
Surrey, British Columbia
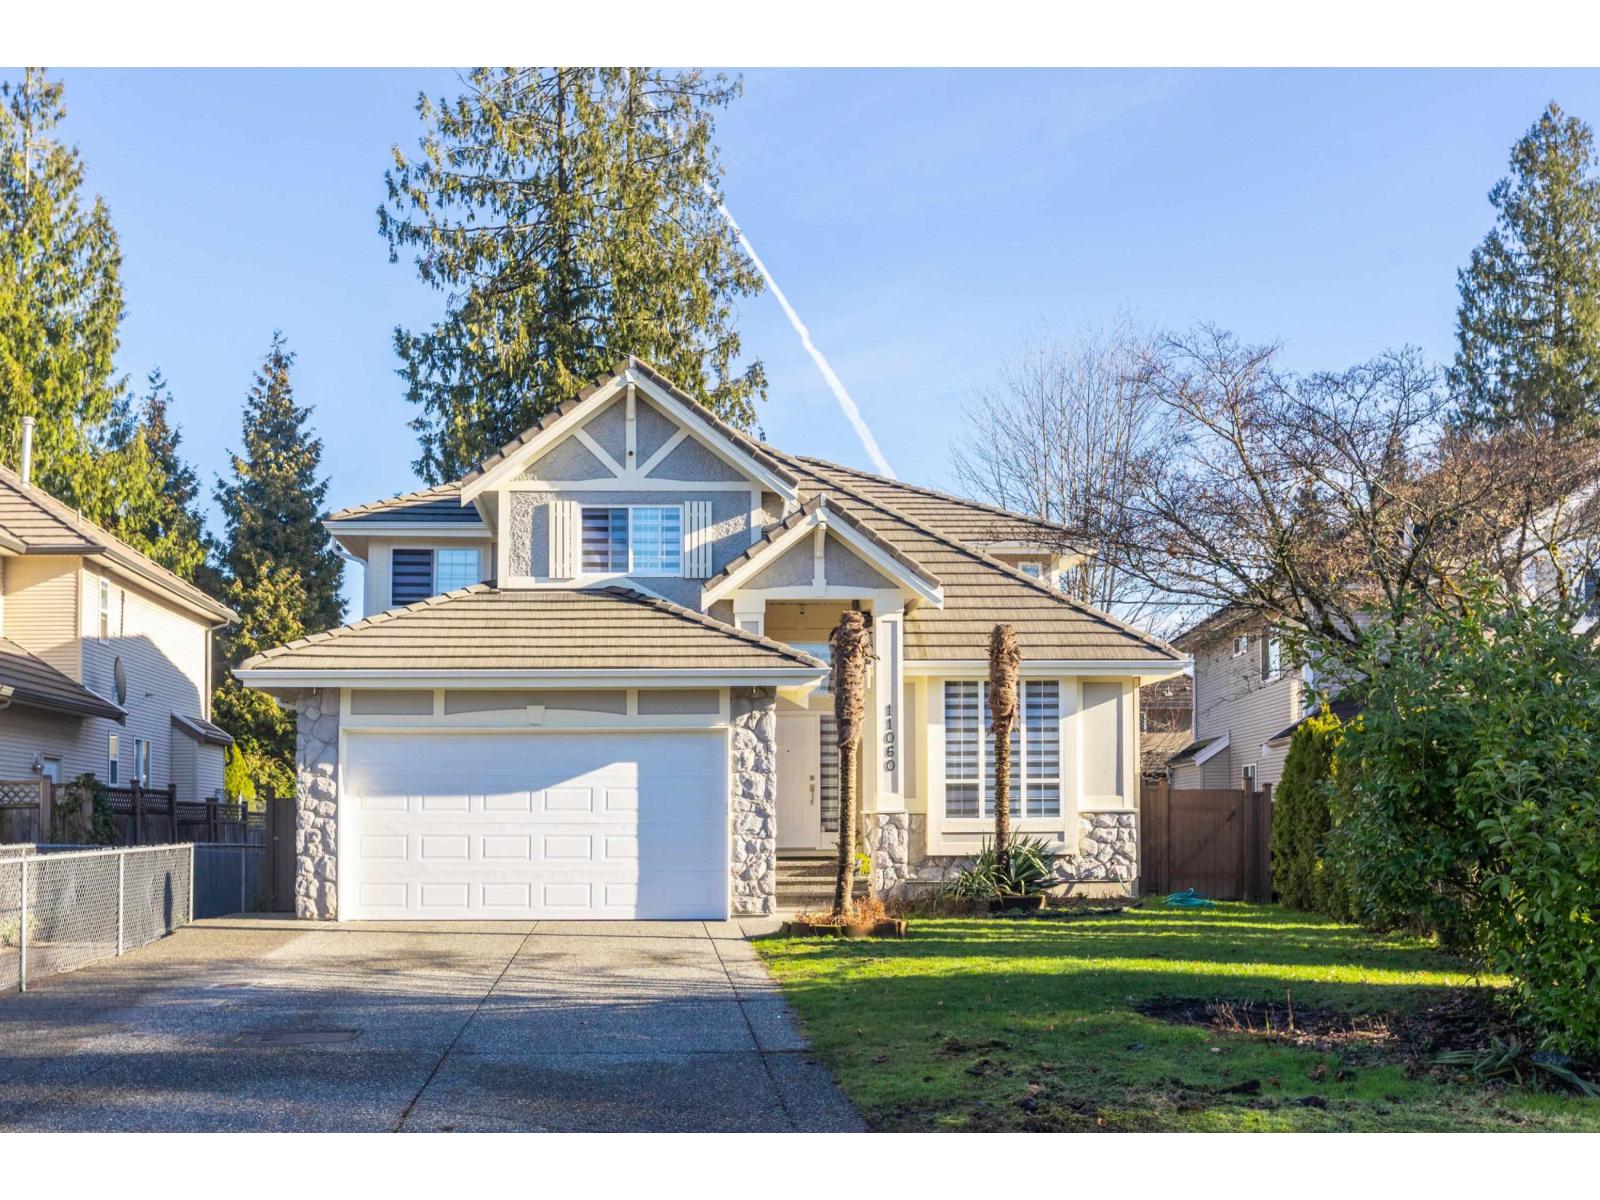
ABSOLUTELY STUNNING! Fully renovated inside and out, this custom-built 3,916 sq ft residence is ideally located in the heart of prestigious Fraser Heights. Thoughtfully designed and extensively upgraded throughout, this exceptional home offers 4 spacious bedrooms upstairs plus a 2-bedroom basement suite, ideal for extended family or a mortgage helper. The main floor features a versatile den or bedroom, an open-concept kitchen with a large island, a bright and functional living room, a spacious family room, and a convenient laundry area-perfect for modern family living. Step outside to a fully fenced and gated yard with a covered patio, ideal for year-round entertaining and outdoor enjoyment. Unbeatable location just steps to Erma Elementary, parks, and Fraser Heights Secondary School. (id:44393)
Royal LePage West Real Estate Services
Prince George, British Columbia
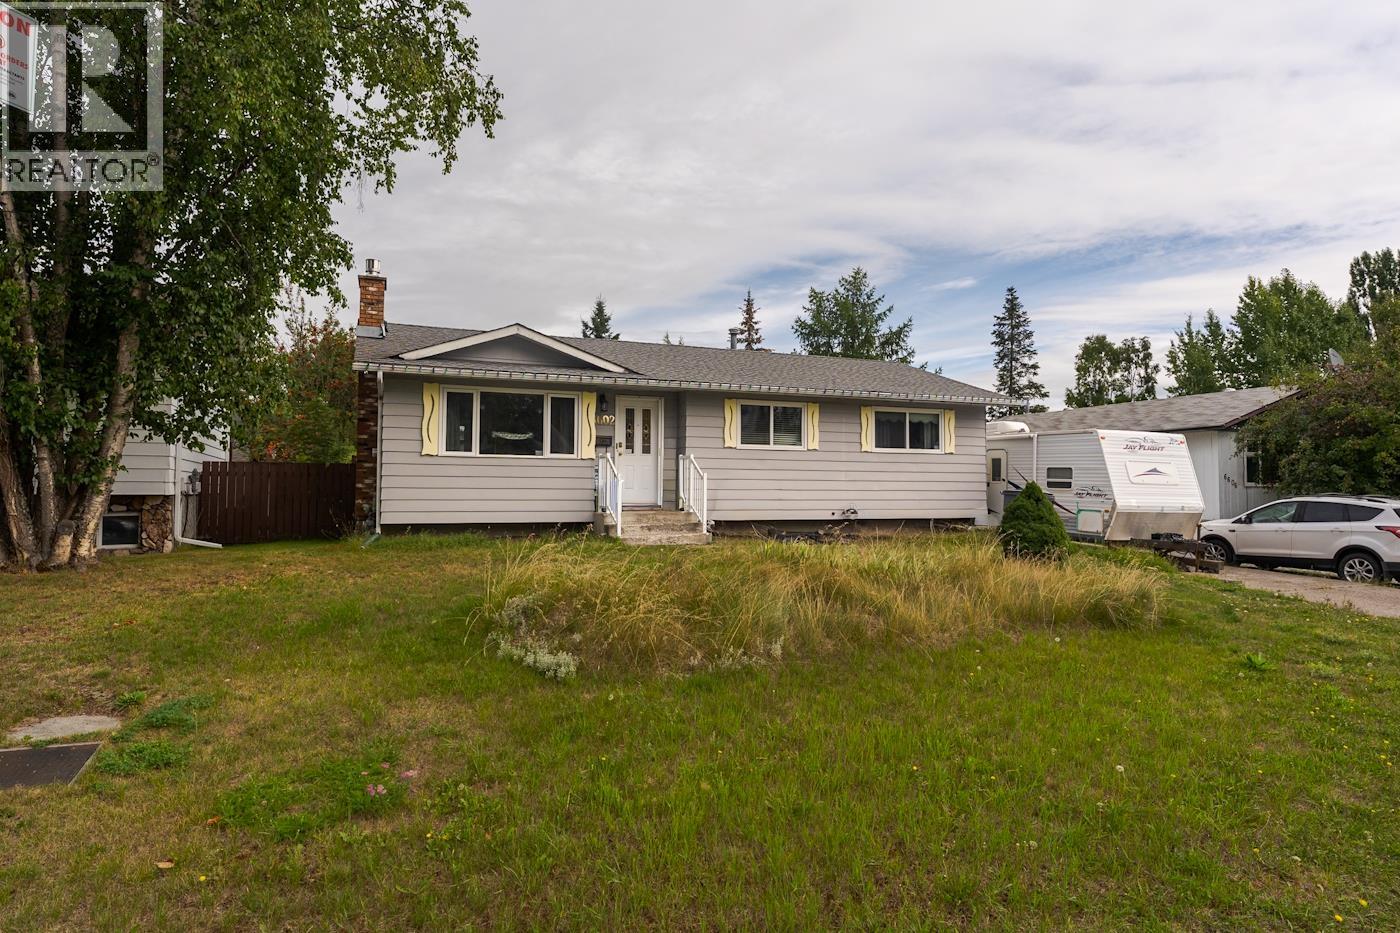
Great home to start in Lower College Heights on a quiet crescent! A large fenced backyard 3 bedrooms upstairs with a large living room and natural gas fireplace. Downstairs you have another bedroom, laundry and recreation room. All the big items done recently - Air Conditioning 2022, Hot water 2022, Roof 2019. Suite potential with a rear split entry. Great opportunity for next owners to add value and make it theirs with some updates. (id:44393)
RE/MAX Core Realty
Golden, British Columbia
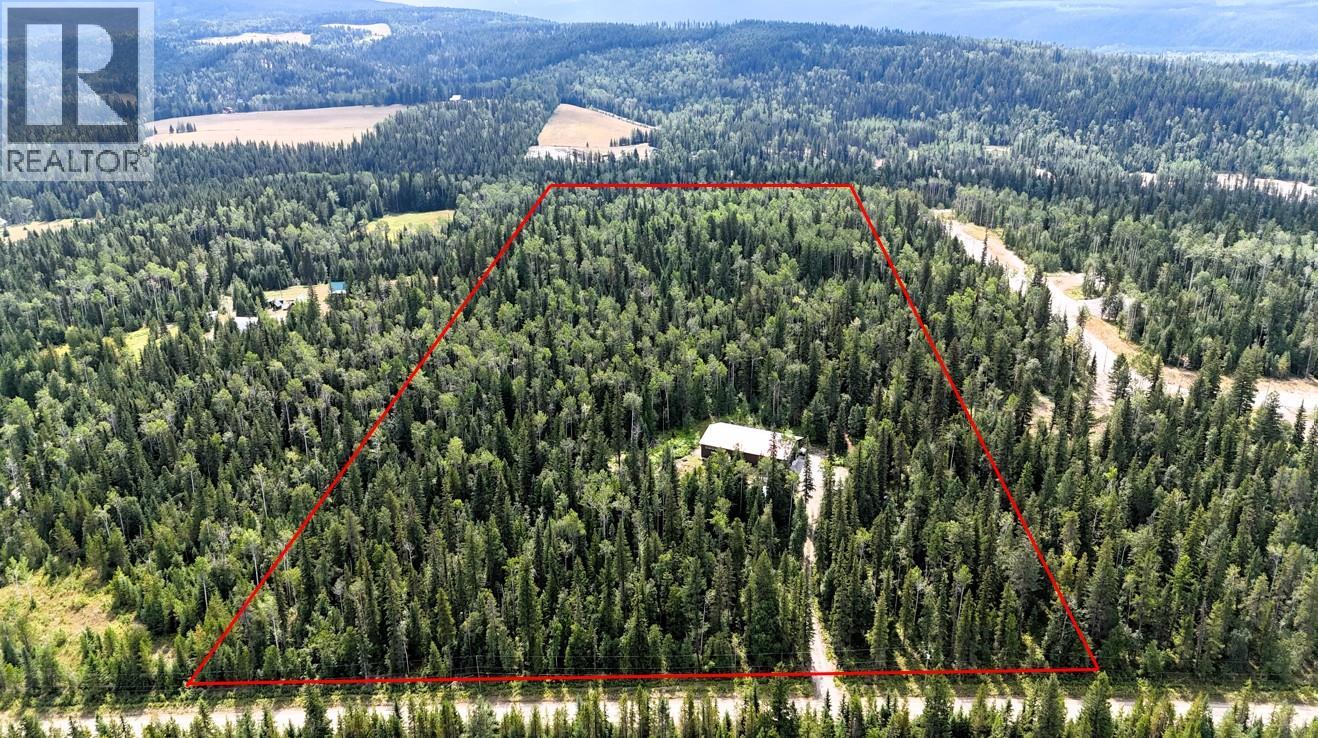
Discover 40.22 acres of private, highly usable riverfront land in the scenic Blaeberry area, just over 15 minutes from Golden. An established 1.3-kilometre trail winds through mixed forest from Kettleston Road to the dramatic Blaeberry River canyon, with opportunities for hiking, biking & cross-country skiing. Several potential building sites are located throughout the property, including an exceptional site near the crest of the slope with panoramic views of Mount Hedberg, Moberly Peak & the surrounding mountains. A 6,000-square-foot shop near the front of the property features insulated walls, roof and concrete floor, metal cladding inside and out, a large open workspace (70 x 60), plus multiple work and storage rooms and a second-level mezzanine. The property has two 200-amp electrical services—one for the shop and one ready for future development. Water is supplied by a cistern, and there is currently no septic system. Potential to drill a well. With no local zoning bylaw presently in place, the acreage may offer potential for subdivision into approx. 2.5-acre lots, a recreation-oriented commercial venture or a small outdoor resort with cabins, glamping tents, geodomes, bunkies, RV sites, etc. The shop would be a nice perk, offering guest workspace, storage and/or event-hosting space. Combining usable land, privacy, outstanding recreation and convenient access to Golden, this is a rare opportunity in one of the Columbia Valley’s most scenic settings. (id:44393)
Landquest Realty Corp. (Interior)
Golden, British Columbia
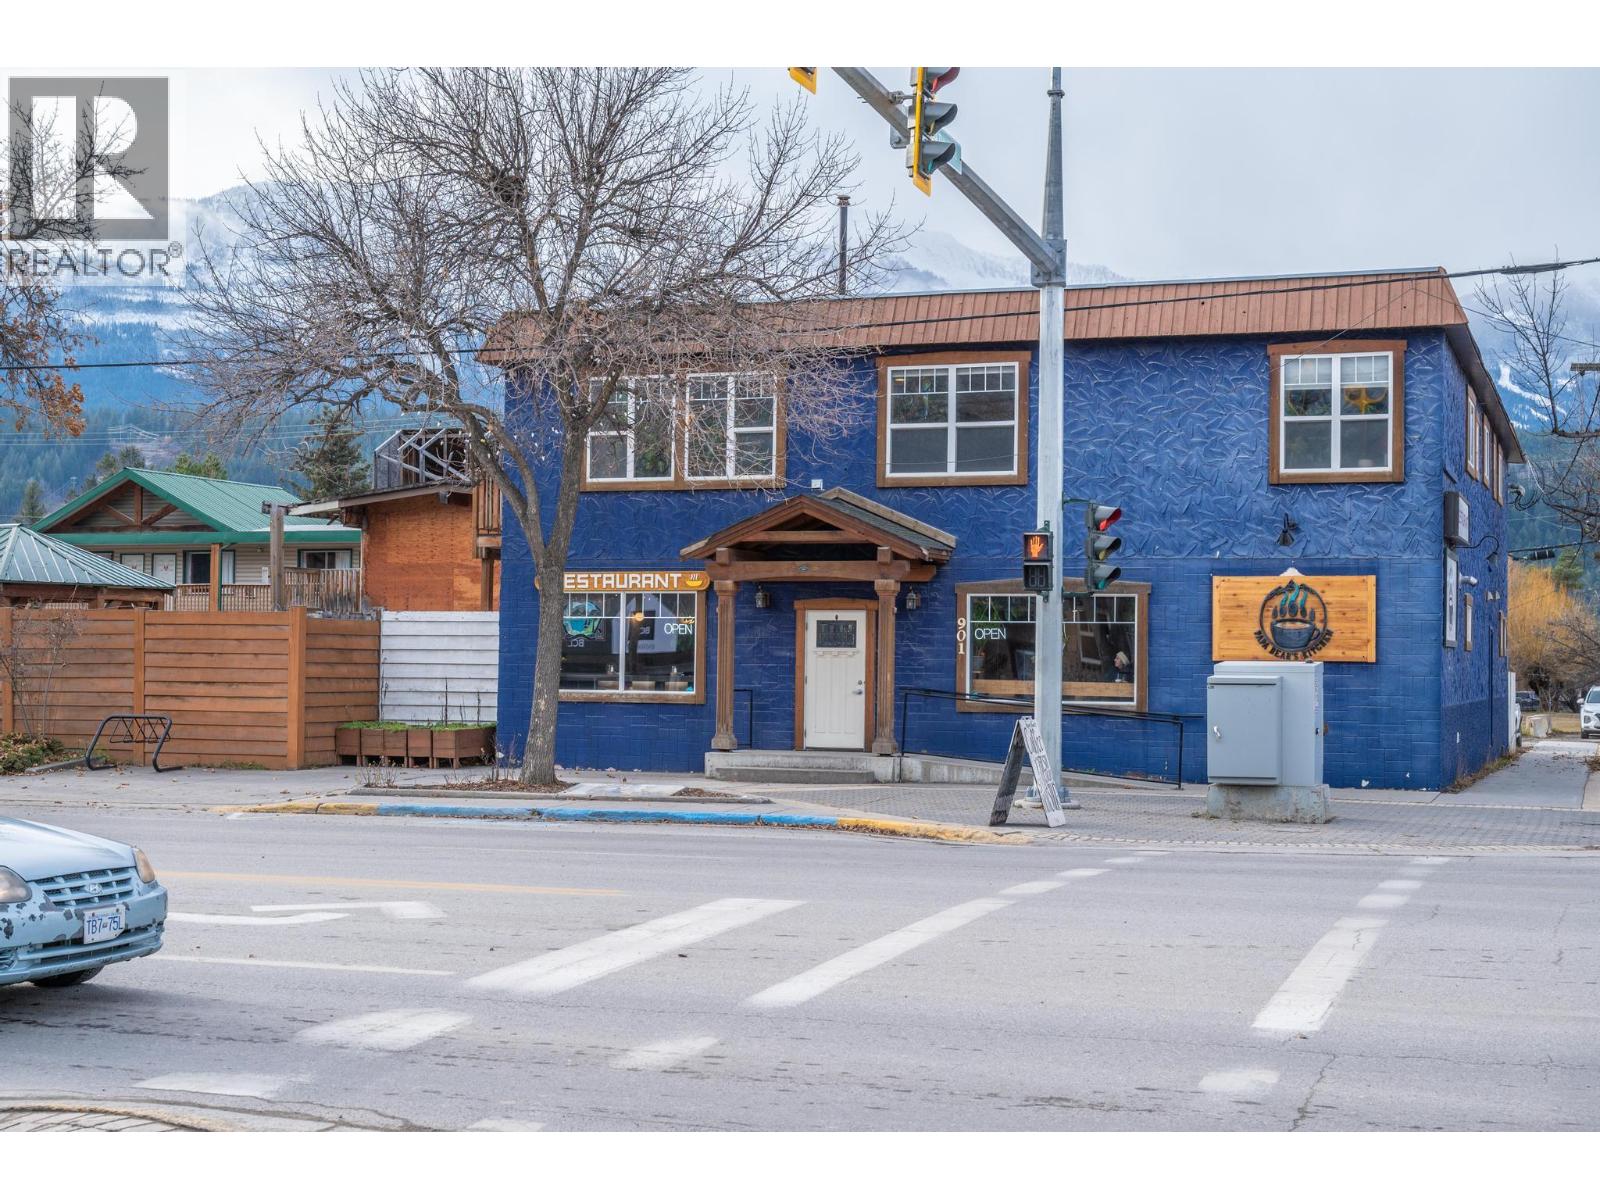
Prime Mixed-Use Investment Opportunity in Golden, BC! This exceptional mixed-use property in the heart of Golden, BC. features approximately 2,500 sq. ft. of commercial space on the main level, and three residential apartments above, providing multiple income streams and excellent live-work or investment opportunities. Complete with a fully equipped commercial kitchen, cafe store front and new cocktail bar, this versatile property is perfectly suited for a restaurant, café or a variety of other commercial ventures. Commercial zoning allows for short-term rentals to capitalize on Golden's year-round tourism market which attracts visitors drawn to world-class skiing, mountain biking, hiking, and outdoor recreation. Whether you're an entrepreneur looking to operate your own business, an investor seeking diversified revenue sources, or a developer exploring future possibilities, this property offers flexibility, strong income potential, and a highly desirable location in one of British Columbia's fastest-growing tourism destinations. Capture this rare chance to acquire a flexible, income-producing property in the heart of the Columbia Valley. (id:44393)
RE/MAX Of Golden
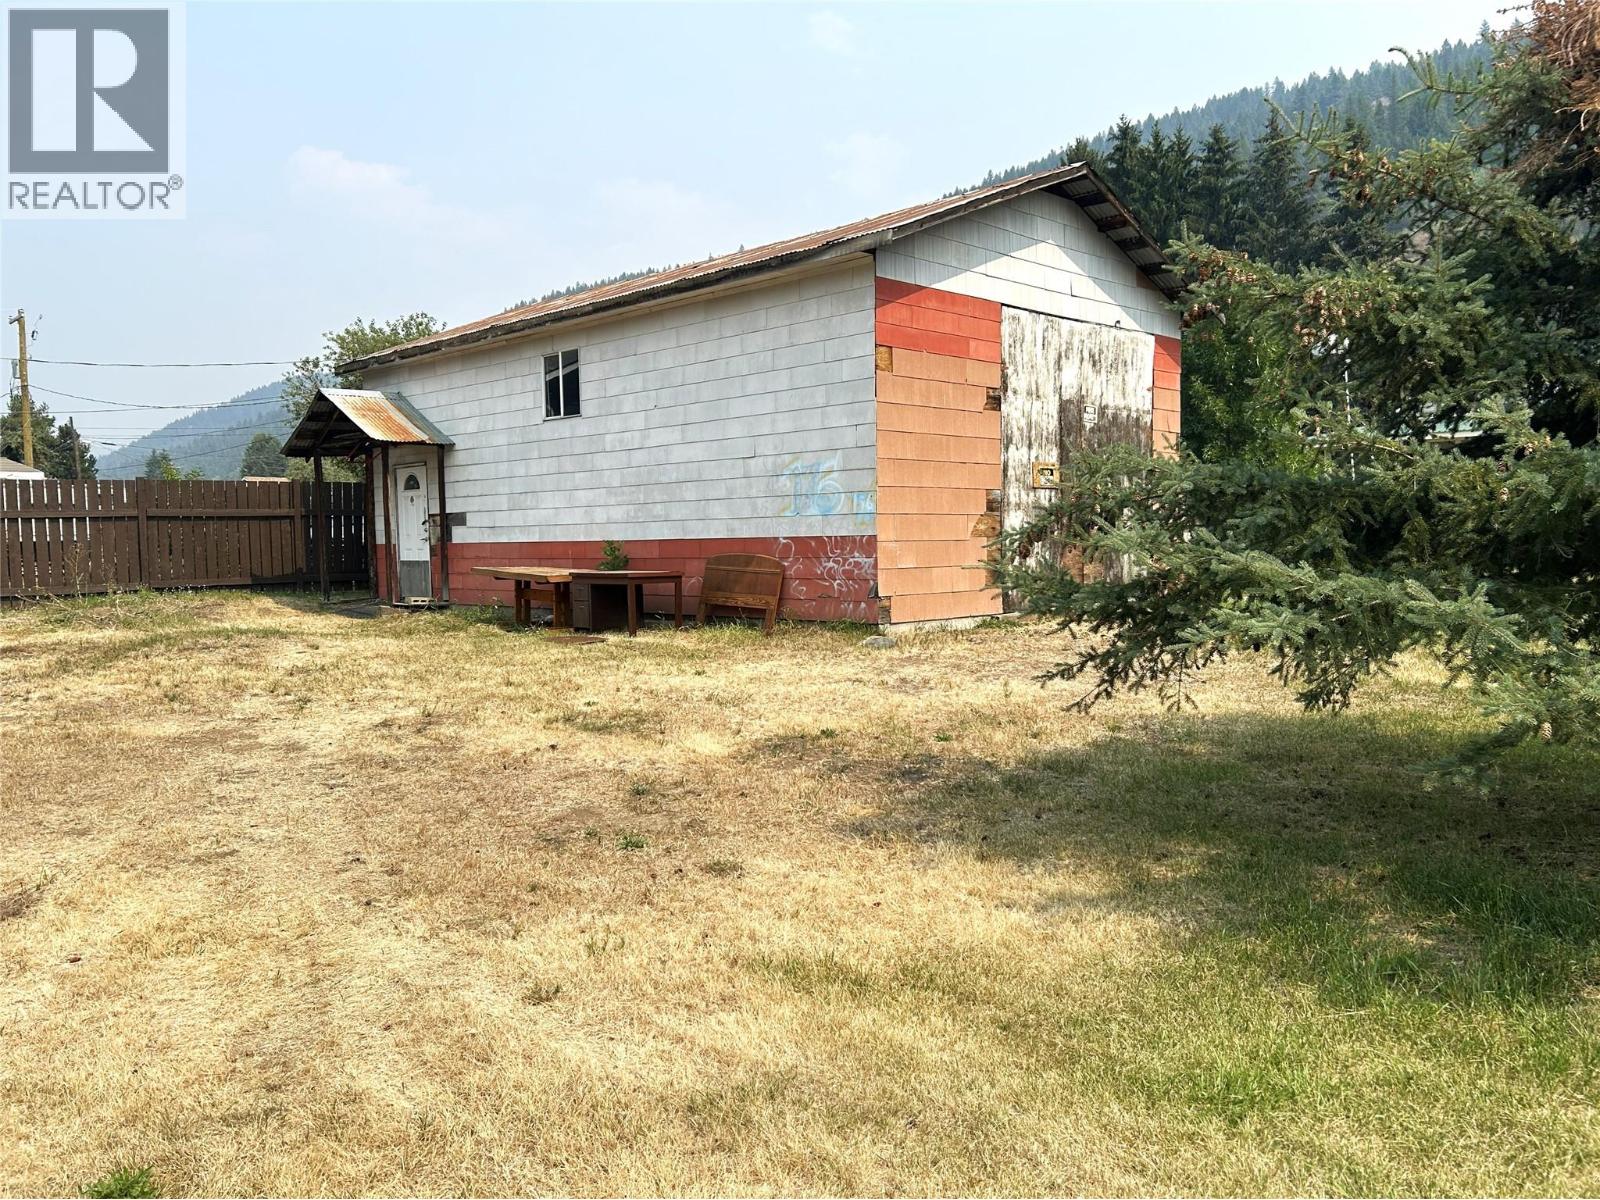
Greenwood, British Columbia
Great opportunity, this .154 Acre lot with 22x36 shop x 12' ceiling heights could be more. Located on highway 3 next to the ball diamond it offers a great location with numerous possibilities for development into an economical living opportunity. (id:44393)
Discover Border Country Realty
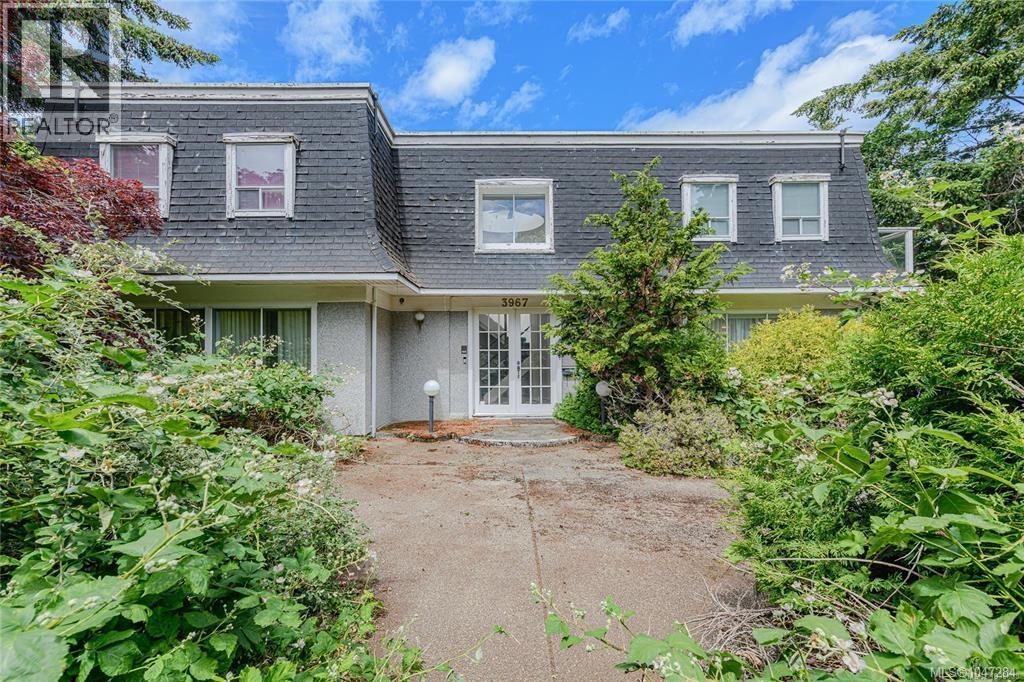
Saanich, British Columbia
Buyers are encouraged to complete their due diligence early. Showings are easy to arrange through your REALTOR®. Rare opportunity to acquire a private 17,000+ sq ft property in Ten Mile Point, one of Greater Victoria's most sought-after neighbourhoods. Tucked away on a quiet cul-de-sac and surrounded by mature landscaping, this expansive lot offers exceptional privacy and tremendous future potential. The existing residence offers nearly 4,000 sq ft of living space with 5 bedrooms and 4 bathrooms. Built in 1985 and largely in original condition, the home requires substantial renovation and updating. Whether you're looking to undertake a major renovation, create a long-term family estate, explore redevelopment opportunities, or build your dream home, this property presents a compelling canvas. The size, privacy, and potential of this lot are becoming increasingly difficult to find in today's market. Buyers are encouraged to conduct their own due diligence regarding renovation, redevelopment, and future use possibilities. A unique opportunity to secure a significant piece of Ten Mile Point real estate and determine its next chapter. (id:44393)
RE/MAX Camosun
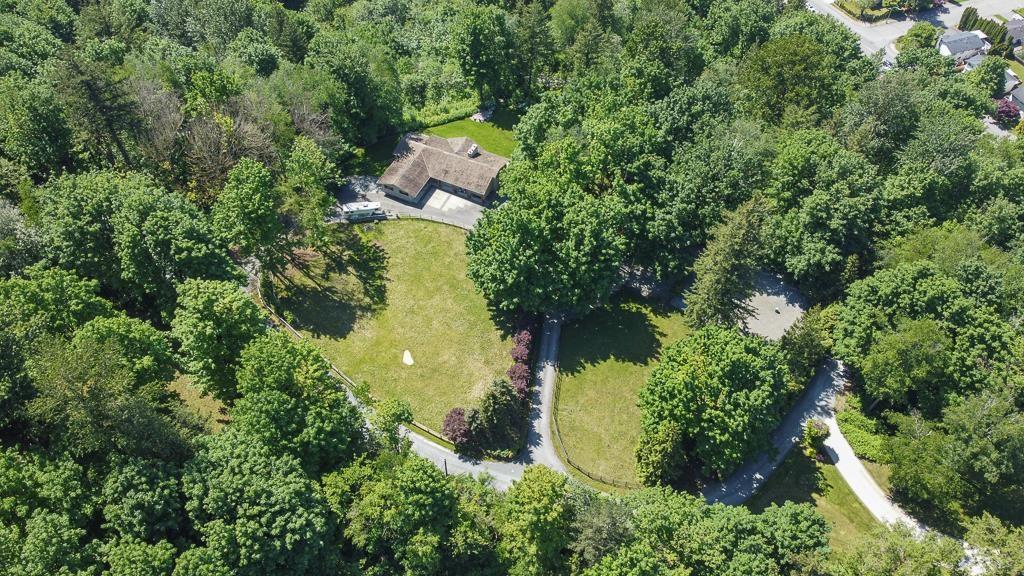
Abbotsford, British Columbia
Land bank in the heart of town! This 6 acre property is priced for its development potential, not just its magical setting. 3 parcels on 1 title, adjacent to the Vicarro Ranch development land and surrounded by the growing East Abby McMillan bowl, this is a strategic holding with a clear path to future upside. And while you wait, there is nothing to sacrifice: a gorgeous 3,700 sq ft custom built rancher with walkout basement, a 2 stall hip roof barn with tack room and hay loft, tons of extra parking, and bluff top views second to none. Close to all levels of schools. Estate living today, development opportunity tomorrow. Properties offering this much lifestyle and potential do not come along often. Truly a once in a lifetime offering! (id:44393)
Royal LePage Little Oak Realty
Century 21 Creekside Realty
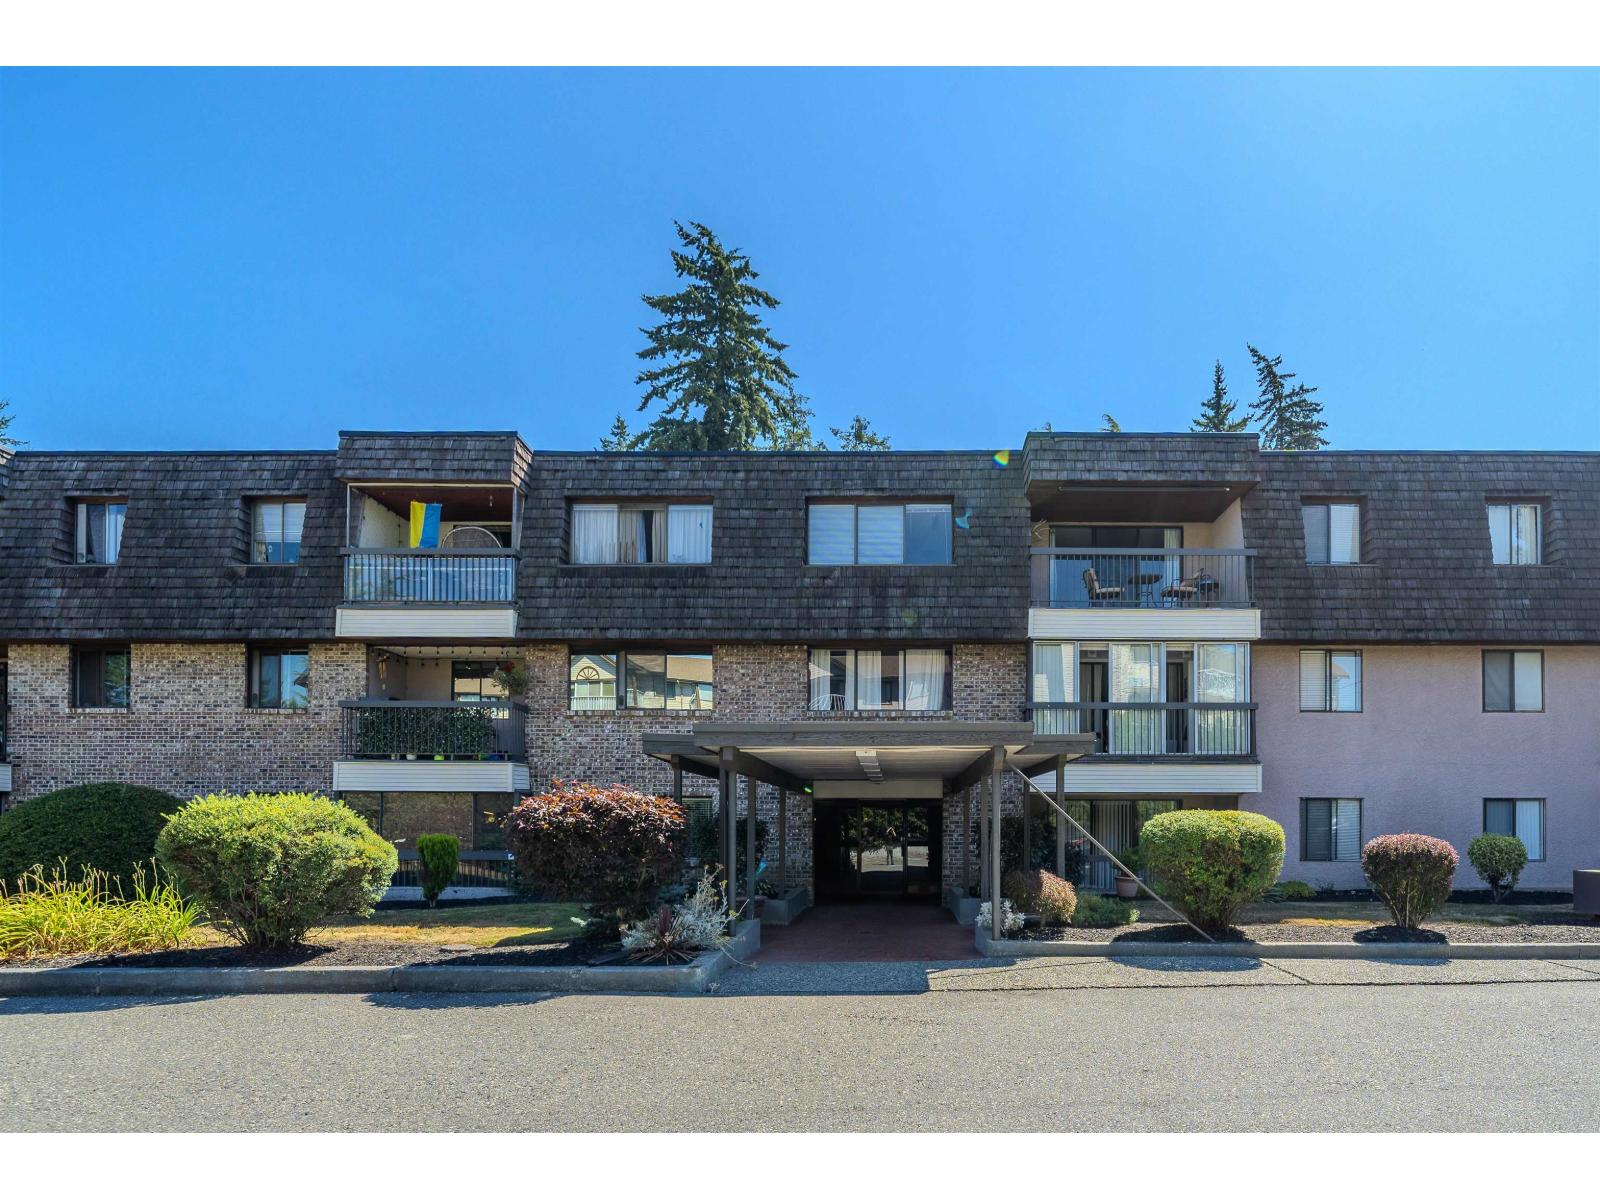
Abbotsford, British Columbia
Well-maintained and conveniently located, this 1-bedroom, 1-bathroom home offers comfortable living with a spacious living area and a large private balcony. The pet-friendly building is close to transit, shopping, restaurants, and everyday amenities, making it an easy place to call home. Residents have access to shared laundry, a workshop, meeting rooms, and secure underground parking. The building's roof was replaced in 2024, and strata fees include heat and hot water. A practical option for first-time buyers or investors looking for a centrally located home with good amenities and everyday convenience. (id:44393)
Exp Realty Of Canada Inc.
Langley, British Columbia
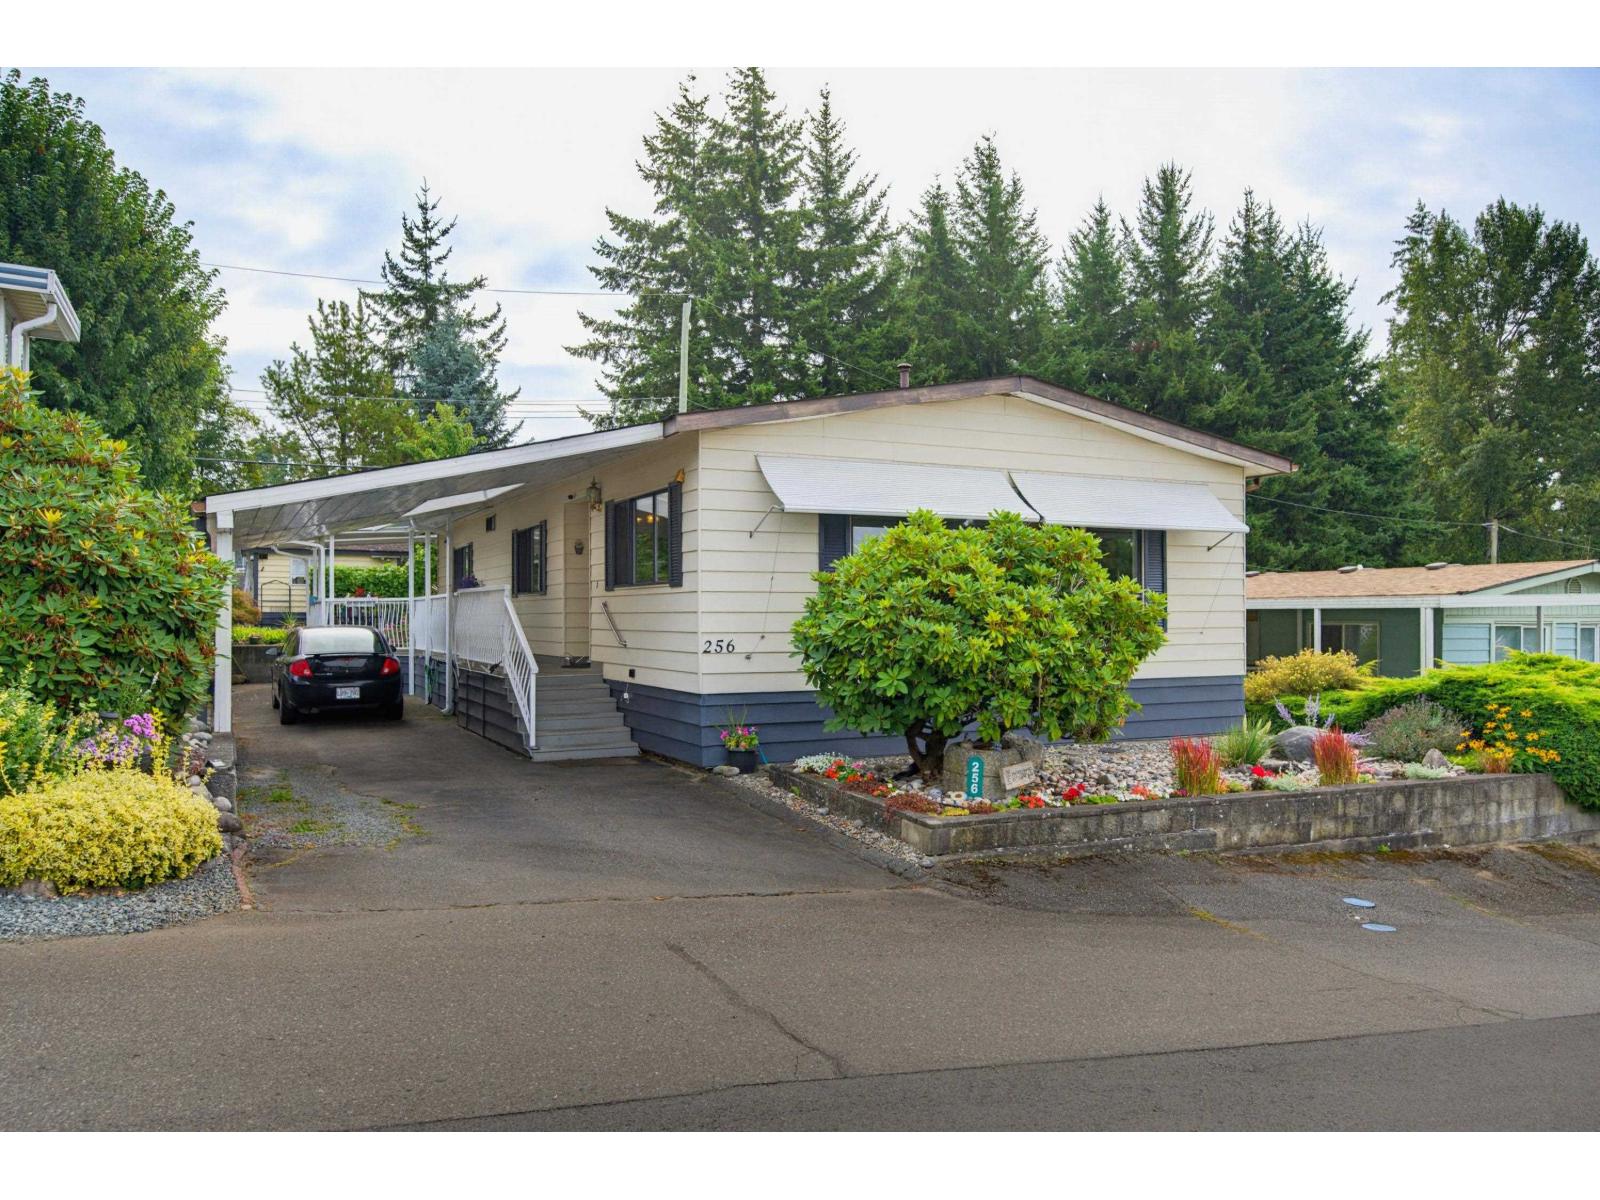
Welcome to Pioneer Park, a desirable 55+ cooperative community! This spacious 1,344 sq. ft. double-wide home offers 2 bedrooms and 2 bathrooms with a comfortable, functional layout. Features include a built-in china cabinet, cozy stone gas fireplace, extra-large walk-in shower, and generous laundry room. Step outside to enjoy the covered wrap-around deck overlooking a peaceful greenbelt, offering wonderful privacy and a lovely setting to relax or entertain. A wonderful opportunity to enjoy relaxed, low-maintenance living in this welcoming 55+ community. Driveway can easily accommodate a small RV. Minutes to Aldergrove Park, U.S. Border, work shed for tools and hobbies with power. 2 Pets allowed with no size restrictions. (id:44393)
Homelife Benchmark Realty (Langley) Corp.
Osoyoos, British Columbia
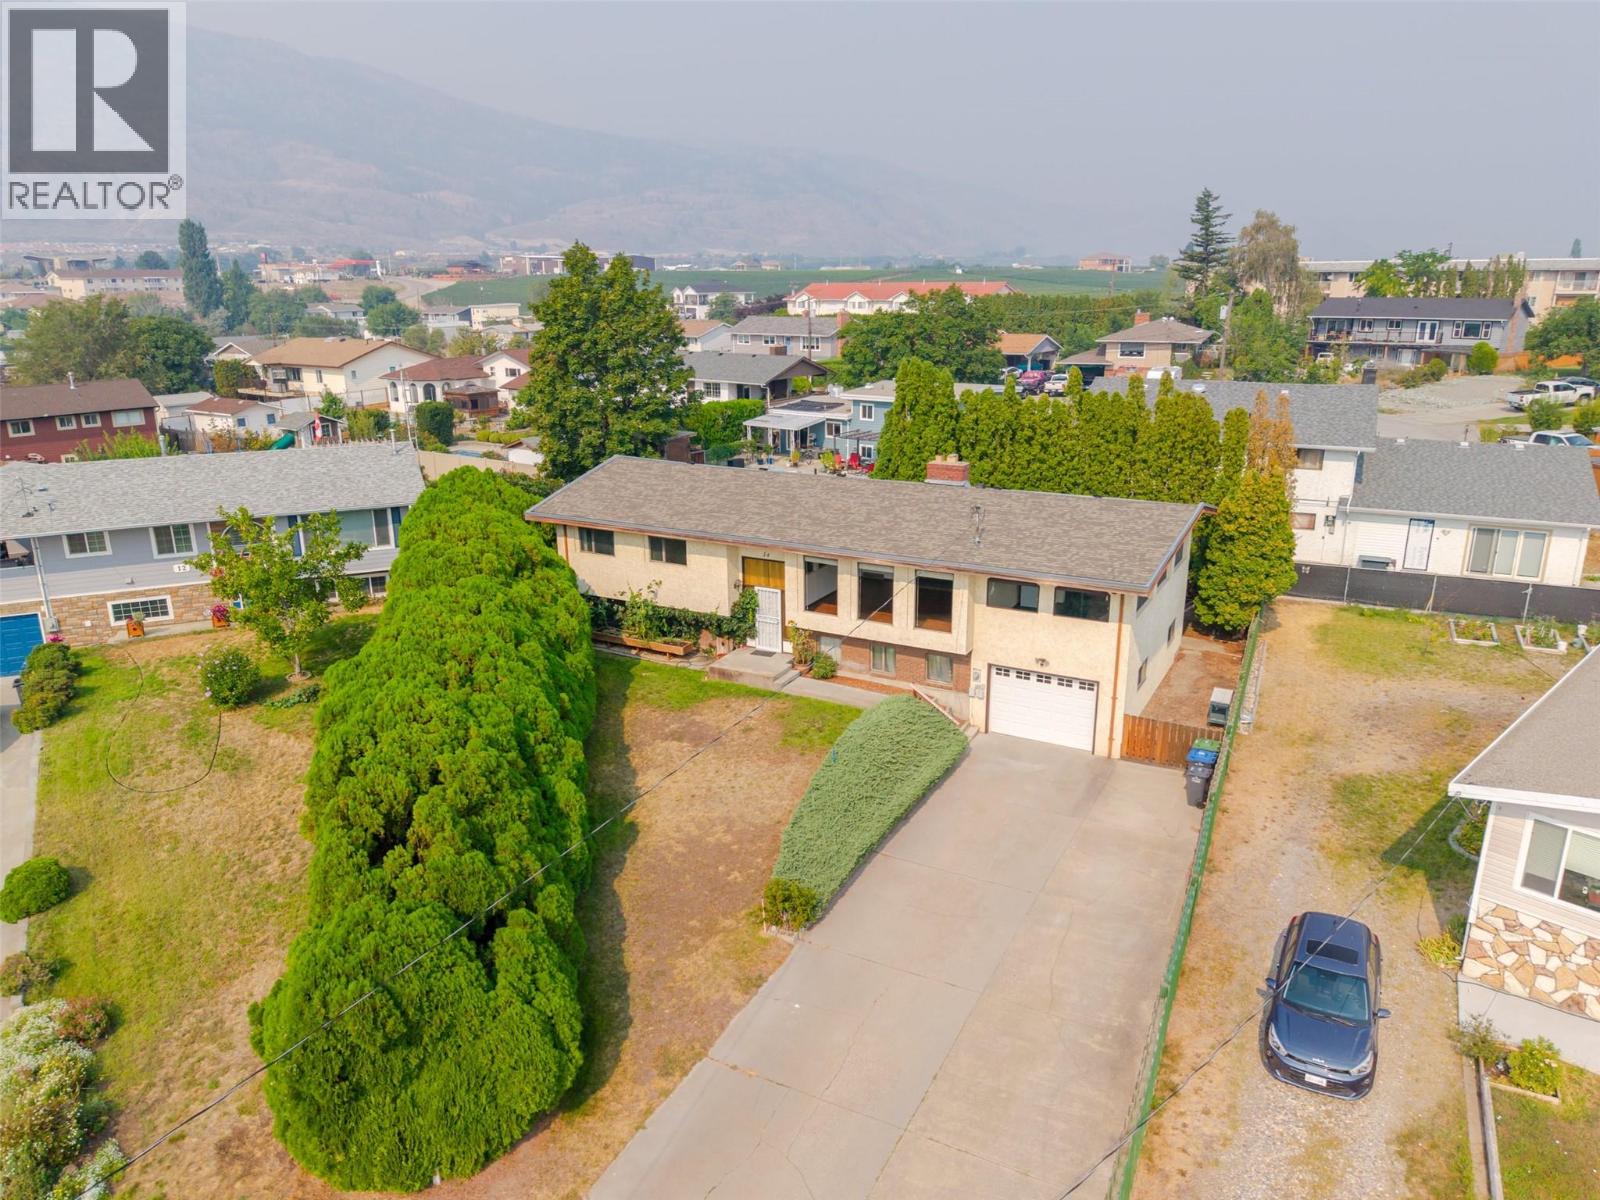
14 Bartlett Place is located in the desirable ""apple"" neighbourhoods in Osoyoos known for its quiet streets, generous yards, solidly built homes and unbeatable location close to downtown, schools, parks and beaches, this is an area where families love to call home. Set on a spacious 0.21-acre parcel at the end of a quiet cul-de-sac, this large 4-bedroom, 3-bathroom home offers plenty of space, privacy and potential. The layout includes two bedrooms upstairs and two downstairs, along with an ensuite off the primary bedroom ideal for a family with plenty of rec room, mud room spaces downstairs. The main level features attractive laminate flooring, while the windows are in great shape and the roof has been completed within the past 10 years. The home is ready for some updating, providing an excellent opportunity to add your own style and make it truly yours. With great bones, a generous lot and ample additional parking beyond the single garage, there is plenty of room for vehicles, toys and guests. A standout bonus is the screened-in porch above the garage, offering additional seasonal living space and a great spot to relax and enjoy the peaceful surroundings. A fantastic opportunity to get into a sought-after Osoyoos neighbourhood and create the home you’ve been looking for! Sale is contingent upon completion of Probate. (id:44393)
RE/MAX Realty Solutions
Naramata, British Columbia
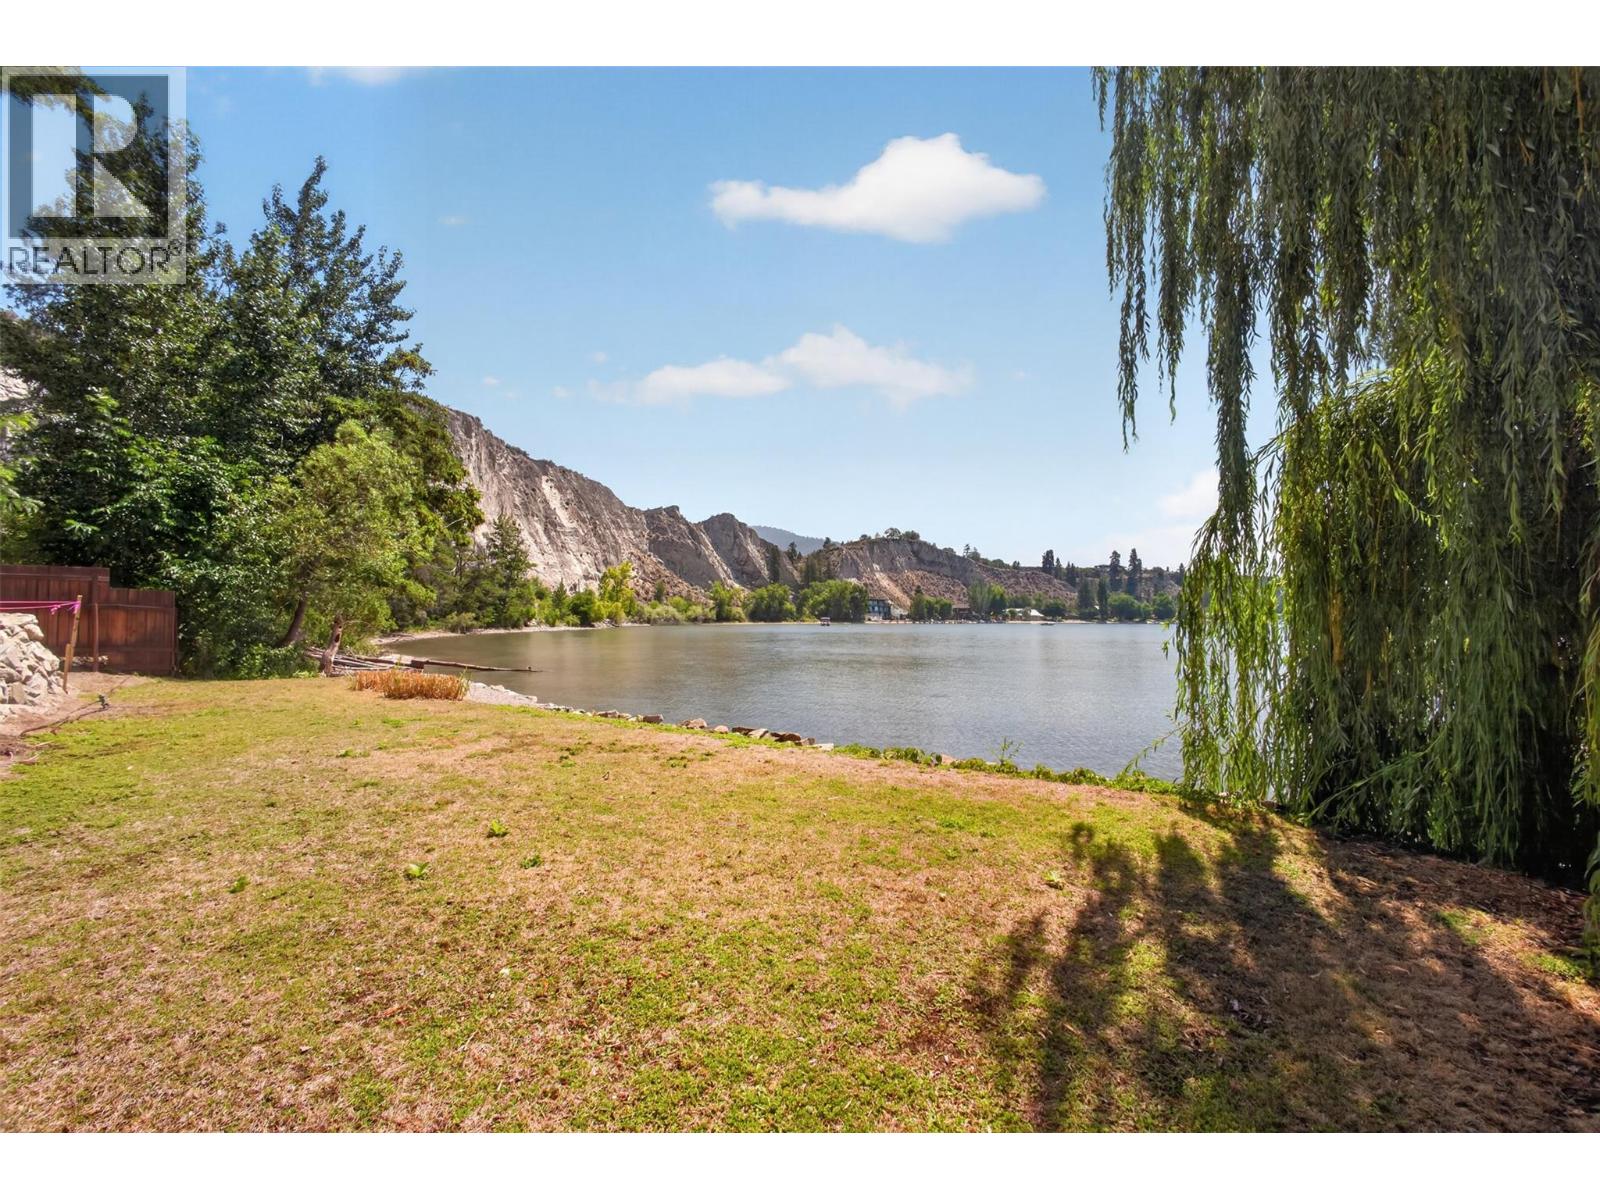
One of the last remaining freehold waterfront parcels on Okanagan Lake! This private piece of absolute paradise is quietly tucked away on picturesque Mill Bay in the Village of Naramata. Nearly 70 feet of waterfront with no visible neighbours on three sides. Community water and hydro are on the property, and a septic system has been installed. A permit for a 118 ft dock has also been approved. No building scheme or time restrictions. Potential for approximately 1,750 sq. ft. of living space. The current approved plans feature a 1,564 sq. ft. two-storey home, carefully designed to make the most of this rare waterfront lot. Sample floor plans and renderings are merely to help with vision, buyer can design what's most functional for them within 1000sqft footprint and up to two stories. Existing Bunkie on site to use while you design your build. Perfectly flat yard with southern exposure and surrounded by vineyards, orchards, and multi-million dollar homes. Beach to the South is uninhabited creating privacy as far as the eye can see, this is a truly rare and unique offering. No Vacancy Tax or short-term rental restrictions in Naramata. Seller would consider vendor financing OAC to help a buyer build their home. Call the Vantage Group today to learn more about this incredible opportunity to own your very own slice of Okanagan Lake waterfront. +GST (id:44393)
Vantage West Realty Inc.
Sparwood, British Columbia
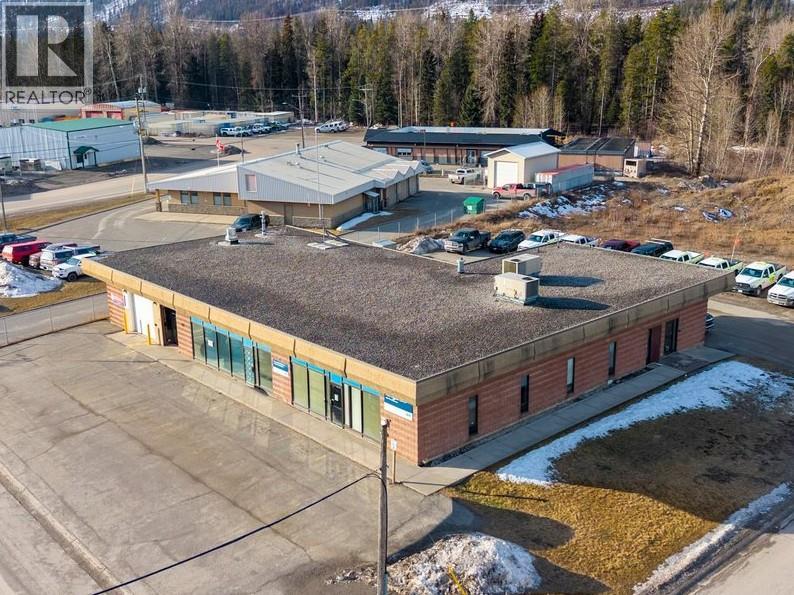
Strengthened by two established tenants and offering immediate income and identifiable future upside, 603 Pine Avenue presents a rare opportunity to acquire a professionally configured commercial building. Positioned on a 0.52-acre C2 (Highway Commercial) parcel just one block from Highway 3, this well-maintained property offers approximately 6,365 sq. ft. of leasable space with approximately 70% currently leased, providing immediate income while leaving meaningful upside through the remaining 1,850 sq. ft. available suite. The building has been restored to three independent commercial premises, offering exceptional flexibility for investors and owner-occupiers alike. The available suite features multiple private offices, boardrooms, washroom facilities, and its own exterior access, making it well suited for continued leasing or immediate occupancy. C2 zoning permits a broad range of commercial, professional, institutional, and service uses, while four exterior entrances, ample on-site parking, and excellent access to Highway 3 further enhance the property's versatility. Whether you're seeking a stable income-producing investment or a property that allows your business to occupy one suite while benefiting from existing rental income, 603 Pine Avenue offers flexibility, stability, and long-term potential in one of the Elk Valley's most strategic commercial locations. Contact your trusted REALTOR® today for additional information or to arrange a private viewing. (id:44393)
Exp Realty (Fernie)