
Saanich, British Columbia
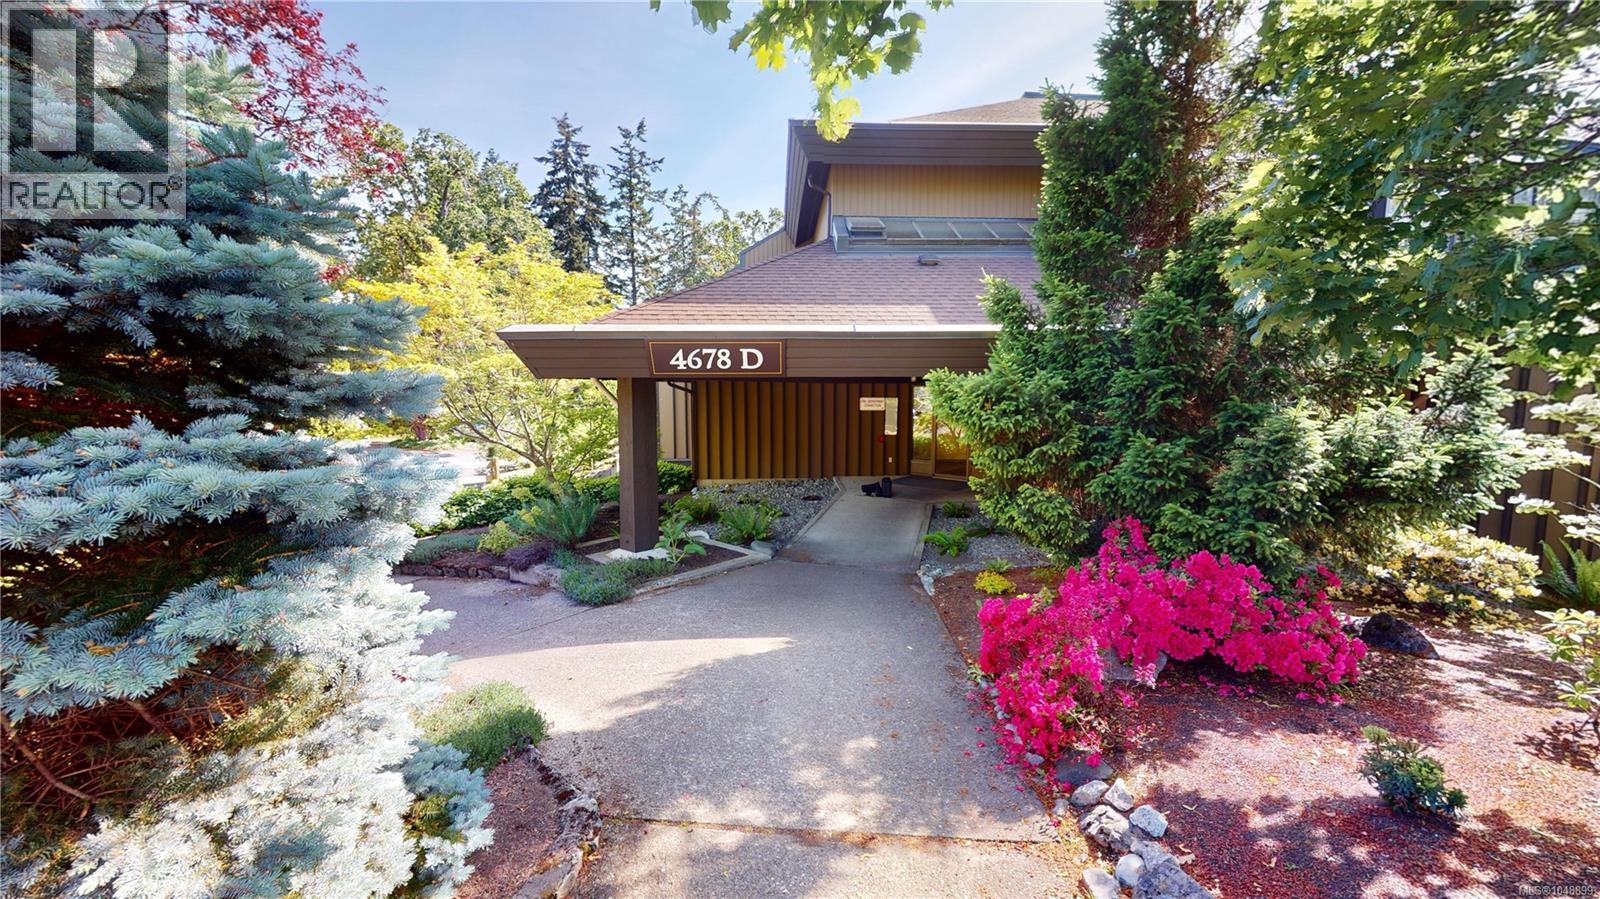
Discover a distinctive loft-style home in Royal Oak Estates. This bright, 1,229 sq ft, two-level 2-bed, 2-bath residence offers space, light and architectural character rarely found at this price. The vaulted living area features a wall of windows and skylights, feeling much larger than a typical condo. The two-level layout separates living and sleeping areas, giving it the feel of a private townhouse. Large windows overlook mature greenery and landscaped grounds. Primary bedroom offers generous closets; second suits guests or a home office. Two baths, in-suite laundry, storage, separate locker, A/C and parking incl. Strata fees cover all utilities (heat, hot water, electricity), mgmt and groundskeeping. Near Commonwealth Rec Centre, Royal Oak & Broadmead shopping, transit, parks and hwys. No age restrictions. Rentals permitted. Photos taken prior to current tenant moving in, for privacy. Text or Call Andrea Paris @250-616-4814, email at Andrea@AgentAndrea.com, www.AgentAndrea.com (id:44393)
Exp Realty (Na)
Port Alberni, British Columbia
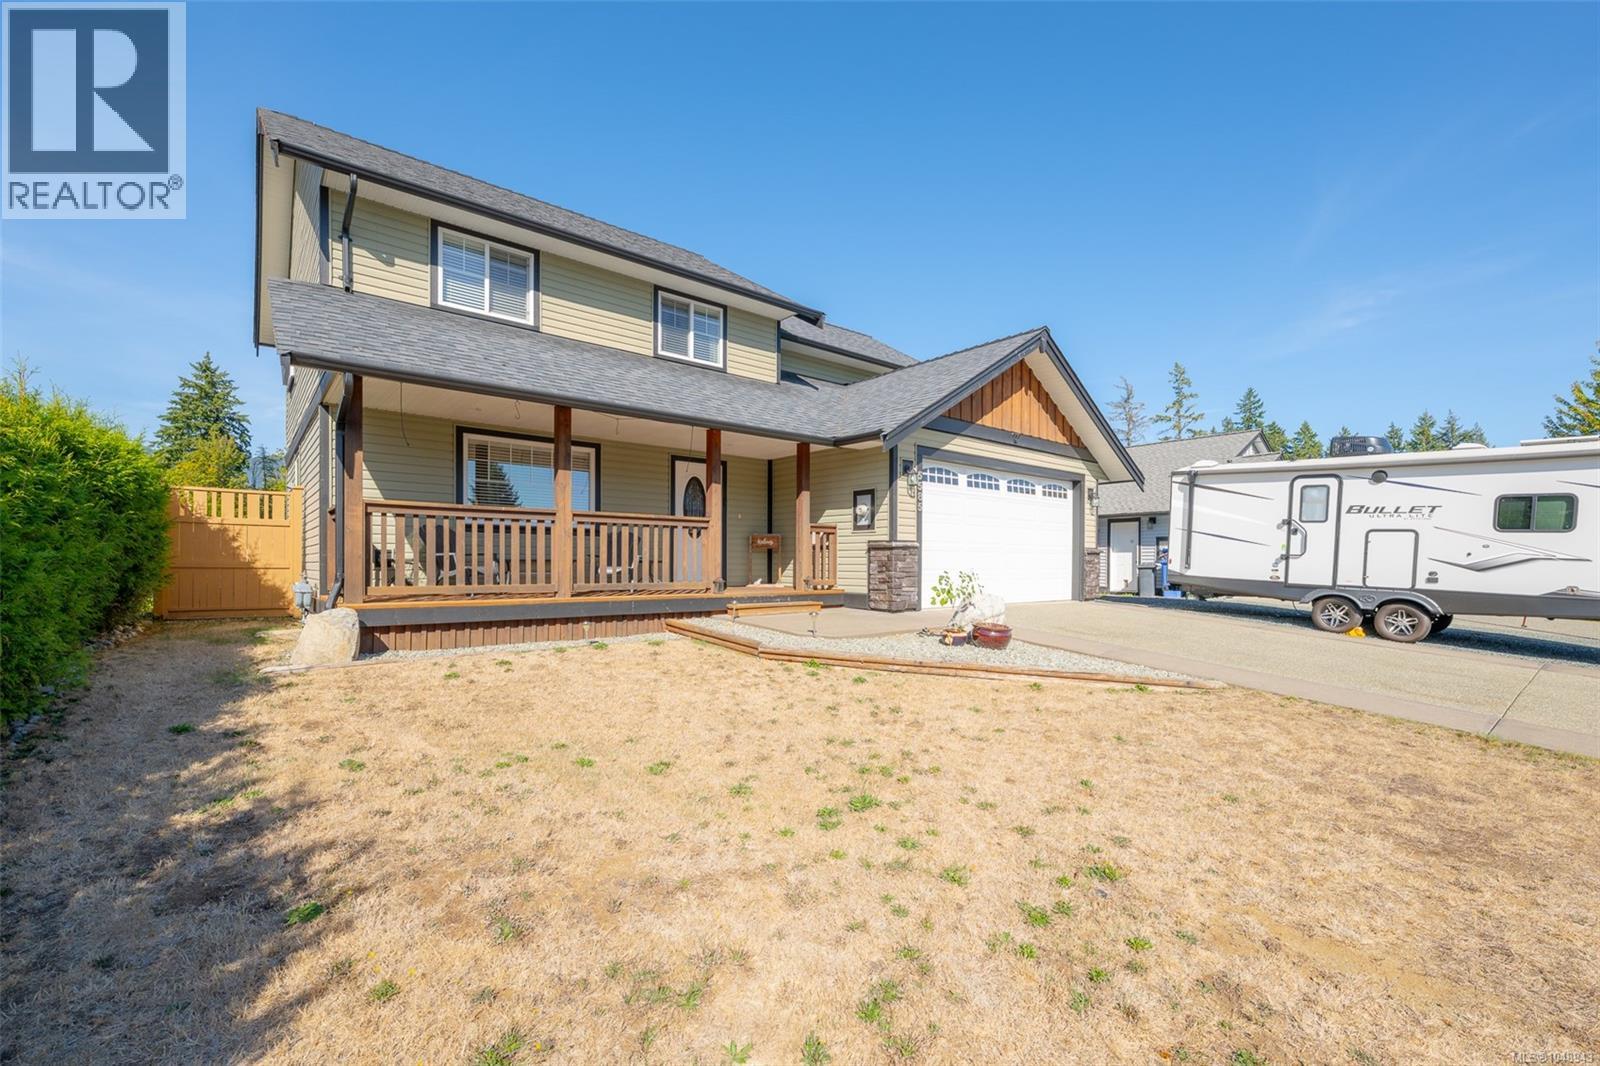
Welcome home to 5585 Swallow Drive. Located in a quiet subdivision, this two-storey beauty is waiting for you to call home. Entering the front door, you will notice the spacious living room, eating area and cozy kitchen featuring stainless steel appliances, a family room with access to the back patio just steps away, perfect for entertaining family and friends. Completing the main floor is a 2-piece powder room, laundry room, and access to the garage. Upstairs, you will find the primary bedroom boasting a walk-in closet and 4 piece ensuite with double sinks and a tiled shower. There are also 3 more bedrooms and a 4-piece main bathroom to finish the upstairs area. The exterior offers a fully fenced backyard for the kids to play in, and a pergola for sitting under and enjoying some much-needed peace and quiet. There is also room for RV or boat parking in the front driveway for those looking for some extra parking space. Call today to have a look at this amazing home!! (id:44393)
RE/MAX Mid-Island Realty
Comox, British Columbia
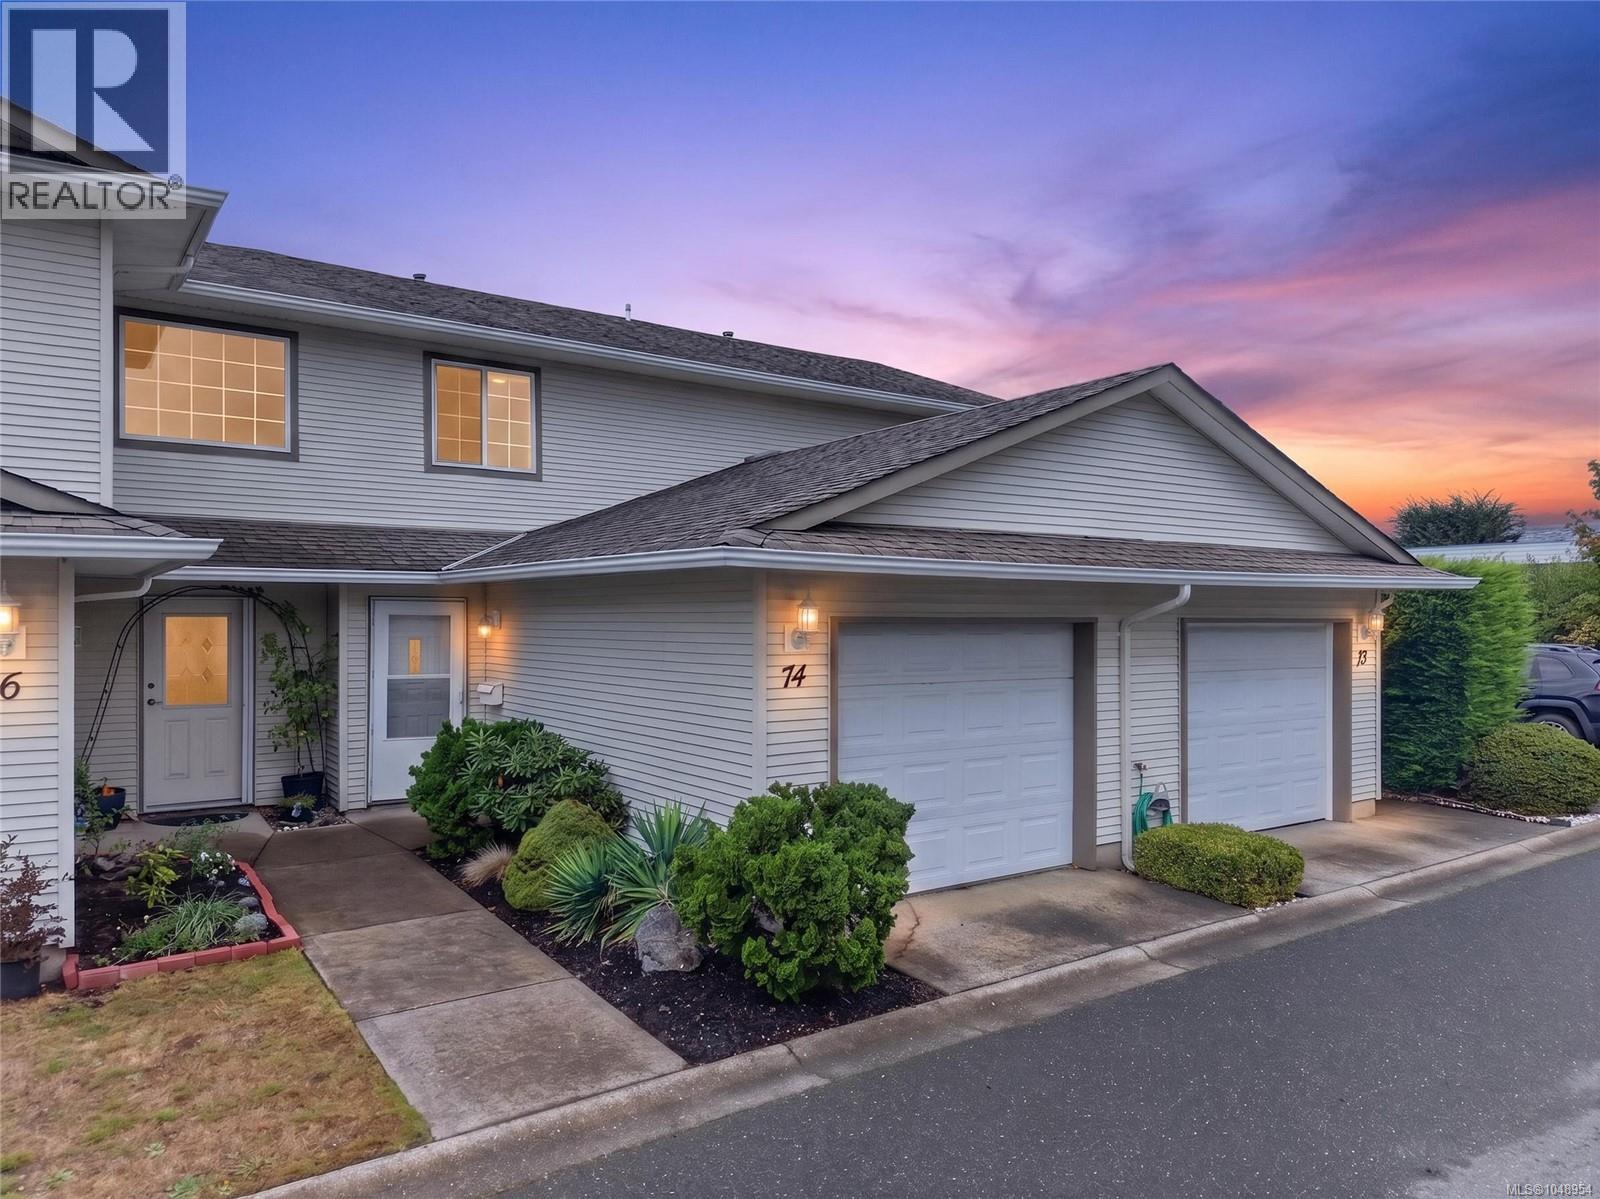
Welcome to 74–717 Aspen Road, a freshly updated 2-bed, 2-bath townhome in the desirable Meadow Glen community. Move-in ready, the home has been professionally deep cleaned and features fresh paint, new hardware, newer carpeting, and updated laundry appliances. The bright main level offers an open-concept kitchen, dining, and living area with direct access to a private patio—perfect for relaxing or entertaining. Upstairs, you’ll find two comfortable bedrooms, the full bathroom, and conveniently located laundry. A single-car garage provides secure parking and additional storage, while on-site RV parking adds further flexibility. Meadow Glen is pet-friendly (subject to strata bylaws) and offers tennis and pickleball courts along with a community playground. Enjoy an exceptionally convenient location within walking distance of Quality Foods and public transit, and just minutes from downtown Comox, the marina, golf course, and Goose Spit. An excellent opportunity for first-time buyers, downsizers, or investors. (id:44393)
RE/MAX Ocean Pacific (Crtny)
Nanaimo, British Columbia
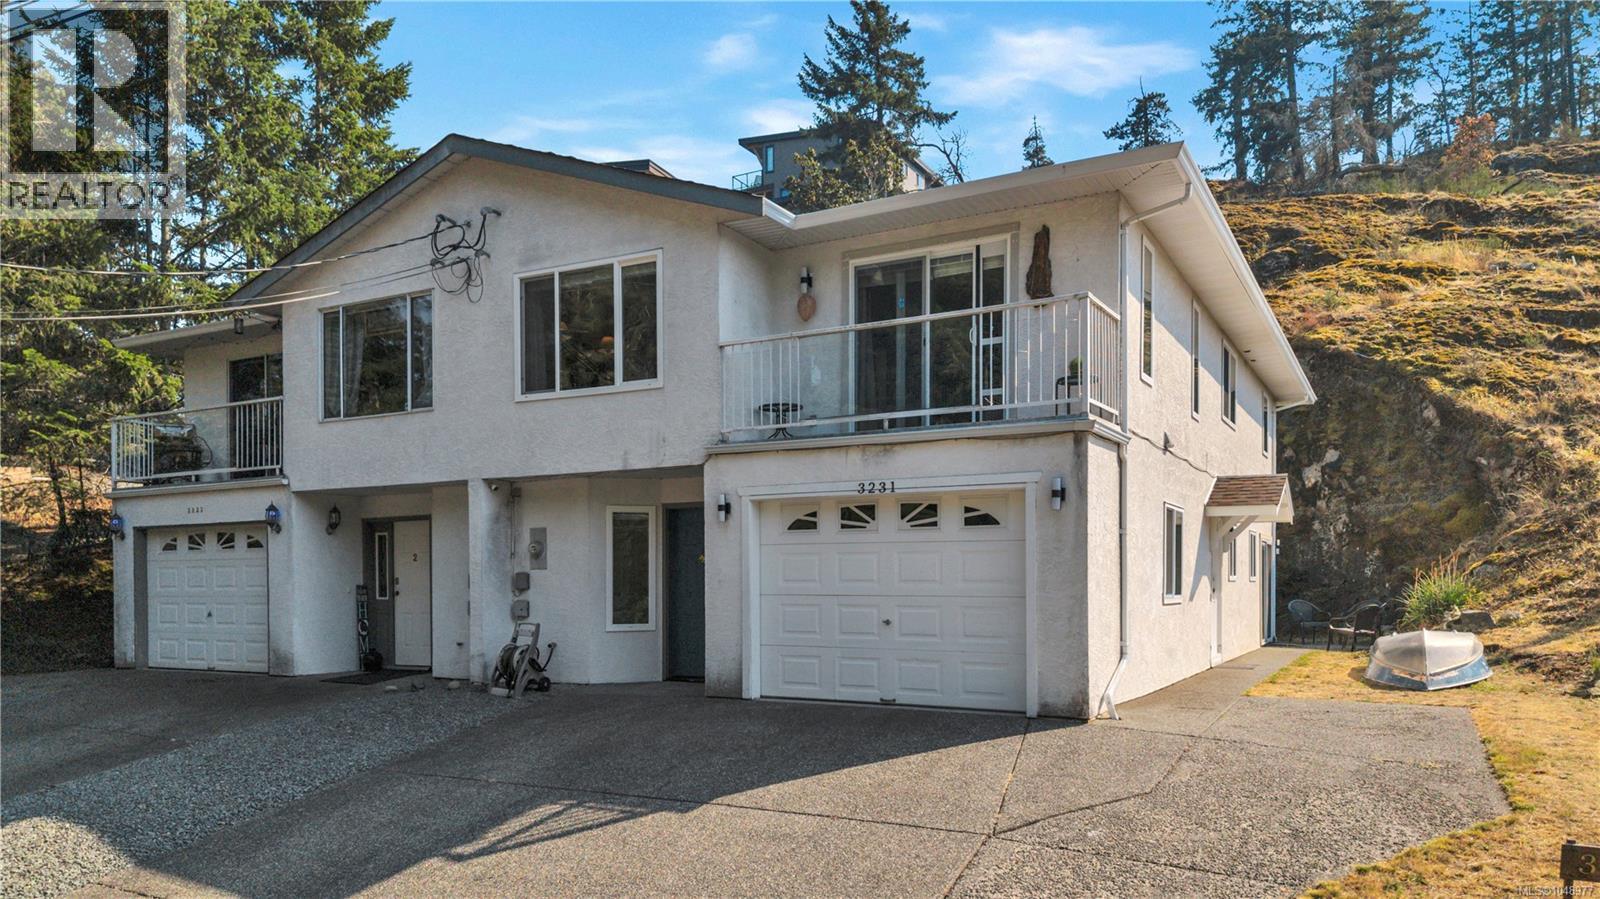
Quiet cul de sac living meets real flexibility at 3231 Lauren Mary Place. This half duplex provides a spacious 3 bed, 2 bath home upstairs w/ new kitchen cabinets, sink, custom tile backsplash & updated flooring and bathrooms. Other updates include new carpet and vinyl plank throughout, fresh paint, updated trim & new lighting including ceiling fans in the kitchen and bedrooms. Down stairs you will find a fully self contained 1 bed, 1 bath in-law suite complete with its own keyless entry. Additionally, the big ticket items are already taken care of with a new roof in 2018, windows in 2019 & a new hot water tank in 2021. Located in the Departure Bay area of Nanaimo, on a quiet dead end street, just minutes from Dep Bay Beach and all amenities , this home is a must see. Whether you are looking for a mortgage helper, space for extended family, or simply a home where the work is already done, this is it. All measurements are approximate and should be verified if important. (id:44393)
Stonehaus Realty Corp.
Nanoose Bay, British Columbia
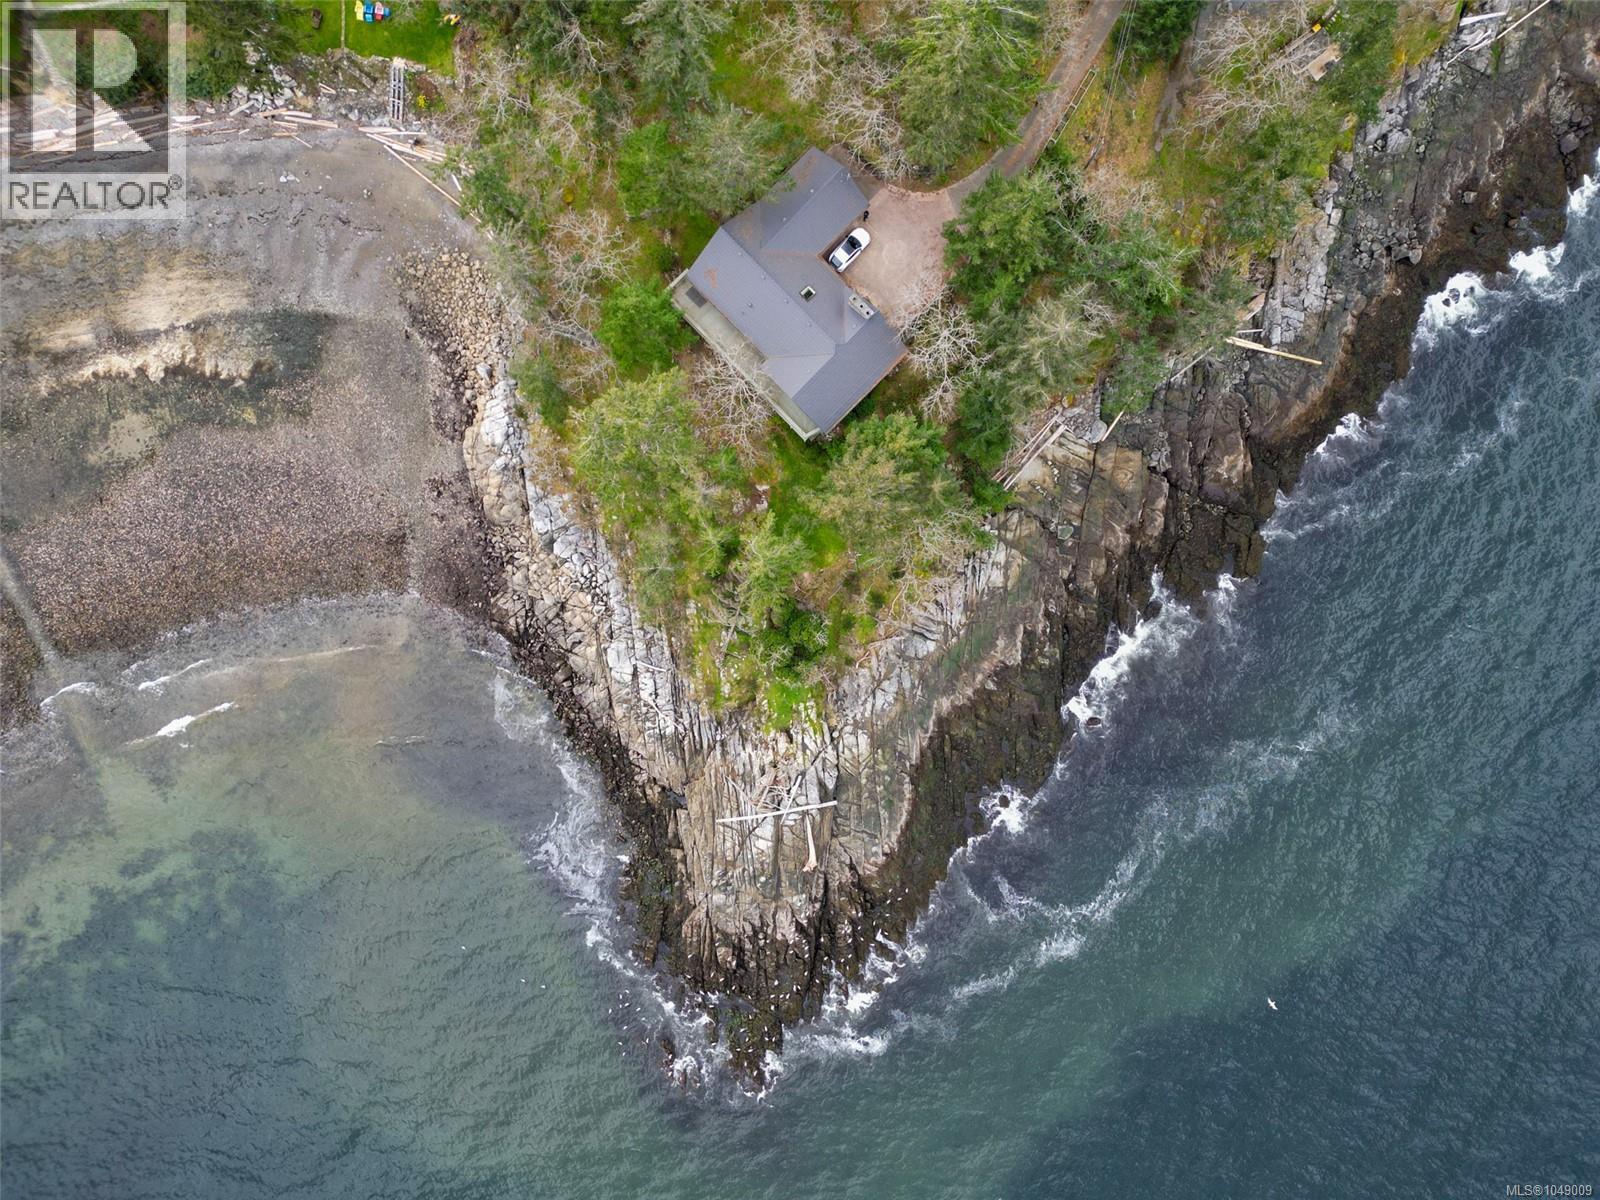
This extraordinary Nanoose Bay waterfront property presents an exceptional 1.04-acre setting—an extraordinary canvas for a future signature estate. Elevated above the shoreline and framed by mature coastal trees, the land captures the essence of West Coast luxury: privacy, scale, and dramatic natural beauty. The property reveals a rare combination of rocky ocean frontage, sweeping views across the water, and a tranquil sense of separation that is increasingly difficult to find. From this commanding position, a world-class custom mansion could be designed to maximize sun, scenery, and seamless indoor-outdoor living, with expansive terraces, floor-to-ceiling glass, and resort-style outdoor spaces overlooking the coastline. The site’s depth and topography create exciting architectural possibilities for a truly landmark residence—bold, private, and unforgettable. This is more than a property; it is an opportunity to create a legacy estate of remarkable presence and lasting value. All measurements are approximate, to verify if important. (id:44393)
Sutton Group-West Coast Realty (Nan)
Nanoose Bay, British Columbia
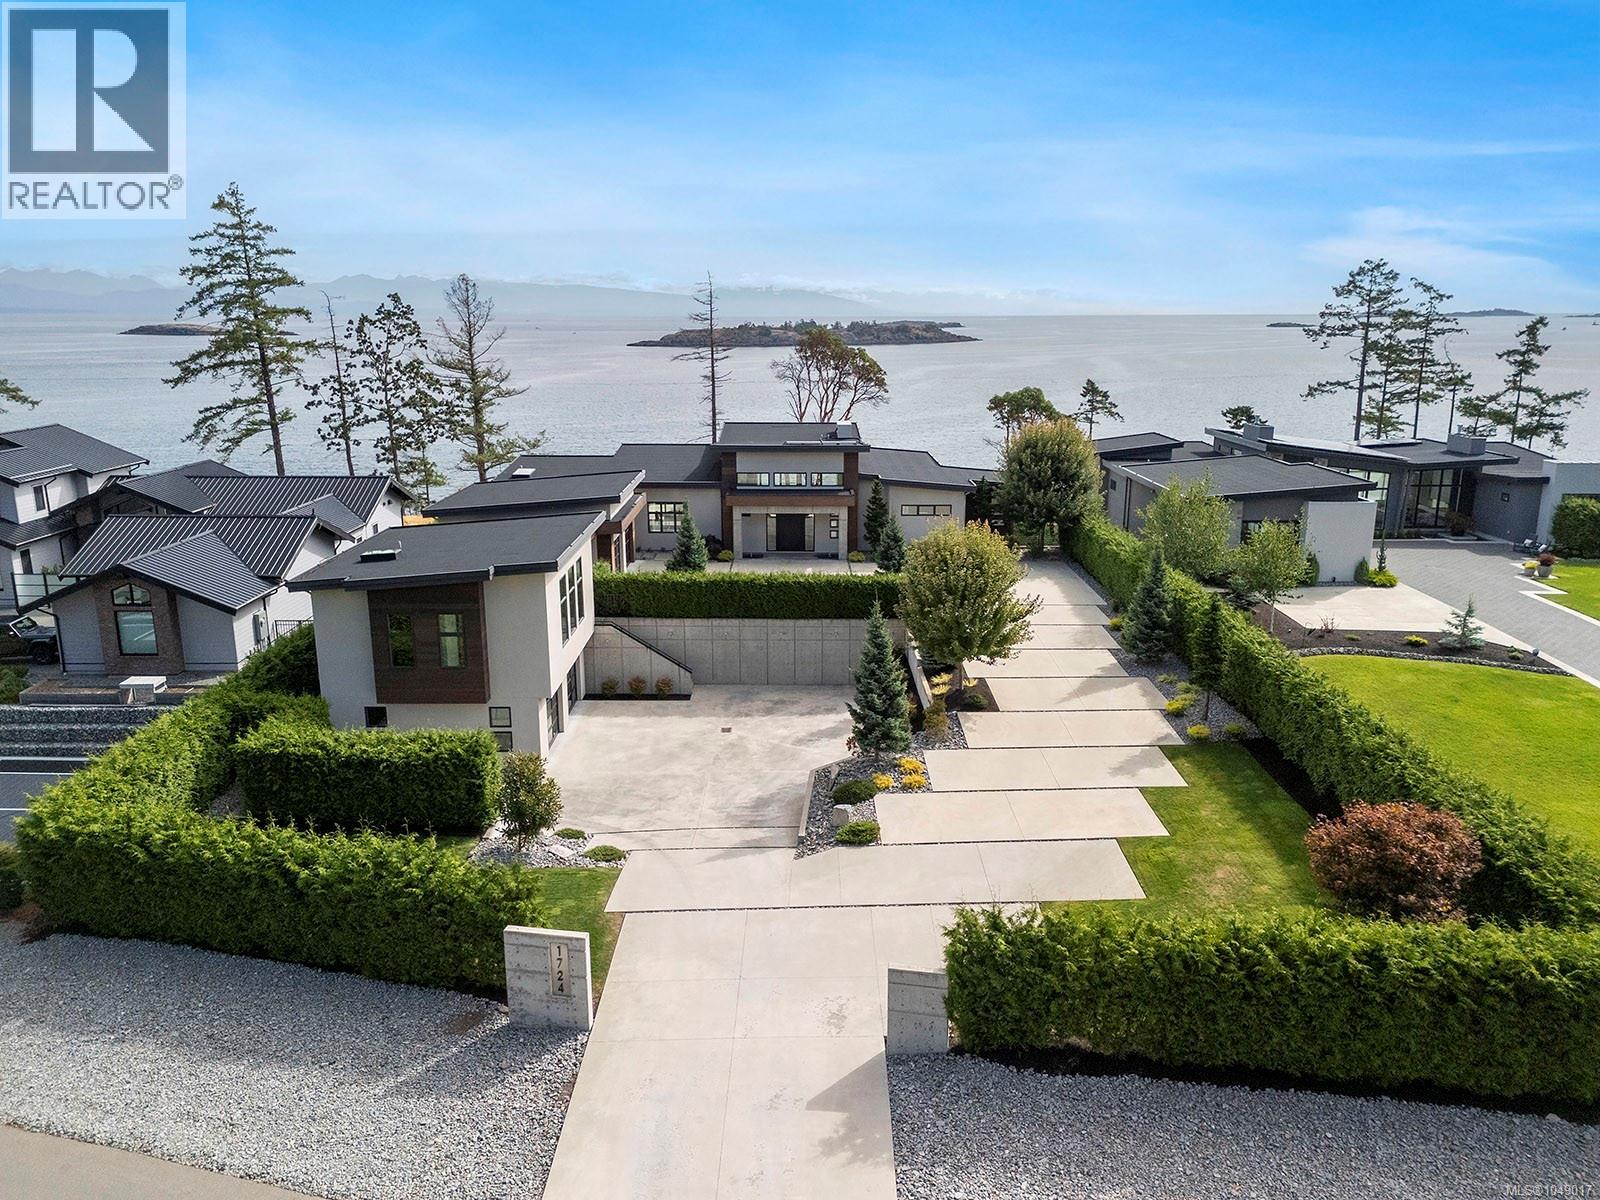
Located in Oak Point Estates, an exclusive enclave of architecturally distinct homes in Nanoose Bay, this exceptional oceanfront residence offers contemporary coastal luxury with rare privacy on a beautifully landscaped 0.76-acre property. Defined by striking architectural presence and advanced infrastructure, concrete elements integrate seamlessly inside and out, conveying strength, permanence, and refined modern elegance. Unobstructed views of the Strait of Georgia, the Coastal Mountains, and vibrant marine life create a breathtaking natural backdrop. Expansive patios and walls of glass dissolve the boundary between interior and exterior, inviting light, sea, and sky into everyday living. The main level features soaring ceilings approaching 15 feet. The great room, anchored by a statement fireplace, opens effortlessly to ocean-facing outdoor spaces. An outstanding chef’s kitchen with a large quartz finished island faces the expansive ocean front deck, ideal for elevated entertaining. The main-floor primary suite captures uninterrupted water views and includes a generous dressing area and spa-inspired ensuite. An ocean-view den and a well-appointed laundry room complete this thoughtfully designed level. The lower level is dedicated to recreation and offering two additional bedrooms, each with its own ensuite, space suitable for a gym, and a professionally designed, high-end theatre delivering an exceptional cinematic experience. Above the lower double garage, a self-contained one-bedroom luxury suite provides ideal accommodation for guests, extended family, or caretakers. An additional double car garage ensures ample room for vehicles and storage. Modern efficiency and comfort are supported by triple multi-zoned heat pumps, a solar hot water system, and a propane generator for peace of mind. located near Qualicum Beach Airport, Nanaimo's BC Ferries and HeliJet services for convenient travel. (id:44393)
Royal LePage Island Living (Qu)
Duncan, British Columbia
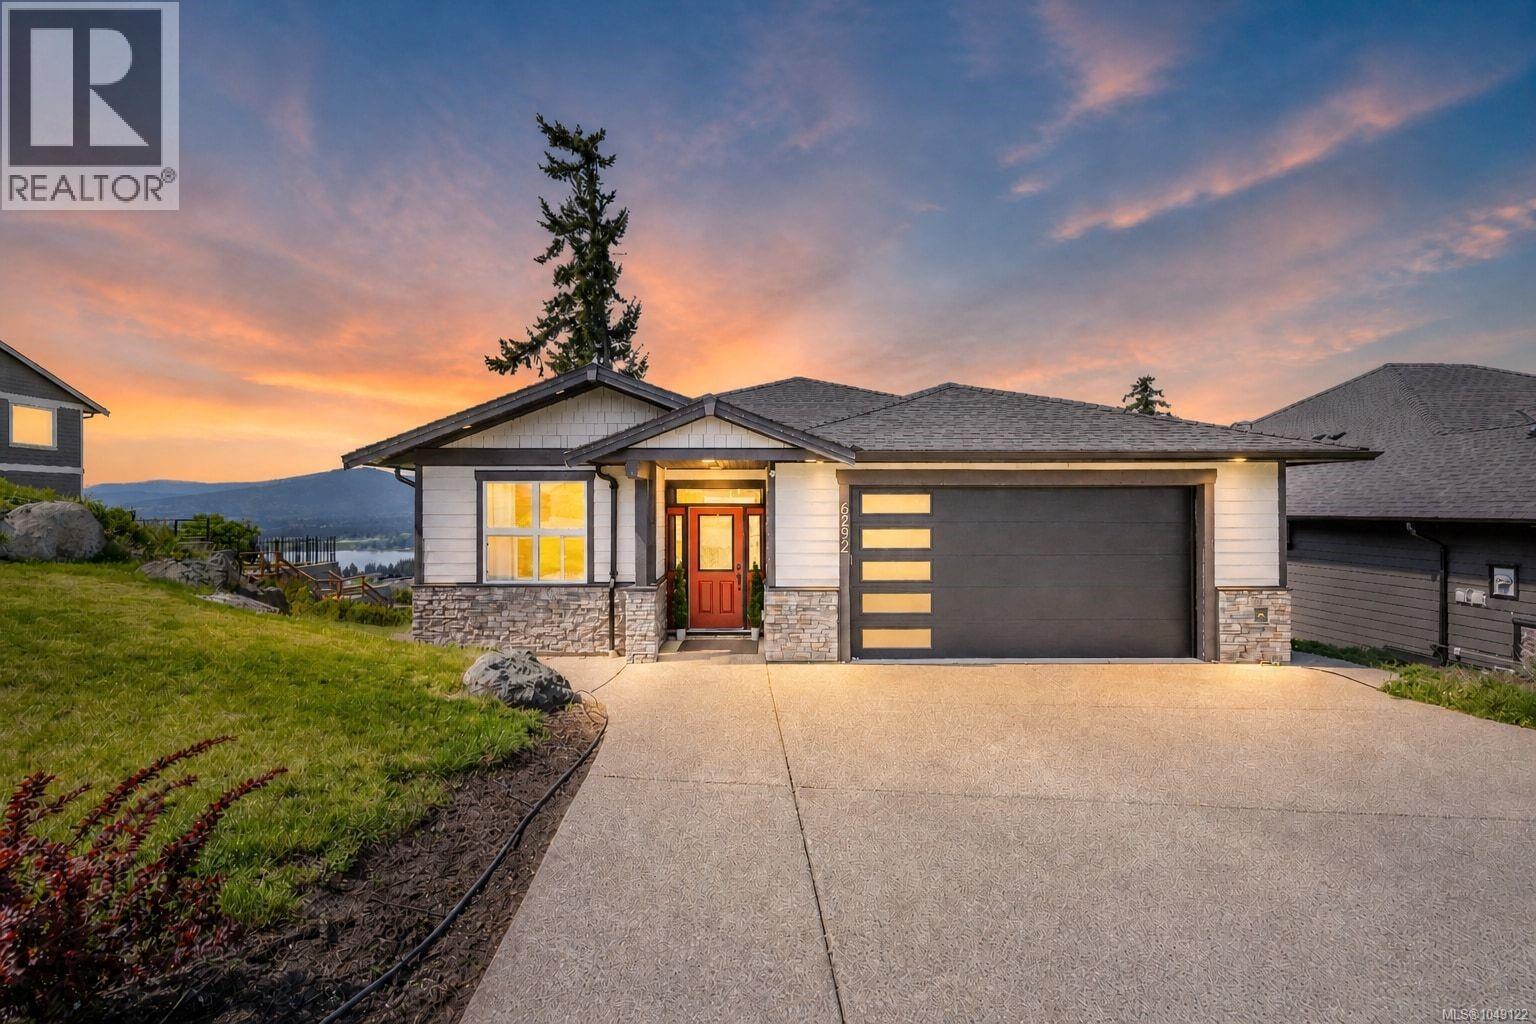
Perched to capture stunning lake, mountain, and valley views, this beautifully designed 4 bed, 3 bath home offers modern living in the heart of the Cowichan Valley. Built in 2021, it still offers the feel of new construction without the added GST of buying brand new. The open-concept main living area is filled with natural light and perfectly positioned to showcase panoramic views of Quamichan Lake, Mount Prevost, and the surrounding valley. Enjoy incredible sunsets from both the upper deck and covered lower patio, ideal for relaxing or entertaining year-round. Inside features include stainless steel appliances, hardwood flooring, a cozy gas fireplace, and a large quartz island perfect for gathering. The spacious primary bedroom also enjoys the views and includes a walk-in closet and luxurious ensuite. Downstairs offers a large recreation room, while the oversized 2 car garage garage is prewired for a 40-amp EV charger. Set on a generous 8,200 sqft lot, this home blends modern comfort, breathtaking scenery, and exceptional value. (id:44393)
Exp Realty (Na)
Exp Realty (Cx)
Pritchard, British Columbia
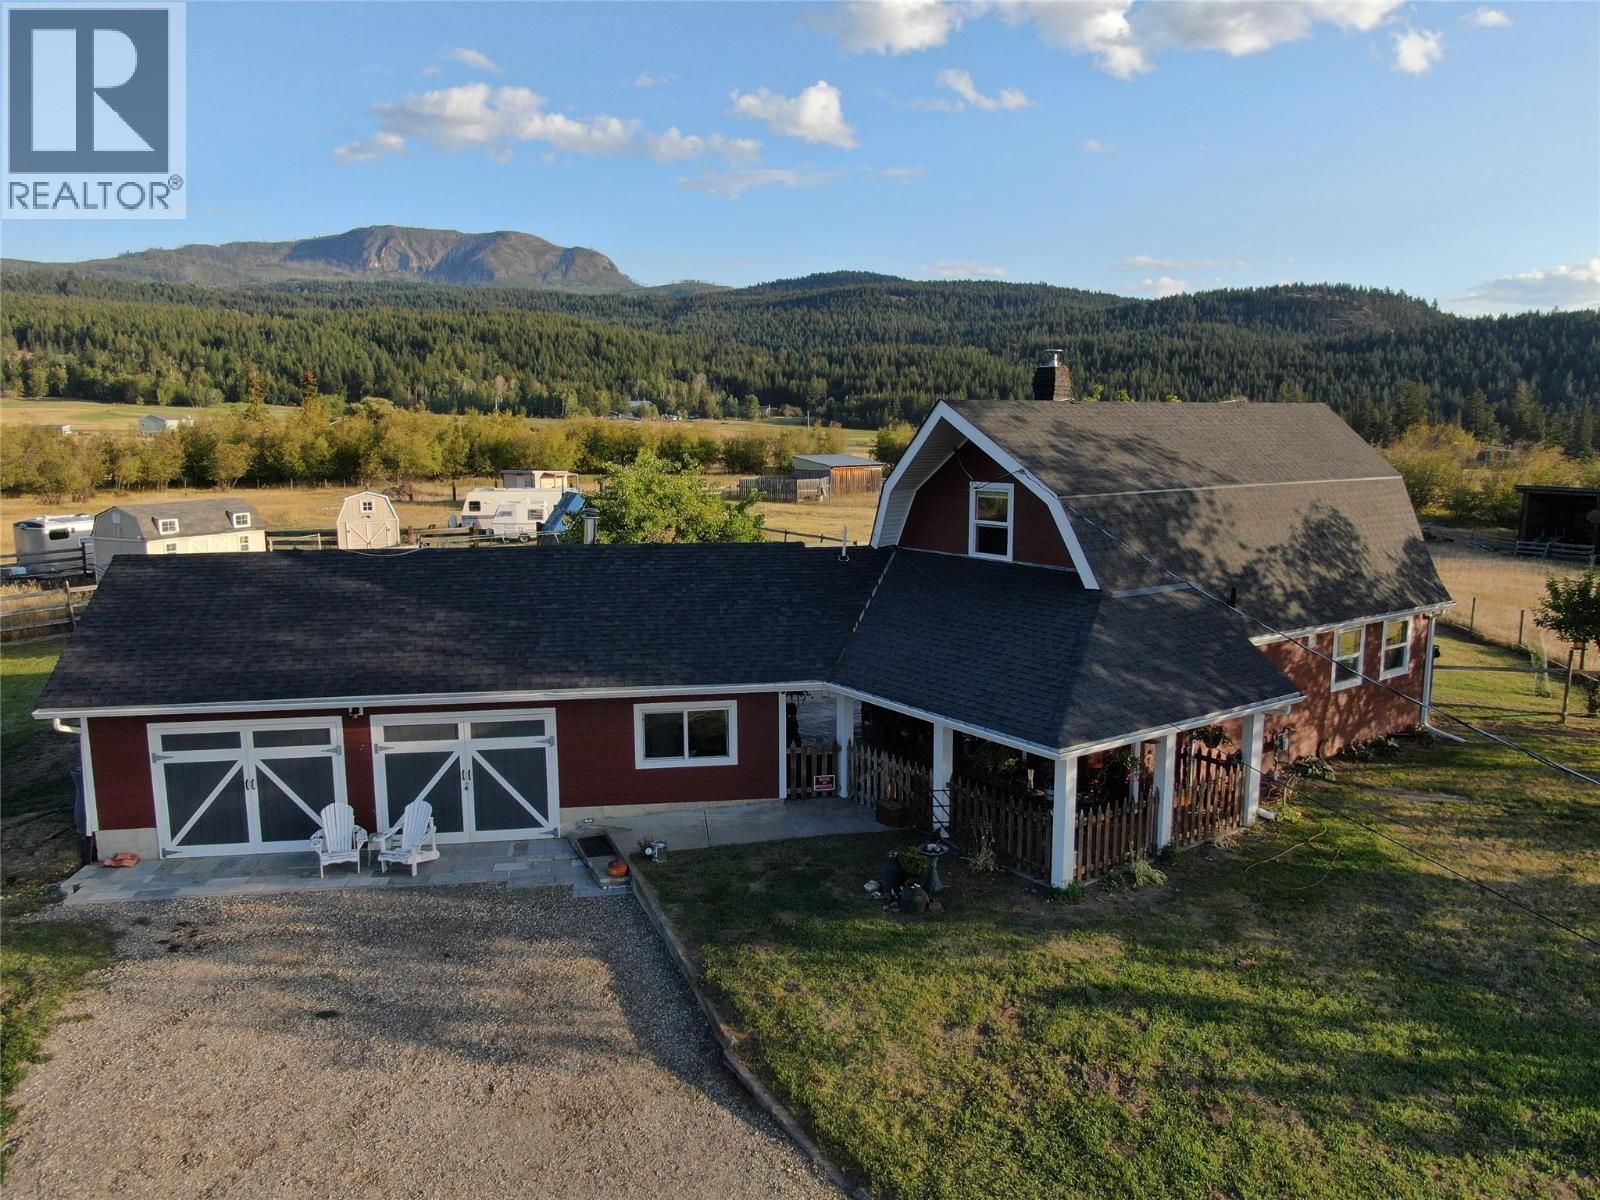
We have the perfect small acreage waiting for you and your animals. Almost 6 acres fenced and cross fenced. Chicken coops w/pen, lots of flat grazing for horses, beautiful garden area and lots of room for all your toys. The home could be in a magazine. The living area on the main invites you to lounge in front of the woodstove, enjoy the view in your bright kitchen/dining area and you have two good sized bedrooms upstairs. The master has a walk in closet and a view-inspired balcony. The home features natural gas on demand hot water and a gas range. Updated windows, Hardiboard siding, stamped concrete patio, newer paint, flooring and appliances. You can give your guests or teen their own space just off the double car garage/shop. It has a small living area, bedroom and 2 pcs bath. Or it could make the perfect area to pursue your hobbies. Pritchard is the perfect rural community being just 30 minutes from Kamloops, 15 from Chase and the Shuswap. Property is on the school bus route and just around the corner from the fire hall. (id:44393)
Riley & Associates Realty Ltd.
Salmon Arm, British Columbia
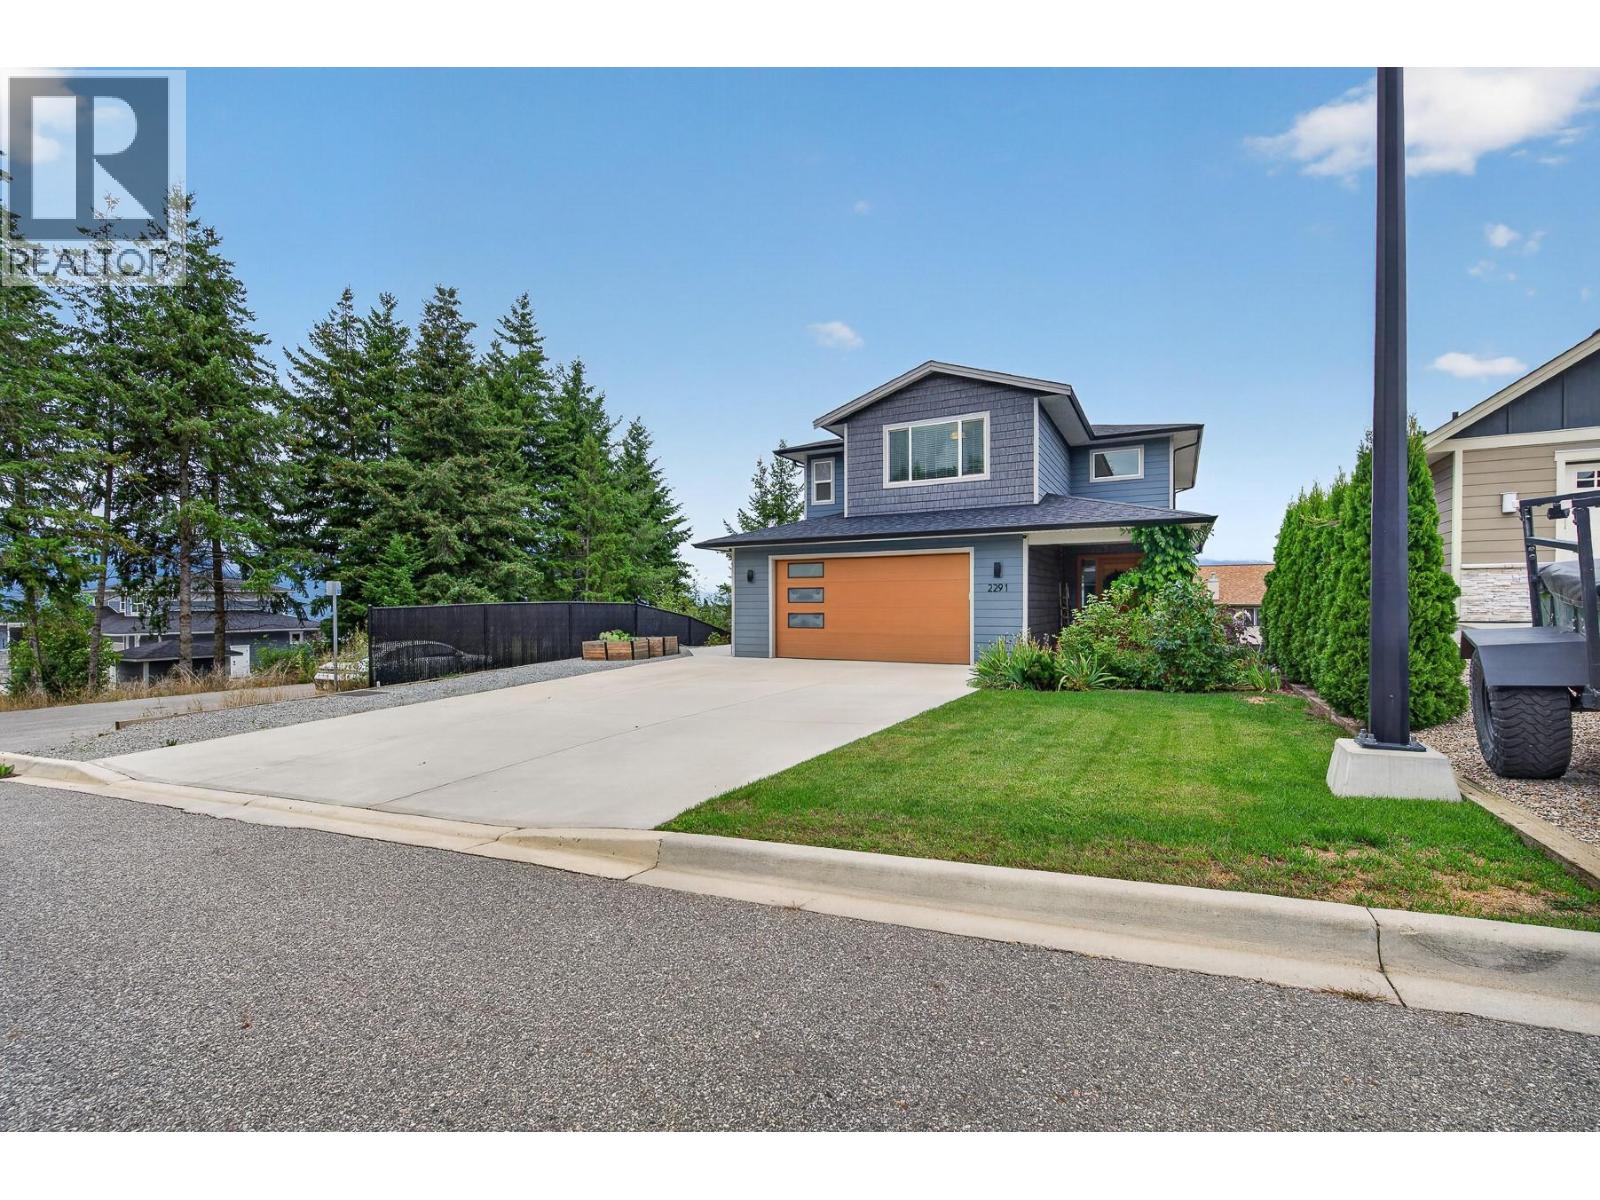
Tucked at the end of a quiet no-thru street in Cherrywoode, this semi-custom Tybro-built home offers 3 bedrooms up plus a fully self-contained 1 bedroom suite down – ideal for extended family or rental income. Move-in ready, with high-end finishing throughout. The open-concept main floor features 9' ceilings, a feature wall with a natural gas fireplace, and a kitchen built for entertaining: 4'x8' quartz island, gas range, double fridge/freezer combo, and hardwood floors. A mud/pantry room off the kitchen adds a built-in bench, cupboards, and sink, and the covered deck extends living space outdoors. Upstairs, a glass-railed staircase leads to three bedrooms and two full baths, including a Jack & Jill layout between the two secondary rooms. The primary suite offers a spa-like ensuite, lake views, and its own private deck for sunset watching. The laundry room doubles as a home office or craft space. Downstairs, a storage/utility room serves the main house, while the one-bedroom suite has its own laundry, separate exterior entrance, hot water tank, and meter – true turnkey functionality. Ample driveway parking plus room for an RV or boat, and the garage includes an EV charging plug. Walkable and close to schools, this is a rare no-thru-street offering in Cherrywoode. If Shuswap lifestyle is what you've been waiting for, your search ends here. (id:44393)
2 Percent Realty Interior Inc.
Abbotsford, British Columbia
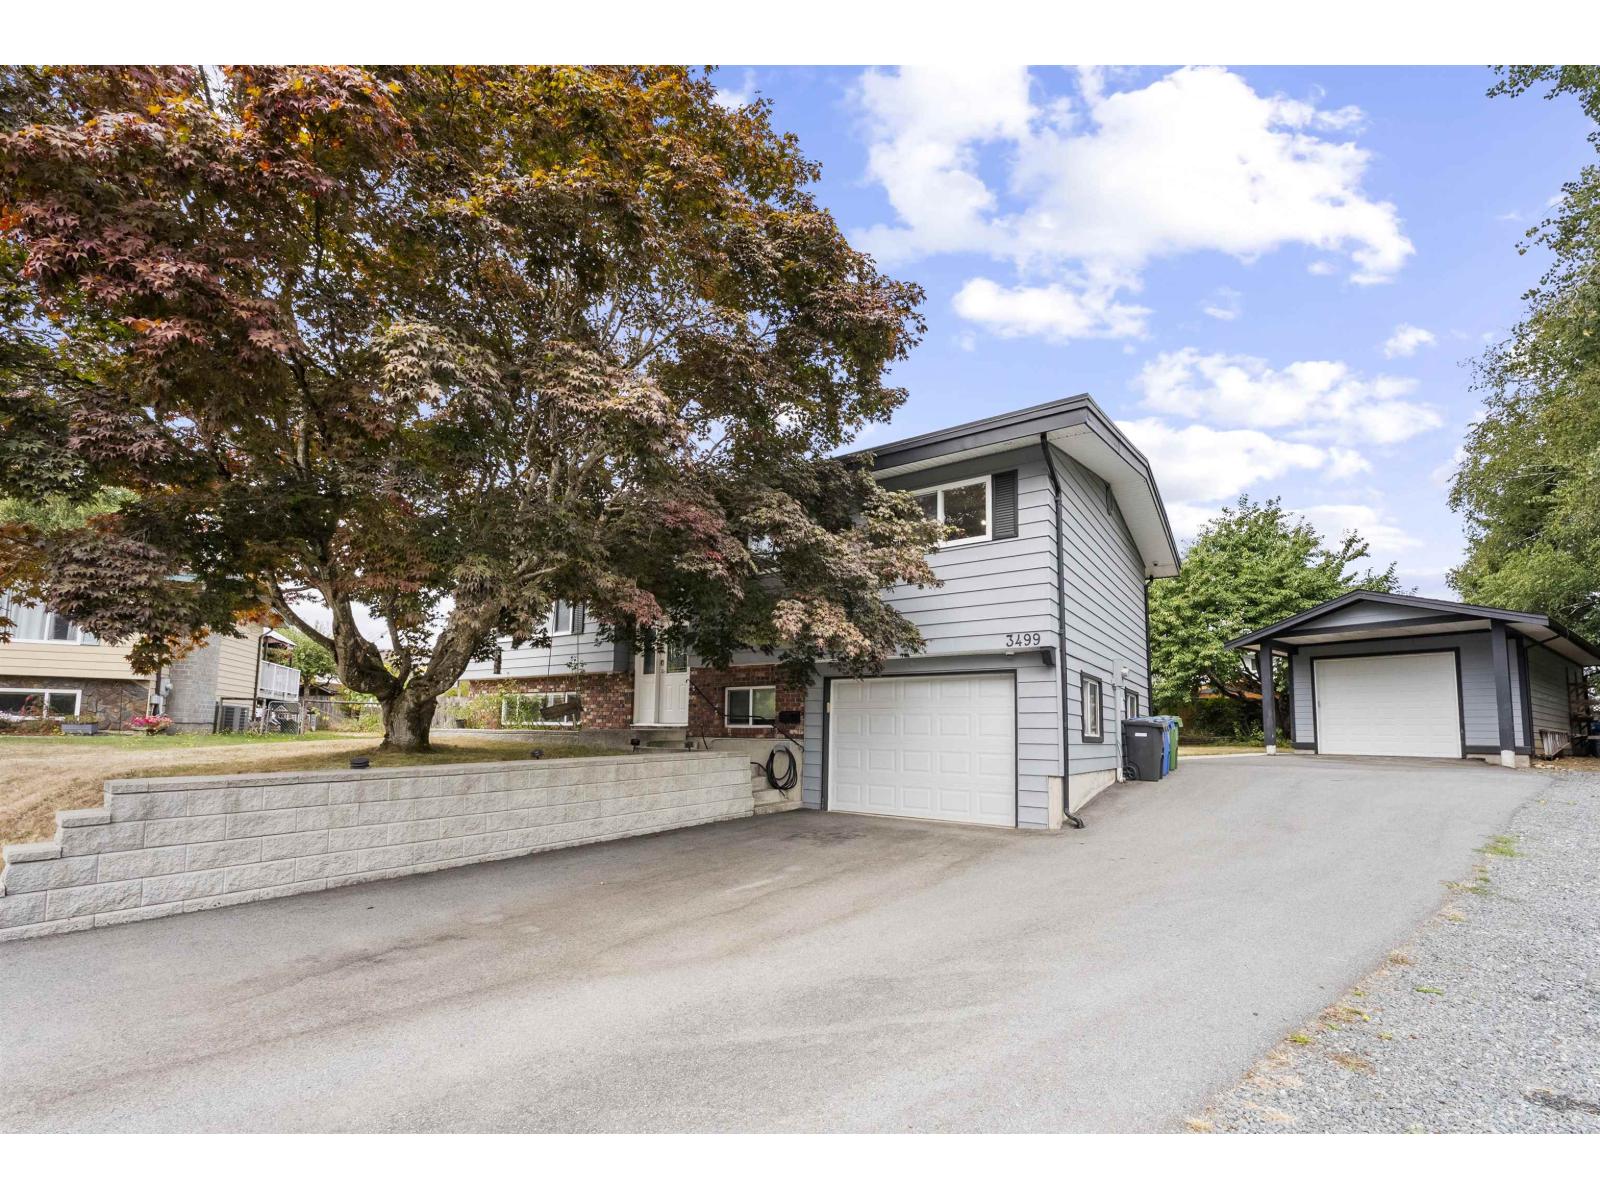
Renovated, AND a large lot, AND a detached shop, AND right next to a school. There is no other house like this on the market! Set on a flat, usable 12,800 sq ft lot in East Abbotsford, this 4 bed + den, 3 bath home is next to Thomas Swift Elem. Renovations include kitchen, bathrooms, windows, flooring, paint & more, plus a redone driveway & retaining wall done in 2023. Enjoy parking for 8+ vehicles, a theatre-style family room, Google-compatible smart home features & wired speakers throughout. Outside is an entertainers dream - a nearly 400 sq ft covered deck, large backyard, hot tub, plus an impressive detached shop with attached office, ideal for a contractor, tradesperson or home-based business. No ifs, ands or buts about this one - Book your showing today! (id:44393)
Oakwyn Realty Ltd.
Nanaimo, British Columbia
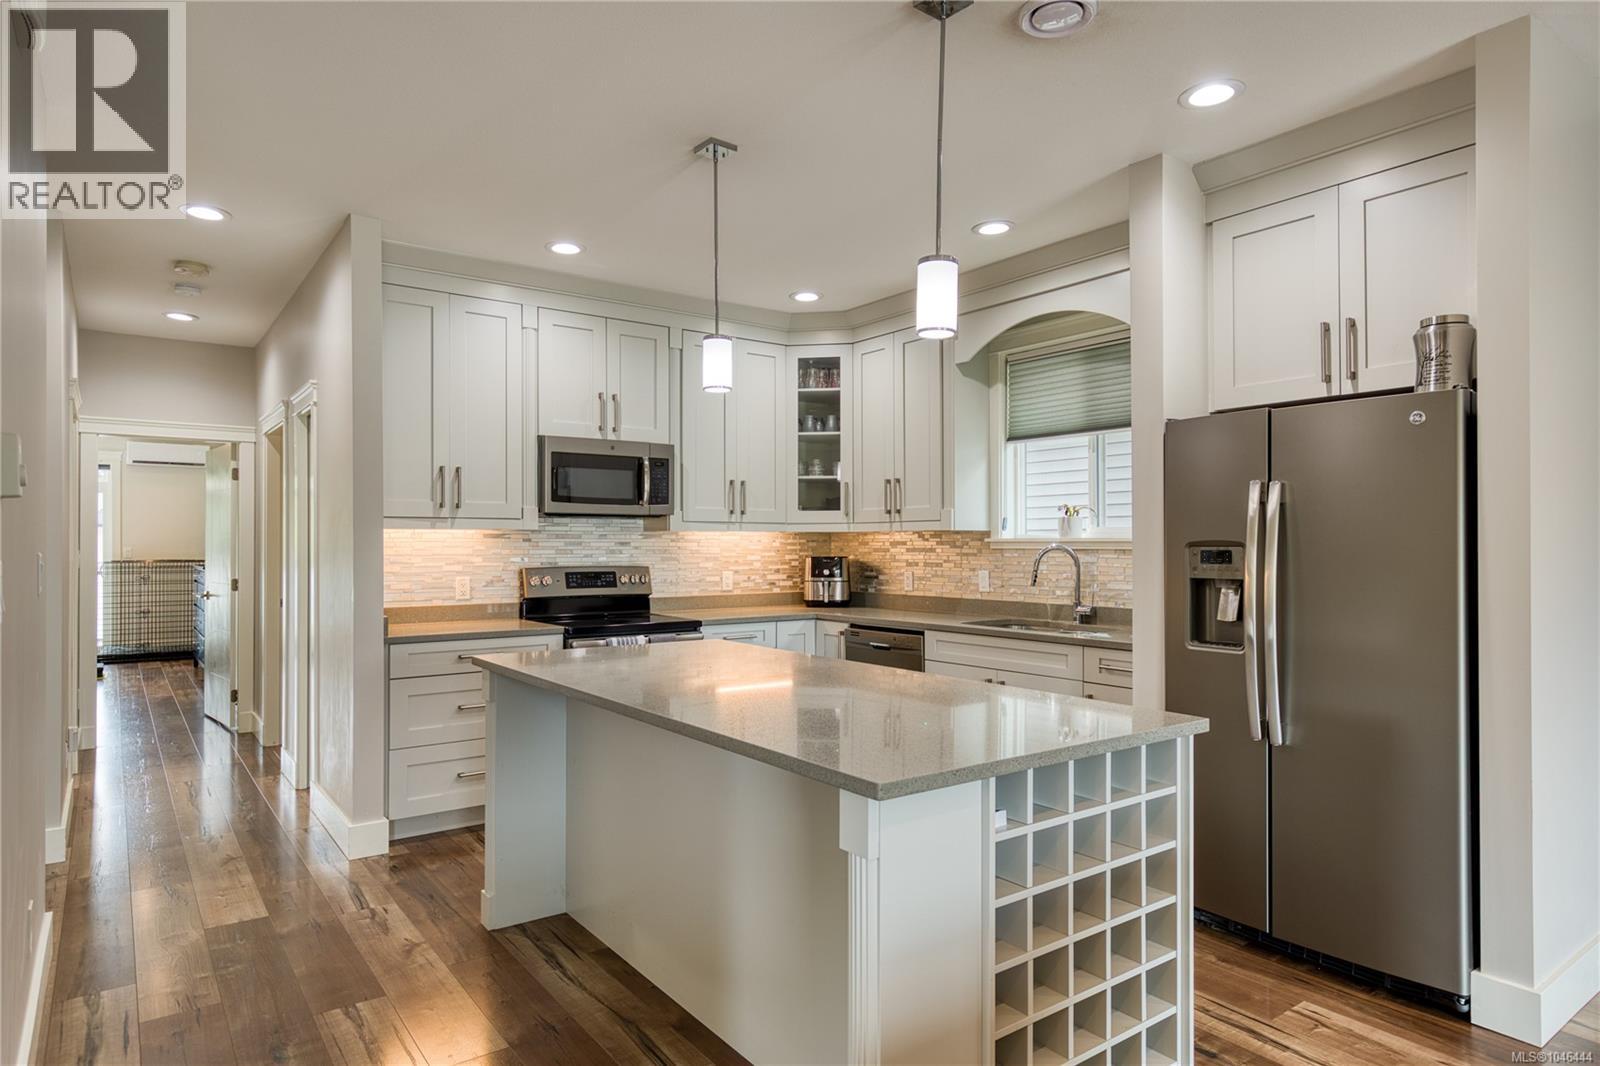
Set on a quiet no through road, this well finished home offers a thoughtful layout with plenty of space for family, guests, or added rental income. With nearly 2,600 sq ft, the ground level entry design gives you three full bedrooms upstairs, a bonus room downstairs, and a fully finished two bedroom legal suite. The main living space is bright and open, with 9 ft ceilings, an electric fireplace, built in surround sound, and access to multiple decks overlooking both the front and rear yards. The kitchen is designed for everyday living and entertaining, with a large sit up island, solid wood cabinetry, under cabinet lighting, and stainless steel appliances. Downstairs, the bonus family room or den adds flexibility for a home office, media room, gym, or additional living space. The legal two bedroom suite has its own stainless steel appliances, separate hydro meter, and dedicated hot water tanks, making it a practical option for extended family or rental income. Outside, there is a good sized rear yard and multiple outdoor spaces to enjoy. The location is convenient without feeling busy, with schools, parks and everyday amenities just minutes away and Downtown Nanaimo approximately 10 minutes from home. A versatile property with space, privacy, a legal suite and a layout that works well for modern family living. All measurements are approximate and should be verified if important. (id:44393)
RE/MAX Professionals (Na)
460 Realty Inc. (Na)
Nanaimo, British Columbia
Eagle Point Lane offers the most affordable one level strata living in North Nanaimo. Homes in this small 12 unit complex are rarely available and for a good reason. Where else can you find a rancher style patio home with 2 good size bedrooms and bath with an efficient kitchen layout in Eagle Point? The cozy gas fireplace in the living/dining room is ideal for chilly winter evenings while the sliding doors lead to a private patio for enjoying time with friends. Your personal decorating ideas will ensure this residence feels like home, it also includes your own parking garage. A super convenient location for daily walks and a short drive to Woodgrove Center for shopping. There is no other development like this in North Nanaimo with so many benefits at this price point. Measurements by Proper Measure buyer to verify if important. (id:44393)
RE/MAX Professionals (Na)