
Buckland Rm No. 491, Saskatchewan
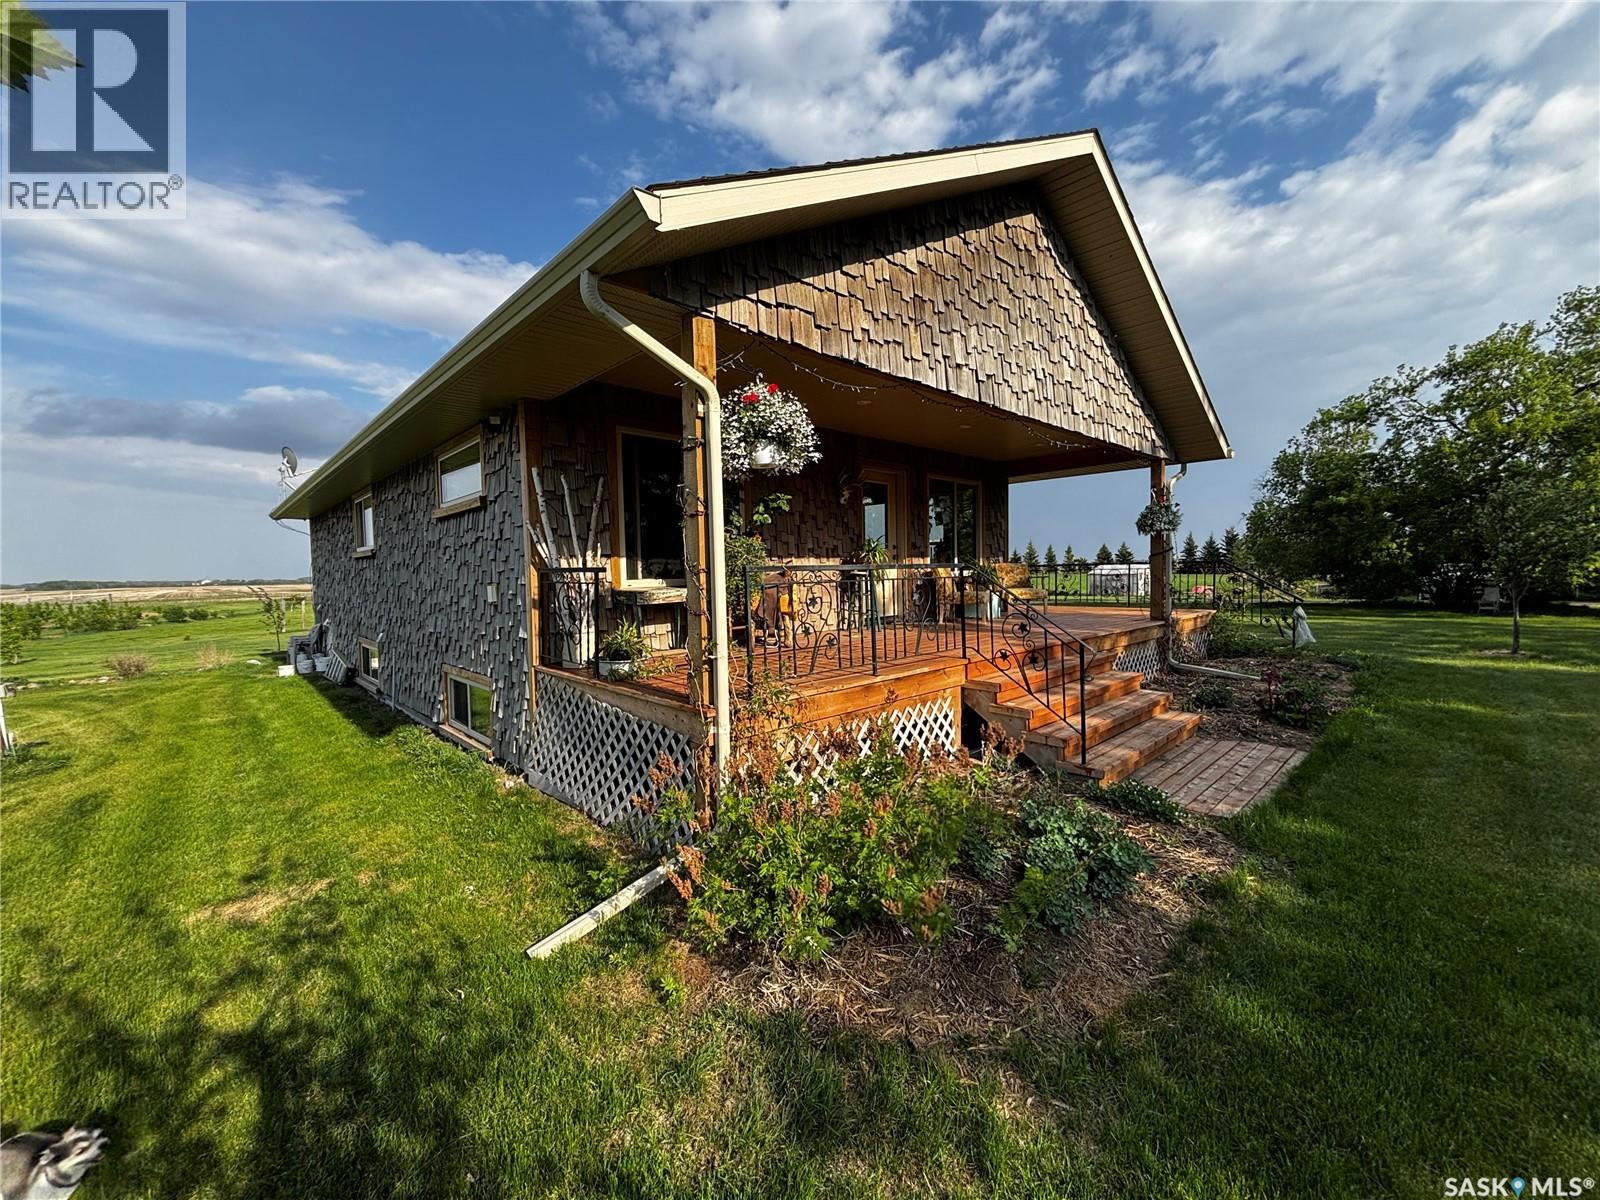
Discover the perfect blend of country living and comfort with this beautifully landscaped acreage located in the RM of Buckland, just 30 minutes from Prince Albert. This newly constructed bungalow features an inviting open-concept design with 2 bedrooms and 2 bathrooms, highlighted by stunning pine ceilings, custom barnwood cabinetry, new laminate flooring, and an abundance of natural light throughout. The unfinished basement provides a blank canvas for future development, allowing you to customize the space to suit your needs. Outside, you'll find a beautiful garden, a fully insulated chicken coop, storage sheds, a private well, septic system, and much more. Offering peace, privacy, and endless potential, this exceptional property is truly a must-see. (id:44393)
Boyes Group Realty Inc.
Maple Creek, Saskatchewan
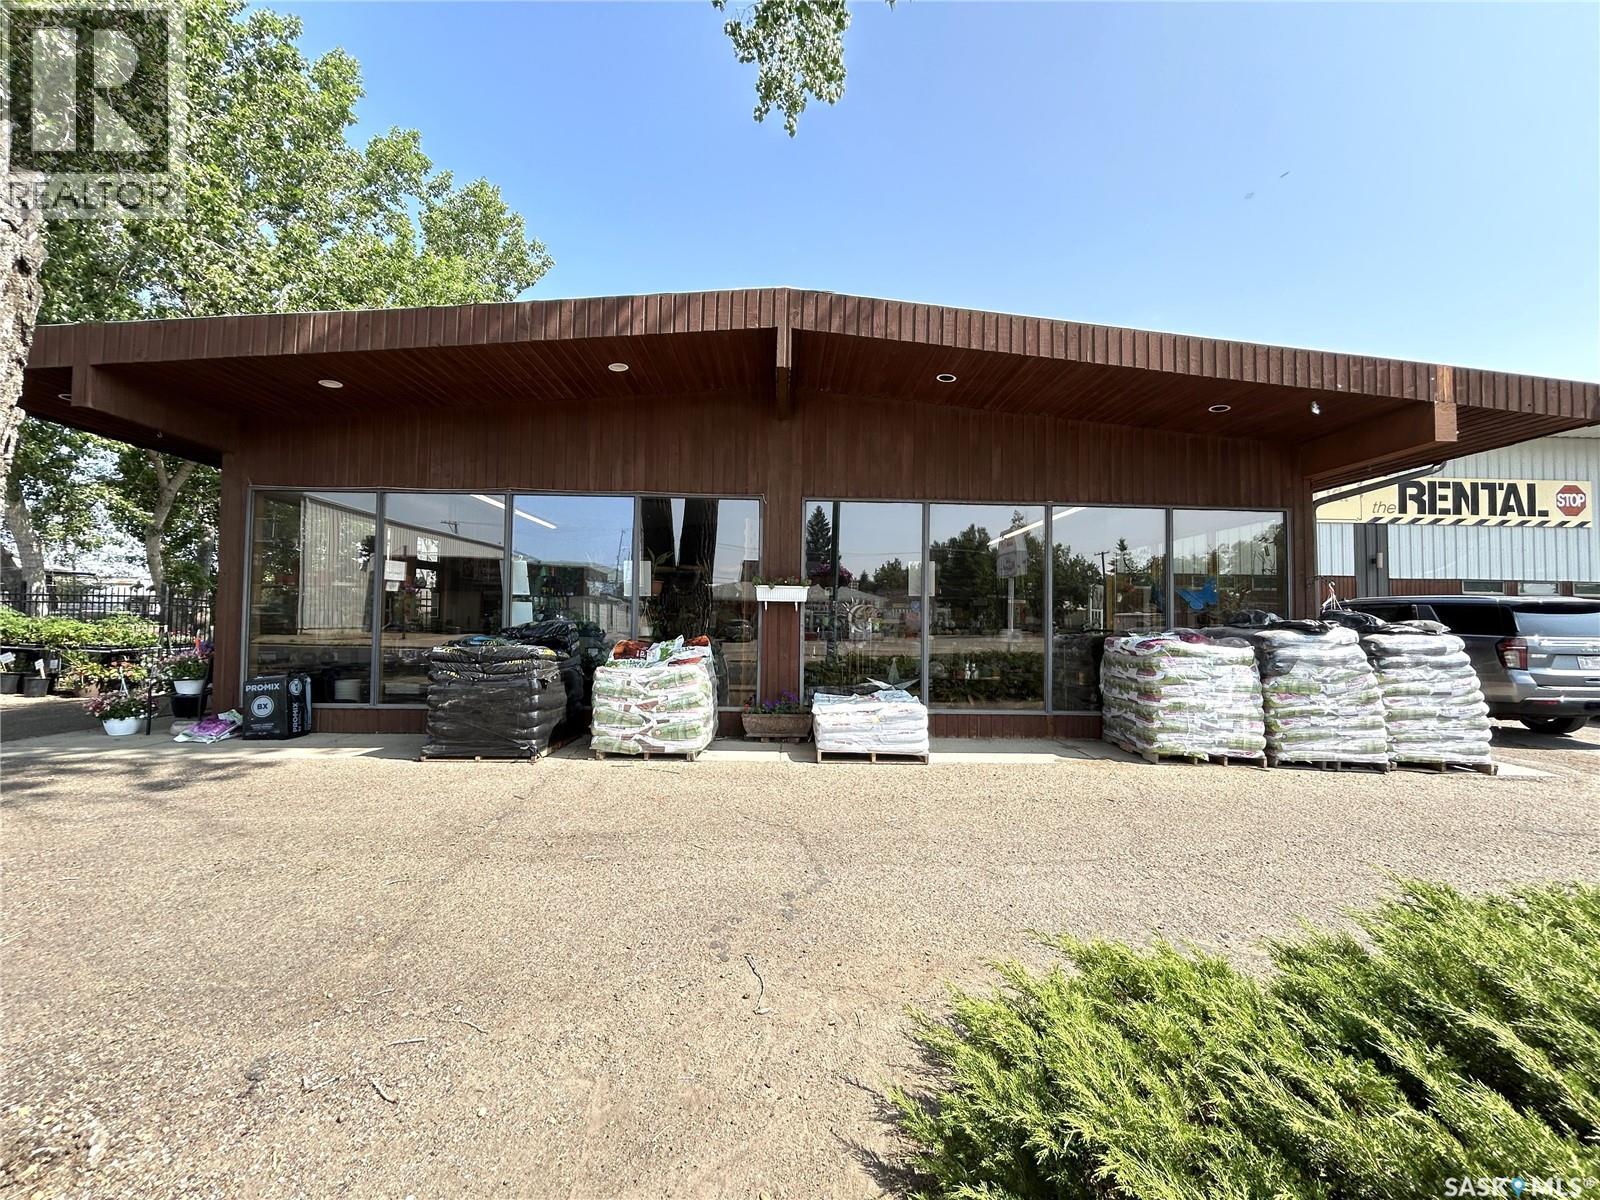
Flourish & Bloom: Rare Turnkey Opportunity Floral Shop with Kitchen Store and Seasonal Greenhouse. Step into a blooming business opportunity with this beautifully integrated floral boutique, kitchen retail store, and greenhouse, a one-of-a-kind offering for entrepreneurs with a passion for nature, home, and hospitality. Business Overview: Established and well-loved in the community, located in a high traffic location. This charming retail space combines the art of floral design, warmth of kitchen and home goods, and the natural appeal of an on-site greenhouse. It’s more than a shop, it’s an experience. Customers return for the quality, creativity, and personalized service that’s made this business a local favorite. Key Features: Floral Boutique: Full-service flower shop offering fresh floral arrangements for everyday purchases, events, weddings, and corporate accounts. With design workstations, retail space Kitchen & Home Retail Store: Beautifully curated selection of cookware, tableware, gourmet gifts, linens, and décor, perfect for gift shoppers and home enthusiasts. High inventory and a loyal client base. Greenhouse Fully functional seasonal greenhouse Turnkey Opportunity, Floral Shop with Kitchen Store and Greenhouse Prime Location: High-visibility storefront with great foot traffic, ample parking, and charming curb appeal. Surrounded by complementary businesses and an engaged community. Customers return for the quality, creativity, and personalized service that’s made this business a local favorite. Purchase Price is Business and Green house lot Inventory is over and above. Buyers Package is available for qualified Buyer (id:44393)
RE/MAX Saskatoon
Chemainus, British Columbia
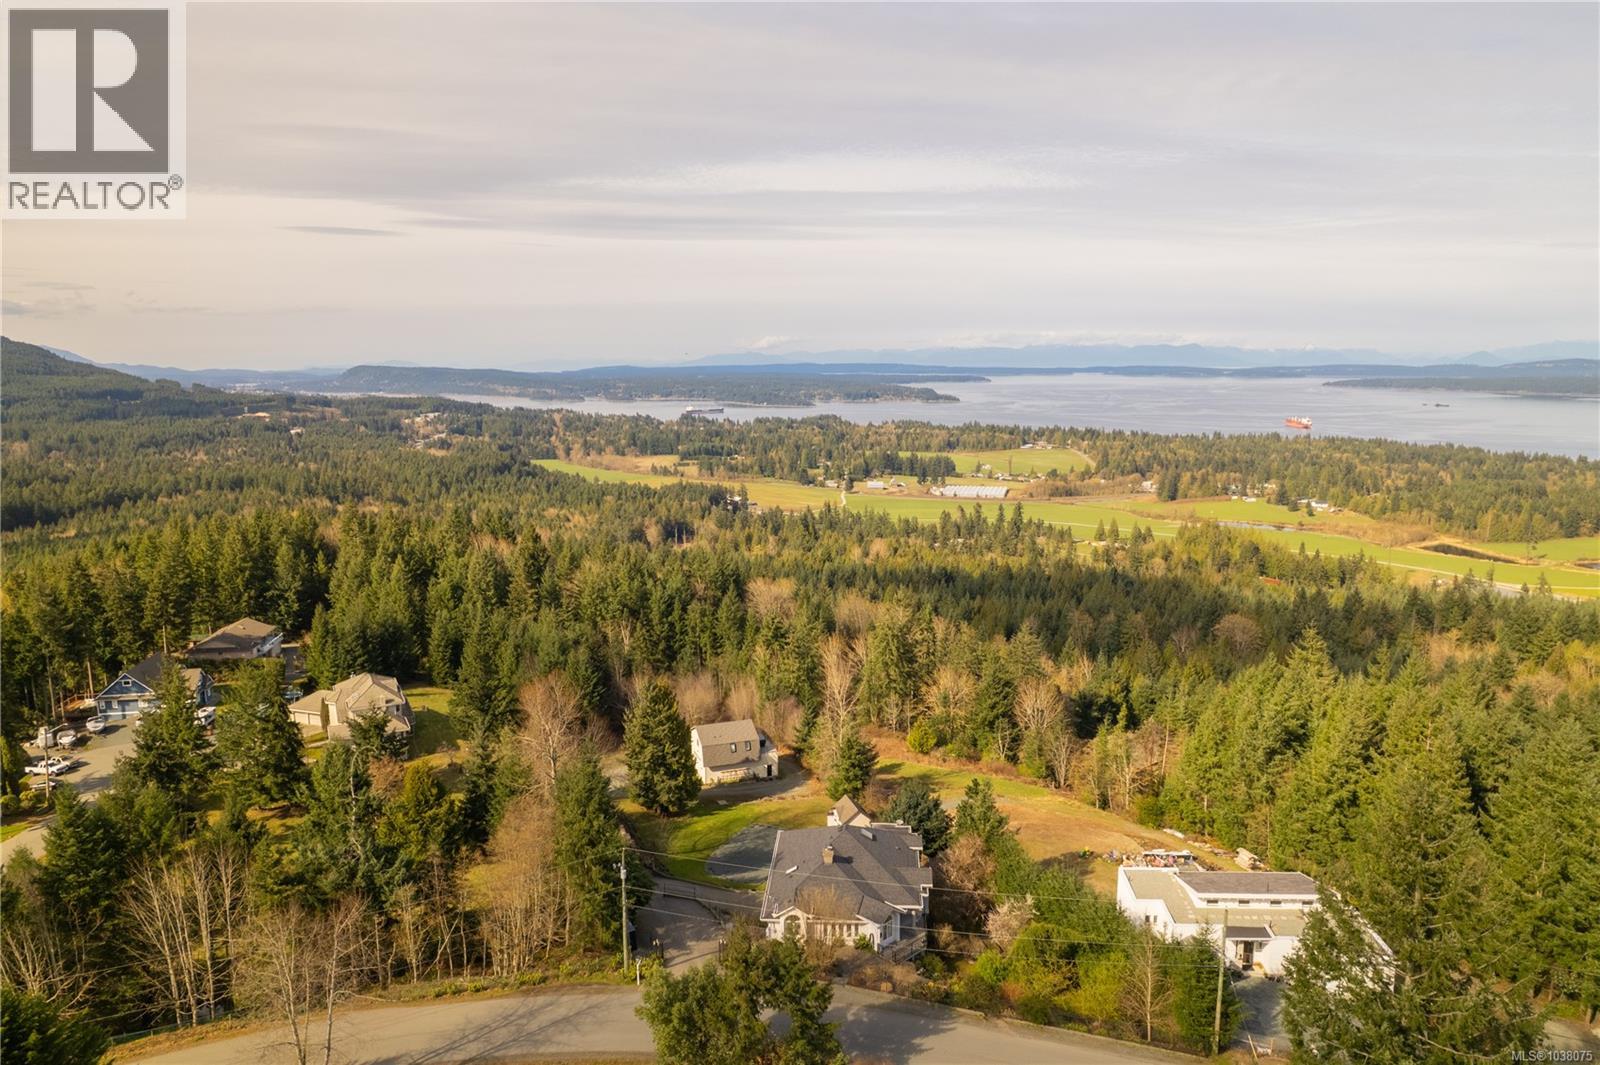
Experience an extraordinary private retreat tucked away on a quiet, exclusive street in the hills, where luxury, space, and breathtaking ocean views come together. Set on an impressive 1.98-acre lot, this remarkable 5,894 sqft residence offers 6 spacious bedrooms and 8 beautifully appointed bathrooms, with every bedroom featuring its own private ensuite for ultimate comfort and privacy. Designed for multi-generational living, guest accommodation, or income potential, the home includes 2 full kitchens plus a separate 718 sqft studio suite with its own bathroom and mini kitchen. At the heart of the main home, a 500 sqft lounge creates the perfect space for gathering, entertaining, and making unforgettable memories both indoors and out. The primary suite is a true sanctuary, complete with serene ocean views that create the perfect start and end to each day. Surrounded by peace, privacy, and natural beauty, this exceptional estate offers a rare lifestyle opportunity unlike anything else! Reach out today to see this stunning location 250-268-3310! (id:44393)
RE/MAX Professionals (Na)
Esquimalt, British Columbia
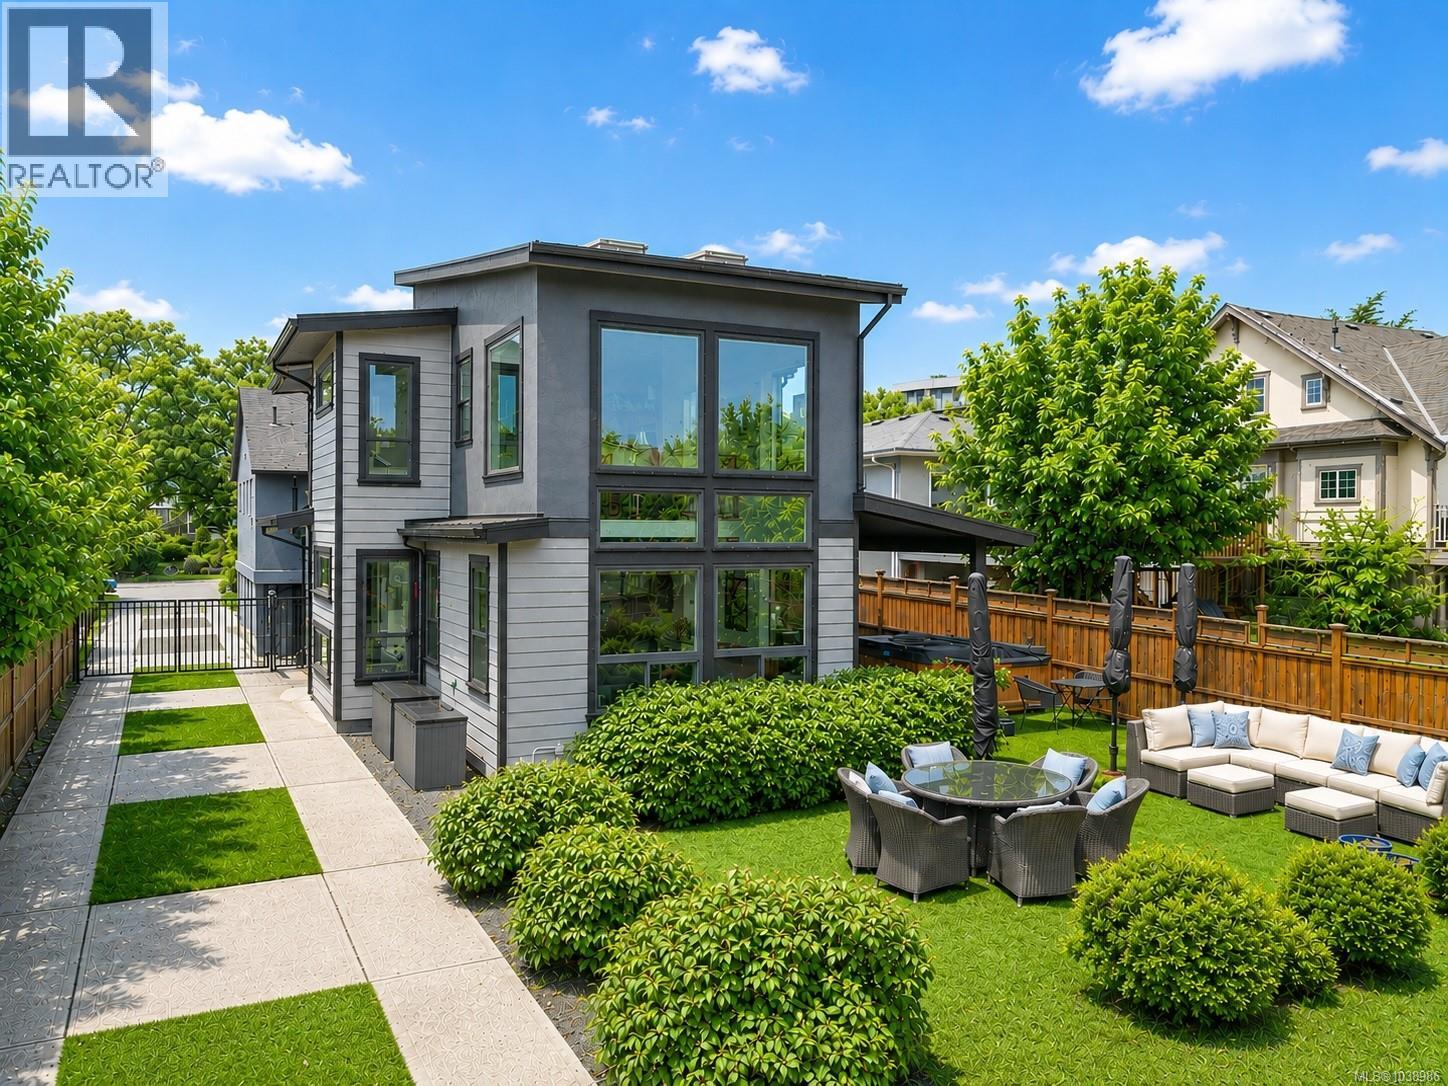
Hidden Oasis in Old Esquimalt! From the street, this property appears to be a charming 1930's character bungalow, but follow the driveway and discover your own private hidden haven. Tucked away on a beautifully landscaped lot are THREE SEPARATE DWELLINGS, creating the perfect setup for multigenerational living, extended family, guests, or rental income. The front bungalow offers timeless character (with 2 bdrms on the main floor plus a lower level with 2 additional bdrms, living room, bathroom and separate side entry), while the stunning West Coast contemporary home at the rear features soaring vaulted ceilings, expansive windows, and seamless indoor-outdoor living. A detached garden suite completes this rare family compound. With private outdoor spaces, including an outdoor shower, and lush surroundings, you'll feel worlds away while still being just minutes from downtown Victoria, schools, shopping, and restaurants. A truly unique property that must be experienced to be appreciated. (id:44393)
Macdonald Realty
Nanaimo, British Columbia
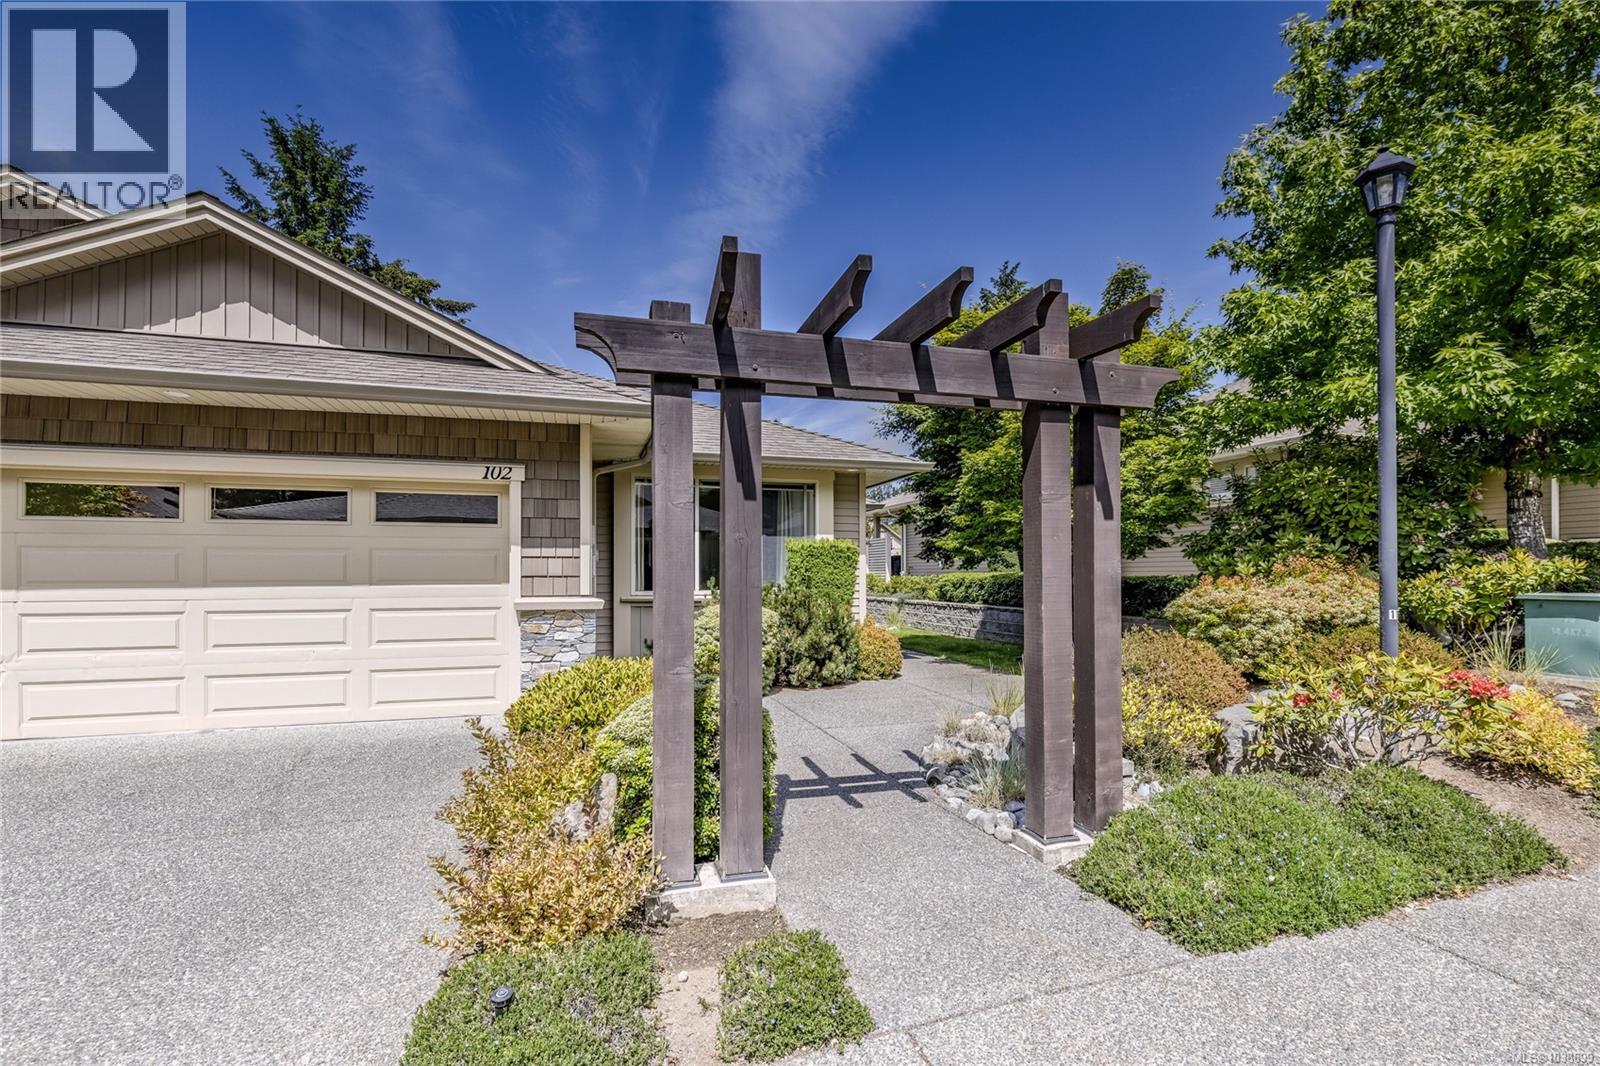
Welcome to easy living. This thoughtfully designed 2 bed + den, 2 bath patio home offers over 1,430 sqft of comfortable living space in a sought-after, low-maintenance community. Perfect for retirees, downsizers, or anyone seeking a lock-and-leave lifestyle, you’ll love the spacious layout, vaulted ceilings, skylights, and natural light throughout. The inviting living room features a cozy gas fireplace, while the versatile den with custom built-in cabinetry is ideal for a home office, hobby room, or quiet retreat. The well-appointed kitchen offers stainless steel appliances, a gas range, and plenty of workspace. Step outside to your covered patio overlooking peaceful green space—an ideal setting for morning coffee or evening relaxation. Complete with a double garage, crawl space storage, wheelchair accessibility, and a pet-friendly strata, all just moments from Long Lake, Nanaimo North Town Centre, shopping, dining, and everyday amenities. Book your private showing today! All data and measurements are approximate, please verify if deemed important. (id:44393)
Royal LePage Nanaimo Realty (Nanishwyn)
Vernon, British Columbia
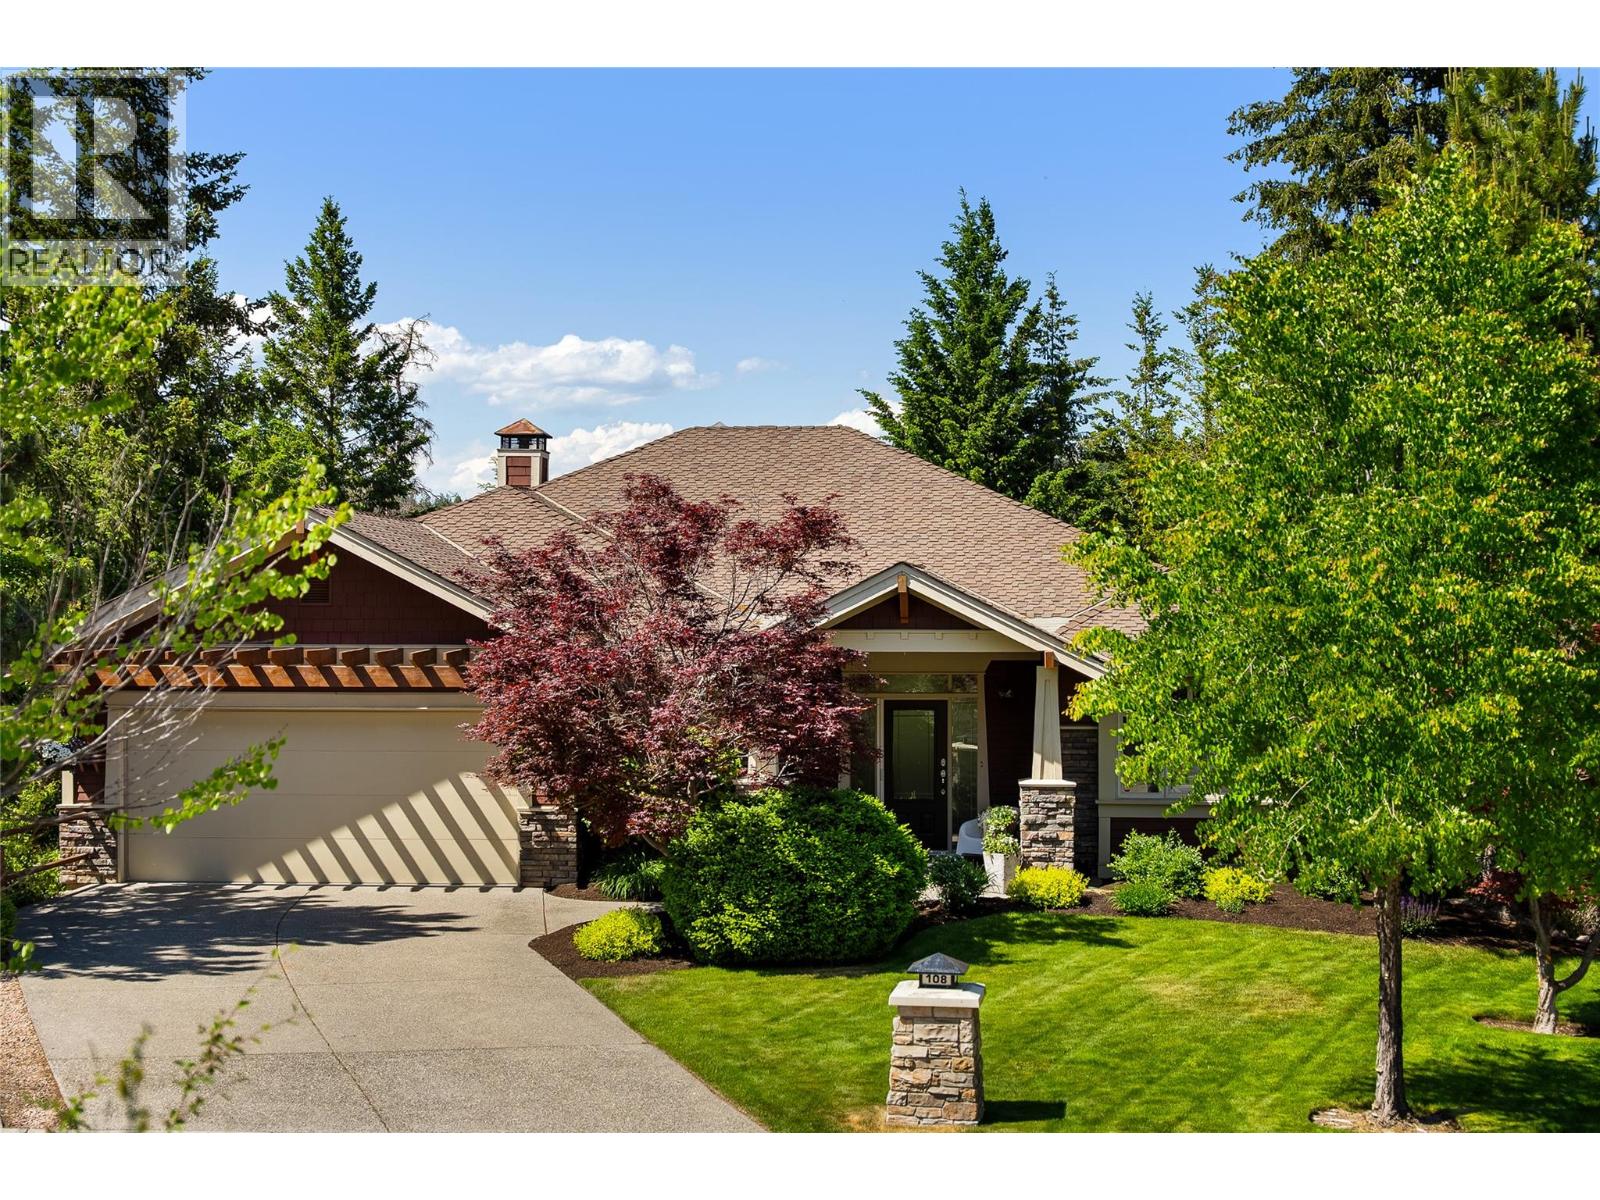
Enjoy effortless resort living in this former showhome, centrally located for a quick walk to the heart of Predator Ridge and all its premier offerings. This 3,392 square foot home features four bedrooms and four bathrooms - a thoughtfully designed layout where every single bedroom enjoys its own private ensuite bath with heated floors. The spacious main floor features a spectacular living area anchored by a custom metal mantle/rock-faced fireplace and recessed wood-plank ceiling. Culinary enthusiasts will love the updated, spacious kitchen with modern quartz countertops, built-in wall oven and microwave, gas cooktop, pantry and contemporary lighting. A unique walkthrough den leads seamlessly to the private primary bedroom and ensuite. A second bedroom/bathroom and laundry area complete the main floor. The lower level is an entertainer's dream, featuring a private media room, games room with wet bar, a dedicated wine room, two additional bedrooms with ensuites and radiant in-floor heating throughout. Outside, a private backyard backs onto a lush tree line, creating a peaceful, serene retreat. The oversized garage includes epoxy flooring, built-in cabinets, while easily accommodating two vehicles plus a golf cart. Live the year-round Predator Ridge lifestyle with exclusive access to world-class golf, tennis, pickleball, hiking/biking trails, restaurants, pool and fitness centre and easy access to Sparkling Hill Kur Spa. This is more than a home; it's a gateway to an active and elegant lifestyle. (id:44393)
Sotheby's International Realty Canada
Abbotsford, British Columbia
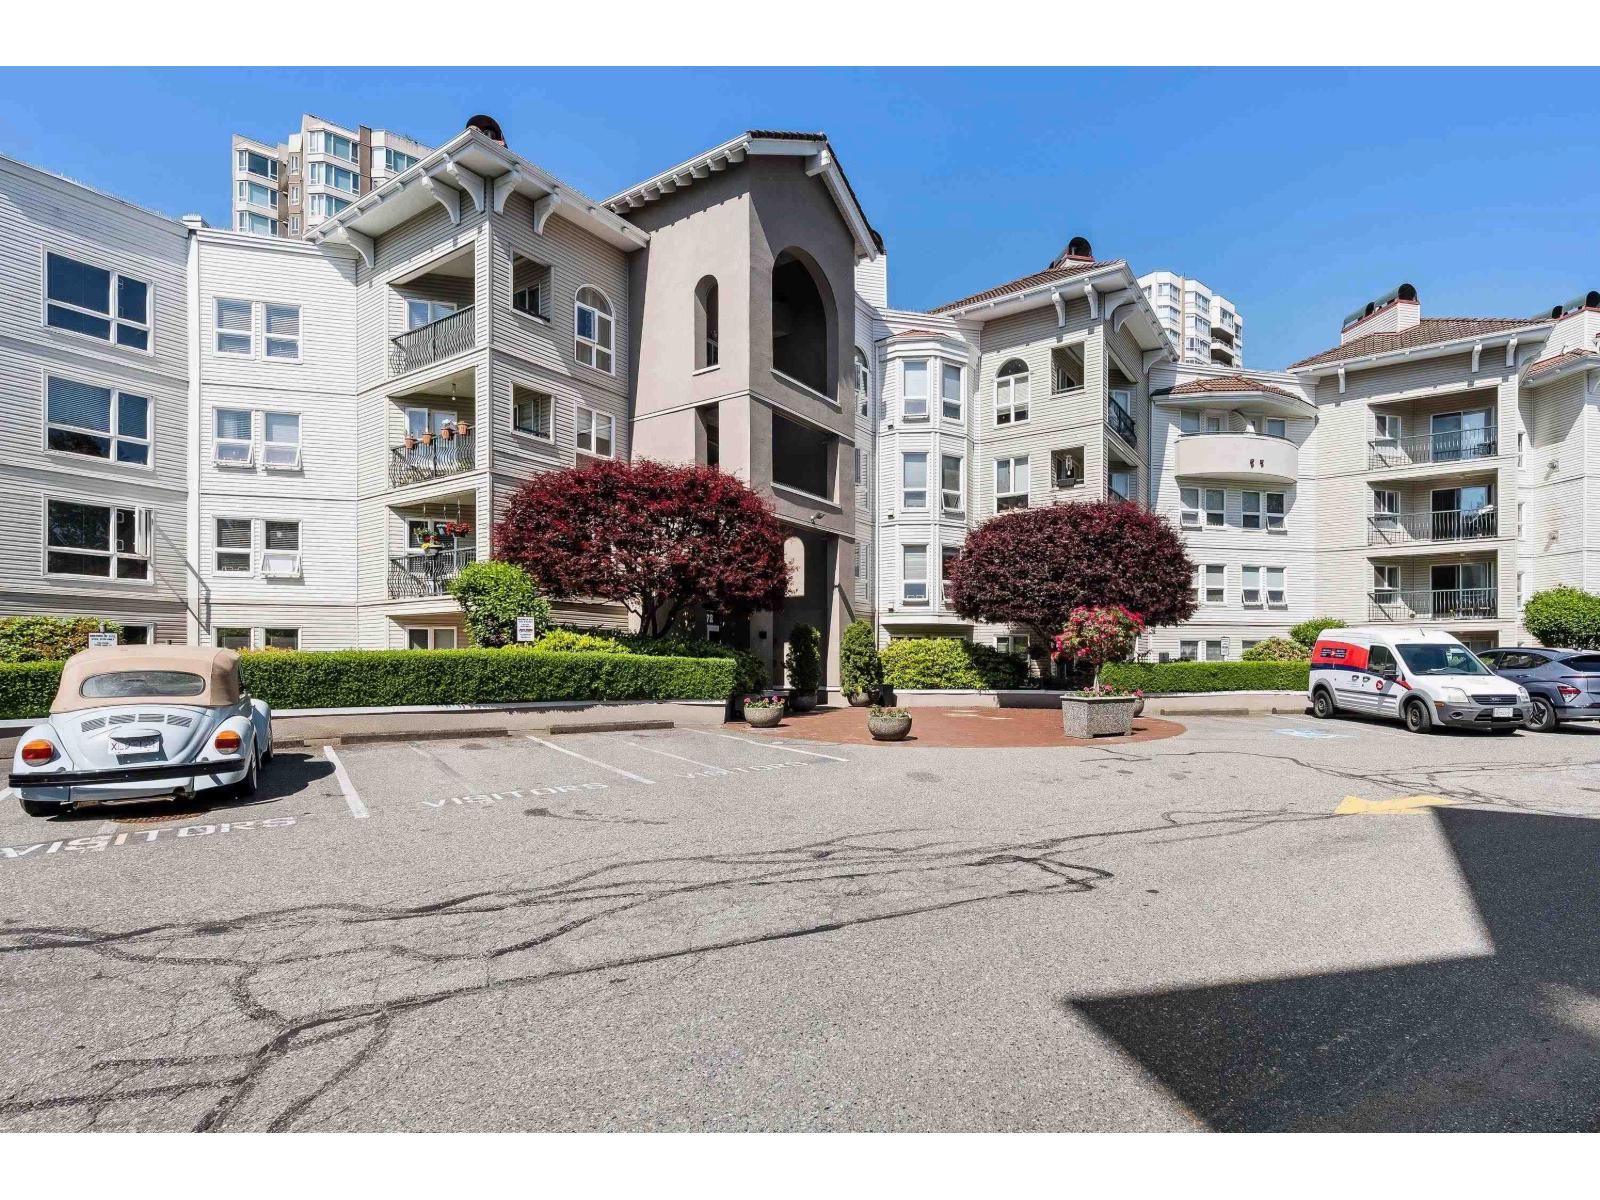
Rare opportunity to own the largest unit in Regency Park lowrises! This spacious top-floor residence offers an exceptional layout with 10' ceilings, engineered hardwood flooring, elegant crown mouldings throughout the main living areas, and two fireplaces. Originally customized by the developer, this unique home was thoughtfully enhanced to create additional interior living space, resulting in one of the most distinctive floorplans in the complex. The thoughtfully designed kitchen features convenient drawer storage in every lower cabinet and is separated from the living room by stylish glass pocket doors. A Murphy bed is included, providing flexibility for guests or a home office. Enjoy resort-style amenities including an indoor pool, hot tub, fully equipped fitness centre, two guest suites, and a meeting/party room. An outstanding home offering comfort, space, and convenience in one of Abbotsford's most desirable communities. (id:44393)
Royal LePage Little Oak Realty
Surrey, British Columbia
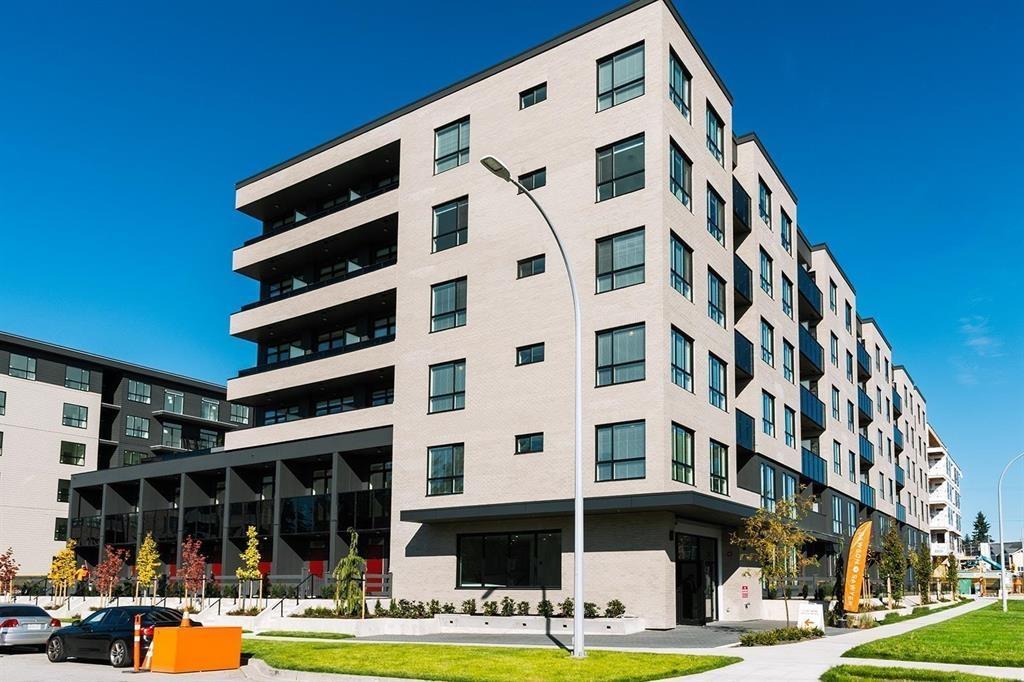
Brand new 5th floor East facing Condo on the same floor as the putting green extensive BBQ deck with large walk-in closet and den that fits a single bed. Stainless steel Samsung appliances include, fridge, range, microwave, dishwasher, clothes washer and dryer. Lovely high ceilings, views of the mountain and valley from the patio. Can be rented furnished or not. Close to Surrey Memorial, Simon Fraser University (SFU) Surrey Hub campus and Jim Pattison Outpatient Care and Surgery Centre (JPOC) and multiple transit options. Short term and small dog can be negotiated. No vaping or smoking, this is a non smoking building. (id:44393)
Hugh & Mckinnon Realty Ltd.
Lantzville, British Columbia
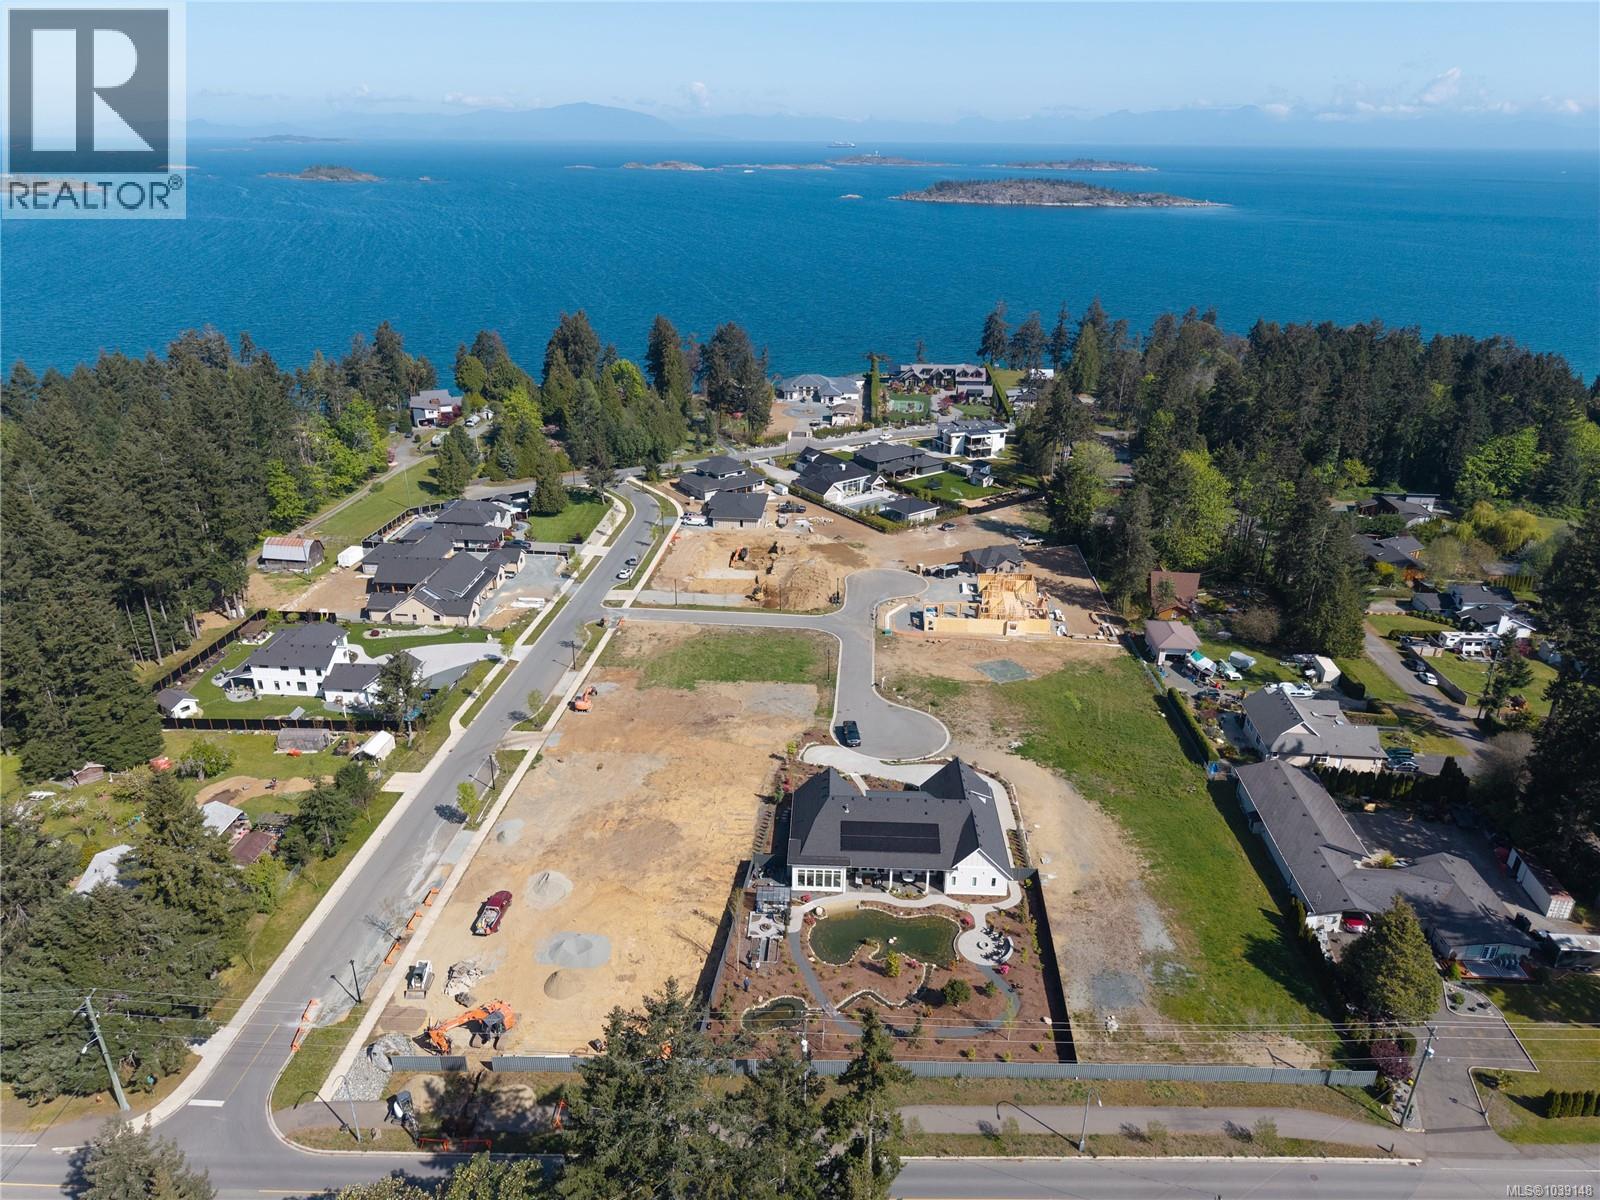
Last opportunity to purchase a lot in the opulent Island View Estates! Discover an elevated coastal lifestyle in Lantzville, one of Vancouver Island’s most desirable seaside communities. Known for its privacy, natural beauty, & understated luxury, Lantzville offers the perfect balance of tranquillity & convenience, ideally located between Nanaimo & Nanoose Bay. Island View Estates is an exclusive new neighbourhood designed for buyers seeking space, quality, and long-term value. This exceptional offering features a fully serviced, nearly level half-acre lot—providing the ideal foundation for a custom luxury residence. Surrounded by upscale homes & peaceful natural surroundings, the setting invites thoughtful architecture, outdoor living, & timeless design. Located less than half a block from the ocean, enjoy effortless access to kayak launches, peaceful walks along the beach, & an authentic island lifestyle where the Ocean is truly at your doorstep. With beaches, forested trails, and fine dining nearby, Island View Estates offers refined West Coast living. Purchase Price is Plus GST (id:44393)
RE/MAX Professionals (Na)
Castlegar, British Columbia
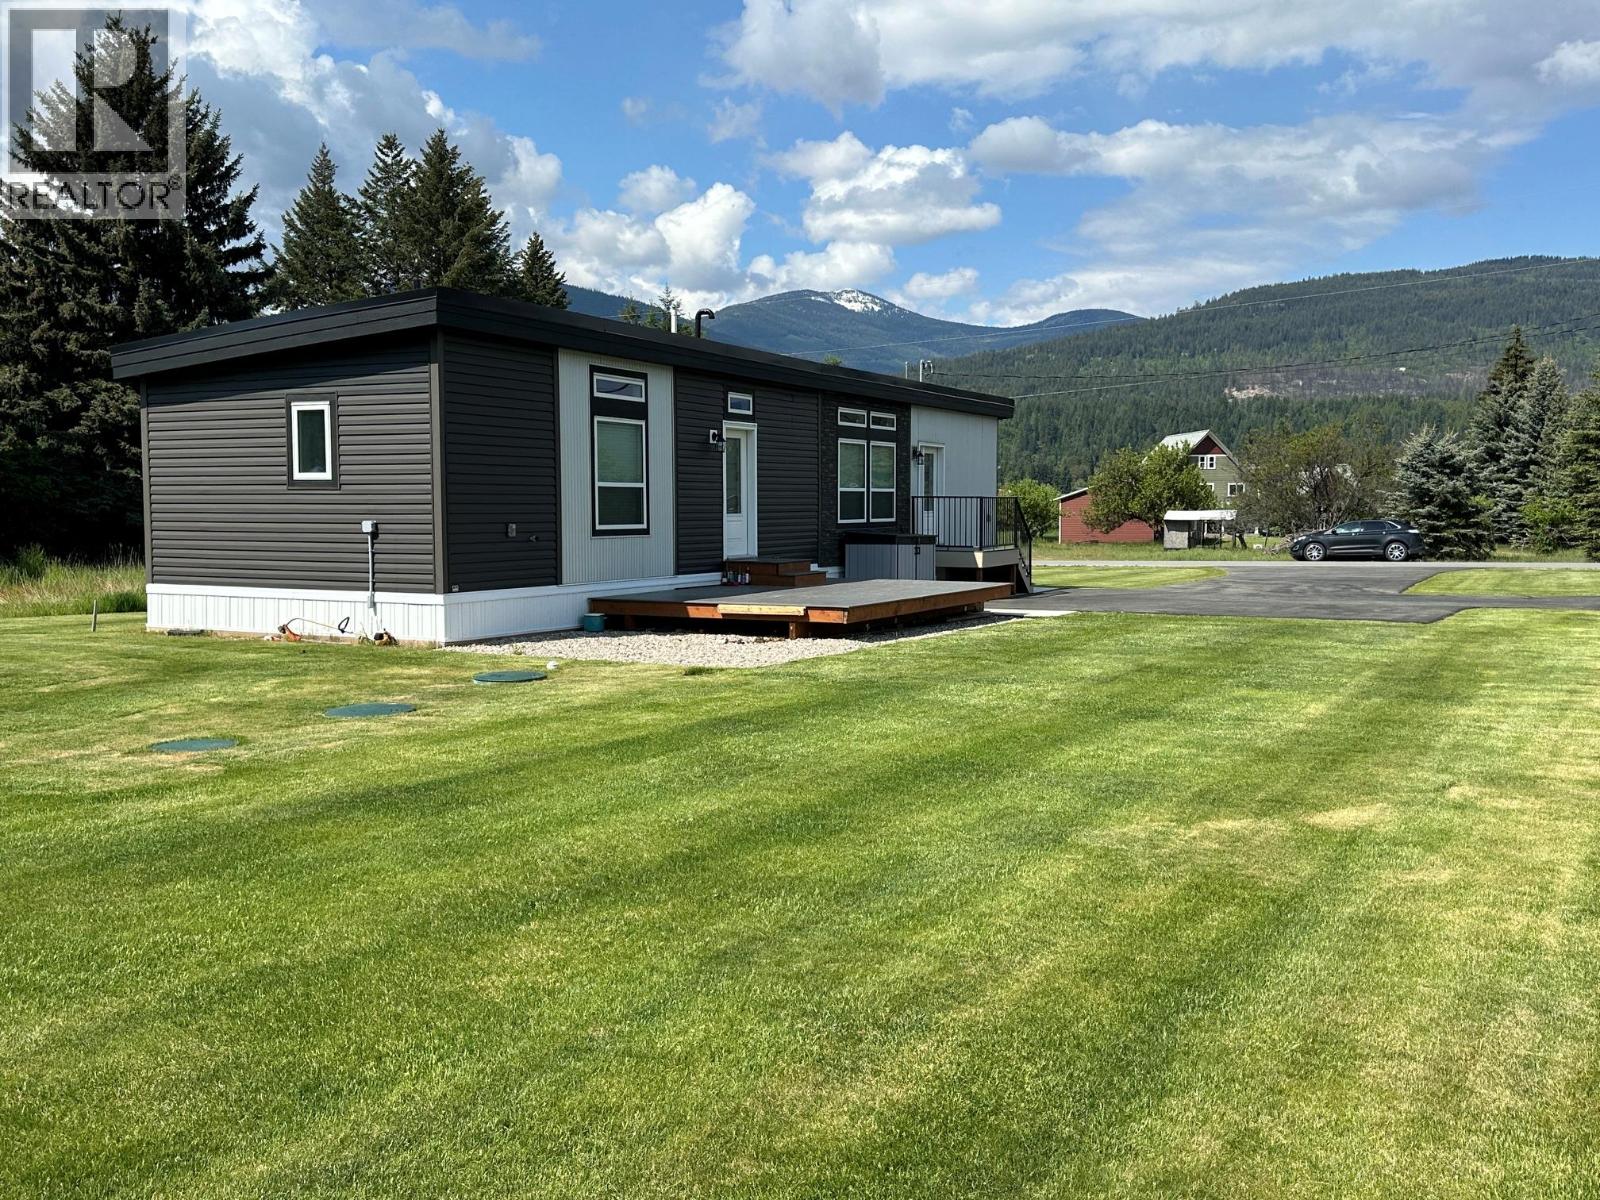
Near-new 2-bedroom, 2-bath manufactured home on a fully landscaped 1/2 acre lot with underground sprinklers. This bright, open-concept home offers a welcoming turn-key opportunity for first-time buyers or anyone looking to downsize and enjoy a country-feel lifestyle. The interior features plenty of natural light, a modern kitchen with ample cabinet and counter space, and comfortable living areas designed for easy daily living. Outside, you’ll find abundant parking for an RV and toys, plus a sun-drenched deck and a cement patio with a gazebo and water hookup—perfect for outdoor entertaining and relaxing in the fresh air. A reliable heat pump provides efficient heating and cooling for year-round comfort. The large, landscaped yard offers privacy and space to garden or explore, while still being conveniently close to local amenities. Meticulous maintenance and a thoughtful layout make this property a true turnkey opportunity—move in and start enjoying the country-life vibe right away. (id:44393)
Coldwell Banker Executives Realty
Qualicum Beach, British Columbia
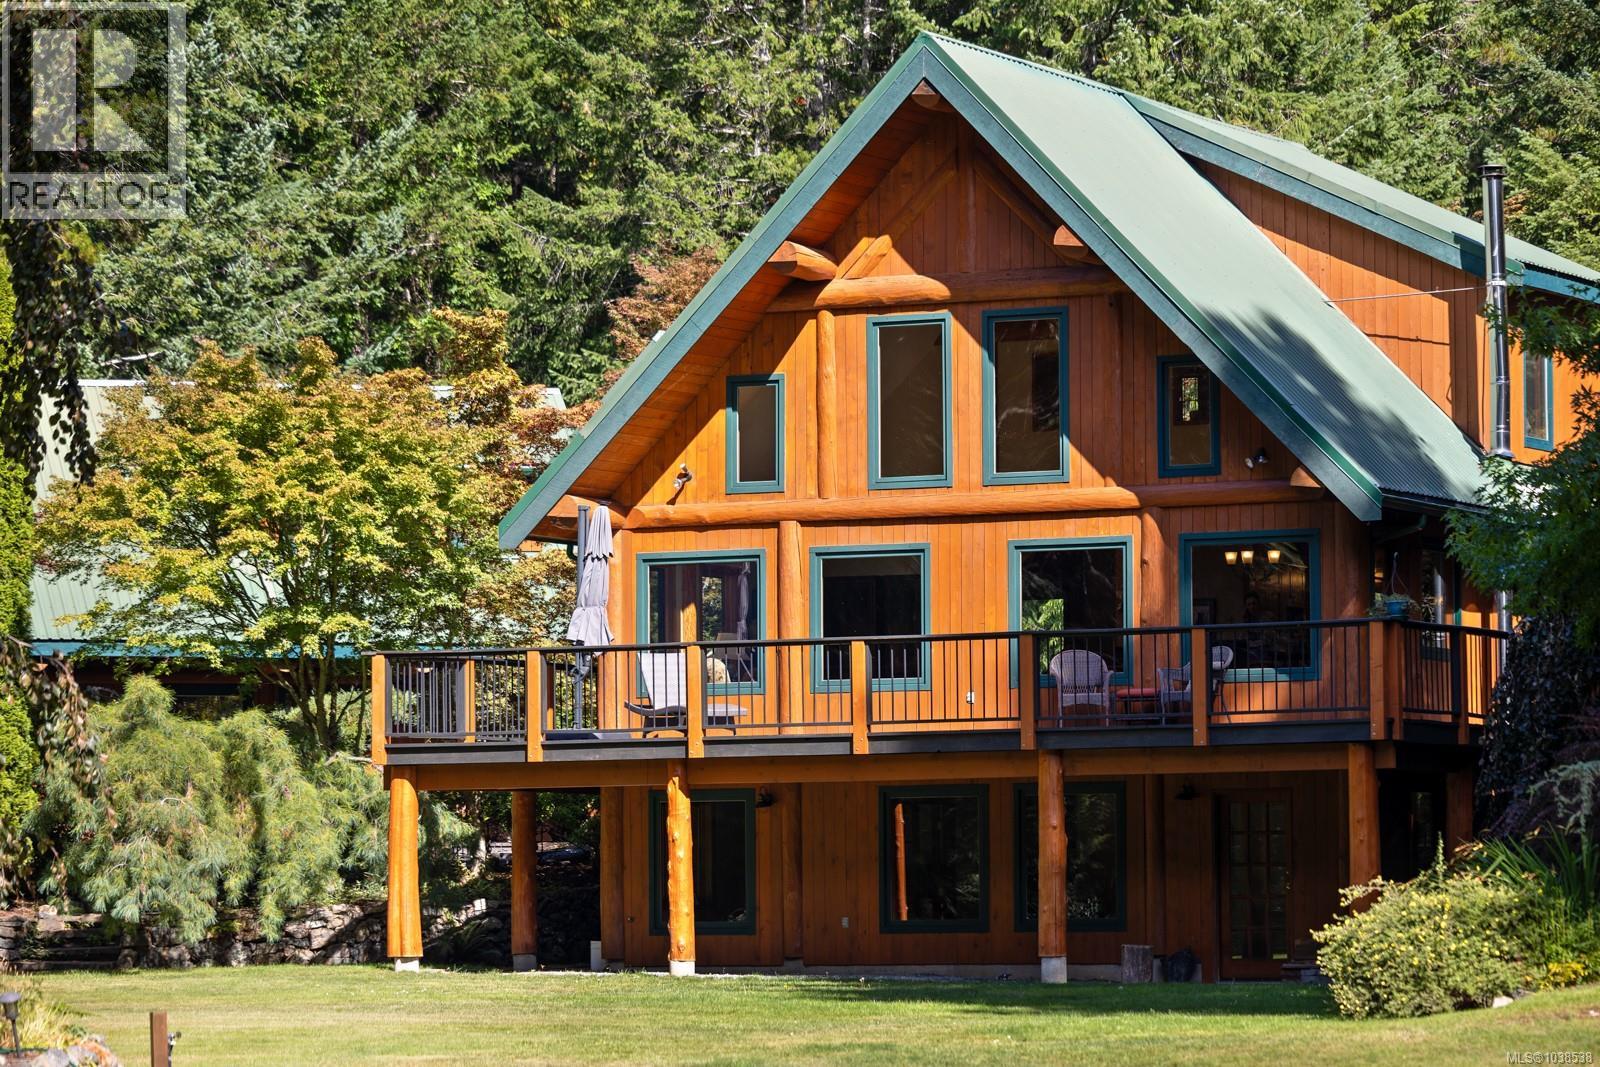
A Timeless West Coast Estate | 900 Spider Lake Rd Set on nearly eight acres of private, park-like grounds, this extraordinary estate captures the essence of refined West Coast living. Perfectly positioned between the Comox Valley and Nanaimo, the property offers an exceptional blend of natural beauty, enduring craftsmanship, and complete privacy — a rare offering for those seeking space, serenity, and timeless design. At the heart of the estate is a one-of-a-kind post-and-beam residence, thoughtfully constructed using old-growth lumber that showcases the artistry and integrity of a bygone era. Exposed beams, custom cabinetry, rich wood trim, and warm flooring create a sense of authenticity and quiet luxury throughout. Vaulted ceilings soar above inviting living spaces, while expansive windows frame tranquil views of the surrounding landscape and let in natural light. Every space feels intentional — welcoming, grounded, and connected to nature. Lovingly maintained by the original owners, the grounds unfold like a private retreat. Mature trees, curated gardens, and open lawns provide year-round beauty, with outdoor spaces designed for both entertaining and peaceful reflection. A striking 20-foot-deep swimming pond becomes the estate’s centrepiece — a magical setting for summer days, family gatherings, and unforgettable moments. Complementing the main residence is a beautifully updated guest cottage of over 600 square feet, offering comfort and flexibility for visiting family, extended stays, or potential income opportunities. A substantial 1,000 square foot three-bay workshop adds practicality and versatility — ideal for hobbies, creative pursuits, storage, or home-based enterprise. An RV service hookup with electrical and waste disposal further enhances the property’s functionality. 900 Spider Lake Rd invites you to slow down, breathe deeper, and experience the true luxury of space, freedom, and connection to the land. (id:44393)
Royal LePage Island Living (Pk)
Kamloops, British Columbia
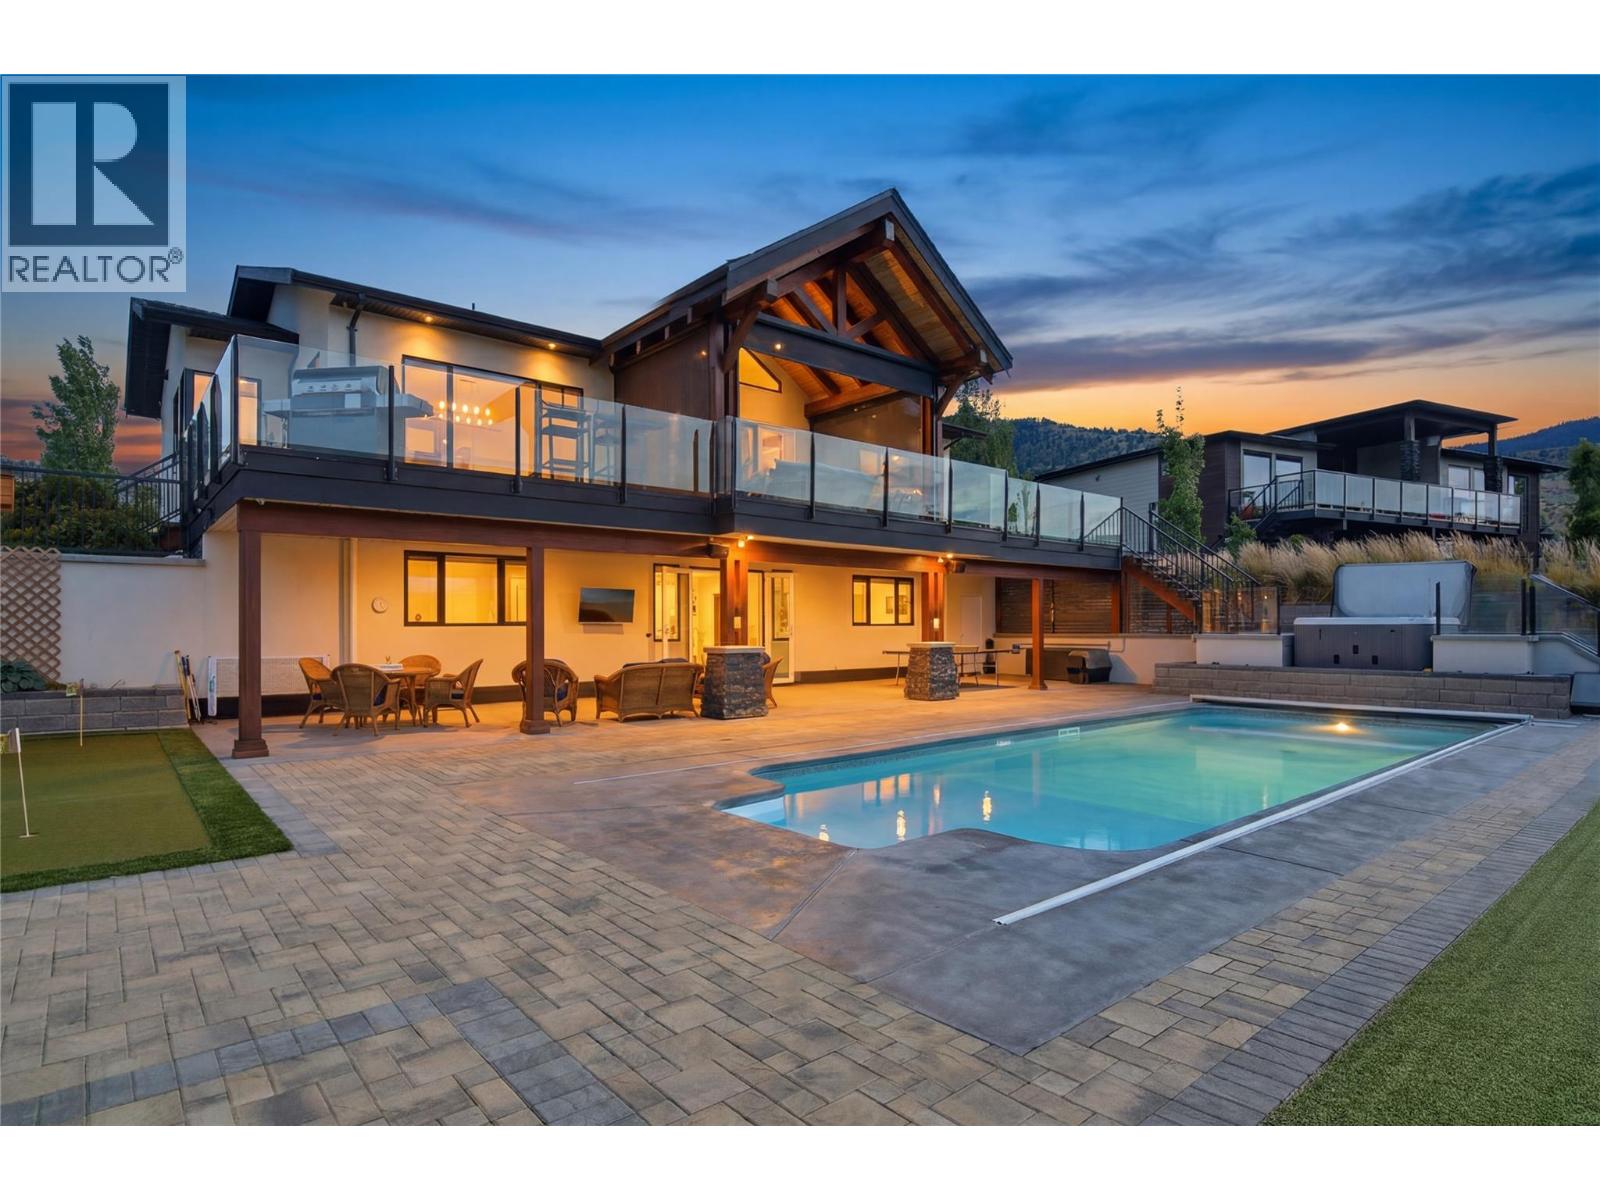
Experience Tobiano’s most exceptional custom home—where luxury design, resort-style living, and craftsmanship come together seamlessly. This stunning timber frame residence was thoughtfully built for both everyday comfort and unforgettable entertaining, everyday is a gift looking out over the evergreen golf course and expansive views of the lake. Featuring ultra-durable tile flooring, custom woodwork railings, and a fully integrated Control4 smart home and entertainment system throughout. The chef-inspired kitchen is outfitted with premium Thermador appliances, a 6-burner gas range, wine fridge, instant hot water, dual garburators, and central vacuum with kitchen kick plate. The oversized primary retreat offers a spa-calibre ensuite complete with dual rain and handheld shower heads, while a second primary suite downstairs creates ideal space for guests or multi-generational living. Step outside to your private backyard oasis featuring a professionally maintained Pentair saltwater pool with lifesaving cover, built-in hot tub, custom outdoor gas firepit, outdoor audio and lighting package, topless glass railings, and automated deck blinds for effortless indoor-outdoor living. Entertain in style with the custom poolside wet bar featuring a sink, fridge, and dishwasher, then unwind in your very own luxurious steam room. Completing the property is an oversized 3-bay garage and RV plug—offering both convenience and elevated lifestyle in BC’s premier golf and lake communities. (id:44393)
Stonehaus Realty Corp