
Saskatoon, Saskatchewan
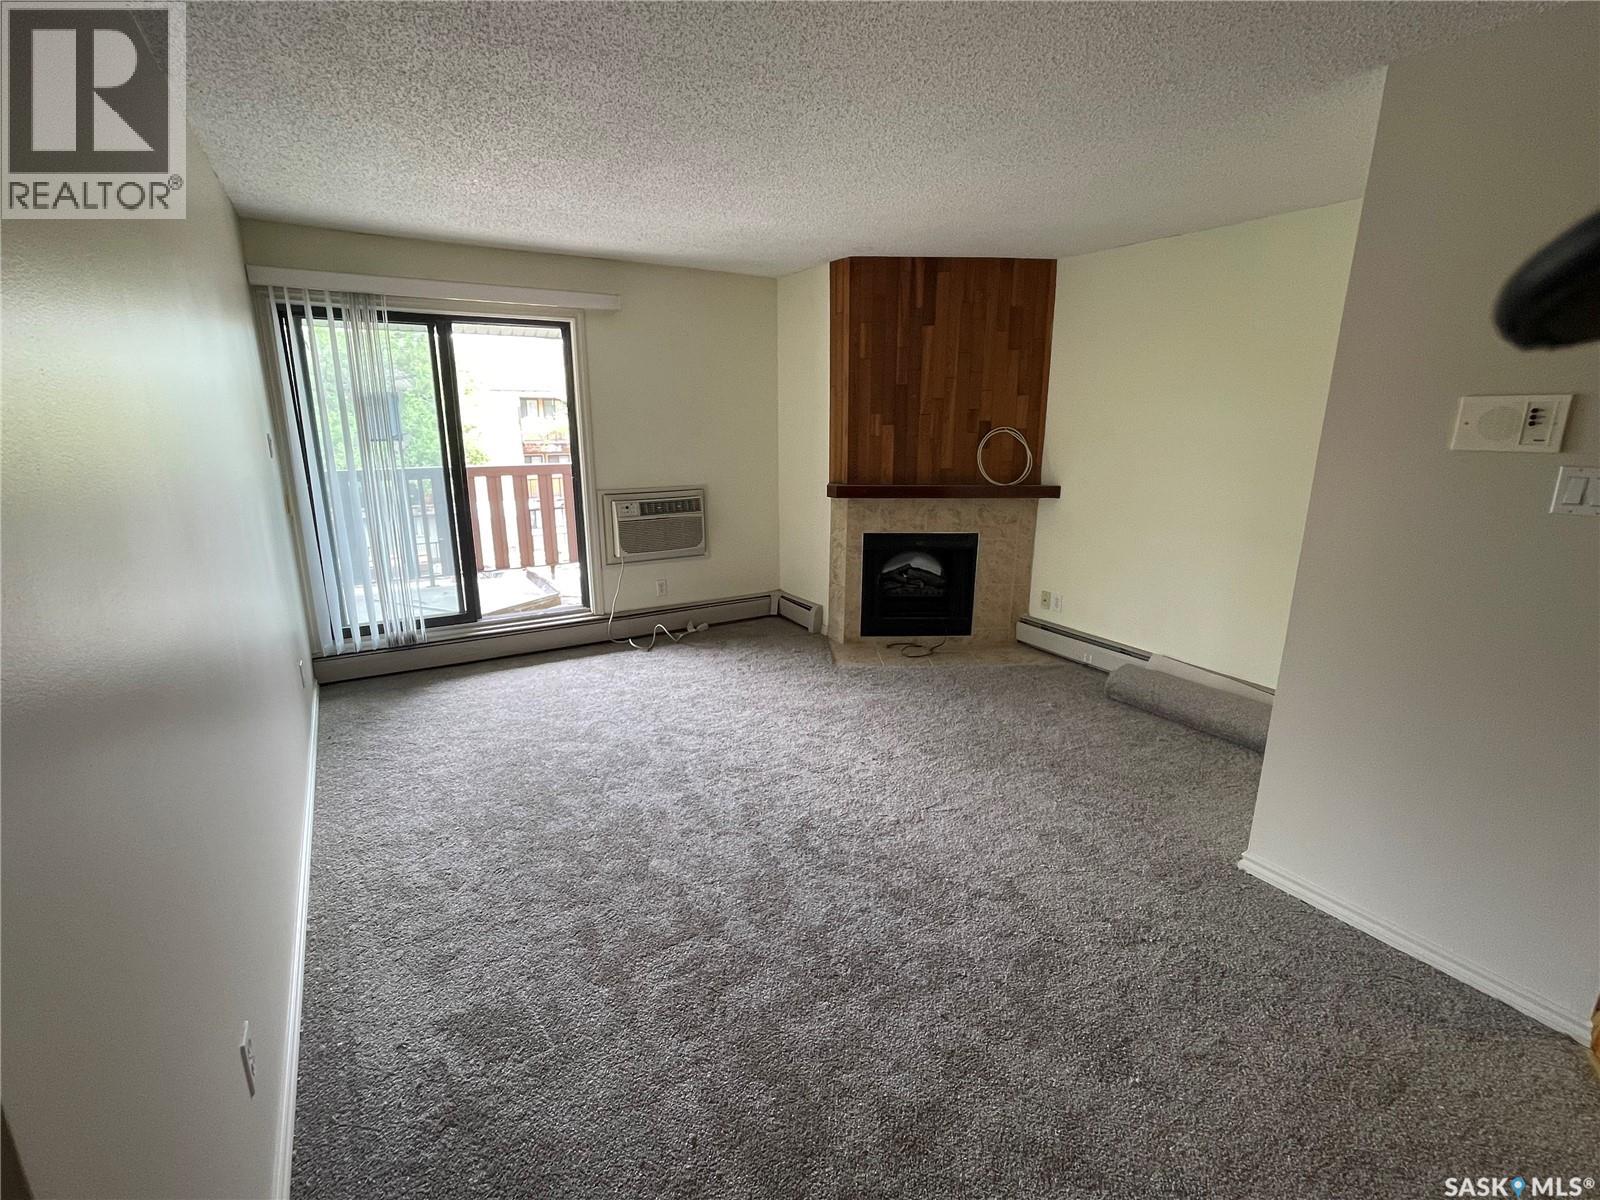
Look no further, you found it, this rare three bedroom condo. Located in Wildwood next to the golf course and shopping mall with great connections to the rapid transit. With over 1080 sq ft this top floor corner unit condo features all new carpets, a kitchen with maple cabinets with extended taller cabinets, and granite countertops. The gawley style kitchen also includes fridge, stove and dishwasher with an over the range hood microwave. Adjacent to the kitchen is an additional storage area/ walk in pantry. The property does have a four piece bath and a two piece off the master. The washer and dryer are stacking. There’s a spacious dining area and living area with electric fireplace, AC, and patio doors to a large deck spacious enough to set out a table and chairs for visiting company. The balcony also has an additional storage area. Parking is also included (id:44393)
Royal LePage Saskatoon Real Estate
Vernon, British Columbia
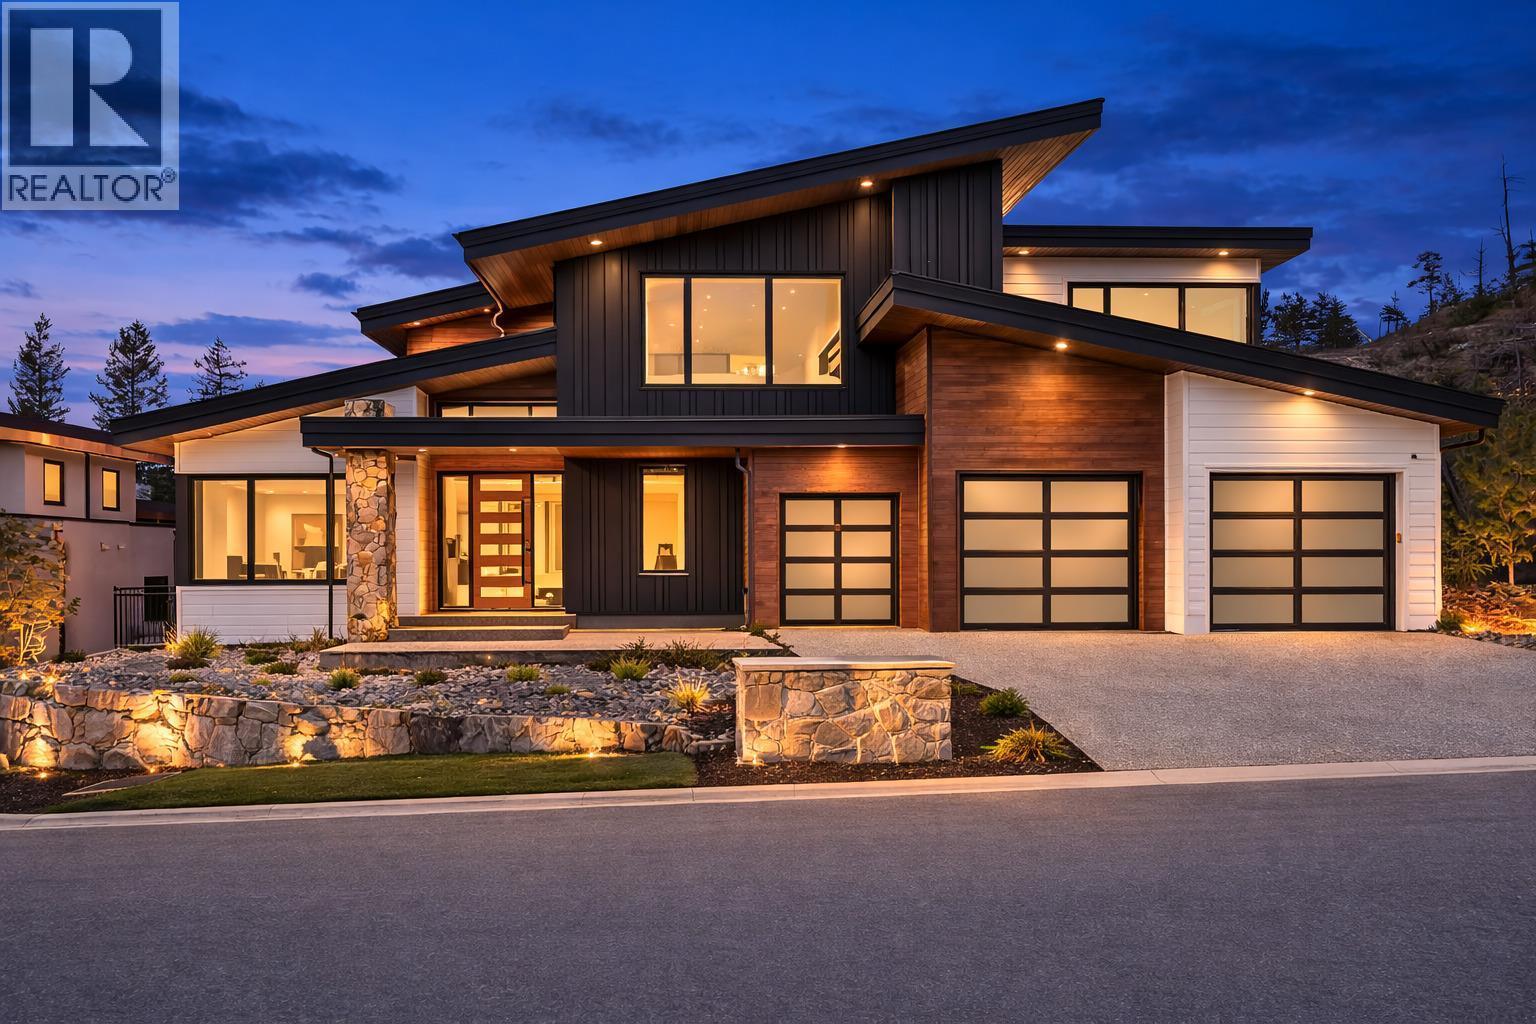
Experience refined Predator Ridge golf resort living in this exceptional Carrington Homes new build, where striking architecture meets seamless indoor outdoor design. Located in one of the Okanagan’s most prestigious Predator Ridge golf communities, this luxury residence offers breathtaking surroundings and thoughtfully crafted living spaces. The impressive exterior showcases multiple rooflines and professional landscaping that beautifully reflects the natural beauty of the Okanagan Valley. Inside, vaulted ceilings and expansive windows fill the home with natural light, creating a warm yet sophisticated atmosphere ideal for both everyday living and entertaining. At the heart of the home is a spectacular chef’s kitchen designed for culinary enthusiasts. An impressive 11 foot island with a 45"" workstation sink anchors the space, complemented by quartz surfaces, premium cabinetry, and a statement 48"" professional range featuring gas, induction, and sous-vide cooking capabilities. Concealed appliances and a hidden walk in pantry maintain a sleek, modern aesthetic while maximizing functionality. Entertaining flows effortlessly from the elegant wet bar to the outdoor living area through dramatic accordion glass doors. The covered patio, pool, and outdoor shower create a private retreat perfect for enjoying warm Okanagan evenings and embracing the coveted Predator Ridge lifestyle. The serene primary suite offers a true spa experience with a luxurious ensuite featuring a stunning wet room and vanity island. Upstairs, a spacious bonus room opens to a large covered deck, alongside two bedrooms, a versatile flex room, and convenient upper laundry. Completing this remarkable luxury Predator Ridge Property is an oversized 2 garage plus a dedicated golf cart bay, perfect for effortless access to world-class golf, trails, and resort amenities. (id:44393)
Macdonald Realty
Saskatoon, Saskatchewan
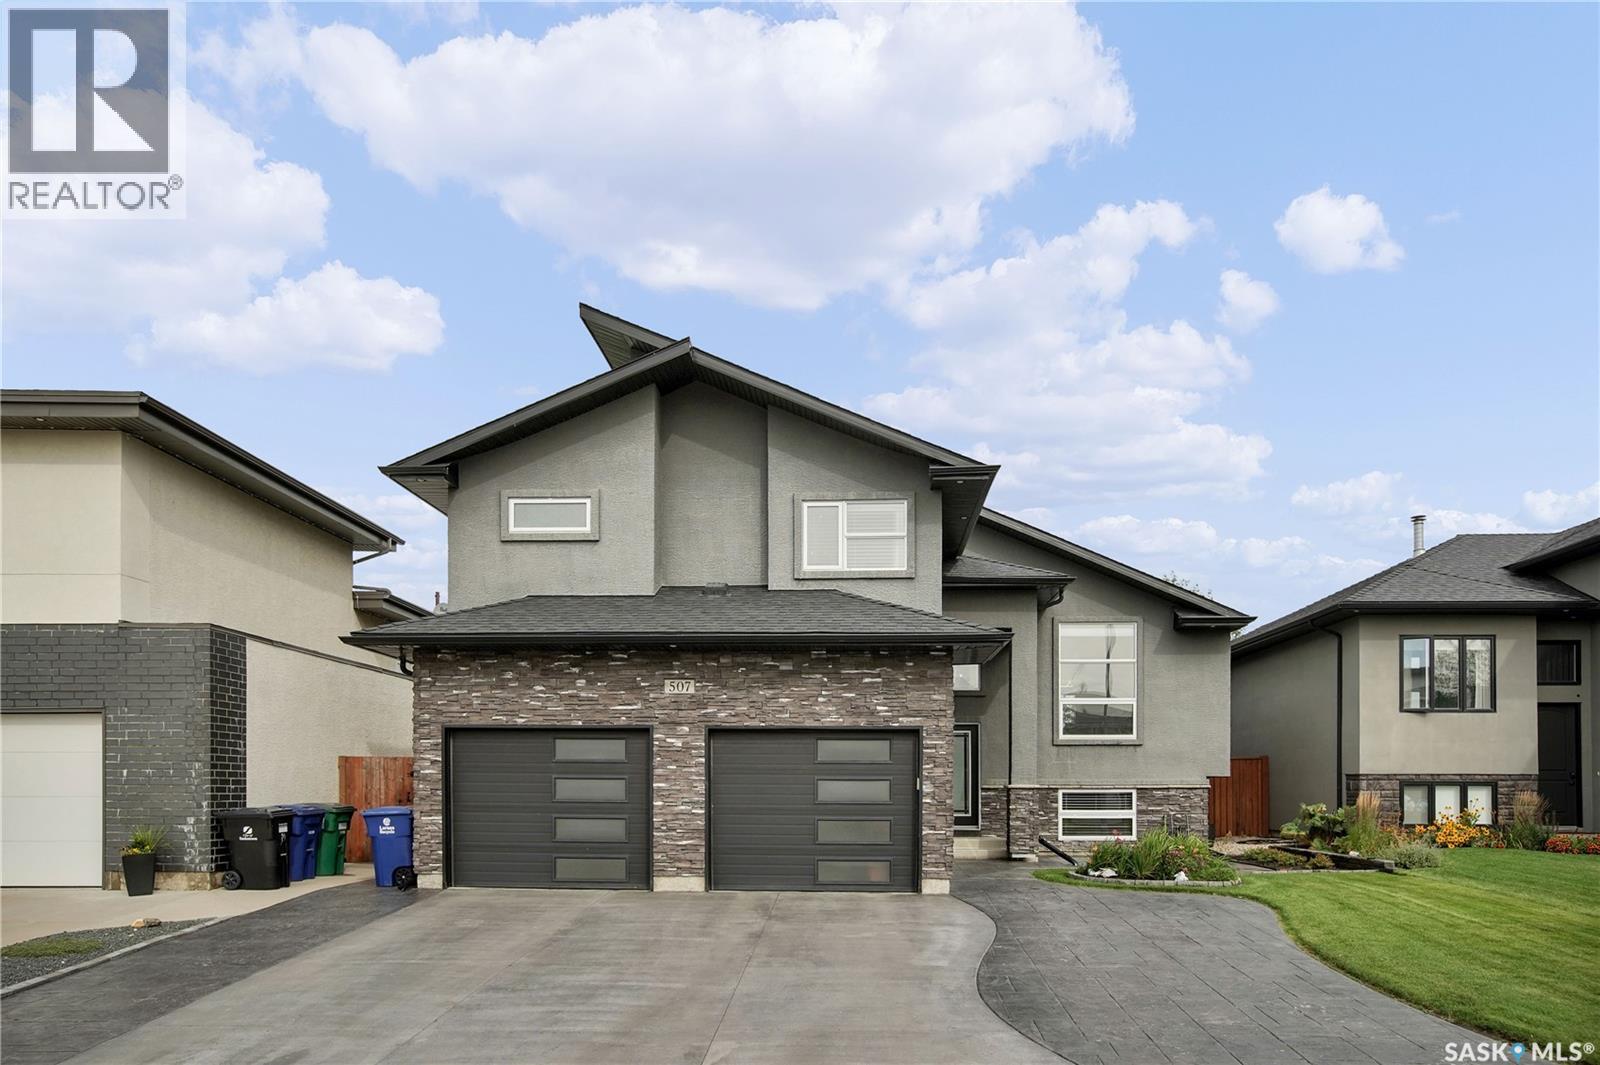
Welcome to 507 Salloum Crescent, a spacious and inviting 4-bedroom, 3-bathroom home offering a great blend of style and functionality. The main level features a bright living room with hardwood floors, a comfortable dining space, and a well-designed kitchen with tile flooring and plenty of storage. The primary bedroom offers a private ensuite, while the fully finished basement provides even more room to spread out with a large recreation area, additional bedroom, and 3-piece bathroom. Step outside to enjoy the fenced backyard complete with a deck, patio, lawn, and mature landscaping. A double attached insulated garage, central air, and a desirable residential location complete the package. A great opportunity to make this well-kept home your own! (id:44393)
Coldwell Banker Signature
Quesnel, British Columbia
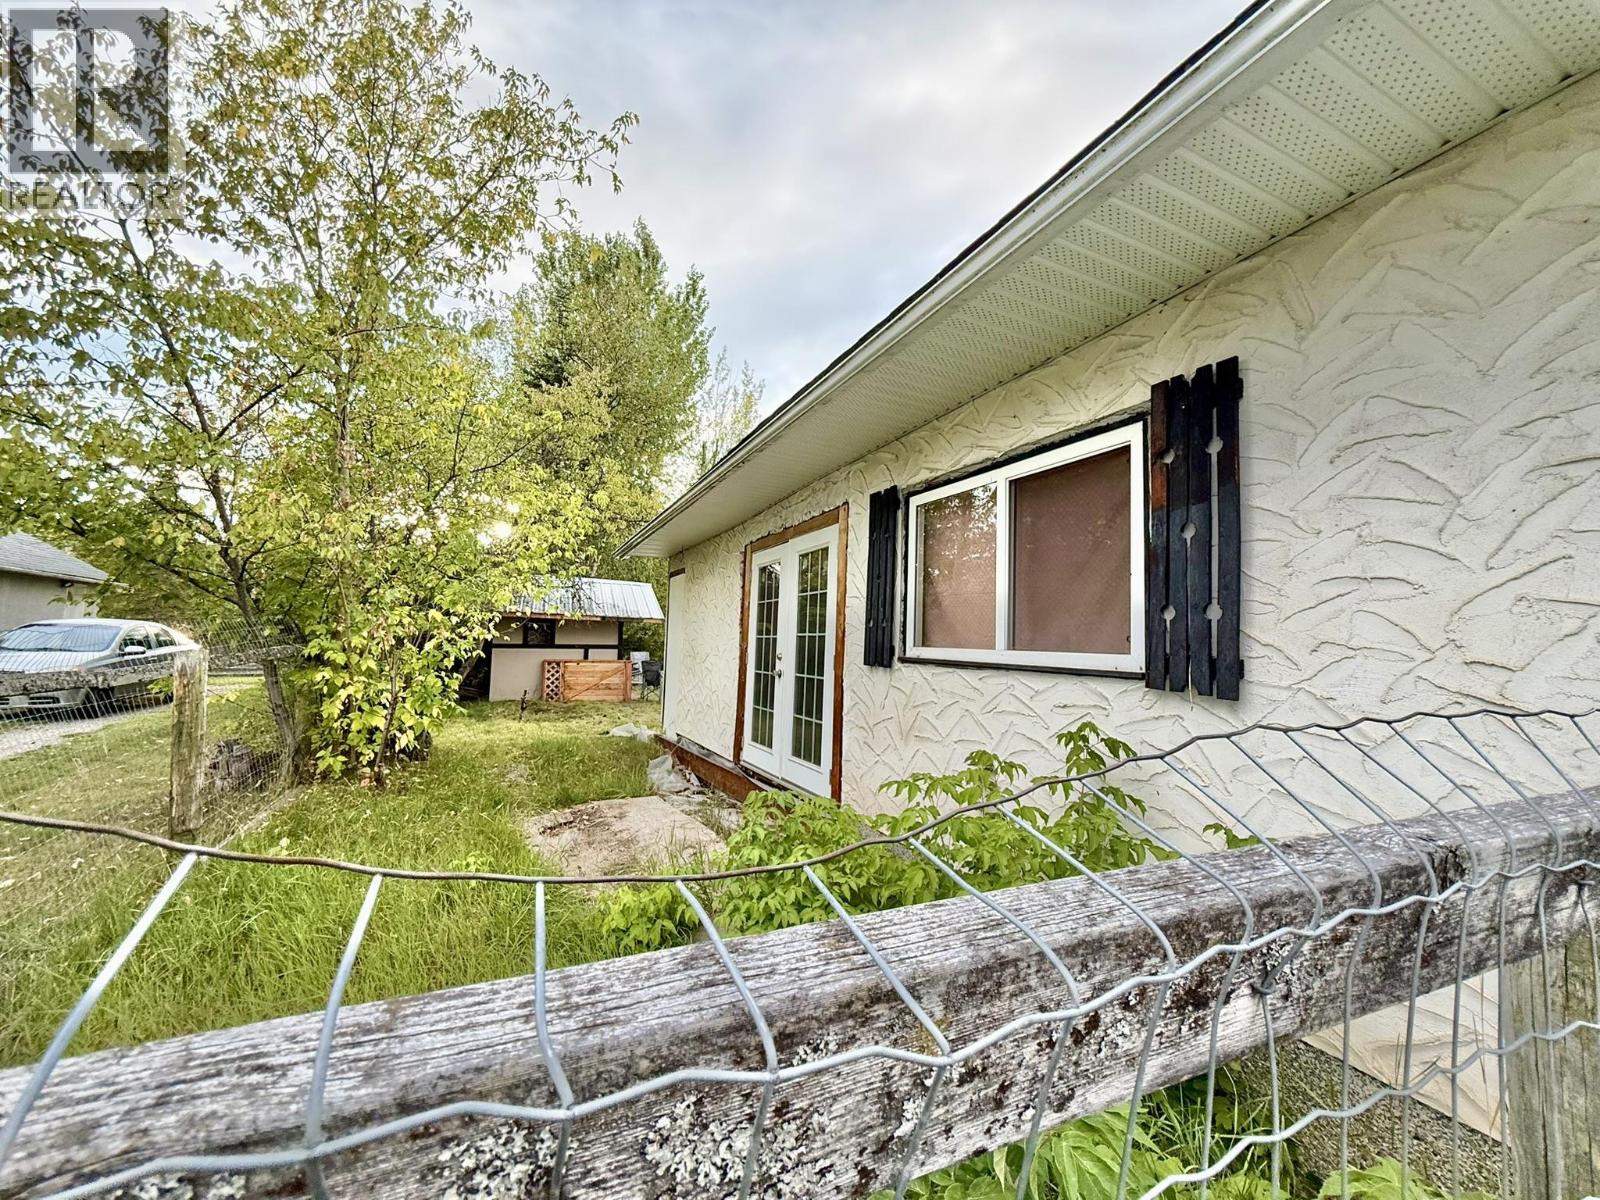
Affordable in-town opportunity. This is a great location and plenty of potential! This 2-bedroom, 1-bath home offers 1,036 sq. ft. of convenient one-level living, with good-sized rooms and a functional layout, all on its own 0.17-acre lot. The home does need some updating and TLC, making it a great option for a buyer looking to renovate, invest, or build equity while starting with a solid foundation. Outside, you’ll find a private fenced yard, single garage, plus a detached workshop with heat and power — perfect for projects, hobbies, or extra storage. Located in a great in-town area close to both elementary and high schools, with shopping and public transportation nearby, this is a practical property with lots of upside. Municipal water and sewer and natural gas forced-air. (id:44393)
Royal LePage Aspire Realty (Qsnl)
Chilliwack, British Columbia
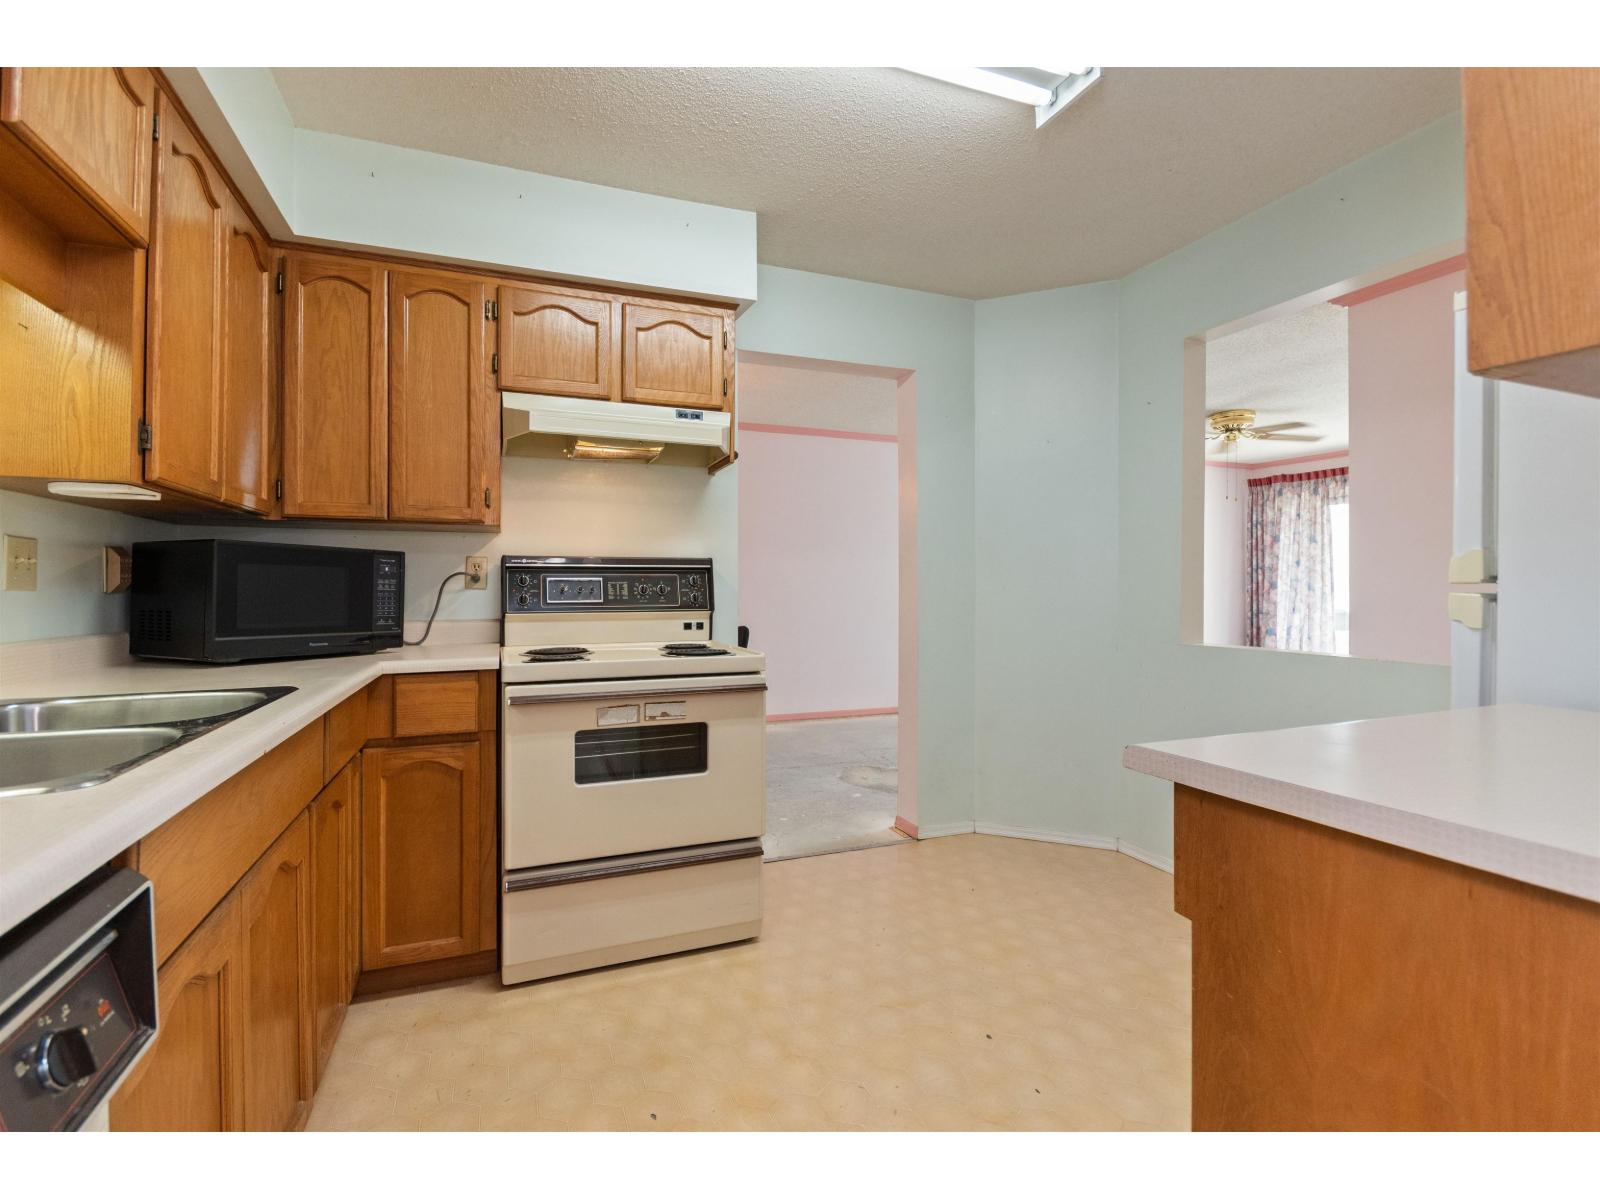
Welcome to sought-after Elmwood Terrace! This spacious 1,024 sqft home features a convenient 2-bedroom, 2-bathroom layout. This home is ready for your ideas! The flooring has been removed to bare concrete and is priced accordingly, offering the perfect canvas for your custom renovations. Put your own touch on the home and design it exactly to your taste! Located in a quiet, proactive 55+ community, residents enjoy secure underground parking, storage, and fantastic amenities including a gym, library/billiards room, workshop, and a large social room. Central location, just a short stroll to shopping, dining, medical services, and transit. Bring your design ideas and book your private viewing today! * PREC - Personal Real Estate Corporation (id:44393)
Century 21 Creekside Realty
Saskatoon, Saskatchewan
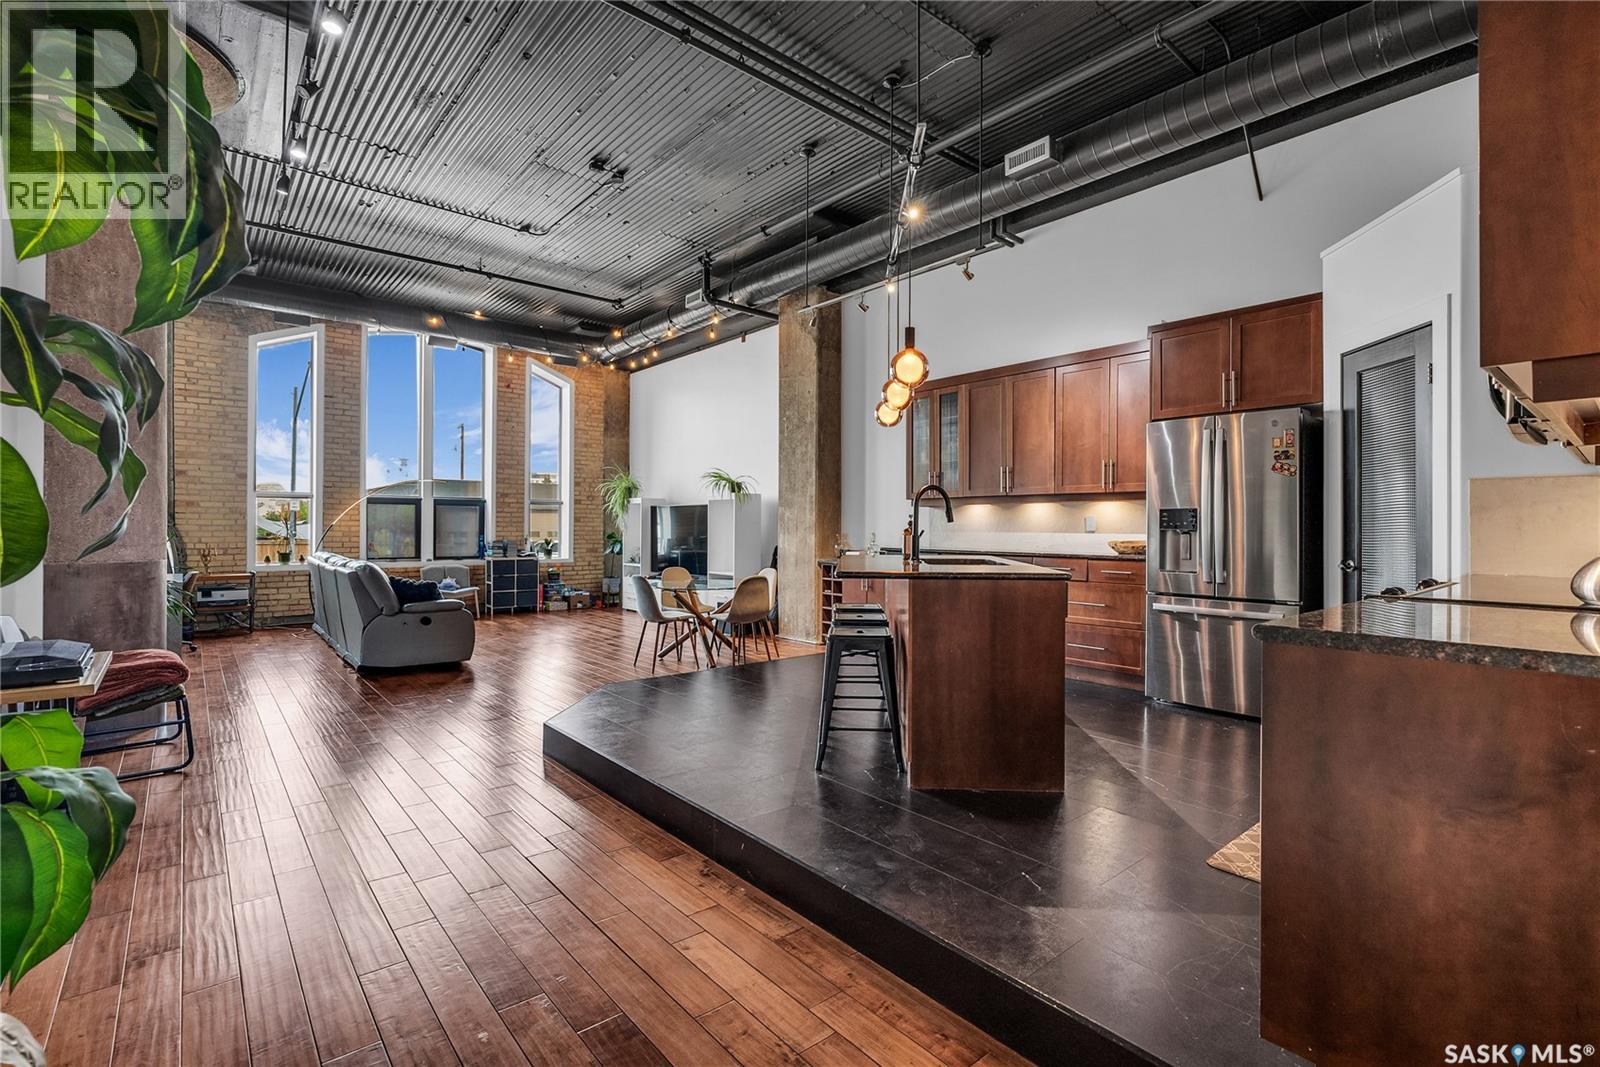
Welcome home to 211 Ave D North unit 105. This executive condo delivers an impressive space with over 1900sqft and 14’ ceilings. Industrial design and natural textures. The exposed concrete, brick, and steel are softened with the warm colors and natural light. The front entry is set for welcoming you in with an oversized closet and plenty of space to kick off your shoes. Laundry/Utility is found adjacent with more room for storage here and the following leads you to a large secondary bathroom that boasts a shower and oversized soaker tub. The first bedroom is found next with a spacious 13' x 17' dimension & walk-in closet. The kitchen provides an anchor to the main room with an island looking out. Entertain with ease! From prep to serving - there is a generous layout of high-end cabinetry, counter space, and large pantry. East facing windows tease the city skyline and bring in plenty of natural light here. Let your imagination flow with layout placement; dining, living, work or play. The primary retreat is separated from here and shows an oversized bedroom sharing the exterior windows. A walk-in closet has two sides and leads to a customized 3 piece ensuite. There is one above-ground parking stall included that you will find within the gated area and often other options available for rent. As well there is a gym space, and the roof top terrace with lounging chairs, a BBQ included, and incredible views! (id:44393)
Realty Executives Saskatoon
Surrey, British Columbia
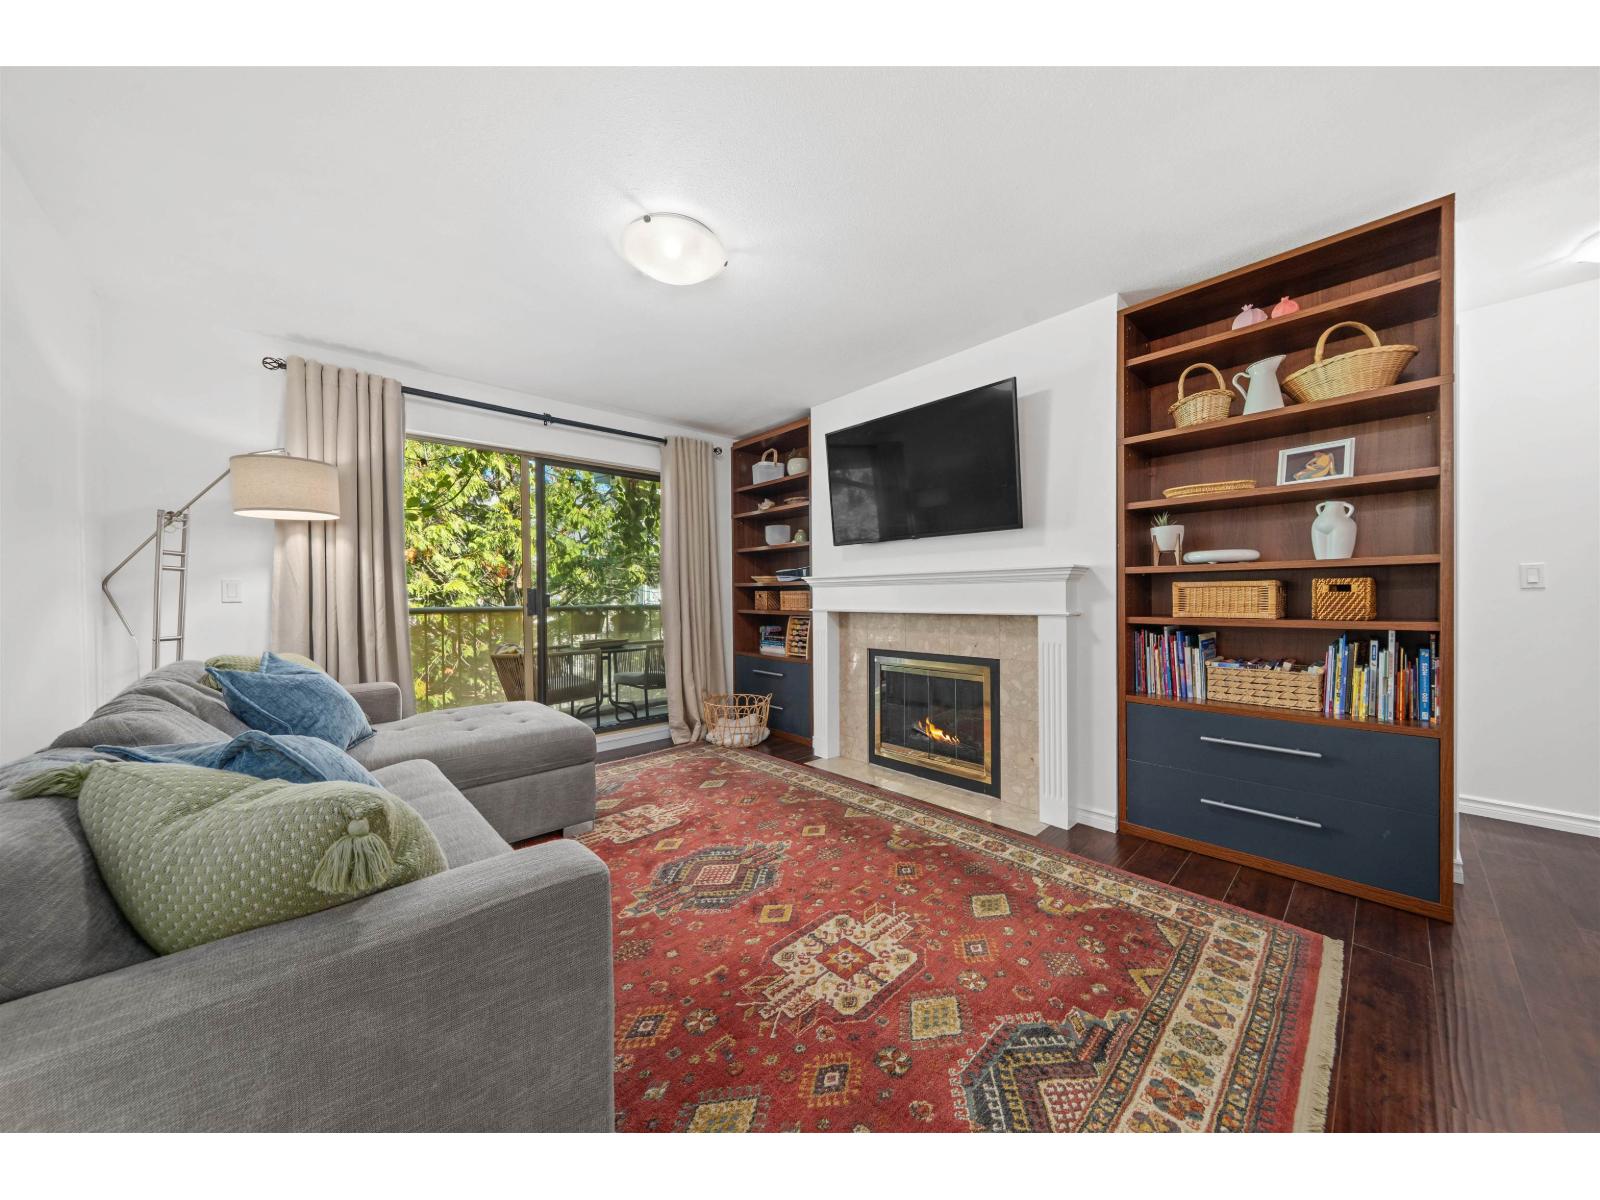
TOP-FLOOR LIVING, TWO PARKING STALLS & SERIOUS STORAGE! Welcome to this spacious 2-bedroom condo on the quiet 3rd floor, offering leafy views, privacy and no neighbours above. The bedrooms are positioned on opposite ends of the home, making the layout ideal for families, roommates, guests or a home office. The oversized primary easily fits a king-size suite and features a charming bay window. Enjoy brand-new bedroom carpet with thick underlay, laminate flooring, a cozy gas fireplace with custom built-ins, updated appliances and in-suite laundry. Step onto your private, tree-lined balcony, plus enjoy bonus attic storage and a private locker attached to one of your TWO underground parking stalls. Just 10 minutes to Gateway SkyTrain and close to schools, parks, shopping and recreation! (id:44393)
Exp Realty Of Canada Inc.
Surrey, British Columbia
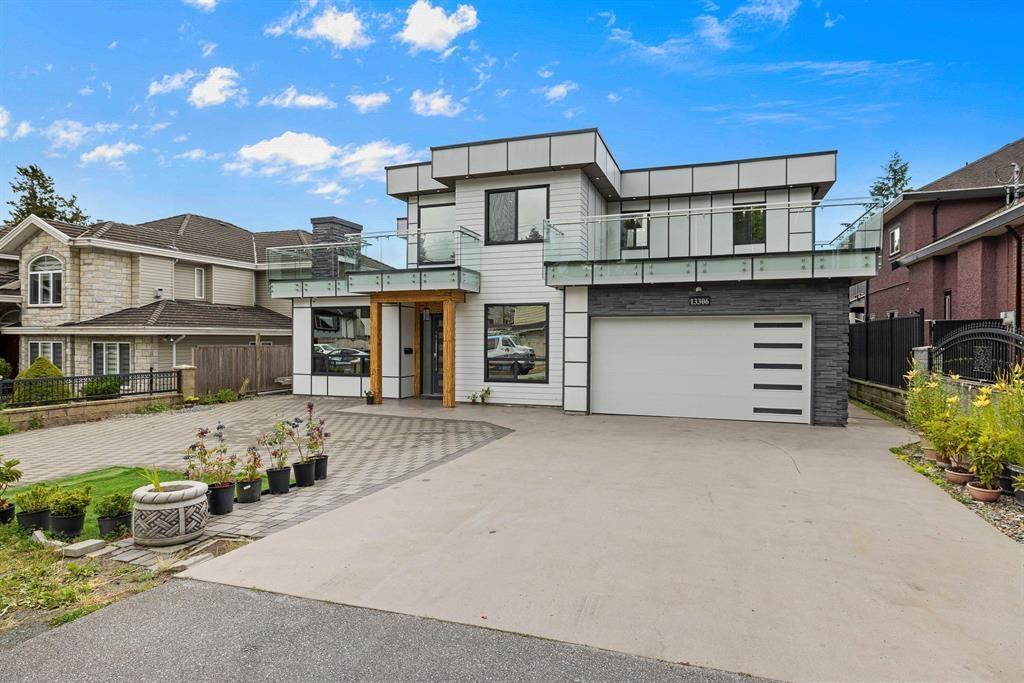
Welcome to this beautifully built and well-maintained 8-bedroom home in one of Surrey's most desirable neighbourhoods. Featuring a spacious, functional layout with a bright living area, spice kitchen, and a main-floor bedroom with a full bathroom, this home is perfect for growing or multi-generational families. Situated on a nearly 8,000 sq.ft. lot, enjoy a private backyard, 2 large primary bedrooms, 2 additional bedrooms each with their own ensuite, and 2 oversized balconies. The home also includes a 2-bedroom suite and a 1-bedroom suite, providing excellent mortgage-helper potential. Ample driveway parking offers room for multiple vehicles and recreational toys. Conveniently located close to schools, parks, shopping, transit, and all major amenities. OPEN HOUSE SEPT 20, SUN 1PM - 4PM (id:44393)
Keller Williams Ocean Realty
Lpt Realty Ulc
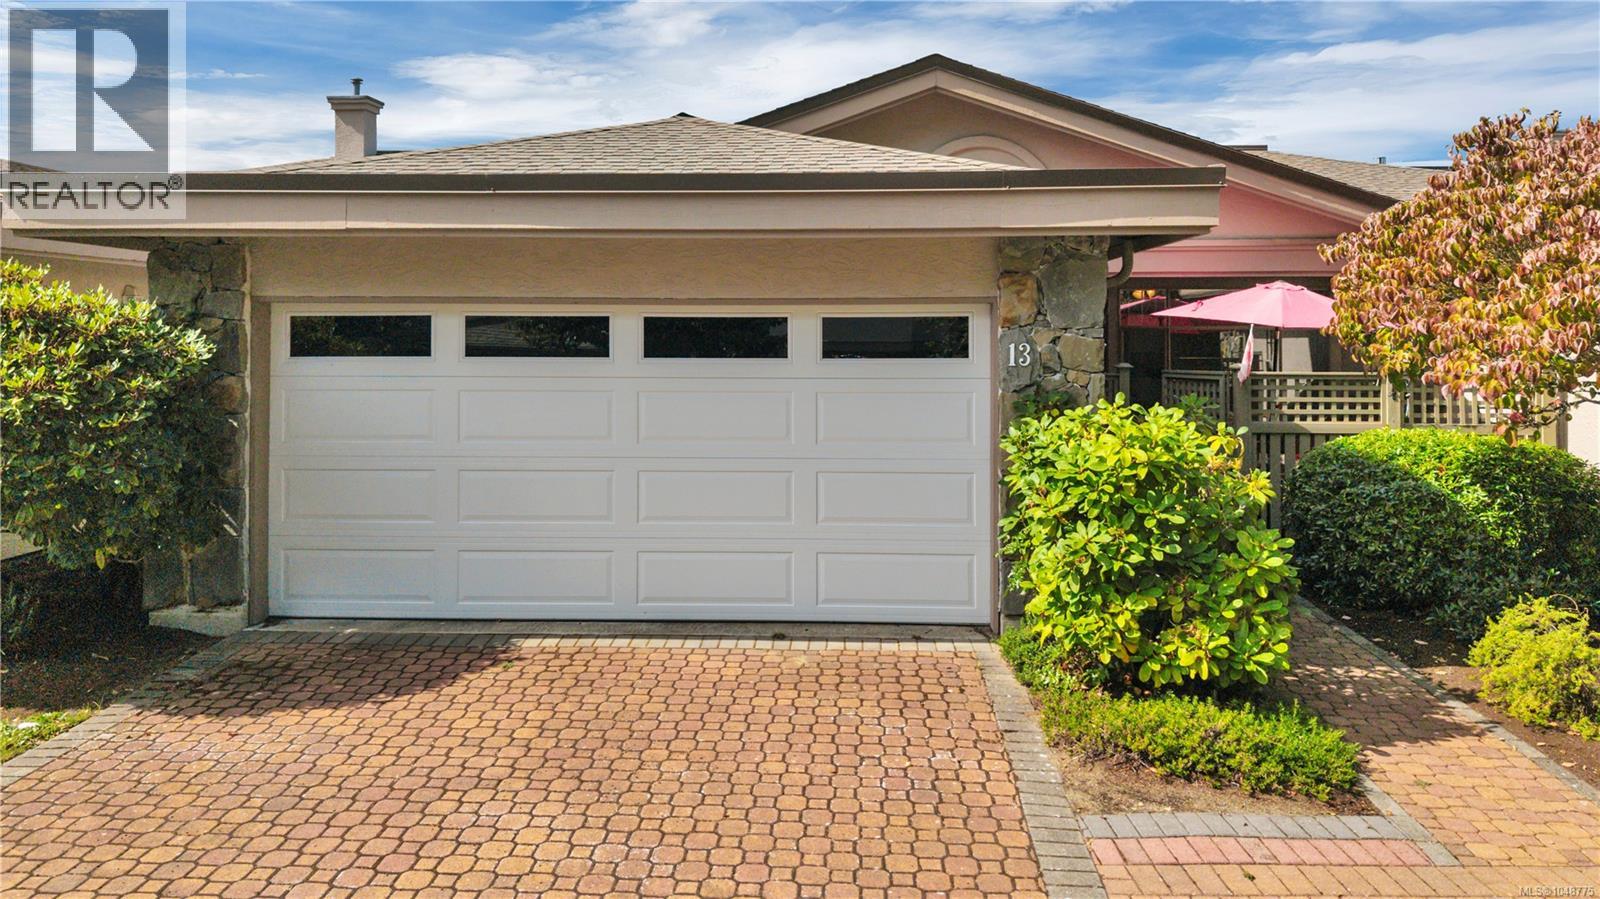
Nanaimo, British Columbia
Imagine beginning each day with beautiful, panoramic ocean views from your own North Nanaimo patio home. Located in a quiet executive neighbourhood, this inviting 2-bedroom, 2-bathroom residence offers comfortable, low-maintenance living surrounded by some of Nanaimo’s most impressive coastal scenery. The unobstructed ocean views are showcased from a spacious deck — an exceptional setting for morning coffee, entertaining friends or enjoying a peaceful West Coast sunset. The private garden and patio area creates a second outdoor retreat, while the over-height crawl space provides generous storage for seasonal belongings, and everything you want close at hand. A single-car garage, excellent strata and convenient North Nanaimo location complete the package. For those looking to simplify without compromising on quality, privacy, outdoor living or breathtaking views, this is a home that makes everyday life feel a little more like a getaway. All measurements are approximate (id:44393)
Real Broker
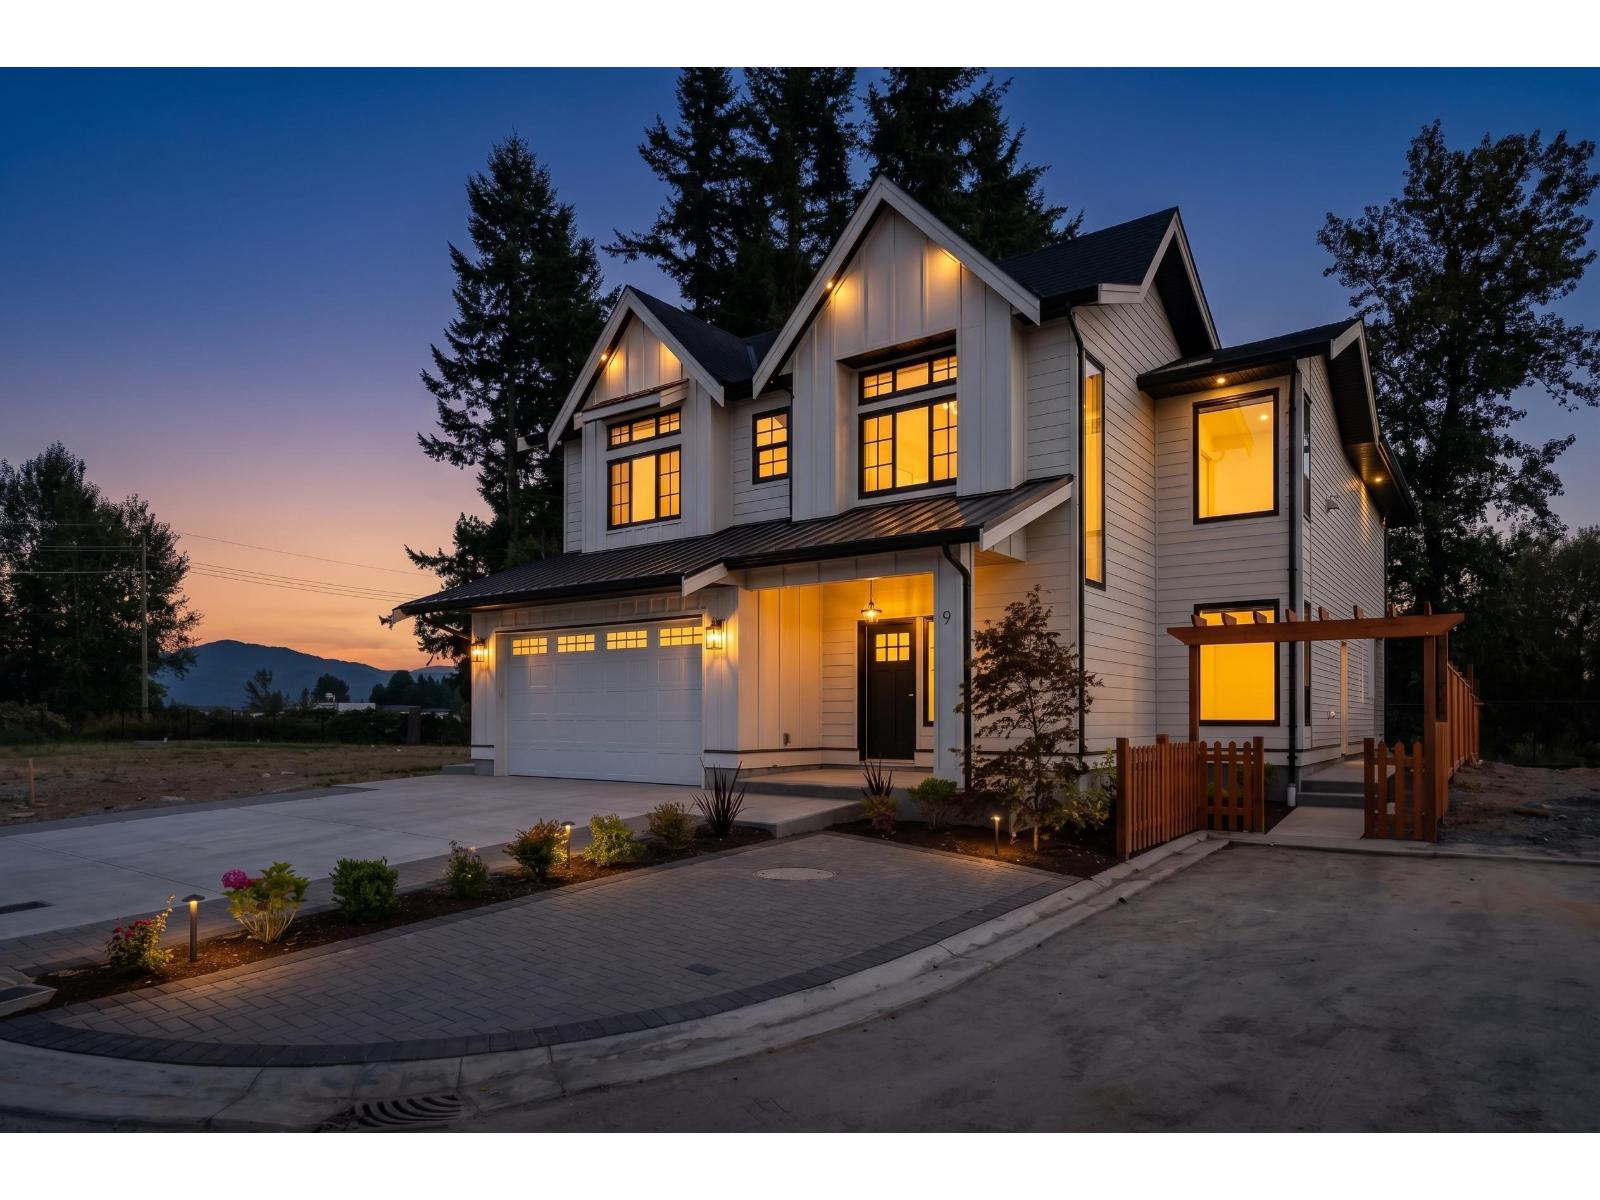
Abbotsford, British Columbia
Brand New in Matsqui Heights! Beautiful custom home in an exclusive 10-home, fully fenced subdivision with a peaceful greenbelt setting and excellent privacy at the back. Bright open-concept main floor with 3 bedrooms, spacious living areas and a chef-inspired kitchen with separate spice kitchen. Downstairs offers a private 2-bedroom legal suite plus separate accommodation for parents/in-laws with its own entrance, bedroom, living area and bathroom. Private school across the street, with parks, trails, shopping and highway access only minutes away. Vacant and easy to show - come see it today. (id:44393)
Century 21 Coastal Realty Ltd.
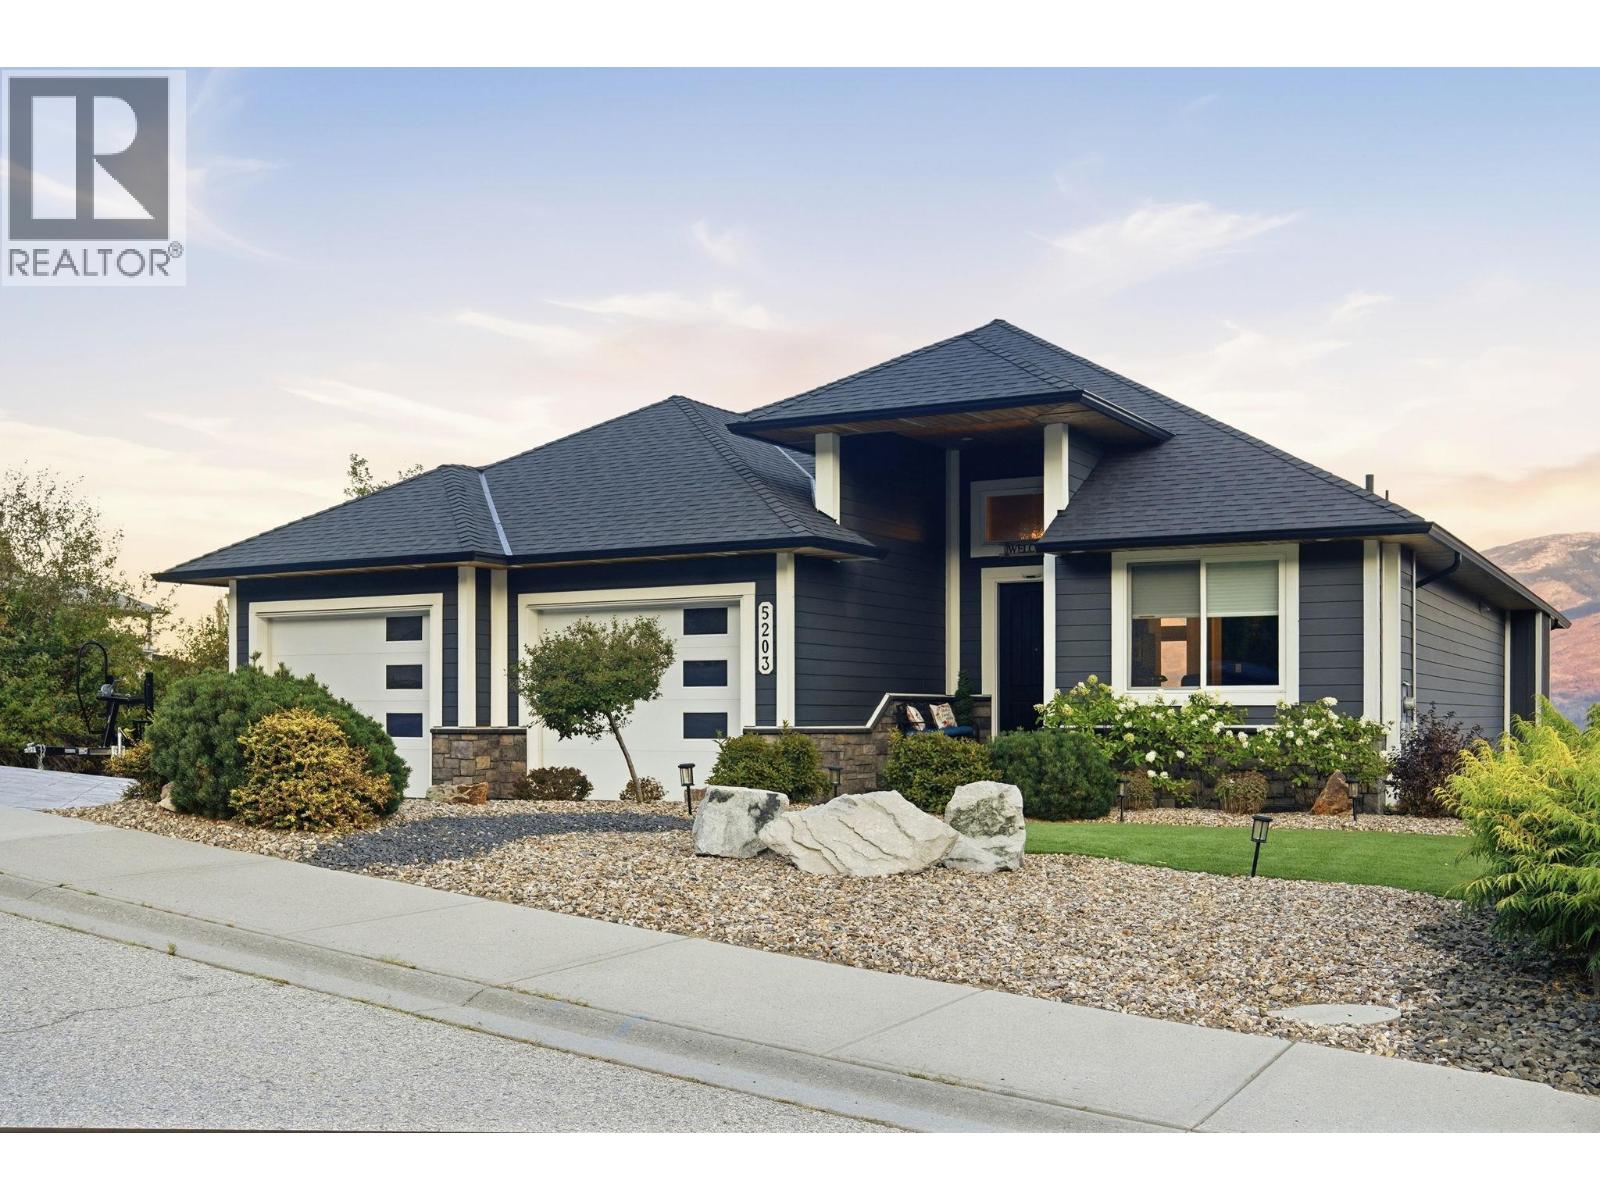
Peachland, British Columbia
Exceptional Okanagan Lake views and sophisticated design define this remarkable Peachland residence. Spanning nearly 3,800sqft, this four bedroom home is designed around the beauty of its setting, with sweeping lake views from nearly every room. Soaring ceilings and abundant natural light create an airy, refined atmosphere, with the living room making a statement with its striking 14' high decorative ceiling and expansive views. The sleek contemporary kitchen features a high end stainless steel Thermador appliance package. The generous primary suite offers a remarkable walk in closet, while the secondary upstairs bedroom provides flexibility for guests or an elegant private office. The lower level is equally impressive, featuring a huge recreation & family room, two bedrooms, a gym, and a dedicated wine cellar and bar. Two levels of outdoor living make the most of the setting, with an expansive upper patio and a walk out lower patio leading to a beautifully finished backyard with stamped concrete, gazebo, low maintenance turf, and a charming fountain. A built in sound system extends across the main floor, lower level, and patios. An oversized garage with tall ceilings provides exceptional space for vehicles, recreational equipment, and storage. Beautifully appointed and thoughtfully designed, this is elevated Okanagan living with the views to match. (id:44393)
Stonehaus Realty Corp.
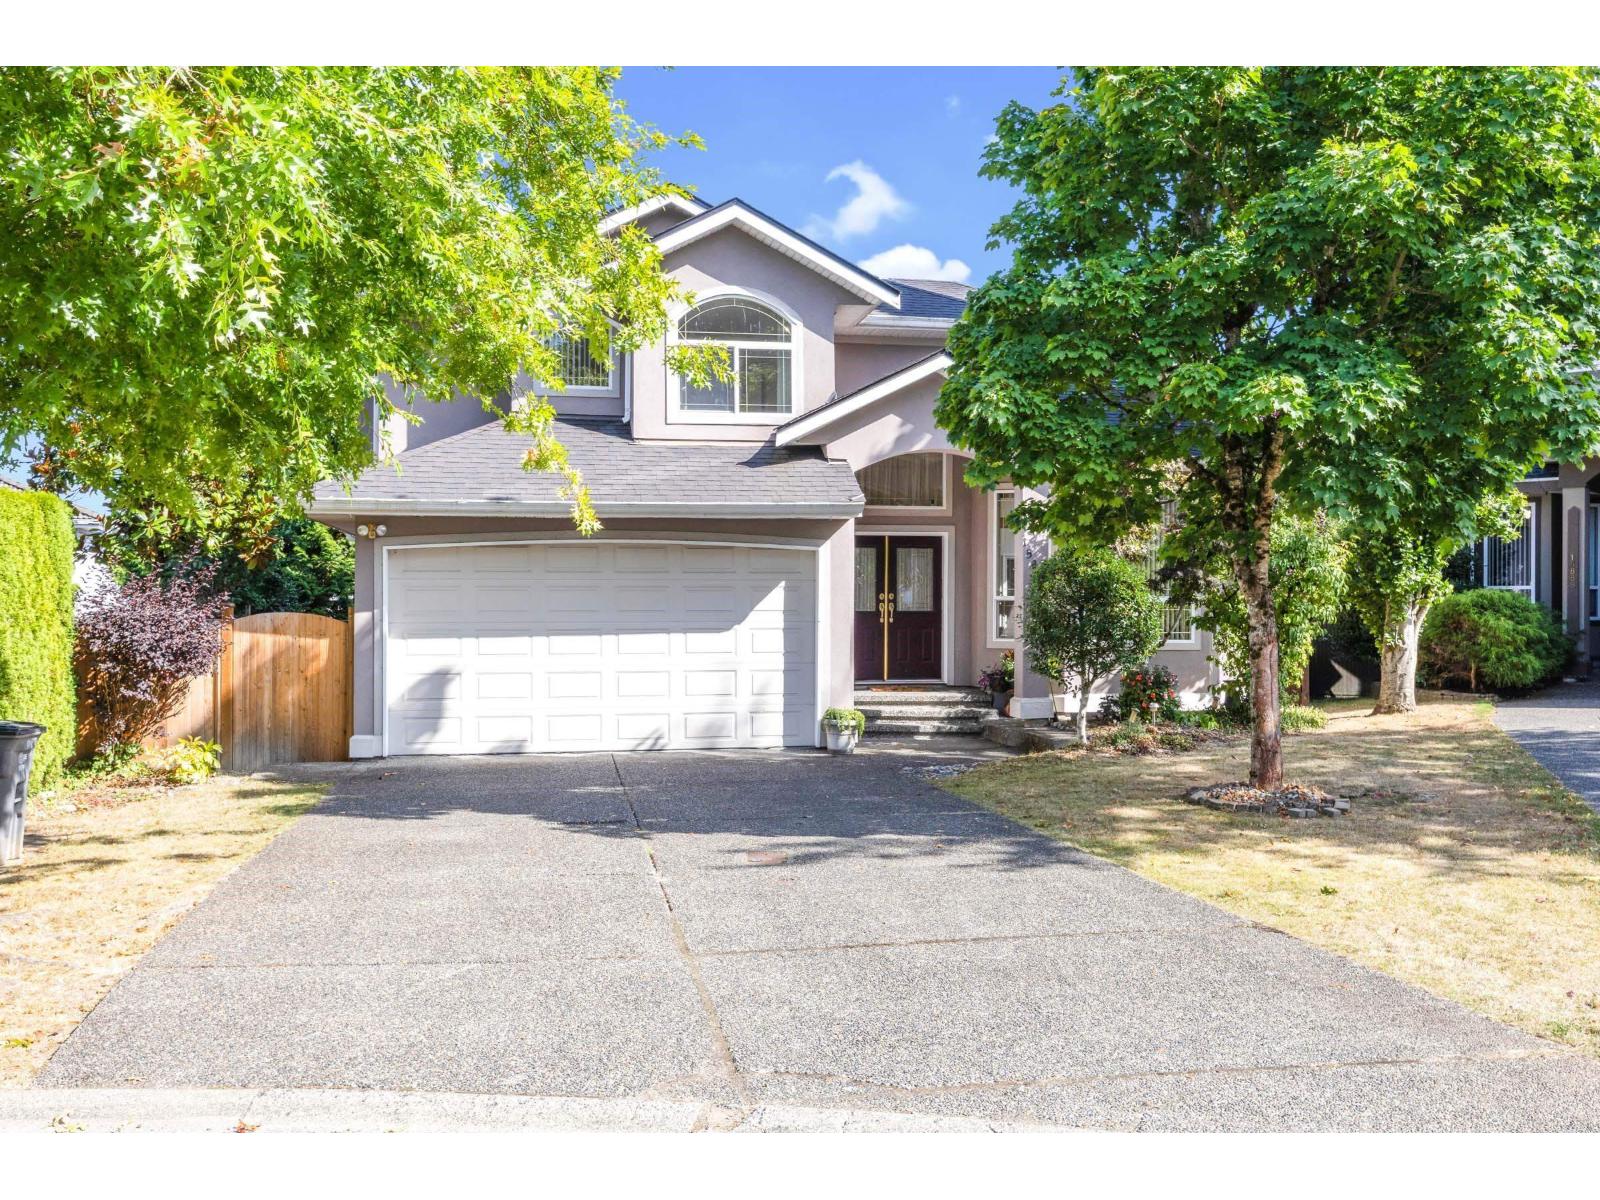
Surrey, British Columbia
Nestled in a quiet cul-de-sac in Guildford, this well-maintained 2,500+ sqft residence offers an ideal layout for growing families and mortgage helper. The main level welcomes you with formal living and dining spaces designed for entertaining, flowing into a relaxed family room and a spacious kitchen featuring a dedicated eating area. Beautiful Hardwood floor. A major highlight is the self-contained main-floor guest/in-law suite, complete with its own bedroom, bath and private separate entrance. Upstairs boasts four generous bedrooms and three bathrooms, ensuring ample comfort and privacy for the entire household. Located just minutes from Guildford Town Centre, top-rated schools, parks, and transit, with Rapid access to Highway 1 and major commuter routes. Most convenient neighborhood. (id:44393)
RE/MAX Colonial Pacific Realty