
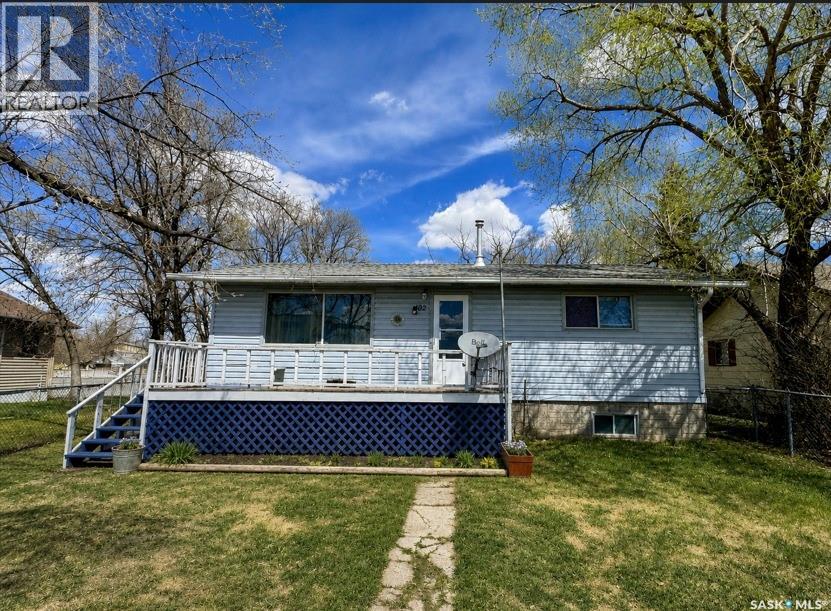
Landis, Saskatchewan
Offered for sale due to the sellers’ health and their inability to take on the updating they had hoped to do, this well-kept 864 sq. ft. bungalow in the welcoming community of Landis is ready for someone with vision to bring out its full potential. The main floor offers a practical and comfortable layout, featuring a kitchen with built-in wall oven, cooktop with downdraft fan, built-in grill and dishwasher, along with an adjoining dining area and inviting living room. Two good-sized bedrooms and a 4-piece bathroom with soaker tub complete the main level. NOTE - front photo is edited. The full basement provides additional space with a third bedroom, laundry area with toilet, and utility room housing the furnace and water heater. While the home would benefit from some updating, it offers a solid opportunity for a buyer to make improvements over time and create a home that reflects their own style and needs. Outside, the property offers appeal with a 22' x 24' detached garage that is insulated and heated, a deck, partially fenced yard, mature trees, and established grassed front and back yards. Landis offers the charm and affordability of small-town living while remaining within easy driving distance of larger centres—just 37 km from Biggar and Wilkie, 84 km from the Battlefords, and approximately 130 km from Saskatoon. The community offers school bus service to Biggar or Wilkie, a community hall, post office, garbage and recycling pickup, curling and skating rink, banking institution, insurance broker, bar and grill, and card lock gas station. This is an opportunity to take a solid home and give it a fresh start. With the sellers no longer able to take on the updates themselves, they are ready to pass the opportunity along to someone who can see the potential and make it their own. If you've been looking for an affordable home with room to add your own personal touch, this could be the opportunity you've been waiting for. Book your private viewing today! (id:44393)
RE/MAX Shoreline Realty
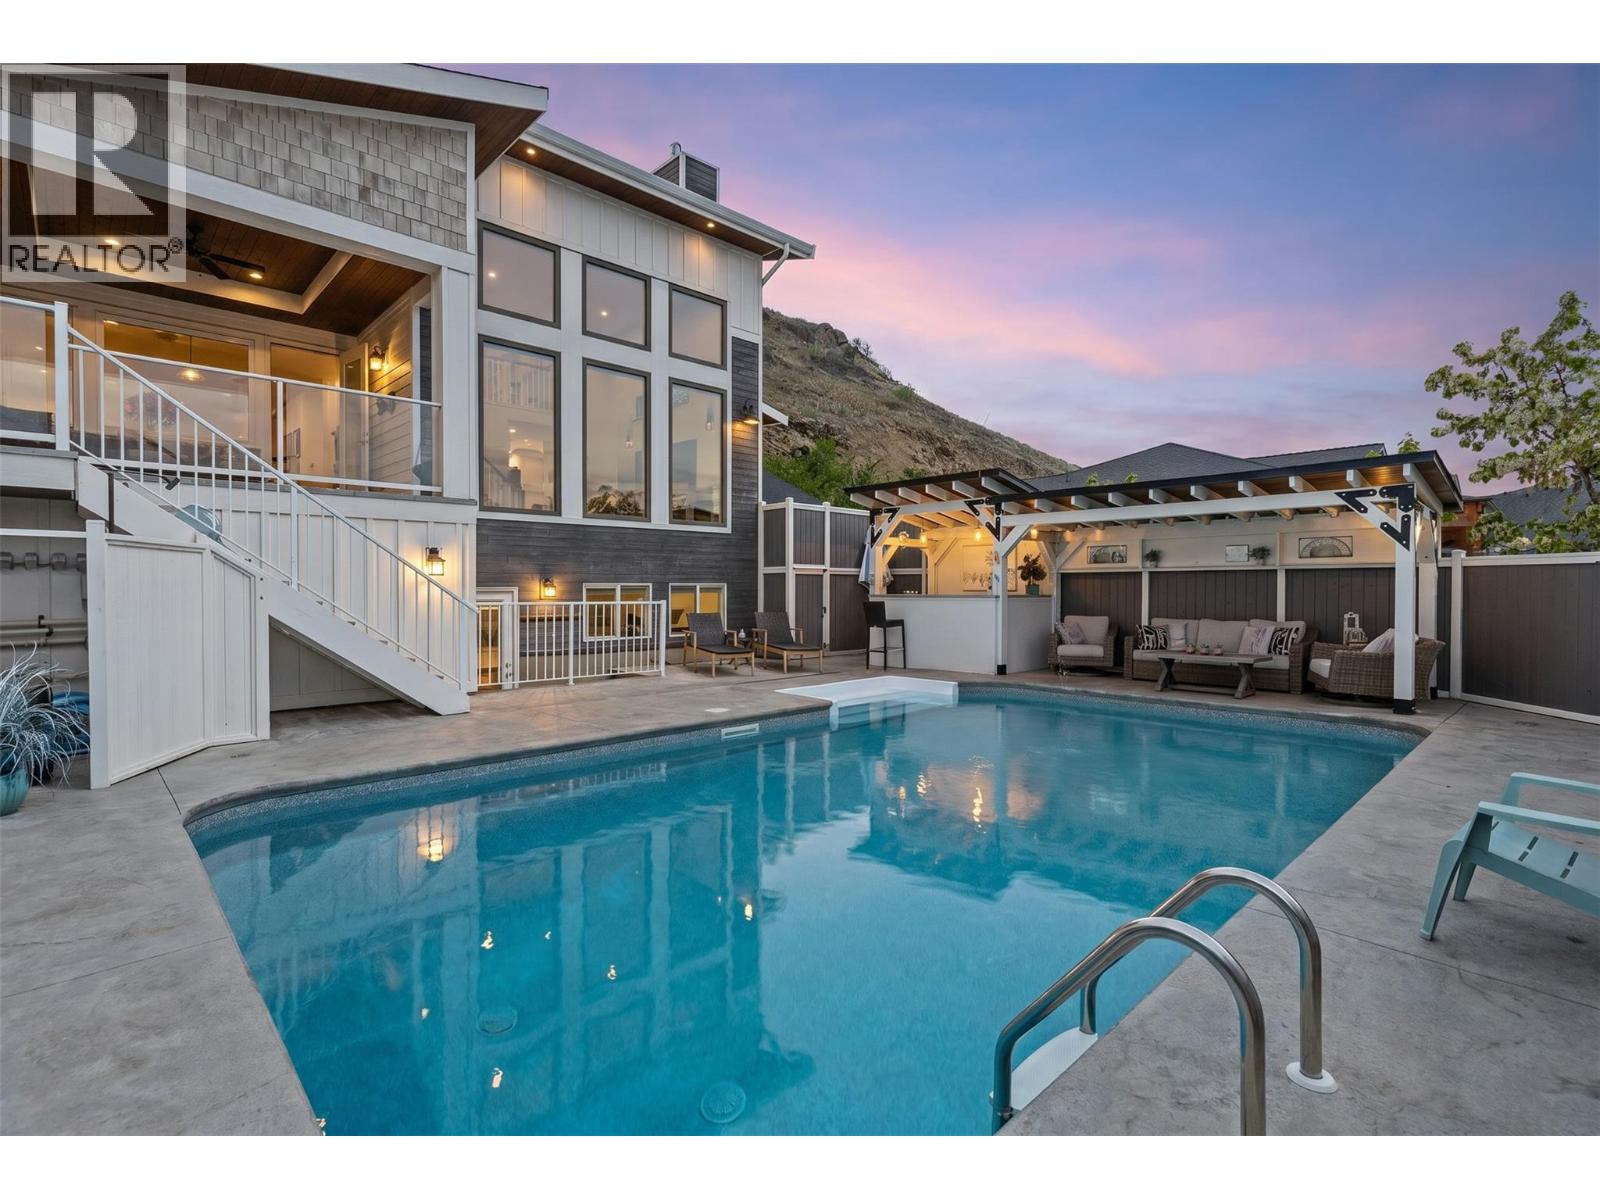
Coldstream, British Columbia
In this prestigious neighborhood, a custom luxury, 4 bed, 5 bath residence offers stunning KALAMALKA LAKE VIEWS, oversized windows, soaring ceilings, & a seamless blend of elegance & comfort. Designed by Lee Mullins Drafting & built by Douglas Lake Custom Homes, this home features a true gourmet kitchen & effortless indoor-outdoor flow designed for both everyday living & upscale entertaining. Designed for privacy & MULTIGENERATIONAL LIVING, the home has a IN-LAW SUITE w/ private entrance & patio! A dedicated lower-level office w/ its own entrance & bathroom offers flexibility as a 5th bedroom, guest space, or home-based business. The one-of-a-kind primary retreat showcases LAKE VIEWS & his-and-hers PRIVATE ENSUITES & WALK-IN CLOSETS for ultimate comfort & privacy. Outside enjoy multiple entertaining spaces, a saltwater pool at the front for full sun, complete w/ wet bar & outdoor shower, while the backyard offers a shaded patio w/ BBQ hookups & a hidden hot tub tucked along a brick pathway. OVERSIZED GARAGE has 240V power, workbench, utility sink, & a 300 sq ft loft. Extended paverstone driveway provides additional parking for RV/boat space. Fully automated irrigation, 3-zone natural gas heating, butler’s pantry, & laundry chute adds convenience. Located steps to parks, pickleball, beach volleyball, Middleton Mountain trails, & short drive to Kalamalka Lake, schools, shopping, & amenities. By appt only. Measurements approx; buyer to verify if important. (id:44393)
RE/MAX Orchard Country
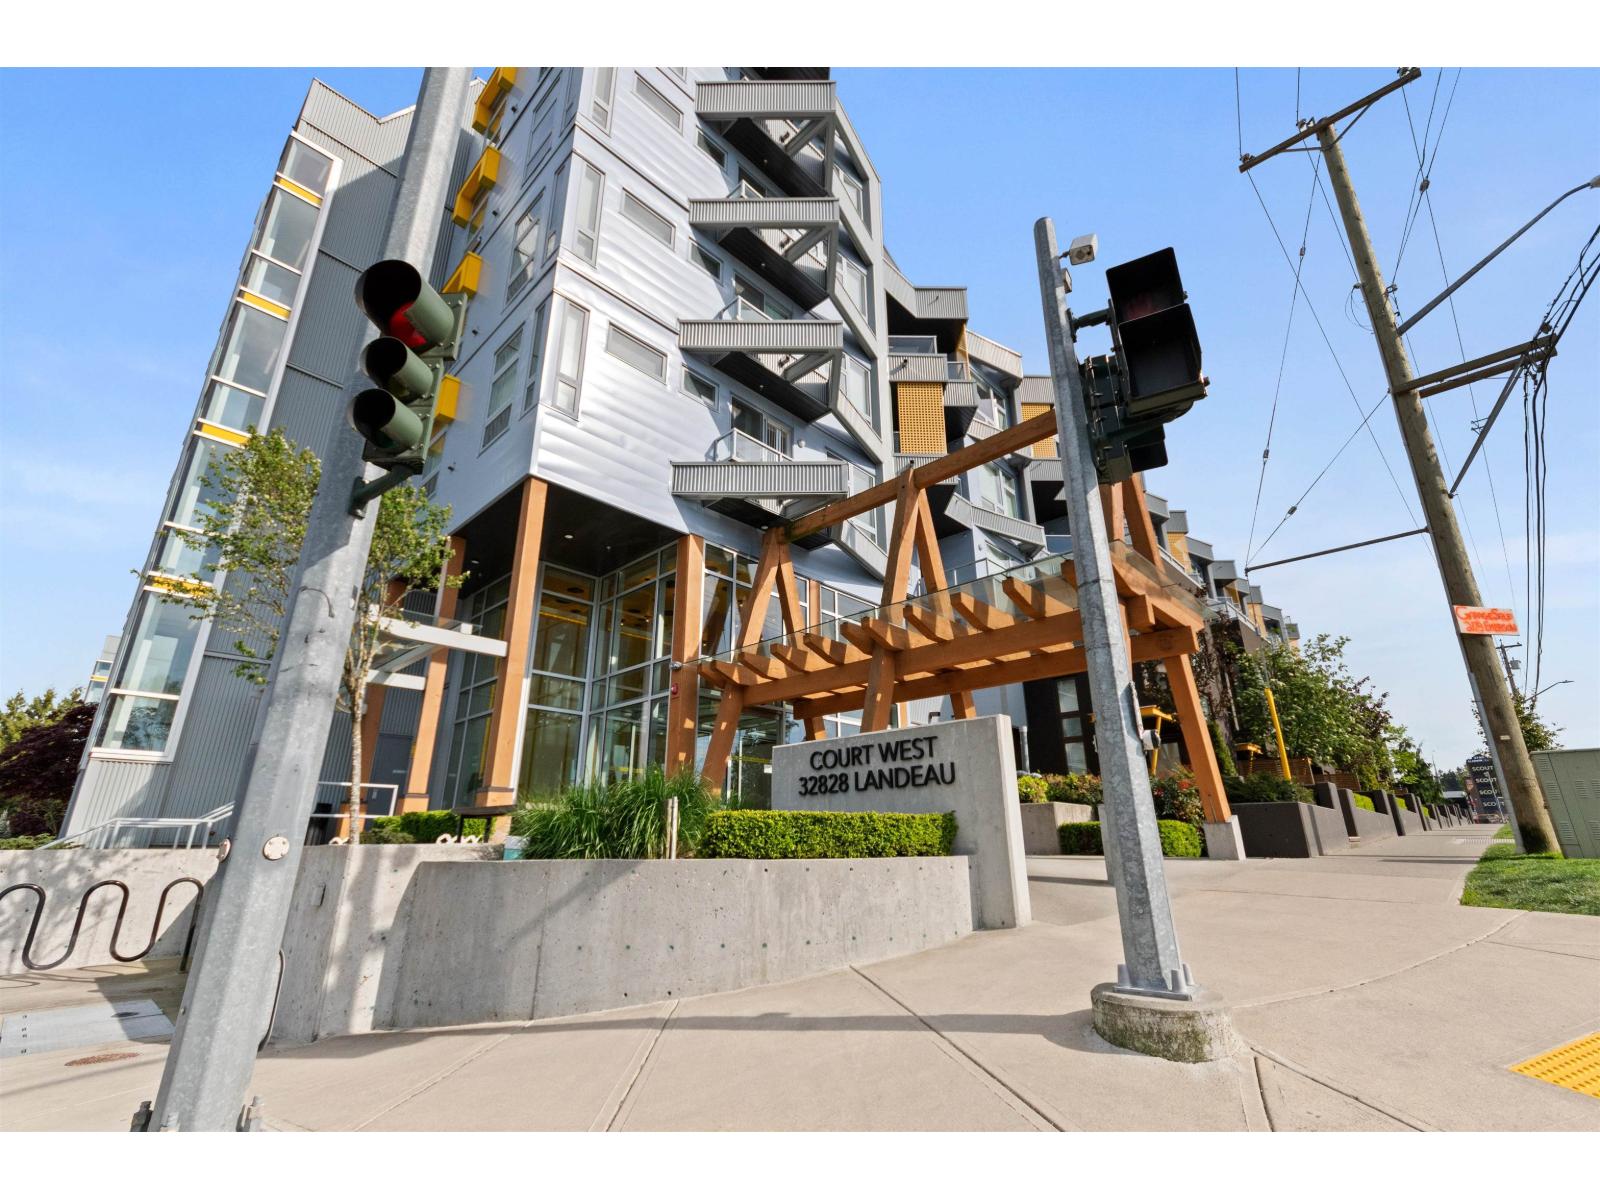
Abbotsford, British Columbia
Welcome to The Court! This unique 1-bedroom plus den loft offers 1,029 sqft of thoughtfully designed living space in the heart of Abbotsford. The upper level features the bright and open main living area, while the lower level includes a versatile living/flex space & a convenient powder room-perfect for a home office, guest space, or additional living area. A standout feature of this home is the impressive 337 sq ft private outdoor patio, complete with its own street-level entrance & direct access to the underground parking garage, offering the convenience and feel of townhouse-style living. This exceptional loft also includes two secure side-by-side underground parking stalls, a storage locker, and access to a secure resident bicycle room. EV charging is available for added convenience. (id:44393)
Real Broker Bc Ltd
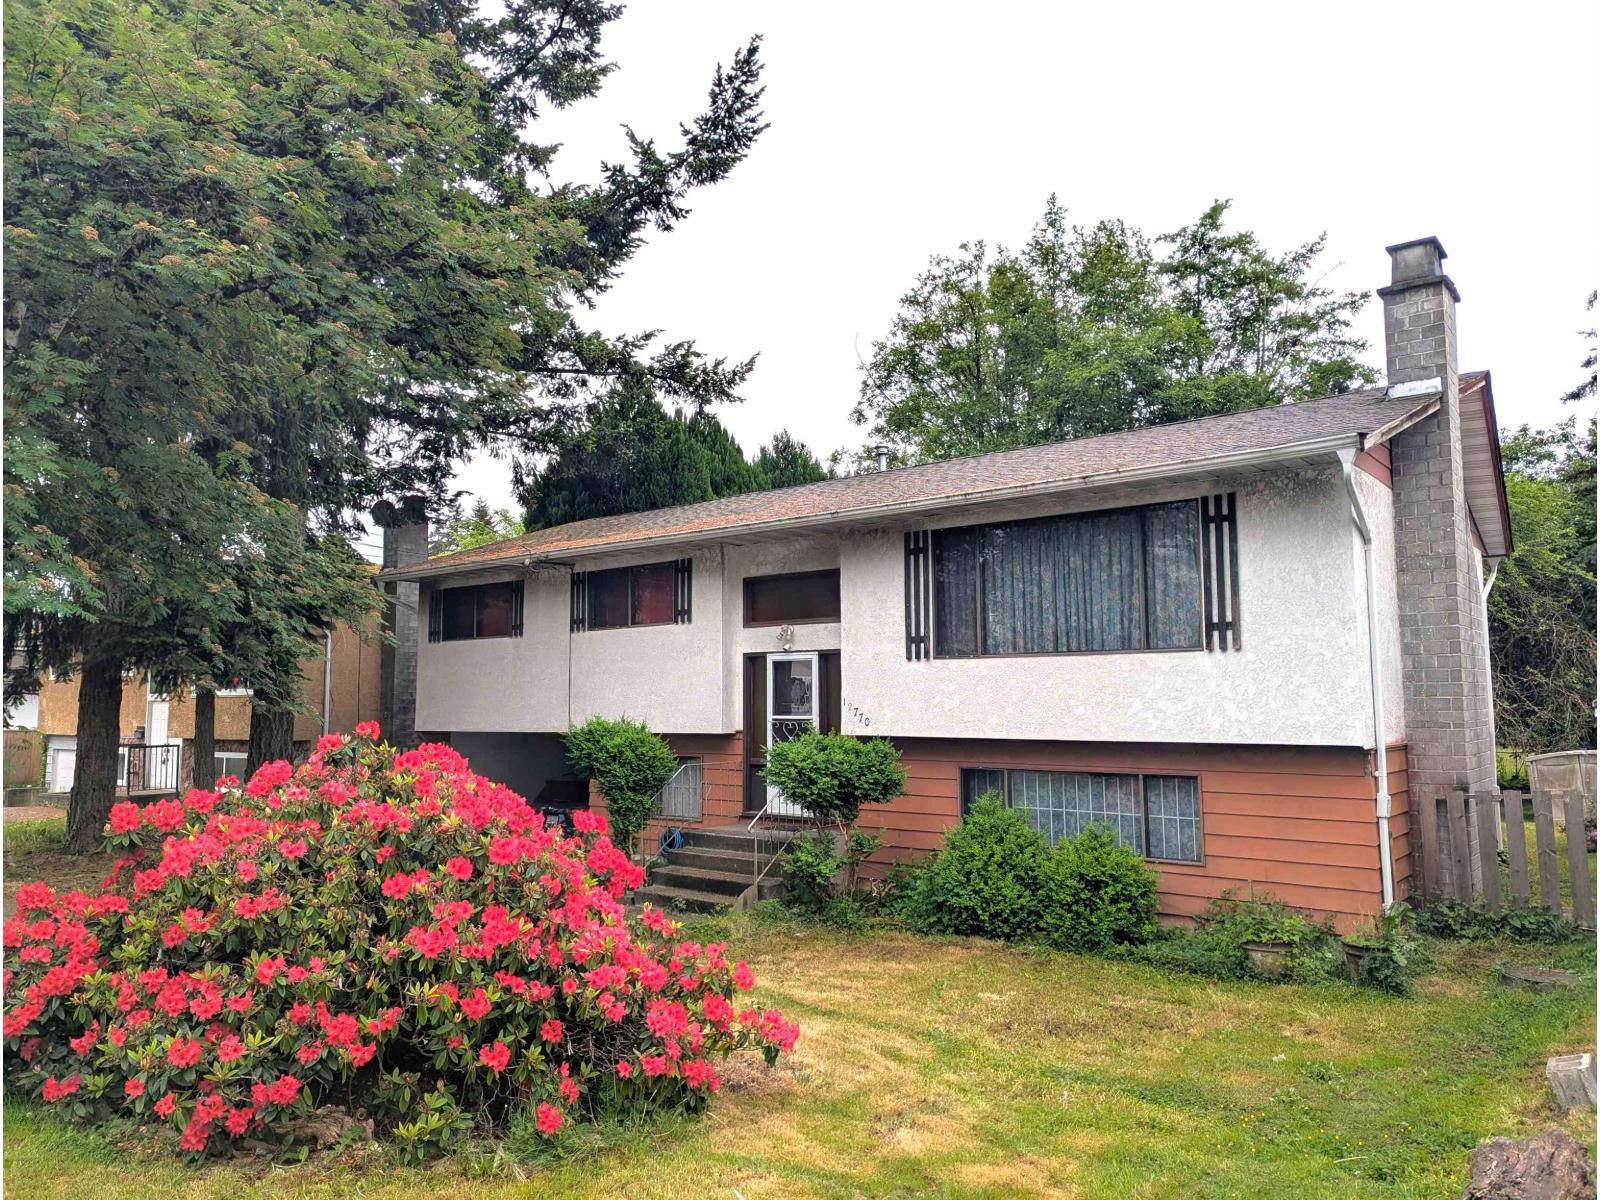
Surrey, British Columbia
Spacious single-family home situated on a generous lot in a convenient North Surrey location. The property offers functional living space with multiple bedrooms, practical living and dining areas, and ample parking. Good opportunity for homeowners looking to renovate or personalize the home, as well as investors or builders considering rental income, holding potential, or future redevelopment possibilities. Located in an area experiencing ongoing growth and redevelopment activity. Conveniently close to schools, parks, shopping, restaurants, public transit, and major transportation routes, providing easy access to surrounding communities and everyday amenities. (id:44393)
Latitude Realty Inc.
Shaunavon, Saskatchewan
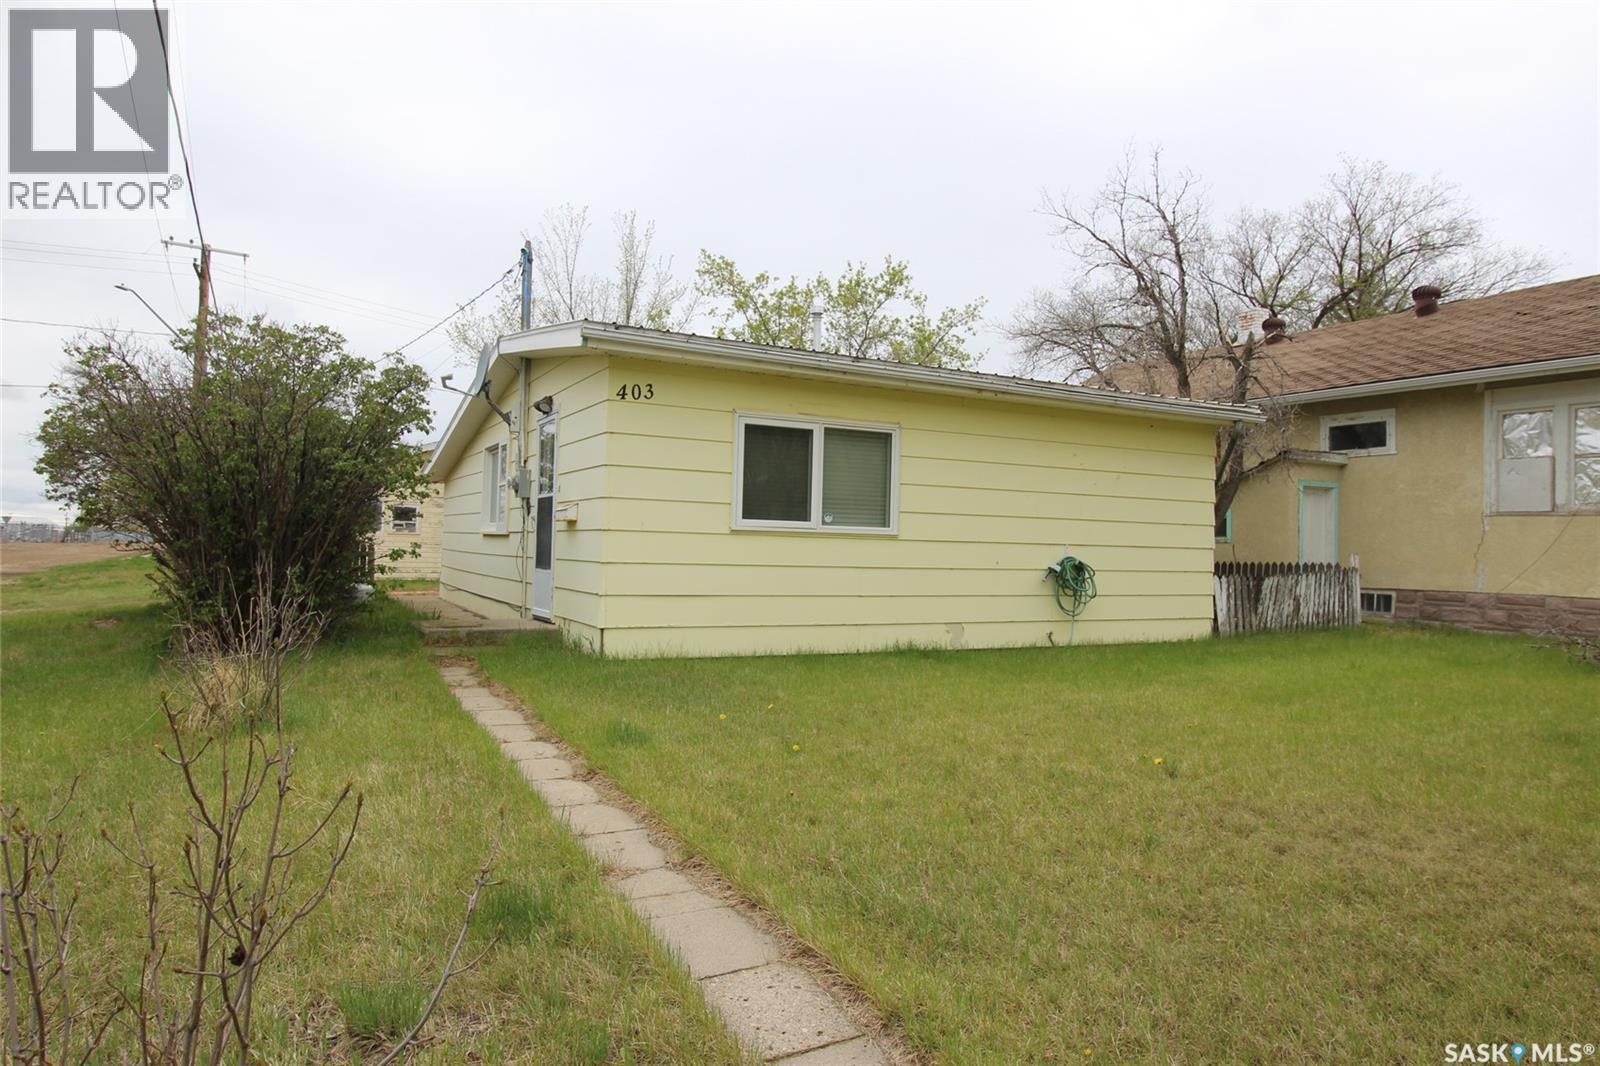
Nestled on a large corner lot in the welcoming community of Shaunavon, this charming one-bedroom, two-bathroom home offers comfortable living with plenty of functional space inside and out. The bright, spacious living room creates a cozy gathering area, while the back mudroom provides convenient everyday storage and entry space, perfect for Saskatchewan seasons. The kitchen is located at the front of the home and features ample cupboard storage along with enough room for a dining table, making it both practical and inviting for daily living or entertaining. Downstairs, the finished basement adds even more versatility with space ideal for a home office, hobby area, or storage, plus the convenience of a two-piece bathroom. Outside, the oversized corner lot offers plenty of room to enjoy, complete with a double car garage for parking, storage, or workshop potential. This property is a great opportunity for first-time buyers, downsizers, or anyone looking for affordable comfort with extra space to spread out. (id:44393)
Access Real Estate Inc.

Williams Lake, British Columbia
Perfect starter home in a great location. This 3 bedroom, 1 bathroom home is move in ready and newly renovated. New flooring, bathroom and kitchen complete with stainless steel appliances. The unfinished basement is ready to be customized to your taste and slab is roughed-in for a future bathroom. The property offers a separate drive to a large detached shop that is completed to lock-up and ready for your finishing touches. Don't miss out on this wonderful home located in a quiet family oriented neighbourhood. (id:44393)
RE/MAX Williams Lake Realty
Pritchard, British Columbia
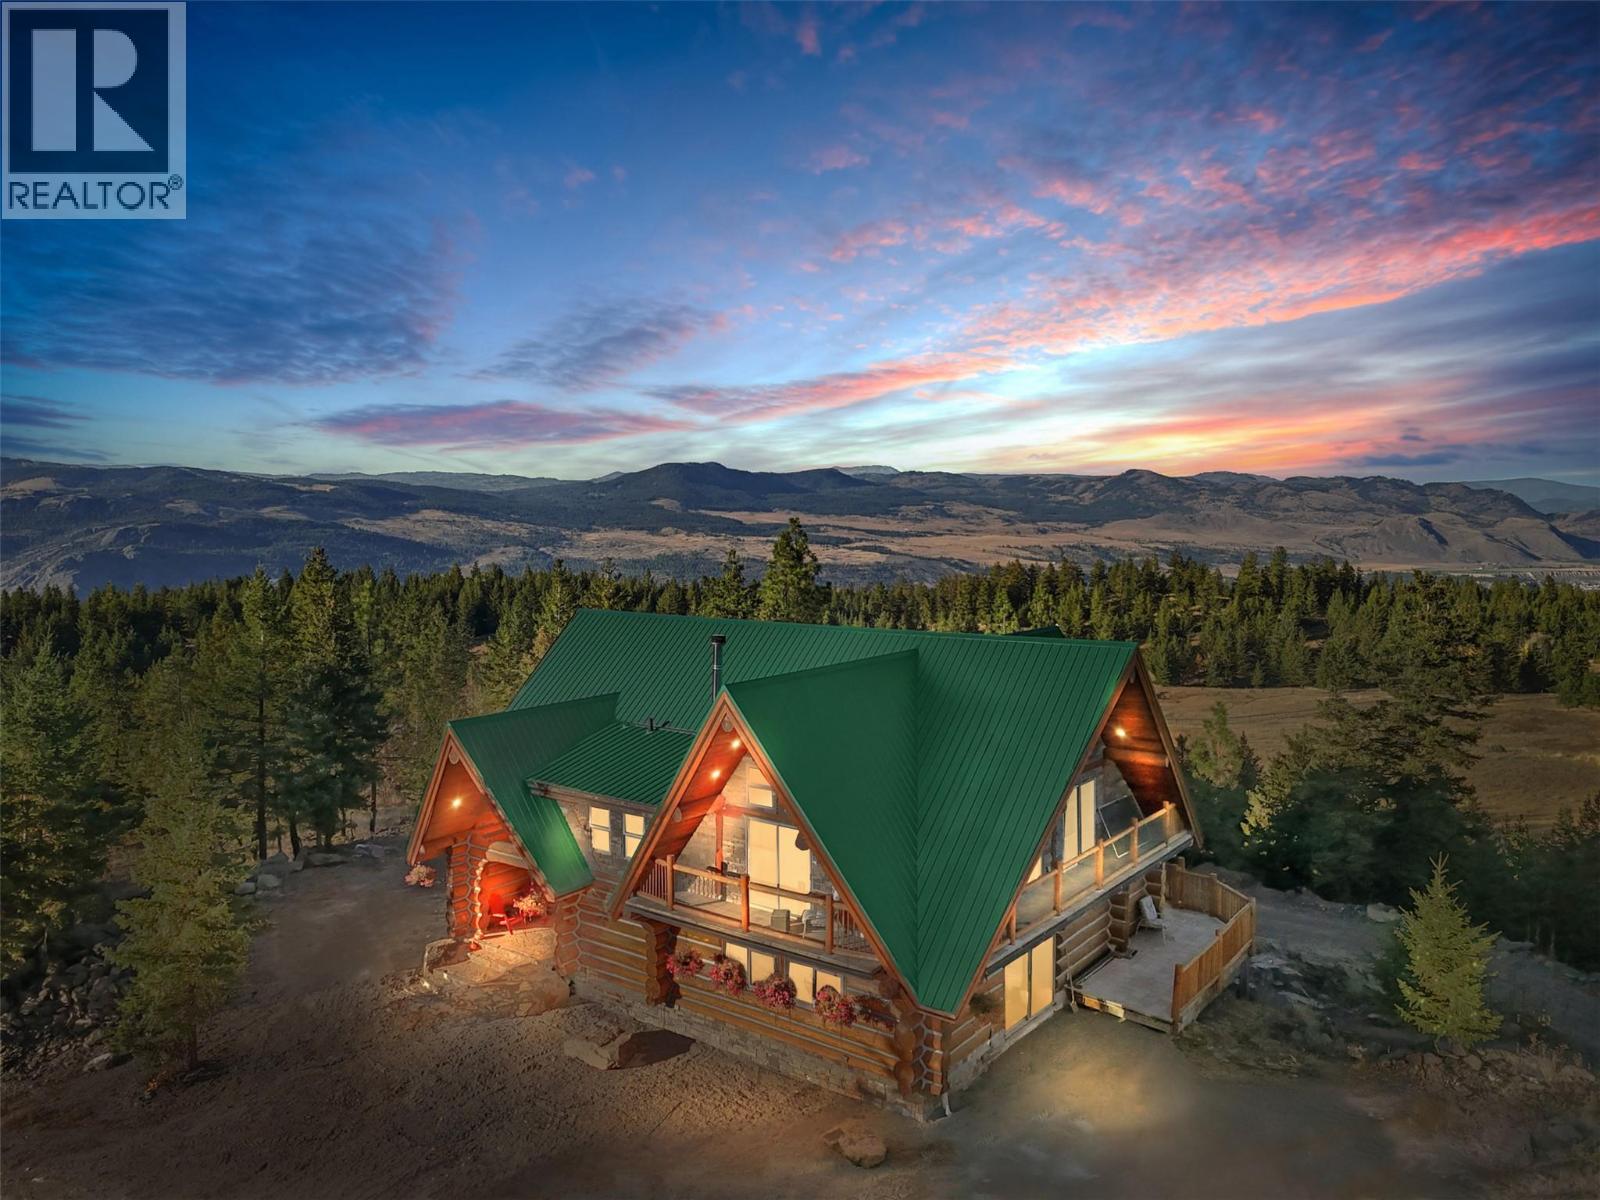
Private 60-Acre Ranch with Legal Short-Term Rental Use, Dual Living Potential & Exceptional Infrastructure, 60-acre property offers a rare combination of usability, infrastructure, & location, 16 minutes from a supermarket & 2 km from Hwy 97. Property fully perimeter fenced & cross-fenced, ideal for horses, livestock, or a well-managed rural lifestyle. Two RV sites add flexibility for guests, seasonal use, or additional accommodation. A key advantage of this property is that a 2nd. residence is permitted, creating valuable potential for multi-generational living, a guest home, or expanded income opportunities. Approved for short-term rental & has already demonstrated strong performance, with Airbnb guests consistently leaving 5-star reviews and Yearly income $35,000 plus. It as been a proven destination property with immediate income capability. Water infrastructure, 200-ft well producing approx. 5 gpm feeds a 3,000-gallon reservoir, delivering reliable, high-pressure water. The water quality is excellent for drinking. Power is well established with two separate 400-amp service poles, providing substantial capacity for current use and future expansion. Features include a low-maintenance gravity septic system, strong cell service (4 bars) due to a nearby tower, and truly outstanding panoramic views that define the property. Highly functional acreage with infrastructure, flexibility, & verified income potential, ready to support both lifestyle & investment goals. (id:44393)
B.c. Farm & Ranch Realty Corp.
Regina, Saskatchewan
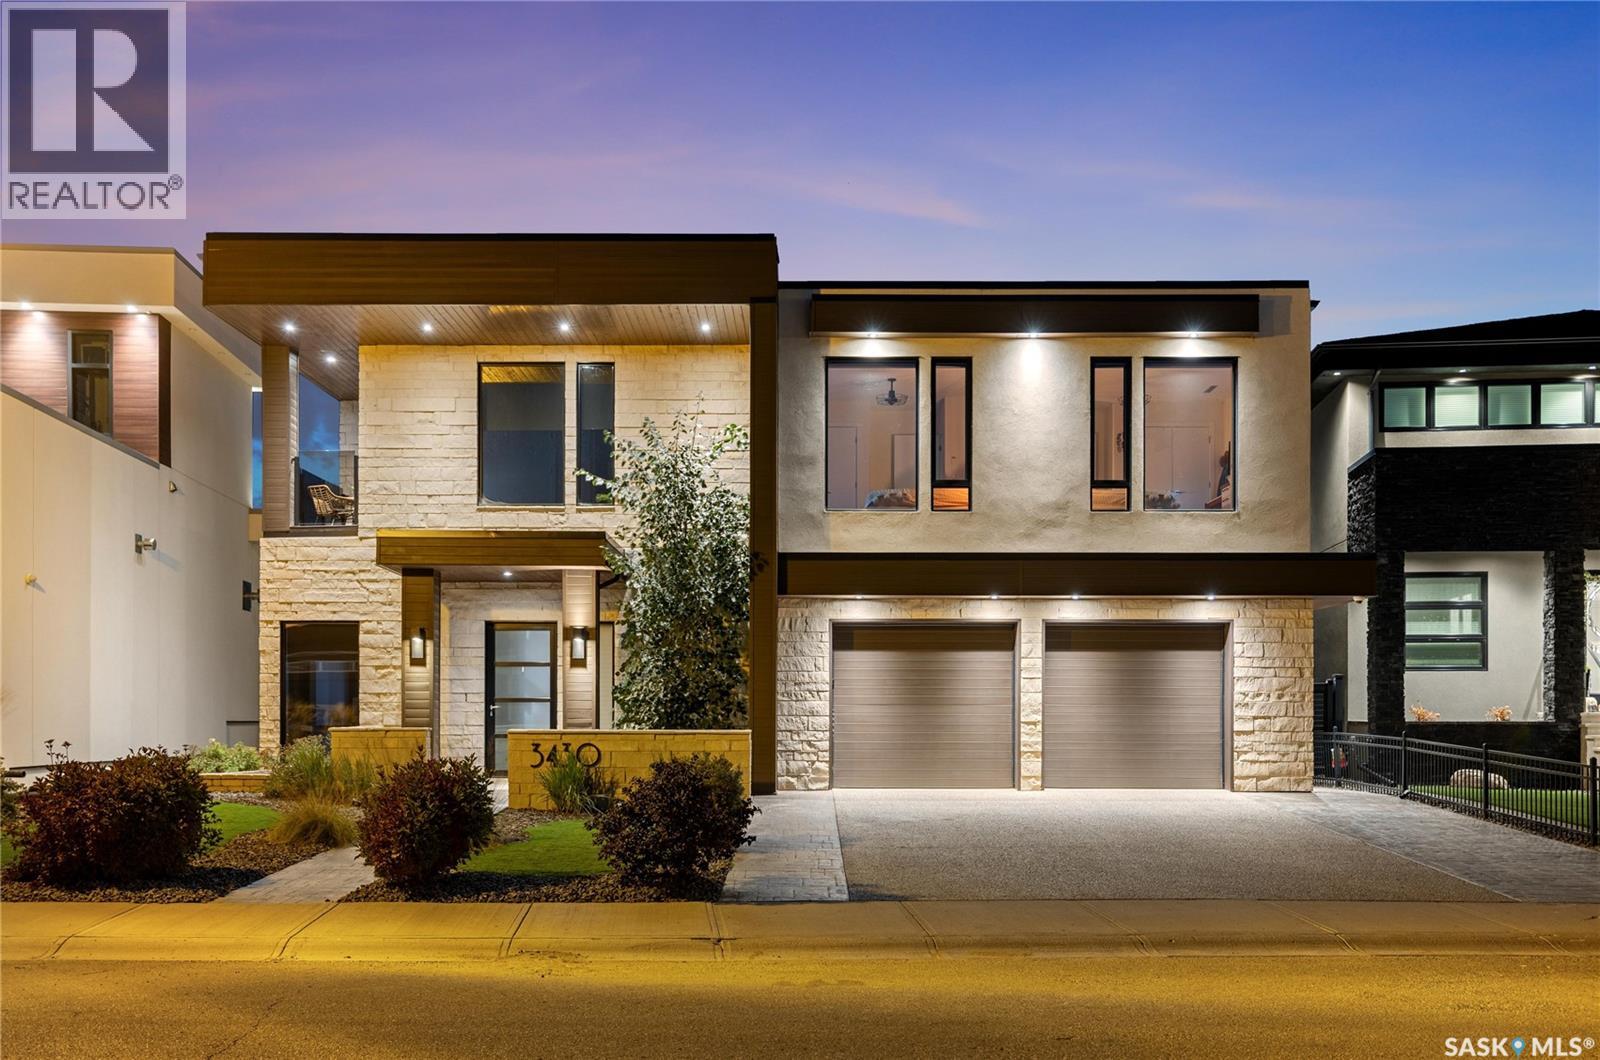
This is more than a home—it’s an experience. Where modern design meets timeless elegance, every detail invites you to slow down & take it in. Floor-to-ceiling windows flood the main level with natural light, framing views of the park & your private pool. The open living area centers around a striking fireplace, while the walnut & white two-tone kitchen delivers both warmth & sophistication. The dining area is complemented by a glass wine cellar & a versatile reading nook or gym that opens directly to the pool terrace. A front office with custom walnut built-ins provides a refined workspace. Upstairs, the primary suite is a true retreat—complete with a private terrace for sunset views, a spa-inspired ensuite with a deep soaker tub, & elegant finishes throughout. The upper-level family lounge features a coffee bar, study nook, & access to the covered terrace, perfect for morning light or evening calm. Down the hall, two bedrooms with built-ins share a stylish 4-piece bath, while a private guest bedroom enjoys its own balcony overlooking the street. A flexible den or dance room offers space for yoga, hobbies, or quiet escape. Step outside to your private backyard oasis featuring a three-season pool house & a serene park backdrop. Built using Bone Structure® steel framing, this home stands apart for its precision engineering & efficiency—SIP panel construction, in-floor heating, forced-air on-demand heat/cooling, & spray foam insulation for comfort & sound control. Recognized with the 2015 RRHBA Innovation Award, it was crafted by its original builder-owner with no detail overlooked. Every surface, texture, & sightline was designed to elevate the senses—from ceramic wood-look floors & rich walnut detailing to soaring ceilings & ever-changing natural light. Experience the difference. Schedule your private viewing today. (id:44393)
Royal LePage Saskatoon Real Estate
Lake Country, British Columbia
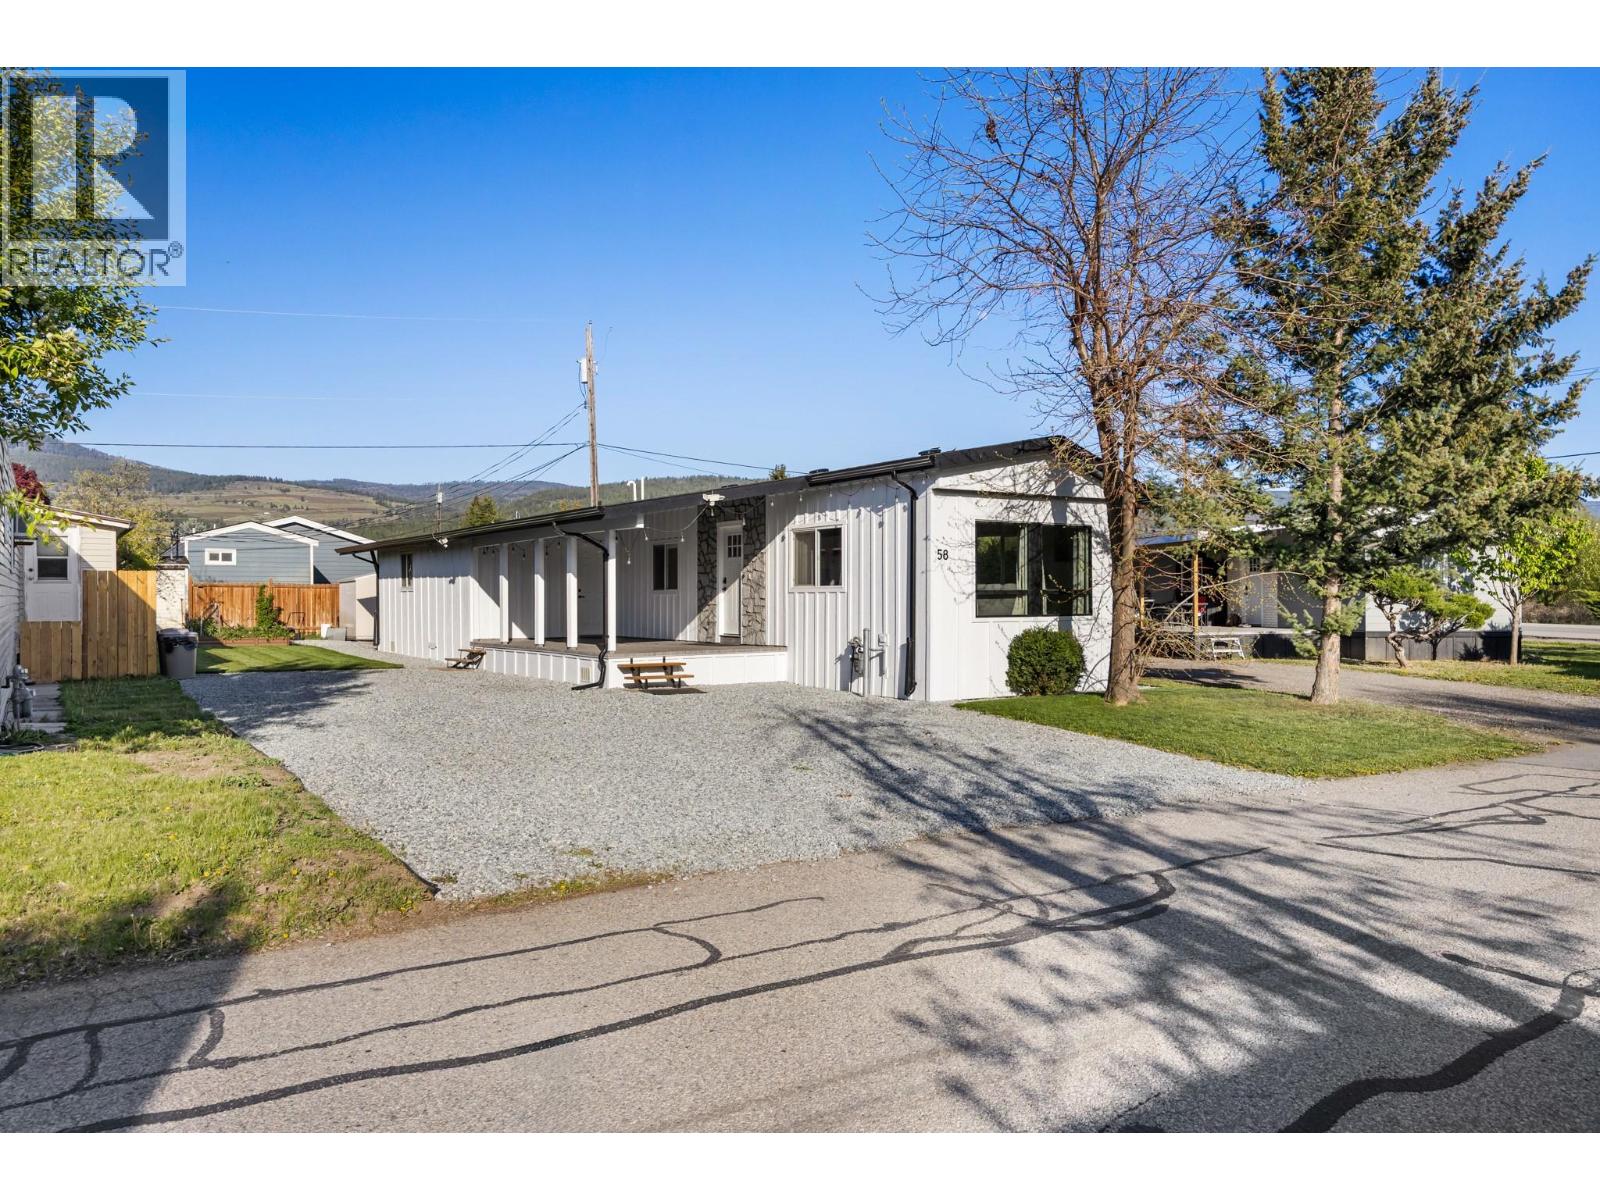
Amazing fully renovated mobile home featuring 3 bedrooms and 2 bathrooms, thoughtfully updated throughout. This move-in-ready home offers a bright and functional layout, modern finishes, and excellent value. Enjoy the spacious backyard, perfect for relaxing, entertaining, or gardening. Conveniently located close to town, shopping, schools, and amenities. A fantastic opportunity for first-time buyers, downsizers, or investors! (id:44393)
RE/MAX Vernon
Langley, British Columbia
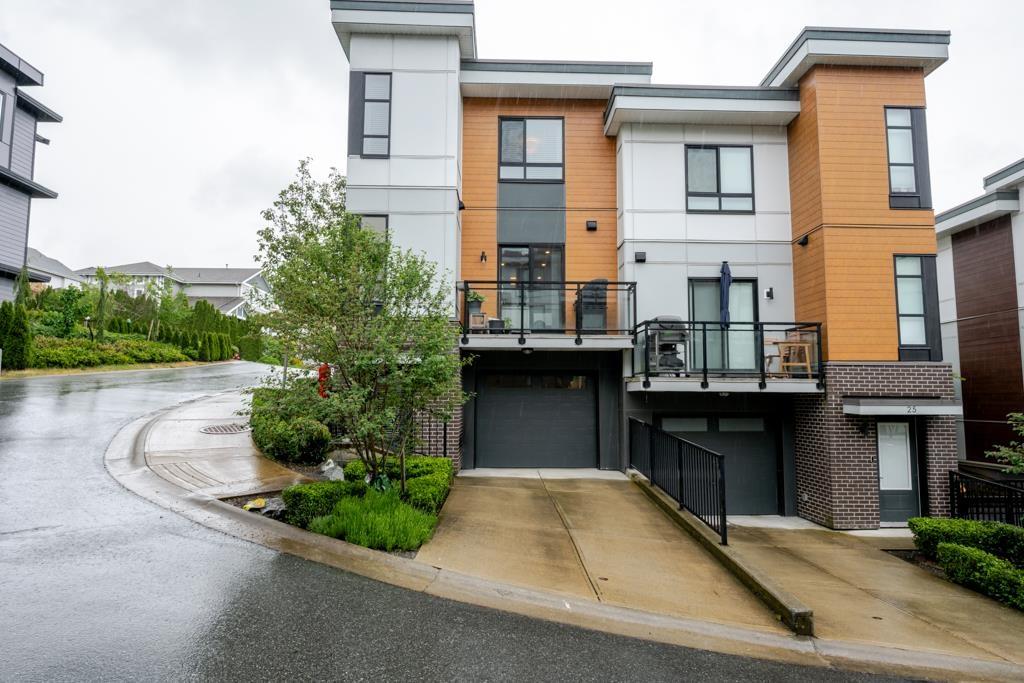
Duplex style townhouse in sought after willoughby , corner unit, spacious interiors , good size bedrooms , large garage 13.7 X 23.6 , premium applicances, large kitchen, abundance of naural light, 8.6 X 7.7 double sink ensuite bathroom , huge primary bedroom , balcony , quick posession possible. (id:44393)
Planet Group Realty Inc.

Swansea Point, British Columbia
Super rare opportunity to purchase this custom lake retreat on 0.70 acres of flat, private, completely usable land in this highly desirable area of Swansea Point just a few steps to Mara Lake and the boat launch. The property offers a house, a detached cabin, a double car garage, 200-amp electrical service, 2019 roof, well water, and more but most importantly - value for money. You can launch your boat and park your trailer back at your property; it is that close to the lake and multiple beach access points. All within a couple minutes of walking distance. (id:44393)
Royal LePage Downtown Realty
Chetwynd, British Columbia
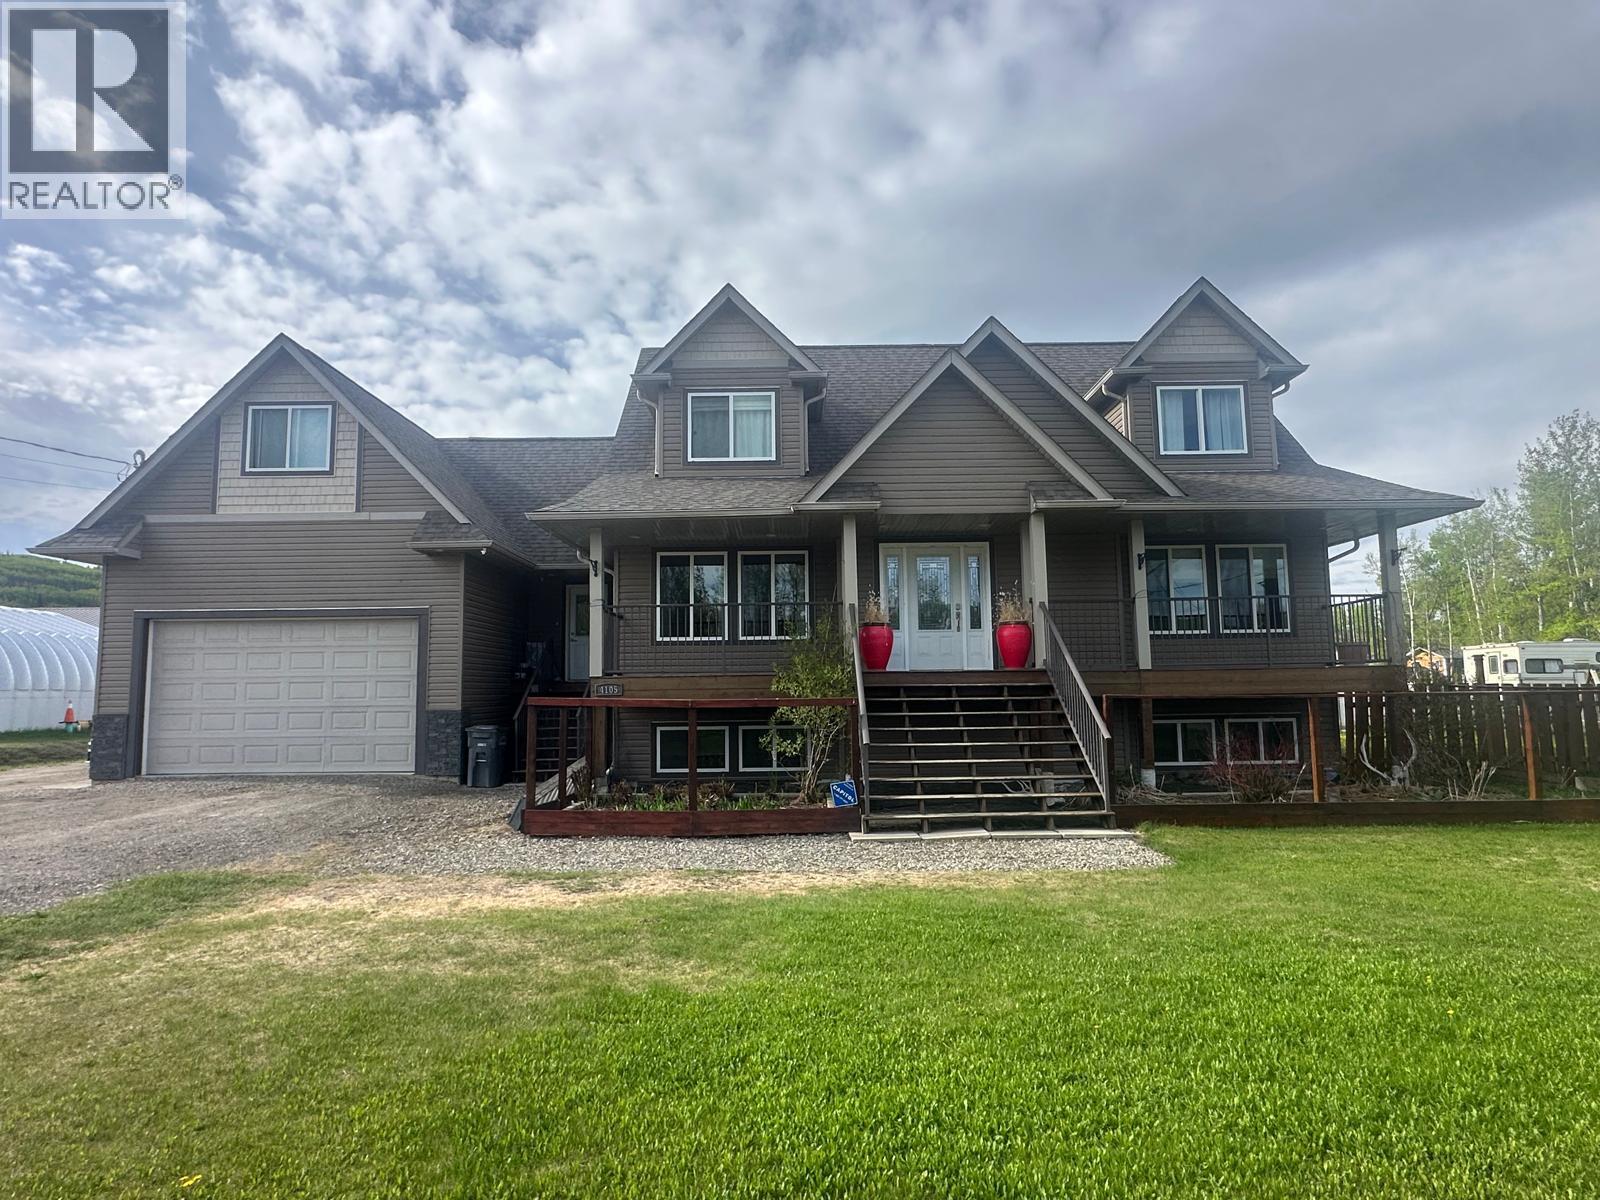
HOME IS WHERE THE HEART IS. Become the proud owner of one of Chetwynd's executive custom design homes that is ready for fun, family and friends. Featuring over 3,889 square feet of livable and loveable space, a heated double garage, front covered deck as well as a deck on the back, all sitting on three town lots, .57 of an acre. You’ll be greeted with a grand foyer showcasing hand scraped hardwoods on main & upper, wrought iron staircase and cathedral ceiling, Kitchen is equipped with new appliances within the last year, plenty of counter space and a commercial grade gas range with convection oven. The living room boasts vaulted ceilings, a custom gas fireplace that runs during a power outage, French doors, a built-in bookcase, and custom wall niches. Spacious master bedroom is a true retreat, featuring a luxurious 5-piece ensuite with a therapeutic air jet tub, stand-alone shower, dual sinks and a walk-in closet. Special features are packed throughout the entire home, including boiler hydronic heat in basement and garage, stainless steel indirect fired hot water tank, all heated tile floors, 98% efficiency furnace and 98% efficiency boiler, 30-year warranty vinyl flooring in the basement, a garbage disposal, and a large bonus room. oversized doors, Outside, this great location comes complete with a 30’x30’ Shop to lock with oversize doors and city plumbing, a small green house and berry patch, tons of flowers, fenced backyard, firepit and pool area, making it the right choice. Call for a viewing today. (id:44393)
Royal LePage Aspire - Dc
Terrace, British Columbia
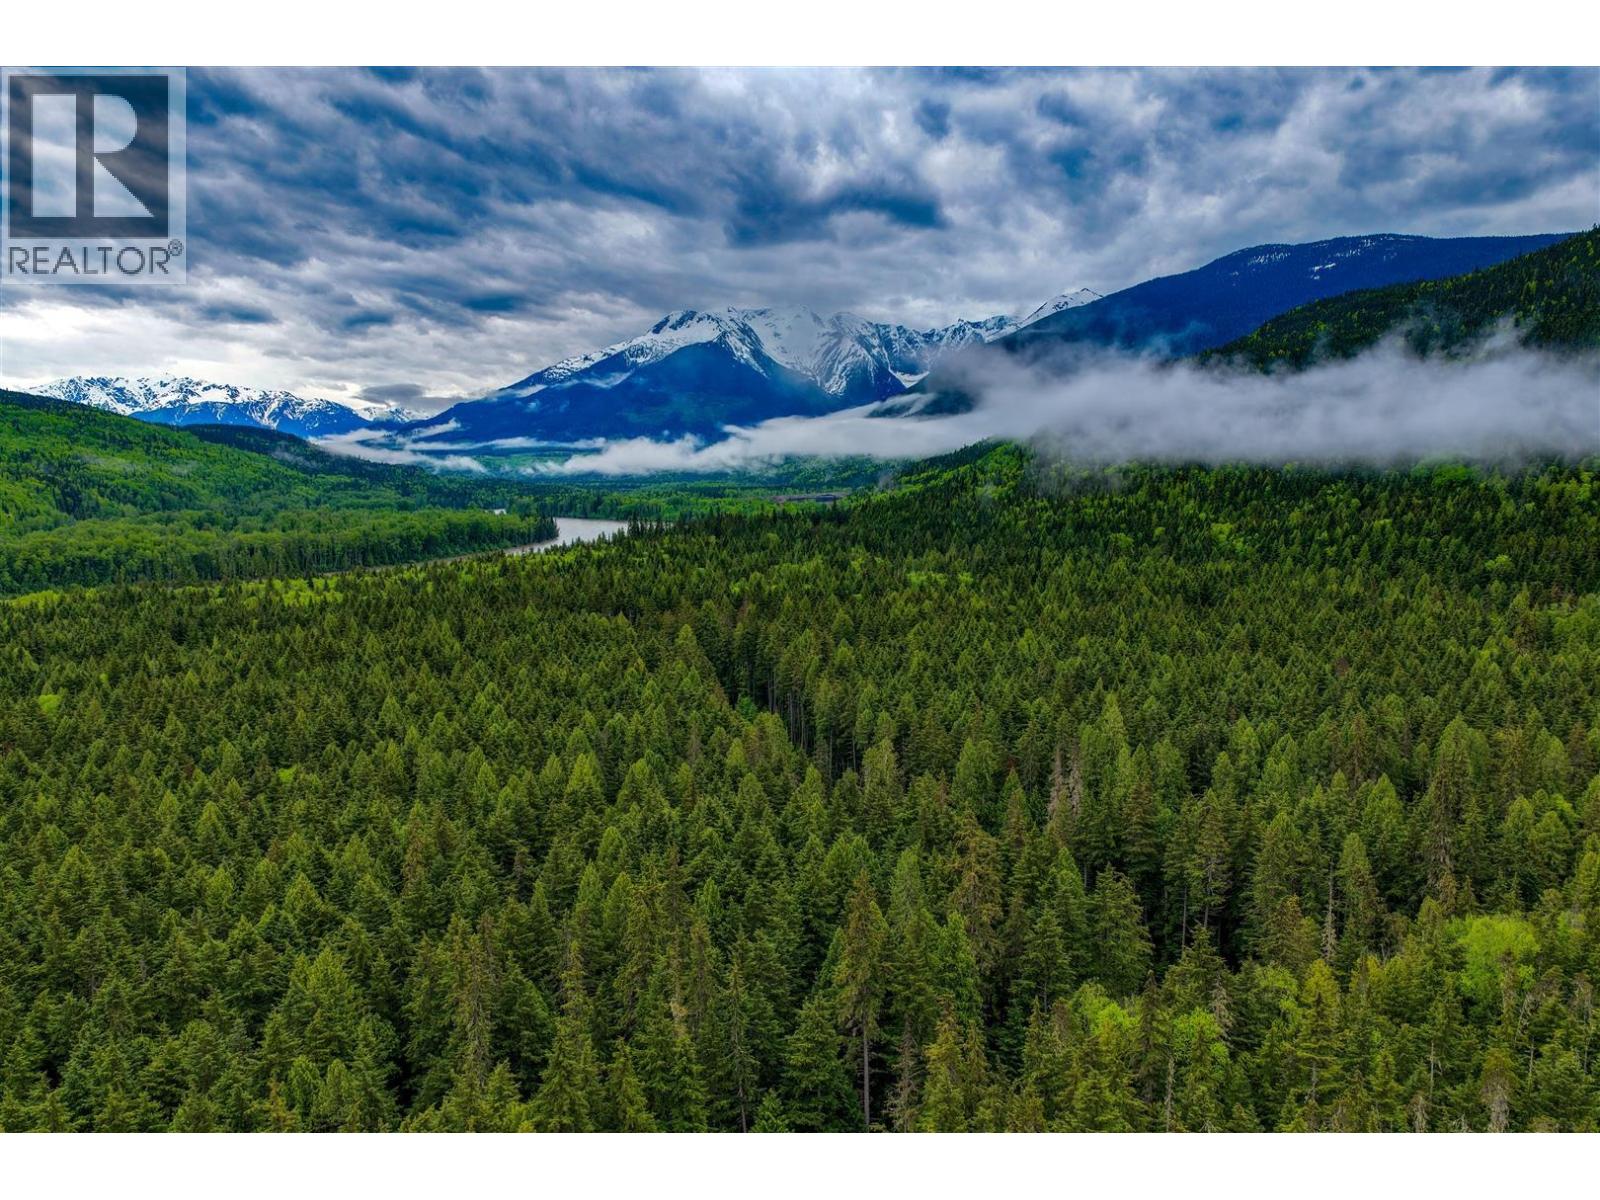
Vendor financing available. Over 115 acres on the mighty Skeena, boasting 3,500 feet of riverfront. The Canadian National Railway runs along the east side. Mature timber abounds on the property. Crown land is on the north, east and west sides. A private, undeveloped 174 acre borders the south. Recorded heritage sites exist on the property - a report is available. The zoning allows a single residential home, agriculture, timber harvesting and processing along with resource extraction. Access starts at Kitwanga, on Cedarvale Road for about 40 kilometers. The seller has an application in place for a license of occupation to build access from the road to the property through crown land. This property is not in the ALR. This is an amazing, off-grid, riverfront opportunity with access. (id:44393)
Landquest Realty Corp. (Interior)
Kelowna, British Columbia
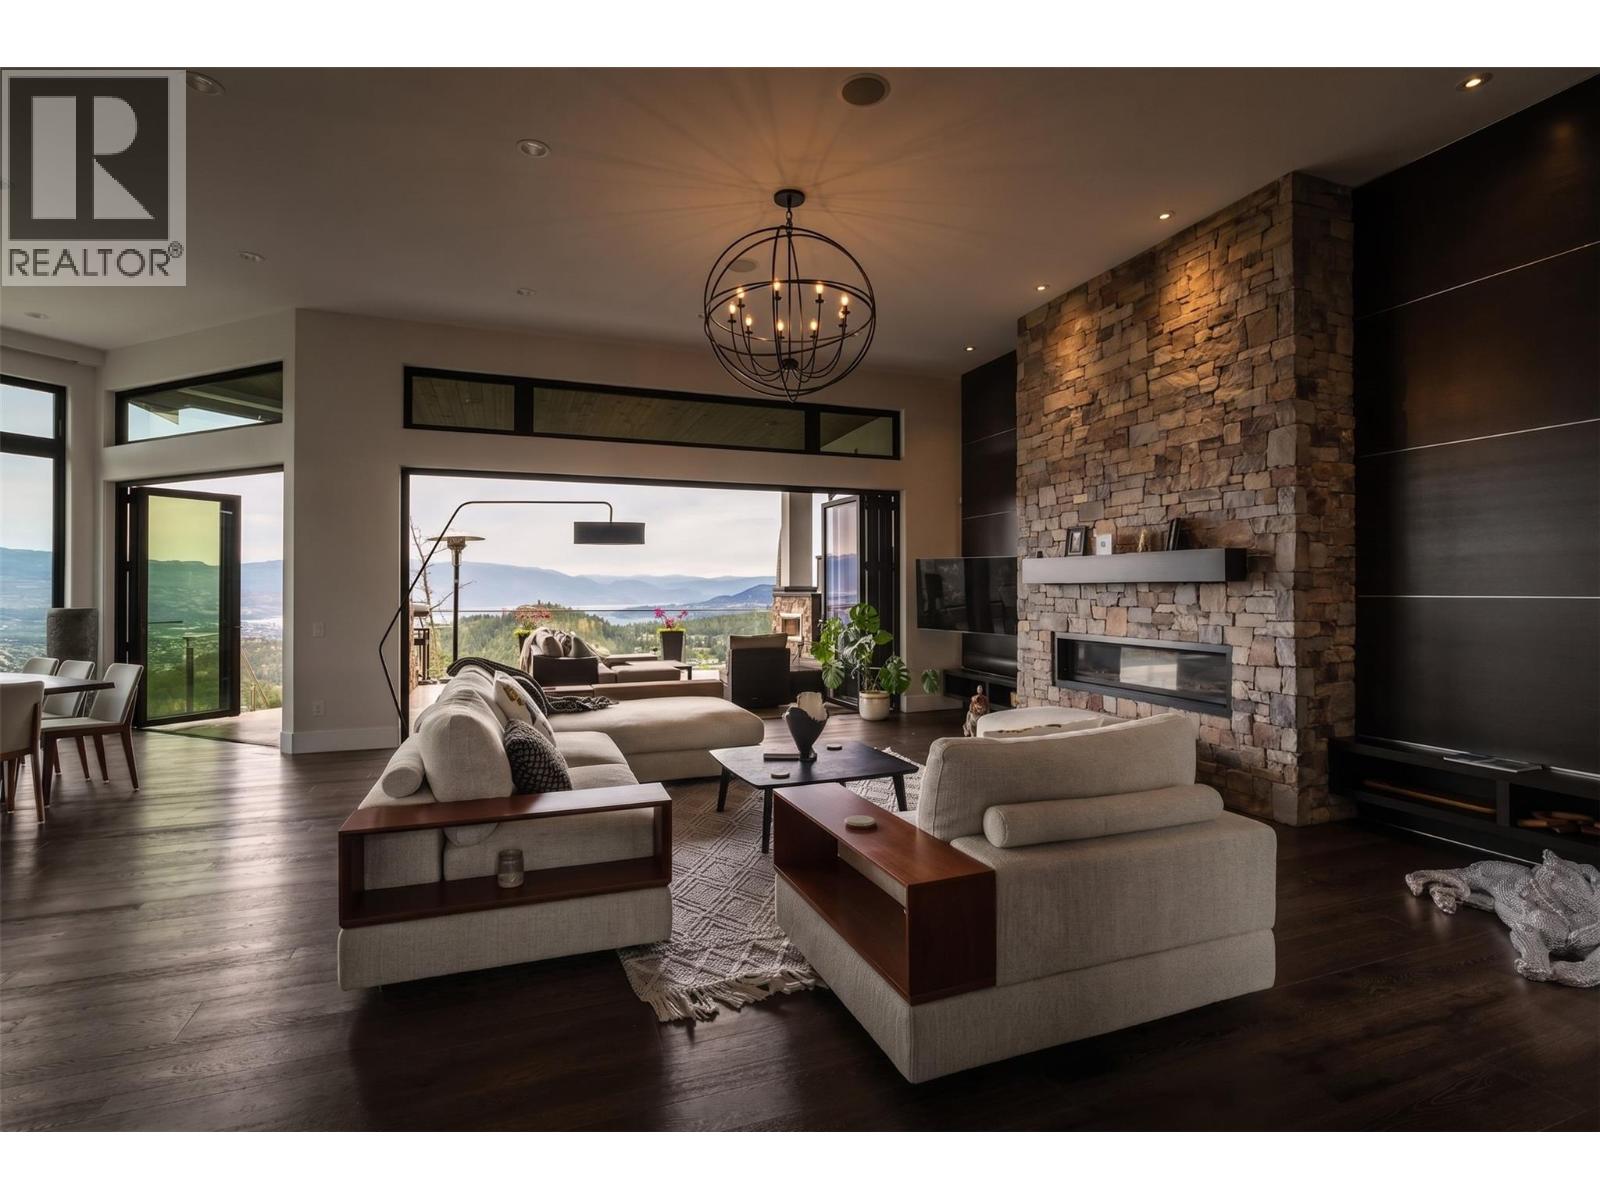
Experience unparalleled luxury at this commanding 5,457 sqft rancher walkout, perfectly positioned on a private 0.84-acres in Wilden. Designed to maximize breathtaking lake and valley views from every room, this 5bed, 5bath estate offers ultimate privacy with a long driveway and protected, non-buildable land below. The main level features a gourmet kitchen equipped with Miele wall ovens, espresso machine, steam oven, convection microwave, F/P drawer dishwasher, Wolf gas range, updated matching counter/backsplash, butler’s pantry, and a dedicated coffee room. The laundry adds daily convenience. The primary sanctuary boasts a steam shower, soaker tub, and a boutique walk-in closet with washer/dryer. A 3 car garage and office round off the main. Downstairs features four-zone radiant heated engineered hardwood, three spacious view bedrooms, an insulated home theatre, and a custom wine cellar. Smart home automation is effortless with Lutron scene-set lighting, a whole-home 26 Sonos speaker system inside and out. The triple garage features an EV charger and currently hosts a golf simulator. Outside is an entertainer’s paradise a concrete upper patio with a fireplace and TV, and a lower level featuring a kidney-shaped saltwater pool and separate hot tub with independent heaters. Two lower covered patio spaces provide ultimate comfort. Complete with extensive gas hookups for BBQ or a pizza oven, this is Okanagan luxury living at its absolute finest. Your return on lifestyle awaits. (id:44393)
Engel & Volkers Okanagan
Surrey, British Columbia
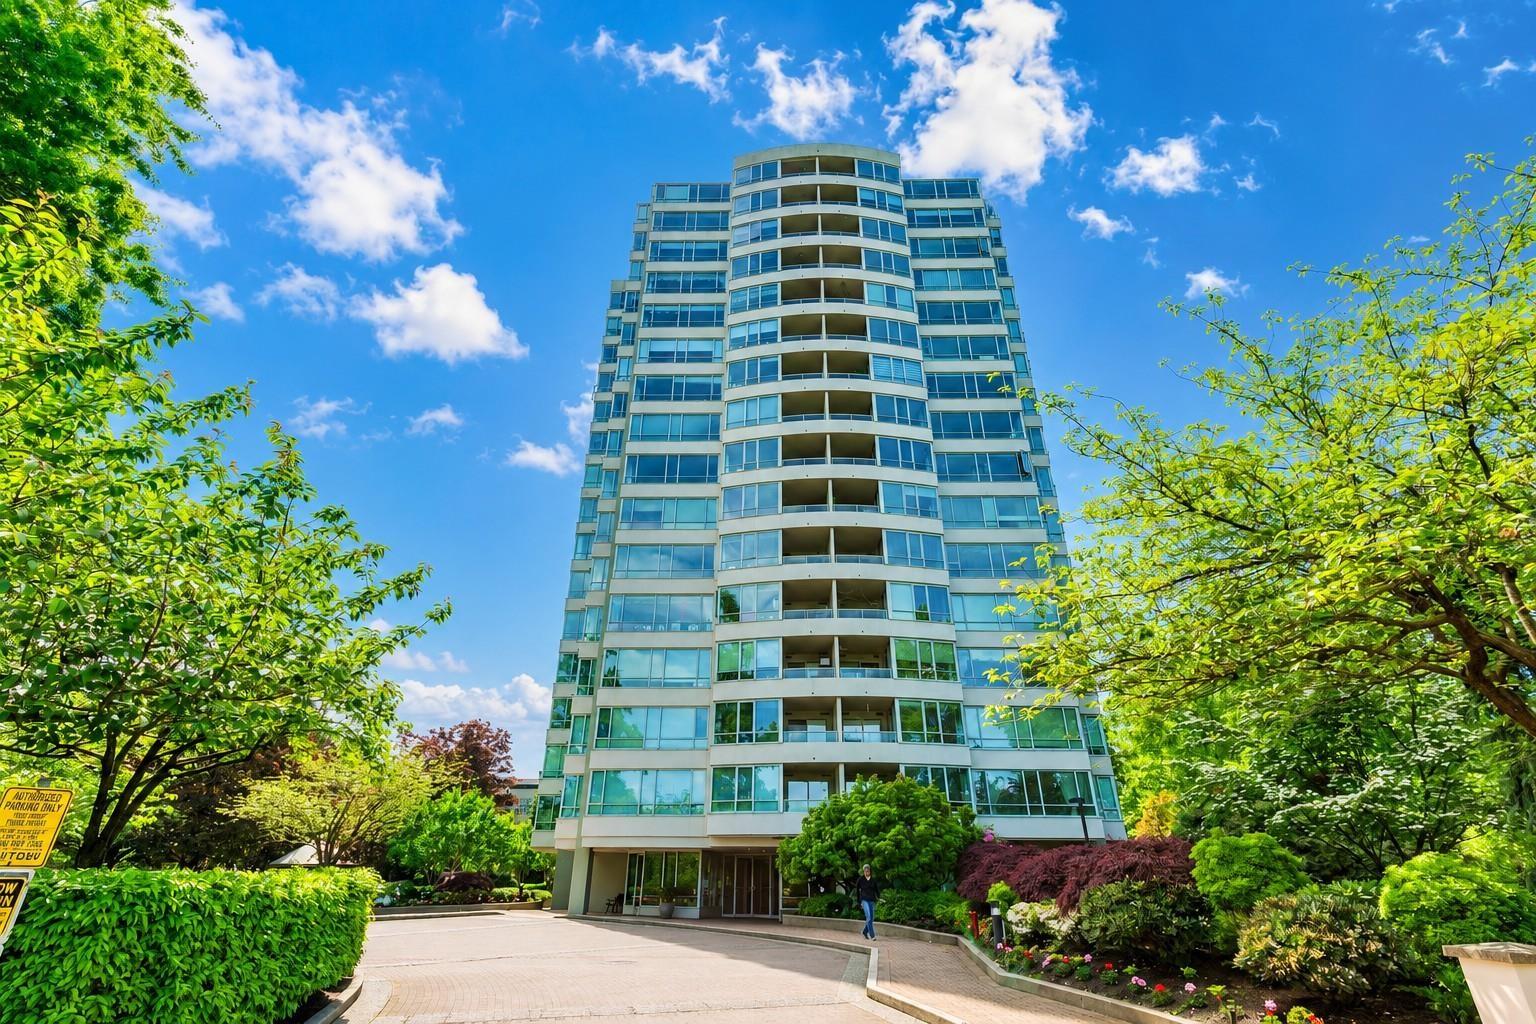
Quiet SW-facing home at Guildford Marquis with beautiful sunset views and timeless, high-quality renovations completed with exceptional attention to detail. Lovingly maintained and thoughtfully upgraded, this elegant 2-bed, 2-bath residence offers refined living with premium appliances, custom cabinetry and millwork, solid-core doors, Lutron smart lighting, LED lighting, high-end Grohe fixtures, & energy-efficient 5-zone app-controlled hydronic heating. Spacious layout with quiet recessed private balcony, large storage locker, and 2 adjacent indoor parking spaces. Well-run concrete building with beautiful gardens, park-like grounds, gym, sauna, hot tub, guest suite, lounge, and caretaker. Strata fees include water and hot water. Steps to Guildford Mall, T&T, parks, schools, library, theatres, transit, and quick access to Hwy. (id:44393)
Exp Realty Of Canada Inc.
Tobin Lake, Saskatchewan
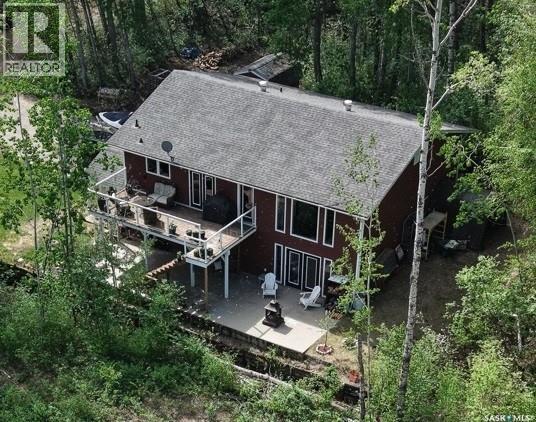
This is a fantastic opportunity to own this lakeview property at 29 Hillview drive at Gingara Subdivision! Imagine living in the serenity with the views of Tobin Lake and being minutes from the water! This all-year round 1275 sq ft lake home features the walkout basement with the total usable area of approx. 2771 sq ft on 2 levels. The sale includes a share in the dock (3 sections) and the owned boat lift. Upstairs is the gorgeous custom kitchen with the kitchen island, with the patio doors off the dining area, 2 bedrooms with the 5-pc en-suite off the primary bedroom, and another 2-pc bath, 2nd bedroom plus a den/reading area which could be an office. On the lower level there is a ton of space for entertainment with the living room equipped with the electric fireplace and a wet bar, sitting area and a multi-purpose area with the 2nd dining area. This home is equipped with natural gas boiler, in-floor heat on the main floor and forced air heat upstairs, plus an air exchanger. There is a deep well! Property backs onto the treed area which provides added privacy. Located only 18 min drive to Nipawin, and about 5 min drive to Rolling Pines Golf Course. Tobin Lake is known for world-class fishing! Phone today to book the viewing of this unique lake home! (id:44393)
RE/MAX Blue Chip Realty
Kamloops, British Columbia
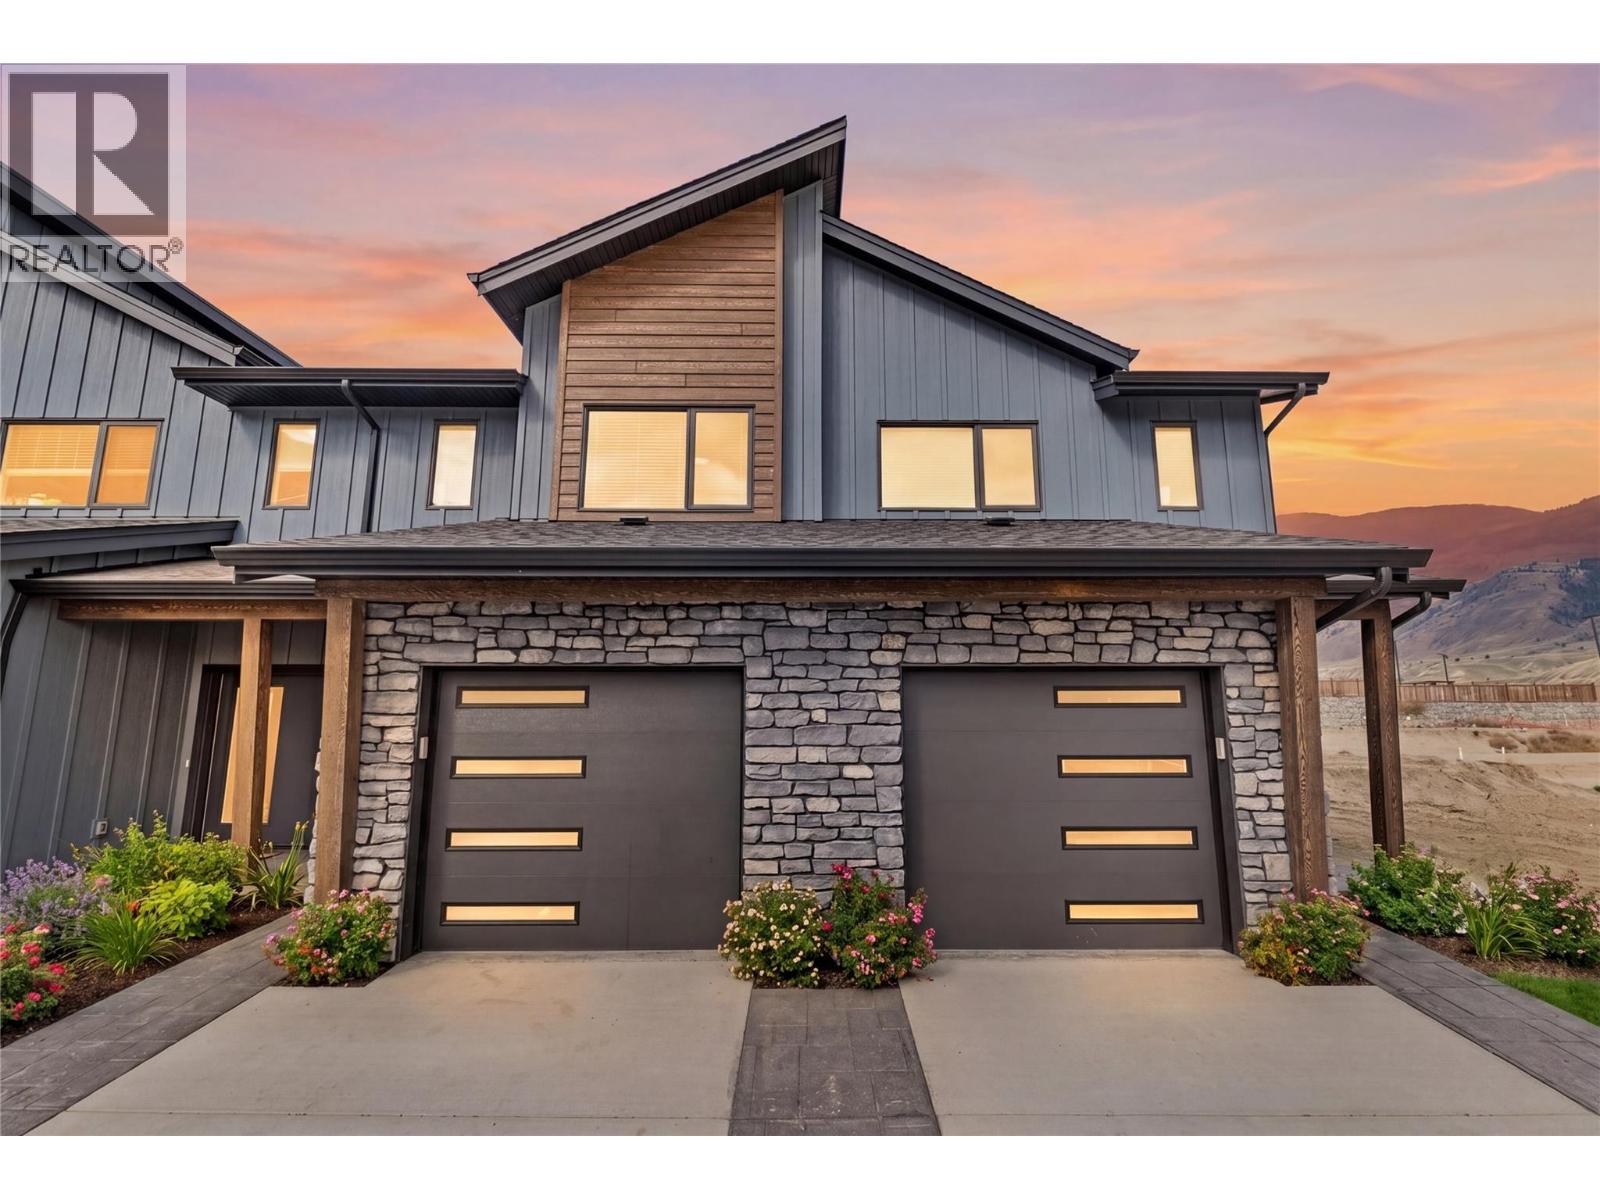
Come see Somerset! This corner unit won’t last long. This beautiful 2-storey home offers 3 bedrooms, 3 bathrooms, all appliances, blinds, back fence, full landscaping, and an unfinished basement ready for your finishing touches. Open concept design with ample kitchen space and eating bar with soft close cabinetry under mount lights and tile backsplash. Heated garages, electric vehicle ri, and upgraded to heat pumps for add extra comfort and convenience. You can fully fence your yard. Low strata fees include access to the community centre featuring a fitness room, kids room, and outdoor space. These homes offer exceptional value. This unit is the dark colour scheme Pictures are not of exact home as property is currently under construction. Call me today to view my display home. (id:44393)
RE/MAX Kamloops
Chilliwack, British Columbia
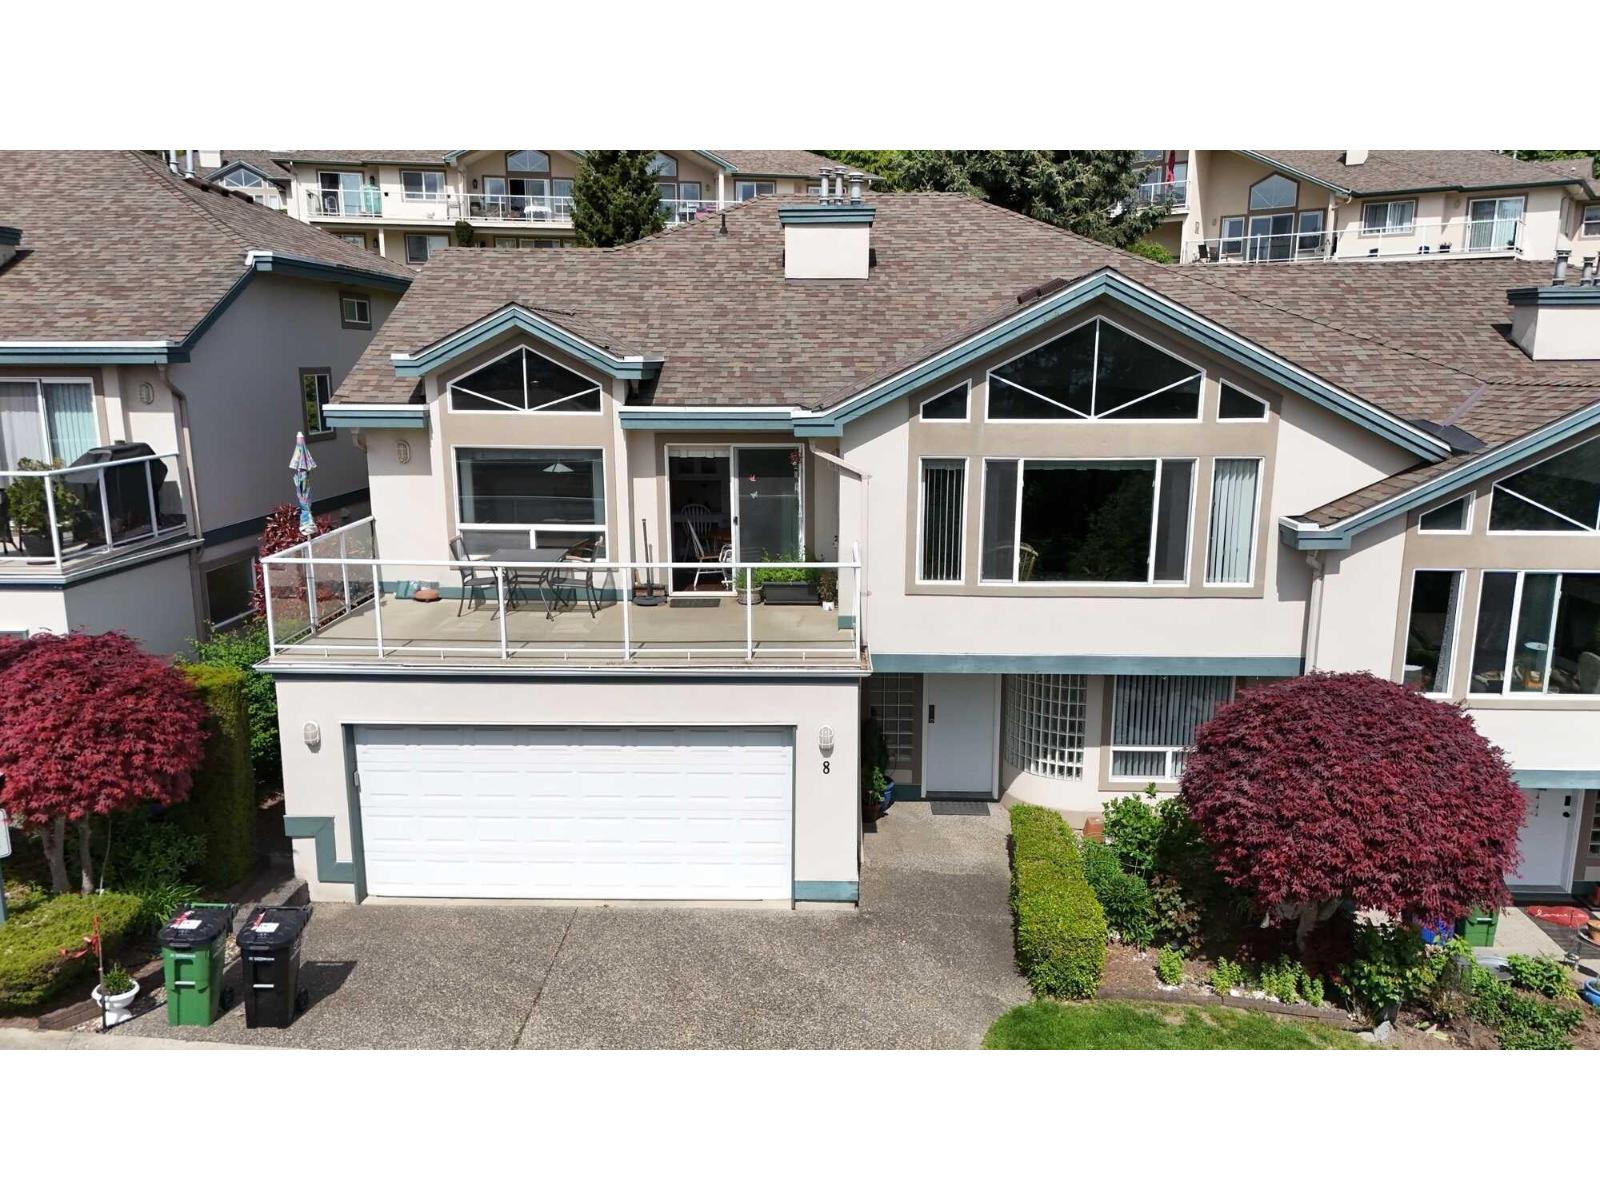
Visit REALTOR website for additional information. Welcome to Maple Hills on Chilliwack Mountain, a sought-after gated community on the sunny south side. This spacious 3 bed, 3 bath home offers approx 2,500 sq ft of bright, open living space with large windows capturing beautiful valley and mountain views. The functional layout features multiple living areas, a well-appointed kitchen, and seamless indoor-outdoor flow to private outdoor spaces perfect for relaxing or entertaining. Enjoy central A/C, a double garage, extra parking, and ample storage. Surrounded by nature yet just minutes to town, this well-maintained complex offers a peaceful lifestyle with clubhouse amenities and RV parking. A rare opportunity for space, views, and privacy. (id:44393)
Pg Direct Realty Ltd
Yorkton, Saskatchewan
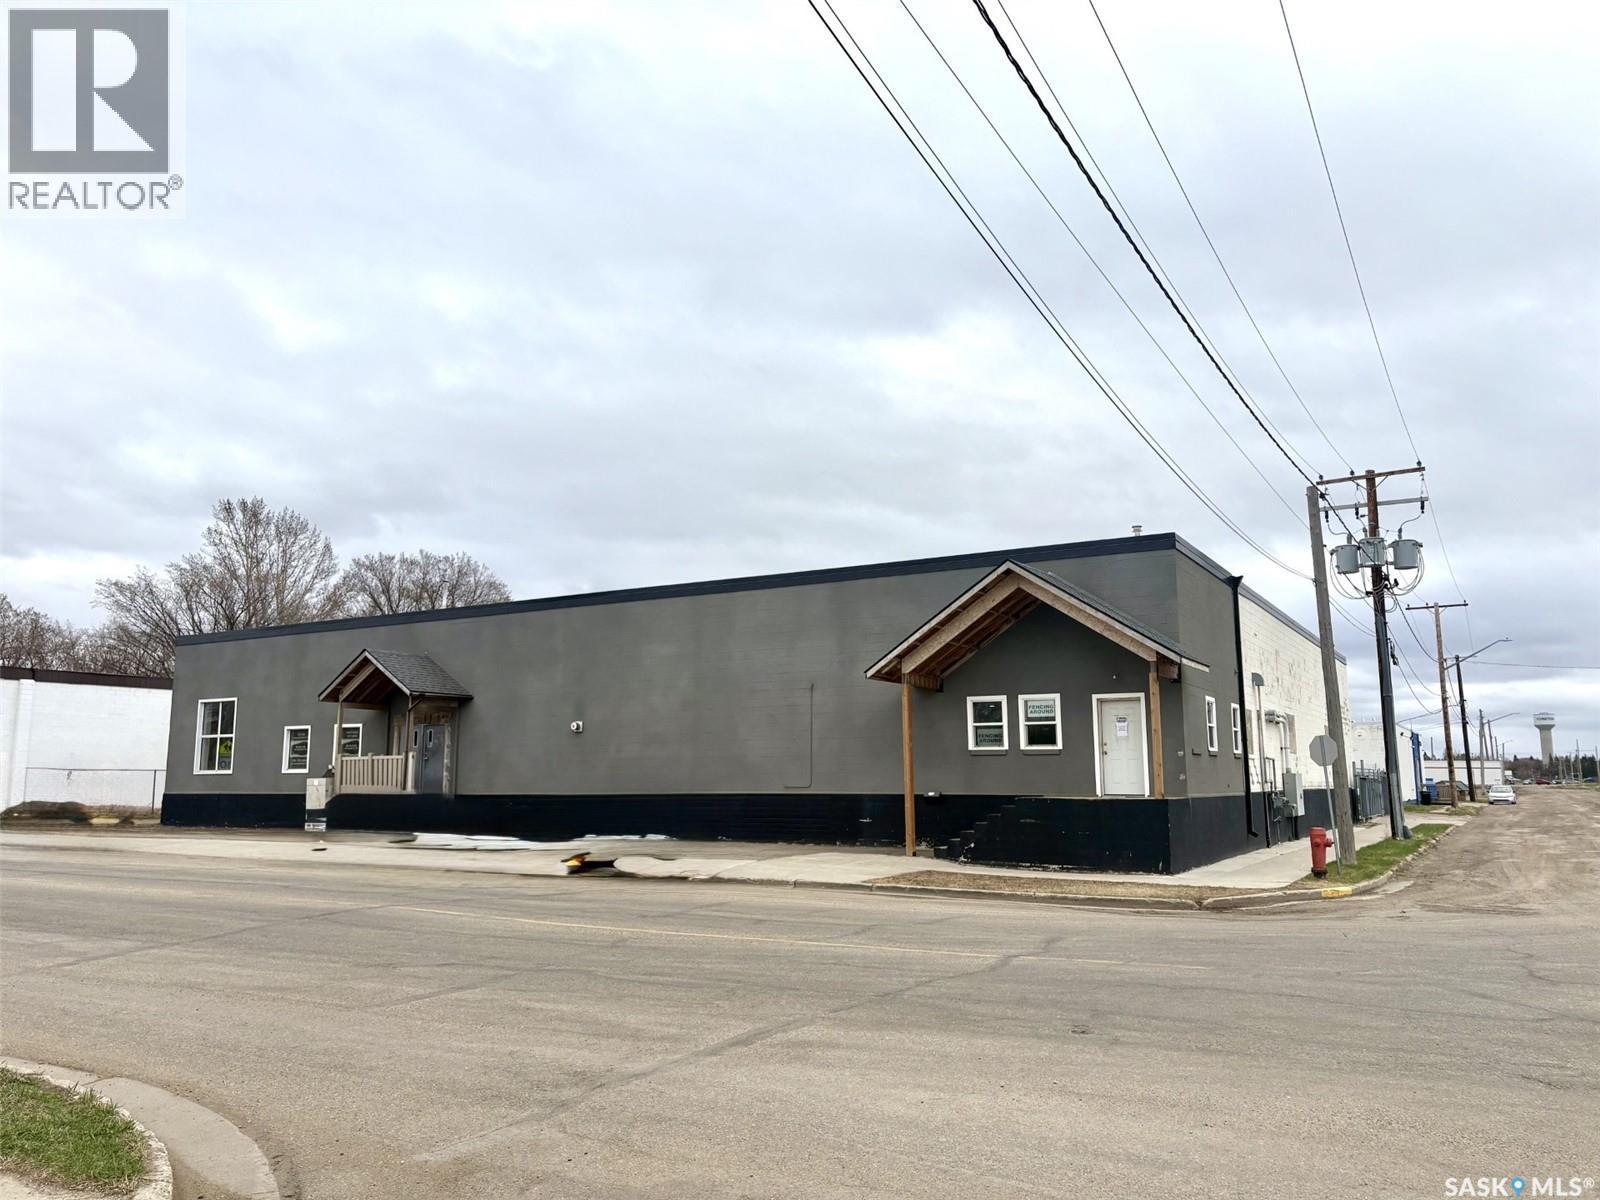
This Commercial Property for sale at 54 Darlington St W in Yorkton, SK, consists of Units 1 & 2, with a total building size of 11,615 SF on a 115 ft street frontage lot. Zoned light industrial, this versatile property offers excellent flexibility, with no interior supporting walls, allowing the entire space to be opened up or reconfigured to suit a variety of business uses. The east side of the building, offers approximately 5,500 SF and was previously operated as the Back 40. It was a retail, restaurant, and bar, featuring a restaurant/bar space, warehouse area, cooler unit, kitchen area, and radiant heat throughout. The kitchen equipment and coolers are optional and negotiable in this sale. The west side includes approximately 1,224 SF of office/retail space, 4,345 SF of warehouse space, and an additional 1,200 SF mezzanine for extra usable space. This side, features overhead box heaters in the warehouse, along with gas heat and a fireplace in the office area. A shared boardroom with a gas fireplace, separates the two sides of the building. Additional highlights include, approximately 4,000 SF of dock space at the rear, gated back yard, two separate business entrances, Phase 1 and 3 power on each side, jointly billed water with separately metered remaining utilities, flat PVC roof replaced in 2020, and cork stucco exterior completed in 2021. Built in 1954, this property presents an excellent opportunity for retail, industrial, warehouse, hospitality, or mixed-use commercial operations. (id:44393)
RE/MAX Blue Chip Realty
Surrey, British Columbia
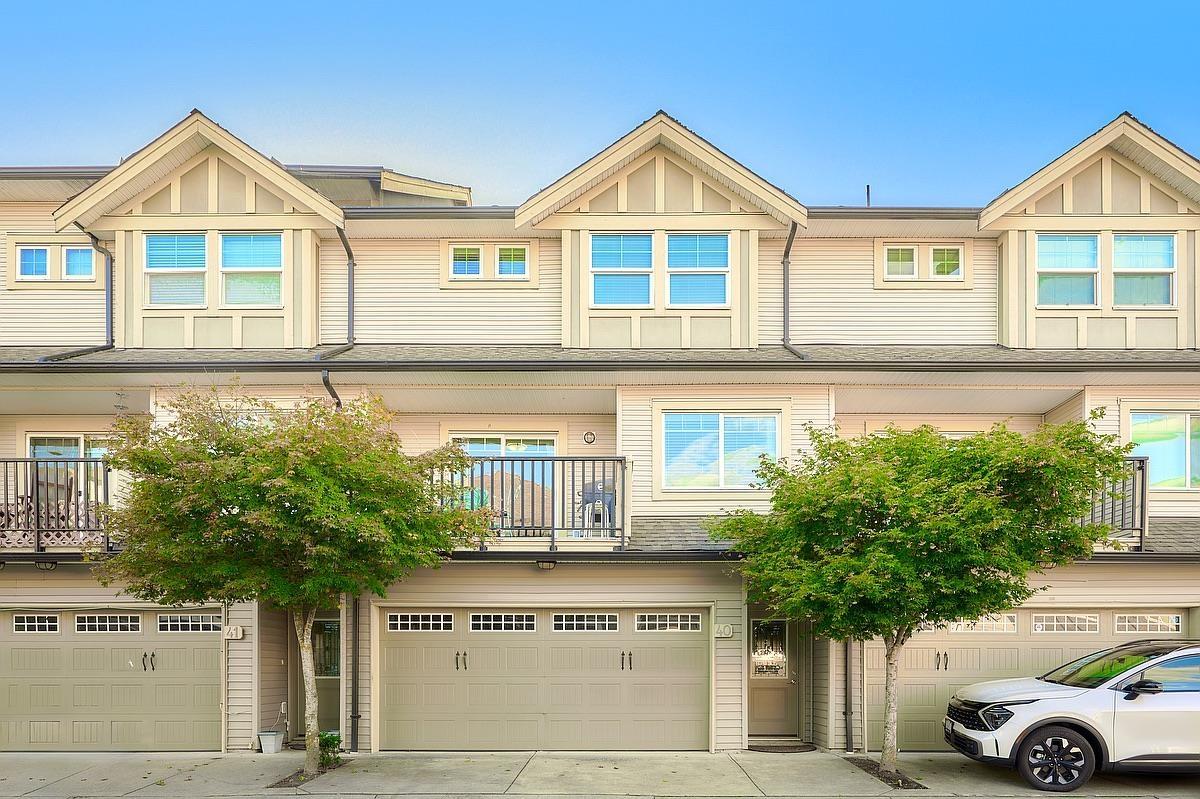
Welcome to Kennedy Trail, where this Half Duplex Style Townhome Unit is situated. This residence offers an impressive 5 bedrooms, 4 bathrooms, and over 2300+ sqft of living space. Upstairs, you'll find 3 bedrooms along with a versatile room on the main floor that can serve as either a bedroom or an office. The lower level features a generously sized bedroom with its own living area and a separate entrance. The spacious open-concept kitchen boasts granite countertops, a pantry, and stainless-steel appliances. There's even the possibility of having a guest suite for entertainment or potential rental if approved by the strata. Enjoy the comfort of geothermal heating and cooling (A/C), along with a double garage with side-by-side parking. The property also offers a substantial fenced backy (id:44393)
Century 21 Coastal Realty Ltd.
Sun Peaks, British Columbia
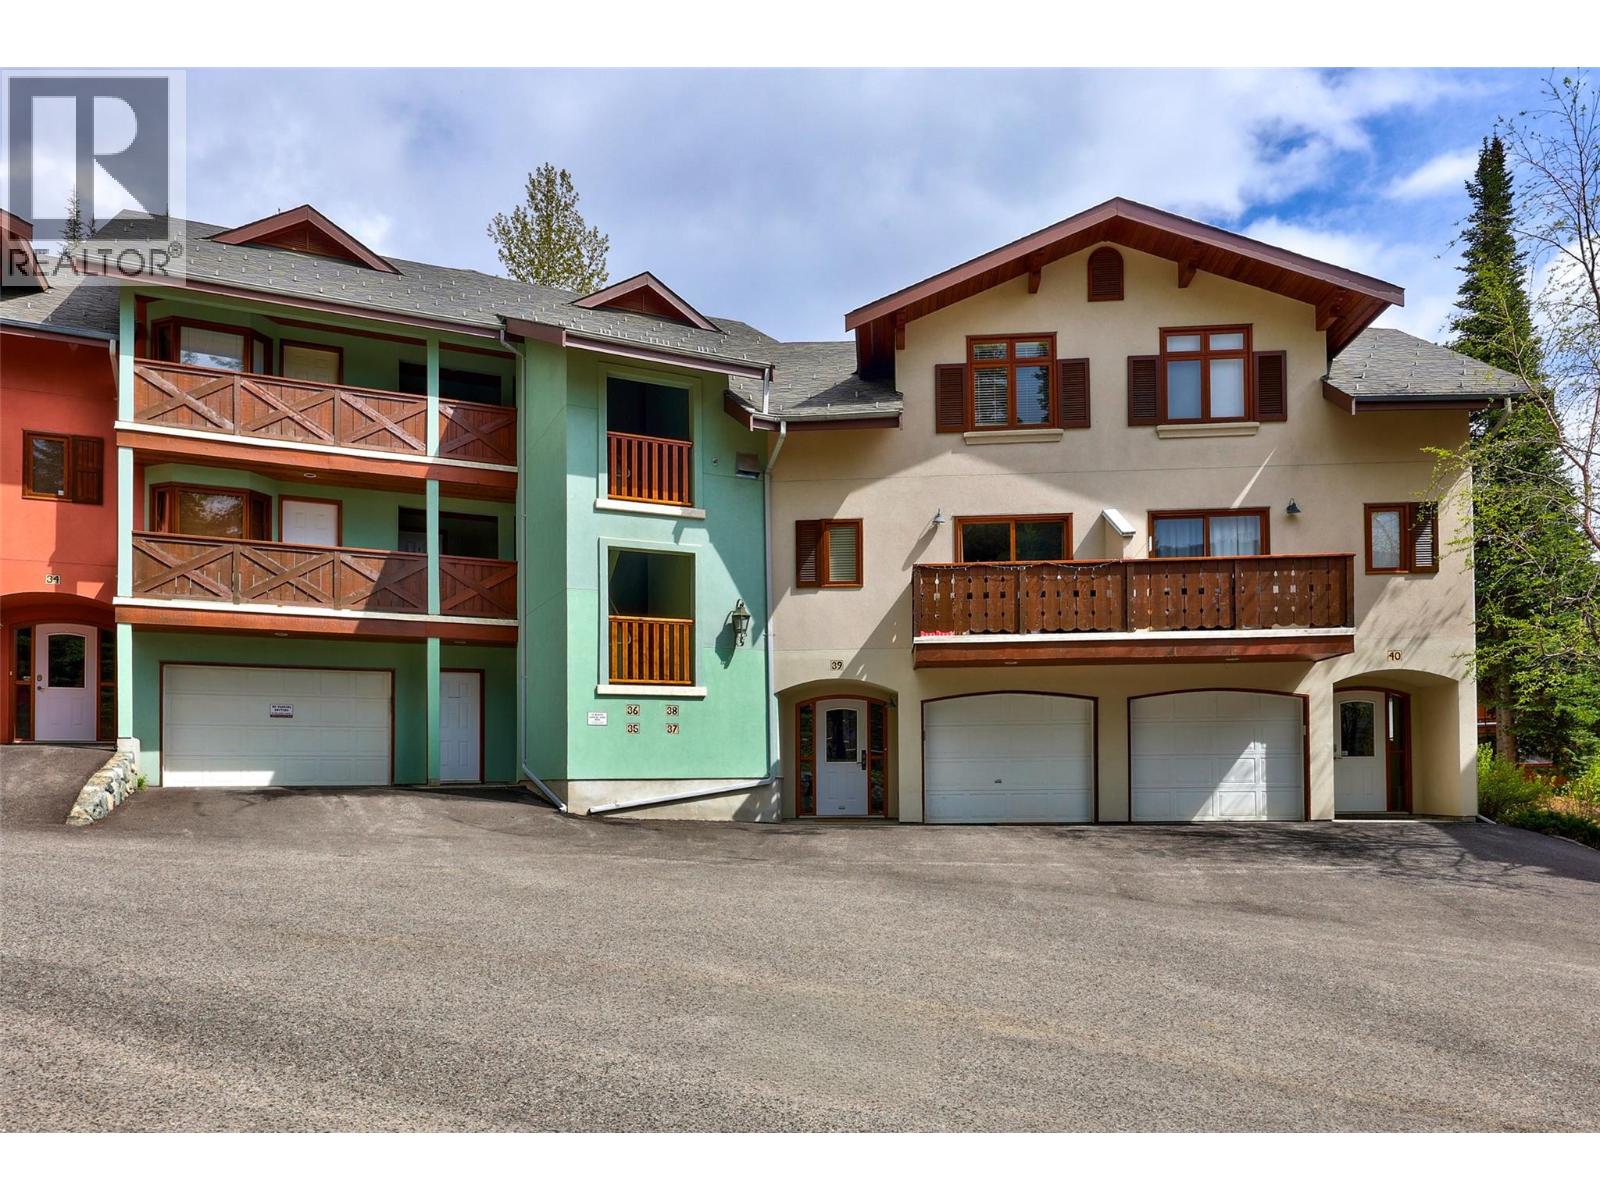
This top-floor 2-bedroom, 2-bath mountain retreat in Snow Creek Village is ideally situated with true ski-in/ski-out access to Sun Peaks’ main chairlifts. Offering the perfect balance of peaceful mountain living and vibrant resort lifestyle in one of Canada’s premier four-season destinations. Enjoy stunning panoramic views of Mt. Morrisey and the ski runs from your living space, while the spacious covered deck invites you to relax in your private hot tub surrounded by the soothing sounds of nature and nearby brook-side green space. This private retreat is steps from restaurants, shops, skating rink, outdoor pool, golf, mountain bike trails, and all Sun Peaks has to offer. Shared garage parking, fully furnished and move-in ready; with excellent flexibility for personal use or short- and long-term rental opportunities. GST applicable. (id:44393)
Engel & Volkers Kamloops (Sun Peaks)
Saskatoon, Saskatchewan
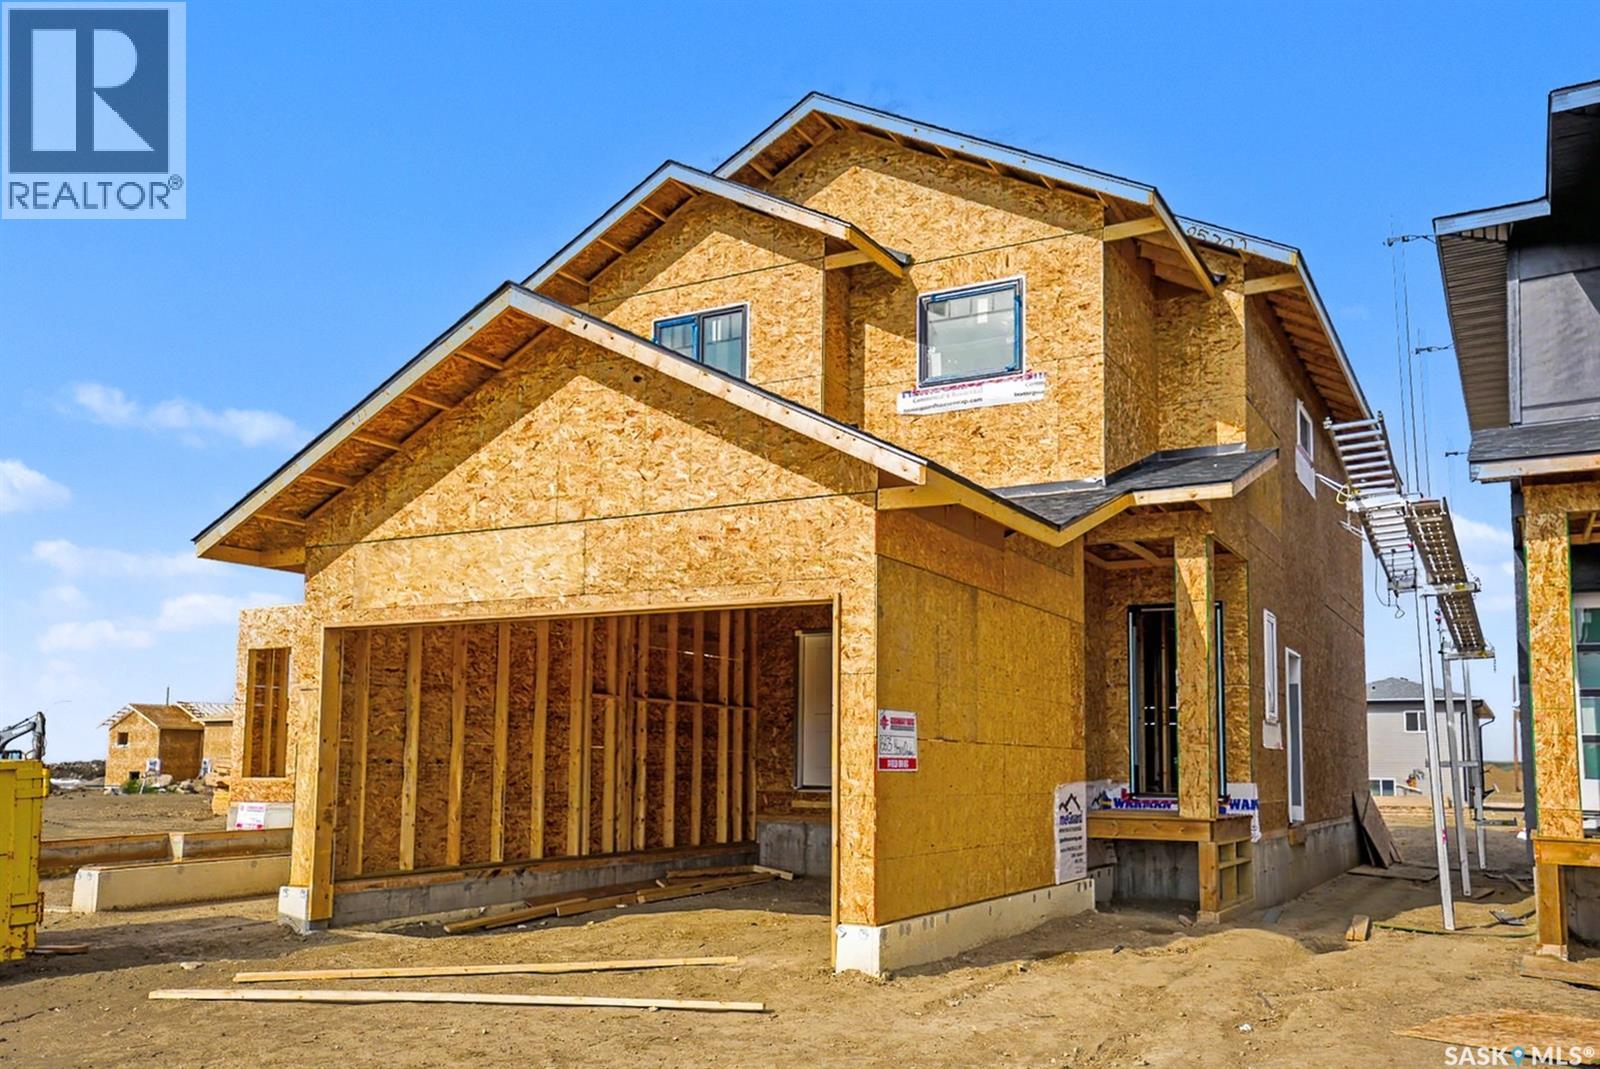
Welcome to a new collection of homes on Henry Dayday Road in the sought-after Aspen Ridge neighbourhood. Offering 1,651 sq ft of thoughtfully designed living space, these two-storey homes feature 3 bedrooms and 2.5 bathrooms, with a selection of exterior styles including Craftsman, Modern, Farmhouse, and Contemporary. The main floor is designed for everyday functionality, with an open-concept layout that connects the kitchen, dining, and living areas—ideal for both family living and entertaining. Upstairs, you’ll find a well-appointed primary bedroom along with two additional bedrooms and a full bathroom, providing comfortable space for a growing family or guests. Homes start at $615,000 (GST/PST included). Qualified first-time home buyers may be eligible for a GST rebate. An optional 18’ x 22’ rear garage is available, along with a 9’ parking stall beside the garage—ideal for additional parking or future tenant use. Located in one of Saskatoon’s most desirable communities, Aspen Ridge offers a balance of natural surroundings and urban convenience, with access to parks, walking paths, and nearby amenities. Please note: renderings are for illustrative purposes only. Final design, materials, and finishes may vary. (id:44393)
Boyes Group Realty Inc.
Abbotsford, British Columbia
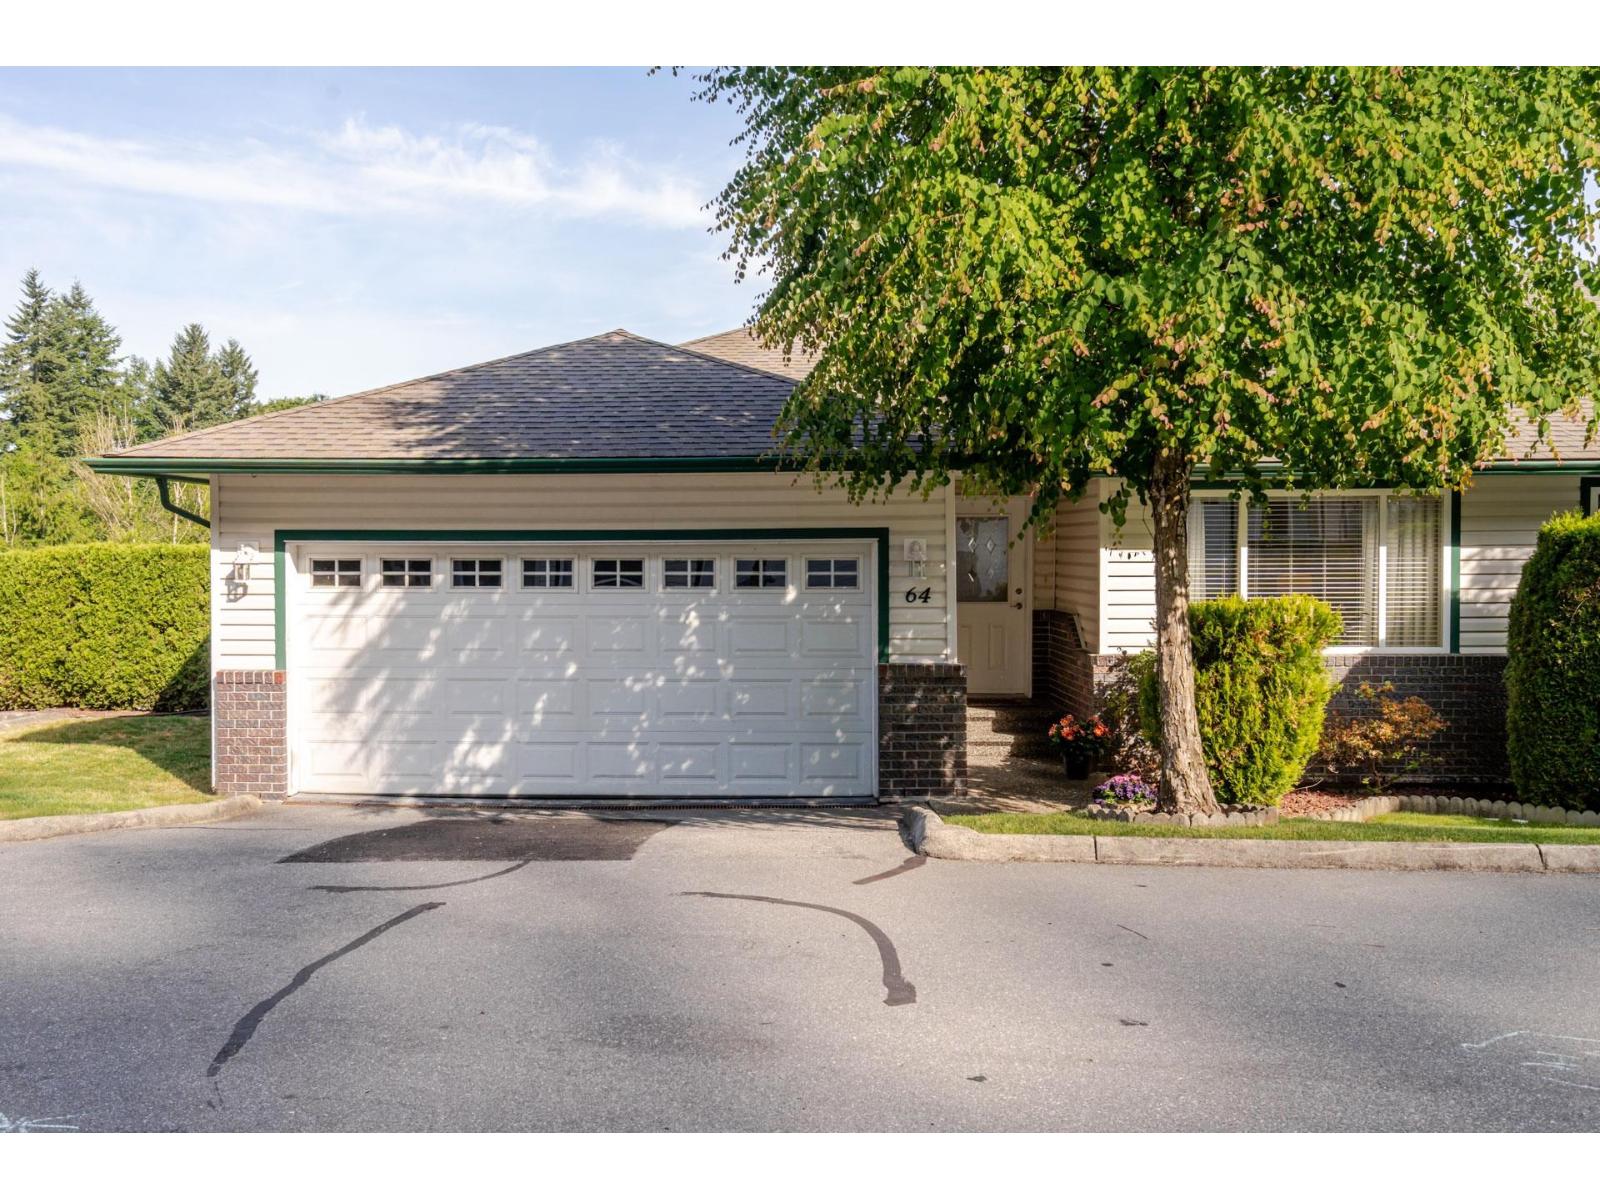
Absolutely spotless end-unit rancher-style townhome with a fully finished walkout basement in a fantastic family-friendly community! This beautifully maintained home features newer engineered hardwood flooring throughout, an updated kitchen with newer countertops, fresh paint, and tons of storage space. Spacious double car garage plus ample visitor parking nearby. The newly renovated ensuite boasts a large walk-in shower. Conveniently located just 2 minutes from the Abbotsford/Mission Highway for easy commuting. (id:44393)
RE/MAX Treeland Realty
Langley, British Columbia
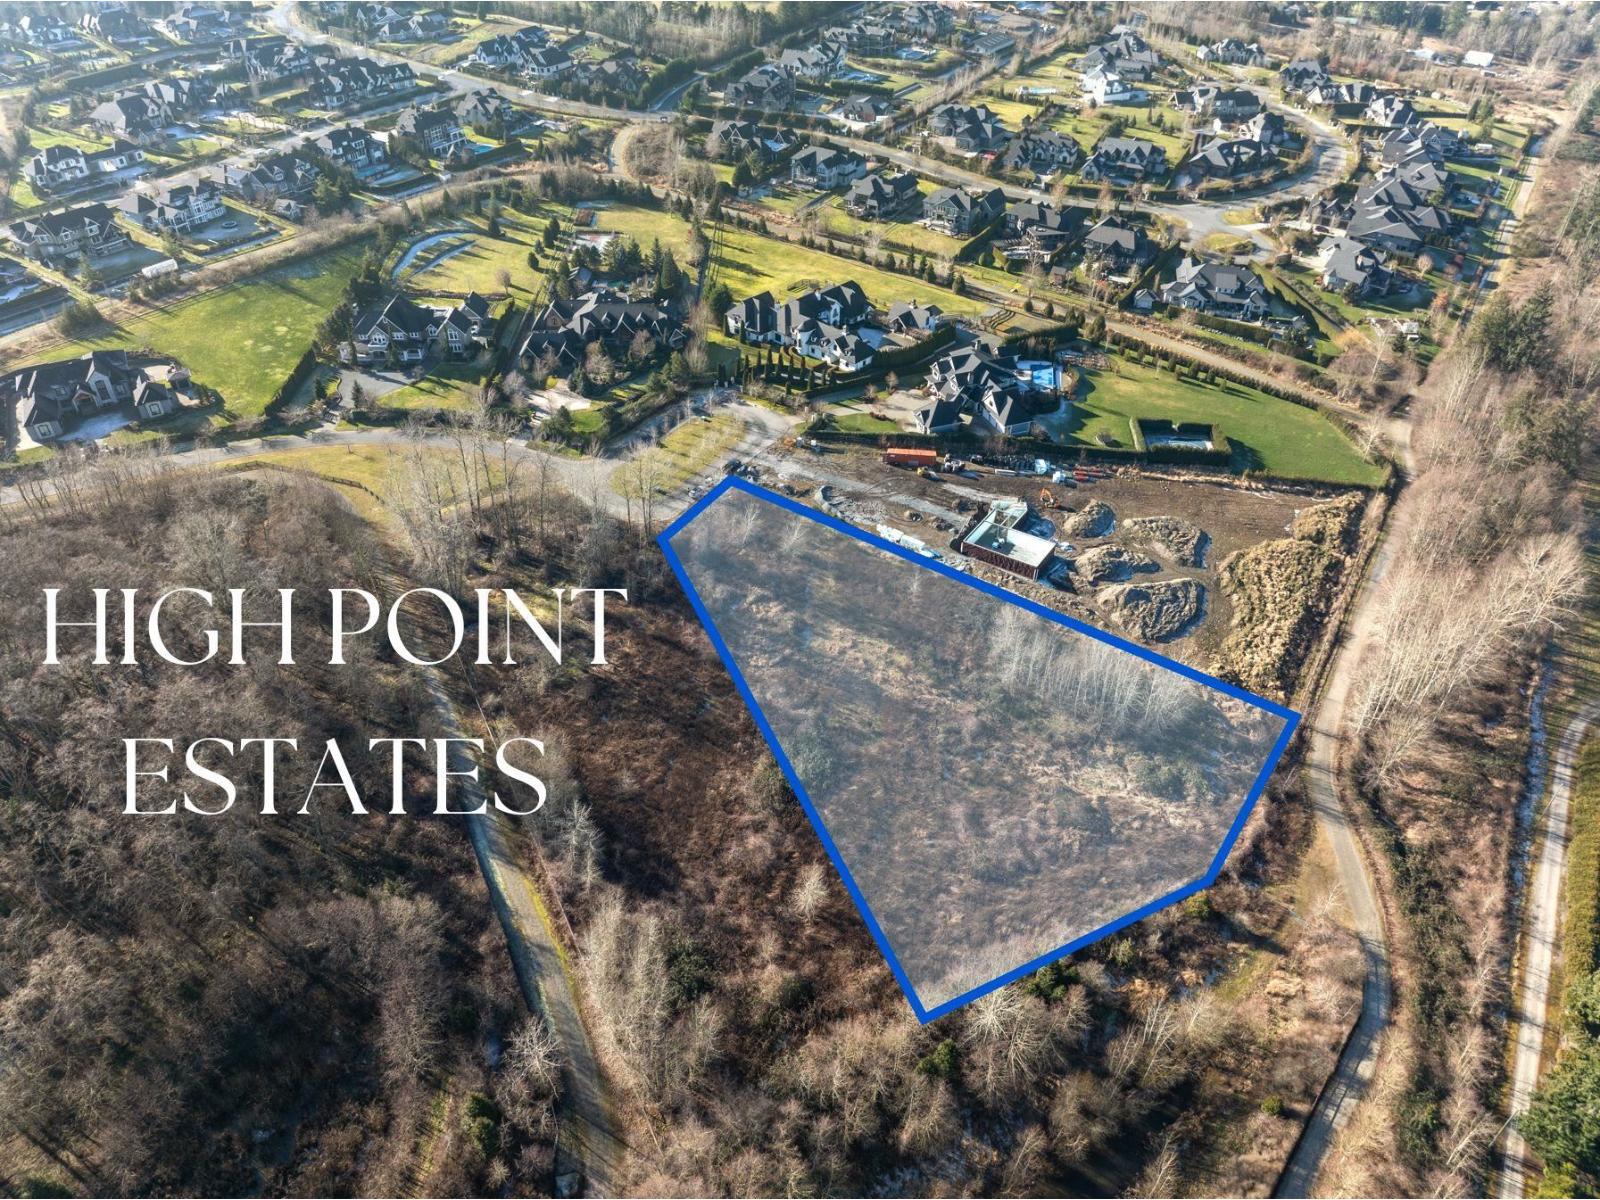
High Point is the epitome of luxury in the Fraser Valley & here's your chance to be a part of this highly exclusive Equestrian community! This development only has 164 luxury estates with few vacant lots remaining. Enjoy the scenic views with 30 km's of picturesque walking and riding trails at your doorstep. This lot is one of the most desirable 2 ACRE lots in the entire development as it backs on to park/green space. With ALR restrictions it's increasingly difficult to build your dream home in an estate setting - so take advantage of this opportunity while it lasts! Call today for more information. (id:44393)
Real Broker B.c. Ltd.