
Kelowna, British Columbia
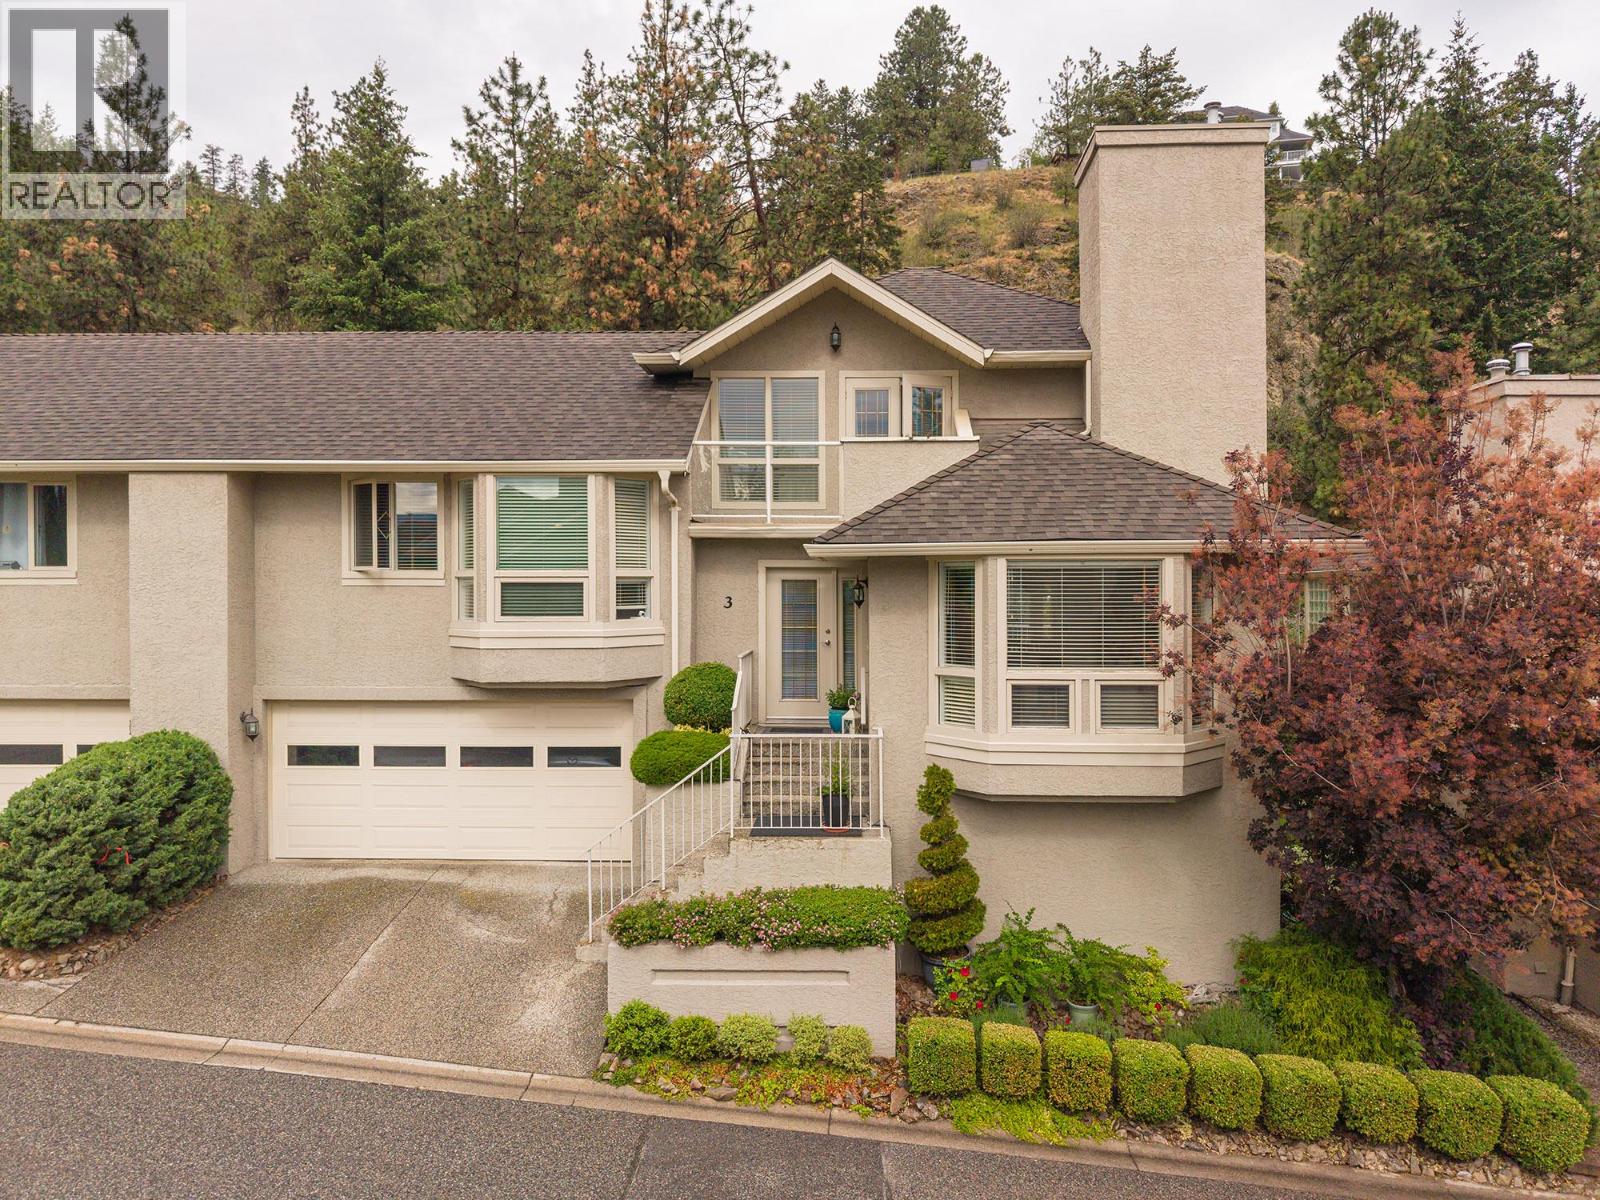
Cascade Falls on Dilworth - Hidden Away, yet Perfectly Connected! These semi-detached Townhouses are tucked away into the hillside of Dilworth Mountain. Surrounded by nature and green space, yet only minutes to schools, shopping, parks, walking trails and public transit. This meticulously kept 3 bedroom, 2 bathroom home offers a perfect balance of privacy, comfort and convenience that features a spacious kitchen complete with stainless steel appliances, updated cabinetry tiled floors and modern quartz countertops with breakfast bar, overlooking a cozy family room-den, ideal for everyday living. The adjoining living - dinning room show cases hardwood flooring, a warm gas fireplace and large picture windows that fill the home with natural light. The second level offers two generous bedrooms, including one with a walk-in closet, plus a full 4-piece bathroom with heated floors and a conveniently located laundry room. The entire third level is dedicated to an impressive primary suite featuring a private balcony with view, walk-through closet and a spa inspired ensuite with soaker tub a separate shower and heated floors. Step out the french doors onto a private deck overlooking lush lawns and tranquil green space - a peaceful setting to barbeque, entertain or just relax. Additional features include a double attached garage. Large unfinished basement-crawl storage area. Pet friendly complex... This unit shows pride of ownership to only the second owner. A rare opportunity to own in one of Dilworths most private Townhouse communities (id:44393)
RE/MAX Kelowna
Oliver, British Columbia
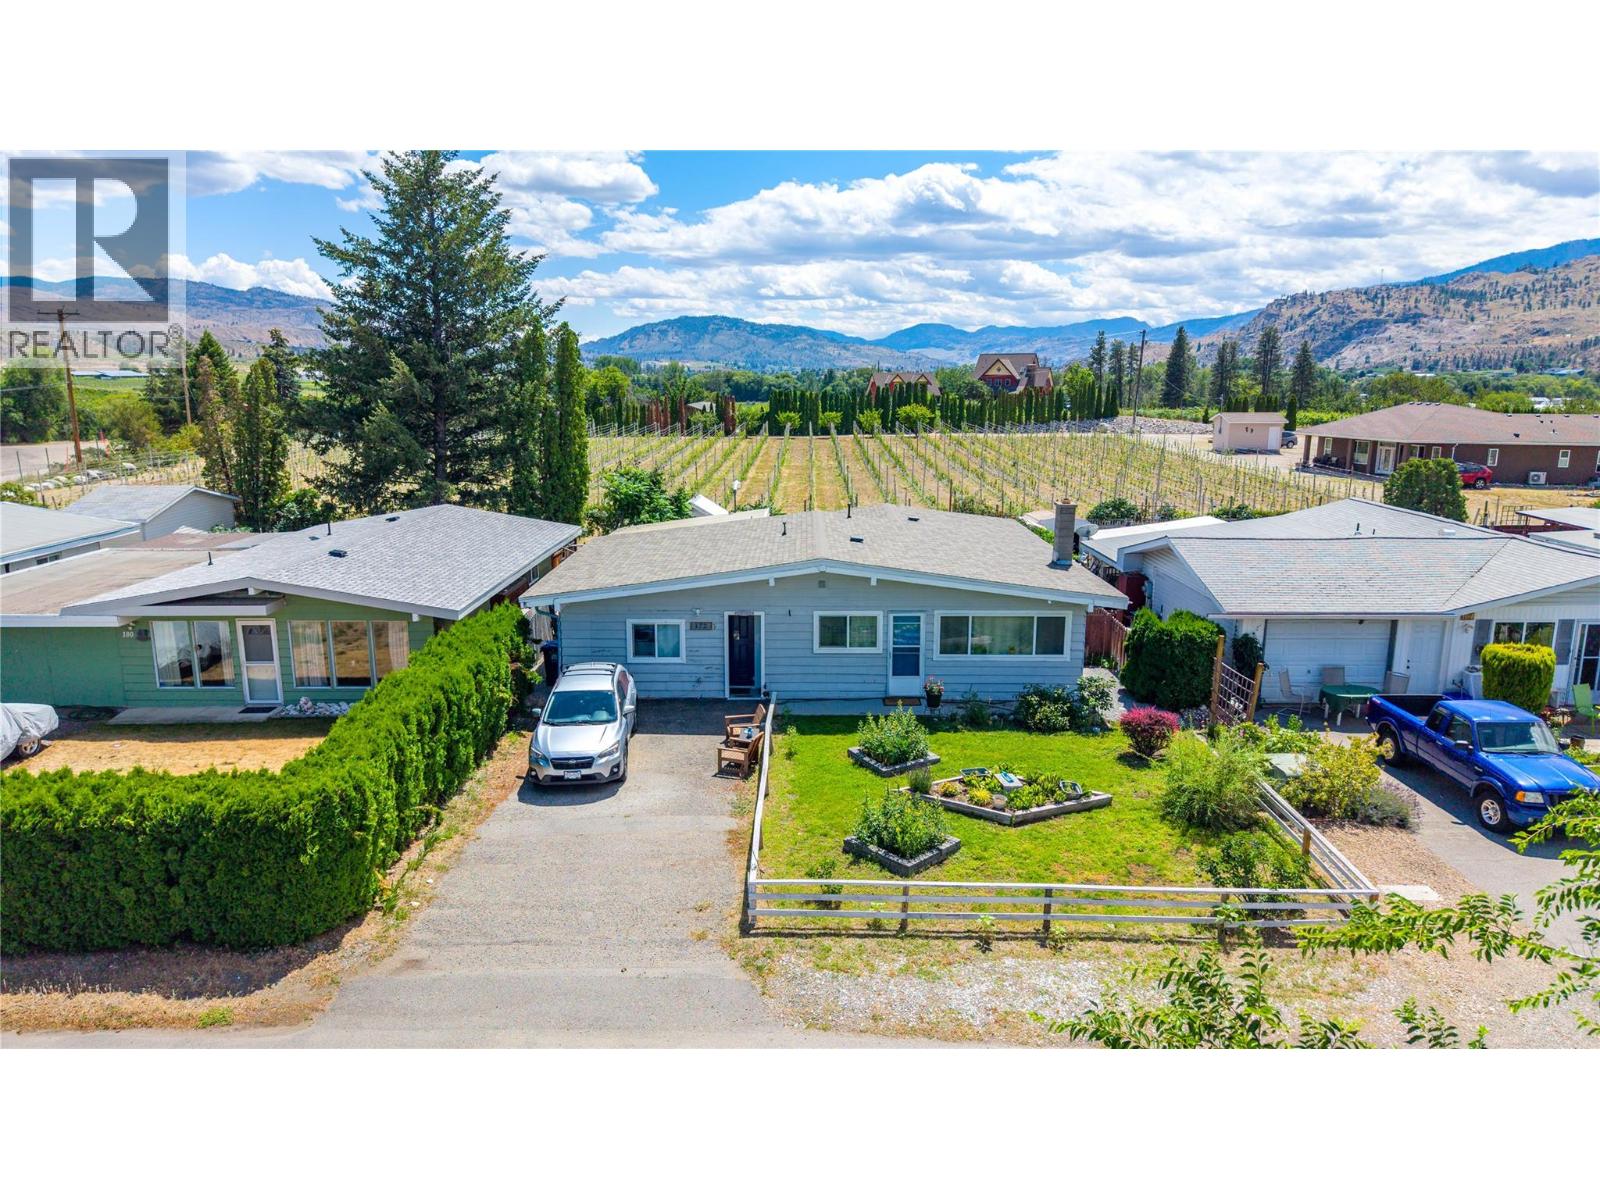
1306 SF, three-bedroom, two-bathroom rancher that is on its own 9147 SF lot, R2 zoning , backing onto a country VINEYARD. Privacy and lifestyle bask in southern sun light all year long. Completely flat & fenced yard, features a patio, gardens, space for BBQ. Garage enclosed to create extra floor space, great for a home office/business or a separate suite for family members needing their own space. No stairs, excellent for those with mobility issues. Or disassemble the enclosure, bring your garage back for your collector car or bike. Potential is endless. Generous garden shed for bikes and tools. Great starter house or excellent retirement home, room to spread out, bright, rural, & minutes away from Oliver with quick access to the highway. New septic system, taxes are low. Parking for 3 or more vehicles, also street parking. Do you need a wood-burning fireplace? It is possible here again. Open plan is inviting with kitchen island. Upgraded all in one laundry system , new flooring new roof, new AC, new heat registers. Total 55k in upgrades in last 2 years. Enjoy lifestyle options of the region, wineries, race track, airport, hiking trails, world class cycling routes, KVT and Oliver Wine District moments away even a district hospital. Come and get it, its what you want. Please call agent for more details not in this listing. (id:44393)
Chamberlain Property Group
Kamloops, British Columbia
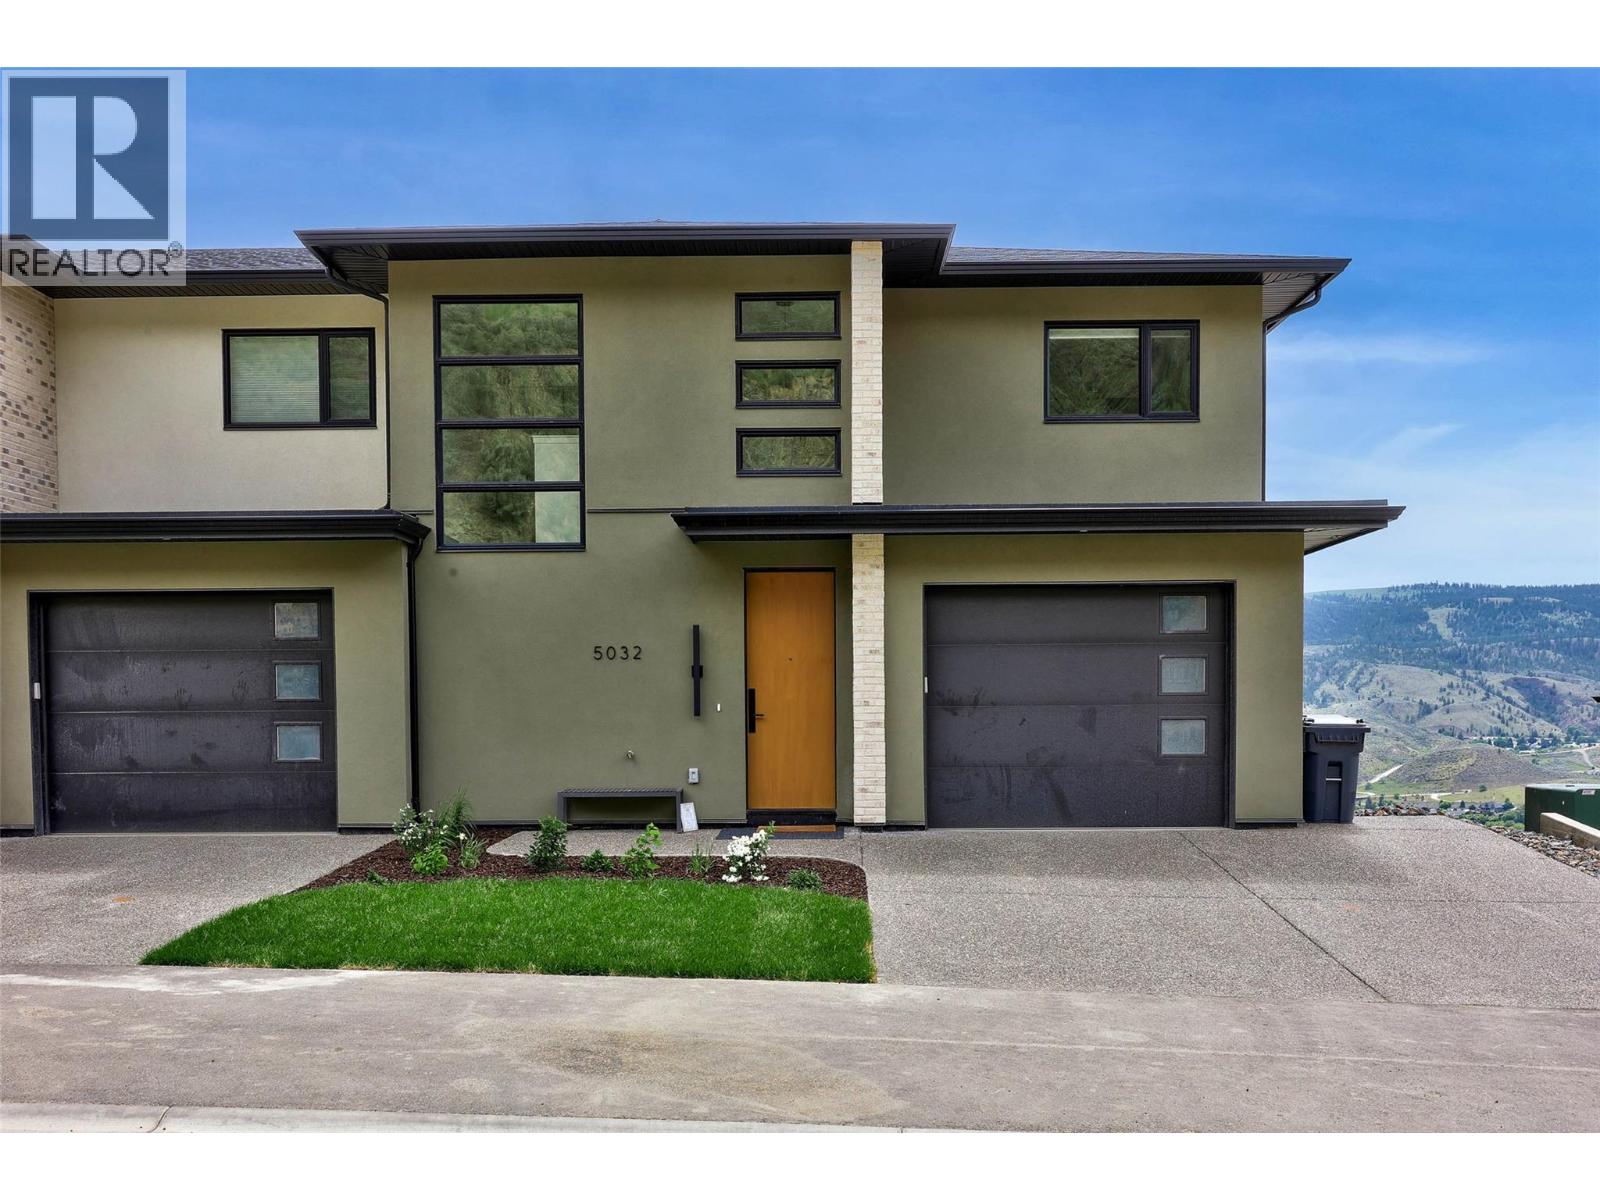
Welcome to Ladera, the newest townhome lifestyle experience at Sun Rivers Resort Community. Designed for low-maintenance living, Ladera offers 2-4 bdrm/3-4 bathroom multi-level homes, ranging from approx. 2071-2645sqft, over a variety of layouts. All units are fully finished, including appliances and window coverings. The meticulous design offers bright living spaces with 9ft ceilings, large windows, daylight lower levels, and ample parking. The kitchens include extended height uppers, modern integrated hardware, quartz counters, large islands, and more. Attention to detail is evident from the exquisite ensuites, to the 8' sidelite entry door (most plans), to the expansive outdoor spaces. Every unit is achieving Step 4 Energy Rating and contains geothermal heating and cooling, ICF foundations, and R/I EV. GST is applicable. *This unit has an upgraded panelized fridge.**Please note: media is from a different staged unit. (id:44393)
Engel & Volkers Kamloops
Kamloops, British Columbia
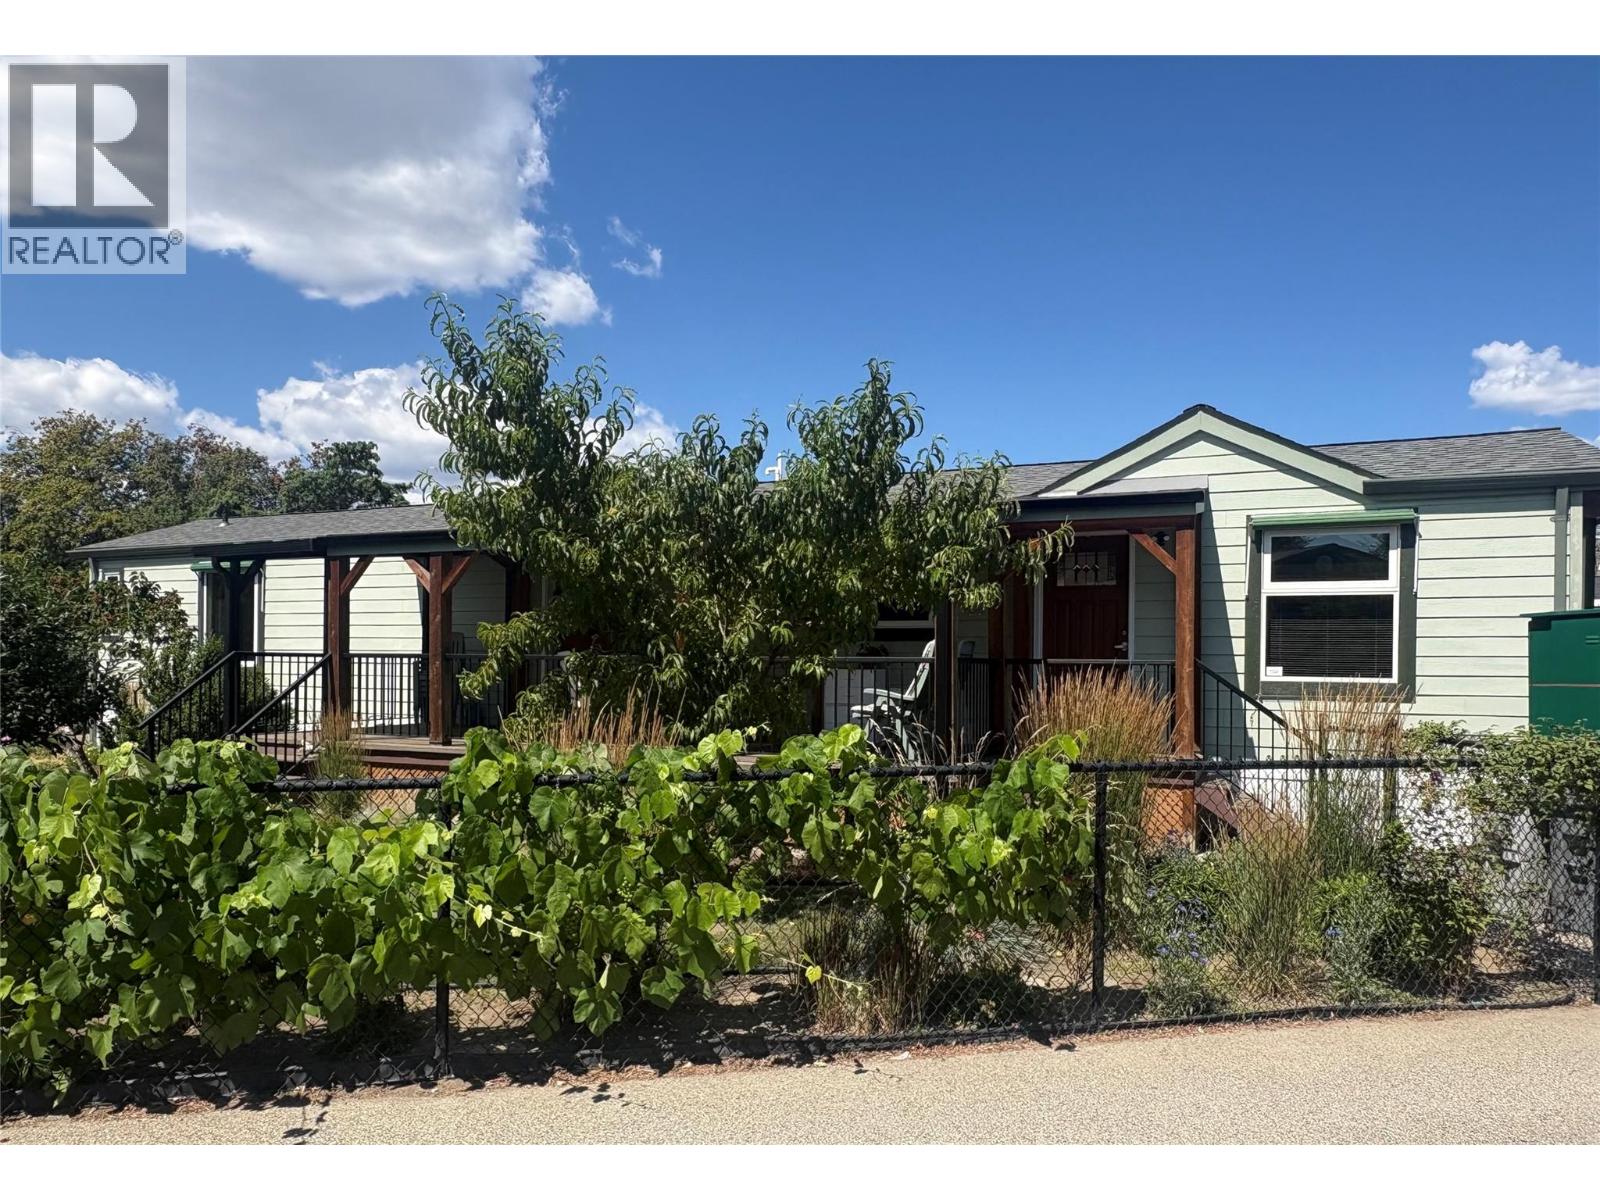
LOOK AT THIS UNIT! The location is prime, backing directly onto a park. Enjoy the fully chain-link fenced yard featuring beautiful gardens, fruit trees, and gorgeous plants throughout. Relax on the huge covered sundeck and enjoy your morning coffee in this peaceful outdoor space, the owner has spared no expense as this was professionally built. This home offers the perfect floor plan with an open-concept design and fantastic natural light throughout the main living area. The kitchen features a huge island with granite countertops, stainless steel appliances, and plenty of space for entertaining. Updates include windows, furnace, hot water tank, and a gas fireplace. These owners have truly gone all out so the next owner can simply move in and enjoy. The spacious primary bedroom offers built-in cabinetry, a nice walk-in closet, and a private ensuite. Located in an amazing quiet park, one of the best in Kamloops, original home designed with quality through out. Durable HardiePlank exterior siding plenty of storage with addition and exterior shed. Immaculate show-home condition throughout. A true must-see! (id:44393)
RE/MAX Kamloops
Kelowna, British Columbia
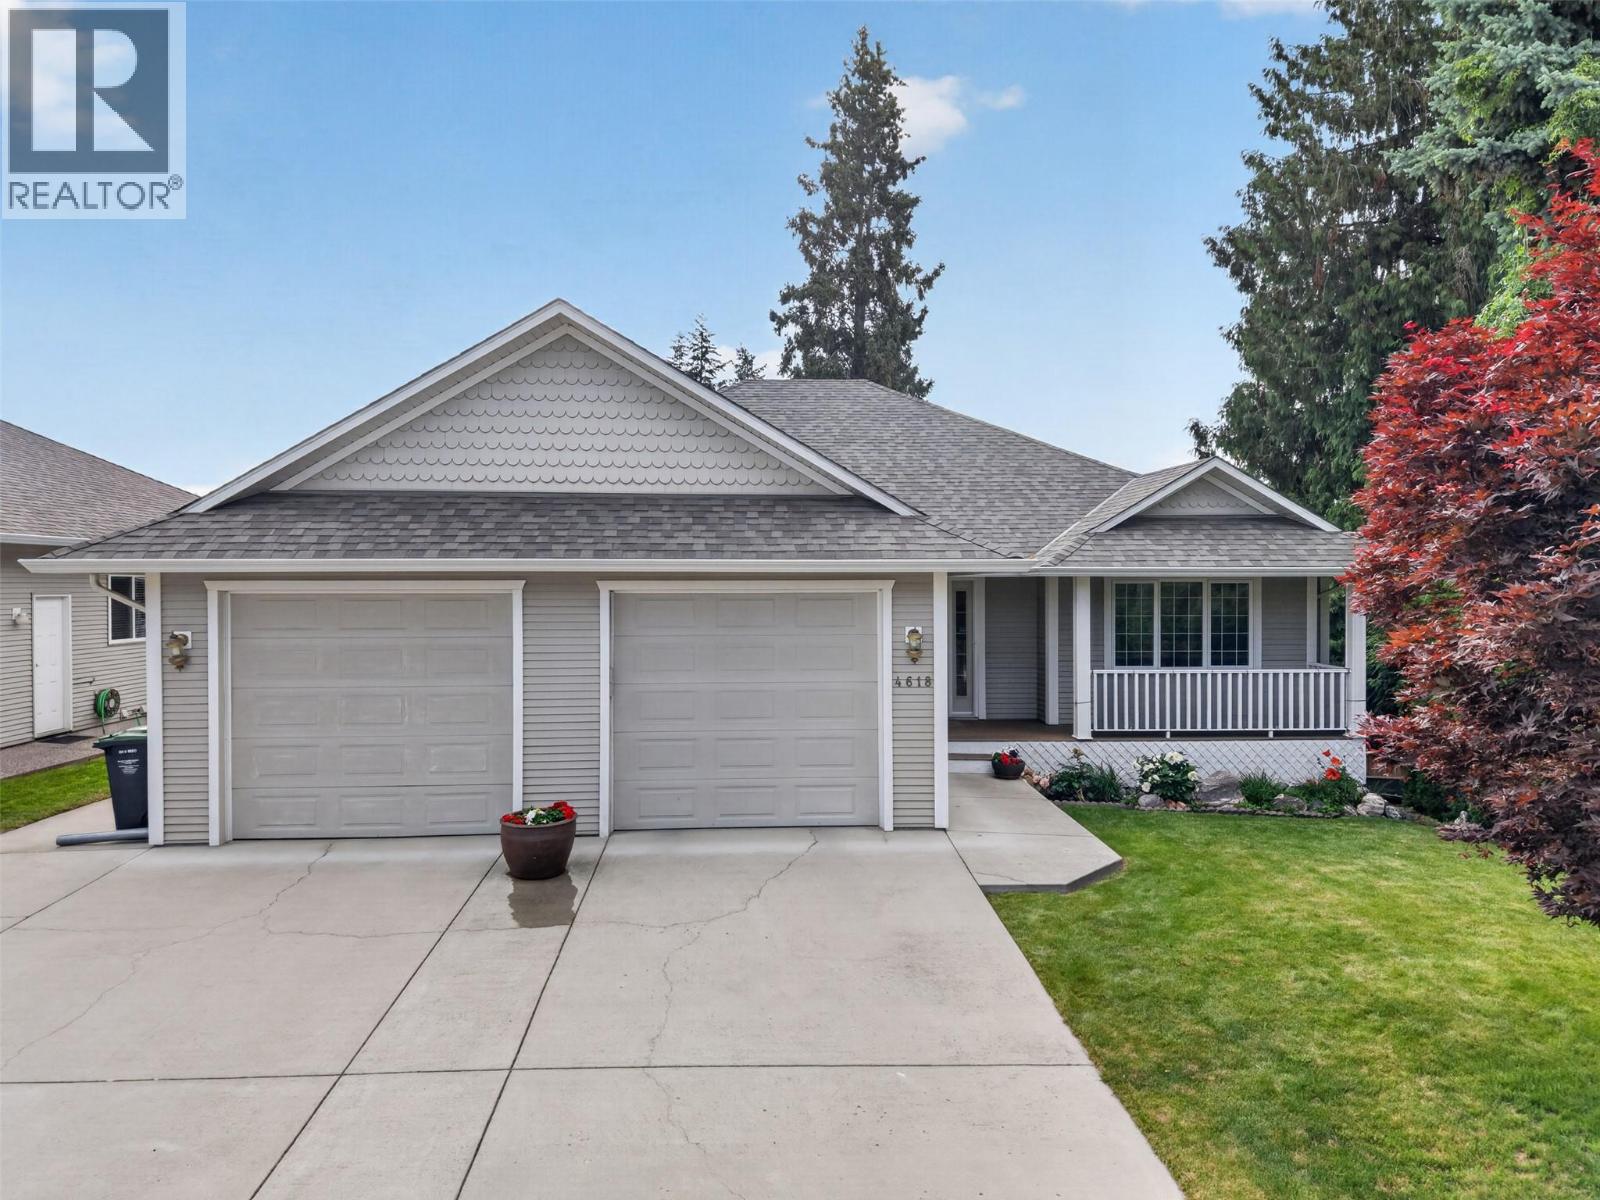
RANCHER W/ WALKOUT BASEMENT IN LOWER MISSION! Finding a spacious, move-in ready home in one of Kelowna’s most desirable neighbourhoods is rare enough. Finding one with flexible living space, a private backyard oasis with a hot tub, and room to truly entertain? That’s the sweet spot. Entering through the welcoming foyer or mud room through the double car garage, this immaculately maintained 3 bed, 3 bath home offers almost 3000 sq. ft. of thoughtfully designed living space without sacrificing functionality to endless closed-off rooms. The bright oak kitchen features a pantry, generous bar seating, and flows beautifully into the formal dining area and cozy raised living room. Downstairs, you’ll find versatile flex space and abundant storage. Step outside to brand new decking, a covered patio, and a peaceful, low-maintenance yard complete with a hot tub that’s ready for year-round relaxation. Whether you're hosting summer BBQs or winding down after a busy day, this backyard delivers. Located on a quiet street near top schools, beaches, shopping, and recreation, the location couldn't be better. This is the full package! (id:44393)
Vantage West Realty Inc.
Parksville, British Columbia
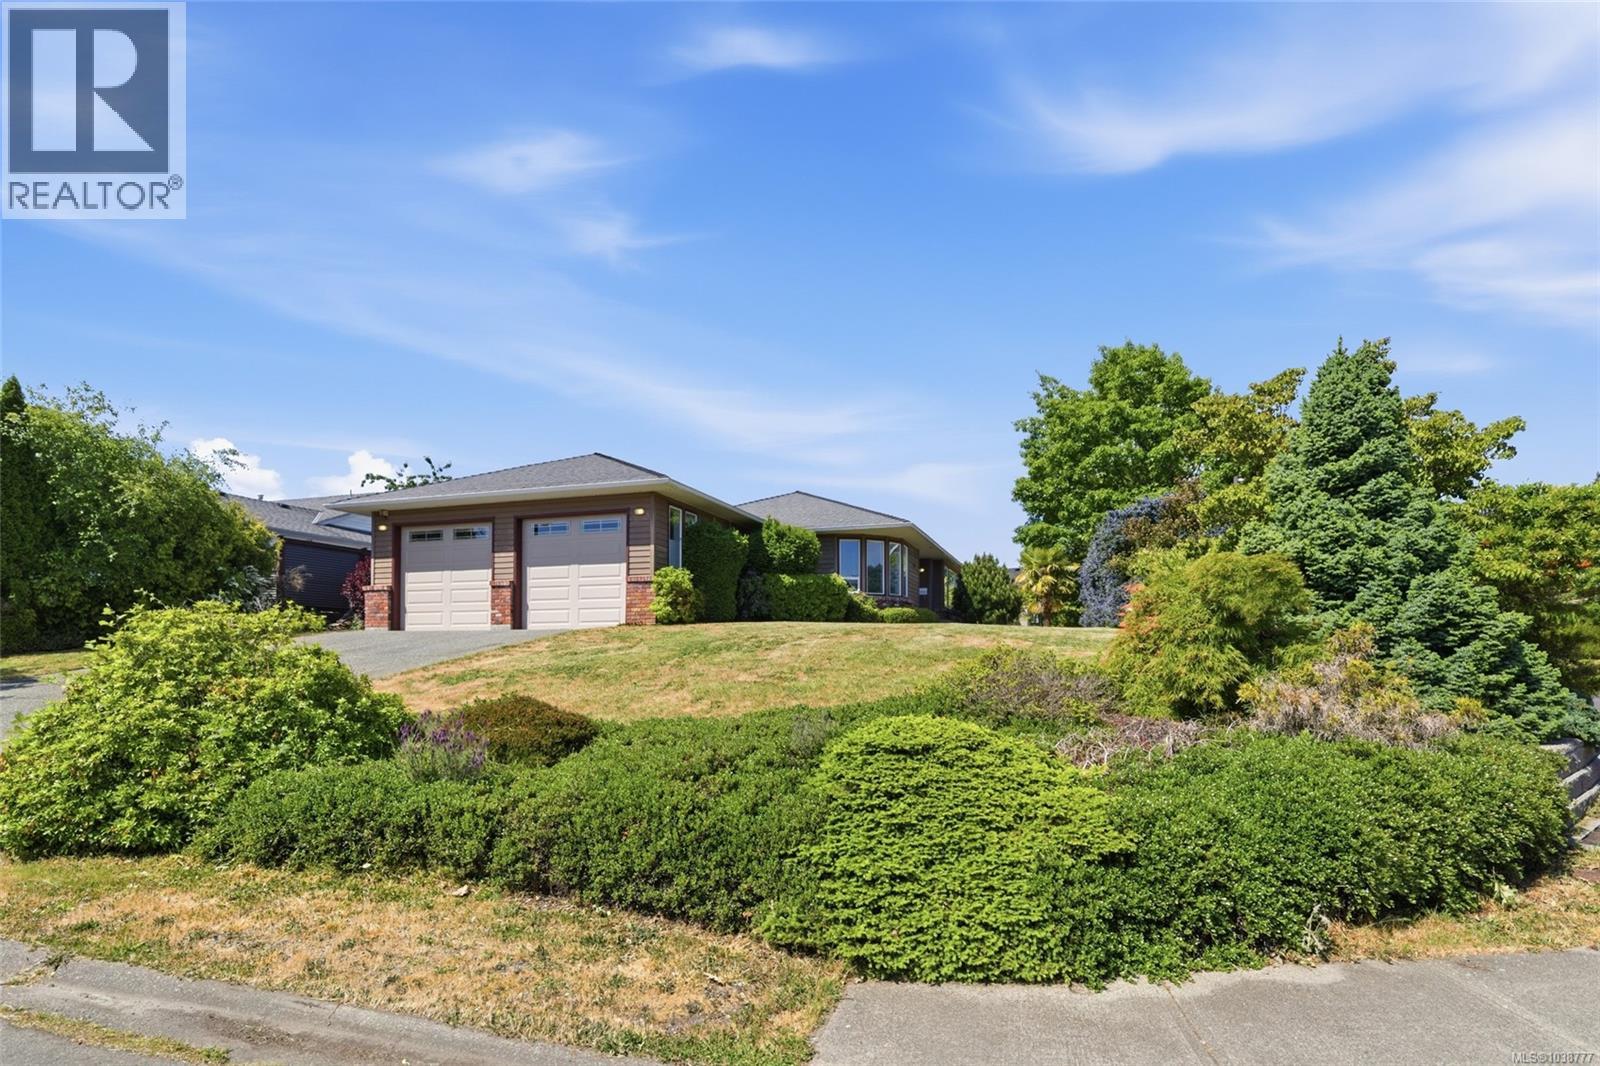
Quality-built 3 bed, 3 bath rancher offering 1,726 sq ft of comfortable living space, great curb appeal, and mature landscaping. The bright kitchen connects easily to a separate dining room, while the living room features a cozy gas fireplace. The all-season sunroom provides additional living space to enjoy year-round. A heat pump ensures efficient heating and cooling throughout the seasons. The double-car garage includes a convenient workshop area, ideal for hobbies, projects, or extra storage. The private backyard offers a sunny south-facing patio, garden beds ready for your green thumb; and storage shed. As an added bonus, the sauna is included, creating your own private retreat to relax and unwind after a busy day. Ideally located within walking distance to the ocean, grocery shopping and everyday amenities, this home offers the lifestyle you've been looking for. (id:44393)
Royal LePage Island Living (Pk)
Rosetown, Saskatchewan
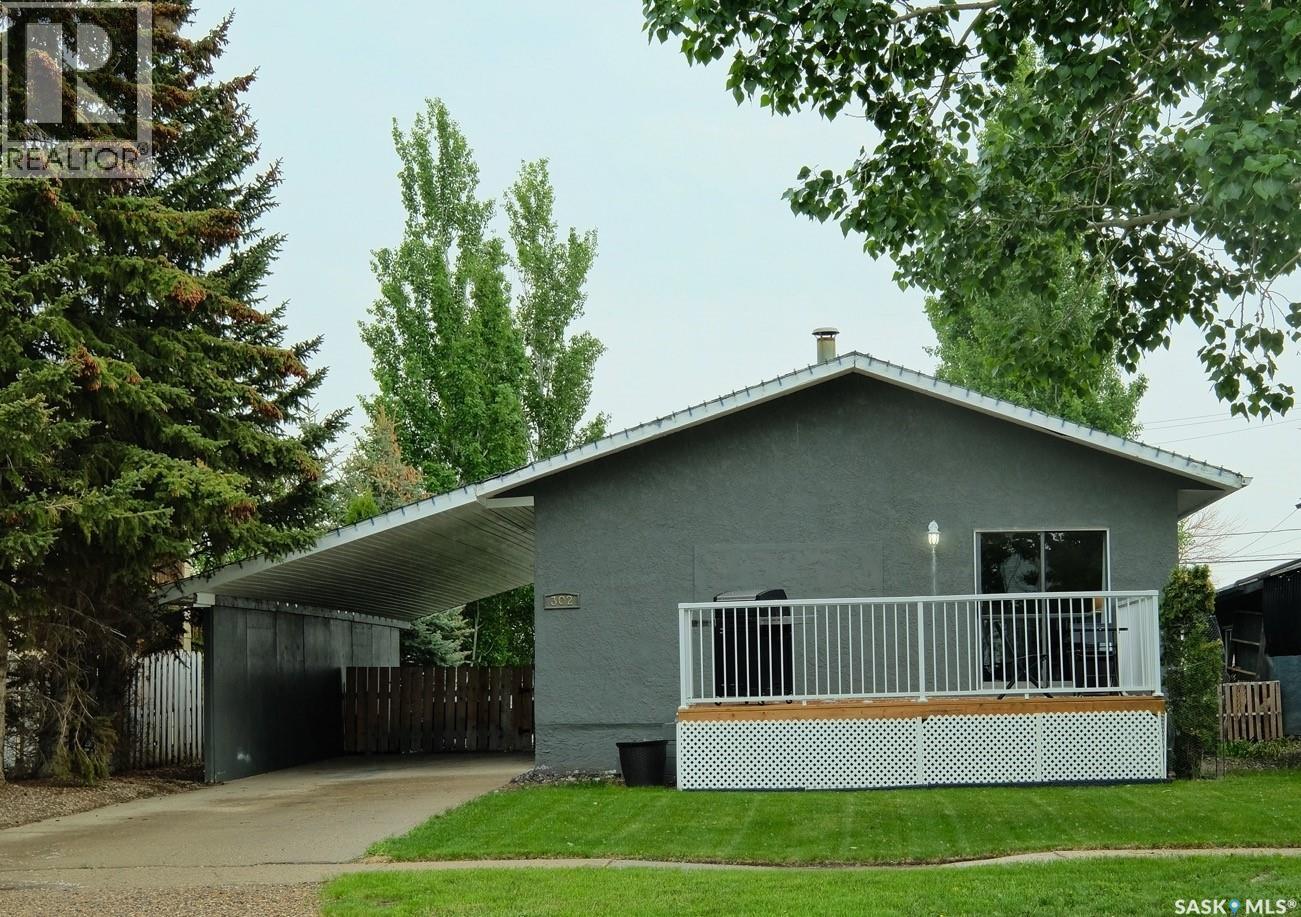
POLISHED, PRETTY AND PREPARED FOR IMMEDIATE POSSESSION! Nestled along a peaceful street with towering trees, this beautiful bungalow is big on charm! Quiet and calming as you enter the front door – the home has been carefully crafted to deliver contemporary style and use of space! The kitchen is warm and inviting - it’s refined yet casual, has sleek white lines, updated countertops and a breakfast bar that’s a mixture of flair/function! The design lends itself to seamless entertaining with an open concept to the living room. Soft natural light saturates the spaces and there’s a vantage point to the outdoors! Where a dreamy deck is calling your name – to shelf your stresses or host drinks! Modernized with upgraded flooring, neutral hues and details that bring joy to the rooms! There is a renovated 4-piece bathroom and primary retreat that’s spacious, with a simple palette to sooth you to sleep! A window artfully positioned over the bed casts sunshine into the room and carpet is soft to the touch. The closet with floating shelves accessorizes the space to match the continuity of the home! The second bedroom looks out at the yard - it's splendid, scaled back and could serve as an office or bedroom for your little one! Downstairs, the fully finished basement features a family room for hosting hockey games or as a chill atmosphere! There’s a 3-piece bathroom on this level, guest bedroom and laundry then there’s the outdoors! With a yard that showcases a pebble path, well-manicured lawn and lush trees/greenery that provide peace and privacy. There’s a shed, an area for a bonfire and a patio that is cleverly sheltered by the carport! This home is a beautiful blend of embellishments and upgrades while still being paired down to the essentials! Ideal for that first-time buyer, a business professional or someone looking to downsize! Stylish and turnkey, this home is move-in ready for you to enjoy from day one!{Listing photos & video are older, NEW furnace has been installed} (id:44393)
Century 21 Fusion
Qualicum Beach, British Columbia
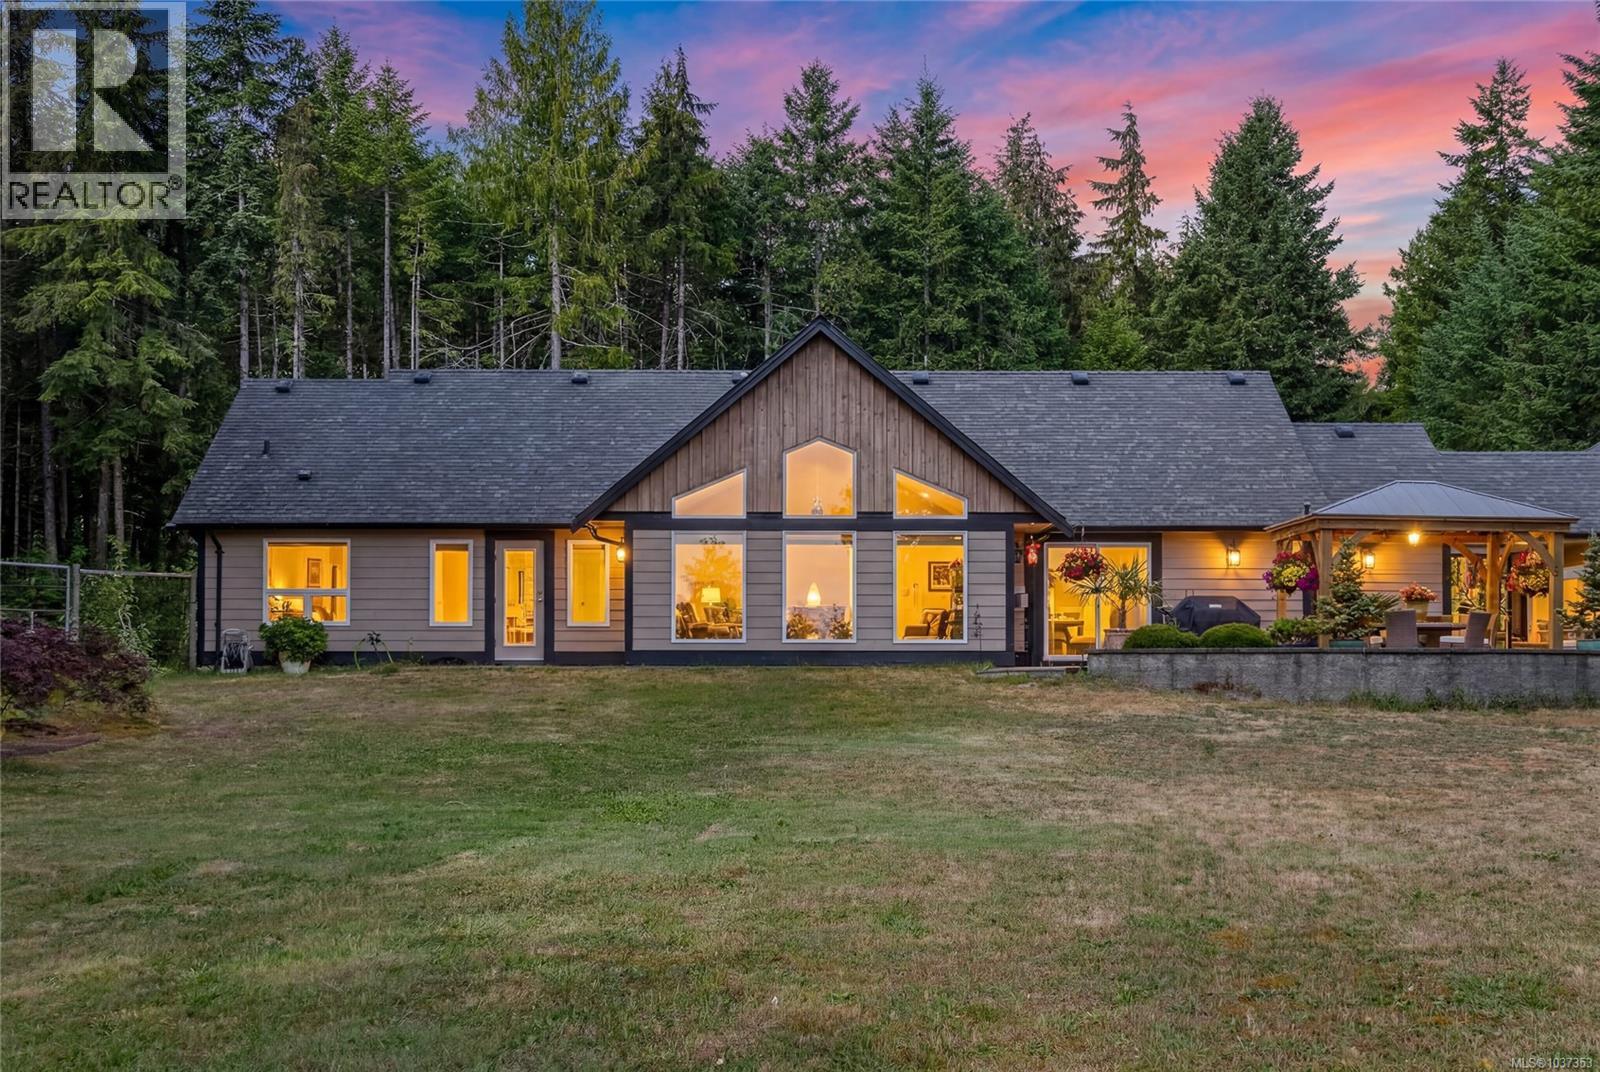
ELEVATED 2.47-ACRE EXECUTIVE SPACIOUS 2200 SQ FT RANCHER surrounded by forested beauty with distant ocean/mountain views. Tucked away down a private, treed driveway, this 3-bedroom-plus-den home offers peaceful West Coast living with dramatic vaulted ceilings, abundant natural light,& an inviting open-concept great room framed by serene natural views, while the double-sided fireplace adds warmth & ambiance. The gourmet kitchen features granite c/t, a generous entertaining island, a coffee nook, & a massive walk-in pantry/storage area. The primary suite offers a calm retreat with a walk-in closet & spa-inspired comfort, w/soaker tub. Enjoy outdoor entertaining areas, a cedar post gazebo, exposed aggregate patio areas, a fire-pit & fully fenced child/pet-friendly yard. Oversized double garage w/generator service, attic storage, + 217 sq ft workshop/studio space, & plenty of room for RV and boat parking. Great opportunity to own a gently used, meticulously kept acreage home close to Qualicum Beach. (id:44393)
Royal LePage Island Living (Pk)
Saanich, British Columbia
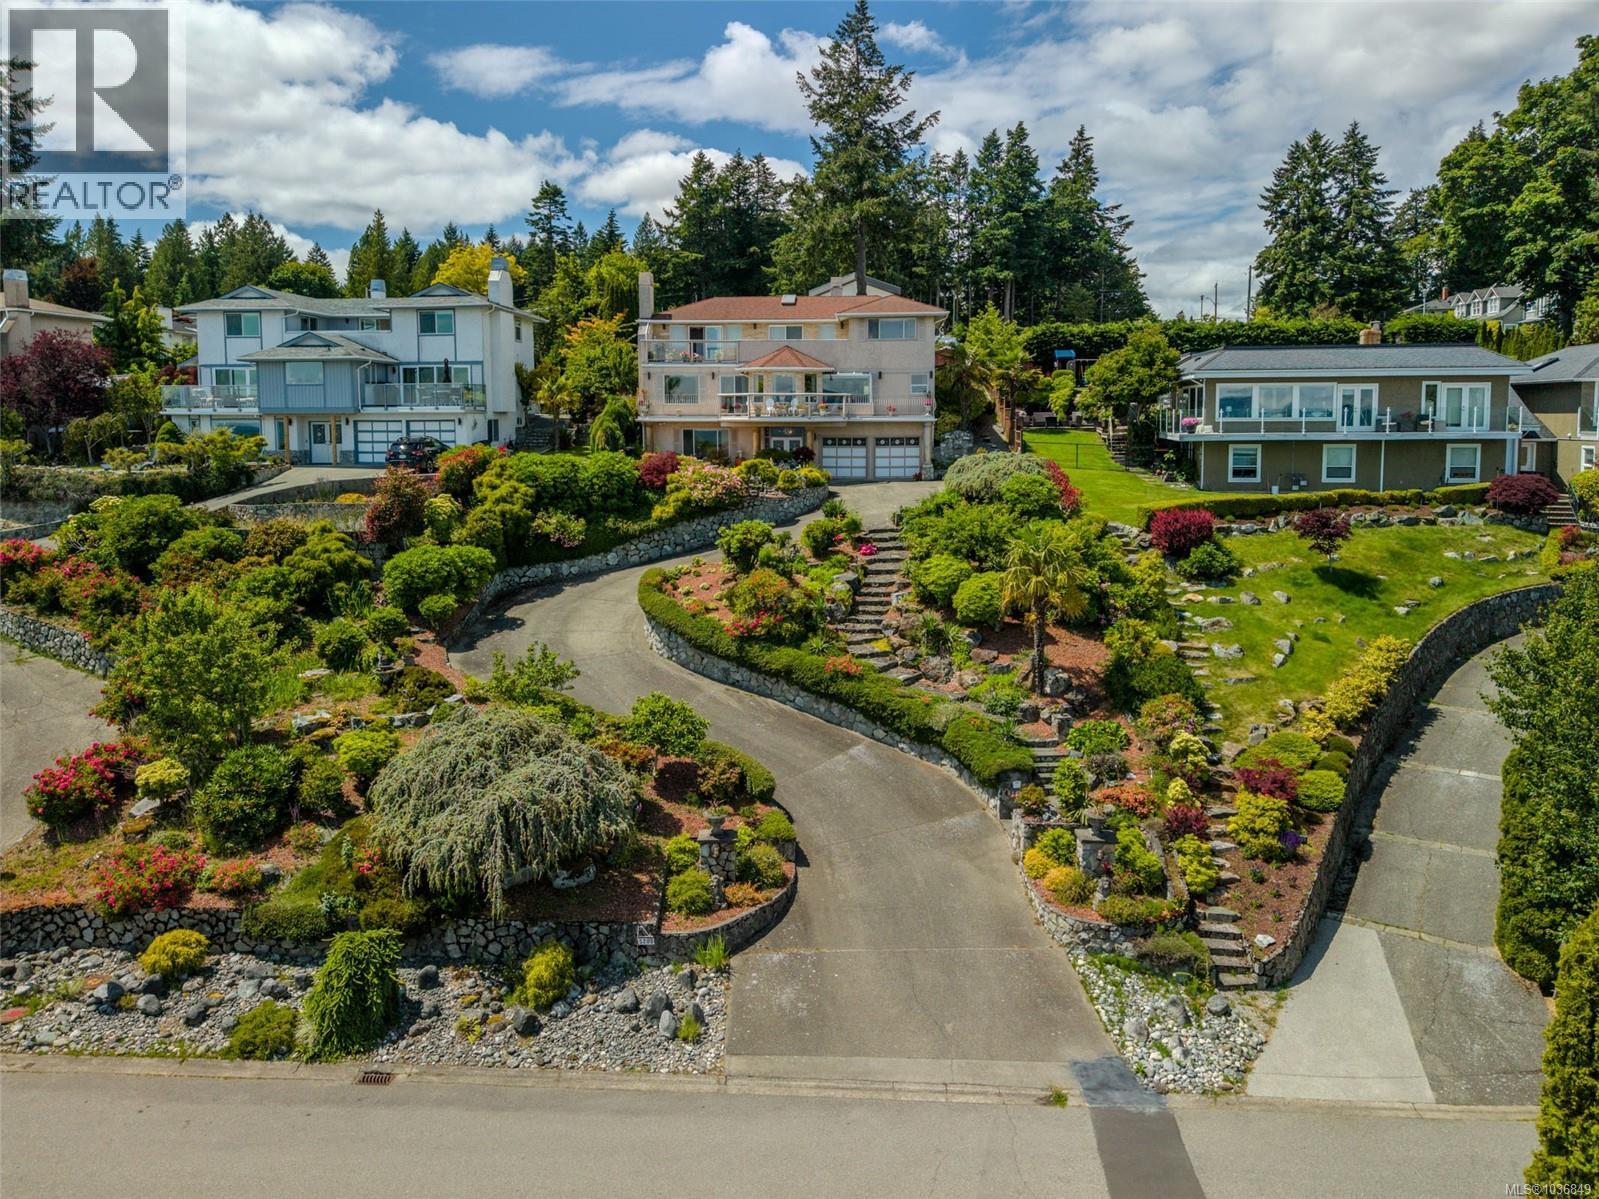
OPEN HOUSE Sat 2-4pm. Welcome to the crown jewel of Cordova Bay… where timeless European elegance meets the stunning natural beauty of Vancouver Island. For the very first time, this cherished family estate is being offered to the market. Lovingly built and maintained by its original Italian owners, every corner of this home radiates pride, craftsmanship, and care. Wake up each morning to unobstructed views of Mount Baker and Haro Strait, stretching endlessly from your full-length, east-facing balconies. Inside, nearly 3,000 square feet of classic design invites you to gather around cozy fireplaces, entertain in elegant spaces, and create your own legacy within these walls. Outside, over 1,000 sqft of patios, koi ponds, and lush landscaping create a tranquil, resort-like retreat—set atop a peaceful hill that offers unmatched serenity and privacy. This isn’t just a home. It’s a rare opportunity to own a piece of Cordova Bay’s soul—gracefully elevated, and rich with story. (id:44393)
Exp Realty
North Saanich, British Columbia
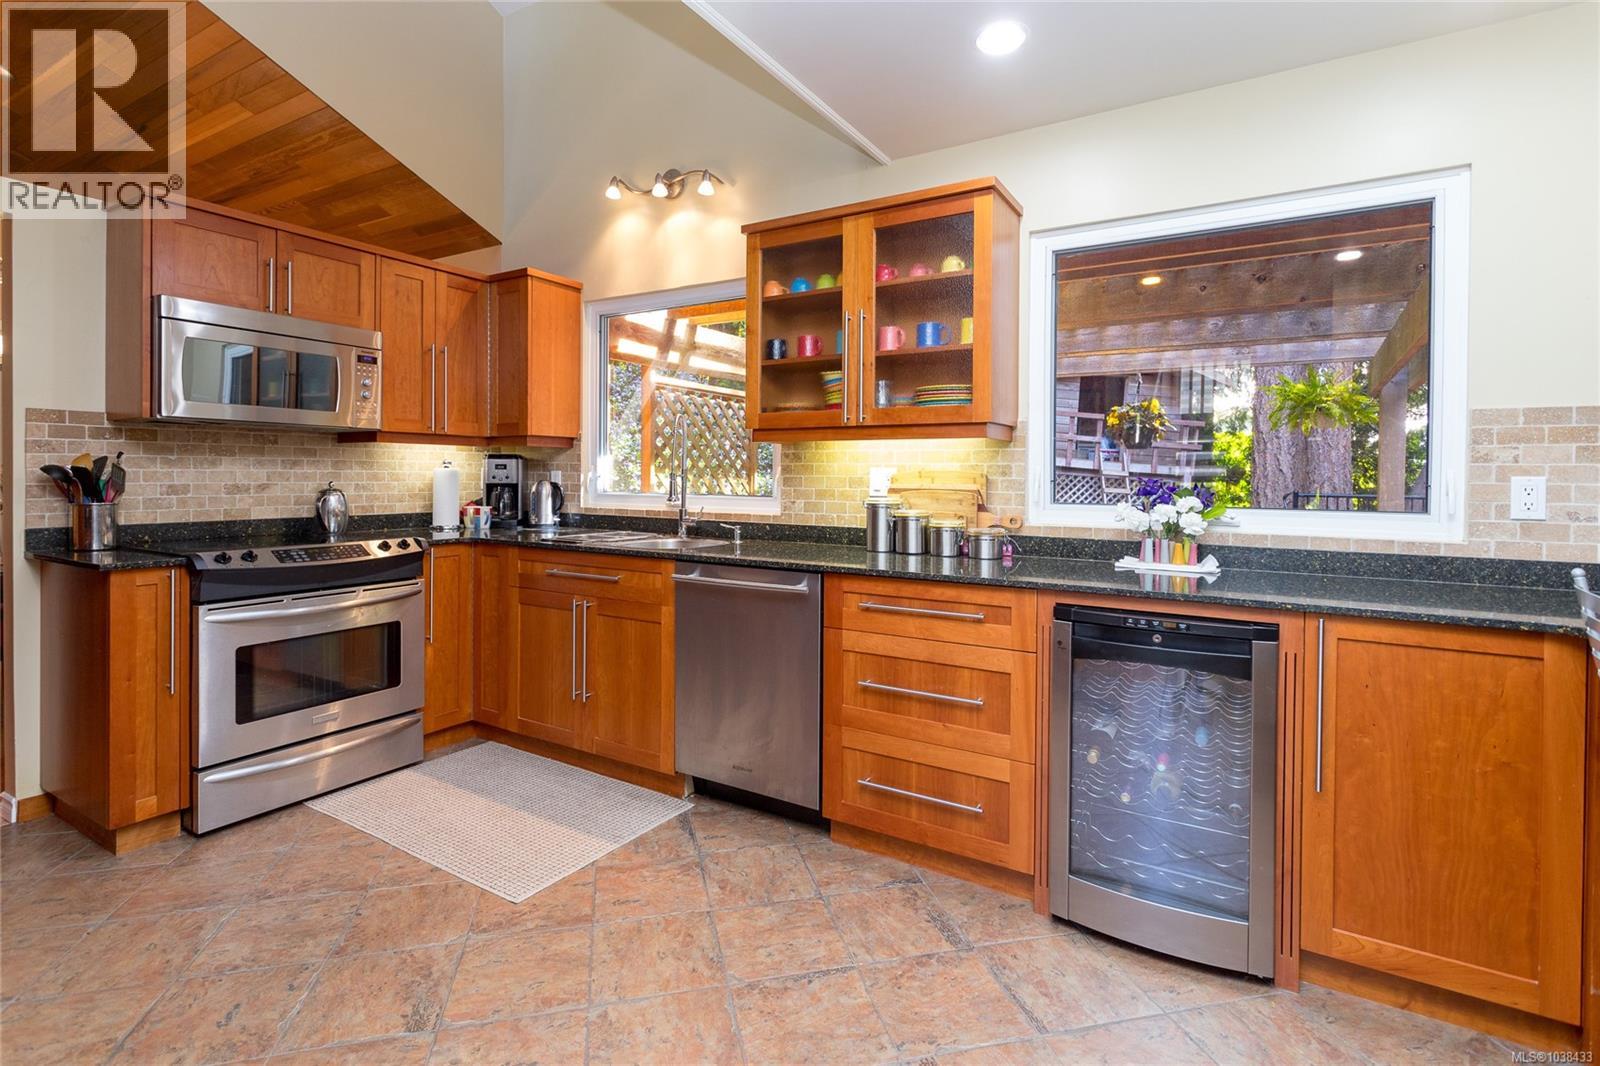
OPEN HOUSE Saturday July 11th, 2:00-4:00pm! Experience the best of West Coast living in this beautifully crafted custom home, lovingly maintained and thoughtfully updated by its original owners. Tucked away on a private half-acre in a quiet Dean Park cul-de-sac, this exceptional property offers the perfect balance of tranquility, comfort, and everyday convenience. Designed with families and entertaining in mind, the home features 3 bedrooms, 3 bathrooms, and a flexible floor plan that adapts to every stage of life. The heart of the home is the gourmet kitchen with heated tile floors—ideal for gathering with family and friends—while polished concrete floors on the main level, rich Brazilian cherry hardwood upstairs, and energy-efficient Low-E vinyl windows add style, warmth, and lasting quality. The sun-filled loft, complete with skylights, creates an inspiring space for a home office, reading retreat, yoga studio, or creative haven. Step outside to your own private sanctuary, where mature trees surround nearly 800 sq. ft. of multi-level decking, providing the perfect peaceful setting for summer barbecues, morning coffee, or long evenings under the stars. The fully fenced yard and easy-care landscaping let you spend more time enjoying the lifestyle and less time on maintenance. Just minutes from scenic trails, parks, recreation, excellent schools, the airport, and BC Ferries, this is a rare opportunity to embrace the relaxed West Coast lifestyle in one of Dean Park's most sought-after neighbourhoods. A home where lasting memories are ready to be made. (id:44393)
Dfh Real Estate - Sidney
Colwood, British Columbia
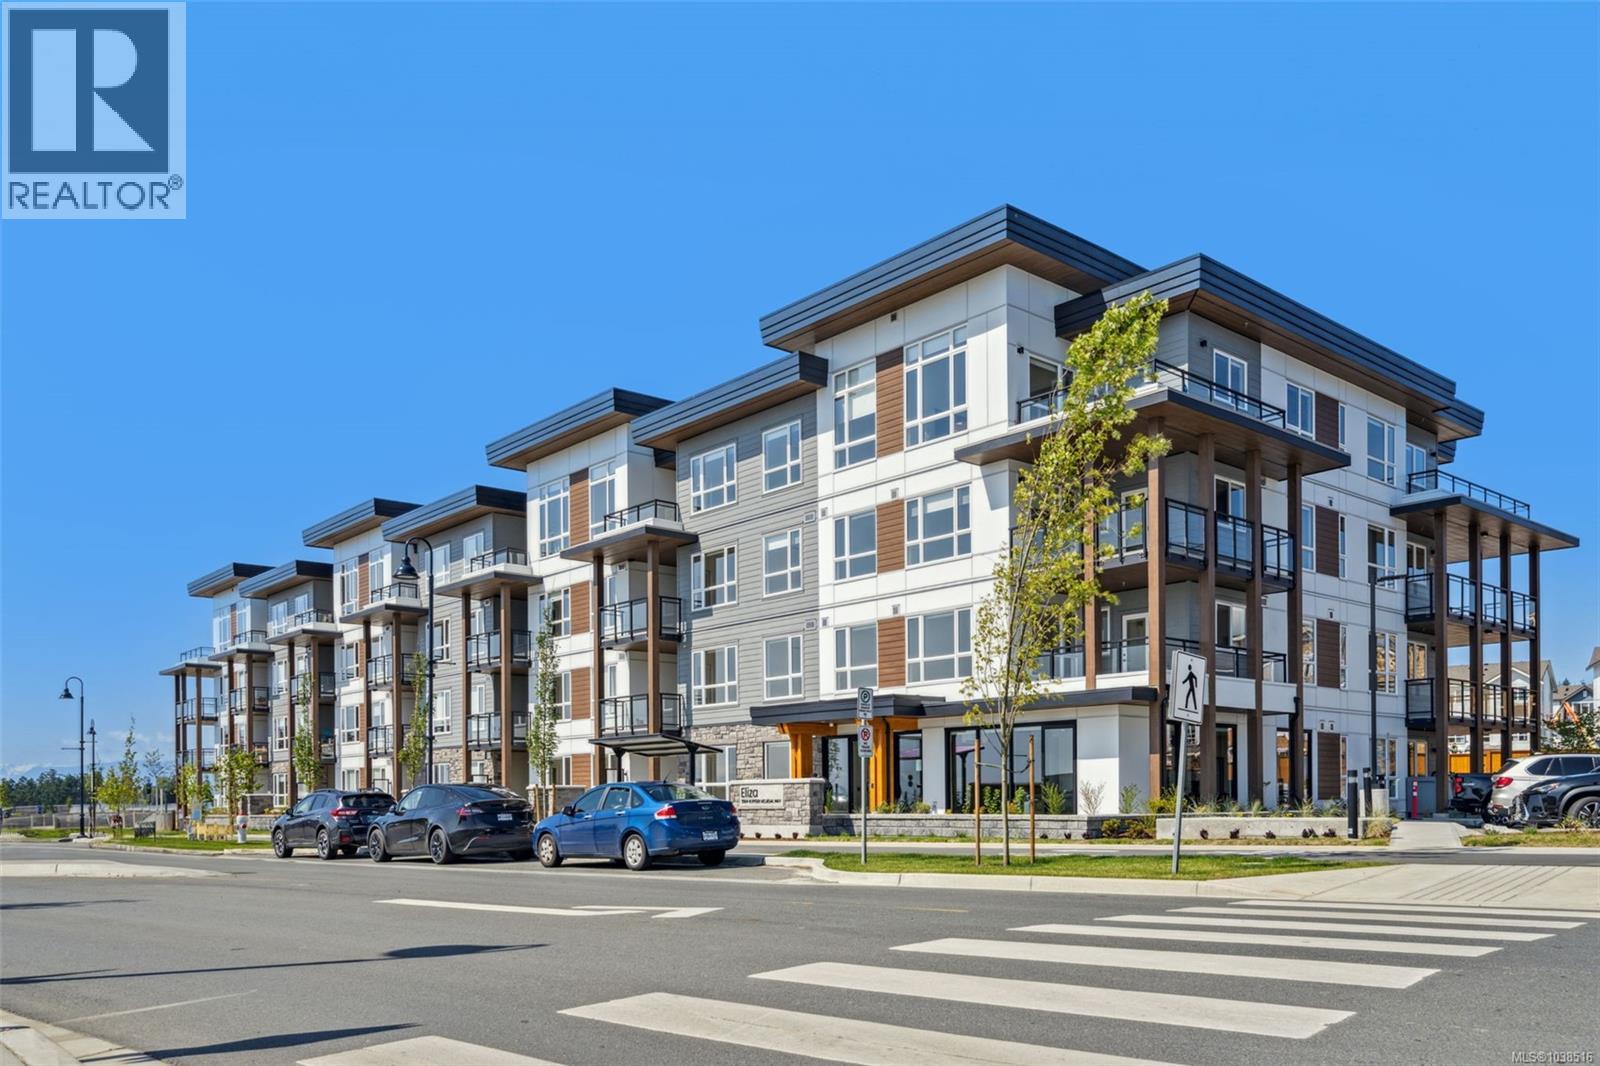
Experience the best of west coast living at the Eliza at Royal Bay, where contemporary design blends with coastal charm. This ground-floor, west-facing home combines style and convenience, featuring a large one bedroom plus den. With over 700 square feet of thoughtfully designed living space, this home offers a spacious and inviting layout, perfect for relaxation. The modern kitchen is equipped with quartz countertops, a custom hutch, and premium stainless steel appliances, ideal for entertaining. Step outside to enjoy spacious private patio space with secure in-and-out access, perfect for gardeners and pet owners. The ground-floor location means you can come and go directly from your patio, no front entrance or elevator required, and an on-site dog wash station makes life even easier. The community's commitment to luxury extends to every detail, including a resident-only gym and a rooftop patio. Located in the heart of Royal Bay, this home is steps away from local shops, restaurants, groceries, and the oceanfront, making it the ultimate coastal retreat. (id:44393)
RE/MAX Camosun
Duncan, British Columbia
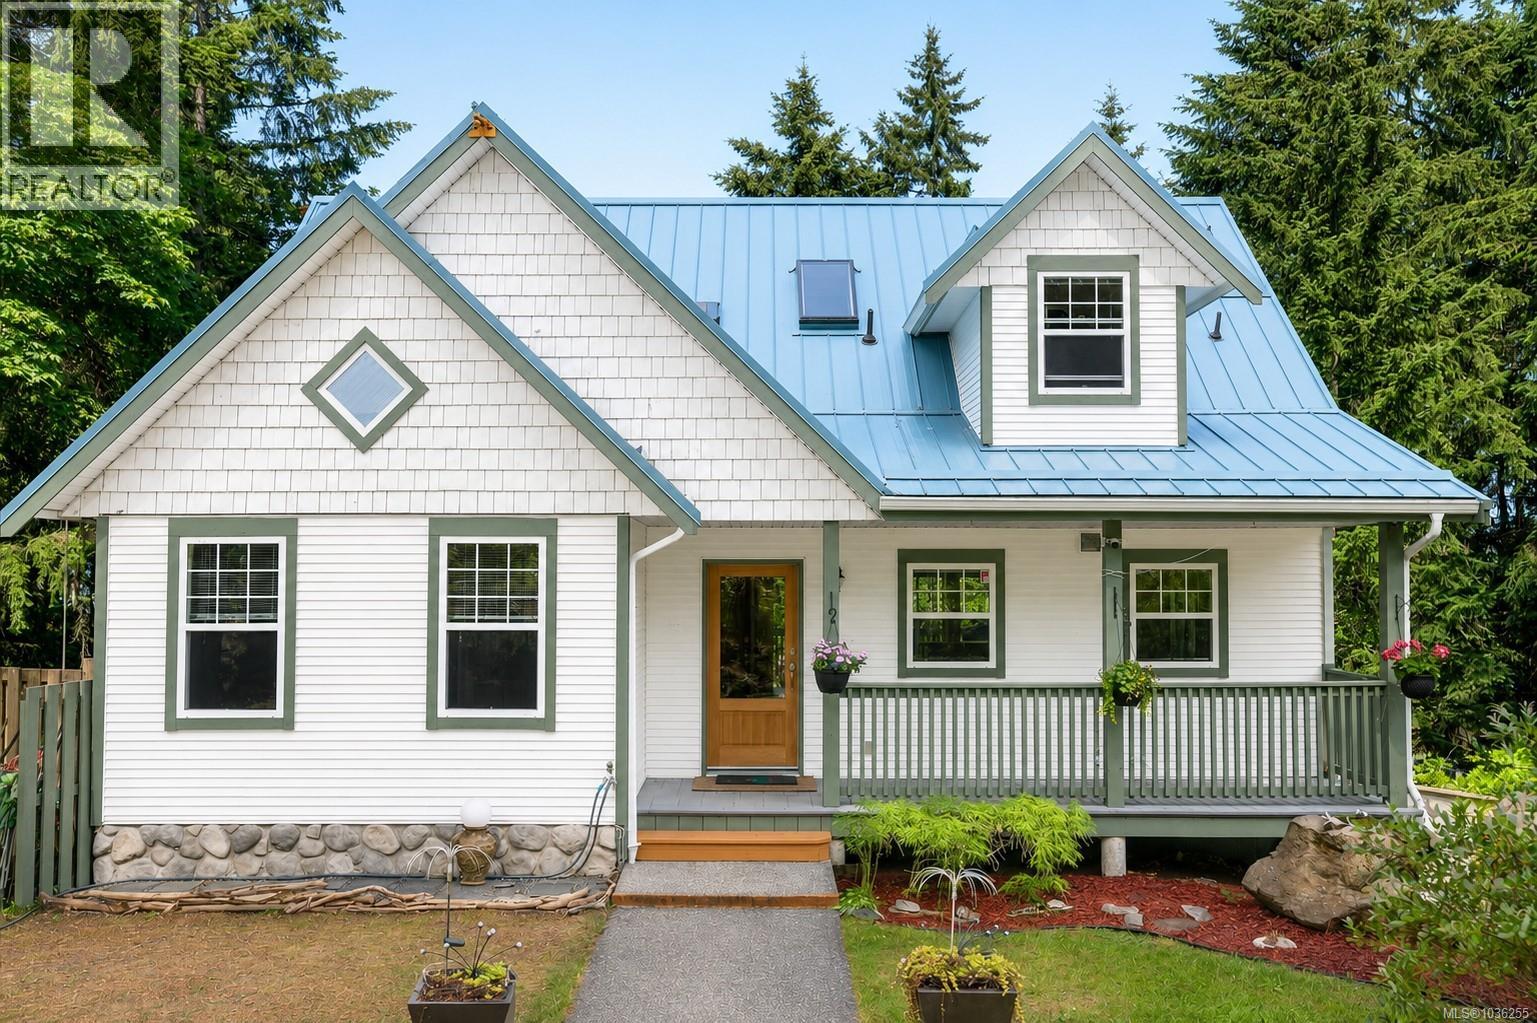
Welcome to 6560 Nevilane Drive in the sought-after Maple Bay neighborhood, a unique and versatile property set on a private, fenced and gated 0.65-acre lot, offering exceptional opportunities for multi-gen living. The main home features just under 2,300 sq ft. with 4 bedrooms, 3 baths, and two laundry areas. The upper level offers a spacious primary retreat complete with a walk-in closet, ensuite bathroom, private laundry, and loft/bonus area. The main floor showcases vaulted ceilings, a bright living room with a propane fireplace, stunning floor-to-ceiling windows, and sliding doors leading to a covered deck with a glass roof. The kitchen is equipped with newer stainless steel appliances, refinished hardwood floors, and is complemented by two generously sized bedrooms and a 3-piece bath. The lower level provides excellent flexibility with an additional bedroom, rec room, kitchenette, bathroom, laundry area, and access to the single-car garage. Recent updates include a metal roof (approx. 2021), newer gutters, downspouts and leaf guards, heat pump (approx. 2022), and newer blinds throughout. Outdoors, enjoy the lower deck featuring an Arctic Spa saltwater hot tub (2021), mature landscaping, fruit trees, and peaceful outdoor spaces. Adding tremendous value is the approximately 780 sq. ft. detached cottage offering 1 bedroom, 1 bathroom, kitchen, laundry, vaulted ceilings, heat pump, metal roof, private patio, and carport, perfect for extended family, guests, or potentially a home-based business (buyers to verify with the municipality). Also included is a detached 167 sq. ft. heated and powered studio/workshop with loft area beside a charming terraced garden and pond. Ideally situated just minutes from Downtown Duncan, Maple Bay Marina, restaurants, cafés, parks, beaches, hiking and biking trails, recreation opportunities, and transit, this rare property offers flexibility, privacy, and endless possibilities in one of Maple Bay's most desirable locations. (id:44393)
Royal LePage Nanaimo Realty Ld