
Surrey, British Columbia
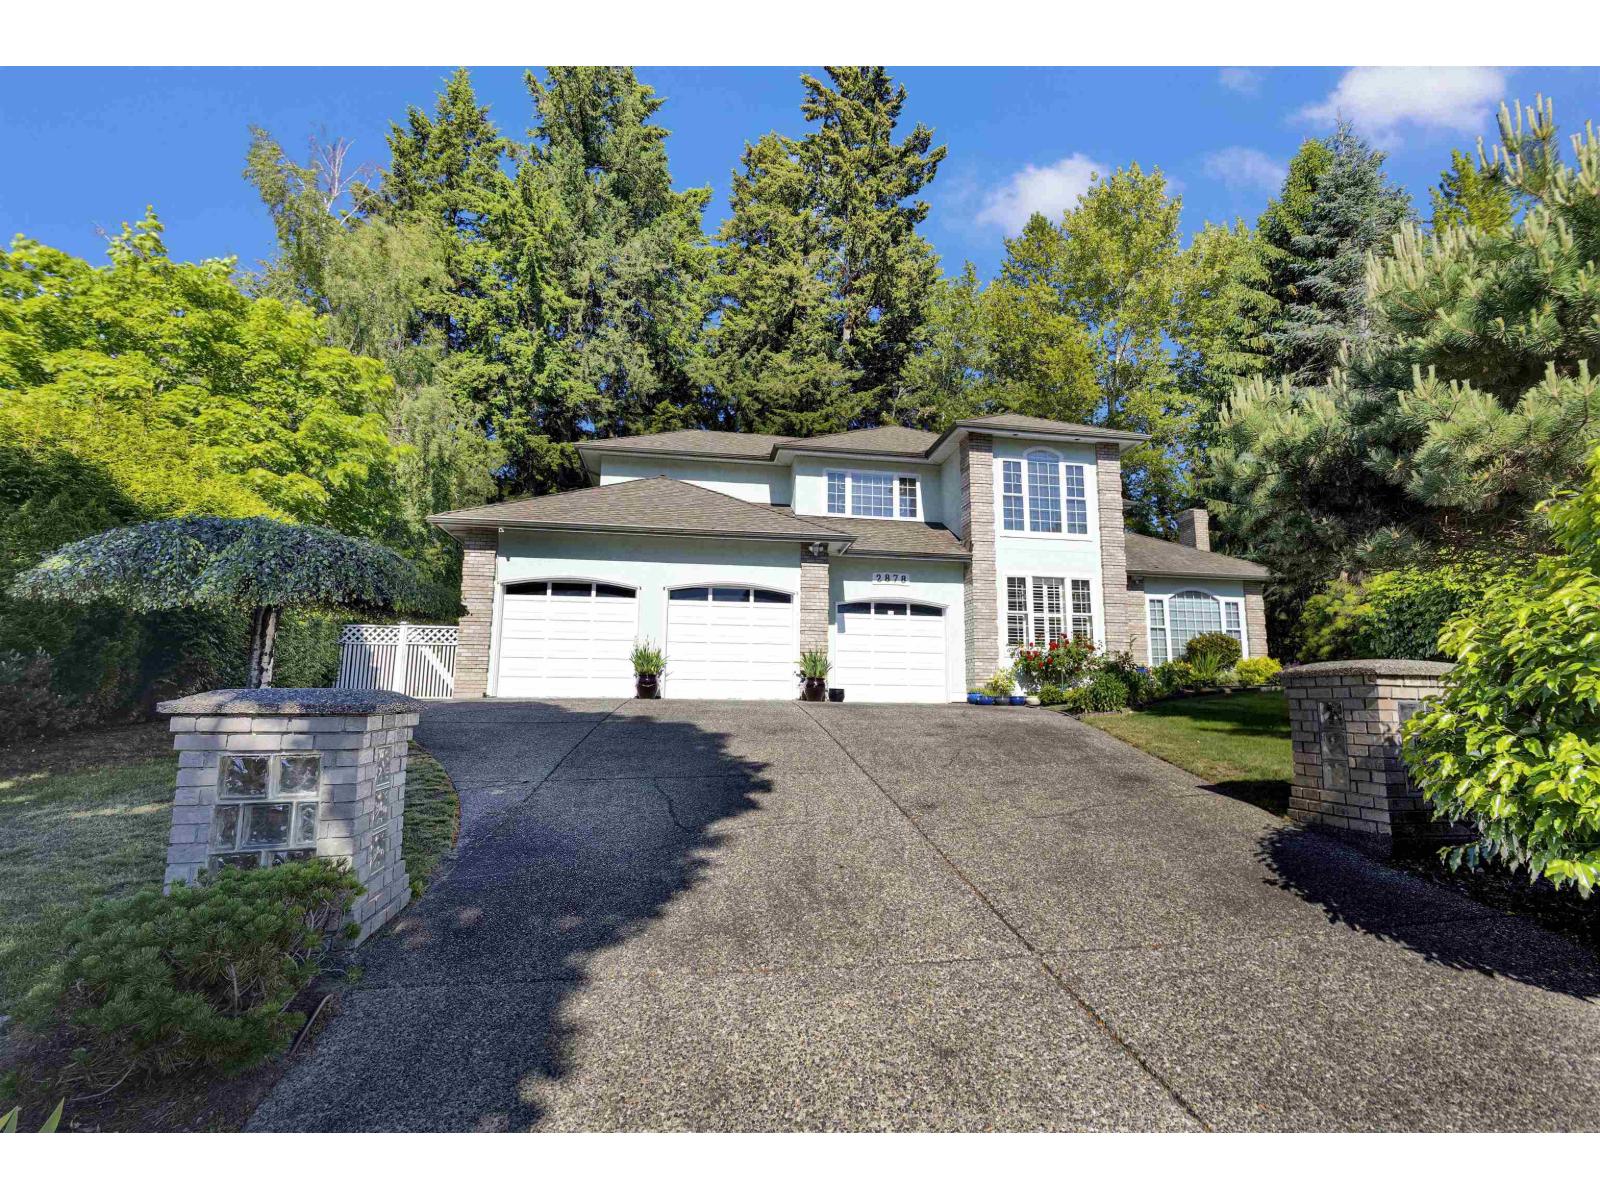
Welcome to luxury living in Elgin Park. Perched high on a peaceful cul-de-sac and backing onto a serene greenbelt captures exceptional backyard privacy. The 4th room on the 2nd floor can be your 6th BEDROOM. Designed for sophisticated living, the main floor showcases a grand family room, a gourmet kitchen with extensive storage, an elegant dining area, a rare main-floor bedroom with a full ensuite, and a flexible second bedroom ideal for a home office or guest space. The furnace was replaced in 2024 with a new heat pump with air conditioning. Enjoy an expansive, park-like backyard wrapped in nature, plus a massive 2,000 sq.ft. (6ft high) crawl space with seamless garage access (id:44393)
Renanza Realty Inc.
Victoria, British Columbia
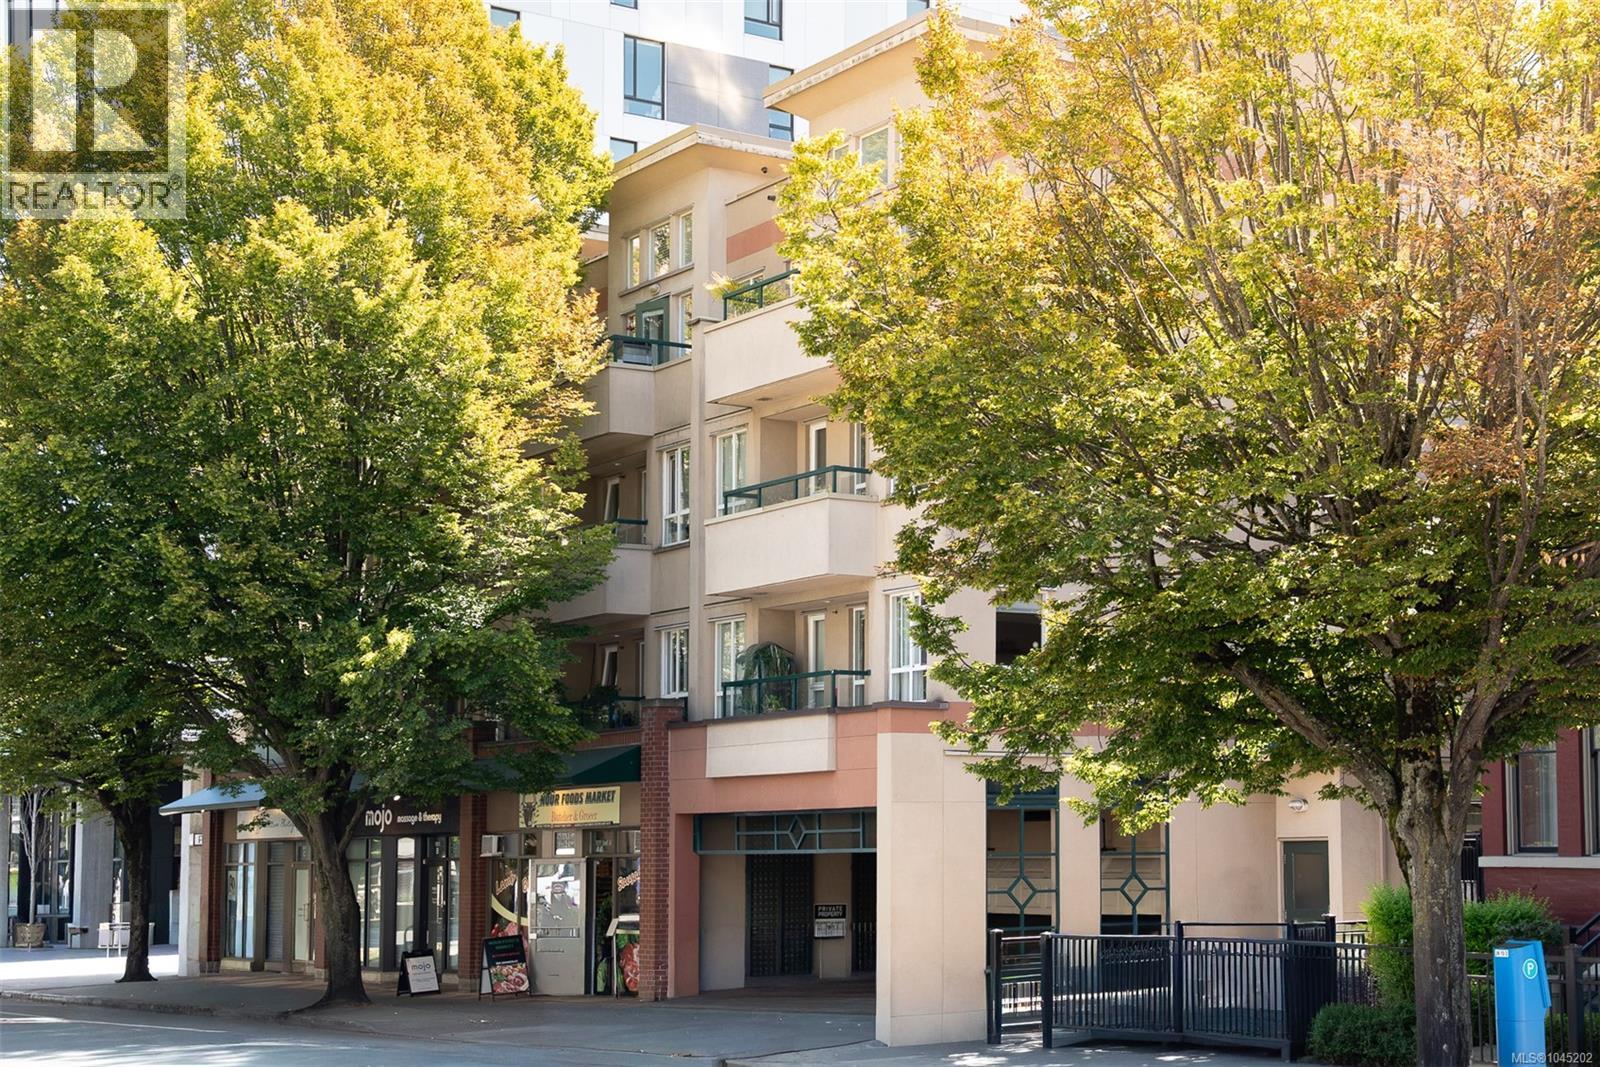
A rare 2-storey loft condo offering the space and light of a house with the ease of downtown living. Soaring 17-ft ceilings, skylights and windows on both walls flood the open main level with natural light and cross-breezes. High quality 2023 renovation that will impress even the most discerning buyer: with engineered wood flooring, a chef's kitchen island, quartz counters, wood cabinetry, Fisher & Paykel appliances and custom built-ins throughout. Two beautifully updated bathrooms feature heated floors, a walk-in shower and a soaker tub with bidet toilet. Upstairs, the loft bedroom opens onto a private 196 sf south-facing deck with sweeping views - an unmatched outdoor retreat in the city core. This corner penthouse sits back from the street, bordered by mature trees on two sides, yet is just a short stroll to downtown shops, cafés, theatres, Beacon Hill Park and the picturesque Inner Harbour. (*Parking spots are by waitlist and rented for $100/mth; Select deck photographs have been virtually staged for illustrative purposes (id:44393)
Clover Residential Ltd.
Kelowna, British Columbia
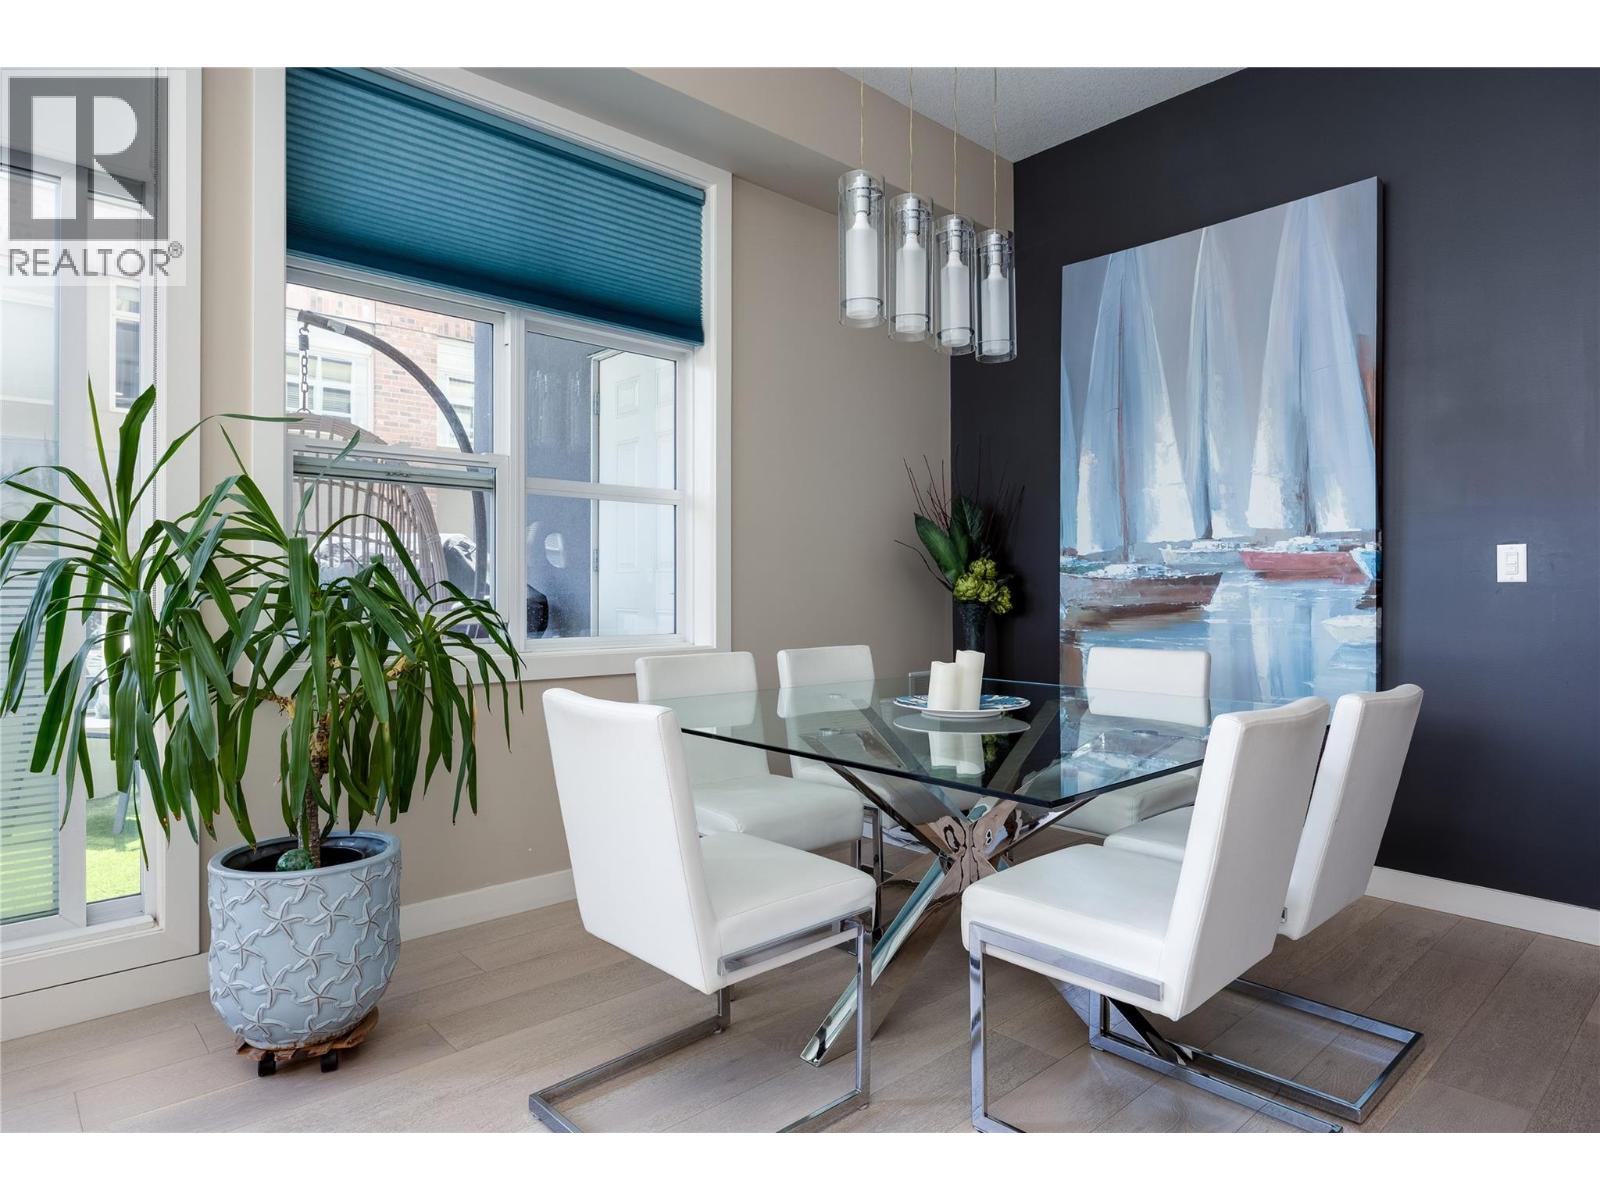
Bright, Spacious Downtown Kelowna Living Welcome home to this wonderfully spacious 1,528 sq. ft. three-bedroom strata in the heart of Kelowna’s vibrant cultural district! Rarely does a home of this size become available in the downtown core, making this a truly special opportunity. The thoughtful split-bedroom layout offers plenty of privacy and flexibility for families, guests, or shared living. The beautiful modern kitchen features quartz countertops and a stunning waterfall edge, opening into bright, welcoming living spaces that are perfect for relaxing, hosting friends, and making memories. Large windows fill the home with natural light, while the expansive covered patio creates a wonderful private space to enjoy your morning coffee, unwind after a busy day, or entertain outdoors. Best of all, you’re just steps from the beach, arena, restaurants, NEW UBCO CAMPUS, shopping, and everything that makes downtown Kelowna such a fun and exciting place to live. UBC Okanagan is also easily accessible, adding excellent convenience for students, faculty, and investors. Recent updates include a beautifully renovated ensuite bathroom, hardwood flooring, quartz kitchen countertops, and newer appliances throughout. With its generous size, stylish updates, fantastic location, and inviting atmosphere, this move-in-ready home is ready for you to enjoy! (id:44393)
RE/MAX Kelowna
Penticton, British Columbia
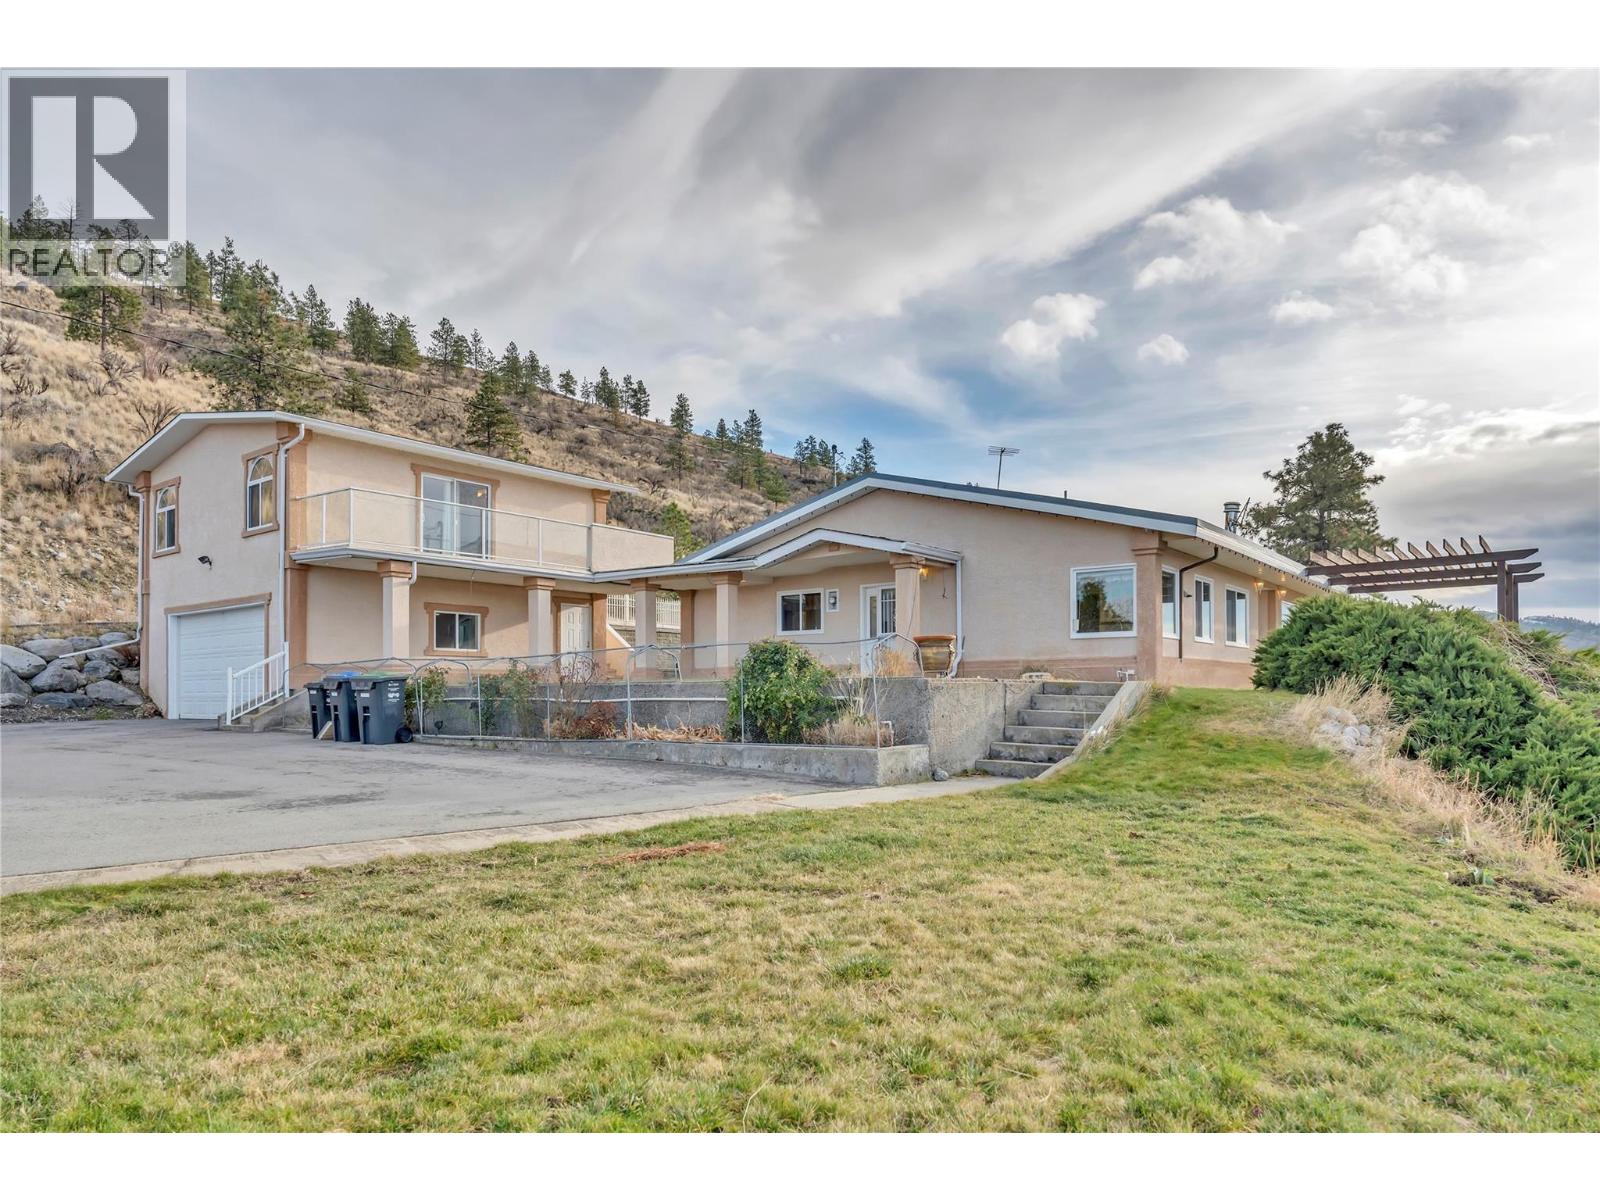
This exquisite rancher with 640 sq. ft. studio suite presents a once-in-a-lifetime opportunity to own one of Penticton’s most exceptional properties. Set to capture breathtaking, unobstructed panoramic views of the city and both Okanagan and Skaha Lakes, this home delivers a lifestyle few properties can rival. Thoughtfully designed by Gordon Morgon for his own family, the residence spans approximately 2,500 sq. ft. and offers 4 bedrooms and 3 bathrooms, blending comfort, functionality, and timeless appeal. The main living spaces are perfectly positioned to showcase the spectacular vistas, creating an ever-changing backdrop of lake, mountain, and city views. An added studio suite provides exceptional flexibility, ideal for extended family, guests, or added income, while the double garage and quonset ensures ample space for vehicles, tractors, storage, and outdoor gear. The rancher-style layout offers convenient one-level living, complemented by generous living areas, tasteful exterior landscaping with added water features that create seamless indoor-outdoor flow. On 8.4 acres properties of this caliber, location, and view potential are seldom available, making this an extraordinarily rare offering in the Penticton market. This is more than a home, it’s a legacy property, ready to be cherished for generations to come. (id:44393)
Royal LePage Locations West
Abbotsford, British Columbia
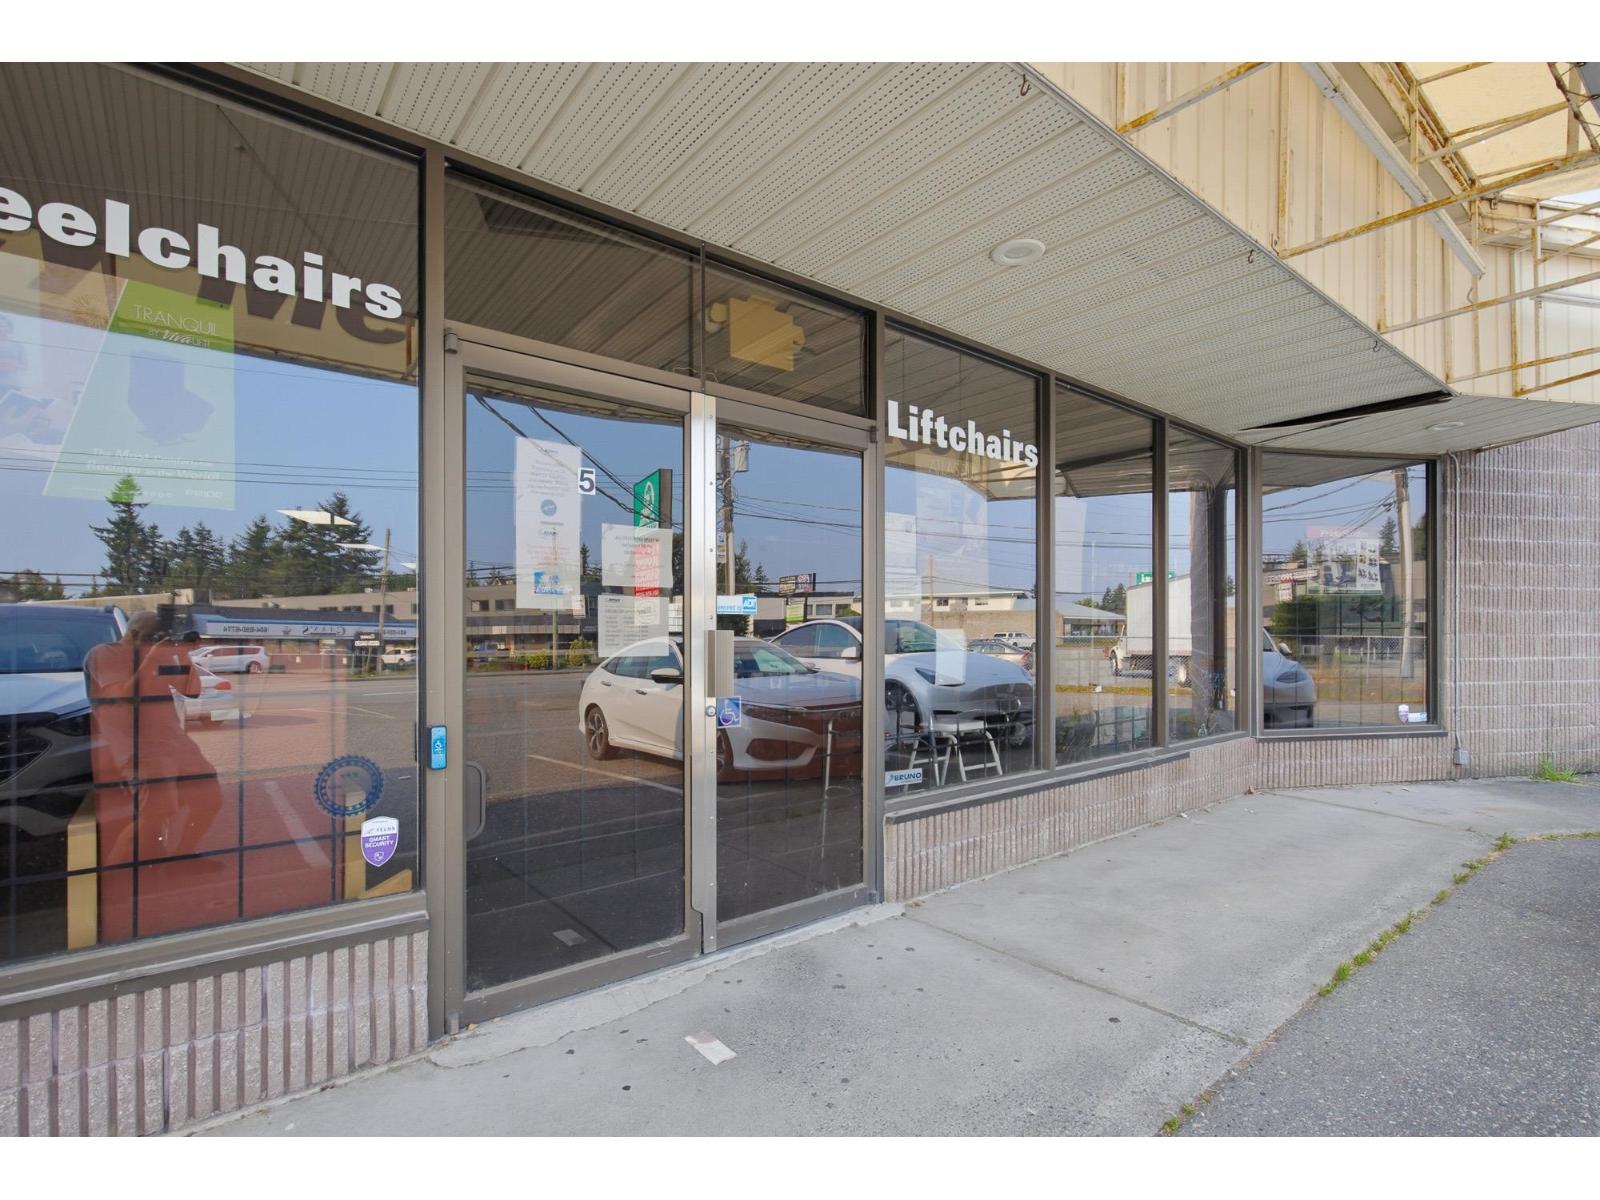
**PRIVACY PROTECTED** Operating since the early 1980's, this well established Medical Supplies Store is a locally owned family run business with a great reputation and a large clientele base. Serving the Fraser Valley from Vancouver & Squamish to Hope, this business stocks both new and pre-owned equipment, offers rental options and service & repairs on site. Willing to come to your home for demonstrations and installations, this truly is a well rounded company that puts it's clients medical needs first so they can live in a more safe and comfortable environment within their home. Please contact the Listing Agent to receive a NDA - once executed a Data Room will be sent. (id:44393)
RE/MAX Commercial Advantage
Fort St. John, British Columbia
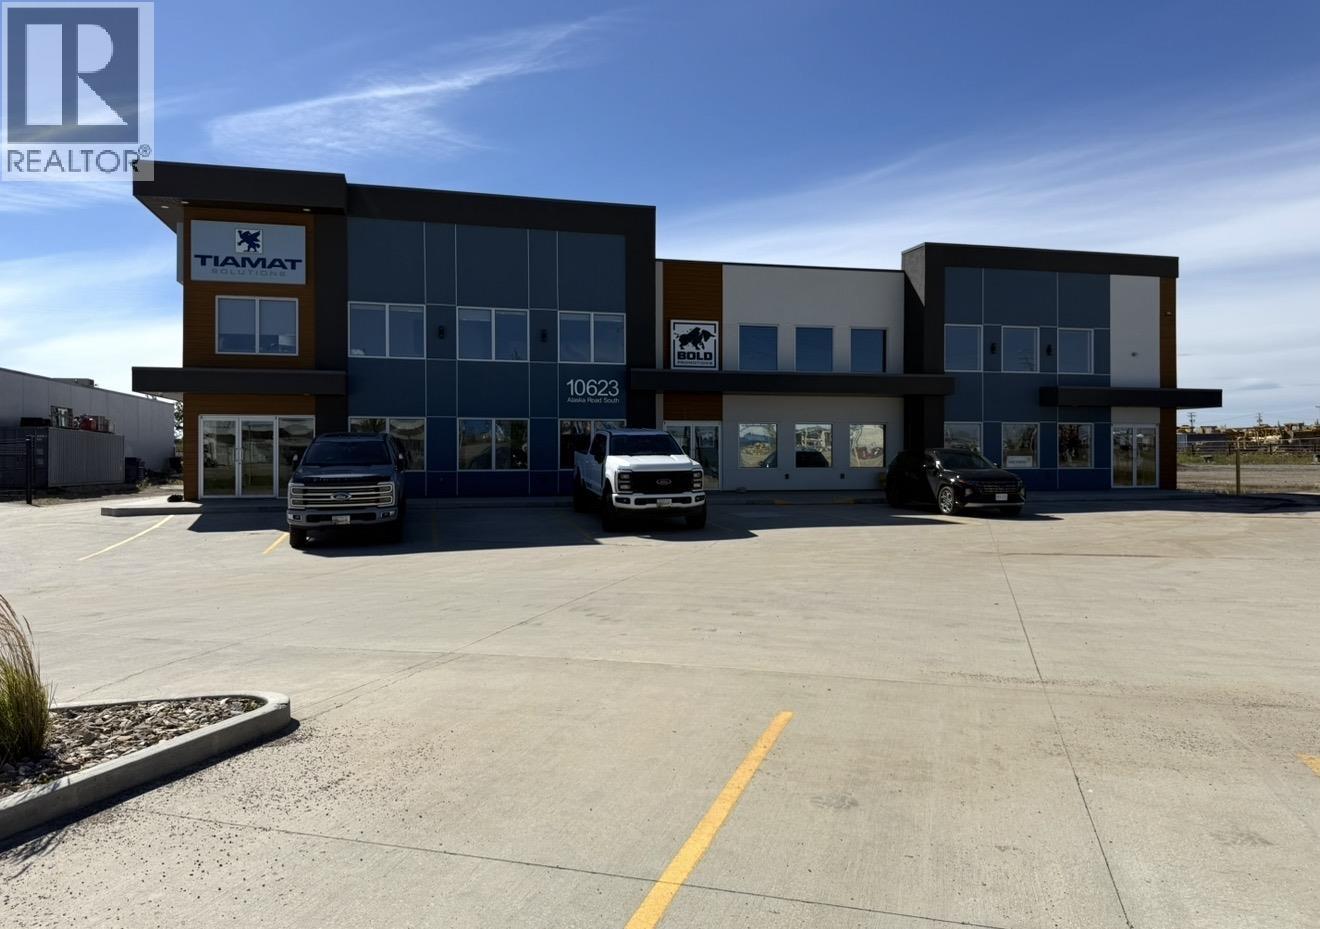
Take your business to the next level with one of the most impressive commercial buildings in the market! Only four years old, this standout property offers exceptional highway frontage, outstanding visibility and a modern, professional appearance. Featuring three separate spaces totaling 12,130 sq. ft., the flexible layout can accommodate a wide range of business operations or provide multiple leasing opportunities. An excellent long-term investment for an owner-user or investor seeking premium commercial space in a high-profile location. Secure an exceptional building that will showcase your business and support its continued growth for years to come. (id:44393)
Century 21 Energy Realty

Salt Spring, British Columbia
Discover an exceptional opportunity to build your dream estate on this 6.22-acre bare land property, offering sweeping panoramic views across the Gulf Islands, Mount Baker and Swartz Bay. A drilled well is already in place, providing a valuable head start for future development. The flexible zoning allows for a primary residence, separate cottage and accessory buildings, creating endless possibilities for a private retreat, guest accommodation, studio or workshop. With generous acreage, spectacular outlooks and multiple building options, this is a rare opportunity to create a truly special West Coast property! (id:44393)
Newport Realty Ltd.
Sea To Sky Premier Properties
Saskatoon, Saskatchewan
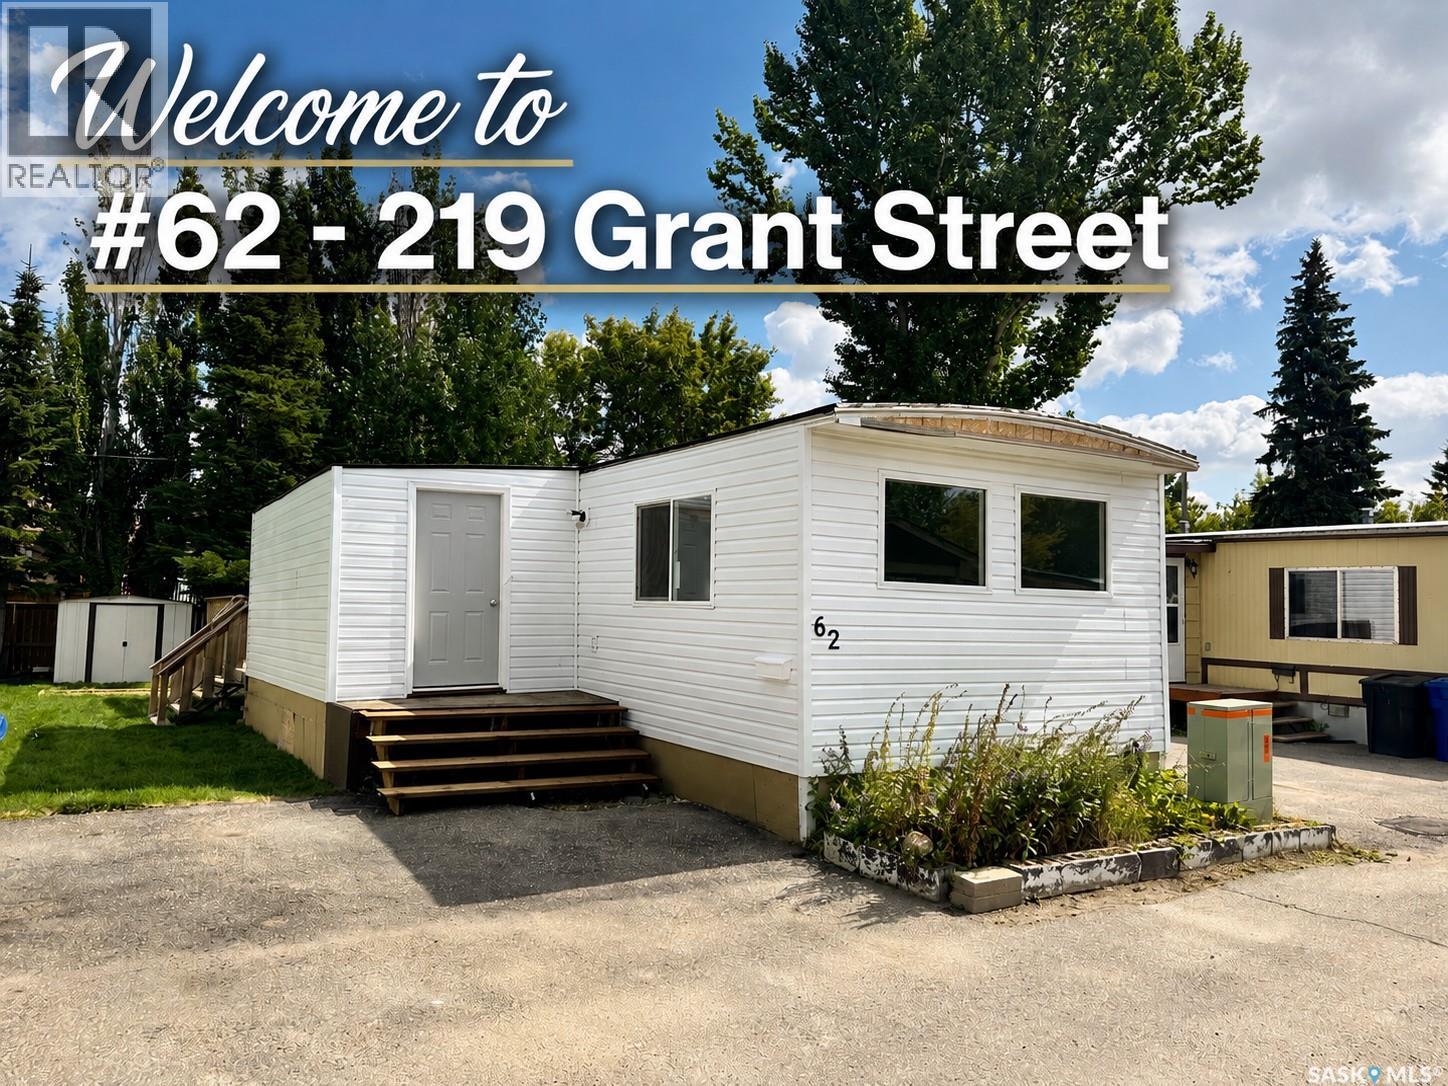
Welcome home to this bright and inviting 1,175 sq. ft. 2-bedroom, 1-bathroom home, ideally situated in a quiet, well-managed community operated by Sun Park Communities. Offering an impressive amount of living space and numerous recent upgrades, this move-in-ready home is vacant and available for quick possession. Step inside to a bright, open floor plan complemented by new vinyl plank flooring throughout. The spacious entrance foyer provides excellent additional storage and is large enough to offer flexibility for additional living space, a home office, or hobby area. Numerous improvements provide added comfort and peace of mind, including new vinyl siding, a new front door, new window package, new plumbing and heat tape, a recent furnace, and a durable maintenance-free roof. The bathroom has also been refreshed with new surrounds and fixtures, while a Samsung front-load washing machine is included. Outside, enjoy a well-treed yard with beautiful new lush turf, a large rear deck perfect for relaxing or entertaining, an outdoor storage shed, and a double asphalt driveway providing plenty of off-street parking. The community also offers fibre-optic internet and a peaceful setting while keeping you close to everyday conveniences. Enjoy easy access to shopping, amenities, schools, parks, and bus routes, with the University of Saskatchewan only a short drive away. The monthly lot lease includes property taxes, water, sewer, garbage collection, and snow removal, making for convenient and straightforward living. With its spacious layout, extensive recent improvements, great outdoor space, and convenient location, this home offers an excellent opportunity for affordable living in Saskatoon. Vacant and ready for its new owners—call your REALTOR® today to arrange a private viewing! (id:44393)
Royal LePage Varsity
Penticton, British Columbia
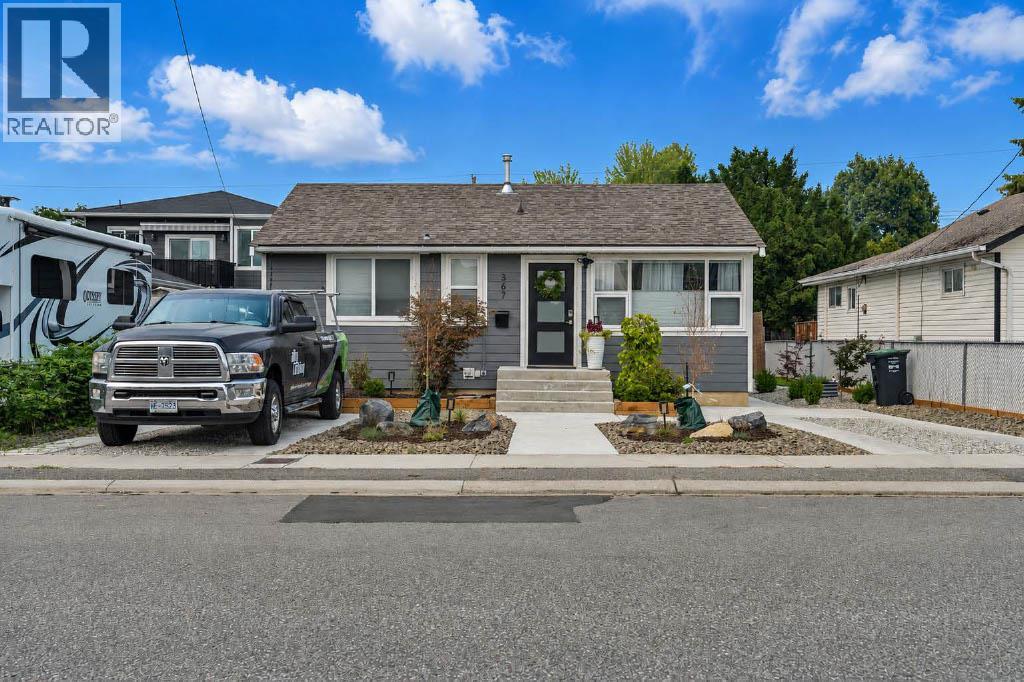
An exceptional opportunity for investors, families, or multi-generational living, this versatile property offers multiple living spaces and impressive built-in rental income. The recently updated main home features 3 bedrooms and 2 bathrooms, with a spacious living room, well-appointed kitchen, dedicated dining area, laundry, and a generous primary bedroom. Adding tremendous value is the legal 2-bedroom, 2-bathroom carriage house, thoughtfully designed over two levels and complete with its own kitchen, living area, family room, foyer, two 4-piece bathrooms, and a large double garage. But there's more — at the rear of the garage is a bonus studio suite, creating another flexible living space and additional income potential. Outside, enjoy a beautifully maintained and low-maintenance yard featuring a deck, attractive landscaping, and artificial turf — perfect for relaxing and entertaining without the upkeep. Live in the main home while the additional suite help pay the mortgage, accommodate extended family, or add a high-performing property to your investment portfolio. This is one you won't want to miss! (id:44393)
Exp Realty
Vernon, British Columbia
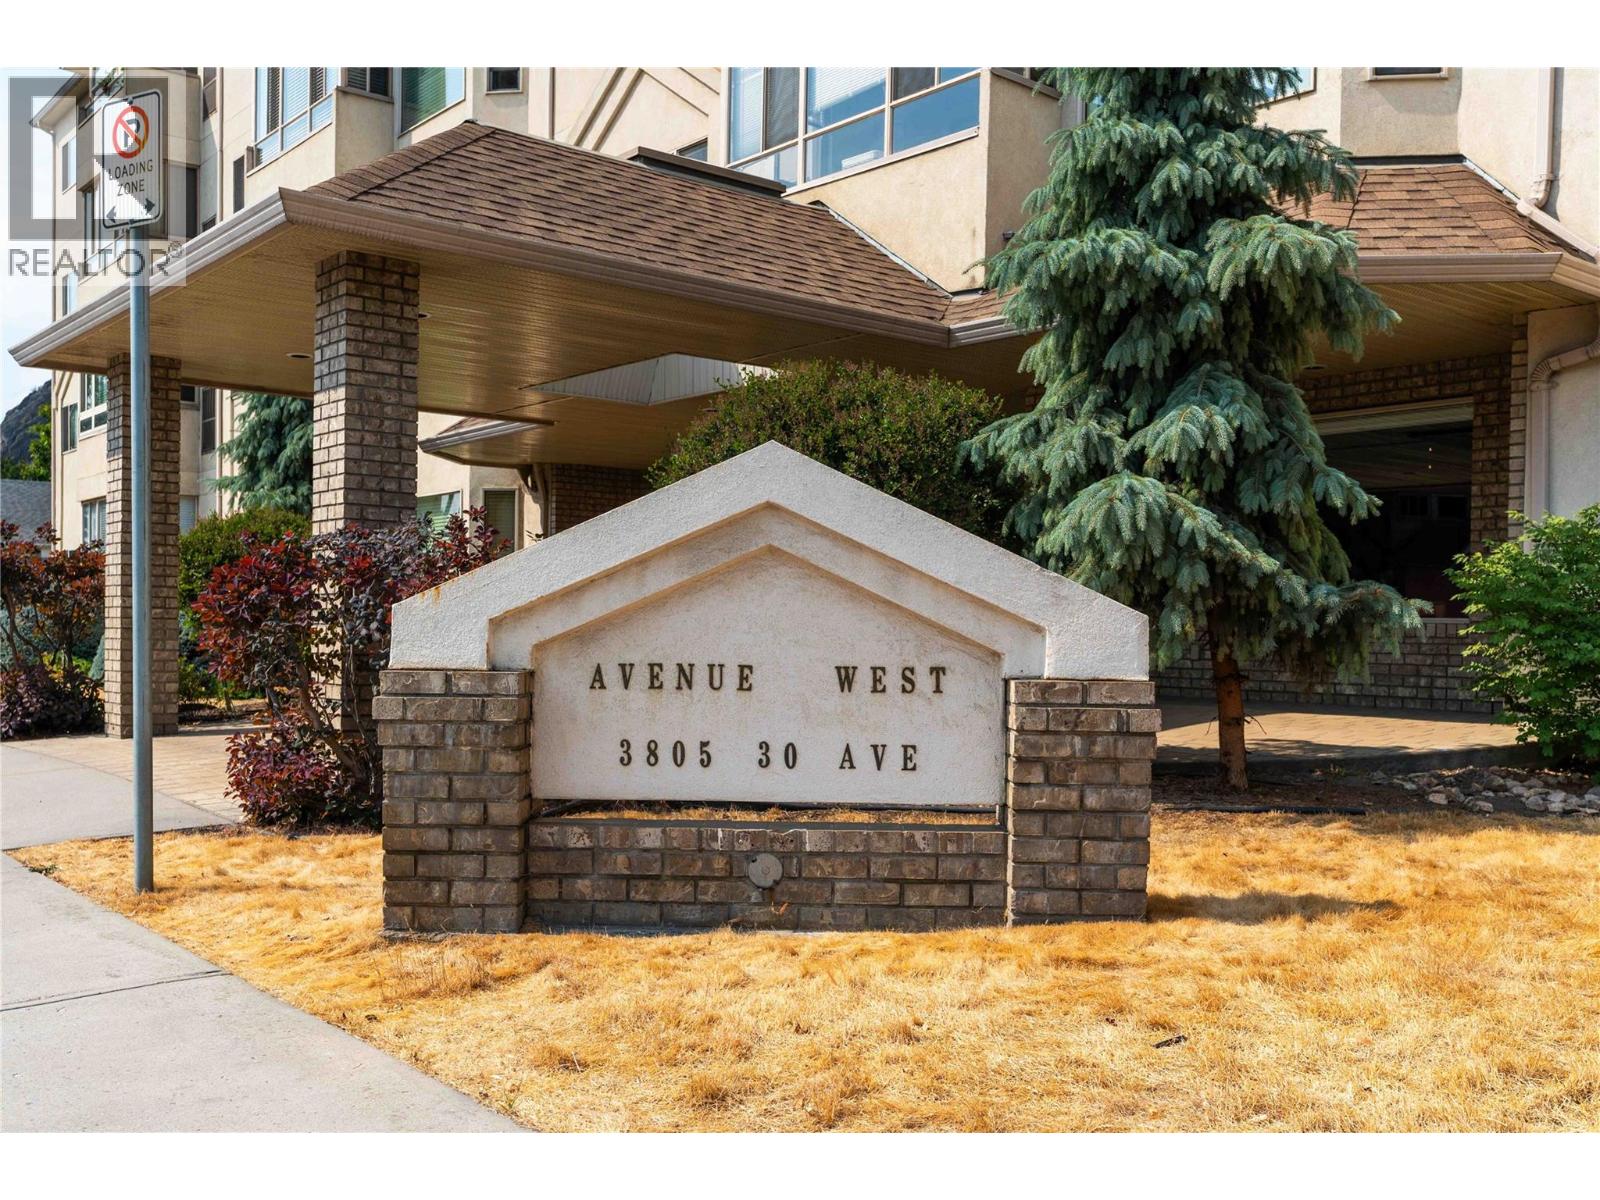
Welcome to Unit 301 at Avenue West! This bright and airy 2-bedroom, 2-bathroom corner unit offers comfortable, low-maintenance living in a popular 55+ community. Featuring lots of windows giving this home has a spacious, welcoming feel with plenty of natural light. An enclosed sunroom provides a lovely additional space to enjoy year-round. Numerous updates have been completed over the past five years, including kitchen and bathroom flooring, kitchen countertops, both bathroom vanities, and bedroom carpeting. This unit also features convenient in-suite laundry, a private furnace with air conditioning (5 years old), and secure underground parking. Poly B has been removed from the building. Enjoy the beautifully landscaped courtyard, complete with a gazebo and BBQ area—an inviting space to relax, socialize, and enjoy the outdoors. Situated in a quiet, well-maintained and pet-free complex, this home is within easy walking distance of shopping, restaurants, parks, services, transit, downtown amenities, and the Schubert Centre. The building offers a friendly community atmosphere while providing the convenience of having everyday essentials close at hand. Unit 301 is an excellent choice for downsizers, retirees, or anyone looking for a quiet, welcoming community in a convenient location. (id:44393)
Real Broker B.c. Ltd
Surrey, British Columbia
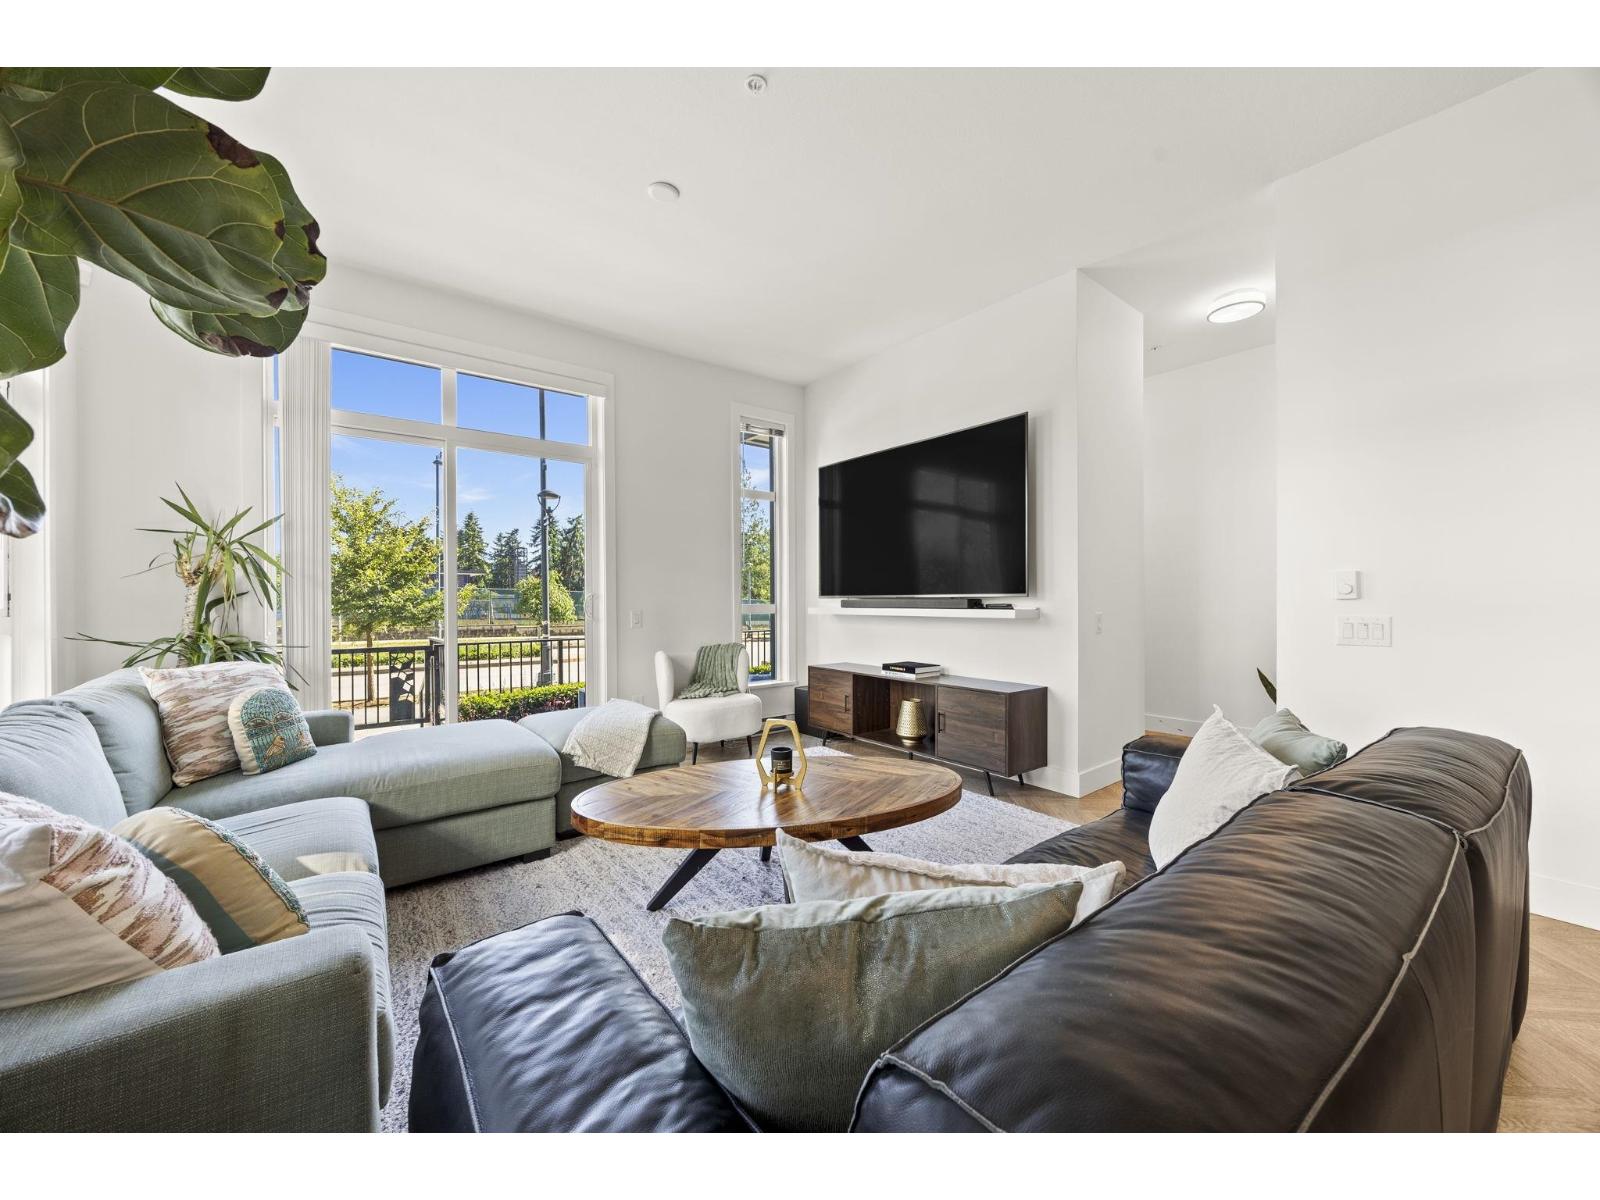
THIS IS YOUR CHANCE TO SCORE THIS RARE DOUBLE LEVEL LAYOUT AT PARKER BY MOSAIC. Over 1400 SqFt, 3 bathrooms, plus private 669 sqft patio. This is a unique 3 Bedroom home. This ground floor home has multiple entries, including a private front entry. Ceilings are 9'10" high on the main level and 8'10" upstairs. This home open embraces open concept living, including kitchen, dining and living space, with stainless appliances and herringbone flooring throughout. A powder room on the main floor; guests never have to climb the stairs. Upstairs is a primary retreat with full ensuite and walk-in closet, 2 additional bedrooms, a second full bath, and laundry room. Two side-by-side parking spots and storage locker. MOVE IN READY!! DON"T MISS OUT on this rare gem, townhome size, condo convenience. (id:44393)
Exp Realty
Regina, Saskatchewan
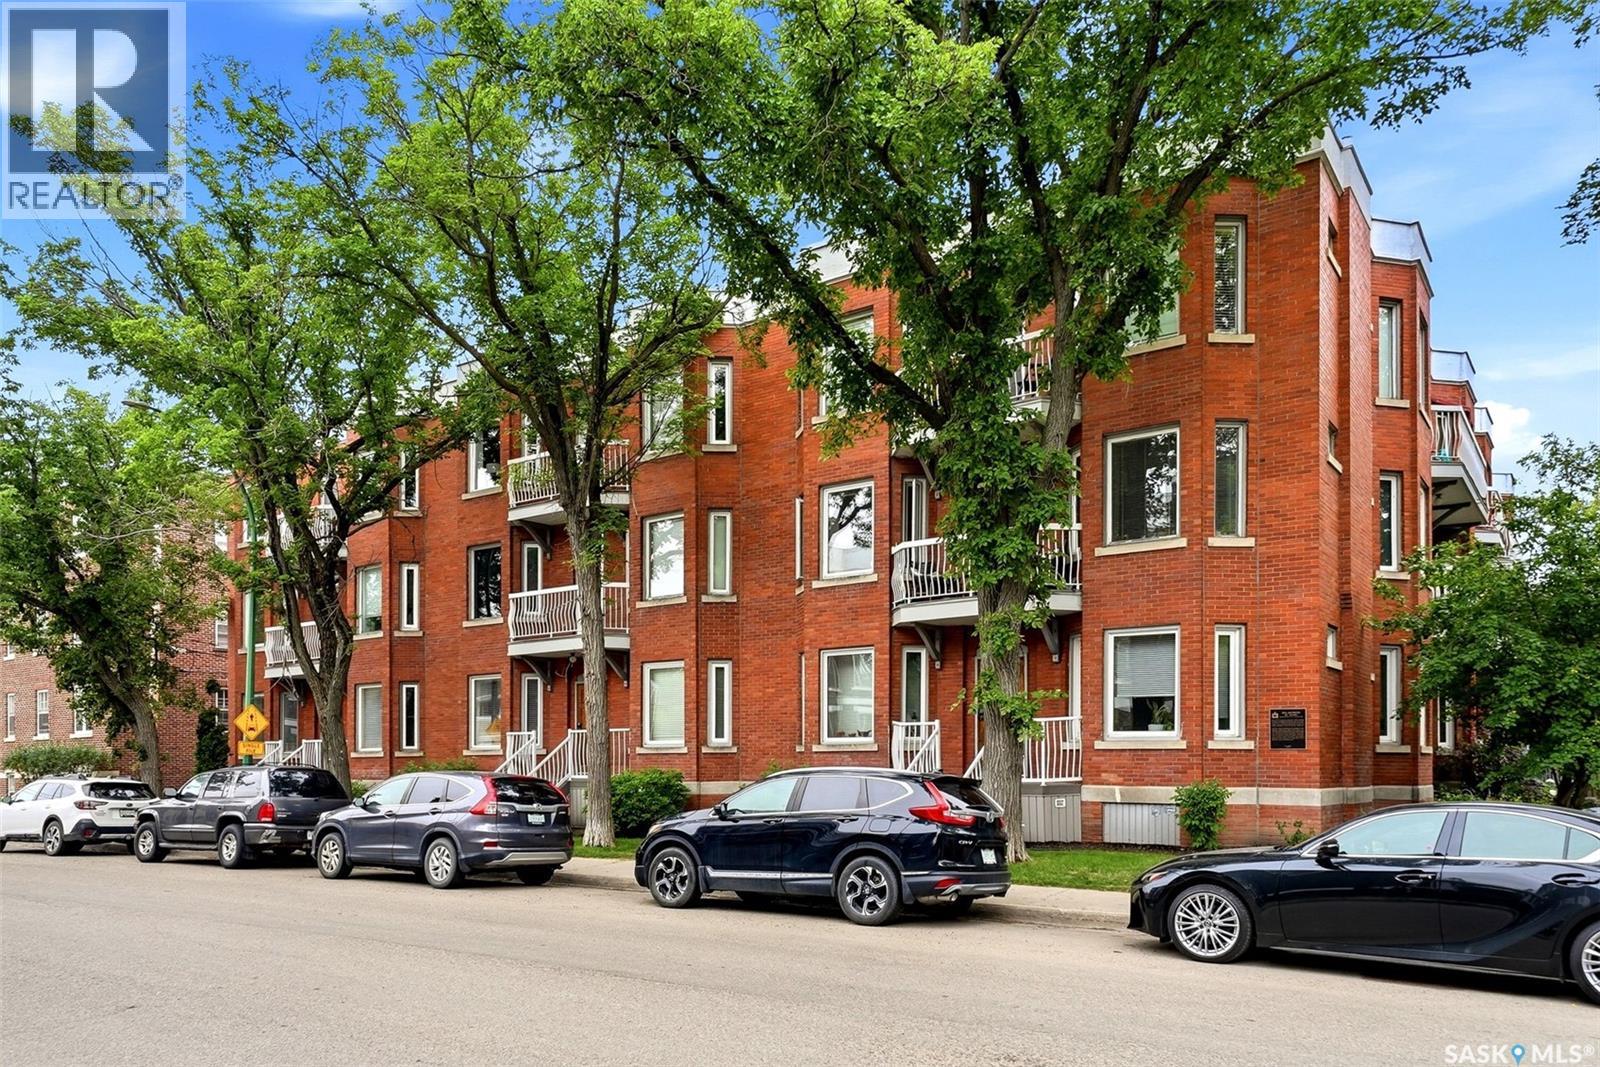
Welcome to an exceptional and rare top-floor condo in the heart of Regina’s iconic Cathedral neighbourhood. Offering 1615 sq. ft., 2 bedrooms, and 2 bathrooms, this unique home is surrounded by the charm of mature, tree-lined streets while placing you within easy walking distance of local cafés, restaurants, shops, groceries, and downtown. From the moment you step inside, the home feels inviting and bright thanks in part to the impressive oversized skylight that floods the stairwell with natural light. The spacious front living room offers plenty of room to relax and entertain with an adjoining dining room, with beautiful crown moulding and 2 natural gas brick fireplaces (one is gas, one is wood burning and the seller states only the gas is operational) adding warmth and character. The functional galley kitchen provides excellent counter space along with updated cabinetry and black appliances. Just beyond the kitchen is the second bedroom that offers a rear entrance and convenient access to the building’s courtyard. A four-piece bathroom, along with in-unit laundry, adds everyday convenience. Off the second hallway you’ll find the expansive primary bedroom that offers a private retreat of its own, complete with large windows, a sitting area, walk-in closet, and 3 piece ensuite. One of the standout features of this home is the opportunity to enjoy outdoor space from both sides of the condo. The south-facing balcony overlooks the quiet courtyard, while the north-facing balcony offers views toward 14th Avenue and a front-row connection to the energy of Cathedral. Additional amenities include access to a private courtyard, one secure underground parking stall, and locked storage. This well-maintained building offers the convenience of condo living while preserving the space, character, and individuality that make this home so special. If you’ve been waiting for a Cathedral condo that offers more than the ordinary, this spacious top-floor residence deserves a look. (id:44393)
Jc Realty Regina