
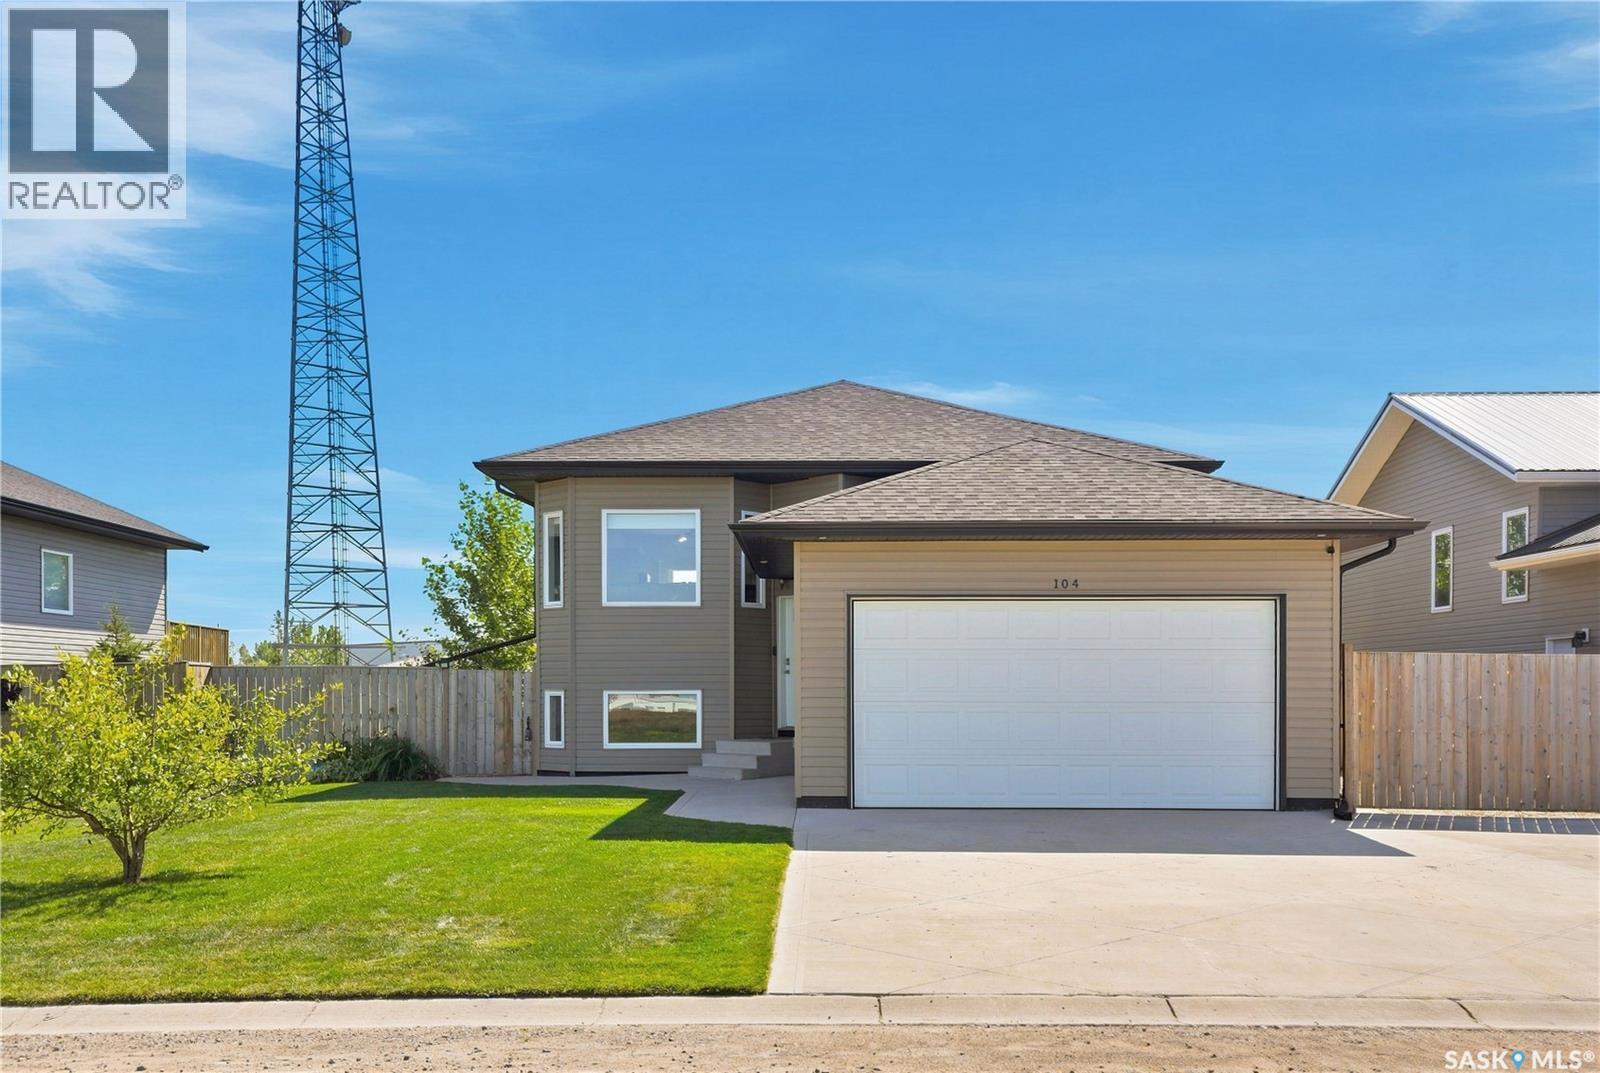
Aberdeen, Saskatchewan
Spacious 3-Bedroom Bi-Level with Heated Double Attached Garage & Large Lot This 2015-built bi-level home offers 1,088 sq. ft. of comfortable main-floor living, a double attached heated garage, and plenty of outdoor space in the welcoming community of Aberdeen, Saskatchewan. The main floor features an open floor plan with lots of natural light, creating a bright and inviting space for everyday living and entertaining. The practical kitchen offers plenty of counter space, including a spacious island and a convenient coffee bar. With 3 bedrooms on the main floor, there is room for the whole family. Outside, the large lot offers excellent parking options, including RV parking, while the backyard backs onto the dog park, providing convenient recreational space right at your doorstep. There is also additional storage under the deck for seasonal items, outdoor equipment and more. The basement is open for your development ideas, with one bedroom and a bathroom already framed in, offering an excellent opportunity to add additional living space and increase the home's functionality and value. Aberdeen has a lot to offer while keeping you close to Saskatoon. The community features a K–12 school, newer recreation centre, and a variety of amenities and services, making it a great place to call home for families, retirees and anyone looking for small-town living with easy access to the city. A great opportunity to enjoy an open and bright home with plenty of parking, storage and future development potential in the growing community of Aberdeen. Phone your favourite Realtor® to book your private viewing. (id:44393)
Trcg The Realty Consultants Group
Boyes Group Realty Inc.
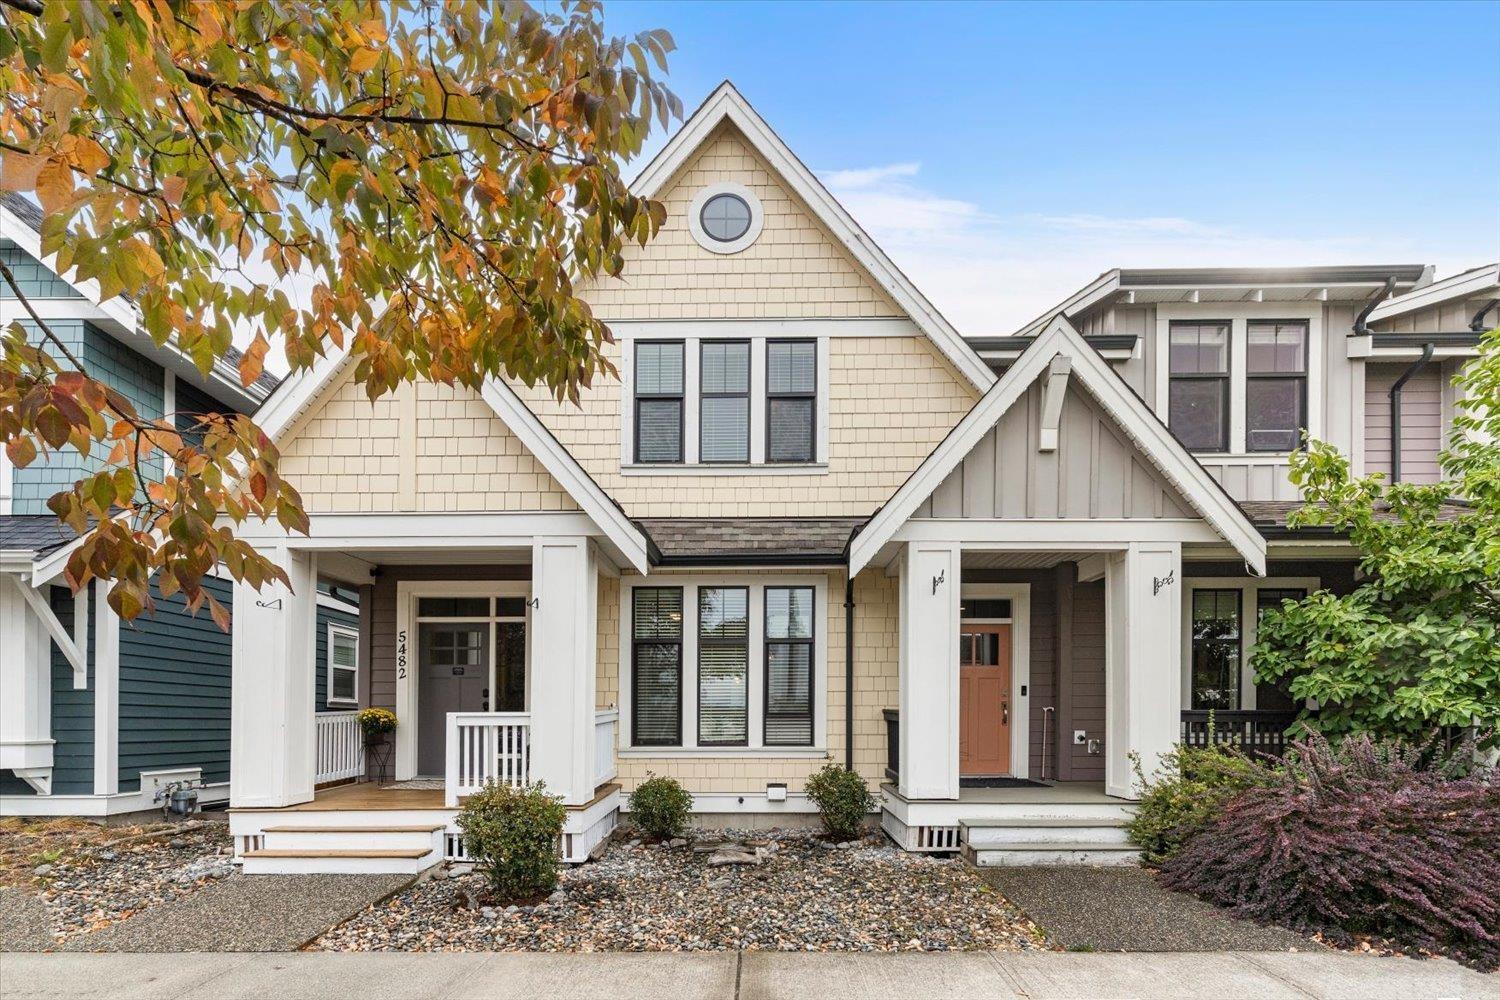
Chilliwack, British Columbia
Welcome to River's Edge, one of Chilliwack's most sought after neighbourhoods, where modern living meets the beauty of the Vedder River. This beautifully finished 4 bedroom, 4 bathroom NO STRATA rowhome features an open concept layout, 9' main floor ceilings, vinyl plank flooring, gas fireplace, high efficiency furnace with A/C rough in and beautifully tiled showers. The finished basement offers flexible space for bedrooms, a gym, office, media room or man cave. Enjoy landscaped, fenced yards, front patio and private back deck. Recent updates include a new hot water tank, refreshed paint and shampooed carpets. Large parking space in the rear lane way. Steps to the Rotary Trail and Vedder River. Walk, bike, explore or FISH! * PREC - Personal Real Estate Corporation (id:44393)
Century 21 Creekside Realty
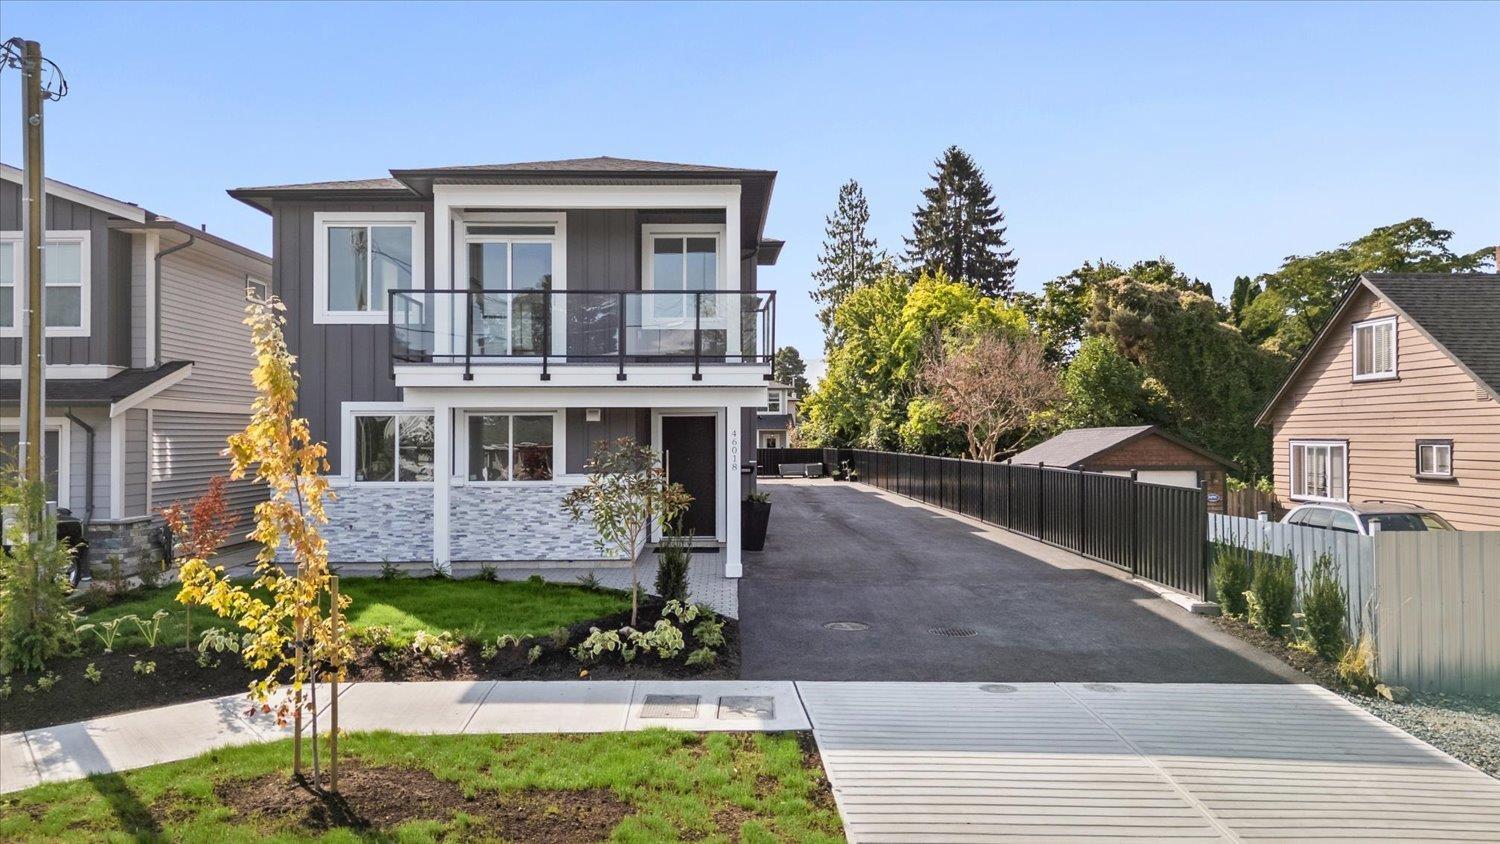
Chilliwack, British Columbia
NO STRATA FEES + LEGAL SUITE + NO PROPERTY TRANSFER TAX! Welcome to this brand-new half duplex offering exceptional value for growing families, extended families, or savvy buyers looking for rental income. Featuring a bright, open-concept floor plan with quality finishes throughout, this home offers modern living with plenty of space for everyone. Enjoy a double-car garage, solar panels, and a fully self-contained legal suite providing valuable mortgage support. Ideally located close to all levels of schools, shopping, amenities, and the popular District 1881. With no strata fees and no property transfer tax, this is an incredible opportunity to own a brand-new home while keeping more money in your pocket. A perfect blend of style, function, and long-term value! * PREC - Personal Real Estate Corporation (id:44393)
Pathway Executives Realty Inc (Yale Rd)
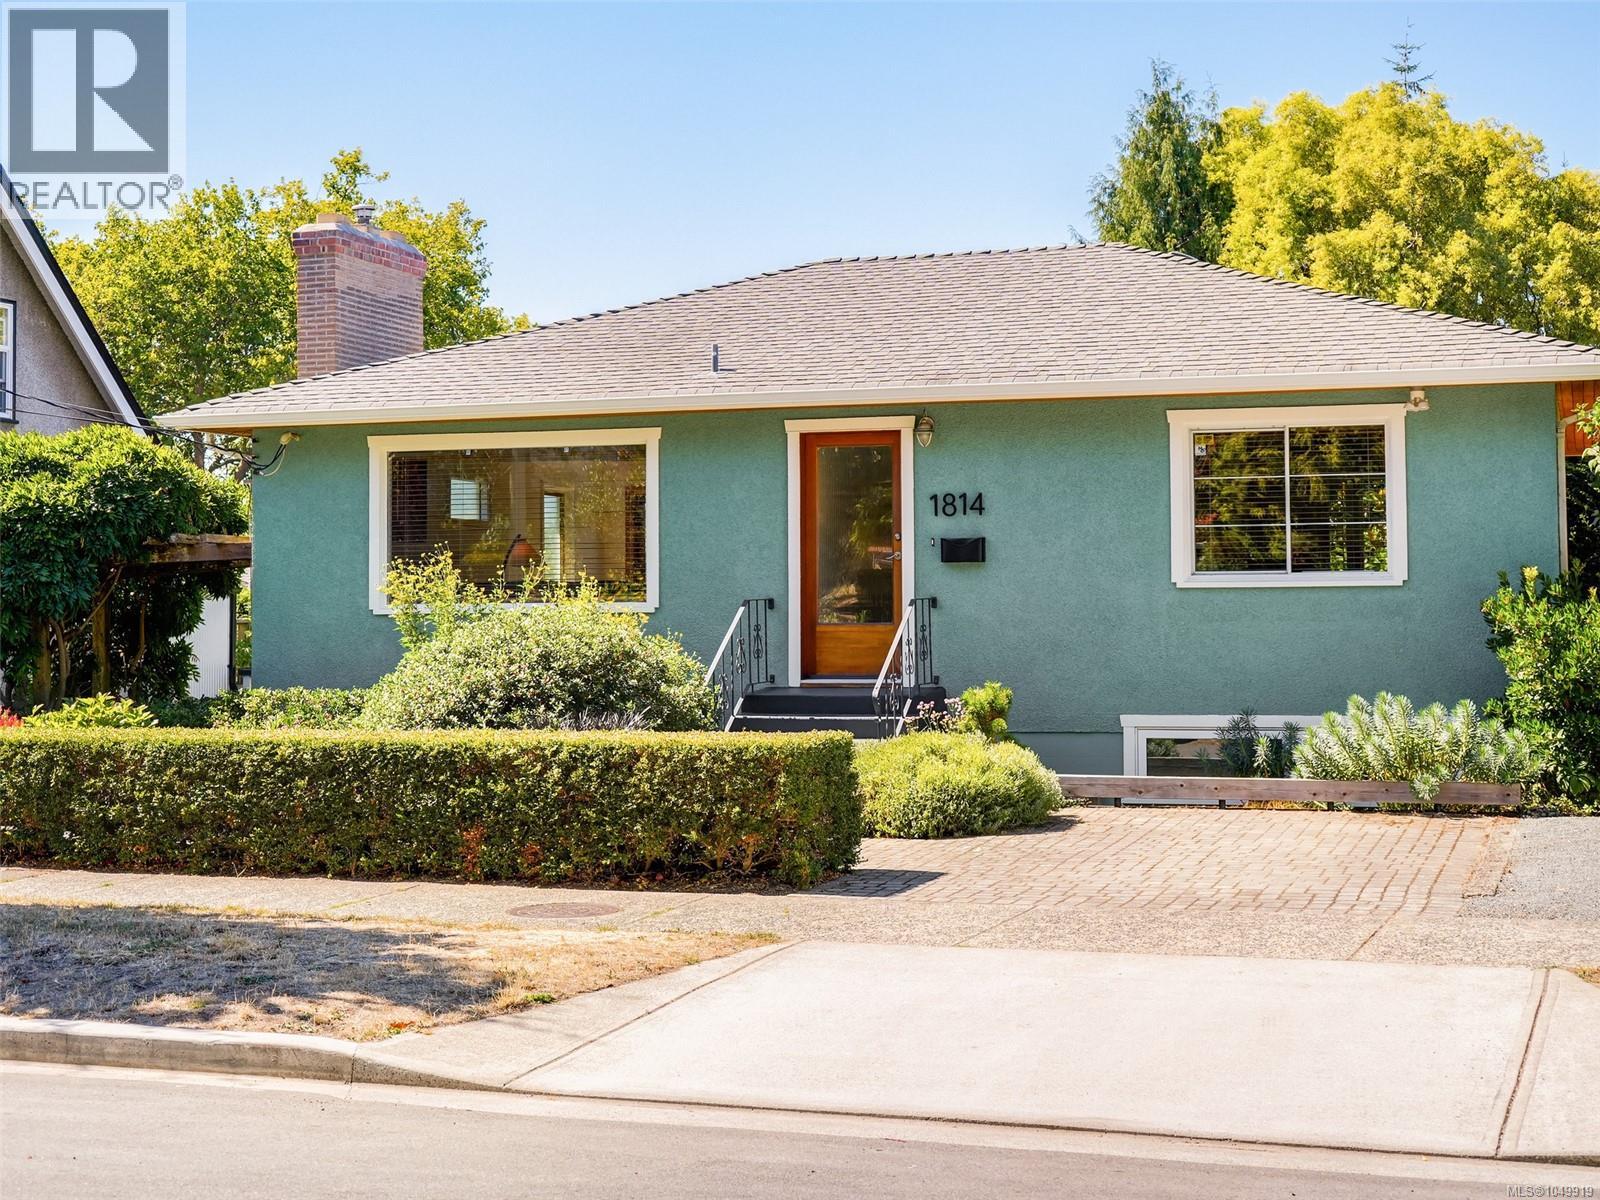
Victoria, British Columbia
Offering outstanding value for this move in ready gem! Artistic Mid-Century home with west facing treetop views in upper Fernwood. Where casual elegance meets artistic vision! This stylish 1954 bungalow perfectly blends a premium lifestyle with creative opportunity. Beautifully maintained, this 1,922 sq ft home radiates a curated mid-century vibe and was designed for creating and entertaining and has one of the best private studio spaces around. Upon entering find original oak hard wood floors and and light filled rooms. Gather around the gas fireplace in the living room. Open dining area and European styled kitchen with concrete countertop, gas stove & teak shelving. French doors connect to the balcony overlooking the yard and beautiful views. Find a large primary bedroom with peaceful sitting area. Renovated bathroom with walk in shower & heated floors. The lower level offers the ultimate studio space with it's own entry and washroom if one has a home business. For artists, enjoy custom LED lighting. A panelled sliding partition door provides light and privacy. Also find a second bedroom and bathroom plus an office and a large laundry room with storage and a hot water on demand system. All rooms are flexible to suit your own needs. Walk directly out to the yard with patios, raised vegetable beds, and apple trees. Perfectly located so you can walk or bike downtown. Local amenities include Oak Bay Ave, GoodSide Pastry, Vessel liquor store. Fernwood Village has the Belfry Theatre, coffee shop and restaurants. This executive couple styled property is a great town house alternative or for someone who is looking for a perfect home office/studio for clients. It is in move in ready condition and offers a Victoria lifestyle that can’t be matched. Quick possession available! This is a special opportunity for discerning buyers looking for a home with a soul. (id:44393)
Newport Realty Ltd.
Duncan, British Columbia
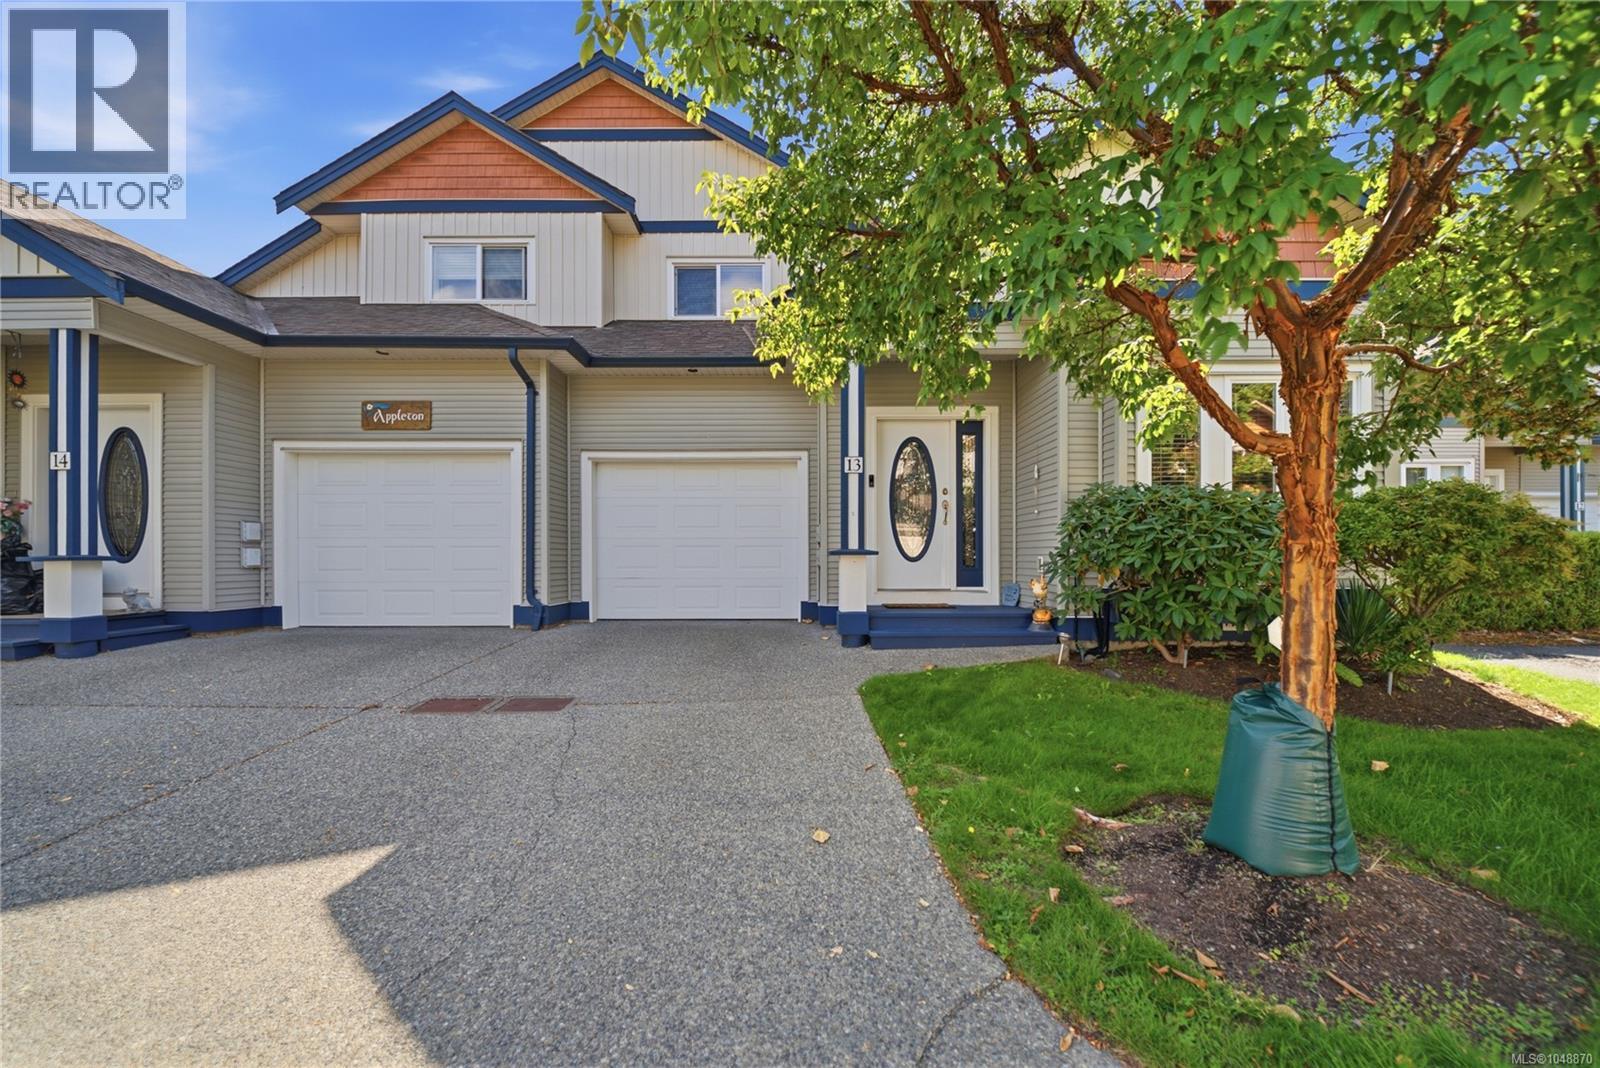
**OPEN HOUSE - Saturday, Oct 3rd @ 230-4pm** Welcome to 13-6078 Truesdale Street, one of the largest floor plans in this well-kept 31-unit complex. Offering approximately 1,730 sq. ft., this spacious 3 bedroom + Den, 3 bathroom home delivers an impressive combination of size, flexibility and comfort. The bright main level is highlighted by soaring vaulted ceilings, a gas fireplace and an open layout that feels even larger thanks to the excellent natural light. The generous kitchen offers plenty of counter and cabinet space, island seating, and a gas hookup available for the stove. A flexible dining or den area, main-floor laundry and a convenient powder room add to the functionality. The primary bedroom features a walk-through closet and ensuite, while the additional bedrooms provide excellent space for growing families, guests, home offices or multi-generational living. A second living area gives everyone room to spread out and creates even more flexibility for day-to-day living. Outside, enjoy a private patio and yard with sun from morning through evening, ideal for relaxing, entertaining or gardening, along with a gas BBQ hookup. The single garage offers additional room for workshop space, bikes, tools and storage. The complex is connected to sewer, with new roofs underway. Located close to schools, shopping and outdoor recreation, with easy access to trails, hiking, biking, paddling and the natural beauty of the Cowichan Valley, this home offers a great combination of space, lifestyle and convenience. All data is approx and must be verified if important (id:44393)
RE/MAX Camosun
Victoria, British Columbia
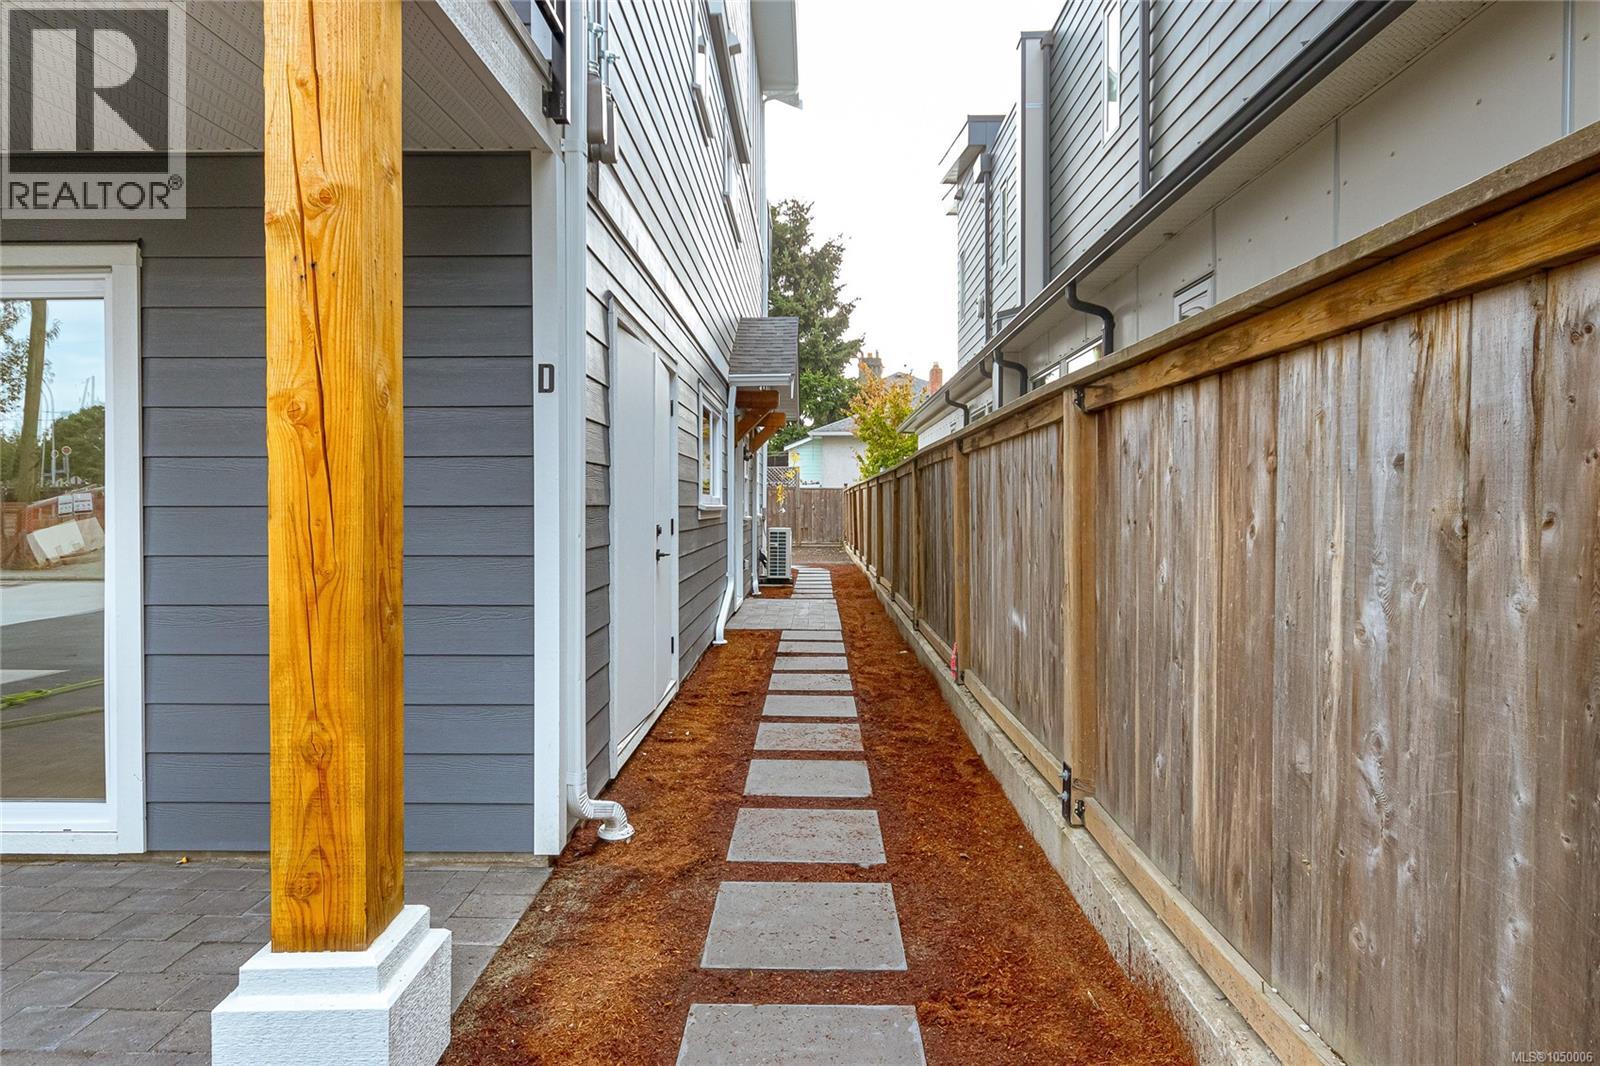
Welcome to Unit D at 2235 Shelbourne Street, a bright 2 bedroom, 1 bathroom townhome in Jubilee, one of Victoria’s most convenient and central neighbourhoods. This thoughtfully designed single level home features an open concept layout, modern finishes, and a quality stainless steel appliance package from Trail Appliances. Two private patios provide plenty of space to enjoy the outdoors and make the most of the sun. Part of a boutique four unit development, the home also includes bike parking and access to a shared car share service. With transit, Royal Jubilee Hospital, shopping, schools, and everyday amenities all close by, this is an exceptionally convenient location. Move in ready and well suited to a variety of lifestyles, this is a rare opportunity to own a modern home in a highly sought after neighbourhood. Come make it your DESTINED home! (id:44393)
Pemberton Holmes Ltd.
Saanich, British Columbia
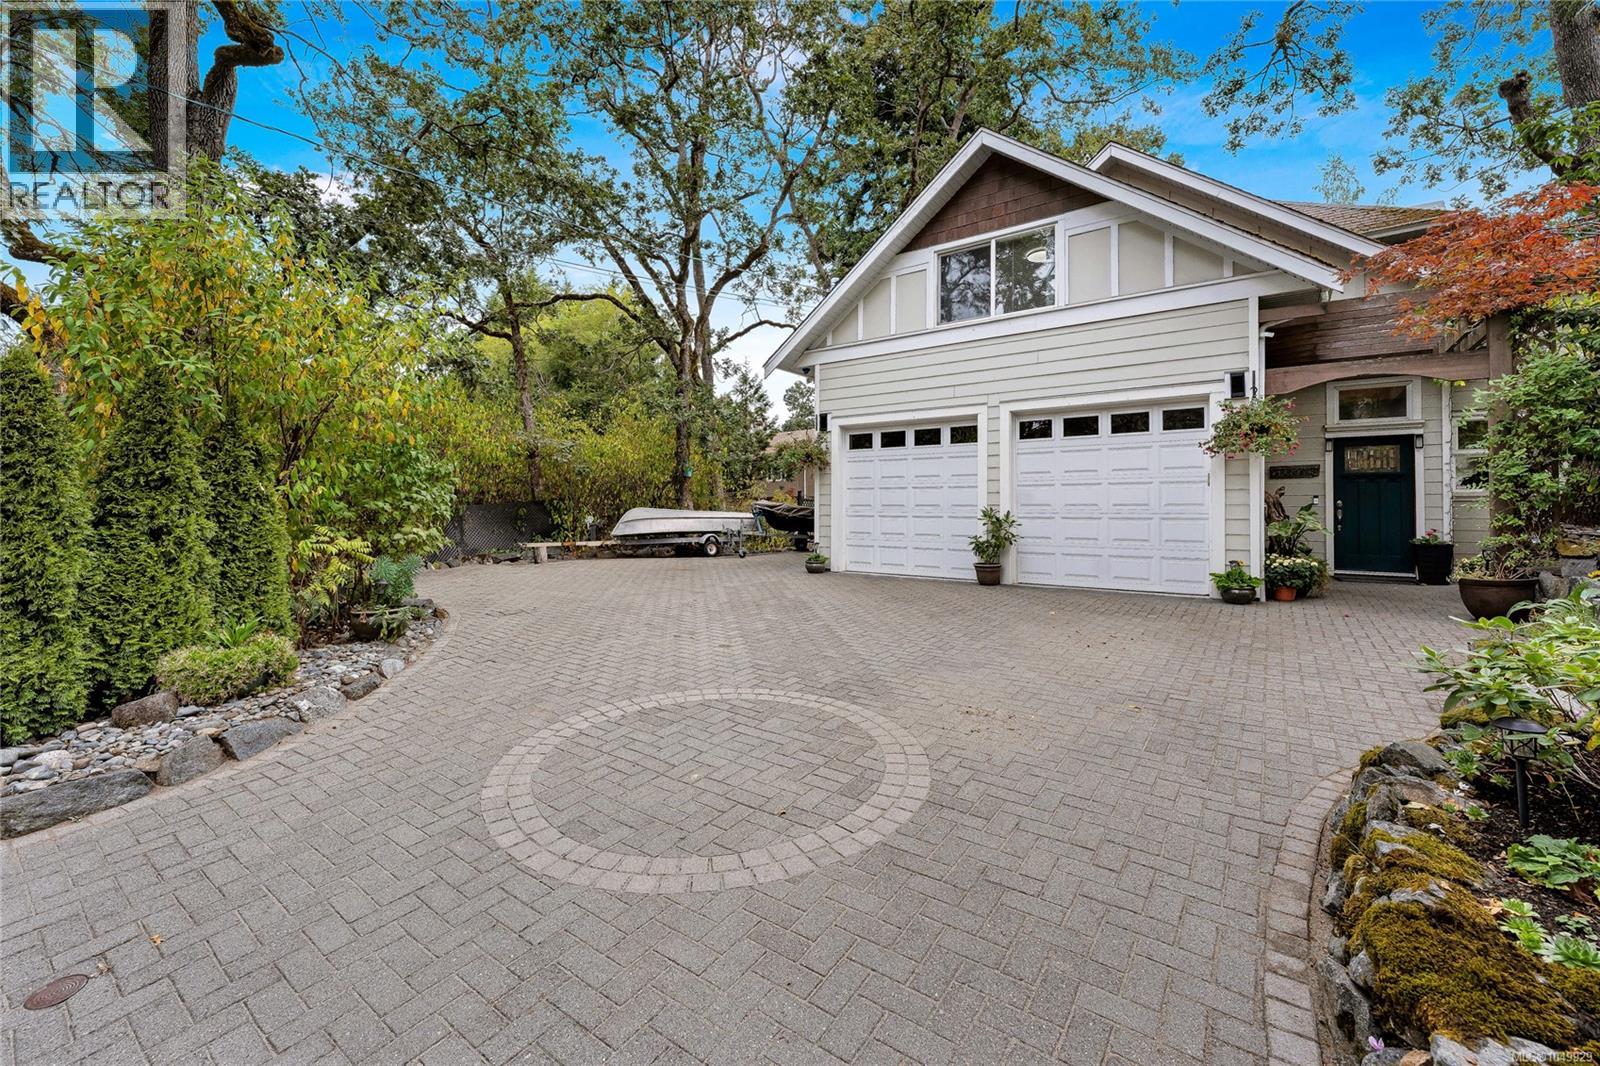
WOW, custom family home built with endless features, vaulted ceilings, radiant heated floors through out house, heat recovery system & Low E windows. On the main floor you will find a huge primary with large walk in closet and ensuite, open concept living area, kitchen featuring granite / stainless appliances, powder room, study, and direct access to garage, a wheelchair friendly home. On the second floor 3 more bedrooms, loft / mezzanine area with solid birch wood floors and additional bathroom. Additional plumbing in place upstairs to suite? Outside very private and easy care back and side yard, large out door driveway for RV/Boat storage. (id:44393)
Dfh Real Estate - Sidney
Victoria, British Columbia
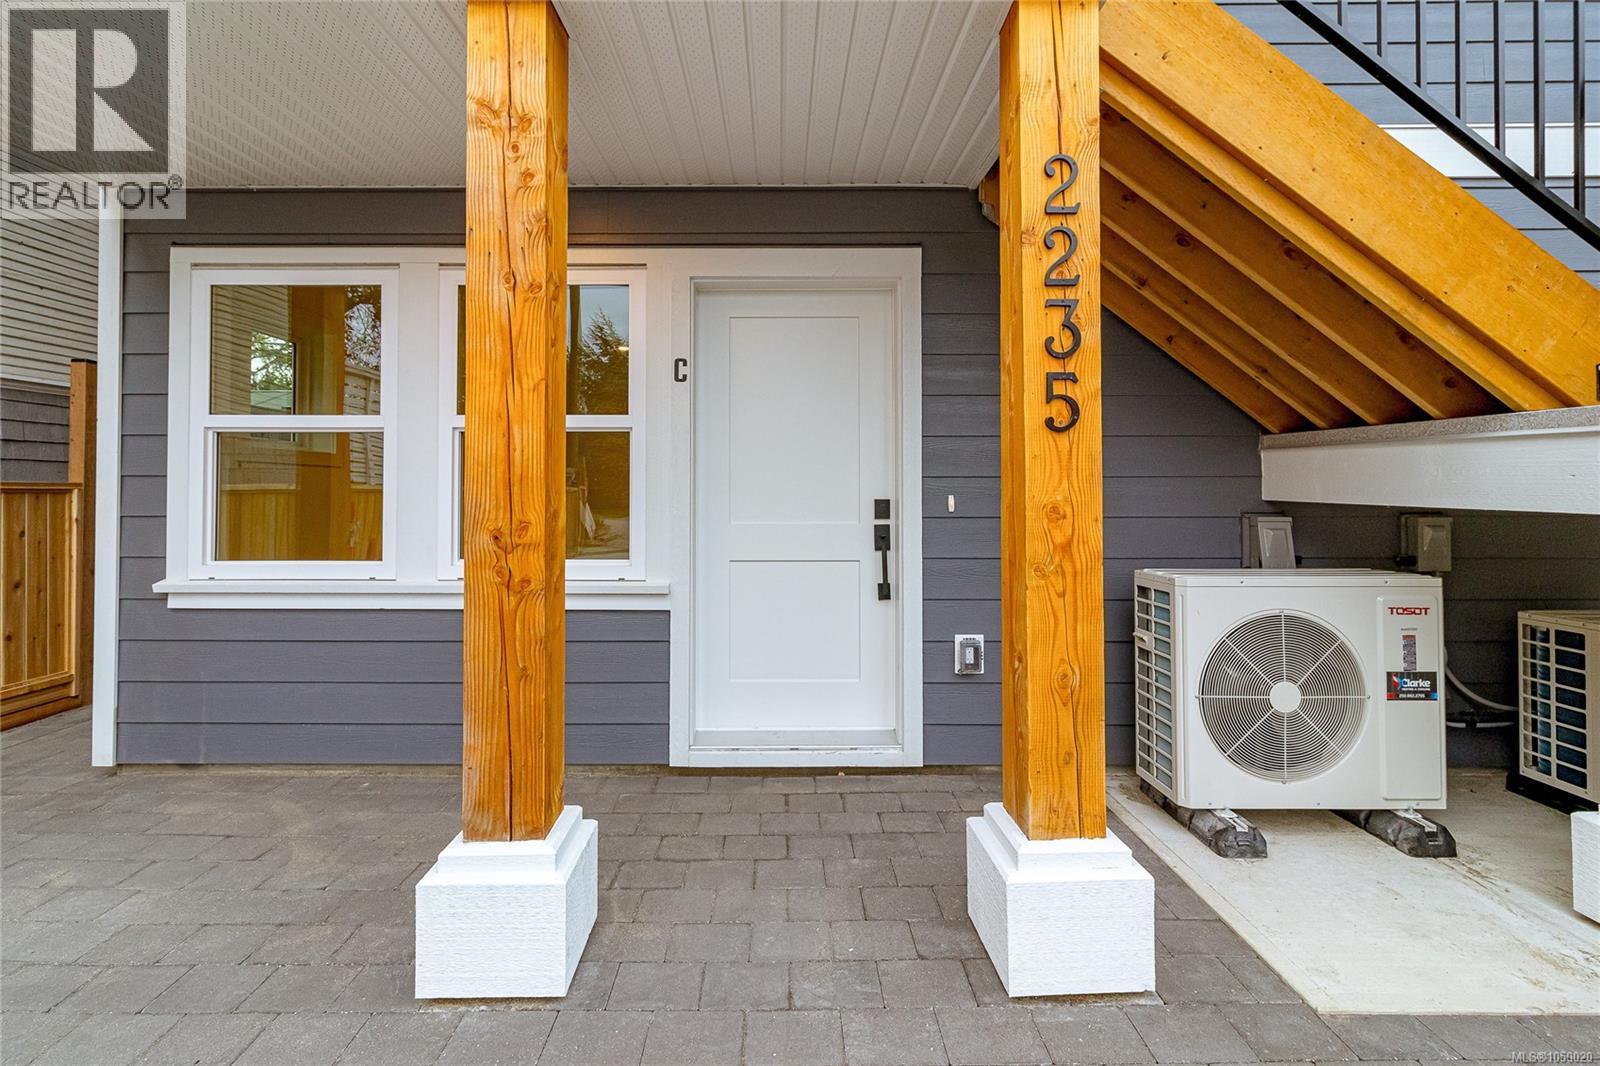
Welcome to Unit C at 2235 Shelbourne Street, a bright 2 bedroom, 1 bathroom townhome in the sought after Jubilee neighbourhood of Victoria. This thoughtfully designed single level home features an open concept layout, modern finishes, and a premium stainless steel appliance package from Trail Appliances. Enjoy the beautifully landscaped south facing yard, perfect for relaxing and enjoying the sunshine. Part of a boutique four unit development with bike parking and shared car share access, this home is just minutes from transit, Royal Jubilee Hospital, schools, shopping, restaurants, parks, and everyday amenities. A rare opportunity in a highly convenient neighbourhood. Come make it your DESTINED home! (id:44393)
Pemberton Holmes Ltd.
Victoria, British Columbia
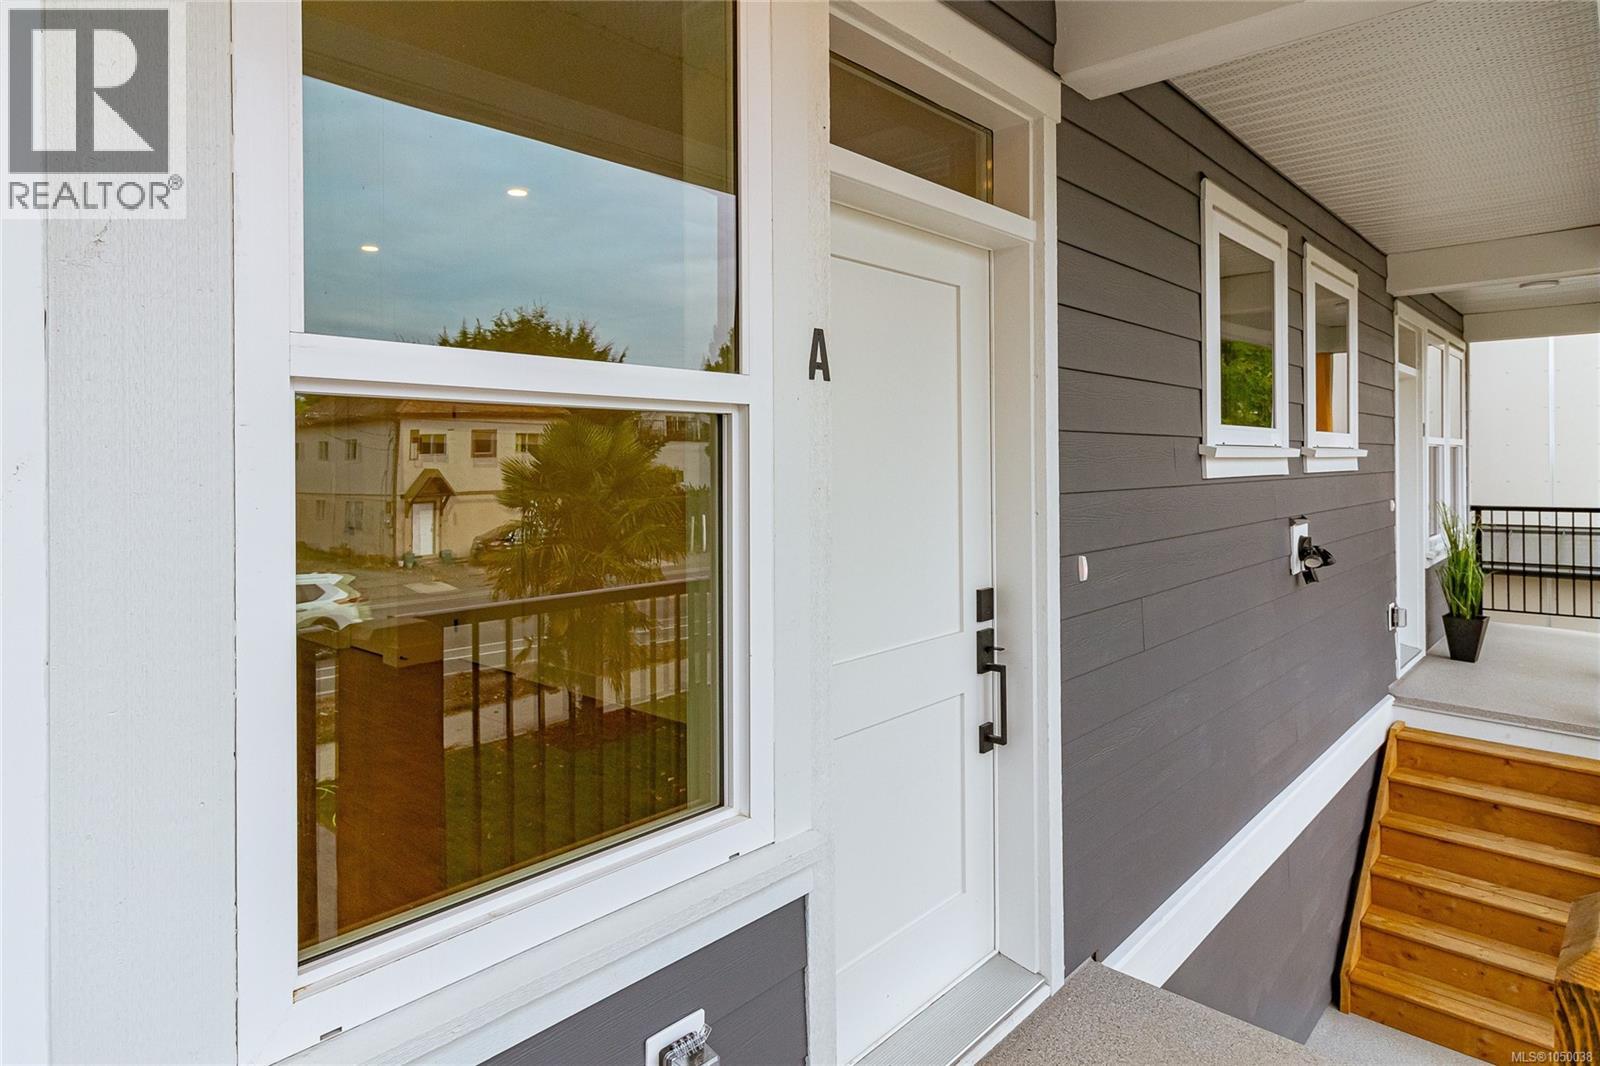
Welcome to Unit A at 2235 Shelbourne Street, a bright three bedroom, three bathroom townhome in the heart of Jubilee. This newly built two level home offers an open concept layout, modern finishes, and a quality stainless steel appliance package from Trail Appliances.The south facing landscaped yard provides plenty of natural light and a comfortable outdoor space. The location is highly walkable, with Royal Jubilee Hospital, transit, shopping, schools, and everyday amenities all close by. This home is part of a small four unit development and includes bike parking along with access to a common car share. A well located and thoughtfully designed home in one of Victoria’s established neighbourhoods. Come make it your DESTINED home! (id:44393)
Pemberton Holmes Ltd.
Victoria, British Columbia
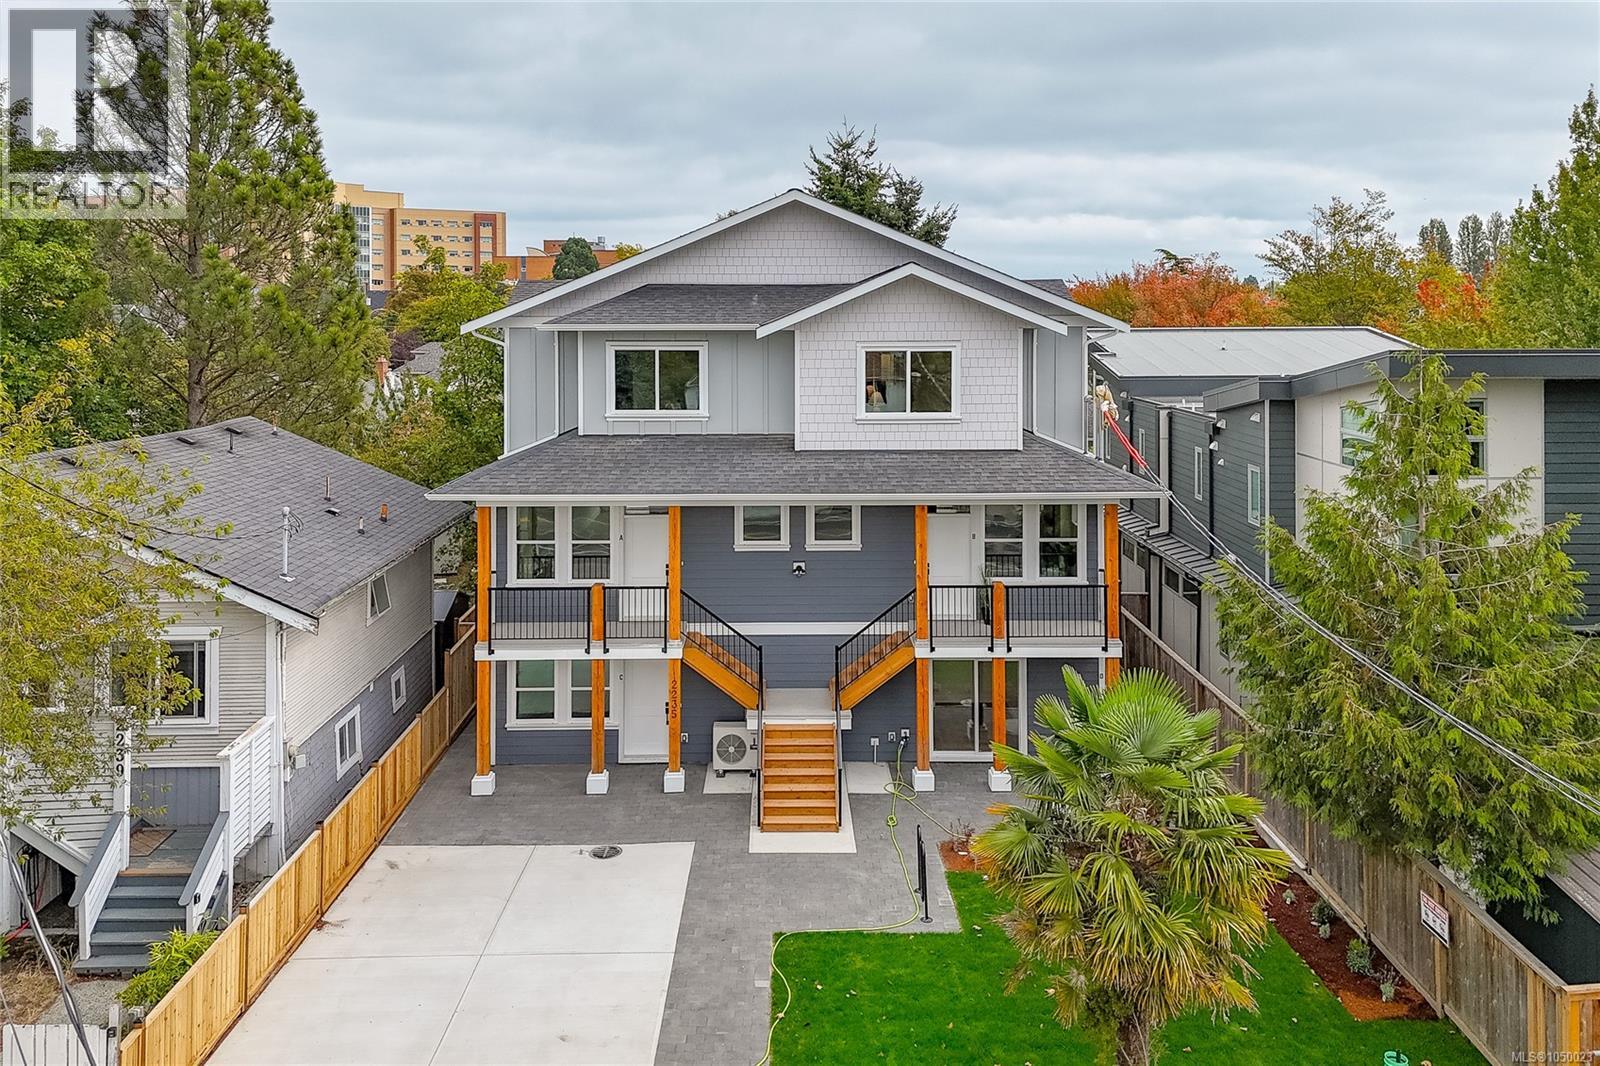
Welcome to Unit B at 2235 Shelbourne Street, a brand-new 3-bedroom, 3-bathroom townhome in the Jubilee neighbourhood, close to Oak Bay, Fernwood, and downtown Victoria. This small collection of only four homes offers modern living in a convenient and established area. The south-facing deck brings in plenty of natural light and is a great spot to enjoy the evening sun. Close to transit, Royal Jubilee Hospital, schools, shopping, restaurants, parks, and other everyday amenities. Come make it your DESTINED home! (id:44393)
Pemberton Holmes Ltd.
Warman, Saskatchewan
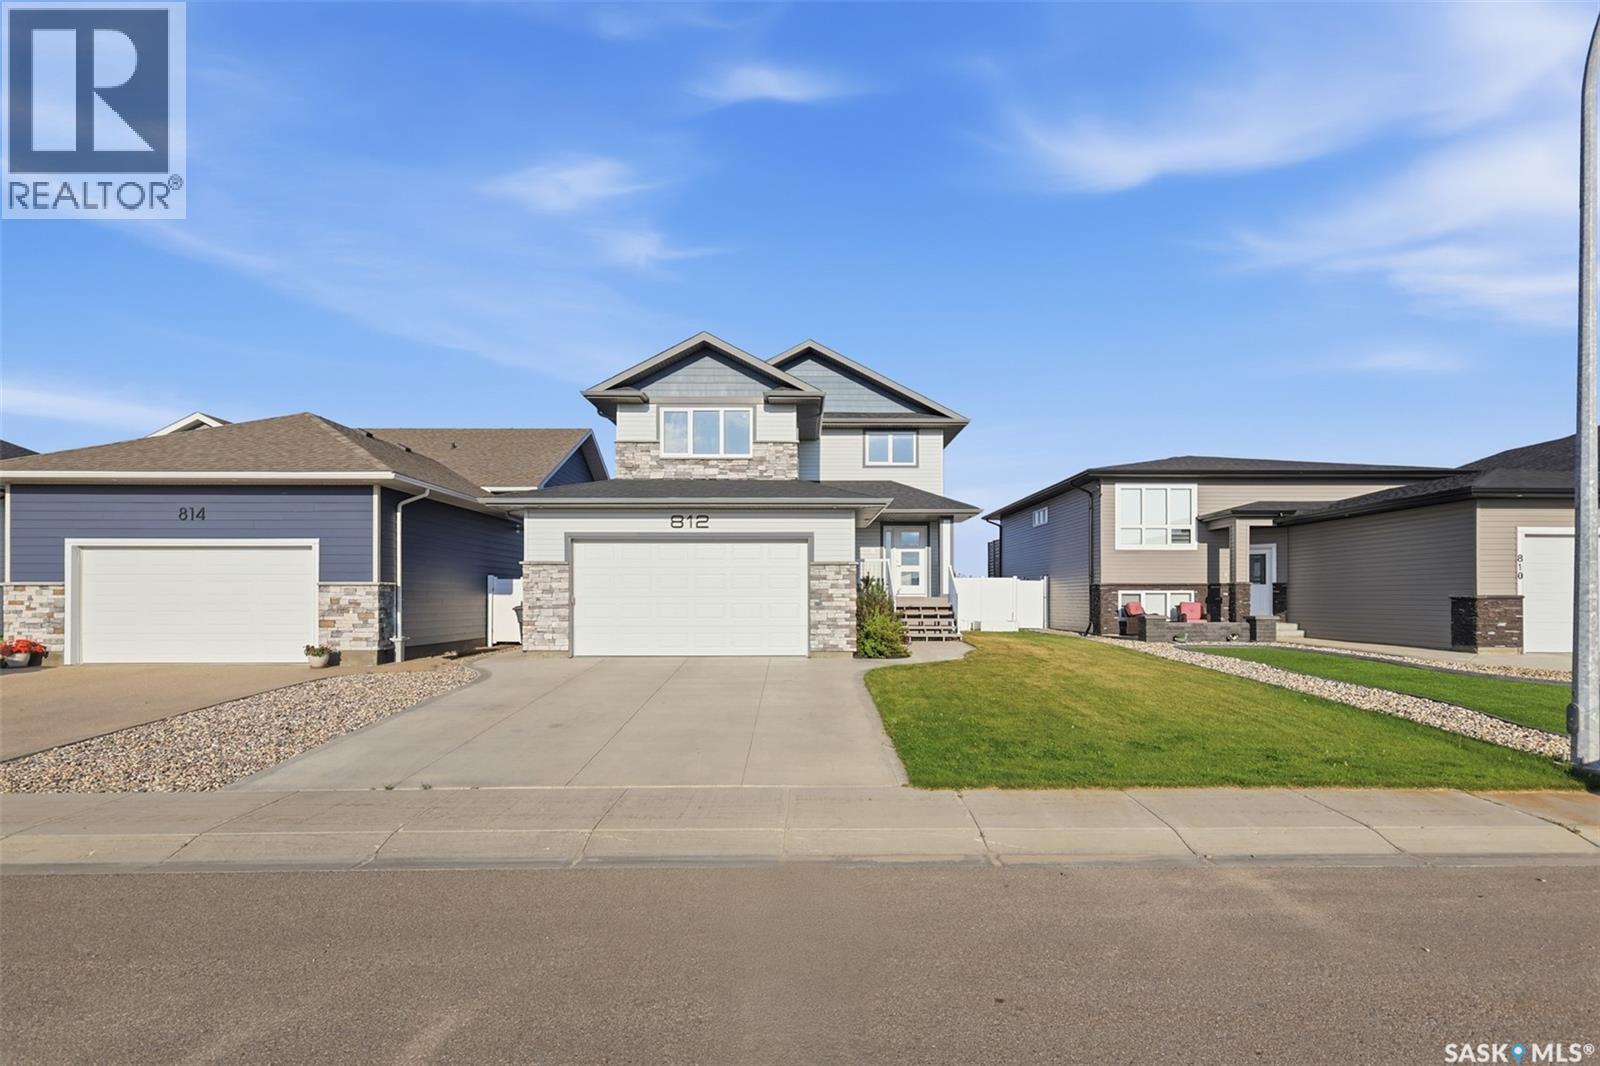
This meticulously cared-for 1,654 sq. ft. two-storey residence, constructed in 2018 by Warman Homes, boasts five bedrooms, four bathrooms, and a double attached garage, providing ample room for your family to grow. The main floor offers a functional and open-concept layout that seamlessly connects the spacious kitchen, dining area, and living room, complemented by a convenient two-piece bathroom. On the upper level, you will discover a versatile den situated above the garage, along with three generously sized bedrooms and two bathrooms, featuring a comfortable primary suite. The fully finished basement expands the living space further with two additional bedrooms and a four-piece bathroom, making this home a perfect fit for guests or a growing household. Escape to the mature backyard, where established trees and a garden create a serene atmosphere, complete with a hot tub for relaxing on warm summer evenings. With fresh paint throughout and a thoughtful floor plan, this move-in ready Warman home is an opportunity you won’t want to miss. Contact your favourite REALTOR® today to schedule your private showing! (id:44393)
Exp Realty
Langley, British Columbia
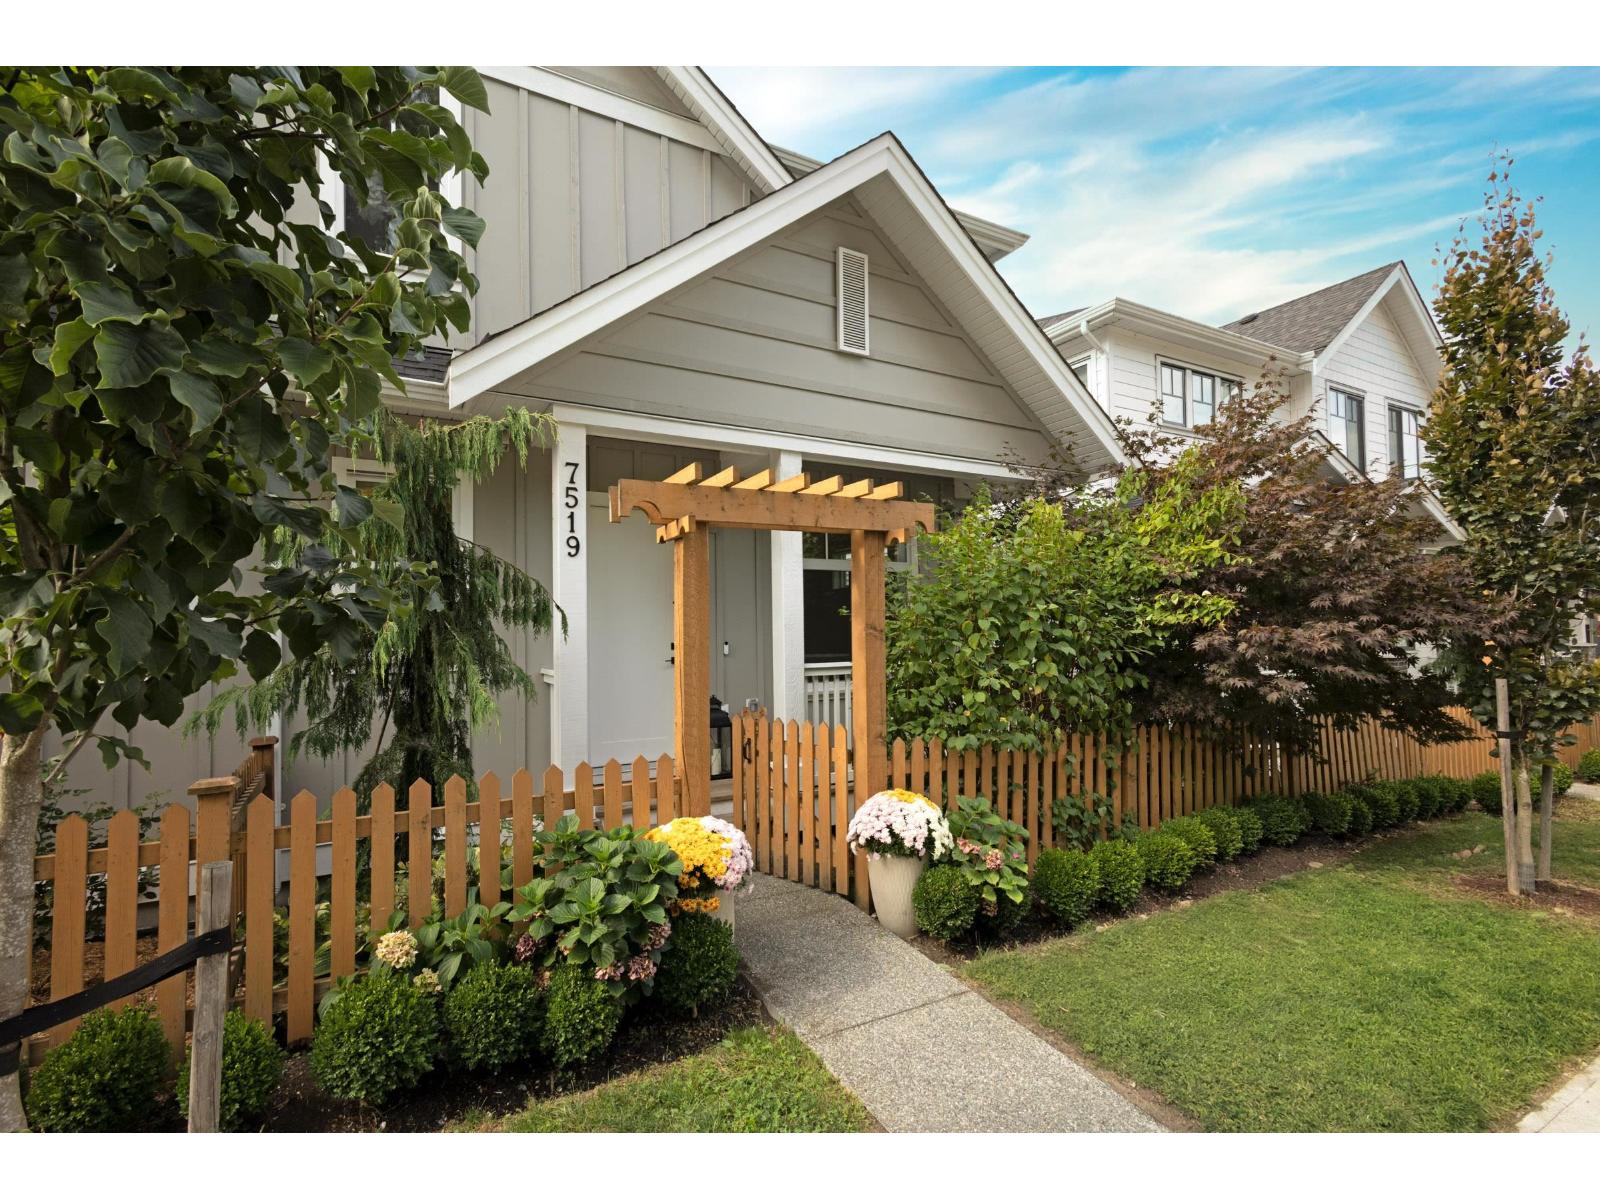
No GST and no strata fees! This Braestone half duplex by Lanstone Homes is in West Latimer. The open main floor has hardwood, a gas fireplace, and a kitchen with quartz counters, shaker cabinets, farmhouse sink and GE Slate stainless appliances. Builder upgrades include A/C, French glass doors to the den, glass tub doors, and finished, insulated garage with 240V outlet. Upstairs, the vaulted primary has upgraded wood floors and a spa inspired ensuite with heated floors and upgraded tile. Owners added automatic blinds in the great room, den and primary, laundry cabinetry, plus Nest thermostat and doorbell. The 1 bedroom basement suite rents for $1,650/month. Fenced yard with patio and balance of 2/5/10 warranty. Catchment for Josette Dandurand Elementary, Peter Ewart Middle and RE Mountain Secondary. A future elementary school site at 198B St and 74 Ave is a 5 minute walk. Walk to Willoughby Community Park and transit, with quick access to Highway 1. OPEN HOUSE: Saturday, October 3rd, 2:00pm-4:00pm. (id:44393)
RE/MAX City Realty
Surrey, British Columbia
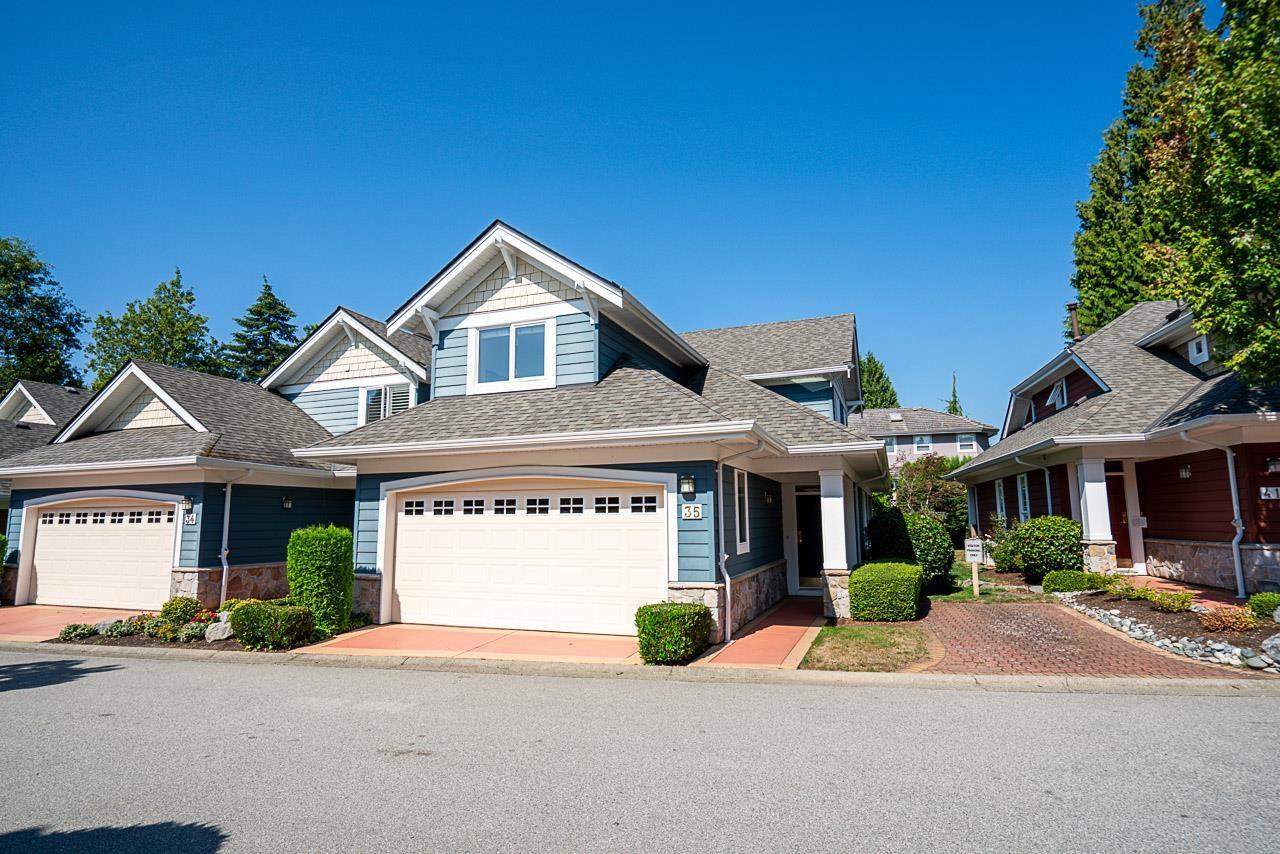
Welcome to Highgrove! This exceptional duplex-style townhome offers 1,800 SF of beautifully renovated and meticulously maintained living, blending West Coast architecture with modern finishes. Spacious living and dining areas flow into an efficiently designed kitchen with Shelf Genie storage. Upstairs features 3 spacious bedrooms, including the primary retreat. Vaulted ceilings, a skylight and large windows create a bright, airy feel. Enjoy the west-facing covered patio and private fenced backyard-the perfect extension of your living space for year-round enjoyment and entertaining. California Closets throughout add exceptional organization. Recent updates include heat pump (A/C), hot water tank, gas BBQ hookup and renovated primary bath. Walk to shopping, restaurants, trails and parks! (id:44393)
Macdonald Realty (Surrey/152)
Surrey, British Columbia
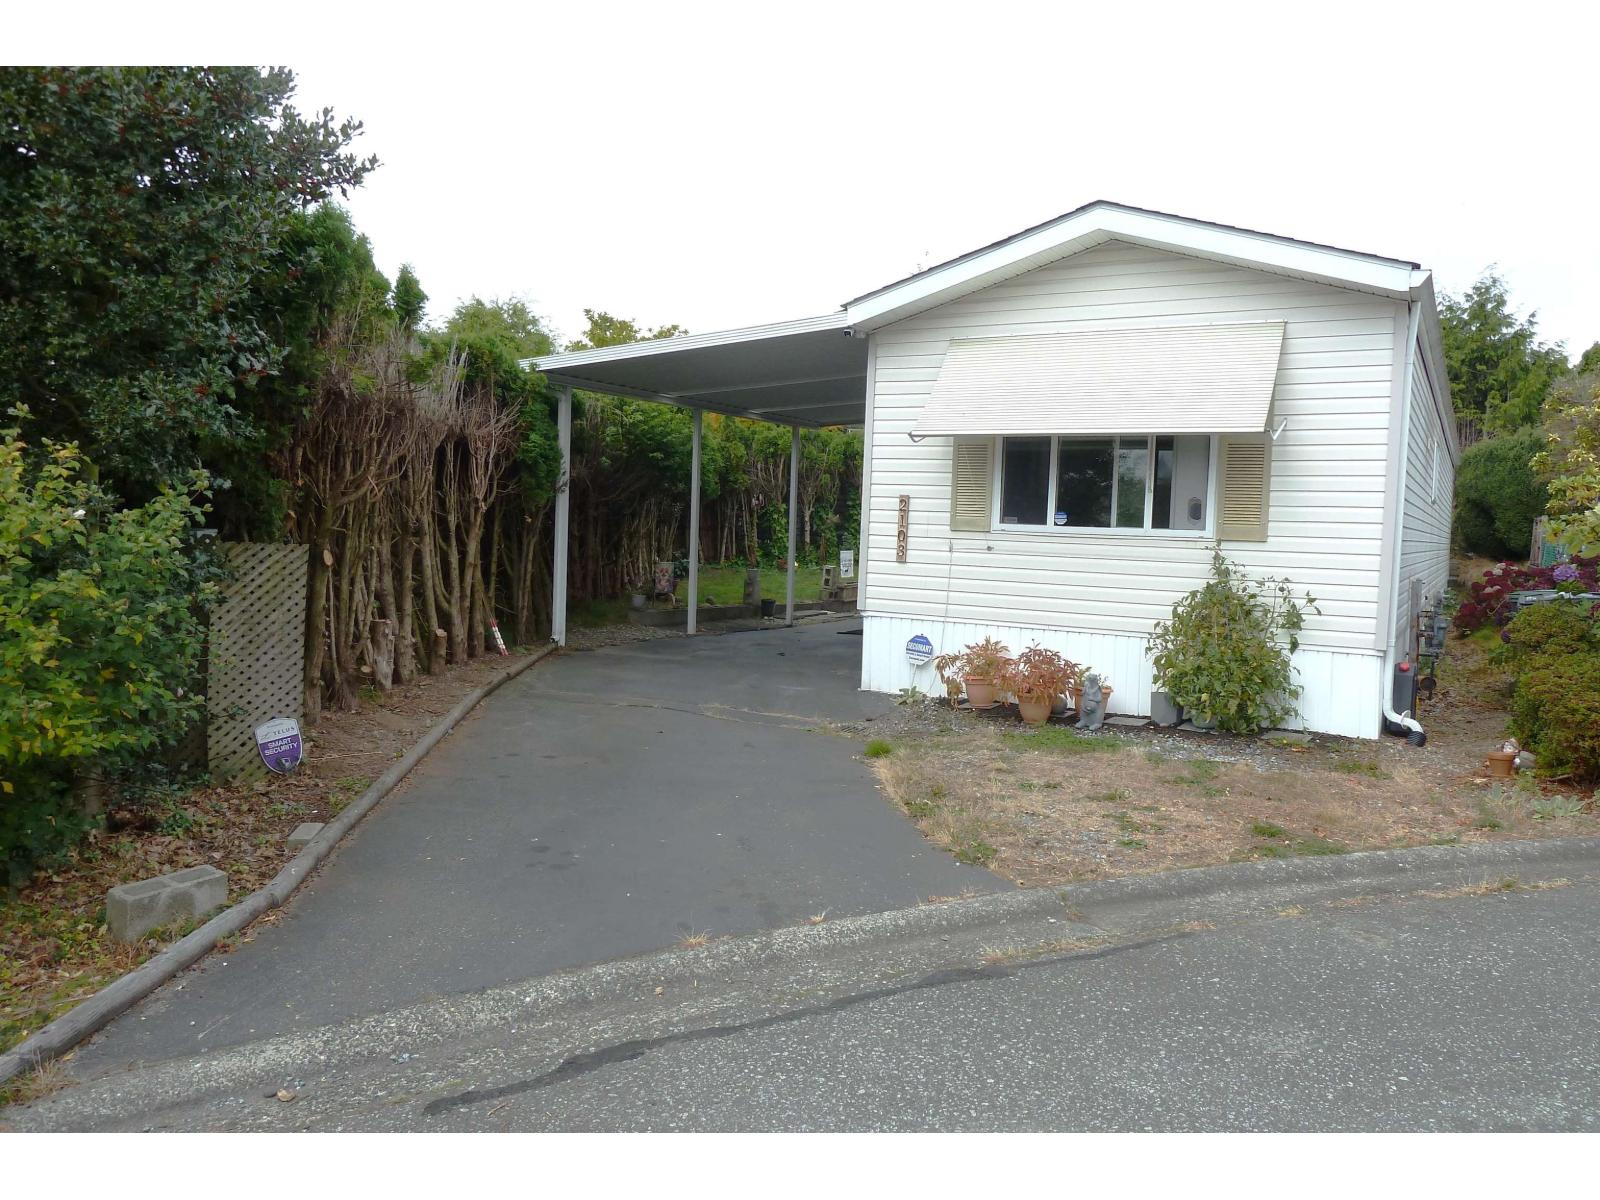
In sunny South Surrey's Cranley Park, ownership includes the land! So no pad/strata fees! Minutes to beach, shopping centre, restaurants, & the Pier, this clean 934 sqft Statesman MANUF home (S/N0319234, MHR#85837, CSA433696) w/ 2 bdrms, 2 baths on private 4,000 sqft lot. Quality build, w/ gyprock walls, & dbl glazed windows. Extensive updates since 2023 includes flooring, KITCH cupboard doors & counters, S/S appliances, & washer/dryer. The baths & lighting updated also, move in & relax! You'll love the covered deck for cool summer evenings & enclosed fully insulated workshop for your tools & hobbies. Covered parking for your car, two open parking spaces, & free RV parking. Free social activities in sought-after quiet 50+ Community. No pet restrictions! A great place to call home. (id:44393)
One Percent Realty Ltd.
White Rock, British Columbia
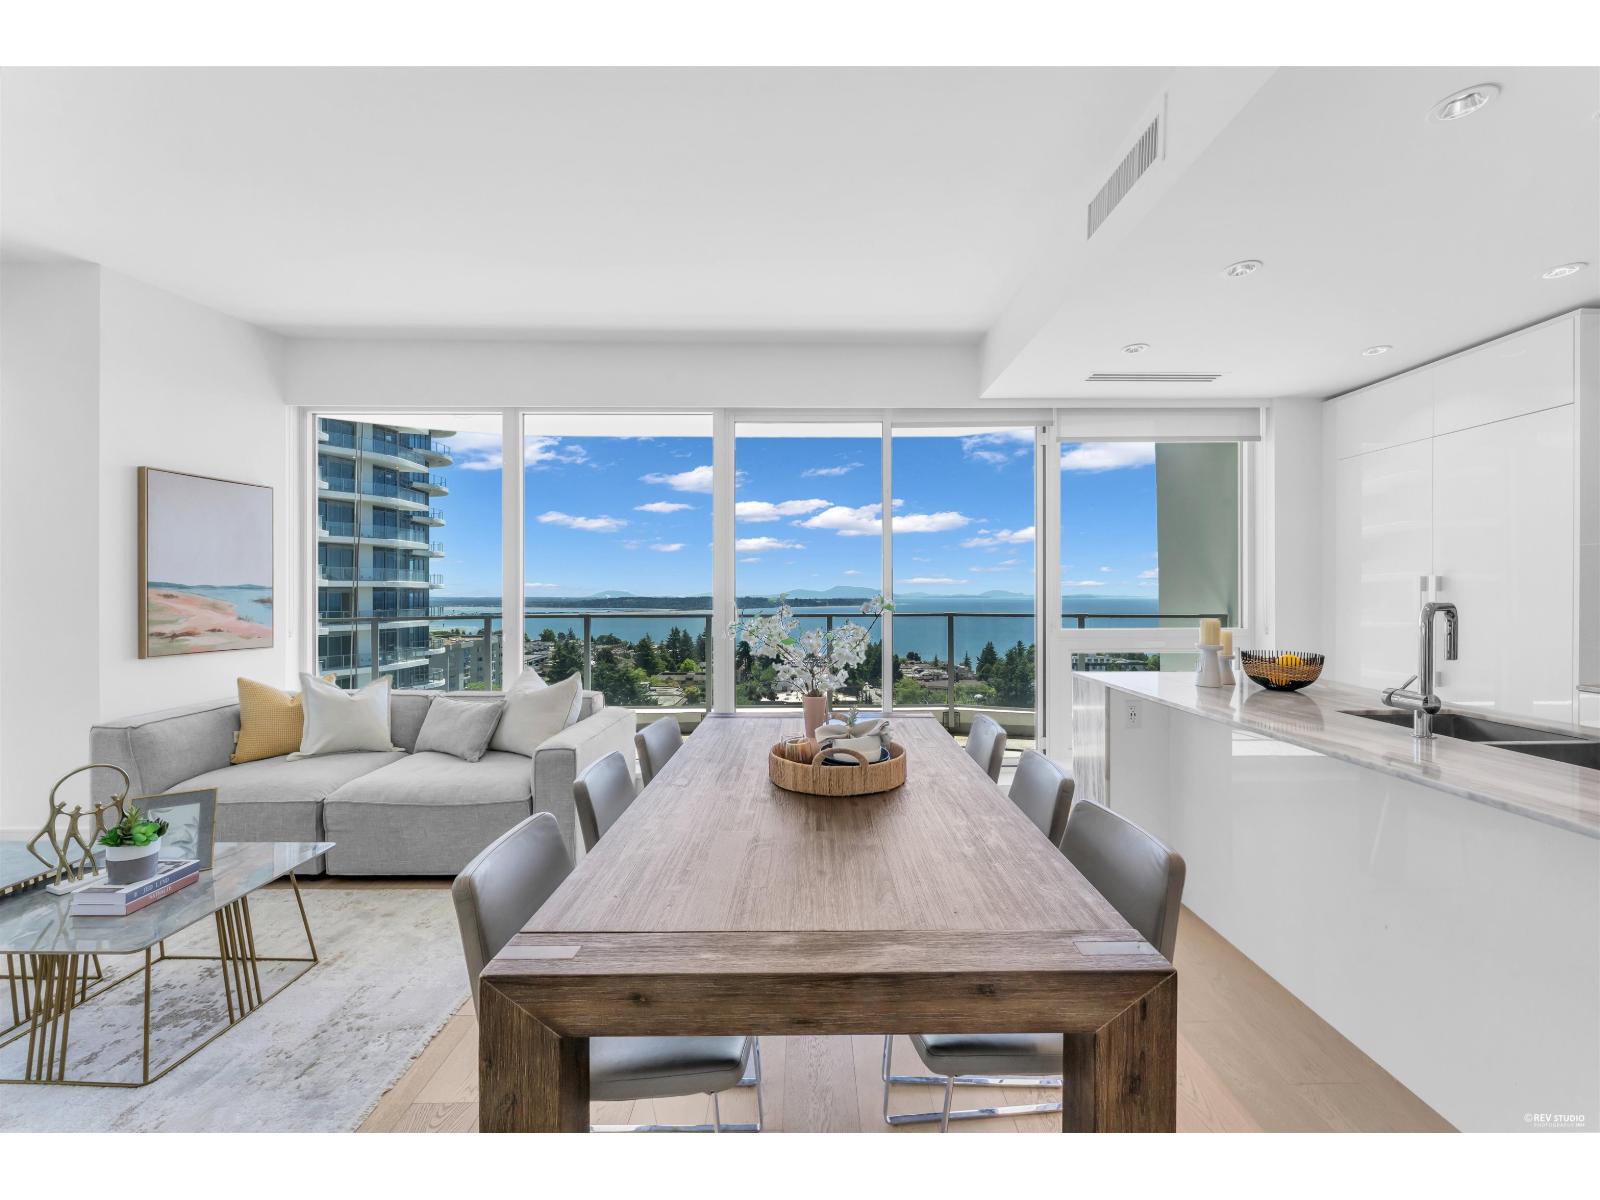
STUNNING OCEAN VIEWS! LUXURY RESORT-STYLE LIVING! Discover exceptional coastal living at Foster Martin, one of White Rock's premier luxury residences. This beautiful 2-bedroom home showcases breathtaking ocean views and spectacular sunsets, bringing the beauty of the Pacific right to your doorstep. Indulge in an incredible collection of resort-style amenities, including an outdoor swimming pool, hot tub, fully equipped fitness centre, elegant residents' lounge, guest suite, and beautifully landscaped outdoor spaces. Experience the ultimate blend of luxury, comfort, and convenience. Just steps from White Rock Beach, boutique shops, and acclaimed restaurants. NEW PRICE makes this an outstanding opportunity to own a luxury ocean-view home in the heart of White Rock. Don't miss it! (id:44393)
Luxmore Realty
Kelowna, British Columbia
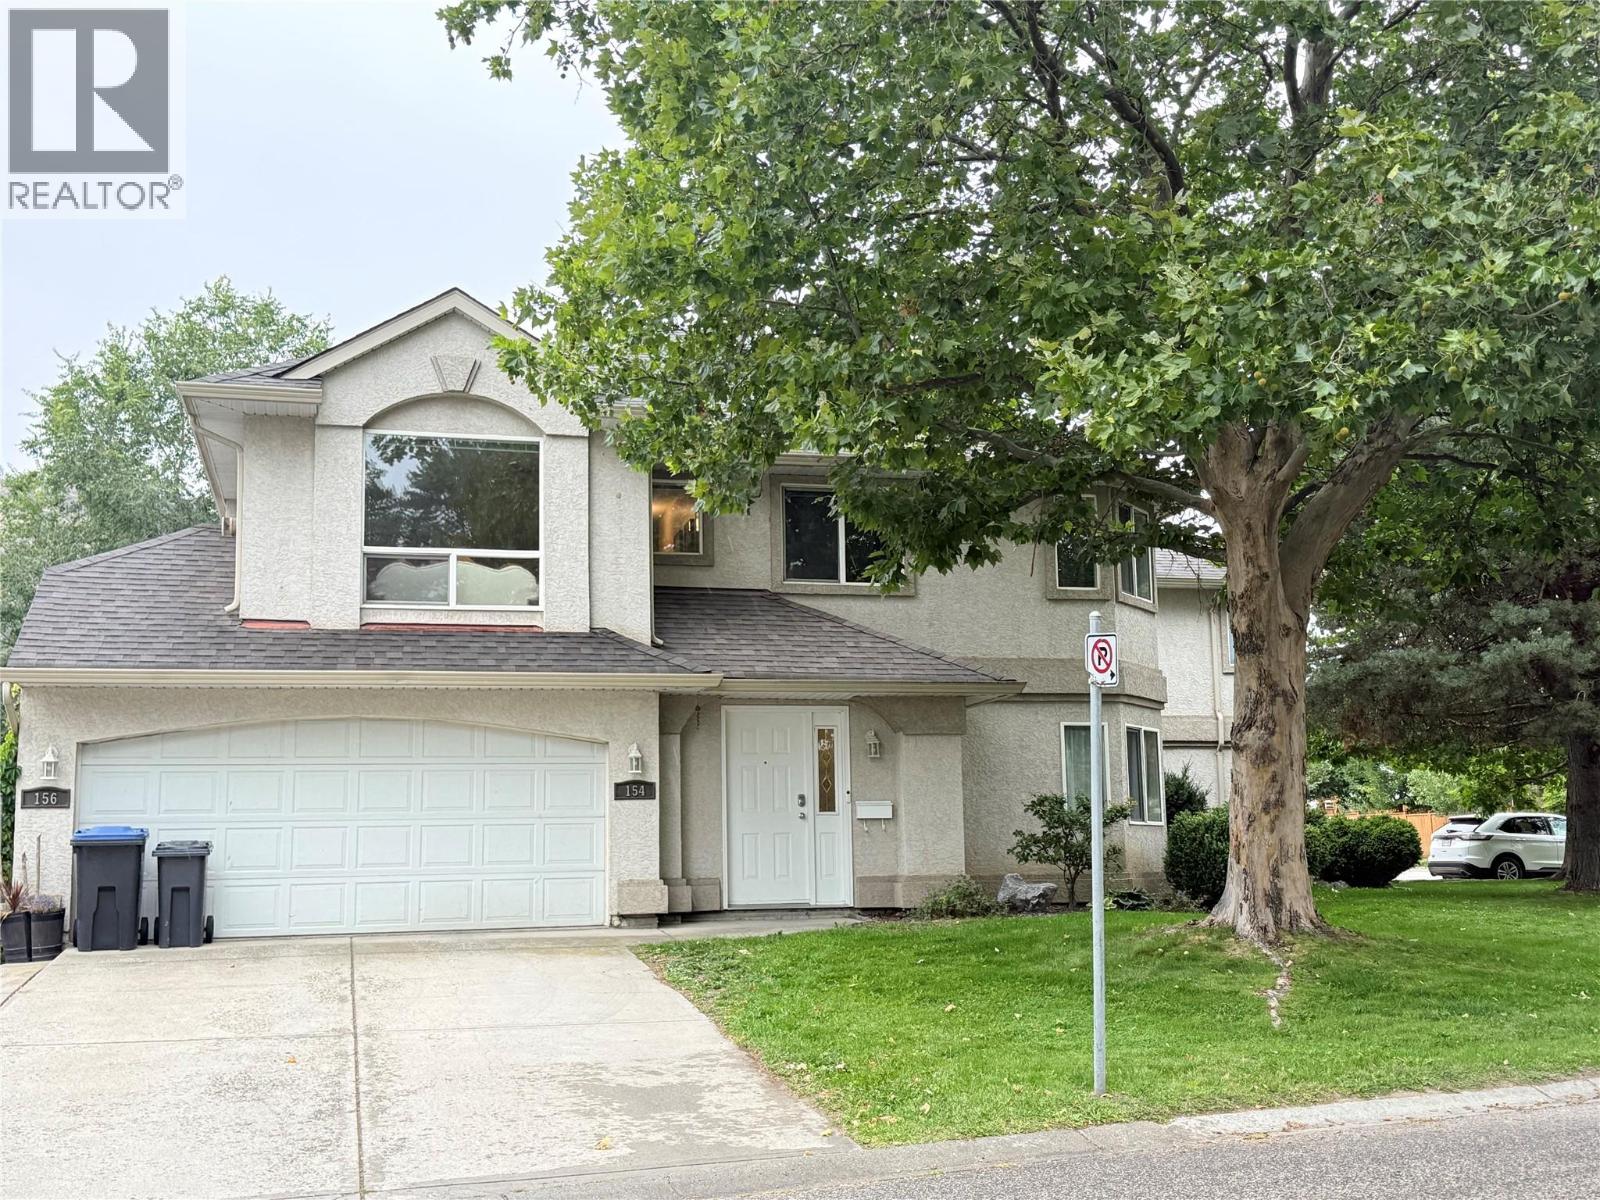
MOVE-IN READY IN DESIRABLE GLENMORE! Welcome to 154 Ritchie Court, an immaculate and beautifully maintained 3-bedroom, 2-bathroom townhouse offering approximately 1,437 sq. ft. of bright, spacious living. Filled with natural light and situated on a quiet street, this well-kept home is an excellent opportunity for first-time homebuyers, young families, or investors. All three bedrooms are conveniently located on the main floor, including a spacious primary bedroom with a 3-piece ensuite and walk-in closet. Enjoy the convenience of a double garage, additional parking directly in front of the garage, plus street parking. The location is hard to beat! Close to Glenmore Elementary School, Dr. Knox Middle School, parks, shopping, restaurants, and public transit, with UBC Okanagan and Kelowna International Airport approximately 10 minutes away. Ready for immediate occupancy with no rental restrictions. Pets permitted subject to strata bylaws—one dog and one cat. Bright, clean, spacious, and exceptionally well cared for, this is a wonderful opportunity to own in one of Kelowna’s most convenient and desirable neighborhoods. Book your private showing today! (id:44393)
Oakwyn Realty Okanagan
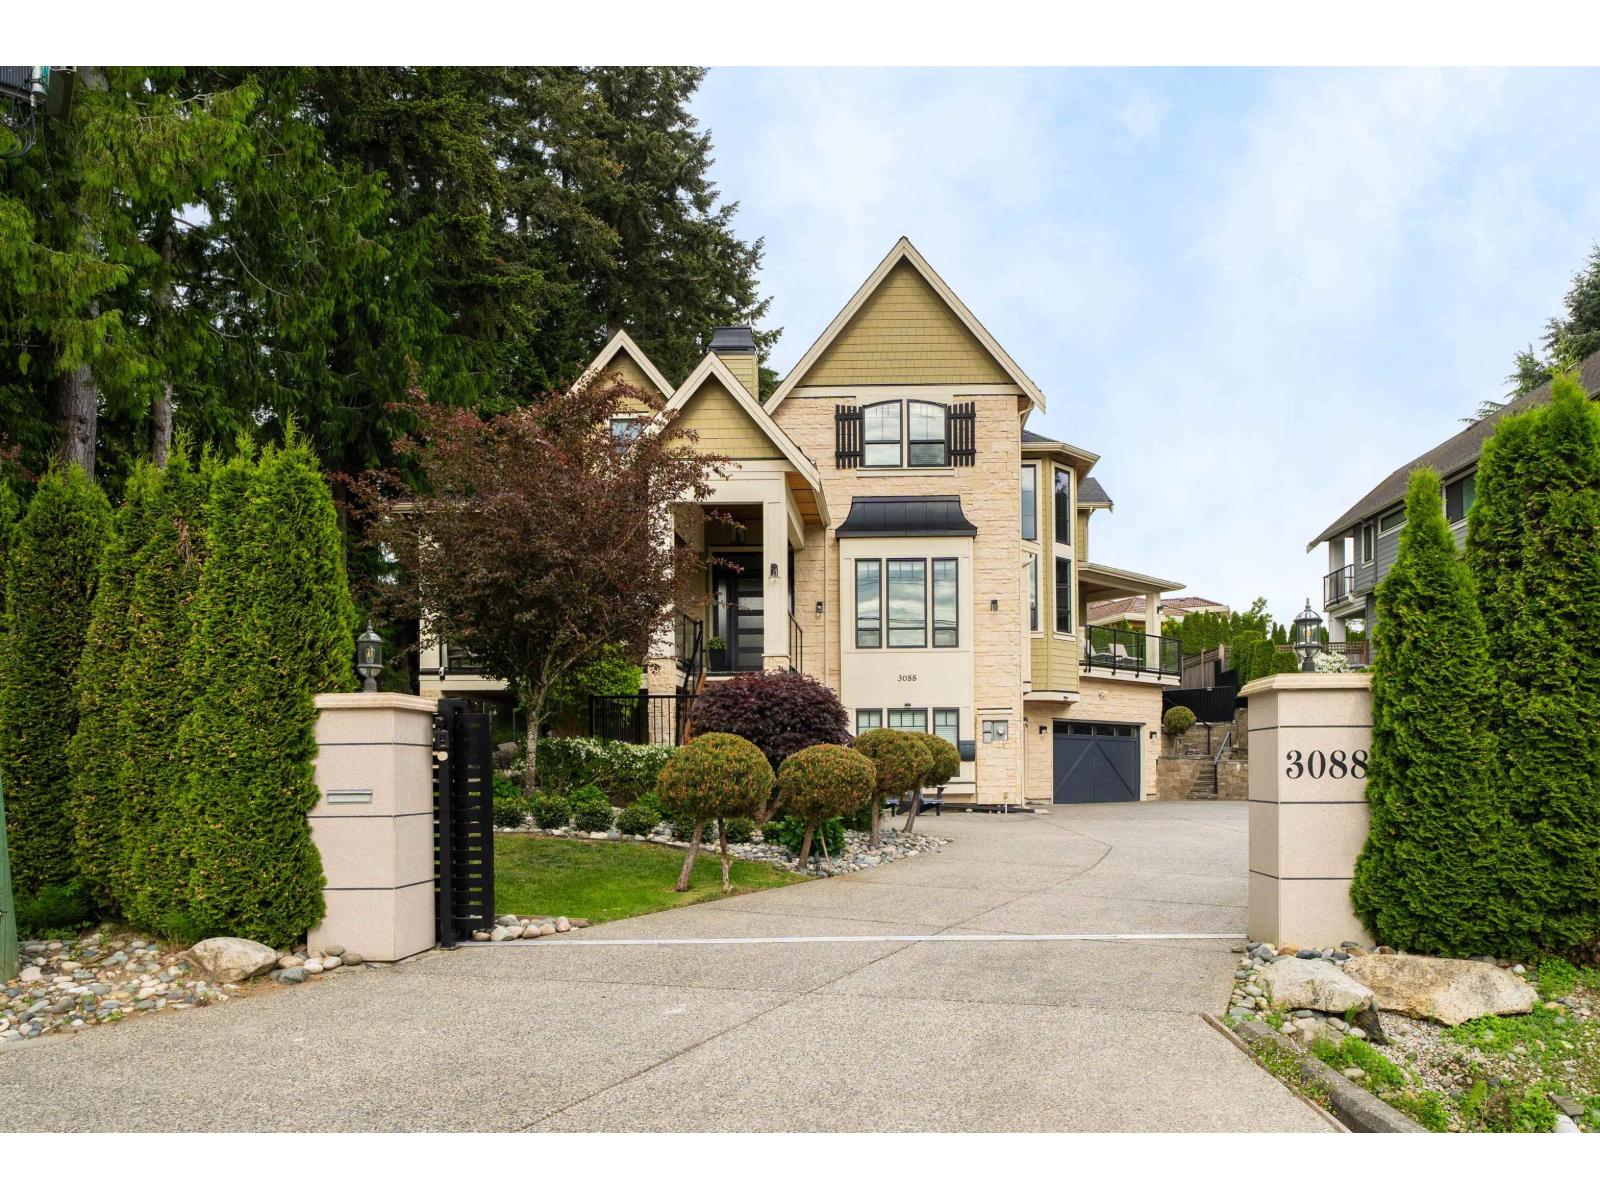
Surrey, British Columbia
Step into a lifestyle of celebrated luxury in this former Lottery Home, a 6,500 sq. ft. masterpiece by Red Tree Creative Homes featured across premier design magazines. Anchored on a sprawling 12066 sq. ft. lot, the residence makes a grand first impression with 24-foot vaulted ceilings spanning the entrance, library, and formal living room. Culinary enthusiasts will marvel at one of the region's largest kitchens, boasting a massive double island and elite appliances. The upper level is a private sanctuary featuring four spacious bedrooms, highlighted by a primary suite with a magazine-worthy walk-in closet. The lower level is an entertainer's dream, outfitted with a glass-enclosed wineroom,mediaroom, gym,sauna. walking distance to Semiahmoo Trail Elem.Must come and See this! (id:44393)
RE/MAX Crest Realty
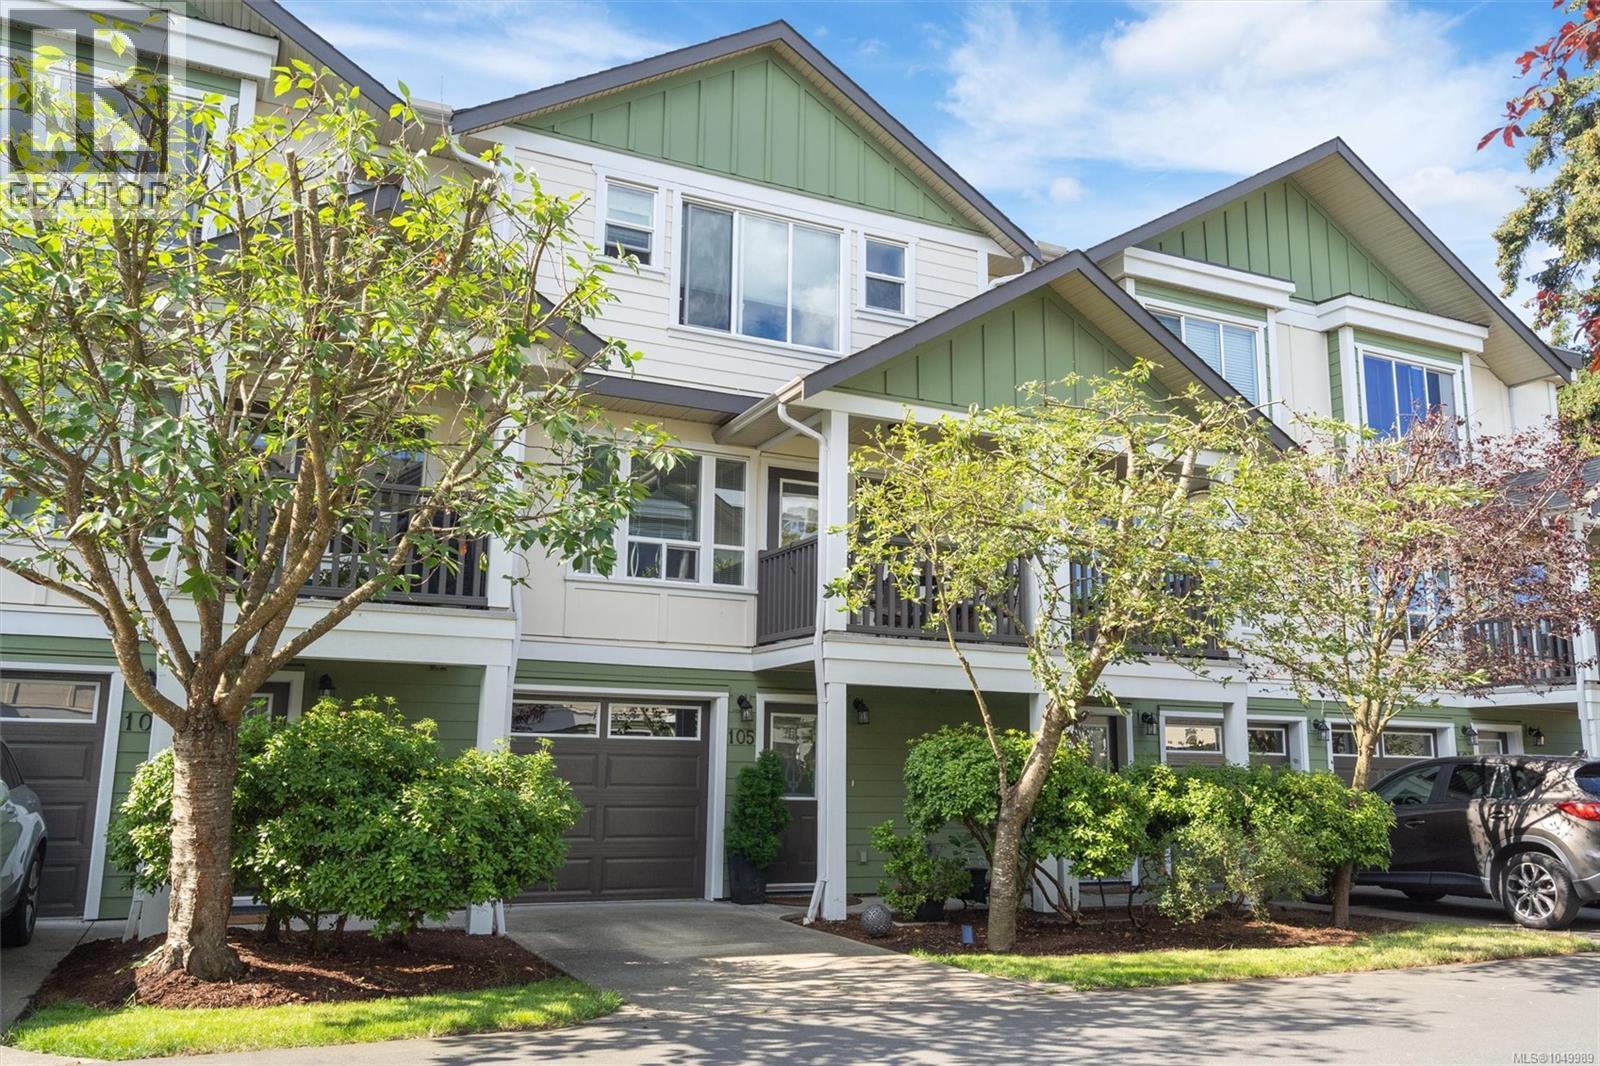
Langford, British Columbia
Spacious, original owner townhome tucked into a quiet,well-kept complex,offering 4 bedrooms and 3.5 baths, with a thoughtful layout designed for living, working, and unwinding. A sense of quality carries throughout, and you can feel it the moment you walk in. The main level features an open-concept design with hardwood floors, a generous kitchen with gas stove and eating area. Large windows and an easy indoor-outdoor connection create a bright, welcoming feel. Upstairs offers three well-proportioned bedrooms. The primary includes a walk-in closet, additional closet, and ensuite. The lower level adds flexibility with a fourth bedroom or office and access to a private patio. Enjoy seasonal cherry blossom views, a sunny front deck, and a lower patio for outdoor living. Located in downtown Langford, walkable to shops, groceries, cafes, and everyday amenities. Complex exterior has been freshly painted. Pet friendly!Call now to book your viewing! (id:44393)
RE/MAX Camosun
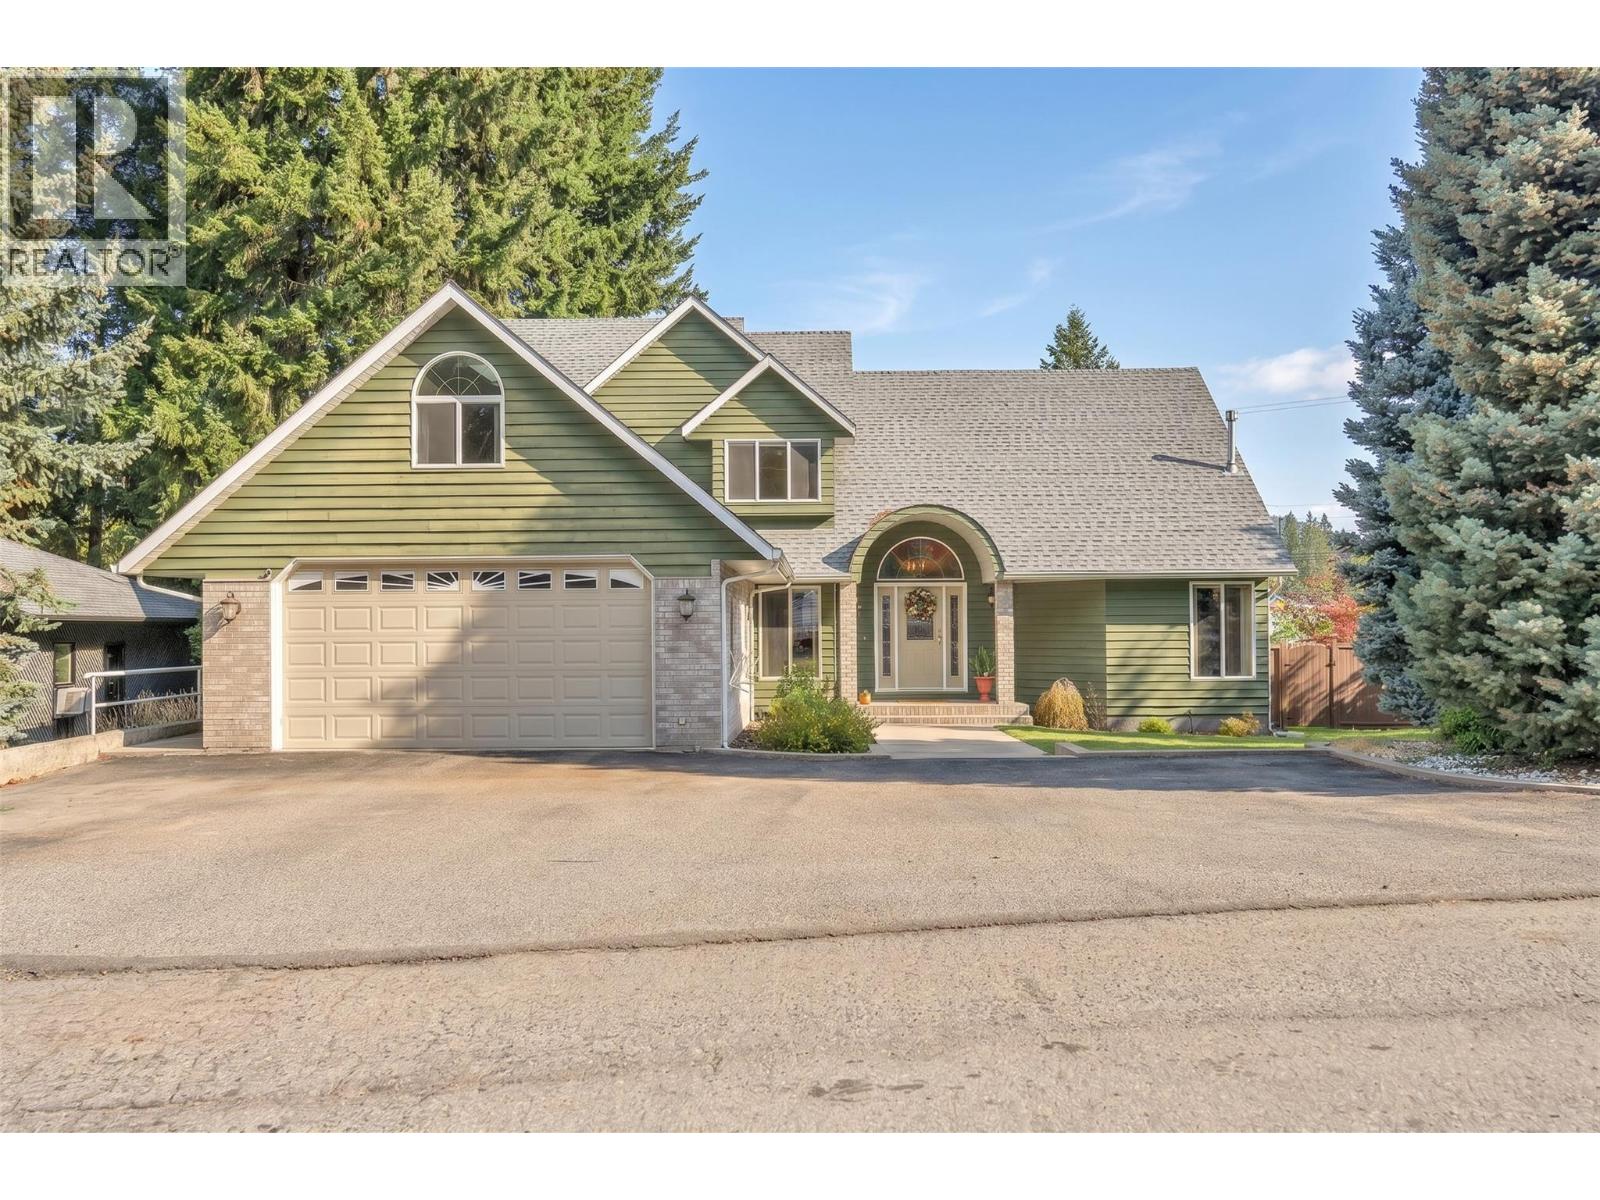
Princeton, British Columbia
Welcome home to this charming 4 bedroom, 3 bathroom family home, tucked away on desirable Tulameen Trail in a peaceful, well-established neighbourhood. Located on a quiet no-through road, this inviting property offers a sense of privacy while still being close to schools, hospital, parks, and everyday amenities. With the KVR Trail and beautiful Tulameen River nearby, outdoor adventures are never far from your front door. Step inside and you’ll immediately appreciate the warmth and character of this home. Beautiful archways add timeless charm throughout, while vaulted ceilings create a bright and airy feel. Fresh paint gives the interior a clean, refreshed look, and thoughtful updates, including new plumbing, offer added peace of mind. The main floor is designed for comfortable everyday living, featuring a spacious primary bedroom complete with its own ensuite and walk-in closet. A cozy wood stove becomes a natural gathering place on cool Princeton evenings, adding warmth and that wonderful feeling of home. With four bedrooms and three bathrooms, there is plenty of space for family, guests, hobbies, or a home office. The attached two car garage provides excellent parking and storage with room for all the extras that come with an active lifestyle. Outside, the fully fenced 0.24 acre yard feels like your own private retreat, with plenty of room for children and pets to play, gardens to grow, summer barbecues, or quiet evenings spent outdoors. Don't miss out on this one! (id:44393)
Canada Flex Realty Group
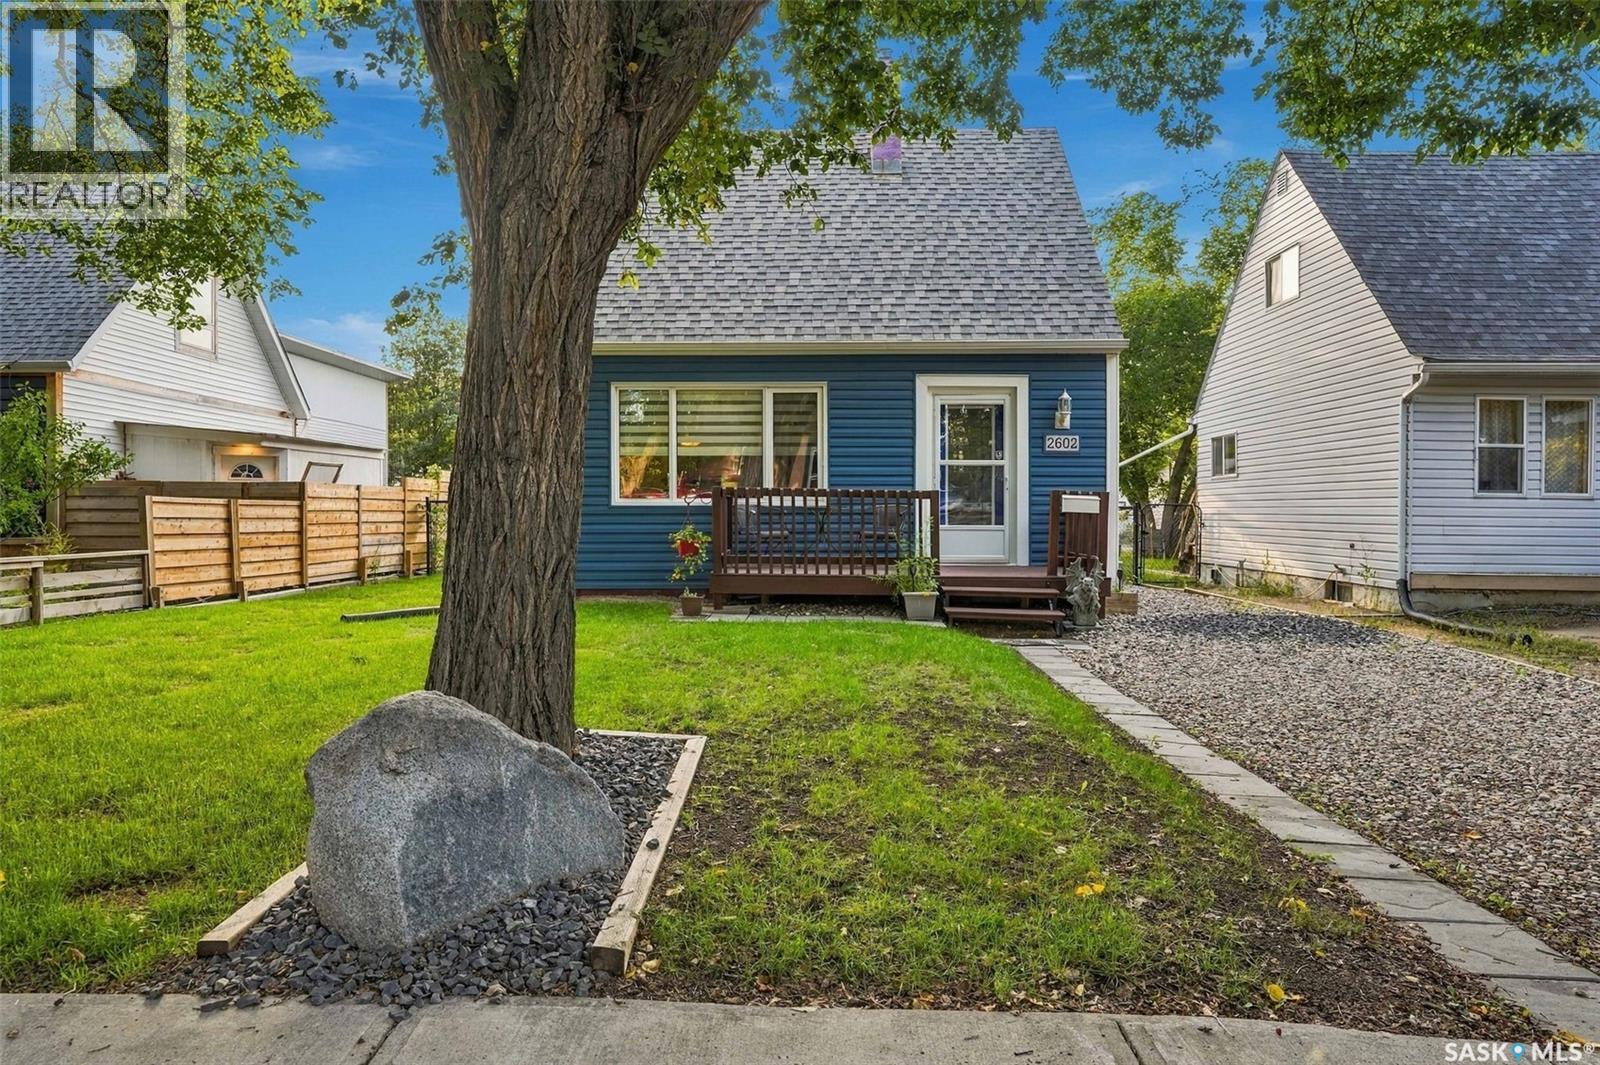
Regina, Saskatchewan
Welcome to this charming home nestled in the desirable Arnhem Place neighbourhood, just blocks from Candy Cane Park and Wascana Park. Offering a great blend of original character and thoughtful updates, this home has plenty to offer. The main floor features a warm and inviting living room with beautiful hardwood flooring and a large front window providing plenty of natural light. The kitchen has been updated with newer cabinetry and countertops, while the formal dining area is the perfect place for family dinners or entertaining. The 4 piece bathroom has also been updated. A professionally built 432 sq ft addition was added approximately eight years ago and offers fantastic flexibility. Currently used as the primary bedroom, this spacious room could also make a wonderful family room. It features a 3 piece ensuite and plenty of storage. French doors lead to the newer 24 x 24 double detached garage and fully fenced and beautifully landscaped yard. The basement is developed with a comfortable family or games room and provides additional living space. Other upgrades include newer windows, deck, shingles, insulation, siding, furnace, air conditioning, sewer line, electrical panel and plumbing. A wonderful opportunity to own a character home with modern updates in a sought after location close to parks, schools, shopping and everyday amenities. (id:44393)
Realty Executives Diversified Realty
Surrey, British Columbia
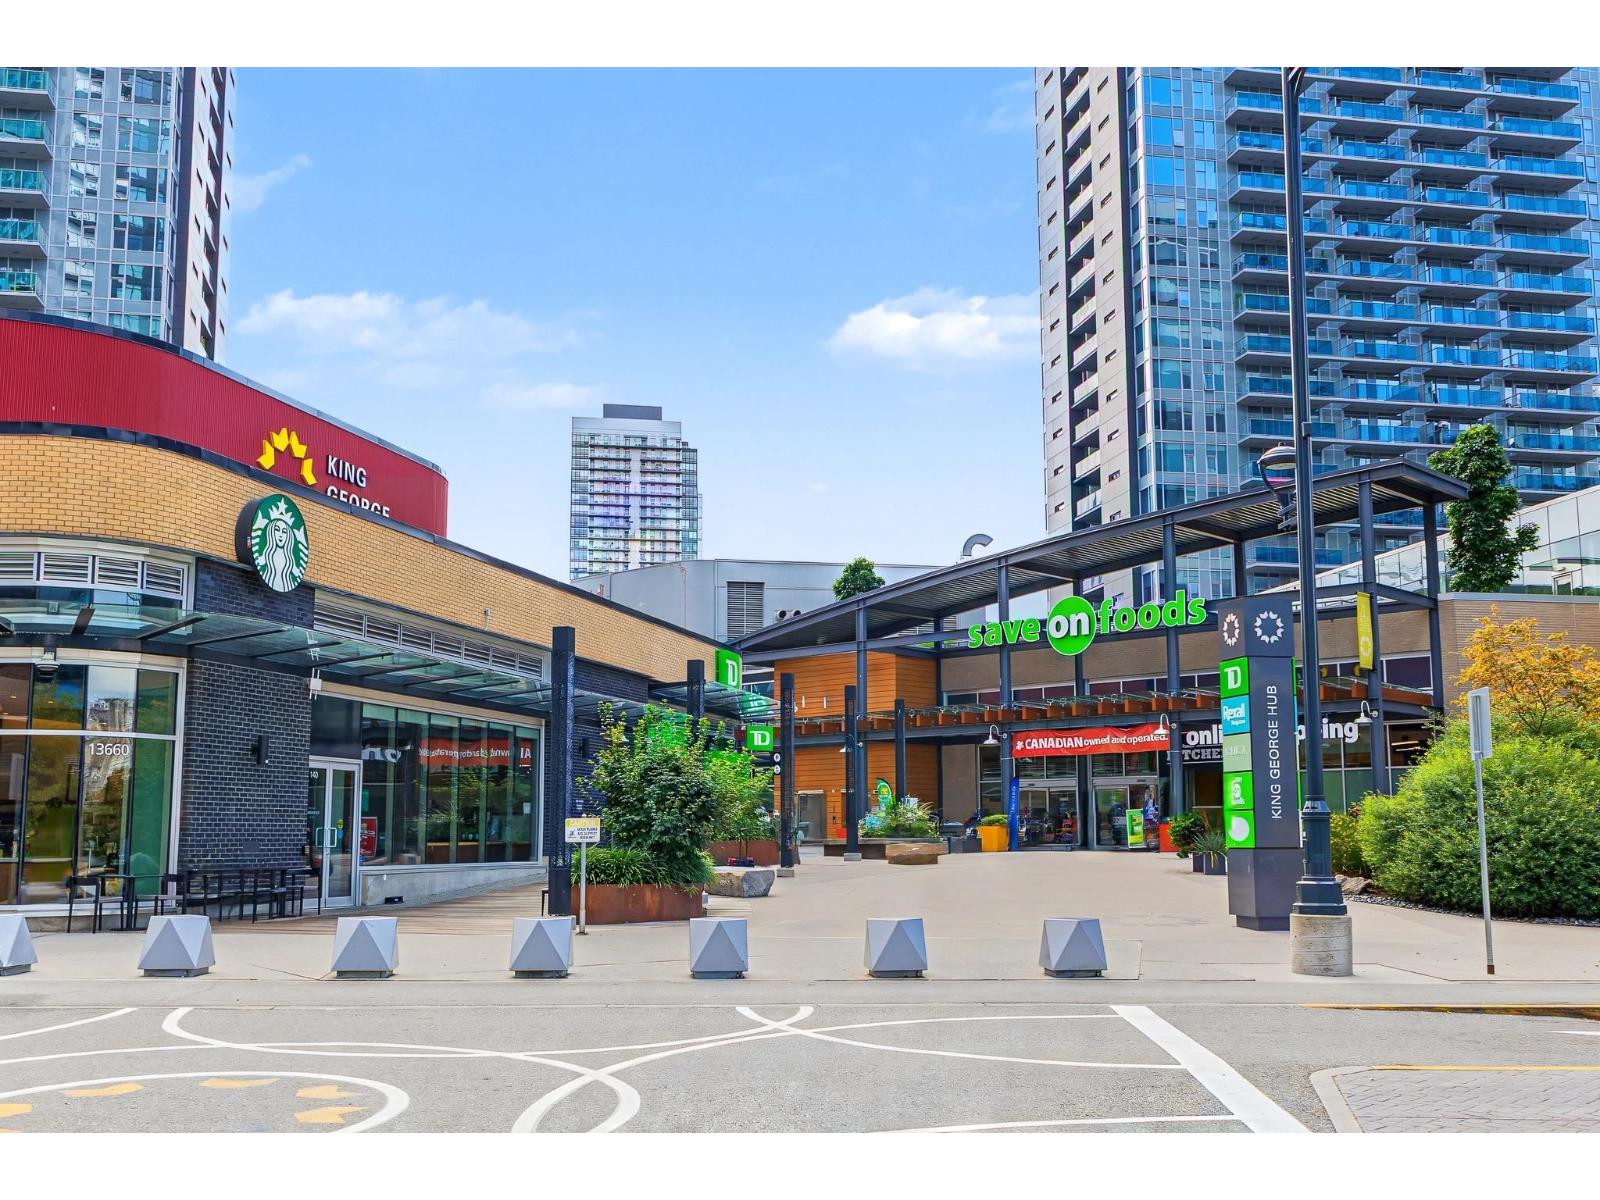
Bright 2-bed, 2-bath corner home at Plaza One in King George Hub by PCI Developments. Features an efficient open-concept layout with floor-to-ceiling windows, separated bedrooms for privacy, and a private balcony. The sleek kitchen includes premium appliances and quartz countertops, complemented by A/C throughout. Enjoy resort-style amenities: fitness centre, yoga studio, rooftop lounges, co-working space, theatre, and concierge. Steps from King George SkyTrain station, SFU, Central City Mall, and dining. Perfect for 1st-time homebuyers! Open house Sat October 3, 2-3pm. (id:44393)
Royal Pacific Realty (Kingsway) Ltd.
Kelowna, British Columbia
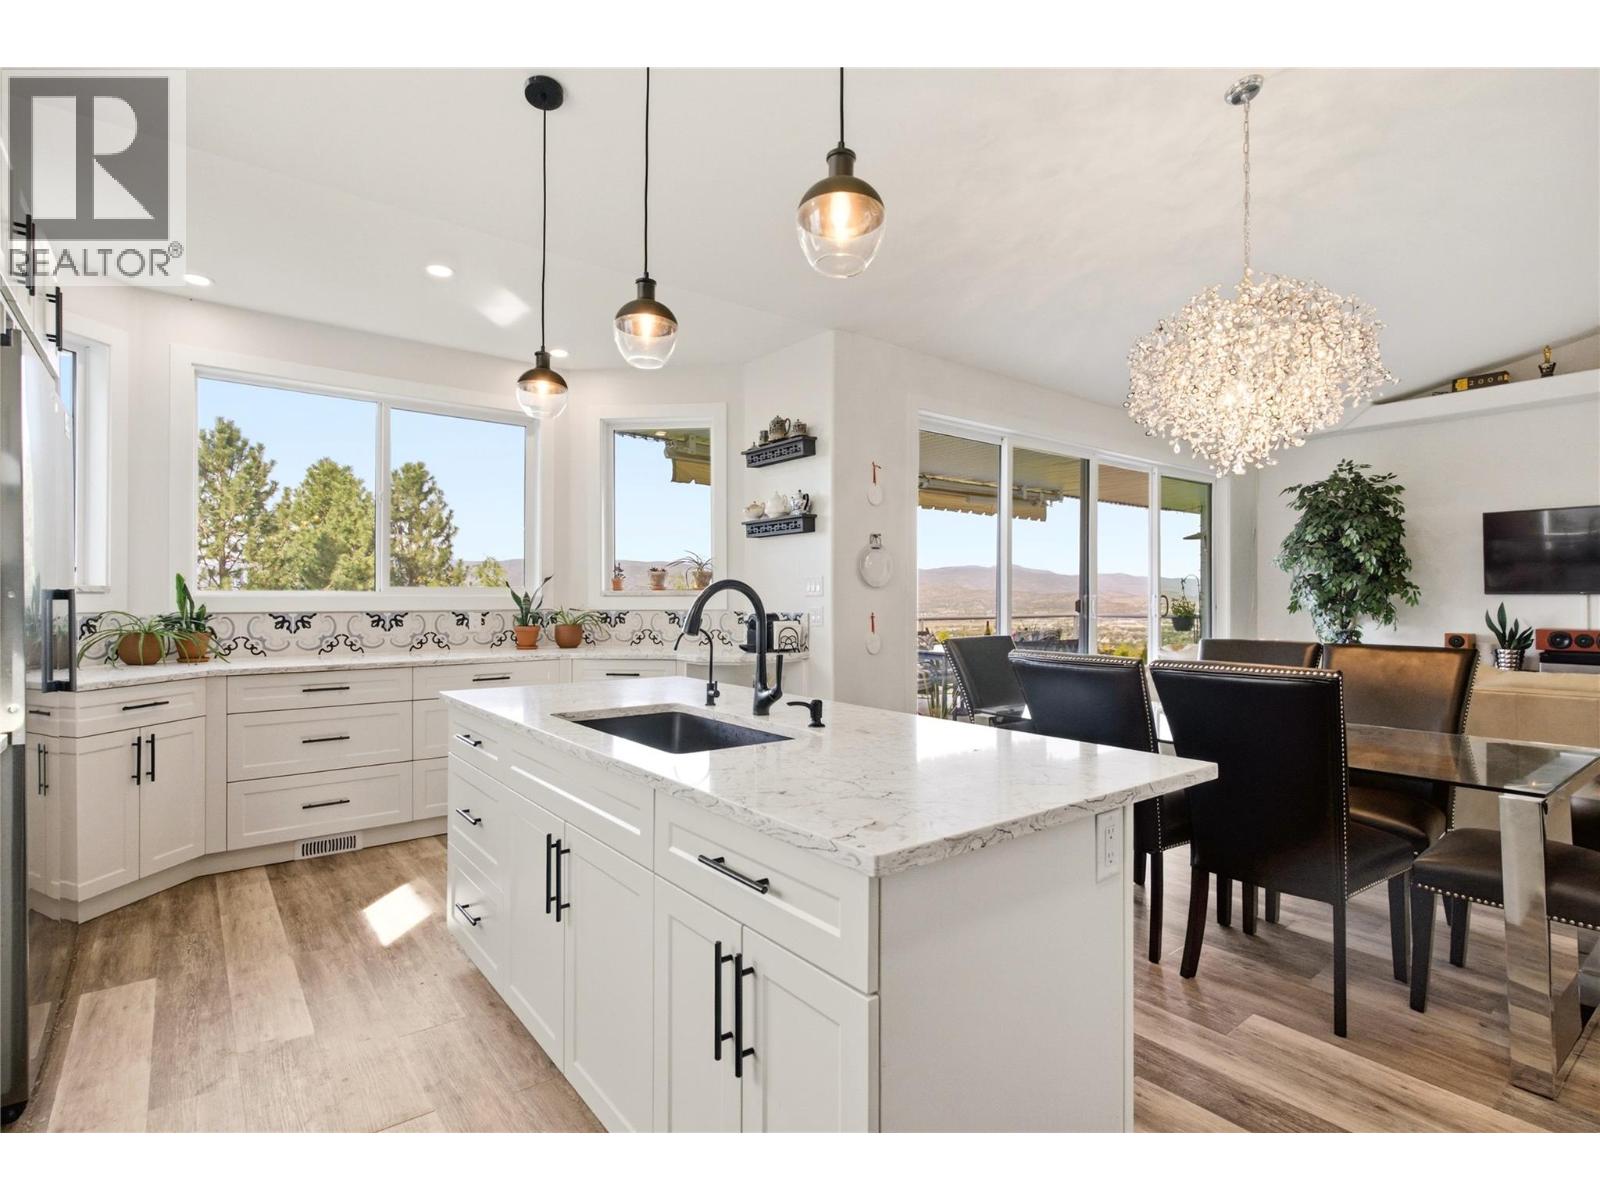
Some homes have a view. This one puts it on full display. Sweeping lake, city and airport views provide the backdrop for this extensively renovated 3,040 sq. ft. rancher with walkout basement. Offering 4 bedrooms plus a den and 3.5 bathrooms, the home has received more than $150K in renovations over the past four years. Vaulted ceilings, skylights, vinyl plank flooring and an abundance of windows fill the open main level with natural light. The showstopping kitchen features a large island, commercial-sized refrigerator, wall oven and gas range, opening seamlessly to the dining and living areas. Step onto the expansive balcony from the living room or primary bedroom and enjoy the views behind glass railings, with an awning when the Okanagan sun gets a little too enthusiastic. The primary suite offers a walk-in closet and 4-piece ensuite, while two more bedrooms and a full bathroom complete the main floor. Downstairs offers a fourth bedroom, 3-piece bathroom, massive family room and flexible den currently used as a gym and exceptional hair salon. A separate entrance and wet bar rough-in provide excellent suite potential. Outside, enjoy mature landscaping, towering cedars, a tranquil pond and covered patio. The flat driveway accommodates four vehicles plus a trailer, with additional RV or boat parking. Furnace and A/C replaced December 2019. Big views, beautiful renovations and room for practically everything. This one understood the assignment. (id:44393)
Coldwell Banker Executives Realty
Kelowna, British Columbia
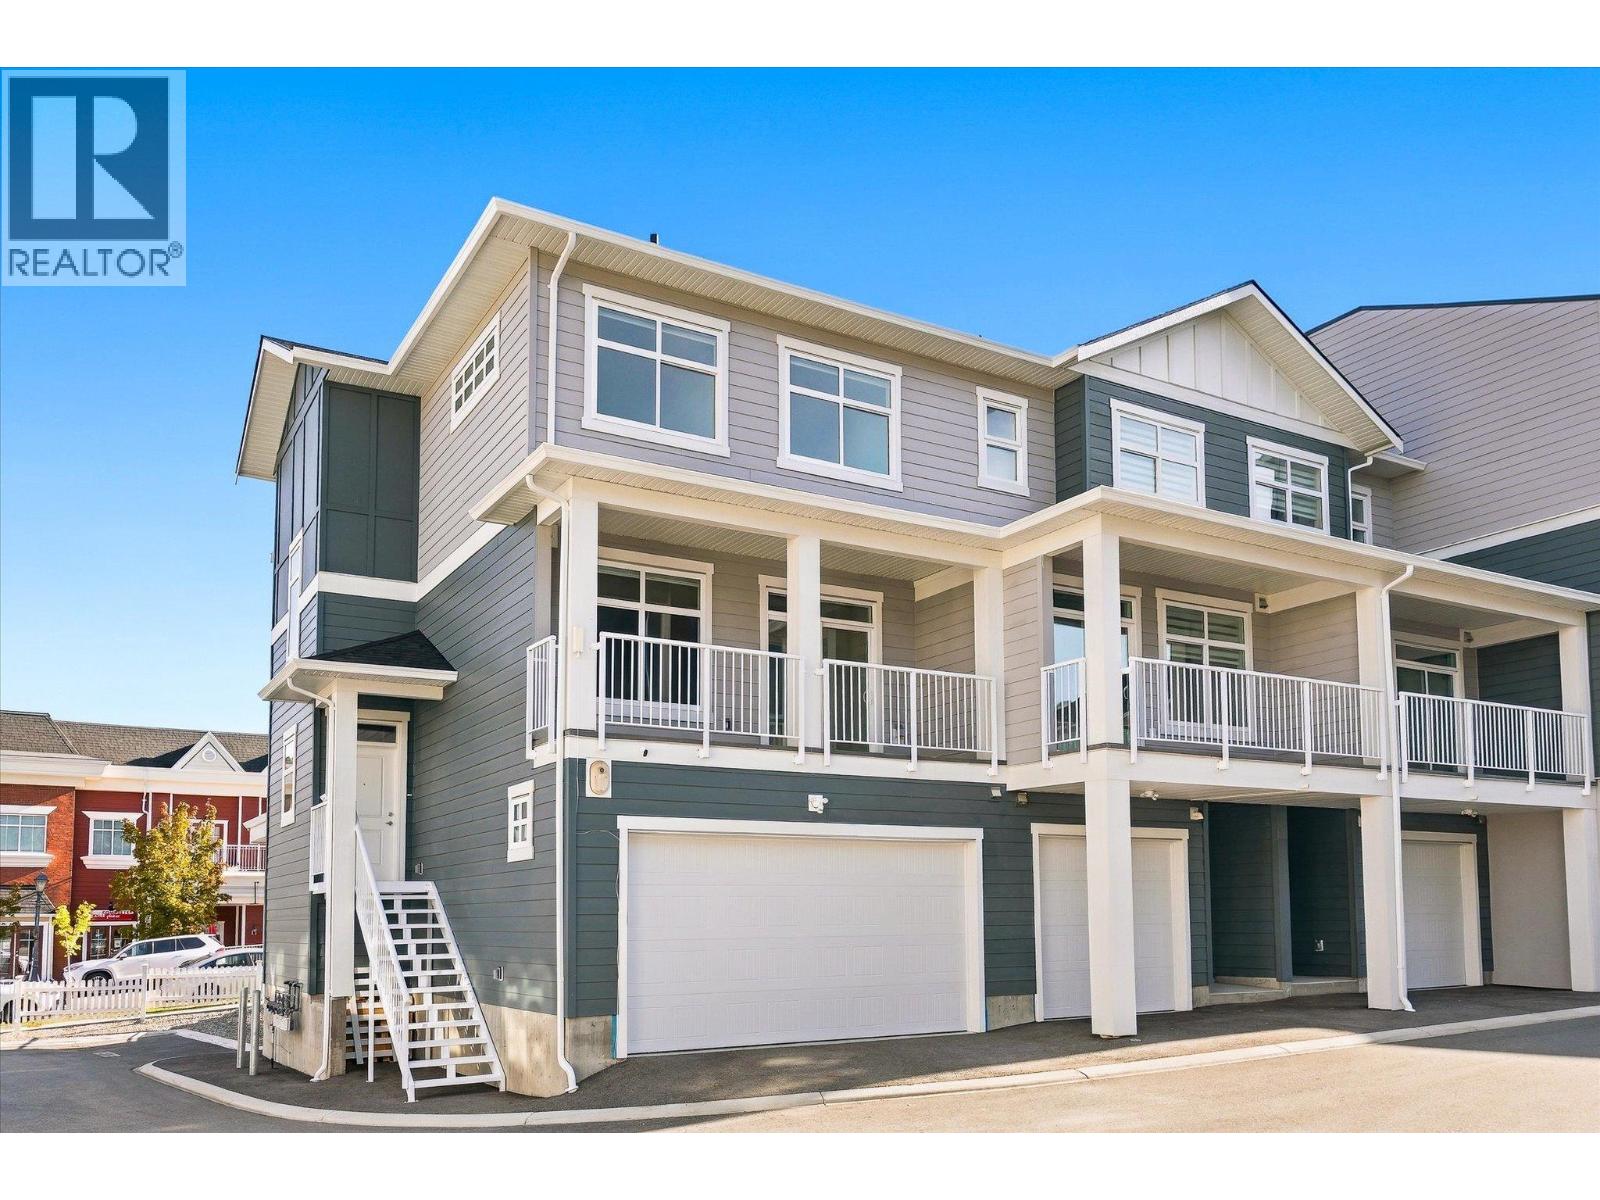
Set within the established charm of Kelowna’s coveted Kettle Valley neighbourhood, this brand-new flexible residence offers a refined approach to contemporary living, with the opportunity to accommodate the demands of a professional life with a Live/Work design, or traditional family living. Find a welcoming, light-filled main level where nine-foot ceilings, expansive windows, and an open-concept design create an effortless sense of space. The kitchen is a natural focal point, finished in a sophisticated two-tone palette with a quartz waterfall island, designer detailing, and Wi-Fi-enabled Samsung appliances. Upstairs, the primary suite provides a private retreat, complete with a walk-in closet and an elegant ensuite featuring quartz countertops and a rainfall shower. Two additional bedrooms, a full bathroom, and convenient laundry complete the upper level. What truly distinguishes this residence is the opportunity to bring your professional life home, without bringing it into your living room. The lower-level Live/Work space is designed to offer a sense of independence and flexibility, with direct street-front access from Main Street, the opportunity for signage, and a private bathroom. For entrepreneurs, consultants, designers, bookkeepers, and other professionals, it presents a setting to welcome clients, establish a business presence, or create a dedicated studio or office. Beyond the interior, everyday living is enhanced by a covered deck extending from the living room, an extra-large garage with EV rough-in, and convenient rear lane access. Kettle Valley offers the appeal of a welcoming, family-oriented community surrounded by the natural beauty of the Okanagan, while remaining connected to the amenities and experiences that make Kelowna such a desirable place to call home. Brand new and move-in ready, Parallel 4 offers a rare opportunity to secure a residence where thoughtful design meets entrepreneurial freedom. GST Applicable. Potential PTT exemptions. (id:44393)
Sotheby's International Realty Canada
Central Saanich, British Columbia
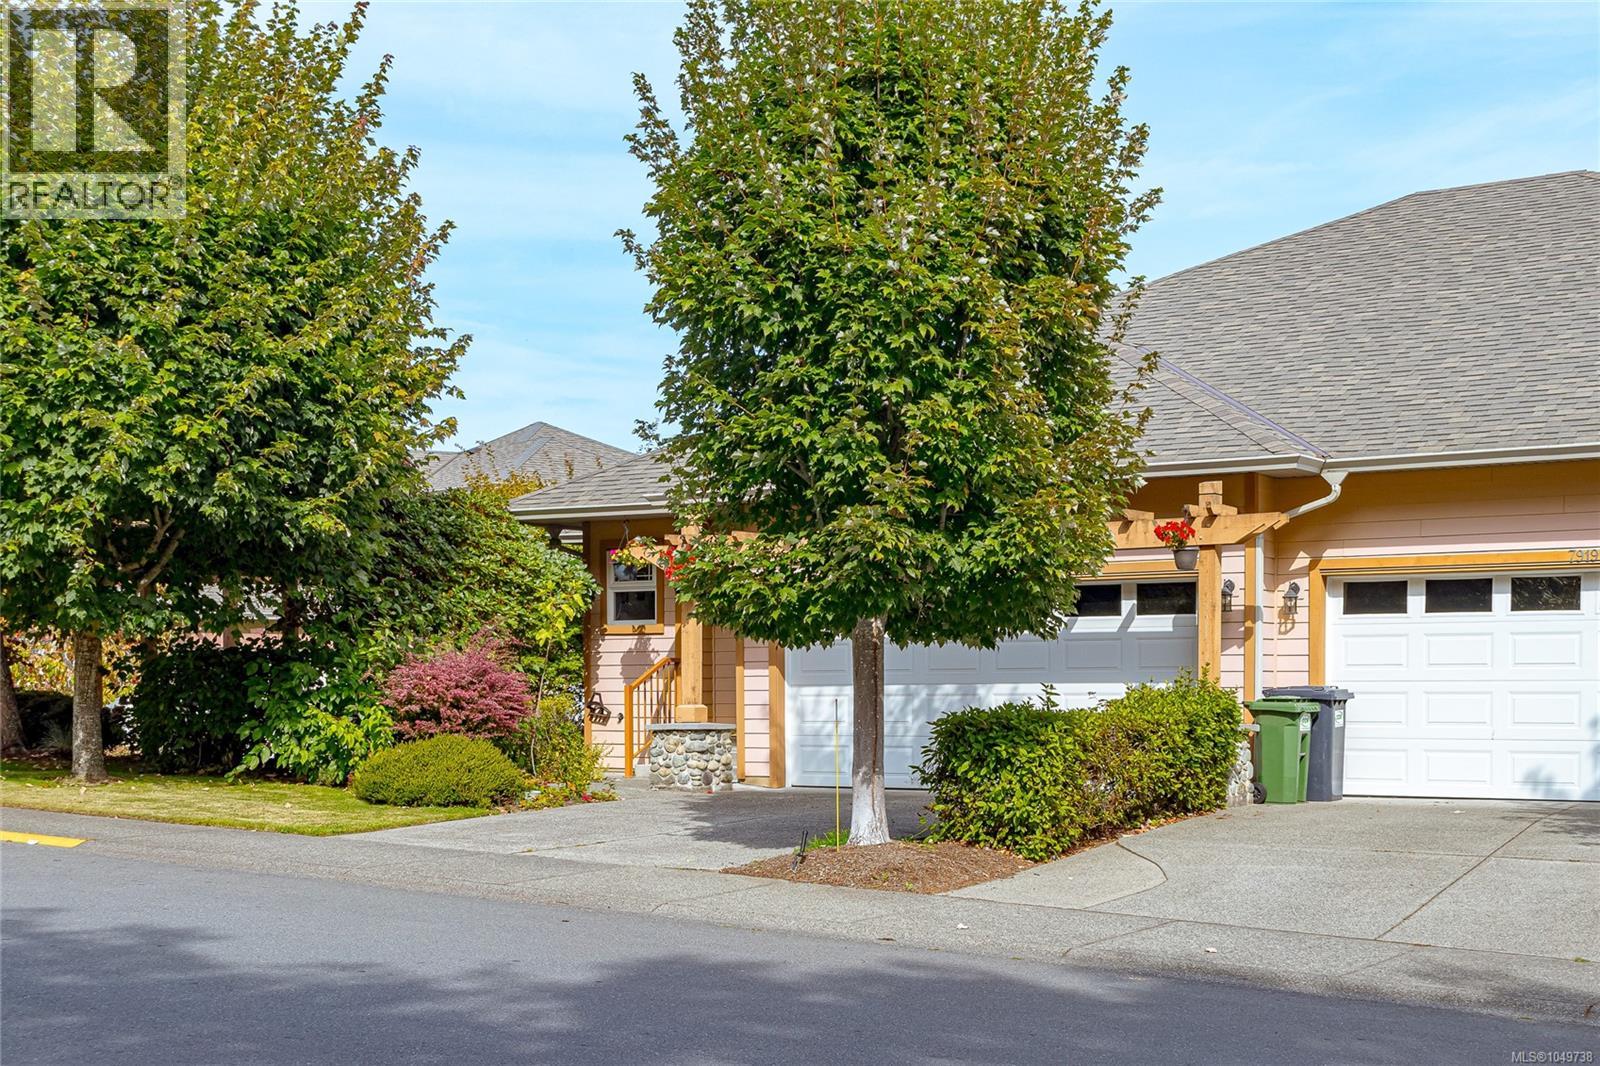
Welcome to 7921 Polo Park Crescent, a meticulously maintained home tucked away in one of Central Saanich’s most coveted locations. This bright and inviting residence features three bedrooms, three bathrooms, and a versatile den—perfect for a home office or quiet retreat. The open-concept layout is ideal for both everyday living and entertaining, while new flooring, Central Vac and a new heat pump provide modern comfort and efficiency. Step outside into your private backyard oasis, offering a peaceful setting to relax, garden, or entertain. Enjoy the best of both worlds with convenient access to city amenities while maintaining the quiet charm and country feel this sought-after neighbourhood is known for. This exceptional property offers space, comfort, and an enviable lifestyle in a truly special location. (id:44393)
Pemberton Holmes Ltd.
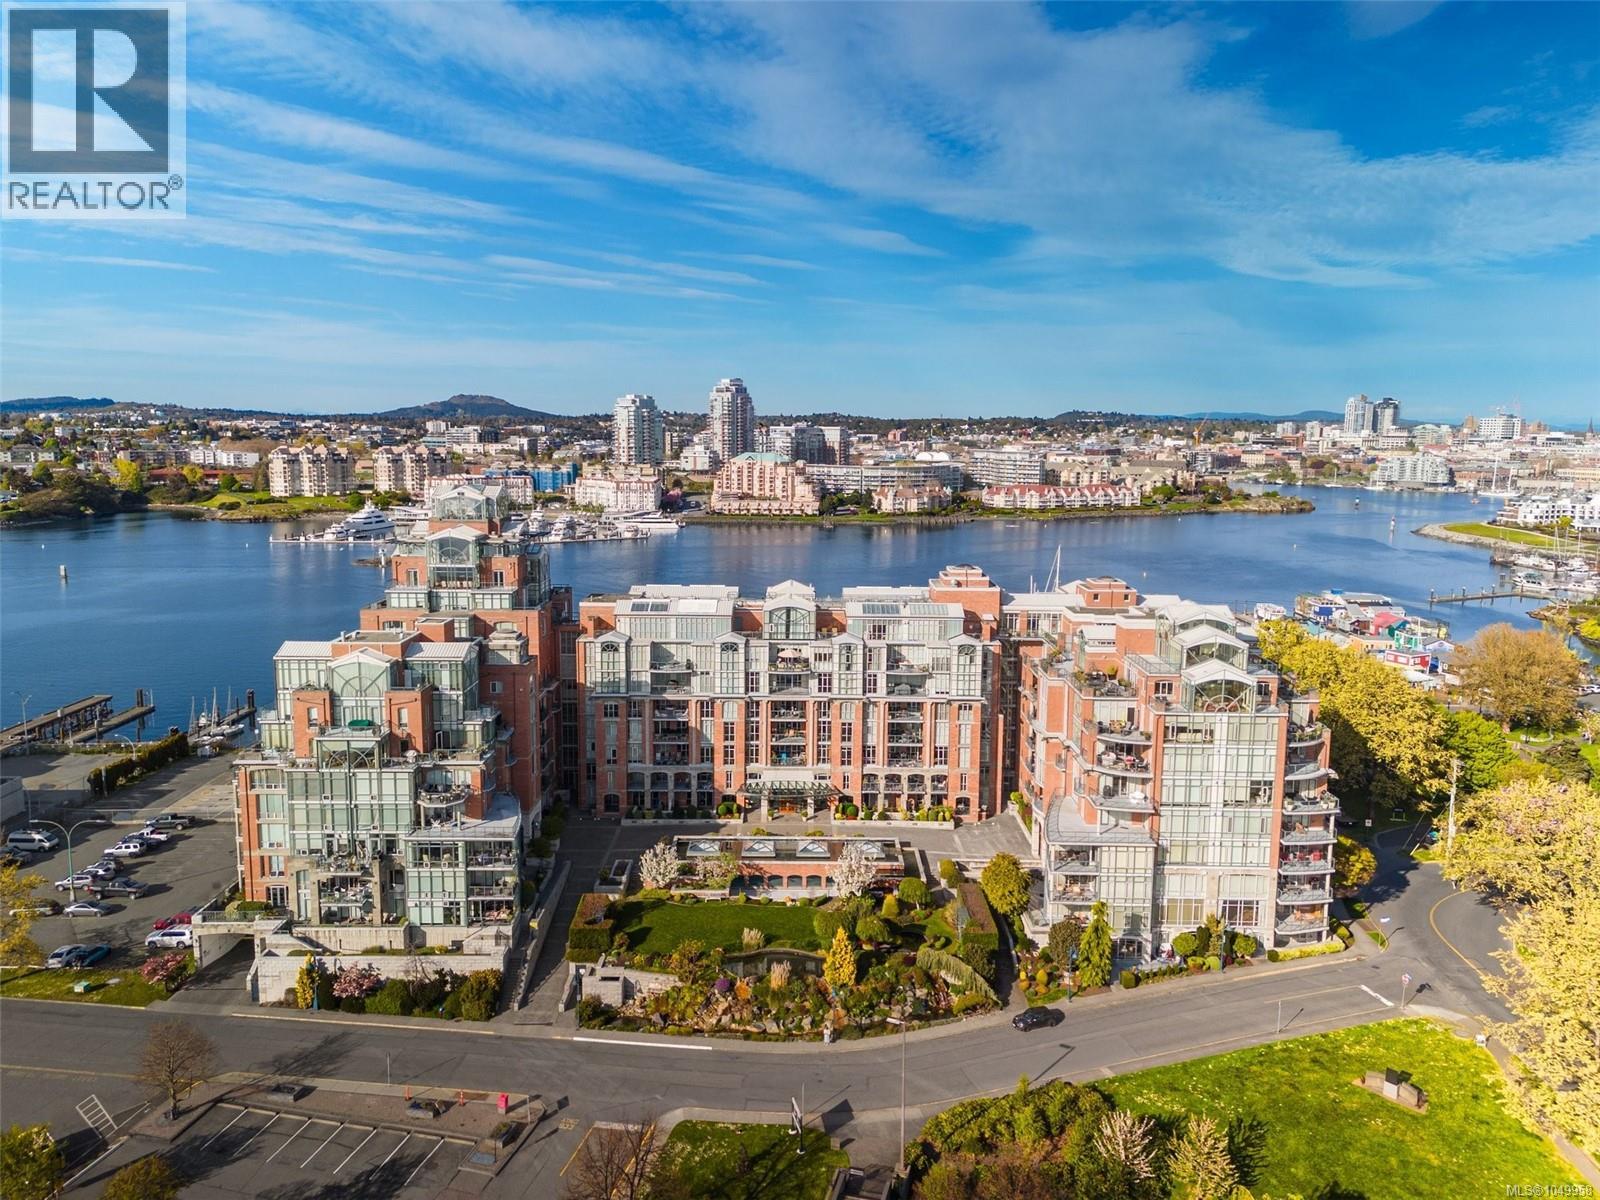
Victoria, British Columbia
Located in Prestigious SHOAL POINT, you will find this stunning WEST FACING 2 bd, 3 ba 1680+ square ft luxury home. Enjoy beautiful OCEAN VIEWS and SUNSETS on the expansive 17x10 balcony, morning coffee from your private SE facing Juliet balcony. It has a distinctive ''house'' feel with a fantastic floor plan separating the bedrooms from the living area and kitchen. It is close to the elevator and parking stall and has a very private entrance. Features include beautiful hardwood floors, many custom built-ins with a gas FP, California shutters, maple kitchen cabinets and granite counters, SS appliances and a temperature controlled WINE ROOM. Building amenities include a CONCIERGE, 25 METER INDOOR POOL, GYM and WORKSHOP. For those that are interested, there are many resident organized events including yoga classes, walking groups and regular social activities in the social room. The location is considered one of the most sought-after areas on the island and arguably the world. (id:44393)
Century 21 Queenswood Realty Ltd.
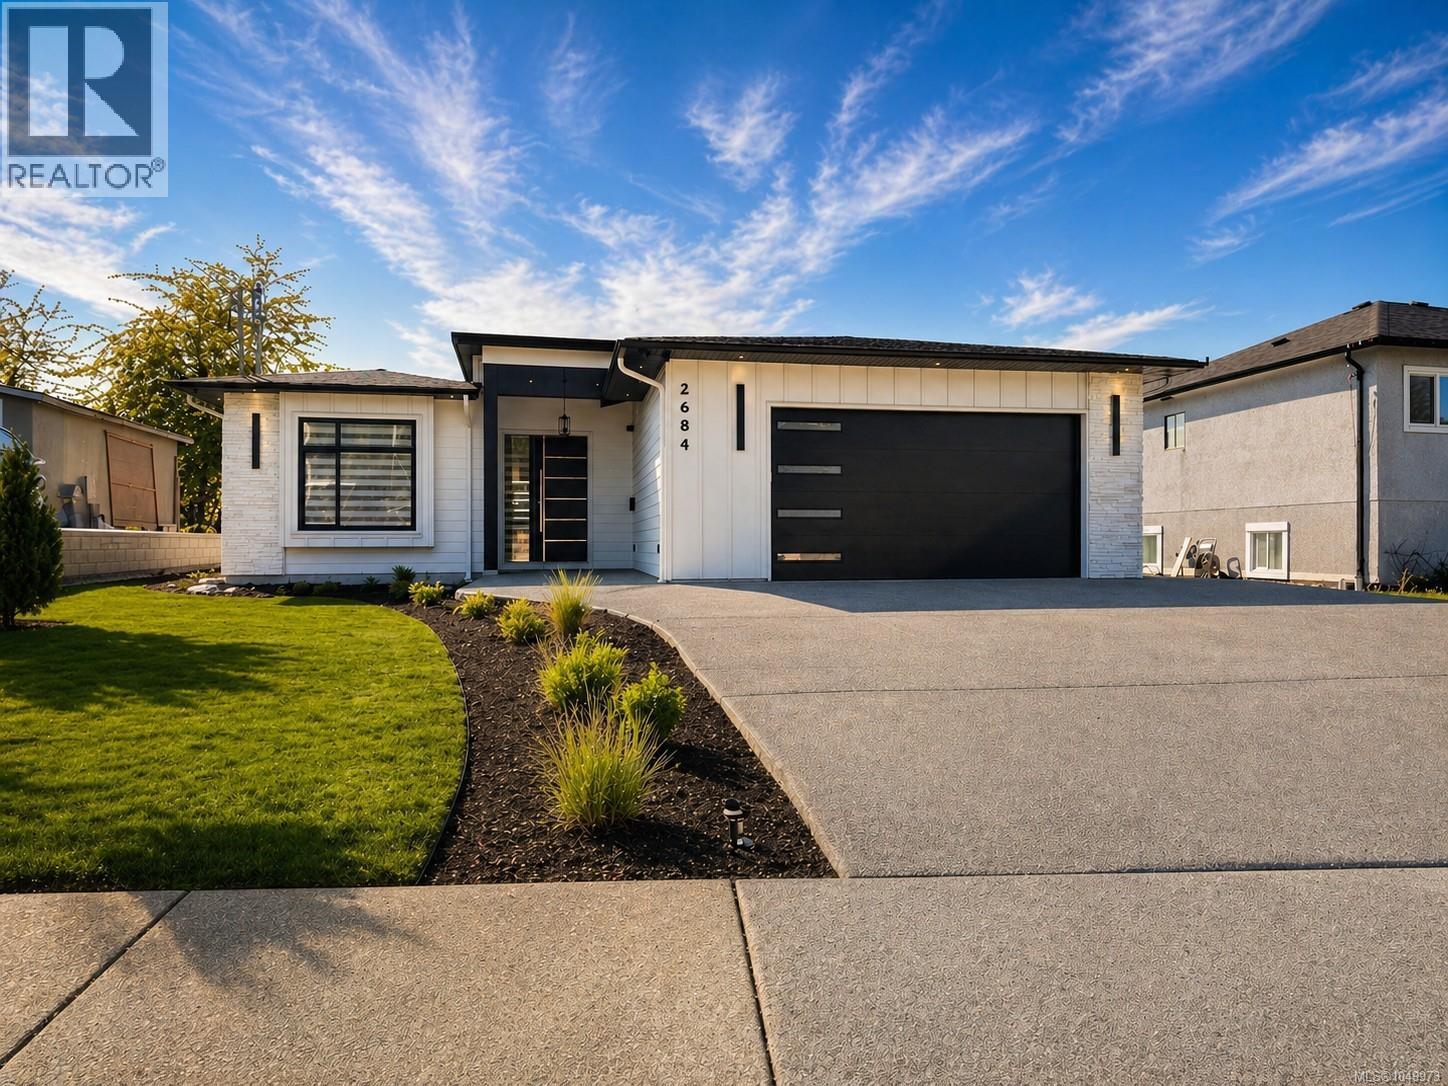
Port Alberni, British Columbia
Welcome to this brand-new custom executive rancher with luxurious finishings & attention to detail throughout. This 3-bedroom, 2-bathroom home sits on a flat 0.172-acre beautifully landscaped lot in a beautiful South Alberni neighborhood, with minimal traffic, close to schools, shopping, and trails. This home features a custom kitchen with a pot filler for convenience. Thoughtful design with high-end finishings (including in the closets, pantry & laundry room), stainless steel appliances, fireplace with custom tile surround, quartz countertops, tile backsplash, waterproof laminate flooring, and Zebra blinds. The primary bedroom suite offers a full en-suite bathroom with soaker tub, direct access to the backyard, and a spacious walk-in closet with a built-in makeup desk. The home also has two additional spacious bedrooms and a bathroom. The private backyard features a natural gas BBQ hookup, alley access and offers plenty of space for gardening, entertaining & relaxing, plus incredible views! Enjoy beautiful mountain views over the Alberni Inlet from your backyard! Bonus: Features over height doors and ceilings, indoor and outdoor EV car charging outlets, Built-in Vacuum System, 7 security camera system with security alarm system with no monthly fees! Sought after location next to endless walking trails & close to town with everything you need! This home has everything one could dream of and is a must see! Call today for more information and to book a viewing! (id:44393)
RE/MAX Mid-Island Realty
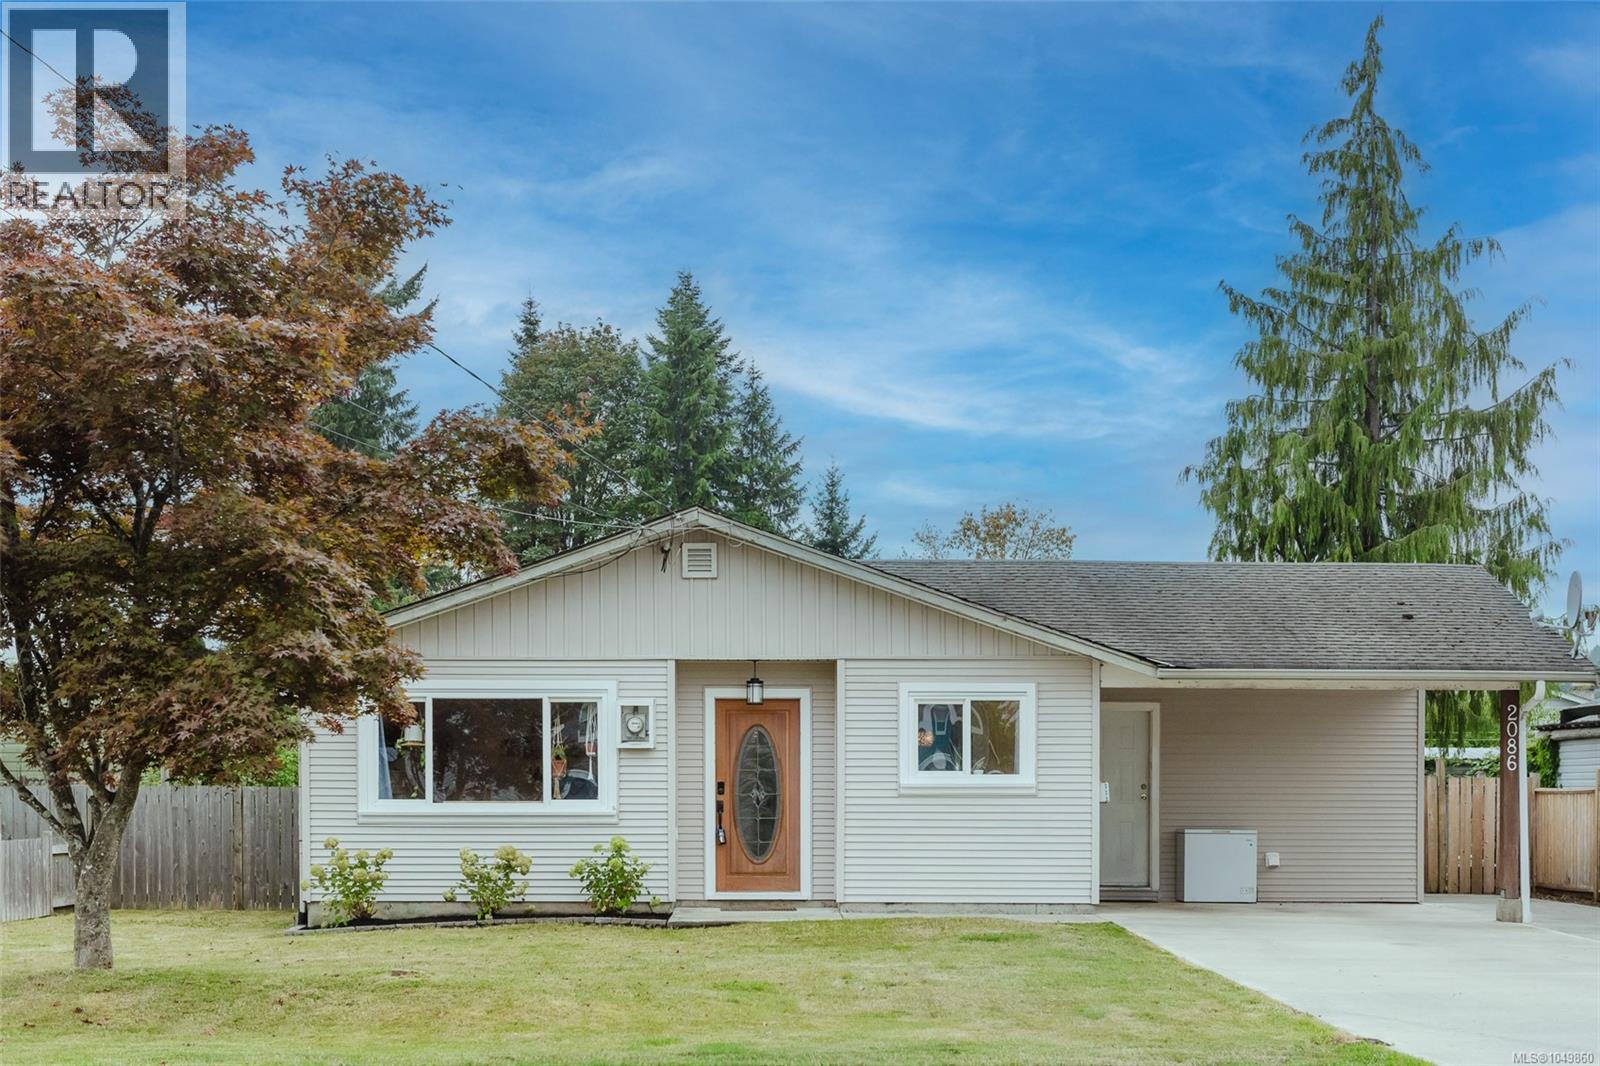
Campbell River, British Columbia
Welcome to this bright and inviting 1,300 sq ft rancher offering numerous updates over the years, including a less than one year old heat pump, cabinetry, flooring, paint, and lighting. Enjoy the convenience of smart home technology with multi-room A/V distribution, controlled lighting, a smart front door lock, and in ceiling speakers, all easily managed by keypad, remote, or smartphone. The fully fenced, low maintenance backyard features a small fire pit, perfect for relaxing or entertaining. Ideally located in a great neighborhood close to all levels of schools, shopping, the Sportsplex, and amazing trail systems. Don't miss out on this wonderful opportunity, in a fantastic location! (id:44393)
Exp Realty (Ct)
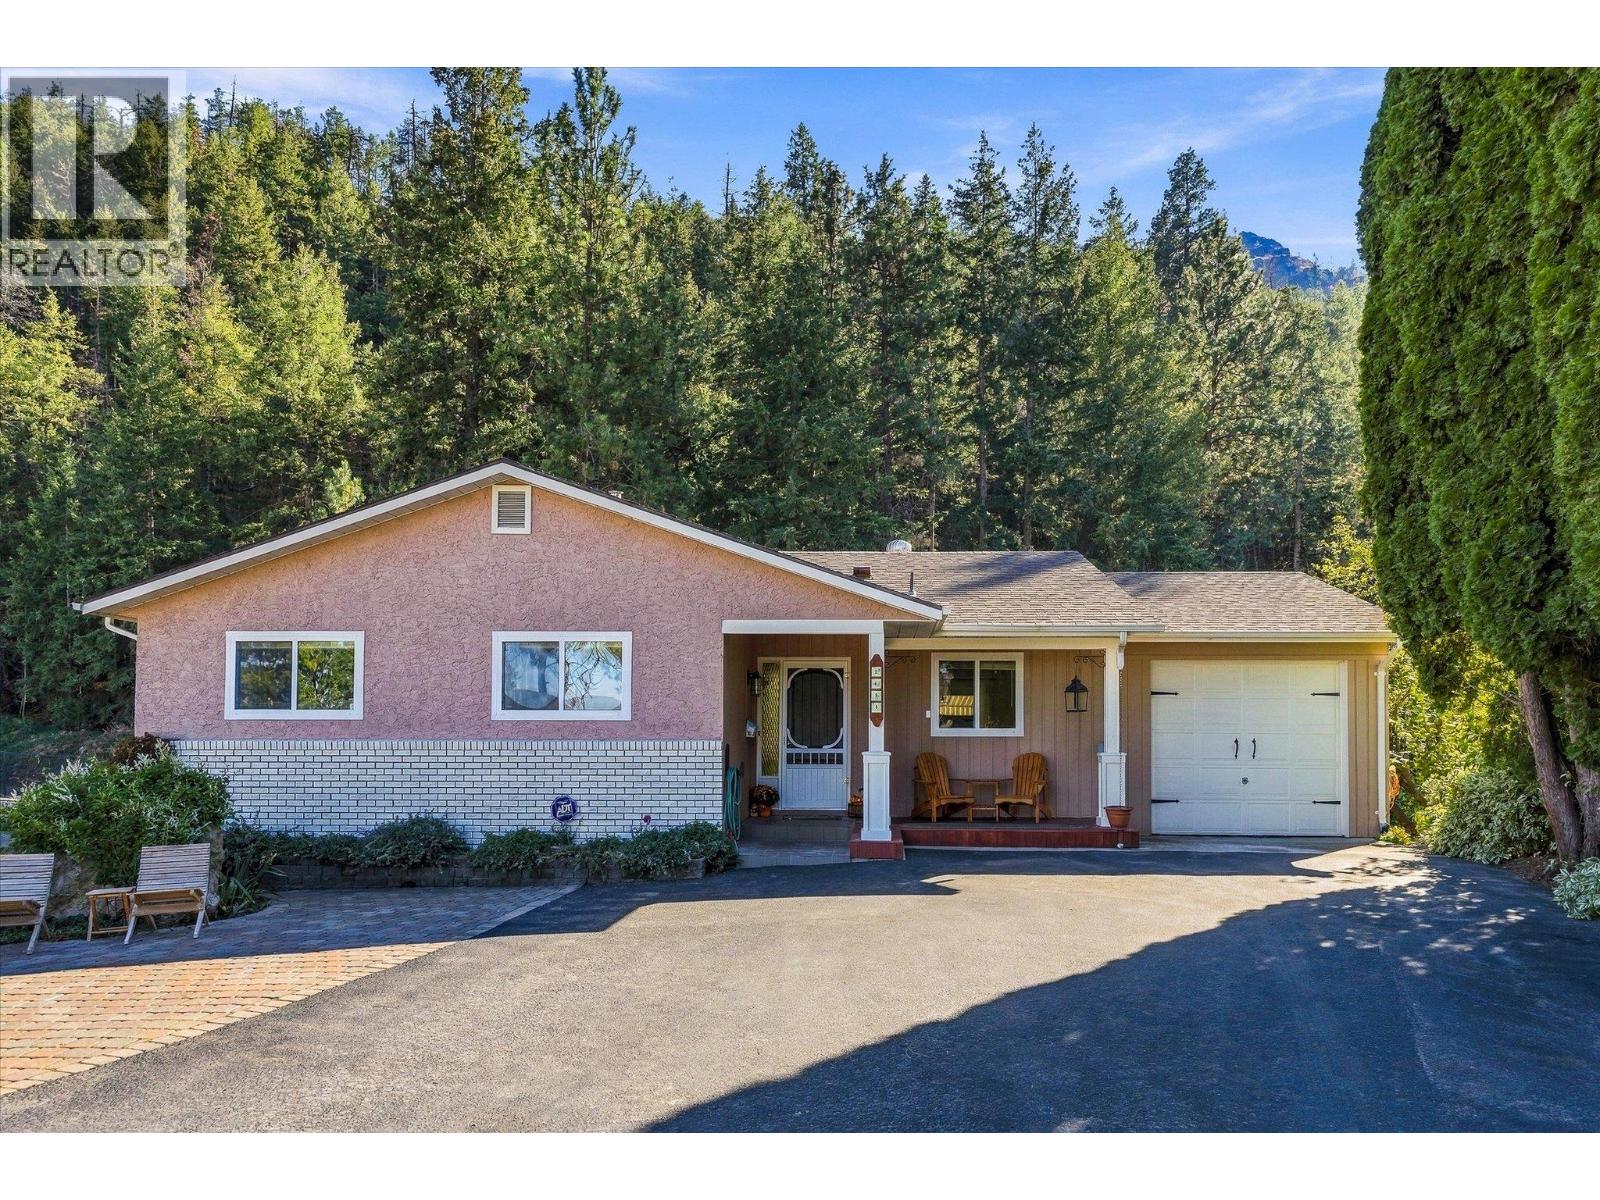
West Kelowna, British Columbia
This is the kind of home and backyard families dream about! Beautifully updated throughout, this bright and welcoming 4-bedroom, 3-bathroom home offers plenty of space for the whole family, inside and out. Numerous updates over the years include flooring, paint, beautifully updated bathrooms, replacement windows, hot water tank, furnace, A/C and a roof that is less than 10 years old, making this home truly move-in ready. The flexible layout includes a separate 1-bedroom in-law suite with its own laundry—ideal for extended family, guests or the potential for a mortgage helper. There’s no shortage of storage, plus plenty of parking, including space for an RV. Step outside and discover a truly incredible, irrigated backyard surrounded by mature landscaping and a peaceful natural backdrop. Lush gardens, a beautiful waterfall feature and tons of room for kids and four-legged family members make this outdoor space something special. A huge wraparound deck, partially covered for year-round enjoyment, provides the perfect setting for entertaining, relaxing and enjoying the privacy. Located just steps from Hudson Road Elementary—home to one of the best tobogganing hills in the Okanagan—and close to everyday amenities, this is a wonderful family home with space, flexibility and an outdoor setting you’ll love coming home to. (id:44393)
Royal LePage Kelowna
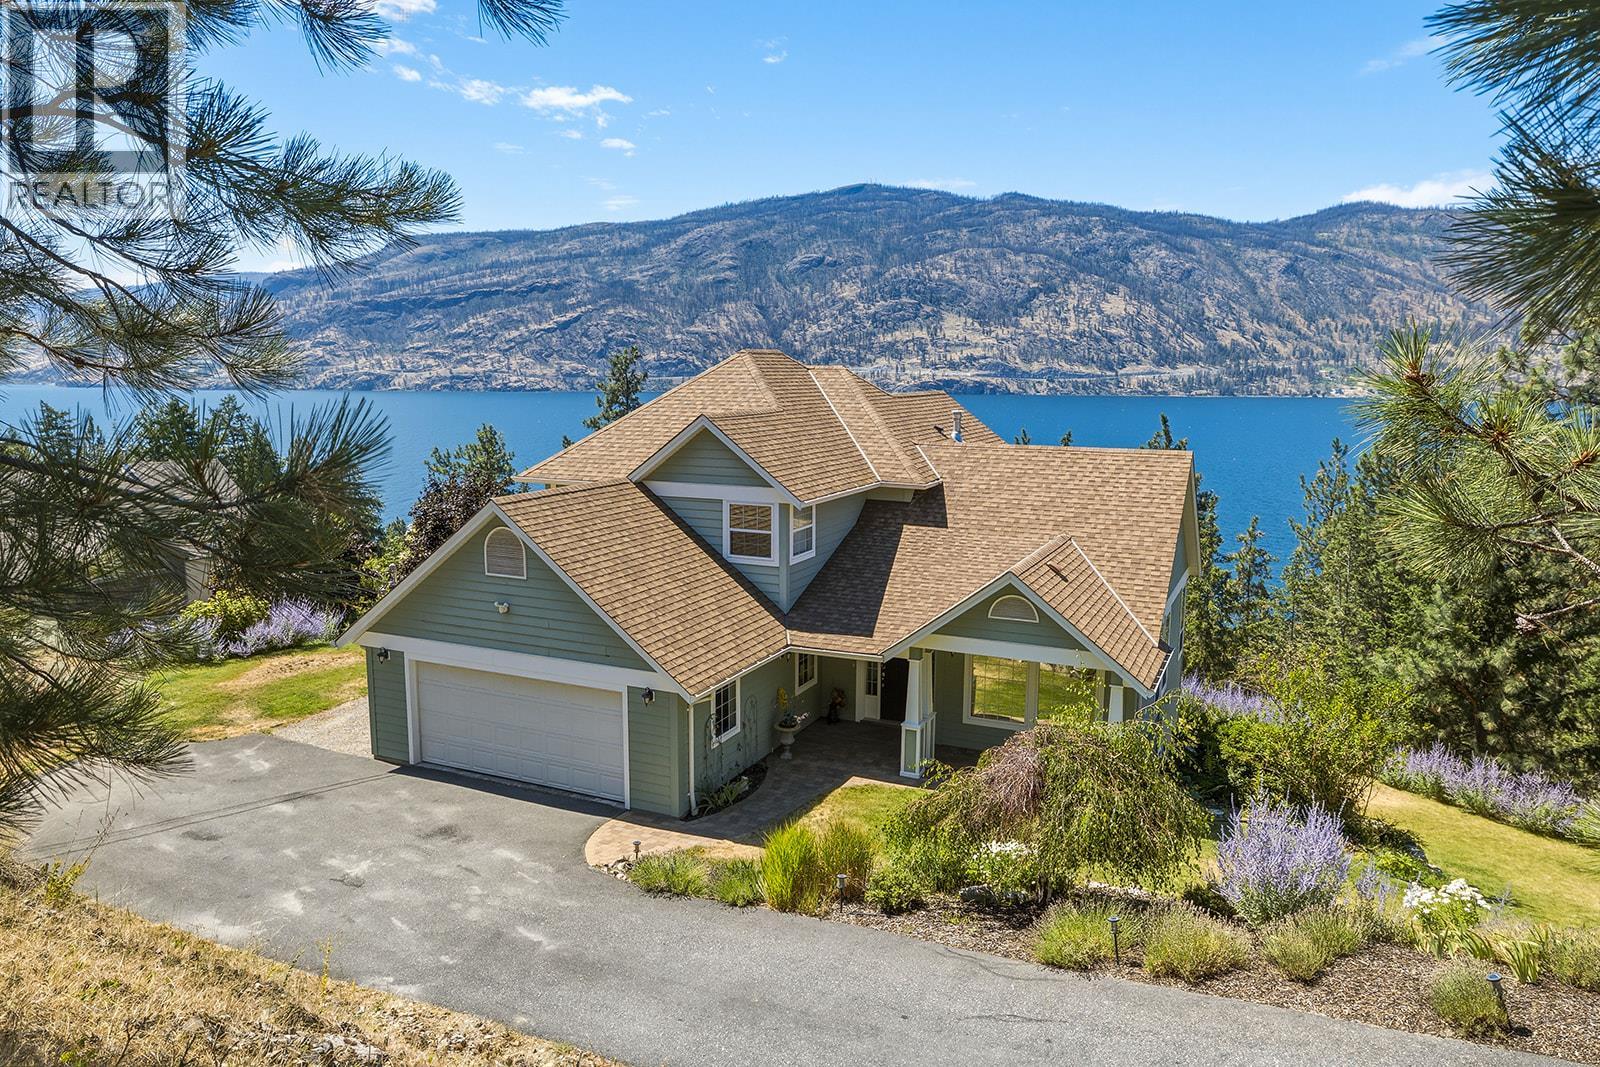
Kelowna, British Columbia
A rare McKinley Landing retreat.. this custom Fawdry-built home is set on an exceptional 0.998-acre property with expansive Okanagan Lake views and the space to create your own private estate experience. Designed for both quiet mornings, soaking in breathtaking sunsets and effortless entertaining, the main level embraces the West facing scenery with natural light-filled living spaces, maple hardwood and a cozy fireplace. Chef's kitchen includes stone countertops, ample storage and well planned space throughout. Three upstairs bedrooms offer an ideal family layout, including the oversize primary with an ensuite bathtub fit for max relaxation with a private view. The fully finished basement adds incredible flexibility for family recreation, guests, or potential suite use. This property's graded driveway brings you down to ample parking with space for an RV or large boat. Irrigated gardens invite beautiful blooms and wildlife alike, with front yard space for a game or two. Nearly an acre of land invites you to imagine a pool, outdoor play, and a grounded lifestyle with potential for future subdivision adding another layer of opportunity. This immaculately kept home is a special offering for those seeking privacy, scale, craftsmanship and the quintessential Okanagan lifestyle. This isn't your cookie-cutter build, you're going to love making memories here! (id:44393)
Royal LePage Kelowna
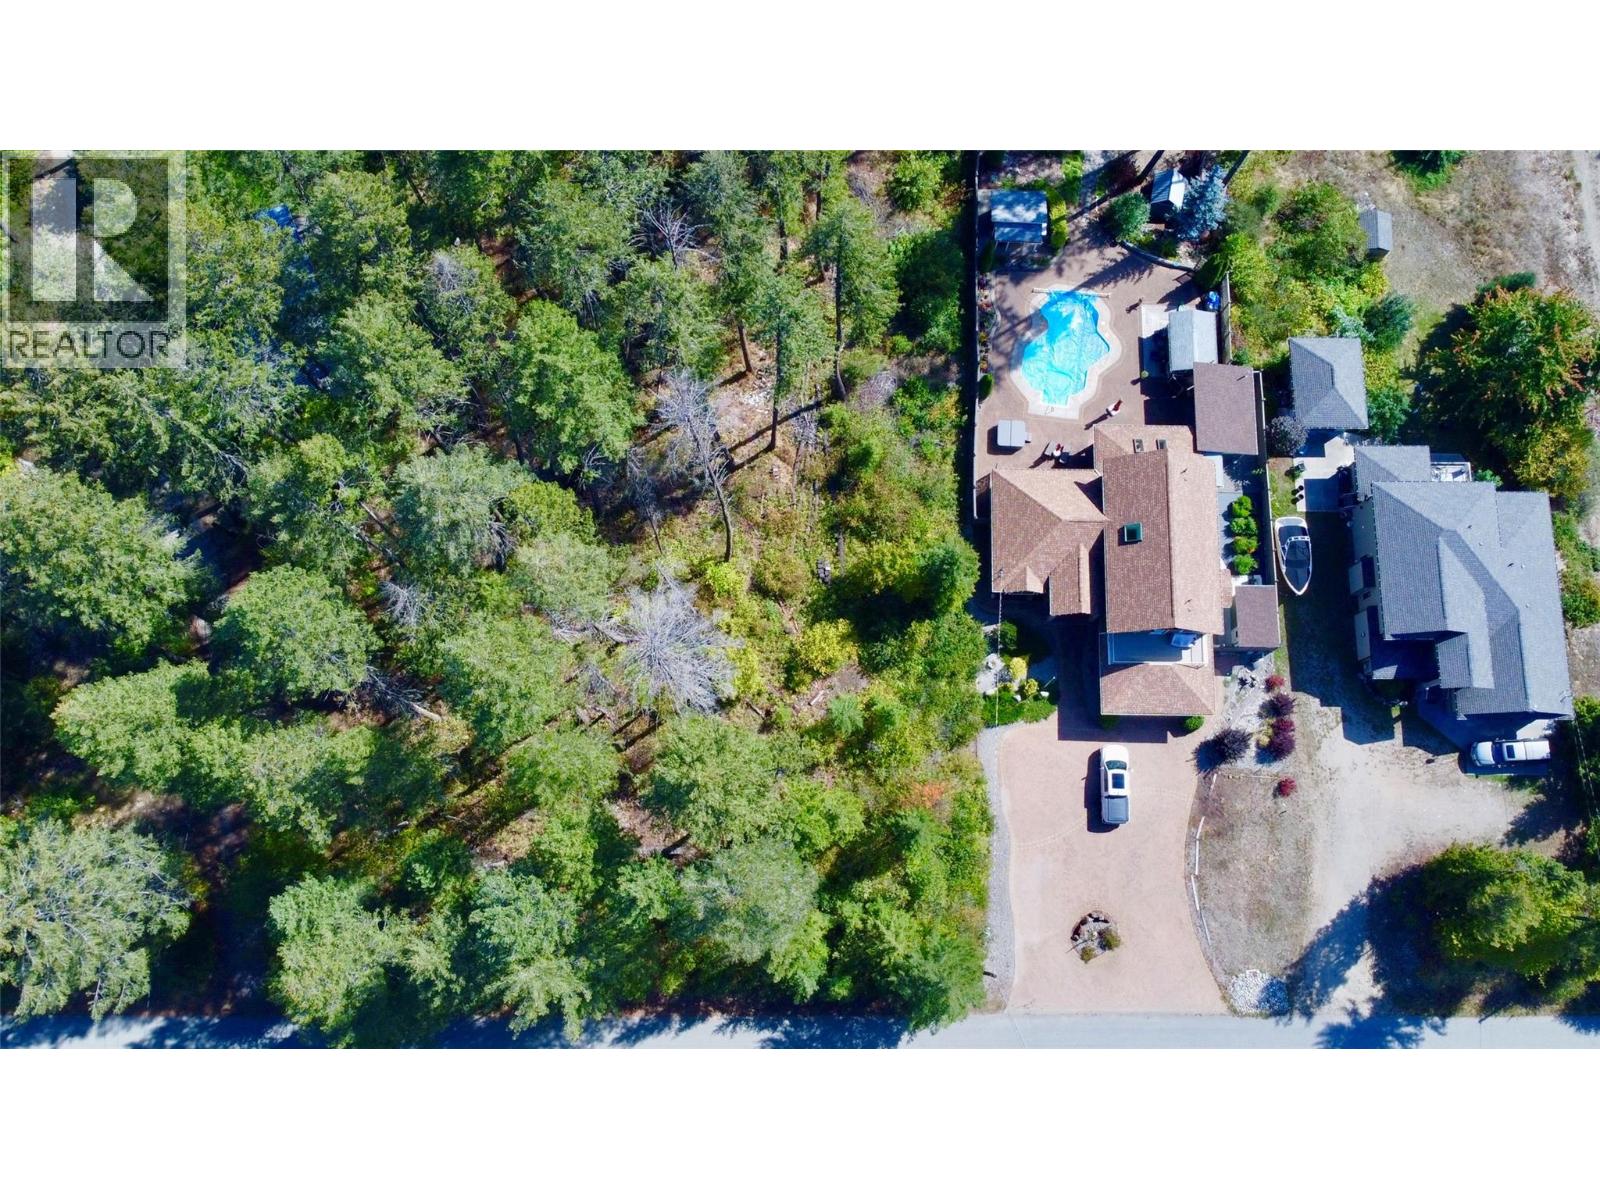
Christina Lake, British Columbia
Nestled in a peaceful, established Christina Lake neighbourhood, this beautiful half-acre treed building lot offers the ideal canvas to bring your dream home ideas to life with no timeline to build, allowing you to buy now and hold for the future. Framed by mature trees and serene natural surroundings, the property features excellent walkability—less than a ten-minute stroll to Kingsley Beach, an easy walk to local restaurants, coffee shops, and the grocery store, plus a quick ten-minute bike ride to the Trans Canada Trail. Call your local agent to view! (id:44393)
Grand Forks Realty Ltd
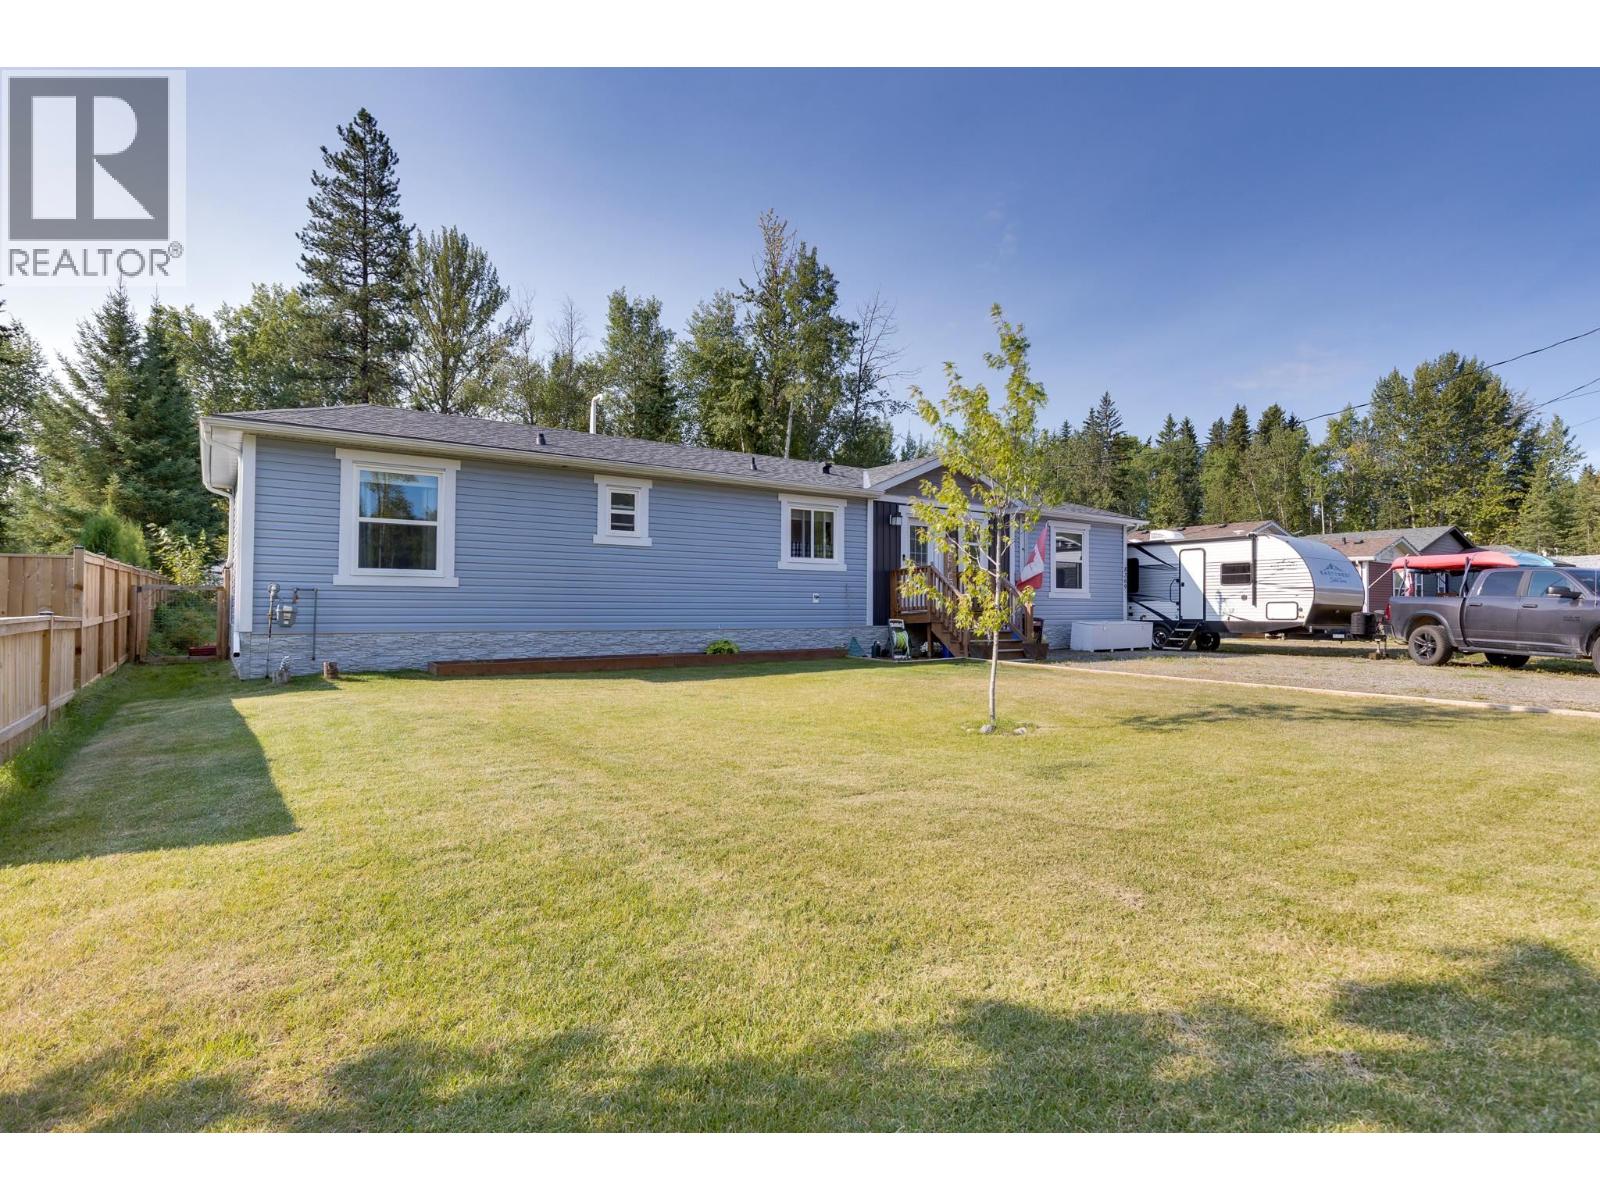
Prince George, British Columbia
This is a screaming deal! Built in 2020 on a 0.38-acre lot in Western Acres, this 1,280 sq. ft. modular home was factory-built to CSA A277 standards and offers space, privacy and easy single-level living. The bright open-concept kitchen, dining and living area sits at the heart of the home, with 3 bedrooms and 2 full bathrooms, including a spacious primary suite with walk-in closet and ensuite. Outside, the huge fenced backyard is surrounded by mature trees with tons of room to play, garden or relax, plus a 20' x 10' deck and plenty of parking for vehicles, an RV and the toys. Features include 200-amp service, a screw-pile foundation and 14 years of structural warranty remaining, all in a family-friendly location near Beaverley Elementary. (id:44393)
RE/MAX Core Realty
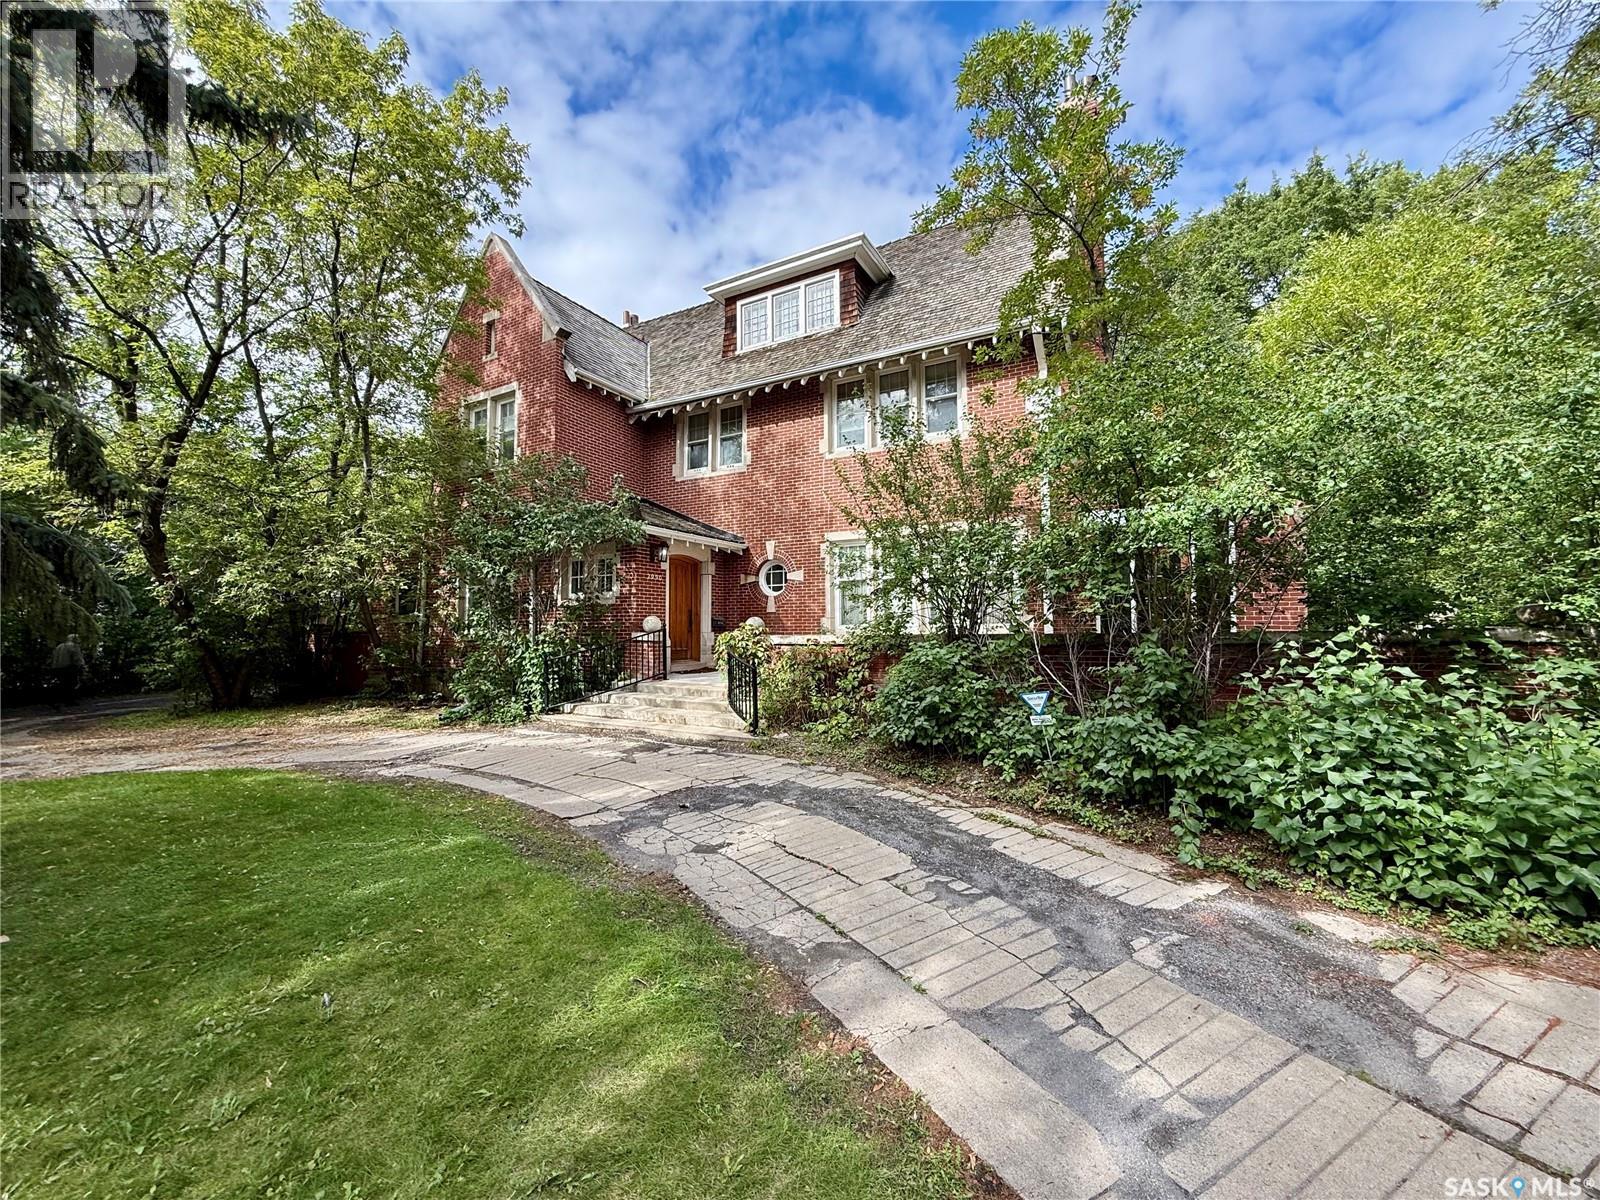
Regina, Saskatchewan
Welcome to this Designated Heritage home commonly known as the Hill Residence. Built by Mr. & Mrs. Hill, and designed by architectural firm Clemesha & Coltman in 1911, is this approx. 3,750 s.f. 2 ½ story home which is sitting on a massive 23,211 s.f. lot. This home has 3 floors with the main floor featuring kitchen with nook area (formerly known as the butler’s pantry), big dining area which leads to the large living room with wood burning fireplace, covered front porch/3 season sunroom with access to it from the outside, good sized den/study area, large foyer, 2 piece bath, and backdoor porch area which leads to a deck and the back yard finish off the main floor. The 2nd floor features 4 bedrooms and a den area, the primary bedroom does have a wood burning fireplace and a 4-piece ensuite, and another 4-piece main bath with separate water closet (toilet) finishes off this floor. The 3rd level has a large games room (formerly known as the ball room) with another wood burning fireplace, an extra storage room, and a 2-piece bath finish off this floor. The basement is wide open and makes for a good utility area/ storage space. This home is loaded with custom wood floors, finishing's, and wood staircases throughout. The yard is massive, and does have a 20’x47’6” 2 story carriage home that has seen major structural/improvements and could be used for a future laneway suite, but does need further work to finish it off. This home has to be seen, as there is so much to offer. Call your realtor today to book a showing. (id:44393)
Century 21 Dome Realty Inc.
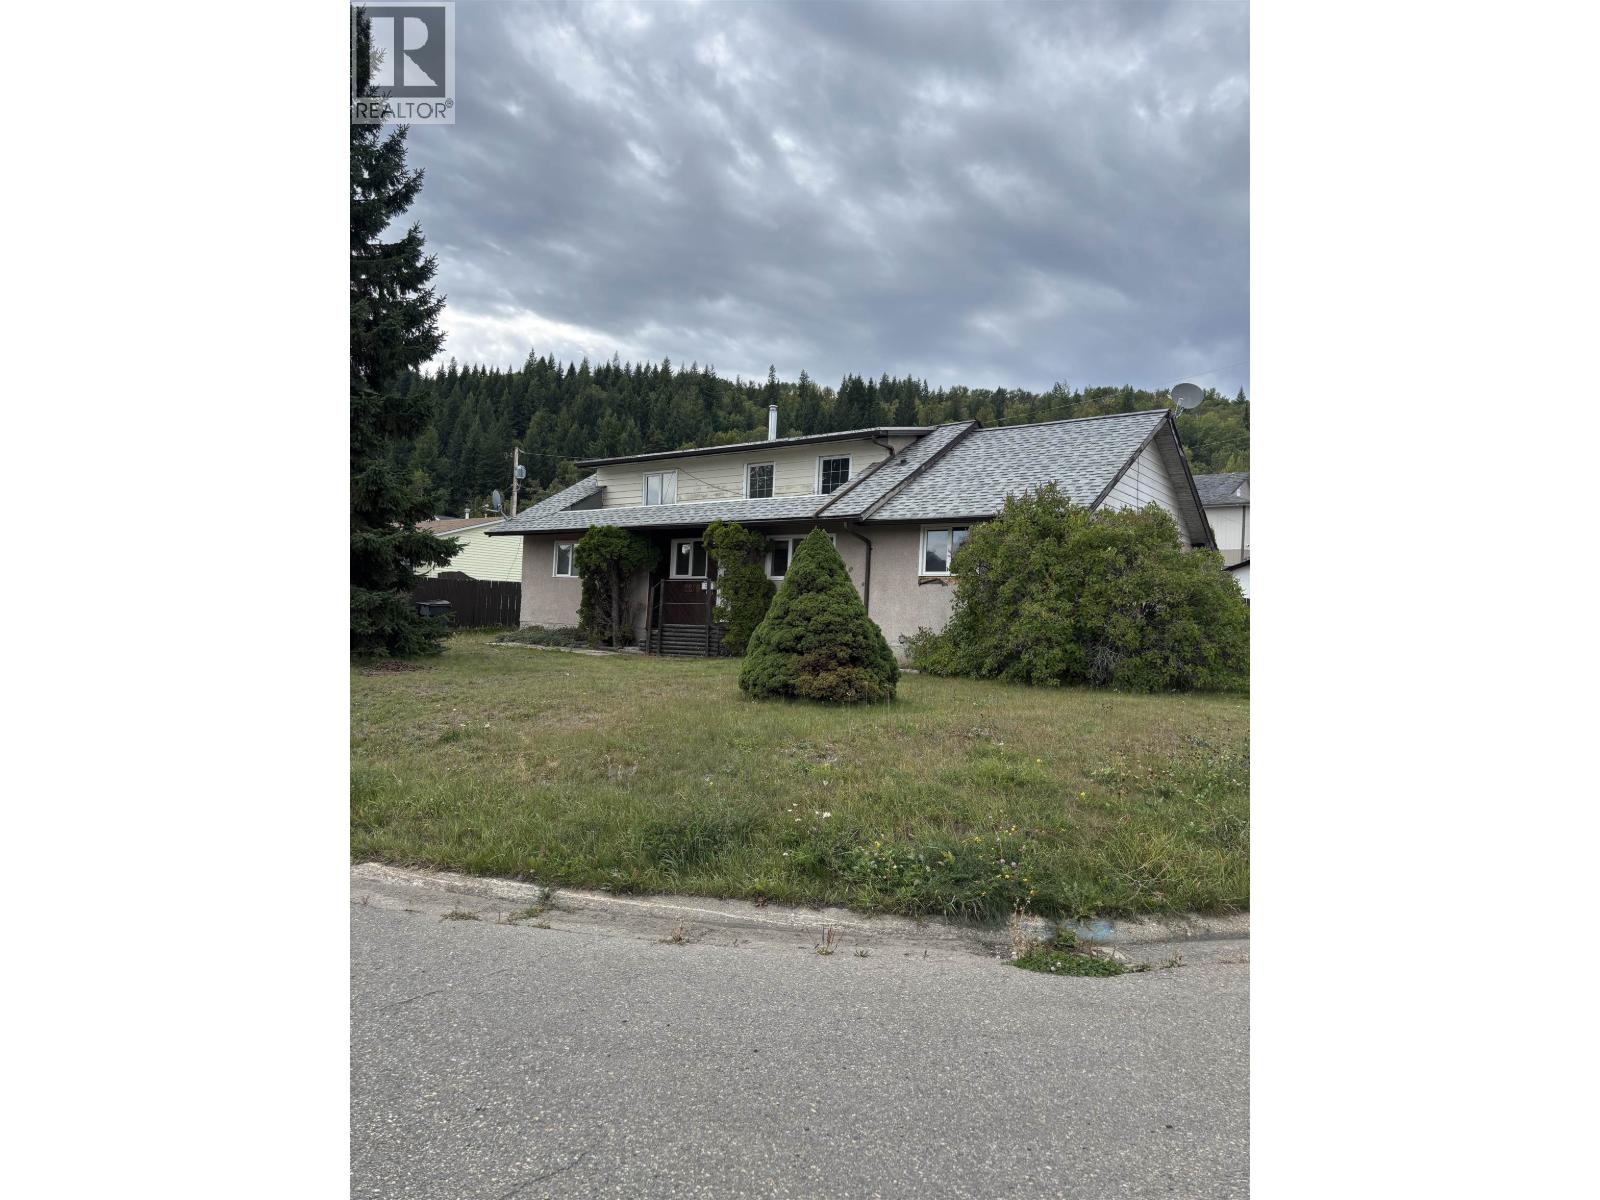
Prince George, British Columbia
Opportunity awaits at 2275 Webber Crescent! This 3-bedroom, 2-bath home offers plenty of potential for a buyer ready to complete the renovation and build equity. Features include a functional kitchen with oak cabinetry, partial basement for mechanical and storage space, large yard, deck and detached storage/shop. Several windows have been replaced, with the roof and furnace approximately 10 years old and hot water tank dating to 2018. The foundation has previously been levelled. Some flooring and drywall remain unfinished, offering an opportunity to customize the interior. Located in an established neighbourhood close to schools, shopping and amenities, with ongoing residential development adding new housing options nearby. Offered in its current condition. (id:44393)
Century 21 Energy Realty (Pg)
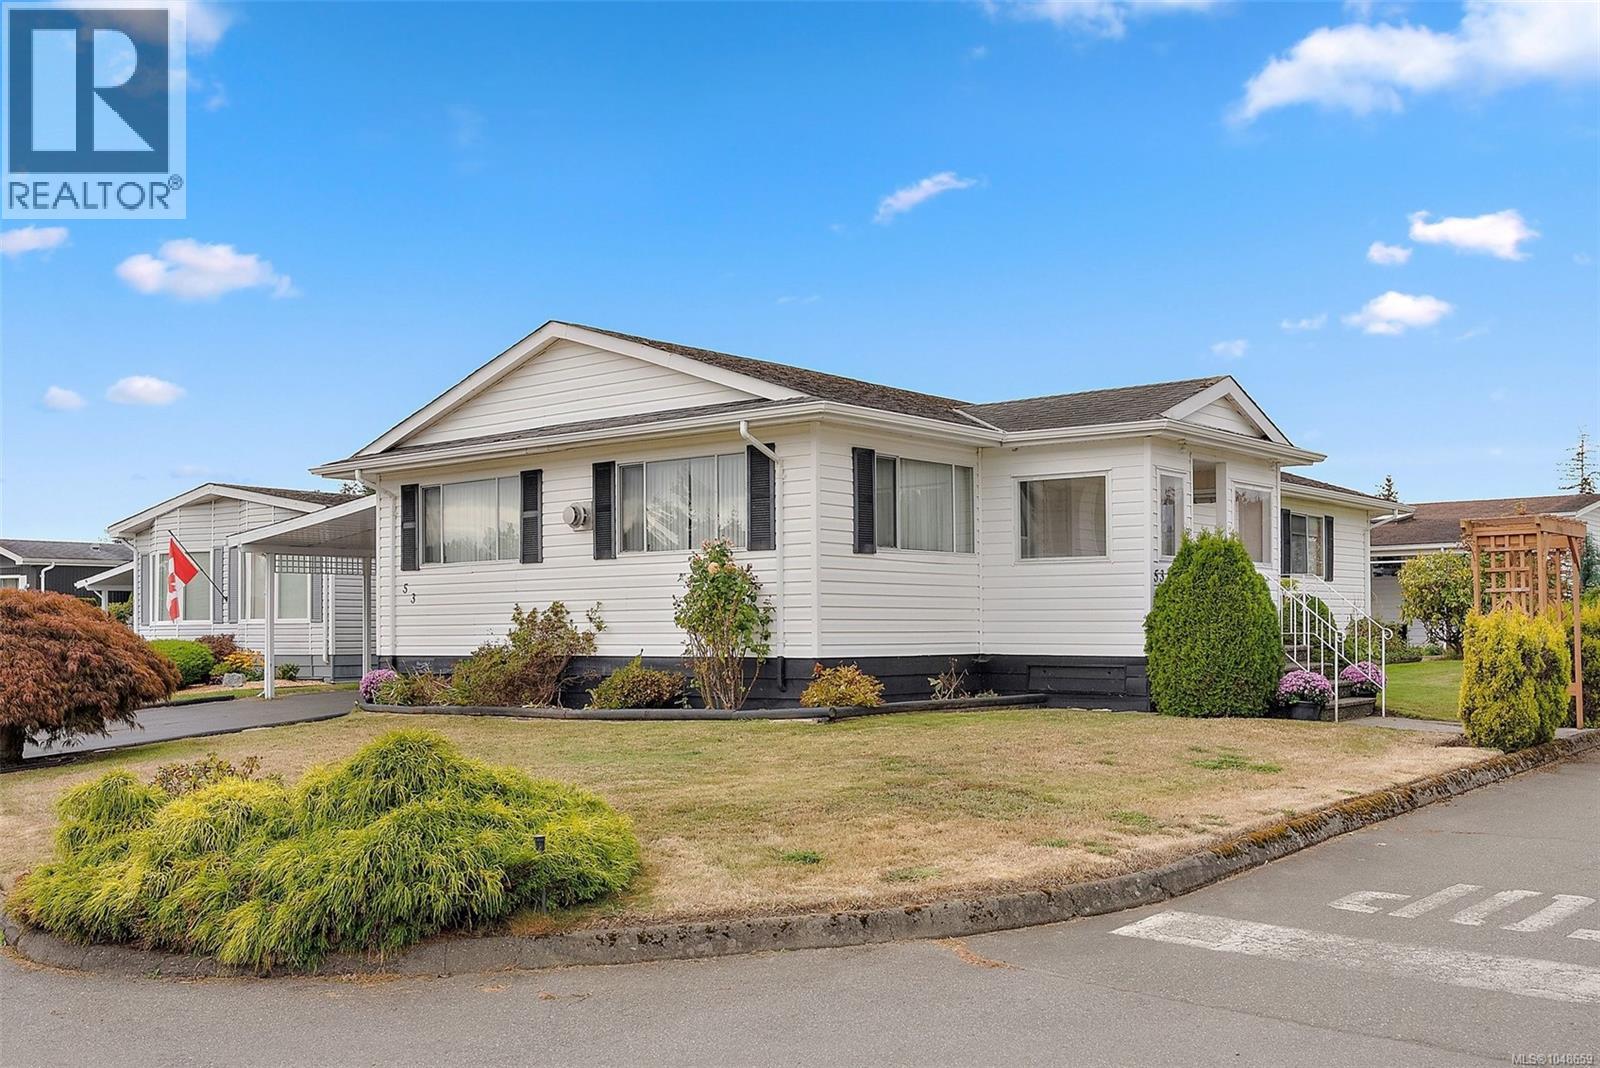
Central Saanich, British Columbia
Welcome to Central Saanich Estates! This bright and spacious double-wide offers 1,245 sq ft of comfortable, easy-care living in a well-managed 55+ community. Freshly updated with brand-new carpeting throughout and a new dishwasher, this 2-bedroom, 2-bathroom home is ready for its next chapter. The inviting floor plan features plenty of natural light from large windows and skylights, a well-laid-out kitchen with generous pantry space, and a spacious primary bedroom with ample closets and its own ensuite. A versatile den/laundry area provides additional space for a home office, hobbies or extra storage, while a propane fireplace adds warmth and comfort. Outside, enjoy a private porch and patio, established gardens, a detached workshop, garden shed and underground irrigation. Whether you're downsizing, looking for a comfortable year-round home or searching for an easy-care home base for your snowbird lifestyle, this is a wonderful opportunity. Conveniently located near Saanichton Village, Sidney, BC Ferries and the airport, everything you need is close at hand. (id:44393)
Coldwell Banker Oceanside Real Estate
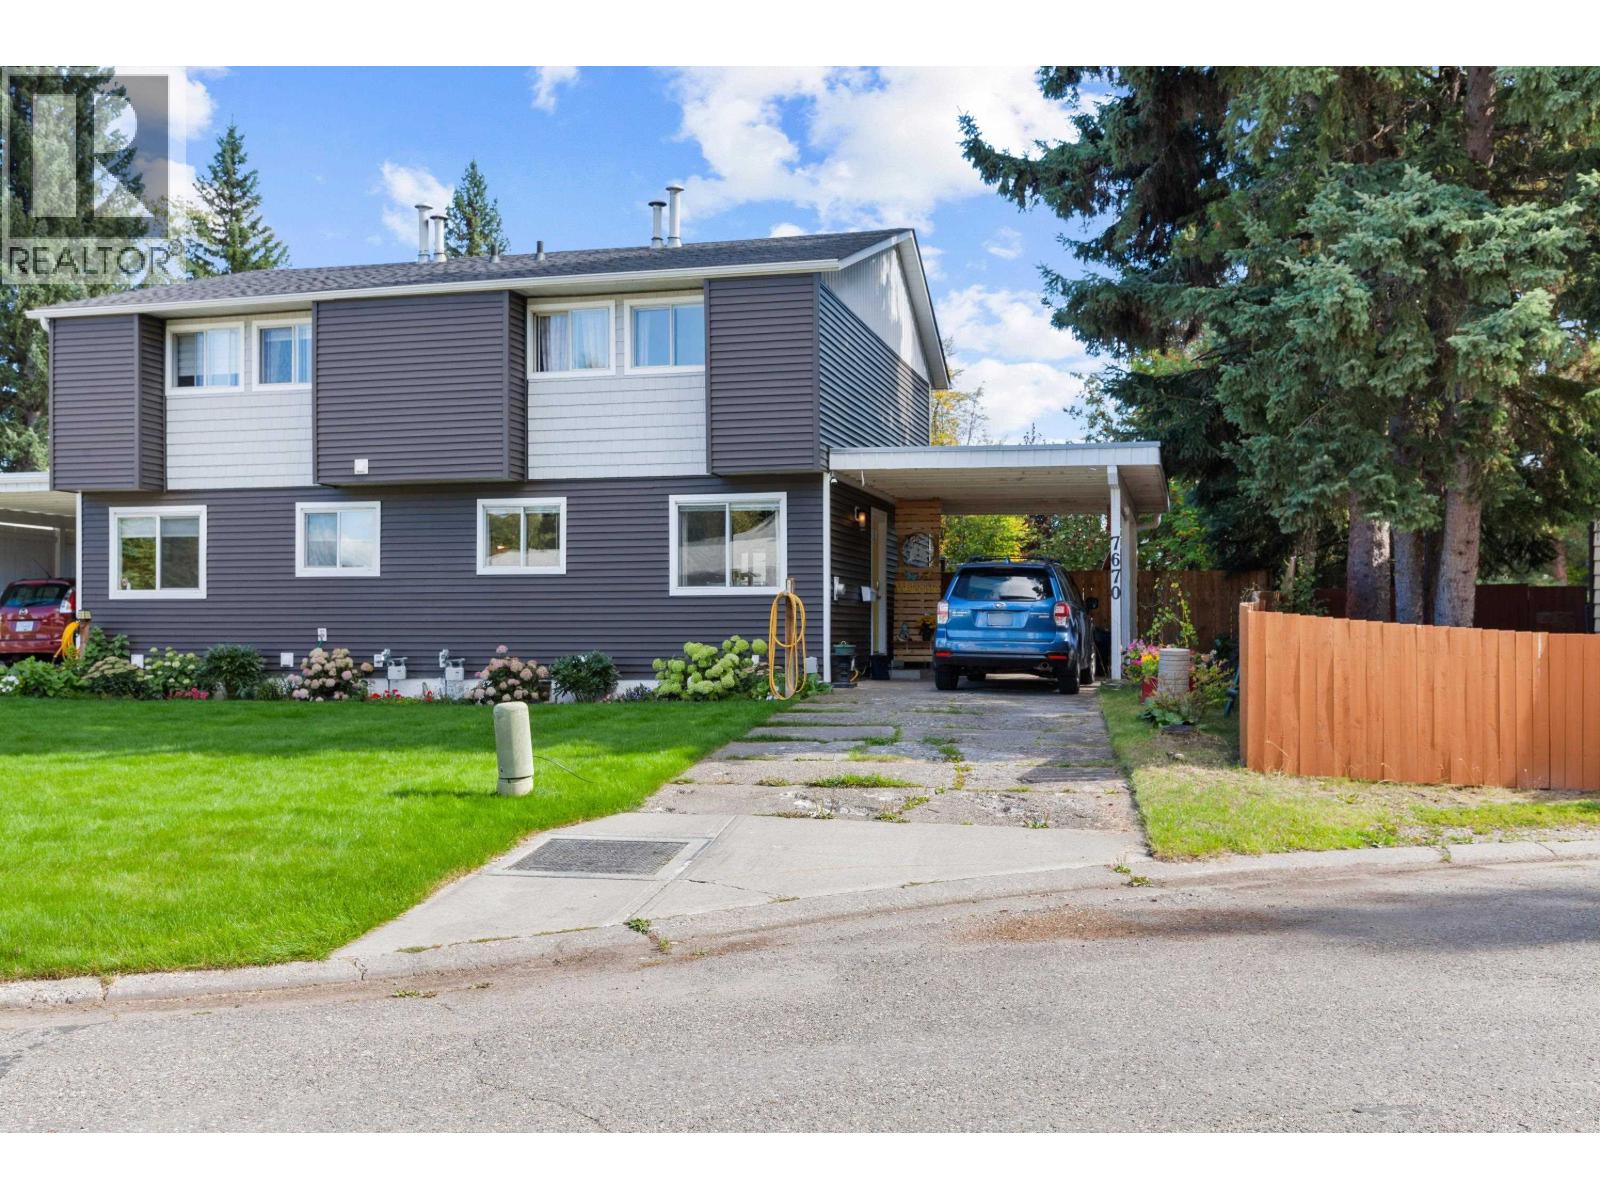
Prince George, British Columbia
Welcome to 7670 McMaster Place! This well-kept 3-bedroom, 1.5-bath half duplex offers comfortable living in a convenient location. The main floor features a functional layout with a bright living space, kitchen and dining area, plus a convenient 2-piece bath. Upstairs are three bedrooms and a full 4-piece bathroom. The partially finished basement provides additional space for a family room, office, hobby area or storage. Outside, enjoy the fully fenced yard with a deck and gazebo, perfect for relaxing or entertaining. A carport provides covered parking with additional driveway space. Close to schools, parks, shopping and amenities! (id:44393)
Century 21 Energy Realty (Pg)
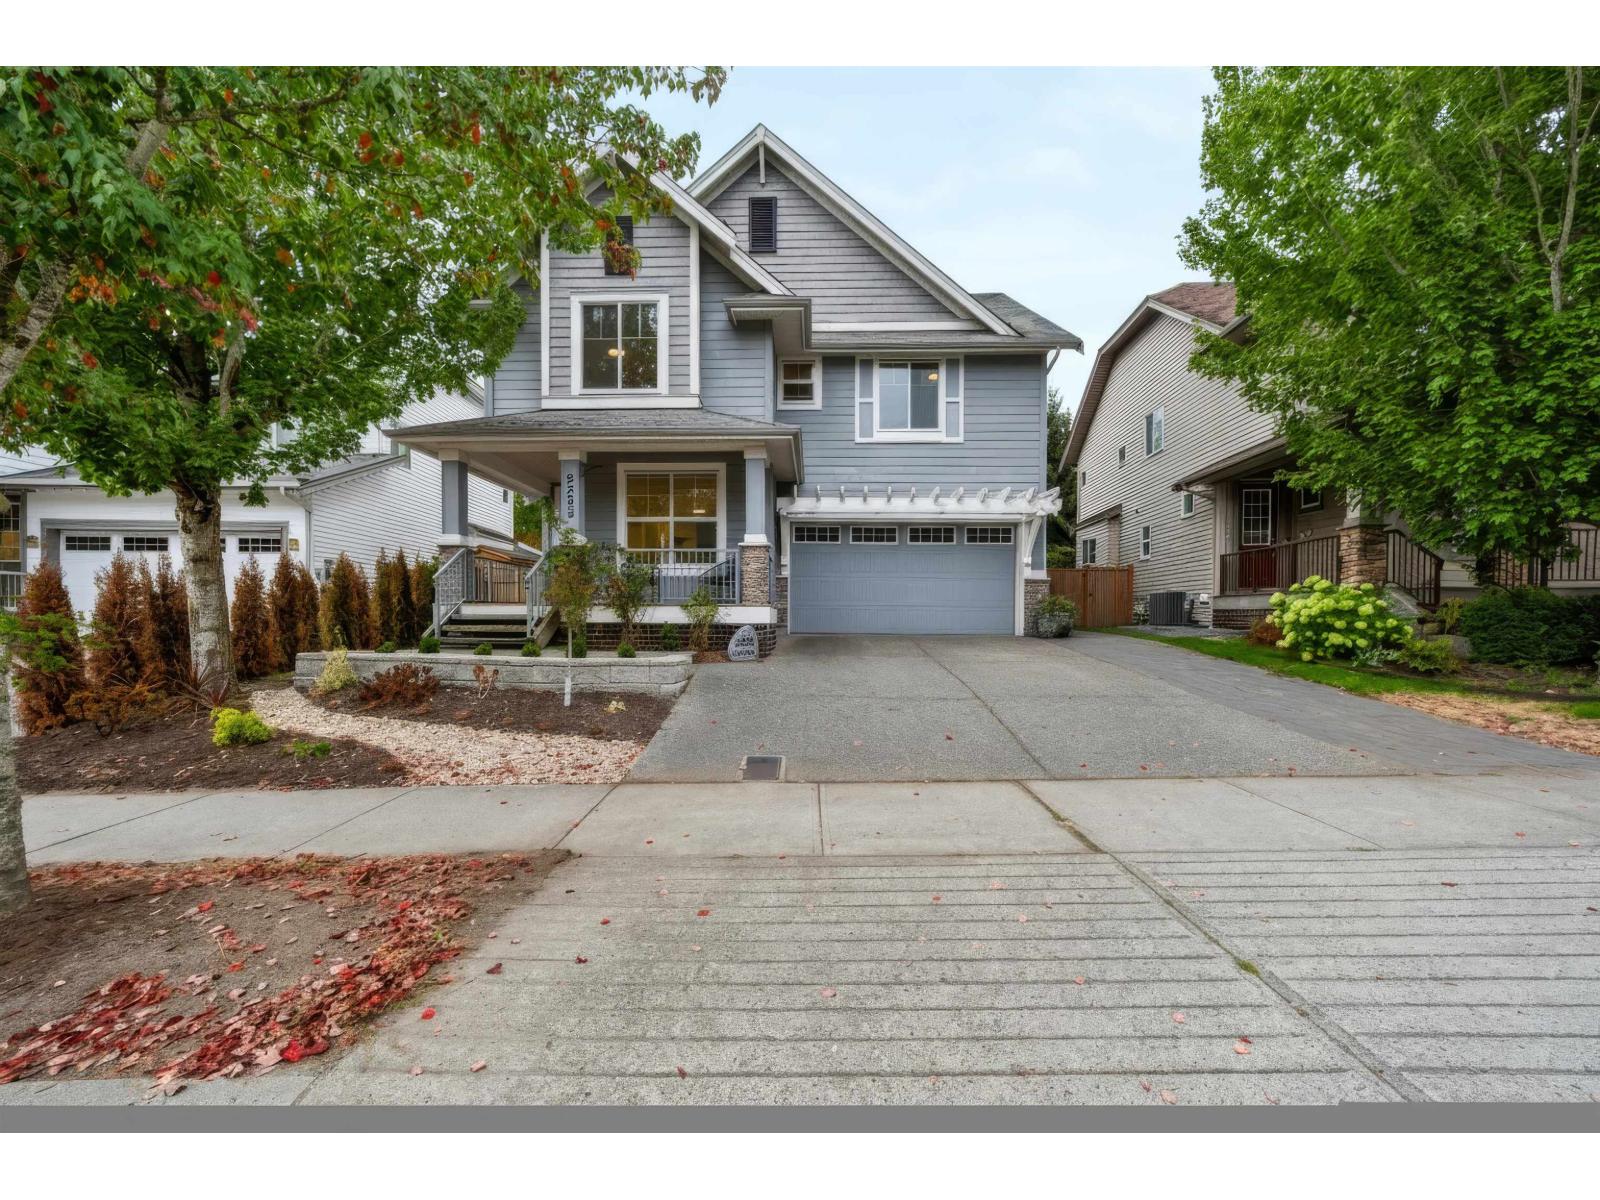
Abbotsford, British Columbia
Welcome to Pepin Brook Vineyard Estates! This beautifully renovated and updated 6 bedroom & 4 bathroom home offers over 3,200 sq. ft. of living space in one of West Abbotsford's most desirable neighbourhoods. The bright and functional layout features an updated kitchen with stainless steel appliances, updated bathrooms, newer flooring, and fresh paint throughout. The main floor offers spacious living and entertaining areas, while the primary bedroom impresses with vaulted ceilings, additional windows, and a private ensuite. The fully finished basement includes a fully self-contained income helper with separate laundry, providing excellent flexibility for extended family or rental income. Enjoy a fully fenced private backyard, double garage, and beautifully maintained exterior. (id:44393)
Exp Realty Of Canada Inc.
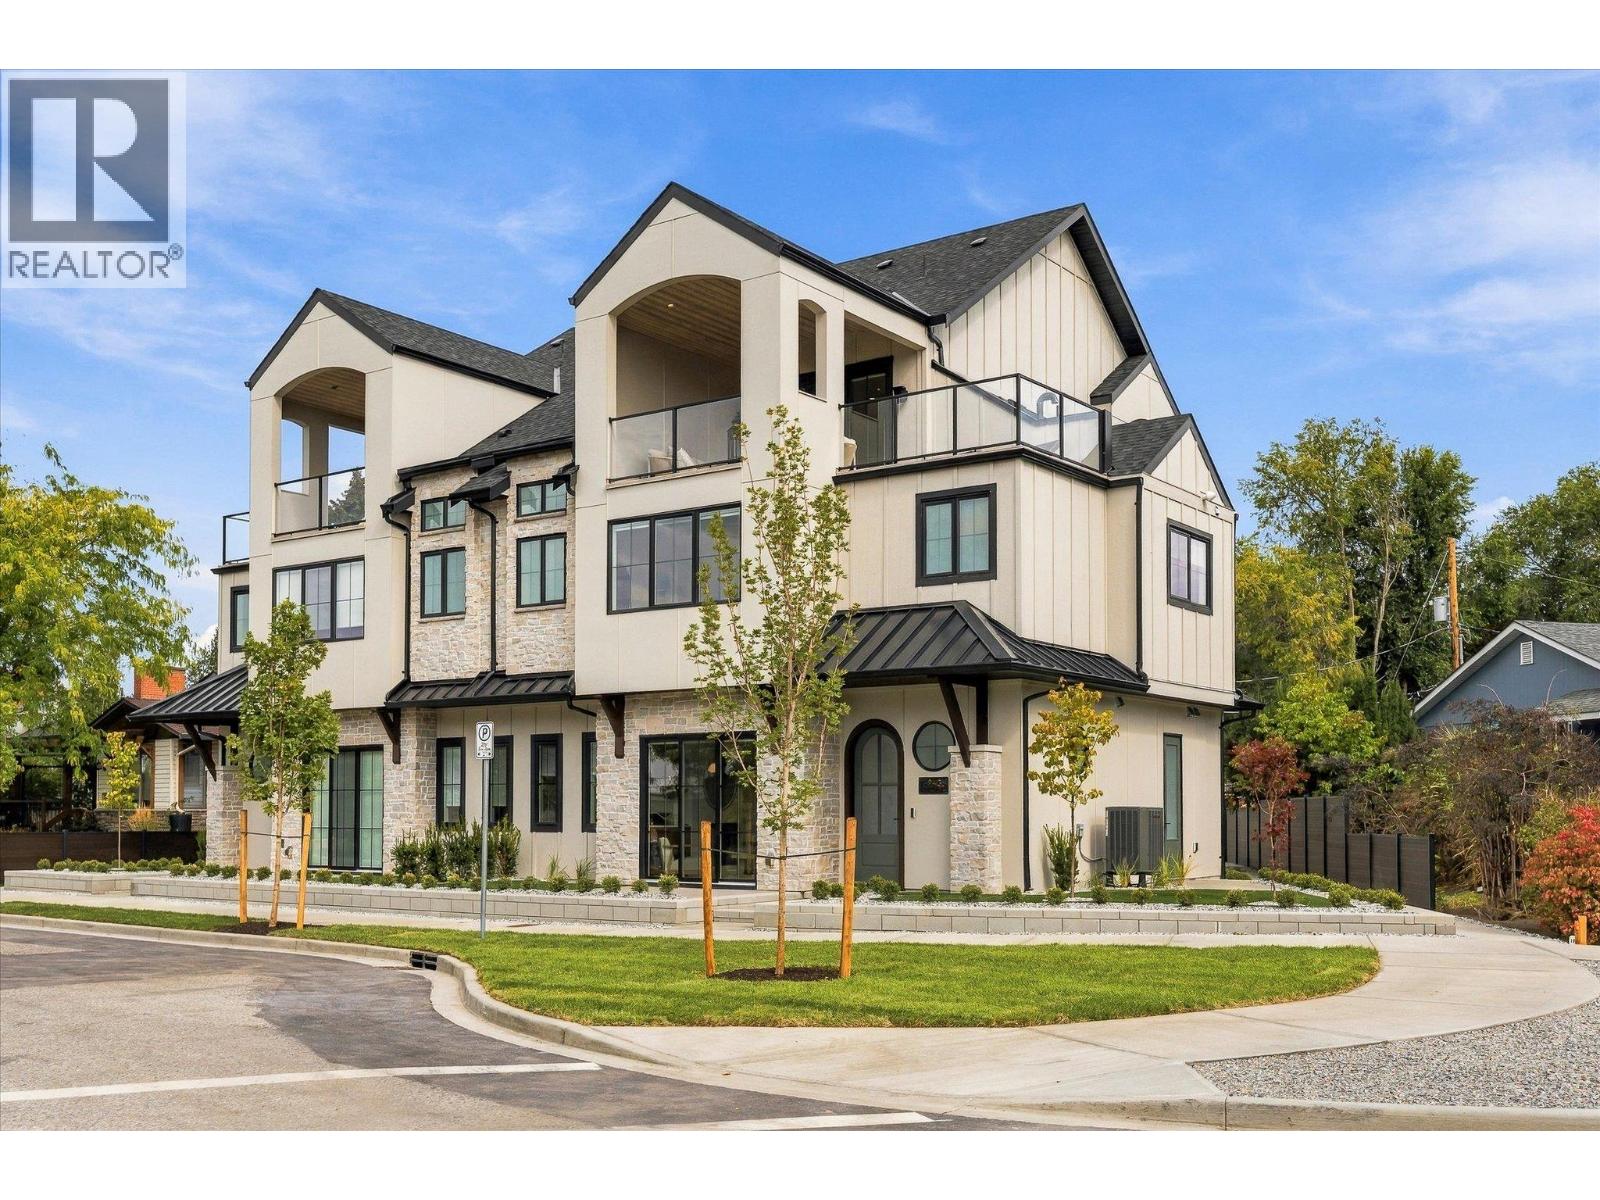
Kelowna, British Columbia
Downsize without compromise! Welcome to The Mountain View, a signature residence at The Taylor House! This custom 3-level home offers approximately 1,792 sq. ft., thoughtfully designed to reflect the area's historic character while providing the comfort and sophistication of modern luxury. Enjoy living in one of Kelowna’s most desirable and walkable neighbourhoods. Ideally positioned just steps from the lake, Pandosy Village and Kelowna General Hospital, the home offers easy access to dining, shopping, recreation and everyday amenities, with downtown Kelowna minutes away. The light filled main level is distinguished by 10’ ceilings, custom millwork and stonework, an electric fireplace and a dedicated office. The kitchen features a custom curved island and premium appliance package, while 8-inch engineered oak plank flooring runs throughout the home. Smart-home technology, Lutron lighting and integrated sound add effortless modern comfort. The second level hosts 3 well-sized bedrooms, and the primary suite includes a walk-in closet, plus a luxurious ensuite with heated floors. The third floor offers a versatile recreation/flex room, powder room and access to an approximately 322 sq. ft. partially covered rooftop patio. This home is stacked with elegant high end finishes. Strata fees are approximate and subject to confirmation. Property taxes for the individual strata lot have not yet been determined. (id:44393)
Royal LePage Kelowna Paquette Realty
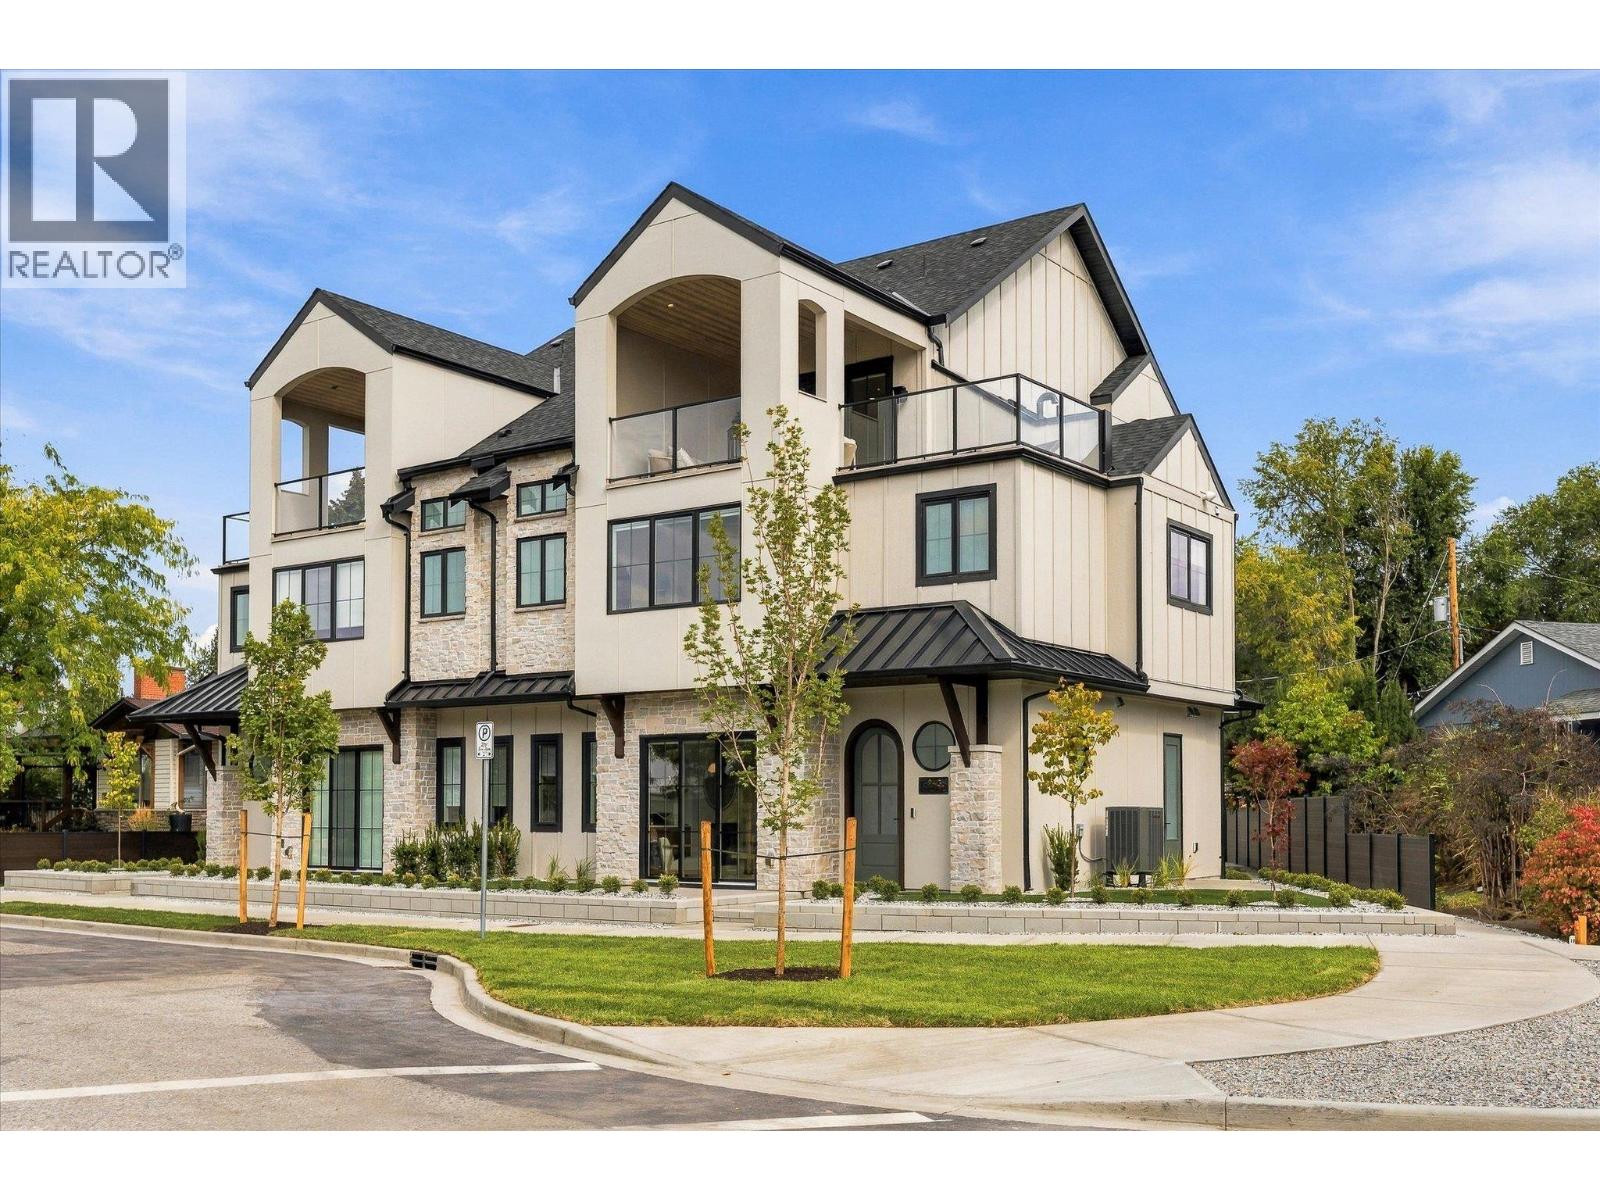
Kelowna, British Columbia
Downsize without compromise! Welcome to The Lake View, a signature residence at The Taylor House. This custom 3-level home offers approximately 1,834 sq. ft., thoughtfully designed to reflect the historic character of the area while providing the comfort and sophistication of modern luxury. Enjoy living in one of Kelowna’s most desirable and walkable neighbourhoods. Ideally positioned just steps from the lake, Pandosy Village and Kelowna General Hospital, the home offers easy access to dining, shopping, recreation and everyday amenities, with downtown Kelowna minutes away. The light filled main level is distinguished by 10’ ceilings, custom millwork and stonework, an electric fireplace and a dedicated office. The kitchen features a custom curved island and premium appliance package, while 8-inch engineered oak plank flooring runs throughout. Smart-home technology, Lutron lighting and integrated sound add effortless modern comfort. The second level has two spacious primary suites, each with a walk-in closet and luxurious 5 piece ensuite with heated floors. A laundry room with sink completes this level. The third floor offers a versatile recreation/flex room, powder room and access to an approximately 280 sq. ft. partially covered rooftop patio. Exceptionally appointed with elegant high end finishes. Strata fees are approximate and subject to confirmation. Property taxes for the individual strata lot have not yet been determined. A list of features and upgrades available. (id:44393)
Royal LePage Kelowna Paquette Realty
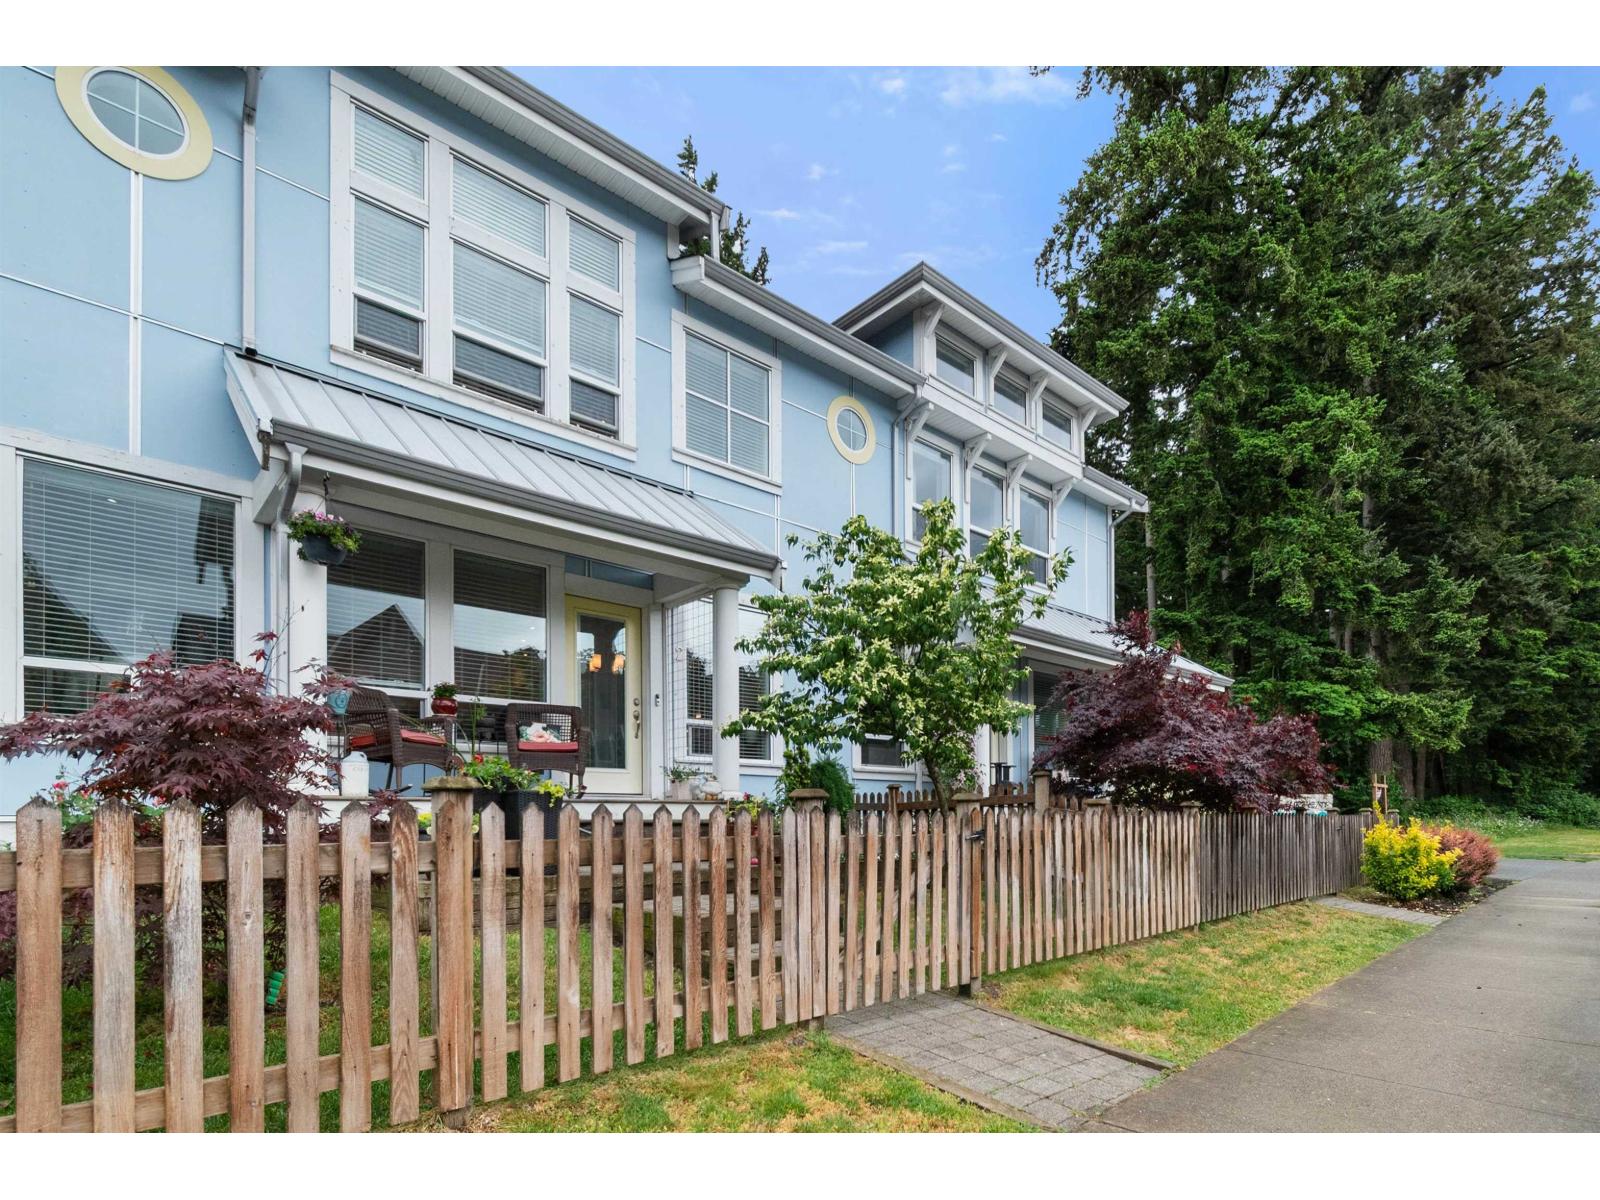
Chilliwack, British Columbia
Enjoy exceptional living in this beautifully maintained 2,138 sqft townhome in the heart of Rivers Edge. The open-concept main floor features a bright kitchen with stainless steel appliances, quartz countertops, and ample counter space, opening into the dining area and inviting living room with gas fireplace. Upstairs offers 3 large bedrooms, a convenient laundry, and a spacious primary suite with vaulted ceilings, mountain views, walk-through closets, and a stunning 5-piece ensuite. Downstairs includes 2 additional bdrms, a full bath and a versatile rec room perfect for guests, teens, or a home office. Stay comfortable year-round with air conditioning. Located just steps from the Vedder River, top schools, parks, and shopping. Pets welcome. * PREC - Personal Real Estate Corporation (id:44393)
Royal LePage Wheeler Cheam
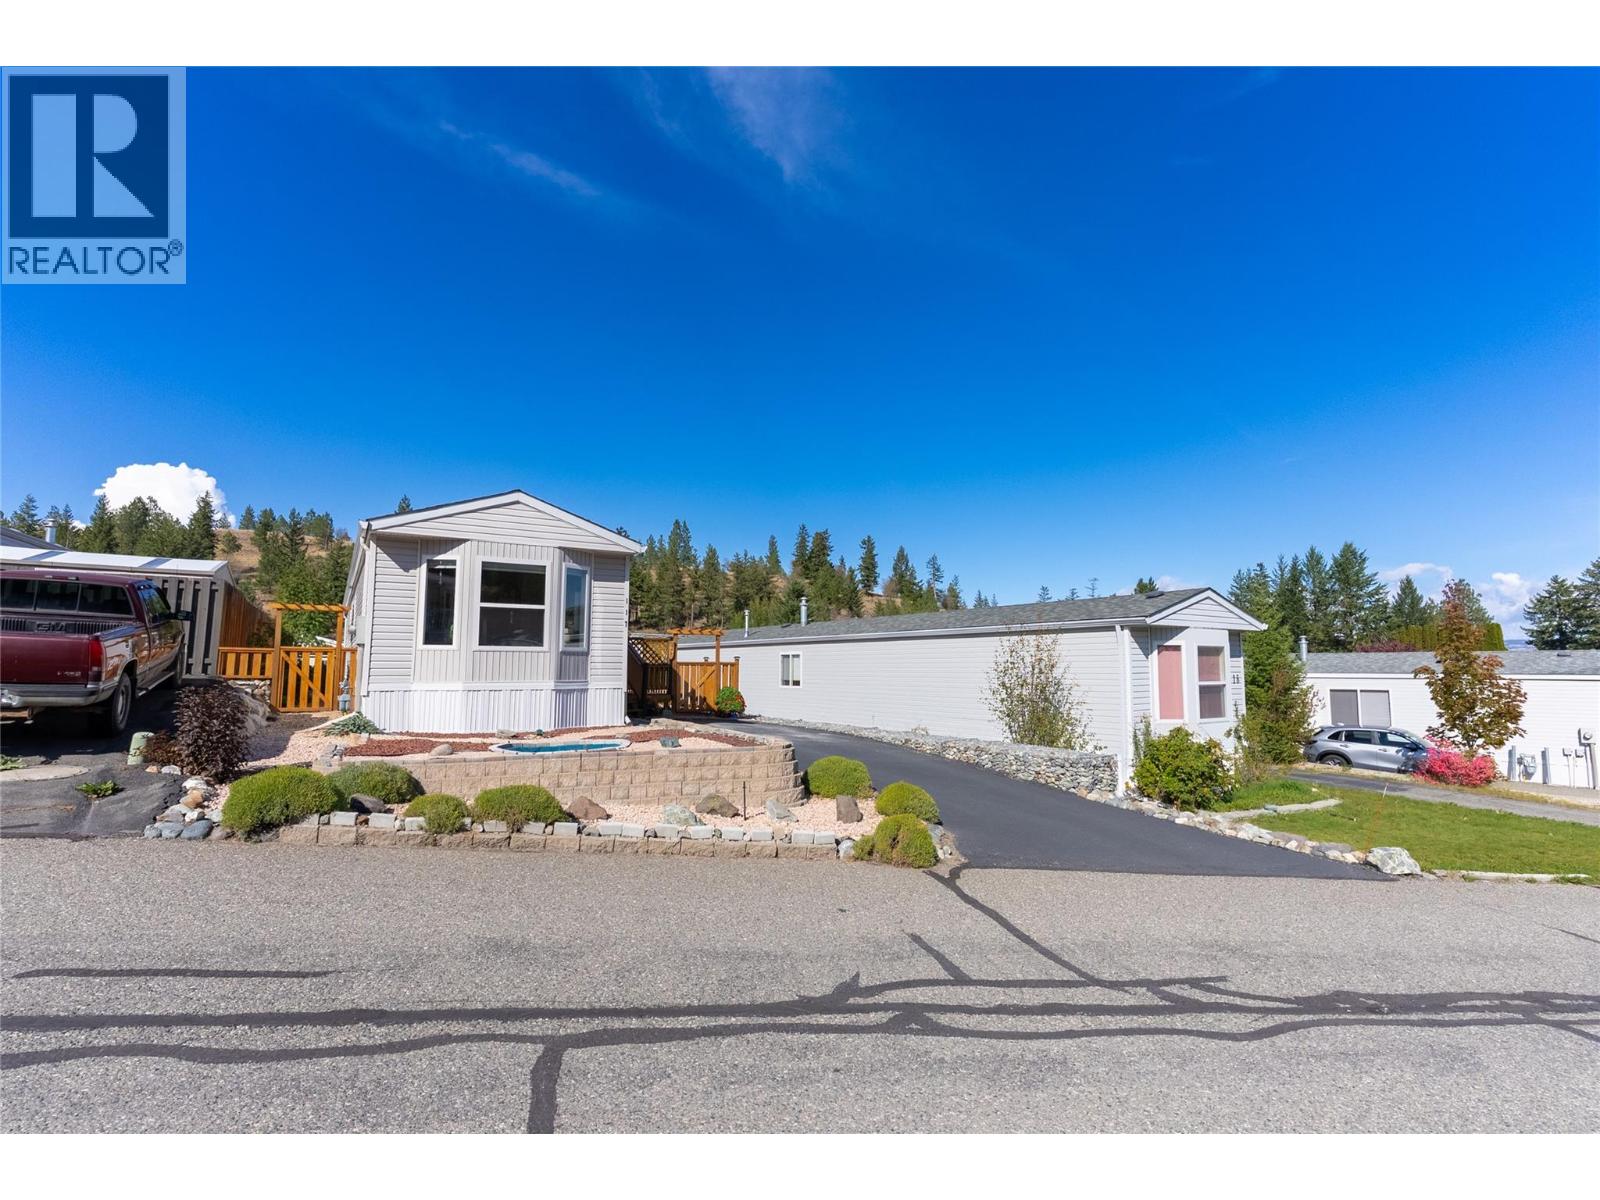
Kamloops, British Columbia
Low-Maintenance Living in Aberdeen! Welcome to #117-1555 Howe Road, a beautifully maintained 2 bedroom, 1 bathroom home offering 924 sq.ft. in popular Aberdeen Glen Village. Set on a freehold bare land strata lot, this is a fantastic alternative to condo living with your own private outdoor space, parking and low monthly strata fees of $141.39. Step inside to an inviting, open layout where vaulted ceilings add to the bright, spacious feel. The kitchen features a plenty of counter space, fridge, stove, DW and new OTR microwave, while the generous primary bedroom, versatile second bedroom/den, 4-piece bath and newer washer/dryer make everyday living easy. Stay comfortable year-round with a heat pump, central A/C and natural gas forced-air heating, with the furnace serviced Sept 2026. Outside, enjoy the deck, fenced yard, low-maintenance xeroscaped front landscaping with lavender, container gardening space and 2 storage sheds. A double driveway provides plenty of parking, with RV parking/storage available within the development. Roof and HWT were updated in 2017. Pet-friendly Aberdeen Glen Village also offers a playground and convenient access to shopping, city amenities, university and nearby hiking and walking trails. Whether you’re downsizing, buying your first home or simply looking for affordable, low-maintenance Kamloops living, #117 checks a lot of boxes. (id:44393)
Exp Realty (Kamloops)
Regina, Saskatchewan
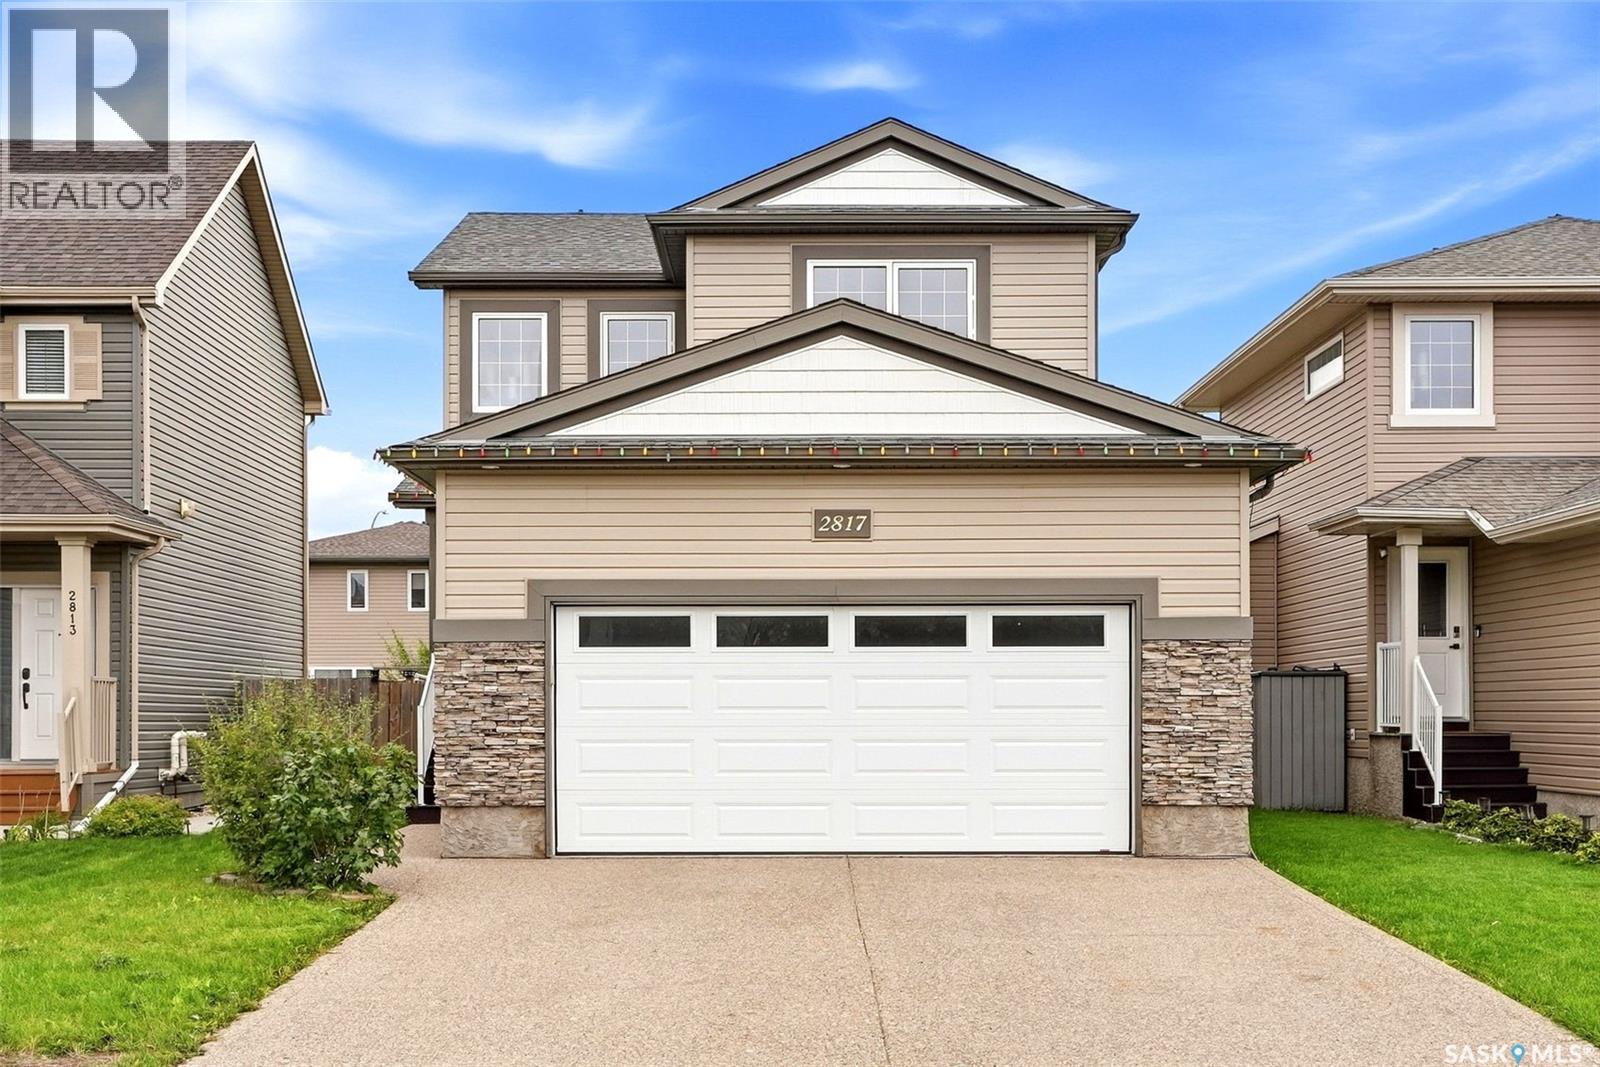
Welcome to Hawkstone! This fully developed two-storey checks all the boxes with five bedrooms, four bathrooms and plenty of space for the whole family. Step inside to a welcoming front entry before heading into the bright, open-concept main floor where the kitchen, dining and living areas come together—perfect for busy mornings, family dinners and entertaining friends. A convenient half bath completes the main level. Upstairs you’ll find three bedrooms, including a spacious primary suite with a 4-piece ensuite, plus another 4-piece bathroom and the bonus of a separate second-floor laundry room. Downstairs, the fully developed basement adds two more bedrooms, a 3-piece bathroom and utility/storage space, giving you plenty of flexibility for kids, guests or a home office. Outside, enjoy a fully fenced and landscaped yard with a good-sized deck ready for summer BBQs and evenings outside. Top it all off with a double attached heated garage, and you’ve got a move-in-ready home with the space, layout and features today’s families are looking for. (id:44393)
Coldwell Banker Local Realty
West Kelowna, British Columbia
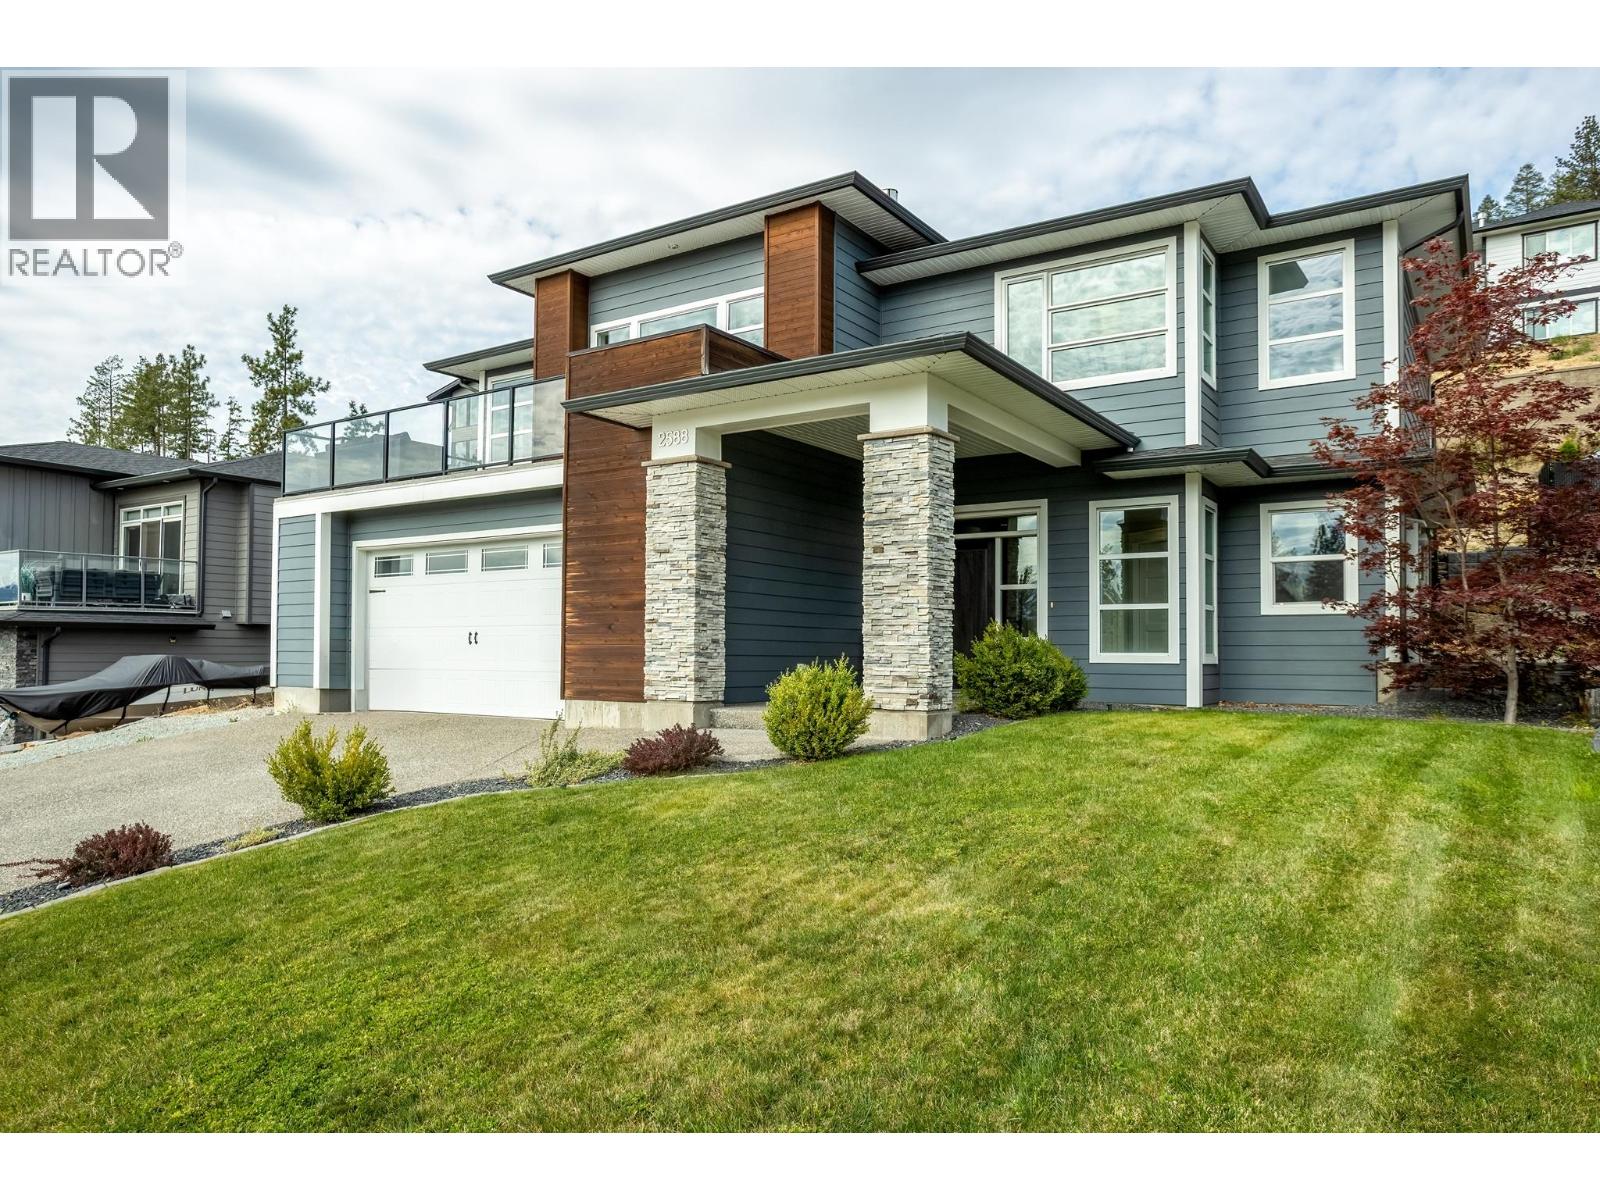
Views for miles, vineyard, valley, mountain and lake views set the stage for this 4-bedroom PLUS den 3-bath grade-level entry home in Tallus Ridge. The bright southern main level brings the kitchen, dining and living areas together, with white shaker cabinetry, quartz countertops, a large island, pantry and stainless steel appliances including a gas range. Three bedrooms are located on this level, including a spacious primary with walk-in closet and 5-piece ensuite with separate soaker tub. Step out to the large front deck and enjoy an elevated outlook across the surrounding landscape, while the spacious rear yard offers room to relax, entertain or enjoy time outdoors. Professionally completed by the builder, the fully finished lower level adds substantial living space with a large family room, fourth bedroom, den, 4-piece bathroom, laundry and finished foyer. Quartz countertops throughout, an attached double garage and RV parking complete the home. Set on a 0.18-acre lot close to schools, parks, shopping, golf and West Kelowna amenities. (id:44393)
RE/MAX Kelowna
Kelowna, British Columbia
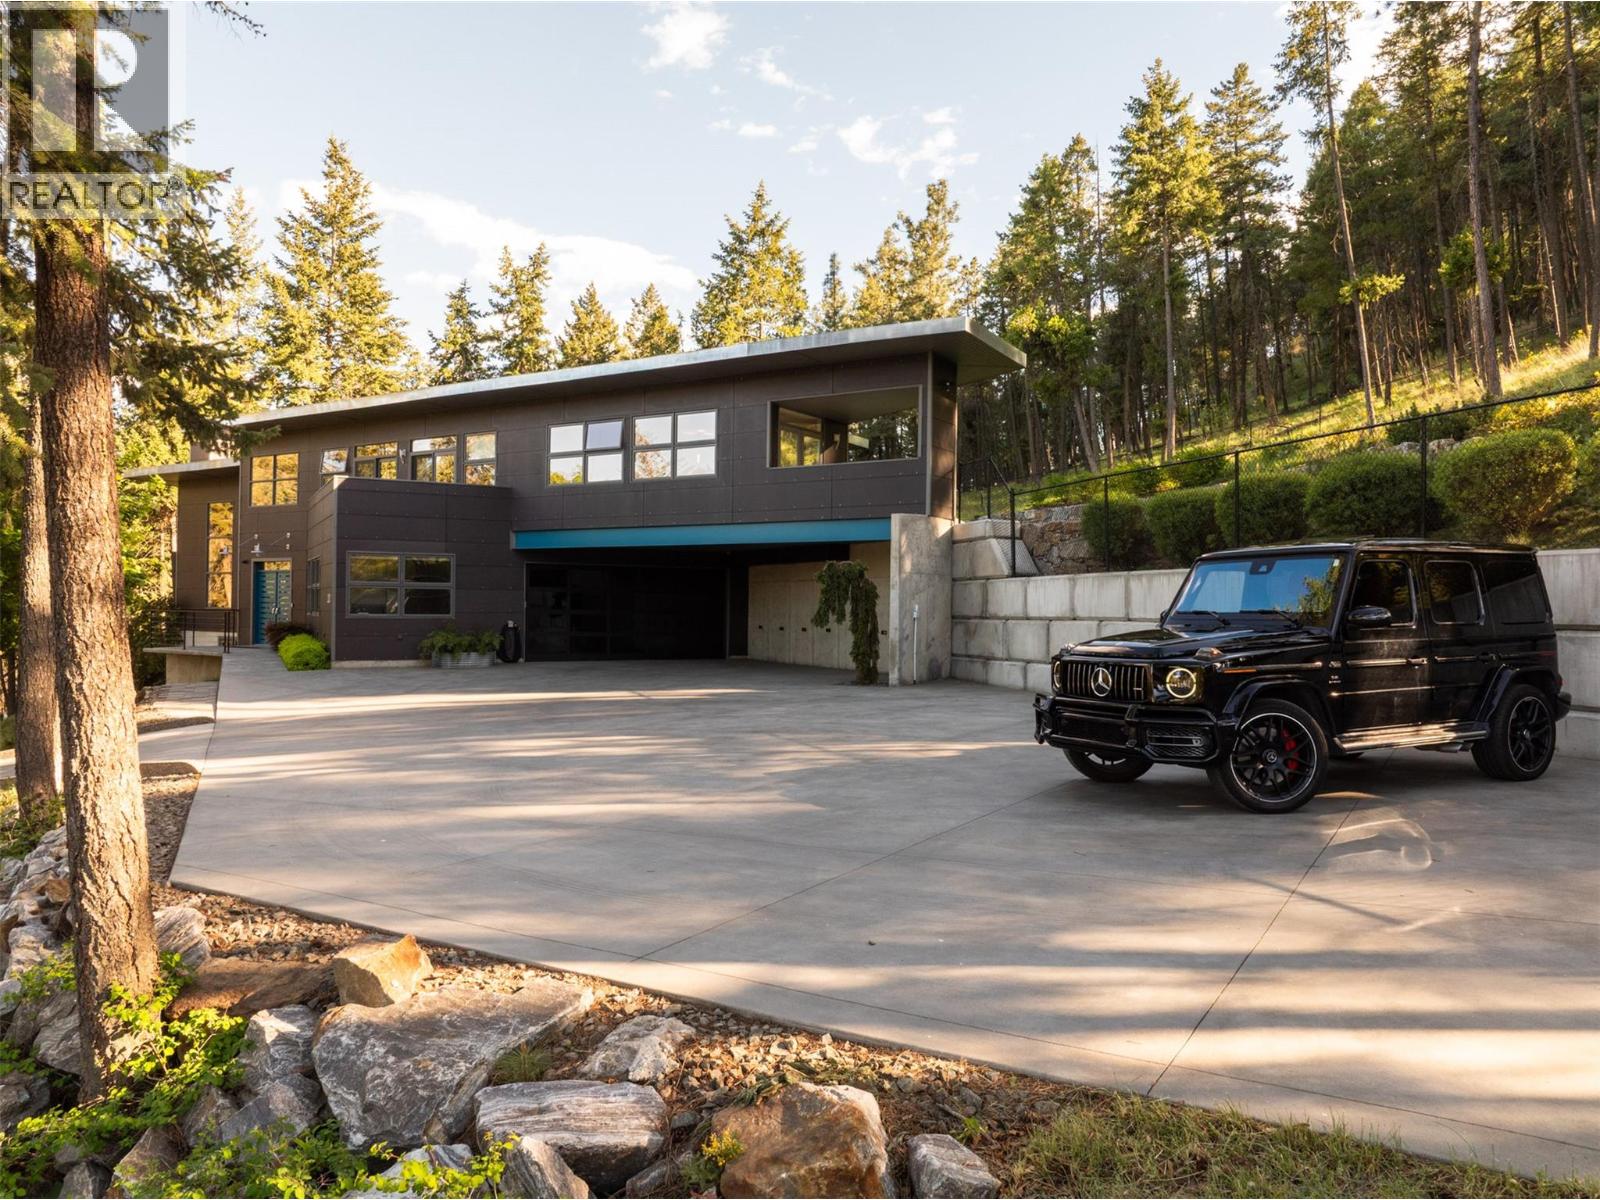
This stunning architectural home is situated on a secluded 1.46 acres - a completely unique offering utilizing design to maximize the feeling of serenity, all within 10 minutes of Downtown Kelowna, and a short walk to Knox Mountain. Over 3,600 square feet of thoughtful design welcomes you with three bedrooms, three bathrooms, and a gorgeous office. The expansive flat back yard has the perfect setting for a pool, cabana, and more. You will be struck by the incredible great room, boasting expansive windows and wood beam ceilings, with a cozy gas fireplace. The kitchen has updated custom cabinetry, accented by high end appliances, lighting, and a temperature controlled wine alcove. Upstairs are three beautiful bedrooms including the primary wing, all with their own patios. The expansive primary suite is a true retreat, with extensive windows, and a bright and welcoming ensuite, and a beautifully appointed walk-in closet with custom cabinetry. Downstairs is a flexible recreation room, perfect for movie nights, a gym, etc - plus a spacious storage room. The large office is enclosed by frosted glass, with built-in desks and cabinetry. A generous powder room completes the main level. Heated concrete floors throughout provide cozy heat all year around. The main floor patio offers endless outdoor living, with concrete accents, a gas fireplace, and a BBQ area. The back yard has been expanded to provide a huge space for pets, kids, games, and more. Extensive parking for boats, RVs, etc, and a meticulously designed garage with epoxy floors and more custom built-ins. The impressive concrete gate leads to the fully heated and lit driveway, providing a welcoming approach with no worries about snow or ice. Freshly updated landscaping offers a truly warm atmosphere, with hand laid stone retaining walls. Homes like this do not come around often - this property must be seen to be truly appreciated. (id:44393)
Sotheby's International Realty Canada
Chilliwack, British Columbia
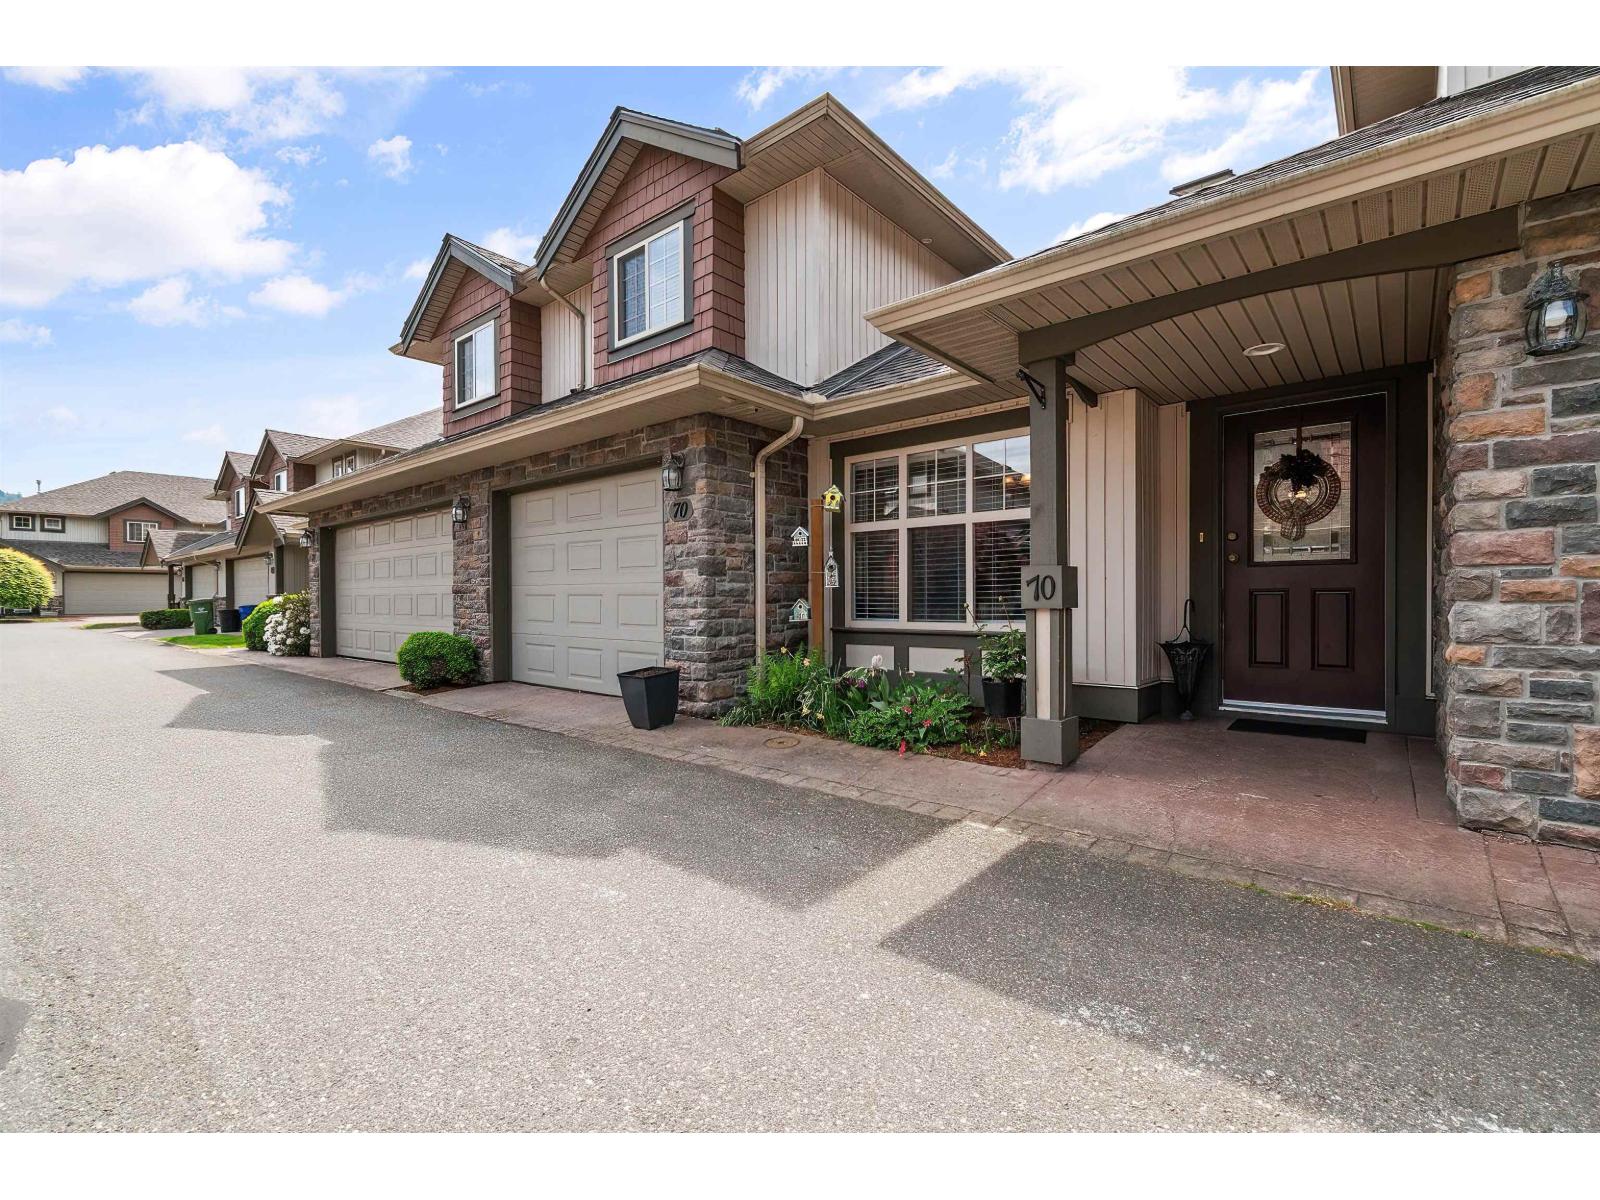
Fresh and MOVE IN READY! Featuring new paint and blinds throughout, UPDATED kitchen, A/C, and a private fenced patio. The MAIN FLOOR PRIMARY BED, with two spacious bedrooms up plus a large flex room, easily a fourth bedroom with skylight and closet. Quietly located yet close to everything. Just a short walk to restaurants, schools, shops, and Sardis Park. With over 1,800 sq ft, there's room for everyone. This desirable, well-run strata has a new roof, offering peace of mind for years to come. Be sure to add this one to your home shopping list! Unit allocated use of 1 extra parking spot! * PREC - Personal Real Estate Corporation (id:44393)
Royal LePage Wheeler Cheam
Saskatoon, Saskatchewan
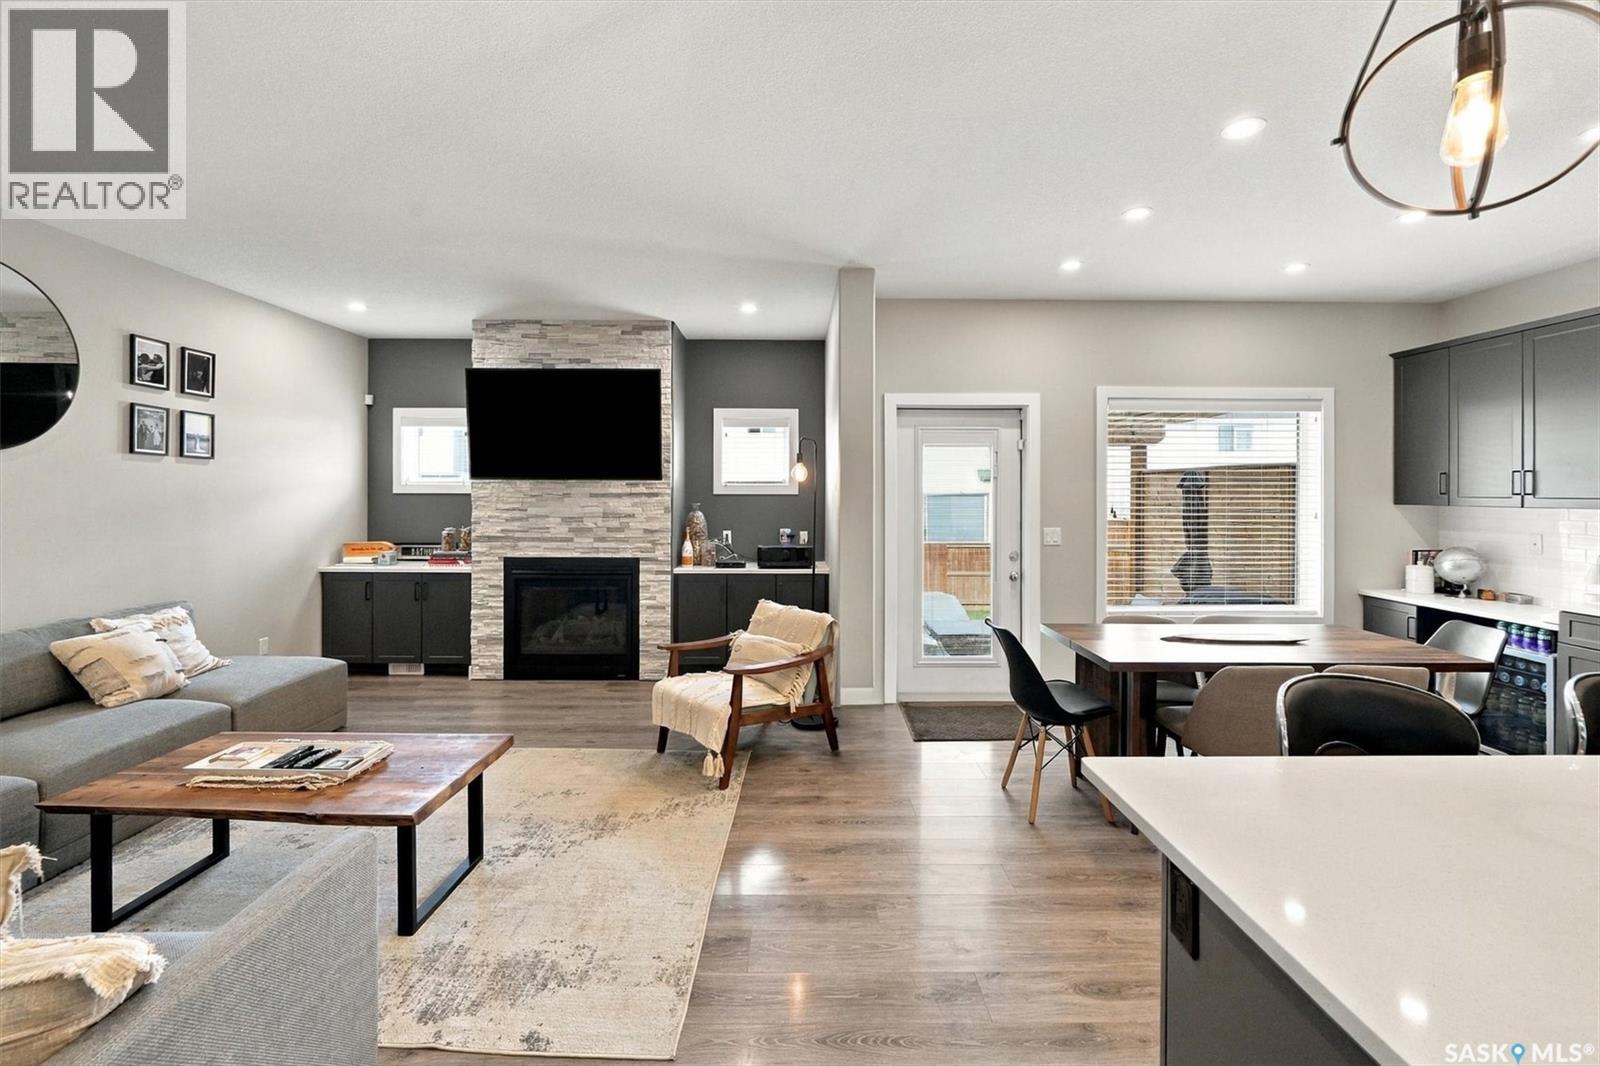
Welcome to 311 Dagnone Crescent, a former Ehrenberg show home, perfectly tucked into one of Brighton’s most desirable locations—close to everything Brighton has to offer, yet a few streets in from traffic and noise, right at the mouth of the park. It’s an ideal setting for a family looking for space, convenience, and a quiet place to call home. Built in 2018, this beautifully maintained two-storey offers 2,020 sq. ft. above grade, four bedrooms, four bathrooms, a fully finished basement, and a family-friendly layout. The main floor features a spacious entryway and an impressive 24-foot living room connecting the kitchen and dining area. The kitchen includes a separate pantry, while the boot room/mudroom provides dedicated space for everyday clutter. A 2-piece bathroom and gas fireplace complete the main level. Upstairs, the bonus room is a standout feature—perfect as a second living space, kids’ hangout, home office, or movie room. Built-in speakers enhance the bonus and main living rooms. The primary bedroom offers a private retreat with a 4-piece ensuite featuring heated floors. Two additional bedrooms, a second 4-piece bathroom, and convenient upstairs laundry complete the level. New laminate flooring was added to the upstairs bedrooms in summer 2025. The finished basement adds a large recreation room with wet bar, bedroom, 4-piece bathroom, and flexible space for family, guests, hobbies, or a home gym. New laminate flooring was installed throughout in summer 2025. Enjoy the fenced backyard, patio area, and brand-new deck built in June 2026. The underground sprinkler system has been updated, with controls conveniently relocated to the mechanical room. The heated, insulated double attached garage features an in-roof speaker system—ideal for a workshop, projects, entertaining, or your own space. A double concrete driveway provides plenty of parking. Move in and enjoy everything this exceptional Brighton home has to offer. Book your showing today! (id:44393)
Realty Executives Saskatoon
Langley, British Columbia
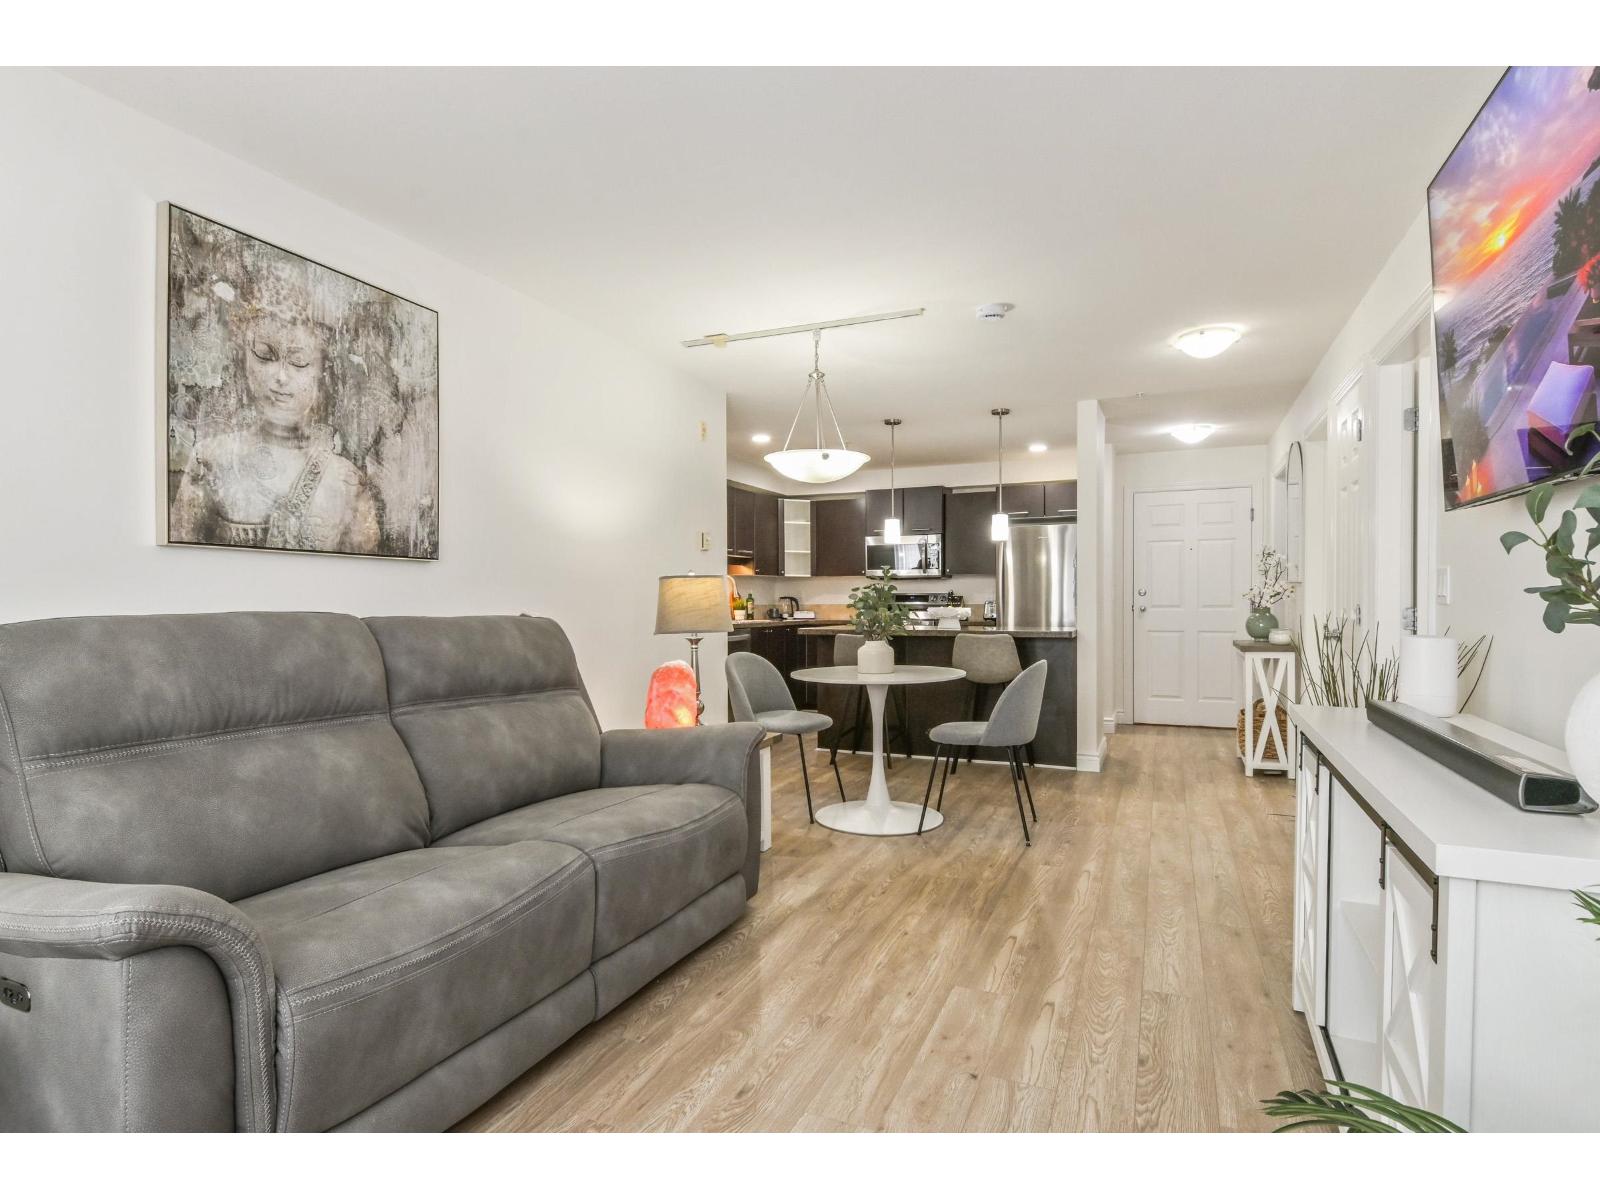
BEAUTIFULLY UPDATED AND MOVE-IN READY, this 876 sq ft 2 bed, 2 bath Langley City condo has a modern interior with updates throughout. Fresh paint, new laminate flooring and baseboards, updated lighting, cordless blackout blinds and updated stainless steel appliances mean you can move in and enjoy the home from day one. Open-concept living and dining, covered deck, primary bedroom with walk-in closet and ensuite, in-suite laundry, 2 parking stalls + storage. Pet-friendly, rentals allowed and visitor parking. Building roof replaced in 2023. Walk to shops, restaurants, parks, trails and schools, with future Langley SkyTrain nearby. (id:44393)
Real Broker B.c. Ltd.
Coldstream, British Columbia
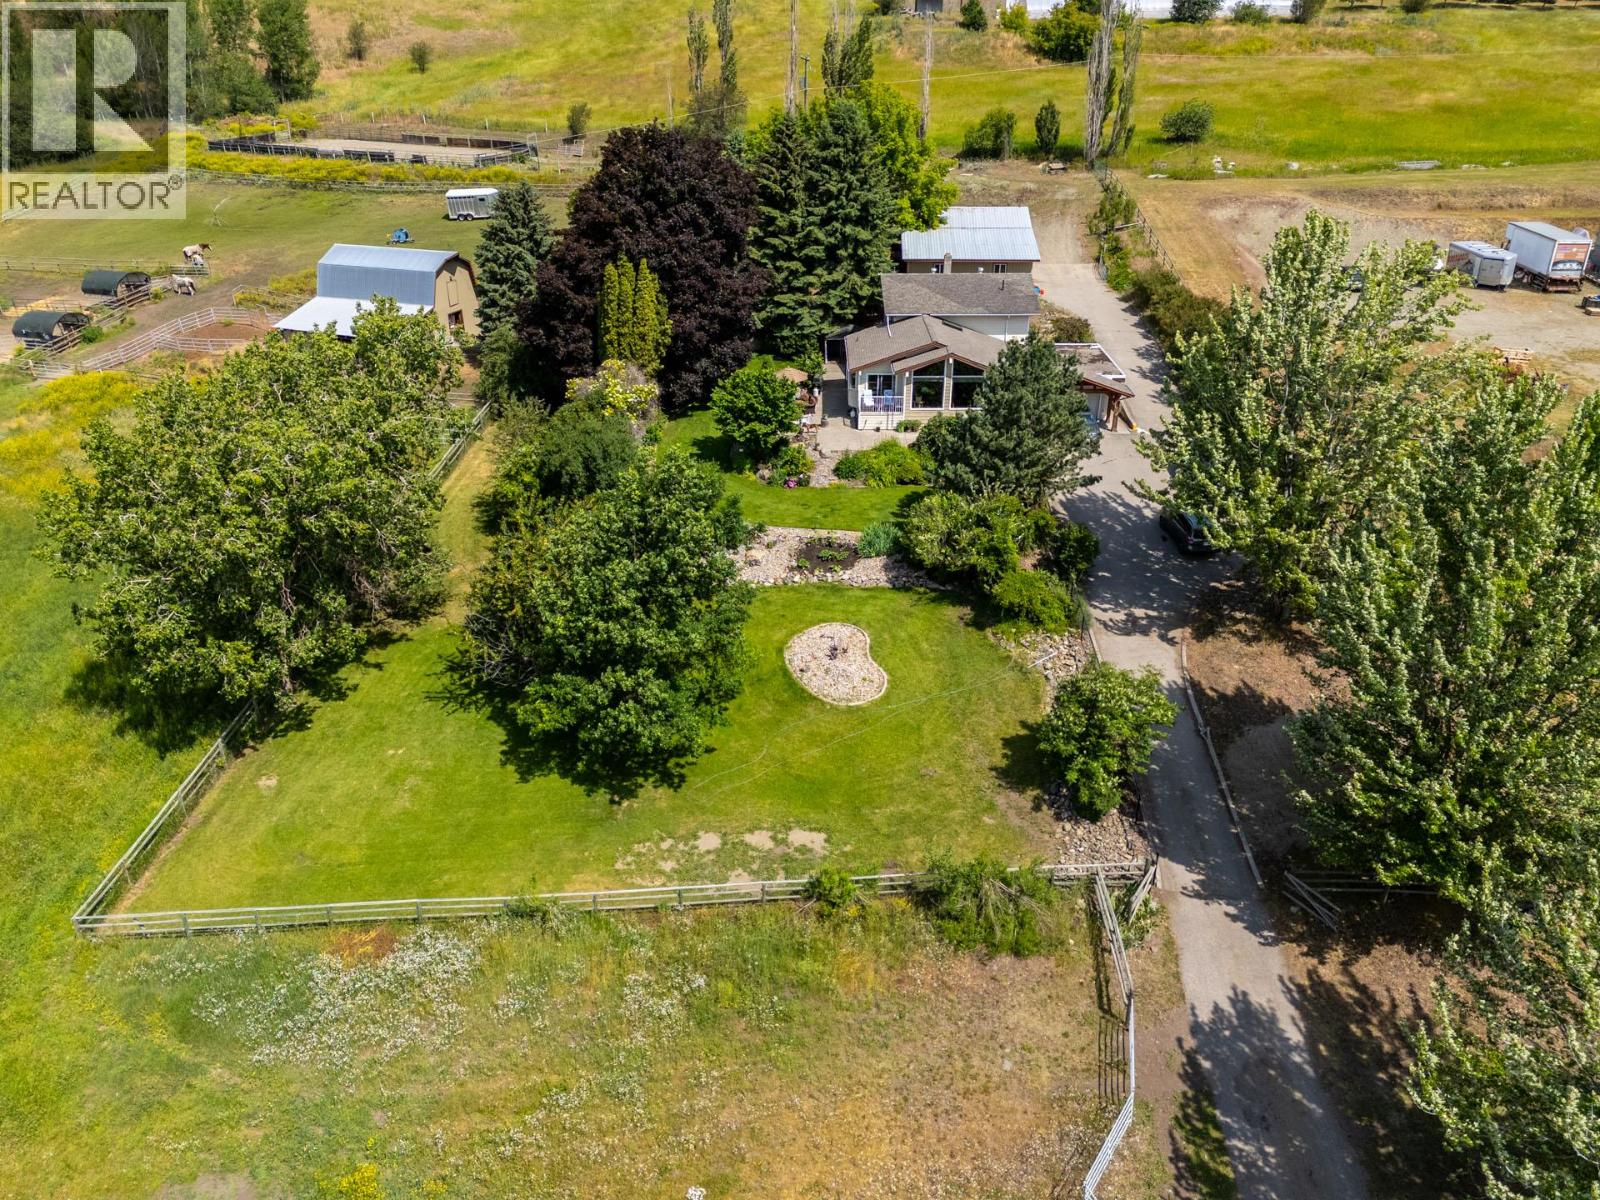
10.04 acre parcel in the Coldstream area of the Okanagan Valley. This residence boasts over 3,100 square feet of living space, featuring four bedrooms, three bathrooms, a double car garage, and renovations throughout. The living room offers vaulted ceilings to get excess natural light in from your valley views ahead, while your kitchen has stainless steel appliances. Off your deck, you can overlook your private garden/yard area, fenced in for convenience for any dogs. While you drive up the tree lined driveway, you pass by your extensive hay fields, irrigated with dedicated irrigation water; the land could be suitable for a variety of crops. The property is set up perfectly for equestrian uses, with a large barn (with hay loft), extensive cross fencing, and a flat, sanded riding arena (uncovered) at the top of the property. There are two dedicated paddocks with shelters. The insulated three bay workshop (with one pass-through stall) is perfect for a home based business, storage, extra covered parking, and more. This is a perfect hobby-farm or equestrian retreat, with significant dollars invested into the land, the home, and the two large outbuildings to help service any agricultural uses. The equipment/irrigation equipment may be negotiable. GST applicable. (id:44393)
Sotheby's International Realty Canada
Kamloops, British Columbia
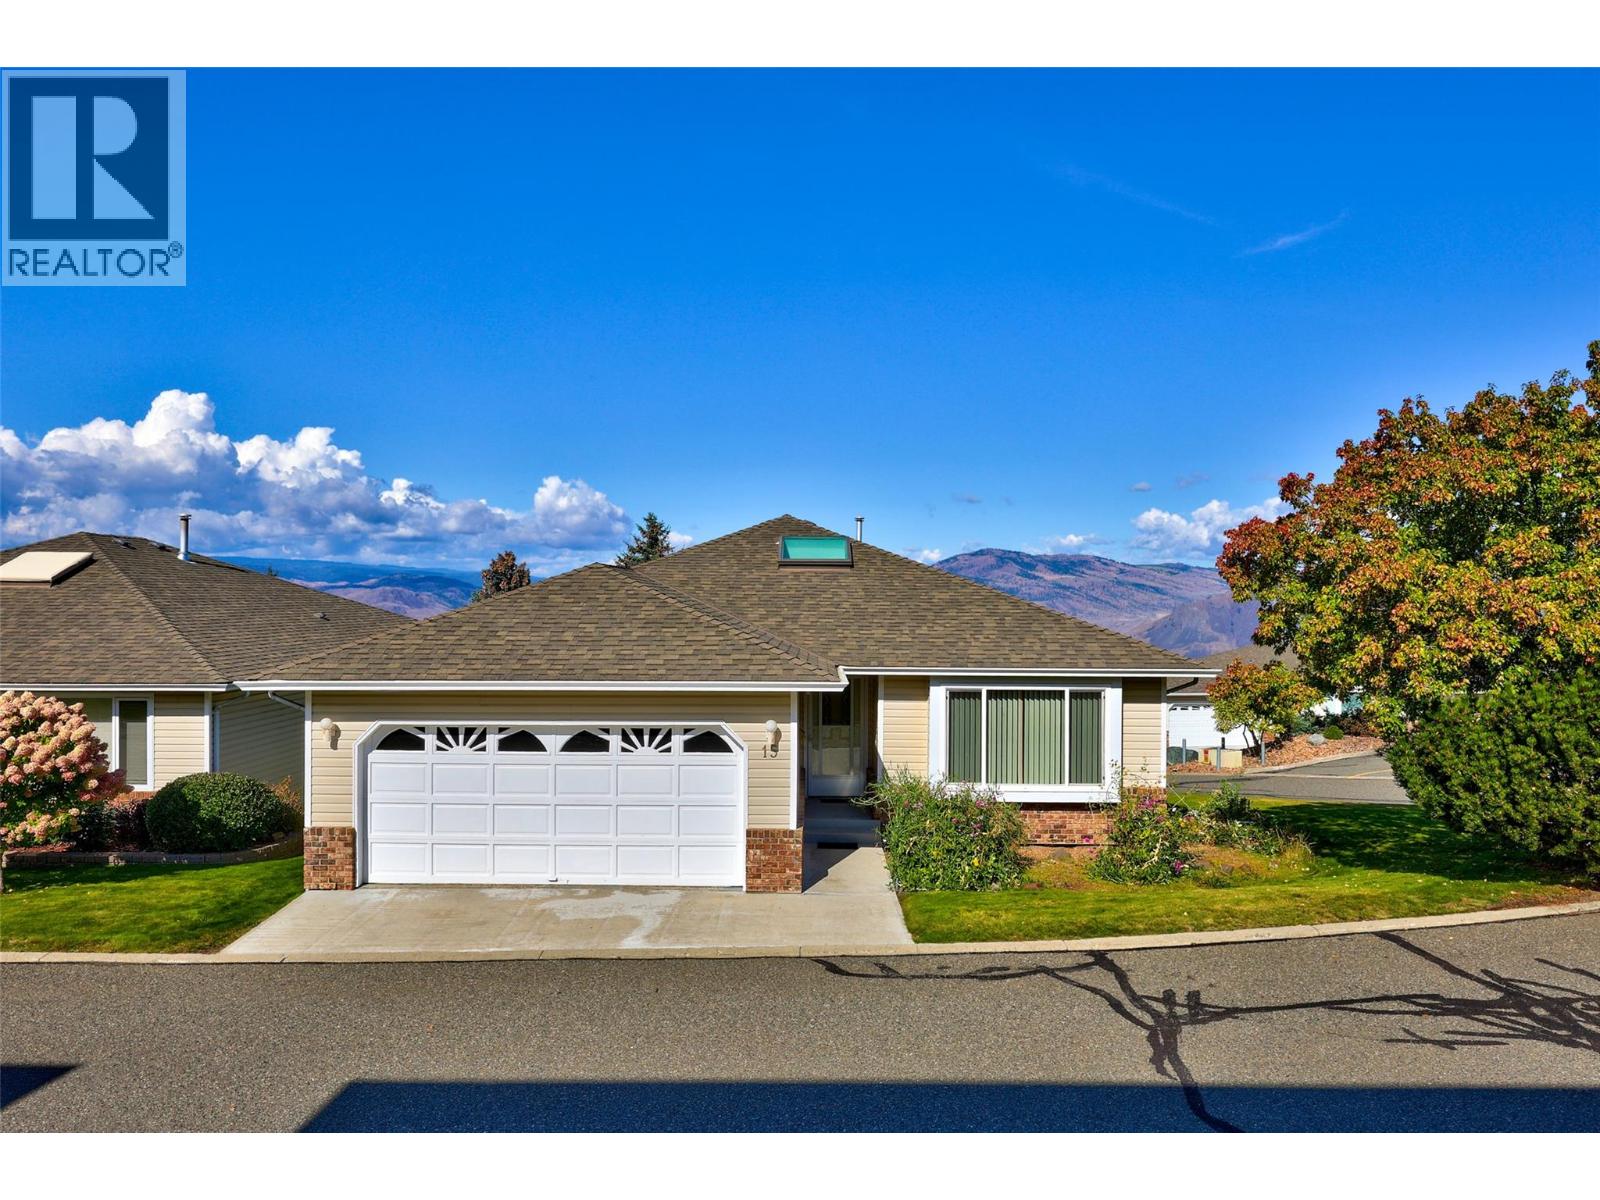
What if downsizing didn’t mean giving up space, views or possibilities? Welcome to 15-2030 Van Horne Drive, a 3-bedroom, 3-bathroom home in Aberdeen offering comfortable main-floor living, unobstructed North Valley views and plenty of potential to make it your own. Set within a bareland strata community, the main level features a primary bedroom with ensuite, second bedroom and full bathroom, along with generous living and dining areas, an eat-in kitchen and a family room where large windows frame the surrounding valley and mountains. Step onto the covered balcony and enjoy the impressive Kamloops views. Downstairs offers another bedroom, bathroom and spacious recreation room, plus approximately 592 sq. ft. of unfinished space ready for your ideas. Create a home gym, theatre, hobby room, workshop or additional living space. An attached double garage adds everyday convenience. Built in 1990 and retaining many of its original finishes, this home is an excellent opportunity to renovate to your own style and on your own timeline. Located in established Aberdeen, you’ll be close to shopping, recreation, schools, transit and everyday amenities. If you’re looking for main-floor living, flexible space and panoramic views, this is a home with exciting possibilities. Contact listing Realtor for more details 250-682-5986. (id:44393)
Exp Realty (Kamloops)