
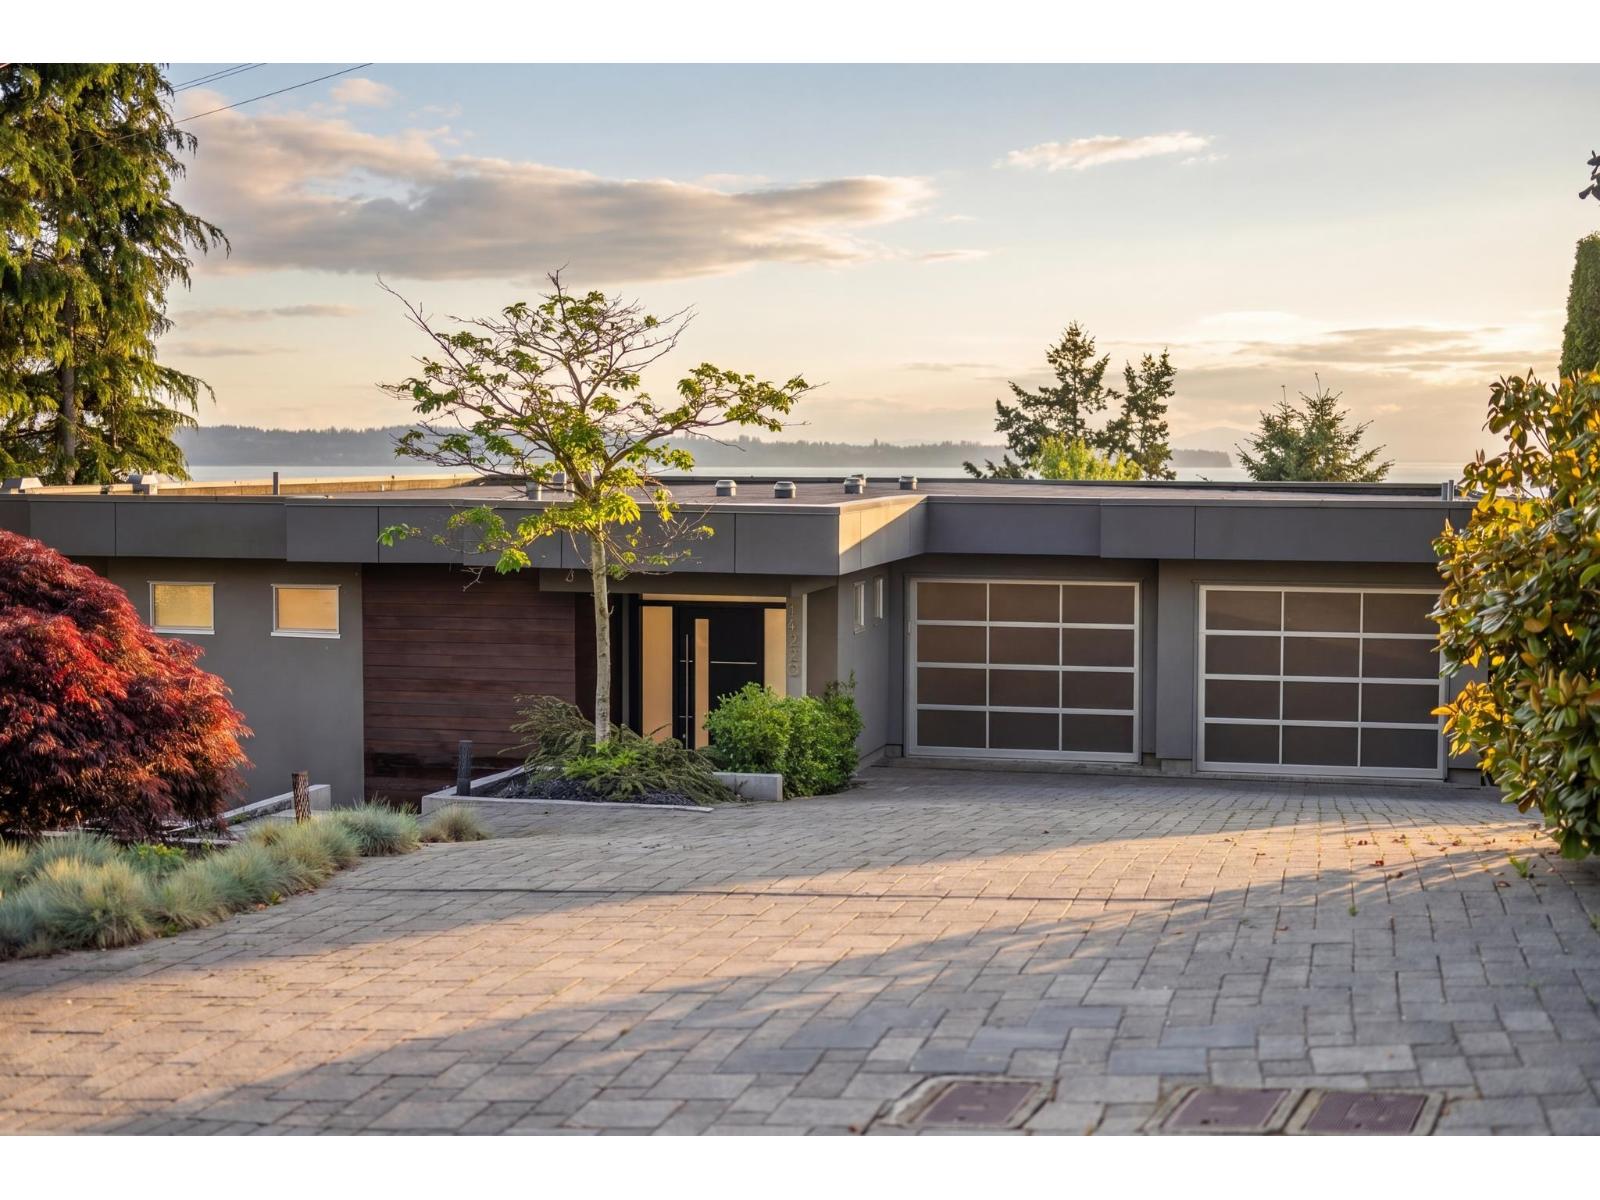
White Rock, British Columbia
Exceptional offering in White Rock. Panoramic Ocean View w/ Privacy & the coveted waterfront location. Luxurious Ocean View Primary Bedroom Suite is on the Main Floor 466 SF. The Living area is gorgeous - Floor to ceiling glass, 20 ft Nano Wall out to 719 SF Balcony open & covered w/ heaters & fire table. Double Garage @ Kitchen Level. Sensational Kitchen w/ massive island, commercial appliances- Great Room design. Main Floor is 1900 SF 2 nat gas fireplaces .Below 3 bedrooms or 2 bedrooms & office,(2 have ocean views), wine room, Games rm, Family Lounge w/Fireplace, Laundry room & Storage room,1868 SF Down- Walkout Lower level to Covered & Open decks & sundeck exceed 1300 SF. Walking distance to Promenade & pier. Contemporary Design by Quality builder Keith-Penner Construction. Main Floor Ceiling height 10', No neighbor East adds privacy , just panoramic Ocean South & beach below. See & hear the shore from the home. Schools: Semiahmoo & Bayridge. Lot Size 7326 SF. Very private ,next to City Owned Ravine. (id:44393)
Hugh & Mckinnon Realty Ltd.
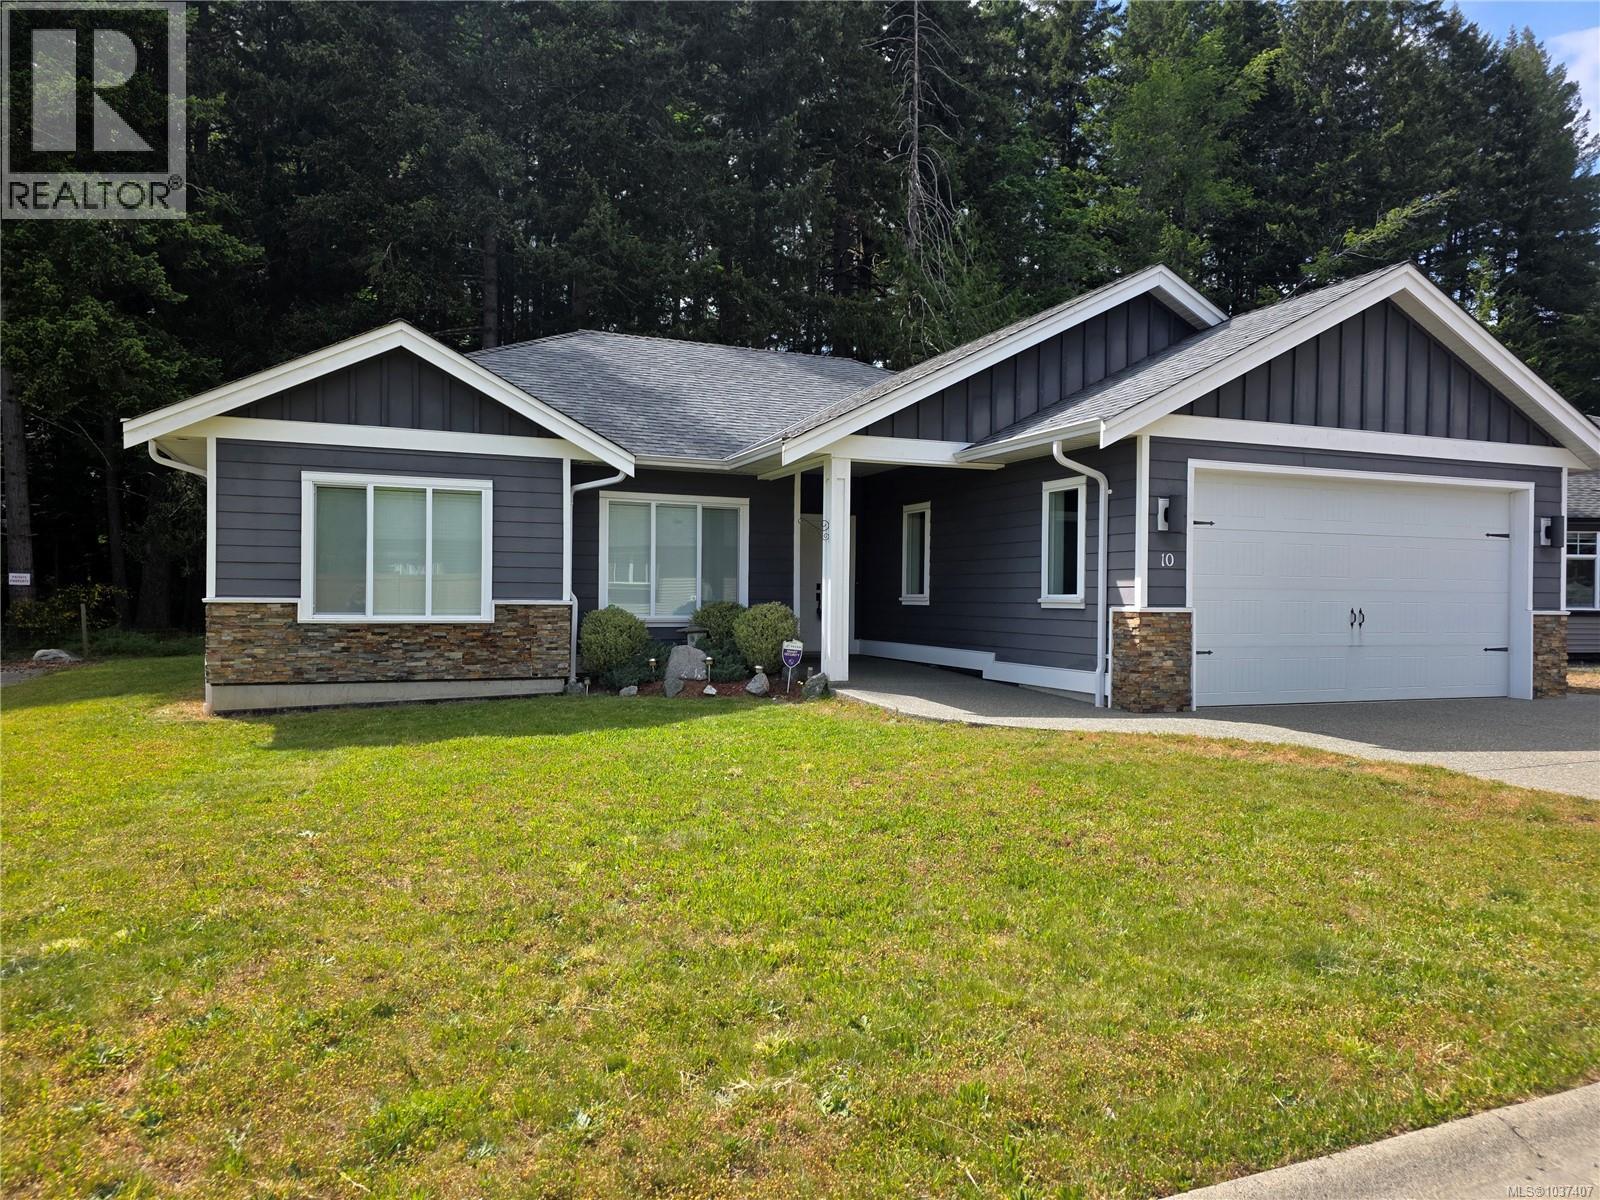
Port Alberni, British Columbia
Welcome to this beautifully maintained 3 bedroom, 2 bathroom rancher offering approximately 1,500 sq ft of comfortable one-level living. Built in 2013, this home is tucked away in a peaceful wooded setting while still being conveniently close to all amenities. The functional floor plan features spacious living areas, a modern kitchen, and the comfort of an efficient heat pump for year-round heating and cooling. Step outside to enjoy the very private backyard — perfect for relaxing or entertaining. Additional highlights include an attached double garage, ample parking, and a low-maintenance 0.17 acre lot. A fantastic opportunity for those seeking quiet living with everyday convenience nearby. (id:44393)
RE/MAX Mid-Island Realty
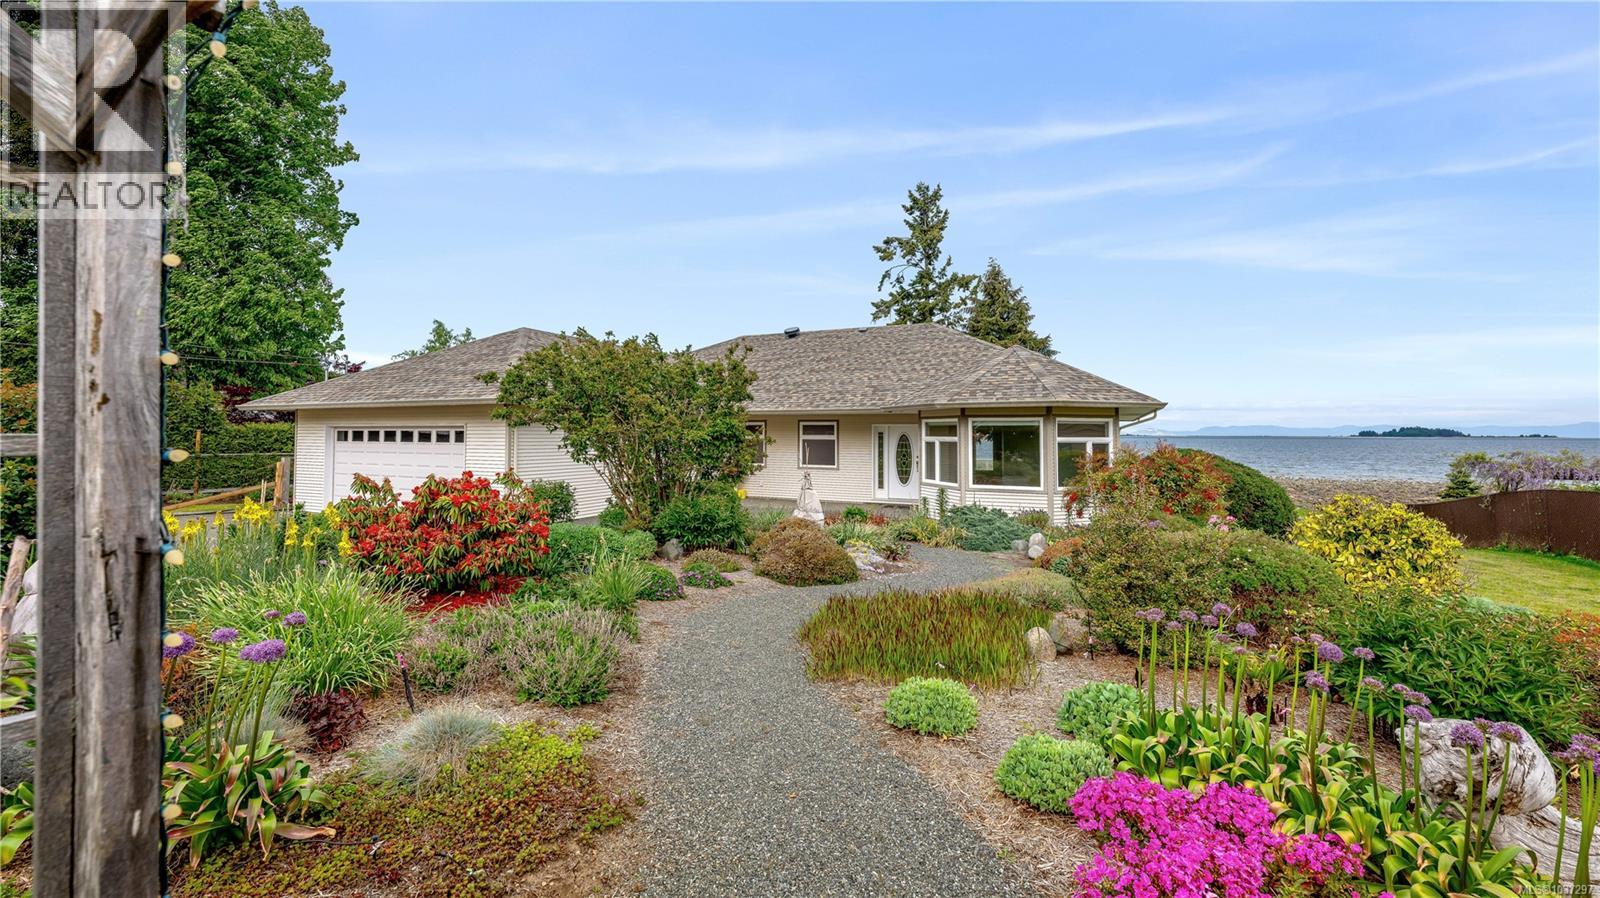
Courtenay, British Columbia
Visit REALTOR website for additional information. Step into West Coast living with this stunning walk on oceanfront rancher offering 3 bedrooms, 2 bathrooms, and breathtaking ocean views. The bright open concept kitchen features white cabinetry, granite countertops, a spacious island, and flows into the inviting family room. Patio doors lead to a large oceanfront deck, perfect for morning coffee or evening wine. Oversized windows fill the living and dining areas with natural light. Features include a heat pump, built in sound system, and new roof for year round comfort. The spacious primary bedroom offers a walk in closet and spa inspired ensuite. Beautiful gardens, an oceanfront firepit, hobby room, laundry, and double garage complete this exceptional coastal retreat where you can kayak from your backyard, watch whales, and enjoy soaring bald eagles. This is a must see! (id:44393)
Pg Direct Realty Ltd.
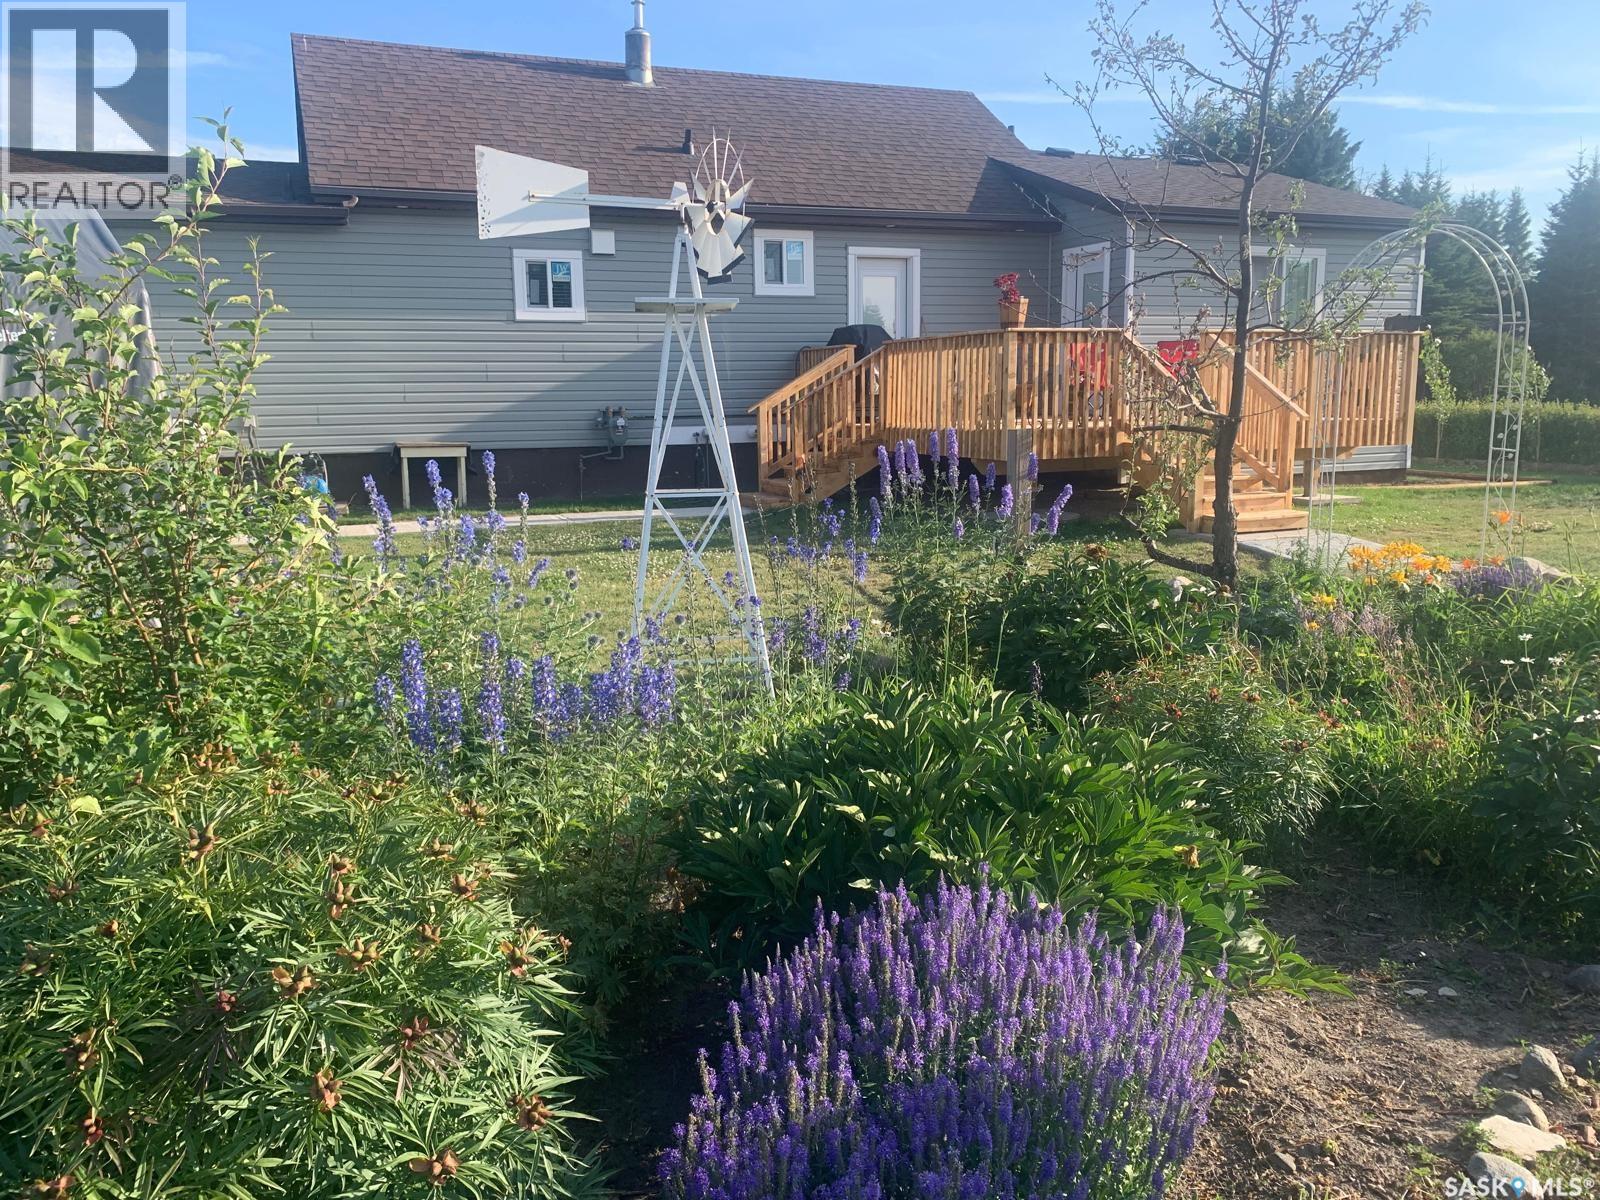
White Fox, Saskatchewan
Turn key house with beautiful gardens is awaiting you! This 1206 sq ft 3 bedroom/2 bath home has undergone major renovations , with an addition of the bedrooms and an additional bath, deck, covered deck with the hot tub, pot lights in the addition and around the soffits, water heater replaced, electrical upgrades and much more. SAMA states addition was put in 2024 (seller states that it was finished in 2025). There has been an extensive amount of work put into the landscaping, including tons of rock, numerous trees planted and more. As you come into the home, it welcomes you with a nice size entry, with the laundry on the main floor, eat-in kitchen with the coffee nook and a cozy living room. This 3 bedroom home features 2 bedrooms / 2 baths on the main floor, plus 1 bonus bedroom and a den upstairs. Basement offers extra space for storage, along with storage cabinets and a storage room. Outside you will find the beautiful gardens. There is a seacan container for storage, 2 sheds, greenhouse, 2 wood framed tarp-covered car shelters plus crushed rock on all 3; there is a garden plot and numerous perennials. There is power to the shed, greenhouse and the power available for the engine block heaters in the car shelters. There are strawberries, raspberries, cherries, Saskatoons, cranberry, apples, asparagus - this is “orchard in the village”! Located on 0.39 acres if feels like an acreage, with the convenience of being in the quiet village of White Fox, close to the school, only 13km to Nipawin. In white Fox there is a general store and a credit union. Seller is open to negotiations on the furniture and yard equipment. If you are looking to escape the hustle and bustle of the city and enjoy the gardening, this is a great option for you! Quick possession is available. Phone today! (id:44393)
RE/MAX Blue Chip Realty
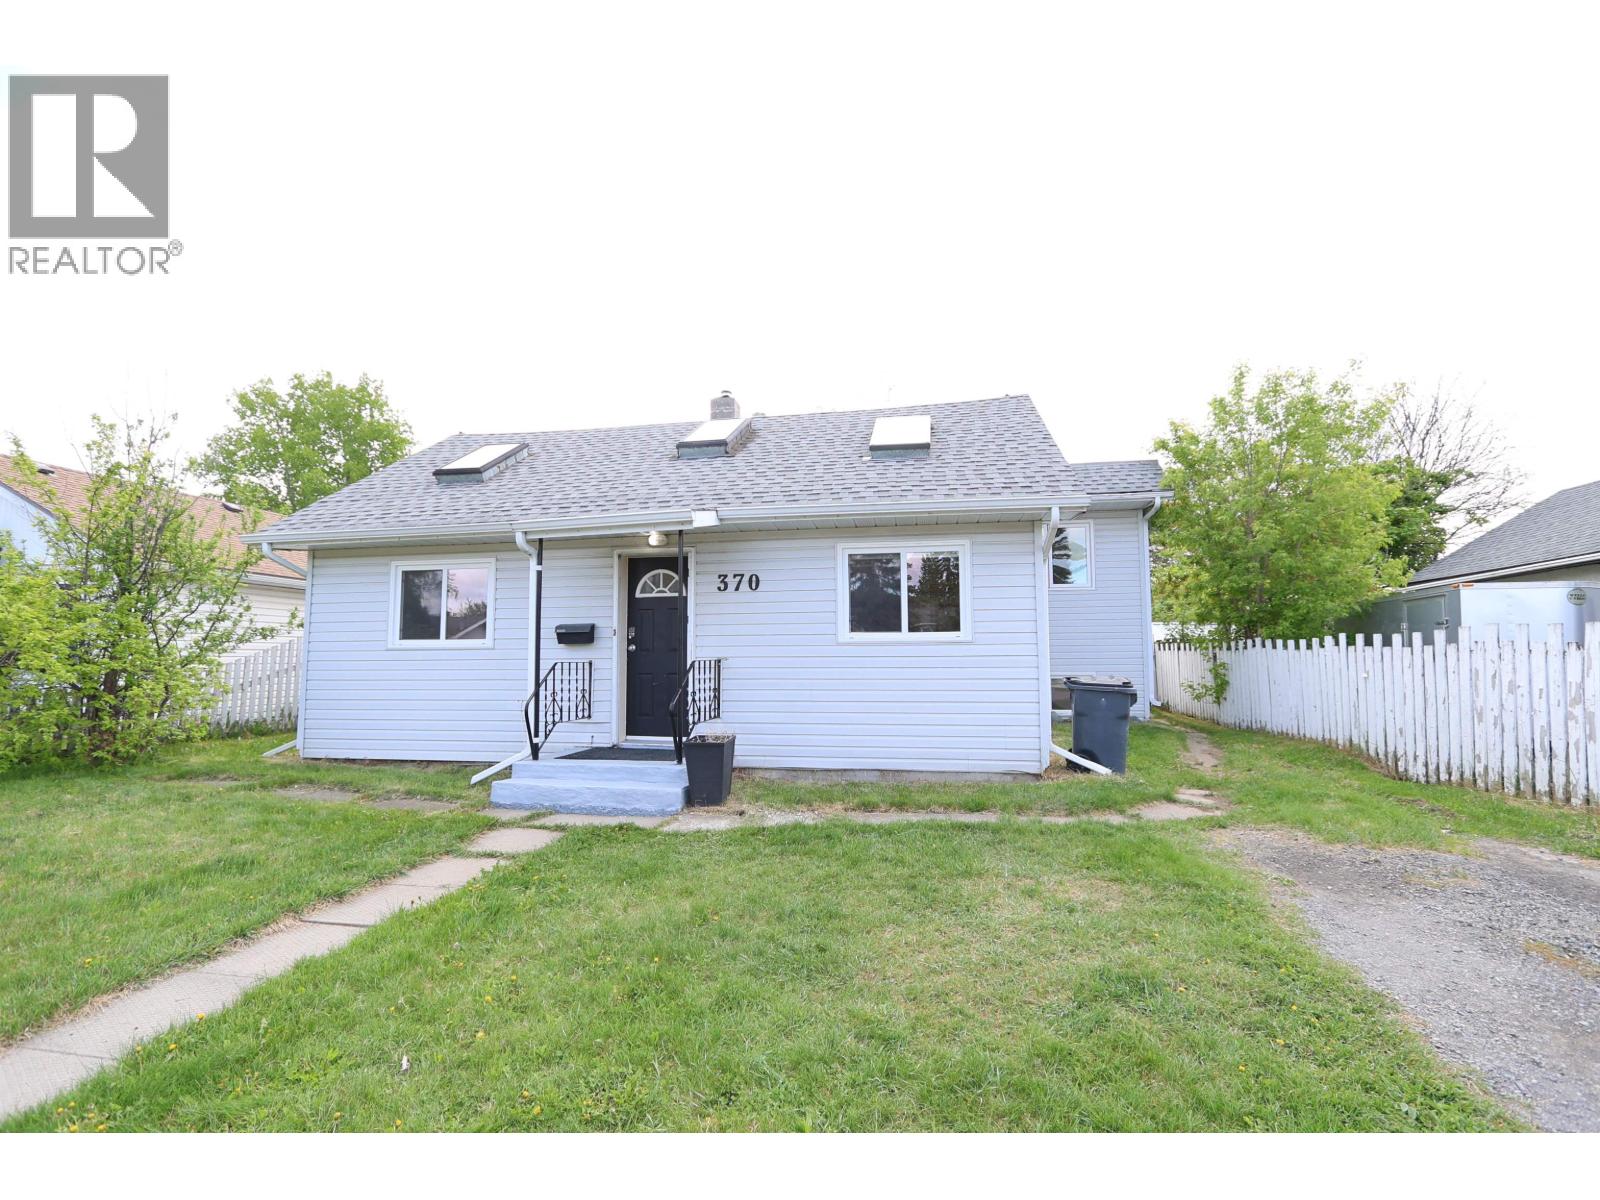
Prince George, British Columbia
Great, unique home in a super-central area — 4 beds, 3 baths, skylights that brighten the space upand vaulted ceilings goives an awesoem bright living area!, Primary bedroom has a full ensuite off and is spacious. Updated kitchen, back deck, fenced yard with alley access for extra parking, and a garage for toys plus a man cave/she shed. Newer windows throughout (some triple-pane). Easy to show. This is great value! (id:44393)
RE/MAX Core Realty
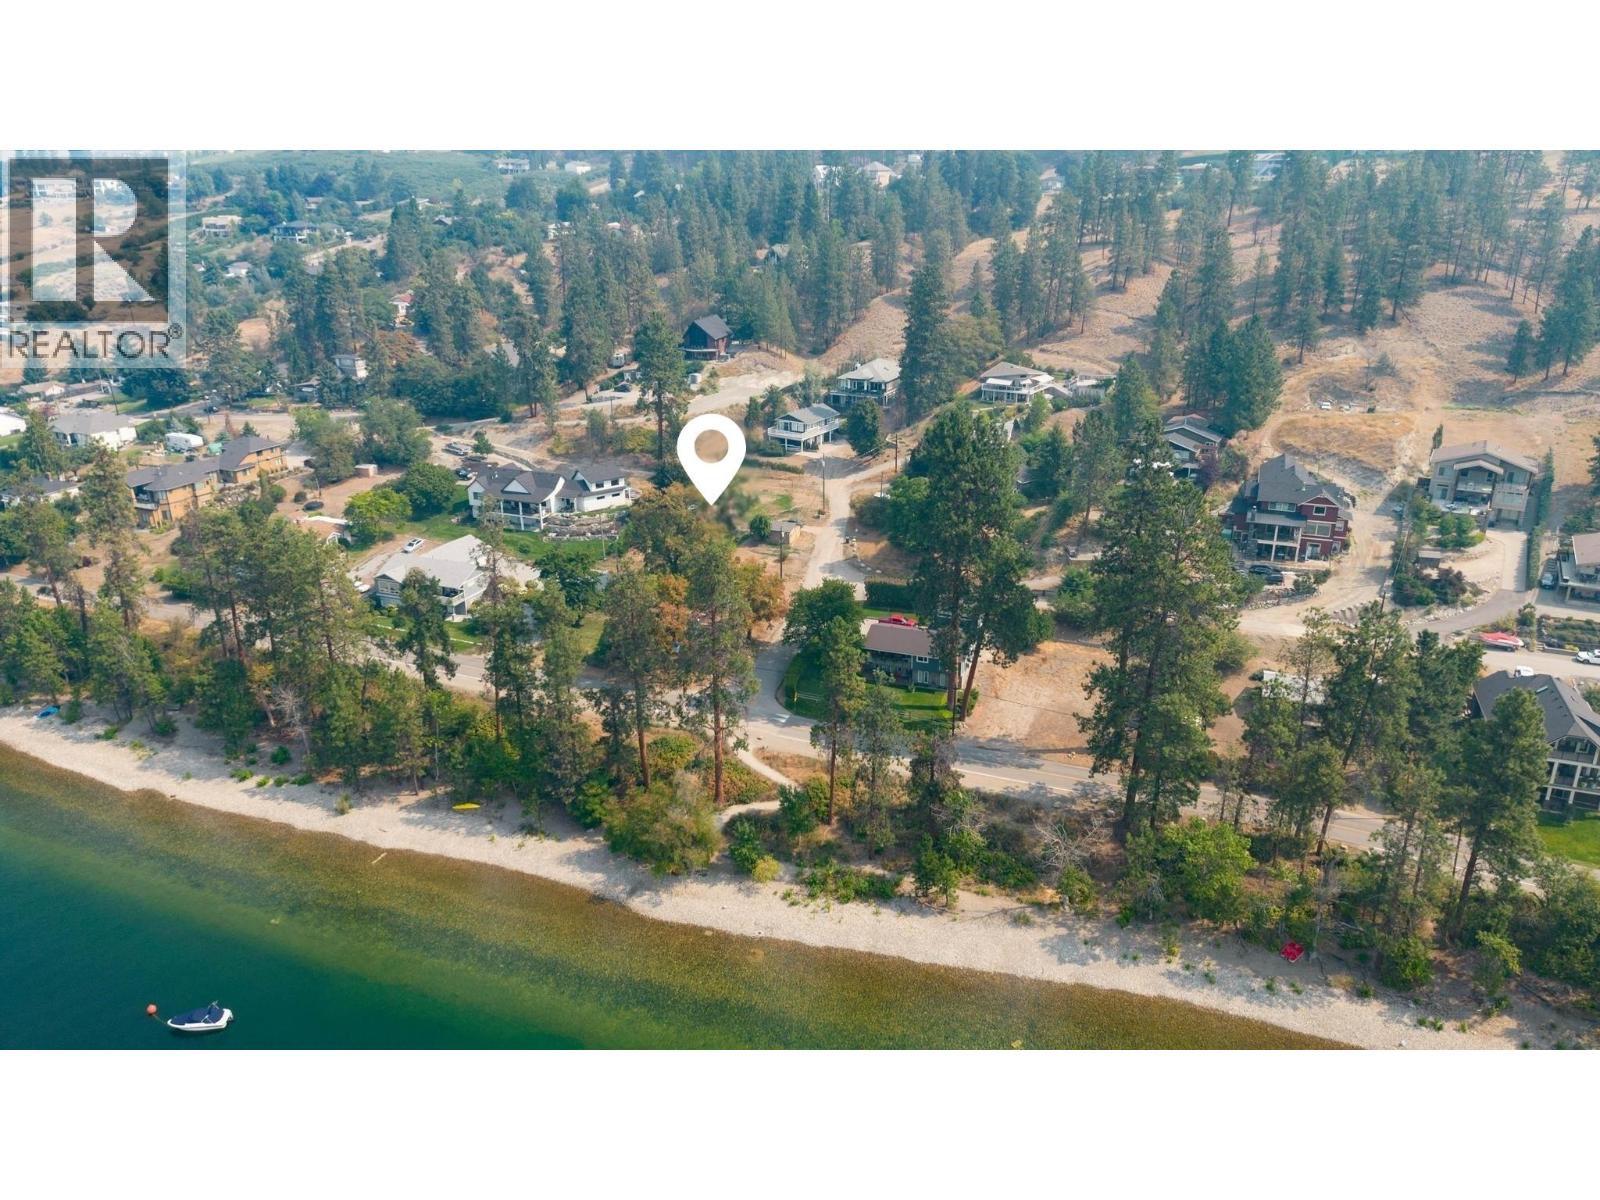
Lake Country, British Columbia
An exceptional opportunity in the prestigious Okanagan Centre neighbourhood of Lake Country. This 0.32 acre lot is ideally positioned just a half-block from the sparkling shores of Okanagan Lake, offering both immediate enjoyment and long-term potential. The existing cottage presents an excellent holding property, perfect for long- or short-term rental income while you plan and design your future custom residence. The property is serviced by municipal water (no lake intake), adding convenience and peace of mind. Enjoy a true walkable lifestyle just steps to Salty Caramel Cafe, Pebble Beach, the public boat launch, and minutes from some of the Okanagan’s most celebrated wineries including Gray Monk, Ex Nihilo, and Arrowleaf. Opportunities in this low-turnover lakeside community are rare. Drive through the neighbourhood and experience firsthand why so many choose to call Okanagan Centre home. (id:44393)
Sotheby's International Realty Canada
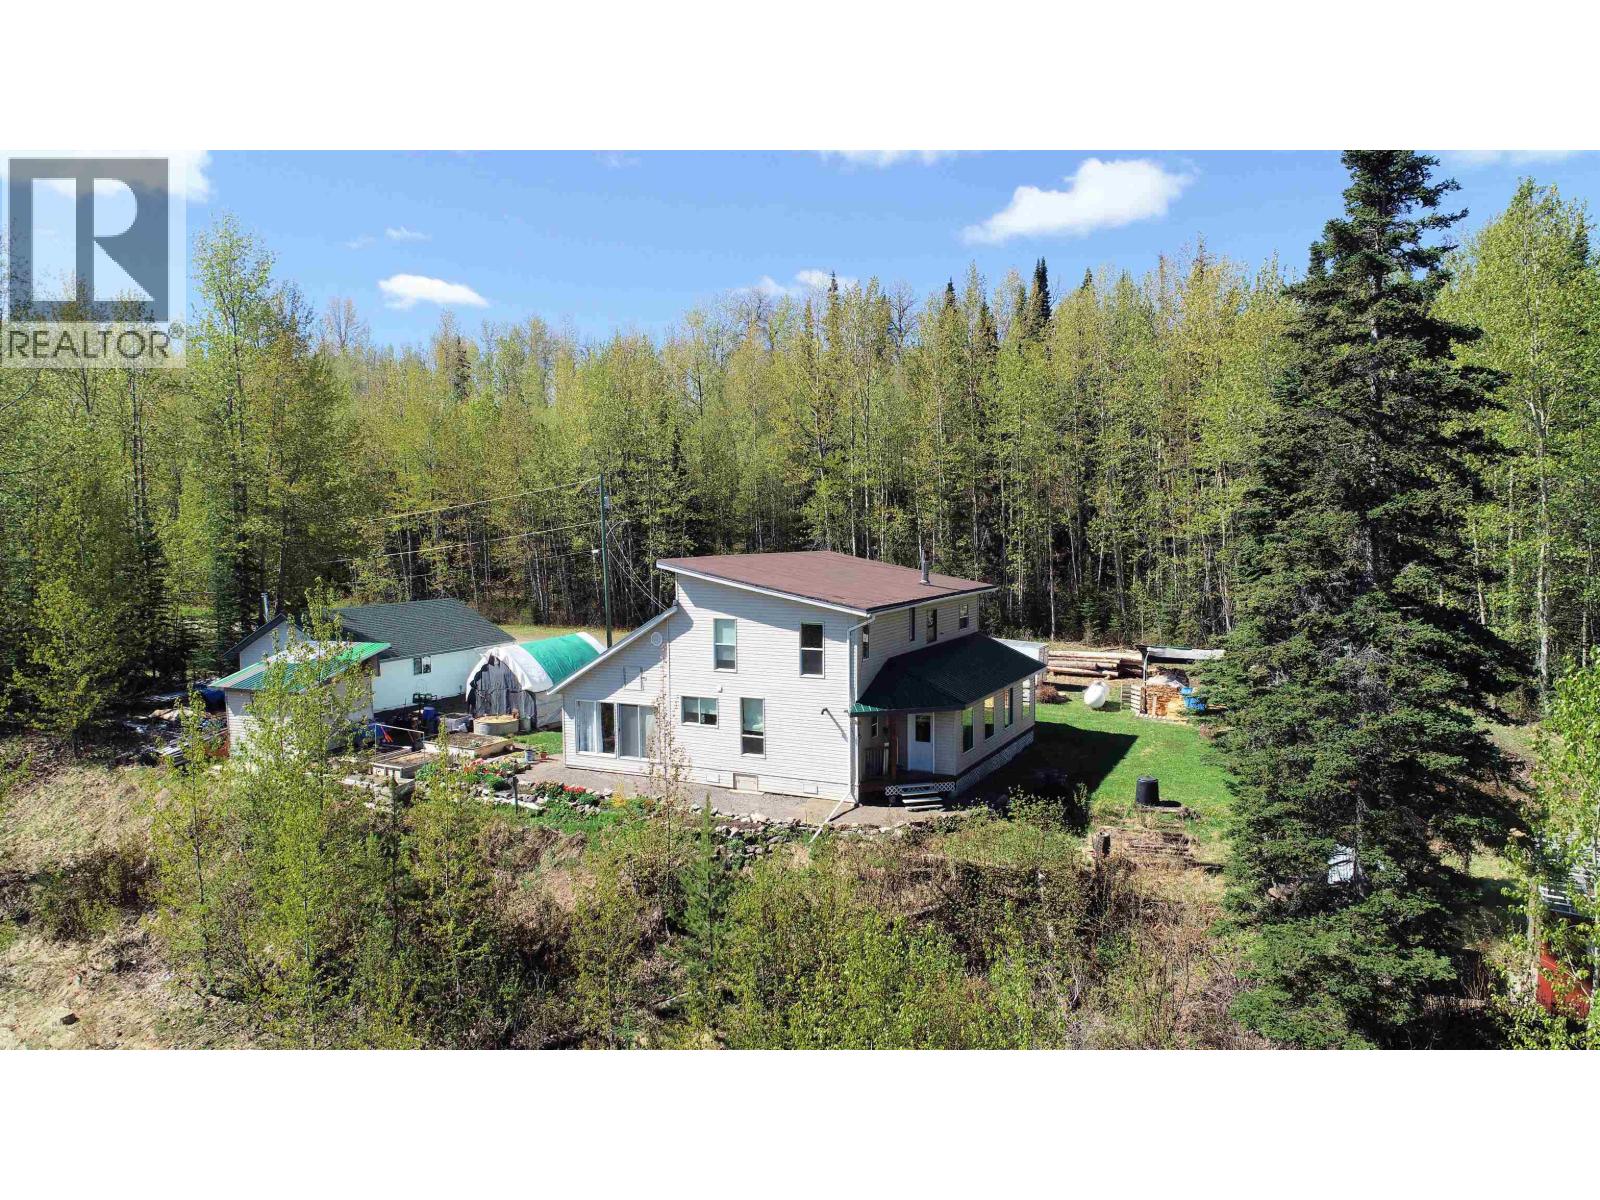
Granisle, British Columbia
Endless possibilities with this one-of-a-kind opportunity! 3 separate adjoining parcels are being offered as a package, totalling 4.64 acres, all within Village boundaries and include 3.09 acres with a house, a vacant 1.43 acres, and a 5,380sq' lot with the garage. The beautiful and well maintained 3-bedroom home is tucked away at the end of the road and features large rooms and a cozy feel, welcoming covered front porch, cost saving woodstove, high ceilings, various updates, enclosed porch, sunroom, large pantry, 2 full baths, vaulted ceilings upstairs... too much to list! 24' x 32' garage, wood storage, garden and canning sheds, raised garden beds, apple tree, and plenty of space for future development. Mixed Zoning R3 and RR2 allow for various uses. Motivated Seller! (id:44393)
RE/MAX Bulkley Valley
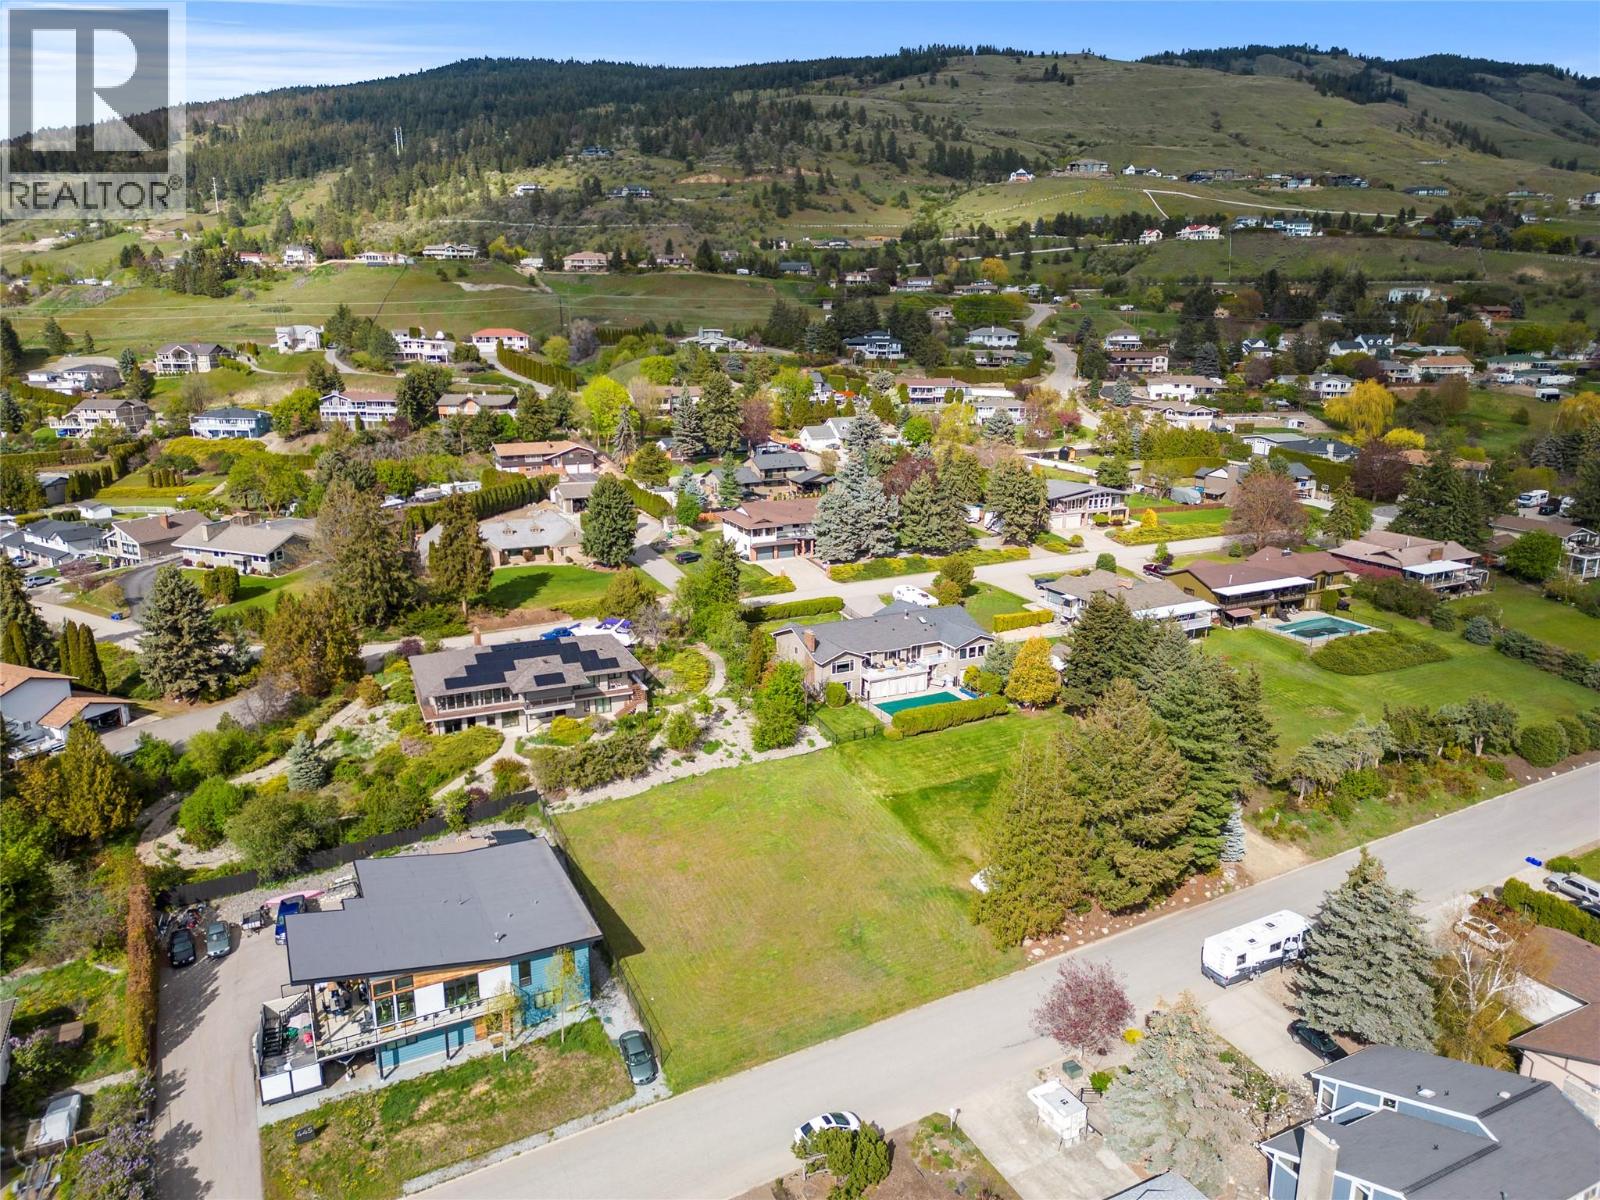
Coldstream, British Columbia
A very rare Coldstream Valley Estates dream home lot! Build on one of the last lots in a developed neighbourhood with no surprises. View Lot 109 ft frontage x 96 ft. Gently sloping, complete with a view of Kal Lake and Coldstream Valley. Services at the property line but no municipal sewer. Build your dream home in this popular, country setting with plans available. 15 minutes to downtown shopping and the hospital. Silver Star Ski Hill, golfing, and Kal Lake beach nearby. (id:44393)
RE/MAX Vernon
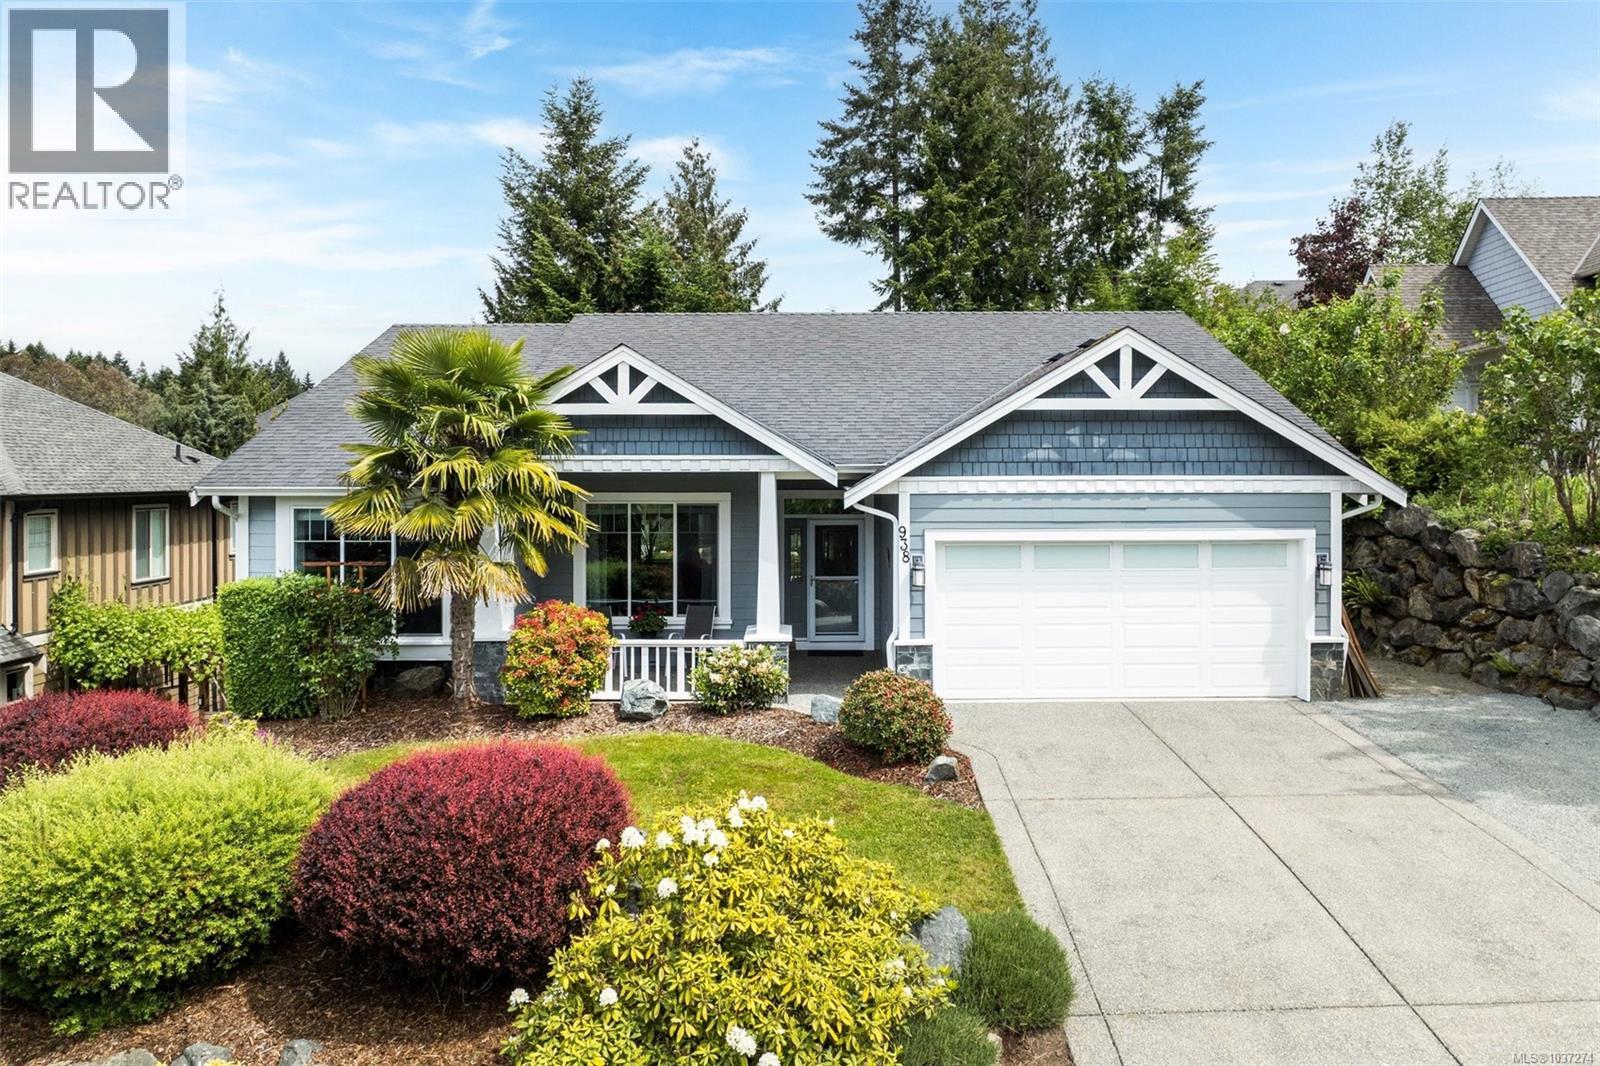
Mill Bay, British Columbia
Move-in ready ranch style home in highly sought after: Mill Springs Village. Thoughtfully updated & meticulously cared for, this 1-level residence offers the perfect blend of comfort, style & functionality. Bright & inviting layout features spacious living areas ideal for everyday living & entertaining. Updated kitchen shines w/new quartz countertops, tile backsplash & ample workspace for the home chef. The living room is warm & welcoming, highlighted by stunning rock feature wall surrounding the nat.gas FP. Fresh exterior paint provides exceptional curb appeal, while the manicured yard & mature gardens create a peaceful outdoor setting. French doors lead to a private patio w/hottub perfect for relaxing. Spacious primary offers a luxurious escape w/spa-inspired ensuite & sauna. Sizable den perfect for home office, & large walk-out crawl is ideal for a workshop or addtl storage. Complete w/garage, ample parking, & pride of ownership throughout. This exceptional home is sure to impress. (id:44393)
Royal LePage Coast Capital - Sooke
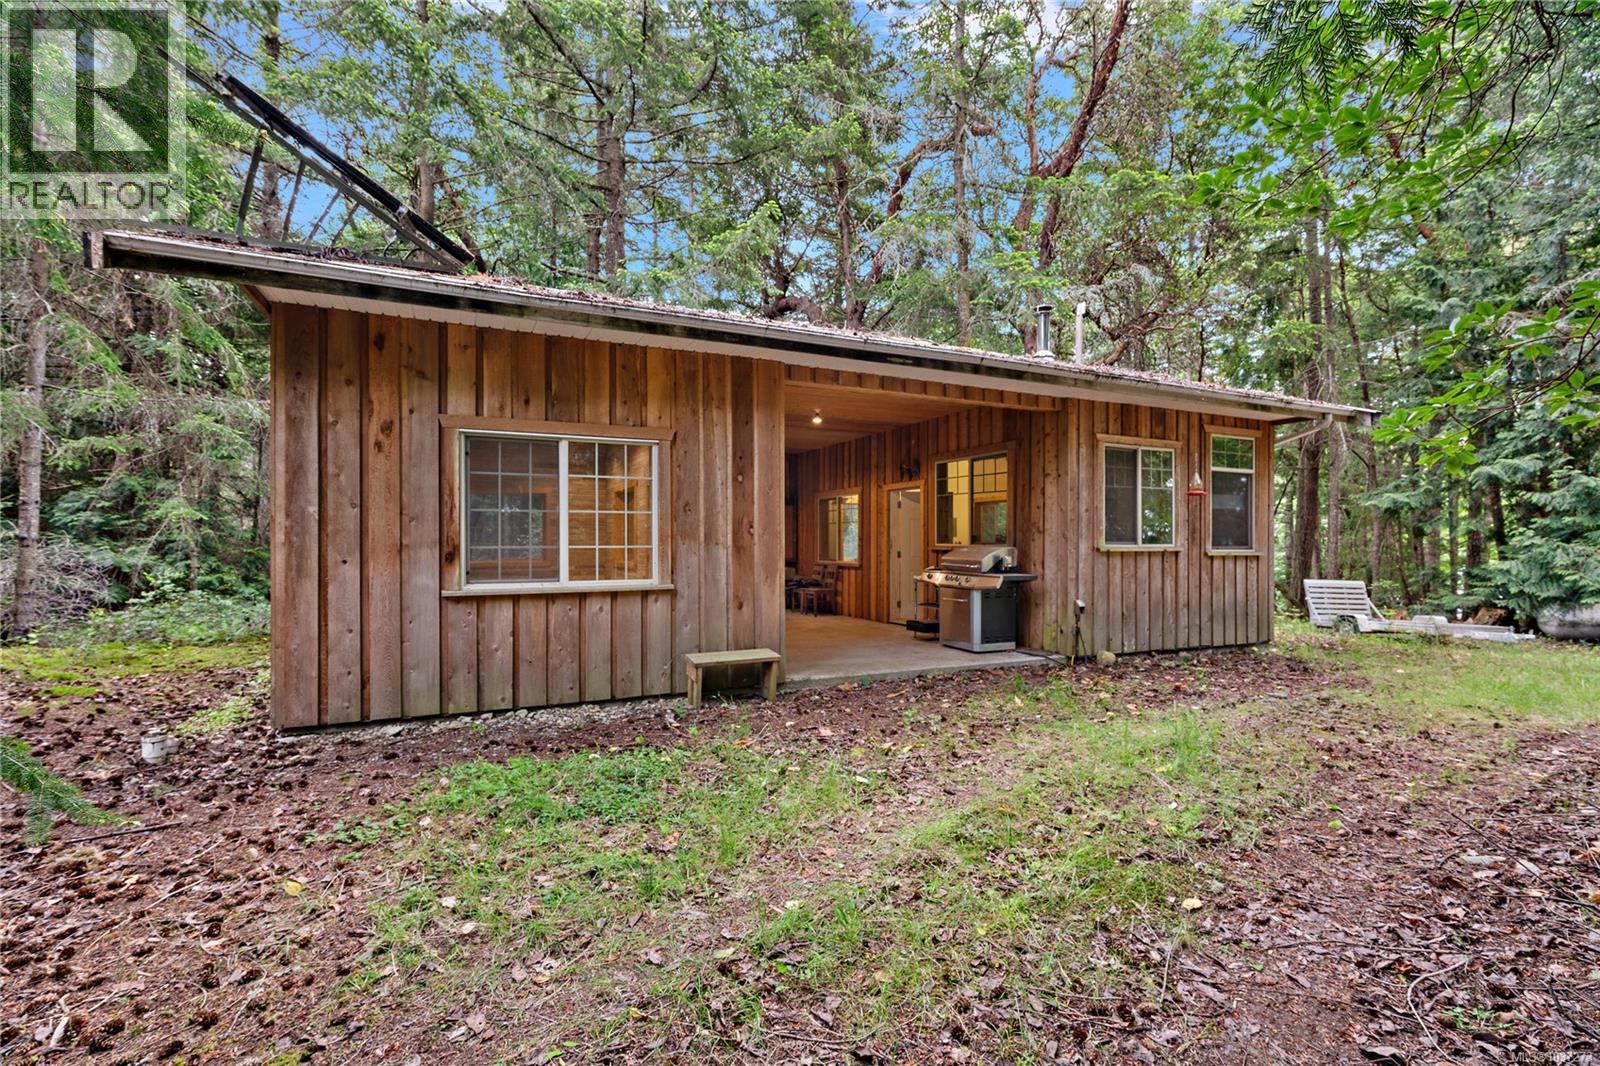
Sidney Island, British Columbia
Rare southwest-facing oceanfront on exclusive Sidney Island featuring a charming cedar cabin built in 2010! This private 2.72-acre property offers 266' of beautiful shoreline and sweeping views across Sidney Channel toward James Island with incredible sunsets and all-day sun. The warm, sheltered lot is gently sloping, beautifully treed with mature fir & arbutus, and located just a short stroll to sandy beaches, orchard, swimming pond, airstrip & dock. The slab-on-grade cabin offers 530sf with living/dining area, bathroom with shower and separate sleeping quarters connected by a covered outdoor space ideal for bbq or future expansion. The covered area could easily be enclosed, creating nearly 800sf of living space. Heated by wood stove and propane heater. Turnkey and perfect as a recreational getaway, this fully off-grid property includes solar power with inverter, batteries & generator, 4,800-gal water storage, water treatment system, septic system, propane tank & on-demand hot water. (id:44393)
Oakwyn Realty Ltd.
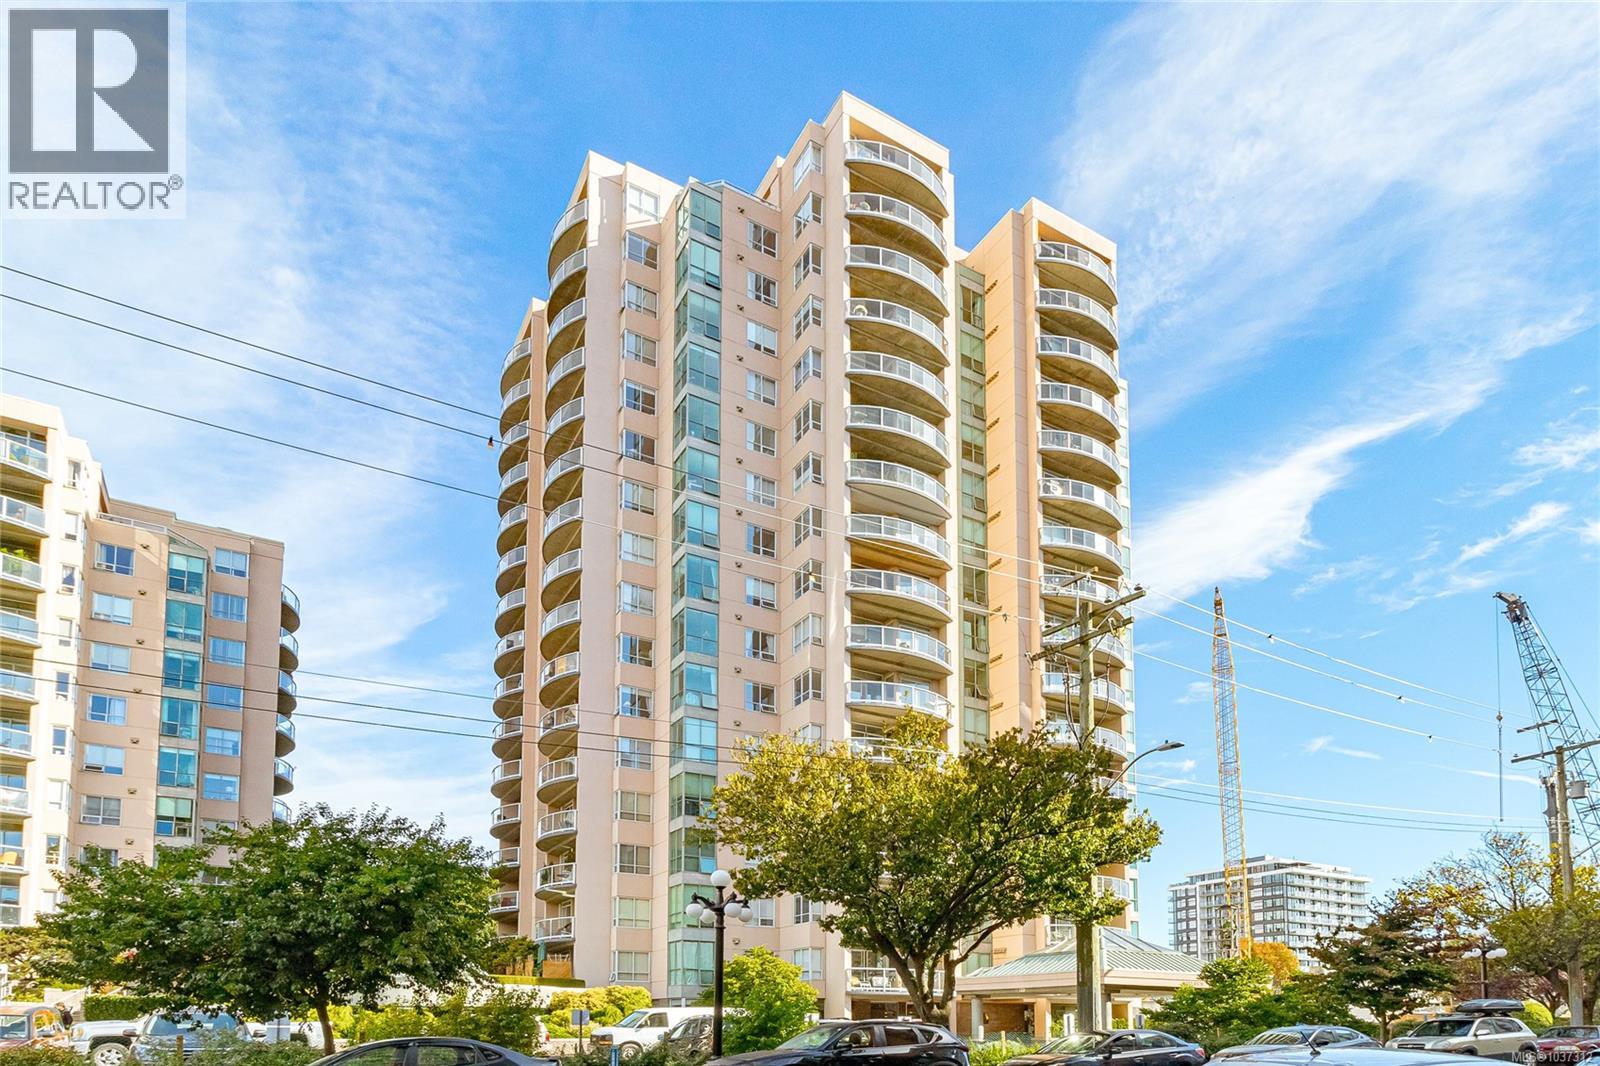
Victoria, British Columbia
TOP FLOOR penthouse living! Perched 17 floors above the city on the coveted northwest corner, this stunning residence offers over 1,800 sq ft of beautifully designed living space with unobstructed city and mountain views, spectacular sunsets, and natural light pouring in from every room. Quiet and peaceful above the city below, enjoy the outdoors year-round from any of the five private patios. The spacious floor plan features three generous bedrooms, including an impressive primary suite with a large walk-in closet. The gourmet kitchen is a true standout with elegant porcelain countertops and custom cabinetry. The breathtaking great room showcases soaring 16-foot vaulted ceilings, a cozy fireplace, and a massive skylight that fills the space with warmth and character. An adjoining dining area offers plenty of room for entertaining and hosting large dinner gatherings. 2 parking spot and storage included. (id:44393)
RE/MAX Camosun
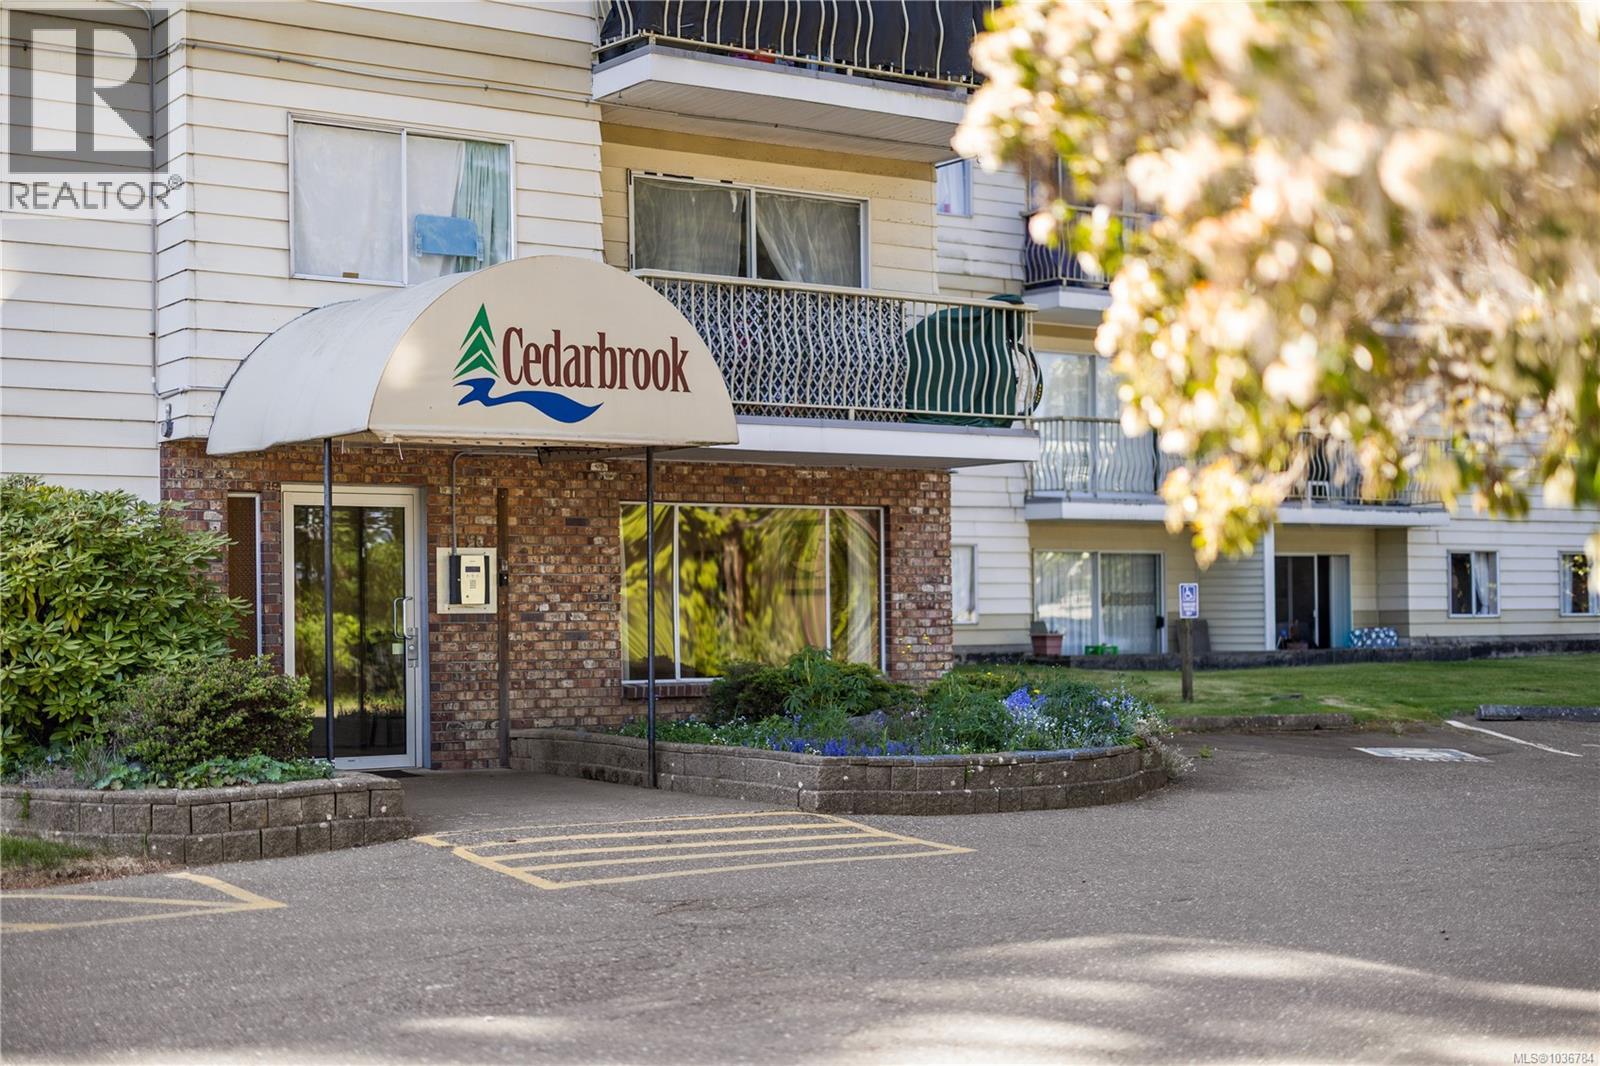
Campbell River, British Columbia
Welcome to this centrally located 2 bed, 1 bath condo offering a practical and affordable opportunity for investors, first-time buyers, or retirees looking to simplify life while staying close to everyday amenities. This clean and well-managed building is tucked among mature evergreen trees, creating a surprisingly peaceful residential setting just minutes from shopping, the hospital, medical offices, schools, parks, tennis courts, the outdoor pool, and major bus routes. The unit is home to a long-term tenant of 10 years who would love to stay, offering excellent potential for steady rental income. Shared laundry, rental pool options, and property management in place add to the convenience of ownership. A manageable, low-maintenance option in the heart of Campbell River. (id:44393)
Oakwyn Realty Ltd. (Cmblnd)
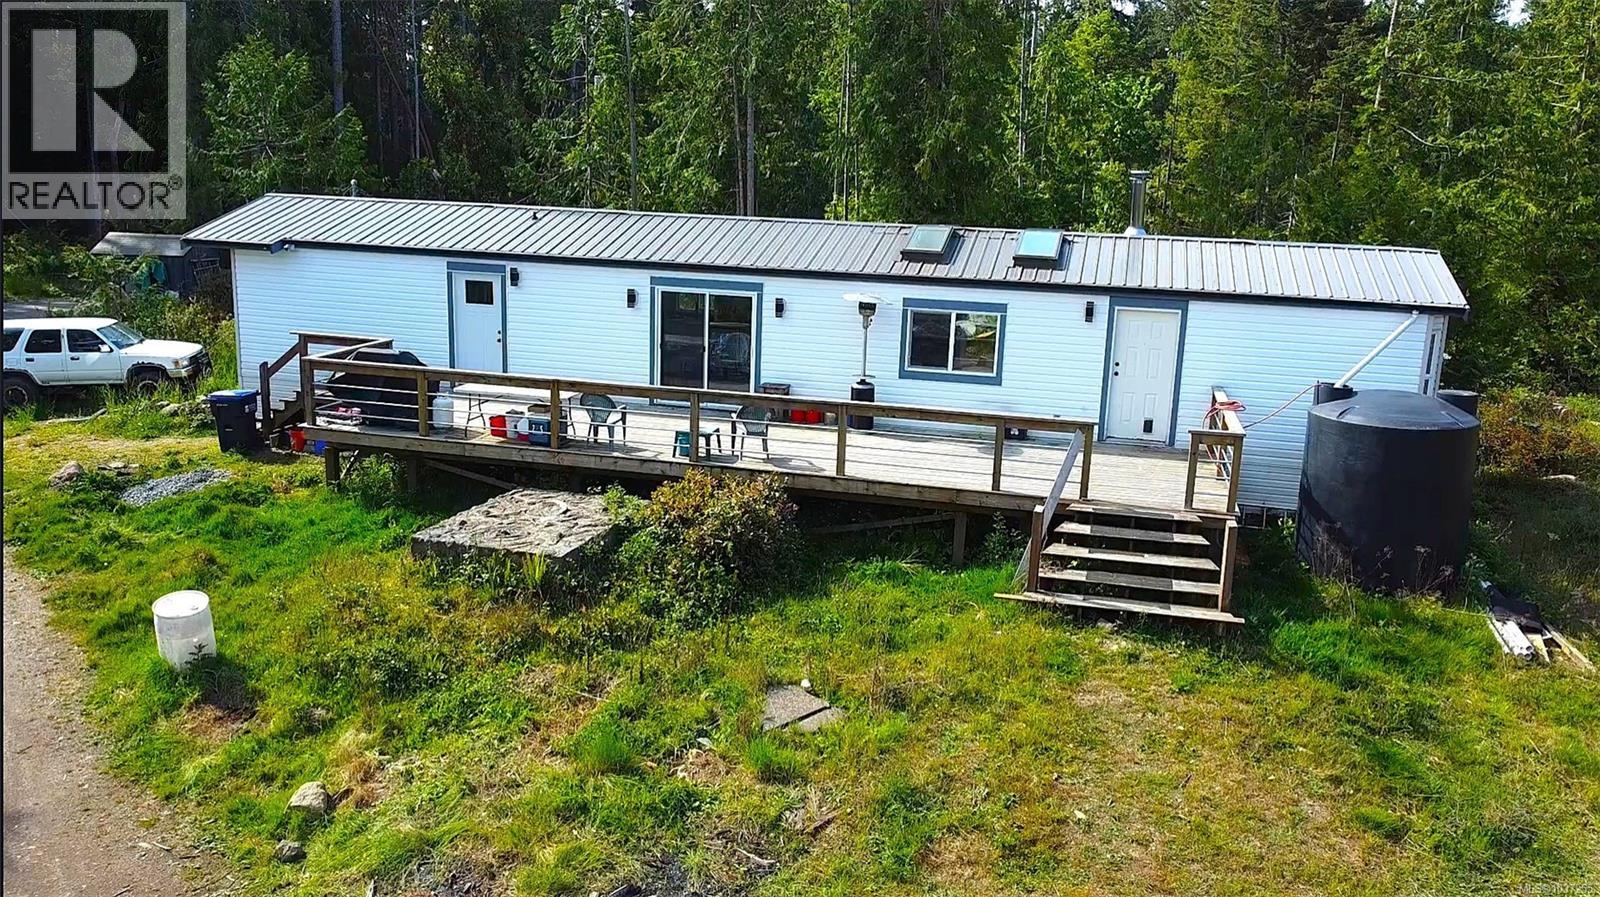
Gabriola Island, British Columbia
Discover island living on this beautiful 5.37-acre property. Mostly cleared and ready for your vision, this picturesque acreage offers a rare opportunity to create your ideal island retreat, full-time residence, or future investment property. The property features an updated 1995 manufactured home with numerous improvements including a metal roof, updated siding, fresh paint, modern lighting, and a welcoming front deck providing comfortable living while you plan for the future. Scattered throughout the property are mature trees, including stunning arbutus, adding natural beauty and character to the landscape. Also located on the property is a log structure offering additional potential for storage, studio space, or creative use. This property presents exciting long-term opportunities. Enjoy the peaceful lifestyle that Gabriola Island is known for, all while being just a short ferry ride from Nanaimo (id:44393)
RE/MAX Mid-Island Realty

Ucluelet, British Columbia
Escape to nature with this enchanting two-storey log cabin, perfectly situated in the village of Salmon Beach. Designed for outdoor enthusiasts, this rustic retreat offers sweeping ocean views and is just a short walk to the boat launch and sandy beach—ideal for kayaking, fishing, and beachcombing. The cabin’s warm and inviting interior features a cozy propane fireplace and a spiral staircase leading to a loft-style bedroom. A separate three-piece bathhouse, complete with propane-fueled on-demand hot water, adds convenience while maintaining the authentic cabin experience. Enjoy your morning coffee or evening sunsets from the expansive upper view deck, or unwind on the covered lower deck after a day of adventure. Located just a short drive from Ucluelet, Tofino, and Pacific Rim National Park, this unique property offers the perfect balance of seclusion and access to world-class surfing, hiking, and dining. All data and measurements are approx and must be verified if fundamental. (id:44393)
RE/MAX Professionals (Na)
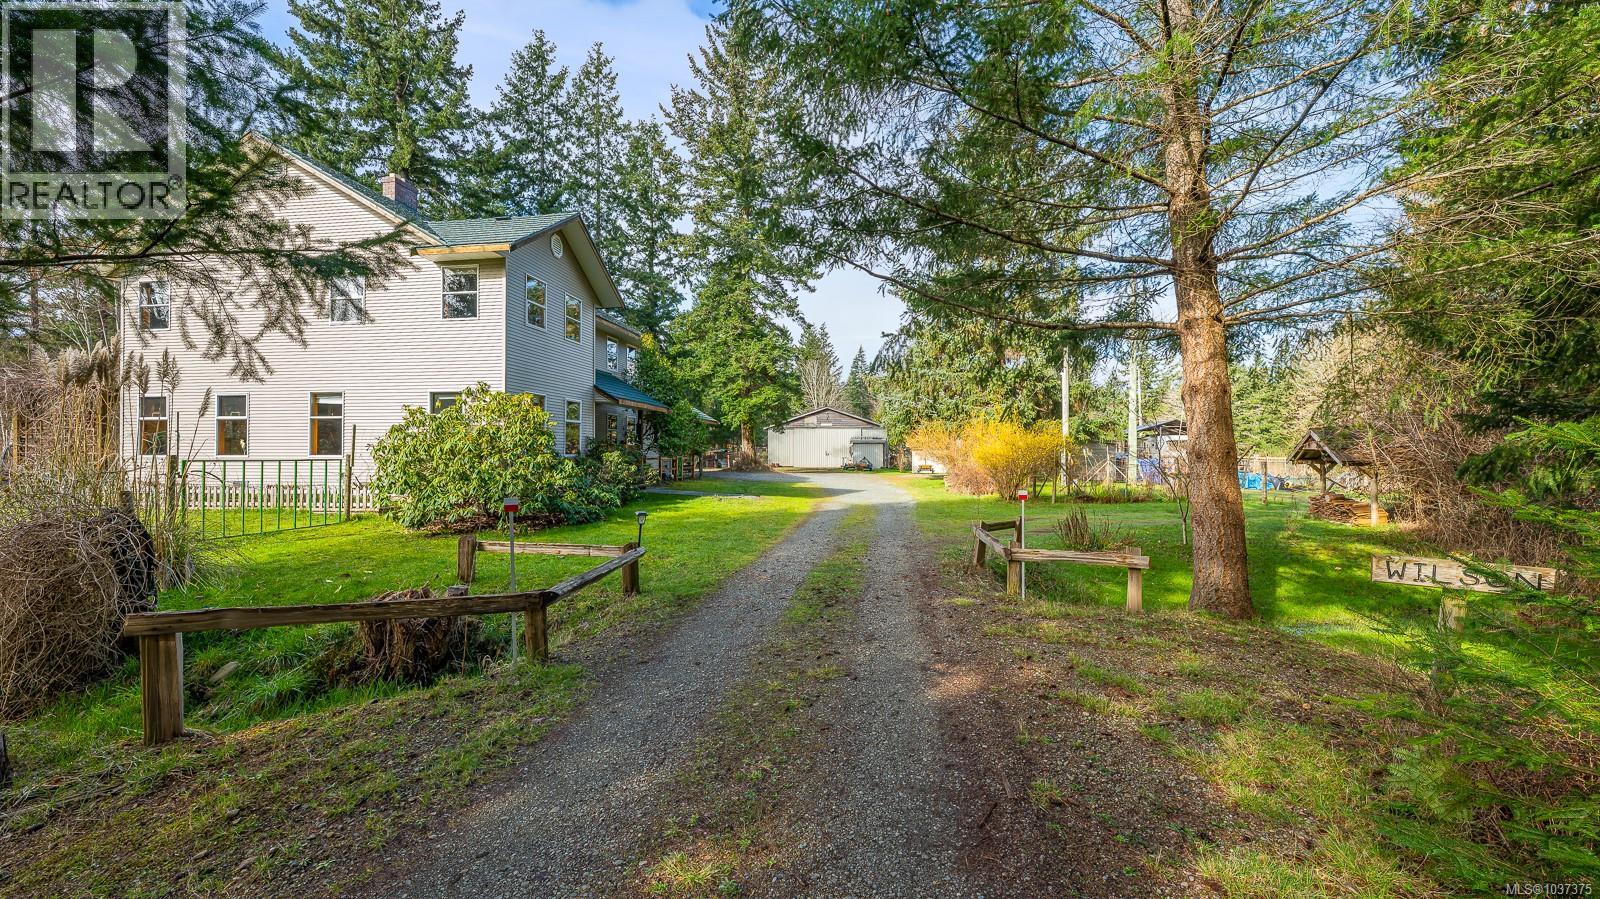
Courtenay, British Columbia
Great country living on idyllic 4.82 acre property provides natural sanctuary less than 10 minutes to town. A long winding driveway invites you into the central courtyard with 4 bedroom, 3 bathroom farmhouse, detached shop + outbuildings & orchard with RV pad. You’ll appreciate the flow and use of space throughout the home. The bright open kitchen & dining area is warmed by a woodstove & opens to south facing patio with established landscaping & veggie gardens. Adjacent living room, den & mud rooms are spacious & useful. Upstairs features a large primary bedroom with walk-in closet & ensuite + 3 more sizeable bedrooms & large 4-piece bathroom. Attached carport is handy and nearby over-height shop is expertly laid out. Bonus trailer pad has hydro, plumbing & water. The acreage has a trail system, private pond & significant future potential. Just a short stroll to ocean beaches & Seal Bay Park, this is an amazing opportunity for authentic rural living close to amenities. (id:44393)
RE/MAX Ocean Pacific (Cx)
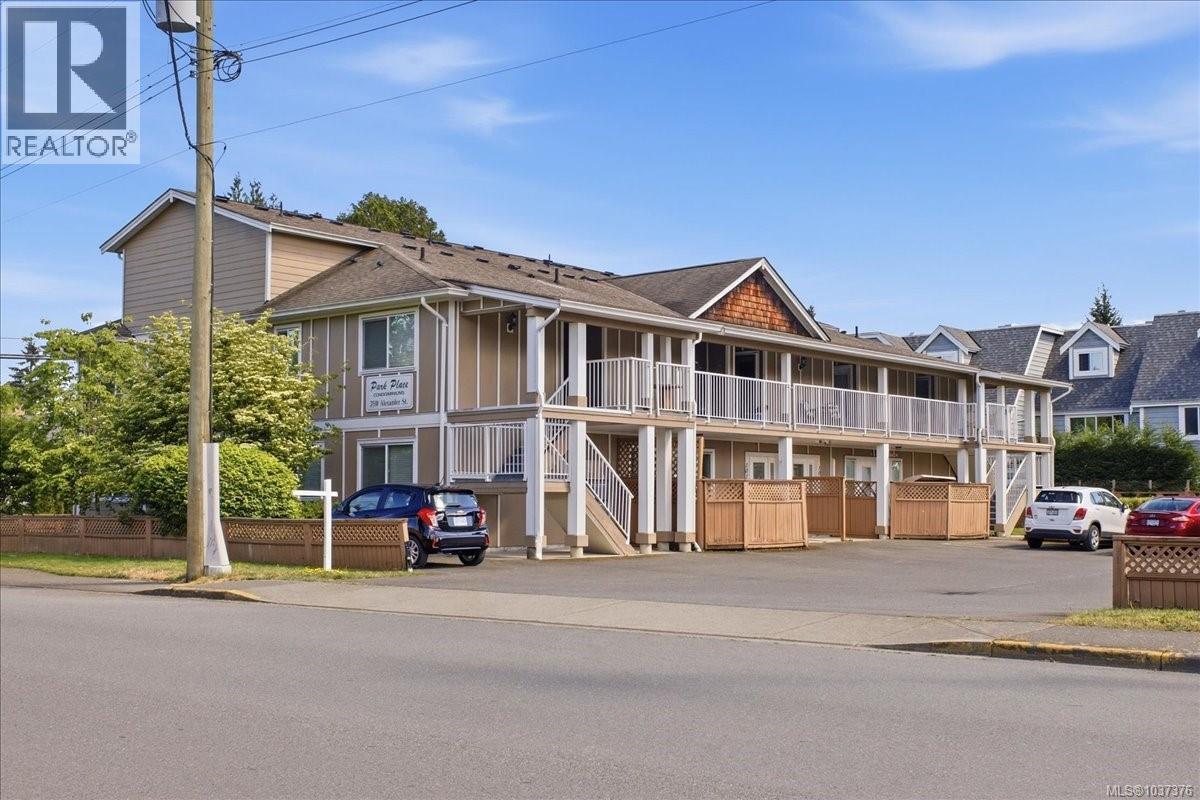
Duncan, British Columbia
Welcome to Park Place Condominiums — a beautifully maintained deluxe ground-floor home offering comfort, convenience, and easy living in the heart of Duncan. This spacious 2-bedroom, 1.5-bathroom condominium offers approximately 1,000 sqft of thoughtfully designed living space and is ideally located within walking distance to shopping, restaurants, parks, medical services, and many everyday amenities. The bright open-concept layout features a spacious great room with laminate flooring and French doors leading to an oversized private patio — perfect for relaxing, entertaining guests, gardening, or simply enjoying the peaceful outdoor space. Being a ground-level unit offers exceptional convenience with easy access for day-to-day living, groceries, guests, and pet owners alike. The kitchen is both functional and stylish with maple cabinetry, tile flooring, and stainless steel appliances including fridge, stove, dishwasher, and hood fan. The home also includes in-suite laundry with newer washer and dryer, plus a newer hot water tank for added peace of mind. The primary bathroom features a relaxing jetted bathtub to unwind after a long day. Built with Hardi plank siding and thermal windows, this complex offers energy efficiency and low-maintenance living. Pets and rentals are allowed, and there are no age restrictions, making this an excellent option for homeowners, downsizers, first-time buyers, or investors alike. One of the standout features of Park Place Condominiums is the pride of ownership throughout the building, with many homes being owner-occupied, helping create a welcoming and well-cared-for community atmosphere. A rare opportunity to own a spacious ground-floor condo with a large patio in a central Duncan location. (id:44393)
Sutton Group-West Coast Realty (Nan)
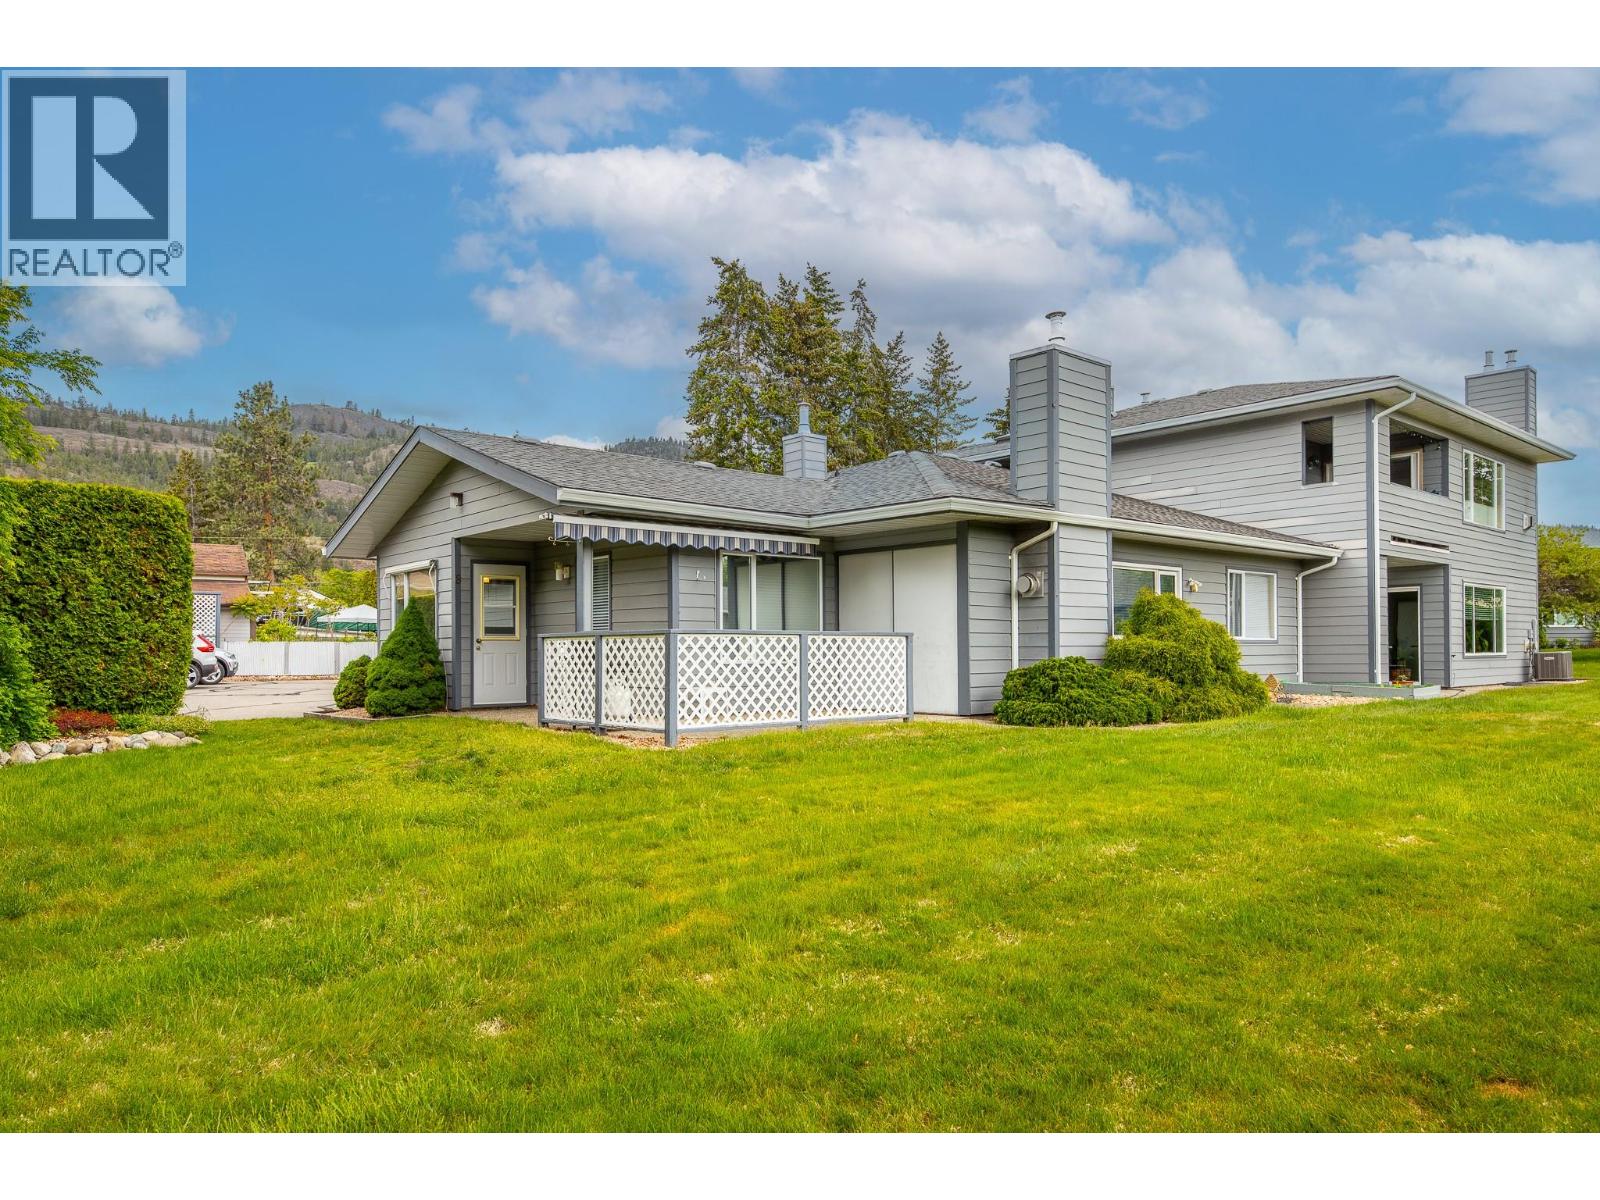
Summerland, British Columbia
*Quinpool Green has been one of the most desireable townhome developments since first constructed in 1987. Number 8 is an end unit, ground level entry, secure attached single car garage & with almost 1400 sq ft it provides generous room sizes, lots of windows & southeast sun exposure. Very well maintained, wide hallways, updated flooring, 2 bedrooms, 2 full baths, gas fireplace, forced air heating & central air & likely the best spot in the development. Only a matter of a few blocks to shopping & downtown Quinpool Green is also known for the lovely mature landscape, central gazebo & 'parklike' grounds. Home is vacant & easy to show......quick possession is absolutely possible. (id:44393)
Summerland Realty Ltd.
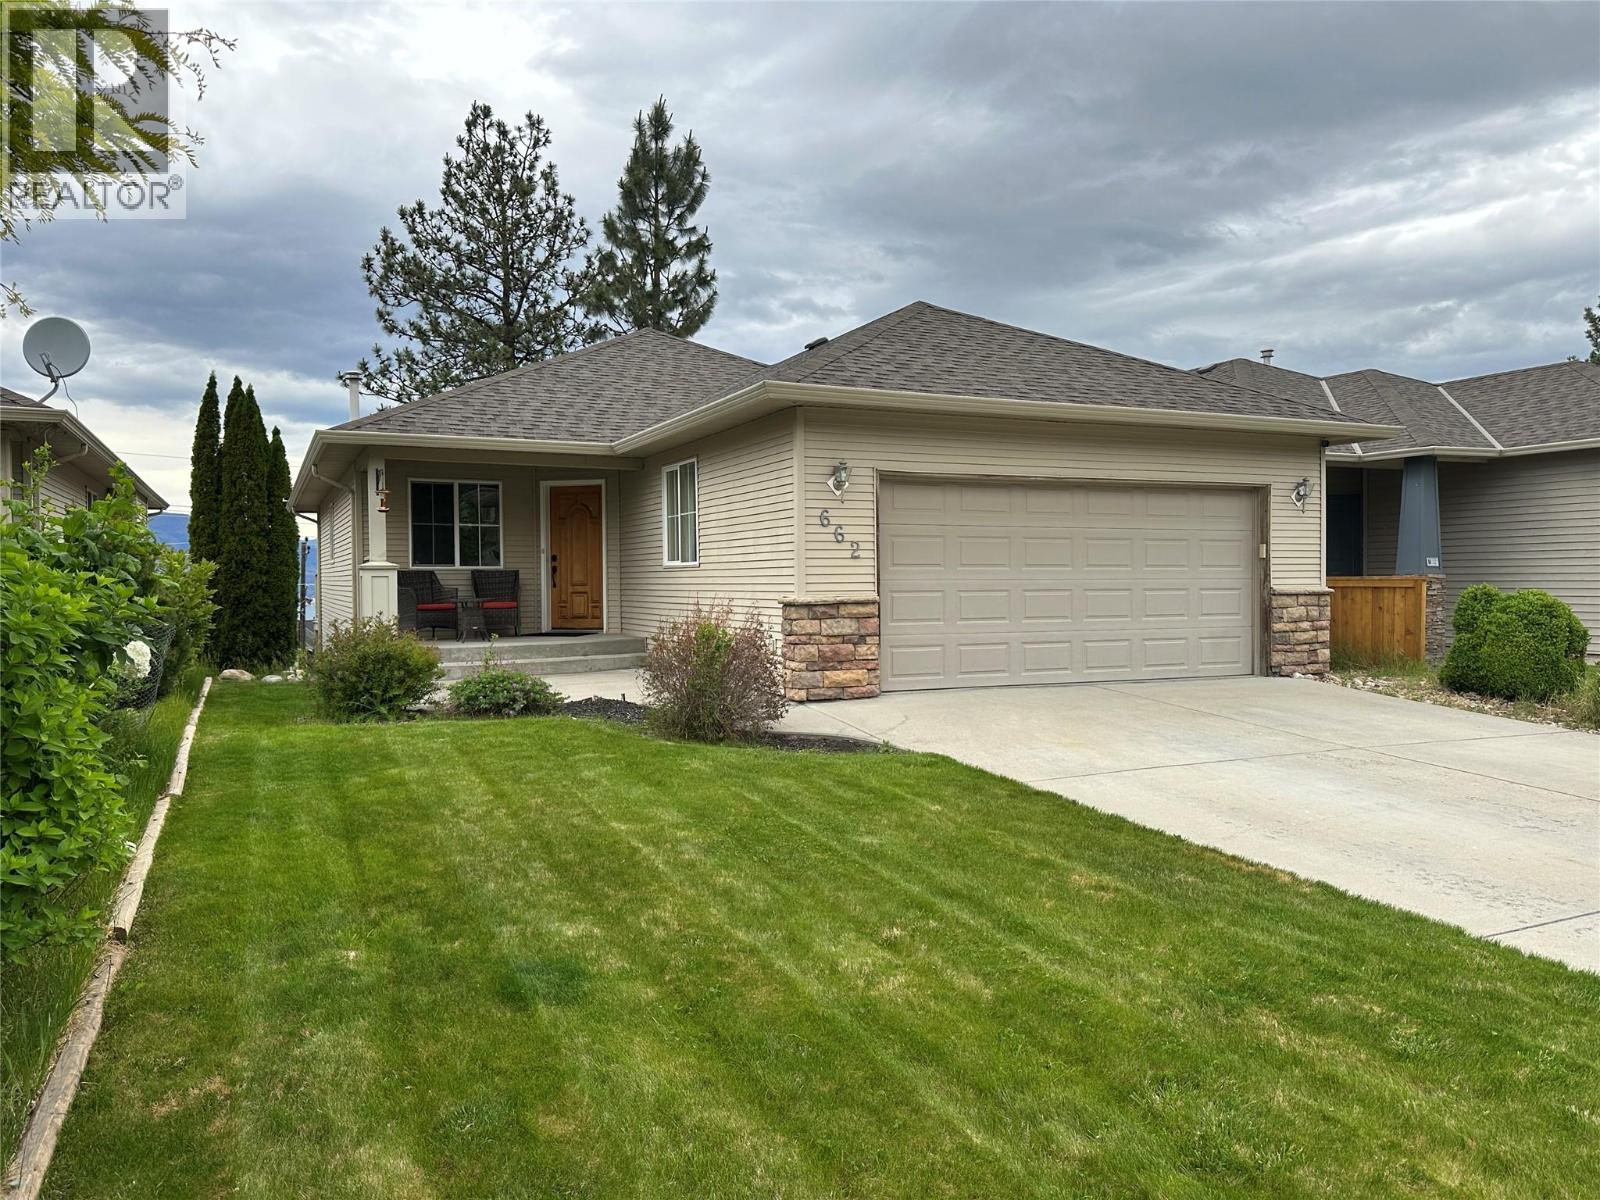
Kelowna, British Columbia
Welcome to 662 South Crest Drive, a stunning Upper Mission retreat offering breathtaking panoramic lake, mountain, valley, and bridge views from both levels of this beautifully appointed residence. Perfectly positioned in one of Kelowna’s most sought-after neighbourhoods, this elegant walkout home seamlessly blends timeless comfort, elevated living, and the natural beauty of the Okanagan. Designed to maximize its spectacular setting, the home is filled with natural light and showcases unforgettable vistas from sunrise to sunset. Enjoy quiet mornings overlooking Okanagan Lake or entertain effortlessly with evening BBQs and sunset gatherings set against a stunning mountain backdrop. The main level offers an inviting open-concept design featuring a gourmet kitchen, refined living spaces, and two spacious bedrooms, including a serene primary retreat with a private ensuite. The walkout lower level features a large finished basement with an expansive family room, two additional bedrooms, and a full bathroom — ideal for guests, growing families, or entertaining. Complete with a double car garage, this home offers both functionality and convenience. Nestled in Kelowna’s coveted Upper Mission, residents enjoy a prestigious lifestyle surrounded by scenic walking paths, parks, schools, and everyday conveniences, just minutes from shopping, dining, transit, and recreation. This is a rare opportunity to experience luxury Okanagan living in one of the city’s most desirable communities. (id:44393)
Oakwyn Realty Ltd.
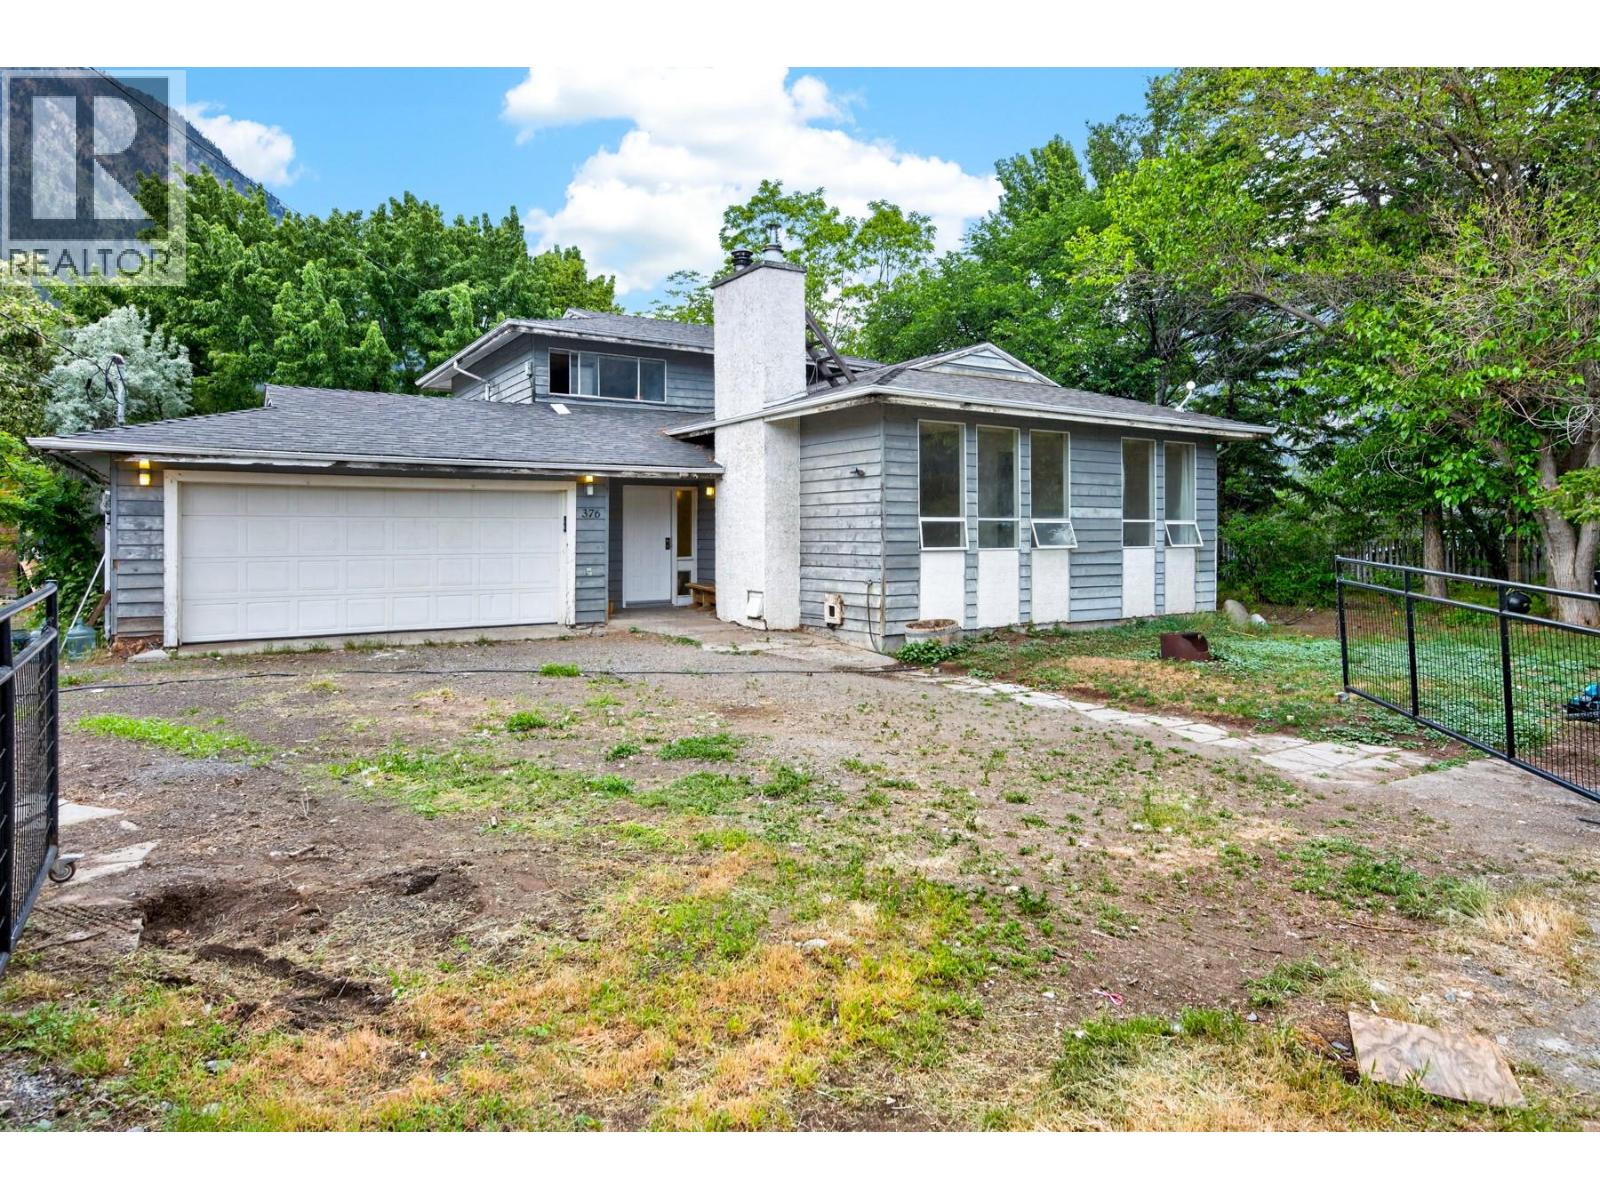
Lillooet, British Columbia
Tucked into the peaceful neighbourhood of The Hop Farm in Lillooet, this spacious split-level home offers the setting families dream about — mature trees, generous outdoor space, and country living just minutes from town amenities. Set on a level 0.33-acre lot, this property is filled with opportunity and potential. With over 2,300 sq ft of living space, the thoughtfully designed layout offers room for everyone. Upstairs features 3 bedrooms including a primary suite with ensuite, plus an additional full 4-piece bathroom. The bright kitchen and breakfast nook overlook the garden while large windows flood the living and dining areas with natural light. The entrance level offers an additional living room, 2-piece bathroom, laundry area, and spacious family flex room. Patio doors from both living spaces open to the side yard and outdoor living areas, creating seamless indoor-outdoor flow. Downstairs, the rec room with WETT-certified pellet stove creates a cozy retreat alongside an additional bedroom and cold room for storage. This home offers solid craftsmanship, a fantastic floor plan, and an exceptional location. Ready for fresh vision and updates, it presents a wonderful opportunity for a buyer to modernize and personalize over time. Attached garage, abundant parking, and expansive yard space offer endless possibilities for gardens, play areas, or future outdoor enhancements. A property with space, character, and potential — ready to shine once again. (id:44393)
Exp Realty
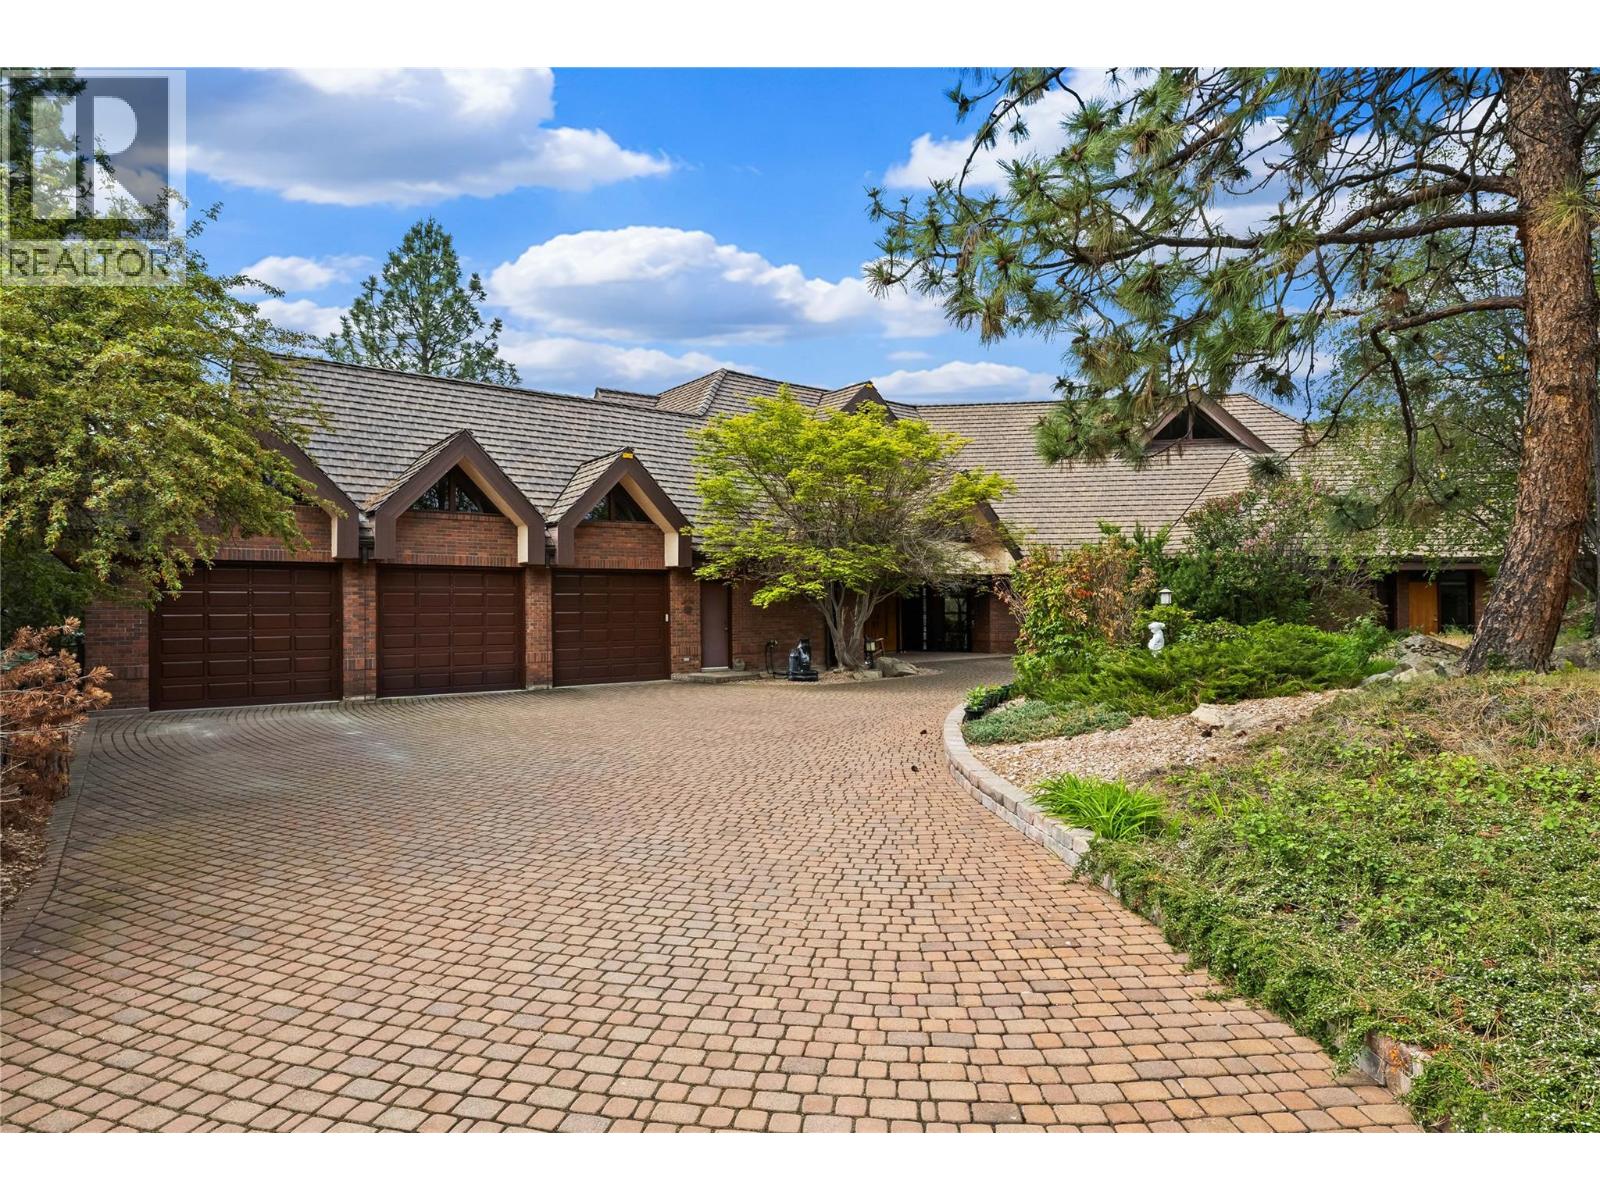
Lake Country, British Columbia
Simply one-of-a-kind Lake View Estate on 10.61 acres overlooking Lake Okanagan in beautiful Lake Country, BC. This extraordinary property offers luxury living, breathtaking panoramic lake and mountain views, and exceptional versatility. The architecturally designed main residence features over 5,000 sq. ft. of beautifully updated living space with 5 bedrooms and 4 bathrooms. Floor-to-ceiling windows fill the family room, kitchen, and dining area with natural light while showcasing spectacular views from nearly every room. The primary suite offers a true retreat with sweeping lake views, a spa-inspired ensuite, and walk-in closet. The lower level includes a relaxing sauna and lake view balcony access from both bedrooms. A charming A-frame homestead provides additional accommodation with 2 bedrooms and 1 bathroom. Outdoor living is equally impressive with a large swimming pool, expansive lounge areas, and outdoor bar designed for entertaining. The newly completed 40’ x 80’ heated warehouse with overheight doors offers incredible flexibility for storage, business, or hobby use. A new 9-stall equestrian facility includes hot and cold water, heaters, one-bedroom living quarters with full kitchen, and stunning lake views. Extensively updated with quality craftsmanship and high-end finishings, the property also features professionally landscaped grounds, engineered road access, income and subdivision potential. (id:44393)
Realty One Real Estate Ltd
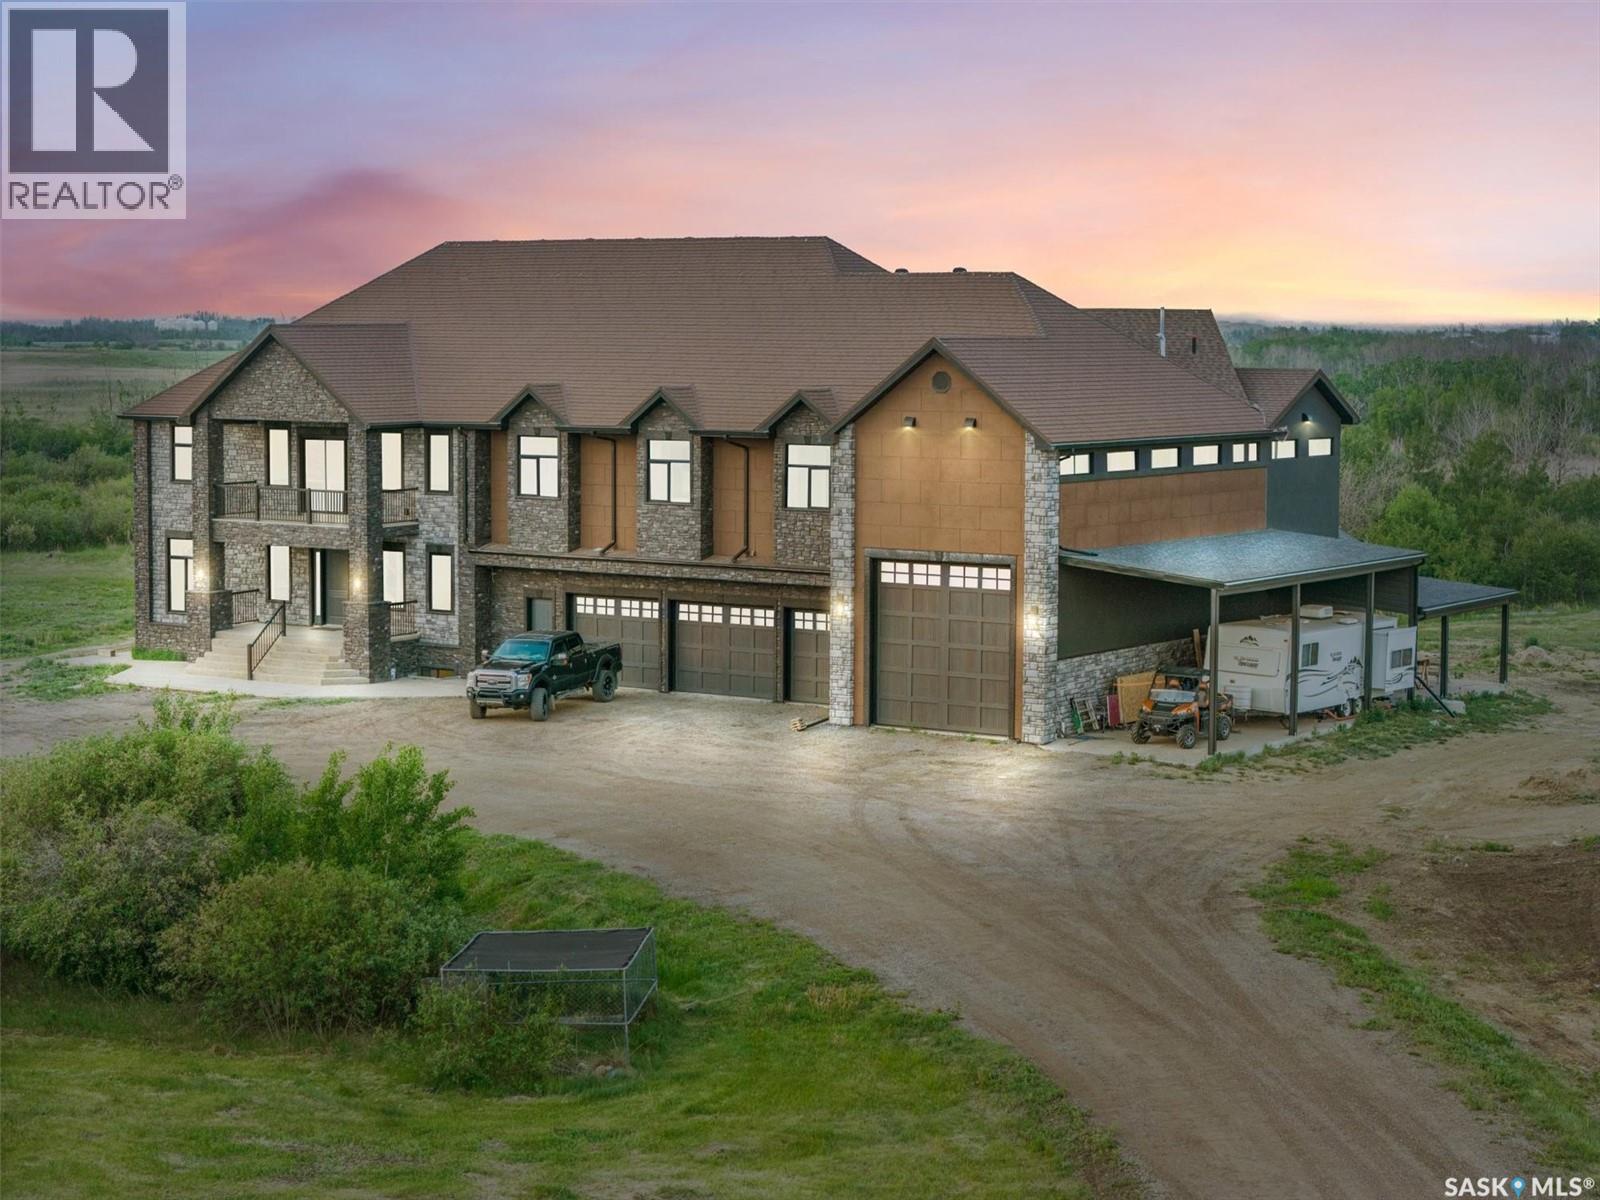
Corman Park Rm No. 344, Saskatchewan
Experience a residence that seamlessly blends modern craftsmanship, timeless design, and exceptional value. Set on 46 private acres in the Rural Municipality of Corman Park No. 344 just minutes from Saskatoon, this extraordinary estate offers over 8,000 square feet of refined living space designed for those who expect more. A significant portion of the home remains in untouched condition. The chef’s kitchen appliances, along with the main and second-floor bathrooms, have never been used — presenting a rare opportunity to own a residence that still feels newly completed. Thoughtfully designed with both luxury and functionality in mind, every detail reflects elevated craftsmanship and purposeful design. Expansive indoor and outdoor living spaces create an atmosphere equally suited for grand entertaining or private retreat living. Property Highlights- 6 bedrooms and 7 bathrooms, Turkish spa-inspired primary retreat, featuring a steam shower and dual walk-in closets. Chef’s kitchen with premium Miele appliance package and expansive unused countertops. Private home theatre. Elegant living and dining spaces with pristine finishes throughout. Two expansive covered decks with panoramic prairie views. Executive office wing with private boardroom, ideal for entrepreneurs or professionals working from home, Private self-contained living quarters with kitchenette. 8-car garage, RV parking, and a massive shop — ideal for collectors, hobbyists, or tradespeople. Advanced construction featuring SIP panel design, in-floor heating, and high-velocity climate control 46 acres of exceptional privacy with convenient access to Saskatoon and the airport. 19 Abbey Road is more than a home — it is a private estate designed for legacy living, elevated entertaining, and uncompromising comfort. (id:44393)
Trcg The Realty Consultants Group
Chilliwack, British Columbia
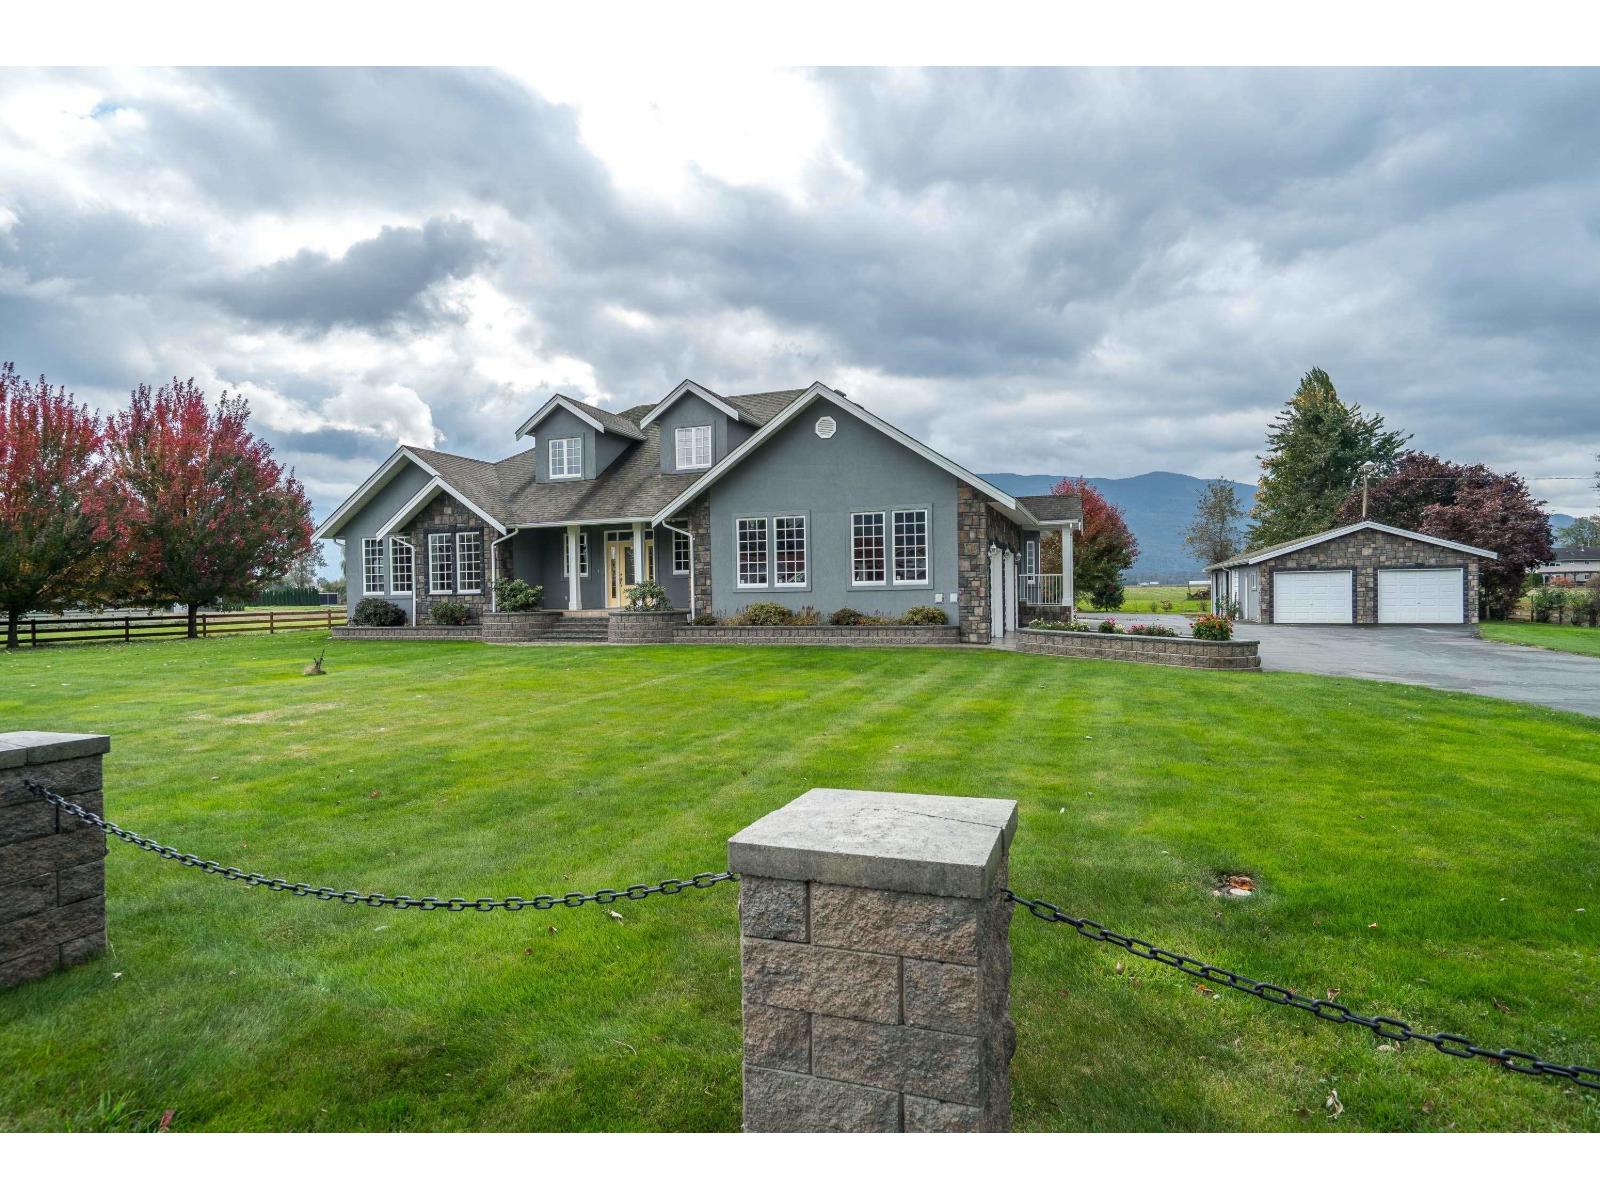
COUNTRY ROADS TAKE ME HOME! Prime 38.5 ACRE farm in the heart of FERTILE SUNNY GREENDALE. Custom 2-storey rancher, 38 x 76 shop, 24 x 60 machine shed, greenhouse, 32 x 60 hay shed and barns that could accommodate up to 60 HEAD OF CATTLE. Built in 2011, home is almost 3000 sq ft and features 3 bedrooms with MASTER ON THE MAIN, 3 bathrooms incl 5 pc ensuite, 2 gas f/p, 5 appliances, central air, built in vac, crown mouldings and on CITY WATER! Sandpoint and drilled well also on property. Don't miss out on this RARE ACREAGE! * PREC - Personal Real Estate Corporation (id:44393)
RE/MAX Nyda Realty (Agassiz)
RE/MAX Nyda Realty Inc.
Langley, British Columbia
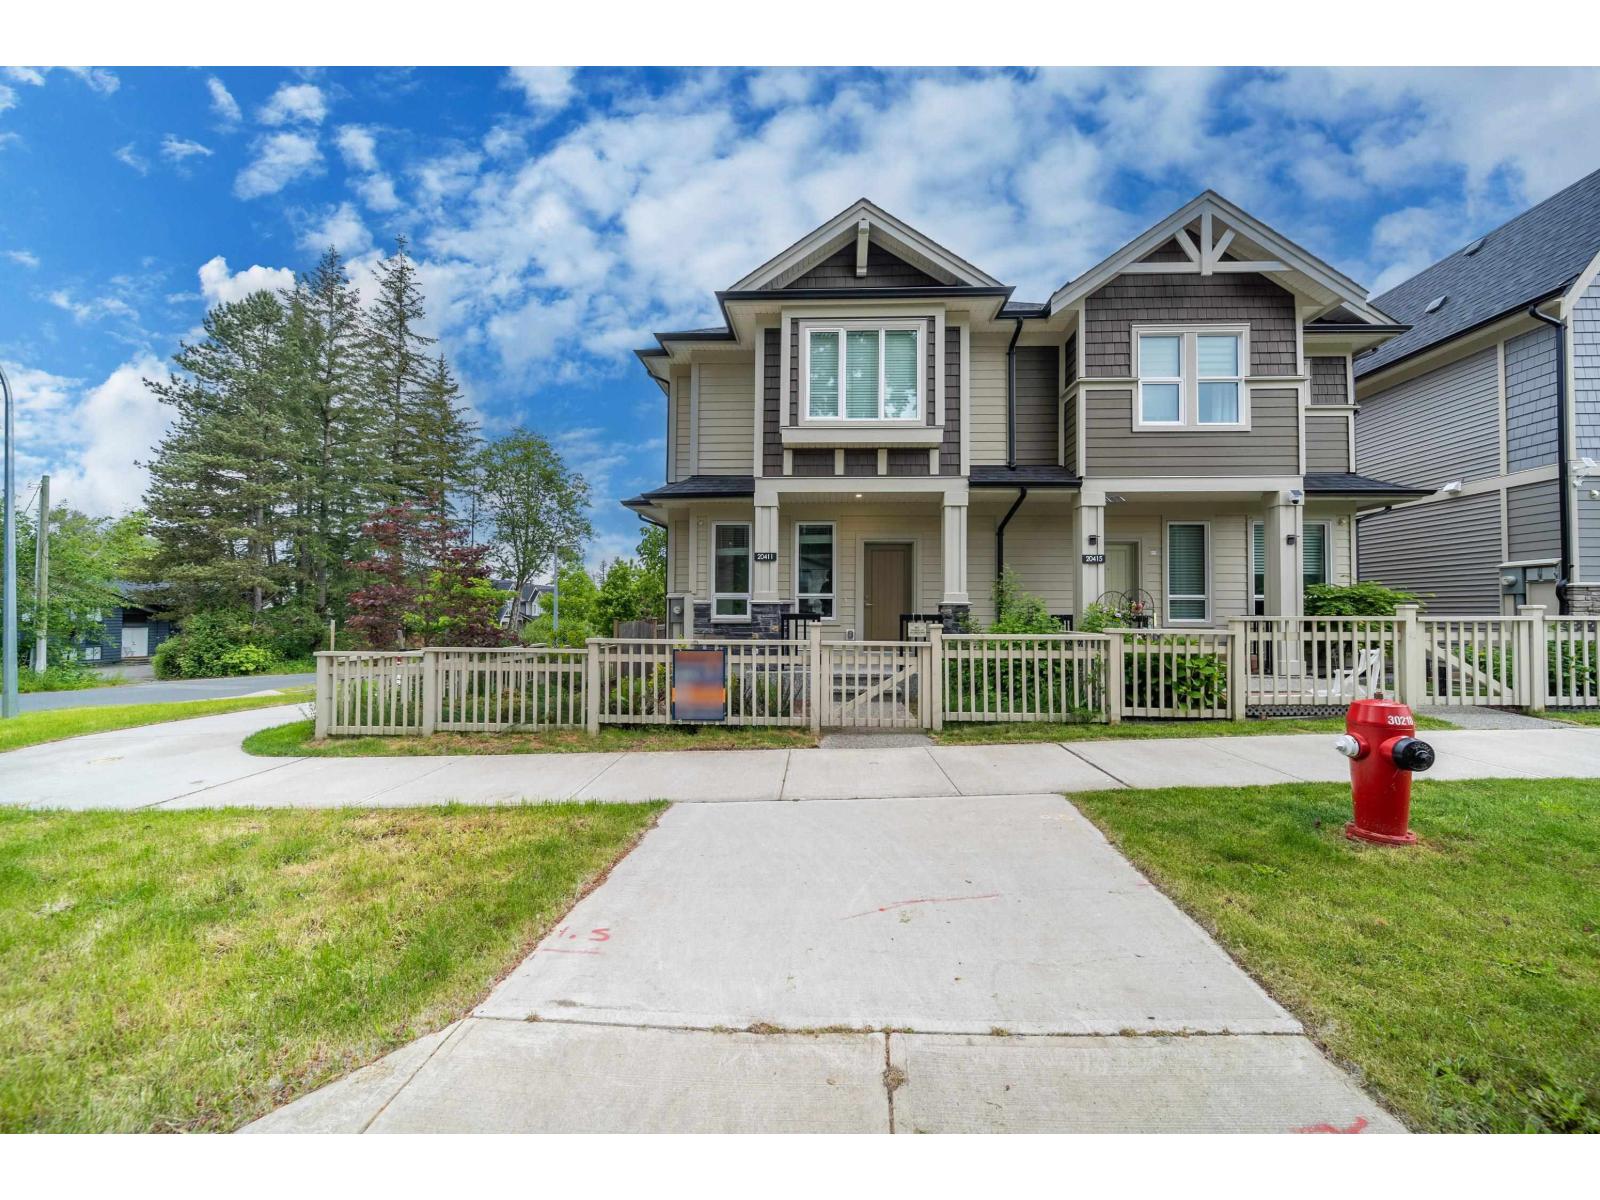
Rare CORNER half-duplex by award-winning Foxridge Homes in sought-after Westbrooke at Willoughby. This bright 4 bed, 4 bath home offers 2,112 sq.ft. of living space on a generous 2,746 sq.ft. lot. Enjoy exceptional walkability to Donna Gabriel Robins Elementary, Peter Ewart Middle & R.E. Mountain Secondary, with parks, Willoughby Town Centre and amenities nearby, plus easy access to Hwy 1. The open-concept main floor features 9' ceilings, abundant windows, A/C, a contemporary kitchen with walk-in pantry & 50" linear fireplace. Upstairs offers 3 bedrooms, including a spacious primary with walk-in closet & ensuite. The finished lower level features a rec room, 4th bedroom & full bath. Enjoy the privacy, natural light & outdoor space of a corner home. OH2-4 Sep 26 27 (id:44393)
Nu Stream Realty Inc.
Delta, British Columbia
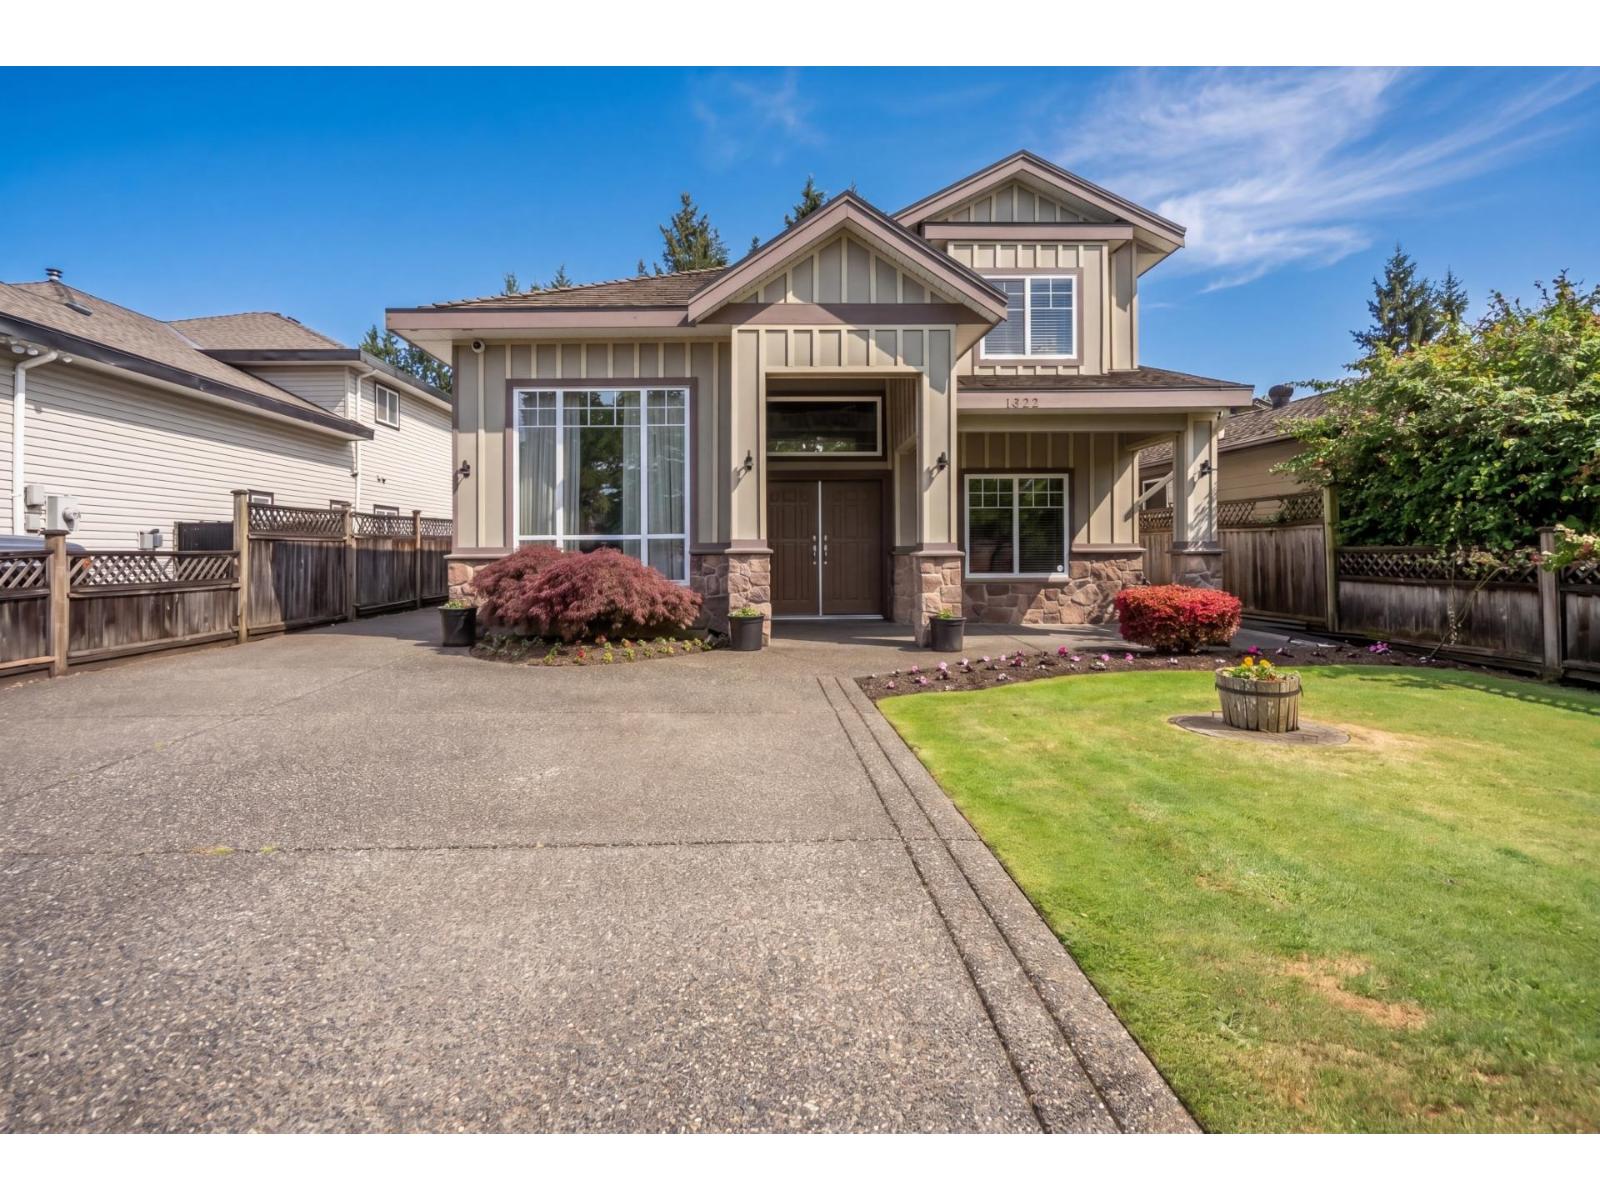
First time on the market! This owner-built custom 7 bed, 5 bath home in the heart of North Delta offers over 3,000 sq. ft. of functional living space on an 8,000 sq. ft. lot. Perfect for large or multi-generational families, the home is close to everyday amenities, with North Delta Rec Centre and Sungod Rec Centre just minutes away. McCloskey and Richardson Elementary are within a 10-minute walk, with North Delta Secondary nearby. Transit is convenient with Bus 319 at the roundabout, connecting quickly to Scottsdale Exchange and Scott Road Station. The lot also offers potential for a 2-bedroom garden suite at the back. A rare opportunity in a central location! Open house Saturday & Sunday (2:00 pm - 4:00 pm) (id:44393)
Macdonald Realty (Surrey/152)