
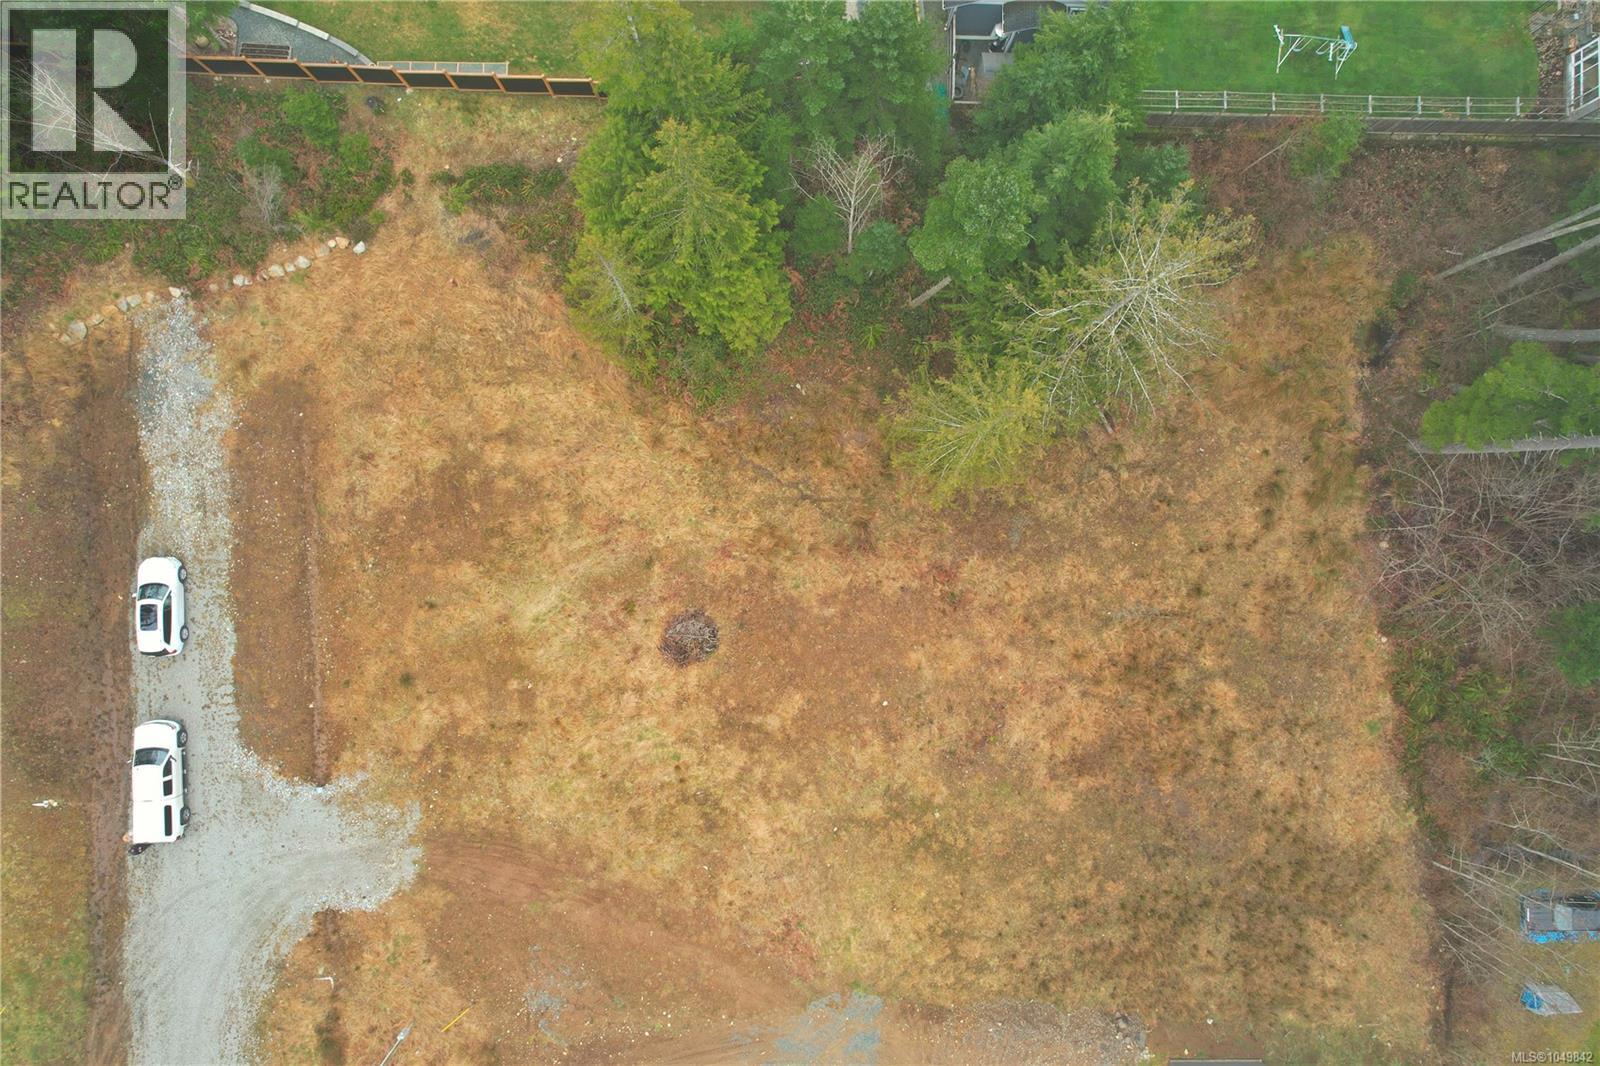
Port Alberni, British Columbia
Zoned for Dream Homes! This cleared and level .68-acre lot is ready for you to build the home you’ve always imagined! Nestled at the top of a newly developed area on a peaceful no-through street, this unique A1-zoned property in the Alberni Clayoquot Regional District offers incredible flexibility for development. Enjoy breathtaking mountain views and a serene rural setting, while being just steps from scenic hiking trails—yet still conveniently close to city amenities. With power and a drilled well already in place, all that’s missing is you! Don’t miss this opportunity to create your perfect retreat. Measurements are approximate; please verify if important. (id:44393)
Real Broker
Real Broker B.c. Ltd.
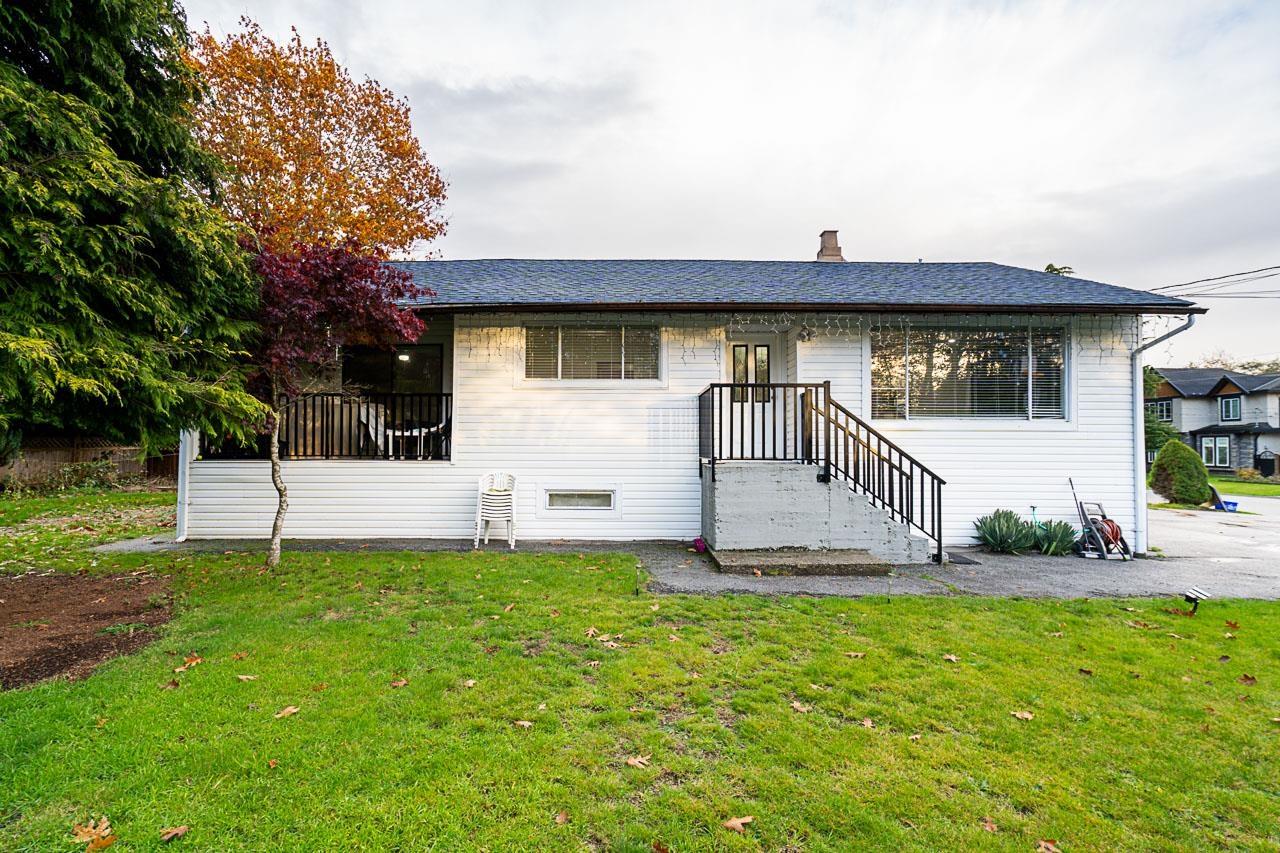
Delta, British Columbia
FULLY RENOVATED 6 Bed & 3 Bath house in Scottsdale Delta with 2,262 sqft living space area along with huge driveway with 9 car parking. Recent renovations include a brand-new Acrylic Kitchen with quartz counters, SS Appliances, a modern backsplash, newer Flooring, Lighting, Plumbing, Doors, Locks, Railing, Newer Washrooms and much more! Main Floor features 3 bedrooms & 2 full bathrooms with separate laundry. Also comes with a 3-bedroom rental suite with separate laundry as a great Mortgage Helper! The Sungod Recreation Centre, McKittrick Park, Chalmers Park, Mackie Park, and Gunderson Park are all nearby. Additionally, several schools including Ecole Burnsview Secondary, Ecole Chalmers Elementary, McCloskey Elementary, and North Delta Secondary Schools are just a few blocks away. (id:44393)
Lpt Realty Ulc
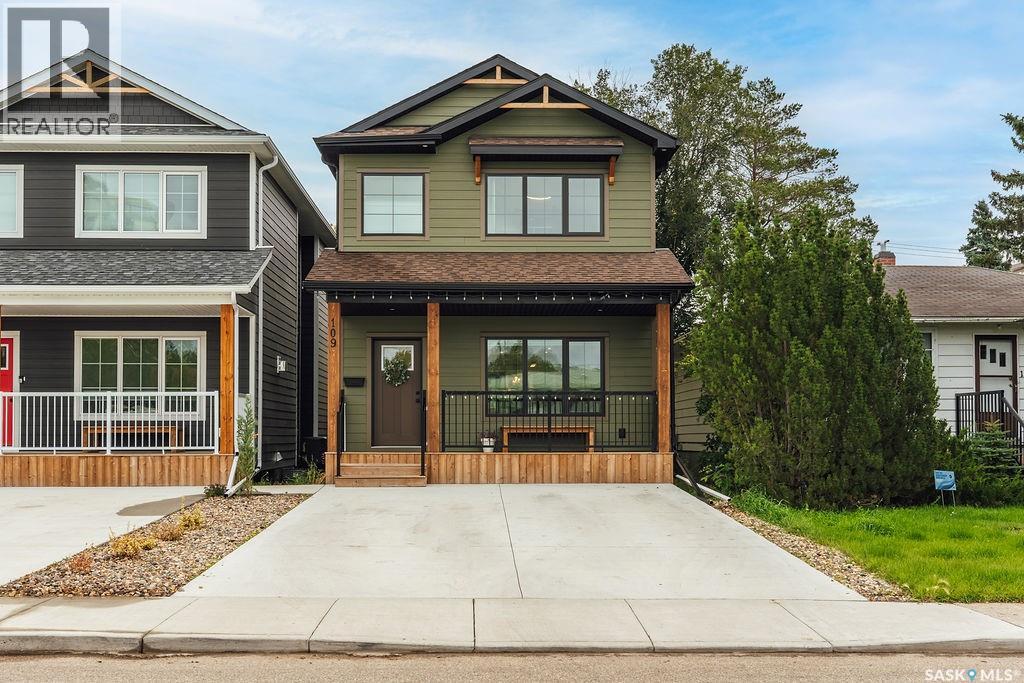
Saskatoon, Saskatchewan
Some homes are designed around the way people actually live, & this one gets a lot of things right. Welcome to 109 Bottomley Ave N, located across from the school park & just 2 blocks from the University, this thoughtfully designed home combines generous living spaces with seriously useful details. The main floor opens into a spacious tiled foyer & bright living room with laminate flooring, built-in shelving & gas fireplace. The kitchen is the heart of the home, featuring a massive 9ft island, quartz countertops, farmhouse sink, tile backsplash, stainless steel appliances & a butler’s pantry with a 2nd fridge. Huge windows overlook the backyard, while open shelving adds a modern touch. The adjoining dining room, tiled mudroom & 2pc powder room complete the main level. Upstairs, the primary bedroom features a vaulted ceiling & oversized walk-in closet with built-in makeup counter & mirror. The 5-pc ensuite offers heated tile floors & a freestanding tub. 2 additional bedrooms, a 4pc bathroom & well-designed laundry room complete the 2nd level. The laundry includes a custom countertop, shelving, hanging rack & laundry sink. The fully finished basement offers a separate entrance, 2 bedrooms, 3pc bathroom & large family room with wet bar. The layout provides potential for a future legal suite, subject to applicable requirements. Outside, the finished backyard features a charming deck, gas BBQ hookup & 2nd gas lines for a fire table on the deck or in the yard. The xeriscaped yard keeps maintenance simple, while the drive-through 23x24 double garage offers plenty of functionality & a rough-in for a gas heater. The front driveway accommodates 2 vehicles. With thoughtful design, flexible living space & an unbeatable location close to the park & University, this home makes everyday life easy. (id:44393)
Boyes Group Realty Inc.
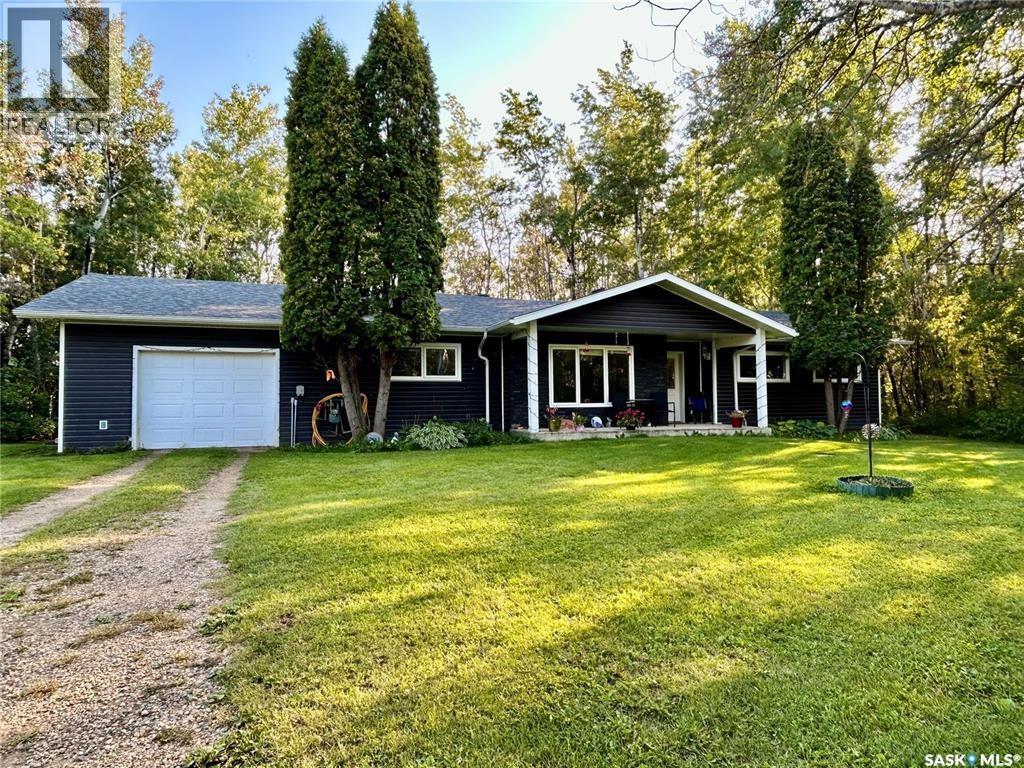
Arborfield Rm No. 456, Saskatchewan
Welcome to the Cragg property — a rare and beautifully maintained country oasis offering privacy, space, and endless potential. Set on a full quarter section with 90 cultivated acres, plus bush and pasture land, this spacious 2000+ sq ft home features a well-designed, single-level layout with an open-concept kitchen, dining, and living area that opens onto a peaceful back patio. With 4 generous bedrooms, 2 bathrooms (including a 5-piece main bath), a dedicated office, and a large mudroom/laundry/bathroom combo off the heated attached garage, this home is perfect for family living or hosting guests. Recent upgrades include new shingles, siding, windows, doors, flooring, paint, and appliances. The mature treed yard offers tranquility, shelter, and privacy, complete with multiple outbuildings which include workshops, quonsets, sheds, and an older barn. There are established flower and vegetable gardens. Ideally located between Arborfield and Carrot River, just minutes from the treeline, this one-of-a-kind property is ideal for outdoor enthusiasts, hobby farmers, or those seeking a quiet, wildlife-rich retreat. Directions: On Highway 23, Turn East on Road with anhydrous tank, go east 1 mile and then 1/2 mile south (id:44393)
Royal LePage Renaud Realty
Coldstream, British Columbia
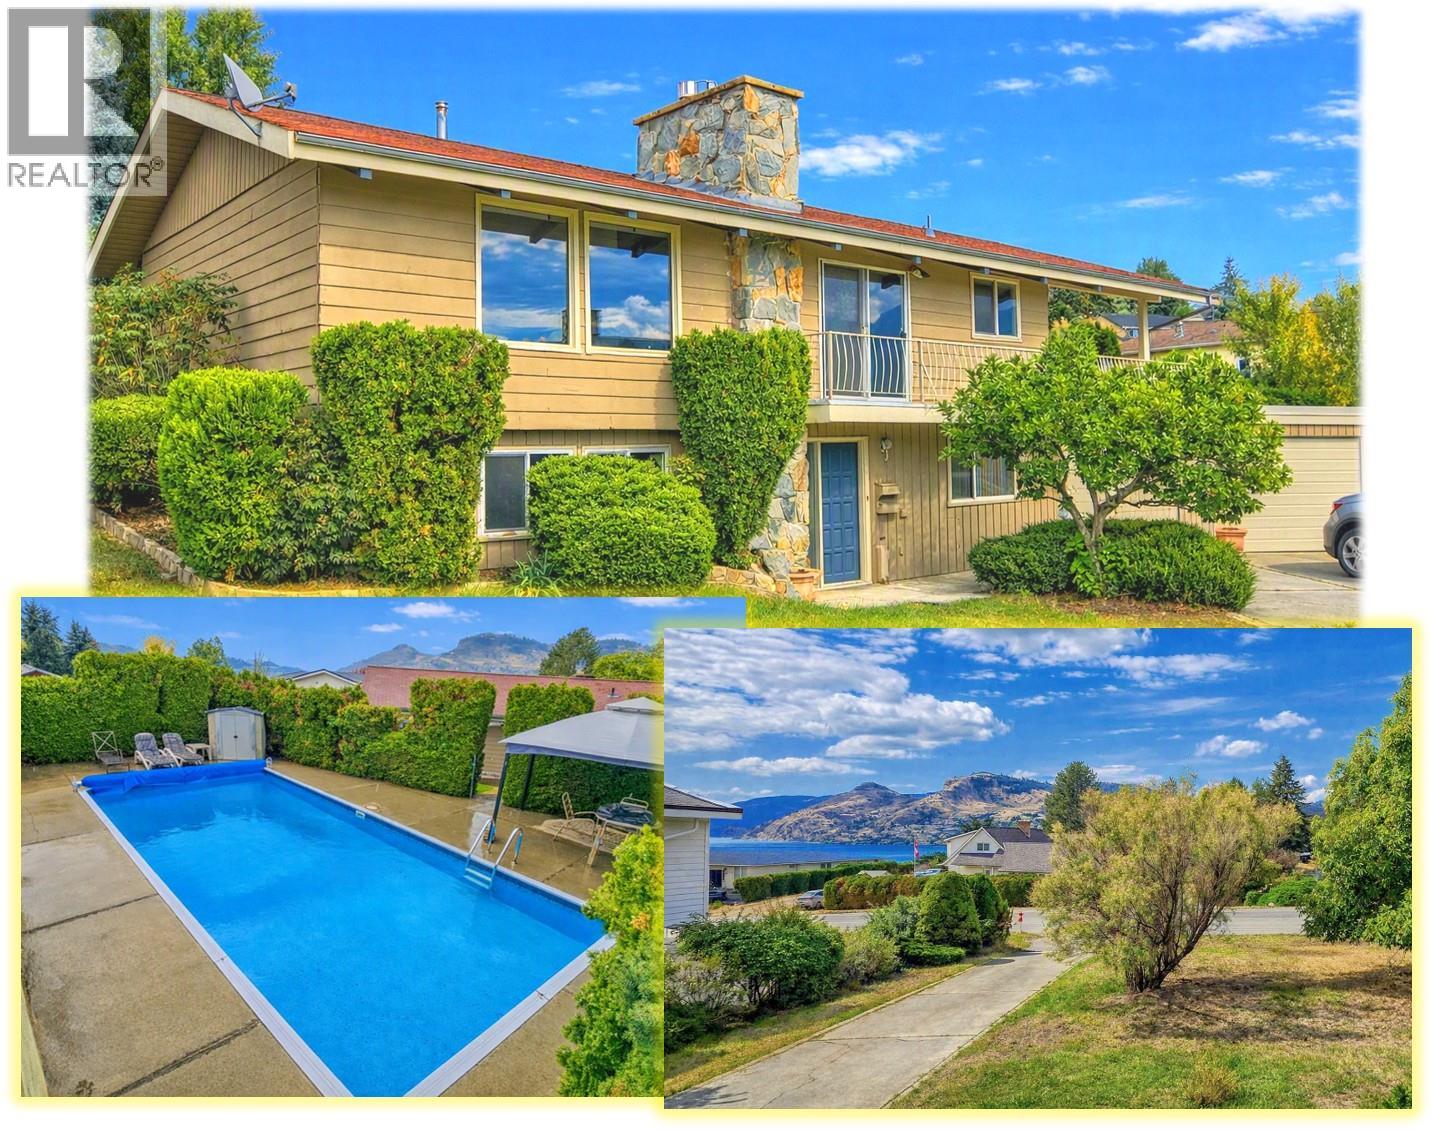
Kal Lake View. . . PRIVATE SWIMMING POOL . . Two garages plus loads of level parking . . This Characterful Family home has lots to offer with a large lot including secluded back garden leading to Pool . . . Level front lawn with mature trees . . . Lower Level Front entry leads to family room, two bedrooms, bathroom plus Den that walks through to garage . . . Up the central stairs to a Large Living Area with views of Kal Lake, Open plan kitchen and Dining area with LARGE COVERED DECK that wraps round front to second set of patio doors . . . This main level Walks out to private back yard and through to magnificent pool lined with well established trees . . . Also on main floor Good sized primary bedroom looking over back garden and full bath. . . Pool equipment is in one of the two garages for easy maintenance . . . Live in this classic as-is or bring your ideas for updates . . . (id:44393)
Coldwell Banker Executives Realty
Lake Cowichan, British Columbia
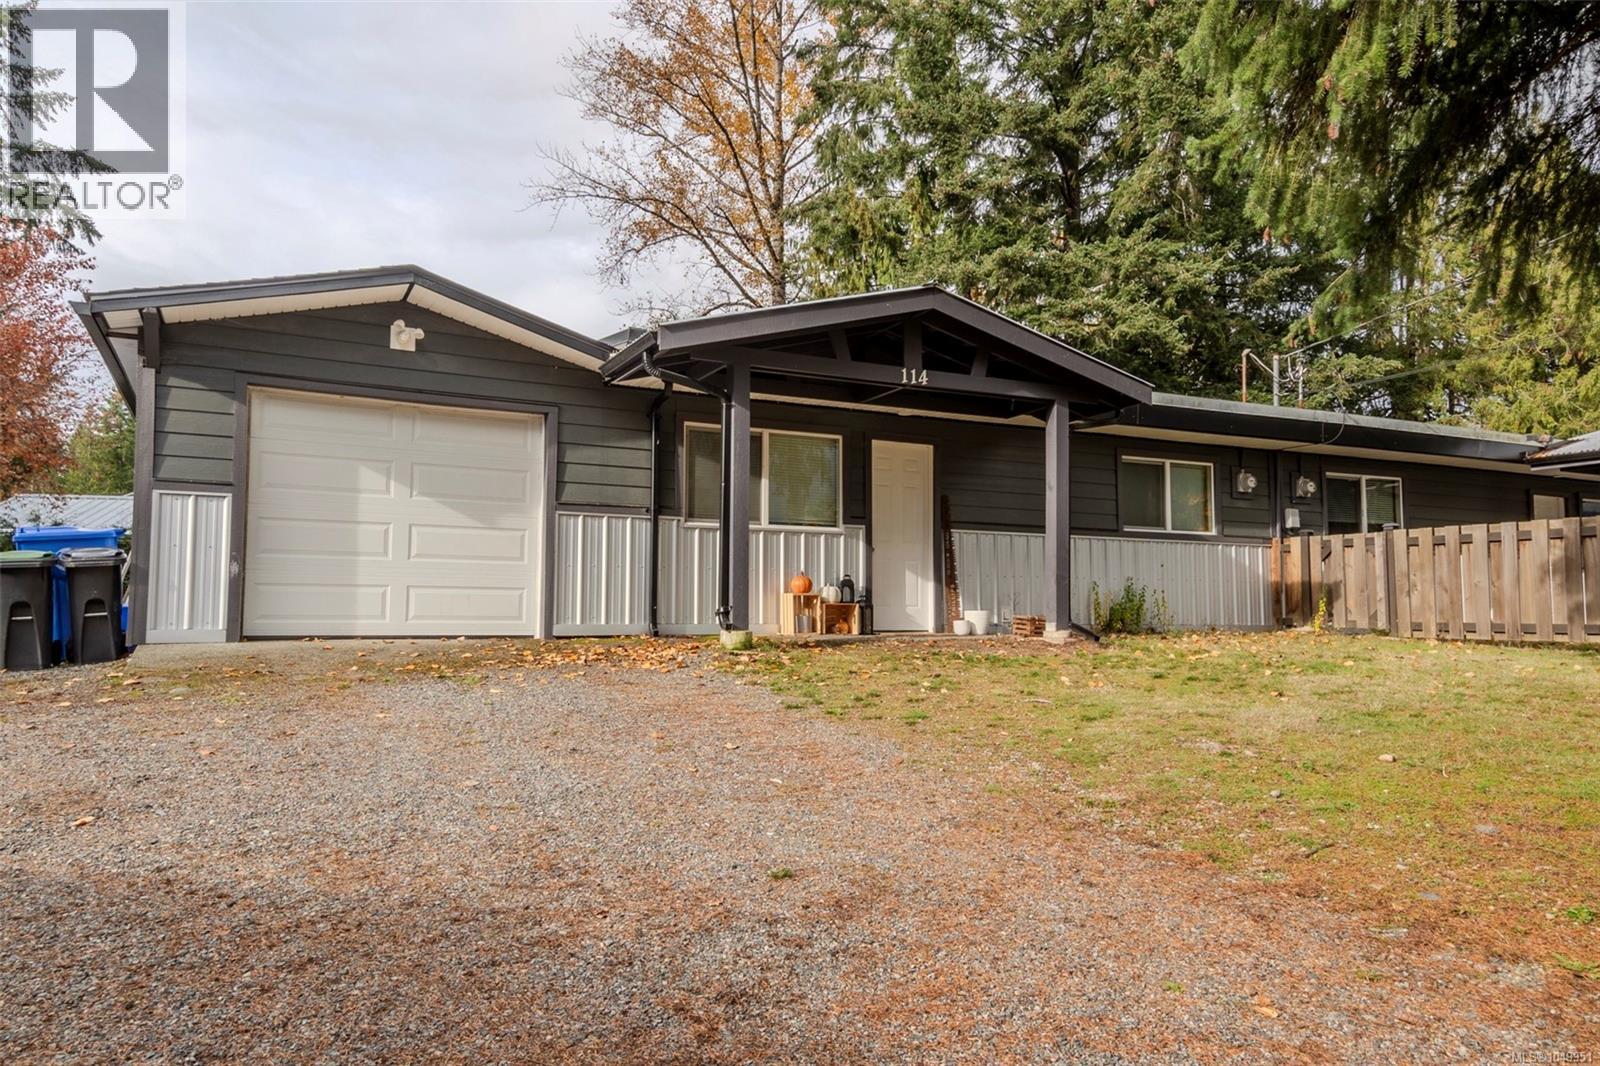
Don't want to live with your in-laws but need a mortgage helper? SOLUTION..FULL DUPLEX! Excellent opportunity for someone looking to break into the market, live on one side and let the other side help pay the bills. With positive cash flow this also makes a great buy and hold investment. Great long term tenants on both sides! The Duplex offers ''two separate units'' each being a 2 Bedroom, 1 bath, each with a single car garage! The property is located at the end of a quiet cul-de-sac, in a family oriented neighbourhood, on a level .22 acre lot. Hop right onto the Cowichan Valley Trail from your yard! Lots of room for RV parking, toys, etc. Very close to all the great amenities Lake Cowichan has to offer including out door rink, playground, trails, swimming, parks & beaches. Not to mention the friendly small town charm with all the local restaurants and stores to enjoy! (id:44393)
RE/MAX Island Properties (Du)
Abbotsford, British Columbia
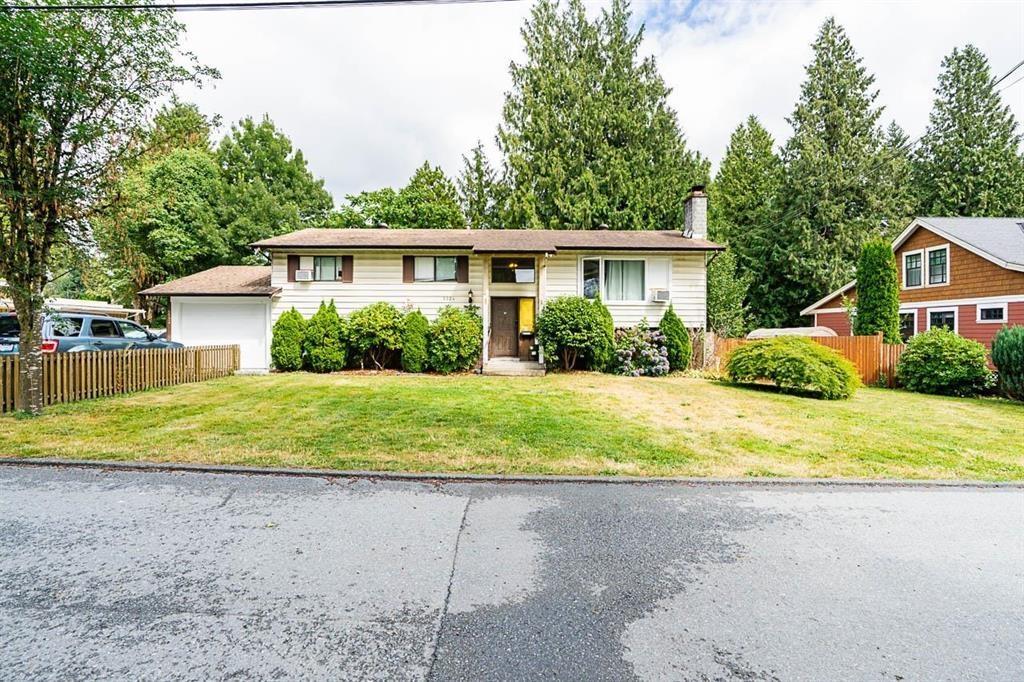
Prime investment opportunity in Central Abbotsford! This 11,786 sq ft lot with approx. 108 ft of frontage offers strong holding income and future redevelopment potential, including 3 lot subdivision potential or Duplex with suites, subject to City approval. The existing home includes a 2 bedroom suite with separate entry and laundry, plus a 17' x 20' wired shop, large patio, and parking for approx. 6 vehicles. Located just one block from Alexander Elementary and minutes from schools, parks, shopping, Historic Downtown, and Highway 1. Live in, rent out, hold, or explore the future potential. (id:44393)
Exp Realty Of Canada
Victoria, British Columbia
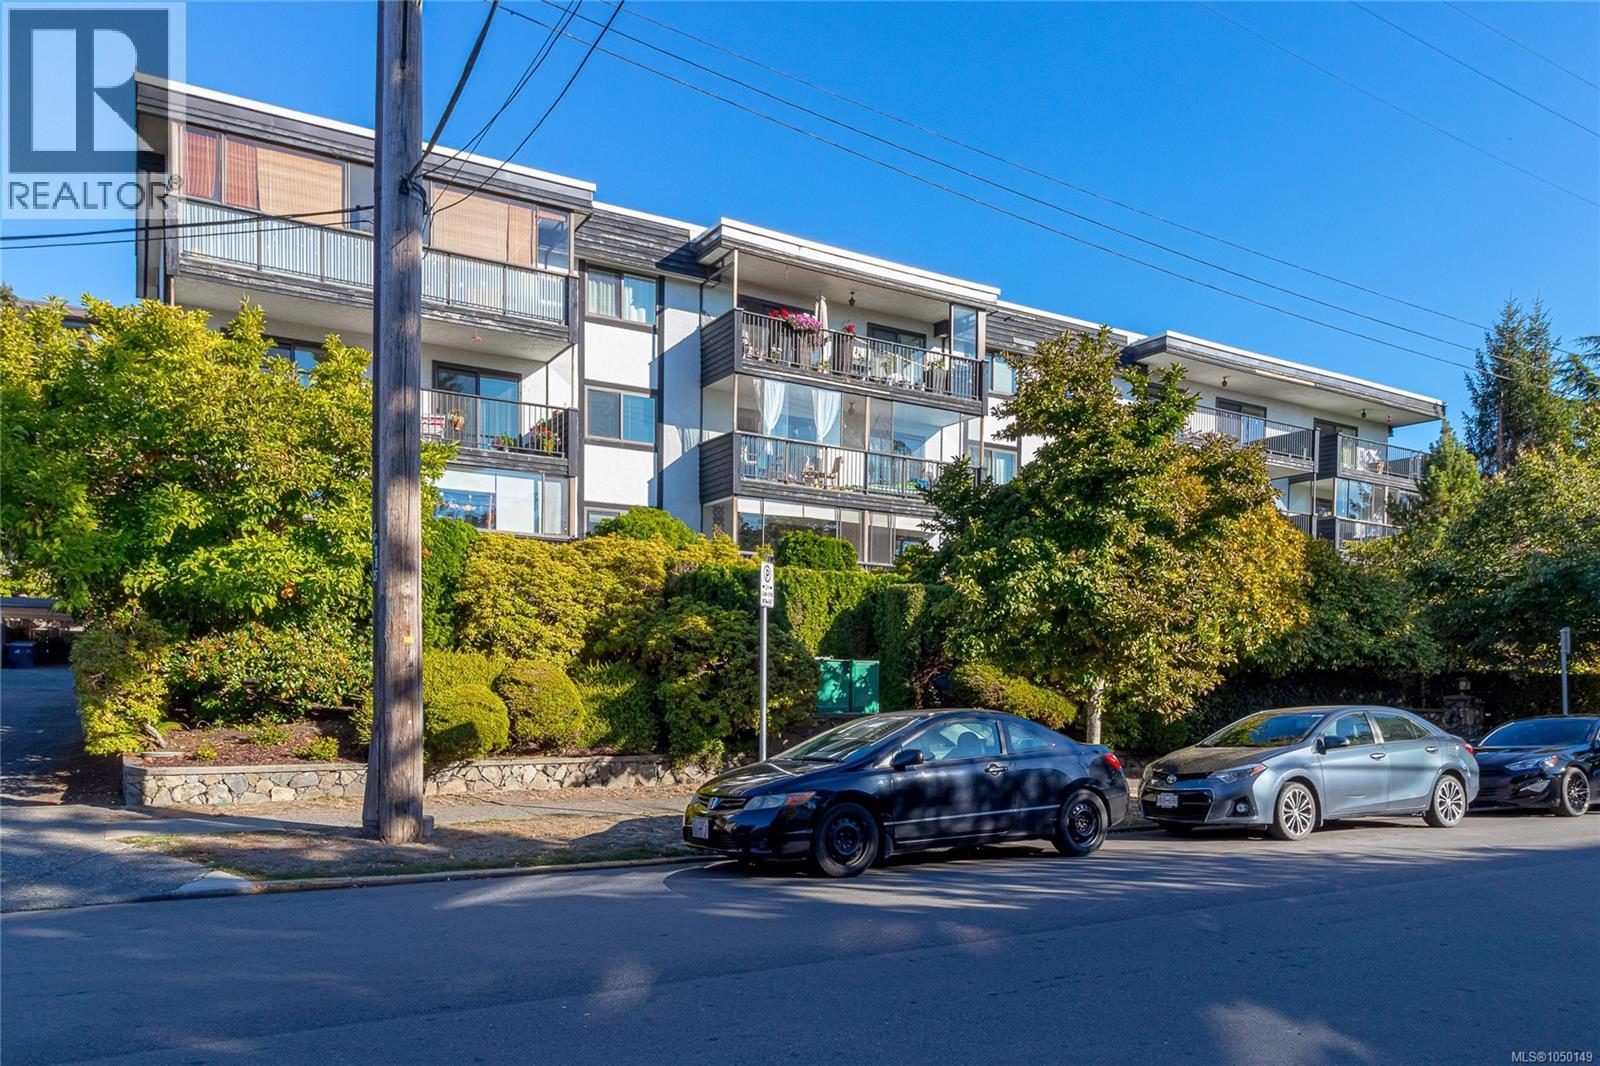
PRIDE OF OWNERSHIP SHINES THRU this newly updated spacious & bright unit in super quiet prime location. You will be excited to view this move-in-ready very attractive freshly painted condo with two large bedrooms & shining wood floors. The new owner will appreciate new kitchen counters, sink and faucet. Both bathrooms feature new fixtures, lighting and paint. Very desirable Fairfield/Rockland neighbourhood, no need for a car in this location. Easy walk to downtown, Harbour, shopping and parks. Transit just a block away. Very quiet ,well maintained and professionally managed complex . Be first to view! (id:44393)
Century 21 Queenswood Realty Ltd.
Sparwood, British Columbia
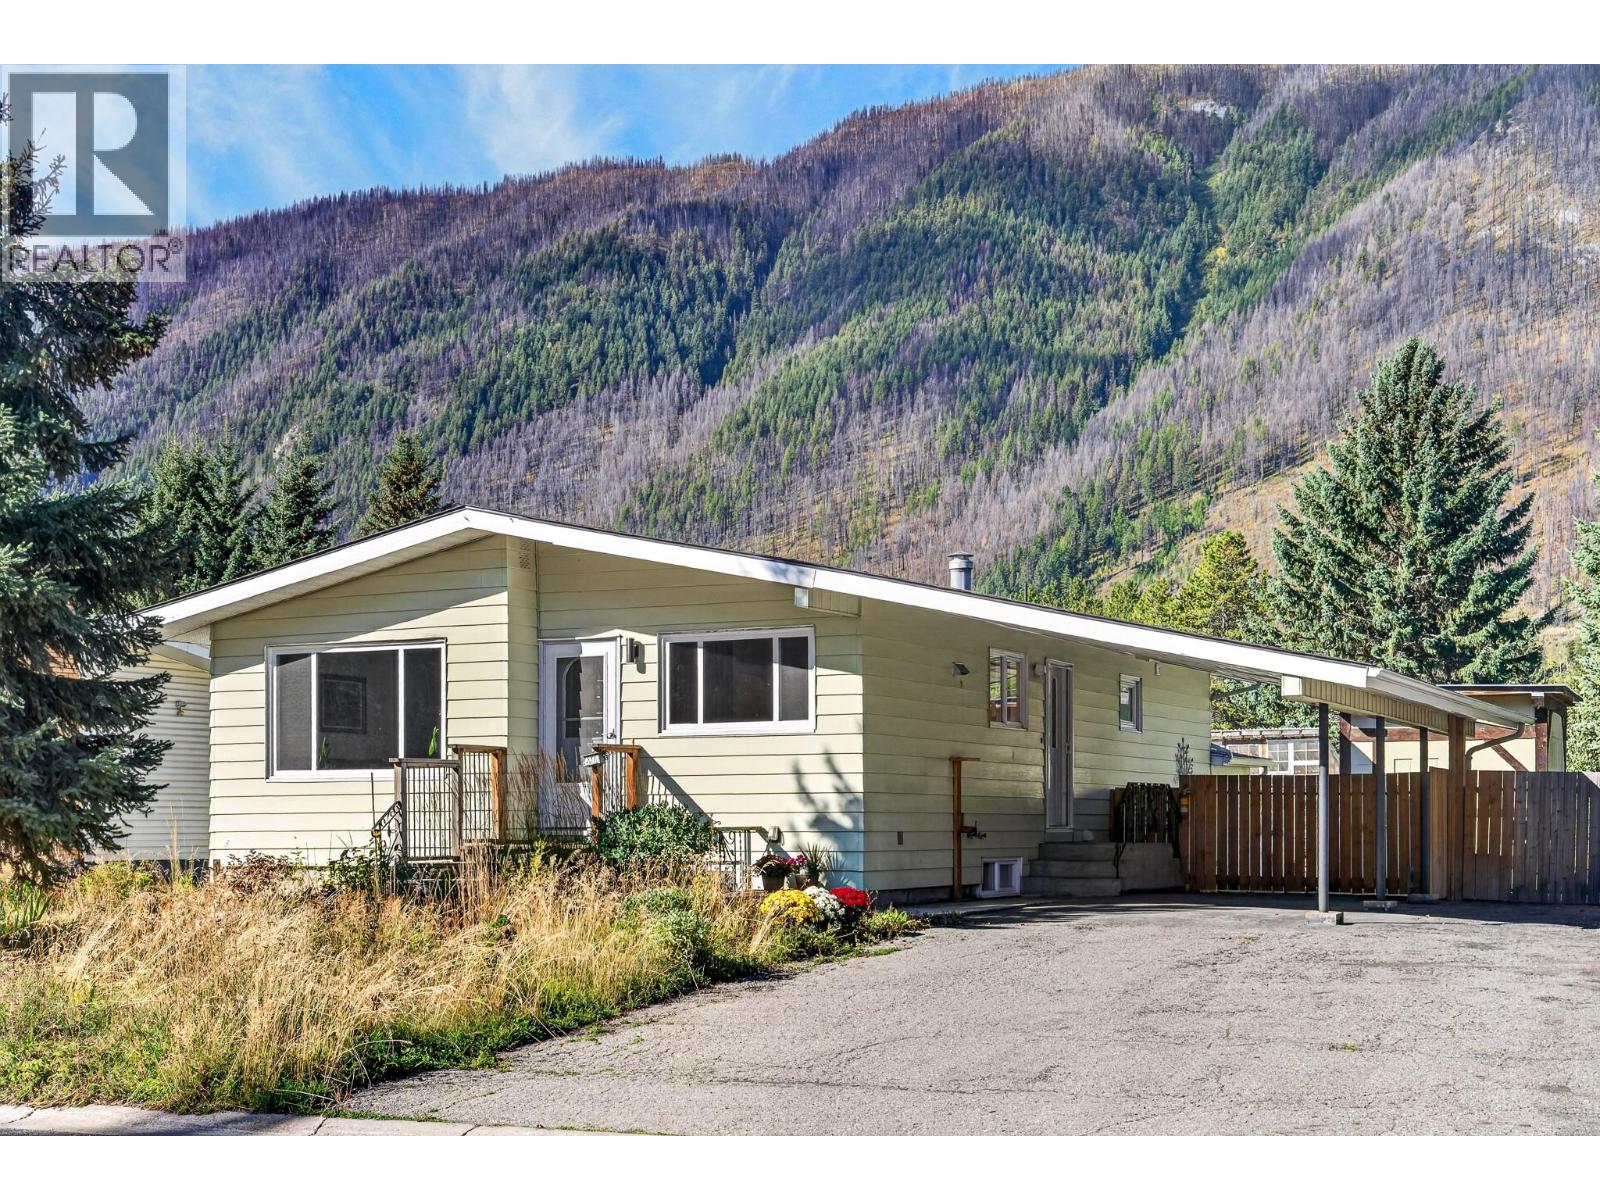
Welcome to 231 Blue Spruce Crescent, where space, updates and a convenient Lower Sparwood location come together in one move-in ready home. Offering 4 bedrooms, 3 bathrooms and just over 2,000 sq ft of finished living space, there’s plenty of room here for families, first-time buyers or anyone looking for a home that works just as well for everyday life as it does for entertaining. Upstairs, natural light fills the main living areas, with a spacious kitchen and island opening into the dining and living spaces. The finished lower level gives you even more room to spread out, featuring a large family room, additional bedrooms, a renovated bathroom and updated laundry and utility space. Better yet, several of the big-ticket items have already been taken care of, with updates to the roof, furnace, windows and hot water tank. Outside, the landscaped corner lot offers a fully fenced yard with space for kids, pets, gardening and summer evenings around the firepit. A greenhouse, storage shed, attached covered carport and RV parking add even more practicality to the property. The location makes day-to-day living easy, with downtown Sparwood, the grocery store, schools, recreation centre and other amenities all within walking distance. With plenty of space inside and out and many of the major updates already complete, this is an easy home to move into and make your own. Book your showing today! (id:44393)
Exp Realty (Fernie)
Langley, British Columbia
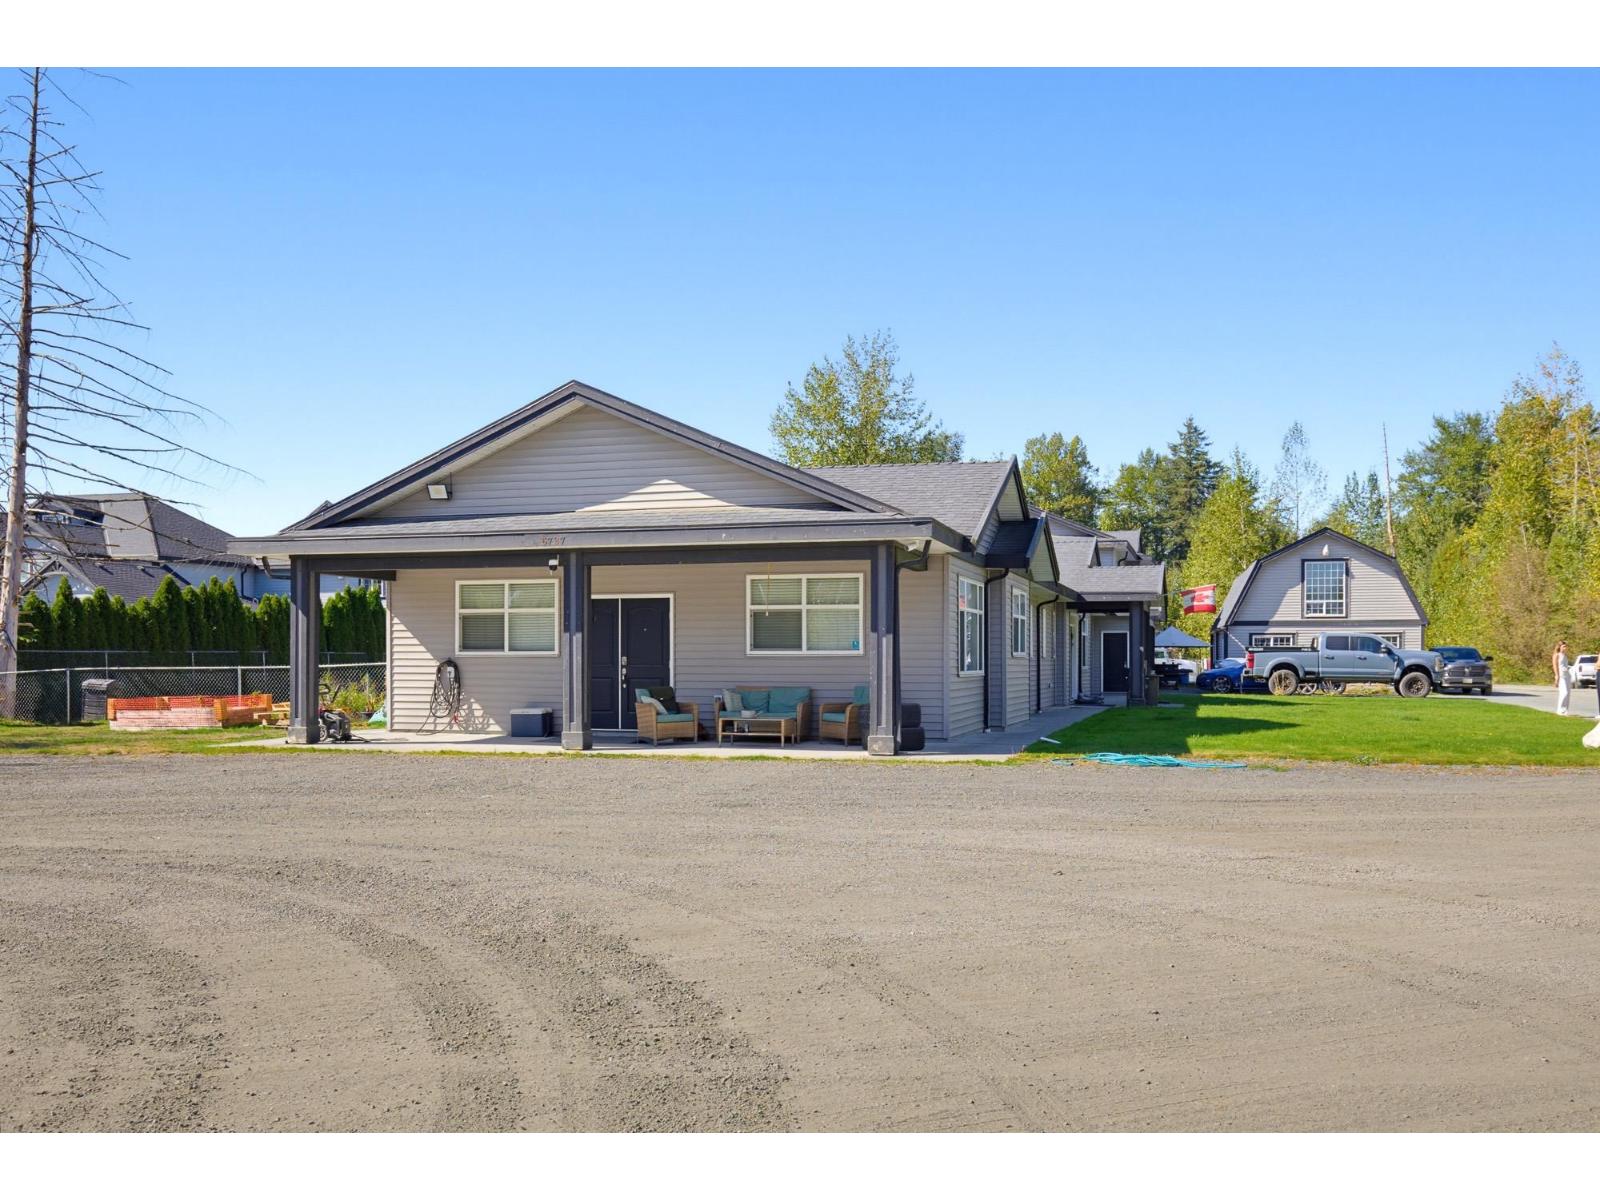
Court ordered sale.2.5 Acres located at 264th and #1 HWY interchange.Over 4000 sqft rancher built in 2013 w/4 bedrooms inc 2 primary suites, 4 baths plus a 2 bed/2bath suite(decommissioned by the Township).70 x 40 shop with room for your RV, boat or cars.40 x 22 barn, 3 car garage & more... Lots of parking.Prime location near hwy #1 with excellent opportunities!DO NOT WALK OR DRIVE ON PROPERTY WITHOUT AN APPT. (id:44393)
Royal LePage West Real Estate Services
Penticton, British Columbia
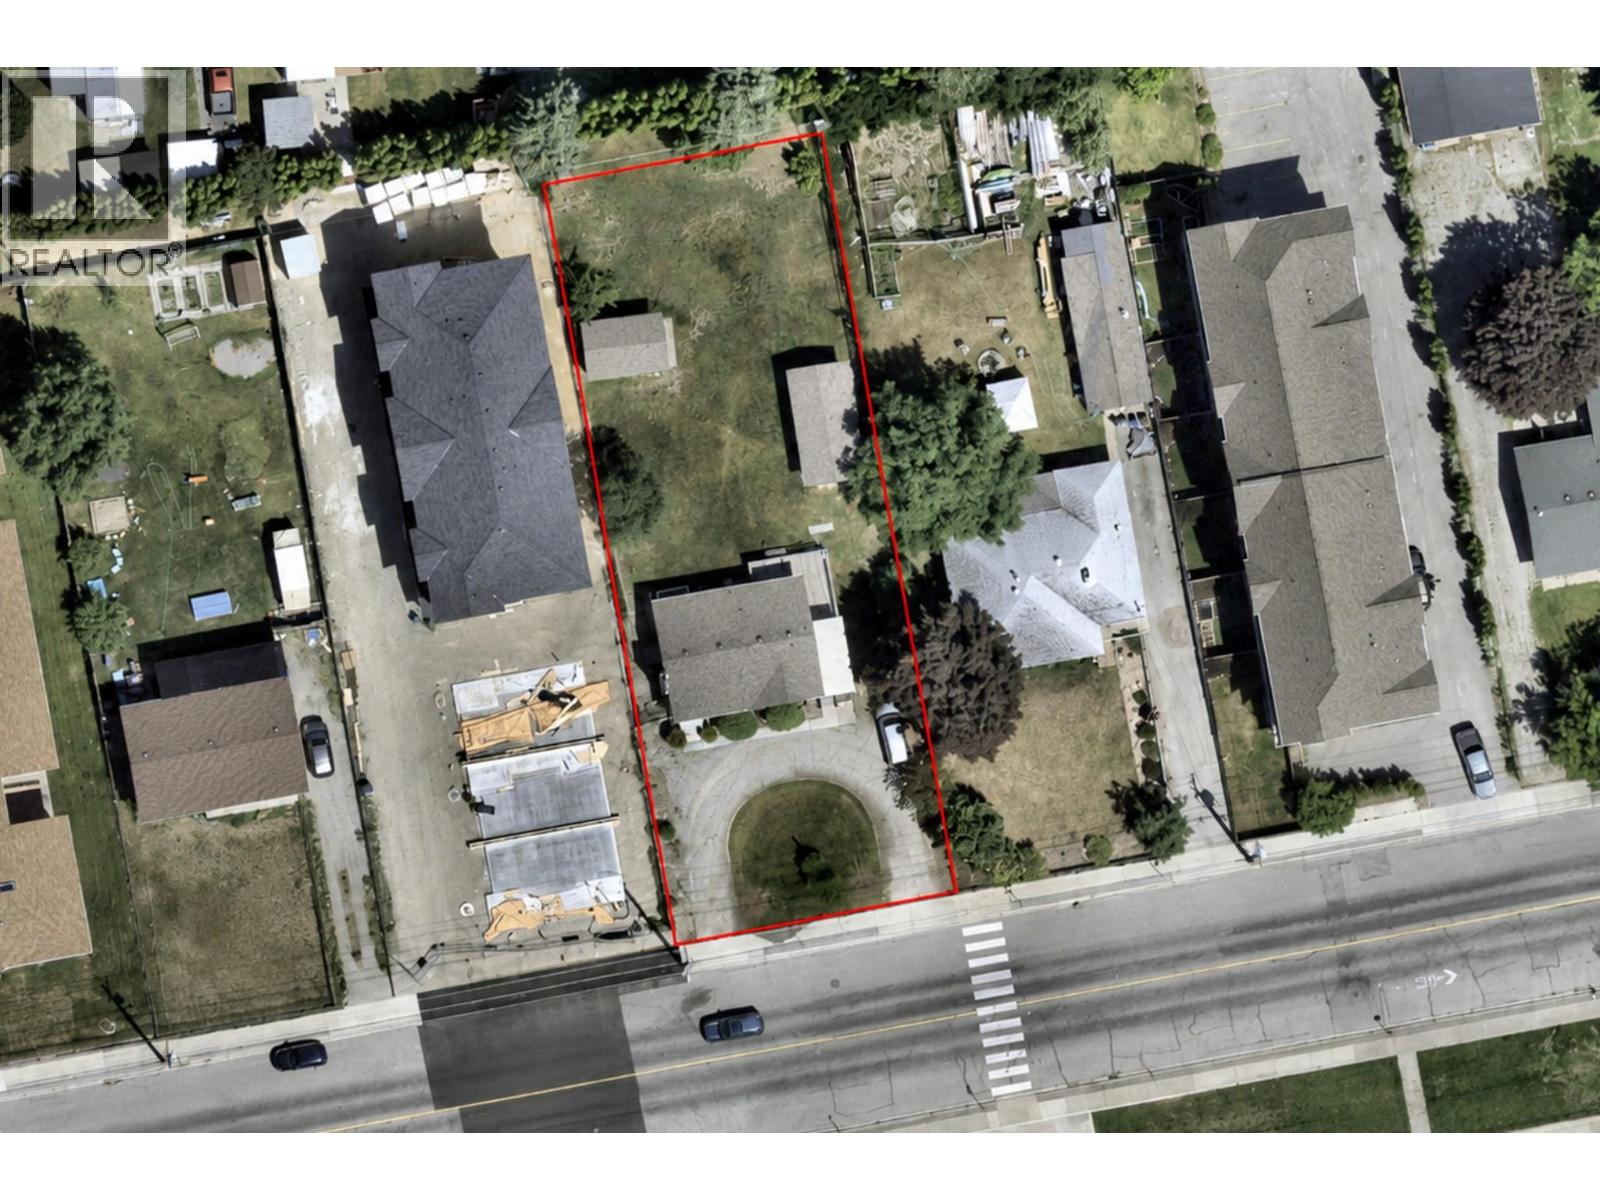
Visit REALTOR website for additional information. RM2 development opportunity in central Penticton with High Density Residential OCP designation. This flat 0.31-acre parcel offers approximately 13,500 sq. ft. of land with approximately 21.58 m of frontage and is improved with an existing owner-occupied single-family home currently served by municipal services. Permitted uses in the RM2 zone include low-density multiple housing forms such as apartments, cluster housing and townhouses, subject to City of Penticton requirements and approvals. Located within Transit-Oriented Area 2, the property is close to Main Street amenities, transit, schools, recreation and the KVR Trail. Offered as-is and primarily for land value, this is a well-located opportunity for builders, developers and investors planning a future residential project in Penticton. Buyer to independently verify zoning, permitted uses, density, parking, servicing capacity, geotechnical requirements, development costs, title matters and redevelopment potential with the City of Penticton and applicable authorities. (id:44393)
Pg Direct Realty
Surrey, British Columbia
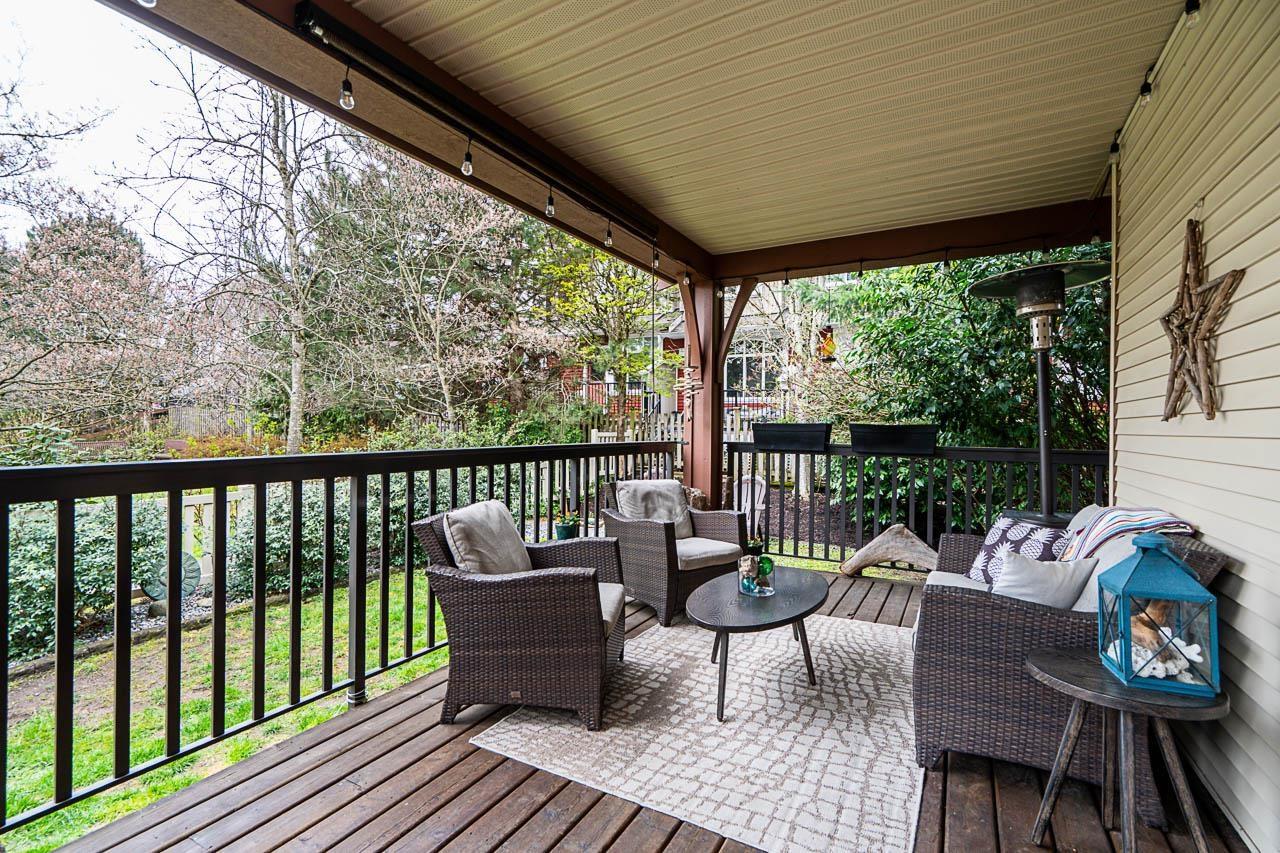
DUPLEX STYLE! Rarely available END UNIT townhouse with SIDE-BY-SIDE garage in the best location of the complex! Enjoy one of the most PRIVATE outdoor spaces, featuring a covered deck surrounded by lush landscaping and backing onto quiet greenspace-truly a rare find in townhome living. Bright open-concept main floor with 9' ceilings, spacious living area. Kitchen built for entertaining with granite counters, farmhouse sink, large island, gas range, s/s appliances, and ample storage. Upstairs offers 3 bedrooms, including an oversized primary with double sinks, heated floors, soaker tub, and separate shower. Rec/FLEX room below. Quiet location, walking distance to parks and schools. Incredible value in Clayton! (id:44393)
Royal LePage West Real Estate Services