
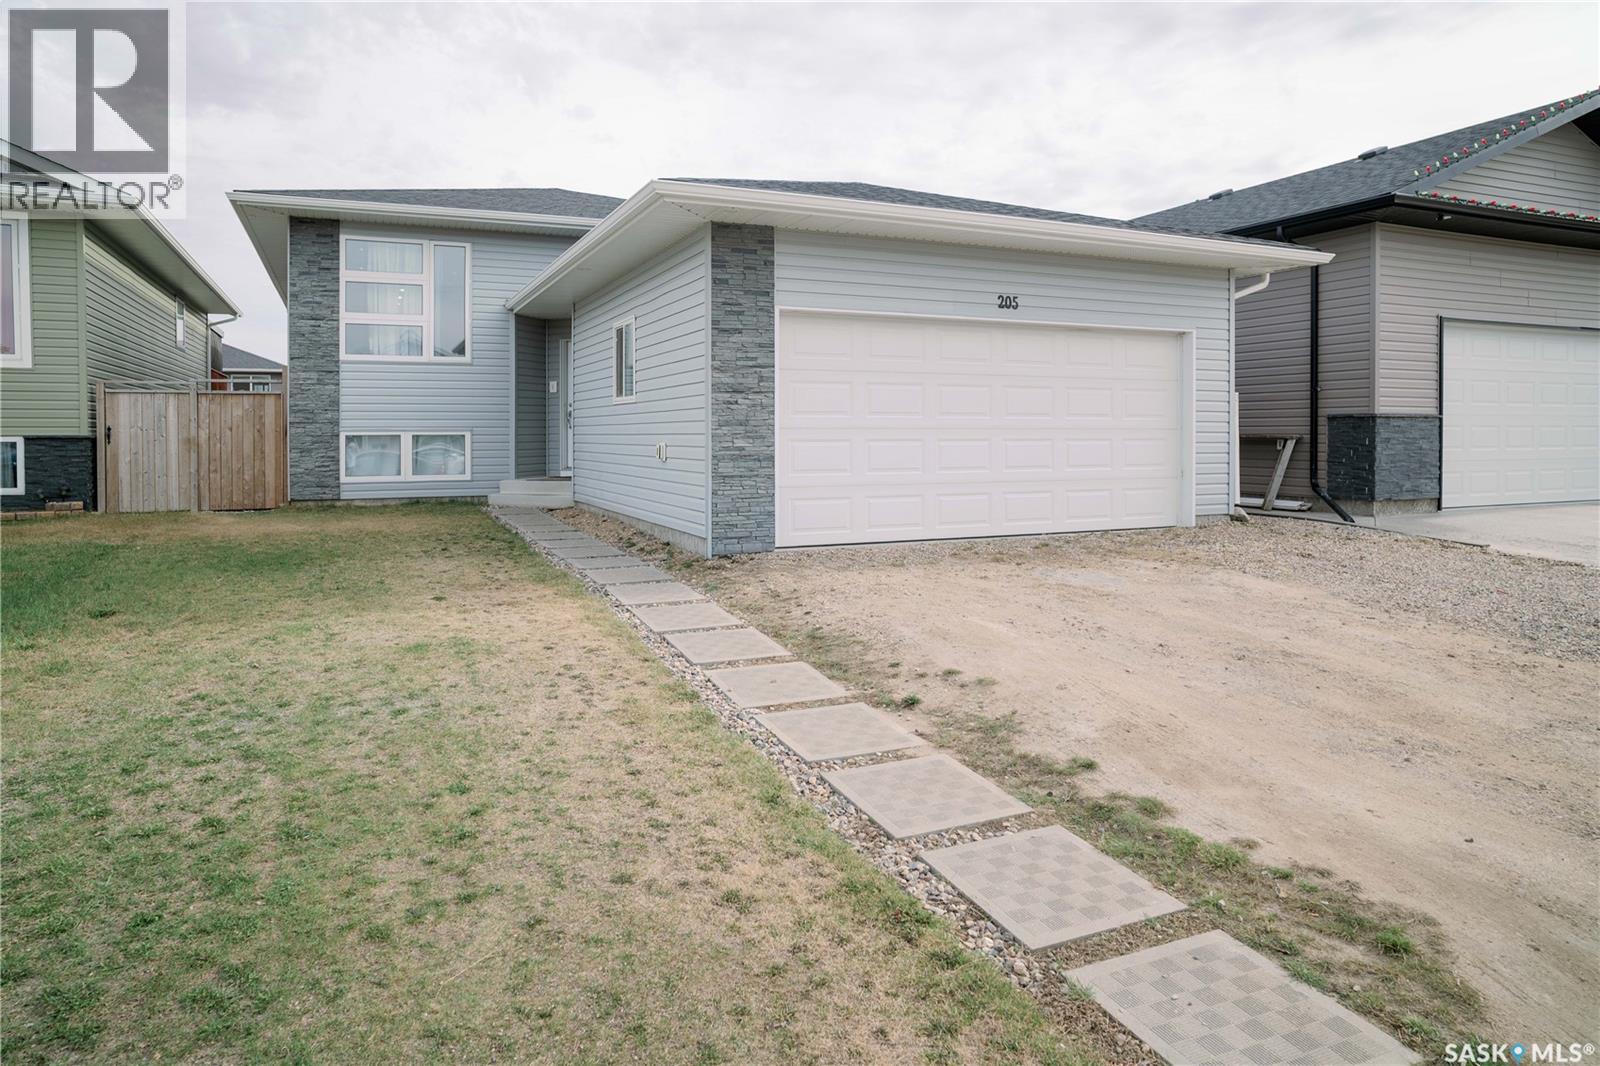
Warman, Saskatchewan
Spacious and beautifully maintained 6-bedroom, 3 bathroom bi-level located in the growing community of Warman. This impressive home offers a bright and functional layout with generous living spaces, large windows, and plenty of rooms for the whole family. The main floor features a welcoming leaving area, stylish kitchen with ample cabinetry, and a spacious dining area perfect for entertaining. The fully developed basement provides additional 3 bedrooms, a large family room. and flexible space for guests, hobbies, or a home office. It also includes a functional kitchen set up ideal for comfortable extended family accommodations or multi-generational living. Enjoy the convenience of double attached garage, ample parking, and a private yard ideal for family living, Located close to schools, parks, shopping and all amenities, this move in ready home is a fantastic opportunity in one of Saskatchewan most desirable community. Please book your private viewing and let's make a deal. (id:44393)
Realty One Group Dynamic
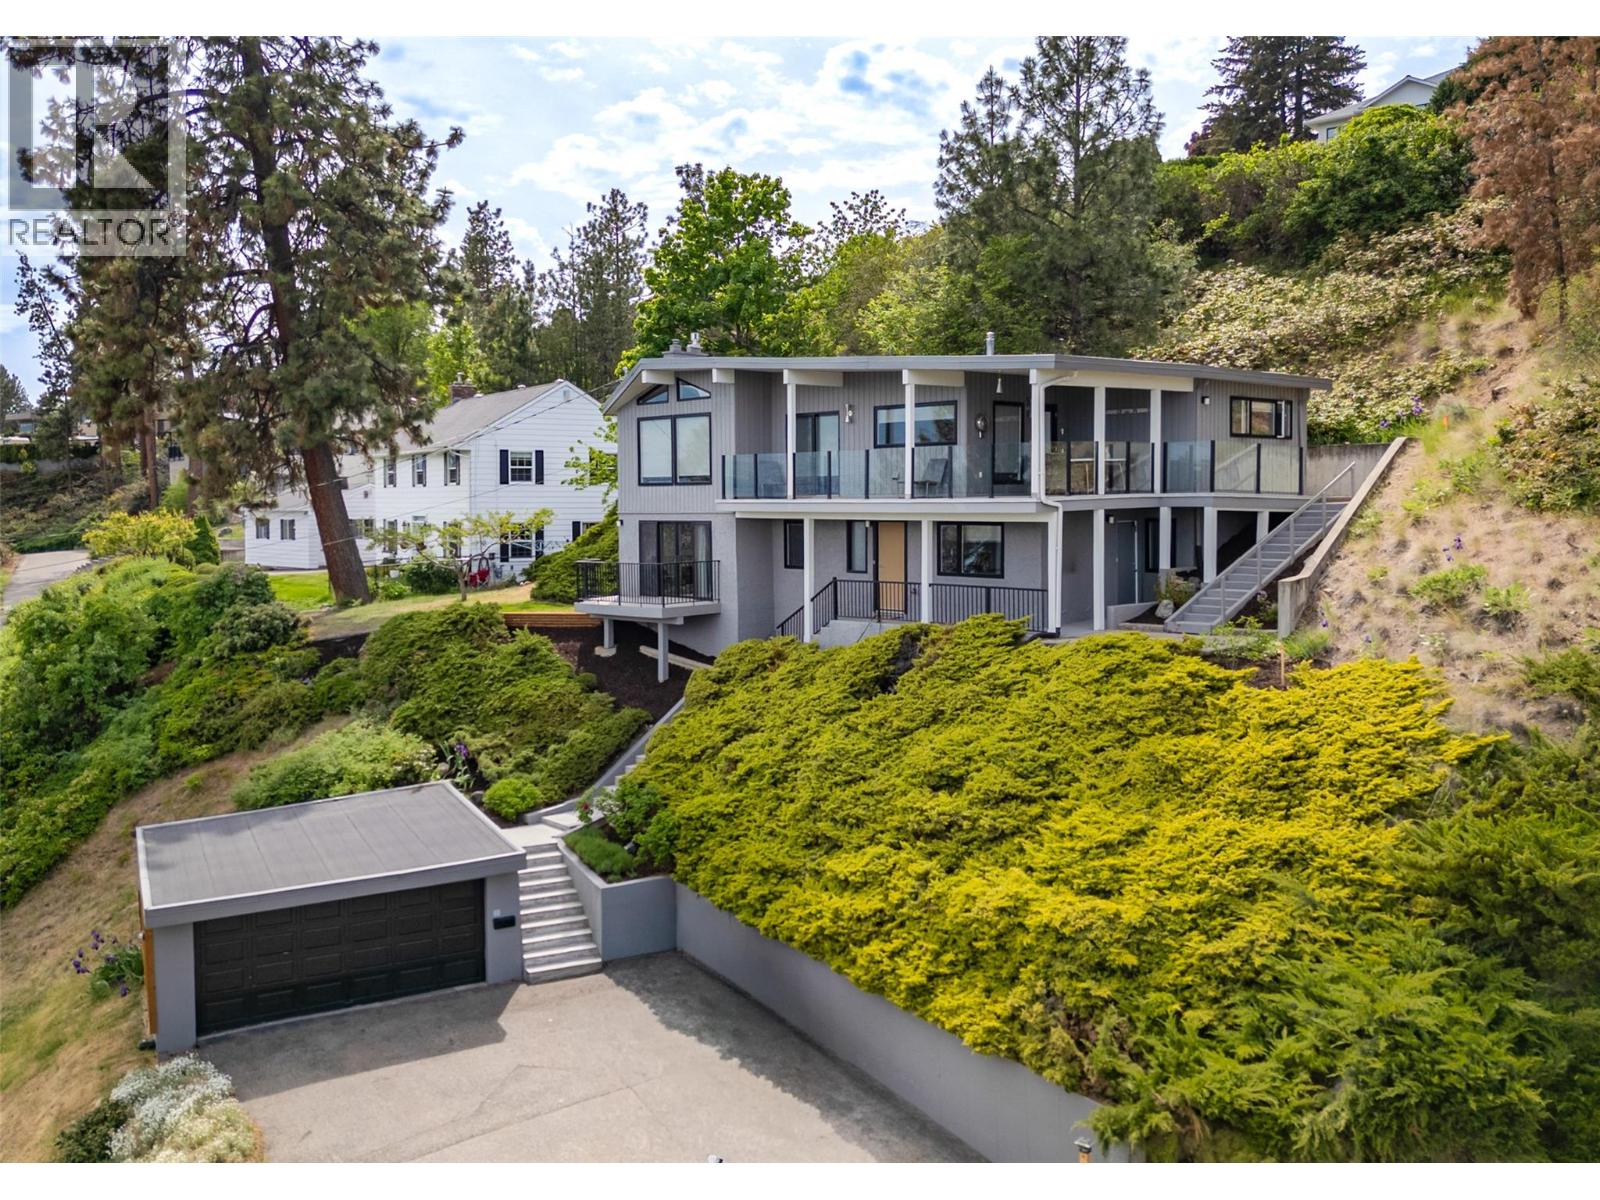
West Kelowna, British Columbia
Welcome to 2674 Lakeview Road in the heart of Lakeview Heights—a beautifully renovated home offering breathtaking panoramic views of Okanagan Lake, the city of Kelowna, and surrounding mountains from nearly every window. Located on a quiet no-thru street, this established neighbourhood offers privacy while being just minutes from everyday amenities. The main level features two spacious bedrooms and two bathrooms, including in-floor heating in both upstairs bathrooms for year-round comfort. The bright living area is anchored by a cozy gas fireplace with a beautiful travertine stone surround, while large windows showcase the spectacular lake and city views. Two covered decks provide the perfect places to relax, entertain, and enjoy the scenery. The kitchen is well equipped with a Jenn-Air gas range and excellent functionality for everyday living. The lower level offers a fully self-contained legal one-bedroom plus den suite with in-suite laundry and stunning lake and city views—an excellent mortgage helper or guest accommodation. Sound-deadening insulation and drywall hangers were added during renovations to minimize sound transfer between floors. Additional highlights include a new hot water tank (Jan 2026), new smoke and CO2 alarms throughout, ample parking for up to six vehicles, and zoning that allows the detached double garage to be redeveloped as a carriage house. Located just minutes from shopping, wineries, restaurants, and the trails and beaches of Kalamoir Park. (id:44393)
Royal LePage Kelowna
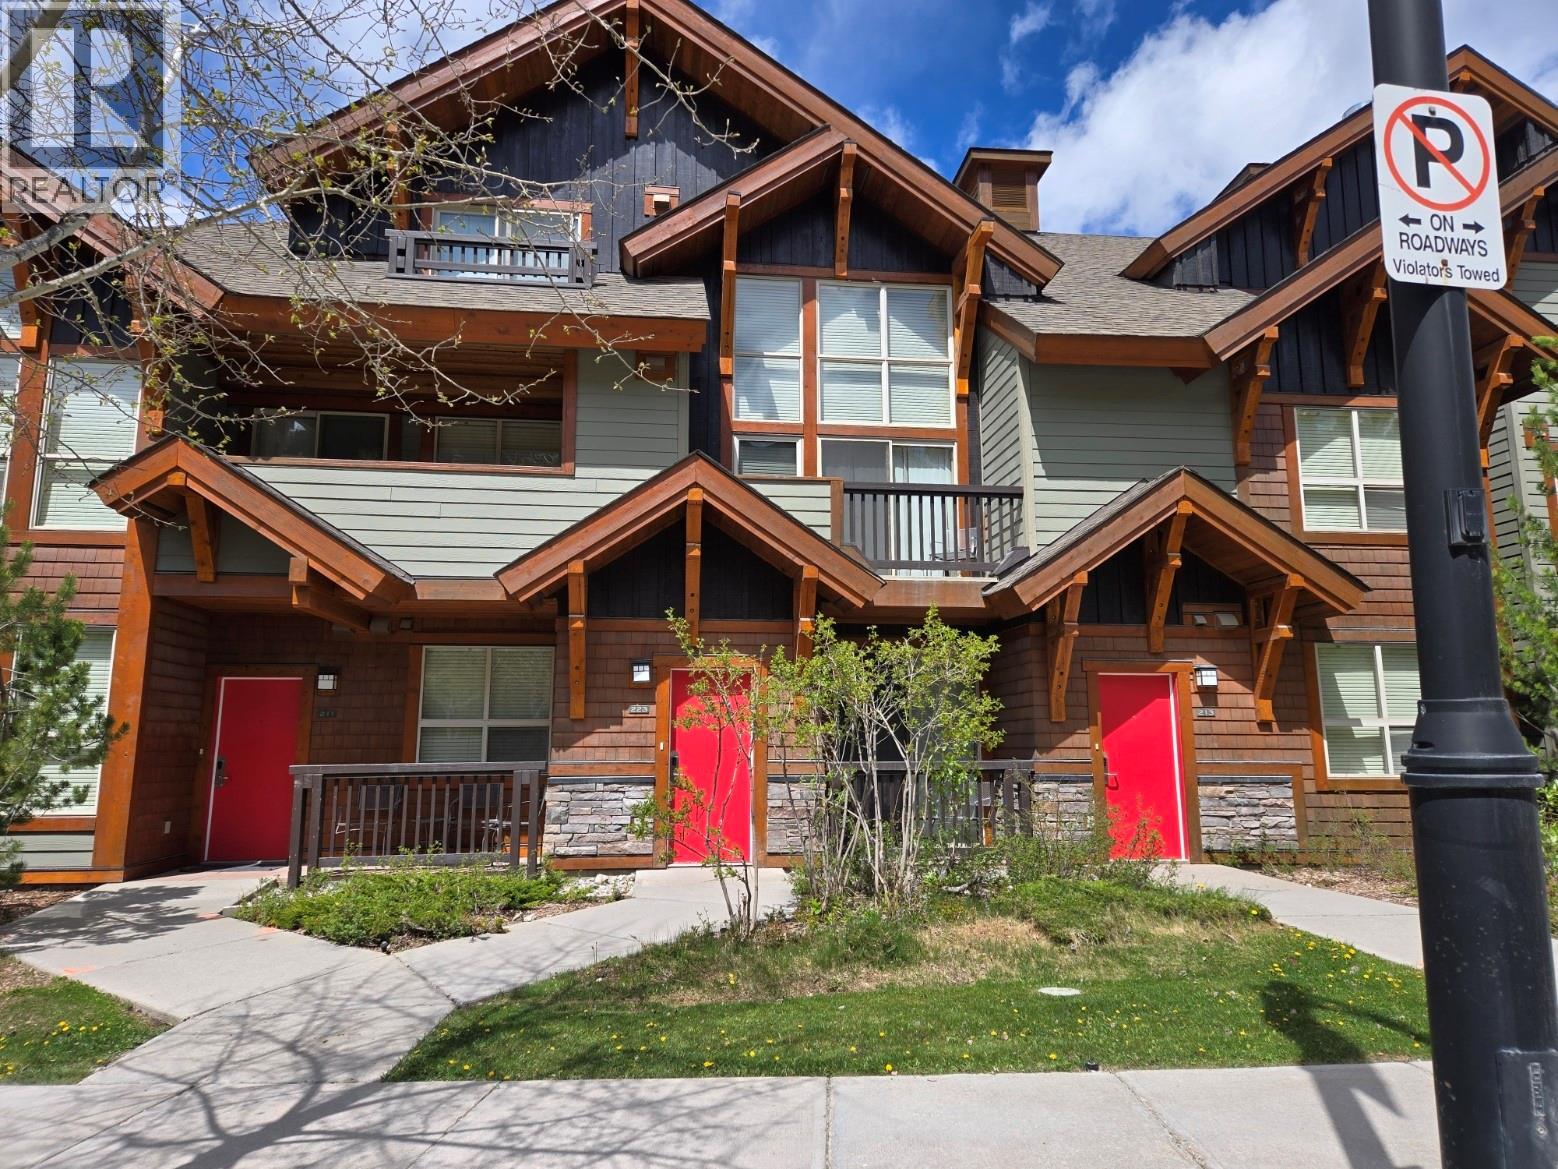
Panorama, British Columbia
Enjoy Panorama all year long from your fully furnished 1/4 share at the Lookout townhomes. Come enjoy your spacious 3br. 2bth townhome, just across the street from the daylodge, lifts, restaurants, shops and all the Upper Village offers at Panorama. Luxurious 2 story windows showcase the amazing ski runs awaiting you. Quarter ownership is a smart way to enjoy all the exciting things to take part in at the resort. No GST (id:44393)
Panorama Real Estate Ltd.
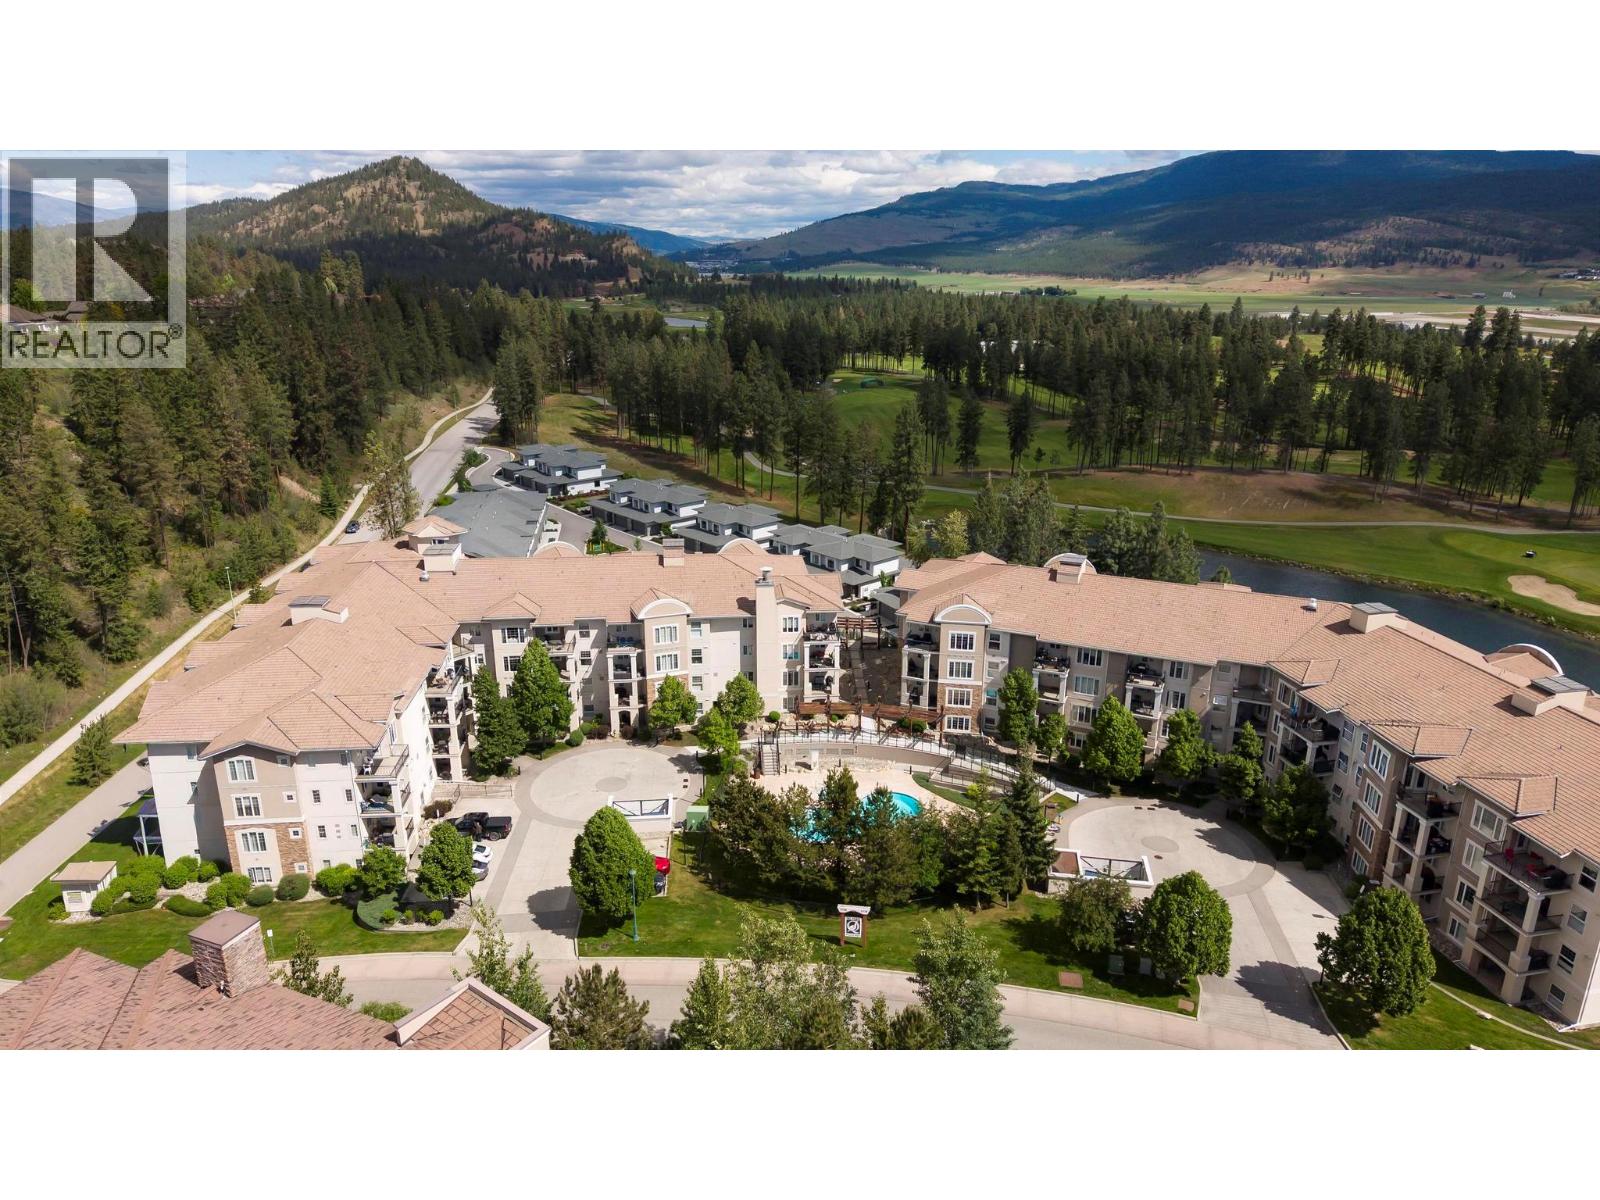
Kelowna, British Columbia
Top-Floor Living at The Pointe in Quail Ridge! Bright and spacious top-floor 2 bed, 2 bath condo offering 1,054 sqft in one of Kelowna's most sought-after golf course communities. Soaring 11-ft vaulted ceilings in the living room, and an open-concept layout flood this home with natural light, complemented by a peaceful north-facing exposure with golf course views to the east. The U-shaped kitchen features updated stainless steel appliances, while engineered hardwood and ceramic tile add a polished finish throughout. Unwind on the large deck with a beverage in hand — the perfect spot after a round of golf. The generous primary suite includes a walk-through double-sided closet and private ensuite. Additional highlights include forced air heating and central A/C, a new stacking washer & dryer (Oct 2025), secure parking, bike storage, and access to the pool and hot tub. Furniture is available for a true turn-key opportunity! Located just steps from TWO championship golf courses and the clubhouse, with shops, restaurants, the airport, and UBCO only minutes away — this is resort-style living in an unbeatable location! (id:44393)
RE/MAX Kelowna
Saskatoon, Saskatchewan
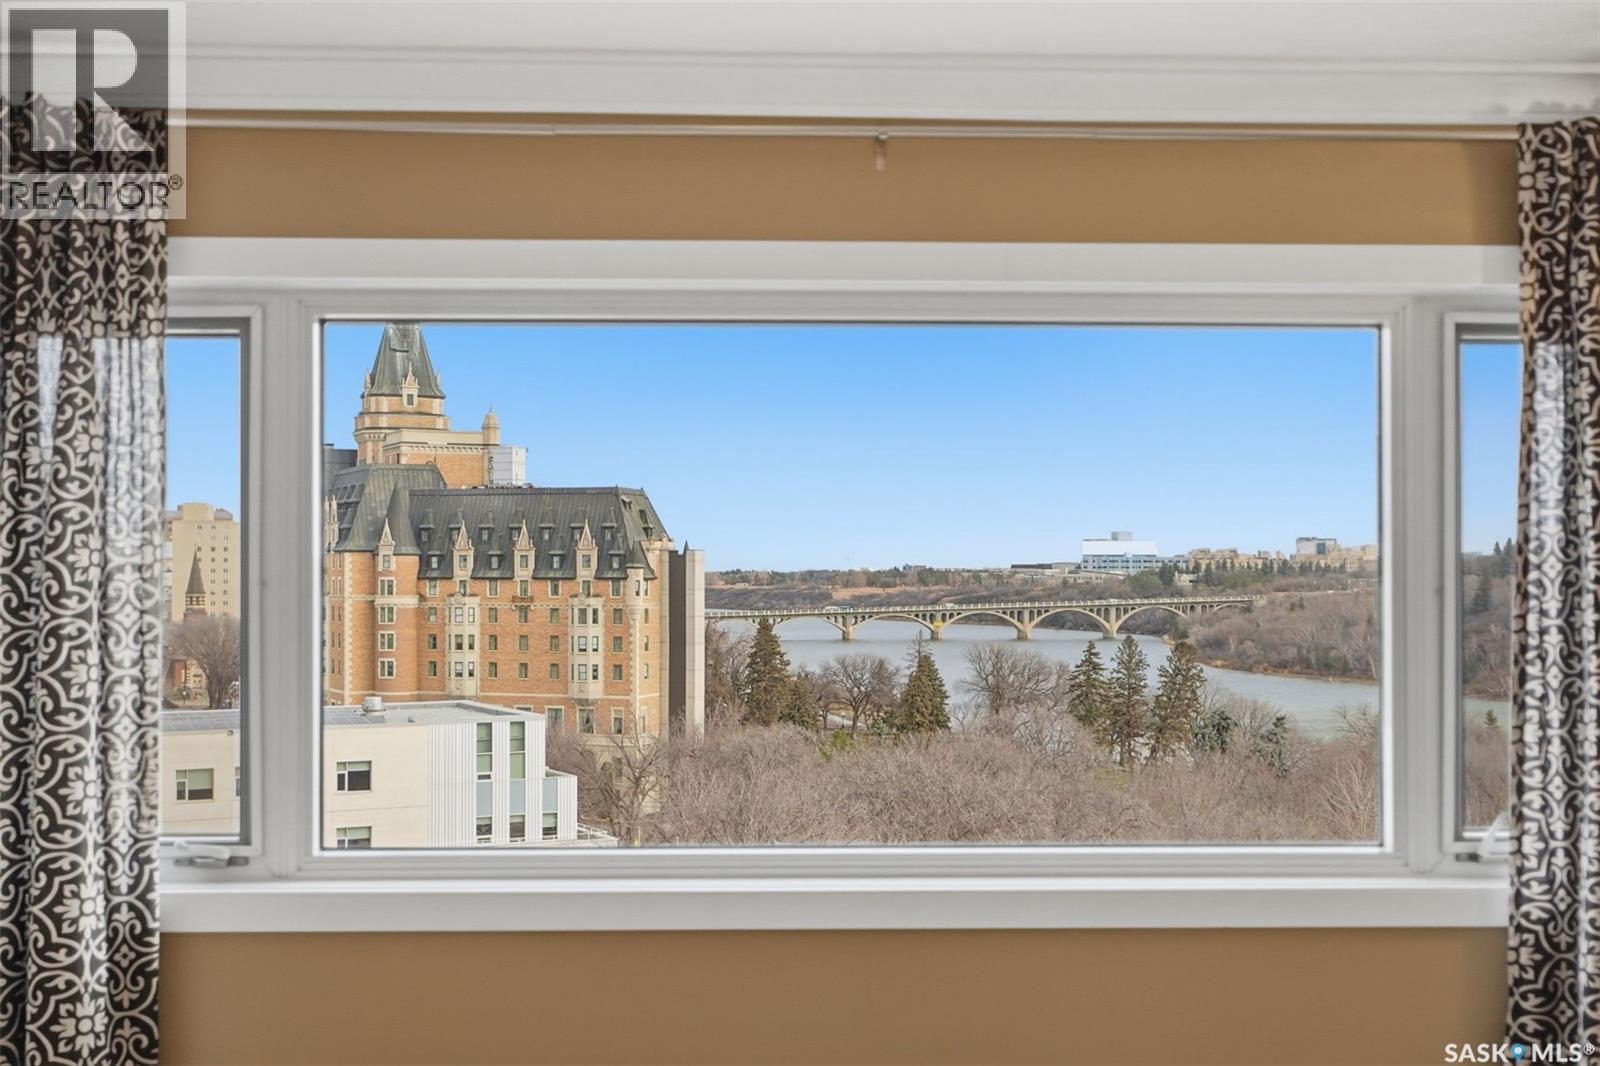
10TH FLOOR BREATHTAKING VIEW!! Welcome to this beautifully maintained stylish condo at The Renaissance, offering breathtaking views of the river and city skyline throughout. Condo Fees INCLUDE HEAT, WATER, INTERNET, CABLE AND MORE! This is a lifestyle that can't be beat. Wake up to one of the best views in the city and enjoy every inch of this luxury condo, from its spacious one bedroom with two closets and ensuite, to its gorgeous modern kitchen with quartz countertops and stainless steel appliances. Get ready curl up by your captivating fireplace and watch the snow fall across the city. If you can bring yourself to leave your peaceful oasis, downstairs you have access to an indoor pool, hot tub and gym...and just steps out the front door enjoy easy access to the Meewasin Valley Trail, restaurants, shopping and more. This particular unit shows pride of ownership throughout. You won't be disappointed. With underground parking and one of the best locations and views Saskatoon has to offer....call your favourite realtor today to book a private showing! (id:44393)
Century 21 Fusion
Campbell River, British Columbia
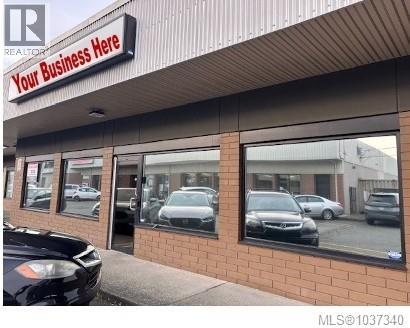
This high visibility lease space is ideally suited for office use. Offering 2,493 sq ft of turnkey commercial space in a prime downtown location. Situated on a 1.3 acre lot with ample on site parking, the building benefits from frontage on two streets giving convenient access plus it is on a nearby bus route, providing excellent accessibility. The space is located close to key amenities, restaurants, and professional services. Flexible C-1 zoning permits a wide range of commercial uses, presenting an outstanding opportunity for businesses looking to establish or expand their presence in a central well trafficked location. (id:44393)
Royal LePage-Comox Valley (Cv)
Candle Lake, Saskatchewan
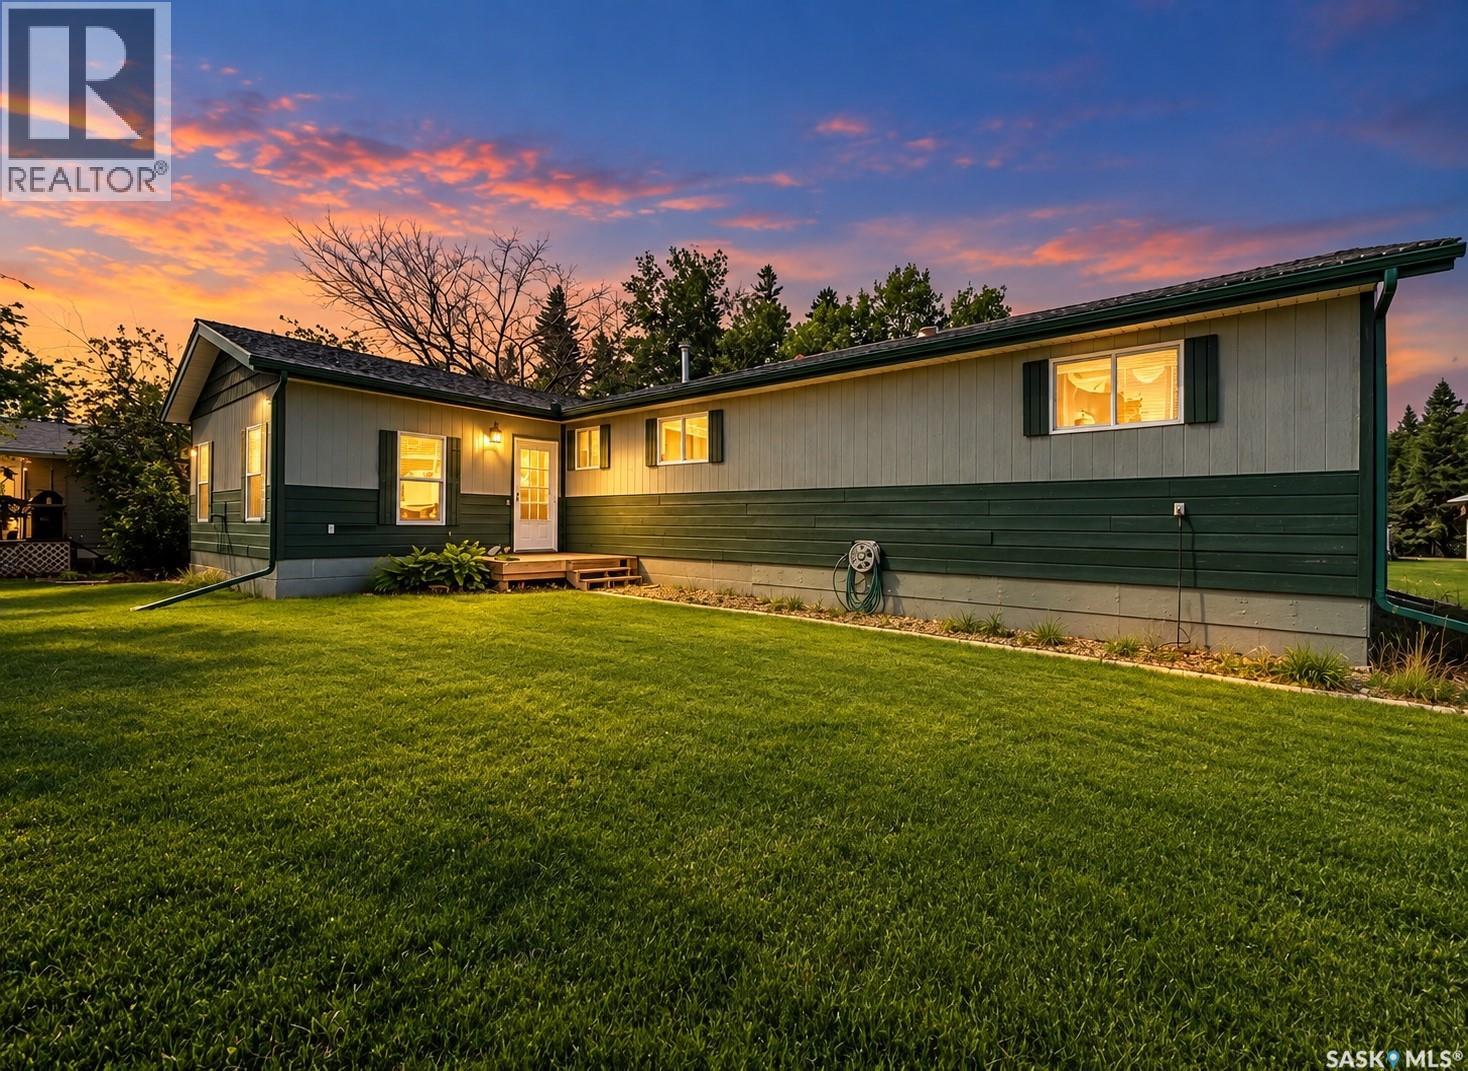
Room for the whole family! Over 1/2acre parcel, offering 1,712 sq/ft, 4 bedrooms, and 4 bathrooms — YES, 3 of the bedrooms have their own 3pc ensuite. Spacious, welcoming, and truly one of a kind. The cozy sunken living room, complete with a gas fireplace, is made for relaxing, while the bright open kitchen offers plenty of cupboard space and flows seamlessly into the generous dining area and living room. Down the hall, you’ll find four generously sized bedrooms, three with their own 3-piece ensuites, along with a 4-piece main bathroom and convenient main-floor laundry. Down stairs is wide open, offering tons of storage opportunity or additional rooms. Outside showcases a huge low-maintenance yard, 3 deck spaces, and a fantastic firepit area perfect for entertaining. Located in the heart of Candle Lake, this unique property was once operated as a bed & breakfast and could easily be converted back. From the oversized 150' x 150' double lot and true four-season living, to the full basement, private water well, and septic system, this property checks a lot of boxes. PLUS, with the option to sell the north lot separately, there’s even more value and flexibility for the future. This one is definitely worth a look it just might be #YourHappyPlace. Please note: Some images have been AI-enhanced for marketing purposes. (id:44393)
Exp Realty
Kitimat, British Columbia
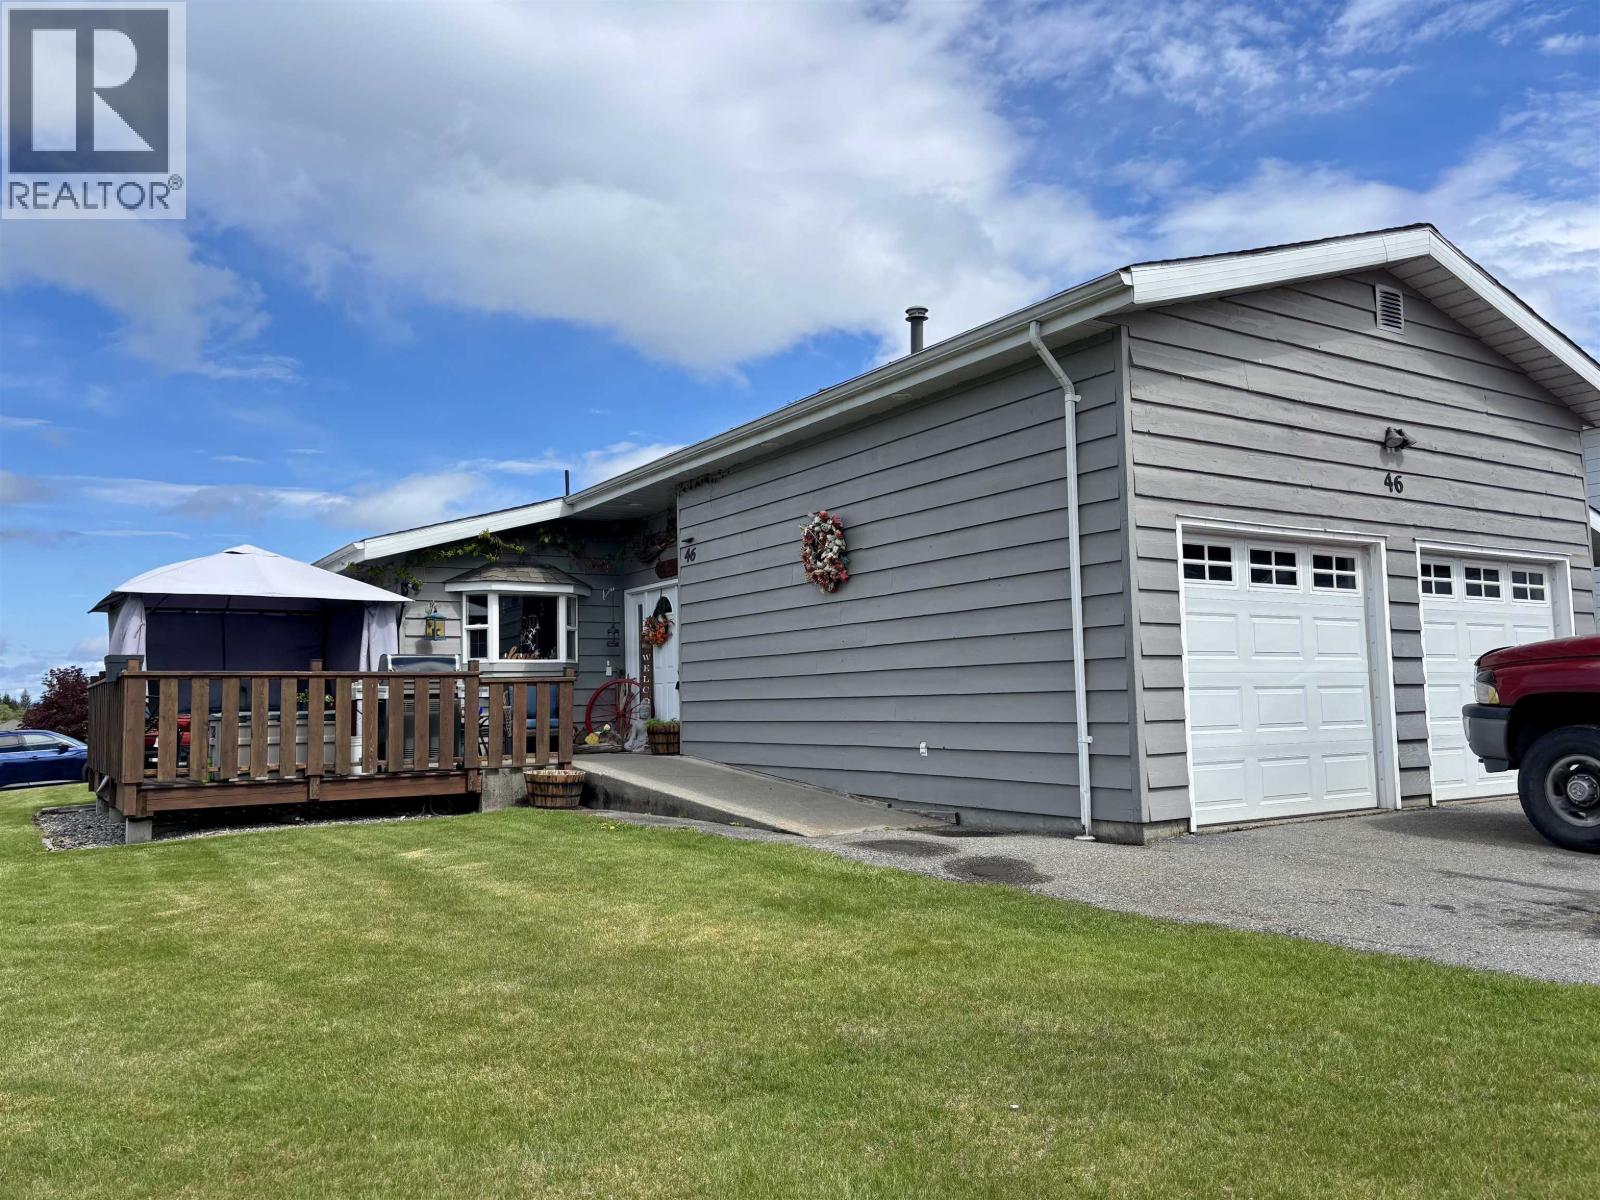
Welcome to this beautifully maintained home located on a large comer lot on a desirable street. Thoughtfully designed for both family living and entertaining, this spacious residence offers warm, inviting interiors highlighted by stunning vaulted wood ceilings and tasteful decor throughout. The home features a functional layout with generous living spaces, while the attached nanny or in-law suite provides flexibility for extended family guests, or additional living. Nice updates to all of the washrooms, flooring and kitchen complete with loads of custom cabinetry. A great double car garage with attached workshop area make this one a must see. (id:44393)
RE/MAX Coast Mountains - Kitimat
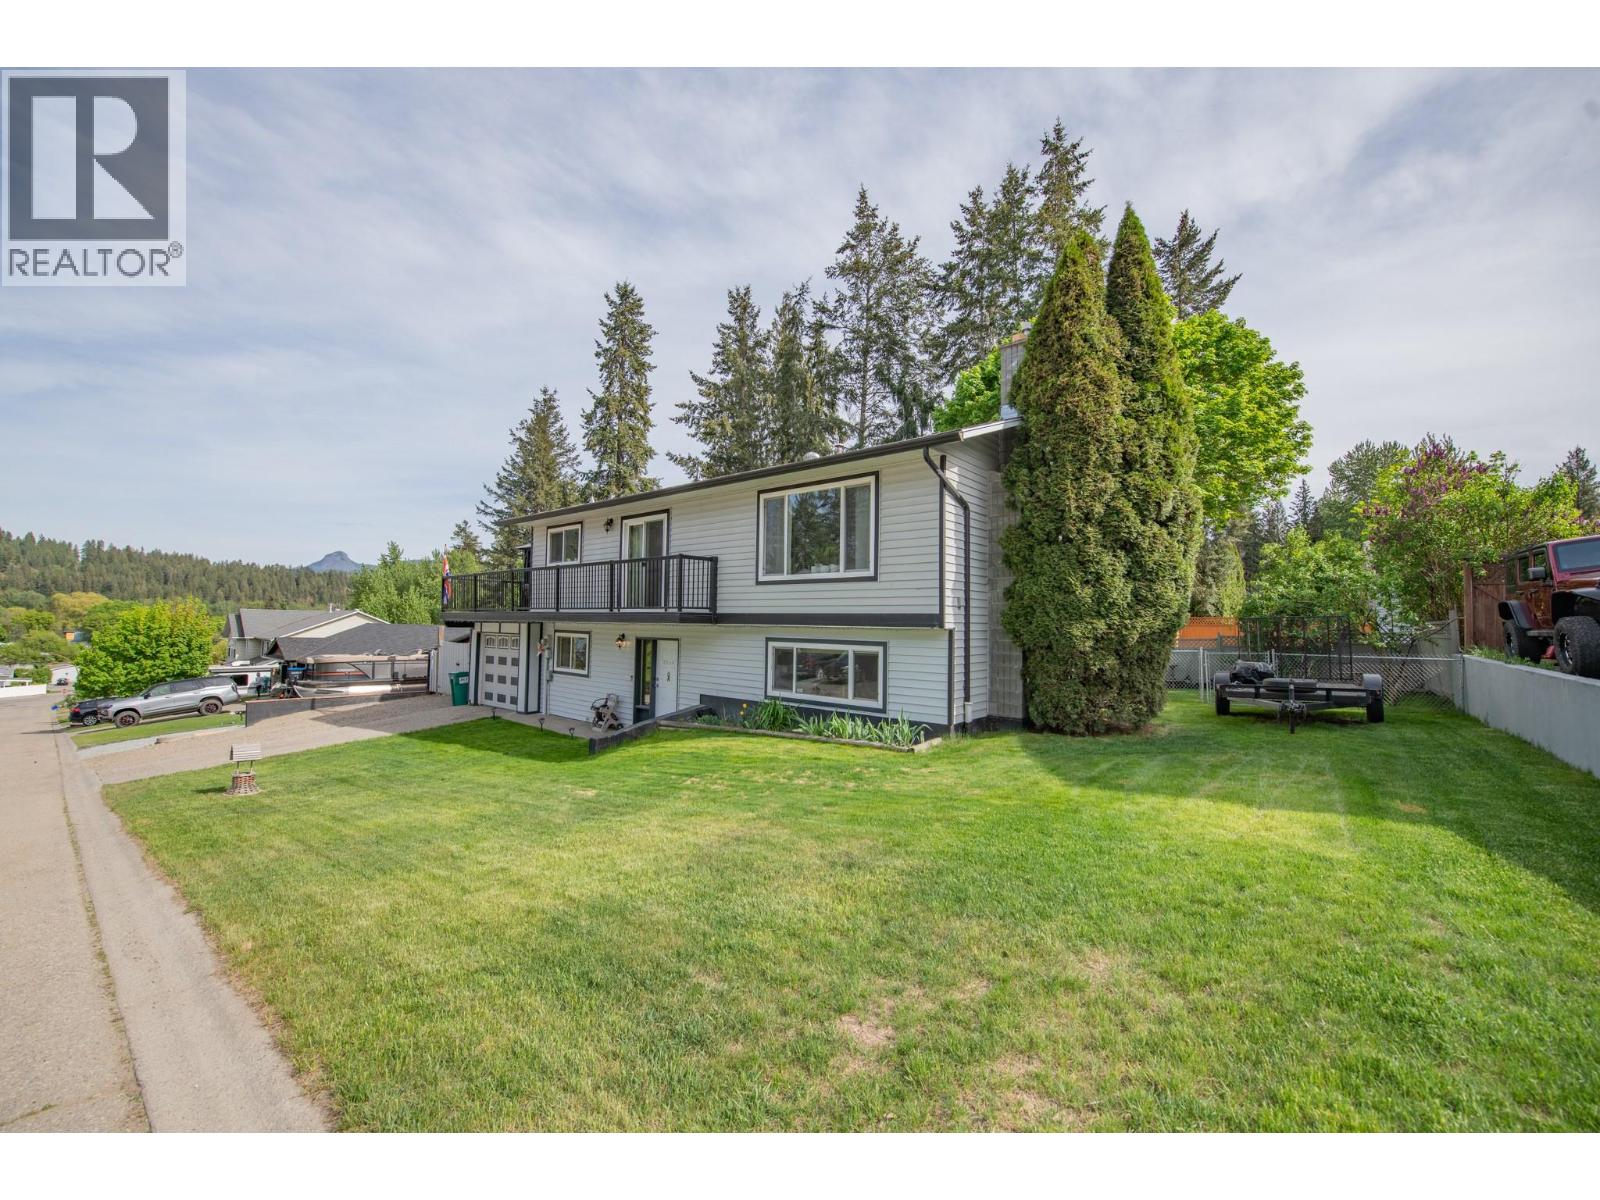
Lumby, British Columbia
Perfectly positioned in a family friendly neighbourhood, this maintained and tastefully updated 4 bedroom, 3 bathroom home offers comfort, convenience, and a layout designed for modern family living. Ideally located within walking distance to Charles Bloom Secondary, JW Elementary, parks, the arena, shopping, and a wide range of amenities, this property delivers an unbeatable lifestyle with everything you need just moments from your doorstep. The bright and welcoming upper level features an updated kitchen complete with stainless steel appliances and excellent functionality, seamlessly connecting to the dining and living areas to create an inviting gathering space for family and friends. Step outside from the kitchen onto the spacious deck and take in beautiful mountain views, including Saddle Mountain and Camel’s Hump, an ideal setting for morning coffee, summer entertaining, or simply unwinding at the end of the day. The upper floor also includes 3 bedrooms, highlighted by the primary suite with its own convenient 2 piece ensuite, plus an additional full bathroom. Downstairs, the lower level provides versatility with a bright & spacious rec room, an additional bedroom, office/den, full bathroom, laundry area & access to the attached garage. Outdoors, the fully fenced backyard offers the perfect blend of function and enjoyment with plenty of green space for children and pets,a cozy firepit area for evening gatherings, and direct stair access to the upper deck. Move-in ready. (id:44393)
RE/MAX Vernon
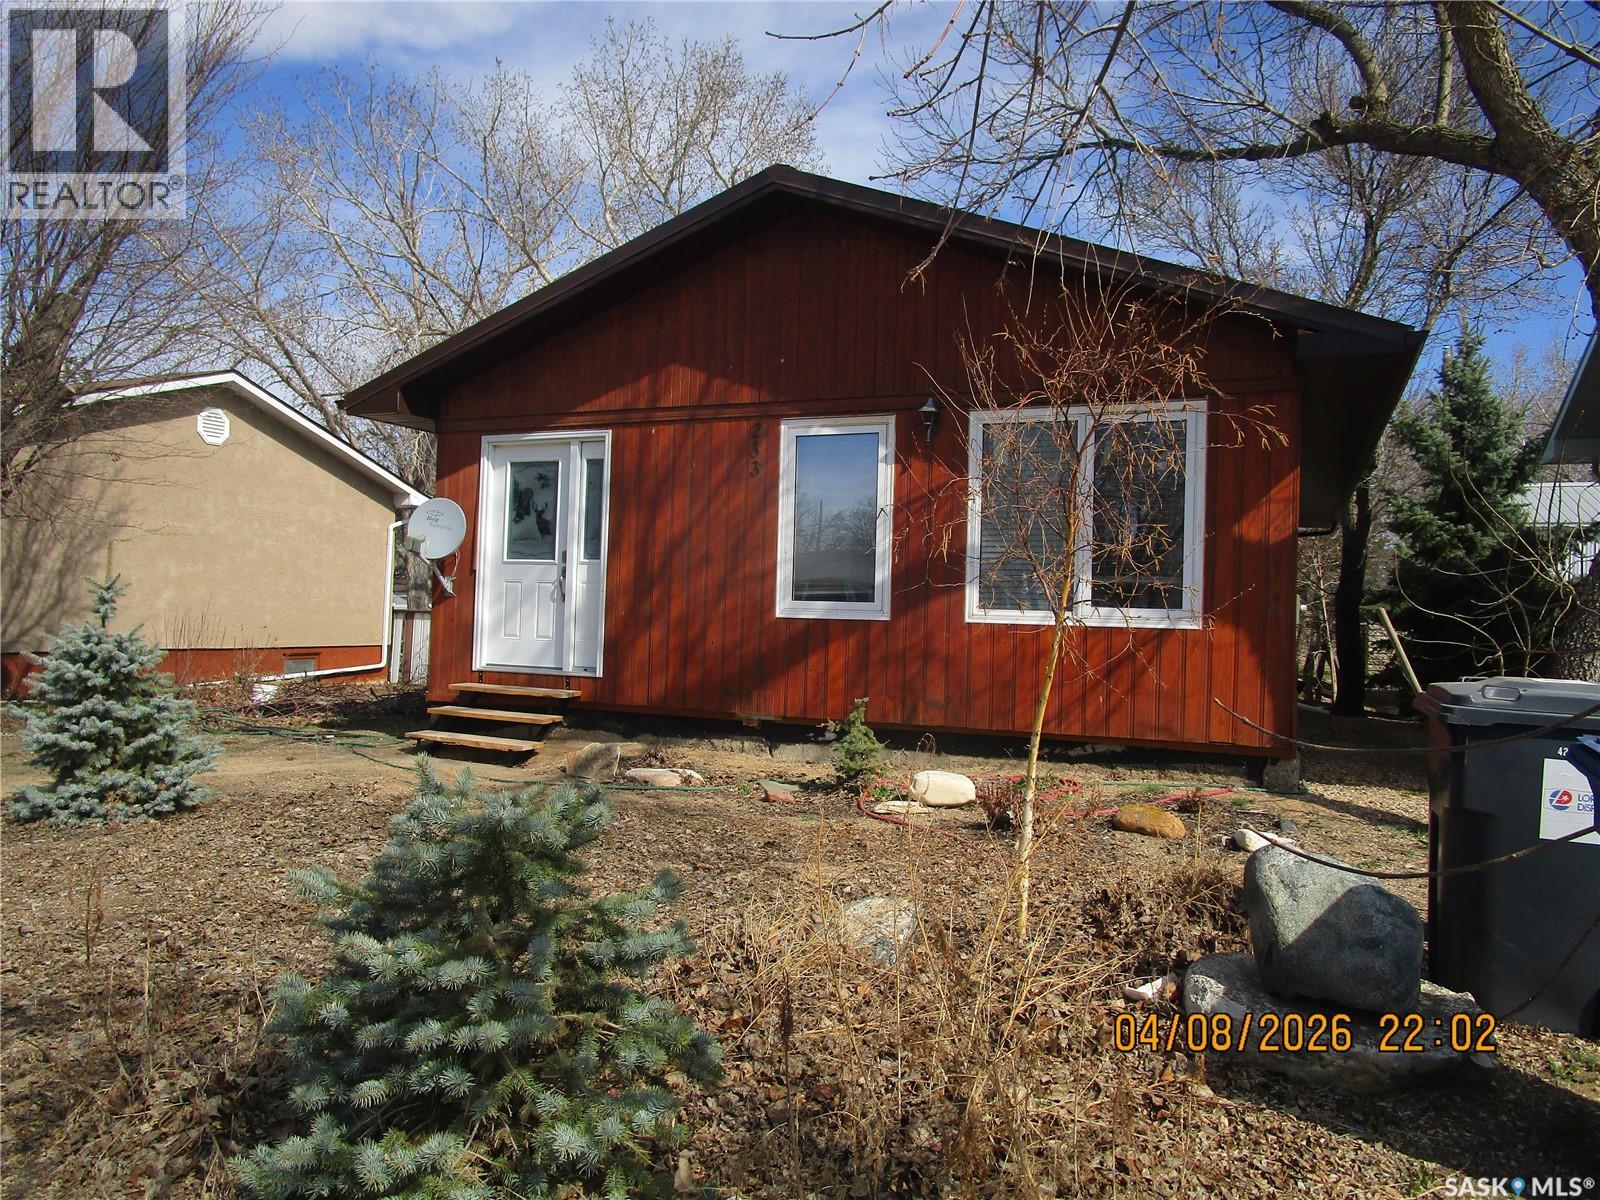
Gravelbourg, Saskatchewan
Looking for a great home, just the right size for a couple. This property is ideal! The cedar siding and the green metal roof give it that cabin feel! The big deck off the back entry features built in cabinets . The yard is easy to look after with xeriscape and a shop/ garage with lane access and a storage shed. The natural light flowing into this home is inviting. There have been many updates such as flooring , some windows and the sparkling bathroom have all been updated. The basement has had a room added to it and there is cabinets and a work area set up. Very clean and maintained. (id:44393)
Royal LePage® Landmart
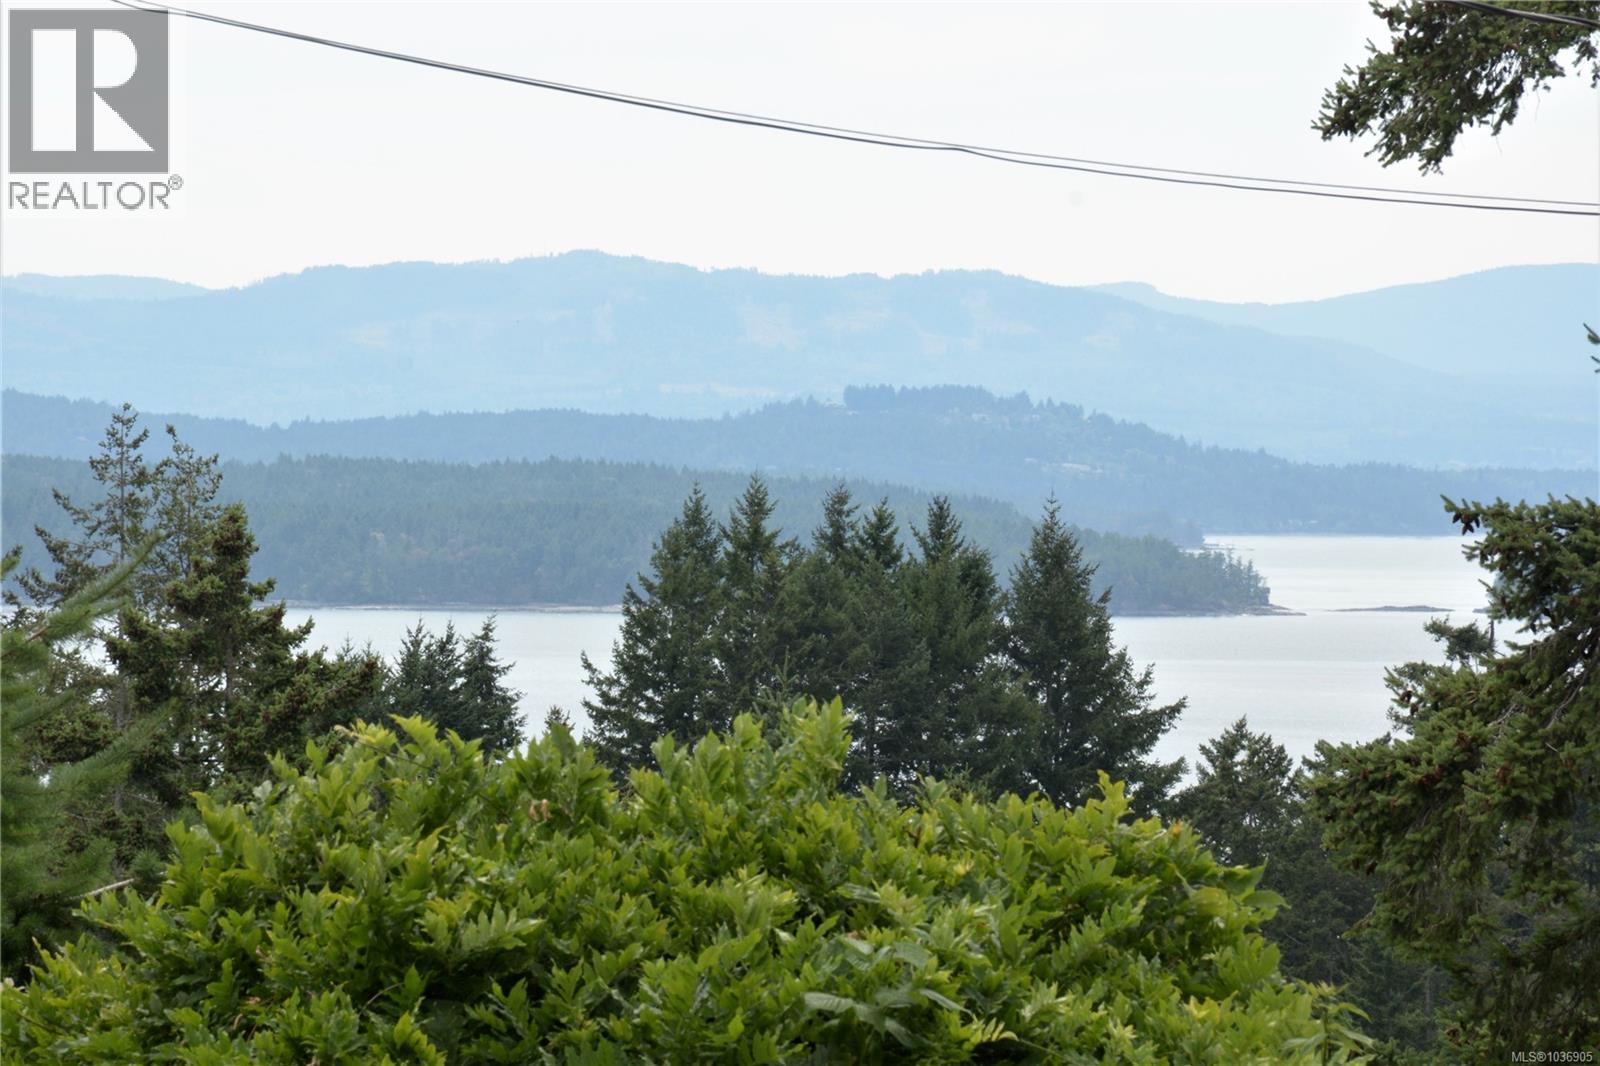
Pender Island, British Columbia
Ocean views! Priced below assessment! Hydro, water and sewer available make this an easy lot to build on. Stunning western and south-west exposure, majestic forest with cedars and firs, as well as lush wetlands at the back of the property, make this a special and affordable place to call your own. This fantastic .44 acre lot is perched up on a ridge, above Buck Lake, nestled in between two established properties in an area of fine homes. The front of the property would be a perfect spot for your new cottage or year-round home, with views to spare! The property gently slopes at the back creating more options for additional building sites. Bring your RV and relax while you plan and build your future dream home or summer cottage. - No expensive septic system or well to install. Magic Lake property owners also have access to low moorage fees at Thieves Bay Marina and community tennis and pickleball courts. Land measurements are from BC Assessment, Buyers to confirm if deemed important. (id:44393)
Macdonald Realty Victoria
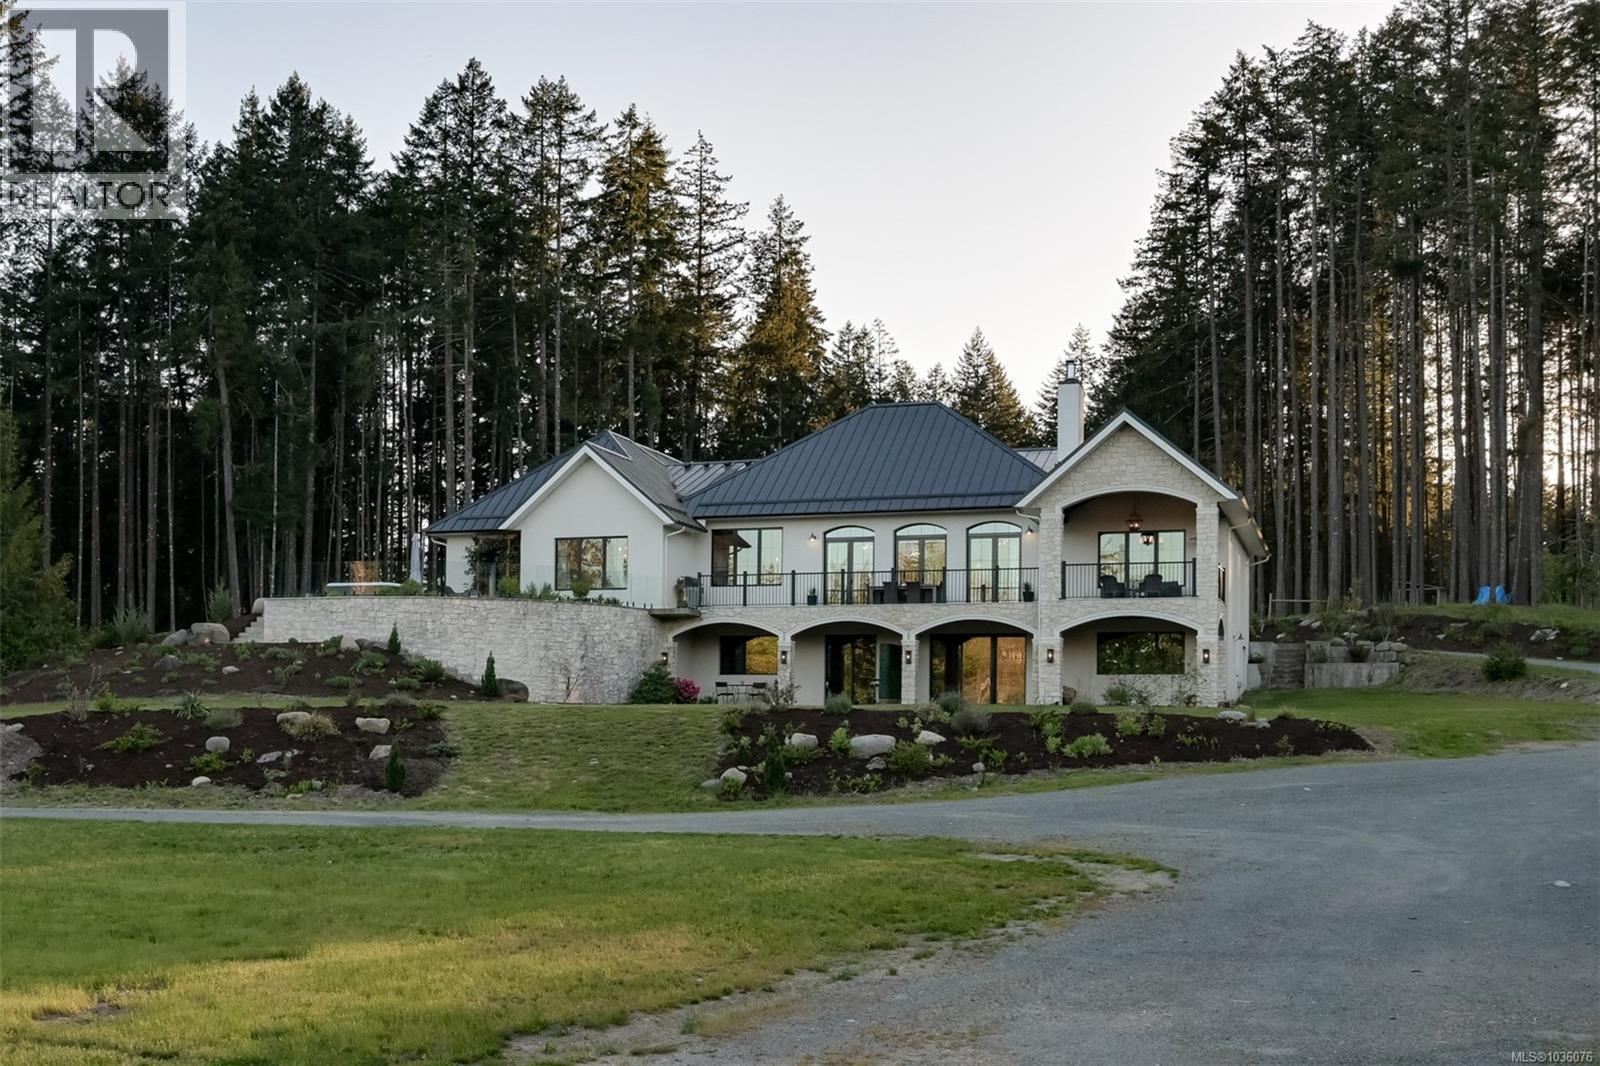
Duncan, British Columbia
Welcome to 4939 Waters Road, an immaculate custom-built equestrian estate thoughtfully designed with every detail in mind. Set on 19+ flat, usable acres, this 6 bed, 6 bath, 5,700+ sq ft modern farmhouse blends luxury and functionality, complete with two suites ideal for extended family, guests, or added income. Built to the highest standard, the home features heated concrete floors throughout, a chef’s kitchen, main floor office and library, seamless indoor-outdoor living, and a hot tub perfectly positioned to take in the stunning property views. The expansive primary suite overlooks the manicured grounds with a spa-inspired ensuite. The custom barn, built from wood sourced directly from the property, is a horse enthusiast’s dream with 8 stalls, tack room, second-floor hay storage, and a framed 2 bed, 2 bath suite above. Two riding rings, expansive grazing areas, a natural pond, and additional stables complete this exceptional offering where rural charm meets modern equestrian living (id:44393)
Engel & Volkers Vancouver Island
Port Renfrew, British Columbia
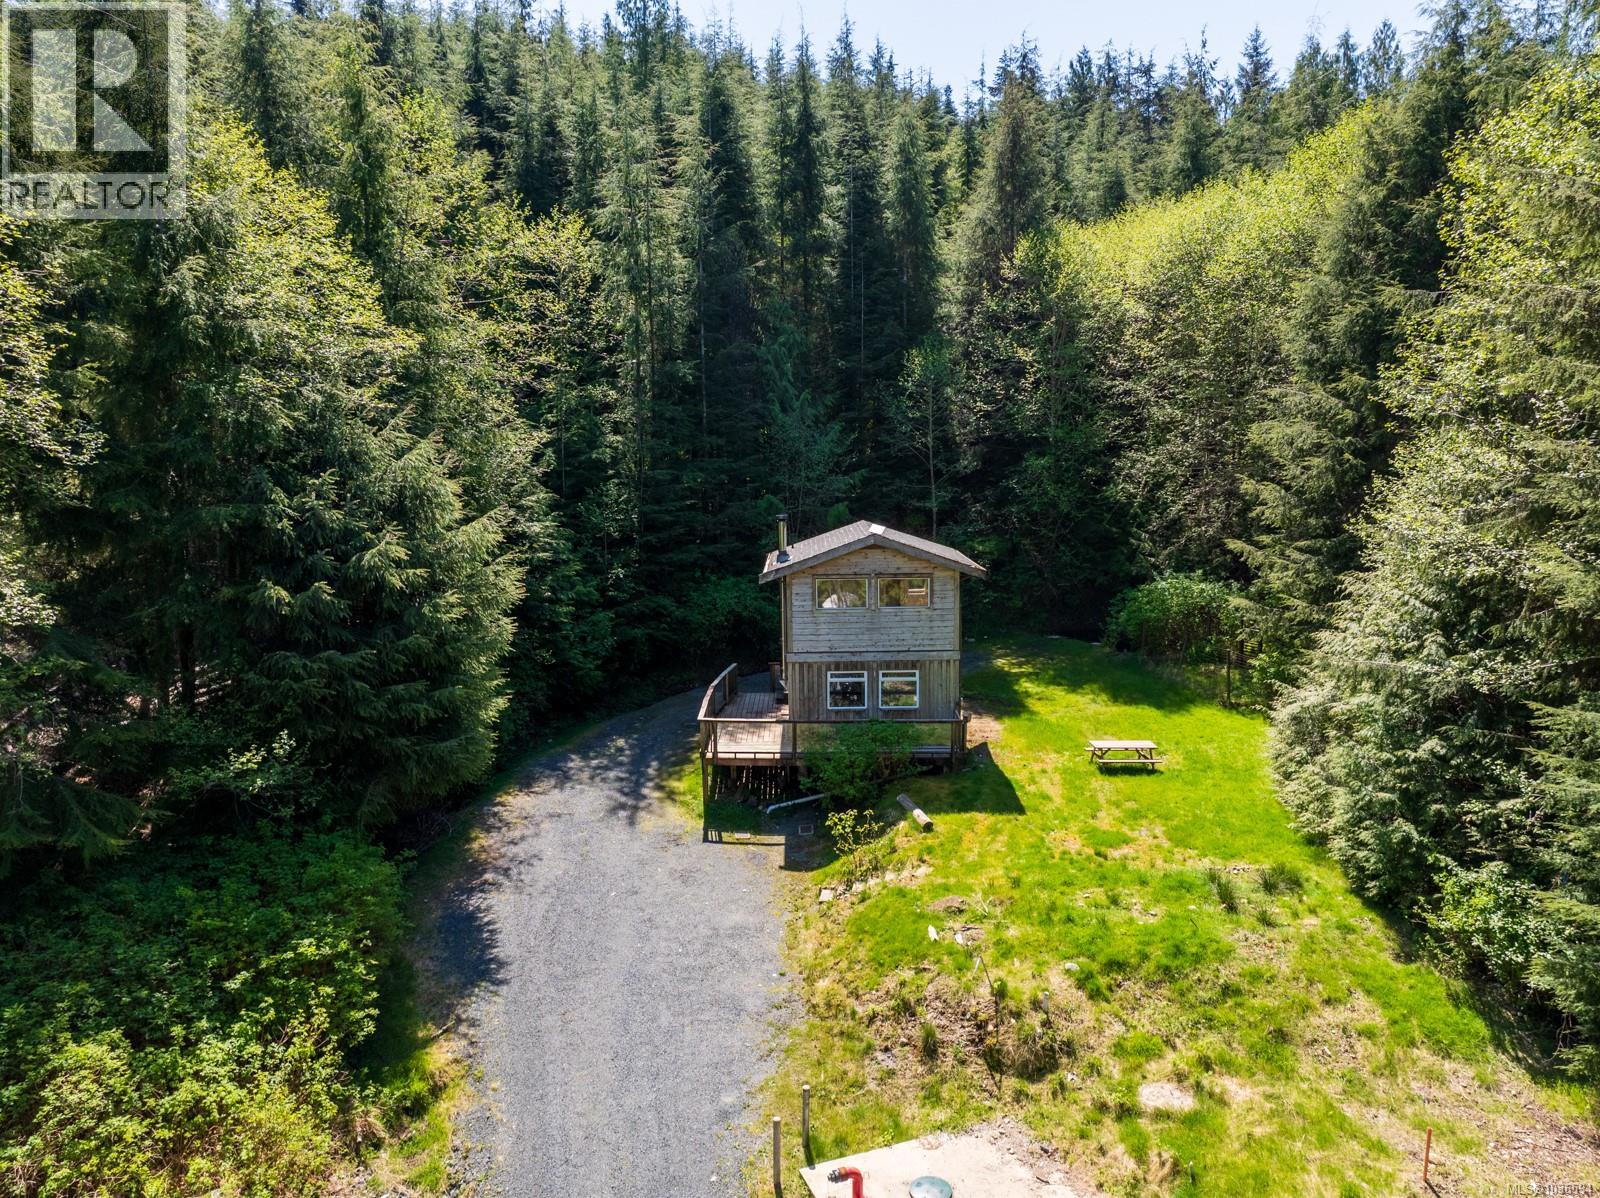
Tucked away in the sought-after Pacific Mist neighbourhood of Port Renfrew, this private one-bedroom cabin offers incredible potential for the right buyer to bring their vision and creative ideas to life. Surrounded by lush natural beauty, the property provides a peaceful retreat with plenty of space to relax and enjoy the outdoors, complete with a chicken coop and ample room for RV, boat, or recreational storage. Whether you're searching for a weekend escape, investment property, or future Airbnb opportunity, the possibilities here are endless. Just a scenic two-hour drive from Victoria or approximately one hour from Sooke Town Centre, Port Renfrew is renowned for its rugged coastline, iconic old-growth forests, world-class fishing, hiking trails, and endless outdoor adventure. Discover the unmatched beauty and tranquility of West Coast living in one of Vancouver Island’s most breathtaking destinations. (id:44393)
RE/MAX Camosun
Salt Spring, British Columbia
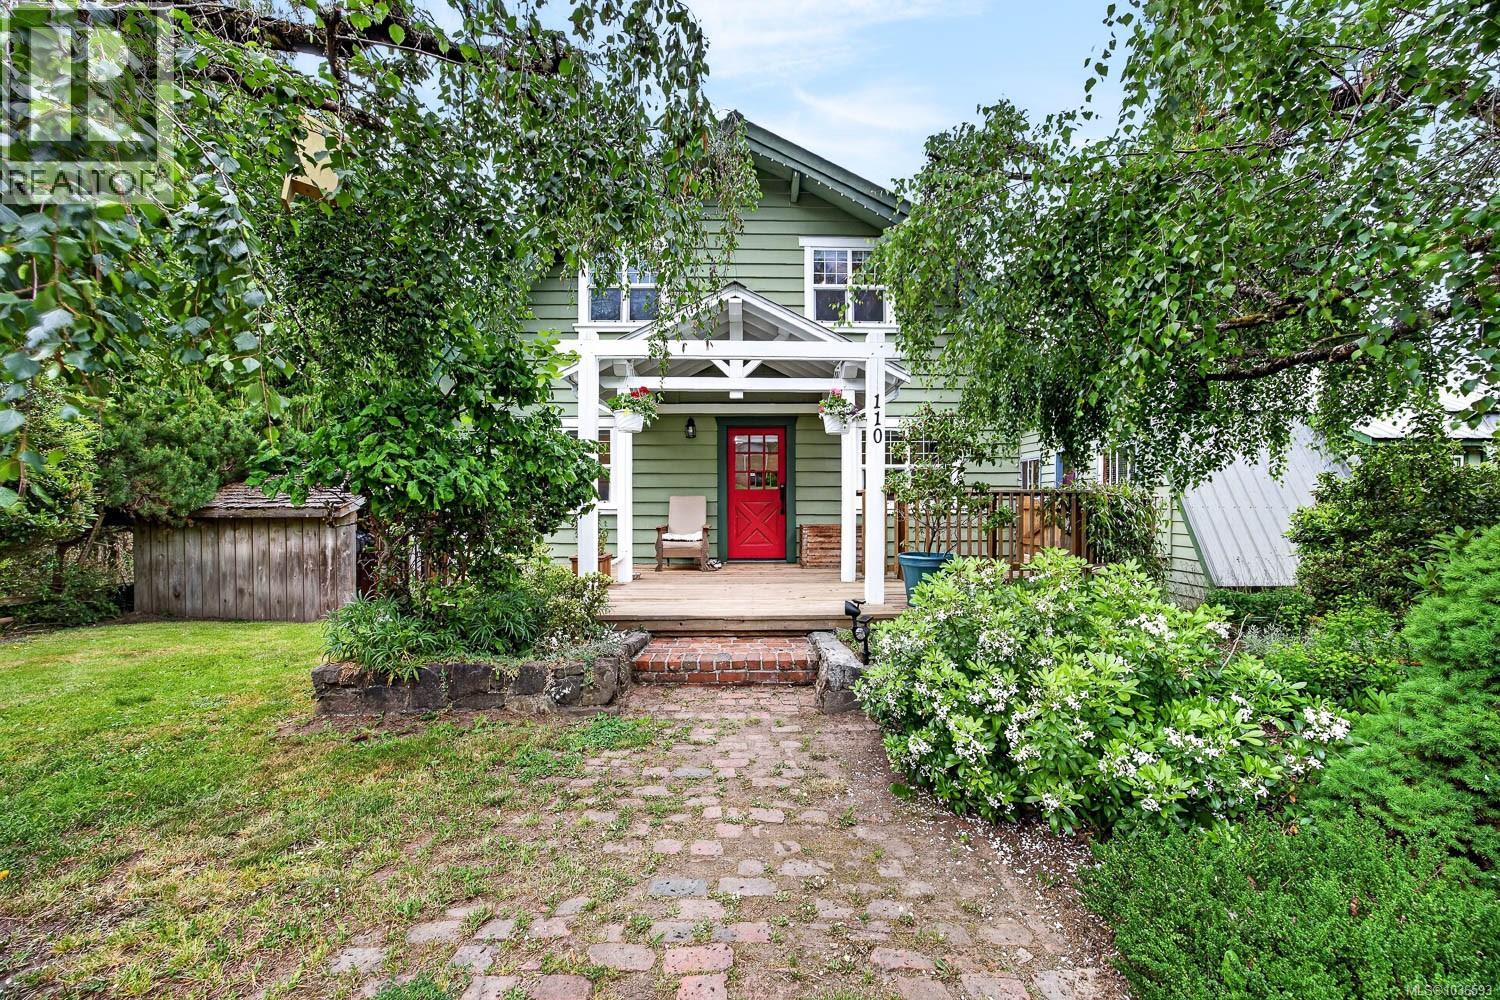
Tucked away at the end of a peaceful cul-de-sac in a sought-after Vesuvius neighbourhood, this beautifully updated home checks all the boxes. Brimming with cozy, contemporary cottage vibes, the light-filled interior showcases shiplap walls and ceilings, extra-wide plank flooring, and a cheerful neutral palette throughout. The main level features a bright and inviting white kitchen with stainless steel appliances, a spacious living and dining area, office space, and a chic modern bathroom. Upstairs, three comfortable bedrooms and full bathroom await. The lower level offers a versatile guest and or office space. A detached garage includes workshop and storage areas with a finished area above. Outdoors, a new deck overlooks the mature landscaped garden, creating a tranquil setting for morning coffee or evening gatherings. Just minutes from town amenities, the beach, and ferry, this property is the perfect blend of charm, function, and convenience. Don’t miss out on this sweet opportunity! (id:44393)
Macdonald Realty Salt Spring Island
Saanich, British Columbia
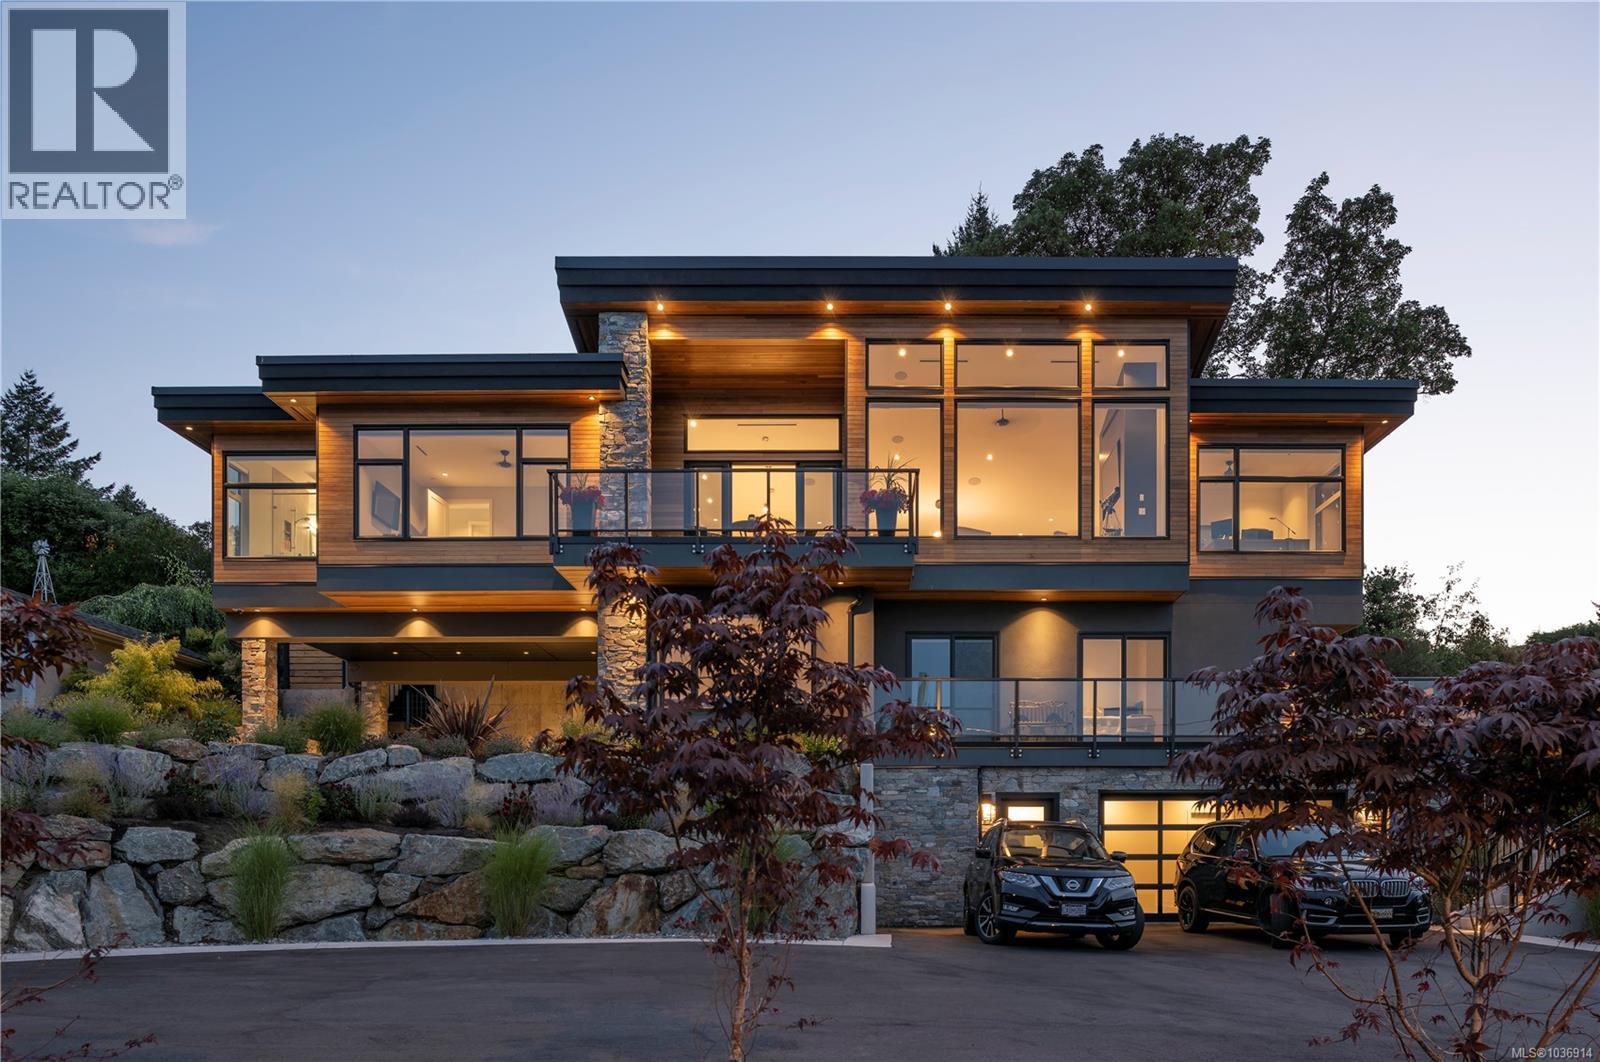
Discover refined coastal living in this expansive 3,700+ sq ft, three-level masterpiece with 4 bedrooms and breathtaking ocean and mountain views. A sweeping semi-circular driveway, bordered by sculpted rock-wall gardens, welcomes you home. Inside, grand windows and glass sliding doors bathe every living space in natural light and frame panoramic vistas from both front and rear decks. The cedar-covered back deck, complete with skylights, flows into a private, fenced, level yard with a serene walled garden. Relax in the infinity hot tub while gazing across the Salish Sea, North Shore peaks, and Mount Baker. A custom metal, wood, and glass staircase connects the levels, leading to elegant one-level living. The great room—with living, dining, and kitchen—showcases dual islands, open flow and effortless indoor-outdoor access for entertaining. A bright corner office offers spectacular panoramic views. The master retreat is tucked away in privacy, featuring a spa-style ensuite with a soaker tub, oversized shower, heated tile floors, and power blinds—all insulated and sound-barred, with its own heat exchanger. A legal 1-bedroom suite with ocean views opens to a covered deck—also insulated and sound-barred. Additional highlights include solar-ready and EV-ready infrastructure, landscape-lighting pre-wiring, rooftop plugs for holiday lights, and abundant storage. A large cement room off the garage is ideal for a gym, theatre, or games room. Just a short walk to Claremont High School, hiking trails, Mattick’s Farm, Cordova Golf Club, and Cordova Bay Beach. This home offers an ideal blend of privacy, luxury, and walkable convenience making it an extraordinary opportunity—one that defines West Coast living at its finest. (id:44393)
Engel & Volkers Vancouver Island
North Saanich, British Columbia
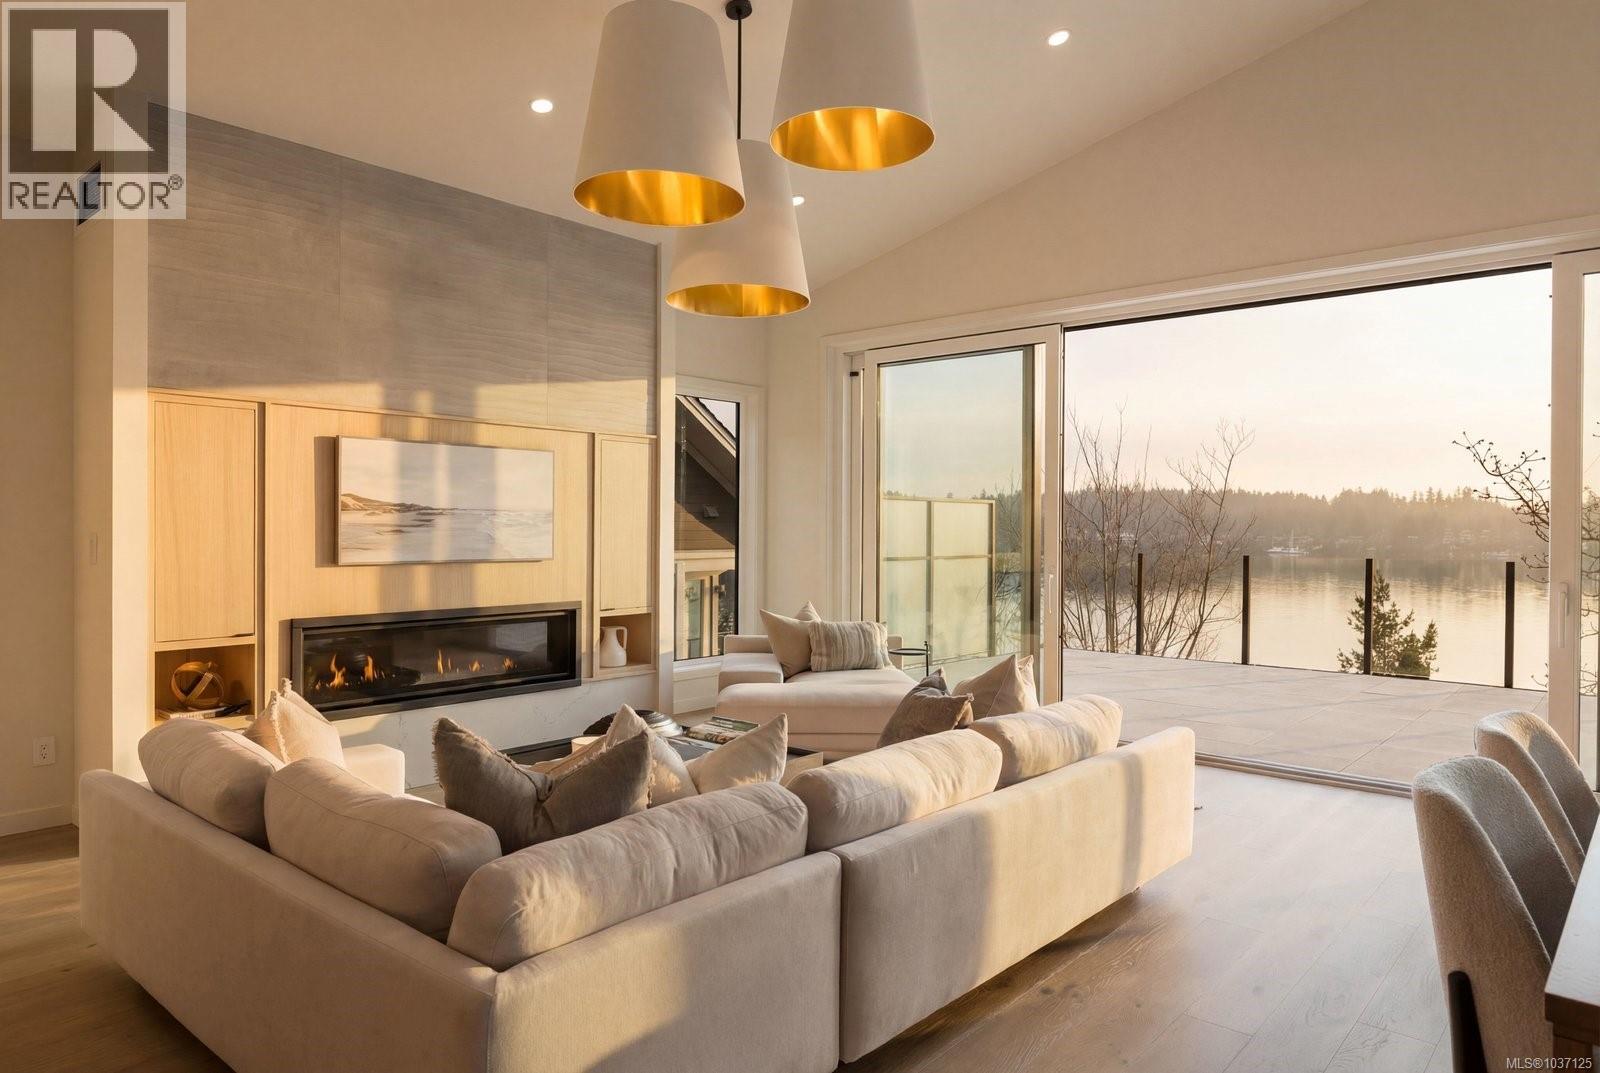
Set on 0.37 acres of southwest-facing waterfront in the coveted Deep Cove neighbourhood of North Saanich, this brand-new contemporary home offers protected ocean views, warm evening sun, and breathtaking sunsets. Built by Villamar Homes, the 3,151 sq.ft. residence blends refined modern design with natural coastal textures. The open-concept main level features soaring 10’–16’ ceilings, oversized sliding doors, and seamless indoor-outdoor living to a 400+ sq.ft. oceanfront sundeck. The primary bedroom is conveniently located on the main floor with a private courtyard and spa-inspired ensuite. A gourmet kitchen with premium appliances anchors the living space, ideal for entertaining. The lower level offers 10’ ceilings and a flexible layout with potential for a guest or family suite. Enjoy direct beach access for kayaking and paddle boarding, all within an idyllic, walkable seaside community just minutes to local beaches, winery, and café. (id:44393)
Macdonald Realty Ltd. (Sid)
Port Renfrew, British Columbia
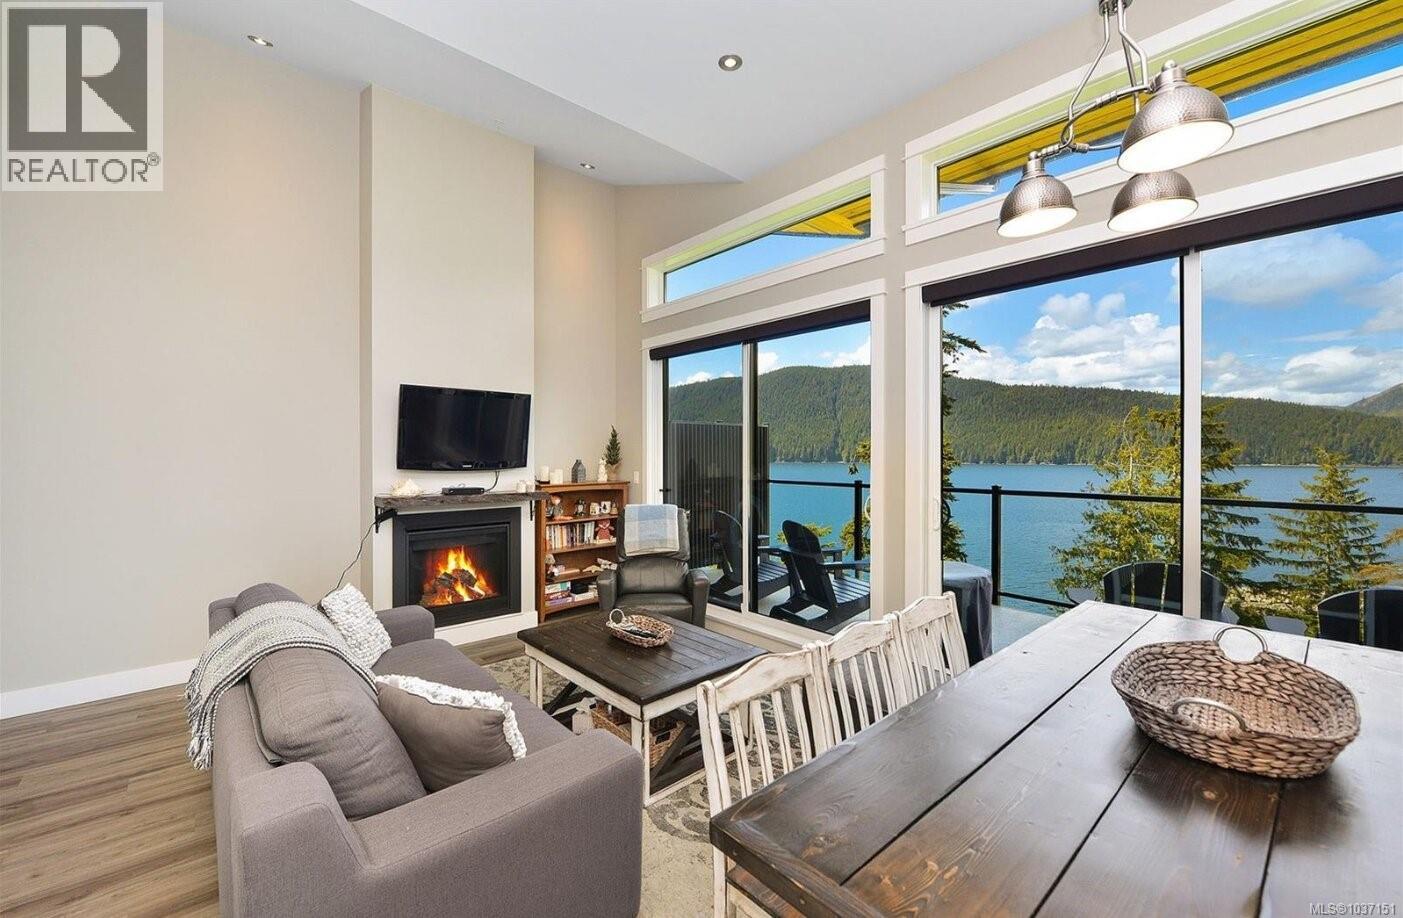
A fantastic opportunity to own oceanfront property priced nearly $90,000 below BC Assessment value, with excellent income potential and Airbnb-friendly zoning! This bright and spacious townhouse features soaring vaulted ceilings, an open-concept layout, and breathtaking panoramic ocean views. Enjoy high-end appliances, a designer kitchen, cozy fireplace, generous bedrooms, and a large 5'8'' crawlspace offering abundant storage. The expansive oceanview deck is perfect for year-round entertaining. Wake each morning to the fresh Pacific breeze and soothing sound of waves in the charming seaside community of Port Renfrew. Just steps from world-class fishing, surfing, scuba diving, beaches, hiking trails including the West Coast Trail, and more. The unfinished lower level offers incredible potential for customization and added value. Experience the best of West Coast living! (id:44393)
Sutton Group West Coast Realty
Ladysmith, British Columbia
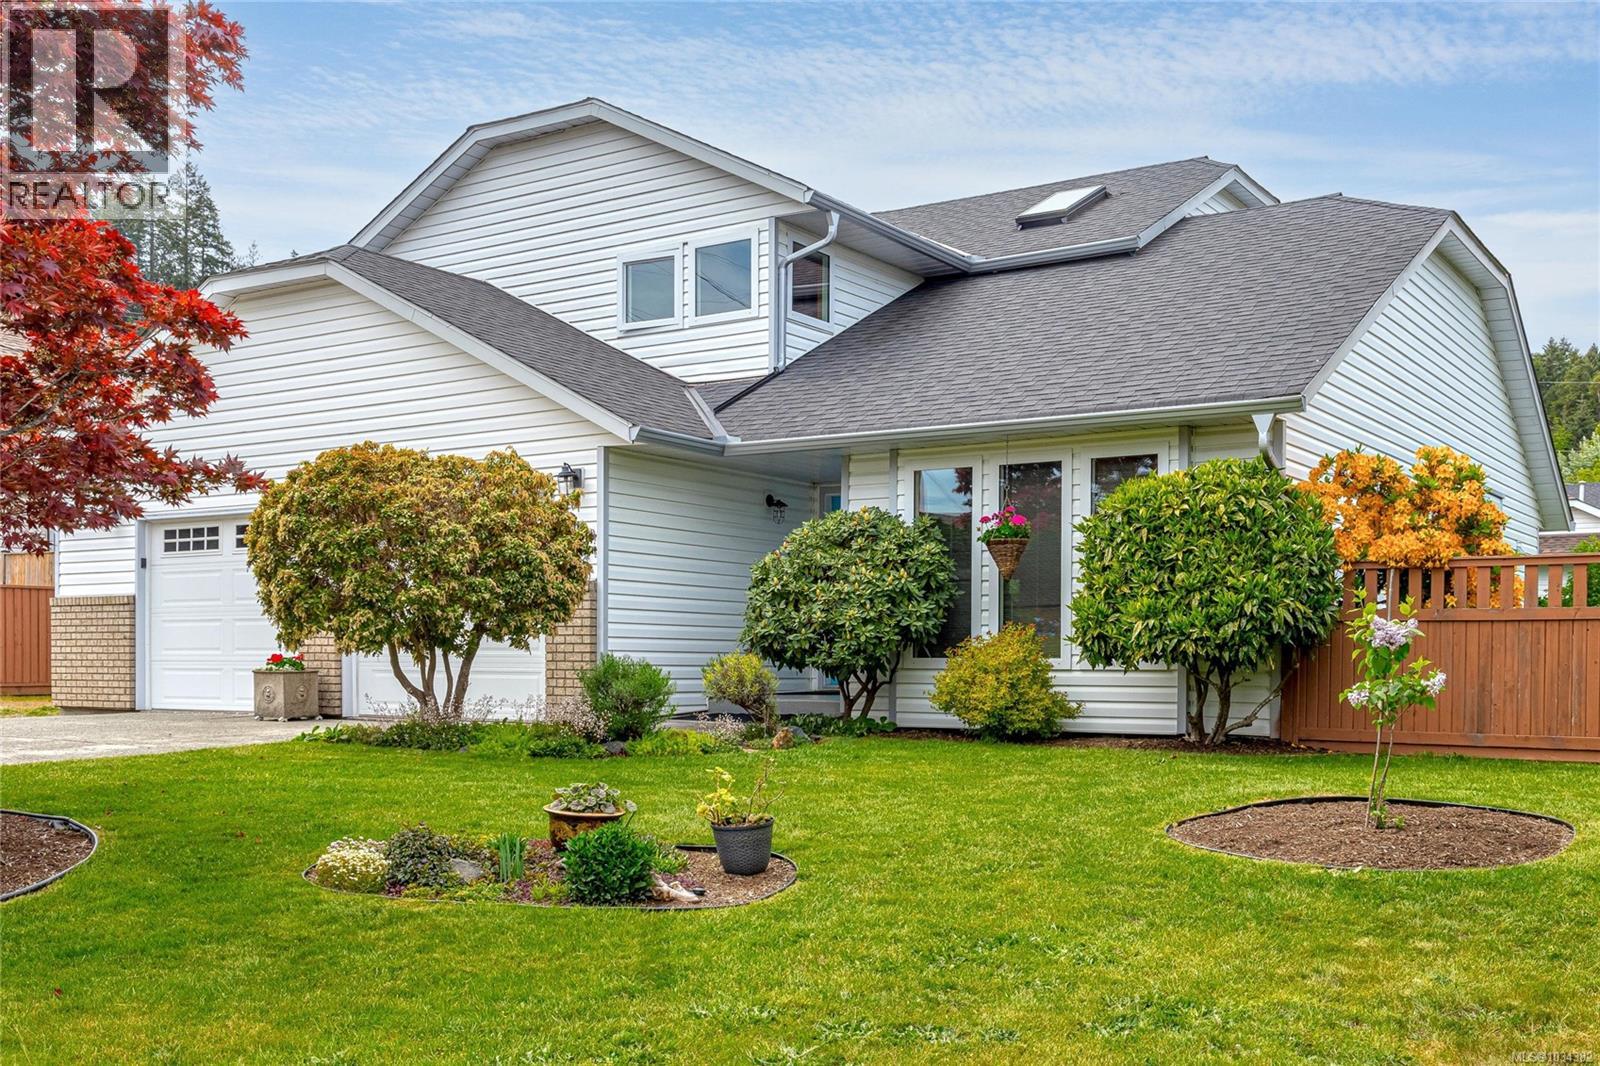
Welcome to beautiful Colonia Drive. This updated 3-bed 3-bath home offers the perfect blend of comfort, style, and West Coast living. Just minutes from walking trails, parks, schools and walking distance to downtown. A level-entry design opens into a formal living and dining space highlighted by vaulted ceilings and an abundance of natural light. The modern kitchen overlooks the private fenced backyard and features granite countertops, a bright breakfast nook, and adjoining family room with a cozy gas fireplace. Main floor mud room offers direct access to the double garage and for extra storage convenient entry to the oversized crawl space. Upstairs features a spacious primary room with a large walk-in closet, two generous sizes bedrooms and 4-piece bathroom. Freshly painted and thoughtfully updated for energy efficiency, this home includes newer appliances, updated windows, and heat pump for year-round comfort. The meticulously landscaped yard offers ample parking for an RV or boat. All sizes are approximate. Book your private showing today! (id:44393)
Century 21 Harbour Realty Ltd.
Campbell River, British Columbia
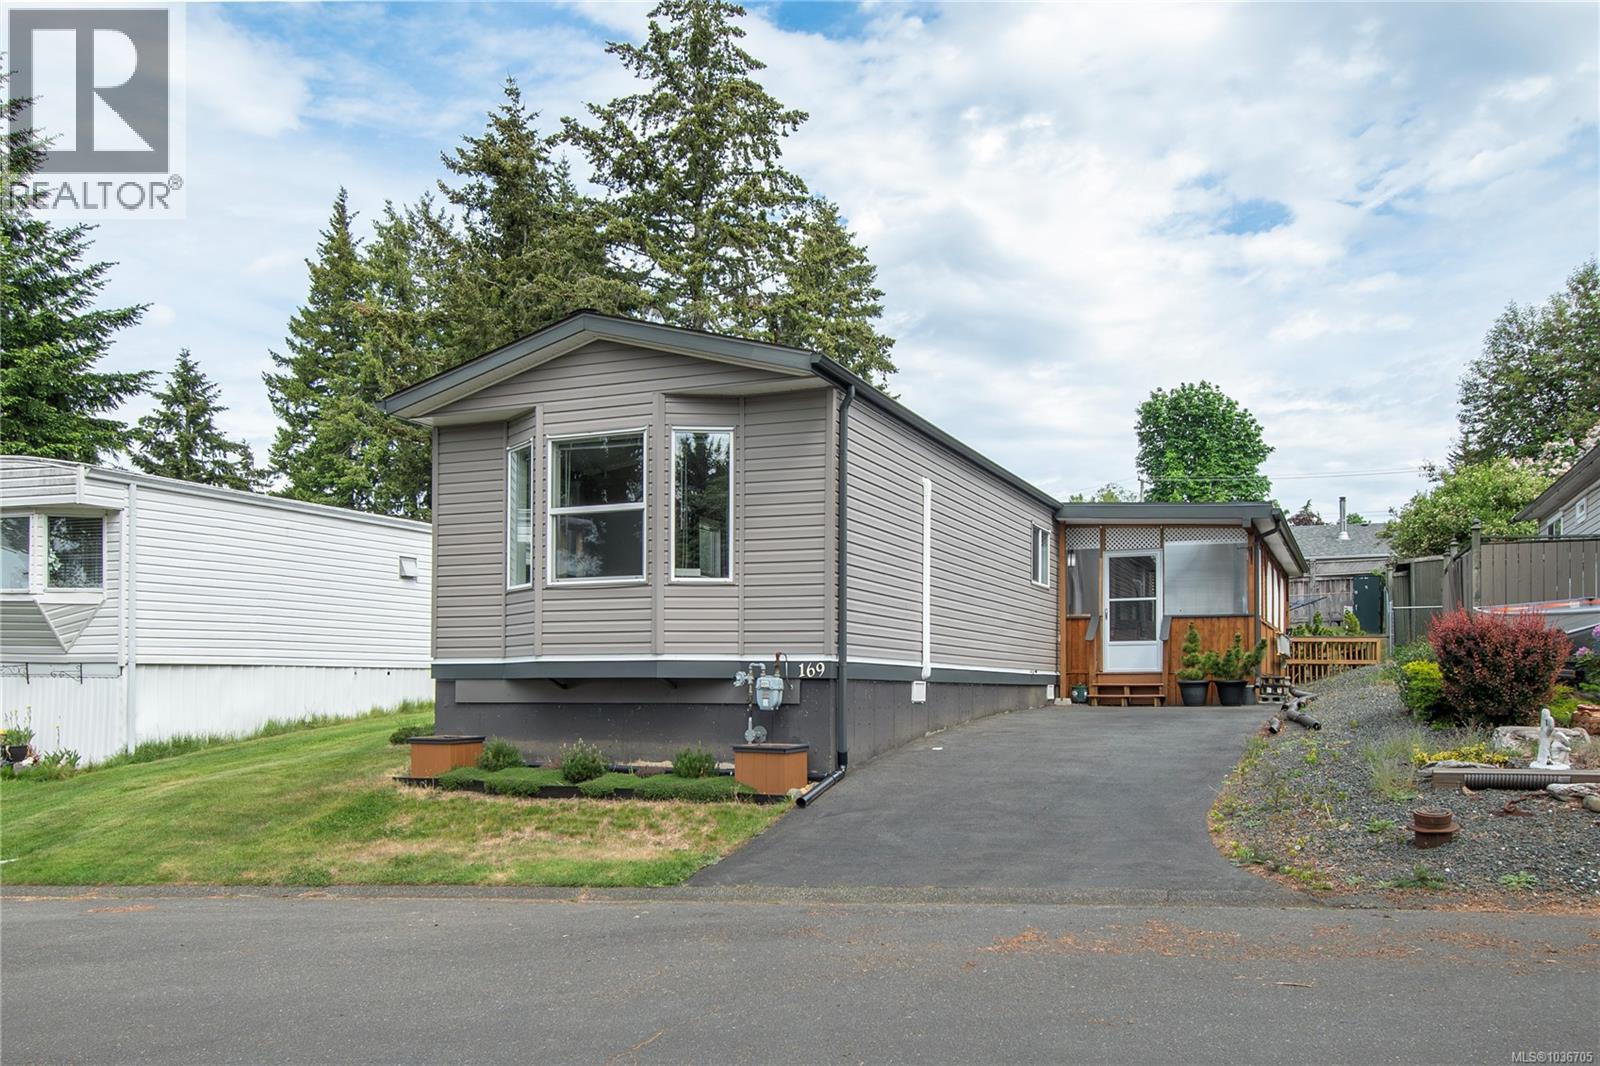
This beautifully maintained 2 bedroom, 2 bathroom manufactured home in Prado Verde Home Park is just 10 years old and presents as if it were new. It features modern finishes and ample natural light. Large master bedroom with a 3-piece ensuite. The property is energy-efficient with an EnerGuide rating of 59 because of argon windows, 2x6 walls allowing more insulation. It boasts a stunning mountain view from the sundeck and main living areas. The yard is landscaped and includes a 10'x9' garden shed. Additional highlights are: Open floor plan, 3-zone multisplit heat pumps (installed in May 2024), laminate flooring (2025). Stainless steel appliances, including a induction stove (September 2023), fridge (2025), lots of cupboards, extra pantry and updated lighting both inside and out, washer and dryer (2025) The home is centrally located, offering easy access to schools, the college, recreational facilities, and trails, making it an ideal option for comfortable and convenient living. (id:44393)
RE/MAX Check Realty
Port Alice, British Columbia
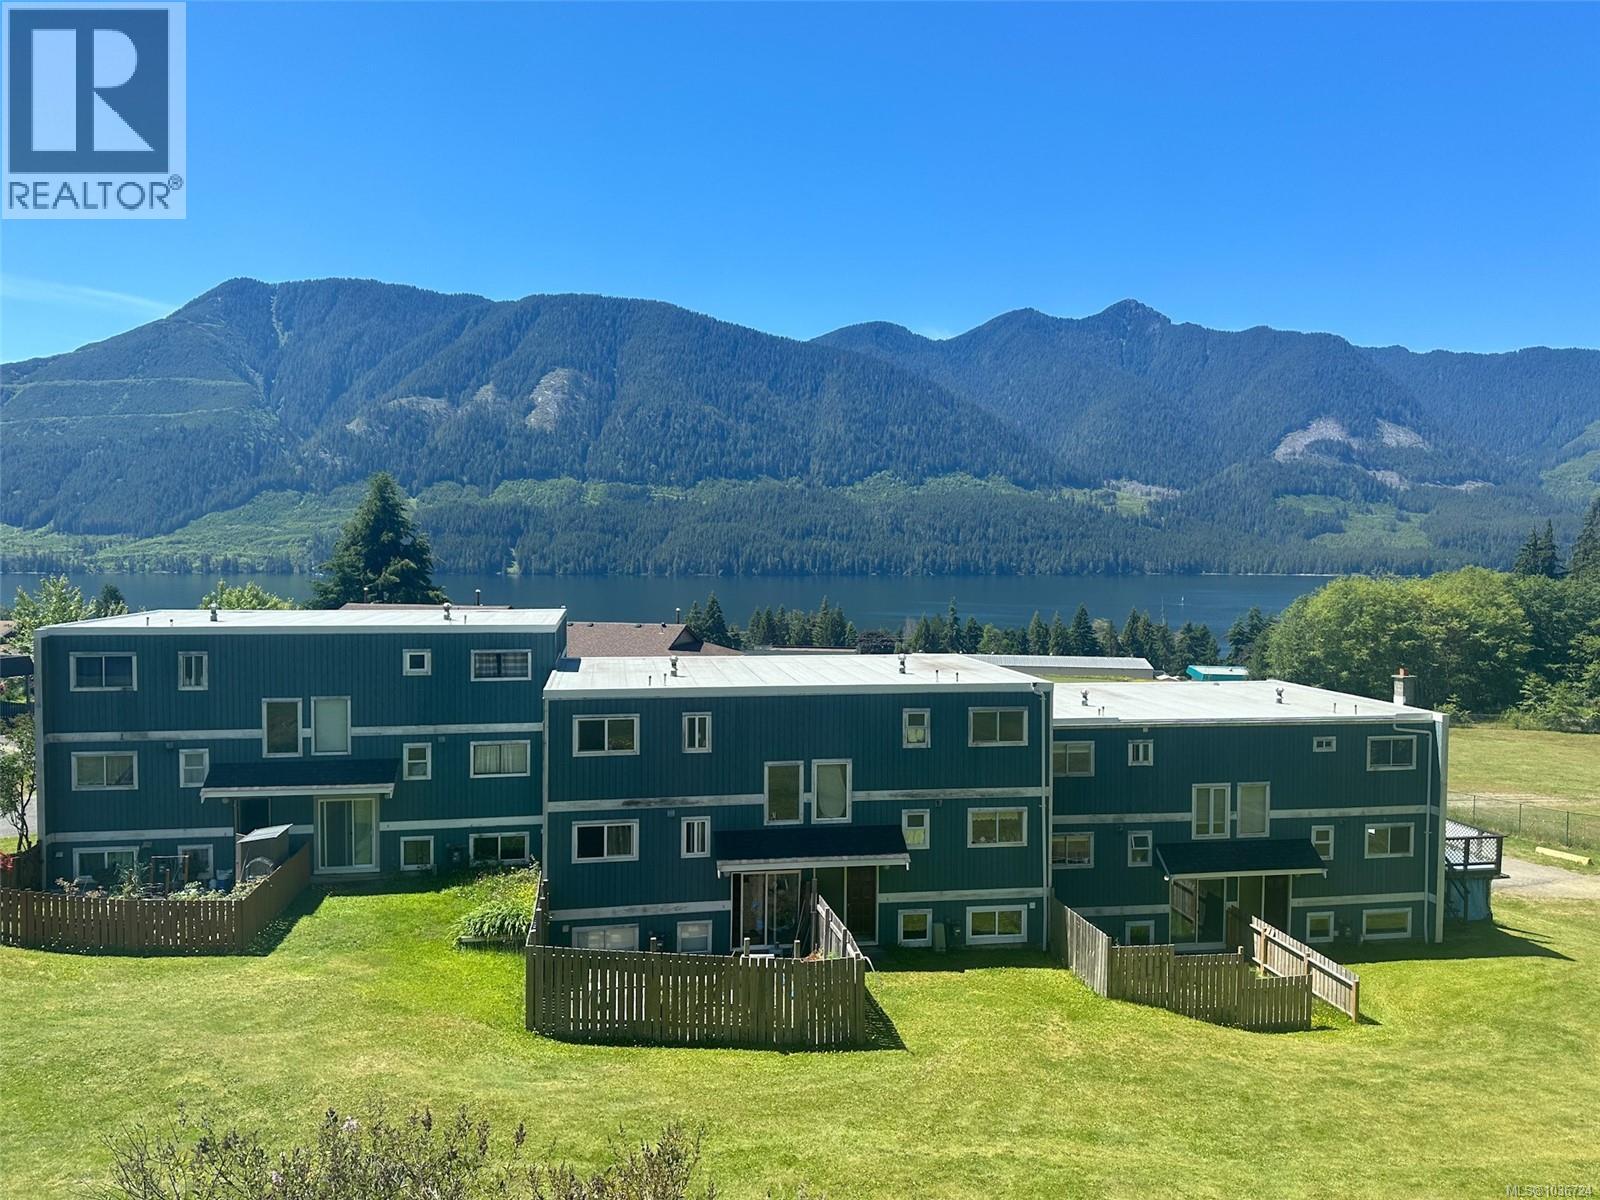
Main floor entry level townhouse in the quaint village of Port Alice. This 3 level townhouse offers an abundance of space, with 3 bedrooms, 2 bathrooms and a walk out basement with access to a private yard space. The main floor boasts an eat in kitchen with ample counter space, a spacious living room with patio doors to the balcony and a convenient half bathroom. Upstairs you'll find the full bathroom and 3 bedrooms, including a generously sized primary bedroom with great views. The lower level features a walk out basement and large rec room space that offers loads of potential to suite your needs. Outside you can enjoy a covered carport and patio area and a grassy backyard space open to the green space between buildings. Call today and see if this home is right for you! (id:44393)
460 Realty Inc. (Ph)
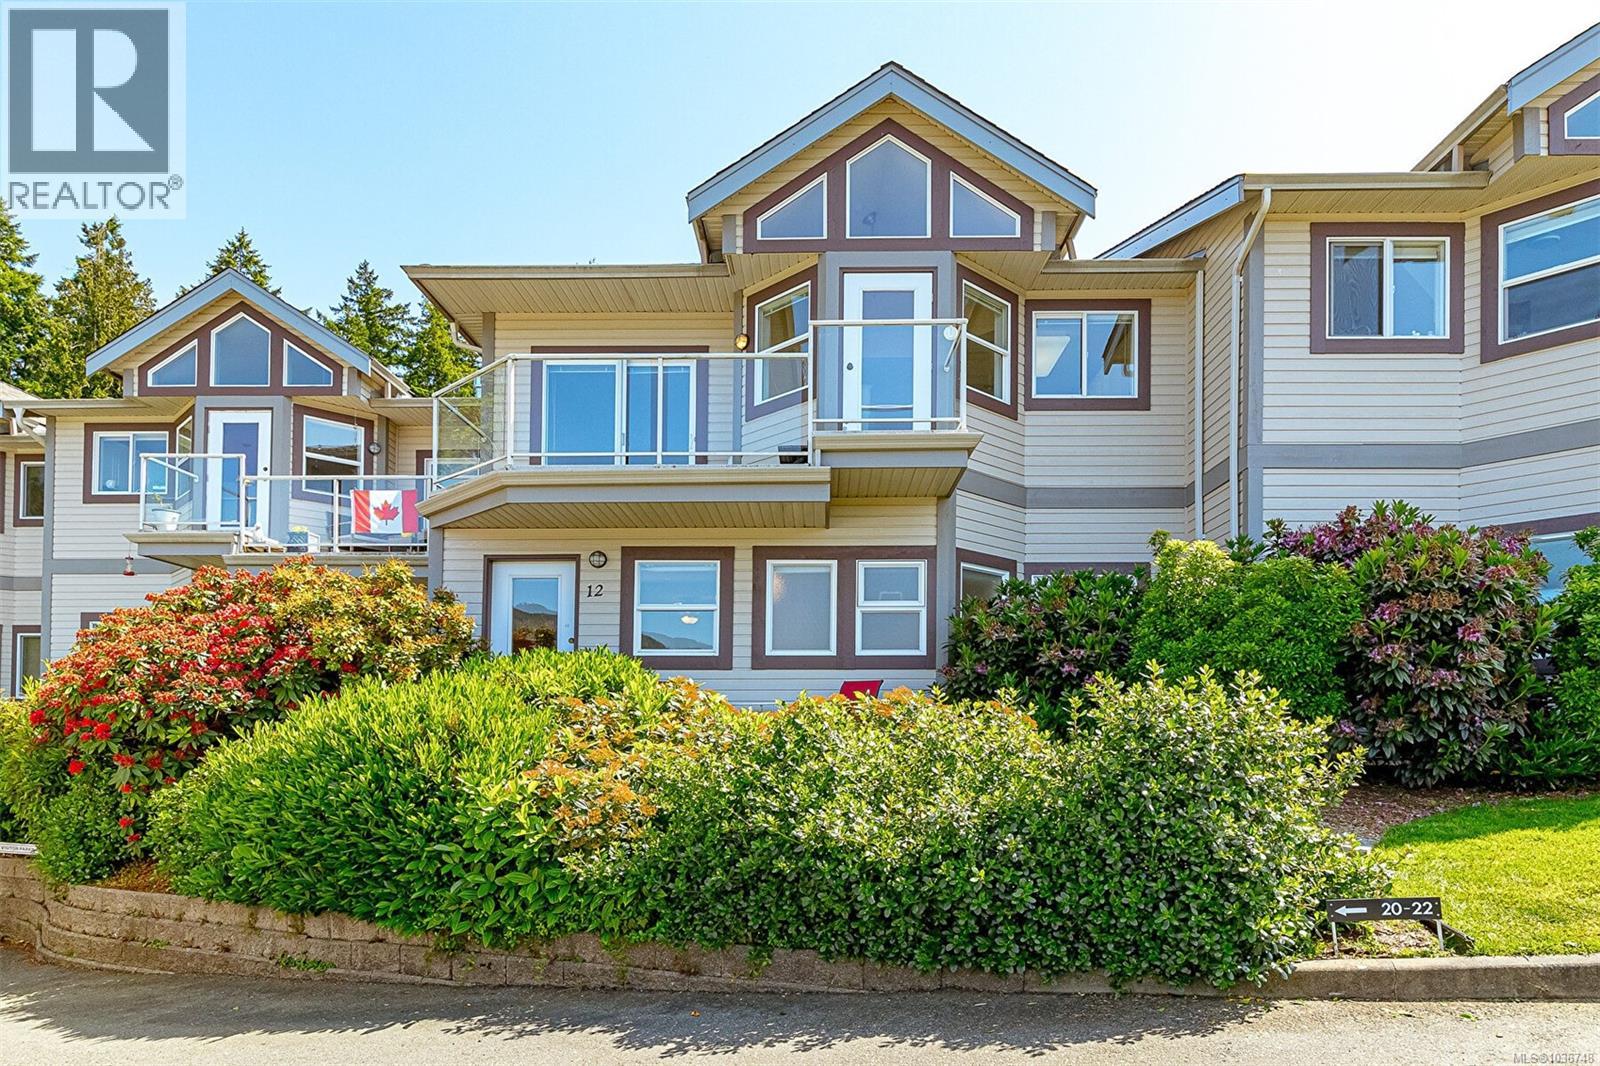
Cowichan Bay, British Columbia
Welcome to Mariner Ridge where the iving is easy ! This large 2 bedroom plus den with 3 full baths townhome has ocean and mountain views from nearly every room, the deck and the patio too! The home is wonderfully spacious & well maintained with lots of natural light. Living room has a brand new electric firepace, cork flooring and sliders to the deck. Kitchen has all new stainless steel appliances, breakfast area and deck access. The den can be used as an office or a 3rd bedroom. Heated floors in the main bathroom. The lower level has two extra large bedrooms both with ennsuites with heated flooring. The primary bedroom has a dressing area and a walk in closet. Access to the lower level patio from the primary bedroom - perfect for taking in the bleautiful view with the morning coffee. Custom made window treatements throughtout the house. New R50 insulation in the attic. Double garage with EV charger. New 40 gallon hot water tank and heat recovery ventilator. New washer and drier. Walk to the Village. Close to Bench Elemenetary, Sunrise Waldorf School, Ecole Cobble HIll & Evergreen Elementary School. So many amenities are nearby. Come and view tody! (id:44393)
RE/MAX Island Properties (Du)
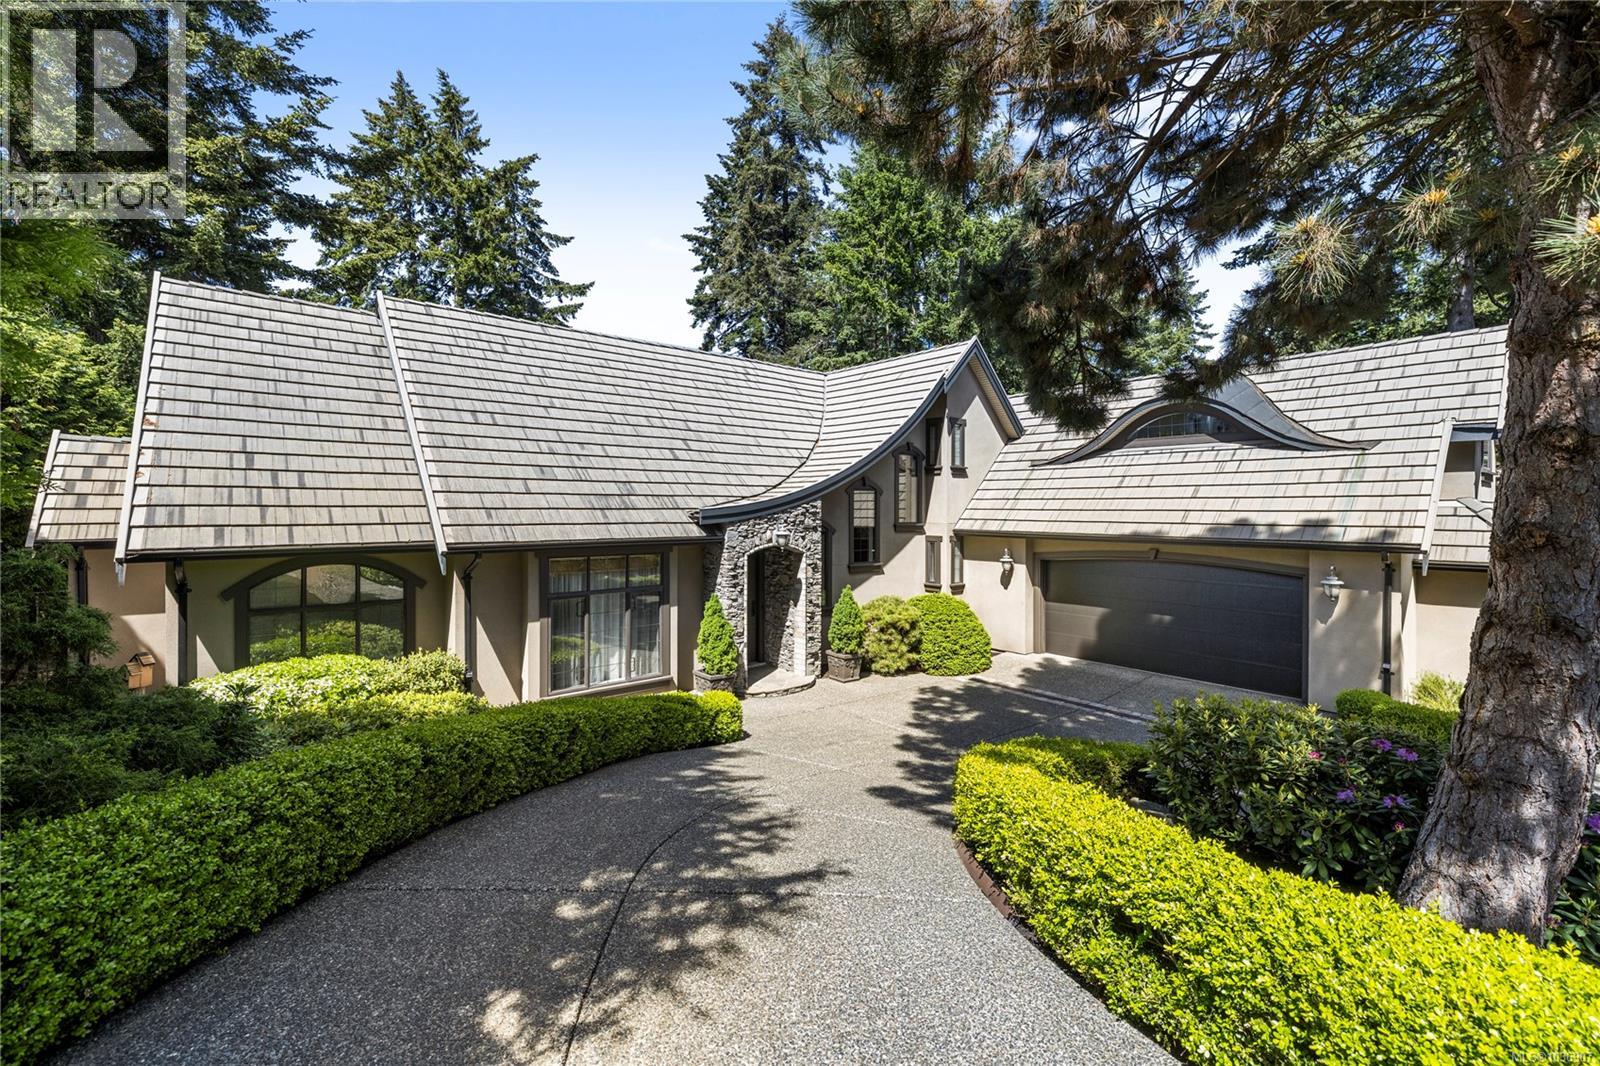
Nanoose Bay, British Columbia
An exceptional Fairwinds residence where old-world elegance meets refined coastal living. Set gracefully on a quiet cul-de-sac overlooking the golf course, this timeless masterpiece showcases exquisite finishes, enduring craftsmanship, and an unmistakable sense of sophistication. Intricate millwork, detailed crown moldings, and rich hardwood flooring create an atmosphere of warmth and understated luxury throughout. The beautifully appointed chef’s kitchen features a distinctive wood-inlay tile floor, stainless-steel appliances, walk-in pantry, and effortless connection to the formal dining room and principal living spaces. A richly finished wine cellar, private home office, and distinctive cement-tile eyebrow roofline add character and distinction to this remarkable legacy property. The luxurious primary suite is thoughtfully positioned on the main level, while two additional bedrooms are located upstairs. Above the garage, an expansive bonus/media room offers exceptional flexibility for entertaining, relaxing, or family living. Private outdoor patios extend the living experience into tranquil garden settings, ideal for quiet mornings, intimate gatherings, and elegant alfresco entertaining. Ideally positioned in close proximity to Brickyard Beach, Fairwinds Golf Course, Fairwinds Recreation Centre, and the marina, this rare offering combines architectural character, exceptional craftsmanship, and an enviable coastal lifestyle in one of Fairwinds’ most desirable settings. (id:44393)
Royal LePage Island Living (Qu)
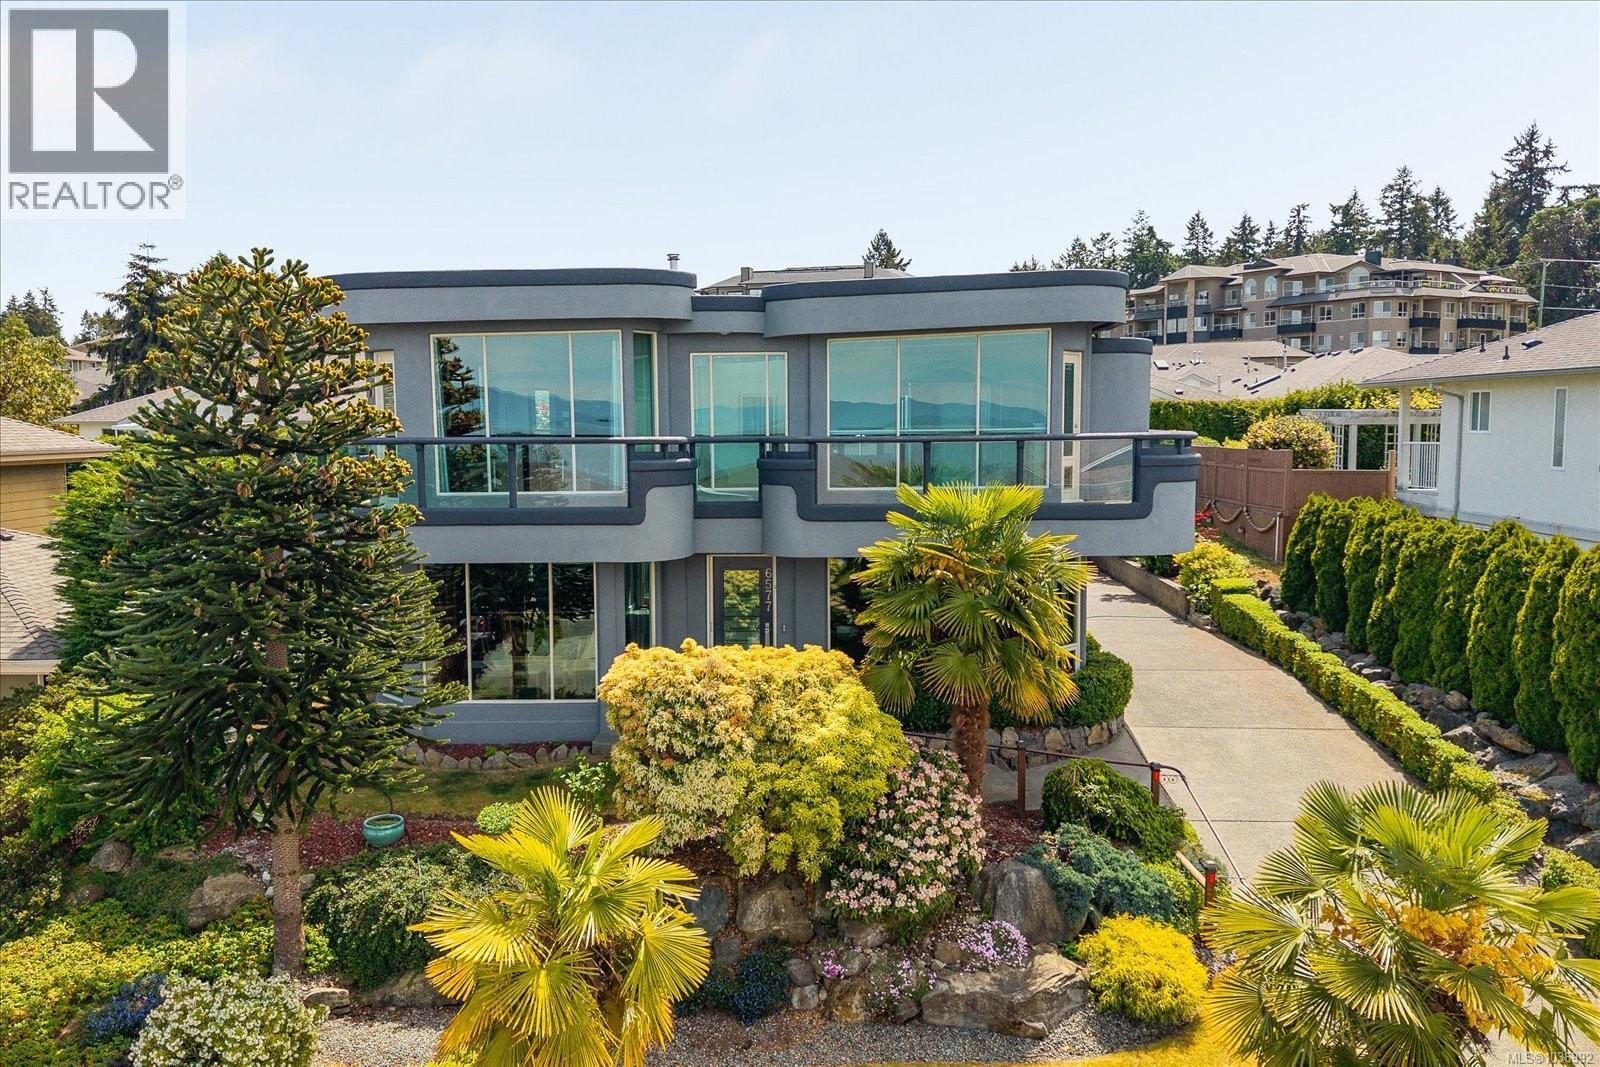
Nanaimo, British Columbia
Nestled in the highly desirable north Nanaimo neighbourhood, this well-maintained 3 bedroom, 3 bathroom home offers stunning panoramic ocean views and exceptional convenience. With approximately 2400 sq.ft. of living space situated on a 6771 sq.ft. lot, this property combines comfort, functionality and location. The home features a freshly painted exterior, enhancing its curb appeal, while the beautifully manicured front garden creates a warm and welcoming first impression. Inside, the spacious layout is ideal for families or those who enjoy entertaining. A detached double door-garage at the rear of the property provides ample parking and storage space. Located just minutes from shopping, transit, schools and everyday amenities, this home offers the perfect balance of peaceful coastal living and urban convenience. An excellent opportunity to own in one of Nanaimo's most sought-after areas. Measurements are approximate, please verify if important. (id:44393)
Royal LePage Nanaimo Realty (Nanishwyn)
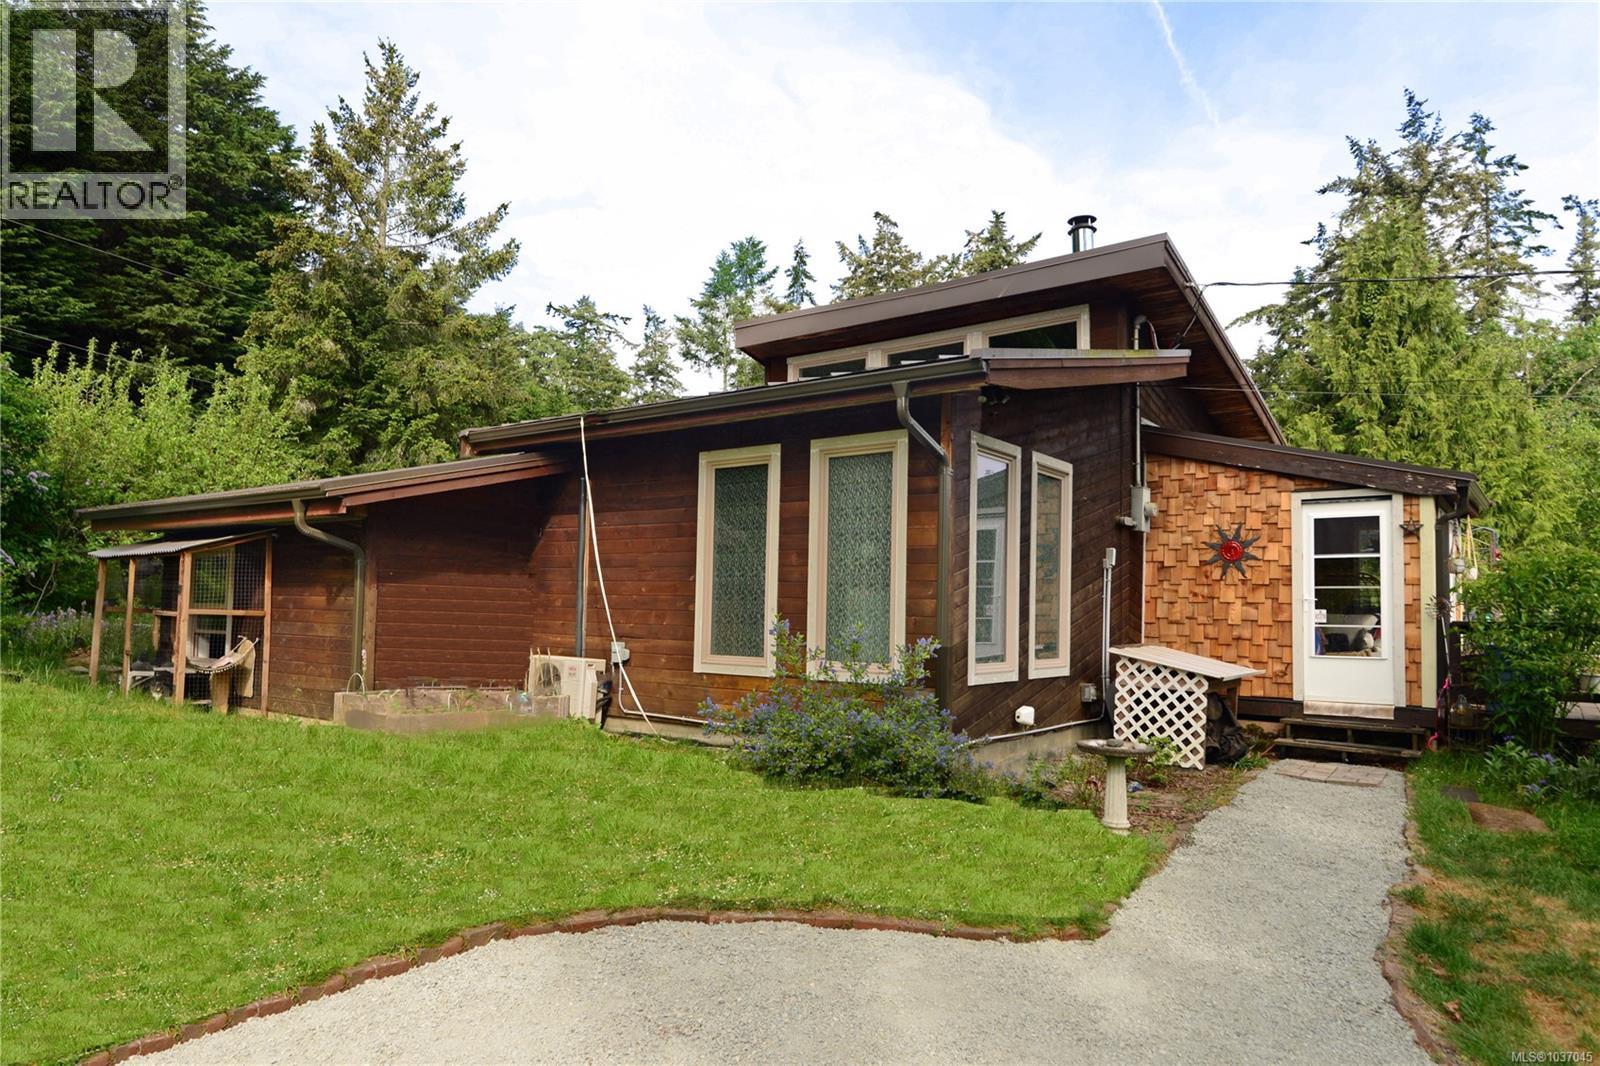
Gabriola Island, British Columbia
Visit REALTOR website for additional information. A lovely updated 3-bedroom 1.5-bath Rancher located on stunning Gabriola Island with a tranquil Beach just a 2-minute walk away. Close to parks & trails,7 minutes to ferry and the village. Many updates to list: new windows, gutters, kitchen, bathroom & laundry. Sunny & bright open plan, large windows, vaulted ceiling, local rock fireplace feature with heat pump & woodstove. Luxurious shower room with heated towel rail, heated floors, moisture sensor extractor fan & floating vanity. Separate powder room with timer extractor fan. Fully fitted laundry room & top-of-the-range heat pump washer dryer. Dual fuel generator with electrical panel switch. Beautiful treed lot fully fenced & apple & cherry trees. Deck on 2 sides. South facing sunken patio. Gardener's paradise with 24 ft x 14 ft deer-proof gardening area with large cedar raised beds. Large workshop/studio with power, water & purpose-built work benches. Greenhouse, ample water from a deep well with cistern for rooftop rainwater collection. A must see. (id:44393)
Pg Direct Realty Ltd.