
Lasqueti Island, British Columbia
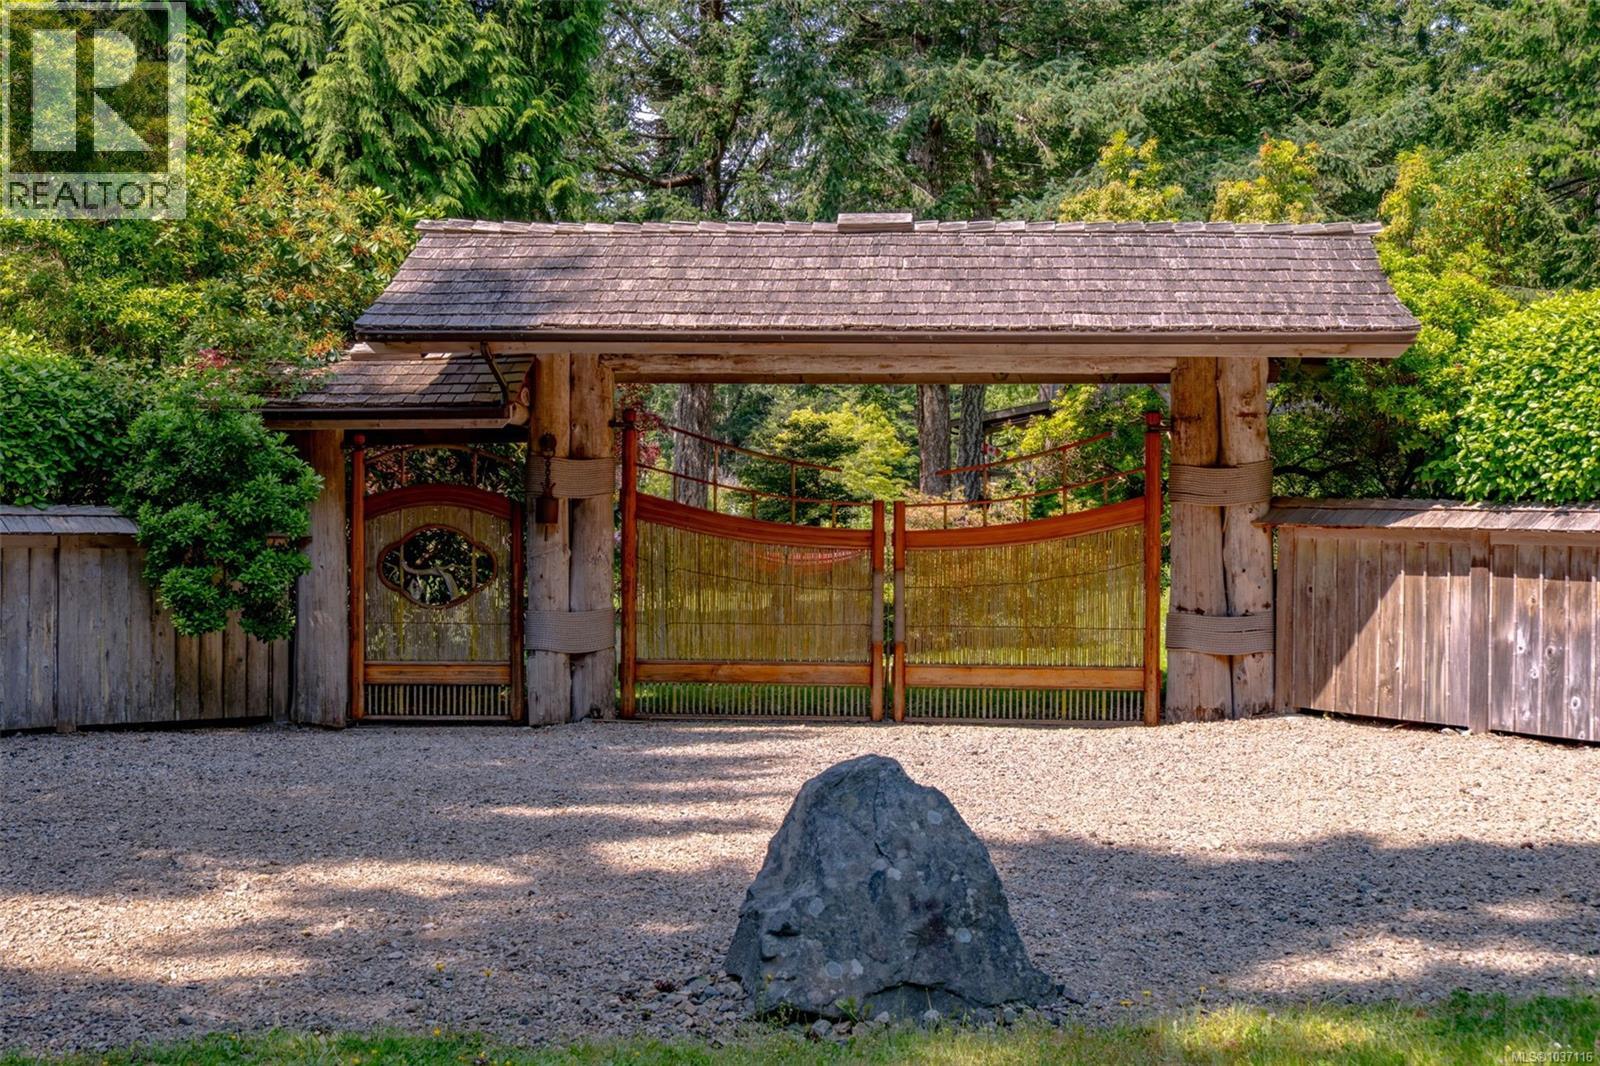
Private. Refined. Self-Sufficient. The Garden Residence is a rare 25-acre estate on Lasqueti Island, masterfully developed for those seeking seclusion without compromise. Gated and fully off-grid, the estate features a hand-built cabin, a guest residence with full kitchen and loft, plus a lower-level commercial kitchen, laundry, and 2-car garage. A 1,000+ sq ft spa bathhouse offers a cedar sauna, clawfoot tub, tiled shower, and sunken cold plunge. Ten acres are fenced and professionally landscaped, with orchards, gardens, and an irrigated three-hole golf course. Two spring-fed ponds provide drinking water, swimming, and irrigation via an automated system. The solar power system is backed by a diesel generator; equipment includes a tractor, ride-on mower, and secure fuel storage. Tucked just minutes from the ferry, this is one of Lasqueti’s most private and complete estates—crafted for a life of simplicity, beauty, and ease. (id:44393)
RE/MAX First Realty (Pk)
Nanaimo, British Columbia
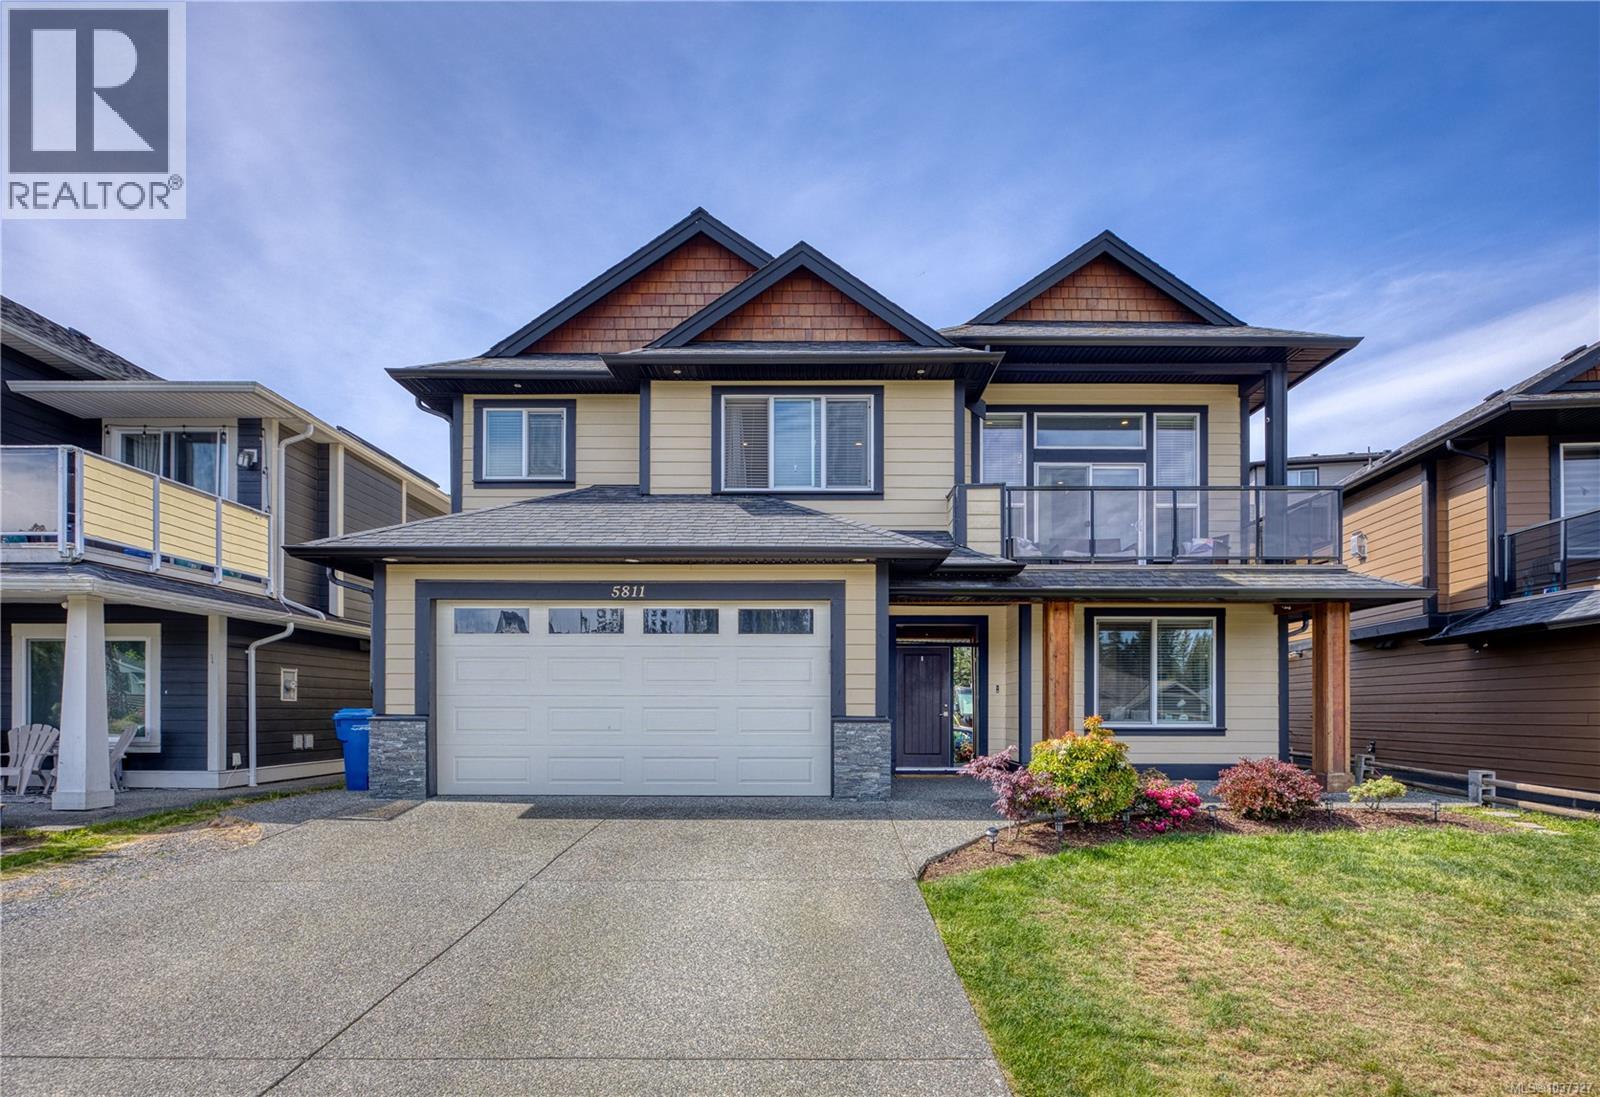
Sits on a quiet street on Linyard Rd, conveniently nestled close to all kinds of amenities, with less than 10 mins to North Town Center, Woodgrove Center, Superstore and Costco. Within walking distance, there is Linley Point, Gyro Park, trails and a very friendly family neighbourhood. Come take a walk with family or with your pet. School catchment is Randerson Ridge and Dover Bay Secondary, both highly favored public schools. (id:44393)
RE/MAX Crest Realty
Kamloops, British Columbia
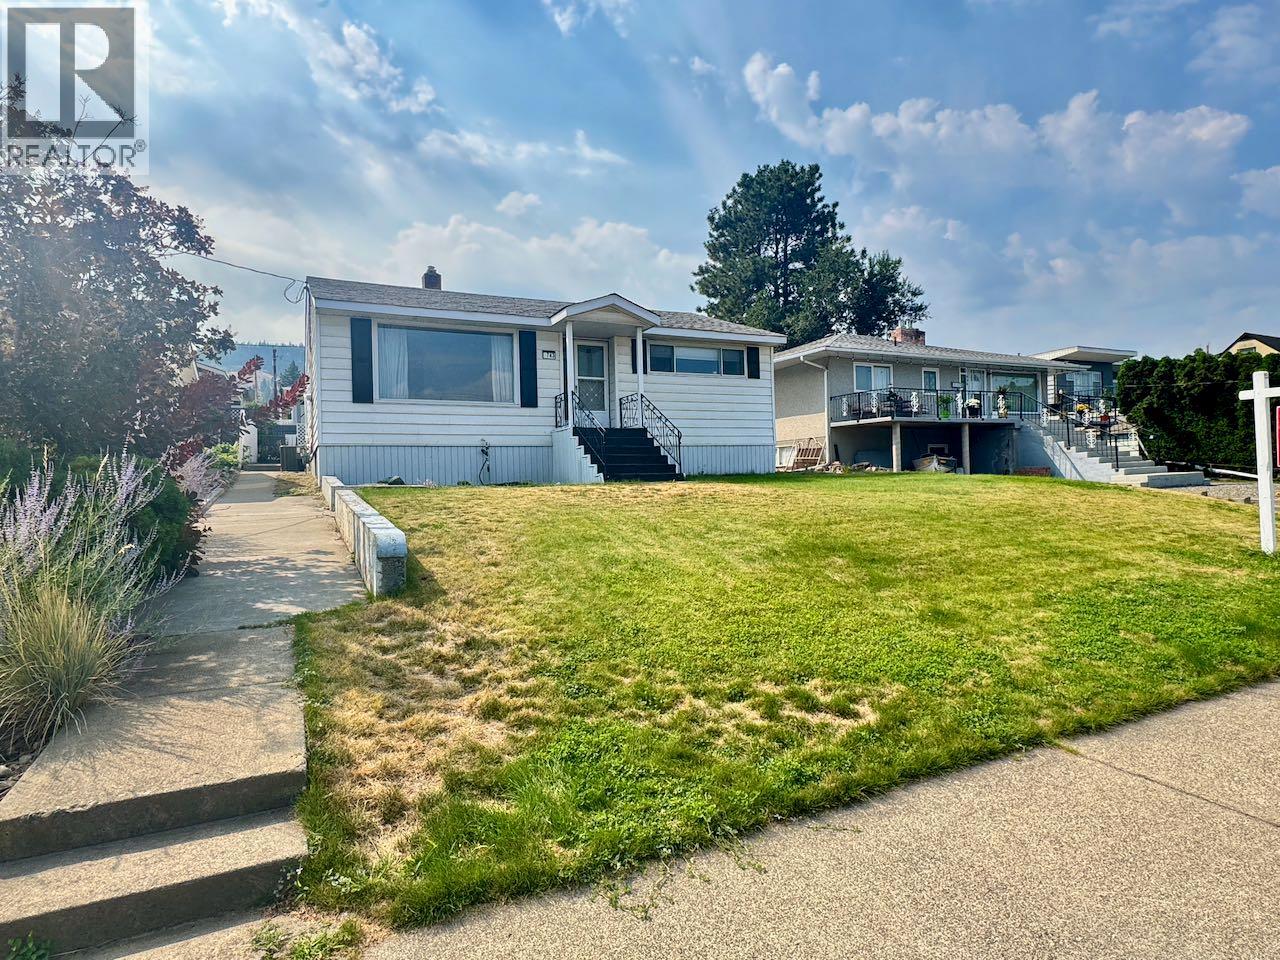
Location, location, location on the Sagebrush slopes close to SKSS & Llyod George elementary!! This 3+1 bedroom, 1 bath home is located downtown, just minutes away from shopping, schools, recreation & more. Stepping in the front door you'll find a spacious living room & formal dining room, both with beautiful vintage built ins and updated drywall. A galley style kitchen with large pantry. Breakfast nook with dual access to the back patio & yard. Laundry closet. 3 bedrooms & a 4pc bathroom. Heading down the wide staircase to the basement you'll find a large rec room, bedroom & a separate mechanical/storage room. With suite potential, mature landscaping, upgraded AC & HWT (2017), roof (2010), furnace (2014) irrigation, paved alley access, ample storage, covered parking, garden space and central location this home has something to offer everyone. The 50X120 lot size has potential for a detached garage or carriage house in the future. All measurements are approximate and must be verified, if important. (id:44393)
Royal LePage Westwin Realty
Nelson, British Columbia
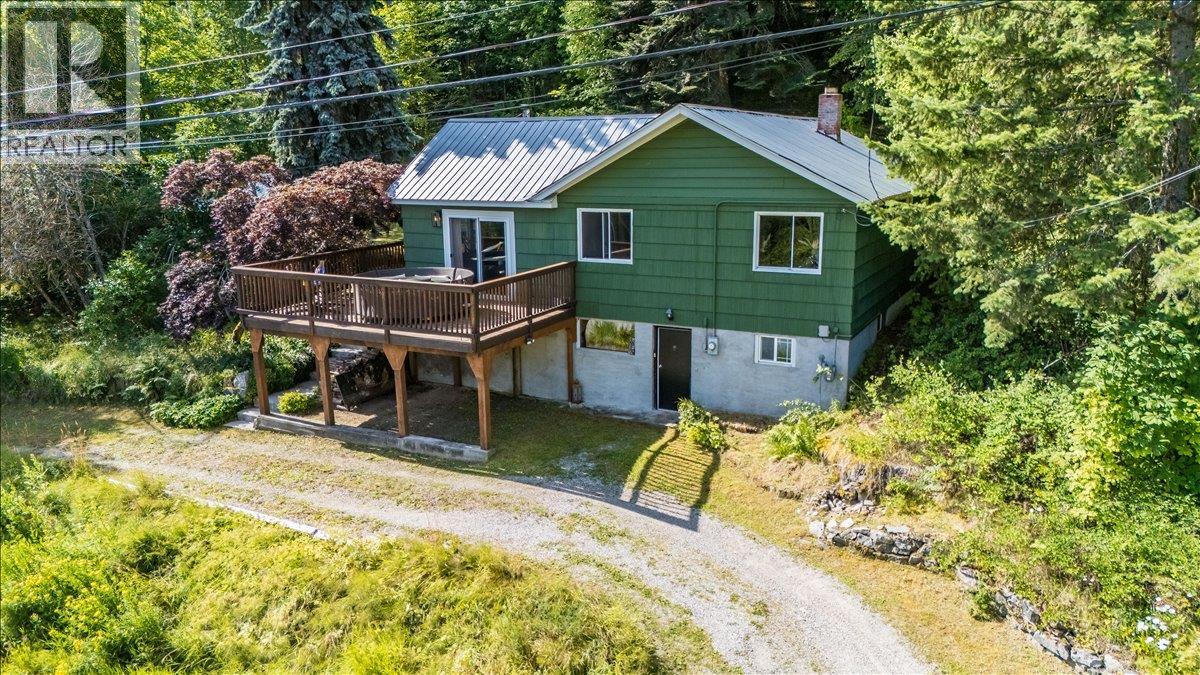
Your three-acre Kootenay haven, five minutes from downtown Nelson. 1835 Granite Road is a 3-bedroom, 1-bath home on 3.03 acres where rural space and town access actually coexist - a desirable combination. The home is warm and grounded, with wood detailing throughout and a layout that opens toward mountain views. Morning coffee on the patio, evening light across the ridgeline, room inside to settle in and room outside to breathe. The tiered yard is a cozy space nestled among the trees. Three acres gives you space for gardens, workshops, recreation, or simply the kind of privacy that's getting harder to find this close to town. A fresh water source flows directly from the mountain, adding to the property's self-sufficient and sustainable charm. A carport, generous storage, and a drive-through driveway handle the practical side. For a buyer who wants a foothold in the Kootenays without committing to a remote commute - a family home, a basecamp, a retreat. With room to grow and space to breathe, this property is truly a piece of paradise. This property is unzoned! May 2026 updates include a new UV water filtration system, a new water box cover, a cleaned cistern tank, a new vent cover, electrical upgrades, and the fireplace is in the process of being WETT certified! Make sure you check out the 3D virtual tour! (id:44393)
Exp Realty
Peachland, British Columbia
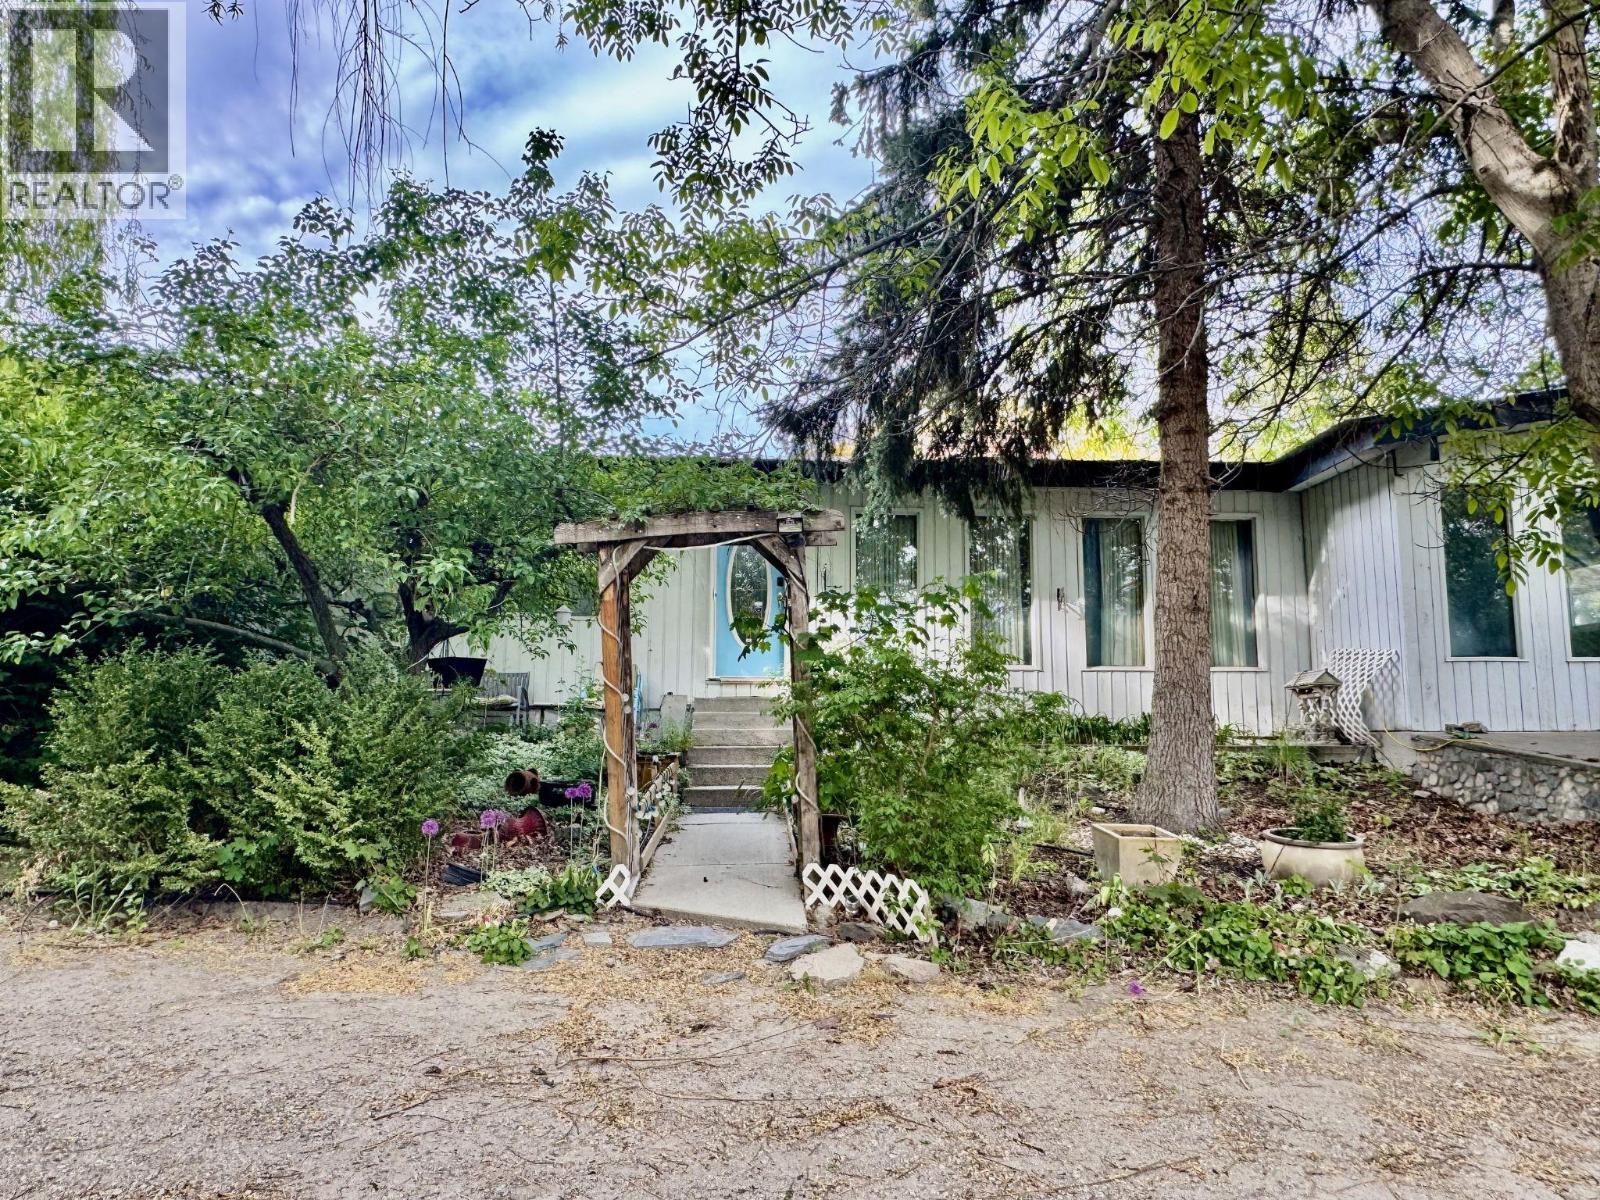
This rancher style home is situated on a private 3.17 acre lot at the very top of a quiet dead end road in Peachland. Positioned in a desirable neighborhood and surrounded by mountains and neighboring vineyards, the property offers a peaceful rural lifestyle while remaining accessible to the amenities of the Central Okanagan. With 2,075 square feet of living space on a single level, the layout includes 4 bedroom, and 2 bath. The primary bedroom features a private ensuite that currently has an unfinished shower, providing a clear opportunity for immediate sweat equity. The interior living space is functional and centered around a kitchen with newer appliances and a gas fireplace, complemented by a separate living room featuring a traditional wood burning fireplace. Outside, the property offers expansive outdoor living space, including three covered decks and a patio that provide a sneak peek of the lake. The grounds include established garden areas that simply need work to be restored to their full potential. For investors or those with recreational equipment, the property excels in utility. There is lots of room for parking, including dedicated space for RVs and various outdoor toys. While the home requires cosmetic updates and some finishing, the combination of a massive 138,085 square foot lot and a solid foundation makes this an excellent fixer upper for a strong return on investment. The property is serviced by municipal water and an onsite septic system. (id:44393)
Royal LePage Downtown Realty
Terrace, British Columbia
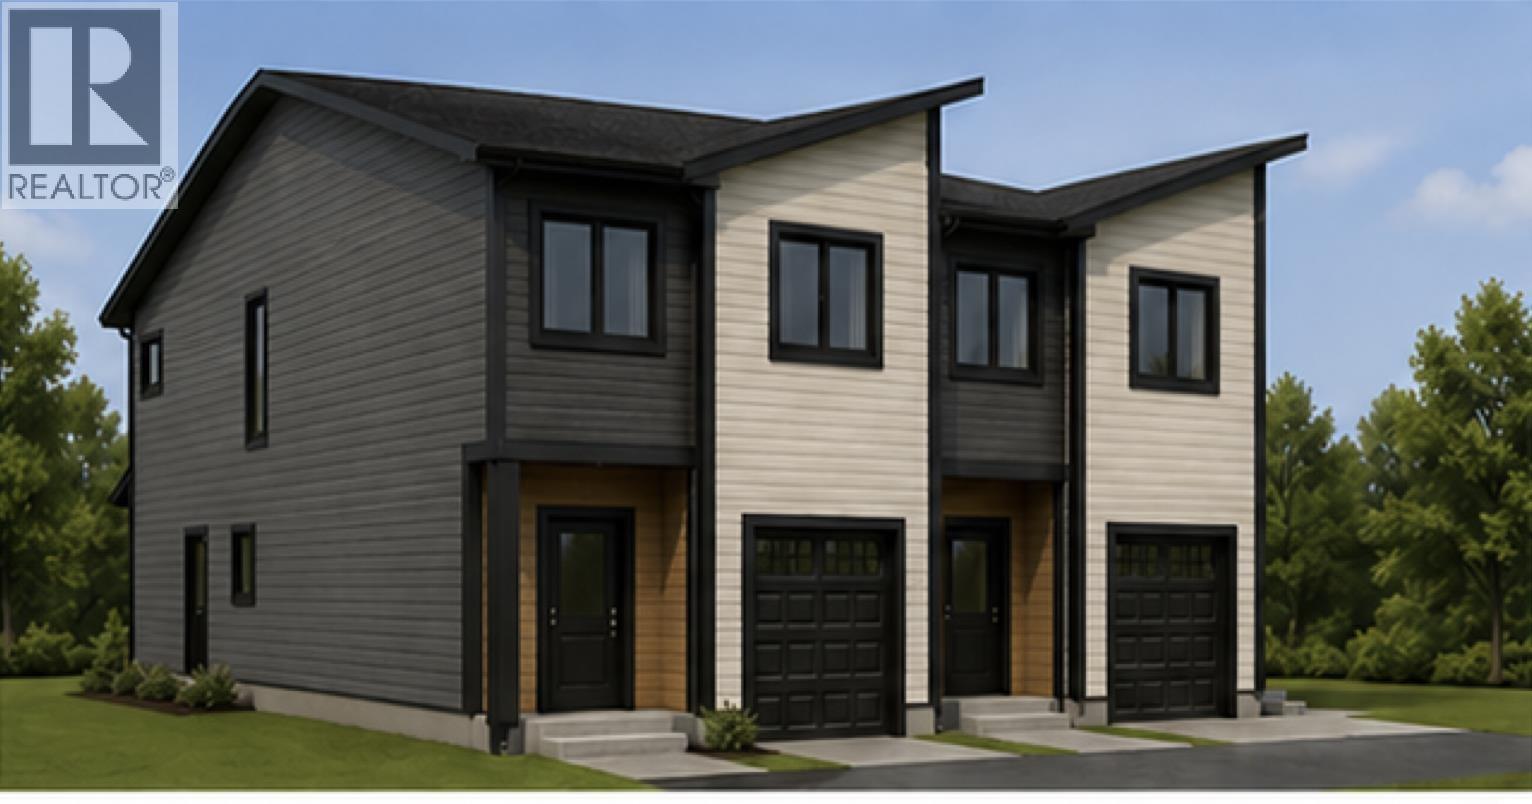
Modern, new, affordable with an incredible location just down the block from Uplands school, near transit, playing fields, playgrounds, all in the bustling market that is Terrace BC. Ready in the last 1/2 of 2026 this home offers a fantastic kitchen open to the eating and dining areas, with a step out to the back patio! Head up the stairs and glance out the window on the landing, adding natural lite to the hallway, and find the well appointed primary bedroom. The spacious walk-in closet offers plenty of space for keeping your clothes organized! The 5 piece en-suite offers Jack and Jill sinks, and a separate tub and shower! Two more well sized bedroom up and another full bathroom with laundry space on the same floor as the bedrooms! Great convenience and added utility. (id:44393)
Royal LePage Aspire Realty (Terr)
Terrace, British Columbia
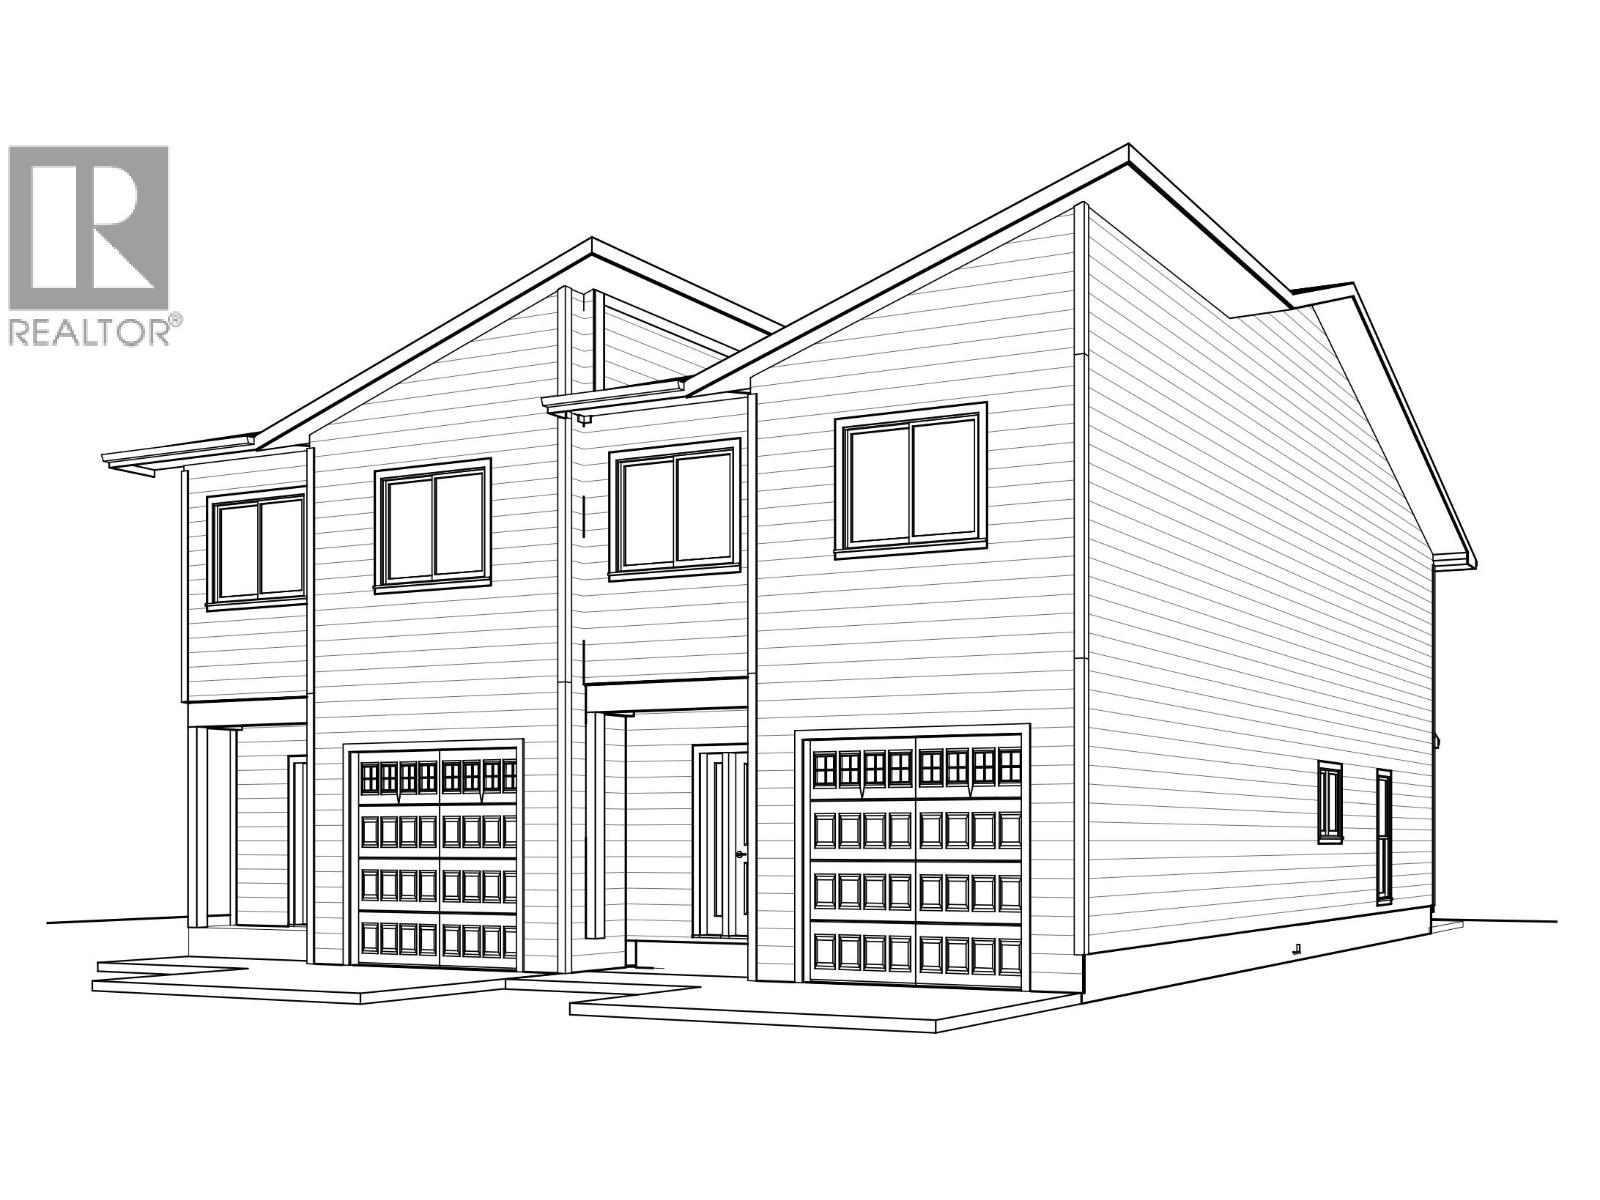
Modern, new, affordable with an incredible location just down the block from Uplands school, near transit, playing fields, playgrounds, all in the bustling market that is Terrace BC. Ready in the last 1/2 of 2026 this home offers a fantastic kitchen open to the eating and dining areas, with a step out to the back patio! Head up the stairs and glance out the window on the landing, adding natural lite to the hallway, and find the well appointed primary bedroom. The spacious walk in closet offers plenty of space for keeping your clothes organized! The 5 piece en-suite offers Jack and Jill sinks, and a separate tub and shower! Two more well sized bedroom up and another full bathroom with laundry space on the same floor as the bedrooms! Great convenience and added utility. (id:44393)
Royal LePage Aspire Realty (Terr)
Chilliwack, British Columbia
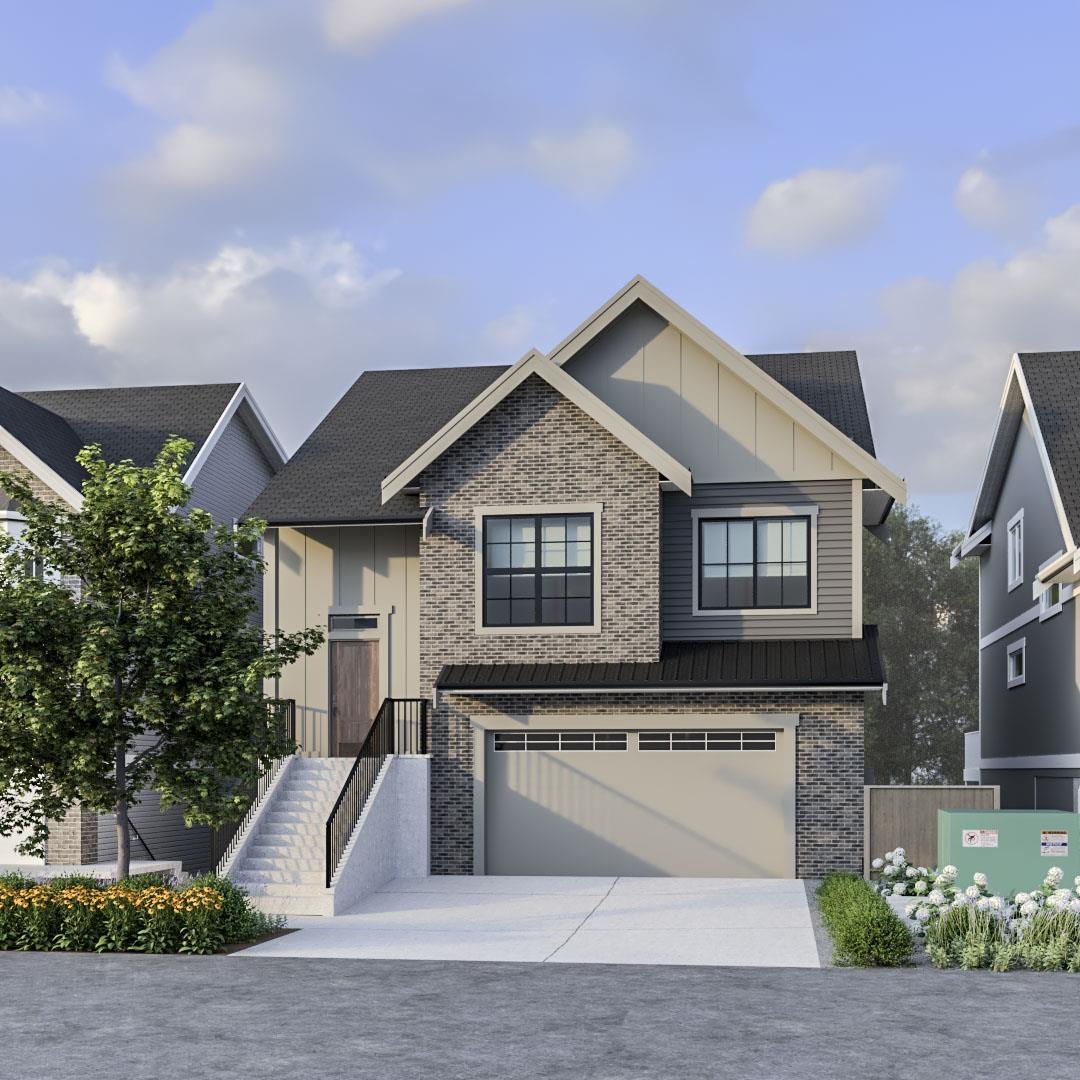
Fraser Valley's Residential Community of the Year. The final Large Trail Home release at Cedarbrook for 2026. Designed for growing families who want more space to live, gather, and thrive, this beautifully crafted home features spacious open-concept living, premium finishes, and a self-contained suite for rental income potential or multigenerational living. Located in Cedarbrook's award-winning master-planned community, surrounded by parks, trails, playgrounds, year-round events, and breathtaking Chilliwack mountain views. A rare opportunity to own one of Cedarbrook's most sought-after homes. No GST. Completion November 2026. Move-in pricing reflected. (id:44393)
Homelife Advantage Realty Ltd.
Kamloops, British Columbia
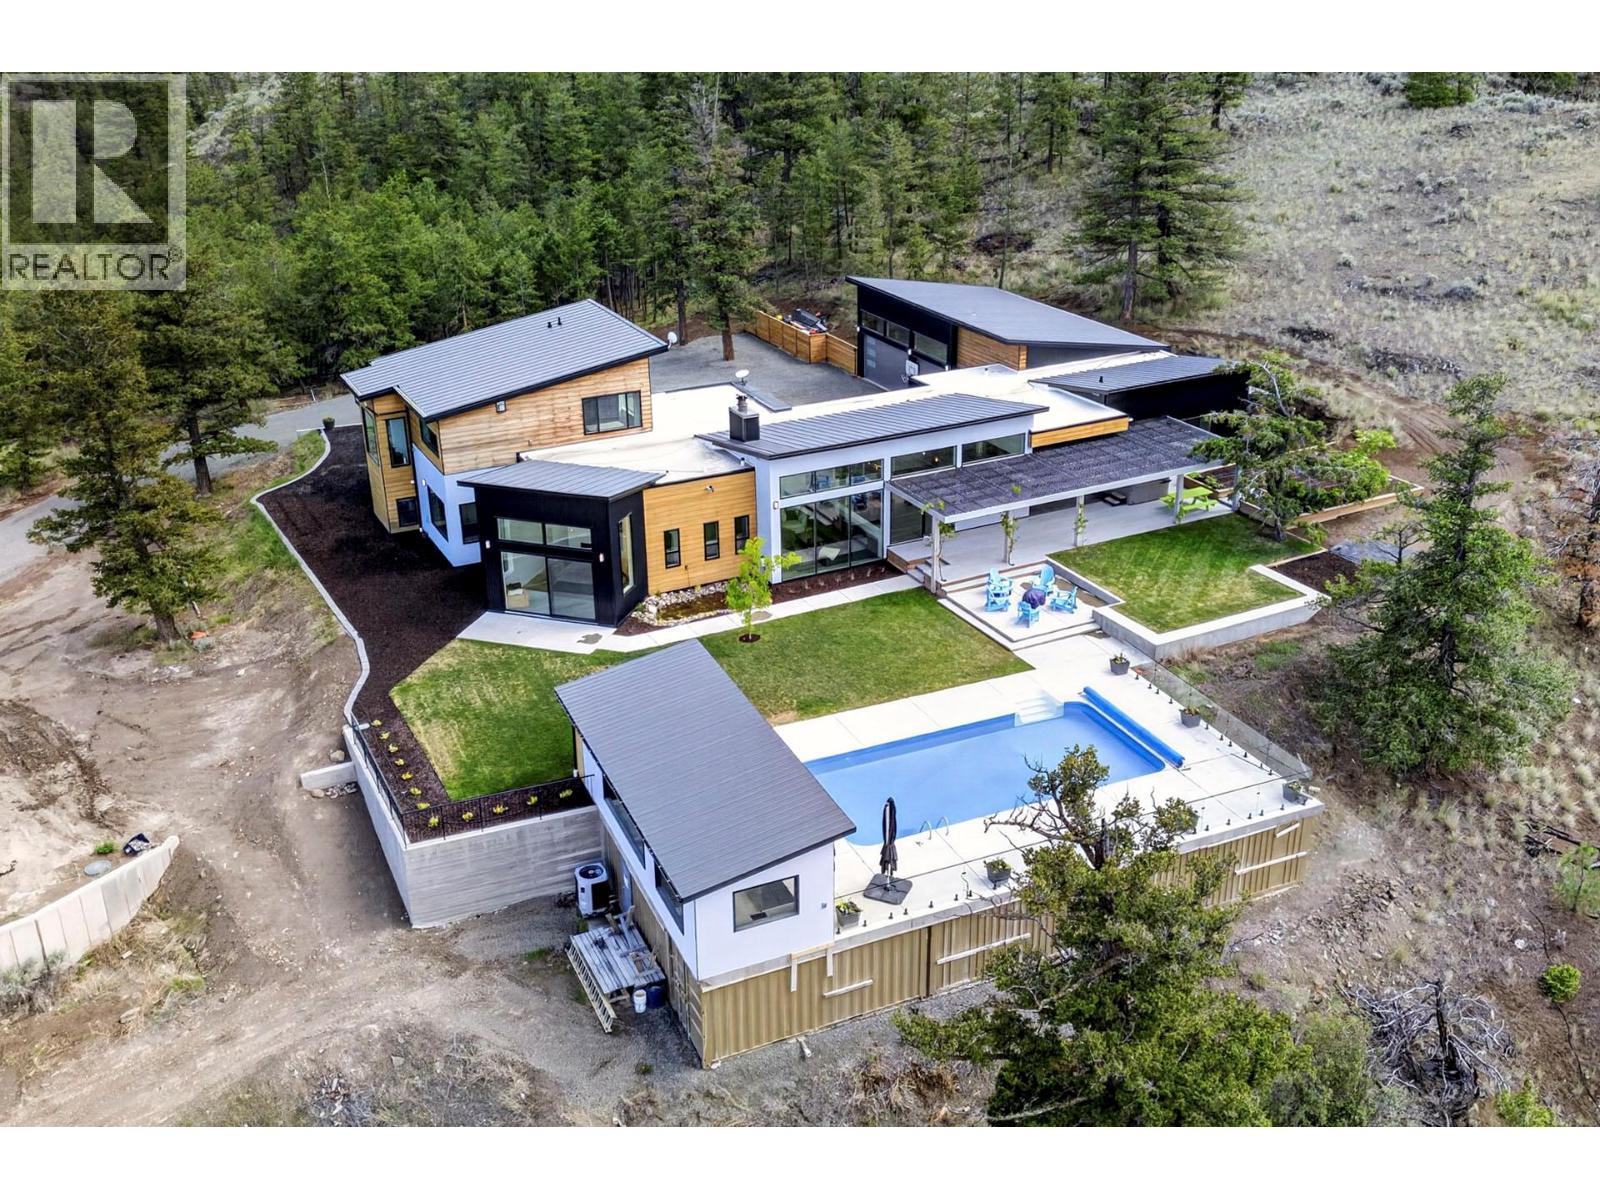
Escape to your own private sanctuary on 20 secluded acres - where peace, privacy, and functional design come together. This exceptional, one-owner custom home offers approximately 4,000 sq. ft. of refined living space, built just eight years ago with quality craftsmanship throughout. Designed for both comfort and entertaining, this spacious rancher with an upper-level loft and games room features four bedrooms, four bathrooms, and a dedicated home gym. An oversized semi-attached garage provides ample space for vehicles, equipment, and all your recreational toys. Step outside to a true outdoor oasis. Enjoy the saltwater swimming pool complete with a large cabana, outdoor washroom, hot tub, and indoor steam shower - perfect for relaxing or hosting guests year-round. The fully landscaped grounds are beautifully curated, featuring raised garden beds, underground irrigation, winding pathways, and a serene backyard pond. An outdoor kitchen invites you to dine al fresco while taking in breathtaking views over Kamloops Lake toward Tobiano, with sweeping vistas of the Cherry Creek acreages beyond. Despite its peaceful setting, this property is just 15 minutes from shopping, schools, and everyday amenities, offering the perfect balance of seclusion and convenience. Offered for the first time on the market, this truly special property is shown by private appointment only. (id:44393)
RE/MAX Kamloops
Langford, British Columbia
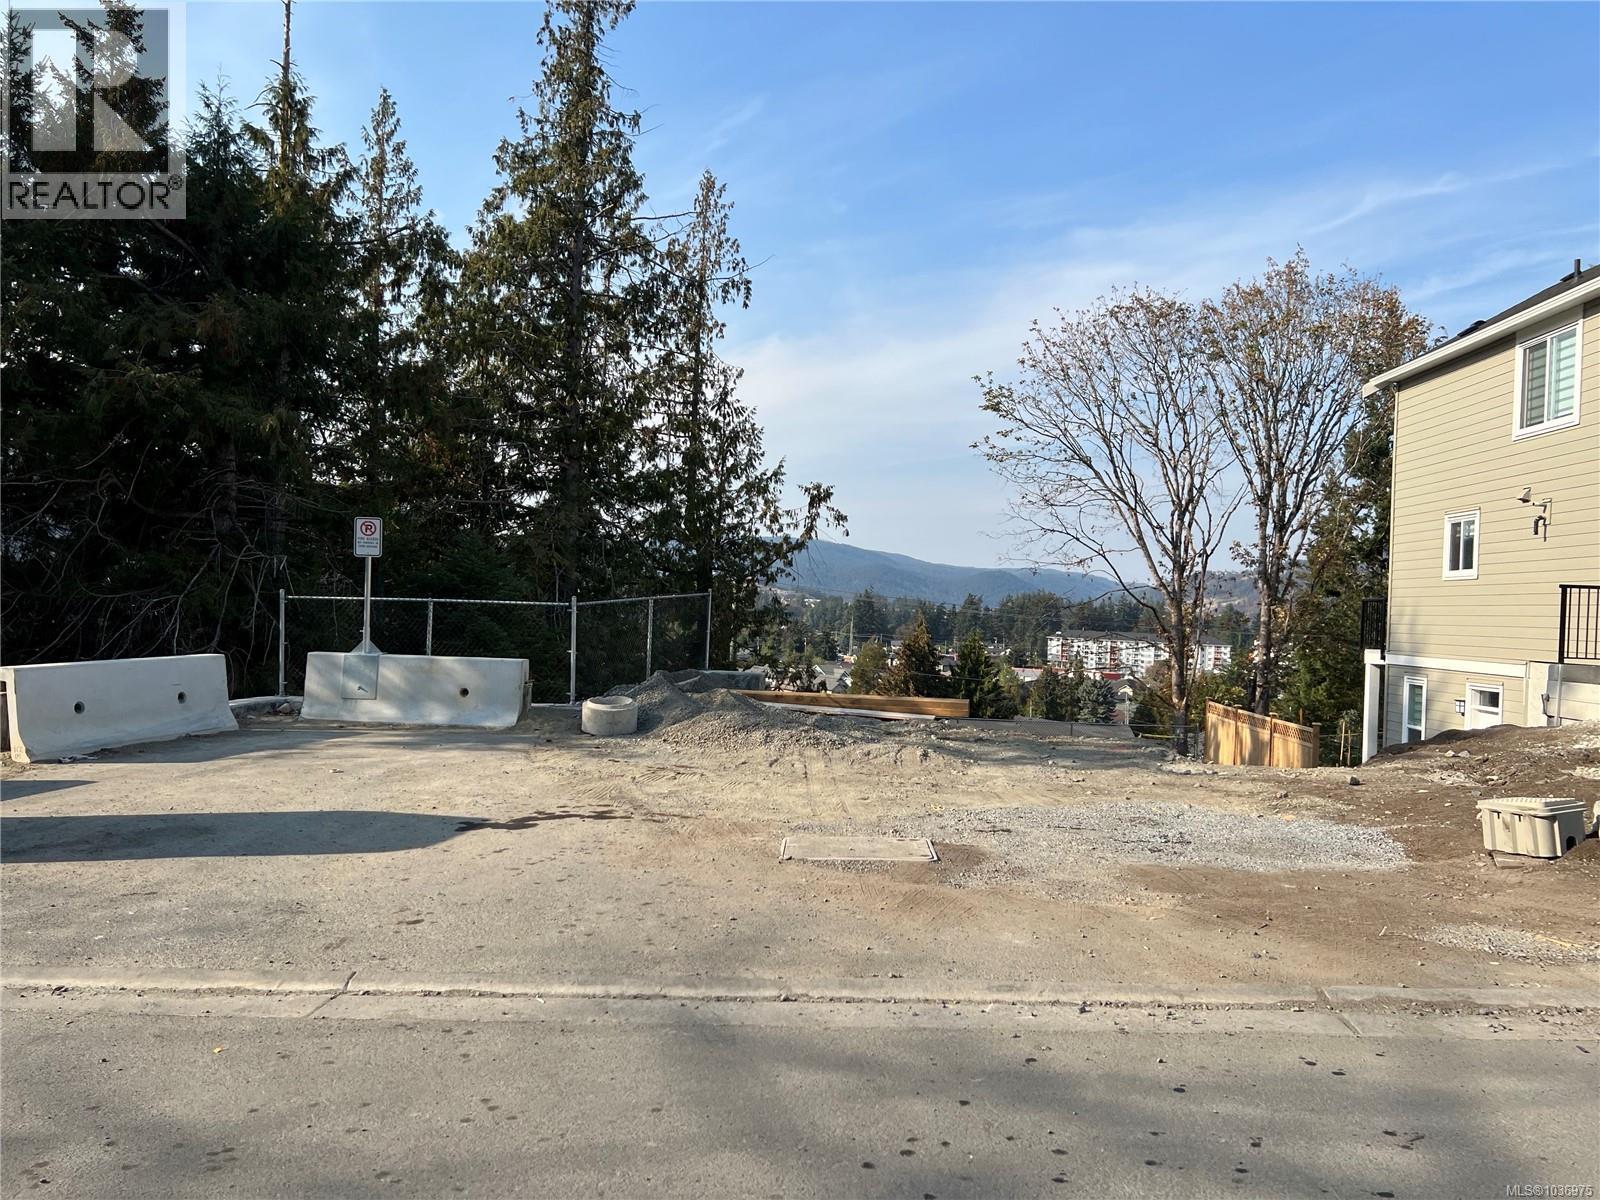
152k UNDER ASSESSED VALUE! Attention Builders, Developers, and Homeowners – this is a unique and single lot for your custom home w/Suite or even duplex w/ suite might be possible for less than $500,000.- (2,000 sq/ft). This is the largest and the only remaining lot of this development that allows for a SECONDARY SUITE! Beautifully located building lot for families with 4,475 square feet of FREEHOLD property situated at the end of a quiet Cul-de-Sac. Large backyard privacy with greenspace and amazing mountain views. Only short distance to Westshore Town Centre and in walking- proximity to schools, shopping, and downtown amenities. All utilities are in place and ready to start construction on this highly sought-after neighbourhood! (id:44393)
Coldwell Banker Oceanside Real Estate
Sicamous, British Columbia
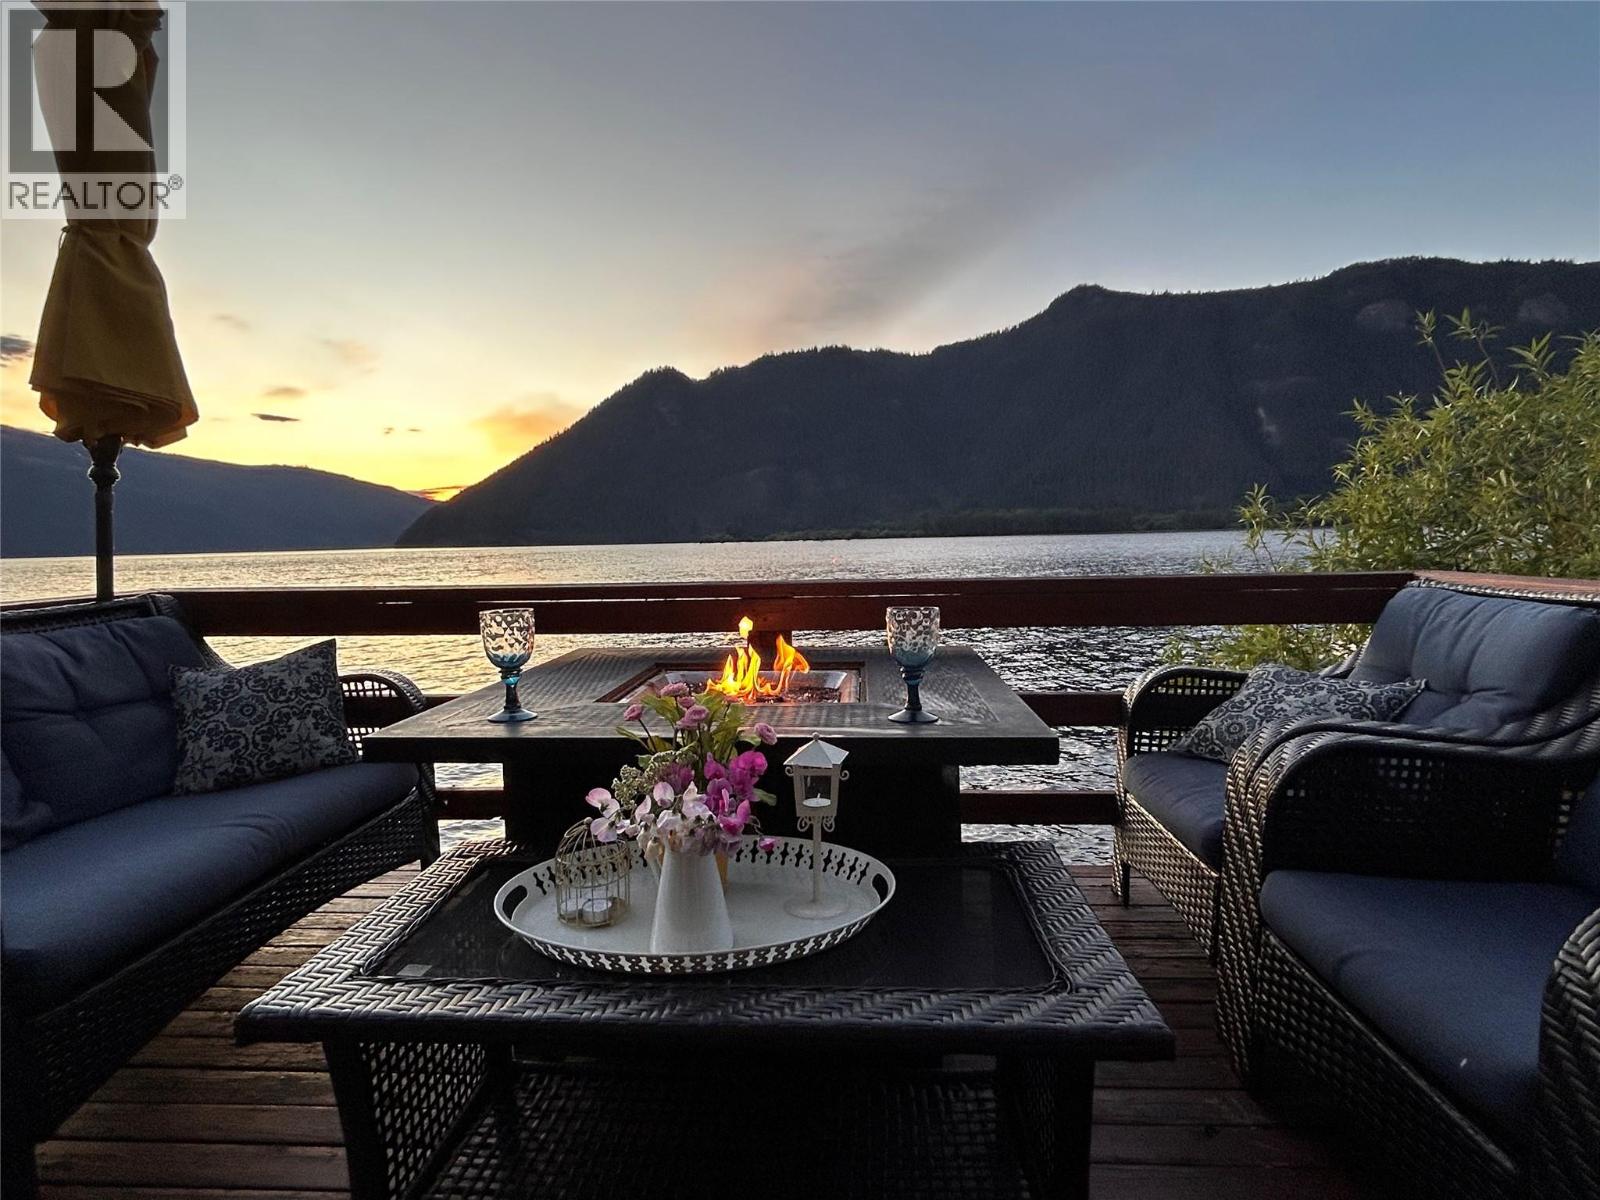
Your gateway to over 400 kilometers of pristine Shuswap shoreline. Charming private Cabin 2 mins from Sicamous with Dock, 2 boat buoys, Solar and Generator power, beautiful deck overhanging the water, fully furnished with Traeger, BBQ, Wood stove, full kitchen, fridge, propane stove/oven, bathroom, 2 outdoor showers and outhouse. 2 bunkies for additional sleeping/storage. Boat trailer with winch. Annual CPR lease $8900. The integration of solar and generator power provides Low-Maintenance ""Off-Grid"" Living without the heavy utility bills of a traditional home. Turnkey Ready to create lifelong family memories. Boat access only, a short 2 minute water taxi ride from the Main Street dock In Sicamous. Round trip pre-paid by Seller through Shuswwap Water Taxi @ 250-253-5047, one hours notice preferable. (id:44393)
Royal LePage Access Real Estate
Vernon, British Columbia
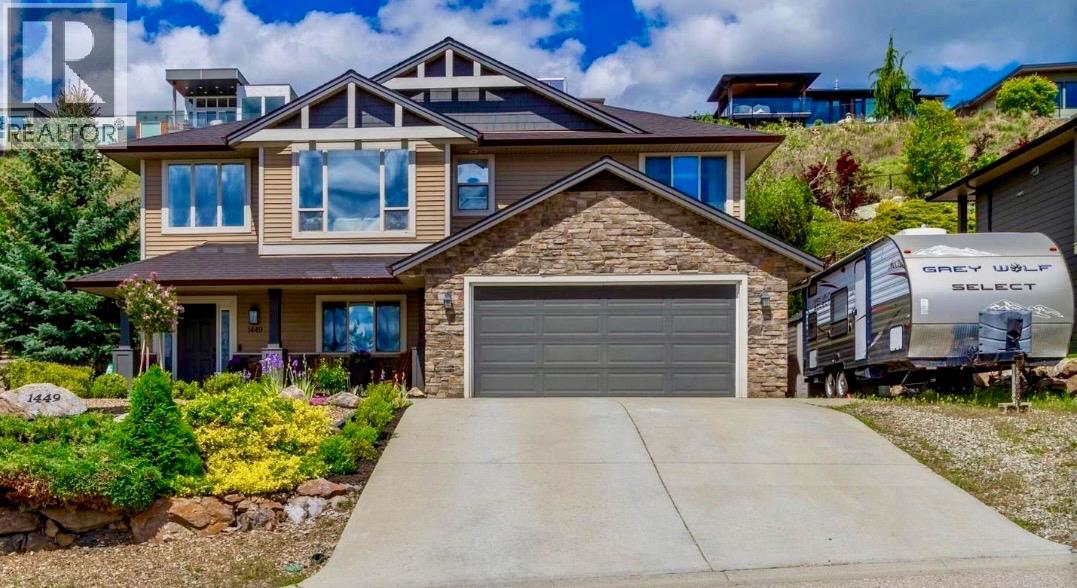
Premium Foothills home with OVER $100,000 in upgrades! Welcome to 1449 Red Mountain Place - a move-in ready 5-bedroom, 3-bathroom family home located in the highly sought-after Foothills neighbourhood, just 15 minutes from Silver Star Mountain Resort. Designed with families in mind, this home offers an ideal layout with 3 bedrooms conveniently located on the main level. The bright, updated kitchen features quartz countertops, stainless steel appliances, and seamless flow into the main living area, making it perfect for everyday living and entertaining. The spacious living room showcases vaulted ceilings, large windows, and beautiful lake views, creating a warm and inviting atmosphere filled with natural light. Step directly outside to your private backyard oasis, complete with stunning rock walls, mature landscaping, and thoughtfully tiered outdoor spaces ideal for kids, pets, and entertaining. The fully fenced yard offers a trex deck with hot tub. Downstairs features durable vinyl plank flooring, along with a practical mud room with excellent storage. Fresh paint throughout adds to the home’s clean, modern feel, while additional highlights include RV parking. Numerous updates have already been completed, including a new roof in October 2025. A fantastic opportunity to own a beautifully maintained home in a desirable location close to great schools, parks, trails, and all the amenities Vernon has to offer. (id:44393)
Royal LePage Downtown Realty
Kelowna, British Columbia
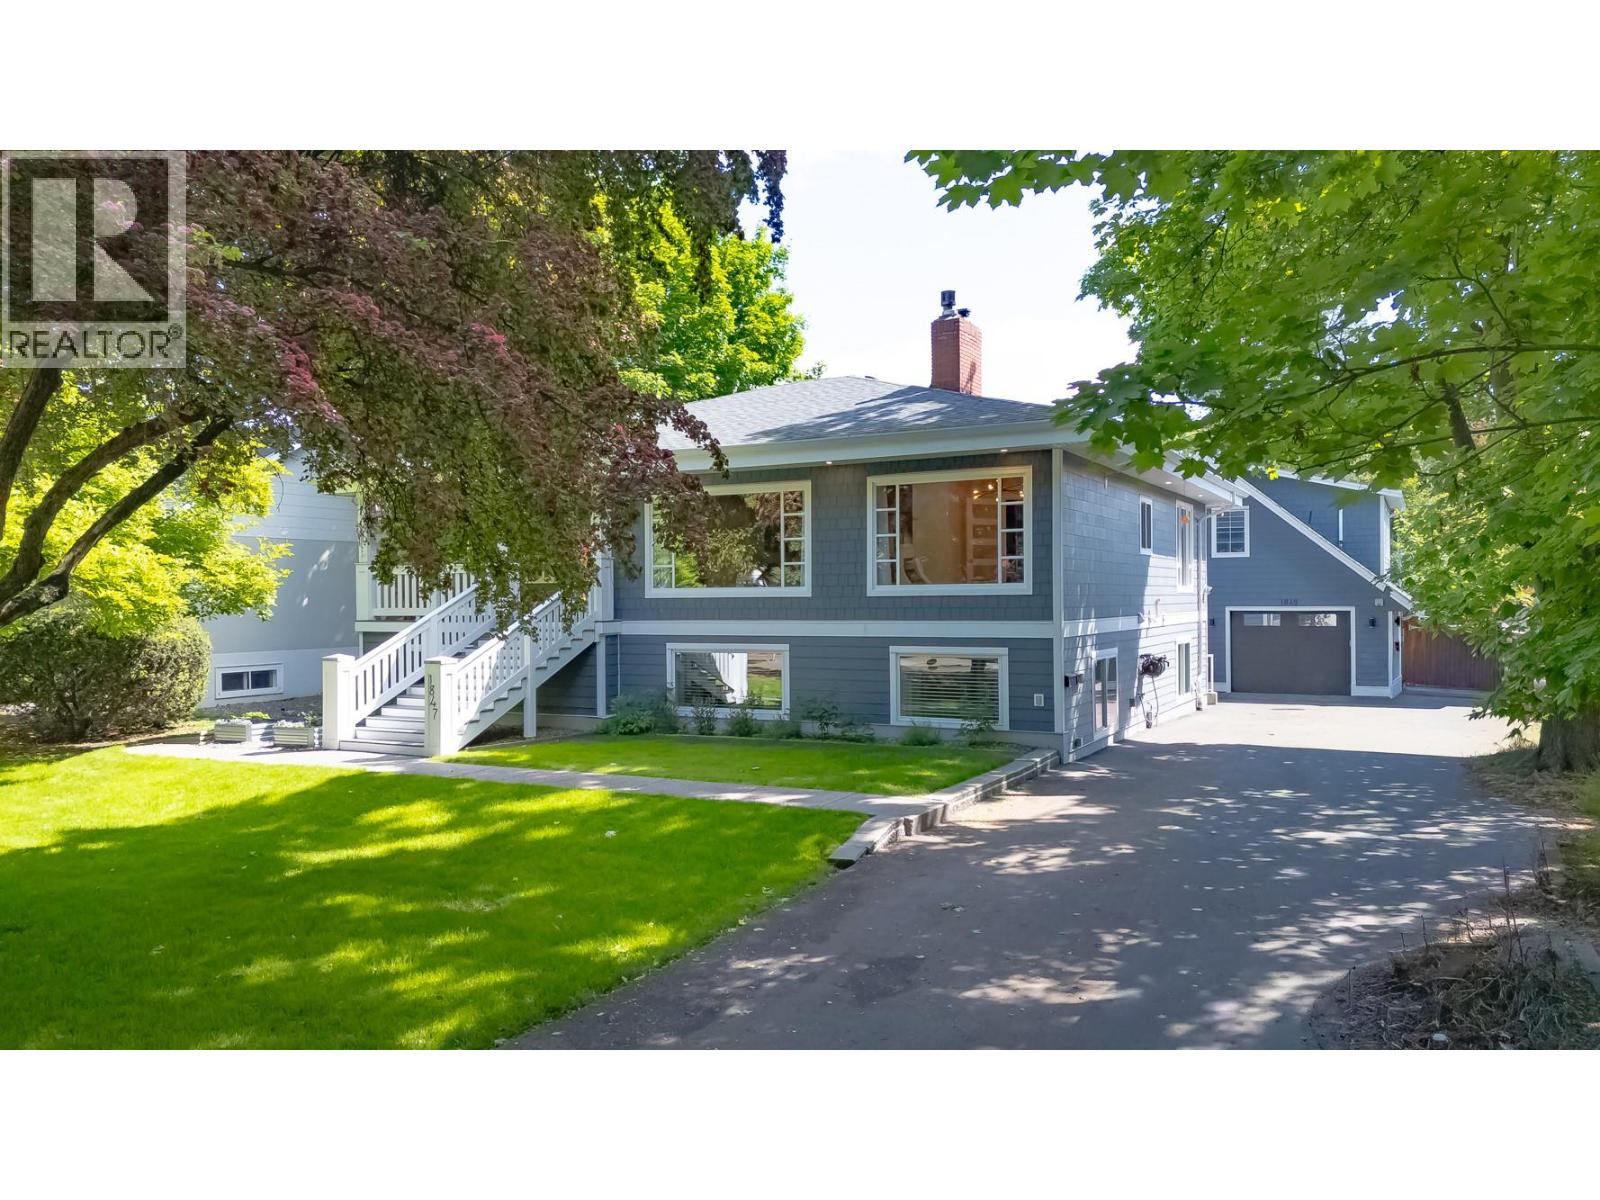
Perfect family home on one of Kelowna’s most beautiful streets. Lovingly updated and fully modernized while retaining its 1940s heritage charm, this spacious home sits on one of the largest lots on the block with a huge driveway and detached 2 bedroom carriage house of approximately 624 square feet, generating $2100/month rental income. Original architectural details including rounded walls, marble fireplace surround, hardwood floors and vintage sinks blend beautifully with modern upgrades designed for today’s busy families. Flexible layout includes 2 primary bedrooms ideal for multigenerational living. The spectacular kitchen features a massive island, coffee/wine bar, professional-grade appliances and both gas and electric ovens. Bright lower level with 9’ ceilings includes additional bedrooms, large rec room and excellent family functionality. Enjoy the shaded front veranda, private fenced backyard, hot tub, outdoor shower & rear entertaining deck. Smart home features include Lutron lighting, Nest thermostat and Hydrawise irrigation. Walk to beaches, parks, schools, downtown, shopping and the hospital from this truly exceptional neighbourhood. You will love living here! (id:44393)
Royal LePage Kelowna
Lister, British Columbia
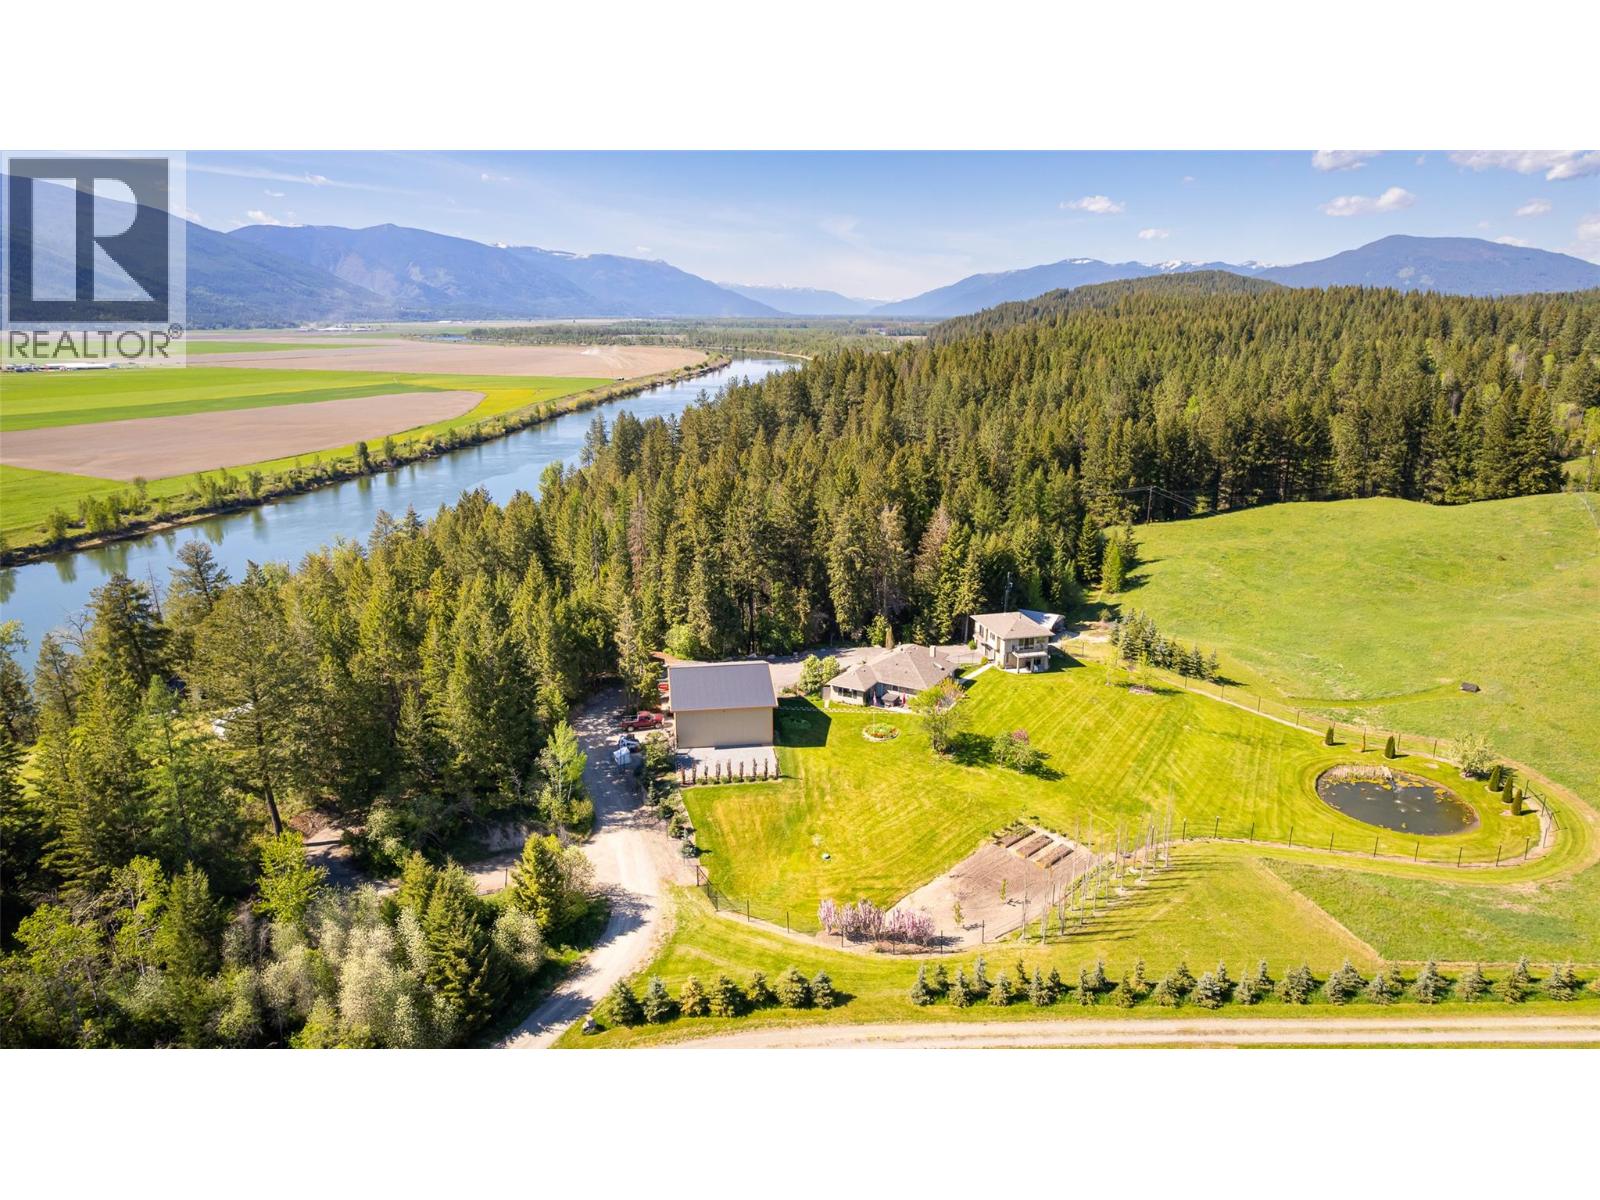
Country Estate. This custom one level home offers over 1,800 sq ft of luxury living in the main residence alone, with features that make it a very relaxing and inviting home. Designed for entertaining family and guests, the living space extends to outdoor patios and beyond to the beautifully landscaped yard. Alternatively, simply enjoy it all for yourself. Every detail was thought out to create a home and yard that is an oasis. Above the oversized double detached garage there is a self contained 2 bedroom apartment complete with spacious living room, kitchen, full bathroom and laundry. The upper deck provides stunning views. In addition there is a huge 40' x 52' detached workshop. The workshop is heated and was constructed in a manner that a mezzanine could be added if the next Owner chose. The 11.39 acre property is nicely landscaped with the pond feature as a focal point. Sprawling lawns, flower beds, garden areas and more, including an upper plateau for RV guests or for you to quietly enjoy nature and take in the stunning views. This Lister acreage exudes quality with every aspect of the home, the carriage house, the garage, the workshop and other outbuildings - all nestled in a private setting in a sought after area of the Creston Valley. If you have been searching for a property that is truly an executive home with land near Creston, with your own well and licensed water rights, call your Realtor for a private viewing and imagine yourself living here! (id:44393)
Century 21 Assurance Realty Ltd
Chilliwack, British Columbia
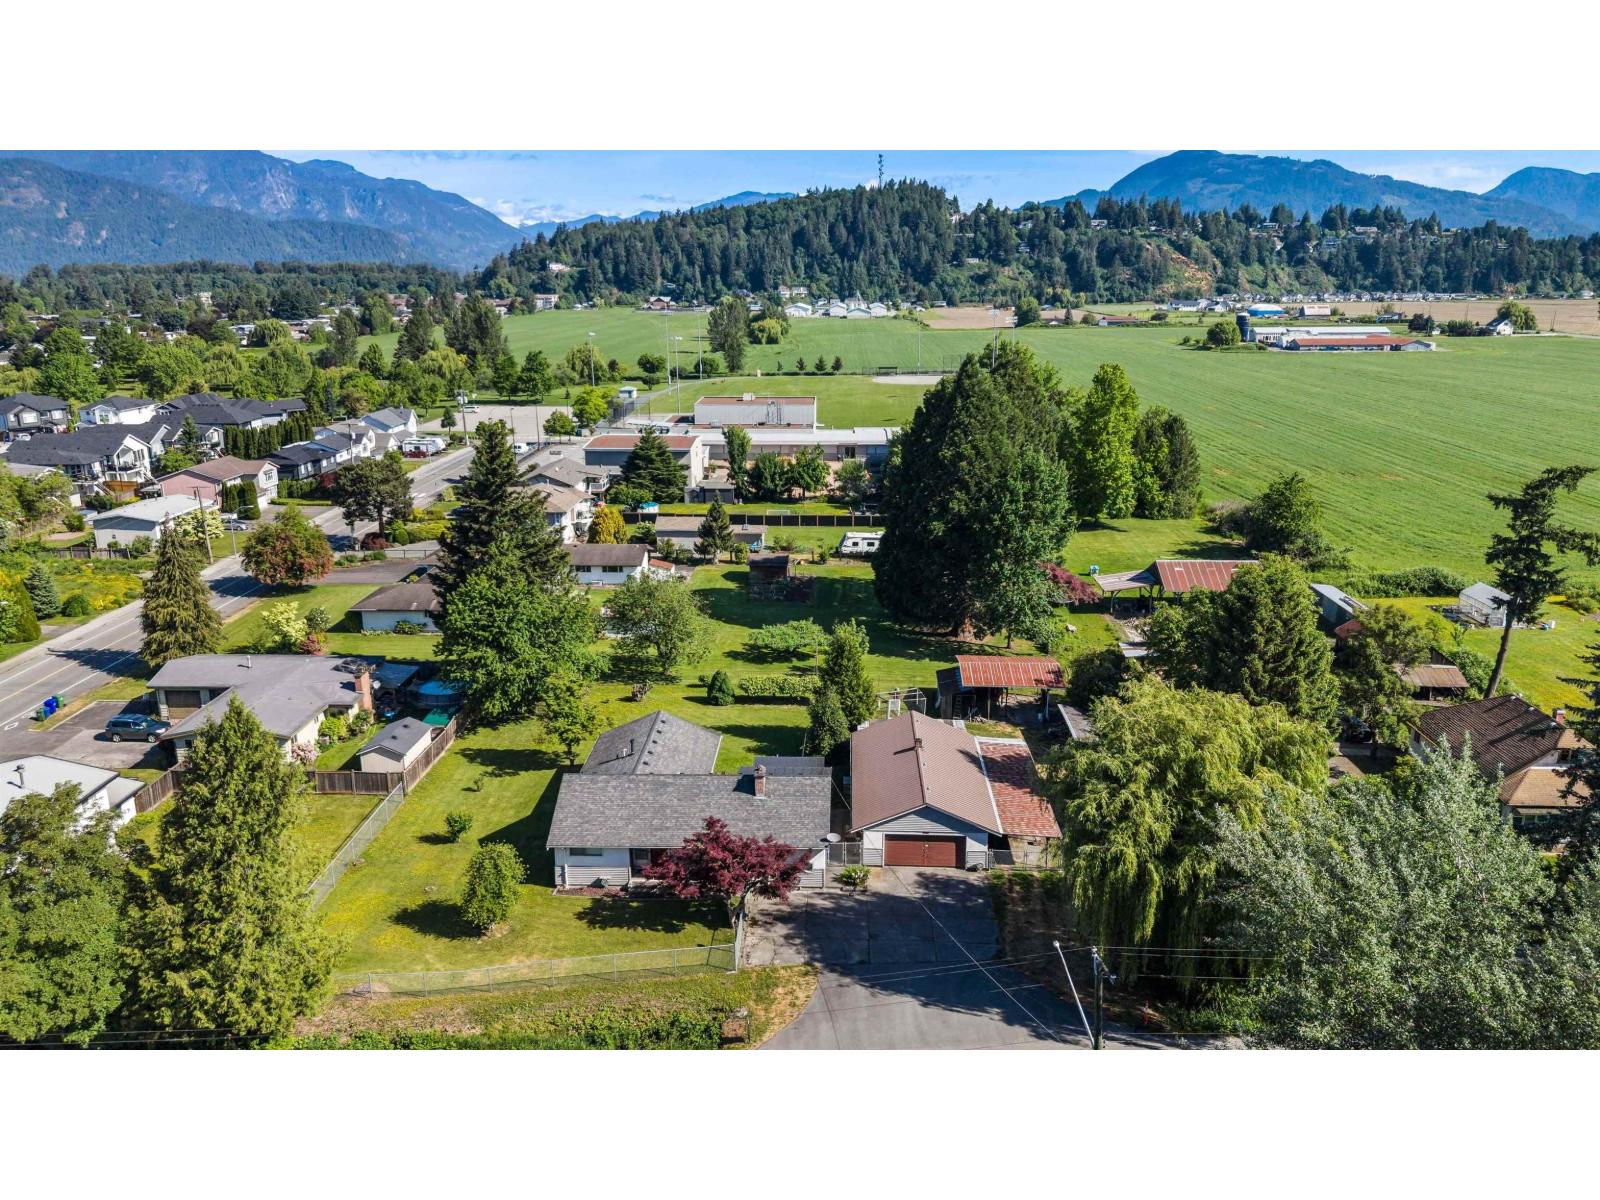
Your Dream Estate Awaits! This is your chance to own a prime, 1/2 acre lot with scenic views of open farmland and stunning mountain vistas! With south-facing exposure and quick freeway access, this property is the perfect fusion of peace, privacy & convenience. Here you'll find a sun-filled, Air Conditioned 1960's rancher w/5 spacious bedrooms and tons of natural light pouring through the large, bright windows. The large dining room is perfect for family gatherings. The detached 2 car garage + workshop is ideal for the car enthusiast or hobbyist; with room for the RV & boat! Outside enjoy the peaceful tranquility of your huge back yard. Plenty of other bonus features too numerous to list! Renovate, or start fresh and build your ultimate dream home, the opportunities here are limitless! (id:44393)
RE/MAX Nyda Realty Inc.
Sicamous, British Columbia
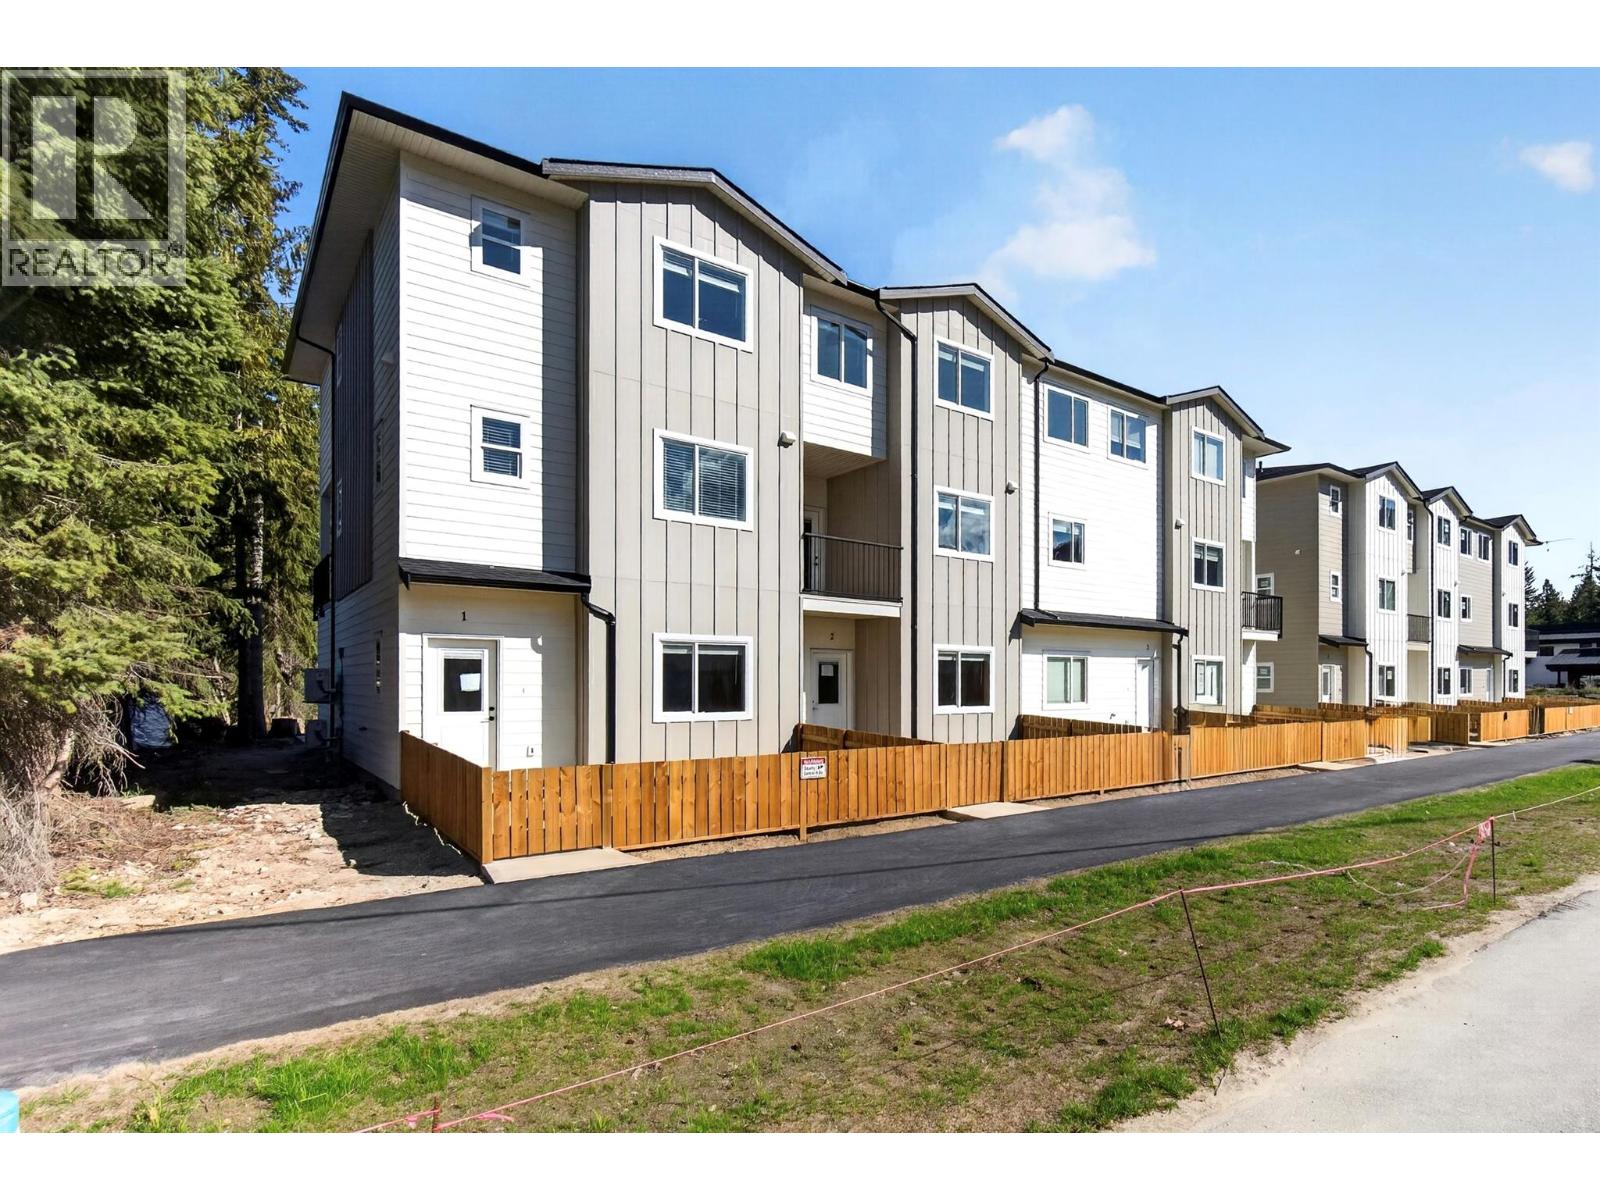
*Welcome to MaraVista* Brand new townhouse construction in the heart of Sicamous. Unit #3 features an entertainer's dream kitchen with quartz countertops, stainless steel appliances, massive island and walk-in pantry; a generously sized living room completes the open concept design on the main floor. Conveniences such as heat pump, A/C and a modern fireplace help to create a comfortable atmosphere that facilitates entertaining and easy maintenance free living. On the top floor 3 bedrooms provide ample space for a growing family or Shuswap guests, with laundry and a second full bathroom completing this space. The primary bedroom is a relaxing private sanctuary with walk-in closet, beautifully appointed ensuite and stunning mountain views. A massive tandem garage with rear entrance provides practical space for your surf boat, vehicle, home gym and all the toys required for Shuswap living. Outdoor living space is enhanced with a 13'x 6' deck, the perfect place to unwind after a day on the lake or links. MaraVista is walkable to downtown, medical facilities, restaurants, public beach, boat launch and the Shuswap North Okanagan Rail Trail via the popular Sicamous Ferry. This is the epitome of lake lifestyle; four season recreation and affordable home ownership. 2 pets allowed, New Home Warranty and no Property Transfer Tax. *LIVE & LOVE LAKE LIFE* (id:44393)
RE/MAX Shuswap
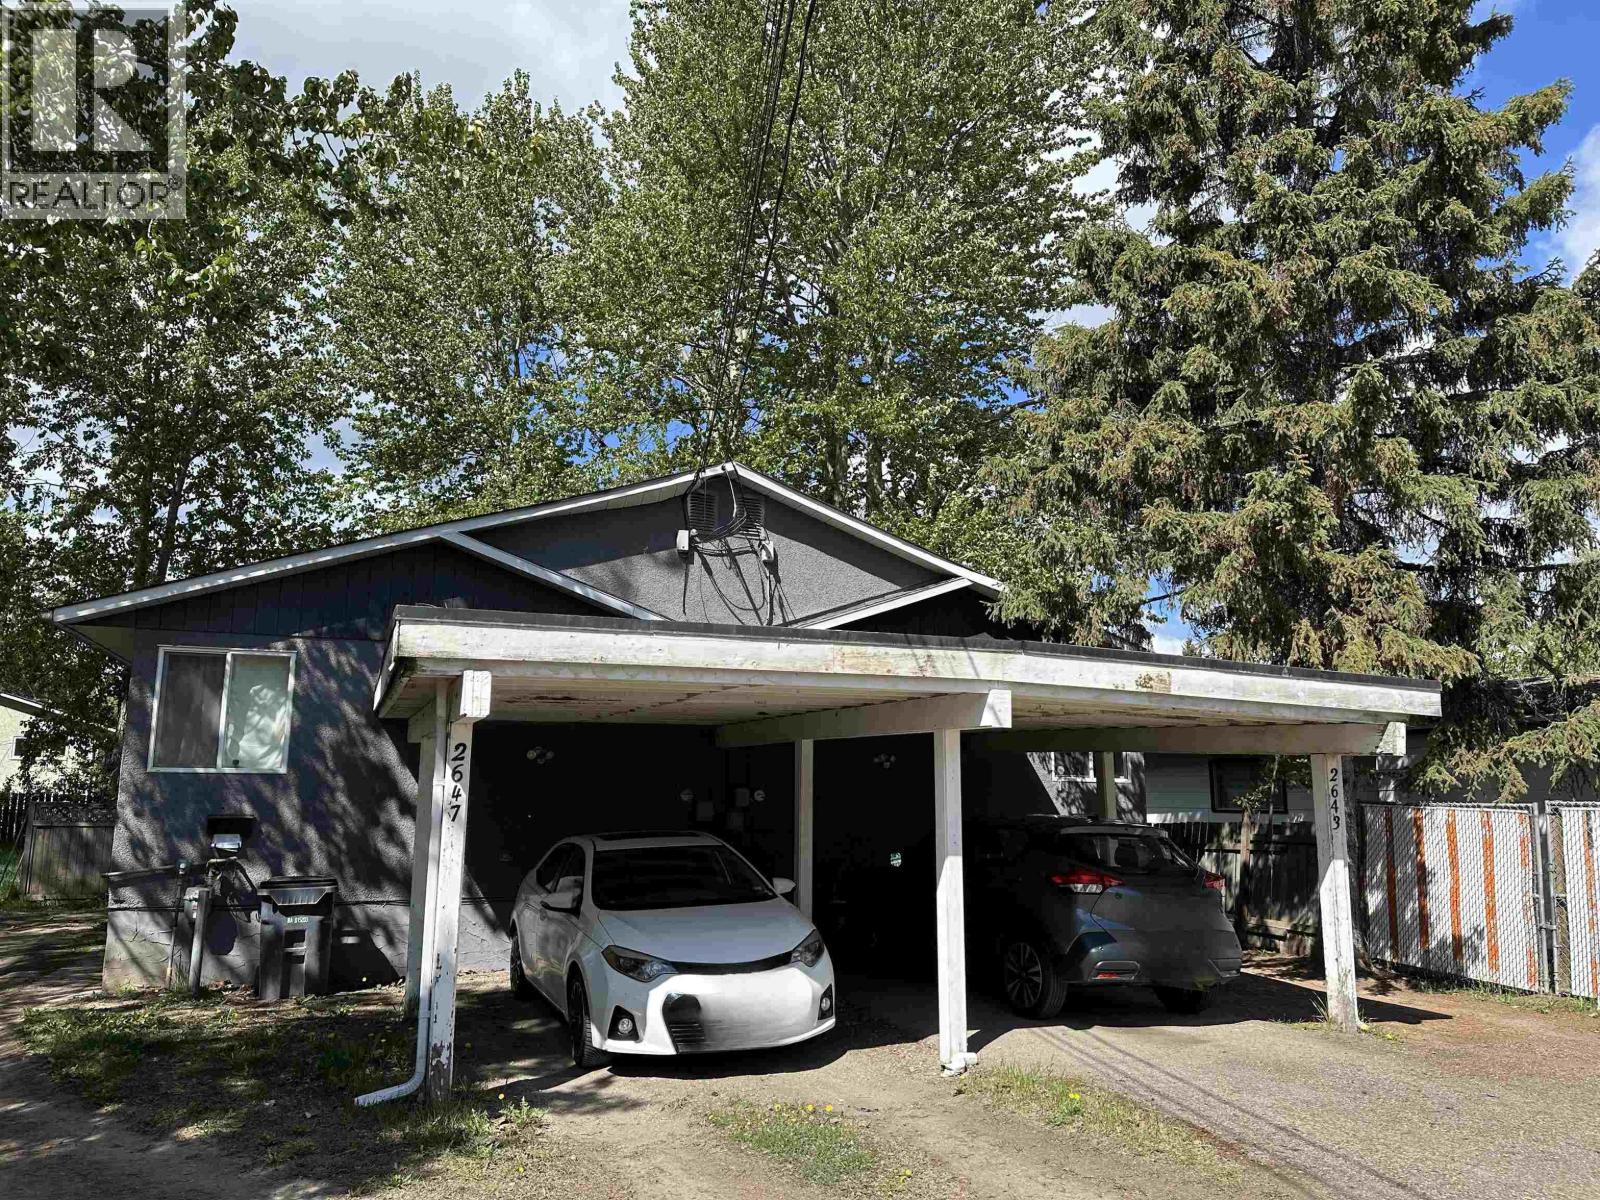
Prince George, British Columbia
INVESTOR ALERT!! Excellent 4-plex investment property centrally located at the farthest southern end of Oak Street in a quiet cut-de-sac. The property features four 2 bedroom units, each with a separate entrance. The upper units offer convenient in-suite laundry. A double carport plus additional side parking provides ample tenant parking. All four units are presently rented, bringing in a total of $4,397 monthly. This is a great opportunity to add a solid income-producing property to your portfolio! (id:44393)
RE/MAX Core Realty
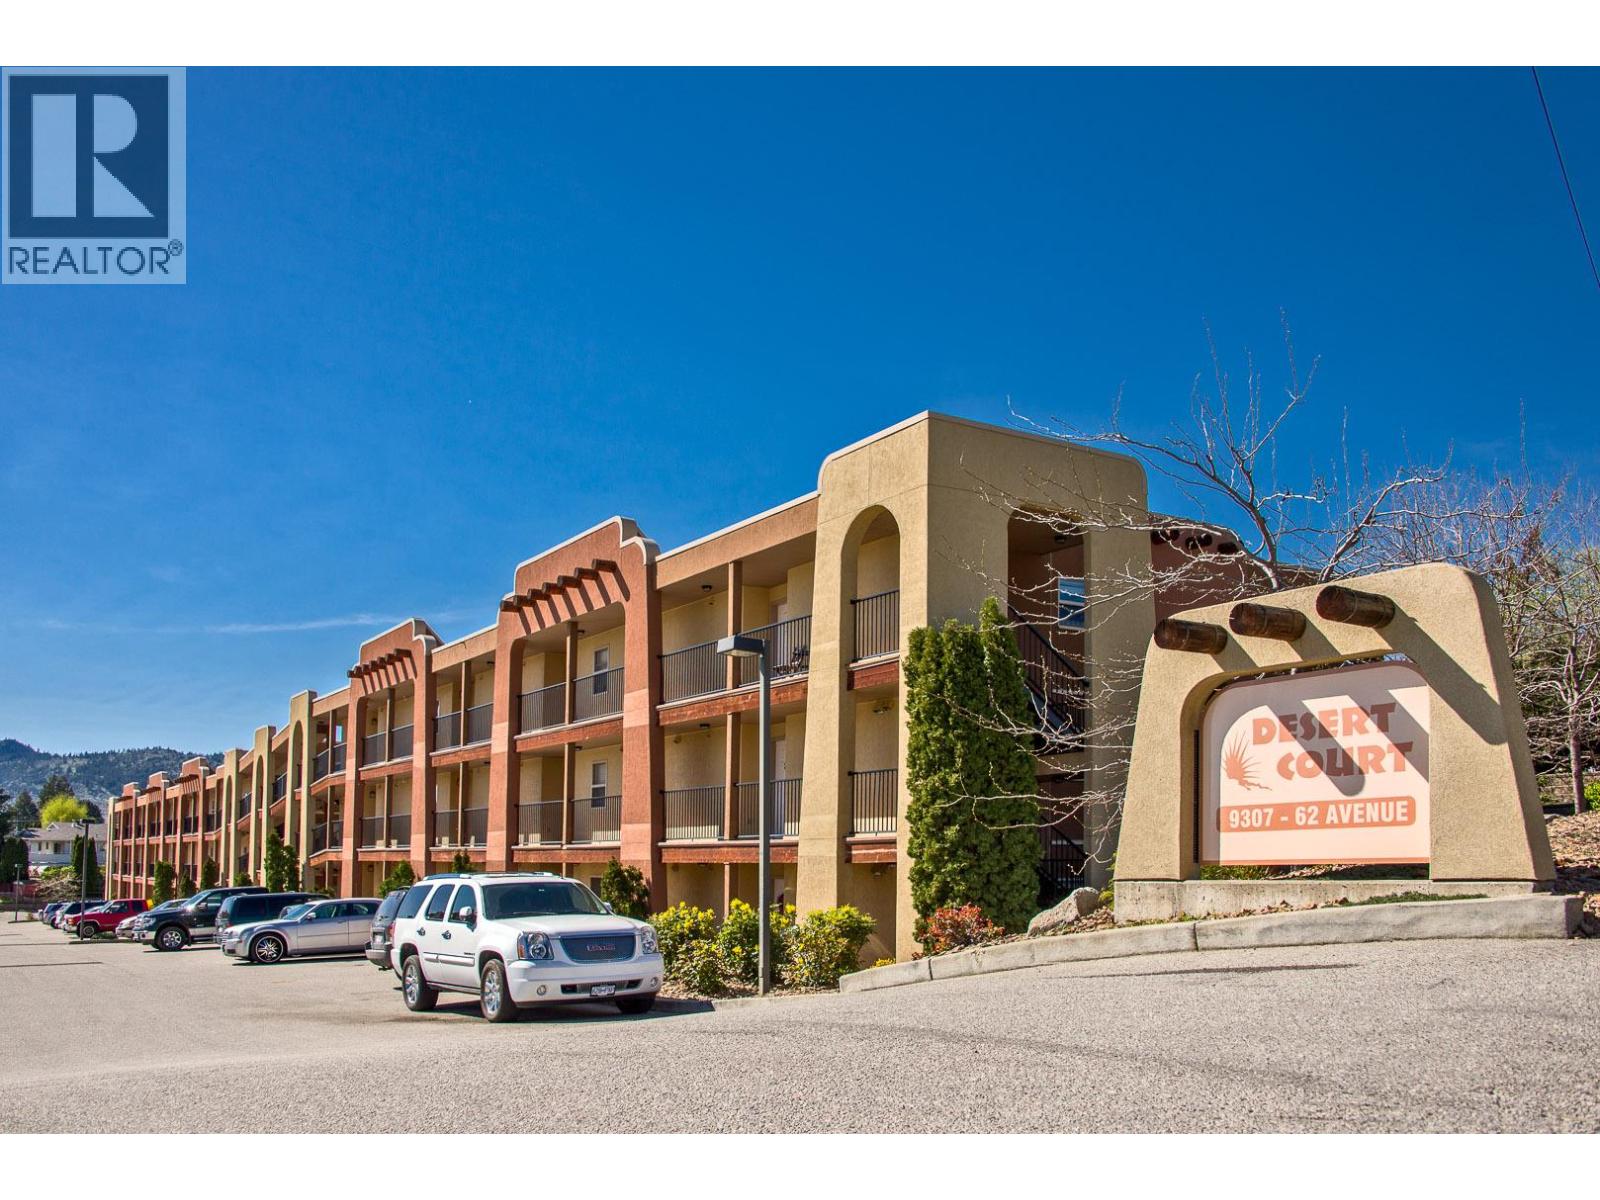
Osoyoos, British Columbia
Walking distance to downtown Osoyoos and all amenities and just one block from the SPLASH PARK or SANDY BEACH on OSOYOOS LAKE, the warmest freshwater lake in Canada. Extra-affordable 2 bedroom + 1 Bath condo in Desert Court, in sunny Osoyoos. 1,000+ sqft open floor plan, bathroom with double entrance, in-suite laundry, gas fireplace and private balcony. Enjoy the outdoor swimming pool or take a 2-minute walk to the beach. Steps to downtown Osoyoos, lake, sunny beach, golf course, coffee shops and restaurants. Pet friendly complex (1 small pet allowed), rentals allowed, no age restriction. (id:44393)
RE/MAX Realty Solutions
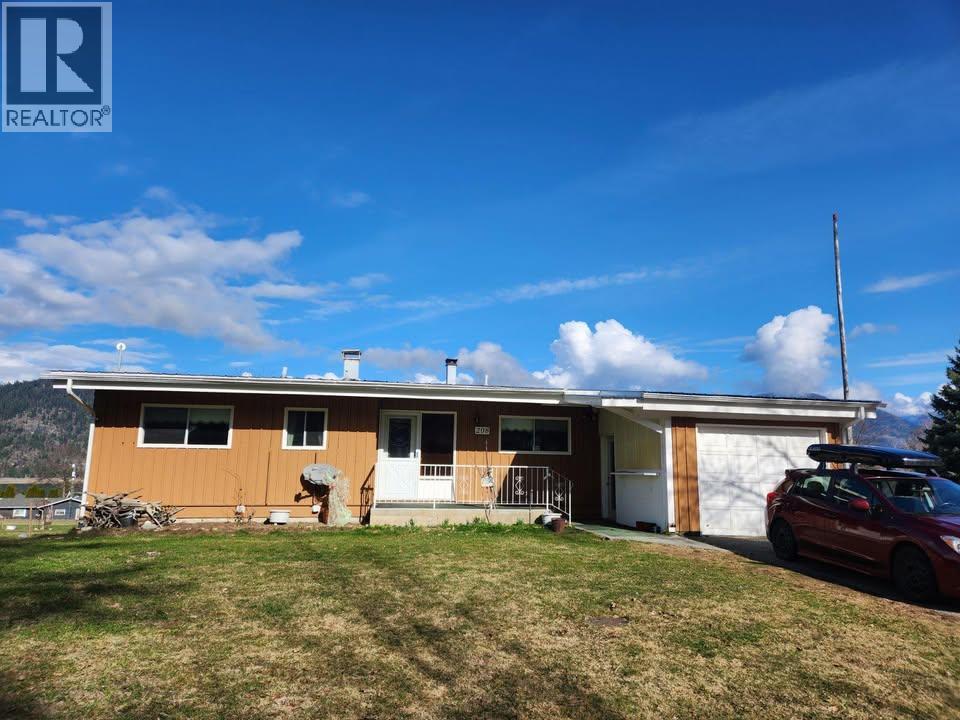
Fauquier, British Columbia
Located on an 85' x 160' lot in the friendly, rural community of Fauquier! The home is 1380 square feet plus full basement. The main floor features a large living room, 2 bedrooms, full bath, kitchen, and spacious 'sun room'. Have your morning coffee in the sunroom, or sit on the covered deck and enjoy the beautiful mountain views! The basement has the laundry, a rec room, workshop space, bathroom, and a 2nd kitchen - great for doing your canning and preserves. There's a single attached garage our front for your car, then there's an attached garage in the basement area which would work great for your ATV, bike, etc. Plus there's detached storage space, and wood shed. Large lot with plenty of room. Close to the 9-hole golf course, boat launch, beach, as well as plenty of off-road trails and backcountry to explore....Fauquier is a great little community! 40 minutes to Nakusp and about an hour and a half to the Okanagan - this just might be the perfect place for your vacations and get-aways! (id:44393)
Royal LePage Selkirk Realty
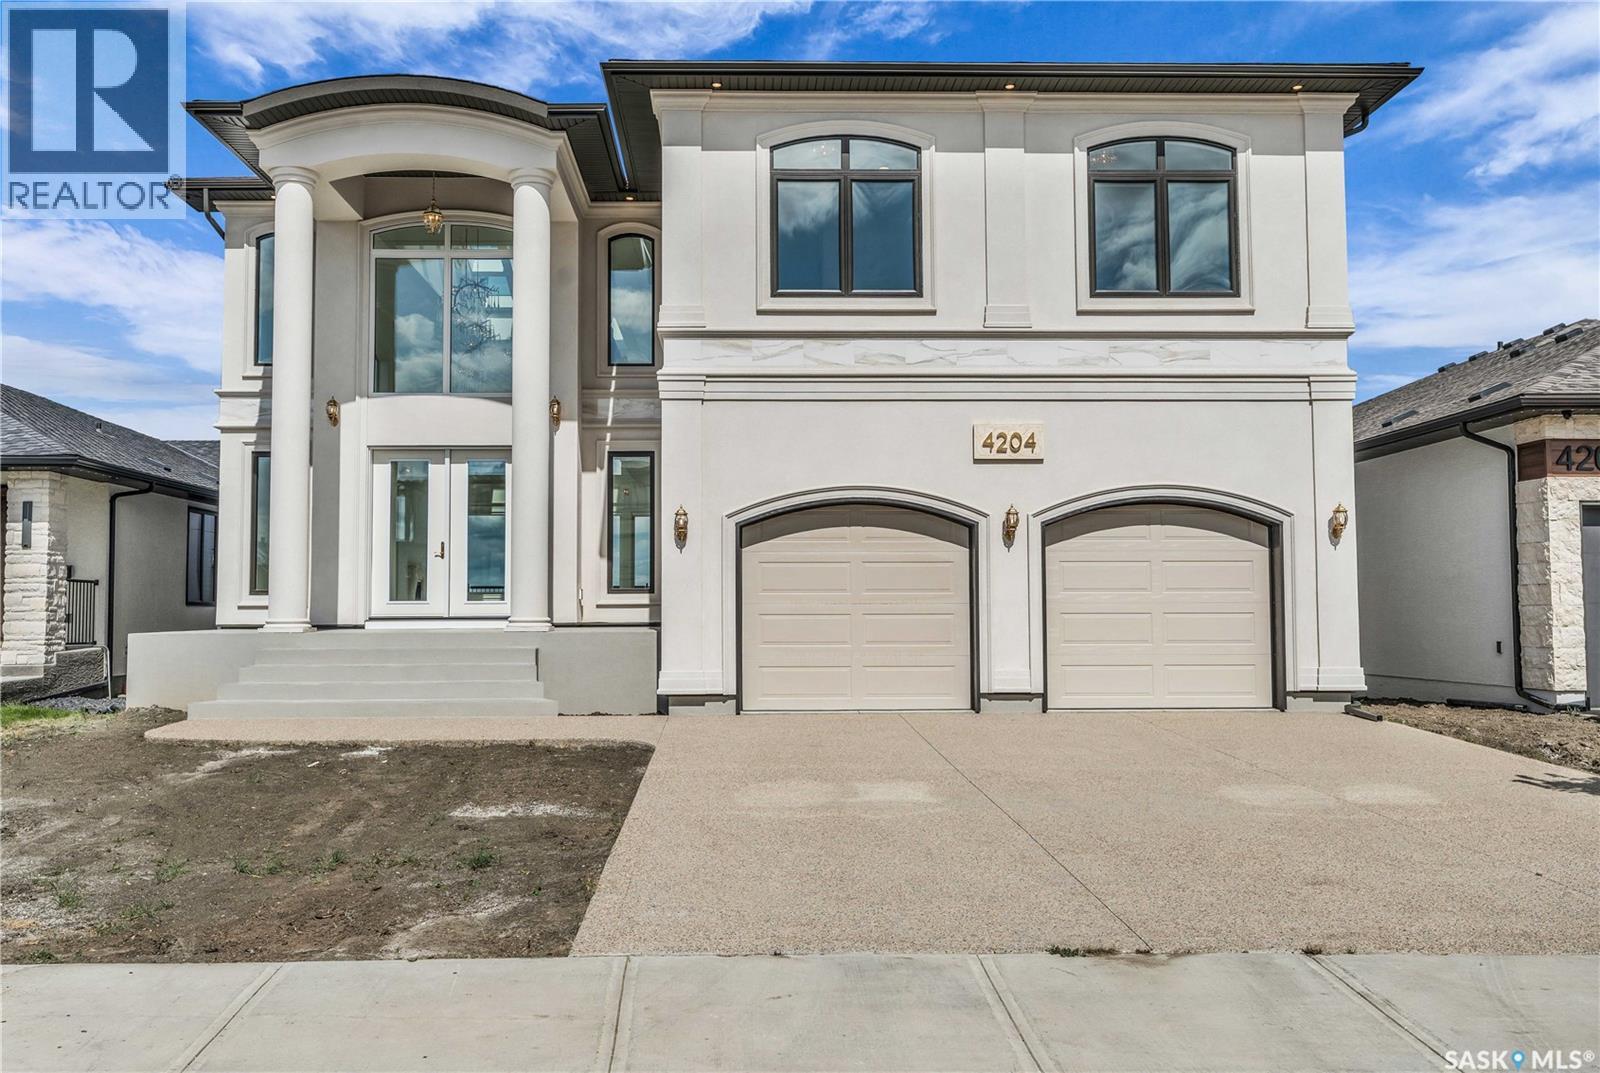
Regina, Saskatchewan
Welcome to 4204 Elderberry Cr E. This one-of-a-kind, executive-style walk-out is a vision in the making. Custom-built by Sthamann Homes & started in 2023, the final touches of this masterpiece are up to the new owners to decide upon. With an impressive 4,177 sq ft of luxurious living space, breathtaking views of the greenspace & park behind, this home is an exquisite offering of award-winning craftsmanship, impeccable design, & elegant touches. Upon entry, the living room is breathtaking with 48’ x 22’ of soaring vaulted ceilings (~20’ high), two fireplaces, & skylights. The entire main level has heated porcelain tile with four separate zones for optimal comfort. An impression of royalty continues to the expansive & sophisticated kitchens (2) with dbl premium appliances, quartz counters, custom backsplash, magnificent lighting, & more. An elegant dining area with access to the large deck is serene, & a bright den overlooking the greenspace with custom sliding doors is perfect. Designed for both upscale entertaining & comfortable living, the second kitchen adds additional flexibility & functionality. Down the hall is a 2pc bath, mudroom, & elevator. Upstairs, the extensive 48’ of railing leads to a private primary suite with a luxurious tiled Turkish spa inspired ensuite, & dressing room. The upper level also features two more spacious bedrooms, each with an ensuite, & large walk-in closet. Laundry is centrally located, & again, the elevator makes the home wheelchair accessible. The walk-out level is partially developed with full plans for completion or customization. An oversized patio & yard backing the greenspace is complimented by a back separate basement entry. The walk-out level was designed with a 3rd kitchen in mind, 2 bedrooms, living areas & theatre. Direct access to the heated attached garage with parking for three vehicles is oversized w' side entry. 4204 Elderberry is a remarkable home presenting a rare opportunity to own an exceptional luxury property. (id:44393)
Century 21 Dome Realty Inc.
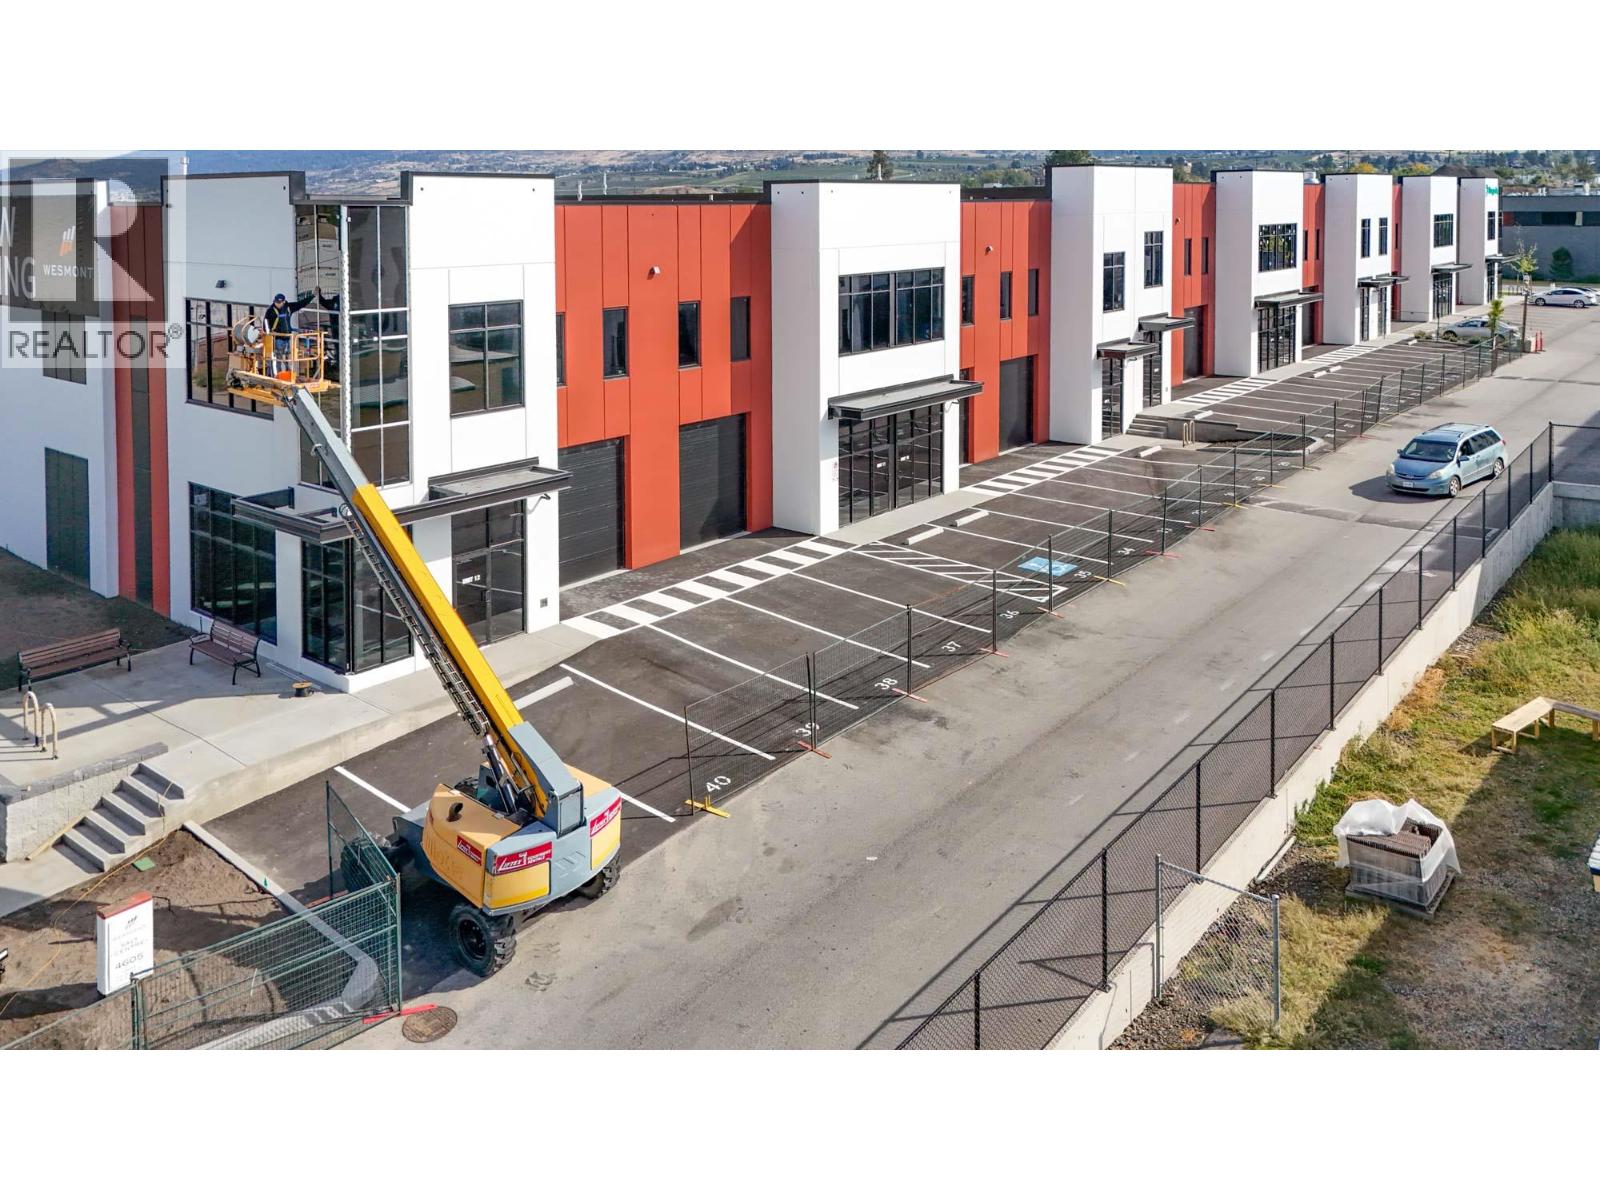
Vernon, British Columbia
Secure your space in Building B at SALT Centre NOW as the building nears completion. Units 5 & 6 is a suggested combination to create 3,295 SF with 2 grade-level loading bays. Warehouse space will feature 26’ clear ceiling height, ESFR fire protection, gas-fired heaters, LED light fixtures and a 500 lb/sf floor load capacity. Prime location just off Highway 97 N with Flexible INDL Zoning which allows for a multitude of uses. TI packages available. Units can be combined for larger contiguous spaces. Call now to arrange your Private tour. (id:44393)
RE/MAX Kelowna
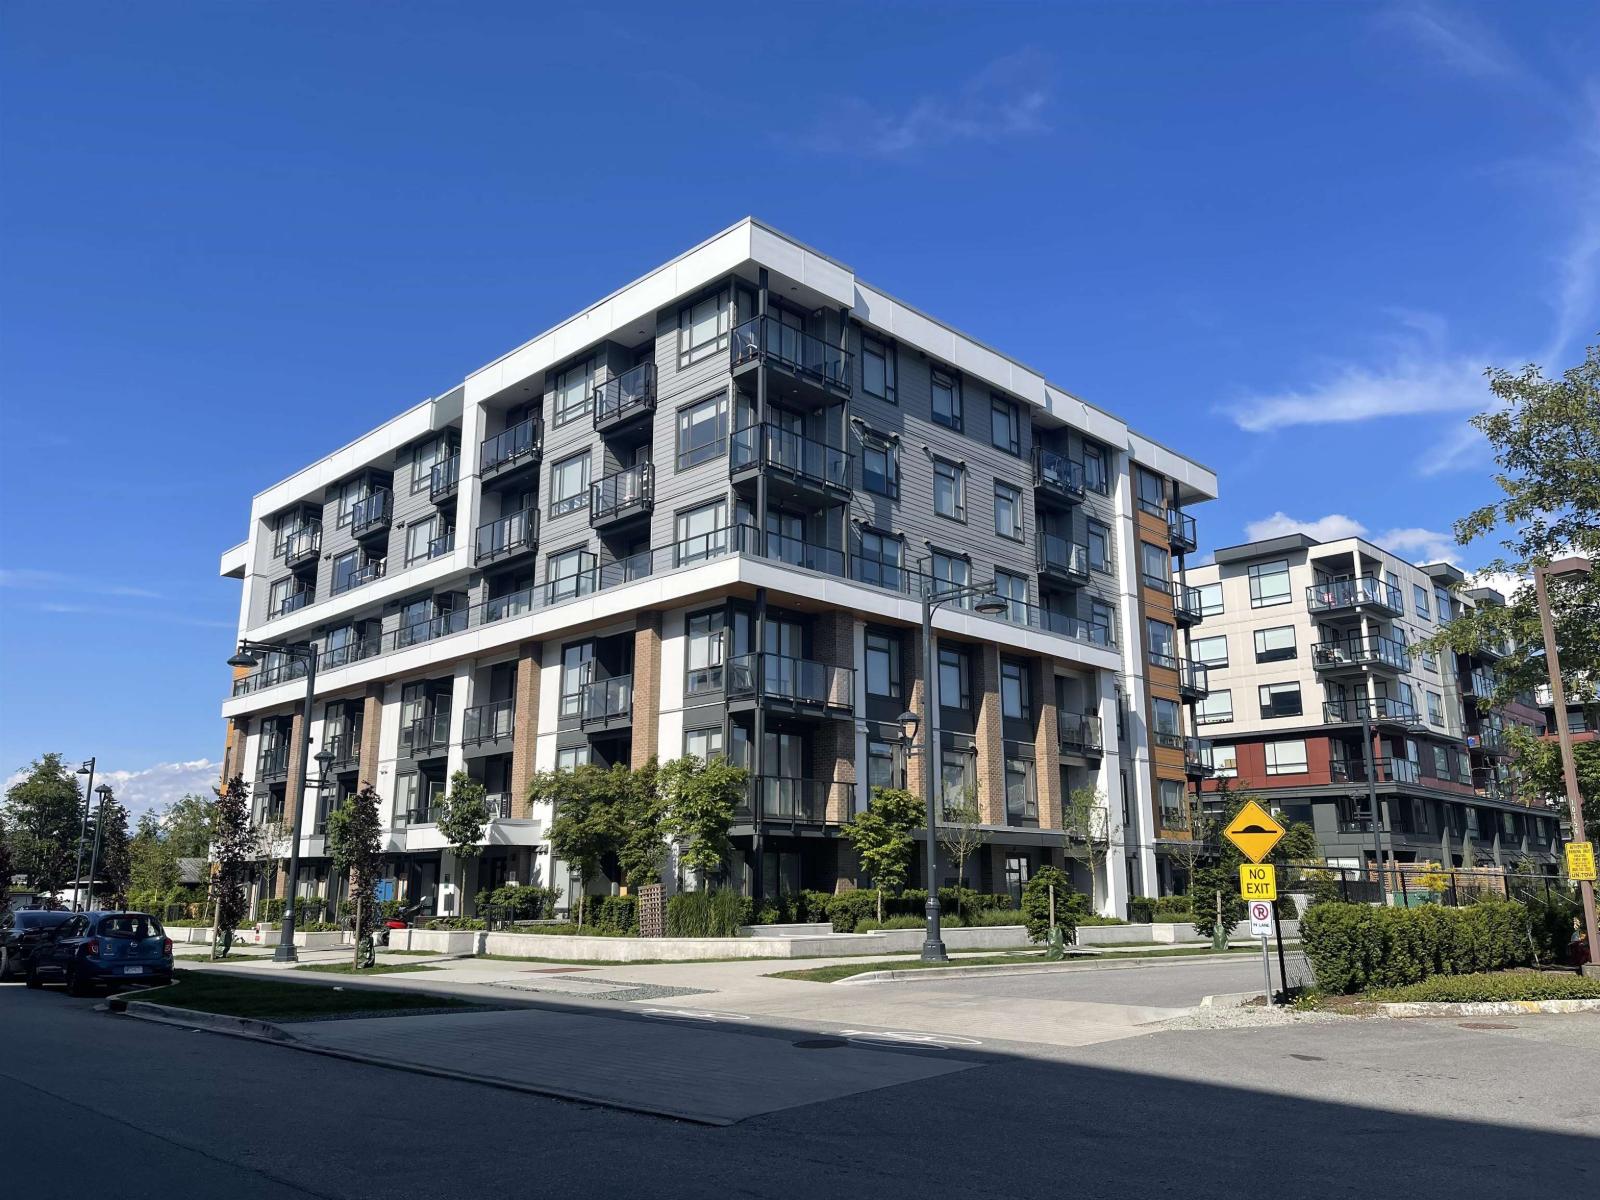
Surrey, British Columbia
Almost brand new Jr 2 Bedroom (1 BR + Den) unit in a 3-year-old Hendrix condo building, located just a few minutes' walk to the Gateway Skytrain station & just a few minutes by transit to great shopping, restaurants, library, recreational facilities, medical offices, & various services. This urban modern home boasts a gorgeous kitchen w/ polished quartz countertops accented w/ porcelain backsplash, soft-closing cabinets & drawers, a stainless-steel undermount sink, and stainless-steel-faced appliances. HENDRIX also showcases a fireside lounge, fabulous party room w/ a kitchen & a dining area extending outside the courtyard. Enjoy the fully equipped gym & yoga studio w/ a courtyard view. The parking is also roughed in for an ELECTRIC CAR CHARGING device. Great home and great investment!!! (id:44393)
Team 3000 Realty Ltd.
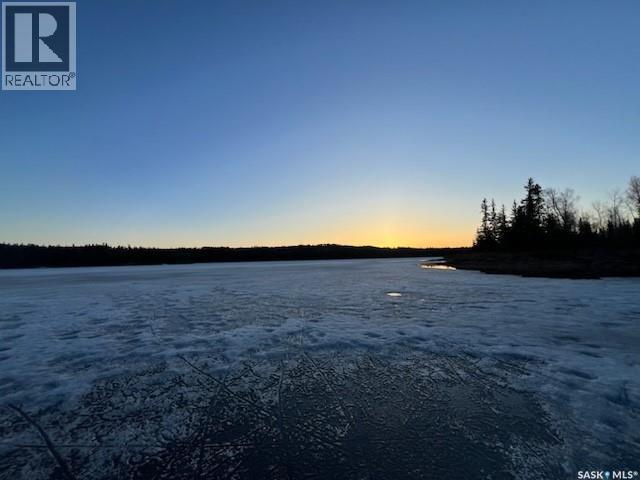
Northern Admin District, Saskatchewan
Rare opportunity to own not one, but 2 lots side by side in the resort community of Jan Lake in the Shield Region of Northern Saskatchewan. A fishing enthusiasts playground featuring northern pike, walleye and yellow perch. This affordable cottage has a screened porch and sits on 2 titled well treed lots allowing lots of space and privacy for your firepit gatherings. This open concept kitchen/dining/living room has a vaulted ceiling with a centralized wood stove and a cozy loft area. You are surrounded by beautiful wood and log walls and ceilings, so sit back and enjoy your favorite beverage and view the serene beauty of nature. 2 bedrooms and a 3 piece bathroom finish off this furnished space. Present owner has enjoyed usage all 4 seasons, though it could use some insulation and skirting to make it more comfortable for the winter months. Just pack your bags, grab some groceries, and don't forget your boat and fishing supplies. Don't wait to book your viewing of this spectacular property. Call today to view. (id:44393)
Royal LePage Renaud Realty
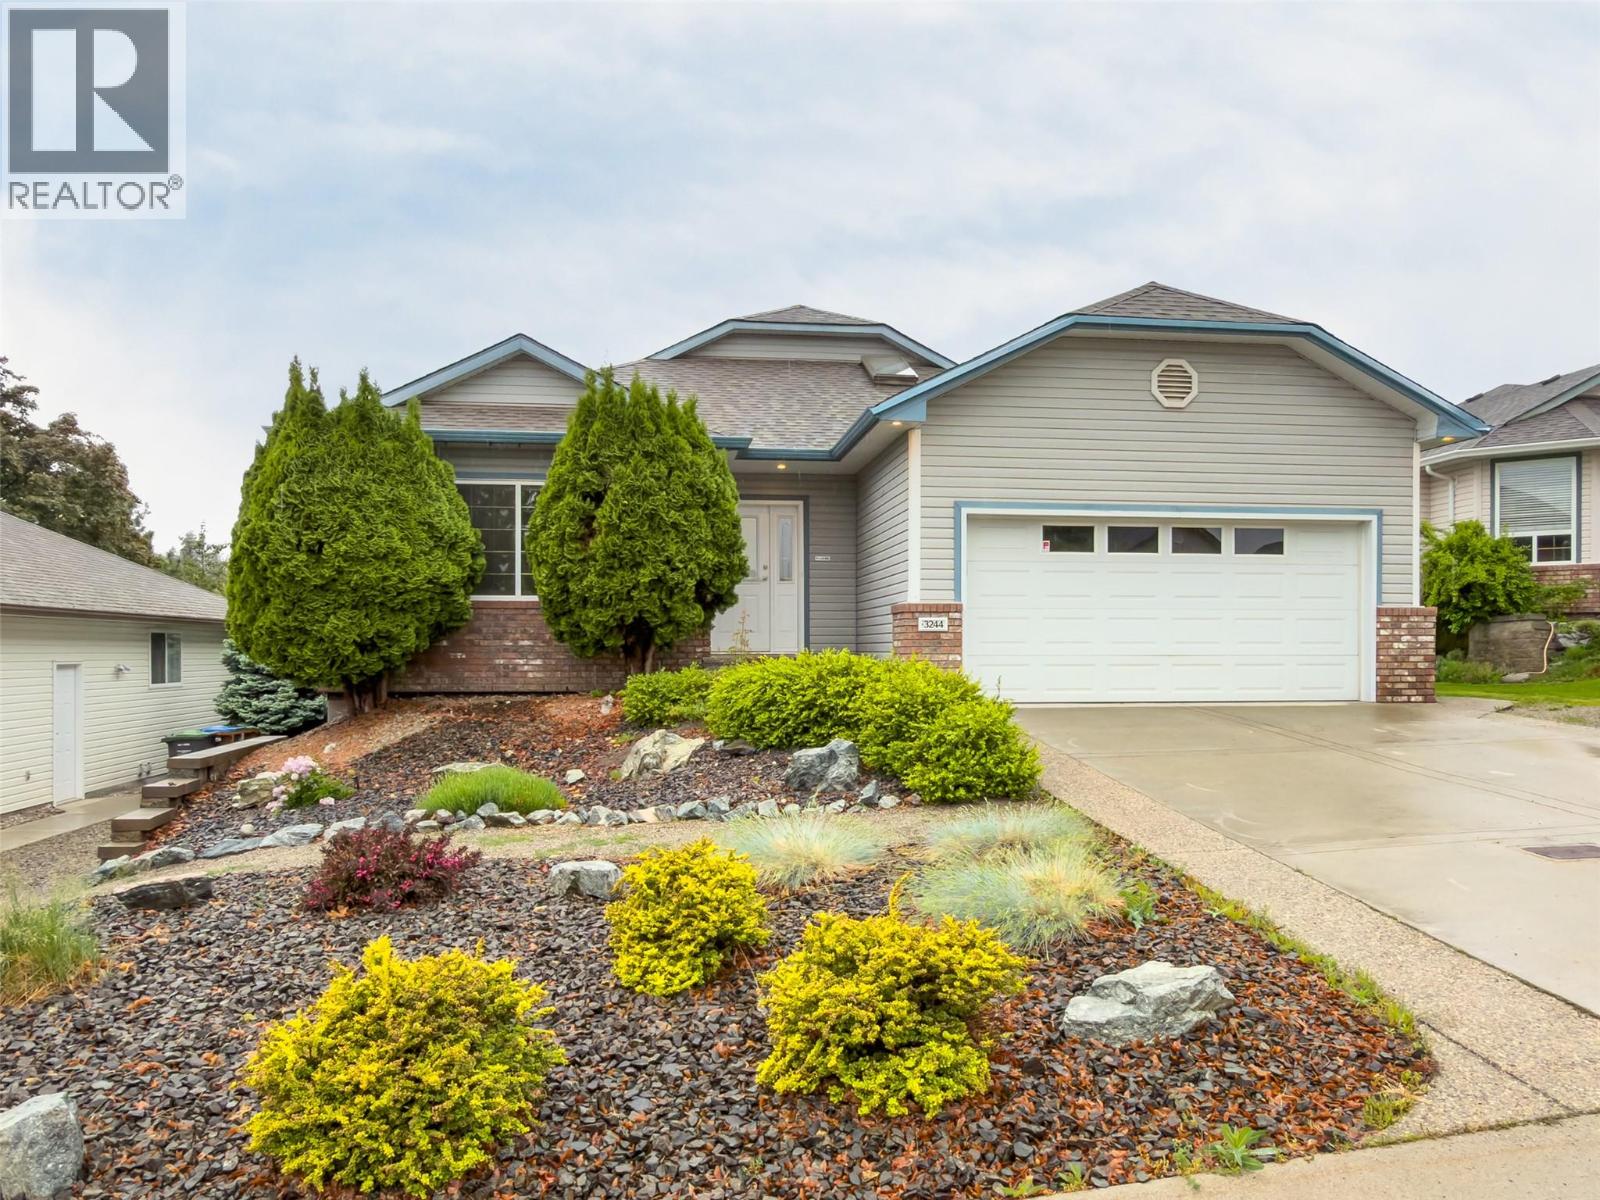
West Kelowna, British Columbia
Welcome to 3244 Deer Ridge Court! This immaculate walk-out rancher is located on a quiet no-thru street in a family-friendly neighborhood. Meticulously maintained, this 4-bedroom & den, 3-bathroom home offers an ideal blend of comfort, privacy, and flexibility. The bright open-concept main floor features vaulted ceilings, skylights, tile flooring, and abundant natural light throughout the spacious great room. The kitchen and living area flow seamlessly onto a large covered deck with a full-width adjustable sunshade—perfect for relaxing or entertaining in total privacy, surrounded by mature cedars in the fenced backyard. The main level also features a spacious primary bedroom with a large walk-in closet and convenient Jack & Jill ensuite complete with a soaker tub. Built-in speakers serve the primary bedroom, living room, and patio. Downstairs offers an additional bedroom for the main home plus a beautifully renovated (2023) 2-bedroom legal walk-out suite with its own patio, separate entrances on both sides of the home, independent temperature control, new appliances, laminate flooring, lighting, ceiling fans, and its own sub-panel—ideal for mortgage offset or extended family. Additional highlights include RV parking, double car garage, two gas fireplaces, new A/C (2023), water main replacement (2021), underground irrigation with four zones, and extra parking for the suite. Located minutes from parks, schools, shopping, and Shannon Lake. (id:44393)
Royal LePage Kelowna