
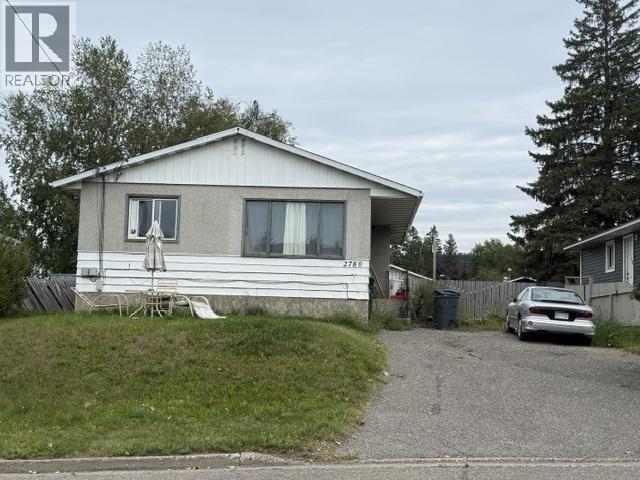
Prince George, British Columbia
Priced to sell, tenants up and down. Rents are low. (id:44393)
Royal LePage Aspire Realty
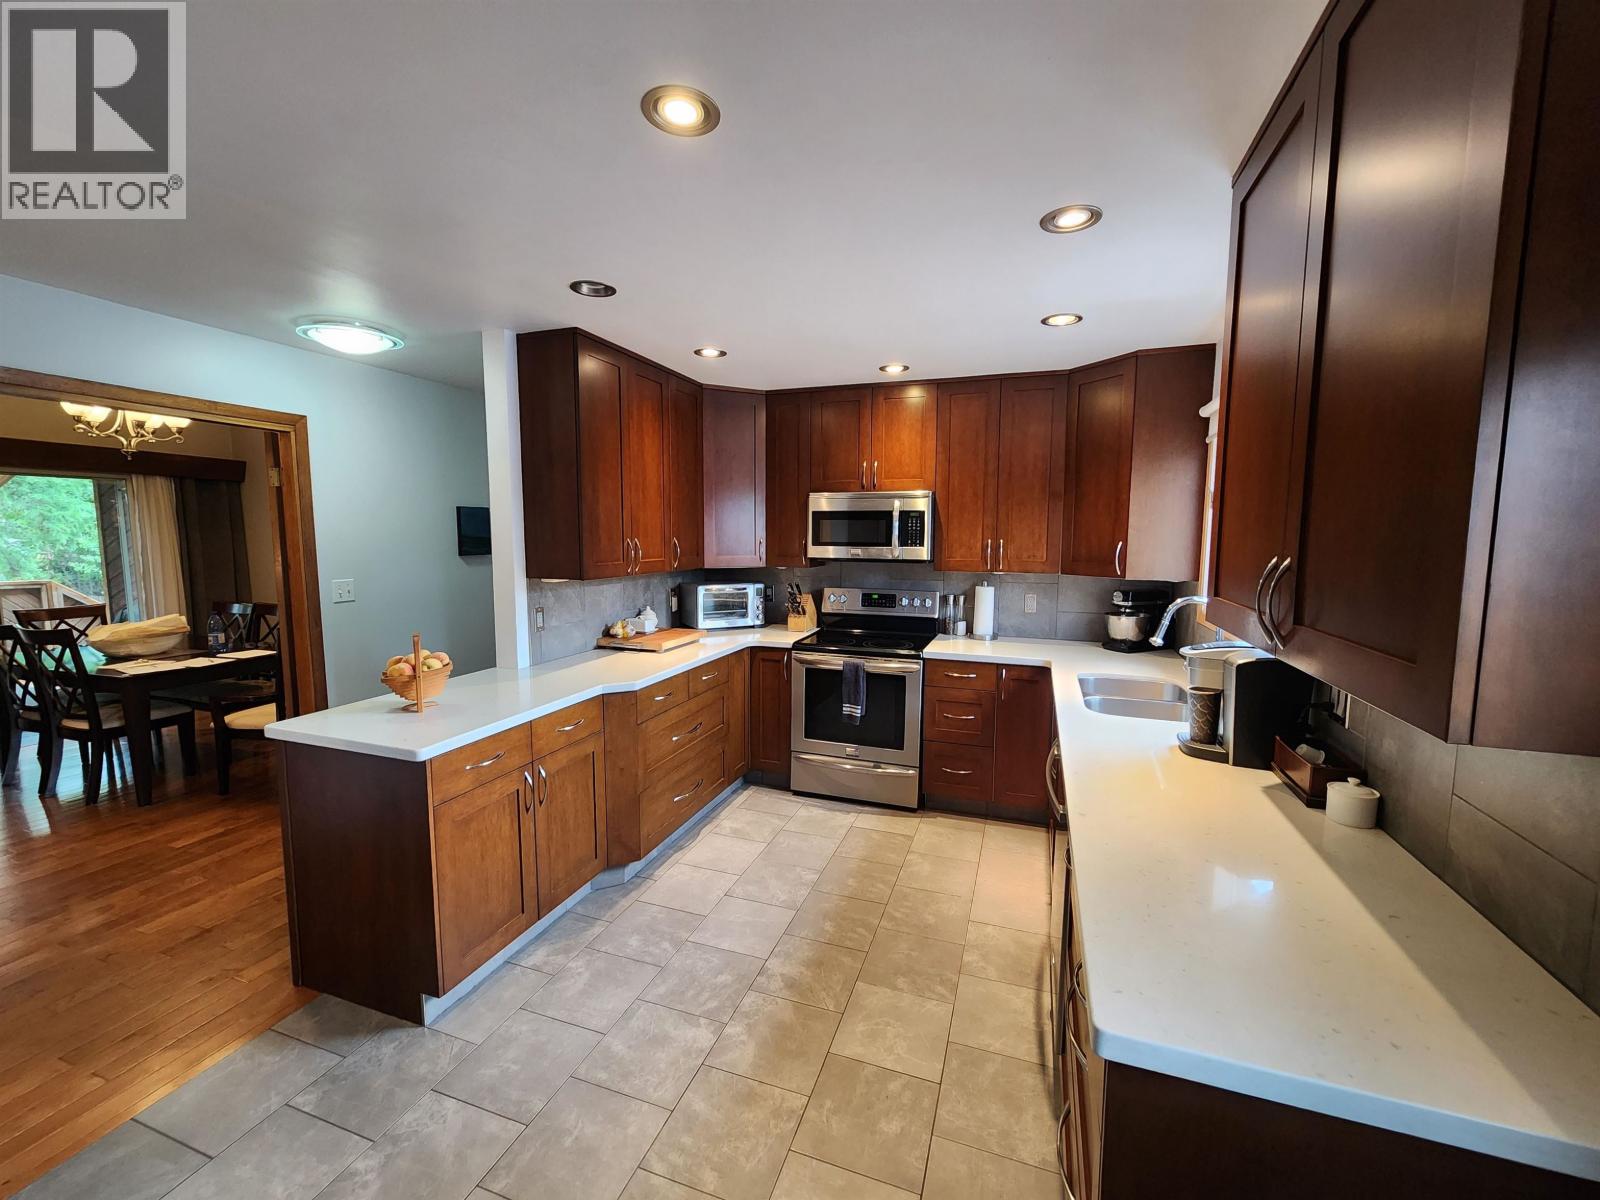
Prince George, British Columbia
** All 11 upstairs windows scheduled for replacement with triple pane high efficiency models, plus attic insulation upgraded to R50 and a heat pump being installed by end of October, over $45K worth of upgrades ** Beautifully maintained and tastefully updated character home on a private ½-acre lot in sought-after North Nechako. The bright, open-concept main floor features soaring vaulted ceilings, a stunning floor-to-ceiling fireplace, spacious living and dining areas, and a chef-inspired kitchen with quartz countertops, premium maple cabinetry, Frigidaire Gallery appliances, porcelain tile, and a walk-in pantry. Upstairs offers 3 bedrooms and 2 baths, including a luxurious primary suite with a walk-in closet and spa-inspired ensuite. The fully finished lower level includes a large 1-bedroom suite. Enjoy two decks, a private landscaped backyard, RV & parking. Ground level windows are new, high efficiency upstairs windows in the works (id:44393)
RE/MAX Core Realty
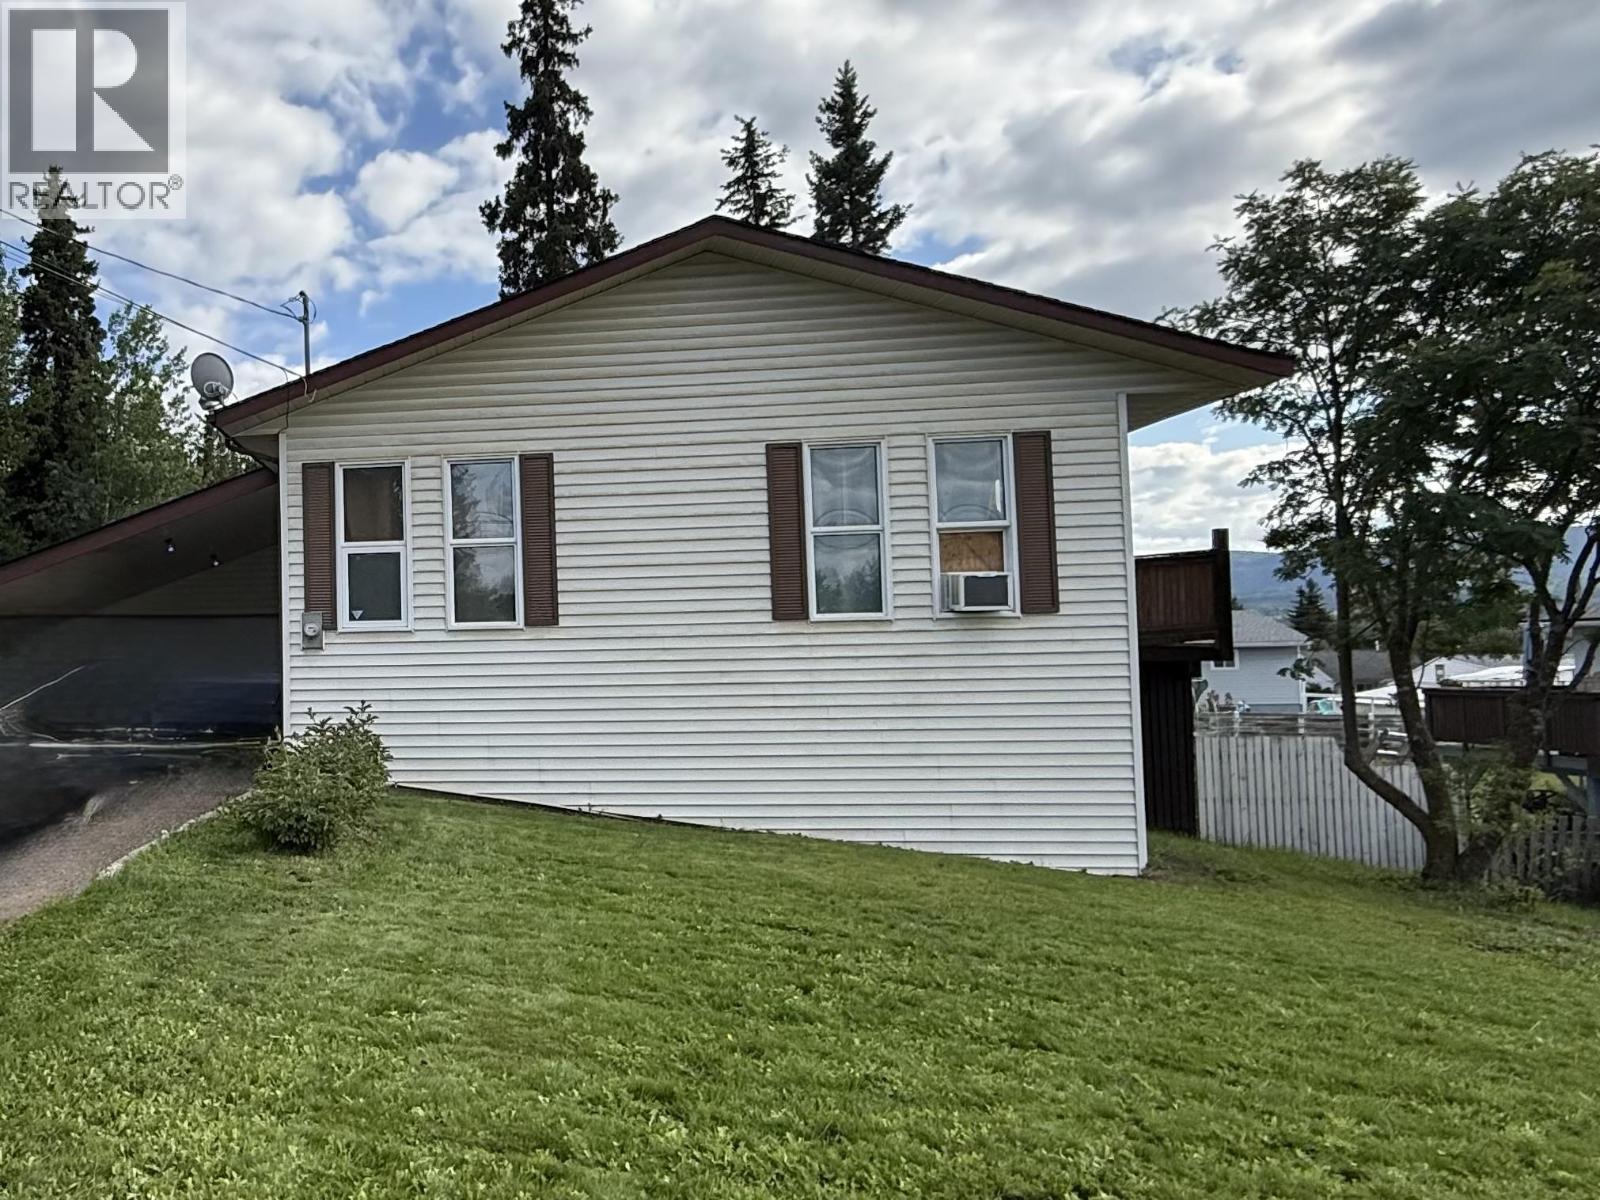
Burns Lake, British Columbia
Are you looking at getting into the market? This spacious and unique split-level home with 2 bedrooms up and 1 bedroom down, and open living concept, my be your in! This home, centrally located, is set on 0.21 acres in town with lots of parking, an asphalt driveway, covered carport, a newly finished garage, and large sun deck. The private back yard is an extension of the living space being accessed by the side yard, basement entry as well as the deck. This home is made with 8" walls and has in-ceiling radiant heating. There is an opportunity here for some interior and exterior improvement to be made, allowing you to make it your own! (id:44393)
Royal LePage Aspire Realty
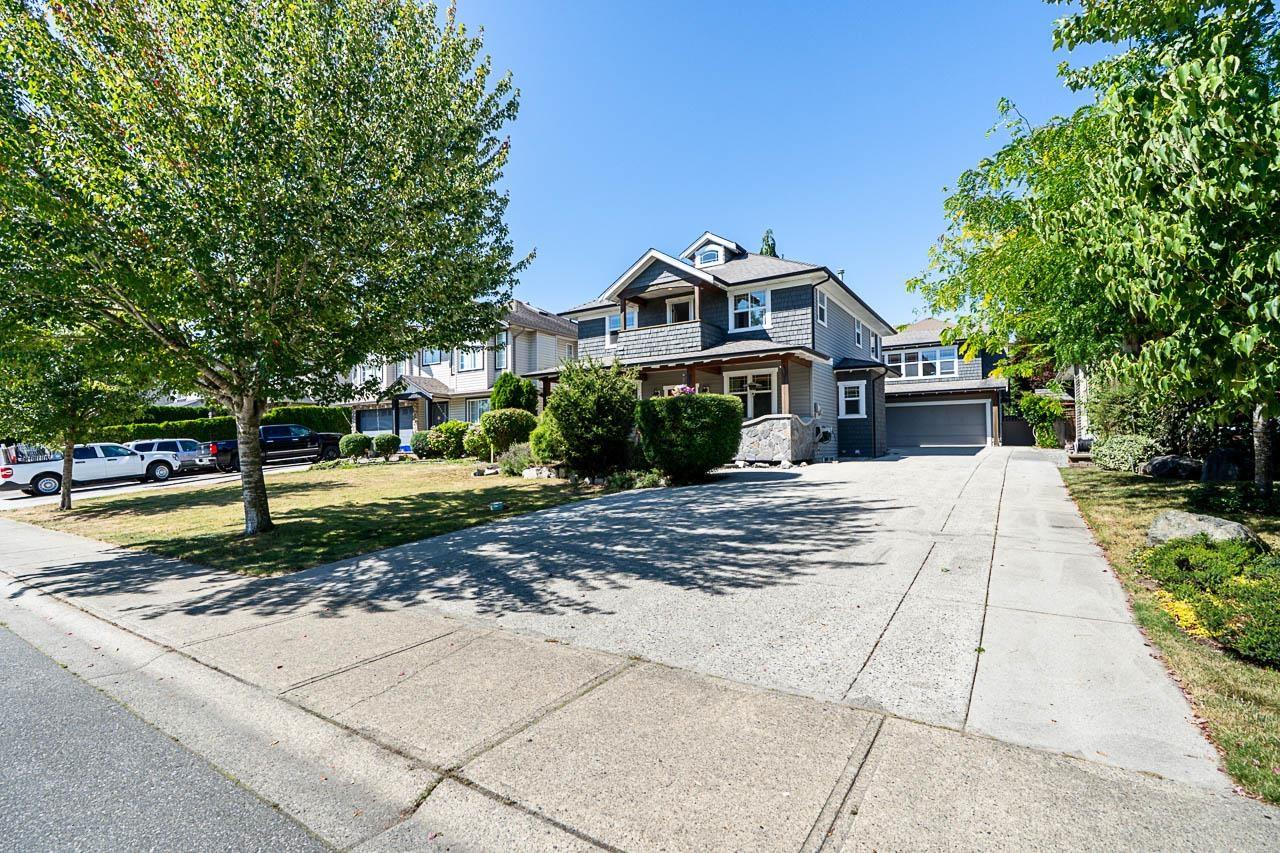
Langley, British Columbia
BIG SPACE. BIG FLEXIBILITY. BIG OPPORTUNITY. This impressive family home offers a LEGAL DETACHED 1-bedroom COACH HOUSE, ideal for extended family or added income. The main home features 5 bedrooms, multiple living areas, office on the main, spacious kitchen, 2 fireplaces and a generous primary suite with W.I.C., 4-PC ENSUITE & PRIVATE SUNDECK. Downstairs offers a rec room, bedroom, bath & flex space with POSSIBLE SUITE POTENTIAL. Outside, enjoy a covered porch, patio, DETACHED DOUBLE GARAGE with 220V POWER, huge paved driveway and RV PARKING. WALKING DISTANCE to all levels of SCHOOLS and close to ALDERGROVE ATHLETIC PARK. Nearly 3900 sq. Ft. of living space with ROOM FOR EVERYONE with flexibility for the future. PLUS A BRAND NEW ROOF installed Sept 2026! (id:44393)
RE/MAX Treeland Realty
Malakwa, British Columbia
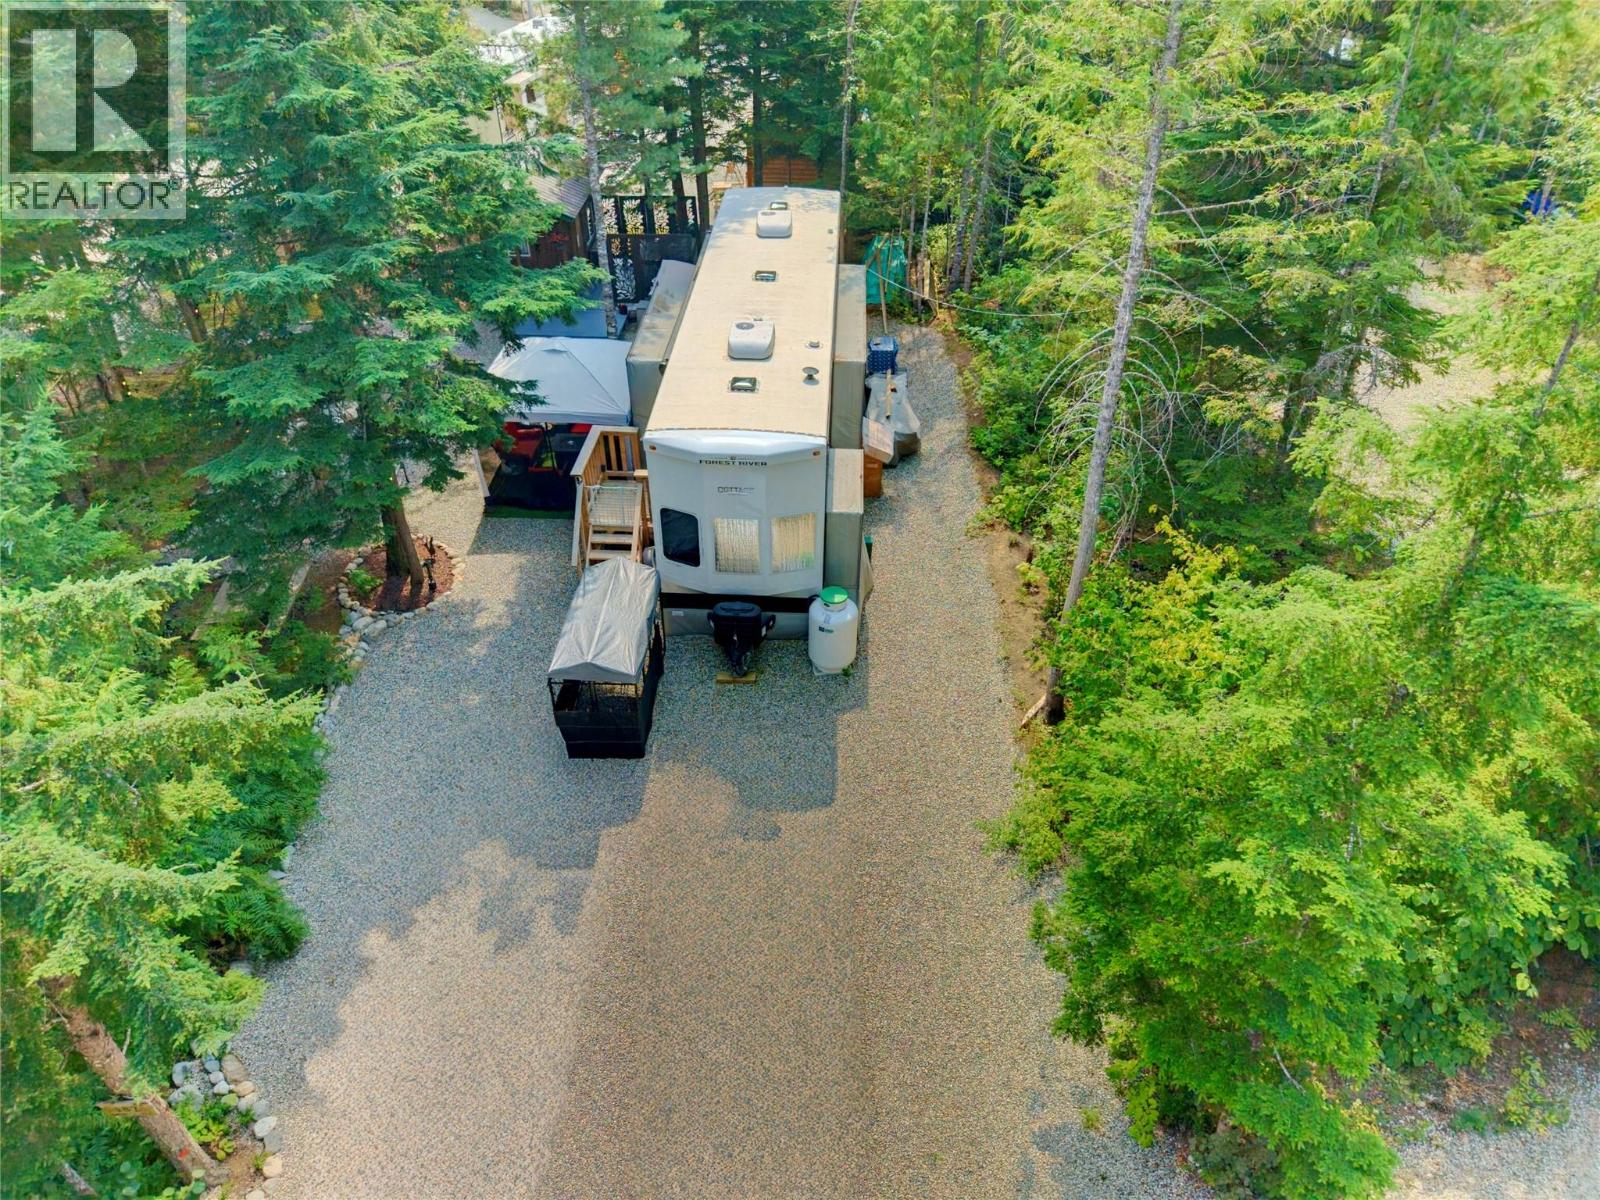
Package Deal at The Cedars RV Resort in Malakwa! Enjoy four-season recreation in the heart of the Shuswap with this turn-key 2024 Forest River Cottage Creek 40' destination trailer and large private year-round site. Purchased new in Fall 2024, this premium RV features 3 slide-outs, two separate sleeping lofts with storage, and a spacious primary bedroom with king-size bed, TV and wall heater. The living area features a fireplace and TV wall that swivels open to reveal a huge hidden pantry. The residential-style kitchen includes a full-size fridge/freezer, dishwasher, microwave, 3-burner stove and slide-out pantry. Walk-in shower, upgraded residential toilet and dedicated laundry with washer/dryer add to the comforts of home. Outside, the large treed site is fully set up with a shed/bunkie, gazebo, hot tub and outdoor entertaining space. 50-amp service and year-round use. Resort amenities include washrooms, showers, playground, laundry, scenic walking trails and Eagle River access. Monthly fees approx. $201.48 include water, sewer, power, management and property taxes. Everything is included—just arrive and enjoy! RV and site offered together as a complete turn-key package. (id:44393)
RE/MAX Shuswap
Surrey, British Columbia
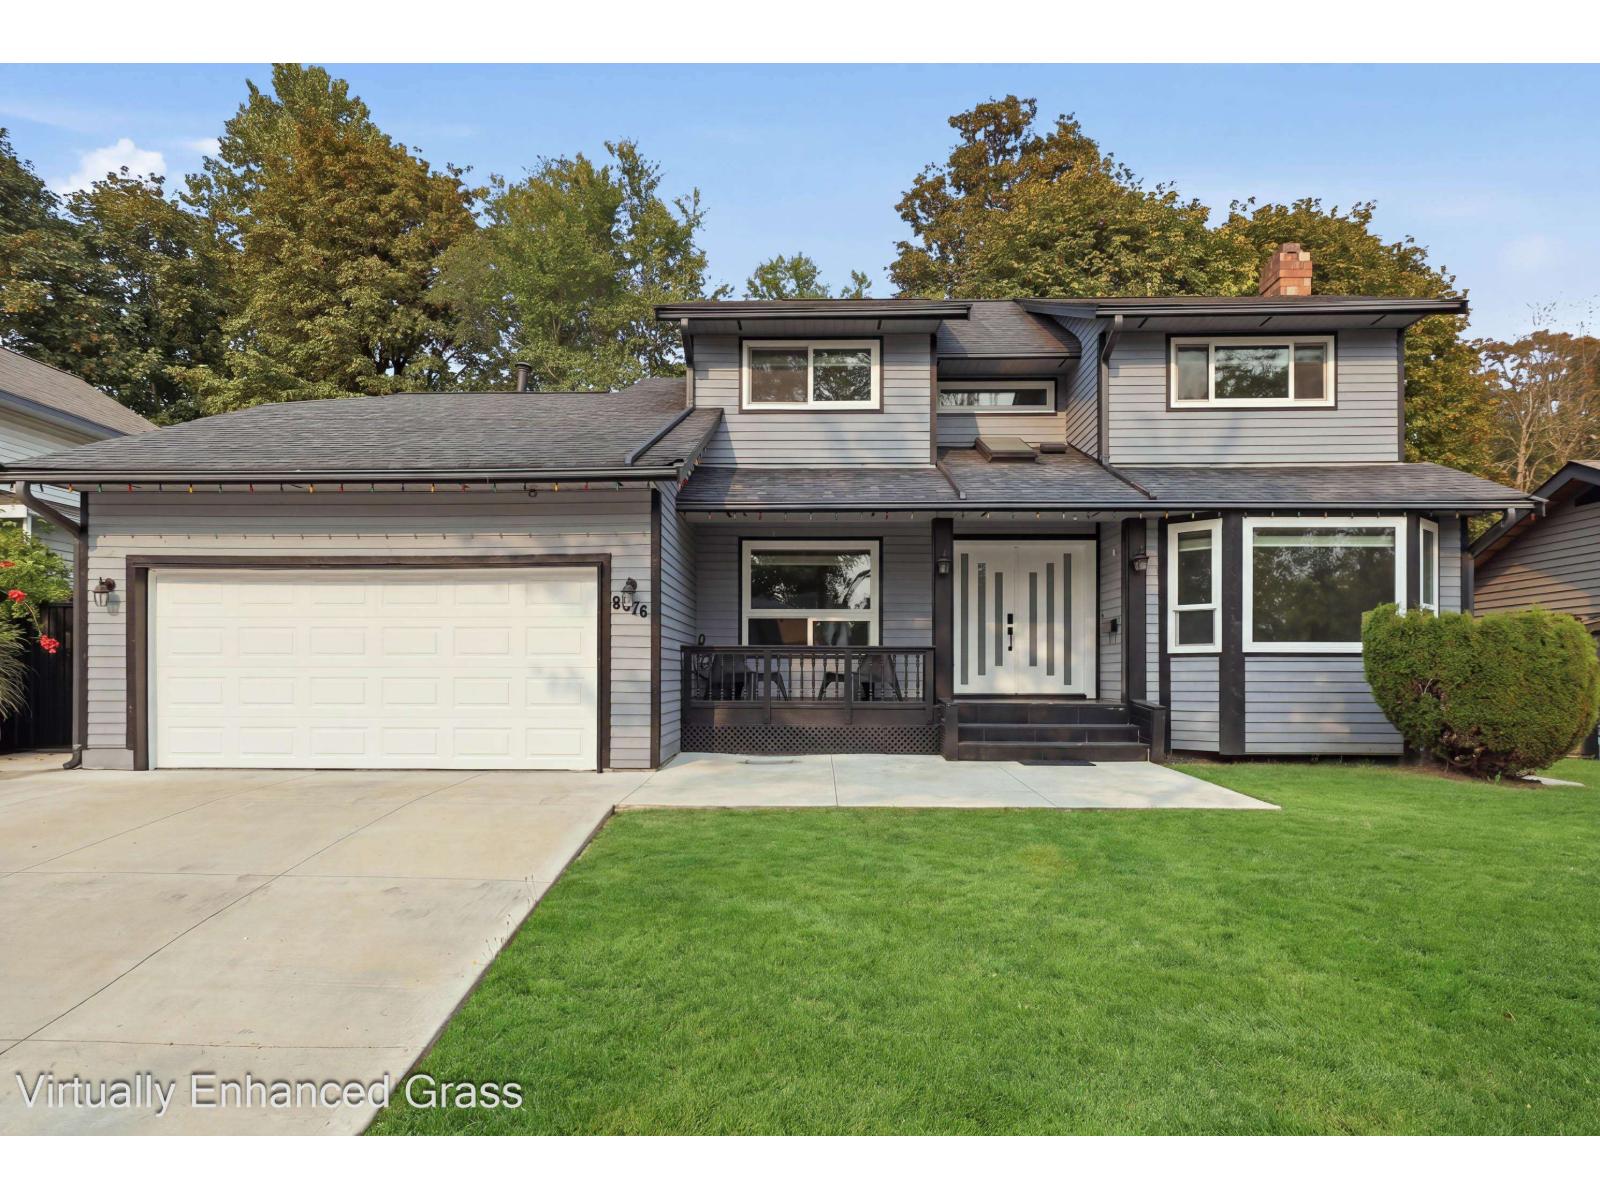
Detached home for sale in Bear Creek Green Timbers, Surrey, backing onto greenspace, this two-storey house sits on a 7,145 sq ft lot with 69 ft of frontage. A 2020 renovation updated the kitchen with dark cabinetry, granite counters and stainless appliances, then carried through the rest of the home with laminate flooring, new tile, pot lights, double-pane windows, new fixtures and a tankless hot water system. A 2,000 sq ft of living space holds four bedrooms and three full bathrooms across two levels, with two natural gas fireplaces, forced air heat and central air conditioning. A newer deck with a BBQ gas line overlooks the fully fenced backyard, and a double garage adds parking for six. Brookside Elementary and Enver Creek Secondary catchment, minutes to Green Timbers Urban Forest Park, transit and shopping. (id:44393)
Exp Realty Of Canada Inc.
Langley, British Columbia
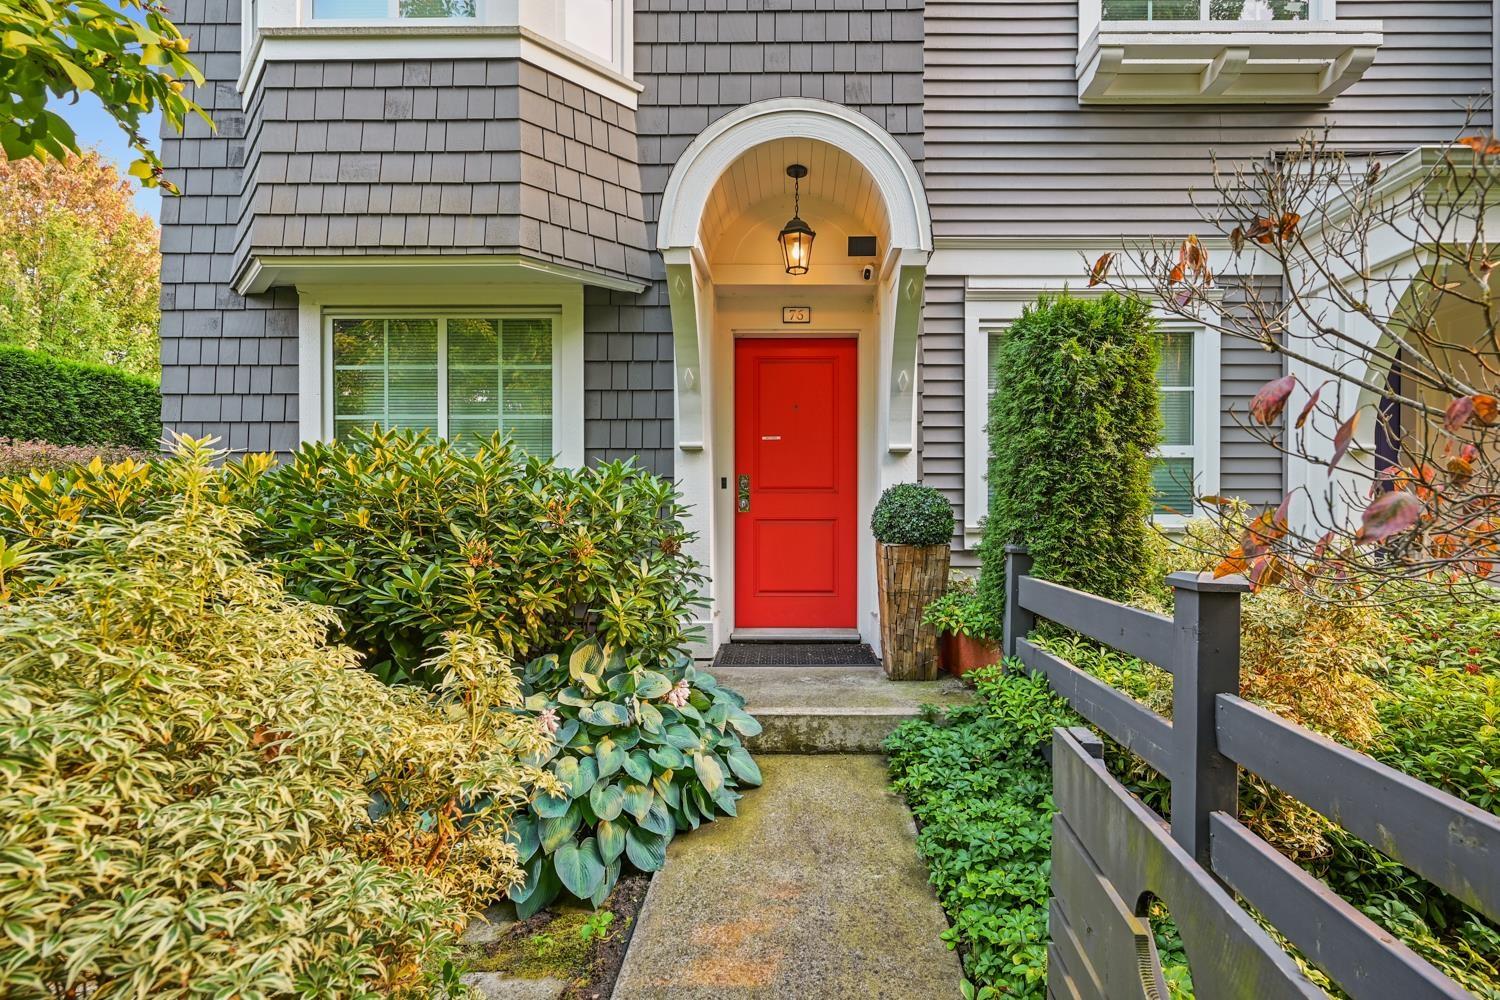
YORK by MOSAIC Homes. This CYPRESS End Unit plan features 1190 sqft of Well Thought Living Space with 2 bedrooms, 2 bathrooms and an extra flex space downstairs currently used as a gym. This Bright End Unit has extra set of Large Windows for Natural Light and a Spacious open concept living design with a Large Designer Kitchen and Dining area. Upstairs features 2 Large Bedrooms, a MASSIVE 14'4 x 14'2 Primary Bedroom with Ensuite and a 14'2 x 11' 2nd Bedroom that fits all sized beds. AC, Washer/Dryer stacker upstairs, Double Tandem Garage and 1 Parking spot out front. The Full width South Facing deck is perfect for Summer BBQ'ing, entertaining and compliments your bonus side yard. Close to everything including Schools, Shopping, Amenities, Transit, the #1 Hwy, Nature Trails and has Cold AC (id:44393)
RE/MAX Sabre Realty Group
Nanaimo, British Columbia
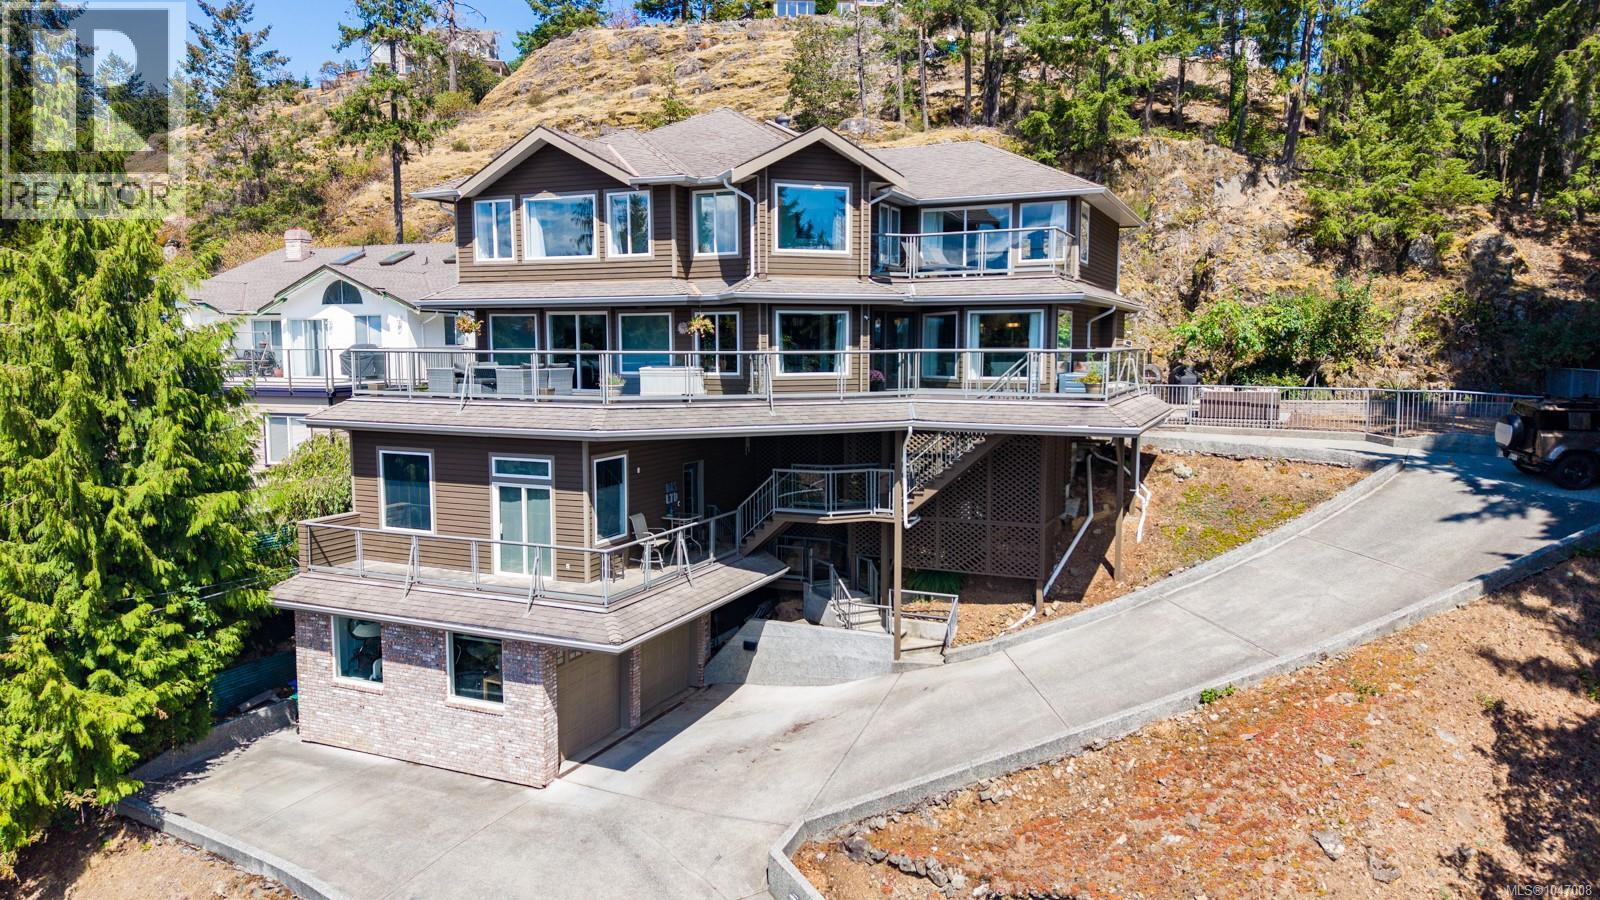
Welcome to 181 Prince John Way, an impressive ocean view home in Nanaimo’s sought-after Departure Bay neighbourhood. Offering approximately 4,600 sq ft with 6 bedrooms and 4 bathrooms, this home combines quality construction, thoughtful design and plenty of space inside and out. The main floor features a chef’s kitchen with marble countertops, a dedicated baking area, dual ovens and two dishwashers. This level also offers two separate living spaces, a library, laundry room and a bedroom that could easily serve as a home office or additional living space. Beautiful oak hardwood flooring runs throughout the home and remains in excellent condition. Upstairs you’ll find 5 bedrooms and 2 bathrooms, including a spacious primary bedroom with a custom 5-piece ensuite featuring heated marble floors and marble countertops. The primary also features a large custom walk-in closet with high-end built-ins and a dedicated shoe rack. With approximately 2,000 sq ft of decks and patios, there are plenty of places to relax, entertain and take in the ocean views. The lower level was custom designed as a home office and includes a 3-piece bathroom and kitchenette. Its flexible layout offers excellent potential to convert into a suite for extended family or additional income. Additional features include a 2-car garage with a separate dedicated gym, three independent ducted heat pump systems, a whole-home Delta control system for heating, cooling, ventilation and lighting, and a fire suppression system. Fully engineered, the home features a steel post-and-beam structural framework, TJI high-performance flooring and is tied into the rock face for added seismic safety. A truly unique Departure Bay home offering exceptional space, construction and ocean views. Minutes to departure bay beach as well as great high school and elementary schools. For more information, contact Travis Briggs at 250-713-5501 or travis@travisbriggs.ca (Measurements and data approximate; verify if important.) (id:44393)
Exp Realty (Na)
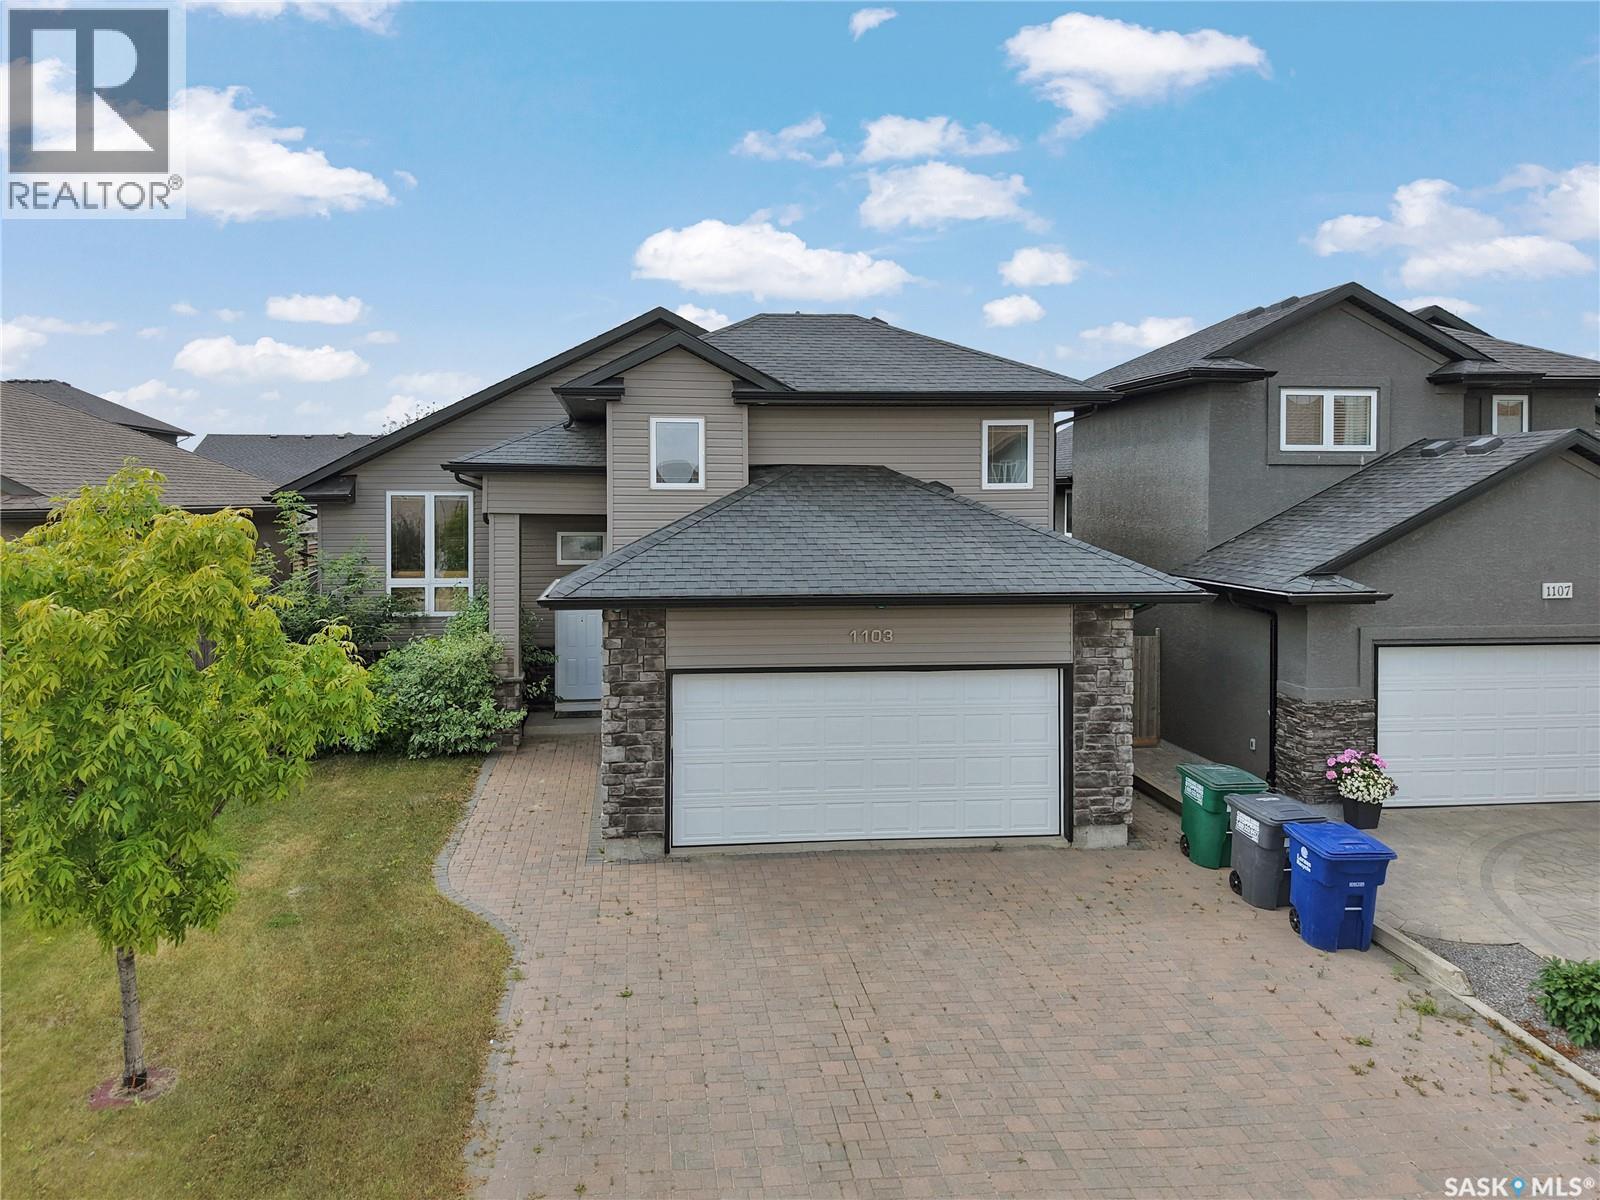
Saskatoon, Saskatchewan
Welcome to 1103 Muzyka Road, where warmth, style, and modern comfort come together in this fully developed 1,310 sq. ft. modified bi-level in the highly desirable community of Willowgrove. Offering an impressive combination of space and functionality, this inviting home features 4 bedrooms and 3 full bathrooms, making it an excellent choice for families and those who love to entertain. The bright, open-concept main floor is highlighted by a beautifully appointed kitchen featuring granite countertops, a corner pantry, tile backsplash, wet island, and recently refaced cabinetry and cupboards. Fresh interior paint adds a clean, contemporary feel throughout the home. The spacious primary bedroom offers a private ensuite with a relaxing jetted tub, while the custom-built fireplace creates a warm and welcoming focal point for the main living area. Lower level provides additional living and entertaining space, including a dedicated home theatre area ready for a projector and equipped with in-ceiling 5.1 surround-sound speakers, wired for 7.1—perfect for movie nights, sporting events, or enjoying time with family and friends. Designed with comfort and efficiency in mind, this home is equipped with central air conditioning, central vacuum, HRV, a 95% ultra-high-efficiency furnace, and underground sprinklers. Recent updates include the fridge (2023), hot water tank and water softener (2024), and gas stove and hood fan (2025). Outside, enjoy the landscaped west-facing backyard, complete with a deck featuring custom glass railing and a natural gas hookup—an ideal setting for summer barbecues. A heated double attached garage and impressive three-car-wide stone driveway provide excellent parking and additional convenience. Located in sought-after Willowgrove, this home offers exceptional access to schools, restaurants, banks, shopping, parks, and scenic walking paths—with park and pathway access just a few houses away. (id:44393)
RE/MAX Saskatoon
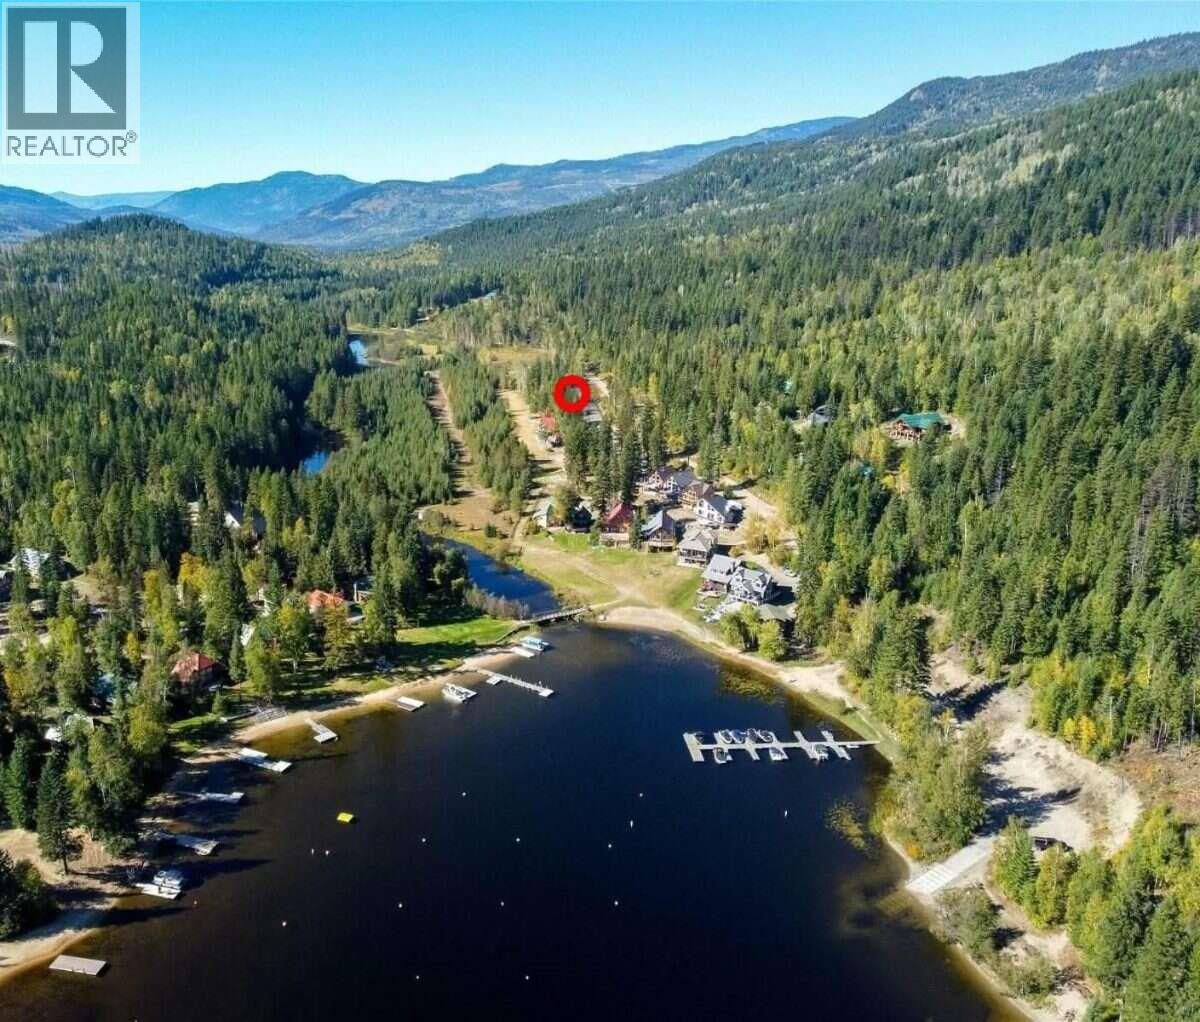
Barriere, British Columbia
*** For more information, please click Brochure button. *** Discover your own rustic log cabin at beautiful East Barriere Lake, one of BC’s warmest lakes and the perfect four-season recreational escape. Located under 20 minutes from Barriere and approximately one hour from Kamloops, this charming 587 sq. ft. cabin sits on a 6,885 sq. ft. deeded freehold Bare Land Strata lot, just a short walk the lakefront sandy beach with a private marina. Enjoy boating, fishing, swimming, kayaking, hiking, snowmobiling, hunting and more. The fully furnished cabin features a cozy loft bedroom that sleeps up to five, one full bathroom, a WETT-certified wood stove, electric heater and optional shared internet. Outside, enjoy a spacious deck with room to expand and parking for vehicles, boats or a recreational trailer. The $215/month Bare Land Strata fee includes common area maintenance, winter road plowing, community treated water and sewer. Owners also have the option to rent a marina dock slip. An ideal family retreat, weekend getaway or year-round outdoor basecamp with quick possession available. All measurements are approximate. (id:44393)
Easy List Realty
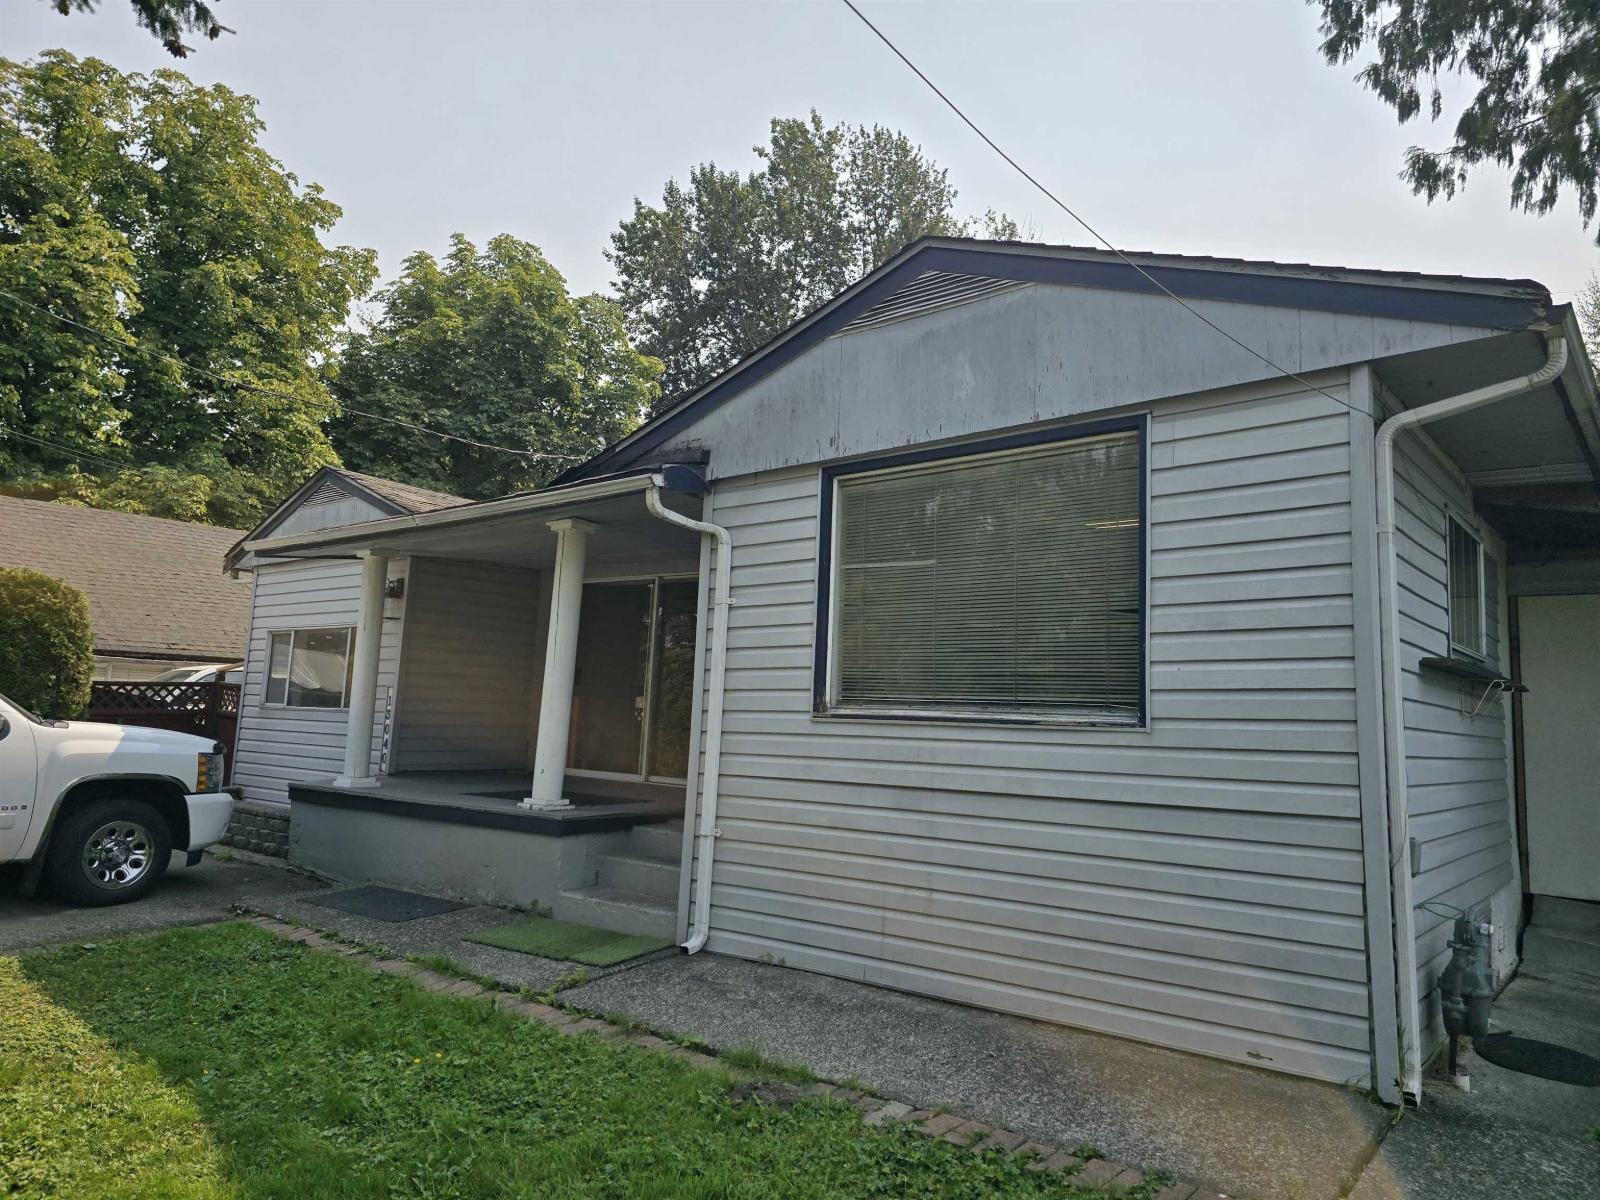
Surrey, British Columbia
unique home in a unique location in Bridgeview industrial area. over 1100 sq ft 3 bed 1 bath on 50 x 100 ft south exposed lot. Zoned I-4. access off 115th and 132. near end of the cul-de-sac. great access to perimeter road. (id:44393)
RE/MAX 2000 Realty
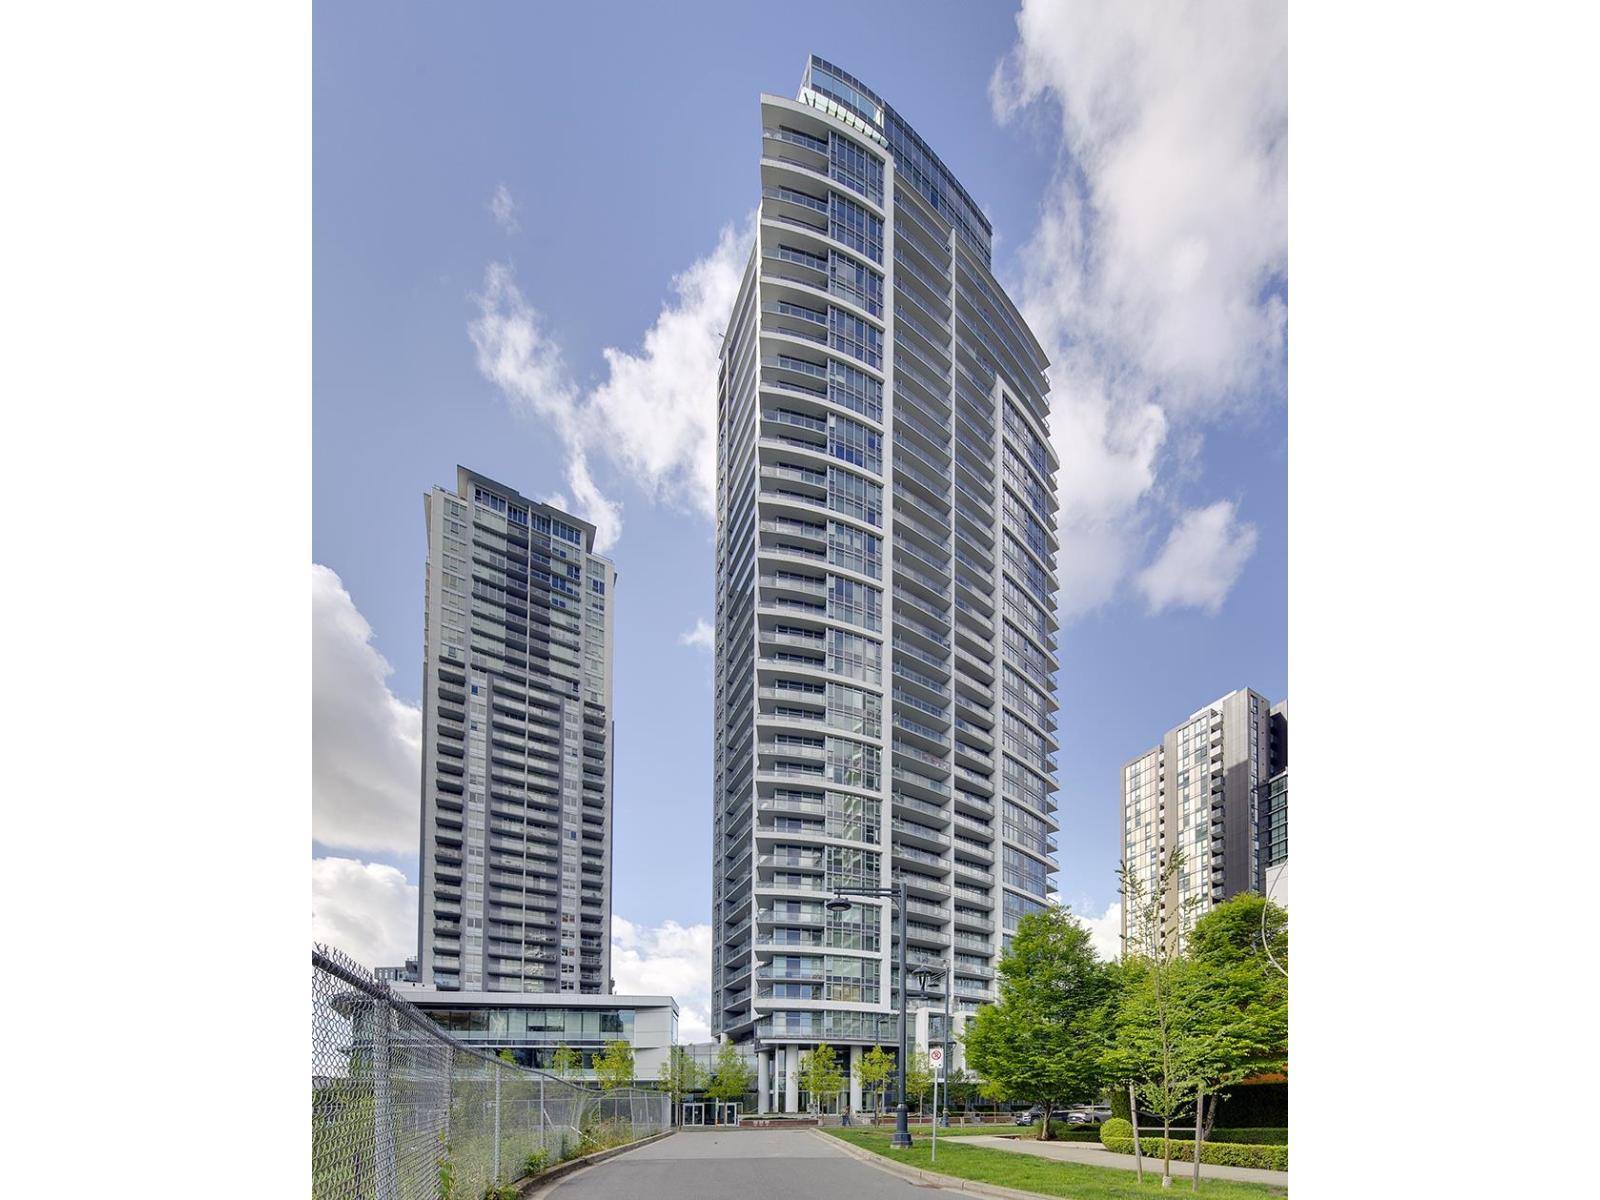
Surrey, British Columbia
CALLING ALL 1ST TIME BUYERS! MOUNTAIN VIEWS! LOCATION! OPPORTUNITY! Located in the centre of one of BC's fasted growing communities, Surrey Central. Open layout with spacious bedroom. Living room opens to your 122SF balcony where you can enjoy incredible Mountain and City views. Comes with 1 parking and 24 hours concierge. Walking distance to SFU & Kwantlen campus, 30 mins commute by transit into Vancouver, short stroll to Surrey Central Skytrain, Central City Mall, T&T, and more to fit your daily needs. (id:44393)
Royal LePage Elite West