
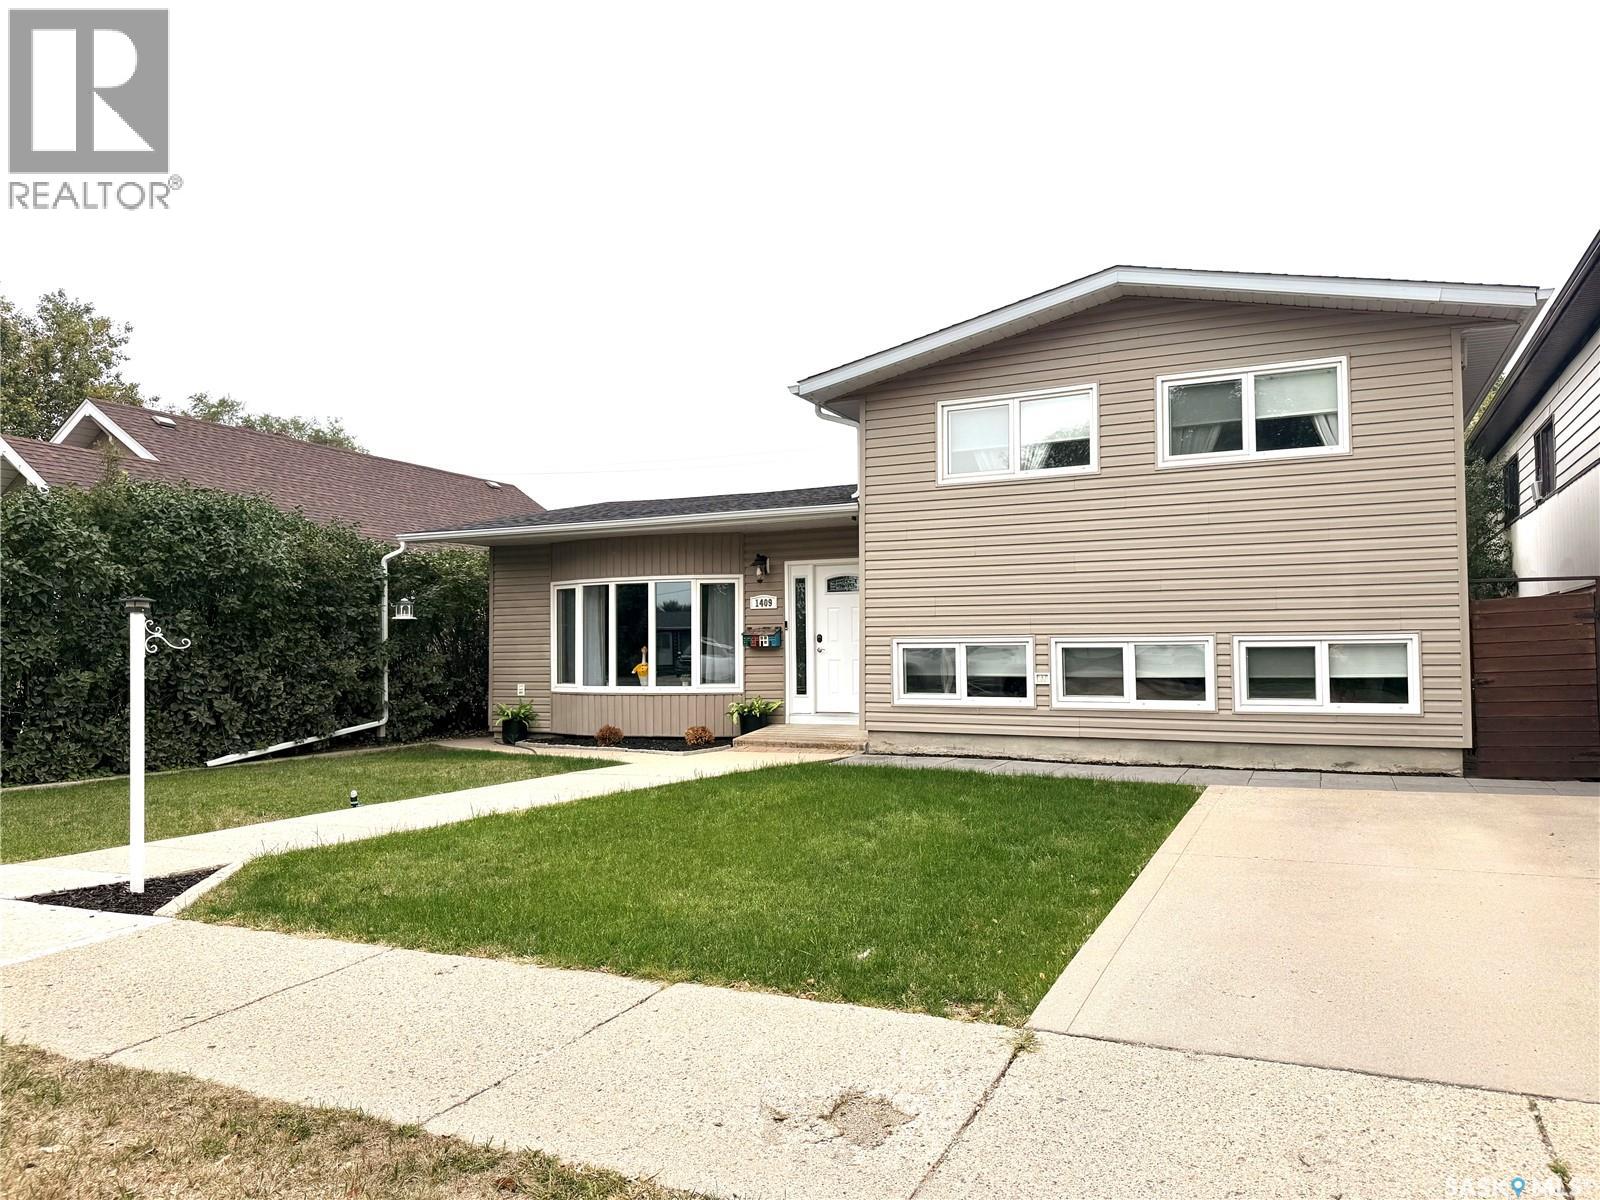
Estevan, Saskatchewan
Welcome to 1409 2nd Street in Estevan! This VERY SPACIOUS 4-LEVEL SPLIT offers a fantastic Combination of modern updates, functional living space, and an open-concept design. Step inside to beautifully remodelled main floor with a brand new kitchen, with stone counter tops, new flooring thought-out and an updated foyer. This home has 3 bedrooms plus a den, 3 bathrooms, with many flex spaces offering room for a growing family. New shingles in 2025, along with new windows and siding in 2014. If you like to entertain there is also an amazing family room with a wet bar, and also a large private backyard. This home is conveniently located close to a school, creating convience for a busy family life. A double car garage add valuable parking, storage, and workspace. If you're looking to upsize this is your home, 1499 Sq. Ft. is only the top 2 levels, with 2 move levels of finished space to live in below. 1409 2nd Street is ready to welcome its next owners! (id:44393)
Coldwell Banker Choice Real Estate
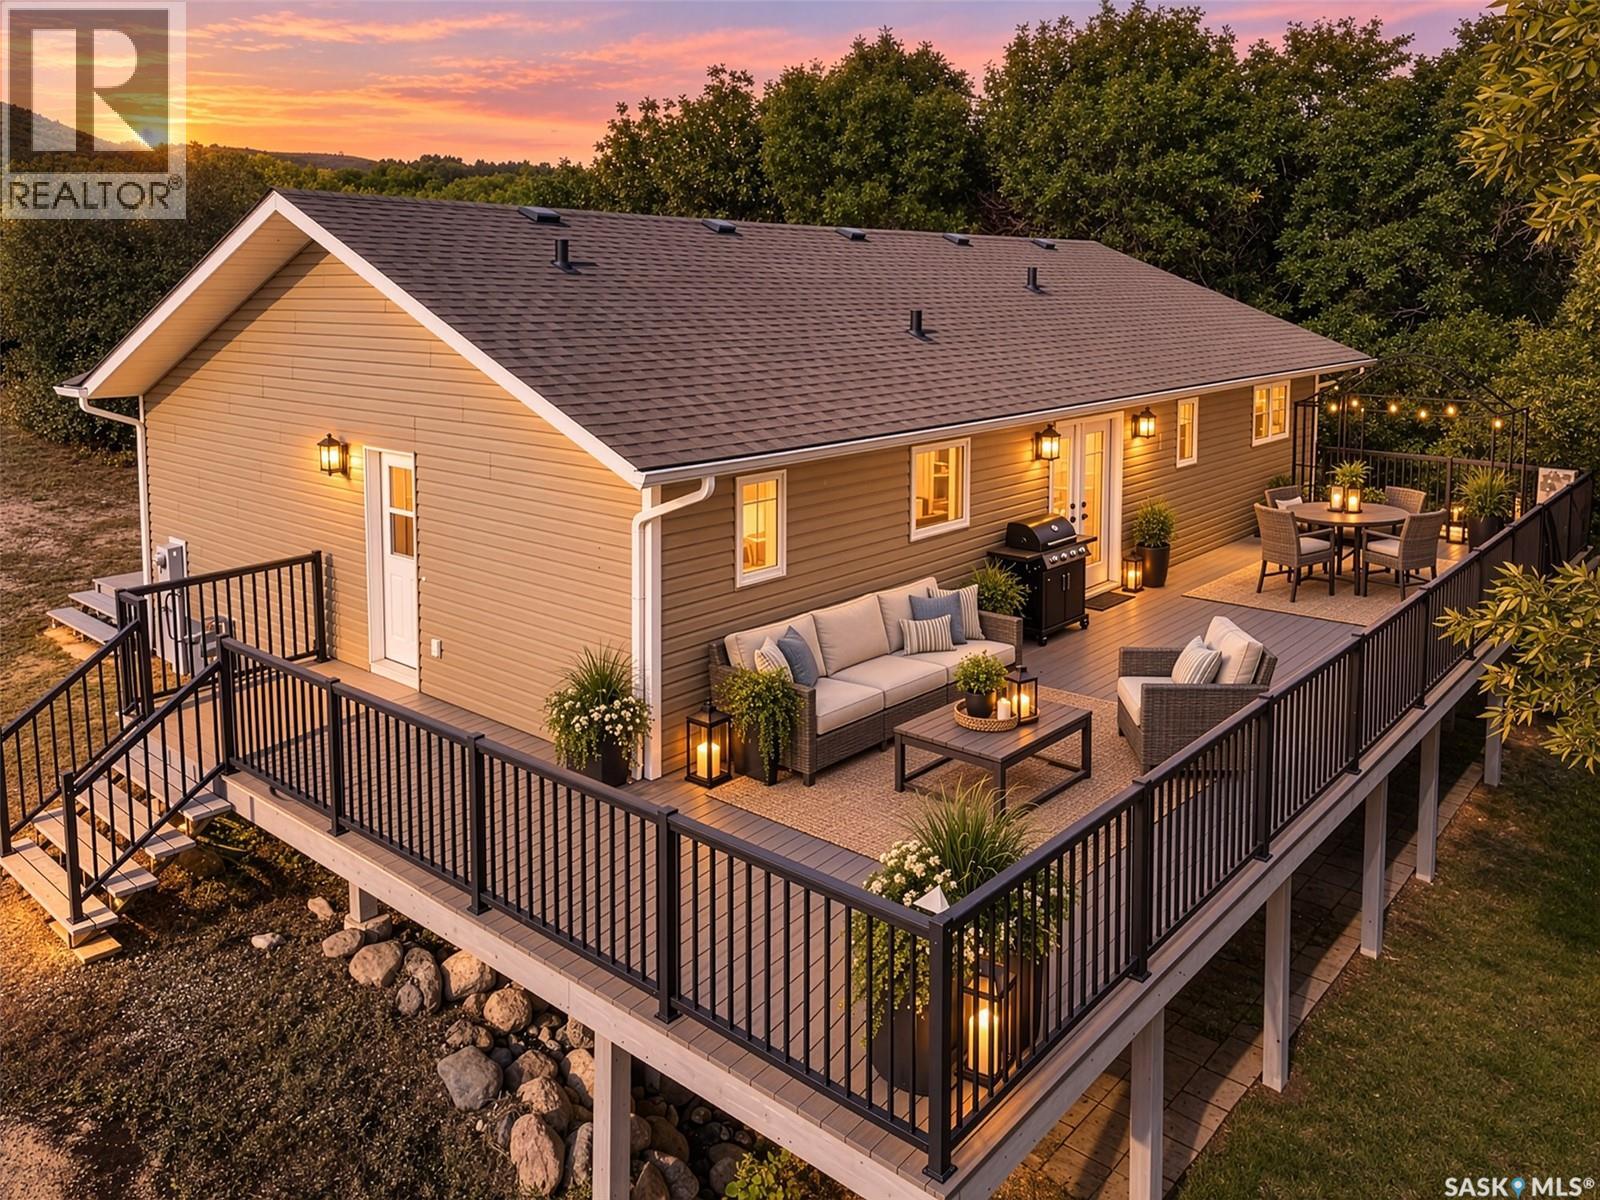
Buffalo Pound Lake, Saskatchewan
Welcome to lake living at Buffalo Pound Lake! Built in 2015, this spacious walkout bungalow offers over 1,300 sq. ft. on the main floor, 5 bedrooms, 4 bathrooms, and an impressive .47-acre waterfront lot. The lot has some mature trees that provide a wonderful sense of privacy; this property offers a peaceful setting with plenty of room to make it your own. The walkout design takes full advantage of the lakefront location, while the huge composite deck provides an ideal spot to relax, entertain, and enjoy the views overlooking Buffalo Pound Lake. Inside, the generous floor plan provides plenty of space for family and guests, making this an excellent option as a year-round residence or recreational retreat. Step outside and you'll find loads of potential to further develop the property with landscaping, outdoor entertaining areas, fire pit spaces, or other improvements to create your own personal lakefront escape. With nearly half an acre, mature trees, waterfront access, a walkout basement, and a newer 2015 build, this property offers an opportunity to get into a substantial Buffalo Pound Lake home at a price point that leaves room to add your own finishing touches. Enjoy the peace, privacy, and tranquility of lake life while creating the waterfront retreat you've always wanted. More photos will be uploaded in the next few days (id:44393)
Royal LePage Next Level
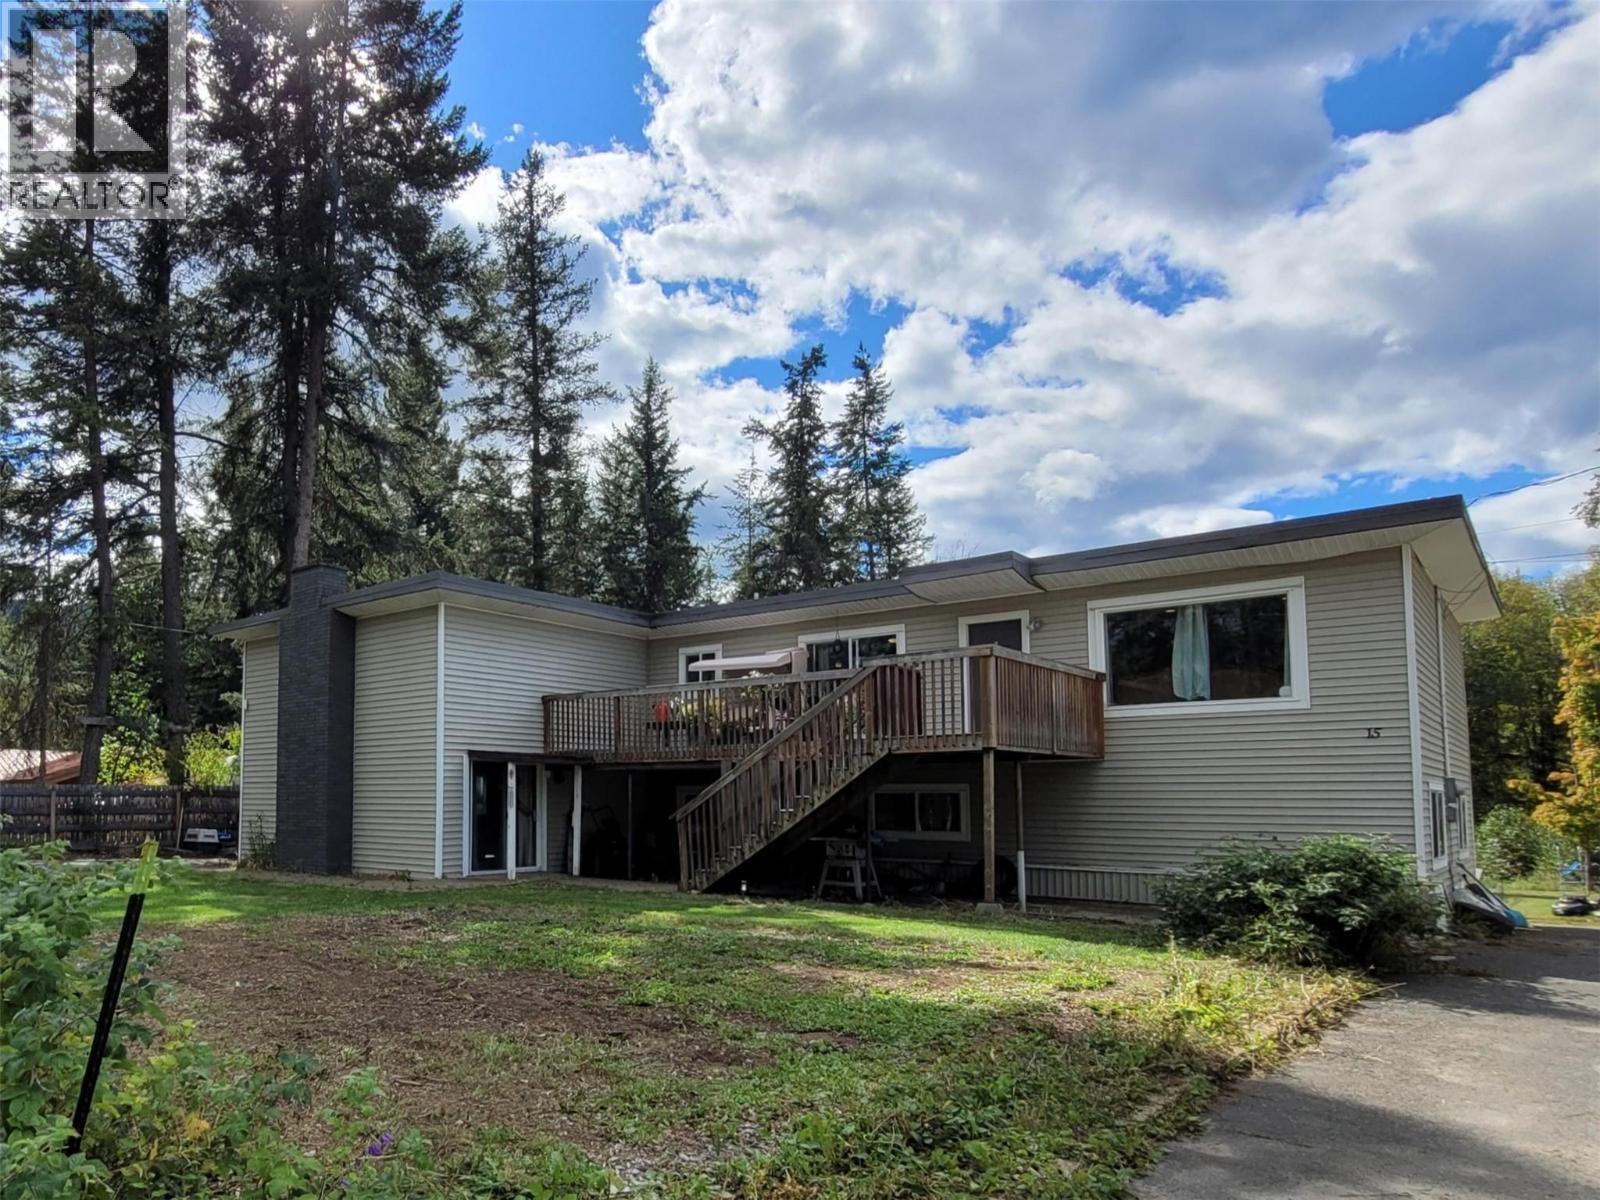
Clearwater, British Columbia
PRICED WELL BELOW ASSESSED VALUE!! Major income potential with this Full Duplex on 0.34 acres in a central location! With a unique floor plan, this significantly renovated revenue property can easily be converted to 3 rental units! This massive 3750sqft home is currently set up with two separate residences: a 3 bed/3 bath suite spanning two storeys, that has 2 full kitchens, a bright sundeck, a large rec room and multiple entrances. On the first floor, there is an above ground 3 bed/2 bath suite, with a full kitchen, living room, separate laundry and private entrance. Paved driveways along both sides of the house offer plenty of off-street parking for vehicles & RVs, plus there is a large storage room/shop and a spacious back yard with fire pit. Perfect location ~ Tucked away on a quiet street, walking distance to the Clearwater River, Dutch Lake, local shops, the farmer's market and more! The upper suite is currently tenanted and the lower suite is newly vacant, available for immediate possession or bring in new tenants. Please contact listing agent for more information and to schedule your own private viewing. *MINIMUM 24 hours notice required for all viewings. (id:44393)
RE/MAX Integrity Realty
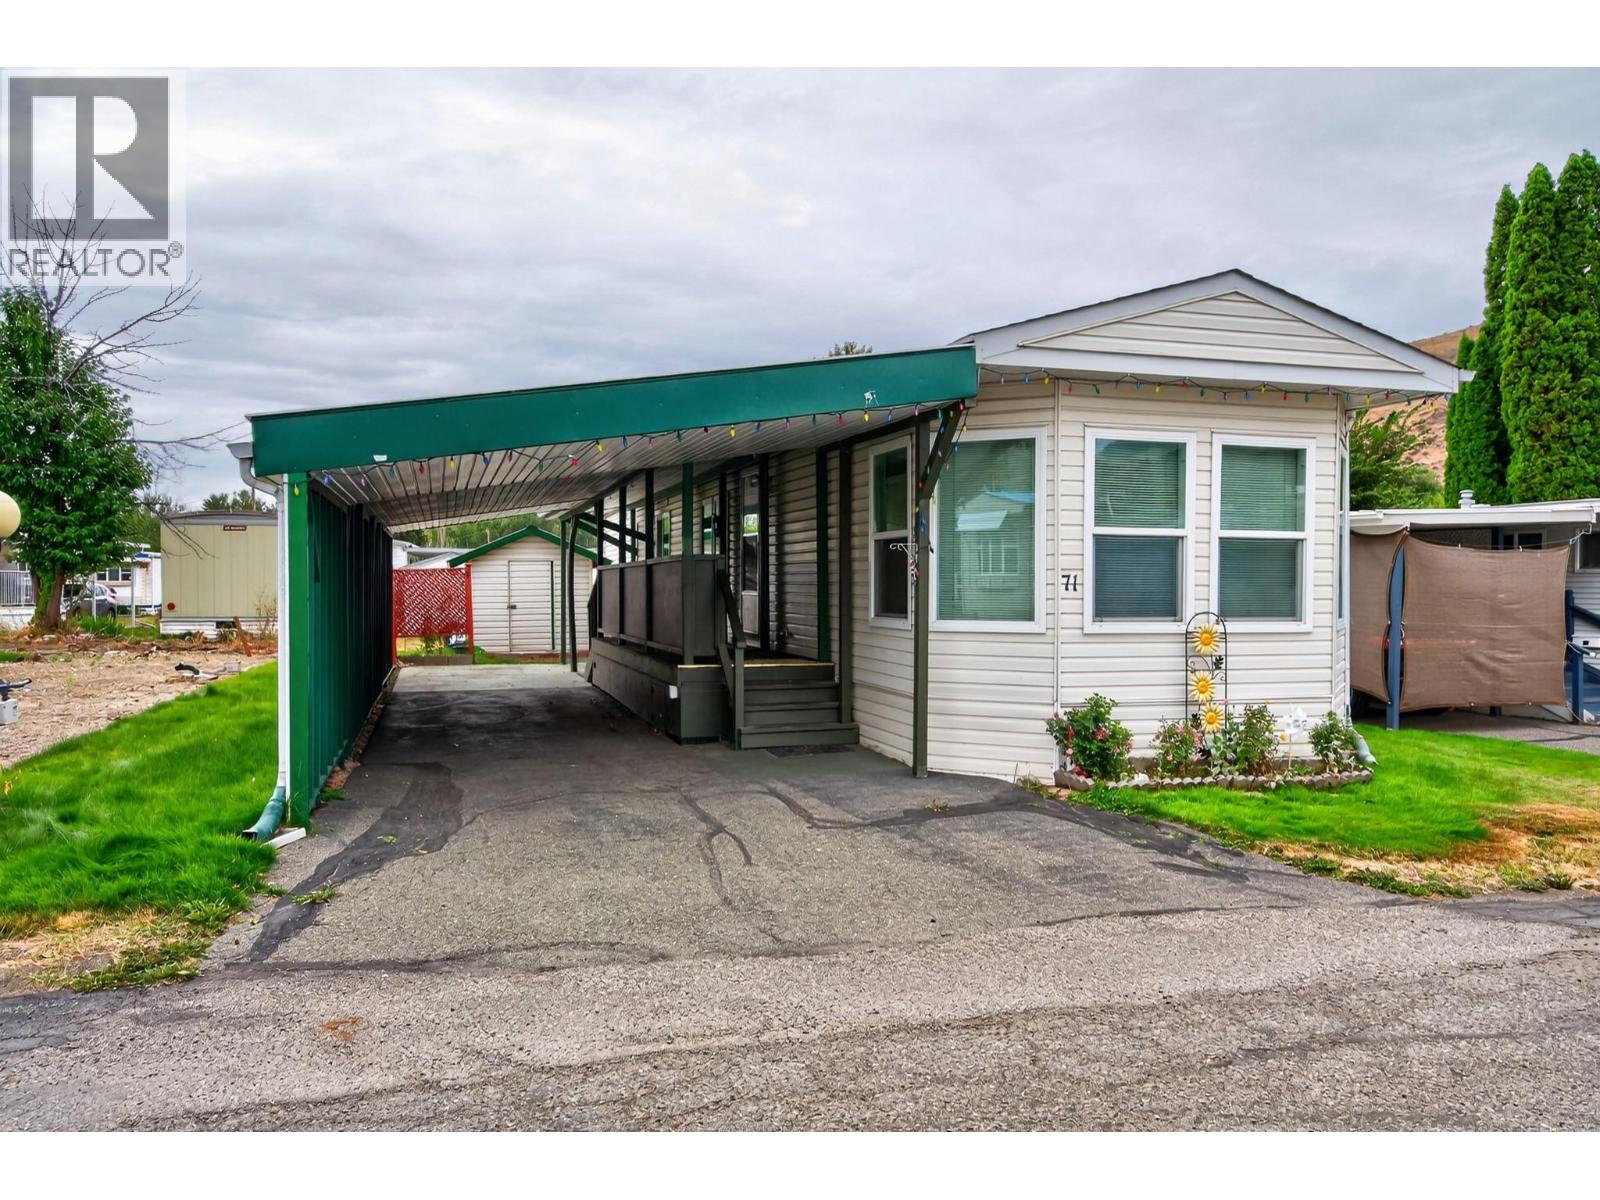
Kamloops, British Columbia
Bright, cheerful, and move-in ready — this well-kept 1995 manufactured home offers relaxed 55+ living in sought-after Oakdale Way MHP. The open floor plan includes two comfortable bedrooms, a 4-piece bathroom, and a galley-style kitchen with island. Recent updates such as roof, windows, air conditioning, and a new hot water tank (2024) provide peace of mind. The exterior is equally appealing with a 48 ft. carport with plenty of room for two vehicles, private patio, large garden shed, covered deck, and RV/boat cover. The fully fenced yard enhances privacy and usability. Located in the 55+ section. One small pet allowed with park approval. Tenancy subject to park approval. All measurements are approximate. Please call today for more information or to view. (id:44393)
Royal LePage Westwin Realty
Harrop, British Columbia
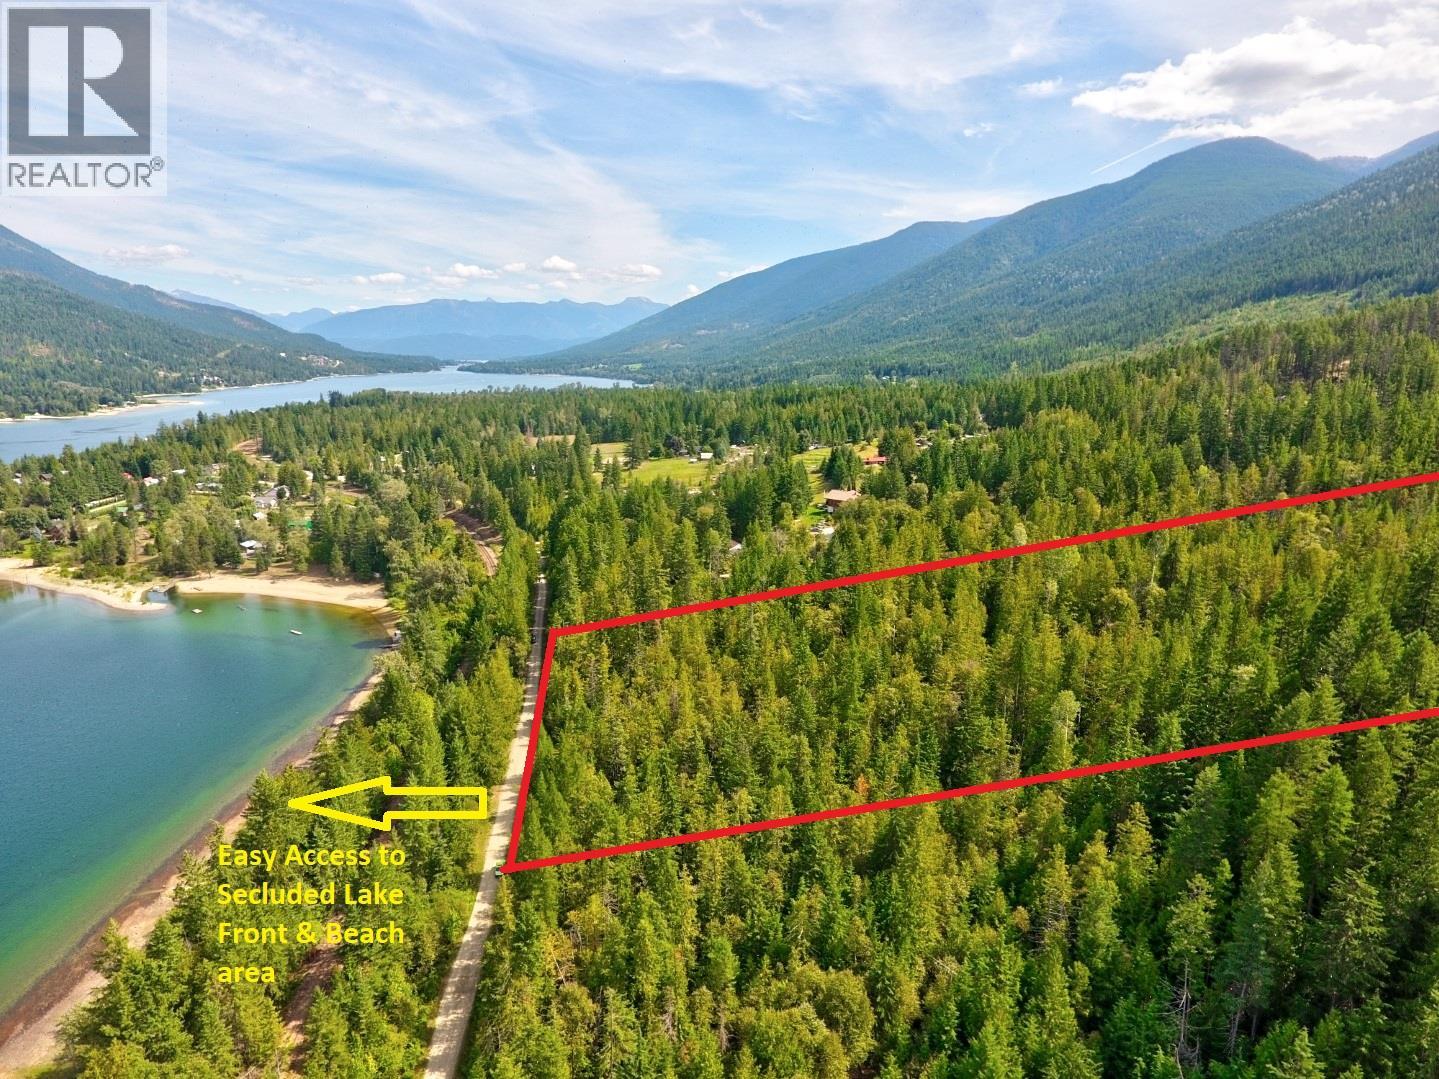
Visit REALTOR website for additional information. SUB-DIVIDABLE! *Huge development potential! *Potential for multi-family development! Huge Potential for WATER VIEWS! *Mostly level *Tree value if logged *Logging road access & public road access *Located in a very new area of development in Harrop *Fantastic community *Great farm land if developing into a farm *Potential easy access to power thru neighbor lot via easement *Speak to sellers regarding water, electricity & phone/cable *Free 24/7 ferry access at Procter Ferry Landing *Amazing opportunity to build a stunning DREAM HOME, Farm or create a wonderful development of country homes! (id:44393)
Pg Direct Realty
Sooke, British Columbia
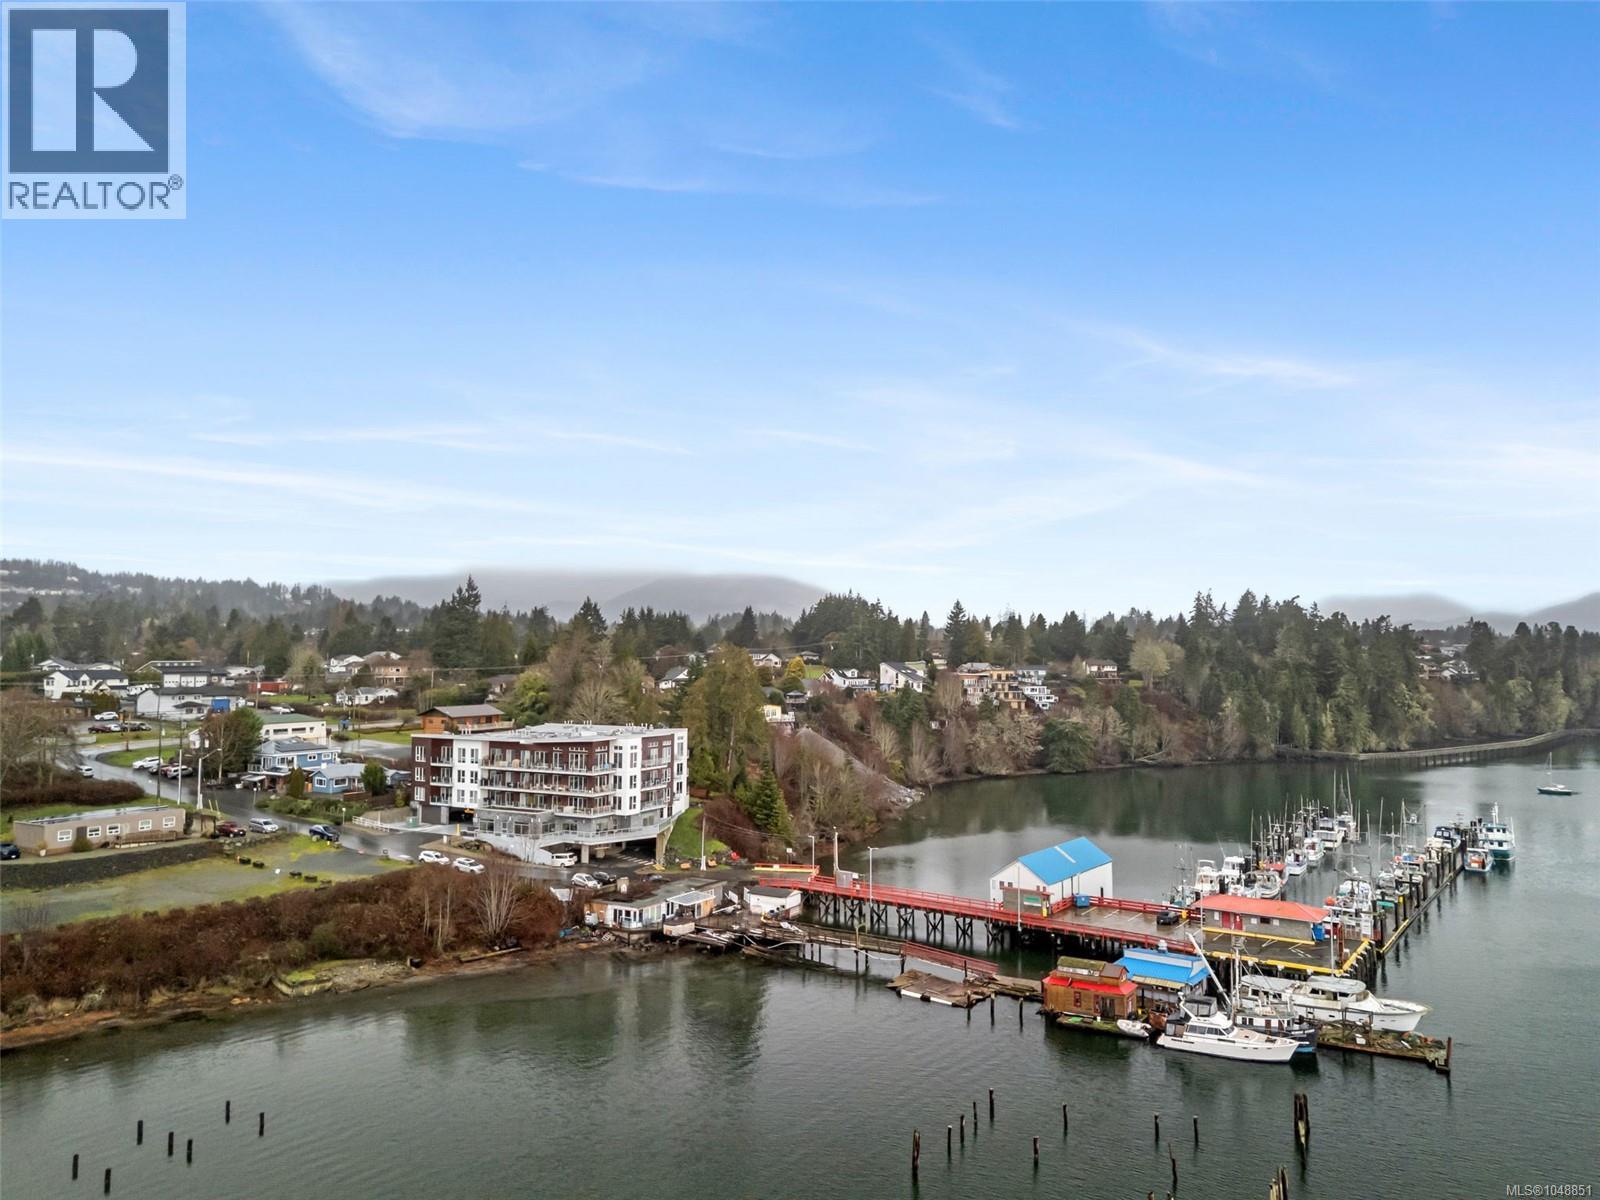
The professional space you’ve been dreaming of. This truly unique “unicorn” commercial office is designed to impress and inspire. Located on the Sooke Harbour, it offers unparalleled southeast-facing ocean views, beautifully framed by floor-to-ceiling windows that flood the space with natural light. Showcasing high-end finishes throughout, this office was custom-designed by the original developers of The Residences of Sooke Harbour, ensuring both quality and timeless appeal. The thoughtfully planned layout features nearly 700 sq ft of functional and flexible space, including an open-concept kitchen/office area, a private professional room with a door for added privacy, a closet/storage area, and a spacious 2-piece bathroom. Designed with universal accessibility in mind, this wheelchair-friendly unit offers two separate entrances for added convenience. The rear exit leads directly to your covered, designated parking stall, with additional visitor parking available for clients. This is a space you’ll be proud to call your own, perfect for professionals seeking a premium, inspiring environment. Located next door to an established hair salon and with the Prestige Hotel just a short stroll away, there are endless possibilities here and the opportunity to invest in your future for less than the cost of rent. This is a rare offering not to be missed! (id:44393)
Maxxam Realty Ltd.
Victoria, British Columbia
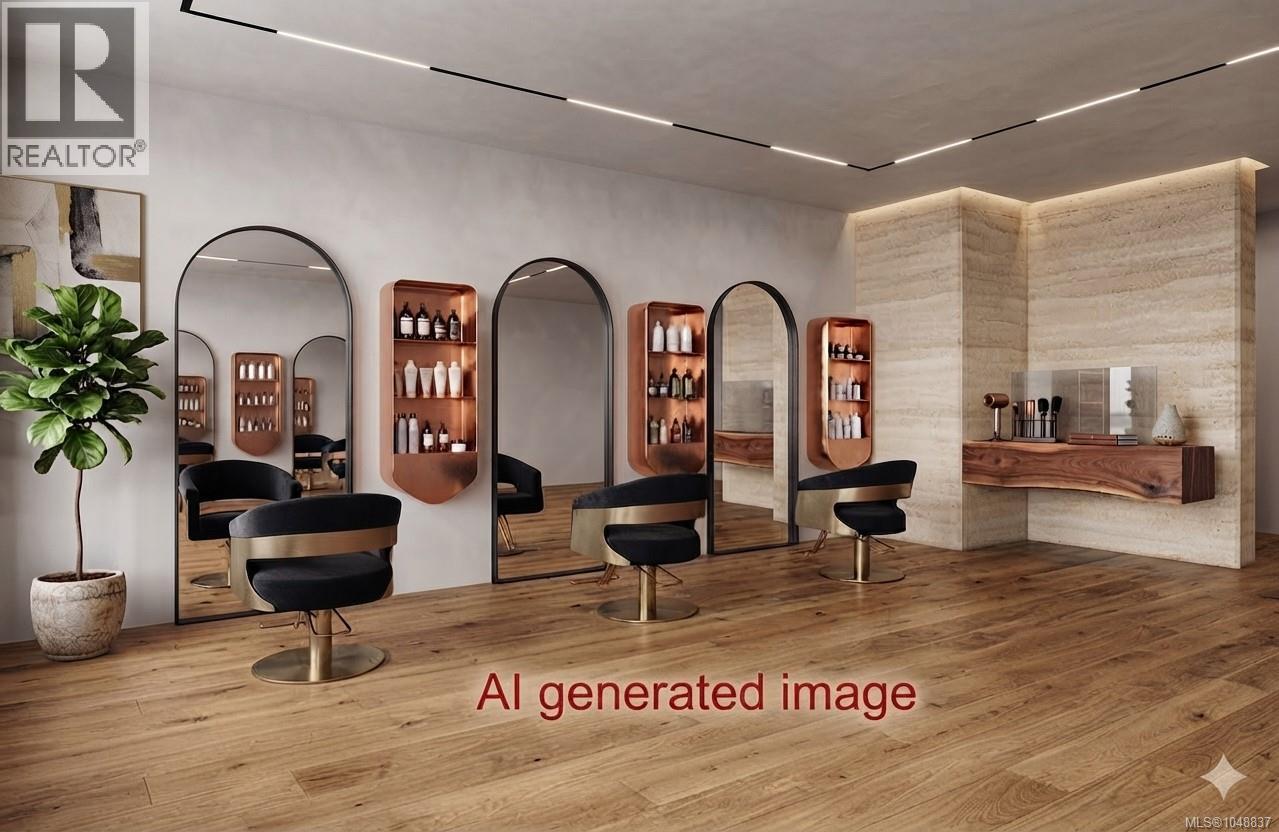
Well-established hair salon with a loyal clientele in a high-traffic downtown location. Situated in a busy mixed-use area surrounded by residential developments, offices, retail businesses, and convenient public parking, this turnkey opportunity offers excellent visibility and accessibility. The salon features multiple styling stations, private treatment rooms, reception, storage, and washroom facilities. The current business benefits from a combination of owner-operated services and rental income from independent beauty professionals, creating multiple revenue streams. A favourable lease is in place with reasonable occupancy costs, making this an attractive opportunity for an owner-operator or investor looking to enter or expand within the beauty industry. Ample customer parking nearby adds to the convenience for both clients and staff. Please do not approach staff or the business directly. Contact the listing agent for further details and a confidential information package. (id:44393)
Pemberton Holmes Ltd.
Sparwood, British Columbia
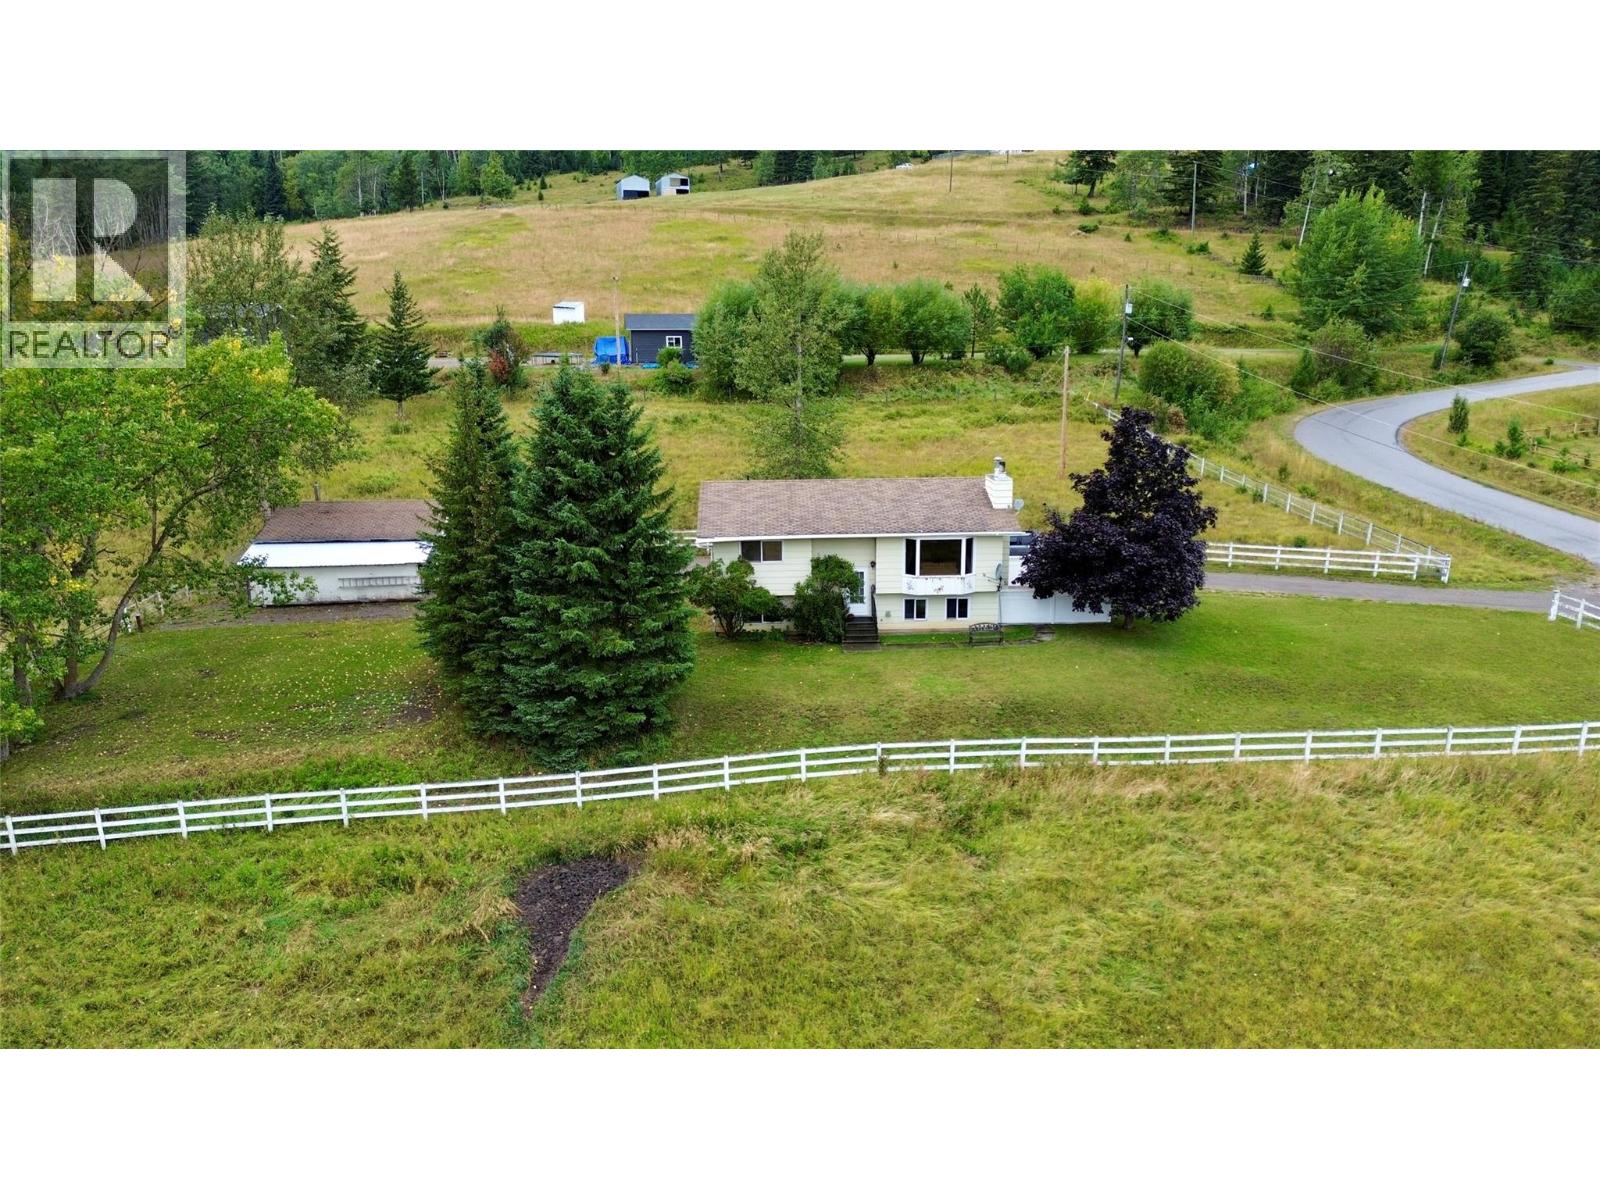
Welcome to rural mountain living at 6801 Hillside Drive, ideally situated on 5 private acres, just minutes outside the municipality of Sparwood. The main level features approximately 1,340 square feet of comfortable living space, highlighting two spacious bedrooms, a full 4-piece bathroom, and bright living areas designed for everyday comfort. Downstairs, the finished lower level expands your options with a third bedroom, a convenient half bath, and an expansive recreation room perfect for a family room, home gym, or entertainment area. The fully fenced 5-acre property provides exceptional outdoor versatility for hobby farming, livestock, or equestrian enthusiasts. Outbuildings include a functional barn and a detached 24' x 26' double garage that offers ideal vehicle storage, additional parking, or workshop space. Take in sweeping, picturesque views across the Elk Valley and surrounding mountain ridges from your private country retreat, all while enjoying quick, easy access to town amenities, local trails, and outdoor recreation. (id:44393)
Century 21 Purcell Realty Ltd
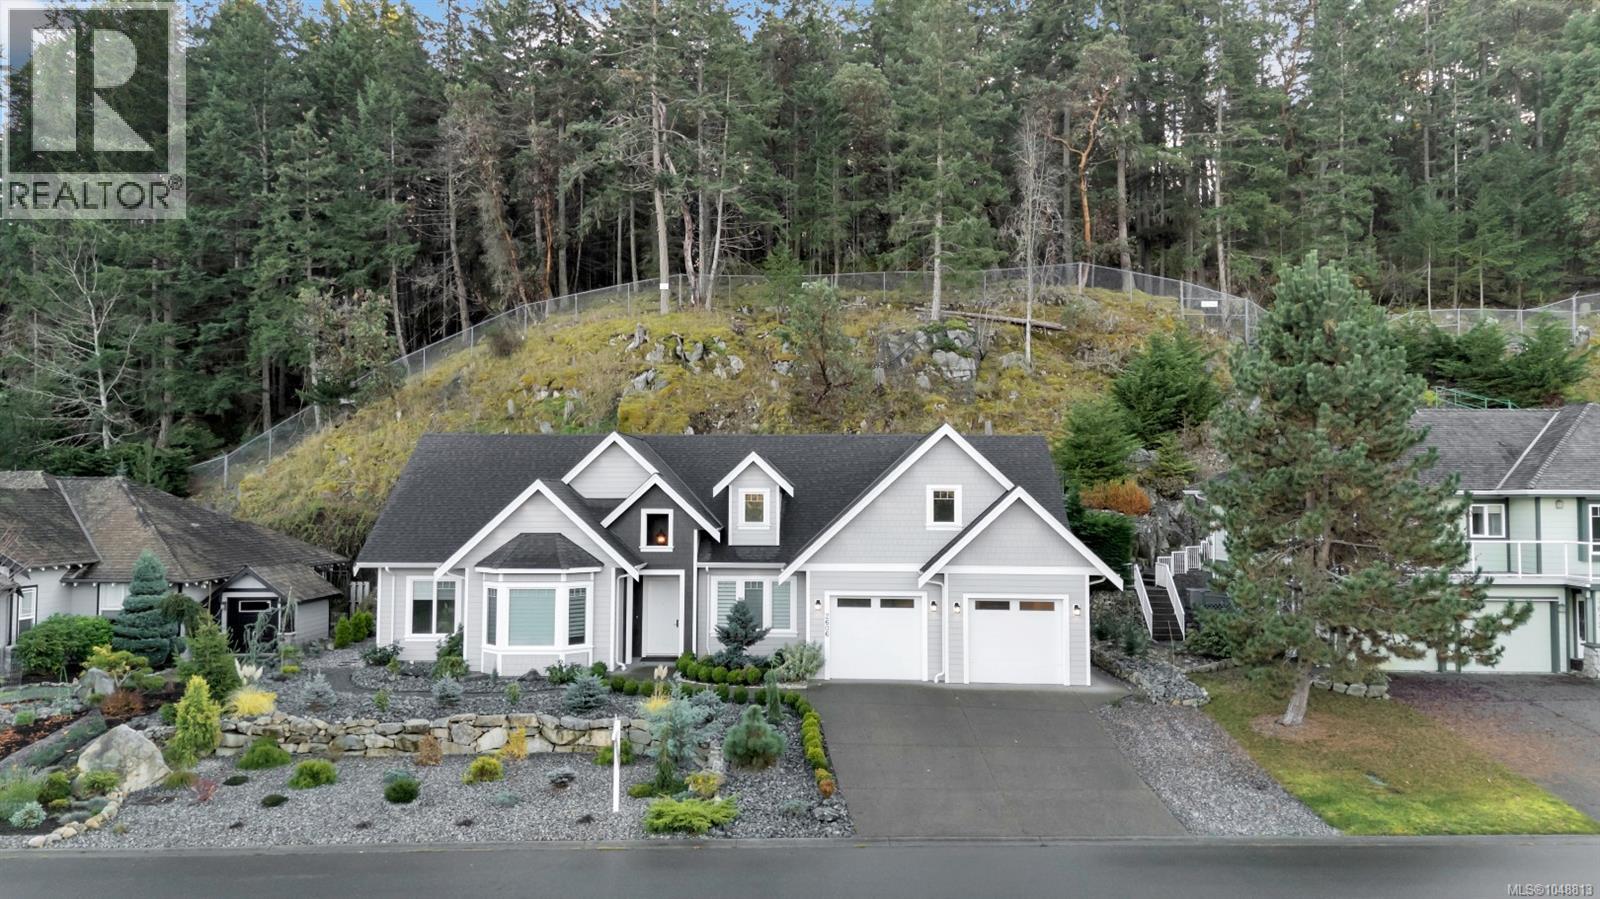
Nanoose Bay, British Columbia
Elegant custom-built rancher in the prestigious Fairwinds Golf Resort community. 5 year old and still under new home warranty, this home showcases an open-concept design with high ceilings, crown moulding, built-in cabinetry, and a natural gas fireplace. The spacious kitchen features a large island, ideal for entertaining. Enjoy the private, low-maintenance backyard with natural rock landscaping. Triple-car garage plus RV parking with space for up to seven vehicles. Located on the desirable flat section of the golf course, walking distance to oceanfront parks with water access. Minutes from two marinas, the Fairwinds Golf Club, Wellness Centre, and scenic walking and biking trails. Experience luxury coastal living in one of Vancouver Island’s most sought-after communities. See the home in 3D virtual tour and book your private showing. All measurements are approximate and should be verified. (id:44393)
Sutton Group-West Coast Realty (Nan)
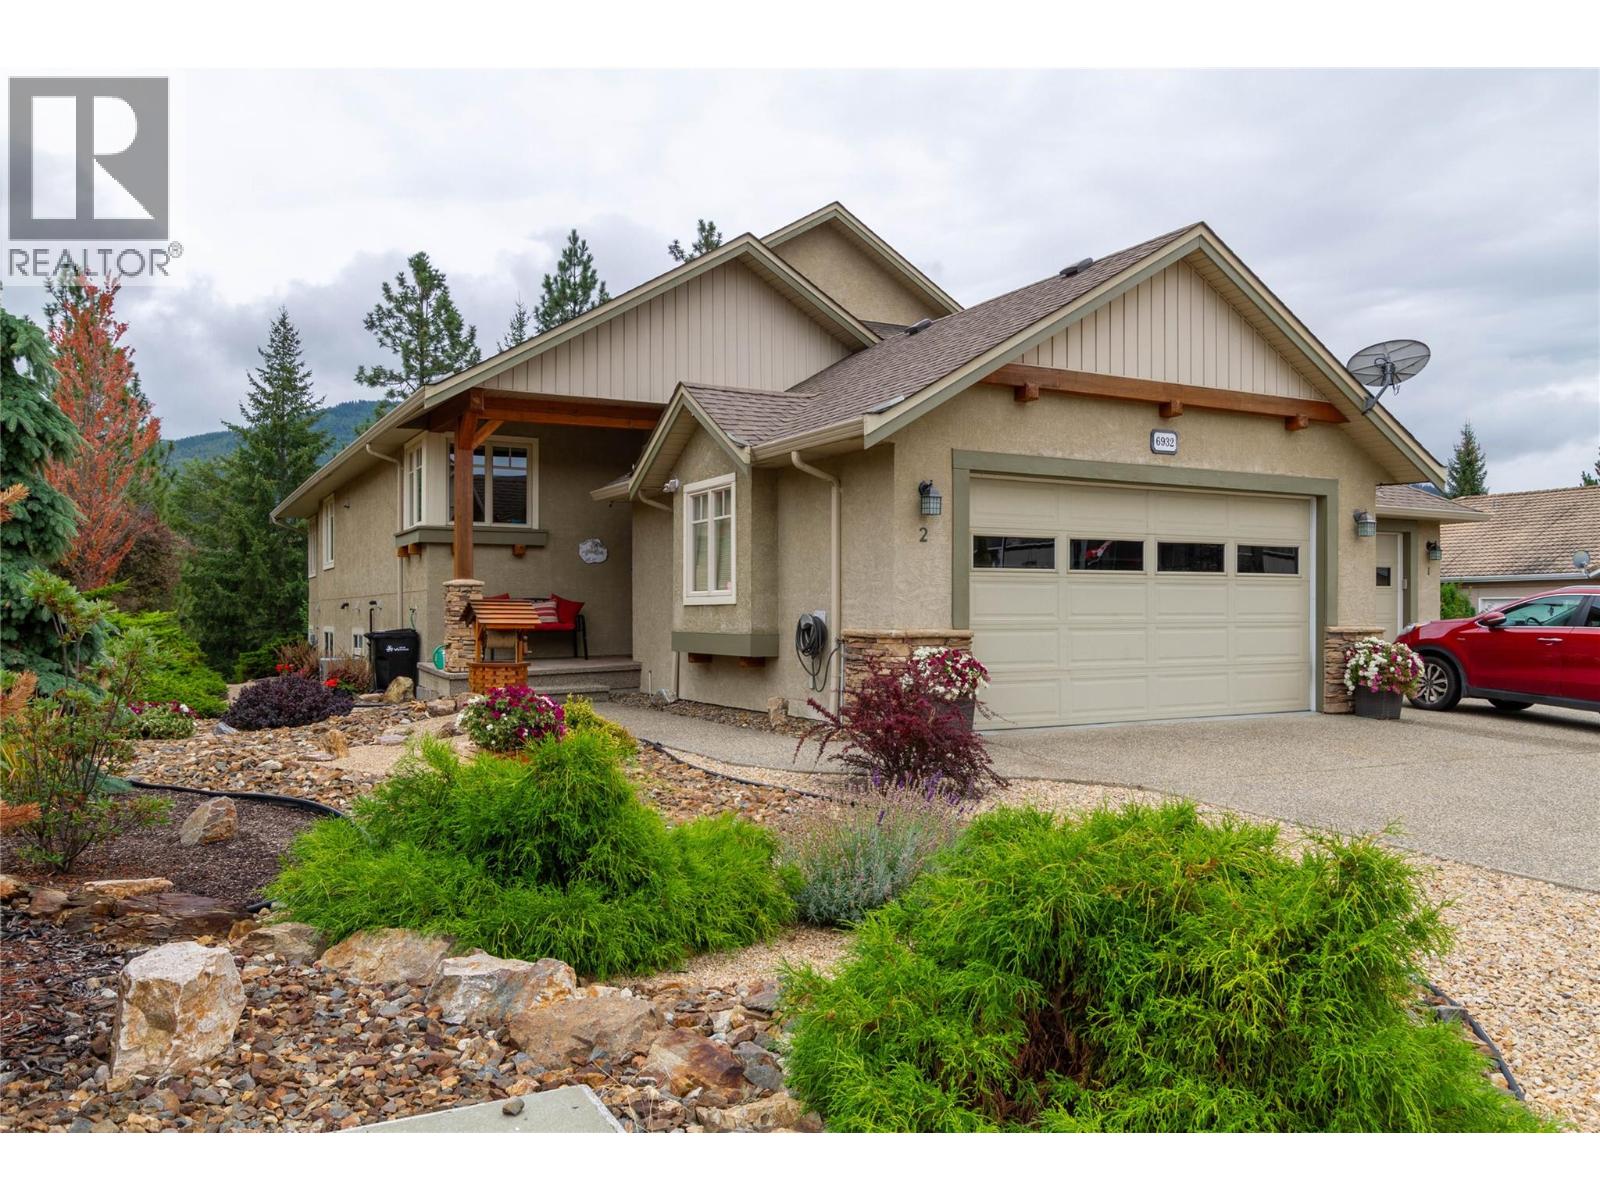
Vernon, British Columbia
Welcome to this beautifully maintained 4-bedroom, 3-bathroom home offering close to 2800sq.ft. of comfortable living space in a peaceful, treed setting. The main level features an inviting open-concept layout with warm hardwood flooring, vaulted ceilings, abundant natural light and a striking floor-to-ceiling stone fireplace. The spacious kitchen offers extensive cabinetry, a mix of granite tile & modern laminate countertops, stainless steel appliances, large island and convenient pantry, flowing seamlessly into the dining and living areas. The primary bedroom enjoys generous windows, access to the covered outdoor living area and a spacious ensuite with soaker tub and separate glass shower. A second bedroom, powder room and laundry/mudroom complete the main level. Downstairs provides exceptional flexibility with two additional bedrooms, a full bathroom, large family room with fireplace, a kitchenet, storage and access to a covered patio and alfresco area. Outside, enjoy beautifully landscaped grounds, mature trees, colourful gardens and multiple outdoor spaces ideal for relaxing or entertaining. The generous double garage includes additional workshop/storage space. A wonderful combination of space, privacy, comfort and indoor/outdoor living—this home is ready to welcome its next owners. All of this close walking paths, hiking along BX Creek and only 15 mins to Silver Star! (id:44393)
Royal LePage Downtown Realty
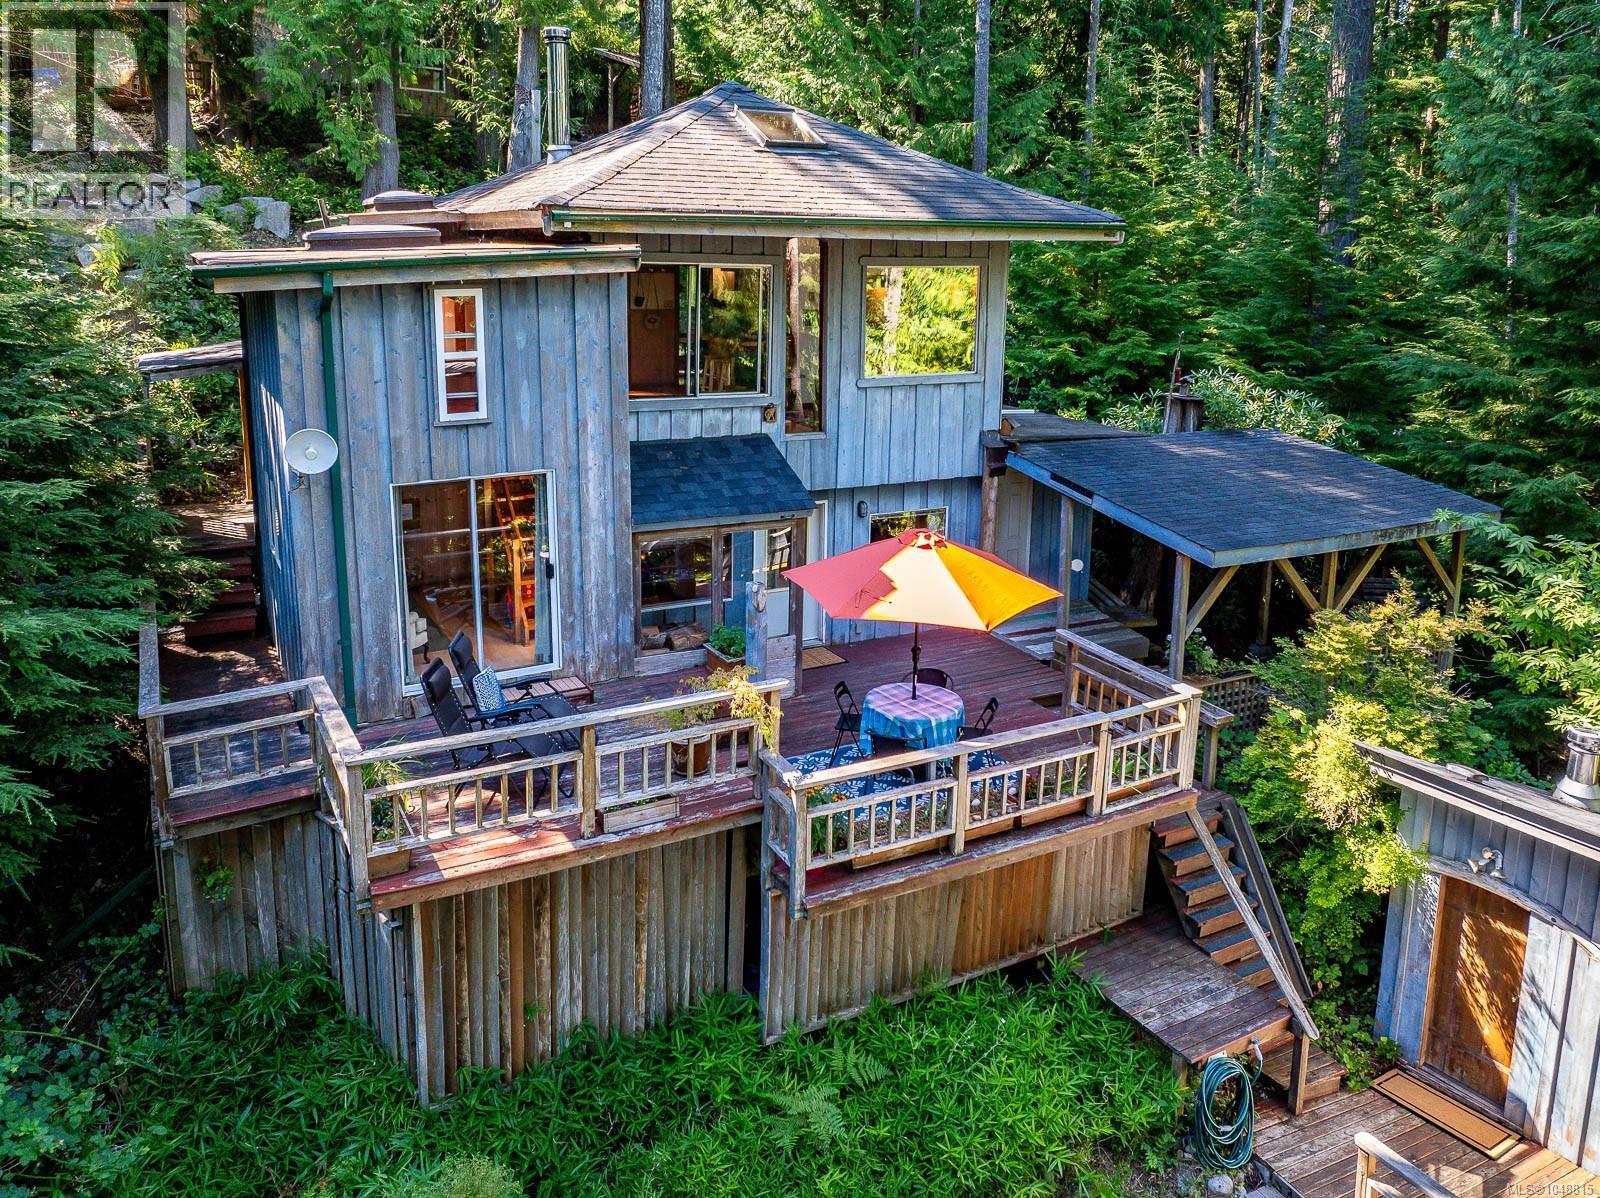
Cortes Island, British Columbia
Set on .37 wooded acres, this cozy 850 sq ft, 2-bed/2-bath home is located in the heart of Manson’s Landing, within walking distance to grocery stores, school, café, bookstore, and community hall. It boasts private trail access to Hague Lake’s sandy shores, and is just a few minutes walk from nearby Manson’s Lagoon- ideal for sunsets, ocean dips, and world-class clam digging. A separate sleeping cabin provides space for guests or family, while the carport and woodsheds offer ample storage. Features include a clawfoot tub, laundry, multiple decks and recently replaced appliances. A drilled well, septic system, two wood stoves and propane cookstove supply everything you need for year round comfort. Included on title is a 1/22 interest in a lakefront lot, perfect for boat storage and swimming. (id:44393)
Exp Realty (Cr)
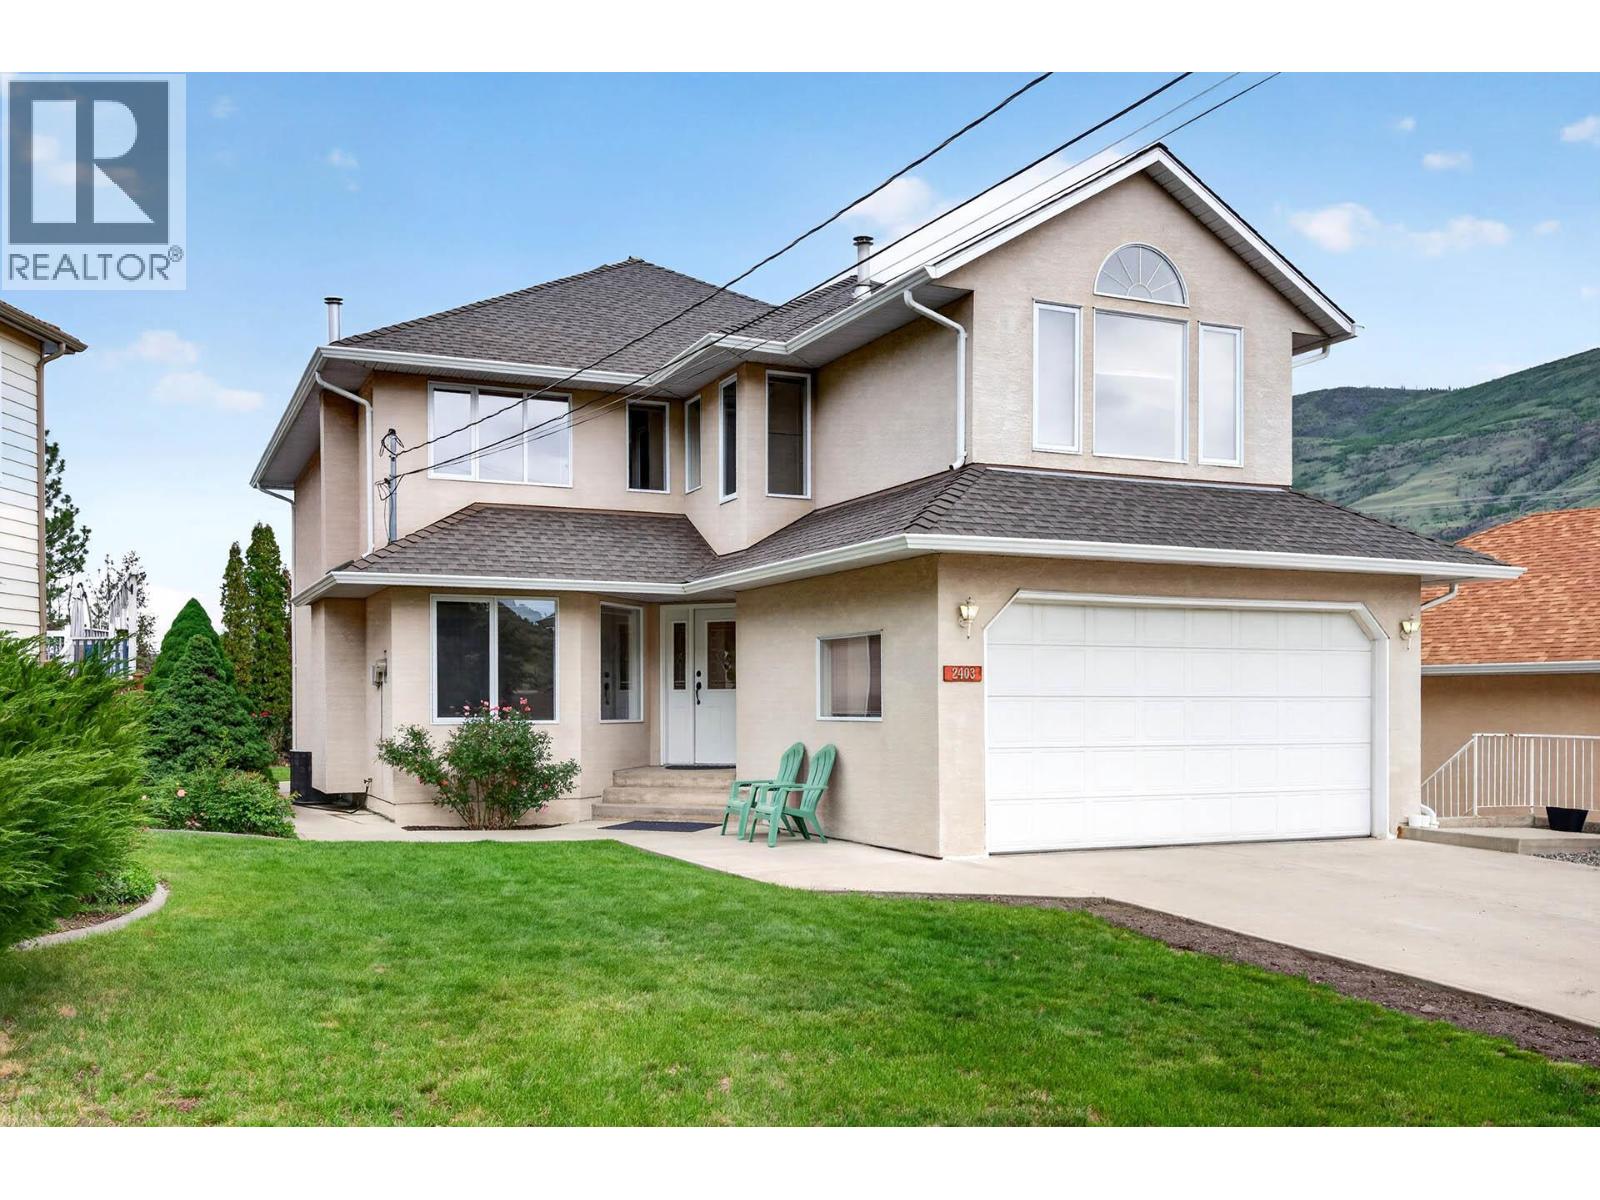
Kamloops, British Columbia
One-owner two-storey home featuring 4 spacious bedrooms, all conveniently located upstairs. The beautifully designed kitchen flows seamlessly into the bright family room, creating an inviting space for everyday living and entertaining. The main floor also offers a formal dining room, cozy gas fireplaces in both the living and family rooms, and a convenient 3-piece bathroom. The spacious primary suite features a luxurious Jacuzzi tub, large walk-in closet, and a bright ensuite with a skylight. Downstairs, the 1,200 sq. ft. unfinished basement offers excellent potential, with a separate entrance and plumbing roughed in for a future suite. Outside, enjoy ample parking and a flat, private yard in a fantastic location close to schools, amenities, and recreation. (id:44393)
Royal LePage Westwin Realty