
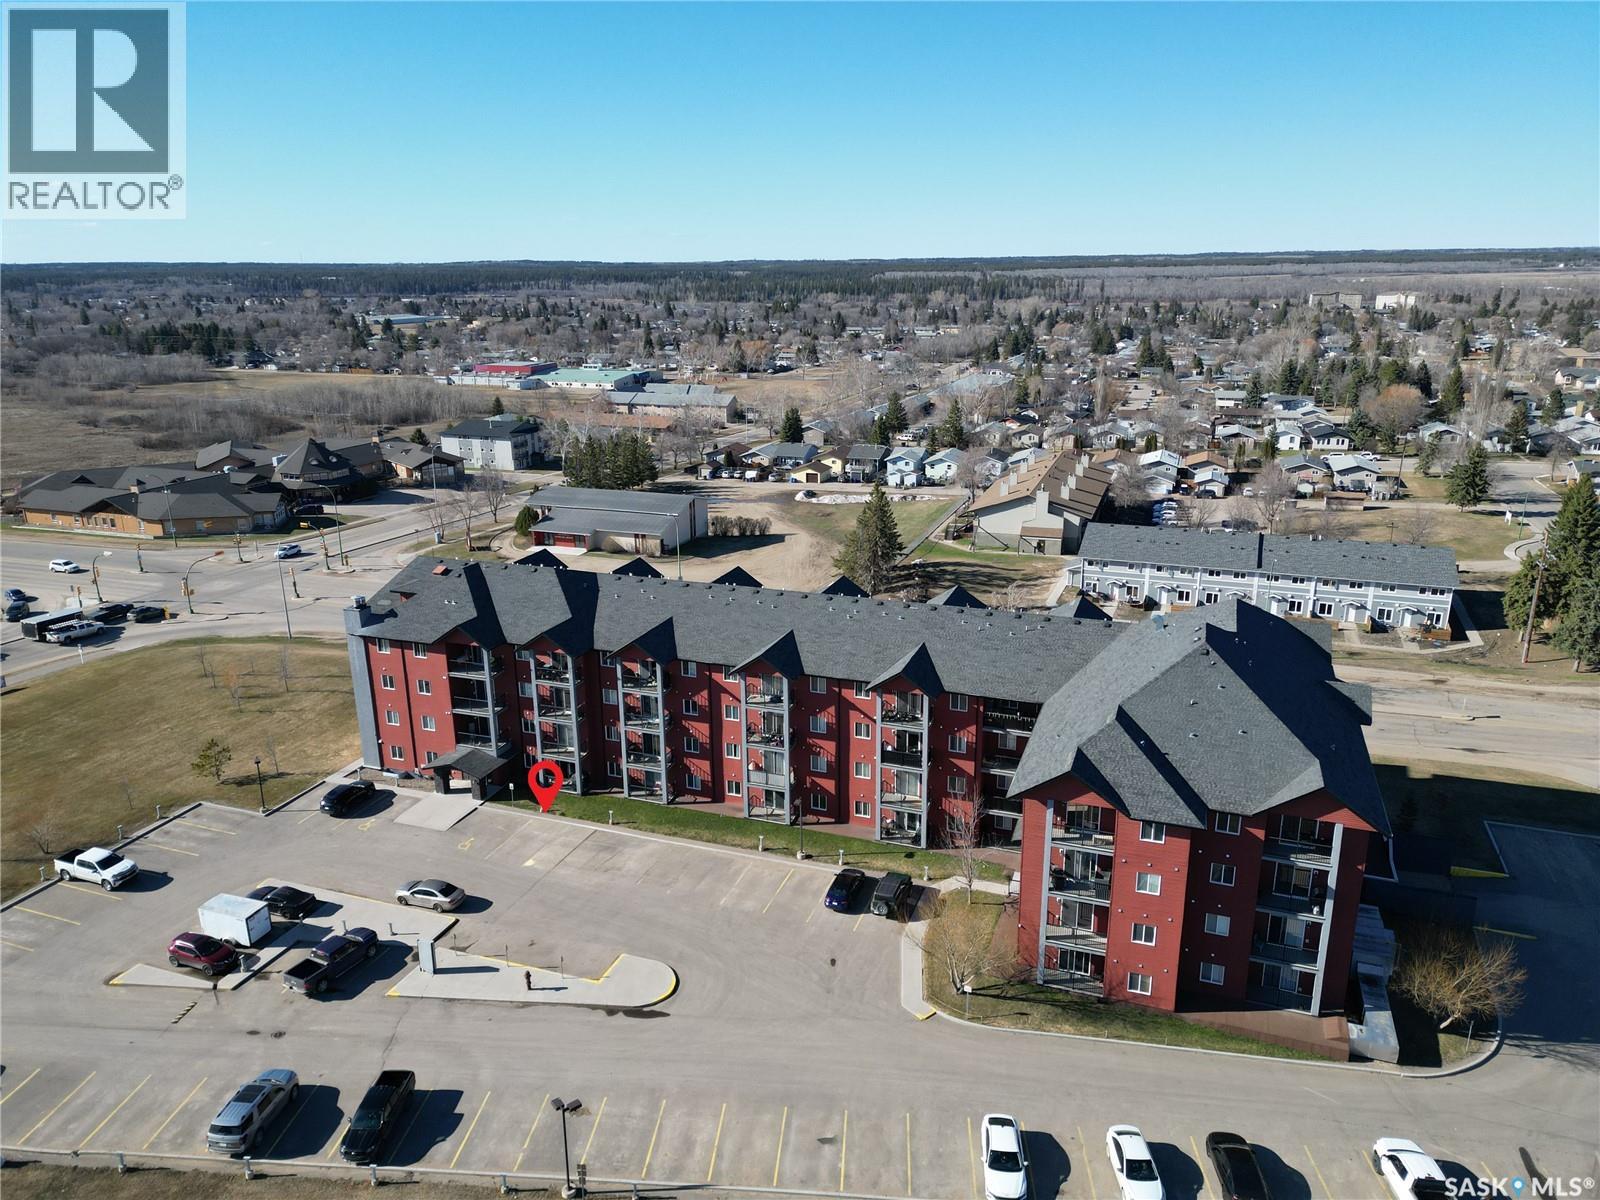
Prince Albert, Saskatchewan
Convenient condo living in a Crescent Acres neighborhood near Sask Polytechnic, Cornerstone, and the Rotary Trail! This South facing ground level 1 bedroom, 1 bathroom condo offers plenty of natural light and an open concept kitchen/dining and living area. This unit also features updated laminate flooring, in suite laundry and storage as well as 1 titled outdoor parking spot with the option to rent or buy an underground stall through the condo association. The building offers great amenities such as a fitness room, and large well-maintained foyer. Call to book your showing today! (id:44393)
Coldwell Banker Signature
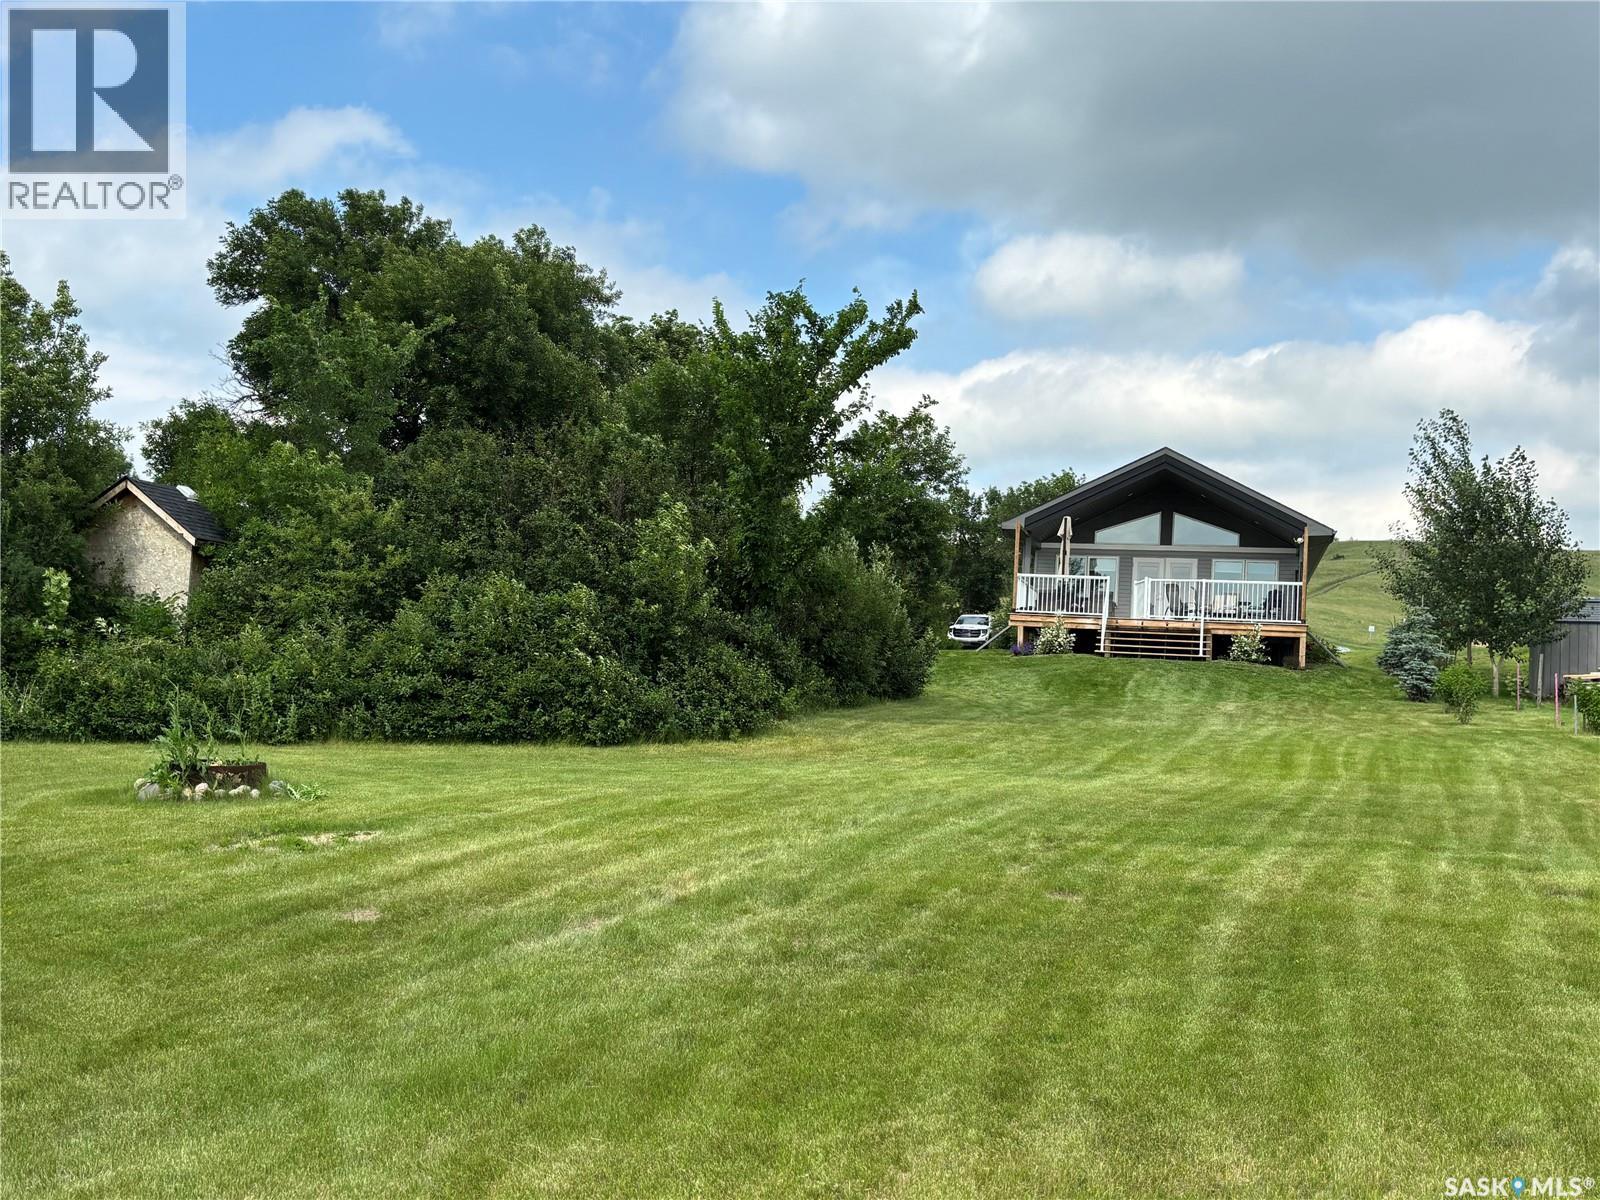
Buffalo Pound Lake, Saskatchewan
IMAGINE Enjoying the Peace and Serenity of nature while sitting on your deck enjoying the view of the shimmering lake water and the sounds of the gentle waves lapping up on the shore. The grandeur of all four seasons can be enjoyed year round at this private oasis at 48 North Shore Resort with easy access off the highway straight down North Shore Drive. This newer built three bedroom home is architecturally designed with high vaulted ceilings and windows to showcase the incredible sun streamed views from the living room, dining room and chef inspired kitchen featuring modern finishes, ample storage and quality appliances designed for everyday living and entertaining. North Shore Resorts Condominium Corp members have the exclusive use of the exclusive outdoor heated 20 x 40 pool with washrooms for summer time enjoyment. Other lake amenities for condo members close proximity to the beach, walking trails, bike trails and community activities for condo members, families and guests. There is an option to purchase this home turnkey fully furnished inside, outdoor yard maintenance equipment and boat launch. Contact an agent for more information and to book a viewing! (id:44393)
Realty Executives Mj
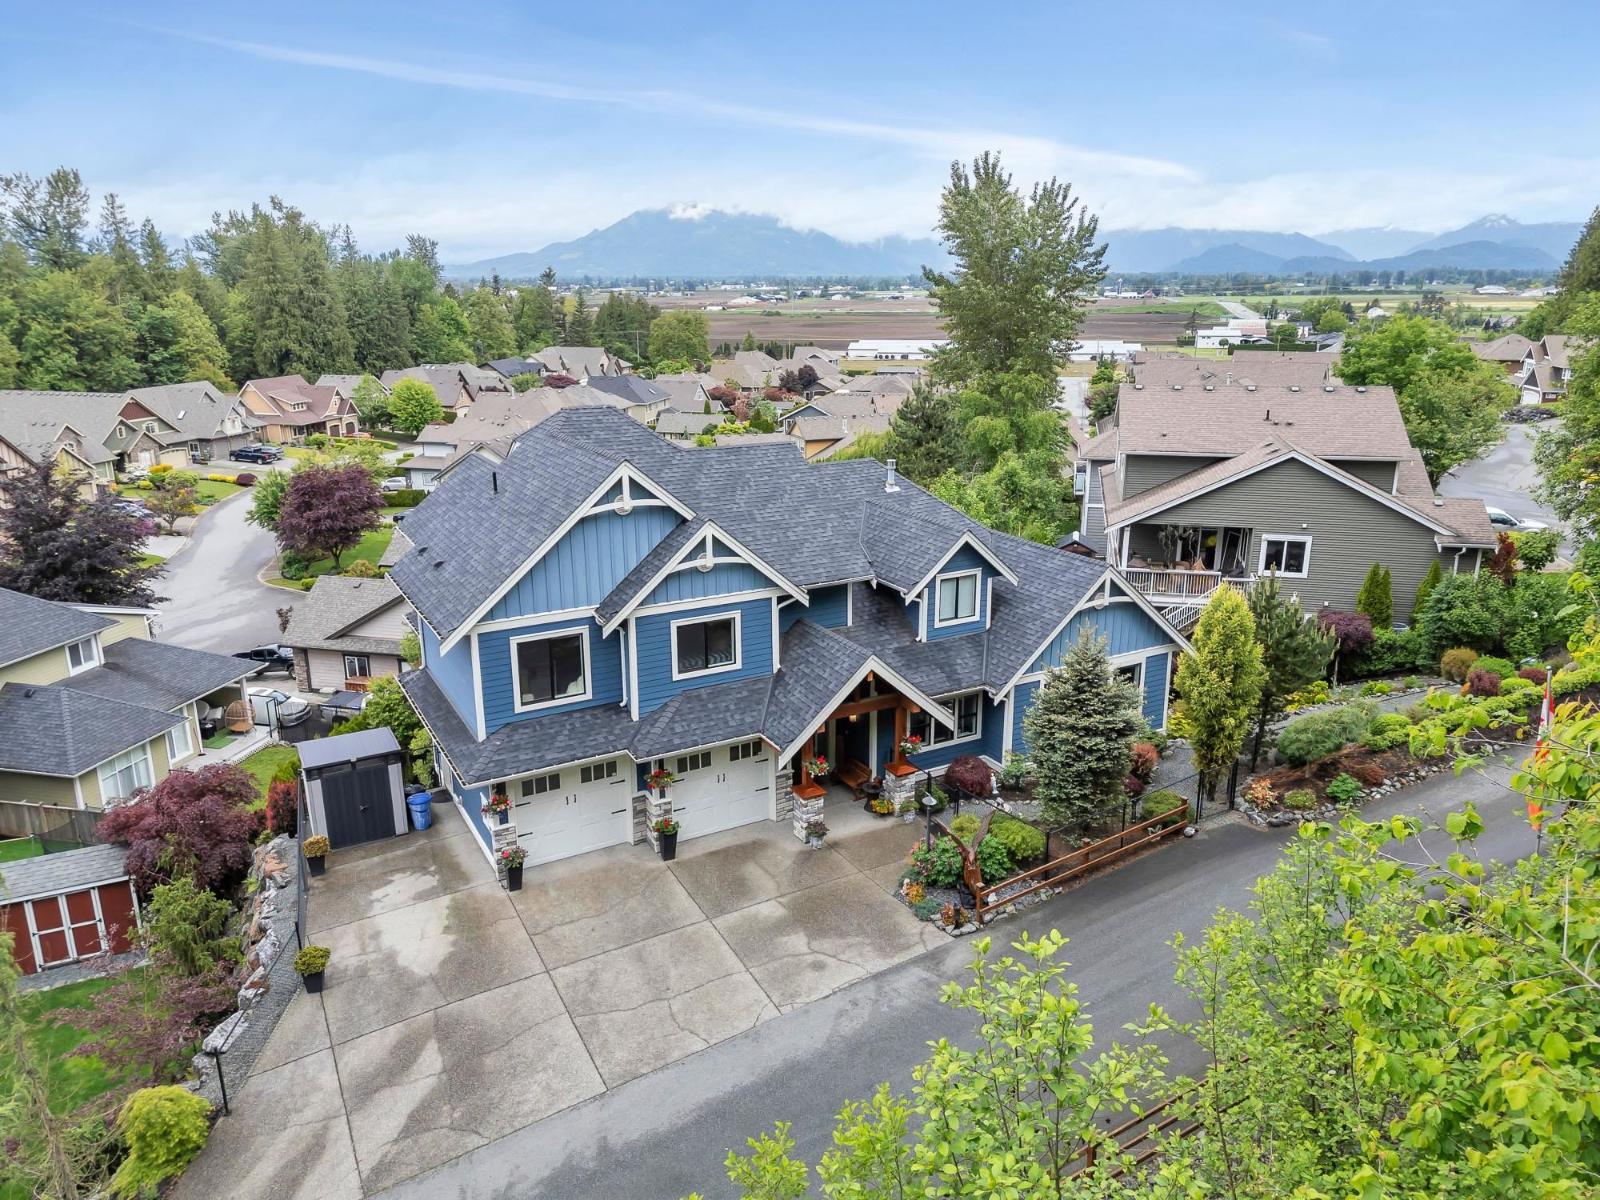
Chilliwack, British Columbia
WELCOME HOME to this EXQUISITE 5 bed (or 6), 4 bath CUSTOM AMBSTEP HOMES retreat. Set on a 0.64-acre lot w/sweeping VALLEY & MOUNTAIN VIEWS, offering natural beauty & SECLUSION, yet convenient HWY 1 access for an easy commute. Extra PARKING & SECURE surroundings provide peace of mind, while the PRIMARY SUITE on MAIN floor boasting a SPA-LIKE ensuite creates a luxurious haven. Soaring 21-ft ceilings, expansive windows & elegant living spaces flow seamlessly to COVERED PATIOS & PARK-LIKE grounds - a GARDENER'S DREAM. With rec rooms, loft space & EASY DAYLIGHT SUITE CONVERSION, this home is ideal for both single-family comfort AND multi-generational living. Some upgrades include heated floors, wet bar, on demand water & custom lighting. A rare blend of ELEGANCE & versatility. QUICK DATES OK! (id:44393)
RE/MAX Nyda Realty Inc.
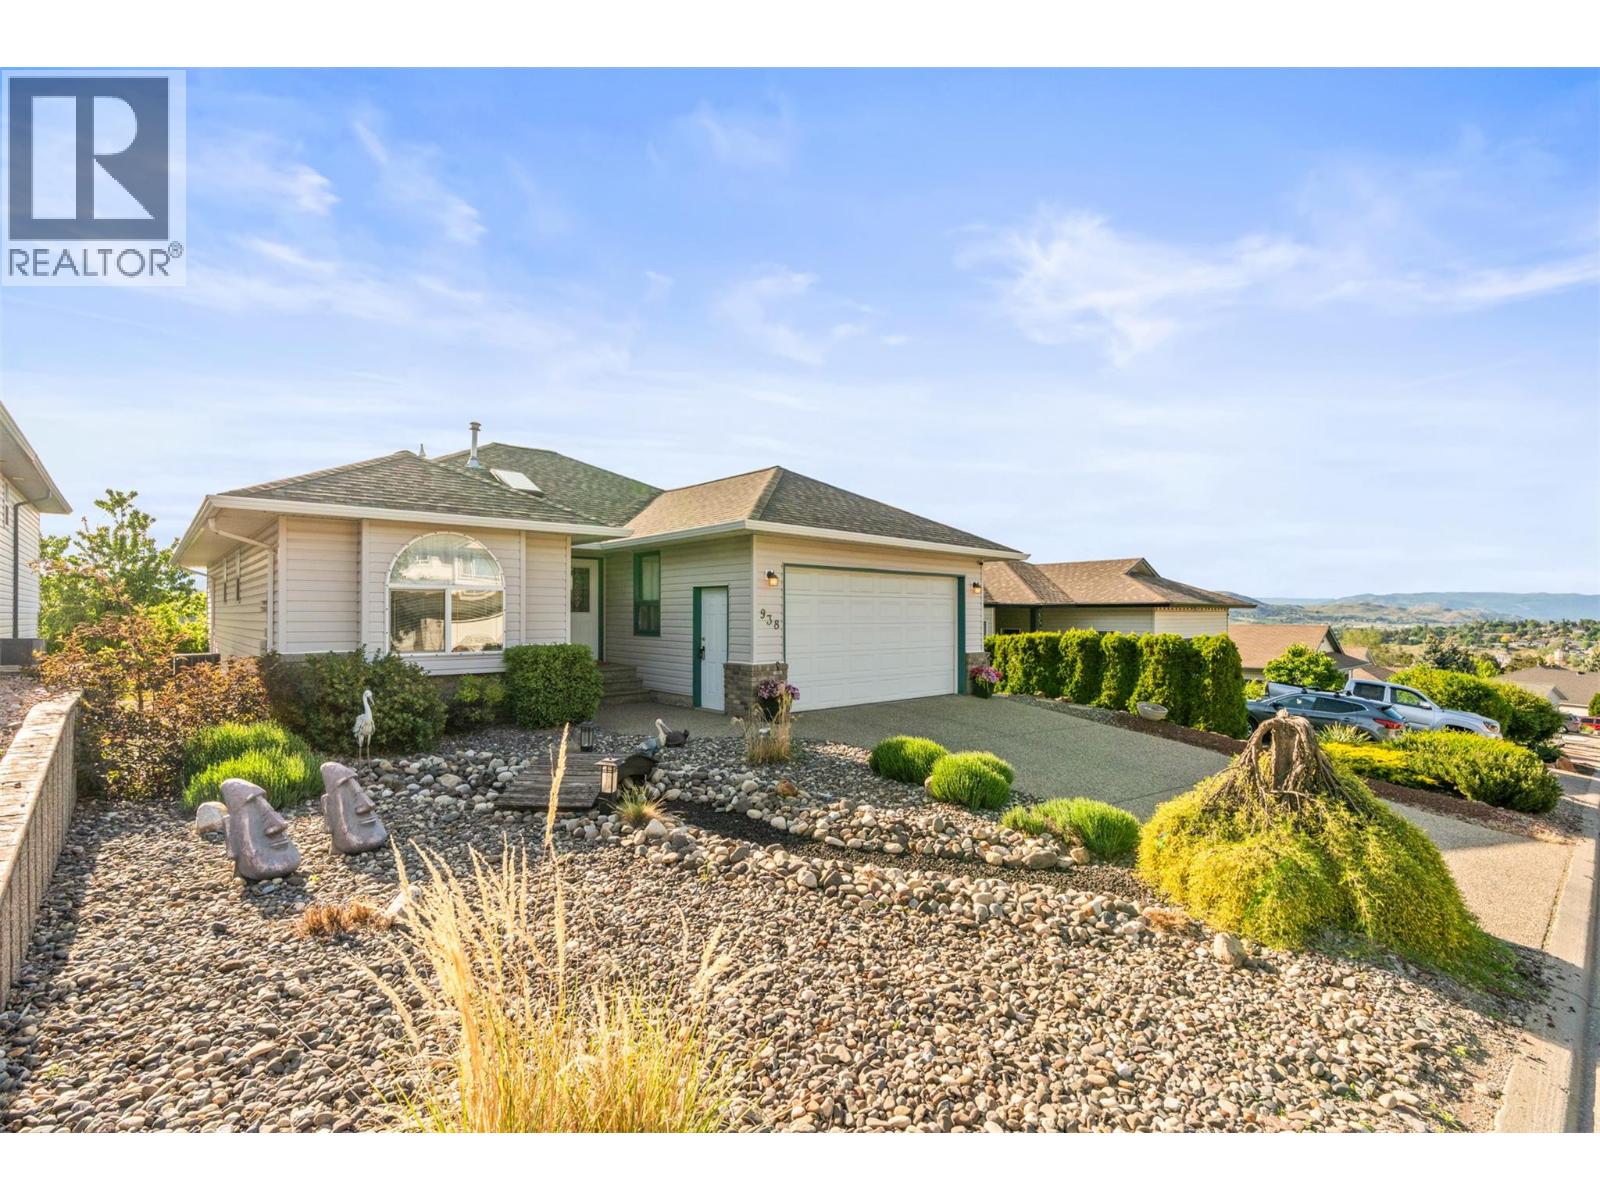
Vernon, British Columbia
Welcome to the highly sought-after community of Middleton Mountain! This beautifully maintained 4-bedroom, 3-bathroom bungalow offers over 2,100 sq.ft. of functional living space in an unbeatable location just minutes from Downtown Vernon and neighbouring communities. The bright and spacious main level is complemented by a fully finished lower level featuring 2 bedrooms, a kitchen, and separate entrance — perfect for extended family, guests, or suite potential. Step outside to enjoy the spacious and well cared for backyard, ideal for relaxing or entertaining. Complete with a double car garage and located only a 5-minute drive to Kal Beach, this home combines comfort, versatility, and lifestyle in one exceptional package! (id:44393)
Canada Flex Realty Group
Invermere, British Columbia
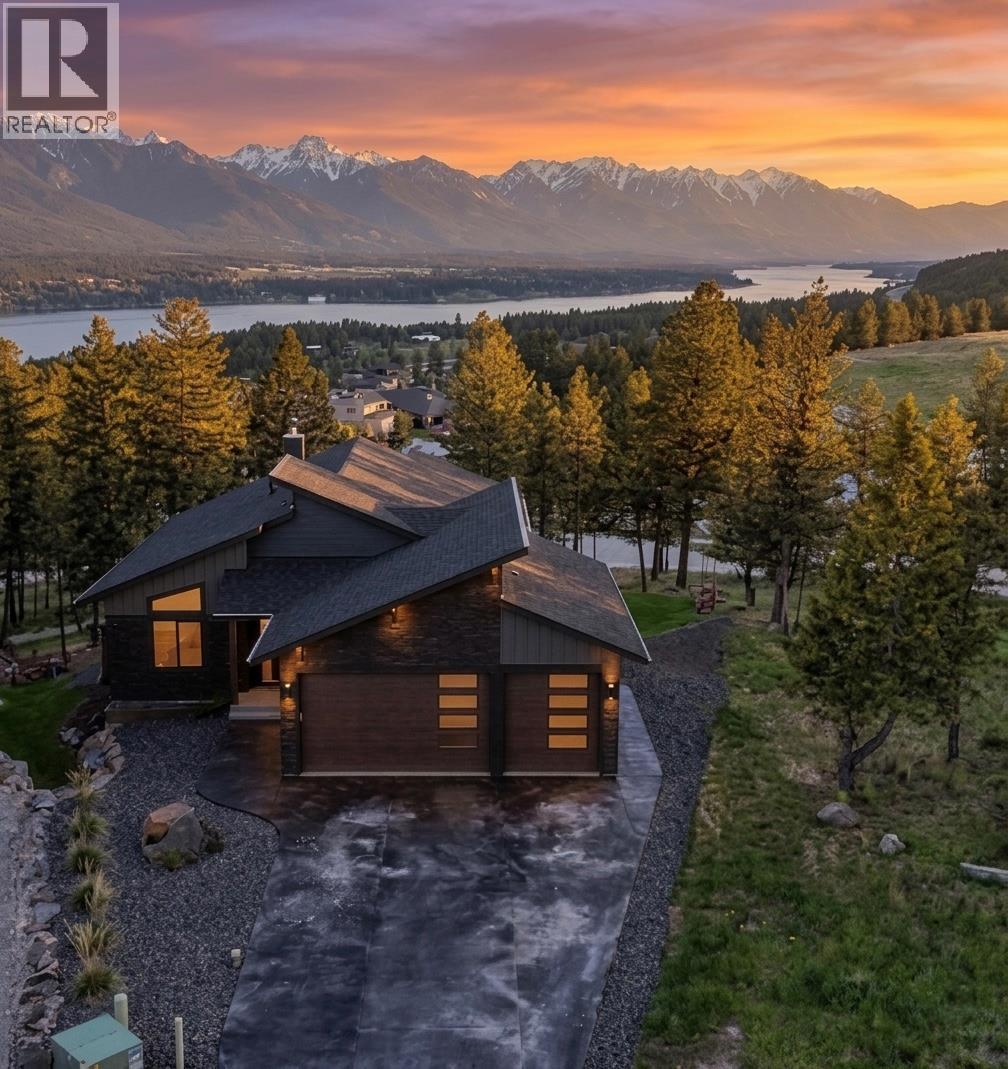
Pineridge Contemporary Lake & Mountain View Home Step into an immediate WOW factor from the floor-to-ceiling windows that frame an unobstructed panorama of Lake Windermere and the Rocky Mountain range. Situated on a premier lot, this residence provides a functional main-floor living layout featuring an open-concept living area and a kitchen equipped with custom cabinetry, 2 fridge/freezer units, and a matching integrated dishwasher. A practical butler’s area houses the main-floor laundry, with the primary suite / full ensuite and a versatile secondary bedroom or den. The interior flows to an expansive outdoor living space with glass railings to preserve the valley views. Below, the walkout basement serves as a retreat with a wood-burning stove, gym, two additional bedrooms, and a full bathroom. Outside the lower level, enjoy the hot tub and fire pit area serviced by an integrated Sonos sound system for year-round use. Storage is handled by a triple-car garage finished with professional epoxy flooring. High-performance efficiency is prioritized through a heat pump water heater, radon mitigation system, and solar-ready infrastructure. Living in Pineridge provides immediate access to community pickleball courts and a private trail network, while the shops on 7th Avenue and the beach are only a short drive away. This property offers a move in ready opportunity for those seeking a modern primary residence or a low-maintenance mountain getaway. (id:44393)
Royal LePage Rockies West
Fairmont Hot Springs, British Columbia
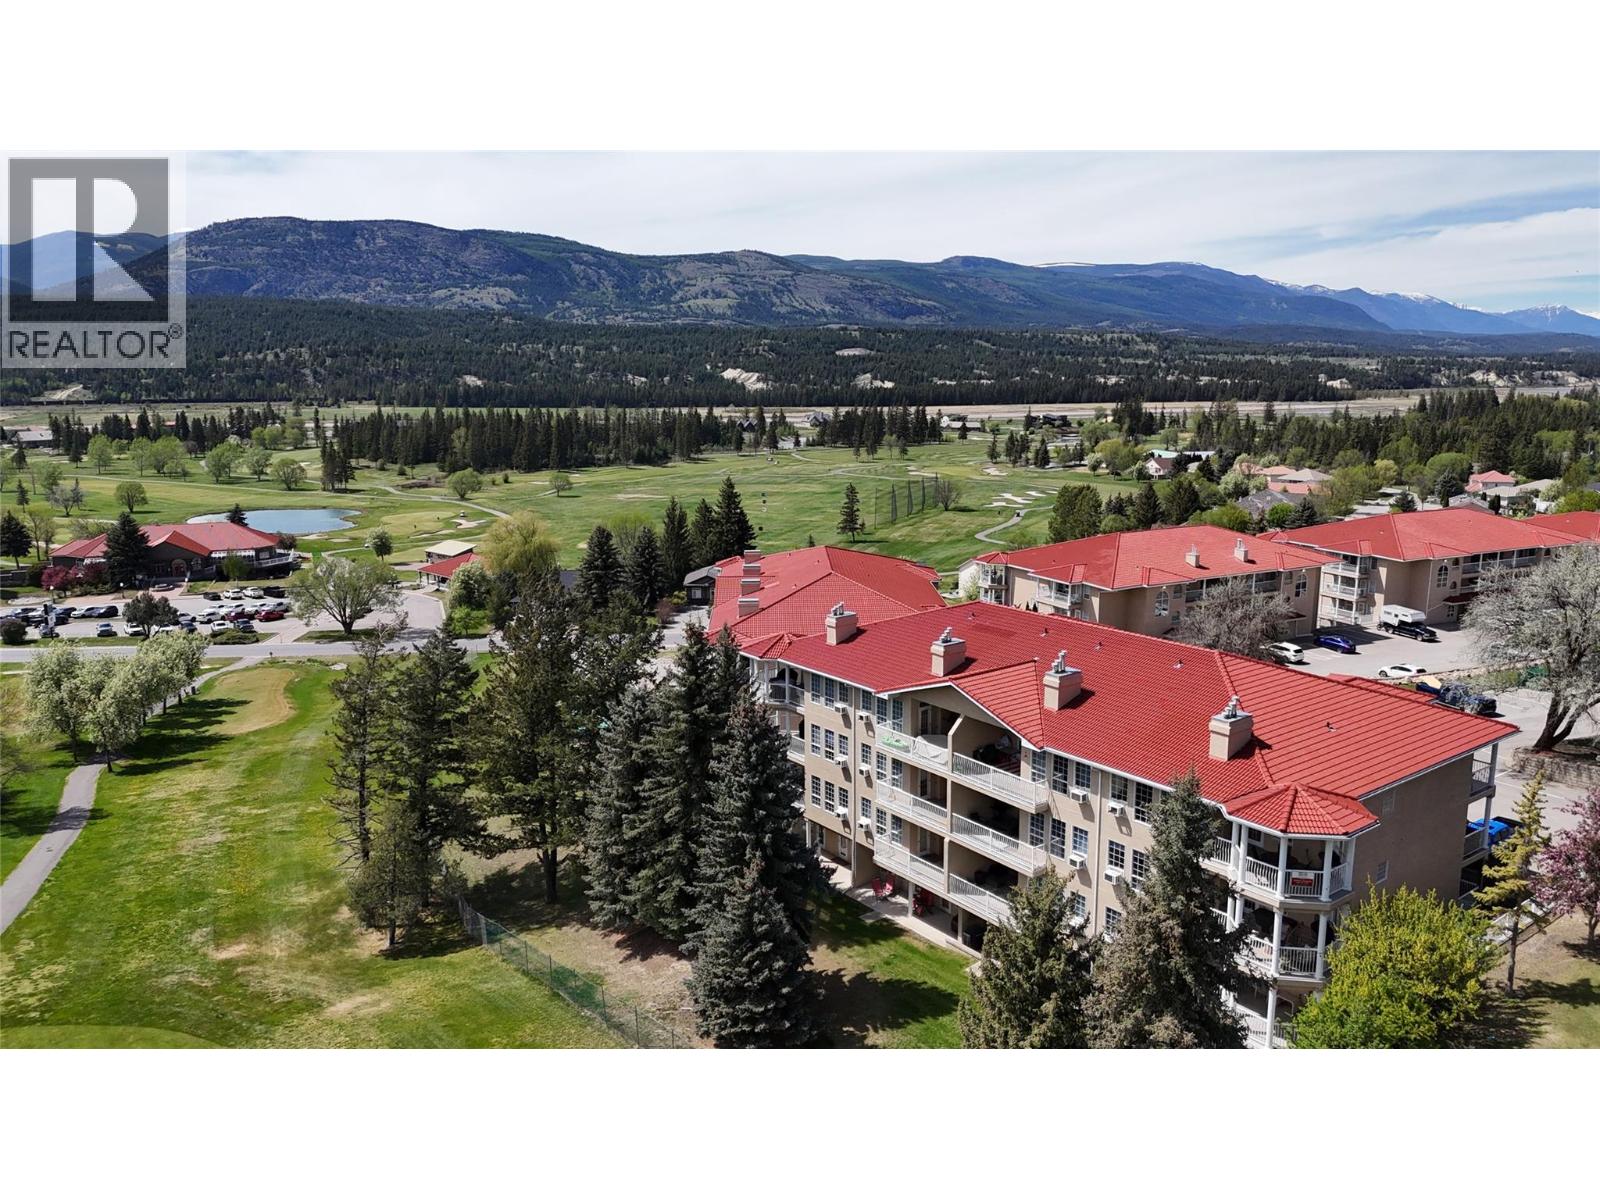
Riverside Golf Course Ground-Floor Corner Suite Positioned directly on the Riverside Golf Course, this ground-floor corner residence offers immediate access to the outdoors with an expansive covered patio framing views of the Rocky and Purcell mountain ranges. This location offers additional grassed area to play on. The interior features a practical open-concept layout enhanced by recent functional updates, including durable vinyl plank flooring, a contemporary paint palette, and updated appliances. Both bedrooms are well-proportioned, with the primary suite featuring a deep soaker tub and private access to the outdoor living space. In the kitchen, an oversized countertop serves as a breakfast bar, flowing directly into the dining and living areas to facilitate effortless social interaction. Storage is a priority here, with multiple closets throughout the floor plan. Located minutes from the Fairmont Hot Springs pools and a short drive to the beaches of Lake Windermere or the slopes of Panorama Mountain Resort, this property represents a low-maintenance ownership opportunity suited for full-time residents or those seeking a recreational retreat with minimal upkeep requirements. (id:44393)
Royal LePage Rockies West
Lakeside Rm No. 338, Saskatchewan
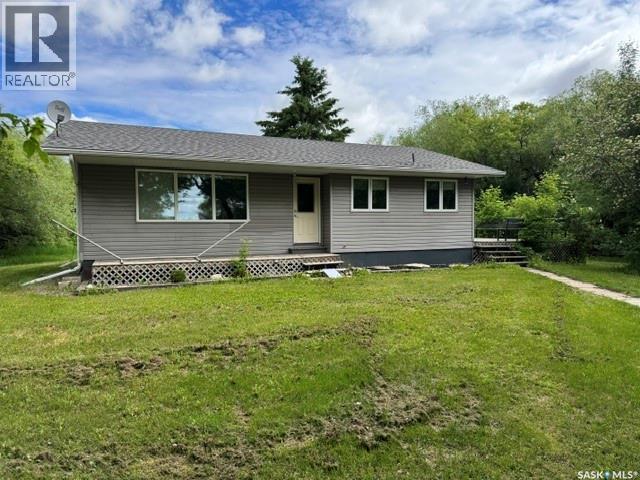
Country living just minutes from Watson! This beautiful acreage in the RM of Lakeside offers approximately 10 acres of peaceful prairie living surrounded by mature spruce and maple shelterbelt trees. The 1,100 sq. ft. bungalow features 5 bedrooms with 2 bedrooms on the main floor and 3 additional bedrooms in the partially finished basement, making it an ideal family home with plenty of space for guests or a growing family. The main floor includes a spacious living room, functional kitchen and dining area, main floor laundry off entrance,plus a 4-piece bathroom. Downstairs you’ll find a large recreation room, 3-piece bathroom, and the additional bedrooms. Recent improvements and pride of ownership are evident throughout. Outside, enjoy the heated double detached garage, functioning barn, and flowing creek along the edge of the property adding to the private country atmosphere. Located approximately 6 miles northeast of Watson and only about 25 minutes to the BHP Jansen Potash Mine, this acreage offers the perfect combination of rural lifestyle and convenient access to work and community amenities. A great opportunity for acreage buyers looking for space, shelter, and country charm! Call today to view! (id:44393)
Century 21 Fusion - Humboldt
Allan, Saskatchewan
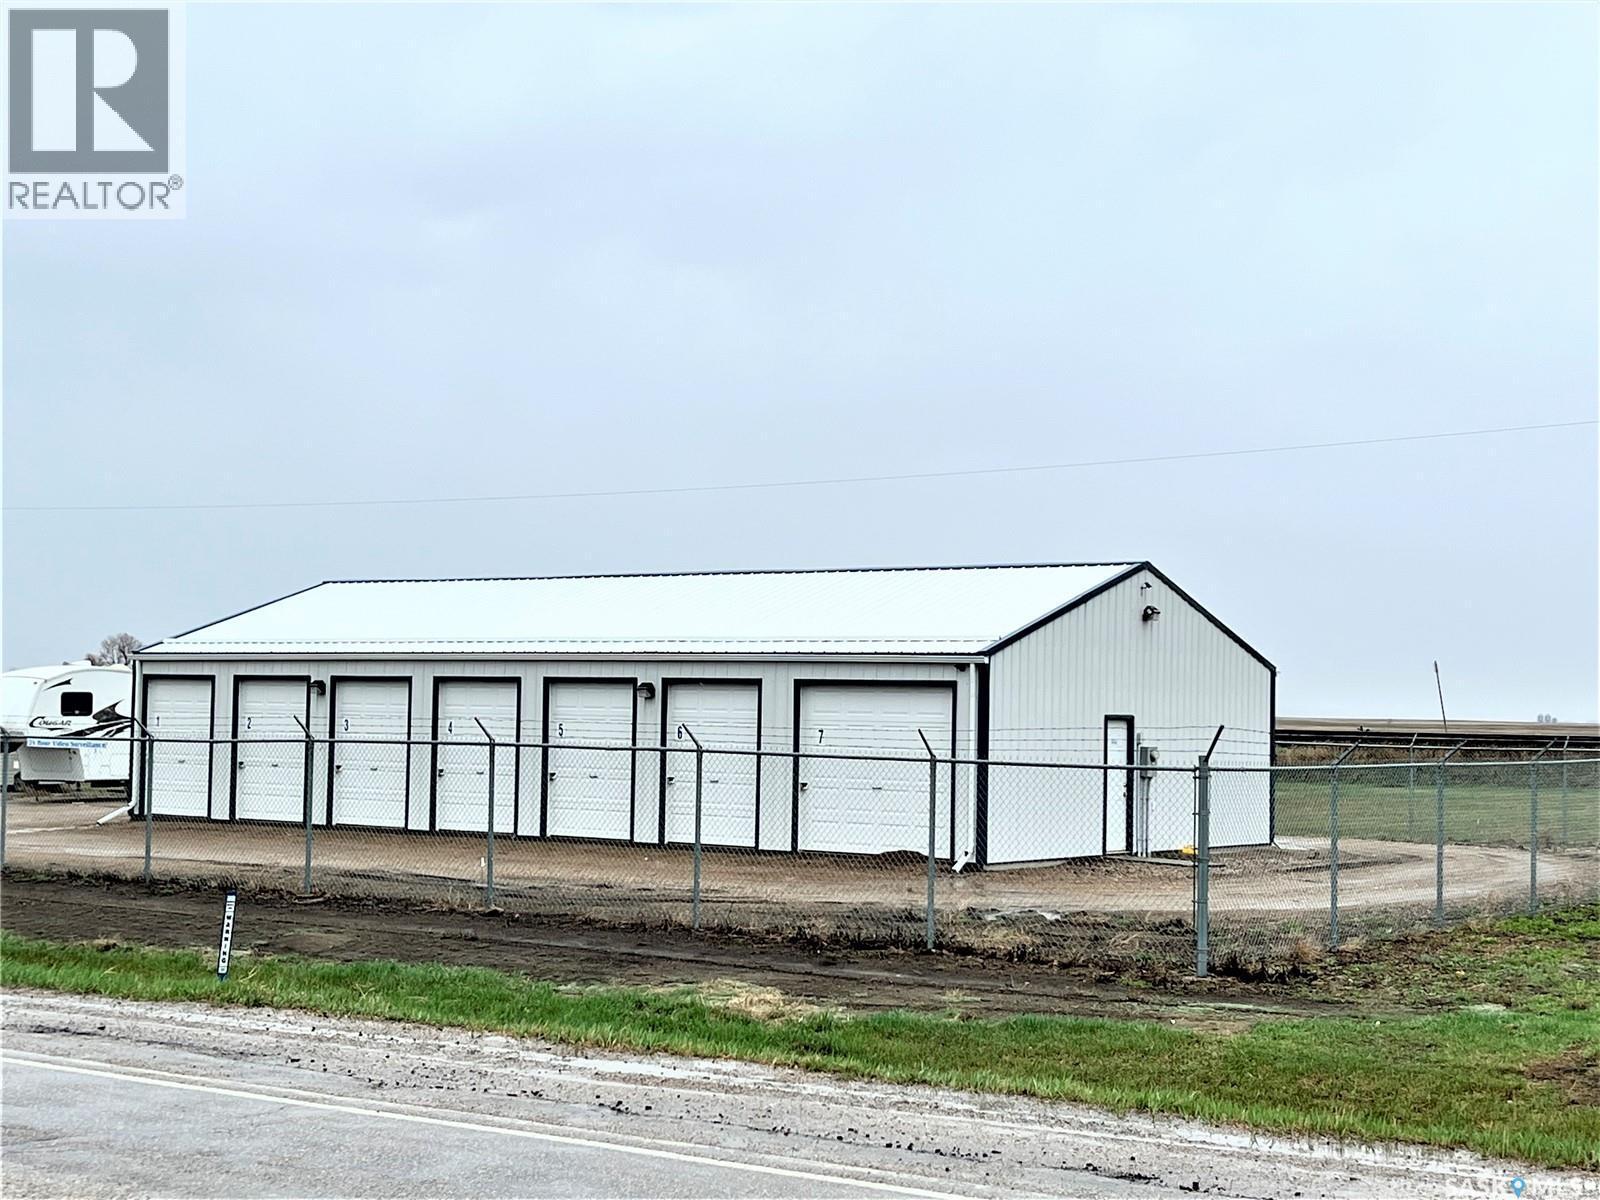
n the heart of Potash Alley in Saskatchewan! Storage Units with fenced compound on .69 acres located in Allan Saskatchewan. Nutrien Allan Potash Mine is only a 3 minute drive from this property. Presently on site is a 30' x 60' storage warehouse that has 12 units of various sizes. All units are rodent free, concrete floors with security cameras. Located right on the highway going into Allan for great access. Most of the units are always rented out and this property has loads of potential. Call today view! (id:44393)
Century 21 Fusion - Humboldt
Kamloops, British Columbia
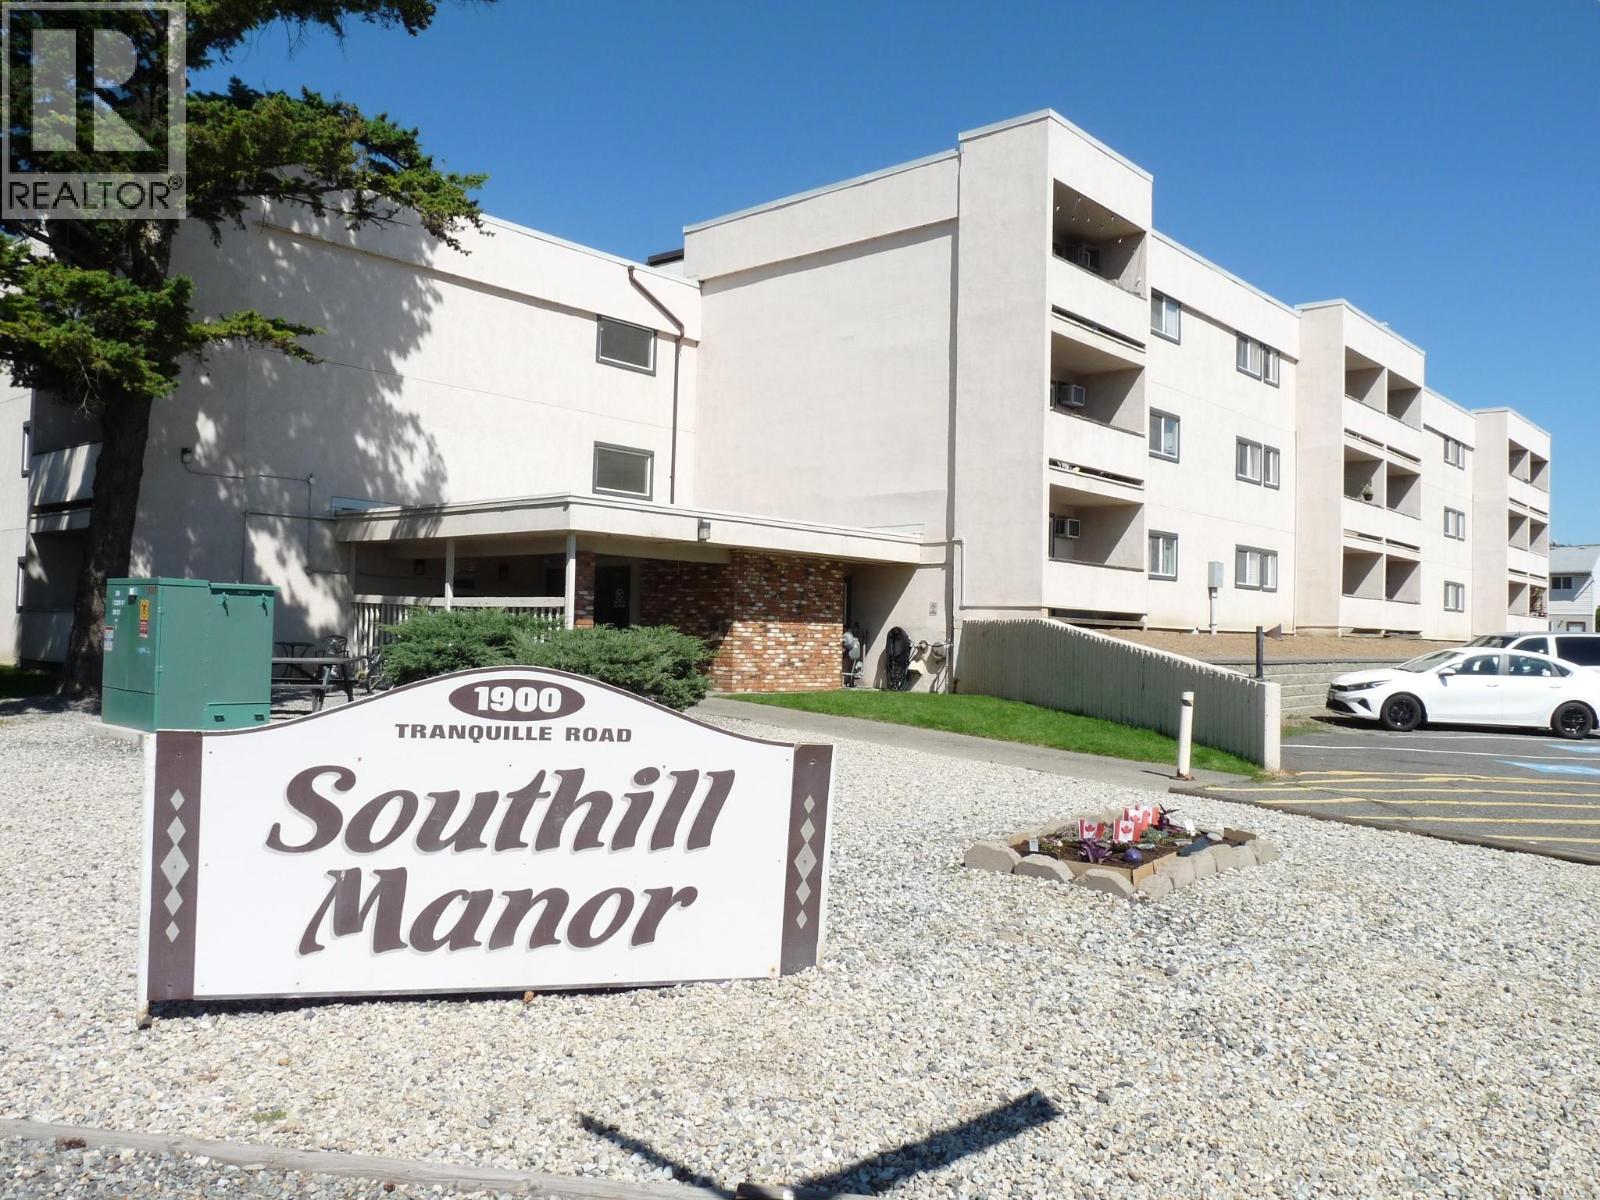
VACANT AS OF SEPT 16TH. More Affordable than Renting! Good Value for a Great Price! 1-bedroom, 1-bathroom main-floor corner unit has had recent upgrades like energy-efficient vinyl windows (installed about 7 years ago), a new roof (2022), a new dining room ceiling fan, and a 2-year-old wall AC. The seller will put new carpets in the living room and dining room. The kitchen was renovated several years ago, and the bathroom drywall has been redone. You’ll love the spacious, extra-large bedroom, and with its generous size, this unit is as large as many 2-bedroom units in the building! Ideal for first-time buyers, young families, or savvy investors. This home offers huge potential. to shopping, public transit, schools, and recreational areas. (Cats allowed with strata approval, no dogs) (id:44393)
Royal LePage Kamloops Realty (Seymour St)
Peachland, British Columbia
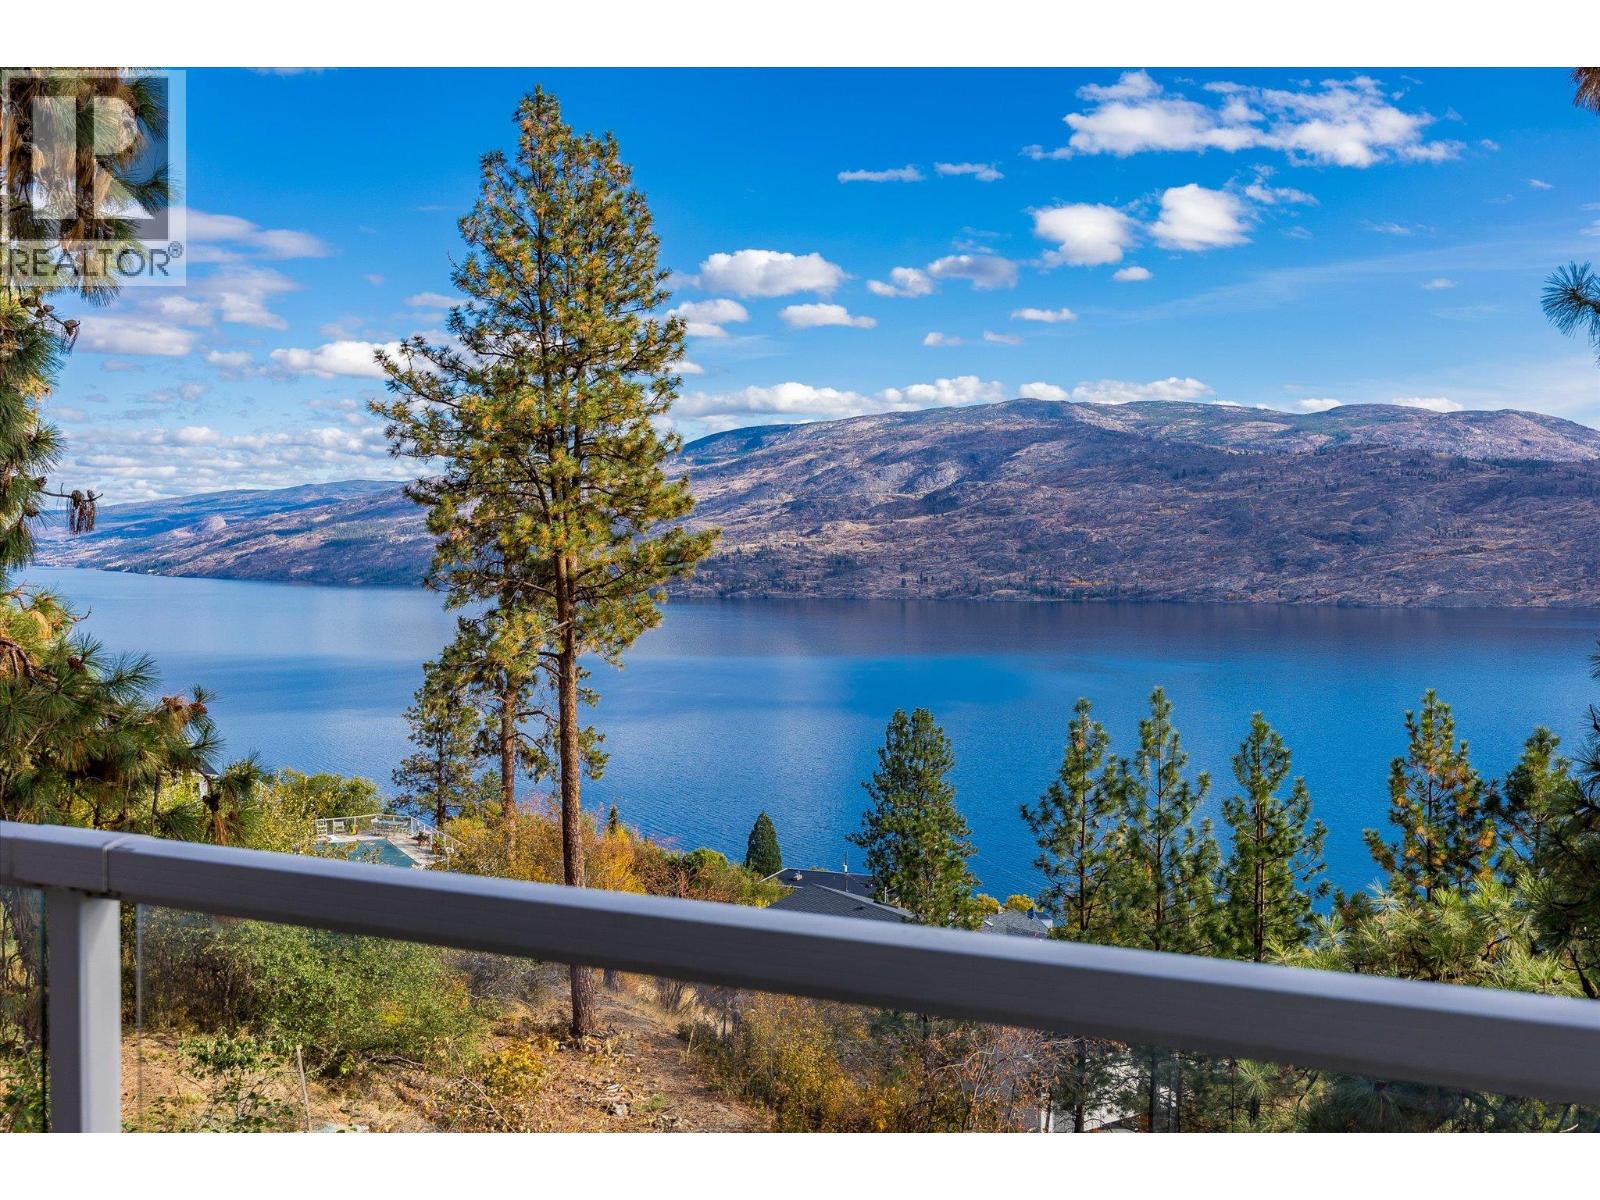
INVESTOR ALERT! This Peachland property is a rare opportunity offering three kitchens, three private entrances, and unmatched investment potential. Whether you’re seeking a home that pays you back or a flexible space for multi-generational living, this one delivers exceptional value and versatility. This property sits on a peaceful 0.28-acre lot, just two minutes from Beach Avenue, showcasing breathtaking lake and mountain views without the road noise. This beautifully renovated 5-bedroom, 4-bath home is fully move-in ready and designed with both comfort and income potential in mind. The main level features an inviting open-concept layout with a bright kitchen and balcony, stunning hardwood floors, and a cozy sunken living room centered around a charming fireplace. There are 3 bedrooms on the main living level with the spacious primary suite offers a 3-piece ensuite and private balcony. The lower level is ideal for guests or tenants, featuring a newly renovated kitchen with quartz countertops, a custom bathroom, gas fireplace, and separate laundry. In addition, a self-contained one-bedroom suite with kitchenette, laundry, and its own entrance provides even more flexibility or income potential. Outside, you’ll find ample parking with room for an RV, multiple decks and peaceful surroundings that highlight those spectacular Okanagan lake views from every level. Peachland living at its finest — a smart investment, a stunning home, and a lifestyle that truly pays you back. (id:44393)
Royal LePage Kelowna
Courtenay, British Columbia
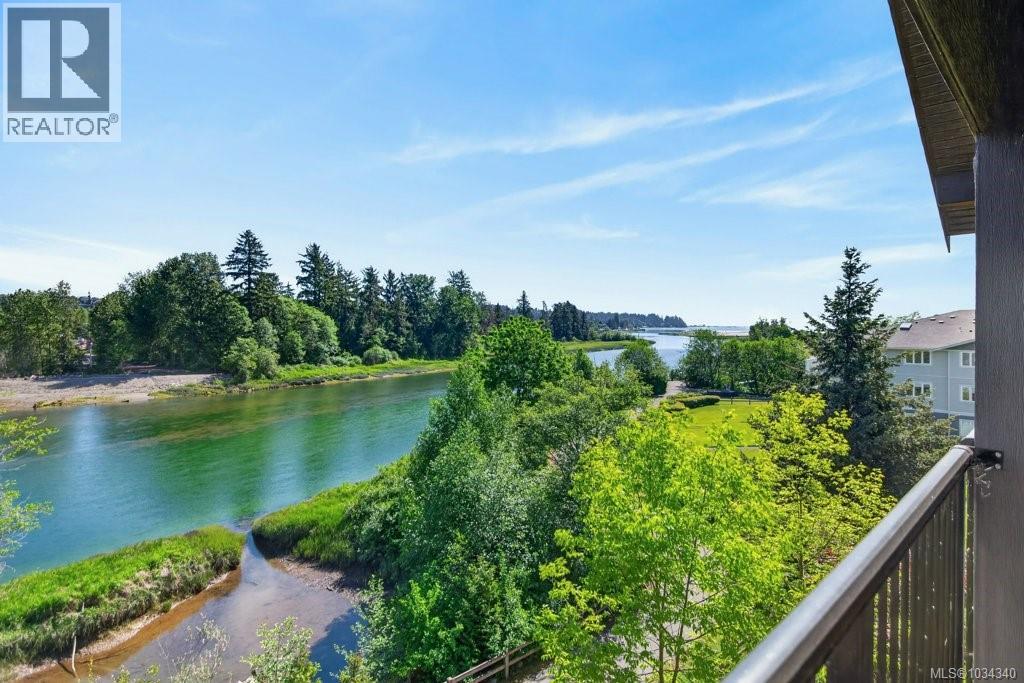
River View Condo! Move-in Ready! This top-floor 1-bedroom, 1-bath condo offers spectacular river views and a front row seat to mother nature at her best. Watch eagles, seals, cranes, ducks and more from your living room and balcony. This modern condo features a bright, open-concept layout designed for easy living. The kitchen is equipped with stainless steel appliances, while in-suite laundry adds everyday convenience. The living room features a large picture window and a door out to the balcony to capture the spectacular views. Enjoy a peaceful lifestyle just steps from Courtenay’s scenic river walkway — ideal for morning strolls or evening unwinding. You’ll also enjoy being within walking distance to vibrant shops, cozy cafés, and local restaurants, giving you the best of urban convenience in a tranquil setting. Additional features include one secure underground parking stall, a storage locker, plus bike storage may be available. There is also an elevator, common meeting room, and the building welcomes one dog or one cat. The perfect blend of comfort, style, and convenience. (id:44393)
Royal LePage-Comox Valley (Cv)
Kelowna, British Columbia
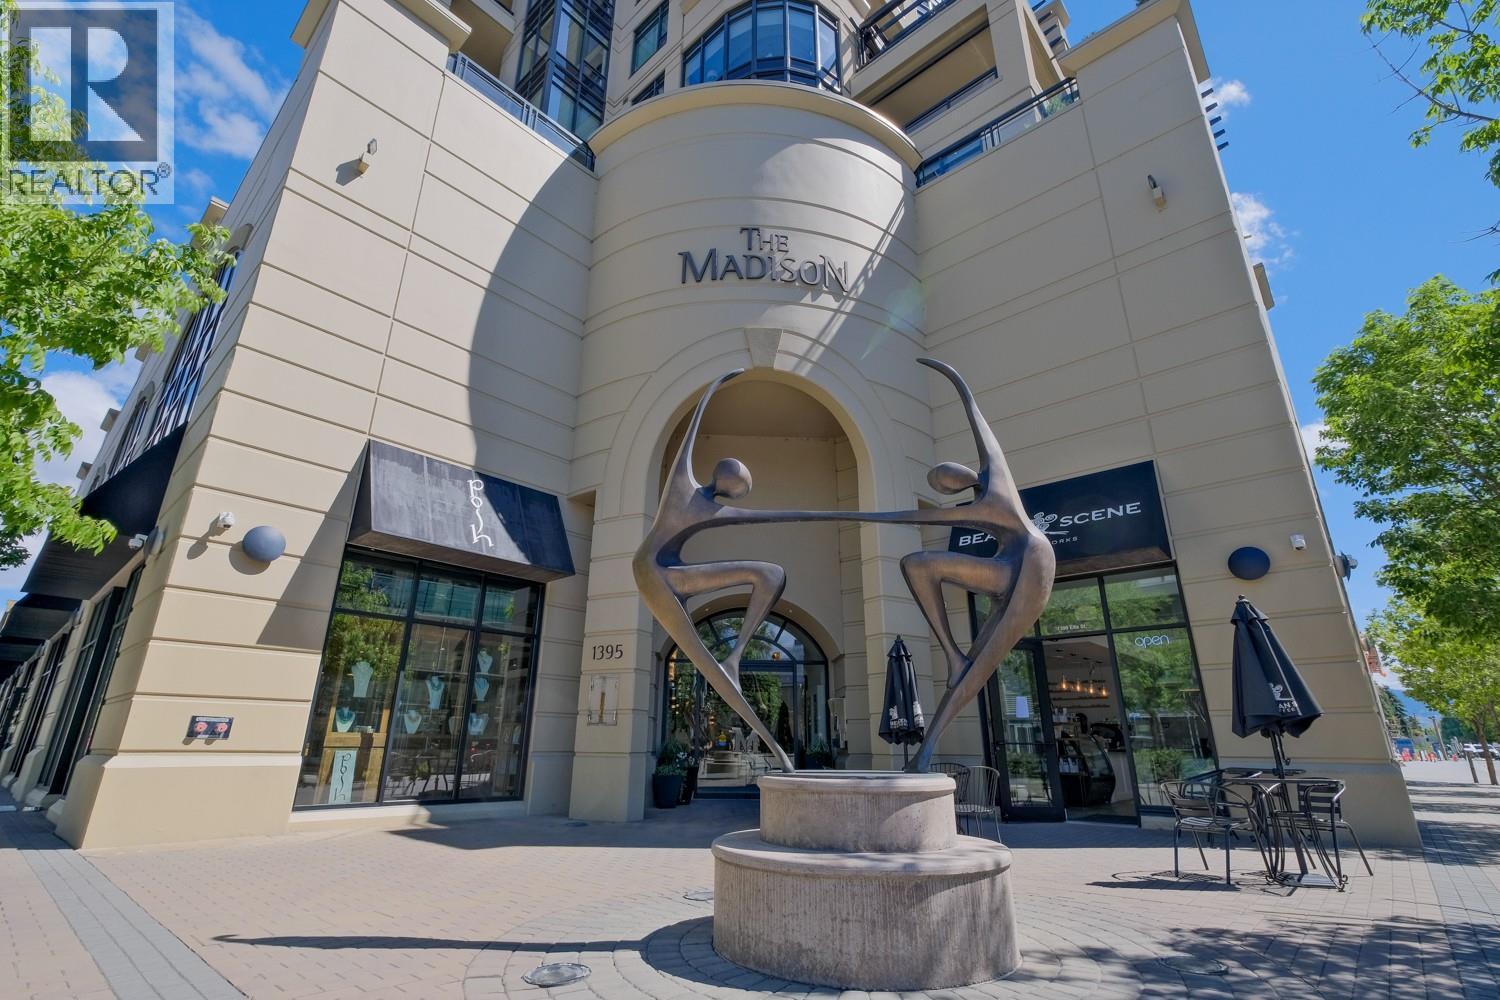
For the most discriminating buyer, one of the nicest condos in Kelowna. Professionally & beautifully updated throughout, the design focuses on luxurious modern spaces, but insists on comfort. A great end unit floor plan that in no way feels like a condo, beautiful natural light & views throughout w floor to ceiling windows and remote controlled window coverings. Expansive Lake and City views from surrounding deck and main living spaces. The oversized deck runs the length of the home and is equipped with automatic awnings, permanent planters & has access from all the living spaces. It is a spectacular space to spend time lounging or entertaining. A foodie's kitchen with seamless counter space, an island with room for 6 guests, open shelving, lots of light & a stunning La Cornue Range. The adjacent Butler's pantry for more storage & extra appliances adds convenience, a climate controlled wine room to store the valley's finest wines.. The spacious primary bedroom is at the rear of the home for added peace and privacy with access to private east facing deck for morning coffees. The w/i closet has tons of storage, built-ins & passage to sleek ensuite w separate shower, tub, double sinks & exquisite tile work. Extremely tranquil & private, with building manager on site, living at the Madison is like staying a 5 star hotel everyday. 2 parking stalls, #69 & 74 storage locker 23. Pet rest. 2 dogs or cats under combined weight under 27.2 kg. (id:44393)
Royal LePage Kelowna
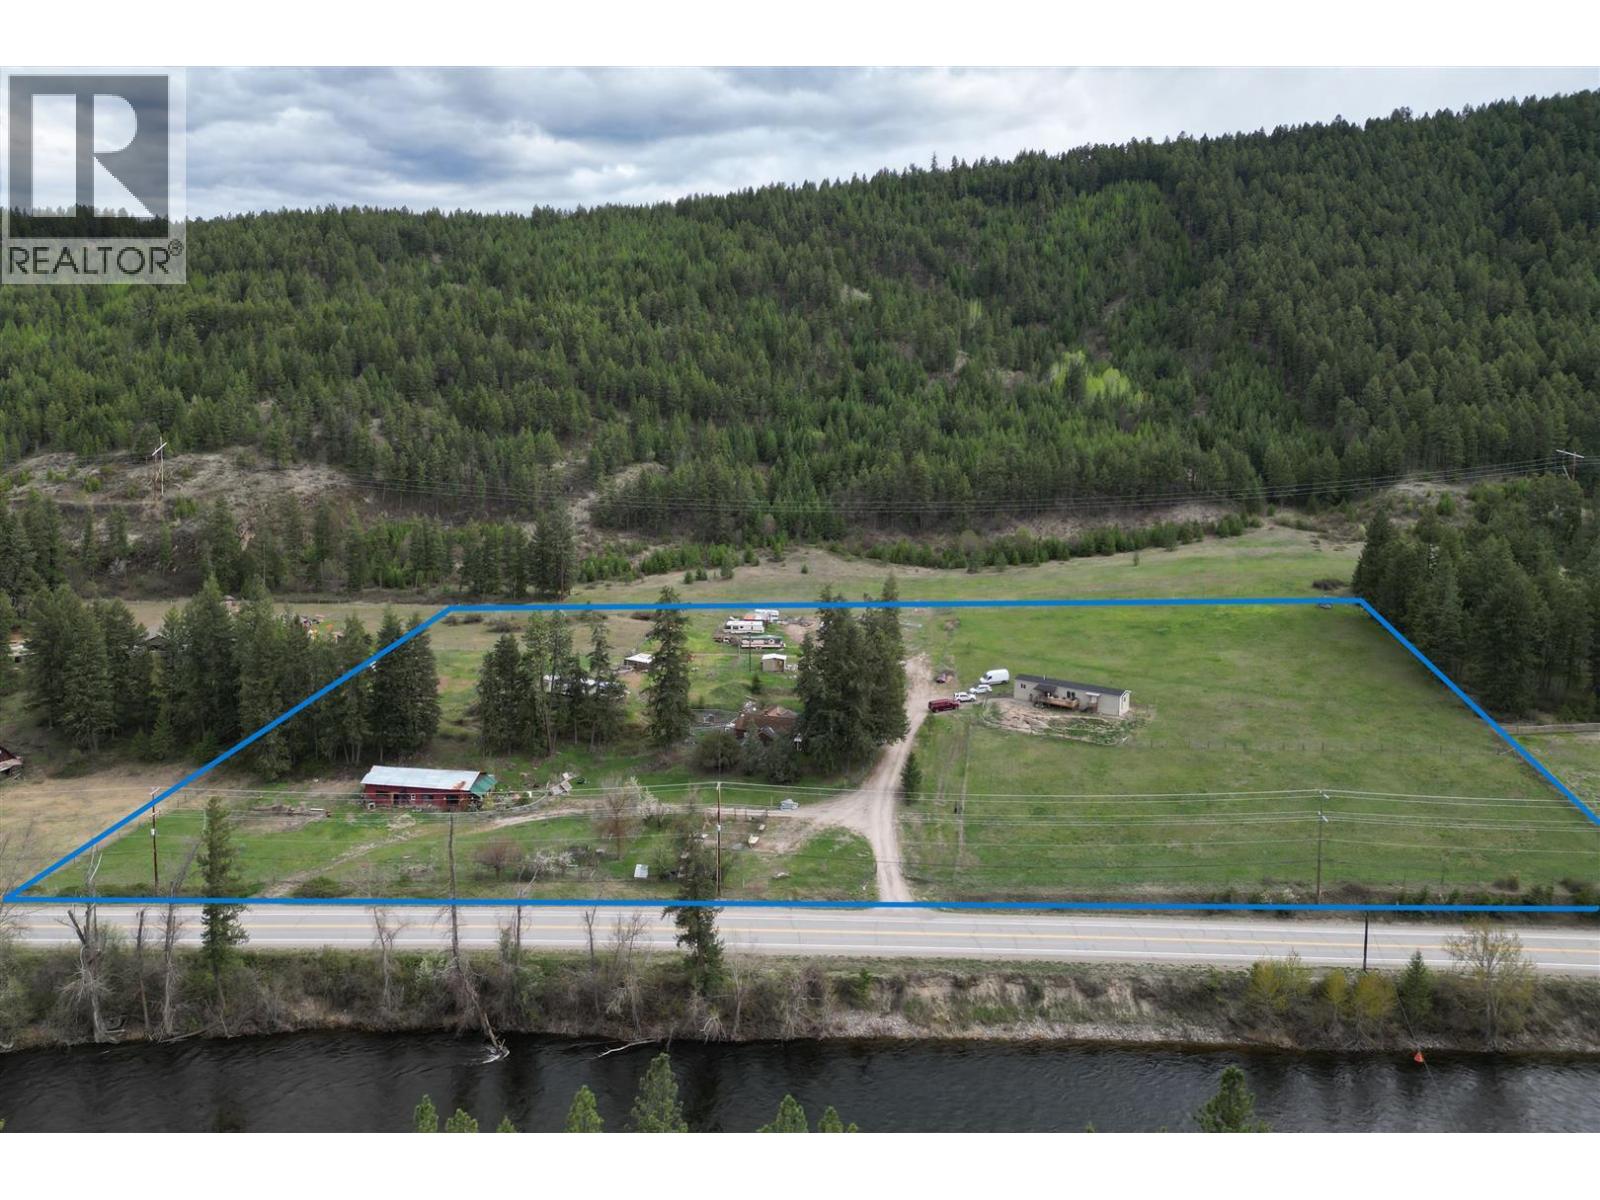
Rock Creek, British Columbia
7.424-acre ALR farm with river views, irrigation rights, a 2021 modular home, plus a 1950 farmhouse with renovation potential. Gently sloped, highly usable land just minutes from Rock Creek with easy Hwy 3 access – ideal for farming, multi-family living, or a mortgage helper. (id:44393)
Landquest Realty Corporation
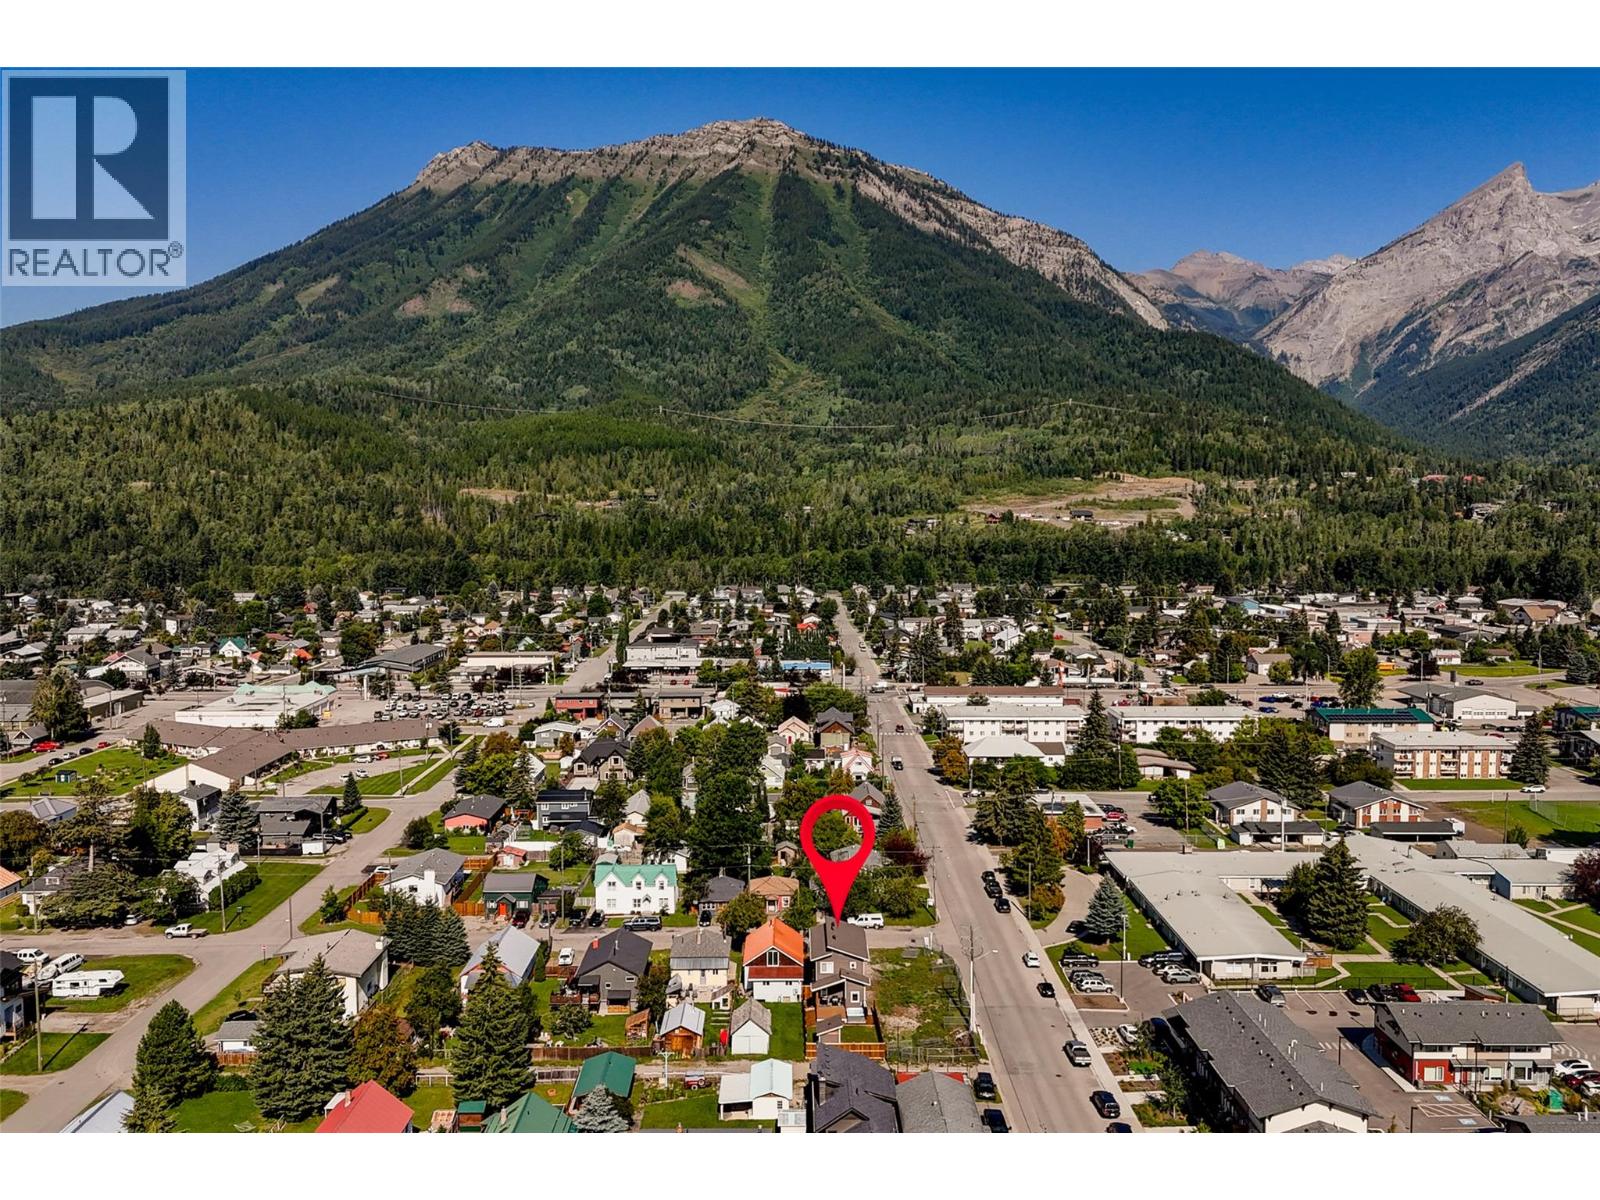
Fernie, British Columbia
NEW PRICE - Completed in 2024 and thoughtfully designed for modern mountain living, this surprisingly spacious 4-bedroom, 4-bathroom home is ideally located in the heart of downtown Fernie. From the moment you step inside, you’ll appreciate the functional layout, quality finishings and natural light throughout. The main floor welcomes you with a generous entryway leading into an open-concept living space with access to the covered rear deck, complete with a hot tub, fenced yard and loads of sun. The kitchen is beautifully appointed with modern cabinetry, stone countertops, a gas range and bar fridge, seamlessly connecting to the dining area and inviting living room featuring a striking stone-surround gas fireplace. A convenient powder room completes the main level. Upstairs are three bright bedrooms, all with mountain views. The primary suite enjoys stunning west-facing views of Mt. Fernie, along with a walk-in closet and elegant ensuite. Two additional bedrooms, a full bathroom and upper-level laundry offer everyday functionality. The fully finished lower level adds flexibility with a large second living space, fourth bedroom, full bathroom and ample storage. Outside, enjoy a low-maintenance exterior, attached garage, parking for two vehicles and a private backyard. The desirable location is steps to schools, downtown shops and restaurants, trails, the dog park and more. A rare opportunity to enjoy newer construction and walkable Fernie living. (id:44393)
RE/MAX Elk Valley Realty
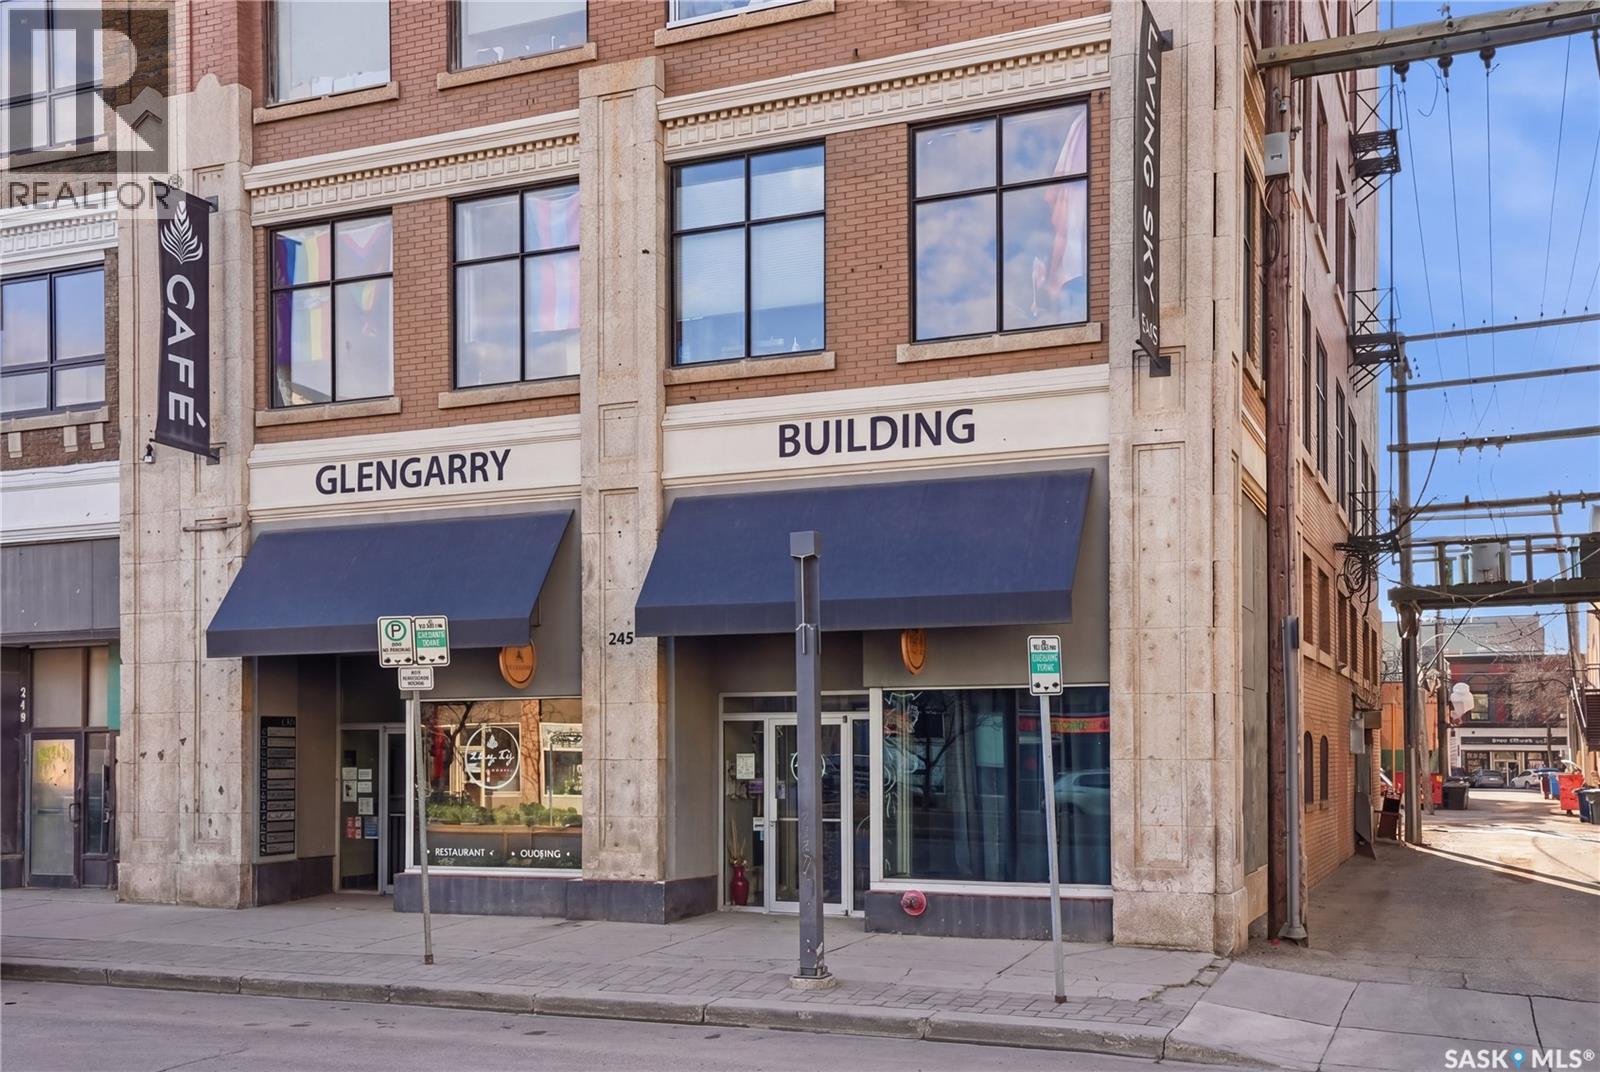
Saskatoon, Saskatchewan
Charming and well-maintained café and restaurant space in the heart of downtown Saskatoon! This asset sale offers you the opportunity to step into a fully equipped restaurant, complete with all tenant improvements, equipment and furnishings, while the business name is not included. The unit is over 3,000 square feet on two floors and boasts an attractive lease with favorable terms. The space is clean and inviting, with a strong track record of success, making it a great fit for your concept. Whether you're continuing a restaurant experience or launching something new, this opportunity places you in the center of a bustling community. Inquire today to learn more! (id:44393)
Century 21 Fusion
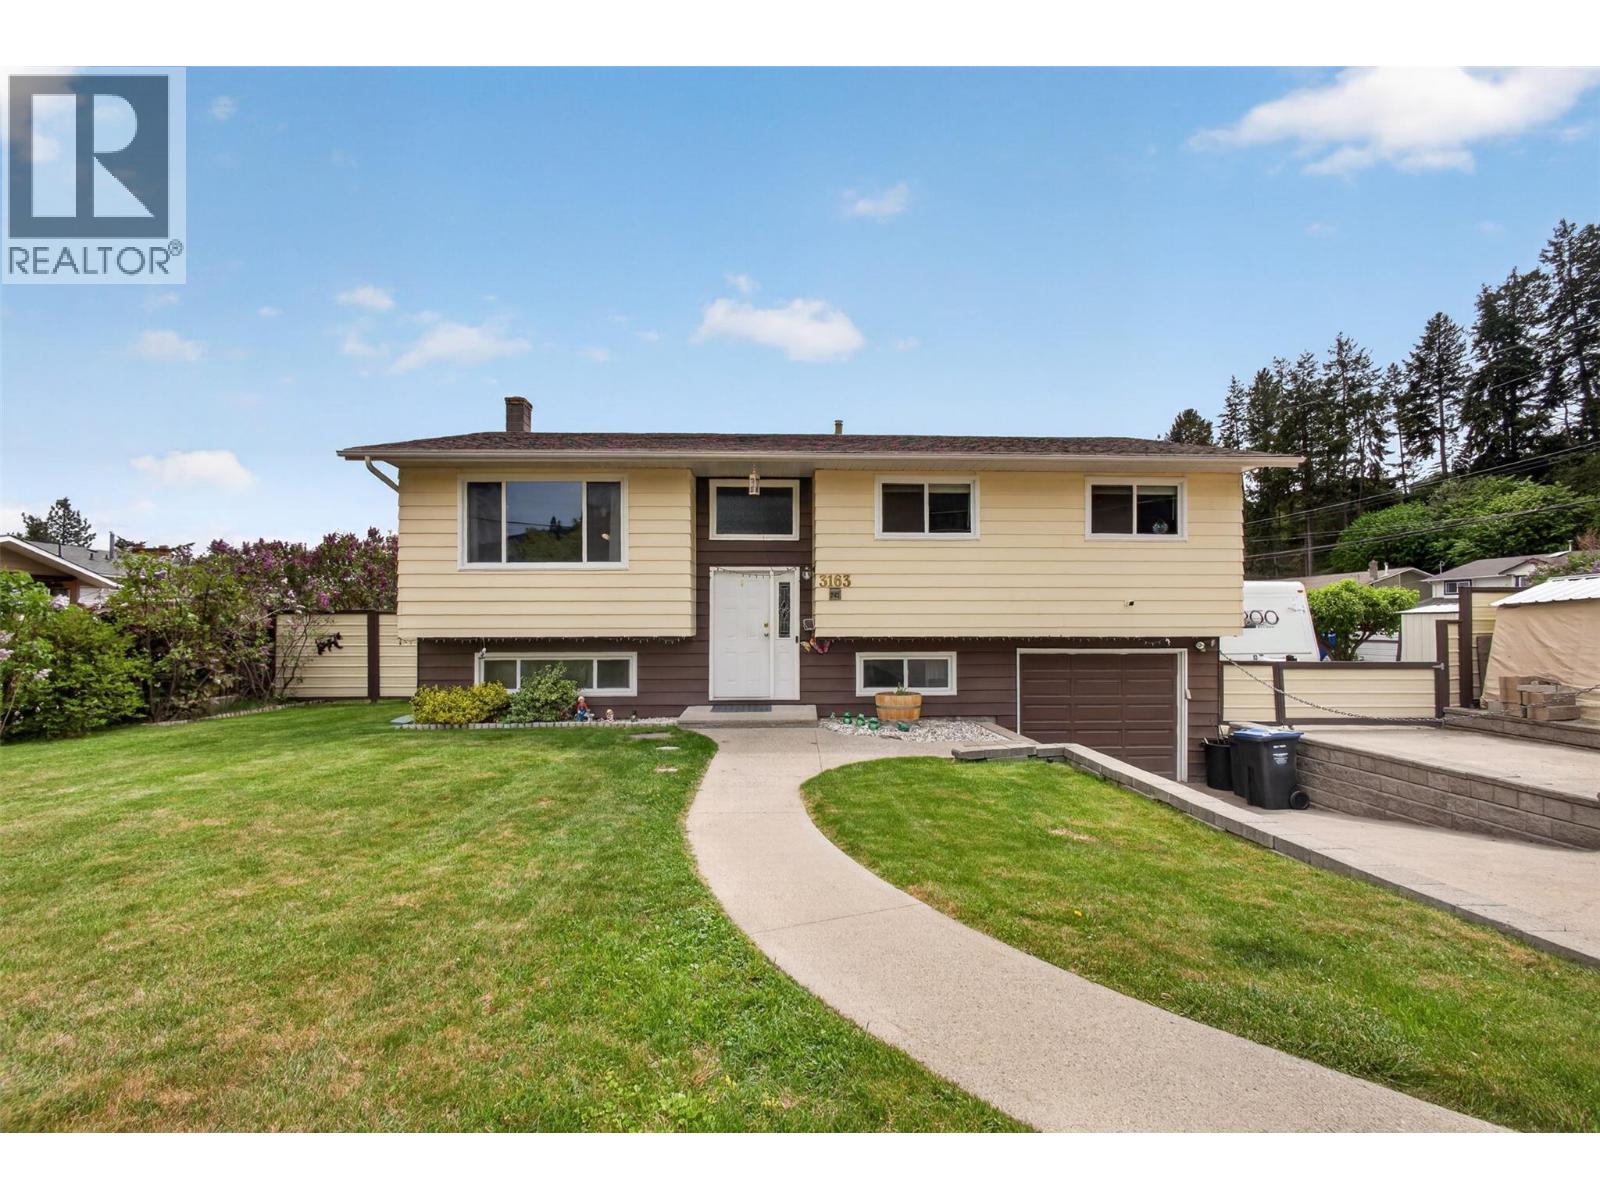
West Kelowna, British Columbia
Great yard, tons of parking, and a family-friendly location—this corner lot property offers the kind of flexibility that’s hard to find. With 3 bedrooms, Den (4) Bedroom - 2 bathrooms and new floors and paint in the family room / Bedroom (Den) downstairs - All of this with nearly 2,000 square feet, this home is ideal for first-time buyers, growing families, or anyone needing extra room for vehicles, toys, or future plans. The spacious 0.21-acre lot provides excellent RV and boat parking, while the layout offers versatility with rough-ins with a separate entrance already in place for a potential in-law suite. Whether you need space for extended family, guests, or future income potential, the groundwork is already there. Located in a quiet, family-oriented neighborhood close to schools, this home combines practicality with everyday comfort. There’s room to spread out, room to park, and room to grow—something families always appreciate once hockey season and summer road trips arrive. (id:44393)
Vantage West Realty Inc.
Sooke, British Columbia
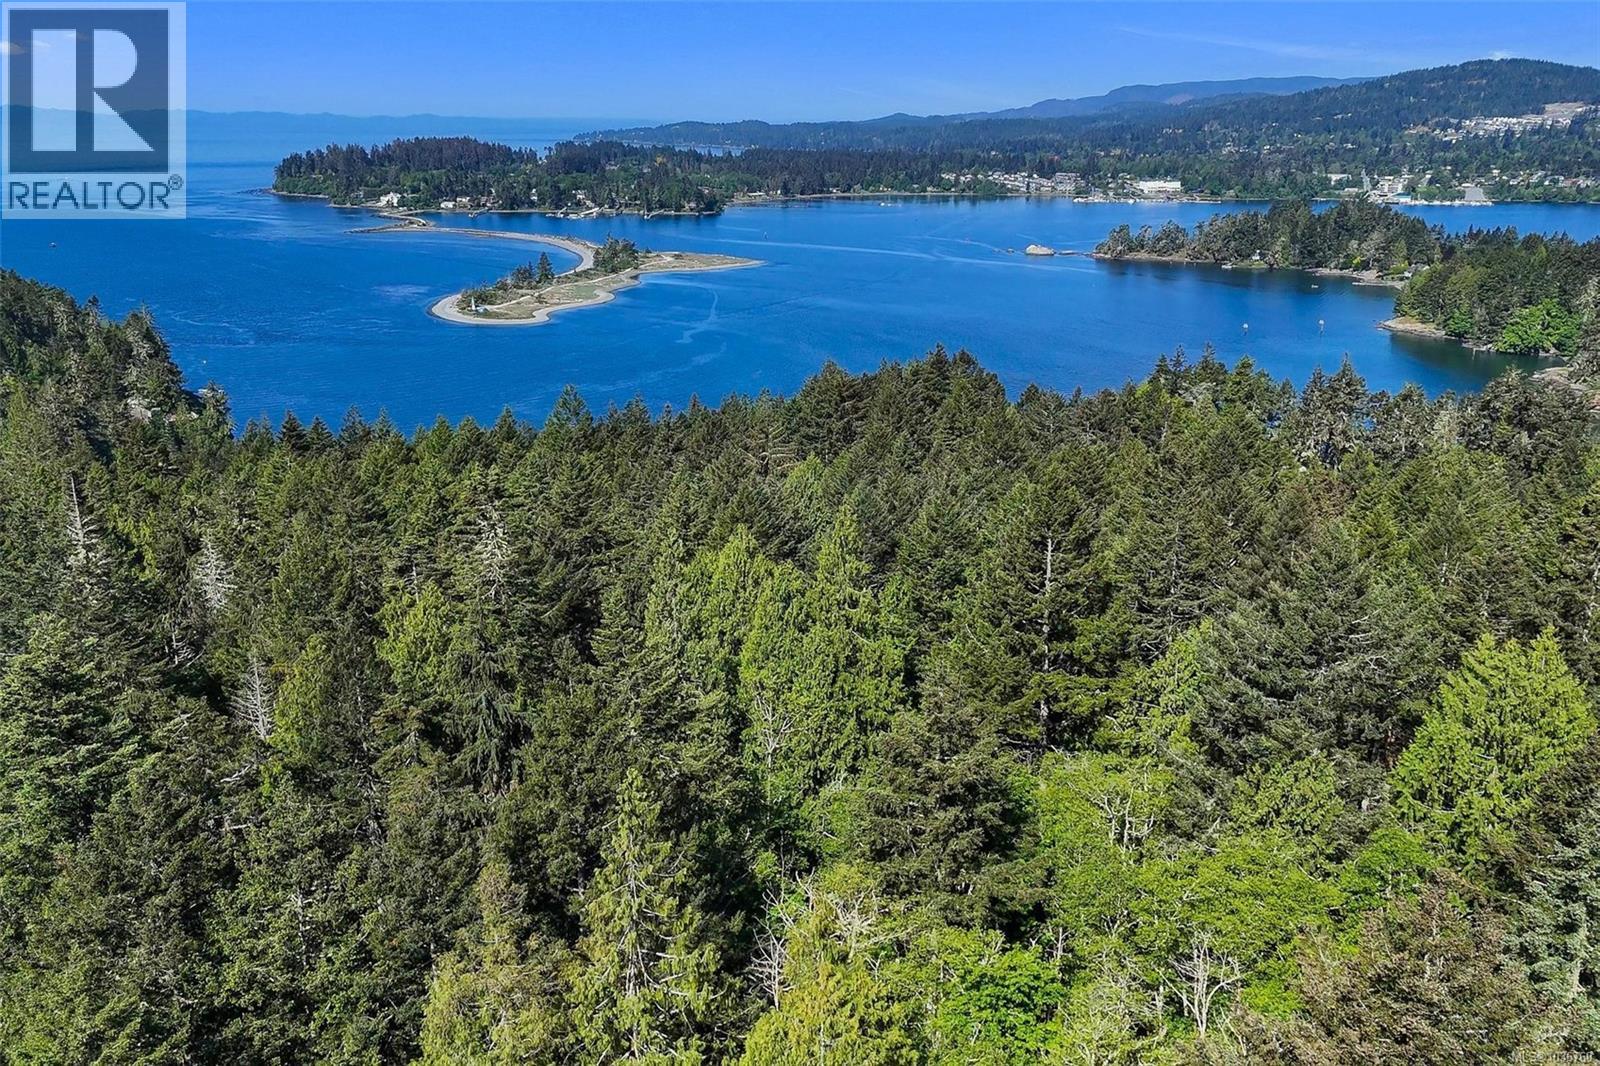
Rare opportunity to purchase one or both side-by-side freehold, non-strata lots in beautiful East Sooke. Lot 1 is 1.27 acres and Lot 2 is 1.26 acres, each offered at $499,000. Both properties feature large, level building sites in an elevated, private setting set well back from the road, with the potential for attractive ocean views. Zoned to accommodate a duplex, secondary dwelling unit, or legal suite, these separately titled properties offer exceptional flexibility for building a private West Coast retreat, dream home, or recreational getaway. Municipal water and power are available at the lot line, and both lots have been favourably perk tested for septic systems. Site preparation will be required by the new owner. Surrounded by the natural beauty of East Sooke and its spectacular coastal landscape, this is a rare opportunity to secure acreage in one of Vancouver Island’s most scenic communities. (id:44393)
Sotheby's International Realty Canada
Sooke, British Columbia
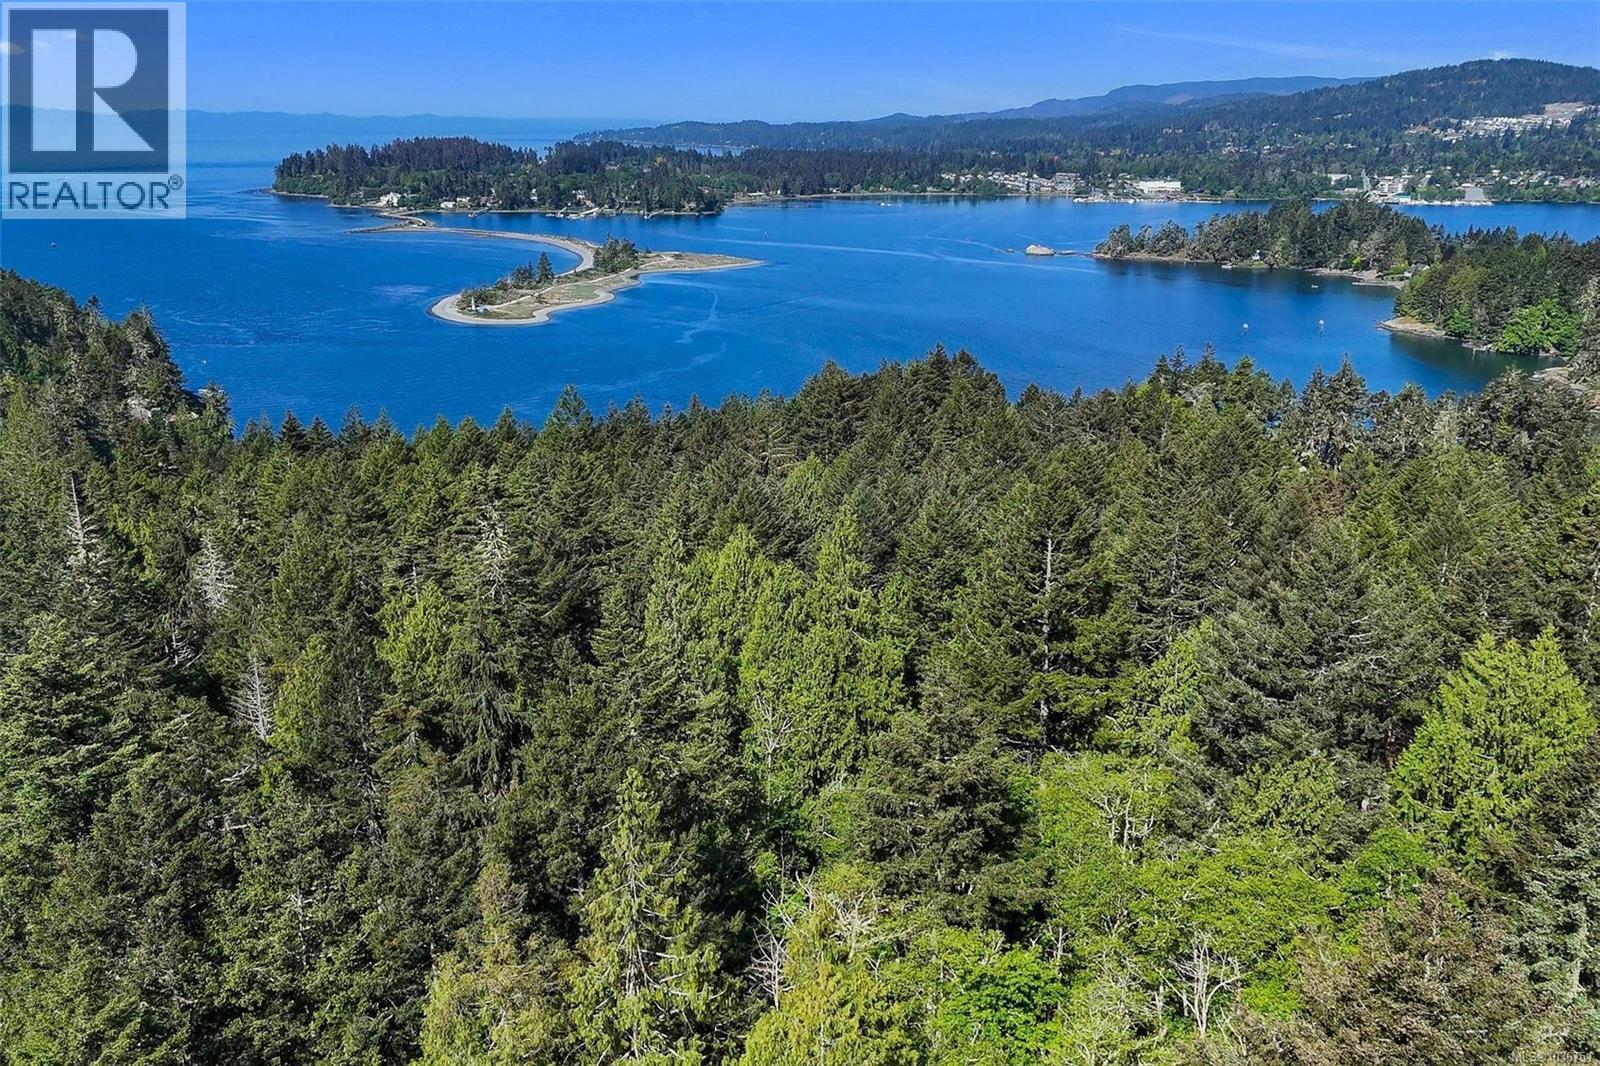
Rare opportunity to purchase one or both side-by-side freehold, non-strata lots in beautiful East Sooke. Lot 1 is 1.27 acres and Lot 2 is 1.26 acres, each offered at $499,000. Both properties feature large, level building sites in an elevated, private setting set well back from the road, with the potential for attractive ocean views. Zoned to accommodate a duplex, secondary dwelling unit, or legal suite, these separately titled properties offer exceptional flexibility for building a private West Coast retreat, dream home, or recreational getaway. Municipal water and power are available at the lot line, and both lots have been favourably perk tested for septic systems. Site preparation will be required by the new owner. Surrounded by the natural beauty of East Sooke and its spectacular coastal landscape, this is a rare opportunity to secure acreage in one of Vancouver Island’s most scenic communities. (id:44393)
Sotheby's International Realty Canada
Chilliwack, British Columbia
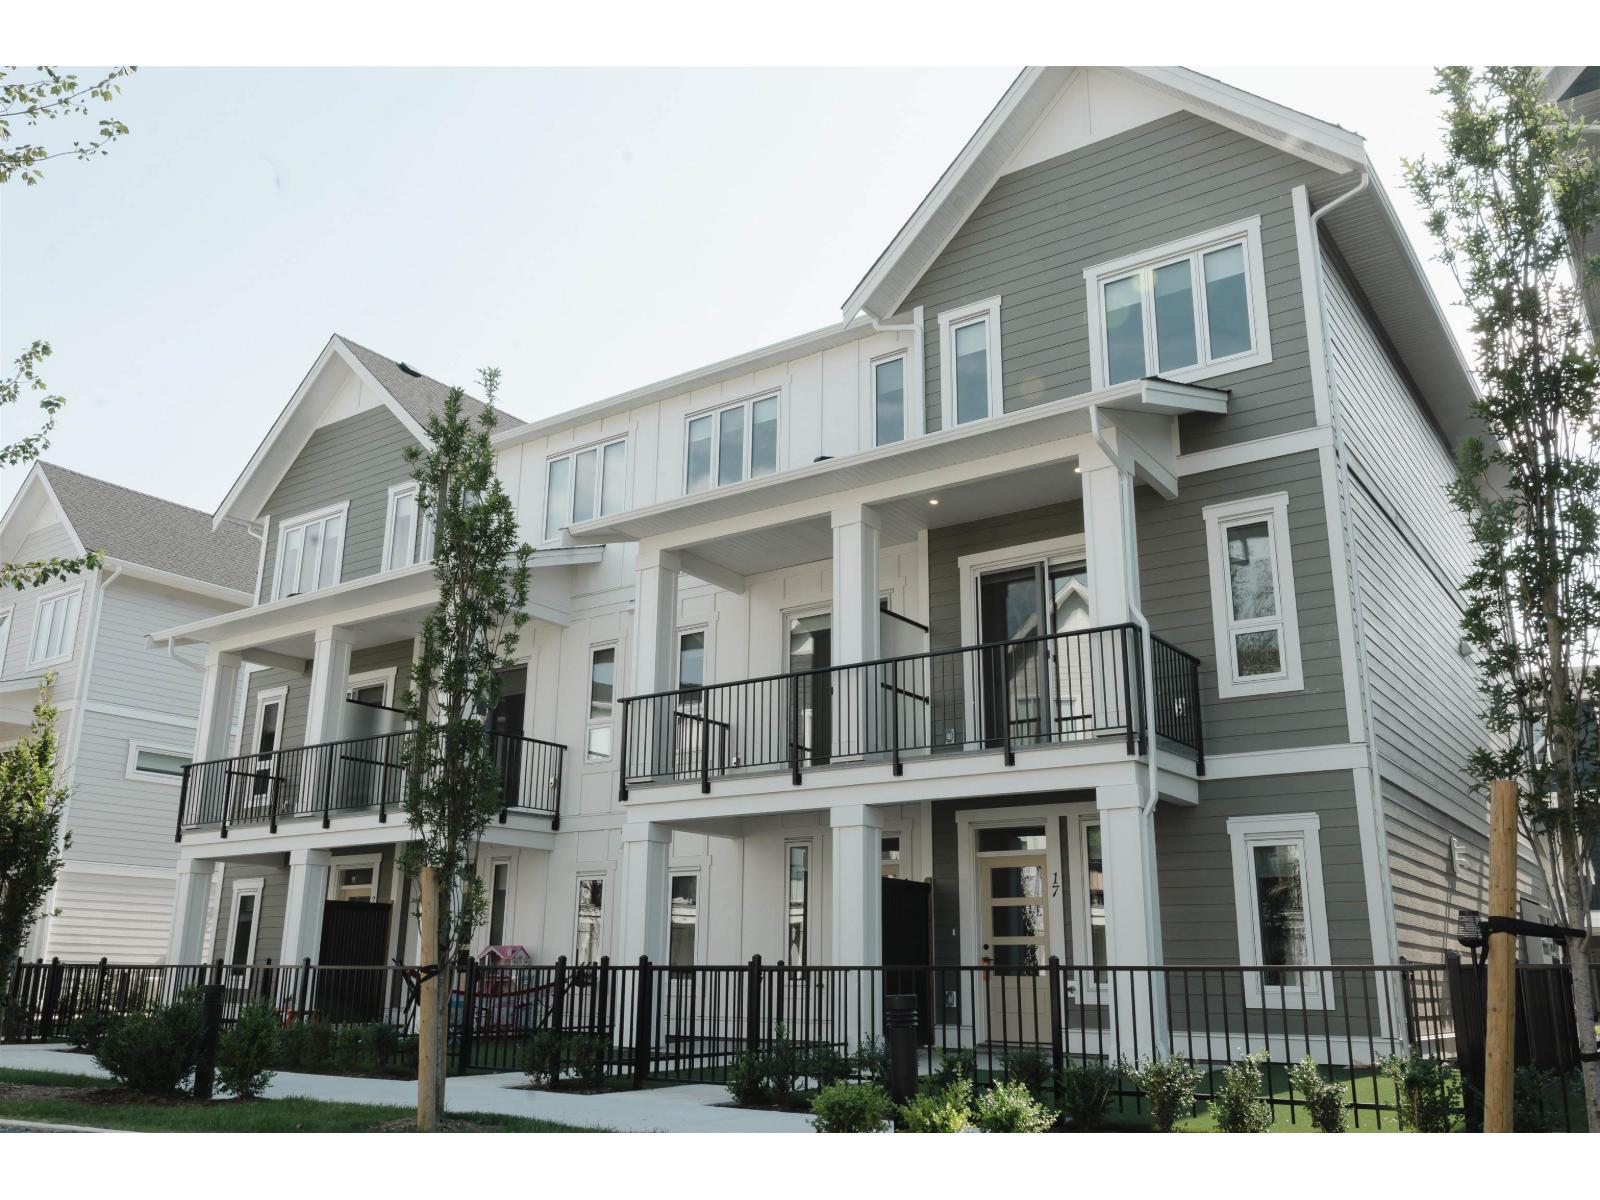
ONLY PARK-SIDE END UNIT 1 OF JUST 2 PARK HOMES. A rare opportunitv in Cedarbrook's Mulberry Townhome Collection. #17-7312 Mulberry Rd is the only end unit on the park--and one of just two park- side homes available for the rest of this year. Offering 1,666 sa. ft., 3 bedrooms and 2.5 baths, it pairs extra privacy with green space outside your door. Inside: 10-ft ceilings, expansive windows, quartz counters and open-concept living. Monthly fees are just $70. Steps from trails, playgrounds, The Bend café and mountain views. No GST or PTT. Move- in ready at $664.900. Come experience Cedarbrook-and see why this is one of our most desirable homes. 604-793-8578 (id:44393)
Homelife Advantage Realty Ltd.
Chilliwack, British Columbia
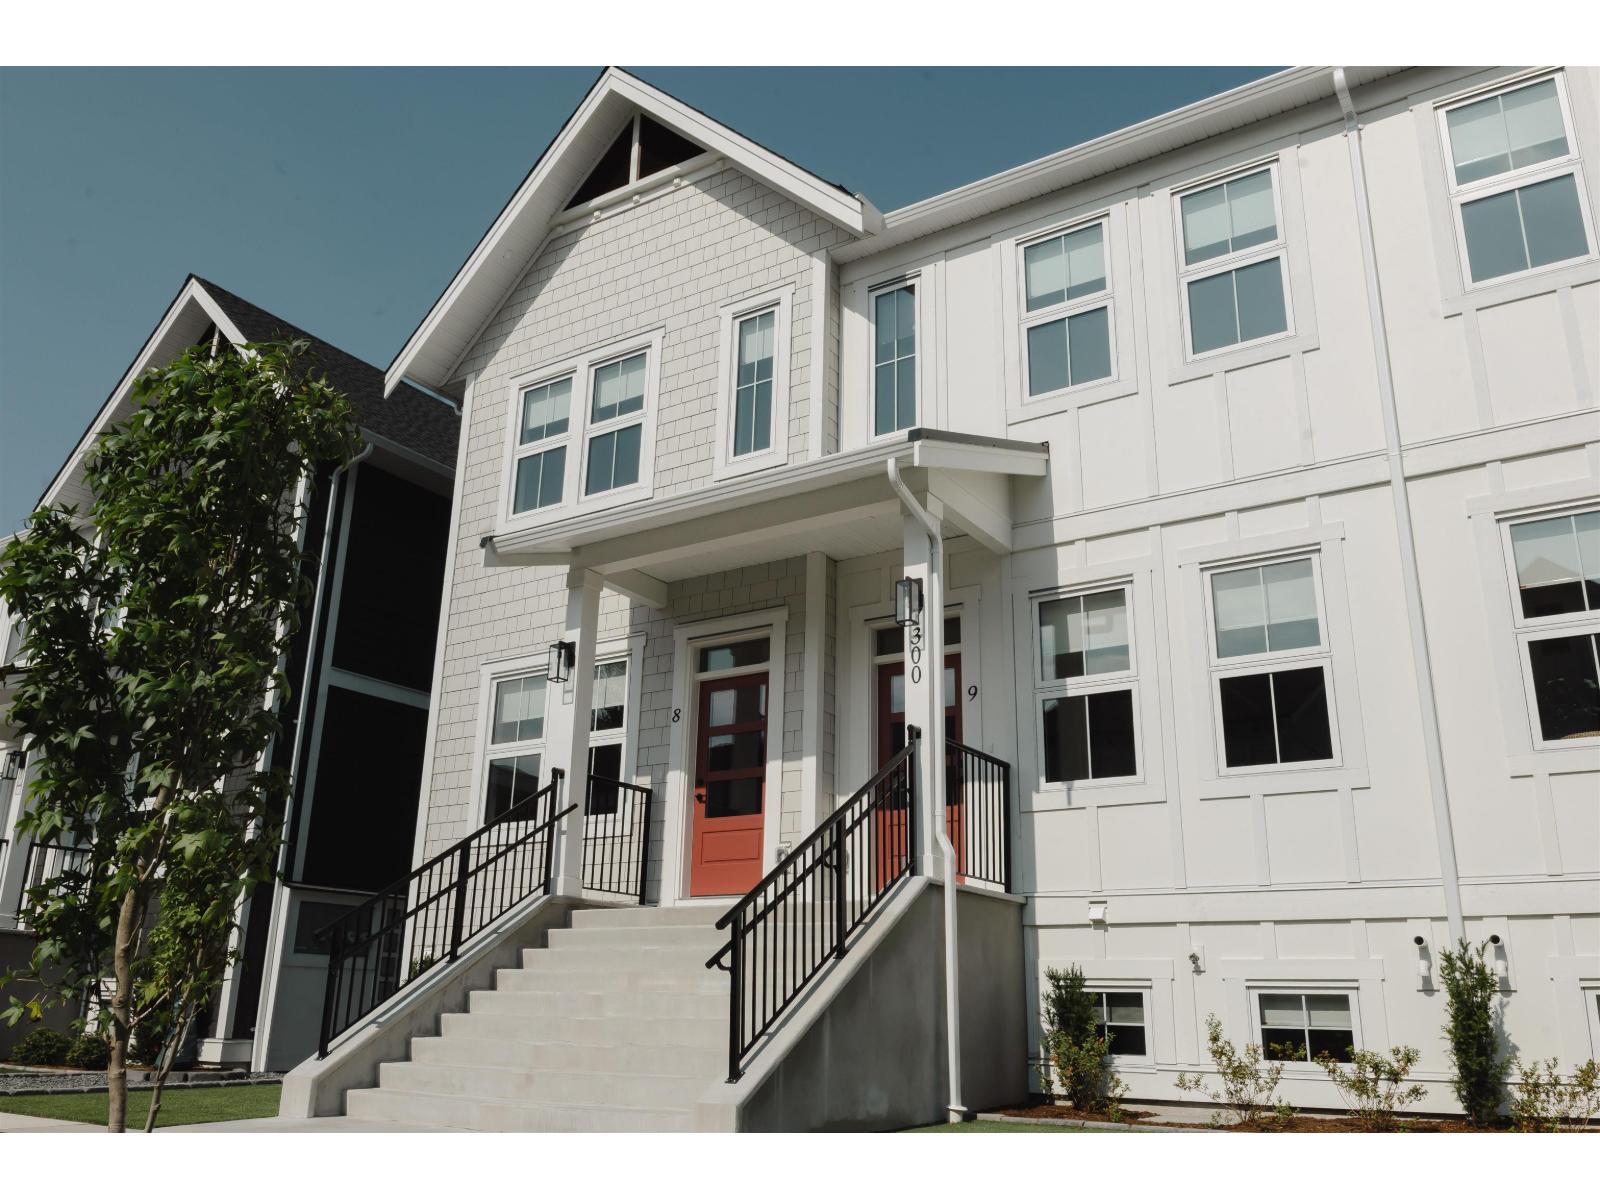
ROOM TO LIVE LOW FEES TO LOVE. Move-in ready in Cedarbrook, this 1,611 sq. ft. townhome gives couples and young families more space without the cost and upkeep of a detached home. With 3 bedrooms and 2.5 baths, there's room for a nursery, office or guests, plus bright open-concept living, soaring 10-ft ceilings, expansive windows, quartz counters and an electric fireplace. Monthly fees are just $70, helping keep ownership costs down. Step outside to parks, trails, playgrounds, The Bend café, community events and mountain views. No GST or PTT $629,900. More space, more lifestyle, less monthly overhead 604-793-8578 (id:44393)
Homelife Advantage Realty Ltd.
Regina, Saskatchewan
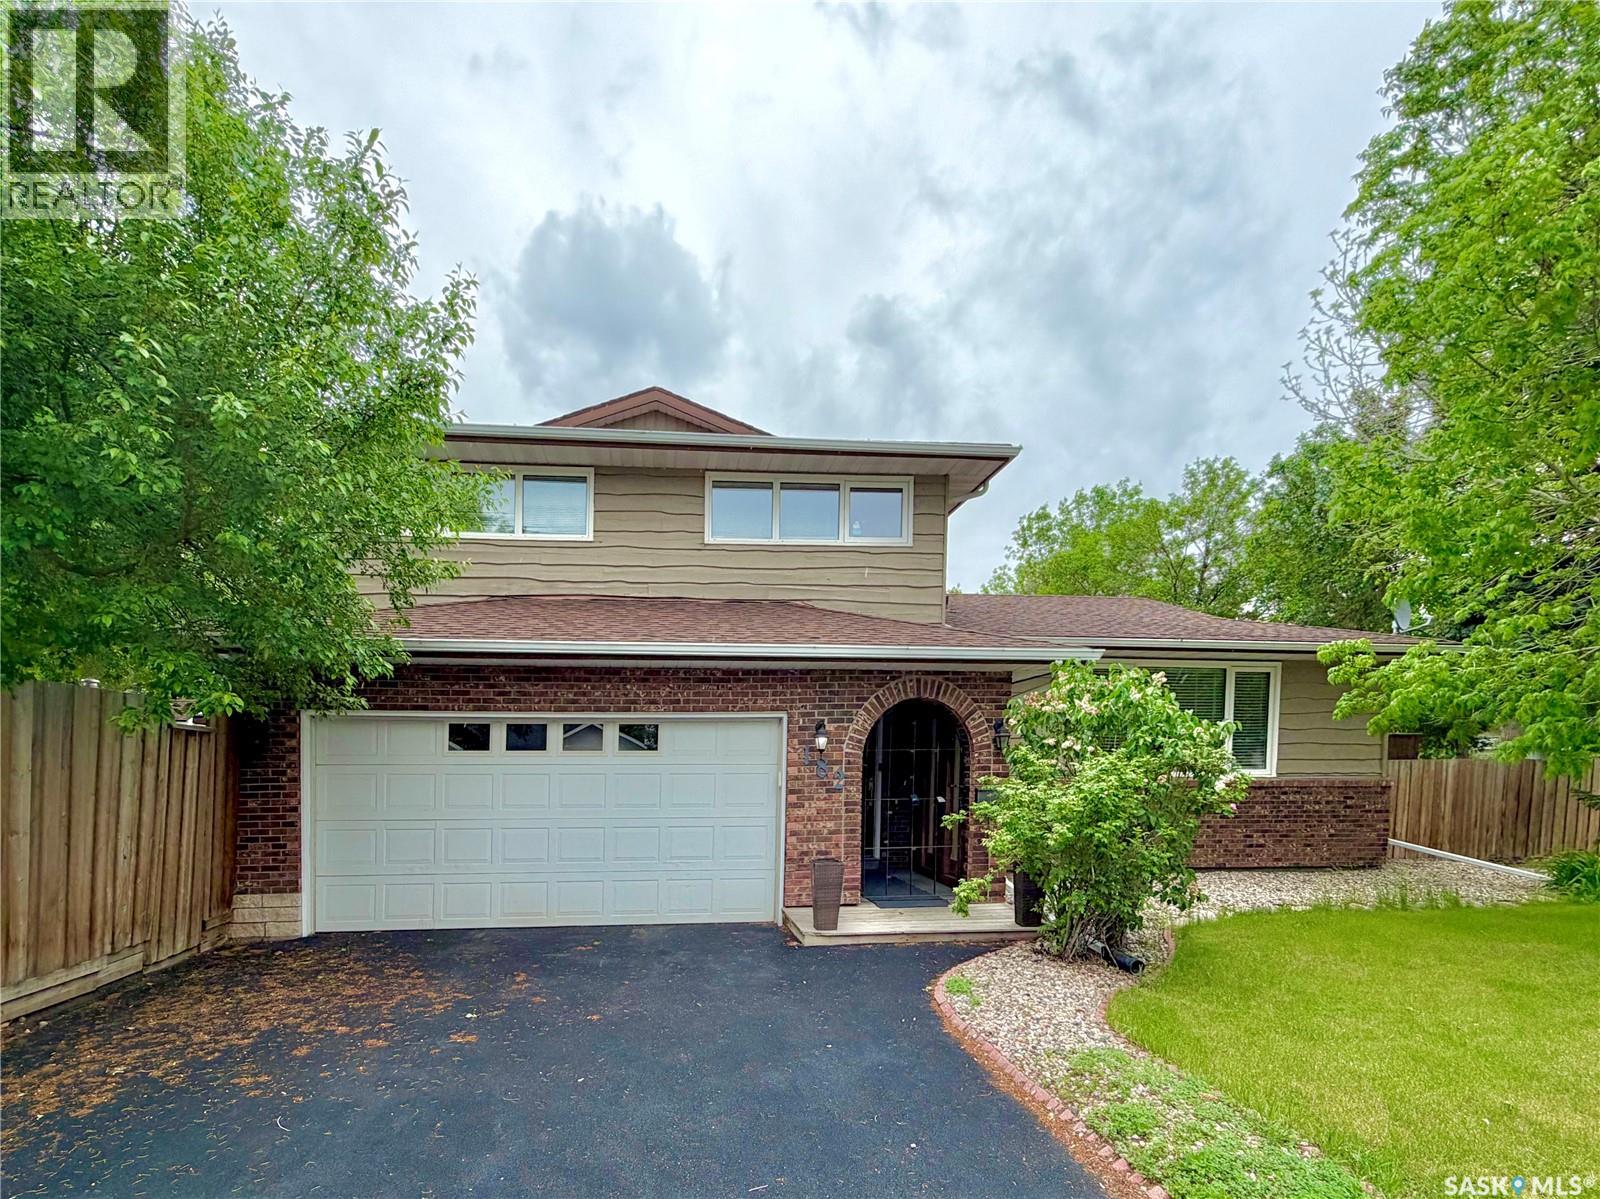
Imagine living in Albert Park with your very own private outdoor resort! Positioned on a large corner lot, this home features a permanent summer vacation right in your own back yard with a large heated pool, covered deck and year round hot tub! Perfect for relaxin’ or having all your homies over for the best pool parties! This 2 storey split home offers generous living space with 5 bedrooms and 4 bathrooms, giving you room for the whole fam damily and guests. Inside features a centerpiece kitchen with granite countertops, bright white cabinetry with plenty of storage and an open layout. The family room is perfect for this cold winter days with a wood-burning fireplace to snuggle up around. Engineered hardwood floors and tile sweep across most of the main level, delivering timeless style. Never get in a cold vehicle with the heated, insulated double attached garage. The yard also features an underground sprinkler system and a natural gas hookup for grillin’ convenience. This home definitely stands out with its flexible layout, expansive outdoor amenities for memorable gatherings, and practical comforts for easy living. Don’t miss out, call for a private viewing! (id:44393)
Flatlands Real Estate Team
Abbotsford, British Columbia
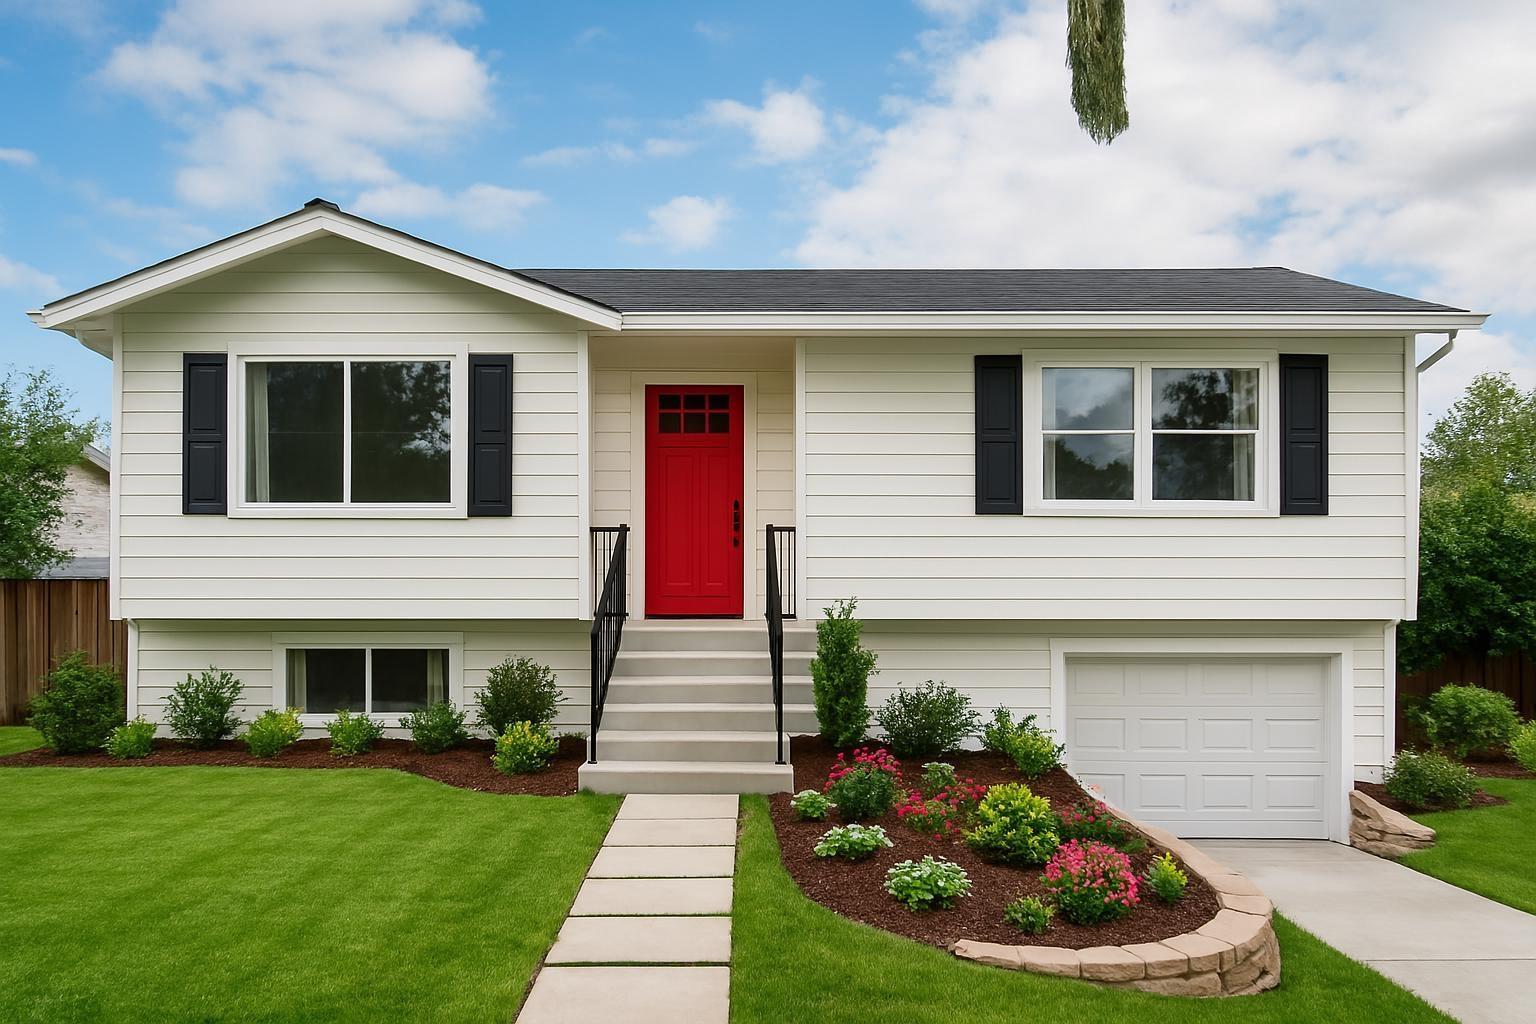
Fully Renovated Welcome to this well-maintained home located 32677 Marshall Road in the heart of Abbotsford West. Great opportunity for first-time buyers or investors. Featuring 5 bedrooms, 3 bathrooms, two kitchens, and a functional layout ideal for extended family living. Just minutes to Mill Lake, Sevenoaks shopping Centre, Abbotsford Regional Hospital, transit, and all amenities. Spacious 6,060 sq.ft lot with ample parking. Measurements are approximate; buyer or buyers agent to verify if important. Property contains unauthorized accommodation. (id:44393)
Planet Group Realty Inc.
Abbotsford, British Columbia
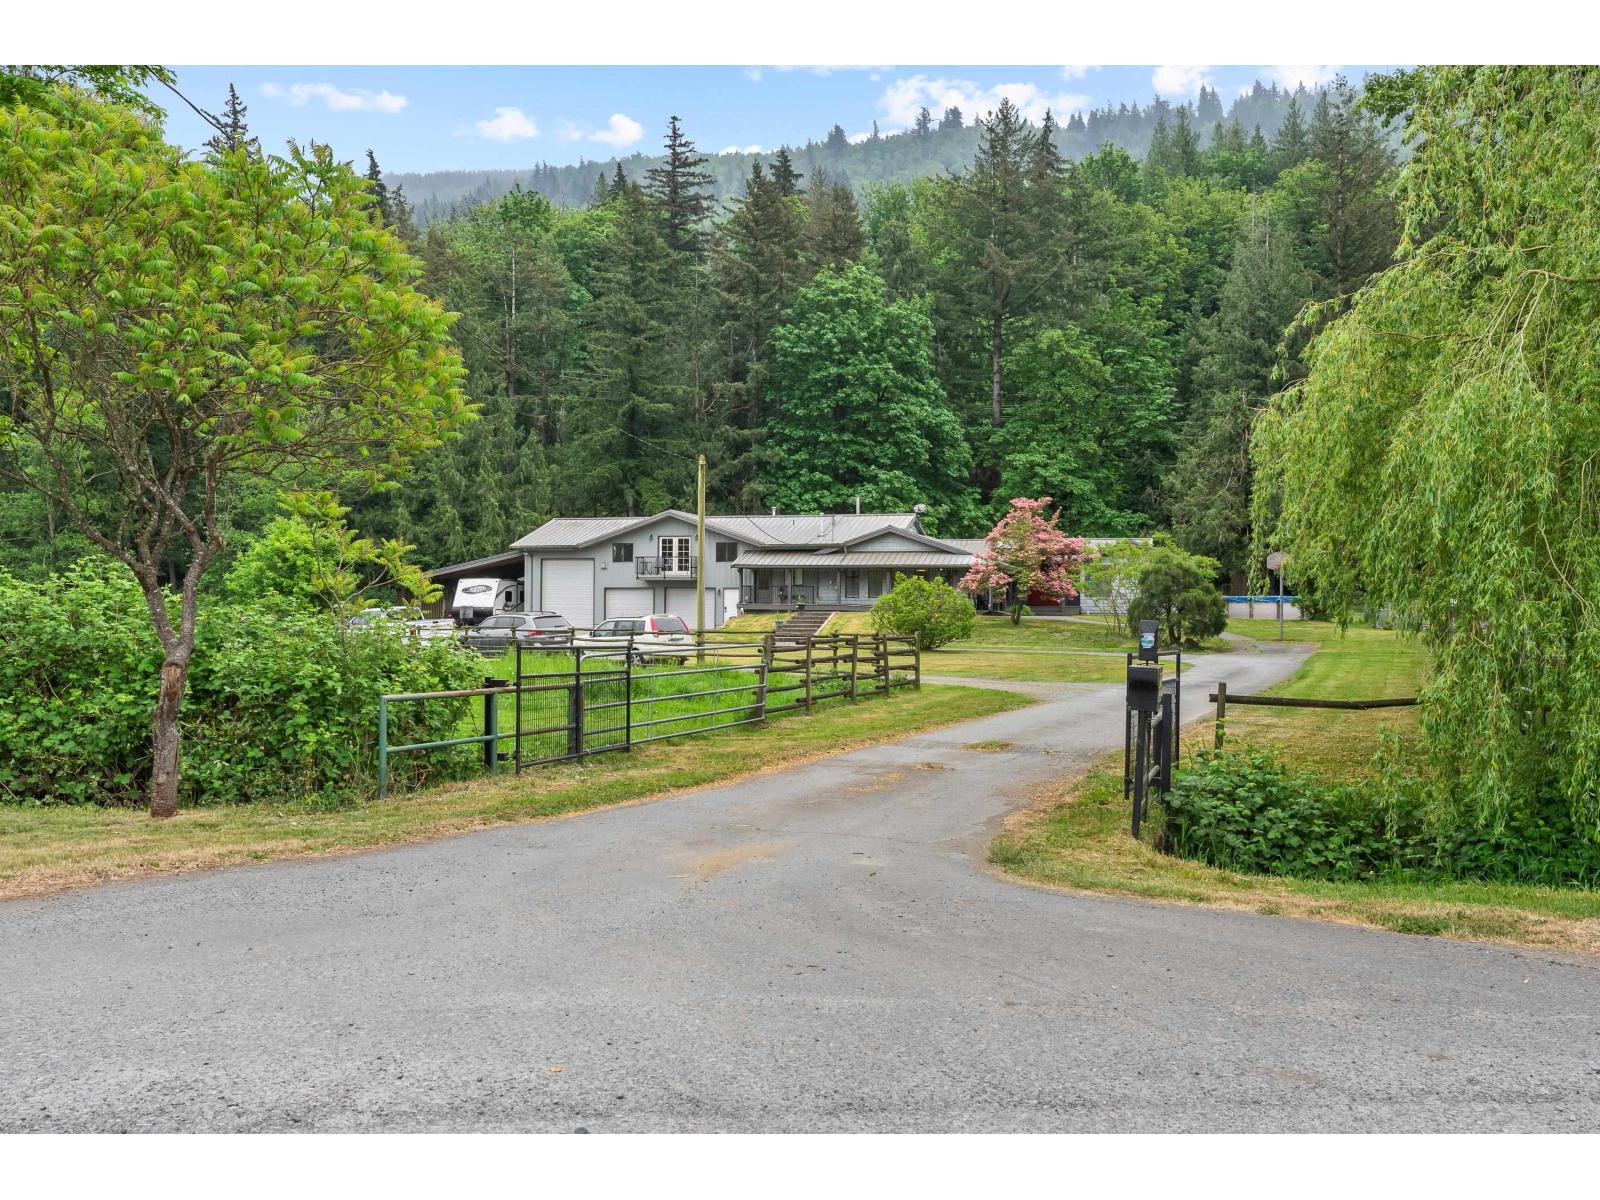
Over 15 private acres with 2 road frontages, perfect for peaceful country living! Beautiful rancher with in law suite, 2,860 SQ/FT barn, chicken coop, and multiple fenced & cross fenced pastures & city water! Family home features 4 beds, 4 baths, open concept living, sunken living room & 1,700+ SQ/FT in patios/decks. Suite above garage is ideal for family or revenue potential. Attached 3 car garage (1,276 SQ/FT) w/ 1 oversized bay (14' door). Ideal for horses, cattle, sheep, chickens, or hobby farming. The 55' x 52' barn offers 10 stalls & a 24' x 24' upper hay loft/mezzanine, privately situated at the East end of the property with access via a scenic walking trail or road access off the end of no thru No. 5 Road. Great Potential for private detached coach house (Buyer to verify w/City). (id:44393)
B.c. Farm & Ranch Realty Corp.
Fernie, British Columbia
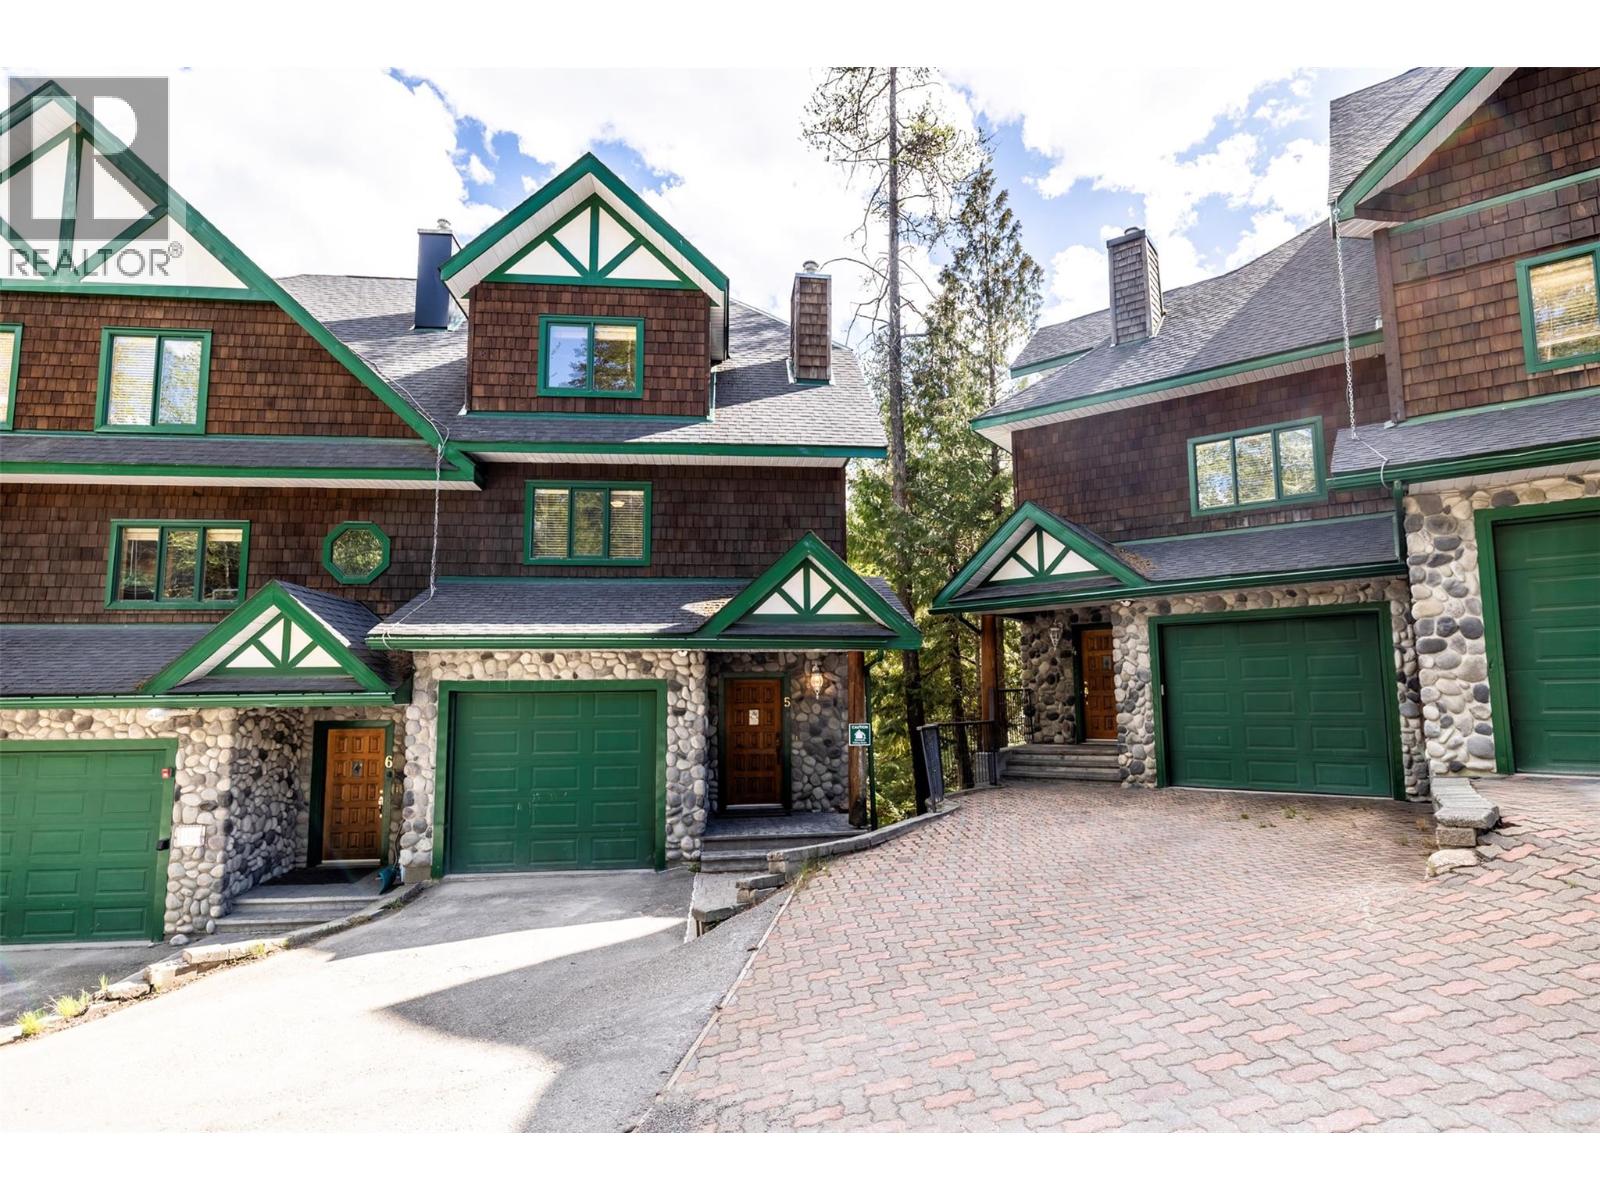
Discover a rare opportunity at Cedar Ridge Estates. A generous four-level corner townhouse just steps from the Elk Chair at Fernie Alpine Resort. These well sought after properties offer plenty of space for the whole family and guests. Thoughtfully laid out and finished for comfort, this home is ideal for families, groups or investors seekig a high-appeal mountain property. 3 bedrooms 3 full baths, sleeps up to 14 with flexible sleeping arrangements. Top floor features Primary spa-like ensuite with jacuzzi tub and private deck. Second floor with two large bedrooms with abundant sleeping configurations. Main floor open concept kitchen, dining and living areas open to a deck with mountain views plus direct access to the attached single car garage. The ground floor offers a cozy family room with in floor heat, gas fireplace, Murphy Bed, and walk to your private hot tub. Proximity to the Elk Chair maximizes both lifestyle enjoyment and rental demand. Call today to view (id:44393)
RE/MAX Elk Valley Realty