
Saanich, British Columbia
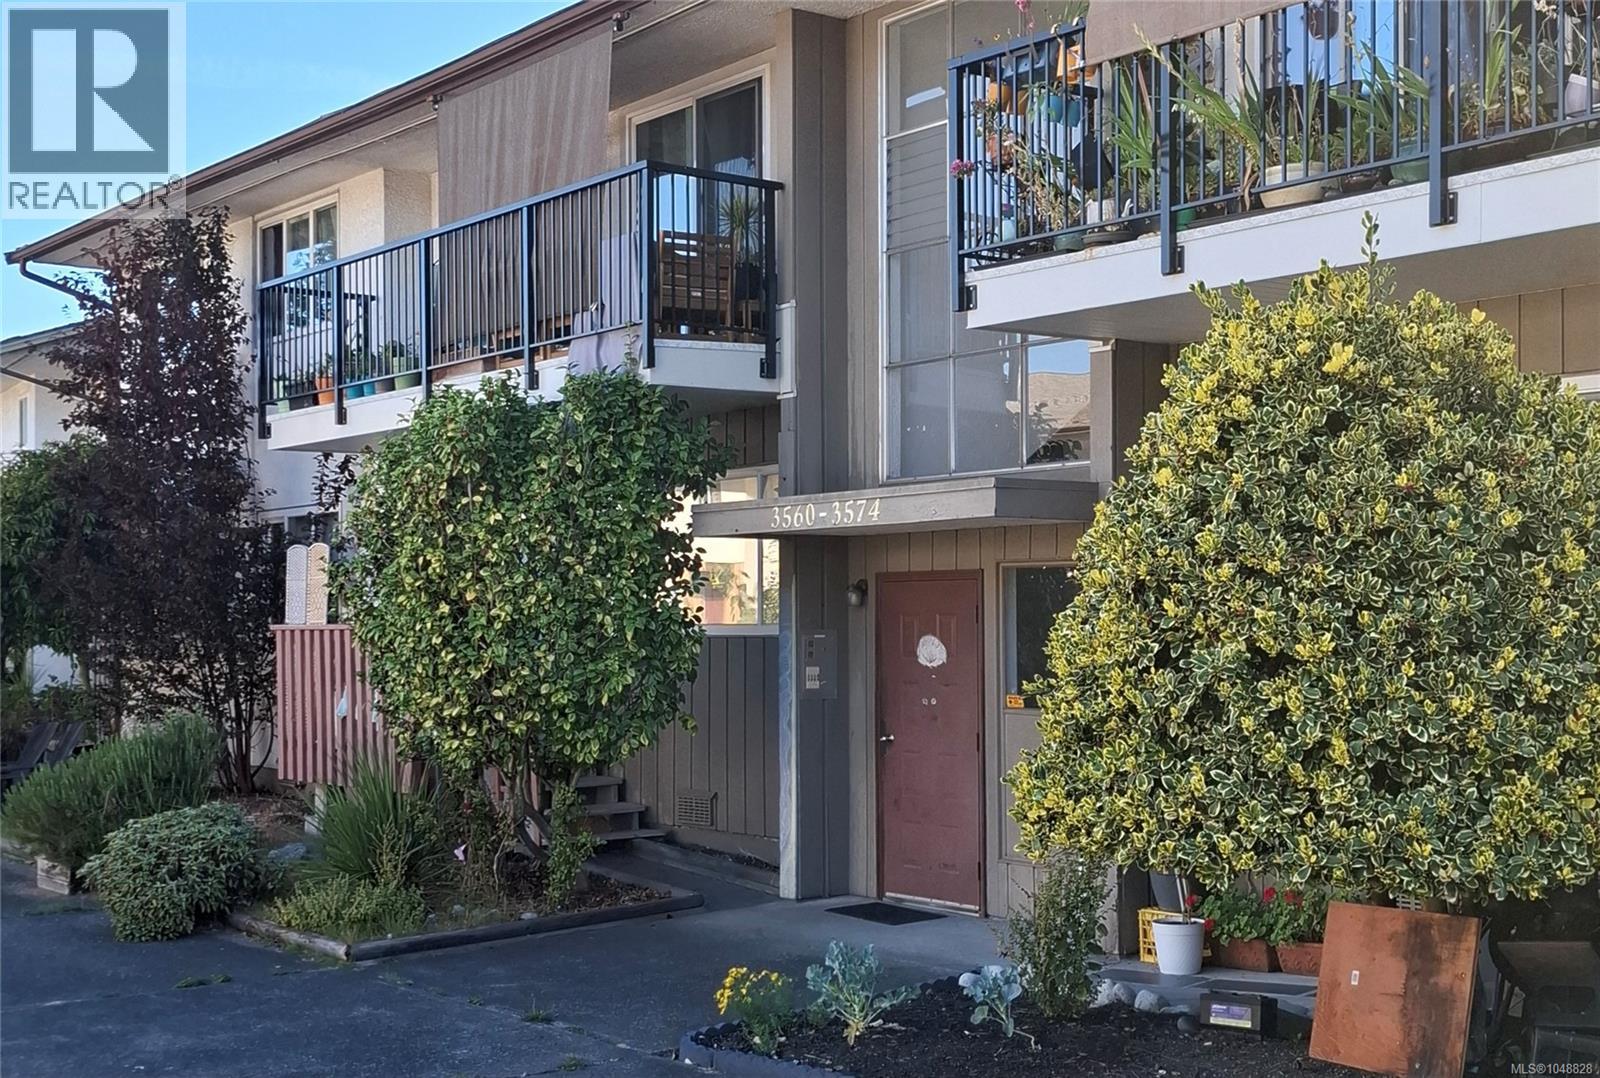
Opportunity knocks! Priced at just $295,000, this two-bedroom condo offers an excellent chance for a buyer, renovator or investor to build some sweat equity. Conveniently located just off the main highway on Tillicum Road, the unit has been partially restored following water damage and is ready for the next owner to complete to their own taste. The suite is currently vacant and stripped back, with no appliances, bare floors and the lower portion of much of the drywall removed as part of the remediation work. A great opportunity to start with a clean slate, choose your own finishes and create a home that suits you. Bring your ideas, tools and imagination! (id:44393)
Sutton Group West Coast Realty
Victoria, British Columbia
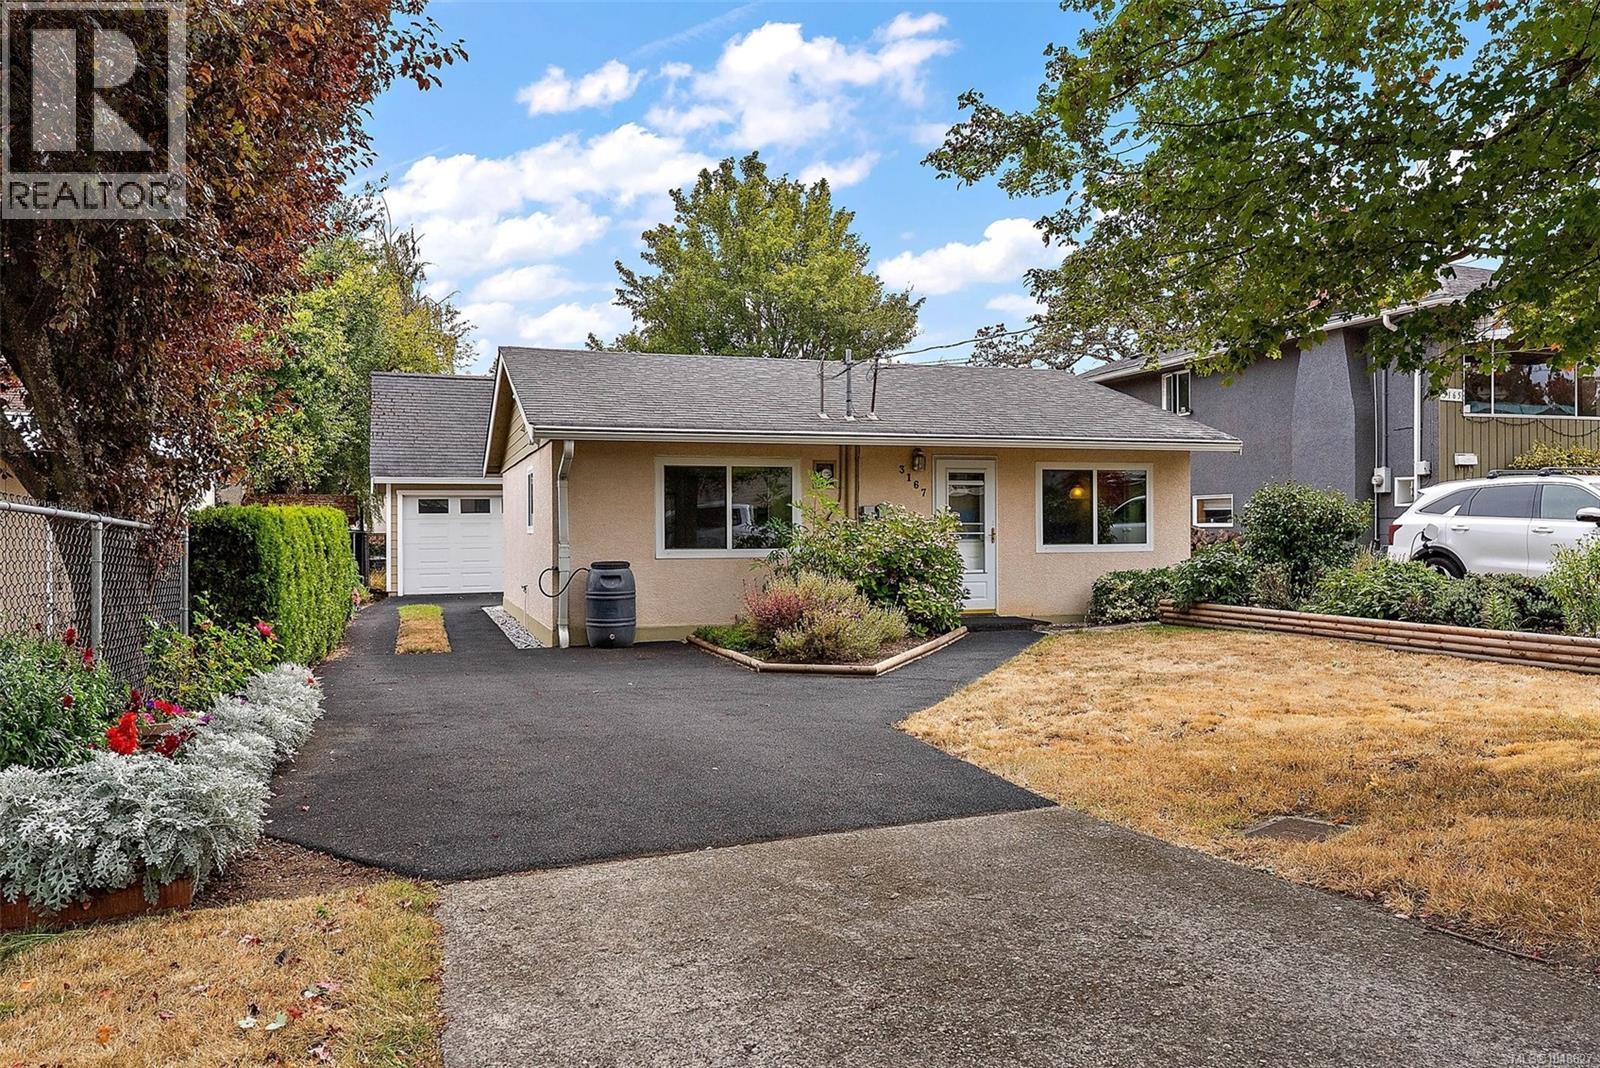
Are you looking to get into the market, or downsizing & not quite ready for condo living? Look no further! This single-level, 2-bedroom home has been meticulously cared for & it’s easy to see the moment you walk in. From the updated kitchen & bathroom along with the windows & doors, you’ll be settled in no time. The home is set back, offering a pleasant front yard adorned with a variety of plants & flowers. Out back, raised garden beds offer the perfect place to grow your own good-eats. The resurfaced driveway extends to the rear of the property, where you will find a large detached garage/workshop, with a spacious loft area, providing ample space for the car, bikes, tools, & any other items to be kept securely stored. With just a short walk to Uptown or Tillicum Centre, the convenience & accessibility of this property make it both desirable & achievable for just about anyone. Why not make it yours? Call today for a 1st hand look at your next home! (id:44393)
Coldwell Banker Oceanside Real Estate
Saskatoon, Saskatchewan
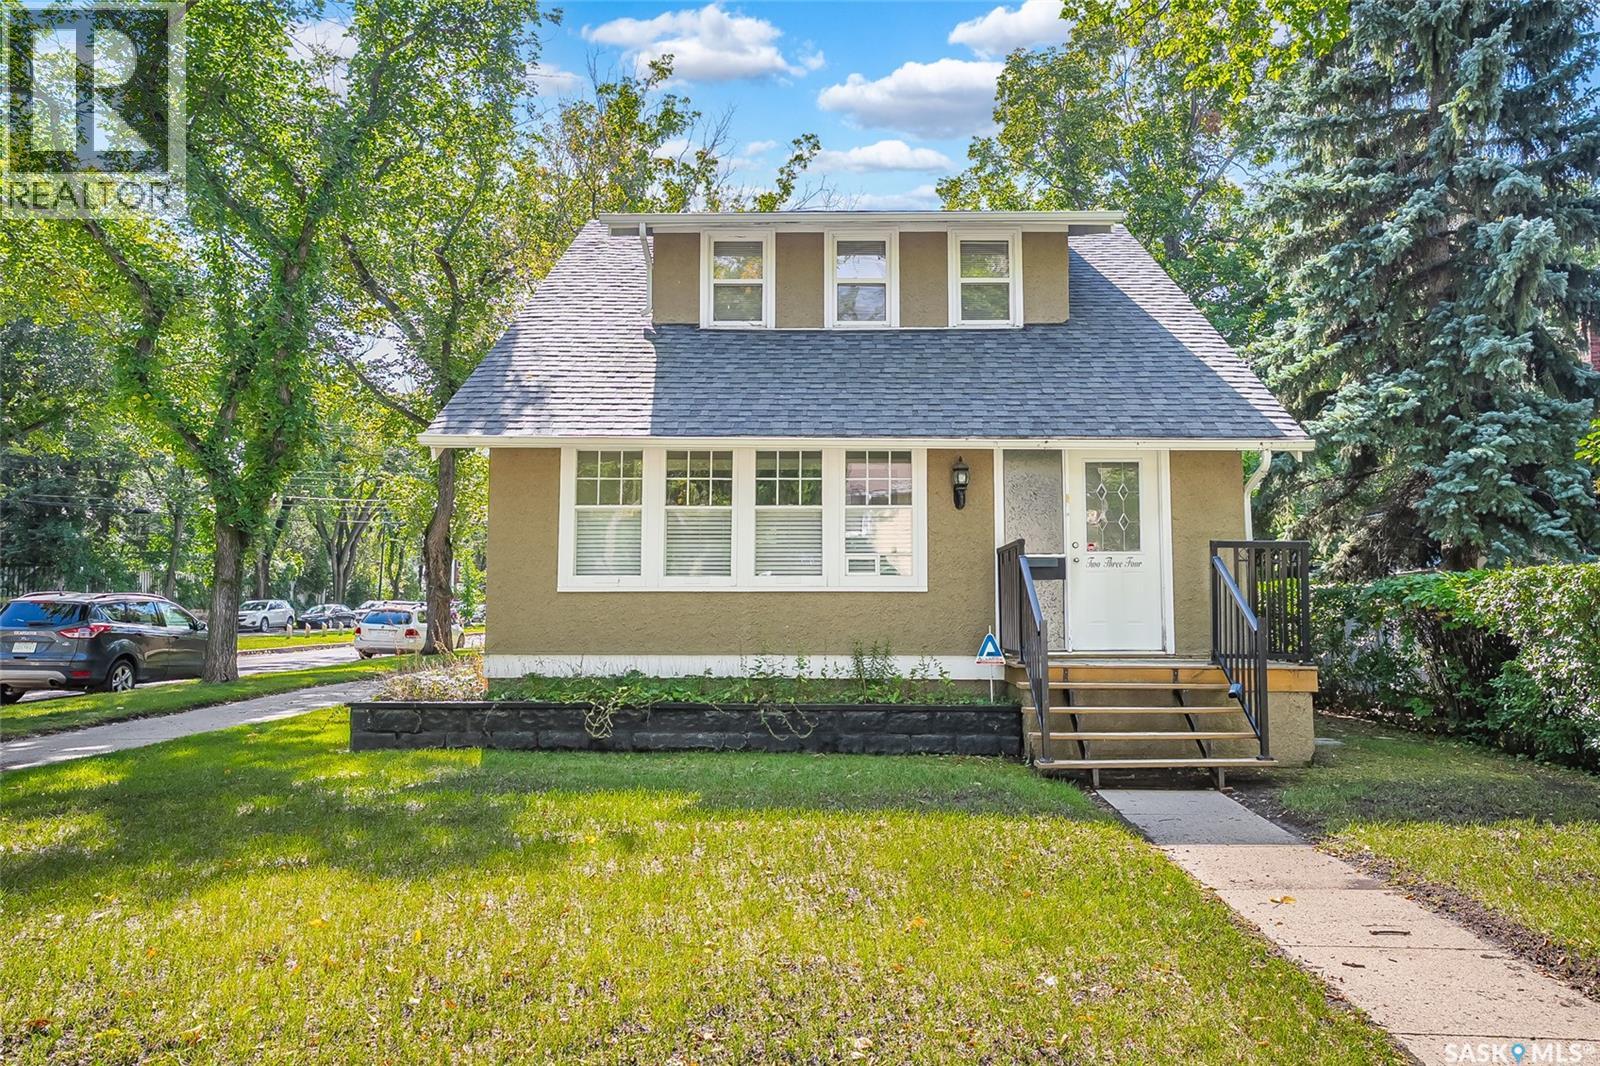
RM3 Zoning. Welcome to 234 10th Street, located in the heart of Nutana and just a couple of blocks from the river! Situated on a 40-foot corner lot, this home offers a great combination of character, space and location. The main floor features a functional layout with hardwood flooring throughout the living and dining areas and a spacious kitchen with plenty of room to work. Upstairs you'll find three bedrooms with hardwood floors along with a 4-piece bathroom. The newer basement development adds even more living space with two additional bedrooms, a family room, 4-piece bathroom and laundry area. A huge bonus is the impressive 24' x 30' heated detached garage, providing plenty of room for vehicles, storage or a workshop. A great home with plenty of space in one of Saskatoon's most desirable neighbourhoods, close to the river, Broadway and all the amenities Nutana has to offer! (id:44393)
Boyes Group Realty Inc.
Saskatoon, Saskatchewan
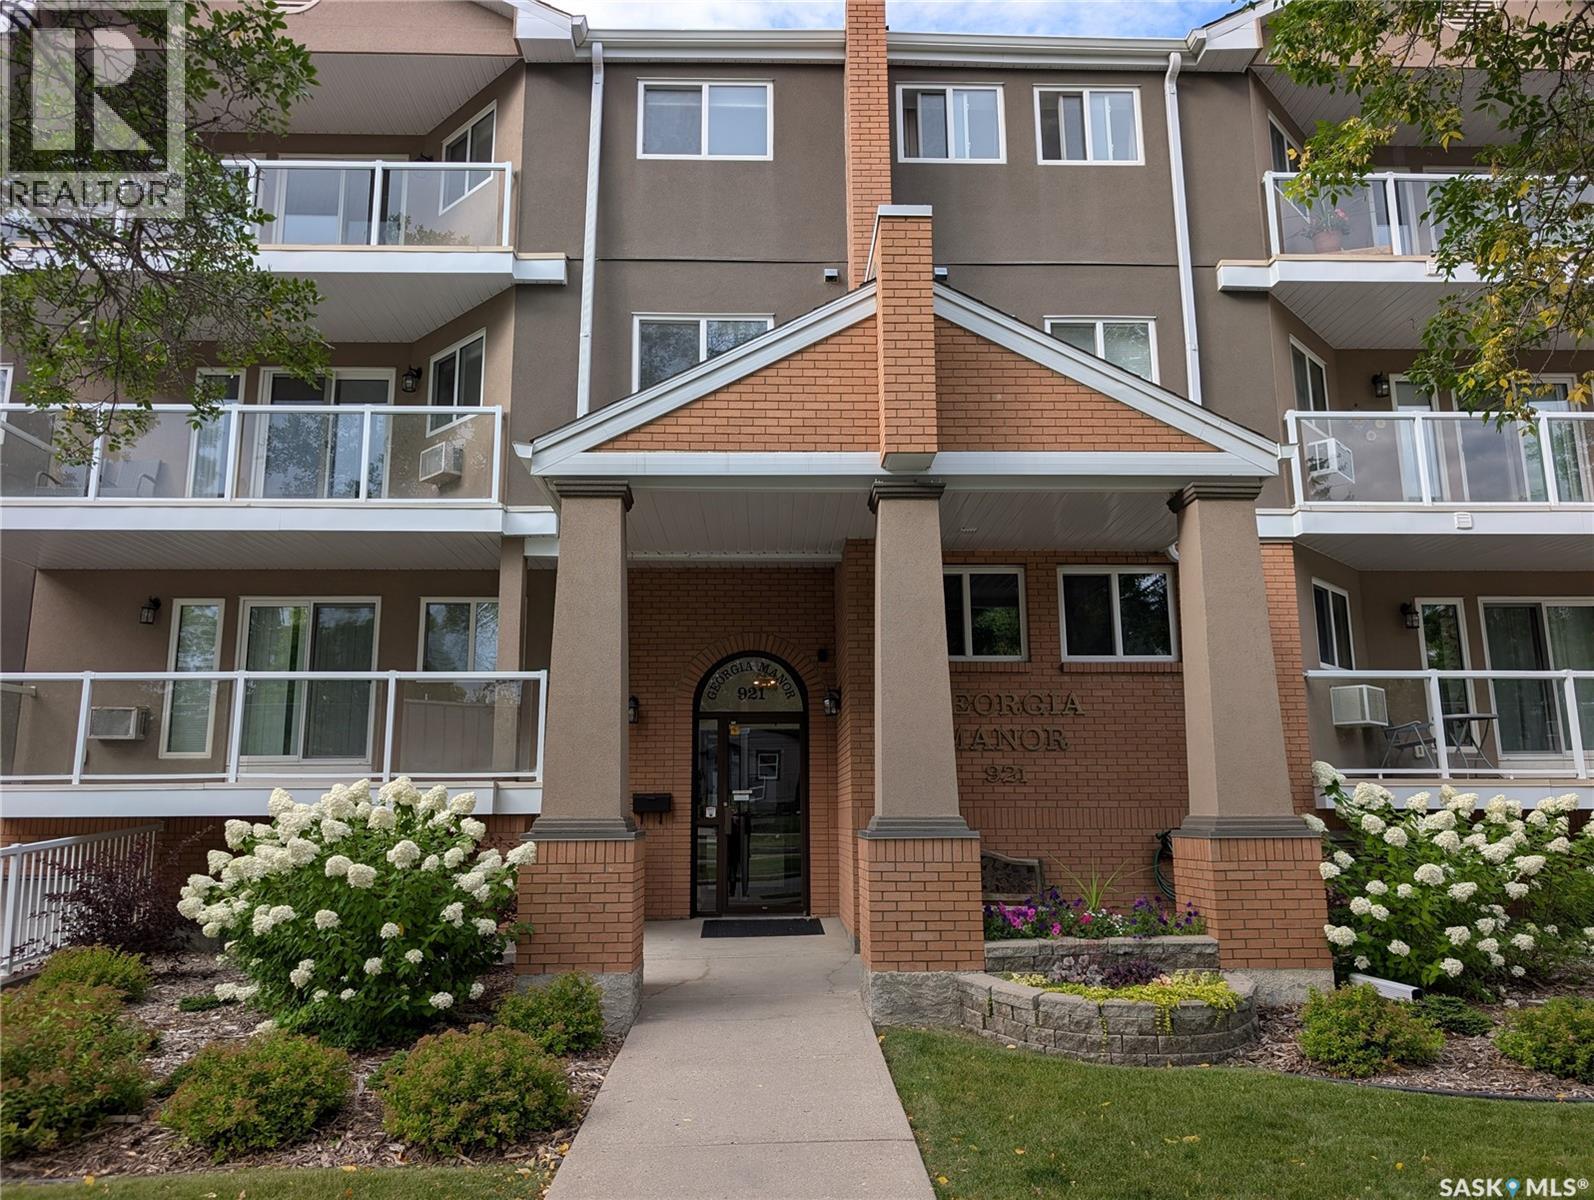
Welcome to Unit 204 at 921 Main Street E, a stunning two-level condo nestled in Saskatoon's highly sought-after Nutana neighbourhood. Offering an expansive 1,690 square feet of bright, modern living space, this rare layout features 3 bedrooms and 3 bathrooms, making it feel more like a spacious townhouse than an apartment. Whether you are a professional seeking a home office or a family wanting a vibrant urban lifestyle, this move-in-ready gem at The Georgia Manor checks every box. Generous Two-Level Layout: The open-concept main floor flows seamlessly from a modern kitchen into the dining and living room area. Upstairs, a second-level bonus room adds versatility for entertainment, a playroom, or a media den. Enjoy the luxury of two separate, large balconies boasting southern exposure for all day sun. The main-level bedroom serves as a perfect dedicated home office or a comfortable guest suite. Say goodbye to winter scraping with two secure underground parking stalls, plus an additional designated surface spot in the rear. The unit is complete with a large, dedicated in-suite laundry room. Step out your front door and experience the absolute best of Saskatoon. This prime location is within easy walking distance to the many shops, cafes, and restaurants on Broadway Avenue, the University of Saskatchewan campus, Scenic trails along the South Saskatchewan River and Downtown Saskatoon's vibrant core. This impeccably maintained unit is priced at $449,900. Don't miss out on this rare opportunity to own a premier property in Nutana! (id:44393)
Century 21 Fusion
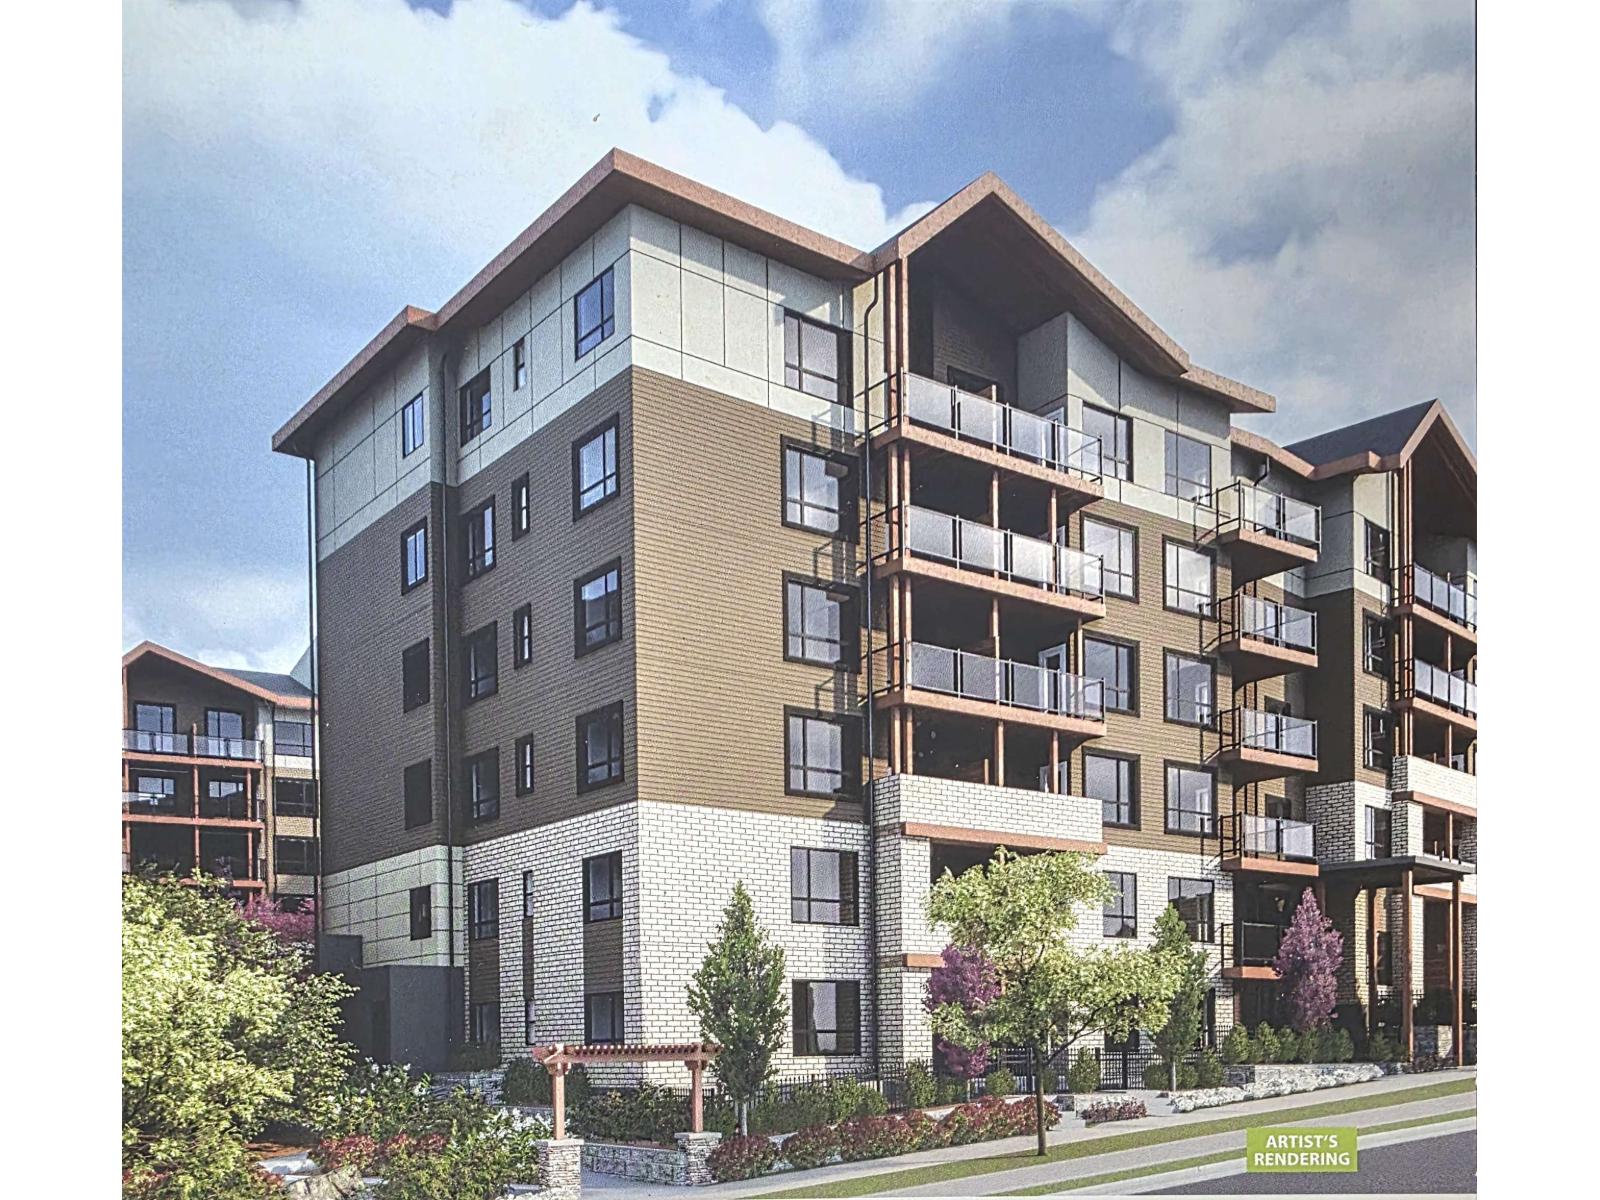
Surrey, British Columbia
Excellent opportunity to buy/Invest in a highly sought after luxurious Condo in "Ledgeview-2 Complex" by quadra Homes. One of the best Condo Builders. Unbeatable Location. Only 7 minutes walk to Skytrain Station. Quick access to New West & Burnaby. This unit is spacious with 2 Bdrm & 2 Baths. Prime bedroom has 3 pc. ensuite, W/ I closet. Built in Safe. A/C rough in ready. Contemporary design with luxurious features. High Ceiling. Gourmet Kitchen has S/S appliances, Ice maker Fridge, Duel fuel Oven with 5 burner Gas Stove Washer/Dryer. In suite Laundry. Quartz counter tops, White Shaker Cabinets, Upgraded baths have heated Tile floors Fog free bath mirrors. 2" wood blinds. Pre wired EV charger, Storage. Low Strata fee incl. Gas & Hot water. Rentals & Pets allowed. Gym, meeting room. Call (id:44393)
Century 21 Coastal Realty Ltd.
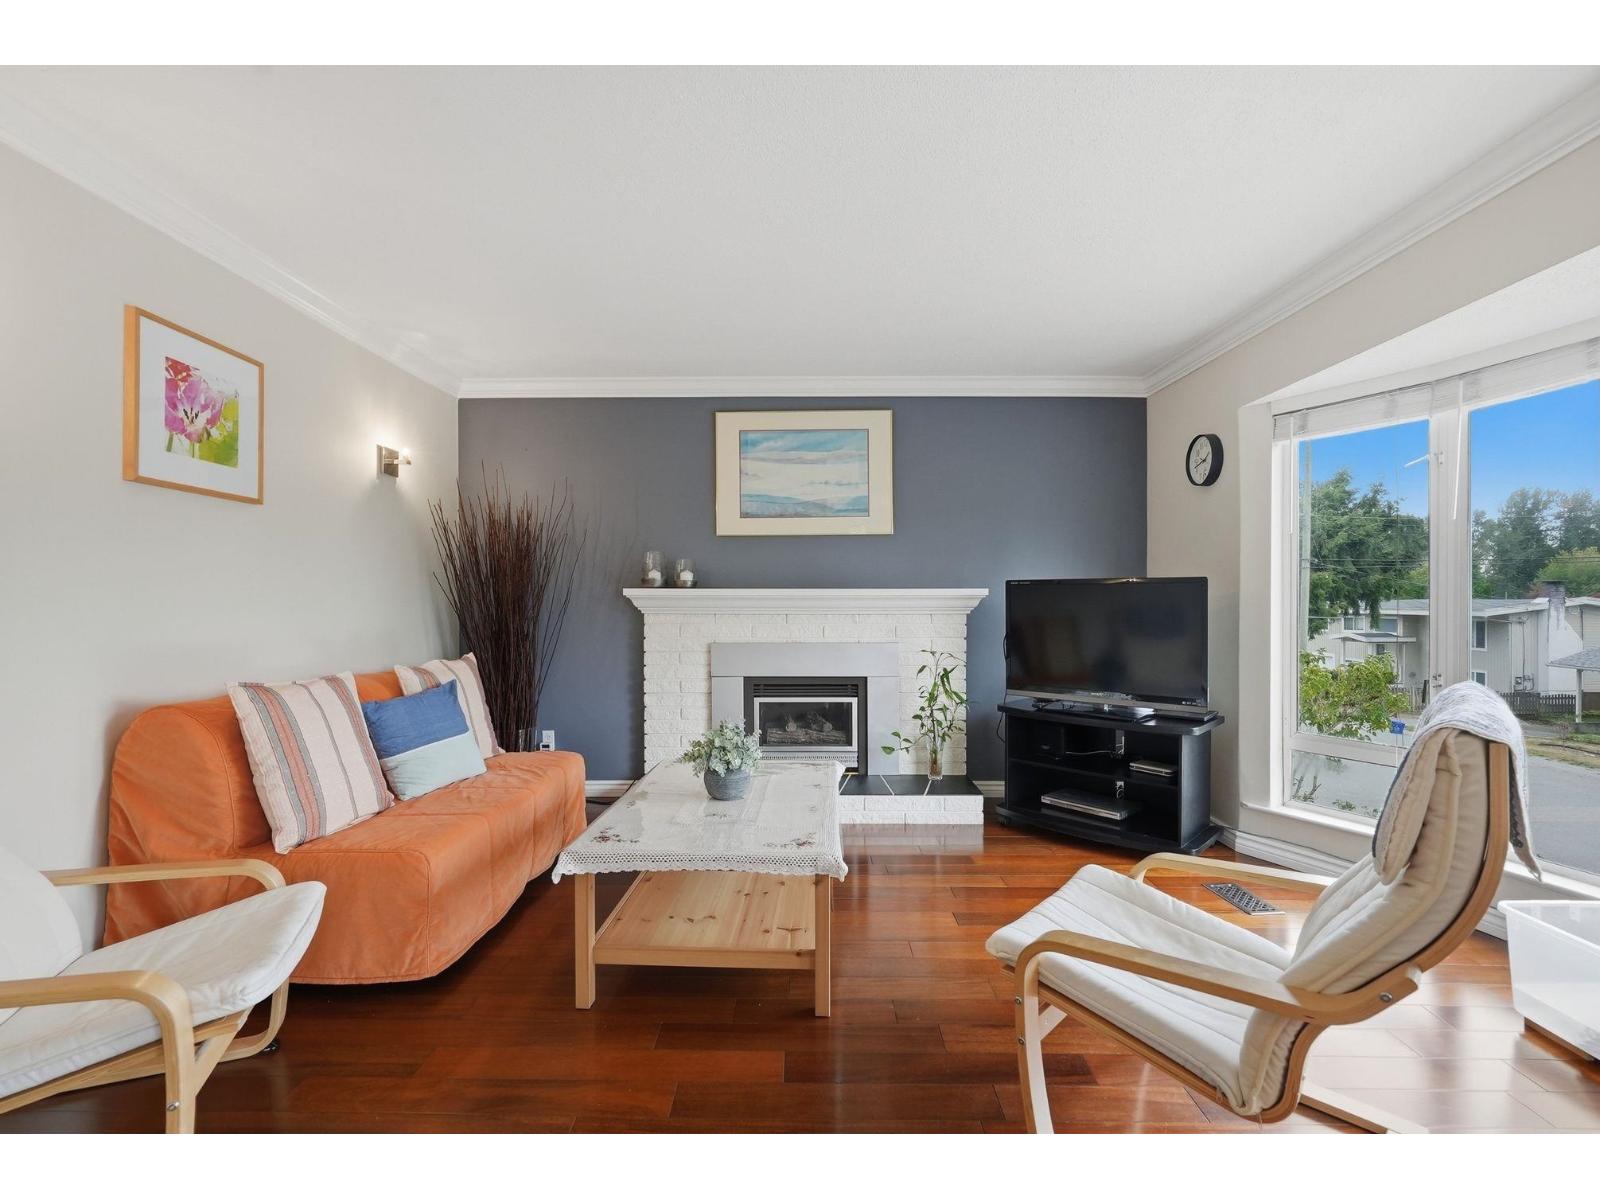
Delta, British Columbia
Immaculate, Move-in ready and full of space, this corner-lot home offers 6 large bedrooms, 3 full bathrooms and parking for 8. Enjoy years of thoughtful updates, including windows, metal roof, flooring, bathrooms, kitchen, paint, crown moulding, light fixtures, stainless steel appliances, furnace and built-in vacuum. The 500 sq ft balcony is perfect for family gatherings and outdoor entertaining. Located on a quiet no-through street, close to transit, amenities, Devon Gardens Elementary and Delview Secondary. (id:44393)
RE/MAX Performance Realty
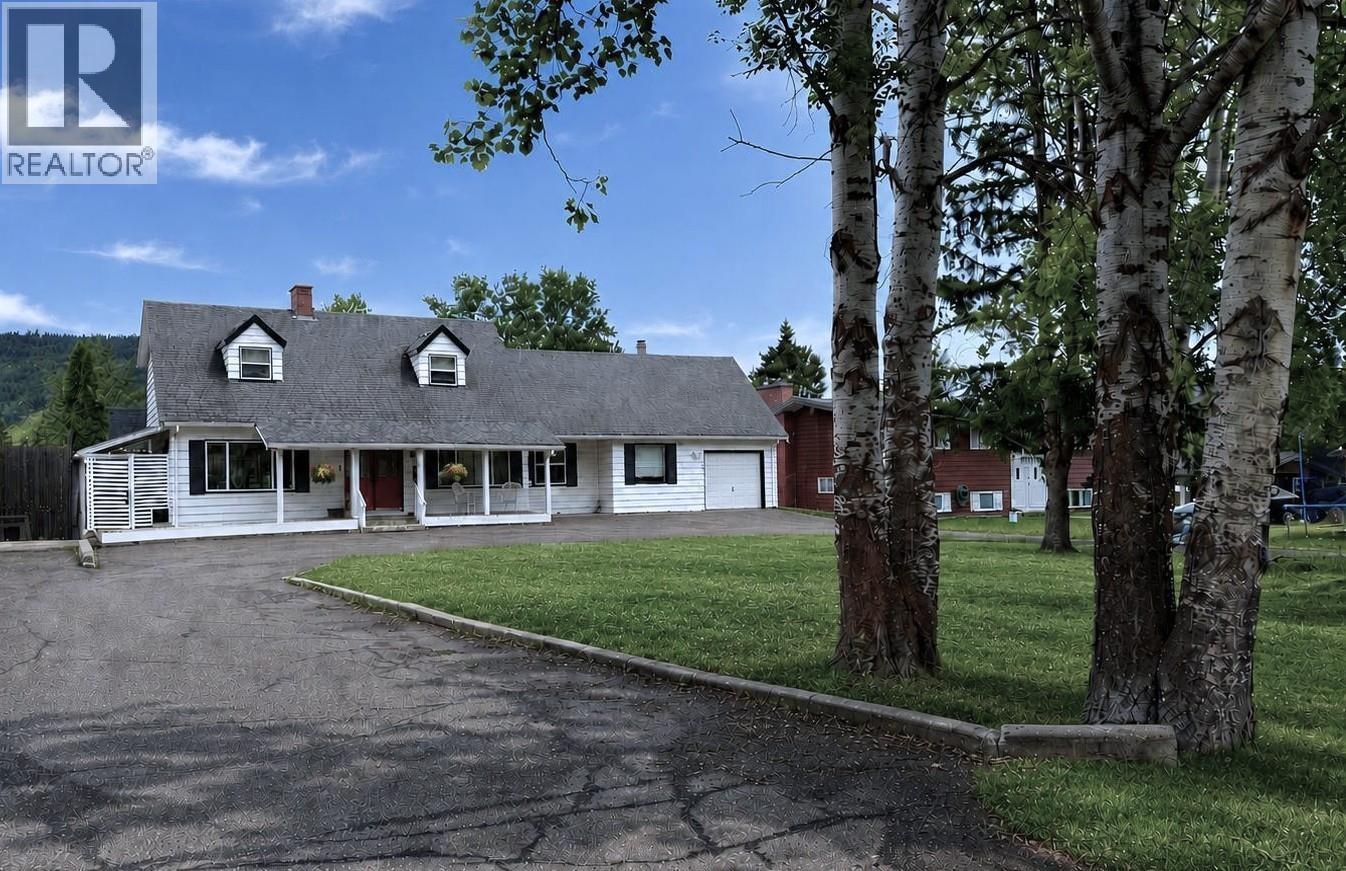
100 Mile House, British Columbia
Discover the charm of this well-kept Cape Cod-style family home in the sought-after Evergreen Crescent neighborhood, featuring beautiful views of Bridge Creek from the private yard. Ideally located just minutes from downtown amenities, schools and recreation. The bright, inviting layout offers an open kitchen, dining and family area with a electric fireplace, plus a spacious living room with a wood-burning fireplace. Multiple doors open onto a newly replaced backyard deck, perfect for enjoying the peaceful setting. This 4-bedroom, 2-bath home also features an attached garage and recent 8' x 14' storage shed. Latest improvements include On-Demand hot water, a water softener, and replacement of the majority of the windows. (id:44393)
RE/MAX 100
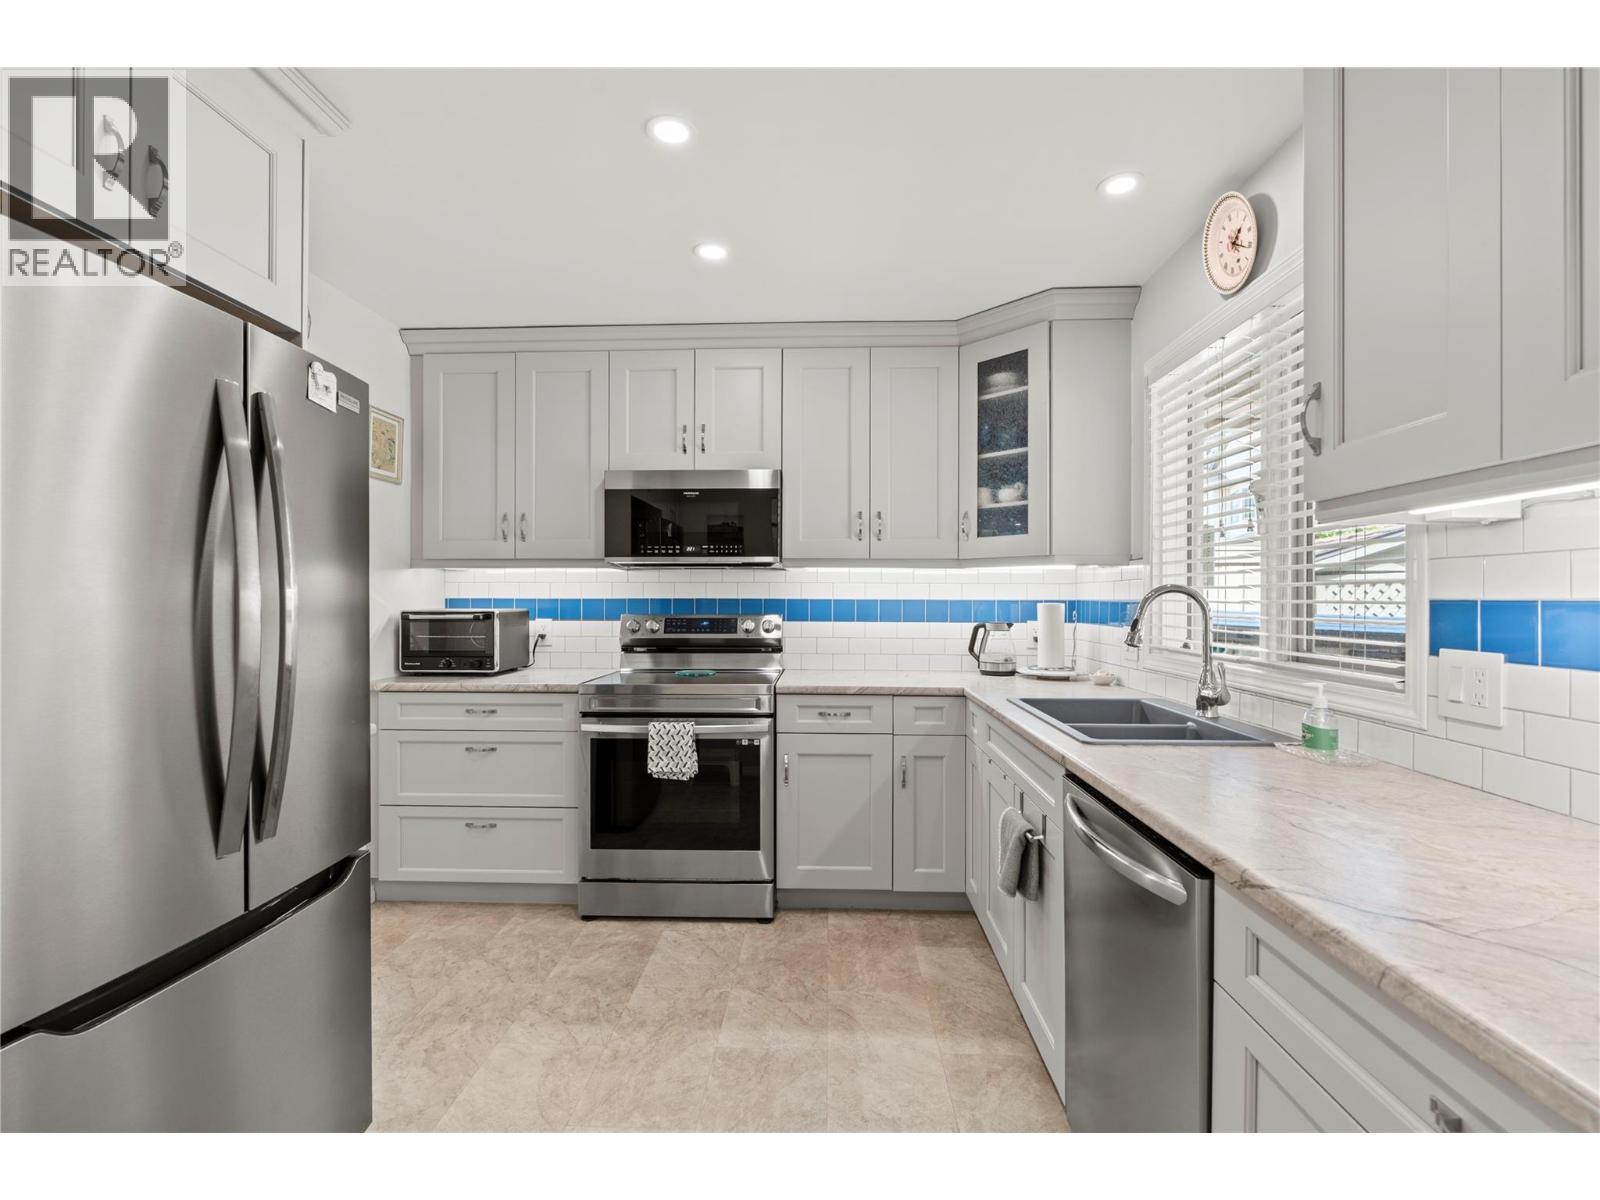
Vernon, British Columbia
OPEN HOUSE! THIS SATURDAY, OCTOBER 31, FROM 11:00 AM TO 1:00 PM!!! PEACEFUL. POLISHED. MOVE-IN READY. Tucked into the beautifully landscaped Mill Creek community, this extensively updated 3-bedroom, 3-bathroom townhome offers a peaceful retreat just minutes from the heart of Vernon. Step inside and you'll immediately appreciate the bright, welcoming feel of the main level with updated flooring, where large windows fill the open living and dining spaces with natural light. At the heart of the home, the completely renovated kitchen pairs contemporary finishes with generous storage and newer appliances, creating a space that feels fresh, functional and ready to enjoy. The main-floor primary bedroom adds everyday convenience with its own 4-piece ensuite and a walk-in-closet, while a second bedroom and full bathroom complete this level. Step outside to your private deck, surrounded by mature greenery and perfect for morning coffee or quiet summer evenings. Downstairs, the fully finished daylight basement adds exceptional flexibility with a spacious recreation room, third bedroom, full bathroom and abundant storage. Updated central AC, updated forced-air natural gas furnace with steam humidifier, updated hot water tank, plus an updated electrical panel complete the package. Set within a quiet 55+ community with a covered parking carport, and close to shopping, parks, transit and downtown Vernon, this is easy Okanagan living with comfort, convenience and tranquility all in one. (id:44393)
RE/MAX Vernon Salt Fowler
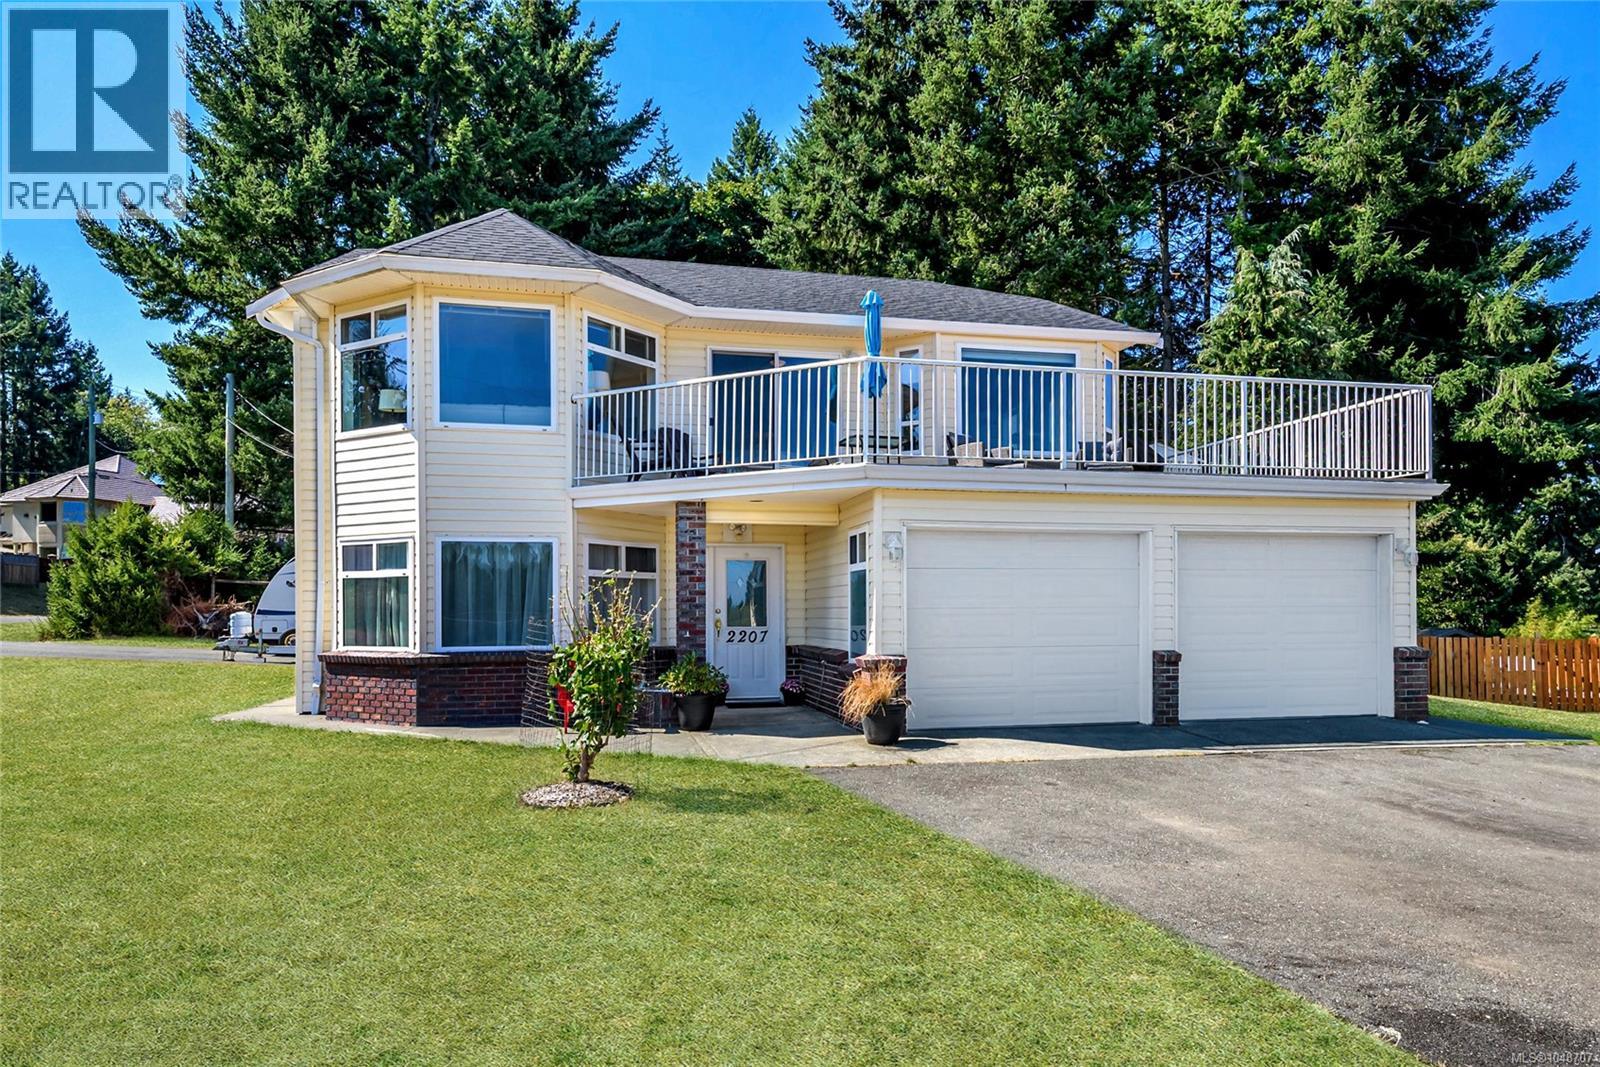
Courtenay, British Columbia
Comox Peninsula home where the big-ticket work is already done. The new pressurized septic system was sized for the suite or a future carriage house, with new tanks, a new drain field, and an alarm-monitored pump. Overhead sits a new 25-year shingle roof with a 10-year labour warranty. Behind the walls, whole-house PEX plumbing has replaced the original poly-B. Day to day, the house feels current. Five updated windows. A new hot water tank. New flooring in the primary bedroom, primary bath, front entry, and laundry room. The kitchen has newer stainless steel appliances. Two gas fireplaces, serviced and running to code, warm the main living room and the lower-level den. A full update sheet with dates and scope of work, including roof warranty, septic sizing, and the PEX replacement, is available on request. A self-contained in-law suite with its own entrance and its own laundry fills the lower level. Zoning allows a carriage house in place of the current suite, subject to CVRD approval. Two driveways from separate roads serve the 0.44-acre corner lot, leaving room for a detached shop, RV and boat parking, or further expansion. Separate road access makes it practical to keep house parking clear of suite, shop, or trailer use. Walk about 600 metres to public beach access on the Strait of Georgia, or about 1,500 metres to the trailheads of Seal Bay Regional Nature Park, 642 hectares of second-growth forest with trails for walkers, dogs, mountain bikes, and horses. Across the street, a 68-acre CFB Comox parcel of open field and forest keeps the outlook long and quiet. Beach and park distances are approximate from the property. School bus pickup outside front door. The seller is offering a 12-month property tax credit; details from the listing agent. Click the video link for a YouTube tour and 3D walkthrough of the main floor, suite, and lot, then book your showing. (id:44393)
Royal LePage-Comox Valley (Cv)
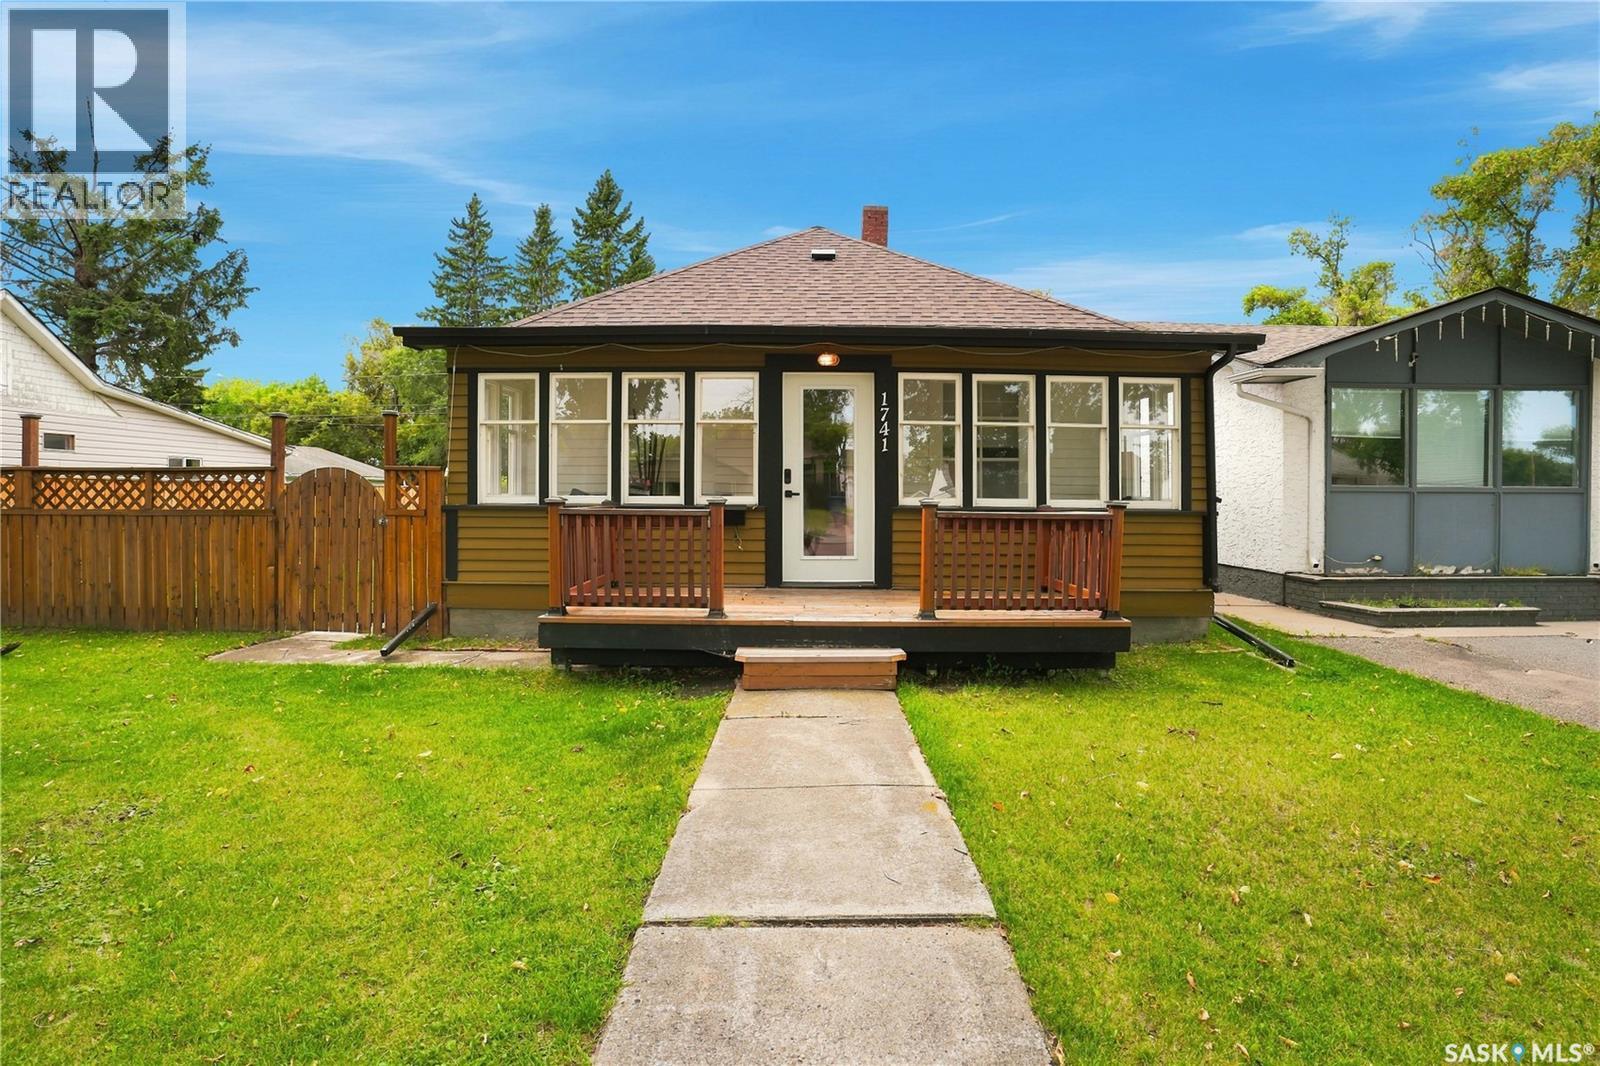
North Battleford, Saskatchewan
Good things really do come in small packages! This move-in ready west side gem packs an incredible amount of value into its 816 sqft and is just a short walk to several elementary schools and John Paul II High School. From the moment you step onto the charming front porch, you'll feel right at home. Inside, beautiful original hardwood floors create a warm and welcoming feel, while the open concept living, dining, and kitchen make the home feel much larger than its footprint. Vaulted ceilings in the kitchen and bathroom add character and elevate the space, and the kitchen offers an abundance of beautiful cabinetry along with a large peninsula that's perfect for gathering with family and friends. The main floor features two comfortable bedrooms and a beautifully renovated bathroom with a clean, modern design. Downstairs, you'll find a spacious rec room, a third bedroom, laundry, and plenty of additional storage, making the lower level a great extension of the living space. Outside, the fully fenced backyard offers plenty of room for kids, pets, gardening, or simply enjoying the outdoors. Recent updates include shingles, fencing, some windows, as well as interior and exterior paint, allowing the next owner to simply move in and enjoy. If you've been looking for an affordable home that's full of charm, thoughtfully updated, and completely move-in ready, this one is definitely worth a look. (id:44393)
Boyes Group Realty Inc.
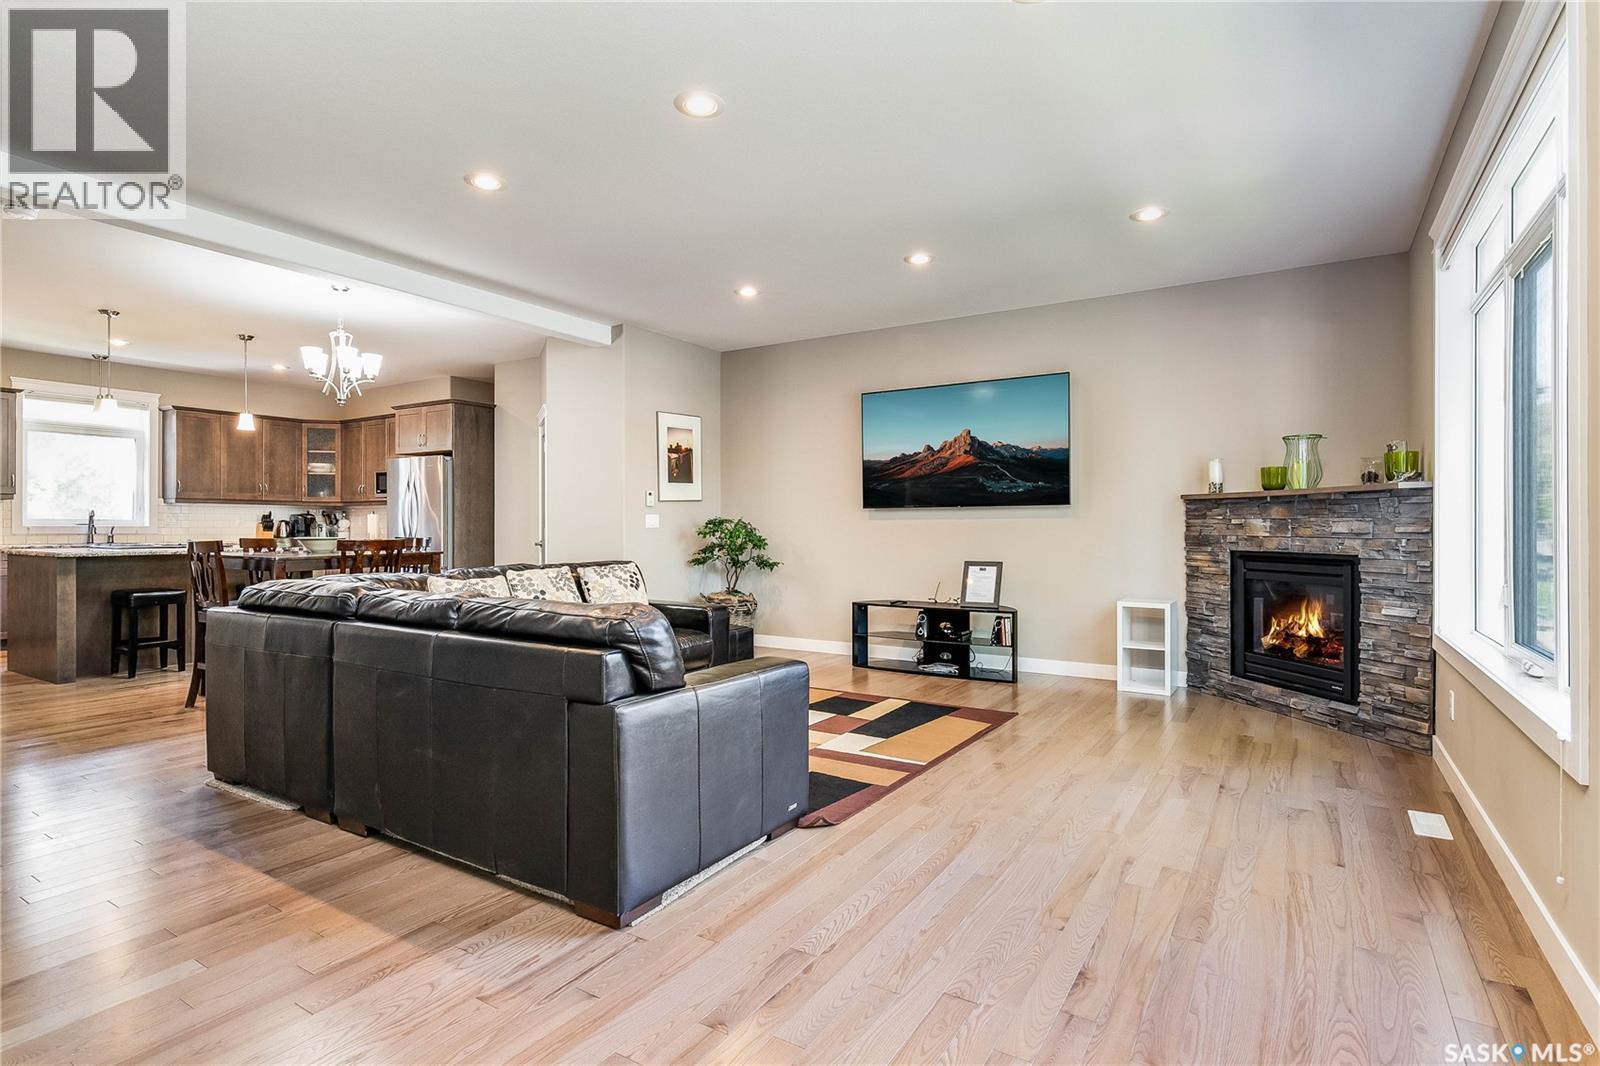
Saskatoon, Saskatchewan
Great semi-detached property backing onto Cumberland Park. Super convenient for public transit, groceries, restaurant, University, and RUH. Features a unique off-set design giving more privacy and no sound transfer from neighbors. Open concept main floor with large kitchen, plenty of storage, island, walk-in pantry, granite countertops and more. Upstairs features 3 large bedrooms with ample closets, 3/4 bath off master with heated floors. Basement roughed in and ready for development of a separate suite. Alley access for 22x24 detached garage. (id:44393)
Realty Executives Saskatoon
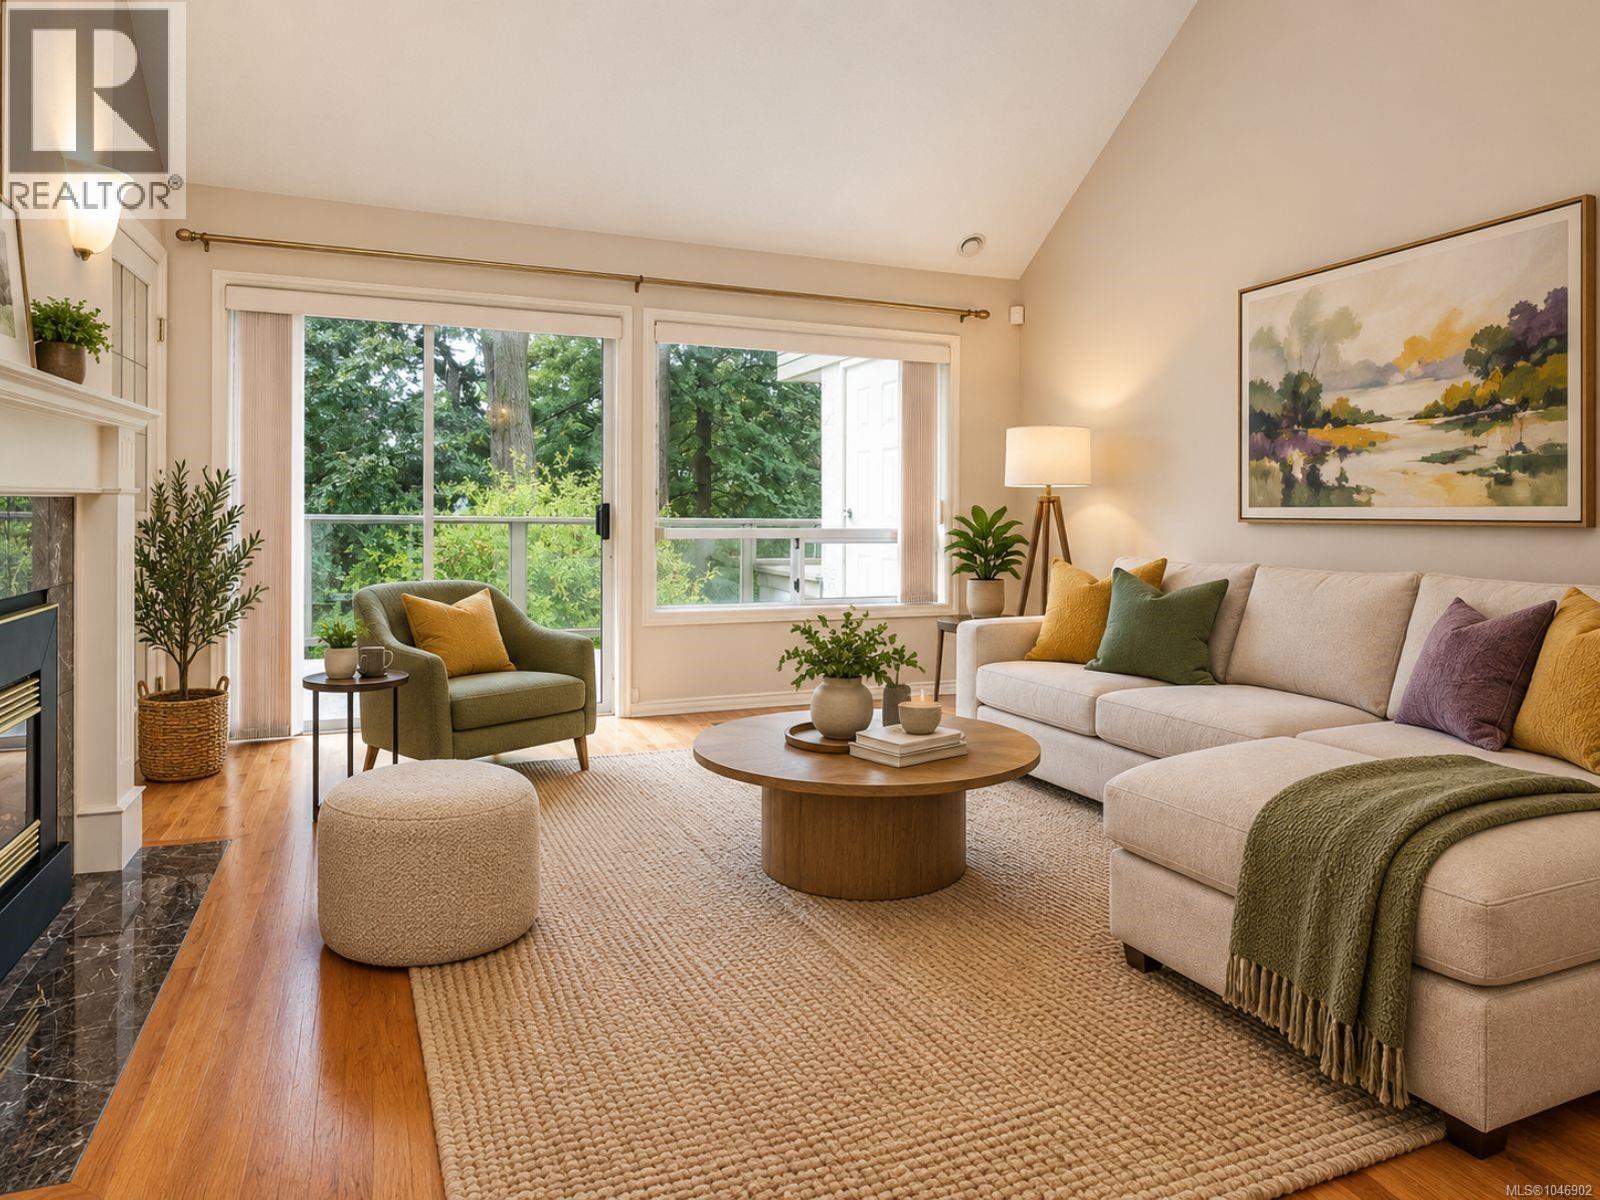
Saanich, British Columbia
This exceptional end unit at Hawthorn Hill offers a rare combination of space, privacy and effortless living. With approximately 2,468 sq. ft., 3 bedrooms and 3 bathrooms, it feels more like a private residence than a townhome. Everything needed for daily living is on the main level, while the lower level provides wonderful flexibility for guests, hobbies, a family room and exceptional storage. What truly sets this home apart is its remarkable setting. Surrounded by expansive yard and garden space on three sides, it enjoys an openness and privacy rarely found in strata living. One of the complex’s largest decks faces south and is made for long lunches, summer evenings and memorable gatherings. MAIN-LEVEL ENTRY opens to spacious living & dining areas with vaulted ceilings, oak floors, and a bright kitchen with NEWER APPLIANCES & eating bar. Relax by the family-room fireplace, unwind in the sunny atrium or BBQ & entertain on the massive deck surrounded by nature. The primary suite features a walk-in closet & spa-like ensuite with walk-in shower, jetted tub and 2 sinks. Completing the upstairs is a second bedroom or office & updated 3-pce bath. Down adds a bedroom/flex room with wall bed, rec room or office, 4-pce bath, & patio access - an ideal guest space. All kitchen appliances have been updated, along with the washer and dryer, and the main bathroom has been renovated. The complex exteriors are also being freshly painted, with the cost already paid. Customize your own colours inside and you will feel right at home. The generous rooms, attached double garage (with extra storage) and highly functional layout make downsizing feel like an upgrade. Close to Broadmead Village, parks, trails and everyday amenities, this is a rare opportunity to downsize without compromise. Private, spacious and surrounded by nature, this may be the standout home not only in Hawthorn Hill, but among all Broadmead townhomes. (id:44393)
Exp Realty