
Kelowna, British Columbia
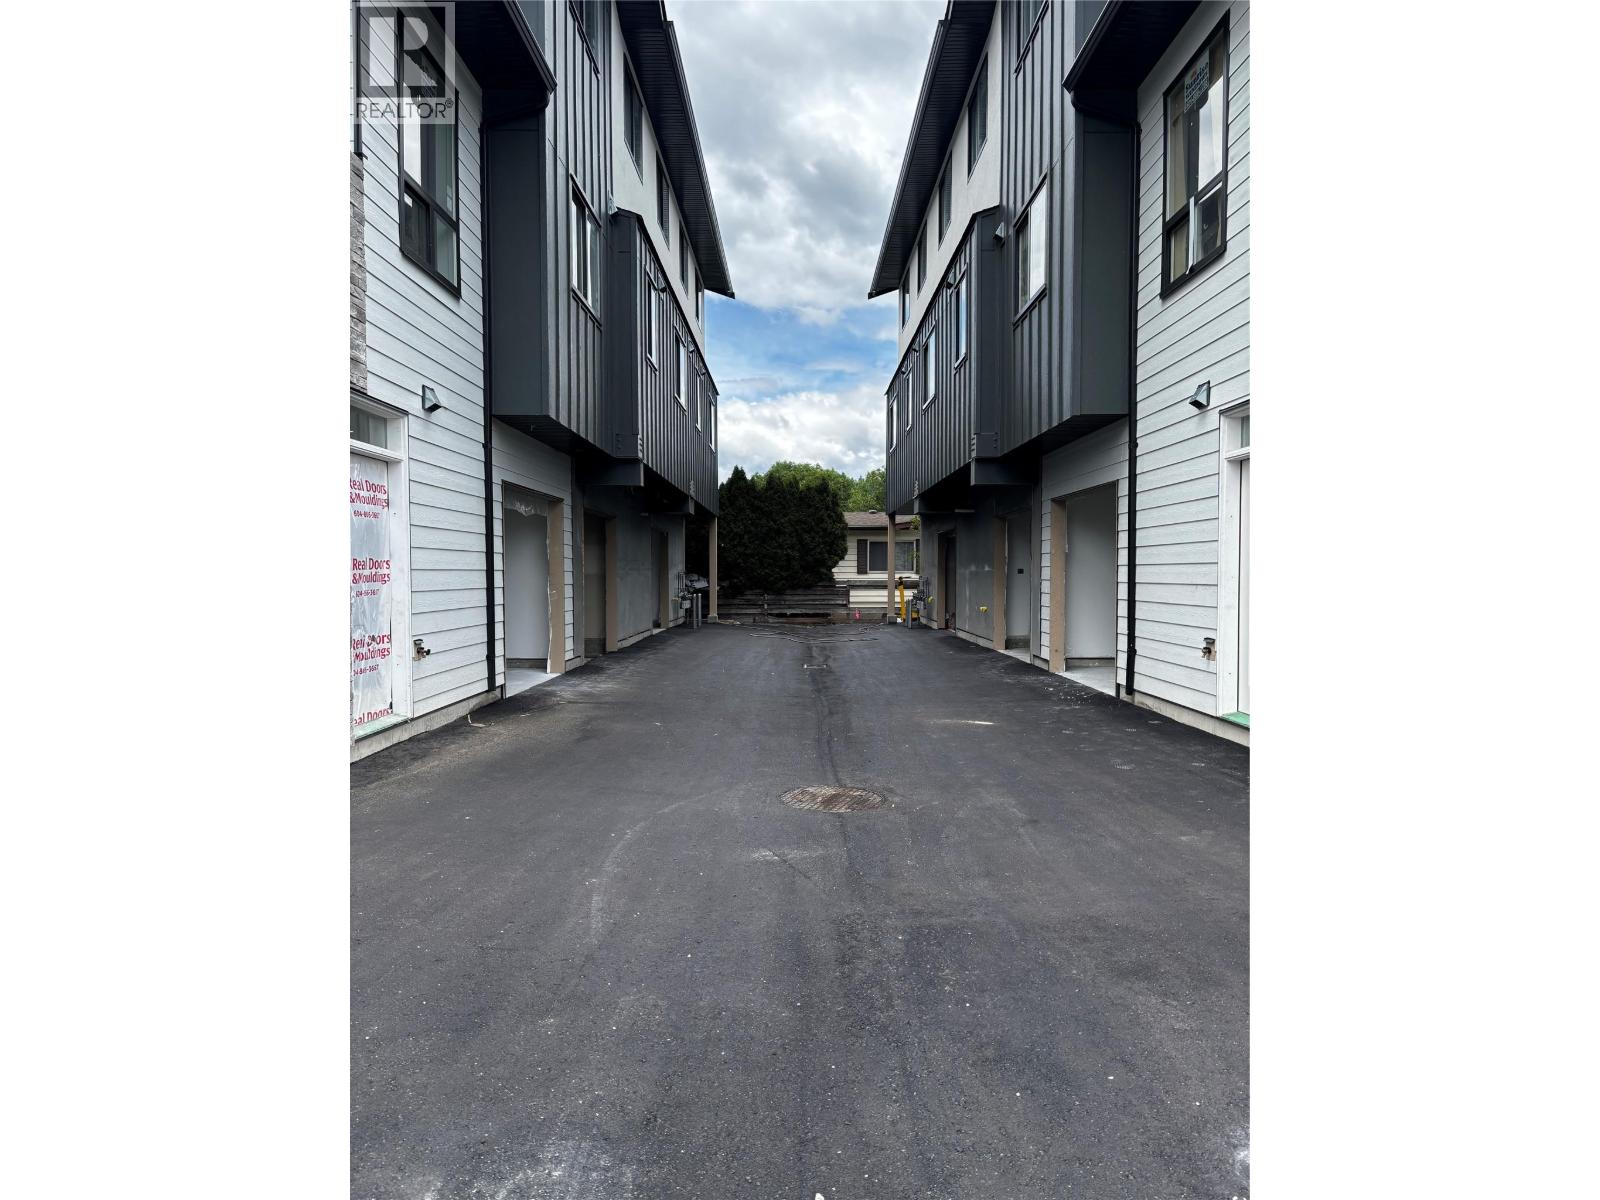
Brand new three storey homes with single garage. This home has a completely separate lock off unit with separate entrance on the first floor. From the main floor foyer with entrance from garage (or back door) you go up to second floor with to kitchen, living room, den, plus a "" bonus room "" , bathroom, and laundry. Next up to 3rd floor ( top ) you will find Primary bedroom with walk in closet and 3 piece ensuite. Also on top floor is 2 more bedrooms and full bathroom. Tastefully designed with nice features. Good value and centrally located, close to university and all shopping. Will be complete end of July. Call Will Loudoun 250 470-1144 for a tour of the homes for sale. NOTE: The 2 bedroom units have 2 bedrooms plus den and 3 bathrooms. (id:44393)
Oakwyn Realty Okanagan
Kelowna, British Columbia
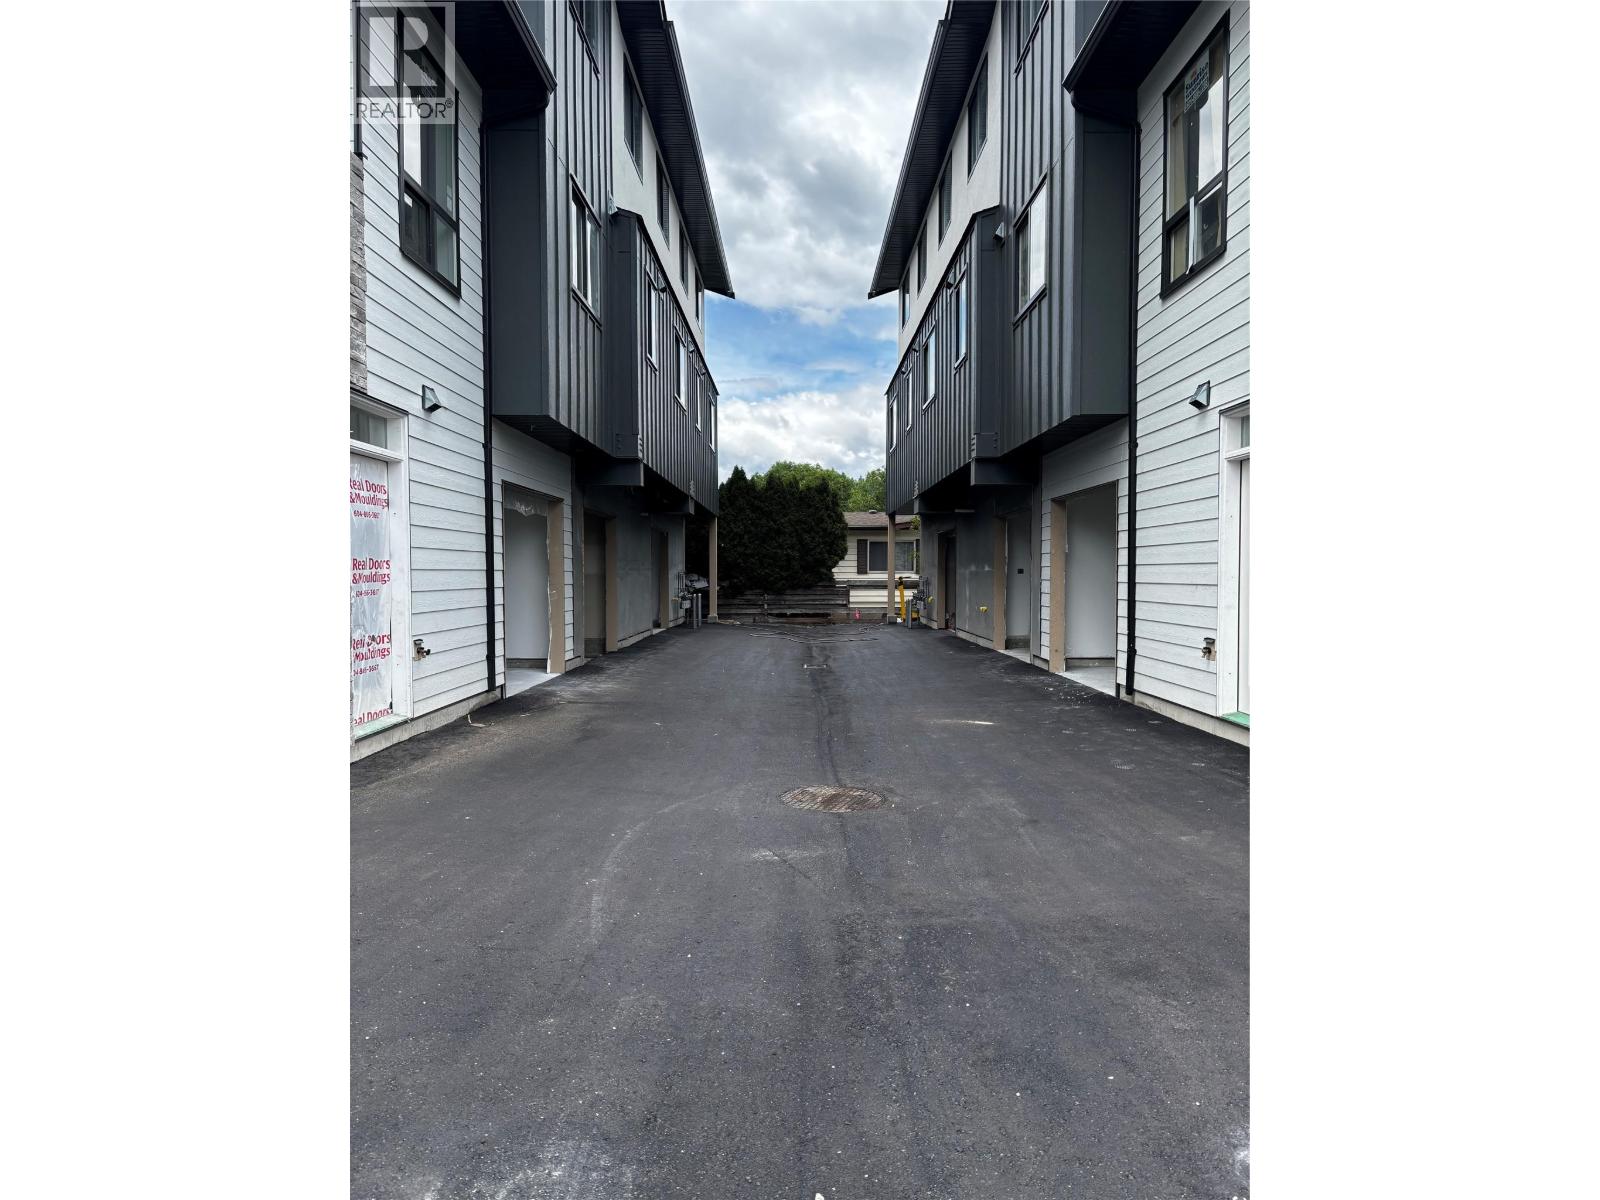
Brand new three storey homes with single garage. This home has a completely separate lock off unit with separate entrance on the first floor. From the main floor foyer with entrance from garage (or back door) you go up to second floor with to kitchen, living room, den, plus a "" bonus room "" , bathroom, and laundry. Next up to 3rd floor ( top ) you will find Primary bedroom with walk in closet and 3 piece ensuite. Also on top floor is 2 more bedrooms and full bathroom. Tastefully designed with nice features. Good value and centrally located, close to university and all shopping. Will be complete end of July. Call Will Loudoun 250 470-1144 for a tour of the homes for sale. NOTE: The 2 bedroom units have 2 bedrooms plus den and 3 bathrooms. (id:44393)
Oakwyn Realty Okanagan
Kelowna, British Columbia
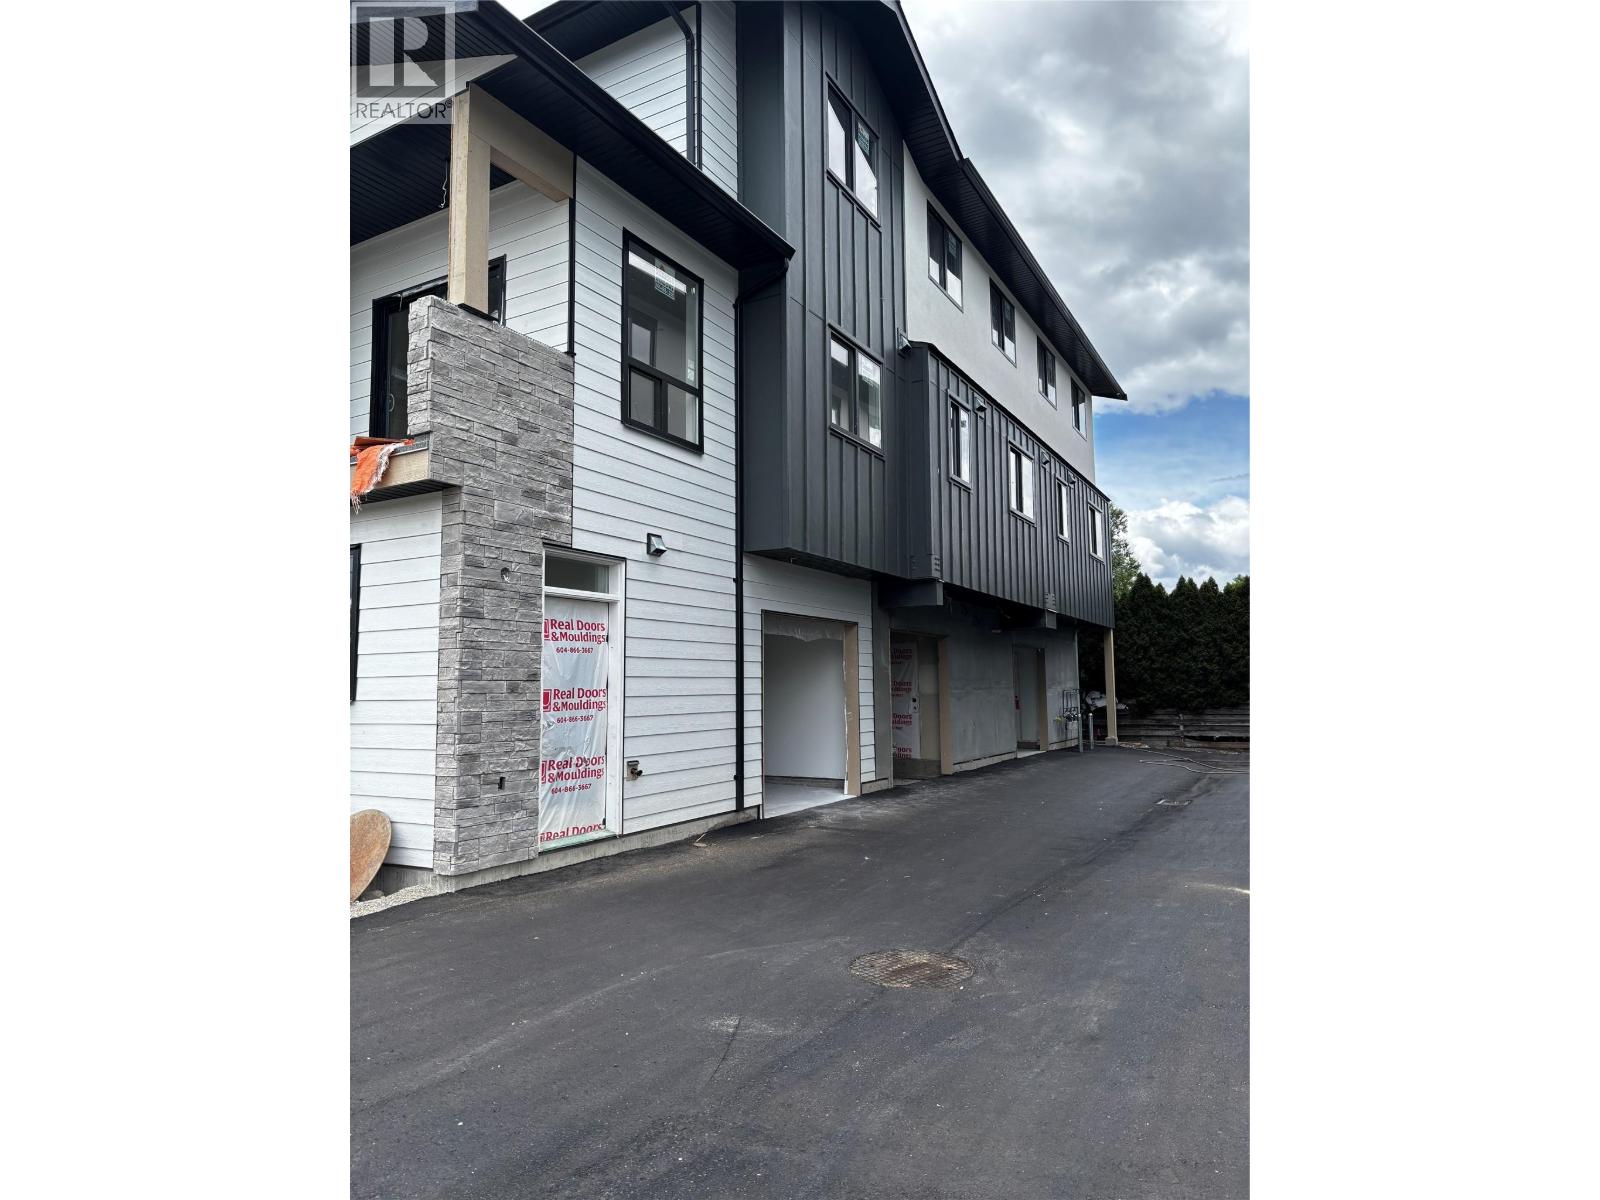
Brand new three storey homes with single garage. This home has a completely separate lock off unit with separate entrance on the first floor. From the main floor foyer with entrance from garage (or back door) you go up to second floor with to kitchen, living room, den, plus a "" bonus room "" , bathroom, and laundry. Next up to 3rd floor ( top ) you will find Primary bedroom with walk in closet and 3 piece ensuite. Also on top floor is 2 more bedrooms and full bathroom. Tastefully designed with nice features. Good value and centrally located, close to university and all shopping. Will be complete end of July. Call Will Loudoun 250 470-1144 for a tour of the homes for sale. NOTE: The 2 bedroom units have 2 bedrooms plus den and 3 bathrooms. (id:44393)
Oakwyn Realty Okanagan
Tofino, British Columbia
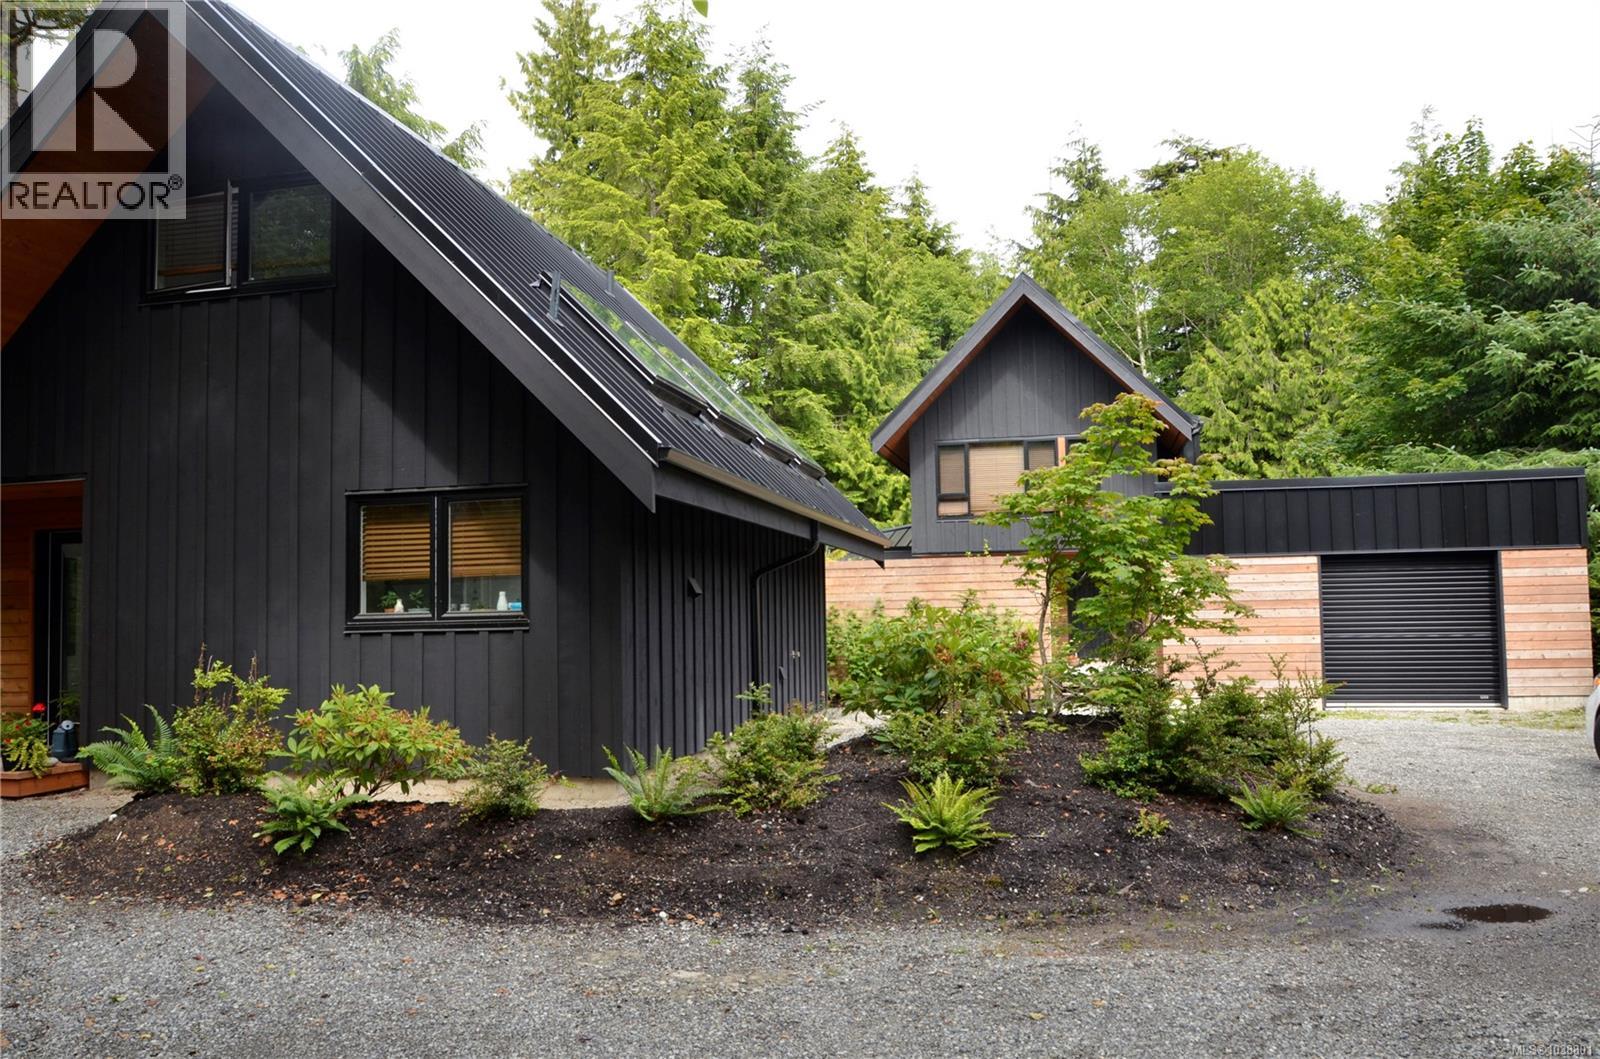
Nestled on a private half-acre lot just moments from the beach, this custom-built home and charming caretaker’s cottage offer the perfect blend of luxury, functionality, and West Coast living. Ideally located a 7-min walk to Tin Wis Beach and 13 min to North Chesterman Beach, with easy access to coffee shops, groceries, surf shops, yoga studios, & restaurants. Both dwellings are in like-new condition The main home is thoughtfully positioned midway on the lot, preserving a generous stretch of untouched rainforest at the rear, perfect for exploration & quiet immersion in nature. The cottage sits near the front, separated by mature landscaping & a privacy wall. The architect-designed main residence features a bright open-concept layout with soaring two-storey vaulted ceilings, expansive windows, and a wood-burning fireplace. A striking sandblasted concrete feature wall supports passive solar design, retaining heat in winter, while custom wooden louvers provide summer cooling. The main-floor primary bedroom includes a Jack-and-Jill ensuite and direct access to a covered deck with hot tub overlooking the forest. Upstairs, a loft reading nook leads to a second bedroom with full ensuite and balcony overlooking the living area. Additional features include rainwater collection for toilets and exterior hose bibs, a large outdoor surf shower, and a versatile storage shed with two separate spaces. The bright caretaker’s cottage offers open-concept kitchen, dining, and living areas, a full bath on the main floor, plus a spacious upstairs bedroom and storage. Skylights, a propane fireplace, in-suite laundry, and abundant natural light create a warm atmosphere. Currently operating as a successful vacation rental, with the cottage generating long-term income, this fully furnished turnkey property suits investors, lifestyle buyers, or those seeking a flexible coastal retreat. Price is plus GST. Contact tia@realestatetofino.ca for more information. (id:44393)
RE/MAX Mid-Island Realty (Tfno)
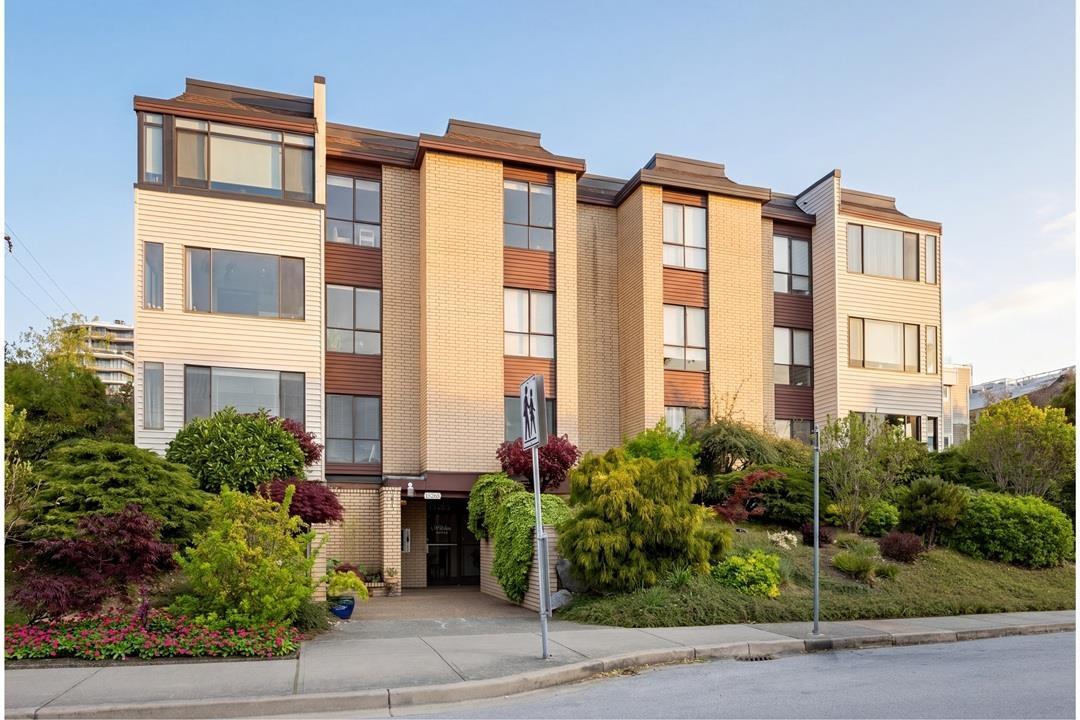
White Rock, British Columbia
Central White Rock, a lifestyle neighborhood. Walk Score: 96 *Corner Unit* Fully renovated 2025. 1,009 SF, 2 bedroom/2 bath home offers turn-key living. Floor plan avail. Layout incl: a spacious living/dining area, kitchen w/ island seating + baths showcase quartz surfaces, new fixtures/glass shower, new appliances & in-suite laundry. Privacy, fenced corner patio 616 SF. A wrap around deck w/ western exposure + gazebo, raised garden bed 357 SF & storage Shed 37 SF & private gated entry. Transition to outdoors from indoors greatly enhances the quality of space. Includes parking w/ EV charging & storage. Strata fee incl: heat & hot water. Schools: White Rock Elementary 1/2 blk + Semiahmoo Secondary. Great revenue potential. Virtual staging implemented for furnishings Its Vacant Aug 1 /26 Tenants require 48 hrs notice for viewings . Easy Walk to beach or shopping. (id:44393)
Hugh & Mckinnon Realty Ltd.
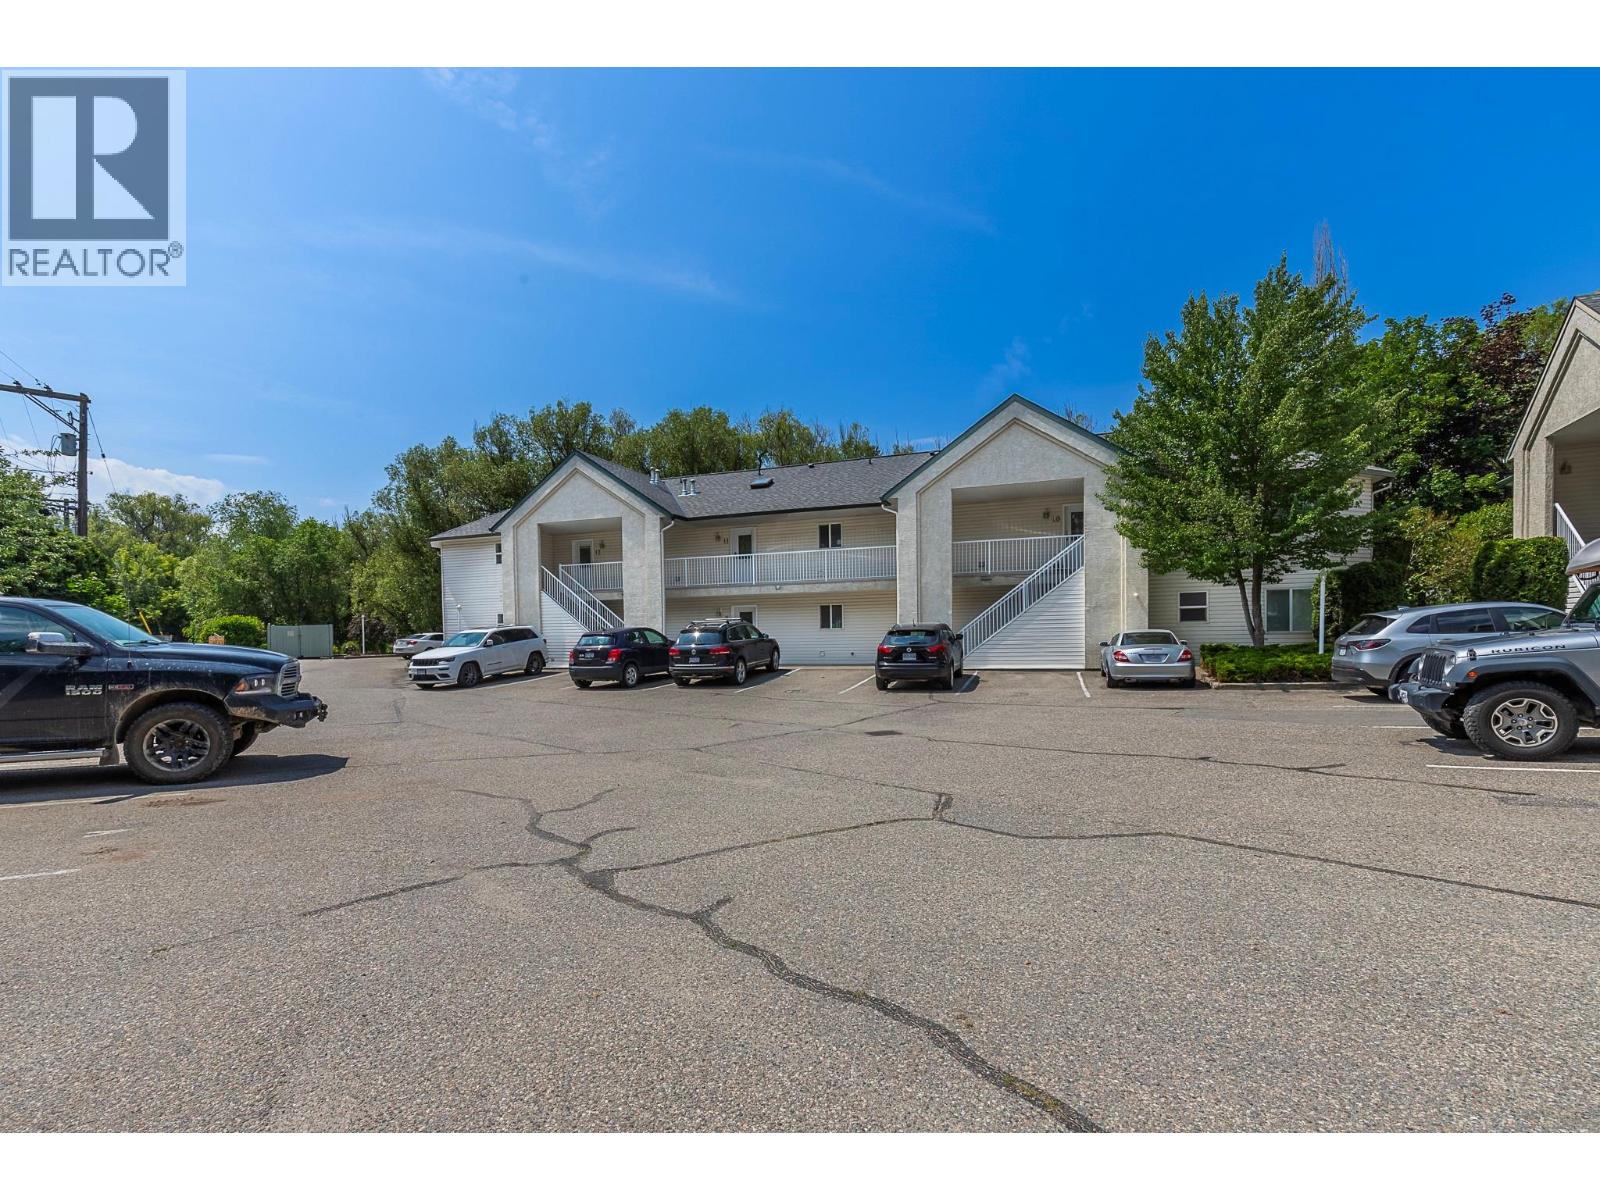
Vernon, British Columbia
Welcome to Country Estate Place! This small, tucked away 12 unit complex, provides privacy and tranquillity, nestled in a parklike setting and is ideal for those seeking a relaxed lifestyle that is close to amenities. Walk or bike to shopping and beautiful Kal Beach and the Rail Trail Cafe. Vernon Golf Course is just steps away, 10 min to Kal Park and 30 min from Silver Star Mountain. A rare opportunity to enjoy easy living in a serene setting. This beautiful 2 bedroom, 2 bath, ground floor corner unit has an open floor plan with additional outdoor living space including a covered patio and small fenced yard. The large master bedroom has a large walk in closet and a full ensuite. You'll find a cozy gas fireplace in the corner of the living room and large windows in living room that look directly onto Vernon Creek. Unit also has electric baseboard heat and an additional wall A/C and heat unit. Newer roof and gutters approx. 2022. Recent upgrades to the unit include Poly B removal, new tall toilet in ensuite and Hot Water Tank in 2023. In unit laundry and extra storage in the 3.5ft crawl space round off this beautiful end unit. Strata fees are $475.00 and include snow removal, water, sewer, garbage, and landscaping. Close to golf, transit, beach, restaurants and shopping. One dog or One Cat, no size restriction. Parking - 2 spots per unit, 1 assigned stall and 1 stall first come first serve in guest parking. No Smoking on Strata Property. (id:44393)
RE/MAX Vernon
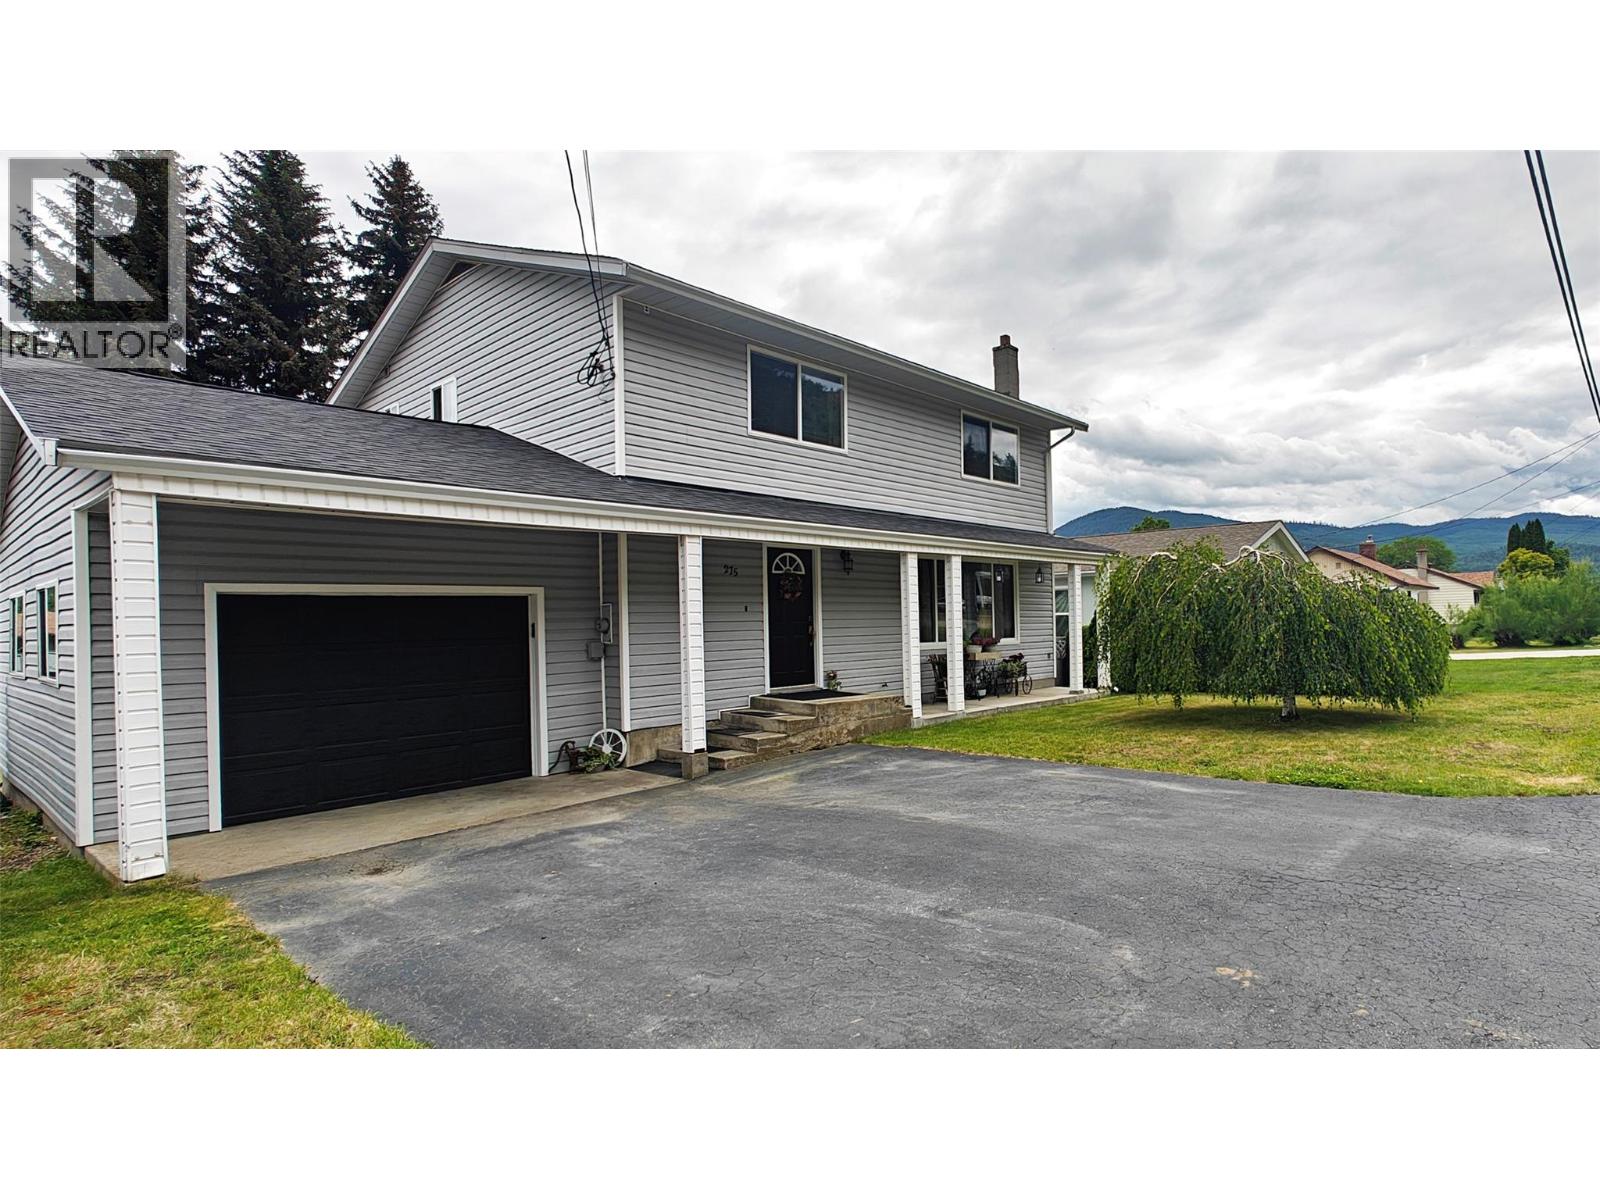
Montrose, British Columbia
Some places simply feel like home the moment you walk through the door. With nearly 2,500 sq. ft. of finished living space, this spacious 4-bedroom, 1.5-bathroom home has been well cared for and is ready for a new family to begin making memories of their own. Whether it's family dinners around the table, movie nights in the living room, or summer evenings spent relaxing on the covered porch, this home offers the space and comfort to enjoy life's everyday moments. The attached garage provides added convenience, while important updates including a new roof, newer furnace and hot water tank, and 200-amp electrical service mean much of the heavy lifting has already been done. Located in the welcoming community of Montrose, this is a home where you can put down roots, grow, and create lasting memories for years to come. If you've been searching for a property with room for the whole family and the feeling of a place that's been truly loved, you don't want to miss this one. (id:44393)
Century 21 Kootenay Homes (2018) Ltd
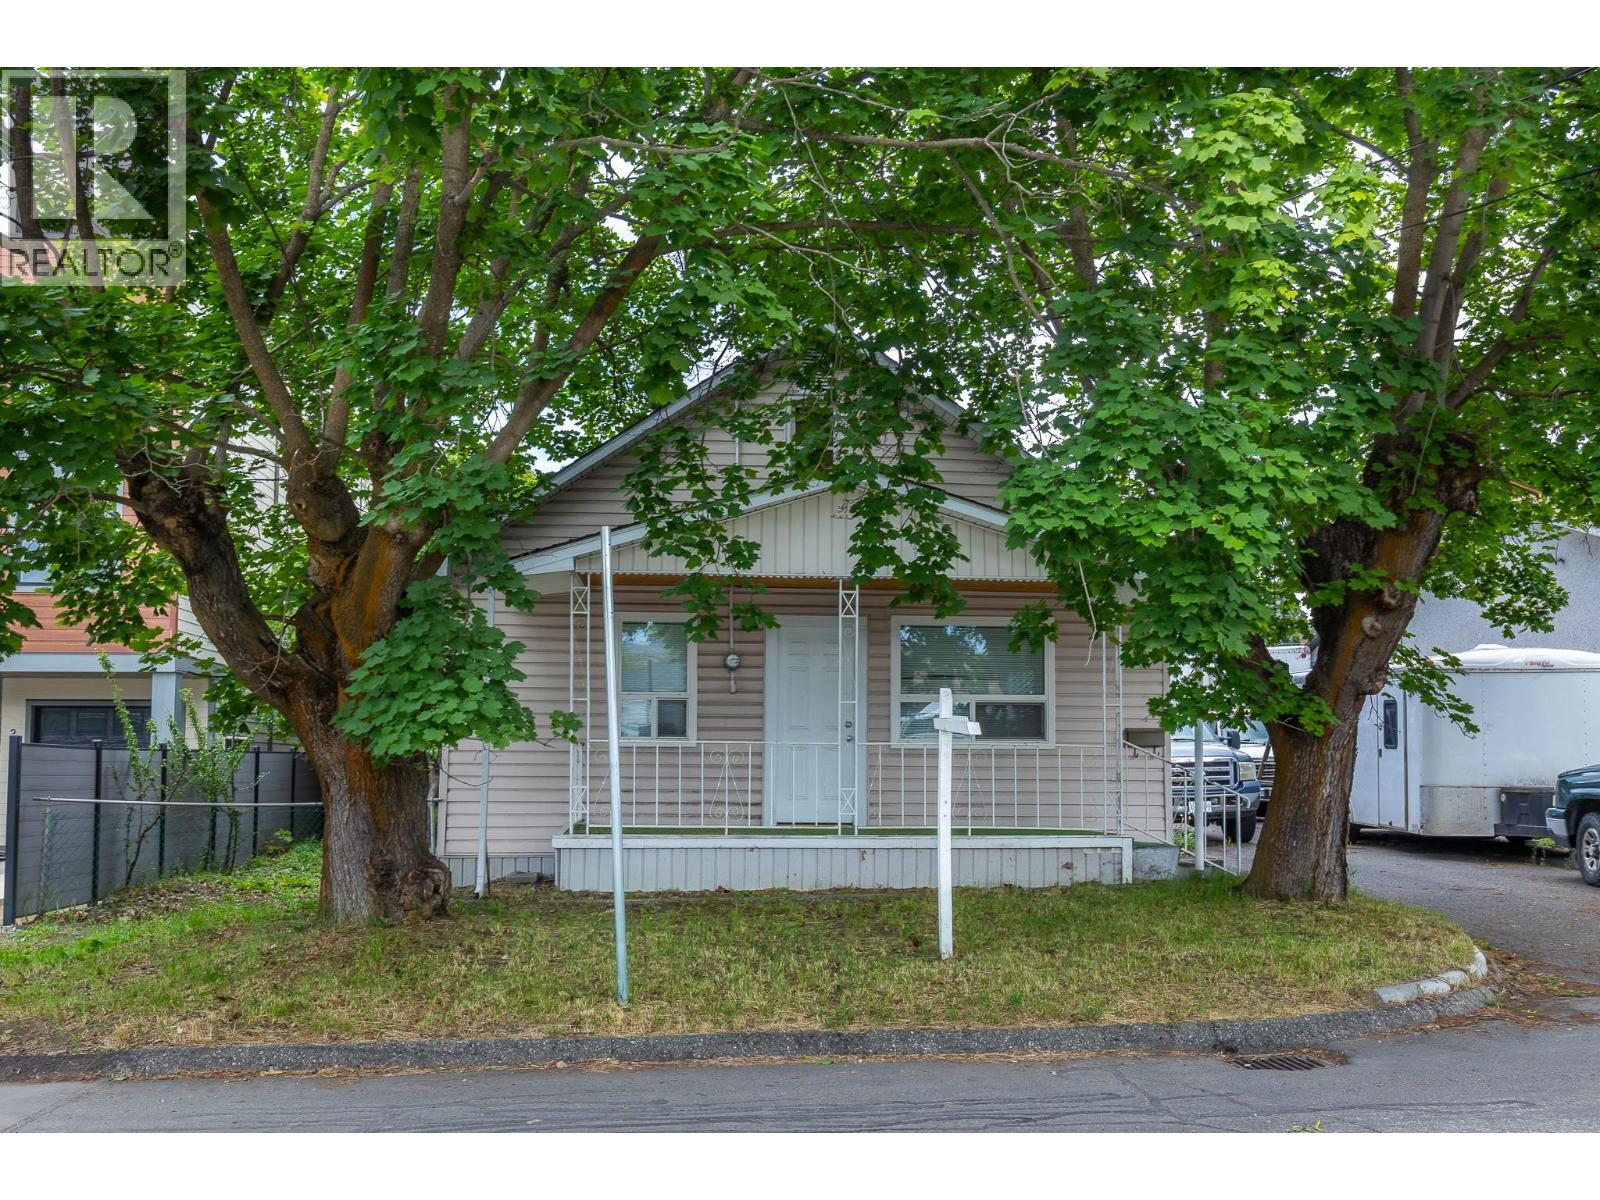
Vernon, British Columbia
Charming character home offering 2 bedrooms and 1 full bathroom, perfect for first-time buyers, downsizers, or investors. Enjoy the convenience of abundant storage with a spacious 5-foot crawl space complete with built-in shelving. Outside, you'll find a fully fenced yard featuring a large garden area and more than 15 mature fruit trees, creating the perfect setting for gardeners and outdoor enthusiasts alike. A standout feature of this property is the impressive 37' x 20' detached workshop, ideal for hobbyists, mechanics, or extra storage. The shop includes a built-in workbench, oversized doors and loads of space! Located just steps from Bean to Cup, downtown amenities, shopping, restaurants, and services, this home offers both character and convenience in an excellent location. Whether you're looking for your first home, a manageable property with exceptional workshop space, or an attractive development opportunity, this unique home is not to be missed. (id:44393)
Real Broker B.c. Ltd
Colwood, British Columbia
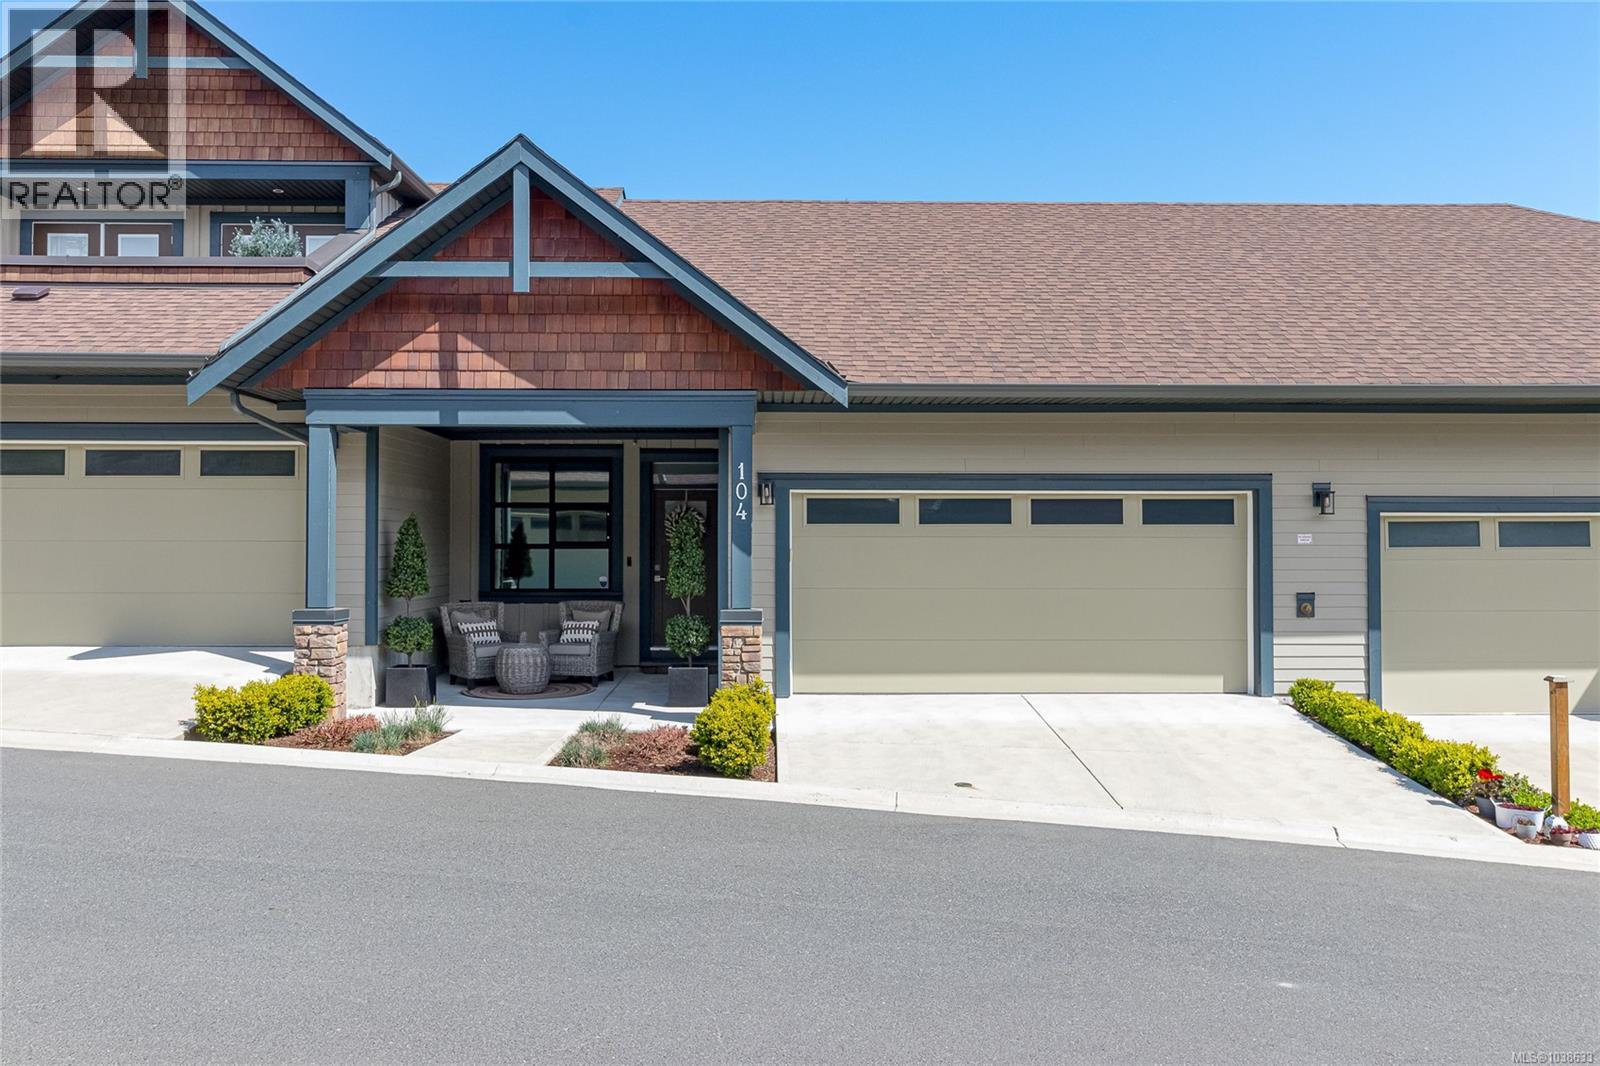
Welcome to The Crest — one of just 31 thoughtfully designed homes in the coveted Upper Royal Bay community. This beautifully upgraded 2022-built townhome delivers refined luxury and effortless, low-maintenance living — perfectly suited for those ready to embrace a new chapter without compromising on quality or comfort. The open-concept main level impresses with 9' ceilings, a spacious foyer, and a chef-inspired kitchen featuring granite countertops, a custom millwork island, NuGranite Perla sink, stylish backsplash, custom pullouts and pot drawers, and premium appliances. The living area centres around a stunning custom tile and millwork fireplace with designer lighting and fresh paint throughout. The main-level primary suite is a true retreat — a generous walk-in closet leads to a spa-like 5-piece ensuite with quartz counters. A beautifully appointed custom office completes the main floor. Downstairs, 9' ceilings continue into two additional bedrooms, a full bath, and a spacious, flexible living area — ideal for hosting family, a home gym, or hobby space. Excellent storage throughout keeps everything effortlessly organized. Step outside to an oversized private patio and backyard, perfect for morning coffee, summer entertaining, or simply unwinding in your own quiet corner of the world. Located steps from Royal Bay Beach, scenic trails, parks, and everyday conveniences, The Crest offers the best of Vancouver Island living. Ecobee smart thermostat, move-in ready condition, and a well-managed boutique strata complete this exceptional offering. This is low-maintenance luxury at its finest. (id:44393)
Century 21 Queenswood Realty Ltd.
Nanaimo, British Columbia
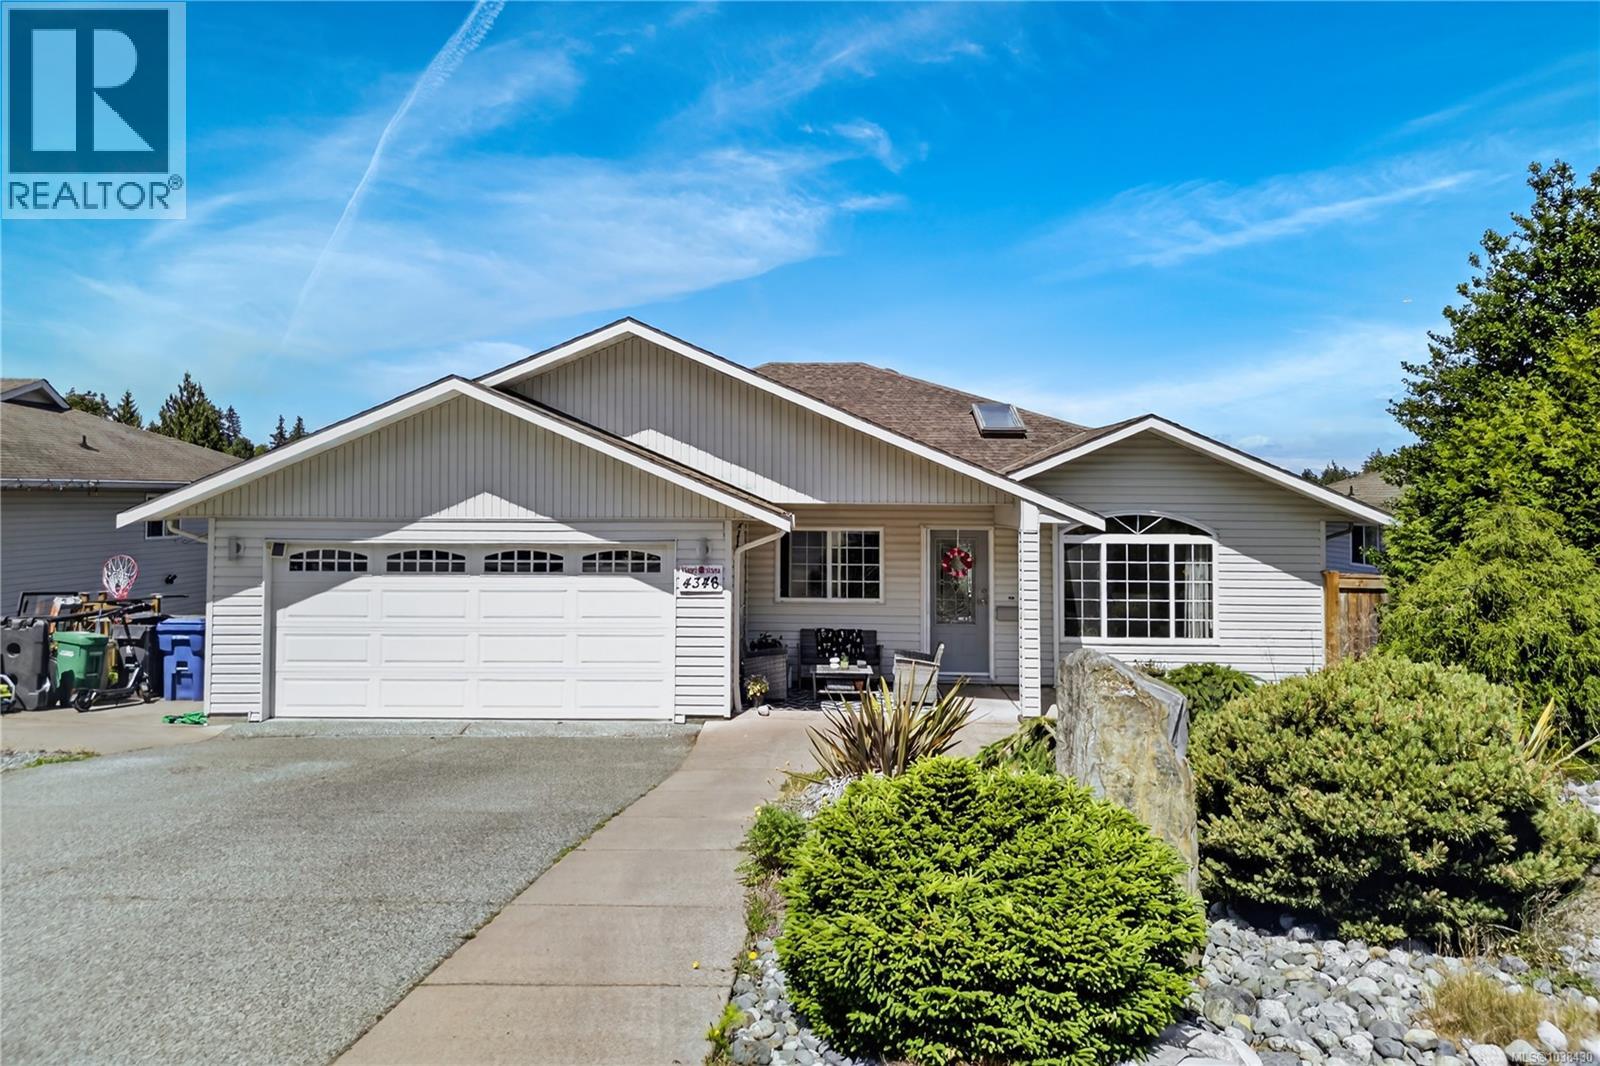
Enjoy the ideal Vancouver Island lifestyle in this exceptional Hammond Bay home, featuring the region's most popular layout: a main-level entry ocean-view rancher with a walk-out basement that pays you. The main level is flooded with natural light from dual skylights, highlighting a spacious living area and a primary suite with a walk-in closet and 4-pc ensuite. Downstairs offers rare versatility with a self-contained, high-ceilinged suite perfect for an Airbnb or rental income, plus a gym, workshop, and home business space. Practicality shines with an attached 2-car garage, level yard, and RV parking. Located in a premier neighborhood, you are a short walk to Hammond Bay Elementary and the beachfront trails of Neck Point Park and Pipers Lagoon. This property delivers a perfect blend of space, comfort, and financial stability that must be experienced in person to be fully appreciated. (id:44393)
Exp Realty (Na)
Langley, British Columbia
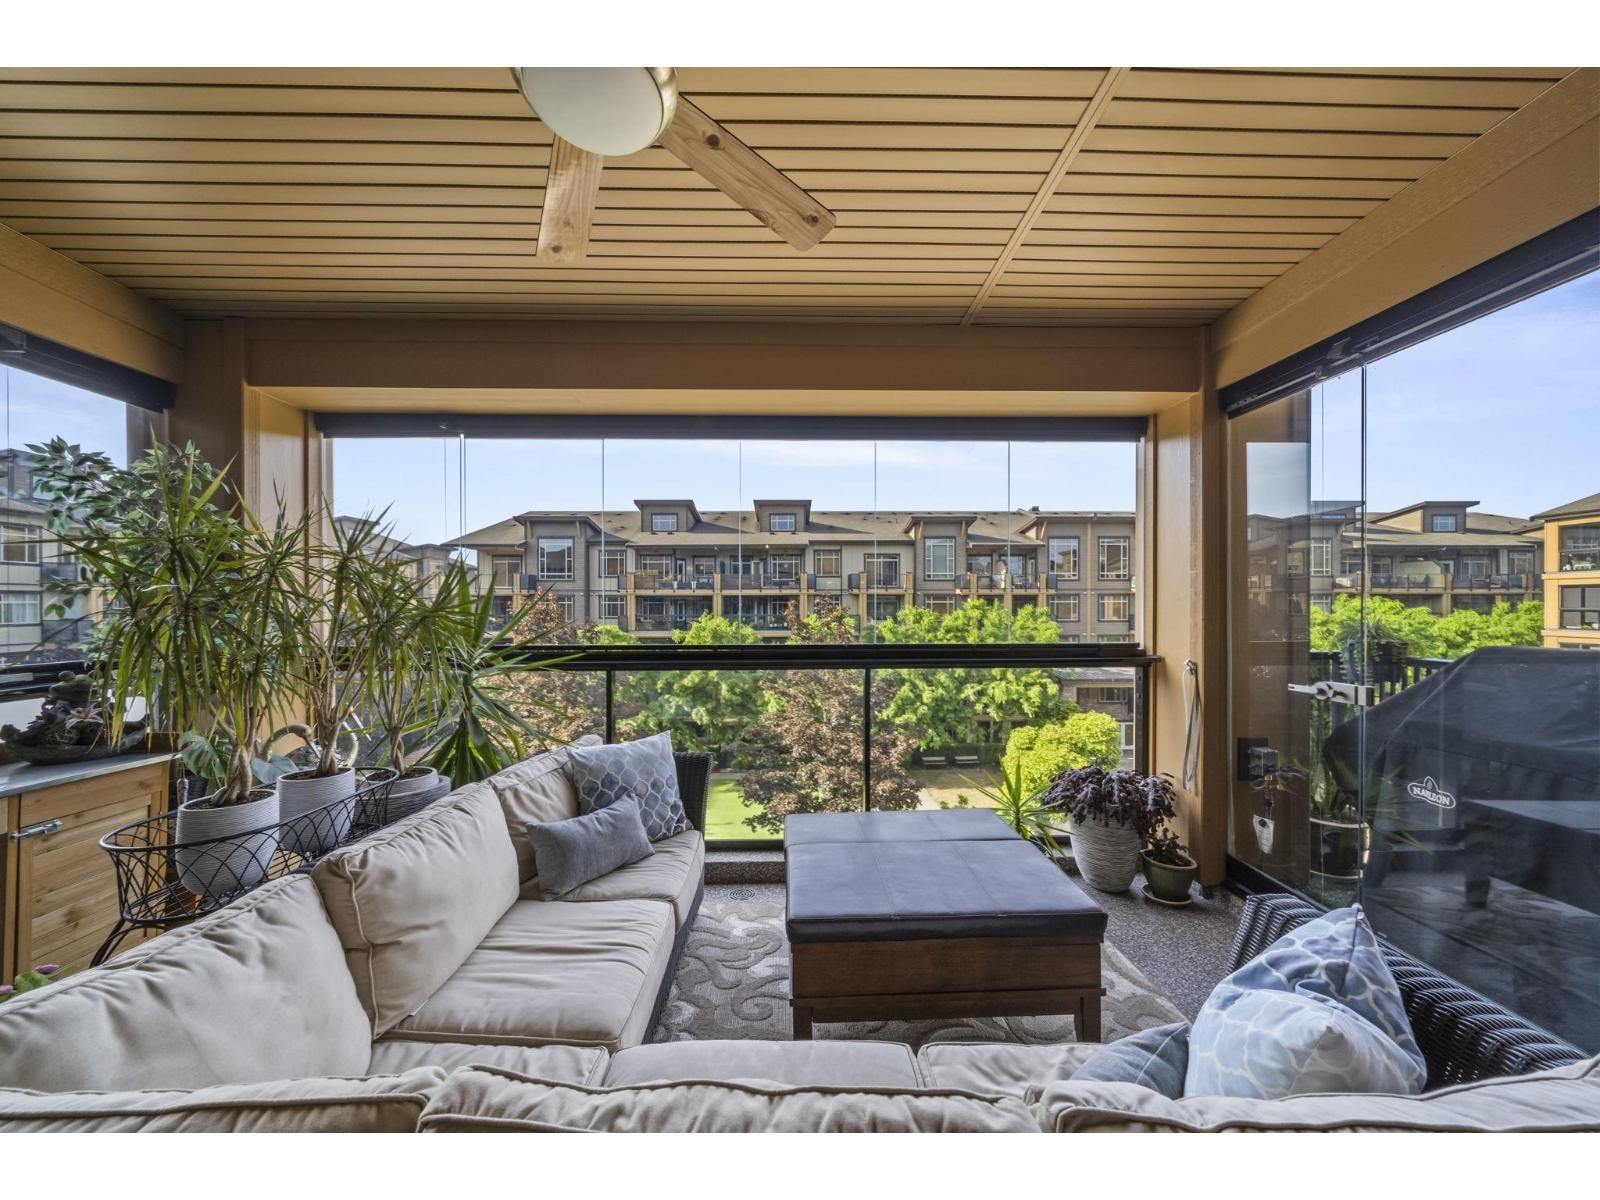
Beautifully designed and exceptionally spacious, this 1600 sqft 3 Bed + Den home (easily suitable as a 4th bedroom) offers the comfort of a detached house without the maintenance. Ideal for those who still want space to entertain and host family, this home features a full-size kitchen with ample counter seating, spacious dining area, and an impressive 200 sqft retractable glass solarium with gas hookup for year-round BBQs. Features include heat pump for A/C, heated bathroom floors, 2 side by side parking stalls close to elevator(1 wired for EV), 2 oversized storage lockers, gym, amenity room, and walkable access to Yorkson Park, Willoughby Town Centre, and the Carvolth Exchange. Low strata fees for a home this size! (id:44393)
Macdonald Realty
Saskatoon, Saskatchewan
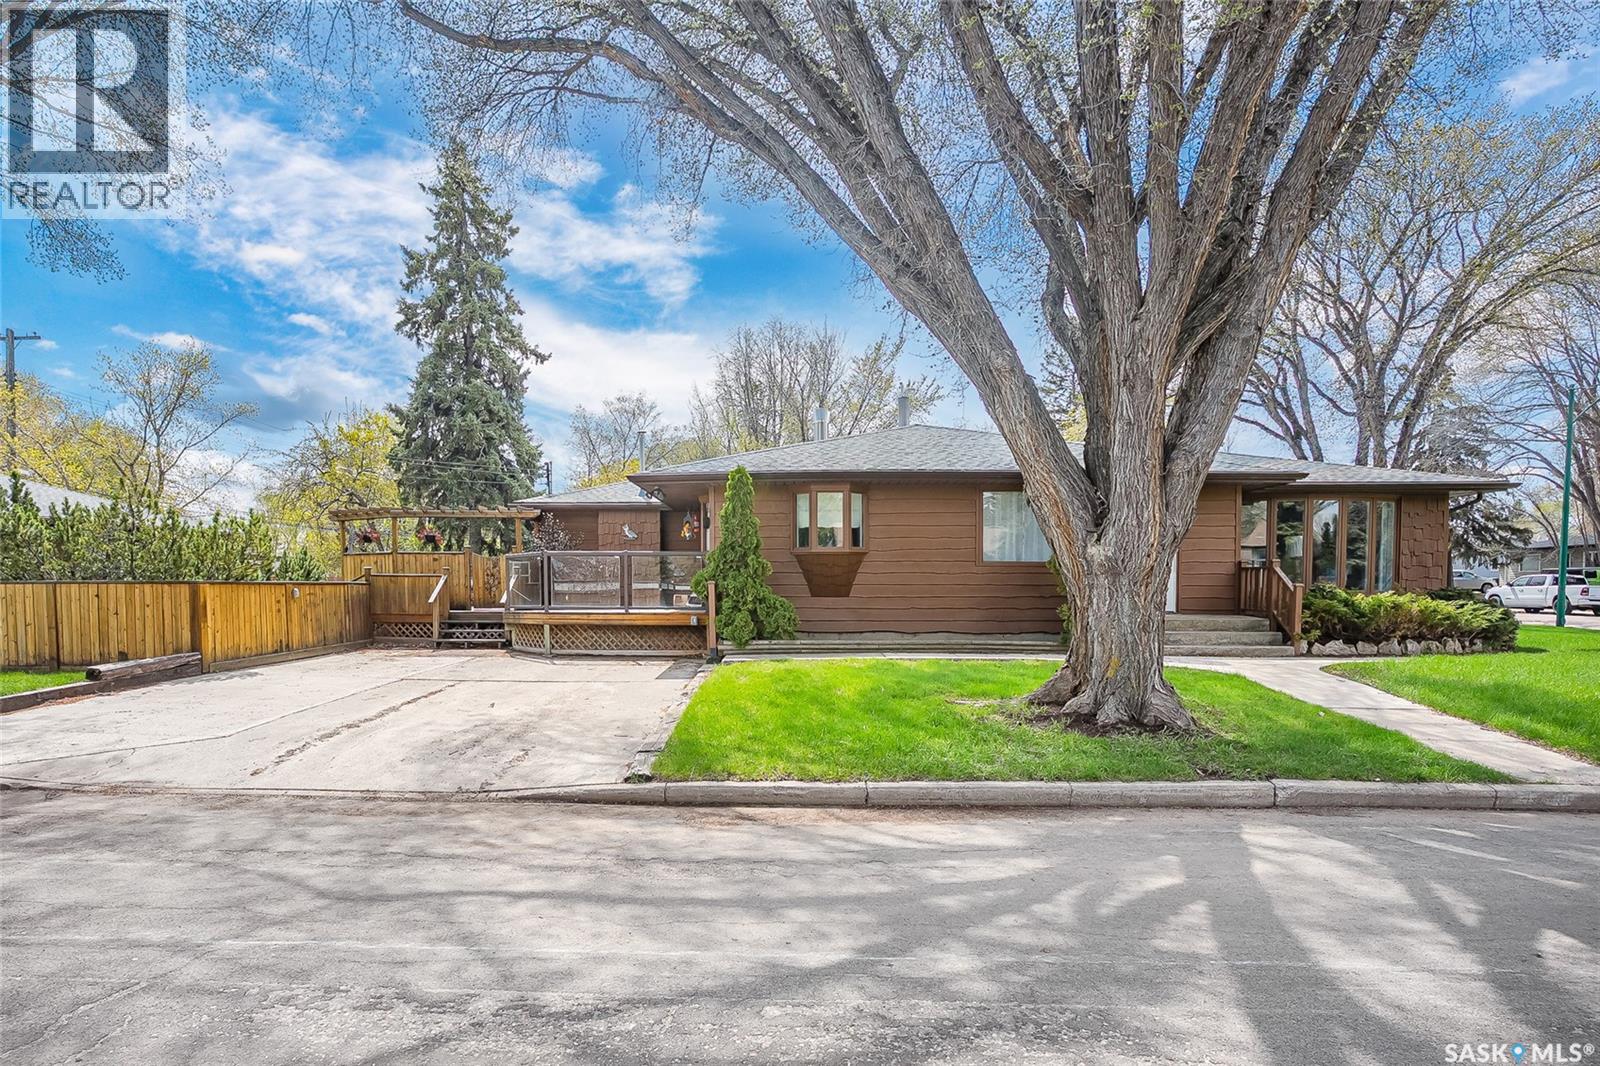
Welcome to 444 Avenue Q North a unique and spacious property offering exceptional living space, incredible entertaining areas, and a charming mortgage helper suite. The main floor welcomes you with a bright foyer featuring a skylight, leading into a beautiful white kitchen and dining area. The spacious living room showcases large bay windows, elegant built-ins, and a cozy faux fireplace. The primary bedroom includes its own private en suite, while a second generously sized bedroom is perfect for family or guests. A stunning cedar accented main bathroom features a luxurious jacuzzi tub and double vanity sinks. Convenient main floor laundry completes this level. The self contained 400 sq/ft suite provides an excellent mortgage helper or space for extended family. This adorable suite offers its own kitchen, comfortable living room with a gas fireplace, one bedroom, a 3 pce bathroom and laundry. The basement is designed for entertaining, featuring a large recreation room complete with a pool table and shuffleboard. Gather around the wood burning fireplace or enjoy the iconic bar area with built in fridge. A 3 piece bathroom, a large den previously used as a bedroom, and ample utility and storage space add to the functionality of this level. Step outside onto the massive deck, overlooking the beautifully landscaped yard. Outside, you will also find plenty of room for vehicles, RVs, toys and guests with two separate driveways. The impressive 24ft x 30ft heated and insulated garage provides the perfect workspace or storage solution. A large shed and additional storage area behind the garage provide even more room for all your outdoor equipment and seasonal items. Notable updates and features include: new furnace, central air conditioner, water heater and shingles. This versatile property combines comfortable family living, outstanding entertaining spaces, and income potential all in one package. Don't miss out on your chance to view this one of a kind property. (id:44393)
Coldwell Banker Signature