
Swift Current, Saskatchewan
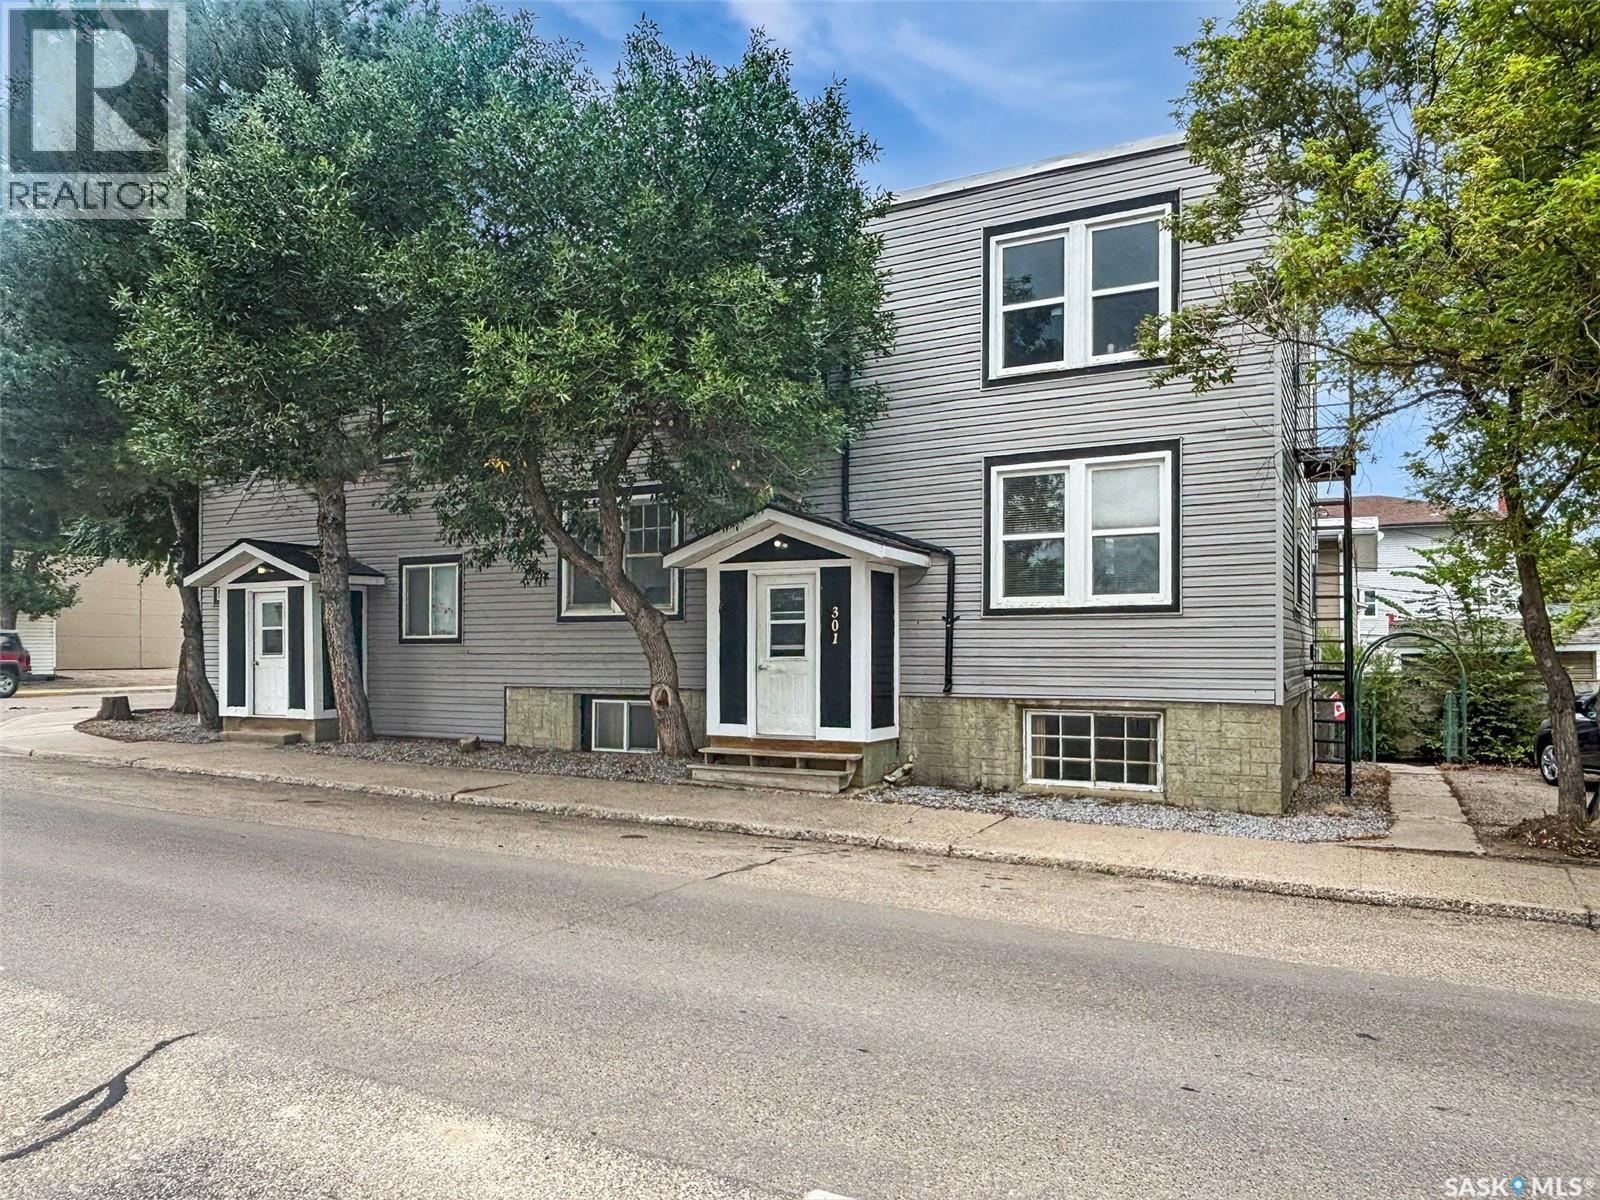
Discover an exceptional investment opportunity with this distinctive multi-unit property that you don't want to miss. Located at 301 Cheadle Street East, this 10-unit income generator is conveniently situated near downtown Swift Current and adjacent to Great Plains Community College, ensuring a steady stream of potential tenants. The property is fully rented at the moment and features 4 bachelor suites, 5 one-bedroom units, and a two-bedroom apartment, catering to a wide range of renters. Many units have undergone extensive renovations, including the removal of lath and plaster, new insulation, vapor barriers, and drywall installation. Updates have been made to plumbing and electrical systems as necessary, and most windows have been replaced with PVC. The majority of the roof has been redone with 2 membrane rubber roofing, applied in both directions(2020). The exterior has been refreshed with new siding, while the furnace and water heater were replaced (2019/2020). Kitchens and bathrooms have also been modernized, making this a compelling addition to any investment portfolio. Blocks from the swift current creek, walking paths, multiple parks, the library and so much more the location can not be beat! For more information or to book a viewing please contact today. (id:44393)
RE/MAX Of Swift Current
Spallumcheen, British Columbia
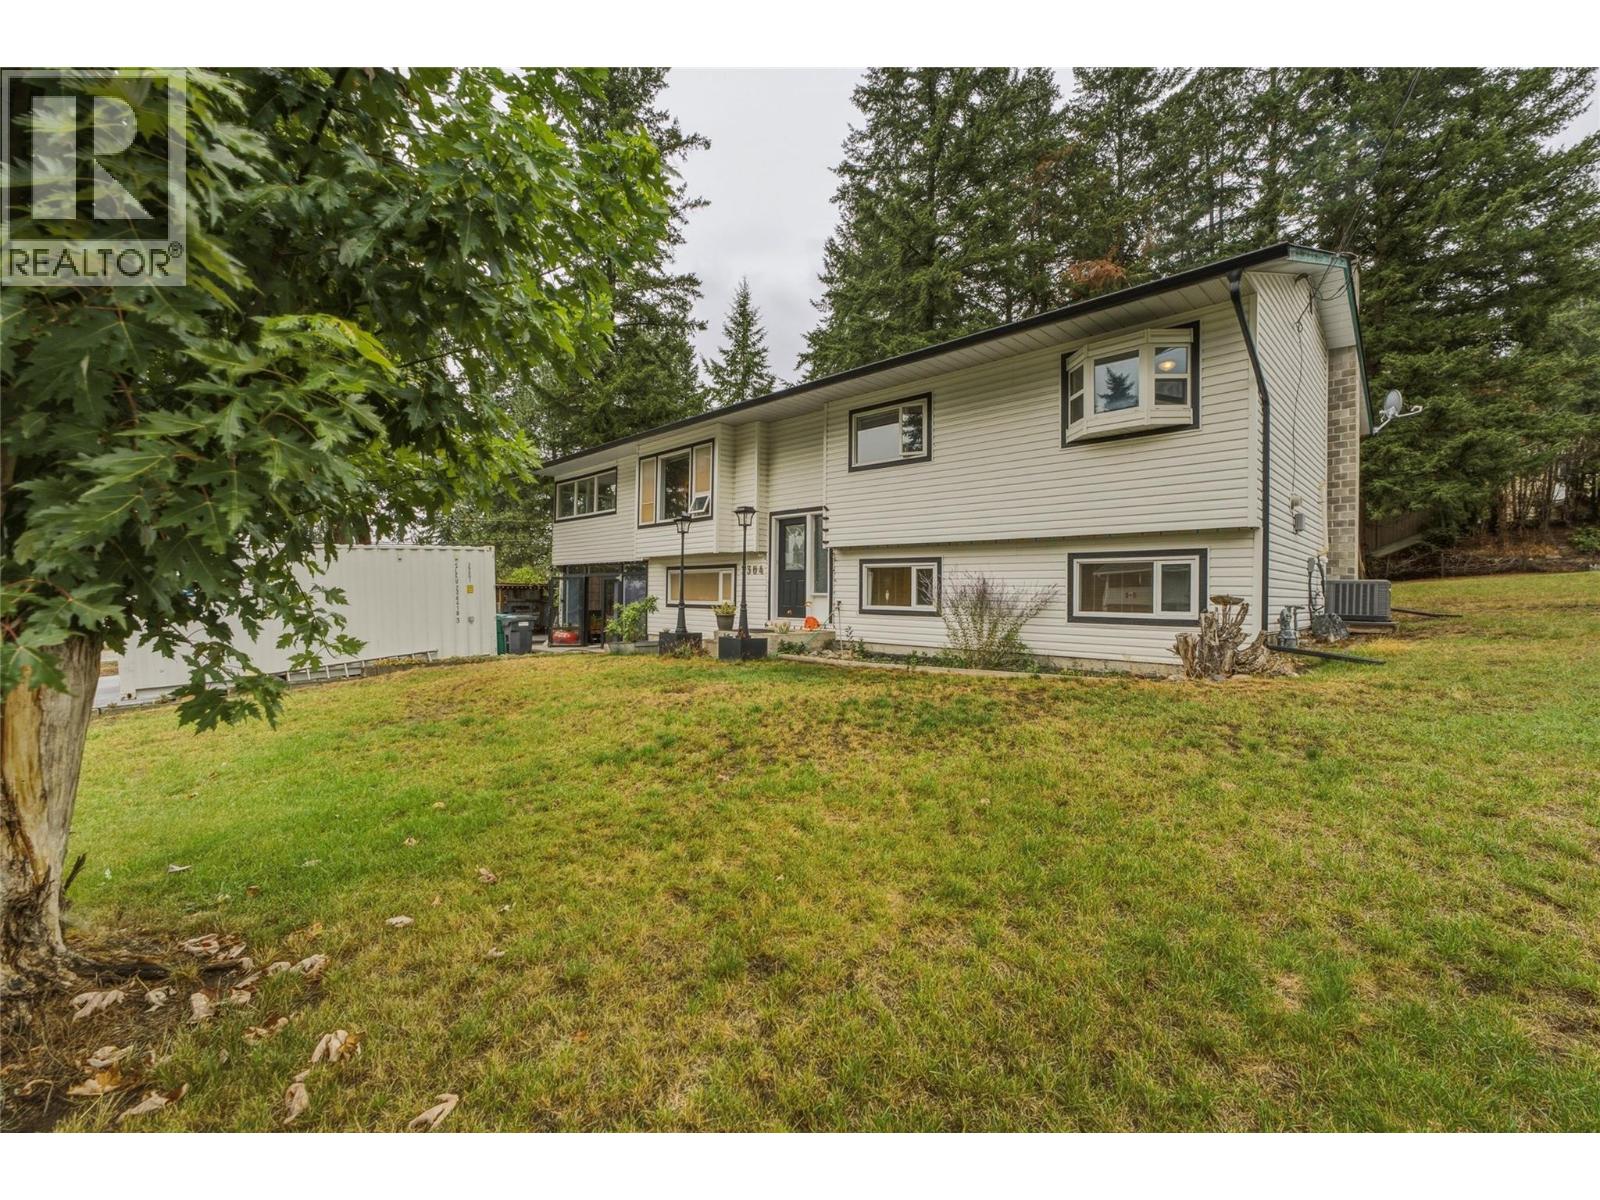
Rarely does a property come along offering this much flexibility under one roof! Situated on a generous 0.41-acre lot in the desirable family-friendly McLeod subdivision, just five minutes from Armstrong, this property features THREE distinct living spaces, making it an incredible opportunity for multi-generational living, extended family, or income generation. The main home offers 3 bedrooms and 1 bathroom upstairs, plus a separate 1-bedroom, 1-bathroom in-law suite with shared laundry. A large workshop space adds even more versatility, room for tinkering, parking, or storage. Then there’s the detached 500 sq.ft. carriage house, currently operating as a short-term rental. With tons of parking and plenty of room to enjoy the property, there’s no shortage of options here. Major updates have also taken the guesswork out of ownership, including a 2022 furnace, A/C and hot water tank, PEX plumbing and gutters in 2025, a 2018 house roof and a 2021 shop roof. Whether you’re looking for a home with room for the whole family, space for guests, or a property that can help generate income, this one offers a rare combination of flexibility, location and opportunity! (id:44393)
Royal LePage Downtown Realty
Surrey, British Columbia
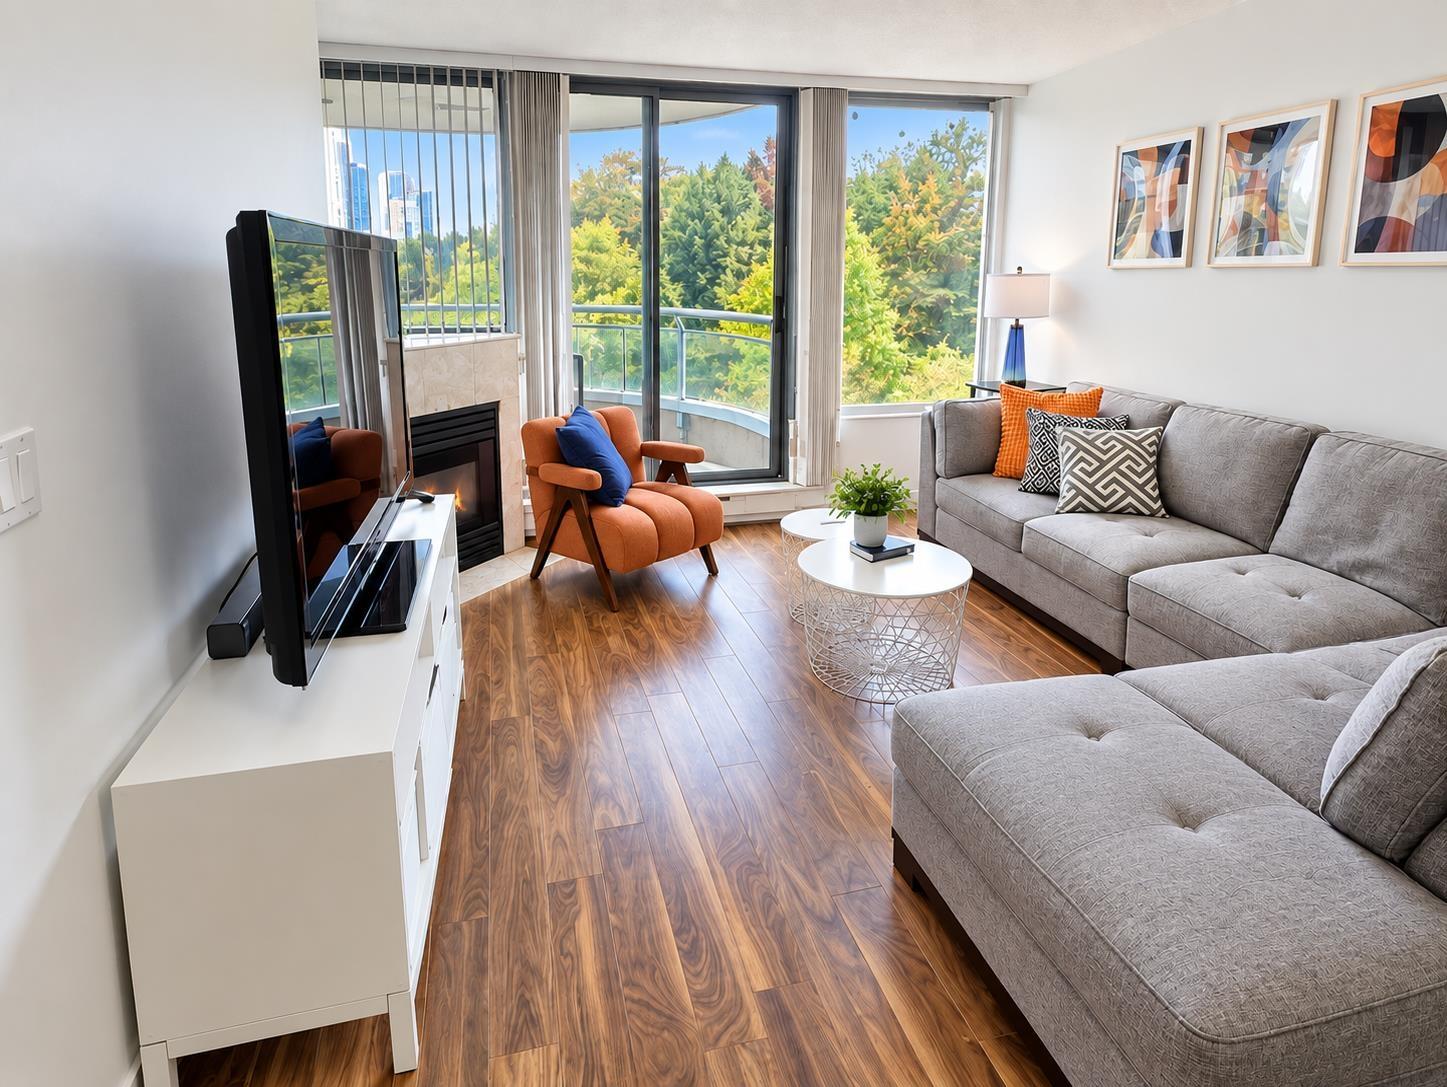
Experience modern comfort and effortless urban living at Cornerstone at Gateway. This open-concept home features large windows, European-style cabinetry, imported ceramic tile, sunshine ceiling lighting, energy-efficient appliances, and a self-cleaning range. Enjoy resort-inspired amenities including an outdoor pool, gym, hot tub, sauna, mini-theatre, and lounge/activities centre. Ideally located steps from Gateway SkyTrain, shops, restaurants, a fitness centre, daycare, and a landscaped one-acre urban park with a lake and interactive fountains. With easy access to Vancouver, New Westminster, and Burnaby, this is convenience and lifestyle in one exceptional address. (id:44393)
Exp Realty Of Canada Inc.
Surrey, British Columbia
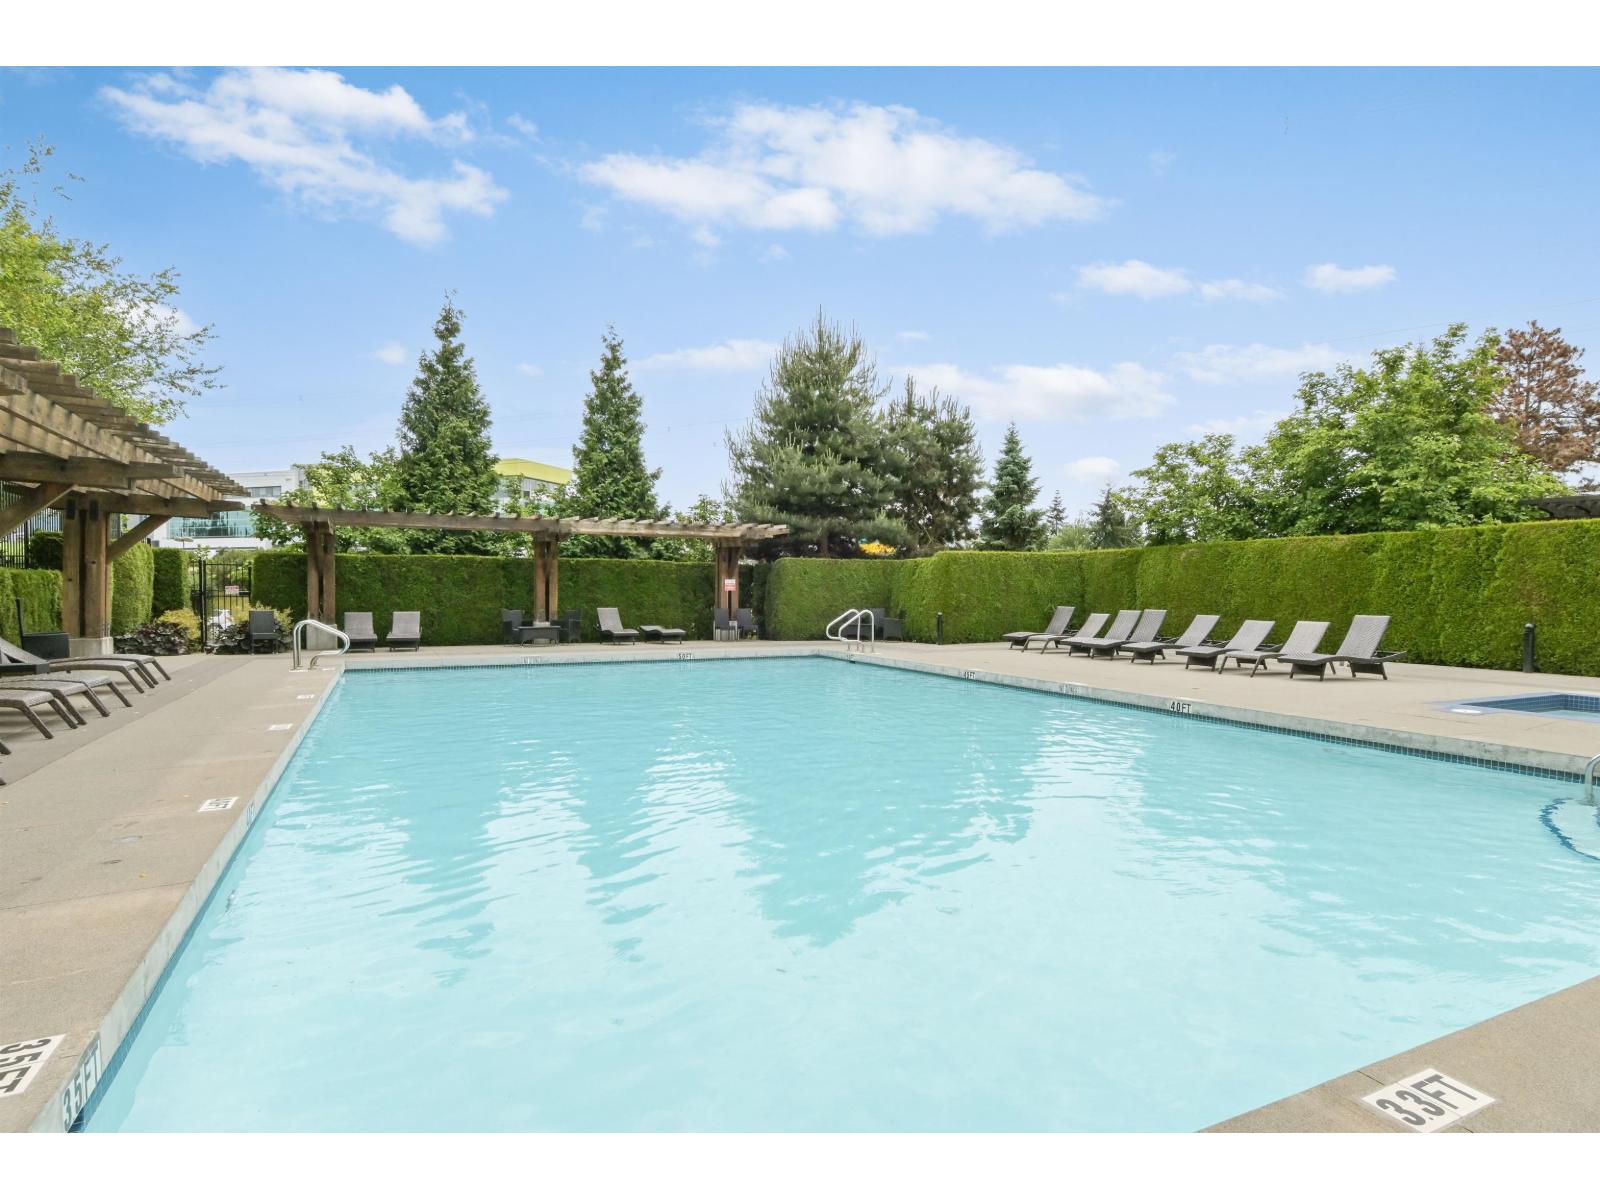
QUICK POSSESSION AVAILABLE! Welcome to Laureates Walk at Harvard Gardens! Perfect for a growing family, this spacious 4-bed, 3-bath townhome offers room to live, play, and entertain. Enjoy a sunny south-facing patio off the kitchen, abundant storage, plus a garage, driveway, and convenient street parking. Stroll through beautifully landscaped gardens to The Rowing Club, where exclusive resident amenities include a large meeting area, outdoor pool, hot tub, fitness centre, indoor court, games room, media room, and BBQ area. Just 2 minutes to Hwy 99 and a short drive to South Point shopping, dining, and everyday essentials. Experience the lifestyle families love! Take the littles to the outdoor playground to burn off some energy and meet other parents from the neighbourhood. Quite private. (id:44393)
Sotheby's International Realty Canada
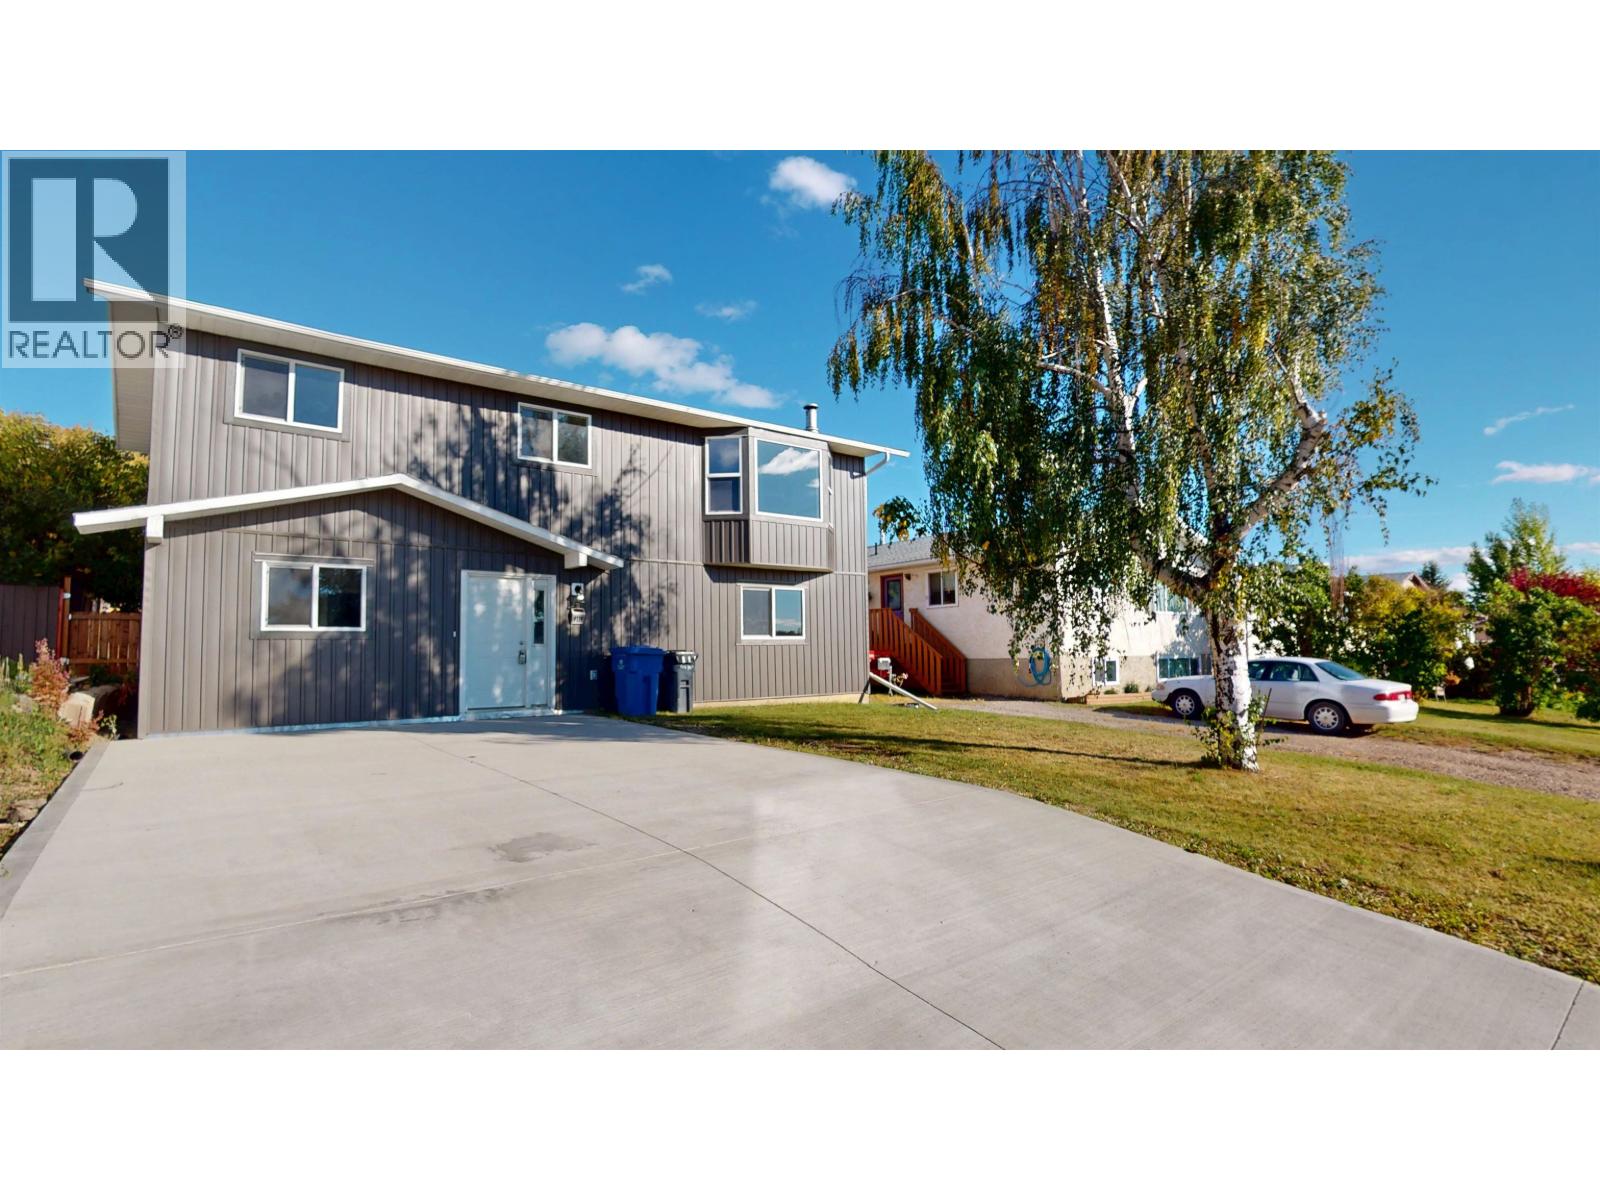
Fort St. John, British Columbia
Welcome home! This beautifully renovated five-bedroom, two-bathroom family home offers exceptional value, thoughtful updates, and plenty of space both inside and out. Nearly everything has been refreshed, including the shingles, siding, flooring, kitchen, windows, doors, deck, bathrooms, furnace, hot water tank, and fencing. The detached garage is equally impressive, featuring a 10' ceiling plus new electrical, insulation, drywall, paint, and a powered overhead door opener. Situated on a generous 50' x 150' lot close to schools, this move-in-ready home is the perfect blend of comfort, style, and convenience. Just unpack and enjoy! (id:44393)
RE/MAX Action Realty Inc
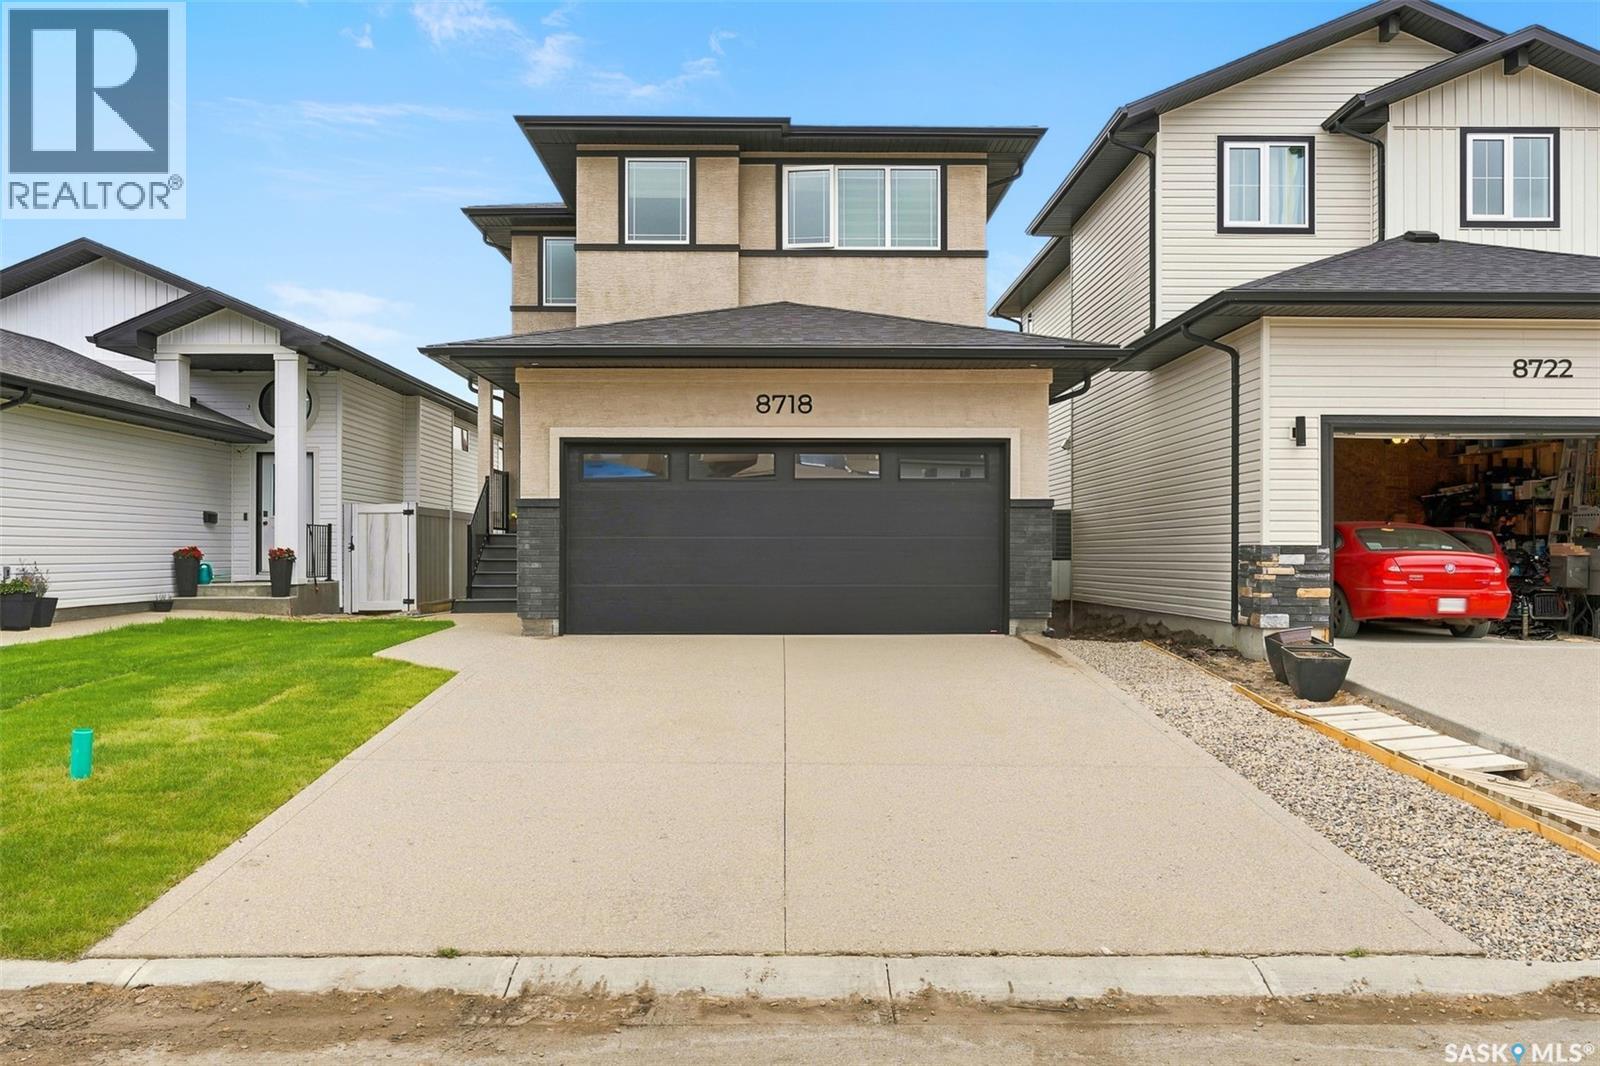
Regina, Saskatchewan
Welcome to 8718 Wheat Crescent, a beautifully designed 2025-built home offering 4 bedrooms, 3 bathrooms and a double attached garage with a functional layout ideal for modern family living. The main floor features 9-foot ceilings, a bright open-concept living and dining area, plus a spacious bedroom and convenient 3-piece bathroom, making it an excellent option for guests, parents or multi-generational living. The upgraded kitchen features stylish cabinetry, quality finishes and built-in appliances that are still under warranty. Upstairs, the generously sized primary bedroom offers a 4-piece ensuite with dual sinks, complemented by two additional good-sized bedrooms, a dedicated office, another full bathroom and convenient second-floor laundry. Additional highlights include a tankless water heater and a rare stucco exterior that helps this home stand out in the neighbourhood. Ideally located in a growing Regina community with convenient access to parks, shopping, amenities and major routes, plus close proximity to the upcoming Costco development. Why wait to build when you can move into this nearly new and thoughtfully upgraded home? An excellent opportunity for buyers looking for space, quality, functionality and modern finishes. Book your private showing today. (id:44393)
Century 21 Dome Realty Inc.
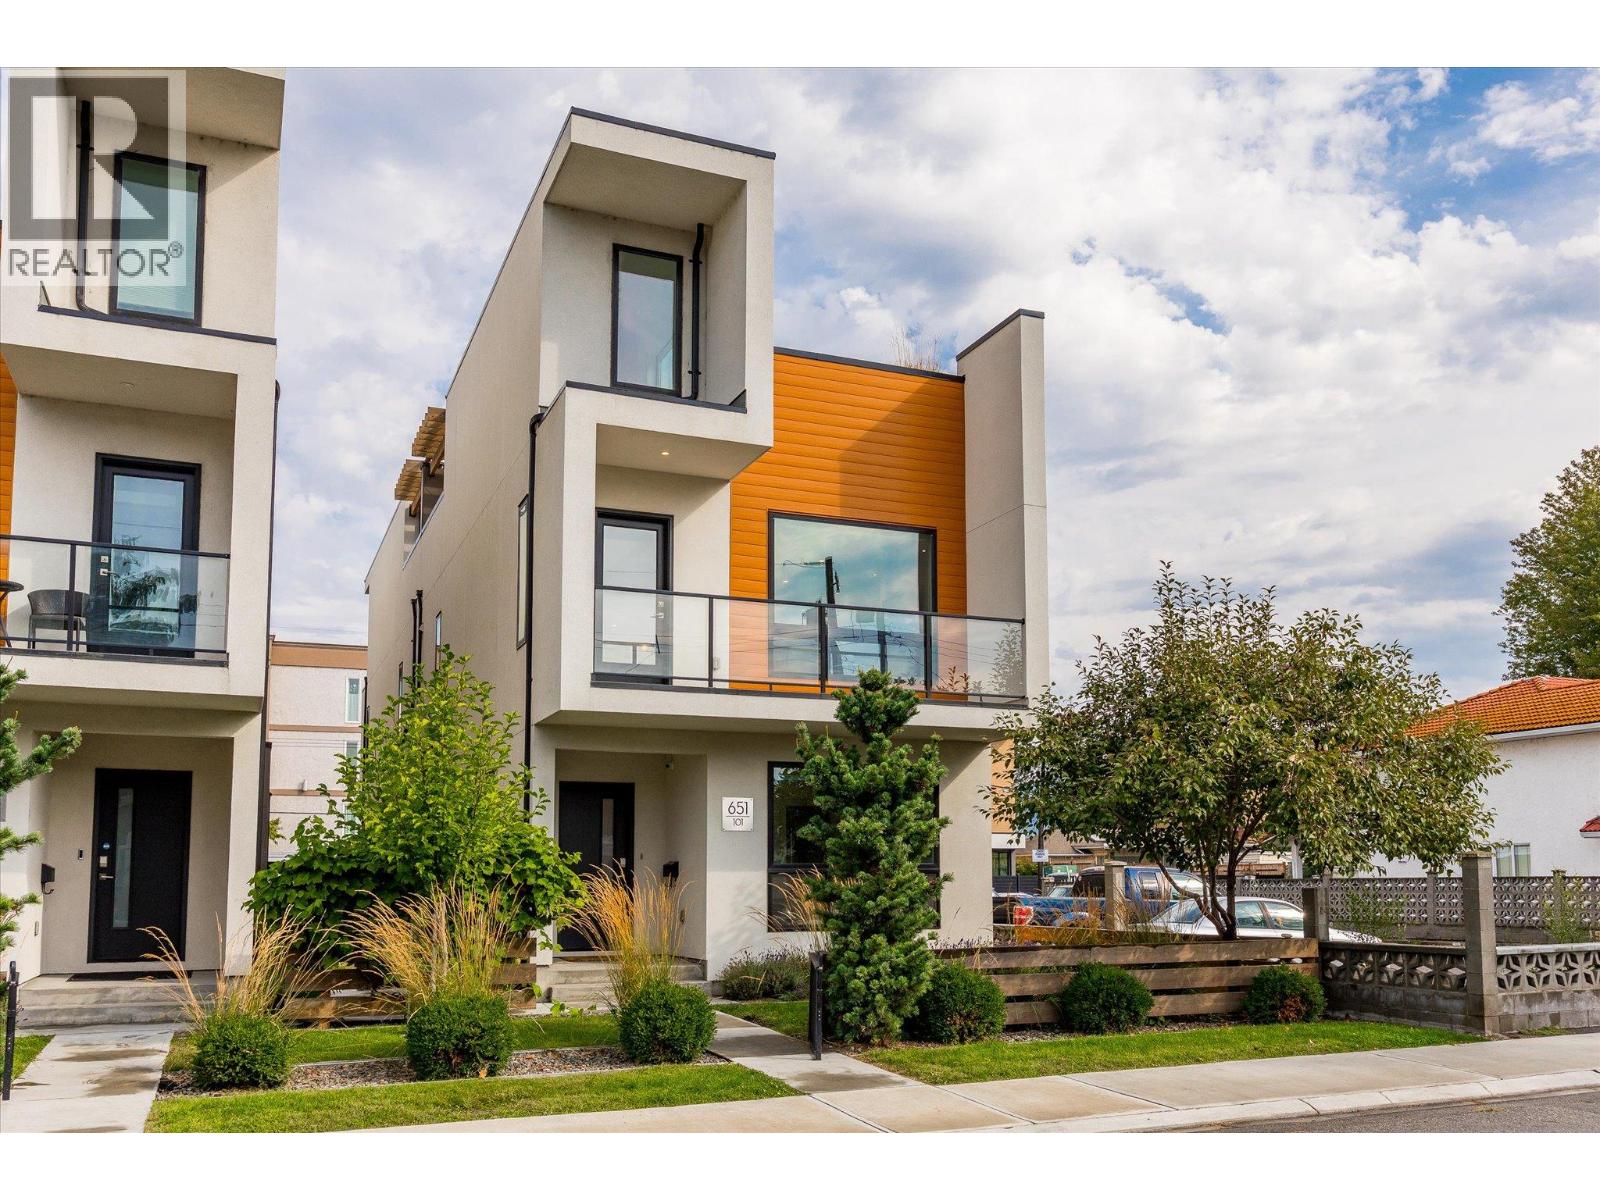
Penticton, British Columbia
Welcome to #101 - 651 Churchill Avenue, a like-new 2019-built half duplex showcasing high-end finishings throughout, just one block from the sandy shores of Okanagan Lake. This bright three-level home offers 1,712 sq ft of thoughtfully designed living with 3 bedrooms, 3 bathrooms, and a flexible top-floor den, ideal as a home office, media room, or reading nook.The open-concept main floor is anchored by a cozy fireplace and large windows framing lake, mountain, and city views. The well-appointed kitchen features premium counters and cabinetry, a built-in oven, gas range, and full appliance package including washer and dryer. Designer flooring, tile, and fixtures carry the upscale finish level through every level. The crown jewel is the private rooftop patio, engineered for a hot tub, with a gas BBQ hook-up and your own stage for entertaining above the rooftops with lake, mountain, and city views. The third-level den captures the best panorama in the house. Minutes from Okanagan Beach, the channel, and downtown Penticton's restaurants, shops, and farmers' market. World-class wineries, golf, and Apex Mountain are an easy drive, with the KVR trail close by. This home offers low-maintenance, lock-and-leave living and perfect as a full-time residence, weekend getaway, or investment. (id:44393)
Coldwell Banker Executives Realty
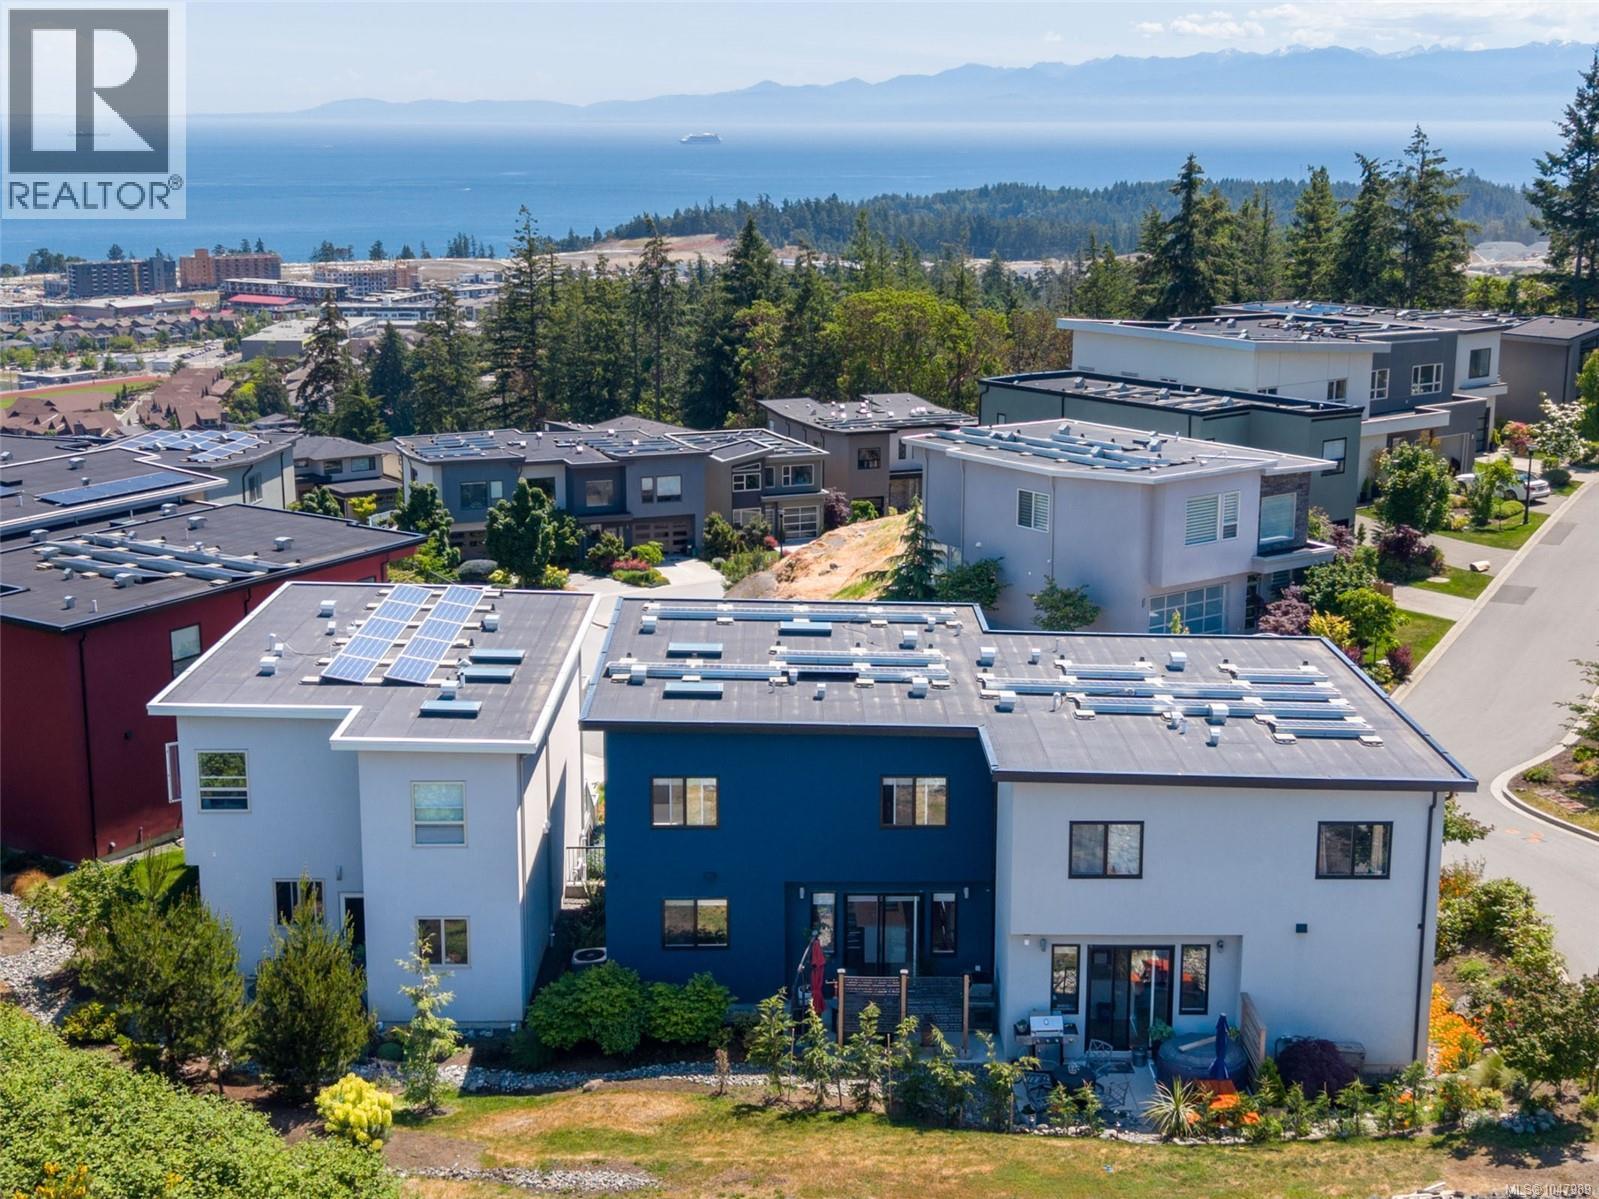
Colwood, British Columbia
Have your morning coffee overlooking panoramic views of the Strait of Juan De Fuca from one of your two balconies. Your “SMART Home’ solar panels on the roof will be selling excess power back to BC Hydro. Your 2000+ square foot home has 3 beds, 1 den and 3 baths. The primary bedroom has a spa like ensuite, heated floors, and a walk-in closet. The bright, open concept main floor has wide plank floors, a gourmet kitchen, upgraded appliances, quartz counter tops, and a large island and a designer fireplace that is perfect for entertaining. The office/den is a quiet place for working or watching movies. There is an on demand hot water heater, ample indoor storage area, 2 car garage and large driveway with parking for 4 cars. The energy efficient forced air system has heating and air conditioning to keep you warm in the winter and cool in the summer. The back patio is perfect for BBQ’s and relaxing. Close to shopping in Colwood and Langford. Close to excellent schools, hiking trails, parks, and multiple beaches. The self managed strata is well run and funded. (id:44393)
RE/MAX Generation - The Neal Estate Group
Agassiz, British Columbia
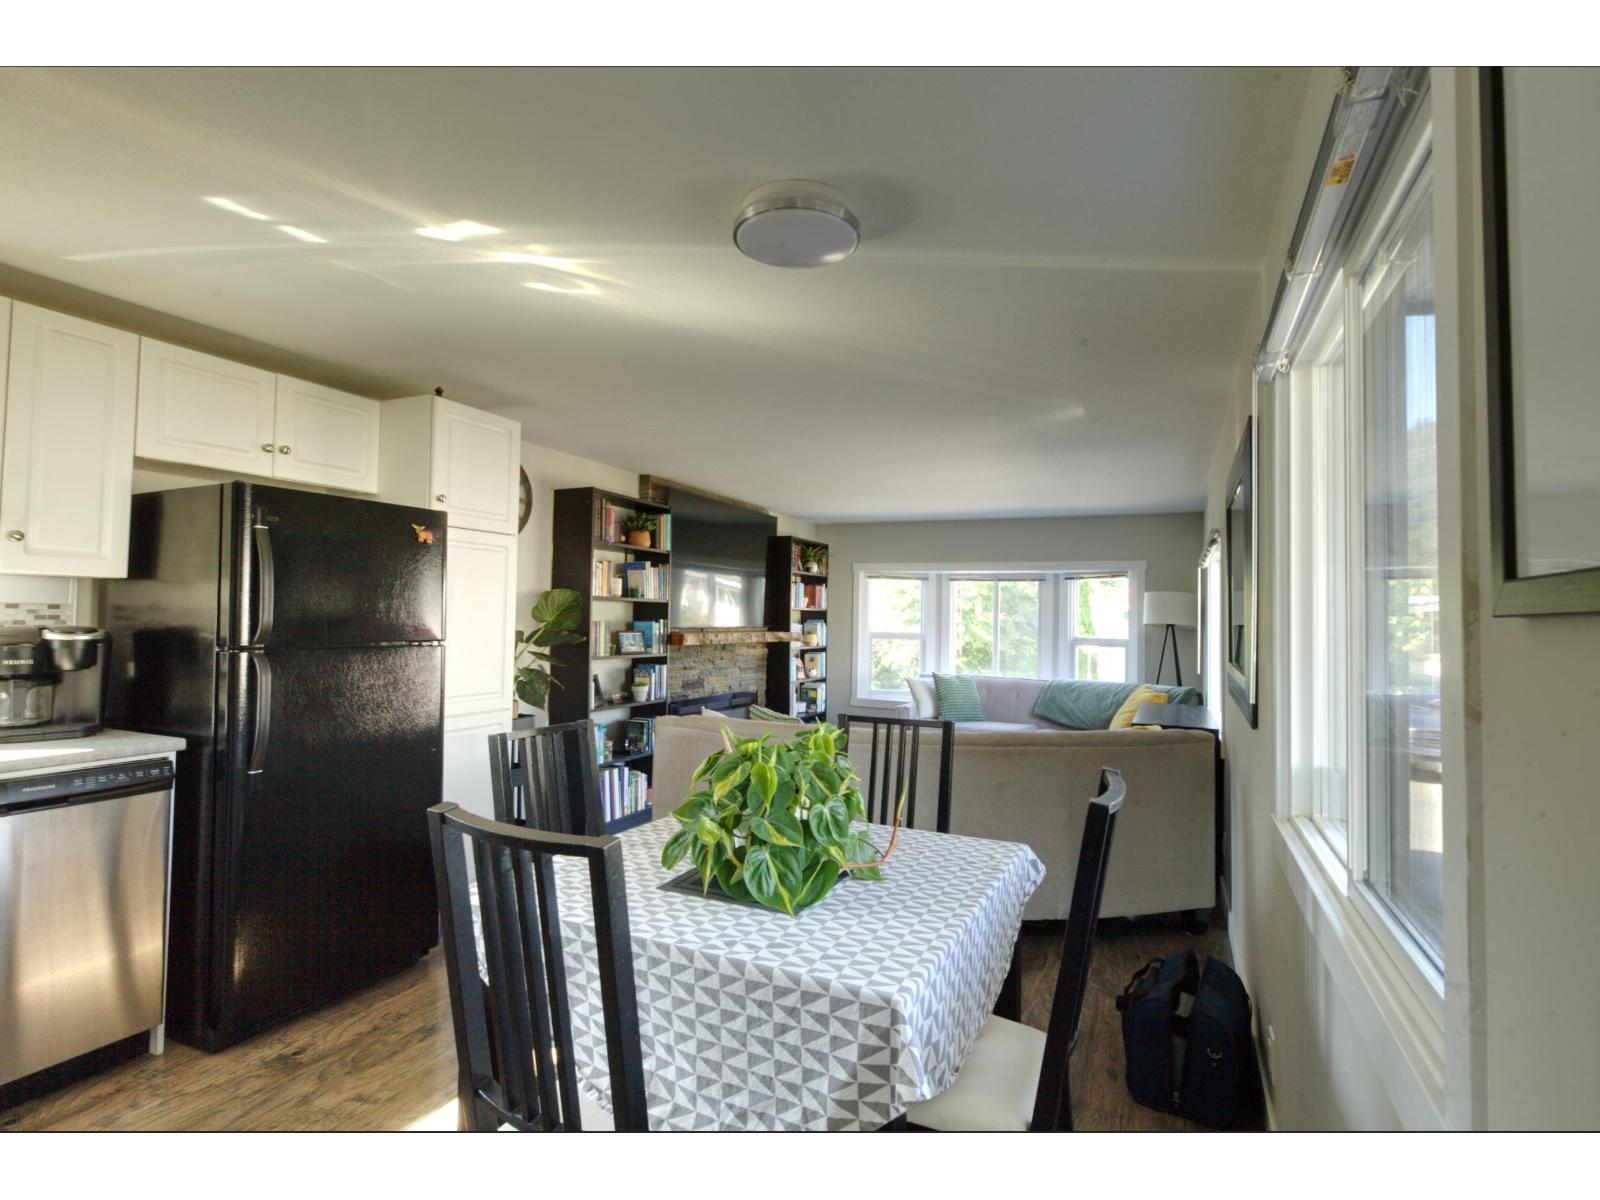
Completely RENOVATED 2 BEDROOM Manufactured home very short walk to shops and eateries highly accessible for first-time buyers or retirees.No age restrictions Small dog or cat allowed. No rentals allowed . Park manager's approval require Just a four minute drive to the new 27,000 sq foot rec center with eight lane lap pool, whirlpool and steam room/ sauna is to be completed late 2026. Sign up now for swimming lessons. No age restrictions Small dog or cat allowed. No rentals. Park manager's approval required. (id:44393)
Planet Group Realty Inc.
Kamloops, British Columbia
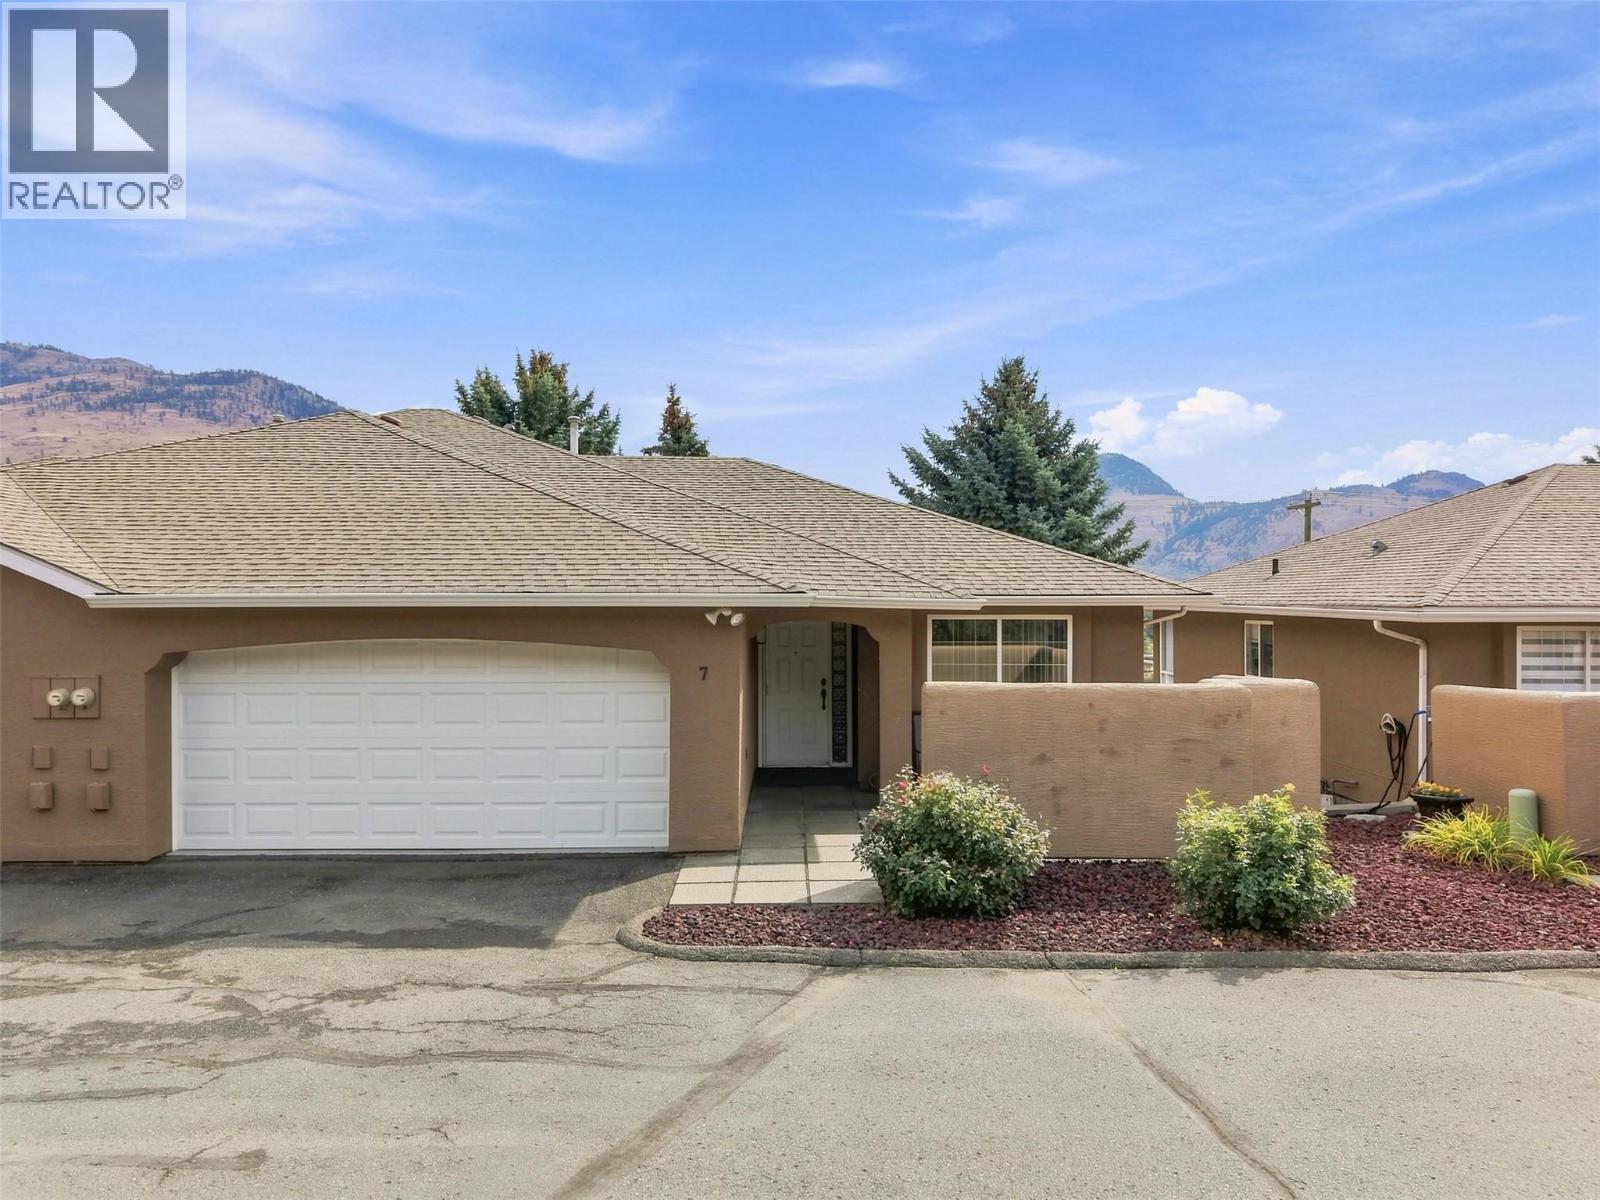
Welcome to Unit 7 - 810 Anderson Terrace at the Crystal Villas. This Westsyde rancher w/ daylight walk out basement offers four bedrooms and three bathrooms, double car garage, and views of the North Thompson River. The main level features a bright kitchen with updated countertops, backsplash, sink and appliances. The dining area & kitchen gives direct access to the sun deck with river views. The adjacent living room is separated with two entries, allowing for a TV area and gathering space for friends and family. Finishing off the level is the front bedroom which could be converted into a home office or den, a 3pc bathroom with new countertops and sink, plus laundry closet, and the Primary suite with a walk-thru closet leading into its 4pc ensuite. Also updated. The full basement boasts the two remaining well-appointed bedrooms, a full bathroom, and large rec room with sliding door access to the covered patio and low maintenance backyard area. The rest of the basement comes partially finished, giving opportunity for potential in-home workshop, or storage / utility area(s), or hobby room. Other House Details: Furnace & AC 2010. HWT 2025, Roof 2009. With an affordable monthly bareland fee plus the variety of amenities Westsyde has to offer from its school catchments to fitness centre to its shopping complex, this home is ready for your next chapter. All meas are approximate, buyer to confirm if important. Book your private viewing today! (id:44393)
Exp Realty (Kamloops)
Moose Jaw, Saskatchewan
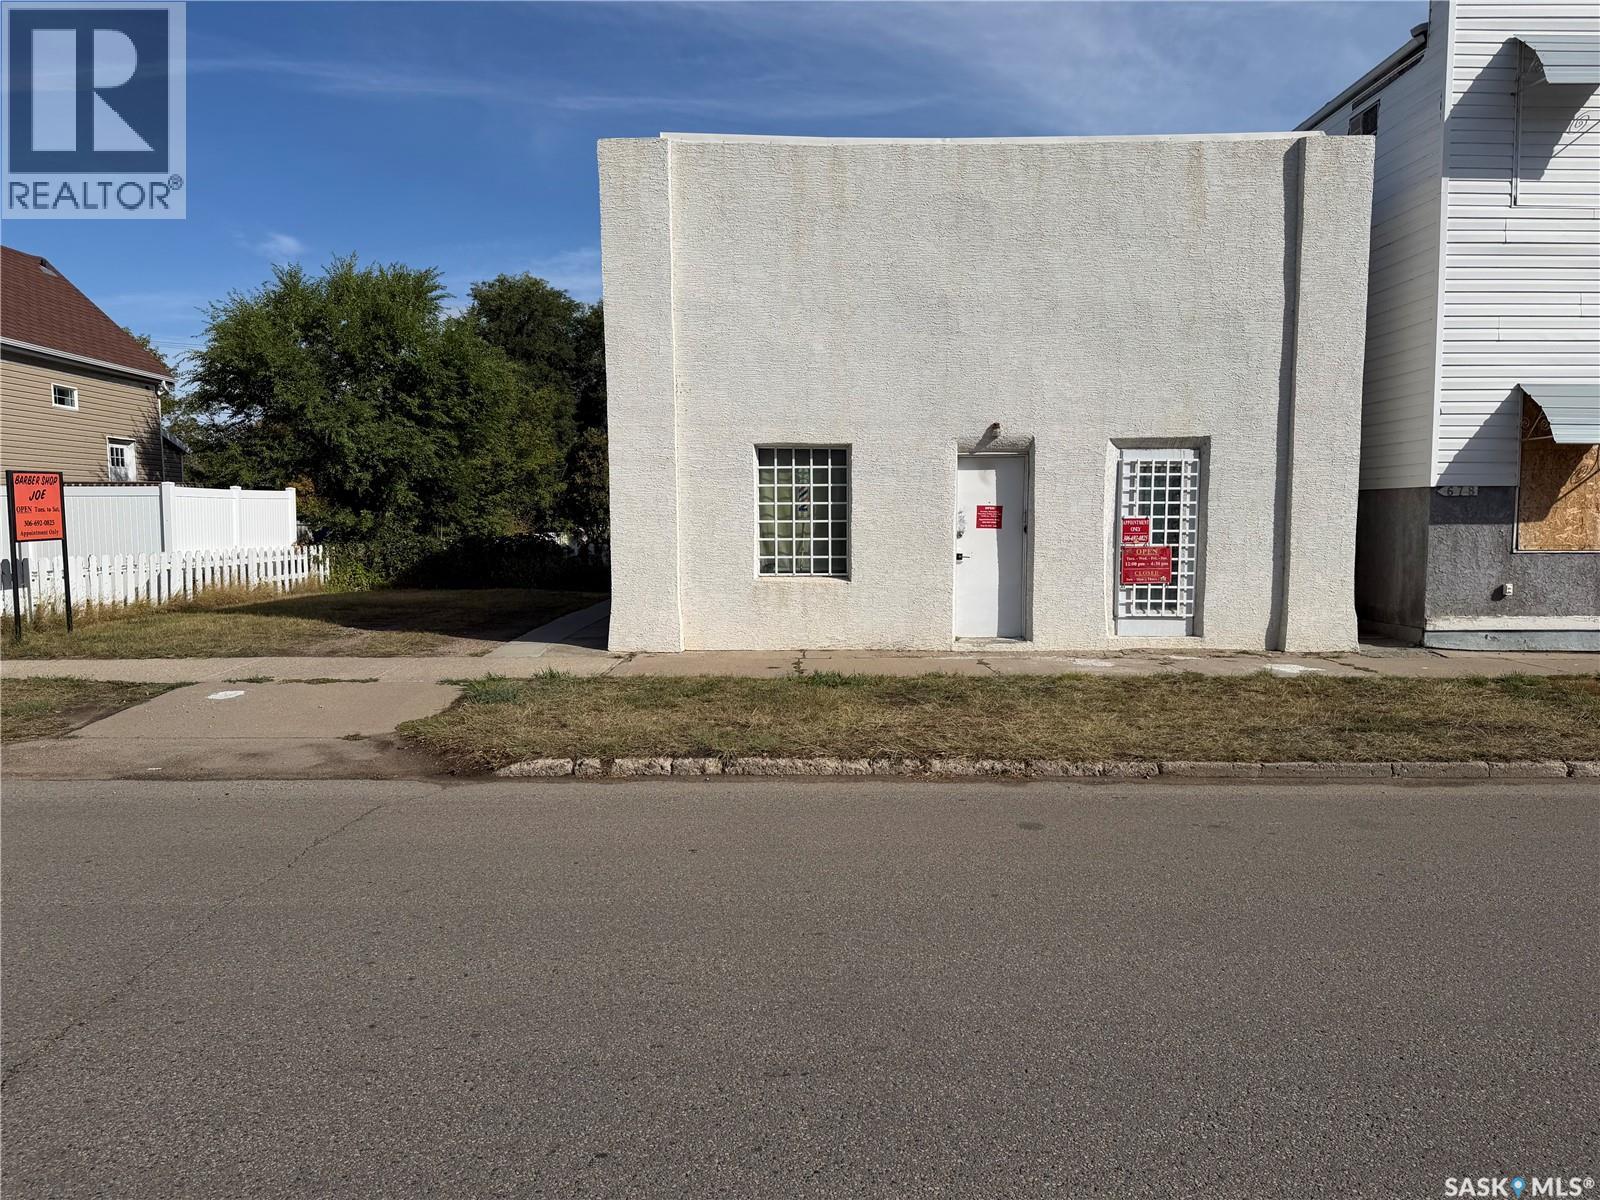
A unique opportunity to own a mixed-use commercial property offering both business and residential space. The front features approximately 140 sq. ft. of retail space, currently set up as a barbershop. The rear of the building includes a two-bedroom suite with a kitchen, dining area and comfortable living room. Downstairs, the basement offers a three-piece bathroom, large den and an expansive utility, laundry and storage area. Situated on a generous 50-foot lot with one off-street parking stall at the front. A durable metal roof was installed in 2024. This versatile property is ideal for an owner-operator looking to run a business while living on-site or for someone seeking a flexible mixed-use investment. (id:44393)
RE/MAX Of Moose Jaw
Parksville, British Columbia
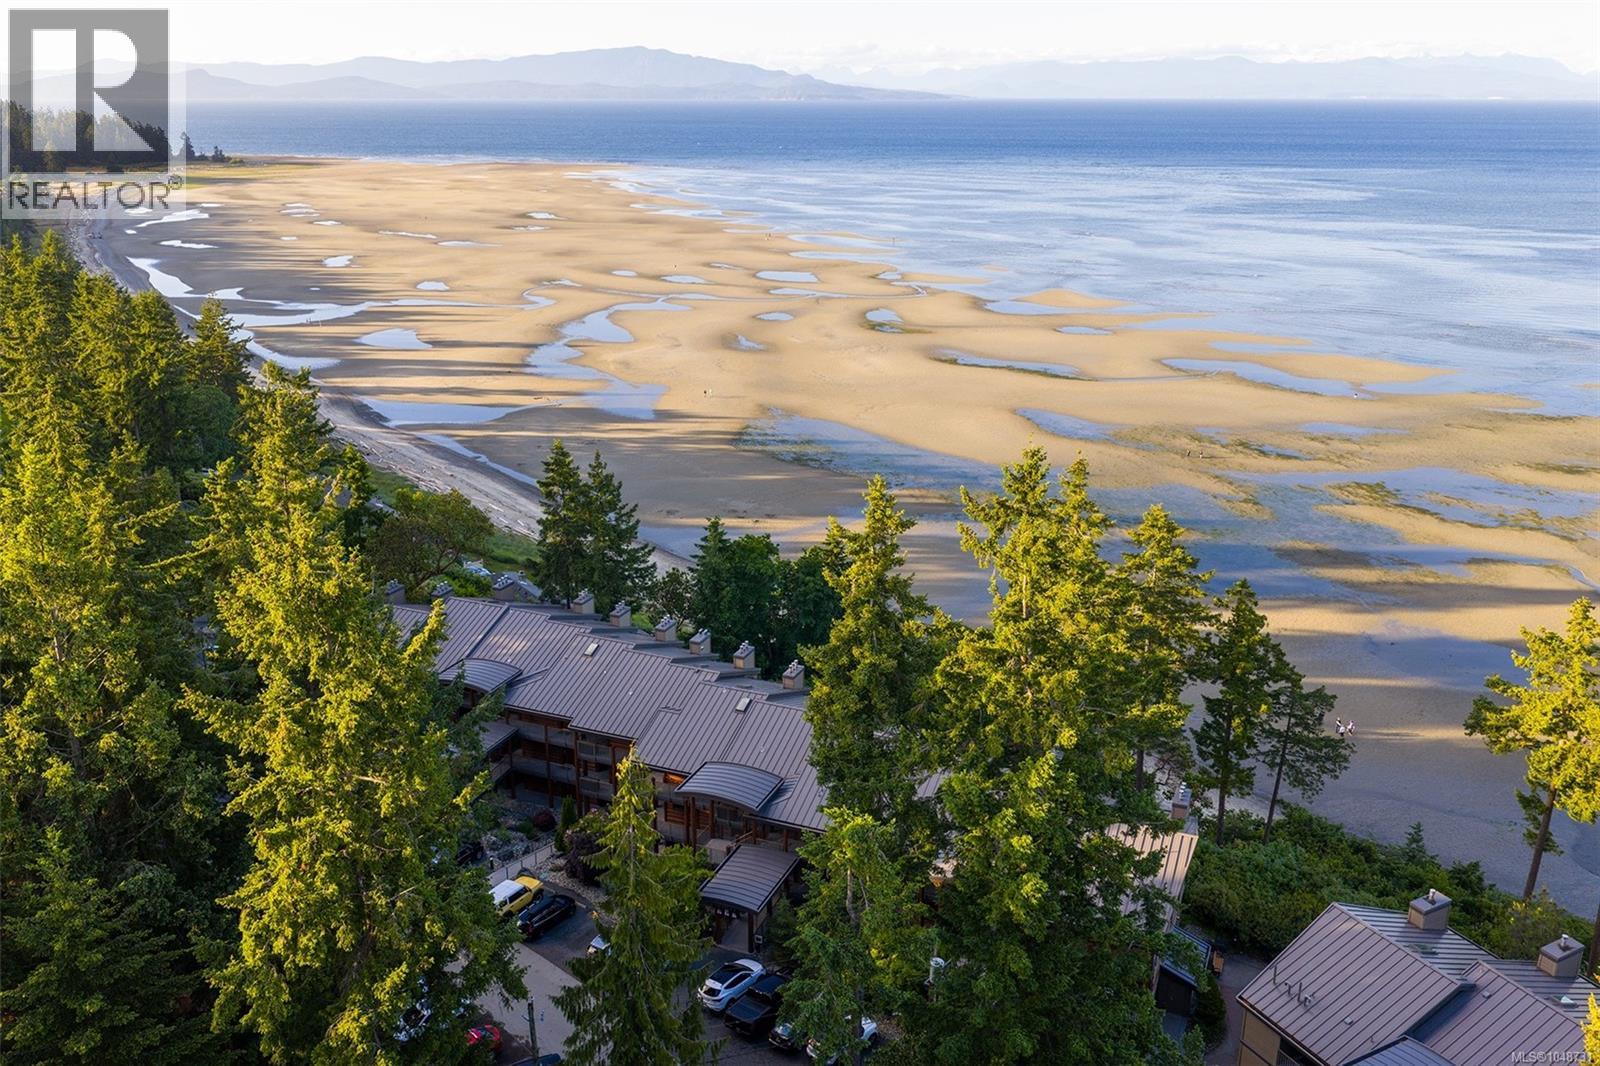
Set on 22 acres of beautiful forested oceanfront, Tigh-Na-Mara is one of Vancouver Island’s most beloved resorts & a truly special place to own a recreational property. Purchase 100% strata ownership in this Oceanview Deluxe Studio with a 1.6 Participation Factor & enjoy your own vacation haven while also having the opportunity to earn rental revenue. Nestled on the resort’s forested bluff overlooking the Salish Sea & Coastal Mountains, these recently renovated studios are a popular choice with resort guests, particularly for romantic escapes, couples’ getaways, anniversaries & honeymoons. The combination of ocean views, a king bed, cozy gas fireplace & in-room jetted tub gives this unit type plenty of appeal for guests looking for a special Vancouver Island getaway. The beautifully updated interior also features a spacious living area, full kitchen with dining area, full bathroom, air conditioning & a private balcony where guests and owners can relax and take in the spectacular coastal setting. There is plenty to enjoy without ever leaving the resort, including an indoor pool, fitness centre, playground, excellent restaurant/lounge & the renowned Grotto Spa. Seasonal recreation programs for kids & teens are offered during summer, Christmas & spring break. Step outside to miles of sandy beach, explore neighbouring Rathtrevor Provincial Park or enjoy 7 golf courses in the surrounding area. Owners may stay up to 180 days per year and can choose to stay in their own unit or select a different resort unit of their choice, subject to availability; upgrade fees may apply. When not using the resort themselves, owners can leave their unit in the professionally managed mandatory rental pool to maximize revenue. This unique ownership model lets you enjoy the benefits of a Vancouver Island getaway without the work normally associated with a vacation property. Ask how the strata, Participation Factor & rental pool work! Measurements approx. Unit size by BC assessment. (id:44393)
Royal LePage Island Living (Pk)