
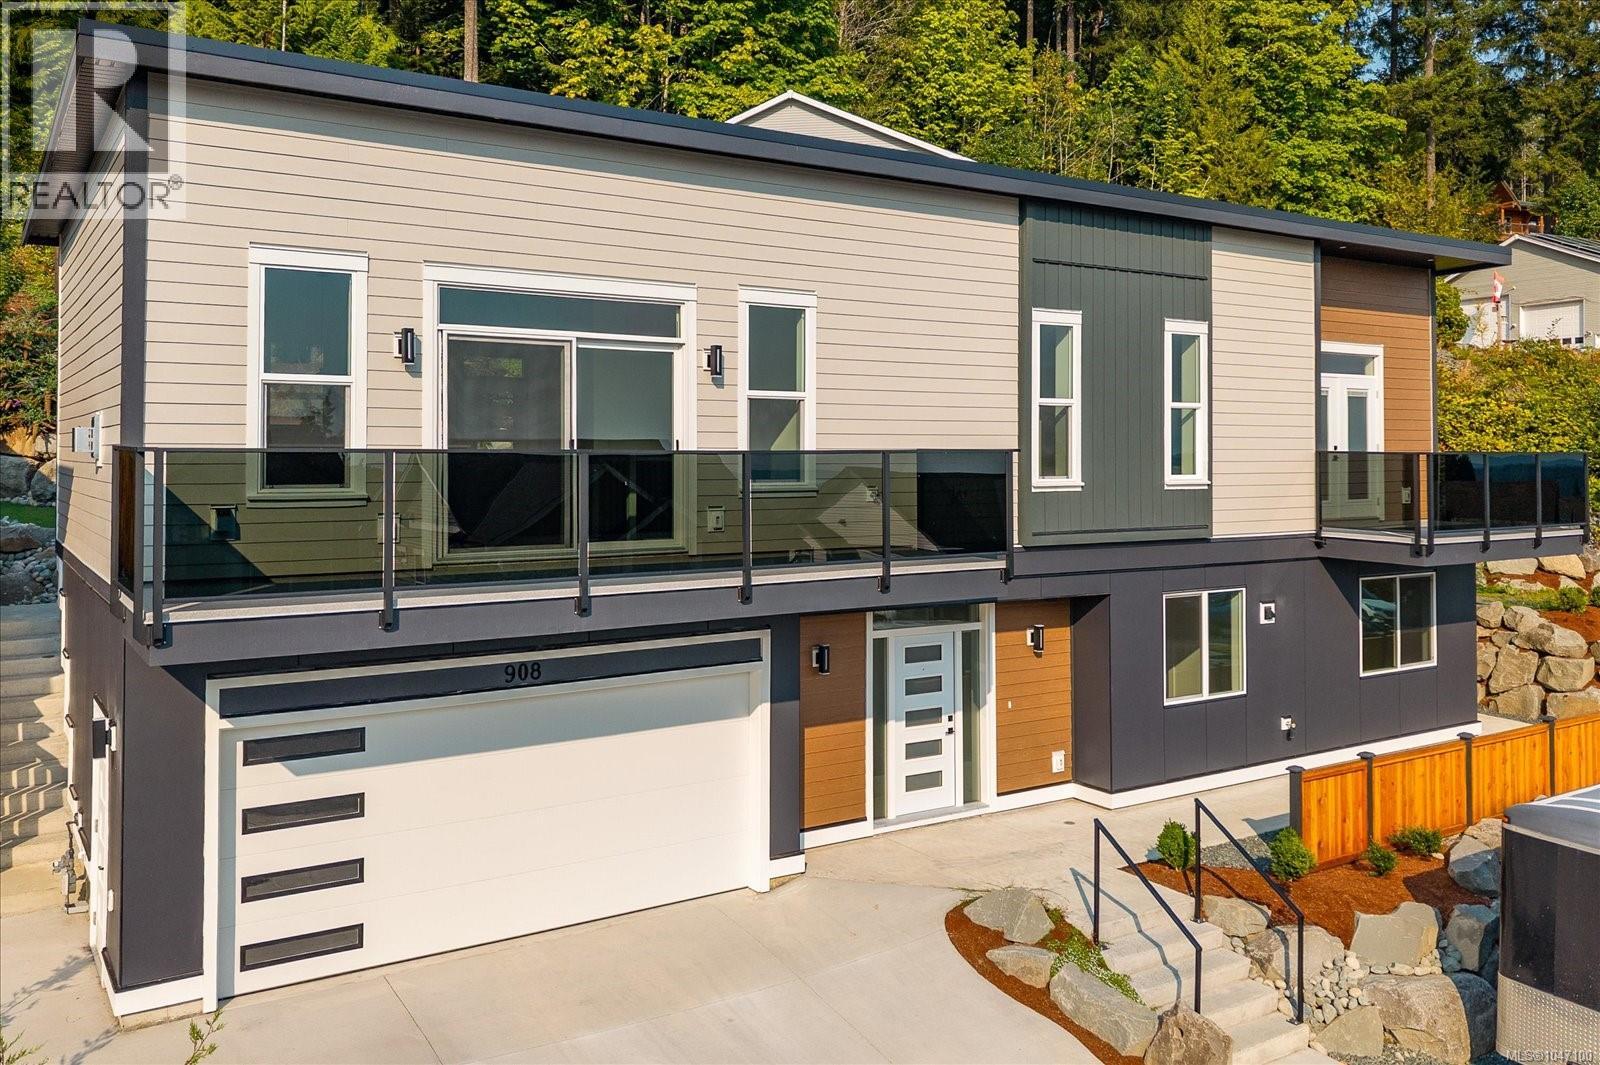
Ladysmith, British Columbia
Welcome to 908 Craig Road, a thoughtfully designed modern home where quality construction, energy efficiency and exceptional attention to detail come together. Built to Step Code 3 standards, this impressive home features 10’ ceilings on the main level, 9’ ceilings down, a well-designed three-bedroom main living area and a separate two-bedroom suite—ideal for extended family or additional income. The bright, contemporary main level offers a spacious kitchen with ¾” prefinished birch cabinetry, granite countertops, raised island and roughed-in under-cabinet lighting. The generous living and dining areas extend to outdoor spaces on both sides of the home, creating an easy connection between indoor and outdoor living. The primary bedroom features a walk-in closet and beautifully finished ensuite with heated tile floors and a dual-head shower. Quality is evident throughout, with impressive 8’ solid-core interior doors finished in durable Arborite laminate, tiled bathrooms, soundproofing throughout the upper walls and enhanced sound separation between the main home and suite. Behind the finishes is equally impressive construction. The home incorporates a reinforced 10” concrete rear wall with two layers of 15M rebar, two internal concrete buttress walls and floor spans engineered to minimize deflection. Hardy panel and Hardy board cladding, a torch-on roof and thoughtful exterior detailing complete the modern design. Comfort and efficiency are enhanced by heat pumps serving the main living area, primary bedroom and separate suite, along with an HRV system. A natural-gas fireplace, gas-capable range, front and rear BBQ gas outlets, garage hot and cold water connections and a dedicated mechanical/storage room add everyday convenience. Outside, enjoy a landscaped yard with irrigation, a rainwater cistern roughed in for irrigation, balcony and patio water connections, and multiple outdoor living spaces. With its modern architecture, substantial construction, energy-conscious systems, quality finishes and versatile five-bedroom layout, 908 Craig Road offers a level of thoughtful design and craftsmanship that truly sets it apart. All information should be verified if fundamental to purchase. (id:44393)
Century 21 Harbour Realty Ltd.
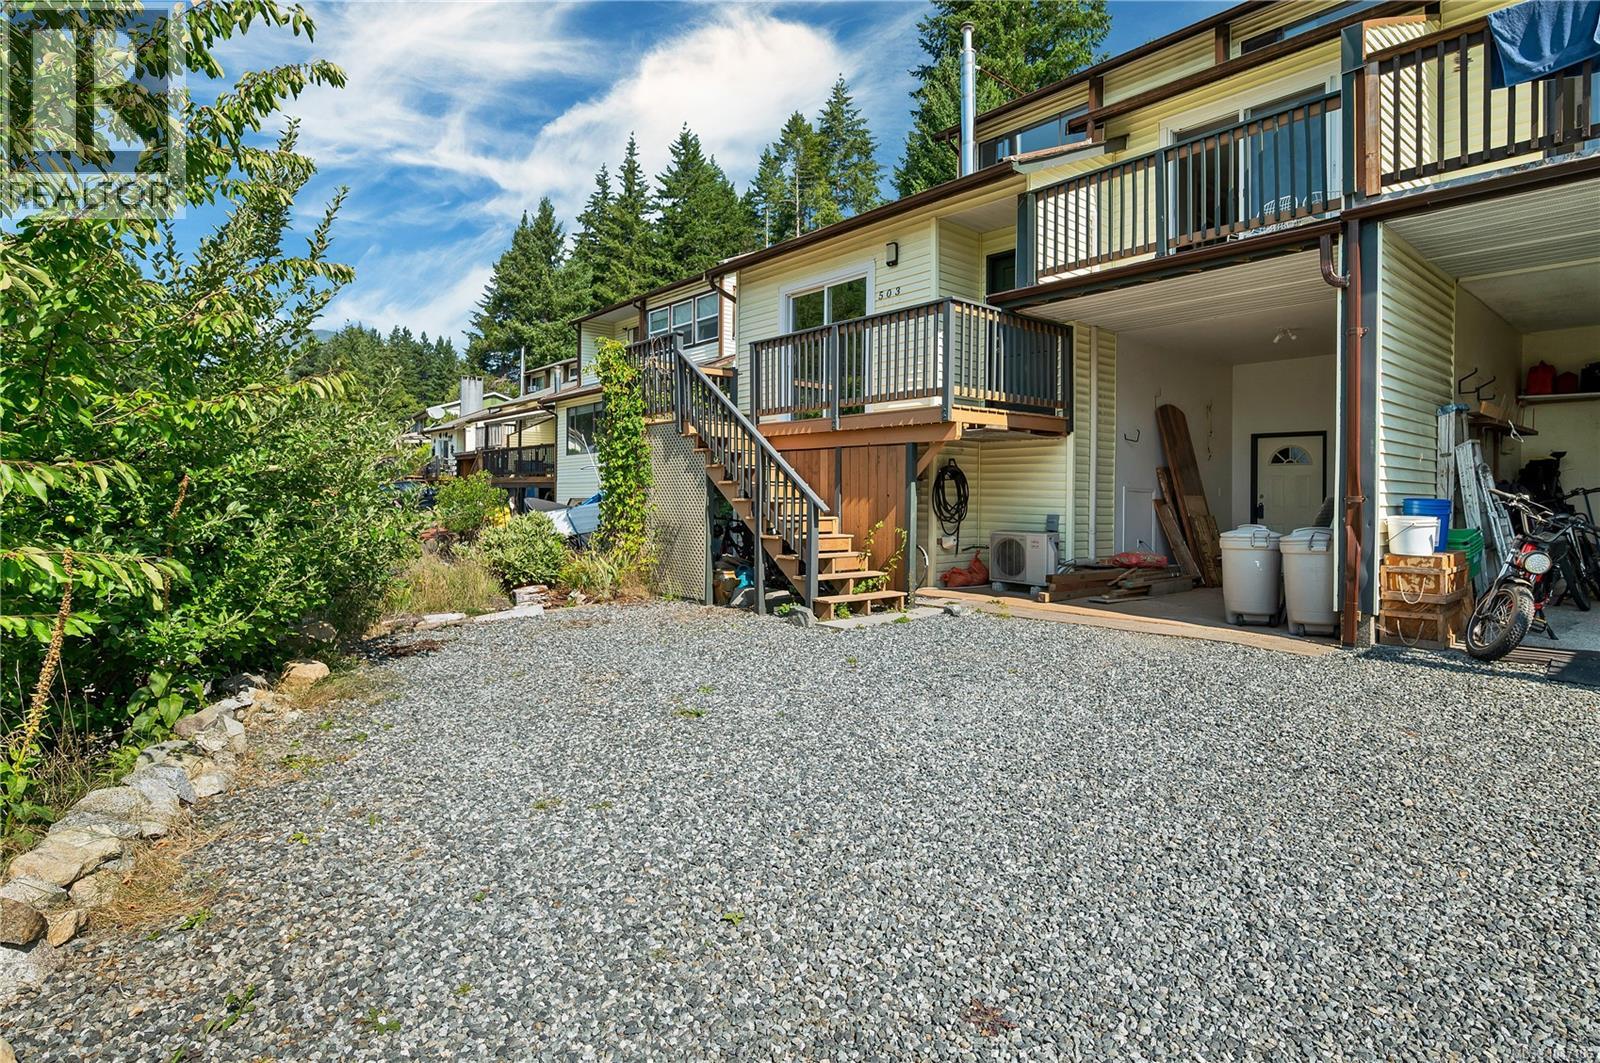
Gold River, British Columbia
Unique and affordable 3-level townhome, this freehold property offers the rare benefit of no strata fees making it an excellent opportunity for first-time buyers, families, or outdoor enthusiasts looking for a home base on Vancouver Island. Overlooking Nimpkish Park and offering stunning views of the surrounding Gold River mountains, this well kept home includes 3 bedrooms, 1.5 bathrooms, vaulted ceilings and updated kitchen and flooring. Additional highlights include an energy-efficient heat pump for heating and air conditioning, a cozy propane gas stove, a gas cooking range, and a handy workshop or storage room. Enjoy the functional deck space and private back yard, a perfect canvas for the avid gardener. Close to Gold River Elementary School and essential local village amenities. Surrounded by world-class freshwater rivers, lakes, hiking trails, caving networks, and ocean eco-adventures. (id:44393)
Royal LePage Advance Realty
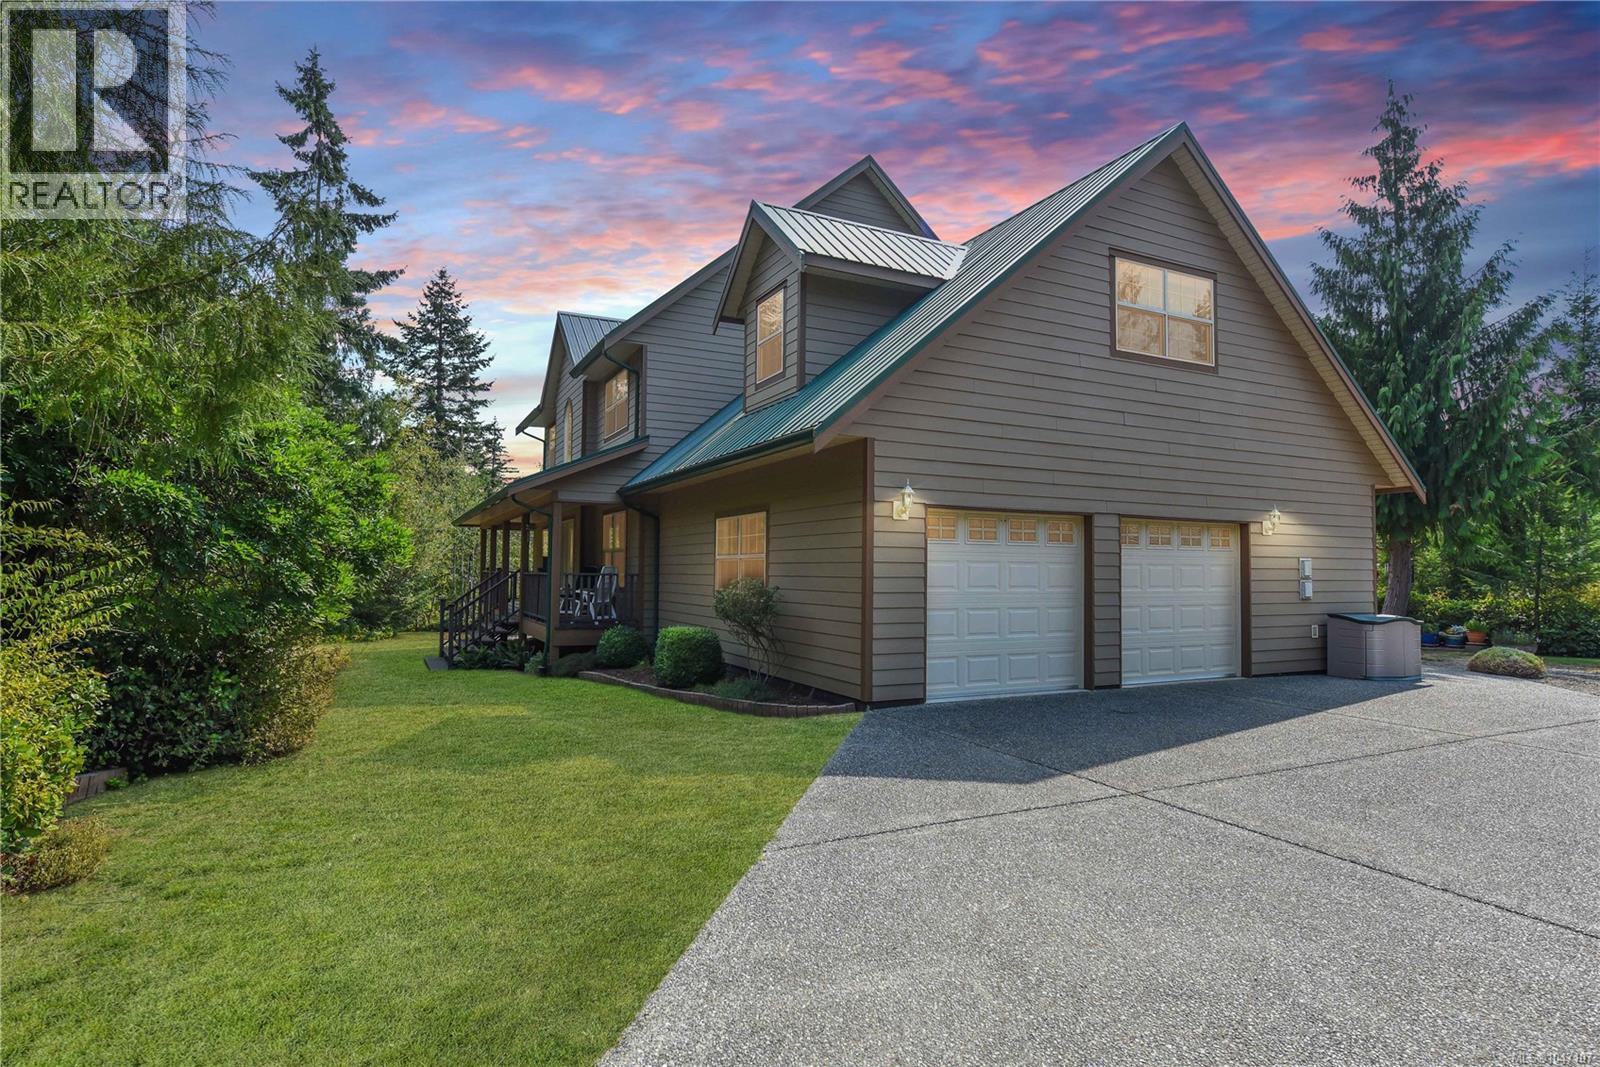
Merville, British Columbia
Completely private, peaceful, and serene, this meticulously kept 5 acre Merville property offers the perfect blend Of comfort, functionality, and rural living. The 2005 built, single-owner home features a double garage and is surrounded by beautifully maintained grounds, including a large 940 sq ft detached shop with 14.5ft ceiling height, storage shed, 2-bay carport With an additional section ideal for boat storage, a hen house, two wells and a 5 ft crawlspace. Enjoy your own private oasis With a fenced and irrigated veggie garden area including a greenhouse, mature fruit and nut trees, hot tub, and sauna, Every aspect of this property has been thoughtfully cared for, providing a rare opportunity to enjoy space, privacy, and tranquility while still being conveniently located in the Merville area a short drive from beautiful, Williams Beach and all amenities of the Comox Valley. (id:44393)
Exp Realty (Ct)
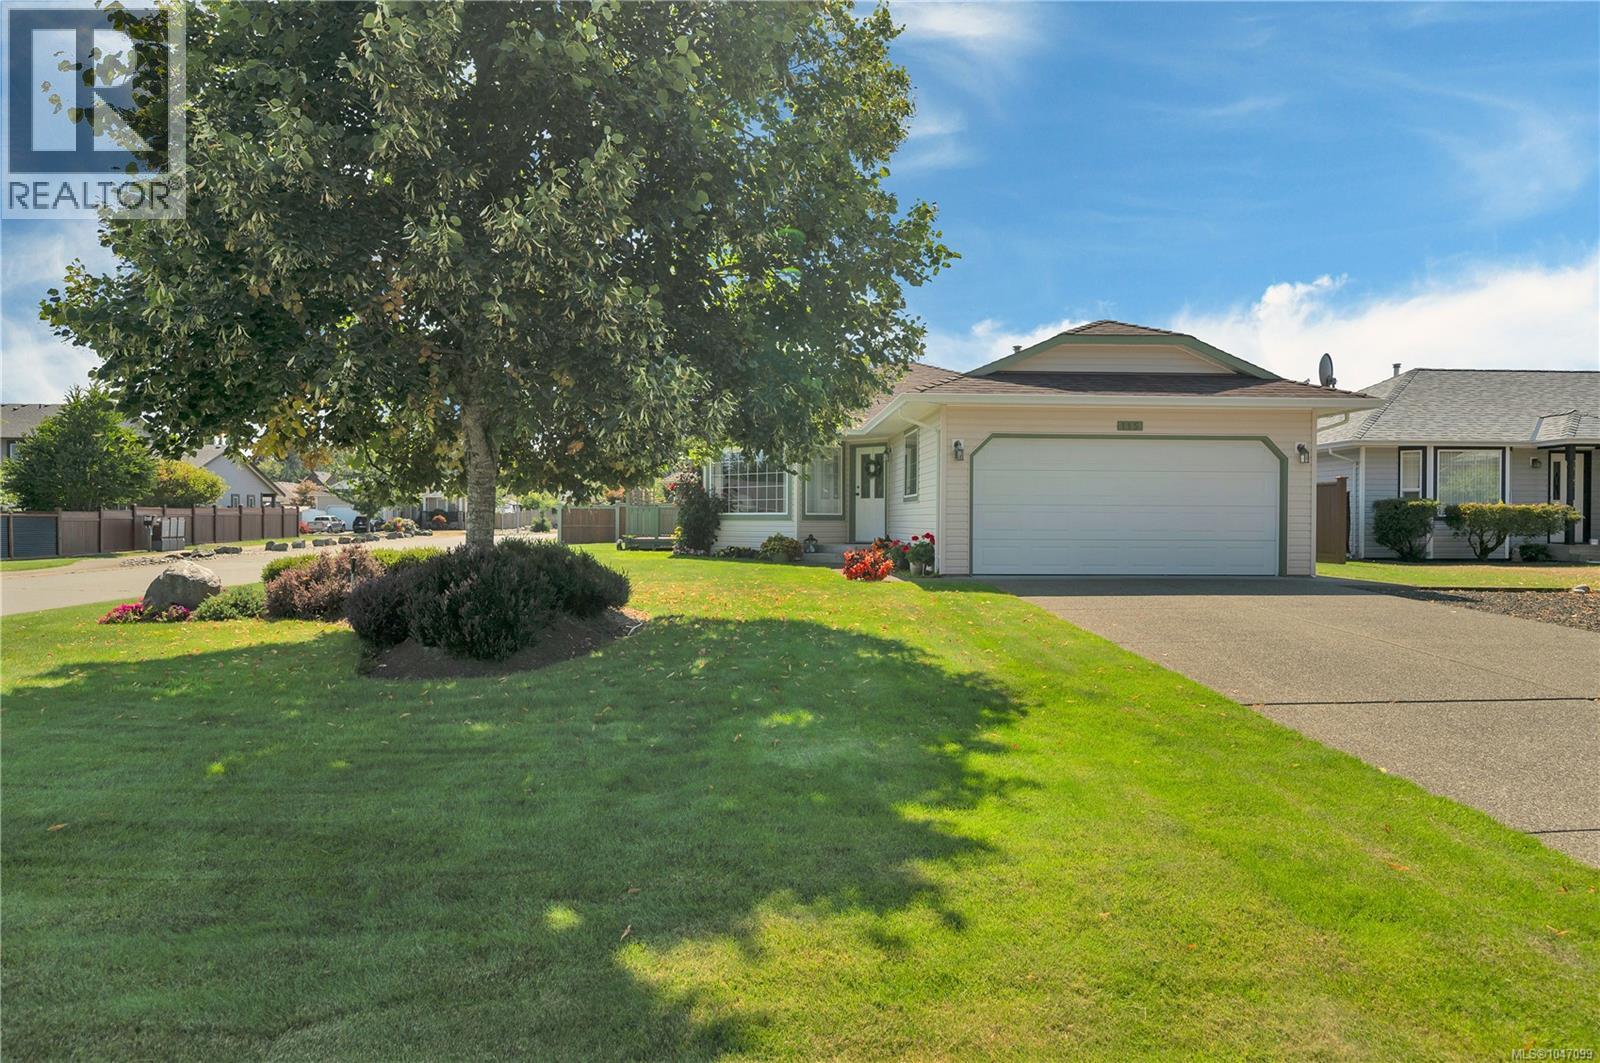
Campbell River, British Columbia
Welcome to this beautifully maintained 3-bedroom, 2-bathroom home in desirable Willow Point! Lovingly cared for by its original owner, this 1,265 sq. ft. home sits on a .16-acre corner lot with a beautifully landscaped yard and plenty of space to enjoy. Looking to downsize or a first time home owner, this neighbourhood and property is perfect. The practical layout includes a large kitchen, a main bedroom features a 3-piece ensuite and walk-in closet, Outside, you’ll appreciate the large driveway with ample parking, RV parking, a double garage and large deck to enjoy the landscaped surroundings . A standout feature for hobbyists, tradespeople, or anyone needing extra workspace is the 11’ x 15’ wired and heated workshop. Enjoy the convenience of being within a short distance of the ocean, parks, shopping, and all that Willow Point has to offer. A well-cared-for home in a great location with excellent parking and workspace — move-in ready and ready to welcome its next owner! (id:44393)
Royal LePage Advance Realty
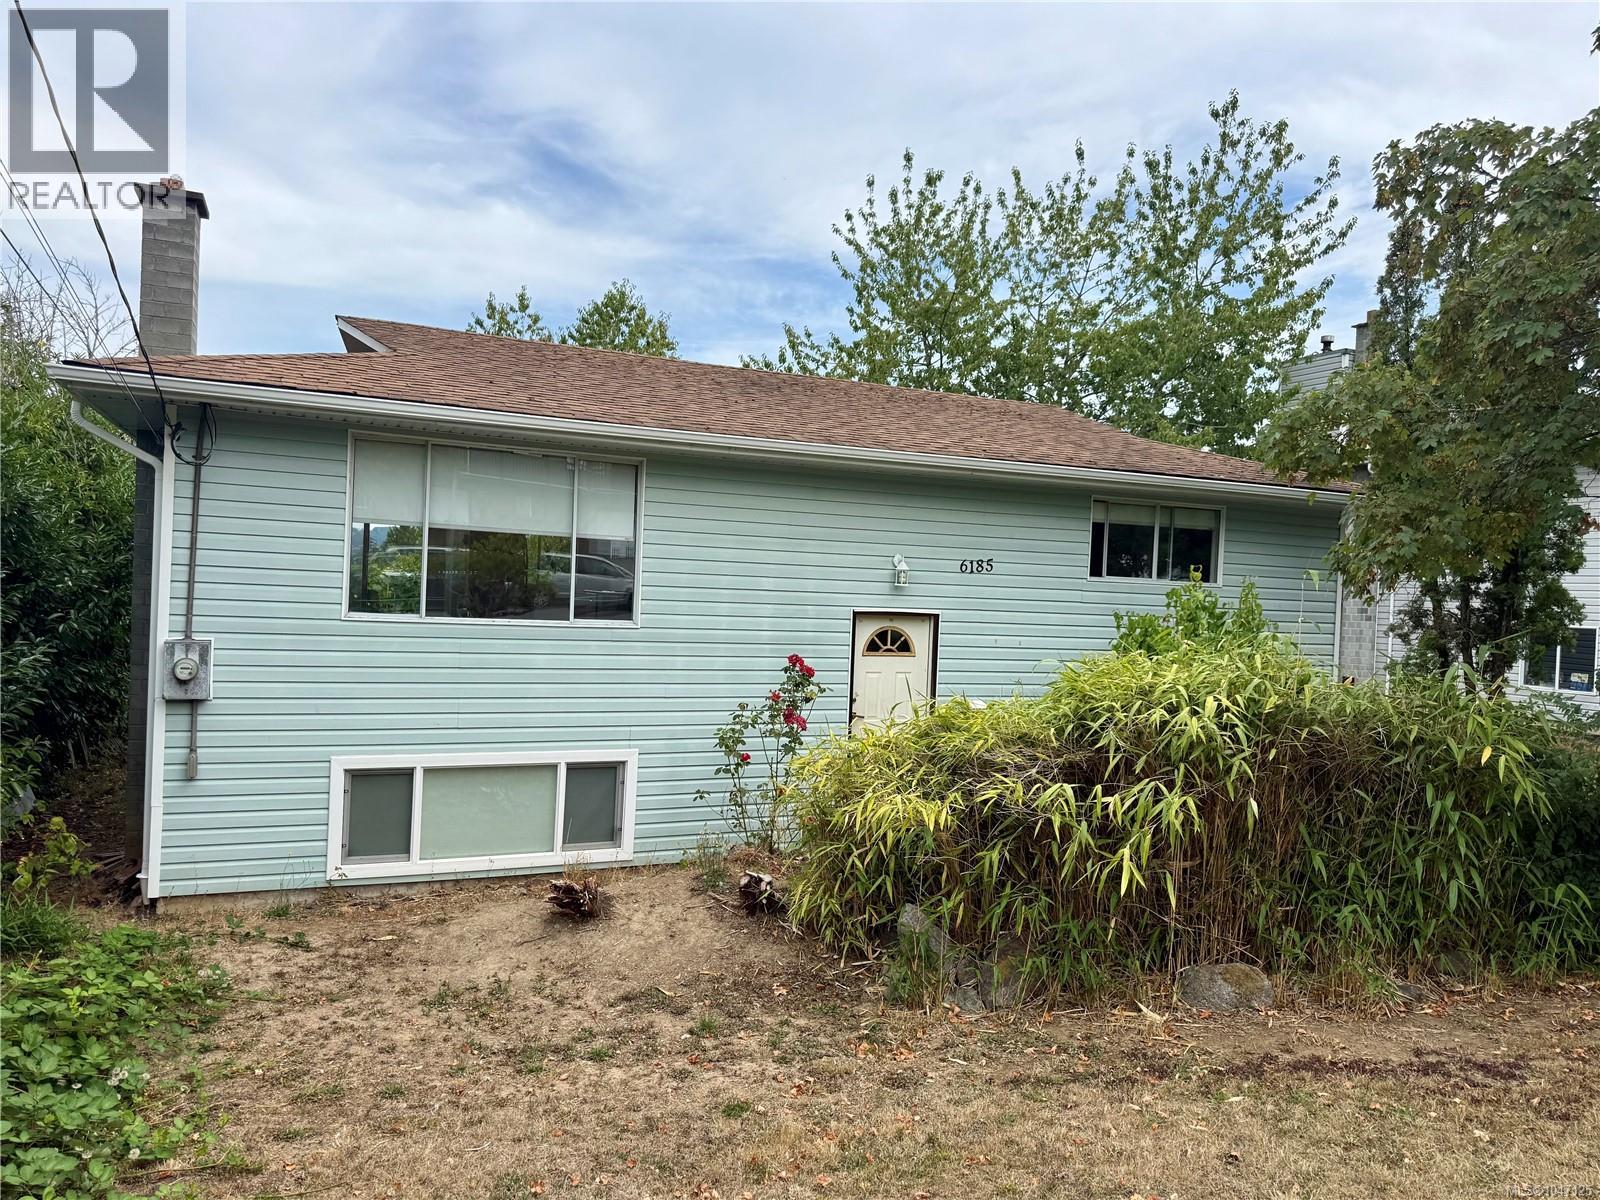
Duncan, British Columbia
This spacious split-entry home offers plenty of room and flexibility on a .17-acre lot in a quiet Duncan neighbourhood. The bright main level features an updated kitchen, generous living room with large windows, dining area, two bedrooms, a full bathroom and an additional 2-piece bath. Recent improvements include new cabinetry, flooring and paint, electrical upgrades, updates to both bathrooms and soffit replacement. Downstairs you'll find two finished bedrooms, a bathroom and laundry, plus additional partially finished space ready for your ideas. Outside, enjoy a rear deck, mature trees and landscaping, terraced yard areas and glimpses of the surrounding hills. With four finished bedrooms, additional lower-level potential and a convenient location close to amenities and main routes, this home offers plenty of usable space with room to make it your own. (id:44393)
Exp Realty (Cx)
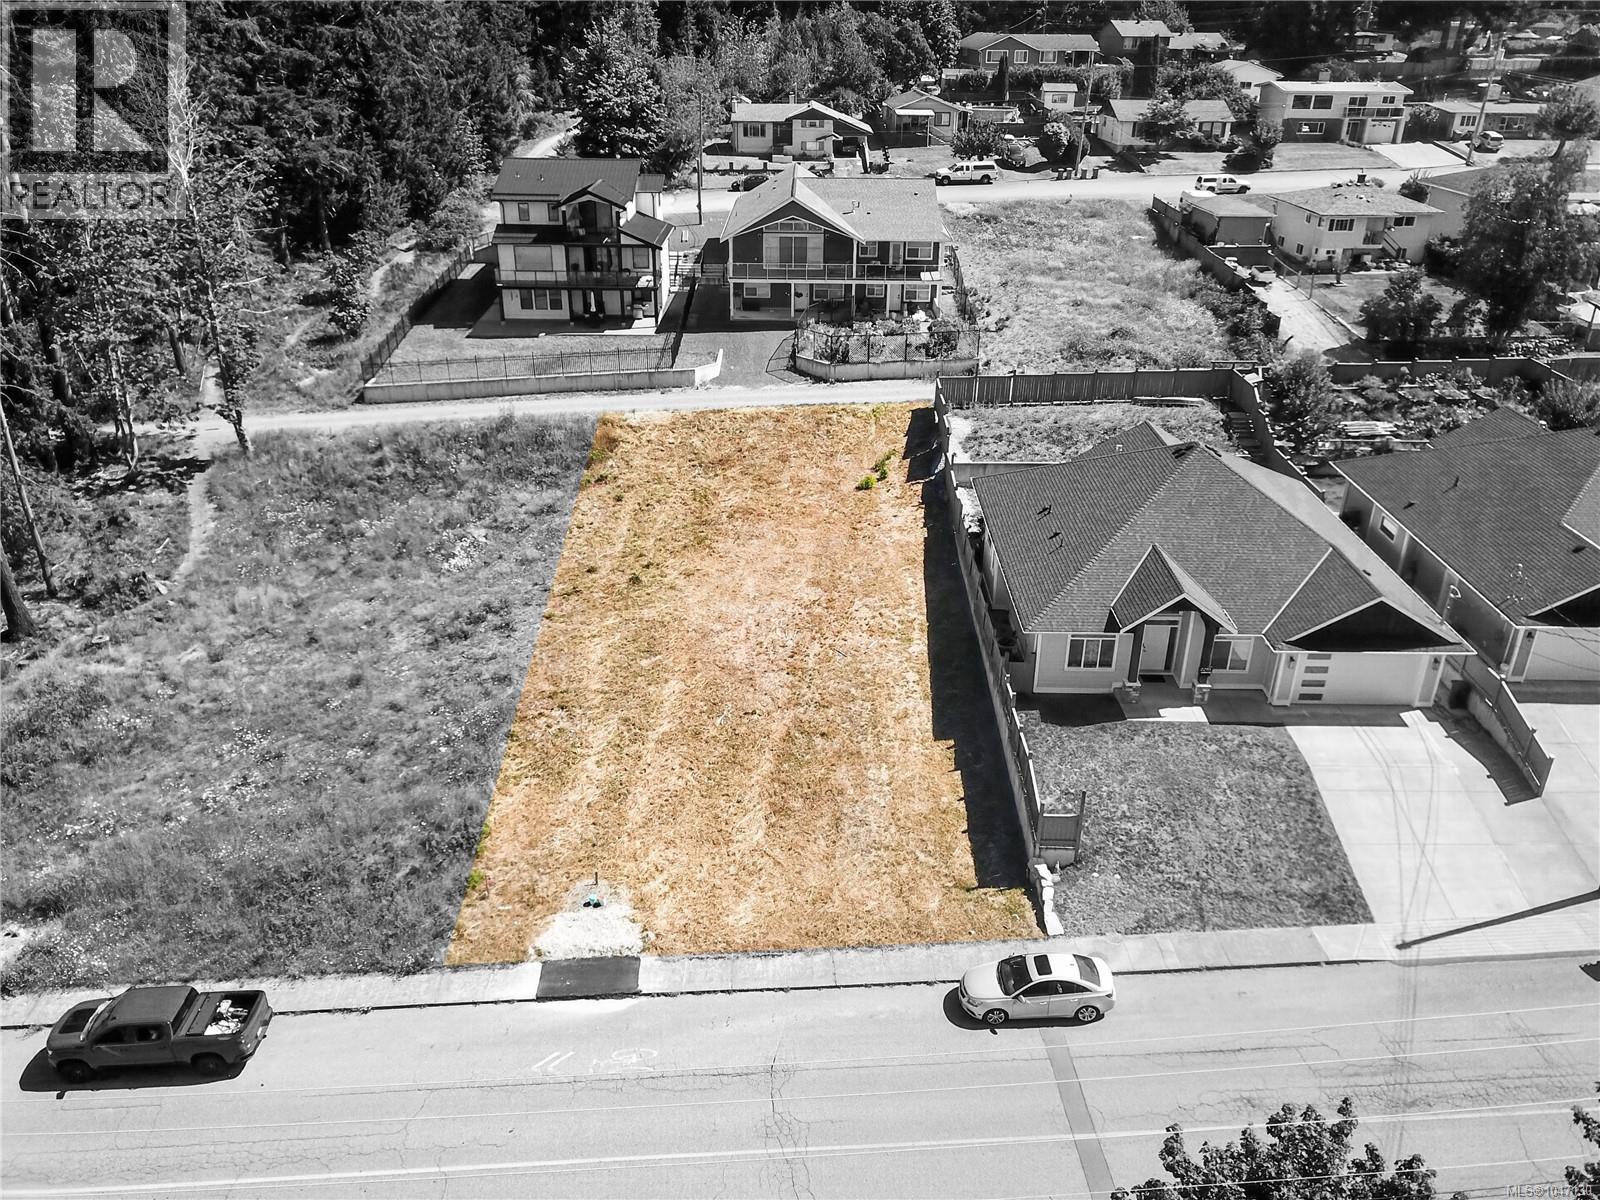
Port Alberni, British Columbia
Looking to build your dream house? This may be the perfect lot for you. Located on a .18 acre lot in South Port, with services to the lot line, offering a great spot to build a potential rancher for those looking to downsize. This property also offers alley access to allow for parking your RV or boats. All this while close to schools, shopping, and walking trails. Call today!! (id:44393)
RE/MAX Mid-Island Realty
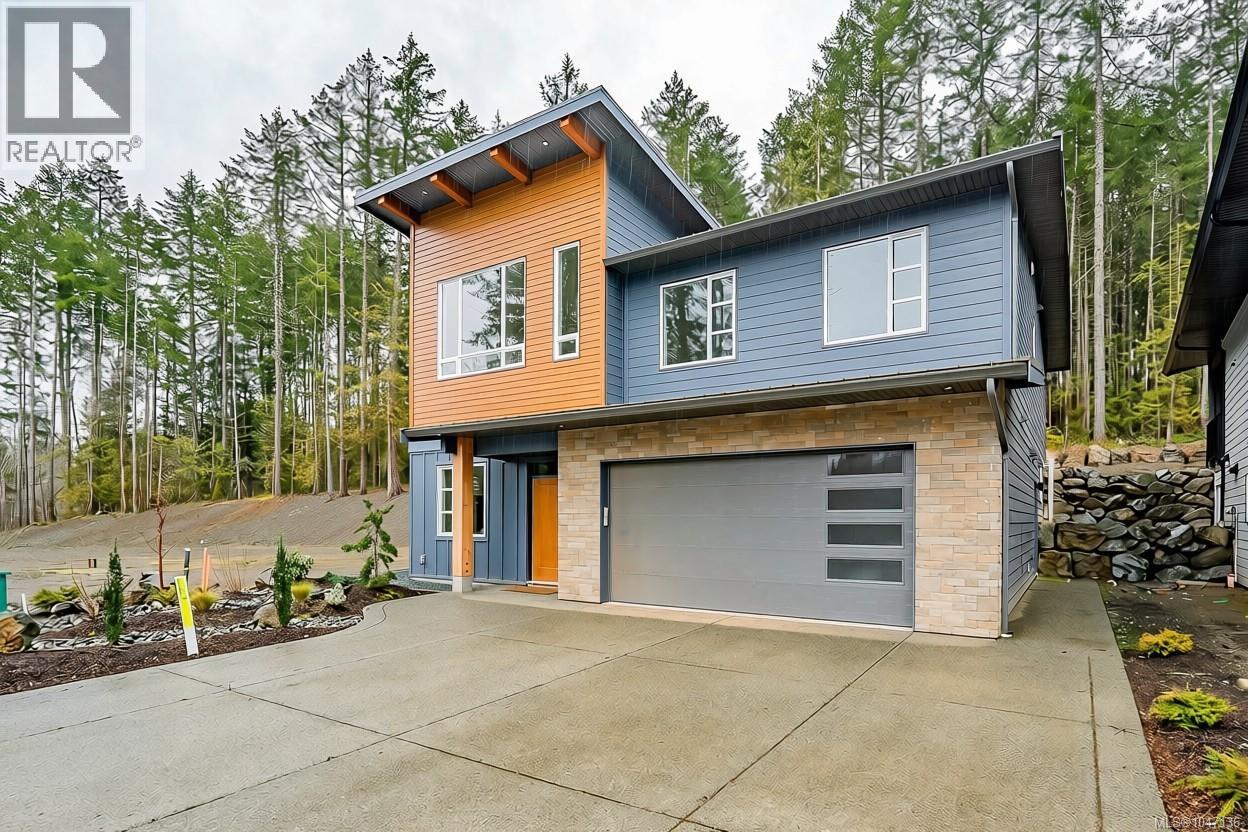
Ladysmith, British Columbia
Built by Elmworth Construction, a trusted local builder. This beautiful new home will exceed your expectations for value and quality. No property transfer tax or GST! Short term rentals for both levels allowed! The home features 2629sf of thoughtful design and quality finishing. This includes quartz countertops, engineered wood and tiled flooring, and living room with sloped 12' ceilings to optimize natural light. The plan features 5 bedrooms and den including a 2 bedroom suite. The main floor offers 3 bedrooms including a primary bedroom with large walk-in closet and built-in drawers, 4 piece ensuite, and set on the peaceful, sunny southern side of the home. The island kitchen features pendant lighting, slider to rear patio, coveted deep pantry, and adjoining dining room. The living room boasts a classy gas fireplace and recessed lighting. A den and laundry room off the foyer. The 822sf suite is ideal for extended family, long term tenants, or short term rentals: 2 bedrooms, full kitchen and living room, and in-unit laundry. The suite also features a lock-off for ease of access. Set on a gently graded fully serviced lot backing onto a wooded area, back country access for long walks and hikes. All measurements are approximate and should be verified if important. (id:44393)
RE/MAX Island Properties (Du)
RE/MAX Professionals (Na)
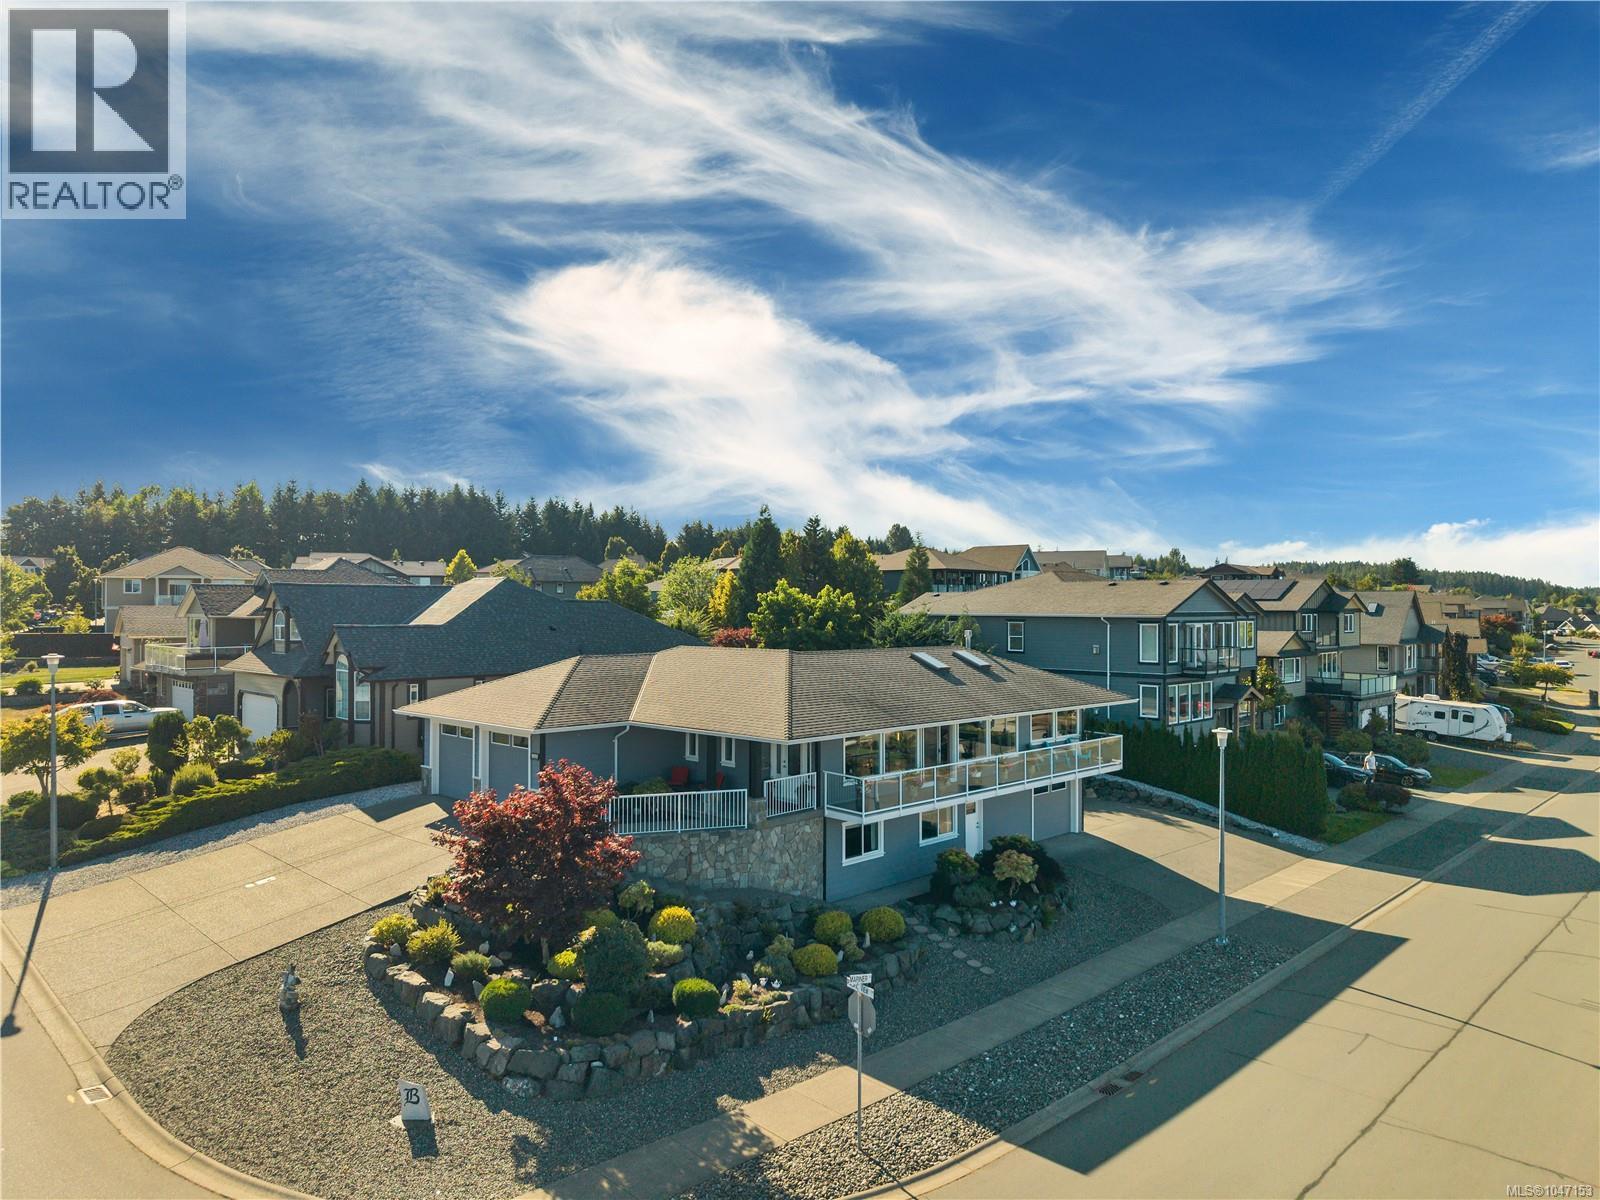
Campbell River, British Columbia
Perched on a prominent corner overlooking beautiful Willow Point, with sweeping ocean and mountain views beyond, this custom-designed home has show-stopping curb appeal and a layout created for the perfect balance of work, play, and easy living. The spacious main floor feels both grand and inviting, thoughtfully designed with a couple in mind. The ocean-view primary suite is privately positioned upstairs, while the main living area opens directly onto a completely enclosed courtyard—your own private outdoor retreat without the work of maintaining a large yard. It’s an ideal spot for a hot tub, with convenient access directly to the ensuite. Along the east side of the home, the main floor also opens onto an expansive patio where beautiful ocean and mountain views create the perfect backdrop for morning coffee, or simply taking in the scenery. Downstairs, two additional bedrooms provide comfortable space for family and guests. The former laundry room is currently set up as a kitchenette, giving the lower level added flexibility and allowing visitors to enjoy a space of their own. But for anyone with toys, hobbies, or an RV, this is where the home really sets itself apart. In addition to the spacious double garage at the main entrance, there is a second, oversized garage on the lower level—an incredible amount of secure space for vehicles, boats, motorcycles, a workshop, storage, or whatever your lifestyle demands. Outside, a beautifully paved double RV parking area is fully equipped with water, power, and a sani-dump. If you’ve been thinking about downsizing but aren’t ready to give up the space that lets you live life the way you want, this home offers a rare combination: a lower-maintenance lifestyle, beautiful views, exceptional garage and RV space, and plenty of room for the people—and the toys—you love. (id:44393)
Real Broker
Nanaimo, British Columbia
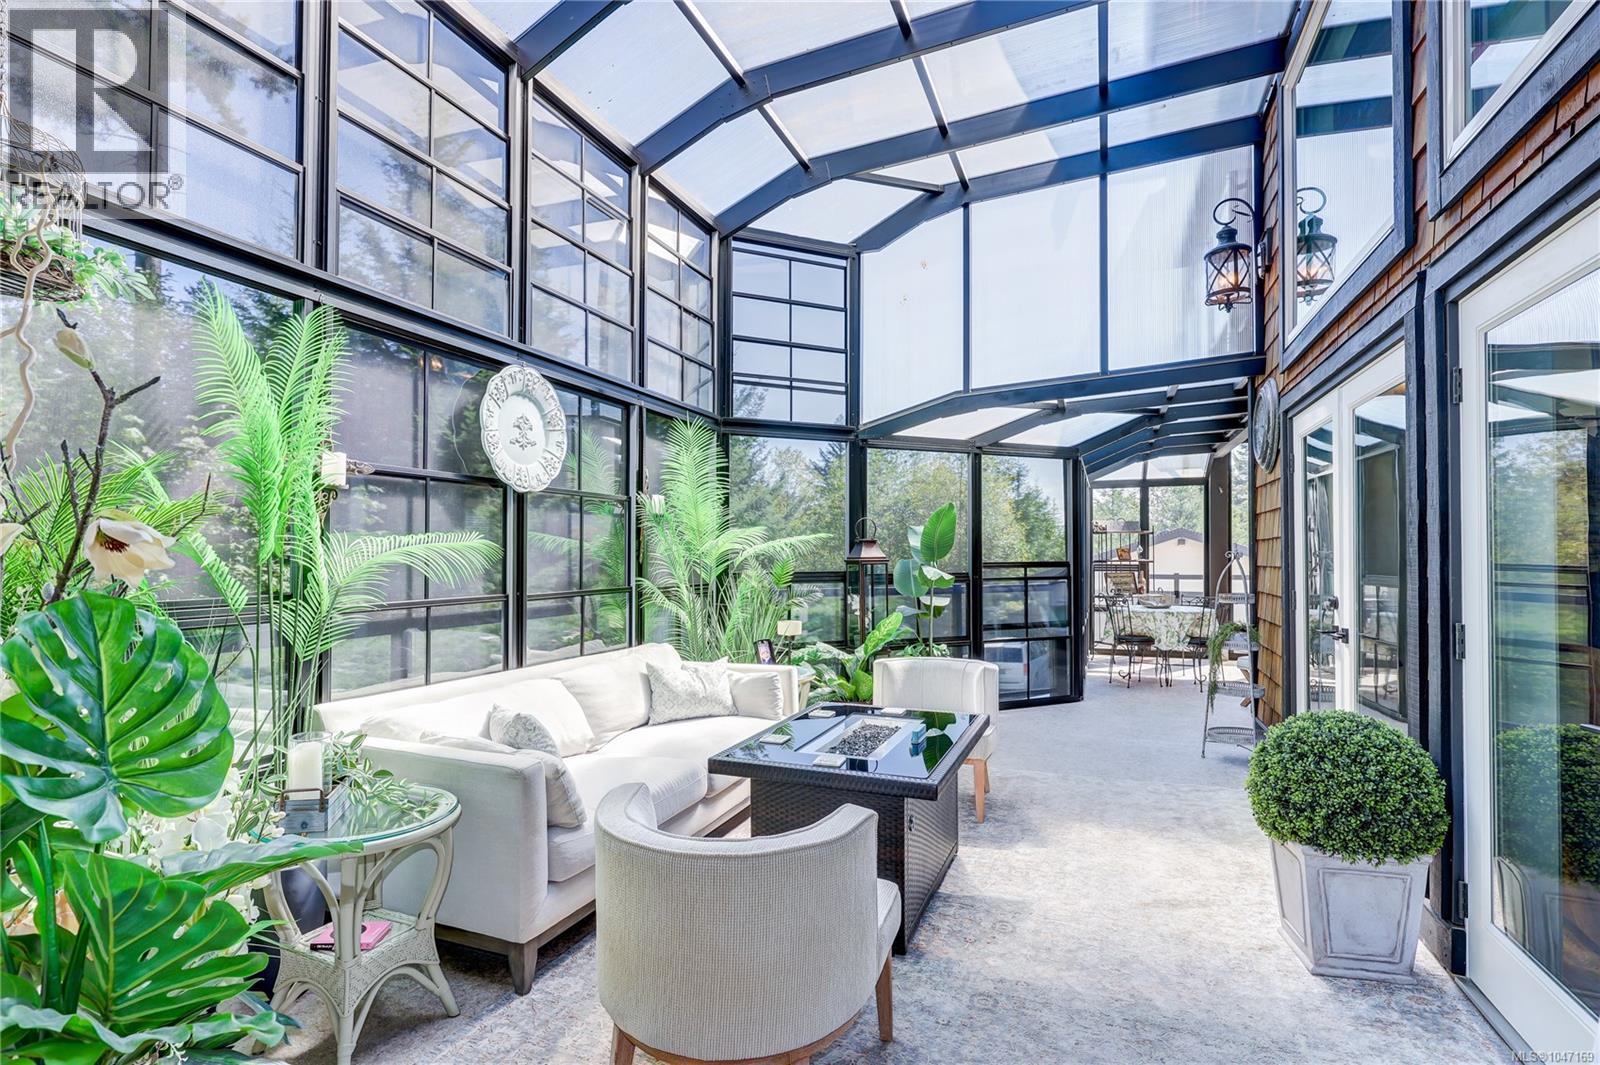
Exceptional 3.41-acre estate in prestigious Benson Meadows offering private country living just minutes from the city. This impressive 4,768 sq ft home features 5 generous bedrooms plus den, 5 renovated bathrooms and over 1,100 sq ft of Suncoast Enclosures year-round sunrooms. The completely renovated kitchen boasts two large granite islands and top-of-the-line appliances. Open-beam construction and soaring 22'6'' cathedral ceilings highlight the living room, complemented by a formal dining room and spacious living areas. Downstairs, a replica pub adjoins the games and recreation rooms, creating an ideal entertaining space. Outside, extensive landscaping and established gardens provide exceptional privacy. A 23' x 40' detached workshop and oversized attached garage offer ample room for vehicles, hobbies and storage. A rare combination of space, privacy and convenience in one of the area's most desirable rural (id:44393)
Royal LePage Nanaimo Realty (Nanishwyn)
Parksville, British Columbia
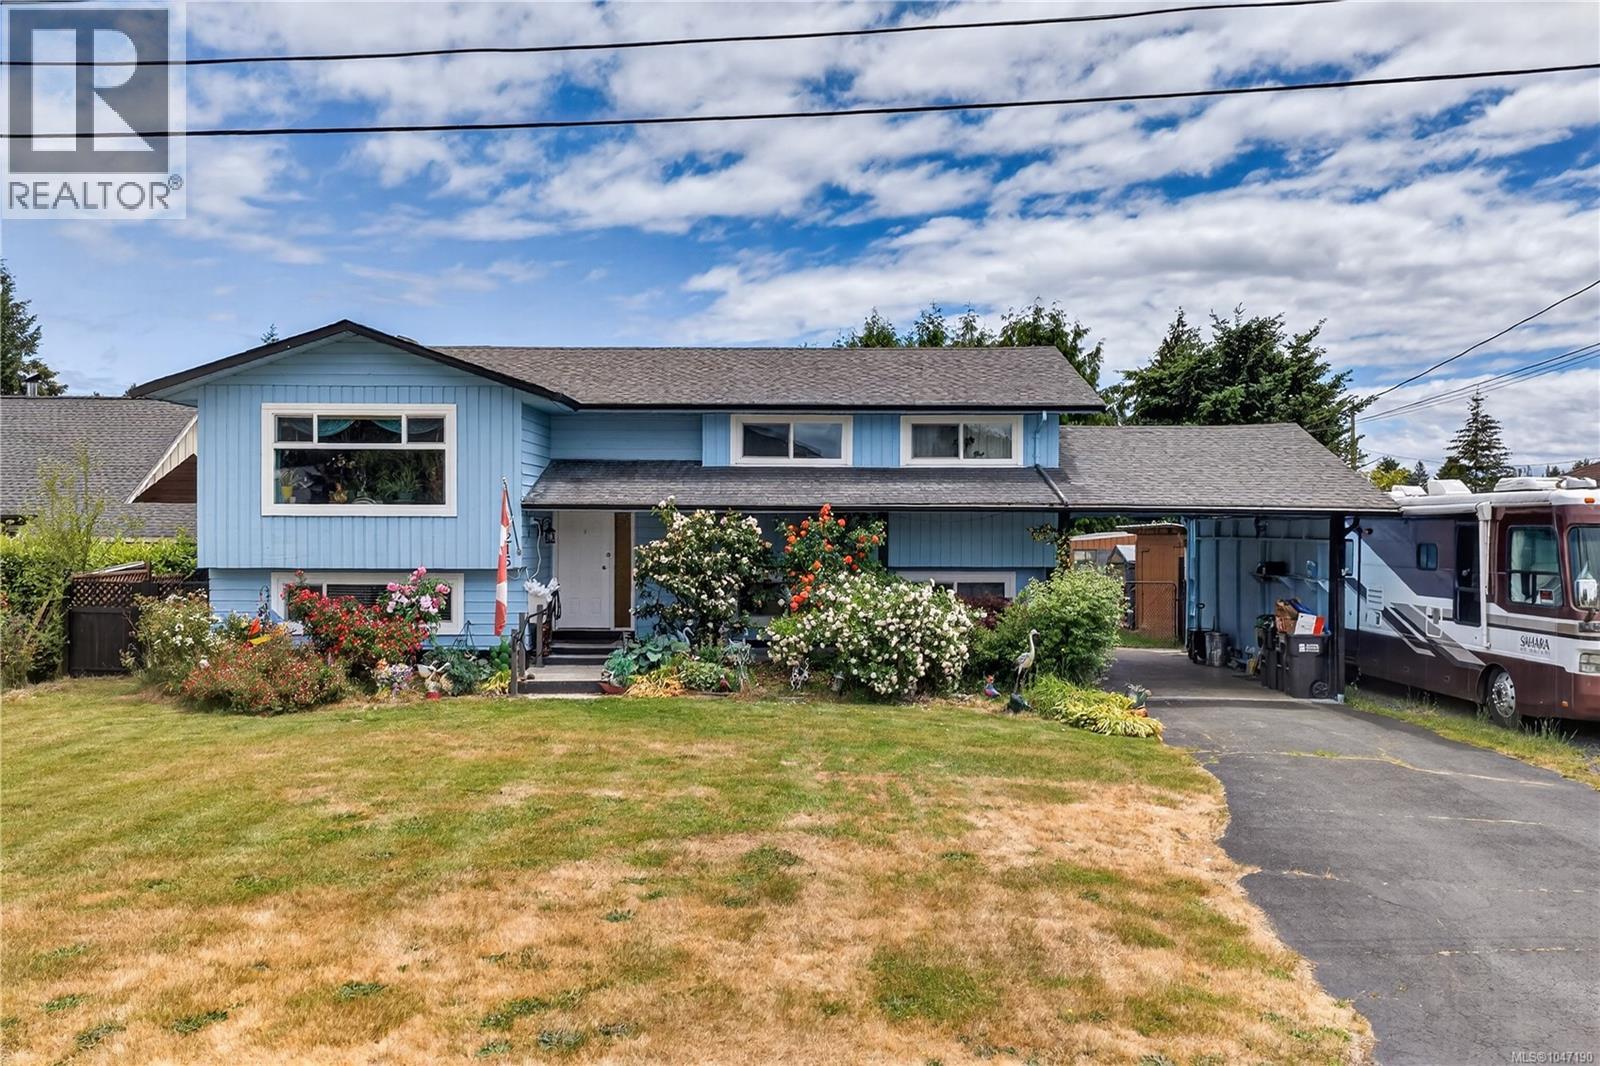
Welcome to this generously sized Sandpiper home which offers plenty of space for a growing family! This spacious home offers vaulted wood ceilings, wood stove, massive expanded deck, gas appliances, hot water on-demand new windows, garden beds, wood sheds and a greenhouse! Plenty of RV parking, this fully fenced, private backyard with lots of fruit trees is excellent for dogs, kids and large gatherings. The main floor features 3 bedrooms and 2 bathrooms and an open concept main living area, and downstairs offers us a large family and game room with the wood stove, another bedroom, a bathroom and lots of storage! This downstairs level could easily be transformed into a secondary suite, or mortgage helper! The exterior of the home has been freshly painted, handrails added, and a whole new perimeter drain installed. Come take a look and enjoy everything this home has to offer. From its energy efficiency to it's beautiful floral landscaping, be sure to stop by and smell the roses. (id:44393)
Royal LePage Island Living (Pk)
Langley, British Columbia
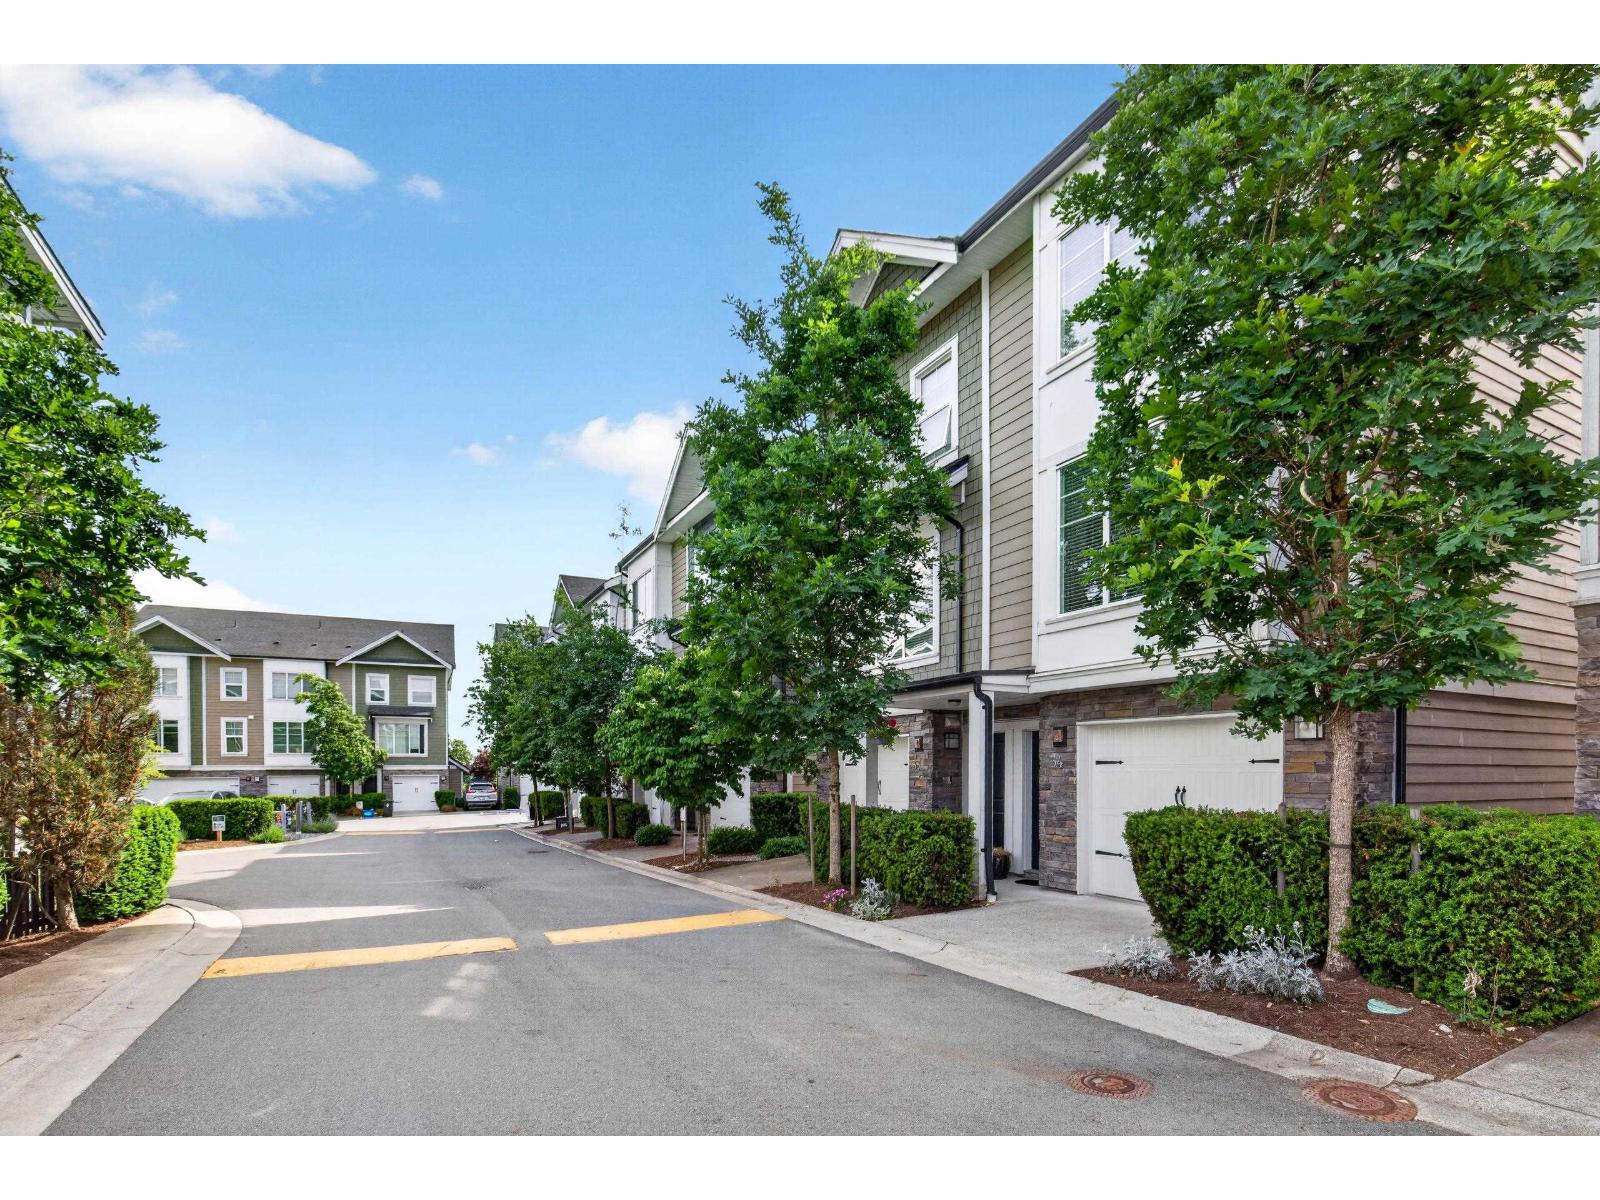
Bright and beautifully maintained 3 bed, 3 bath townhome in the heart of Yorkson! Ideally positioned within the complex, backing directly onto the park for added privacy and peaceful views. Built by reputable Sunmark with durable composite siding and a well-managed strata featuring affordable fees. Recently repainted and offering a functional layout with a double tandem garage plus yard space perfect for kids or pets. Located just steps to the new Smith Athletic Park and within the sought-after Richard Bulpitt Elementary School catchment. Only a few blocks from the shops, restaurants, and everyday conveniences of Willoughby Town Centre, making this an ideal family-friendly home in one of Langley's most desirable neighbourhoods. (id:44393)
Engel & Volkers Vancouver
Peachland, British Columbia
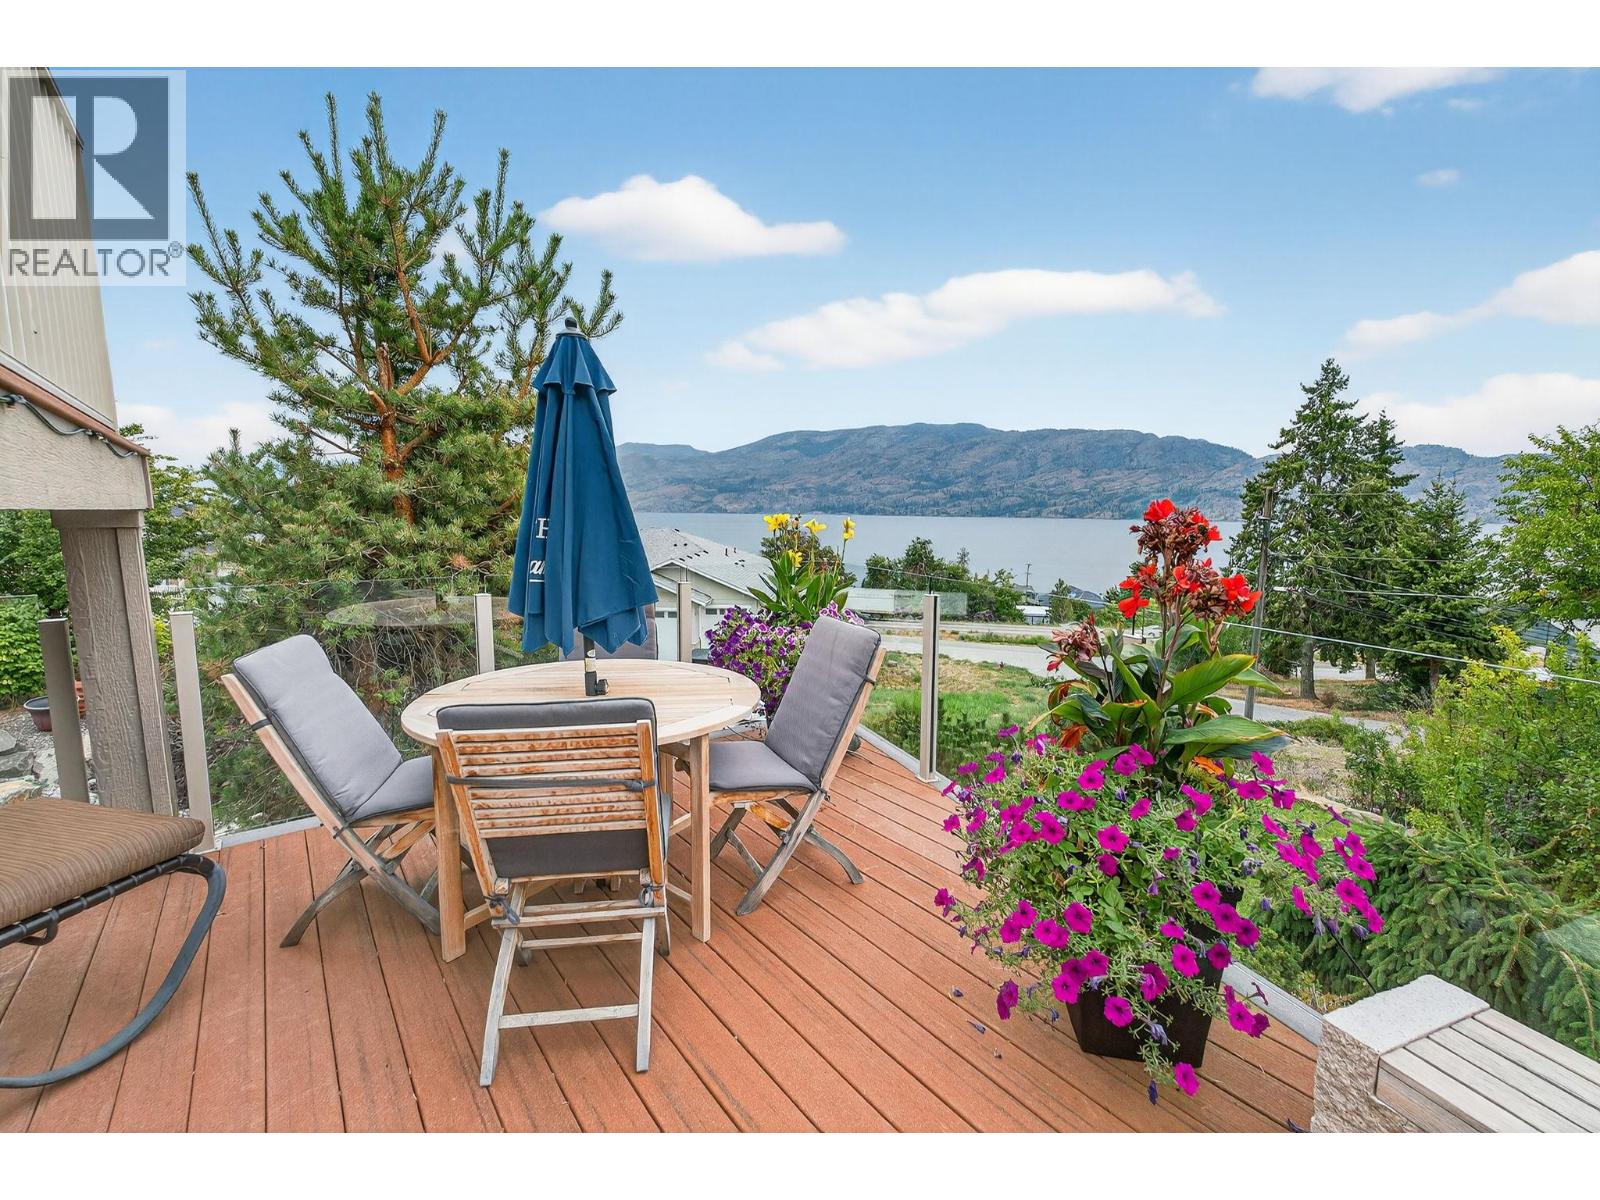
Set in a cul-de-sac, this custom craftsman home was built by an award-winning builder. This 4 bedroom + den walk-out rancher offers lake and mountain views and a layout that works for everyday living. You’ll notice attention to detail and a plan that takes full advantage of its surroundings while maintaining privacy. The main floor is bright and open, with expansive windows framing the view and filling the space with natural light. The living room with tray ceiling is anchored by a gas fireplace with built-in solid wood cabinetry and flows into the dining area and kitchen. The kitchen is functional and inviting, featuring a gas range, generous storage, granite countertops, a large sit-up island, and a sink positioned to enjoy the scenery. Step outside to the upper deck to relax, entertain, or take in nature. The primary bedroom offers a private escape with direct deck access, walk-in custom closet system, and an ensuite with dual sinks, a soaker tub, and a separate shower. There is also an office and large laundry room for one-level living convenience. The lower level is ideal for teens, guests, or extended family, with two additional bedrooms (potential for a third), a full bathroom, and a flexible bonus room under the suspended slab garage—perfect for a gym, games room, or studio. The outdoor living sets this home apart. The landscaped yard features multiple seating areas, including a front patio and a deck with stairs to the tiered backyard designed for privacy and enjoyment. Highlights include barn doors for privacy, an infinity hot tub, and an outdoor shower, all positioned to make the most of sun and the views. There’s also boat or RV parking along the side of the home. Located minutes from Peachland, nearby beaches, and West Kelowna amenities, this property delivers space, views, and lifestyle in one package. (id:44393)
Royal LePage Kelowna