
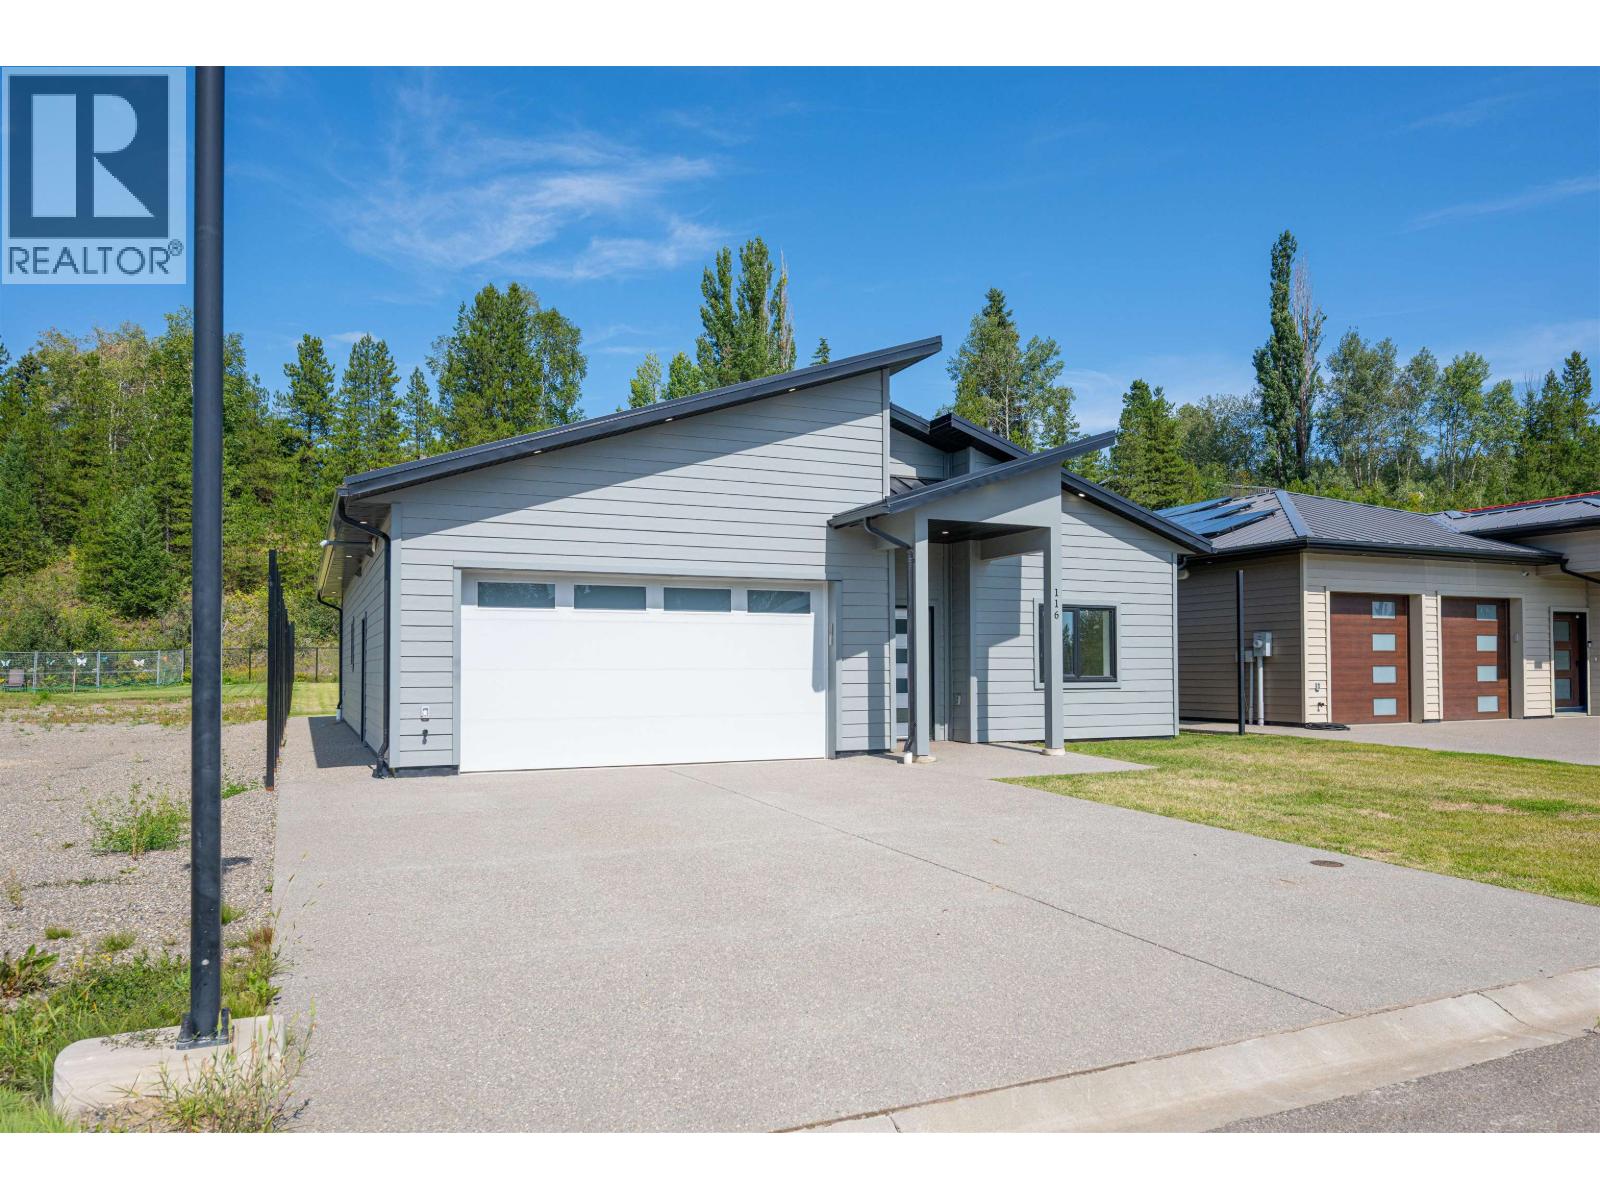
Prince George, British Columbia
View the first 5 "Net Zero" Step Code 5 homes solar fully powered homes in Prince George in our gated secure community that will receive registration with Canadian Home Builders Association and Enercan. The homes are specifically designed to meet the guidelines and specifications of "Net Zero" and "Step Code 5". The homes have in-floor radiant hot water heat, air to water heat pumps, heat on demand hot water, triple seal metal wrapped windows, metal wrapped custom cabinetry, walk-in closets, wheelchair accessible, covered patios, exposed aggregate driveways & sidewalks, and solid privacy steel fencing. landscaping & sprinklered systems. The homes are "Fire Smart" with metal roofs, metal and HardI Plank siding the exterior is wrapped in 3" non combustible comfort board Rockwool. (id:44393)
Royal LePage Aspire Realty
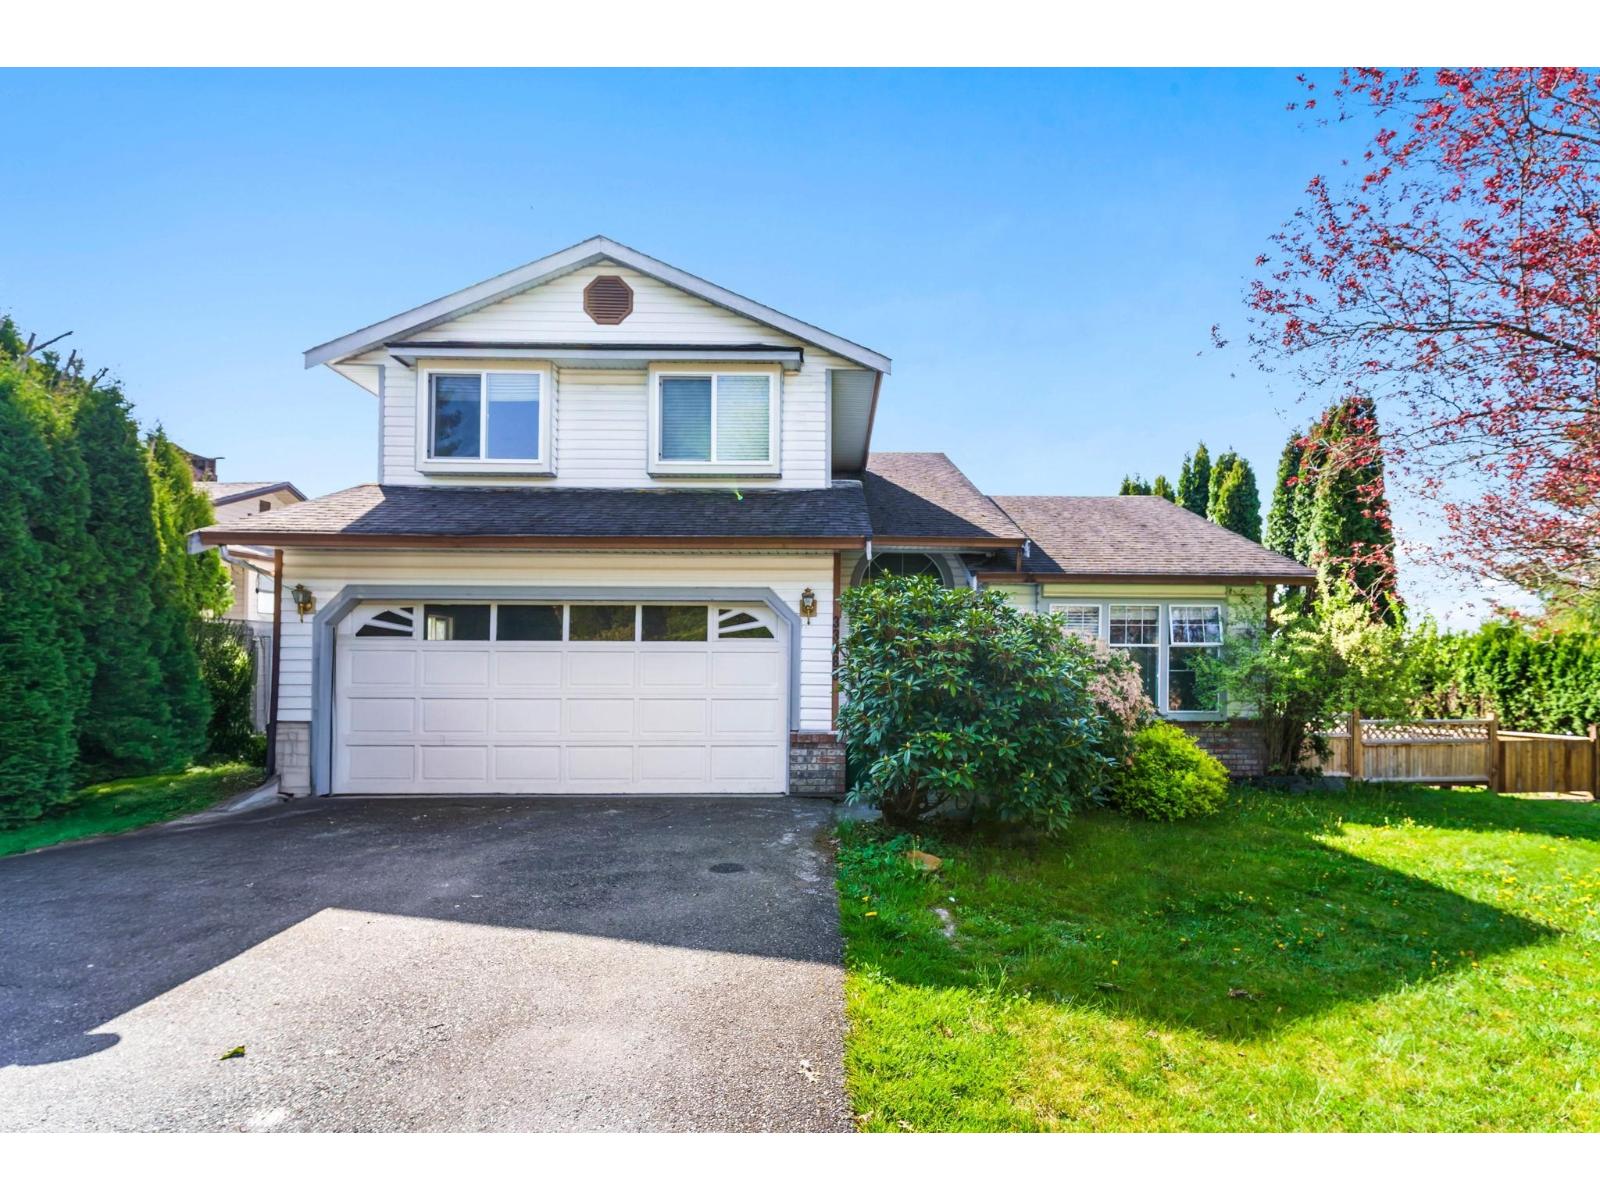
Mission, British Columbia
CORNER LOT, PRIVATE BACKYARD in SAFE, FAMILY FRIENDLY College Heights Neighborhood. This well kept 2-storey 2,900+ sqft home, offers versatility for families or investors alike. Boasting 3 SPACIOUS Bed + 3 Bath upstairs | 1 Bed / 1 Bath SUITE (registered w. City). Perched on a LARGE 8,276 sqft lot + Mature Landscaping + Huge 2-LEVEL DECK perfect for entertaining. PARKING for 6 vehicles, Driveway space for RV. Interior has been intelligently updated incl. all PEX Piping (poly-B free), Furnace, Flooring, Fencing & Appliances, ensuring a MAINTENANCE FREE move-in. If you're looking for a Family Home and/or smart Buy, Rent and Hold Investment, this is it! One of Mission's BEST VALUE for $/sqft HOUSE & LAND! Quick Possession Possible - Move in by September 1st (id:44393)
Royal LePage Little Oak Realty
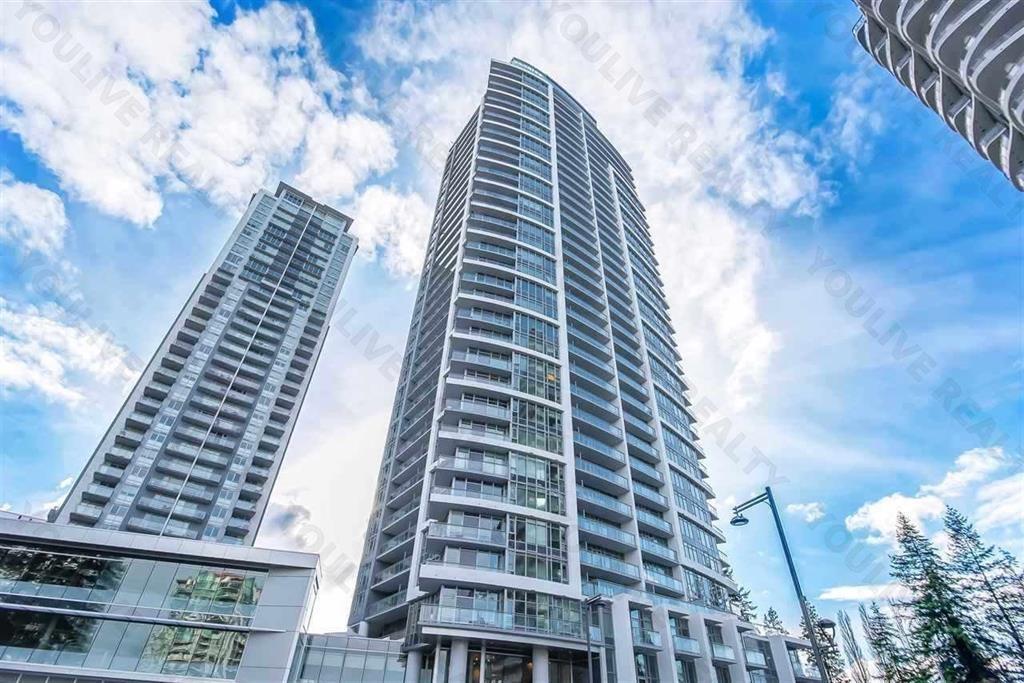
Surrey, British Columbia
Welcome to Evolve , the heart of Surrey! 1 bedrm, 1 bath unit with Open floor plan w/ 9 foot high ceilings. Features with stainless-steel appliances, quartz countertops, ample storage, In-suite laundry and balcony, perfect for cooking and entertaining. Large exercise center, clubhouse & rooftop patio. Close to Surrey Centre Mall, skytrain & SFU campus. one parking one locker. (id:44393)
Nu Stream Realty Inc.
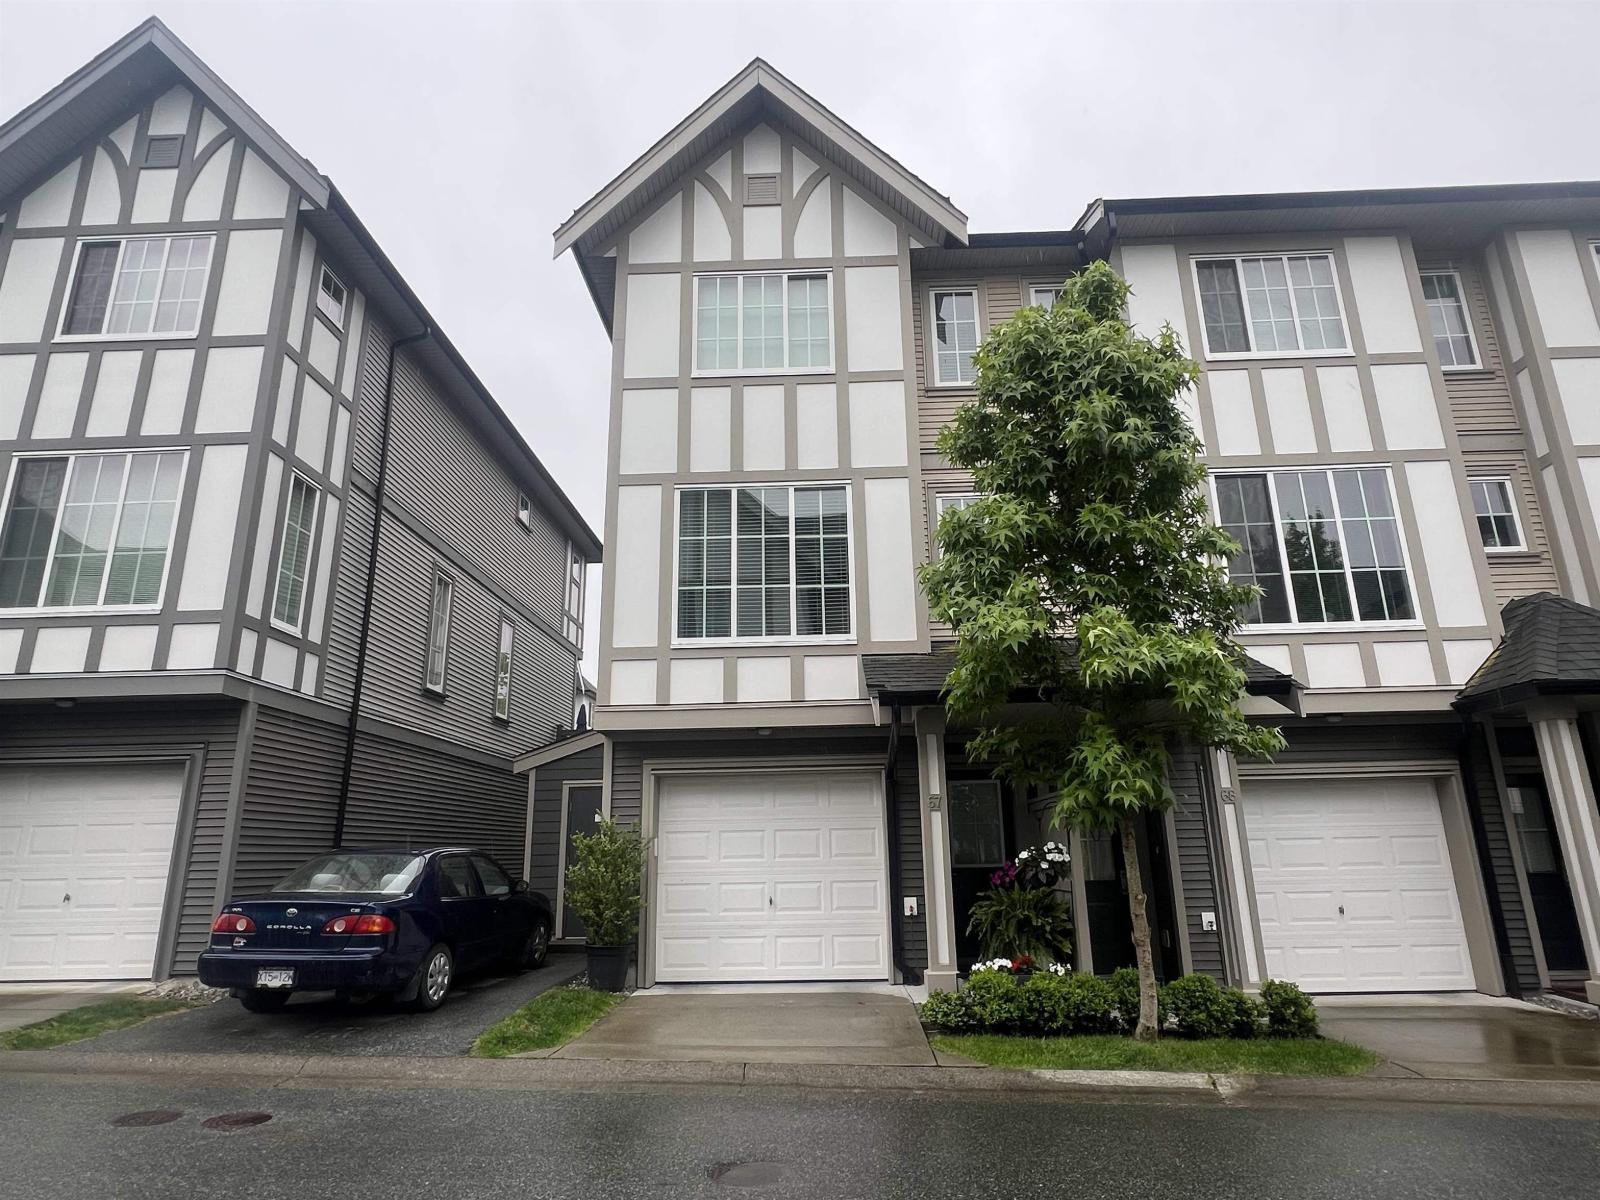
Abbotsford, British Columbia
Brighton at Westerleigh Presents: Bright, spacious 2 bedroom, 2 bathroom, end unit townhome. Main floor features tall ceilings, spacious kitchen, quartz countertops, and large island. Upgrade fridge and Dishwasher. Private fenced back yard w/patio Gazbo and lawn furniture off kitchen for summer enjoyment or BBQing dinner. Dining area fits large or small table. Living room bright with lots of windows. All new blinds Upstairs: two large bedrooms, two large bathrooms, ample closets, and laundry. Garage is extra deep with space for all your needs. Resort amenities of Club West: Outdoor Pool, Movie theatre, Fireside Lounge, Fitness Center, Hockey, and a guest suite. Walking distance to trails and all levels of schools! (id:44393)
Exp Realty Of Canada Inc.
Surrey, British Columbia
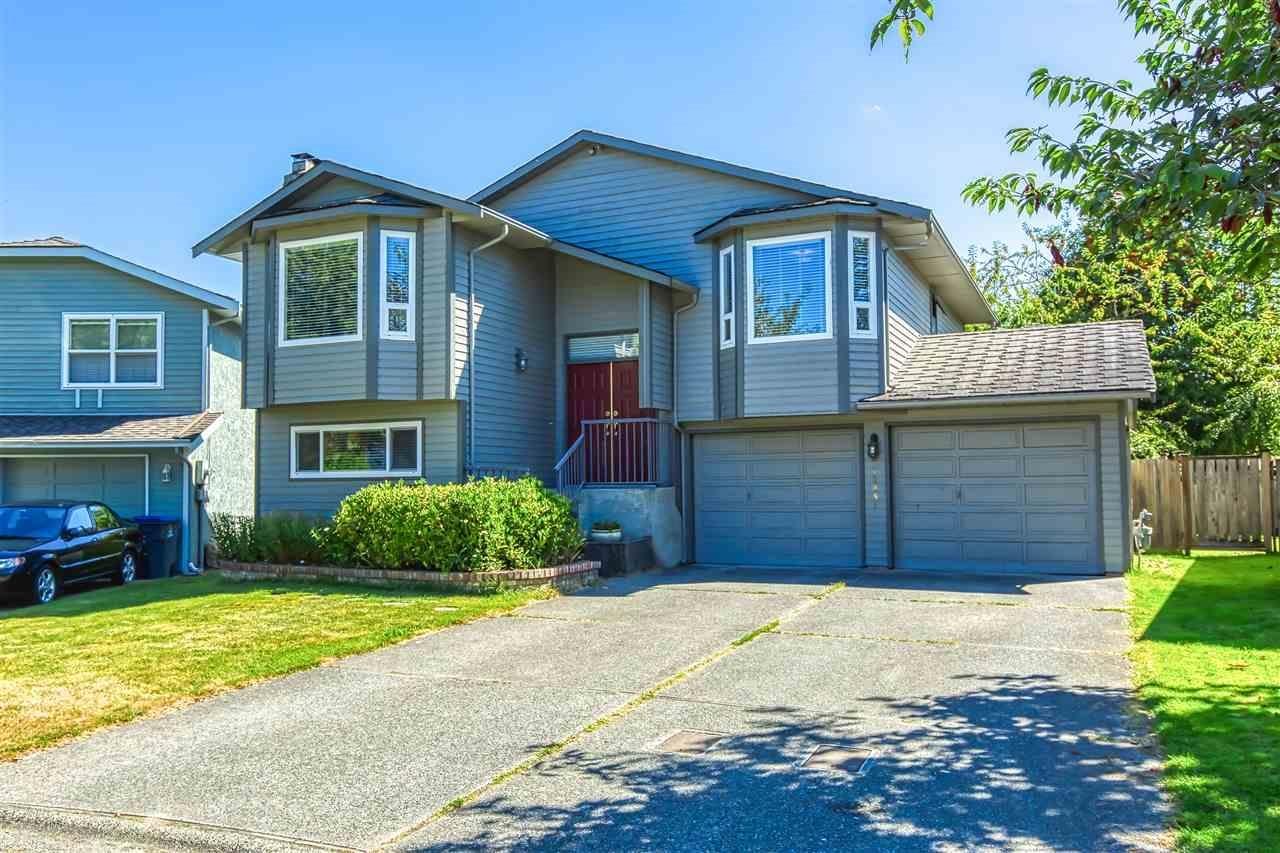
Located in the heart of West Newton, this spacious 2-storey home sits on a 4500sq. ft. lot and offers over 2,200 sq. ft. of living space. The main floor features a bright living and dining area, functional kitchen with eating nook, and balcony overlooking a private backyard. Upstairs includes 3 bedrooms and 2 bathrooms, including a primary bedroom with walk-in closet. The lower level offers 2 separate basement suites (2+1) with private entrances-ideal for mortgage helpers or extended family. Quiet, family-friendly neighbourhood close to schools, parks, shopping, transit, and major commuter routes. (id:44393)
Exp Realty Of Canada Inc.
Surrey, British Columbia
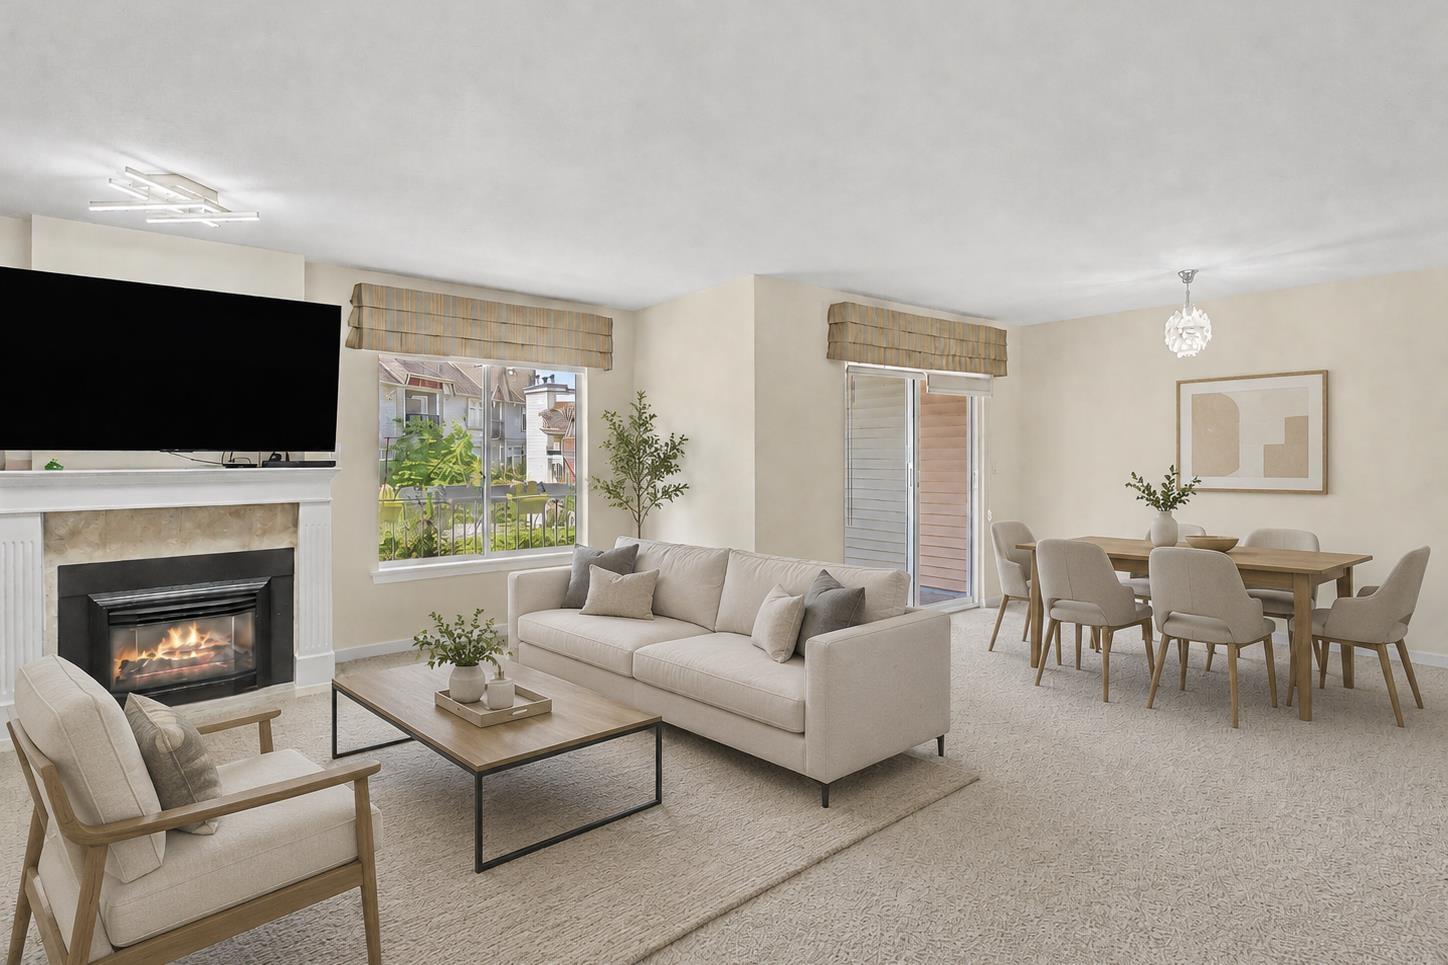
Top-floor living at Huntington Gate! This spacious 1,217 sq. ft. home features a bright open-concept layout with an oversized living and dining area centered around a cozy gas fireplace, with gas included in the strata fees. The updated kitchen offers a skylight, pantry, and generous eating area. Large primary bedroom with full ensuite, plus a spacious second bedroom. Enjoy outdoor living year-round on the covered deck, ideal for relaxing or entertaining. Well-maintained building in a central location close to shopping, schools, transit, and quick access to the Alex Fraser and Pattullo Bridges. Includes 2 secure underground parking stalls and pet-friendly building allowing 2 pets with restrictions. (id:44393)
Exp Realty Of Canada Inc.
Langley, British Columbia
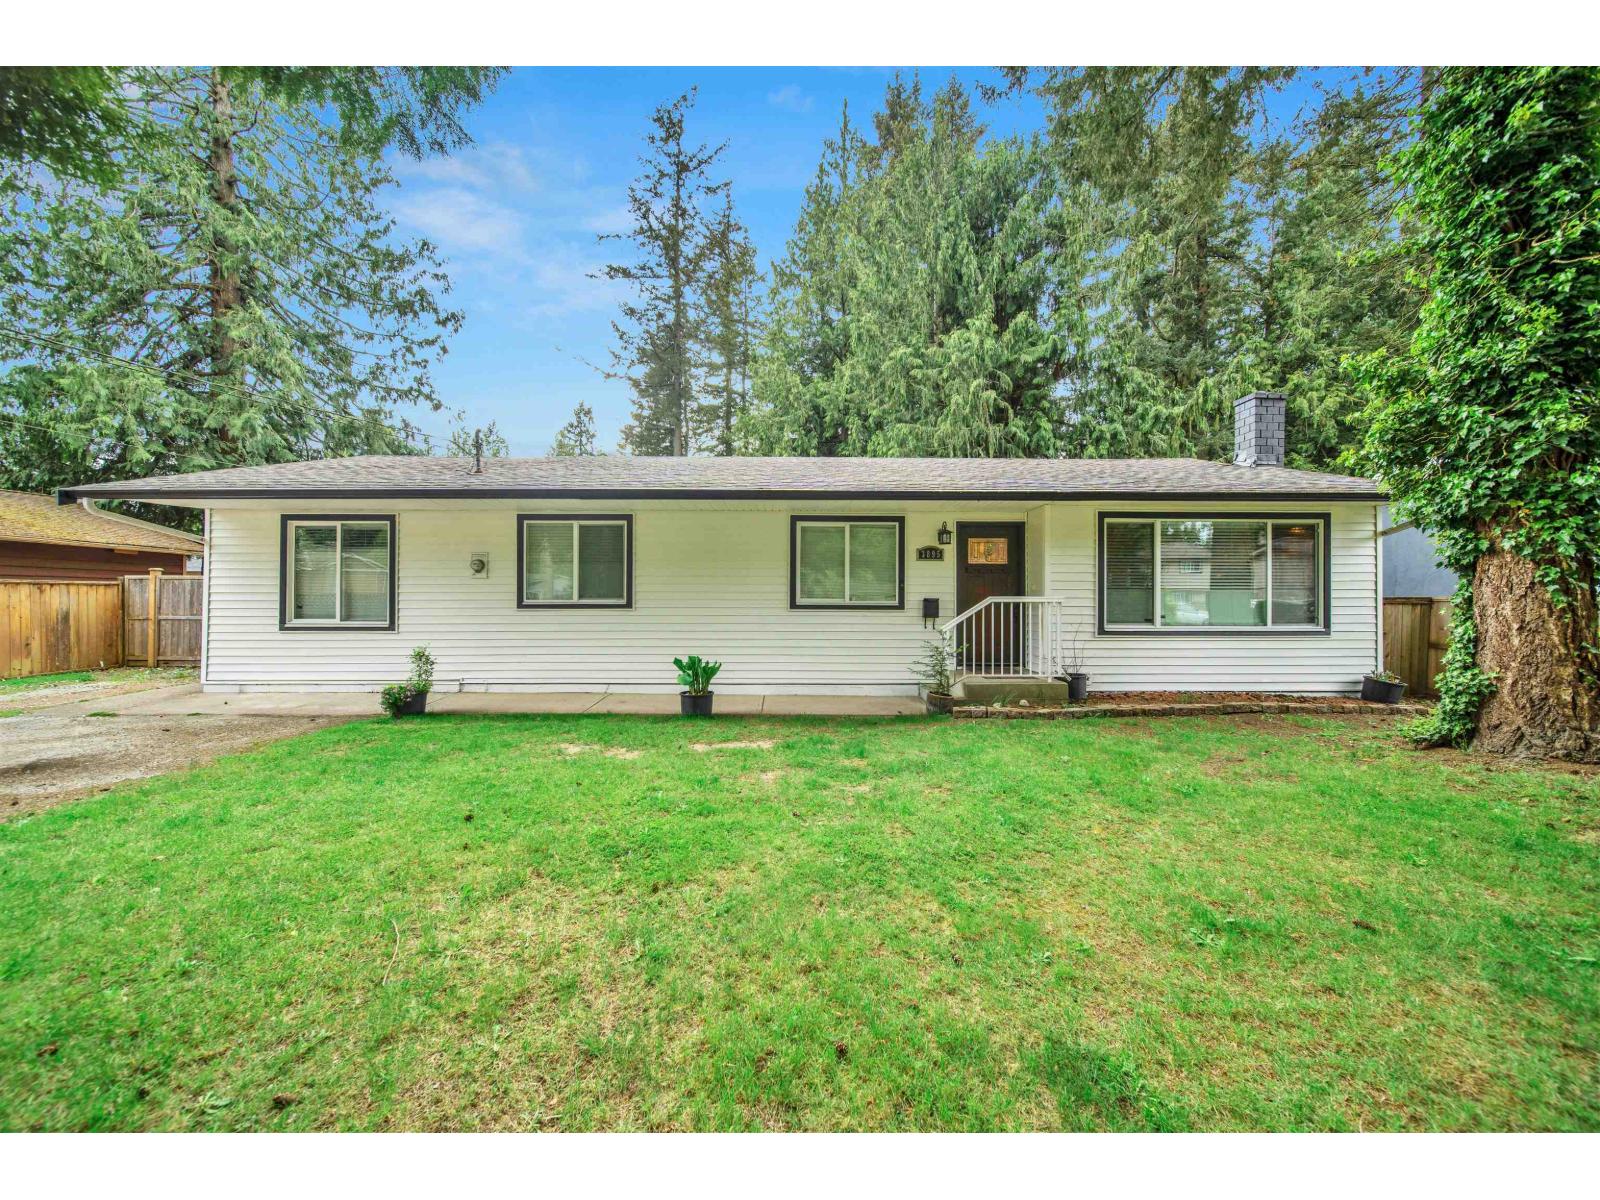
Welcome to this well-kept, modern rancher in the desirable Brookswood area of Langley. Situated on a spacious lot, this 4-bedroom, 2-bathroom home offers the perfect blend of comfort and functionality. The freshly painted exterior gives it great curb appeal, while the single-level layout makes everyday living easy and accessible. Ideal for young families seeking a large yard for kids and outdoor enjoyment, or for those looking to downsize without sacrificing space. Conveniently located near schools, parks, and amenities, this home is a fantastic opportunity in a sought-after neighbourhood. (id:44393)
Oakwyn Realty Ltd.
Surrey, British Columbia
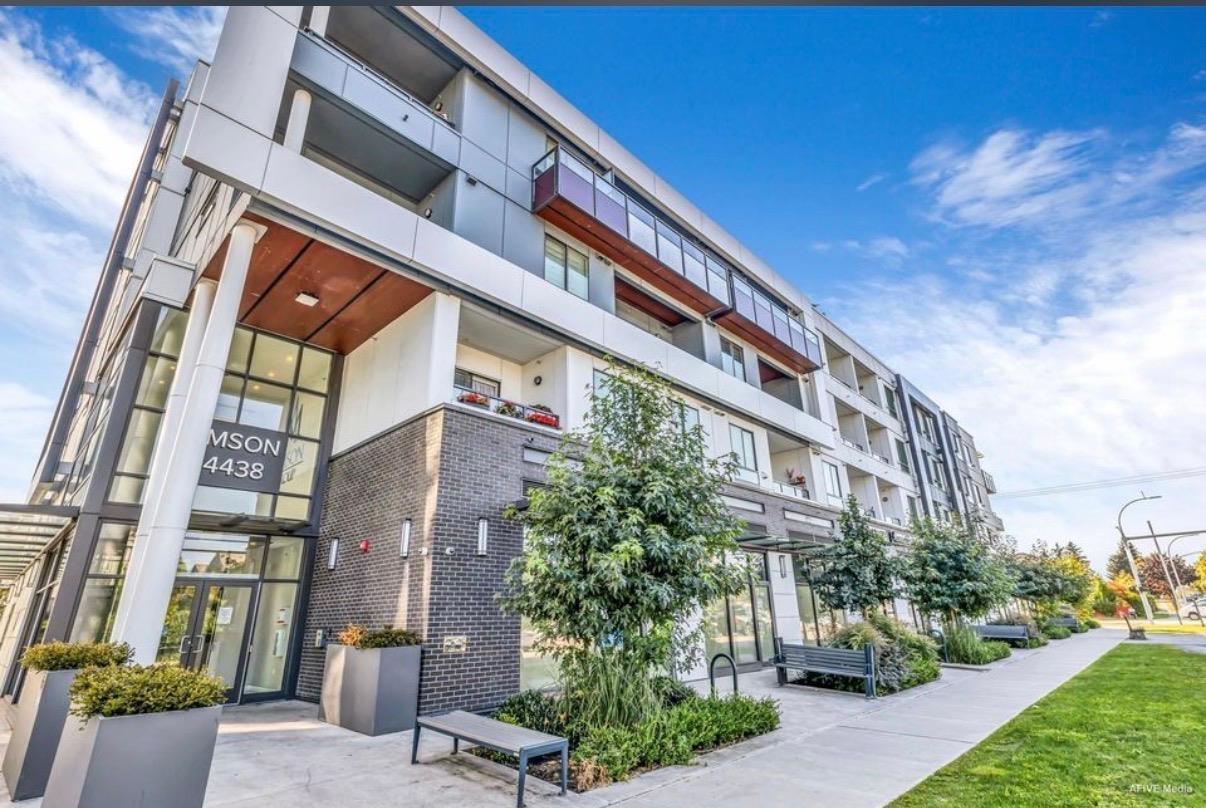
This elegant 2-bedroom, 2-bathroom condo at Amson Square blends luxury, comfort, and convenience seamlessly. Ideal for first-time homebuyers and investors, it features built-in air conditioning for year-round comfort, a gourmet kitchen with a Bosch Gas stovetop, Samsung Stainless steel refrigerator & dishwasher, and sophisticated quartz countertops, along with built-in closet organizers for streamlined storage. Enjoy the shared rooftop patio, offering a peaceful retreat with stunning views. With low strata fees that include hot water and gas, this home ensures affordability without compromising quality. Perfectly located just steps from public transit and shopping. (id:44393)
Royal LePage Global Force Realty
Surrey, British Columbia
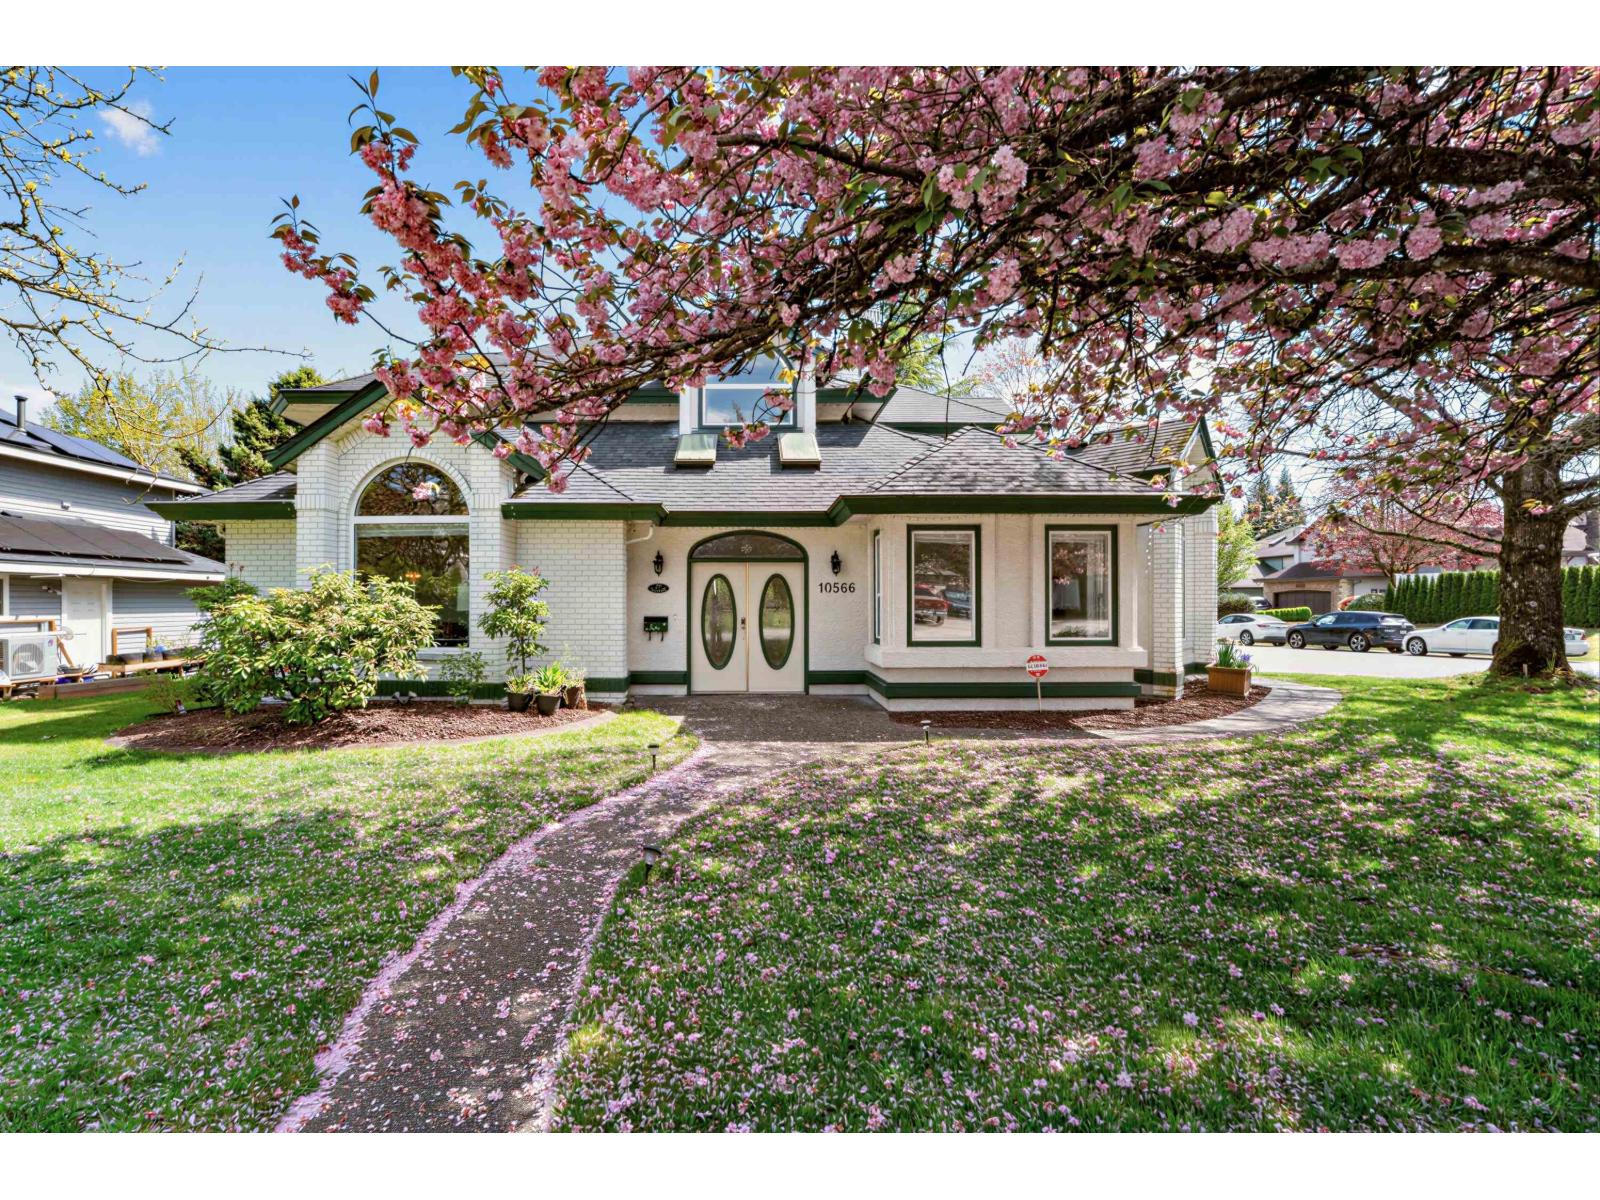
7,000+ lot in the desirable fraser heights area. Enjoy bright, open-concept layout with a striking spiral staircase, elegant dining room with double glass doors. Main floor features a huge den, inviting living room and a sunken family room flows into the open kitchen with a breakfast nook, while double patio doors lead to the east-facing backyard. 3 spacious Bedrooms and 2 fully renovated bathrooms upstairs. Walking distance to Pacific Academy, and parks. Updates featuring: newer roof; interior and exterior paints; all flooring&carpets; new water baseboard heater throughout; kitchen; all bathrooms; windows. A wonderful move-in ready home with so much to offer. Some photos are virtually staged. (id:44393)
RE/MAX City Realty
Delta, British Columbia
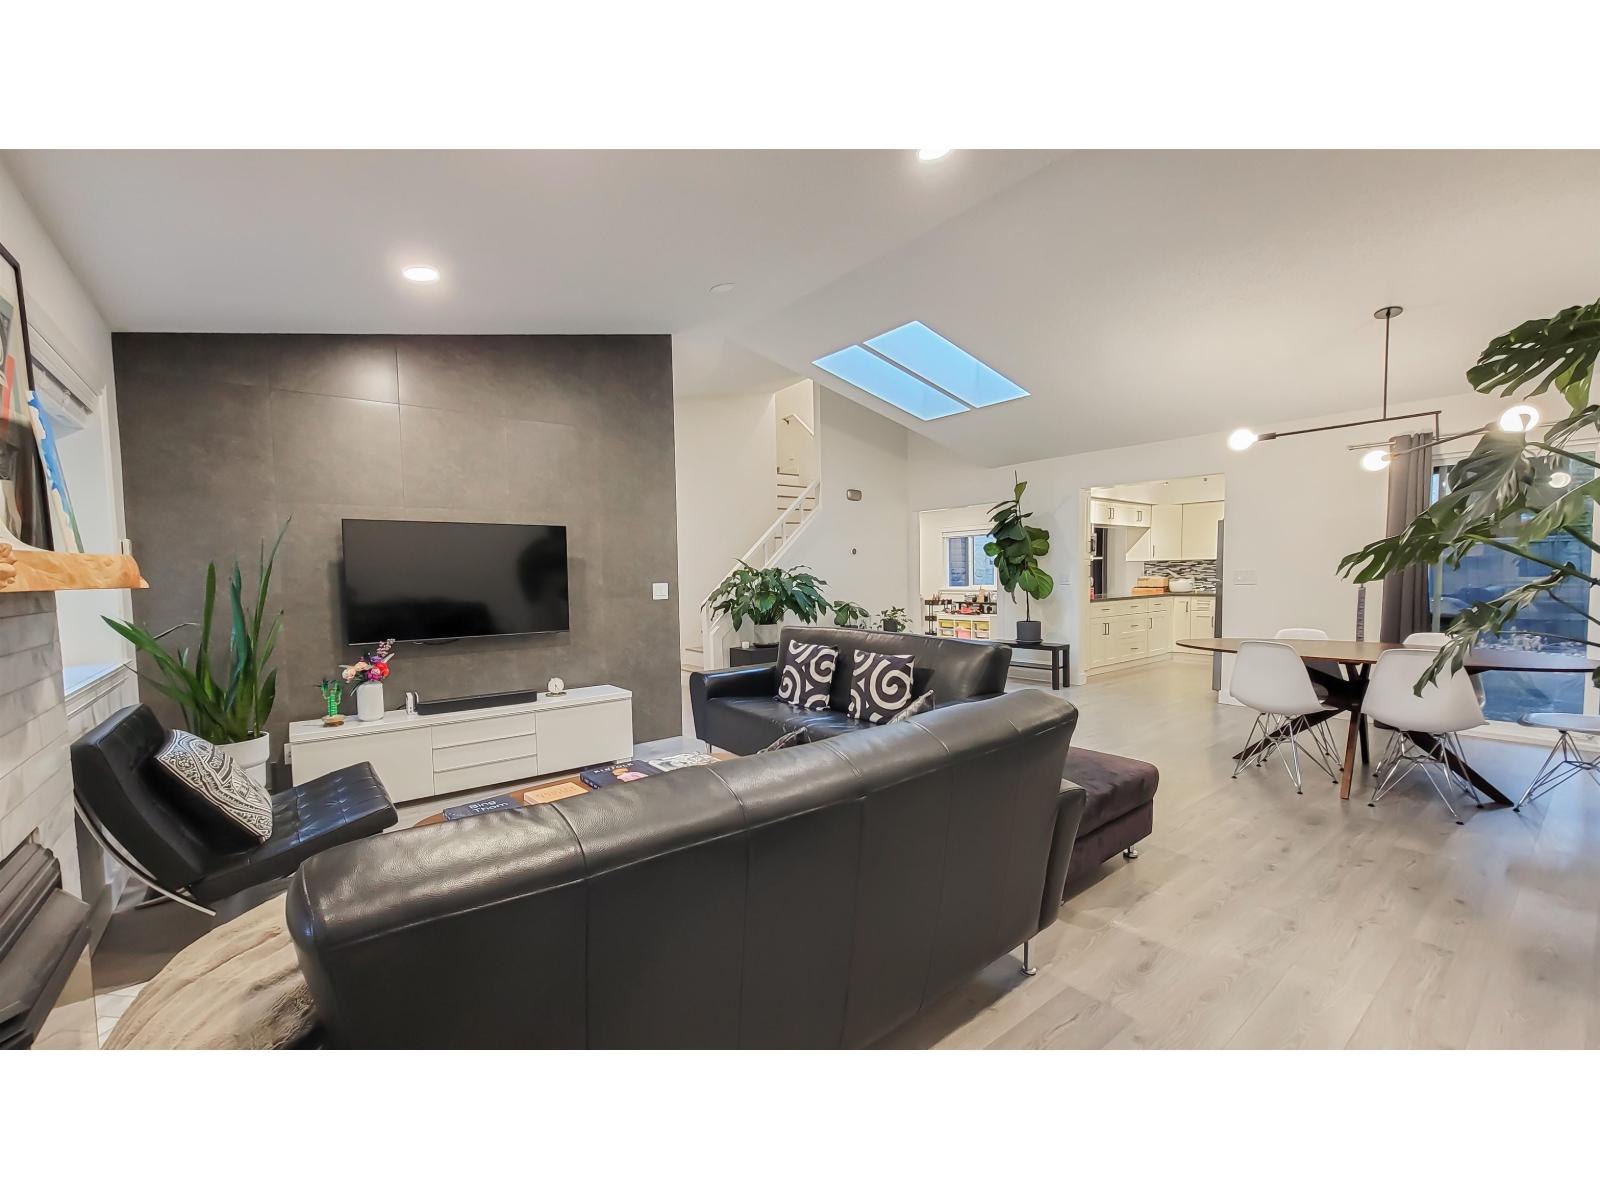
The seller spent more than $100k in renovations! This stunning 1,861 square foot, 3 beds & 2.5 baths Sunshine Hills house is situated in one of the most sought-after areas in the community. The main level features spacious dining and living areas with patio doors that open to a peaceful backyard with a garden and patio. In addition to the new feature wall in living rooms, bathrooms, kitchen, W/D, also updated flooring and lighting create a cozy, welcoming ambiance. There are two bedrooms upstairs, including the primary bedroom with a large, modern ensuite and walk-in closet. Easy maintain outdoor aggregate patio, ultra-private side and back yards with RV parking, plenty of storage space in the additional storage area. Seaquam Catchment. (id:44393)
Sutton Group - Vancouver First Realty
Surrey, British Columbia
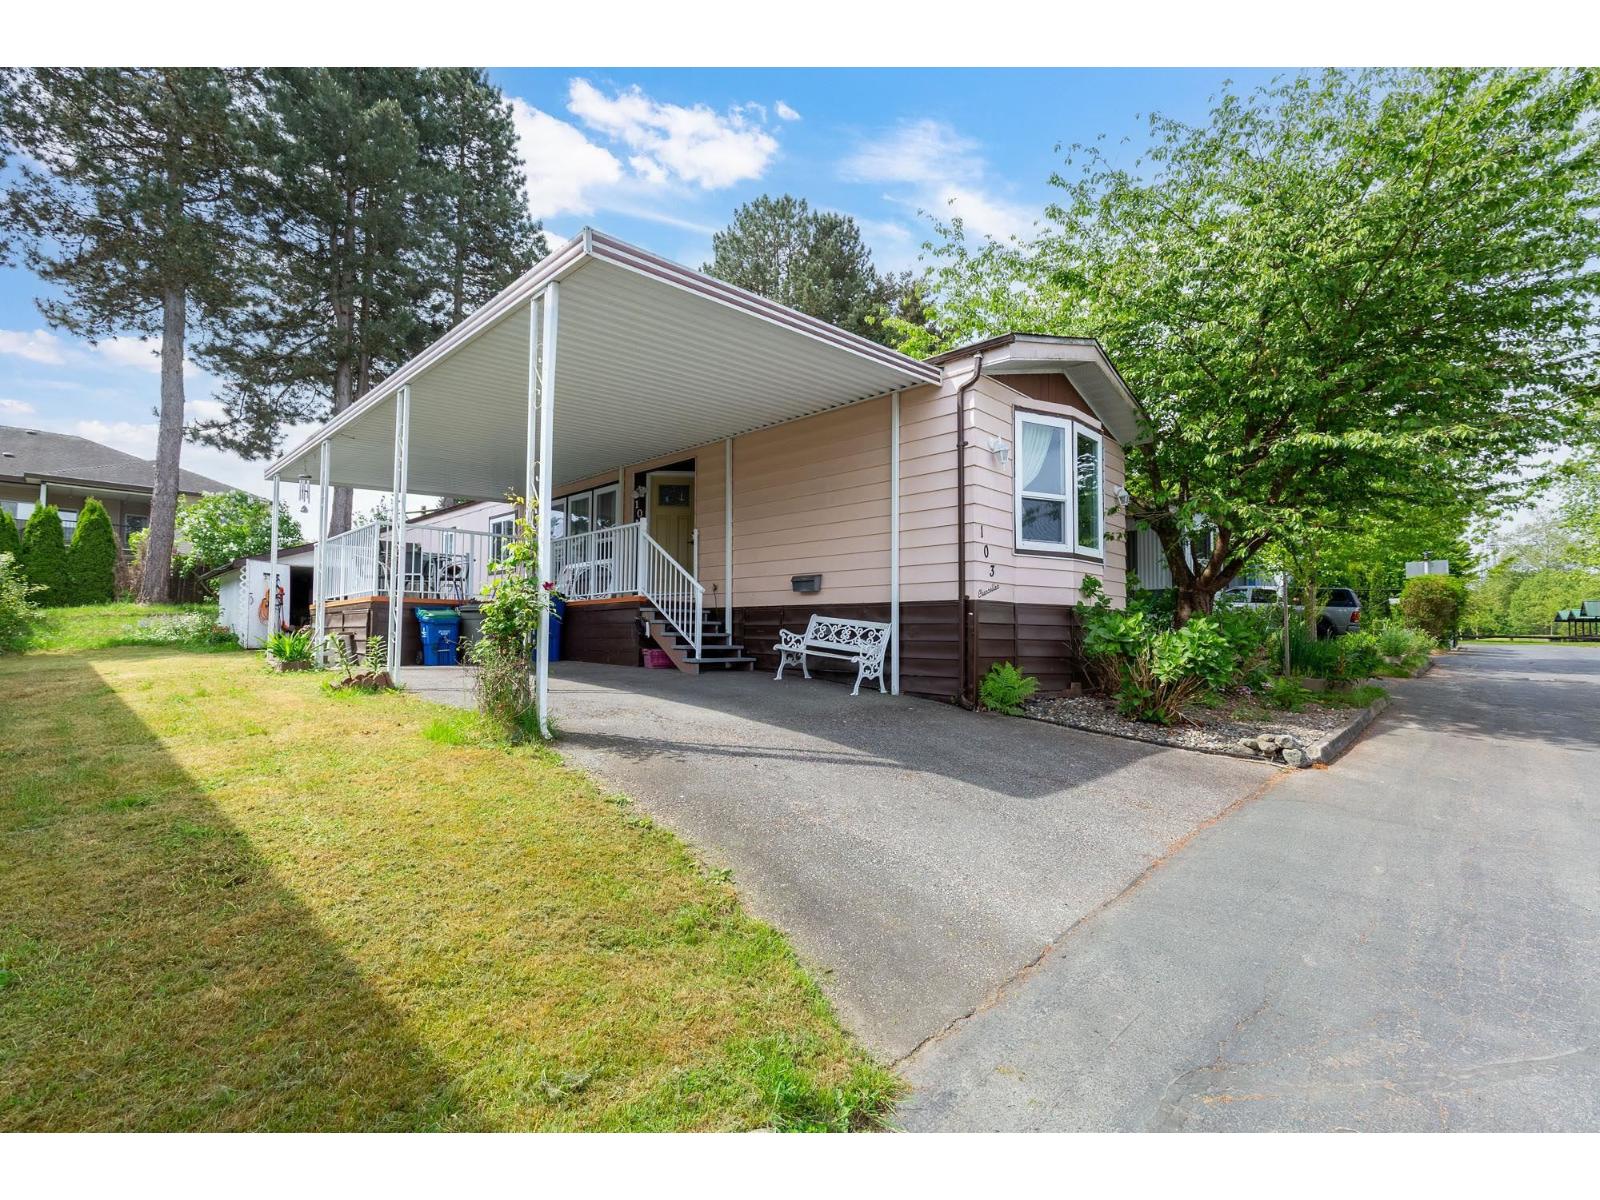
WESTWOOD ESTATES, 55+ age restricted: Located in one of Surrey's most premier, sought after manufactured home parks, gated community. Features include: Brand new heat pump ($16k value), electrical re-certification, silver label, hot water tank (3 yrs), bathroom renovation (5 yrs), deck (Sept. 2025), new front door (3 months), kitchen renovation & appliances (3 yrs), windows & flooring replaced. Pad rent $822 per month, includes, land portion of property taxes, garbage pick up, sewer & water. Large dogs allowed with park approval but, no vicious breeds. A short walk to Bear Creek Park. The most affordable, detached living option available. If you are thinking of downsizing, you don't need to live in an apartment. You can still have your own home, yard & garden & know your neighbours. (id:44393)
Royal LePage West Real Estate Services
Langley, British Columbia
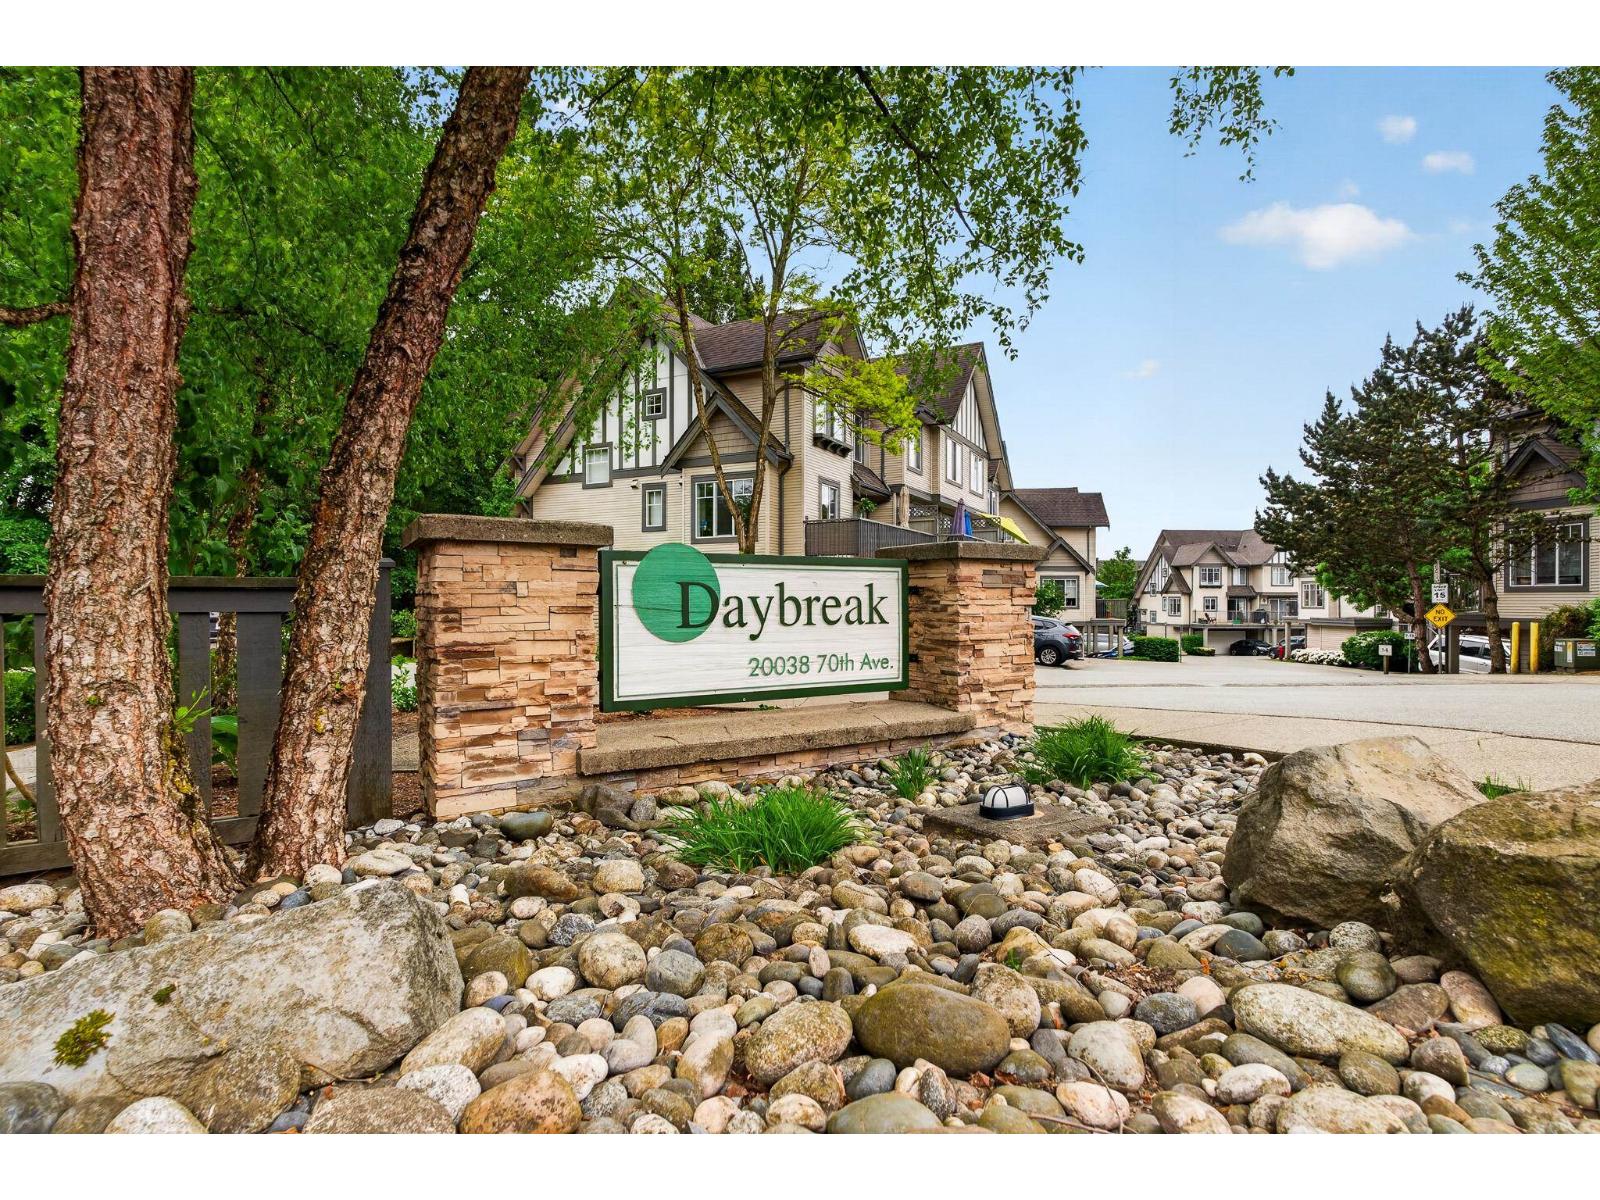
Finally, a 4 bedroom home that doesn't compromise on layout. Tucked into a bright corner setting, this beautifully updated home features 3 bedrooms upstairs plus a private lower bedroom with its own full bath - ideal for guests, older kids, in-laws, or a quiet work-from-home setup. Thoughtfully refreshed w/ new paint, stylish flooring, modern blinds, & brand new appliances, this is the kind of home where all that's left to do is move in and enjoy. You're minutes to Willowbrook Shopping Centre, Costco, Walmart, Superstore, and a wide selection of popular dining options. Commuting is effortless w/ a bus stop right outside your door & convenient access to the future SkyTrain expansion. Modern comfort in one of Langley's most connected neighbourhoods. (id:44393)
Exp Realty Of Canada Inc.
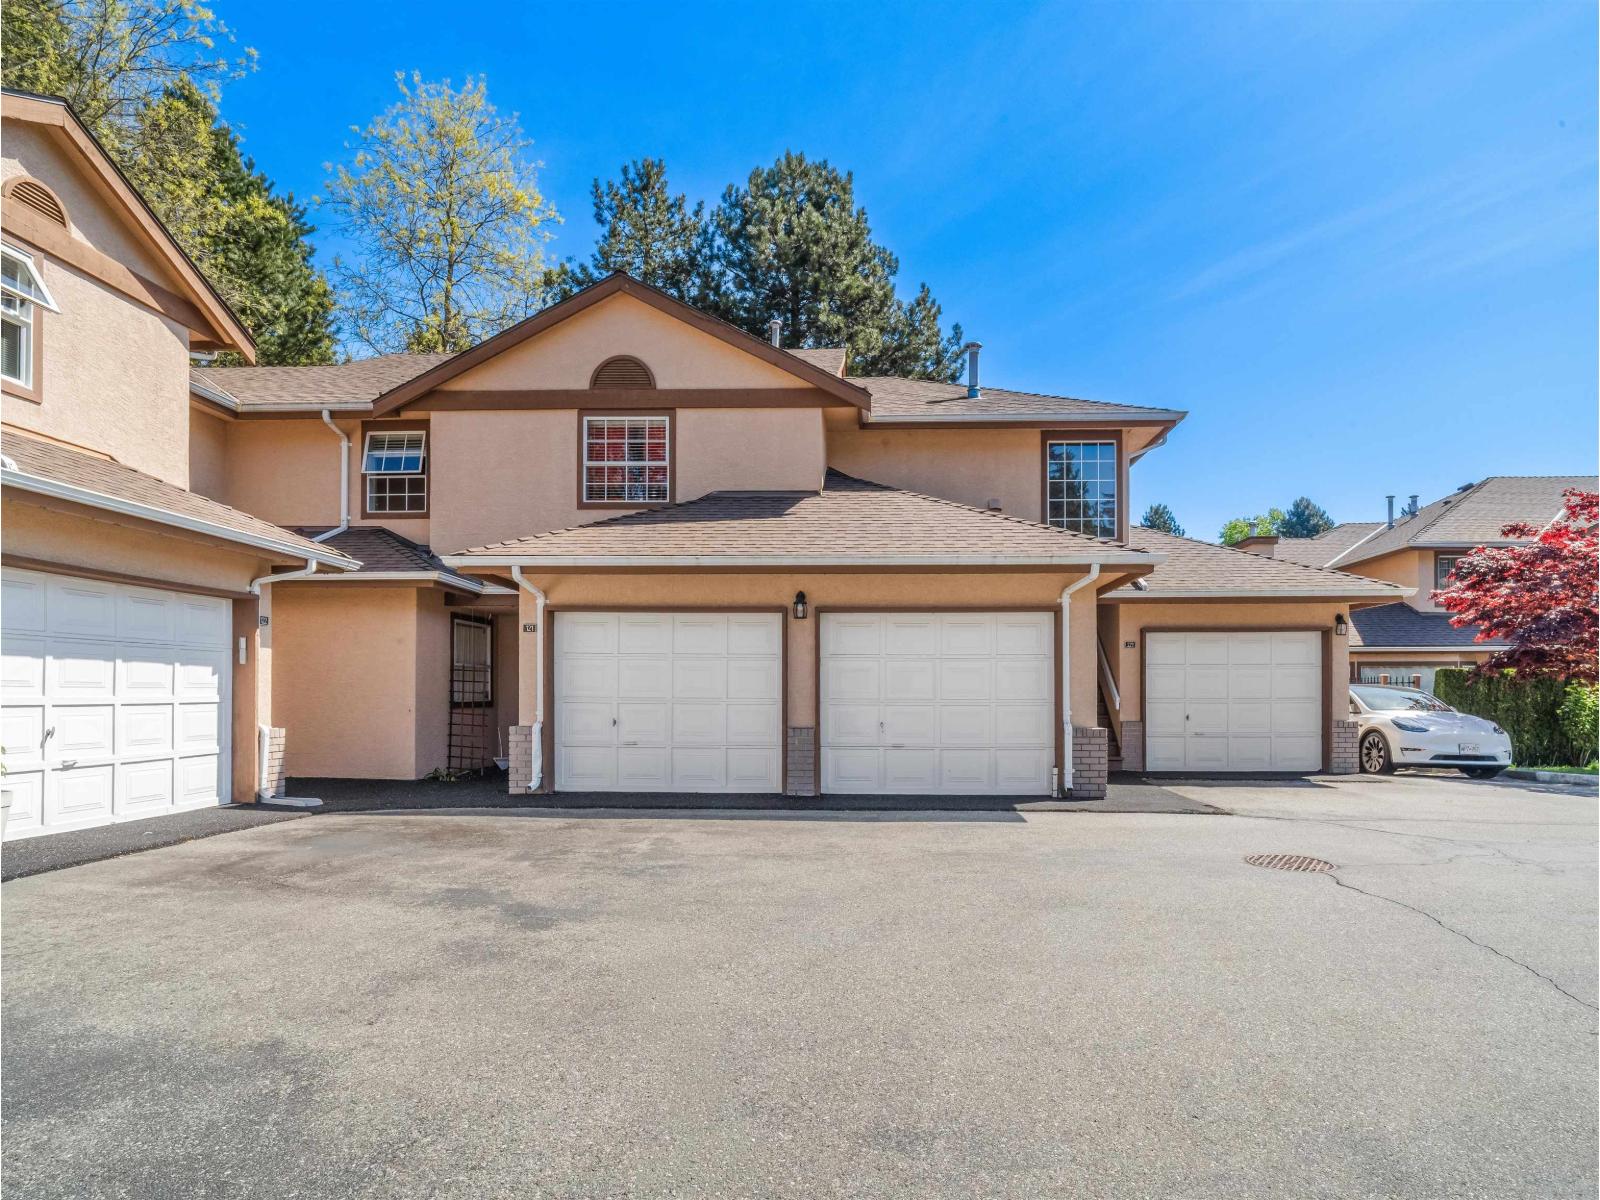
Surrey, British Columbia
Welcome to the Mansions! UPDATED & VERY SPACIOUS 2 bedroom, 2 bathroom home on one level. End Unit. Lots of natural sunlight and VERY quiet! This home has a LARGE 216 sqft balcony that's great for entertaining. DOUBLE side by side garage and ample storage! This unit has had beautiful updates such as brand new laminate flooring throughout main living area, new fireplace, new baseboards, and crown moulding, fresh coat of paint, updated kitchen and bathrooms. Complex is in great shape - new roof. Gated community located close to Guildford mall, T&T Market, and all the amenities. (id:44393)
Century 21 Coastal Realty Ltd.
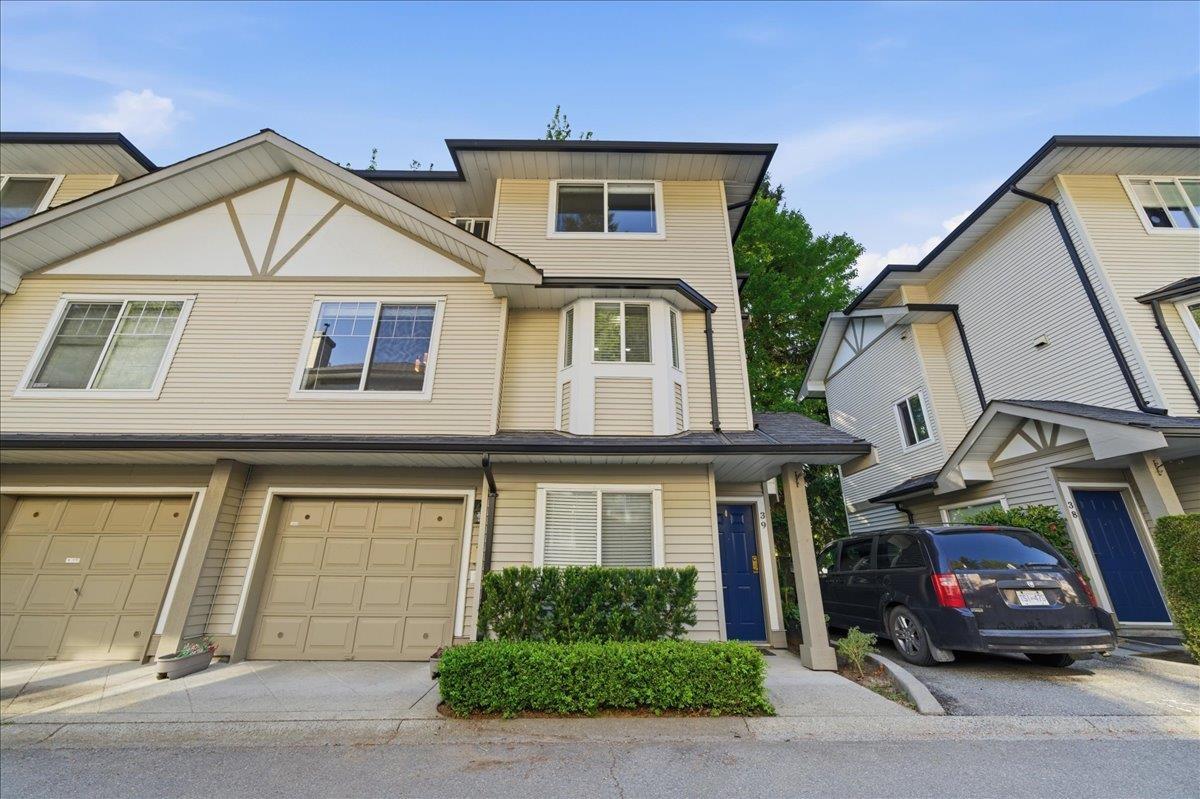
Mission, British Columbia
A beautifully kept 3 bed + 3 bath end unit townhouse offering 1,420 sq ft of bright and functional living space in a convenient central location! The main floor features laminate flooring, an updated kitchen with S/S appliances & island, dining room, and living area with cozy gas fireplace and access to your walk out patio. Upstairs offers 2 bedrooms and 2 full bathrooms, including a spacious primary bedroom with a walk-in closet and full ensuite with a large walk-in shower. The lower level includes a third bedroom and full bathroom giving you great flexibility for guests or a home office. This home is in immaculate condition and is completely move in ready with a single garage plus an additional parking stall. Private backyard off the garage with tons of greenery & space to garden as well as relax. A great option for first-time buyers and families! Well maintained strata here and pets allowed. Amazing location close to all levels of schools, Mission Leisure center, Hwy 7 and all of Mission's big box stores. (id:44393)
Exp Realty Of Canada Inc.
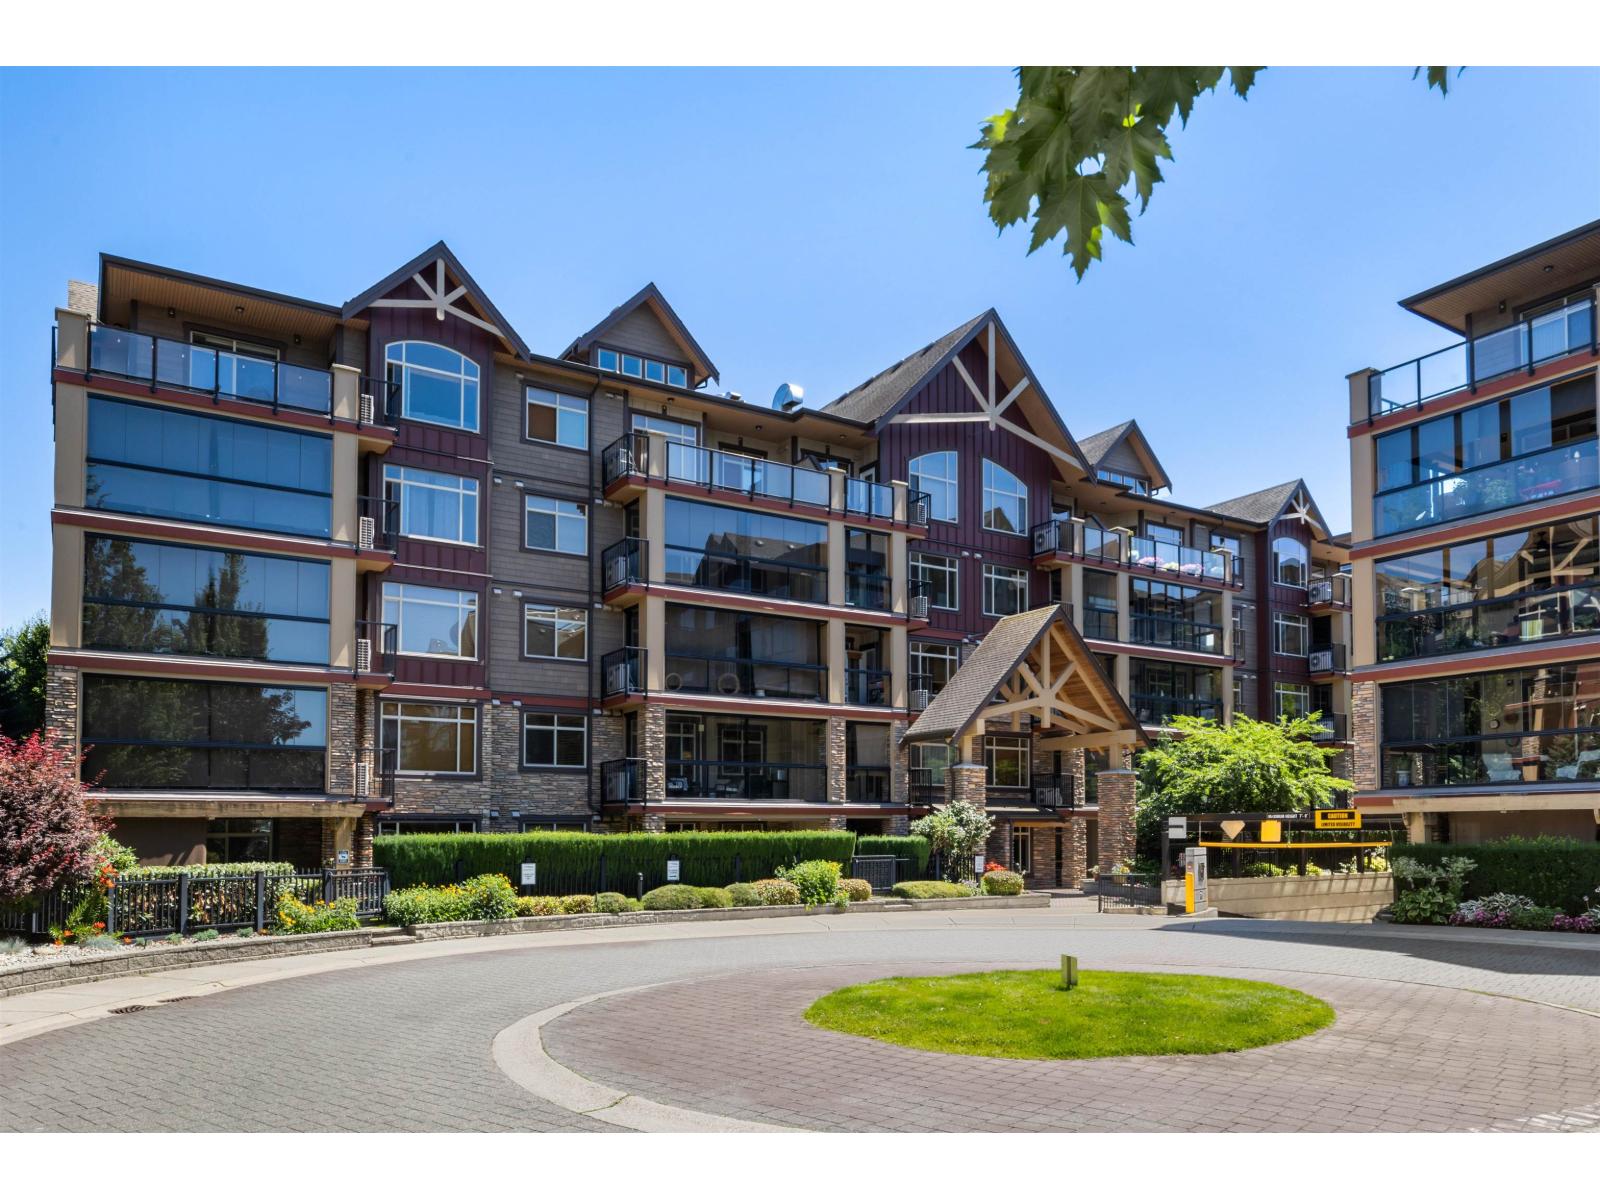
Langley, British Columbia
WALNUT RIDGE AT YORKSON CREEK - RARE PENTHOUSE LOFT UNIT, VAULTED CEILINGS AND TWO PRIMARY BEDROOMS. This immaculate unit stands out with Quadra quality interiors, featuring acoustic wood-grained plank laminate, electric fireplace, solid-core doors & closets with built-in shelves. Kitchen w/ ample cupboard space, granite tops, under-mount sink and S/S appliances. Heated tile bathroom floors, granite vanity tops and fog-free mirrors. Enjoy your east facing balcony and A/C in all rooms. 2 primary suites to chose from, one on the main floor or one upstairs for privacy. Separate den plus laundry with room, lots of storage! No neighbours above you with this top floor unit. Amazing location - walk to schools, parks & shopping. 2 parking stalls right next to each other. Don't miss it! (id:44393)
Royal LePage - Wolstencroft
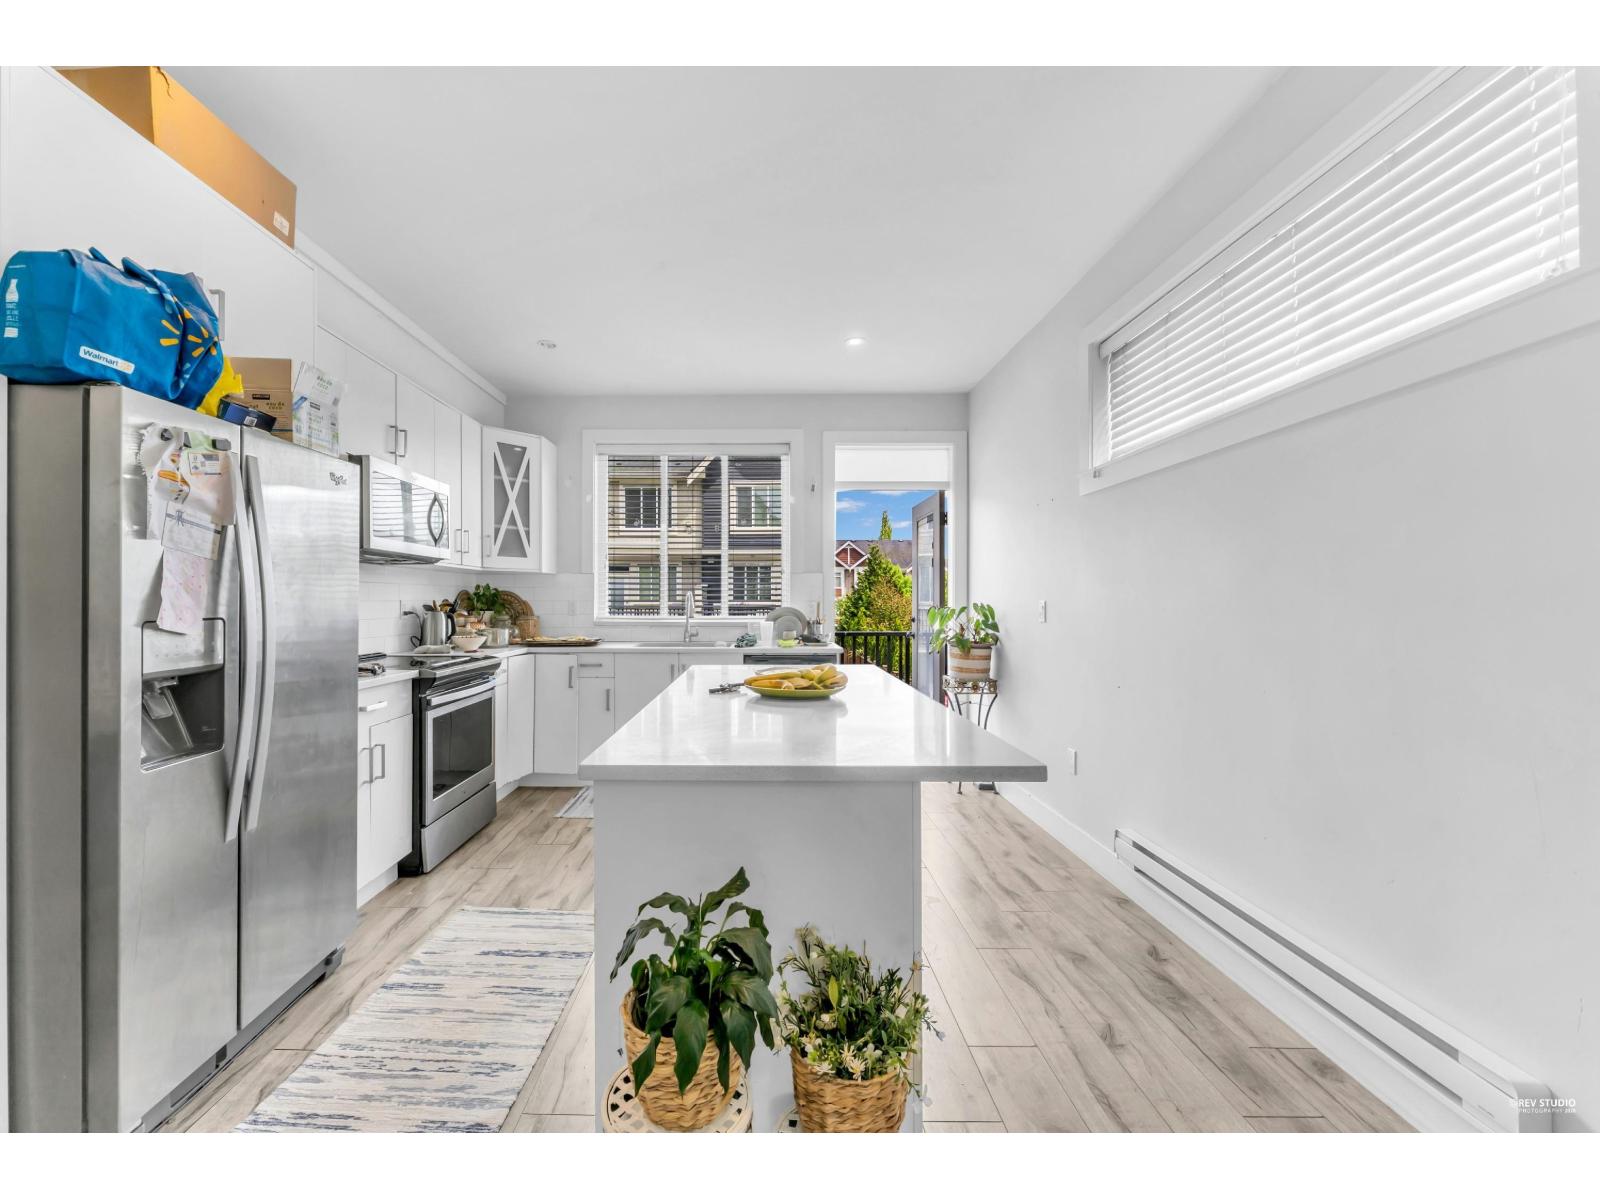
Surrey, British Columbia
Welcome to Fleetwood Peak- a bright & spacious 3-bedroom (2+den), 3 bath townhome. This well-designed 1317 sq ft home is an end unit with only one shared wall, you'll appreciate the added privacy and airy feel. Spacious master bedroom with HIS or HER closet w/ensuite + another spacious 2nd bedroom on upper floor. BONUS: 3RD bedroom/den, fits double bed, w/full washroom on ground level. This home is just minutes from the future Skytrain expansion, making it a smart investment for both homeowners and investors. You're also only a 10-minute drive to Guildford Town Centre, with quick access to Highway 1 and an easy 40-minute commute to downtown Vancouver. ** Please note cell tower on property next door to unit; see last photo for reference** (id:44393)
Srs Panorama Realty
Mission, British Columbia
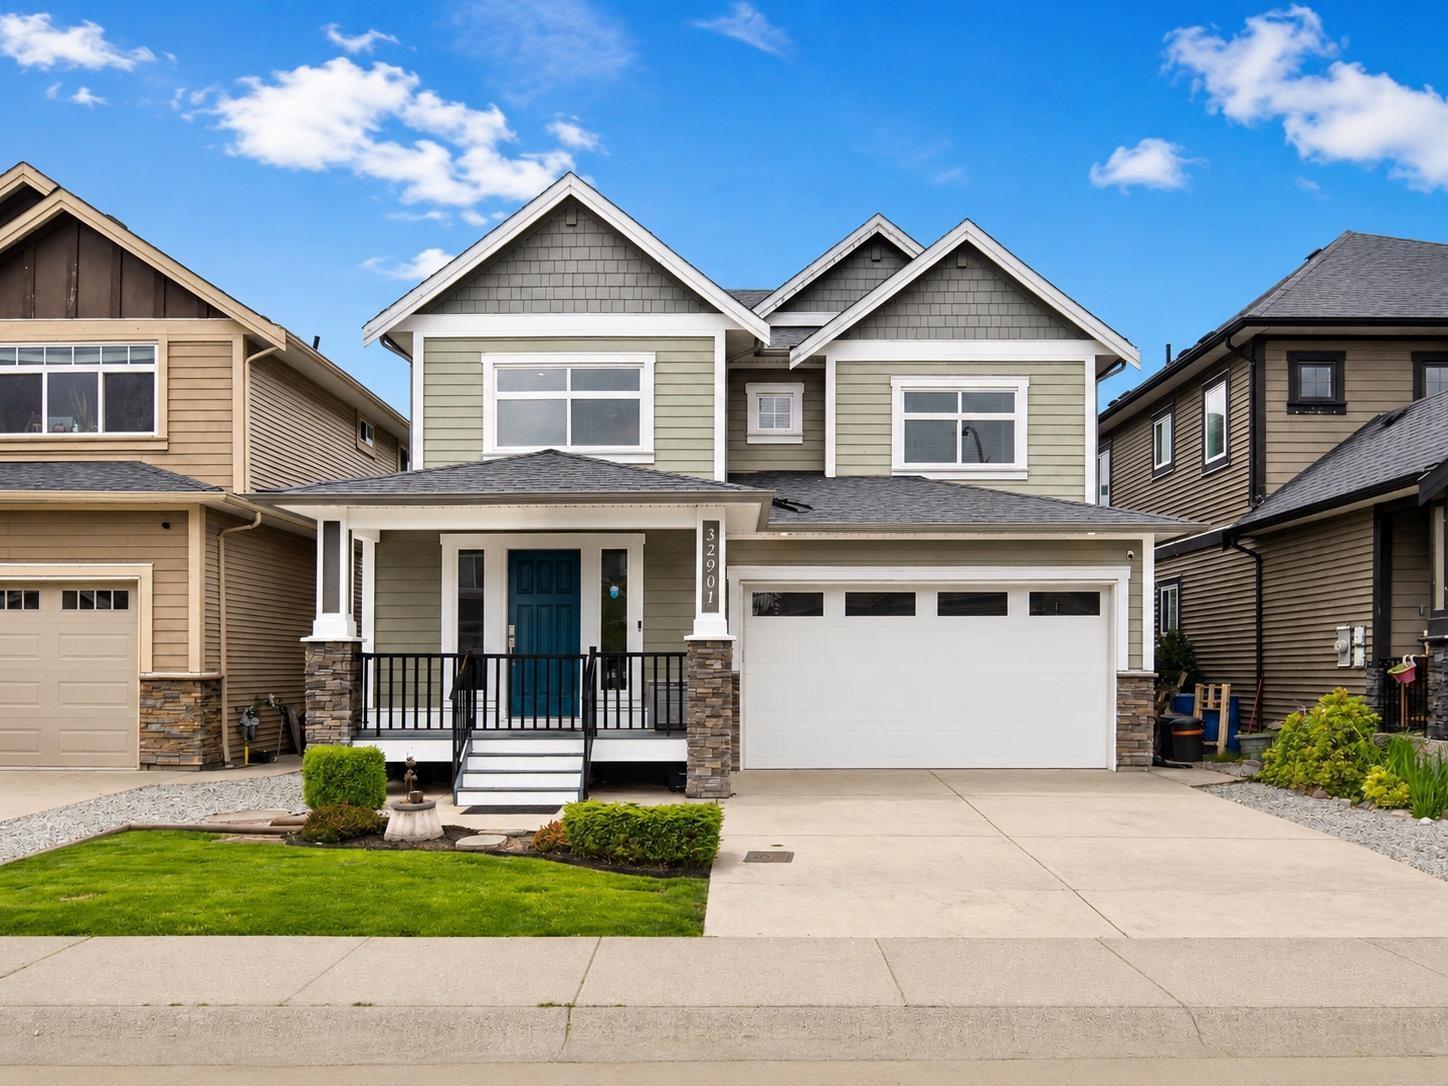
6 bedroom, 4 full bathroom basement entry home on a quiet family-oriented street surrounded by newer homes. Bright open great room plan with spacious kitchen featuring granite countertops, stainless steel appliances, large island and covered balcony. Upstairs offers a generous primary bedroom with W/I closet and deluxe ensuite, plus 2 extra bedrooms. Downstairs includes a bedroom or office with full bathroom, and a recently updated 2 bedroom suite with private entrance and brand new kitchen. Extensive crown mouldings and laminate flooring throughout. Numerous recent upgrades including high efficiency furnace, tankless hot water system, upgraded A/C coil, new paint, fencing, appliances, patio extension and more. Double garage, fenced yard, storage shed and short walk to elementary school. (id:44393)
Royal LePage Little Oak Realty
Surrey, British Columbia
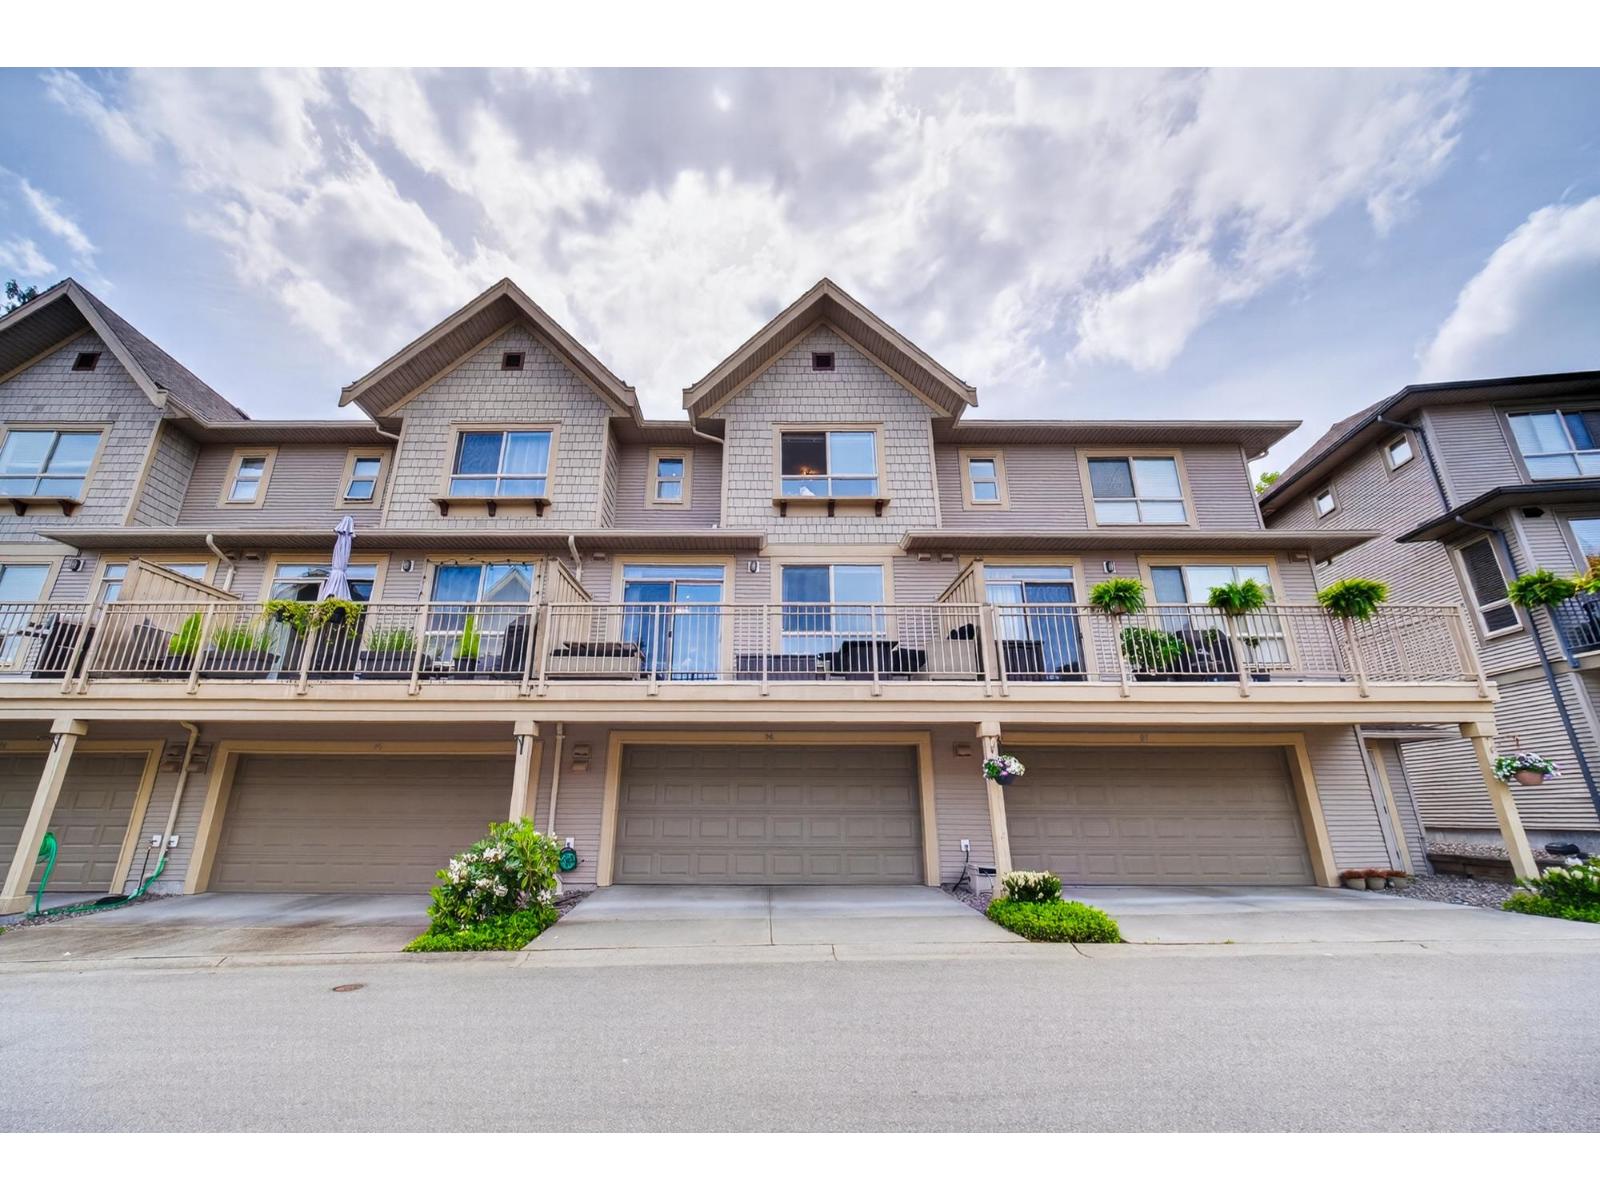
Stunning Cathedral Grove townhome in the heart of Grandview! This bright and spacious 1,977 sq. ft. home offers 4 bedrooms and 3.5 bathrooms across 3 functional levels. Features include an open-concept layout, gourmet kitchen with island & stainless steel appliances, formal living and dining areas, a powder room on the main, and a sunny balcony off the family room. Side-by-side double garage. Enjoy resort-style amenities including a huge clubhouse with outdoor pool, gym, library, lounge & more. Prime walkable location close to Morgan Crossing, Grandview Corners, restaurants, shopping, Sunnyside Elementary & Southridge School. (id:44393)
Sutton Group - 1st West Realty
Delta, British Columbia
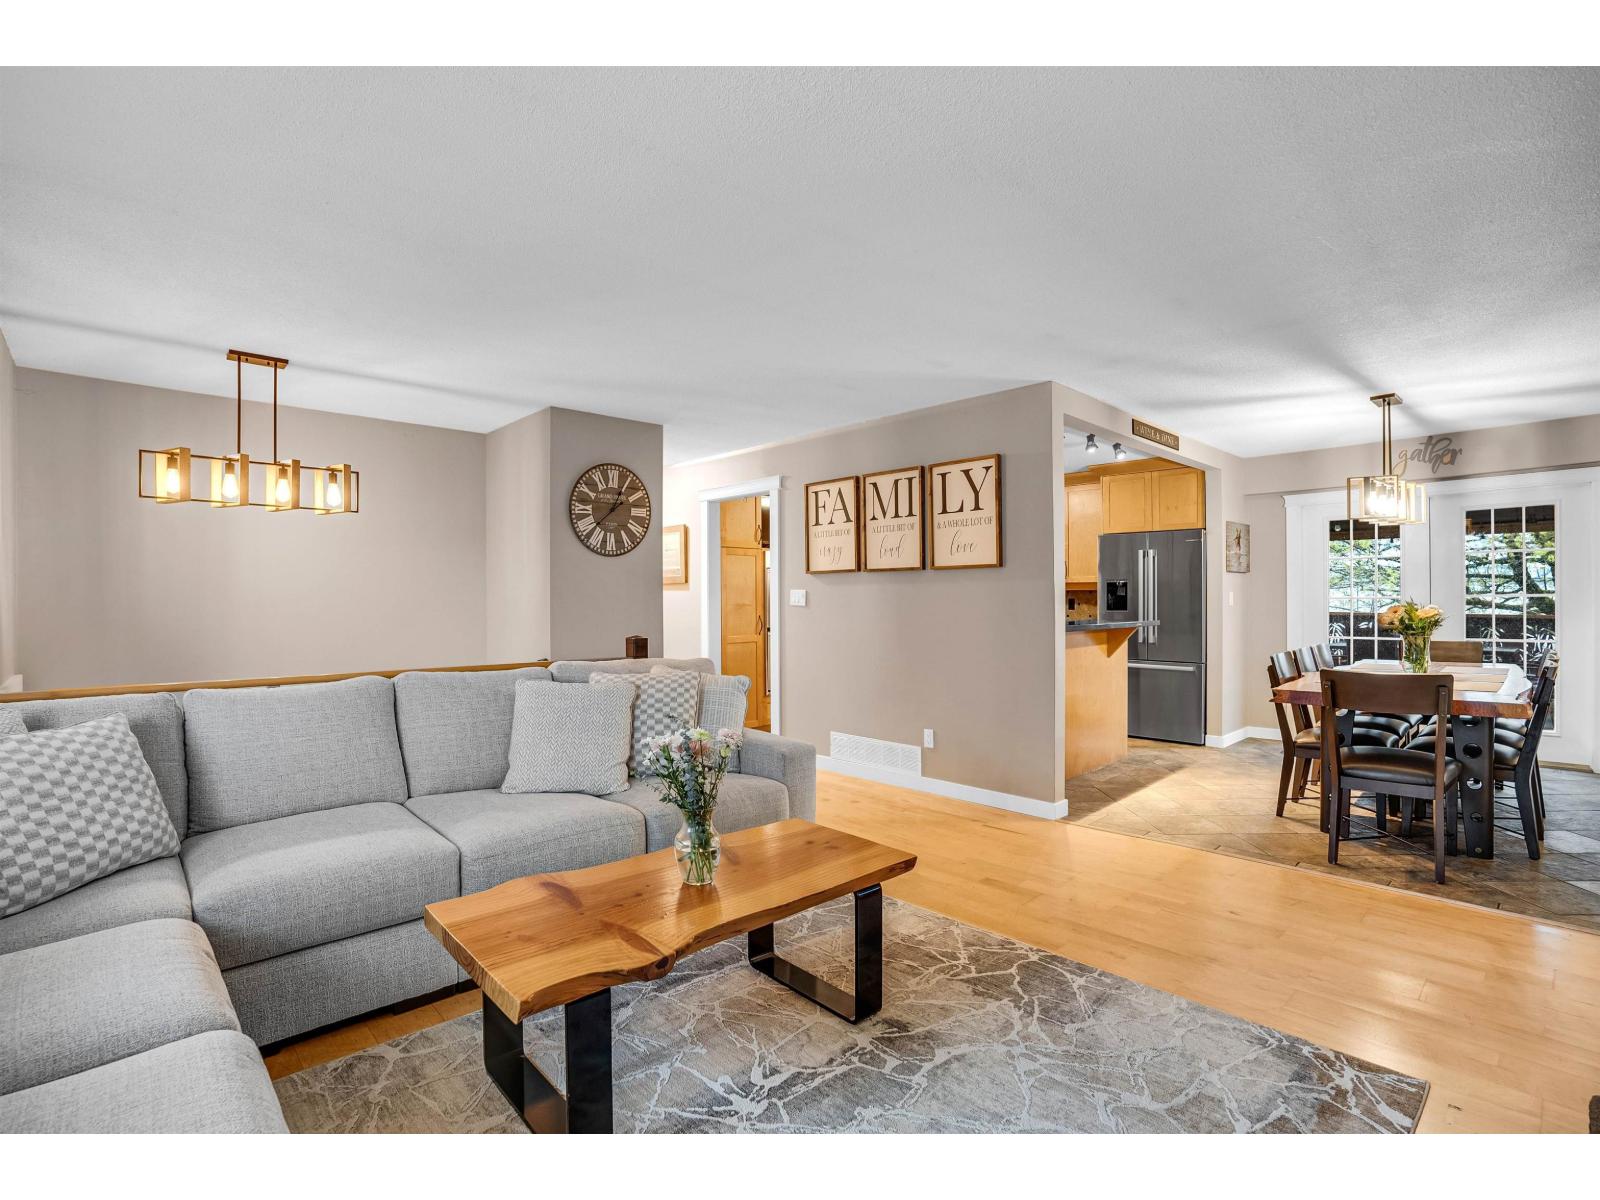
Updated and move-in ready home on a quiet North Delta street! This home offers great functionality and value and featuring high-quality renovations with premium appliances throughout. The main floor comes with 3 spacious bedrooms, plus a fully finished basement offering strong flexibility for extended family or potential suite income. Sitting on a well sized lot with a garage and plenty of parking. Walking distance to parks, recreation centres, schools, transit, and shopping. Homes like this don't come up often - strong value in a prime location. CALL & VIEW TODAY! (id:44393)
Sutton Premier Realty
Delta, British Columbia
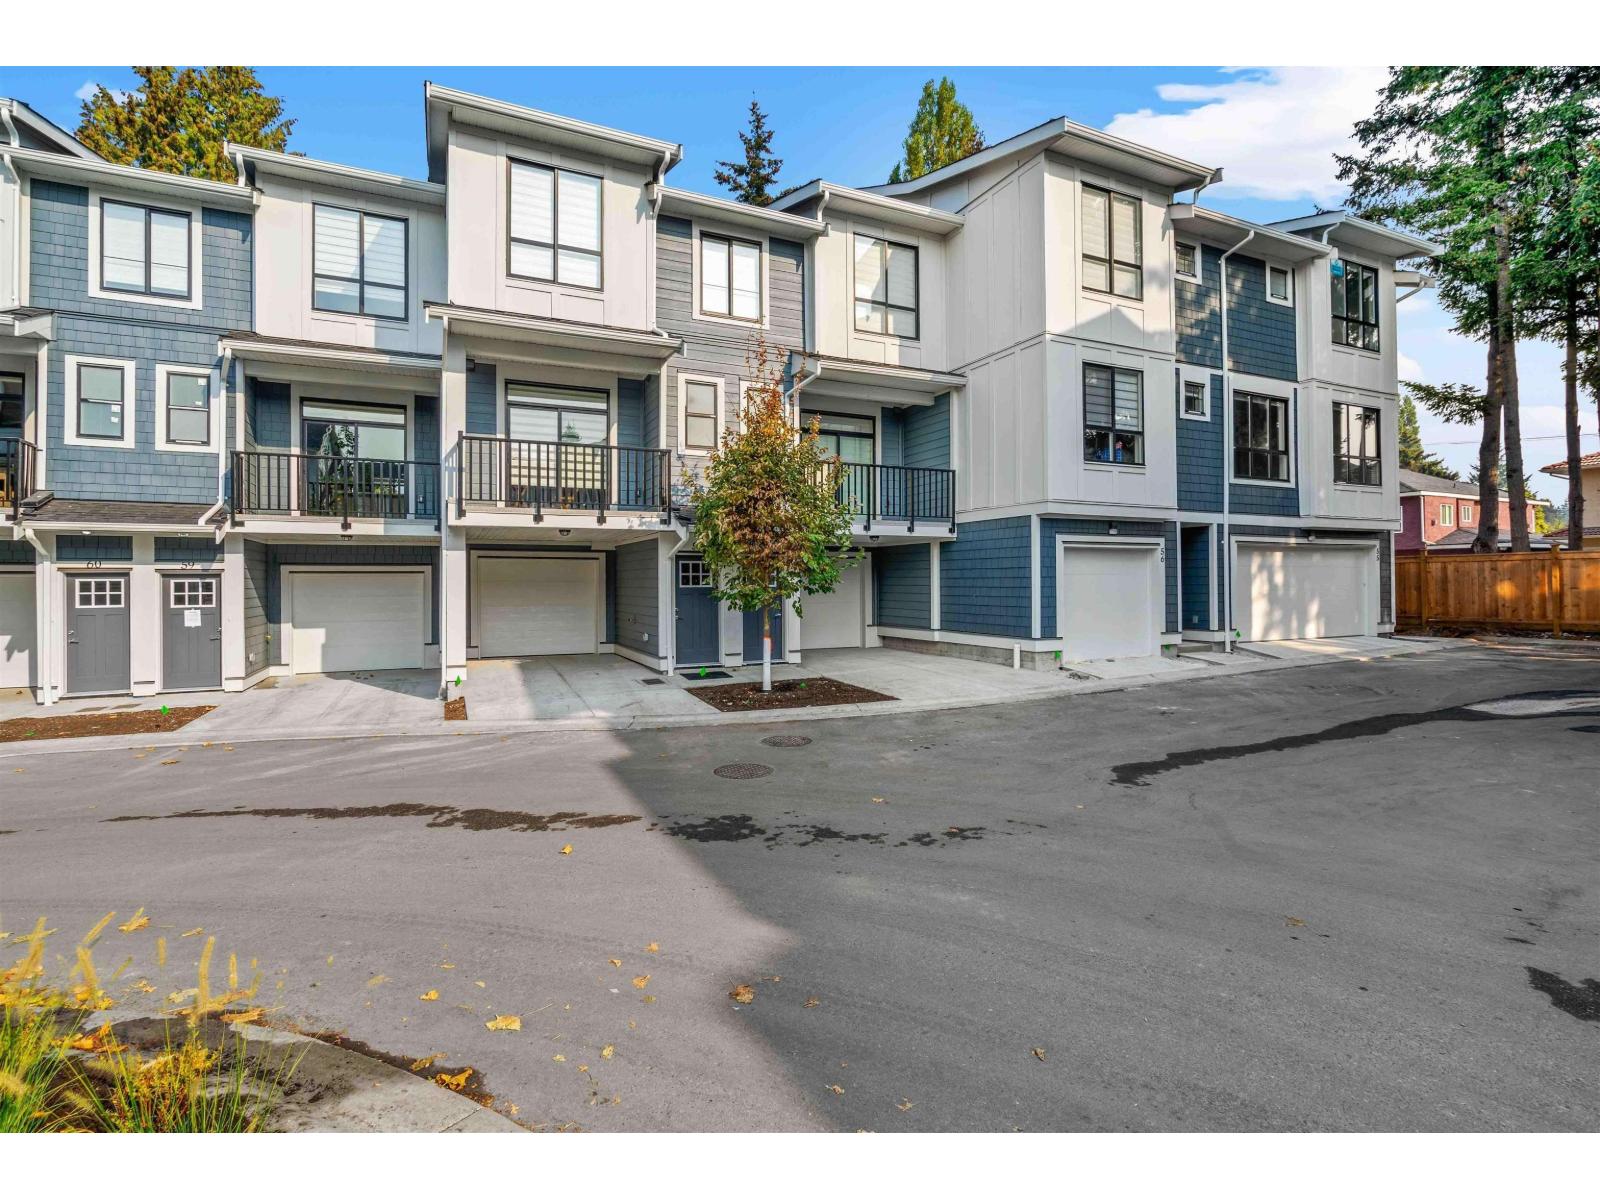
Discover refined living in the highly sought-after Oakcrest community! This unique 3-Bed + Den, 3-Bath townhome perfectly balances elegance with everyday convenience. Inside, airy 9' ceilings span the main and upper levels, beautifully complemented by gorgeous, low-maintenance laminate flooring. Entertain with ease in the chef-inspired gourmet kitchen, boasting meticulously crafted finishes. Beyond your doorstep, a vibrant neighborhood awaits, visible with 2 balconies! Enjoy a short stroll to Scottsdale Centre, Save-on-Foods, Walmart, lush parks, and top-rated schools. With transit minutes away and visitor parking located directly opposite your home, both commuting and hosting guests are completely effortless. Step into a beautiful, cozy space where you can truly savor life's best moments. (id:44393)
Royal LePage Global Force Realty
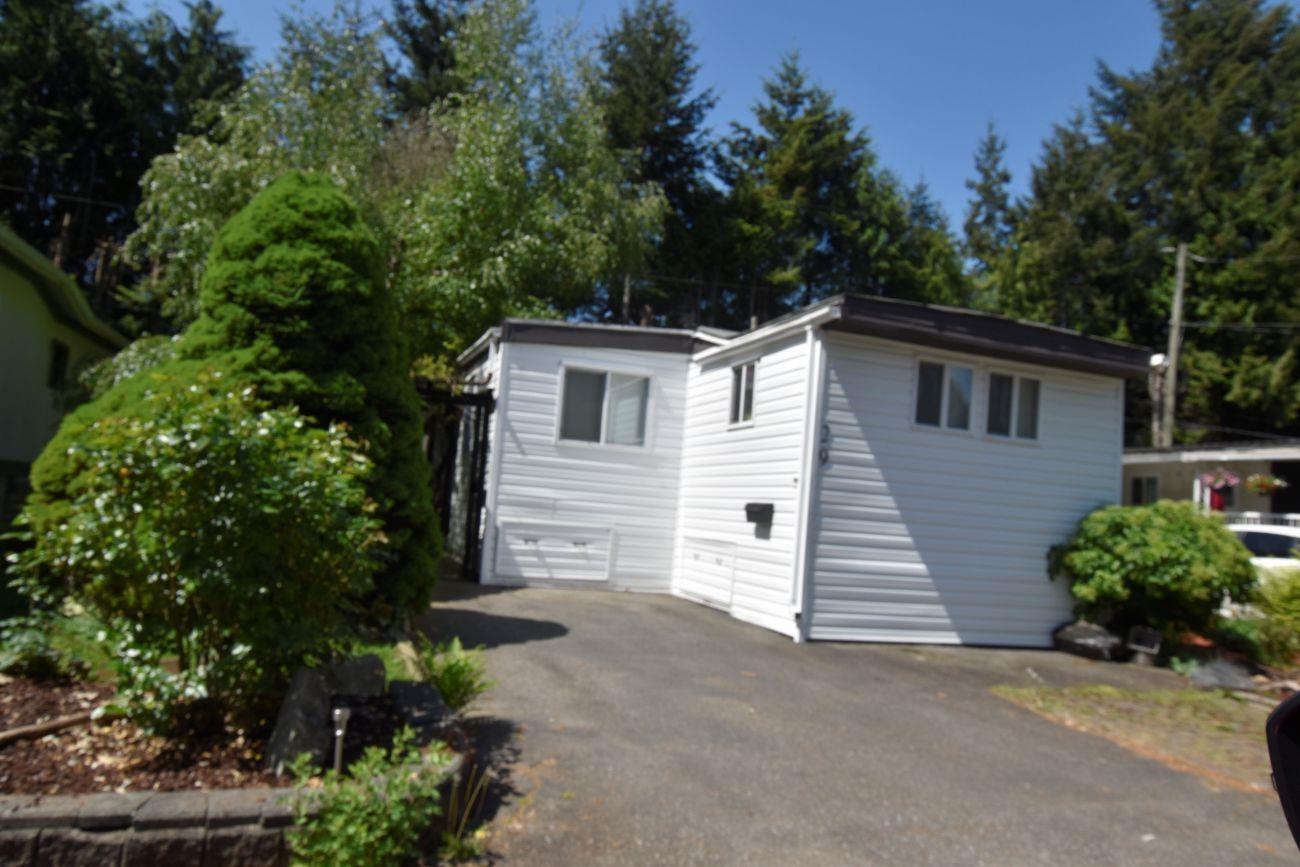
Surrey, British Columbia
Enjoy the peaceful lifestyle of living in this 55+ friendly community. Lots of recent upgrades, incl many new double windows, new siding, new flooring, a new fridge, stove & dishwasher, and a 2-year-old hot water tank. Open concept with vaulted ceiling in the dining room. A perfect office/sewing room/hobby room could be made in one of the 3 bedrooms, bring you ideas! The master bedroom has an ensuite + there is a full main bath. Bonus attached storeroom is off the back door. Beautifully landscaped with a large patio area to enjoy outdoor summertime relaxing. Great for the outdoor BBQ Chef! Well situated in this well run/managed park. One cat is permitted. Convenient location on King George Boulevard with easy access to major roads & close to shopping, banks, parks + so much more! (id:44393)
RE/MAX All Points Realty
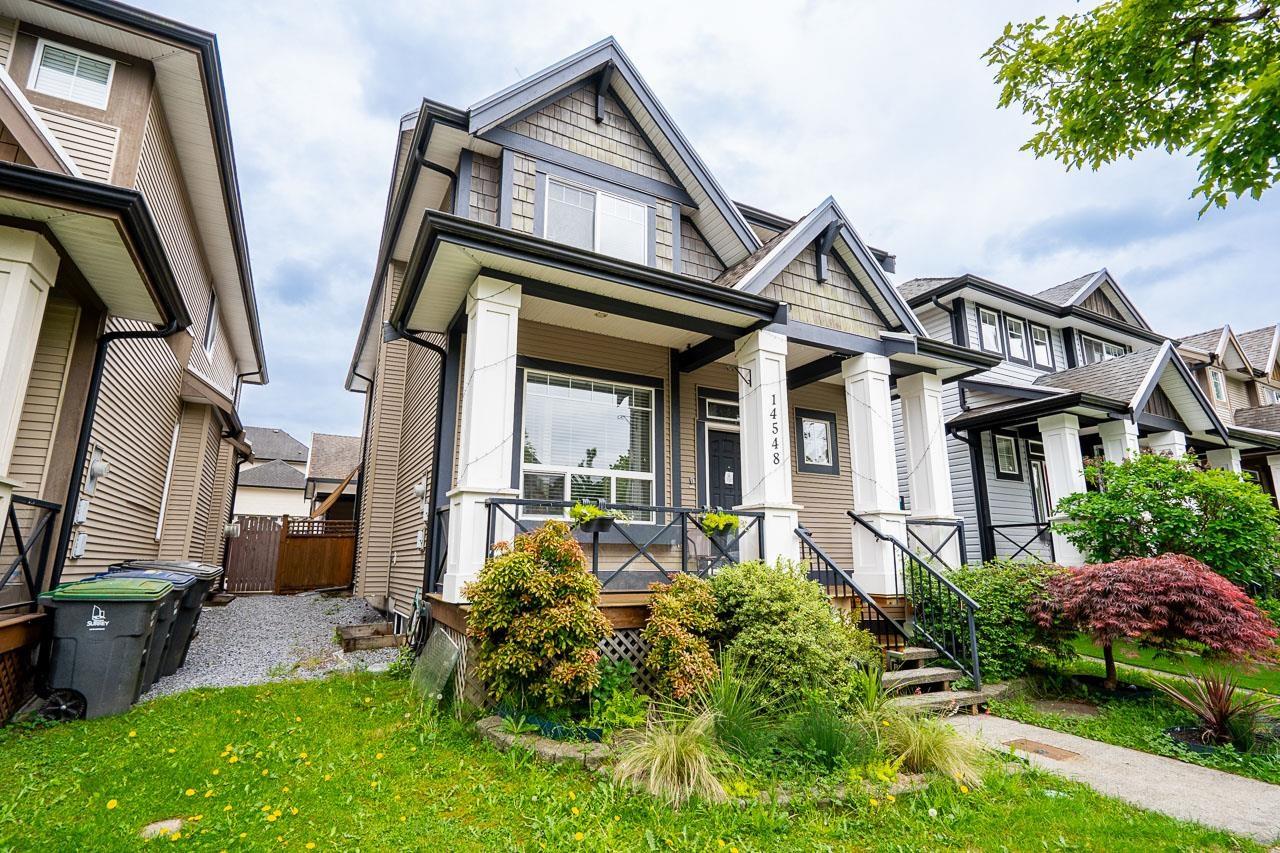
Surrey, British Columbia
Opportunity knocks!! Great property to own in Sullivan Heights. Main floor has formal living area, open concept gourmet kitchen and covered deck with full fenced backyard. upstairs 3 good sized bedrooms with 2 full washrooms and laundry. 2 bedroom basement suite with private laundry. the home is minutes away from YMCA. Quick access to Highway 10 and public transit. (id:44393)
Planet Group Realty Inc.
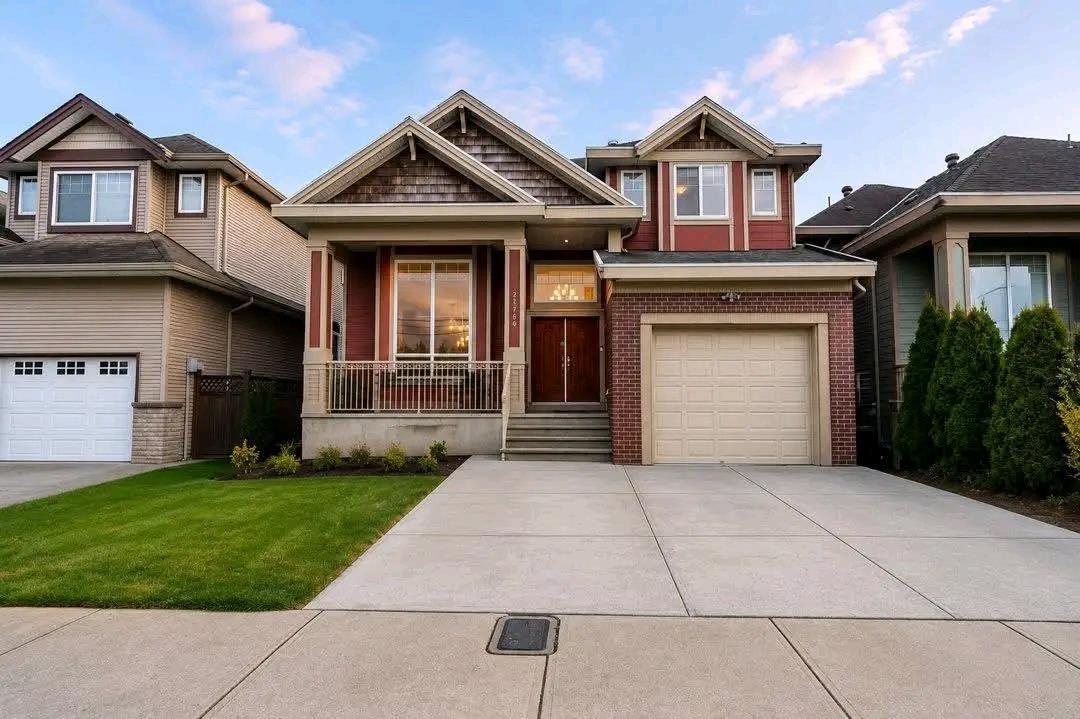
Abbotsford, British Columbia
Welcome to this stunning 7-bedroom, 5-bathroom home in the highly desirable Aberdeen neighborhood! Designed for comfort and functionality, this spacious residence offers an ideal layout for large families or multi-generational living. Bright and open living areas flow seamlessly, featuring modern finishes, elegant details, and plenty of natural light. The well-appointed kitchen is perfect for entertaining, while the bedrooms provide ample space and privacy. Located in a family-friendly community, this home is close to schools, parks, shopping, and all amenities. Don't miss this incredible opportunity-contact us today for more details or to schedule a private showing! (id:44393)
Royal LePage Global Force Realty
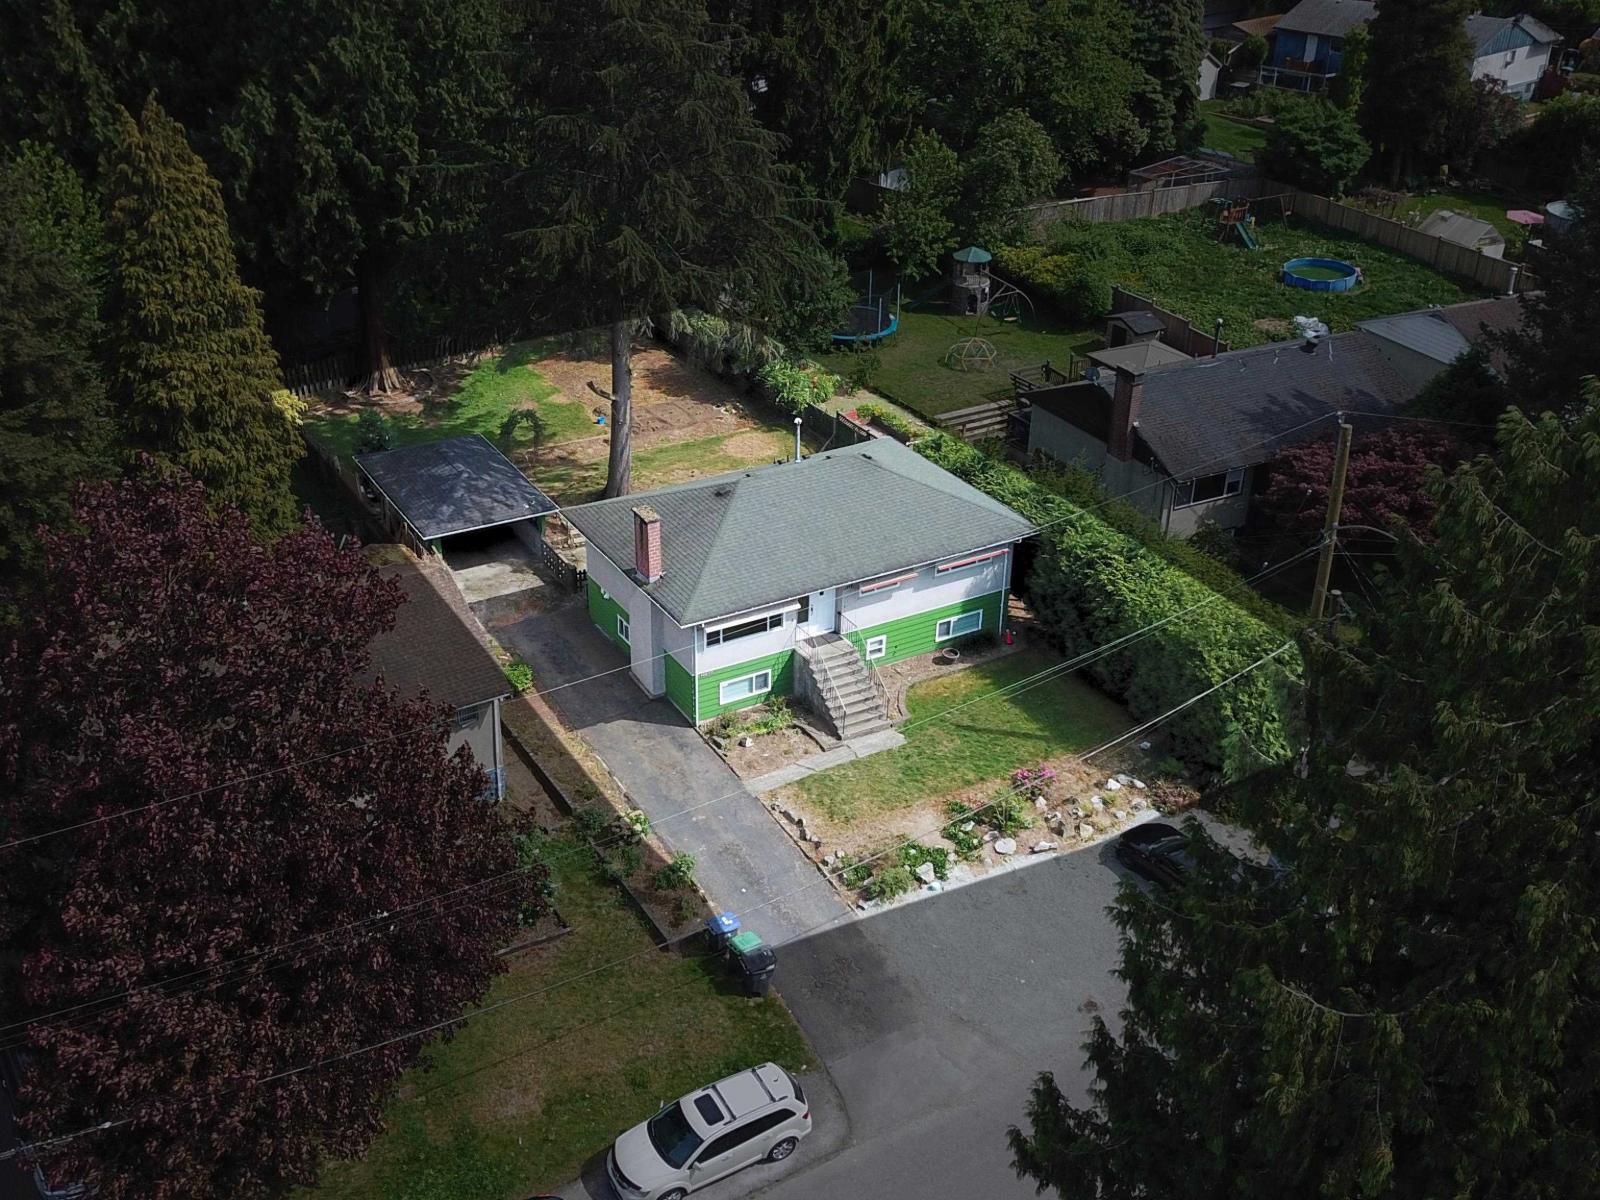
Surrey, British Columbia
This beautifully renovated home is move-in ready! The main level features new flooring, fully updated kitchen, a spacious living/dining area with a cozy fireplace, and newer windows & a high-efficiency furnace. Downstairs offers two modern suites (rented for $2800), perfect for rental income or extended family. Sitting on a large 8,183 SQFT lot with RV parking, a workshop in the back, and plenty of outdoor space. Located just minutes from HWY 1 & Guildford Town Centre, and walking distance to parks and schools! (id:44393)
Sutton Premier Realty