
Campbell River, British Columbia
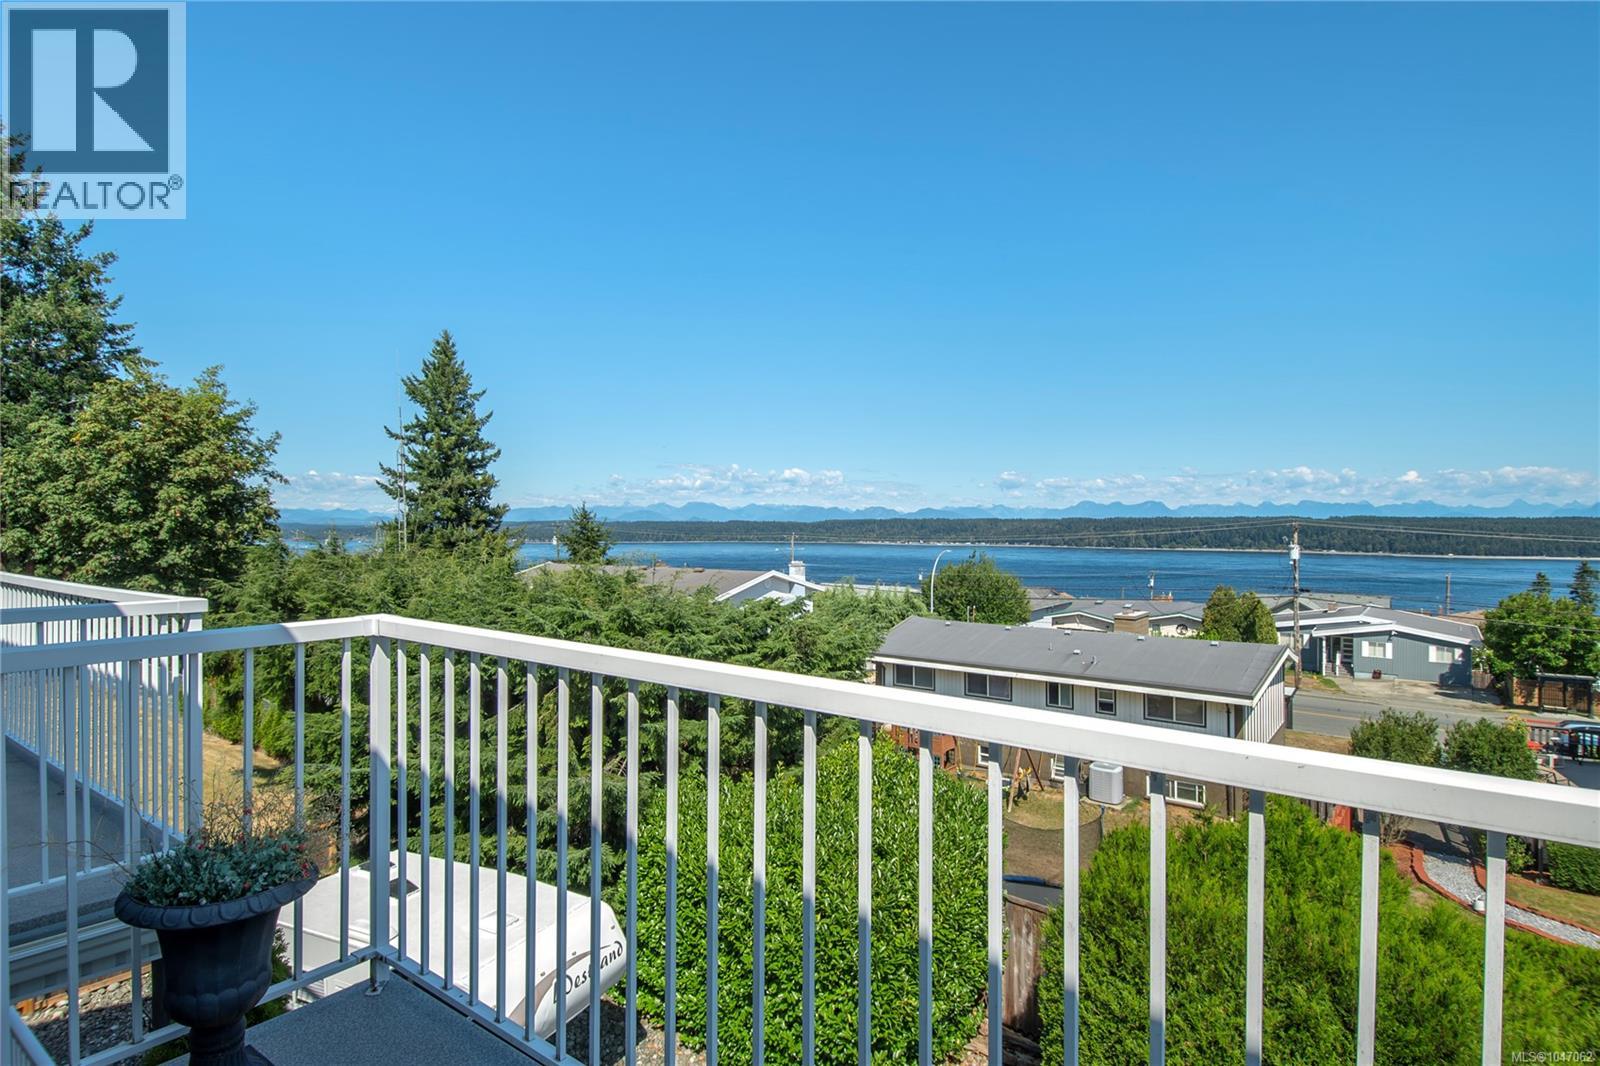
Welcome home to stunning ocean views from this beautifully maintained top-floor condo! Offering nearly 1,000 sq ft of bright and inviting living space, this 2-bedroom home features large windows that capture plenty of natural light and showcase the view. The spacious open-concept kitchen, dining, and living areas are thoughtfully separated from the bedrooms, creating a comfortable and functional layout. The primary bedroom includes a walk-in closet and ensuite, while the entire unit has been meticulously cared for and is truly move-in ready. Located in a well-run strata close to schools, shopping, recreation, and everyday amenities. With low strata fees of just $200/month, this is an excellent opportunity for first-time buyers, downsizers, or anyone looking to enjoy easy condo living with a view! (id:44393)
RE/MAX Check Realty
Kamloops, British Columbia
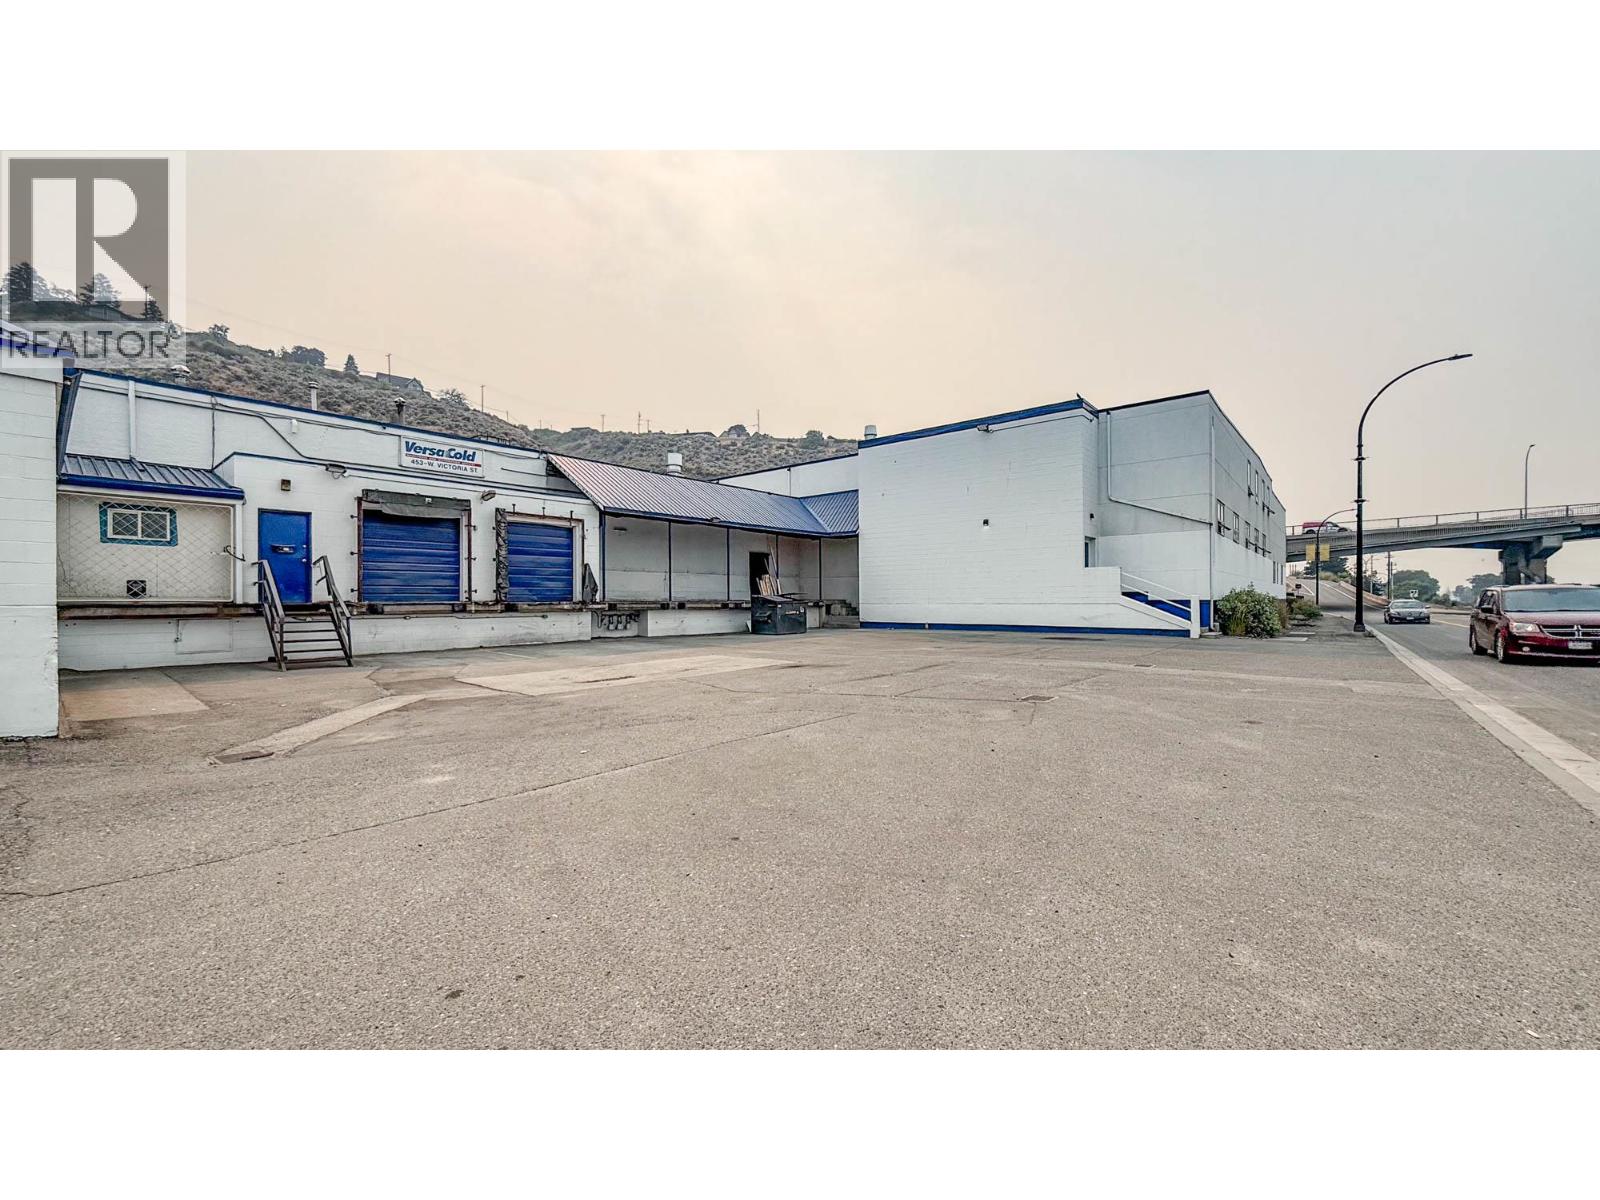
Versatile, in-line industrial unit of approximately 5,440 SF. Main floor warehouse space has several rooms, some with cold storage capabilities. Warehouse features up to 16 ft ceilings and has three overhead doors servicing up to 5 loading docks at dock height and 2 washrooms. Upstairs office space includes an individual office, 2 larger open work areas and a storage room. Centrally located at the foot of the south end of Overlanders Bridge near Downtown Kamloops. Unit comes with 4 onsite parking stalls with more available in the dock area if required. Flexible C4 - Service Commercial zoning that allows a multitude of commercial uses. (id:44393)
RE/MAX Kelowna
RE/MAX Kamloops
Salmon Arm, British Columbia
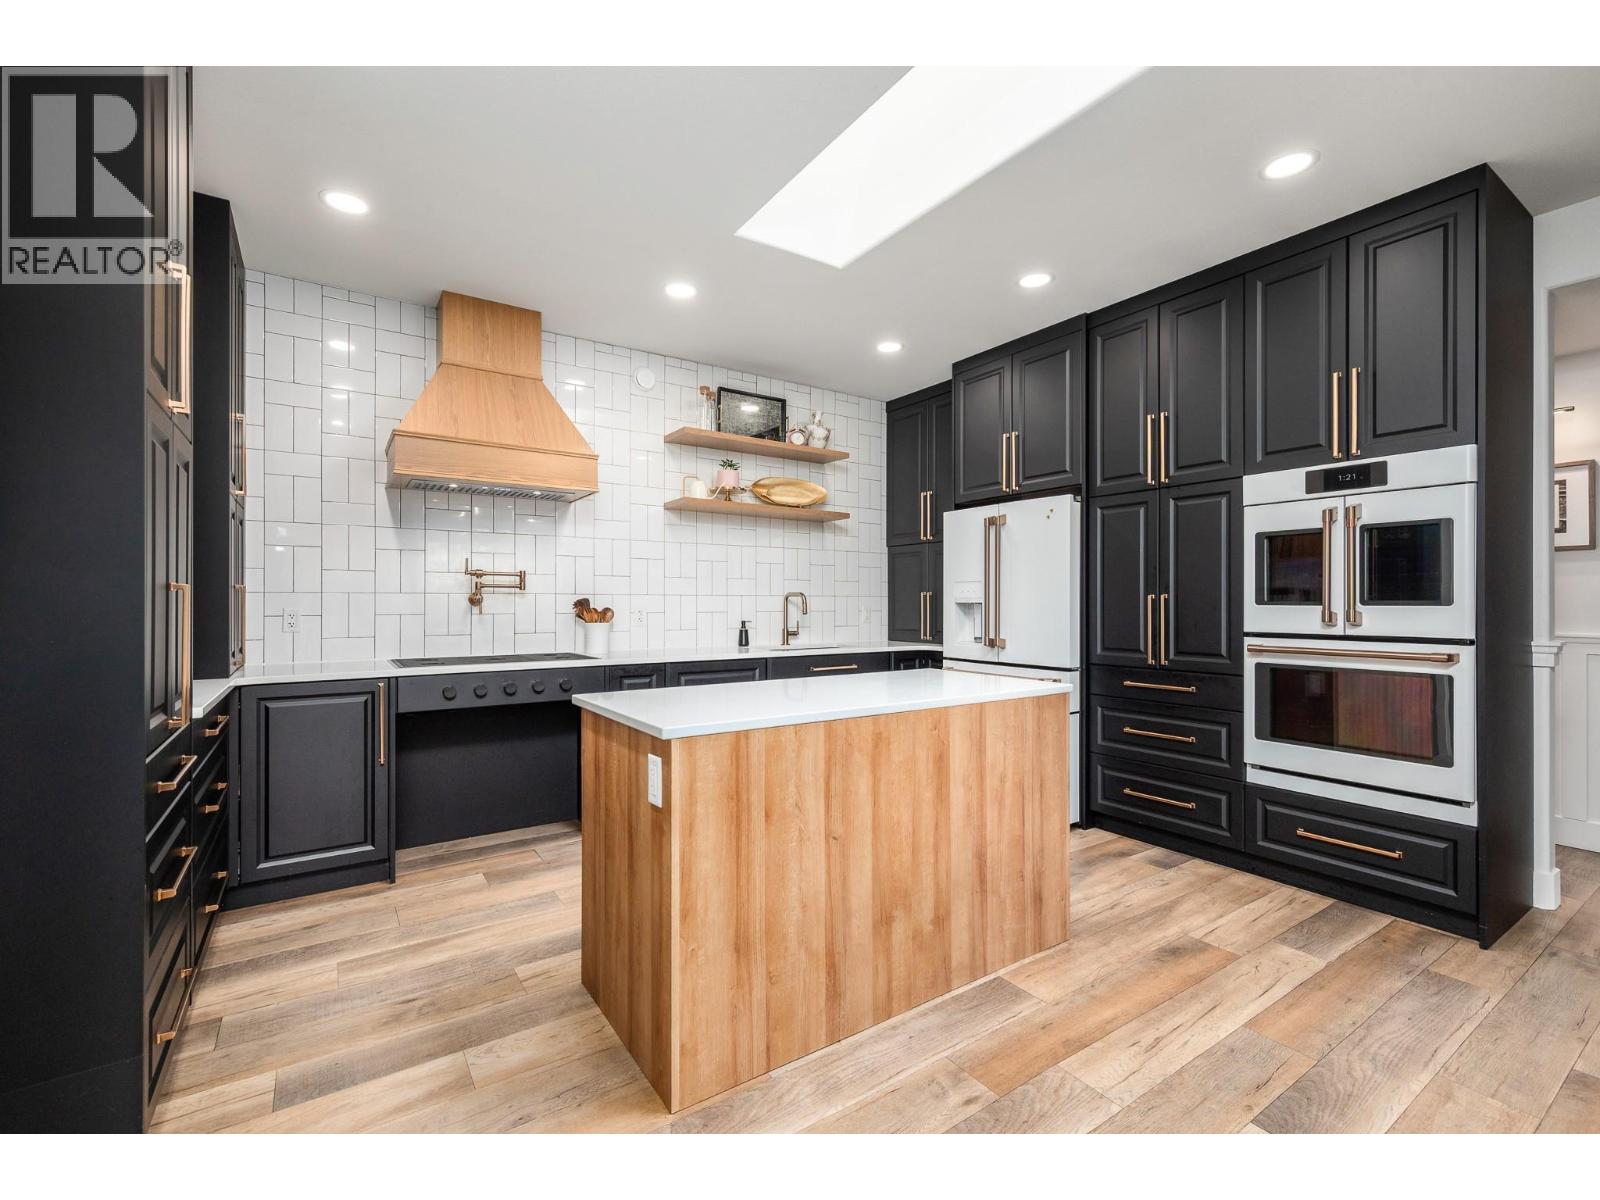
Exceptional design meets effortless sophistication in this beautifully reimagined residence. Set on a lush, meticulously landscaped 0.28-acre property, this 2,634 sqft 4-bed, 2-bath home has been extensively renovated with an uncompromising eye for quality, creating interiors that feel refined, timeless and distinctly luxurious. At the heart of the home, a spectacular custom kitchen pairs elevated finishes and high-end appliances with exceptional functionality, creating an impressive setting for everyday living and entertaining. Beautifully curated living spaces invite you to gather & unwind, anchored by elegant gas fireplaces that bring warmth & ambience. The primary retreat is equally captivating, complete with a beautifully appointed, spa-inspired ensuite. Every space has been thoughtfully considered, balancing contemporary elegance with warmth & comfort. A 438 sqft ""Flex-Space"" offers additional options. Seamless connections to the outdoors reveal manicured grounds & beautifully designed outdoor spaces, creating an elegant setting for alfresco dining, entertaining or simply unwinding in serenity. A detached 89 sqft fully finished studio offers an inspired Home Office or sophisticated Man Cave. From its beautifully curated interiors to its remarkable yard, this is a home designed to be experienced & enjoyed. A rare offering where exceptional craftsmanship, established beauty & modern luxury come together in perfect harmony. Extensive ""Full Upgrades/Updates List"" available! (id:44393)
Real Broker B.c. Ltd
Cranbrook, British Columbia
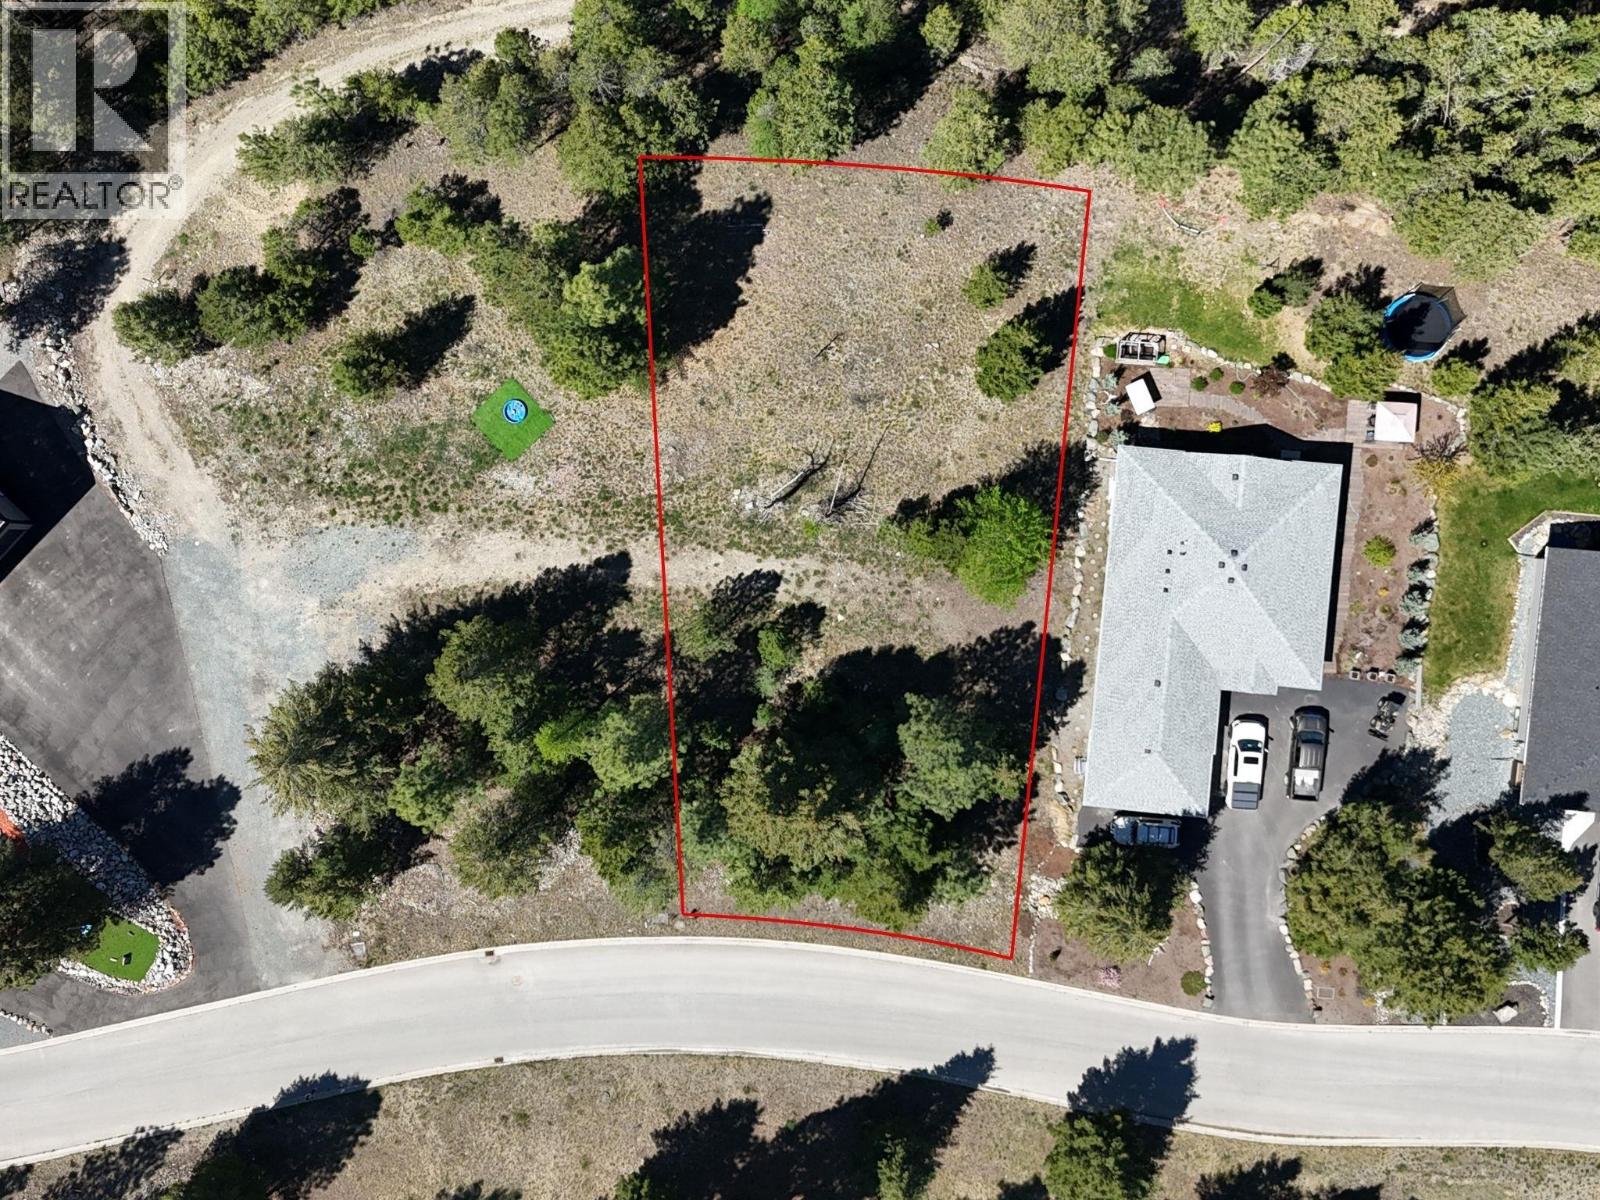
Build your dream home in the prestigious community surrounding Shadow Mountain Golf Course. Ideally situated near the 18th hole, this premium building lot offers an incredible combination of privacy, natural beauty, and stunning mountain scenery. Surrounded by luxury homes and mature trees, the property provides a peaceful setting with excellent exposure and close proximity to the golf course. Whether you are looking to build a full-time residence or a recreational getaway, this lot offers the perfect opportunity to create something truly special in one of the East Kootenay’s most sought-after golf course communities. Enjoy championship golf, nearby river access, endless outdoor recreation, and breathtaking views in every direction all just minutes from Cranbrook. A rare opportunity to secure a premium homesite in an exceptional golf course setting. (id:44393)
RE/MAX Blue Sky Realty
Surrey, British Columbia
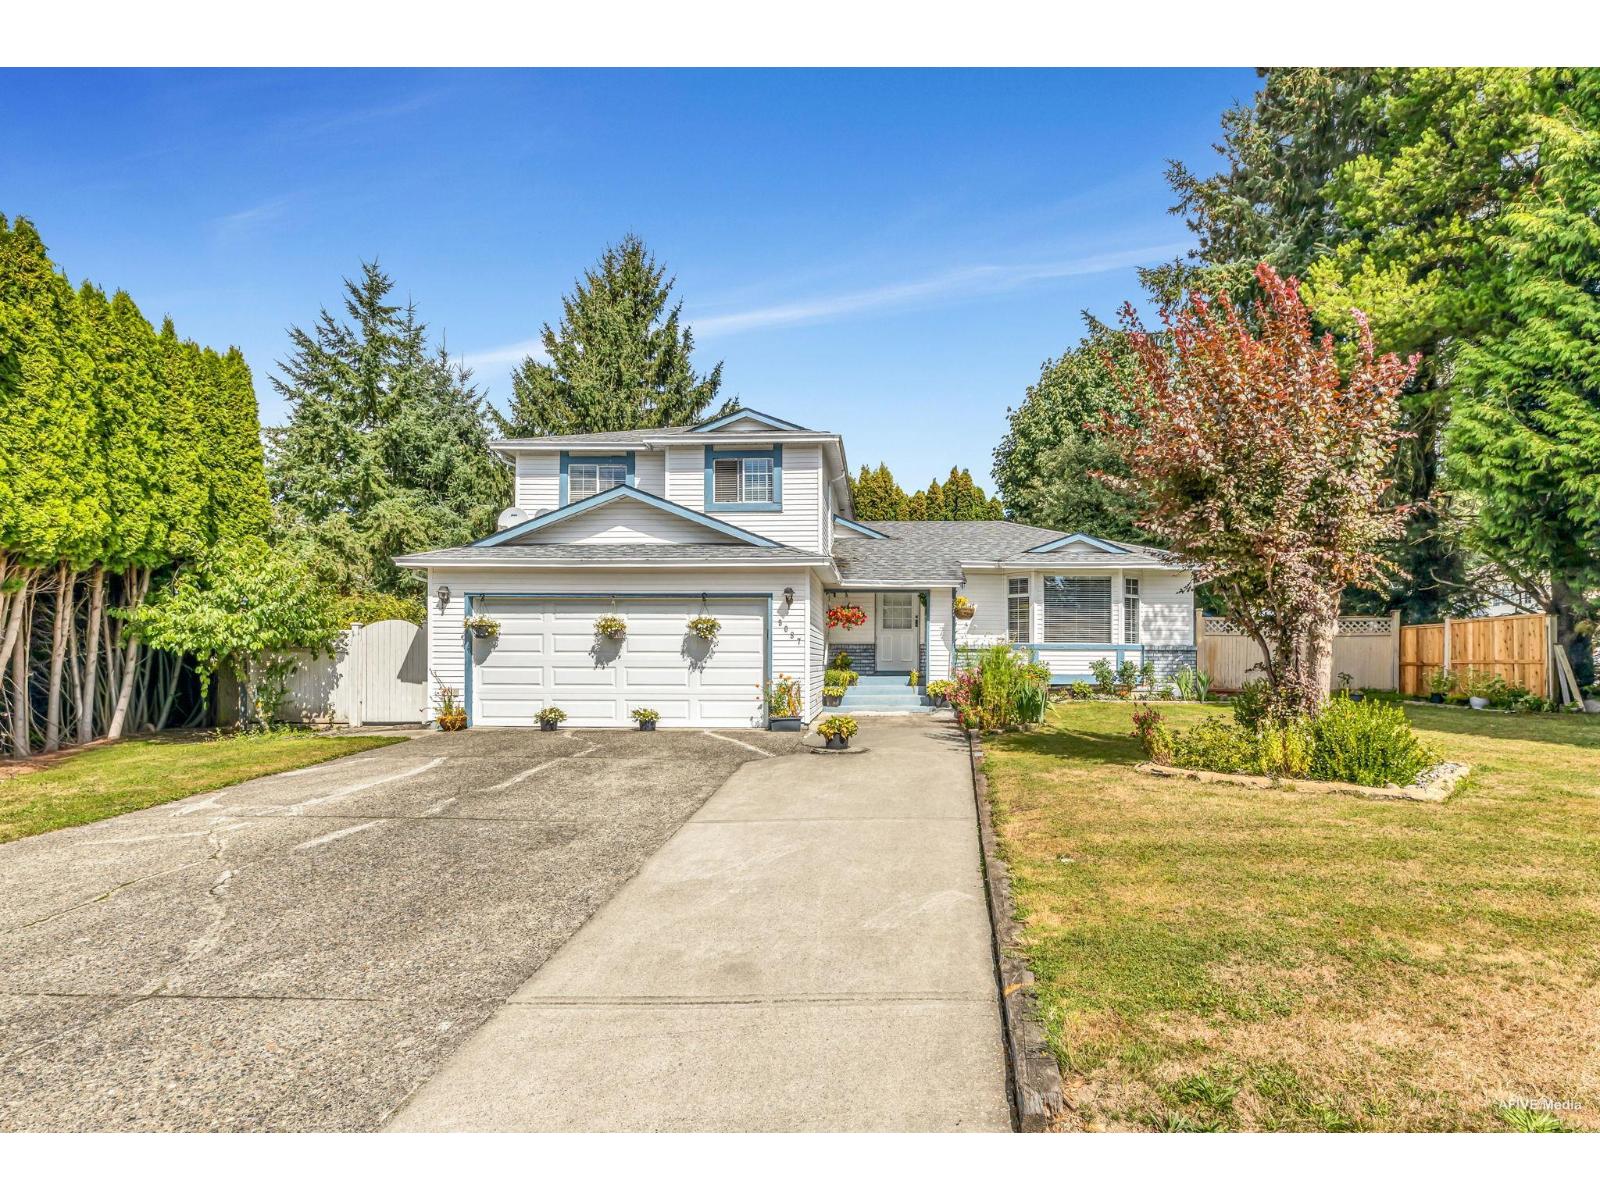
First time on market after 20+ years, this beautifully maintained 5-bedroom, 4-bath home is tucked away in a quite neighbourhood of Bear Creek Green Timbers area of Surrey. This gem is perfect for large or extended families & is sitting on a generous CORNER lot of 7,387 sqft. The bright, functional 3 level split layout features a spacious family room off the kitchen, formal living and dining areas, and a huge bedroom and full bathroom on the main floor. 4 bedrooms with 3 full washrooms upstairs for self. The fully fenced, landscaped backyard includes a large covered patio, big apples & plums trees-perfect for year-round entertaining, double garage, big driveway of four cars with lot of street parking. Walking distance to Green Timbers Elementary. OPEN HOUSE SUN SEPT 13 (2-4PM). (id:44393)
Royal LePage Global Force Realty
Kelowna, British Columbia
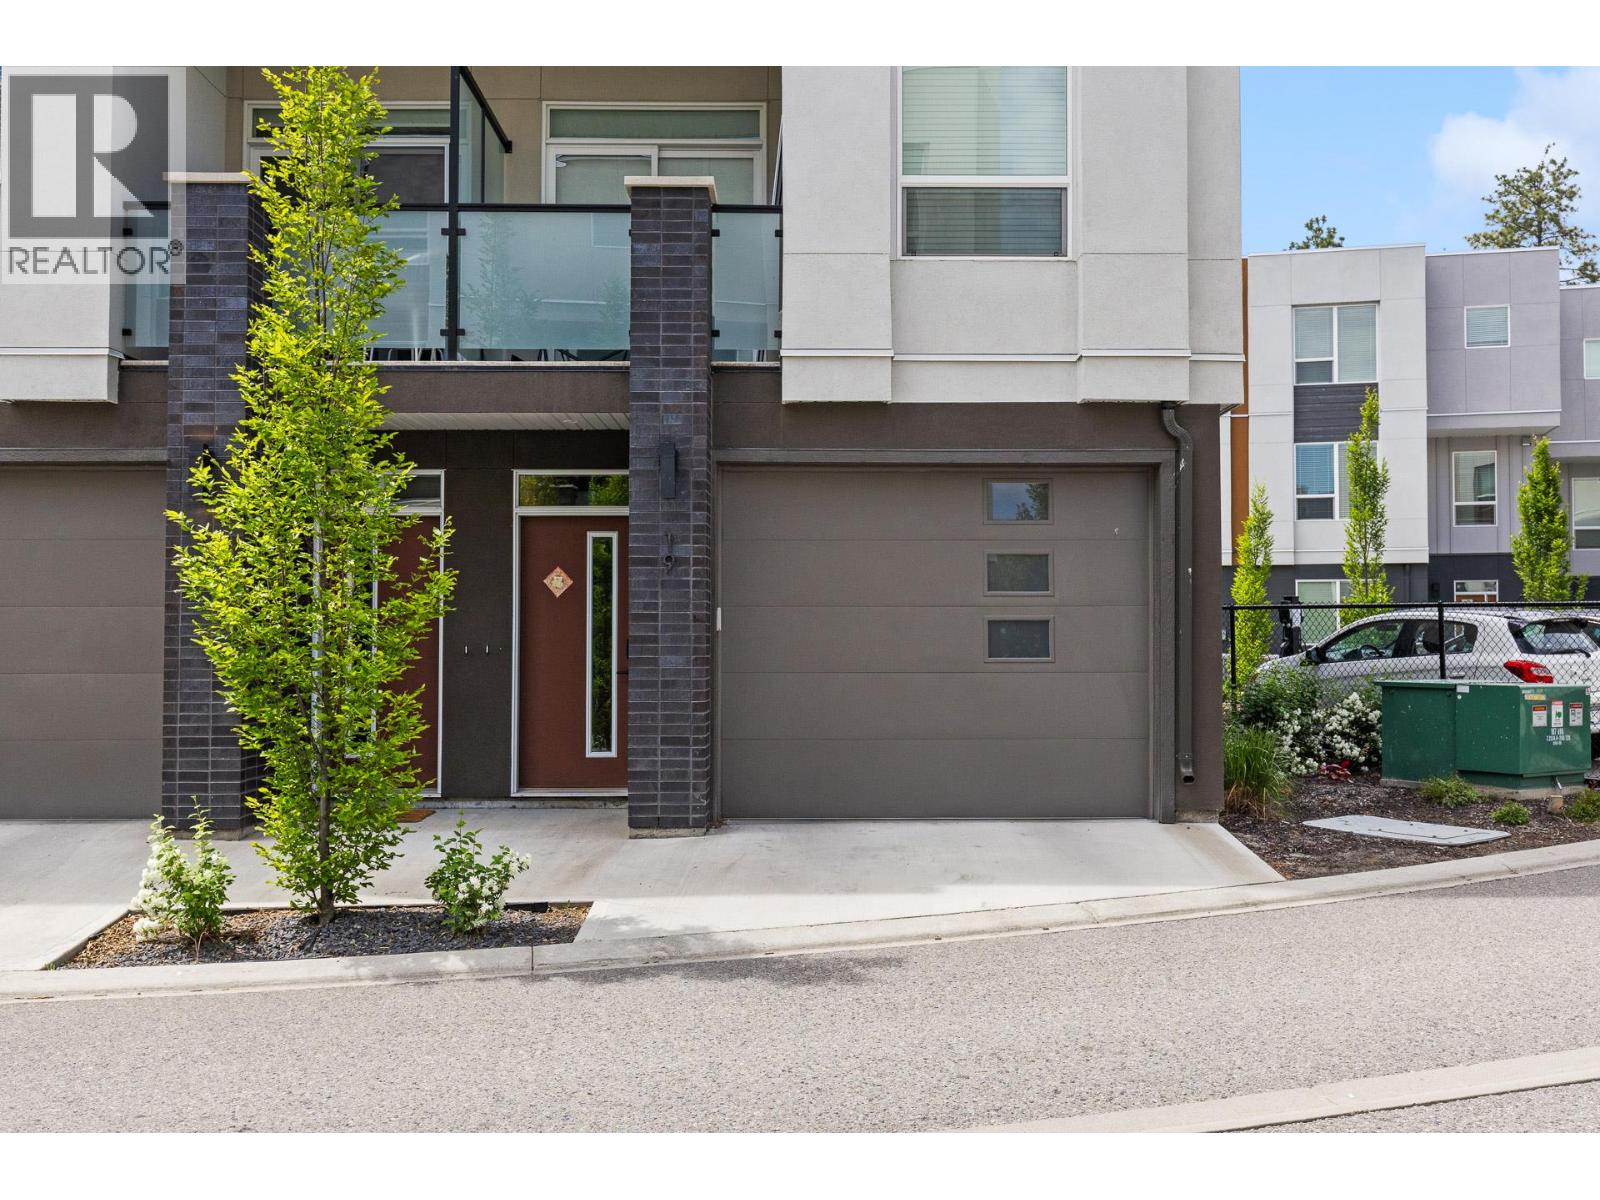
NO GST! A fantastic opportunity to own in Academy Ridge without paying GST. This well-designed 3-bedroom, 3-bathroom townhome offers approximately 1,222 sq. ft. of living space and an excellent location in Kelowna’s University District. The main floor features a bright open-concept layout with a modern kitchen, island, dining area, and living room, with access to a private balcony. Upstairs offers three bedrooms, including a spacious primary bedroom with a walk-in closet and 4-piece ensuite, plus two additional bedrooms and another full bathroom. The lower level includes a welcoming foyer and an oversized two-car garage with excellent storage space. Located just a short walk to UBCO, approximately 5 minutes to YLW Airport and nearby shopping, and only minutes from the Okanagan Rail Trail connecting to downtown and beyond. Whether you’re looking for a long-term investment, a future home, or a property for your student attending UBCO, this location offers exceptional convenience and flexibility. (id:44393)
Judy Lindsay Okanagan
Langley, British Columbia
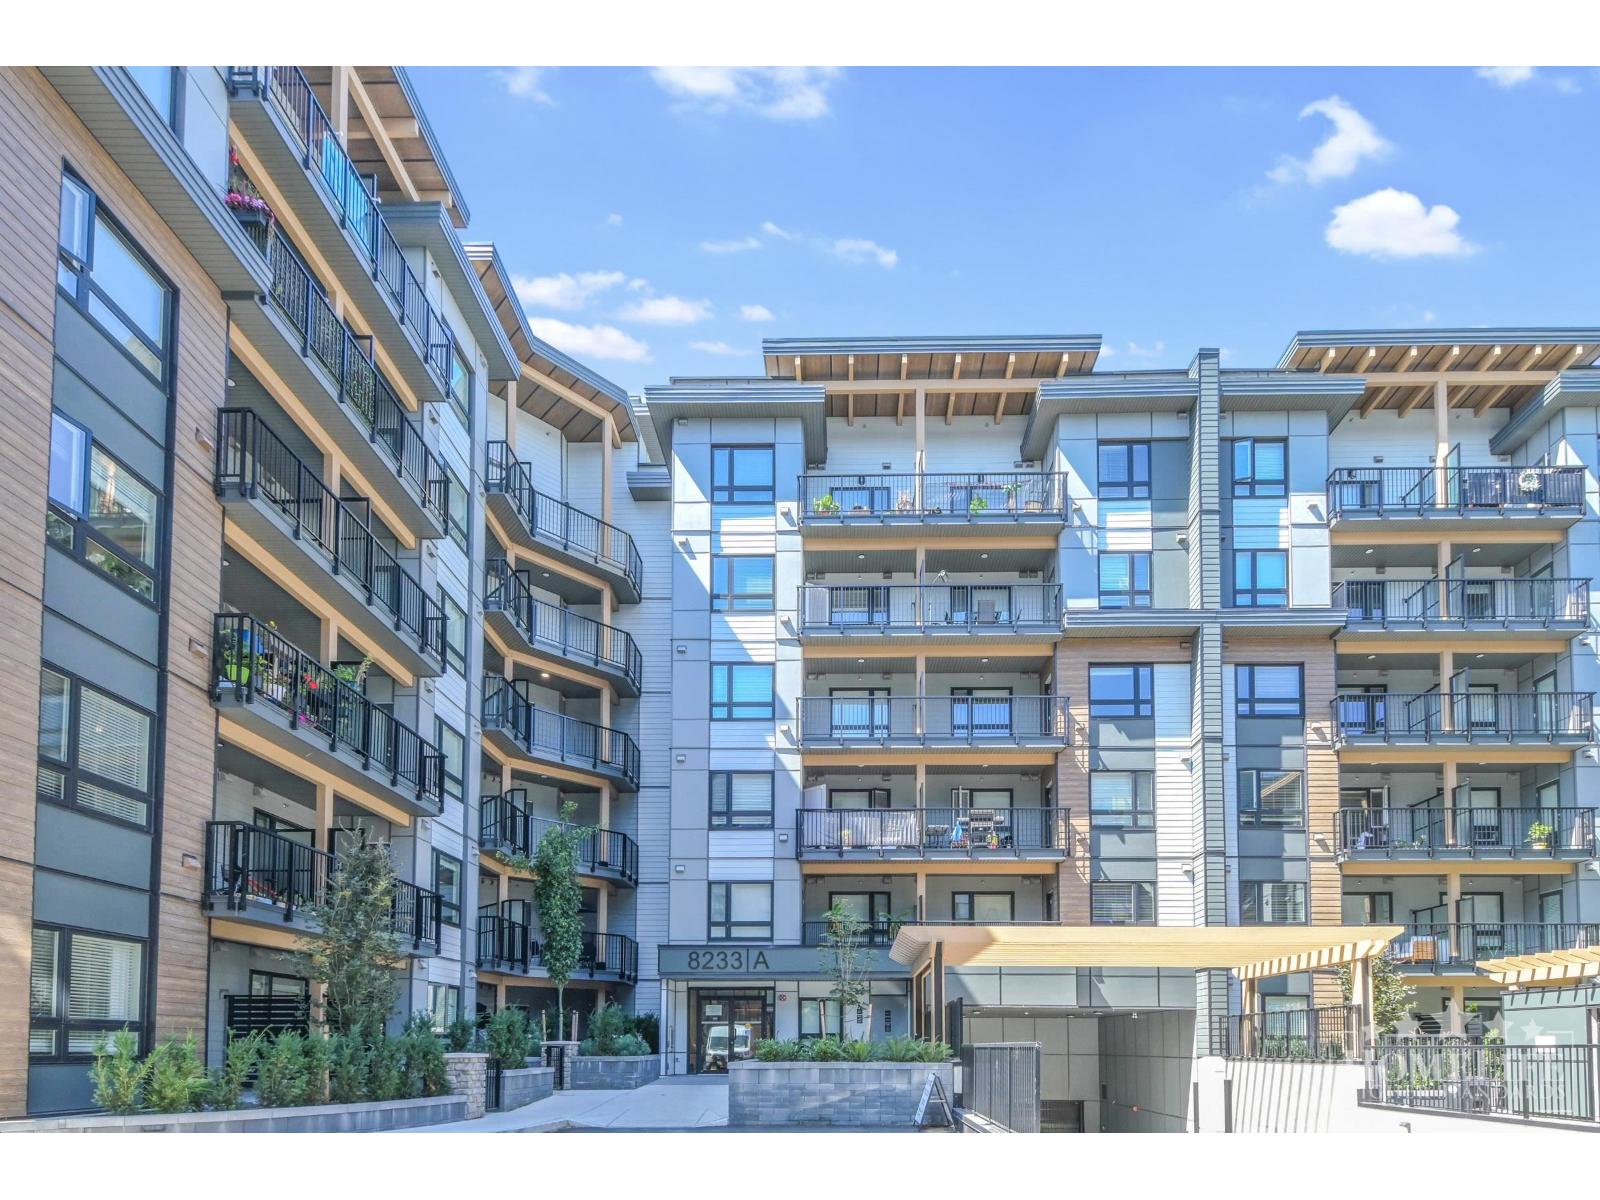
Experience modern living in this newly built 2 bed, 1 bath home, ideally located in the heart of Willoughby at A424 - 8233 208B Street. Featuring a bright, functional layout, modern finishes, in-suite laundry and plenty of natural light. Residents can enjoy great building amenities including a fully equipped gym and lounge room. Willoughby Town Centre, cafés, restaurants, grocery stores, parks and walking trails are all close by. Costco, Langley Events Centre and Willowbrook Shopping Centre are a short drive away. Quick access to 200 Street and Highway 1 makes commuting easy. Please call Jai Boyal @ 778-325-7111 for showings/application requests. (id:44393)
Homelife Property Management Bc
Castlegar, British Columbia
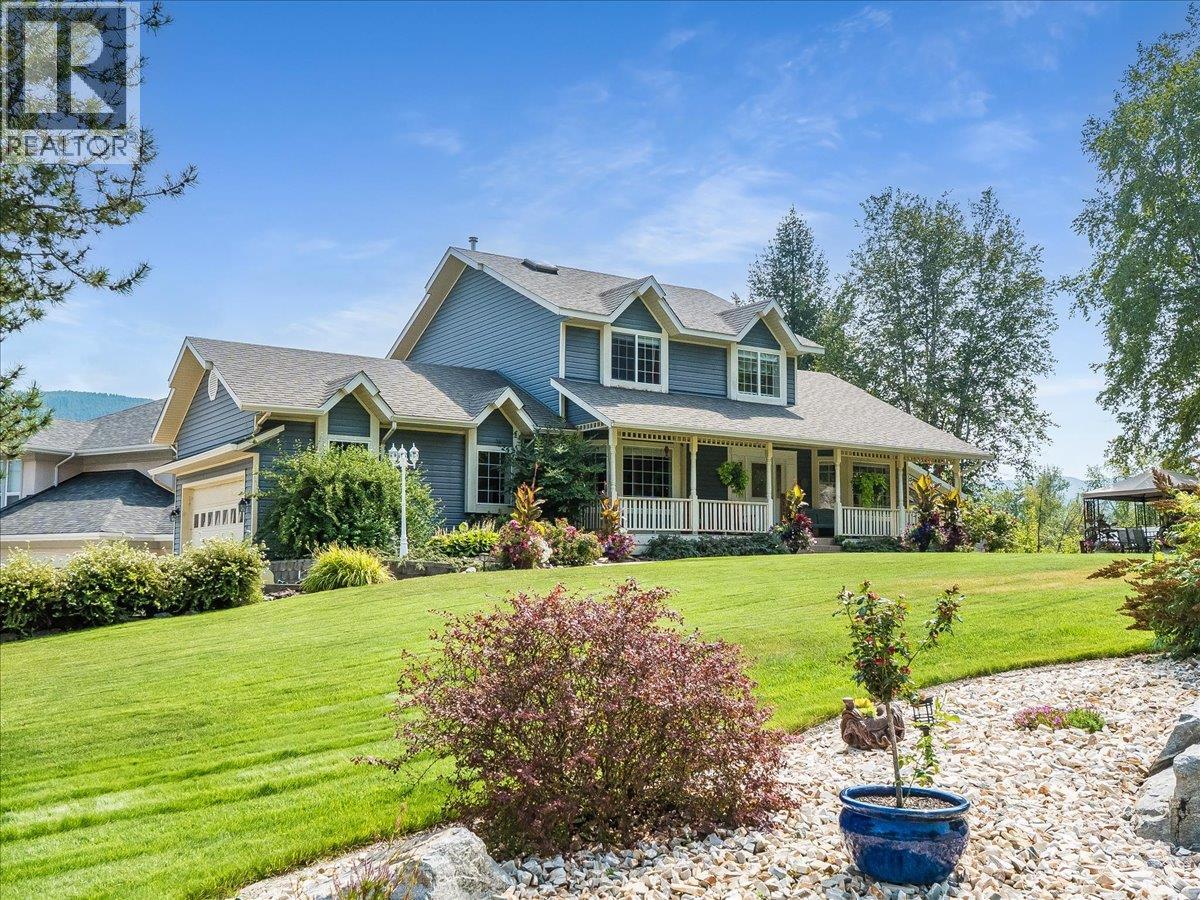
Gorgeous custom built home in the desirable South End of Castlegar, situated on a stunning landscaped .29 acre lot. Step inside and enjoy the grandeur of vaulted ceilings in the inviting living room, featuring beautiful hardwood flooring and a cozy gas fireplace. The open flow continues into a gourmet kitchen with unique cabinetry, ample counter space, and a pantry, plus an eating area that walks out to the covered back deck complete with skylights—perfect for year-round entertaining. A formal dining room, main floor laundry, and a convenient 2 pc powder room complete the main level. Upstairs you’ll find a spacious primary suite with an ensuite and walk-in closet, a second bedroom, and a 4 pc bath. The walk-out basement offers even more living space with a family room and second fireplace, an office area, a third bedroom, and a fourth bathroom, along with an abundance of storage. Outside, relax in the hot tub or enjoy the patio while taking in the absolutely stunning yard with underground sprinkler system. This home also features a double garage and plenty of outside parking. In the last couple of years, updates include a new furnace, heat pump, and hot water tank, plus a new roof (2015). (id:44393)
Coldwell Banker Executives Realty
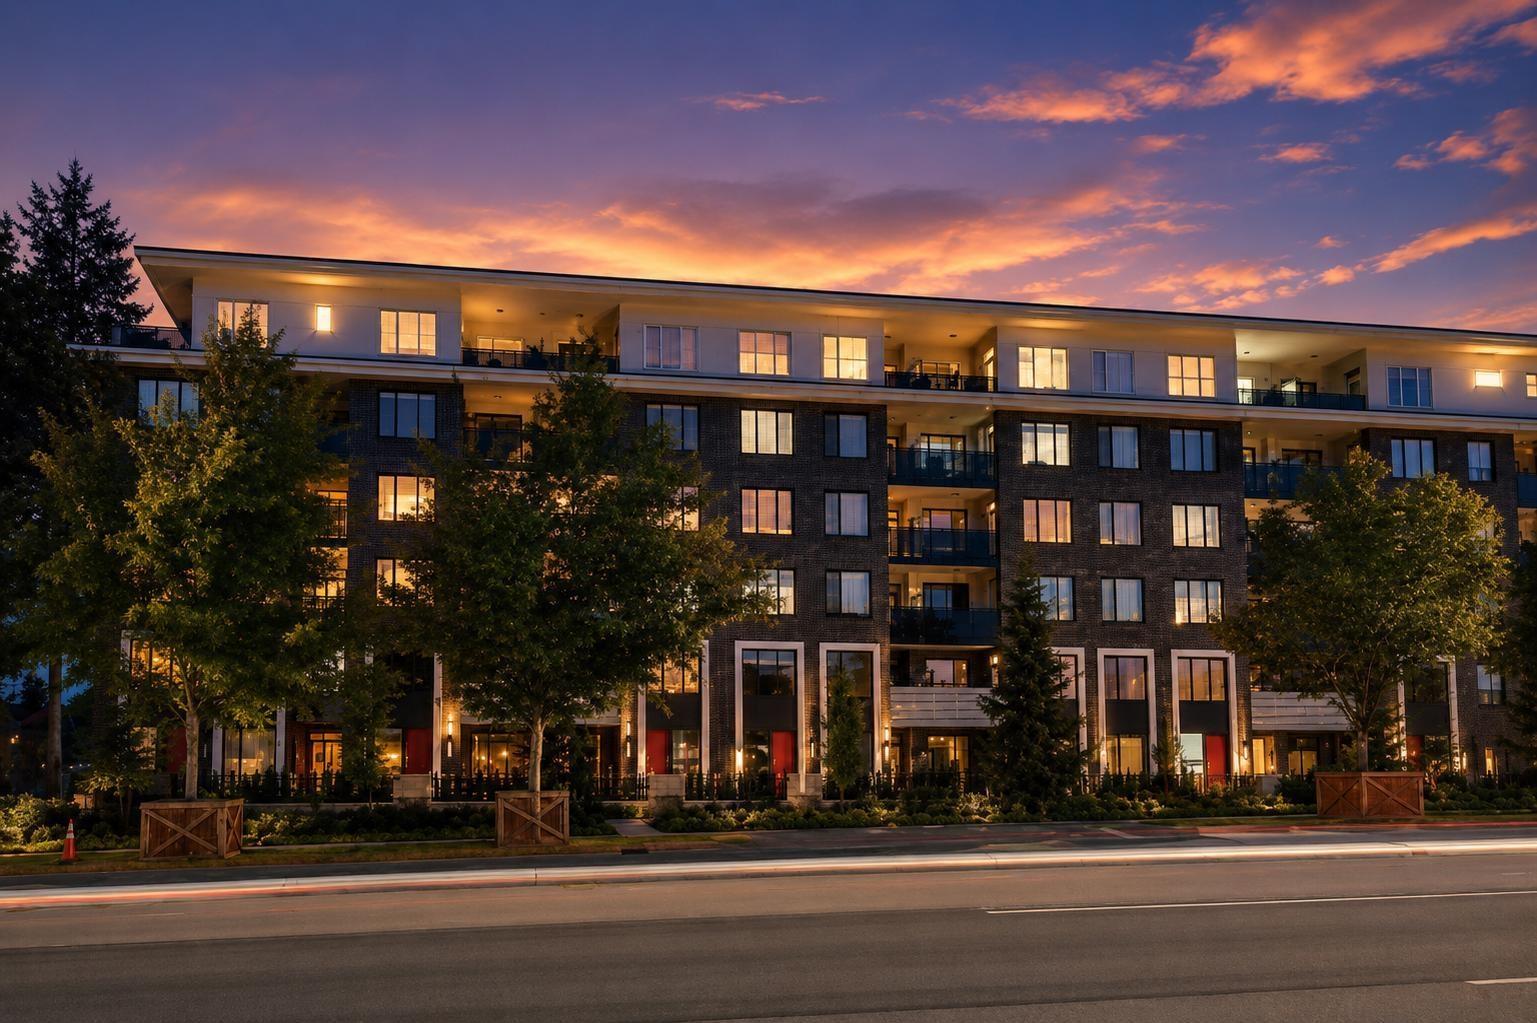
Surrey, British Columbia
This townhouse-style home offers a fantastic floor plan, private entrance, and exceptional convenience in one of Surrey's most desirable and rapidly growing communities. Enjoy a bus stop directly in front of the unit, with shopping, restaurants, schools, parks, and everyday amenities just minutes away. Great functional layout with almost 270 sq.ft outdoor yard space. Triple-pane sound proofed windows so you do not hear the world outside while in your cozy oasis. The upcoming Fraser Highway SkyTrain extension adds tremendous connectivity and future appeal. Not a market-rental unit-owner occupancy is permitted. Priced below BC Assessment Value! A rare opportunity offering location, flexibility, privacy, and outstanding value! (id:44393)
Ypa Your Property Agent
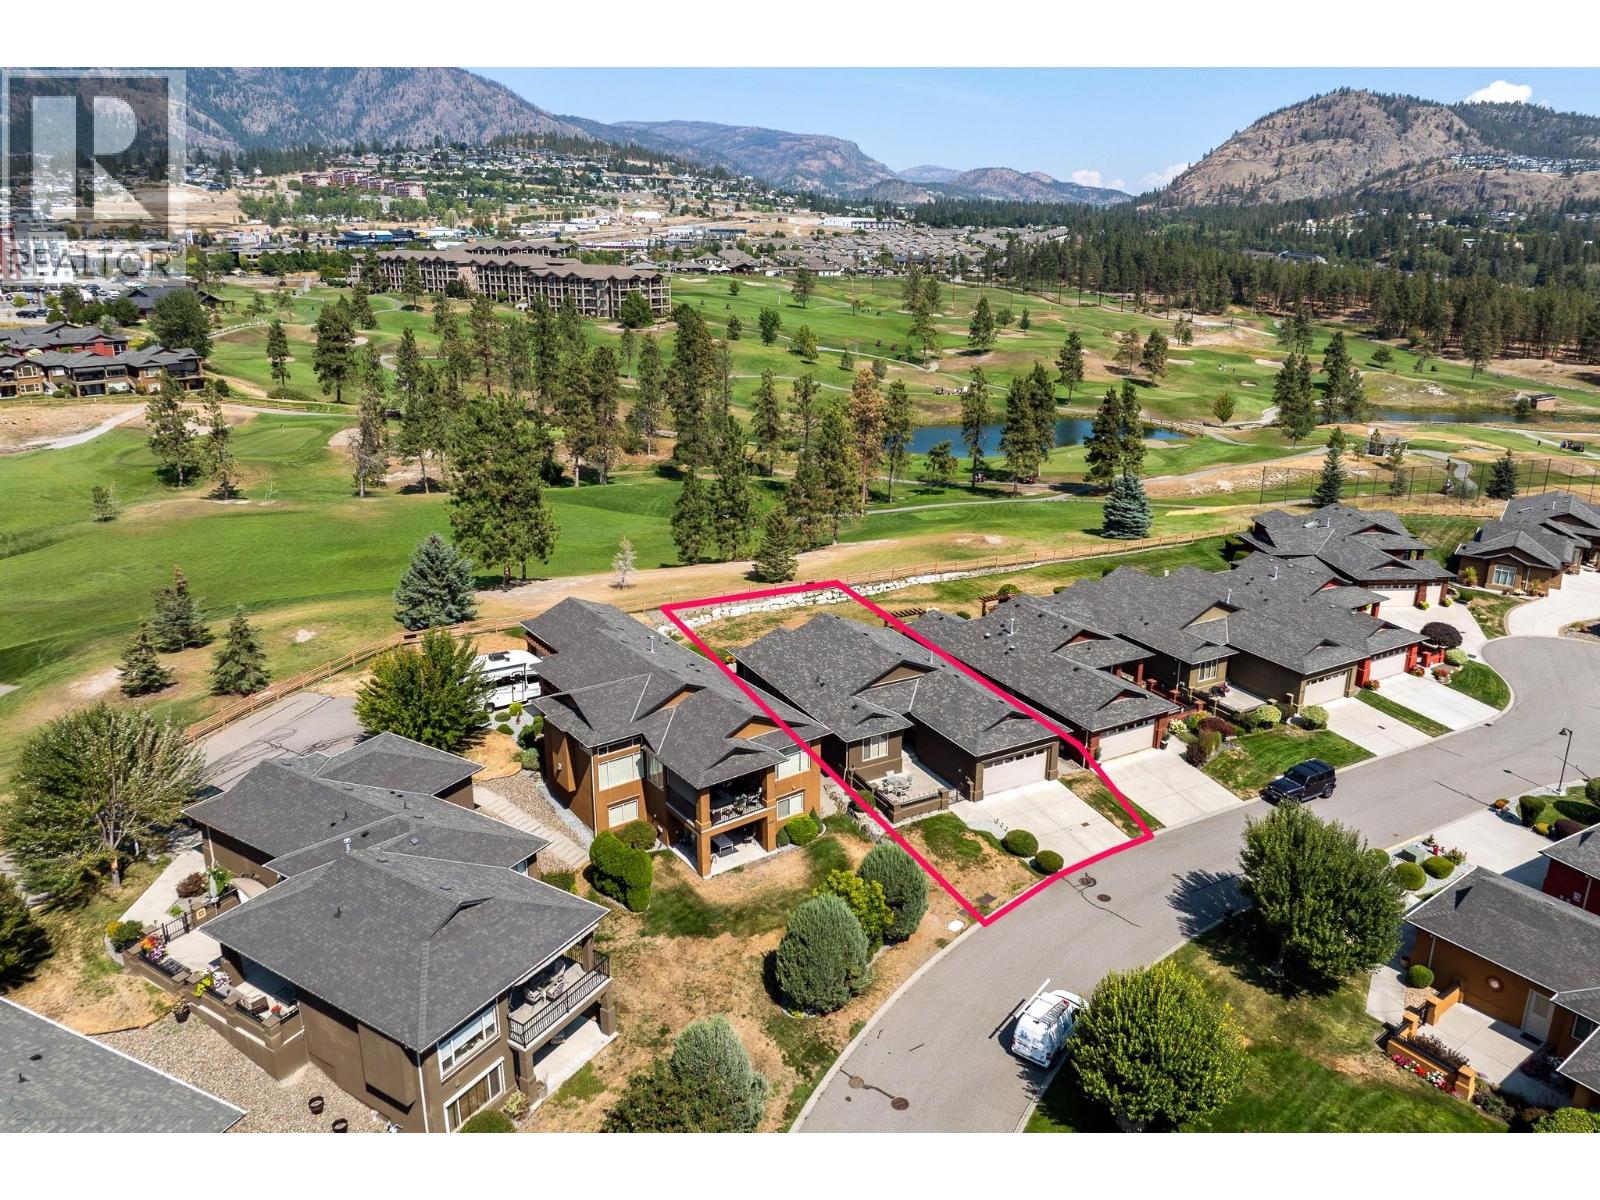
Westbank, British Columbia
Beautifully positioned standalone rancher backing directly onto the fairway at Two Eagles Golf Course. Enjoy lovely golf course views, exceptional privacy, and excellent separation from surrounding properties in this quiet and peaceful setting. This beautifully maintained one owner home features 2 bedrooms plus a den, 2 full bathrooms, and a double attached garage. The owners upgraded the original floor plan by extending the living area by approximately 5 feet, creating a noticeably more spacious and functional layout. The kitchen is designed for both everyday living and entertaining with granite countertops, a large island, and high-end stainless appliances. A gas fireplace adds warmth and ambiance to the main living area. Enjoy a private east facing courtyard for morning sun, plus a huge rear partially covered patio ideal for entertaining, relaxing, and taking in the beautiful western sunset views over the fairway. Situated on Westbank First Nation leasehold land with a prepaid leasehold interest through 2102, this home is part of the highly sought after Sonoma Pines community. Residents enjoy low maintenance, strata style living with professionally managed landscaping, excellent snow removal, clubhouse amenities, fitness facility, library, kitchen, gathering spaces, and RV parking. Benefit from lower purchase costs with no Property Transfer Tax, Speculation Tax, or Foreign Buyer Tax, all while being close to shopping, wineries, beaches, restaurants, golf, and recreation (id:44393)
Macdonald Realty
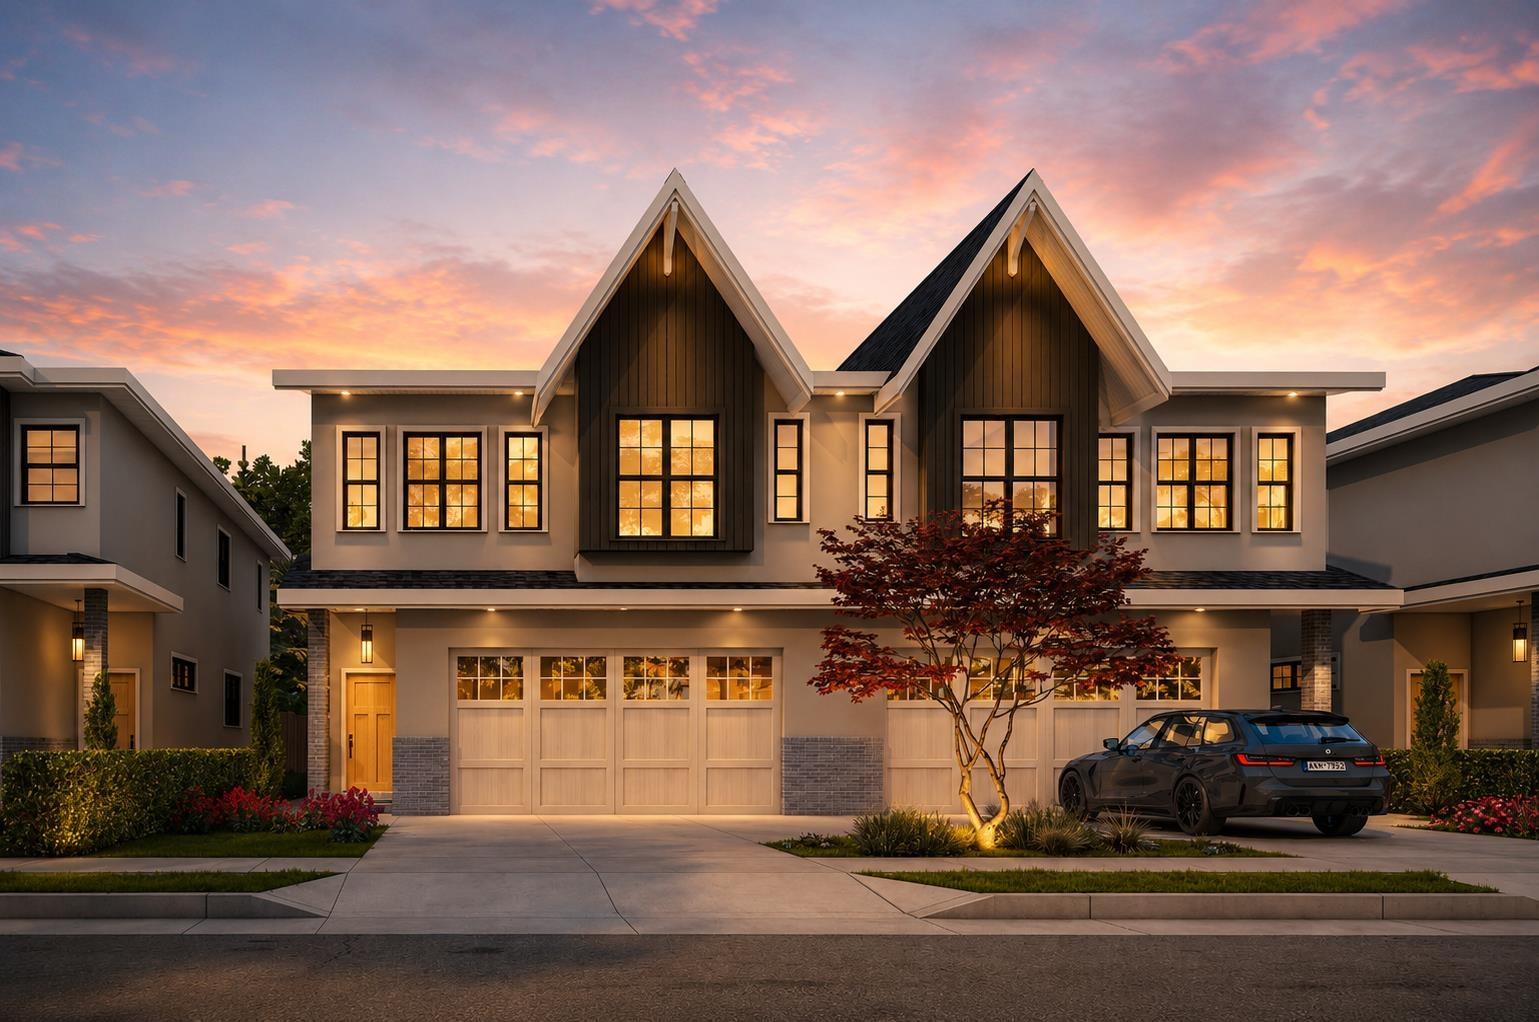
Delta, British Columbia
Secure your duplex-style home in Annieville Heights! Offering over 2,500 SQFT of thoughtfully designed living space, this home is perfect for growing families. The upper level features (4) Beds & (3) bath, providing ample space and privacy for everyone. On the main floor, you'll discover a gourmet kitchen complete with a SPICE KITCHEN, premium appliances, expansive countertops, and oversized windows that bathe the space in natural light. Built by Satori Homes, known for exceptional craftsmanship and attention to detail. Ideally located for convenience, you'll enjoy quick access to shopping, dining, parks, and schools. Highlights include a DOUBLE side-by-side garage, a spacious fenced backyard with a patio, PLUS (2) BED LEGAL SUITE. (id:44393)
Royal LePage Global Force Realty
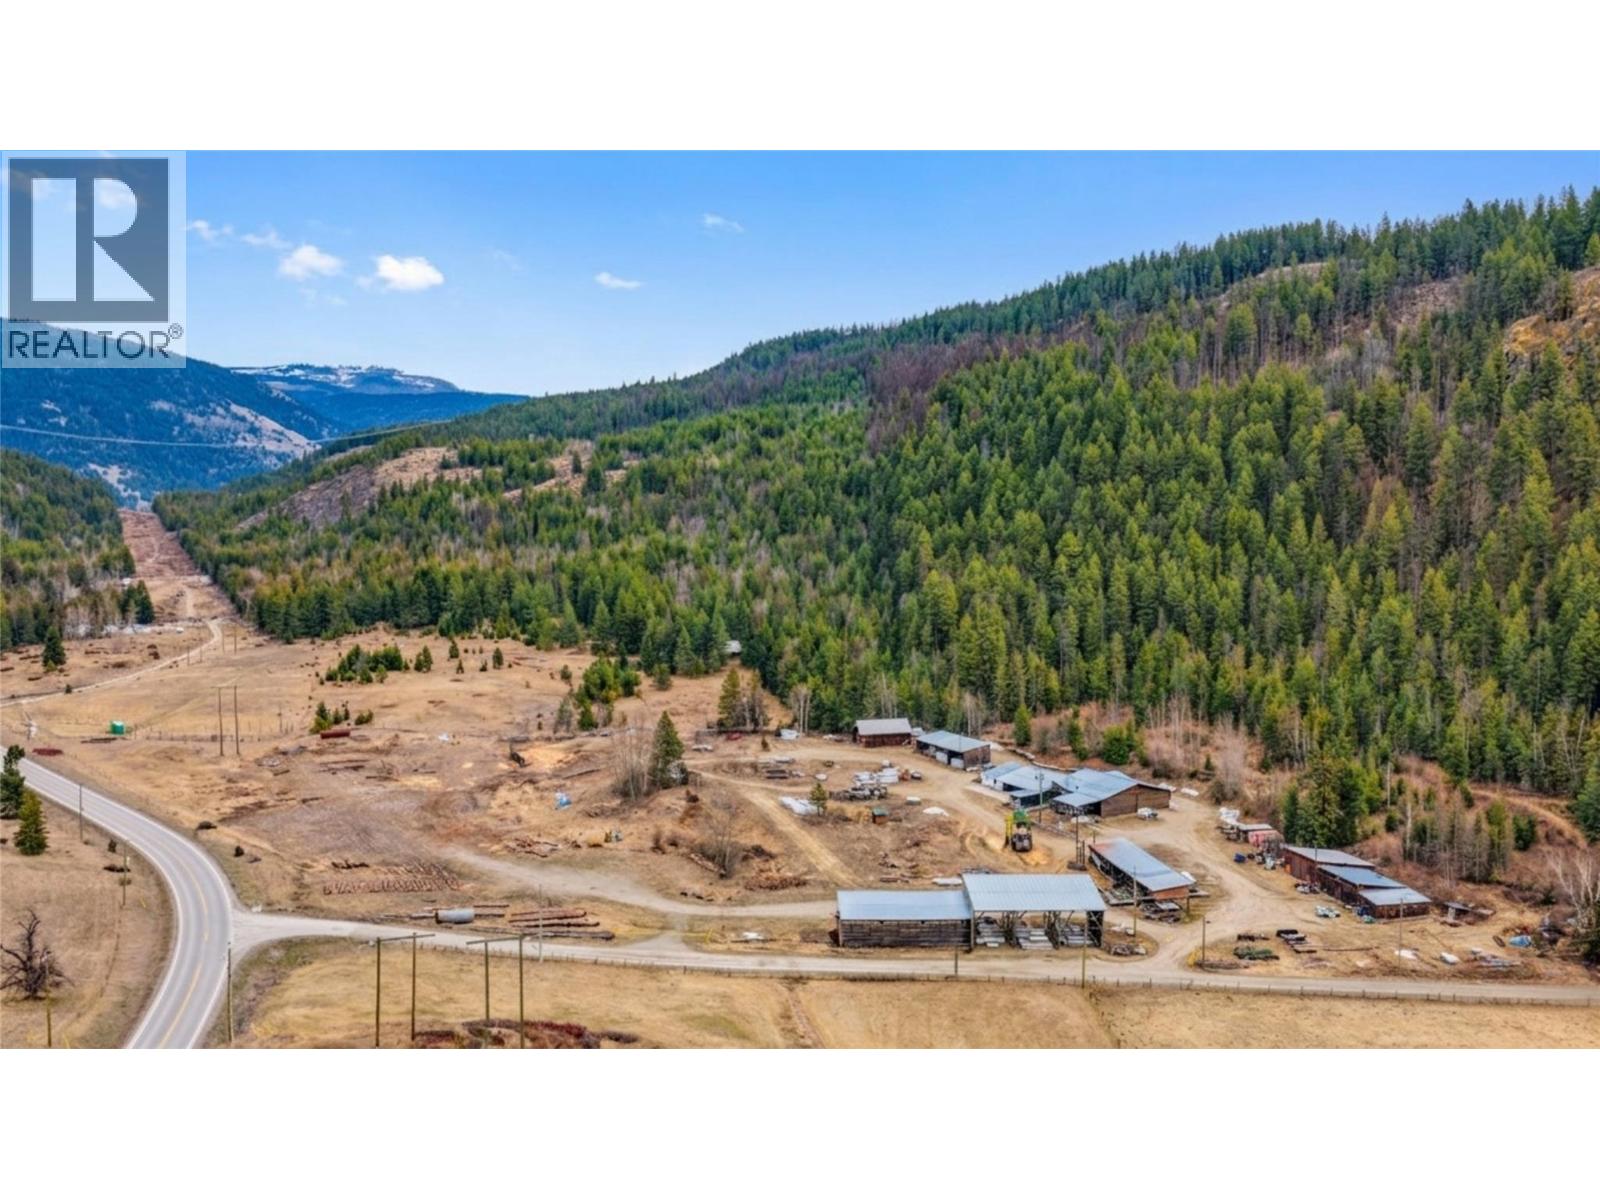
Lumby, British Columbia
Rarely does an industrial property of this scale, infrastructure & versatility become available in the North Okanagan. Situated on 11 acres with excellent exposure and access, this exceptional property offers a rare opportunity for businesses seeking an industrial site with room to grow. Featuring multiple buildings, expansive yard space, 3-phase power, a dry kiln, dug well & extensive supporting infrastructure, the property is well suited for manufacturing, fabrication, warehousing & commercial operations. The existing improvements represent a substantial investment that would be difficult & costly to replicate today. With rare industrial zoning & significant expansion potential, the property is ideally positioned for the growing off-site construction industry, perfectly suited for manufacturing prefab, modular or tiny homes. As demand for faster, more efficient housing solutions continues to grow, this site offers ample space for production, assembly, storage & future expansion. Currently home to the established Rouck Bros, the property has a long history of custom milling, remanufactured wood products & carriage home construction. Continue or expand the existing operation or adapt the site for a new endeavour. Whether your vision is advanced wood manufacturing, off-site home construction, fabrication, storage or another industrial enterprise, this is a rare opportunity to invest in a property with zoning, and infrastructure to support long-term business growth. (id:44393)
Real Broker B.c. Ltd