
Fort Nelson, British Columbia
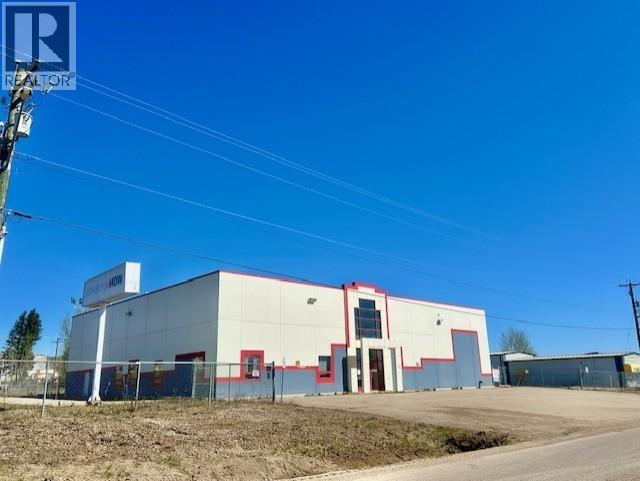
HANDSOME AND THEN SOME! Attention service sector entrepreneurs and corporations .... here is a rare opportunity in the heart of Fort Nelson's industrial sector with Over 8,000+ sq ft of space in this quality shop situated on 2.2 acres with 2 - 14x16 overhead doors, both accessible through gated compound which offers 2 accesses and cross fencing for separation and security. There are also 2 executive style offices, a generous lunch room & a large reception/service counter area. This package also includes a great warehouse shelving system & large mezzanine for additional storage. Check out the video tour! (id:44393)
RE/MAX Action Realty Inc
Williams Lake, British Columbia
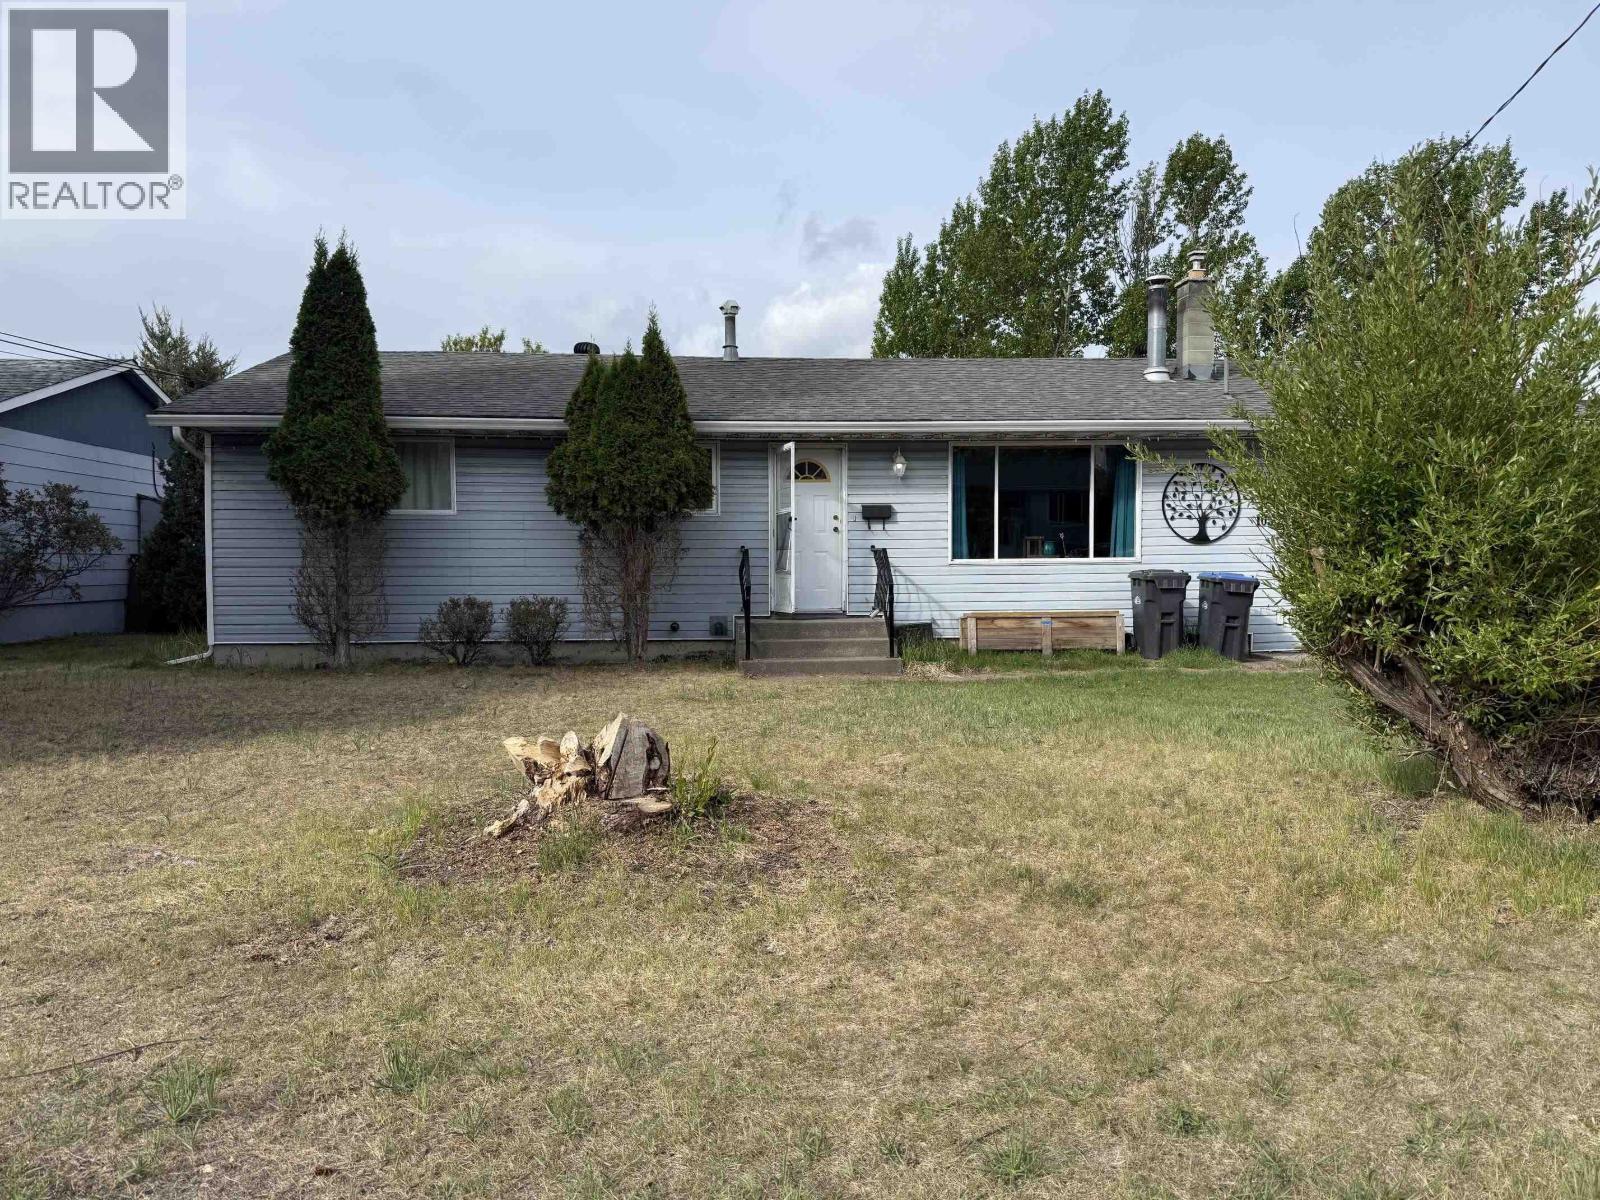
Welcome to this spacious and move-in ready 5-bedroom family home, ideally situated in a quiet neighborhood close to all levels of schools. This well-maintained property offers solid potential to build equity and presents an excellent opportunity for investors or first-time buyers! Featuring a covered sundeck perfect for year-round enjoyment and a fully fenced backyard ideal for children and pets. With plenty of space both inside and out, this home offers convenience, comfort, and opportunity in a desirable location. A fantastic chance to settle into a family-friendly community and make this property your own! (id:44393)
RE/MAX Williams Lake Realty
Williams Lake, British Columbia
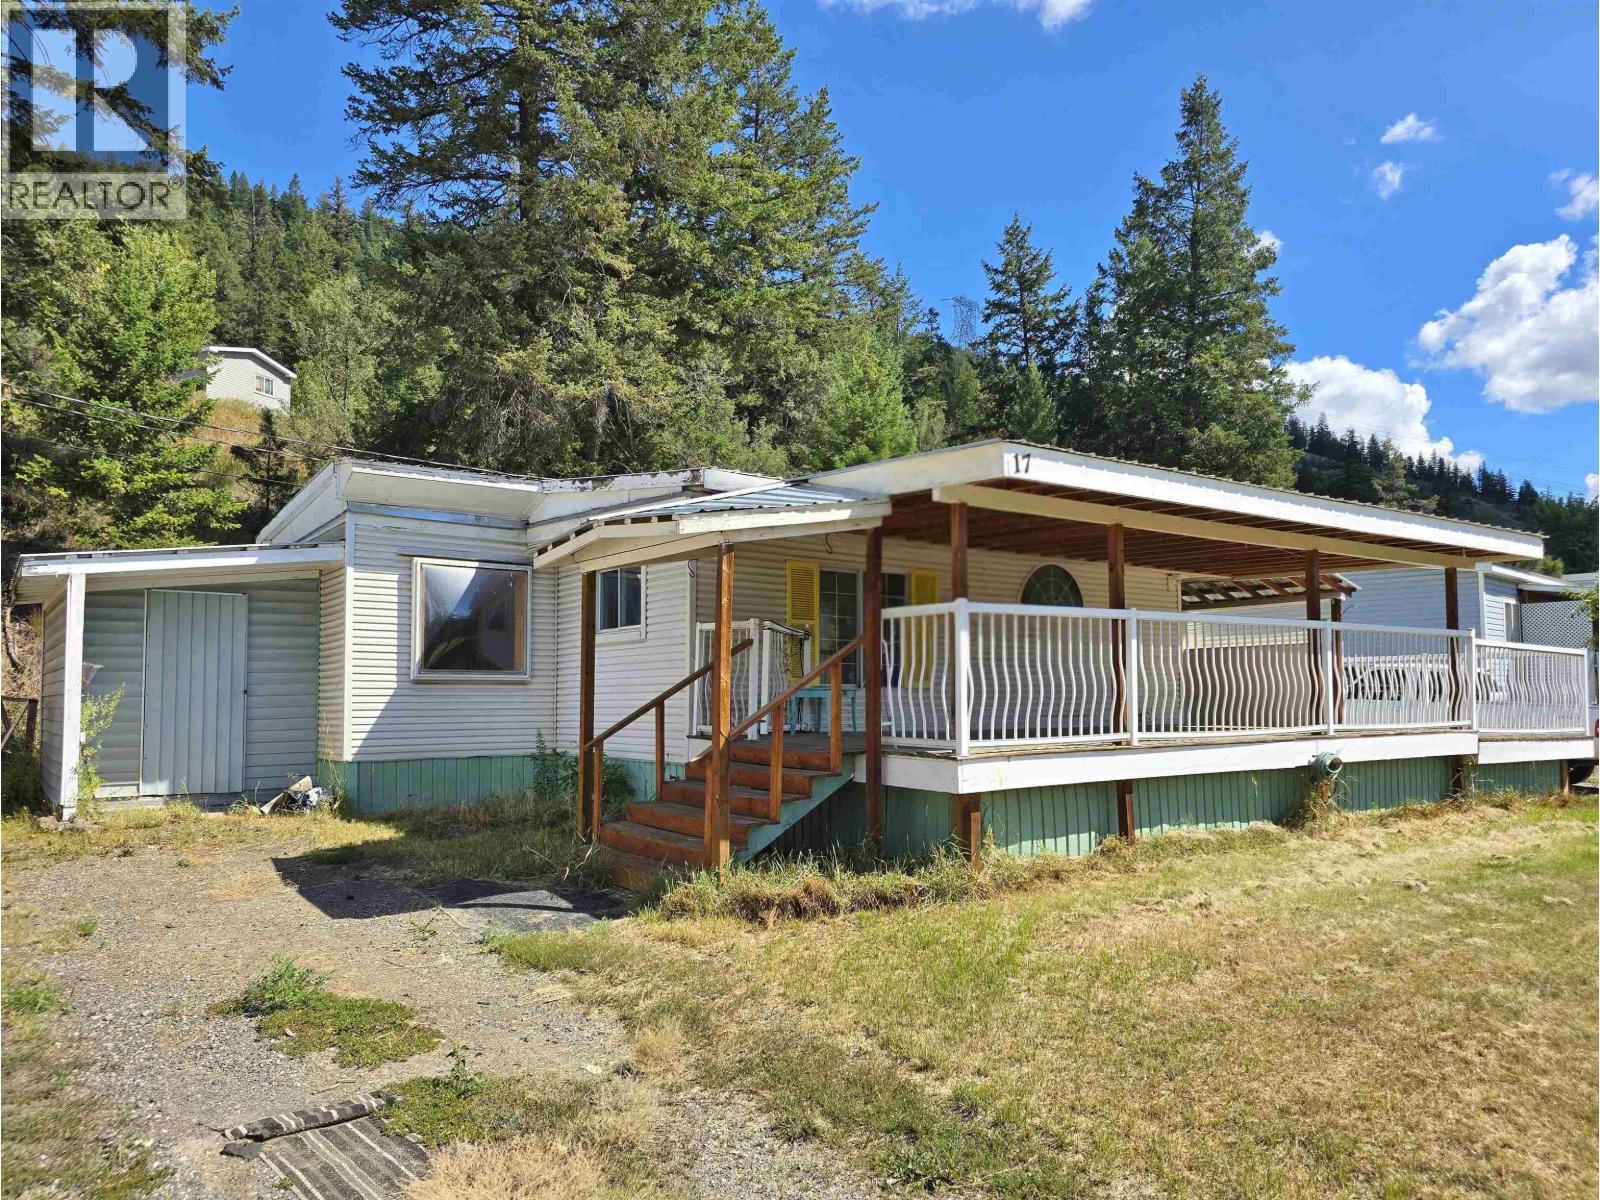
Affordable living is calling! This 2 bedroom home in Comer Hill Estates offers a large addition, giant covered deck, metal roof, lots of storage/pantry space, and a new fridge & stove - all in a great location within the park. In need of some paint, flooring and a few other repairs, this home is ready to shine again. Quick possession available, move-in and start enjoying the beautiful valley views! (id:44393)
RE/MAX Williams Lake Realty
Salmon Arm, British Columbia
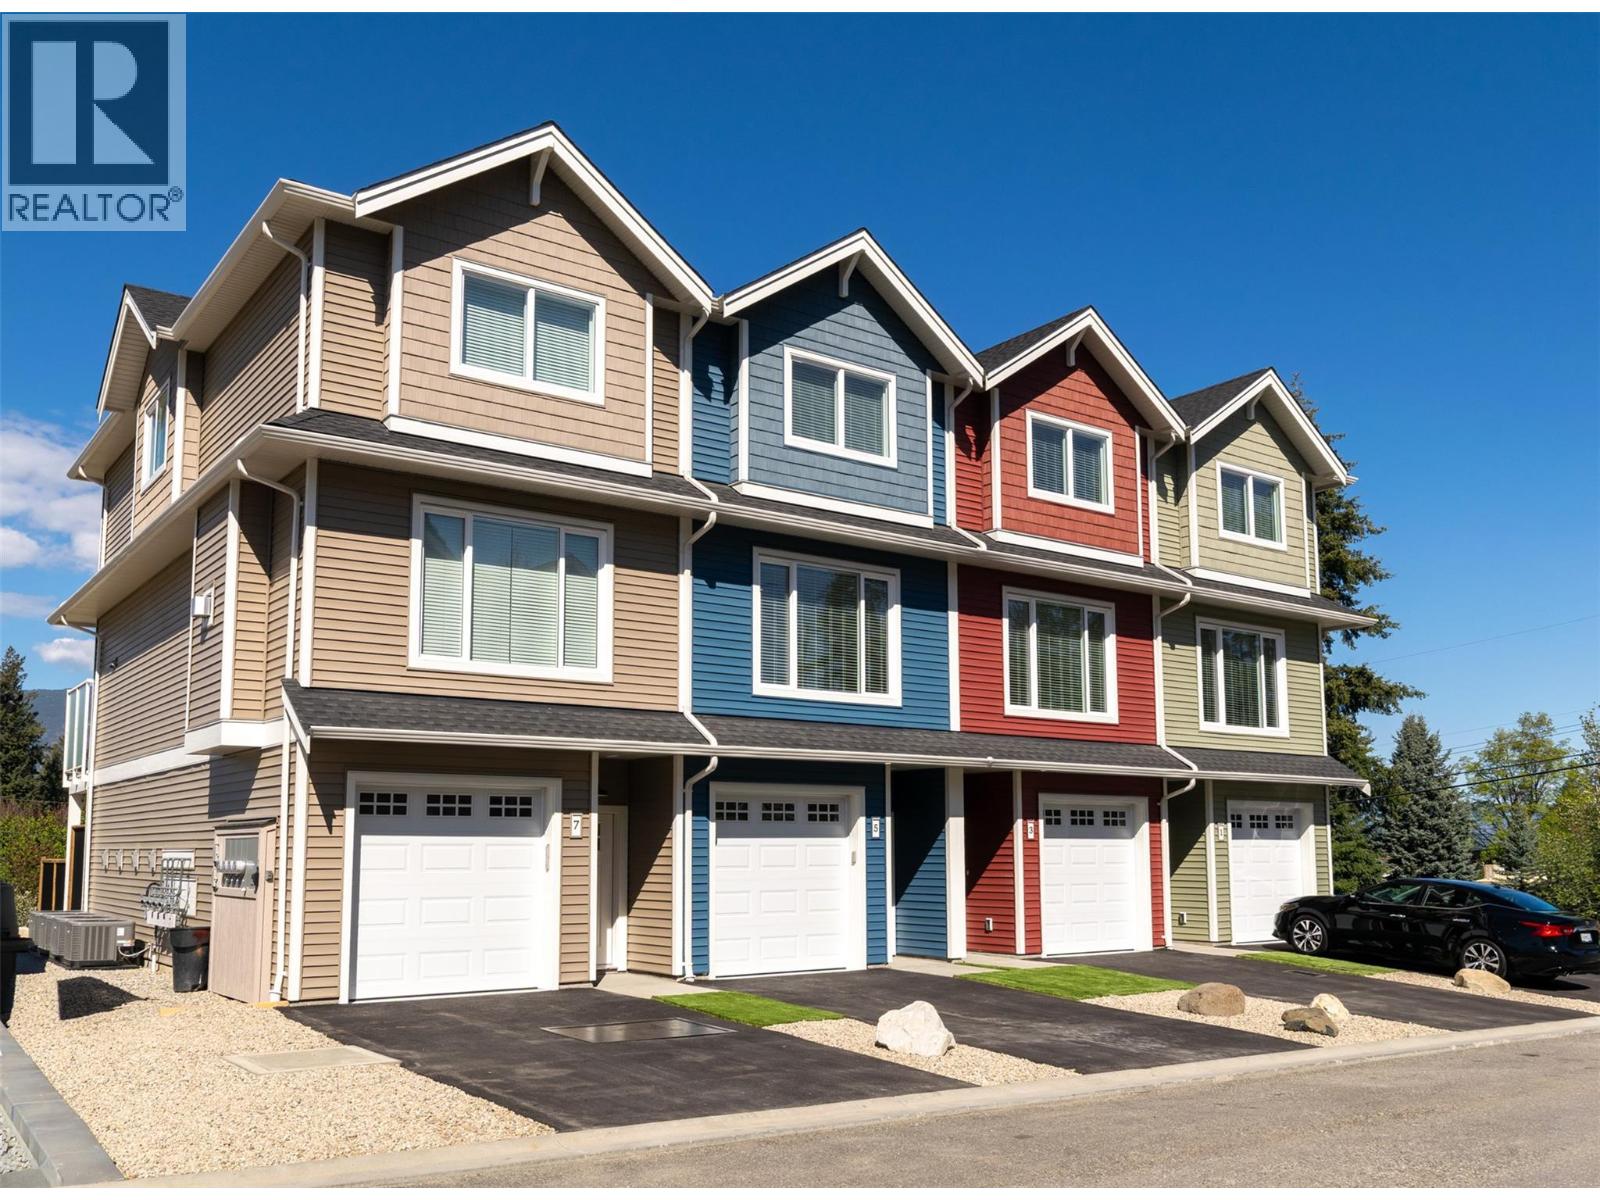
Welcome to Hillside Terrace, a neighbourhood of townhomes, with unit #7 offering 1628 sq/ft of tastefully designed living space, complemented by driveway parking and plenty of garage space. The open concept main level features plank flooring throughout, and contains the living room (w/gas fireplace), dining area, powder room, and kitchen with shaker-style cabinets, quartz counters, and an 8’ sit-at island with a spot for your beverage fridge. Just off the kitchen, enjoy views of the lake, mountains and the city lights from your 15'x6' deck-a great spot for your BBQ and some chairs to relax. Upstairs, the plush carpeting introduces the primary bedroom with an ensuite, a second and third bedroom, and the main bathroom. On the lower level you can step out to your backyard which is privately fenced and includes artificial turf and patio space (Low maintenance=low strata fees). For additional space, you have a flex-room that awaits your plan: This is where you could have a media room, an office, he/she-cave, a storage room, or leave it open to accompany motor toys or a 2nd vehicle, and save $4000. Sound-proofed, gas heat, central air, window coverings, LG stainless fridge, gas range and dishwasher and a white Whirlpool stacker washer and dryer all included for exceptional value! Centrally located, to schools, recreation/events, shopping, restaurants, theatres, pet friendly. (id:44393)
Royal LePage Access Real Estate
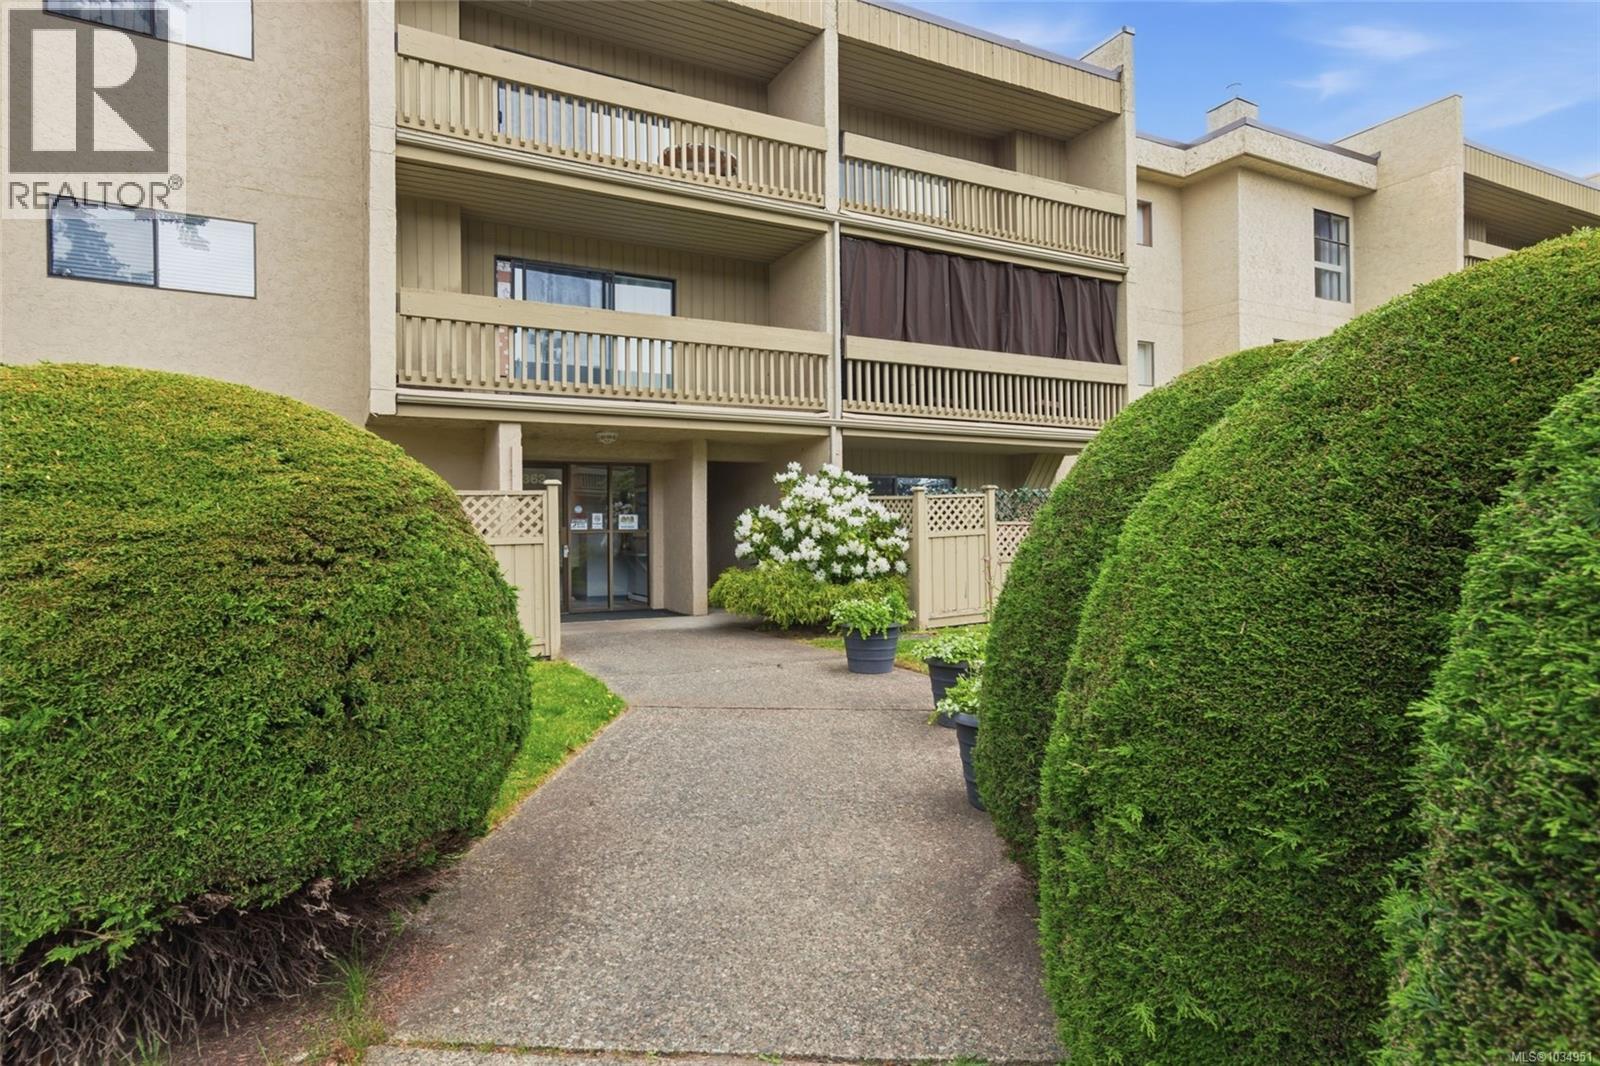
Parksville, British Columbia
comfortable 2-bedroom, one bath condo. Recently refreshed (completely repainted) and upgraded, this condo offers comfort, a convenient galley kitchen, open plan living/dining area, and good in-unit storage. The large deck overlooks the community garden area and offers a distant peek a boo of the nearby ocean. Enjoy morning sun and afternoon shade as you relax on your deck! This complex offers a workshop, bike storage, and a shared laundry area. No age restriction allows greater flexibility. Pets are not allowed. Secured access, elevator, open parking area. Walk to the beach, restaurant, and shops. Of course, you are central for enjoying the entire district. Beaches, parks, trails, golf courses, marinas and more. Make your viewing appointment today. (id:44393)
RE/MAX Professionals (Na)
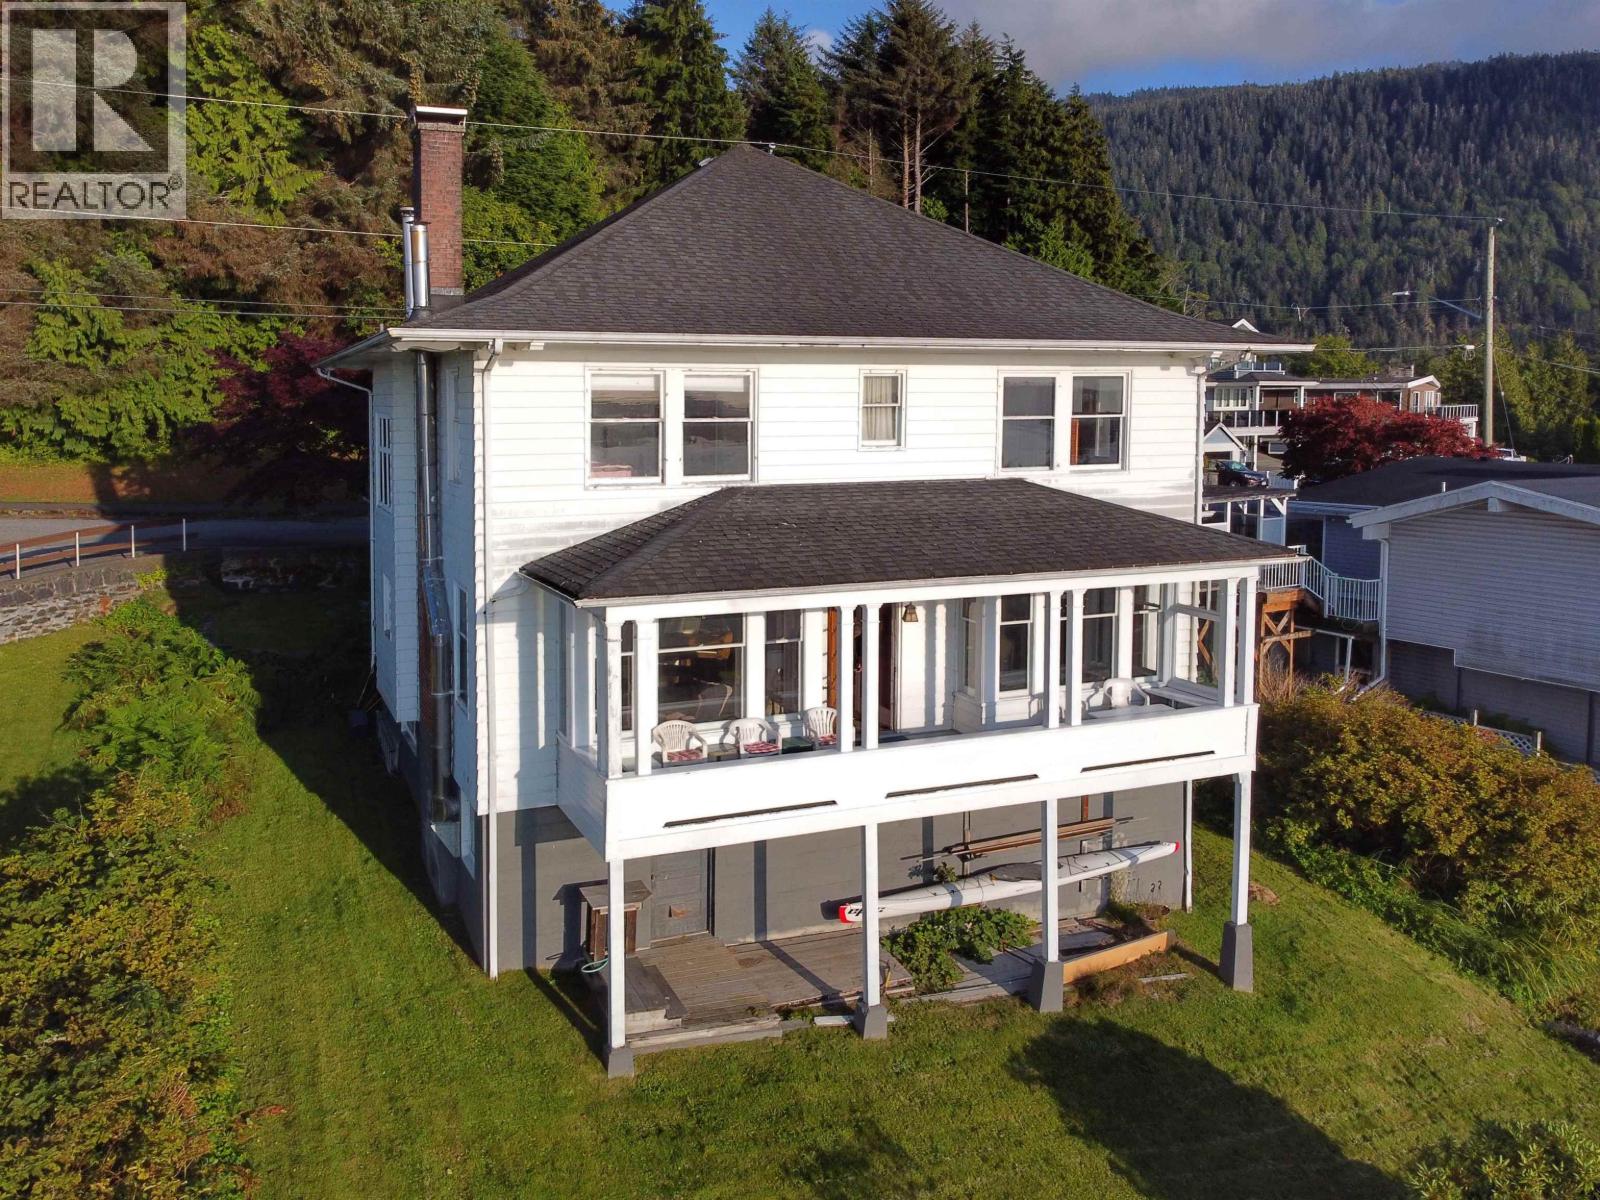
Prince Rupert, British Columbia
This well-loved loved and stunning 4 bedroom 3 bath ocean view home is one of our city's most iconic character homes. Located in a sought-after neighborhood, this spacious home offers panoramic harbour views, gorgeous hardwood floors and beautiful woodwork throughout. The bright living and dining areas open to a covered sundeck—perfect for entertaining and enjoying sunsets. Unique features include a built-in dinette, stained glass windows, high ceilings and detailed crown molding. Upstairs offers 4 bedrooms, and two bathrooms, including ensuite for the primary. The lower level is ideal for a workshop and storage with ample room to develop additional finished living space. Fully upgraded electrical system. Potential for off street parking. Sits on 5,818 sqft lot - spacious! (id:44393)
RE/MAX Coast Mountains (Pr)
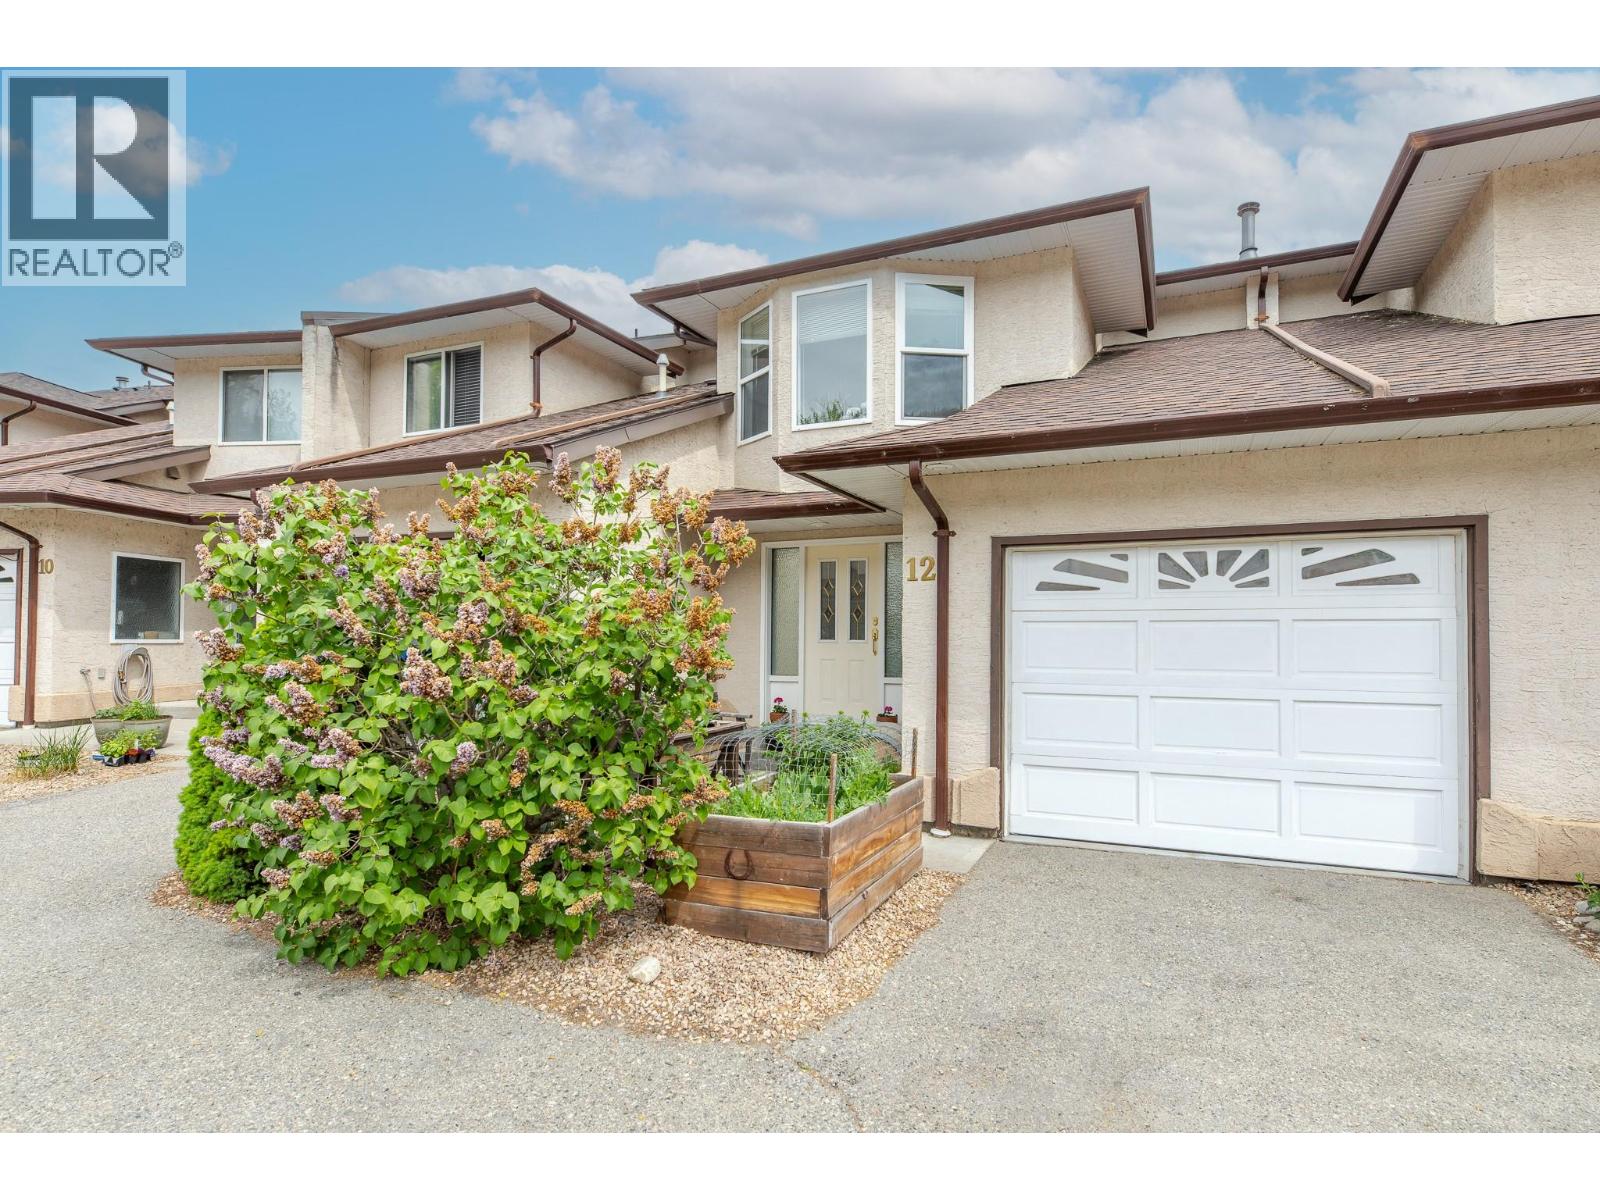
Okanagan Falls, British Columbia
Welcome to your wonderfully maintained and super clean 1600+ square foot Willow Creek Estates townhouse in the charming town of Okanagan Falls! This well designed bright and light unit features hardwood floors on the spacious main level, a generously sized kitchen and beautiful living area with a refaced rock gas fireplace for those cozy evenings at home! Upstairs are three good sized bedrooms including the large primary with three piece en-suite, walk-in closet and even a private balcony to enjoy your morning coffee! Outside you'll find a charming patio and green space perfect for unwinding at the end of the day with a glass of vino while watching your pet or kids play! Completing this perfect affordable family home is the single car garage that could opt for additional storage. Located just a few blocks to gorgeous Kenyon Beach on Skaha Lake, the tasty Tickleberries ice cream shop, the world famous KVR trail and more wineries than one could hope for, this family friendly, pet friendly home with low strata fees is situated in a prime Okanagan location! Call your agent and book your showing today! (id:44393)
Skaha Realty Group Inc.
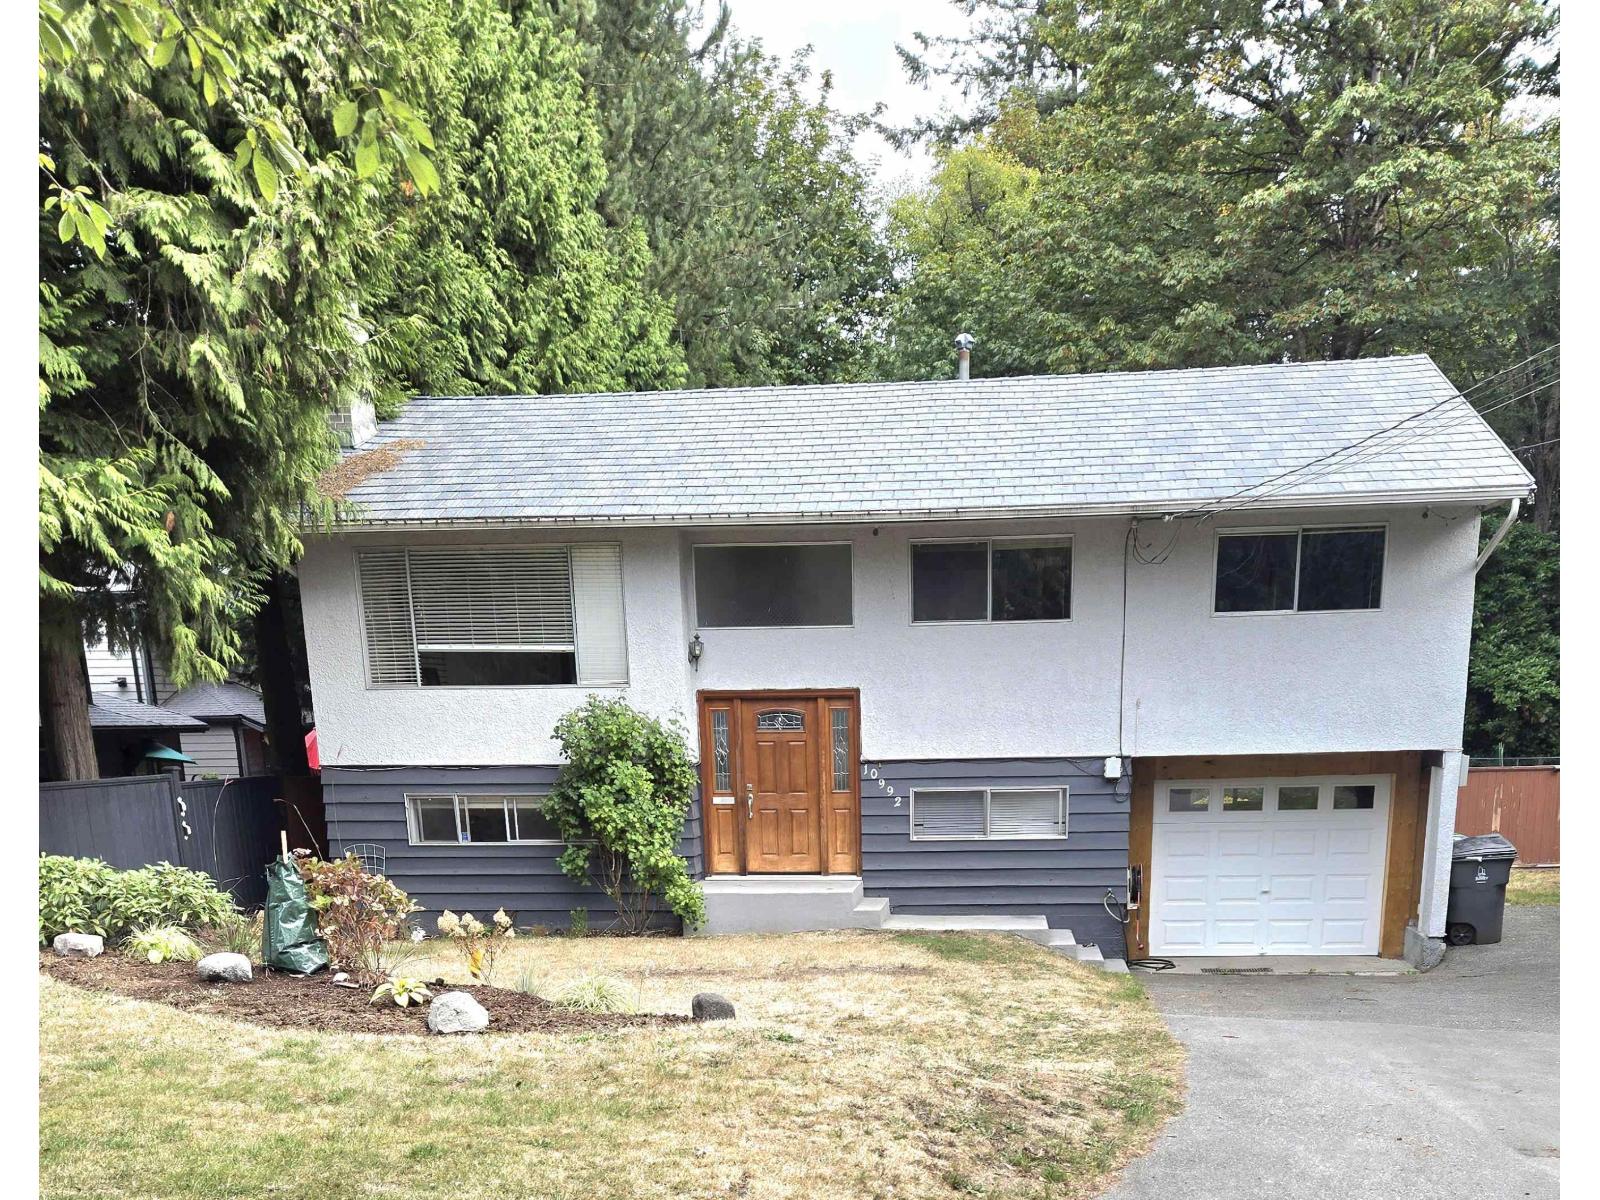
Surrey, British Columbia
Calling all investors and builders! 18108 sq ft of prime real estate in sought after City Center. Many sold out developments nearby. Designated as multi family in the Official Community Plan (OCP). 4 bedrooms and 2 baths over 1900 sq ft on two levels. Upgrades include fresh paint upstairs, new carpet, air conditioning and stainless steel appliances ,steel roof, doors, full reno downstairs and added new garage door. Extra large lot perfect for redevelopment. 5 mins walking distance to Skytrain, Recreation center, library, City Hall, and Simon Fraser University, VCC, Kwantlen University, T&T supermarket and Wal-Mart supercenter. (id:44393)
Oakwyn Realty Encore
Osoyoos, British Columbia
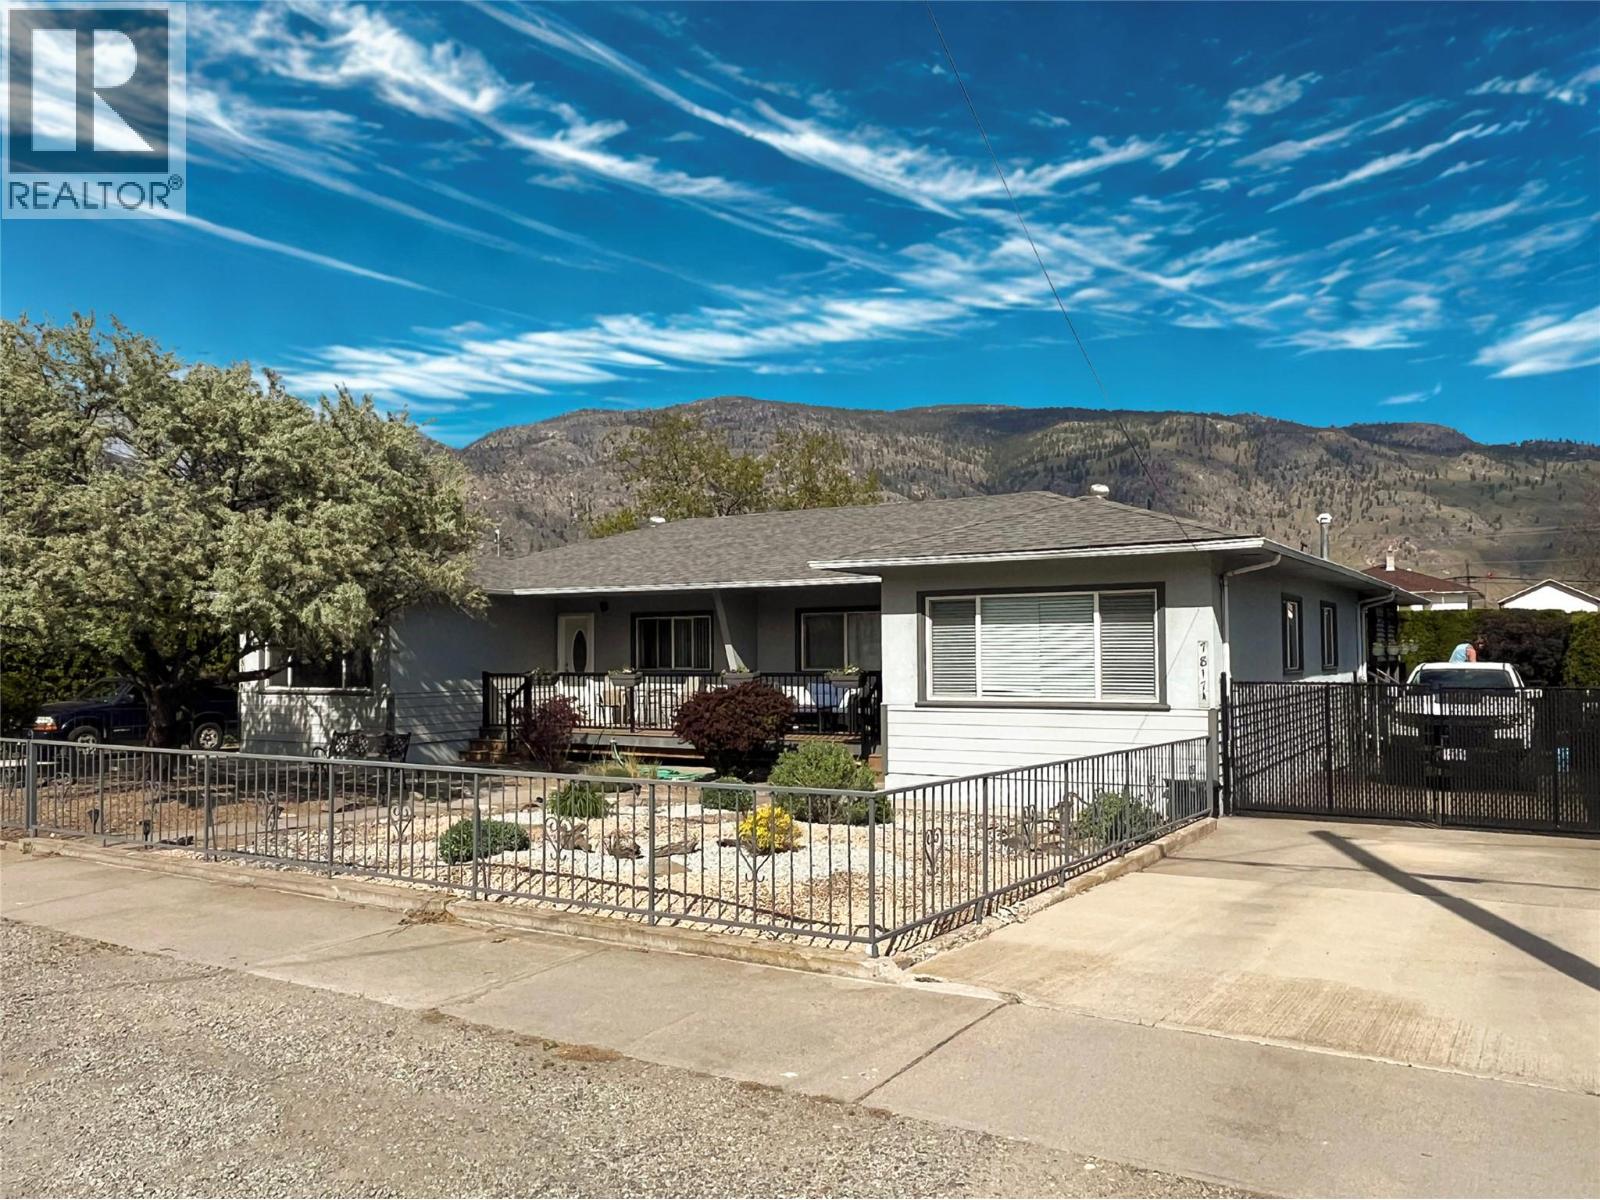
A rare side-by-side duplex on a third of an acre in one of Osoyoos' most walkable neighbourhoods, offering both lifestyle and income potential. Side A has 2 bedrooms which includes a master bedroom with ensuite and large walk-in closet, office/den, a second four piece bathroom for guests, open concept for kitchen, dining, and living room with a separate laundry room. Step out to a partially covered wrap around back deck with a hot tub and fire table, great for those leisure evenings or entertaining situated on a fully fenced yard. Side B has 2 bedrooms, four piece bathroom, modified open concept kitchen, dining and living room with a separate laundry room that opens to a back deck with direct access to a carport. The opportunities are endless with this property having access to the back lane, situated on a large level lot provides plenty of room for RV parking, boat storage, gardening and future accessory buildings in the heart of downtown. The property has a workshop with electricity and a large garden shed. Easy walk to shopping, restaurants, as well as the beach. Major updates include an addition of 400 sq.ft on Side A with a new roof in 2015. The opportunities for this property are endless. Appliances included: Side A - fridge, gas convection range, microwave, washer & dryer. Side B - fridge, electric range, microwave, washer & dryer. (id:44393)
Exp Realty
Kelowna, British Columbia
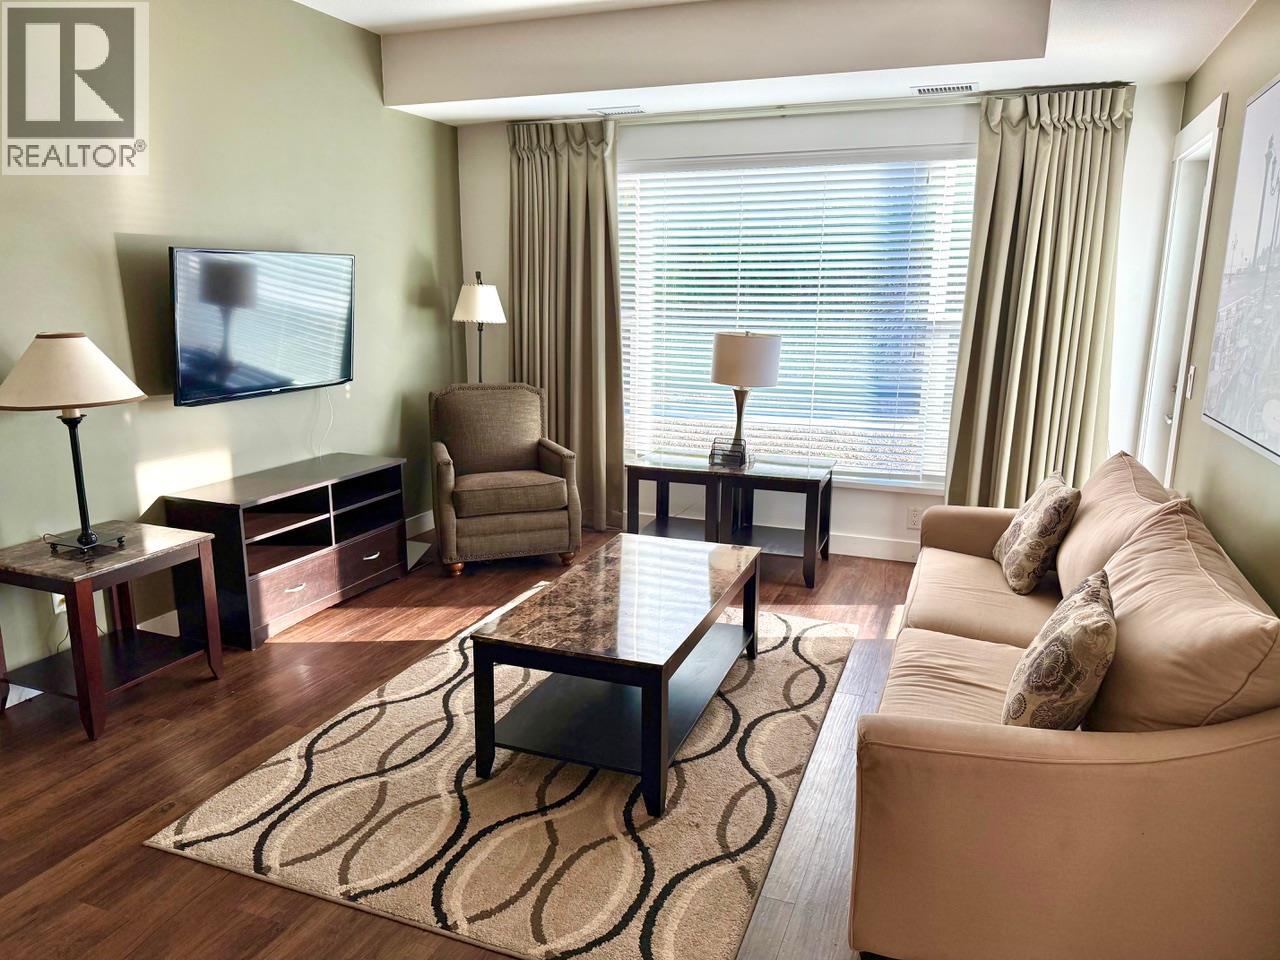
BRIGHT CORNER UNIT - COMES FULLY FURNISHED! Second floor corner unit. Convenient walk out to sidewalk or patio access. Larger than many other 2bed plus den plans. Large windows for plenty of natural light. Closest building to the university for walking convenience! This 2 bedroom, 2 bathroom plus den (presently used as a 3rd bedroom) corner unit has plenty of room with its open concept living room and kitchen. Head out to the balcony to relax and take in nature., Stainless steel appliances and the in unit stacking washer & dryer, Academy Hill is located next to UBCO which makes it a great location for students or a great investment property to rent to students. 15 minutes walk from the condo to University Centre, This building even has a convenience store, liquor store, restaurants on the main floor, Plenty of parking for visitors. There is secure underground parking and a storage locker, Pets are welcome. Breed restrictions. Please see bylaws. (id:44393)
Royal LePage Kelowna
Saskatoon, Saskatchewan
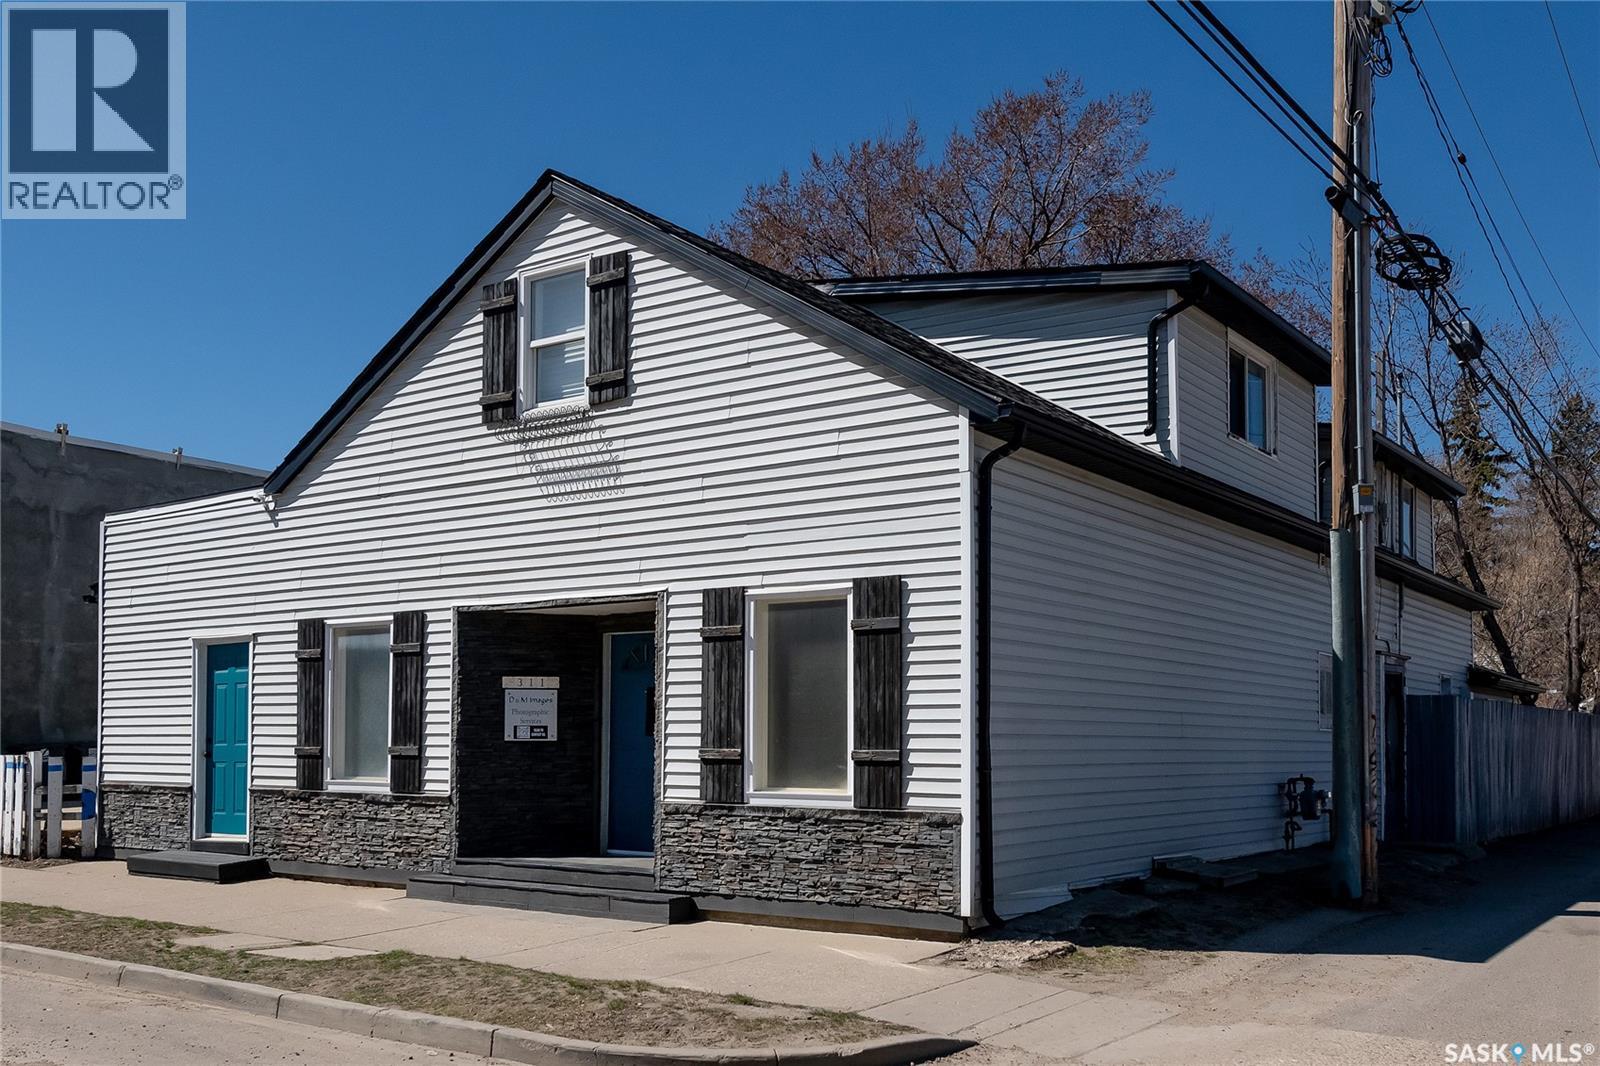
Truly rare opportunity to own a one-of-a-kind property offering endless residential, business, and revenue-generating possibilities. With desirable MX1 zoning, this unique character building could easily function as a stunning family home, office-front residence, or be converted into a double or triple-suited revenue property. The options here are truly endless. Pride of ownership is evident throughout, with extensive renovations and thoughtful upgrades completed over the years. Tastefully decorated and full of charm, this impressive property features 4 bedrooms, a den, and 3 bathrooms, along with an incredible 35’ x 24’ office/shop front complete with separate street-front entry. The main floor boasts a beautifully updated kitchen with eat-up island and natural gas stove, flowing nicely into the living area and heated rear porch — the perfect entertaining space featuring a stunning barn door entrance. Recent upgrades include shingles, soffits, eavestroughs, siding, doors, windows, high-efficiency furnace, flooring, paint, tankless water heater, 200 amp service, 220 wiring, and much more. Larger lot gives access for a double detached garage and still have room for a garden and greenspace . Also the yard adds comfort with both a patio and deck for all the entertaining you can handle . Upstairs offers an abundance of flexible living space, highlighted by a spacious primary bedroom connected to a huge family room with natural gas fireplace and an absolutely stunning custom bathroom featuring a separate glass shower and tub. A large second-floor laundry/office room adds even more functionality to this incredible home. Located just steps from coffee shops, restaurants, shopping, downtown, and the river, this property combines character, convenience, and unlimited potential. A must-see property to truly appreciate everything it has to offer (id:44393)
Realty Executives Saskatoon
Surrey, British Columbia
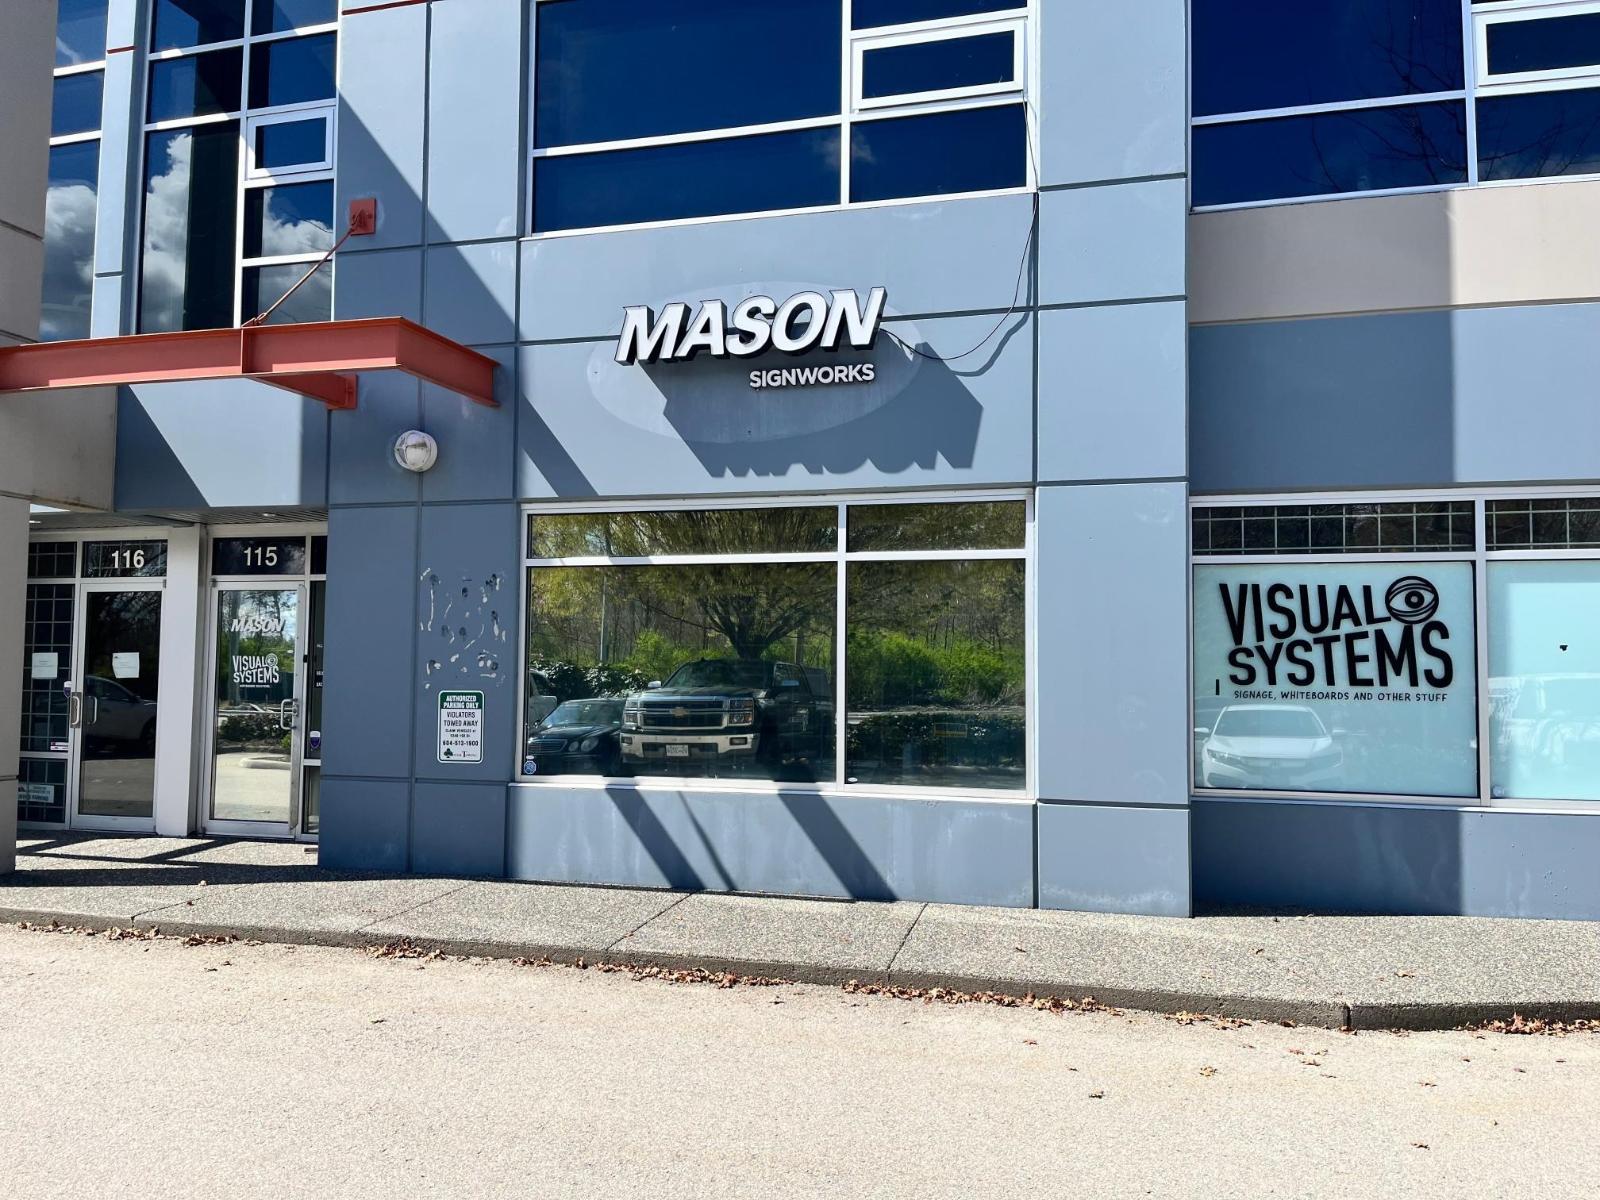
Visual Systems offers a large selection of custom designed whiteboards, signage and accessories. Fabricated on site, the whiteboards and signs can be customized for any commercial or business needs. Whiteboard design business is the only one in western Canada, and has a list of longstanding, repeat clients. Products available for order are: Whiteboards, Chalkboards, Glass Boards, Cork Boards, Indoor and Outdoor Signs (illuminated and Non-illuminated), Wall Graphics, Window Graphics, LED Neon, Menu Boards, Vehicle Decals, Wayfinding Signage. The business has been family owned and operated since 1972. Business Sale includes equipment. Transition training available. All financial and client information available upon request with a signed NDA. (id:44393)
Century 21 Assurance Realty Ltd
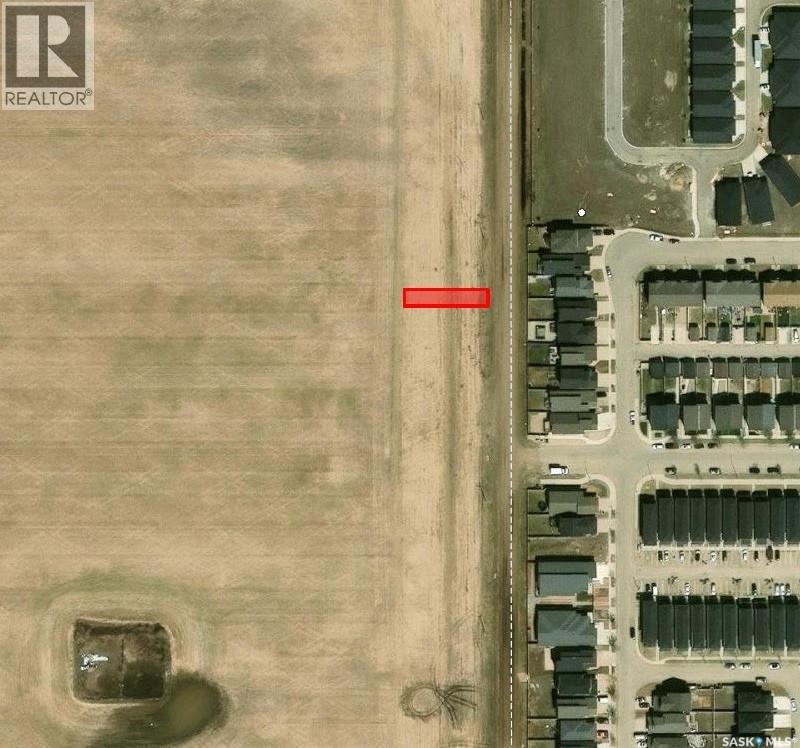
Regina, Saskatchewan
Whether you are an investor or thinking of building one day in the future once further development happens consider this 50’ x 125’ residential lot located just west of the desirable Harbour Landing area and south of 25th Avenue. Once this area gets developed it will have convenient access to nearby parks, schools, shopping, bus routes, and all essential amenities in nearby Harbour Landing. (id:44393)
C&c Realty
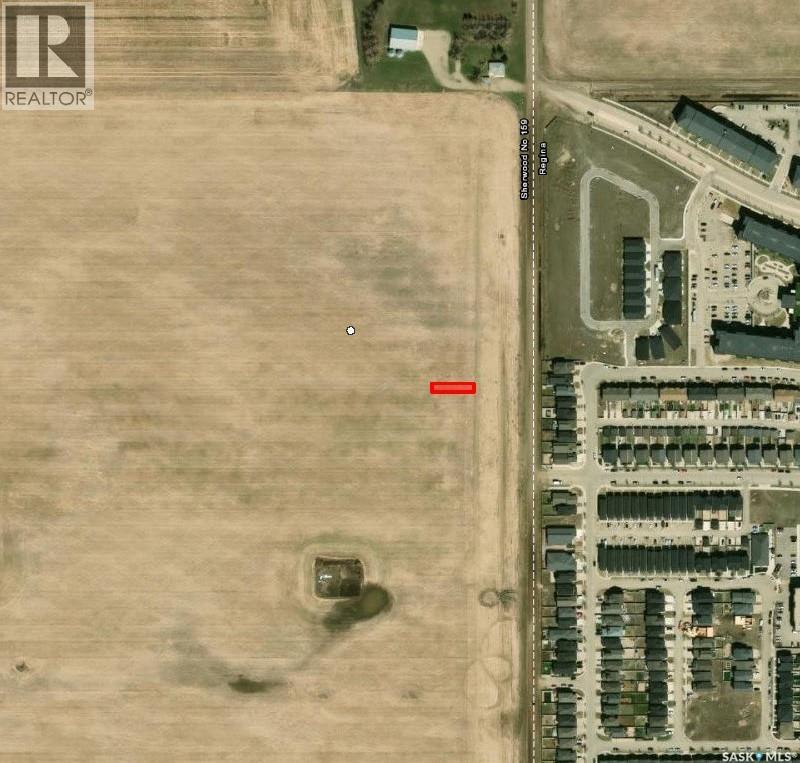
Regina, Saskatchewan
Secure a great opportunity with this 50’ x 125’ residential lot located in the desirable Harbour Landing area, situated west of Harbour Landing and south of 25th Avenue. Whether you’re planning for the future or looking to invest in a growing community, this property offers an excellent location close to parks, schools, shopping, bus routes, and all essential amenities. Enjoy the convenience and potential this sought-after neighbourhood has to offer. (id:44393)
C&c Realty
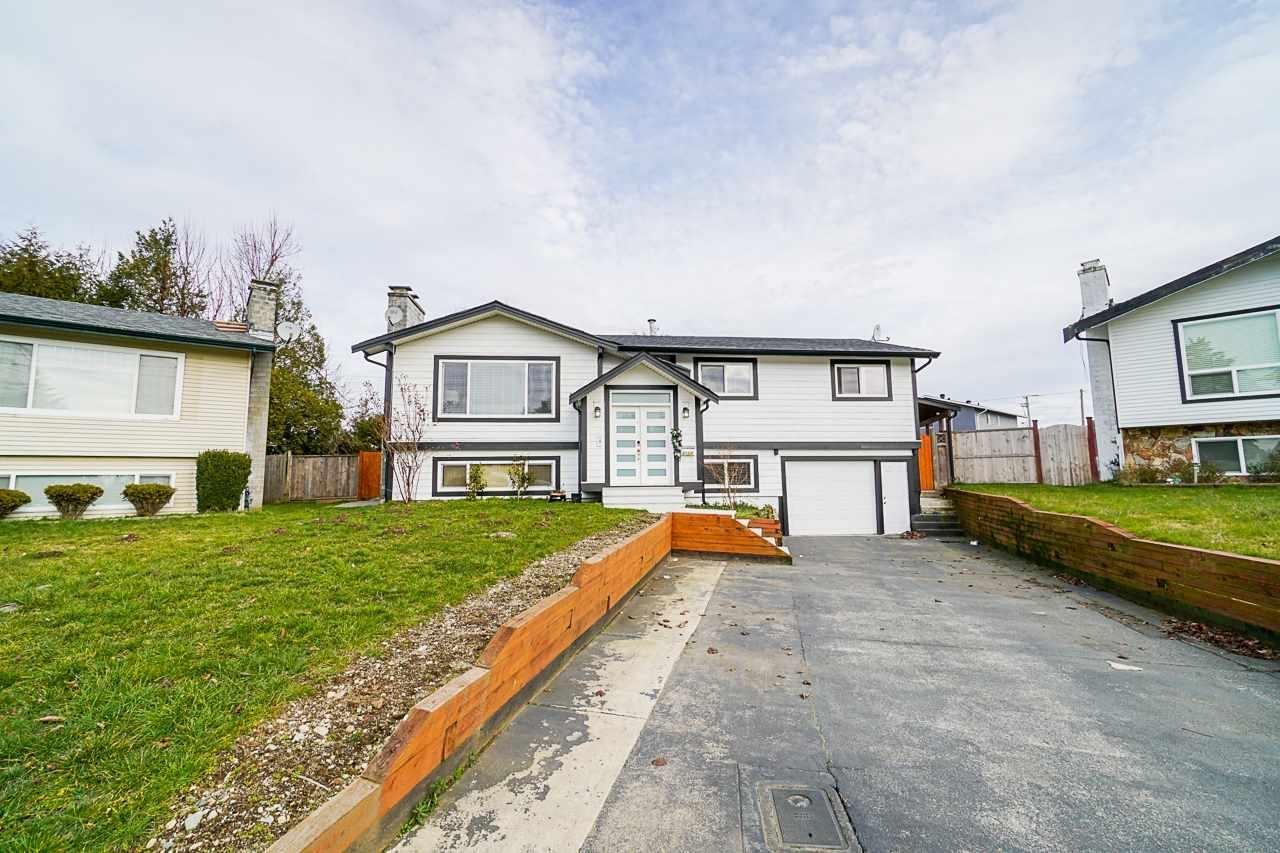
Abbotsford, British Columbia
Welcome to this well-maintained home in Abbotsford. Bright and spacious layout with generous living areas, a functional kitchen,Featuring a spacious and bright layout, the home includes generous living and dining areas filled with natural light. The kitchen is thoughtfully designed with ample cabinetry and workspace, making it perfect for everyday living and entertaining. Bedrooms are well-size and comfortable bedrooms. Enjoy a private yard perfect for family gatherings or relaxing outdoors. Conveniently located close to schools, parks, shopping, and easy highway access. A great opportunity for families or investors looking for value in a desirable neighborhood. Don't miss this opportunity to own a fantastic home in one of Abbotsford's sought-after areas. Book your private showing today! (id:44393)
Planet Group Realty Inc.
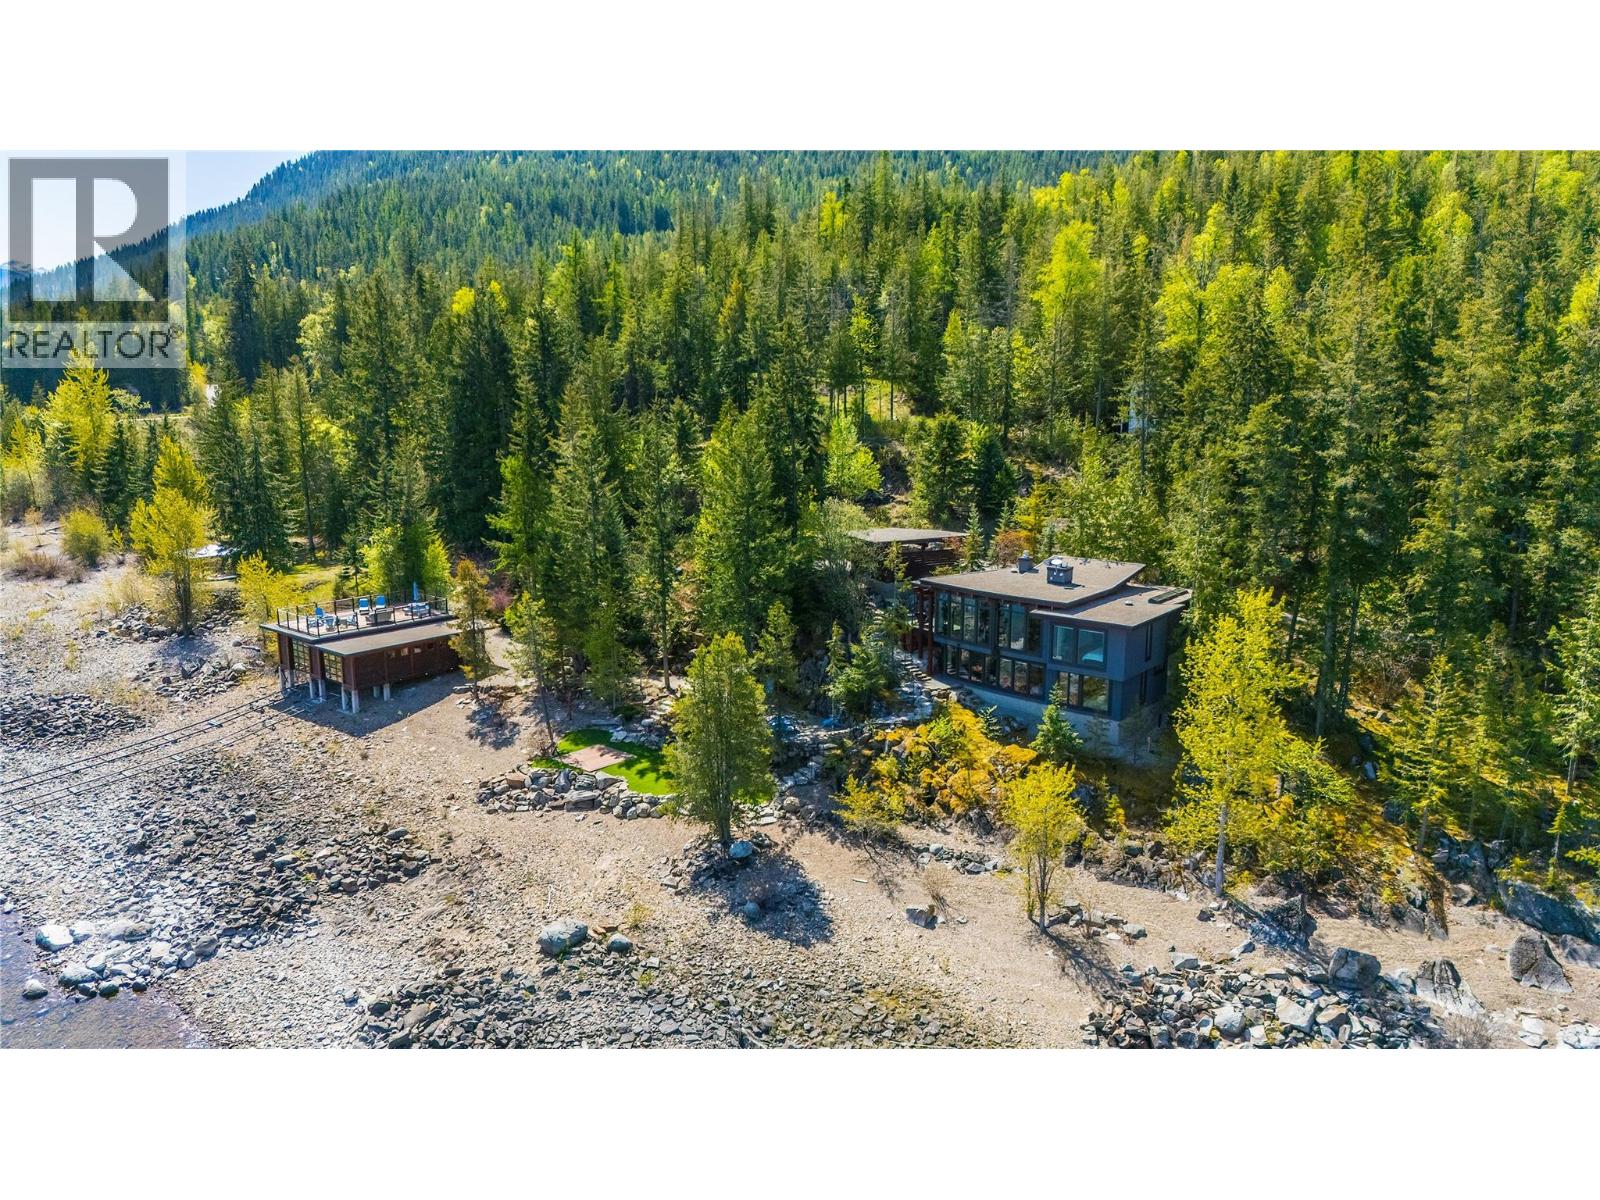
Procter, British Columbia
A rare opportunity to own a fully developed Kootenay Lake retreat complete with a two-slip boathouse and rooftop entertaining deck. This stunning 3-bedroom, 4-bathroom custom-built home offers an unparalleled lakeside lifestyle, surrounded by lush forest and crystal clear waters. Thoughtfully designed with exquisite timber accents, a striking custom front door and a thoughtful layout that perfectly balances style and functionality, this home is a masterpiece of craftsmanship designed by David Dobie. Inside, a gourmet kitchen awaits complete with a coffee nook, two cozy fireplaces, a Japanese soaker tub and expansive windows that frame breathtaking lake views. The main living space flows seamlessly into a welcoming family room, providing a warm and inviting setting for gatherings or quiet relaxation. Outdoor living is as exceptional, featuring a spacious kitchen patio, an outdoor kitchen on the lower level and a tranquil yoga deck. The property features a carport that offers covered parking and comes equipped with a backup generator. Enjoy lakeside adventures with a 2-slip boat house featuring a rooftop patio, ideal for sunset gatherings. For those seeking more adventure, inquire about the optional boat package and or furniture package, allowing you to fully embrace lake life and make this property truly turn-key. Don’t miss this rare opportunity to own a slice of waterfront paradise. Contact your agent to arrange your private showing today. See Video link! (id:44393)
Fair Realty (Nelson)
Lake Country, British Columbia
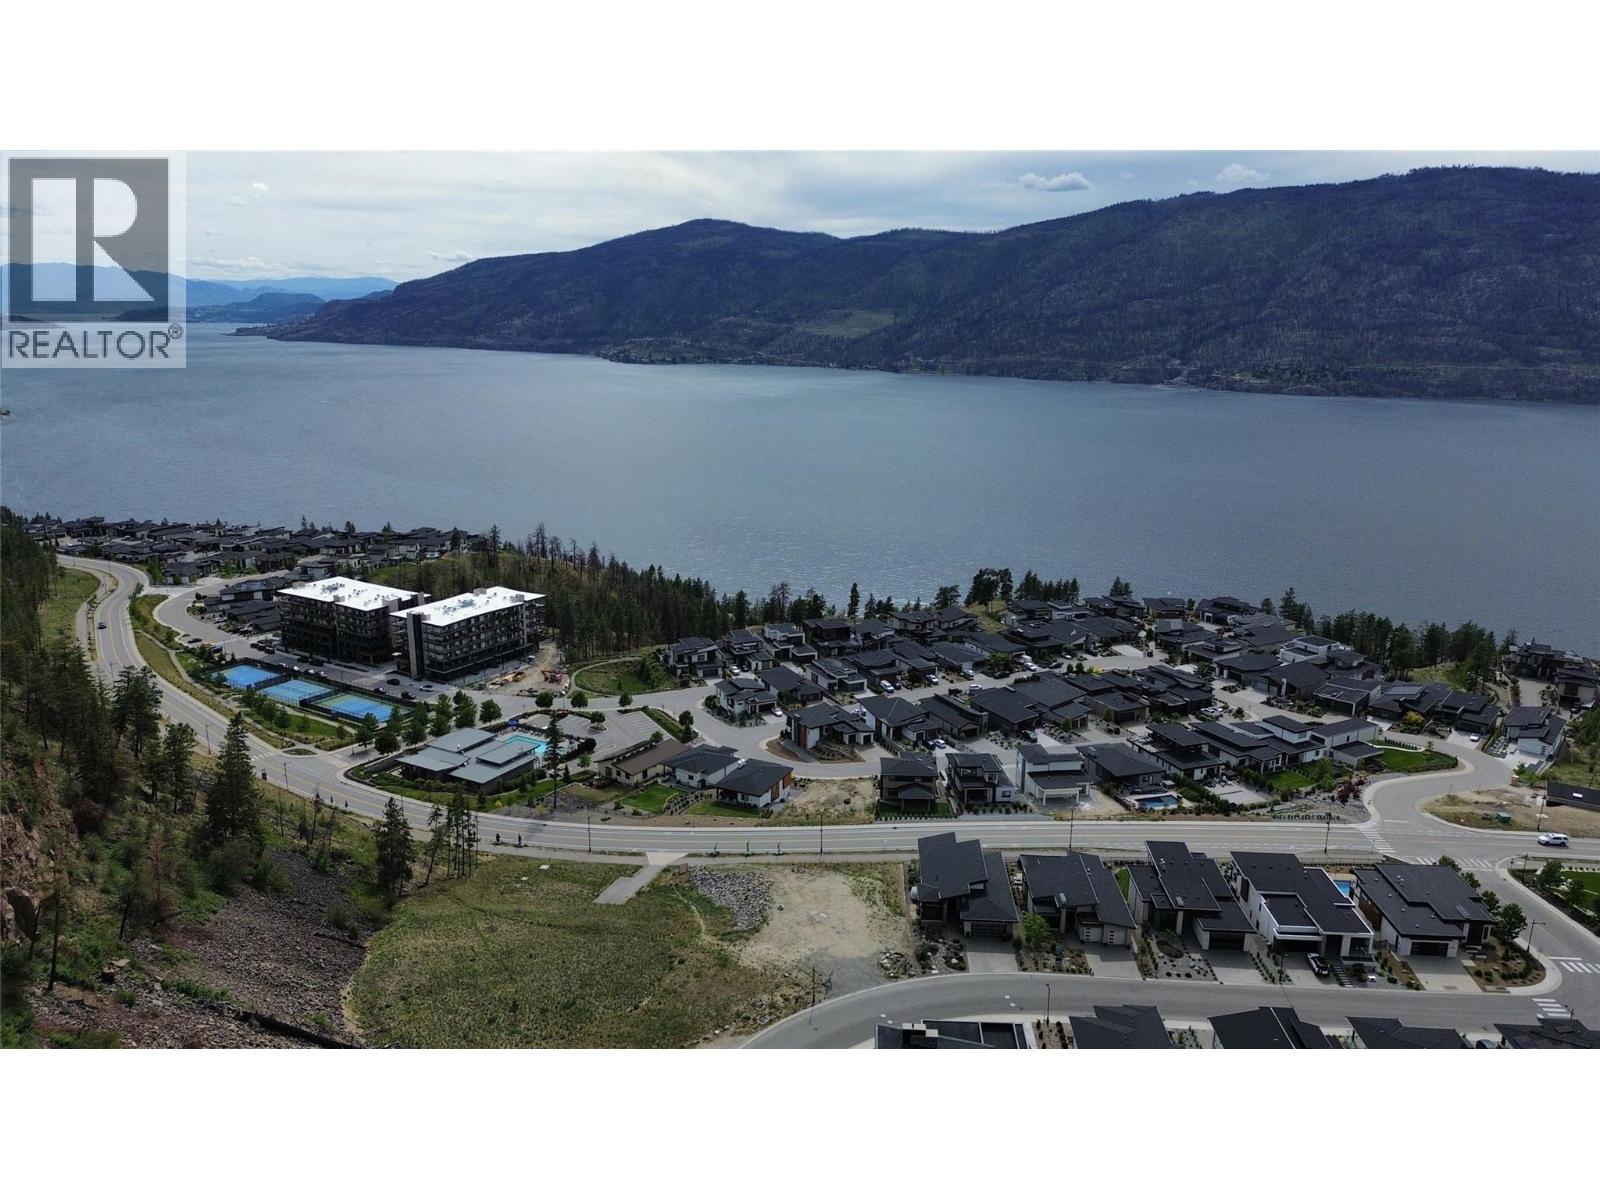
INCREDIBLE, AMAZING views of Okanagan Lake and surrounding mountains from this sought after flat lot. This extra large, pie shaped lot has ample space to build your dream home, with plenty of room for a pool and an expansive patio to take in the views. The location provides easy access to the of the Okanagan region with hiking trails, walking paths, a pickle ball court just steps away, wineries just down the road and the Kelowna International Airport just 10 minutes away. The award winning community of Lakestone has two amenity centres, one in Waterside and one just steps away in Benchlands, with an outdoor pool, hot tubs, gym and a yoga studio. It truly is resort living at it's finest. Amenity fee is $79.51 per household. Lot measurement approximate. GST applicable. (id:44393)
Royal LePage Kelowna
Carlyle, Saskatchewan
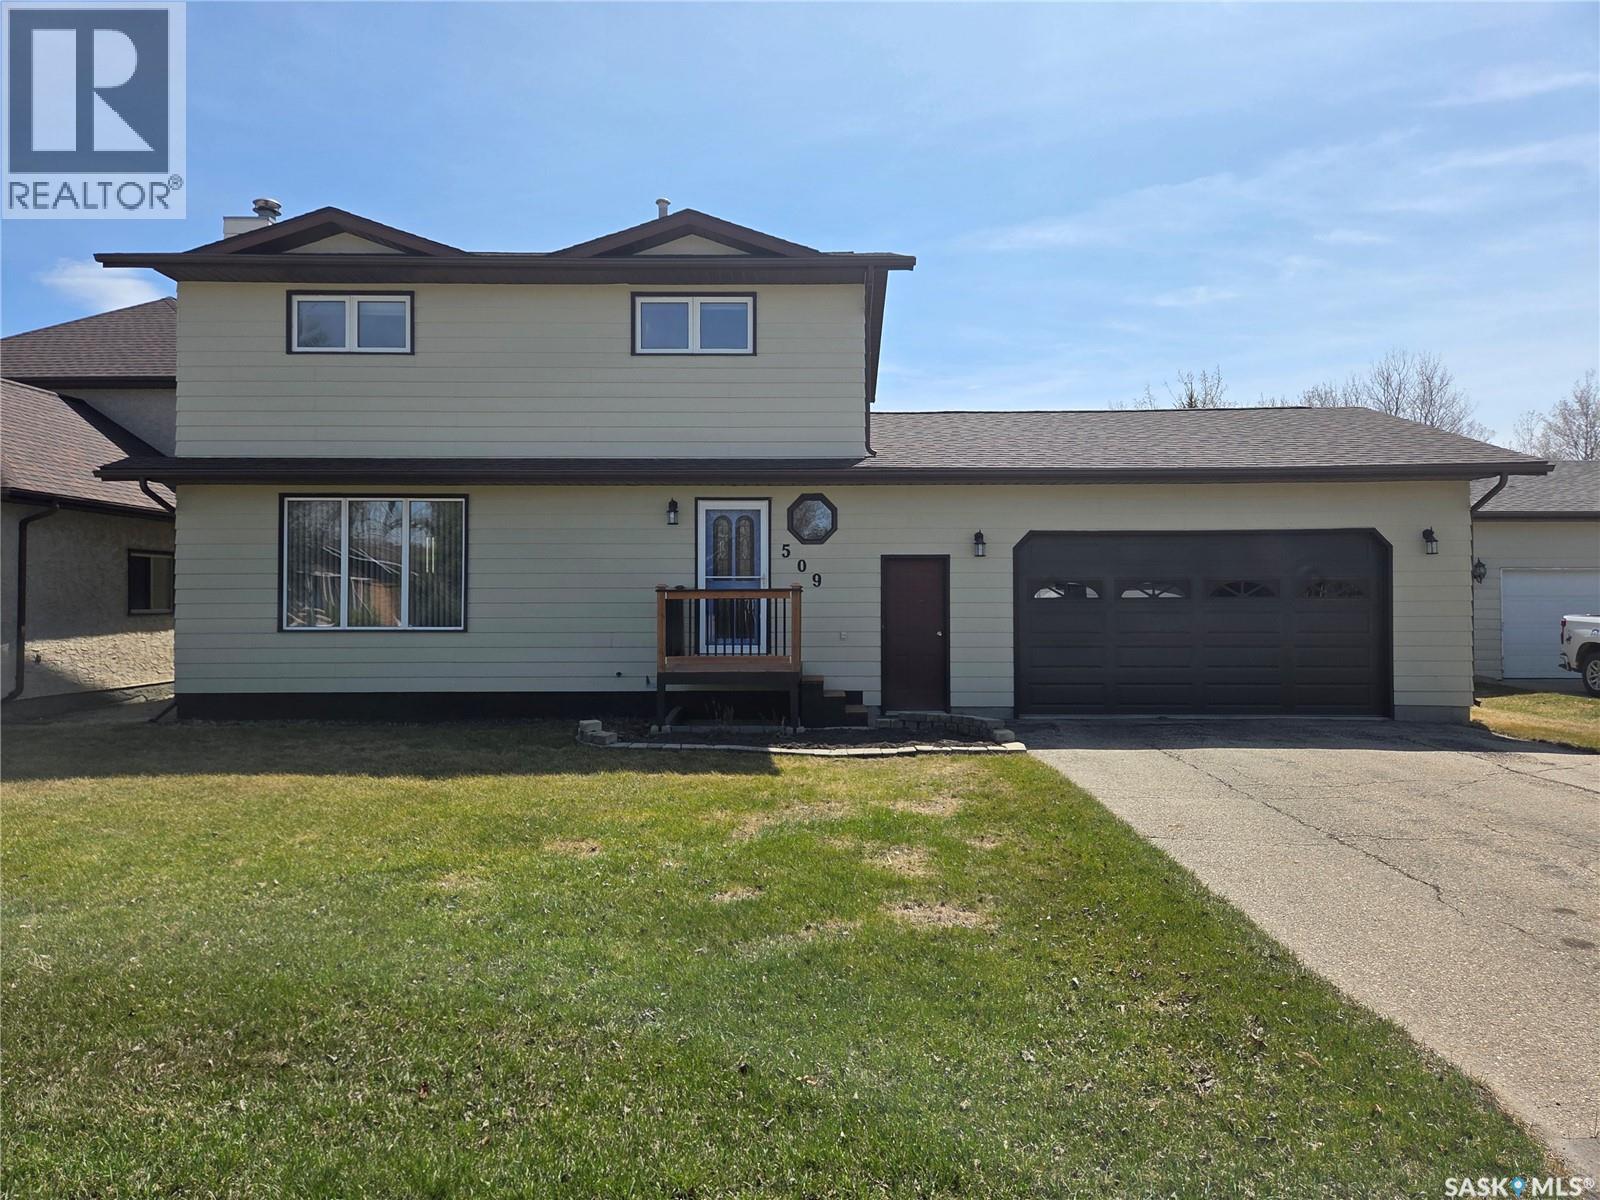
509 Carlyle Avenue – This well-kept two-storey home offers 1,592 sq. ft. of living space plus a fully finished basement, all situated on a large lot backing onto bush for added privacy. The property features a 26’ x 26’ attached double garage, asphalt driveway, spacious backyard deck with pergola, garden area, and plenty of room for kids to play, a fire pit area, or additional outdoor entertaining space. The main floor features a bright and spacious living room with a cozy wood-burning fireplace and large windows allowing for plenty of natural light. The dining area offers direct access to the back deck, perfect for BBQs and entertaining. The kitchen is designed for functionality with a large island featuring built-in storage, ample cupboard and counter space, and stainless steel appliances. Completing the main floor is a convenient 2-piece bathroom and office area. Upstairs you’ll find the laundry room, three spacious bedrooms with large closets, and a 4-piece bathroom. The fully finished basement includes an additional bedroom, 3-piece bathroom, large recreation room perfect for kids, games, or a home theatre setup, along with a utility room and extra storage space. Located in a fantastic area right near the swimming pool, ball diamonds, soccer field, walking path, and other recreational amenities. (id:44393)
Performance Realty
Big White, British Columbia
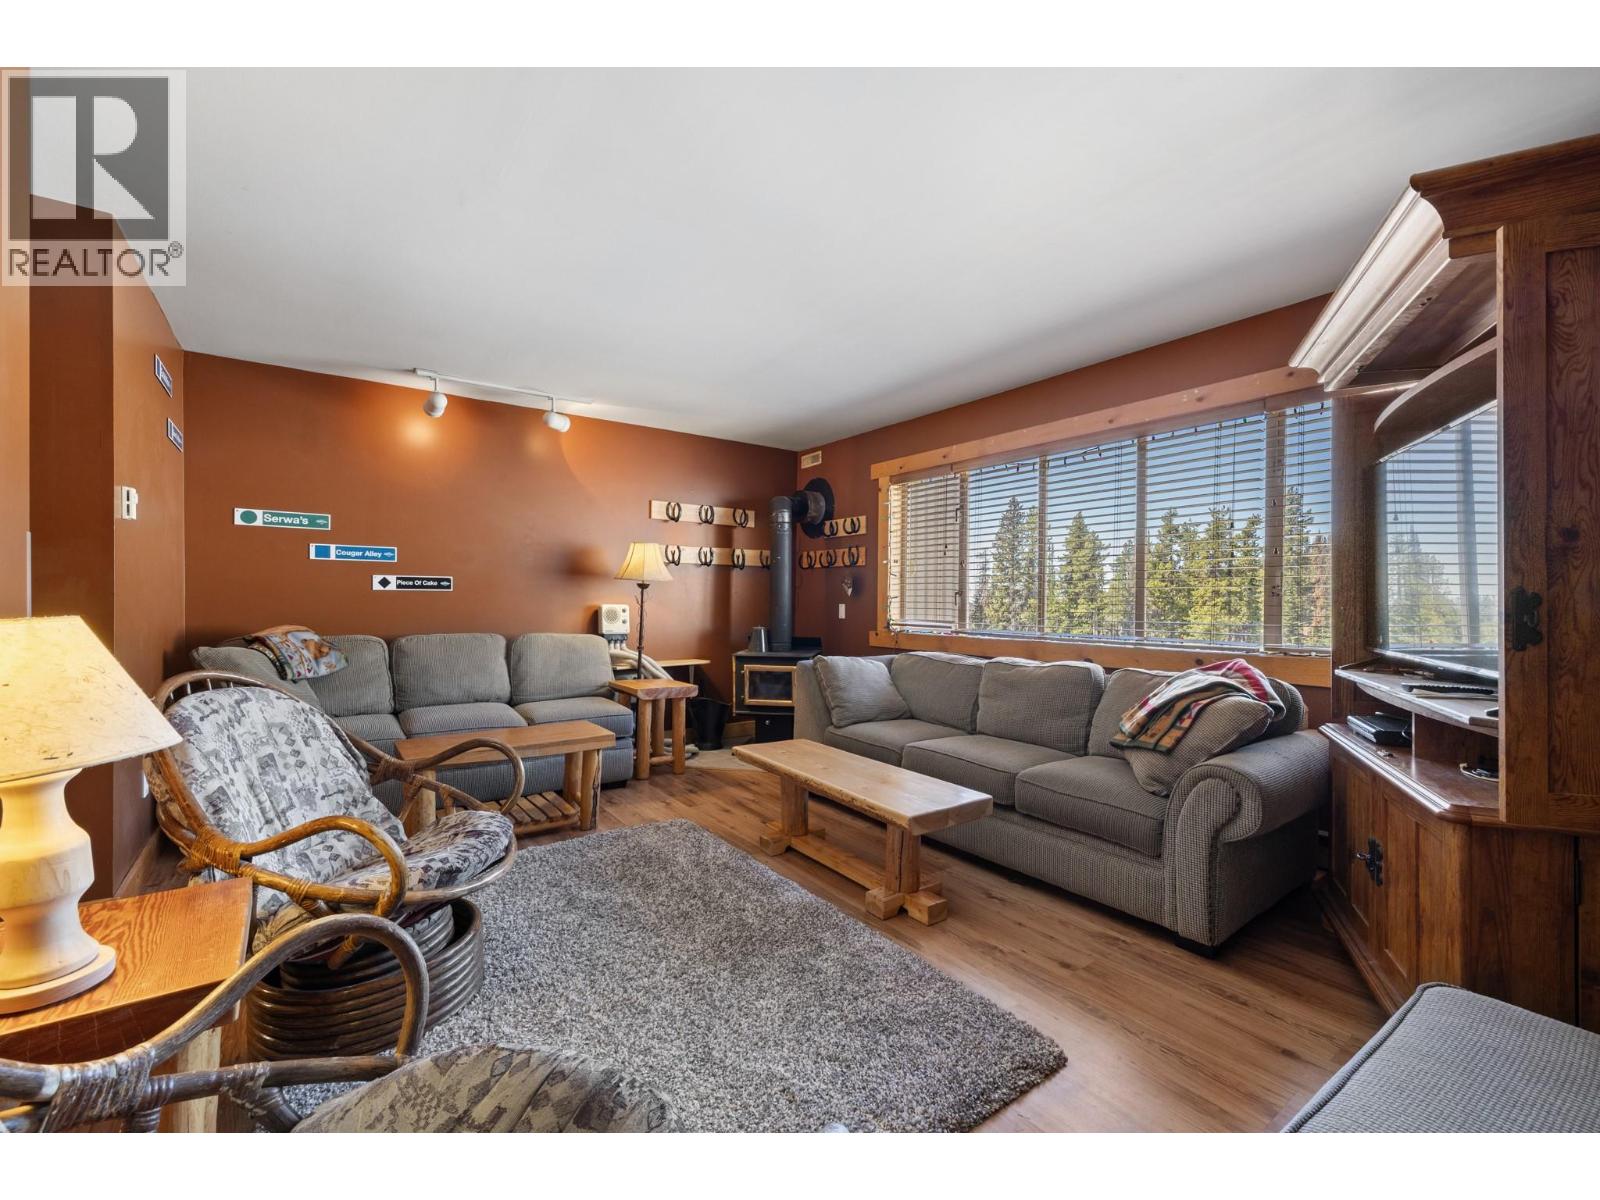
Experience the best of mountain living at the Winter Ridge with this bright and inviting 4-bedroom, 2.5-bath ski-in/ski-out retreat, perfectly positioned just off Perfection Run for effortless access to first tracks every morning. Ideally located only a short 2-minute walk to the village, you’ll enjoy the perfect balance of convenience and alpine charm. After a day on the slopes, unwind in one of three communal hot tubs or relax in the warm, cozy interior designed for gathering with family and friends. Complete with private storage lockers and exceptional rental potential, this is the ultimate year-round getaway and an outstanding investment opportunity. (id:44393)
RE/MAX Kelowna
Fairmont Hot Springs, British Columbia
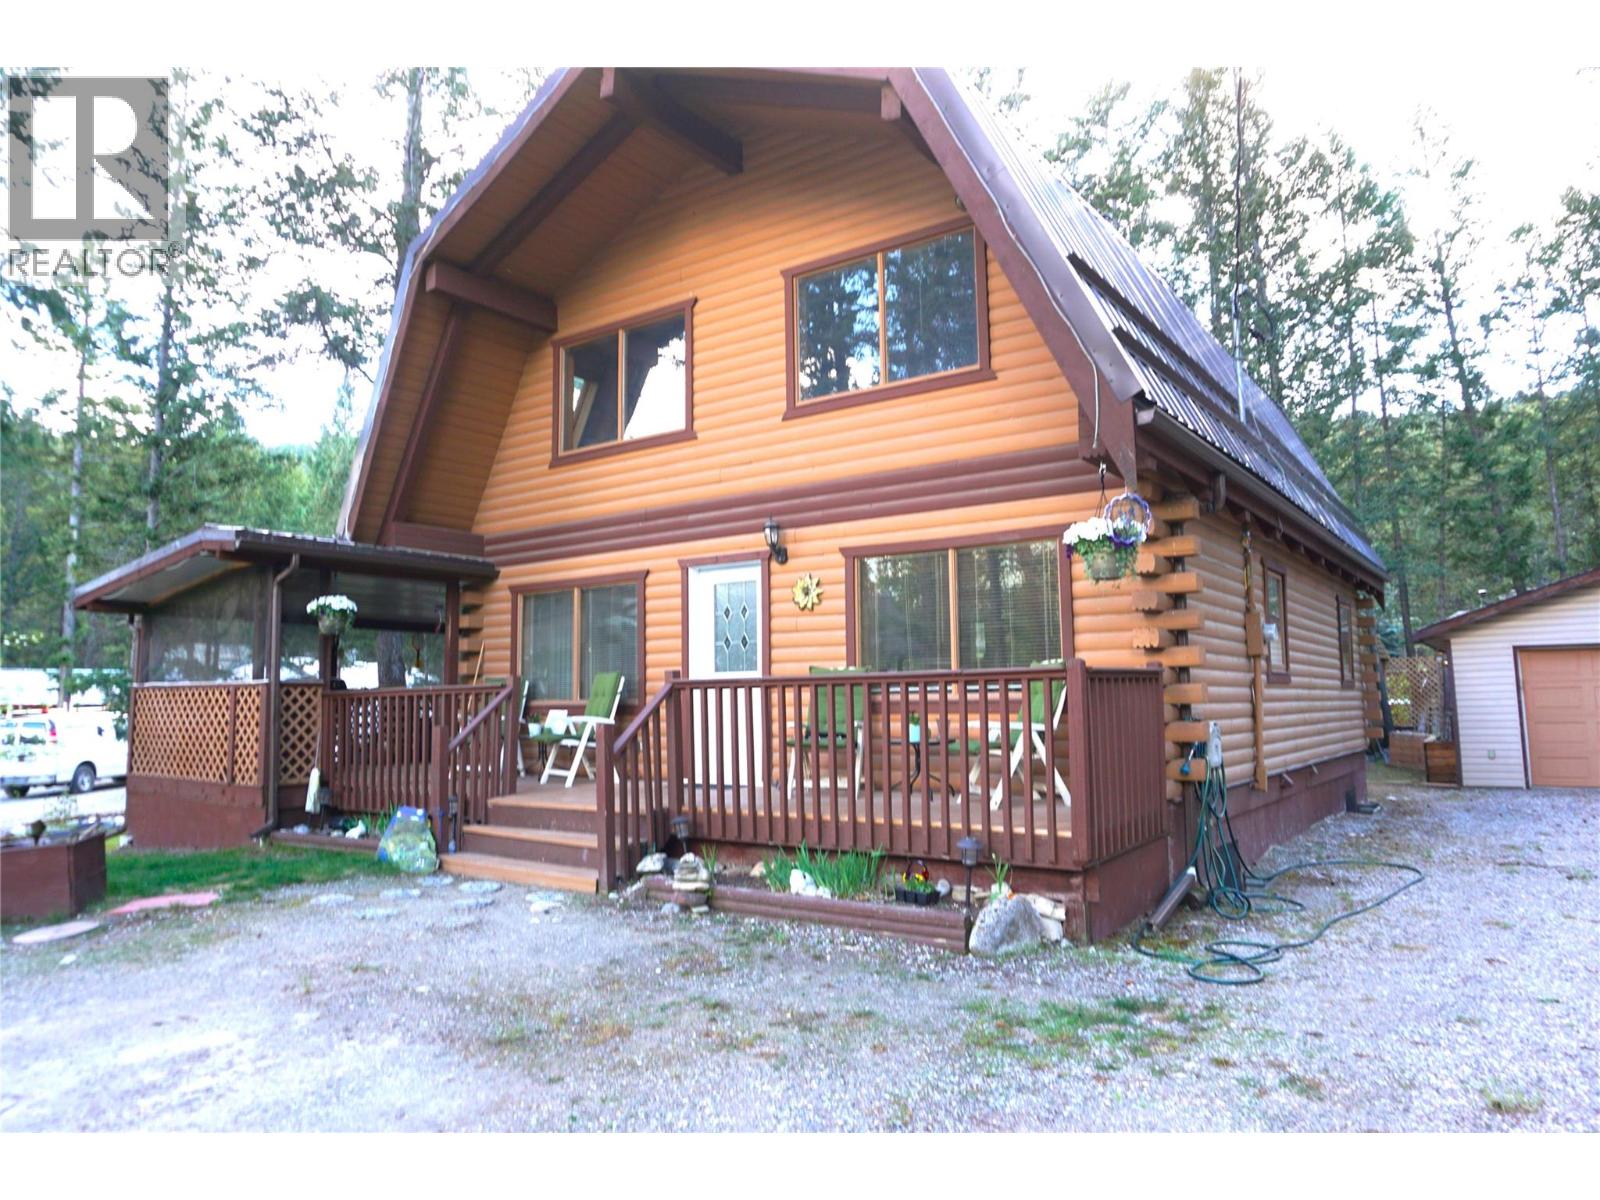
This three-bedroom, two-bathroom residence on a 0.3-acre cul-de-sac lot provides a functional entry point into the Fairmont Hot Springs market for first-time buyers or recreational investors. Built as a barn-shaped structure with Pan-Abode siding, the home is protected by a long-lasting metal roof and supported by a dual heating system of electric baseboards and a wood-burning stove. The interior features a practical mix of carpet and linoleum flooring, while the updated kitchen includes stainless steel appliances and durable laminate countertops. Outdoor living space is expanded by a screened-in deck and a front porch designed for seating, both of which capitalize on views of the Purcell Mountains and the Fairmont Hoodoos. Storage for mountain equipment and seasonal tools is optimized through a single-car detached garage, a dedicated garden shed, and a separate wood shed. As a member of the Dutch Creek Neighbourhood Association, residents gain exclusive access to a private community hub featuring a swimming pool and recently refurbished tennis courts. Located within minutes of three local golf courses, the natural mineral hot springs, and the Fairmont ski hill, this property represents a versatile mountain holding with low-maintenance landscaping and immediate proximity to the Columbia Valley’s year-round recreation. (id:44393)
Royal LePage Rockies West
Round Lake, Saskatchewan
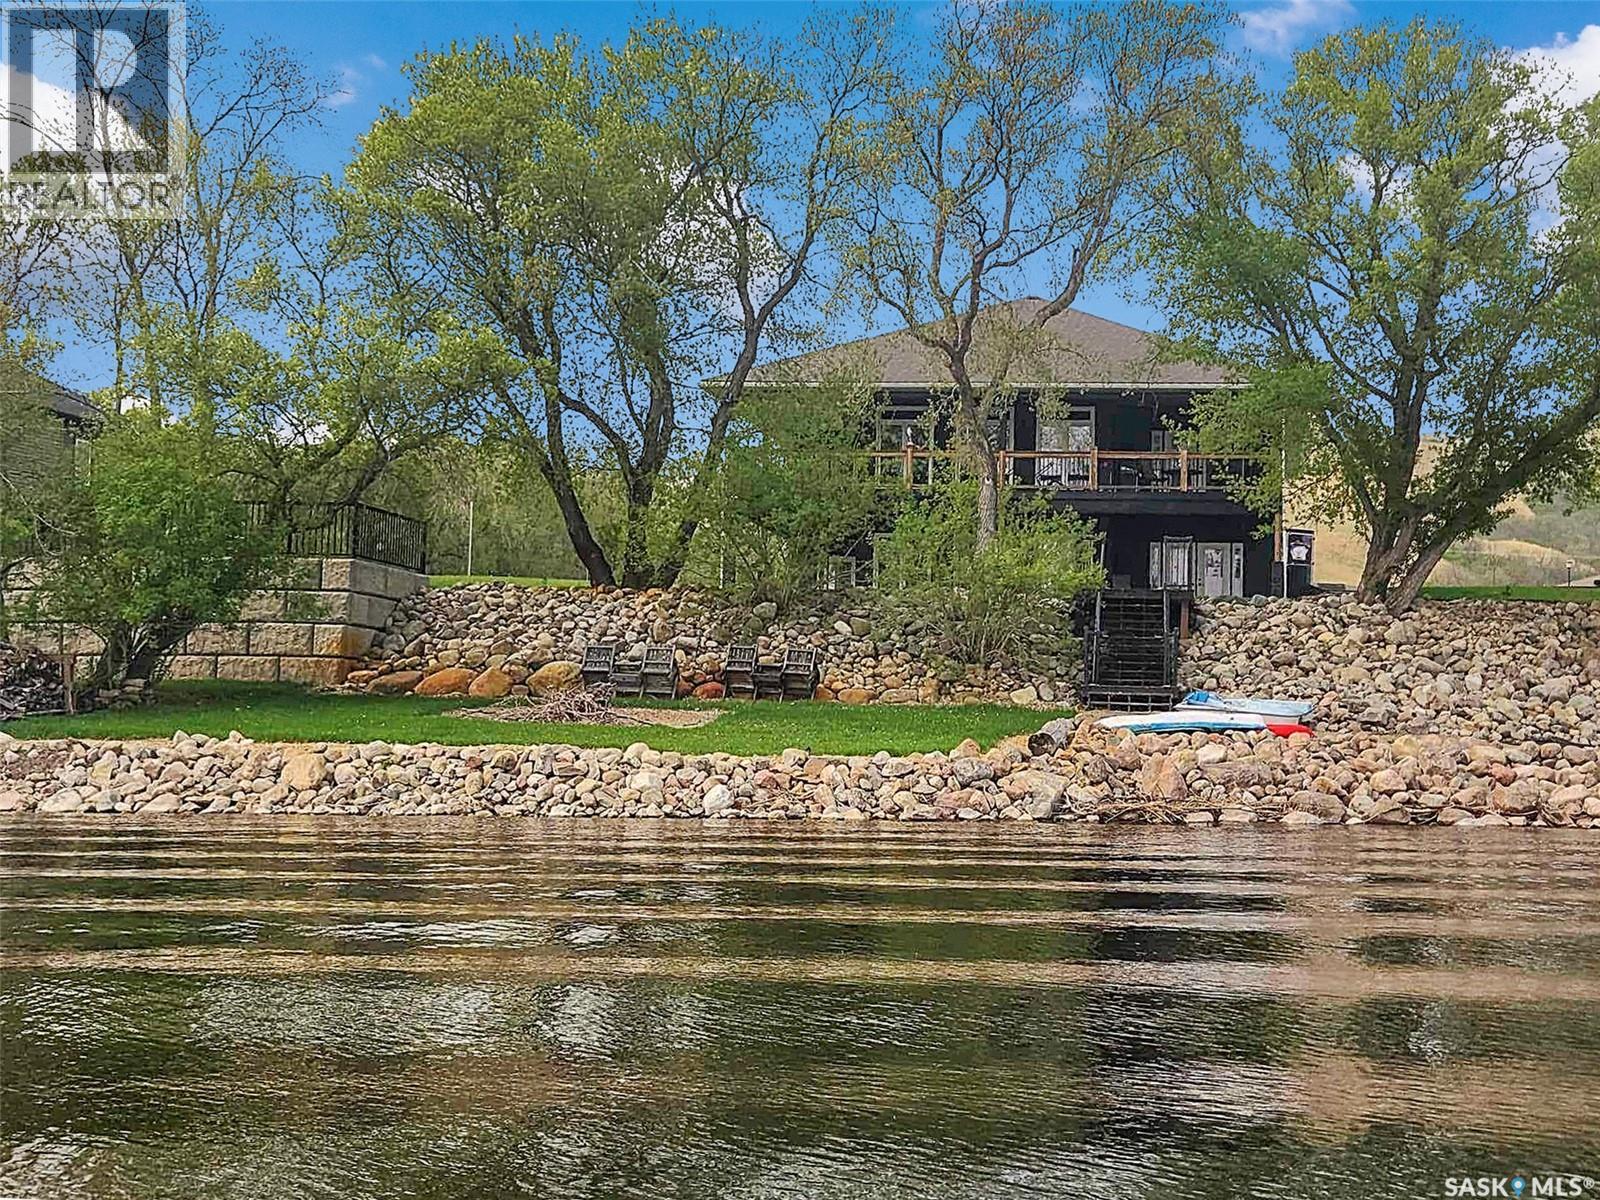
Imagine a home that grows with you through your families life instead of trying to amp up and make it water front when the kids leave for college make the memories now. A double lot with meticulous grass, underground sprinklers, tiered fire pit area and beach set the stage for #4 along Whispering Valley Estates. A double level walk out with an oversized 2 car attached garage with NG heat & roughed in bath give the buyer a shop & house feel in one. A lux grand entrance lead to copious natural light and a waterfront view. Walk out to the 46ft x 11ft south facing deck on the main floor from the kitchen or master bedroom matching stride with the ICF basement covered walk outs from one of the 2 large bedrooms and kitchenette. The main floor offers Mainfloor laundry, a brag worth master with walk in closet, 4 pc ensuite with soaker tub & custom tiled shower & separate pocket door commode. A main floor bath with custom tiled shower compliment the main floor along with a large drive way/valley view facing office. An extra wide HD clad stairway makes access easy to the infloor-heated walk out. 2 large bedrooms with expansive walk in closets, a stunning 4 pc bath, extra large rec space & basement bar/kitchen give you the lake front vibes you desire. Dock, Riding Mower, boat life, boat & quonset may be included in offer. A recent addition of an entire house RO system is tough to beat! An added feature of all Whispering Valley Estate homes is the desirable and unique waste collection system. If your finding yourself desiring year round recreation waterfront in the Quappelle Valley, contact the your agent and grab yourself a spot at #4 Whispering Valley Estates in SE SK where potash, wheat & recreation meet. (id:44393)
Exp Realty
Fairmont Hot Springs, British Columbia
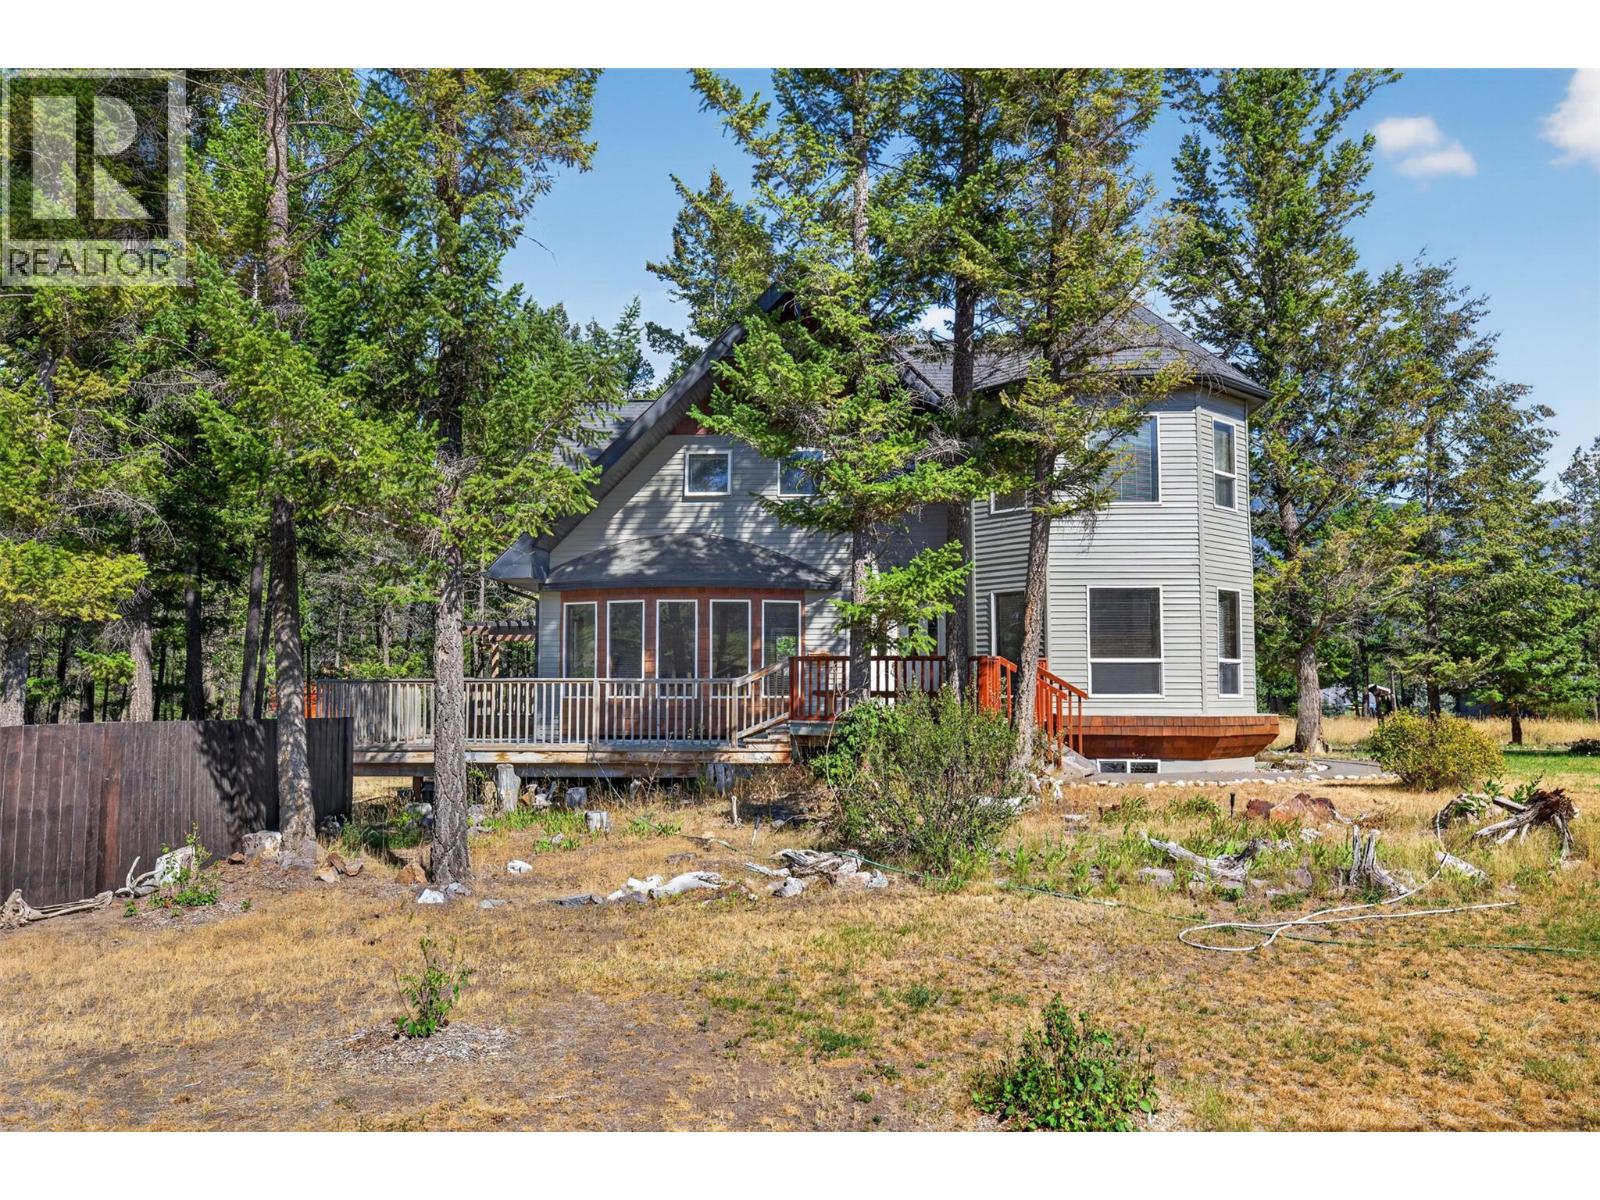
**CHARACTER COTTAGE AT THE LAKE** This gorgeous home is located on a large .46 Acre corner lot in the sought after community of Columbia Ridge Estates. Nestled alongside Columbia Lake, Columbia Ridge Country Estates offers private lake access and is located a short drive from Fairmont Hot Springs and the Invermere core. Both levels of this home are beaming with natural light. Featuring: tile and soft carpet flooring throughout, wood burning stove to create a toasty warm living space on cool winter days (or to cook over), upgrades include: newer window coverings, asphalt driveway, dish washer, fridge, washer/dryer, hot water tank, decking, and included shed. Wrap around decking allows for plenty of options when it comes to outdoor entertaining and the front and rear yard are very spacious. The lower level is unfinished and can be completed to add living space or kept as storage space. Enjoy close proximity to the many golf courses of the Columbia Valley, hiking/biking trails, Columbia Lake, Fairmont Hot Springs and much more. Make this your mountain retreat today and start making memories at the lake for many years to come! (id:44393)
Royal LePage Rockies West
Salmon Arm, British Columbia
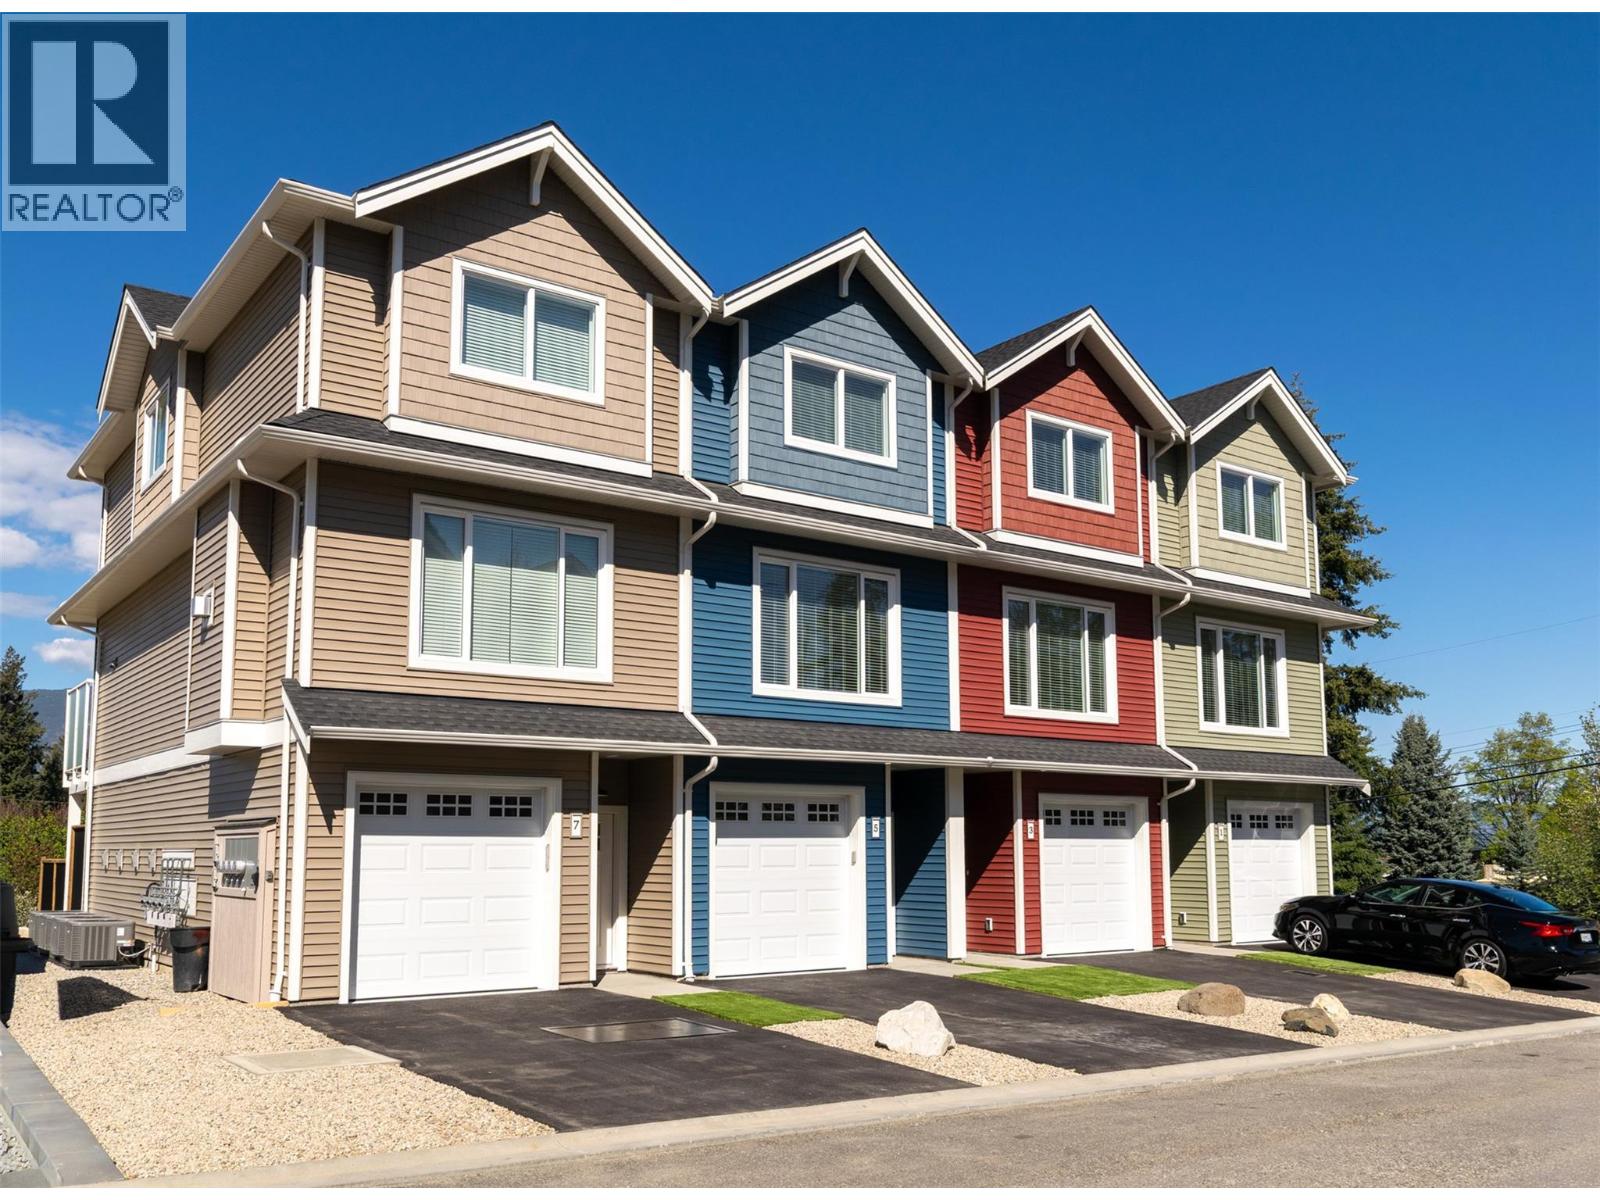
Welcome to Hillside Terrace, a neighbourhood of townhomes, with unit #5 offering 1567 sq/ft of tastefully designed living space, complemented by driveway parking and plenty of garage space. The open concept main level features plank flooring throughout, and contains the living room, dining area, powder room, and kitchen with shaker-style cabinets, quartz counters, and an 8’ sit-at island with a spot for your beverage fridge. Just off the kitchen, enjoy views of the lake, mountains and the city lights from your 15'x6' deck-a great spot for your BBQ and some chairs to relax. Upstairs, the plush carpeting introduces the primary bedroom with an ensuite, a second and third bedroom, and the main bathroom. On the lower level you can step out to your backyard which is privately fenced and includes artificial turf and patio space (Low maintenance=low strata fees). For additional space, you have a flex-room that awaits your plan: This is where you could have a media room, an office, he/she-cave, a storage room, or leave it open to accompany motor toys or a 2nd vehicle, and save $4000. Sound-proofed, gas heat, central air, window coverings, LG stainless fridge, gas range and dishwasher and a white Whirlpool stacker washer and dryer all included for exceptional value! Centrally located, to schools, recreation/events, shopping, restaurants, theatres, pet friendly. (id:44393)
Royal LePage Access Real Estate
Creston, British Columbia
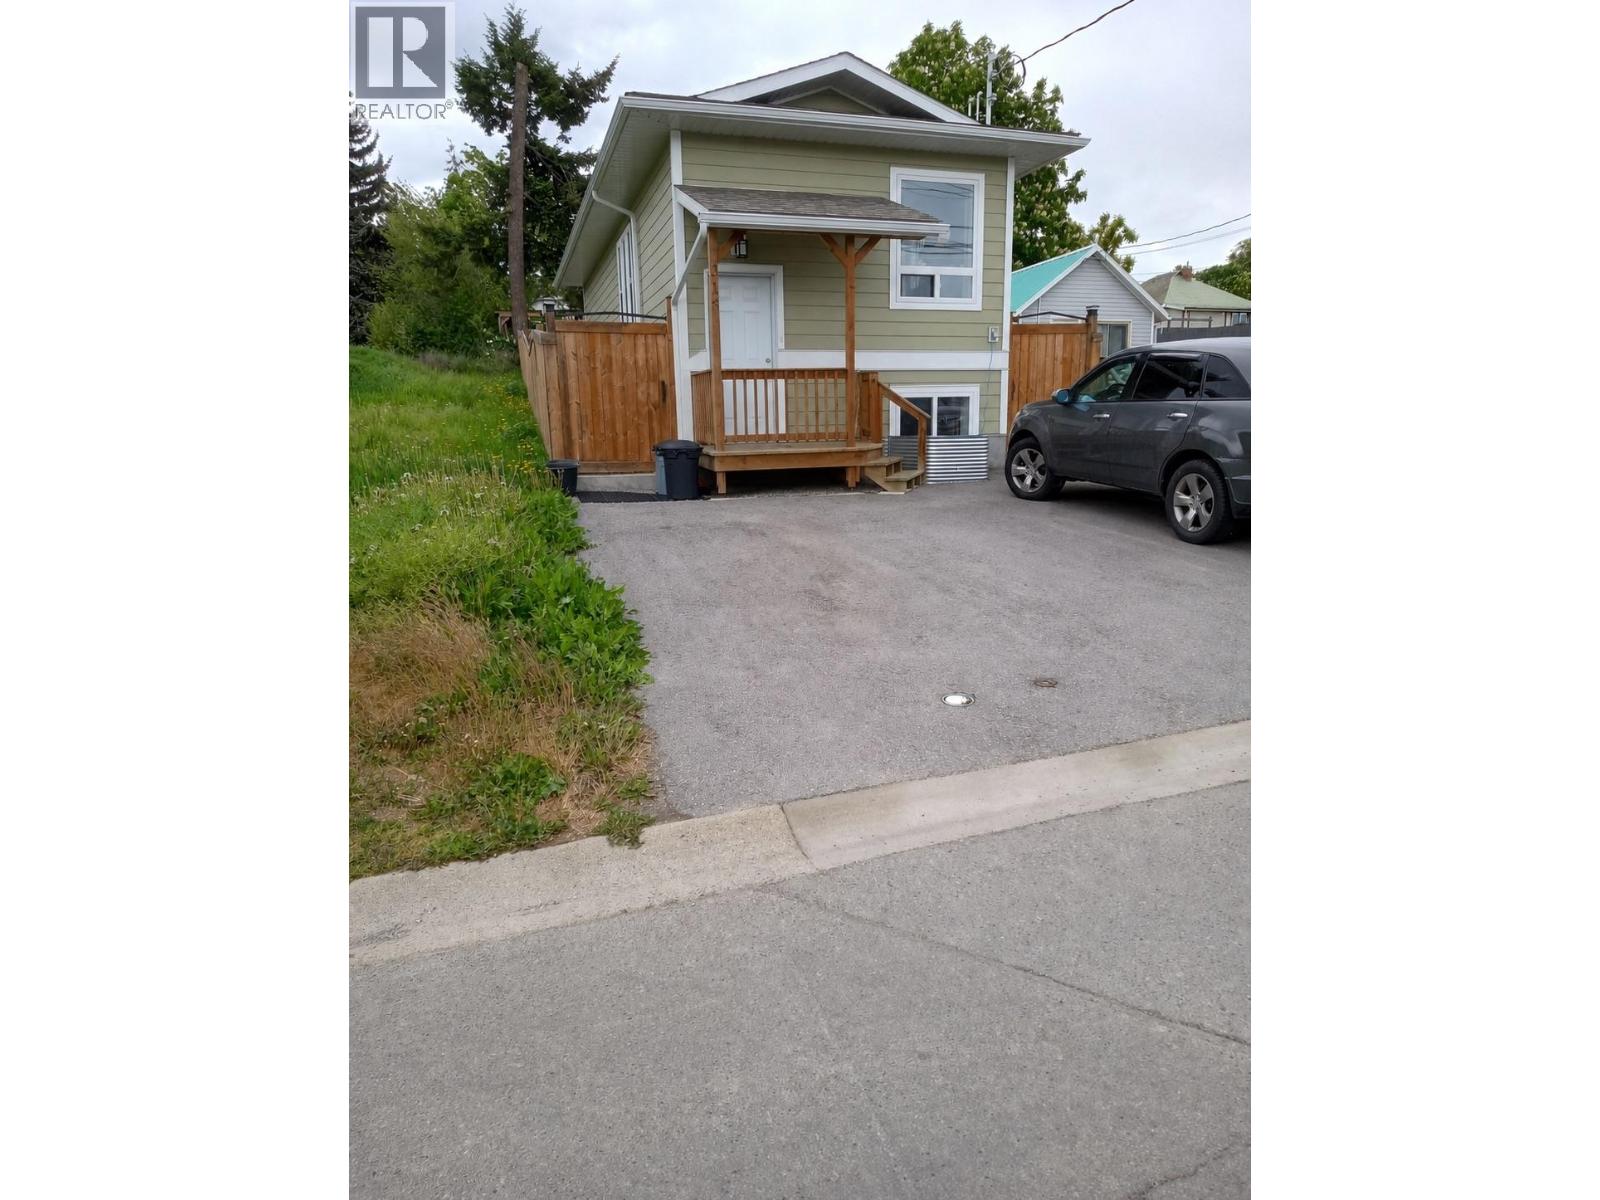
Built in 2020 this 2 bedroom, 2 bathroom home is immaculate, has just under 1200 sq/ft of living space and is filled with high end finishes. The main floor features sitting room, dining area and wide open kitchen before leading to a full bathroom and primary bedroom with door to the back deck. The basement has a wet bar, family room, another good sized bedroom and full bathroom with laundry. Outside the low maintenance backyard is fully fenced and finished with multiple decks, sitting areas and garden boxes throughout. Finally, take notice of the added bonuses outside include heat pump providing AC, hook up for back up generator, fully insulated garden shed with power and finished driveway with parking for 2 vehicles. This home truly is move in ready with no work left to do and provides a consistent low cost of ownership compared to any older home or condo of the same size. Contact your agent for a showing today! (id:44393)
2 Percent Realty Kootenay Inc.