
Chetwynd, British Columbia
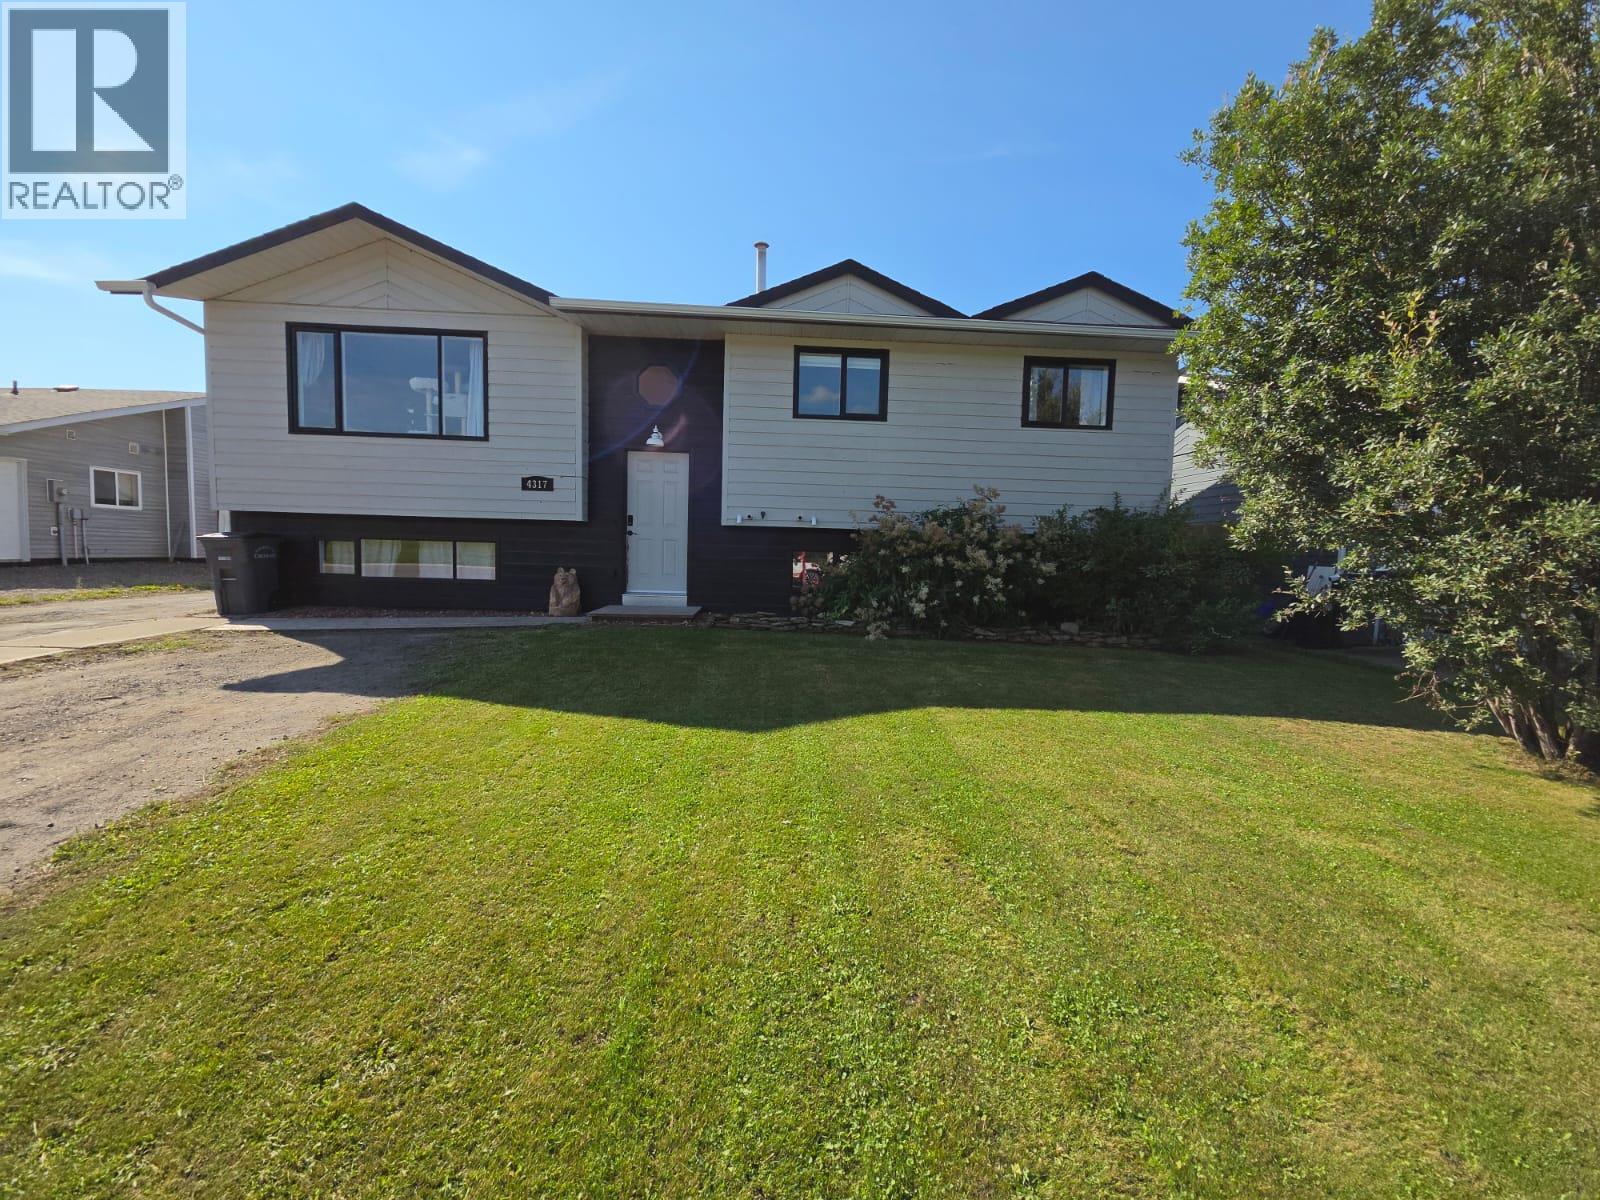
PERFECT PLACE TO CALL HOME which is situated in a DESIRABLE NEIGHBORHOOD! Welcome to this warm and inviting 4-bedroom, 2.5-bathroom bi-level offering space, comfort and plenty of extras! The fenced backyard is perfect for relaxing, entertaining or enjoying the firepit, while the 12’ x 24’ insulated & powered shop features plywood walls, concrete floor and natural gas to the shop. Plus, newer eaves, wood shed and storage shed! Inside, enjoy upgraded vinyl flooring, a newer back deck with built-in bench seating, a natural gas furnace installed just 1 month ago, hot water on demand, reverse osmosis to the refrigerator and filtration system. The bright kitchen offers decorative archways, newer window, abundant cabinetry and counter space, deep pot/pan drawers, pull-out pantry, 2 turntables and glass garden doors with built-in blinds and doggie door. The spacious primary bedroom features a nice 2-piece ensuite and custom privacy shades with blackout blinds. Downstairs offers a fantastic entry for coats and boots, a large family room, 3rd bathroom with custom-tile walk-in shower, spacious laundry with sink and shelving, plus a huge storage area. The lower entry space could easily be converted into a 5th bedroom! A wonderful home, great shop and backyard—everything you’ve been looking for may be right here. Don’t wait—come see it before it’s gone! (id:44393)
Royal LePage Aspire - Dc
Quesnel, British Columbia
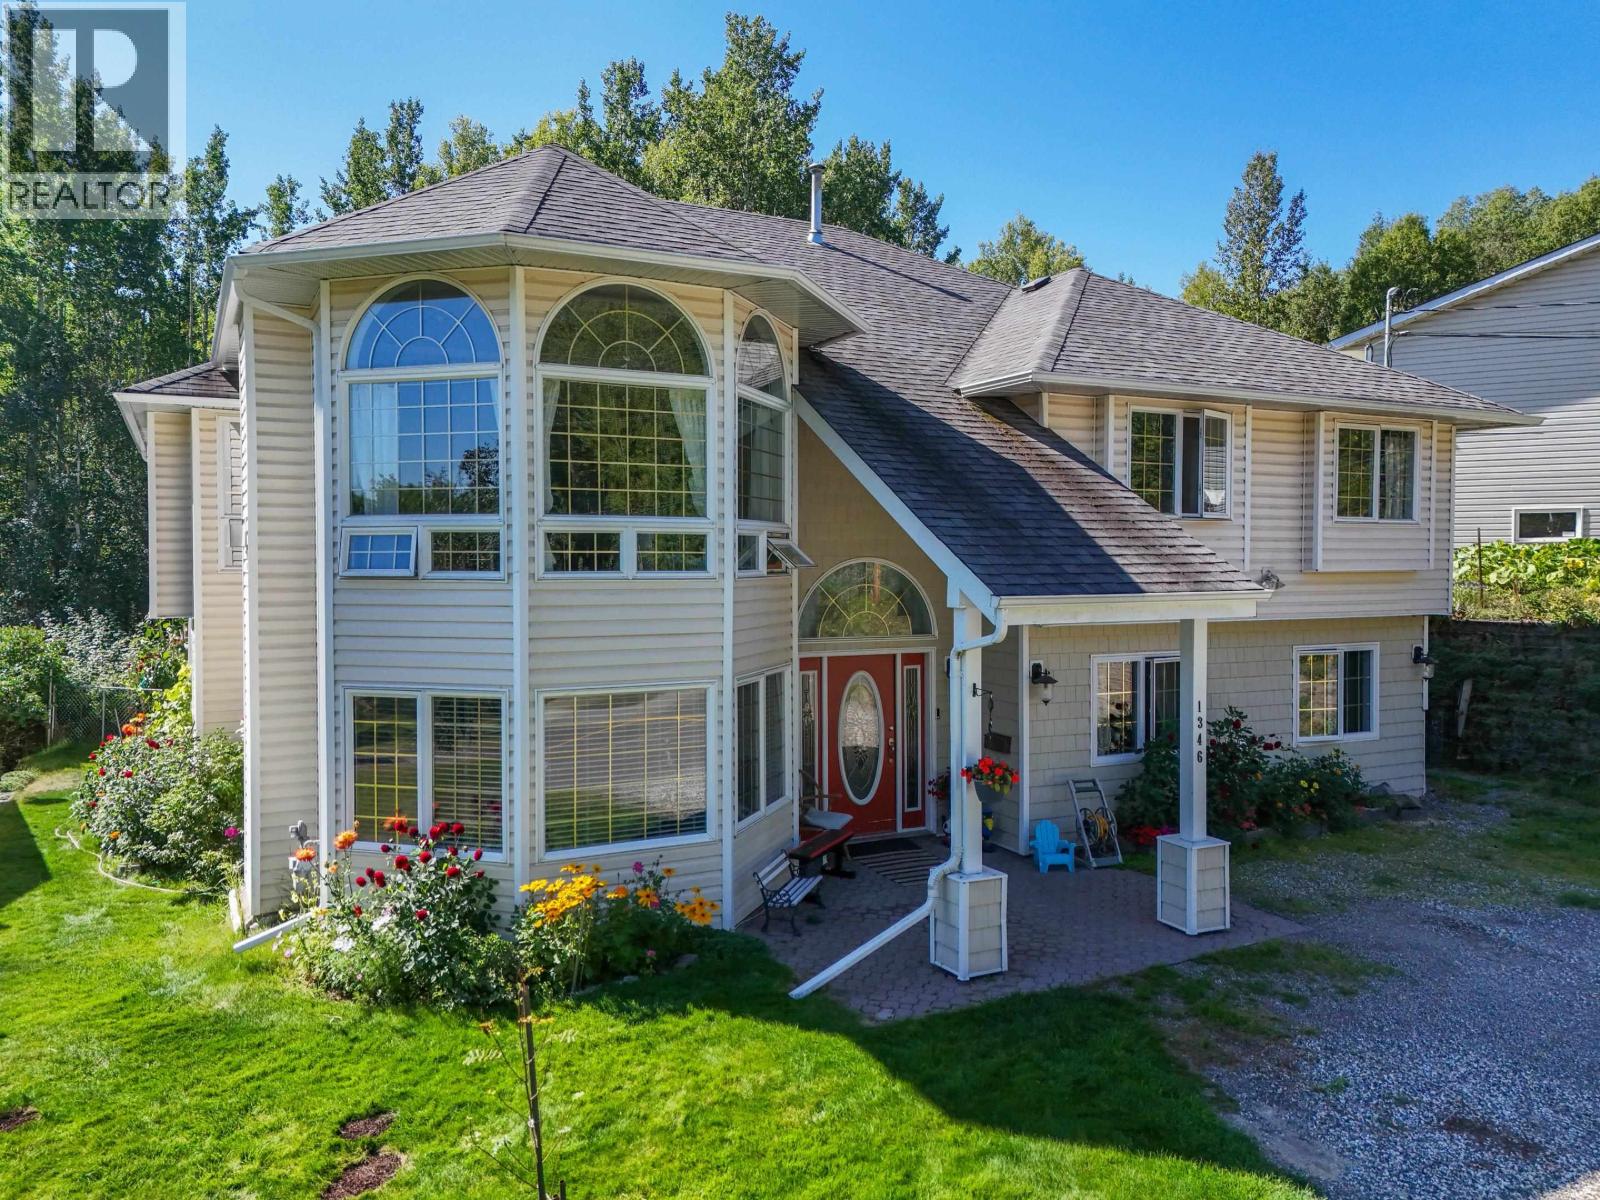
Welcome to 1346 Abbott Drive, a beautifully maintained home offering an incredible amount of space right in town. With 7 bedrooms and 4 bathrooms, there is room here for a large or growing family, extended family, or multi-generational living. The lower level features a fully self-contained in-law suite with its own kitchen, giving everyone the comfort of their own space. Outside is just as impressive, with large, private flower and vegetable gardens, multiple patios and decks, and plenty of room to relax, entertain, or enjoy the established landscaping. Located in a well-established neighborhood with long-time neighbors, this home offers a peaceful setting while still being close to shopping, schools, recreation, and everything Quesnel has to offer. (id:44393)
Royal LePage Aspire Realty (Qsnl)
Spallumcheen, British Columbia
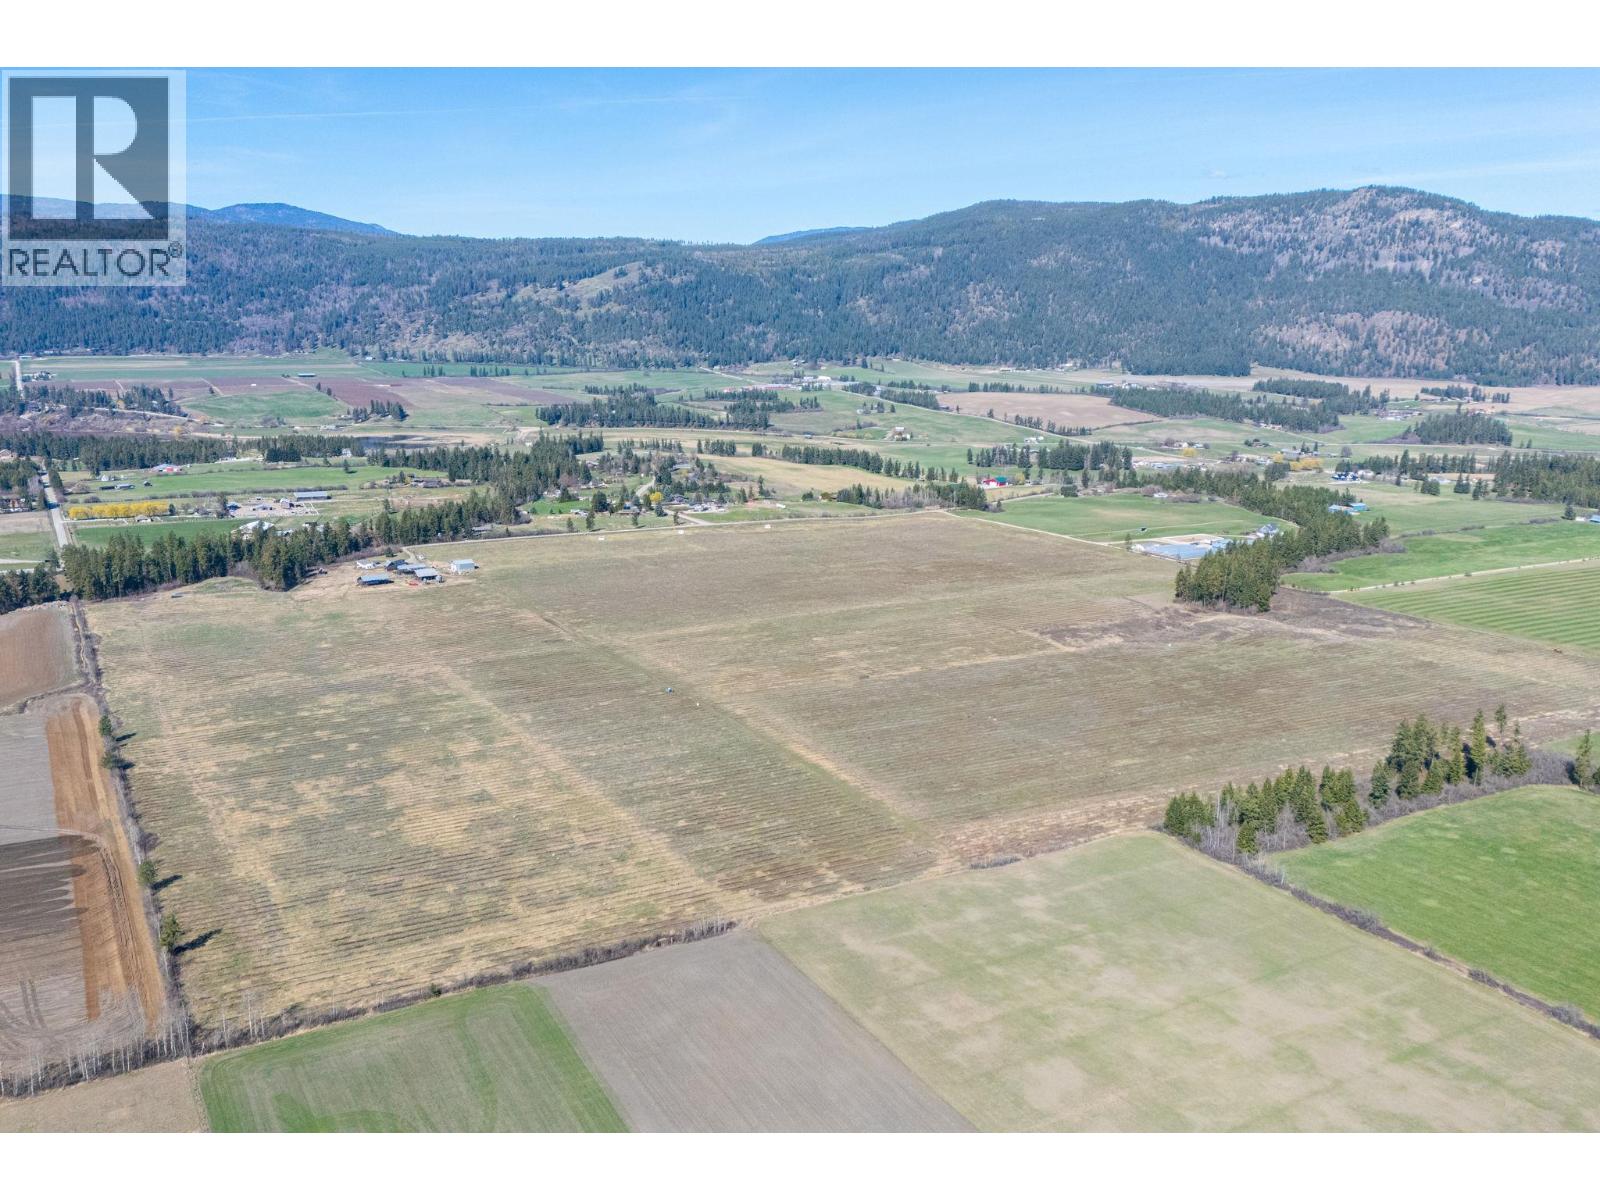
An exceptional opportunity to acquire 160 acres of flat, highly usable agricultural land in the heart of Armstrong. This versatile property offers endless potential for a wide range of farming operations including hay production, greenhouses, cattle, or a dairy enterprise. The land is well-equipped with three wells, three hay sheds, and a substantial 48’ x 40’ shop featuring 200-amp service and two bay doors, ideal for equipment storage and year-round operations. A mature treed wind barrier enhances functionality and provides natural protection across the property. Strategically located on Otter Lake Cross Road, this property benefits from Armstrong’s strong agricultural community, known for its fertile soils, supportive farming network, and proximity to larger centres like Vernon and Salmon Arm. The area offers a balanced rural lifestyle with access to essential amenities, schools, and recreation, making it attractive for both established operators and those looking to expand. Seller is open to leasing back all or a portion of the land, providing flexibility and potential immediate income for investors. A rare offering with scale, infrastructure, and long-term upside in one of the Okanagan’s most desirable farming regions. There is a 3 bed 2 bath mobile home on the property as well for living accommodation. (id:44393)
Stonehaus Realty Corp.
Chilliwack, British Columbia
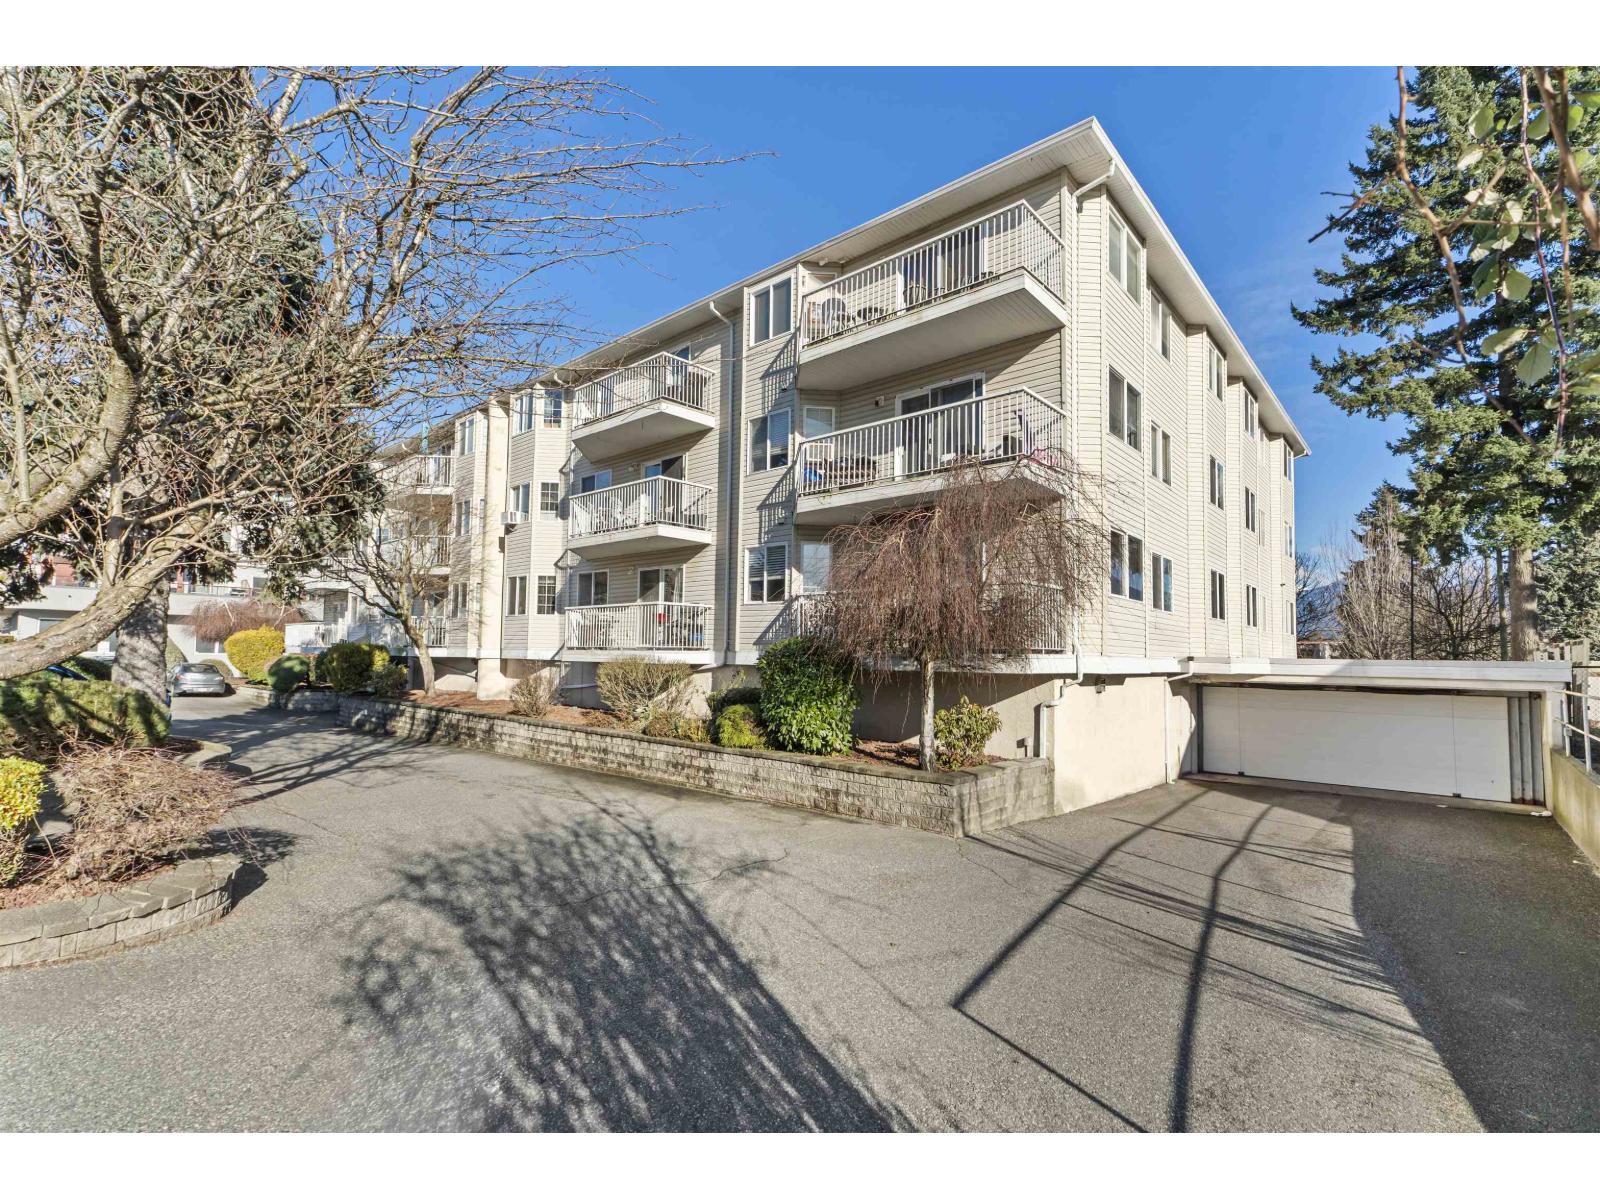
Welcome to Patricia Place! This well-maintained 2 bedroom, 2 bathroom condo offers a bright, functional layout with generous living space and great natural light. The primary bedroom includes a private ensuite, while the second bedroom and full bath provide flexibility for guests, family, or a home office. Located in a convenient central Chilliwack location, you're just minutes from the hospital, shopping, dining, and everyday amenities. Patricia Place welcomes all ages, allows rentals, and is pet-friendly with restrictions, making it an excellent option for first-time buyers, downsizers, or investors. * PREC - Personal Real Estate Corporation (id:44393)
Pathway Executives Realty Inc.

Chilliwack, British Columbia
Excellent opportunity to acquire a ice cream and dessert franchise in a high-visibility, high-traffic location. This business is ideal for an owner-operator, offering strong profitability potential with hands-on involvement. The store benefits from very low rent of approx. $2,520/month and a long-term lease in place, providing exceptional cost certainty. With active ownership, the business has the potential to generate $100,000+ net income. The brand enjoys strong customer recognition, repeat clientele, and year-round demand. Turnkey operation with trained staff, established systems, and full franchise support. Suitable for first-time buyers or experienced operators seeking a stable, easy-to-manage business. NDA required for further details. Serious inquiries only. (id:44393)
Woodhouse Realty
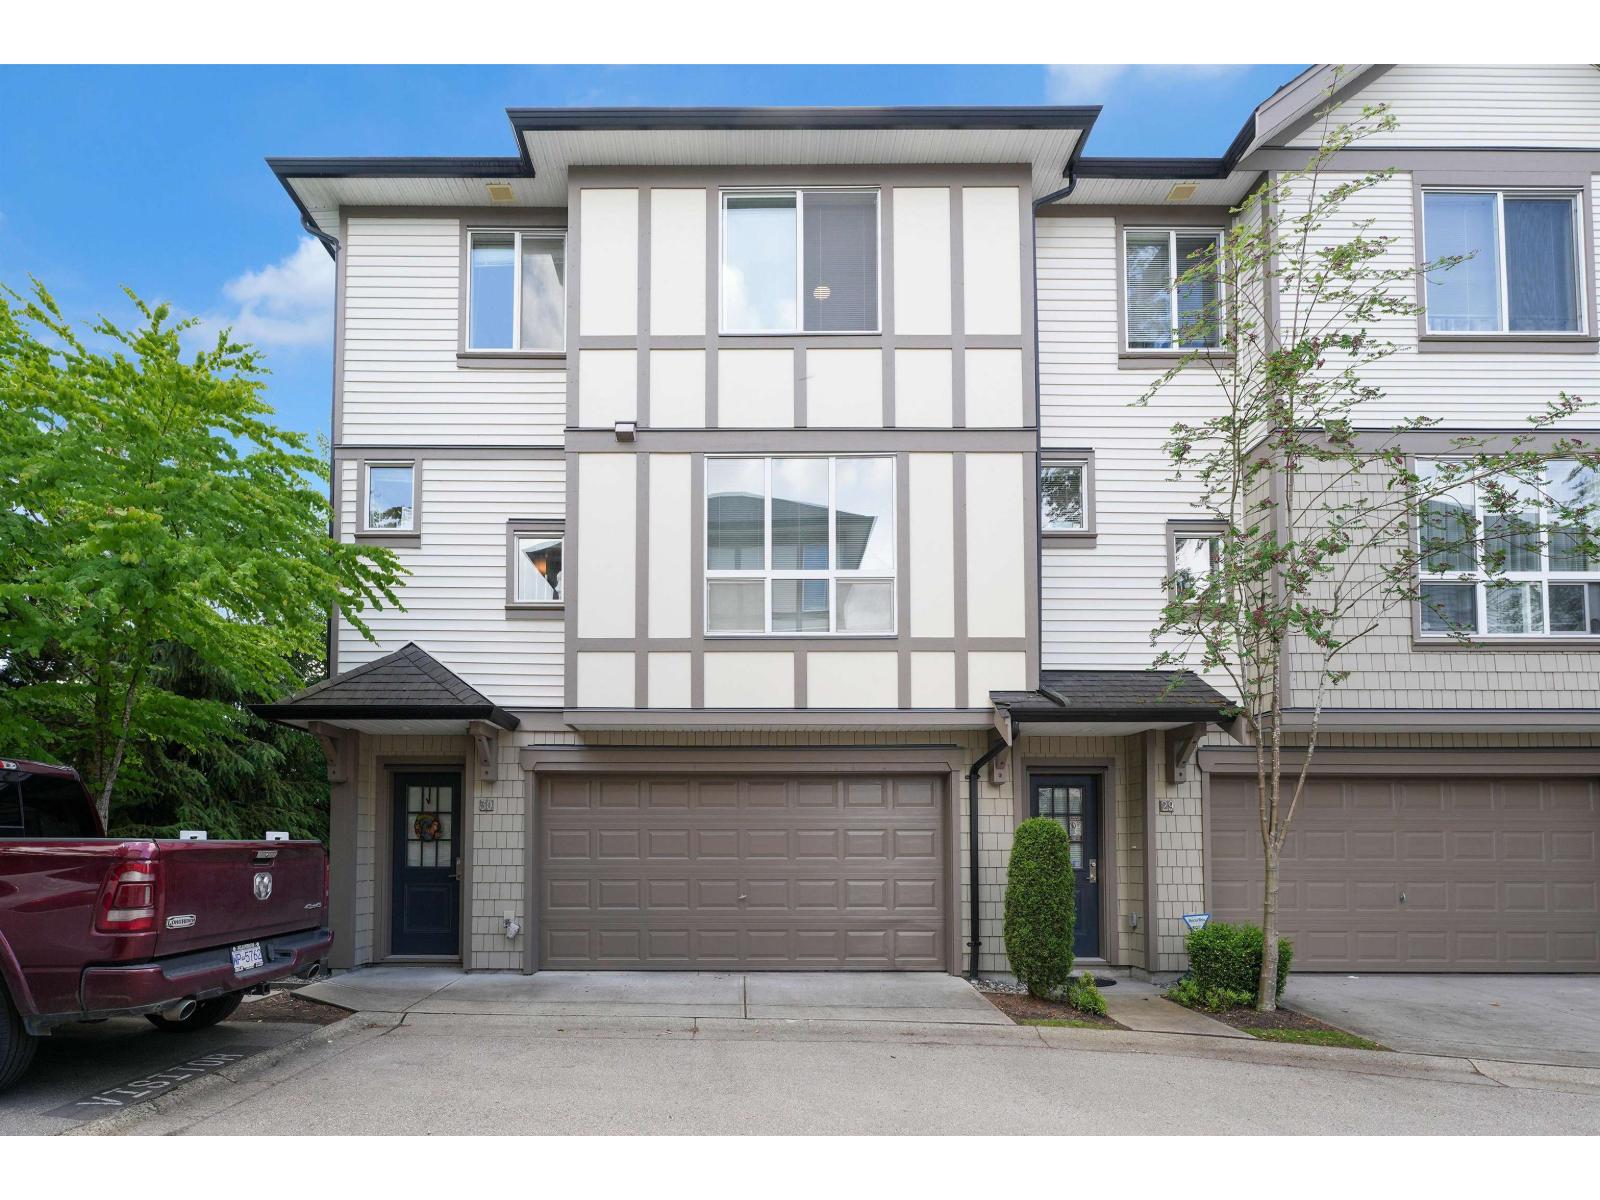
Langley, British Columbia
Welcome to Mason & Green by Polygon in Willoughby, a popular community. This bright, spacious 2-bedroom, 3-bath corner townhouse offers 1,209 sqft of well-designed living space. The open main floor has a modern kitchen with stone countertops, stainless steel appliances, ample cabinetry, and a large living and dining area ideal for daily use and entertaining. Upstairs features two large bedrooms, including a primary suite with ensuite and ample closets. Enjoy a side-by-side double garage and access to the Maples Club with an outdoor pool, hot tub, fitness centre, theatre room, lounge, indoor play area, and more. OPEN HOUSE Aug 30th , 2 PM - 4 PM (id:44393)
Royal Pacific Tri-Cities Realty
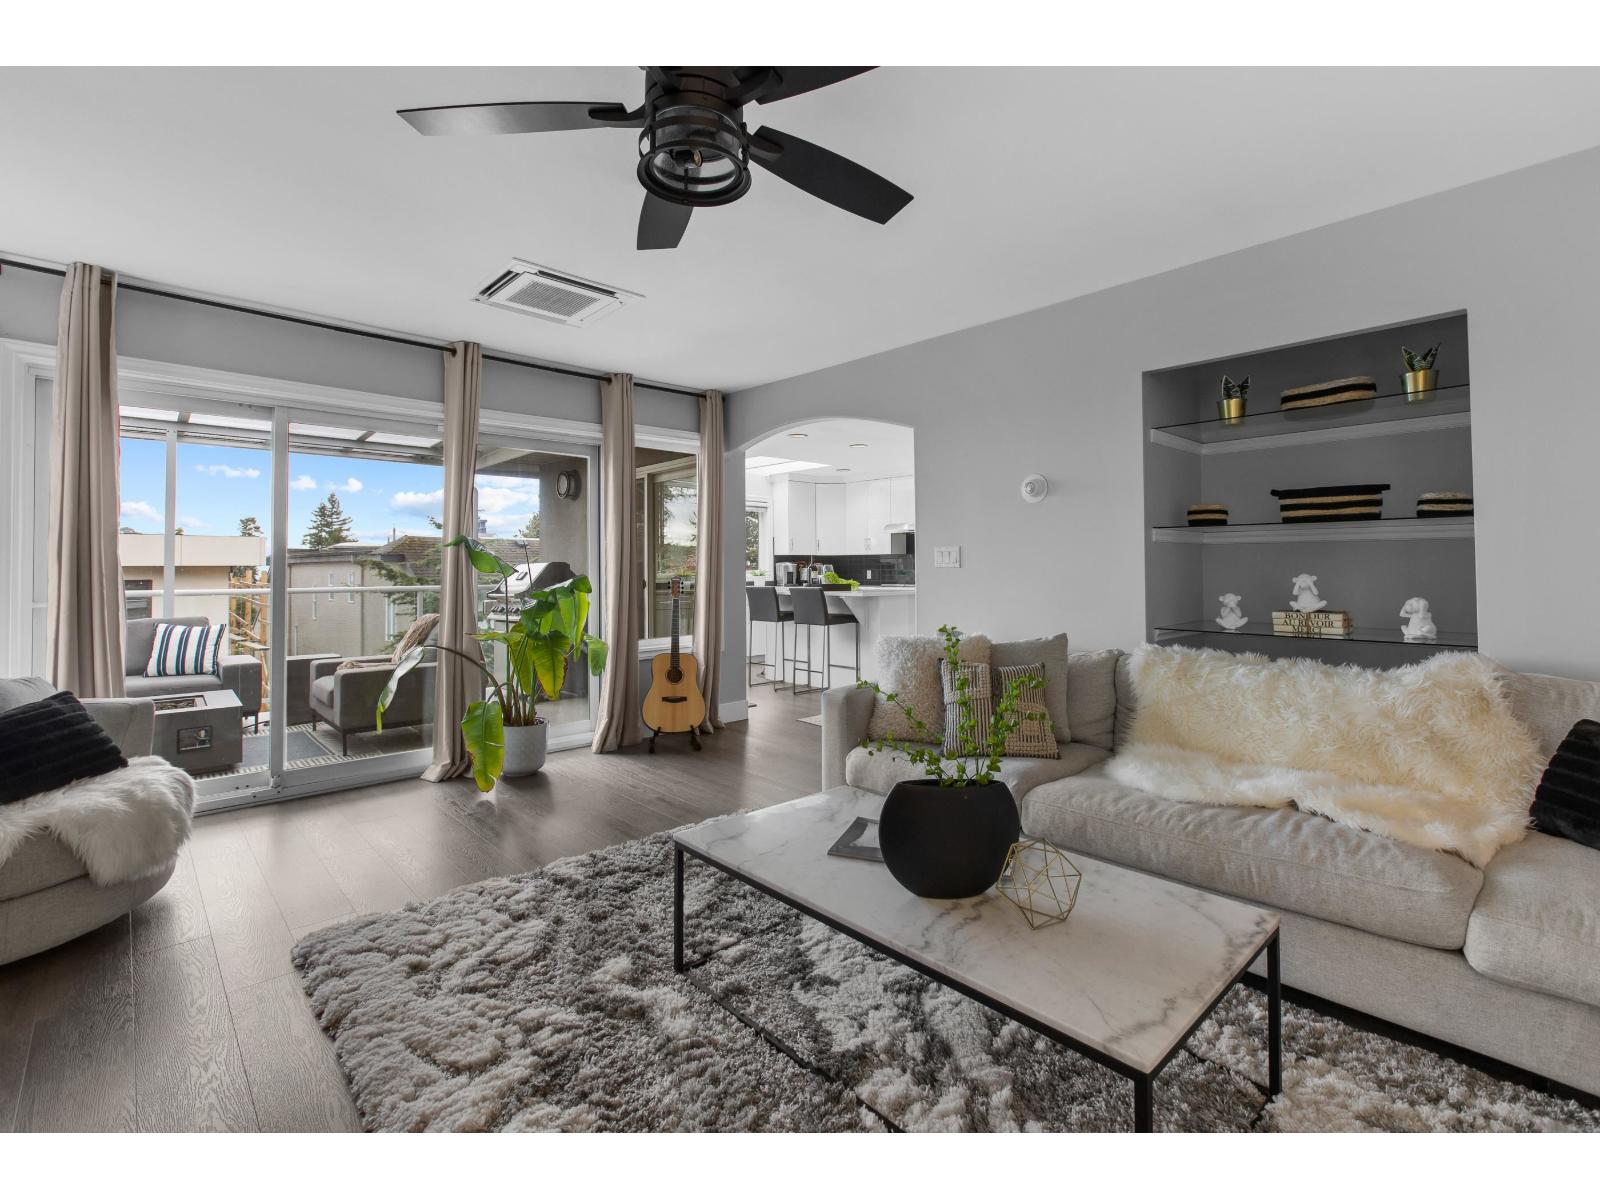
White Rock, British Columbia
No detail has been overlooked in this one-of-a-kind Whiterock home - 4 bed, 4 bath, plus a 1 bed, 1 bath basement suite built for extra income. This rare gem blends quality, opportunity, and convenience, offering real revenue potential for the savvy buyer. Tucked away on a quiet street with plenty of parking - a rare Whiterock perk, as no permits are required here - it's a quick walk from the pier, shopping, transit, Peace Arch Hospital, and local favourites. Upgrades run deep: 200 amp service, high-end A/C, in-floor radiant heat throughout, a fully renovated basement, irrigation system, UV-protected windows, and a custom Italian glass chandelier that makes an entrance. Add in strong Airbnb potential, and this Whiterock standout is one you don't want to miss. (id:44393)
Royal LePage - Wolstencroft
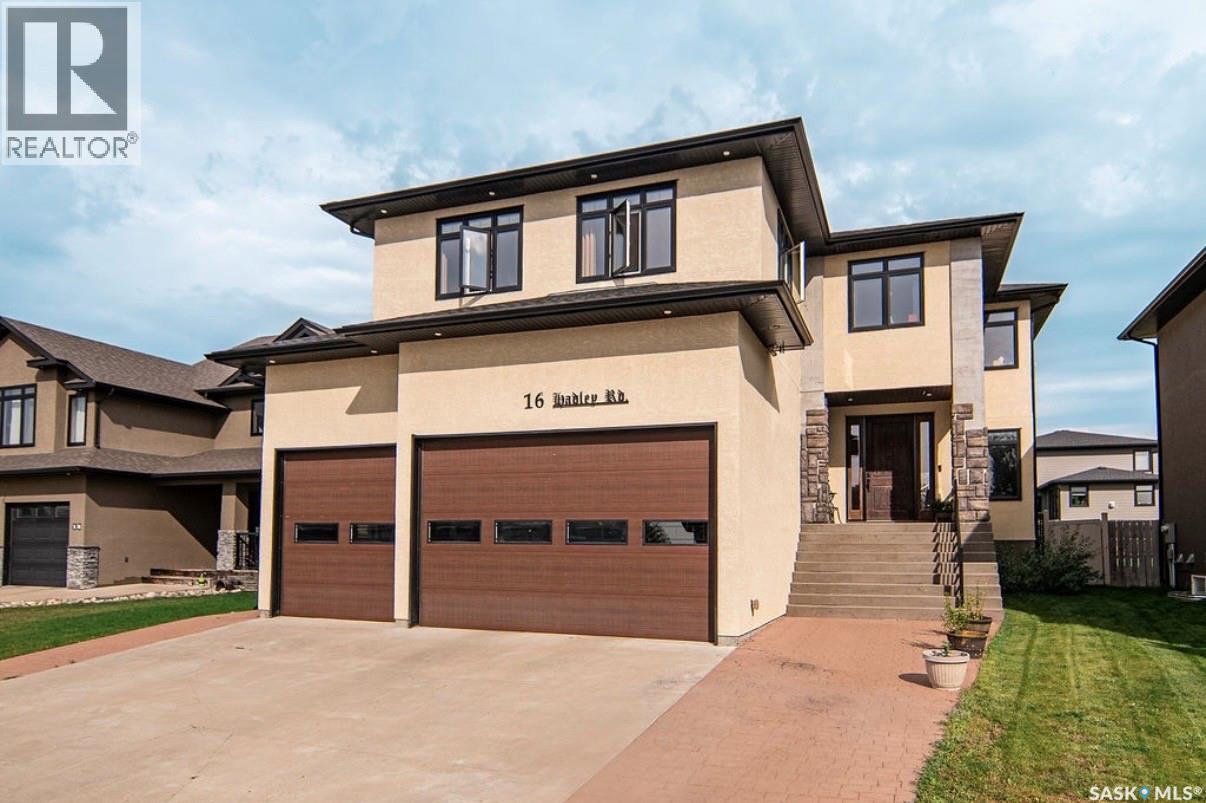
Prince Albert, Saskatchewan
Welcome to 16 Hadley Road, a stunning custom-built home in the highly sought-after Crescent Acres neighbourhood. Offering over 4,000 sq. ft. across three levels, this home was thoughtfully designed for spacious family living and entertaining. The open-concept main floor features 9’ ceilings, custom beams, a natural gas fireplace, beautiful flooring and built-in speakers. The impressive kitchen boasts granite countertops, abundant cabinetry, stainless steel appliances, a gas range, full-size refrigerator and freezer, and a massive 4’ x 10’ island. Upstairs, an incredible 23’ x 21’ bonus room creates an entire second living and entertaining space, complete with a wet bar and natural gas fireplace. Convenient upstairs laundry, two spacious bedrooms with massive lighted double-door closets, and a beautiful primary suite complete the level. The 5-piece ensuite features double sinks, a stand-up shower, clawfoot soaker tub, marble flooring and walk-in closet. The basement offers 9’ ceilings and is currently being developed with plans for a recreation/workout area, soundproofed home theatre, additional bedroom and roughed-in bathroom. The heated triple garage features an impressive 16’ ceiling and is set up to accommodate a car lift. Outside, enjoy a spacious backyard with a 16’ x 32’ above-ground pool and expansive 30’ x 14’ deck. Additional thoughtful details include an upstairs media closet, upgraded closet finishing, natural gas furnace and custom touches throughout. A truly exceptional home offering space, functionality and features rarely found together. OPEN HOUSE THIS Sunday August 30, 2026 2-4 (id:44393)
Exp Realty
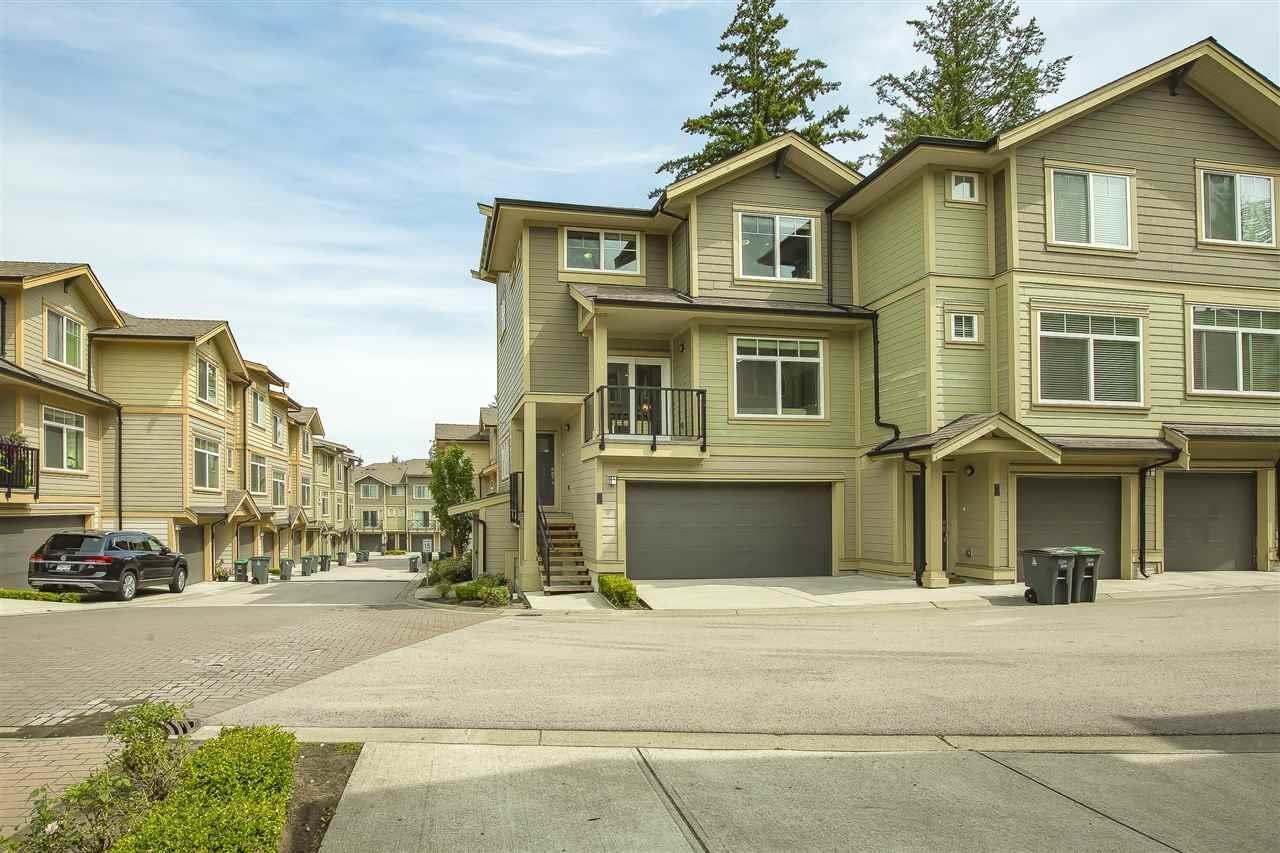
Surrey, British Columbia
Stylish, contemporary & close to EVERYTHING this almost 1800 sq. ft. Corner unit townhome features one of the best floor plans available. The home includes special features such as double side-by-side garage, large recreation room, 2 main floor balconies, fenced yard, extra storage, built in shelving, fans, crown molding etc. The spacious, bright kitchen had many upgrades including additional rich wood cabinetry, quartz counter tops & smudge free stainless steel appliances. This great room plan is perfect for entertaining & opens to an extra-large balcony. Three bedrooms upstairs are spacious & master has a deluxe 5 piece en suite. This modern townhome located in a superb area close to the YMCA, shopping, businesses, schools, parks. Open House Sunday August 30 From 1-3. (id:44393)
Century 21 Coastal Realty Ltd.
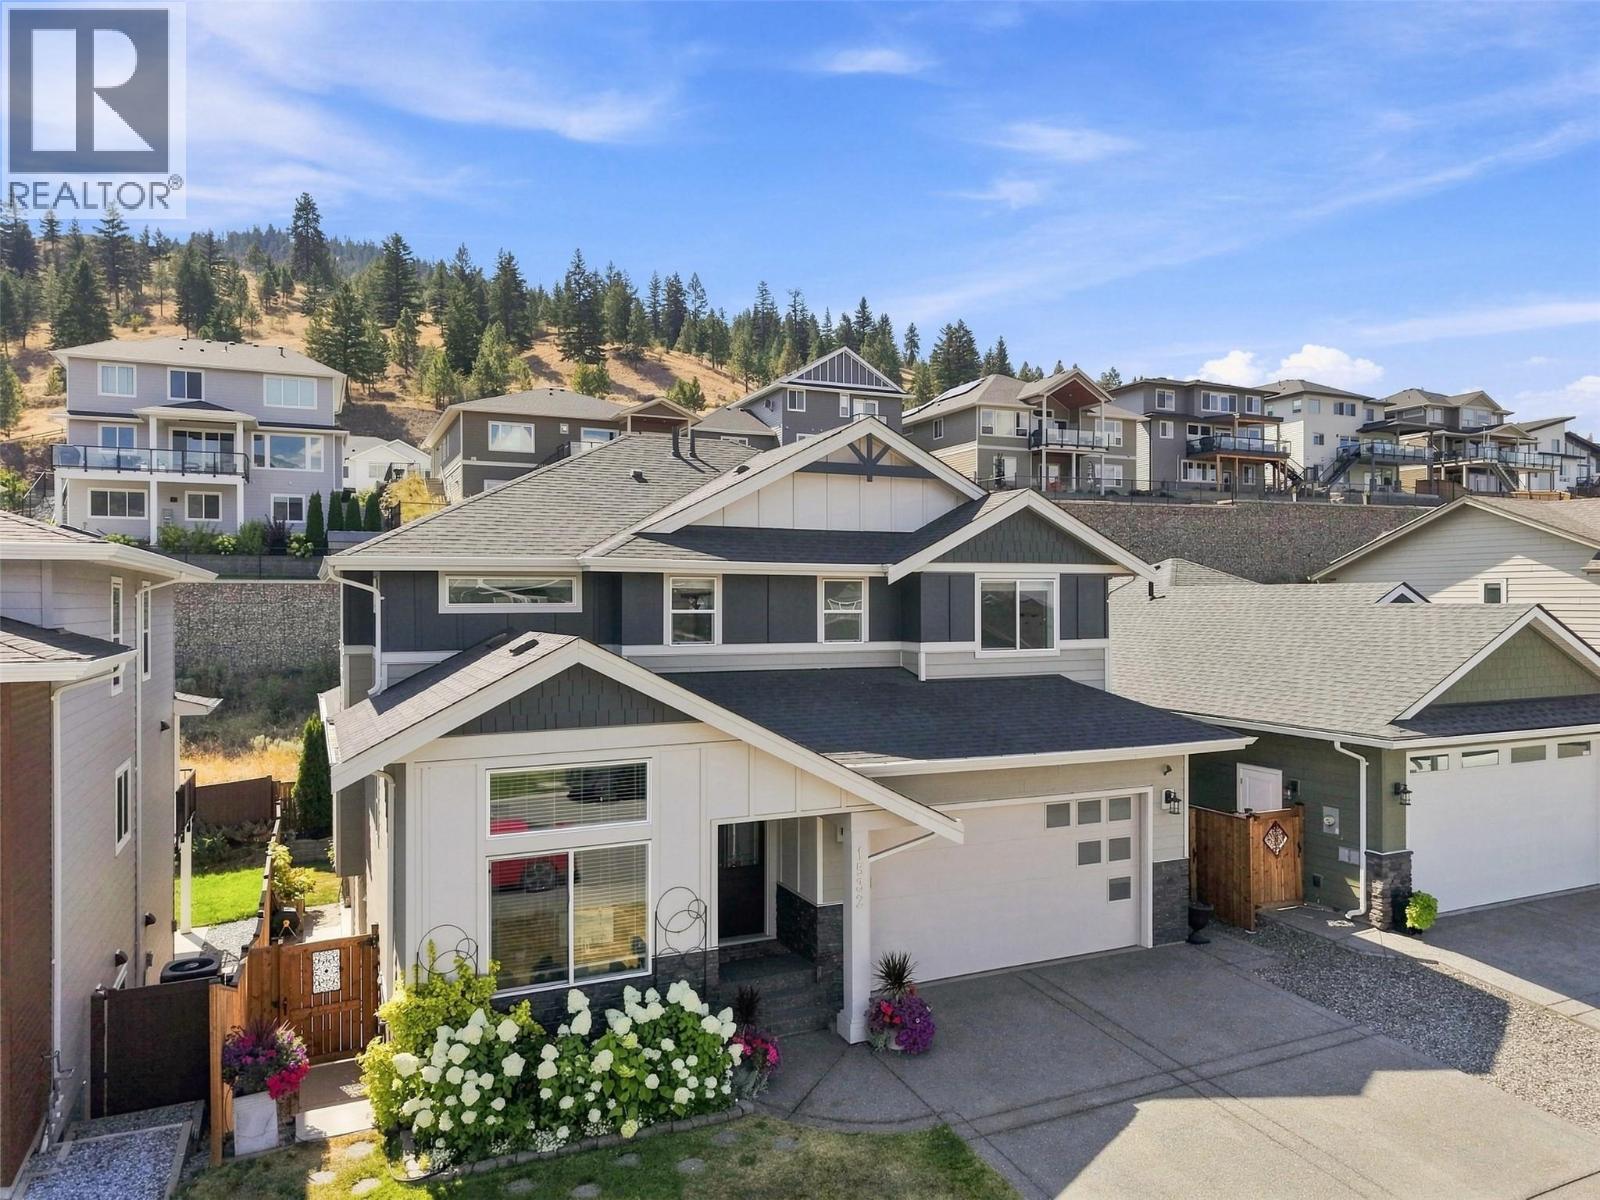
Kamloops, British Columbia
If you’re looking for an immaculate 6-bedroom two-storey home with a mortgage helper, then look no further. Welcome to 1532 Emerald Drive. Enter onto the main floor and you are greeted by a gorgeous feature wall. An office/bedroom that overlooks the front lawn & a 3pc bathroom are located on the front side of the house. The open-concept living, kitchen, & dining rm is perfect for entertaining. The kitchen features a large island, cupboards to the ceiling with interior lighting, & a large pantry. The living rm has a gorgeous built-in entertainment centre with fireplace. Off the kitchen is a mudroom with built-in storage that leads to the garage. The living room steps out onto a cute deck overlooking the backyard with great flow to the living spaces. Upstairs you will find 3 bedrooms including an oversize primary bedroom with built-in dressing table, WI closet and high-end 5pc ensuite with jetted tub and separate tile shower. A 4pc main bath & a cute reading nook round out the main floor. Downstairs is a 1-bedroom inlaw suite with a 4pc bathroom & its own open-concept living, kitchen, and dining area. The suite has recently been made more functional with defined spaces for dining set & living rm furniture. The separate entrance to the suite steps out to a cute, covered patio and low-maintenance backyard. The other half of the basement has an additional bedroom, 4pc bathroom and a wet bar area perfect for a teenager or as a nanny suite. Nothing to do here but move in and enjoy. (id:44393)
Century 21 Assurance Realty Ltd
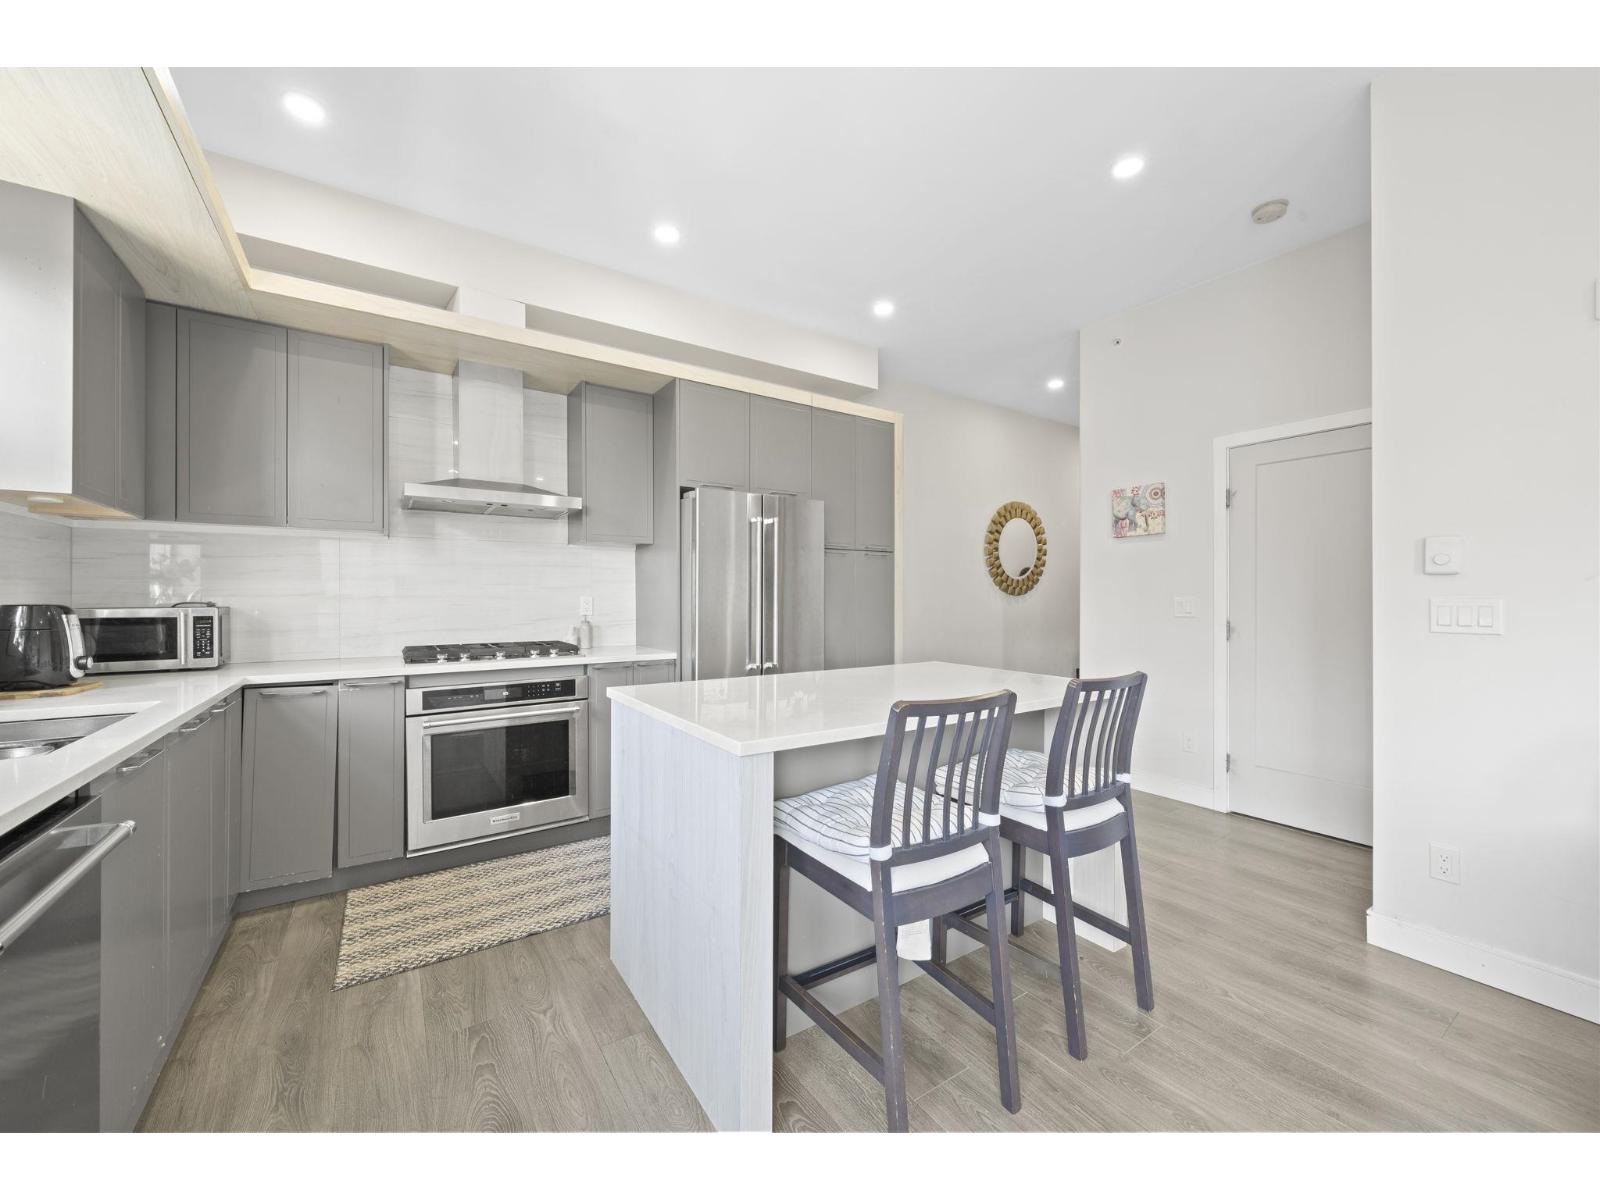
Delta, British Columbia
A bright, top level 1 bedroom 1 bathroom at Delta Gardens! This home is ideally situated on the top floor and features soaring 10' ceilings, spacious balcony, an open-concept layout and an abundance of windows that fill the space with natural light. The modern kitchen offers stainless steel appliances, sleek cabinetry and plenty of room to cook and entertain. Enjoy the convenience of being in the heart of North Delta, directly next to the North Delta Recreation Centre and Community Park, with the library, transit, shopping, restaurants and everyday amenities all close by. Upgraded closet organizer in bedroom. A fantastic opportunity for first-time buyers, downsizers or investors looking for a modern home in an incredibly convenient location. OPEN HOUSE SAT AUG 29 2-4PM (id:44393)
Oakwyn Realty Ltd.
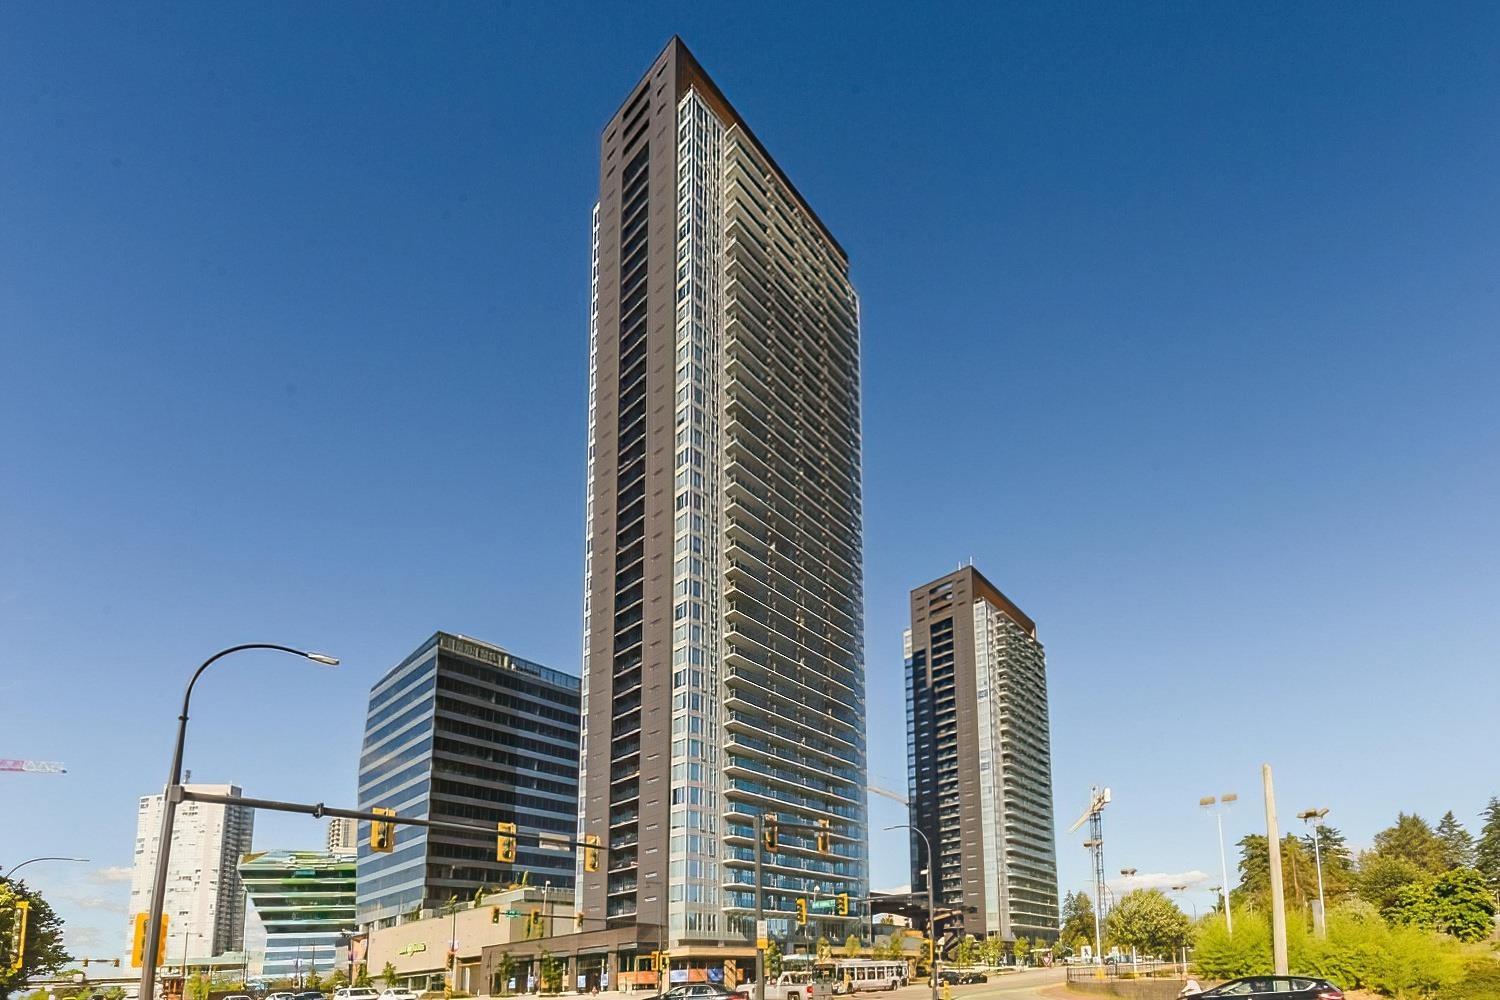
Surrey, British Columbia
PERFECT LOCATION, WONDERFUAL CONDITION AND DELIVERING GREAT SATISFACTION TO SMALL FAMILY AND COMMUTERS! LOCATED IN THE HEART OF SURREY STEPS AWAY FROM SAVE-ON-FOODS, T&T, SKYTRAIN, RESTAURANTS AND MORE, THE VERY WELL MAINTAINED AND NEVER TENANTED 2 BED 2 FULL BATH UNIT COMES WITH 2-5-10 WARRANTY & 1 PARKING AND AMENITIES INCLUDE FITNESS CENTER, RECREATION ROOM, GAME ROOM, ROOFTOP LOUNGE, BBQ & THEATRE.GREAT LOCATION FOR GREAT LIFESTYLE. GOOD FOR BOTH OWNER OCCUPANCY AND INVESTMET. (id:44393)
Nu Stream Realty Inc.