
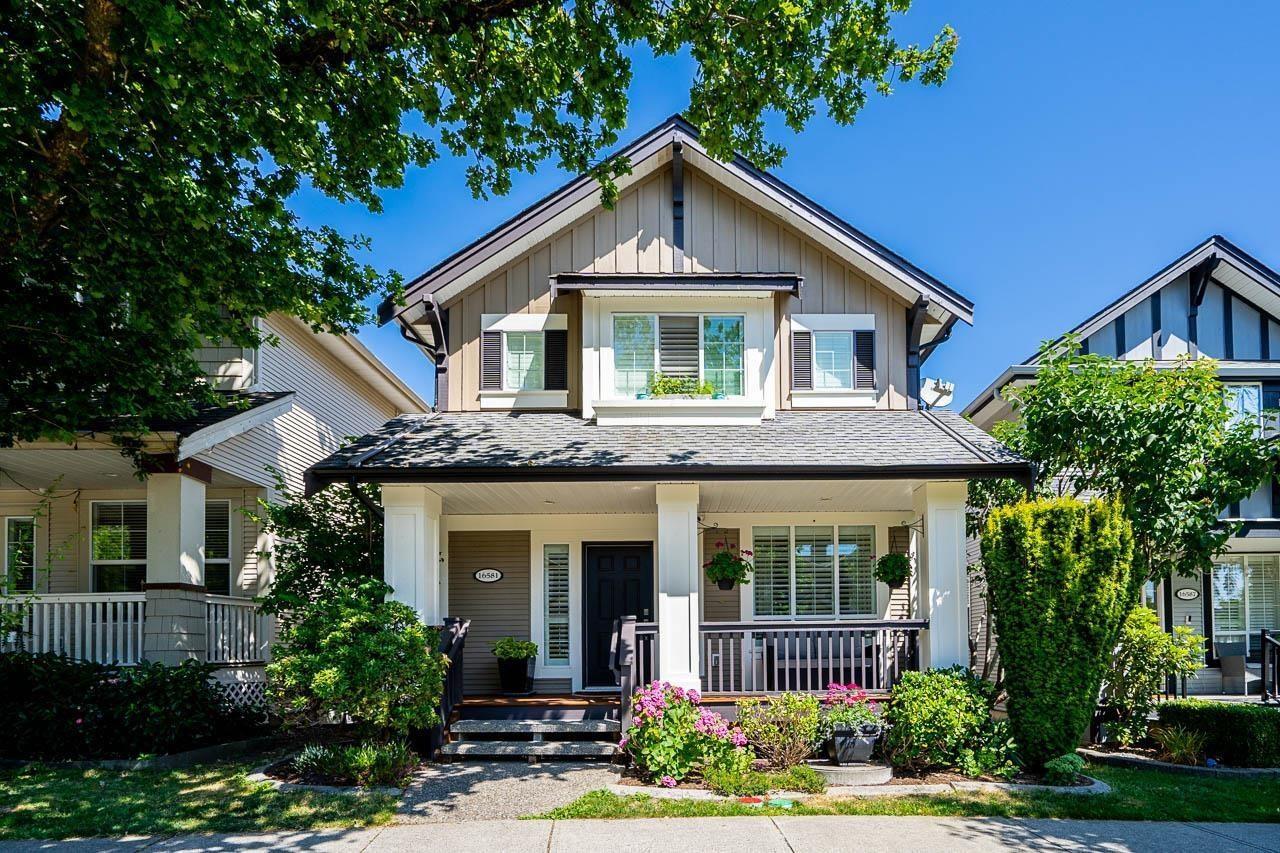
Surrey, British Columbia
Welcome to this stunning, beautifully maintained, open-layout Foxridge-built home in sought-after West Cloverdale! Offering 2,657 sq. ft. of beautifully maintained living space, this 3-storey home with a fully finished basement features 3 bedrooms upstairs, an open flex area perfect for a home office, and a 4th bedroom in the basement. The open-concept great room, kitchen, dining, and family areas are ideal for everyday living and entertaining. The finished basement includes a bedroom, a full bathroom, and a spacious bedroom.The Furnace is brand new. Enjoy the north-facing resort-style backyard with lane access to a double garage plus additional driveway parking. Located just steps from top-ranked schools, Cloverdale Athletic Park, transit, Northview Golf & Country Club, shopping, and major highways. (id:44393)
Century 21 Coastal Realty Ltd.
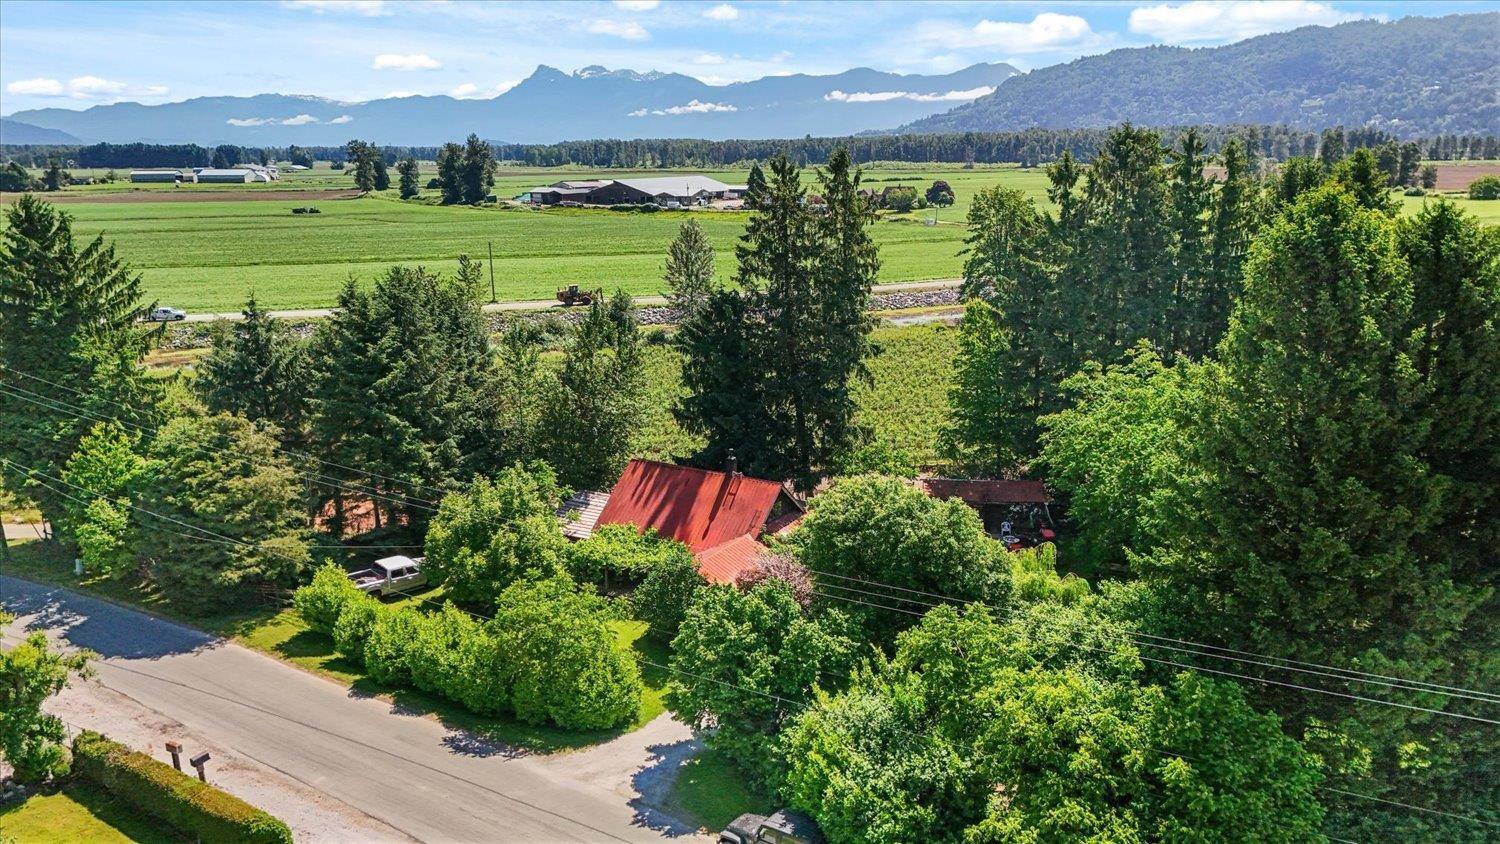
Mission, British Columbia
Rare opportunity to own a private half-acre property in rural Mission with stunning views of Mount Cheam from the kitchen window. This charming 1936 farmhouse is full of character and offers endless potential for those looking to create their dream country retreat. The property features a spacious workshop, chicken coop, new deck, and plenty of room for gardens, hobbies, and outdoor projects. Ideal for homesteaders, hobby farmers, mechanics, or anyone seeking a quieter lifestyle away from the city. The home retains much of its original charm and presents an excellent opportunity to renovate and add value over time. Enjoy the privacy and peaceful setting while still being within reach of Mission's amenities. Outdoor enthusiasts will appreciate the proximity to fishing, hiking, dirt biking, 4x4 trails, and countless recreational opportunities. A unique property offering space, privacy, views, and the rural lifestyle so many buyers are searching for. (id:44393)
Advantage Property Management
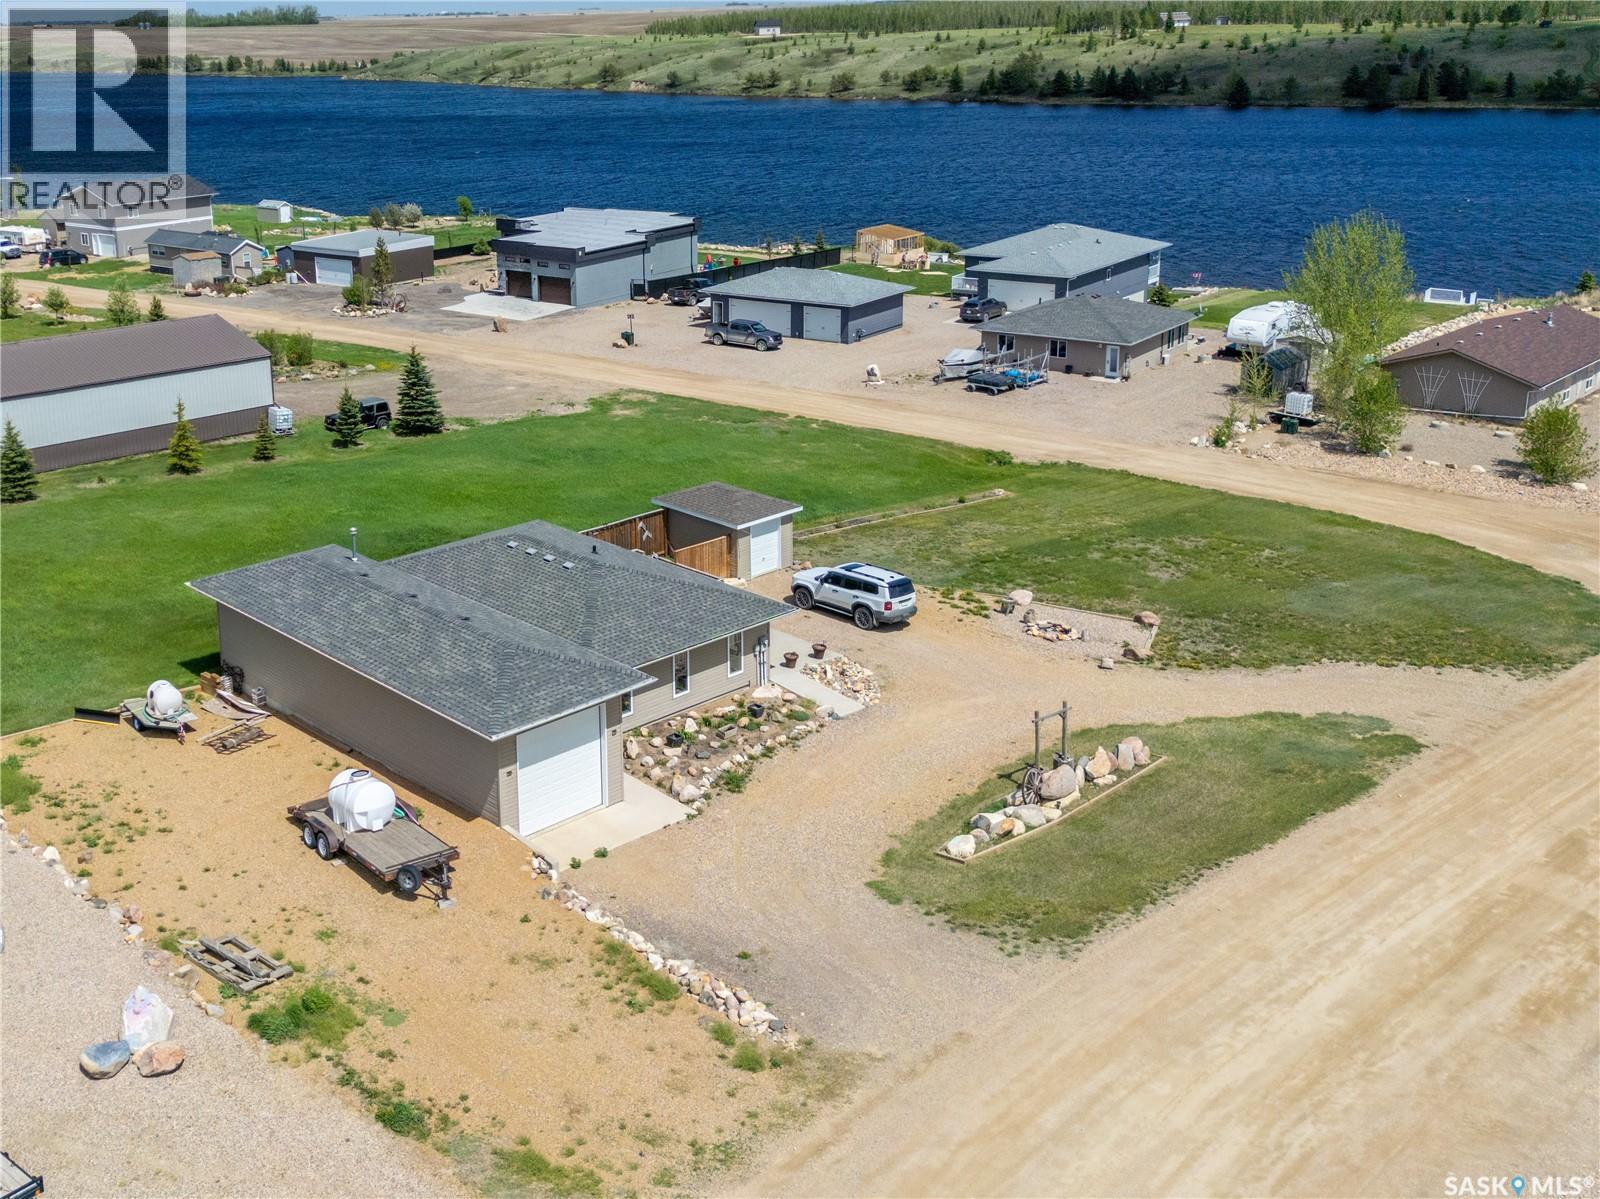
Arm Lake, Saskatchewan
Welcome to 11 Sunrise Boulevard in Serenity Cove, with hole 5 of the beautiful nearby 9-hole golf course just a stone’s throw away. Set in a peaceful year-round development just one block from the water, this property offers incredible lake views, an extra-large heated garage, and a great blend of comfort, recreation, and everyday practicality. Inside, the home features an inviting open-concept layout, with the kitchen and living room flowing seamlessly together. Large windows bring in plenty of natural light while making the most of those views, and the living area is anchored by a cozy gas fireplace. The home offers 2 bedrooms and 2 bathrooms, including a primary bedroom with its own ensuite. The layout is practical and easy to enjoy, with comfortable main living spaces and a strong connection to the outdoors. Outside, the property sits on an impressive 154-foot lot frontage, giving you plenty of room to enjoy the setting. The deck provides a great place for morning coffee, summer meals, or winding down after a day at the lake. The extra-large heated garage is a major bonus, offering excellent space for vehicles, storage, lake gear, hobbies, or a workshop setup. Located just a short walk from the water, this property is well-suited for year-round living, a summer retreat, or a quiet escape from the city. Serenity Cove is a short drive from Regina, Moose Jaw, and Saskatoon, with Craik close by. Whether you are looking for a full-time home or a relaxing getaway, 11 Sunrise Boulevard is a property worth seeing. Arrange your viewing today. (id:44393)
RE/MAX Of Moose Jaw
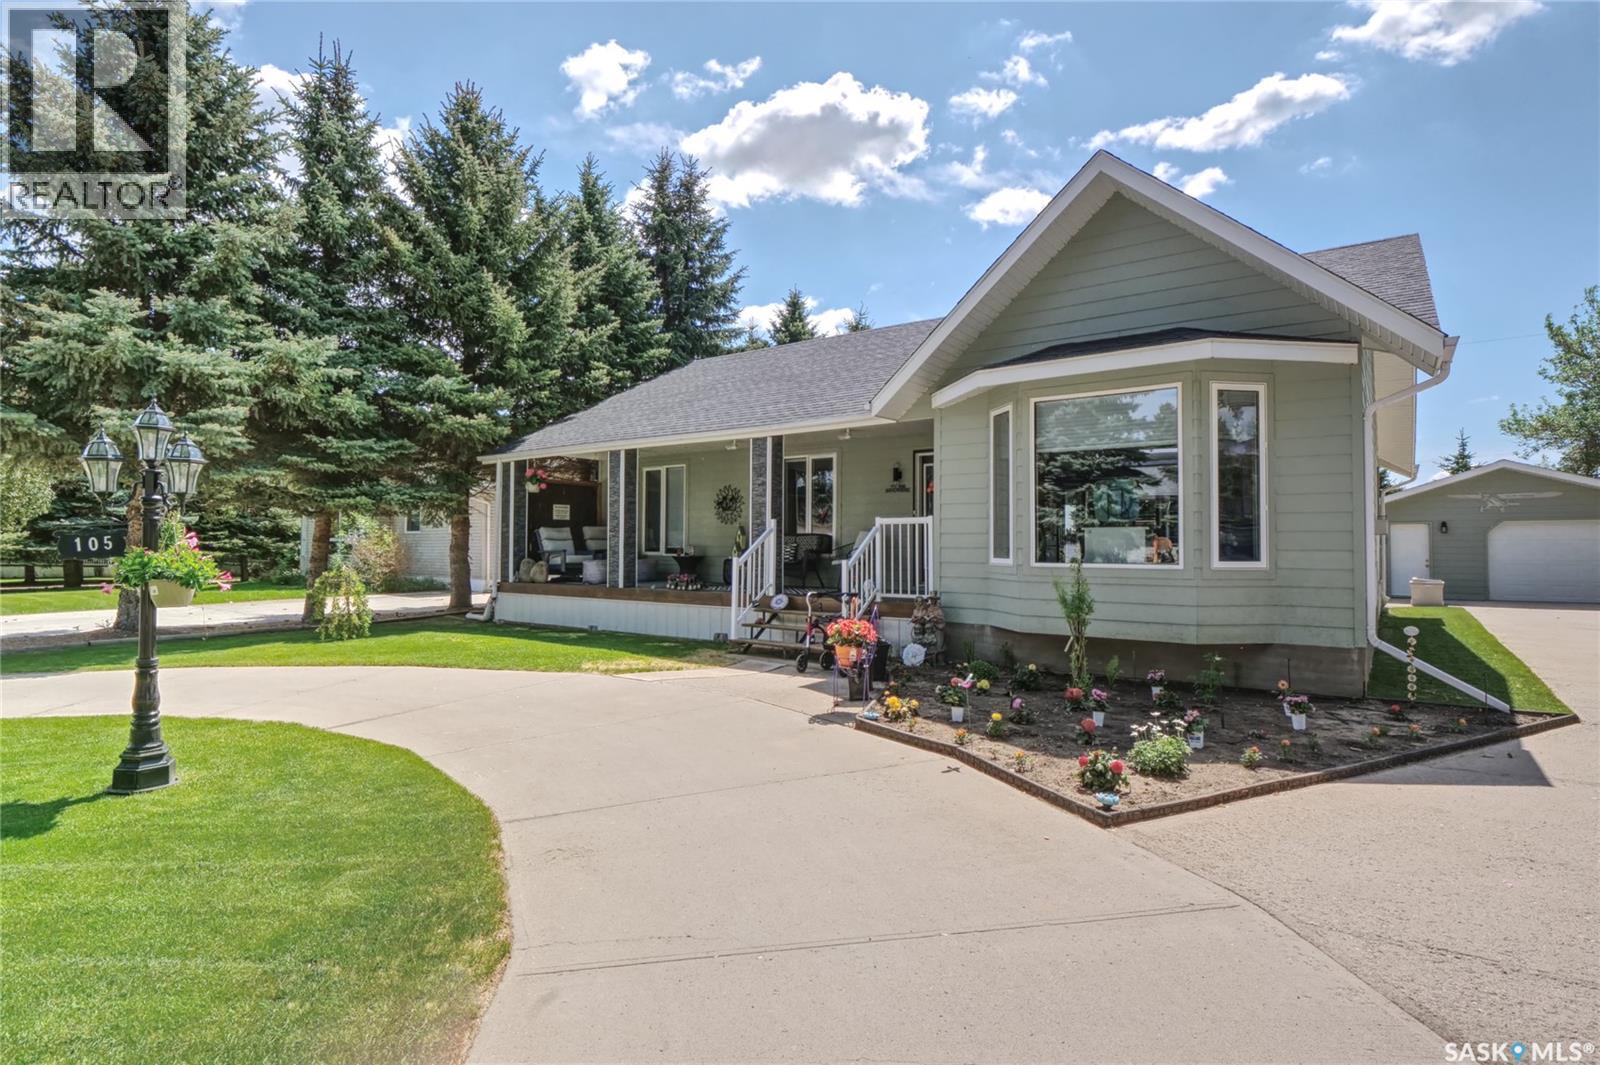
Lake Diefenbaker, Saskatchewan
An amazing lake home invites you to call 105 Sargent Crescent, in desirable Palliser Regional Park, your new seasonal or full-time home!! Inviting, beautiful, bungalow-style, steps from the covered front deck into stunning open-concept living with a vaulted, skylit ceiling + contemporary & timeless, custom design,...gorgeous! The foyer flows to a spacious great room with living area & gas fireplace, dining area & of course a custom-designed kitchen with central island that steps onto yet another covered deck leading to a wonderful backyard! Stepping down the hall, you find a bath, a lovely bedroom & primary bedroom with en-suite bath! An open stairway ushers you to an exceptional family room that's perfect for entertaining or relaxing with all your closest friends & family! Also in the lower level is yet another bath, a sleeping den, an office space, amazing storage areas, along with the laundry/utility room! Beautiful curb appeal meets you with a curved parking area, large concrete driveway leading to the 20X24 garage that has a separate workshop, a deck with gazebo & lovely landscaping elements throughout! The Sellers would like to leave many furnishing items with the property! This home defines an elegant lake lifestyle! Some features include: 1500 sq/ft on the main floor with fully finished lower level, 3 baths, primary with en-suite, 2004 construction, C/A, UGS in backyard, appliances included, gas BBQ hookup, C/V, 72X114 lot, insulated 20X24 garage, covered front & back decks, gas fireplace,...too many to list! This is a must-see, immaculately presented lake home! Be sure to view the 3D scan of the great floor plan & 360s of the outdoor spaces! A Palliser Regional Park opportunity awaits you! (id:44393)
Century 21 Dome Realty Inc.
Salmon Arm, British Columbia
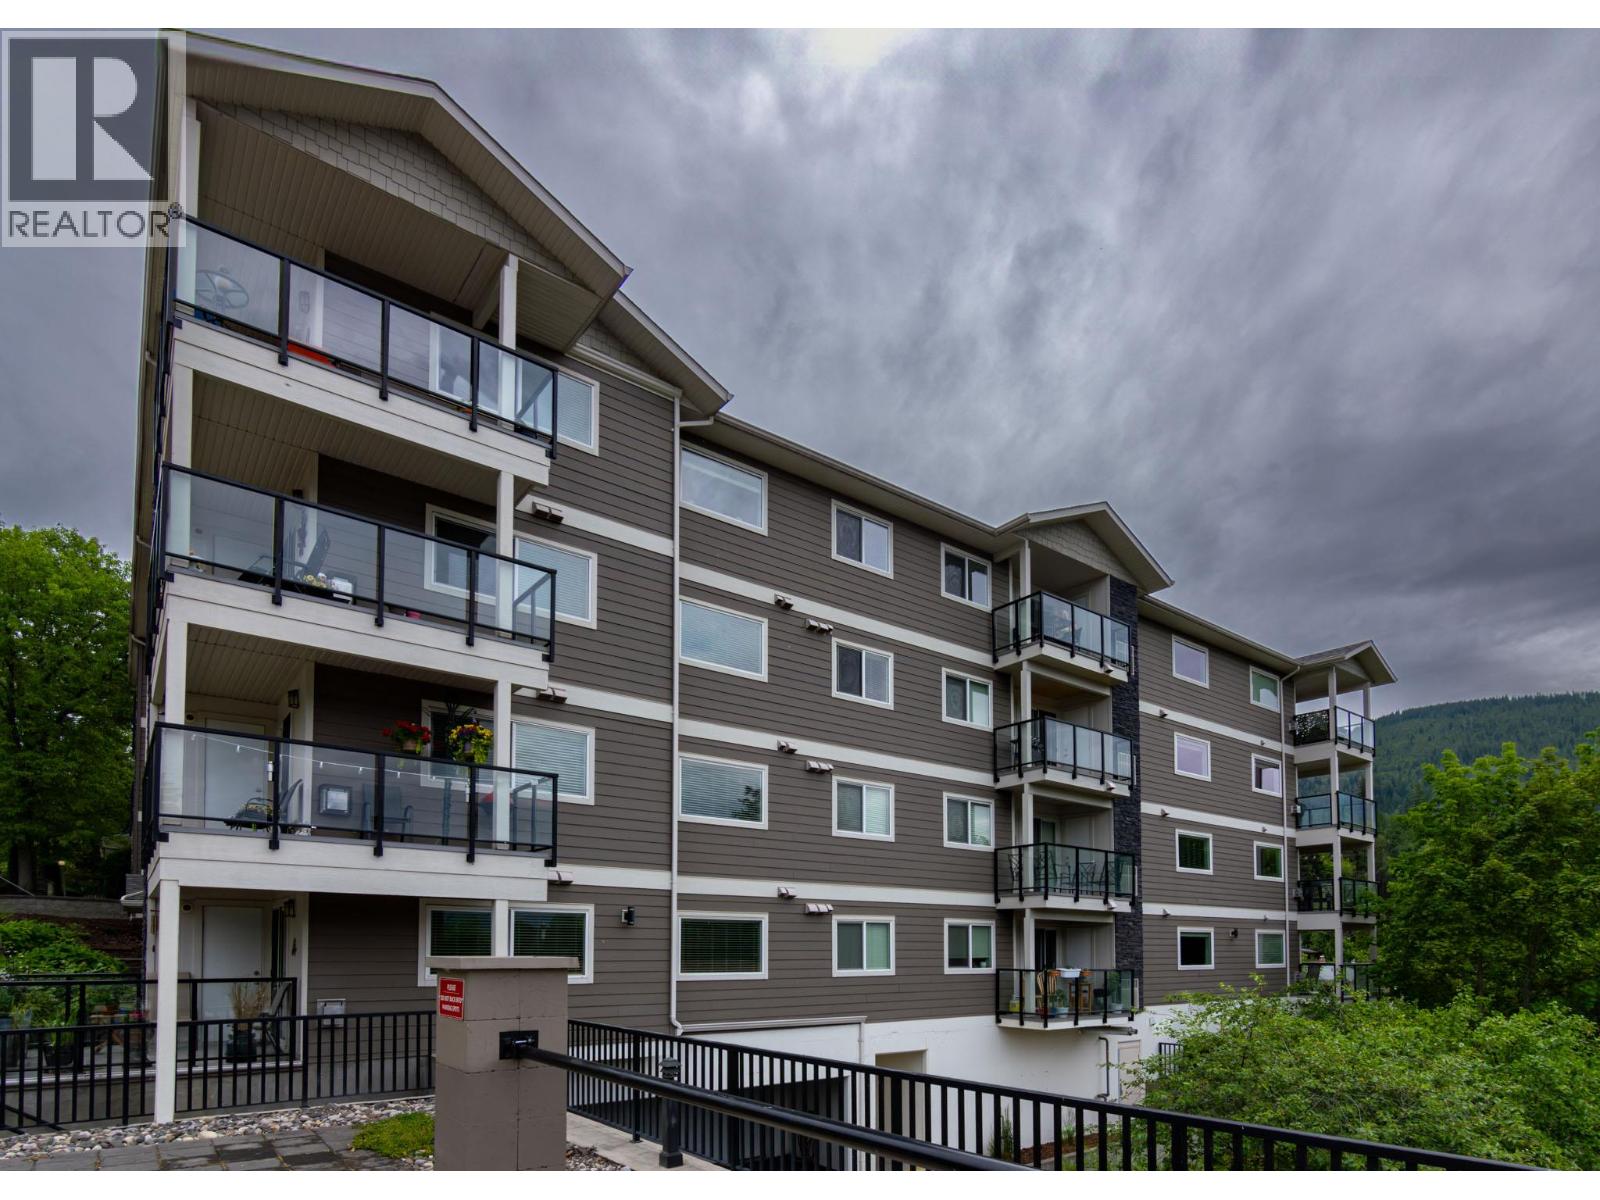
Welcome to this beautifully maintained 1174 sq ft condo offering comfort, style and convenience. This spacious home features 2 bedrooms, 2 full bathrooms, along with an open concept kitchen, dining, and living area that is perfect for entertaining or everyday living. The kitchen is appointed with maple cabinetry, quartz countertops,, an undermount sink and plenty of workspace. The living room is warm and inviting with cozy gas fireplace, crown moldings, and rich hickory hardwood flooring that flows throughout the main living areas. Recent updates include fresh paint throughout, new carpeting in both bedrooms, and a new shower door in the main bathroom. Both bathrooms feature attractive tile flooring for durability and style. Enjoy the natural light from the east facing windows and step outside to a large deck-an ideal space for morning coffee or relaxing outdoors. Additional features include secure underground parking, a dedicated storage room, and well-designed layout that maximizes both space and functionality. This move-in-ready condo combines quality finishes, thoughtful updates, an low maintenance living in a desirable setting. (id:44393)
Coldwell Banker Executives Realty
Kamloops, British Columbia
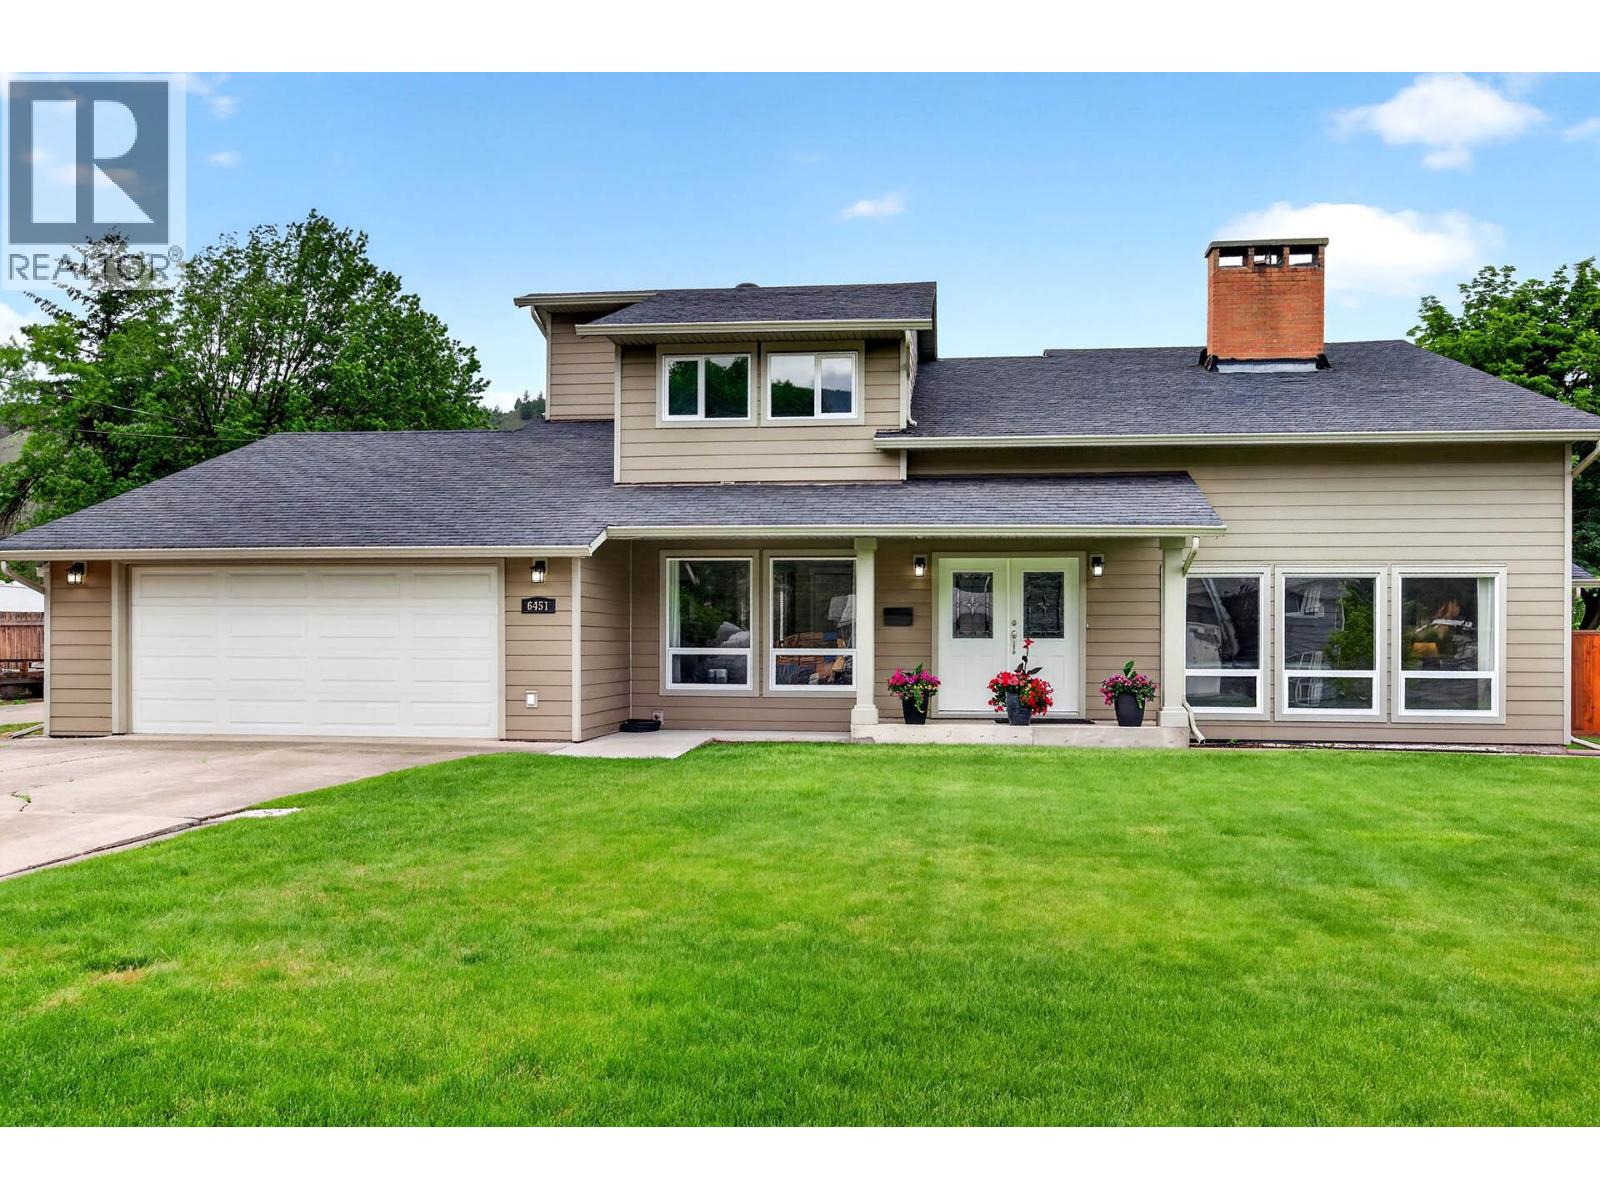
If you’re looking for space both inside and out, this exceptional property is sure to impress. Situated on a flat 15,000+ sq. ft. lot, the home offers a fenced yard, attached double garage, heated 26x40 detached shop, and ample parking for RVs, boats, trailers, and multiple vehicles. The contemporary design features vaulted ceilings, wood accents, and a stunning floor-to-ceiling rock fireplace converted to include a new modern electric free standing heater. The spacious island kitchen is equipped with custom cabinetry, newer appliances, heated tile floors, induction stove, beverage fridge, and easy access to the patio with pergola. Upstairs you’ll find 3 generous bedrooms, including a spacious primary suite with vaulted ceilings, walk-in closet, and luxurious ensuite featuring heated tile floors, double vanity, and oversized shower. A 4th bedroom and den on the main floor provide excellent flexibility for home offices, guests, or additional family space. Located across from Thompson Park and just a short drive to access the South Thompson River, this property also offers quick access to the Trans-Canada Highway and is only 14 minutes to downtown Kamloops. Additional features include 200-amp service, natural gas BBQ hookup, in-ground irrigation, 3-stage whole-home water filtration system, newer furnace, and central A/C approximately 2 years old. A rare combination of space, functionality, and location. Be sure to click on the multimedia tab for the virtual floorplan. (id:44393)
Exp Realty (Kamloops)
Lake Country, British Columbia
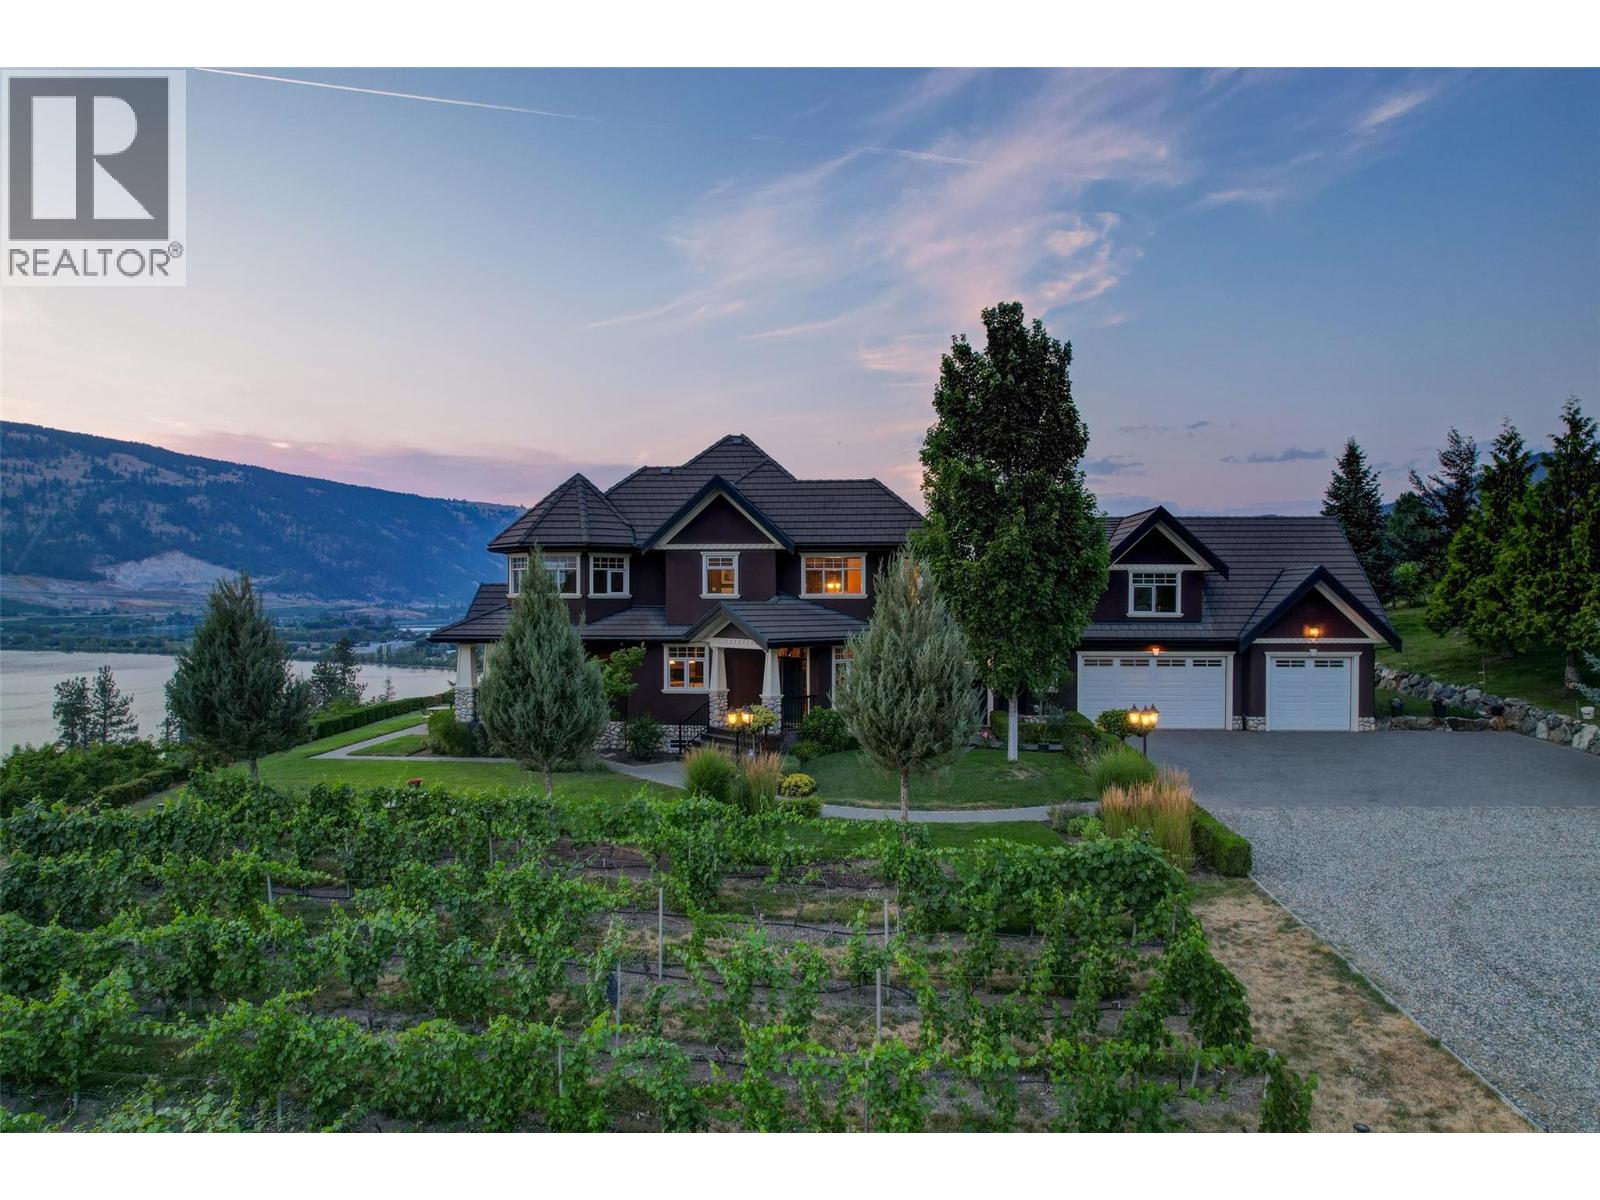
Welcome to an extraordinary custom estate offering over 6,200 sq. ft. of refined living space. Perfectly positioned to capture expansive lake and mountain views, this one-of-a-kind property blends timeless architecture with the beauty and productivity of a thriving orchard. Set on 7 manicured acres, the mature cherry orchard features approximately 3,500 Lapin, Staccato, and Centennial cherry trees, originally planted in 2003 and meticulously maintained, offering both lifestyle and income potential. Inside, craftsmanship and quality are immediately evident. Vaulted ceilings, solid wood-framed windows, and a statement fireplace anchor the main living space, while expansive windows frame the breathtaking views beyond. The gourmet custom kitchen is designed to impress, featuring commercial-grade stainless steel appliances, a gas range with pot filler, and a two-tier island ideal for entertaining and everyday living alike. The primary suite on the main level is a private retreat with direct access to the covered deck and views beyond. The spa-inspired ensuite includes dual sinks, a soaker tub, and a glass-encased shower, designed for relaxation and comfort. Upstairs, a loft area with a separate entrance and rough-in for a kitchenette offers excellent potential for a guest suite or B&B accommodation. The fully finished lower level adds versatility with a wine cellar, in-home gym (easily convertible to a media room), and abundant storage. Modern comforts include hot water on demand and thoughtfully designed systems throughout. Car enthusiasts will appreciate the triple attached garage, additional detached workshop for farm maintenance, and an oversized gated driveway with ample RV parking. Privately situated on a quiet road, yet just minutes to shopping, wineries, and schools, this exceptional estate offers the perfect blend of luxury living and agricultural opportunity in a truly breathtaking setting. (id:44393)
Sotheby's International Realty Canada
Surrey, British Columbia
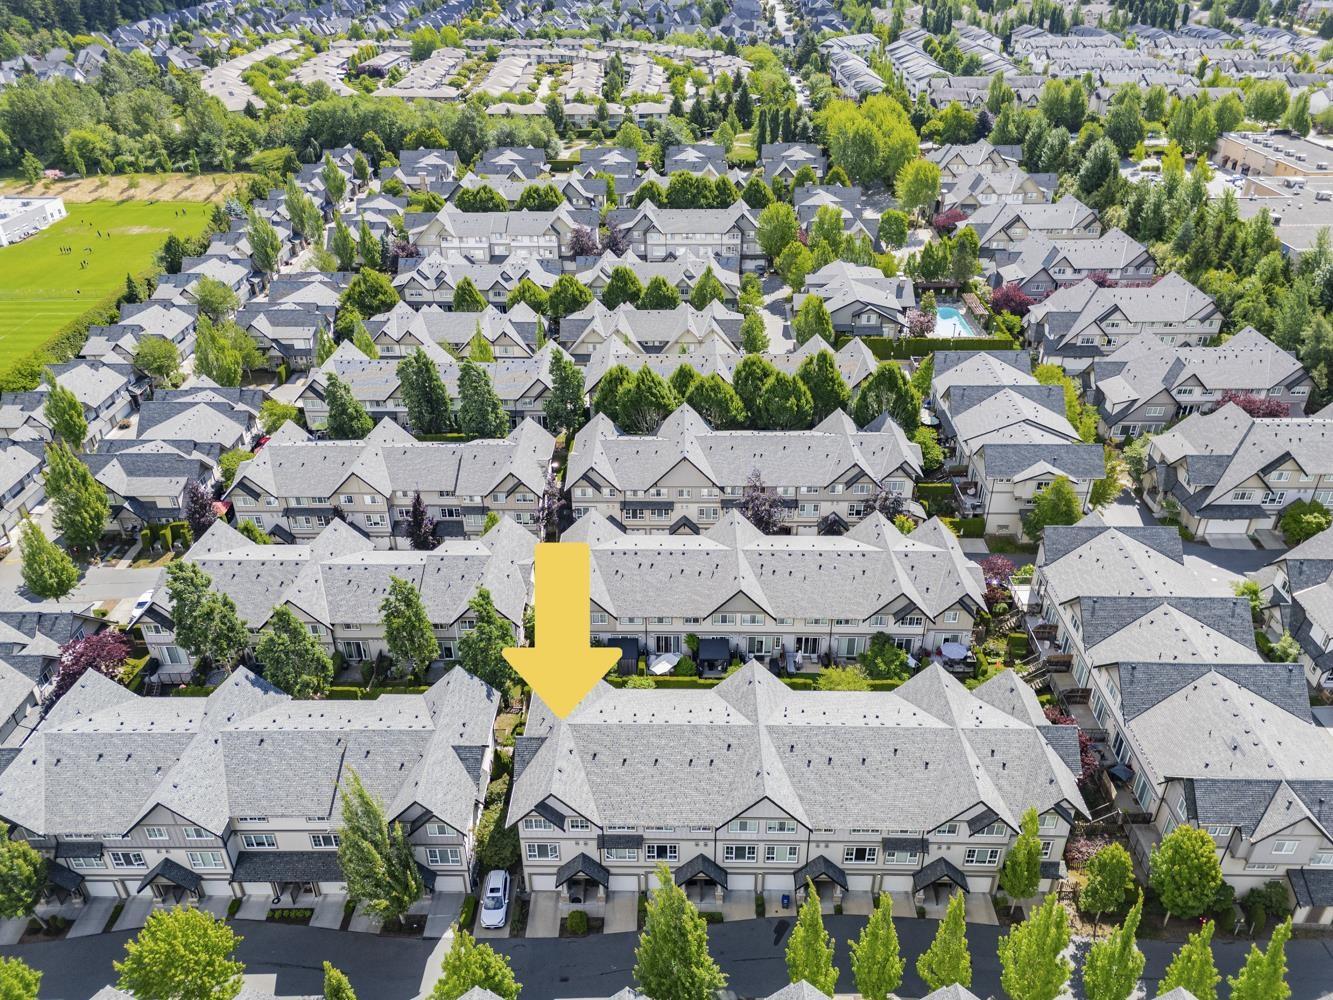
Stunning End Unit by Intracorp featuring countless upgrades throughout! This meticulously maintained home offers enhanced privacy, extra windows, and abundant natural light. Enjoy a fully finished garage with epoxy-coated floors, custom shelving, and ample storage, plus a beautifully landscaped, low-maintenance fully fenced yard. The home boasts designer paint, lighting, crown mouldings, central vacuum, alarm system, custom built-ins, closet organizers, and premium appliances including a gas LG range, Bosch dishwasher, and ice-and-water dispensing fridge. Pride of ownership shines throughout. Residents enjoy resort-style amenities including an outdoor pool, clubhouse, fitness centre, and more. Exceptional value in one of the best locations within the complex! (id:44393)
Lehomes Realty Premier
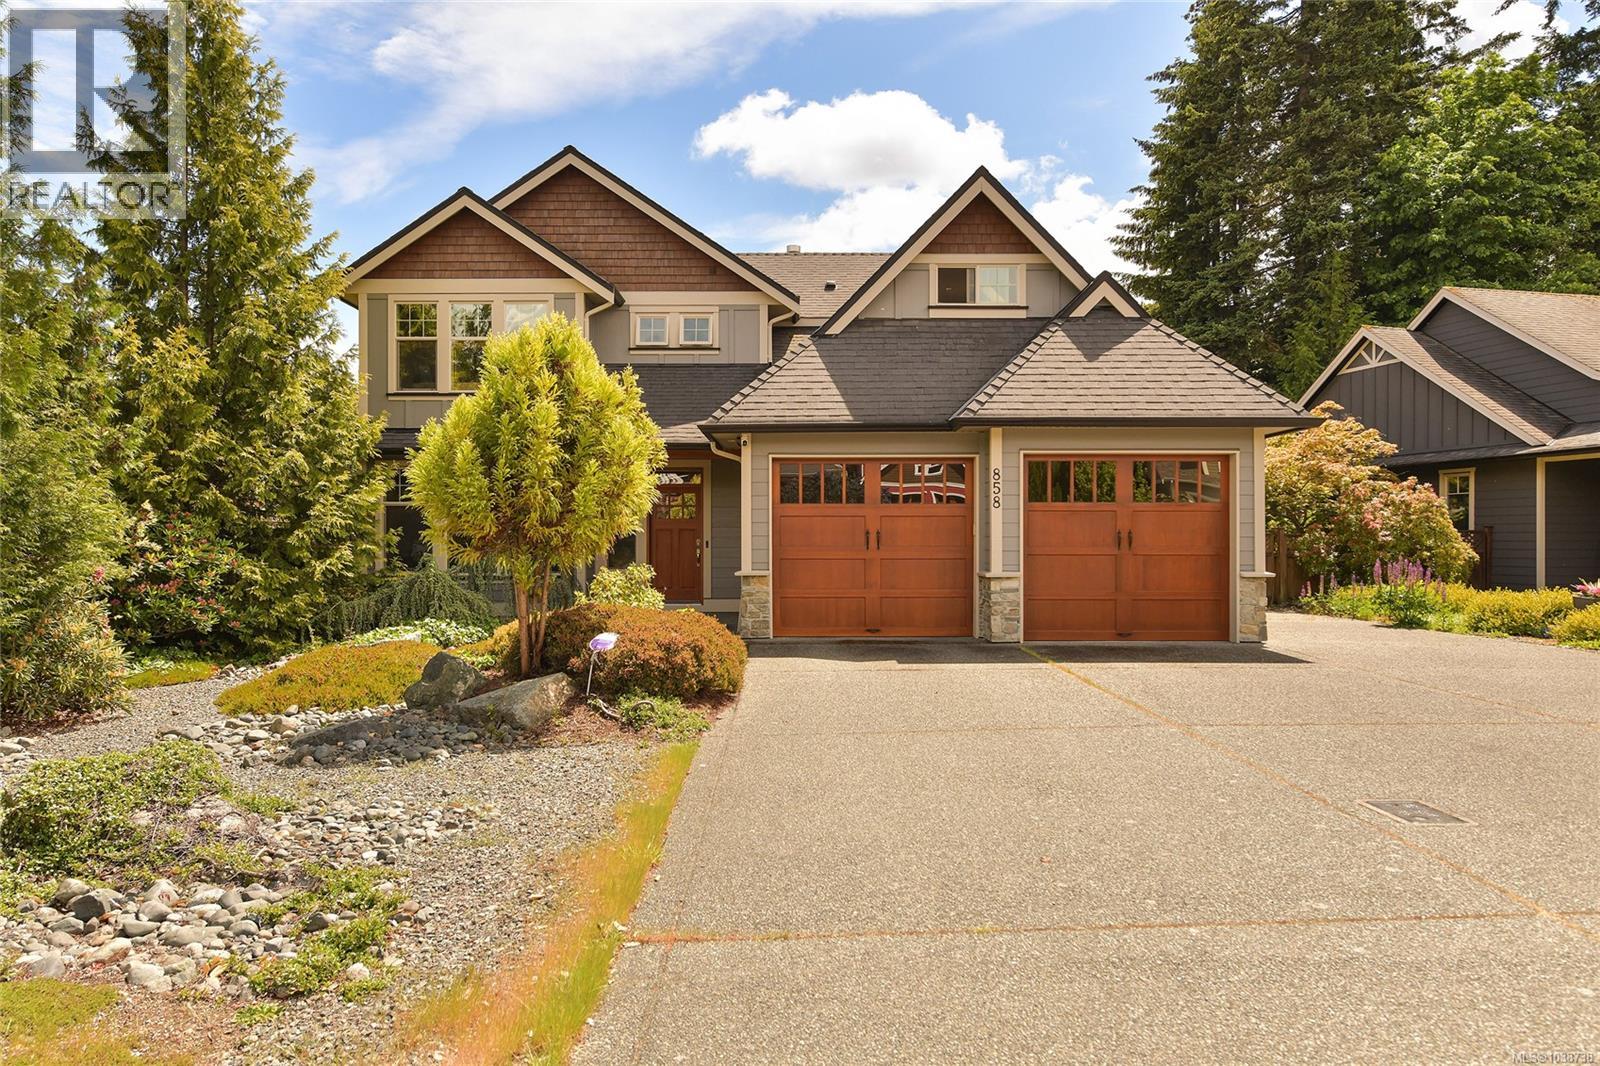
Mill Bay, British Columbia
Welcome to 858 Bucktail Place, a beautifully maintained home in the sought after Mill Springs community that shows like new. Offering approximately 2,800sqft of thoughtfully designed living space, this main-level entry home features 3 bedrooms plus a versatile bonus room that can serve as a 4th bedroom, media room, or family space. The main-floor primary suite allows for convenient one-level living, while vaulted ceilings and large windows create a bright, open feel throughout. The chef-inspired kitchen boasts a large island, gas cooktop, dining area, and breakfast nook. Additional features include Brazilian Cherry hardwood floors, heat pump, gas fireplace, gas hot water, double garage, and a spacious crawlspace for storage (4'3'' height). Enjoy your private backyard oasis with mature irrigated landscaping, a tranquil pond, fresh exterior paint May 2024, and a detached shed added in 2023. Ample parking for everything! A move-in-ready home offering exceptional quality and comfort. (id:44393)
RE/MAX Camosun
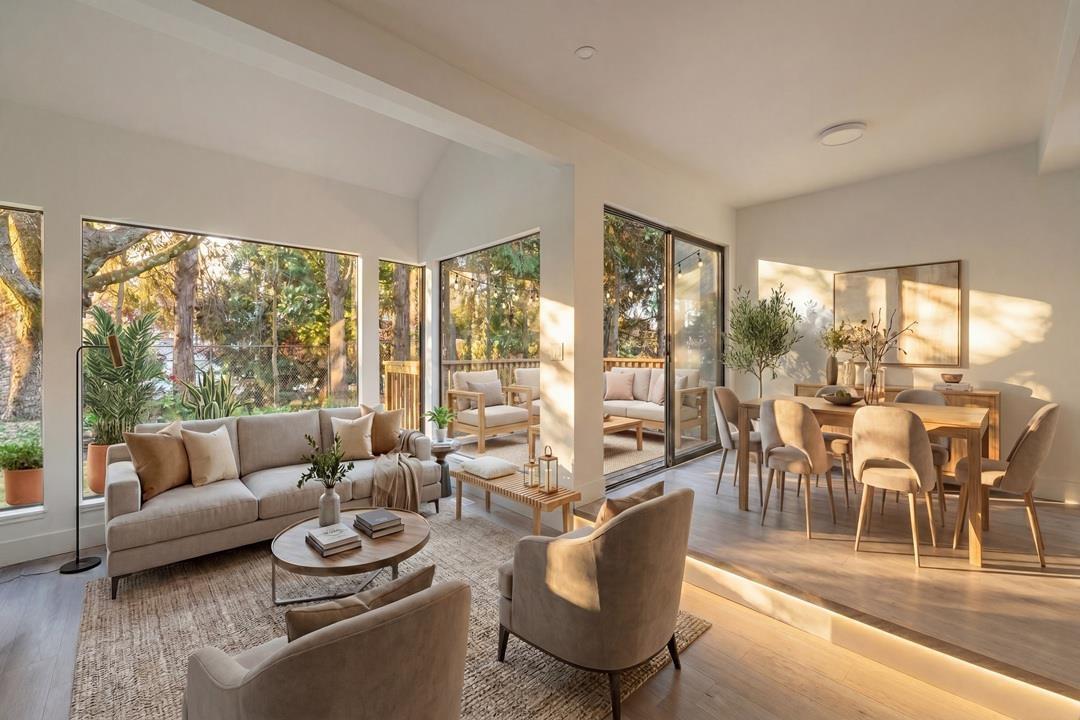
Surrey, British Columbia
Welcome to your private oasis in South Surrey. This fully renovated 1838 SF townhouse blends modern luxury, space & tranquility-ideal for families & multi-generational living. The 2025 renovation features custom cabinetry, quartz countertops, matte black fixtures & new appliances in a bright open-concept layout. Offering 3 bedrooms & 3 bathrooms, fully finished basement with full bath , plus a new furnace, heat pump & on-demand hot water. Enjoy luxury vinyl plank flooring, marble tile bathrooms & a private sauna. Outside features a large yard, decks + Balcony300 SF & Convenient storage shed, EV-ready carport & ample parking. Steps to parks, schools, hospital, and minutes to White Rock beach. Schools: Ecole' Peace Arch & Ecole' Earl Marriott. Transit 0.1km.2 pets permitted. (id:44393)
Hugh & Mckinnon Realty Ltd.
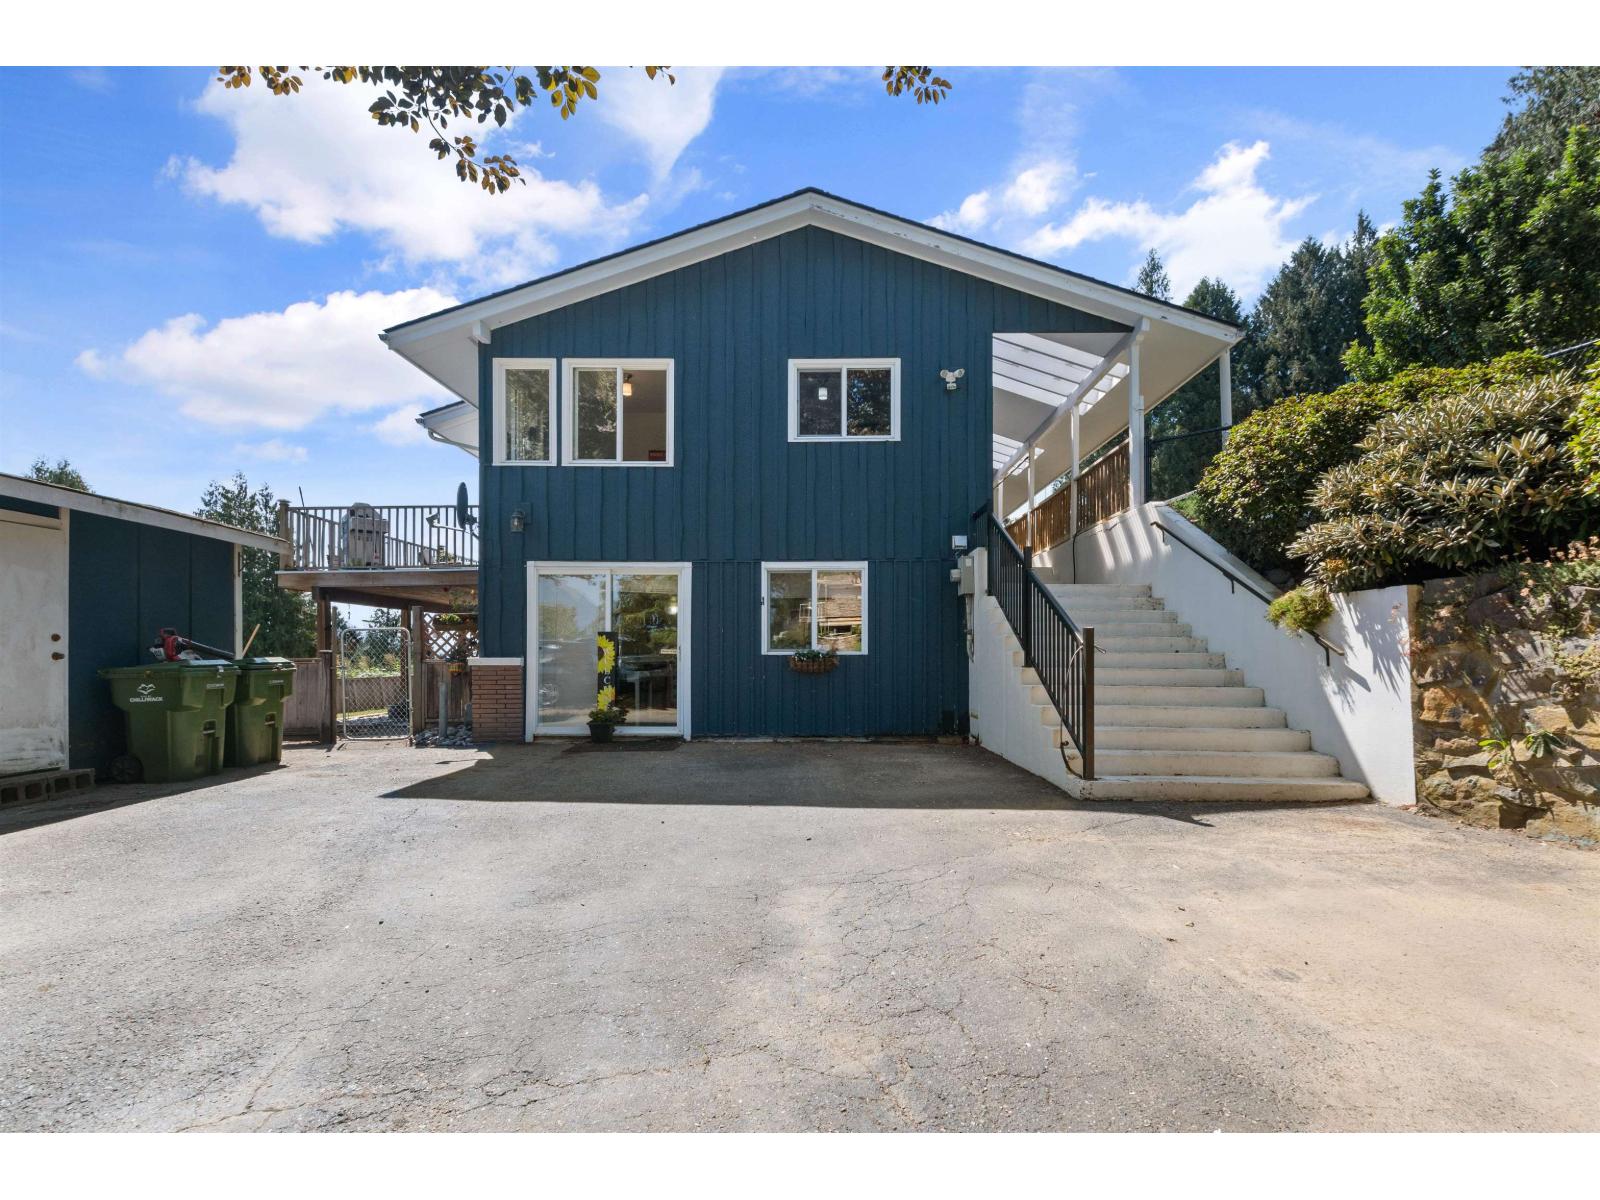
Chilliwack, British Columbia
Welcome to Little Mountain living with personality! Set on a generous 13,939 sq.ft. lot, this home blends breathtaking valley and mountain views with a cool modern-70s vibe that's hard to find. Vaulted ceilings, expansive windows, and sun-filled living spaces create warmth, character, and an effortless connection to the outdoors. The main offers 3 bdrms, 2 new baths, spacious gathering areas, and access to a large view deck perfect for morning coffee or sunset entertaining. Downstairs, a bright 2-bedroom suite with separate access provides flexibility for family, guests, or rental income. Multiple outdoor spaces offer room to garden, relax, and play, while ample parking accommodates vehicles, RVs, and toys. A home with soul and, views, in one of Chilliwack's most desirable neighbourhoods. * PREC - Personal Real Estate Corporation (id:44393)
Exp Realty
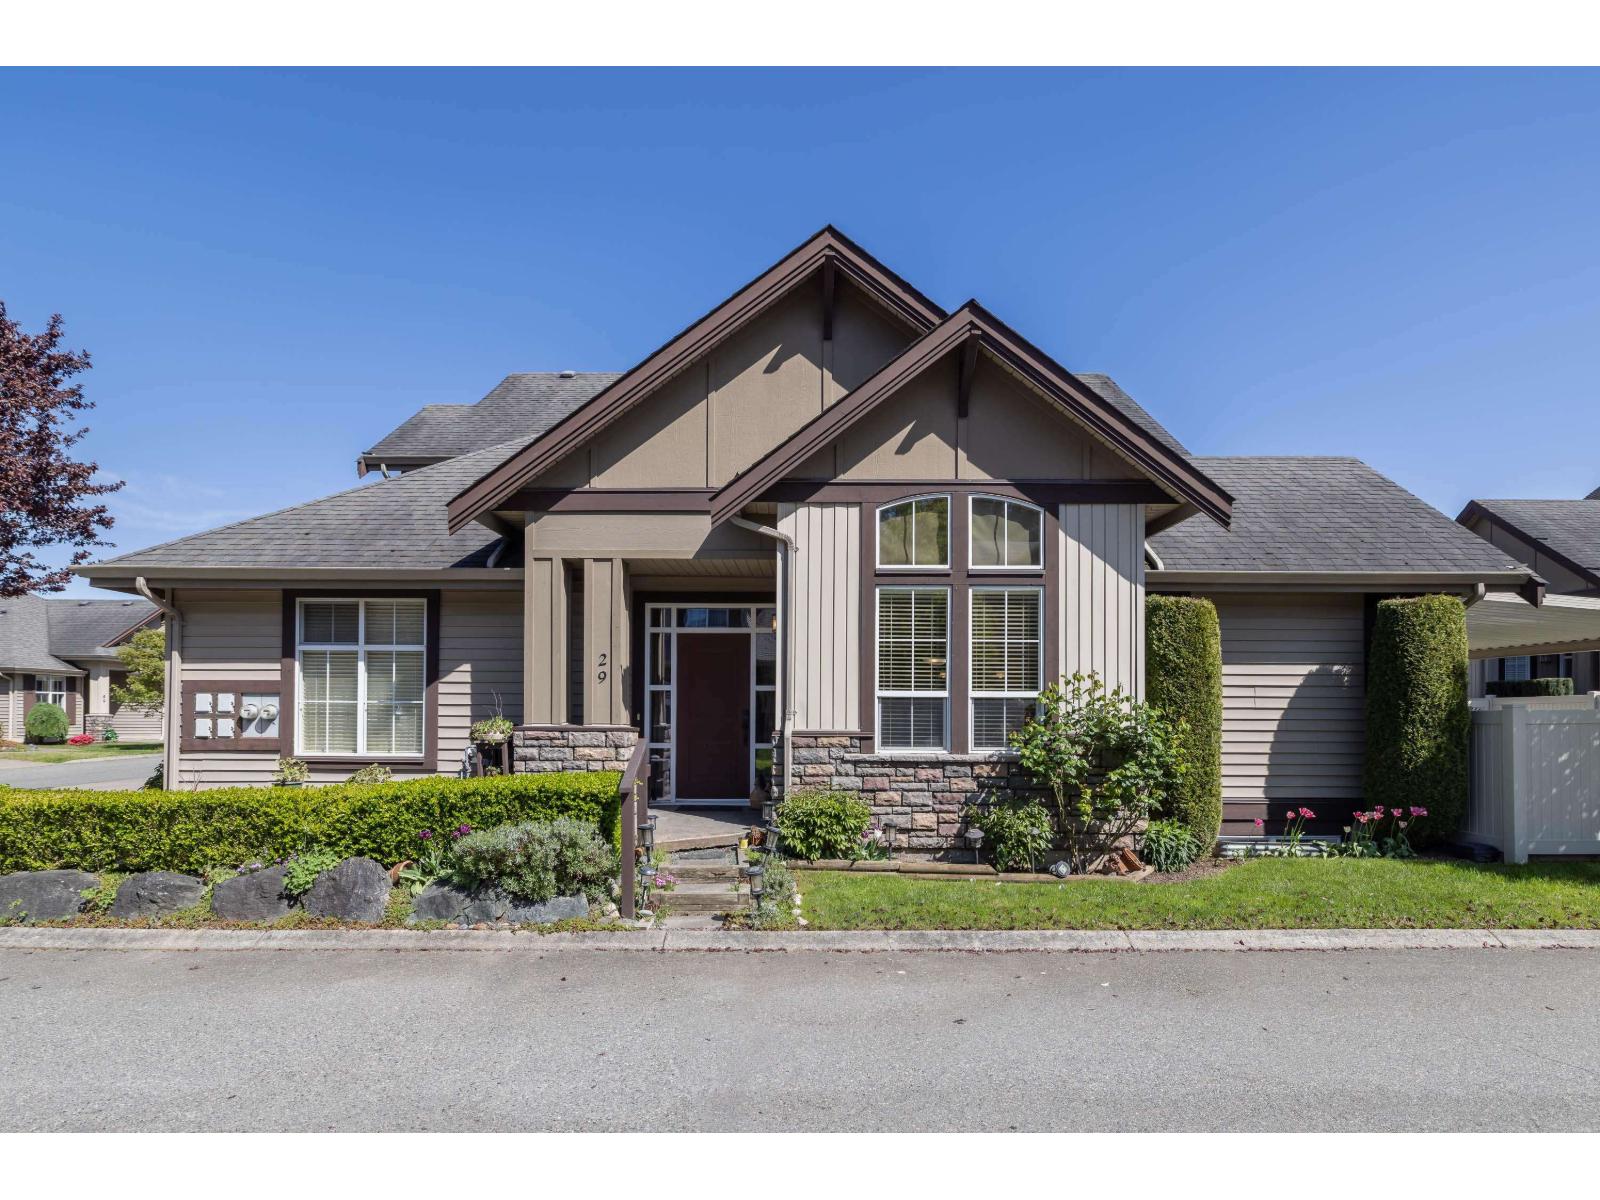
Chilliwack, British Columbia
Harvest Square is a boutique complex in a prime location with schools, trails, shopping, & parks all outside your door. This end unit has lots of natural light, & a great floor plan. Primary bdrm is on the main offering a walk in closet & 3 pc ensuite. Kitchen has loads of cabinetry, raised breakfast bar, S/S appliances, & pantry. Living rm with vaulted ceiling, gas fireplace leads to the large covered patio for year round barbecues. Enjoy the large, fenced yard! Bring your ideas to the unfinished 1077 sq ft bsmnt, that is roughed in for a future bthrm. Double garage plus rm for 2 more cars on the driveway. Updated hot water tank, vinyl fencing, & paint. All levels of schools are within walking distance & quick convenient freeway access with Garrison Crossing, shops & restaurants near! (id:44393)
RE/MAX Treeland Realty