
Surrey, British Columbia
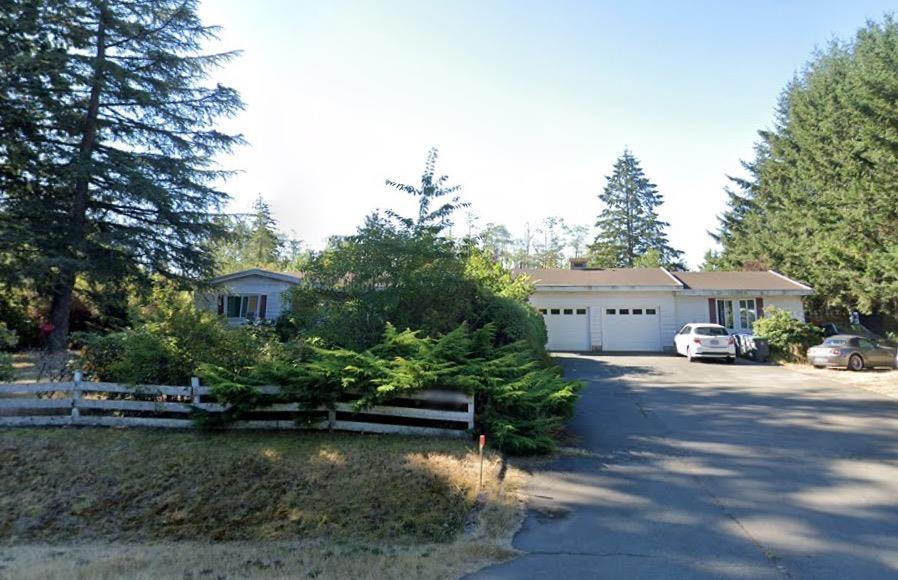
INVESTMENT & FUTURE DEVELOPMENT POTENTIAL! Rare 1.25-acre (54,341 sq.ft.) corner property in sought-after Grandview Heights. Located within the Grandview Heights General Land Use Plan and identified as Urban Residential (4-15 units/acre), with the Area 5 NCP now underway, offering significant long-term redevelopment potential, subject to future planning, rezoning and servicing approvals. The existing 2,781 sq.ft. home features 5 bedrooms, 3 bathrooms, living/dining/family/rec rooms, a sunny south-facing patio and backyard, detached workshop and ample parking. Walking distance to Grandview Heights Aquatics Centre, Edgewood Elementary, Grandview Heights Secondary and shopping. Exceptional opportunity for investors and long-term holders! (id:44393)
Laboutique Realty

Langley, British Columbia
Well established business. Good clientele. Low costs. Positive Cash flow. High Profit if owner runs the business. Experience is not necessary. Seller will provide support and training. Training length is negotiable. Center location, Plenty parking stalls. Currently Open 5 days per week. Group Insurance benefits. Rare opportunity. Be your own boss. Rewards is very good. (id:44393)
Lehomes Realty Premier
Kelowna, British Columbia
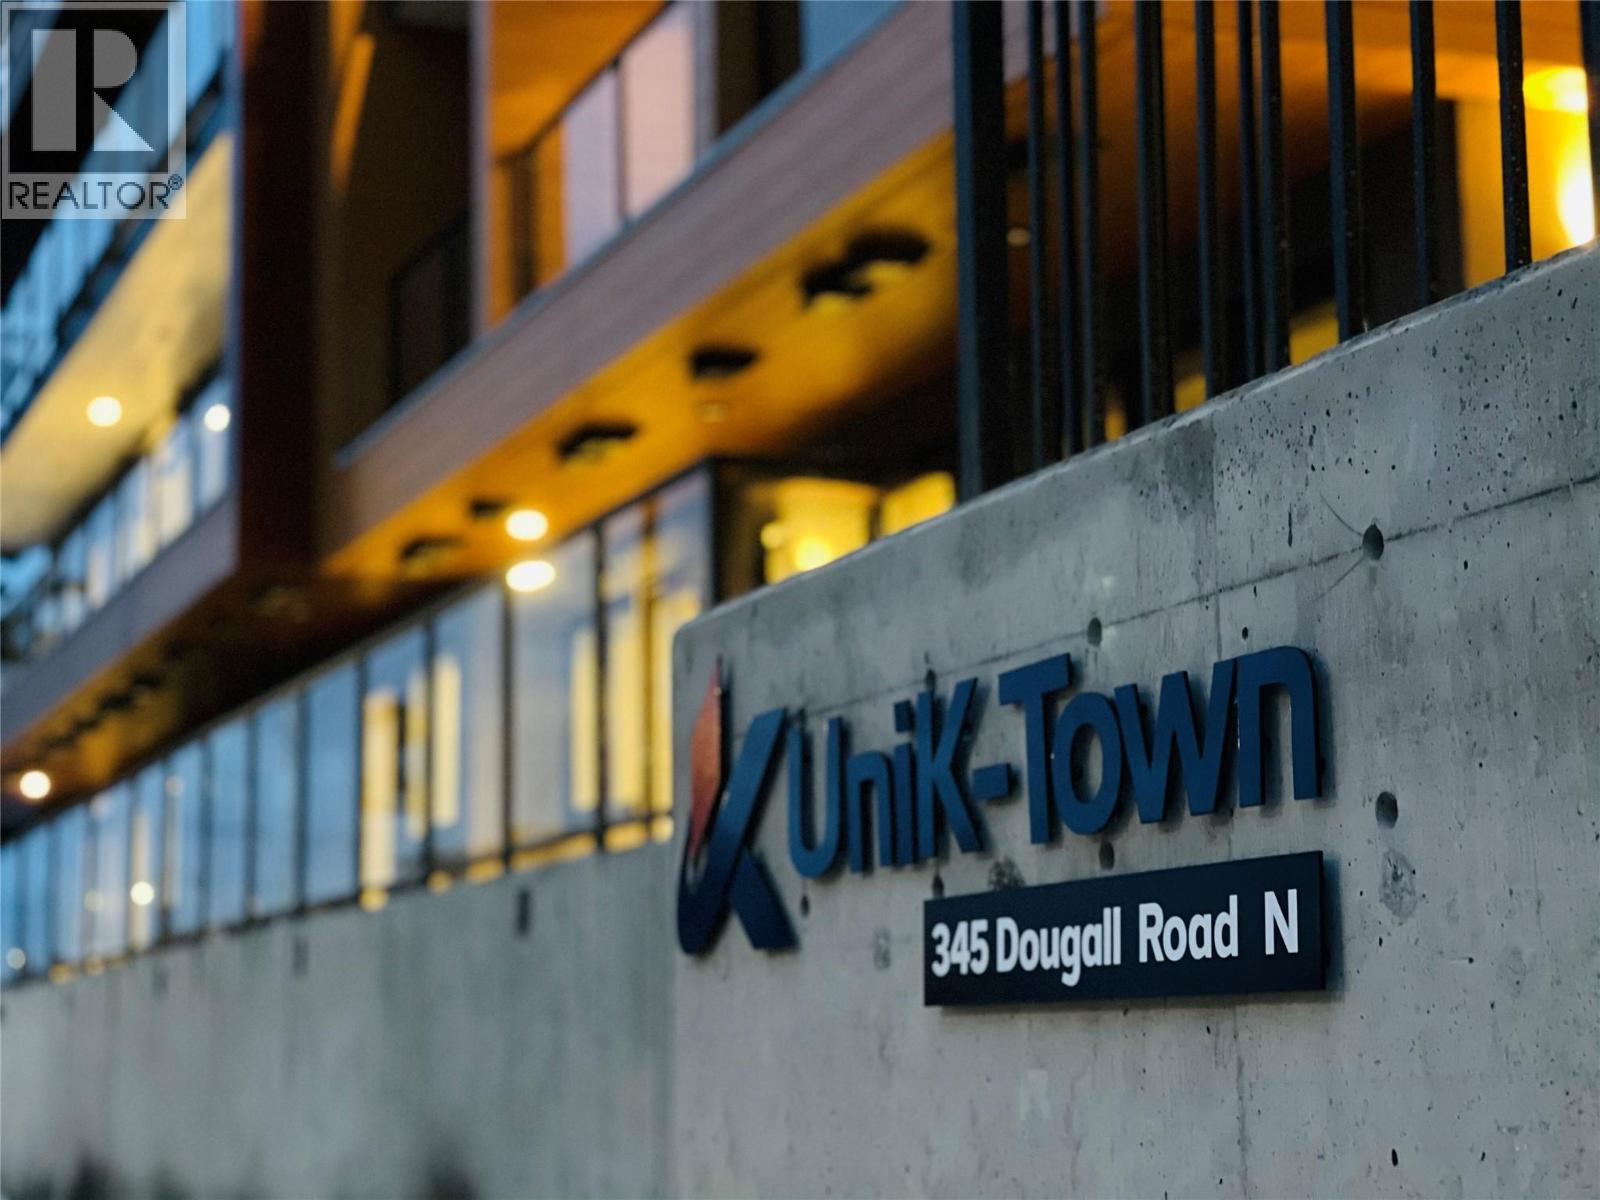
Investment Opportunity in Uni-K Town — Turnkey Studio in Central Kelowna Welcome to this affordable and versatile studio at Uni-K Town, a modern, centrally located development in Kelowna’s Rutland Central District. Offering approximately 315 square feet of thoughtfully designed living space, this turnkey home is an excellent opportunity for investors, students, first-time buyers, or anyone seeking an efficient and affordable home. The studio features a built-in pullout Murphy bed with an integrated sofa, full-size kitchen appliances, a dining/home-office area, in-suite stacked washer and dryer, and a private storage locker. The second-floor corner location offers an appealing outlook while maximizing natural light and privacy. Enjoy exceptional convenience with Plaza 33 Shopping Centre, parks, schools, restaurants, the YMCA, community library, transit, and everyday amenities all within easy walking distance. Rutland Bus Exchange is approximately a three minute walk away, with UBC Okanagan just a short bus ride from home—making this an ideal option for student housing. With monthly rentals permitted, strong tenant appeal, and Kelowna’s historically low vacancy environment, this property offers excellent potential as a rental investment or affordable owner-occupied home. A smart, low-maintenance opportunity in a convenient location- don’t miss your chance to own at Uni-K Town! (id:44393)
Sotheby's International Realty Canada
Zeballos, British Columbia
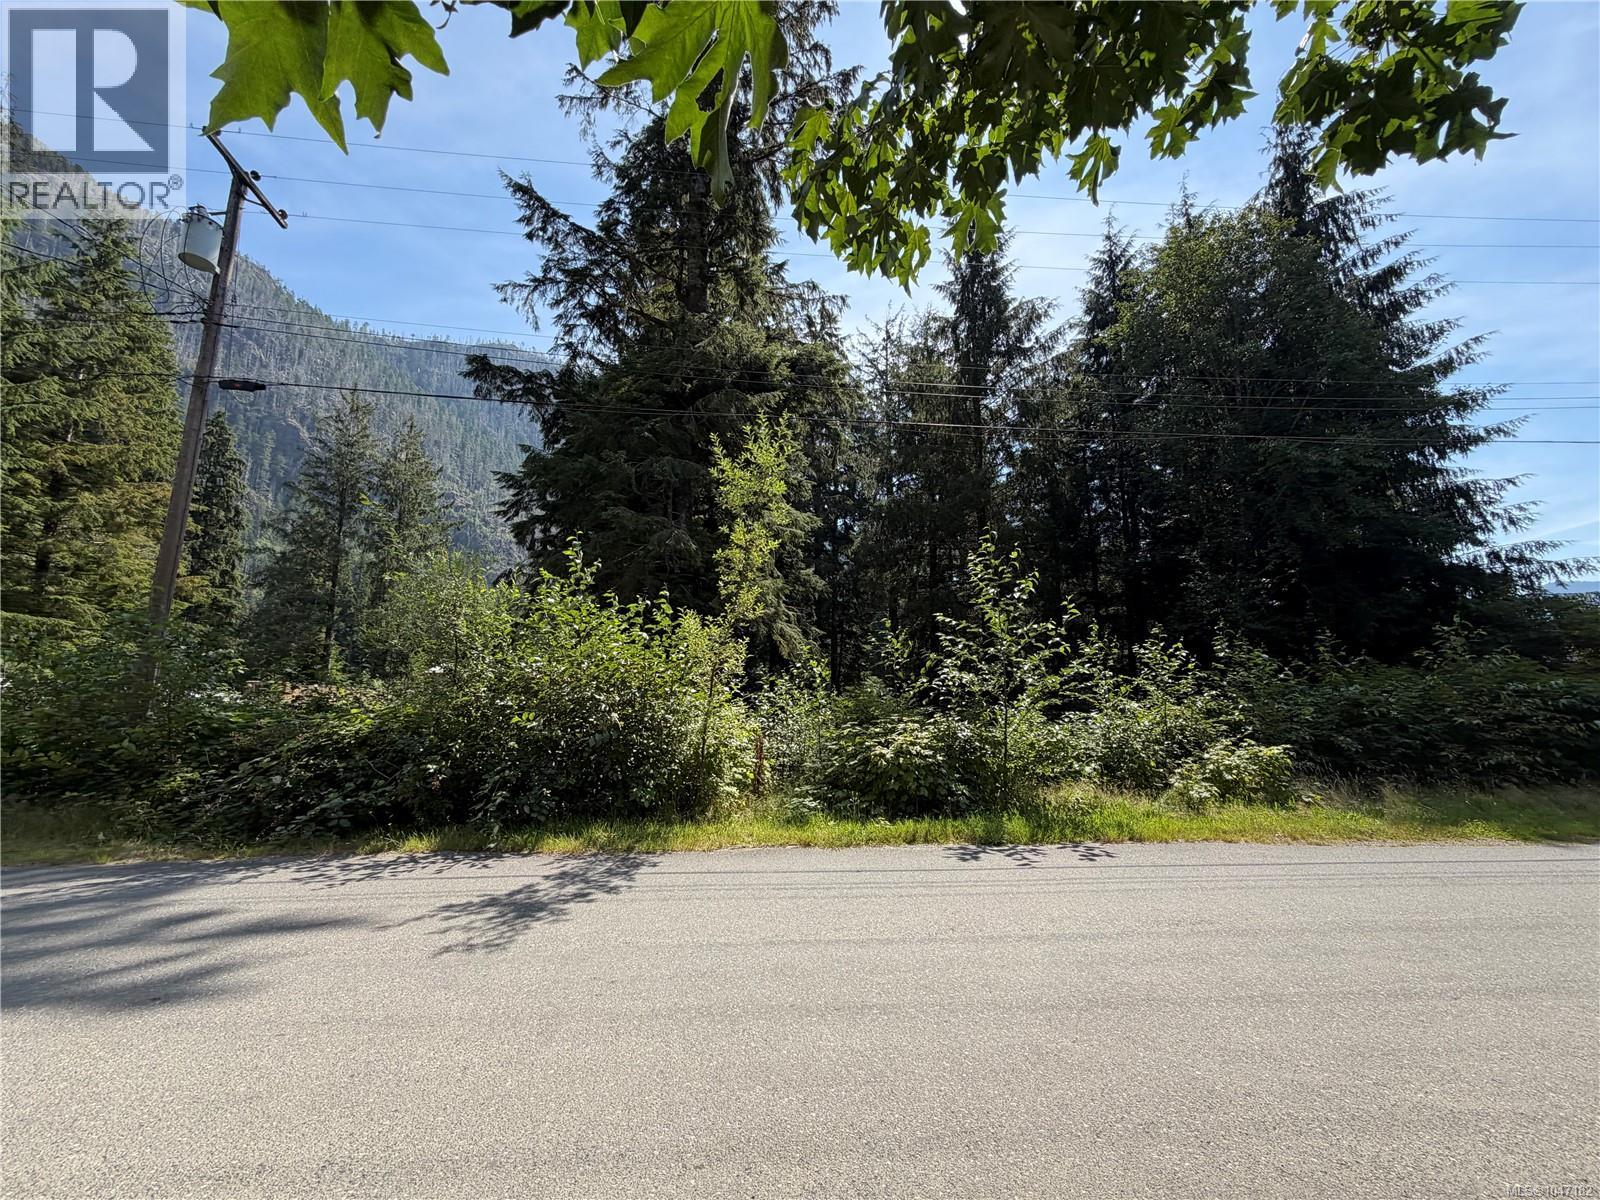
3 adjacent lots in the village of Zeballos. 605, 607 and 609 Keno cres offer sewer, water and hydro at the lot line. Each lot combines for over 1/2 acre total - .60 of an acre to be exact. The lots border the school at the back, is fenced on 2 sides and also offers a Laurel hedge planted to grow some privacy on the school line as well as the edge of lot 21 (605 Keno). These lots are in the non-tsunami zone and there is a fire hydrant directly across the street. Many large established trees and contained bamboo that could be incorporated into the vision for your future gardens. With 3 lots, its set up nicely to have a home on either side with a common /park like setting area - great for a multi family setup. The lots were cleared of underbrush 4 years ago but it is now needing a clearing again. 3 driveways previously established with 2 of them connecting in a curve. See pics for previous clearing and to see the potential again. Lots may be sold separately, but preference is a package. (id:44393)
Royal LePage Advance Realty (Ph)
Nanaimo, British Columbia
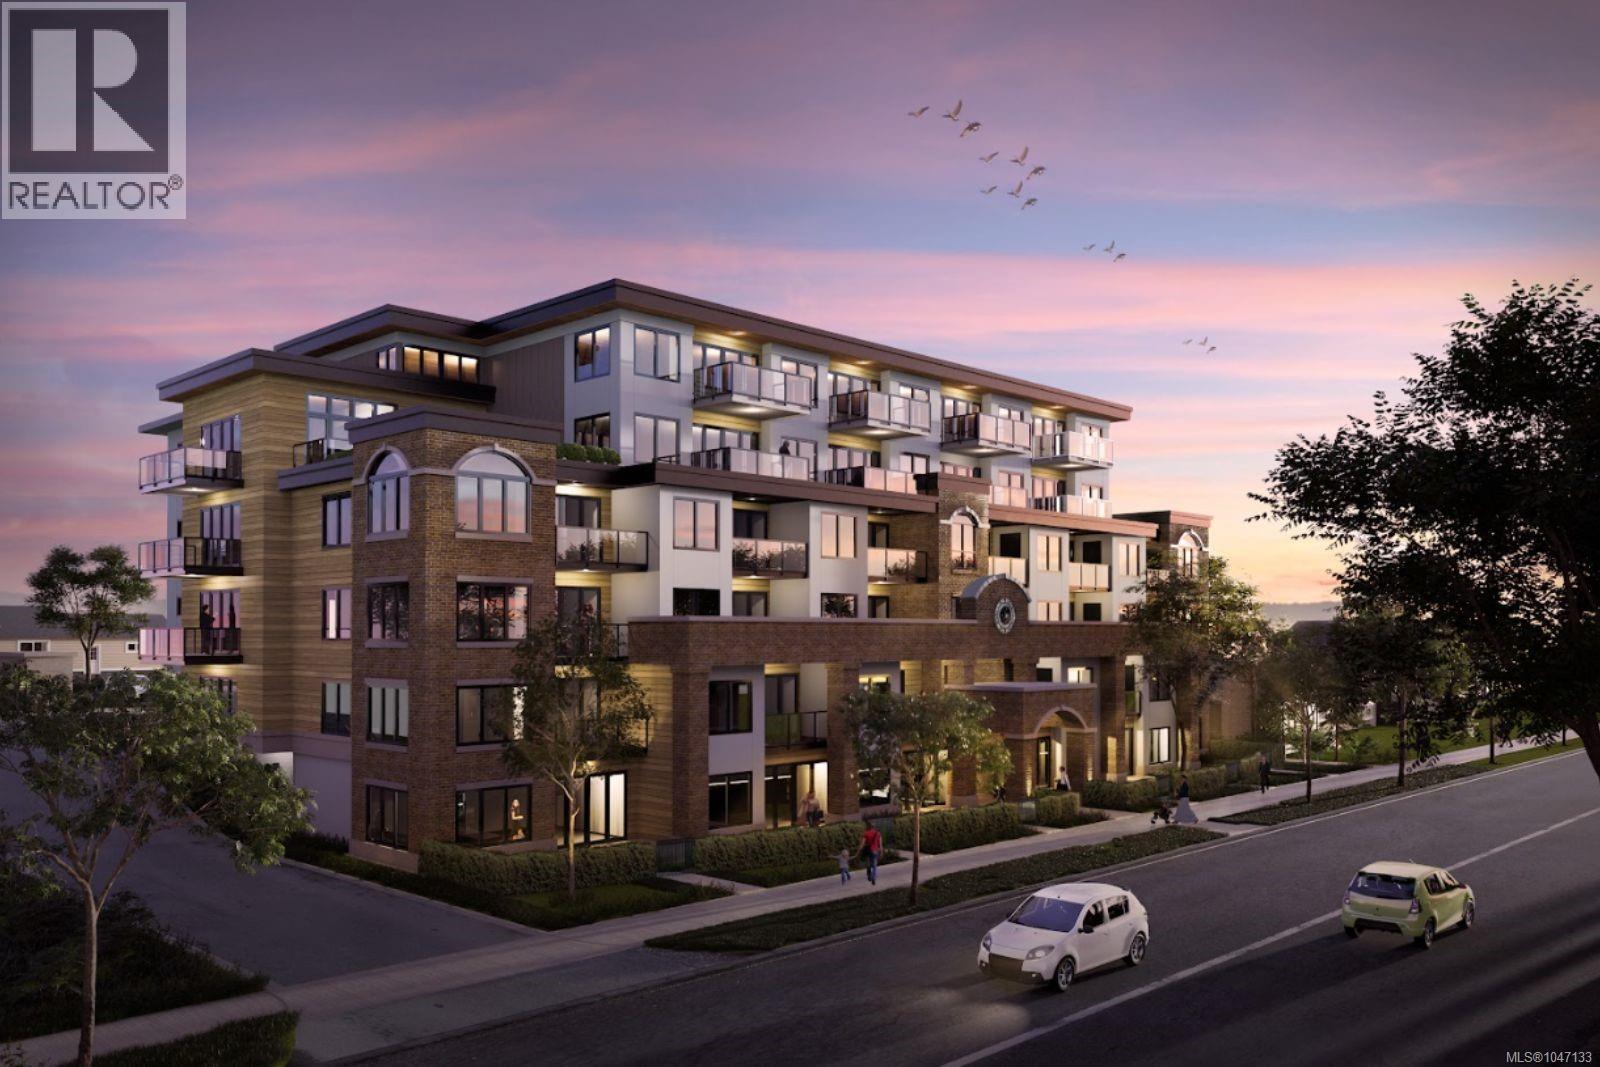
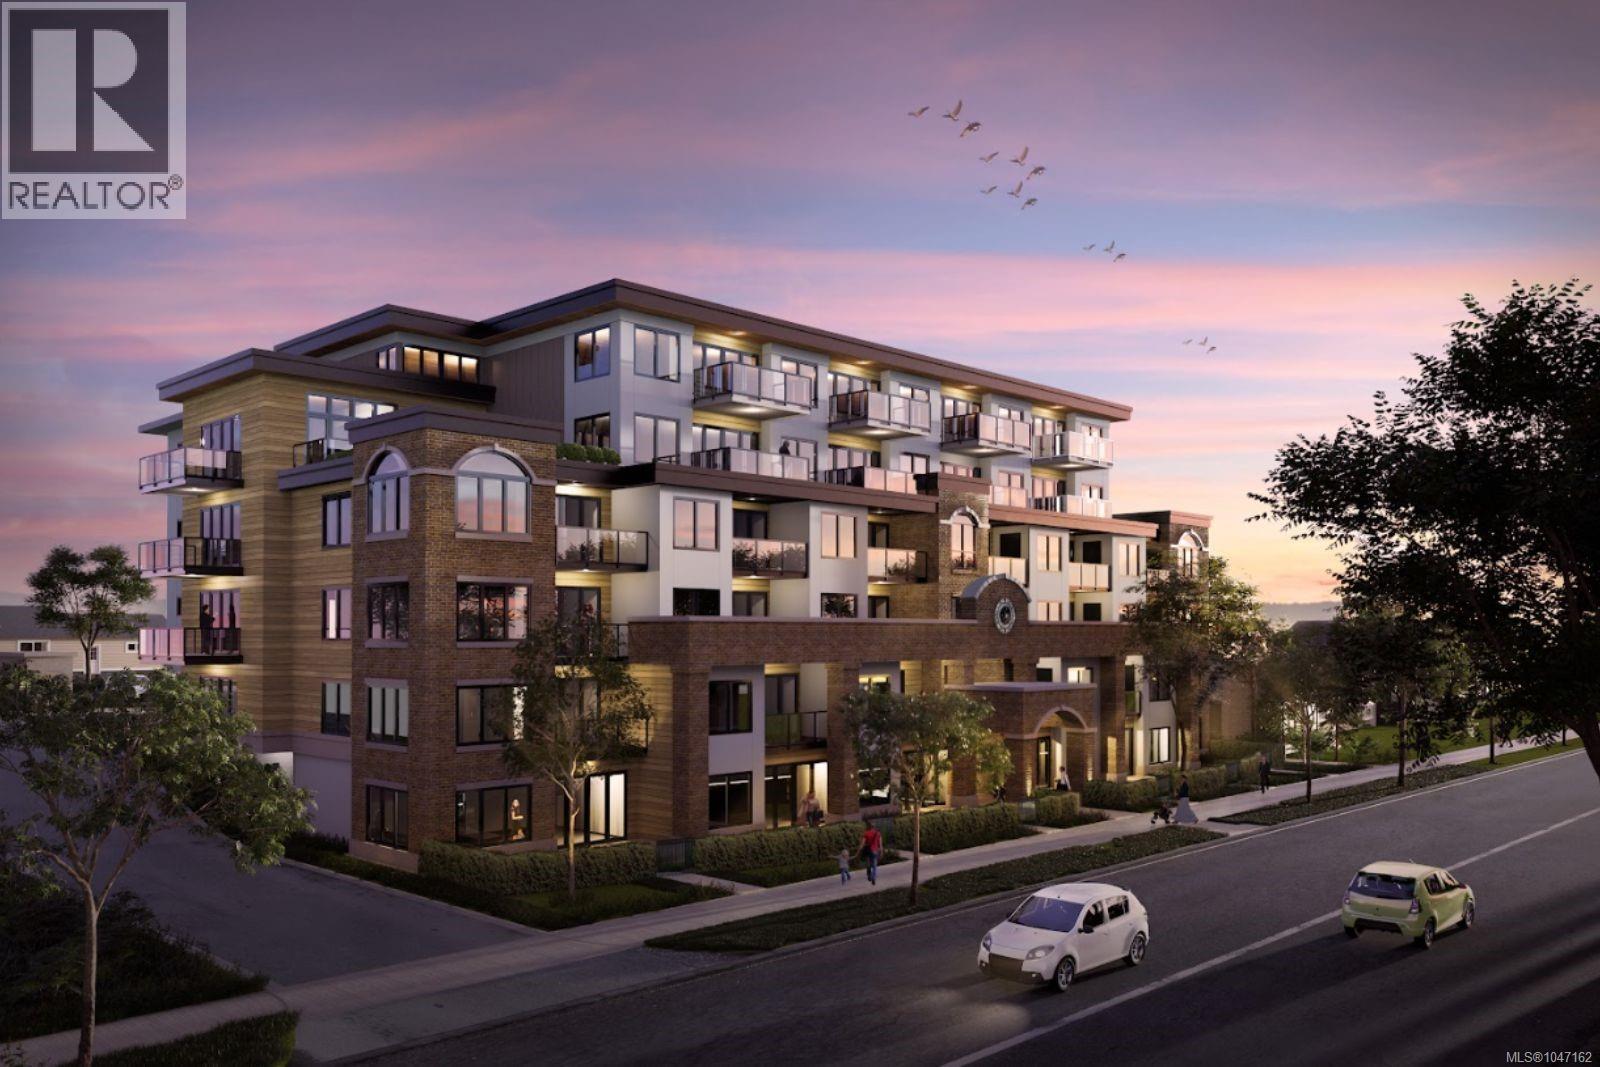
The Station is entering its final stages, and this exciting West Coast-inspired condo community is taking shape in vibrant Nanaimo, BC. The latest photos offer a glimpse at the updates unfolding throughout the building as construction moves steadily toward completion. Featuring micro studios and one- and two-bedroom homes, many with private balconies and views of Newcastle Channel and Mount Benson, The Station brings together quality finishes, premium appliance packages, in-suite laundry and thoughtfully designed layouts. Designed for a connected way of life, residents will enjoy a fitness facility, multipurpose flex room, secure underground parking with EV charging, bike storage and a pet-friendly environment. Just a short stroll from the Harbourfront Walkway and E&N Trail, with convenient access to transit, ferries, shops, restaurants and recreation, The Station is a well-connected home base for wherever the day takes you. The Station website is also nearing completion and will soon offer a more in-depth look inside the building, its residences, amenities and surrounding lifestyle. With completion approaching and each new update bringing the vision closer to reality, now is the time to secure your place in one of Nanaimo’s most anticipated new communities. The Station is almost here—and your next chapter could begin here. (id:44393)
Exp Realty (Na)
Nanaimo, British Columbia
The Station is entering its final stages, and this exciting West Coast-inspired condo community is taking shape in vibrant Nanaimo, BC. The latest photos offer a glimpse at the updates unfolding throughout the building as construction moves steadily toward completion. Featuring micro studios and one- and two-bedroom homes, many with private balconies and views of Newcastle Channel and Mount Benson, The Station brings together quality finishes, premium appliance packages, in-suite laundry and thoughtfully designed layouts. Designed for a connected way of life, residents will enjoy a fitness facility, multipurpose flex room, secure underground parking with EV charging, bike storage and a pet-friendly environment. Just a short stroll from the Harbourfront Walkway and E&N Trail, with convenient access to transit, ferries, shops, restaurants and recreation, The Station is a well-connected home base for wherever the day takes you. The Station website is also nearing completion and will soon offer a more in-depth look inside the building, its residences, amenities and surrounding lifestyle. With completion approaching and each new update bringing the vision closer to reality, now is the time to secure your place in one of Nanaimo’s most anticipated new communities. The Station is almost here—and your next chapter could begin here. (id:44393)
Exp Realty (Na)
Kelowna, British Columbia
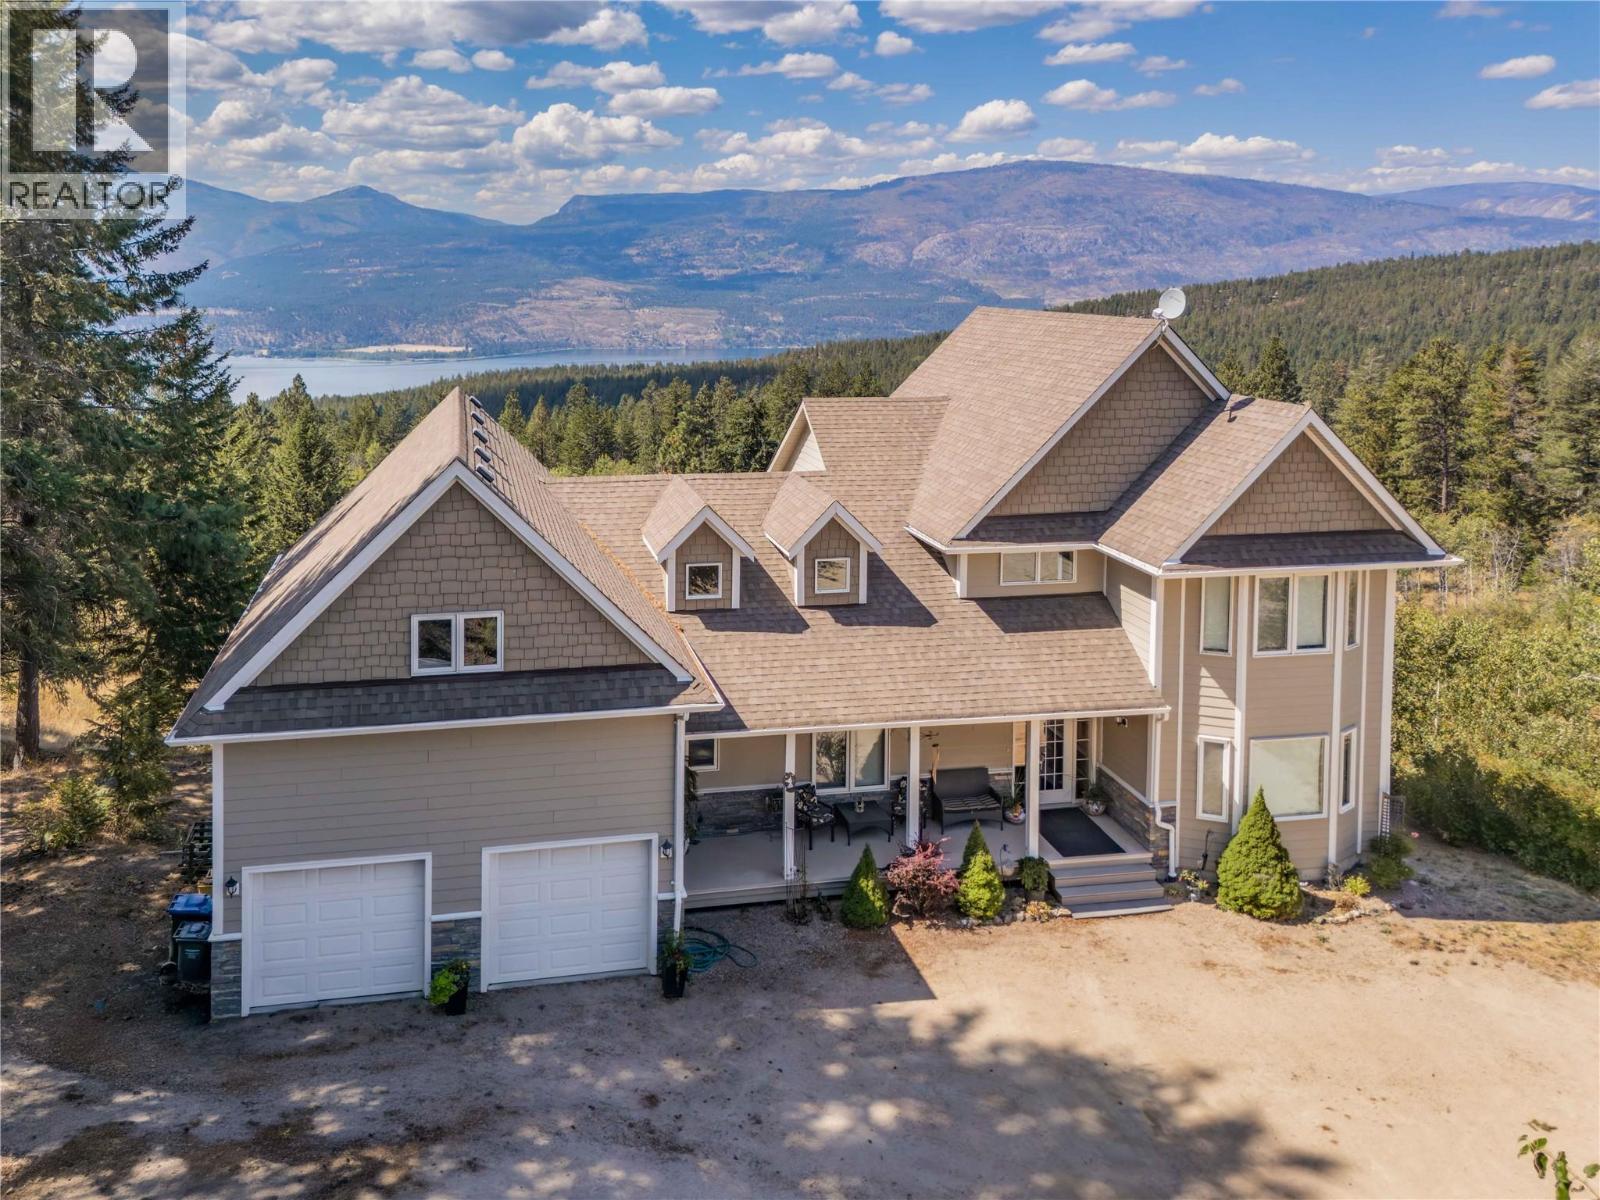
This 4000 sqft, 6 bedroom, 5 FULL bath home includes a 2 bedroom legal suite and is ready for its new family! Built in 2007, it is perfectly positioned on over 11 acres to take in the stunning lake and valley views below. A foundation is ready and already back filled for a new owner to finish the detached 3 car garage. The attached double car garage has 10' tall ceilings and plenty of additional storage space. The covered front porch greets you and offers a nice place to sit and relax. Main level features hardwood floors, formal dining room, full bathroom and a big laundry room. The custom made kitchen is well laid out, with an island and even a built in desk. A south west sun exposure with large windows help to create a bright and inviting atmosphere throughout the open concept main living space. Above the garage is a huge bonus room and additional office space w/ private deck. The other separate upstairs area has 3 bedrooms and 2 more full bathrooms. The lower level has a LEGAL 2 bed, 2 full bath suite. It has its own exterior access and private patio with the same stunning views! Downstairs also has an ATV garage with updated mechanical for the home, each living space has its own heating and cooling systems. The 11 acres is mostly sloped and there are several flat spots that have been totally cleared out and easily accessible ready for your vision. Only 8 minutes to Predator Ridge Golf Club & restaurant, close to beaches and even a boat launch! Check out the virtual tour! (id:44393)
Century 21 Assurance Realty Ltd
Slocan, British Columbia
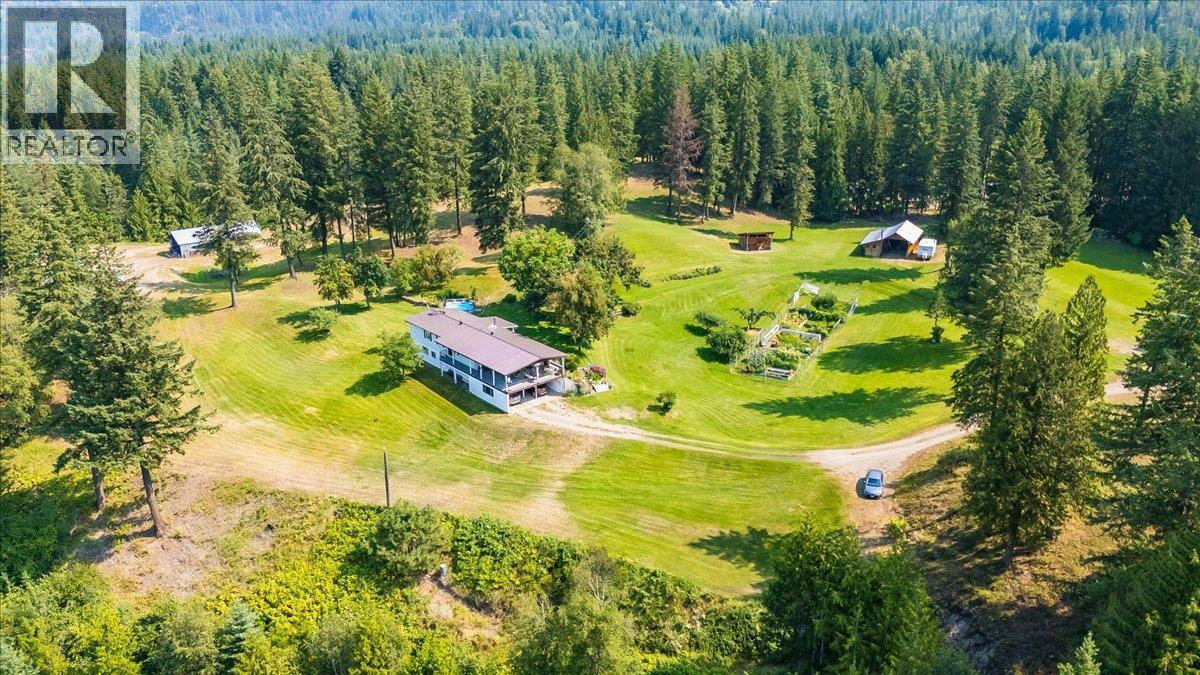
Set above Slocan City, this exceptional 9+ acre property is a rare combination of privacy, beauty, and thoughtful stewardship. Perched on a sunny plateau overlooking the Slocan River and Valhalla Mountains, this is a property that feels wonderfully removed from the everyday, while still being close to everything Slocan has to offer. Lovingly cared for and meticulously maintained over the decades, the grounds are truly something special. Expansive lawns, mature trees, established gardens, rich soil, abundant water, and incredible sunshine create a setting that is as functional as it is beautiful. Well-constructed outbuildings provide plenty of space for equipment, storage, and all the essentials of rural living. Inside, more than 2,600 sq. ft. of living space is thoughtfully laid out over two levels. A bright main floor features three bedrooms, open kitchen, dining and living area, and large windows positioned to take full advantage of the spectacular views. Step outside onto the huge covered deck and settle in for morning coffee, summer dinners, or simply watch the seasons unfold across the valley. The lower level adds a spacious recreation room, fourth bedroom, office space, laundry, and cold storage, offering plenty of flexibility for family, guests, work, or hobbies. This is more than an acreage, it is a beautifully established piece of the Kootenays that has been cared for, enjoyed, and loved for decades. Properties like this rarely come along. Come see it for yourself. (id:44393)
Fair Realty (Nelson)
Surrey, British Columbia
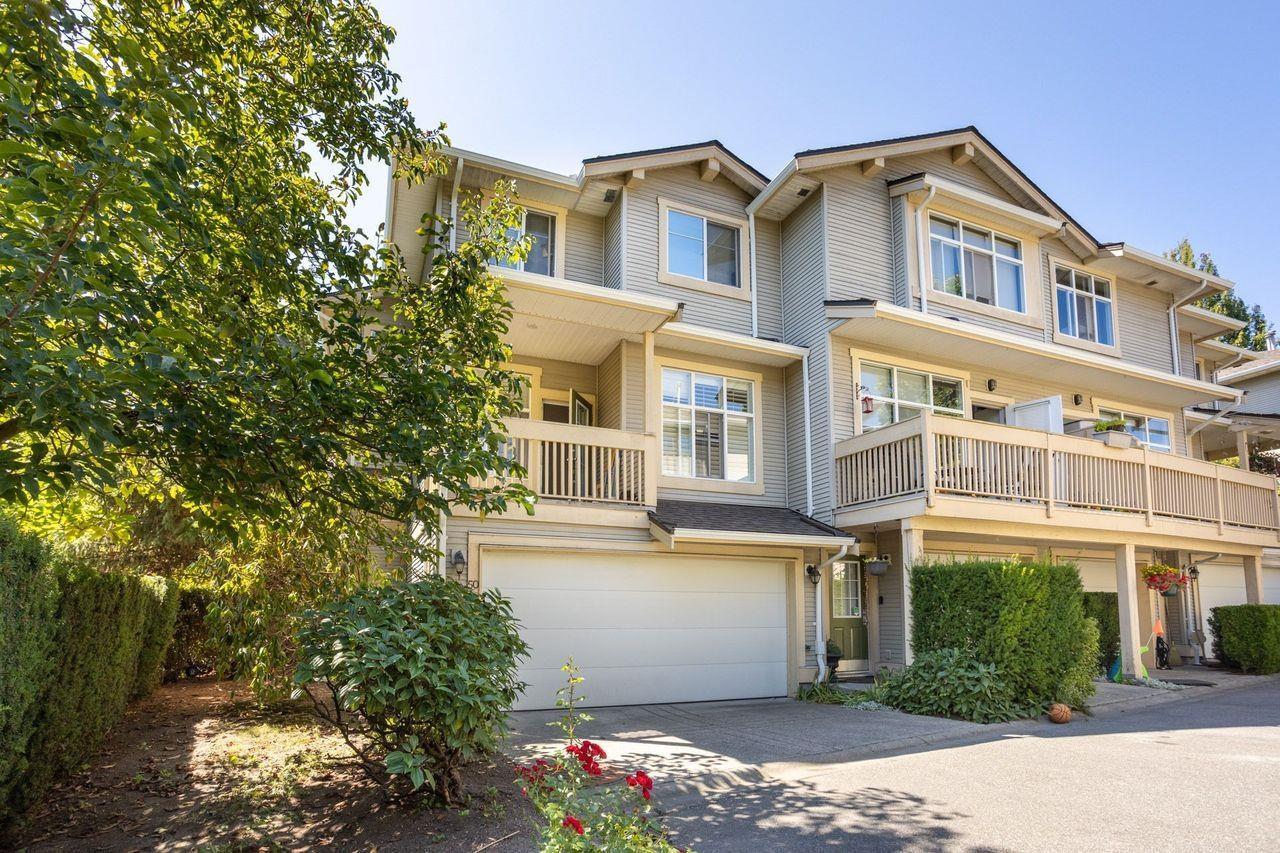
Welcome Home to Skylands! This beautifully maintained, bright end-unit offers panoramic views of the South Valley and Mt. Baker. One of the largest floor plans, featuring a double side-by-side garage and 9' ceilings on the main floor. Enjoy a bright kitchen and family room with white shutters, stainless steel appliances, and 2" white blinds throughout. Two Phantom screen doors provide easy access to multiple decks. Fully finished basement with media/rec room. Spacious primary bedroom with walk-in closet and deluxe ensuite featuring double sinks and an oversized walk-in shower. Just steps from the YMCA, shopping, restaurants, schools, and transit. (id:44393)
Rennie & Associates Realty Ltd.

Surrey, British Columbia
Exceptional turn-key opportunity to acquire a thriving, fully equipped franchise pizza for sale in a prime location in South Surrey! Situated in a high-traffic plaza on 152nd Street with excellent visibility, strong foot traffic, and ample customer parking. This well-established operation features modern commercial equipment, a loyal local customer base, robust delivery radius, and streamlined franchise systems that make it easy to manage. Perfect for an ambitious entrepreneur or an owner-operator looking to jump into a proven, profitable concept in one of South Surrey's most rapidly growing commercial corridors. All fixtures, chattels, and lease agreements in place for a smooth transition. Contact for details and confidential financial breakdown! (id:44393)
Exp Realty Of Canada Inc.
Mission, British Columbia
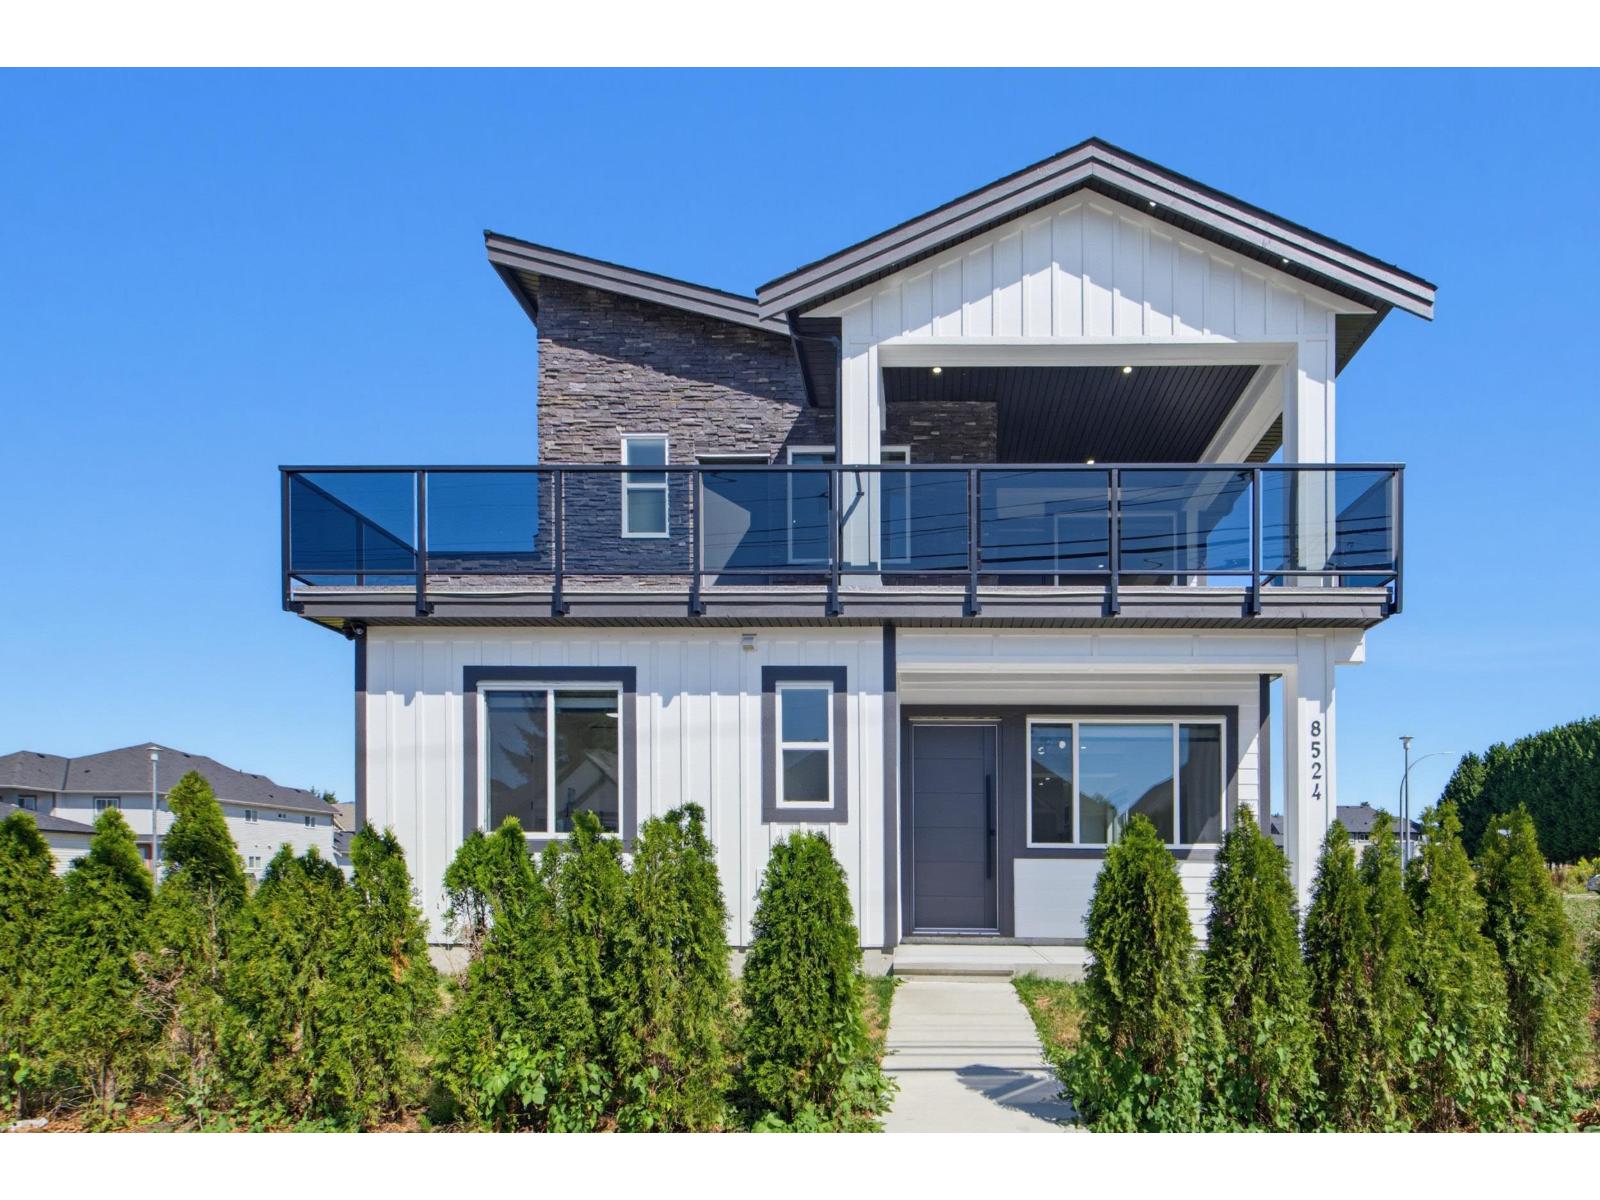
Brand new 5-bedroom, 5-bathroom home in a convenient central location, just approximately 100 metres from an elementary school. The main floor features a spacious kitchen, family room and living room, offering a functional layout for everyday living and entertaining. Upstairs you'll find 4 generously sized bedrooms. The home also includes a 1-bedroom legal suite, providing excellent flexibility and potential rental income. Equipped with air conditioning and a heat pump for year-round comfort. A beautifully designed new home combining modern living, functionality and an excellent location. Driveway access from rear lane. (id:44393)
Planet Group Realty Inc.
Surrey, British Columbia
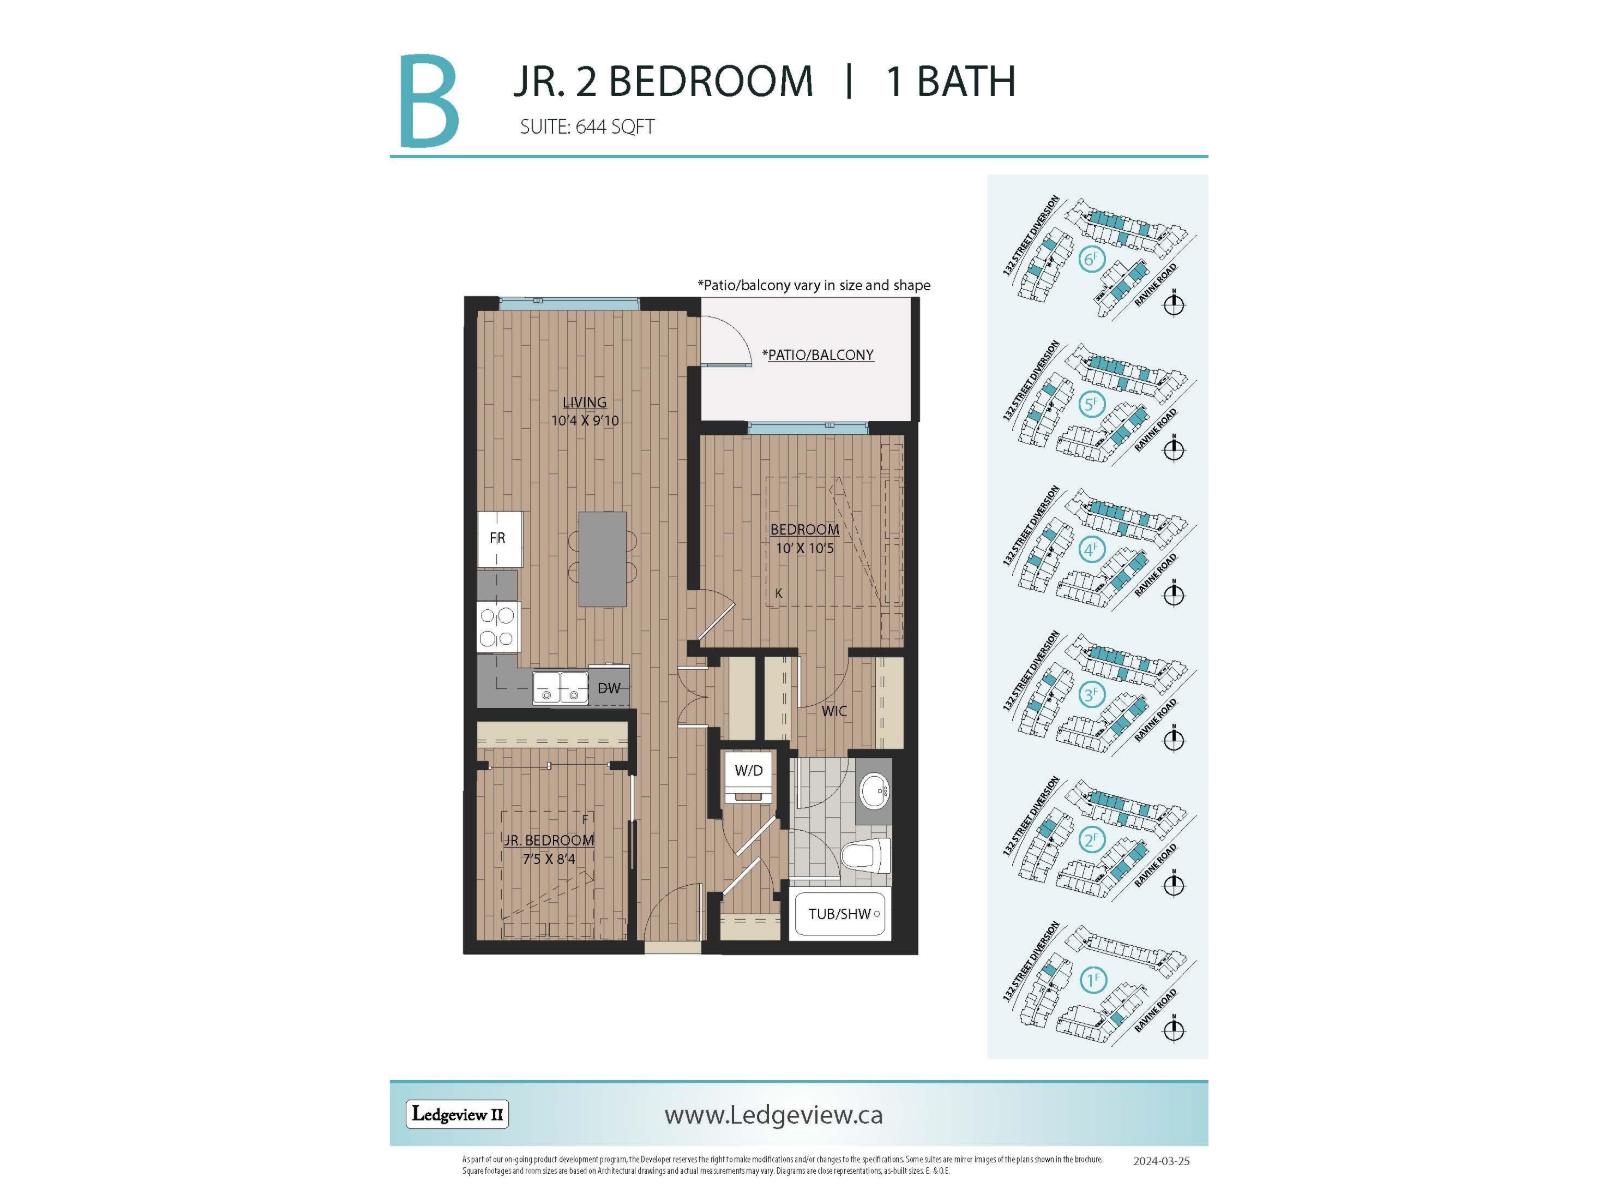
ASSIGNMENT OF SALE at Ledgeview 2 by Quadra Homes! This beautiful 644 sq ft Jr 2-bedroom condo offers stunning city & mountain views just steps from Gateway SkyTrain, shopping, dining, parks,& major amenities. Designed for modern living, this home features oversized triple glazed windows, a portable AC unit with a dedicated air vent, heated bathroom floors,& high-end finishes throughout. The gourmet kitchen boasts quartz countertops, premium stainless steel appliances, a natural gas range, and ultra-deep sinks, complemented by in-suite laundry & a gas BBQ hookup. Includes 1 parking stall & 1 storage locker. Enjoy top-tier ground-floor amenities including a gym, party room, and table tennis area. Estimated completion December 2026, an exceptional opportunity for first-time buyers (id:44393)
Exp Realty Of Canada Inc.