
Metchosin, British Columbia
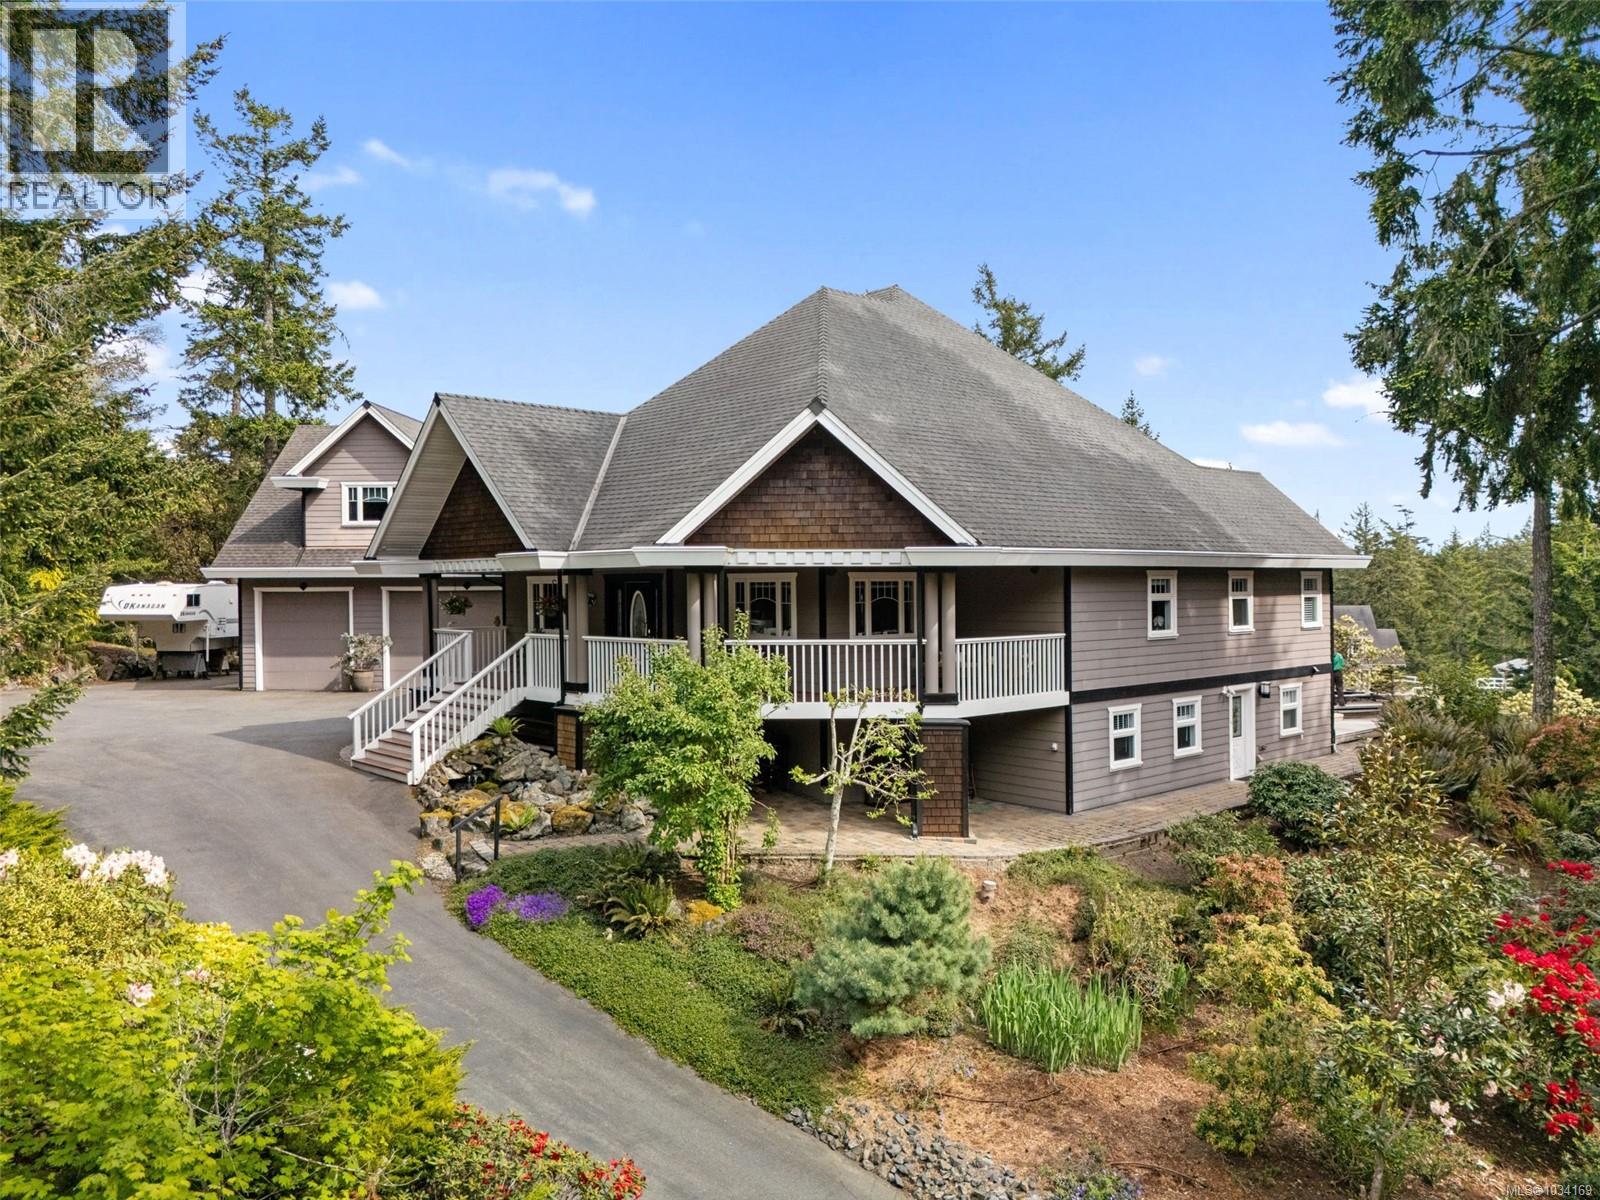
OPEN HOUSE: Saturday, May 30th @ 11-12:30! Nestled amongst mature trees, natural vegetation and beautiful gardens sprawled over 3.13 acres and connected to MUNICIPAL WATER, this breathtaking Metchosin property is a rare find and is ready to become your own private oasis! Prepare to be captivated by 18’ vaulted ceilings and perfectly captured ocean and mountain views in your sun-soaked south facing grand room the moment you step through the door. A brilliant floor plan seamlessly guides you through the main floor which also includes a spacious kitchen with walk in pantry, dining room, breakfast nook, office, laundry room and best of all - a luxurious primary bedroom with spa-like 5 piece ensuite, walk in closet and access to expansive deck, perfectly placed for evening hot tubbing before bed. Ascend upstairs to a family room, 3 additional bedrooms and a 5 piece bathroom, ideal for children, grandchildren or extended family. A massive ~60’x27’ 3+ car garage with bathroom provides plenty of space for your vehicles, toys and projects. Situated above is a 1 bedroom suite with own access and outdoor lift ensuring accessibility for anyone, making an ideal rental unit while a no-step studio suite below the main residence is perfect for accommodating visitors, caretakers or family. With plenty of space to park campers, RVs, boats and quads & surrounded by Metchosin’s finest trail systems including nearby access to the 100 acre woods - your summers will never be the same again! Whether you’re spending your days immersed in nature, in your well maintained in-ground pool or relaxing under the stars in your hot tub, the memories you’ll make with the ones you cherish will be looked back on for years to come. Additional property features include a 45’x36’ crawl space, 400 amp electrical system, heat pump/AC, fireplace, irrigated gardens, hard wired surround sound throughout, detached workshop potential and more! (id:44393)
Maxxam Realty Ltd.
Victoria, British Columbia
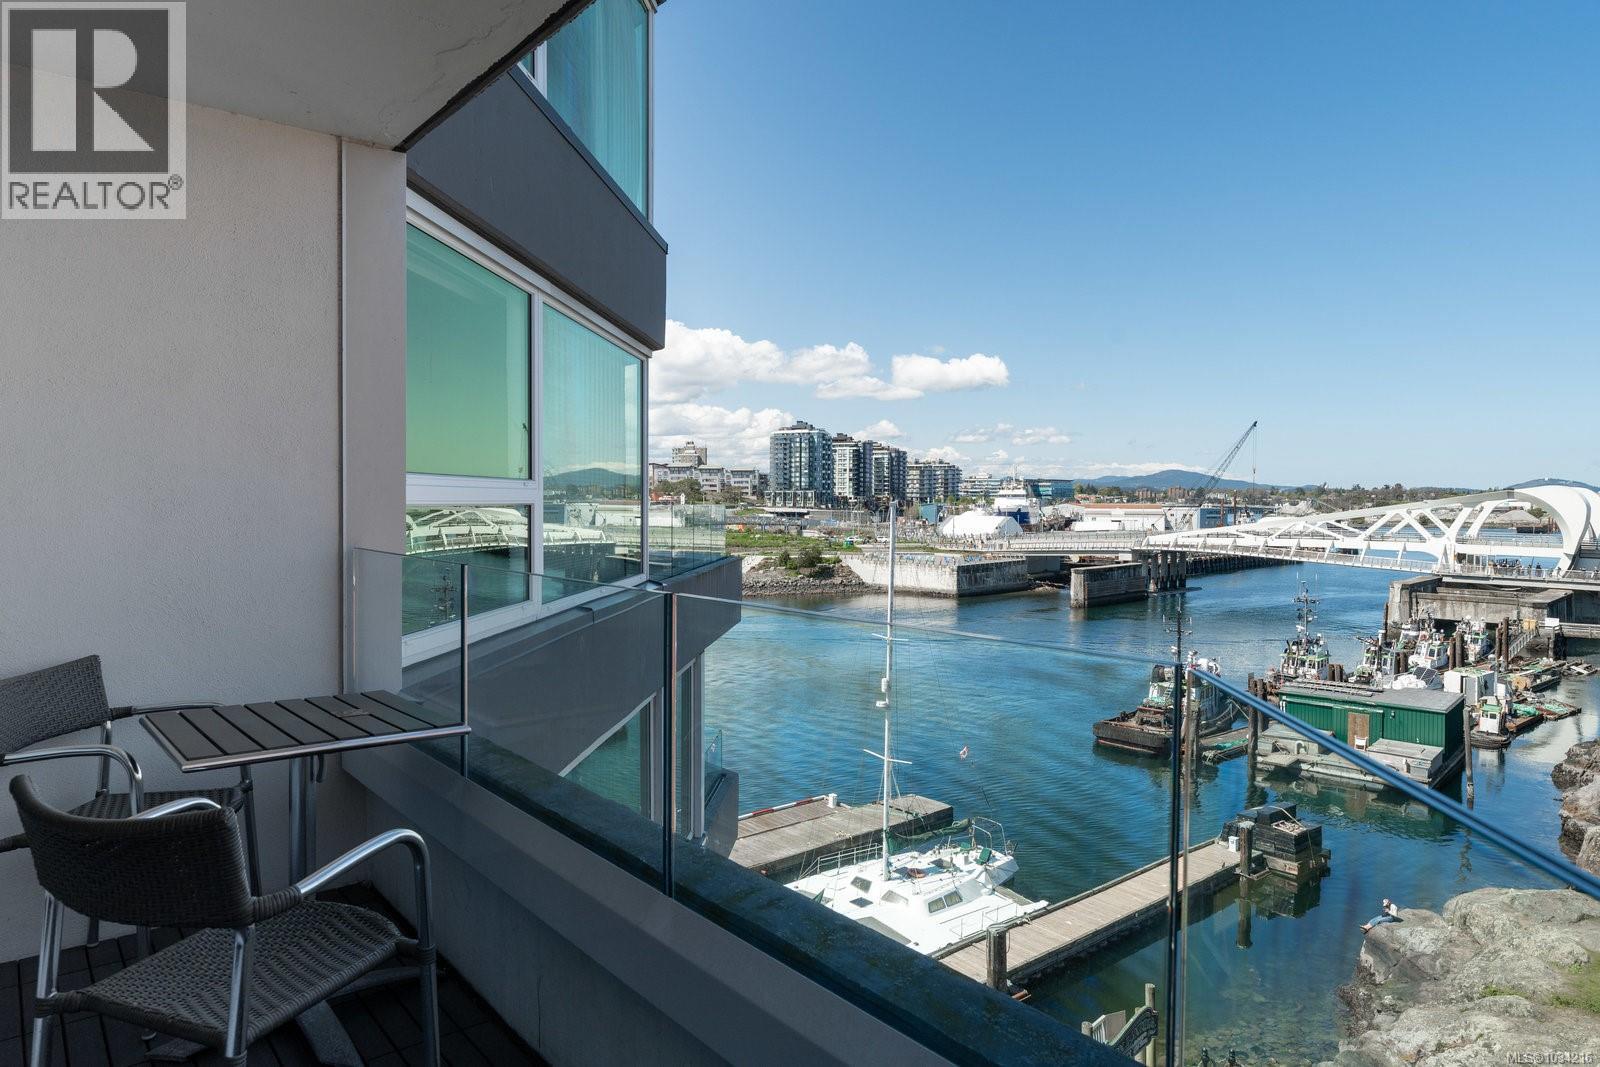
VICTORIA REGENT - Ideally situated on Victoria’s Inner Harbour, this spacious 2-bed 2-bath suite offers spectacular water views, including vistas of the vibrant Songhees developments. This beautifully maintained and thoughtfully updated suite features floor-to-ceiling windows, newer flooring, fresh paint, and two private balconies to soak in the surroundings. The modern kitchen is equipped with new stainless steel appliances, and the spacious living/dining area is perfect for entertaining. Both bedrooms offer ensuite bathrooms, ensuring privacy and comfort. This solid steel-and-concrete building has recent updates including a new roof, windows and doors.. Enjoy premium amenities including 24-hour concierge, in-house housekeeping, and secure underground parking. Currently part of the hotel rental pool, the suite can remain in the program with optional owner use, or be withdrawn for full-time residential living. Just steps from world-class dining, shops, and the iconic Inner Harbour — embrace a carefree, waterfront lifestyle in the heart of Downtown Victoria. (id:44393)
The Agency
View Royal, British Columbia
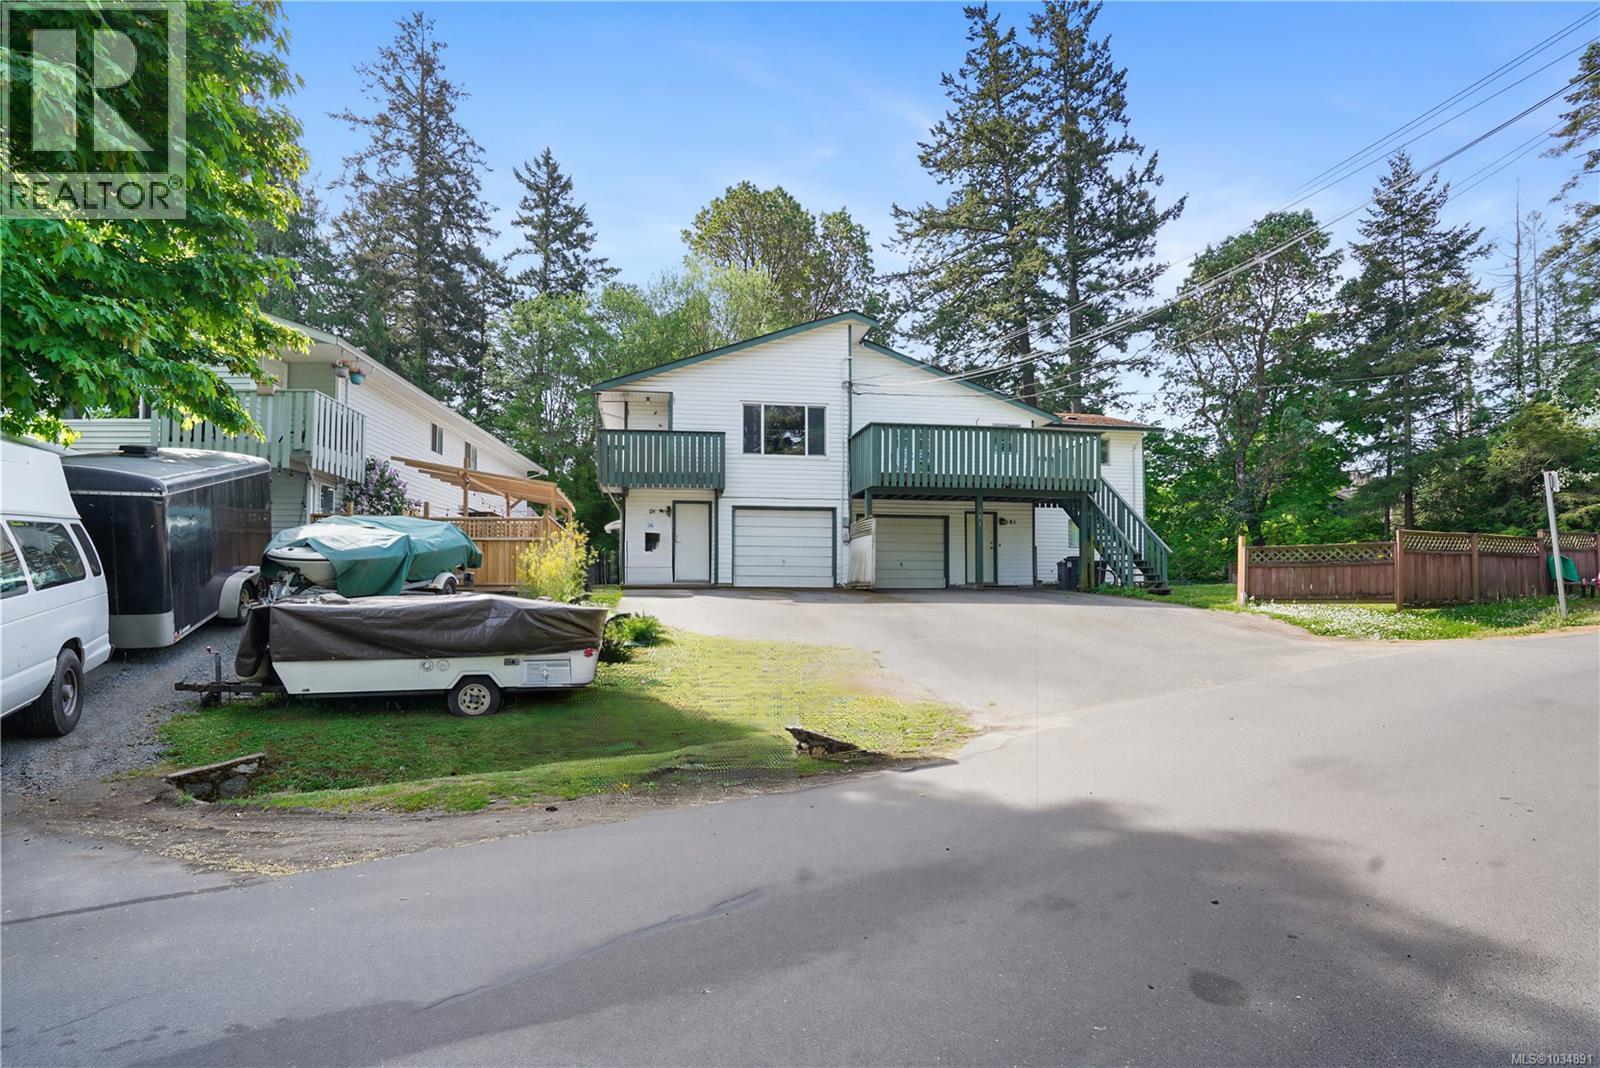
MORTGAGE HELPER! Tucked away on a quiet no through street in View Royal, this 5 bedroom, 3 bathroom half duplex offers exceptional value with a flexible layout suited to both investors and first time buyers. The main level features an open concept kitchen, living and dining area with plenty of room for everyday living and entertaining, plus direct access to the private yard and patio. Upstairs offers a spacious primary with ensuite, additional bedrooms, and ample storage. The self contained 2 bedroom suite includes a separate entry, its own laundry, and a full bathroom, ideal for consistent rental income. The main level is now vacant, creating an excellent opportunity to set market rents or move in with a mortgage helper. Steps from the E&N Rail Trail, and complete with a single car garage, driveway parking, and additional storage, this is a well located home in a family friendly neighbourhood close to parks, schools, shopping, and easy access to both Victoria and the Westshore. (id:44393)
RE/MAX Generation
Sooke, British Columbia
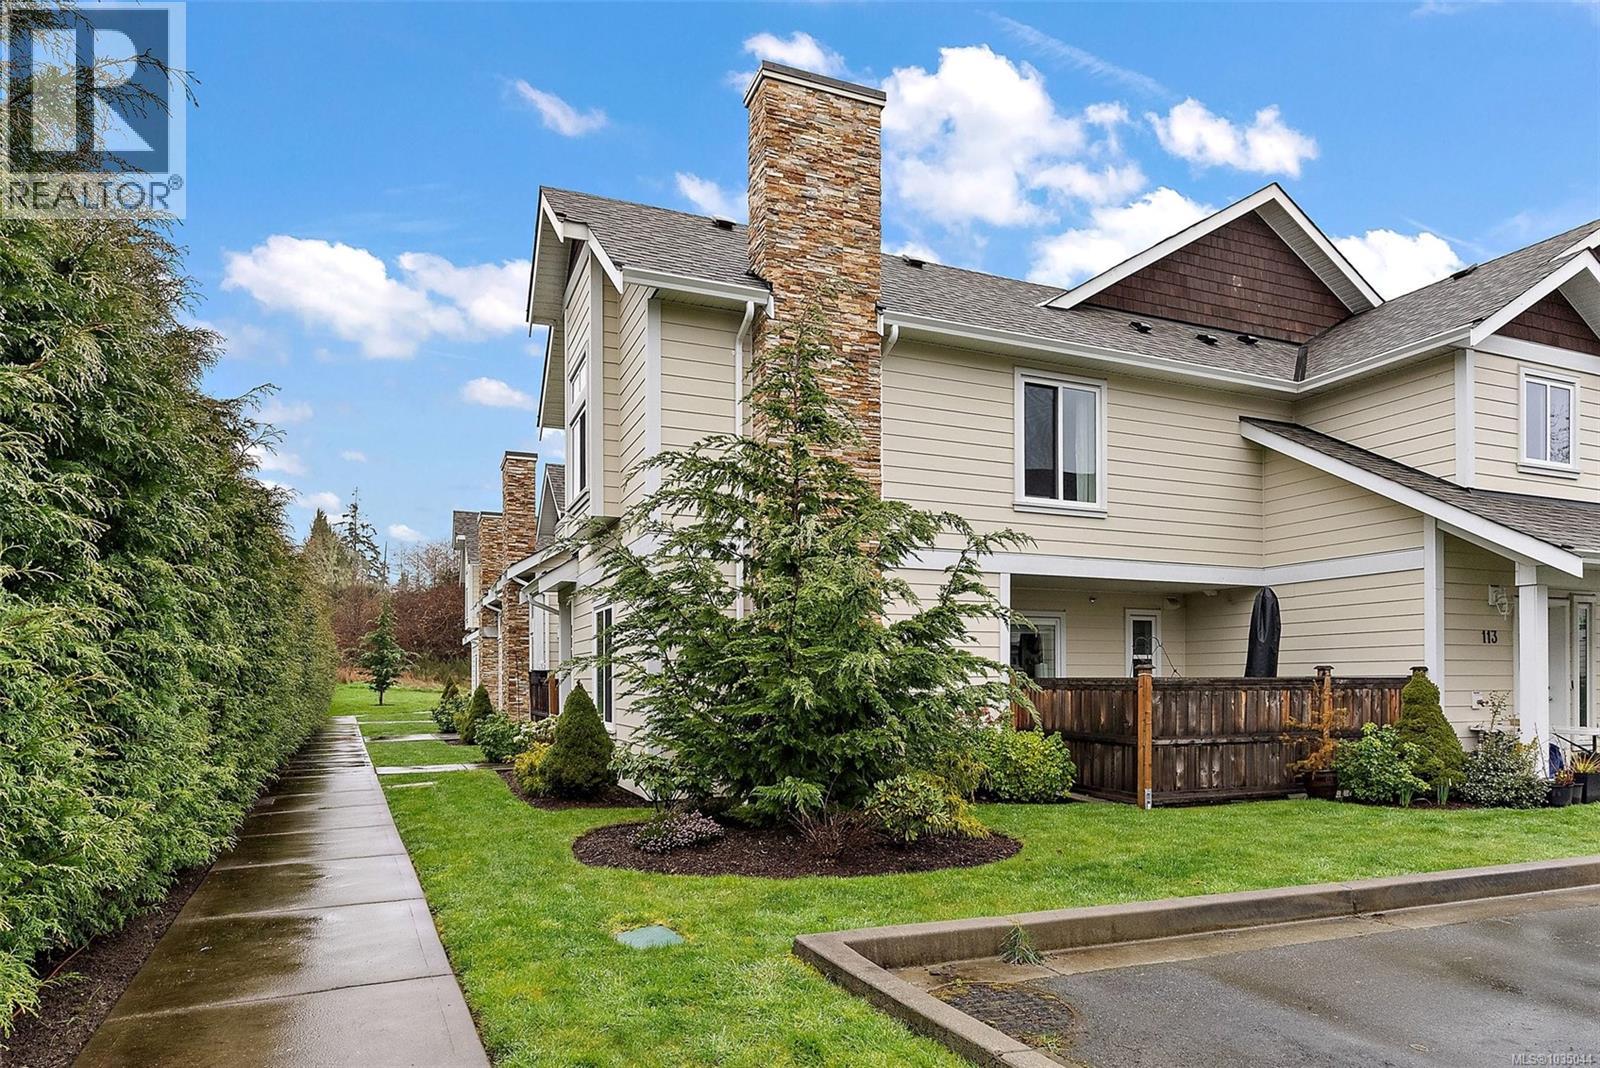
Discover stylish West Coast living in this beautifully appointed 2-bedroom, 2.5-bath corner townhouse, now offered at an attractive new price, in an exceptional location. Thoughtfully designed with spacious interiors & a functional layout, this home showcases modern finishes throughout, including solid surface countertops. The main floor offers an open-concept kitchen, dining, & living area centred around a cozy fireplace and large windows that fill the home with natural light. Step onto your private patio—perfect for entertaining or relaxing. Upstairs, the bright primary bedroom features a generous ensuite, plus a second spacious bedroom & a full 4-piece bathroom. Double closets in both bedrooms provide excellent storage. Direct garage access adds everyday convenience & extra storage, while in-suite laundry enhances comfort. Nestled in a quiet neighbourhood just minutes from Sooke Village, you'll enjoy easy access to hiking trails, shopping, restaurants, & everyday amenities—an exceptional opportunity to embrace relaxed coastal living. (id:44393)
Coldwell Banker Oceanside Real Estate
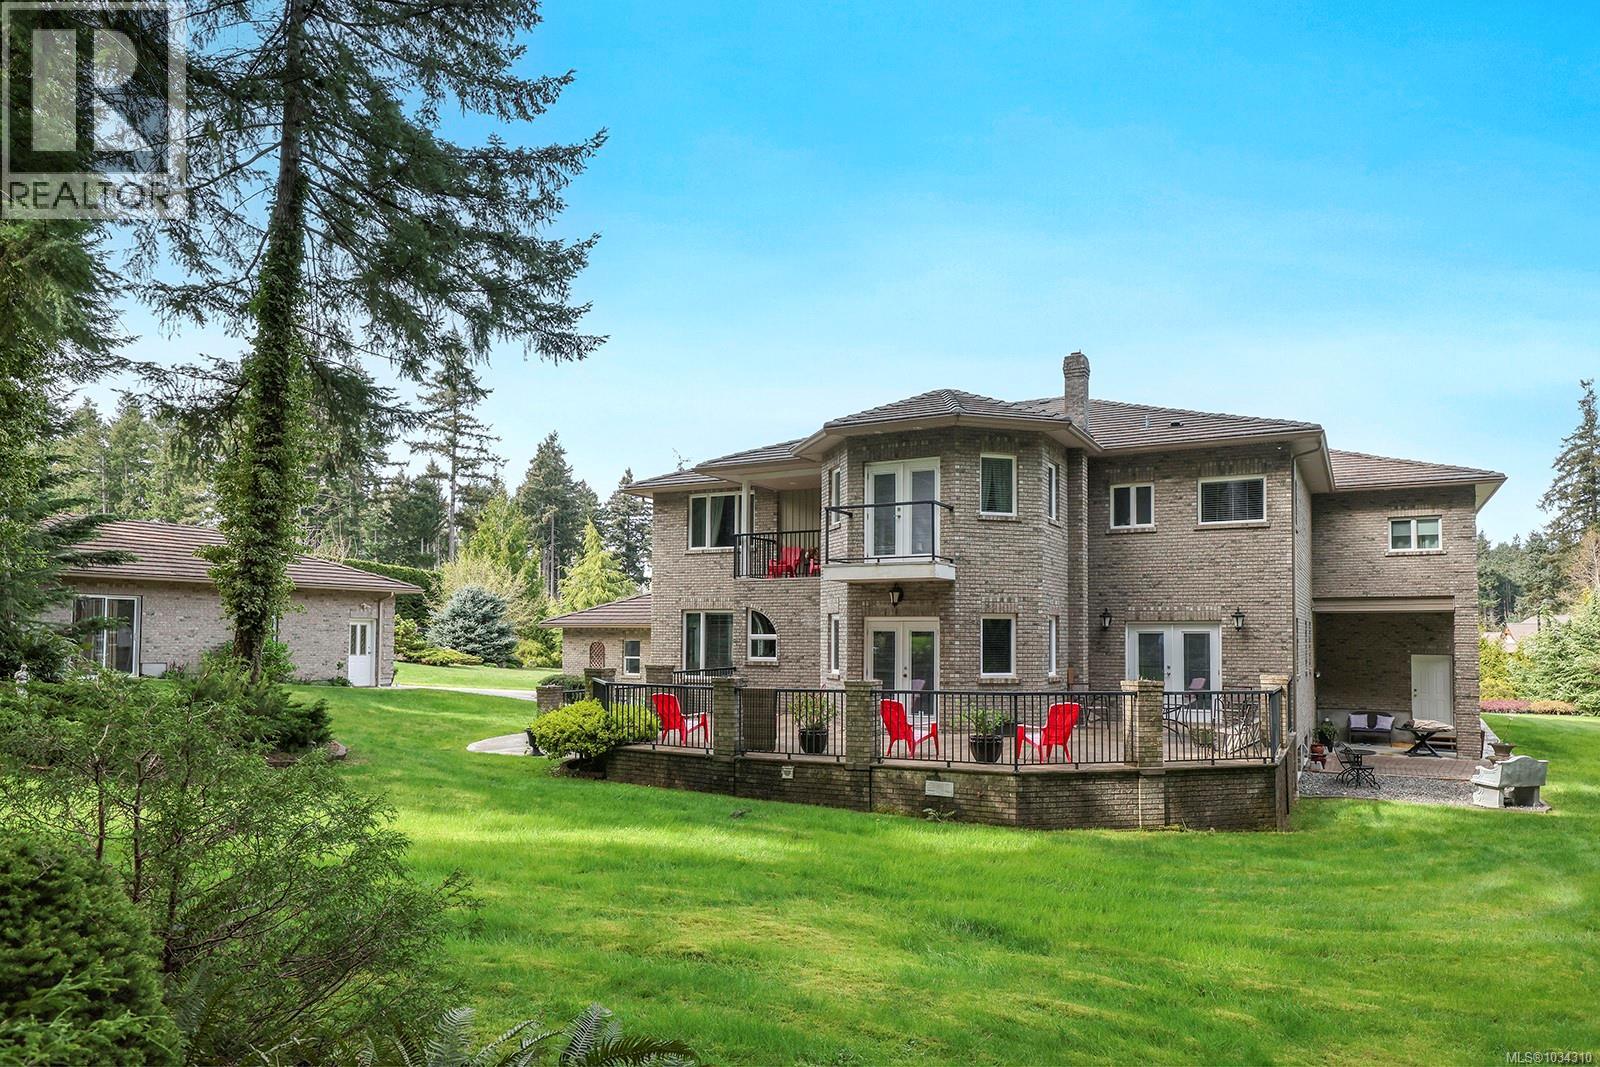
Comox, British Columbia
Set along one of Comox’s most coveted streets, where opportunities are few and far between, this exceptional estate captures the essence of refined coastal living. Privately positioned on 1.24 acres, the residence showcases beautifully scaled principal rooms, soaring ceilings, and an elegant yet functional layout designed to accommodate families of all sizes with ease. The main home offers four spacious bedrooms, complemented by a fully self contained two bedroom legal suite with its own private entrance and garage access—perfect for hosting guests, accommodating extended family, or generating additional income without compromise. Surrounded by mature landscaping, the sun drenched grounds provide a tranquil sense of seclusion while remaining just moments from Comox’s amenities, top schools, and year round recreation. Don't miss this rare and distinguished offering on one of the community’s most treasured streets. (id:44393)
Engel & Volkers Vancouver Island North
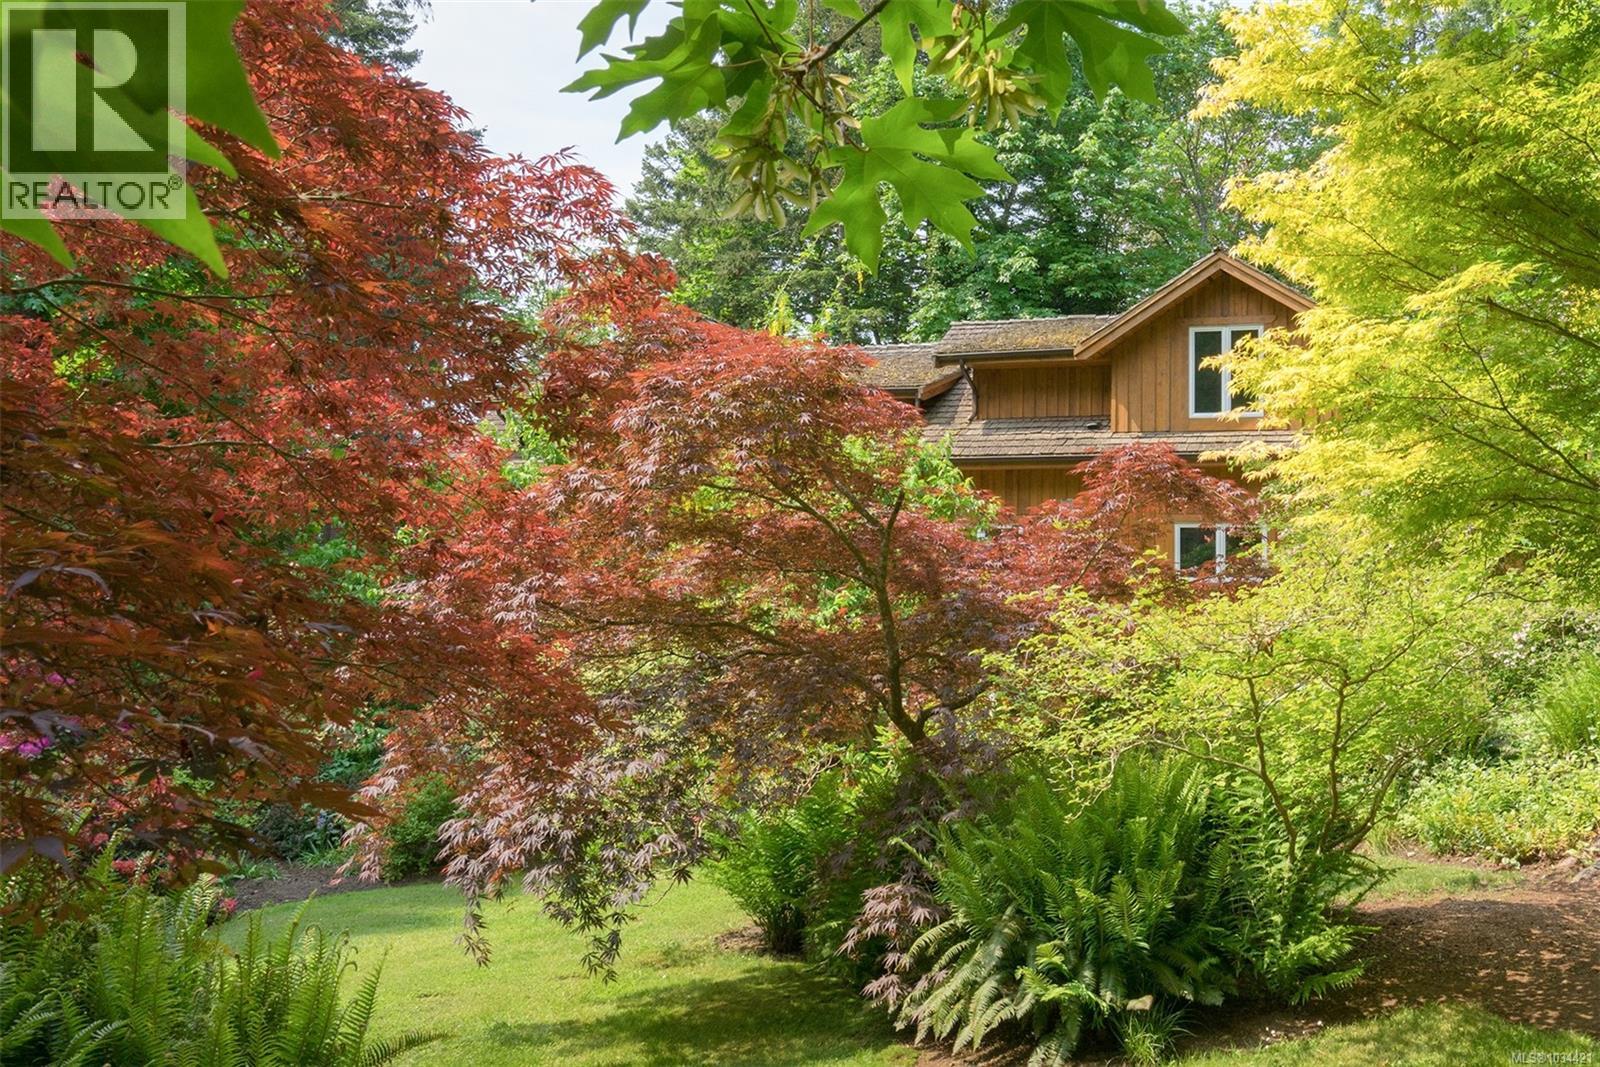
Gabriola Island, British Columbia
Unique opportunity in an absolutely gorgeous garden setting! Imagine living in a 4,272 sq.ft. wooden home designed to accommodate your extended family, caregiver, or friends on two idyllic acres that includes mature landscaping, greenhouses, ponds, and shrubs. This custom-built home is surrounded by large decks, beautiful landscaping, and rock walls,offering many features, including vaulted ceilings, heated floors, European windows and doors, spacious kitchens with wood cabinets, pantries, stunning bathrooms and lots of privacy.The home is divided into two parts, providing flexibility to enjoy it as one living space, or close the door to have two distinct living areas. With five bedrooms and seven bathrooms in the main house, along with a garage/workshop below, there's ample space for everyone. Additionally, there is a detached studio on the property. Explore the fully fenced property and discover the pathways that lead throughout the property, among the outbuildings & greehnouses.This property is split-zoned for residential and garden center use opening up for possibilities for potential use.Full information package is available. Buyers to verify all information deemed important. (id:44393)
Royal LePage Nanaimo Realty Gabriola
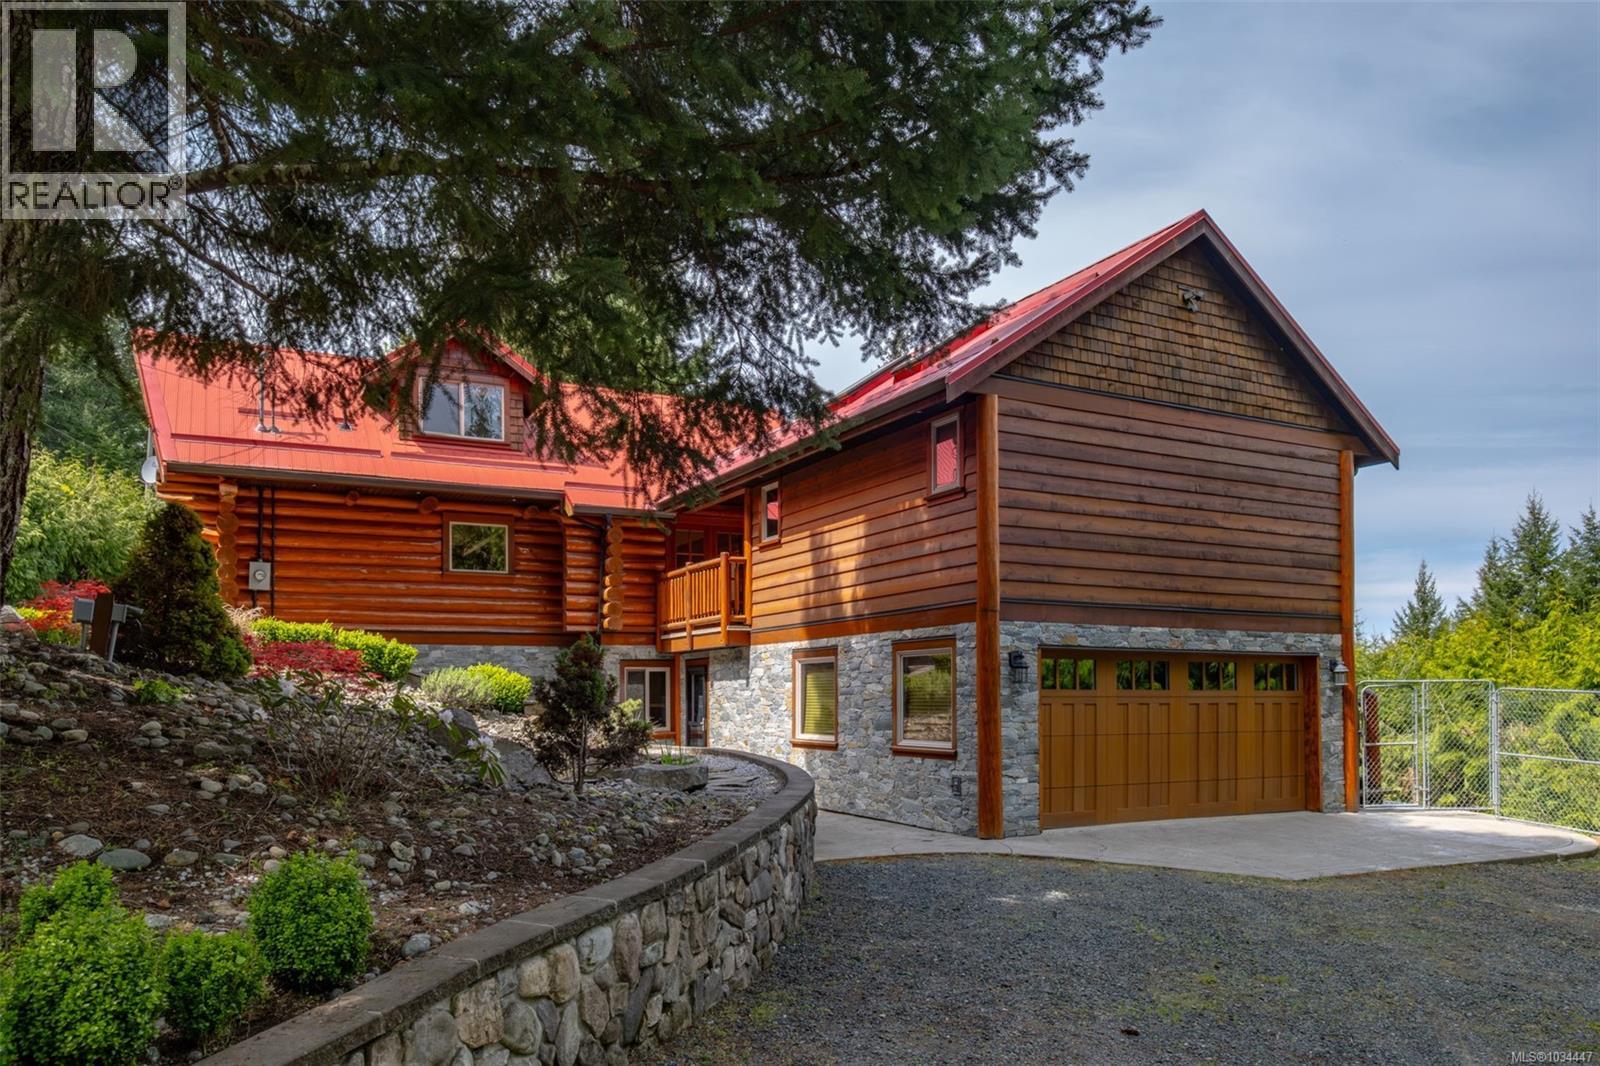
Qualicum Beach, British Columbia
Spectacular custom-built log home with breathtaking panoramic ocean views! Set on 3+ private acres, this stunning 3-bed, 4-bath retreat captures sweeping vistas from forest to the Georgia Strait and coastal mountains. Designed for comfort and luxury, large windows flood the home with natural light. The primary suite is a true escape, featuring a two-sided fireplace, spa-like ensuite with soaker tub, separate granite shower, double sinks, and a walk-in closet with beautiful built-ins. Entertain with ease in the separate family room with bar with easy deck access. Outside, relax by the tranquil koi pond in your private oasis—just 15 minutes from Qualicum Beach. (id:44393)
Royal LePage Nanaimo Realty (Nanishwyn)
Royal LePage Nanaimo Realty Ld
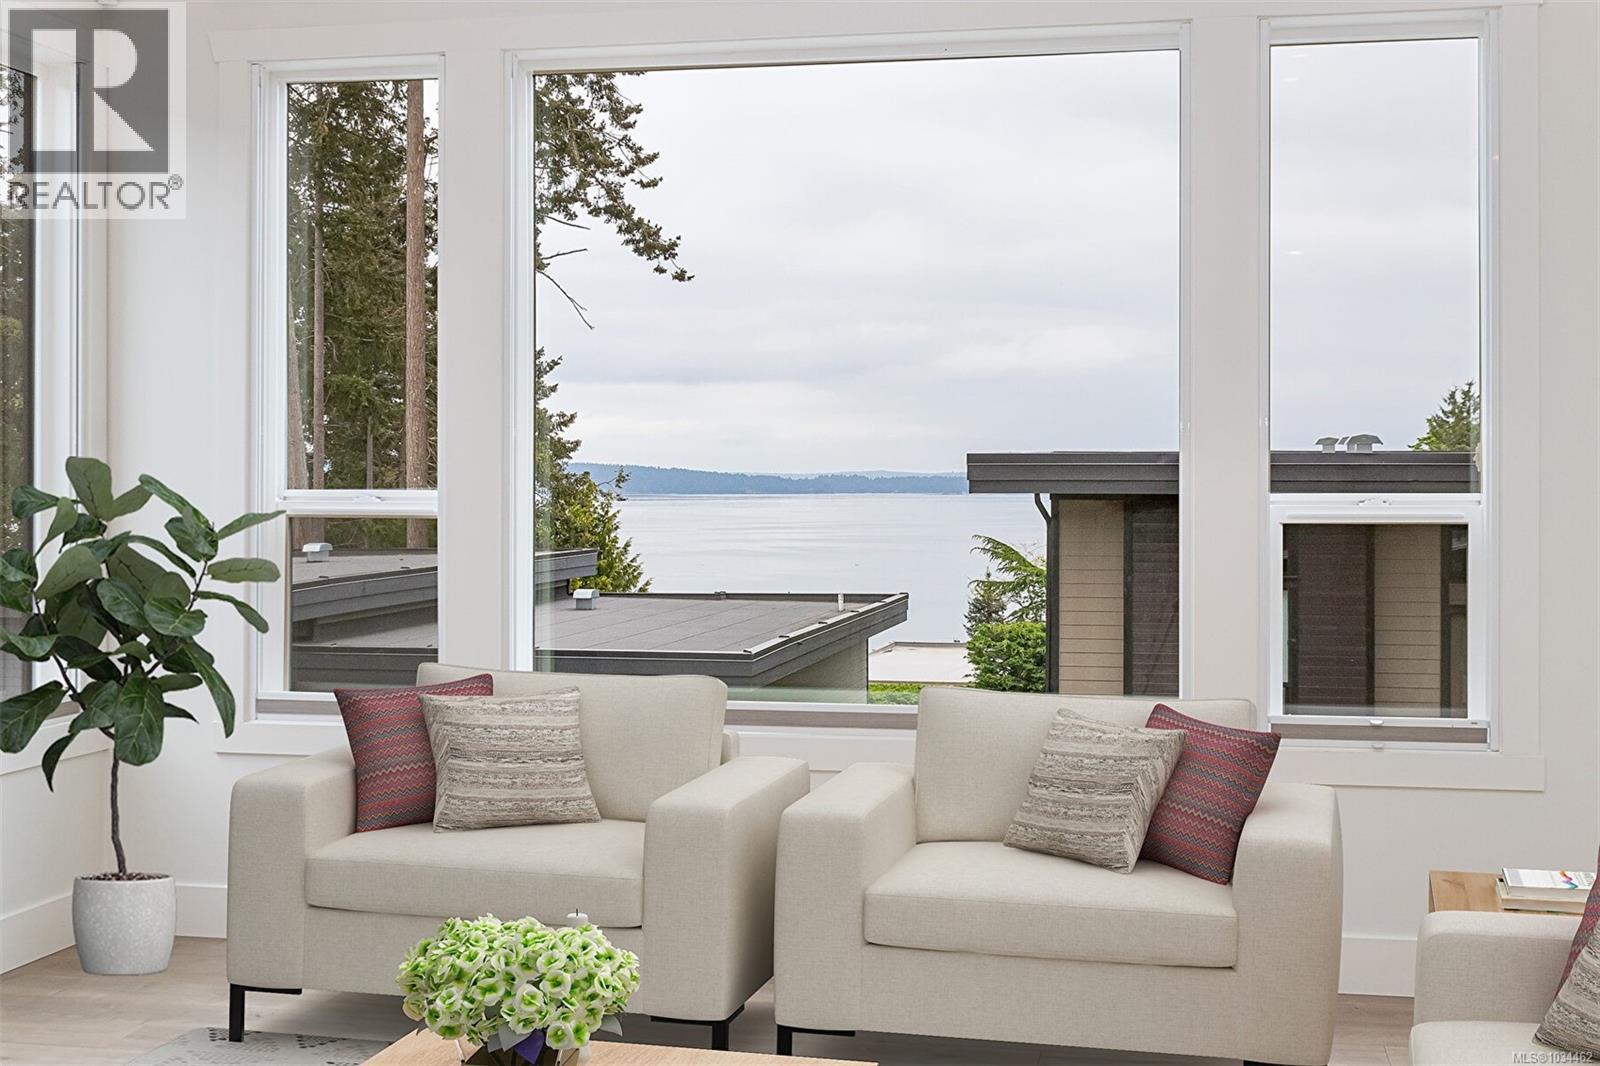
Ladysmith, British Columbia
Welcome to Saltair Oceanfront Estates, an exclusive gated community of just 16 executive homes.This stunning home built in 2018, offers 2 bedrooms, 2 flex rooms, 3 bathrooms and 2294 sq. ft of thoughtfully designed living space with breathtaking ocean views.Relax by the natural gas fireplace , entertain in the gourmet kitchen with upgraded stainless steel appliances and gas range, or unwind on the balcony with ocean views, whales and eagles.The spacious primary suite features a spa-inspired 5-piece ensuite and walk in closet.Two additional flex rooms provide endless possibilities for guests, office , gym, or hobby space. Features include maple cabinetry, wide plank flooring ,heat pump, gas furnace, hot water on demand, BI Vacuum, and designer lighting. Beach access below allows for kayaking while nearby trails connect to stocking creek and beyond.Centrally located between Ladysmith and Chemainus. 20 minutes to Nanaimo and Duncan. 10 minutes to airport. Stunning home and great value! (id:44393)
Royal LePage Nanaimo Realty Ld
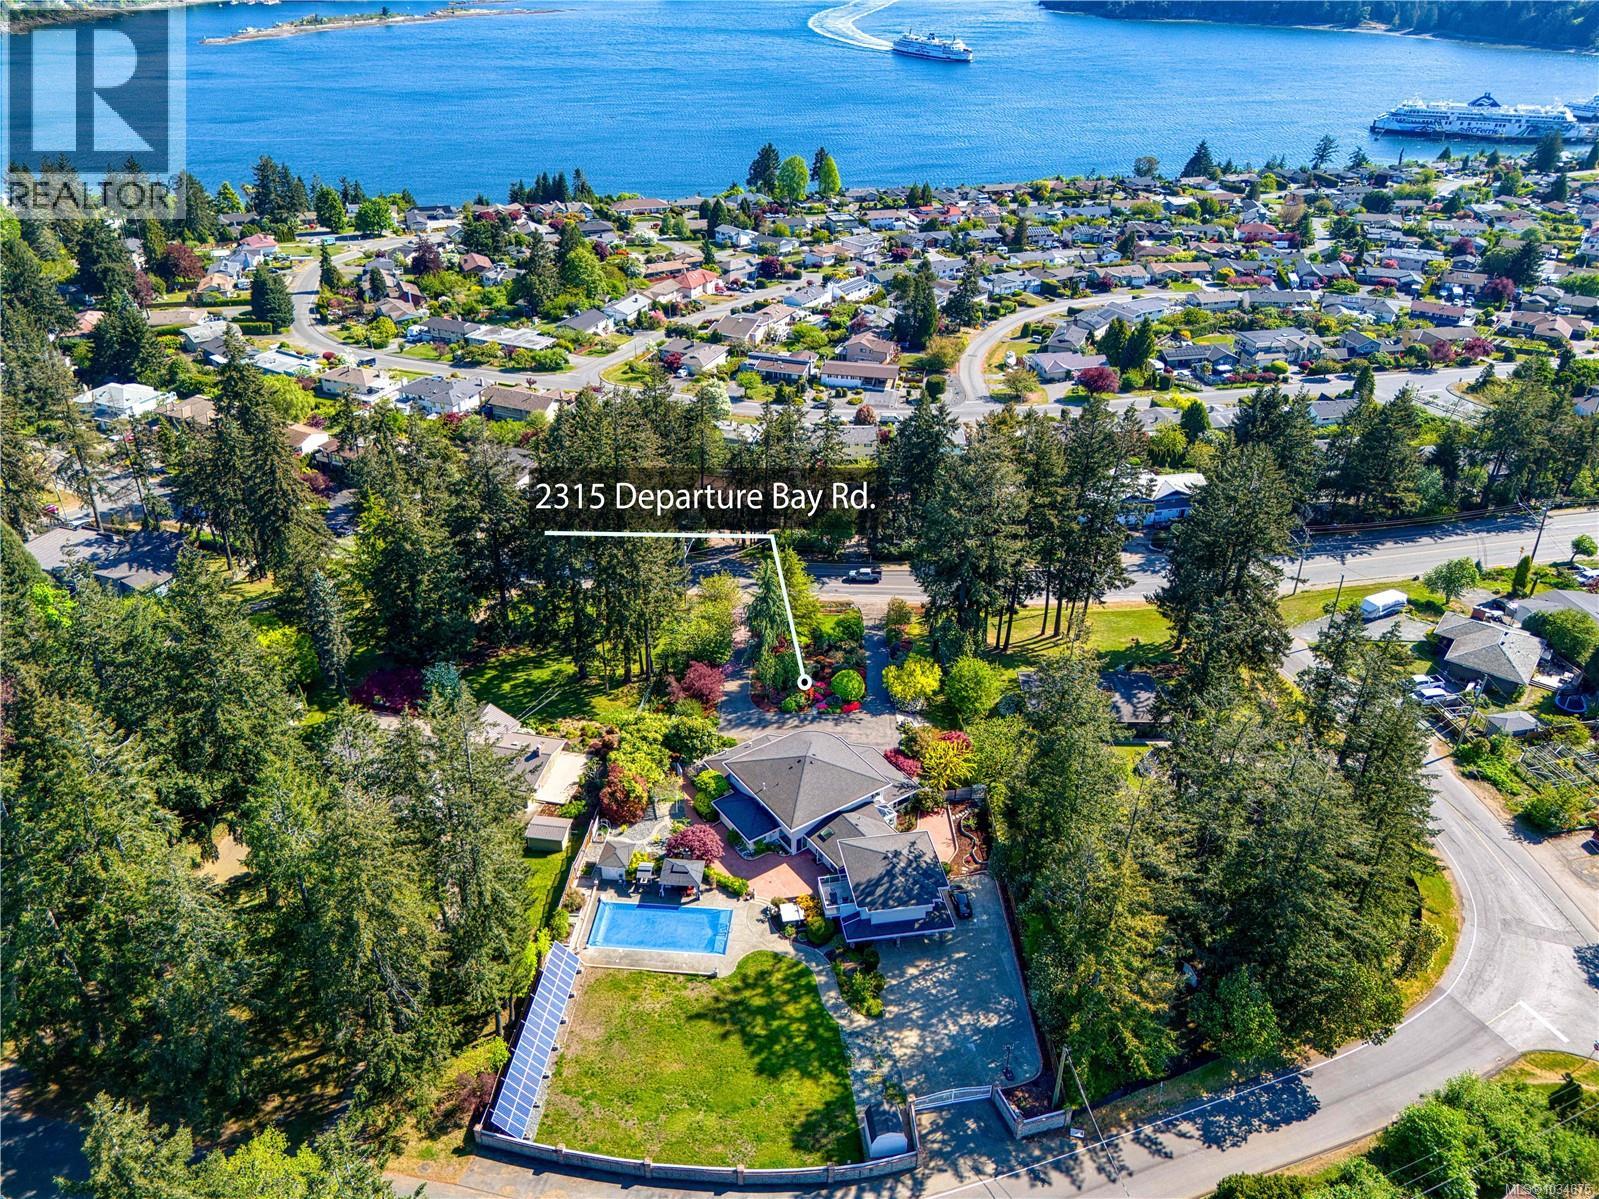
Nanaimo, British Columbia
Rare 1.14-acre ocean view estate in Departure Bay’s prestigious Lynburn Estates, a prime central Nanaimo location close to beaches, schools, and amenities. This extensively updated custom home offers 6,116 sq.ft. of living space, including ~3,800 sq.ft. on the main level. A grand circular driveway, gated entry, and beautifully manicured gardens provide exceptional privacy. The main floor features spacious living areas, an updated gourmet kitchen with butler’s pantry, and a large primary suite with 5-piece ensuite and walk-in closet. Upstairs offers 3 oversized bedrooms, each with its own ensuite. A legal ~800 sq.ft. suite above the garage includes a private entrance and patio. Outdoor living features a swimming pool, hot tub with auto cover, outdoor kitchen, and expansive paved areas. Over $800,000 in upgrades. A rare offering of size, privacy, and lifestyle. Zoned R1 not R5, with City planning indicating higher density potential than R5 through future subdivision and redevelopment. (id:44393)
Sutton Group-West Coast Realty (Nan)
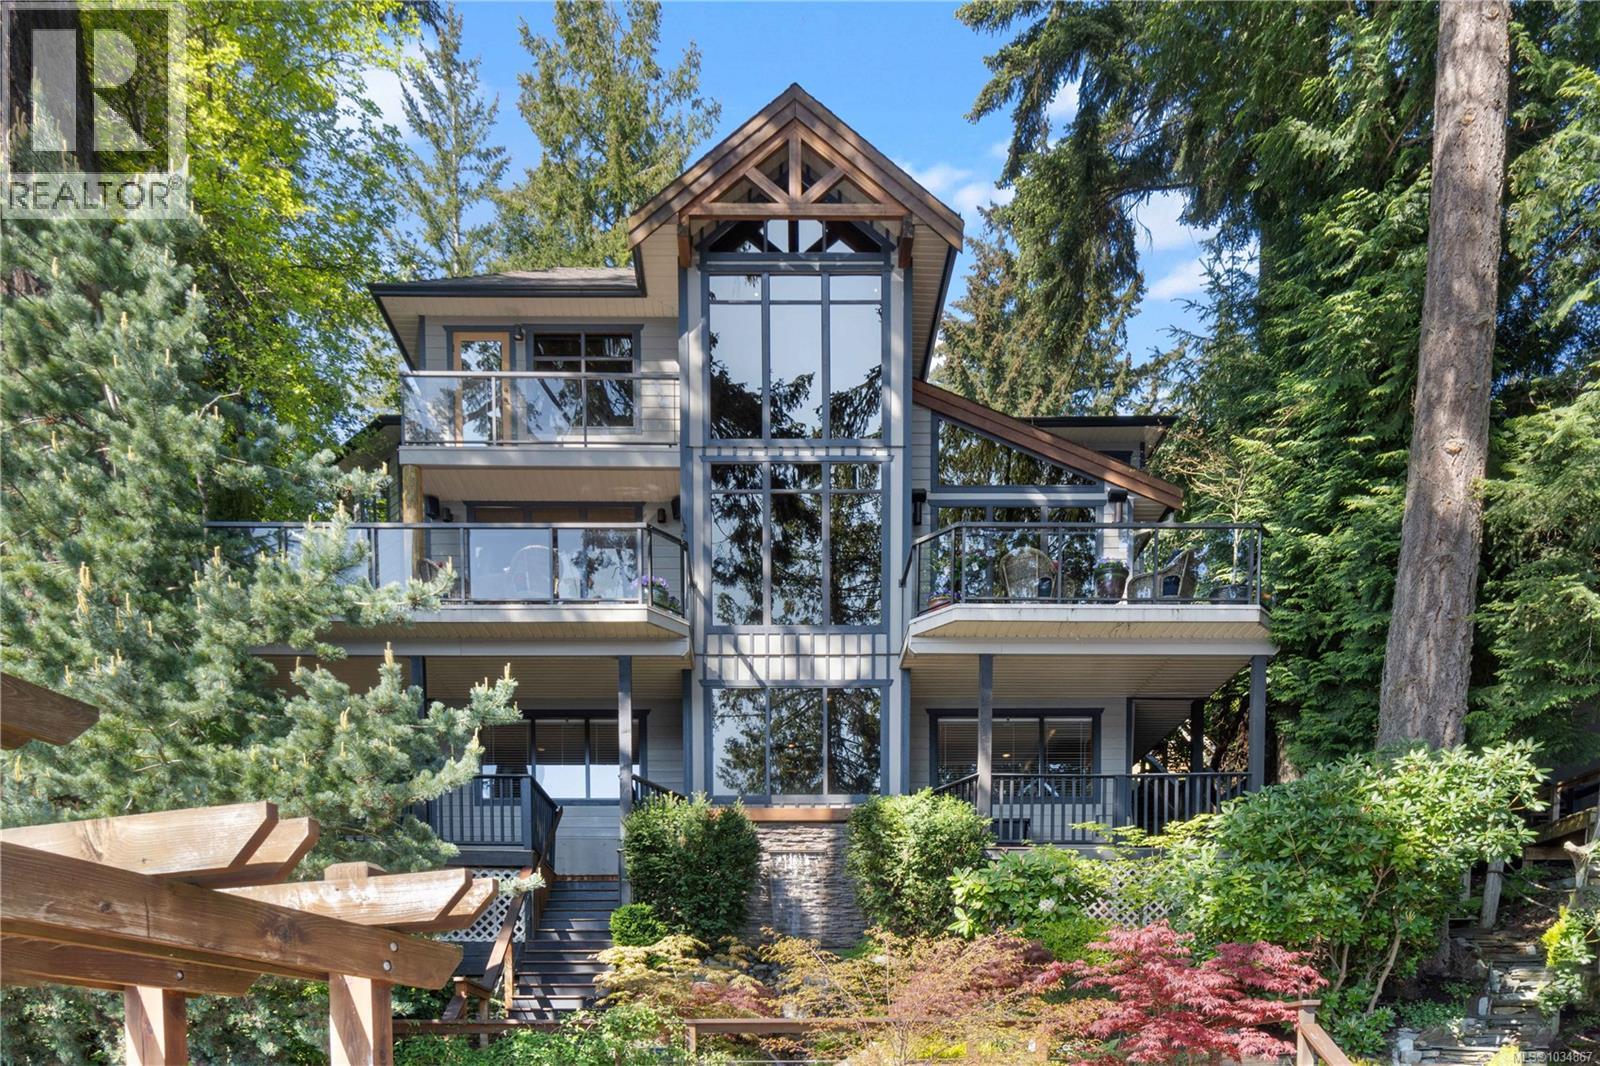
Nanaimo, British Columbia
Live the vacation lifestyle year-round in this stunning 4,000 sqft luxury lakefront home on Long Lake in the heart of Nanaimo. Thoughtfully designed for both everyday comfort and high-end entertaining, this 3-bedroom, 4-bathroom retreat features a bedroom on each level for added privacy, including the primary bedroom on the main floor. Enjoy breathtaking lake views from all main rooms and from the decks on each level. The open-concept entertainer’s kitchen flows seamlessly into the living space, all enhanced by heated floors and built-in speakers throughout the home for comfort and ambiance. The lower level includes an authentic theatre room, while the main level offers a sauna for a spa experience. Upstairs, a loft-style bonus room overlooks the lake, offering a flexible space for an office, reading nook, or additional guest retreat, in addition to the massive family room on the lower level. The spacious two-car garage provides ample storage for vehicles and a car washing station, as well as 5 additional parking spots for owners and guests opposit the home. As you head down to the water, a beautifully designed waterfall feature adds a sense of serenity behind the dock—creating a peaceful backdrop for outdoor living. The upgraded dock features an outdoor kitchen, a sunset bar, and a private boat slip, making lakeside gatherings effortless. With luxury finishes and panoramic views, this home turns your primary residence into a year-round escape—where every day feels like a vacation. (id:44393)
460 Realty Inc. (Na)
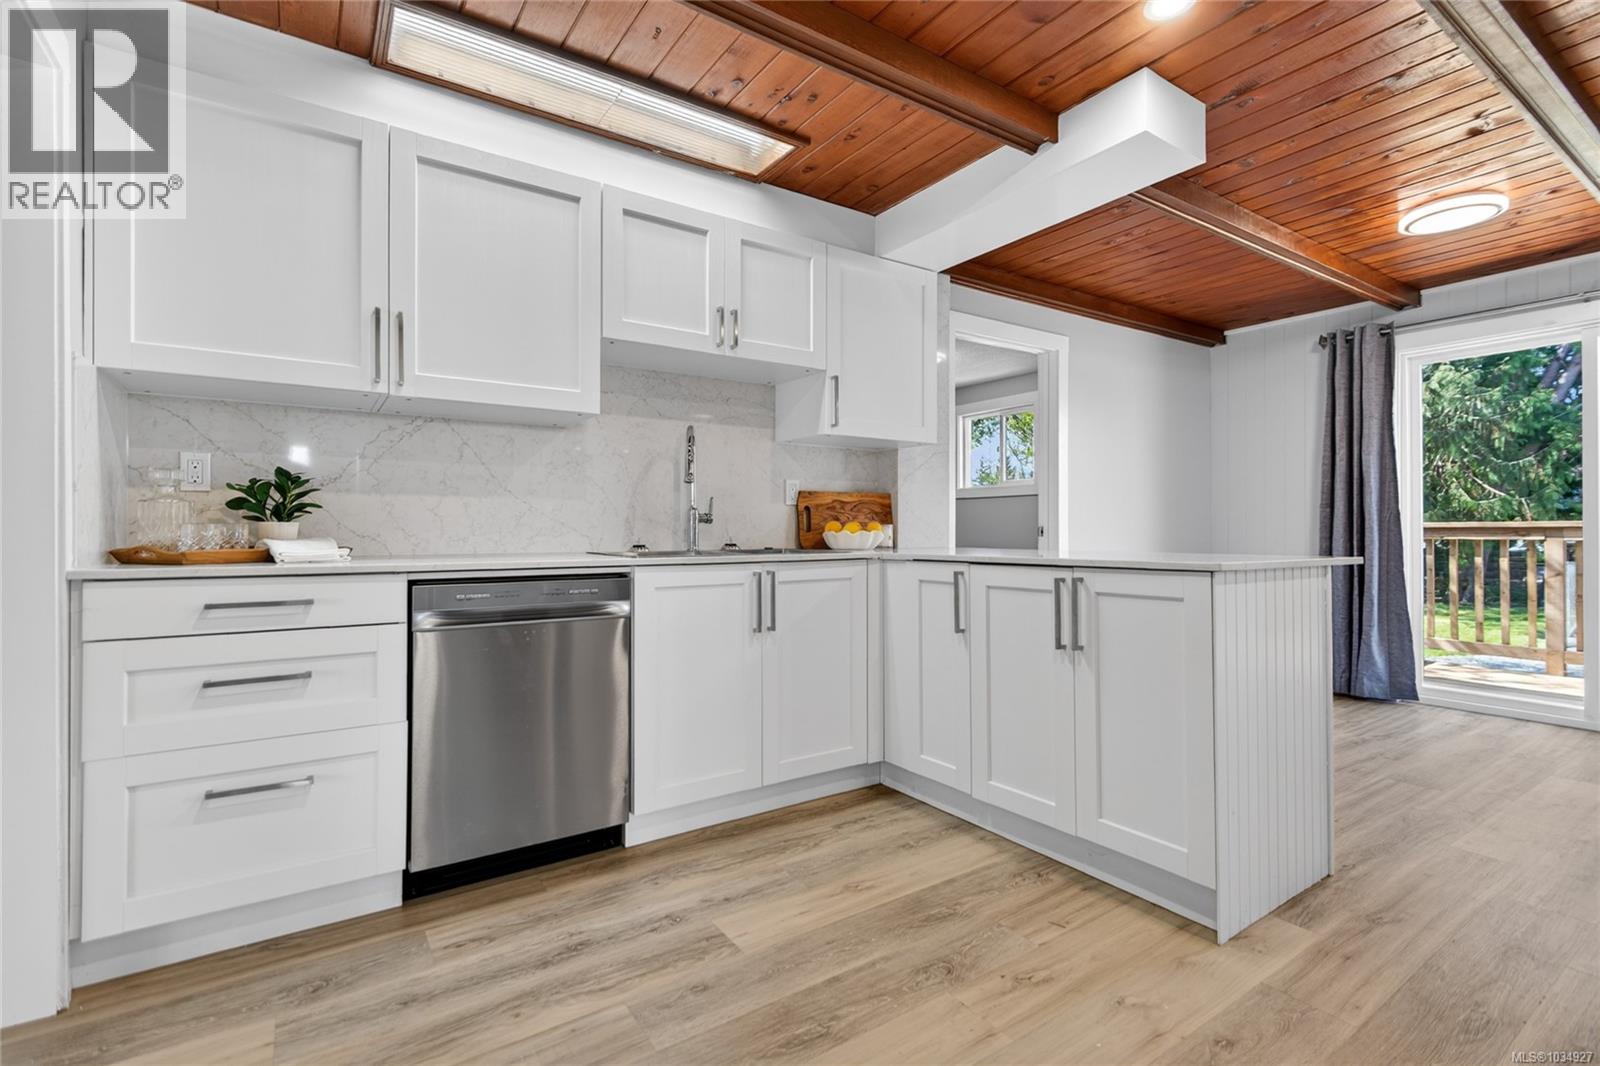
Courtenay, British Columbia
Welcome to 1965 Piercy Ave — the home that understood the assignment. This 3 bed, 1 bath, 1,177 sq ft rancher has had a serious glow up and is ready for its next chapter. From the fresh exterior paint and updated landscaping to the gorgeous new kitchen with Caesarstone counters, new appliances, updated bathroom vanity & toilet, new flooring, paint, windows and deck… the heavy lifting has already been done. The warm wood ceilings keep the character, while the updates bring the fresh modern vibe buyers are looking for. Sitting on a sunny 0.16 acre lot with plenty of parking and outdoor space for kids, pets or gardening, this is the kind of home that just feels good the minute you walk in. Move-in ready, stylish and full of personality! (id:44393)
RE/MAX Ocean Pacific (Crtny)
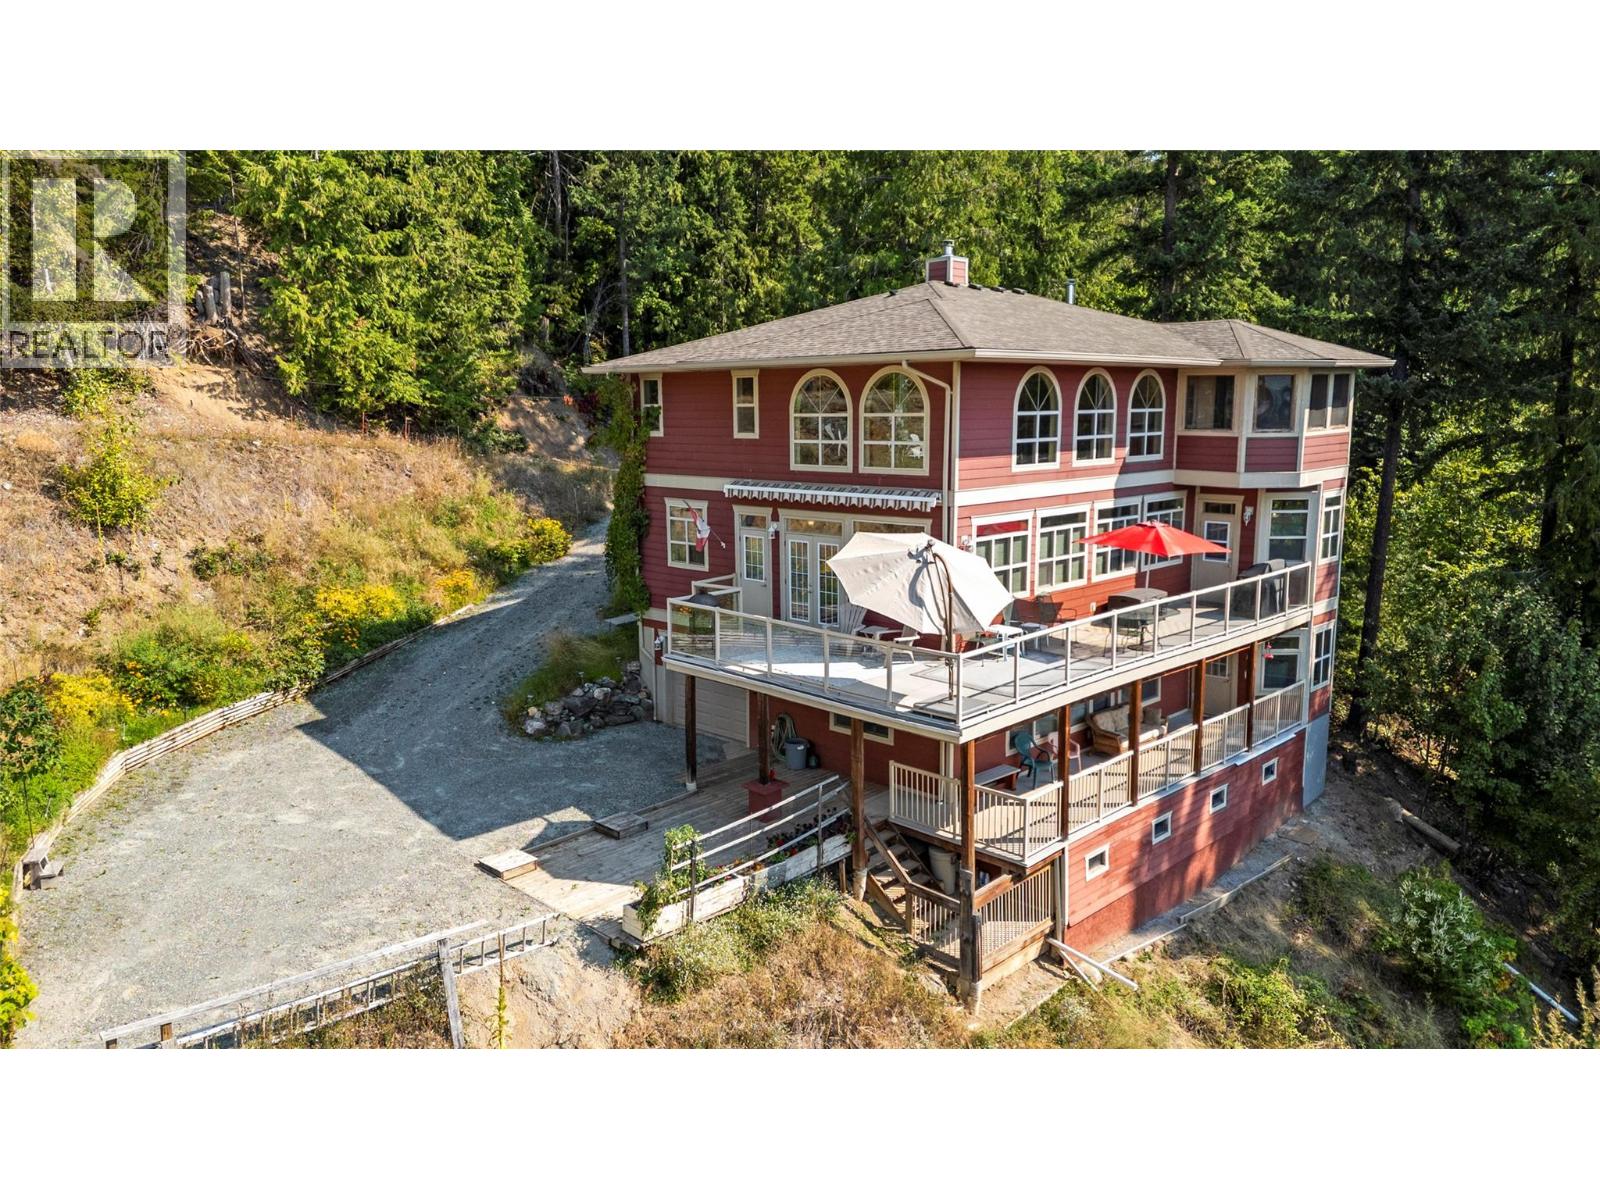
Anglemont, British Columbia
If you are seeking a property with views of Shuswap Lake and the mountains, look no further! Nestled on a private no-through road, this custom home offers 0.43 acres of serene landscape. This 2011, professionally built home, welcomes you into a large great room with 18ft vaulted ceilings, and a stunning stone wood-burning fireplace. The open-concept design flows effortlessly into a gourmet kitchen, appointed with granite countertops, stainless steel appliances, and a quaint breakfast bar. Step outside to the large sundeck and soak in the Shuswap vistas. The main floor offers 2-bedrooms and a full washroom. Upstairs, a magnificent primary suite awaits, complete with a walk-in closet, a lavish ensuite featuring a soaker tub, a WETT certified wood stove, and a private sunroom to enjoy your morning coffee in and take in the views. The upper level also hosts the laundry room and a versatile office/den/library space. The lower level is an entertainer’s dream with a large family room, summer kitchen, bedroom, full bath, and a separate walk-out entrance, which would make for a great mortgage helper, in-law suite, or a private space for guests. It provides direct access to the long 42ft tandem double garage, offering abundant space for all your Shuswap toys. Wired for an alarm system, and featuring a Superior Propane leased tank, this turn-key sanctuary can be yours with almost all the furnishings, dishes, servery, bedding, and yard equipment included. Immediate possession possible. (id:44393)
Royal LePage Access Real Estate
Trail, British Columbia
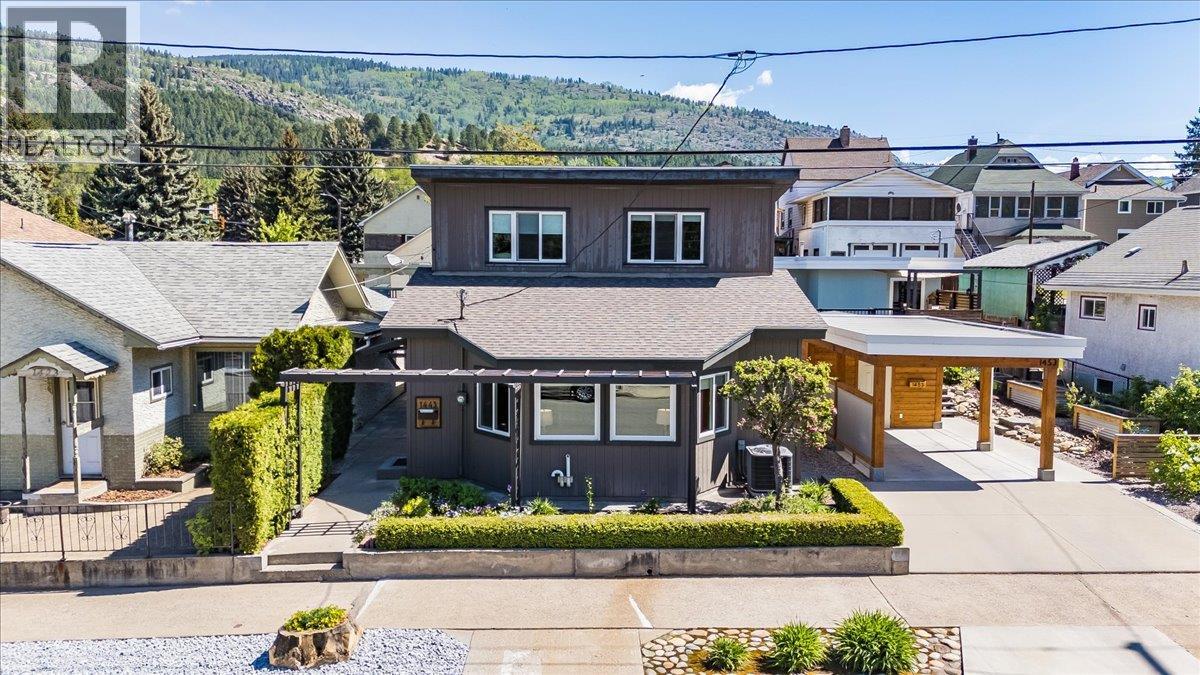
This Is the One You've Been Waiting For. Tucked into a desirable East Trail location, this home has been updated with real care and it shows the moment you step inside. The living space opens up beautifully — vaulted ceilings, big windows, great light. The kitchen will stop you in your tracks — butcher block countertops, a gorgeous farm sink, and a layout that actually makes sense for how people live. There's a proper dining space, and a secondary living space in the back with sliding doors leading out to a private, fully fenced yard with garden boxes and a low maintenance setup that lets you actually enjoy the space rather than work it. All three bedrooms sit together upstairs. Double bay garage with alley access, an indoor sauna, basement storage, and updates throughout that mean you're not walking into someone else's to-do list. Walk to the Columbia River, Gyro Park, downtown Trail, cafes, restaurants, the aquatic centre, grocery stores, parks, and pickleball courts — everything within easy reach and none of it requiring a car. Homes that are this complete, this well located, and this well looked after don't sit around. (id:44393)
RE/MAX All Pro Realty
Surrey, British Columbia
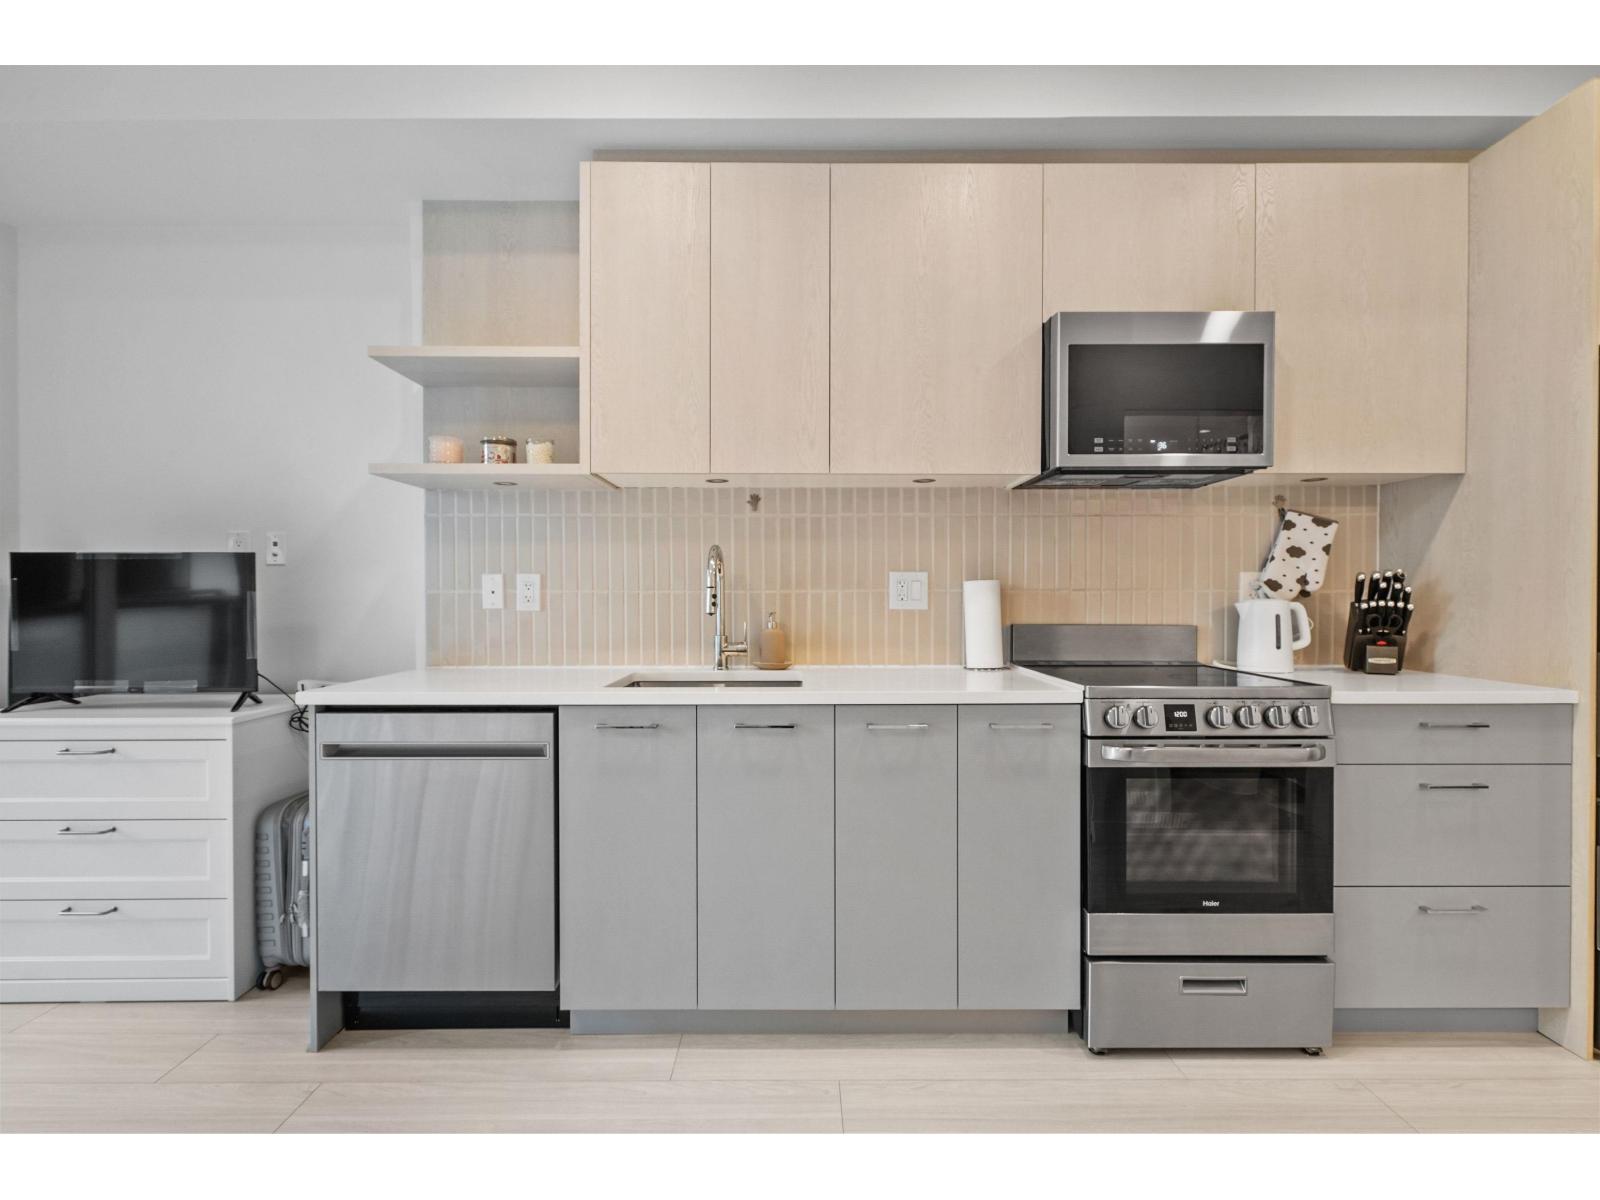
Welcome to Q5 by the Tien Sher Group, this 6 storey, 141 unit building is in the heart of the Whalley neighborhood of Surrey. Built in 2024, this West facing, 333 sq ft cozy studio and bathroom has a courtyard facing balcony. It comes with laminate flooring, in suite laundry and stainless steel appliances. Amenities include 1 storage locker, a gym, a party room and community garden. Incredibly convenient: Surrey Library (5 min away), Gateway Skytrain Station (3 min away), Surrey SFU Campus (6 min away), Forsyth Road Elementary (1 min away), Ecole Kwantlen Park Secondary (5 min away). (id:44393)
Exp Realty
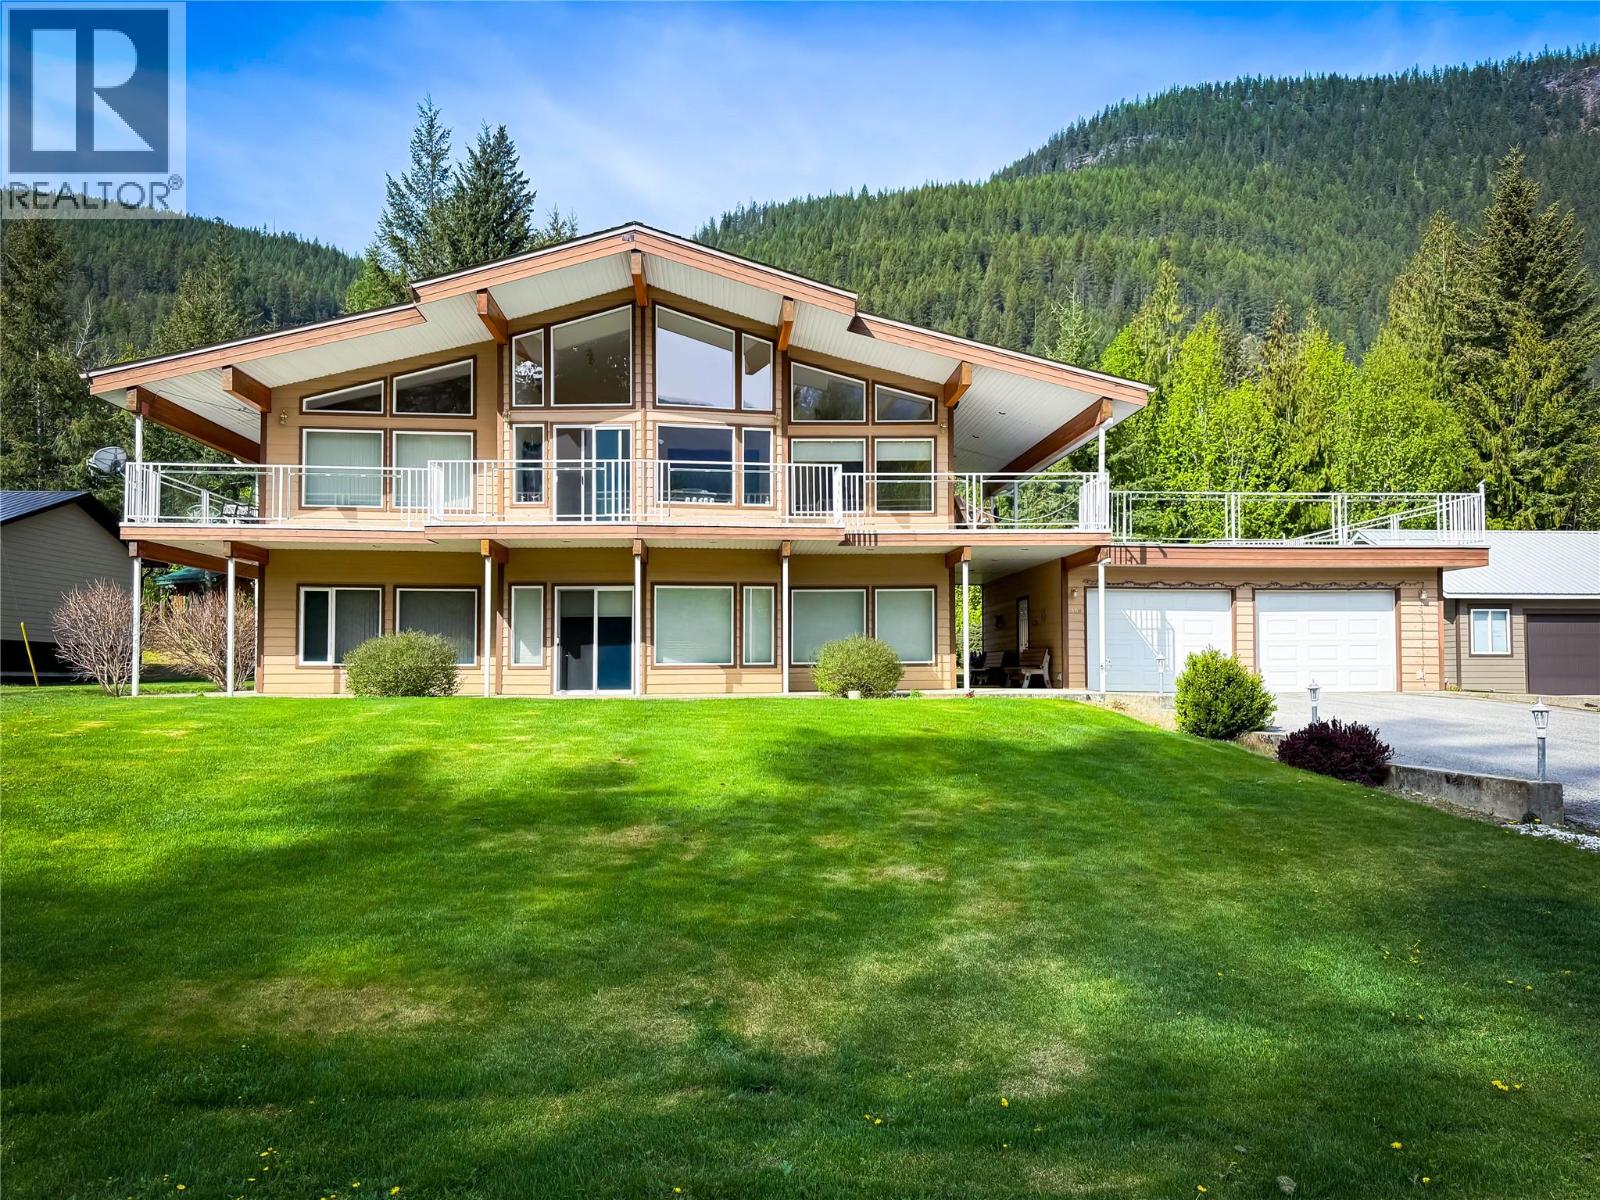
Lardeau, British Columbia
Immaculate, one-owner home offering beautiful lake views and an unbeatable location just seconds from the beach and boat launch. Whether you’re searching for the perfect summer getaway or a comfortable year-round residence, this property offers exceptional versatility, only 30 minutes from Kaslo. This well-maintained home features 3 bedrooms and 3 bathrooms across nearly 2,300 sq ft. The upper level showcases a bright, open-concept kitchen, living, and dining area with vaulted ceilings and access to the wraparound deck, perfect for entertaining or relaxing while taking in the lake views to the north. The spacious primary bedroom includes a walk-in closet with attic storage and a private ensuite, while an additional bathroom completes the main living space. The lower level offers a welcoming recreation/family room with high ceilings, along with two bedrooms, a full bathroom, a bar area, and a combined laundry and storage area, ideal for guests or family living. Outside, the property is beautifully maintained with a greenhouse and a garden shed, creating a peaceful and functional outdoor space. Located in a quiet setting without cellular service, the home is serviced by internet, allowing you to stay connected while enjoying a true escape. A rare opportunity to own a meticulously cared-for home in a desirable setting. (id:44393)
RE/MAX All Pro Realty
Surrey, British Columbia
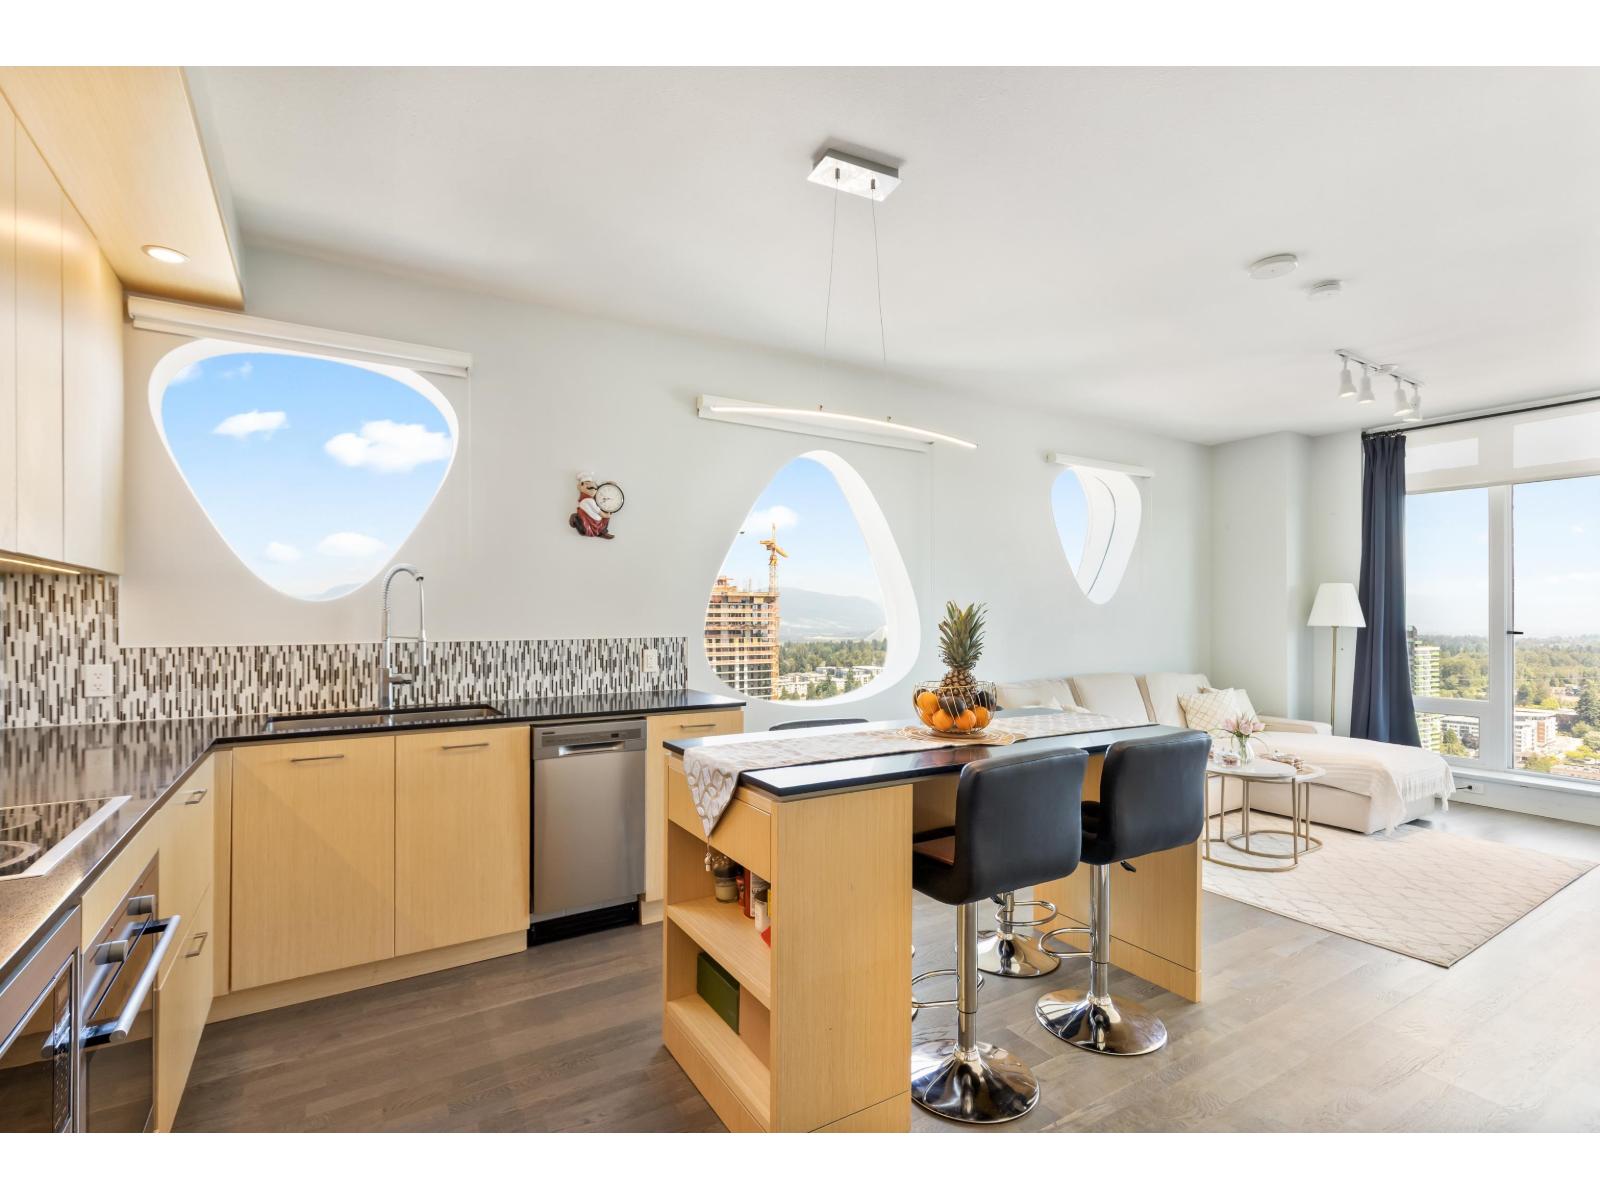
Welcome to 3 Civic Plaza - Surrey's premier high-rise. This 37th floor corner unit offers 1 bedroom, 1 bathroom, and 603 sq ft of open-concept living with stunning panoramic city and mountain views. Features include floor-to-ceiling windows, quartz countertops, stainless steel appliances, radiant heating, air conditioning, and in-suite laundry. Enjoy spa-like amenities including a fitness centre, steam room, hot tub, concierge service, and on-site café and restaurant. Located in the heart of downtown Surrey-just steps from Surrey Central SkyTrain, SFU campus, Central City Mall, City Hall, and the future UBC campus. Includes 1 secure parking stall and storage locker. Experience luxury living in one of Surrey's most iconic towers. (id:44393)
Royal LePage Elite West
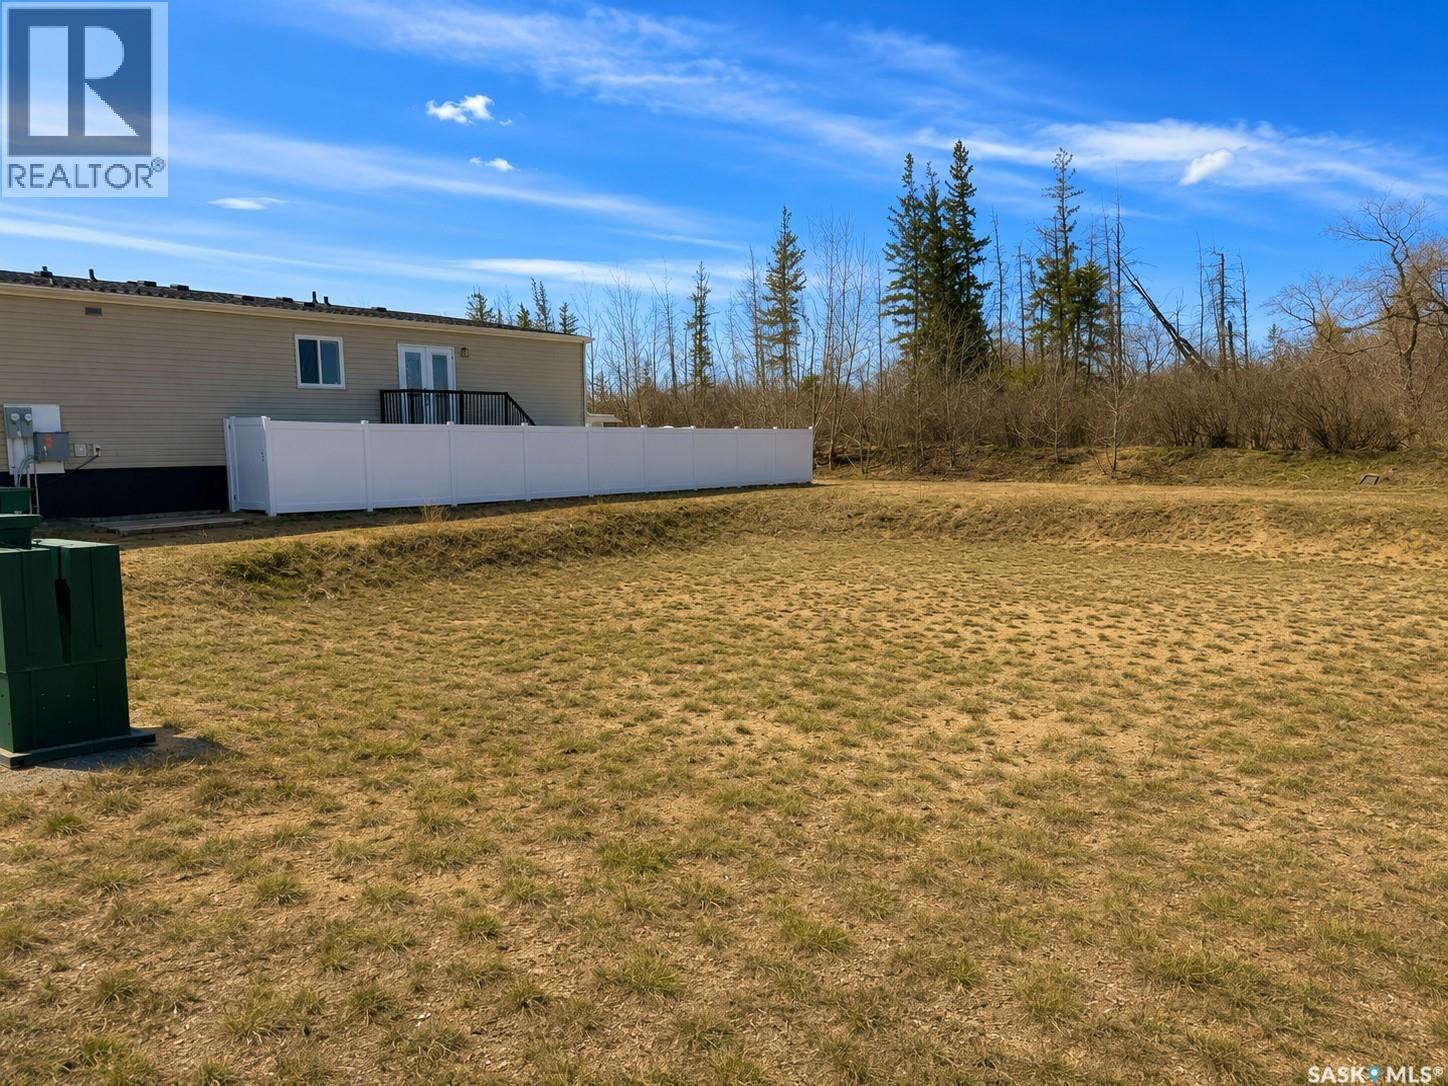
Pilot Butte, Saskatchewan
Build your dream home in one of Saskatchewan’s most desirable bedroom communities! Welcome to 10 Chateau Crescent in Pilot Butte—a rare opportunity to secure a fully serviced bare land lot surrounded by beautiful prairie skies, mature trees, and a peaceful setting that offers the perfect balance of nature, privacy, and small-town charm. This 39.93’ x 118.76’ lot (4,736 sq. ft.) provides plenty of space to design and build the custom home you’ve been dreaming of. Pilot Butte continues to be a top choice for families, professionals, and retirees alike—offering a strong sense of community, excellent schools, parks, walking paths, local amenities, and quick, convenient access to Regina. Enjoy the benefits of small-town living while being just minutes from city conveniences, making your daily commute simple while coming home to a quieter, more relaxed lifestyle. Municipal services including water, sewer, power, and natural gas are available, making this an ideal opportunity to bring your vision to life. Opportunities like this don’t come up often—secure your lot today and start planning your future in one of the fastest-growing communities just east of Regina! Buyer Notice: Subdivision approval is complete and separate ISC title issuance is currently in process. Closing to occur once title is issued. Buyers are encouraged to complete their own standard due diligence regarding title and development timelines. (id:44393)
Exp Realty
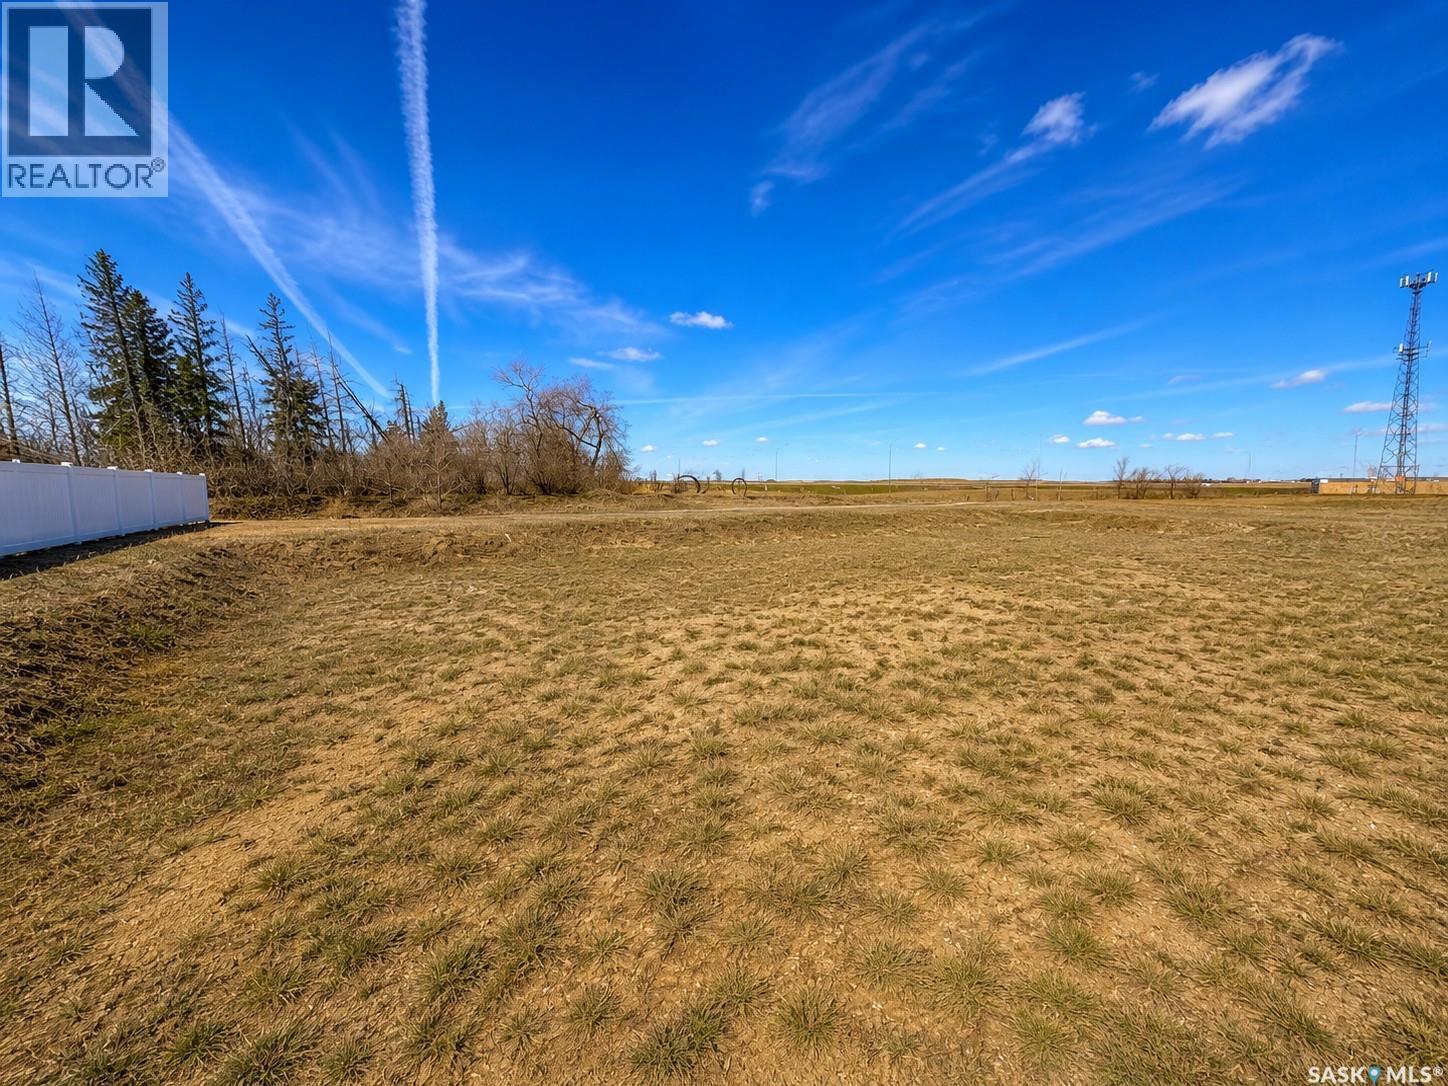
Pilot Butte, Saskatchewan
Build your dream home in one of Saskatchewan’s most desirable bedroom communities! Welcome to 11 Chateau Crescent in Pilot Butte—a rare opportunity to secure a fully serviced bare land lot surrounded by beautiful prairie skies, mature trees, and a peaceful setting that offers the perfect balance of nature, privacy, and small-town charm. This 39.93’ x 118.75’ lot (4,735 sq. ft.) provides plenty of space to design and build the custom home you’ve been dreaming of. Pilot Butte continues to be a top choice for families, professionals, and retirees alike—offering a strong sense of community, excellent schools, parks, walking paths, local amenities, and quick, convenient access to Regina. Enjoy the benefits of small-town living while being just minutes from city conveniences, making your daily commute simple while coming home to a quieter, more relaxed lifestyle. Municipal services including water, sewer, power, and natural gas are available, making this an ideal opportunity to bring your vision to life. Opportunities like this don’t come up often—secure your lot today and start planning your future in one of the fastest-growing communities just east of Regina! Buyer Notice: Subdivision approval is complete and separate ISC title issuance is currently in process. Closing to occur once title is issued. Buyers are encouraged to complete their own standard due diligence regarding title and development timelines. (id:44393)
Exp Realty
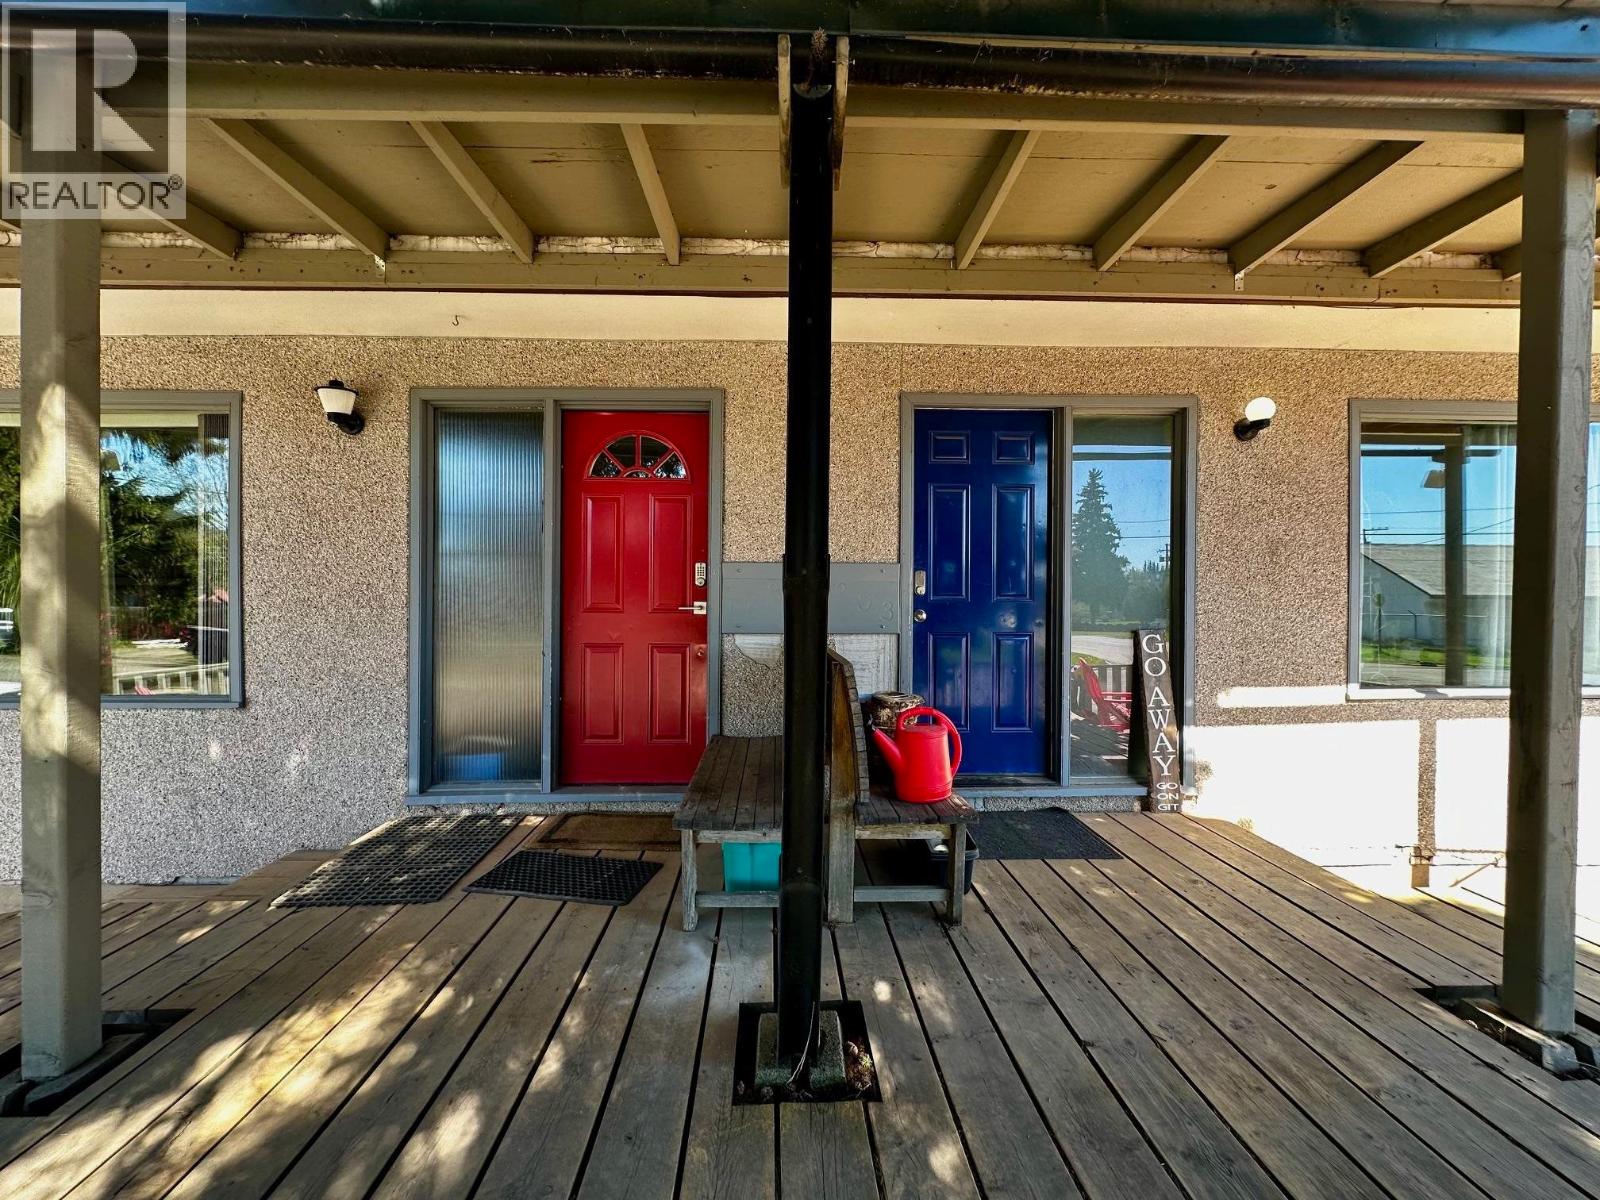
Smithers, British Columbia
Rare opportunity to own a full 3-level duplex with no strata restrictions, offering exceptional flexibility for investors, owner-occupiers, or multi-generational living. With functional family-friendly layouts featuring 3 bedrooms and 2 bathrooms. The side-by-side design provides excellent privacy and strong rental appeal. Currently one unit is owner-occupied while the other generates rental income ($1,850/month), making this an ideal live-in investment opportunity. There is spacious outdoor areas with mature trees, ample parking, and a practical layout. Located in a desirable residential area with strong long-term investment potential, this property is a rare find in today’s market. (id:44393)
Calderwood Realty Ltd.
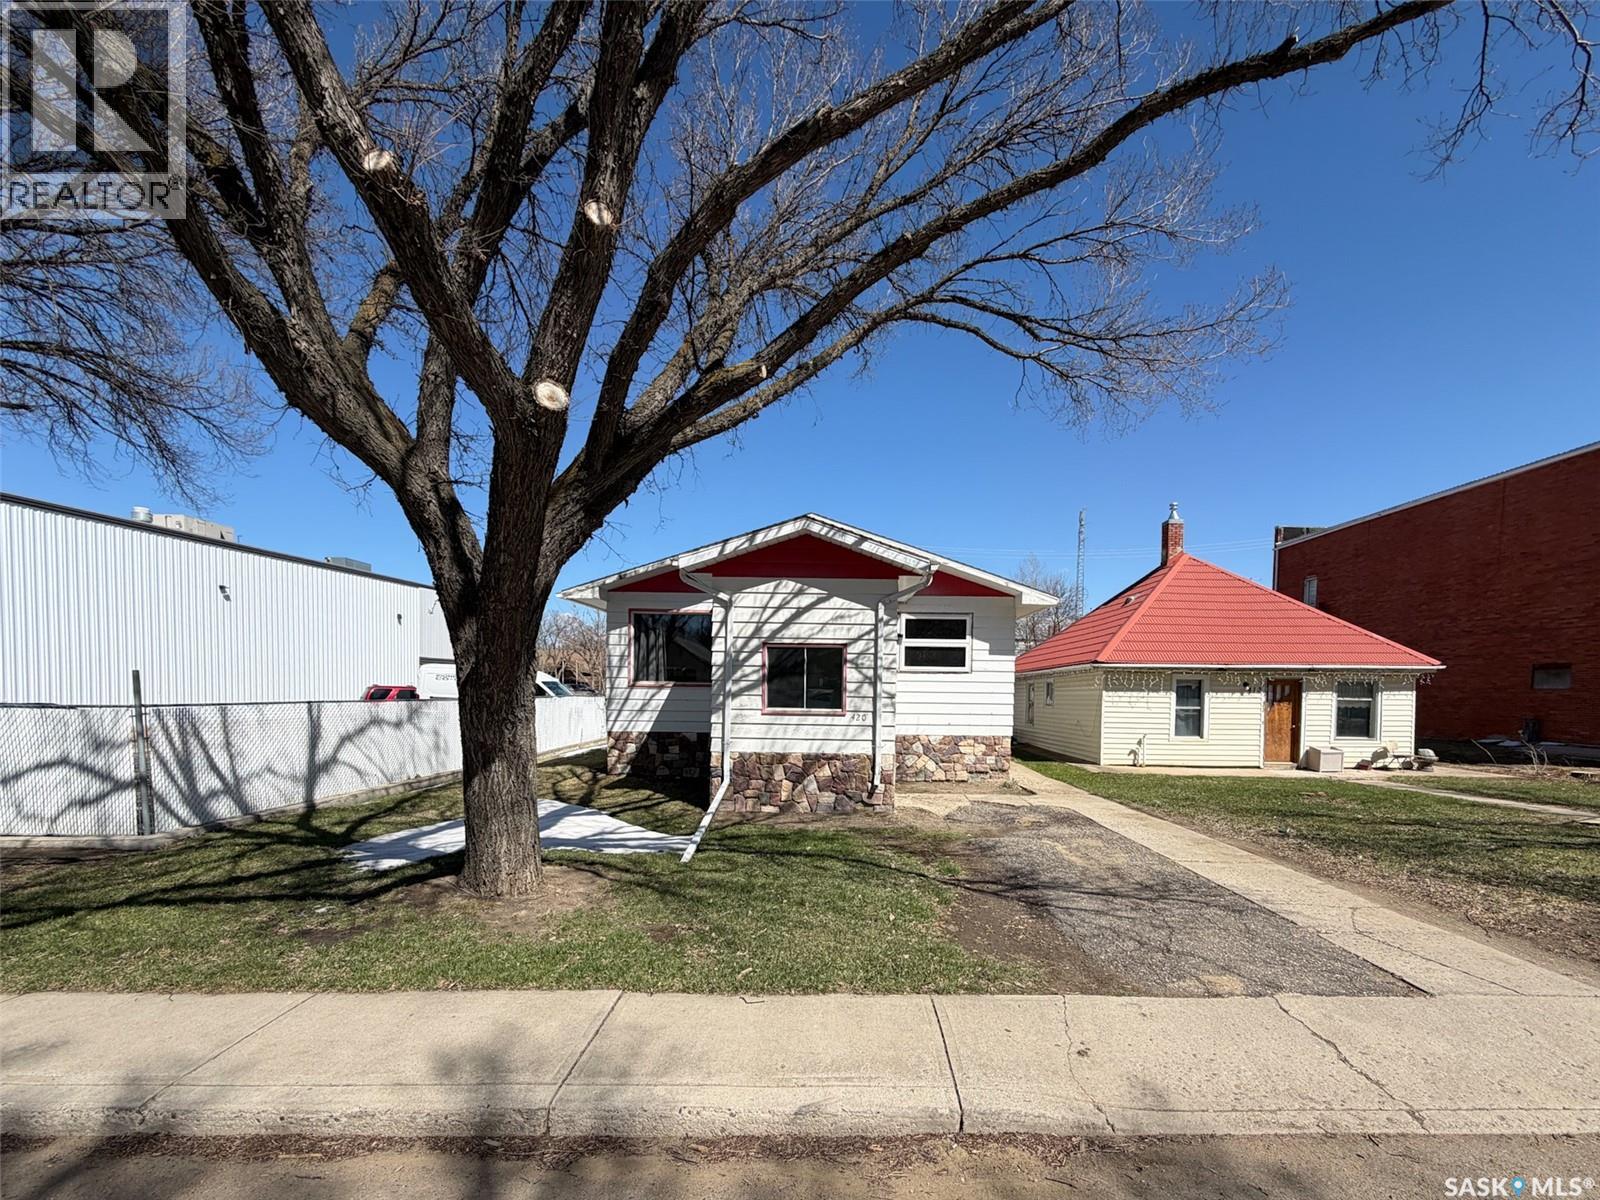
Shaunavon, Saskatchewan
Welcome to 420 1st Street W in Shaunavon, SK — a beautifully updated bungalow that combines modern comfort, practical space, and small-town charm. Originally built in 1966, this home has seen extensive updates from top to bottom since 2014, making it an excellent move-in ready option for families, first-time buyers, or anyone looking for a well-maintained property with major upgrades already completed. Step inside to find a bright and modern main floor living space designed for both comfort and functionality. The updated kitchen and dining area feel fresh and inviting, with newer windows installed in 2022 bringing in plenty of natural light. The main floor features two spacious bedrooms and a beautifully renovated 4-piece bathroom, updated in 2021, creating a clean and contemporary feel throughout the level. Downstairs, the fully developed basement offers even more living space with two additional bedrooms, a 3-piece bathroom, and a generous laundry and utility area with plenty of room for storage or organization. Whether you need extra space for family, guests, a home office, or hobbies, this layout offers excellent flexibility. The list of updates provides true peace of mind, including a 100-amp electrical panel, furnace and water heater (2014), basement windows (2016), main floor bathroom window (2021), and central air conditioning added in 2024 — allowing you to enjoy comfort in every season. Located in the welcoming community of Shaunavon, this home offers the perfect balance of quiet prairie living and everyday convenience. Shaunavon is known for its strong sense of community, excellent schools, parks, golf course, recreation facilities, healthcare services, and local shops. Positioned within driving distance of Swift Current, Medicine Hat, and Regina for larger shopping trips and amenities, it’s easy to see why so many people love calling Shaunavon home. (id:44393)
Exp Realty
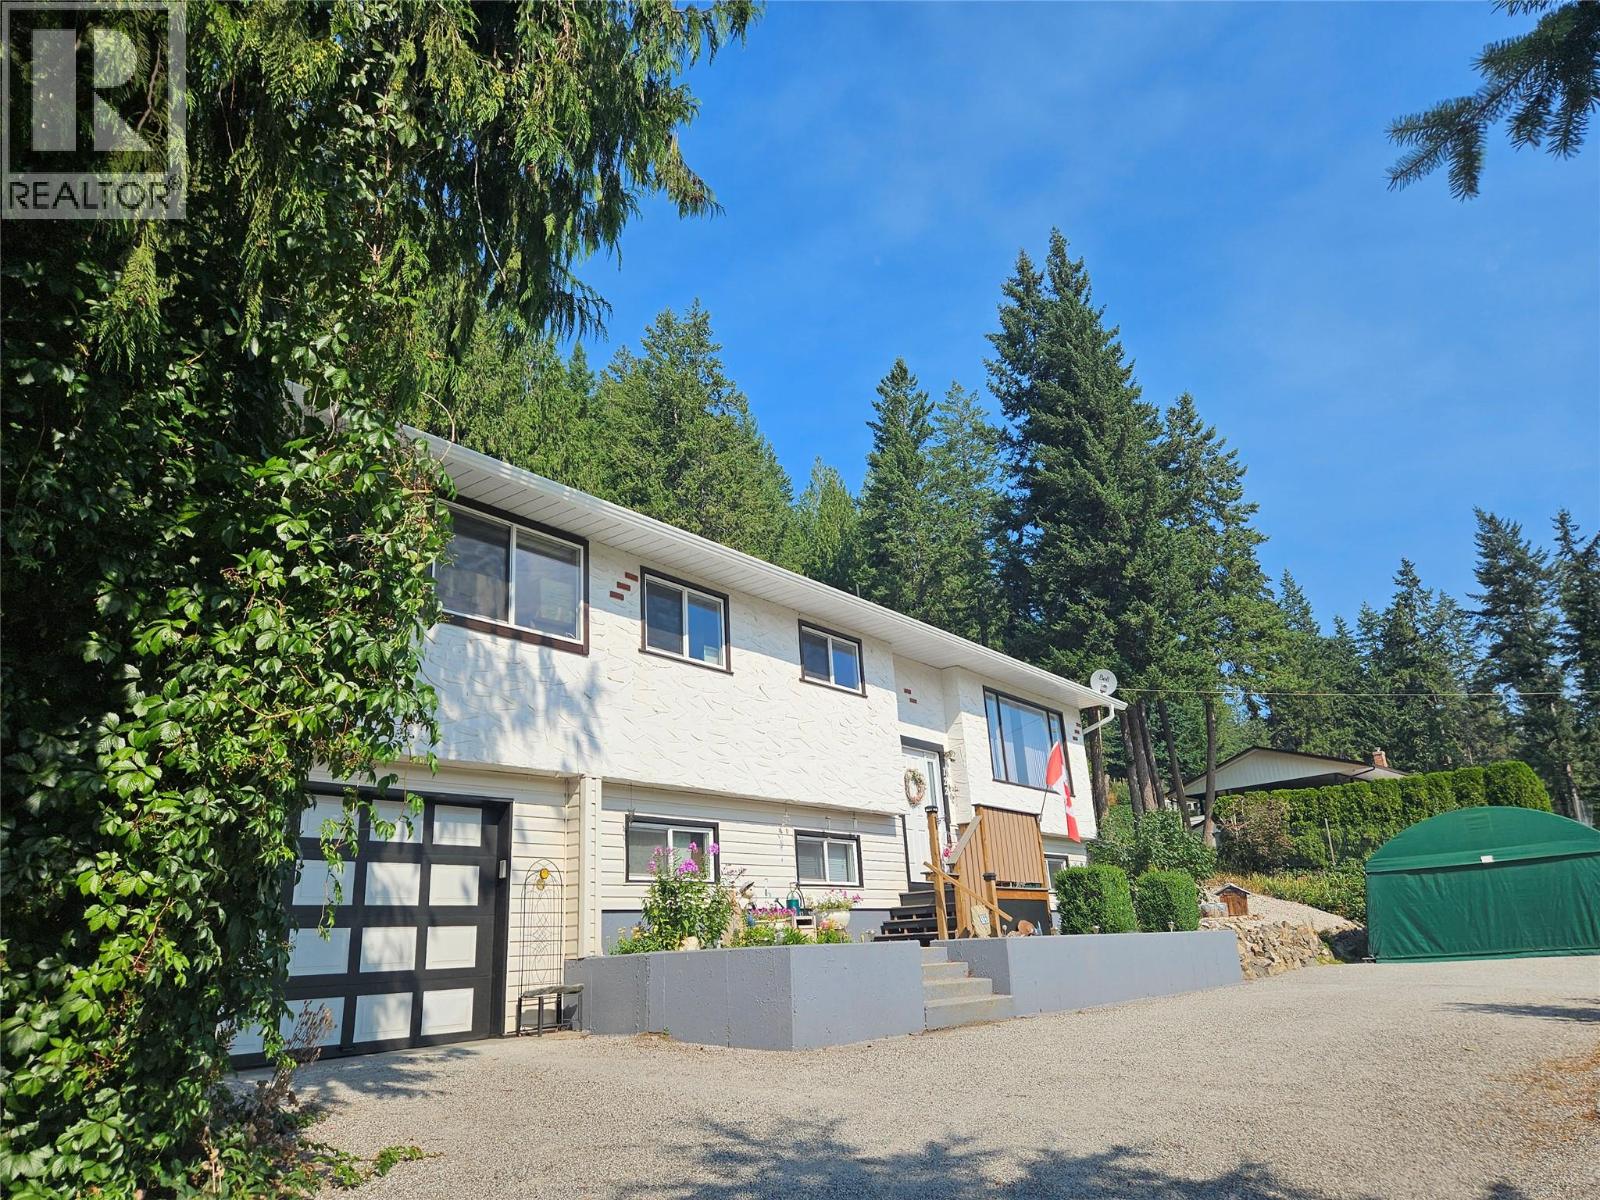
Enderby, British Columbia
Welcome to 122 Timber Lane Road — a beautifully updated rural retreat on 1/2 an acre, offering peace, privacy, and nature, all while being just minutes from everyday amenities. Nestled among towering mature trees on a picturesque property, this spacious home delivers the perfect blend of country charm and modern comfort. Inside, you’ll appreciate the extensive updates throughout including stylish newer flooring, a stunning renovated kitchen with abundant cabinetry, quartz counter tops and updated appliances, refreshed bathrooms, and an efficient heating and cooling system installed in 2022 for year-round comfort. Large windows bring in natural light and showcase the surrounding greenery, creating a warm and inviting atmosphere throughout the home. The functional layout offers generous living spaces on both levels, including a bright main floor living room, spacious kitchen and dining area, and a cozy lower-level family room with gas stove. The beautifully landscaped property features walking paths through the trees, garden areas, plenty of parking, and room to enjoy the outdoors in privacy. A large detached shelter provides excellent covered storage for recreational vehicles, toys, or equipment. Enjoy the serenity of rural living without sacrificing convenience — located just a short drive to shopping, schools, and amenities, this is the lifestyle property you’ve been waiting for. (id:44393)
Royal LePage Downtown Realty
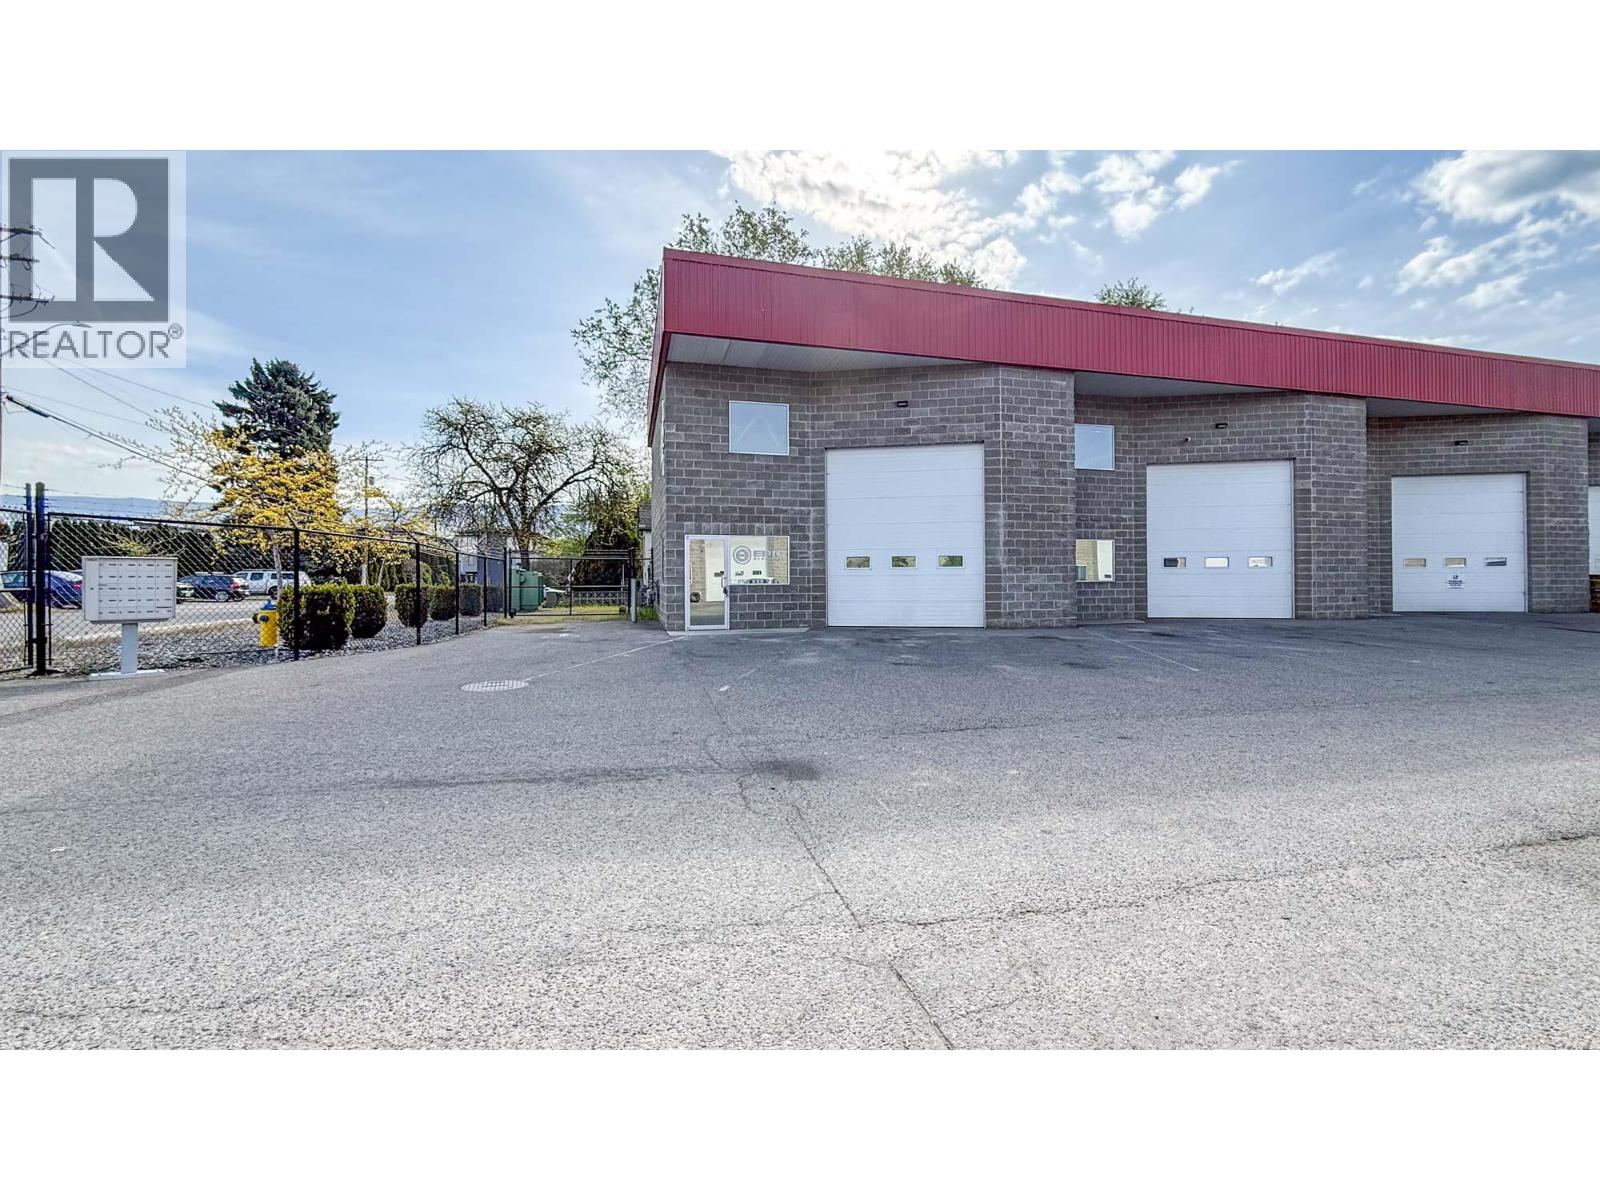
Kelowna, British Columbia
Double industrial strata unit totalling approximately 1,910 SF available in Stremel Centre just off Highway 97 N. End cap location adjacent to the complex entrance. 2 grade-level overhead doors, angled for easy access. Heavy-duty window security grills in place. In-unit washroom. Parking is available in front of each unit. Secure, fully fenced complex with a heavy-duty entrance gate. Immaculate industrial unit that has been well maintained and is move-in ready. (id:44393)
RE/MAX Kelowna
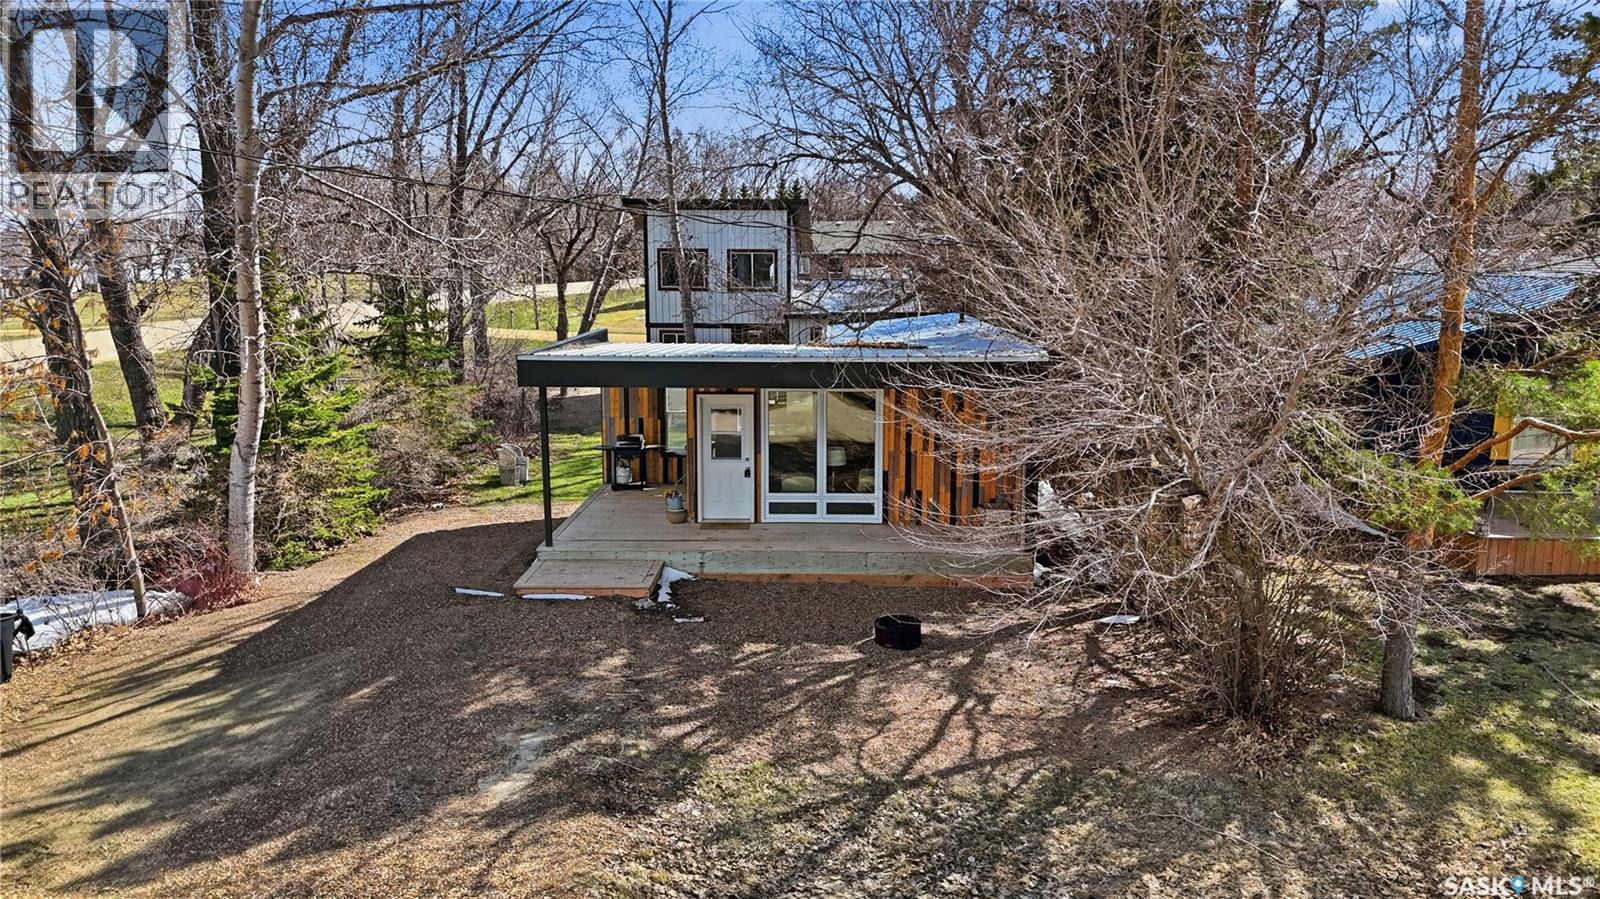
Thomson Lake, Saskatchewan
Excellent opportunity to own not one but 2 cabins at Thomson Lake! You can live in one and rent out the other one or you can buy them with friends or family and make memories together every summer. Can also be purchased as a package with 2 more cabins next door for a total of 4 cabins. One of the best locations in the park - right across the road from the golf course and steps from the water. The front cabin features a beautiful covered front porch which is sure to be the place you spend most of your time. Stepping inside we have a open concept living and kitchen space with golf course views and lots of natural light. Down the hall we find a beautiful 3 piece bathroom with a soaker tub to relax. At the back of the home we have a primary bedroom with access to your completely private deck complete with an outdoor shower. At the back of the lot we find our second cabin with beautiful deck space - perfect for your morning coffee. Heading inside we are greeted by a good size kitchen with a dining space. Next we find a spacious living room and a primary bedroom. Finishing off the main floor we have a 3 piece bathroom with a combo washer/dryer. Upstairs we find 2 more good size bedrooms - perfect for the kids. You will love the community out here - hard to beat lake life! Quick possession is available! Reach out today to book your showing! (id:44393)
Royal LePage Next Level
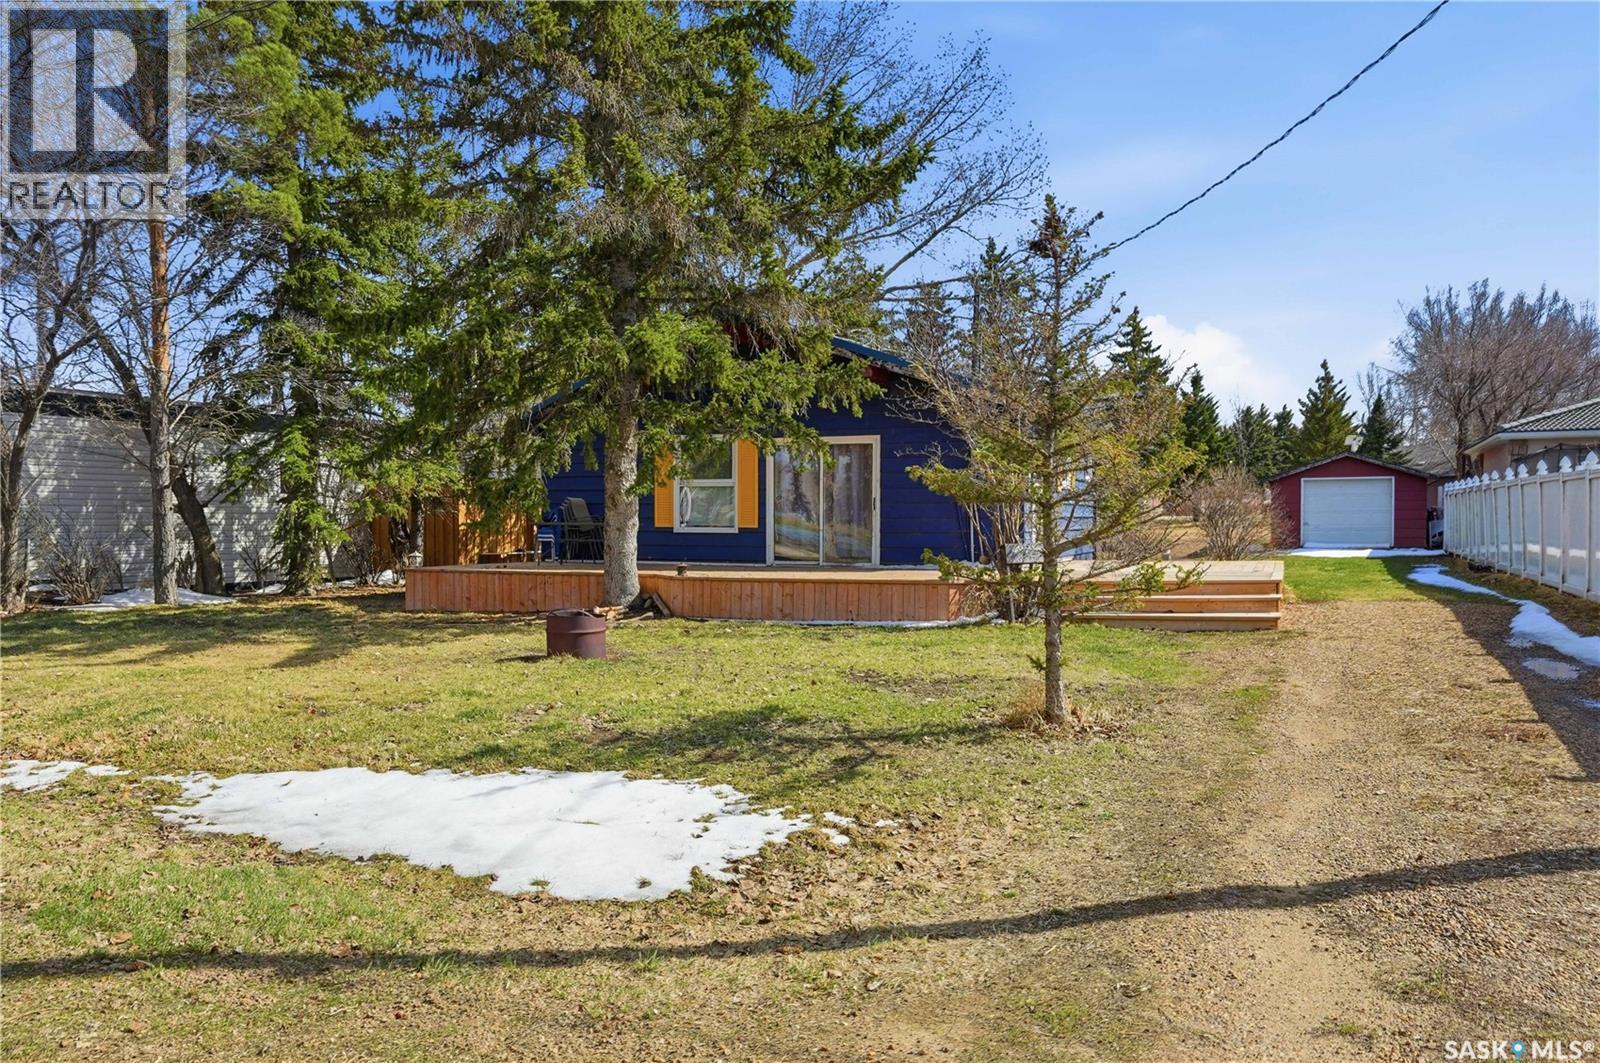
Thomson Lake, Saskatchewan
Excellent opportunity to own not one but 2 cabins at Thomson Lake! You can live in one and rent out the other one or you can buy them with friends or family and make memories together every summer. Can also be bought as a package with the 2 cabins next door for a total of 4 cabins. One of the best locations in the park - right across the road from the golf course and close to the water. The front cabin features a large deck which is sure to be where you spend most of your evenings. Heading inside you are greeted by a vaulted ceiling and an open concept living area. At one end we find a spacious living room complete with a wood fireplace - perfect for those cold mornings. Then we find a spacious dining room that opens up into your kitchen. At the end of the hall we find a 4 piece bathroom finished in cedar. Finally we find 2 good size bedrooms. At the back of the lot we find our second cabin - the covered front porch is sure to be your new favorite spot for your morning coffee. Heading inside we find our kitchen and living spaces. At the back of te cabin we have our primary bedroom and a 3 piece bathroom. Finally we have our loft space - perfect for the kids. There is also a single car garage here for storing your golf cart or boat. You will love the community out here - hard to beat lake life! Quick possession is available! Reach out today to book your showing! (id:44393)
Royal LePage Next Level