
Panorama, British Columbia
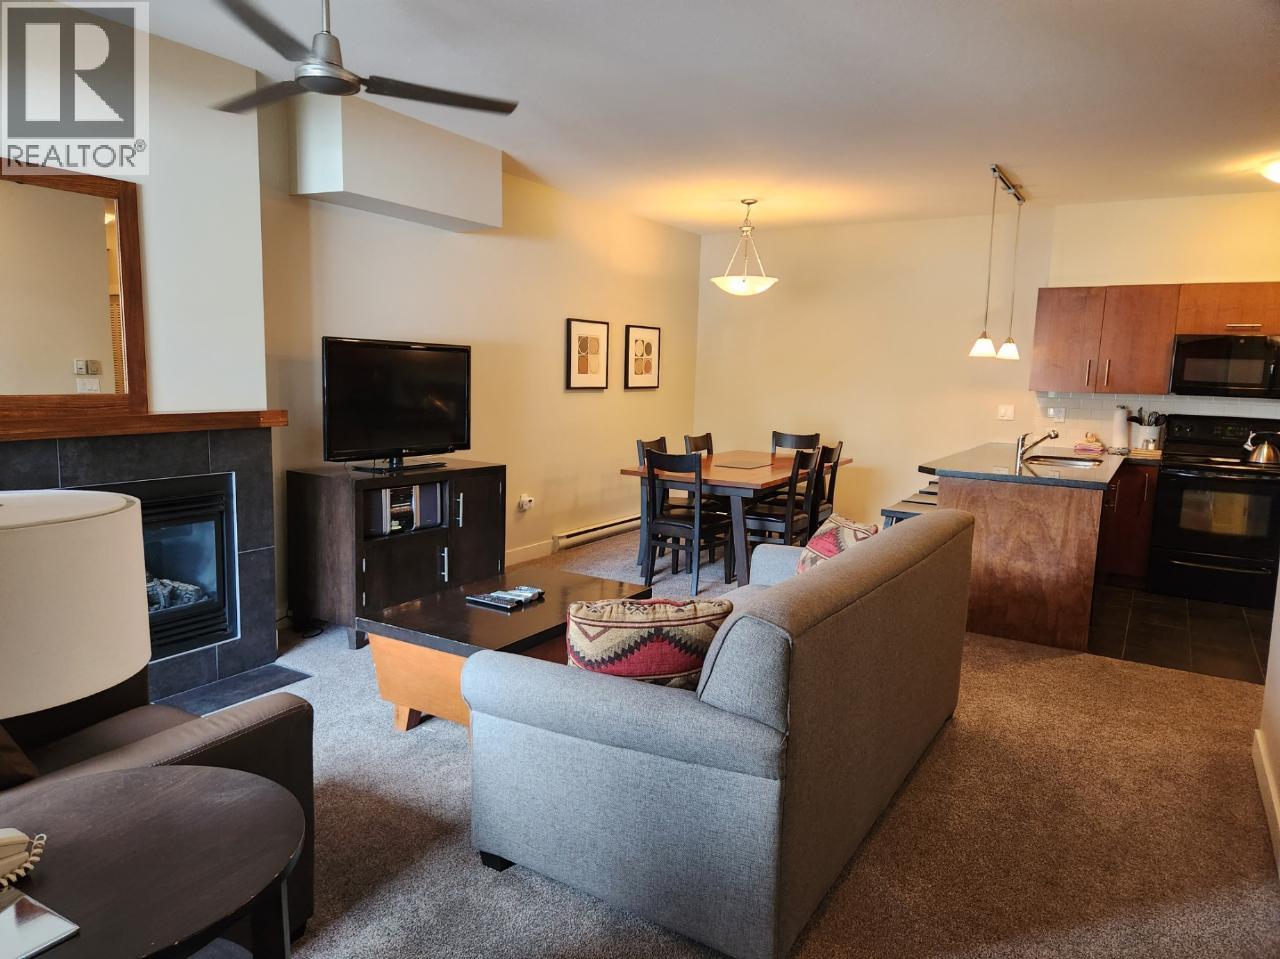
This fully furnished 1/4 share is just around the corner from the entry lay-by for easy unloading and is just across the street from all the ski lifts, shops and restaurants at Panorama. Great views across the valley to Paradise Bowl. Fractional ownership is the affordable way to enjoy Panorama so why not start enjoying today. (id:44393)
Panorama Real Estate Ltd.
Sorrento, British Columbia
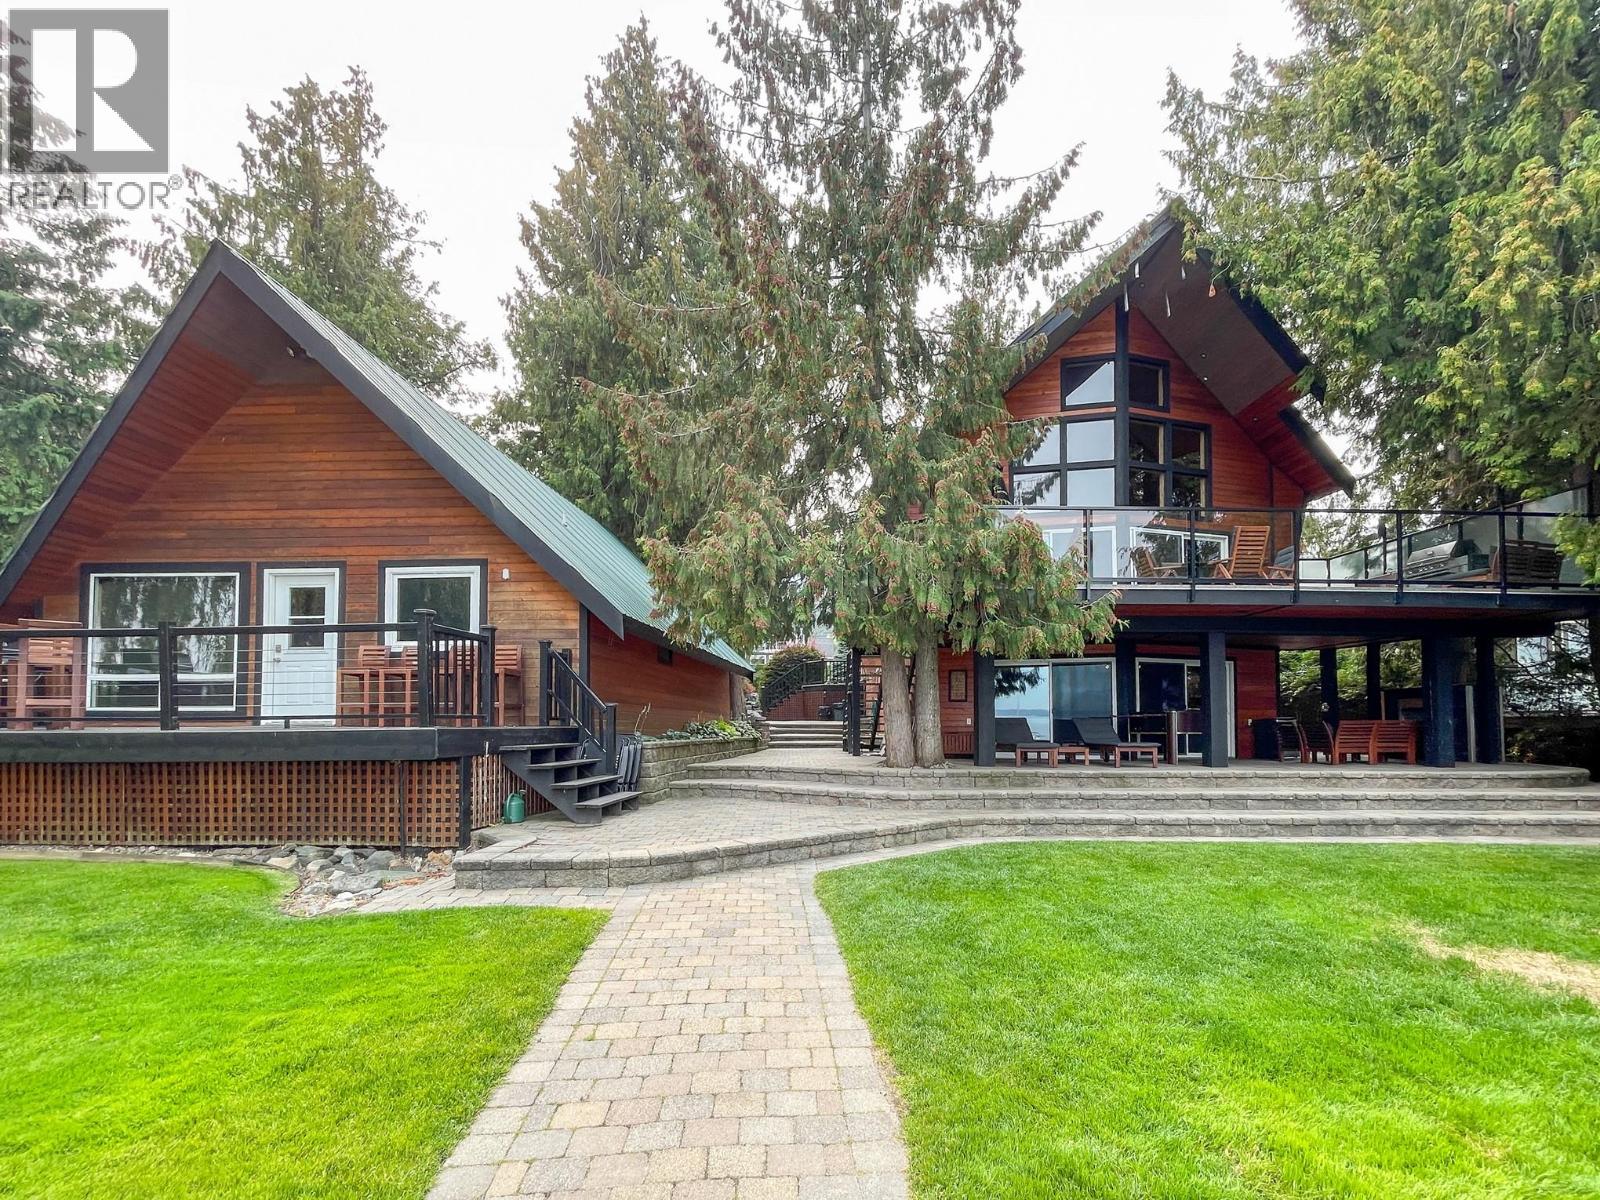
Shuswap waterfront on Waverly Rd. in Sorrento The Shuswap is a very large lake and you can boat and waterski on any part of it. Where you choose to live on it, however is a very different matter. You could decide to reside at Seymour Arm or you may pick Sorrento. These are 2 alternatives with very different road access that makes them okay for some but not at all for others. The drive from Seymour to the TCH is well over an hour. From Waverly Rd in Sorrento it is less than 1 minute. In other words from this waterfront location you could work in Kamloops or Salmon Arm and have an easy commute. This means you would have a full time residence as well as a recreational property all in one. The access to shopping, golf and health facilities is easy so retirement is long term. The location is as good as it gets on the entire lake. This property has a perfect main home but there is also a beautiful guest house for the kids and grandkids. With the four beds in the loft there have been as many as 16 people in the homes at one time. And they can cook their own meals if you are taking a break. The buildings are side by side with gorgeous views of the Shuswap and a very gentle slope to the beach and dock. Maybe one of your grown up children would like to participate as a partner. This is the perfect property for that purpose. Please note that GST is payable on the sale. PROPERTY IS VACANT AND READY FOR POSSESION! (id:44393)
Riley & Associates Realty Ltd.
Esquimalt, British Columbia
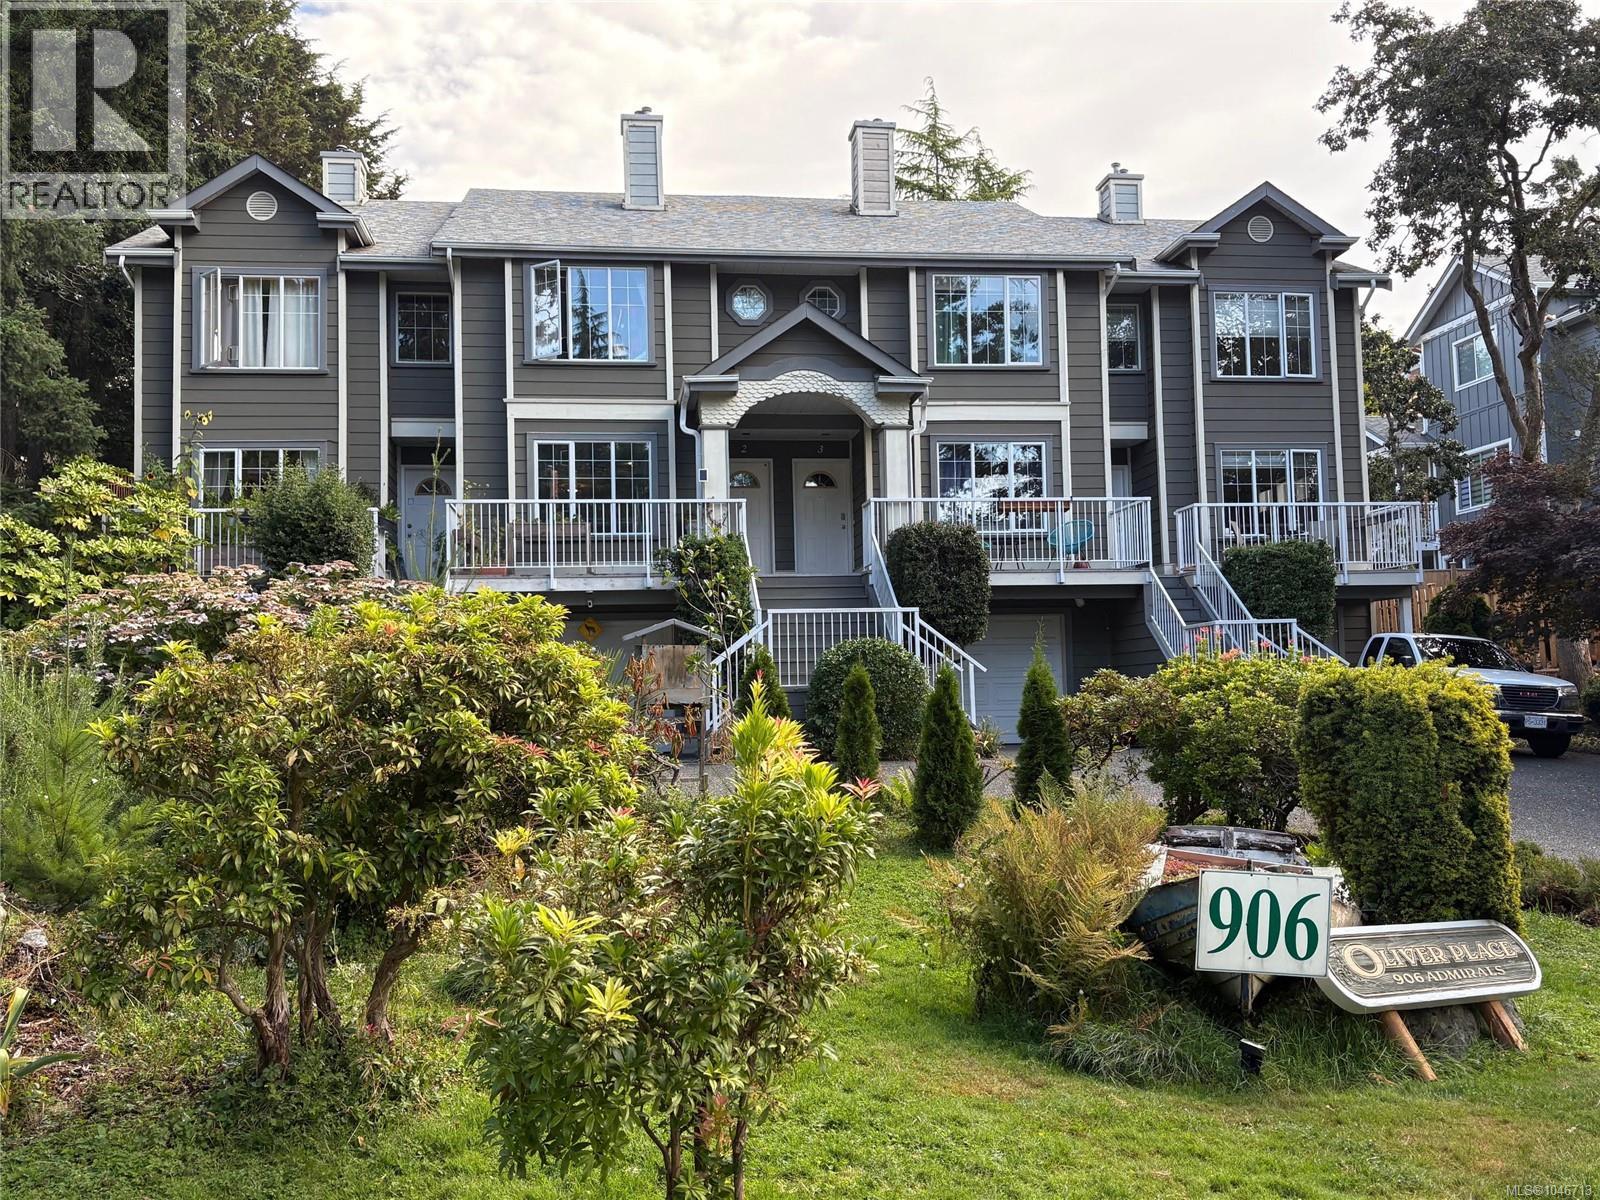
Skip the condo compromise! Offered for the first time in 10 years, this immaculate three-level townhome in a quiet complex of just four units delivers nearly 1,500 sq.ft. of bright, thoughtfully designed living space. The heart of the home features a sunny kitchen with breakfast nook, a formal dining area for hosting family and friends, and an inviting living room centered around a natural gas fireplace, while a large skylight floods the home with natural light. Upstairs, the spacious primary retreat offers a private ensuite and abundant closet space, and the versatile top-floor bonus room makes an excellent home office, fitness room, or media space. A bright den below adds work-from-home flexibility, a perfect fit with updated bylaws permitting home-based businesses.(bylaw amended) Built with 2x6 walls for enhanced energy efficiency and exceptional sound insulation, this is quiet, comfortable living. Step outside to a standout feature: the private, fully fenced backyard, designated on the strata plan as limited common property for your exclusive use, rare for townhome living and ideal for entertaining, gardening, kids and pets. Car enthusiasts and hobbyists will love the oversized 1.5-car garage with brand-new custom cabinetry, plus two parking stalls and additional street parking; the Ring security camera system, over $1,000 in equipment, is included. Peace-of-mind updates include most major appliances within the past five years, space-saving hot water on demand, vinyl siding and aluminum railings in 2019, and a roof professionally inspected this July with an estimated 10 years of remaining life. The well-run, self-managed strata has kept fees remarkably low, and the complex is pet friendly with no age restrictions, ideal for professionals, families, downsizers and entrepreneurs alike. Quick possession available and professionally cleaned prior to possession. Homes offering this blend of space, privacy and value rarely come along. Book your private viewing today! (id:44393)
One Percent Realty
Saskatoon, Saskatchewan
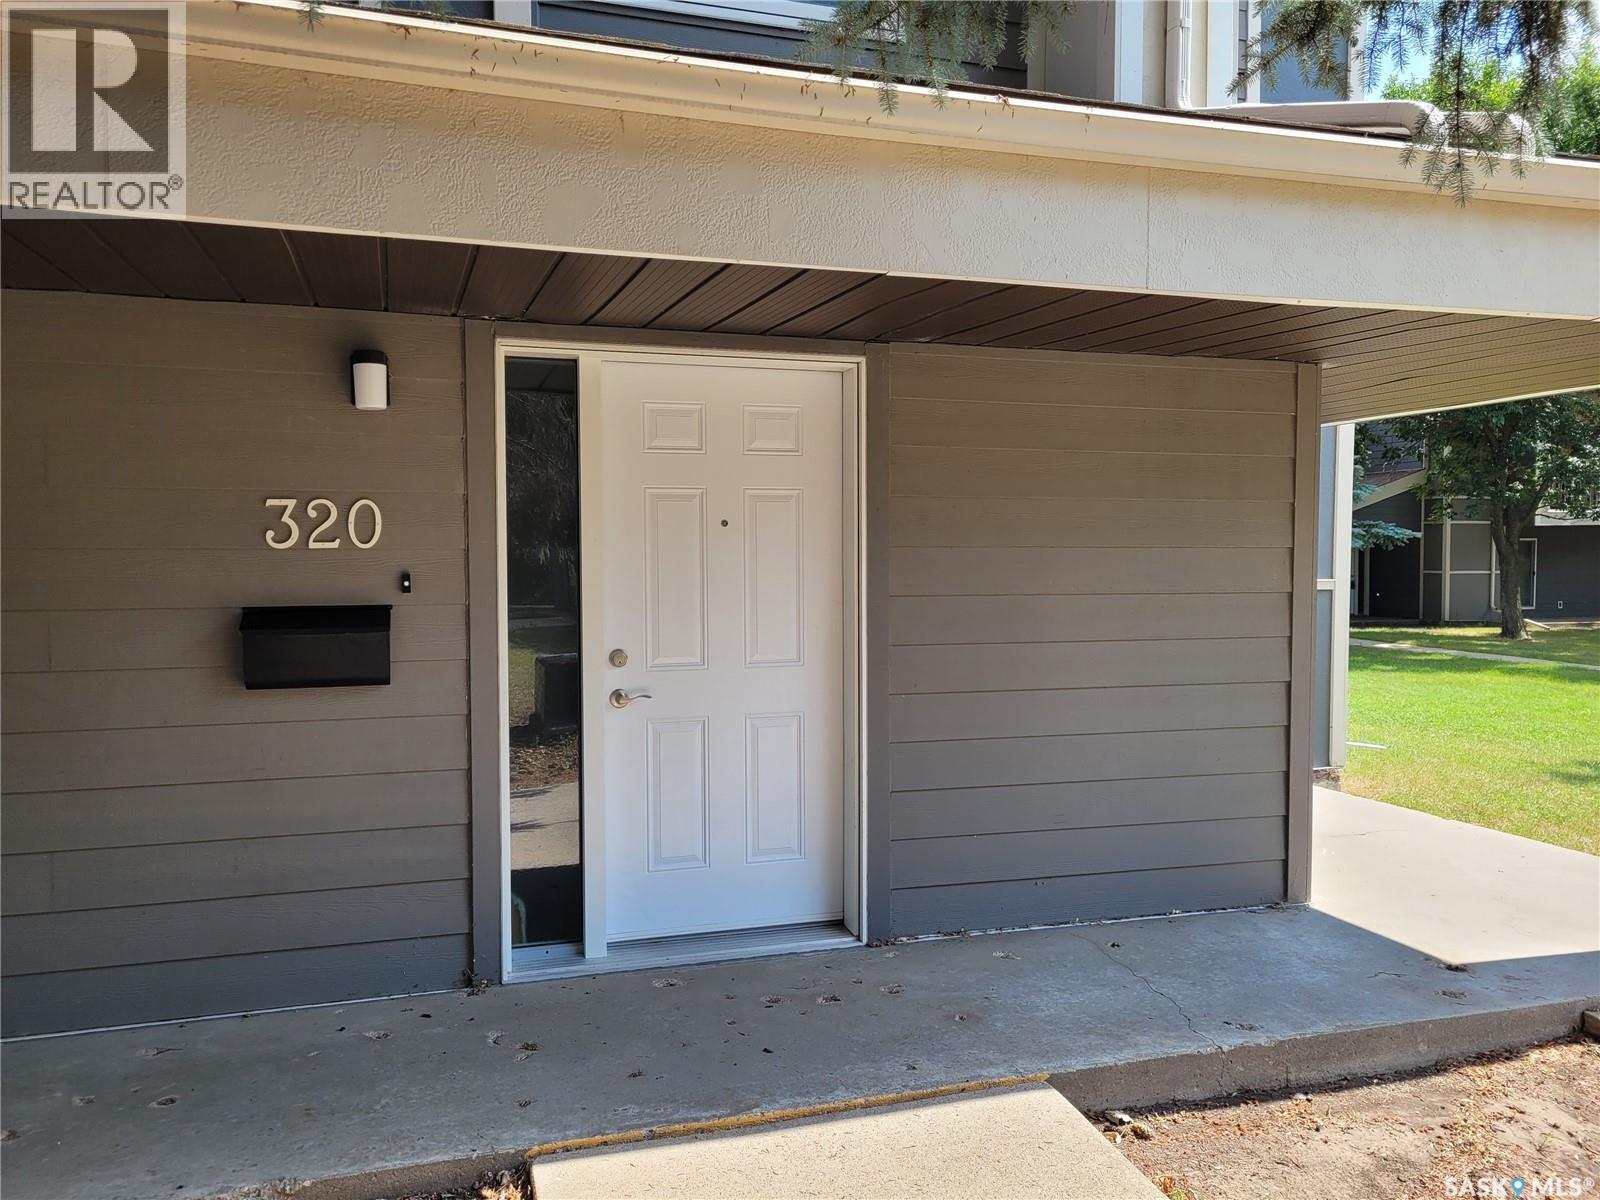
Welcome home! This spacious 1313 square foot Forest Grove beauty is move in ready and features a great south view overlooking a beautiful and peaceful greenspace area. This southwest corner unit has 2 bedrooms plus a den, that was previously a bedroom and could be converted back if a third bedroom is required. The primary bedroom is a really good size and has a two piece ensuite. The living room and dining room area receive lots of natural light from both the south and west windows of this corner unit. Spacious kitchen with lots of counter space. Includes fridge, stove, built-in dishwasher, washer dryer and deep freezer. You will love the balcony set up, whether it's enjoying your morning coffee while overlooking the beautiful and serene greenspace or enjoying the warm summer evenings, this is a great gathering space. Great value and priced to sell, this is an excellent starter or investment property. Perfect for a university student given this unit's proximity to the U of S campus. Close to all the great Sutherland restaurants and Preston Crossing and Willowgrove restaurants, grocery stores and shopping. Please call your favorite realtor today to set up your own private viewing. (id:44393)
Boyes Group Realty Inc.
Langley, British Columbia
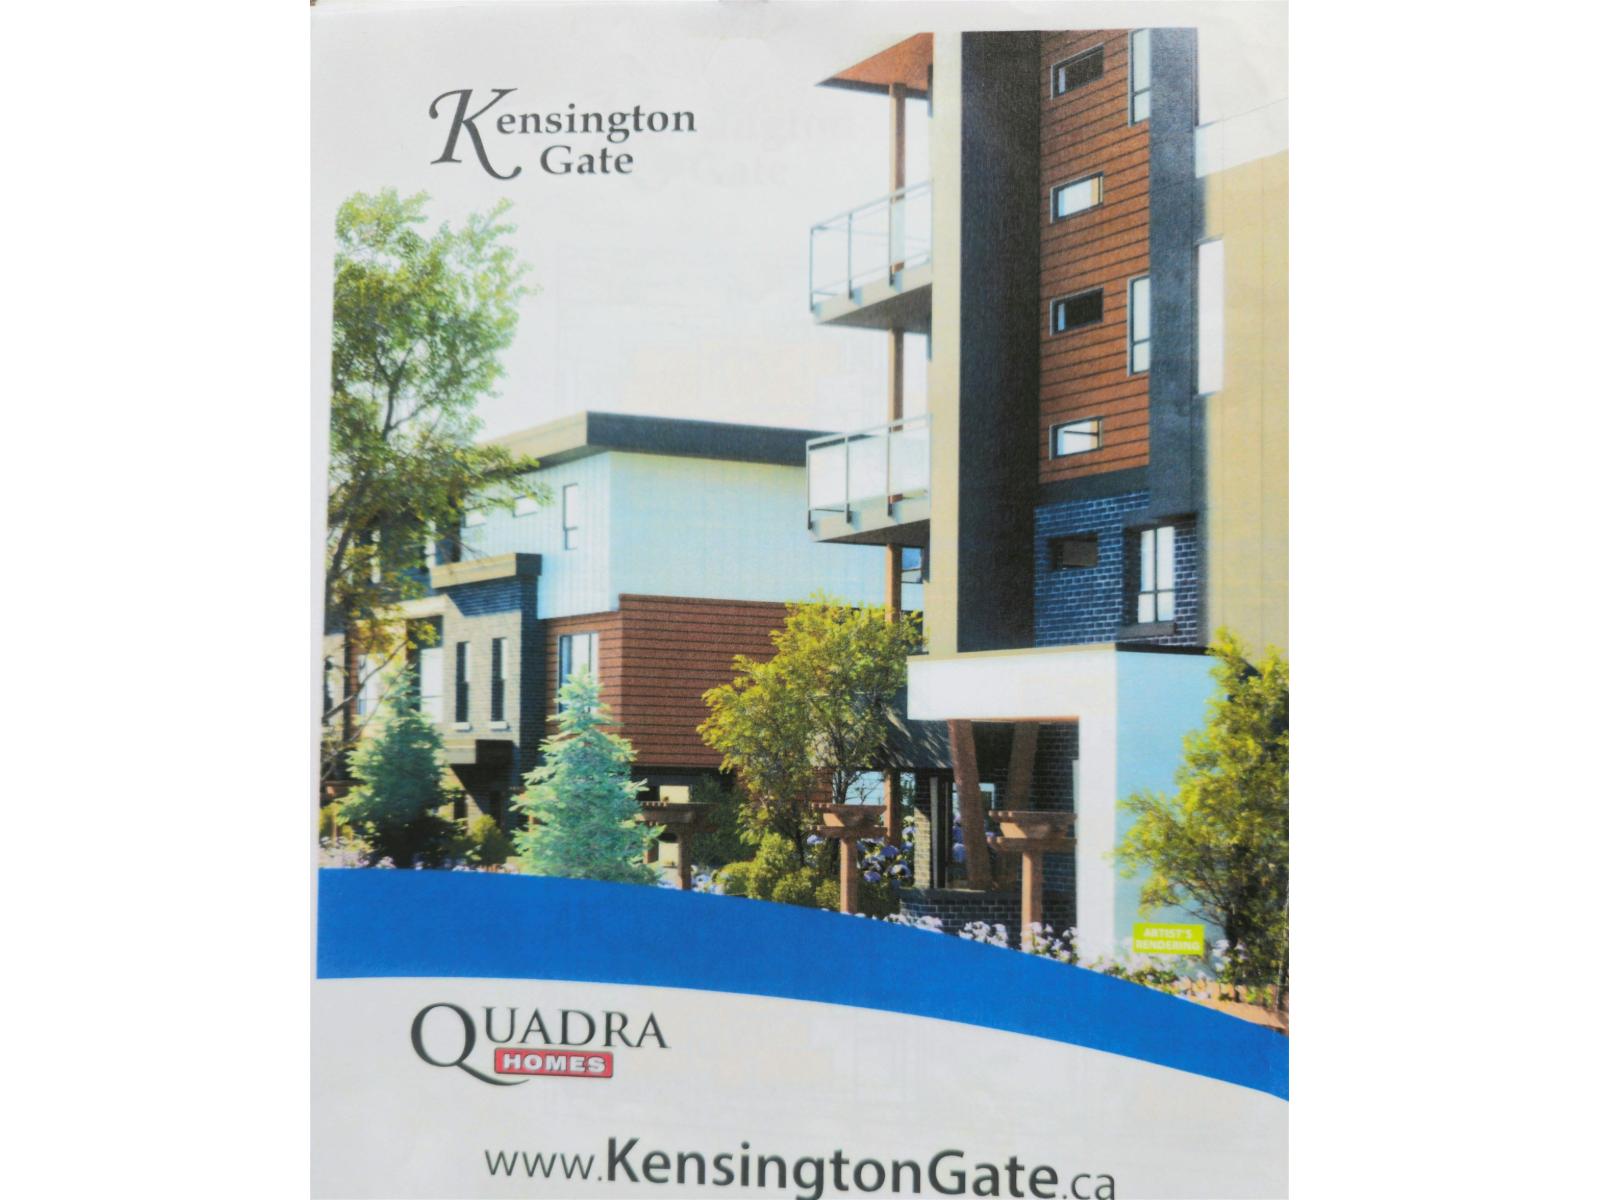
NO GST. Welcome to Kensington Gate build by one of the best Condo builders. Quadra Homes. Excellent Central location. Very spacious Corner Unit has 2 Bdrms, 2 Full baths, 2 Under ground parking. Primary bedroom has 4 Pc. Ens. & W/I closet. Gourmet kitchen stocked with Stainless Steel high end appliances. include a 5 burner Gas cooktop, Convention Oven, Quartz countertops, White Shaker cabinets. Heated Tile floors & antifog mirror. 9 ft. ceiling, oversize windows & blinds. High quality finishing. 2 Portable A/C units incl. Large Sundeck included gas hook up for BBQ. Secured U/G 2 car parking. Access to EV. Bike storage. Bike storage. Walking distance to future Sky train station, Restaurants, Shopping. Great rental or live in. Don't miss out. Let's make a deal. Need 24 Hrs + notice to show. TB me. (id:44393)
Century 21 Coastal Realty Ltd.
Vernon, British Columbia
The home offers a practical layout with three bedrooms upstairs and plenty of room for everyday living. It is a good option for first-time buyers, families, active downsizers, or investors looking for a well-located property in Vernon! The location is a definite highlight as it's on an active public transport route and is walking distance to the elementary school, two parks (basketball court, horseshoe/lawn bowling pitches and softball facilities) and everyday amenities in the Vernon Square shopping centre! Other nearby amenities include Kal Tire Place and the new Vernon Active Living Centre (currently under construction), which will include aquatic facilities, fitness areas, sport courts and multipurpose activity spaces, with an anticipated opening in fall 2026. The City has been making improvements to the 43rd Avenue corridor, including a new multi-use pathway and improved pedestrian connections between Alexis Park, the vernon square strip mall and shopping center and the Active Living Centre, making the area even more convenient for walking and cycling. For buyers looking for a comfortable home in a central, established neighbourhood with significant new recreation amenities being added nearby,this place is worth a look. Call your favourite REALTOR® to setup a private showing today (id:44393)
Coldwell Banker Executives Realty
Surrey, British Columbia
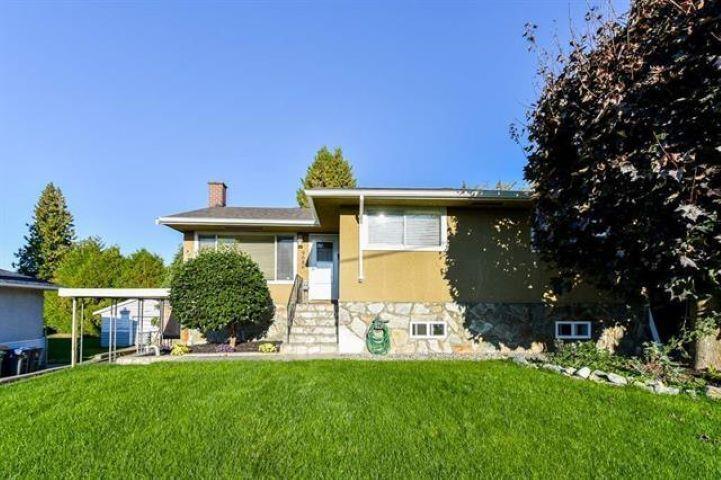
Unique 1 bedroom basement suite in a great Royal Heights neighourhood. This suite features: custom kitchen with high end stainless appliances, bathroom with custom glass shower and designer cabinets. Washer and dryer to be shared with the upper tenant. Large storage shed in the backyard for the basement tenant. No pets or smokers please. Utilities (hydro, gas, water, sewer) to be split with the upper tenant. (id:44393)
Royal LePage Elite West
Swift Current, Saskatchewan
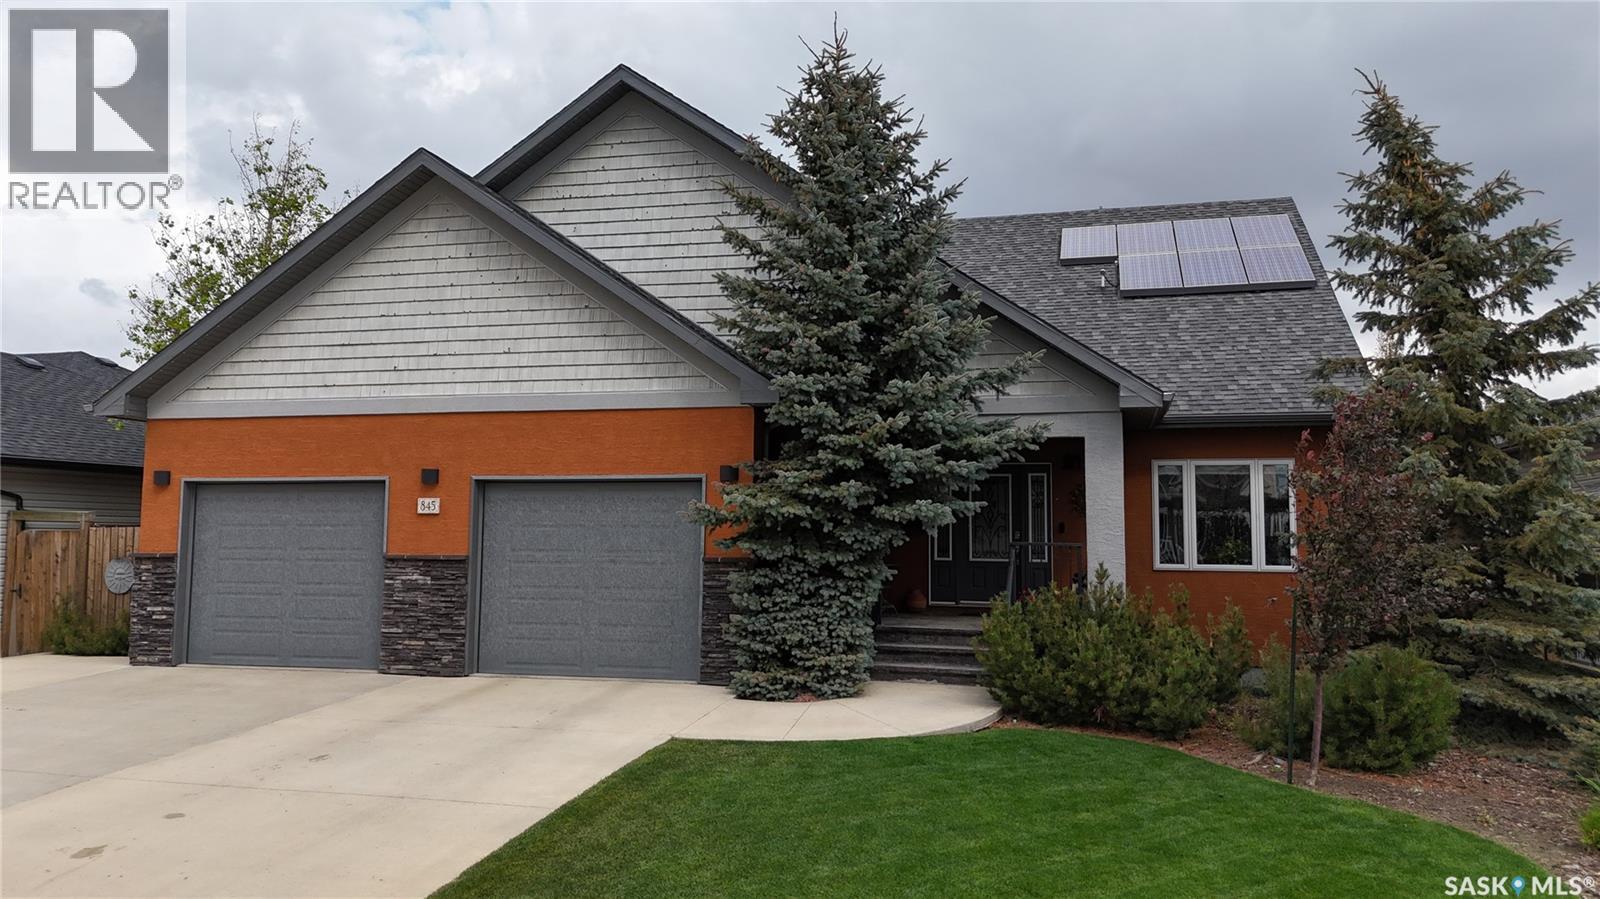
A truly one-of-a-kind Highland home! Built in 2012 & situated on an a west-facing lot in one of Swift Current’s most sought-after neighbourhoods, this exceptional 1½-storey R-2000 home offers 2,193 sq.ft. above grade, premium construction, quality finishes & impressive energy efficiency. Recognized as the 1st R-2000 home in Western Canada, it was thoughtfully designed for year-round comfort, efficiency & long-term livability. Geothermal heating & cooling keeps the home warm through Saskatchewan winters & cool on the hottest summer days—with equalized heating costs of ONLY $55/month! Additional features include 3.5 kW roof-mounted solar, on-demand hot water, HRV & Generac generator. A covered front deck opens to a spacious foyer w/heated ceramic tile, private office behind French doors & 2-pc bath. The stunning open-concept main living area features soaring vaulted ceilings, hardwood floors & abundant natural light. South-facing windows brighten the kitchen/dining area w/mocha cabinetry, granite counters, SS appliances & sit-up island. Living room offers a gas FP, while dining opens to a 3-season sunroom w/wood-burning FP & backyard access. Main-floor primary features W/I closet & 4-pc ensuite w/heated tile, granite, soaker tub & double shower. Mudroom/laundry w/sink leads to an impressive 28’x24’ heated garage + 12’x16’ storage/workshop w/radiant heat, EV charging, H/C water & dog wash. Upstairs offers 2 spacious bedrooms, 4-pc bath & storage. Lower level features a large family/games room w/2nd gas FP, custom built-ins, plus future bedroom/bath potential. Outside, enjoy an oversized fenced & private yard w/patio, raised gardens, dog run, drip irrigation & shed. Gemstone custom front lighting adds year-round curb appeal. Hail claim includes NEW garage doors + vinyl shakes, soffit & fascia on west side. A distinctive, exceptionally maintained Highland home offering space, comfort & energy-efficient features that would be difficult to replicate! Gas equalized $55/m (id:44393)
Exp Realty
Gravelbourg, Saskatchewan
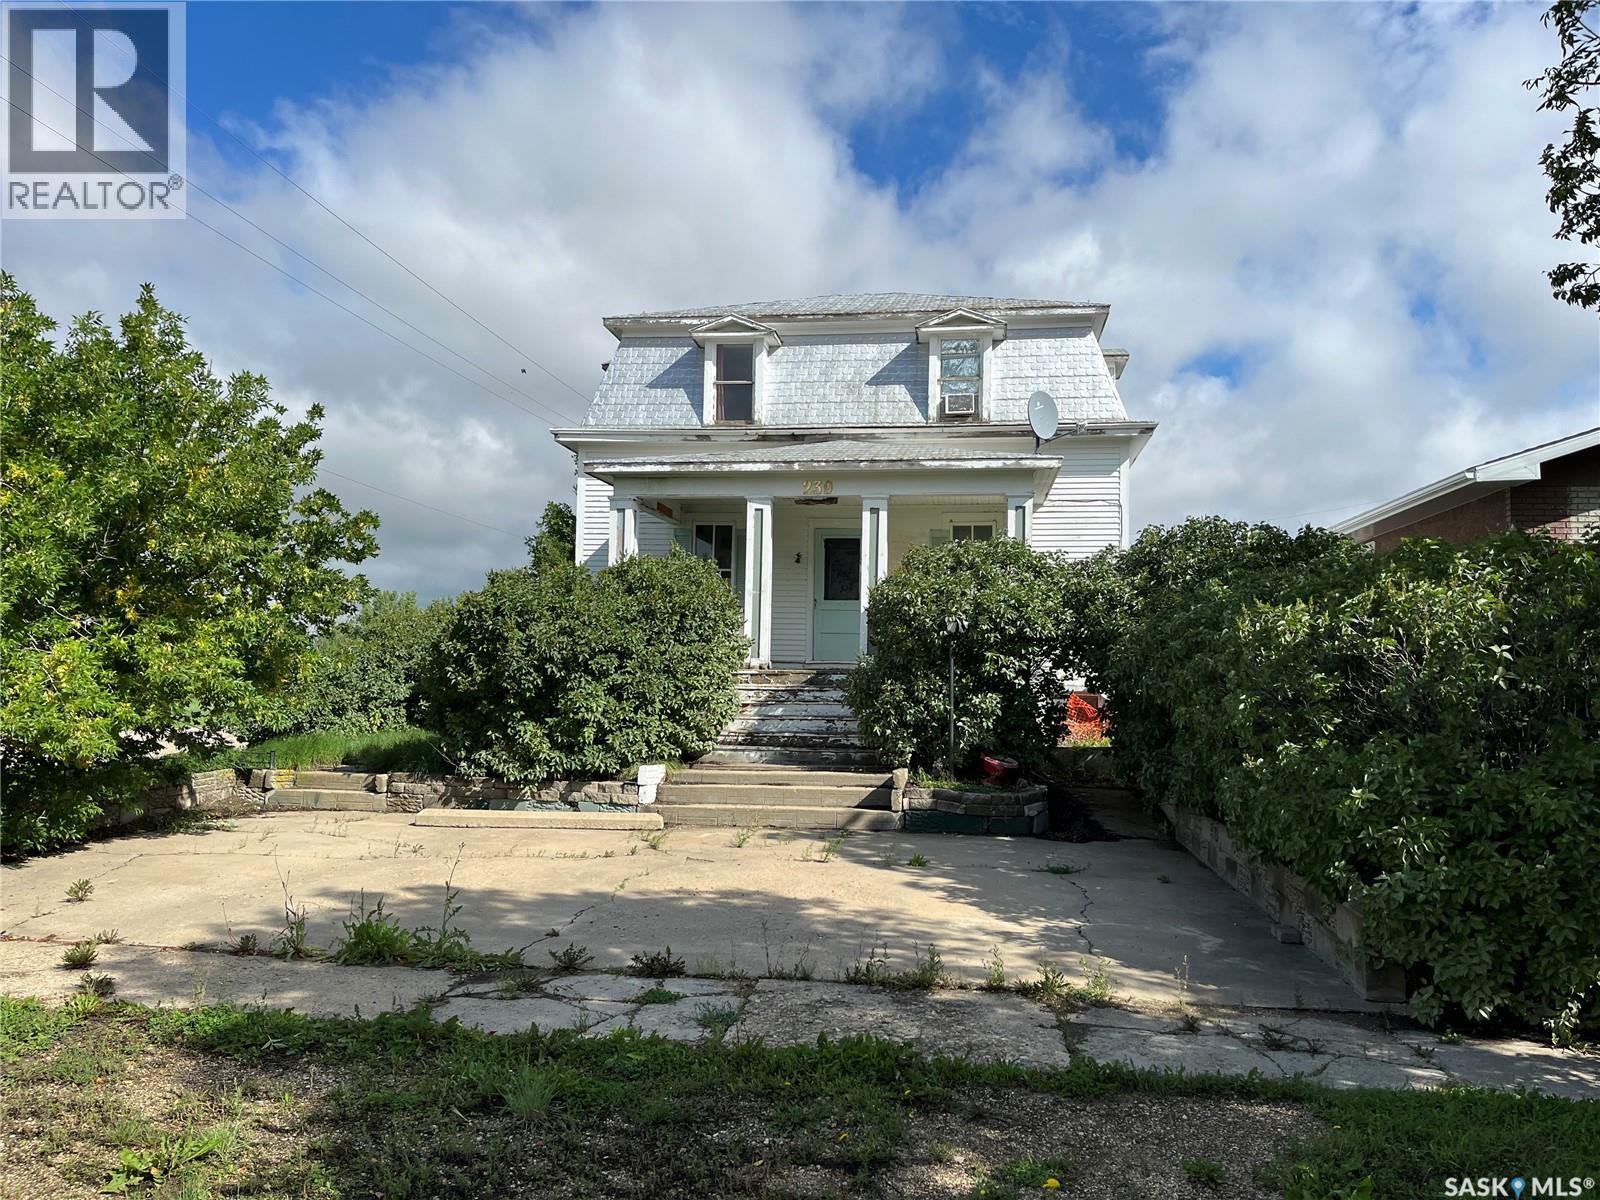
Character home in Gravelbourg. Own a piece of history and purchase this 1918 Eaton Home that sits on two lots and could be restored to one's desire. With 5 bedrooms and possibly 2 bathrooms this could accommodate a large family and it has a really good foundation as it was moved into town onto a newly poured foundation ( years ago). Situated in the Town of Gravelbourg you have many services within town limits such as a Hospital, RCMP detachment, grocery store, retail stores, schools, rinks, churches, pharmacies, gas station and much more. Please book your private viewing today!!! (id:44393)
Royal LePage® Landmart
Outlook, Saskatchewan
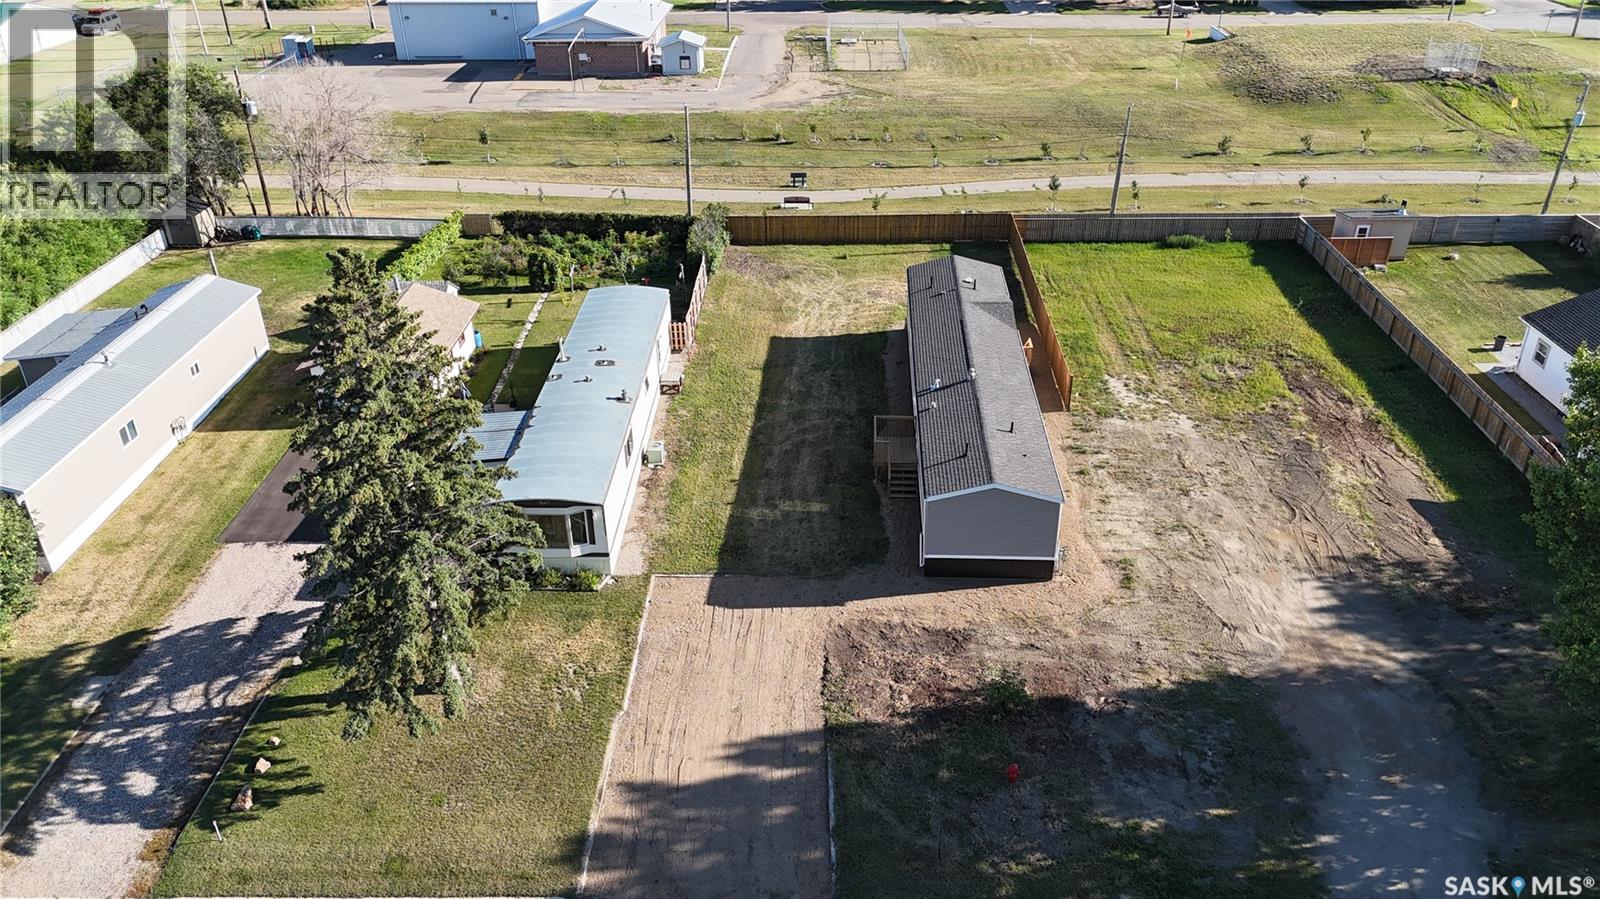
Welcome to 431 Park Avenue in Outlook! This WELL-KEPT 2008 MANUFACTURED MOBILE home offers 1,216 sq. ft. of comfortable, single-level living on its own spacious 60' x 150' lot -no lot rent here! With 3 BEDROOMS and 2 BATHROOMS, this home provides a practical layout with plenty of room for families, first-time buyers, or those looking to simplify without sacrificing space. The bright, open living area flows into the dining room and kitchen, creating an inviting space for everyday living and entertaining. The generous primary bedroom is privately located at one end of the home and features its own spacious 5-PIECE-ENSUITE with soaker tub. Two additional bedrooms and a 4-piece bathroom are located at the opposite end, offering excellent separation and privacy. A convenient laundry/utility room provides additional functional space, while forced-air natural gas heat keeps the home comfortable year-round. APPLIANCE ARE INCLUDED, making your move that much easier. Outside, you'll appreciate the large 9,040 sq. ft. lot with a deck, garden area, lawn, partial fencing, and parking for up to four vehicles. With PLENTY OF OUTDOOR SPACE to enjoy, there is room for gardening, pets, kids, or simply relaxing in your own backyard. AFFORDABLE HOME OWNERSHIP, a LARGE OWNED LOT, and over 1,200 sq. ft. of living space all come together at 431 Park Avenue. Come take a look and see if this could be the one you've been waiting for! (id:44393)
Royal LePage Varsity
Regina, Saskatchewan
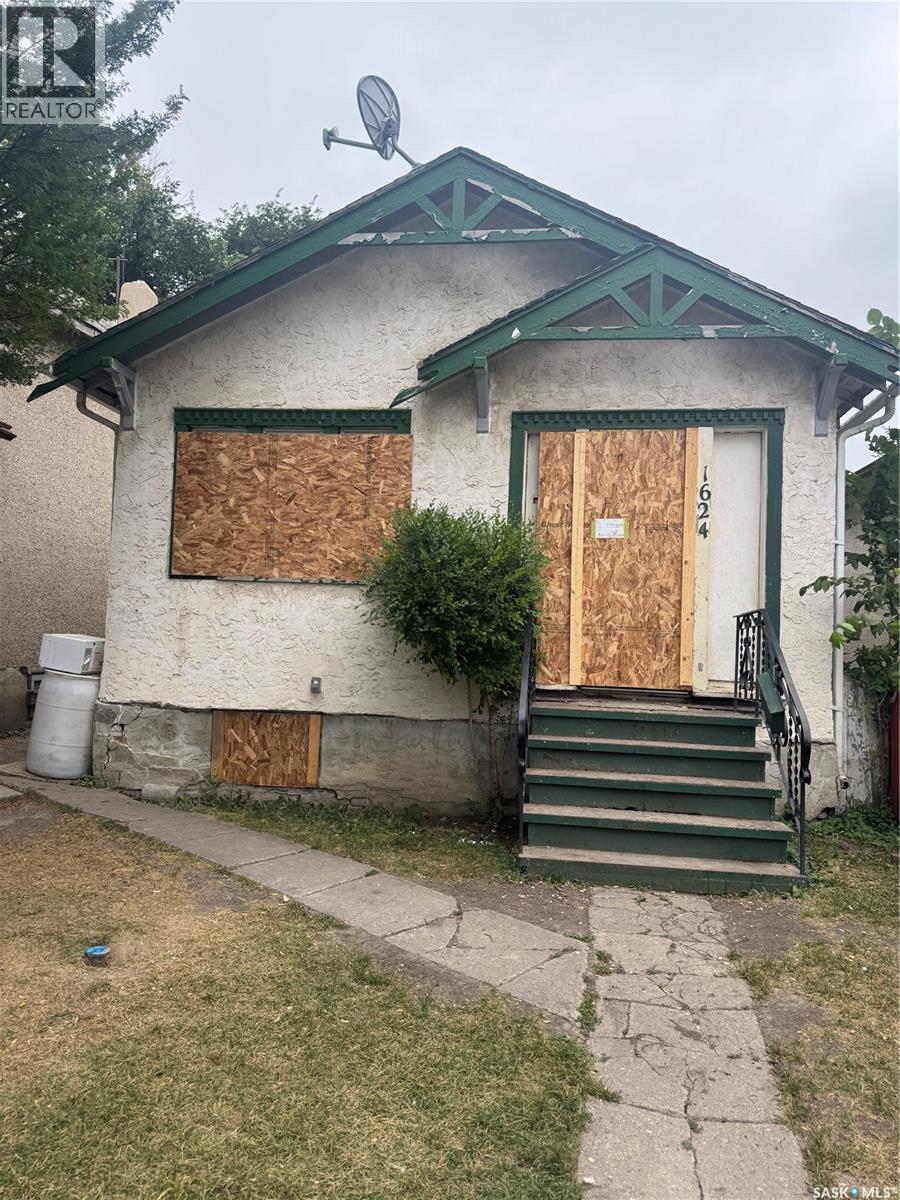
House in General Hospital area being sold in AS-IS condition and at lot value. House is currently boarded up with no access. (id:44393)
Realtyone Real Estate Services Inc.
Tofino, British Columbia
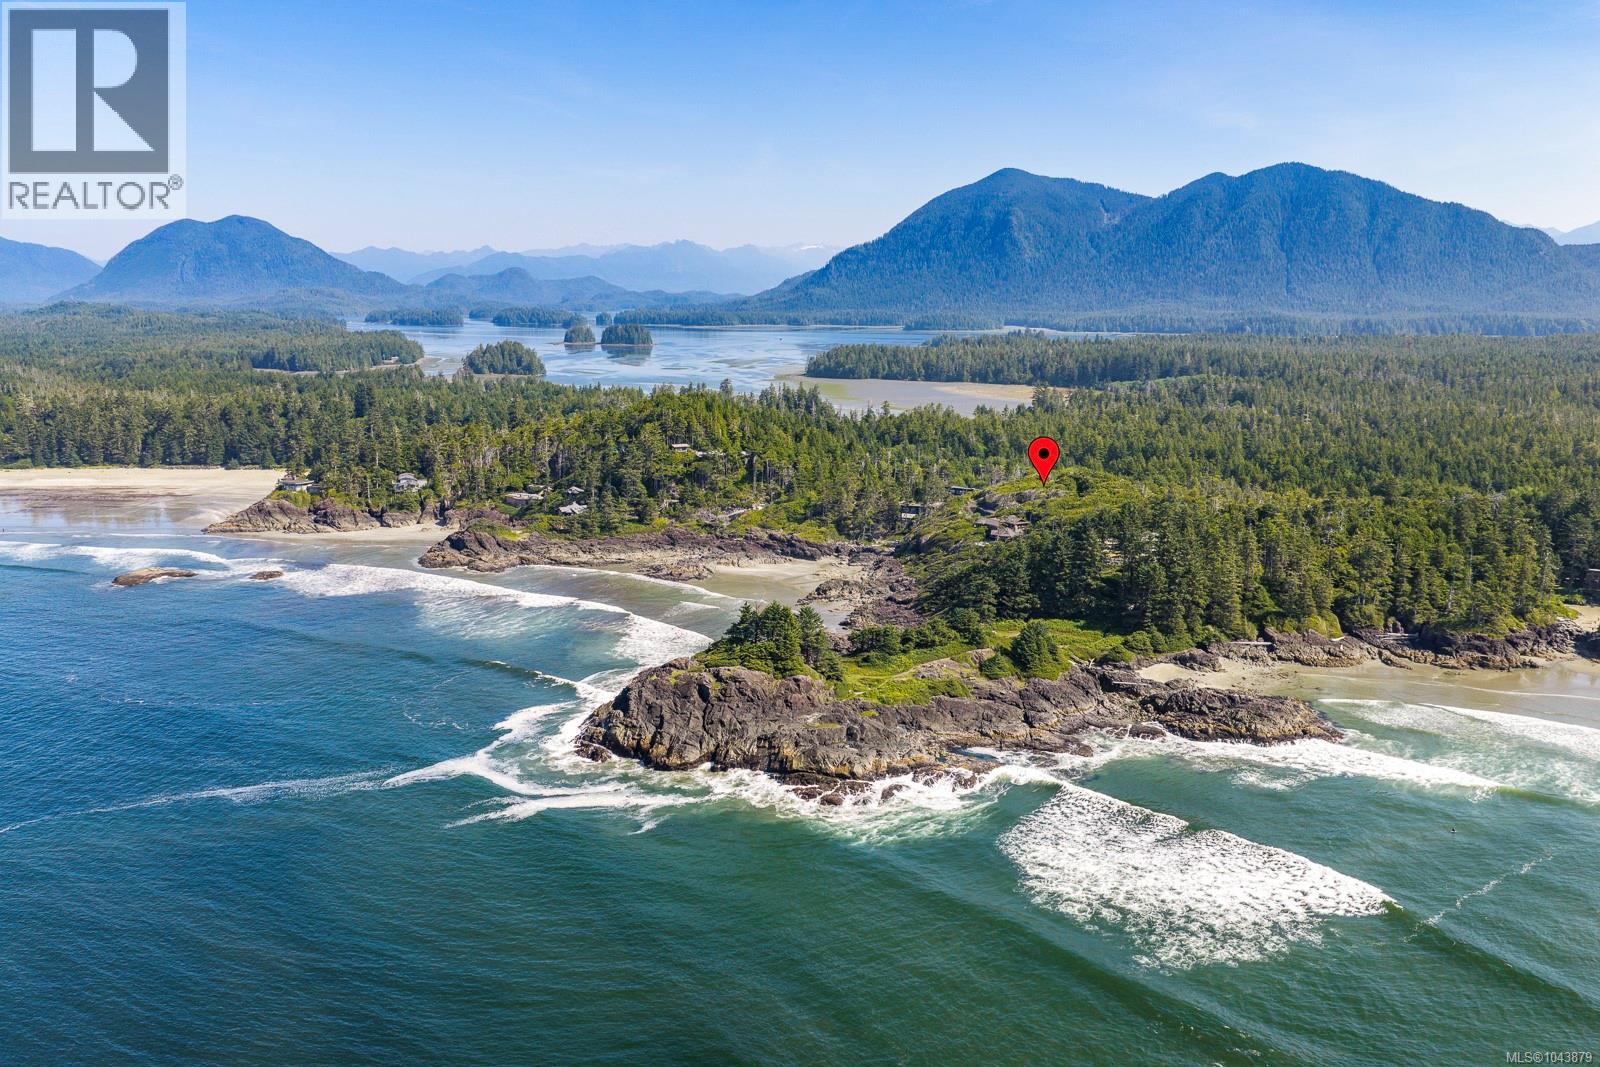
An extraordinary opportunity to own the last remaining build lot on coveted Rosie Bay in Tofino. Set on 2.2 private acres, 885 Moser Place offers a rare combination of seclusion, natural beauty and direct access to the wild Pacific Coast. Existing plans are available for a spectacular 7740 sq. ft. custom residence by acclaimed OpenSpace Architecture, providing a remarkable head start on creating a legacy retreat in one of Canada's most exclusive coastal settings. From your doorstep, surf world-class waves, explore rainforest trails, beachcomb endless shoreline, fish, whale watch, bike or simply slow down and take in Tofino's dramatic sunsets and untamed beauty. Minutes from Tofino's celebrated restaurants, galleries and laid-back village culture, yet surrounded by ocean, forest and adventure, this is more than a building site—it's a chance to create an exceptional West Coast lifestyle in a location that simply cannot be replicated. (id:44393)
RE/MAX Mid-Island Realty (Tfno)
Angell Hasman & Associates Realty Ltd.