
Houston, British Columbia
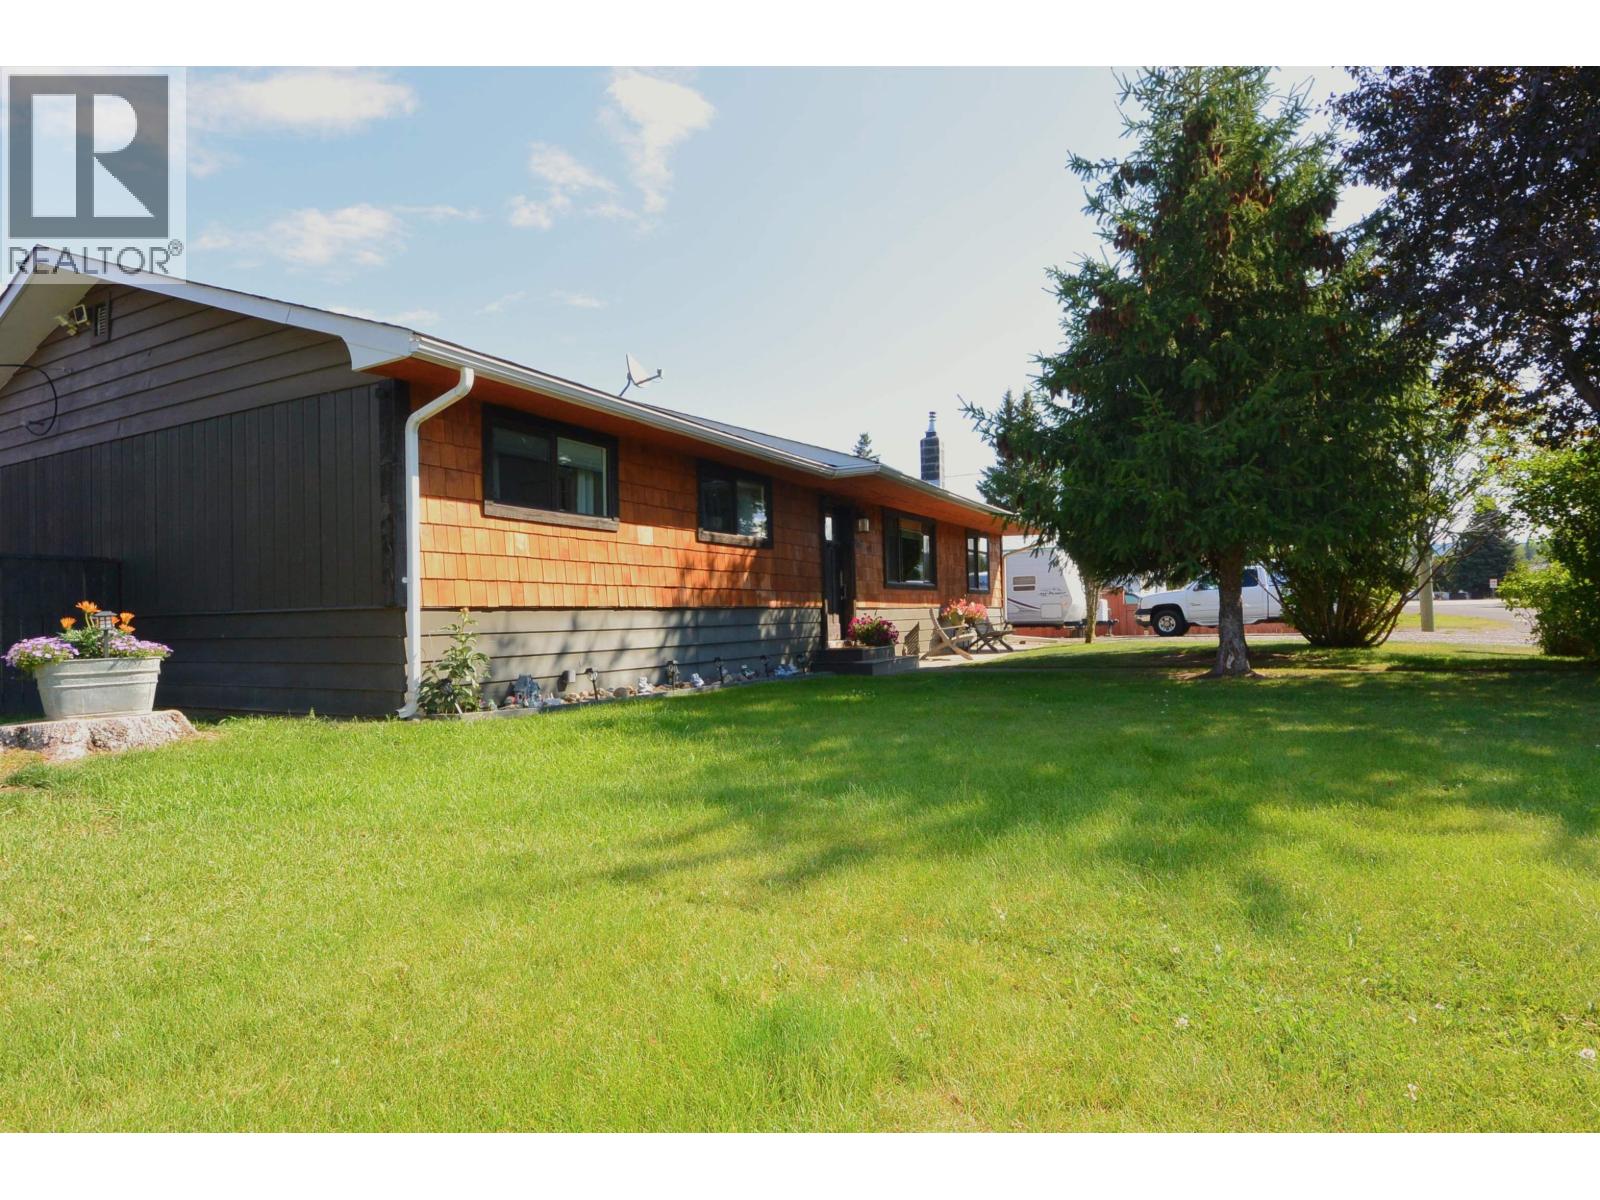
Attractive, super well kept & beautifully renovated 3 bedroom 2 bath rancher style home. Located near the arena on a huge 180 x 100 lot. Manicured yard features, trees, raised bed veggie gardens, flowers & lots of fenced-in lawn area for privacy, pets/kids. Newer 14 x 29 rear deck is awesome for back yard barbeques/entertaining! Big heated 34 x 24 workshop/studio/man/cave, an 18 x 24 detached garage - plus there's lots of driveway parking for vehicles & your RV's. Inside is bright, spacious & inviting - most everything has been updated. Lovely kitchen with stainless steel appliances, both baths have been totally renovated. Bonus family room features a cozy pellet fireplace insert. Newer roofing (2015), furnace (2025), Hot water tank (2019). (id:44393)
RE/MAX Bulkley Valley
Saskatoon, Saskatchewan
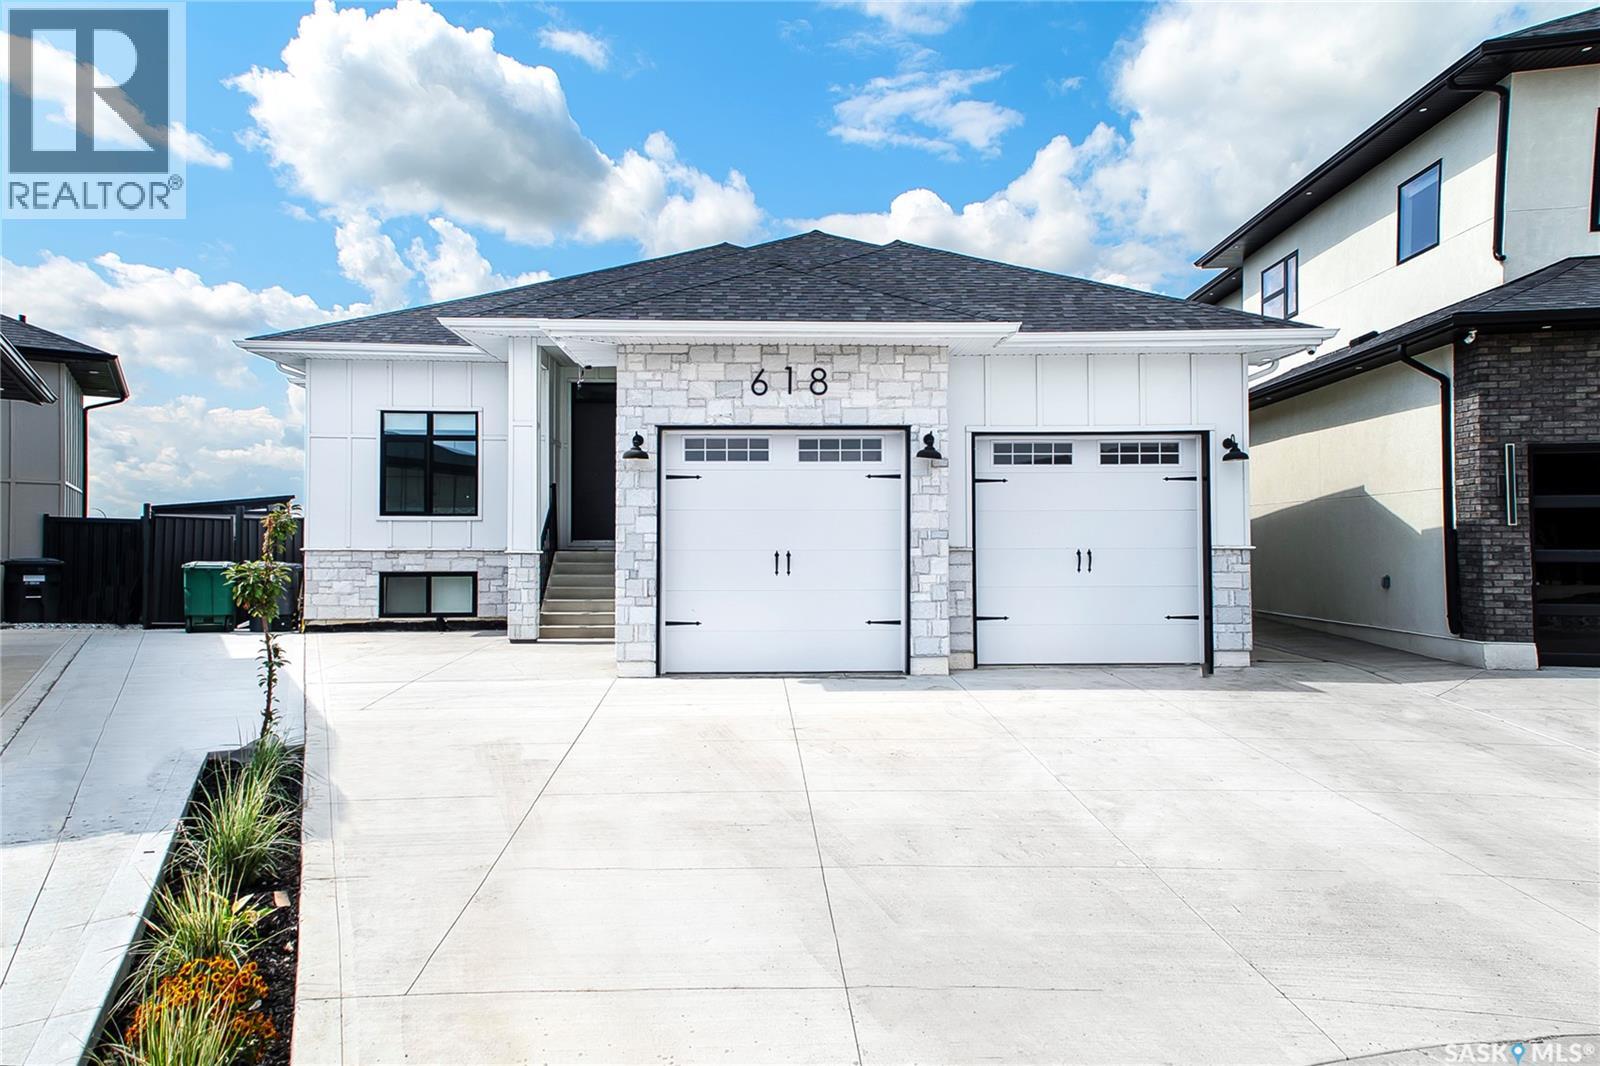
Welcome to this exceptional 2051 sq. ft. executive Raised bungalow ideally situated Quite cul-de-sac in Kensington and backing directly onto the Lions Century Park. Offering outstanding curb appeal over 4000Sqft living space on Over 9500 Sqft Lot with Heated 24/26 fully insulated attached garage has 12 foot celling and epoxy flooring and concrete driveway, this home combines luxury, comfort, and thoughtful design. The bright open-concept floor plan is enhanced by impressive 10-foot ceilings, 8-foot interior doors, and oversize Triple pane windows that flood the home with natural light and comfort. At the heart of the home is a stunning kitchen featuring custom cabinetry, a built-in range hood, and an oversized island, creating the perfect space for entertaining and everyday living. The spacious living and dining areas enjoy beautiful views of the greenspace, . This home offers 8 bedrooms, 5 full bathrooms, and fireplace. The primary retreat enjoys beautiful views and features a luxurious ensuite complete with steam shower, separate sinks. while the main floor also offers Three bedroom ,Two Bathroom , convenient laundry and abundant storage. The fully developed lower level boasts 9-foot ceilings and offers two additional oversized bedrooms , Wet bar, a massive recreation area, and ample storage space Also Oversize Two Bedroom and One Bathroom Legal Suite With Separate Entrance, This House have Luxury vinal plank floor ,Maple stair, Epoxy in oversize Garage and zero maintenance vinyl deck . allowing you to enjoy the beautifully landscaped yard and tranquil park views. Built to a high standard of energy efficiency and showcasing quality craftsmanship throughout, this remarkable home offers executive living in one of Kensington's most desirable locations. Call your REALTOR® today to schedule a showing. (id:44393)
Boyes Group Realty Inc.
Moose Jaw, Saskatchewan
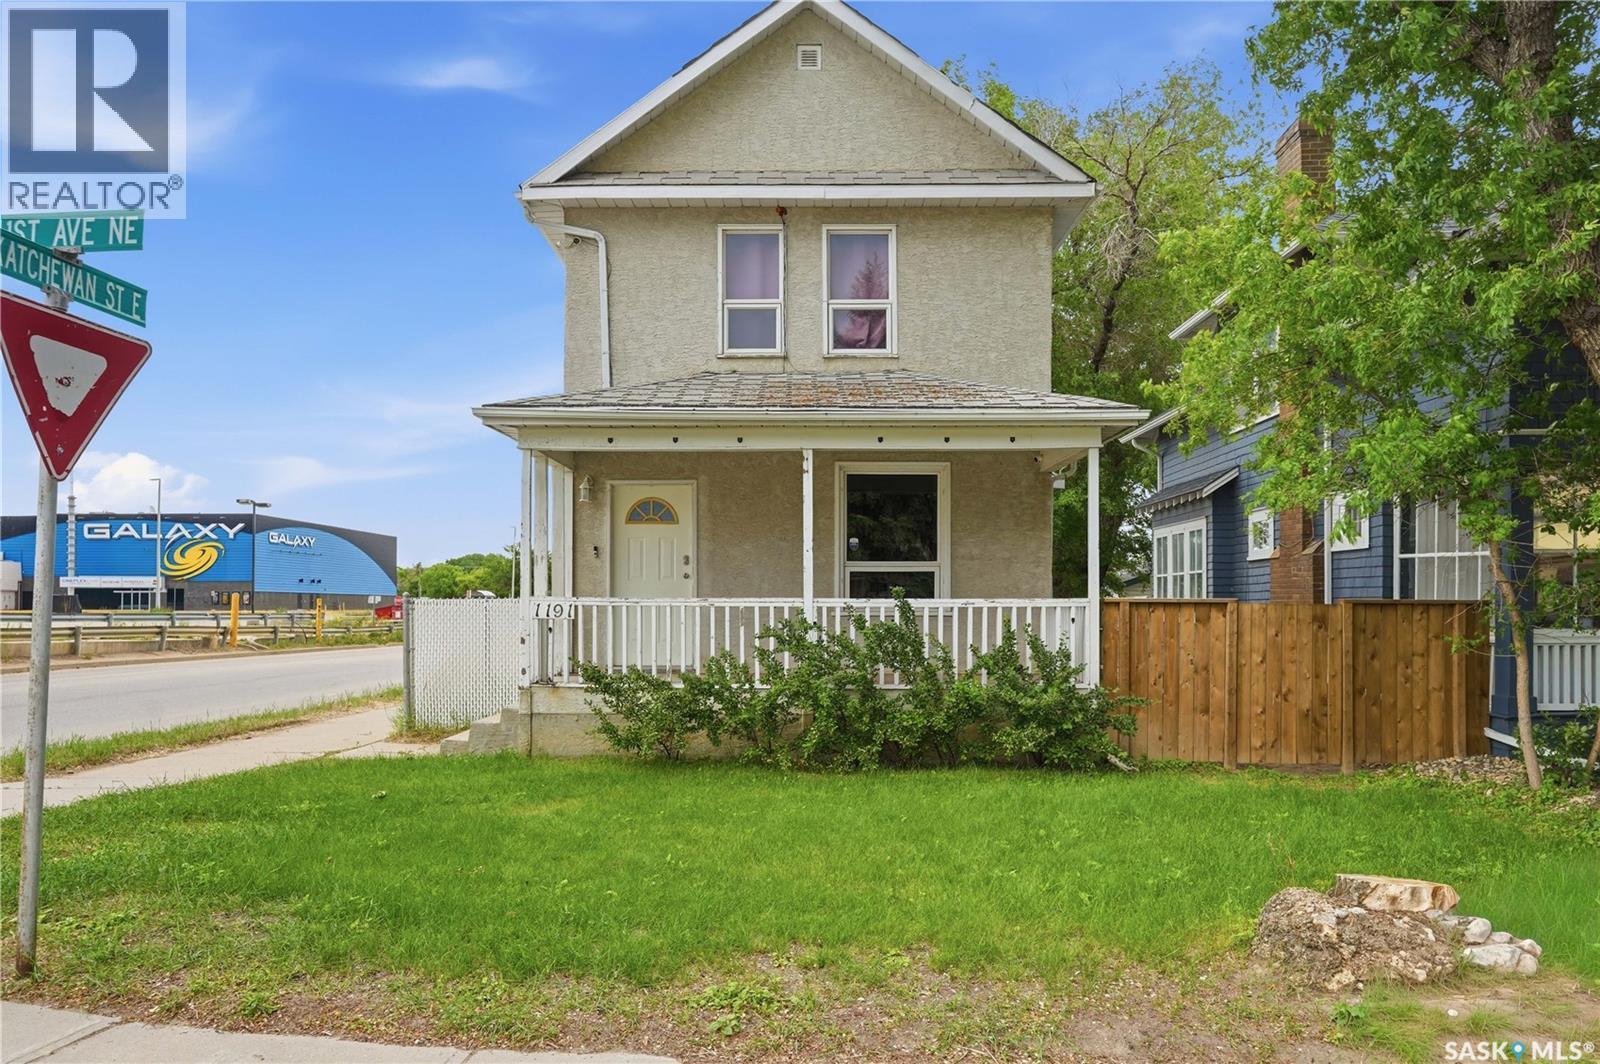
Looking for a family home within walking distance to downtown? This centrally located home features over 1200 sq.ft. of living space on 2 floors. Coming up to this home you are greeted by a large veranda on the front of the home. Heading inside you come into a large open concept living area. The spacious living room flows into a dining area featuring a large bay window. Entering the kitchen you are greeted by a large amount of cabinets and room to have a dining table if you wanted. Off the back of the home there is a nice mudroom leading to the backyard. Heading upstairs we find a cute 4 piece bathroom. With 3 bedrooms and the bathroom all on the same floor this home is setup for a family. The bedrooms are all a good size. The basement is partially finished but is one large room. In one corner you have your utilities and laundry area and the rest of the space would make a great family room. Most of the appliances in this home have been upgraded in the last few years. Out the backdoor we have a nice patio area. The backyard is a great size and is fully fenced. There is also a large storage shed and an off street parking spot back there. Reach out today to book your viewing! (id:44393)
Royal LePage Next Level
Corman Park Rm No. 344, Saskatchewan
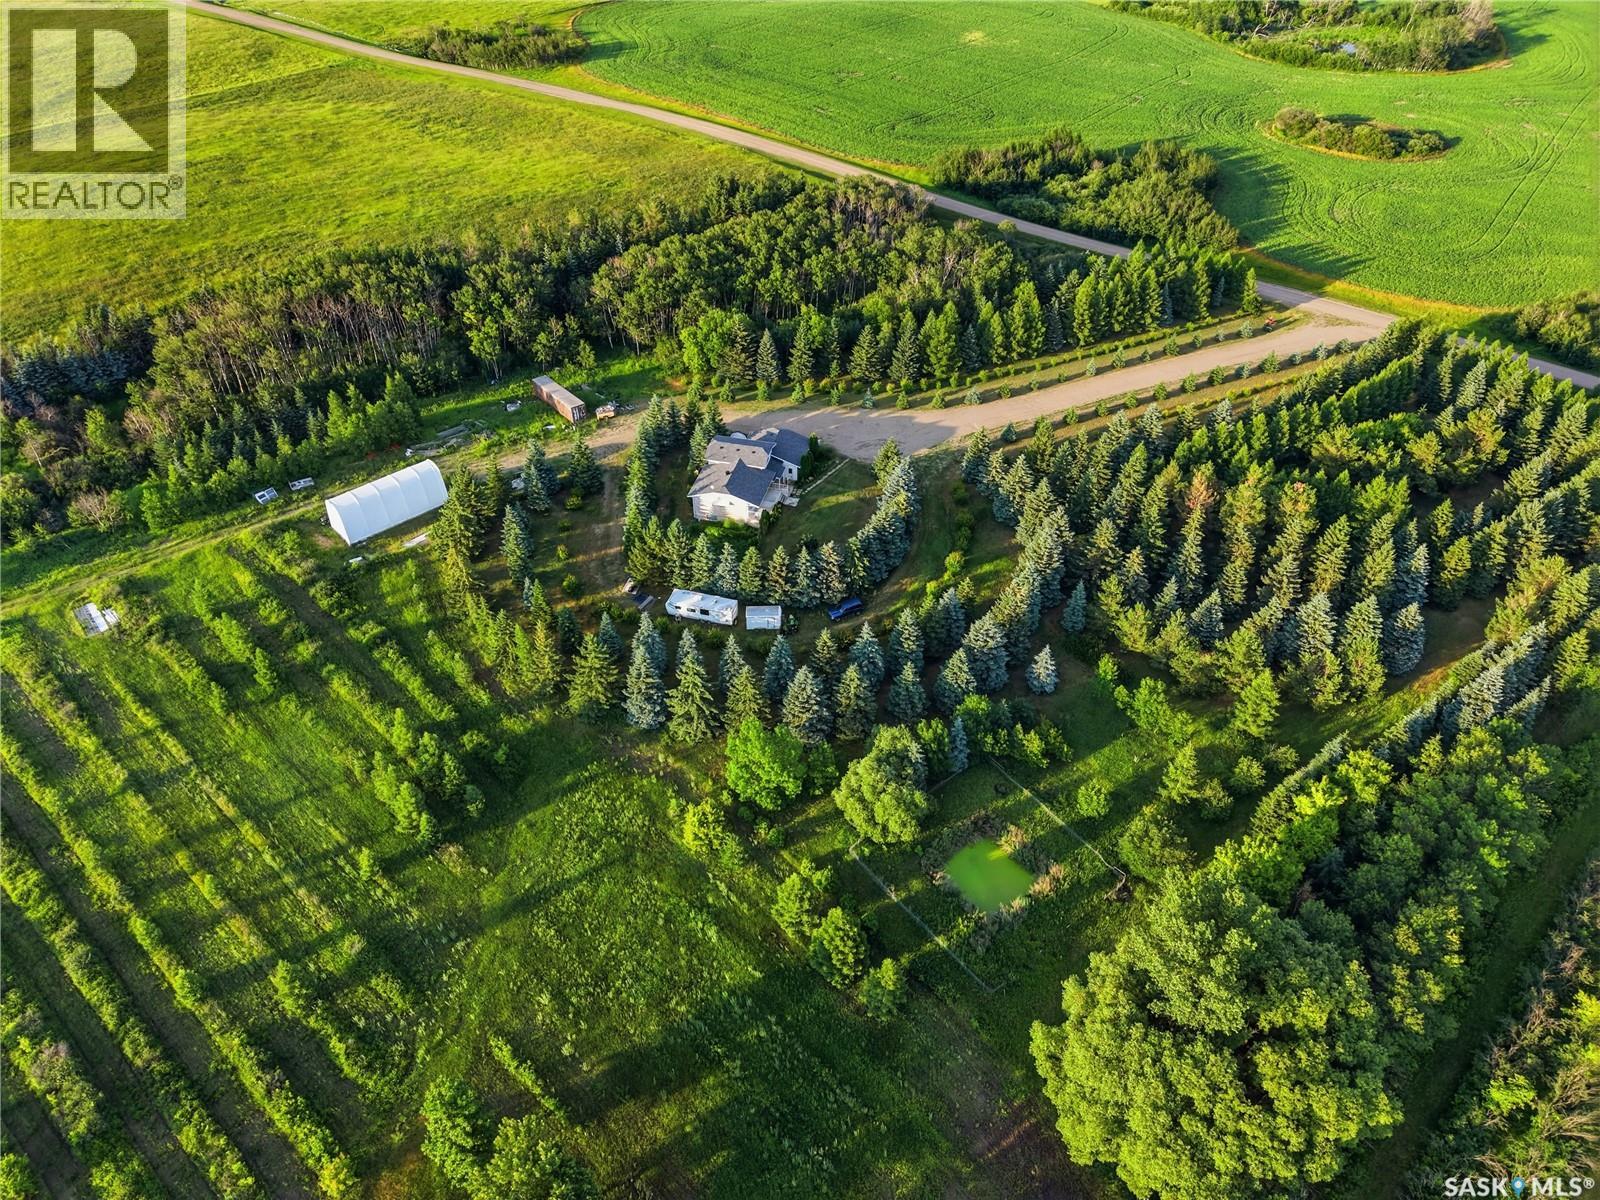
A rare 98-acre development opportunity offering exceptional long-term potential in a highly desirable growth corridor. This strategically located property, just outside Saskatoon on Hwy 11 and directly off Baker Road, presents an outstanding opportunity for developers, investors, and land bankers seeking acreage residential development potential, subject to municipal approvals. The property is ideally suited for subdivision into 2–5 acre residential parcels, catering to the growing demand for country residential living with convenient access to the city. The site features excellent accessibility, significant land area, and strong positioning within the path of future growth. This is a premier land holding with exceptional scale and future upside for acreage residential development. Buyers are encouraged to conduct their own due diligence regarding zoning, servicing, subdivision potential, and municipal development requirements. It is understood that all offers are to include future demolition of the existing home unless negotiated. They are to be included in any accepted purchase price. It is understood that this is the seller's cost moving forward. (id:44393)
Coldwell Banker Signature
Regina, Saskatchewan
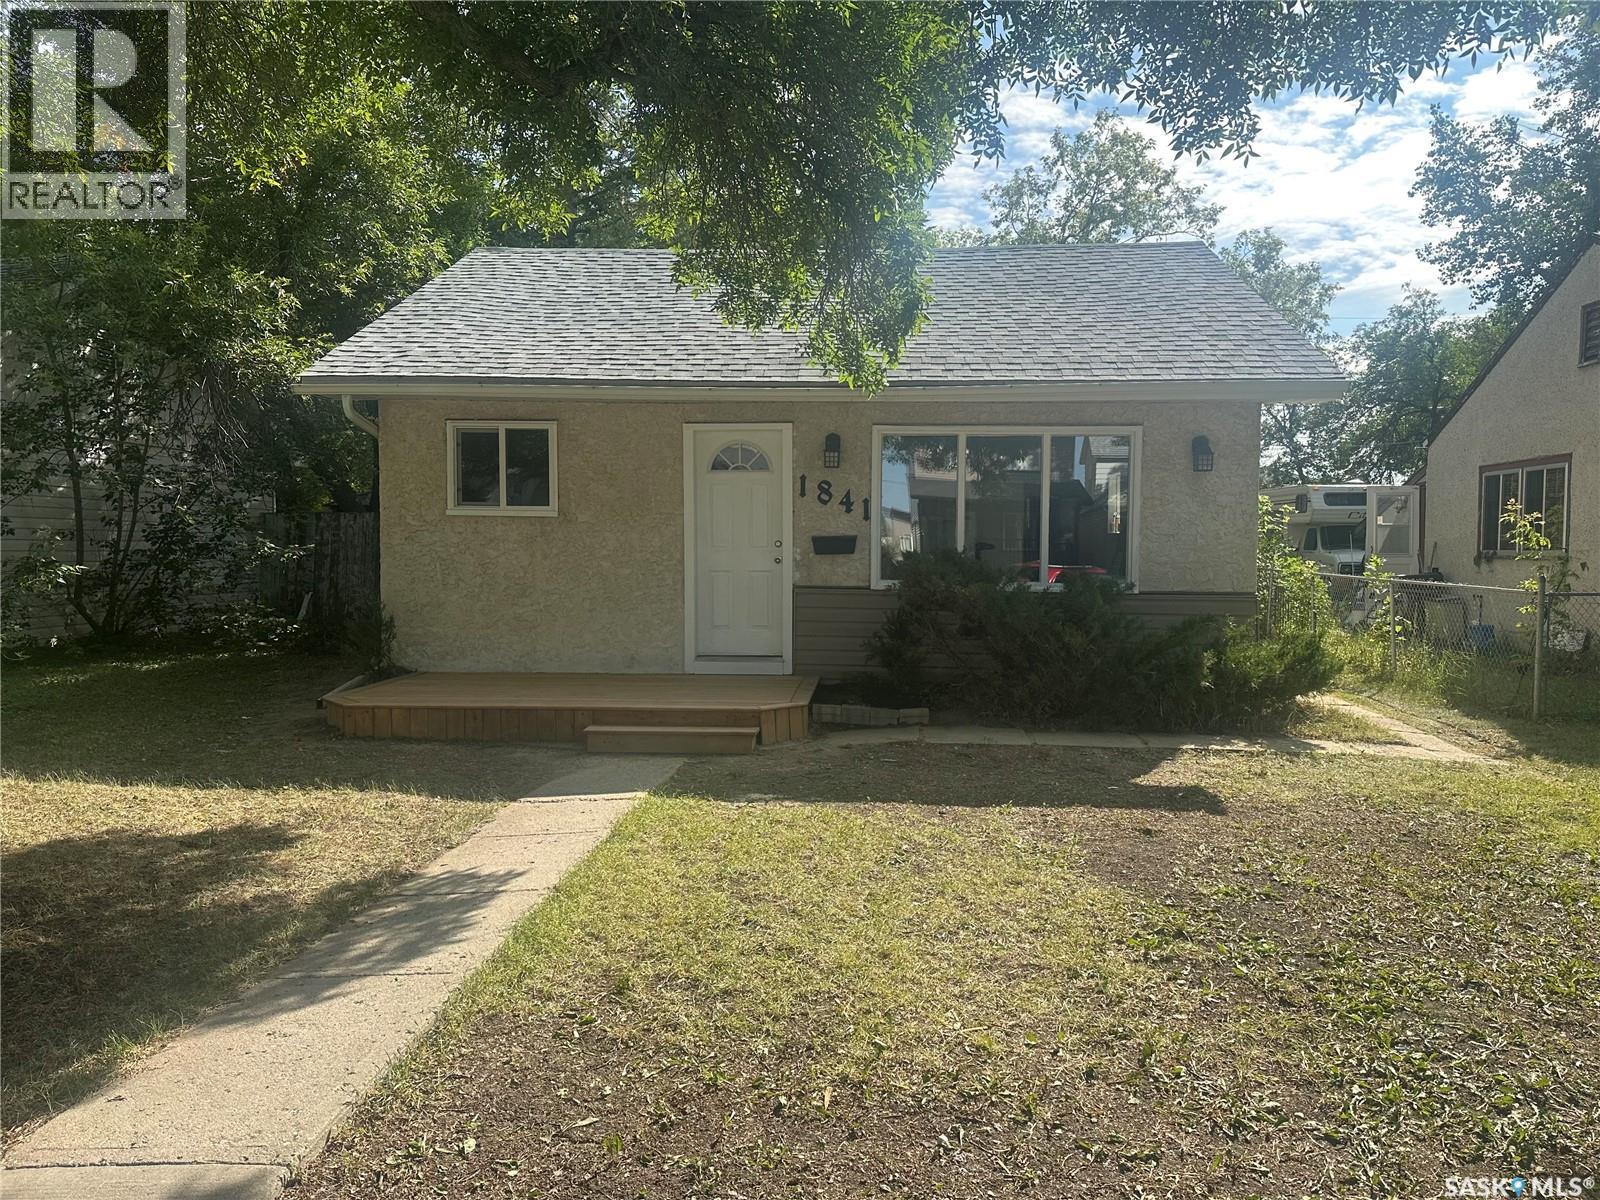
This charming two-bedroom bungalow offers a surprisingly functional layout for its square footage. The laundry room addition was completed around 2002, further enhancing the home’s practicality. Recent renovations totalling approximately $30,000 plus labour include new kitchen cabinets, countertops and sink, a modified open-concept floor plan, an updated bathroom, interior millwork and doors, fresh décor, and new shingles installed on August 13, 2026. Included are the fridge, induction stove and new dishwasher Situated on a large lot with potential for a spacious garage, this home is ideally located near parks and Pioneer Village, just across from the Cathedral neighbourhood. A comfortable, thoughtfully updated home in a great location! (id:44393)
RE/MAX Crown Real Estate
Arcola, Saskatchewan
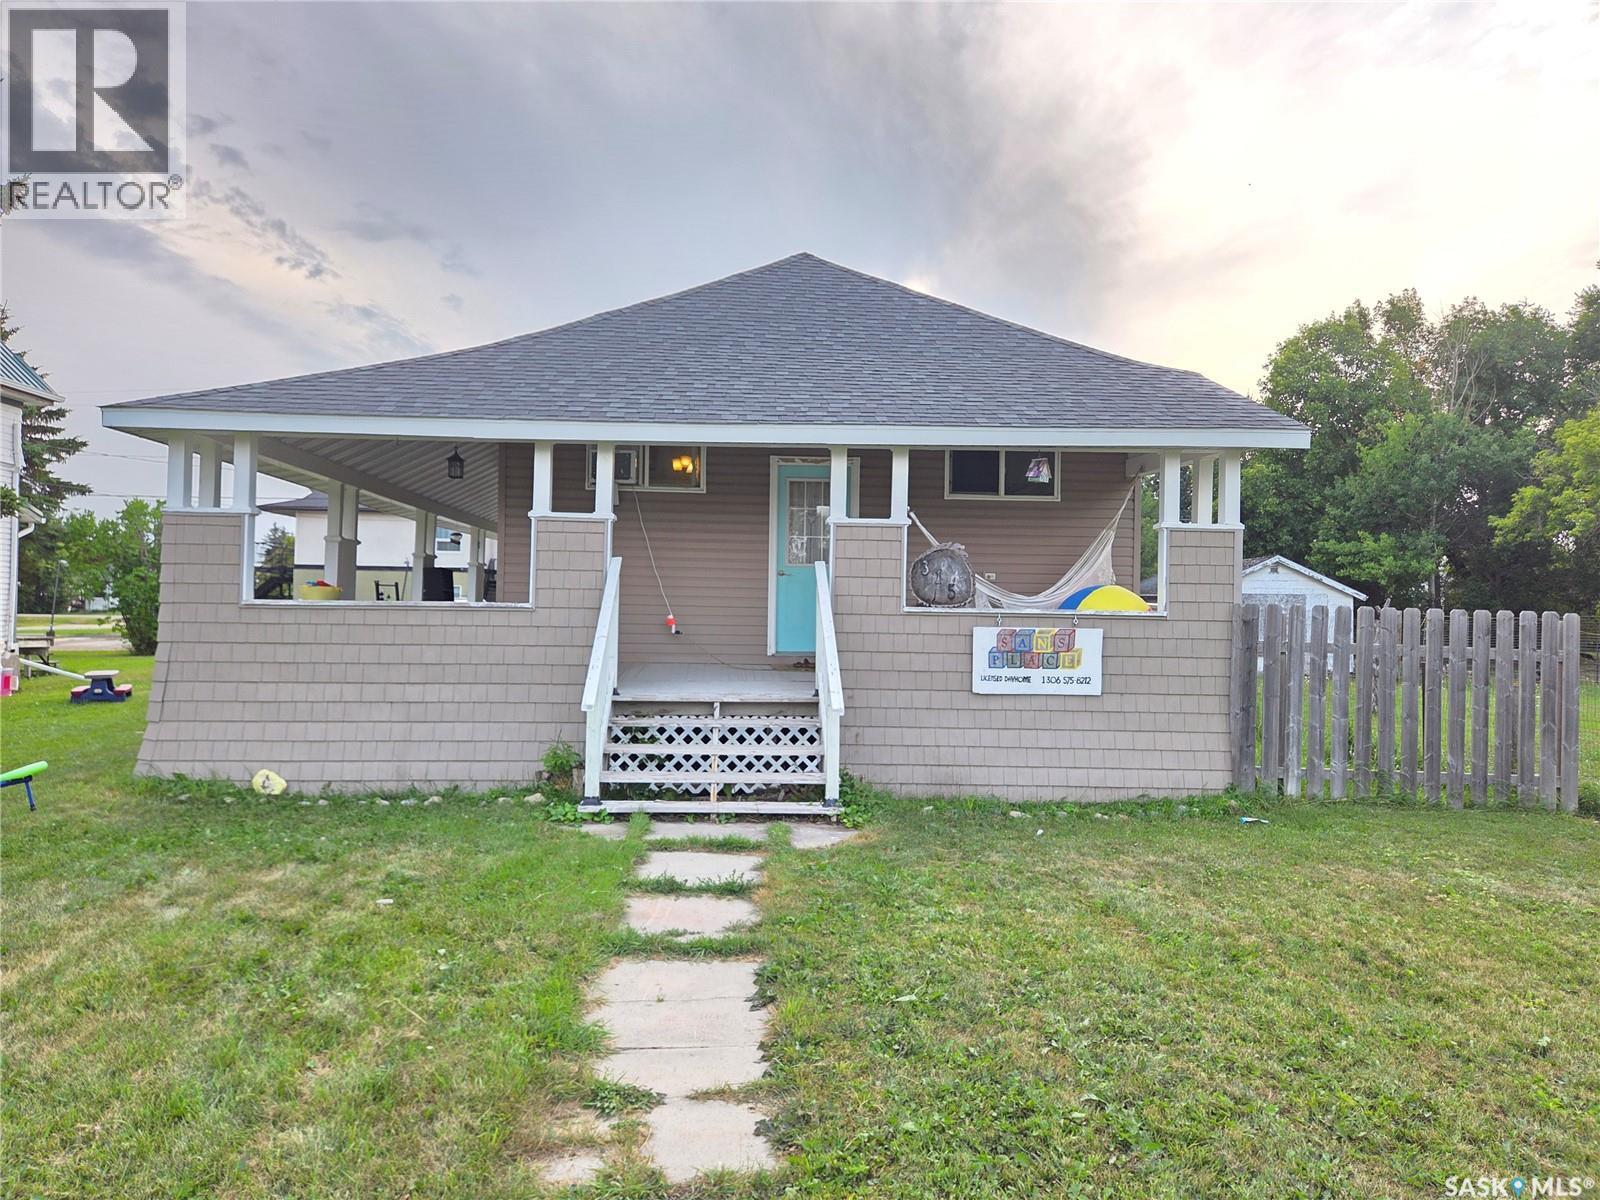
315 Carlyle Street - Welcome to this charming 1915 home in Arcola, now on the market! This character-filled property welcomes you with a beautiful wrap-around veranda extending along the east and south sides of the home—an ideal spot to enjoy your morning coffee or relax at the end of the day, rain or shine. Inside, the home offers a great blend of modern updates and original millwork, creating a warm and inviting atmosphere. The main floor features two bedrooms, a spacious kitchen, dining room, living room, and a 4-piece bathroom. A unique half-level upstairs is currently used for storage but offers an excellent opportunity to create a space tailored to your needs. The full basement features a stone foundation, natural gas furnace, gas water heater, and laundry hookups. Outside, the partially fenced backyard provides additional space for enjoying the property. Recent updates include new kitchen cabinets, countertops and appliances (2017), laminate flooring and carpet throughout (2017), attic insulation and shingles (2016), gas hot water heater (2014), two new basement windows (2020), plumbing to the sewer (2020), and newer PVC windows on the main floor. A great opportunity to own an affordable character home with plenty of charm and potential in the community of Arcola. (id:44393)
Performance Realty
Moose Jaw, Saskatchewan
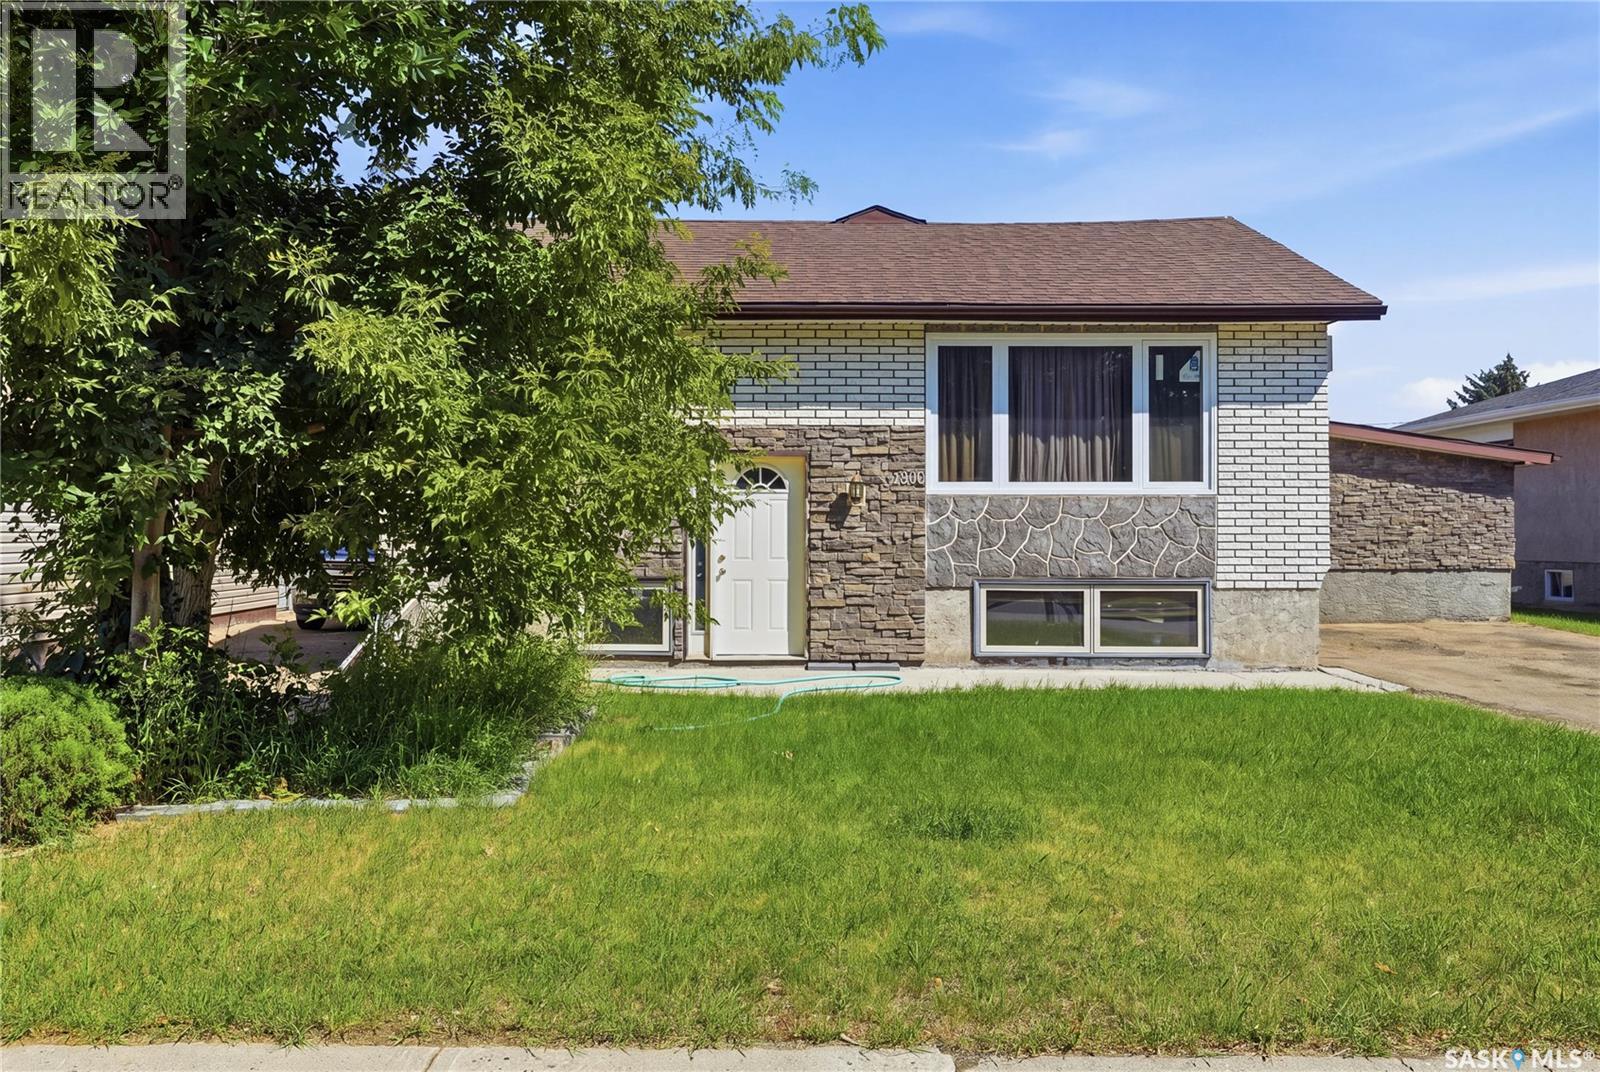
Investor alert! Are you looking for a large 3 unit building? The main floor suite boasts 5 bedrooms and 2 baths with a large primary with 4 piece ensuite. This unit features a spacious and open concept living, dining and kitchen area with patio doors to your deck and showcasing a gas fireplace. This is a very spacious unit with in-suite laundry. The east suite has been recently renovated throughout and is a 1 bed/1 bath suite with in -unit laundry. - Showcasing a bright open concept living and kitchen space with an updated 3 piece bathroom and a good size bedroom. The basement suite is a 2 bed/1 bath. With bi-level windows giving lots of natural light making it not feel like a basement suite. Complete with a good size living room and its own laundry space as well. Lots of off-street parking here. Lots of updates over the years - fully renovated east suite, some newer windows, new roof and lots of other items. It is hard to express how large this home is without coming to see it in person. Excellent opportunity here for a value- add property as an investor. Reach out today to book your showing! (id:44393)
Royal LePage Next Level
Northern Admin District, Saskatchewan
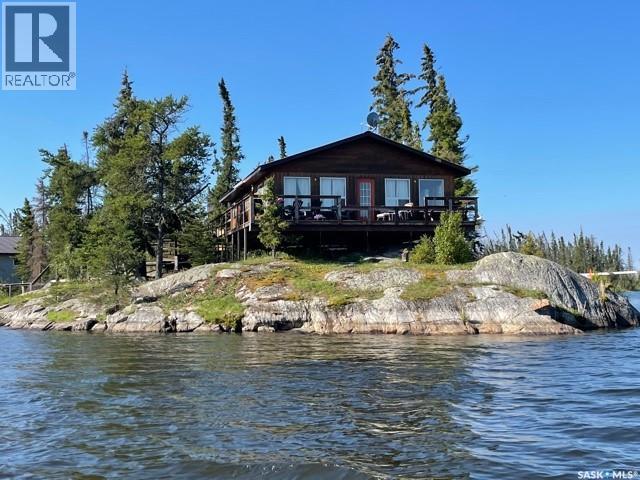
Imagine owning your very old piece own paradise, this is truly an amazing property. Maybe you are interested in Tourism and Hospitality? Are you looking for a Venture? Ready to own your own Fly in Fishing Resort. This is an incredible property. Pine Island Resort is located on the famous Churchill River System, well known for its trophy fishing experiences. This title piece of heaven could be your very own Oasis to share with guests or purchase as a group of friends and family and have your very own private island get away. This beautiful Resort is clean, cozy and very well maintained and fully equipped. The Resort offers a lodge that can accommodate your guests if they prefer a full service experience, and also could house a management couple. All cabins are clean and have fully equipped kitchens if you prefer to do your own cheffing. All cabins have hot/ cold running water. (id:44393)
Exp Realty
Regina, Saskatchewan
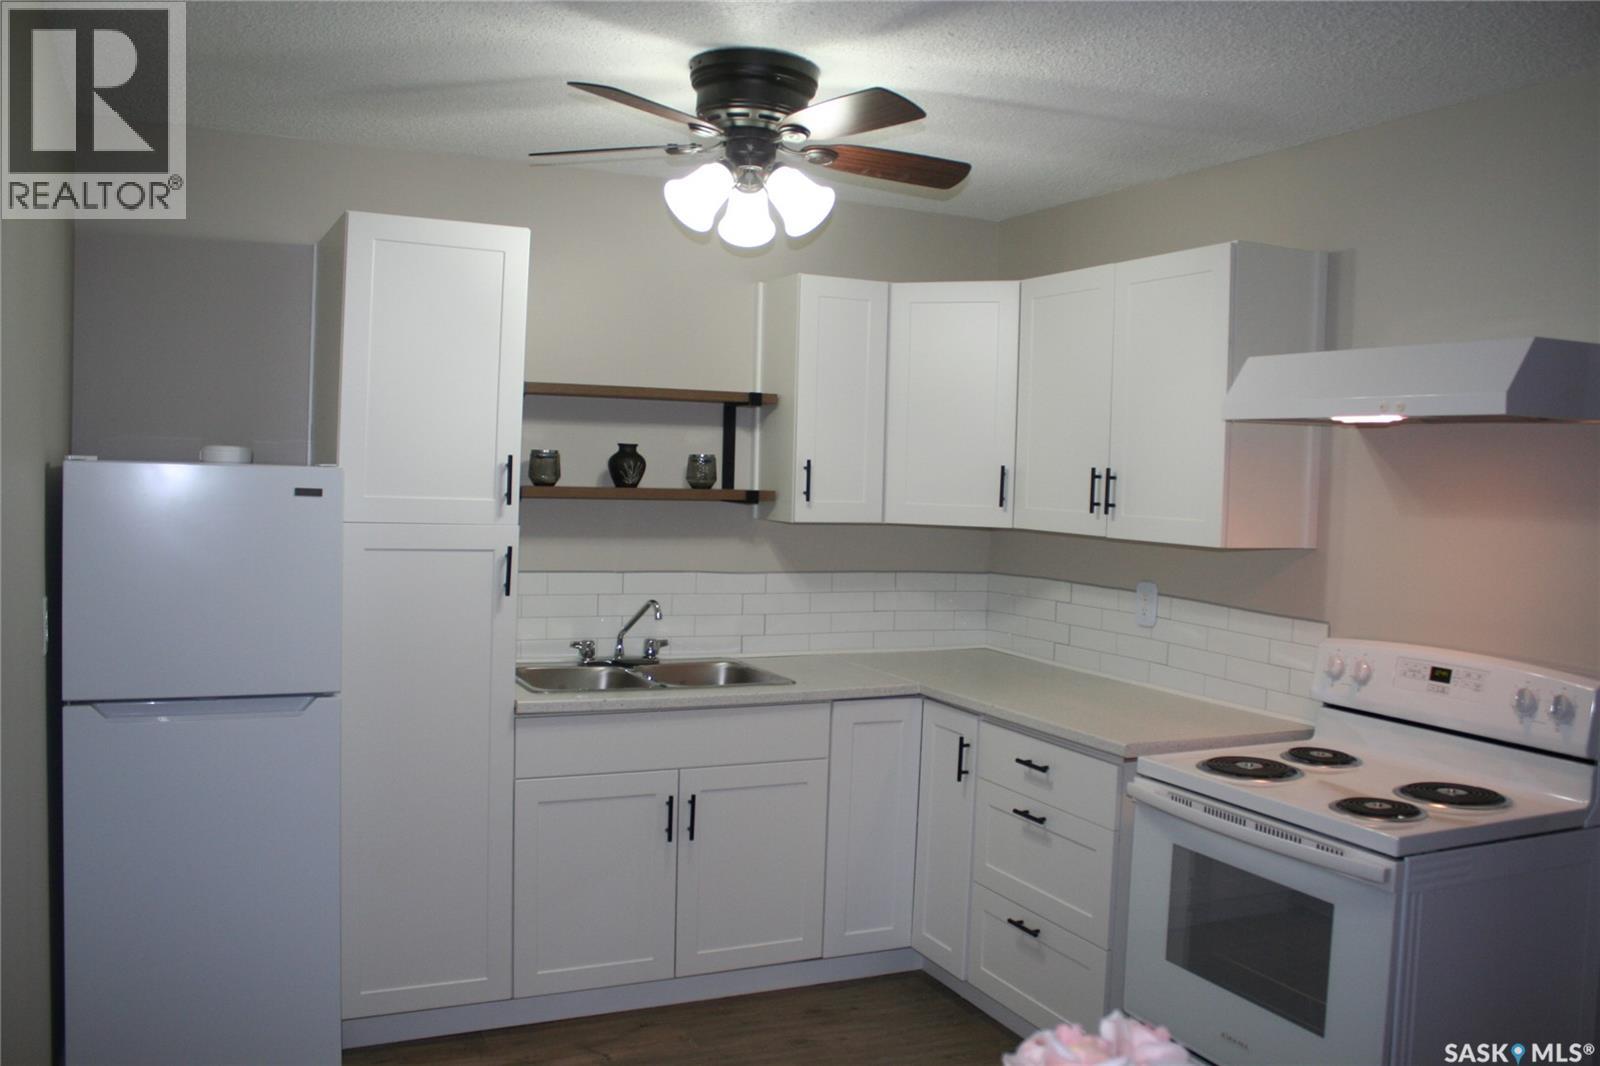
Welcome to 6-4505 Rae Street, REGINA, Sask. First level condo in Southland Gardens Condominums. Ready for new owners, completely renovated 1(one)bedroom condo with new paint, luxury vinyl plank flooring, appliances, new windows and bathroom fixtures...the list goes on. En-suite storage large enough for shelves and an apartment style freezer. New kitchen package with pantry and double sink. The primary bedroom can accommodate a queen sized bed and room for a dresser or two or a computer desk. Shared laundry across the hall with an electrified parking space just a few feet outside the back door. Bus stop at the door. Bus route travels to the University of Regina. Southland Mall, restaurants, gas stations and shopping just minutes away. Priced to sell. For a showing and more information, please contact the selling agent or your favourite real estate agent. (id:44393)
RE/MAX Crown Real Estate
Williams Lake, British Columbia
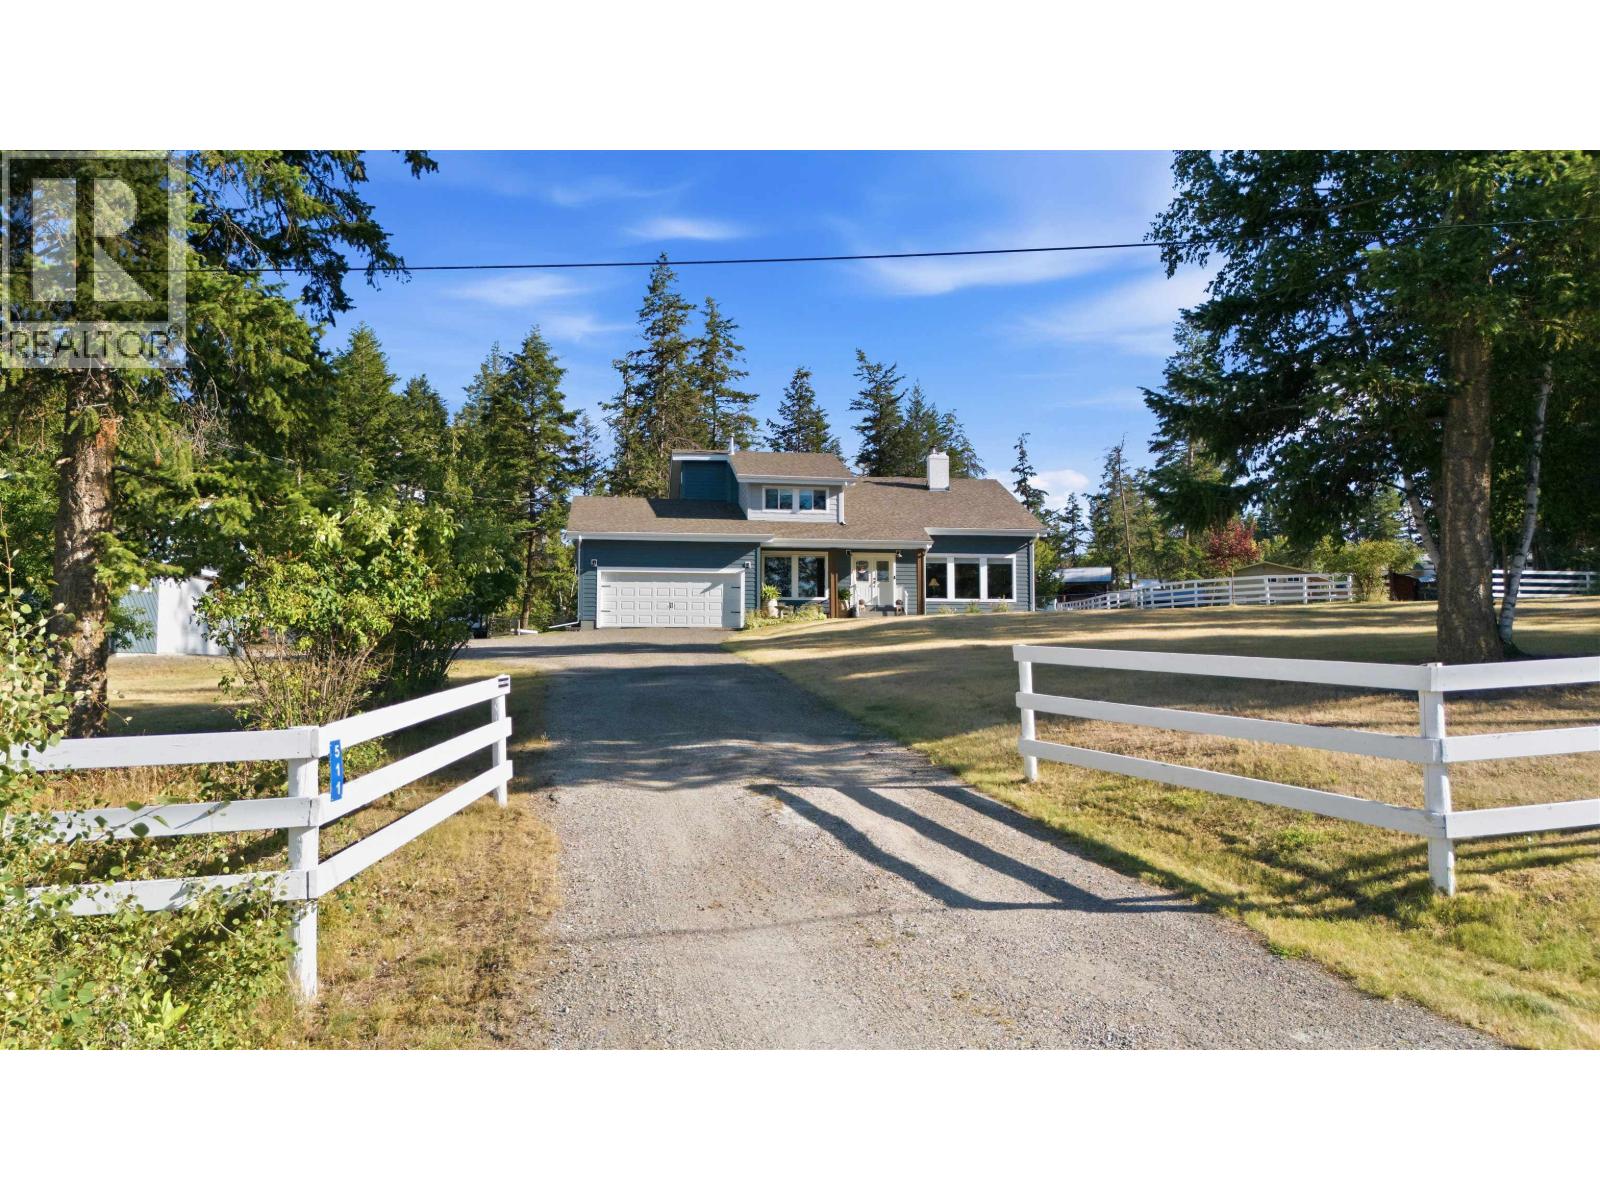
Stunning recently renovated country-style home offering modern comfort and country charm on 2 usable acres just minutes from downtown. This beautifully updated 4-bedroom, 3-bathroom home features a spectacular chef-inspired kitchen. A separate dining area, family room, and living room provide the perfect spaces for family gatherings. The spacious living and family rooms are warm and inviting, highlighted by a striking brick-accent wood-burning fireplace. Outside, the property is ideally set up for horses, with a fenced and cross-fenced yard, two-stall barn and tack shed, 32' x 30' pole barn, garden, and dog kennel. There is also a 26' x 24' shop wired for a welder, offering plenty of space for equipment, storage, and projects, with recreational trails right out your front door. (id:44393)
RE/MAX Williams Lake Realty
Mankota, Saskatchewan
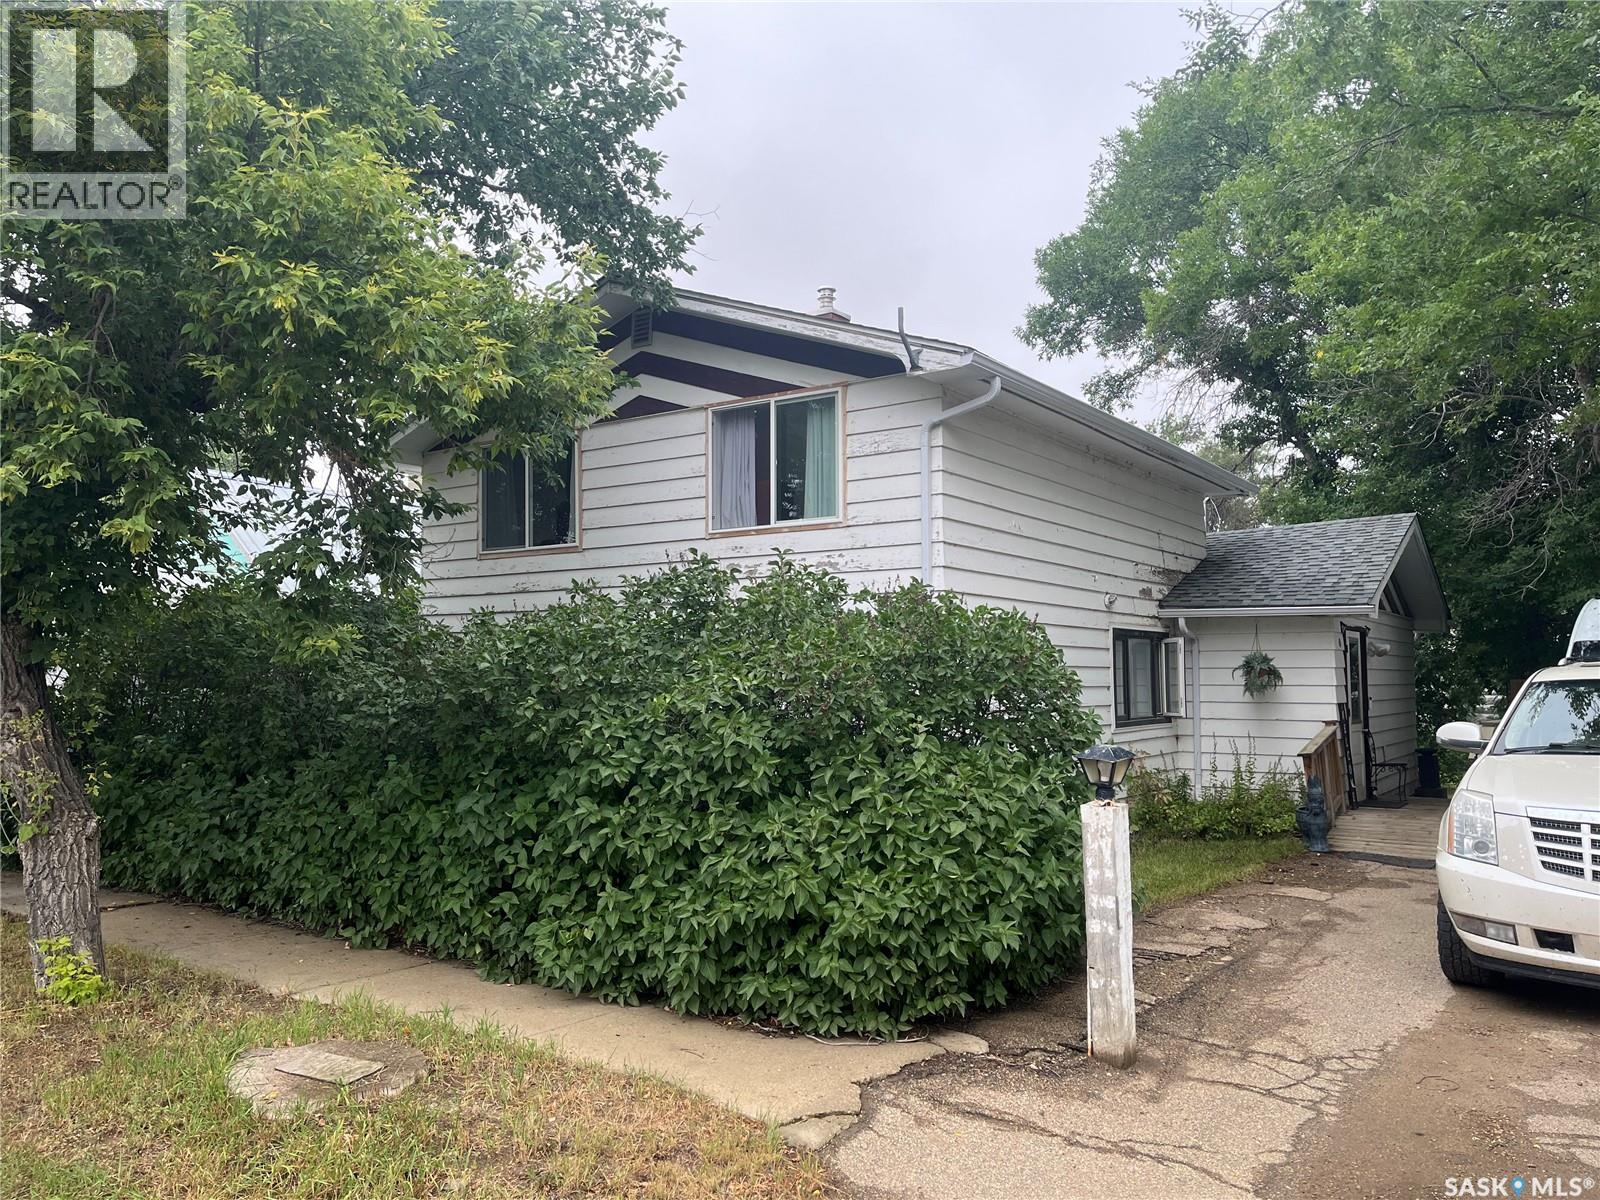
Welcome to quiet living!! This property is situated in the Village of Mankota and boasts many upgrades such as flooring, paint, updated 100 amp panel box, shingles, some vinyl windows, pressure treated fence, high efficiency furnace and much more. This four bedroom one bath property has a nice garage with access from the alley, fenced in yard and wheelchair access. There has been some time and effort put into the home and yard so book your private viewing today!! Mankota has a school, Health Center, grocery store, bar/restaurant, fuel station,Credit Union bank and much more. (id:44393)
Royal LePage® Landmart
Warman, Saskatchewan
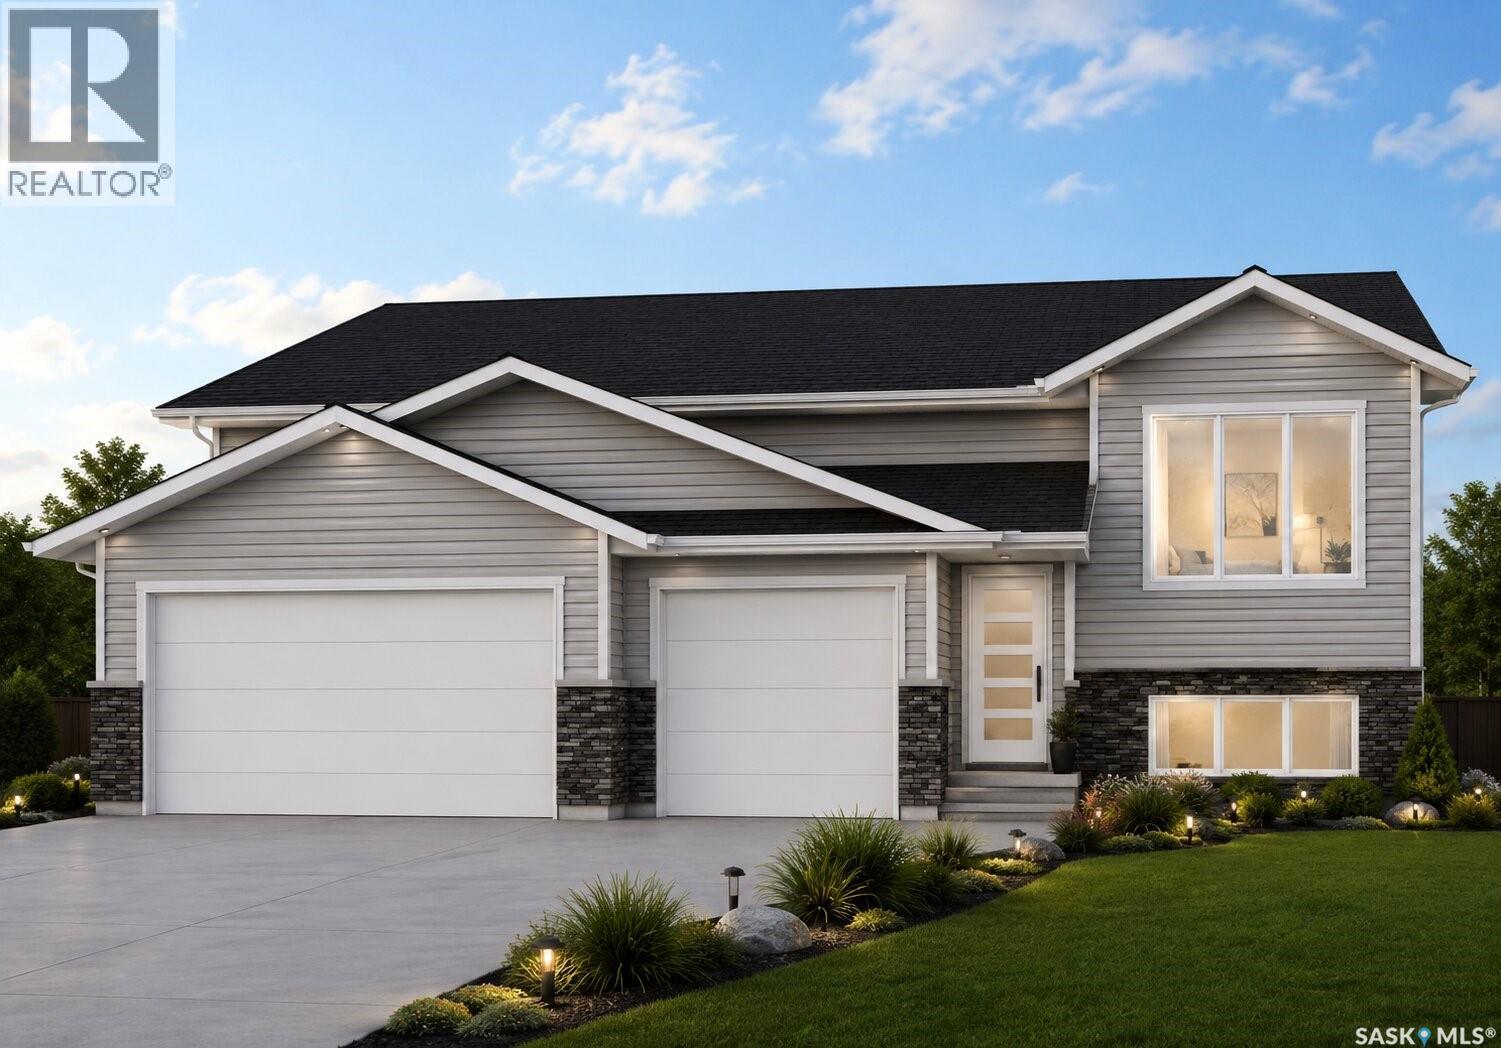
Welcome to this brand-new 1,448 SQFT bungalow by Taj Homes, featuring an deep 28FT triple attached garage. Located in a growing, family-friendly neighbourhood, this thoughtfully designed home offers modern finishes, functional living spaces, and the opportunity to personalize select colours and finishes. The open-concept main floor showcases floor-to-ceiling kitchen cabinetry, quartz countertops, a stainless steel appliance package, oversized triple-pane All Weather windows, and spacious living and dining areas filled with natural light. The home offers three bedrooms and two finished bathrooms, including a spacious primary suite with a walk-in closet and a luxurious 5-piece ensuite featuring a tiled walk-in shower, tiled tub surround, Delta fixtures, and quartz countertops. Built-in shelving in the pantry and bedroom closets provides excellent storage, while the main-floor laundry room with additional cabinetry adds everyday convenience. The unfinished basement offers endless potential for future development, allowing you to customize the space to fit your lifestyle. Additional features include a high-efficiency furnace, on-demand water heater, concrete triple driveway, custom lighting package, and Progressive New Home Warranty coverage. Contact your REALTOR® today for more information. Please note that the home is currently under construction. Photos are from a previous Taj Homes build and/or AI-generated renderings. Finishes, materials, colours, and specifications may vary. (id:44393)
Trcg The Realty Consultants Group