
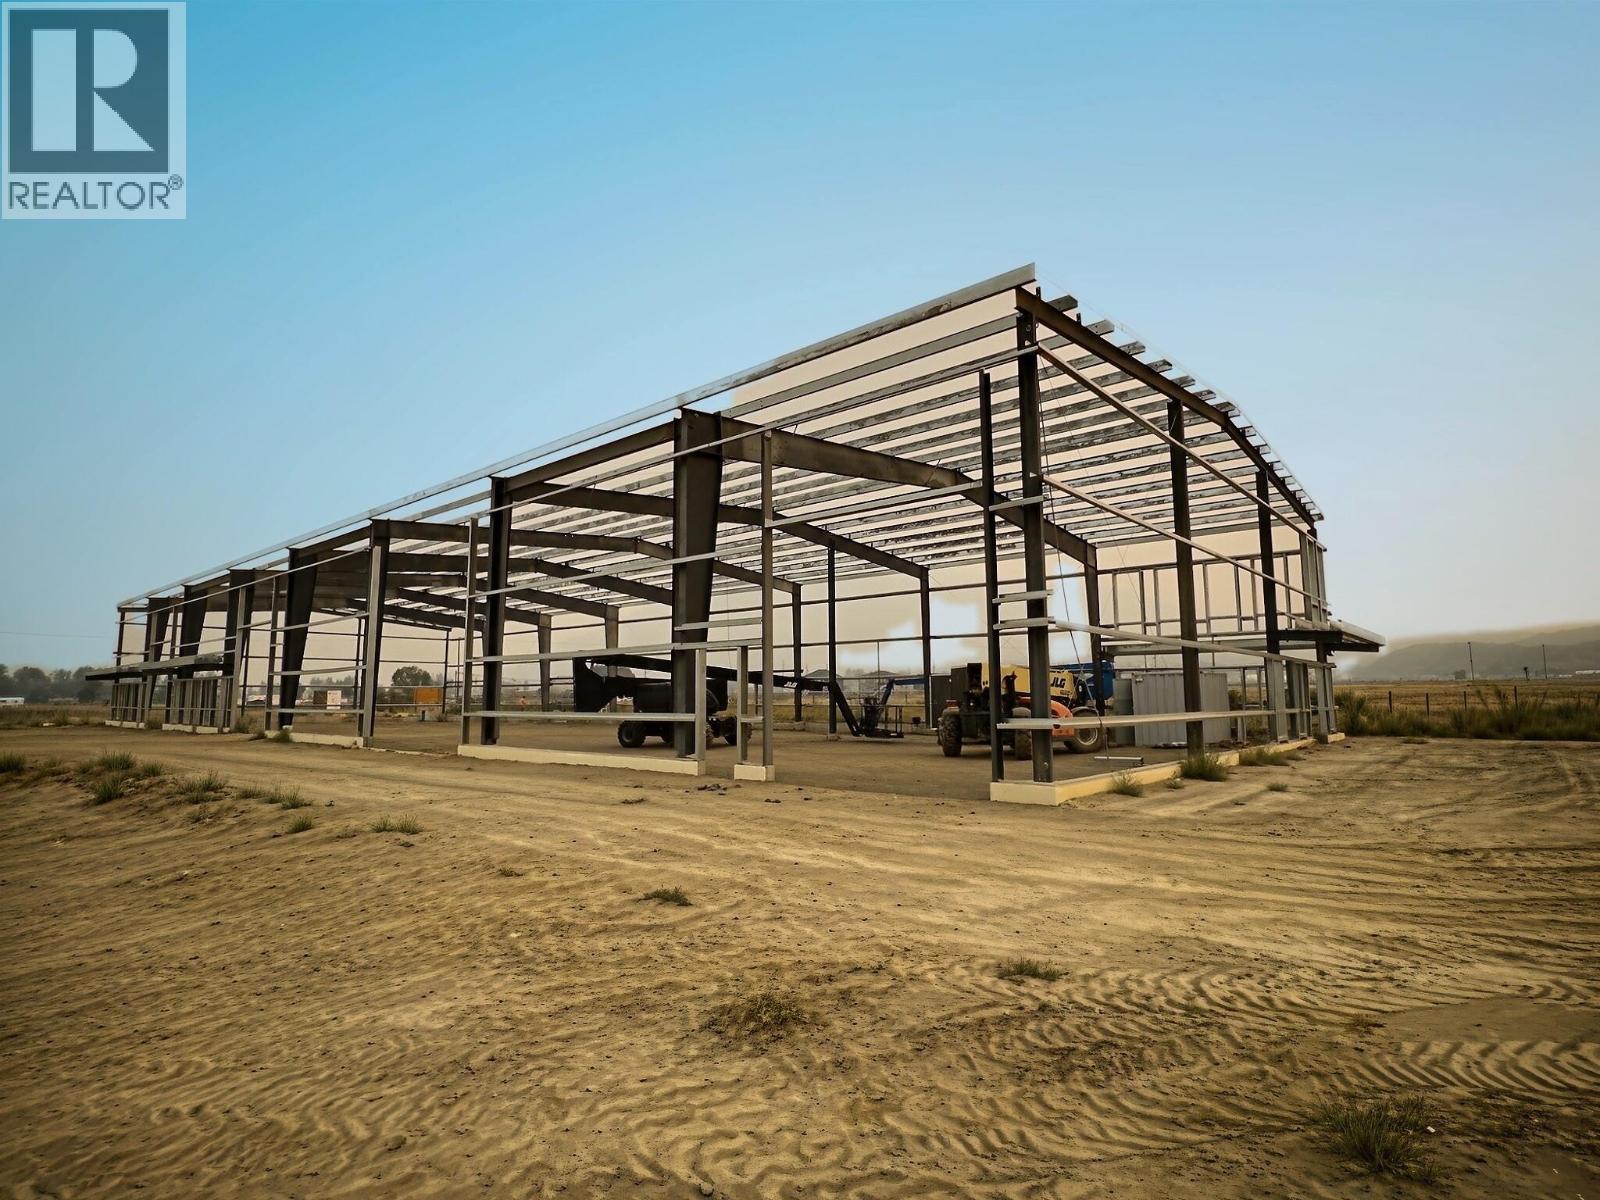
Kamloops, British Columbia
Commercial lease expected completion for December 2026. A total of 7,000sf of warehousing available that can be separated into two 3500sf units or a combined unit of 7,000sf. The consolidated option is avilable during the early construction phase. Each unit is planned to have a 14ft x 14ft bay door with the interior ceiling height 20ft on the walls and 24ft at the centre peak. The plans also call for a washroom, 464sf mezzanine, 200amp / 3 phase power. Customize your design by securing your unit now! Parking is estimated at 4-8 spots per unit. Call the listing agent for more information. Photo renderings are for marketing purposes only. (id:44393)
Exp Realty (Kamloops)
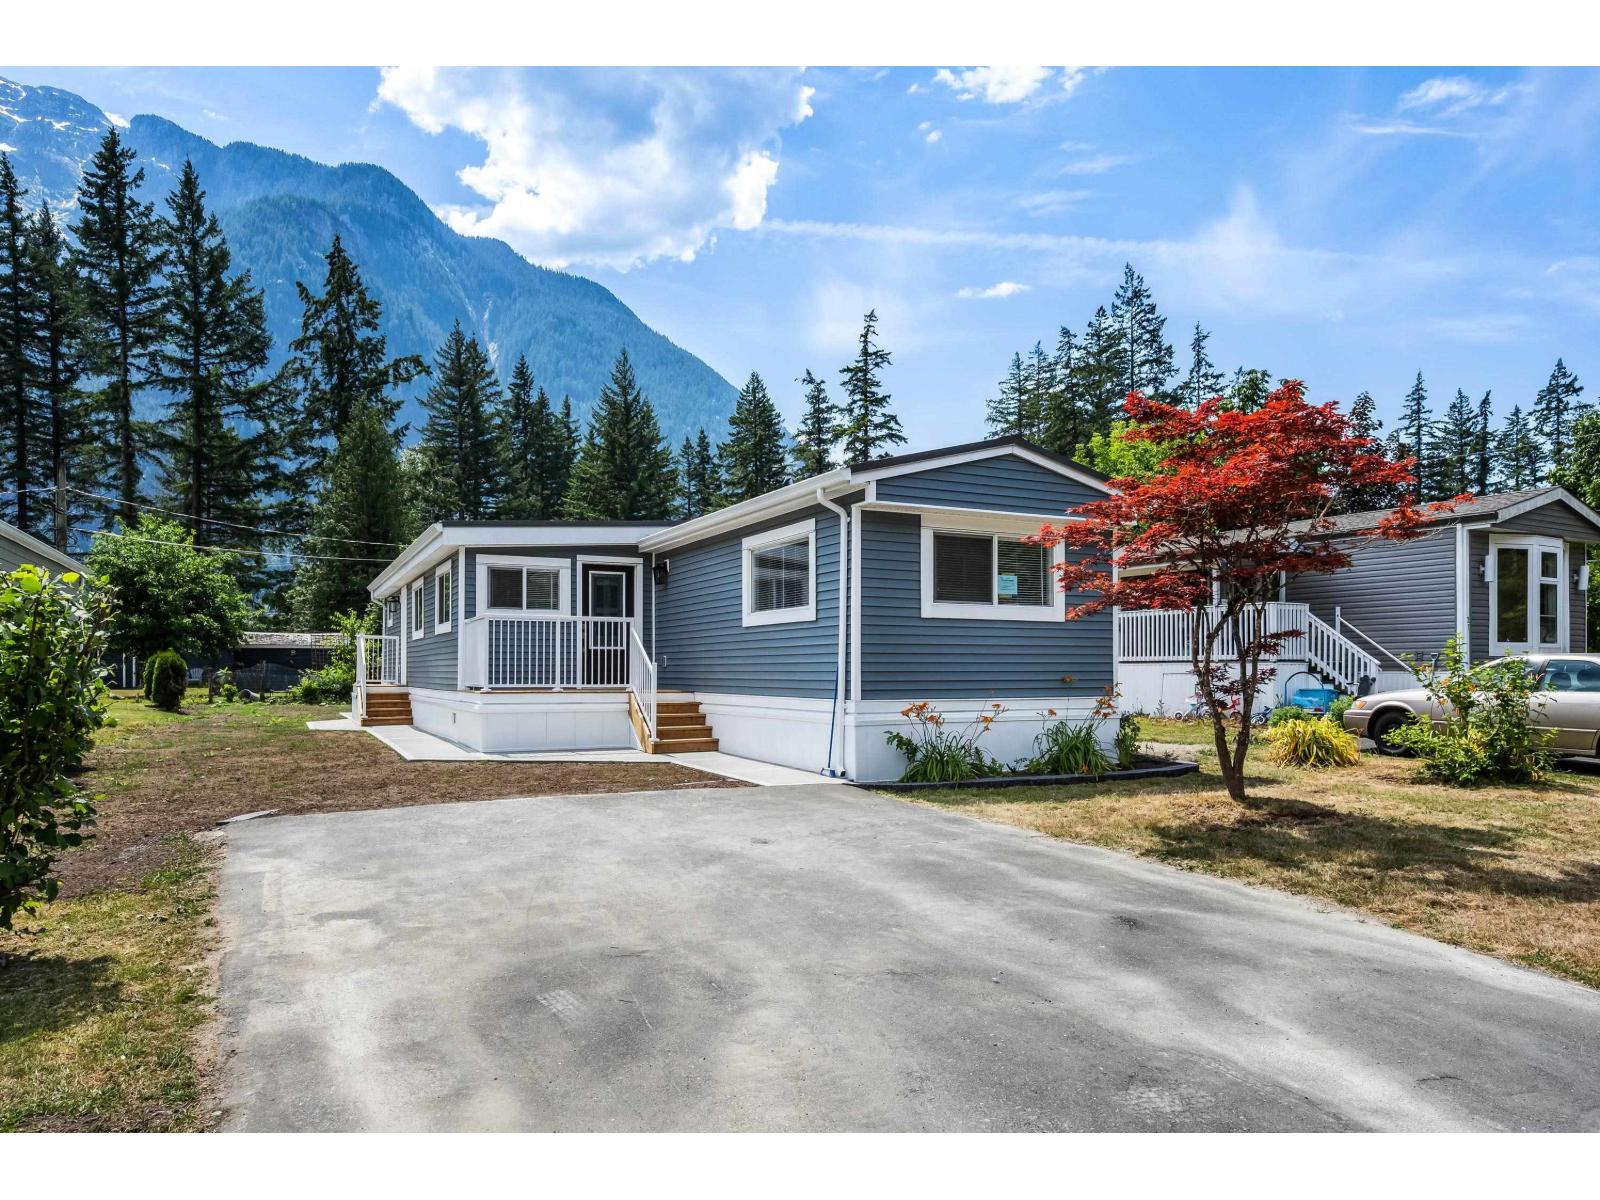
Hope, British Columbia
Incredible opportunity to own a professionally REBUILT rare 3-bedroom plus den home offering 360° mountain views! Bright, spacious, and thoughtfully designed, this exceptional property is perfect for relaxing, gardening, or entertaining. Situated in a well-maintained, family and small-pet-friendly community (sorry, no rentals), you'll enjoy the ideal balance of comfort and lifestyle. Spend your days fishing or swimming at the lake, exploring nearby scenic hiking trails, or teeing off at the local golf course"-all just minutes from your doorstep. This central location offers the very best of everyday living and outdoor recreation. (id:44393)
Century 21 Creekside Realty
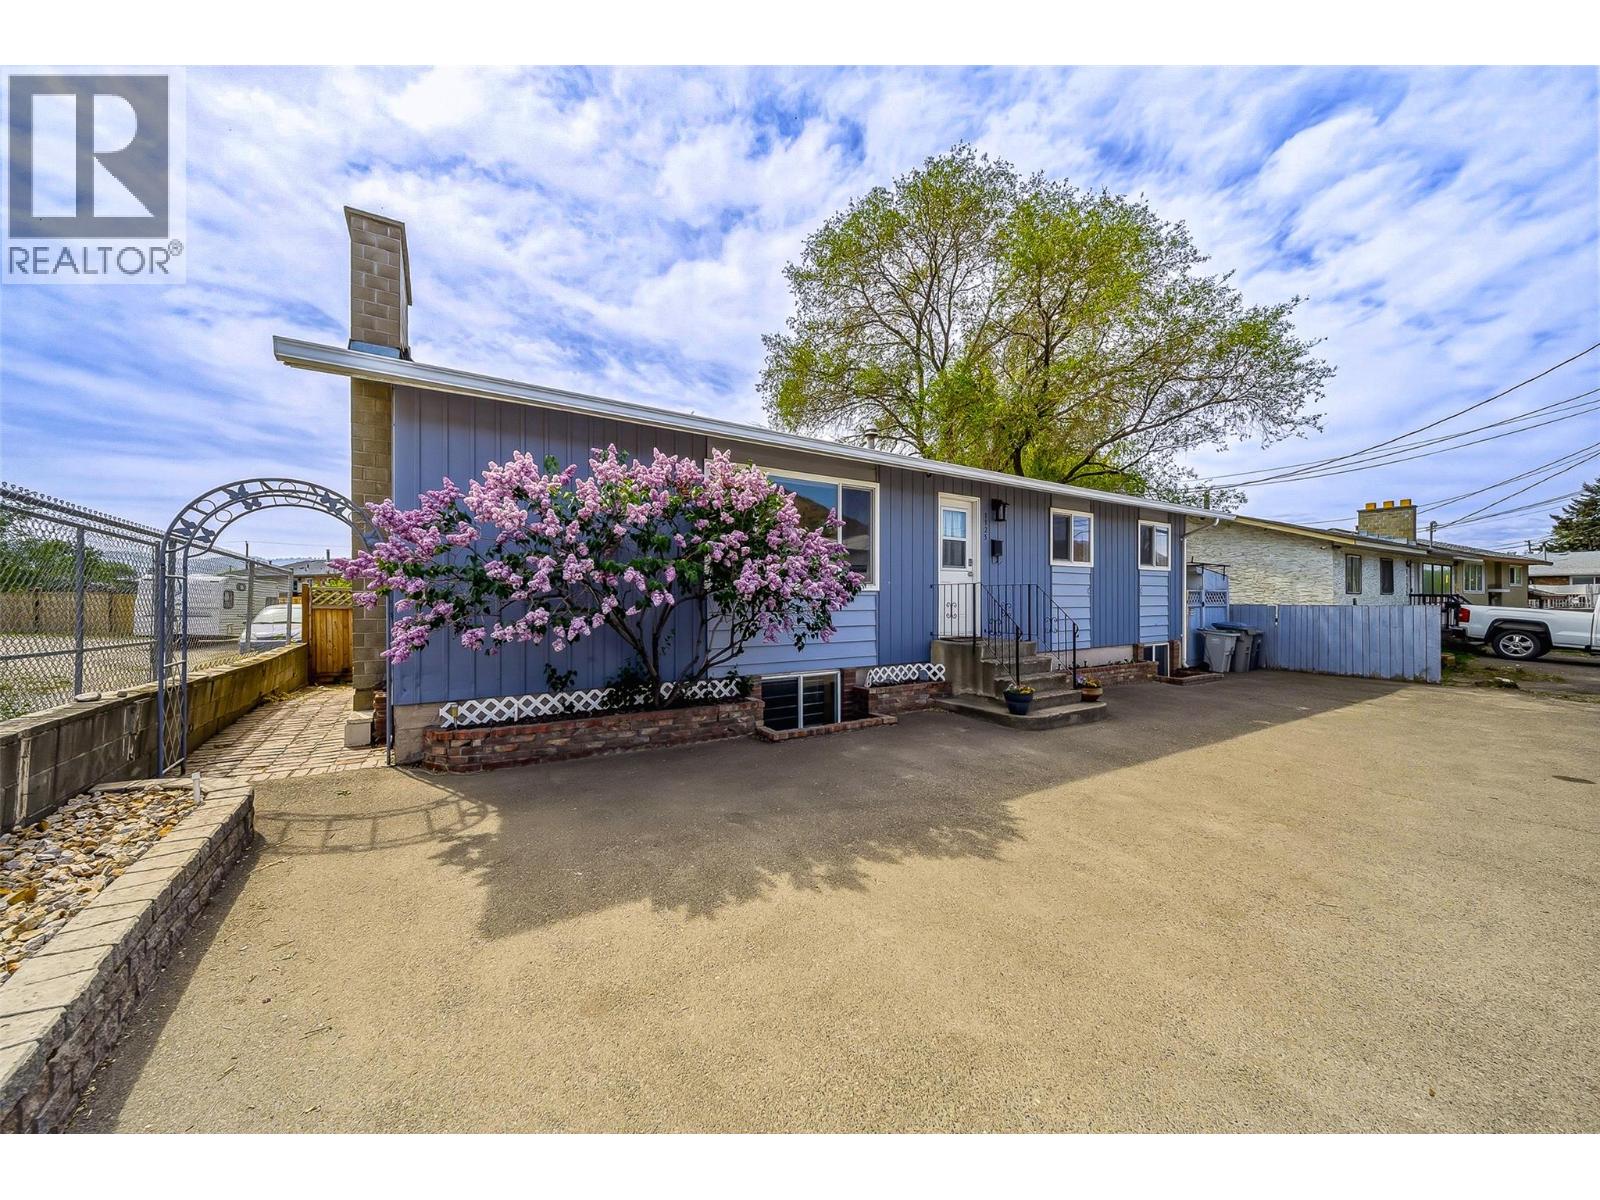
Kamloops, British Columbia
Pride of long-time ownership shines throughout this well-maintained family home, offering exceptional space, flexibility, and value. The bright and welcoming main floor features three bedrooms, including a spacious primary retreat with direct access to a private deck; perfect for morning coffee or unwinding at the end of the day. Large windows bring in plenty of natural light, while a cozy fireplace creates a warm focal point in the living area. The functional layout flows easily between the main living spaces, making it ideal for both everyday family life and entertaining. The lower level adds excellent versatility with two generous rooms featuring windows, offering options for additional bedrooms, home offices, a gym, or guest space. You'll also find an updated full bathroom and a spacious rec room with plenty of room to relax, play, or entertain. Outside, enjoy a private and fully usable fenced backyard , a powered shed, and a large deck ready for summer BBQs and evenings outdoors. Ample parking adds to the everyday convenience. Numerous updates have been completed over the years. A solid, cared-for property with plenty of room to make it your own—book your showing today! (id:44393)
Exp Realty (Kamloops)
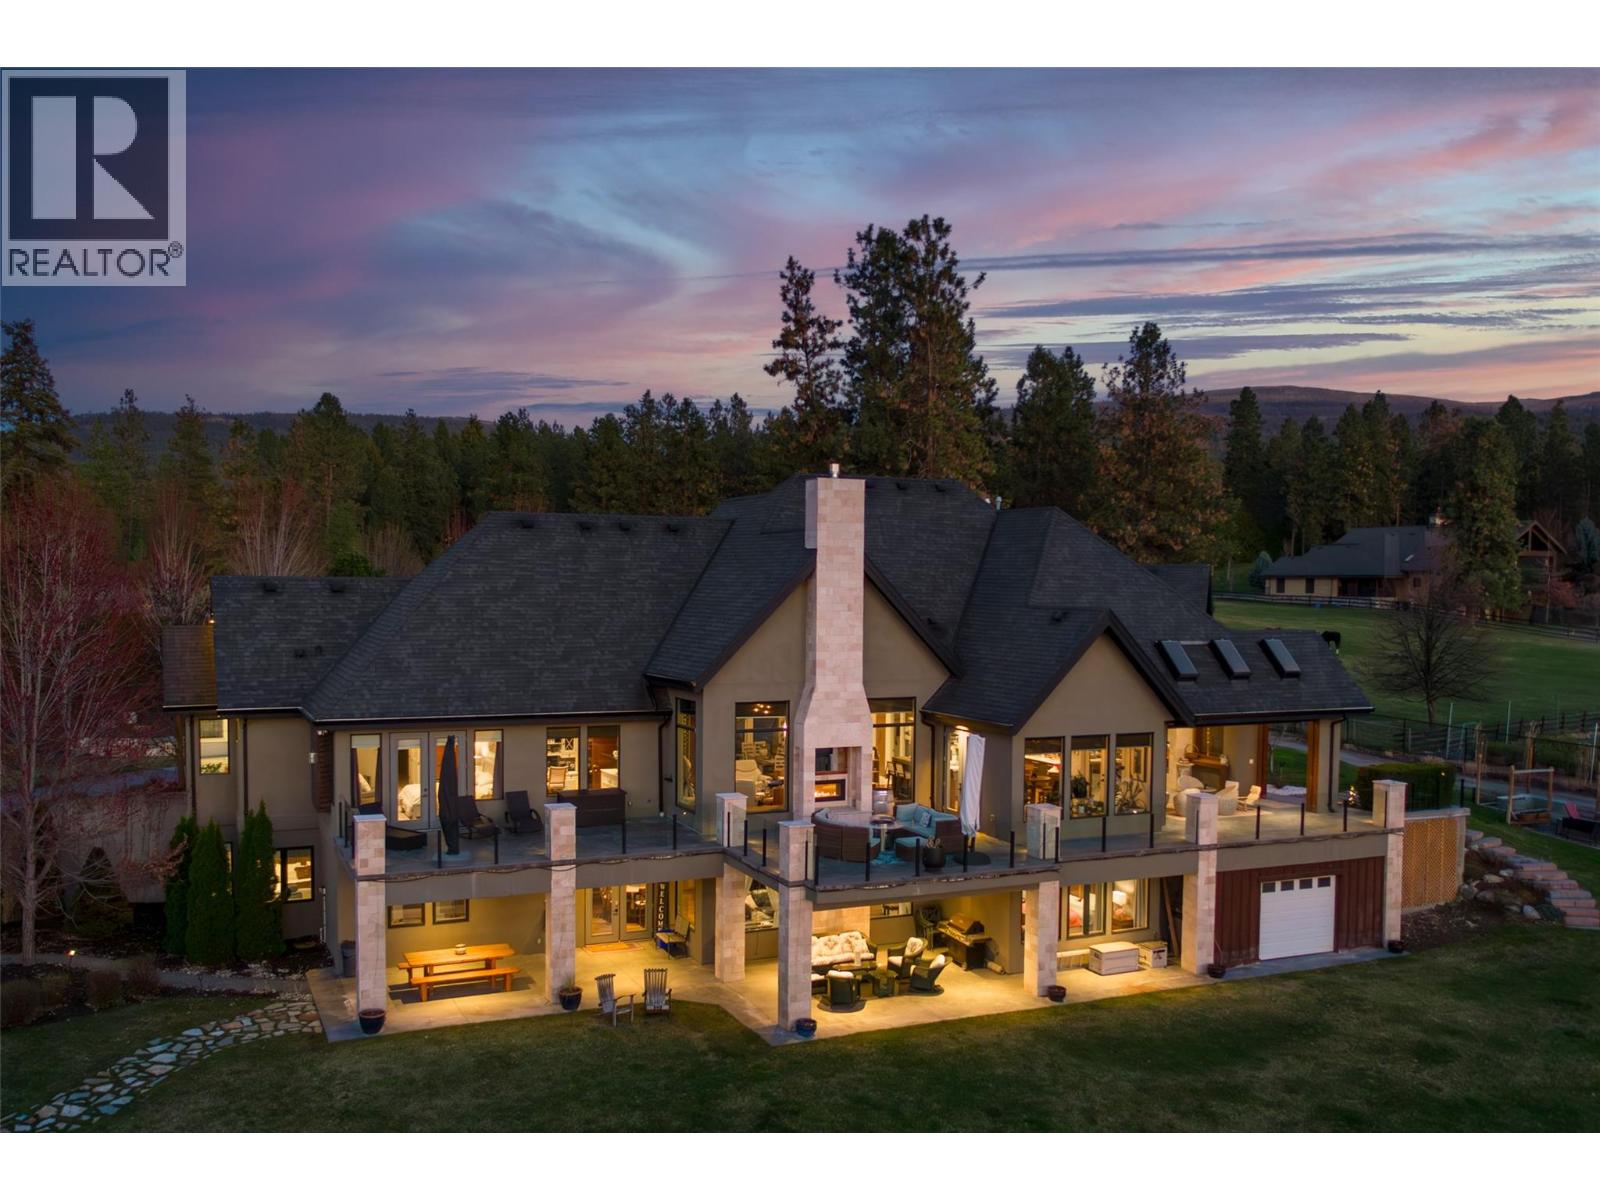
Kelowna, British Columbia
Quiet and secluded! 3990 Fairwinds is where 2.87 acres in South East Kelowna meets pure luxury and where horses are your closest neighbor! Nestled at the end of a quiet cul-de-sac and behind a winding driveway, this 2012 custom-built walk-out rancher offers 5,168 sq ft of beautifully finished living space, perfect for a potential hobby farm or equestrian estate. Inside, the open-concept great room is built for entertaining, highlighted by soaring ceilings with exposed timber cross beams. The chef’s kitchen features premium Thermador appliances (including a warming oven) and a handy pass-through window to the covered porch. Enjoy seamless indoor-outdoor living with a built-in BBQ and floor-to-ceiling screening for year-round comfort. The main floor boasts a private, spa-inspired primary suite with a steam shower, soaker tub, and an oversized walk-in closet. The fully finished lower-level walk-out adds three additional bedrooms, a spacious family room, a wet bar, and a dedicated wine room. Car enthusiasts and hobbyists will love the attached 4-car garage offering abundant storage. Outside, the expansive, manicured property offers endless development potential. Enjoy lush lawns perfect for a soccer pitch, or a future pool site with a hot tub rough-in already in place. If privacy is a must- you will like the rough in for an entrance gate! Make this exceptionally well-designed South East Kelowna estate your new home. Book your private viewing today. (id:44393)
Royal LePage Kelowna
Surrey, British Columbia
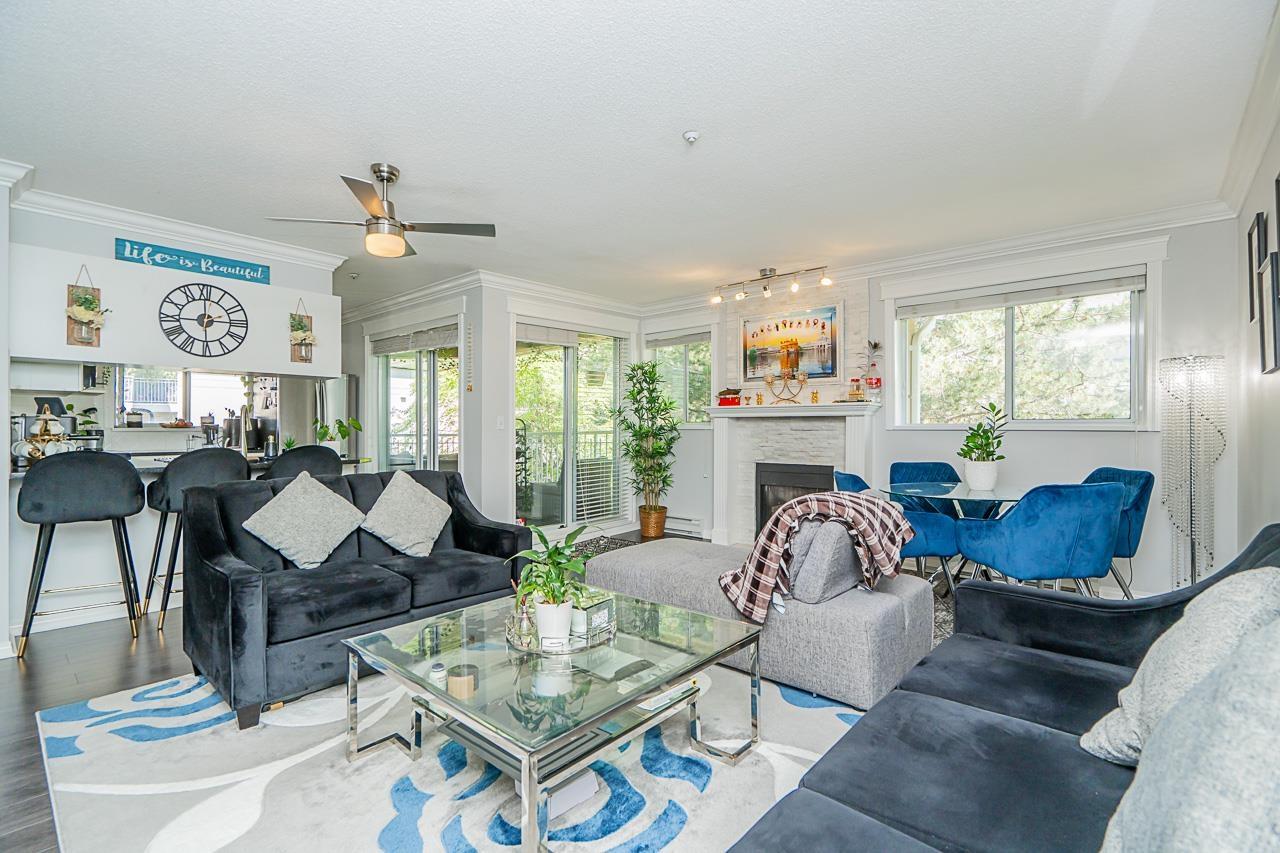
Beautiful and spacious upper corner unit with views of the treed & manicured courtyard this lovely private and updated condo is a must see! Every room has been updated with exquisite detail from the flooring, to the granite countertops, stainless steel appliances, custom blinds & screens, crown molding, updated lighting & gorgeous stone fireplace. 2 bed/2 full baths. Primary bdrm features a 4-piece ensuite & large walk-in closet. 3 sets of sliding glass doors lead to an expansive covered & wrap-around patio perfect for sunrise coffee! Proactive strata. Newer roof, gas hot water boilers & healthy contingency plus a social lounge & exercise center. Steps to shopping, transportation & restaurants. 2 secure parking & 1 storage included. Pets/rentals allowed with rest. Call for private viewing! (id:44393)
Century 21 Coastal Realty Ltd.
Abbotsford, British Columbia
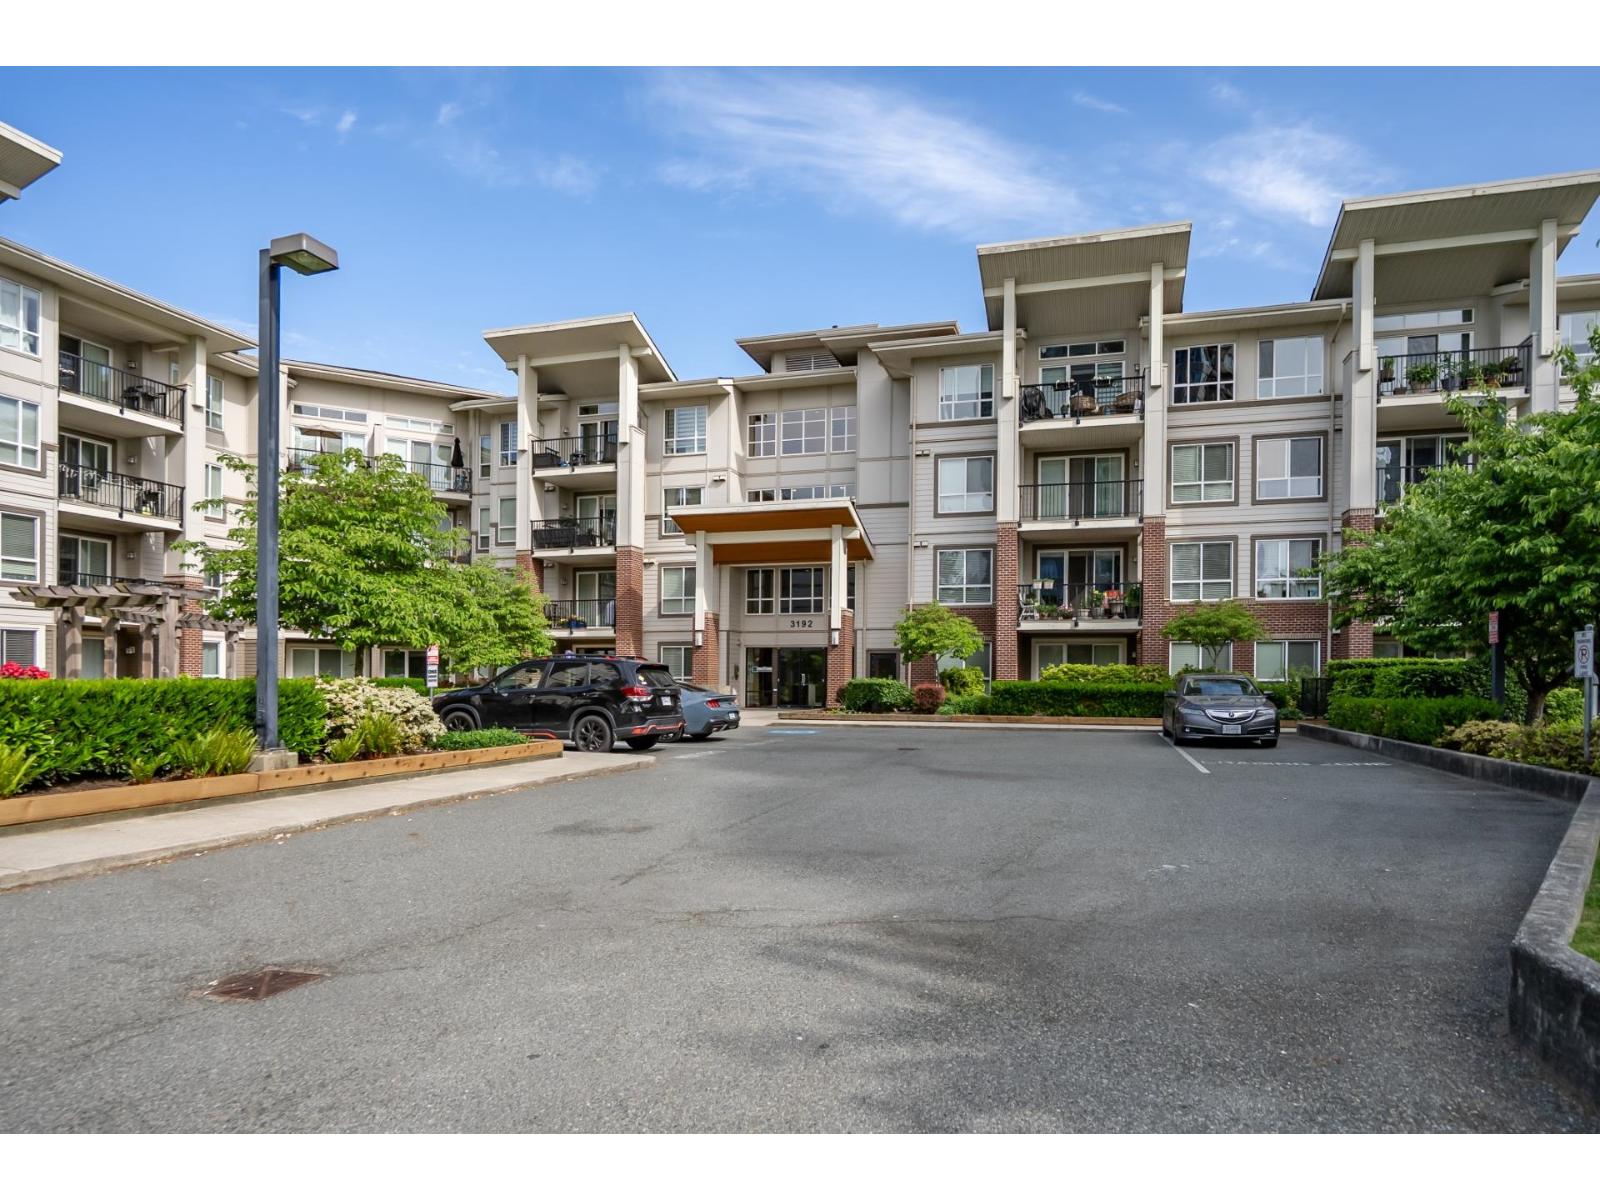
Corner unit with 9-foot ceilings and windows on three sides (south, east, & north), offering an abundance of natural light throughout the home. Enjoy beautiful views of the mountains and Mount Baker. This like-new 2 bdrm & den, 2 bath unit has been freshly updated with brand new paint in all rooms, including the kitchen, bathrooms, den, and inside closets, as well as on all doors, trims, and window sills. The 2 bedrooms also feature brand new carpets for a fresh, modern feel. This home includes 2 underground parking stalls and a storage locker. Conveniently located within walking distance to Real Canadian Superstore, clinics, restaurants, and nearby transit. Just a 10-minute drive to Sevenoaks Shopping Centre and Mill Lake Park. No age rest. & 1 dog or 2 cats allowed. Quick Possession ok. (id:44393)
RE/MAX Nyda Realty Inc.
Penticton, British Columbia
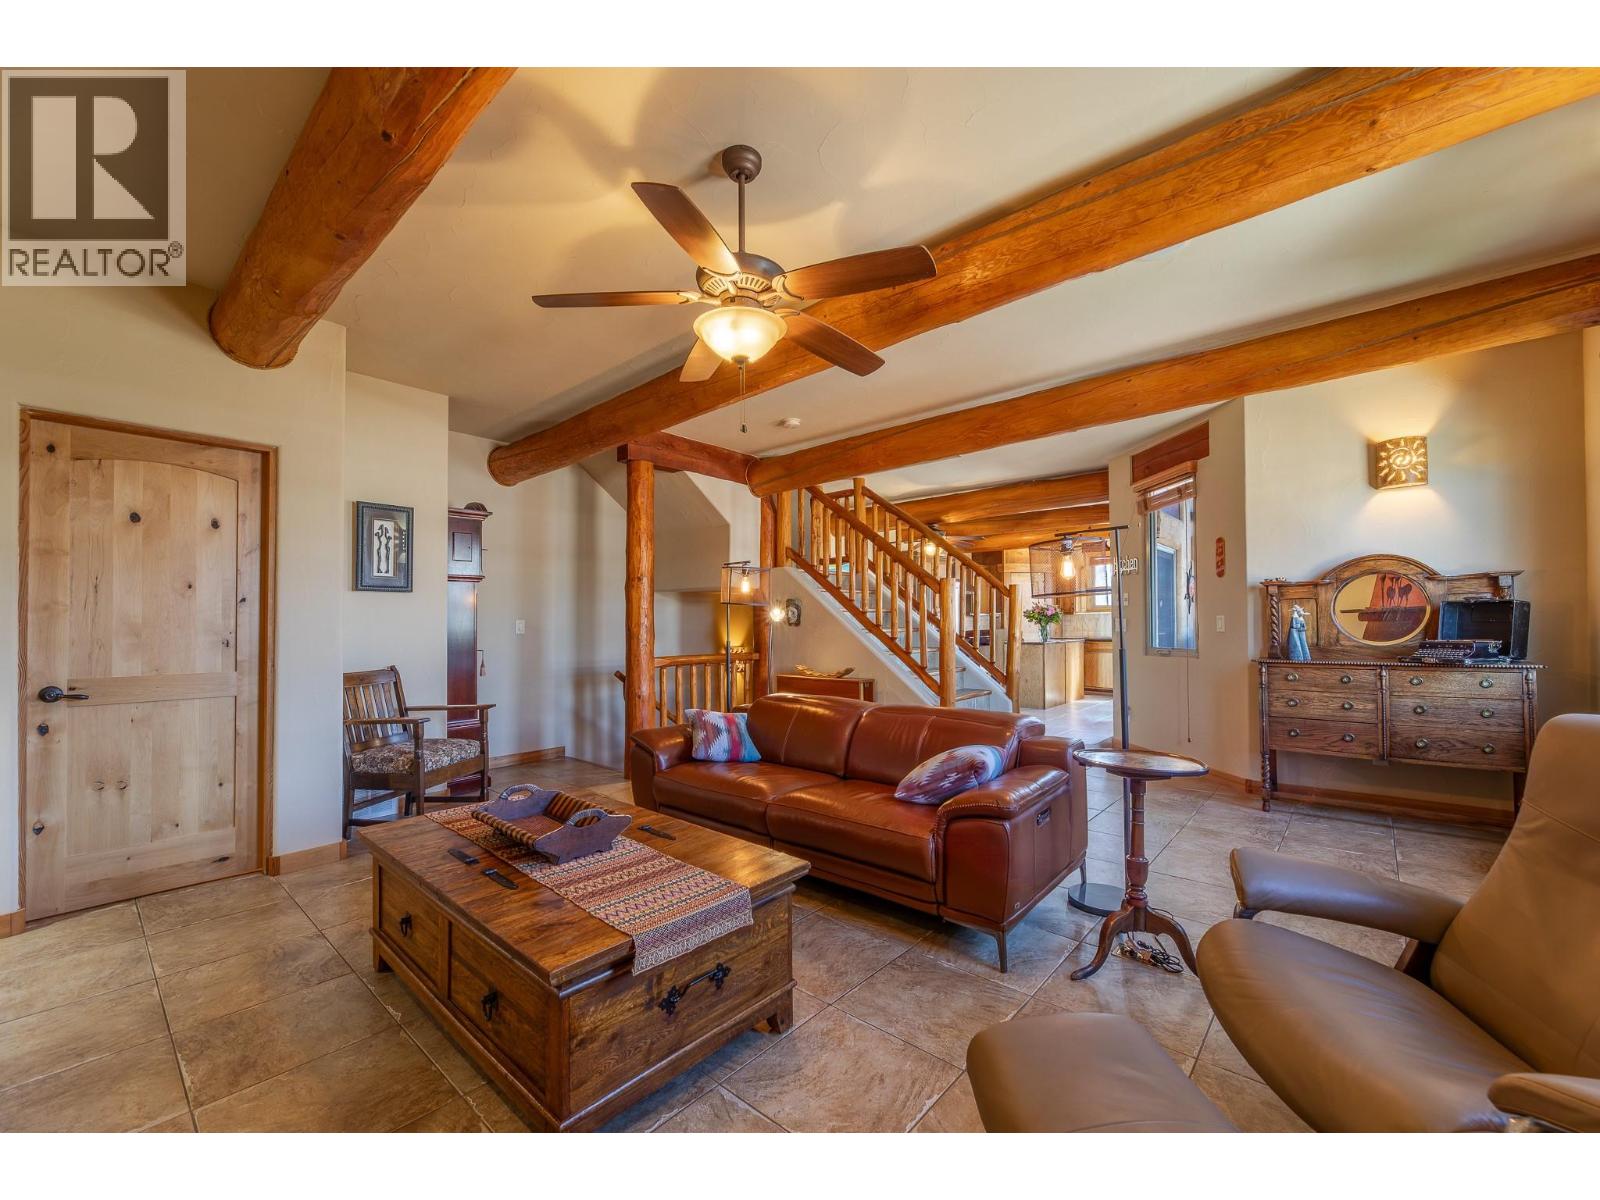
ONE OF PENTICTON’S MOST DISTINCTIVE HOMES. This rare adobe style townhome blends timeless Southwestern architecture with thoughtful modern updates. Refined, grounded, and truly one of a kind. From the moment you enter, craftsmanship stands out: exposed wood beams, hand-finished stucco, and solid wood doors, while the fireplace anchors the main living space with warmth and character. Natural textures and earth toned finishes create a calm, intentional feel unlike anything else on the market. Off the living area, the expansive upper patio extends your space with covered and open areas, a natural gas hookup, and room for dining, lounging with mountain views. Upstairs, the primary suite is a retreat with an ensuite and clawfoot tub. A flexible sitting or office area opens onto a covered terrace for your own private escape. A powder room on the main level adds convenience, while the entry level includes a flexible office or guest room with a 3 piece bath and storage under the stairs. European style windows for easy cleaning. Practical features include a heat pump, in-wall vacuum, and oversized 500 sqft double garage with built in workspace, plus driveway parking. Exterior and interior logs consistently maintained. Located in a well positioned, self managed strata with low maintenance landscaping, this home is walking distance to Okanagan Lake, downtown Penticton, the golf course, community fitness centre, and local amenities. Homes like this don’t come up often. Architecturally rich, meticulously maintained, and impossible to replicate. (id:44393)
Chamberlain Property Group
Merritt, British Columbia
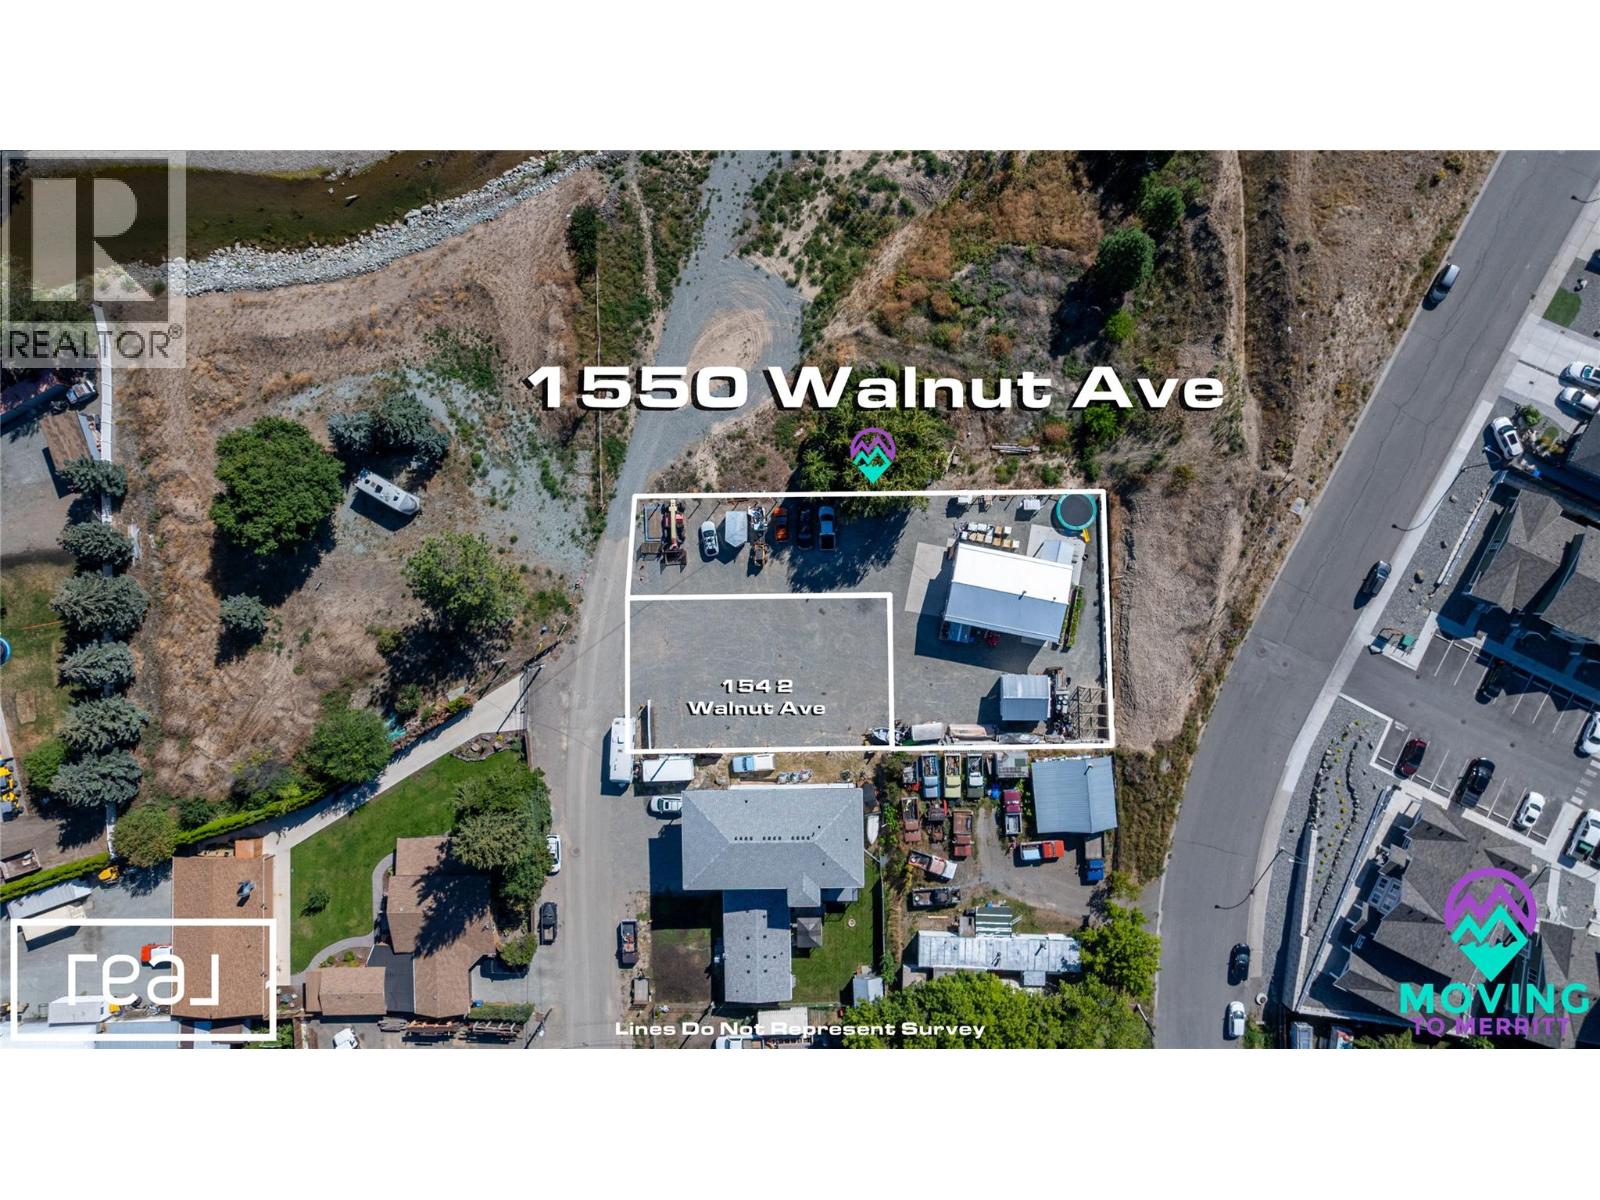
You're looking for that perfect building lot, 1542 Walnut Ave is a 5000 sqft lot zoned R1 for a a number of different uses. This is a prime opportunity for multi generational living, if you consider the neighboring 1550 Walnut Ave as well! Look into the benefits of R1 Zoning with the City of Merritt or ask for the guidelines from the listing agent. The other bonus of this location is the flat and prepped lot, you're on a dead end road, river just out your front door, and next door to a lot zoned for a future park. There's a bright future ahead here, buy the lots together or separate - either way it's a great investment! (id:44393)
Real Broker B.c. Ltd
Merritt, British Columbia
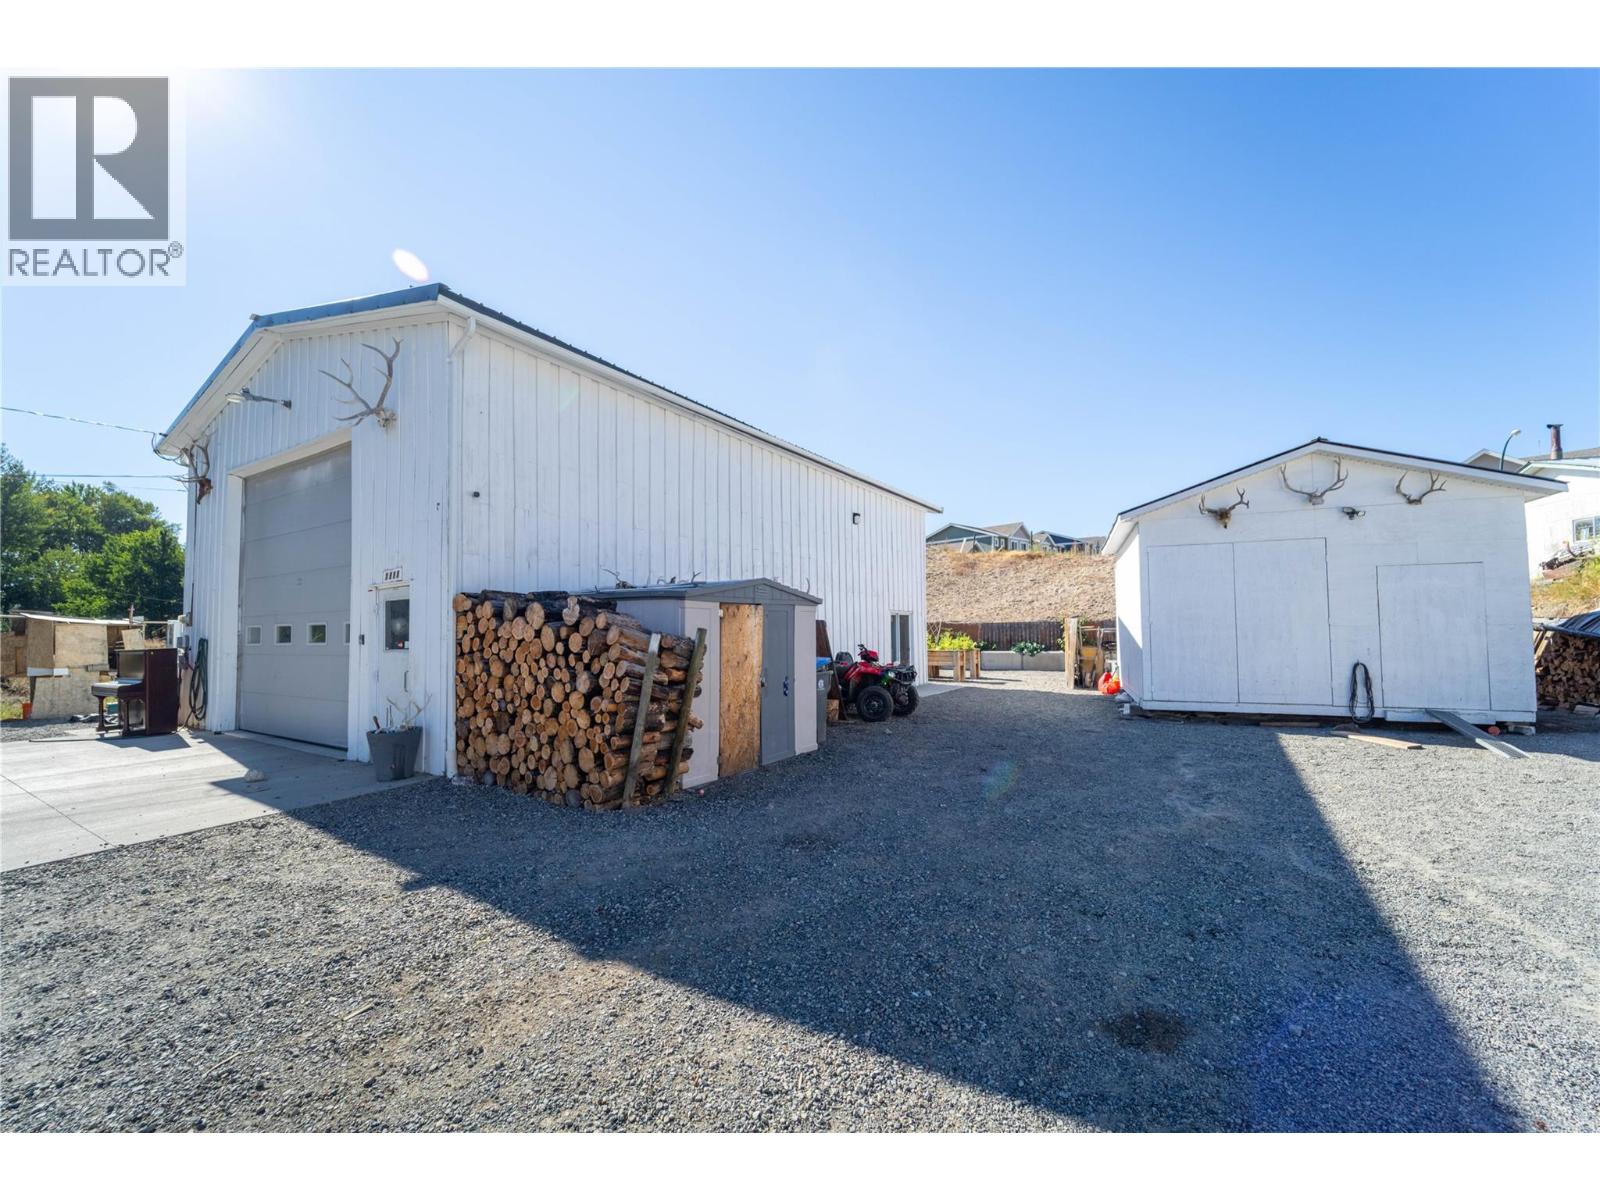
Looking for the perfect building lot with a little more muscle? 1550 Walnut Ave offers approximately 15,000 sq. ft. of flat, prepped land with R1 zoning—plus a MASSIVE 1,300 sq. ft. detached shop already in place! Whether you're dreaming of multi-generational living, need space for a home-based business, or simply have too many toys and nowhere to put them, this property opens up plenty of possibilities. The shop has room for that bus-sized RV, boat, ATVs, dirt bikes—or heck, bring the whole collection. The location adds even more appeal. You're tucked away on a dead-end road, with the river just out your front door and a neighbouring property designated for a future park. The lot also stayed high and dry during the 2021 flood, adding some welcome peace of mind. Build the home you want, enjoy a shop that's already here, and take advantage of a location with plenty of potential ahead. Want even more room? The neighbouring lot at 1542 Walnut Ave is also available, giving you the opportunity to purchase the properties together or separately. Big lot. Bigger shop. Plenty of possibilities. (id:44393)
Real Broker B.c. Ltd
Langley, British Columbia
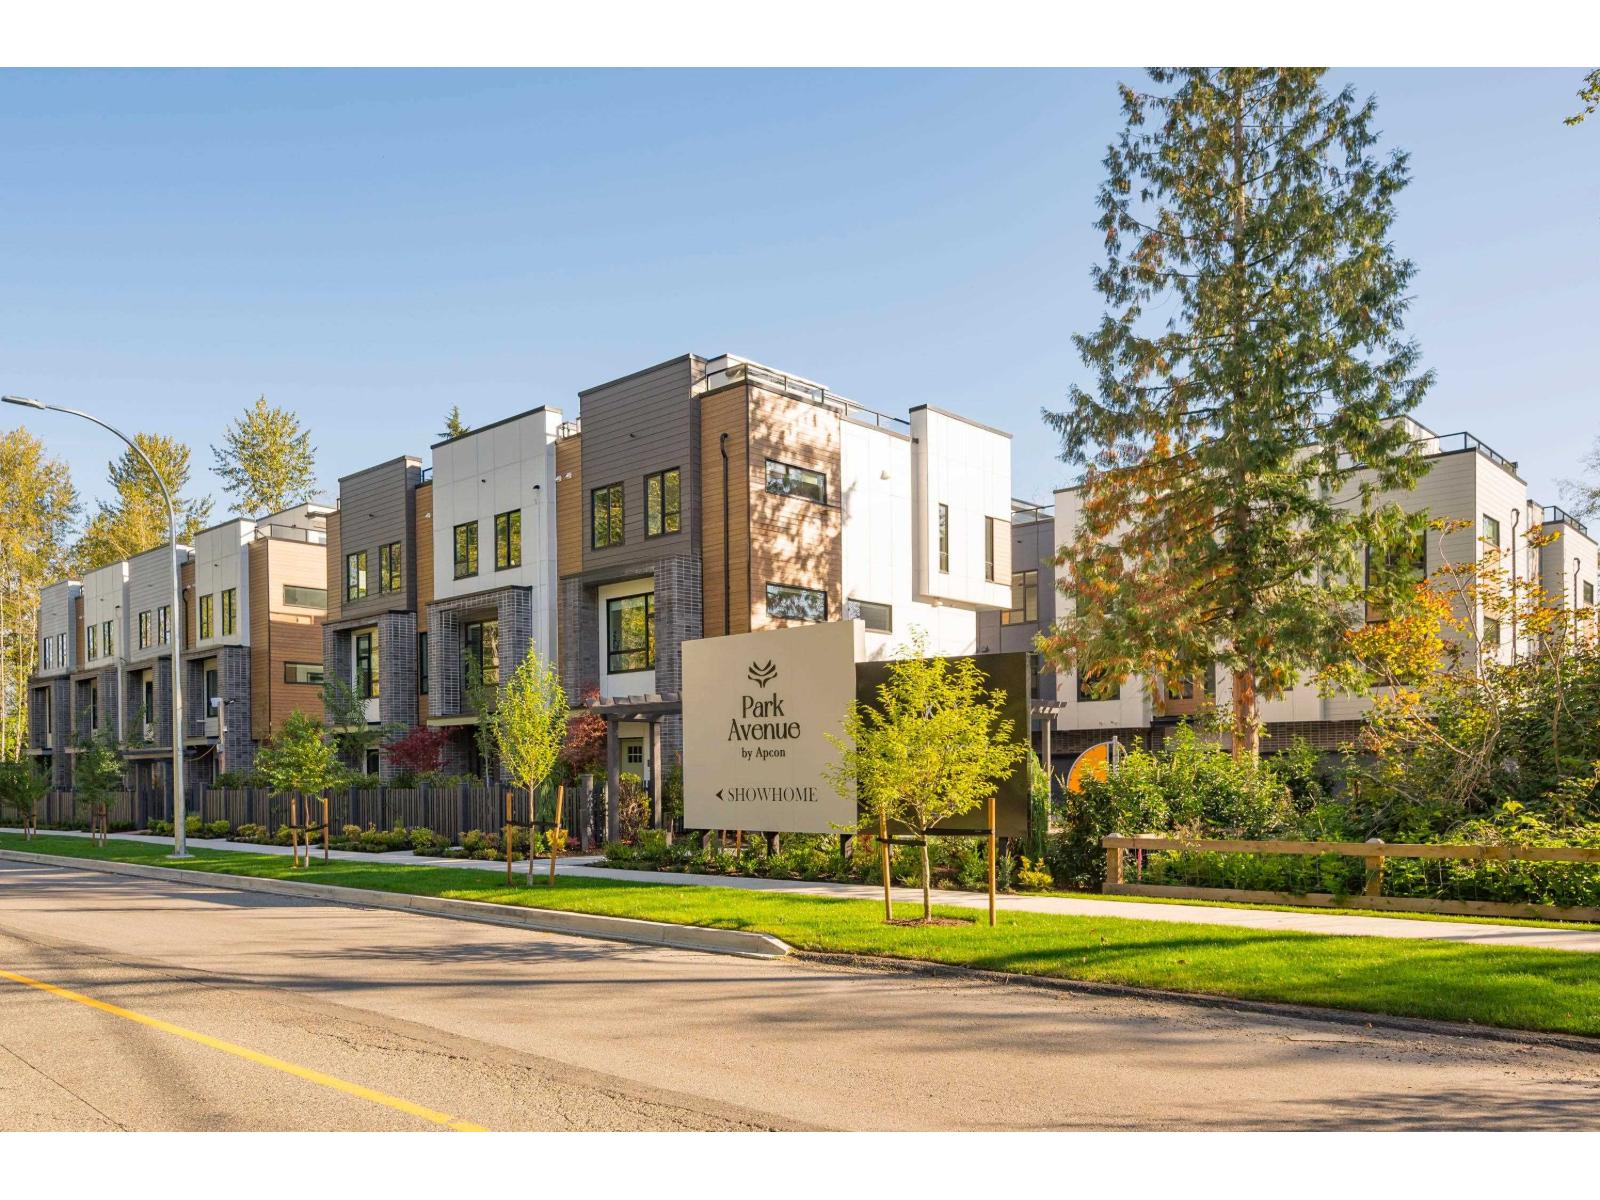
No matter what your lifestyle, the perfect home awaits you at Park Avenue by Apcon Group, Langley's newest townhome community that consists of 32 townhomes. Feel the buzz of nearby amenities while still enjoying the peace of lush green spaces. Blending modern style with timeless touches, and incredible rooftop patios for every home, we welcome you to a home to call your own. This 1,510 sqft. 3 bed home features a spacious layout with generous 9' ceilings, Fisher + Paykel stainless steel appliances, durable wide plank flooring in the kitchen and living area, tranquil spa like bathrooms, ample storage and expansive oversized windows that provide natural light. This home also features a side by side double car garage. Contact for more information! (id:44393)
Century 21 Coastal Realty Ltd.
Angell
Black Creek, British Columbia
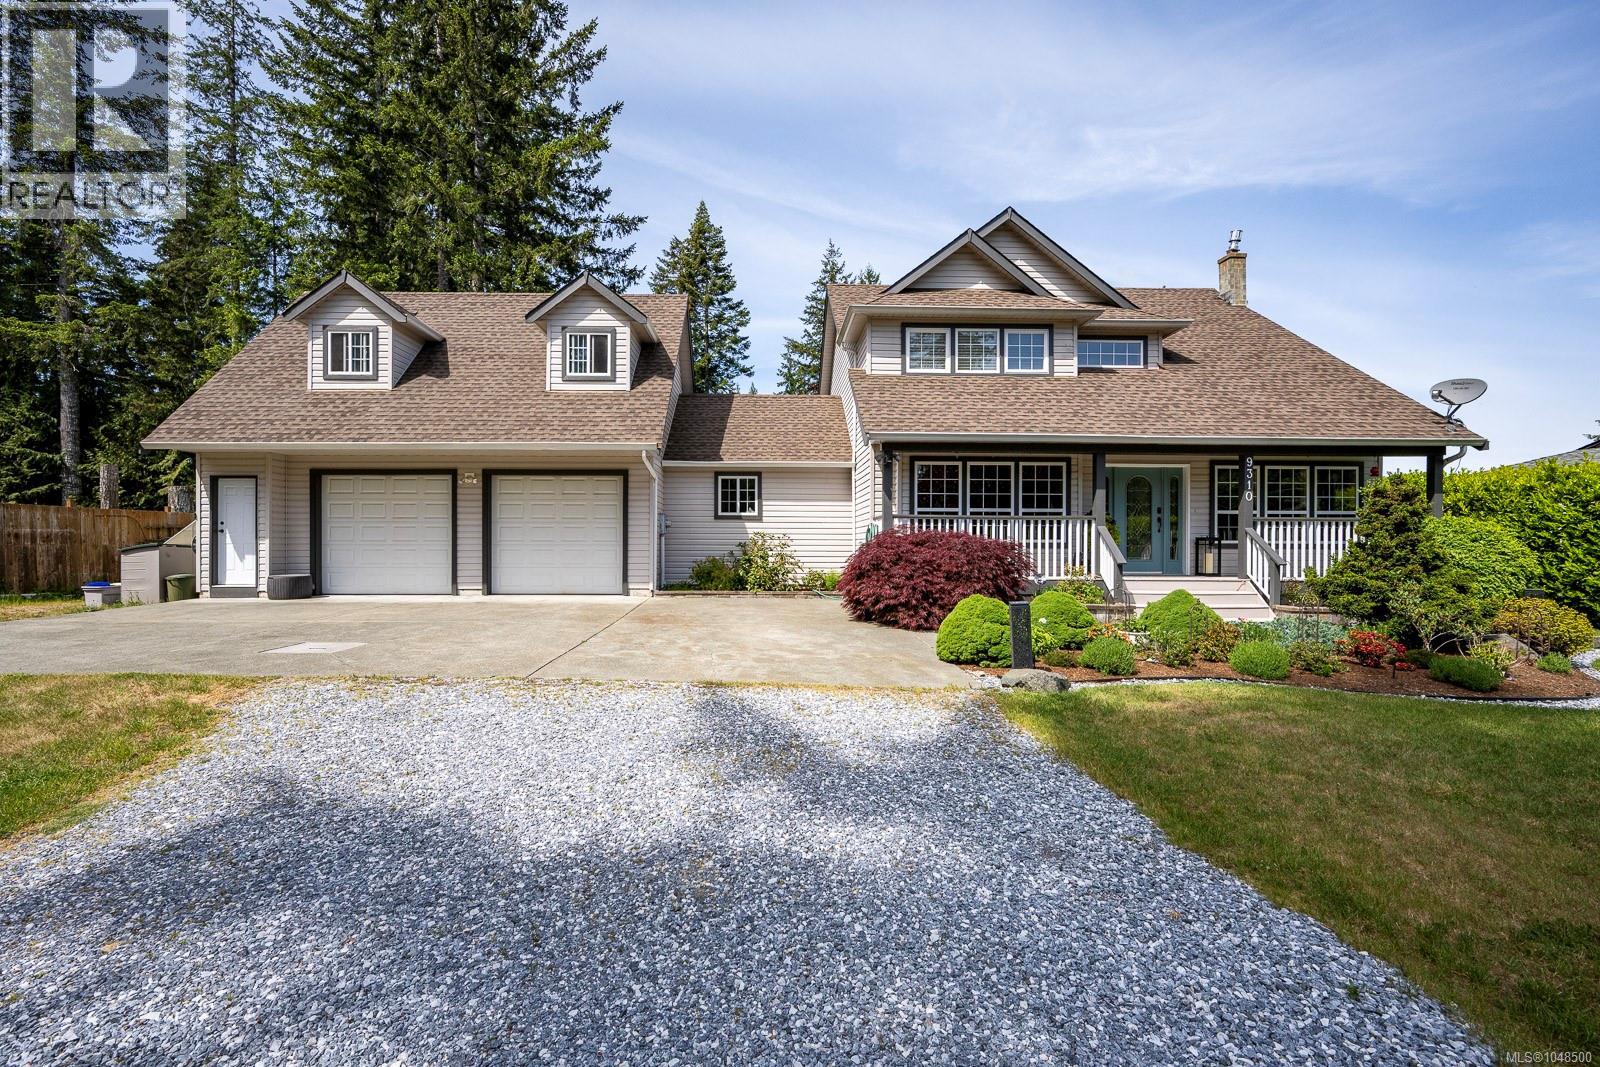
Coffee on the covered deck while the mist lifts off the water. A paddle across the lake before dinner. The hot tub after dark, stars over the water, nothing to hear but the ducks, crickets and frogs. Inside is 1,722 finished square feet, 3 bedrooms and 3 bathrooms, and a home that has been genuinely cared for. Beautifully refinished hardwood floors. A propane fireplace in the living room. A formal dining room built for family gatherings. Heat pump and air conditioning for the hot stretch of summer. Outside you get a gazebo, storage shed, RV parking, and a private 0.44 acre corner lot with room to breathe. Miracle Beach and Saratoga Beach are 10 minutes away. Courtenay and Campbell River are both about 20 minutes away. Mount Washington is just a stones throw. Lake in the morning, ocean in the afternoon, mountain in the winter or fly fish in the Oyster river just down the street. Homes on this lake almost never come up. Check out our tour video!: https://youtu.be/Iuvj_grx-og?si=041fF_gXH1K2tiev (id:44393)
Exp Realty (Cx)
Saanich, British Columbia
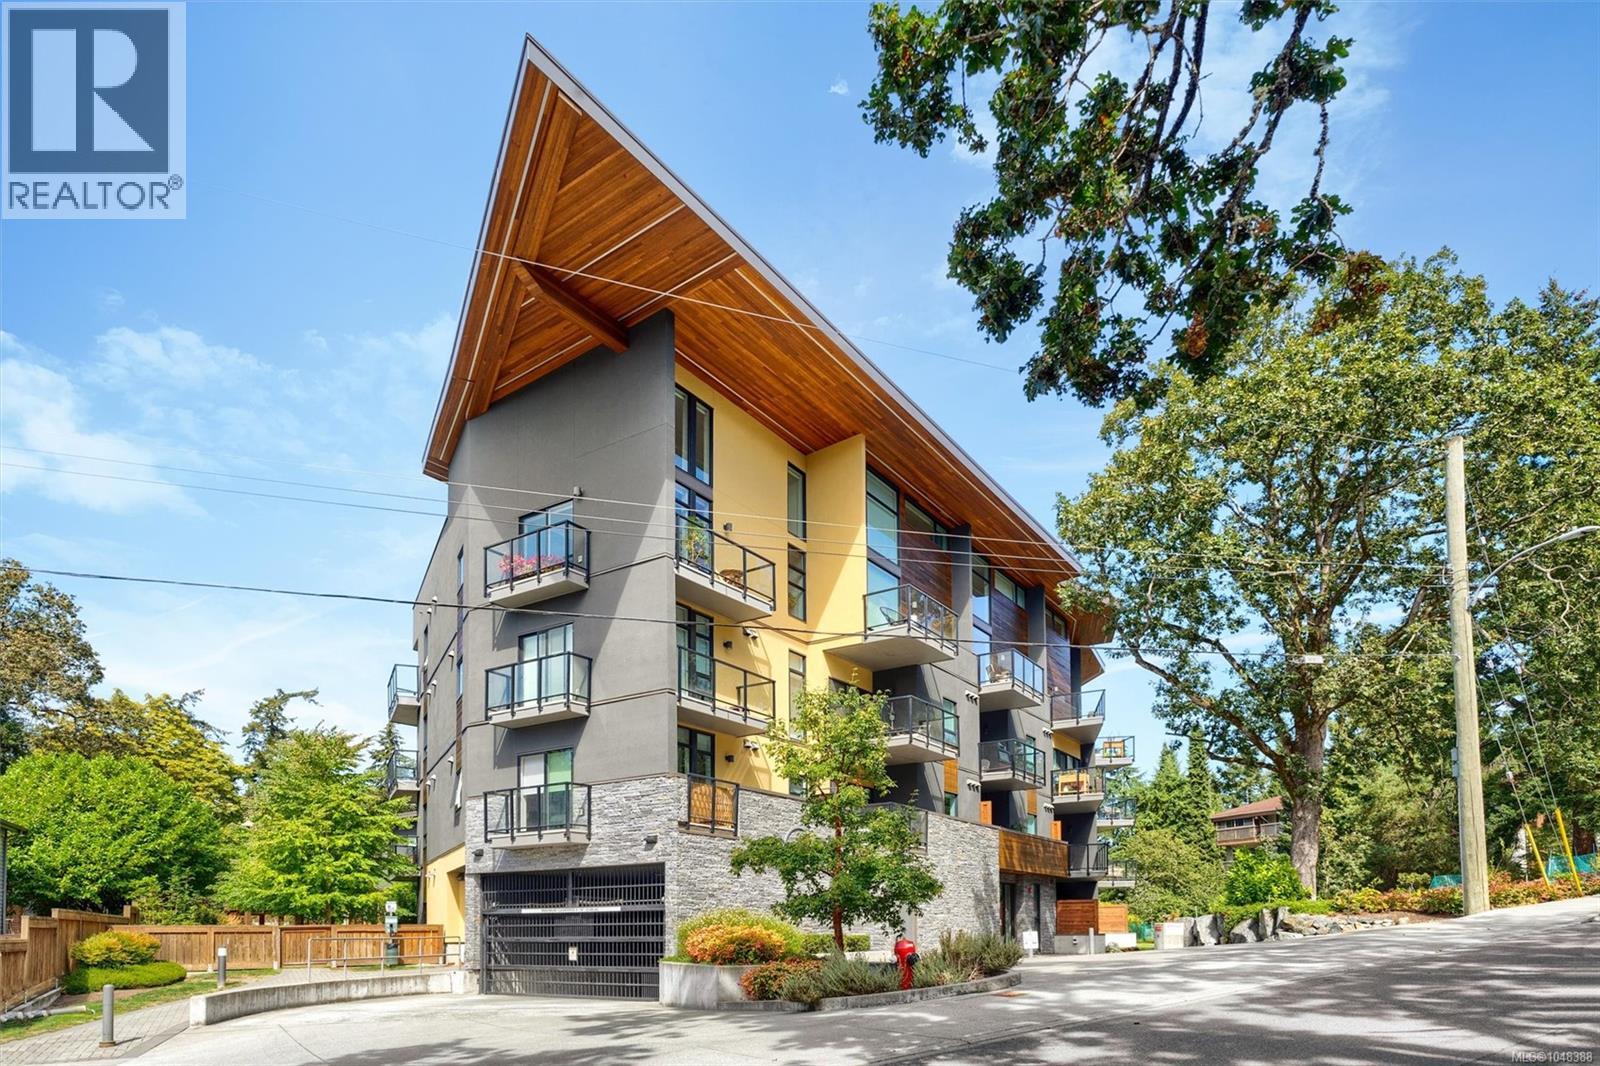
Loft living! Sleek architecture, double-height ceilings, & rooftop sunsets set this sun-drenched 1-bed, 1.5-bath unit apart. Light & greenery fill the expansive open layout, welcoming you into a contemporary kitchen with crisp white countertops & stainless steel appliances, opening seamlessly into a versatile living and dining area. Two outdoor spaces deliver over 250 SQFT of exterior living—start your day with coffee on the main balcony & wind down on your private, west-facing rooftop deck. Enjoy full AC/heat control on both levels, in-suite laundry, smart storage throughout, & an easily accessible locker on the roof. Set in a well-run, pet-friendly building with secure underground parking, daily essentials are effortless with Saanich Centre down the road. Outdoor enthusiasts will love immediate access to Annie Park & scenic routes along Lochside Regional Trail & Swan Lake Nature Sanctuary. (id:44393)
Sotheby's International Realty Canada