
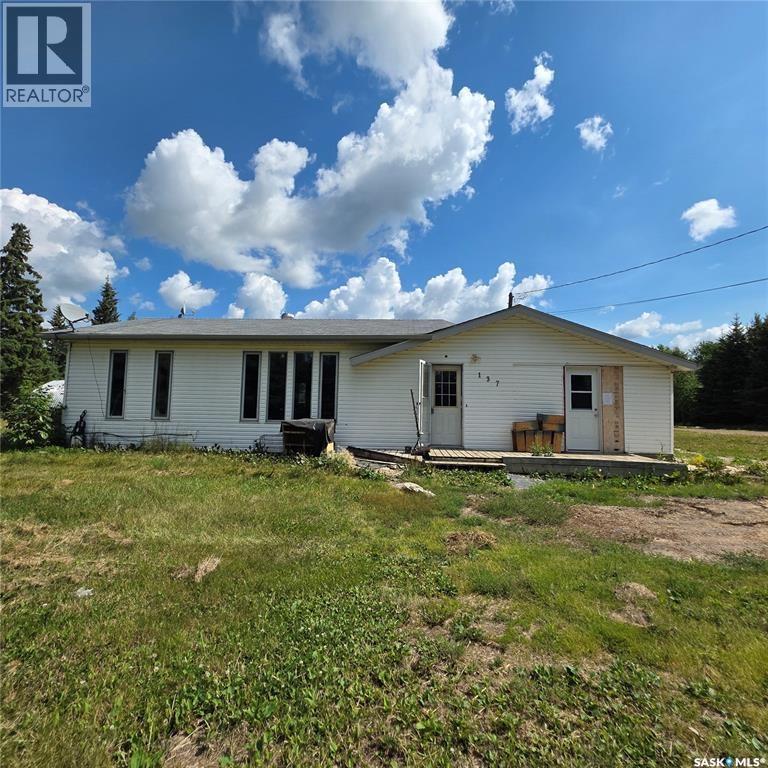
Leoville, Saskatchewan
This 3-bedroom bungalow offers 1,250 sqft of potential, just waiting for the right buyer to bring it back to life! Situated on a generous lot, there’s plenty of room for outdoor living, gardening, or even future development. Inside, the functional layout features a spacious living area, three good-sized bedrooms, and loads of opportunity to customize the kitchen and main living spaces to your taste. Whether you’re an investor, first-time buyer looking for a project, or someone who loves the idea of creating their dream home from the ground up—this property is full of promise. With its solid structure, prime lot size, and endless possibilities, this fixer-upper is a rare find! Don’t miss out on the chance to turn this bungalow into a true gem! (id:44393)
Exp Realty
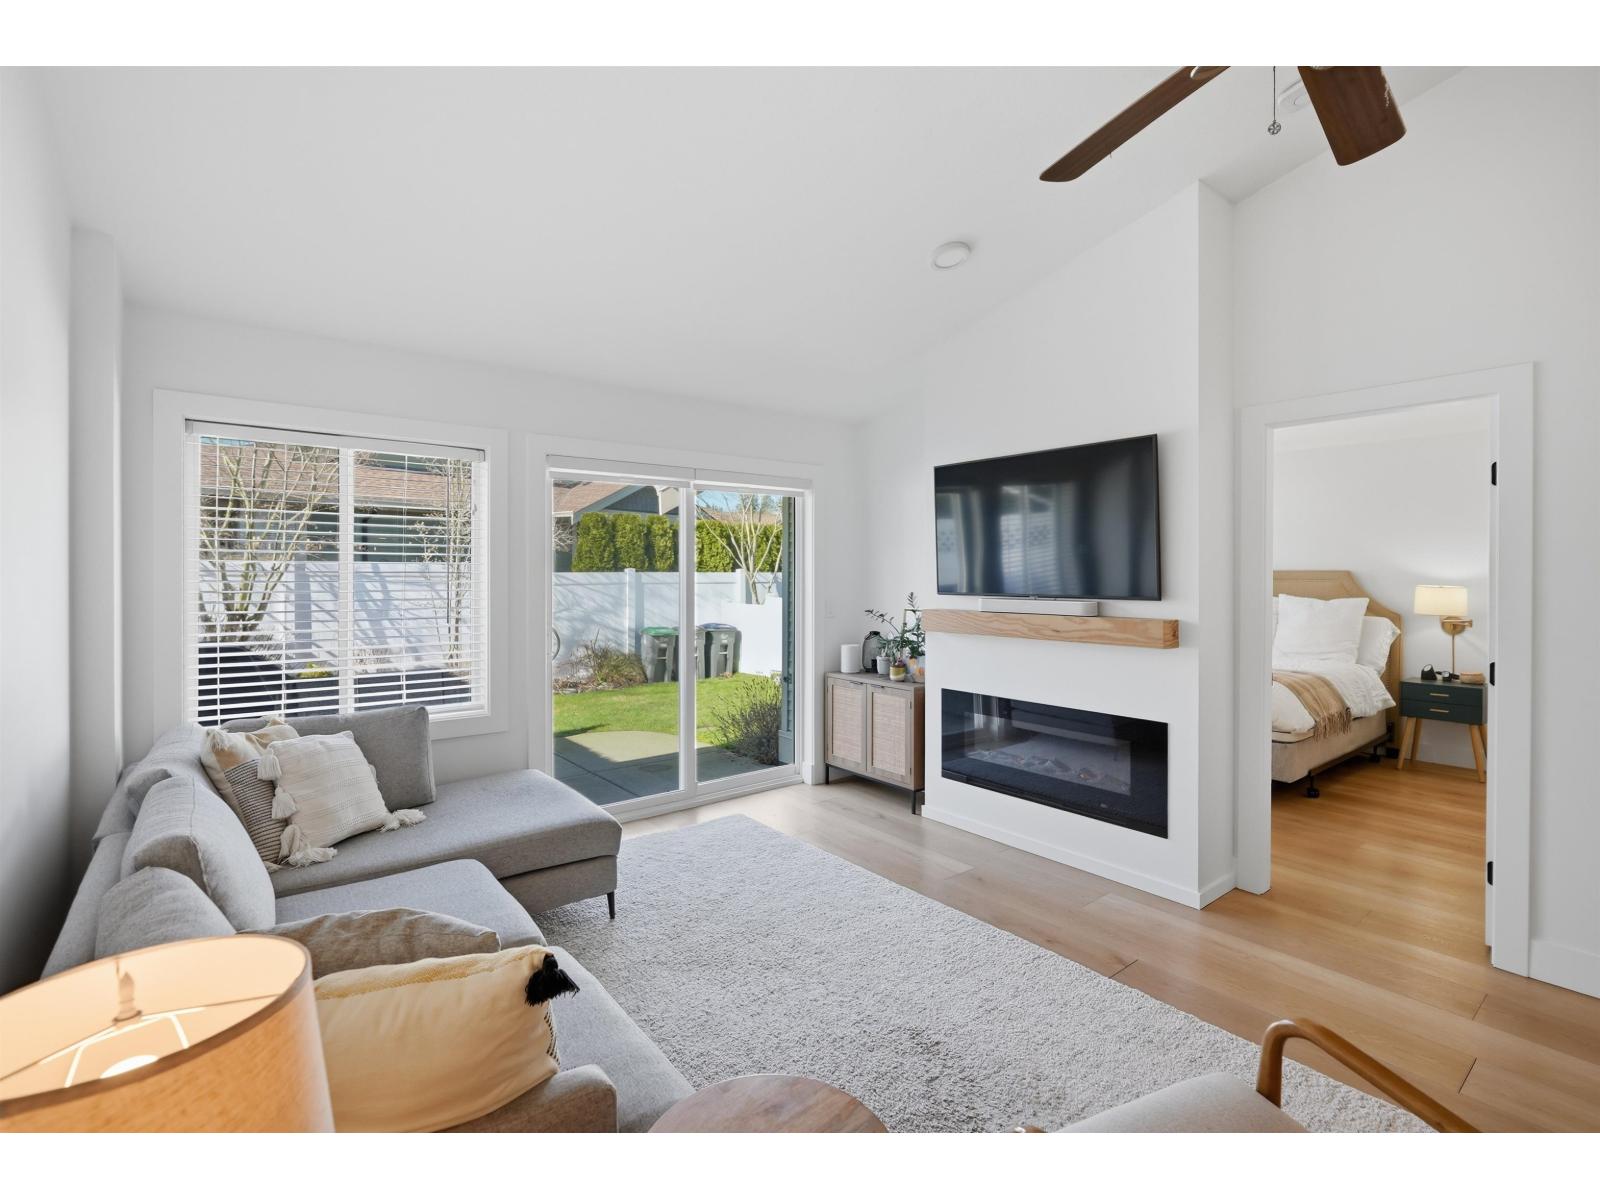
Surrey, British Columbia
FULLY RENOVATED RANCHER style TOWNHOUSE inside the highly sought-after community of Douglas Point! Adult orientated but NOT age restricted! Walk into the wide-open floor plan with 12FT vaulted ceiling throughout the living/dining room! 2 BED 2 BATH features a NEW kitchen, NEW appliances, NEW hardware & doors, updated light fixtures, NEW oversized flooring & moldings! The washrooms are completely renovated! FIR Ceiling beam & Fir Mantle in the living area! Custom Millwork throughout & even EPOXY coating in the garage + level 2 EV Charger A fully fence, approx 600sqft, Sunny, west facing yard perfect for relaxing/entertaining. NEW Roof 2022, NEW Vinyl Fences 2021. (id:44393)
Homelife Benchmark Realty Corp.
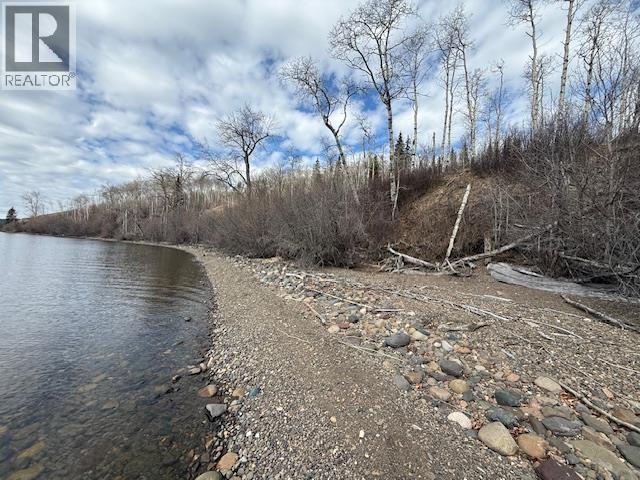
Burns Lake, British Columbia
Are you or your family looking for your own lake front property on Francois Lake? Perhaps a place to pitch a tent or hang out for a day? This recreational lease property is looking for its new owners, who will enjoy fishing, swimming, kayaking, ice-fishing and sledding. Just under one acre of treed land, that is relatively flat, with a gorgeous view of the surrounding lake and mountains, it has a short steep climb down to the beach and is only 30 minutes from town. On the property is a good-sized shed that can hold all of your recreational needs. The property is currently only accessible by water, but may be accessible by land by way of an agreement with the crown. (id:44393)
Royal LePage Aspire Realty
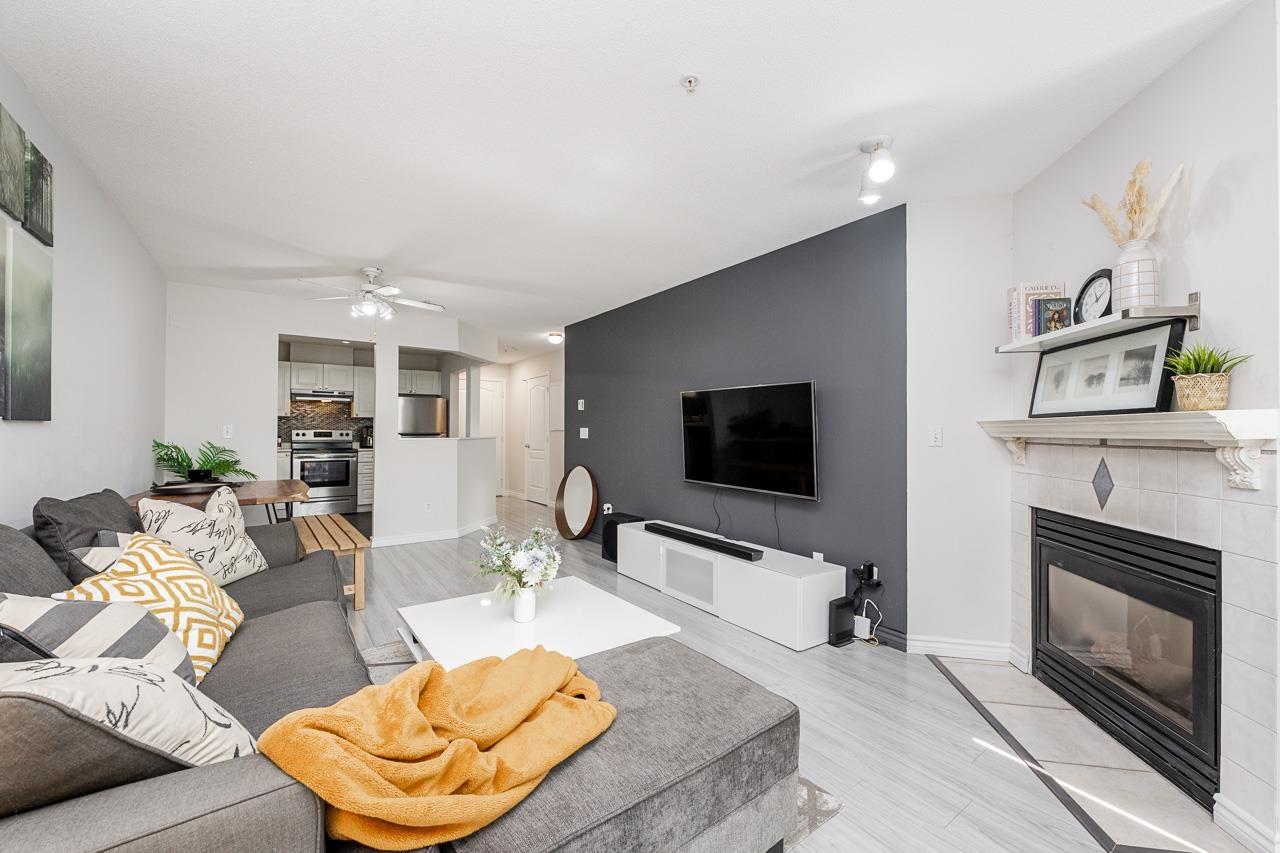
Langley, British Columbia
Welcome to this rare ground floor unit at College Court. This nicely updated and spacious unit in the heart of Langley features a generous living room, large bedroom and open kitchen with newer appliances. Also included is a private patio space and an in-suite washer/dryer. This thoughtfully laid out floor plan is measured at 758 sf and is one of the best value propositions in all of Langley. Steps to cafes, shops, restaurants and community centres while having Willowbrook, Kwantlen and TWU all nearby. Easy access to all the major routes. Upcoming skytrain & Historic Downtown Langley - plus Hwy 10, Hwy 1, Fraser Hwy & 200th are minutes away. A smart investment with pride of ownership all around. Comes with secure u/g parking. (id:44393)
Macdonald Realty Westmar
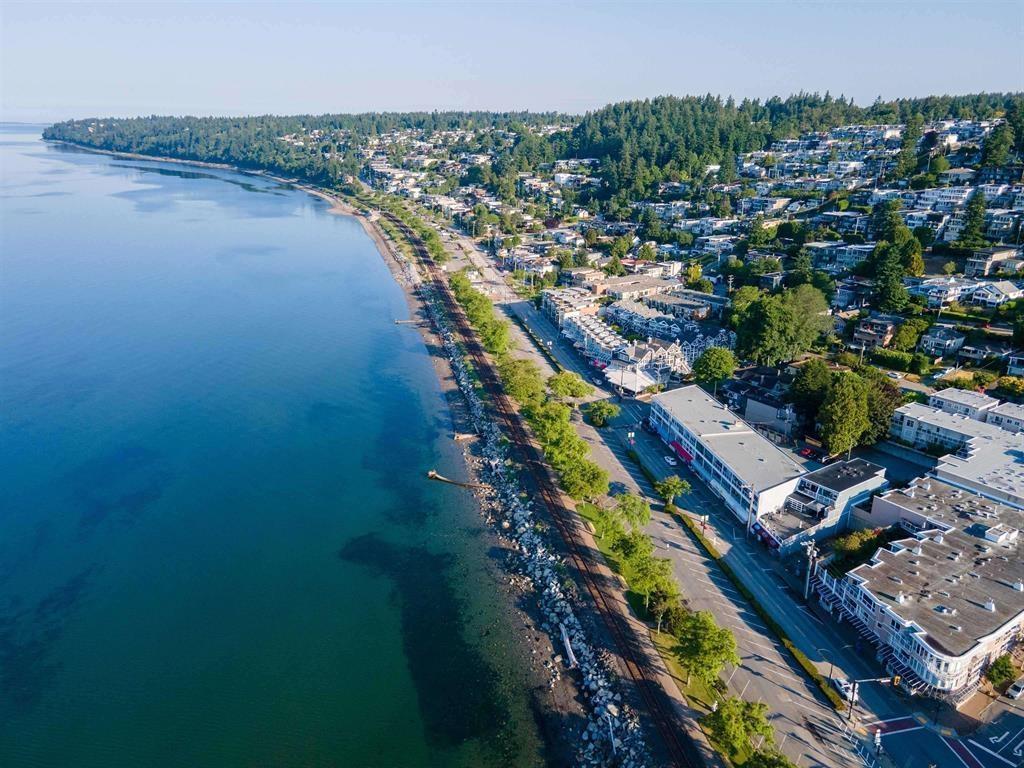
White Rock, British Columbia
Welcome to this stunning 2 bed condo, where you can wake up to the Breathtaking Ocean Views from every room! This property has been fully renovated & features brand new appliances, new paint, new modern lighting fixtures, new quartz countertops and new flooring throughout. The spacious living room is the perfect place to relax and take in the panoramic ocean views, while the two bedrooms offer the same stunning views to ensure a peaceful & serene night's sleep. This condo exemplifies luxury and modern living, with its sleek design and high-end finishes. This condo is sure to exceed your expectations. Come and experience the ultimate beachfront living in this magnificent ocean view condo. Book your showings today!! (id:44393)
Century 21 Coastal Realty Ltd.
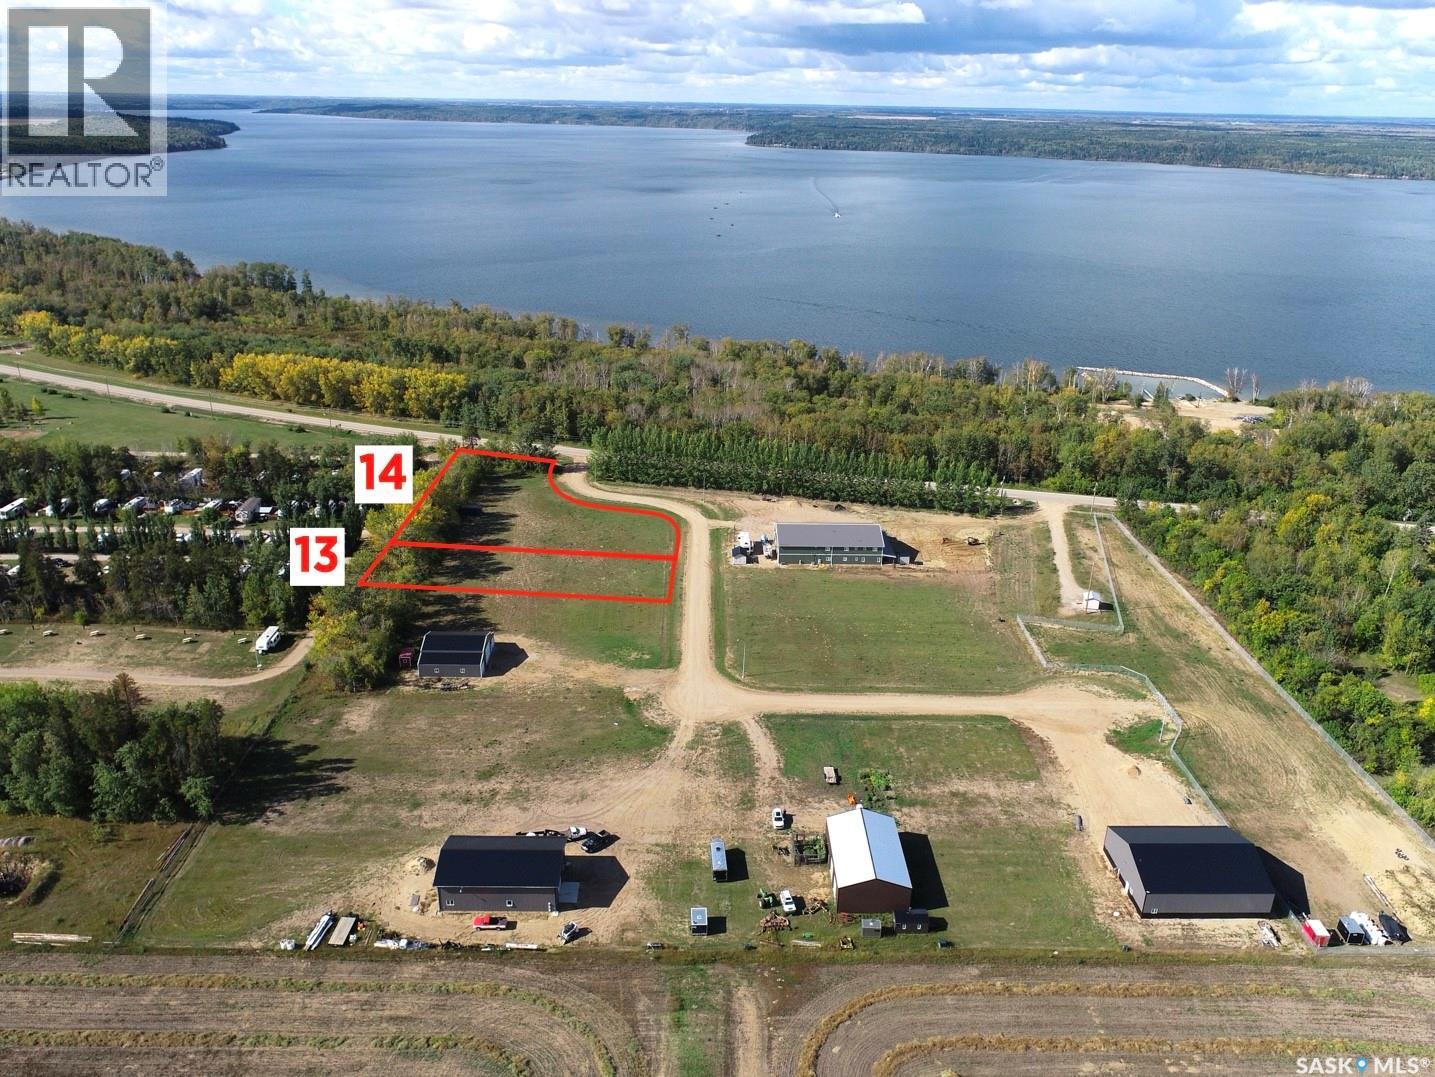
Moose Range Rm No. 486, Saskatchewan
Lots 13&14 Leisure Lane. With the combined size of 1.81 acres these two lots, zoned residential storage, offer great potential. Located just over 1 km to the beach! Easy access to world class fishing, minutes from the boat launch! Power&natural gas are available. There is a deep well on lot 14. Preference is to sell both lots as a set (asking price is $219,000 for two lots), but seller will consider selling lot 13 (0.61 acres) separately (asking price for lot 13 is $59,500). Does lake life sound appealing? Call today! (id:44393)
RE/MAX Blue Chip Realty
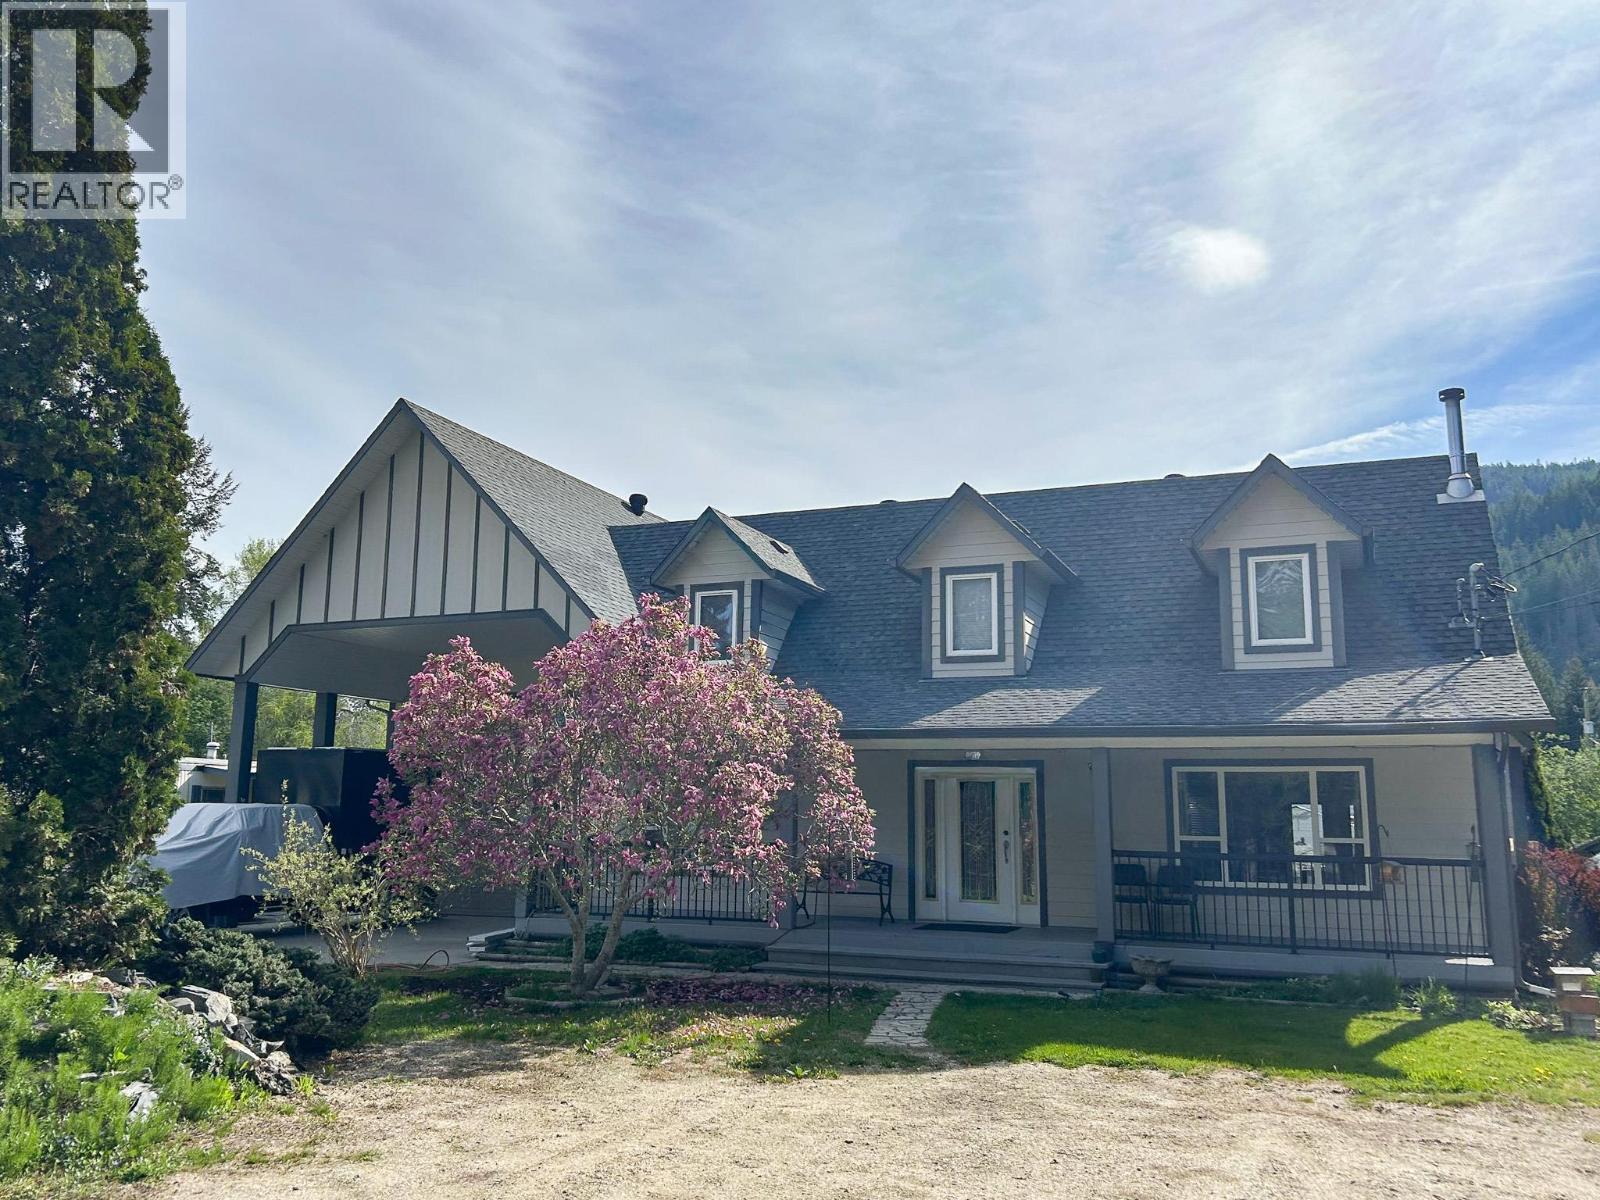
Sicamous, British Columbia
Visit REALTOR website for additional information. Visit REALTOR website for additional information.Located in the vibrant community of Sicamous, this 3 bedroom, 2 bathroom home offers excellent value and investment potential and is currently operating as an income property. Set on a spacious in town lot, the home features a cozy wood burning fireplace, walk in pantry, and two efficient wood stoves. Recent updates include removal of several mature trees, additional front and side parking, a wood shed, and a new heat pump (2026). The large attached garage/shop, built in 2011, includes a half bathroom plus 2 upper level bedrooms and an additional main floor bedroom, creating flexible living space for guests, hobbies, or extended family. Perfect for the Shuswap lifestyle with plenty of room for visitors, toys, boats, sleds, campers, and off road vehicles. (id:44393)
Pg Direct Realty
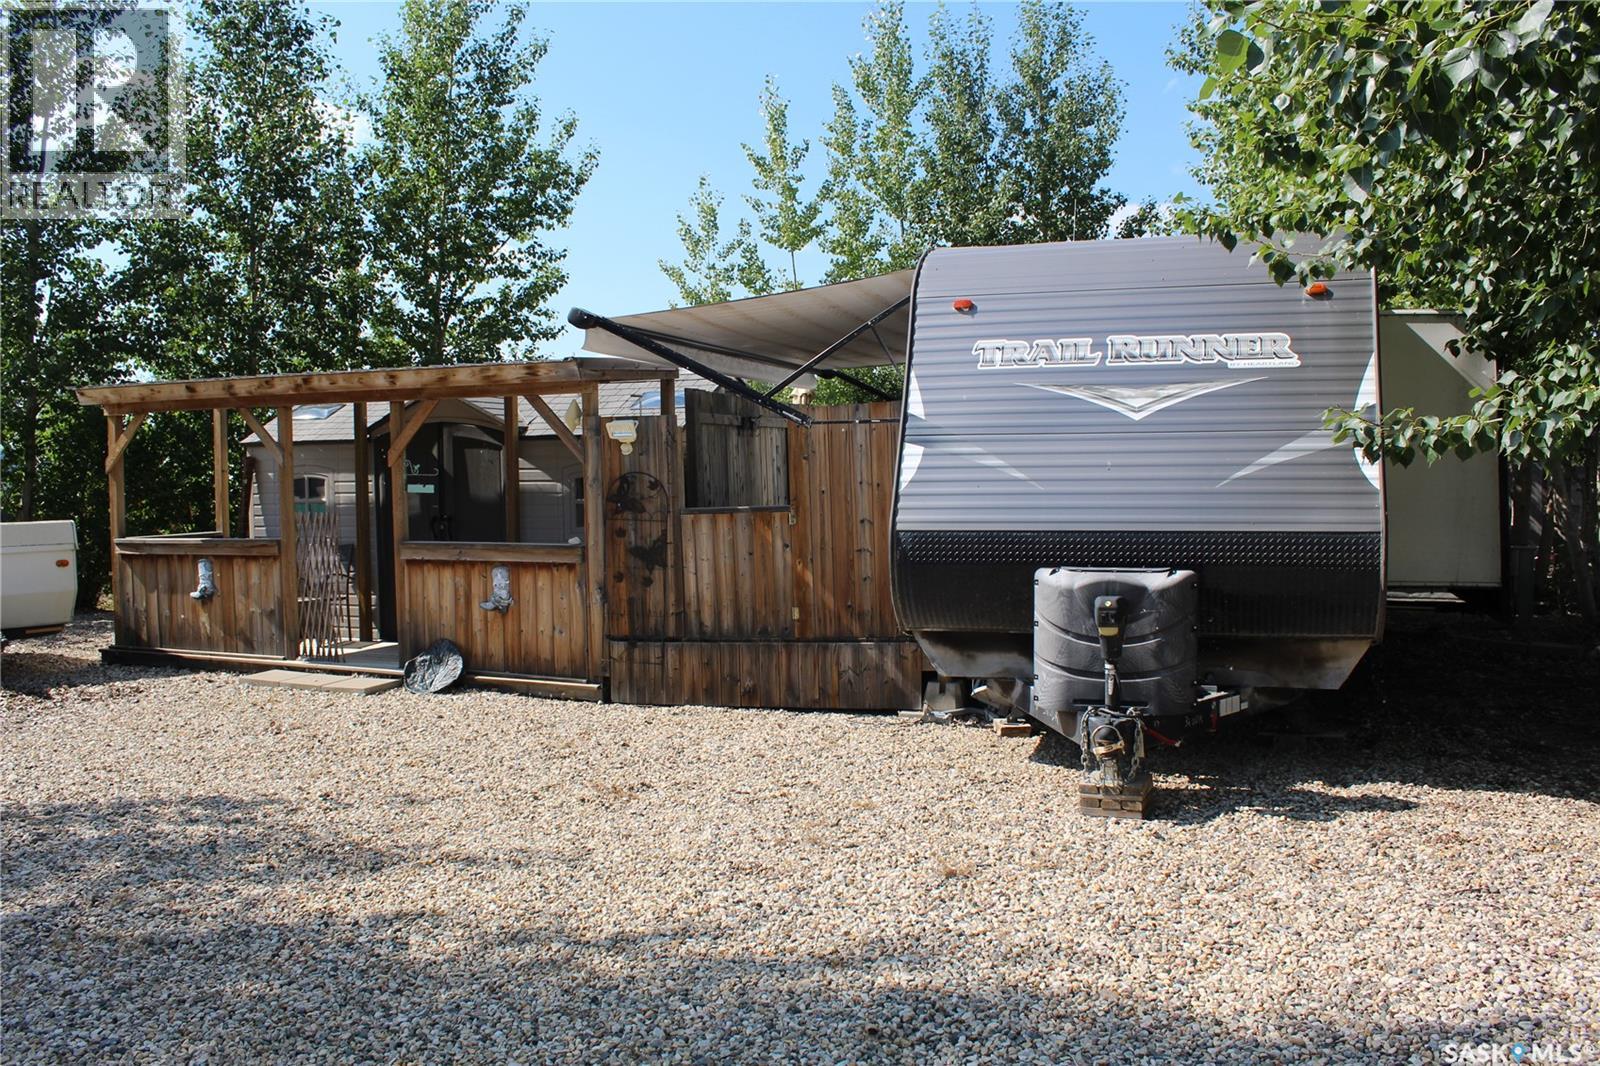
Lucien Lake, Saskatchewan
Move-In Ready Getaway – Titled Corner Lot. This private, move-in ready retreat is the perfect escape. Nestled on a large, titled corner lot, the property is designed for low-maintenance living so you can spend less time on upkeep and more time making memories. Whether you're sipping your morning coffee on the deck or unwinding after a day on the water with friends and family, this getaway offers comfort and convenience. With room to sleep 9 in the 32' 2016 Trail Runner Trailer with electric awning and outdoor kitchen, it’s ideal for hosting guests or enjoying quiet weekends away. The lot includes power, septic, and a fully graveled yard—ready for immediate use. The development features fantastic amenities including a playground, public beach, marina, and more, making it a fun and relaxing destination for all ages. Don’t miss this opportunity to own a hassle-free, private retreat just steps from the lake. (id:44393)
Royal LePage Saskatoon Real Estate
Osoyoos, British Columbia
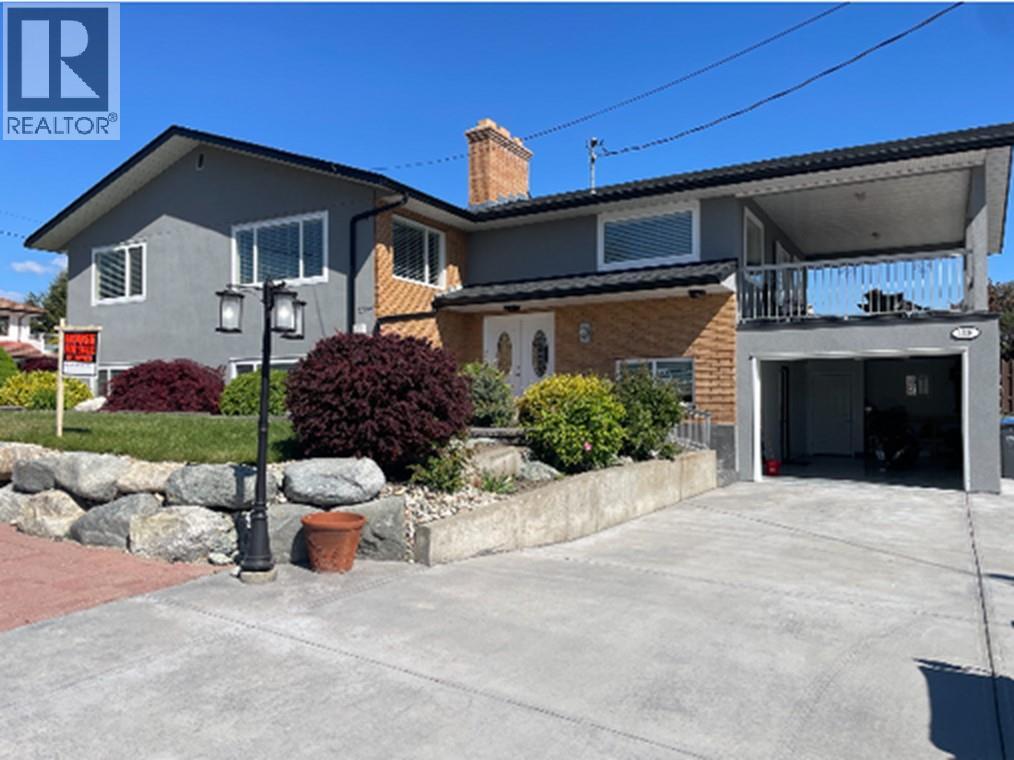
*** For more information, please click Brochure button. *** What an extravagant view in perfect location. Large lake view home allows you to walk everywhere. Spacious open plan with large deck for entertaining and ideal family home on quiet street. Detached garage, attach garage, lots of space for RV parking and more. Enjoy those warm summer days on the super sized deck or down the beach lake walking distance. All major renovation was done in 2022-23: attach garage, roof, gutters, facia, stucco, driveway, etc... The house has 4 bedrooms + den (suitable for office or bedroom), 4 bath, 2 kitchen, 2 living rooms, laundry room, 2 wood fireplace, central vacuum, central a/c, electric car charging plug. (id:44393)
Easy List Realty
Lumsden, Saskatchewan
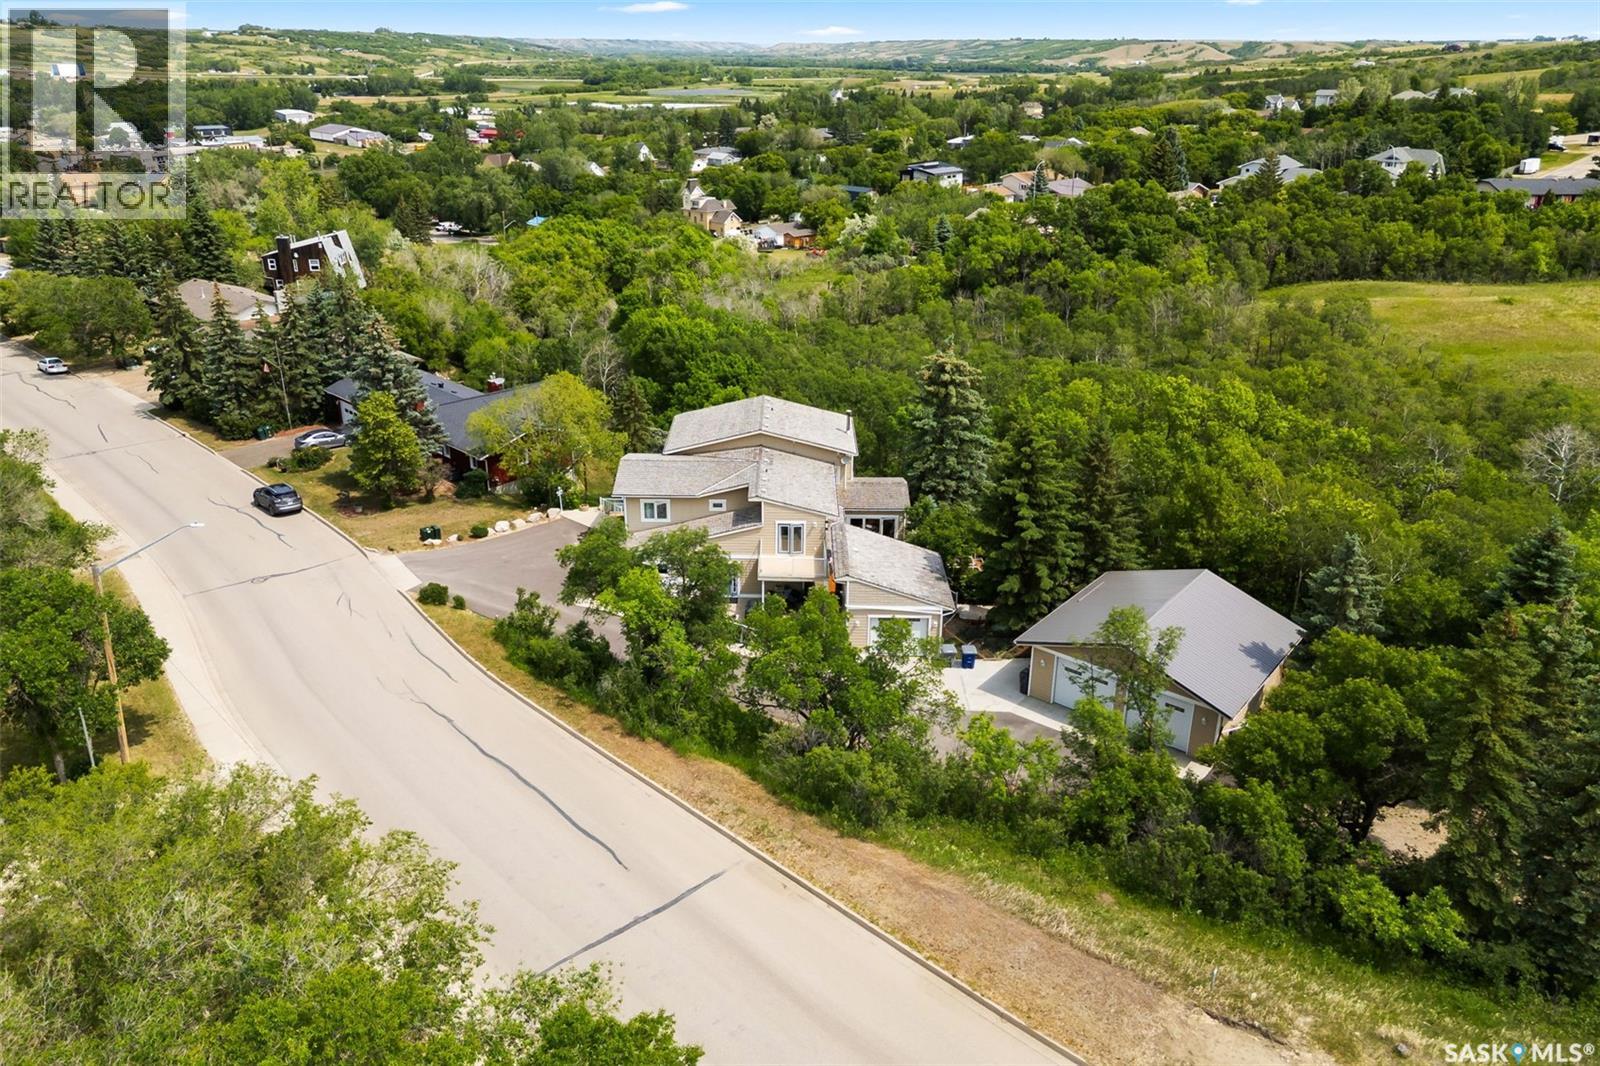
Welcome to a rare opportunity to own an extremely well built home in the picturesque hillside of Lumsden! Nestled in a beautifully secluded setting, this impressive executive home offers over 4,000 square feet of thoughtfully designed living space, ideal for families, professionals, and anyone seeking a peaceful lifestyle just minutes from Regina. This property blends privacy, space, and sophistication, boasting five generously sized bedrooms, three luxurious bathrooms, and two office spaces. Every inch of this home has been crafted with care with quality finishes and exceptional craftsmanship throughout. On the main floor, you will find a beautiful kitchen with a massive island, dining room, sun room, great room, combining perfectly for entertaining family and friends. Additionally you will find a bedroom, an office, laundry room(with 2nd dishwasher), and a nook/secondary dining area rounding out the main floor! On the 2nd floor, you will find 3 superb bedrooms, all unique in size and layout. The primary bedroom has 1 of 4 fireplaces in the home, with a 5 piece Primary bathroom and walk in closet. Last but not least, you will find another living room space in the walkout basement, plus the 5th bedroom! Enjoy the warmth and efficiency of in-floor heating throughout. Step outside to discover multiple patios, each offering a unique space to relax or entertain. Extra storage for vehicles and toys with a double AND single detached garage. The home’s condition is second to none, meticulously maintained and move-in ready. Some features: independently zoned temperatures, built in Bose Sound system, Generac Generator, Swarovski chandeliers and MUCH more! Surrounded by mature trees and natural landscape, the property offers a truly private retreat while still being conveniently close to Lumsden’s school, amenities, and main street businesses! With way too many features and extras to list, a feature sheet is available upon request! Book your showing today! (id:44393)
Coldwell Banker Local Realty
Chilliwack, British Columbia
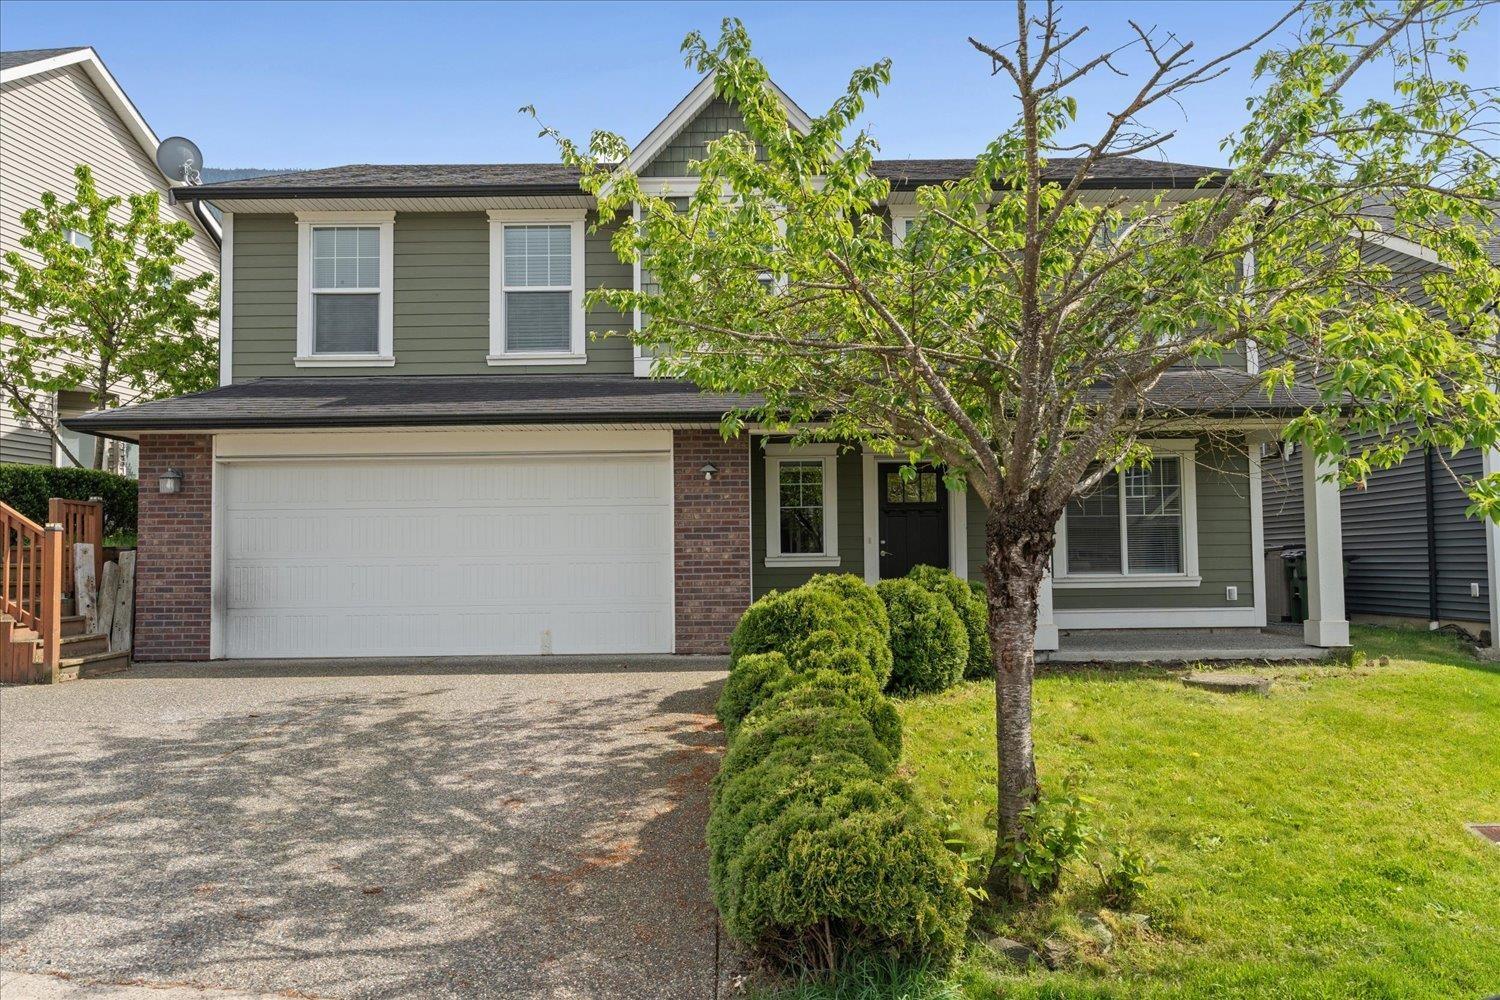
Well-maintained single-family home offering over 2,500 sq ft in desirable Eastern Hillside, Chilliwack. Functional layout with 3 bedrooms up, bright living spaces, and access to a large deck with beautiful mountain views. Fully finished basement features a self-contained 1-bedroom suite"-ideal for extended family. Situated on a generous lot with a huge fully fenced yard, perfect for kids and pets. Double car garage plus additional driveway parking for up to 5 vehicles. Conveniently located near schools, parks, trails, and amenities. Great family home in a sought-after neighborhood. * PREC - Personal Real Estate Corporation (id:44393)
Advantage Property Management
Abbotsford, British Columbia
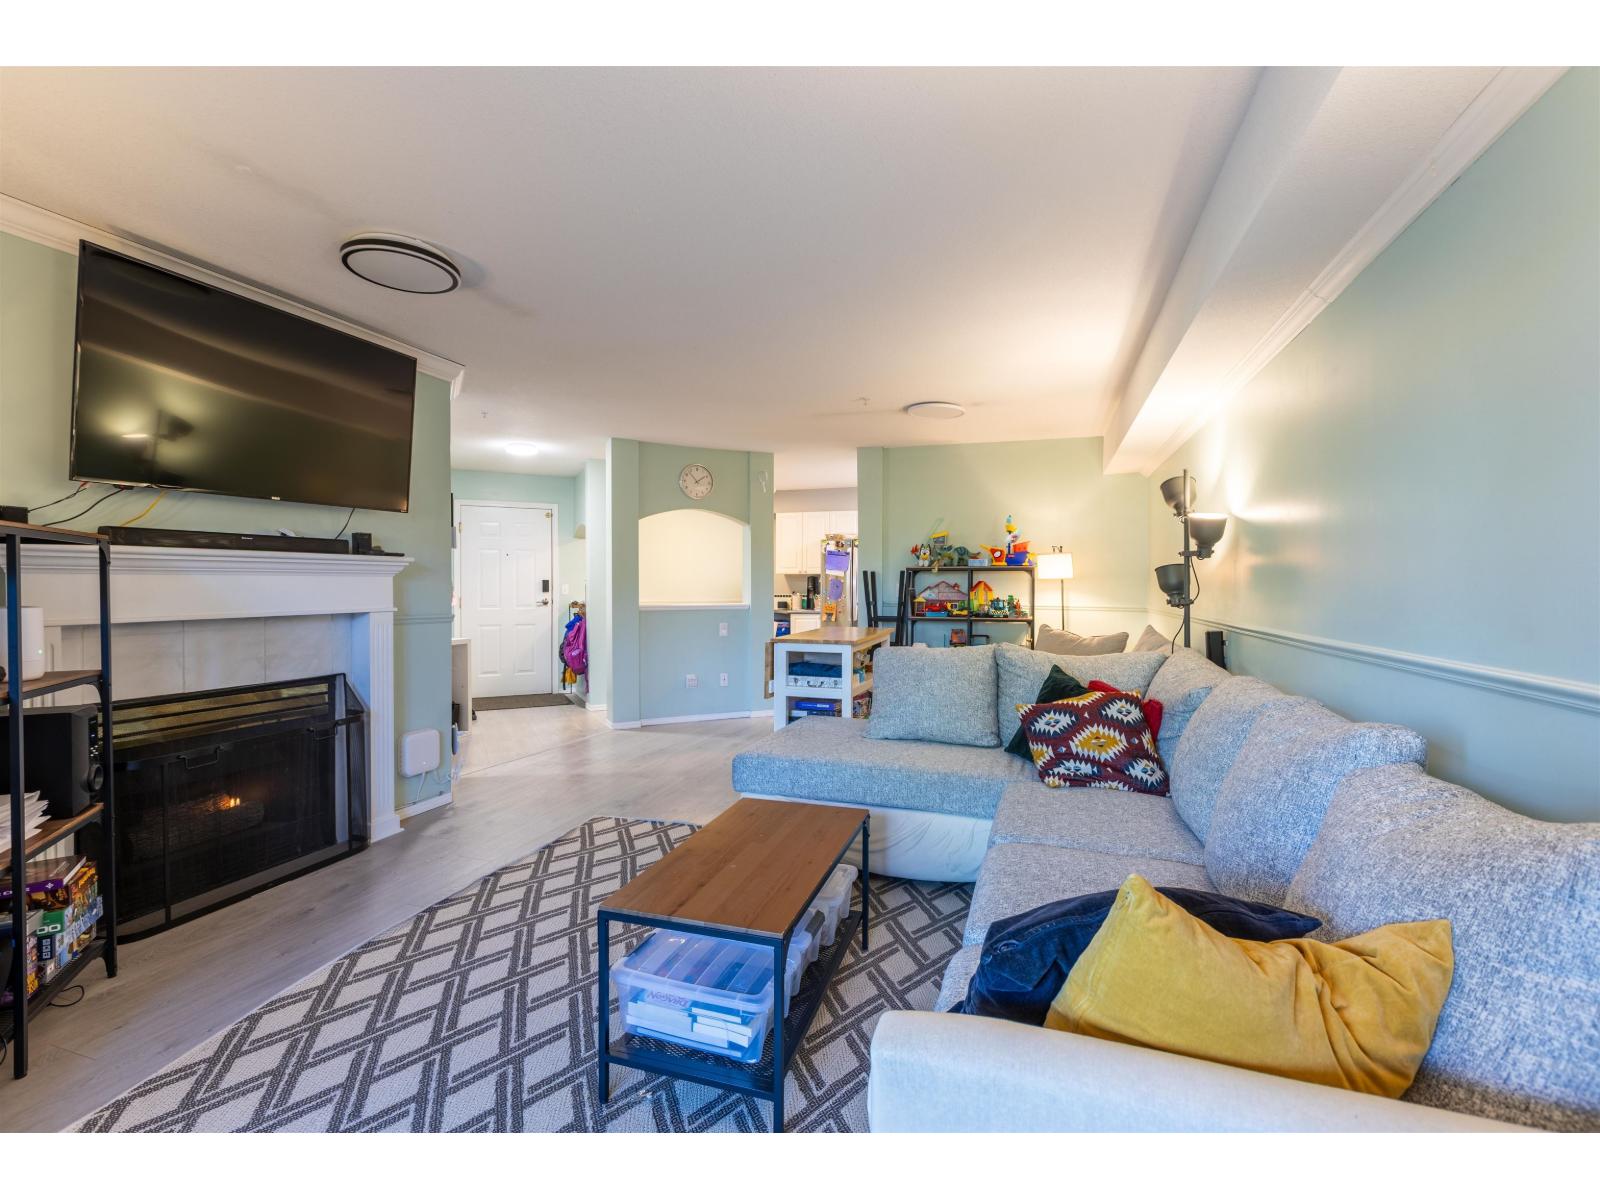
RARE OPPORTUNITY for a 2 bedroom condo + DEN at an UNBEATABLE PRICE! Welcome to your new home at The Fairlane, a professionally managed building located in central Abbotsford! Just minutes from Seven Oaks shopping center, Highway 1, Superstore, restaurants, chic coffee shops and amazing breweries. This ground-level unit is perfect for first time buyers or investors. Pet friendly, rental friendly, and a healthy strata fund make this unit a prime choice for those looking to enter the market or to add to their investment portfolio. Recent upgrades and renovations include newer appliances, BRAND NEW building-wide water heating system, and a recent bathroom remodel. Truly a once-in-a-lifetime opportunity! (id:44393)
Exp Realty Of Canada Inc.
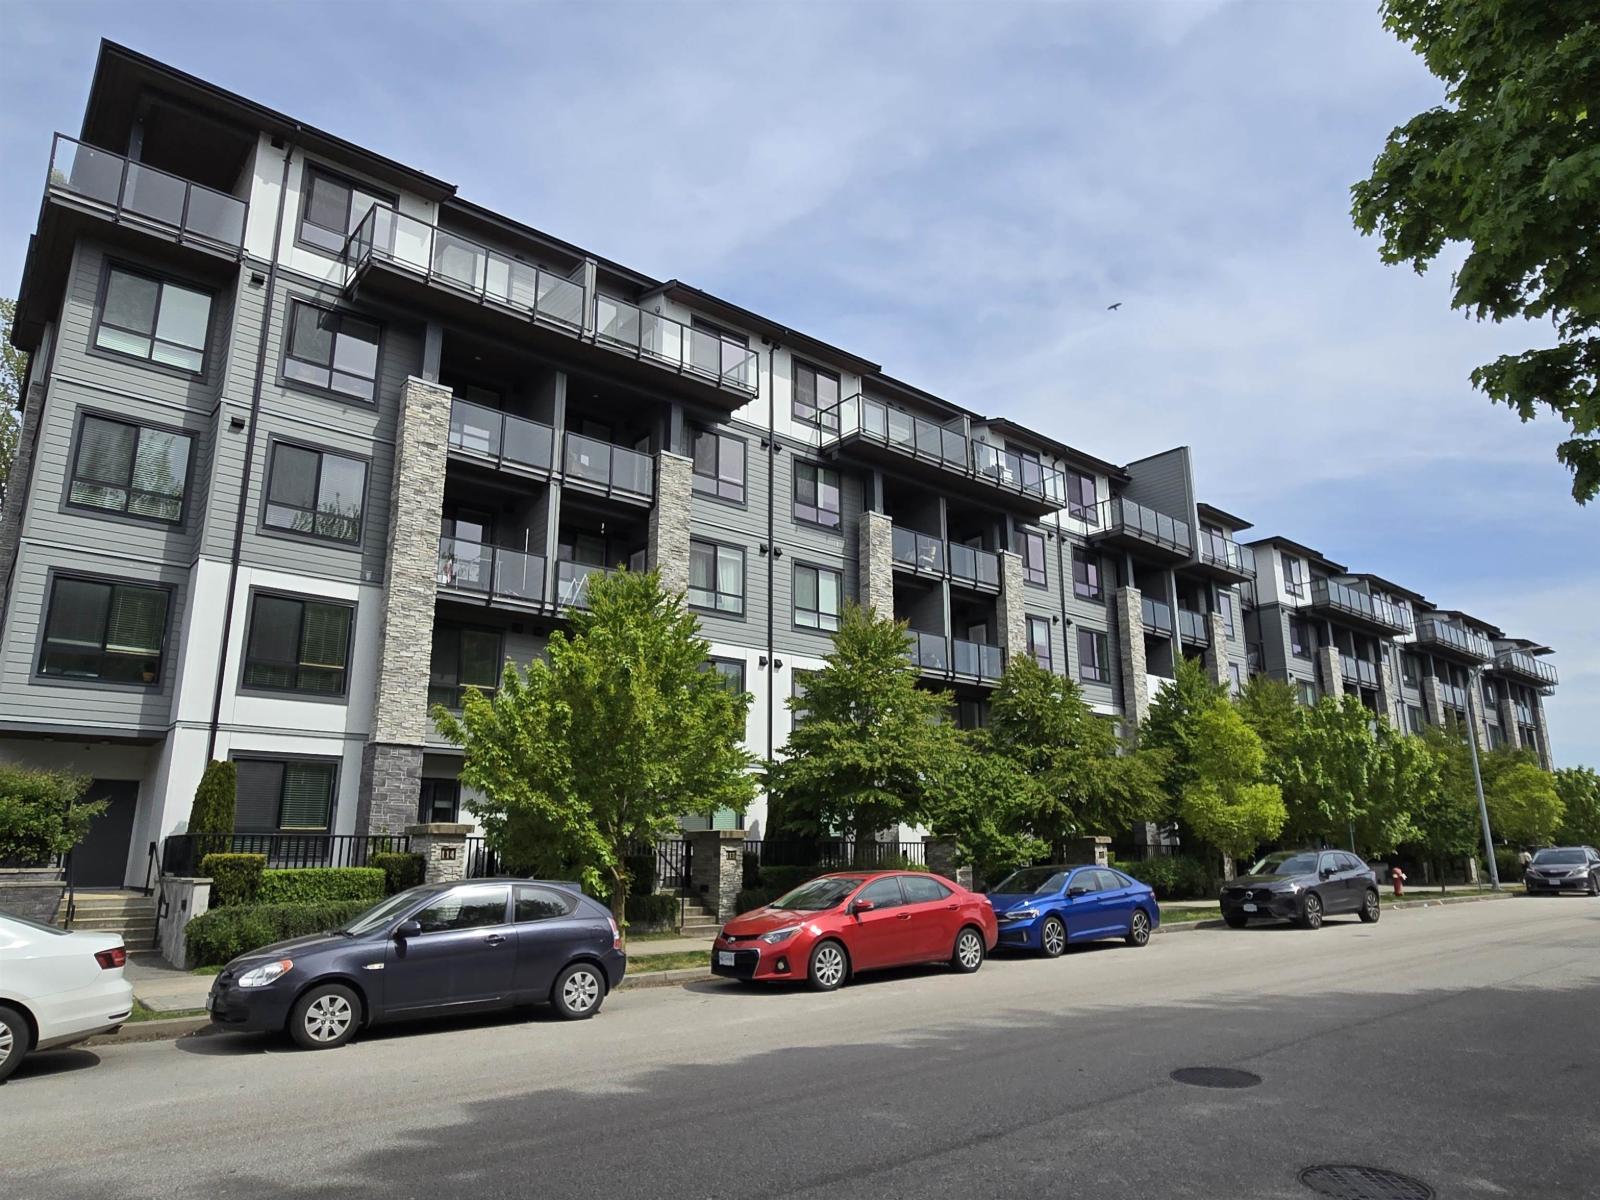
Surrey, British Columbia
Spacious and south facing one bedroom apartment in The Guildford, central location in North Surrey. 9' high ceilings and laminate flooring throughout entire home. Quartz counter-top and high quality stainless steel appliances in kitchen. Enjoy your outdoor breeze and BBQ on a south facing balcony. Walking distance to everything you need--Guildford shopping mall, T&T supermarket, Walmart, Library, Recreation centre with swimming pool, schools and etc. Easy access to Hwy 1 . Best price in this area for your best choice! (id:44393)
Royal Pacific Realty Corp.
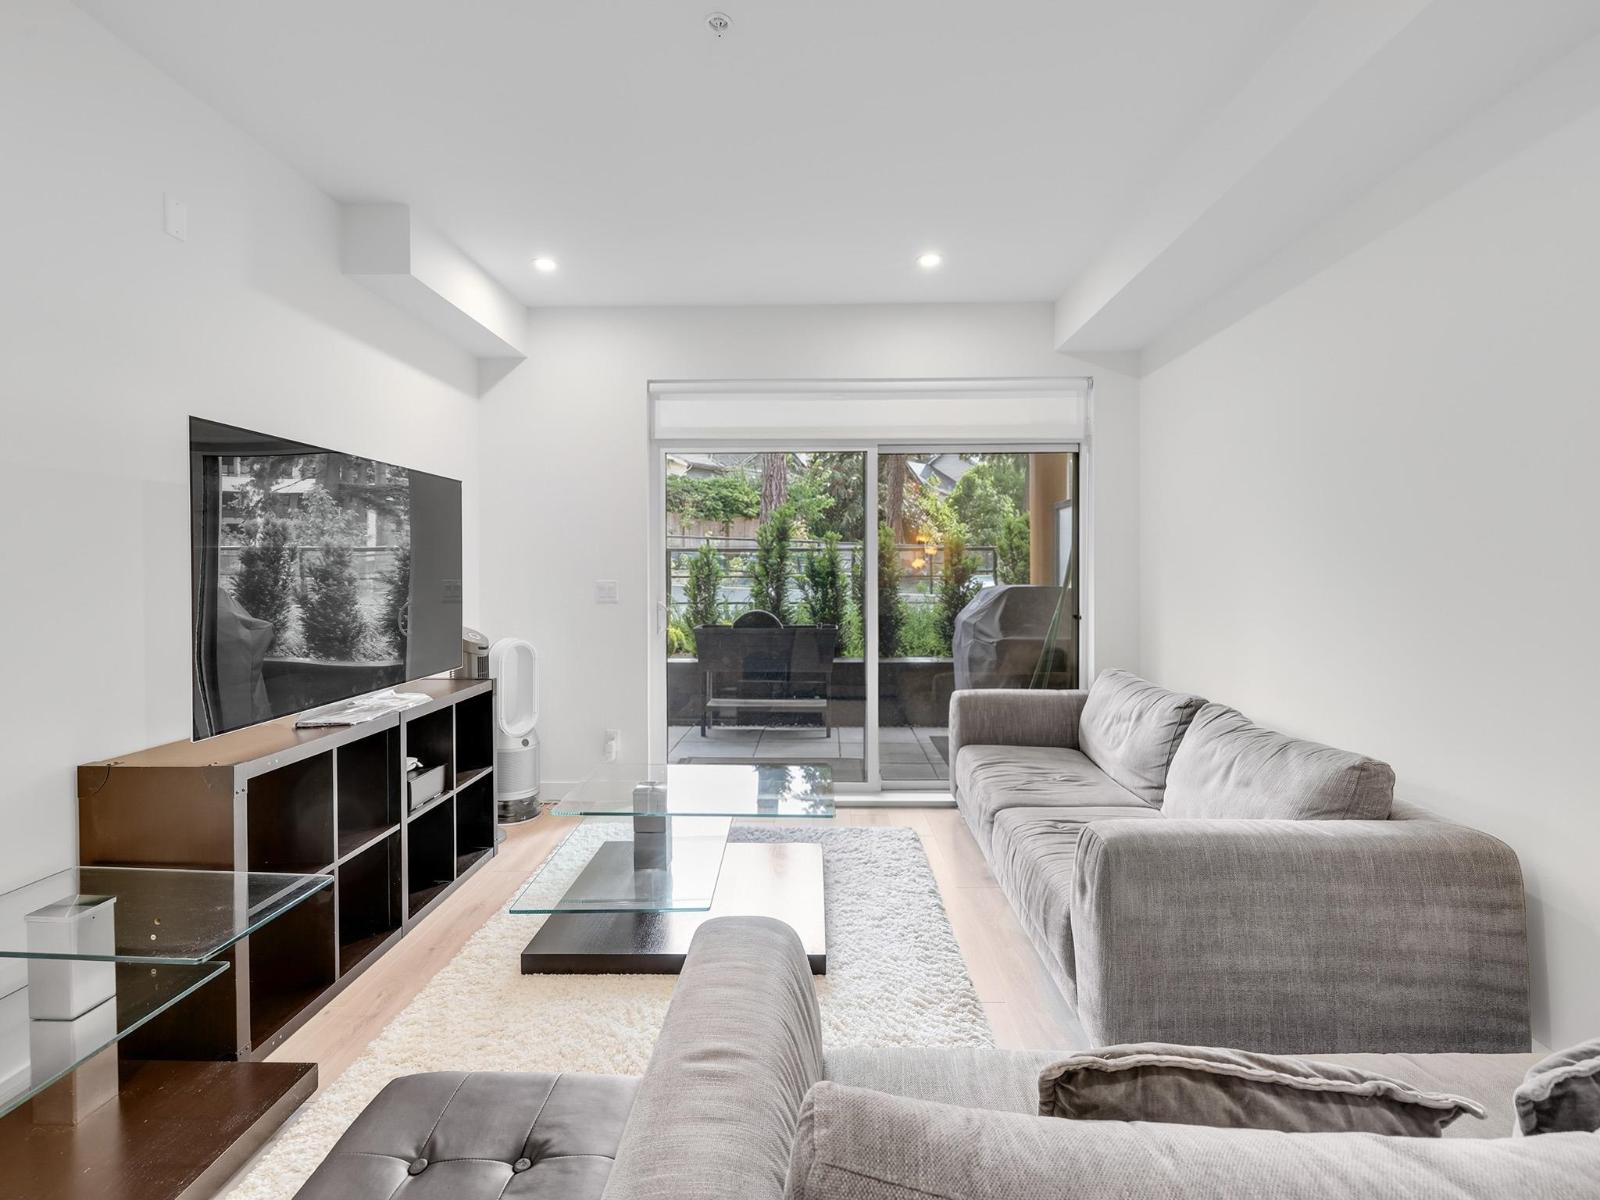
Surrey, British Columbia
Welcome to ODYSSEY by award-winning developer Forge Properties . This West Coast-inspired ground-floor home is located in the heart of South Surrey and offers a spacious 1 bedroom + den layout with a functional open-concept design and 9' ceilings. Elegant kitchen features quality stainless steel appliances, quartz countertops & ample cabinet space. Bright living room opens to a large private south-facing patio. Quality finishes throughout. Pet-friendly building with premium amenities including gym w/ sauna, stylish lounge room, outdoor patio, secure underground parking, storage locker, 1 parking stall & ample visitor parking. Conveniently located close to shopping, restaurants, transit & recreation. (id:44393)
RE/MAX Colonial Pacific Realty
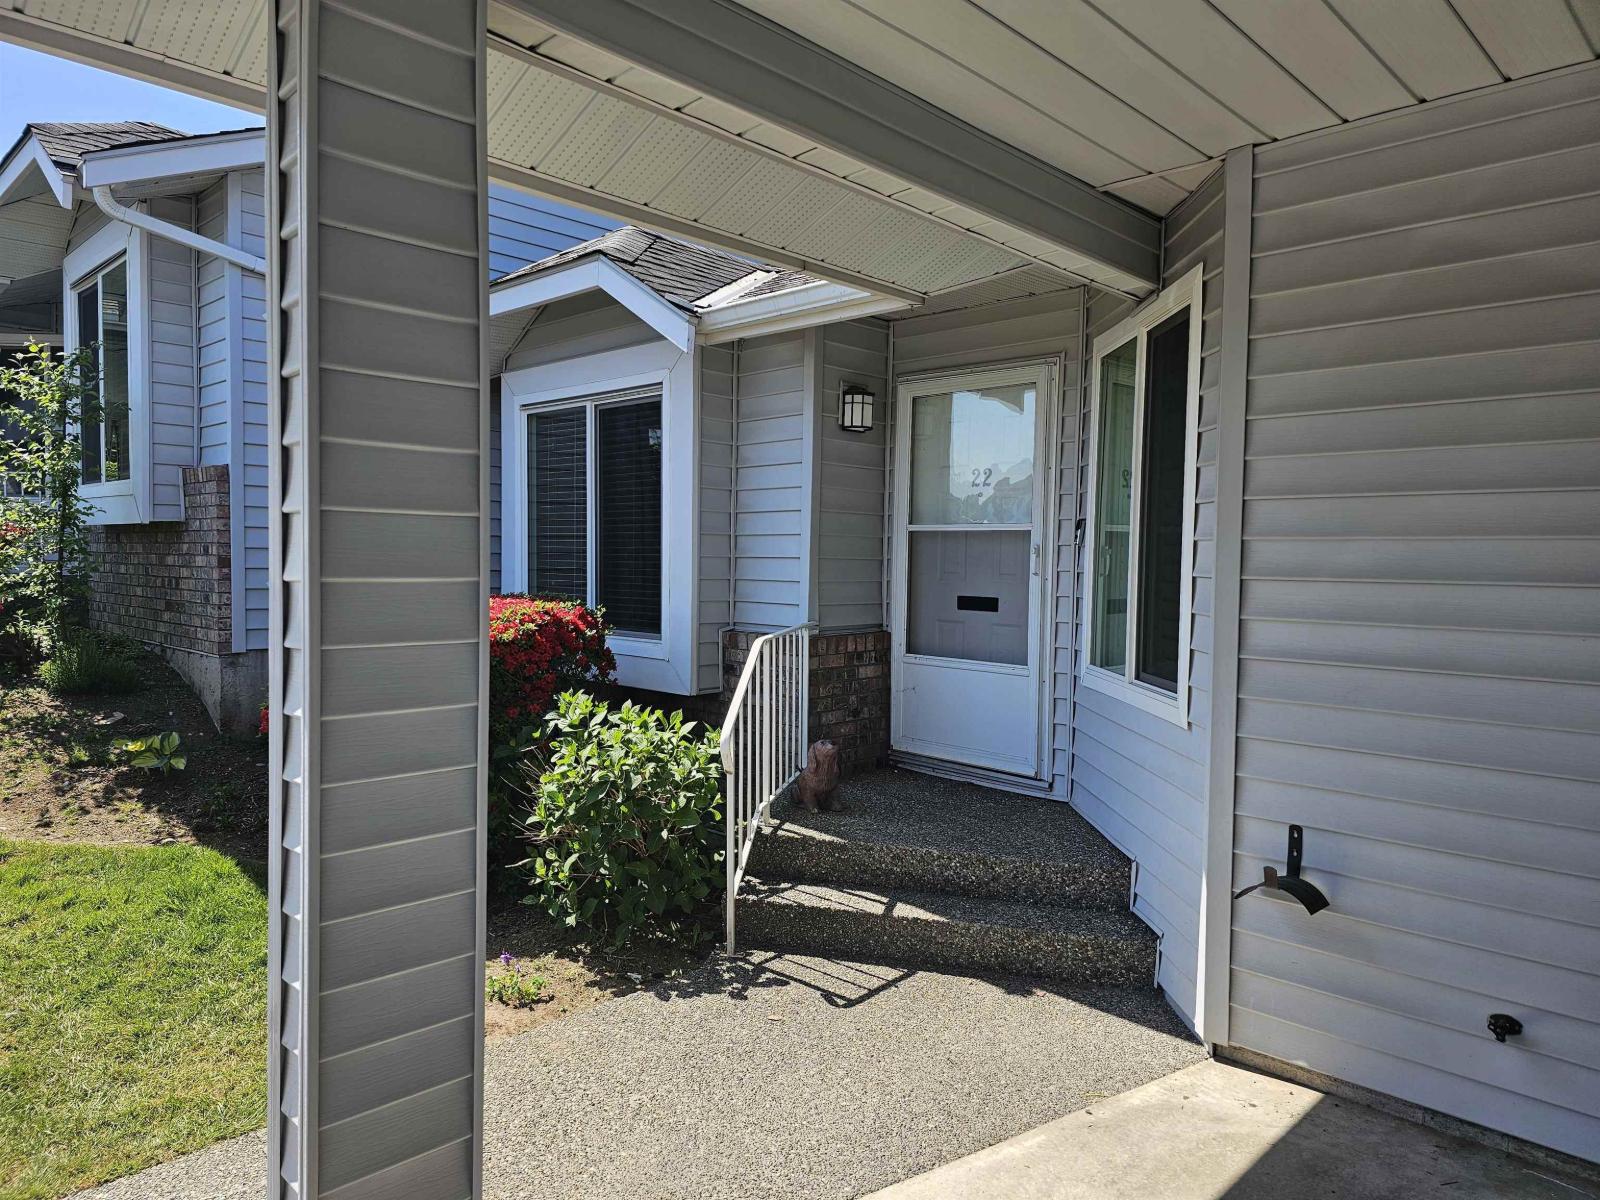
Abbotsford, British Columbia
Fabulous and desired Summer Wynd Meadows. Large 3 bedroom and 3 full bath townhome. Private rear sun deck and private patio. Almost completely remodeled. Newer kitchen cabinets granite counter tops Stainless-steel appliances. Laundry on the main. Updated washrooms. Huge recreation room, bedroom and storage or workshop downstairs. Fast possession available and easy to show. 2 parking spots. Must see (id:44393)
Hugh & Mckinnon Realty Ltd.
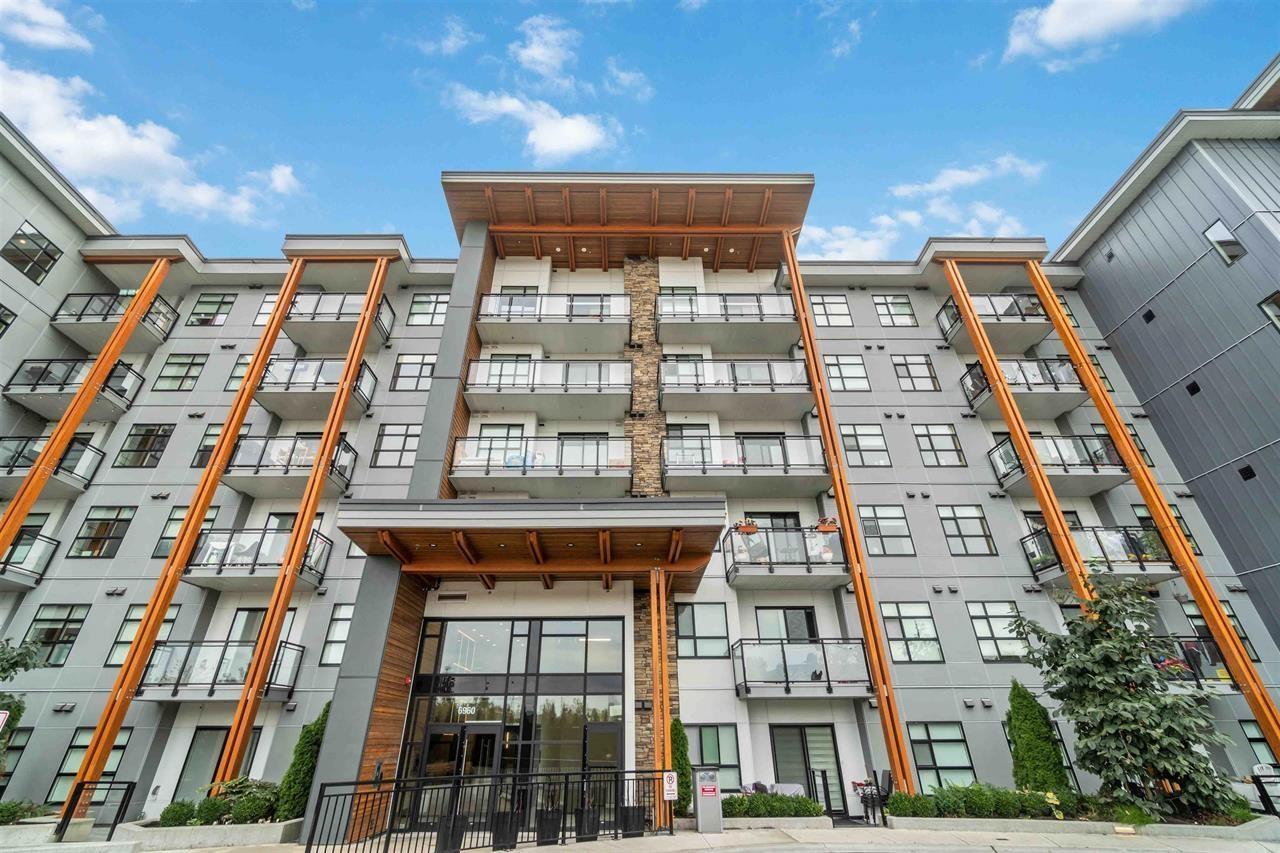
Delta, British Columbia
A hidden jewel located in the Scott & Nicholson complex near 120th Street and 70th Avenue in Delta. This highly sought after complex is centrally located near Scottsdale Mall, Surrey/Delta Gurdwara, situated within close proximity to elementary and high school locations and Scottsdale bus loop. The unit has a very open and functional plan consisting of stainless appliances, two generous sized bedrooms and a patio off the living room which is great for outdoor entertaining. The complex also offers a recreational room consisting of pool table, workout area and a huge private entertainment/meeting room. A MUST SEE! MOTIVATED OWNER! AND MOST IMPORTANTLY, PRICED TO SELL! Bring an offer before it is GONE! (id:44393)
Coldwell Banker Universe Realty
Surrey, British Columbia
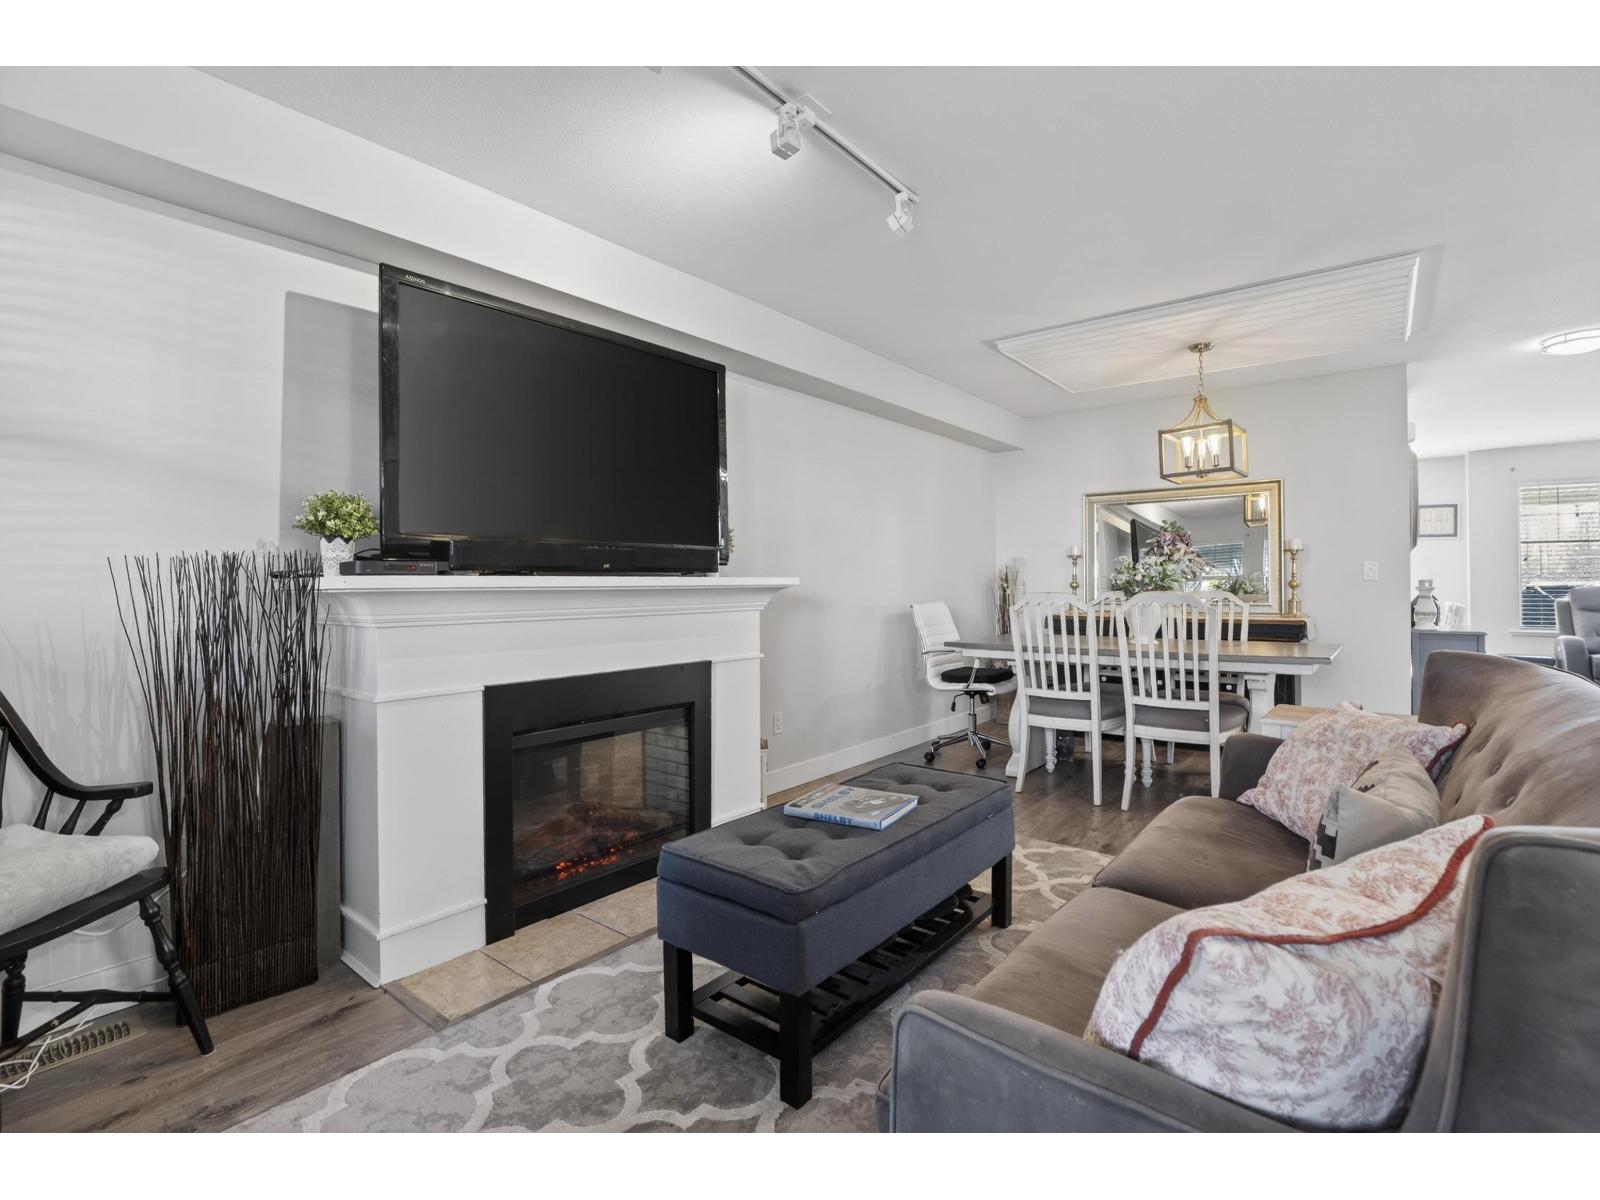
Welcome to this spacious end-unit townhome at the Belmont in the heart of Clayton Heights! Tastefully updated in 2023 with a modern kitchen, new appliances, refreshed bathrooms, new flooring, lighting, paint, (HE) furnace, H/W tank & more. The home offers large bdrms with ample storage & a bright-airy feel throughout. Located on a quiet tree-lined street with front access, the main floor opens to a large south-facing covered deck & fenced front yard. Features include a side x side dble garage, rec room below can be a 4TH BEDROOM or a home office, offering flexibility for growing families, central vac, wireless security & family & pet-friendly (NO HEIGHT RESTRICTION), well-run strata. Steps to parks, schools, transit, shopping & easy access to major routes. (id:44393)
Macdonald Realty
White Rock, British Columbia
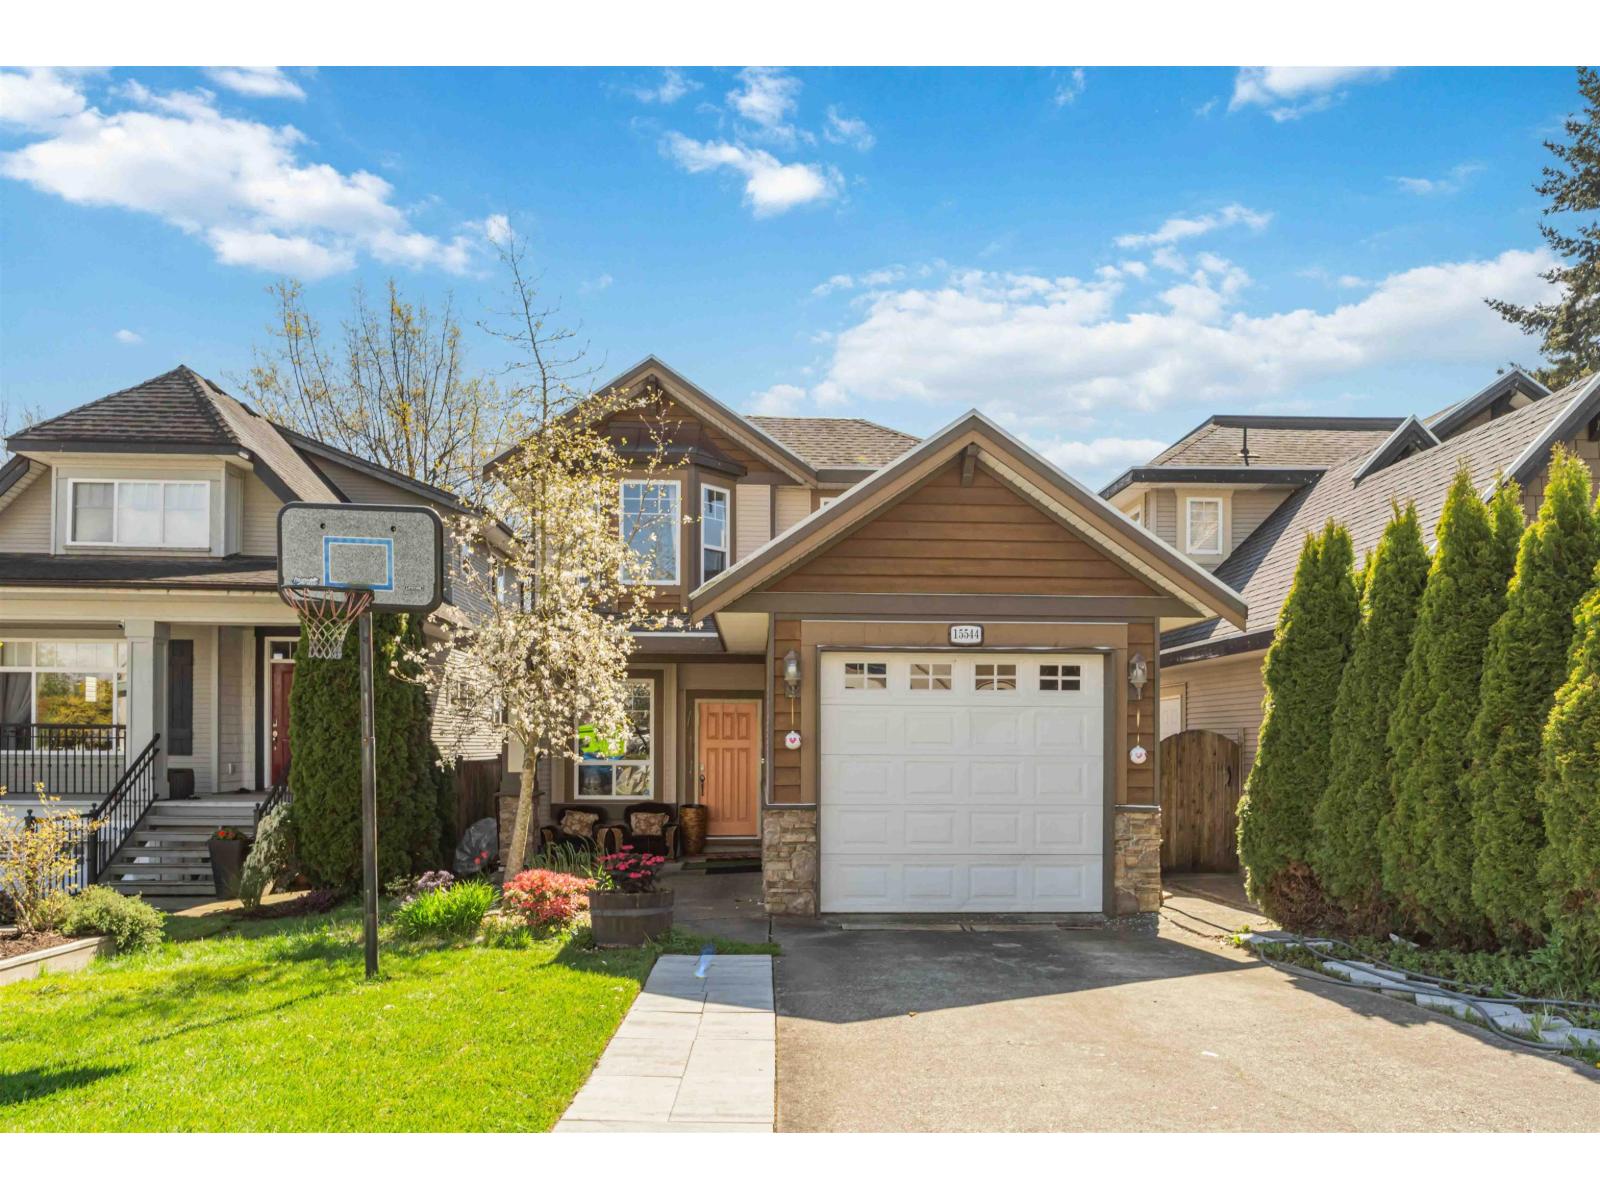
Located in a central White Rock neighbourhood within the sought-after Semiahmoo Secondary School catchment, this bright 4-bedroom, 4-bathroom home was built in 2006 and renovated in 2022. Features include new wood flooring, updated kitchen cabinets, and a 1-bedroom basement suite with separate entrance-ideal for rental income or guests. Ample storage throughout. Close to shopping, transit, Peace Arch Hospital, French immersion schools, and just 6 minutes to the US. border. (id:44393)
Dracco Pacific Realty
Surrey, British Columbia
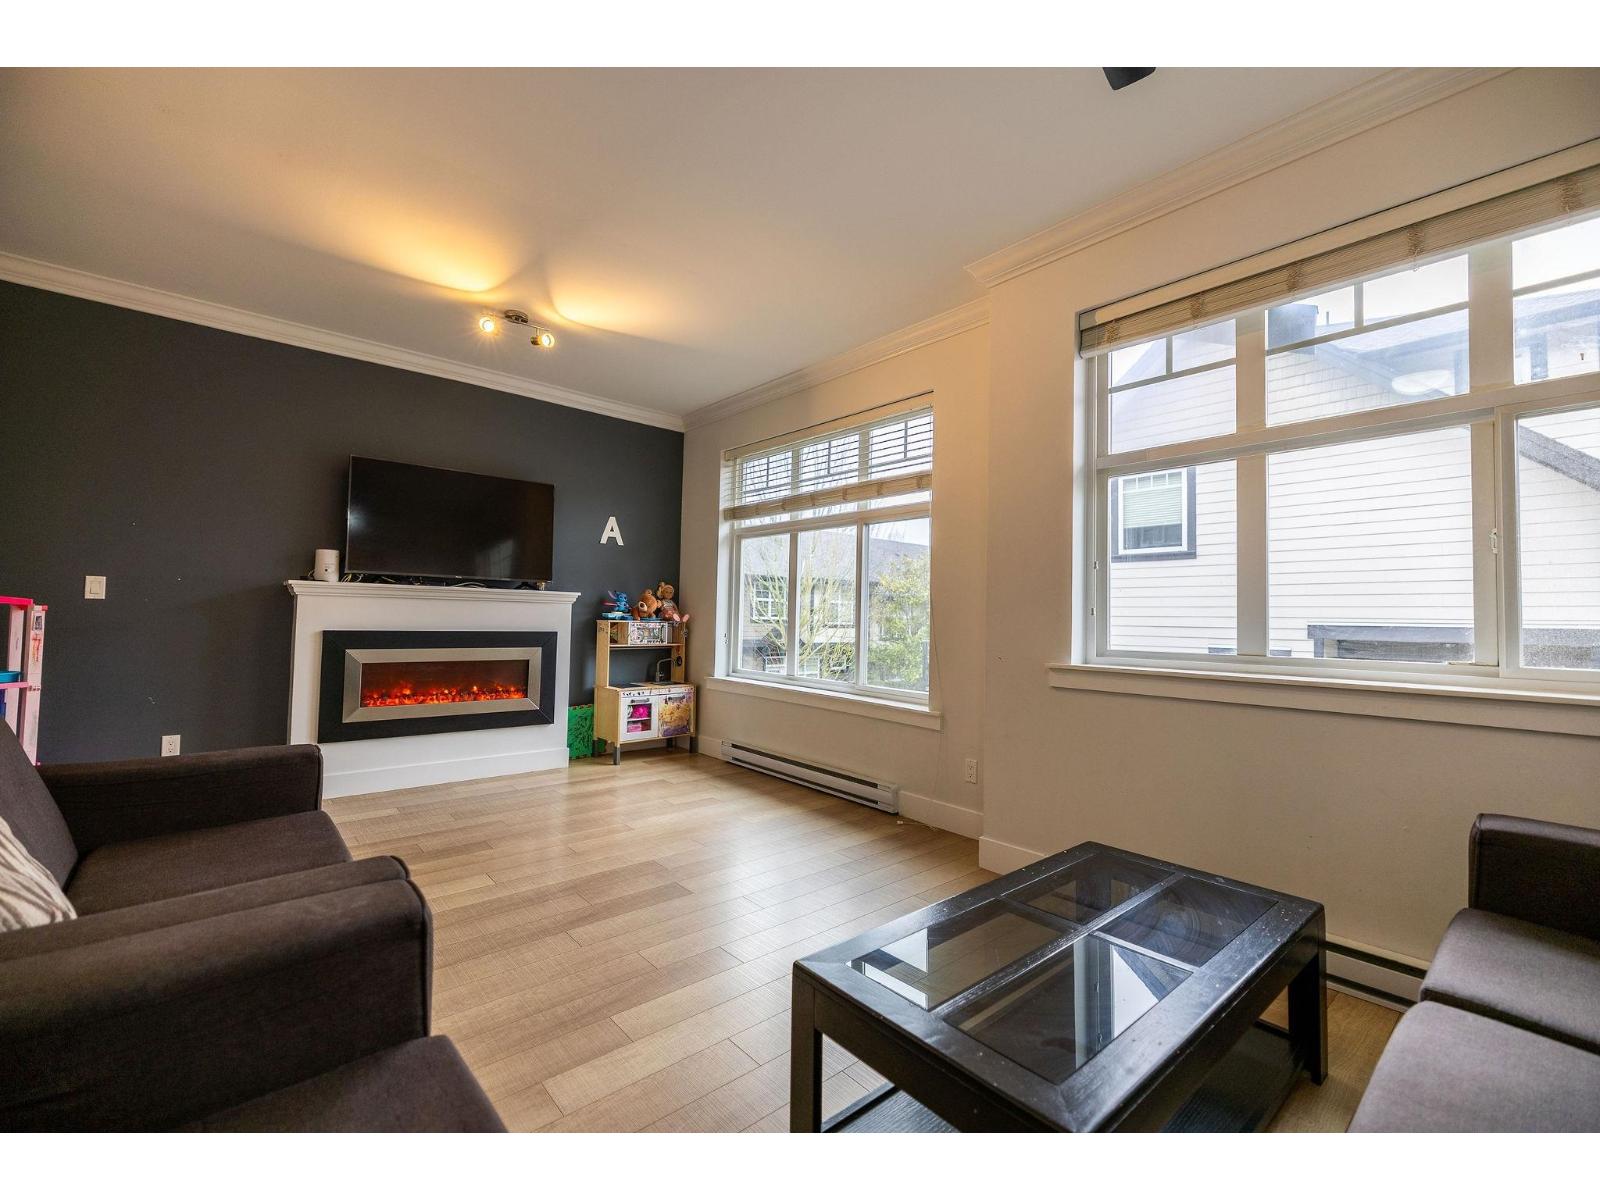
Welcome to Unit 7 at Canvas in desirable Sullivan Heights! This well-maintained townhome offers a functional, family-friendly layout with no wasted space. The bright kitchen features ample storage, a large island, stainless steel appliances, and access to a spacious deck-perfect for entertaining. The primary bedroom includes a walk-in closet and ensuite with double sinks, while upper closets offer custom built-in organization. Downstairs features a versatile bedroom/rec room with its own separate entrance-ideal for guests or a home office. Double-wide garage completes this move-in-ready home! OPEN HOUSE CANCELLED! (id:44393)
Srs Panorama Realty
Surrey, British Columbia
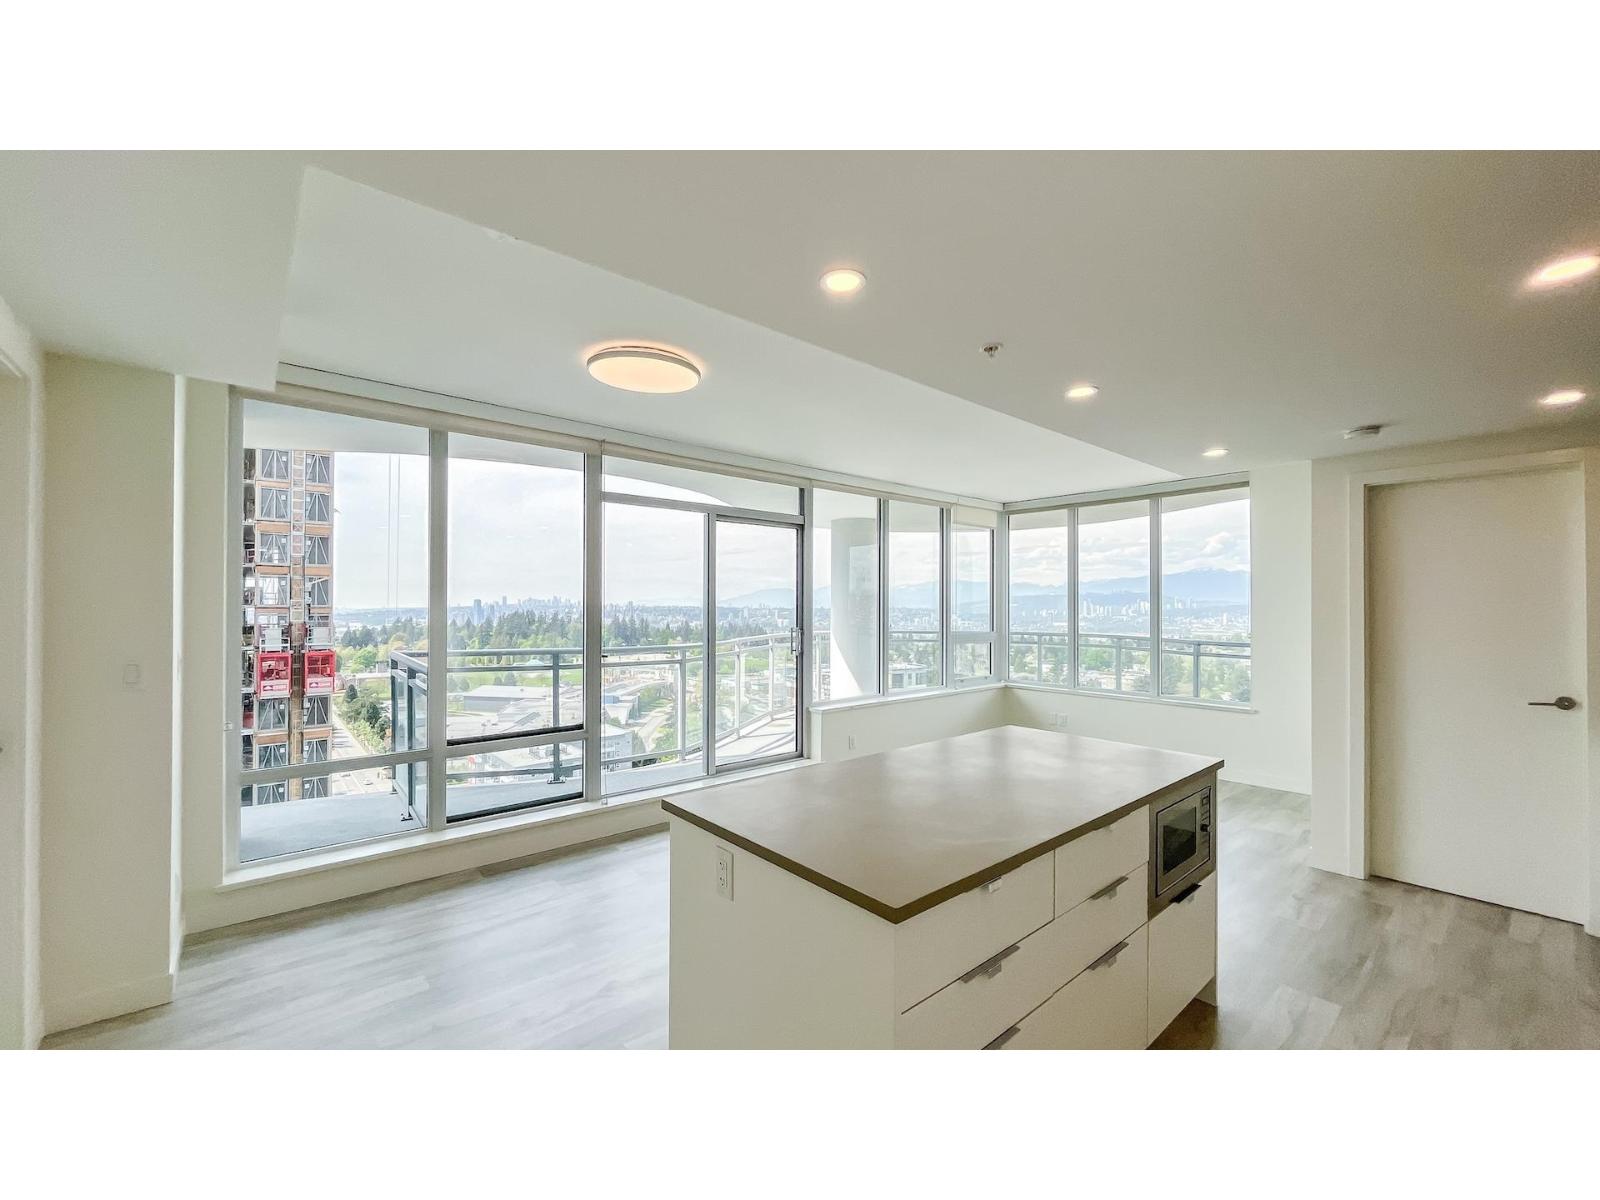
LINEA built by Rize, corner unit facing north and west. Quality built and functional layout with separate bedrooms, large wrapped around balcony. 2 bedroom+DEN (can be the 3rd bedroom), 2 side by side parkings (2nd parking spot cost $25,000 extra) & a storage locker. Laminate flooring throughout, heat pump system air conditioning and heating. Facilities include concierge, exercise centre, and party room. Walking distance to Surrey Central Mall, T&T supermarket, Skytrain station, SFU, Kwantlen University, and restaurants. (id:44393)
RE/MAX Crest Realty
Surrey, British Columbia
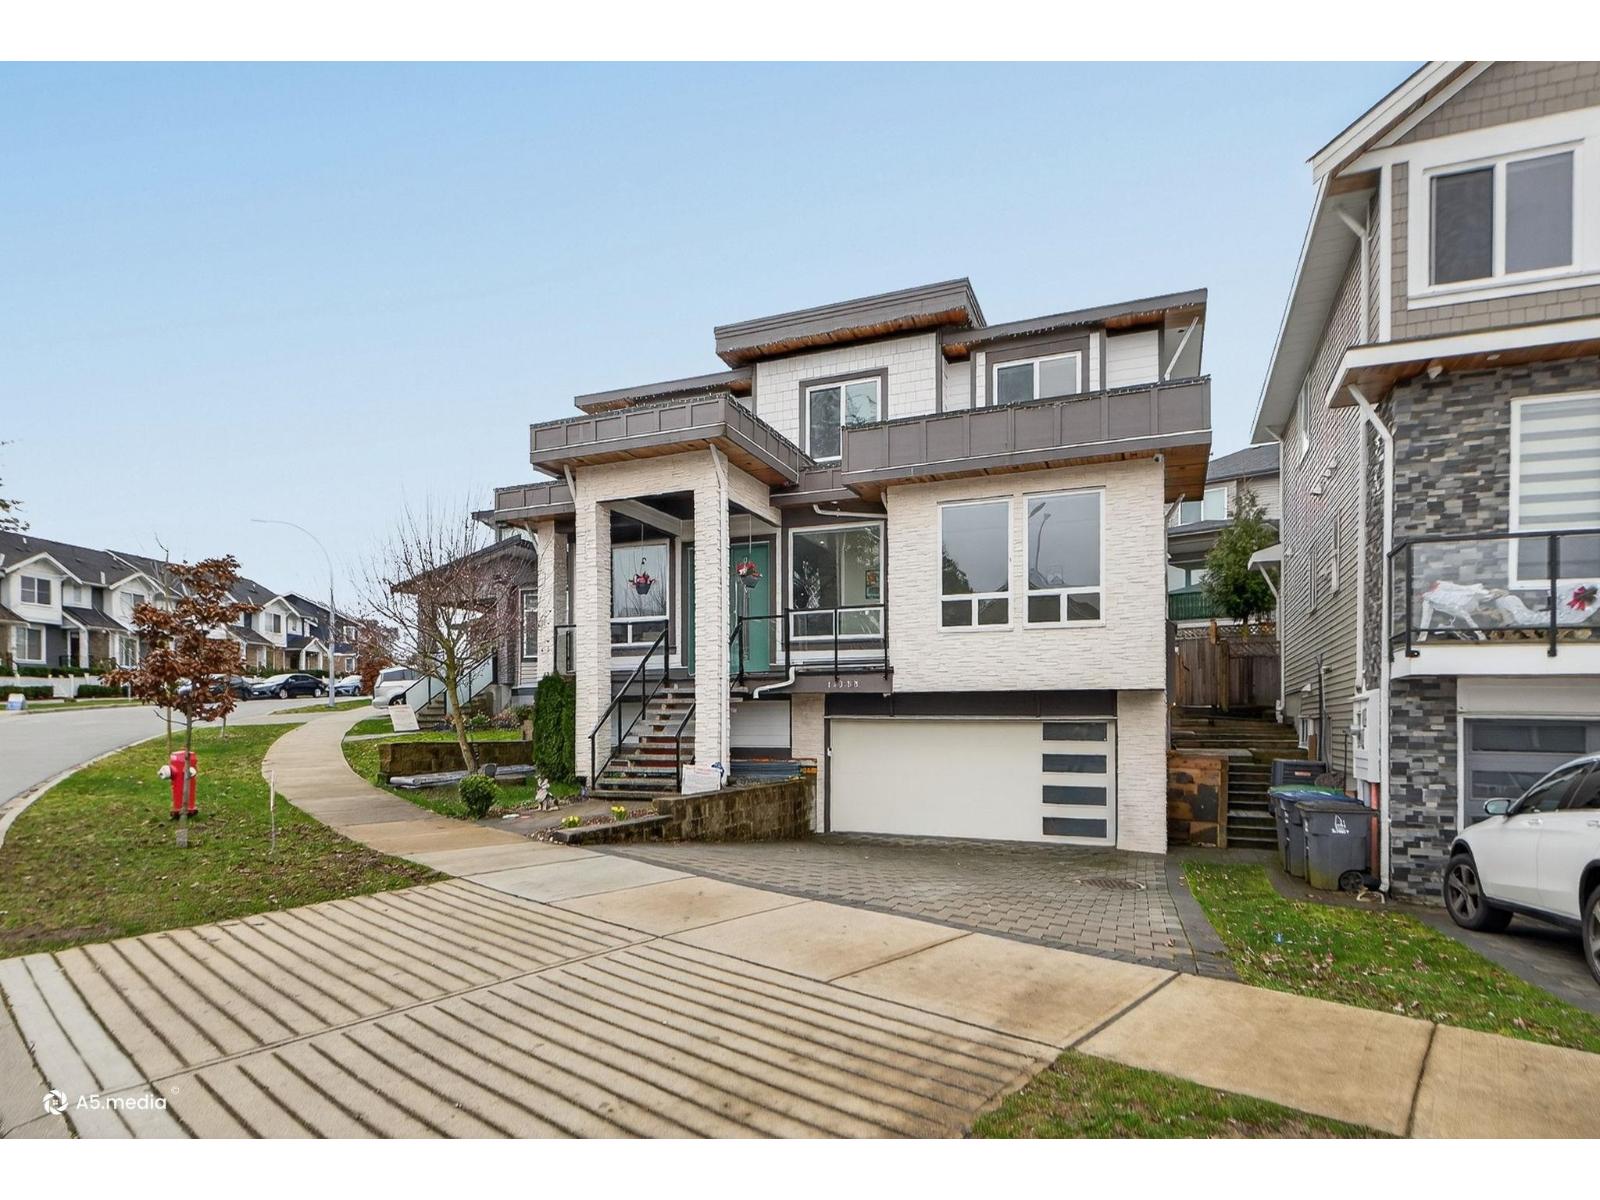
This beautifully custom-built home showcases a modern design, with central air conditioning and high-end finishes throughout. The home features an open-concept kitchen with stylish acrylic cabinetry, quartz countertops, and stainless steel appliances, along with a generously sized wok kitchen, ideal for everyday cooking and entertaining. The main floor offers separate living and family rooms, as well as the added convenience of a main-floor master bedroom, perfect for extended family or guests. Ideally located close to elementary and secondary schools, restaurants, shopping, transit, the Bell Performing Arts Centre, and Sullivan Heights Park. Adding even more value, a new park is coming soon just a few houses away providing future green space and recreation just steps from your home. (id:44393)
Ypa Your Property Agent
Surrey, British Columbia
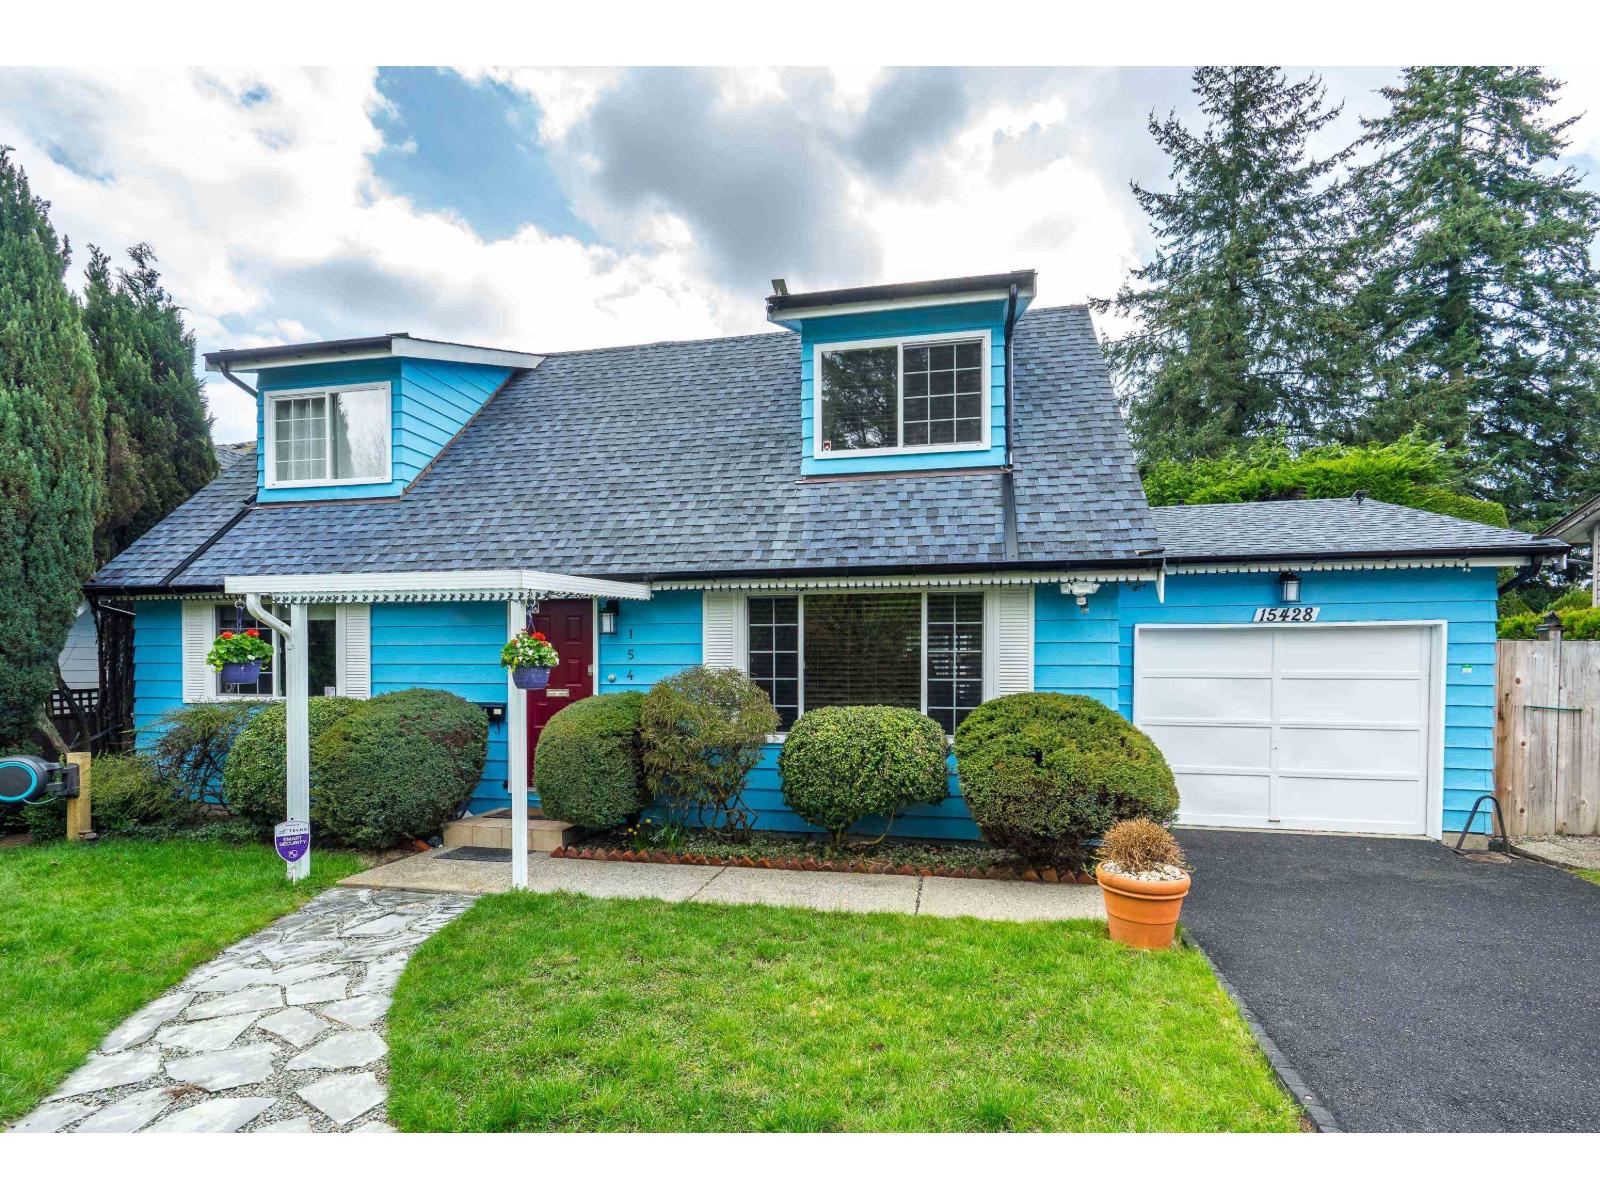
Charming Cape Cod-style home in South Surrey featuring 3 bedrooms, 1.5 baths, and a spacious upstairs games room. Enjoy hardwood floors, vinyl windows, and a new washer and dryer. All appliances are under 8 years old. Upgrades include an on-demand hot water system, high-efficiency furnace with A/C, and a UV air purification system for clean indoor air. A water filtration system adds extra comfort. Step outside to your private south-facing backyard oasis with a hot tub and sauna. Covered patio for year round use. Bonus: a large detached flex room with acoustic drywall-perfect for a workshop, media room, playroom, or whatever suits your lifestyle. (id:44393)
Coldwell Banker Executives Realty
Surrey, British Columbia
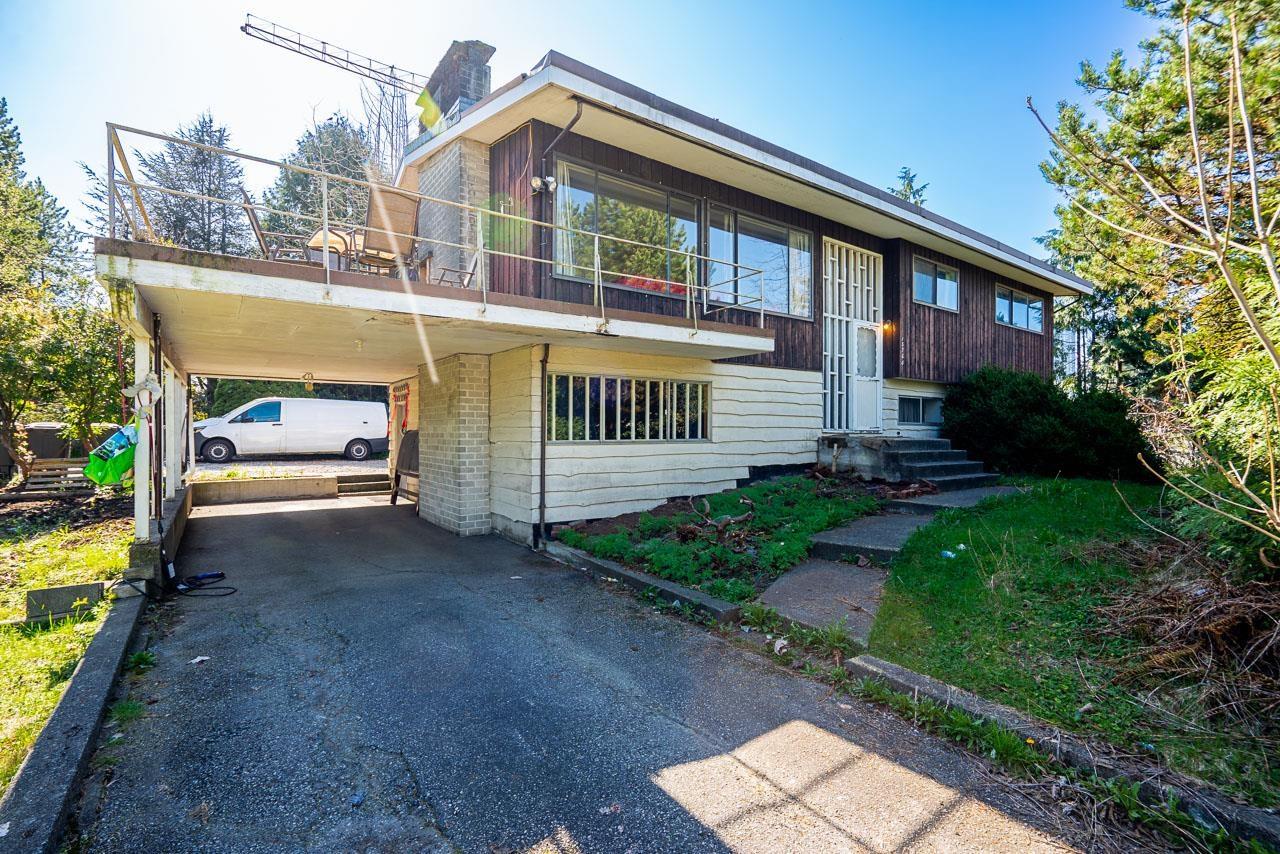
Builders / Investors Alert!! 2 side by side properties located in the core of city center with PLA Approved for a 6 storey wood frame building. Total approved buildable area over the 2 properties 66,639sqft. both properties combined site area 26,857sqft. This property offers an updated home with 3 bed and 1 bath up and a secondary rental suite with 3 bed and 1.5 bath. Collect rent while you wait to develop. Centrally located in Surrey's city center close proximity to schools, transits, shopping and much more. Don't miss out on this opportunity. Property must be sold together with 13782 Harper Road. (id:44393)
RE/MAX 2000 Realty
Surrey, British Columbia
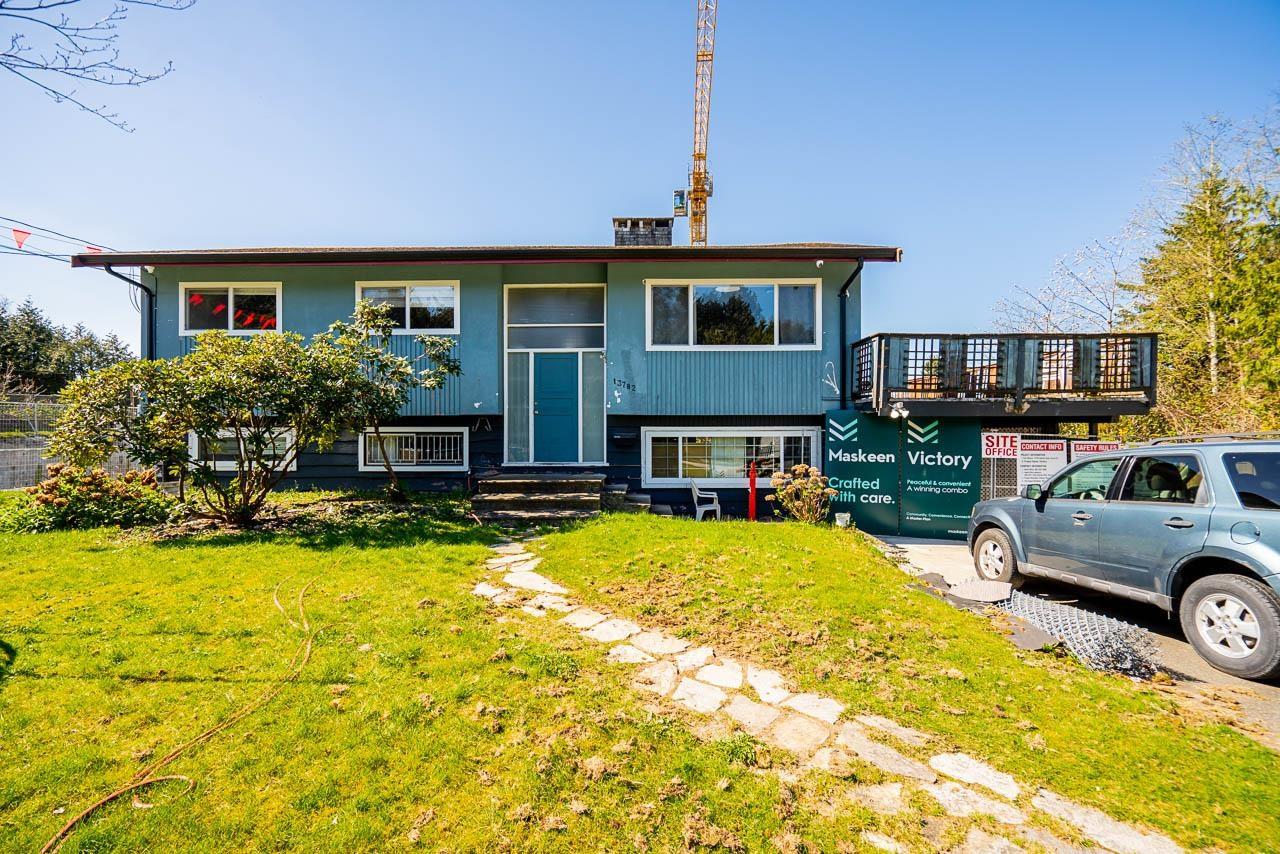
Builders / Investors Alert!! 2 side by side properties located in the core of city center with PLA Approved for a 6 storey wood frame building. Total approved buildable area over the 2 properties 66,639sqft. both properties combined site area 26,857sqft. This property offers an updated home with 3 bed and 1 bath up and a secondary rental suite with 2 bed and 1 bath. Collect rent while you wait to develop. Centrally located in Surrey's city center close proximity to schools, transits, shopping and much more. Don't miss out on this opportunity. Property must be sold together with 13760 Bentley Road. (id:44393)
RE/MAX 2000 Realty