
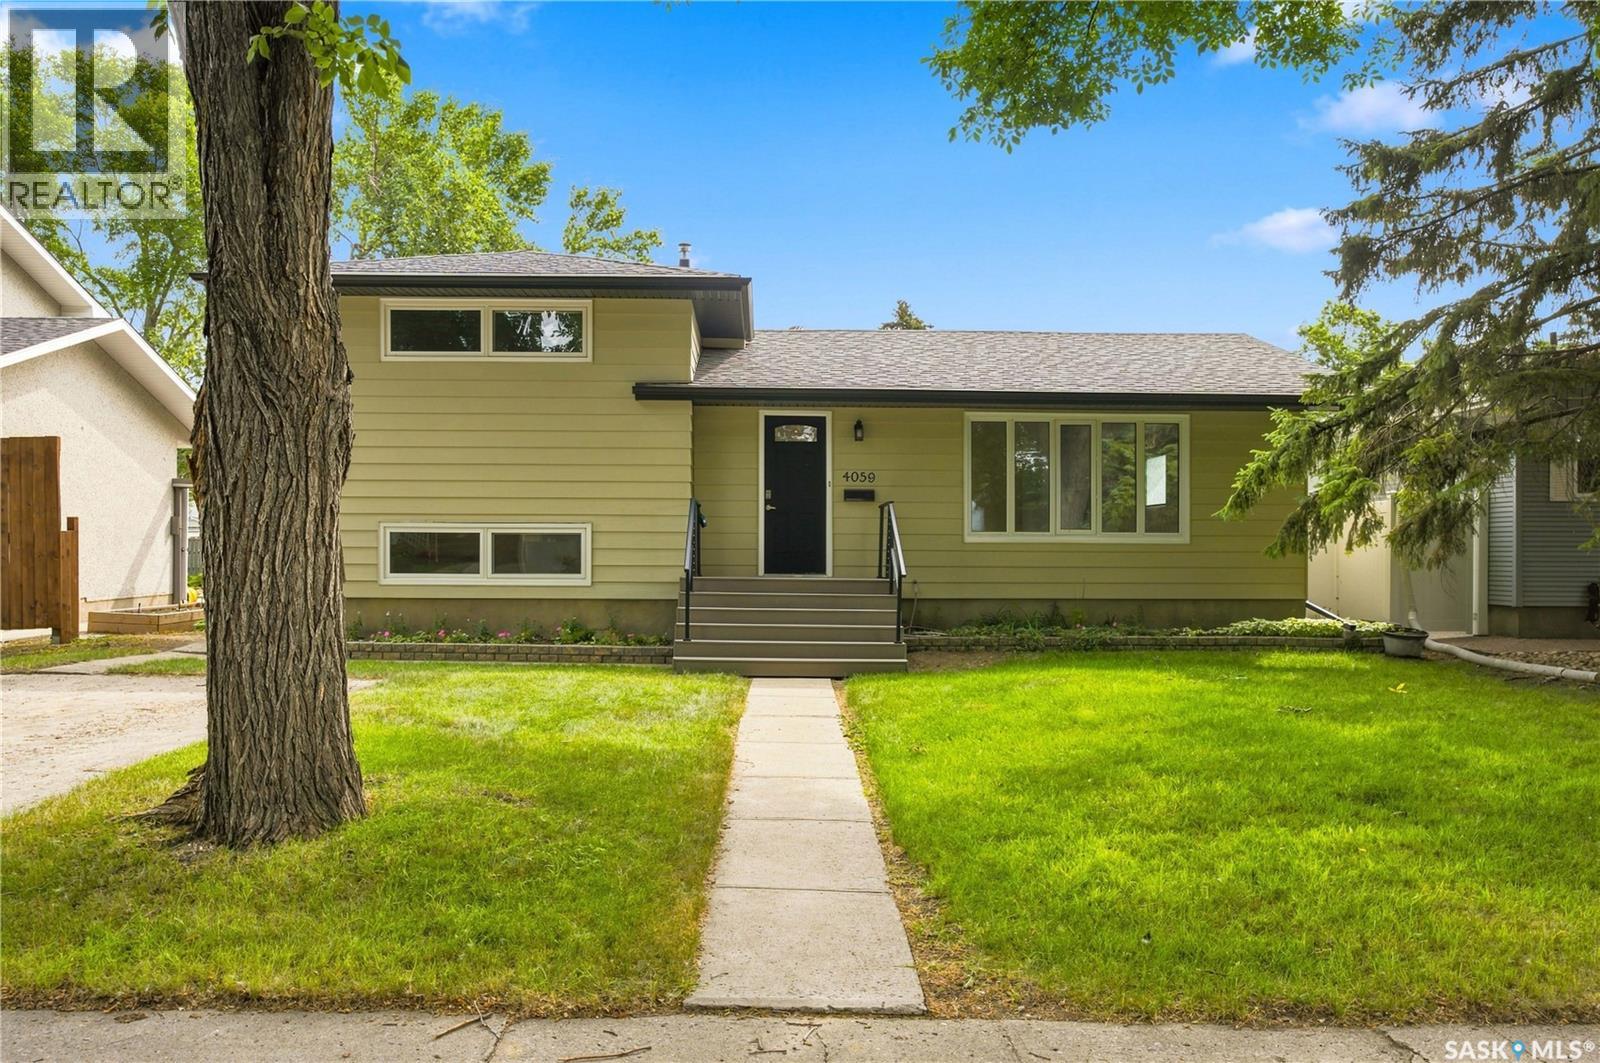
Regina, Saskatchewan
Step into this beautifully maintained 4-level split, tucked into one of south Regina’s most desirable neighbourhoods and radiating pride of ownership from the moment you walk in. The main level greets you with a bright, open living room, warm hardwood floors, and a big picture window that fills the space with natural light. Just around the corner, the updated kitchen shines with rich stained maple cabinetry, laminate counters, tile backsplash, upgraded vinyl plank flooring and stainless steel appliances including gas range, new built in dishwasher (Sept 2026). This space is extremely functional as it is inviting. Head upstairs to the second level to find two sunny bedrooms with original hardwood floors and ample closet space and an updated 3 piece bath featuring a sleek tiled glass shower. The third level offers two more bedrooms and a second full bath with upgraded flooring. It's a great flexible space for family, guests, or a work-from-home setup. Downstairs, unwind in the cozy carpeted rec room, or make use of the separate office/flex space perfect for getting things done in comfort. Other upgrades include new furnace (Sept 2026). Outside, this home keeps giving: an oversized single garage, newer shingles for total peace of mind, and a big, sun-soaked backyard with a spacious deck made for summer barbecues, morning coffee, or evenings under the trees. Close to south end parks, walking trails, schools, leisure centre and shopping. (id:44393)
RE/MAX Crown Real Estate
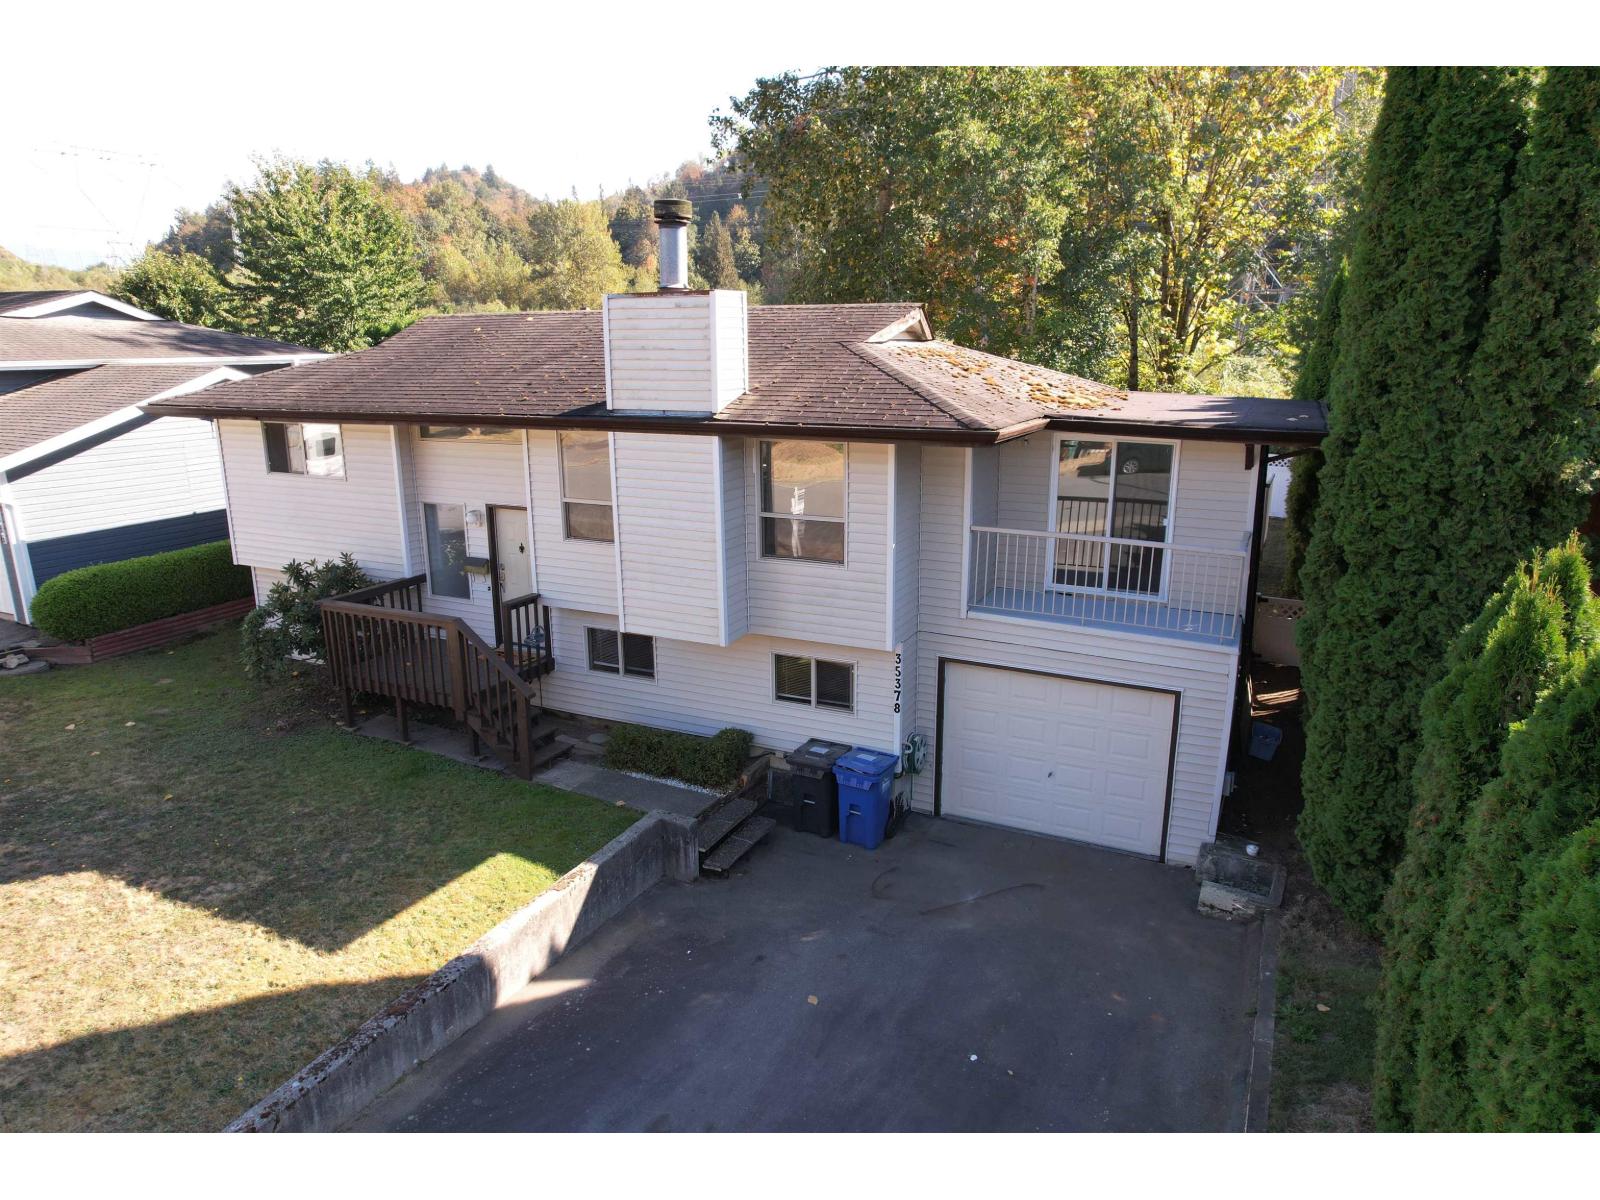
Abbotsford, British Columbia
Welcome to 35378 Wells Gray Ave! This well-located home offers a **comfortable and inviting layout** with updated appliances and plenty of space for everyday living. Ideally situated close to all levels of schools, shopping centres, parks, recreation, and everyday amenities, making it a convenient choice for families and busy households. Enjoy a desirable neighbourhood with easy access to everything you need while still feeling at home in a quiet residential setting. A great opportunity in a sought-after Abbotsford location! (id:44393)
Exp Realty Of Canada Inc.
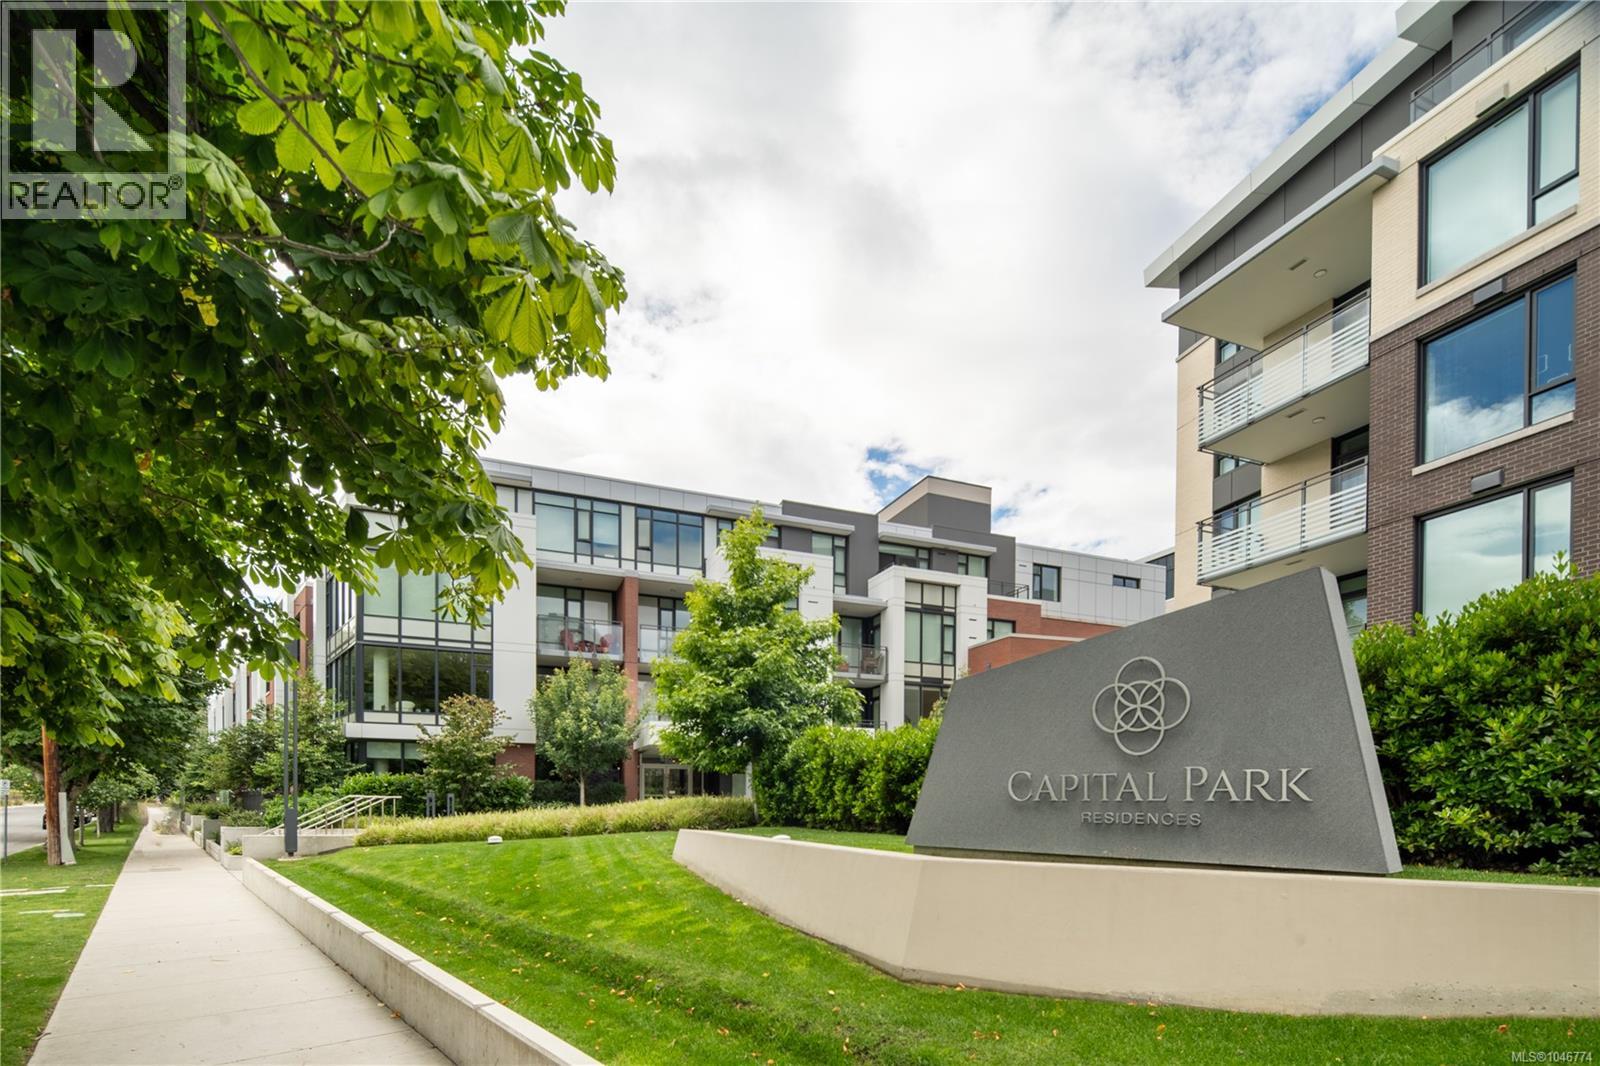
Victoria, British Columbia
Welcome to Capital Park Residences in the heart of historic James Bay and a flagship property developed by Jawl Properties Ltd. This beautifully finished, 1-bedroom, 1-bathroom home offers sophisticated living just steps from the Inner Harbour, Parliament Buildings, Downtown Victoria, Beacon Hill Park, Restaurants, and more. The intuitive design features brushed white oak flooring, a contemporary kitchen with quartz countertops and backsplash and a premium Bosch appliance package. A unique feature of this interior unit and Capital Park is the beautiful water features in the courtyard. Relax away from the noise of the road and enjoy the peaceful sound of water right from home. Residents enjoy premium amenities including the Serenity Lounge w/ outdoor terrace, fitness studio, secure underground parking, secure entry, bike storage, Storage locker, plus convenient access to Red Barn Market, Good Earth Coffeehouse, and the Victoria Public Library. (id:44393)
Engel & Volkers Vancouver Island
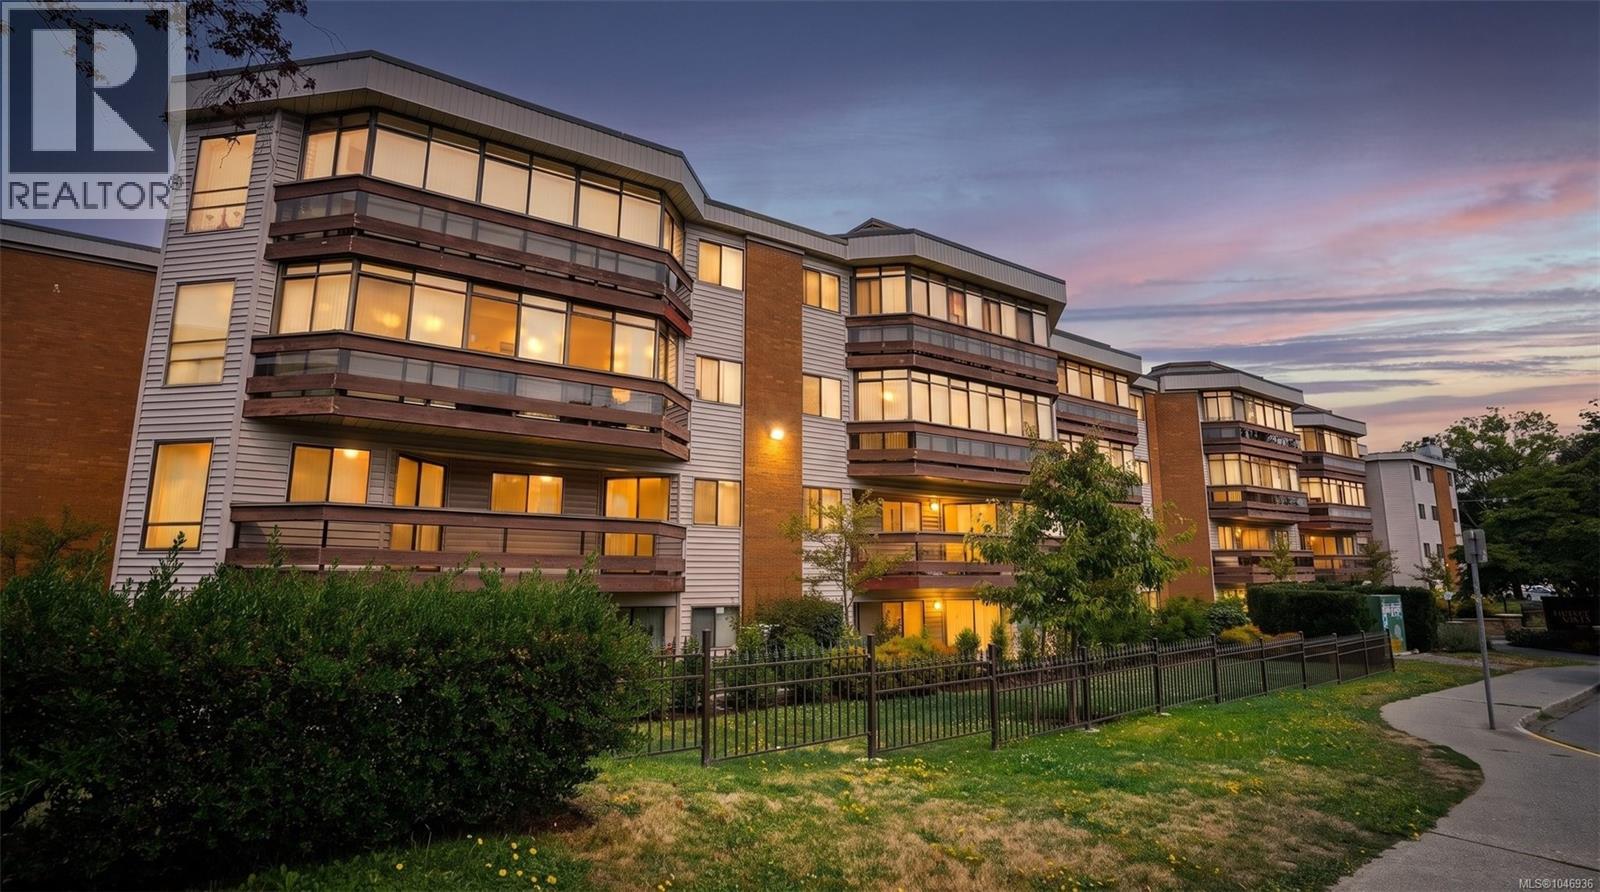
Victoria, British Columbia
BRIGHT SPACIOUS CONDO LIVING IN THE HEART OF VICTORIA - STEPS FROM HILLSIDE CENTRE! This beautiful south-facing unit offers an easy, comfortable lifestyle next to Hillside Shopping Centre, transit and everyday amenities. The generous living and dining area features a cozy fireplace and opens onto a large covered balcony, perfect for enjoying the outdoors year-round. The oversized bedroom easily accommodates a king-sized bed plus a desk or sitting area, with a large walk-in closet and its own access to the balcony. The kitchen offers excellent cupboard and counter space, updated appliances and a comfortable eating area. Bonus features include an additional storage locker, secure underground parking, bike storage, workshop and common games/meeting room. Unbeatable Location with a Walk Score of 85, shopping, transit groceries and cafes are right outside the front door. Come and see for yourself, book your private showing today! (id:44393)
Exp Realty
Revelstoke, British Columbia
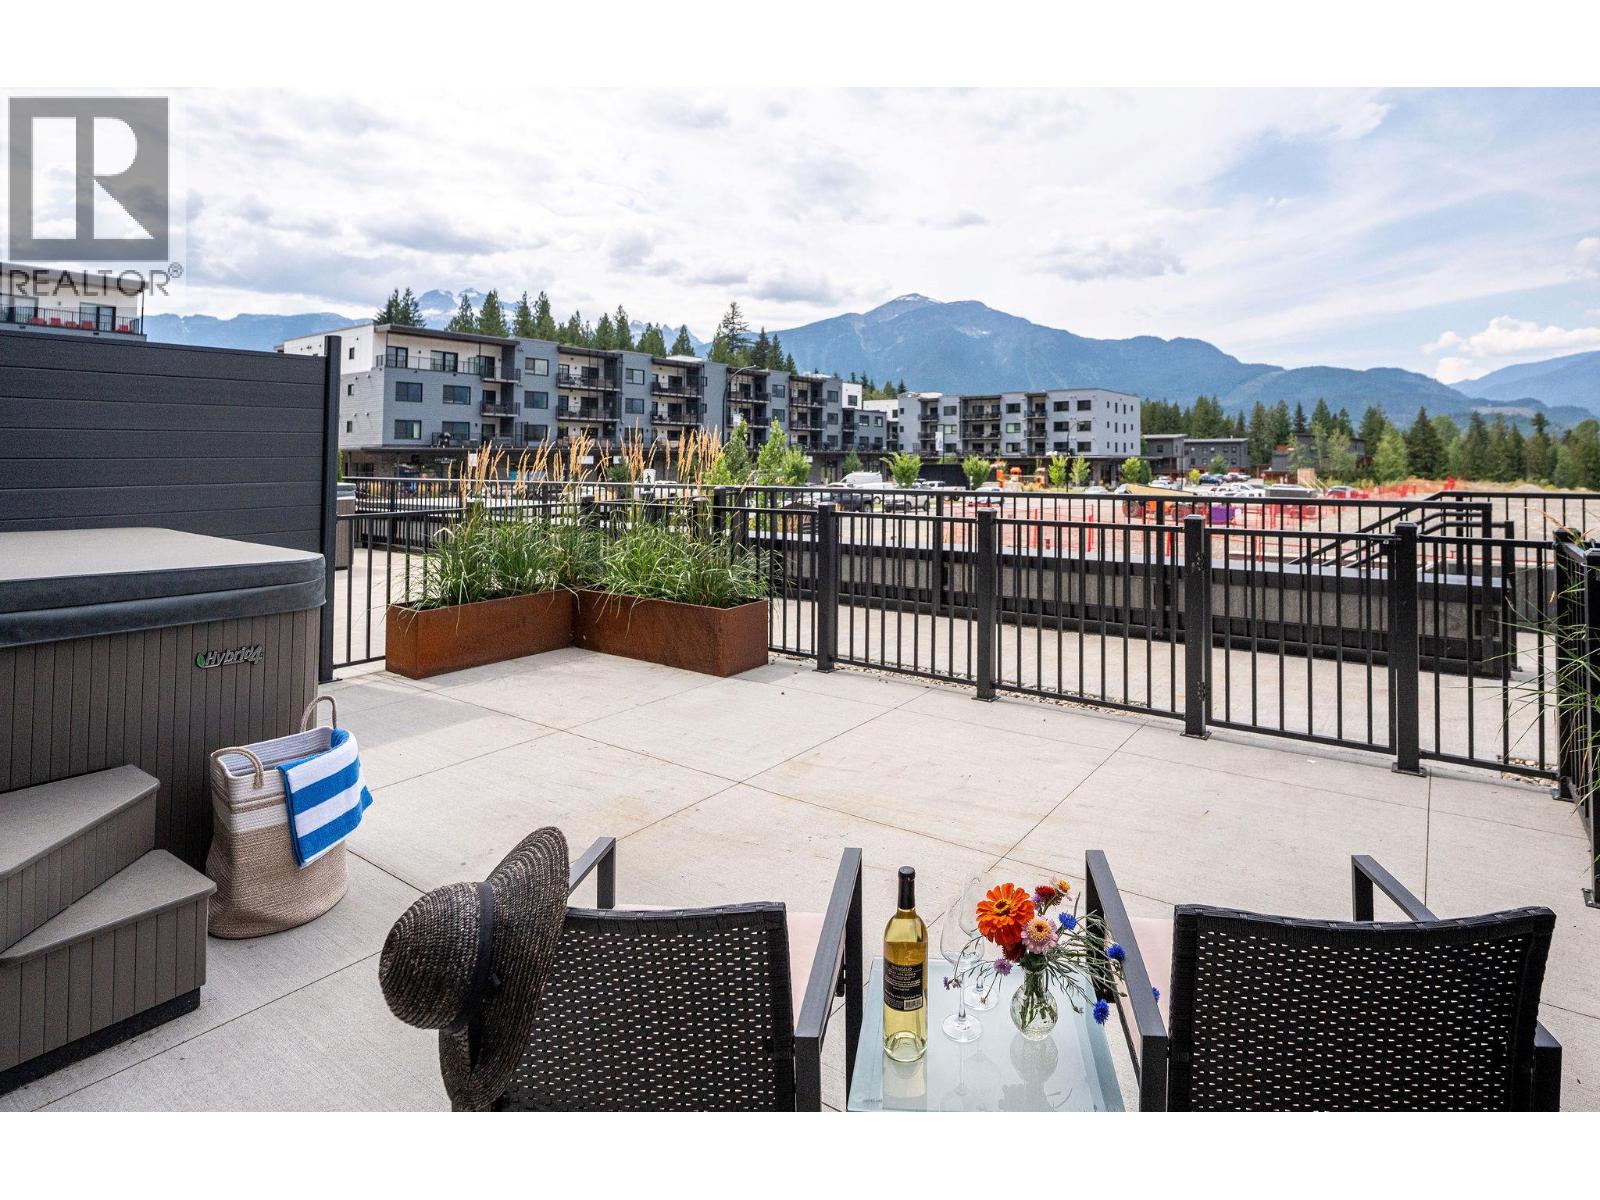
Unit 3111 is a beautiful two-storey, three-bedroom, 2.5-bathroom townhome and the last remaining west-facing townhome at The Selkirks. Designed to capture stunning views of Mt. Begbie, this home features upgraded kitchen appliances, spacious living across two levels, and a private outdoor patio complete with its own hot tub. The west-facing patio overlooks a beautifully landscaped pedestrian walkway, while the home itself is elevated approximately five metres above the walkway, providing added privacy while still offering convenient secondary access directly into the home. The Selkirks is pet-friendly, and this additional entrance is perfect for an active Revelstoke lifestyle—making it easy to come and go with your pets, skis, bikes, and year-round adventure gear. As an owner at The Selkirks, you'll also have access to a beautiful rooftop patio with 360-degree views of the surrounding mountains and Cabot Revelstoke Golf Course. The rooftop features two 12-person hot tubs, fireplaces, and a BBQ, creating an incredible space for entertaining or simply enjoying the mountain lifestyle. Watch the sunset after a day skiing the slopes, hiking, or biking the trails, or enjoy your morning coffee surrounded by mountain views before heading out for another day of adventure. With afternoon and evening sun, beautiful mountain views, private outdoor living, and exceptional shared amenities, Unit 3111 offers an incredible combination of privacy, functionality, and four-season mountain living in Revelstoke. (id:44393)
RE/MAX Revelstoke Realty
Kennedy, Saskatchewan
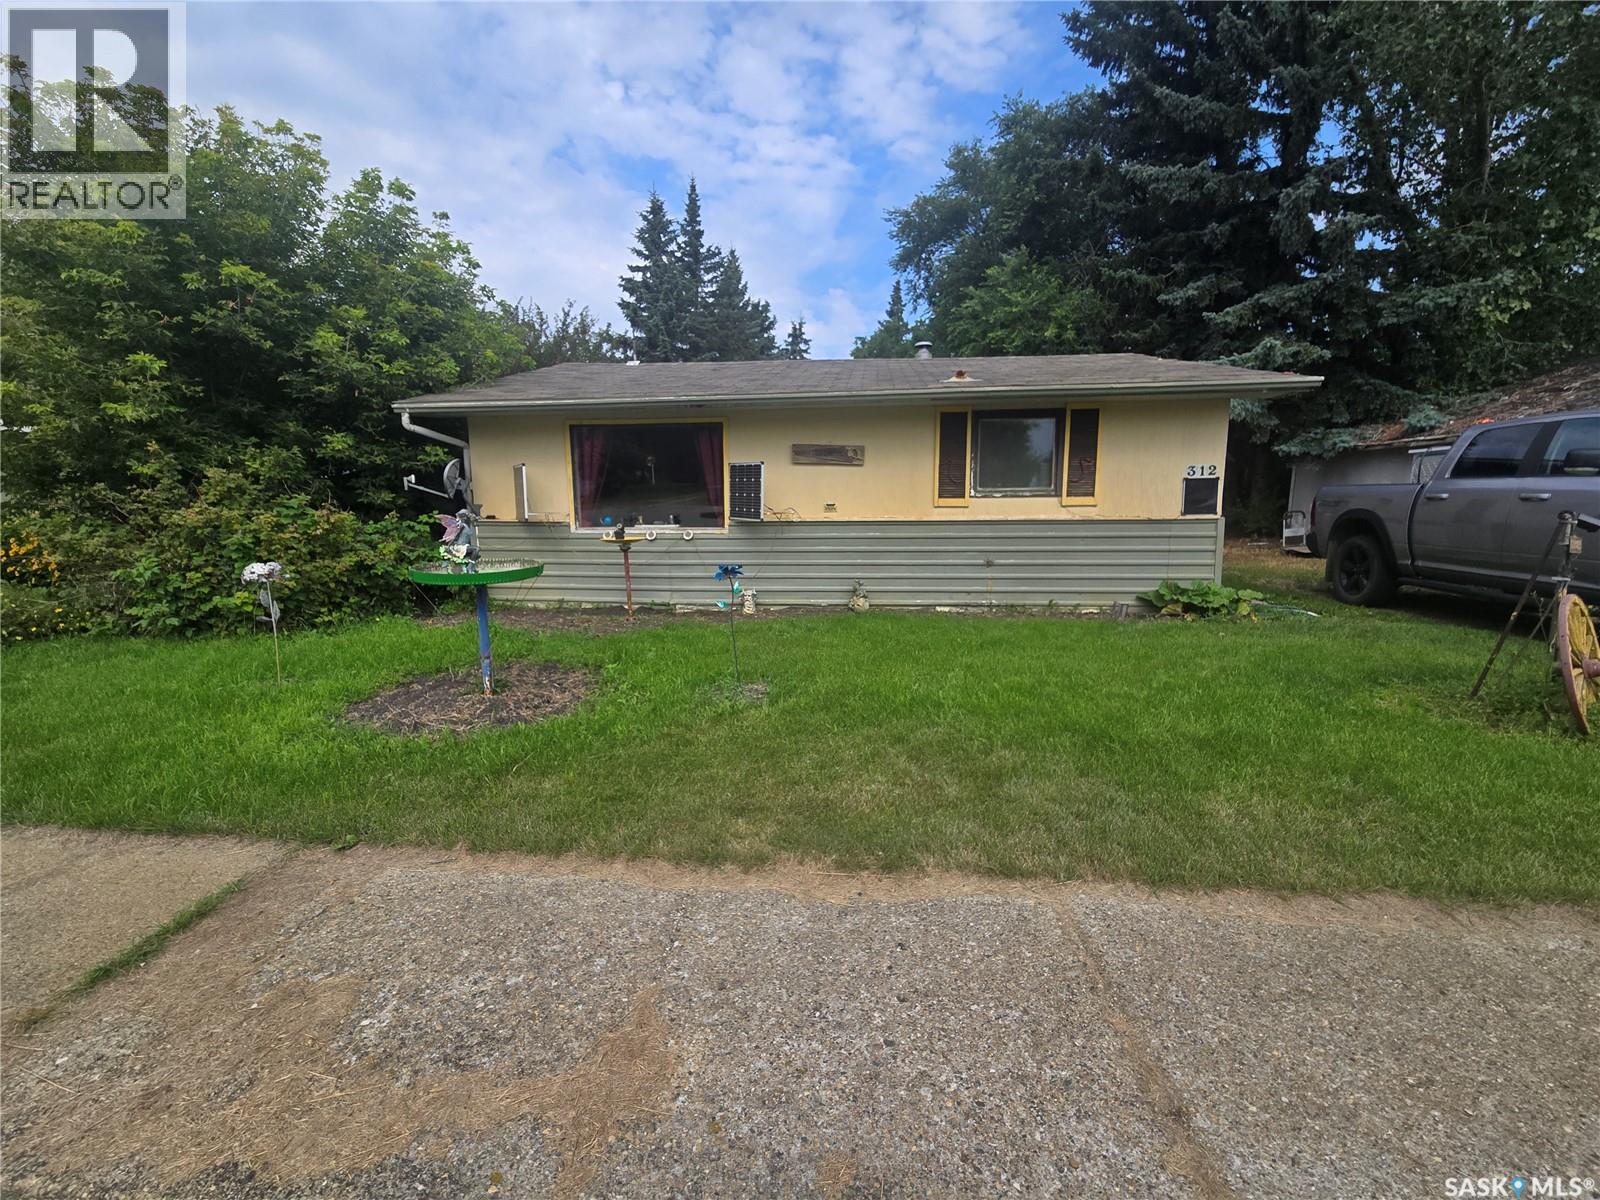
Looking for a starter home or an income property? Take a look at 312 Main Street in the peaceful community of Kennedy, SK. This cozy home features all main floor living, including a porch, kitchen/dining area, living room, two bedrooms, and a four-piece bathroom. Sitting on two lots, the property also offers a 12x16 shed, mature trees, a well approximately 60 feet deep, and a connection to the town sewer. (id:44393)
Performance Realty
Saskatoon, Saskatchewan
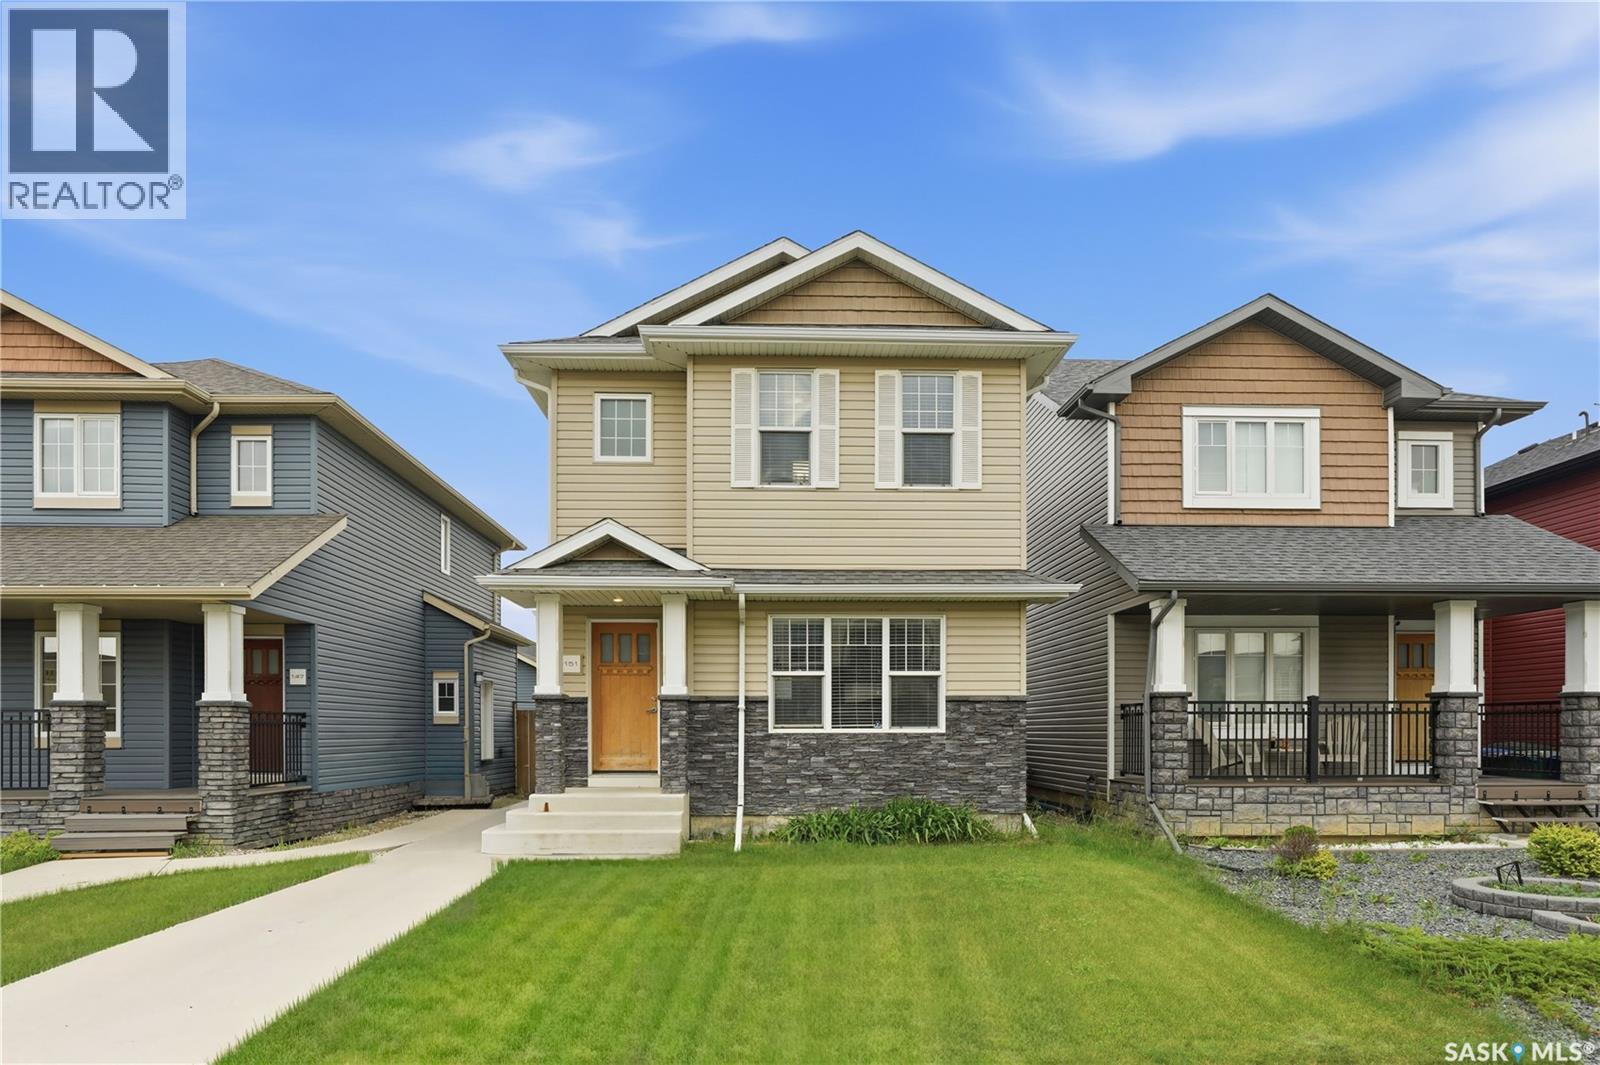
Imagine owning a beautiful home in Rosewood while having rental income help pay your mortgage. Welcome to 151 Tweed Lane - a home that offers the perfect blend of comfort, style, and smart investing. This thoughtfully designed two-storey features three bedrooms and three bathrooms for the main living space, along with a stunning one-bedroom LEGAL basement suite that is completely self-contained with its own private entrance, laundry, and separate utility meters. Inside, you'll love the upscale finishes, including hardwood and tile flooring, quartz countertops, New York-style cabinetry, and stainless steel appliances. The spacious primary suite offers a walk-in closet and private ensuite, creating the perfect place to unwind at the end of the day. Step outside to enjoy professionally landscaped front and back yards, paved walkways, and a double detached garage. Located just a short walk from Hyde Park, restaurants, grocery stores, schools, and everyday conveniences, this location truly has it all. Whether you're a first-time buyer looking for a mortgage helper, a growing family, or an investor seeking a turnkey opportunity, 151 Tweed Lane is a home that delivers exceptional value in one of Saskatoon's most desirable neighbourhoods. Schedule your private showing today—you won't want to miss it. (id:44393)
Real Broker Sk Ltd.
Langley, British Columbia
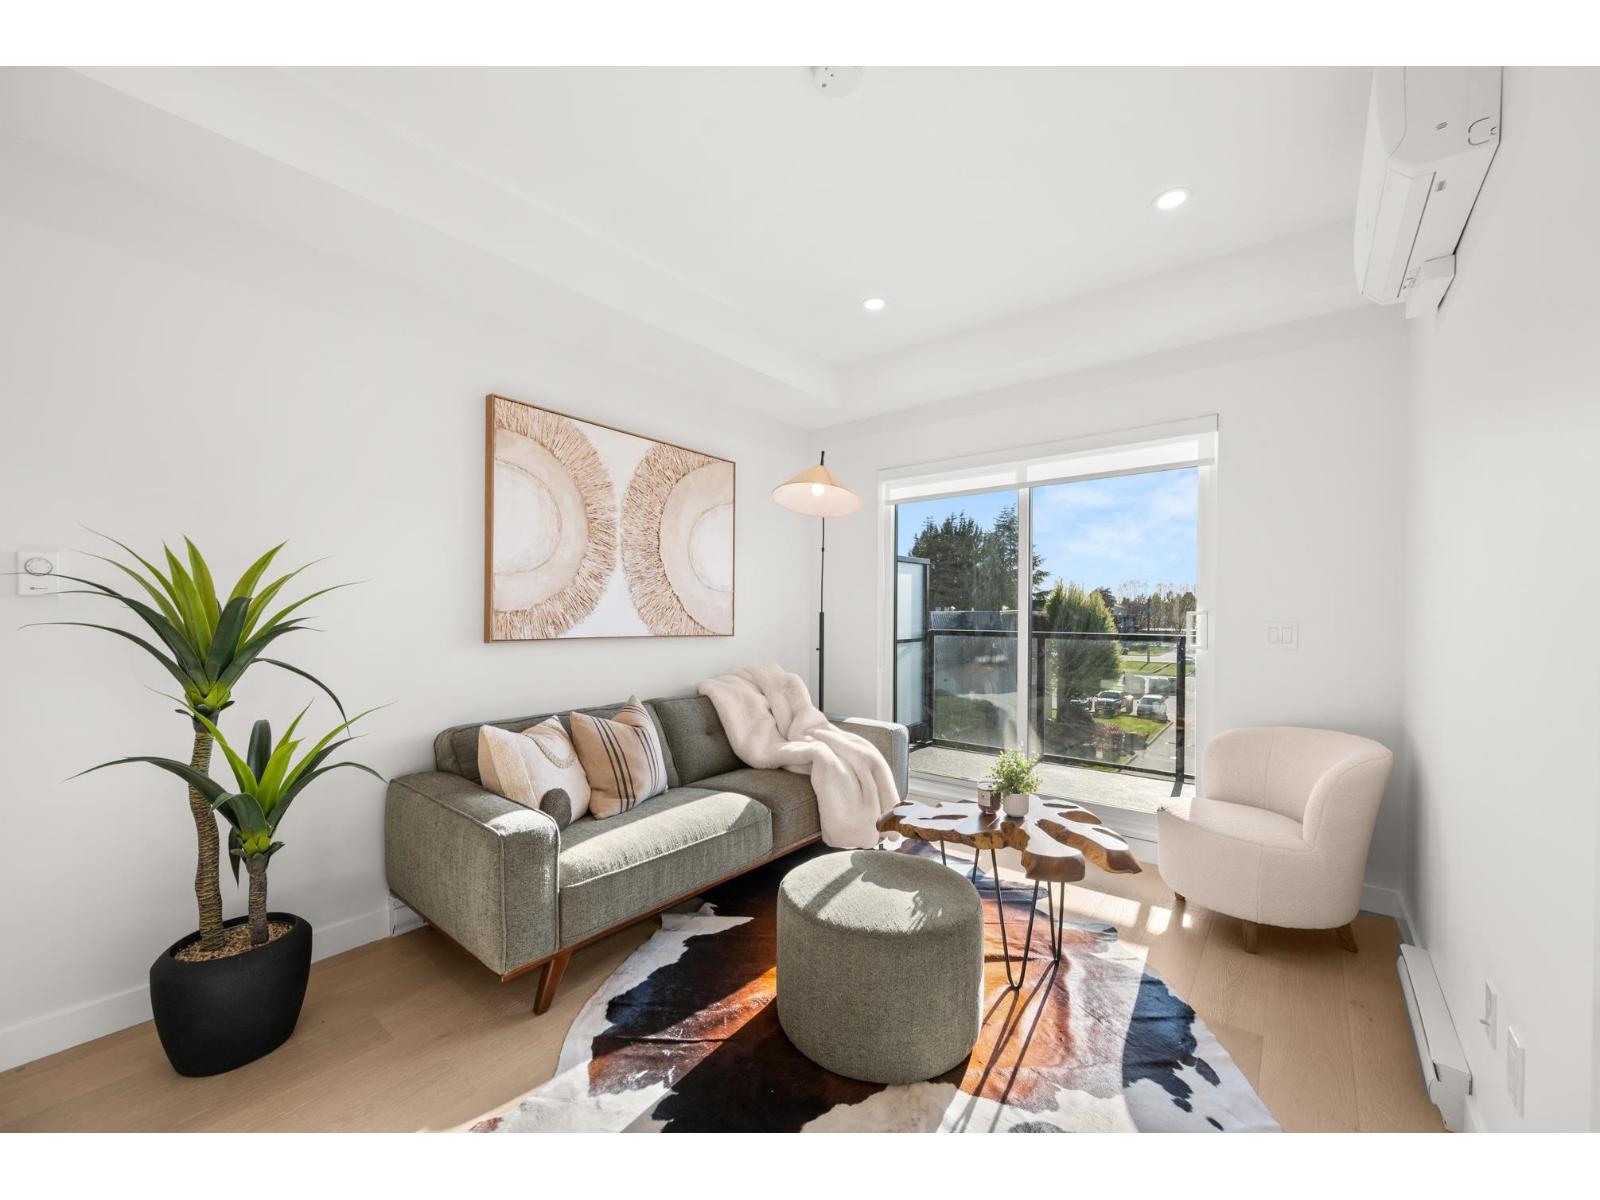
Welcome to Vera Langley Downtown! A1a floorplan 1Bed + Flex offers modern living just an 8-minute walk to the future SkyTrain station (coming 2028). Featuring 9' ceilings, wall-mounted A/C, and a sleek open-concept kitchen with Italian appliances and real wood cabinetry. Includes 1 EV parking stall and a large same-floor locker for ultimate convenience. Steps to shopping at Walmart Supercentre Langley, Willowbrook Shopping Centre, and dining options. Walking distance to schools like Douglas Park Elementary School and Langley Secondary School. Great for families with kids or pets! Showroom open Tues/Thurs/Sat 1-5pm at 101-5398 207 Street. Showings by appointment only! (id:44393)
Luxmore Realty
Kelowna, British Columbia
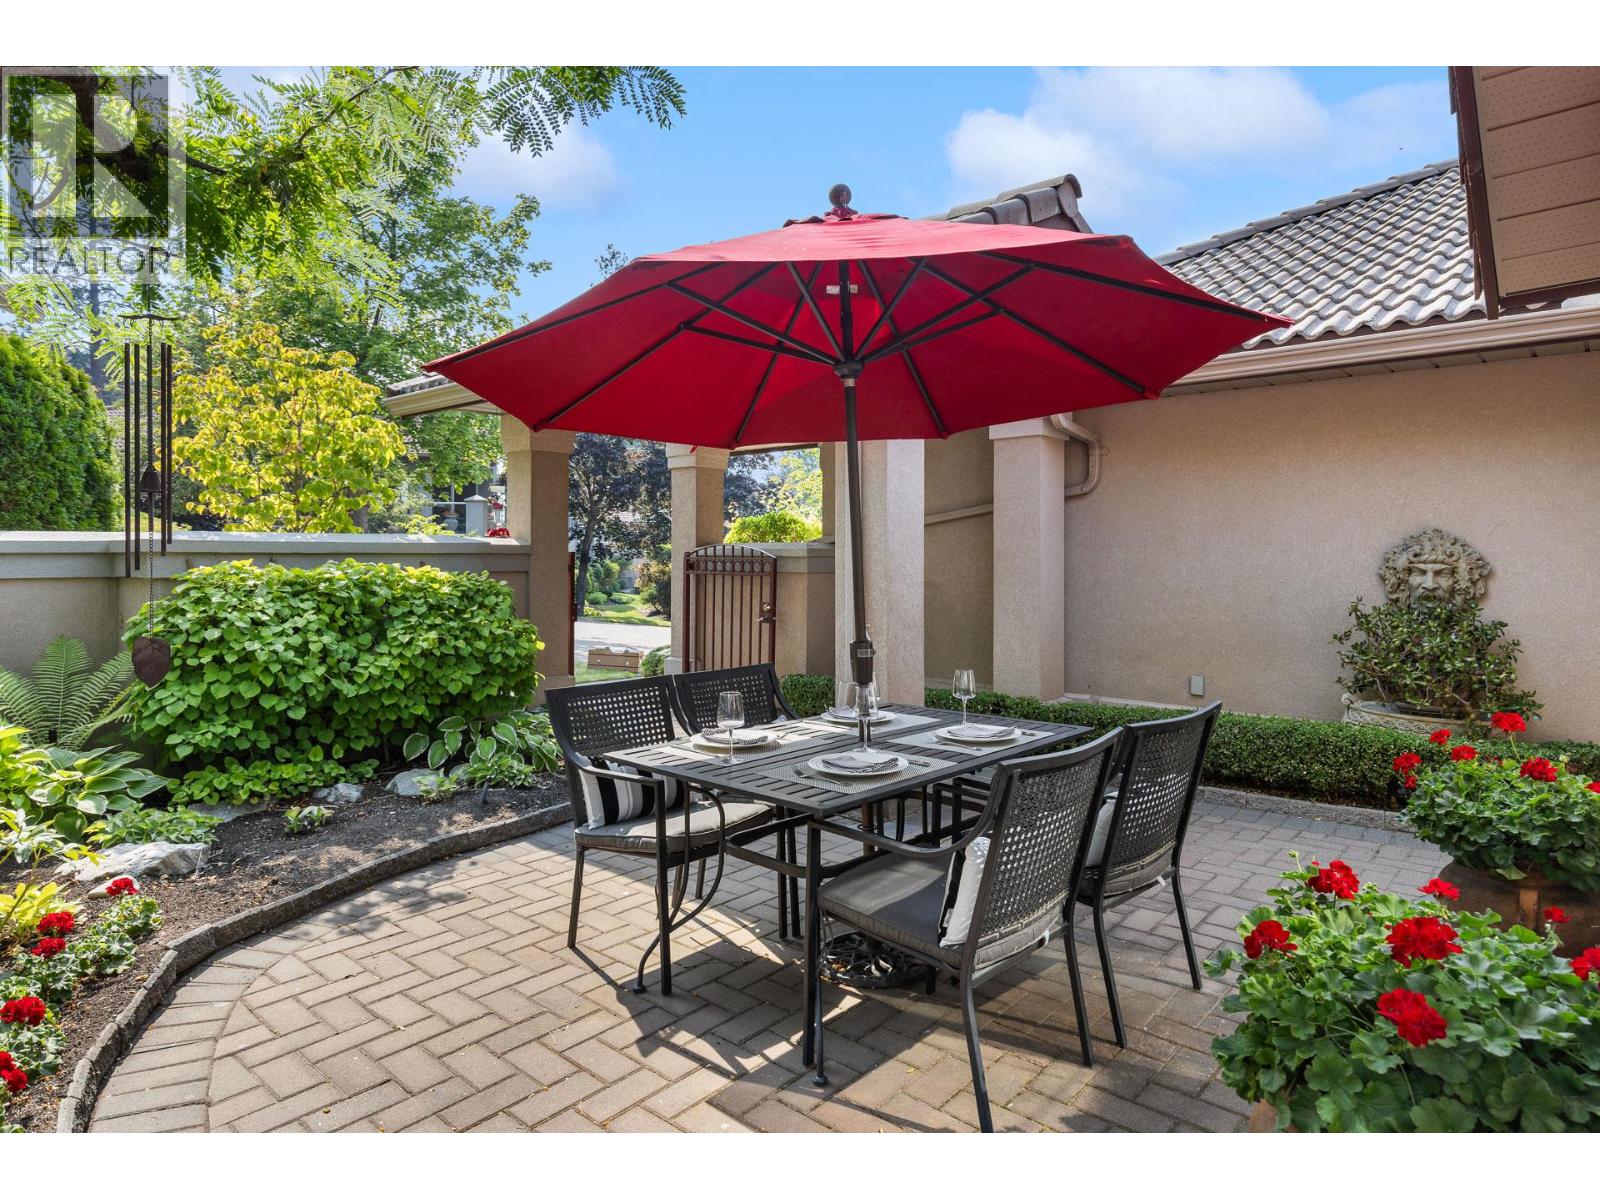
Welcome to your new home at #2 - 4400 Gallaghers Drive, a thoughtfully maintained semi-attached rancher tucked behind a private gated courtyard. One-level living in a quiet setting — two bedrooms, two and a half baths, and 2,400 square feet of well-designed space. Step inside to high ceilings and expansive windows that fill the home with natural light and frame views of forest and fairway. The main level holds a spacious primary bedroom with ensuite, a powder room, and laundry, so daily life stays on one floor. Hardwood and classic tile carry through with timeless style and lasting durability. The bright kitchen — Corian countertops and neutral tile — flows into living and dining areas centered on a fireplace. A covered deck to enjoy morning coffee in the trees, and evening light over the canyon. Downstairs, the bright walk-out level opens to a second bedroom, family room, large flex space, full bath, and over 400 square feet of storage. The furnace and air conditioning were replaced in 2024, so the mechanicals are done. Low-maintenance landscaping and a two-car garage, and the gated front courtyard gives you enclosed outdoor space — easy for a pet, and a quiet spot to sit. A short walk to the clubhouse and amenities: fitness centre, indoor pool, tennis courts, pottery studio, woodworking shop, with two golf courses and the canyon's hiking and biking trails just beyond. Peace, privacy, and an easy pace — Gallaghers living at its most comfortable. (id:44393)
RE/MAX Kelowna
Courtenay, British Columbia
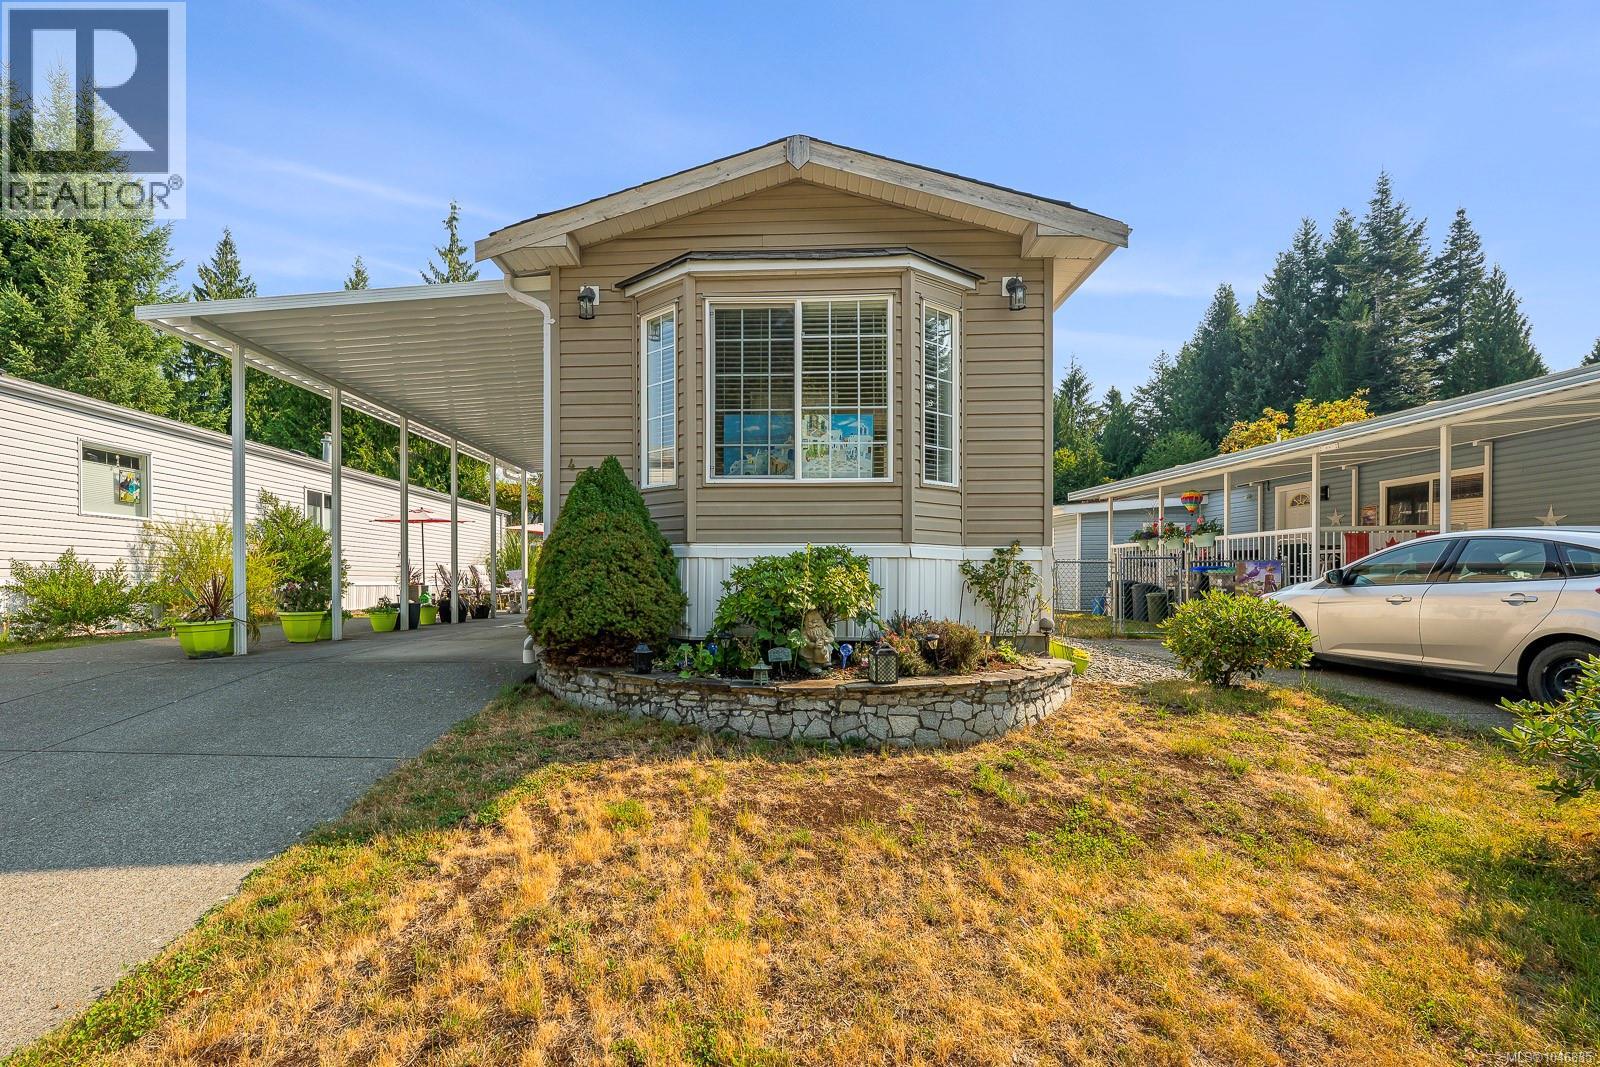
Welcome to #46-4714 Muir Road, located in the ever-popular Valley Vista Estates, a gated 55+ community offering a wonderful combination of comfort, security, convenience and exceptional value. Built in 2010 and showing as though it were brand new, this beautifully maintained 2-bedroom, 2-bathroom home feels fresh, bright and inviting from the moment you step inside. The open-concept floor plan is filled with natural light, creating an easy flow between the kitchen, dining and living areas. A gorgeous white kitchen offers an abundance of cabinetry and workspace, making it both attractive and wonderfully functional. Thoughtful finishing details, including beautifully trimmed windows and finished baseboards throughout, give the home a polished and cared-for feel. The spacious primary bedroom features a private ensuite with a modern sliding glass walk-in shower, while the second full bathroom includes a bathtub—ideal for guests or simply enjoying a relaxing soak. From the living room, enjoy glimpses of the surrounding mountains and the changing Vancouver Island seasons. One of the standout features of this particular home is its concrete perimeter foundation, adding another layer of appeal for discerning buyers. Outside, there is plenty of room to make the space your own, whether you enjoy gardening, colourful planters, outdoor dining or simply relaxing on the patio with your morning coffee. Generous EXTRA parking is another valuable feature that can be hard to find. Valley Vista Estates is ideally positioned close to the hospital, shopping, parks, recreation and everyday amenities, making it easy to enjoy everything Courtenay and the Comox Valley have to offer. Beautifully presented, exceptionally well maintained and move-in ready, this home offers the opportunity to simply unpack, settle in and enjoy. For buyers looking for a secure 55+ community, a bright modern home and excellent value, #46 deserves to be at the top of the list. (id:44393)
Exp Realty (Cr)
Saskatoon, Saskatchewan

Bring your ideas and make it your own! This East College Park home is a great opportunity for buyers ready to update, refresh and create a space that reflects their style. Sitting on a corner lot at Arnason Cres and Boychuk Dr, the home offers a solid starting point with plenty or potential for a fresh new look. The location is a standout - close to St. Augustine and Roland Michener elementary schools, Sidney L. Buckwold park with walking and biking trails, and Wildwood Golf Course. Shopping, restaurants, transit and everyday amenities are just minutes away. Whether you're dreaming of a modern renovation, a stylish first home or your next investment project, this is your chance to take an established home and give it a new vibe. (id:44393)
Boyes Group Realty Inc.
Hope, British Columbia
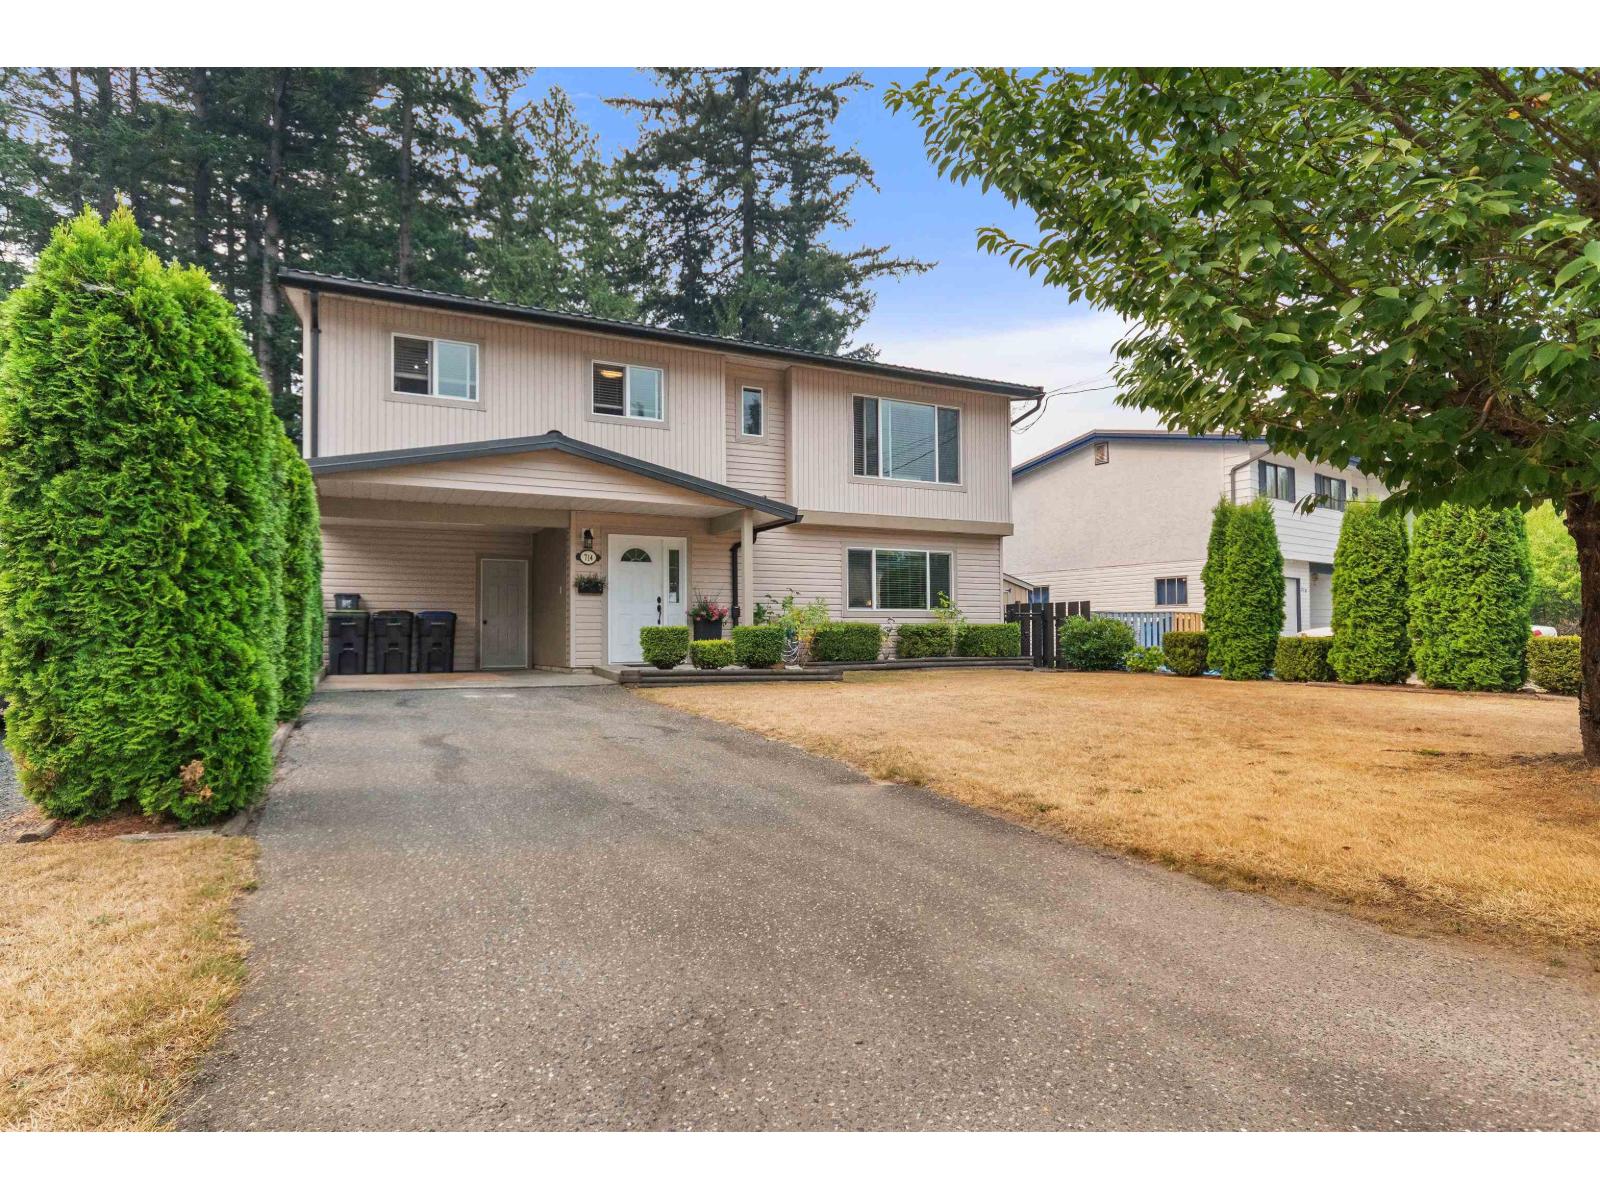
Backing onto a park and overlooking a river. Yes, you can have both for under $700,000. This well kept family home features three bedrooms and two bathrooms.Open living room/kitchen design. Huge family room downstairs. This lot has a single carport plus rv parking. Large fully fenced backyard with storage shed and room for garden area. Nice sized workshop with power. Hot tub to take in great surrounding mountain views. Located close to downtown and recreation centre. Good value here. * PREC - Personal Real Estate Corporation (id:44393)
RE/MAX Nyda Realty (Hope)