
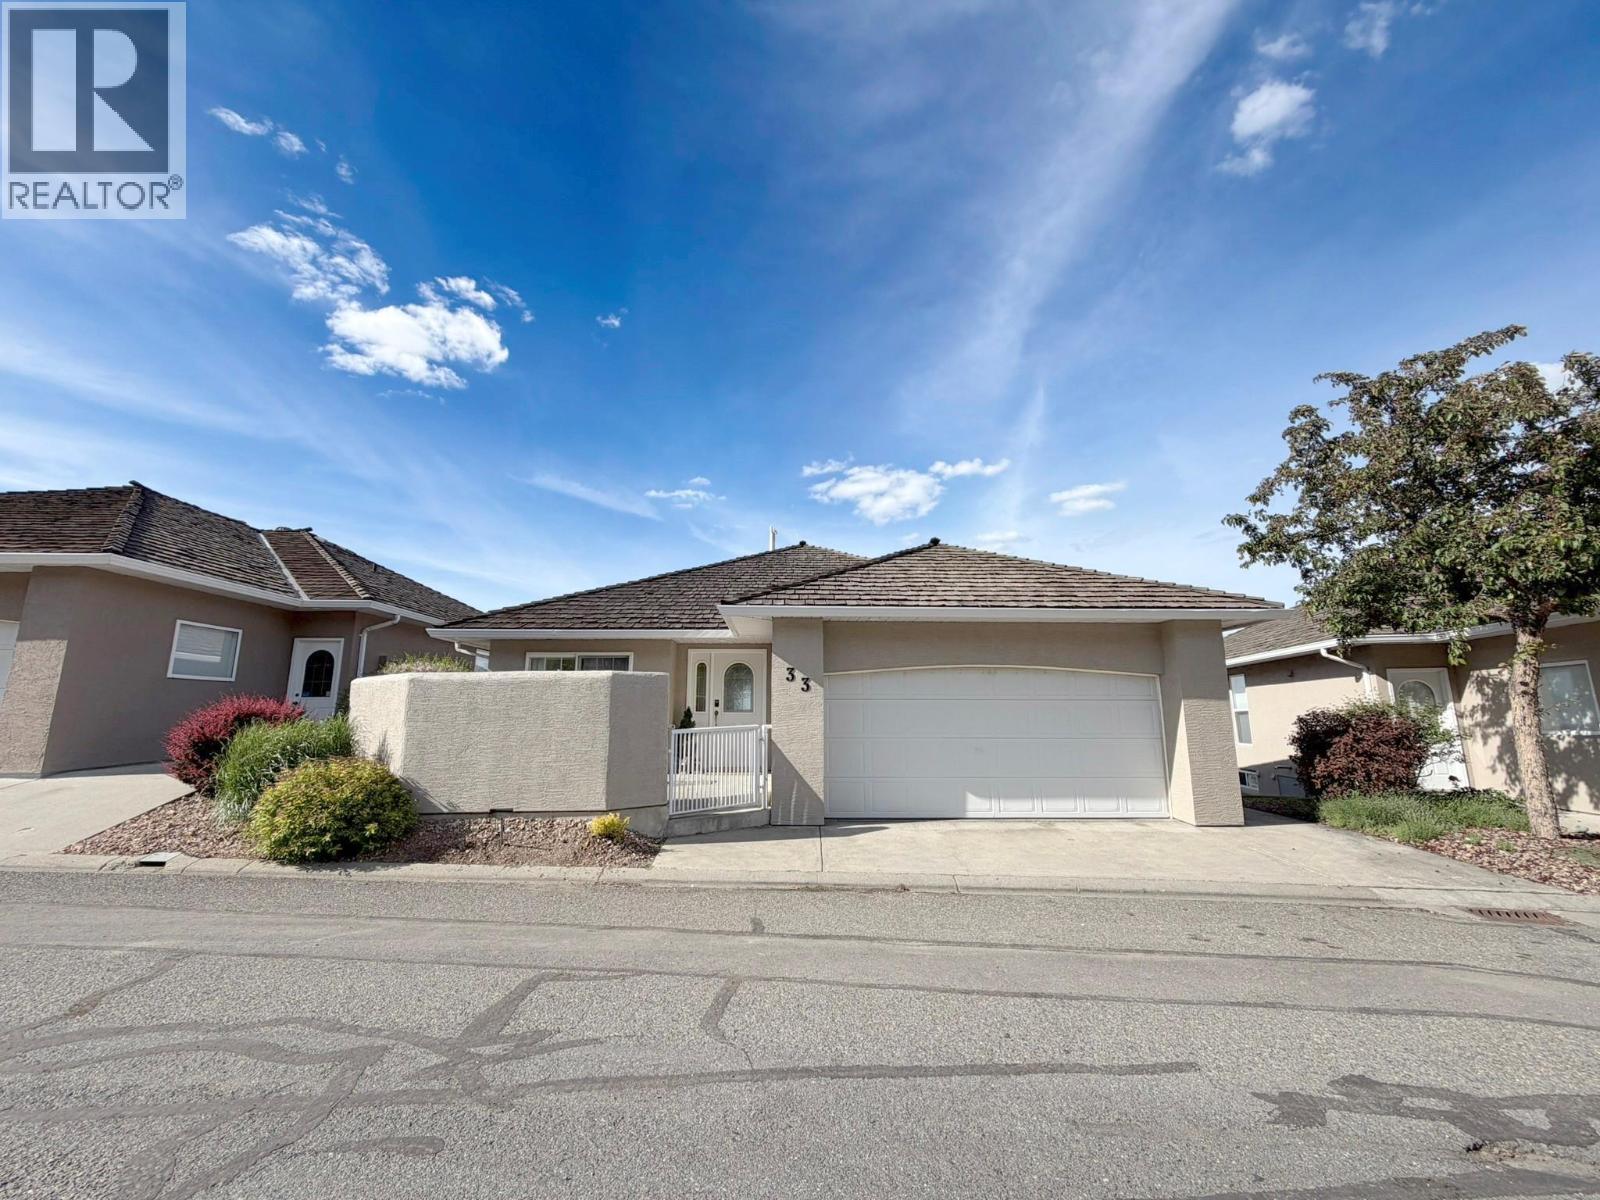
Kamloops, British Columbia
Your dream home awaits in this centrally-located Executive Aberdeen home, where comfort & breathtaking scenery come together! Perched to capture stunning panoramic views, this bright & spacious home offers an open main living area filled w/ tons of natural light. Relax by the cozy fireplace or step onto the balcony to take in the spectacular views. The modern kitchen is designed to impress, flowing seamlessly into two dining areas on either side & features all-new SS appliances. The main floor also offers a big primary bedroom w/ a walk-in closet & a 4-pc ensuite w/ a jacuzzi tub, along w/ a second bedroom & a second full bathroom. Downstairs, you’ll find an impressive basement w/ two large bedrooms, a third bathroom, a flex space, extra storage, & a spacious family room highlighted by a gas fireplace & access to the yard—ideal for guests, hobbies, or multigenerational living. Recent updates incl all-new lighting, newly-painted exterior & updated plumbing plus the peace of mind of a smart water detection system that automatically shuts off the home’s water supply when there's a leak. The oversized double-car garage & onsite RV parking is a bonus. Nestled in a quiet community, owners enjoy access to the Cactus Clubhouse - perfect for events & family gatherings. This exceptional home offers the perfect blend of functionality and low-maintenance living, while being conveniently located to several amenities incl parks, schools & shopping. Don't miss out - book your showing today! (id:44393)
Exp Realty (Kamloops)
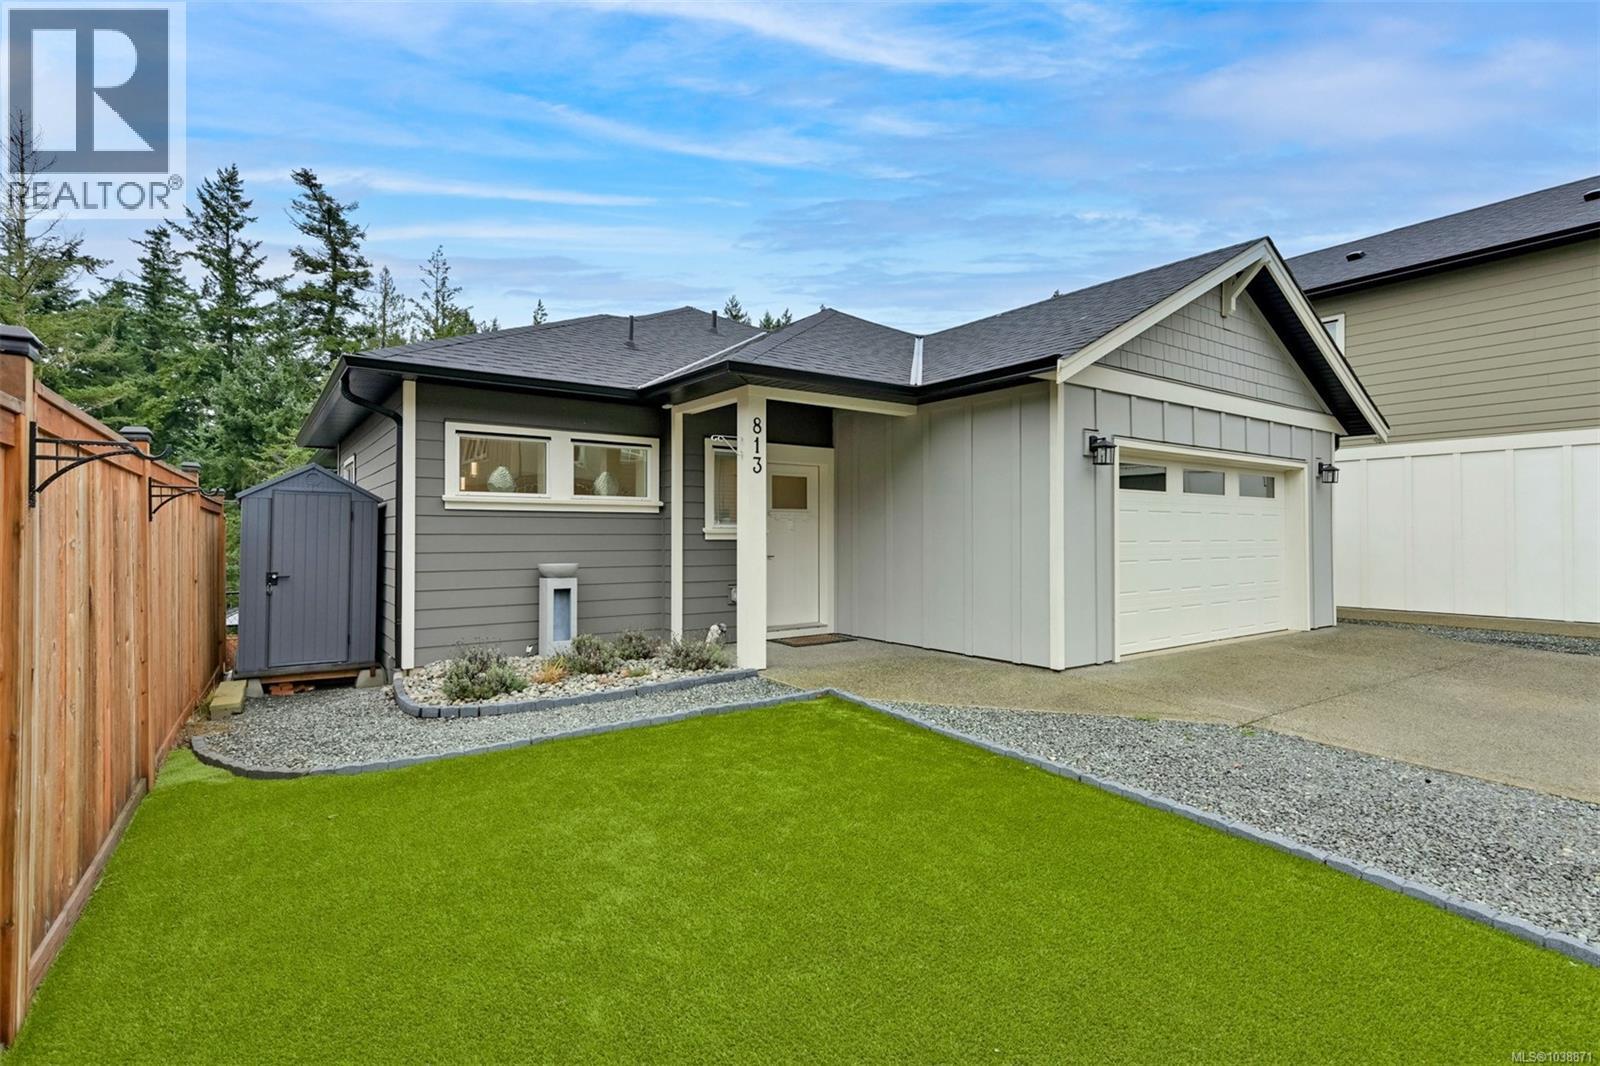
Langford, British Columbia
Set against a backdrop of towering trees, this nearly new Willing Park home offers the kind of everyday comfort that's becoming increasingly hard to find: main-level living, peaceful views, and space that adapts as life changes. Here, the natural setting feels like part of everyday life, creating a quiet retreat while remaining close to everything you need. The bright open-concept main floor is designed for both connection and comfort. At the heart of the home, the spacious kitchen features quartz counters, soft-close cabinetry, and stainless appliances, flowing seamlessly into the living room where a gas fireplace adds warmth and character. Large windows frame peaceful rural views, while direct access to the deck makes it easy to enjoy the fully fenced backyard and surrounding greenery. The primary bedroom on the main level offers the convenience of single-level living, complete with a walk-in closet and a well-appointed ensuite featuring double sinks and heated tile flooring. A legal one-bedroom suite with its own separate electrical meter adds valuable flexibility, whether for extended family, guests, or rental income. Thoughtful upgrades support modern living, including an energy-efficient heat pump, on-demand hot water, an EV charger, and an additional pre-wired EV charging circuit in the attached double garage ready for connection. Outside, low-maintenance landscaping means more time enjoying the covered patio, gazebo, gas BBQ hookup, and two storage sheds. Located close to schools, shopping, and Olympic View Golf Course, this home offers a lifestyle that balances everyday convenience with a peaceful natural setting. Complete with the remaining balance of the 2-5-10 New Home Warranty. Reach out any time to arrange your private viewing. (id:44393)
Loyal Homes Ltd.
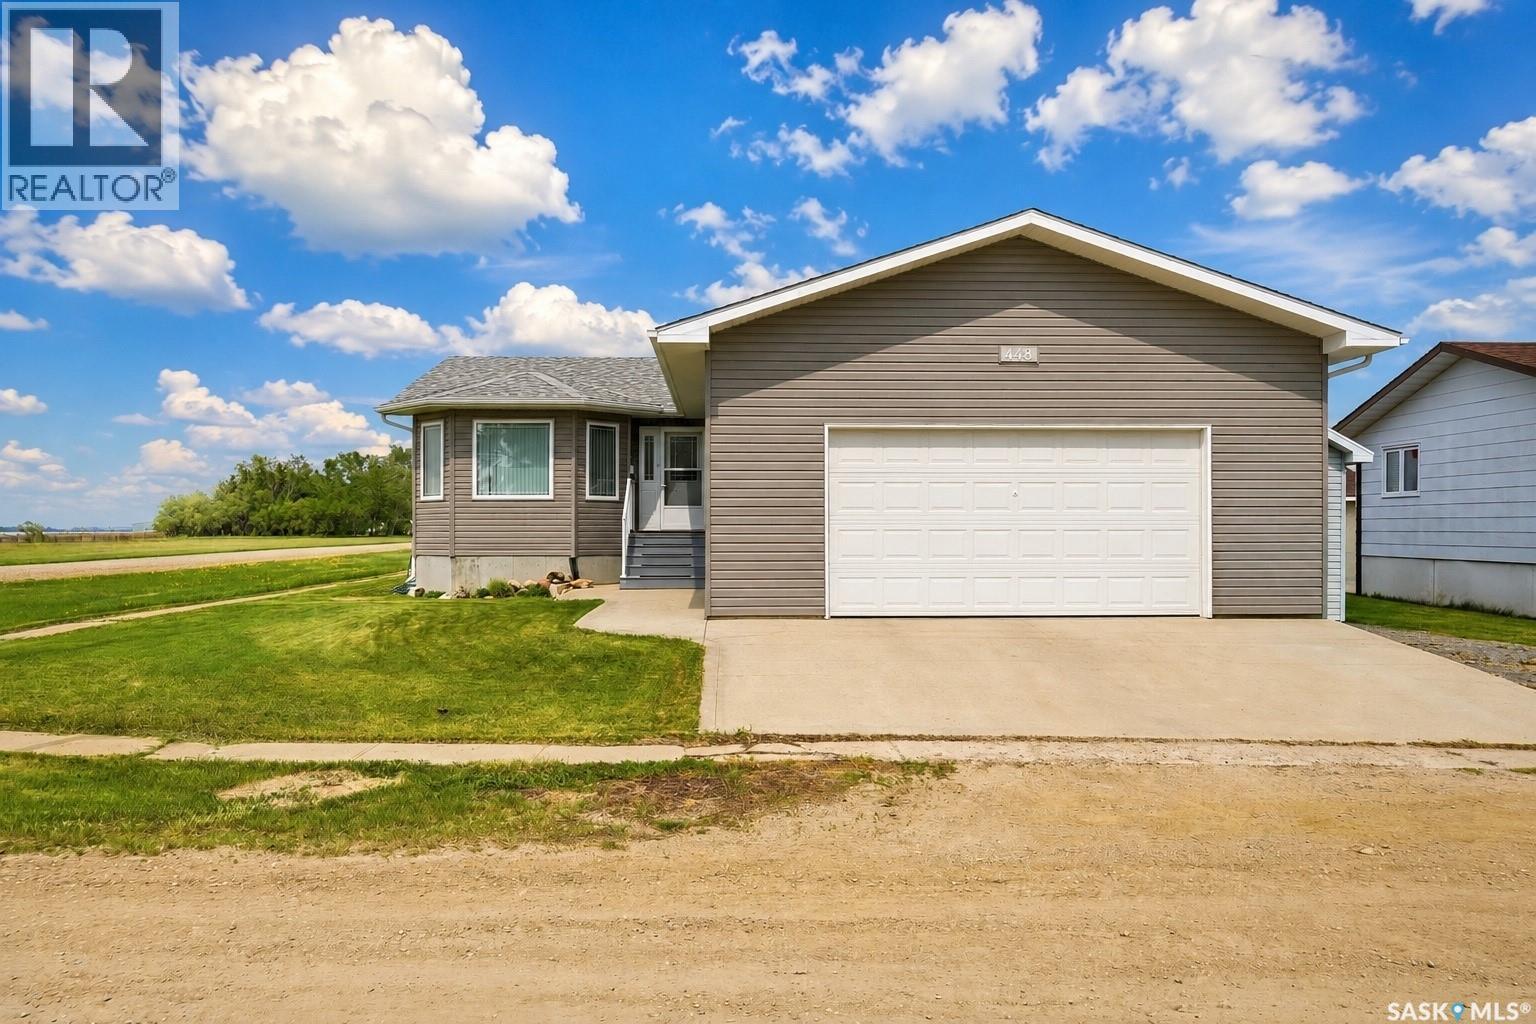
Sedley, Saskatchewan
Welcome to small town living at its finest in the friendly community of Sedley, just 40 km southeast of Regina. Known for its strong sense of community, K to 8 elementary school, local preschool, early learning center, community amenities, and easy commute to the city, Sedley offers the perfect blend of peaceful prairie living and everyday convenience. Built in 2008, this beautifully designed bungalow offers over 1,500 sq. ft. of thoughtfully planned living space and sits on a spacious lot with breathtaking prairie views stretching to the west. The bright, open concept layout is perfect for both everyday living and entertaining, featuring a spacious living room, a stunning kitchen with maple cabinetry, granite countertops, a raised eating bar, corner pantry, and an inviting dining area with direct access to the expansive rear deck. The main floor boasts three generously sized bedrooms and two full bathrooms, including a private primary retreat complete with a walk in closet and 3 piece ensuite. Convenient main floor laundry with deck access adds everyday functionality. The unfinished basement is ready for your vision, already roughed in for a future bathroom and offering endless possibilities for additional living space. Car enthusiasts, hobbyists, and families alike will appreciate the impressive 26’ x 28’ attached garage featuring soaring 11 foot ceilings, hot and cold water taps, and direct access to the insulated and wired shed. Additional highlights include town water and sewer, owned water heater and softener, central water treatment, a roughed in gas line for a future garage heater, an 8 foot overhead garage door, and plenty of storage throughout. Whether you’re looking to raise a family, enjoy a quieter pace of life, or simply take in Saskatchewan’s stunning prairie sunsets, this exceptional property delivers the space, comfort, and lifestyle you’ve been searching for. (id:44393)
Realty Executives Diversified Realty
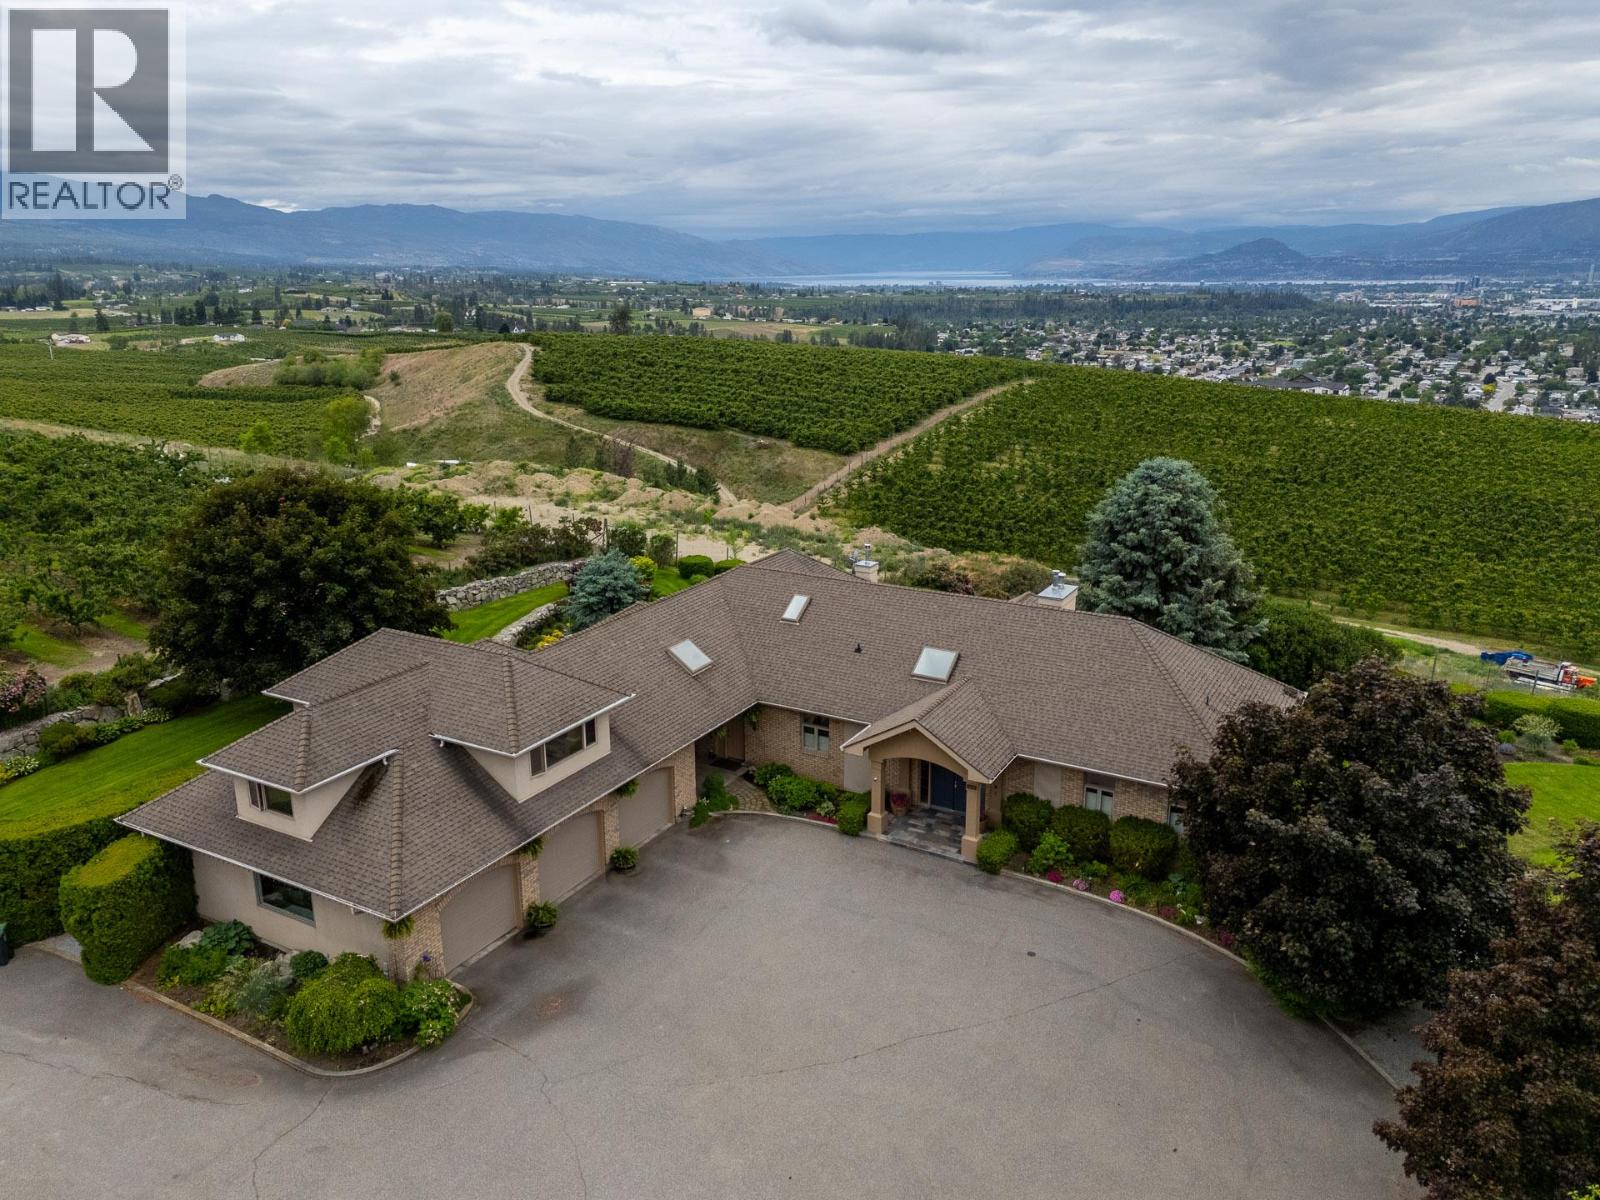
Kelowna, British Columbia
Perched on 10 acres in the heart of Kelowna's countryside, this exceptional estate offers panoramic views of Okanagan Lake, the surrounding mountains, and the city of Kelowna. Surrounded by orchards and vineyards, this private setting provides the perfect balance of rural living and convenience. The 5,000+ sq. ft. home features 4 bedrooms and 3 and a half bathrooms with a spacious layout designed to showcase the incredible views. Large windows fill the home with natural light, while the kitchen, breakfast nook, family room, and living areas offer plenty of space for everyday living and entertaining. The primary suite features a walk-in closet, spacious ensuite, and a reinforced private deck ready for a future hot tub overlooking the valley. Outside, approximately 4 acres are planted in producing cherry trees, complemented by a dedicated cherry cooler for on-site storage and orchard operations. Beautiful landscaping surrounds the home, while multiple garages and ample parking provide room for vehicles, equipment, and recreational toys. Above the garage, an unfinished suite awaits your ideas—ideal for a guest suite, home office, studio, or additional living space. A rare opportunity to own a private Okanagan estate with stunning views, agricultural potential, and endless possibilities, all just minutes from Kelowna's amenities. (id:44393)
Royal LePage Kelowna
Abbotsford, British Columbia
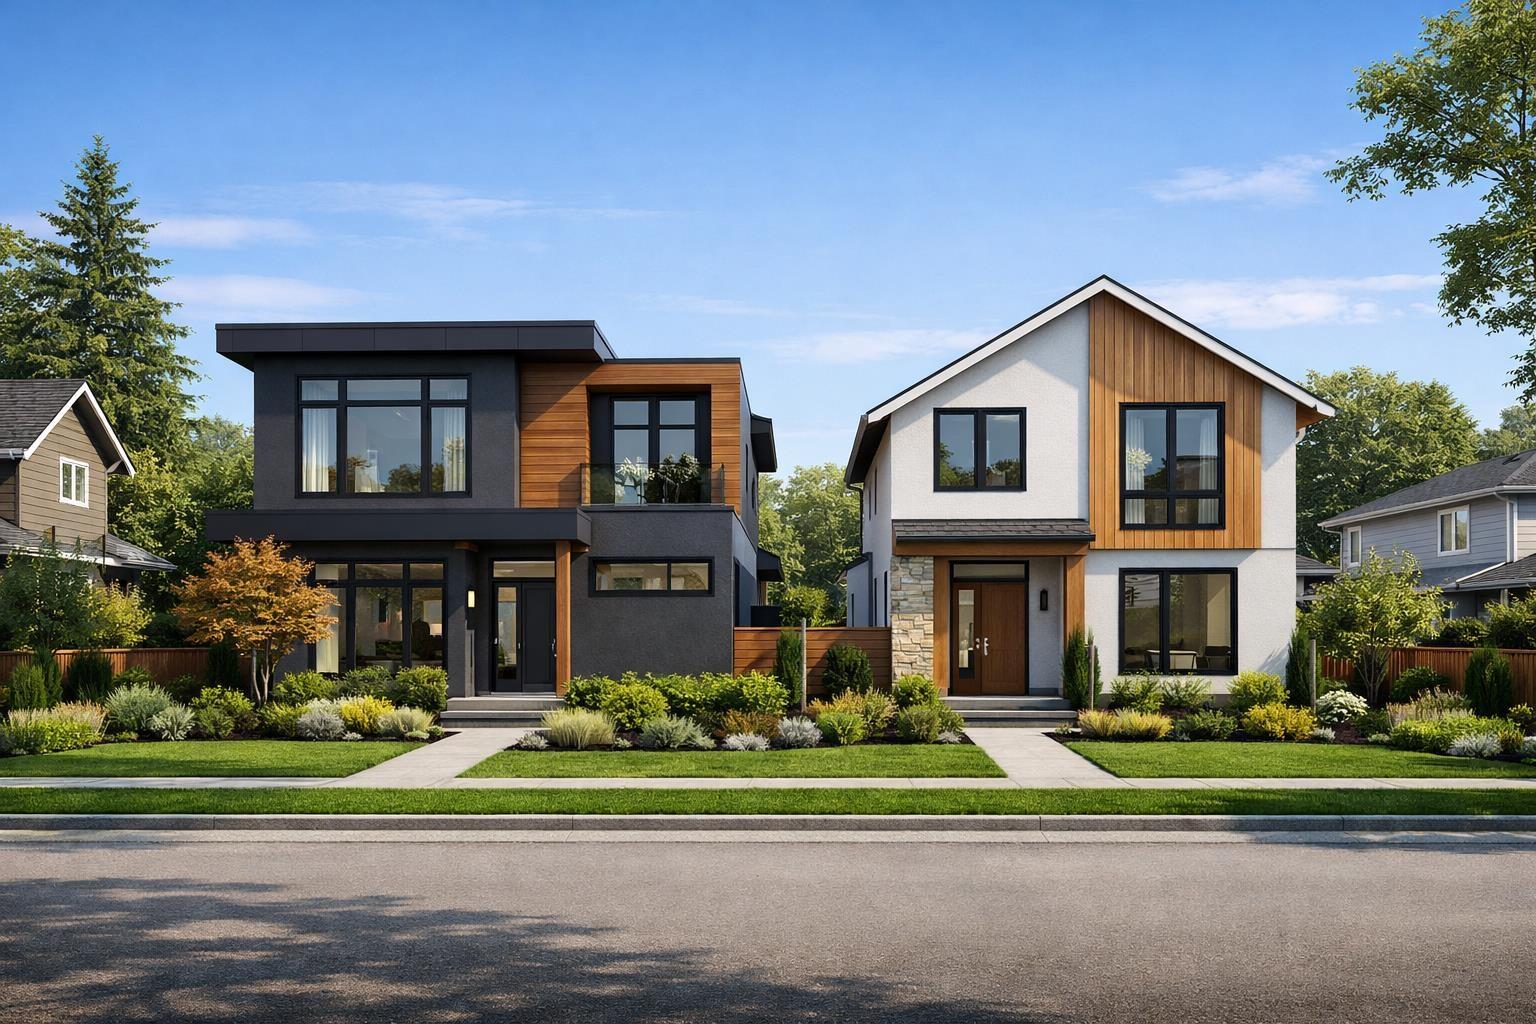
ATTENTION BUILDERS & INVESTORS! Discover this massive 9,300sf sub-dividable lot (75' x 125') with RS-3 zoning and lane access in the heart of Huntingdon. This solid rancher sits on a quiet, family-oriented street featuring a sunny South facing garden, perfect for holding or building your dream homes. Situated just 2 minutes from the US Border and 5 minutes from Hwy 1. A short drive to the Sumas Way shopping hub (Costco, Lowe's) and local restaurants. South Poplar Traditional and Yale Secondary catchments. This property blends peaceful community living with instant access to city amenities. A rare opportunity for a subdivide, triplex or fourplex. (Inquire with city for subdivision potential). (id:44393)
Multiple Realty Ltd.
Surrey, British Columbia
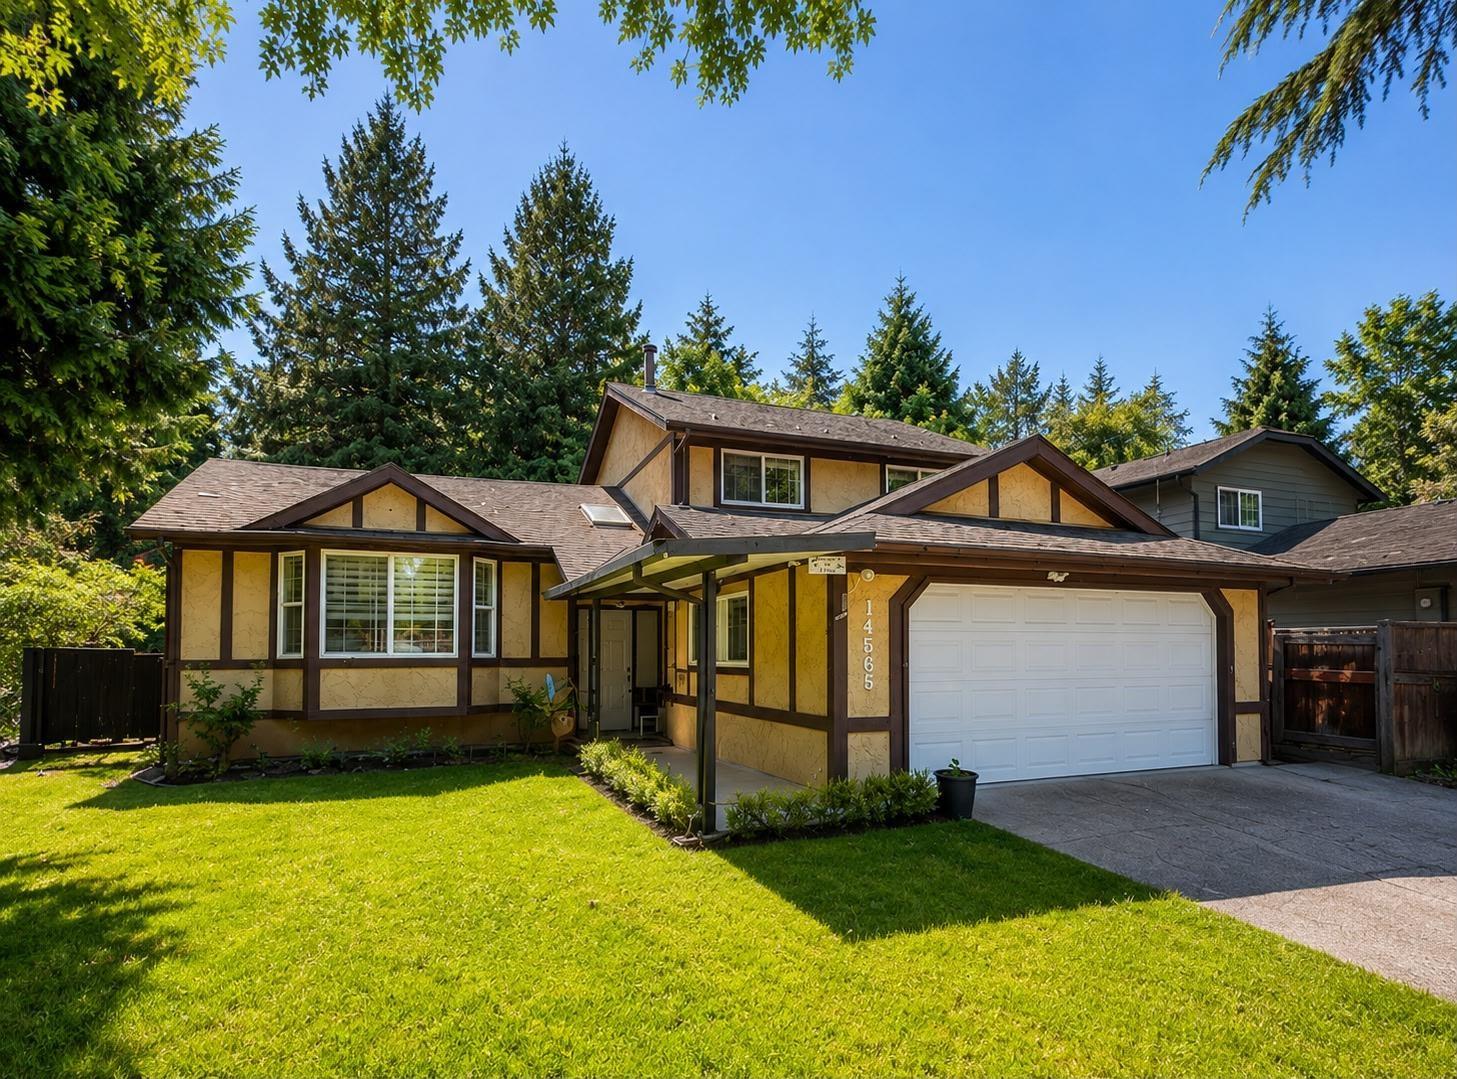
Beautiful 3-level split entry home offering 2,113 sq ft of living space on a spacious 7,718 sq ft lot! Featuring 3 bedrooms plus a mortgage helper, this home is perfect for families or investors alike. Numerous updates include upgraded windows, new garage door, and much more. The main floor boasts an open-concept layout ideal for everyday living and entertaining. Situated in a quiet neighbourhood close to schools, shopping, parks, and all amenities. Great opportunity to live, hold, or build your dream home in the future. A MUST SEE! (id:44393)
Woodhouse Realty
Saanich, British Columbia
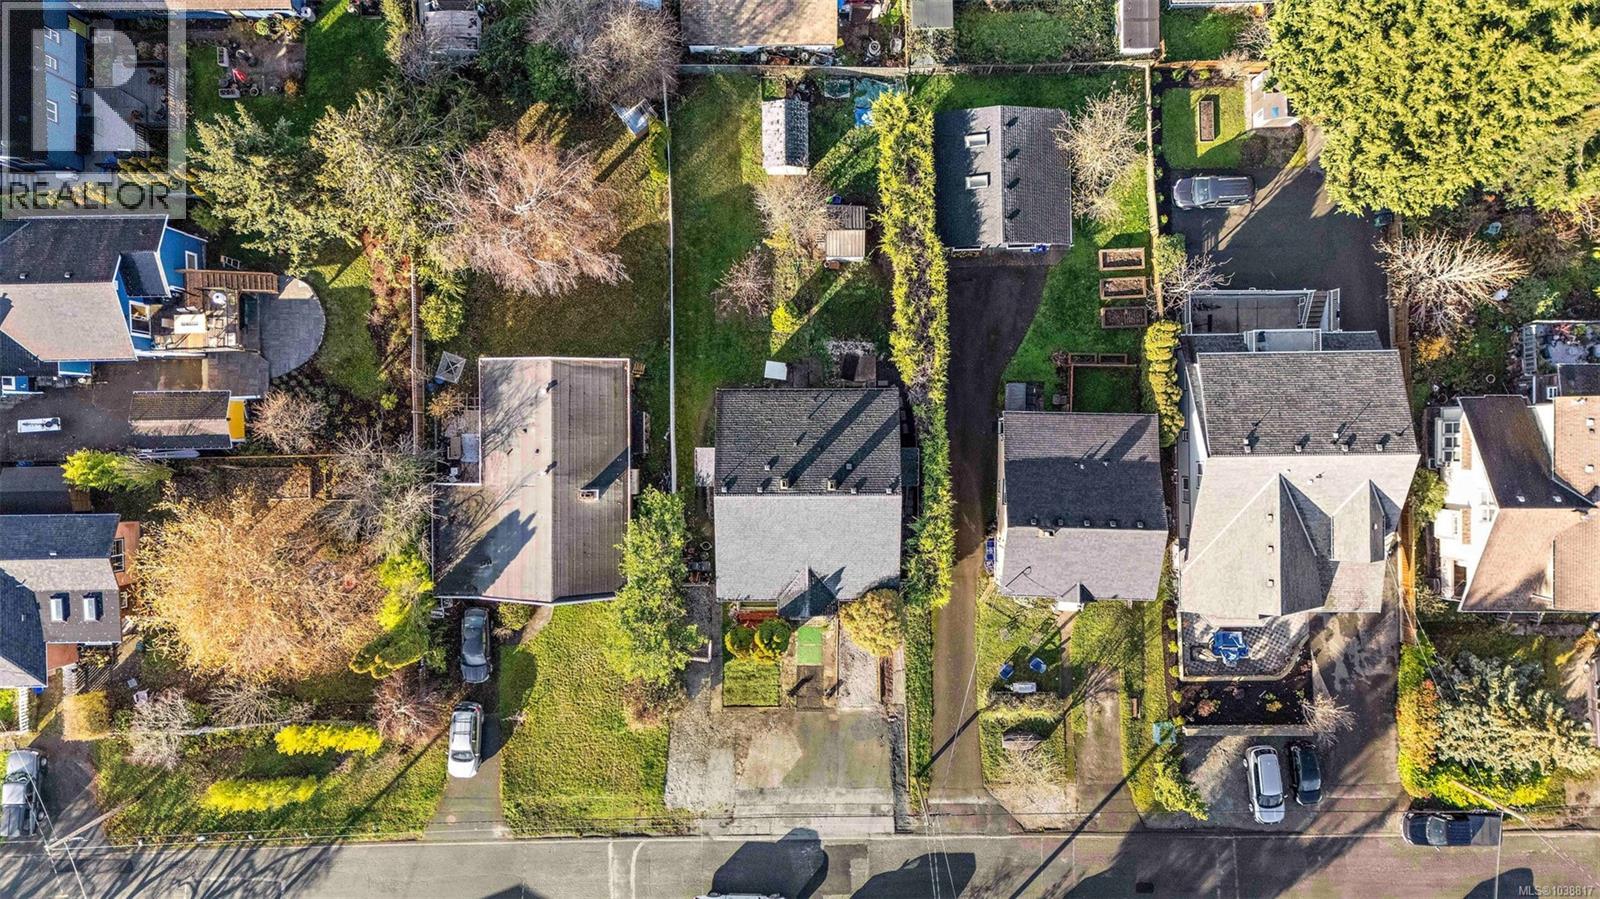
GREAT INVESTMENT OPPORTUNITY! $8,450/m estimated Rental Income if ALL suites rented. That's $101,400 a year! Welcome to 3020/3022 Donald Street, perfectly situated in the highly desired Gorge neighborhood. This freehold duplex offers an exceptional investment opportunity with no strata fees. Live on one side, rent the other OR rent the entire home (4 suites TOTAL) Each half of the duplex features a spacious 3 bedroom, 1 bathroom main suite spread across three levels, along with laundry that connects to a self-contained 1 bedroom basement suite. Renovations have been completed including White Tile in the bathrooms and Vinyl flooring throughout. With a total of 8 bedrooms and 4 bathrooms across the property, this is an ideal setup for investors, multi-generational families, or even first-time home buyers looking to offset costs with strong rental income. 8 parking stalls total and fully fenced backyard. The backyards are generous in size and ready for your landscaping vision, complete with existing garden sheds for additional storage. This location is rich with amenities. You’re only minutes from shopping including Tillicum Mall and Mayfair Mall, a quick 10-minute drive to Downtown Victoria, and just a 5-minute walk to the stunning Gorge Waterway. Bring your paddleboard and swimsuit—Curtis Point at the end of the street is known by locals as one of the best swimming spots during the spring and summer months! Tillicum Elementary is also an easy walk away. Don’t miss this outstanding investment opportunity where you can live comfortably in one suite while enjoying income from the others. Opportunities like this are rare, come see what makes this property so special! (id:44393)
Coldwell Banker Oceanside Real Estate
Oak Bay, British Columbia
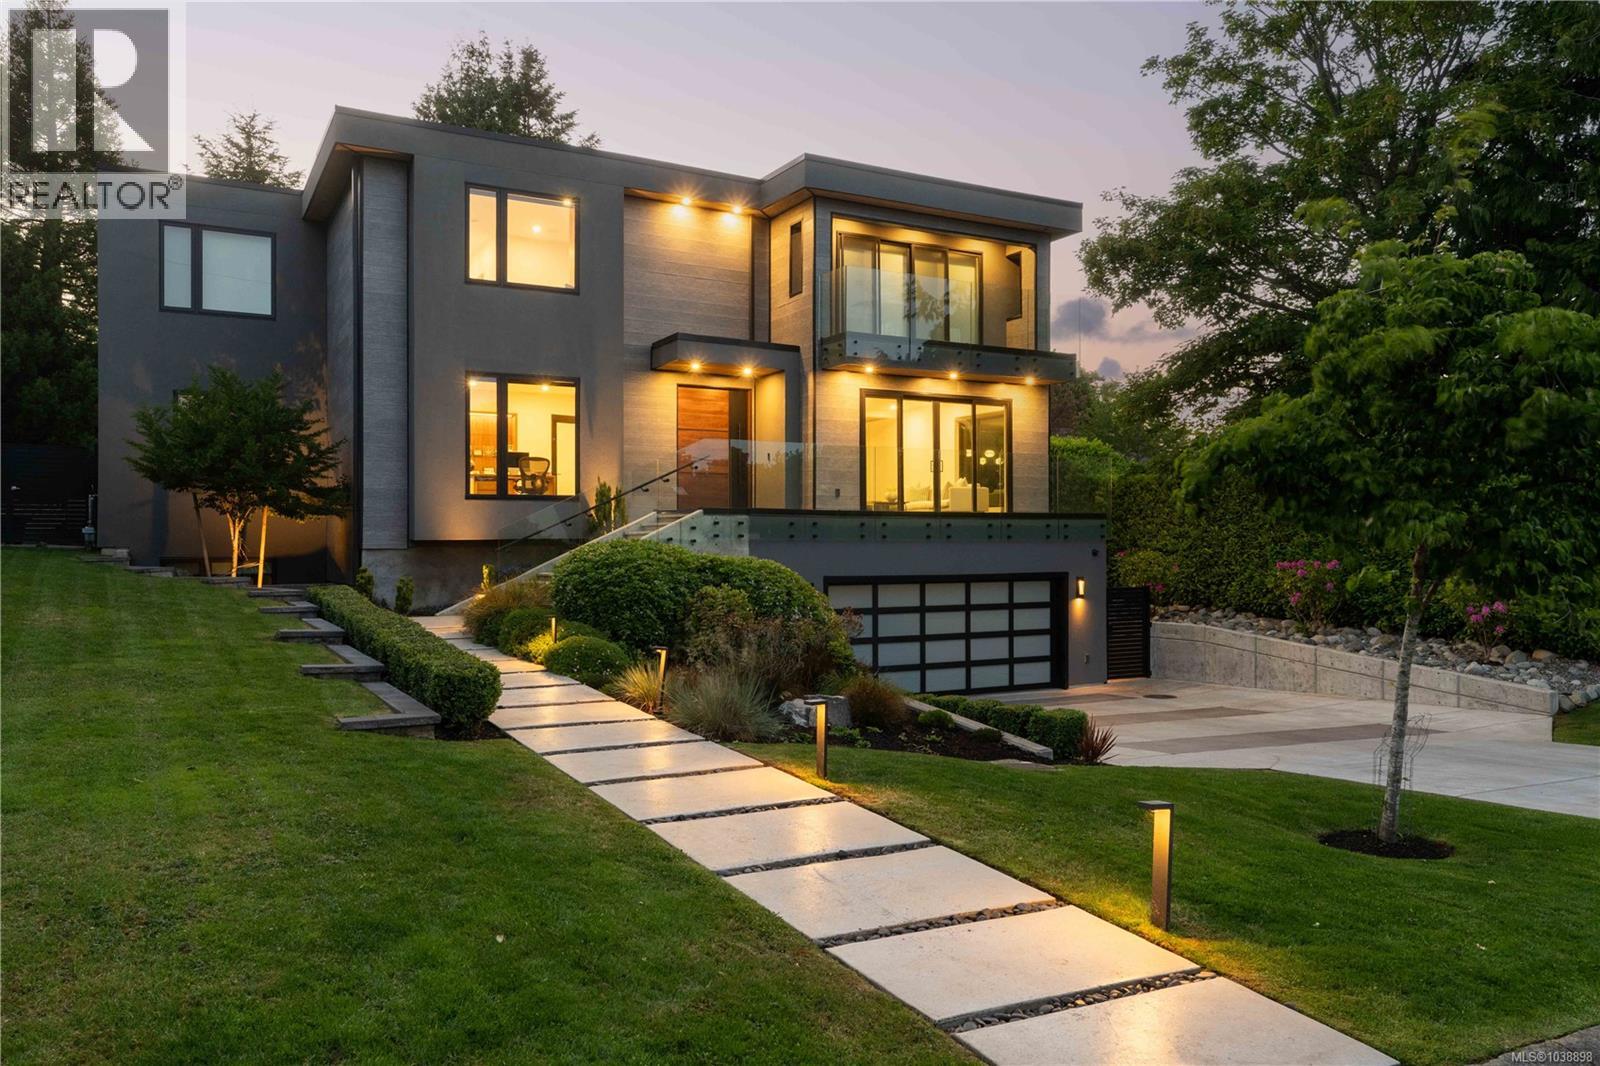
Welcome to 374 Sunset Ave, a realm of true sophistication in the community of Oak Bay.Where an award-winning builder & designer have crafted a truly one-of-a-kind residence that embodies coastal luxury and opulence with stunning ocean and mountain views.Upon arrival, guests walk into the chevron-laid white oak flooring in the foyer, to the expansive kitchen featuring Subzero/Wolf appliances, luxe two-toned custom cabinetry, & a walk-through butler pantry – no detail has been overlooked. With 5 spacious bedrooms and 7 beautifully designed bathrooms, this residence ensures the utmost comfort for residents and guests! The home has the ultimate entertainment area on the lower level with home theatre and wet bar – decked out in Control 4 automation like the rest of the home. Walk out, low maintenance yard features a sports court, outdoor kitchen, fire pit, and hot tub area – the ideal space for families & entertaining. Other features: Elevator, in-floor radiant heat, EV ready garage, etc. (id:44393)
Engel & Volkers Vancouver Island
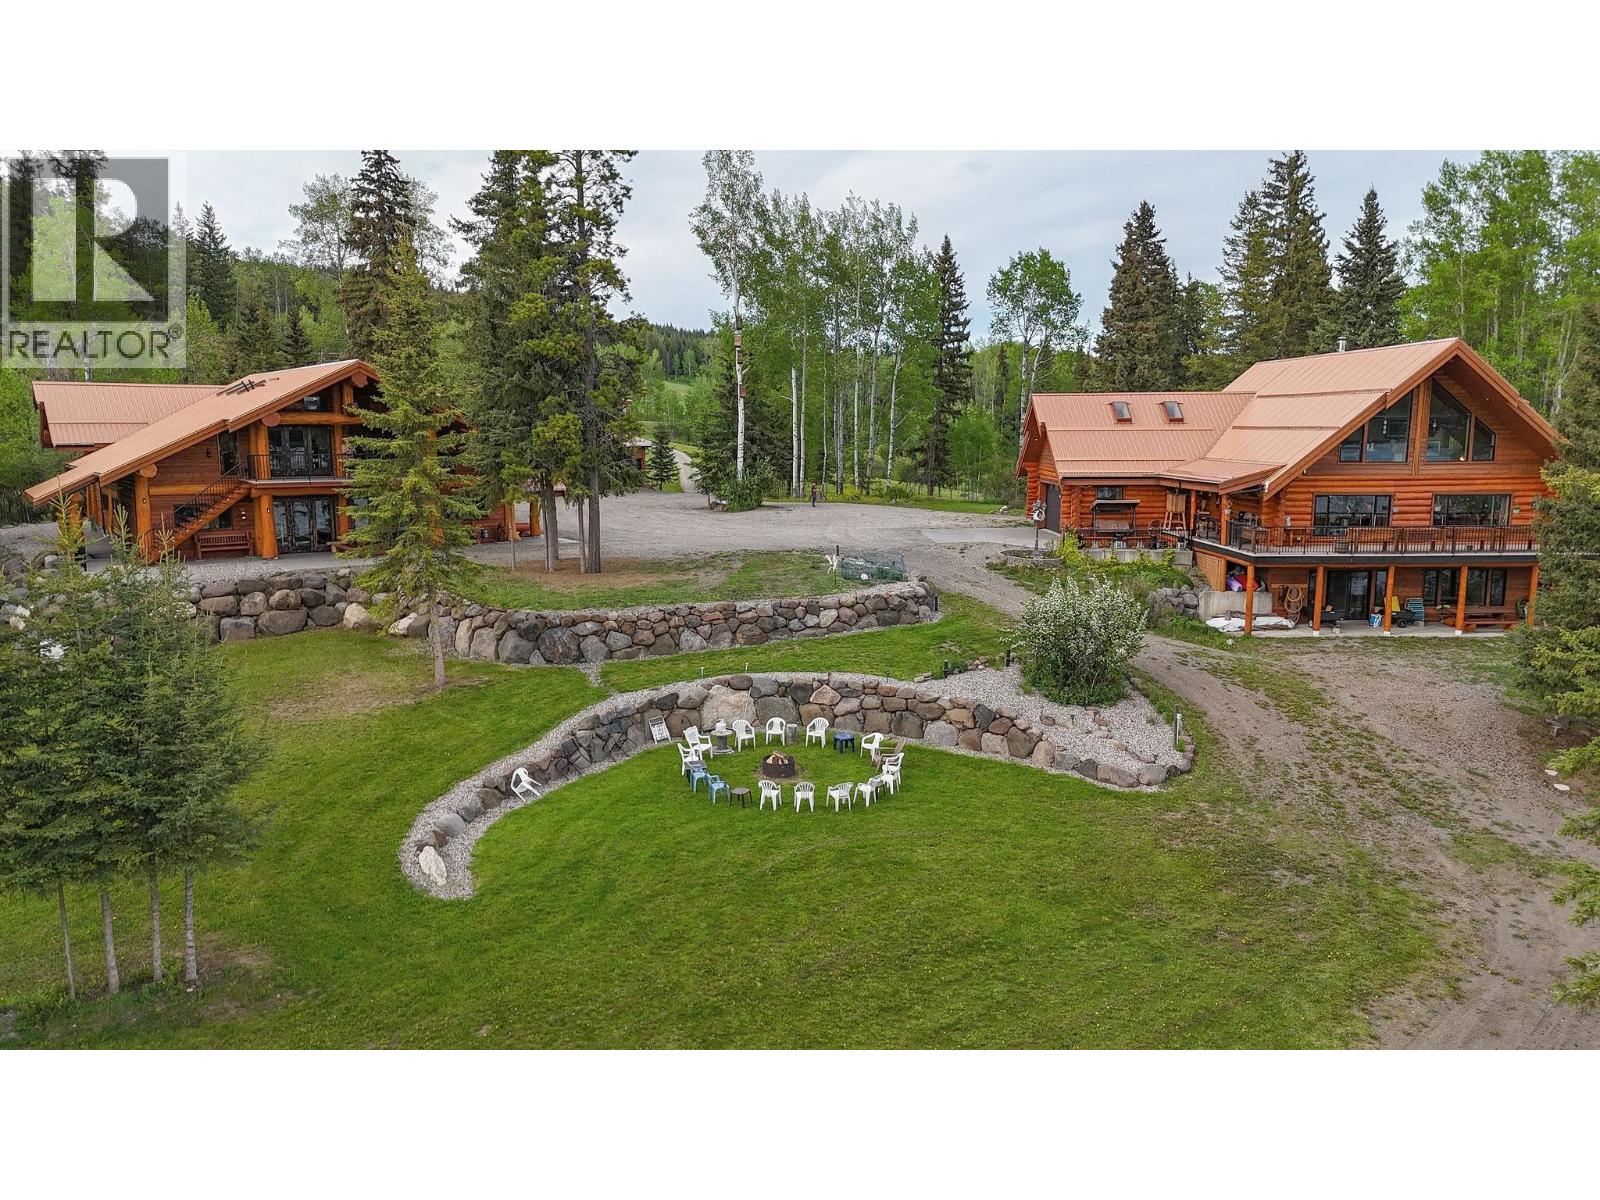
Horsefly, British Columbia
Exquisite 7.37-acre waterfront estate retreat on stunning Rose Lake with 630' of pristine frontage. This 4,654 sq. ft. handcrafted log masterpiece features a lavish 7-pc ensuite, walk-in closet, bonus room, wraparound decks, panoramic lake views, and double garage. The DREAM TOY BOX: a 3,000 sq. ft. luxury heated shop with hand-carved bear & eagle, private gym, theatre, tavern-style kitchen, 2-pc bath, and triple garage. Above is a glamorous 2,000 sq. ft. suite with full kitchen, bath, and laundry. Custom red cedar siding, covered RV parking with 16' doors, gas BBQ hook-up, plus an additional workshop with 3 covered bays. Total seclusion, private dock, fire pit, stocked lake with rainbow trout, wildlife, trails, and full southern exposure-an entertainer's dream and nature lover's paradise. (id:44393)
Exp Realty (100 Mile)
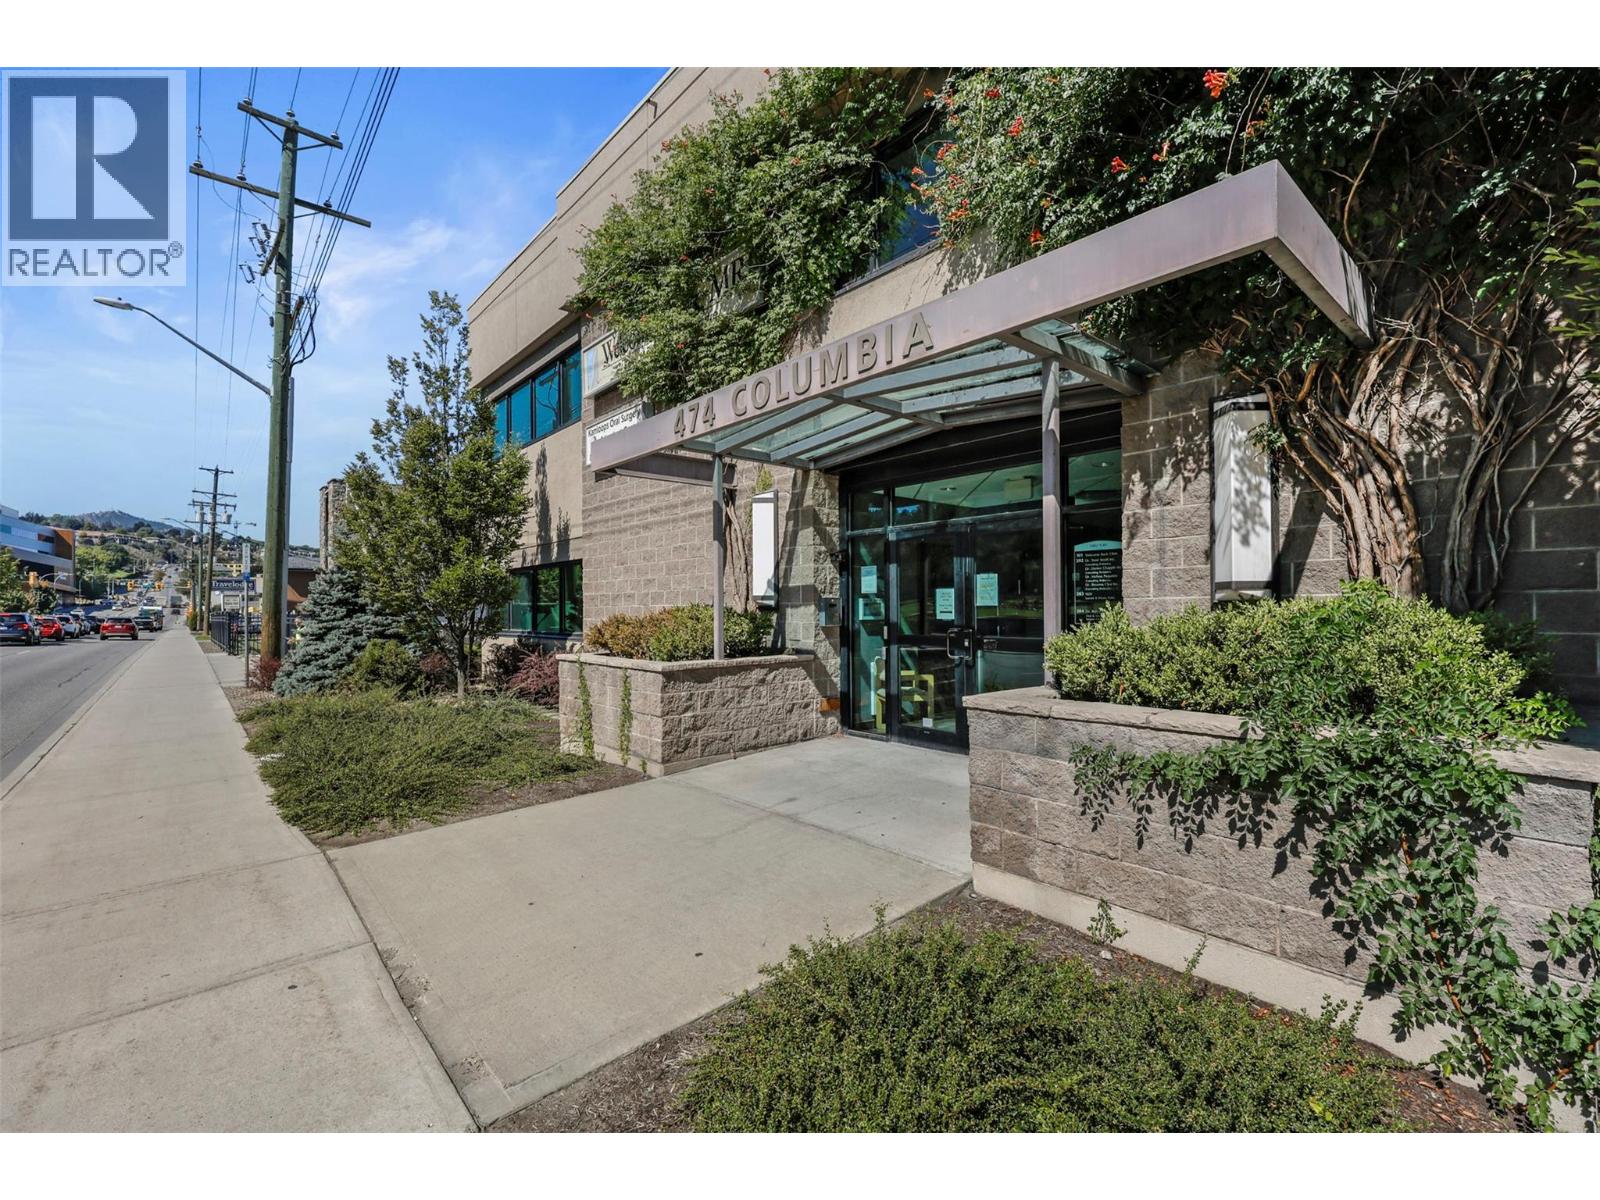
Kamloops, British Columbia
Prime downtown office space, situated in a high-traffic area within the Welcome Back MRI building, is available for sale. Conveniently located across from the Courthouse and within walking distance to Royal Inland Hospital, this space is well-suited for various professionals, including lawyers, medical practitioners, engineers, and personal services, as permitted by CBD zoning. The bus stop is situated directly in front of the building for convenient access, and this building is equipped with an elevator for easy wheelchair accessibility. This second-floor office encompasses approximately 1620 sf, featuring an abundance of natural light, six offices, a meeting room, a spacious receptionist area, two private bathrooms with handicap accessibility, a staff eating area, and a printing room. Two assigned underground parking stalls are provided. An option to lease is also available. For further details and to arrange a viewing, please contact the listing agents. (id:44393)
Brendan Shaw Real Estate Ltd.
RE/MAX Kamloops
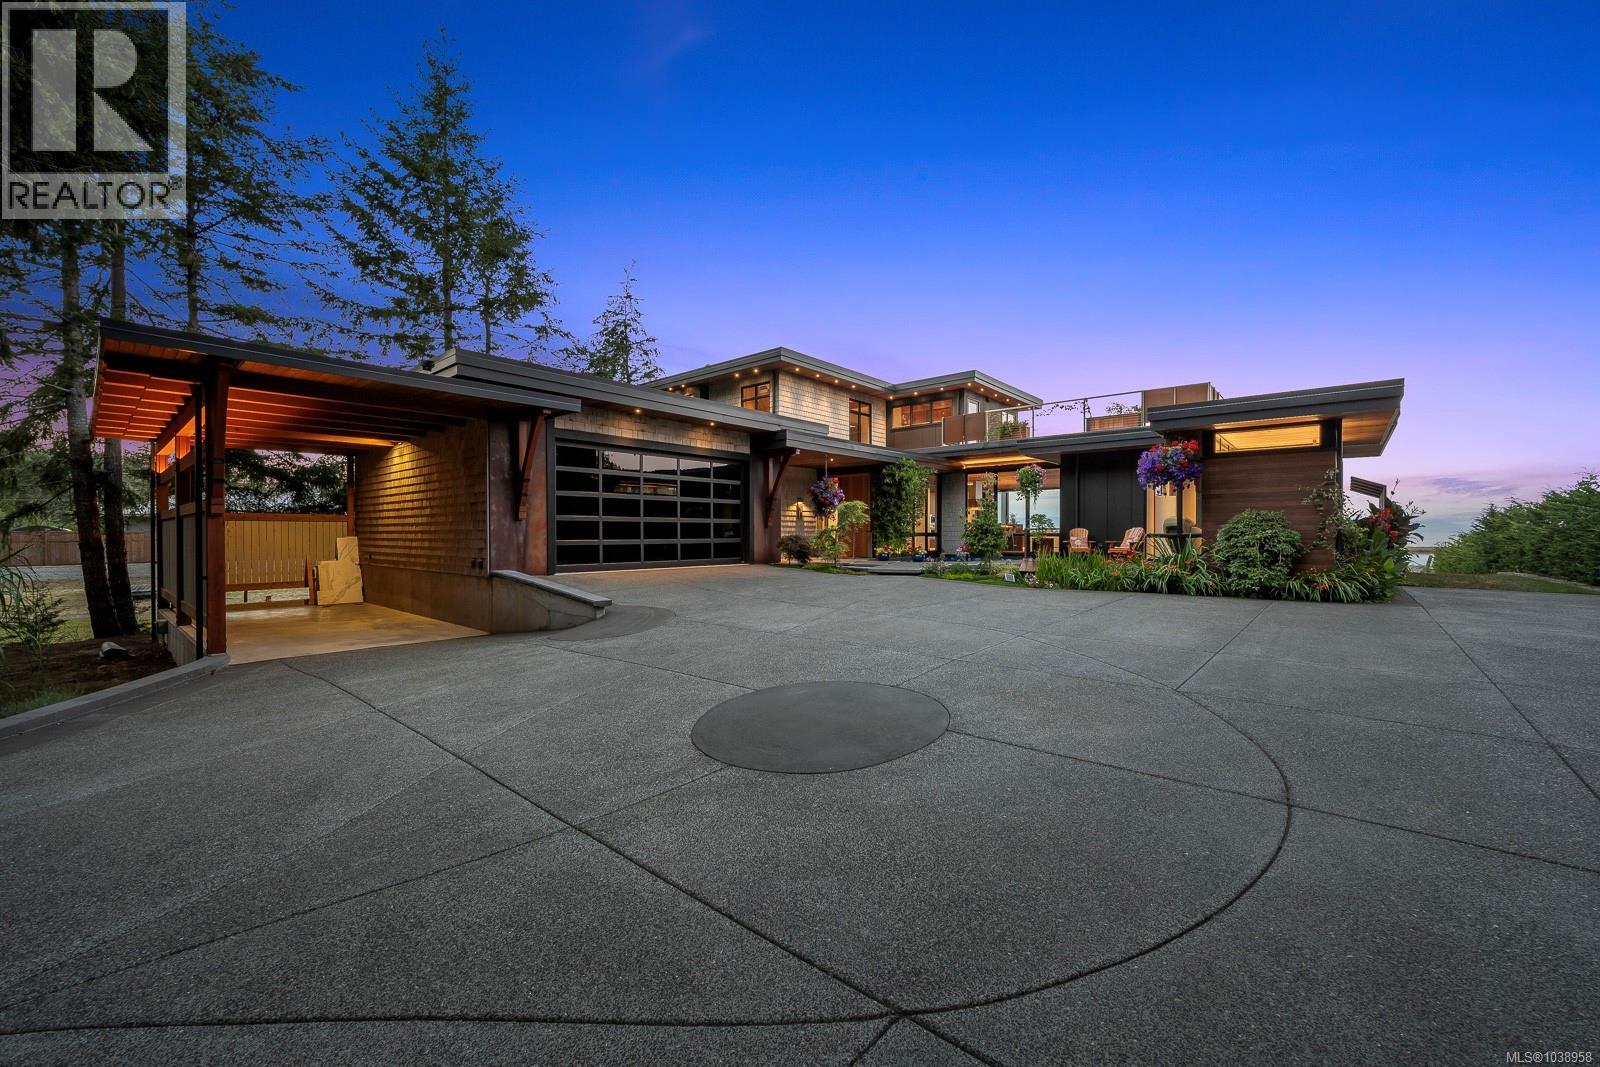
Black Creek, British Columbia
Wake up to the rhythm of the ocean and start your day with coffee as the sun rises over the water—this is everyday life at one of the Comox Valley’s premier walk-on waterfront homes, the Saratoga Beach House. Set on a beautifully manicured 0.8-acre walk-on waterfront lot, this exceptional property offers the rare chance to live right on the shoreline, just moments from the marina. Whether it’s boating, kayaking, or a spontaneous fishing trip, everything is right at your doorstep with easy access to moorage and launch points. A striking floating walkway leads to the home’s grand entrance, where panoramic ocean and mountain views immediately take centre stage. Inside, every detail reflects quality and craftsmanship, from Brazilian Patagonia granite and custom lighting to a hand-crafted South American hardwood bar and automated blinds throughout. The main living space is designed to connect seamlessly with the outdoors, featuring a nano wall system—check out the video and nano wall system links—that fully retracts to open the home entirely to the oceanfront, earning recognition as the #1 beach home in the nano wall system competition 2025. Watch eagles overhead, take in the coastal air, or unwind on the expansive 2,000 sq ft rooftop patio, an incredible space for entertaining or soaking in unforgettable sunsets. Wellness is built into the experience, with a private spa-like setting that includes a steam shower, sauna, jetted tub, hot tub, and an infinity pool with swim jets. This is more than a home. It’s a true West Coast retreat, a place to relax, entertain, and fully embrace the oceanfront lifestyle. Your Vancouver Island dream starts here. Book your private tour today. (id:44393)
RE/MAX Ocean Pacific (Crtny)
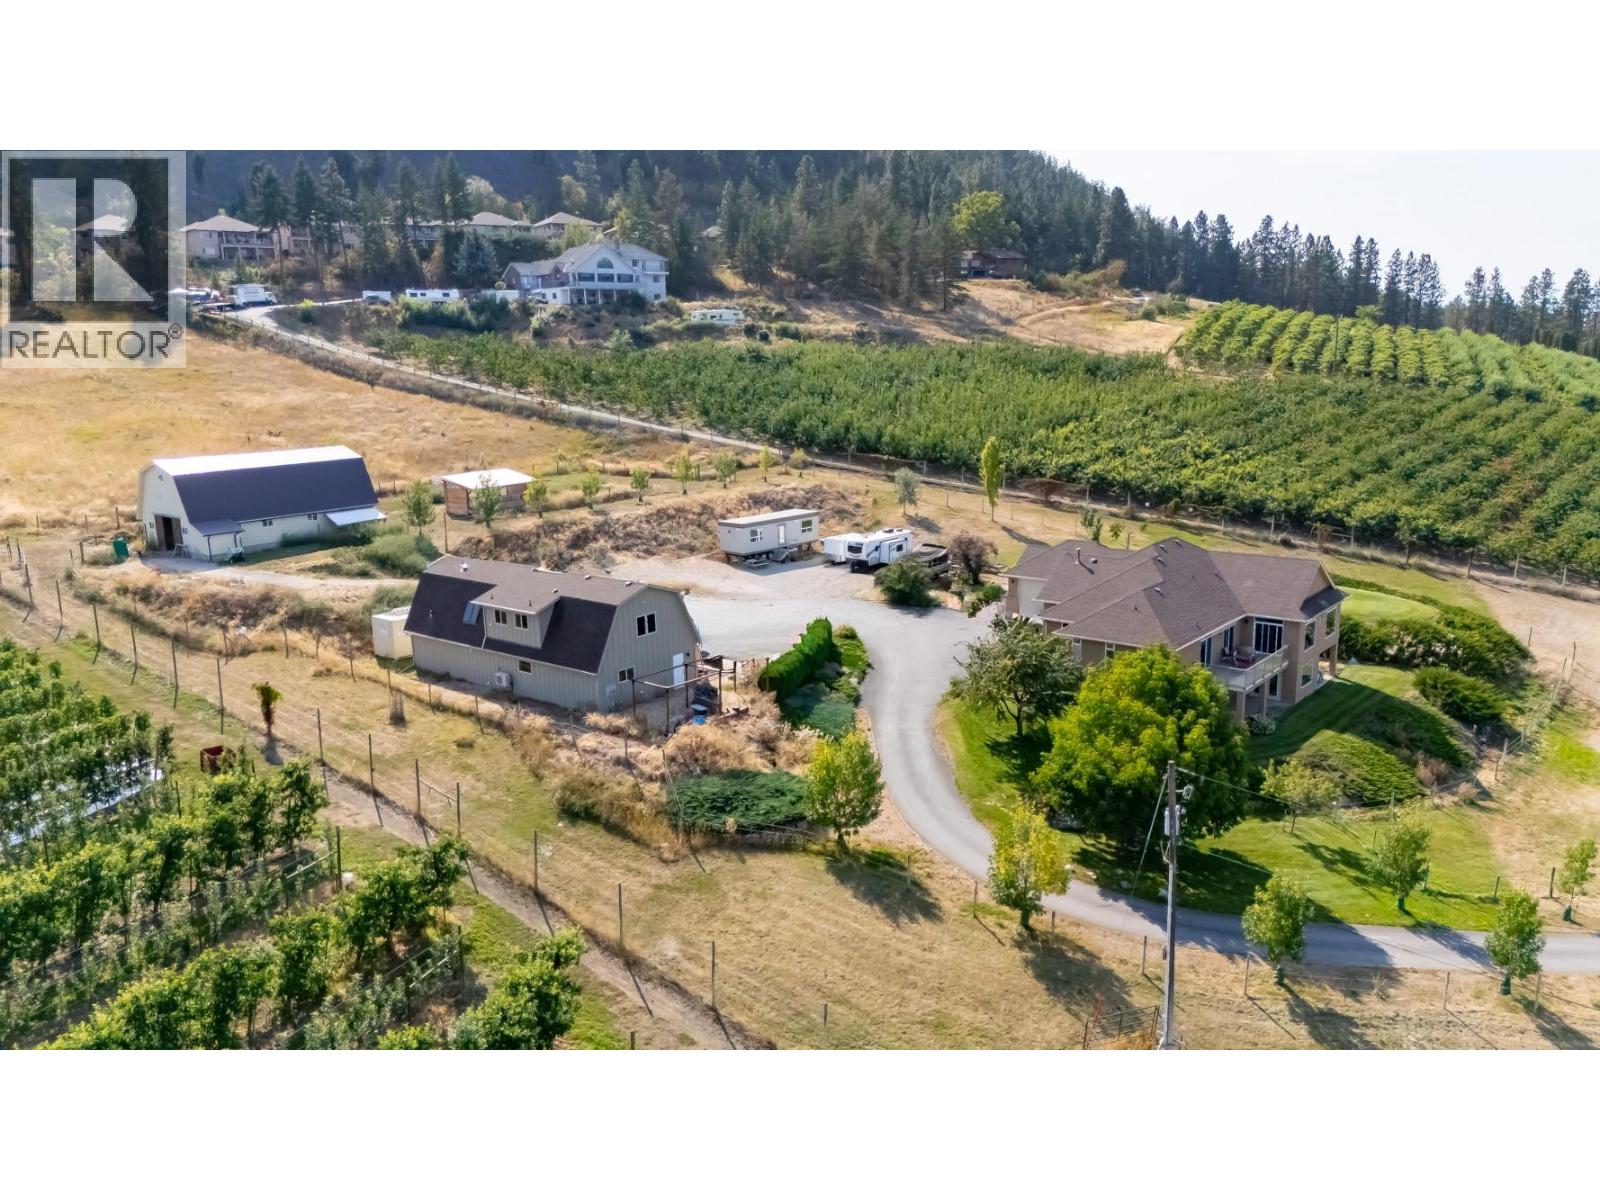
Kelowna, British Columbia
Welcome to 2241 Rojem. Situated on a quiet, private drive you will find the entrance to the most versatile acreage property on the market offering multiple family living spaces. It's massive 4315sq.ft. featuring 5 bedrooms and 5 bathrooms, has undergone a recent major reno from top to bottom using only the best. It's gorgeous kitchen nicely rounds out the open concept so no one is left out. Three generous bedrooms up with ensuites and 2 below that has great suite potential. The huge covered deck gives you a birds eye view of the city and valley below. It also has an indoor, inground pool that has been meticulously maintained and updated affording you the opportunity to keep fit all year round. Newer Bosch appliances, New furnace and A/C in 2019, New water tank and water softener in 2025 and the best 3M window film on all the windows. So much privacy, so much opulence and so much opportunity and all 5 minutes to everywhere. The detached 4 car garage has also undergone some major renovations in 2022. Above the garage is the ultimate space that must be seen to be appreciated. The 7 stall, 2 storage room concreate and timber framed barn will excite anyone with horses or barnyard pets. Like the rest of the property, this 28x48 barn is meticulous and features at least a 500 bail loft. The airport, downtown, the beach, all kinds of shopping as well as Glenmore Recreation Park are all only minutes away. It remarkably checks so many boxes.. You really need to see this property. (id:44393)
Stilhavn Real Estate Services