
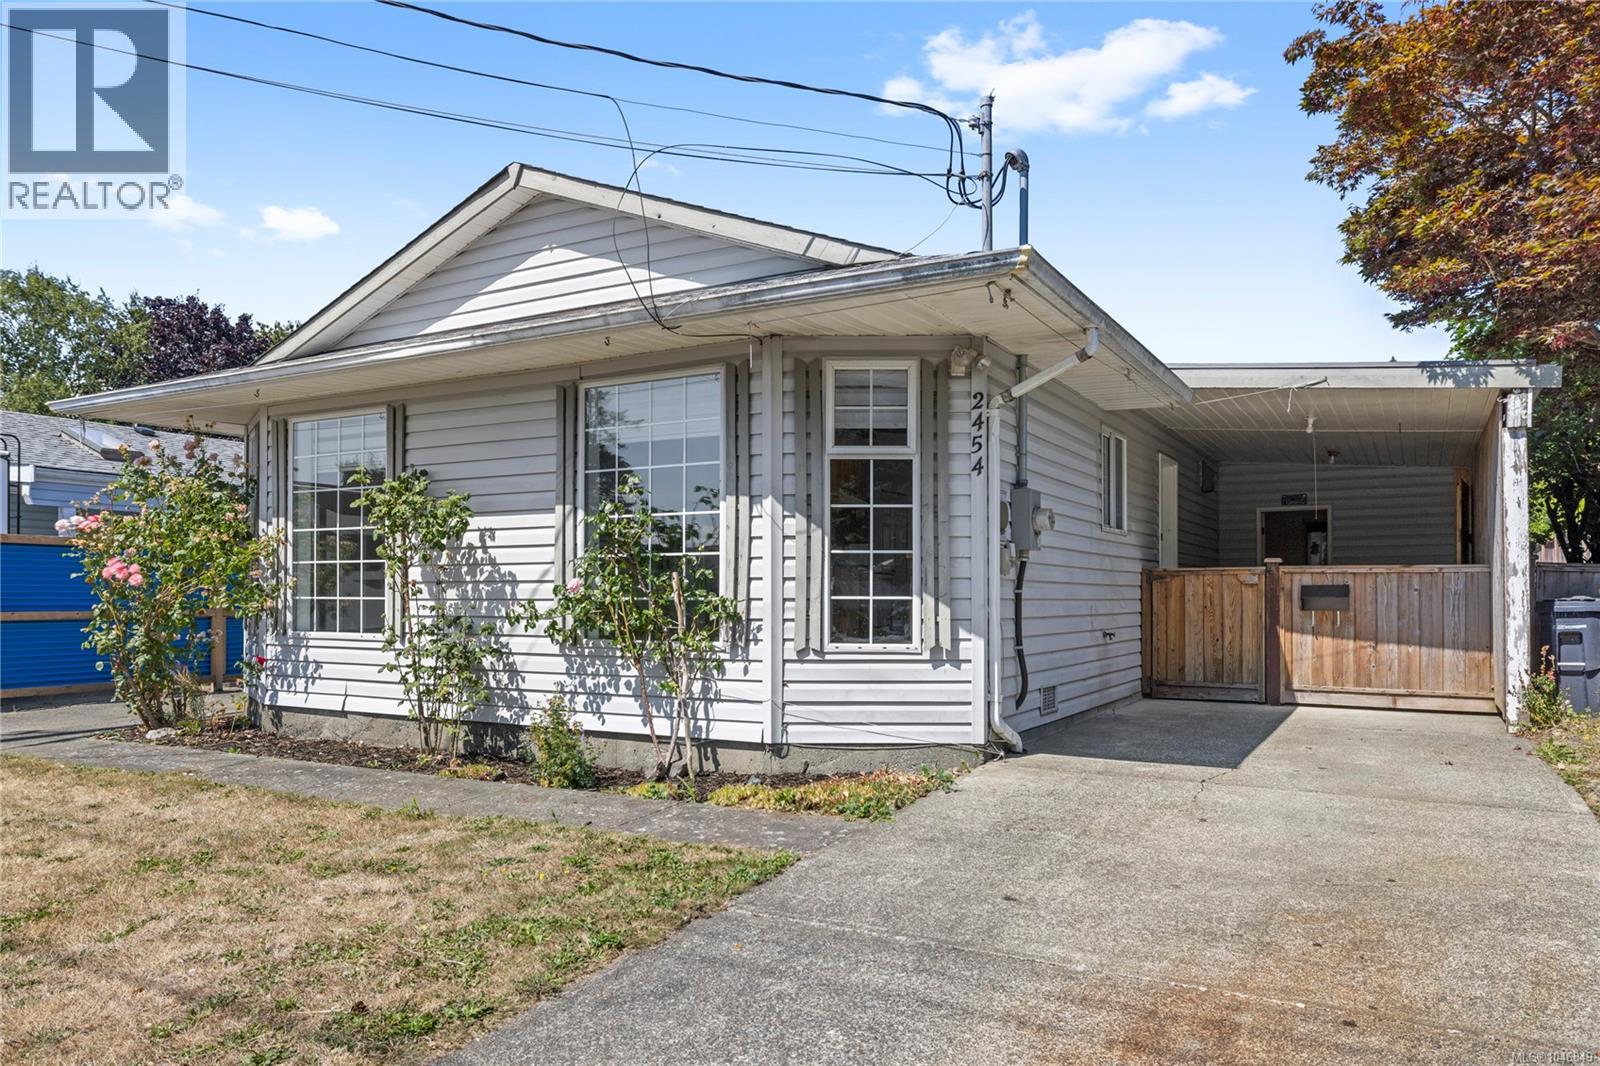
Courtenay, British Columbia
Welcome to this charming 2-bedroom, 1-bath rancher in desirable East Courtenay! Ideally located close to shopping, recreation, schools, and everyday amenities, this home offers comfort, convenience, and great potential. The functional layout is complemented by a heat pump for efficient year-round heating and cooling. Outside, you'll find a detached workshop perfect for hobbies, projects, or extra storage, along with a carport, additional storage room, and space for gardening and outdoor enjoyment. The spacious backyard provides room to relax, entertain, and create your own outdoor oasis. Whether you're a first-time home buyer, retiree, growing family, or investor, this well-rounded property offers excellent value and versatility in a sought-after location. (id:44393)
Royal LePage Island Living (Qu)
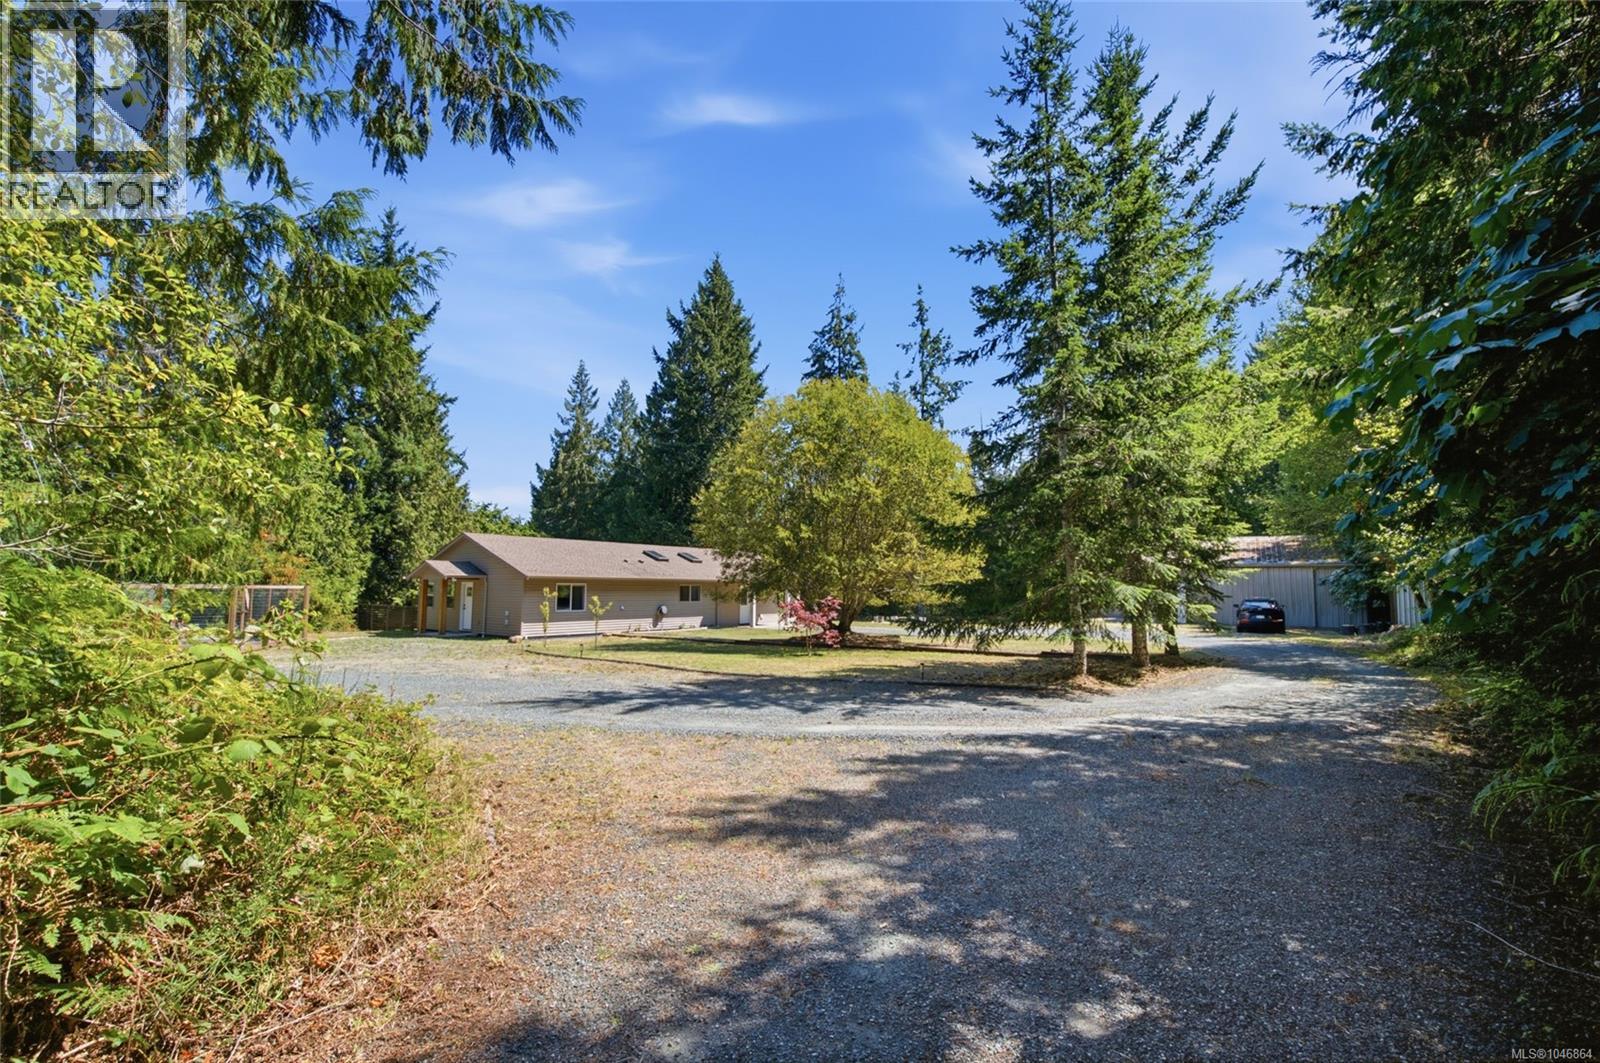
Bowser, British Columbia
Private Bowser Country Retreat with Detached Workshop! Just a block from the ocean, you'll find this captivating 3 Bed/2 Bath Rancher plus a Detached Workshop on a huge .88-acre property embraced by the timeless forestland of Lighthouse Country. The home has been nicely updated over time and boasts spacious main living areas, lots of windows and skylights for natural light, two patios and a fenced backyard, a large fenced vegetable garden, and ample parking for vehicles and RVs. With expansion and home-based business potential, the possibilities are plentiful. The fabulous location puts you just steps from a community park and trail system, only a block from the Strait of Georgia, and just a short drive away from Bowser and Qualicum Beach for shopping/amenities. From a partly covered front patio with SW exposure, a glass-insert door opens to a bright Kitchen/Dining Room with 4 skylights and a cathedral ceiling. The Deluxe Island Kitchen features a breakfast bar, heated tile flooring, ample counter space and wood cabinetry, and stainless appliances incl an 'LG' fridge. The Dining Area hosts a woodstove, while a sliding glass door opens to a patio and fenced, private yard. The Living Room offers wood flooring, a vaulted ceiling, a dark shiplap feature wall, and French door access to the Kitchen/Dining Room. A concealed door opens to the reno'd Primary Suite with a walk-in closet and 4-piece ensuite with heated tile flooring and soaker tub. Two additional Bedrooms, a refreshed 4-piece Main Bath, and Laundry Closet with 'LG WashTower' complete the layout. Outside, you'll find a vegetable garden area with a Greenhouse and raised beds, a firepit, a Wood/Storage Shed, and a huge Detached Workshop with a workbench, cupboards and sink, dishwasher, storage rooms, a Bathroom and 200-amp service. Mins from Rosewall Creek Prov Park and Nile Creek access to a beach, as well as Magnolia Court Mall and Tomms Food Village. Visit our website for more info. (id:44393)
Royal LePage Island Living (Pk)
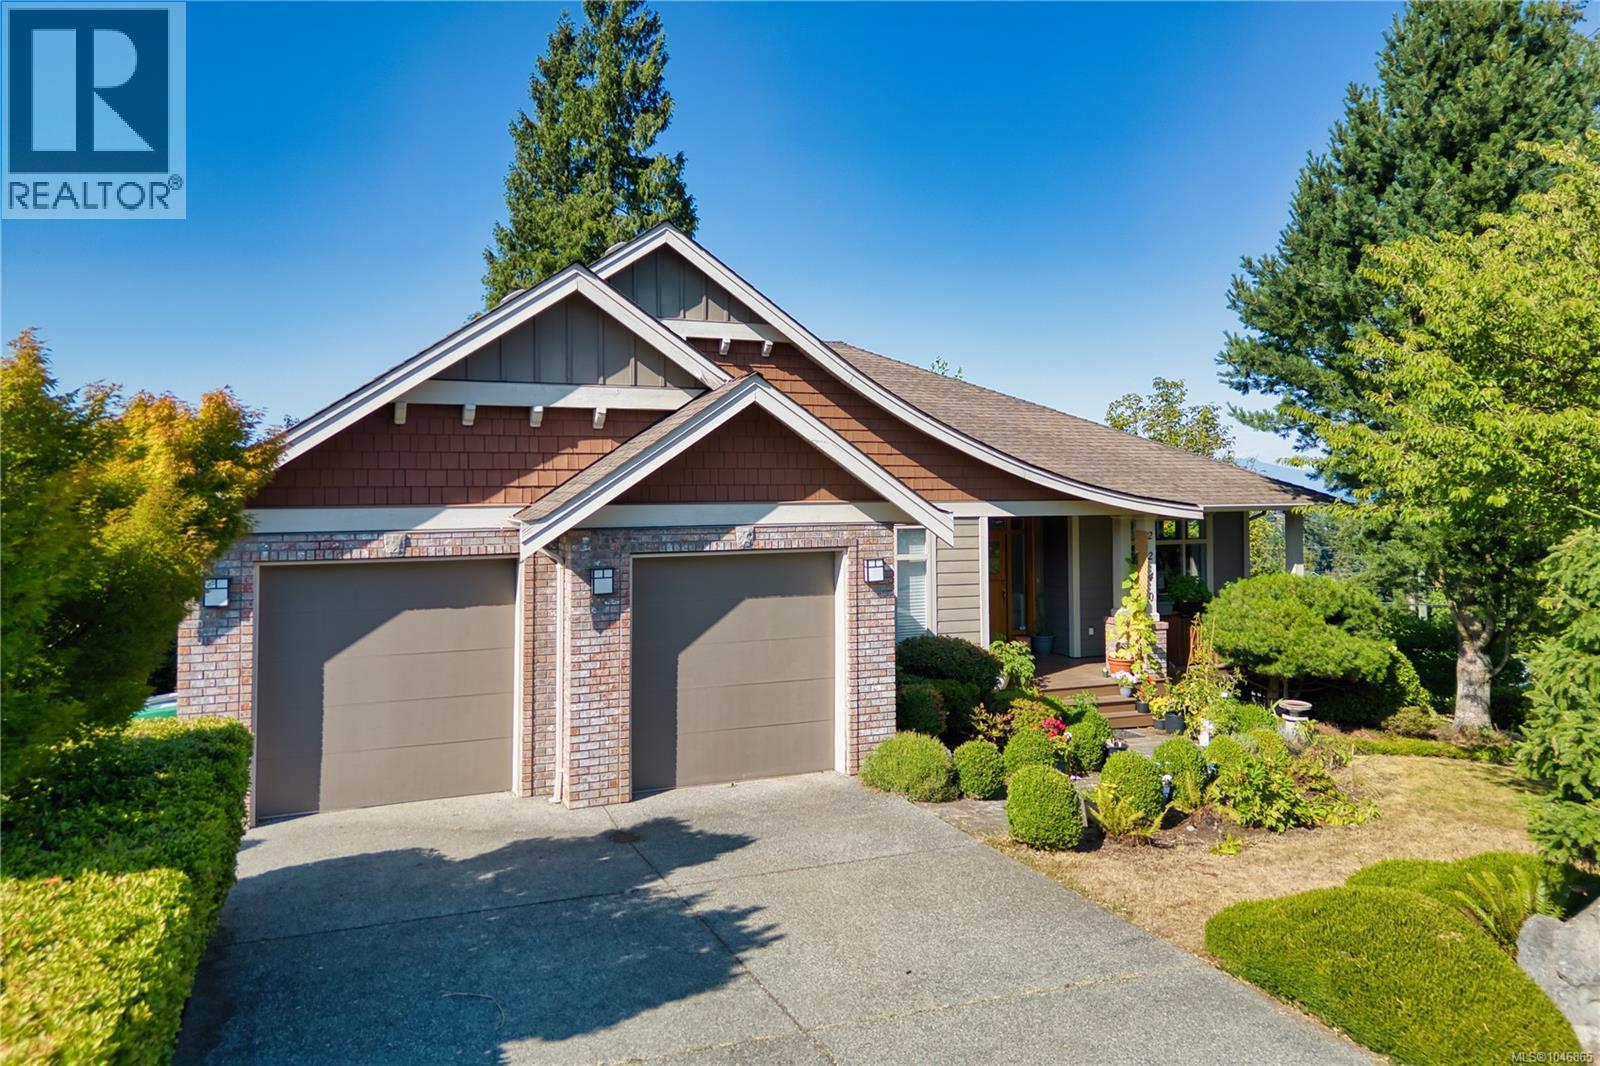
Nanaimo, British Columbia
With Westwood Lake practically at your doorstep, one of Nanaimo’s best outdoor playgrounds is within walking distance. Spend your days swimming, paddling or exploring lakeside trails, with Mount Benson nearby for even more adventure. Ocean views elevate the setting, while recreation and amenities remain close at hand. This spacious rancher with a full basement offers day-to-day living on the main floor. The kitchen flows into the formal dining area and cozy living room with a gas fireplace and covered deck access. Three bedrooms include a primary suite with a five-piece ensuite, while laundry and garage access are conveniently located on this level. Downstairs offers room for extended family and a large flex space ideal for a gym or theatre. A low-maintenance irrigated yard completes this versatile multigenerational home. Measurements are approximate; verify if important. Some photos may be digitally enhanced or staged. Verify features of importance. (id:44393)
Exp Realty (Na)
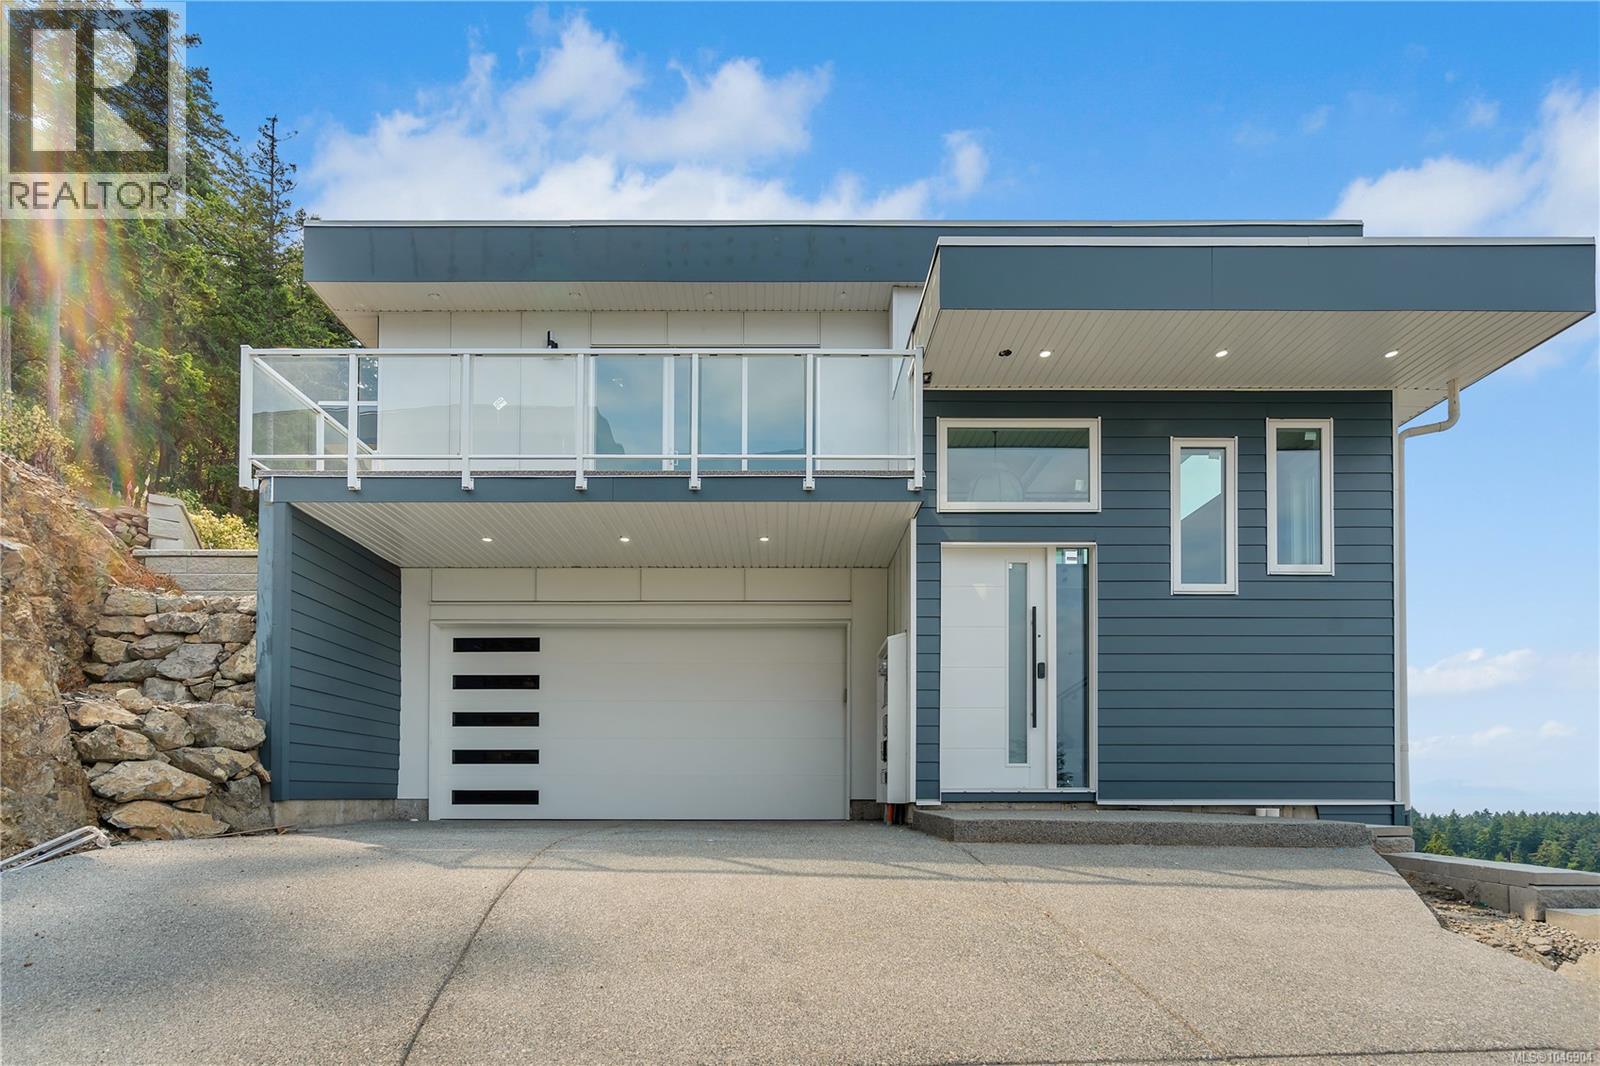
Nanaimo, British Columbia
Experience the Pinnacle of Coastal Luxury Living. Looking for one of the best ocean views in Nanaimo? Discover this extraordinary modern residence on prestigious Gulfview Drive, just minutes from Neck Point Park and Pipers Lagoon. This custom-built, level-entry home with a walk-out basement offers approximately 3000 sq. ft. of luxurious living space across 2 levels, thoughtfully designed for comfort, style, and versatility. Enjoy breathtaking panoramic views of the Winchelsea Islands, Georgia Strait, and the Coastal Mountains from nearly every room and from five sun-drenched decks, perfect for taking in passing cruise ships, BC Ferries, and the occasional orca sighting. Inside, the grand foyer opens to an elegant great room and formal dining area, highlighted by coffered ceilings, designer lighting, and contemporary finishes throughout. The sleek modern kitchen features custom wood cabinetry, premium appliance package, high-end fixtures, and a bright nook overlooking the water. With 5 spacious bedrooms plus a den and 6 bathrooms, this home includes a private guest suite or legal one-bedroom suite (approx. 600 sq. ft.) complete with separate entry and laundry, ideal for extended family or supplemental income. Additional highlights include a media room with bar, engineered wood and tile flooring, gas fireplace, forced-air furnace, heat pump, and a 2/5/10 home warranty for peace of mind. Nestled among multi-million-dollar designer homes, this rare offering combines architectural excellence, superior engineering, and breathtaking natural beauty, a true showcase of modern West Coast luxury. Call or email Sean McLintock Personal Real Estate Corporation for additional information 250-729-1766 or sean@seanmclintock.com with more info available at macrealtygroup.ca (All information, data and measurements should be verified if important. Plus gst.) (id:44393)
RE/MAX Professionals (Na)
Qualicum Beach, British Columbia
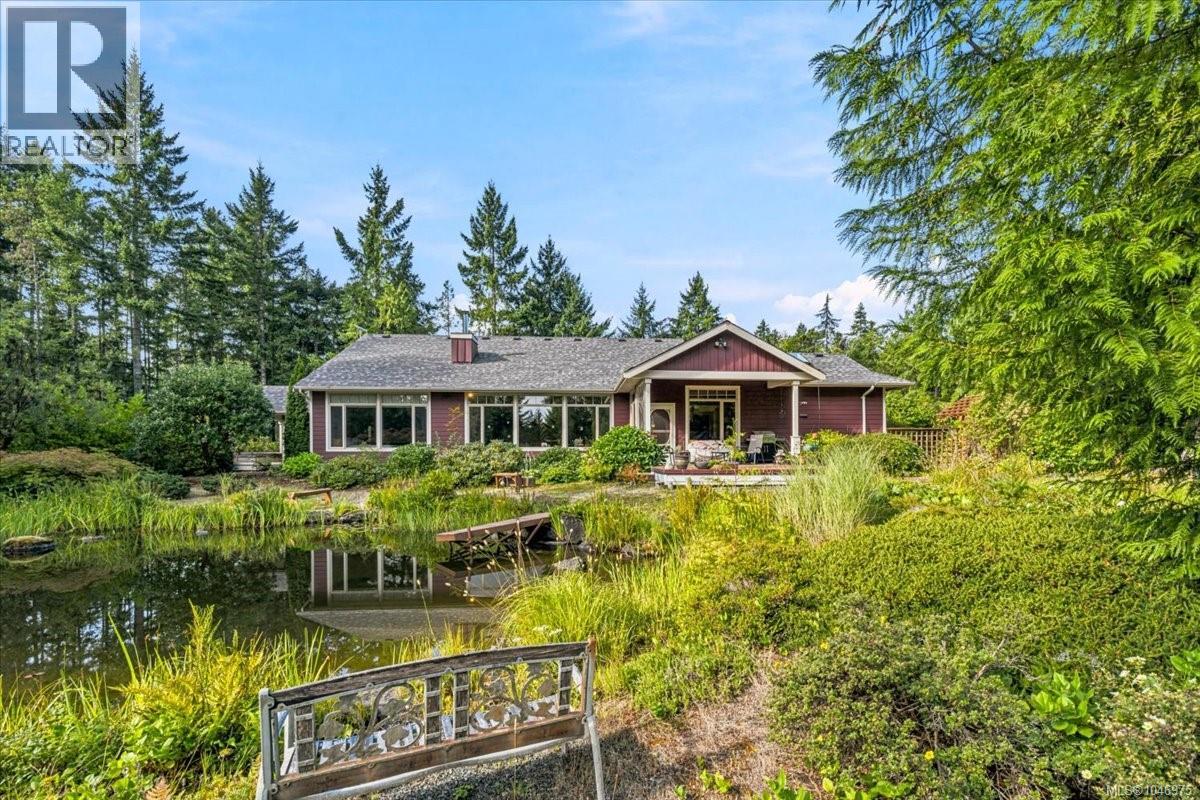
Country oasis on 5 private acres! Enter through the automatic gate and winding drive to this immaculate custom-built 2,700 sq ft rancher. The bright, open gourmet kitchen features a walk-in pantry and dual fridges, while high ceilings and large windows fill the home with natural light. The spacious primary suite overlooks the pond and surrounding nature, with a private covered hot tub area and deluxe ensuite. Two additional bedrooms and a den complete the bedroom wing. The generous living room features a wood-burning fireplace and views of the gazebo, pond and expansive deck with surround sound speakers. Additional features include a heat pump, generator, roof-mounted Firesafe sprinkler system, 3-bay garage with one bay converted to studio space, RV parking, greenhouse and garden area, and more. Three charming Pan-Abode outbuildings add character and versatility, including one with its own ductless heat pump. A peaceful private estate offering exceptional indoor-outdoor living. (id:44393)
Royal LePage Island Living (Qu)
Campbell River, British Columbia
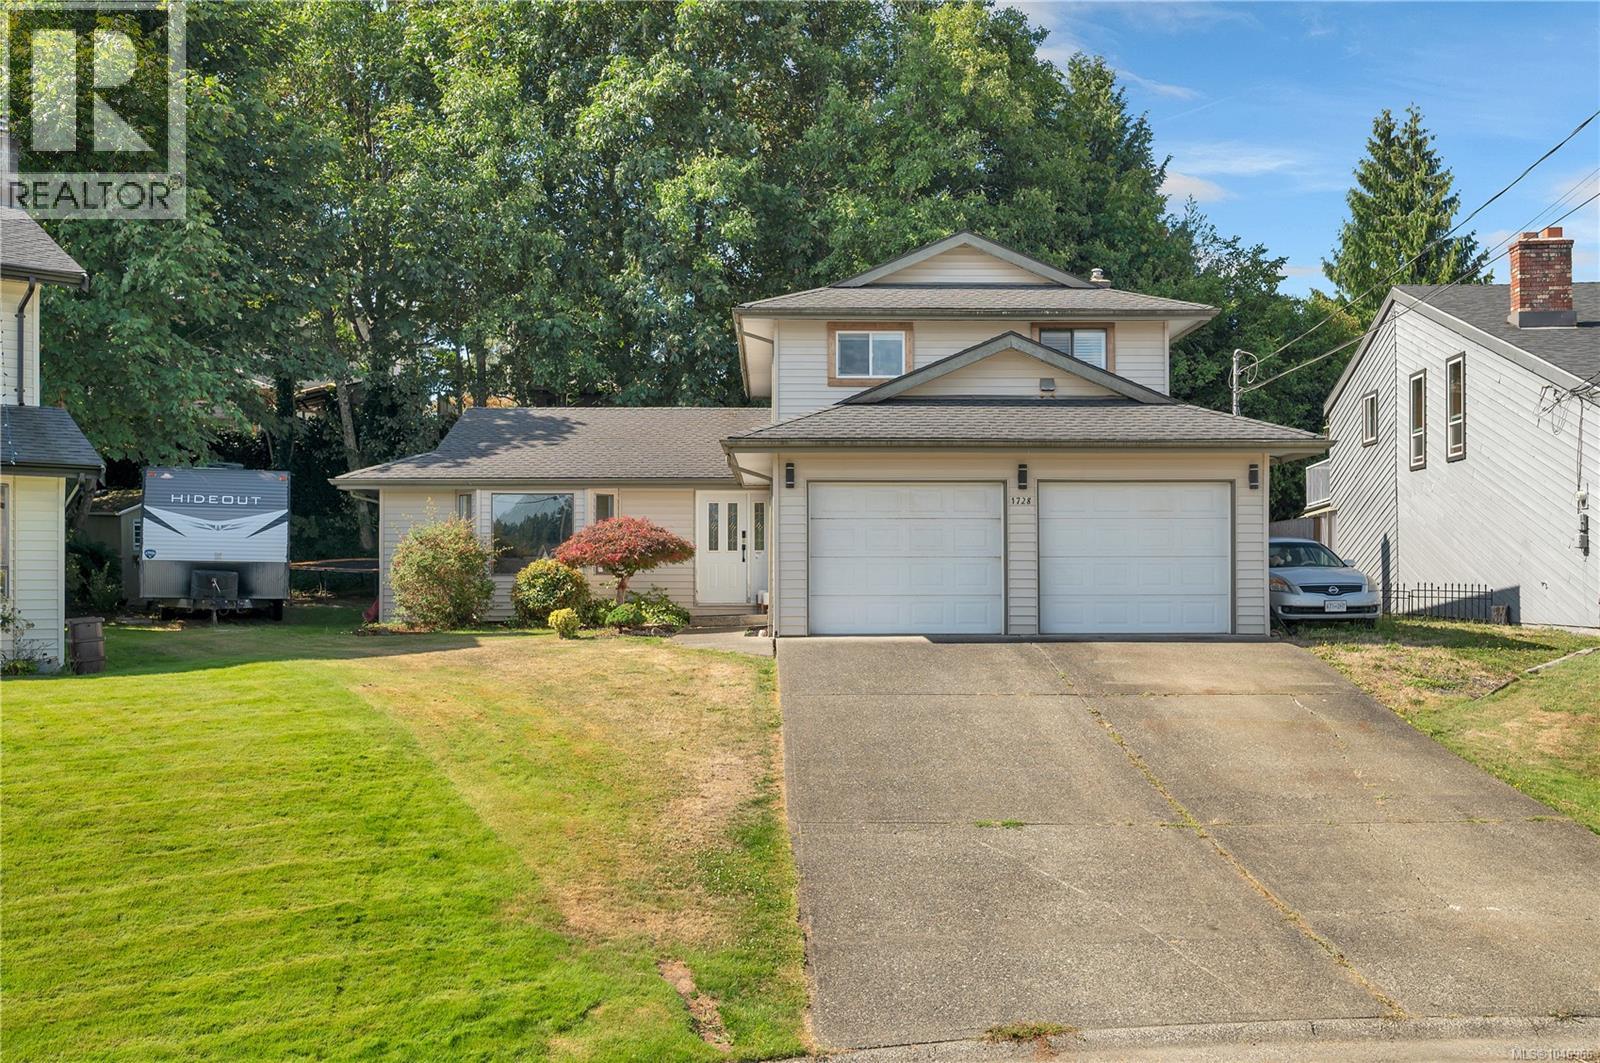
Have you been searching for a great three-bedroom, two bathroom home in Willow Point, with plenty of space for the whole family? Imagine a spacious living room and family room, a quiet street where kids can play, and a neighbourhood where neighbours still get together for block parties. How about being just a short walk from the Sportsplex, where summer evenings can mean a quick trip to the waterpark, playground or playing fields? Now add a brand-new kitchen, new flooring and a heat pump for year-round comfort. And the backyard? Beautifully private, with plenty of space to relax, play and enjoy time outdoors. If all of that sounds like the home you’ve been waiting for, have I got a home for you! (id:44393)
Real Broker
Nanaimo, British Columbia
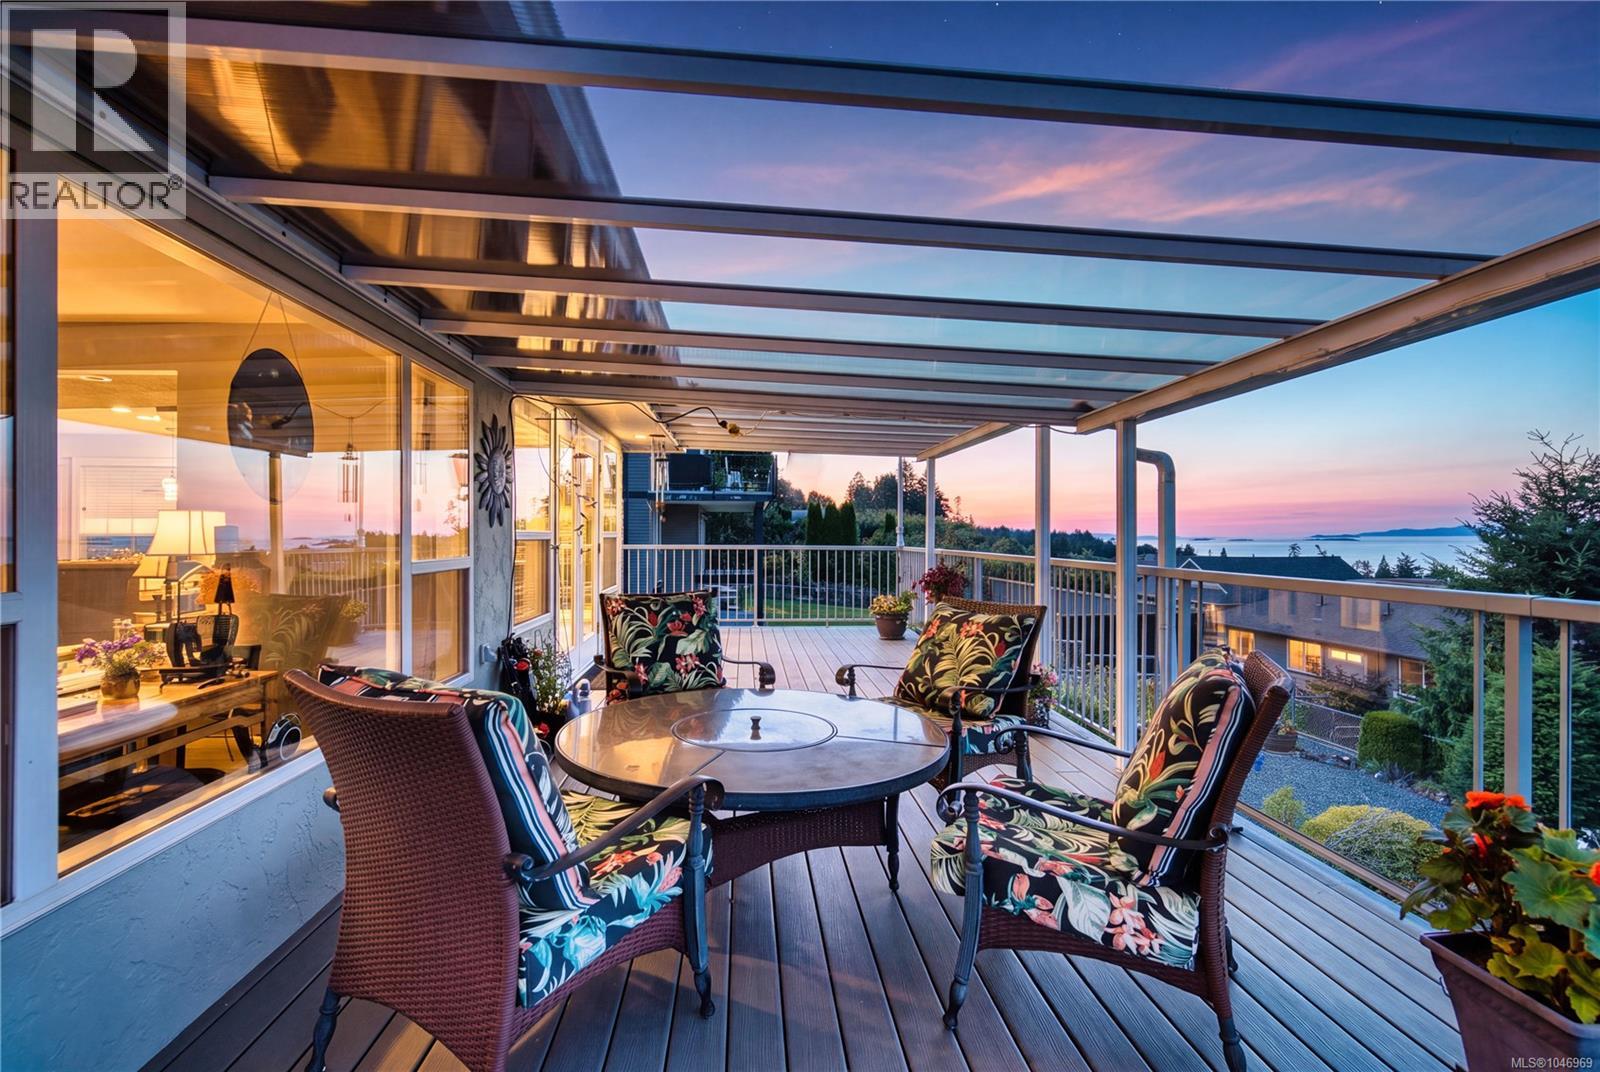
Sweeping ocean views define this North Nanaimo home, set near beaches, parks, schools and shopping. Large windows draw the outlook into most rooms, filling the home with natural light. Everyday living is conveniently arranged on the main floor with three bedrooms, laundry and garage access. The living room centres around a cozy fireplace, while the kitchen features an island, ample workspace and an eating nook, with formal dining nearby. From the family room, step onto the massive, partially covered deck for morning coffee, evening meals and ocean-view entertaining. The primary bedroom includes a walk-in closet and ensuite. Downstairs offers an additional bedroom, kitchen area, laundry and walk-out access, plus generous room for storage, hobbies, a workshop or future rec room. The lower yard completes the property with space to garden and enjoy the outdoors. Some photos may be virtually staged or enhanced. Measurements are approximate; verify if important. (id:44393)
Exp Realty (Na)
Cumberland, British Columbia
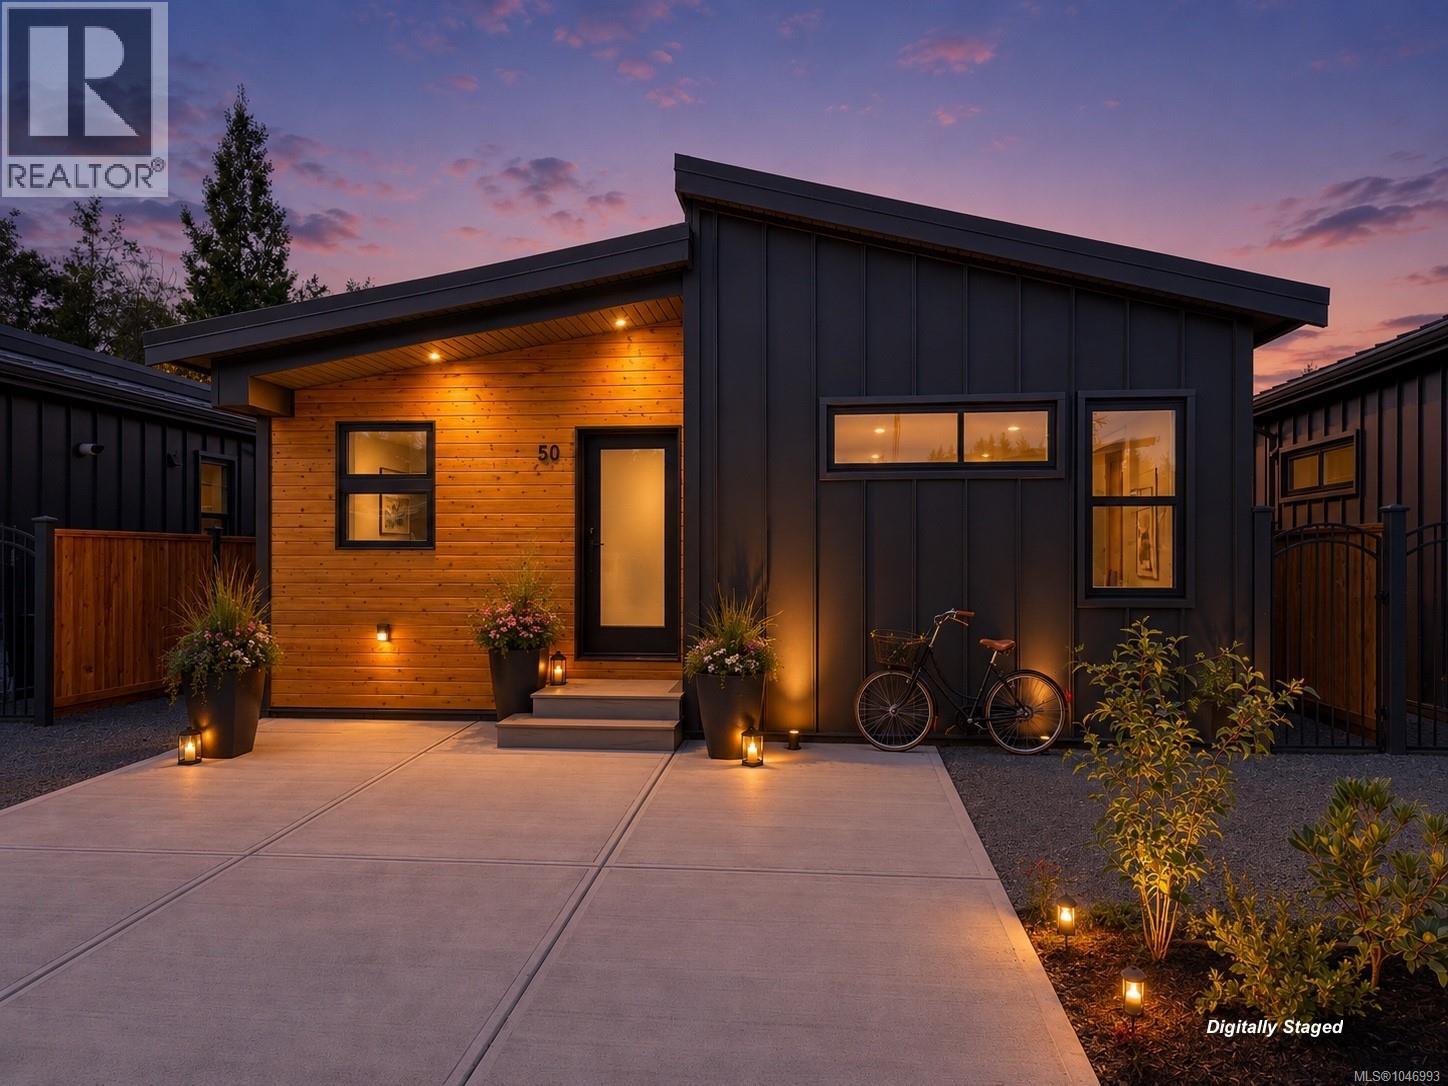
PRICED UNDER FEDERAL GST TAX REBATE - The Williamson is 1,130 sq ft, has 2 bedrooms, 2 bathrooms and a very flexible den space. The Williamson has a fantastic open concept design with a kitchen, dining, living and outdoor space all in a convenient flow. The kitchen island is long and perfect for entertaining family and friends. Relax in the vaulted ceilings whilst enjoying the warmth and coziness of the natural gas fireplace. In addition the heat pump will heat and cool efficiently. The rear patio is your sanctuary to unwind and enjoy nature and forest views. The primary bedroom features a large built in closet with two sliding doors and access to a serene 3 piece ensuite. Don't forget the laundry room and upper cabinet storage. The den offers so much potential as an office, exercise, hobby or spare room. (id:44393)
Royal LePage-Comox Valley (Cv)
Port Alberni, British Columbia
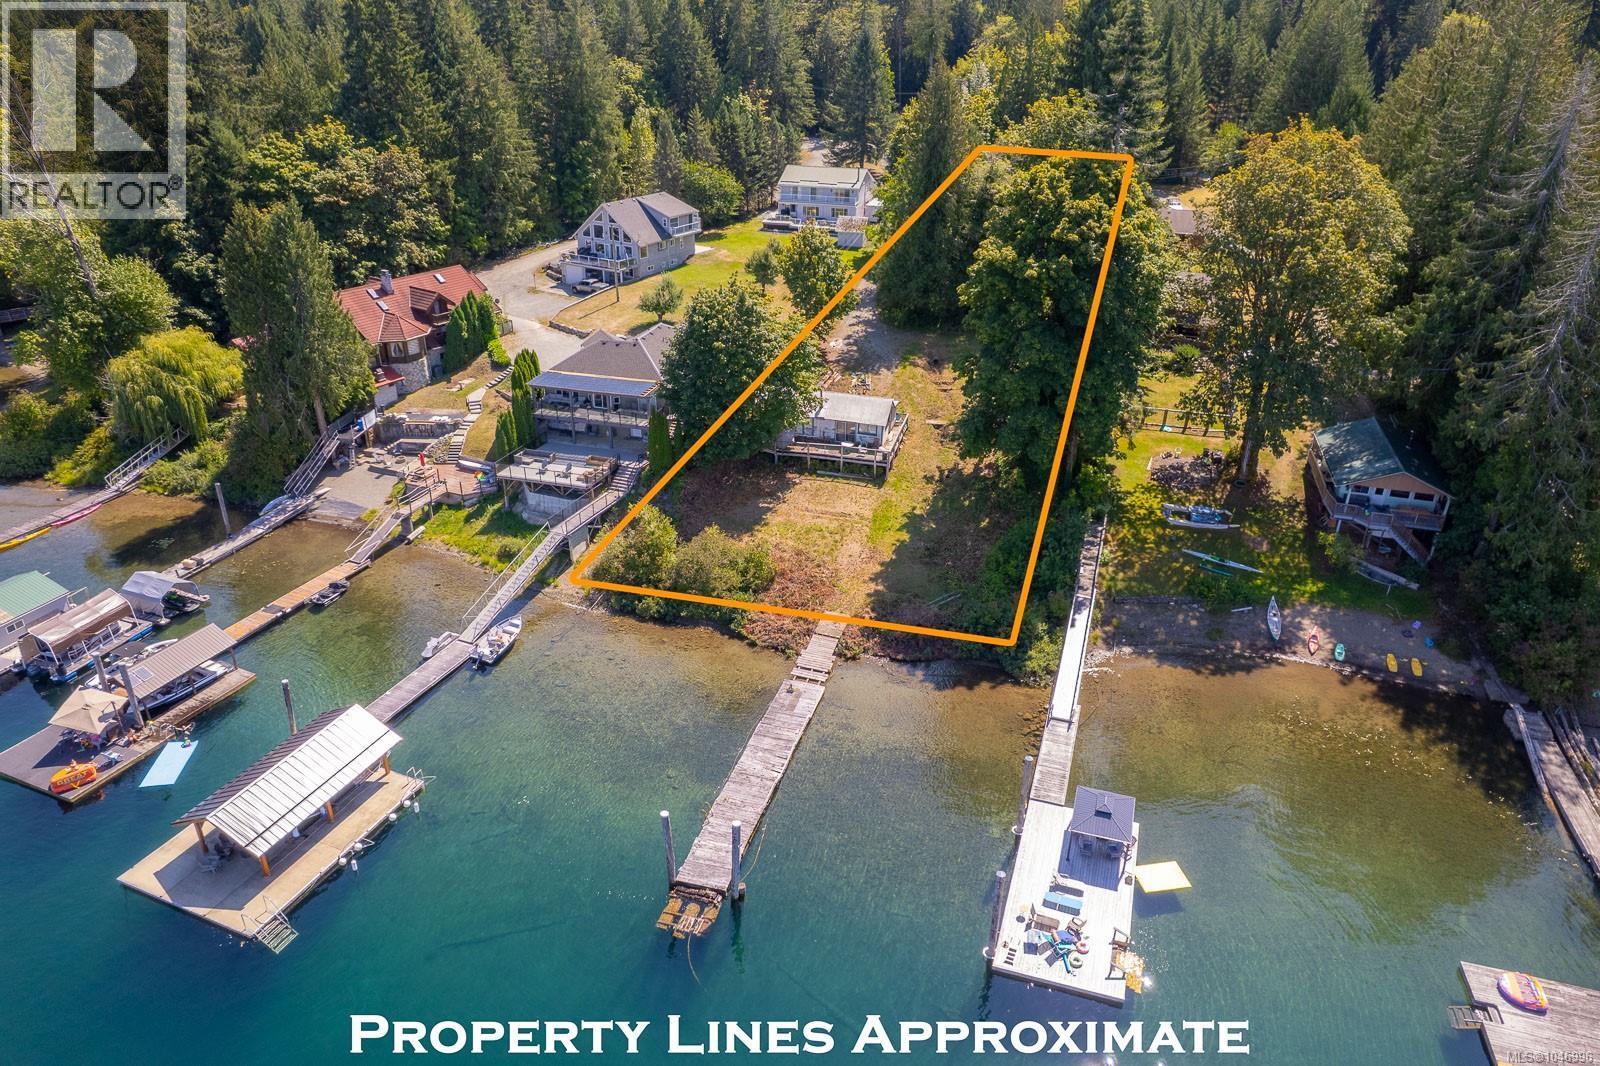
Discover the beauty of lakeside living on this exceptional 1-acre waterfront property on sought-after Sproat Lake, featuring approximately 100 feet of water frontage and a gentle, inviting slope to the lake. Enjoy breathtaking sunsets and endless days of paddle boarding, kayaking, boating, and cool dips on hot summer days, right outside your door. Whether you envision restoring the existing cabin or creating your dream waterfront home, this property offers a rare opportunity to make your vision a reality. Bring your ideas and embrace the lifestyle—the lake awaits! Measurements approximate, must be verified if important. (id:44393)
RE/MAX Professionals - Dave Koszegi Group
Port Alberni, British Columbia
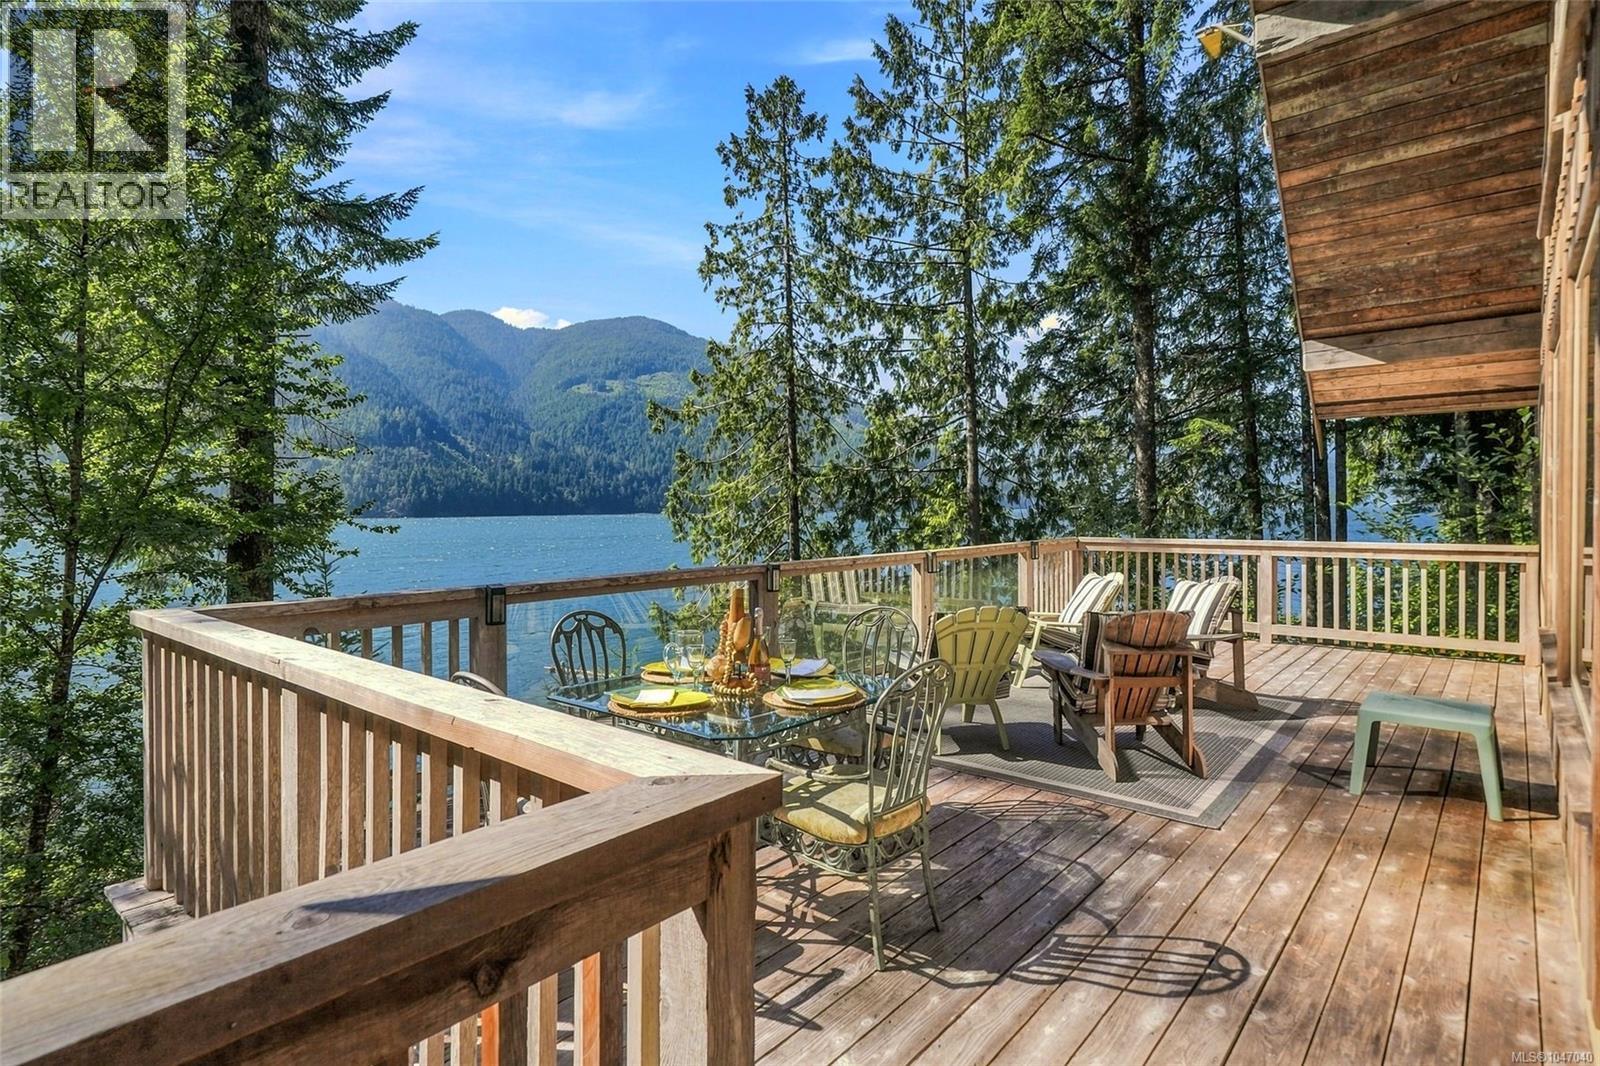
OCEANFRONT WEST COAST RETREAT! Discover an extraordinary escape in the gated community of Headquarters Bay on the Alberni Inlet. Set on 5 private acres with an impressive 210’ of waterfront and your own beach, this unique 1,684 sq.ft. cabin captures spectacular ocean and mountain views in a truly breathtaking setting. Quality built with solid construction and impressive timber beams, the home offers 2 bedrooms, 1 bath and an open loft, with excellent potential to expand to a 4-bedroom, 2-bath retreat. The inviting great room features soaring ceilings, a cozy wood stove and dramatic floor-to-ceiling windows that bring the rugged West Coast scenery indoors. The kitchen is equipped with a Bosch cooktop and butcher-block island, opening to the spacious dining and living areas. Upstairs, the loft provides flexible additional living space and storage. Step outside onto the entertainment-sized deck and immerse yourself in nature. Beachcomb along your shoreline, launch a kayak, swim, boat or fish all from your doorstep. Thoughtfully equipped for comfortable off-grid living with septic, generator, solar panels with battery storage and Starlink. Headquarters Bay is a 41-owner development offering a full-time caretaker, shared marina and dock, boat launch, covered BBQ shelter and water reservoir with ample supply. Just 35 minutes from Port Alberni and within reach of Bamfield, this remarkable property offers room for extended family and guests. A rare opportunity to create a private multi-family getaway, recreational retreat or unforgettable West Coast escape. All measurments are approximate and must be verified if importatn. (id:44393)
RE/MAX Professionals - Dave Koszegi Group
Kelowna, British Columbia
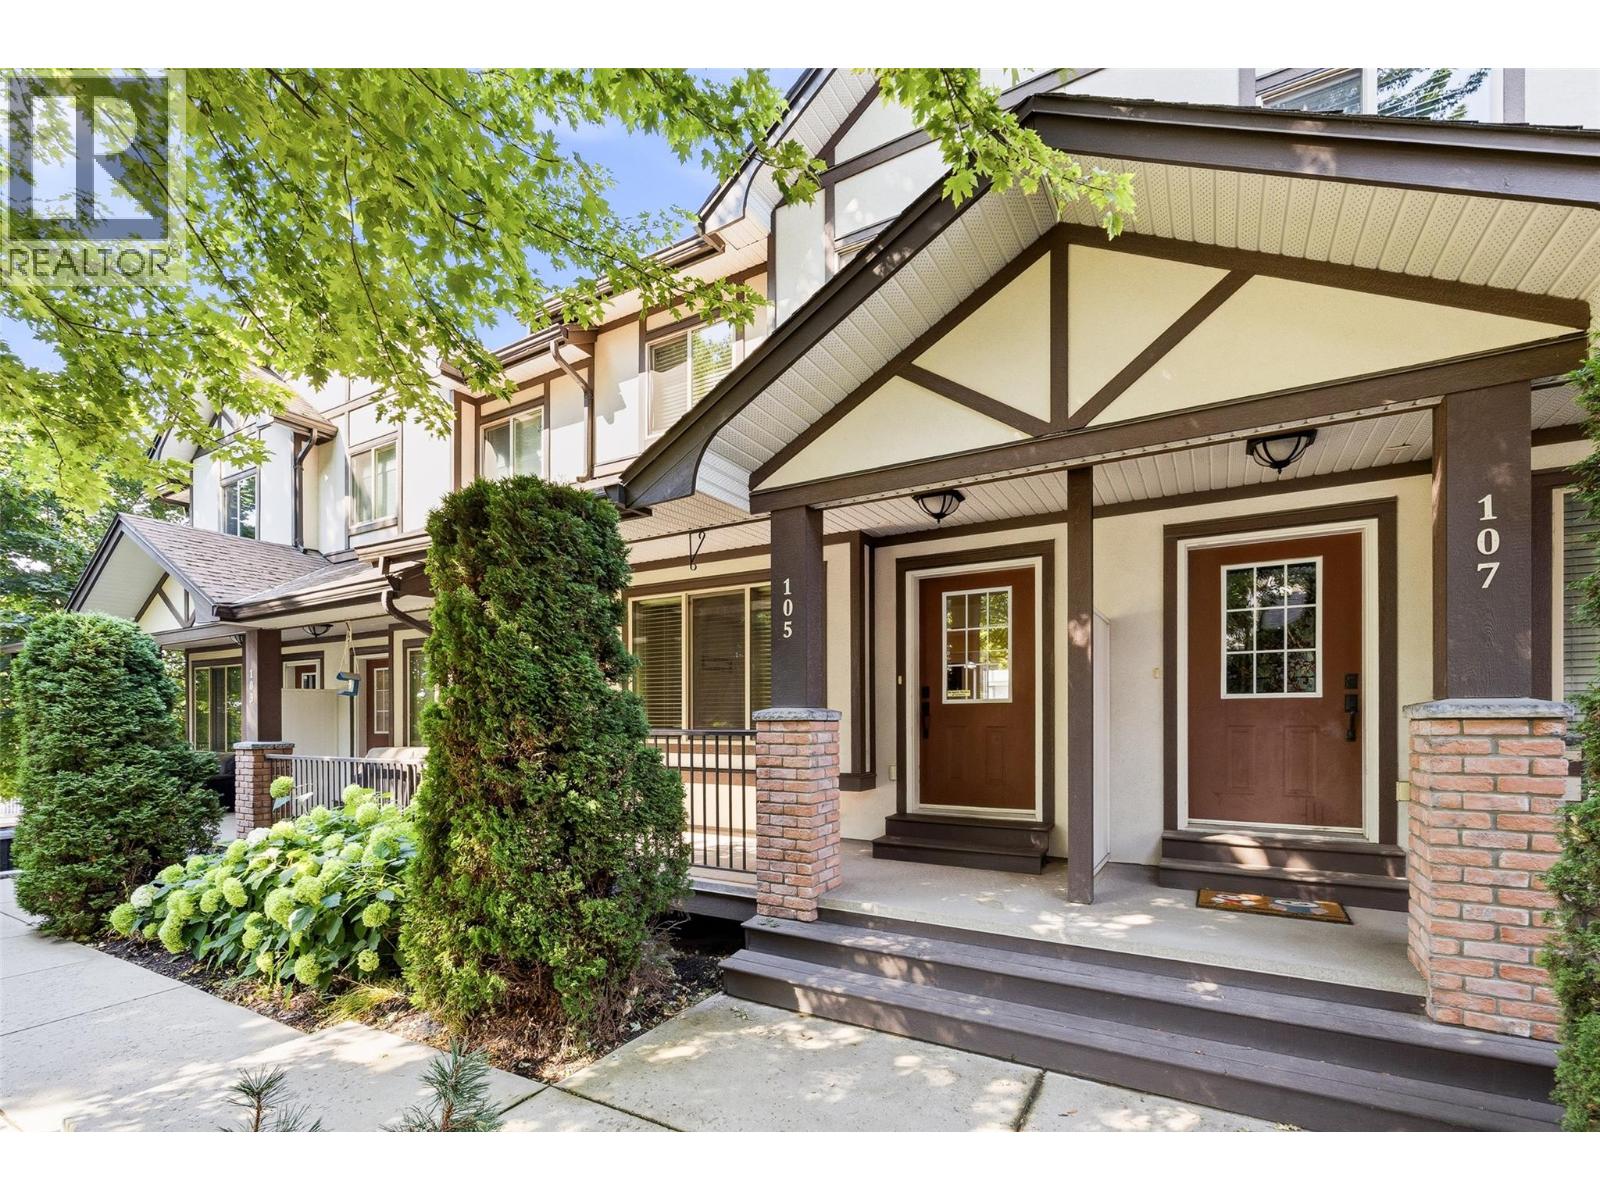
Those who know always say; the main three things you need to find in a home to see the value grow over the years are location, location and LOCATION! While so many townhome owners have to endure road noise on their decks, the new owner of 105 will enjoy the tranquility of a home on the park, and not just any home. A beautiful home with an oversized kitchen, huge tandem garage and lots of updates and upgrades. This one is move-in ready! The Gate is a family-friendly community much sought after for the location that is a quick trip to downtown or Big White, and yet you feel tucked away from the hustle and bustle of our growing city. Imagine relaxing on your deck having morning coffee or preparing a supper for friends gathered around your huge kitchen Island. Inside & out this home offers a superior quality of life. The life YOU deserve. This community is a safe space and a really great place to call home. You're going to find some quality touches here that are much more common in a home twice the price or more. It's a real must-see property and priced to sell! So don't wait, call your favourite Agent today to book a viewing. Quick possession is available for those who know the true value of LOCATION! (id:44393)
Coldwell Banker Executives Realty
Langley, British Columbia
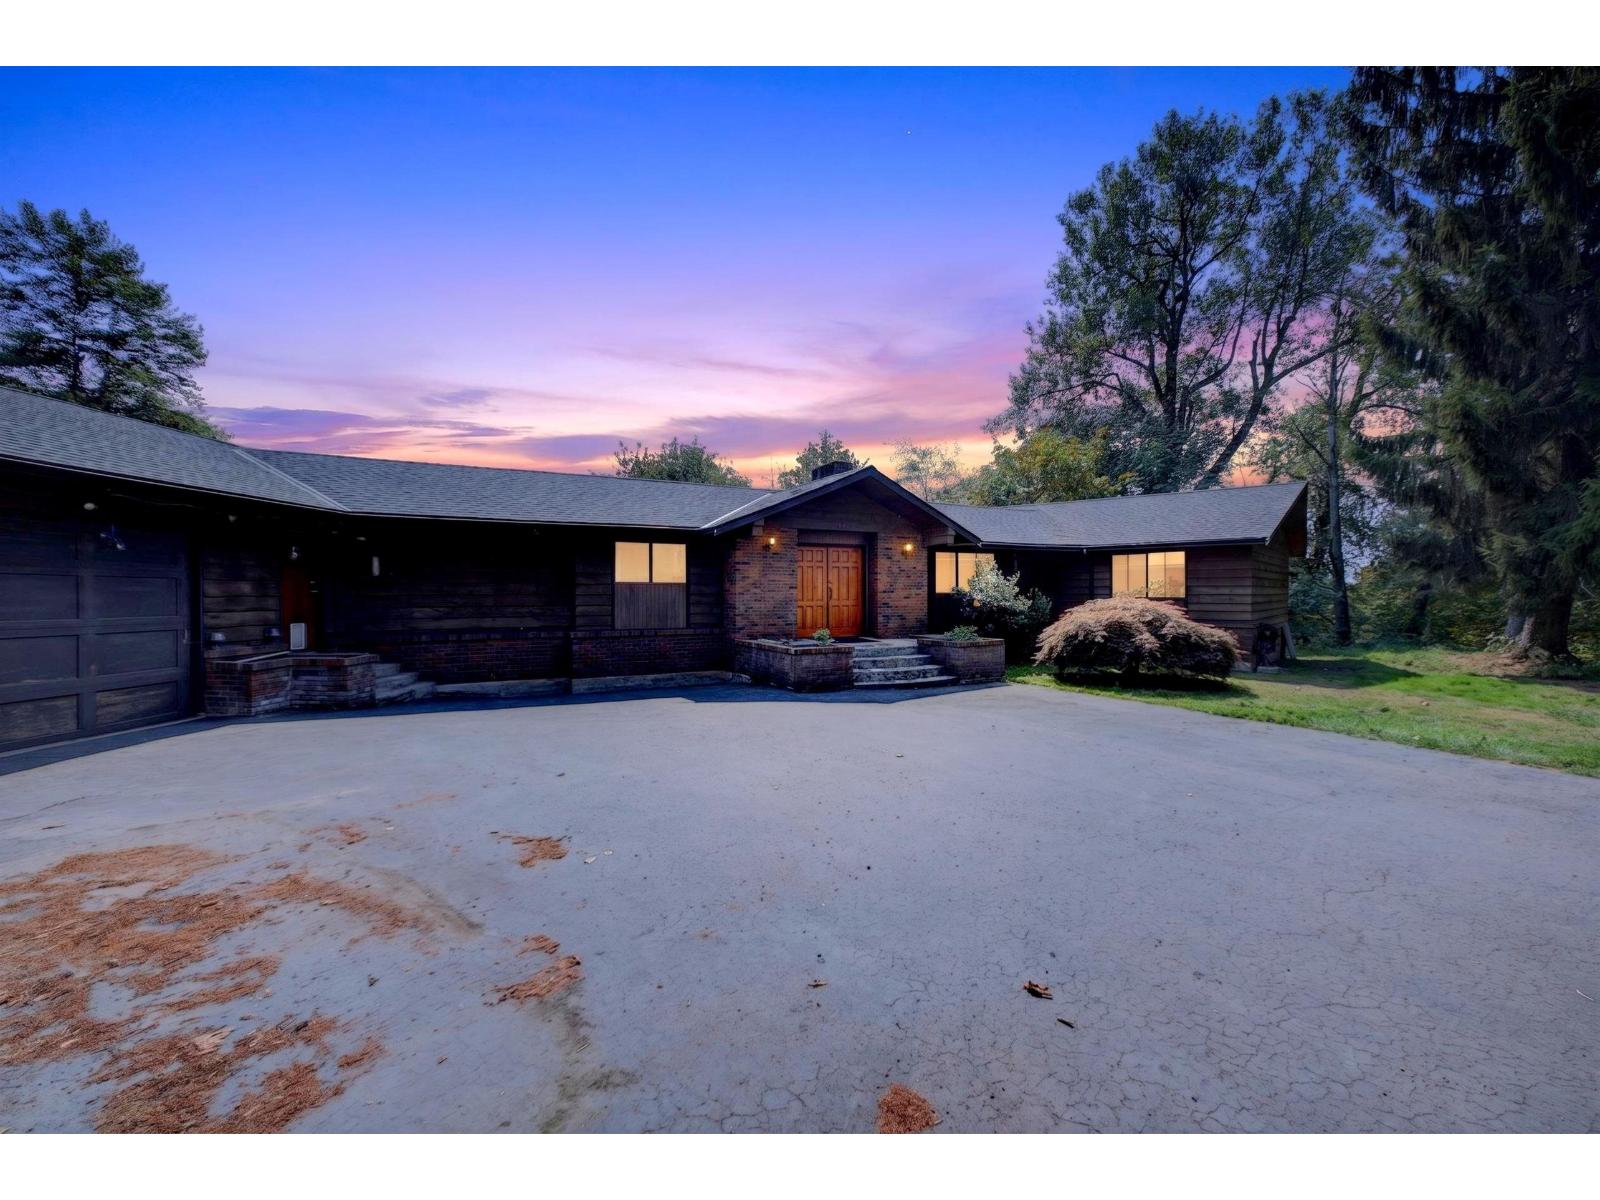
Welcome to your private 5.07-acre gated hobby farm, where Mt. Baker views meet beautifully renovated rancher living. This sprawling home offers a gorgeous modern kitchen with a large island and high-end appliances, flowing into bright, open living spaces framed by oversized windows. Custom cabinetry throughout, beautifully updated bathrooms, and generous bedrooms complete the thoughtfully designed interior. Step outside to your own private retreat featuring a large in-ground pool, enclosed green house, and functional workshop, all surrounded by natural beauty and abundant wildlife. The partially finished basement with separate entrance offers endless potential for your ideas with separate entrance offers endless potential for your ideas. Peaceful country living just minutes from wineries, Shops, and walking trails. (id:44393)
Engel & Volkers Vancouver