
Blind Bay, British Columbia
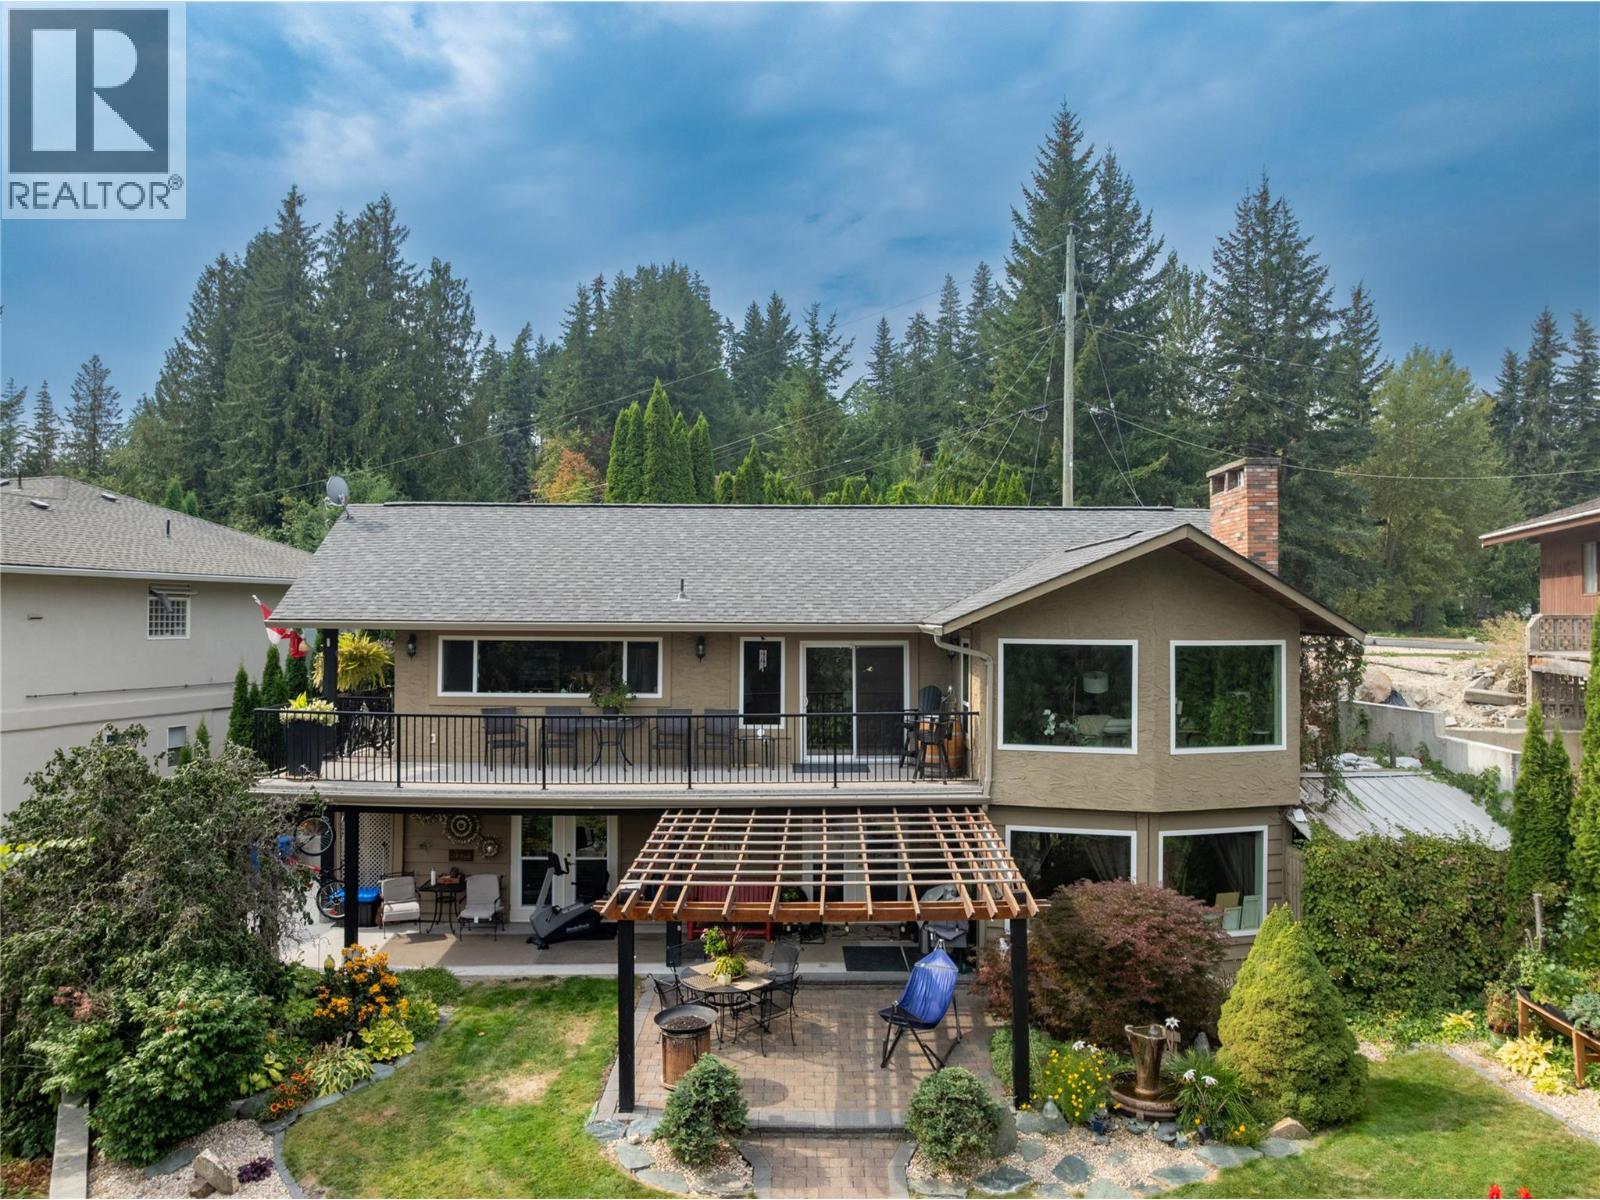
Built in the 1970's but renovated for the present, this 4 Bed/3 Bath lakeview home is ready to tick the boxes on your ""new home must have"" list. Inside & Outdoor spaces have been thoughtfully curated to create both gathering areas, & peaceful places for private reflection. From the driveway, enter via stairs to the porch or by way of an Allen block wheelchair accessible ramp. Main entrance hall leads to open concept Dining/Kitchen space with French doors to raised deck & plenty of windows for enjoying expansive lake & mountain views. Kitchen features Quartz countertops & custom cabinetry with chestnut finish. Generous Living Room with vaulted t & g ceiling is anchored by a fieldstone fireplace updated with gas insert (2023). Main floor Primary Bedroom has 5 pc Ensuite fully updated (including marble-topped double vanity) in 2023. 2nd main floor Bedroom has 3 pc Ensuite also reno'd in 2023. Down the perfect 1970's circular staircase, find the Summer Kitchen with French doors to covered concrete patio & backyard. Huge Family Room also has a stone fireplace with 2023 gas insert. 2 Bedrooms & an updated 3 pc Bathroom provide possibility of creating a Suite. Laundry & Utility rooms complete this floor. The backyard exists on 2 levels. The upper boasts Pergola, Water Feature, Flower gardens with Corkscrew Hazelnut tree, Shed, & raised Garden Beds. Peaceful lower level has firepit & lawns. Front yard features open sundeck & privacy hedge. Close to beaches, golf, amenities & TCH. (id:44393)
Fair Realty (Sorrento)
Kamloops, British Columbia
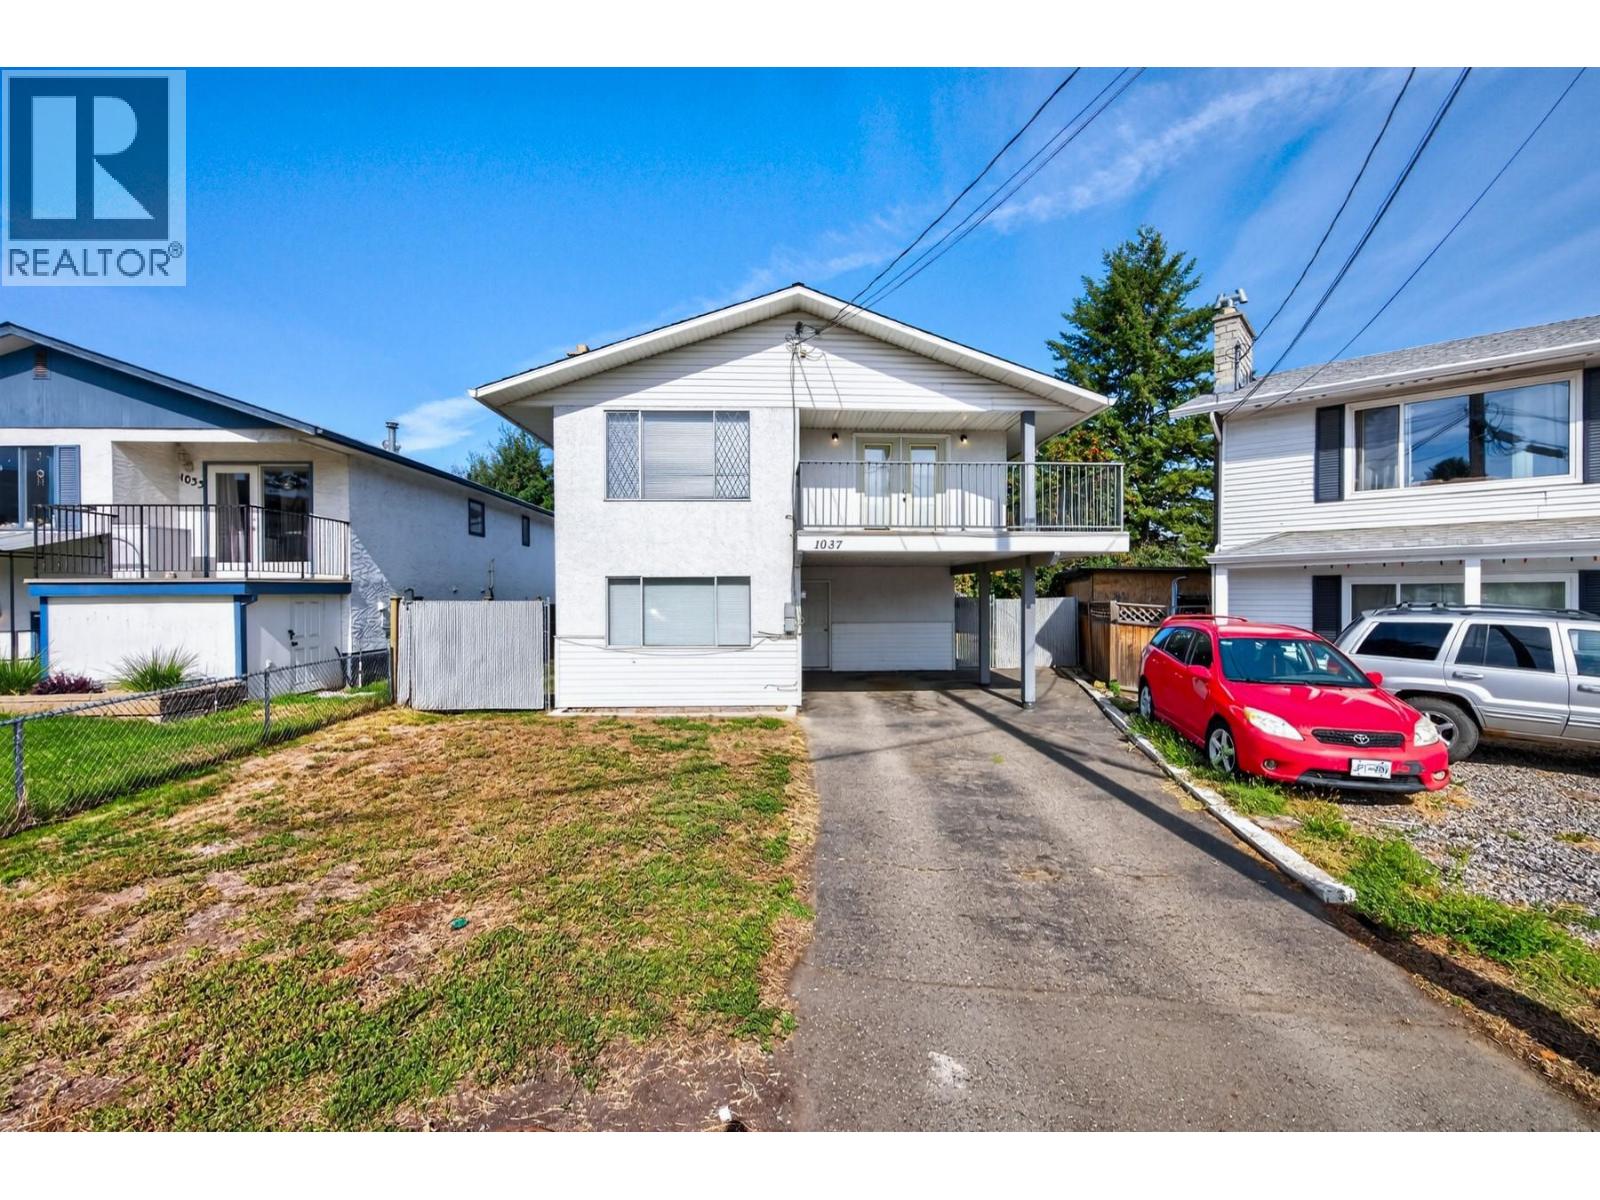
Set on a quiet cul de sac, this five bedroom, two bathroom home offers space for a growing family and room to add your own value. Covered parking in the carport, plus two separate entries that open the door to future suite potential. The oversized entry makes an impressive first impression. Downstairs you will find a spacious family room, two bedrooms, and a full 4pc bathroom. Upstairs is built for family living and entertaining, with a large living room anchored by a picture window and a spacious dining room that opens onto the front deck. Wrap around deck space with stairs leading down to the yard. The kitchen features white cabinets and an extra storage closet for pantry use. Three bedrooms and a full four piece bathroom complete the level, with the two back bedrooms overlooking the yard. The fully fenced yard is ready for kids and pets, and a small garden shed keeps yard tools tucked away. Complete the flooring upgrades and touch ups and this home will be comfortable for years to come. Whether you are an investor, a first time buyer, or a family looking for more space, a great yard, and room to make it your own, this one is worth a look. Close to schools, all manner of shopping, and the Rivers Trail. (id:44393)
Exp Realty (Kamloops)
Kamloops, British Columbia
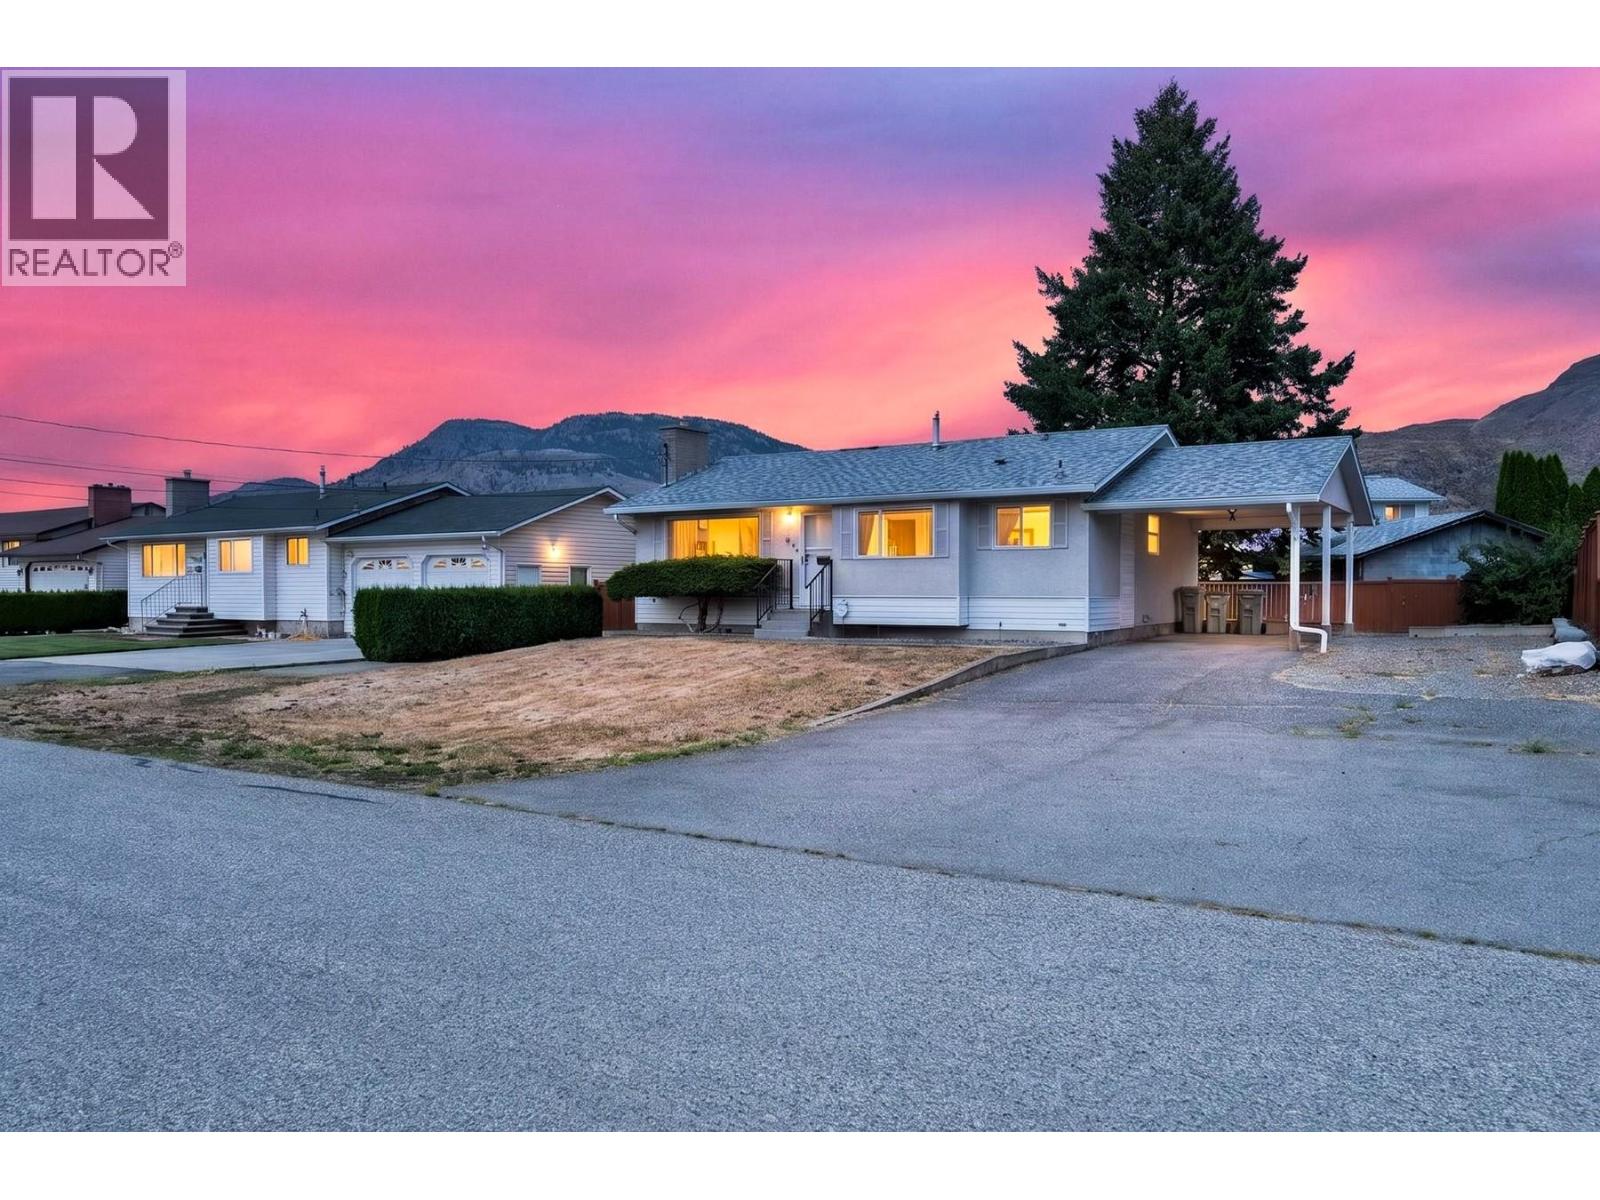
Turn onto this street and the well cared for neighbourhood feel greets you right away. Out front, a spacious carport and a long driveway offer extra parking with room for an RV. Inside, the entry opens to a living room anchored by a large picture window, the dining room is bright and inviting, and the kitchen features white cabinetry with a view over the front yard. Three bedrooms and a full bathroom complete the main floor. Downstairs, a generous rec room gives growing families room to spread out and offers strong suite potential, with a separate basement entry already in place. The lower level also holds a full bedroom, a den with closet, a four piece bathroom, and laundry with a Whirlpool top load washer and dryer. See what Brock has to offer, with the newly completed Parkcrest Elementary close by and Brocklehurst Secondary as the high school catchment, plus shopping, the airport, and golf within easy reach, and outstanding walking trails and hiking just minutes from your door. View today! (id:44393)
Exp Realty (Kamloops)
Langley, British Columbia
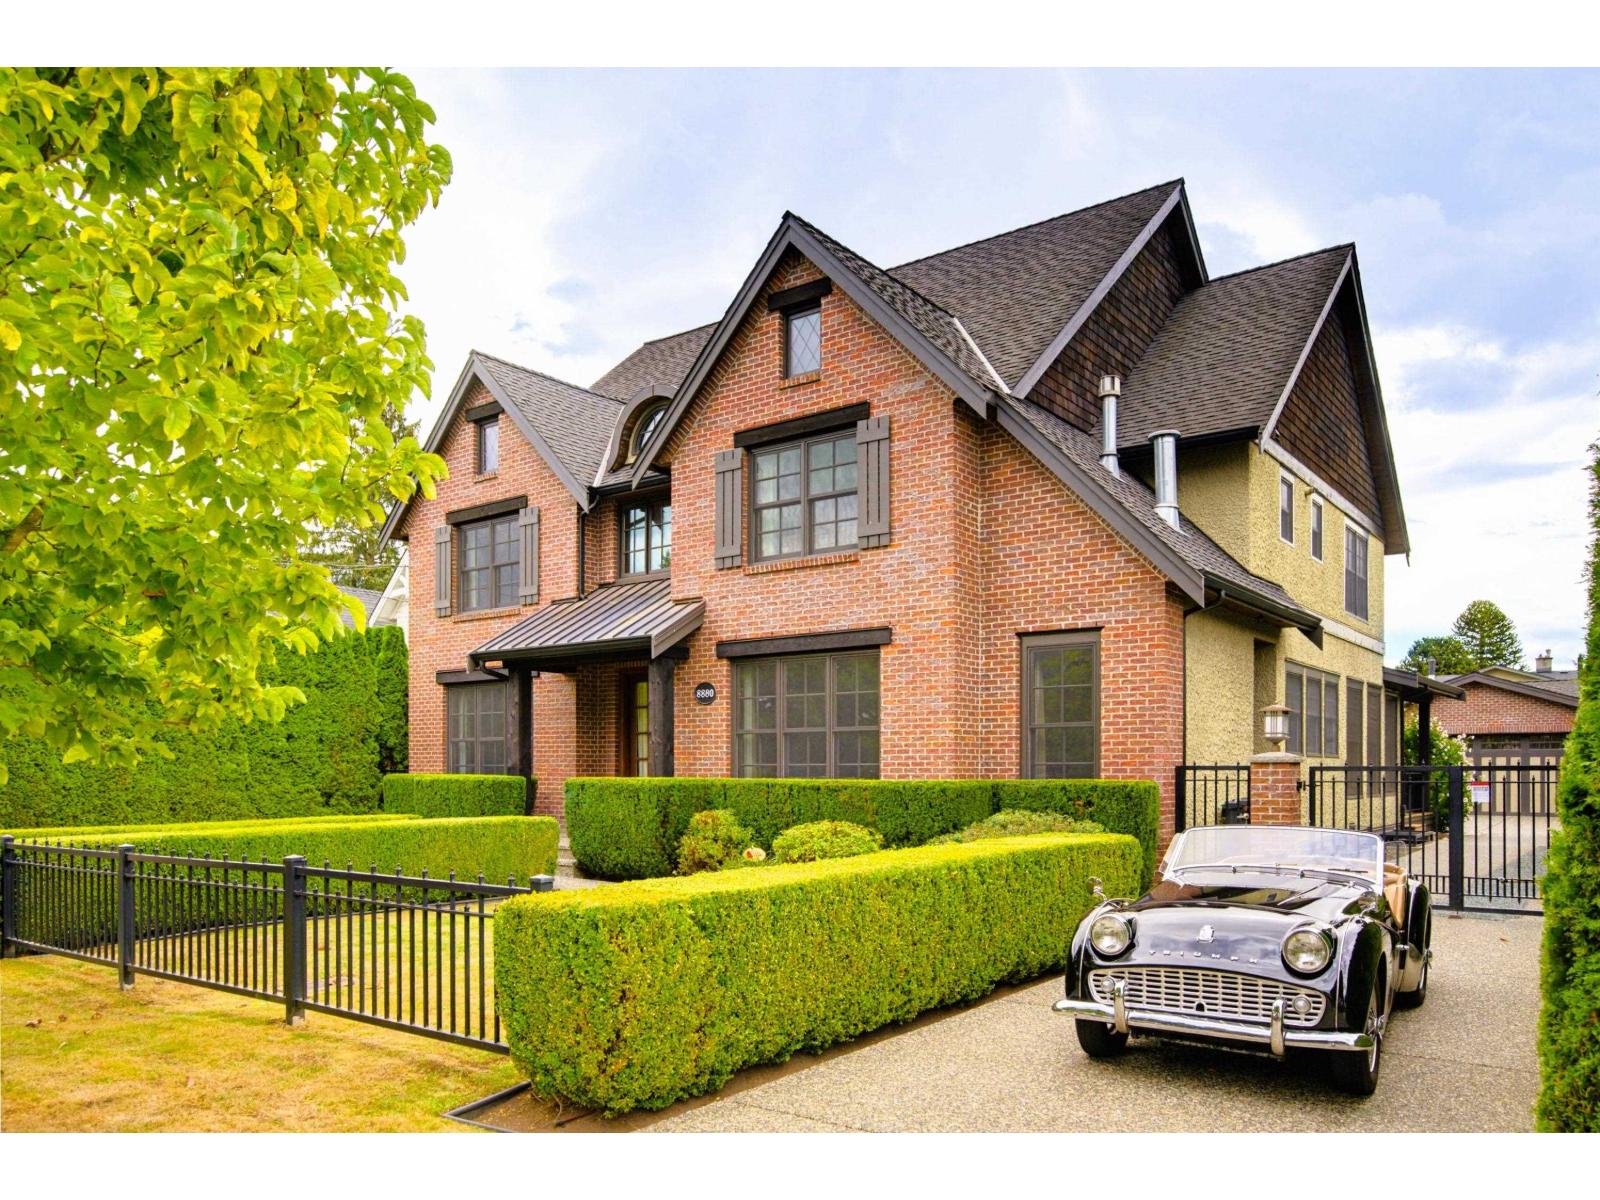
Looking for a home that can adapt as your family changes? This expansive 5,400 sf custom home by White Hills Construction offers refined living within walking distance of historic Fort Langley. European craftsmanship is evident throughout, with 9' ceilings, 2x6 construction, premium windows with vertical-grain fir trim, quarter-sawn white oak floors, solid fir doors & built-in sound. Chef's kitchen pairs custom cabinetry and Miele appliances with a huge butcher-block island made for cooking and gathering. 4 bedrooms up include 3 ensuites, while the primary retreat features a luxurious Grohe-appointed ensuite. Finished basement offers a spacious rec room, wet bar, gym and abundant storage. Outside, gated access leads to the detached garage, while the hardwood deck and striking courtyard waterfall create a peaceful setting for entertaining, relaxing and enjoying long summer evenings. (id:44393)
Macdonald Realty
Tofino, British Columbia
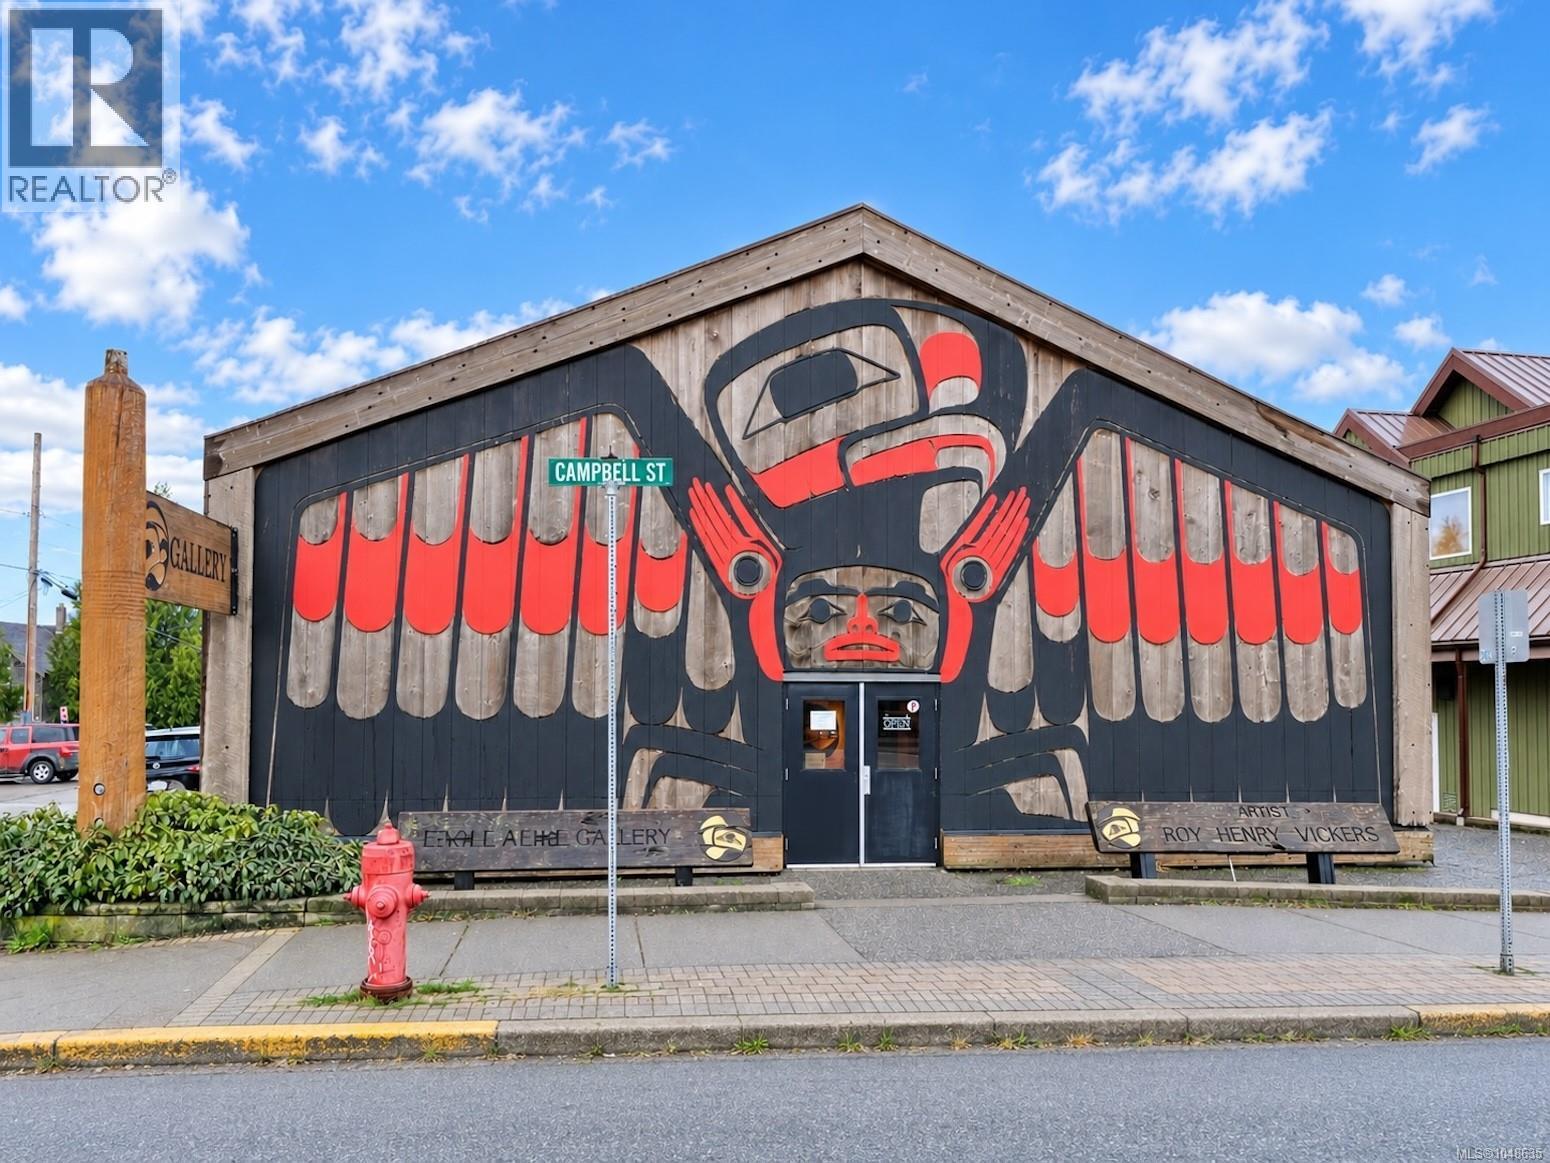
This is a once in a lifetime offering of a Tofino landmark. Built in 1986 in the style of a traditional Northwest Coast Longhouse, this property is adorned w/ priceless details handmade by Roy Henry Vickers & legendary carver Henry Nolla such as the cedar carved Eagle facade, hand adzed cedar plank walls & four 10' cedar totems. The interior of this exceptional building exudes a feeling of peace & tranquility, while the exterior is an iconic figure in Tofino's downtown core. Located on a corner, the property has excellent exposure and parking in the rear. There are numerous income generating possibilities of this property, including retail, restaurant & personal services. This is not only a unique investment but an opportunity to play a role the preservation of Tofino's sociocultural history. This is an asset sale of property & building, the Roy Henry Vickers Gallery as a business is also for sale and being sold separately. Info pack available on request. (id:44393)
RE/MAX Mid-Island Realty (Tfno)
Langley, British Columbia
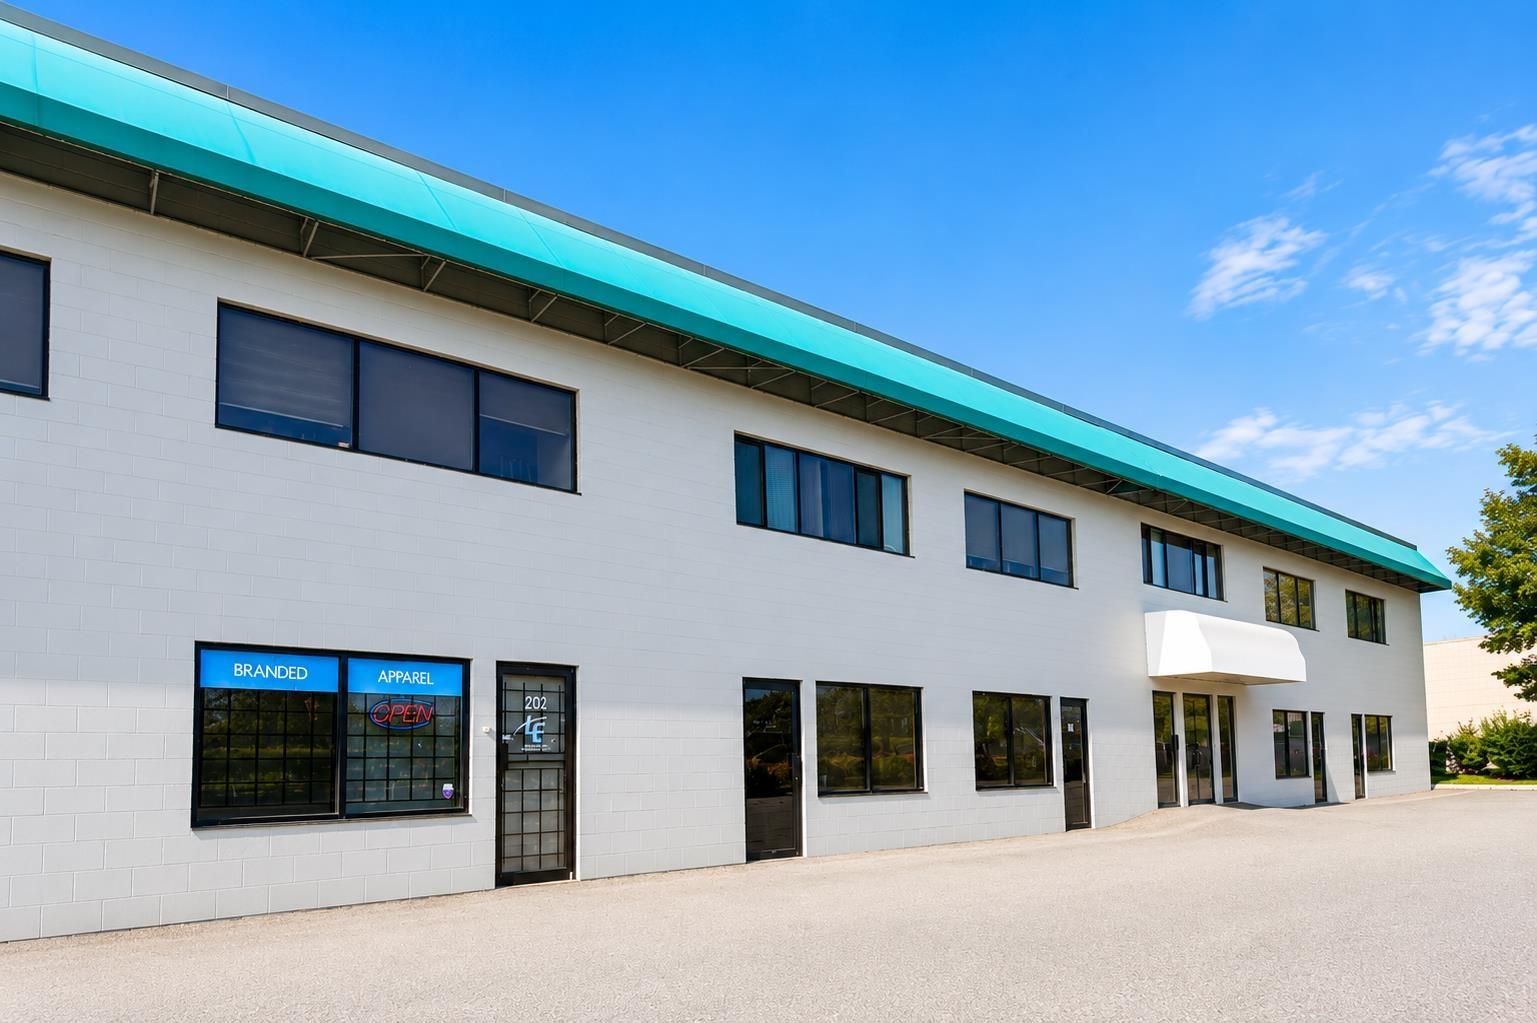
Opportunity to own a versatile light industrial strata unit in Barr Industrial Park, ideally positioned in Langley with convenient access to major transportation routes, amenities and surrounding commercial areas. Offering approx 1,920 SF not including mezzanine, this functional unit combines warehouse, office providing flexibility for a wide range of business operations. Features include a grade-level overhead loading door, high warehouse ceilings, open work/storage areas, private office space, staff/break area and washroom. Excellent accessibility for deliveries, staff and clients. M2 zoning supports a variety of light industrial and commercial uses, making this an attractive option for an owner-user, growing business or investor seeking adaptable space in an established industrial location. (id:44393)
RE/MAX Select Realty
Chilliwack, British Columbia
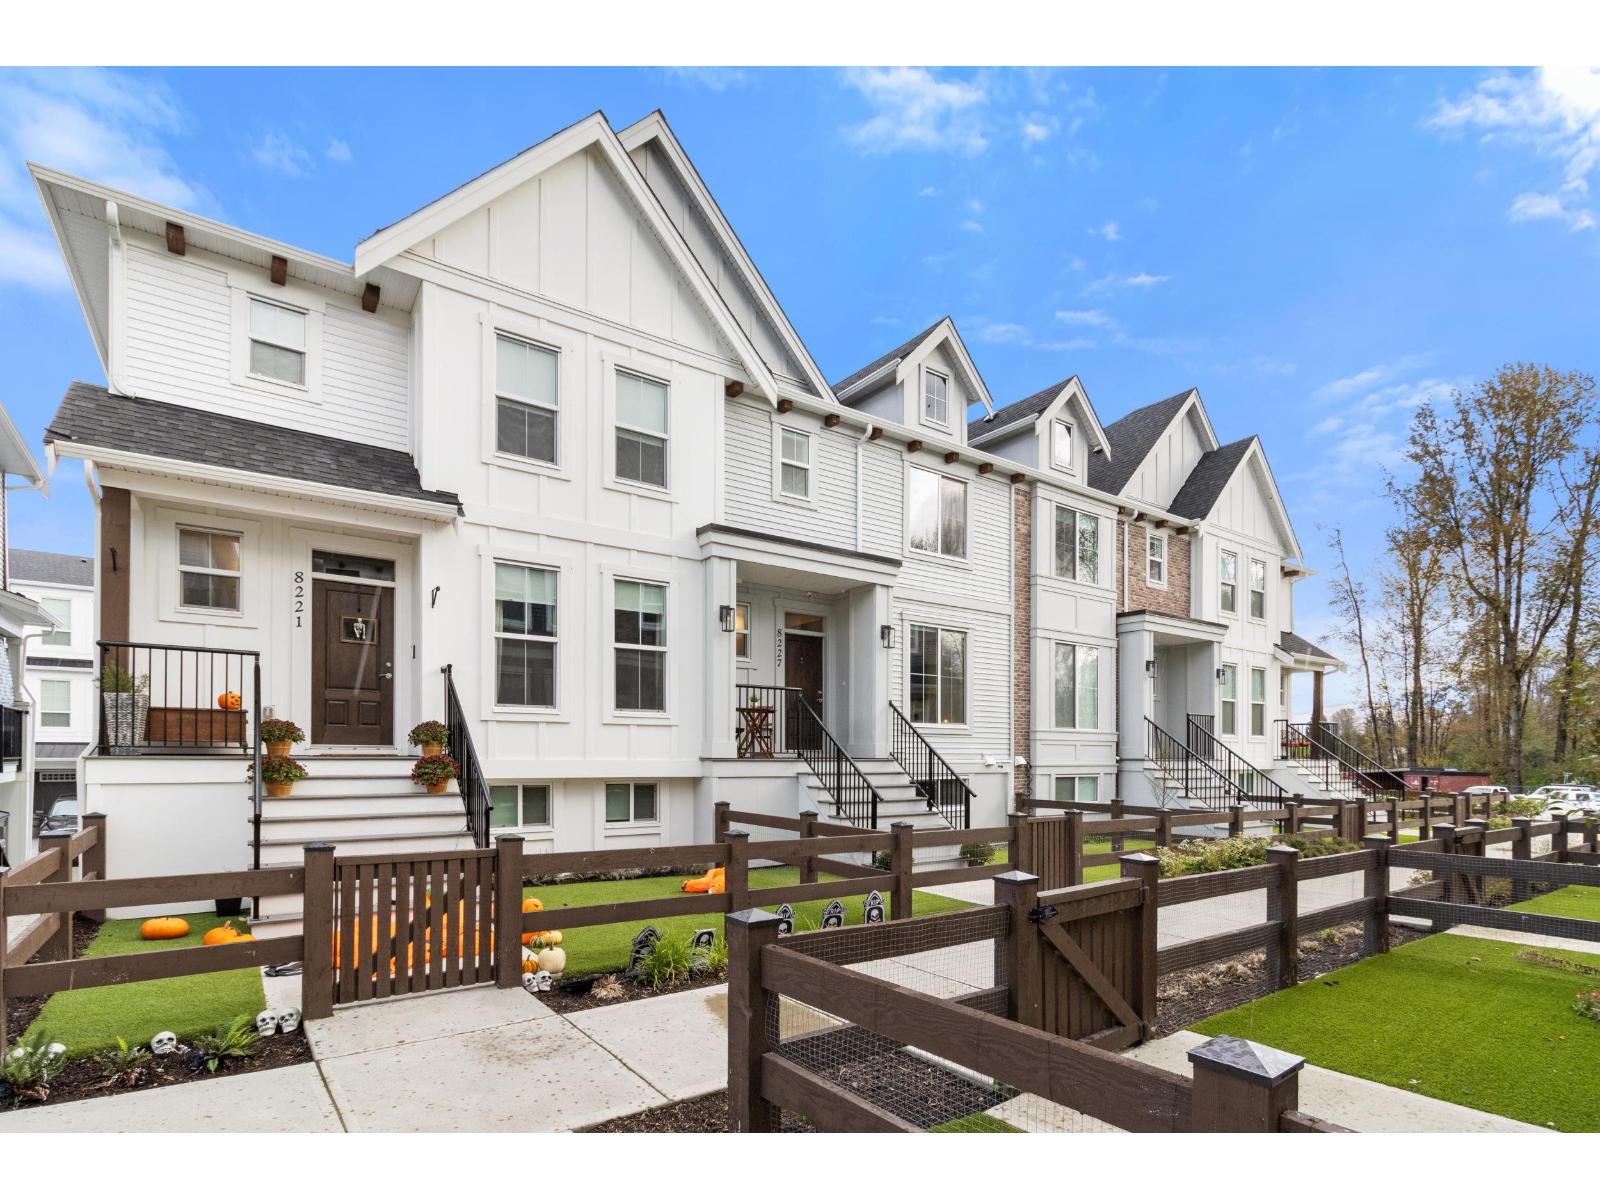
Welcome to north Chilliwack's newest family community, located in the Lower Landing area ..... Cedarbrook! Comprised of Detached Homes, Carriage Homes, Row homes, and Townhomes, this beautiful neighbourhood hosts community events in the park, and welcomes nature lovers to embrace the trails as well as their pets! This well kept 4 bdrm Row home has a bright white kitchen boasting quartz countertops, gas range and premium appliances, and has direct access to a large sundeck, perfect for entertaining, incl a gas BBQ hook up. The open-concept living area features custom shelving, fireplace, designer lighting, and beautiful laminate flooring throughout. Vaulted ceilings in the primary bdrm create a vibe in itself! Row home means to strata...so save and upscale into this beautiful home today. * PREC - Personal Real Estate Corporation (id:44393)
Royal LePage Wheeler Cheam
Surrey, British Columbia
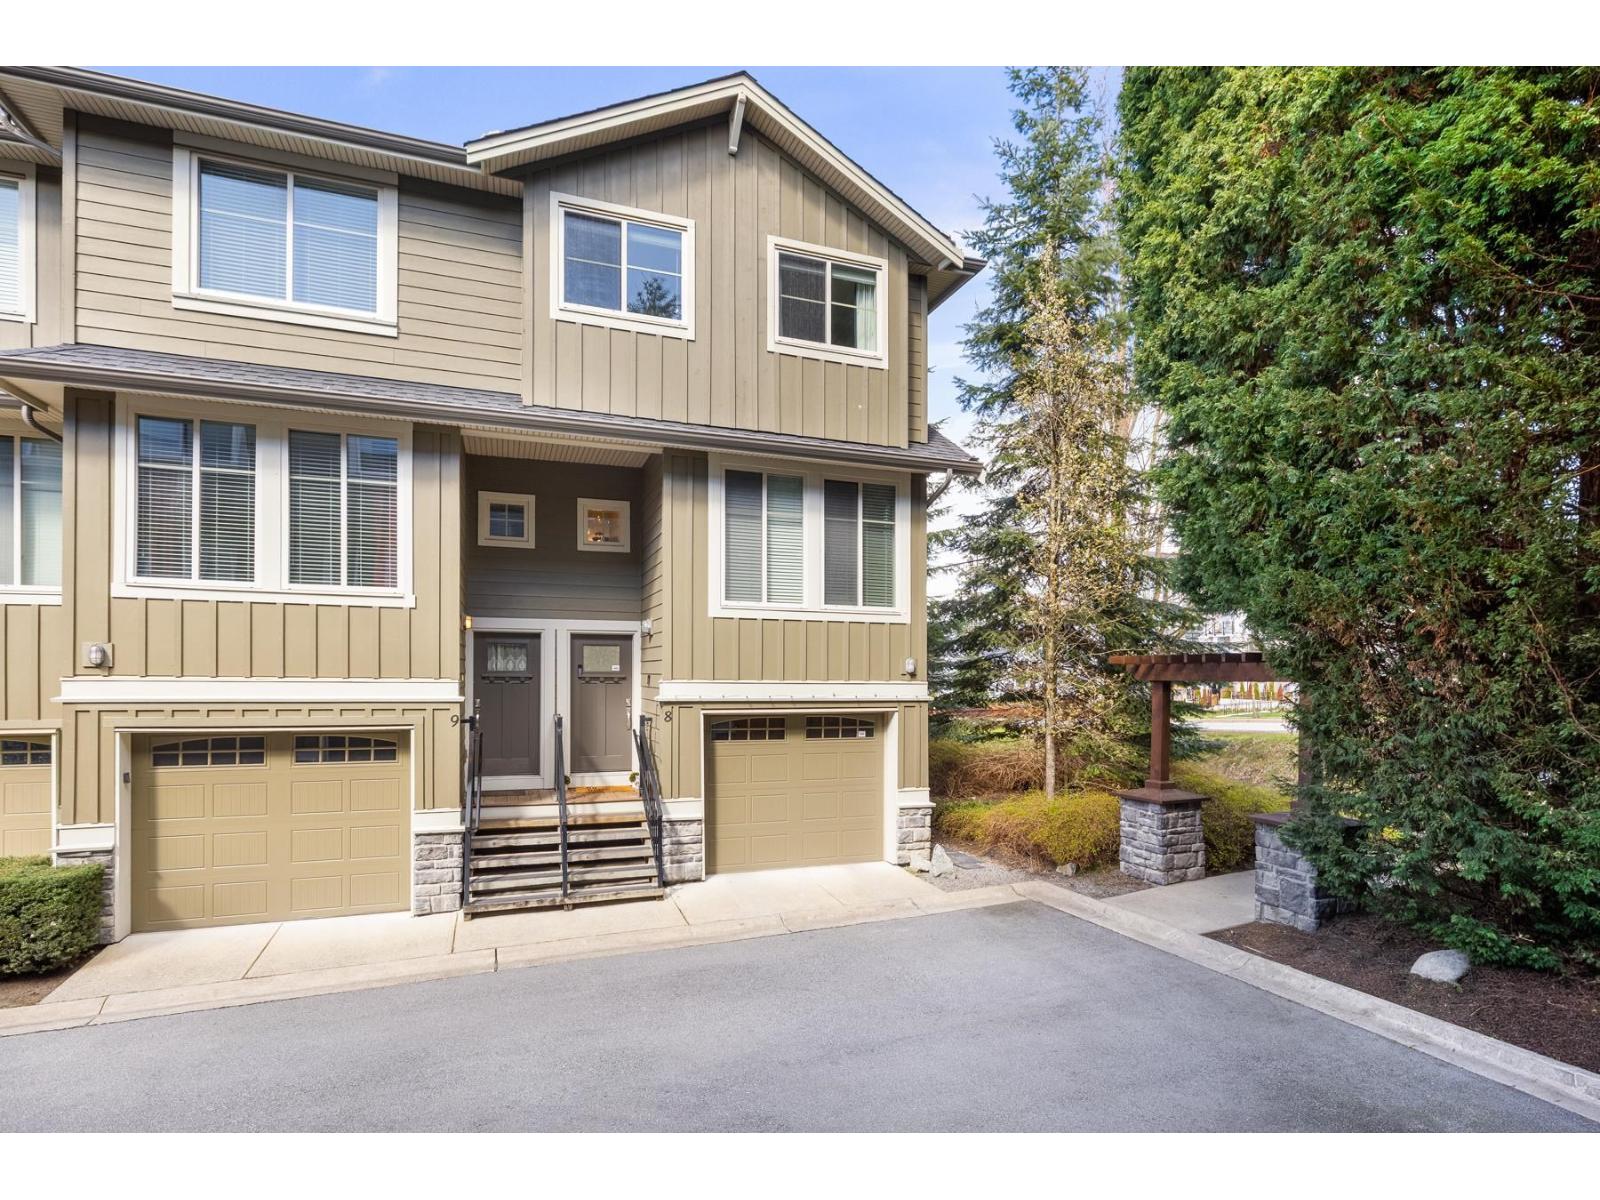
PRICED TO SELL! Welcome to Elgin Oaks, a bright, move-in-ready 3-bed / 2.5-bath END/CORNER UNIT in one of South Surrey's top school districts. This stylish townhome features a well-appointed open kitchen/dining area, a large family living space, and a private backyard. Upstairs offers a spacious primary bedroom with an ensuite, plus two additional bedrooms, all fitting queen beds. Oversized garage with space for storage, ample visitor parking, and walkable to everyday amenities. Minutes to shopping, dining, transit, and Crescent Beach. Close access to the Highway/Bus Loop for downtown commutes. Semiahmoo Trail Elementary + Elgin Park Secondary School Catchments. Close to Crescent Beach + White Rock Beach. Call your agent today! (id:44393)
Sotheby's International Realty Canada
Penticton, British Columbia
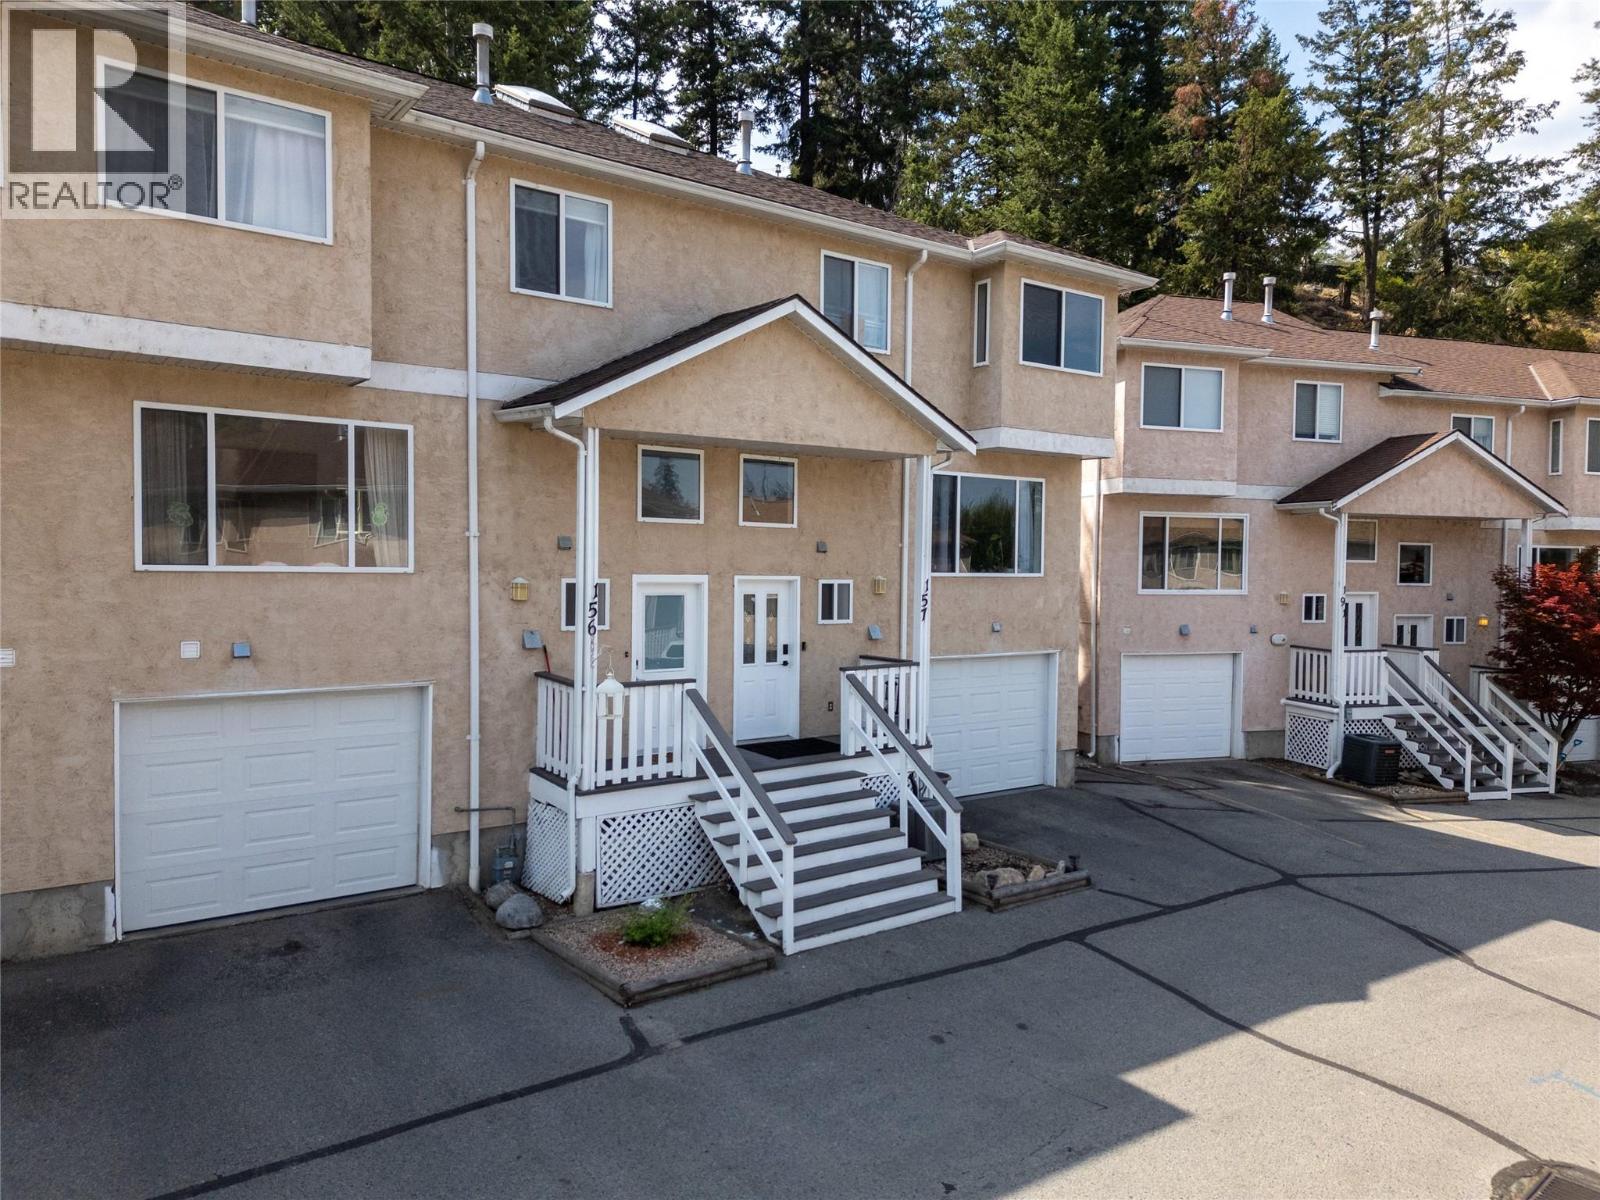
ATTENTION FIRST TIME BUYERS AND YOUNG FAMILIES! This updated and move in ready 3 bedroom , 3 bathroom home has an attached garage, a back yard, and a den! The bright and spacious main floor has newer floors, a beautiful two-tone kitchen with natural light, updated appliances, and great flow into the large dining room and living room. The spacious living room has plenty of natural light, and a feature fireplace. The dining room flows out to the private backyard deck space that’s perfect for BBQ’ing and entertaining! Upstairs you’ll find easy care laminate floors throughout, two great sized secondary bedrooms, a full bathroom, plus a large primary bedroom with double closets and a 3-piece ensuite! What’s so nice about this layout is that there’s a rec room/den on the lower floor that would be a great home office or kids play space. Another bonus is this unit comes with an attached single car garage PLUS another dedicated parking space. This complex is family and pet friendly, located across the street from the creek and walking path, close to parks and schools, and convenient to downtown shopping and the beach. Updates in the last few years include; the main & lower level flooring, hot water tank, washer, dryer, fridge, stove and more. (id:44393)
RE/MAX Penticton Realty
Balfour, British Columbia
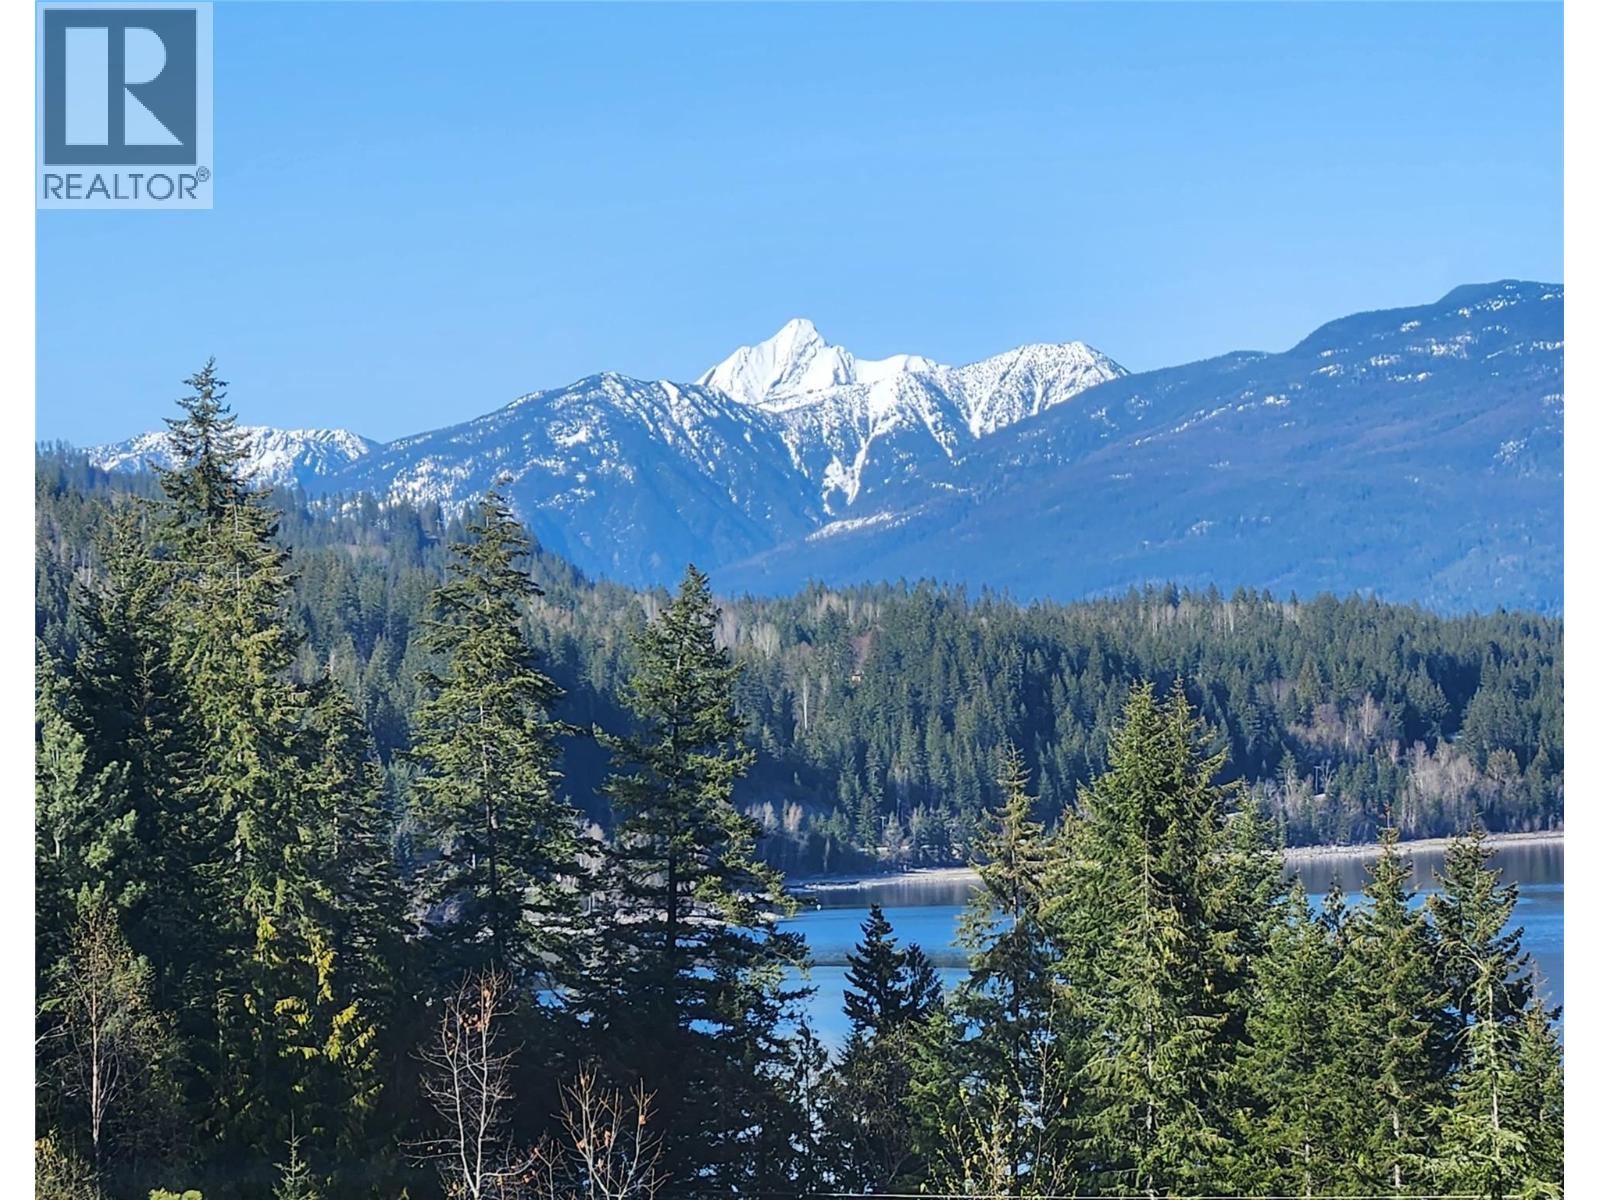
These beautiful properties each over an acre have spectacular views over Kootenay lake to Loki peak and adjoins the Balfour golf course. Drive your golf cart directly onto the fairway. There is 200 amp electrical service to an insulated workshop with an over-height, powered door and all electric is underground, no ugly wires. This building has water, a manager/groundsman’s office to the rear and received a new roof in 2024. Keep your car safe and warm in the heated garage . The main structure is a park model mobile, fully plumbed into its own septic field & located to take advantage of the spectacular view. It has a hot tub on the balcony, a heat pump for winter, A/C for the summer and a propane fireplace as back-up heat. A Fortis gas line runs along the access road making for an easy change to natural gas if desired. There are two RV pads and space for further development if one wants to build a new home and keep the park model as a guest cottage. Balfour is a vibrant, eminently livable community with a supermarket, a gas station, two restaurants and a marina, and the Ainsworth Hot Springs is a ten minute drive away. THESE WELLS TAPPED INTO A RARE UNDERGROUND SPRING 1265 (QB)PRODUCES 30 GALLONS A MINUTE AND 1263 QB) PRODUCES 100 GALLONS A MINUTE BOTH WITH INCREDIBLE CAPACITY. ONE CAN HOOK UP A 2 INCH FIRE HOSE WITH HIGH PRESSURE FLOW. WATER IS THE NEW GOLD. THE WELL HAS A BRAND NEW PUMP AND VARIABLE SPEED CONTROL SYSTEM. LOT 1(1263 QB ) HAS INSTALLED FIRE STATIONS. (id:44393)
Wk Real Estate Co.
Surrey, British Columbia
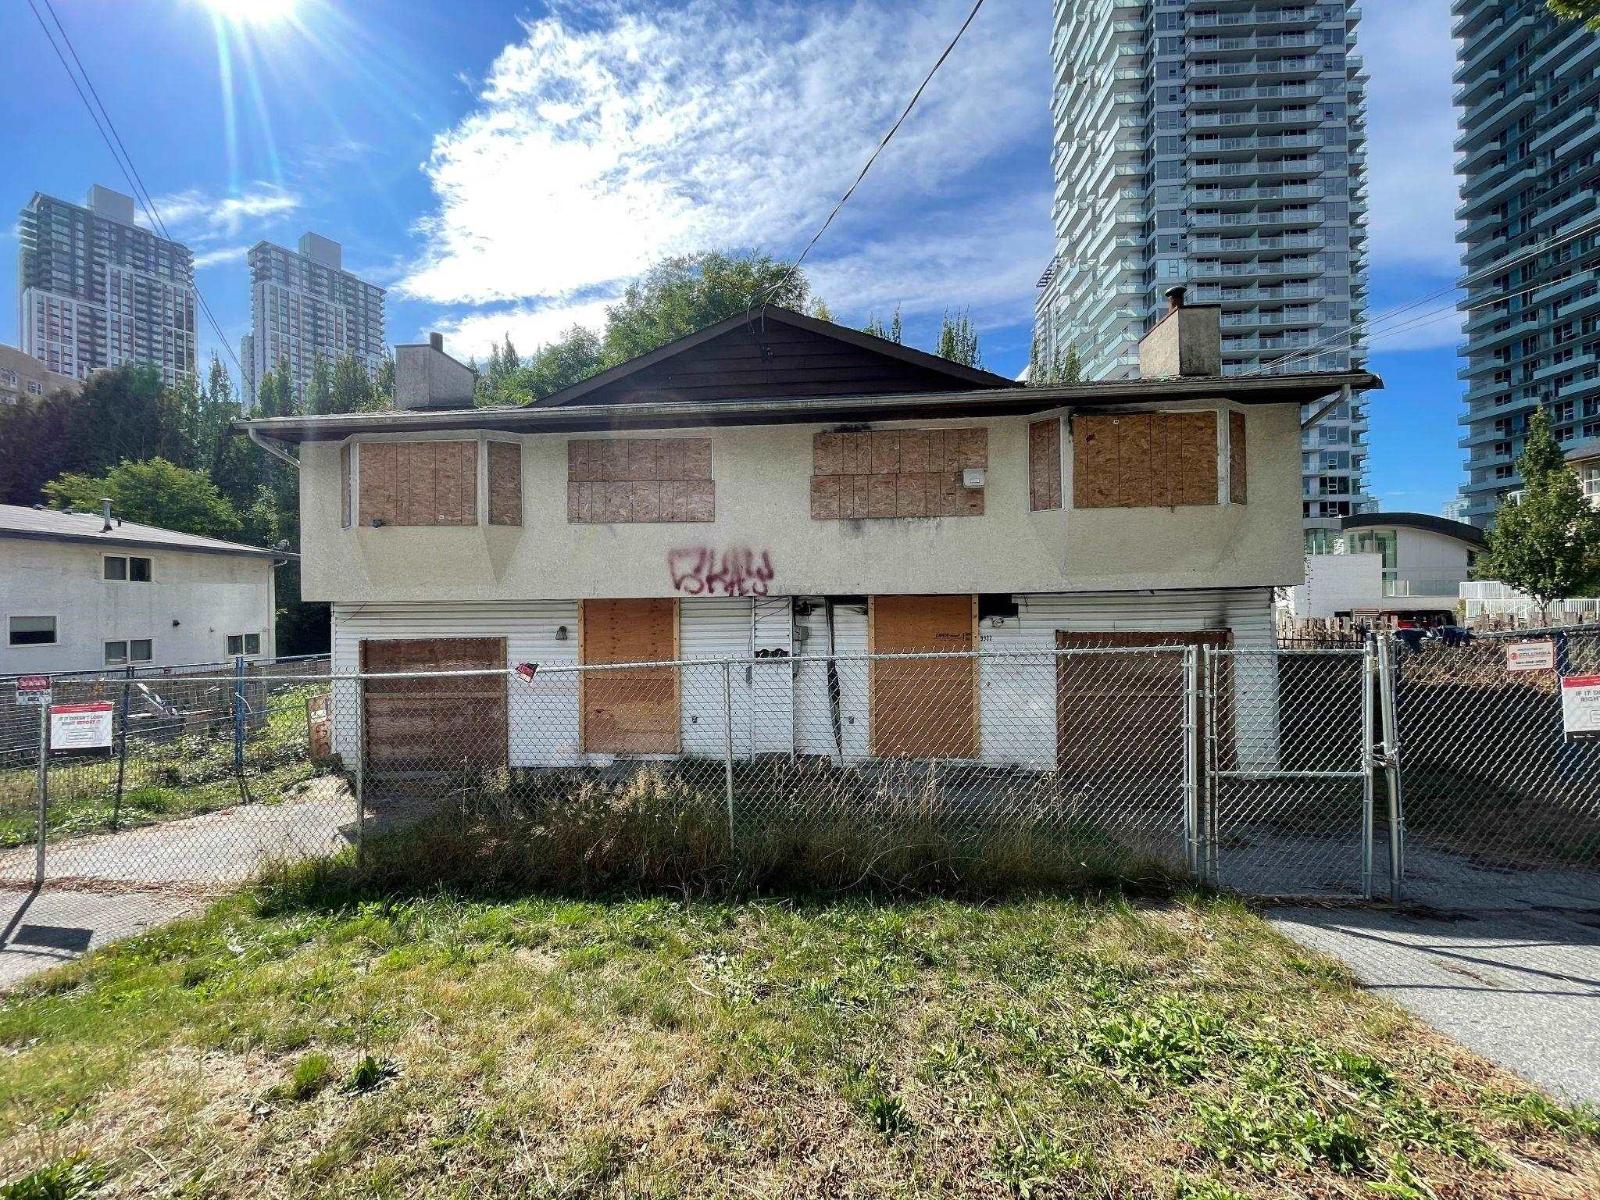
MID TO HIGH RISE RESDIDENTIAL ZONING under the current Surrey City Centre Plan. 10,127sqft CORNER LOT with a side by side duplex. The building is in need of renovations. Minutes to SKYTRAIN, shopping, Surrey Memorial Hospital, the health district, and much more, this location cannot be beat. Call today for further information. (id:44393)
RE/MAX 2000 Realty
Saskatoon, Saskatchewan
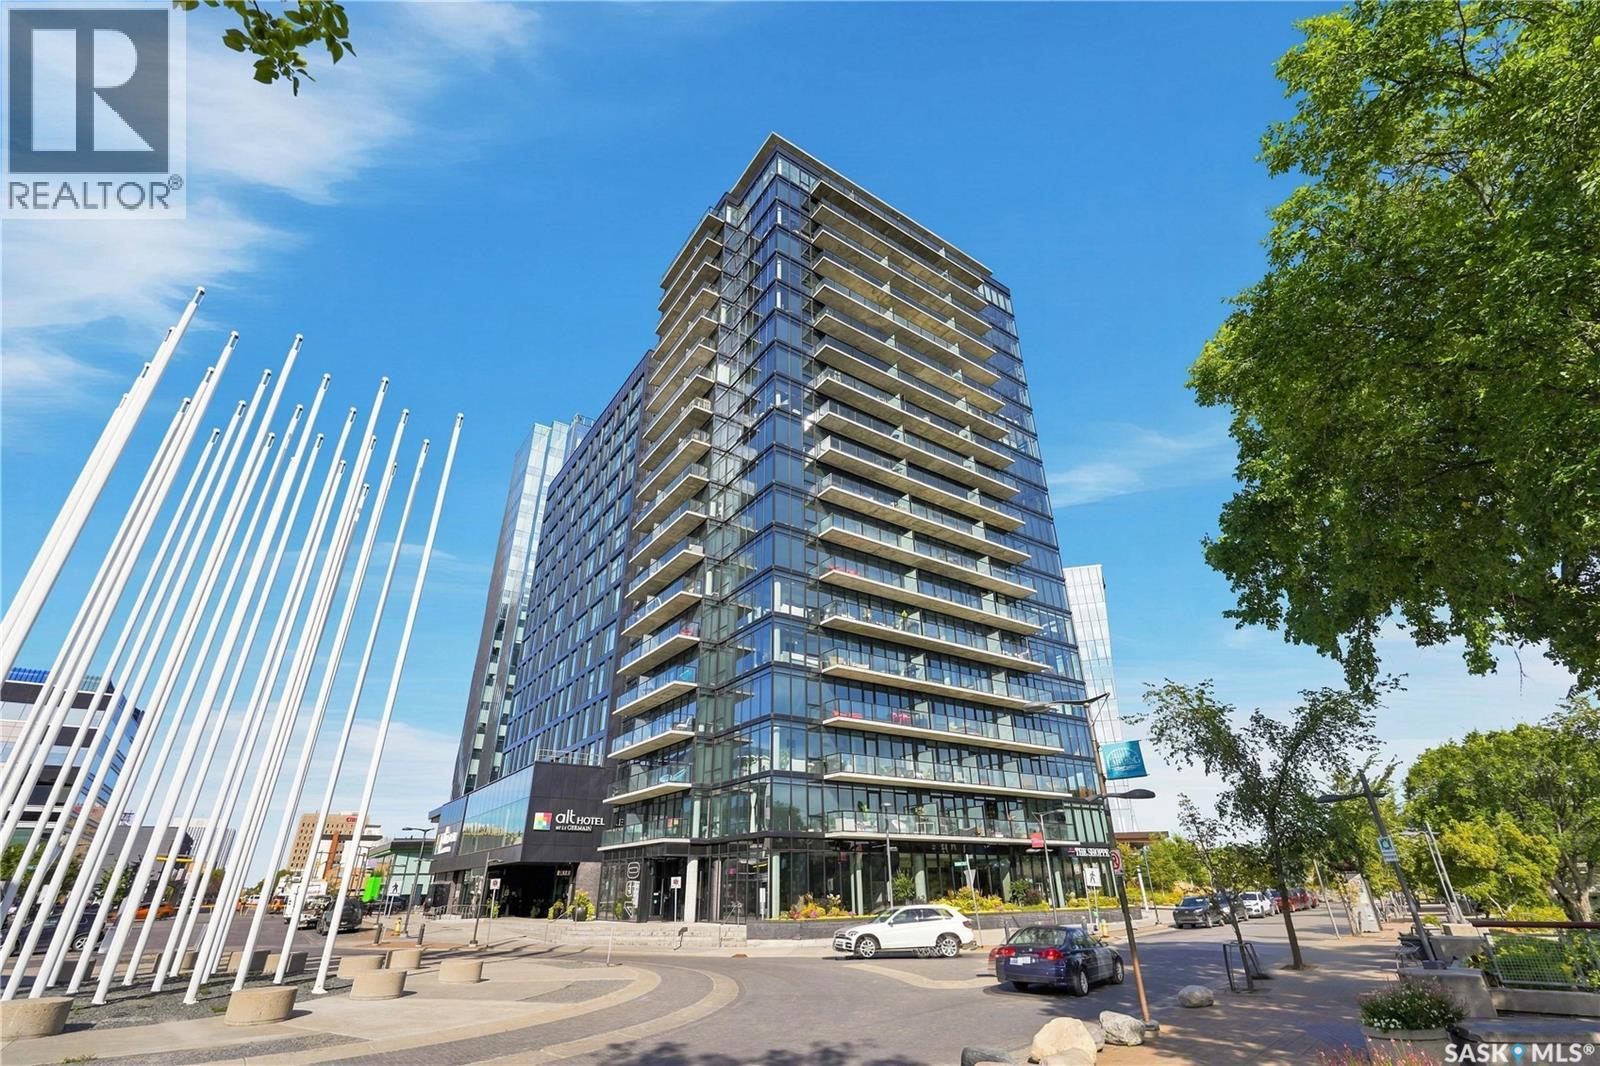
Welcome to elevated downtown living at No. 1 River Landing, one of Saskatoon’s iconic high-rise residences in the heart of the Central Business District. This well-designed 1 bedroom, 1 bathroom condo offers 431 sqft. of efficient, modern living space on the 3rd floor, complete with impressive views and your own private balcony. The bright, open-concept layout makes excellent use of every square foot, while the kitchen is equipped with stainless steel appliances including fridge, stove, over-the-range microwave and dishwasher. A convenient stackable washer and dryer are also included. Step outside to enjoy your morning coffee or evening unwind while taking in views of downtown, the river and surrounding cityscape. Residents of No. 1 River Landing enjoy an exceptional collection of onsite amenities, including a fitness/exercise room, lounge, recreation room and elevators. The location is unbeatable, with the riverfront and Meewasin Valley walking and biking trails just steps away, along with restaurants, cafés, entertainment, nightlife and Saskatoon’s vibrant downtown core. Whether you’re looking for a stylish home base in the city or a smart addition to your investment portfolio, this is an excellent opportunity to experience the best of River Landing living. (id:44393)
Realty Executives Saskatoon