
Kamloops, British Columbia
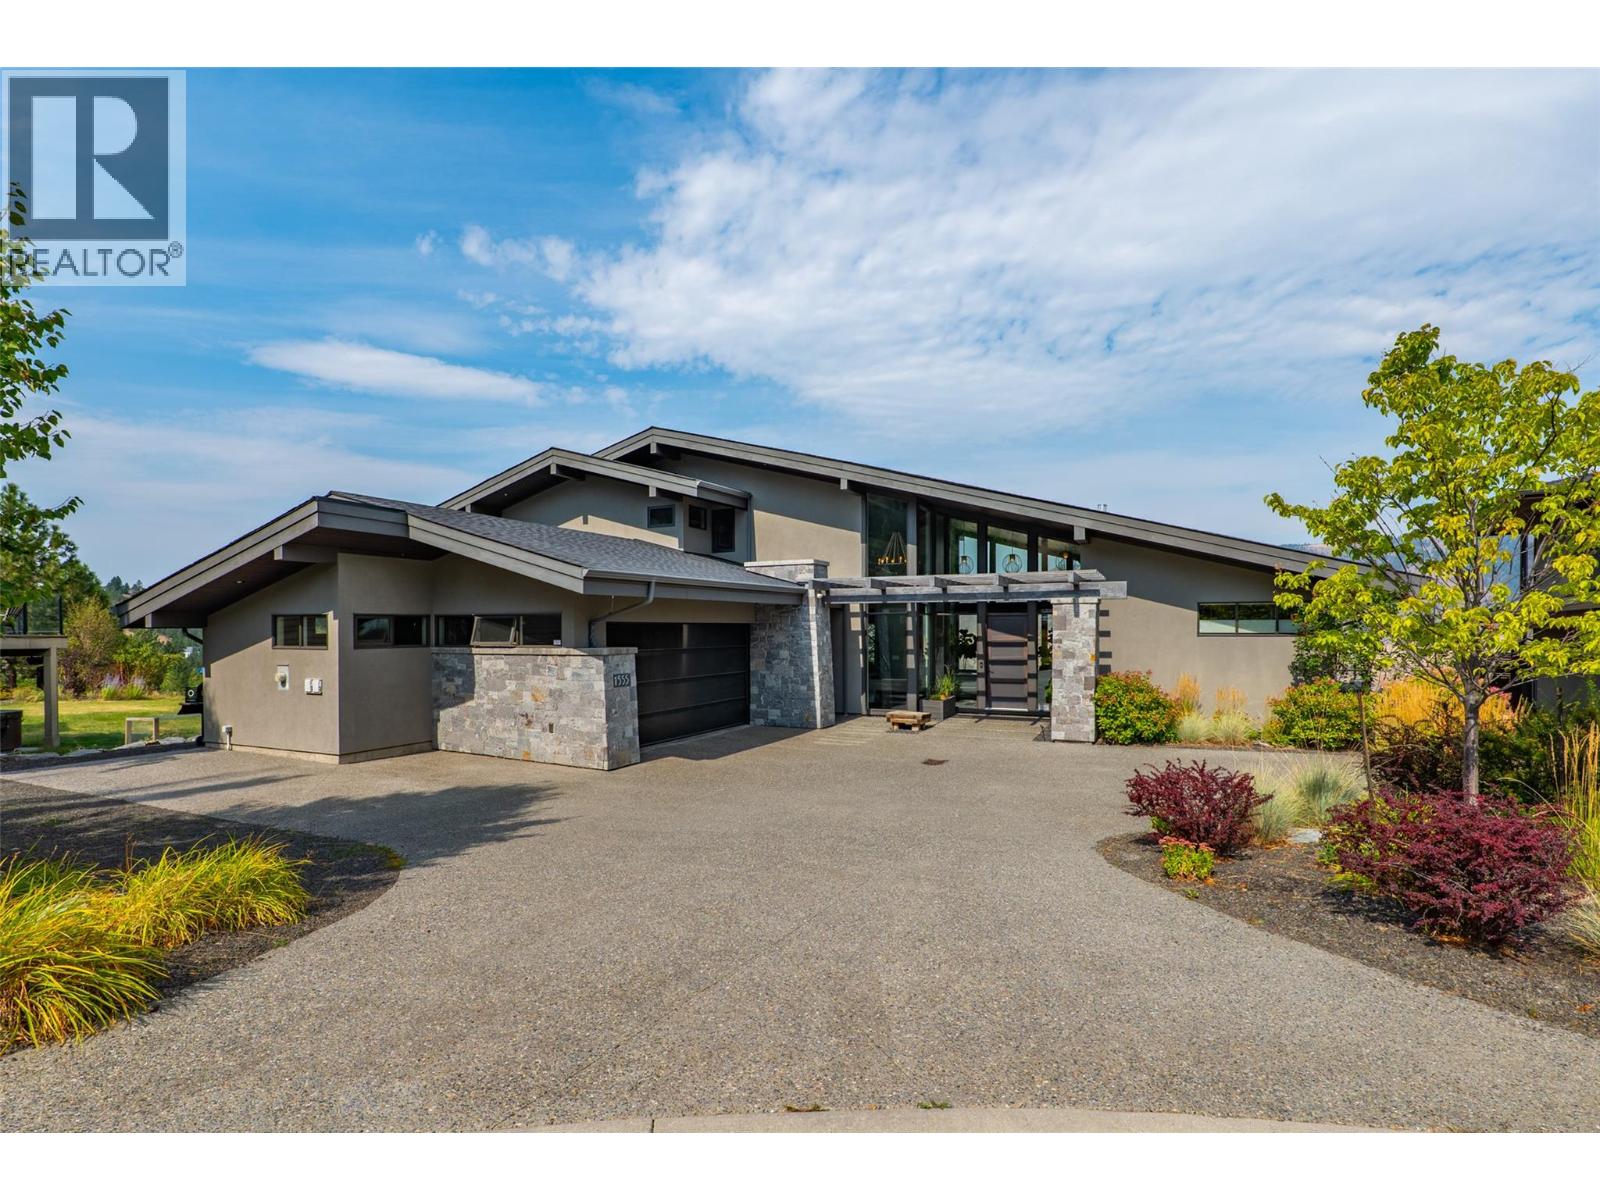
Set against breathtaking panoramic views of the river valley, this distinctive Willms-designed home combines contemporary architecture, generous living space and exceptional amenities for an active lifestyle. Soaring vaulted ceilings, a feature gas fireplace and dramatic walls of windows fill the main living area with natural light while showcasing the incredible views. The chef-inspired kitchen features stainless steel appliances, custom cabinetry, quartz surfaces, a feature wood breakfast bar and dedicated coffee/wine station, with adjoining living and dining spaces ideal for entertaining. The main-floor primary suite offers a spacious walk-in closet and spa-inspired ensuite, with three additional bedrooms upstairs. The daylight lower level adds two bedrooms, an office and an impressive recreation room with in-floor heating and direct access to the yard. Outside, enjoy a fully fenced yard backing onto greenspace and a natural wildlife corridor, an expansive deck with pergola, gas BBQ kitchen and under-deck storage, plus a private games court for basketball, hockey or pickleball and an in-ground trampoline. Additional features include central air, heat pump, hot water on demand, an oversized garage with shop space and EV charger, plus RV parking. (id:44393)
Engel & Volkers Kamloops
Castlegar, British Columbia
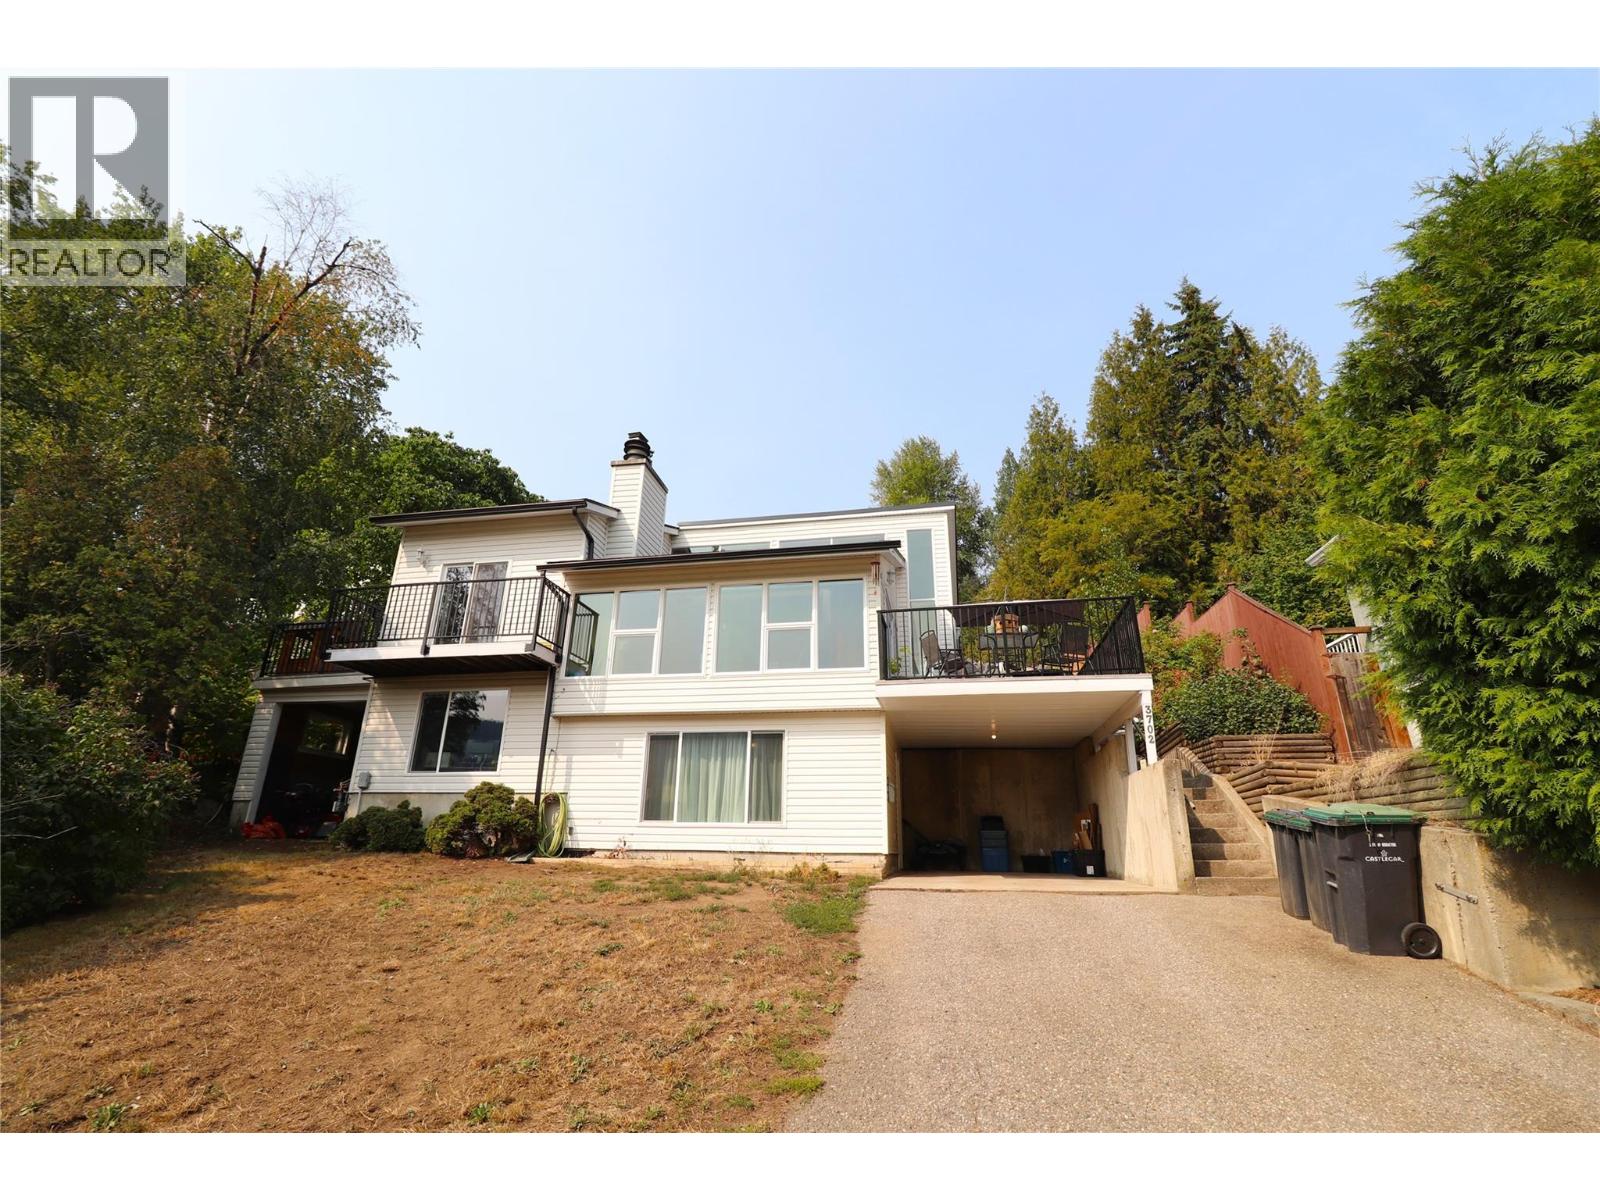
MOVE IN READY!! A Unique design to the Castlegar area, this West Coast style home of large windows and 3 decks is built to take advantage of the outstanding east facing view across the valley. Situated in a South end cul-de-sac with low, slow and often no traffic, the road out front is safe for any number of fun activities... The naturally bright upper floor houses 3 bedrooms, one 4 piece bathroom, and the gorgeous kitchen, living and dining areas that are all under the impressive vaulted cedar ceilings. The lower floor has two family room areas, set them up however suits your clan or add a 4th bedroom very easily. Add to this the second bathroom, plenty of separate shelved storage along with a huge laundry/utility area and you have a very functional, comfortable space. Some of the many upgrades include: windows throughout, furnace and AC 2020, roof and gutters with leaf guards 2023, deck surfaces and railings 2022, fridge, stove and dishwasher 2022, washer and dryer 2023, hot water tank 2021, hottub 2023, everything is in wonderful condition, call your REALTOR? and come have a see for yourself! (id:44393)
Exp Realty
White Rock, British Columbia
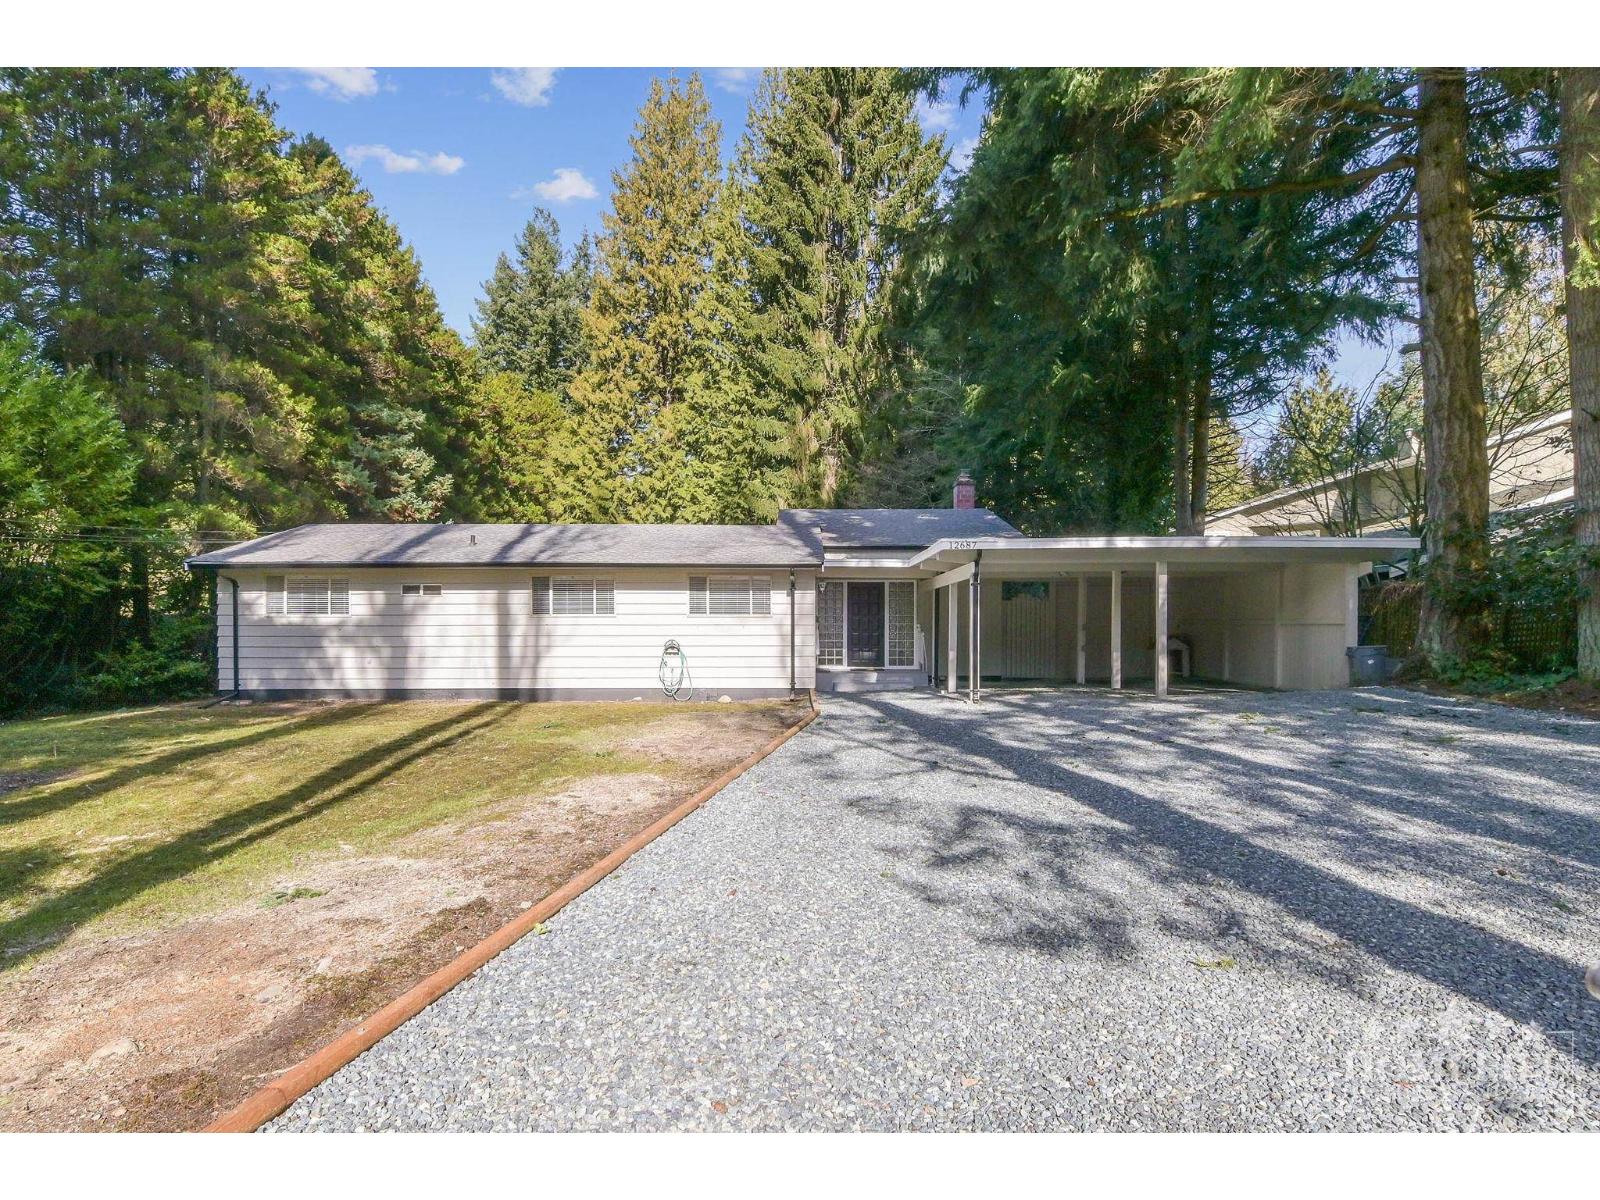
Spacious 3-Bd + Den Home in Desirable Crescent Park. Located in a quiet, established South Surrey neighbourhood, this spacious home offers a large private backyard surrounded by mature trees, plus a large driveway & double carport. Conveniently close to Crescent Park, Crescent Beach, schools, walking trails, green space & local amenities. Practical layout features 3 bds + den & 1 full bath. Den offers flexible space for home office, study, playroom, hobby room or guest use. In-suite laundry & essential appliances provide everyday convenience. Features: Large private backyard, mature trees, large driveway, double carport, quiet neighbourhood, window coverings & smoke alarms. 1-year min lease. Pets allowed with LL approval; large dogs not permitted. (id:44393)
Homelife Property Management Bc
Montrose, British Columbia
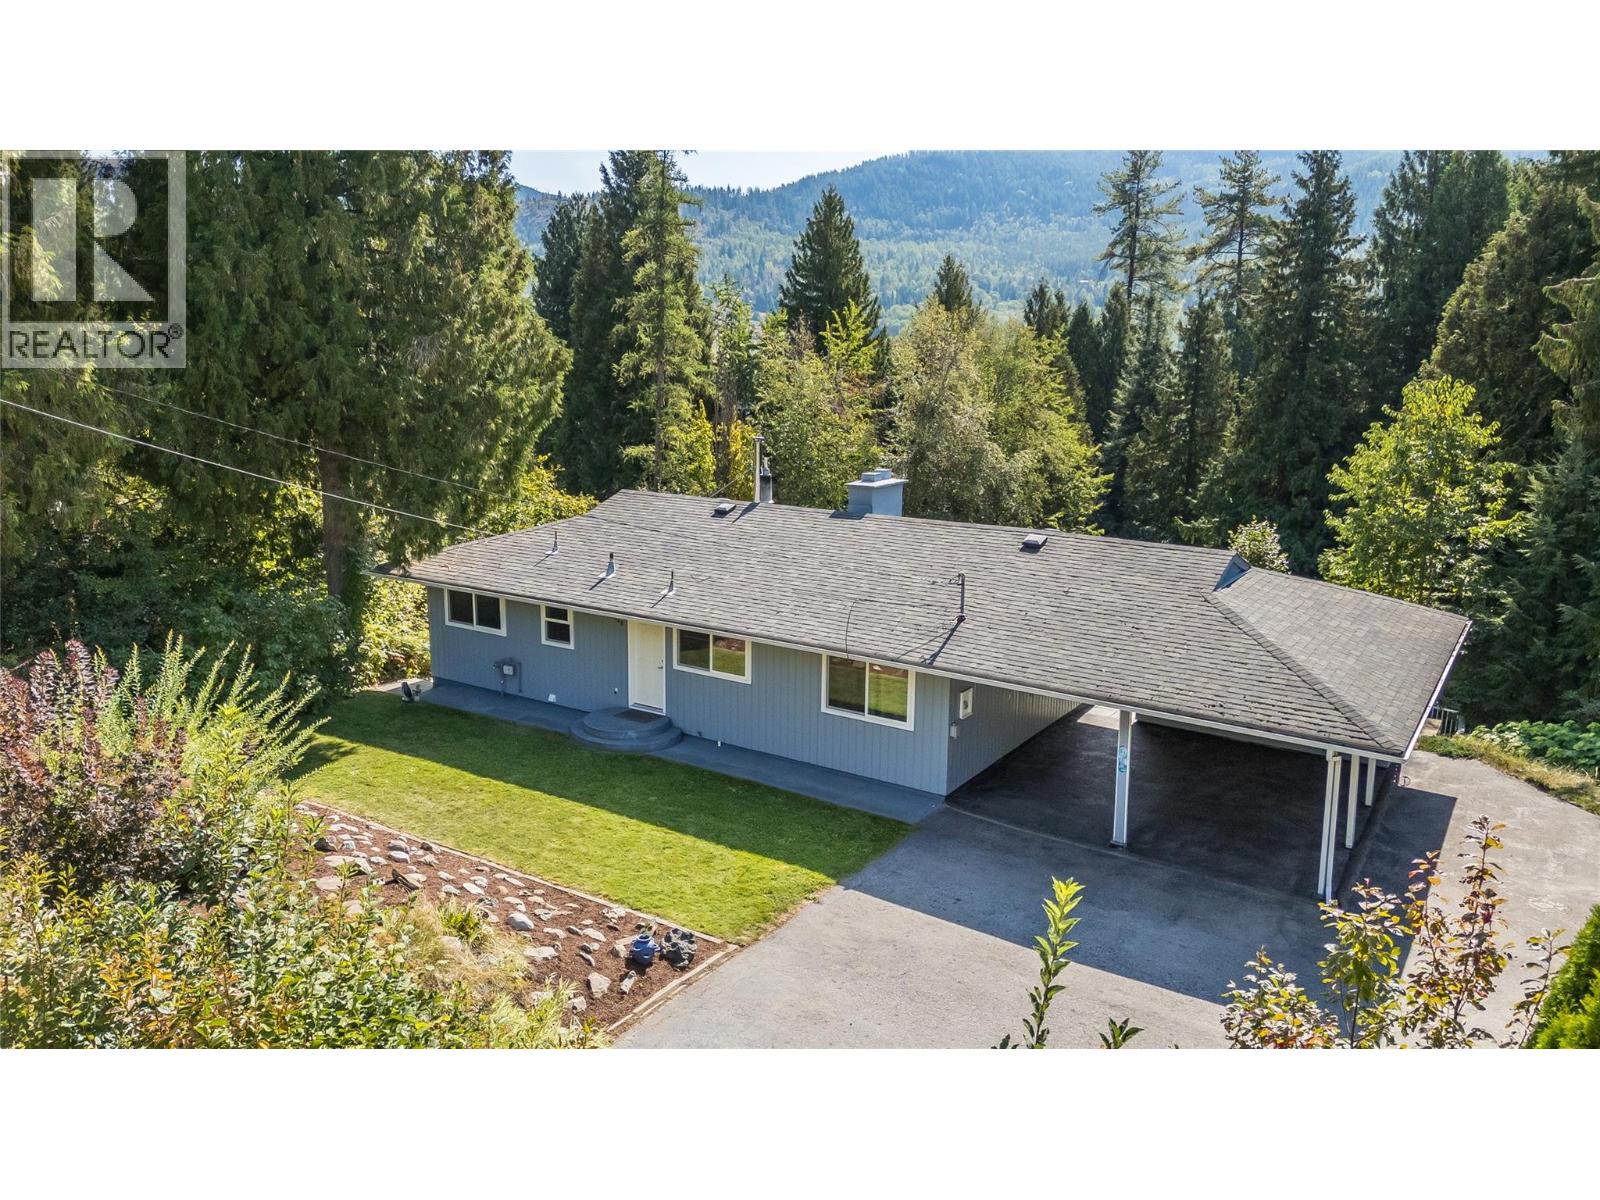
Discover space, privacy, and possibility on highly sought-after Christie Road in Beaver Falls. Built in 1966, this well-constructed 4-bedroom, 2-bathroom family home sits on an impressive 1.83-acre parcel surrounded by mature natural beauty. Its generous layout and solid construction provide an excellent foundation for creating something truly special. Set back from the highway, the property feels like a secluded piece of paradise while remaining close to the shops, services, parks, and recreational amenities of Trail and Fruitvale. Christie Road is known for its spacious properties and family homes, making this an ideal setting for buyers seeking room to grow and a closer connection to the outdoors. An attached double-carport and abundant additional parking provide plenty of space for vehicles, an RV, quads, and bikes. The expansive property is secluded and provides capacity for various hobbies. With parks and playgrounds just a short walk away - and plenty of land to enjoy at home - this unique property offers outstanding potential for its next owners. (id:44393)
RE/MAX All Pro Realty
Mission, British Columbia
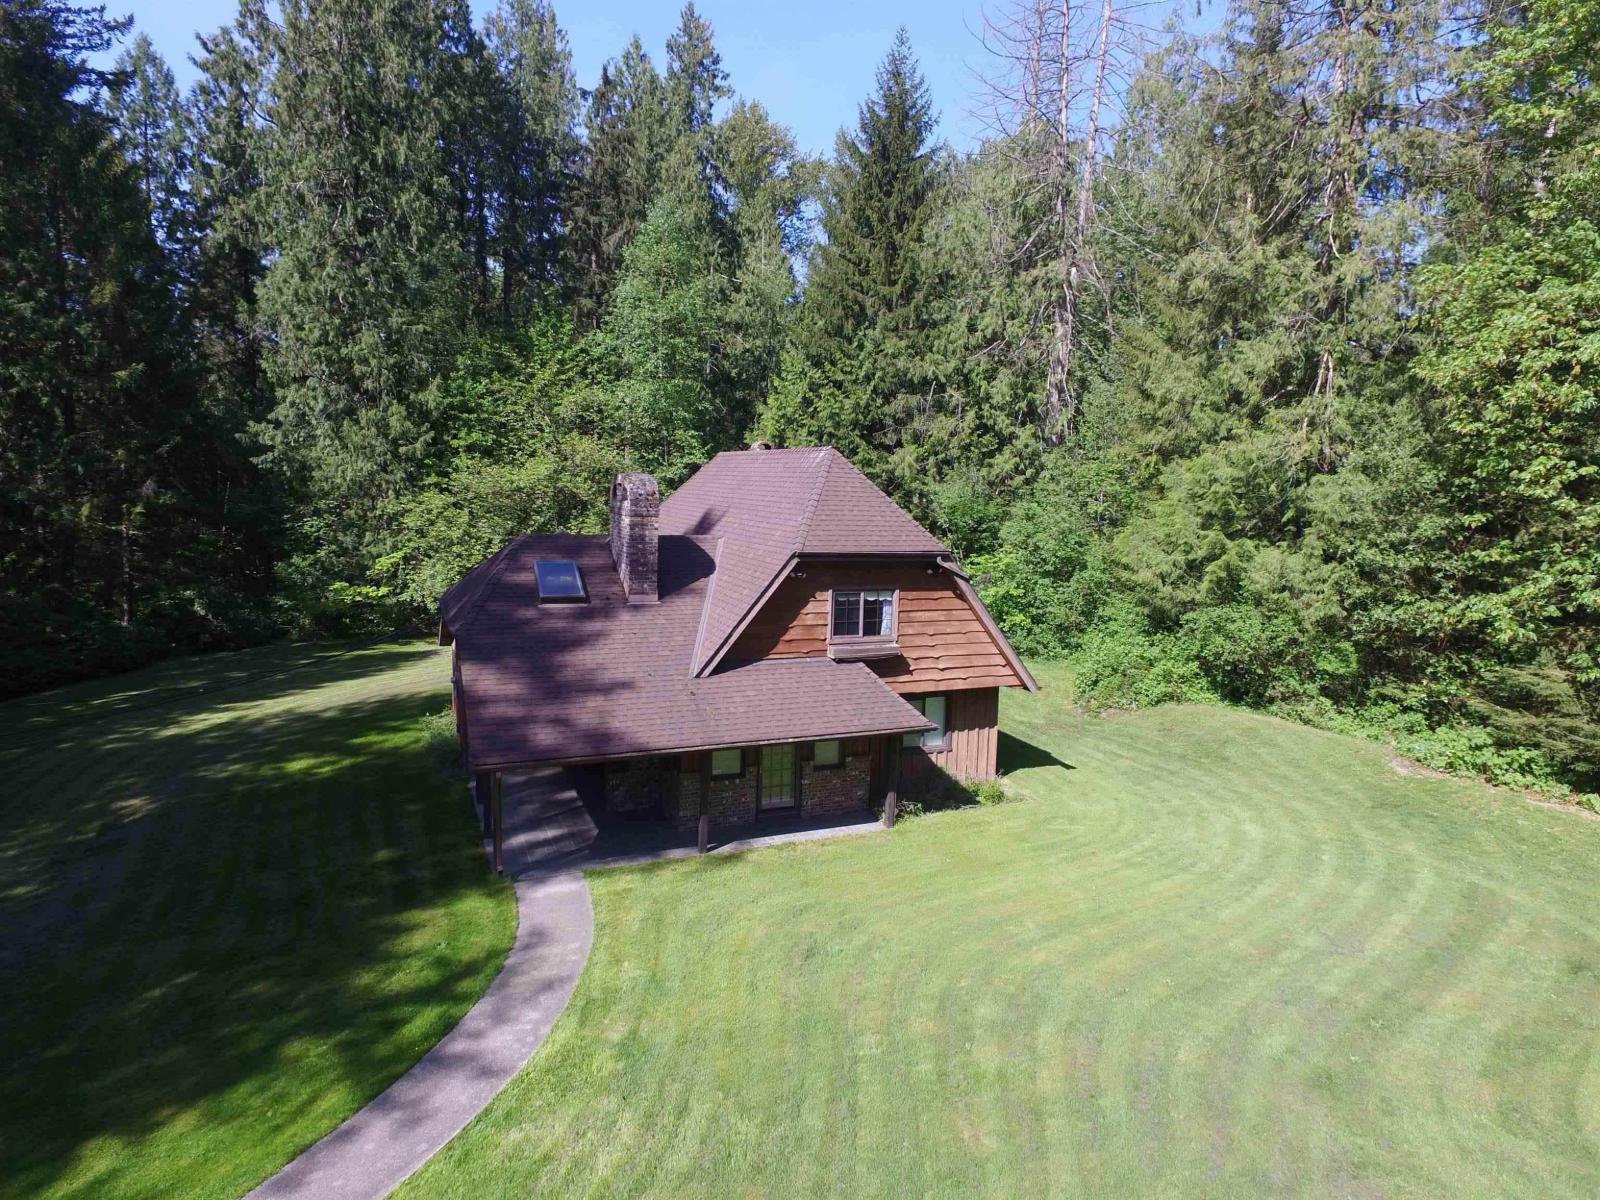
ASSESSED VALUE $2,084,000!!! BEST DEAL OF 2026! Flat 4.97 acre property, 2,248 sq ft home plus detached shop in superb Silverdale location! Custom built 2 level home enjoys main floor Primary bedroom, living room, dining room, kitchen! Top floor boasts 2 large bedrooms and full bathroom and den! This is a rare opportunity to acquire a nice flat piece of land in the Silverdale Community Plan, buy and hold or buy and build your estate home! (id:44393)
Homelife Advantage Realty Ltd.
Mission, British Columbia
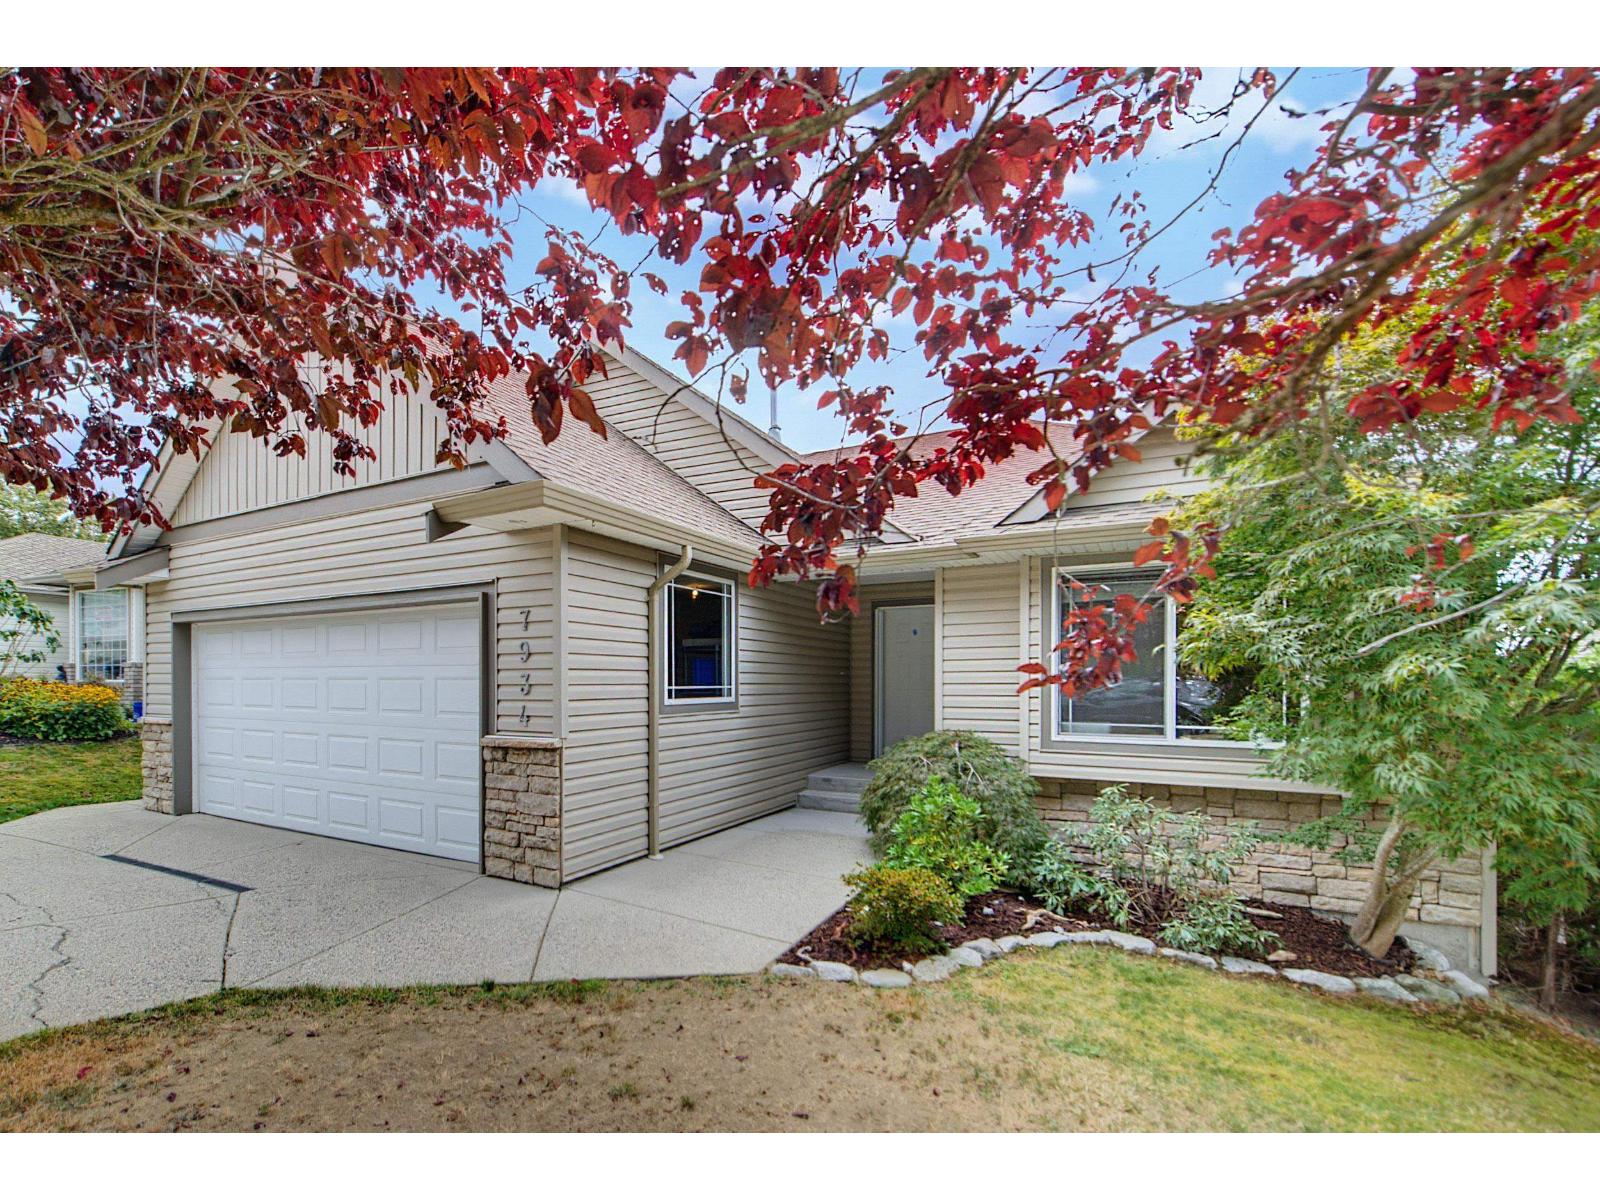
Come check out this amazing Rancher! This home is situated on a generous 6426 sq.ft. lot in College Heights, There is plenty of space for the family and excellent potential. The main floor features living room, dining area, family room with a cozy gas fireplace, open concept kitchen, 3 spacious bedrooms, 2 bathrooms and laundry on main, Downstairs you will find 2 more bedrooms and another bathroom, large rec room, games room with a separate entrance offering great potential for an in law suite or mortgage helper, incredible views of Mt Baker, private covered deck, walk out basement with covered patio, and fenced yard, loads of windows, could easily be suited, manicured rear yard is fenced and very private, walk to all levels of schools and shopping. (id:44393)
Homelife Advantage Realty Ltd.
Langford, British Columbia
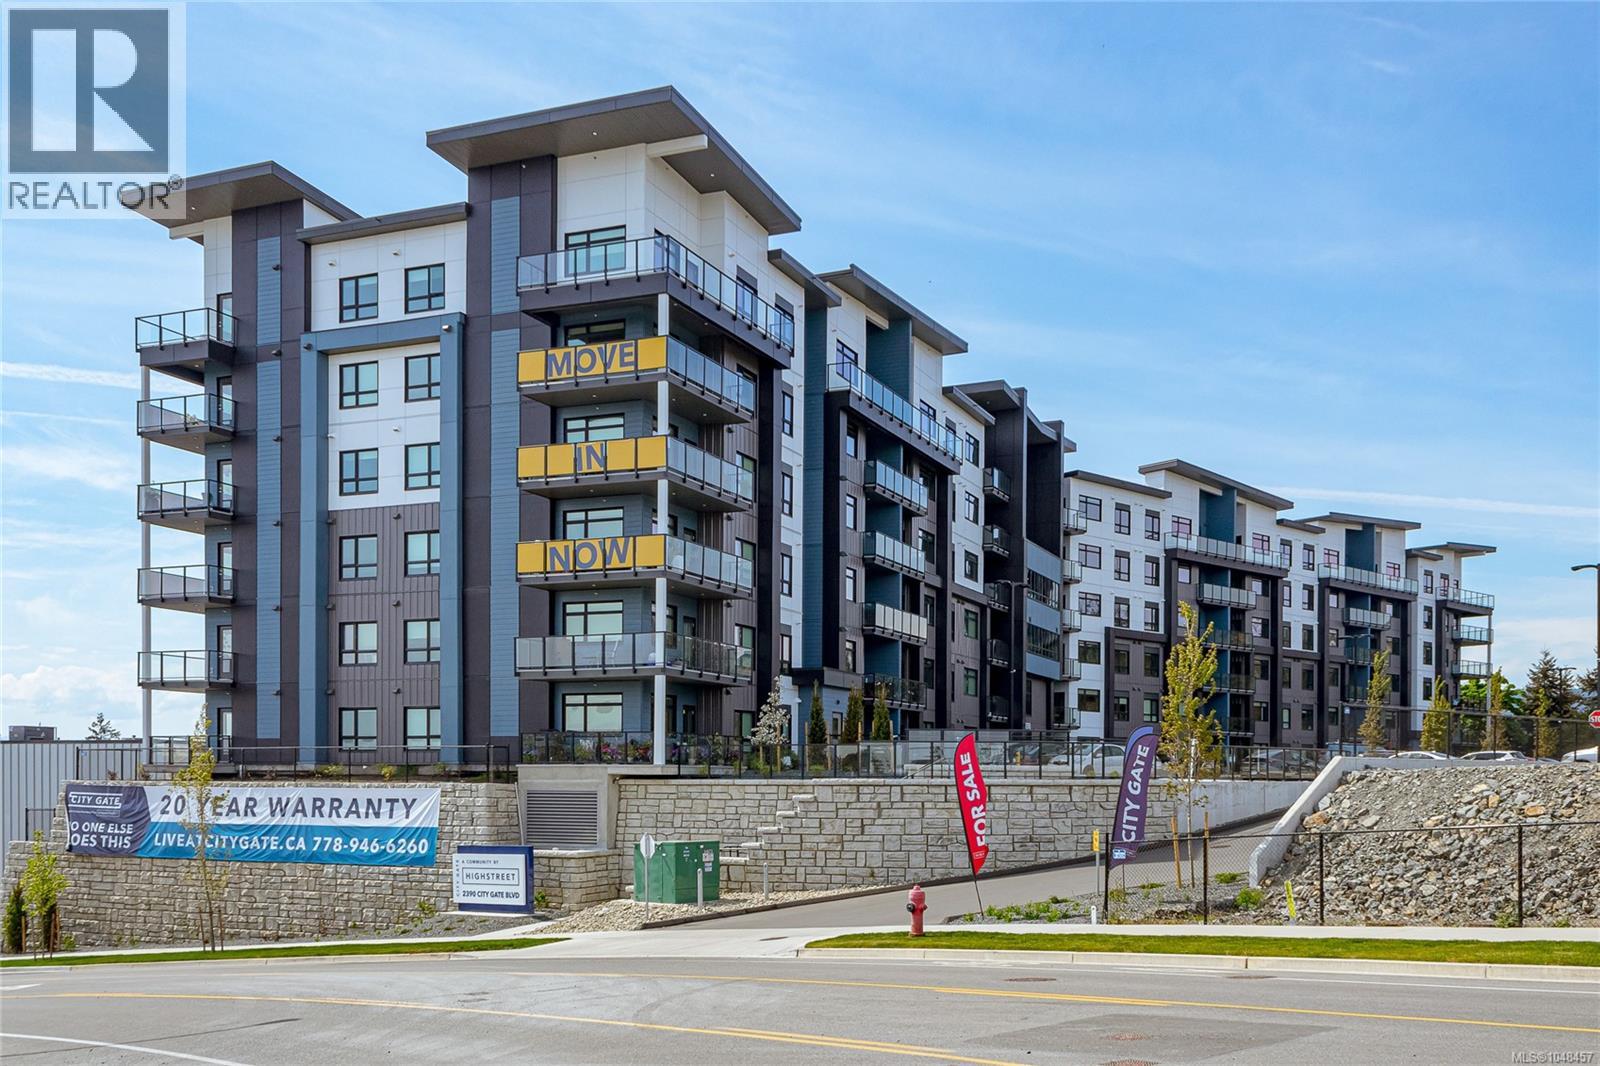
Syrah floor plan at City Gate! This thoughtfully designed layout offers ideal bedroom separation, perfect for privacy or guests. Each of the two spacious bedrooms features a walk-through closet leading into its own full ensuite bathroom, combining comfort and functionality. Enjoy year-round comfort with triple-pane windows and built-in air conditioning. Residents at City Gate also have access to premium amenities including a fully equipped fitness center and inviting indoor and outdoor community lounges. Pet lovers will appreciate the flexibility of allowing two pets with no weight restrictions. All of this is backed by Highstreet’s double warranty, offering up to 20 years of protection for added peace of mind. Modern design, smart layout, condo living at its best! (id:44393)
RE/MAX Camosun
Langford, British Columbia
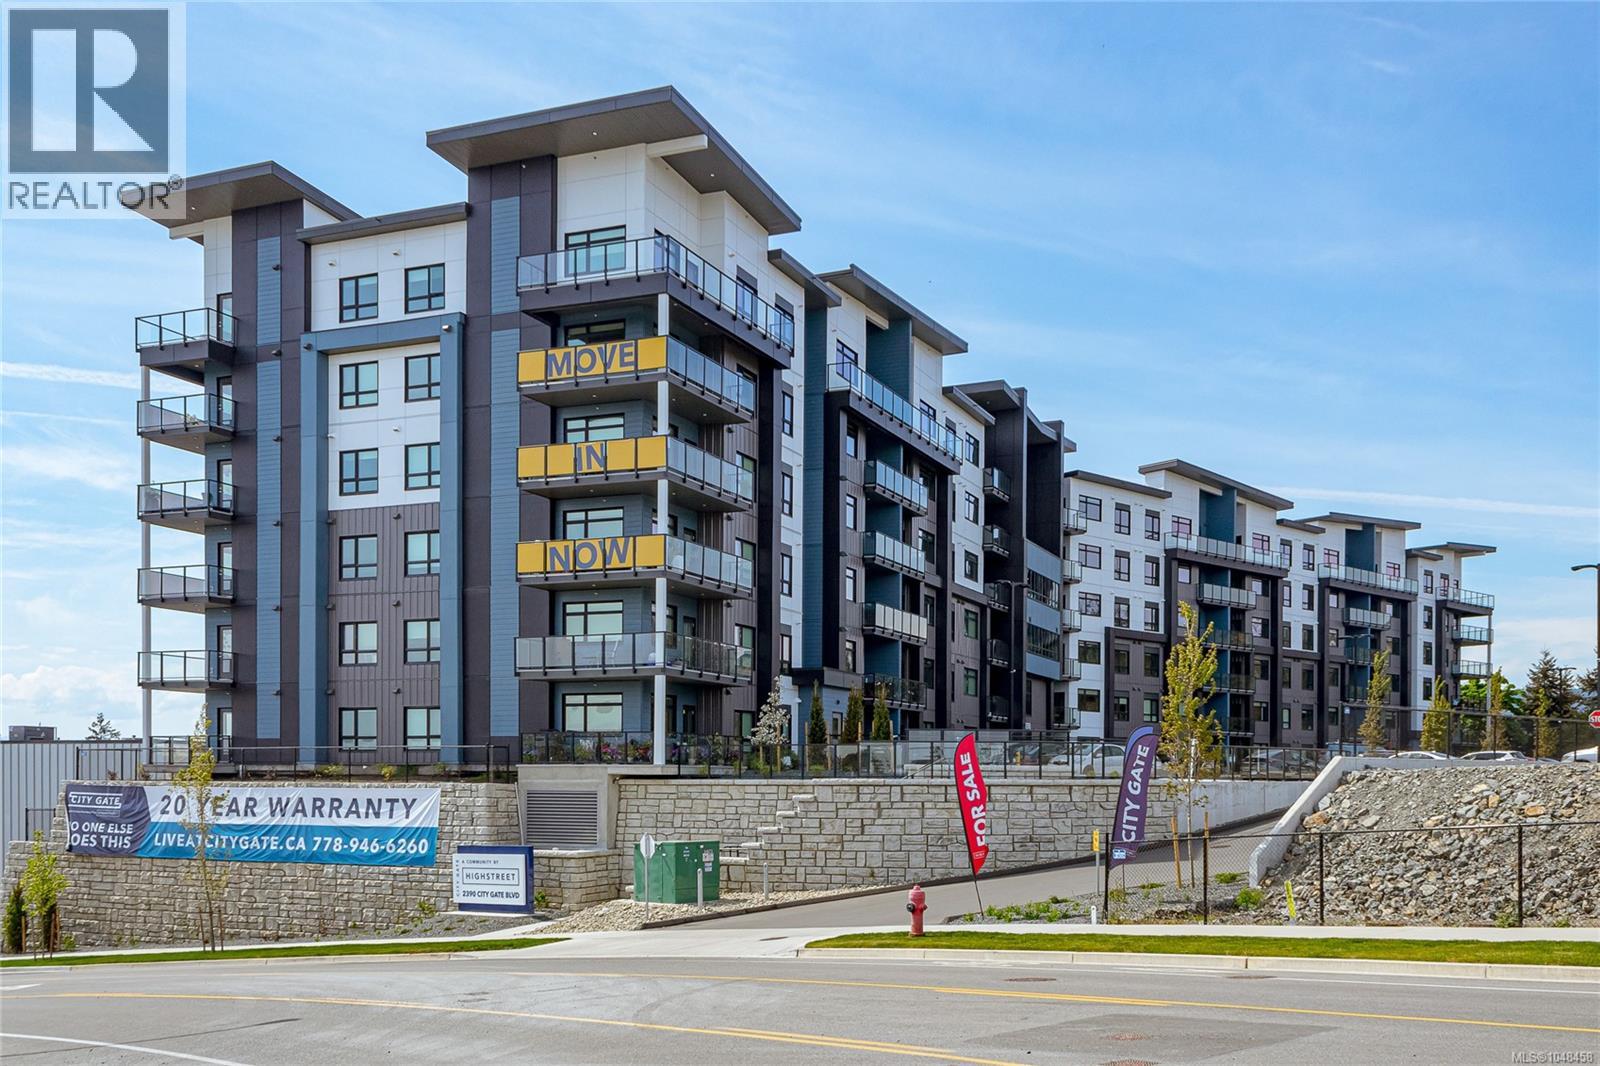
Syrah floor plan at City Gate! This thoughtfully designed layout offers ideal bedroom separation, perfect for privacy or guests. Each of the two spacious bedrooms features a walk-through closet leading into its own full ensuite bathroom, combining comfort and functionality. Enjoy year-round comfort with triple-pane windows and built-in air conditioning. Residents at City Gate also have access to premium amenities including a fully equipped fitness center and inviting indoor and outdoor community lounges. Pet lovers will appreciate the flexibility of allowing two pets with no weight restrictions. All of this is backed by Highstreet’s double warranty, offering up to 20 years of protection for added peace of mind. Modern design, smart layout, condo living at its best! (id:44393)
RE/MAX Camosun
Langford, British Columbia
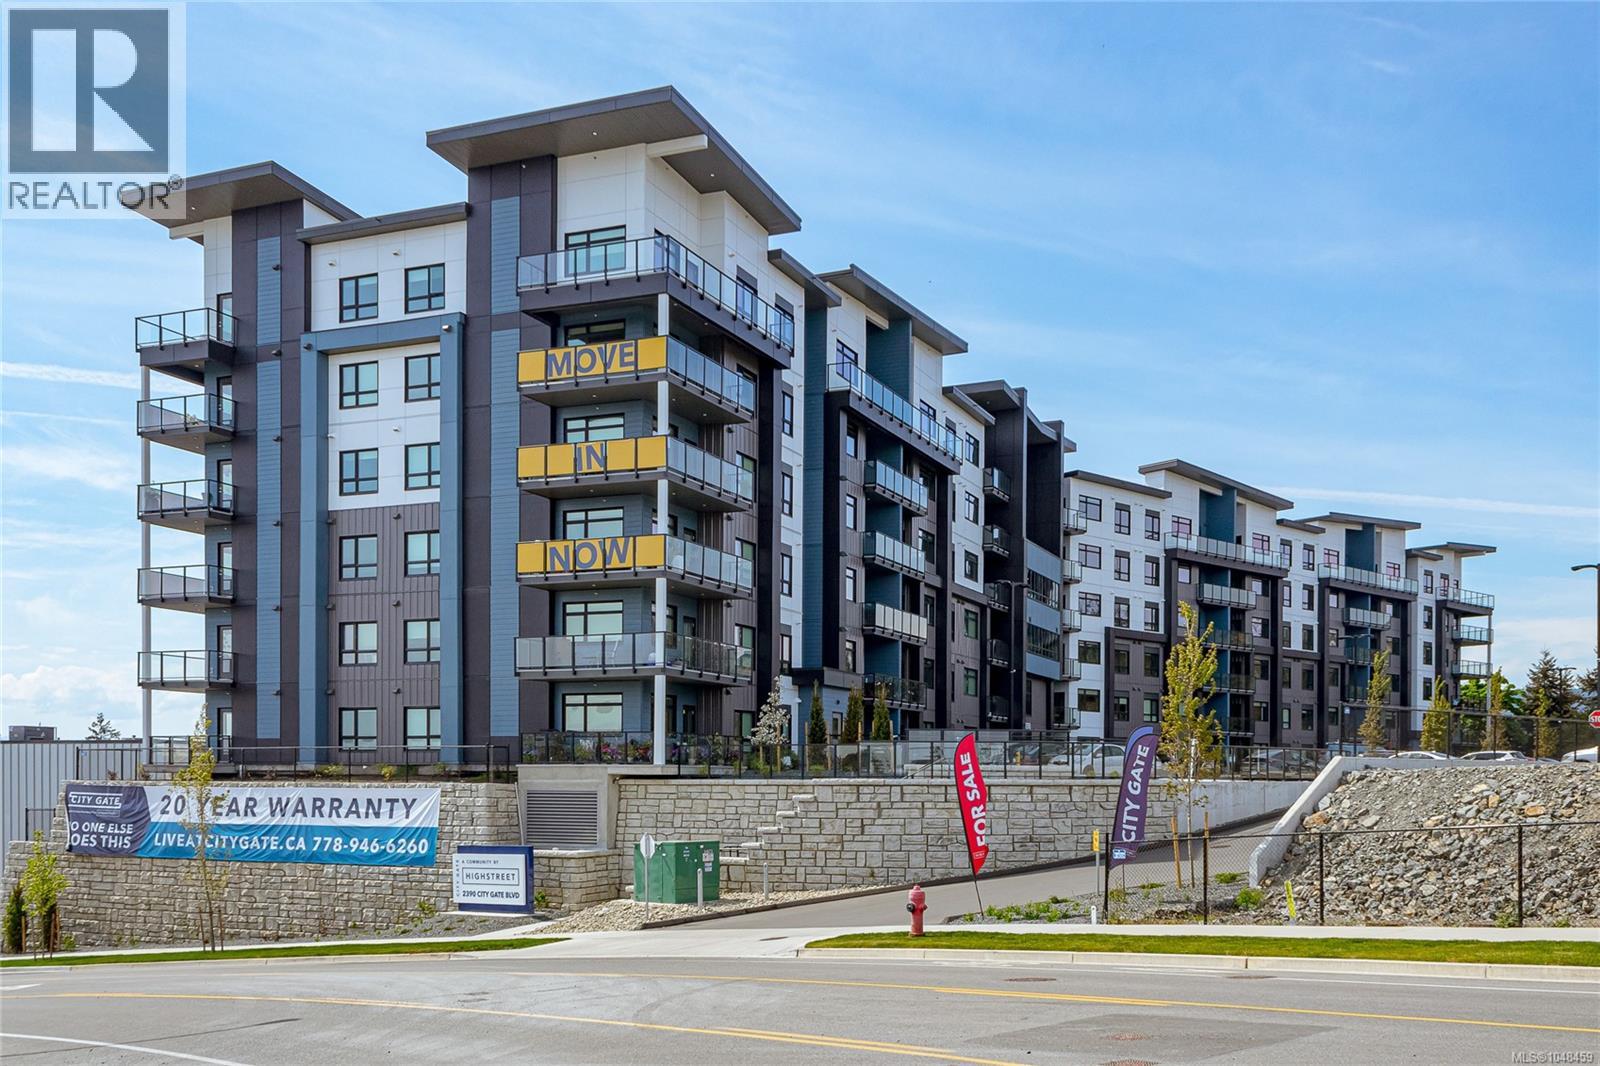
Syrah floor plan at City Gate! This thoughtfully designed layout offers ideal bedroom separation, perfect for privacy or guests. Each of the two spacious bedrooms features a walk-through closet leading into its own full ensuite bathroom, combining comfort and functionality. Enjoy year-round comfort with triple-pane windows and built-in air conditioning. Residents at City Gate also have access to premium amenities including a fully equipped fitness center and inviting indoor and outdoor community lounges. Pet lovers will appreciate the flexibility of allowing two pets with no weight restrictions. All of this is backed by Highstreet’s double warranty, offering up to 20 years of protection for added peace of mind. Modern design, smart layout, condo living at its best! (id:44393)
RE/MAX Camosun
Nanaimo, British Columbia
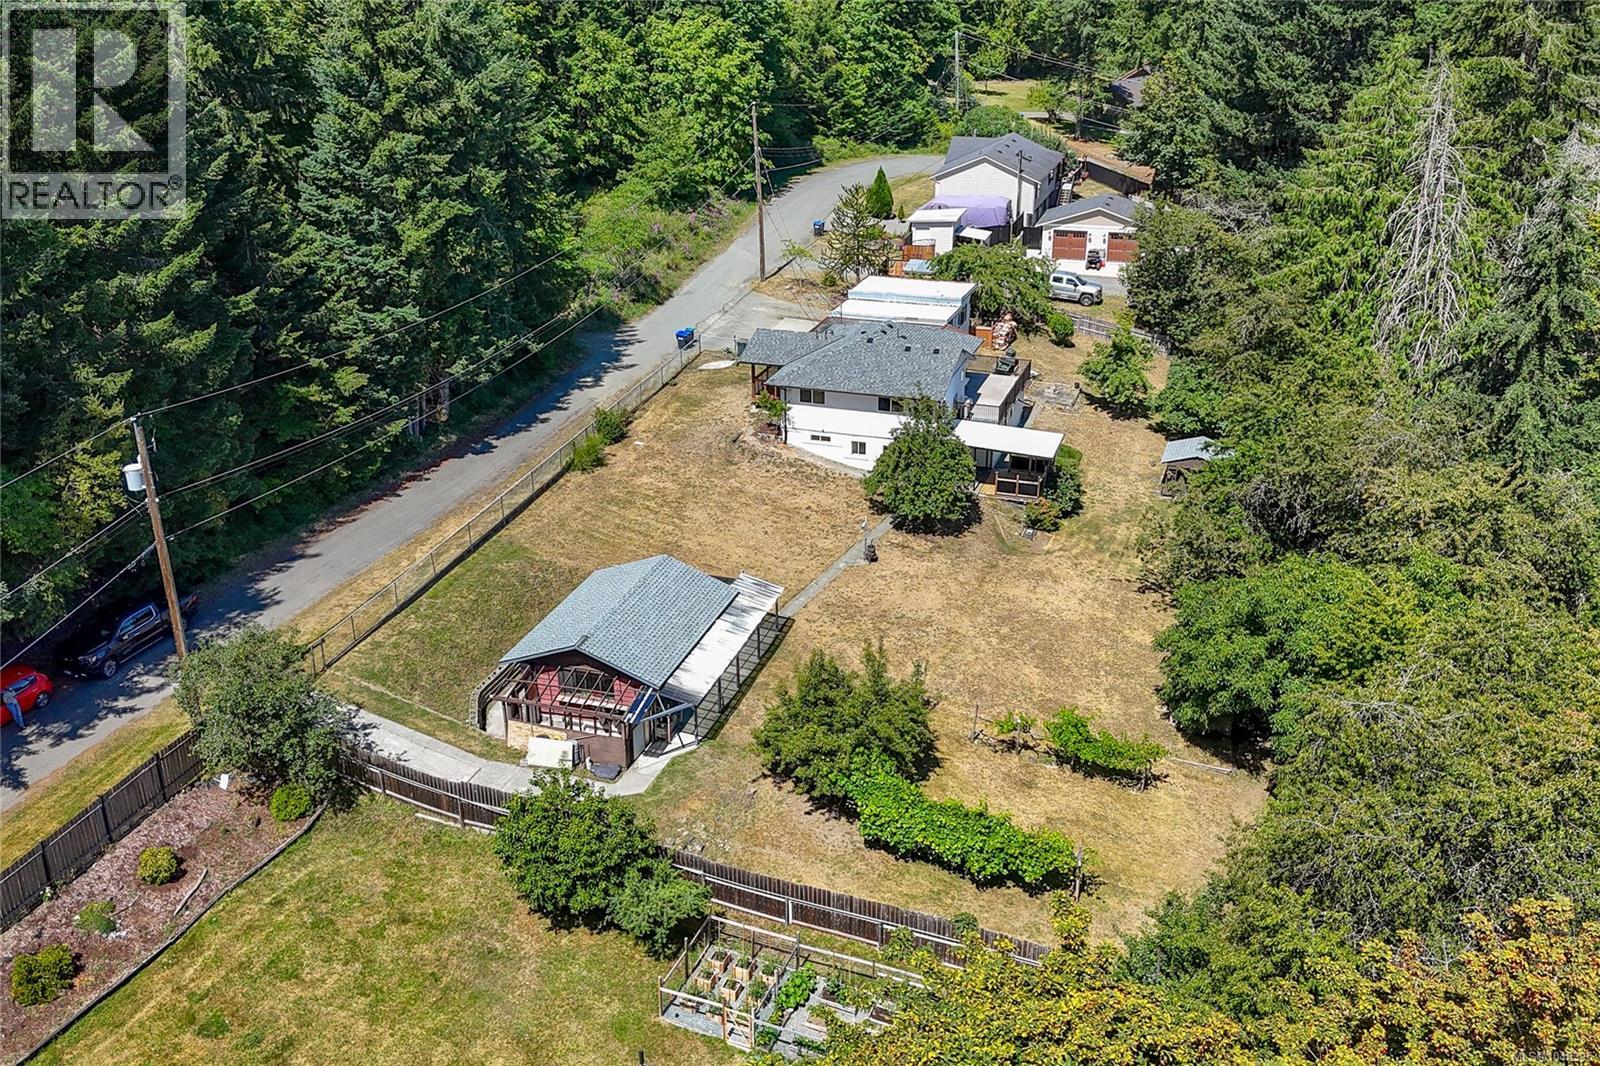
Space and privacy with room to build the island life you want. Set on over half of an acre in peaceful Extension this 5-bedroom, 3-bathroom home offers a private rural setting delivers the space and potential that serious buyers and investors move fast on. Some recent exterior updates include the roofs for the home and shop along with the front porch, decks and railings. There is room to add your own finishes and build equity on your terms. Truly an opportunity for everyone with a spacious great mortgage helper and carriage home potential. The fully fenced backyard features mature fruit trees and separate powered workshop. The oversized double carport with a mechanical pit is a rare find, offering covered parking plus built-in space for maintenance and mechanical work. RV/Boat parking is already in place also parks and trails are nearby for enjoying year-round outdoor living. Solid bones, serious infrastructure, and a private setting that buyers look for. All sizes are approximate. Book your showing today! OPEN HOUSE SUN NOV 1 1PM - 3PM. (id:44393)
Century 21 Harbour Realty Ltd.
Hope, British Columbia
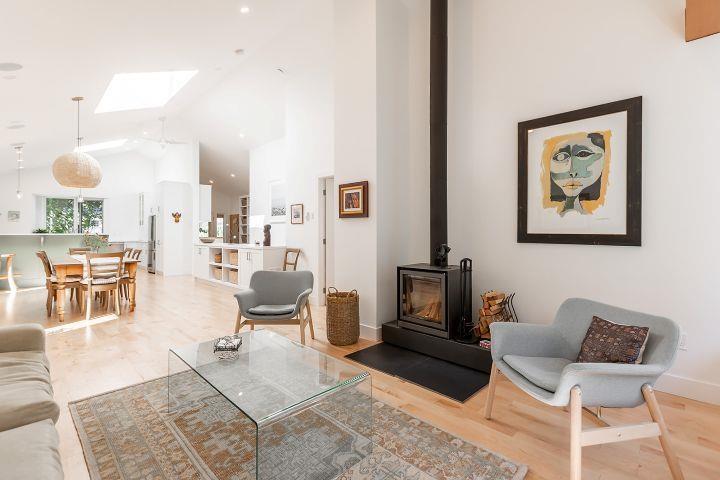
A beautiful dream home, custom designed and built into a natural landscape. The main floor is open-concept with spacious, light-filled rooms and high-quality finishes: maple floors, exposed engineered wood beams, quartz countertops, built-in sound system, vaulted ceilings, and skylights. The large master bedroom has a stylish ensuite with soaker tub and shower. The downstairs has large windows, polished concrete floors, and a walkout garden patio. The house includes many energy-efficient features: large fire-resistant windows for excellent thermal control, 2 X 8 contruction with above code building insulation, electric baseboards, heated tile flooring, a heat exchange system, and two STUV clean-burning, high-efficiency wood stoves. * PREC - Personal Real Estate Corporation (id:44393)
RE/MAX Nyda Realty (Hope)
Trail, British Columbia
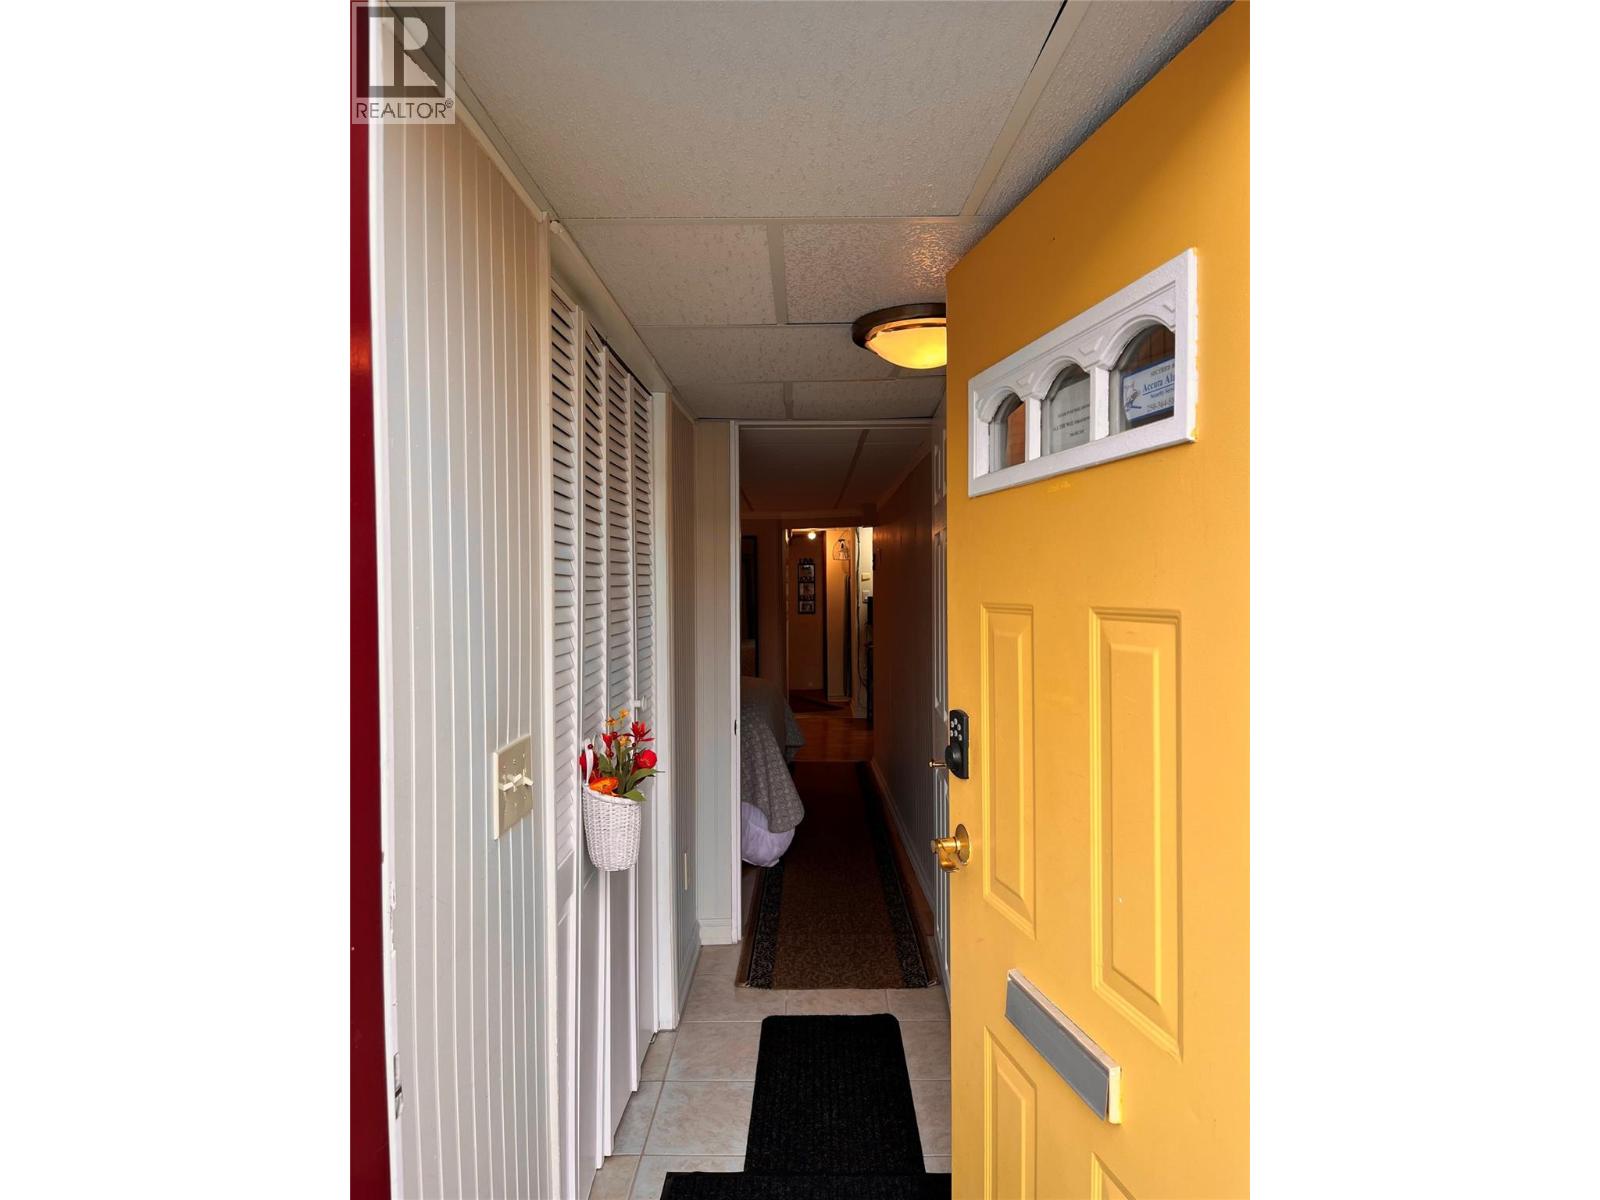
A block from downtown, Move-in ready AND backyard winterized, just in time for the holidays. This 3-bedroom, 2-bath home includes 2009 finished square feet of living space! With a new furnace ensuring cozy winters and two off-street parking spots for your convenience, this property is the epitome of comfort and practicality. Step inside to discover a fantastic layout with tons of storage and endless possibilities. The main floor hosts 2 bedrooms, a full bathroom, dining/living room, kitchen AND laundry. The valley view from the windows adds a touch of tranquility to your daily life. Imagine hosting garden parties and barbecue get-togethers in the ample outdoor space with three storage sheds. You will also appreciate sharing cherries and pears with your guests from the two trees right in your own yard. The potential for a basement rental with a separate entrance adds an exciting income opportunity to help with your mortgage or use it as a space for your teenager. Other updates include newer doors, windows and new vinyl plank throughout the kitchen and back porch. Whether you're looking for a family home or an investment property, this gem has it all! Don't miss out on making this versatile and beautifully maintained home your own! Schedule a viewing today and envision the endless possibilities! (id:44393)
Century 21 Kootenay Homes (2018) Ltd