
Abbotsford, British Columbia
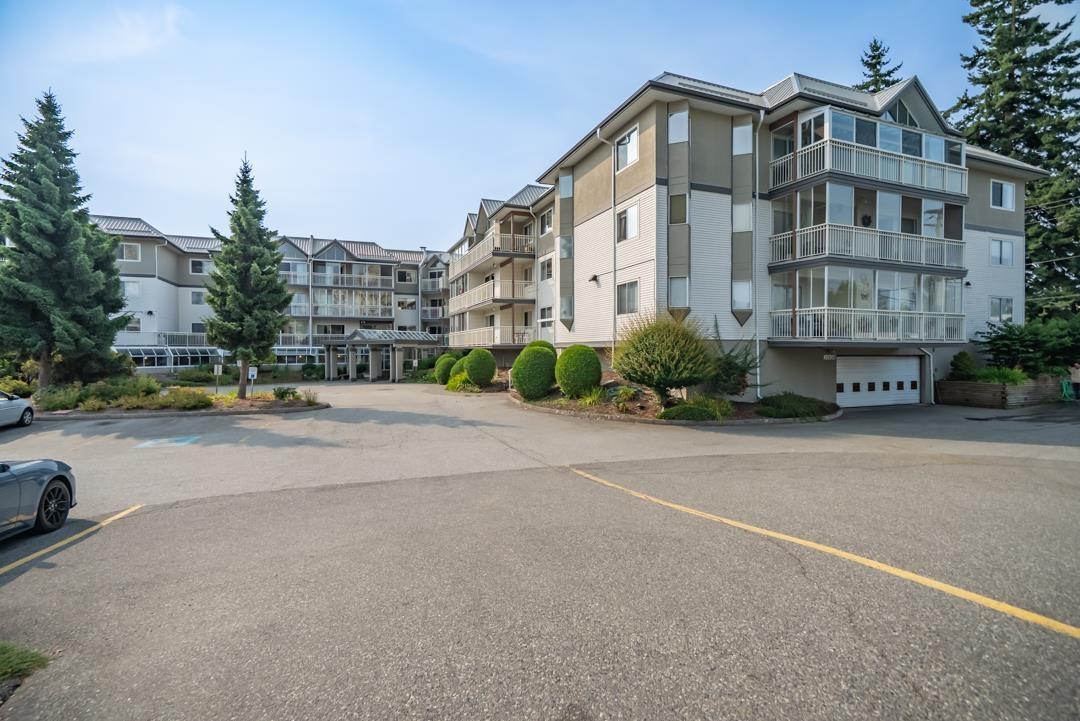
Royal Court is a well-maintained and desirable complex, centrally located near all amenities and on a transit route for added convenience. The suite features two bedrooms and two full baths. East-facing bright suite overlooking the front courtyard. In-suite laundry plus storage area on each floor. Common area facilities include a large rec room, games room, guest suites, and underground secure parking. Close to shopping, church, medical clinic, banks and other amenities and easy freeway access, a Recreation area with an attached kitchen for social events and a woodworking shop. No pets, no smoking. Heat, hot water and parking are included in the maintenance fees. The age restriction is 55 years, and only one owner must be 55 and rental is allowed with restrictions. (id:44393)
Royal LePage Little Oak Realty
Nanaimo, British Columbia
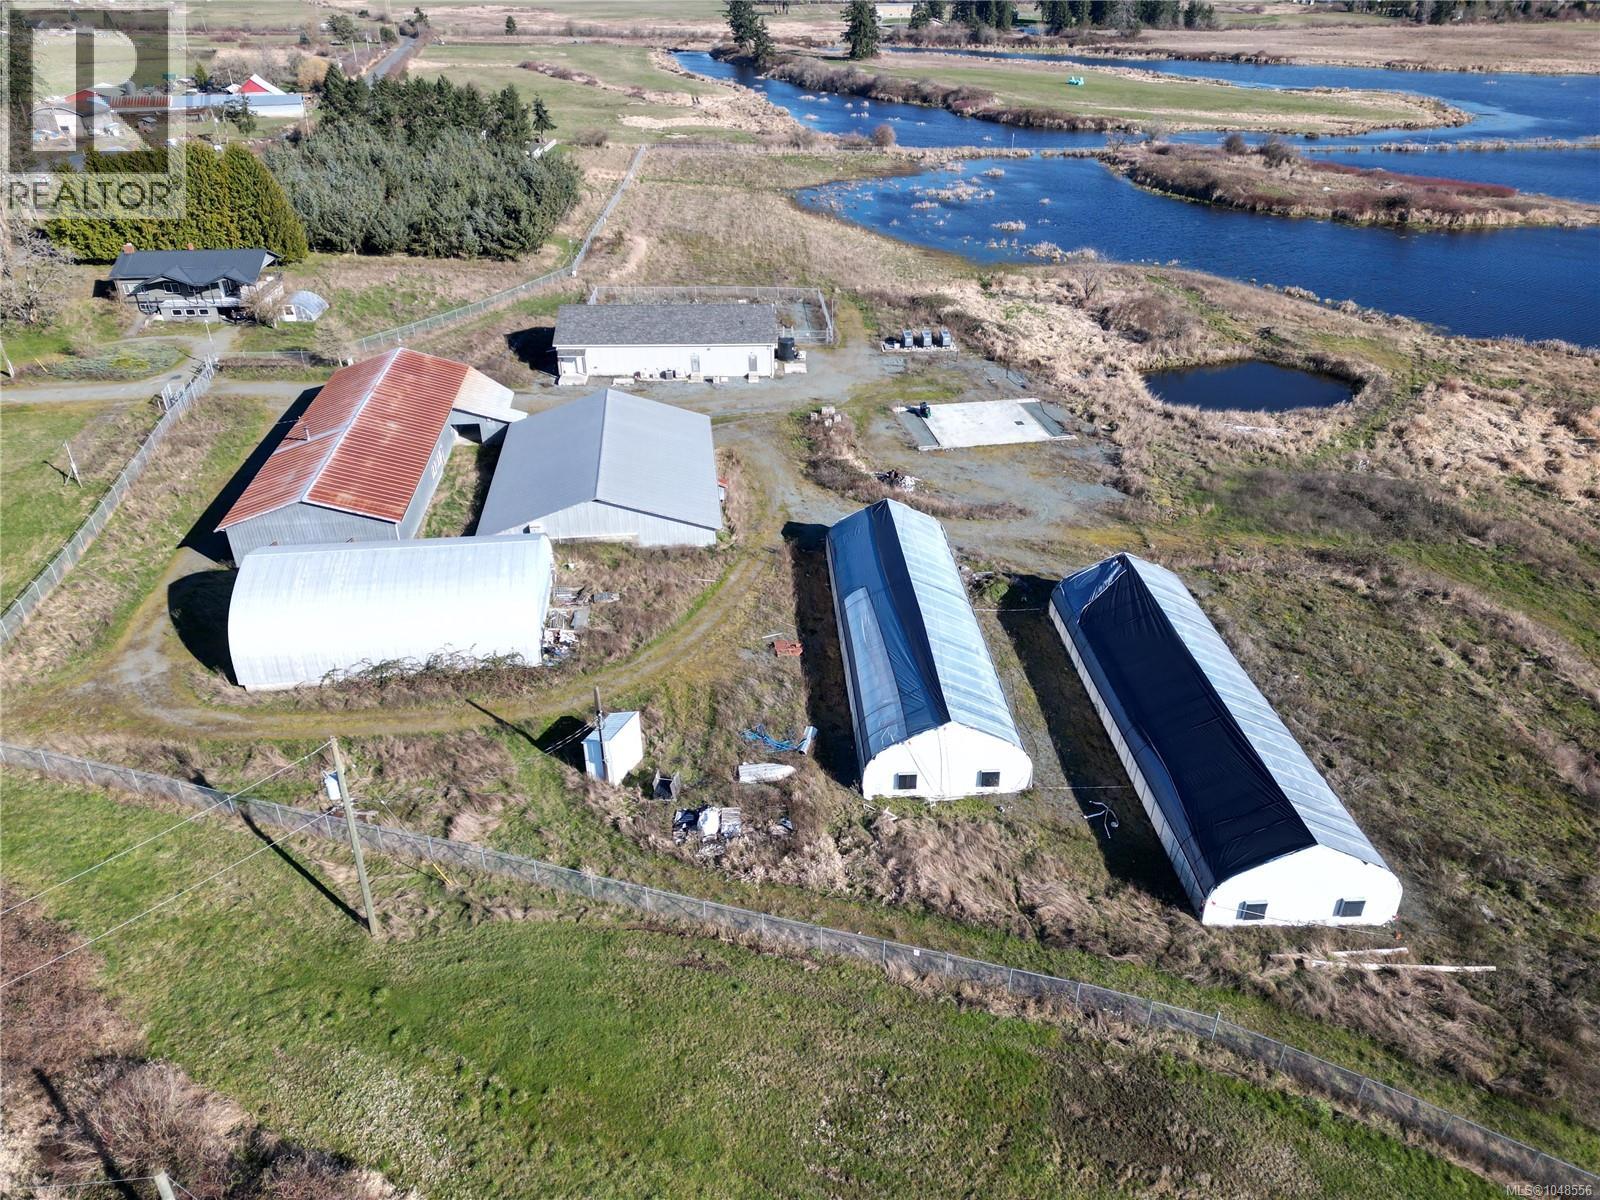
''LAKEFRONT FARM'' A rare offering on the shores of Quennell Lake, with lake and mountain views. The home features 3 bedrooms, 2 bathrooms, and a spacious view deck overlooking rolling pastures and the lake. The outbuildings are extensive and suited to a variety of agricultural uses, including an 84' x 48' production and processing building, a 40' x 60' quonset, an 80' x 60' potato barn, a 122' x 40' shop and storage building, and two 100' x 32' greenhouses. This property carries a rich agricultural history, having operated as a potato farm and most recently as a licensed cannabis grow facility. The 20-acre fertile floodplain field is usable through a drainage/pump system (sold as-is) for water control, and rich organic soil makes this land ideal for high-value, intensive crop production. The property includes secure fencing and gates. Water licence to the lake water is to be verified by the buyer. Property is sold as-is, where-is. This is a court-ordered sale requiring court approval. For more information contact the listing agent, Kirk Walper, at 250-228-4275. (id:44393)
Royal LePage Island Living (Pk)
Royal LePage Island Living (Qu)
Nanaimo, British Columbia
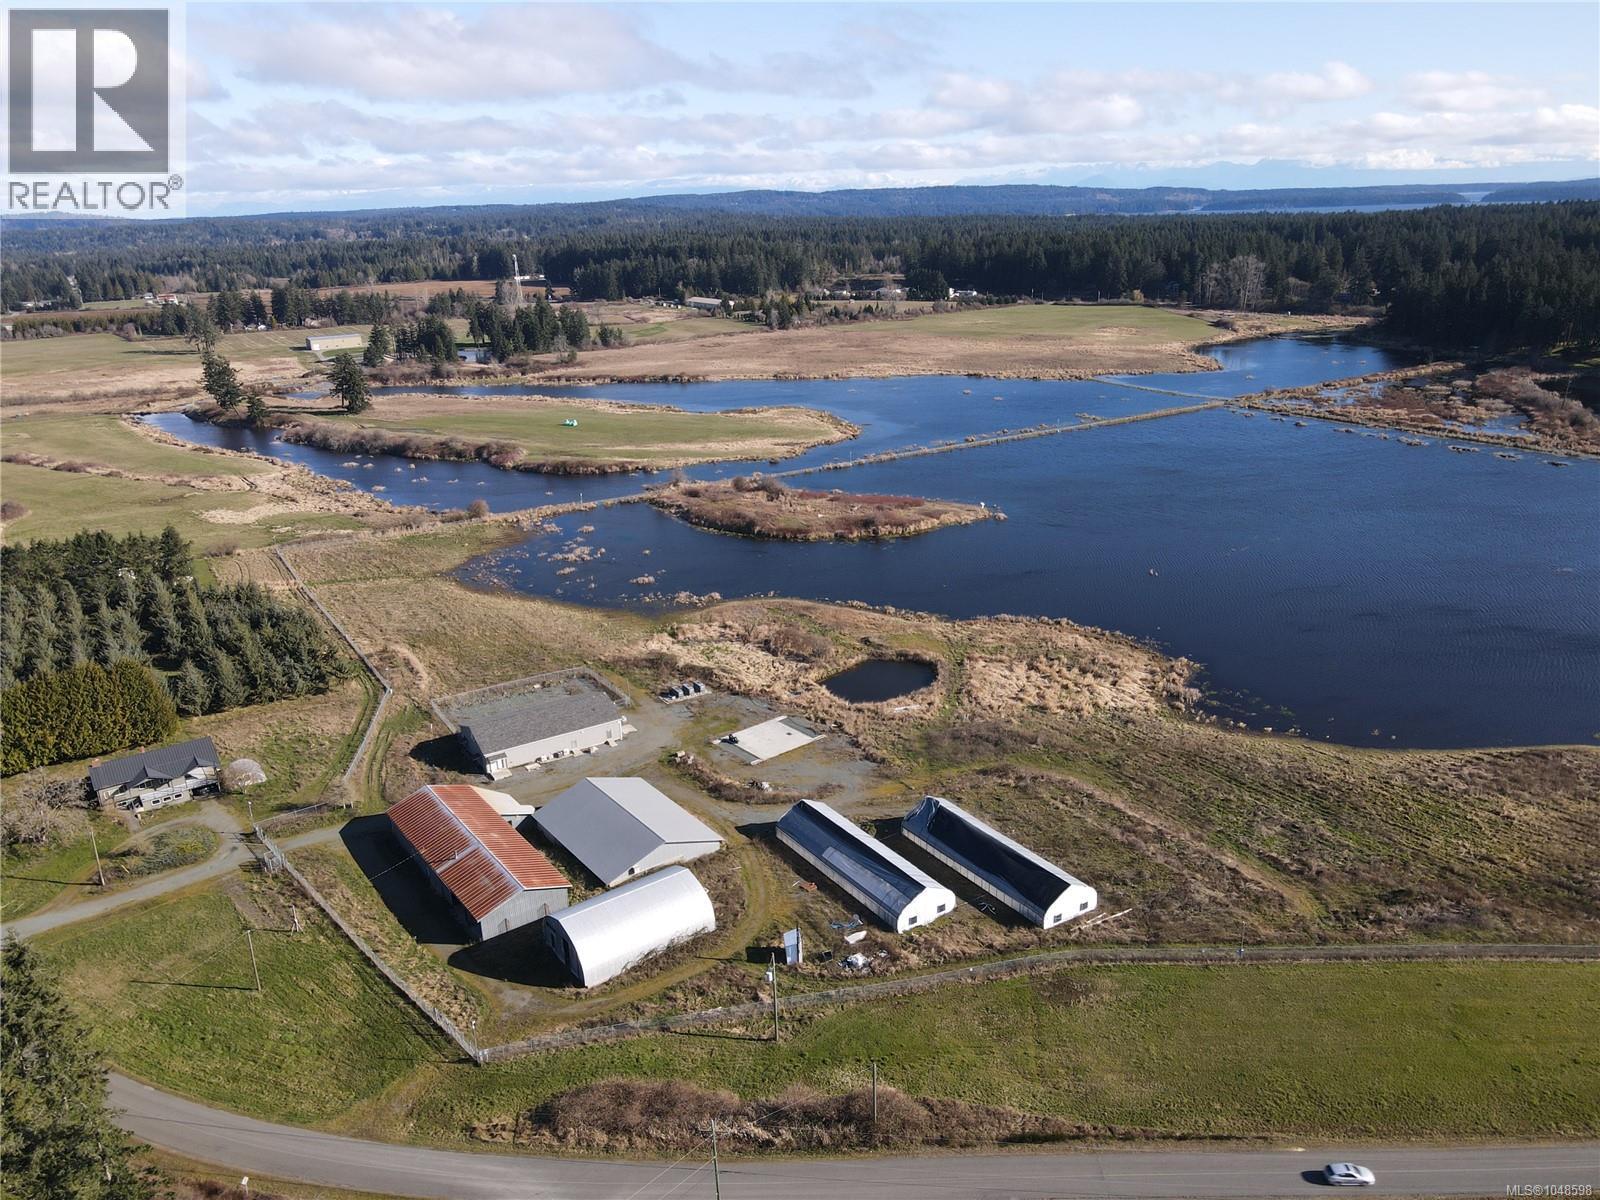
AGRICULTURAL & PRODUCTION OPPORTUNITY on the shores of Quennell Lake, offering lake and mountain views with extensive infrastructure for a variety of agricultural or agri-business operations. The property features a 3-bedroom, 2-bathroom residence with a view deck and numerous outbuildings, including an 84' x 48' production and processing facility, 40' x 60' Quonset, 80' x 60' potato barn, 122' x 40' shop and storage building, and two 100' x 32' greenhouses. Historically operated as a potato farm and most recently as a licensed cannabis production facility, the property offers potential for continued or alternative agricultural use. Approximately 20 acres of floodplain are supported by a drainage and pump system for water management, provided as-is. Additional features include fencing and gated access. Any water licence permitting withdrawal from Quennell Lake is to be verified by the buyer. Property is being sold as-is, where-is. Court-ordered sale; court approval required. For more information contact the listing agent, Kirk Walper, at 250-228-4275. (id:44393)
Royal LePage Island Living (Pk)
Royal LePage Island Living (Qu)
Fauquier, British Columbia
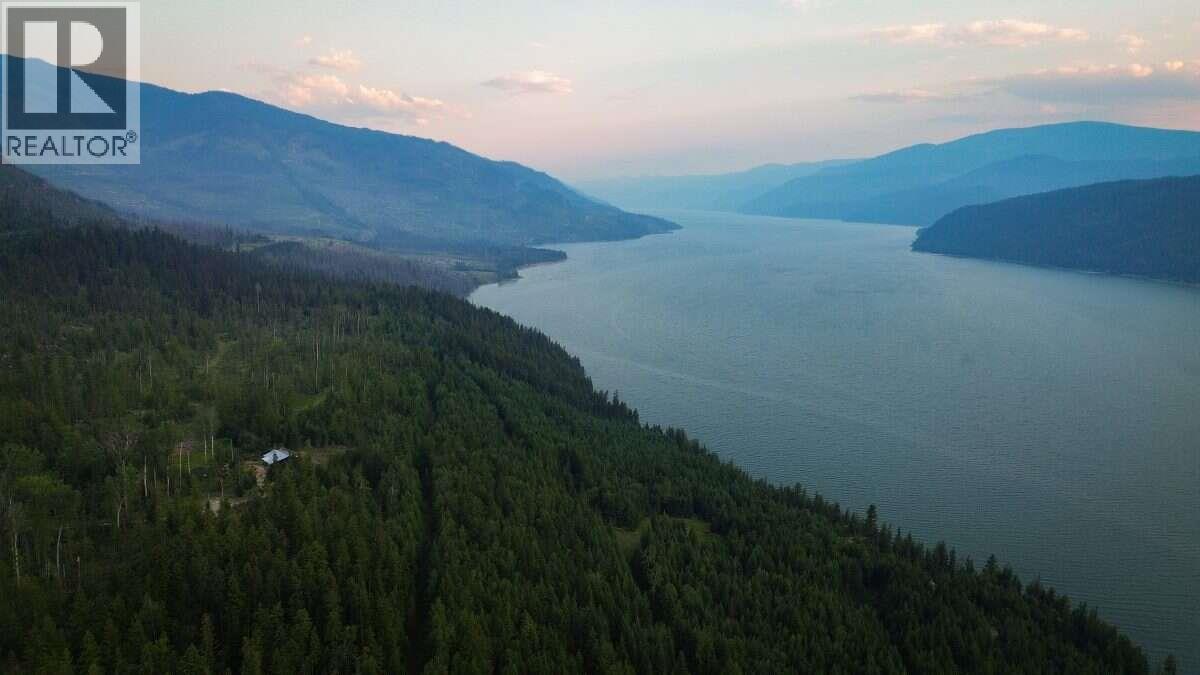
For more info, please click Brochure button. Nearly 60 private acres overlooking the Arrow Lakes, approximately 6 km south of Fauquier, BC. Penuel Ridge offers exceptional privacy, natural beauty and usable rural land, with Crown land adjoining the east and south sides. The ~2,200 sq. ft. 3-bedroom, 2-bath timber home has been extensively renewed with substantial electrical and plumbing upgrades, refinished wood floors, an additional full bathroom and a rebuilt kitchen featuring custom wood surfaces, a large island and gas range. Vaulted ceilings, expansive windows and outdoor living spaces showcase the surrounding forest and lake views. The primary suite features a walk-in closet, private deck access and spacious 5-piece ensuite. A finished walkout lower level provides flexible additional living, sleeping or workspace. Water is abundant with a drilled well producing approximately 55 GPM, a shallow well, two ponds including a swimming pond, & a seasonal creek. The property also features growing areas, grapes, fruit, forest, rock bluffs and open land. A professionally designed whole-home solar system, generator backup, Starlink internet, propane and wood systems support comfortable rural living. A 600 m private driveway, fenced multi-gated yard and extensive parking add privacy and functionality. This unique acreage offers exciting possibilities for rural living, growing, home-based business or a private family retreat. (id:44393)
Easy List Realty
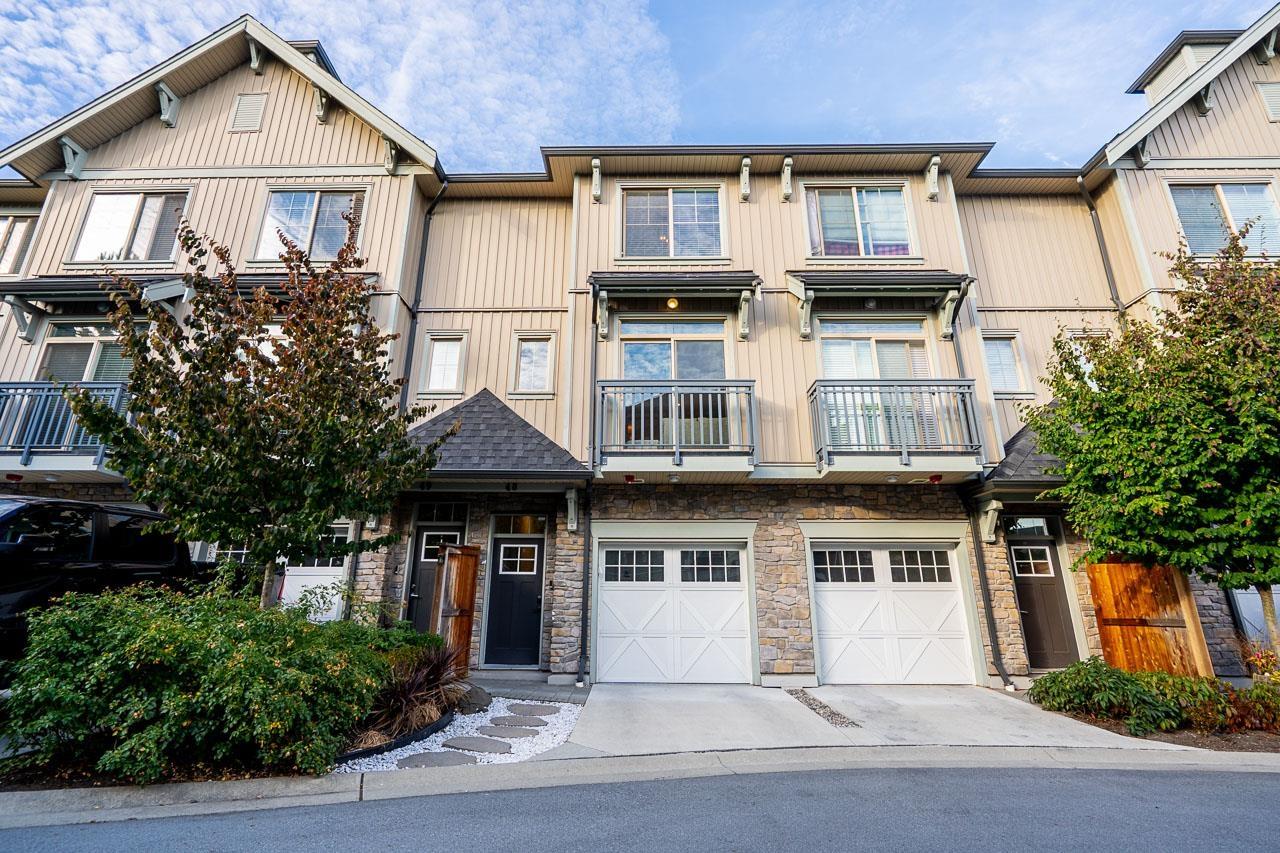
Langley, British Columbia
Welcome to Township Commons! This beautifully finished 2-bedroom, 3-bathroom home offers 1,414 sq.ft. of thoughtfully designed living space in a fantastic central Langley location. The bright, spacious interior is filled with custom millwork and elevated details that give this home a truly polished feel. Upstairs, you'll find two generous bedrooms, while the main level flows seamlessly to a beautifully landscaped walk-out yard-perfect for entertaining, kids, pets or simply relaxing outdoors. The garage is just as impressive, featuring an epoxy floor and custom storage racks for exceptional organization. Stylish, spacious and move-in ready, all within minutes of shopping, restaurants, schools, parks, recreation and everything Langley has to offer! (id:44393)
Macdonald Realty (Surrey/152)
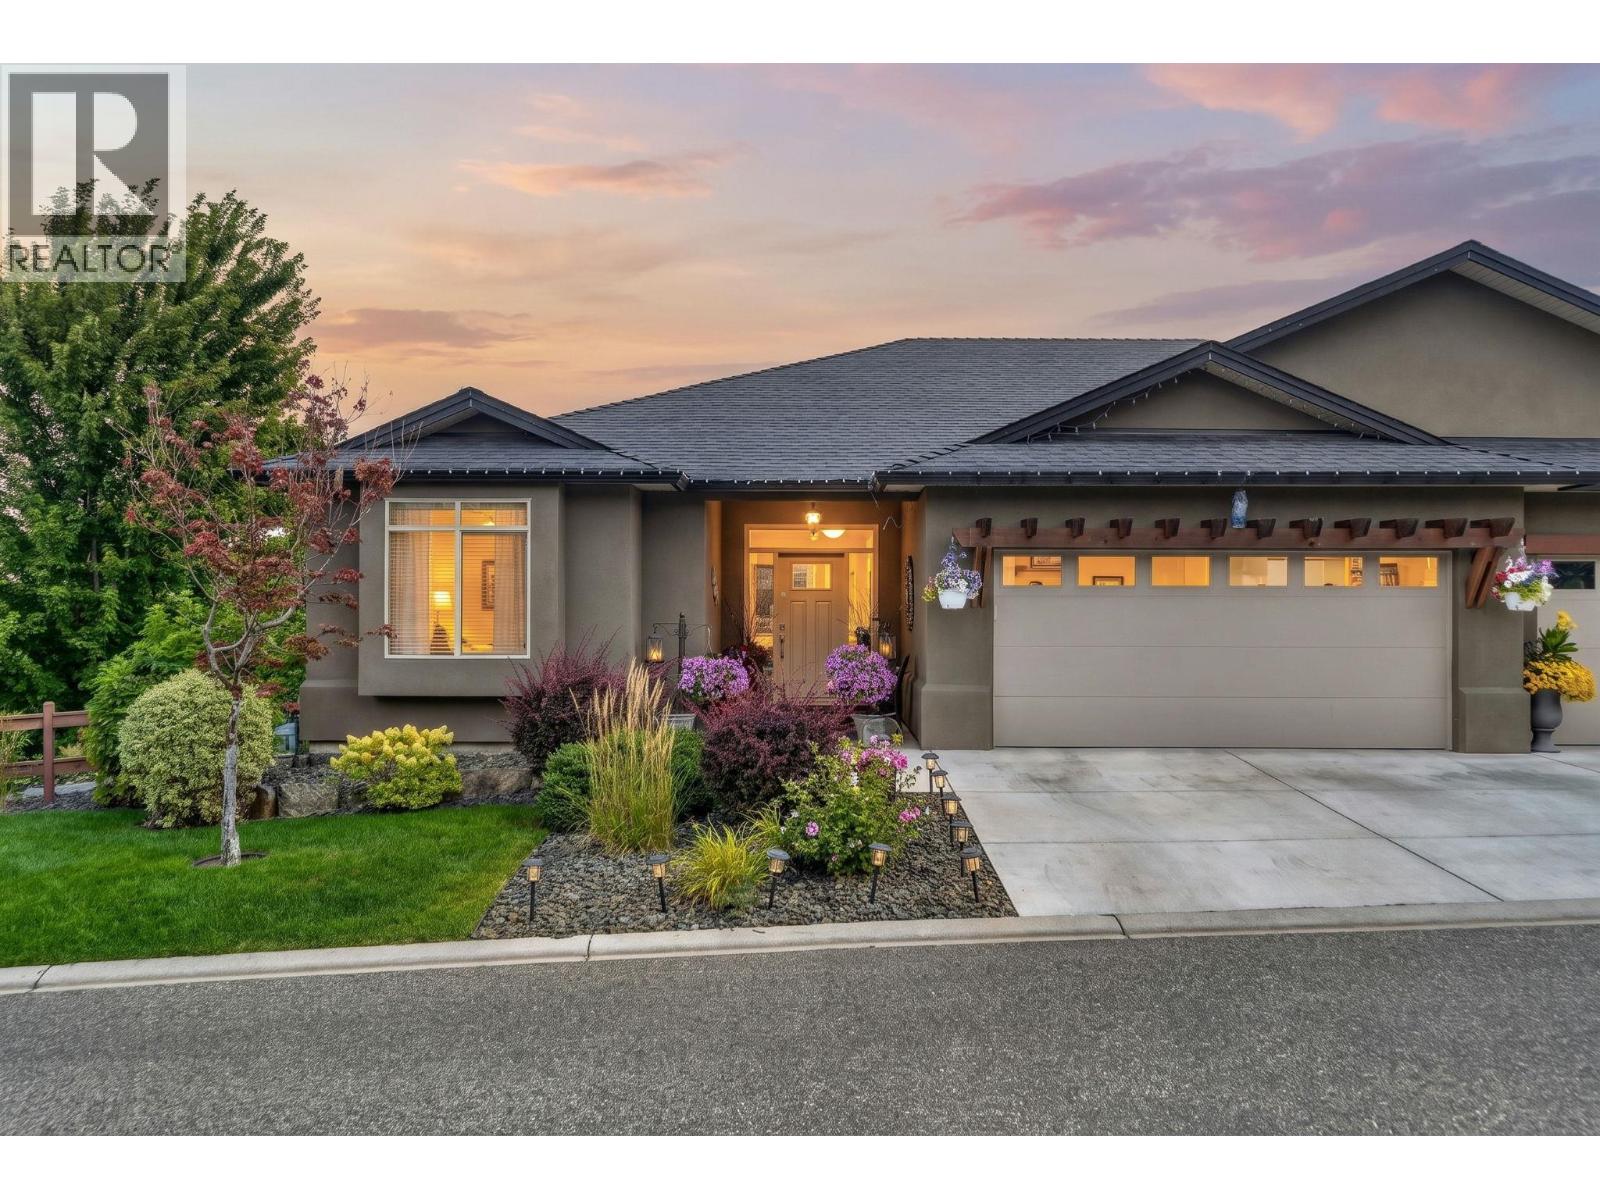
West Kelowna, British Columbia
Welcome to this exceptional 4-bedroom, 3-bathroom with a DEN, corner unit in the highly sought-after gated community of Sonoma Pines. Perfectly positioned overlooking the golf course, this beautifully maintained walkout rancher offers privacy, spectacular lake, mountain, valley, and golf course views, and the easy Okanagan lifestyle you've been looking for. The beautiful kitchen is designed for both everyday living and entertaining, flowing seamlessly into the dining and living areas. Expansive windows fill the home with natural light while showcasing the incredible views. Step outside to your private backyard and patio, the perfect place to enjoy your morning coffee, entertain guests, or take in an unforgettable Okanagan sunset. The spacious primary suite features a walk-in closet and private ensuite, while the walkout lower level provides flexible space for family, guests, a home office, hobbies, or a media room. A double garage and ample storage add even more convenience. Sonoma Pines offers beautifully maintained grounds, a welcoming clubhouse, and a friendly community just a short golf cart ride from Two Eagles Golf Course. Wineries, restaurants, shopping, medical services, Okanagan Lake, and countless recreational opportunities are all Minutes away. With its corner location, private backyard, golf course outlook, incredible Okanagan views, and four legal bedrooms, this is a truly special home in one of West Kelowna's most desirable communities. (id:44393)
RE/MAX Kelowna
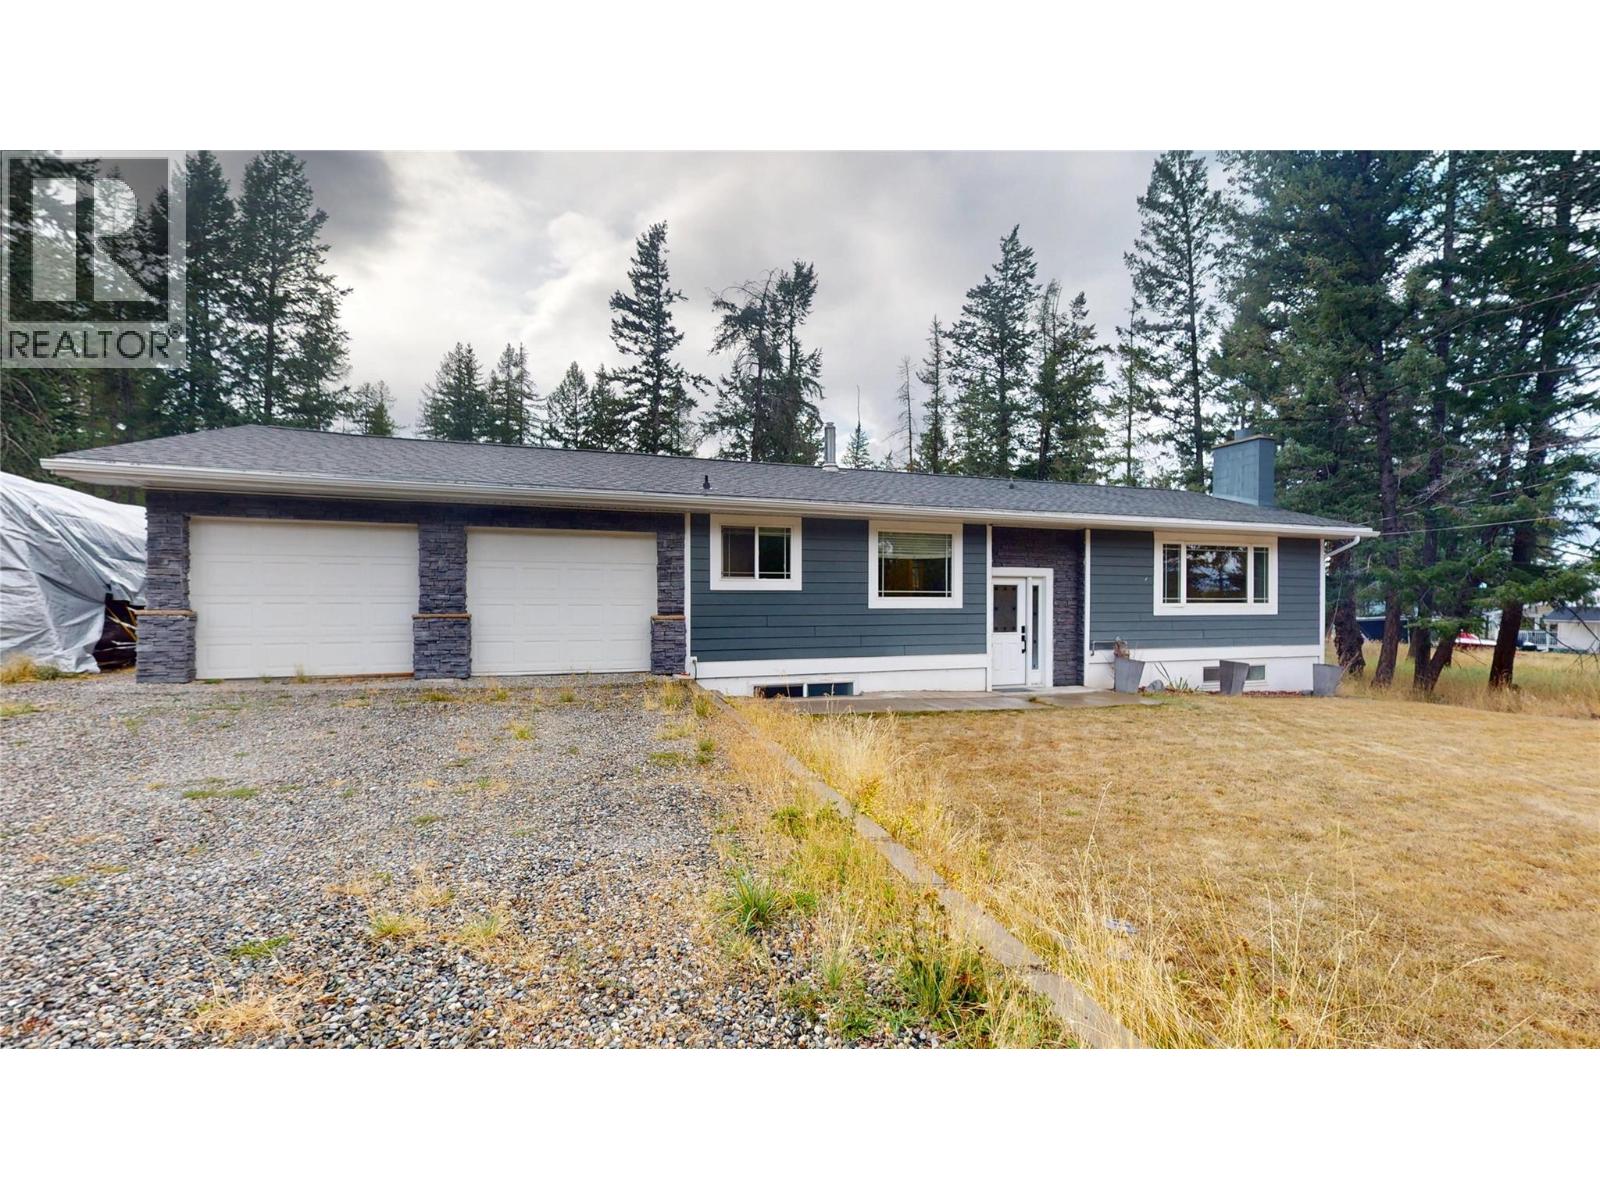
Cranbrook, British Columbia
Enjoy the space and privacy of country-style living while still being within Cranbrook city limits. Tucked away at the end of a quiet street, this 4-bedroom, 2-bathroom home offers plenty of room inside and out with a private setting and generous yard space. The main level features a spacious kitchen, dining and living area with plenty of natural light and room for everyday living and entertaining. Downstairs provides additional living space with a large rec room, bedroom and flexible space for family, guests or a home office. The fully insulated attached garage offers even more versatility and is currently set up as an entertaining space with heat and a wet bar. Outside, the deck leads into a private backyard with mature landscaping, a fire pit and plenty of room to relax and enjoy the property. Generous parking provides space for an RV, recreational vehicles and all the toys, while still leaving plenty of usable yard space and potential for a future shop. Offering privacy, space and flexibility while remaining close to schools, shopping and amenities, this property presents a unique opportunity within Cranbrook city limits. Property is being sold as is, where is. (id:44393)
RE/MAX Blue Sky Realty
RE/MAX Lifestyles Realty
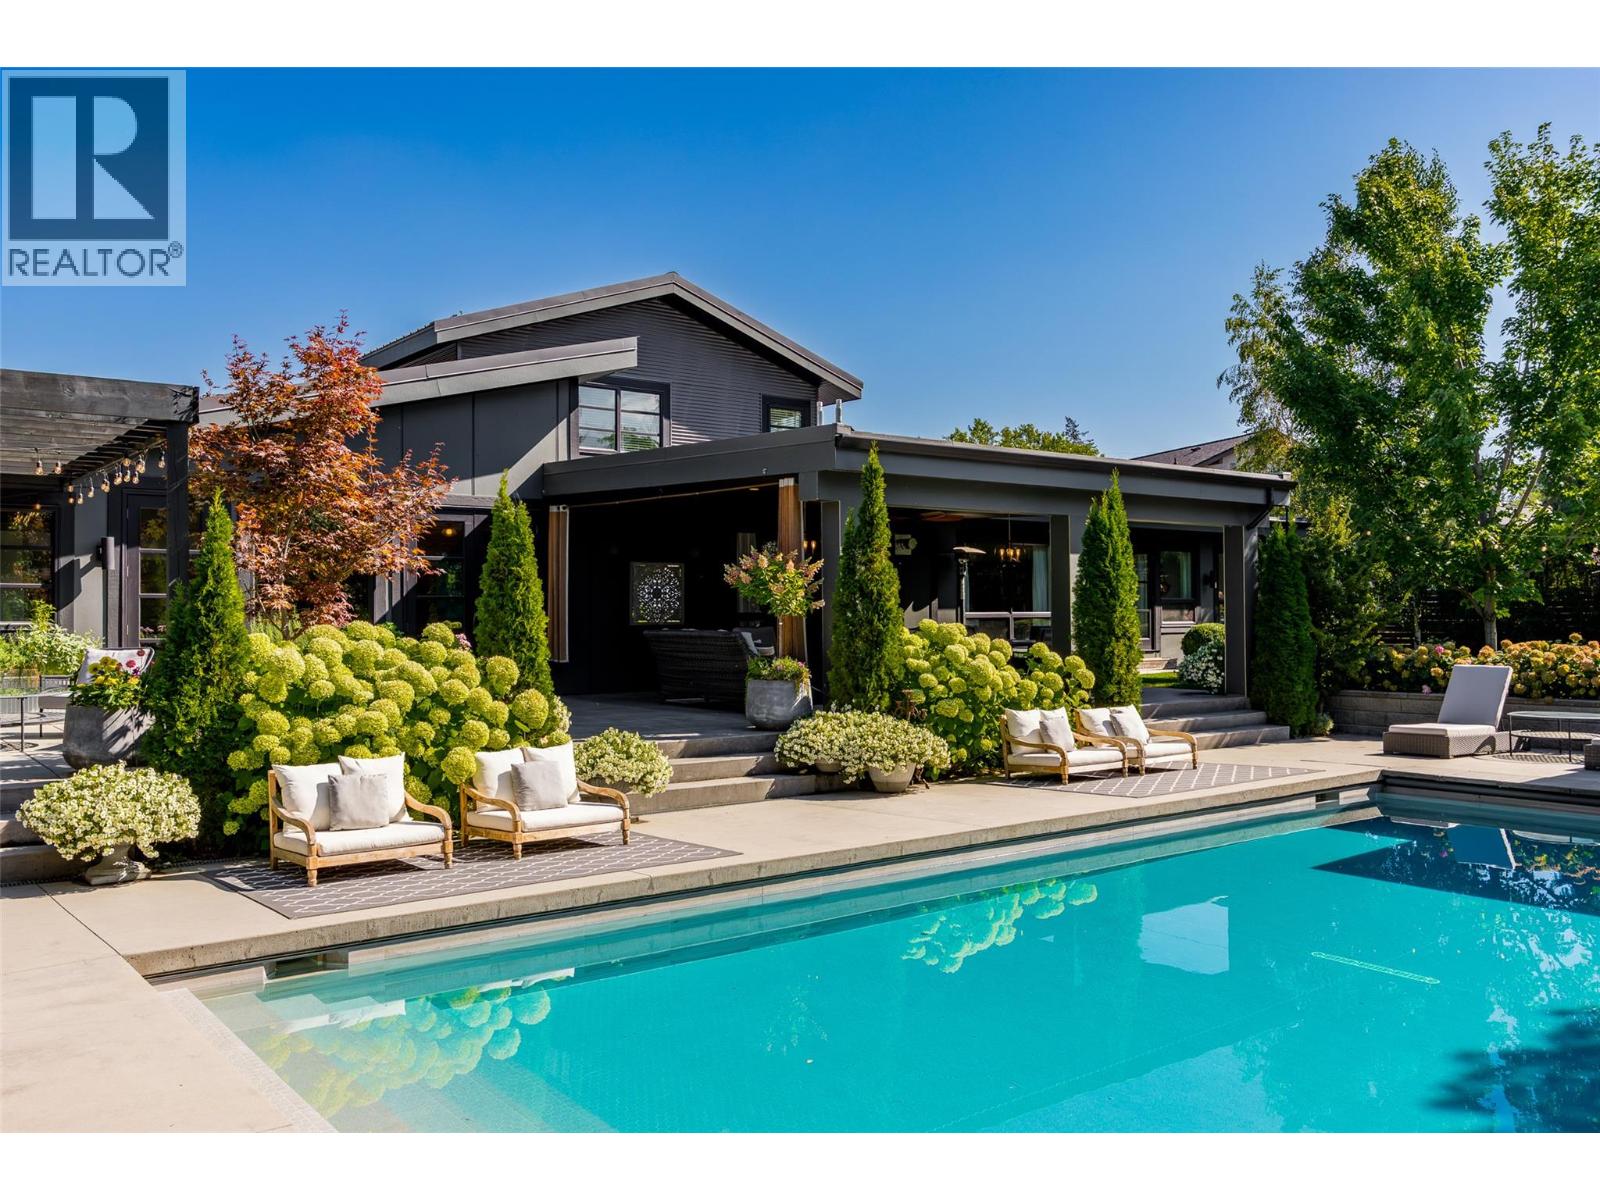
Kelowna, British Columbia
There’s something wonderfully unexpected about this home. Set behind lush, mature landscaping & spanning over 4800sqft, this residence has a relaxed, understated architectural feel, where exposed brick, heated polished concrete flrs, warm wood & natural light come together in a way that feels curated over time. The heart of the home, a dramatic great rm flows seamlessly to the backyard retreat. The expansive kitchen features quality appl., a pantry & a spacious island w/integrated wood dining table. Soaring ceilings & beautiful lighting create a space for quiet mornings, lively dinners or weekends w/family & friends. 5 bdrms & 5 baths provide plenty of rm to spread out, while the detached 474 sqft studio offers an inspiring space to work, create or retreat. Outside, mature trees & layered gardens create privacy around the concrete pool w/beautiful spaces to lounge & dine, there’s even a little greenhouse! The multi-spilt design features a main level primary w/luxe ensuite & large walk-in closet as well as a junior primary w/full bath & walk-in closet. Upstairs there's 3 bdrms & 2 baths, 1 of which, a loft bdrm w/large flex space & ensuite! The lower level has a cozy family room with lots of space for entertaining & games. The home is completed with an oversized laundry & mudroom with built-in cabinets & organizers, a dbl garage + room for your RV/boat! All this in one of Kelowna’s favourite Lower Mission neighbourhoods - close to the beach, schools, shopping & local eateries! (id:44393)
Stilhavn Real Estate Services
Saskatoon, Saskatchewan
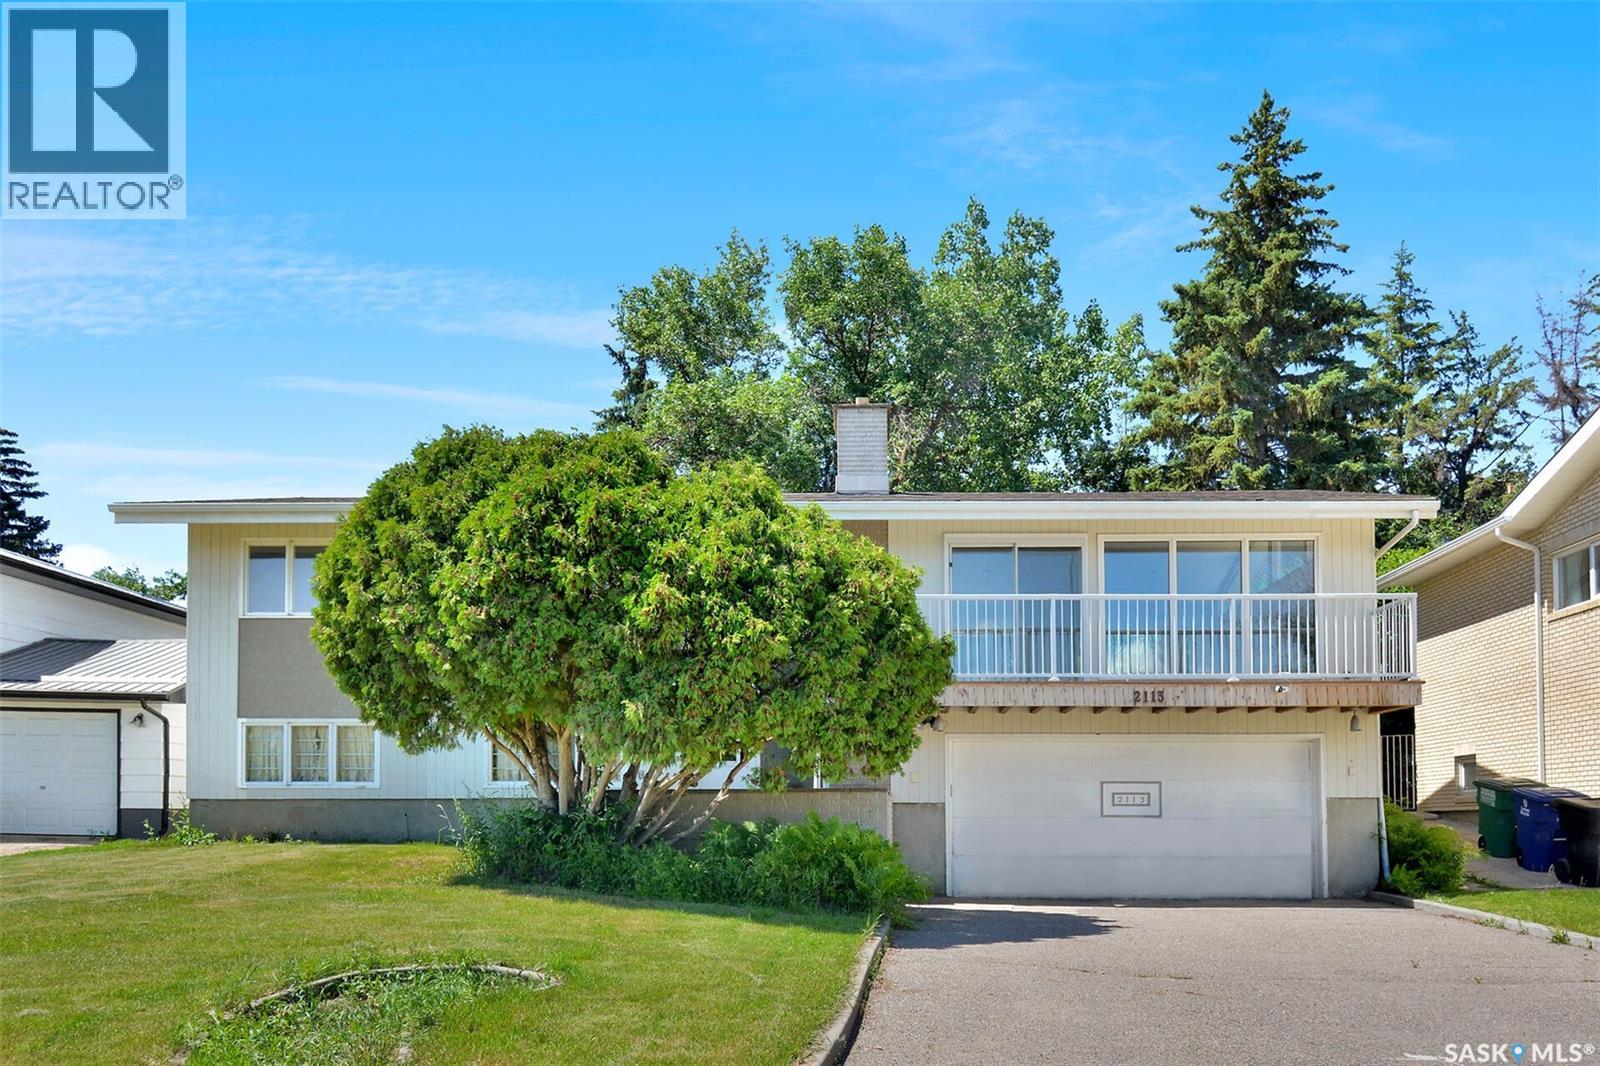
LOCATION, LOCATION, LOCATION! Welcome to 2113 Spadina Crescent East, where mid-century character meets extensive modern renovations and an incredible river view! This beautifully updated bi-level features a stunning open-concept living, dining, and kitchen area designed to maximize the impressive 12' vaulted ceiling, cozy fireplace, and spectacular views of the river. The renovated kitchen offers new cabinetry, a massive island with eating bar, quartz countertops, farmhouse apron sink with filtered water tap, and new appliances including a full gas range, dishwasher, and refrigerator. The main floor is complete with three spacious bedrooms and a beautifully renovated main bathroom featuring a walk-in tiled shower. The primary bedroom includes an ensuite with a luxurious freestanding soaker tub. All toilets throughout the home have also been replaced. The lower level offers a bright family room with large windows and a unique original 1960s wall bed, along with a large fourth bedroom, laundry room, and another bathroom featuring a freestanding soaker tub. Additional features include new flooring throughout, some updated windows, two furnaces—including onenewer high-efficiency furnace—and shingles replaced in 2025. The attached double garage provides directaccess to the basement, while the large concrete driveway offers plenty of parking. Step outside to enjoy the private backyard featuring a large multi-tiered deck, terraced landscaping, back lane access, and an additional parking space. A rare opportunity to own an extensively renovated home in one of Saskatoon's most desirable riverbank locations. Don't miss your chance to make 2113 Spadina Crescent East your new home! (id:44393)
Royal LePage Saskatoon Real Estate
Port Alberni, British Columbia
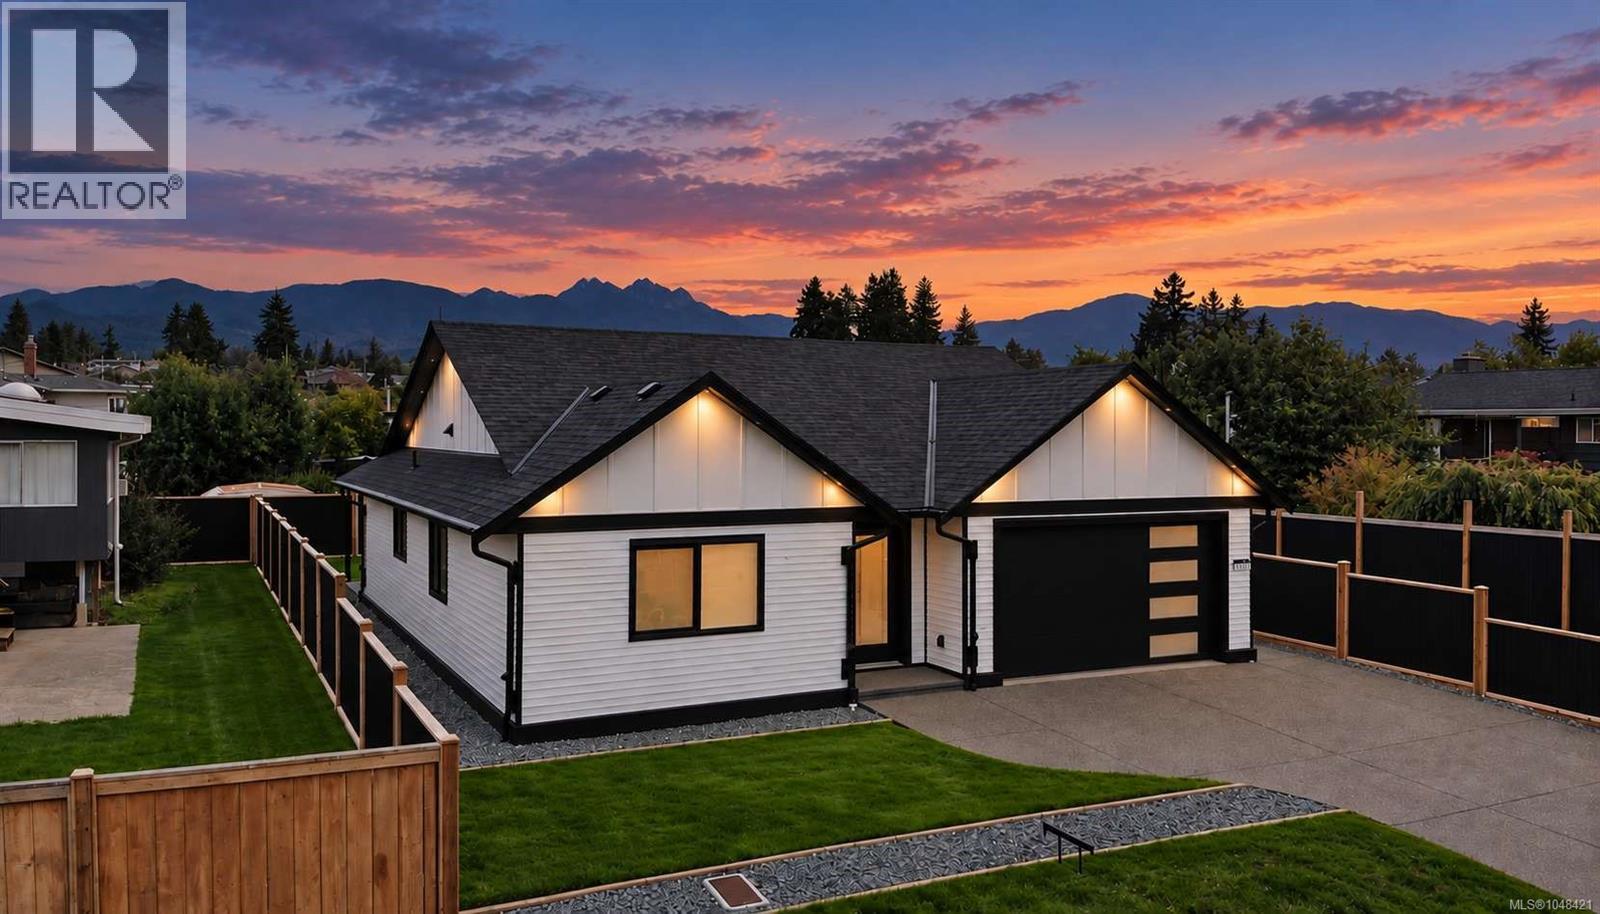
NEW Upper North Port Rancher, with a beautifully manicured, fully fenced yard. This well-built 3-bedroom, 2-bathroom rancher features an open-concept main living area with a vaulted coffered ceiling, an oversized hallway, & French doors leading to a covered patio, perfect for outdoor enjoyment. Ideal as a starter home or a perfect downsizing option, this home offers quality finishes and durable, low-maintenance construction. This home is a must see, with a great layout it feels bigger than you would think. Full HRV and Heat pump with central air for the hot summer days. (id:44393)
RE/MAX Mid-Island Realty
Regina, Saskatchewan
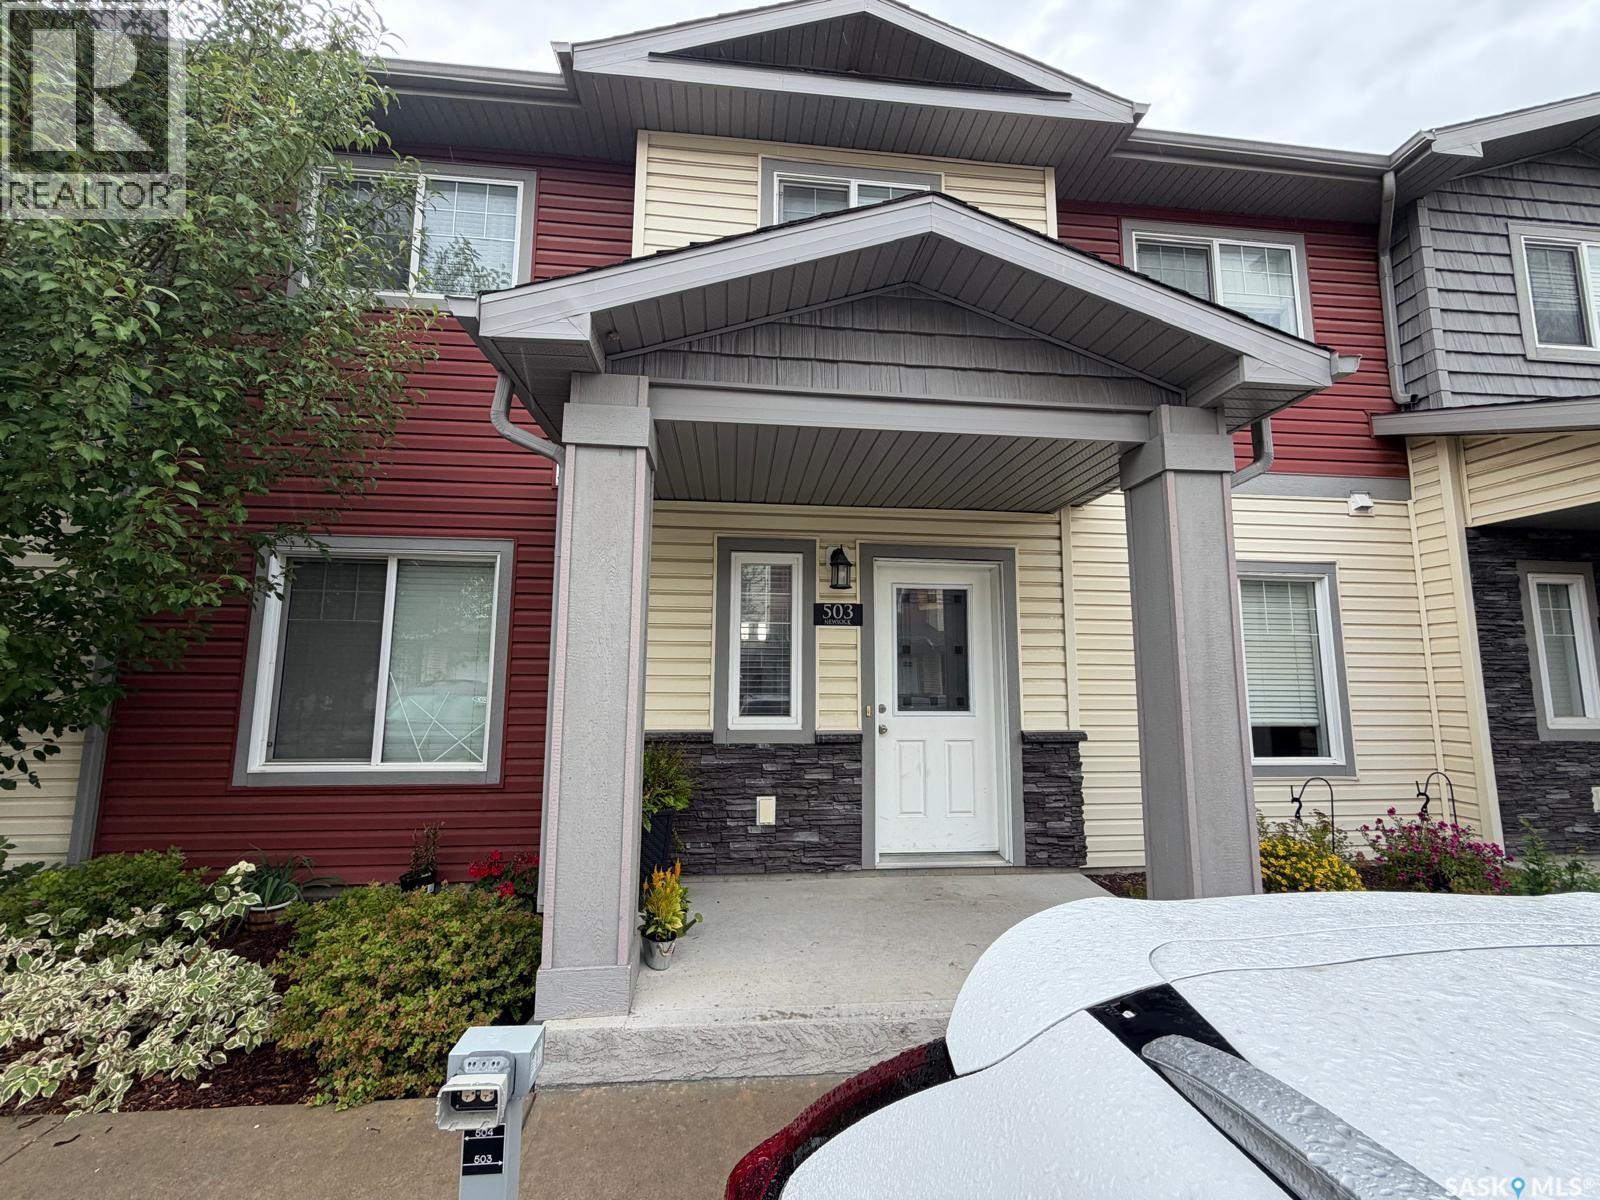
This beautiful 1,235 sq. ft. two-storey unit townhouse offers 3 bedrooms, 2.5 bathrooms, and 2 parking spaces in a fantastic location close to schools, shopping, parks, transit, and all amenities. The bright, open-concept main floor features a spacious living room and dining area, a well-appointed kitchen with granite countertops, large island, pantry, and cabinetry, plus a convenient half bath. Upstairs, you'll find a large primary bedroom with walk-in closet and 4-piece ensuite, two additional bedrooms, another full bathroom, and convenient second-floor laundry. Enjoy a private patio, central air conditioning, and visitor parking. A great opportunity for first-time buyers, young families, or looking to downsize. (id:44393)
Exp Realty
Chilliwack, British Columbia
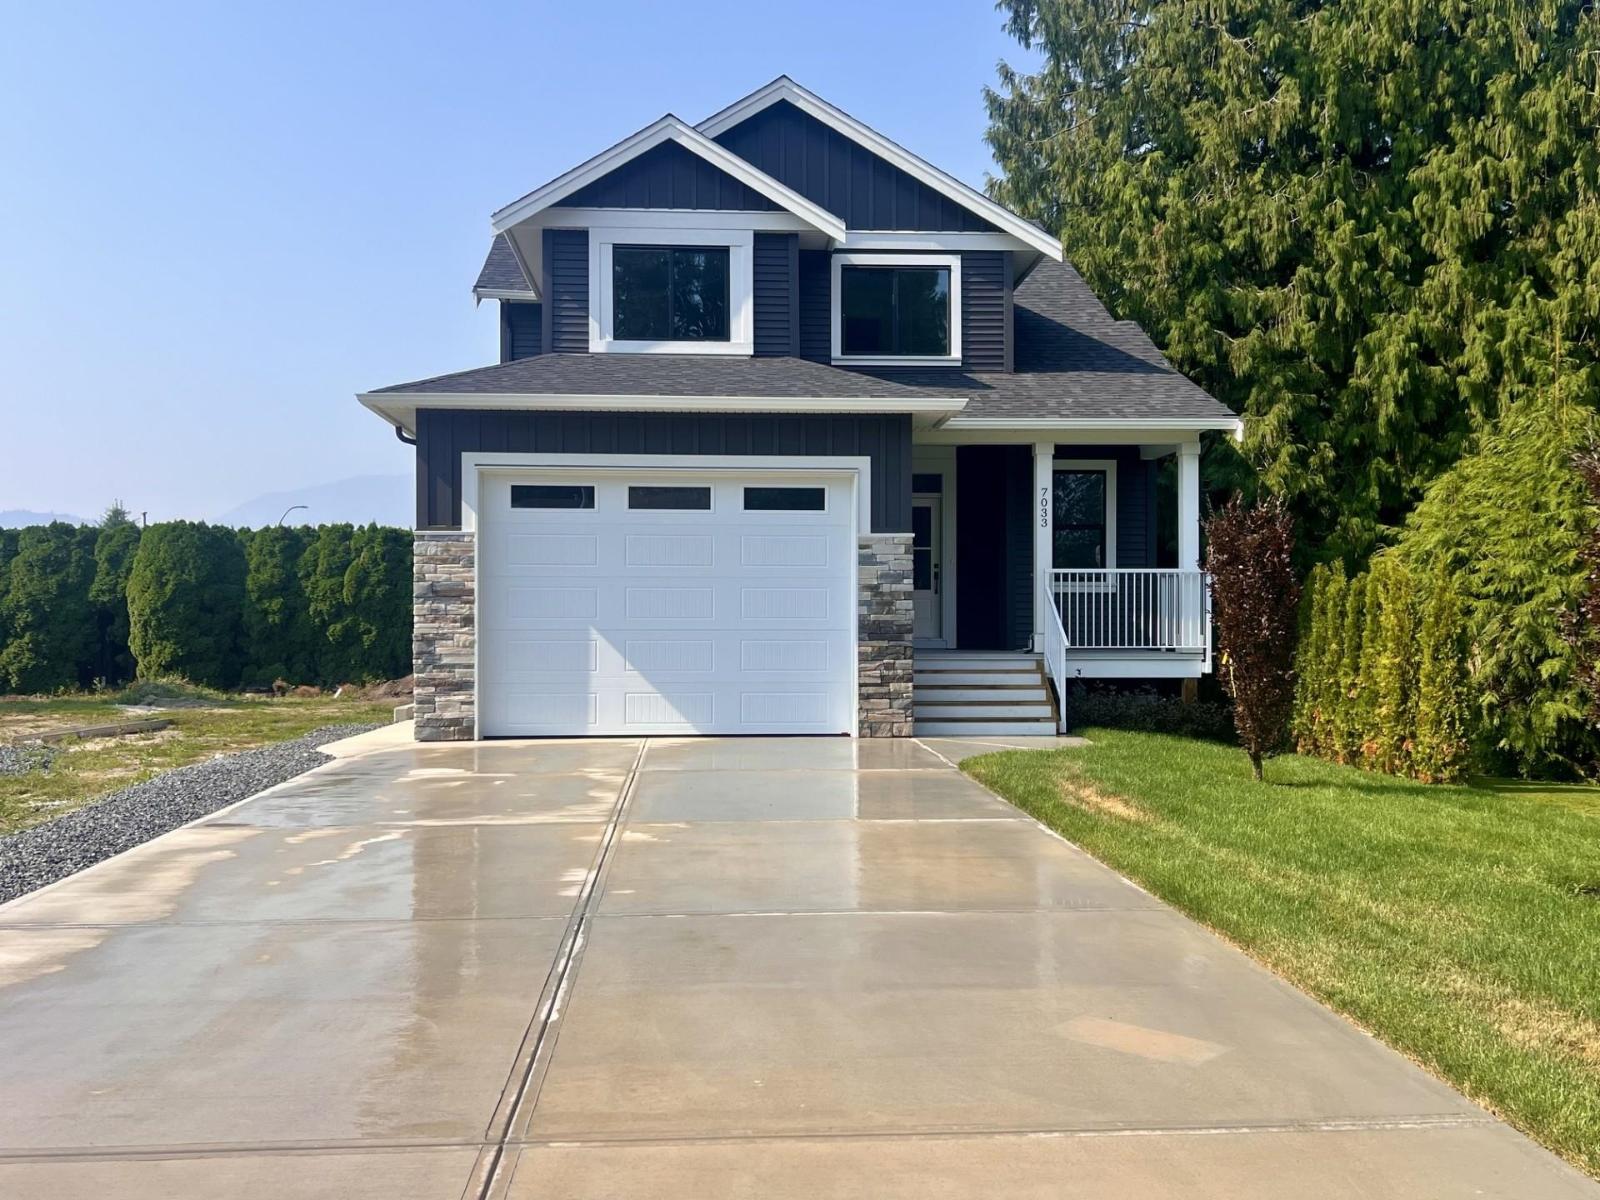
Prime location on Eden Drive. Private, south facing back yard, and a 50-foot driveway. Huge kitchen, with quartz counters, large island, tile backsplash, undercabinet lighting and a coffee bar. Home office located conveniently beside the front door. Large great room with gas fireplace. 4 bedrooms upstairs, plus a rec room downstairs form the main part of the house. In addition, there is a 2-bdrm self contained legal suite in the basement with a separate hot water tank and separate utility meter. Quality built by local builder in a prime location, within walking distance of schools and parks. * PREC - Personal Real Estate Corporation (id:44393)
Century 21 Creekside Realty