
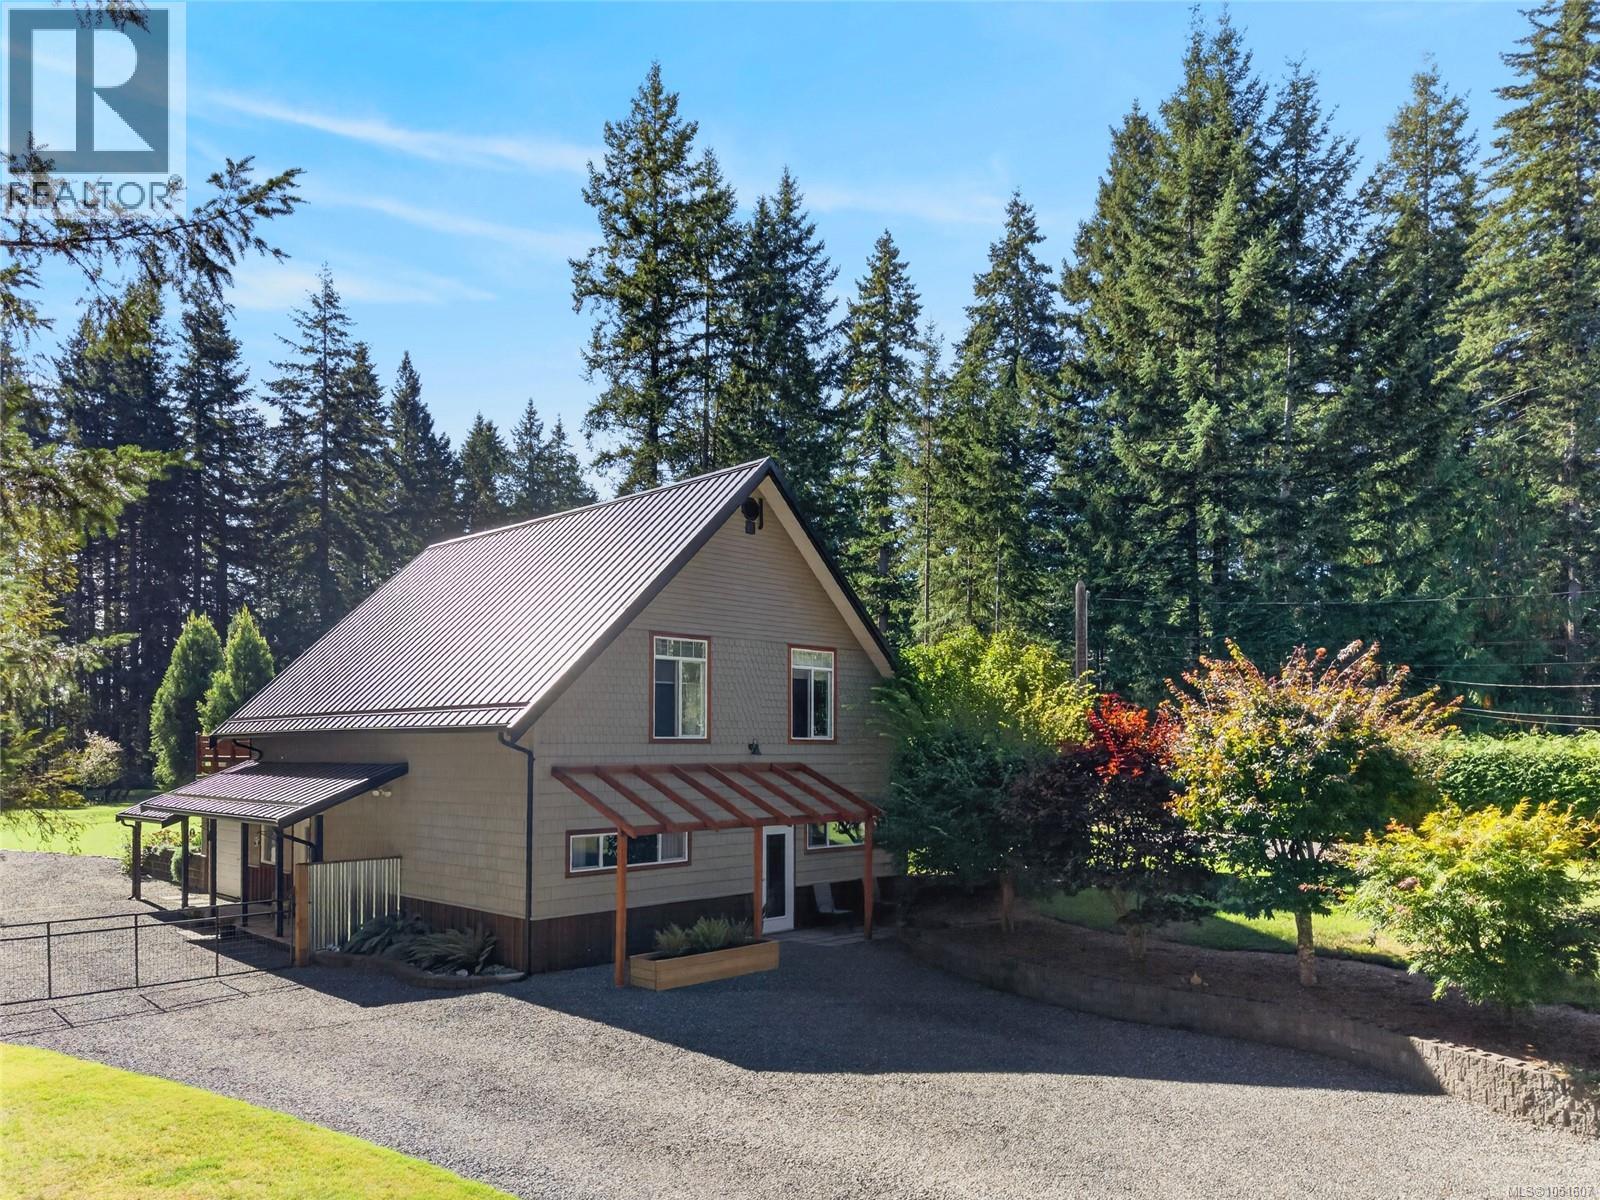
Black Creek, British Columbia
The main home, lower-level suite, and separate cabin offer 2,336 sq ft of finished space, with each living independently while staying connected. It's a layout made for multigenerational families, rental income, or a live-work arrangement with genuine room to breathe. Have family close without sharing a front door, let the suite and cabin help carry the mortgage, or set up a studio or home office well away from the main living space. The hard work is already done. A brand new septic system serves both the main house and cabin, electrical has been upgraded throughout the main home, and two new hot water tanks and mini split units were just installed. Add the updated metal roof and completed poly-b replacement, and the big-ticket items are firmly behind you. That means you can move in and enjoy the property rather than budgeting for the next major repair. Inside, radiant in-floor heating keeps the entry and upper level warm and comfortable through the cooler months. Outside, a freshly hydroseeded yard is ready to fill in, while a pond and open acreage set the stage for whatever comes next. Three separate driveways and a full RV hookup mean there's room for all your toys and more, plus plenty of parking for guests. Picture raised beds and a few chickens, a quiet rural retreat with space for the kids and dogs to roam, or simply more room than the city could ever give you. Summer evenings by the pond and mornings in the garden come easy here. Whether you're looking for a hobby farm, a home with built-in income, or a place for the whole family to land, the foundation is already in place. And when you need to head into town, the shops, schools, and amenities of the Comox Valley are only minutes away. (id:44393)
RE/MAX Ocean Pacific (Crtny)
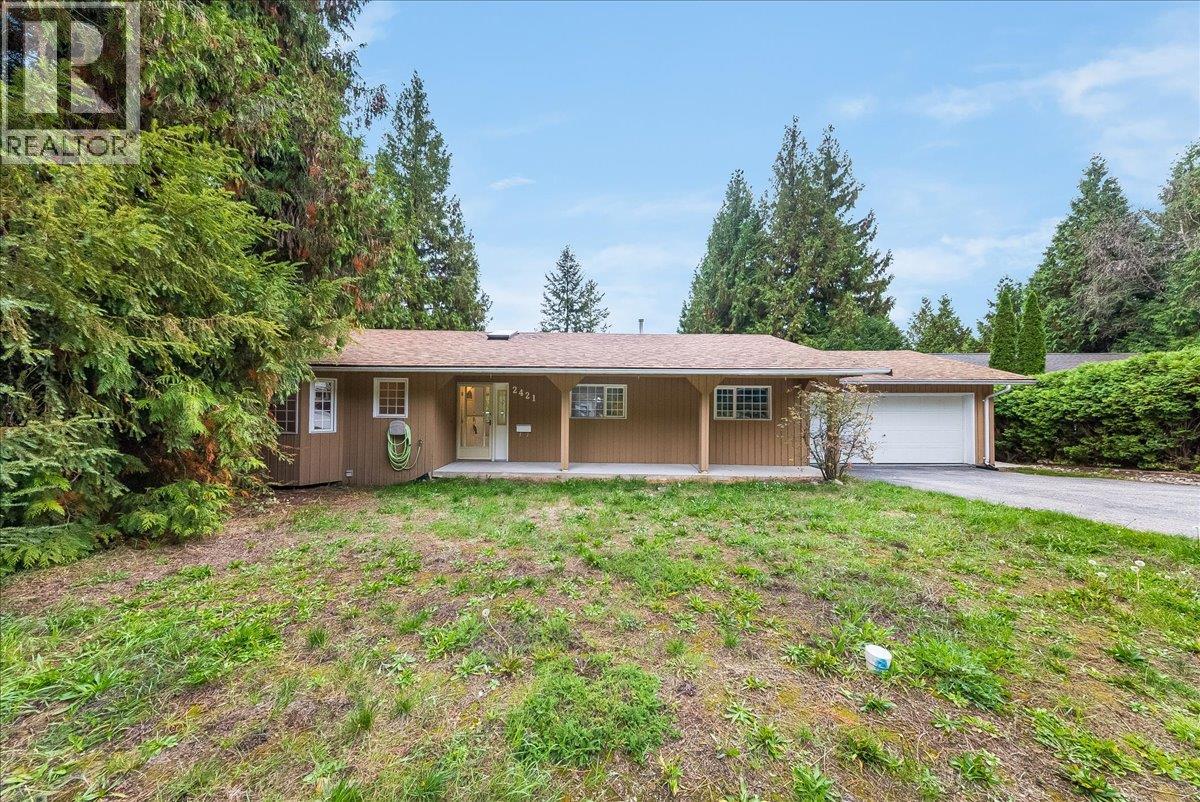
Castlegar, British Columbia
Quiet street, beautiful views and room to spread out! Located in Castlegar’s Kinnaird neighborhood on a dead-end stretch of 12th Avenue, just a few blocks from Kinnaird Elementary, this updated walk-out rancher combines a convenient location with city and valley views. The main floor features three bedrooms and three bathrooms, including a two-piece ensuite off the primary bedroom. New flooring, fresh paint and a new A/C unit add comfort and appeal, while skylights bring in natural light. Along the rear of the home, bright living, dining and kitchen spaces capture the views, creating an inviting setting for everyday living and entertaining. Enjoy morning coffee, summer meals or a relaxing evening on the deck with the city and valley as your backdrop. The walk-out lower level has also been extensively updated in recent years and includes a second living area, second kitchen, full bathroom, laundry and a separate entrance. Currently vacant, this space adds versatility to the layout. A new hot water tank rounds out the recent improvements. With space to gather, outdoor living on the deck and a quiet location close to school, this home offers a welcoming place to begin your next chapter. Book your private viewing and discover the possibilities on 12th Avenue! (id:44393)
RE/MAX All Pro Realty
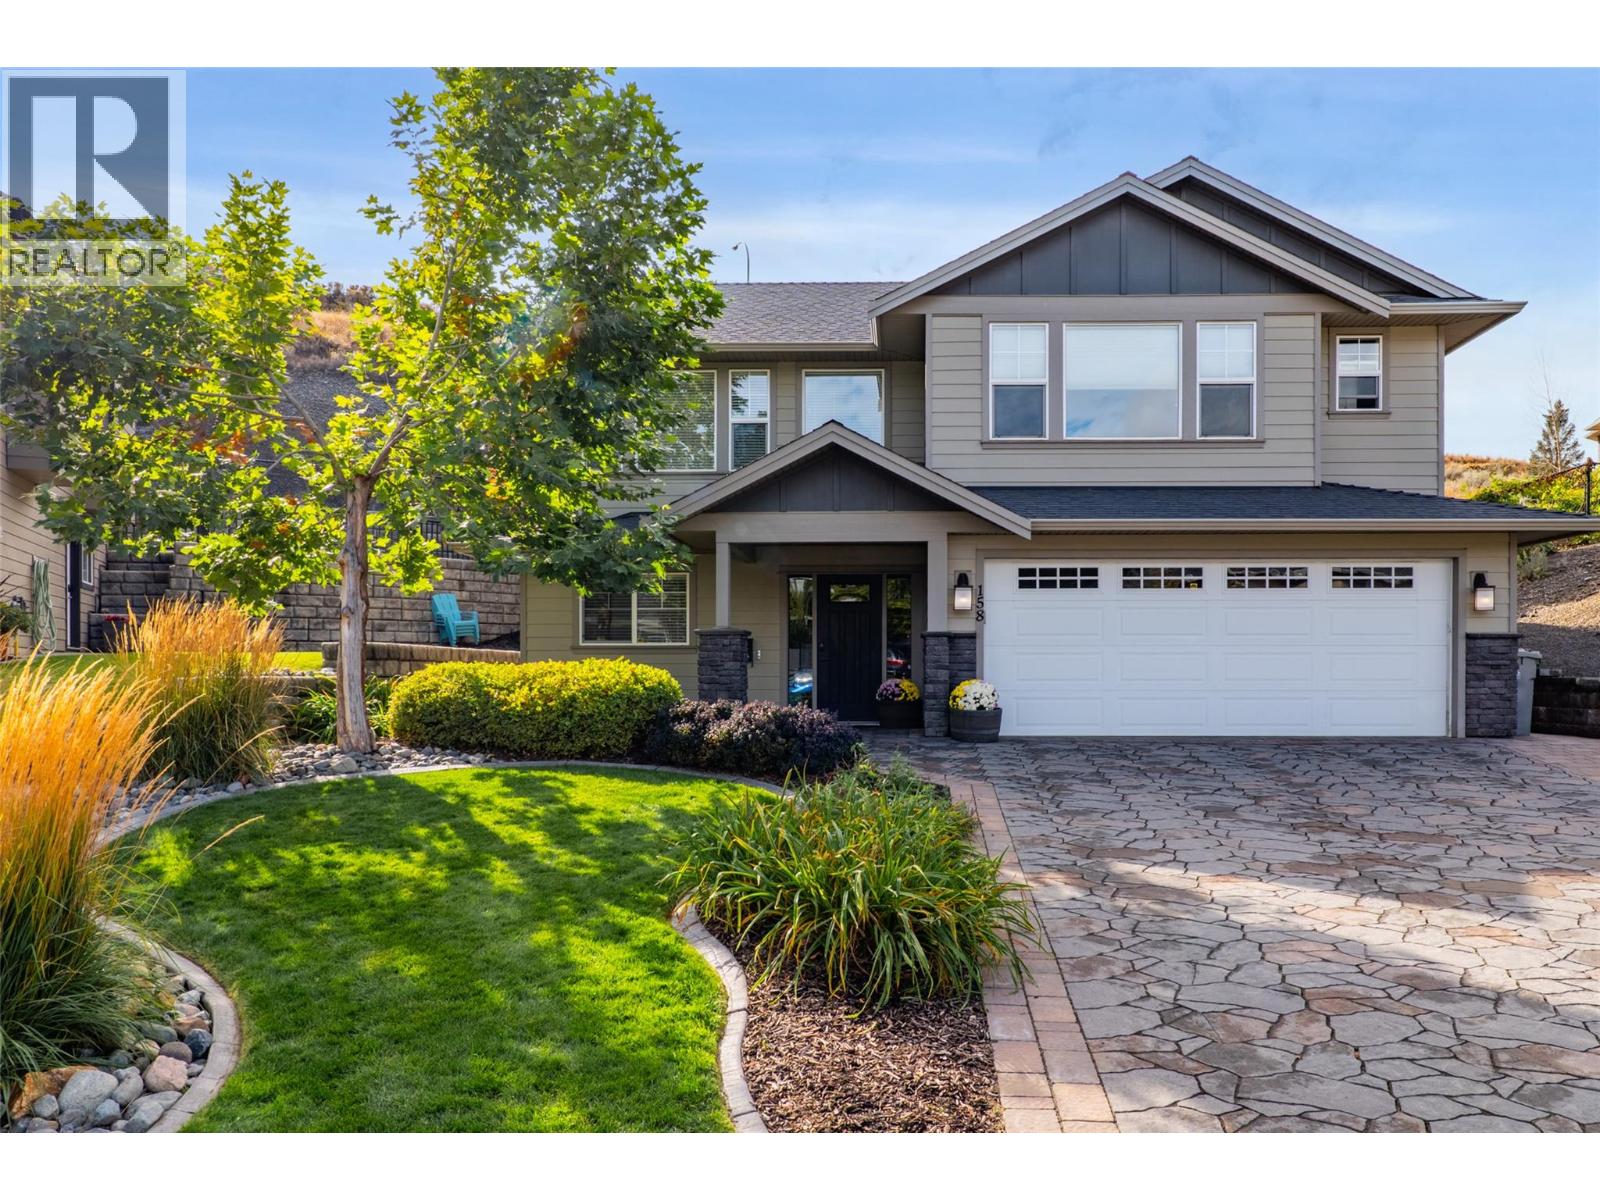
Kamloops, British Columbia
This beautifully maintained home offers a spacious and functional layout with plenty of room for family living. The bright main living area features hardwood flooring, large windows and a gas fireplace, while the adjoining kitchen offers warm wood cabinetry, stainless steel appliances, a large island with seating and an adjacent dining area with access to the backyard. The generous primary bedroom features a 5-piece ensuite, complemented by additional bedrooms and a full bathroom. The finished basement provides even more versatile living space with a large rec room, wet bar, additional bedroom and bathroom, making it well suited for guests, older children, a home gym or additional family space. Outside, the beautifully landscaped and fully fenced backyard is a standout, with a spacious lawn, mature landscaping, patio area and plenty of room for kids and pets to enjoy. An attached double garage provides additional parking and storage. Additional features include new central A/C, and a dedicated laundry room. Thoughtfully maintained inside and out, this home combines comfortable living spaces, a family-friendly layout and an impressive backyard in a well-established setting. (id:44393)
Engel & Volkers Kamloops
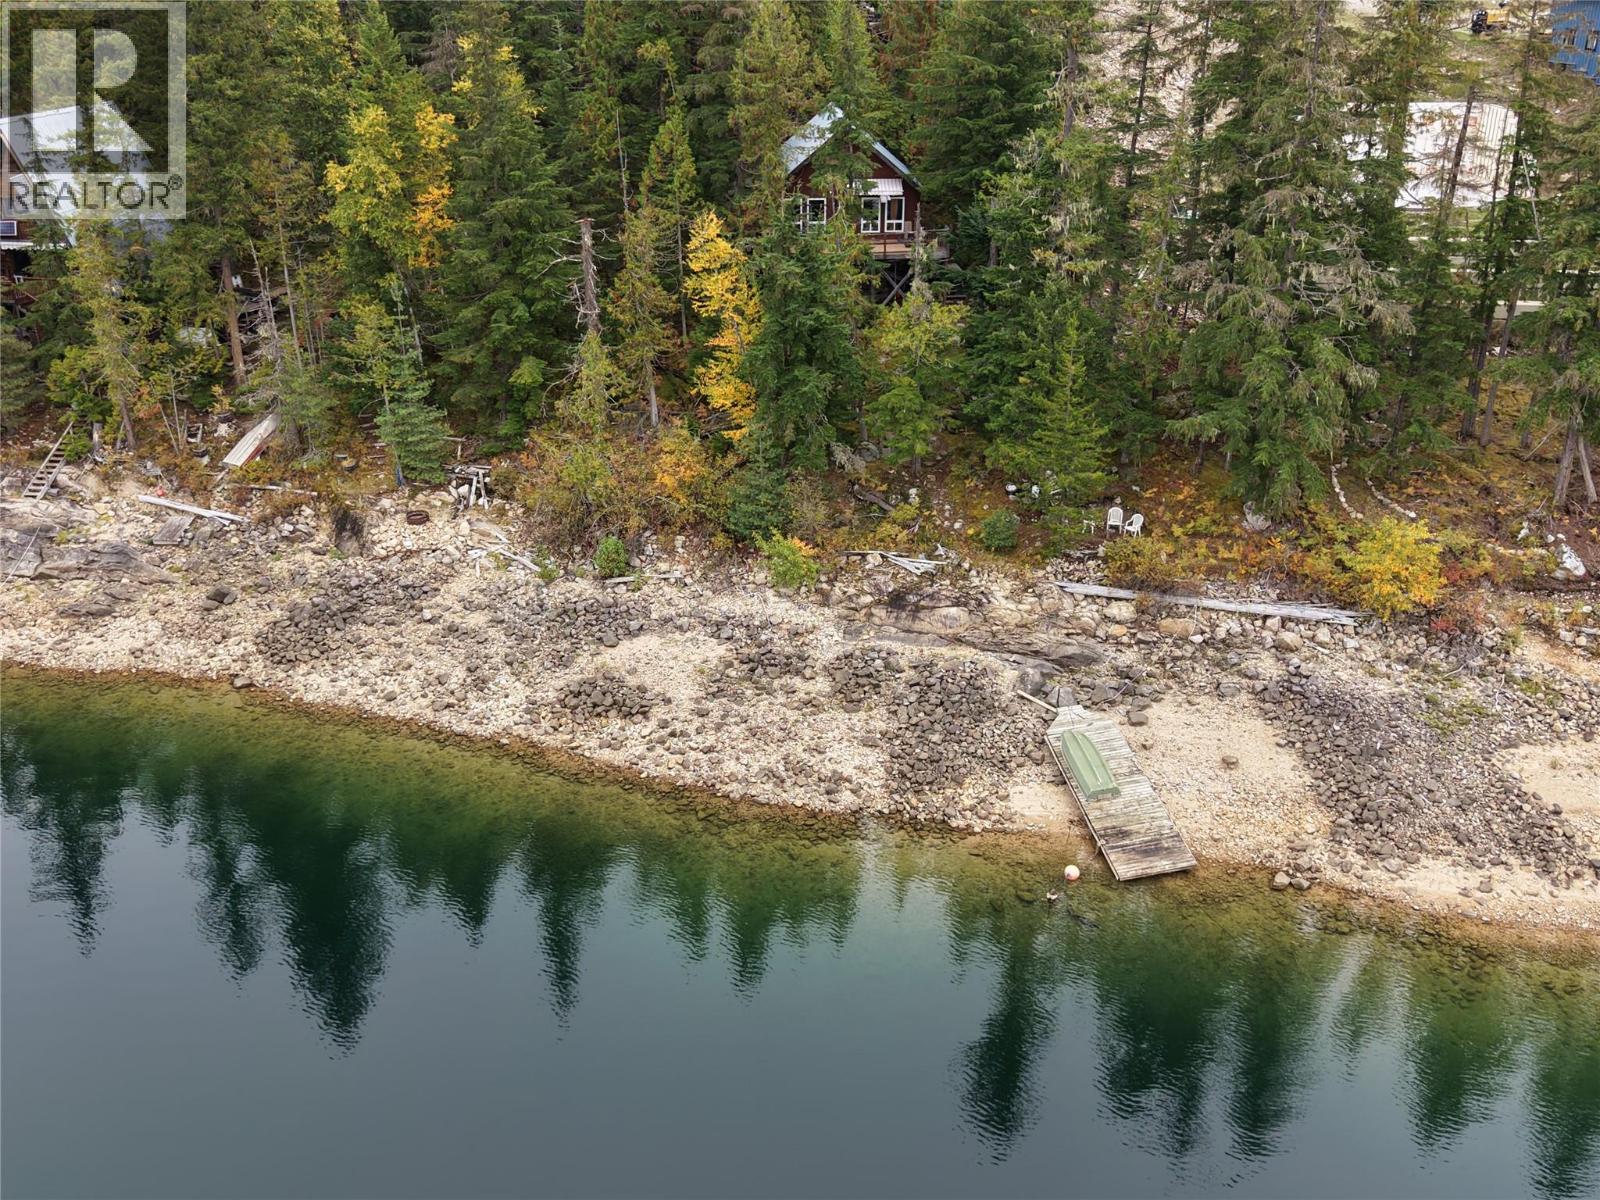
Seymour Arm, British Columbia
Looking for a project that will have you charging with excitement? This 3-bedroom cabin on 2.64 acres in Seymour Arm offers 122 ft of waterfront on sparkling Shuswap Lake minutes across to Silver Beach and Daniels Store & Marina. Embrace the opportunity to transform this waterfront property into your dream retreat. Unfinished and waiting for your creative touch, this off-grid gem comes with a generator, and even water rights – talk about exclusive! Perhaps you will revive the mini-hydro system once used to charge large hospital batteries, this property is full of surprises and potential. Not to mention this mostly flat, treed lot with enormous possibilities for a shop or garage to house your boat and toys. Don't miss out on the chance to make this your whimsical oasis in the beautiful, nature-filled Seymour Arm. (id:44393)
Century 21 Lakeside Realty Ltd
Langley, British Columbia
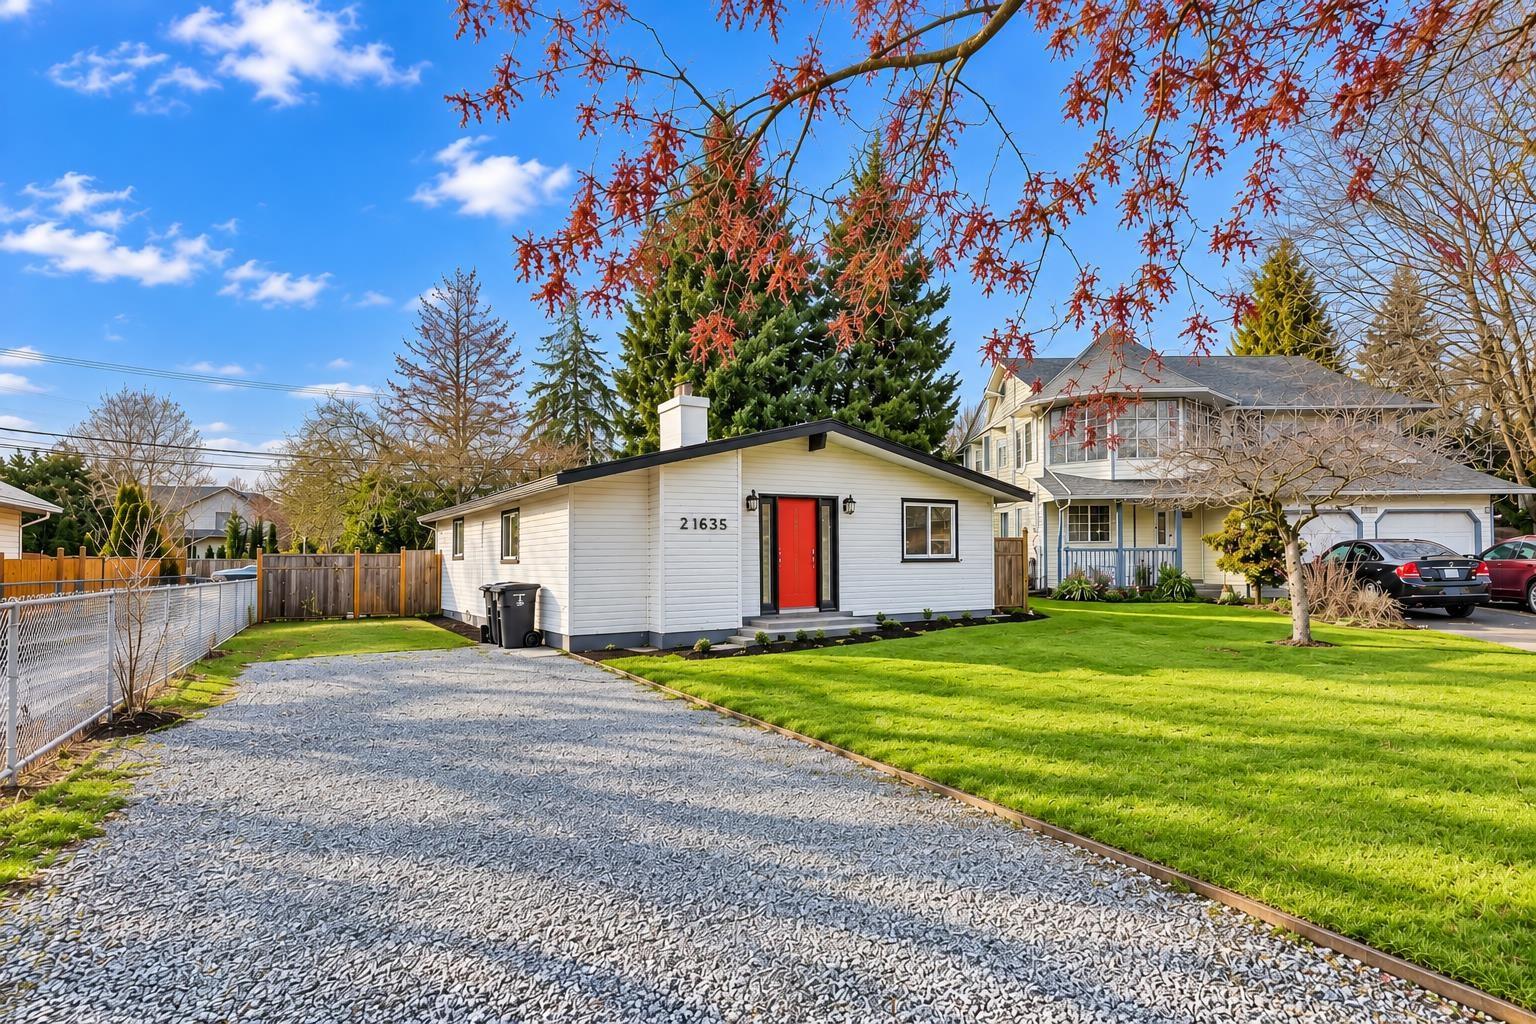
A blank canvas in the heart of Murrayville! This single-level rancher sits on a quiet cul-de-sac on a generous 7,093 sq. ft. lot, offering a great opportunity to renovate, personalize and make it your own. RV parking adds convenience, with transit, shopping, schools, Langley Memorial Hospital and W.C. Blair Recreation Centre all nearby. Bring your ideas and unlock the potential of this well-located Murrayville property. Listed over $260,000 below BC Assessment! Some photos have been virtually staged. (id:44393)
Exp Realty Of Canada Inc.
Surrey, British Columbia
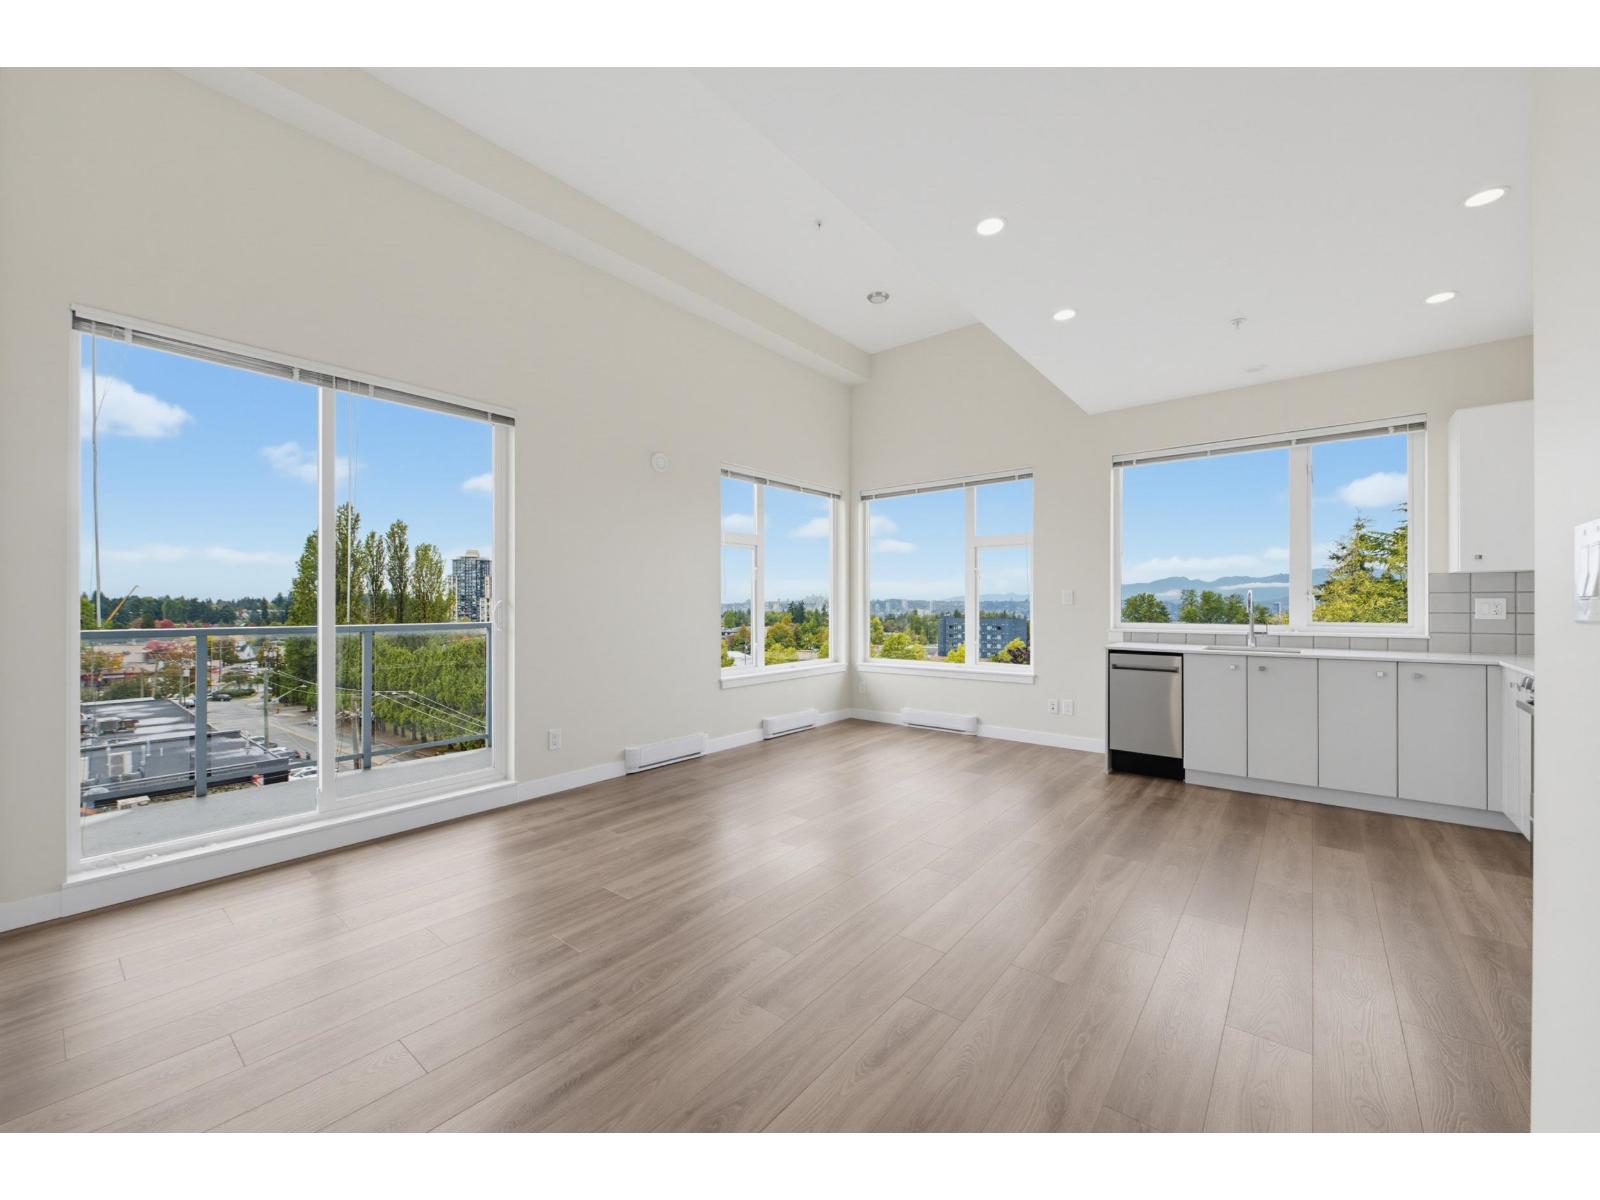
SEE VIRTUAL TOUR! Bright and spacious top-floor corner home with vaulted ceilings and stunning city skyline views from south to north. Built approximately three years ago, this 2-bedroom, 2-bathroom + den home offers a thoughtful layout with a private entry. The kitchen features crisp white cabinetry, quartz countertops, a tiled backsplash and modern Haier appliances. The spacious primary bedroom includes a walk-through closet and 4-piece ensuite, while the second bedroom has its own 3-piece ensuite, perfect for guests or roommates. The extra-large den is ideal for an office, media room or guest space. Includes 1 underground parking stall, gym, and is just a 5-minute walk to Gateway SkyTrain, close to Central City shopping, dining and more. (id:44393)
Real Broker B.c. Ltd.
Saskatoon, Saskatchewan
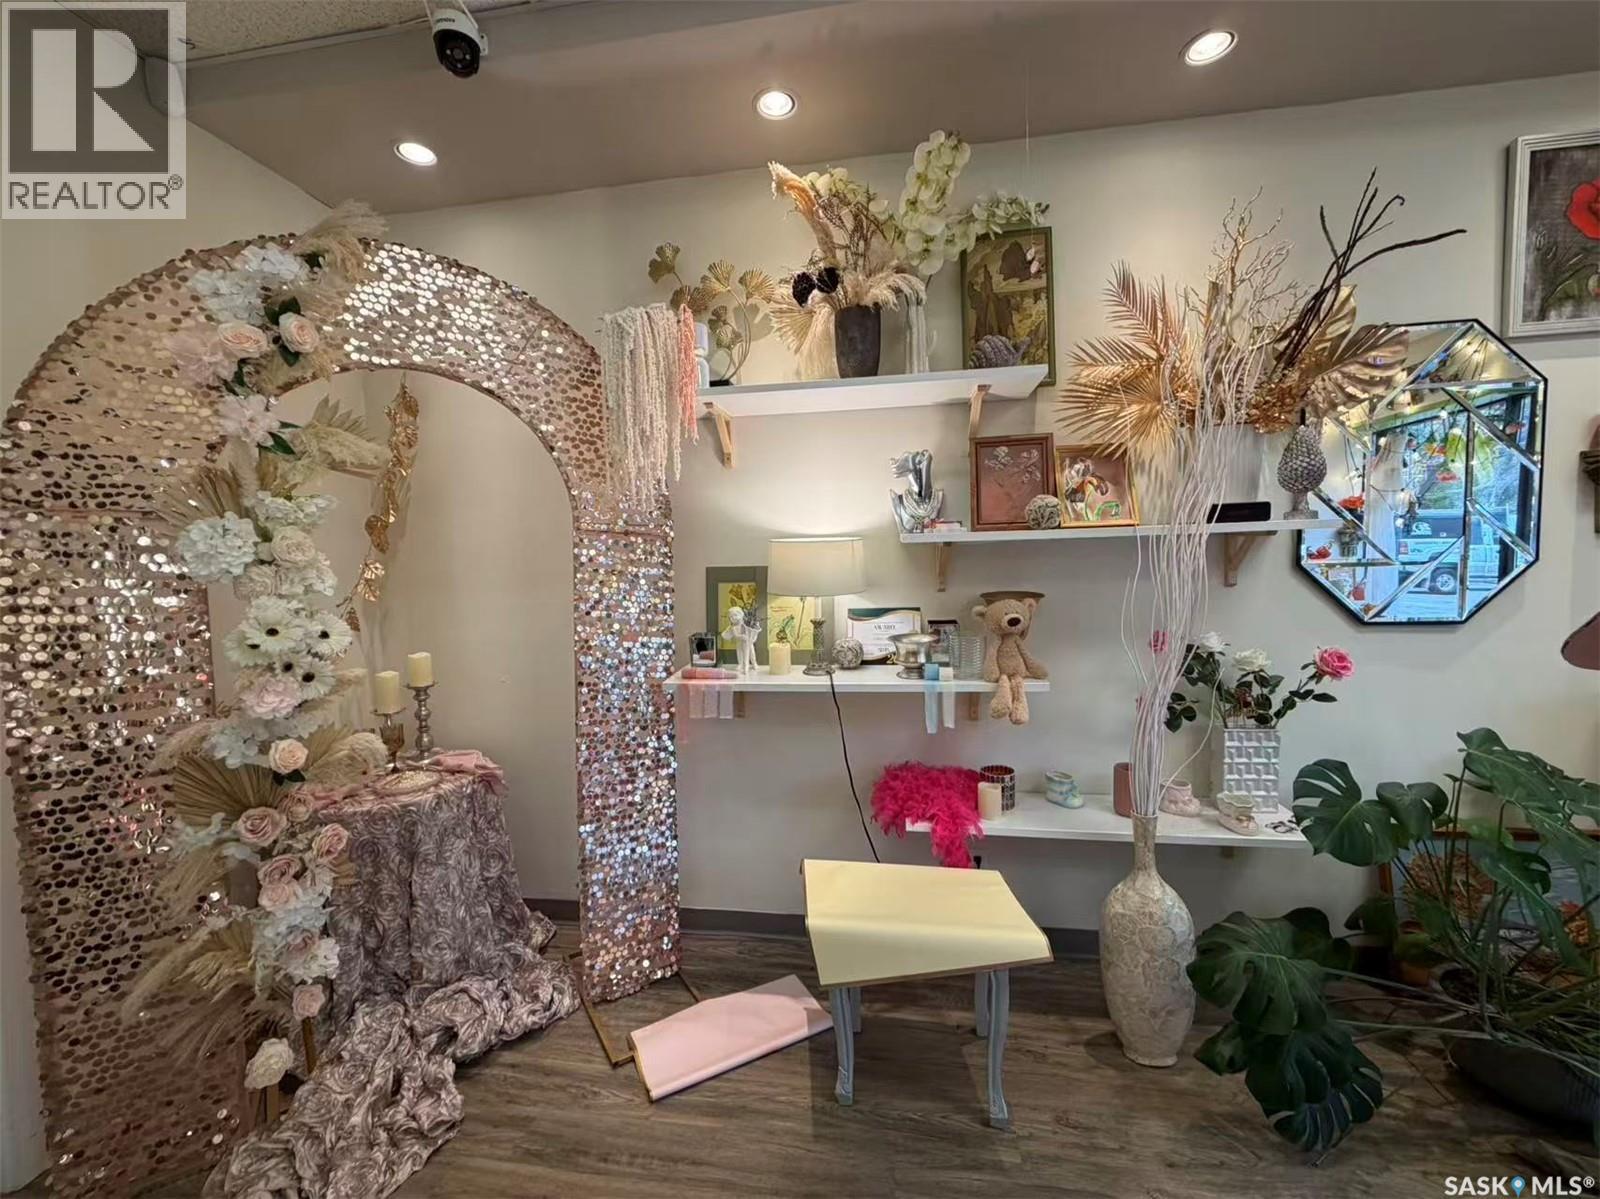
Bring your own floral brand to Broadway. This approximately 500 sq. ft. storefront in Saskatoon's Nutana neighbourhood offers a starting point for a florist or owner-operator, including a floral cooler and inventory in the $35,000 asking price. Set up your concept in an existing flower shop space and make it your own. This is an asset sale in leased premises; real estate and the current business name are not included. Contact your REALTOR® for the asset list and lease details. (id:44393)
Aspaire Realty Inc.
Delta, British Columbia
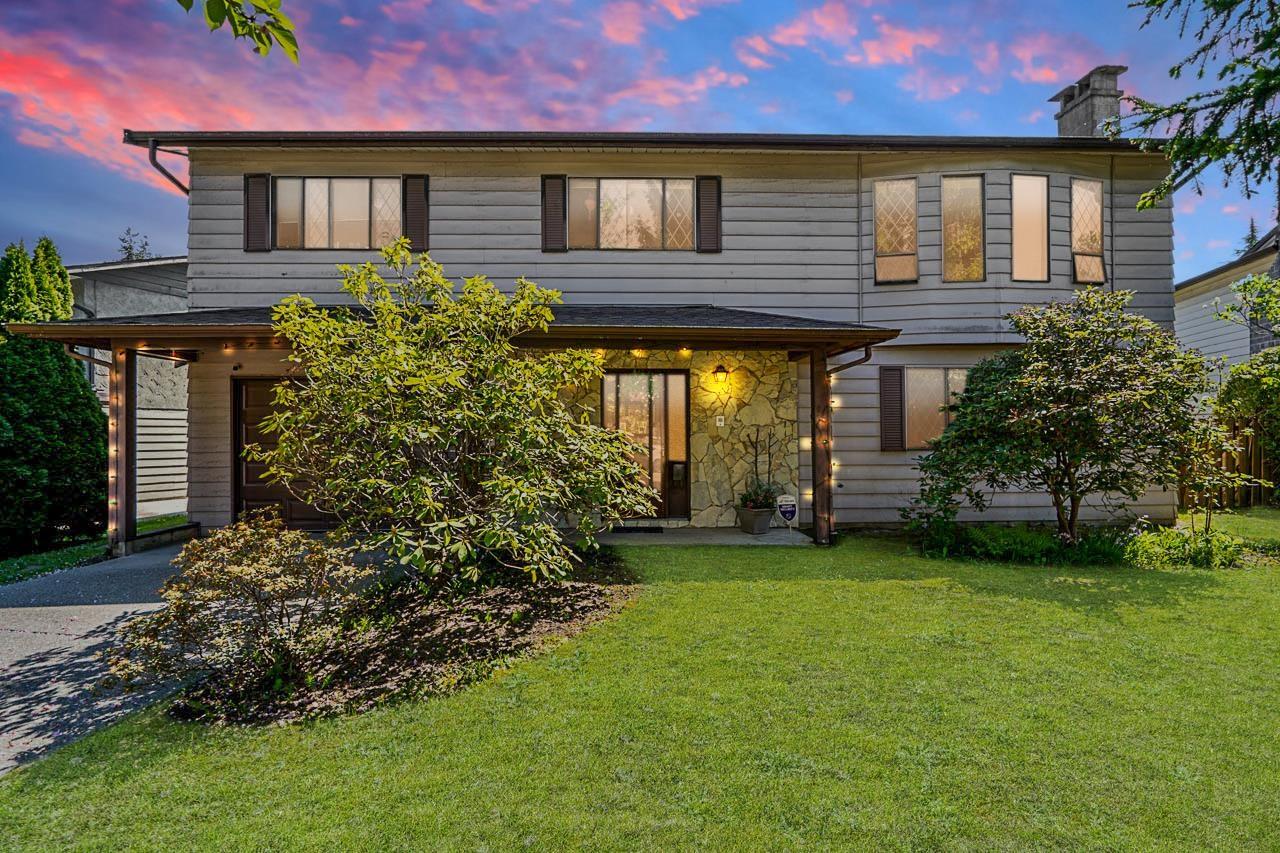
STOP THE CAR! A RARE OPPORTUNITY! Situated on a PRIVATE 7,309 SQFT CUL-DE-SAC LOT, this 4BD, 2BA North Delta gem boasts an incredible PARK-LIKE BACKYARD!Main floor features 3 spacious BDs, 2 BAs, bright living room & functional kitchen. Below offers a 4th BD, separate entry & excellent SUITE POTENTIAL for a mortgage helper or in-laws. The spacious outdoor oasis offers endless room for kids to play, summer BBQs, gardening & entertaining. Enjoy peaceful mornings on your LARGE DECK overlooking your own PRIVATE RETREAT! Located in a quiet, family-friendly neighbourhood, walking distance to Sands Sec & Gray Elem. Close to Sungod Rec, Social Heart, transit & Alex Fraser Bridge. A rare opportunity with a backyard you'll fall in love with! HURRY! (id:44393)
RE/MAX Performance Realty
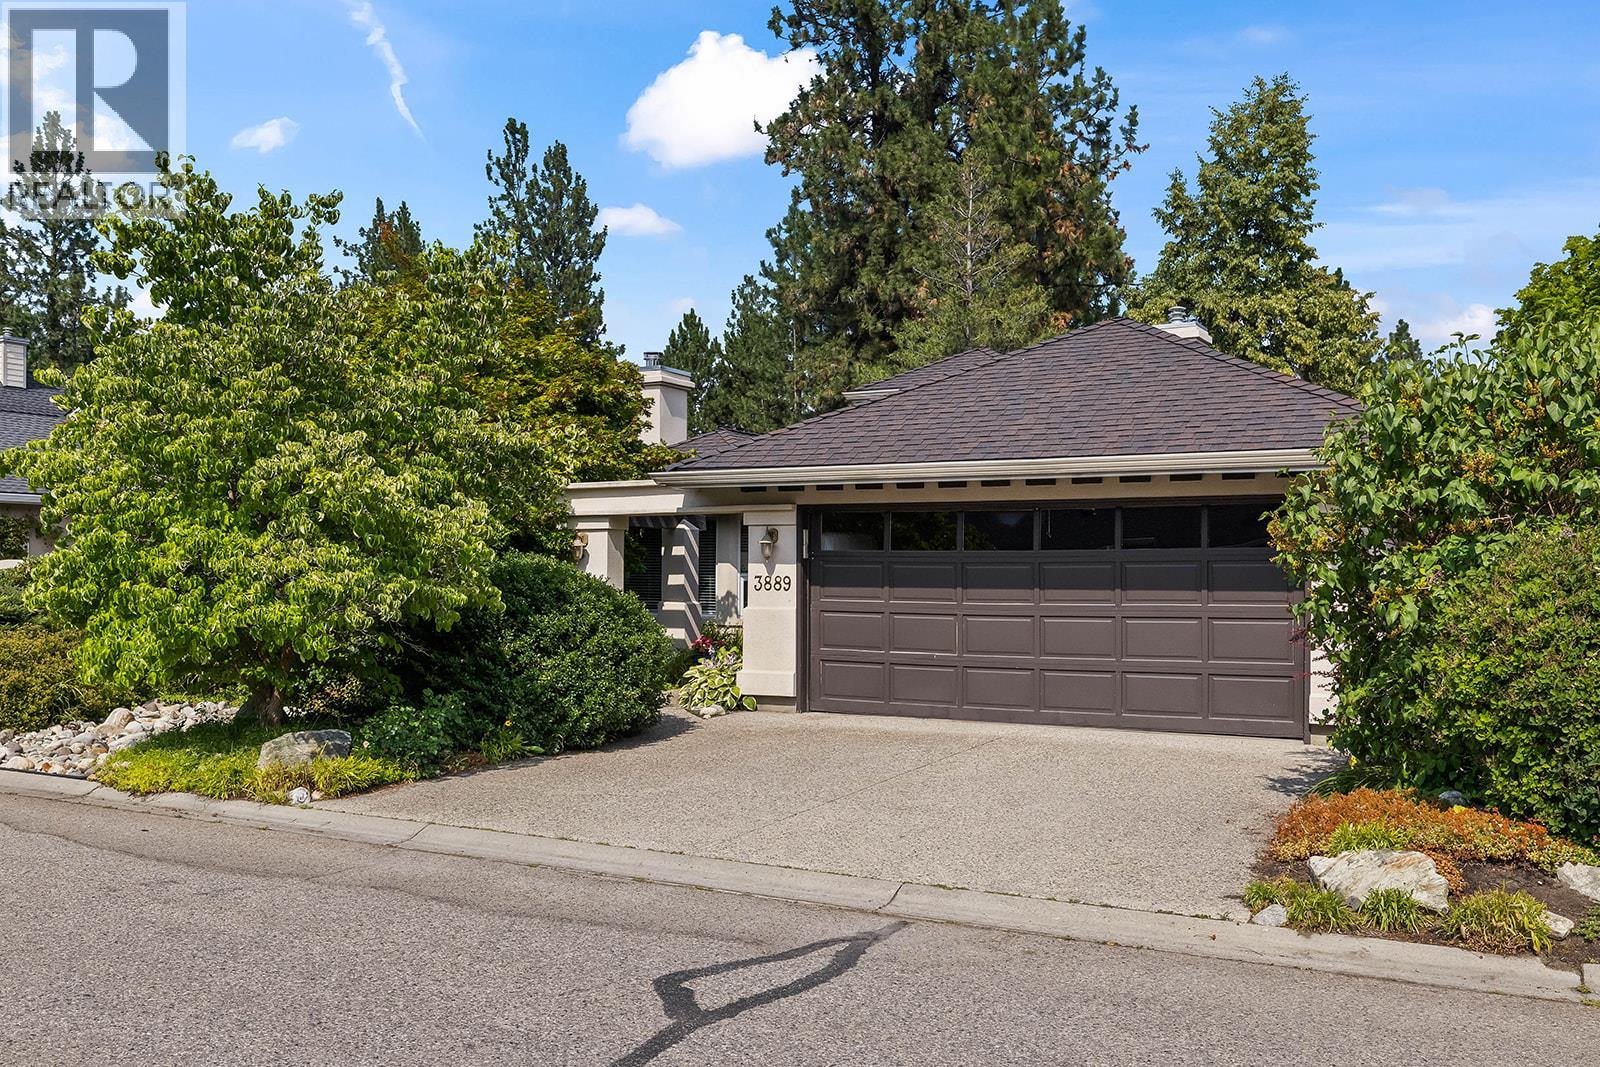
Kelowna, British Columbia
Wake up to peaceful views of the 2nd fairway at world-class Gallagher's Canyon Golf Course in this executive rancher. Priced to sell and filled with natural light, this spacious 2-bedroom home features vaulted ceilings, large windows, a new garage door and a one-level layout designed for comfortable everyday living. The kitchen overlooks the family room with its striking rock fireplace and bright bay window, while the separate living and dining room provide a second gathering space with direct access to the private, oversized patio surrounded by mature landscaping and overlooking the golf course. The primary bedroom offers patio access, a walk-in closet, and a spacious ensuite with a separate soaker tub and shower. A second bedroom and full bathroom are thoughtfully positioned at the front of the home. Complete with a laundry room and double garage, this is an exceptional opportunity for anyone seeking peaceful, low-maintenance living. Located within Gallagher's Canyon Golf Course, enjoy the country club lifestyle with access to the Village Centre featuring an indoor pool, whirlpool, fitness centre, sports courts, billiards, library, lounge, meeting rooms, and a vibrant social community. (id:44393)
RE/MAX Kelowna
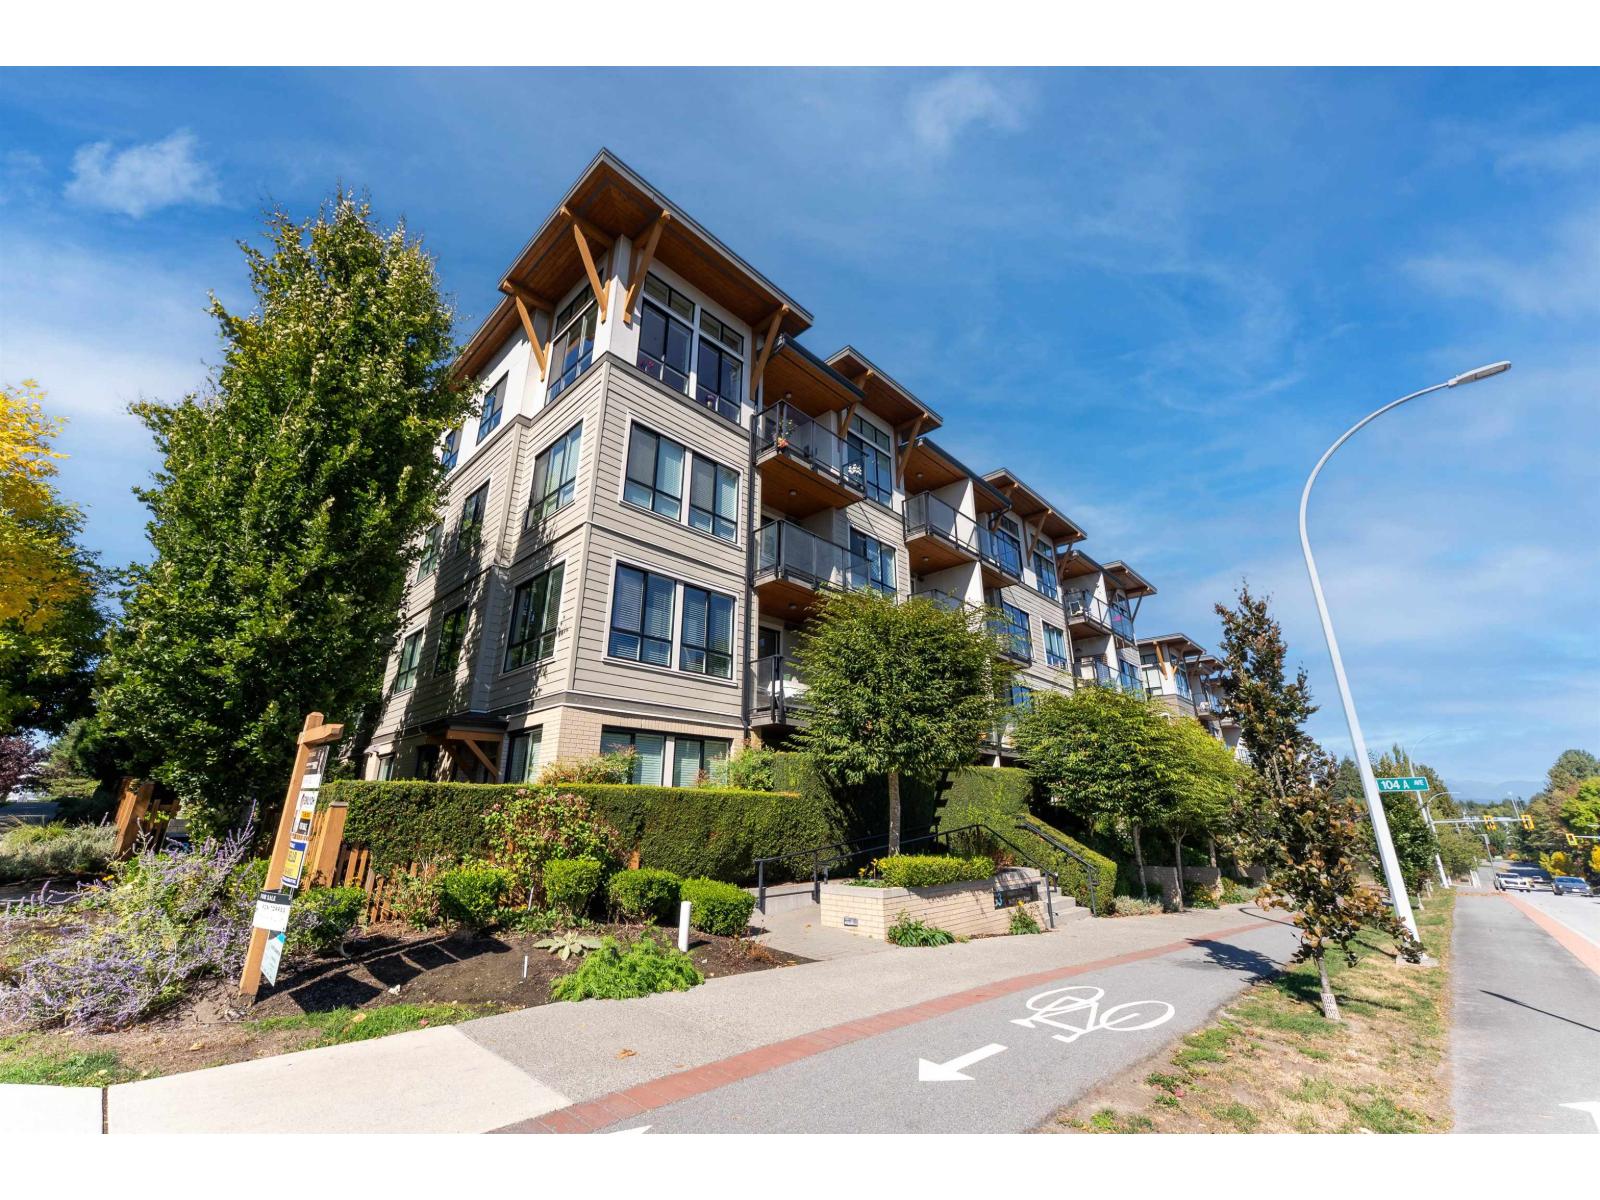
Surrey, British Columbia
Welcome to G3 Residences in the heart of Guildford. This top-floor, southeast-facing corner unit has been lovingly maintained by the original owner since day one. High ceilings, large windows, and plenty of natural sunlight create a bright and inviting living space with beautiful mountain views. The functional kitchen features soft-closing cabinets, stainless steel appliances, and quartz countertops. Enjoy the covered balcony off the dining room and the sunlight spilling into the living space. Close to Highway 1, Guildford Mall, T&T, Hannam Supermarket, Superstore, recreation centre, library, and schools. 1 parking & 1 large locker included. Call to book your showing today! (id:44393)
Sutton Group - Vancouver First Realty
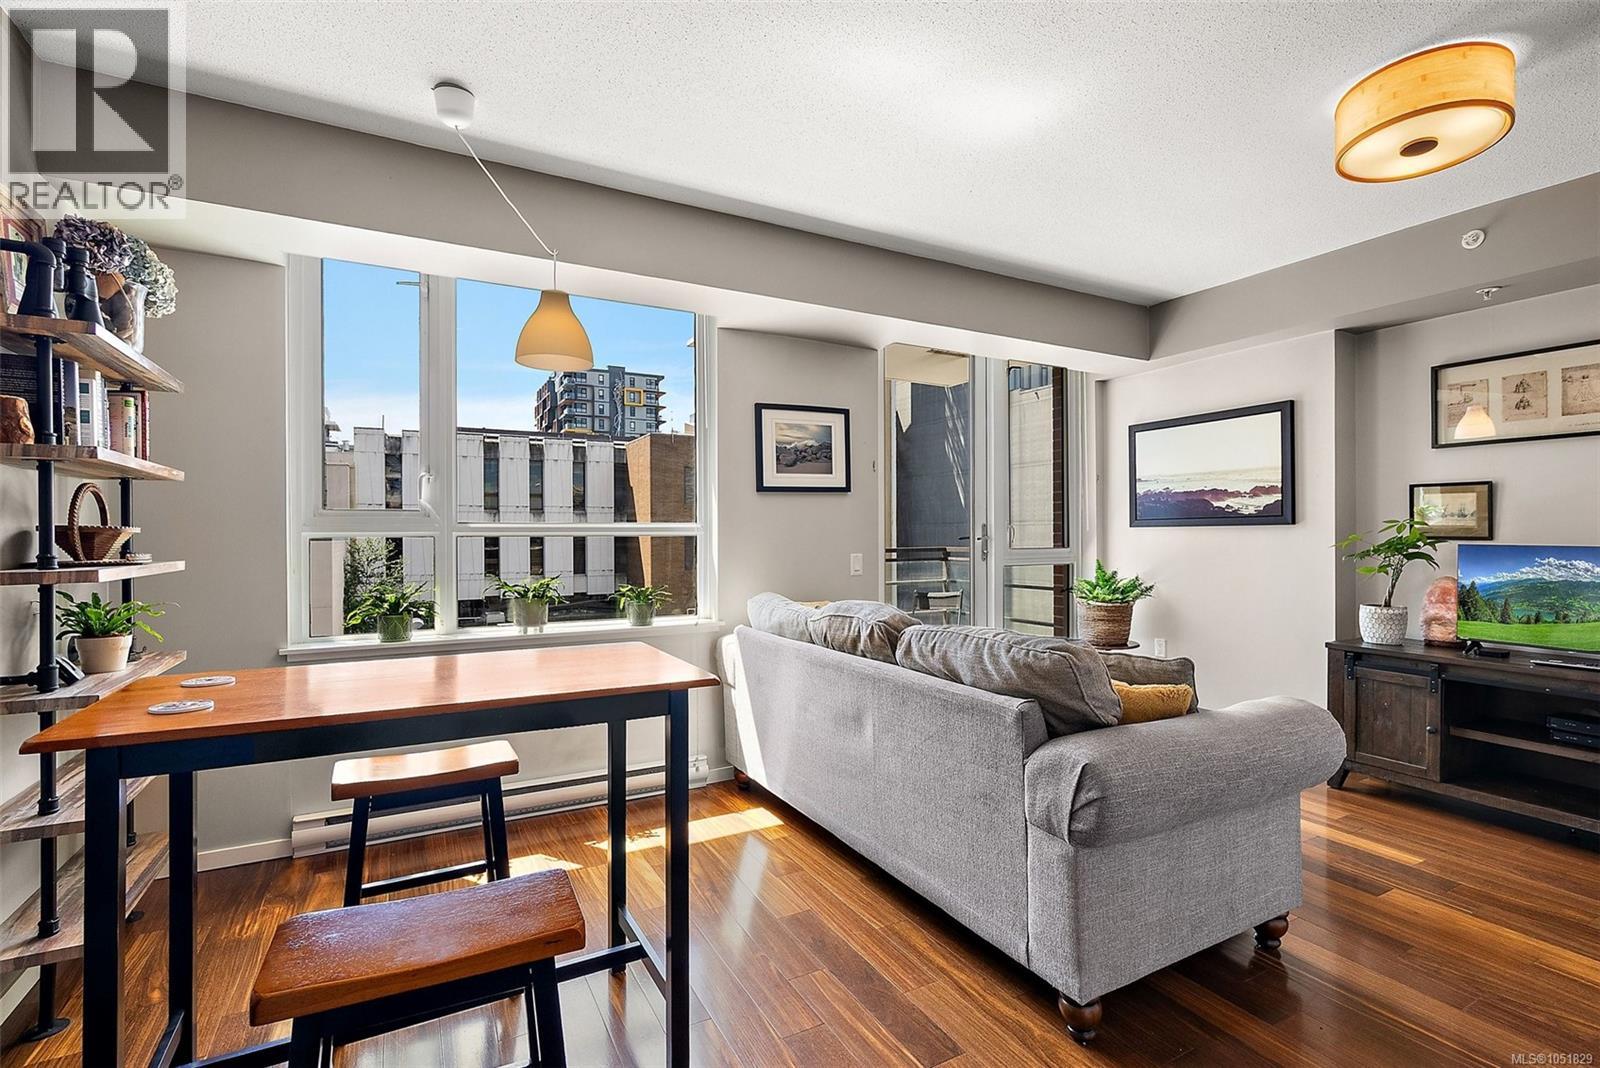
Victoria, British Columbia
Bright, modern, and affordable, this beautifully appointed condo offers the perfect opportunity for first-time home buyers, students, or savvy investors looking to enjoy the best of downtown Victoria. Thoughtfully designed to maximize every square foot, the functional layout features engineered hardwood floors, floor-to-ceiling windows, quartz countertops, stainless steel appliances, in-suite laundry, and a private balcony that fills the home with natural light. Built by award-winning Chard Developments, this quality steel-and-concrete building offers exceptional amenities including a spectacular 15th-floor rooftop patio with panoramic 360° city and ocean views, a BBQ area, media lounge, secure bike storage, and a storage locker. Ideally located just steps from Victoria's Inner Harbour, waterfront, restaurants, cafés, shopping, and entertainment, this is an exceptional opportunity to own in one of the city's most vibrant and walkable neighbourhoods. (id:44393)
Coldwell Banker Oceanside Real Estate
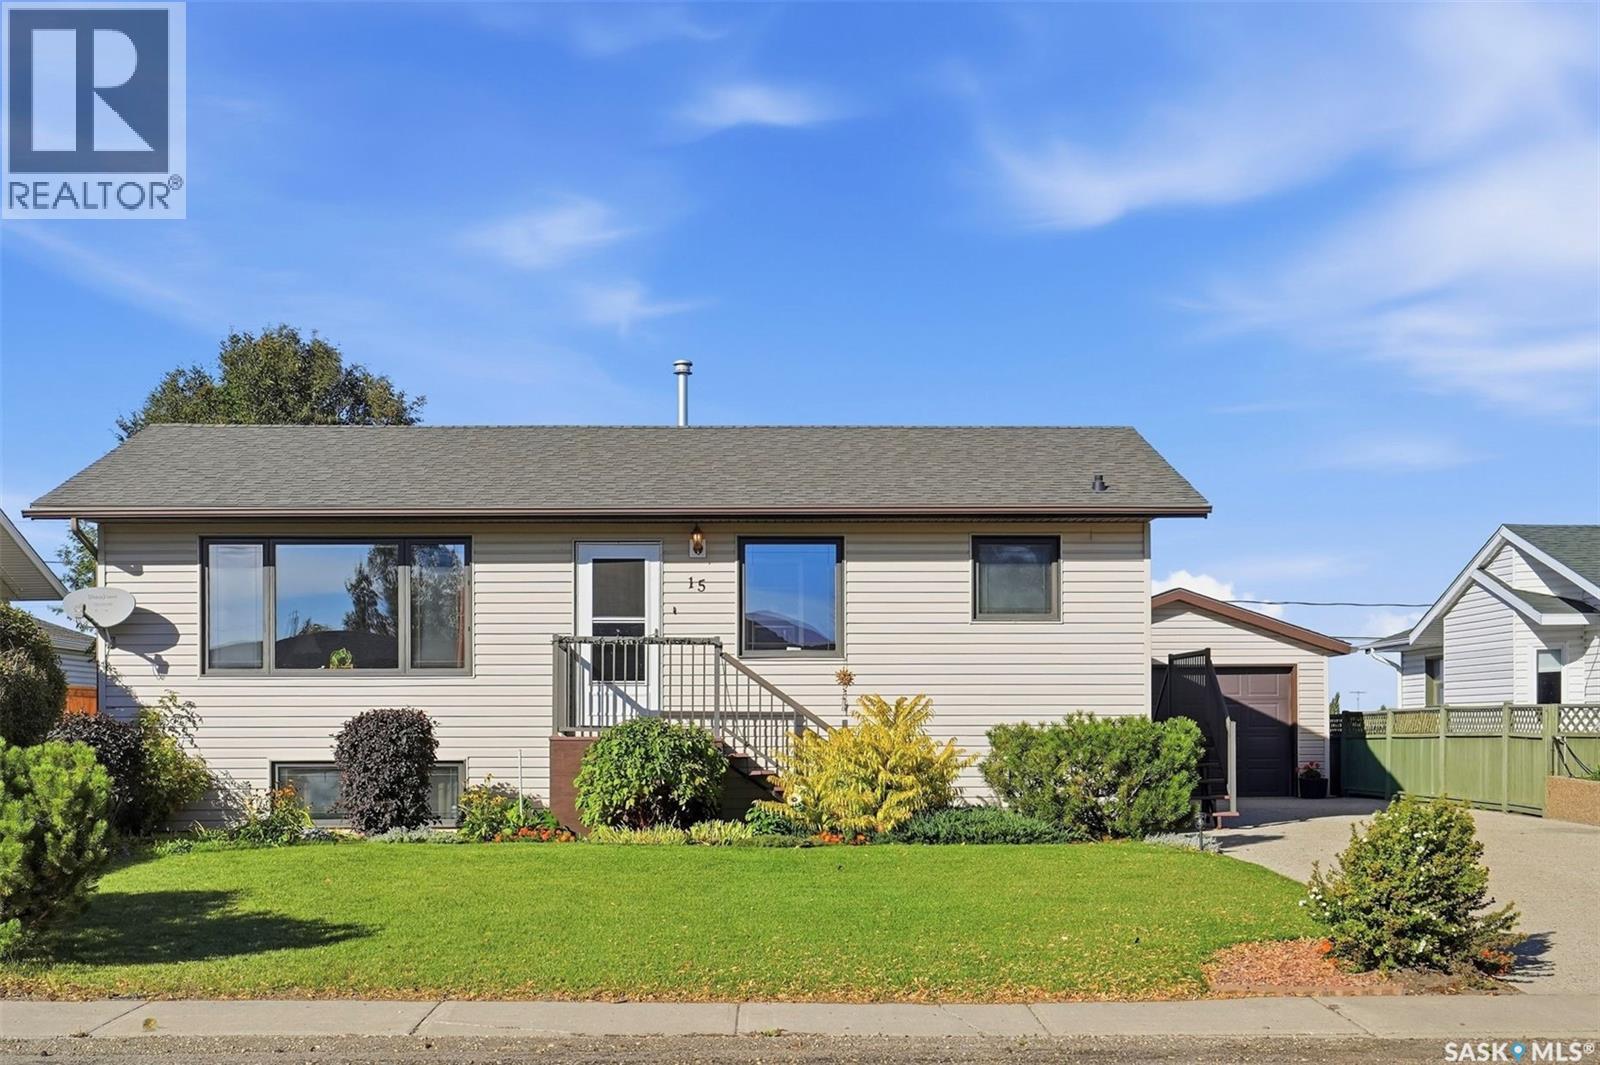
Aberdeen, Saskatchewan
Welcome to 15 Blake Crescent, a charming 988 sq. ft. raised bungalow tucked away on an adorable crescent in the welcoming community of Aberdeen. South-facing and filled with natural light, this 4 bedroom, 3 bathroom home offers a functional layout with plenty of room for the whole family. The main floor features a bright kitchen and dining area that flows seamlessly into the family room, where an updated picture window brings in plenty of natural light. Completing the main level is the primary bedroom with it's own 2-piece ensuite, a second bedroom and a 4-piece main bathroom, giving you everything you need on one convenient level. The raised-bungalow design allows for larger basement windows and plenty of natural light downstairs. The lower level opens into a spacious family/rec area and includes two bedrooms and a 3-piece bathroom featuring a beautifully tiled shower. A separate laundry and storage room, along with the utility room, completes the lower level. Outside, you'll find a beautifully manicured yard backing onto an open field, offering extra privacy and a peaceful backdrop to enjoy, along with a single detached garage for parking and storage. The furnace and water heater were both replaced approximately two years ago, and the shingles have been updated in stages. The location is hard to beat! Just a short distance from Aberdeen School and the recreation complex, families have access to minor hockey, Living Skies Soccer, flag football, River Pirates baseball, parks, sports fields and more. Enjoy the community feel of small-town living with Saskatoon only approximately 20 minutes away. With open views, a fantastic yard, great natural light and room for the whole family, 15 Blake Crescent is ready to welcome you home. (id:44393)
Century 21 Fusion