
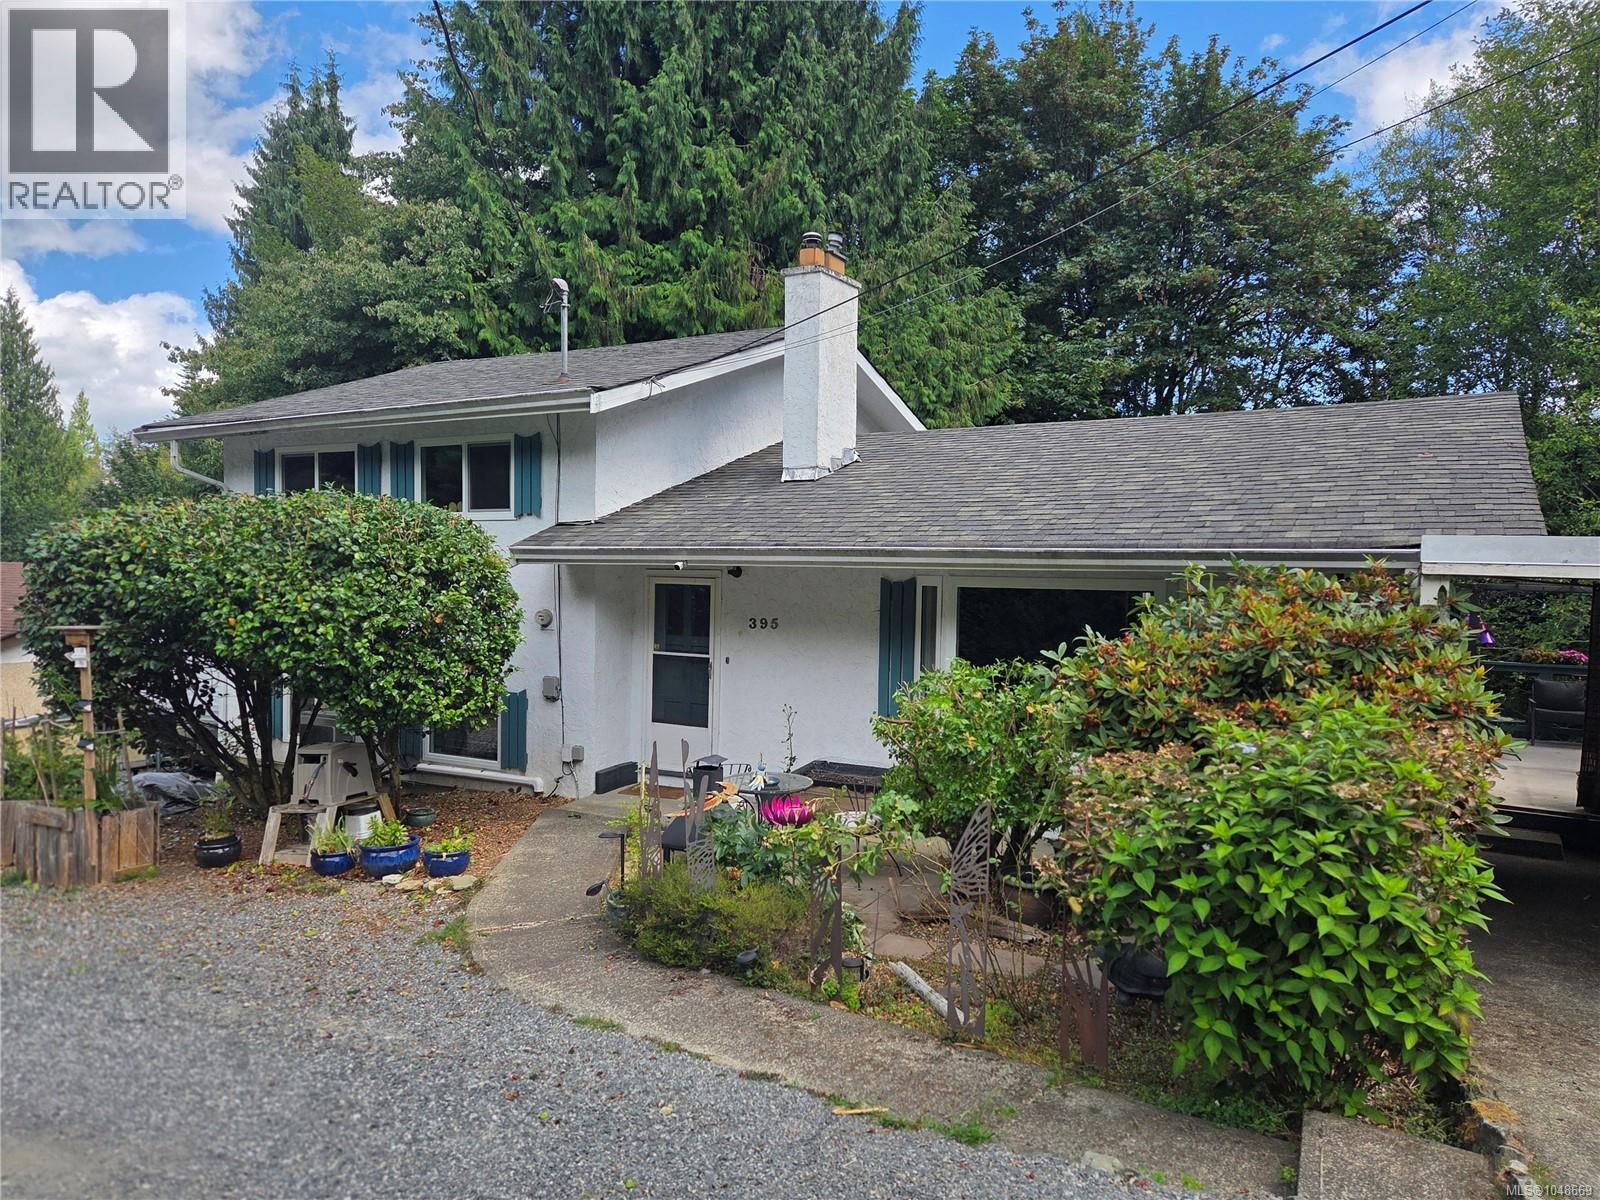
Ladysmith, British Columbia
Charming split level home backing onto Ladysmith Golf Course. This well maintained 3 bedroom, 2 bath home offers a new heat pump installed in 2025, new windows, RV parking, in/out half circle driveway, The lovely back yard offers plenty of privacy, overlooking Holland Creek and the golf course, as well as a beautiful natural landscape; great for bird watching and basking in the summer shade. Large sundeck accesses spacious garden shed / workspace, and enjoy a 5 minute walk to Ladysmith's world famous walking trails backing onto creek with mature trees. Walking distance to shopping mall, downtown amenities, bus routes, and everything Ladysmith has to offer! (id:44393)
Century 21 Harbour Realty Ltd.
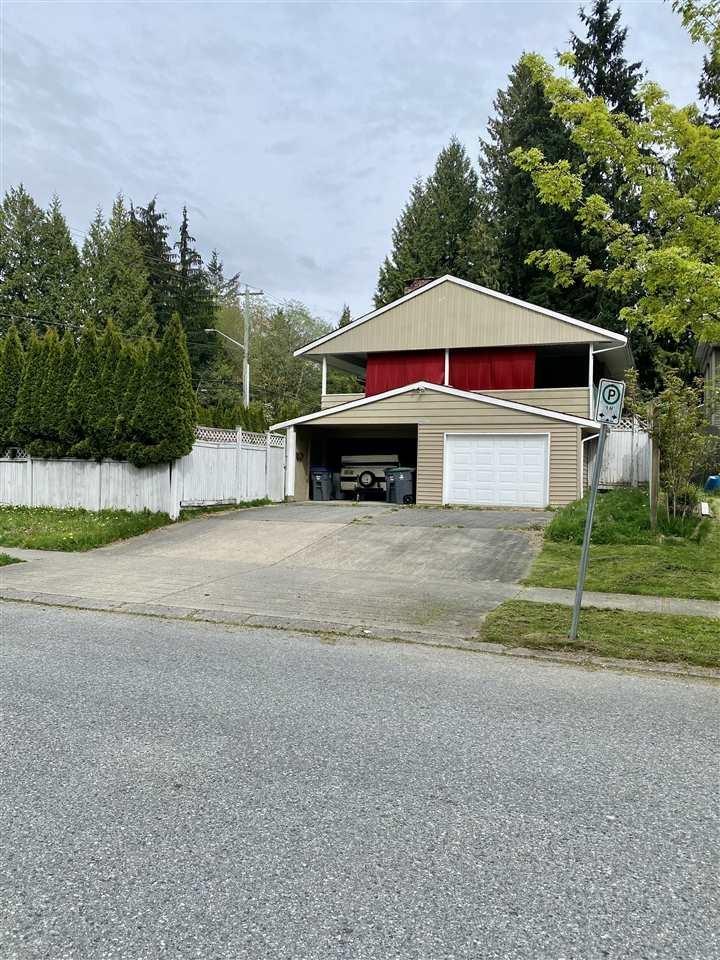
Surrey, British Columbia
Excellent development and investment opportunity on a large corner lot! This 2-storey basement-entry home sits on an approximately 9,311 sq. ft. lot and offers exciting future potential. Buyers and developers are encouraged to verify with the City of Surrey regarding potential development options, including duplex, triplex, larger single-family use, rezoning or other future opportunities. Land assembly may also be possible with neighbouring properties, and creating an opportunity to explore a larger development concept. Conveniently located near transit, shopping, Surrey Memorial Hospital and major transportation routes, with easy access to Vancouver, Richmond and Downtown Vancouver. Buyer to conduct their own due diligence with the City and relevant authorities. (id:44393)
Sutton Premier Realty
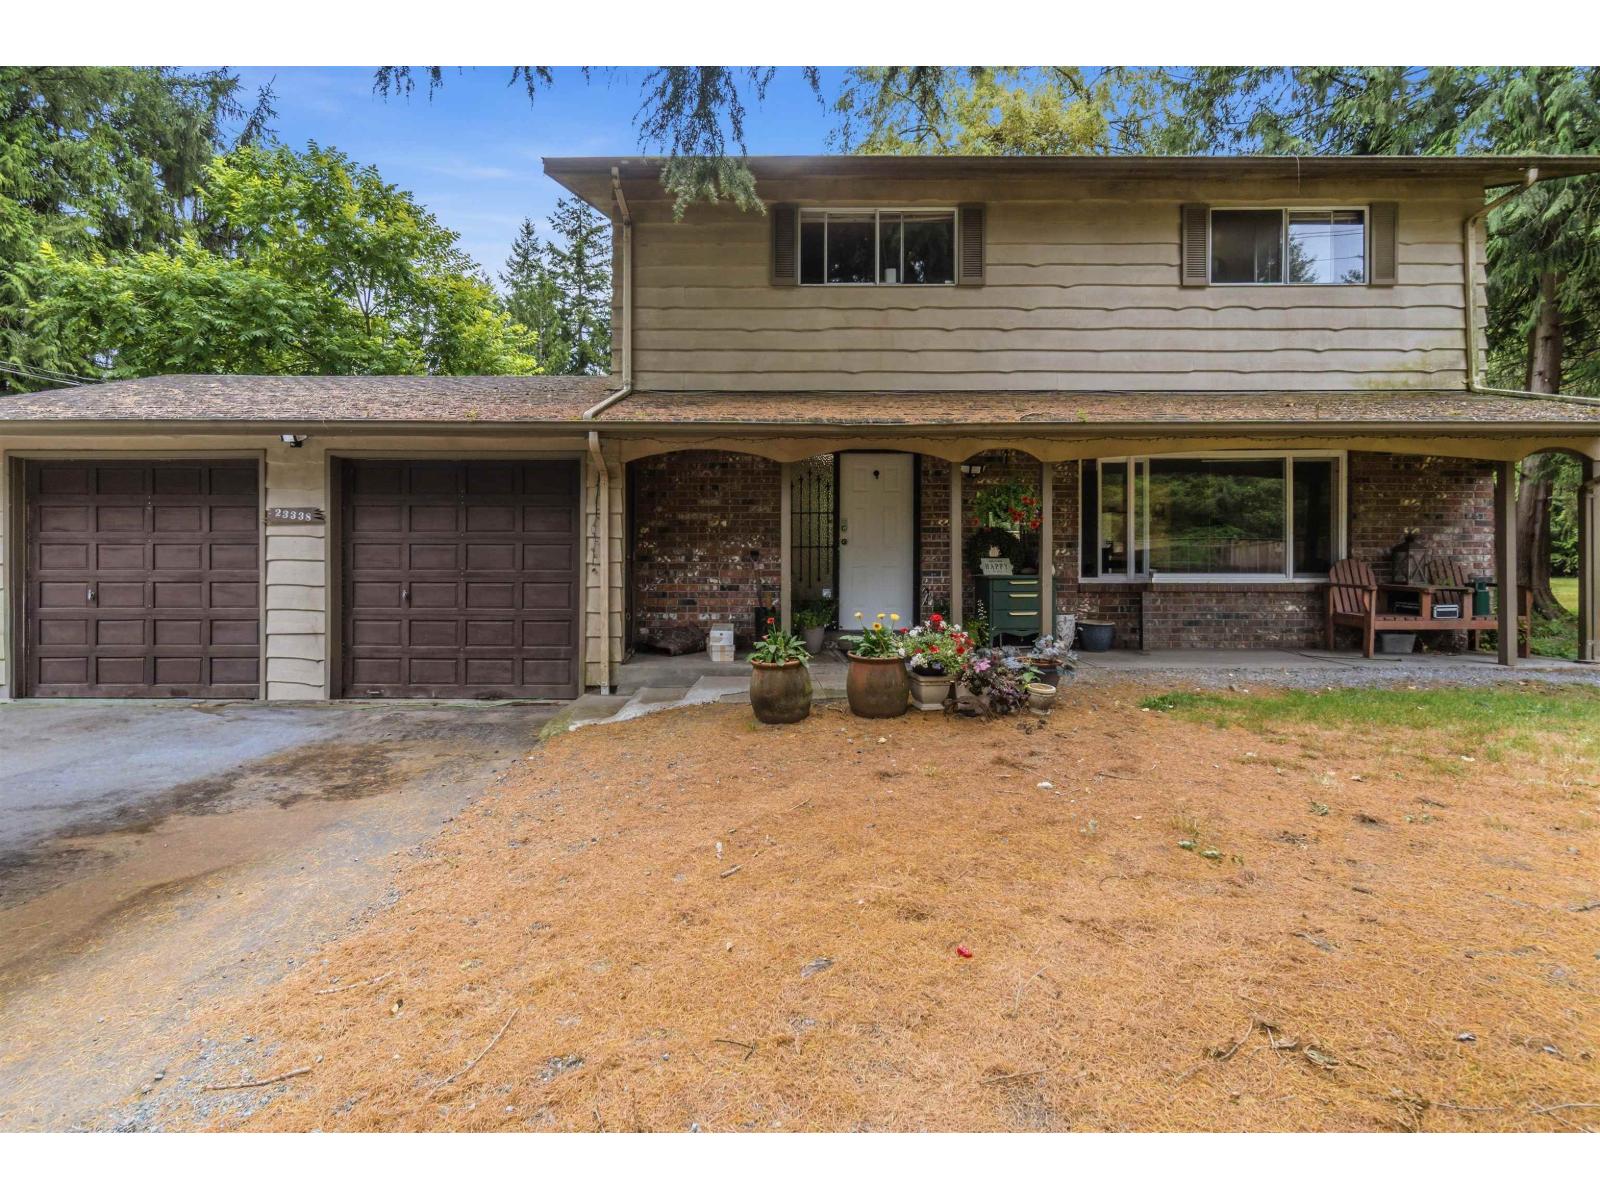
Langley, British Columbia
RARE OPPORTUNITY to own a beautifully maintained ACREAGE in the HIGHLY SOUGHT-AFTER SALMON RIVER COMMUNITY! Offering exceptional PRIVACY, SPACE & COUNTRY LIVING, this versatile property is perfect for families, hobby farmers, or those looking for room to grow. The thoughtfully cared-for home features GENEROUS LIVING SPACES, a functional layout, and picturesque surroundings. Enjoy EXPANSIVE OUTDOOR SPACE, AMPLE PARKING FOR RVs, BOATS & EQUIPMENT, plus potential for a SHOP OR FUTURE IMPROVEMENTS (buyer to verify with Township of Langley). All this while being minutes from SCHOOLS, SHOPPING, RECREATION & MAJOR COMMUTER ROUTES. A rare combination of SPACE, PRIVACY, POTENTIAL & CONVENIENCE - COUNTRY LIVING AT ITS BEST! (id:44393)
Sutton Group-West Coast Realty
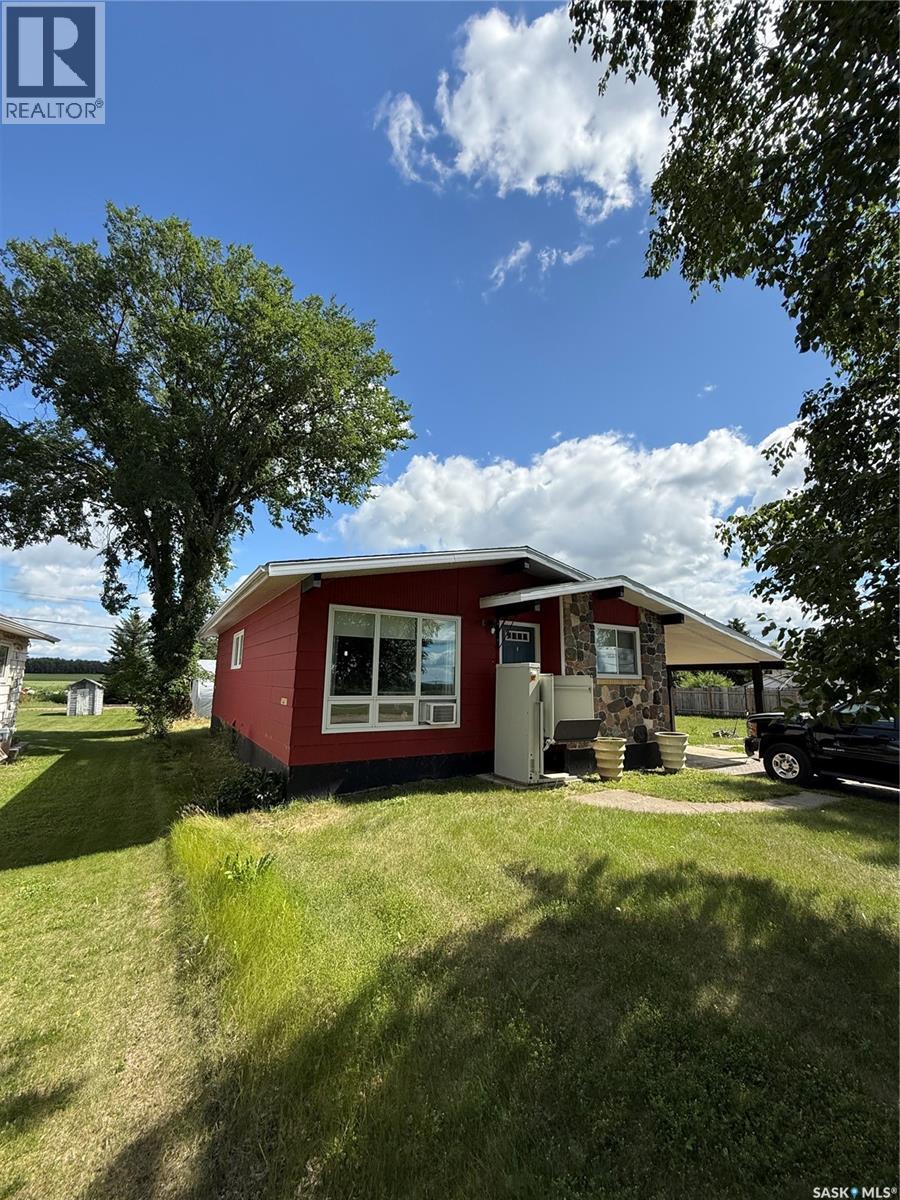
Preeceville, Saskatchewan
Welcome to this solid and well-maintained 3-bedroom bungalow situated on the edge of Preeceville, Saskatchewan, just one block from the school. This property offers a fantastic combination of space, privacy, and location, making it an excellent opportunity for families, first-time buyers, or anyone looking for a peaceful small-town setting. The home features a concrete foundation, one full bathroom, and a spacious basement that is ready for development, providing plenty of potential to add additional living space, bedrooms, a recreation room, or a home office. One of the standout features of this property is the massive lot consisting of two combined lots. There is plenty of room for parking, gardening, outdoor activities, and future possibilities. To the south, enjoy beautiful open views overlooking the wide valley and Highway #49, which runs east to west. To the north, the property offers even more privacy with views of open fields, mature spruce trees, and the surrounding wildlife. Back alley access adds additional convenience. With its generous lot, peaceful setting, proximity to the school, and a basement ready for your ideas, this property offers excellent value and plenty of opportunity in Preeceville. Come take a look and imagine the possibilities! (id:44393)
Boyes Group Realty Inc.
Candle Lake, Saskatchewan
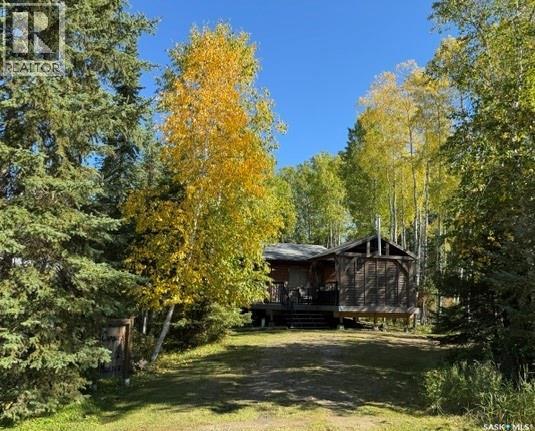
Welcome to your year-round Candle Lake getaway! Built in 1978, this charming 2-bedroom, 1-bathroom home offers approximately 720 sq. ft. of comfortable living space on a spacious 60’ x 109’ lot. The home features electric heat and a cozy natural gas fireplace, creating a warm and inviting space for relaxing year-round. Step outside and enjoy the deck and inviting gazebo area, providing a wonderful outdoor space for morning coffee, family gatherings, entertaining, or relaxing after a day at the lake. The radiant heat in the sitting area adds extra comfort on cooler evenings. The generous lot offers plenty of room to enjoy the outdoors and embrace the peaceful Candle Lake setting. The property is equipped with a water holding tank and offers the convenience of year-round living. Whether you’re looking for a full-time home, a weekend retreat, or your own place to enjoy lake life in every season, 12 Spruce Avenue is a wonderful opportunity to own a piece of Candle Lake. Offered at $330,000. (id:44393)
Resort Realty Ltd.
Surrey, British Columbia
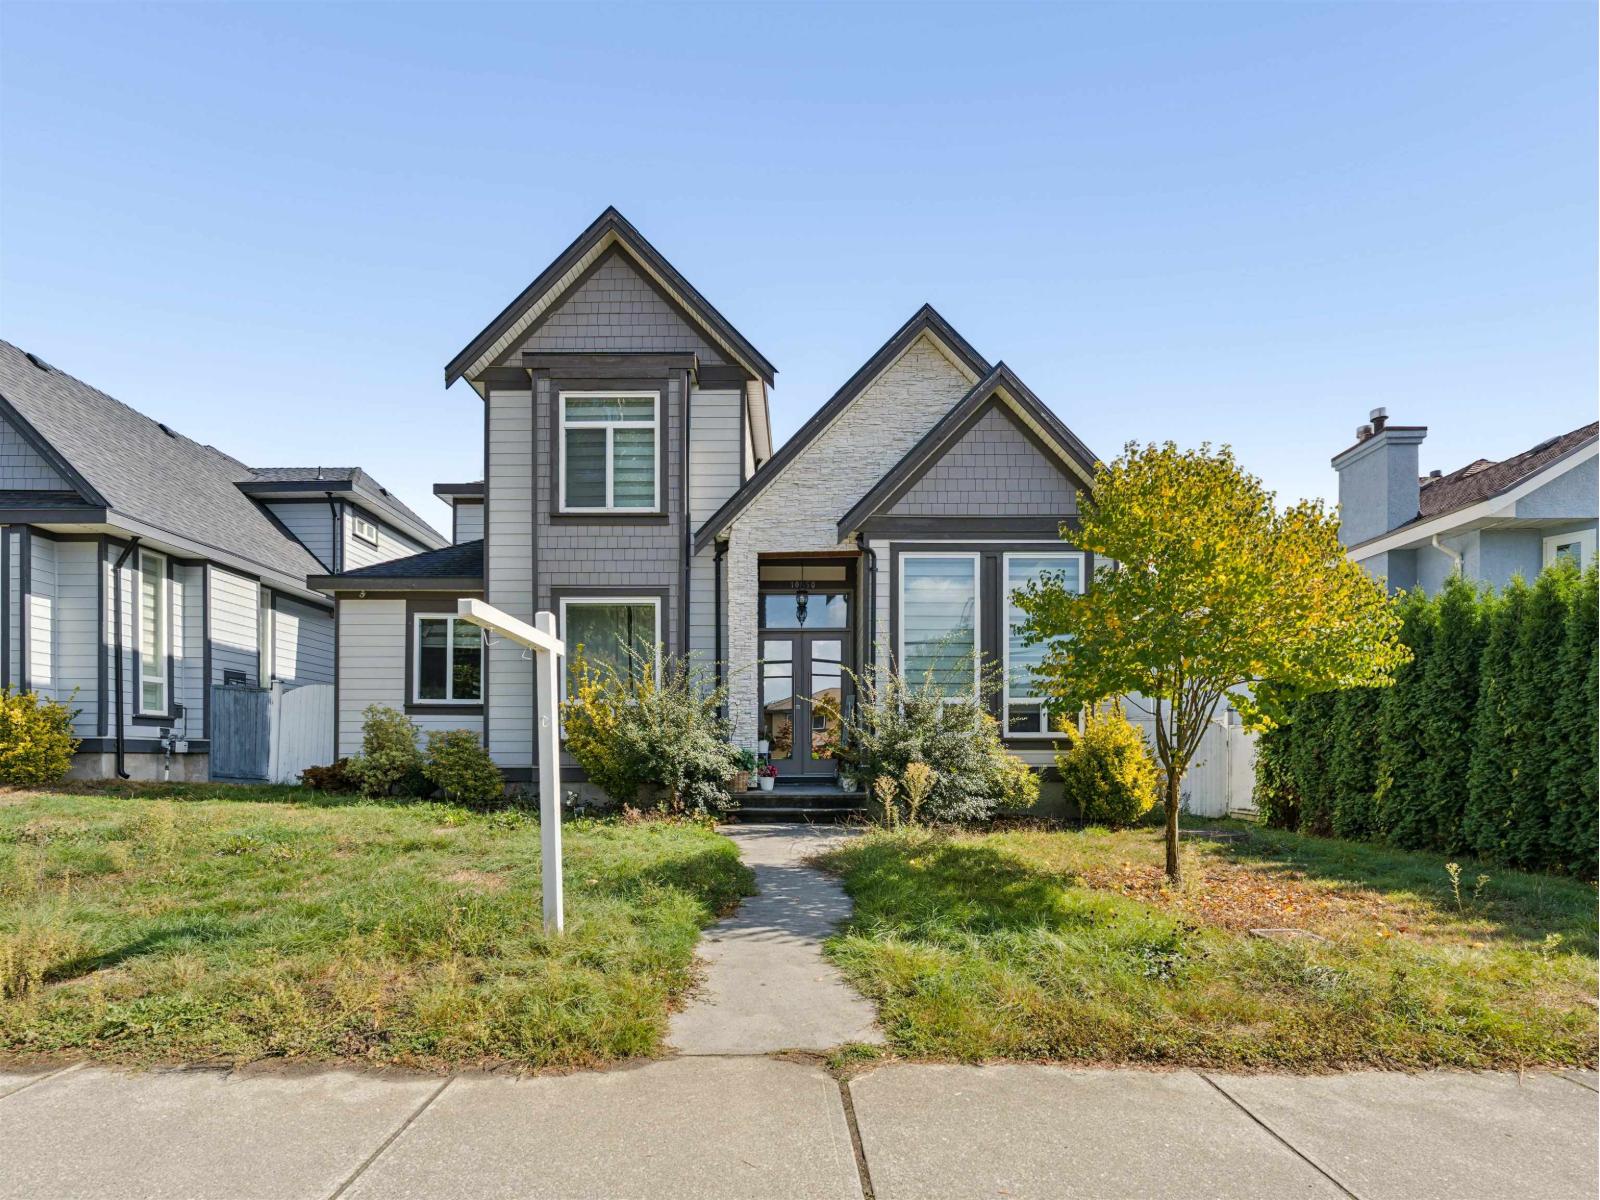
This spacious two-level home boasts 6 bedrooms and 6 bathrooms over 3,400 sqft, offering plenty of flexibility for a large or extended family. The main level features separate living and family rooms, a generous kitchen plus auxiliary kitchen, and a separate-entry two-bedroom side suite. Upstairs, all four bedrooms are generously sized and feature their own ensuites. Outside, enjoy a lovely fenced backyard and patio, with laneway access to the double garage plus additional parking. Radiant heat and air conditioning add year-round comfort, all in a central location close to schools, shopping, recreation and Highway 1. A well-rounded family home in a convenient Fraser Heights location. (id:44393)
Royal LePage Westside
Saskatoon, Saskatchewan
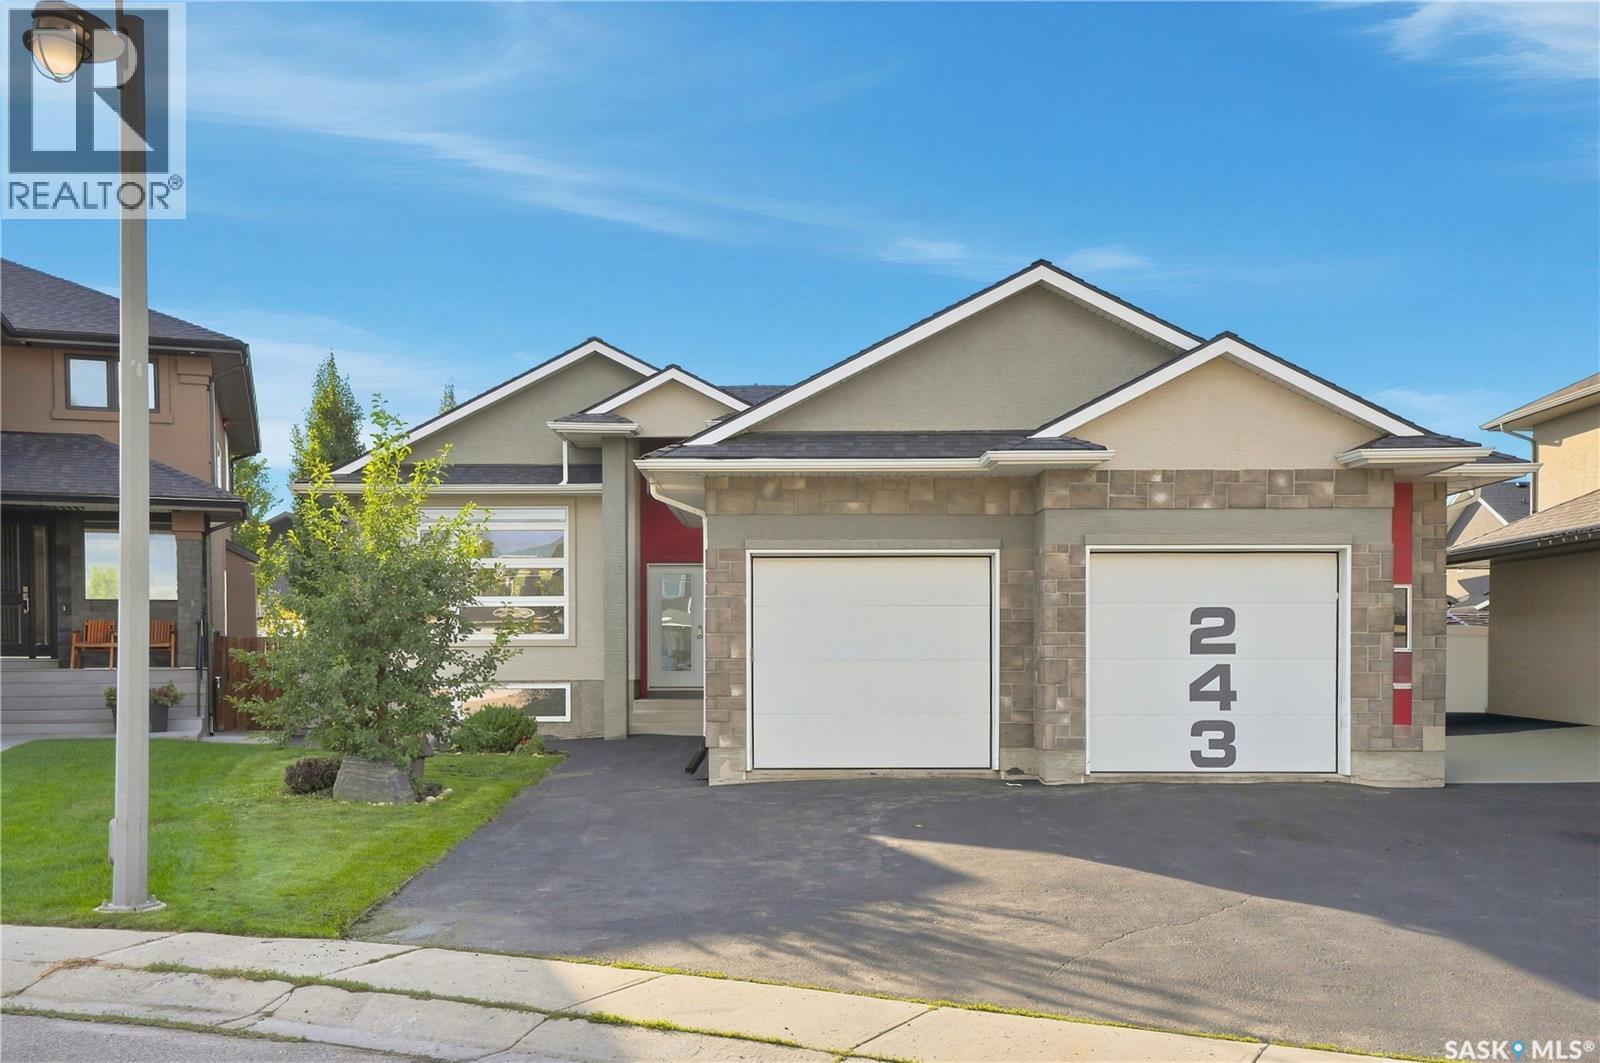
Spacious Stonebridge Bungalow on a quiet cul-de-sac Welcome to this spacious bungalow in Stonebridge, perfect family friendly location. At the heart of the home is the massive kitchen, designed for anyone who loves to cook and entertain. It features a full-sized refrigerator and freezer, gas range with built-in oven, generous counter space, and a large workspace, all overlooking the beautiful and private backyard. The expansive dining area flows naturally into the welcoming living room, with hardwood flooring adding warmth throughout the main living spaces. Down the hall, the spacious primary bedroom offers a five-piece ensuite and walk-in closet, creating a comfortable private retreat. Two additional bedrooms and a full bathroom complete the main floor. The fully developed basement provides even more room for the family, with a large family room offering plenty of space for relaxing, entertaining, or games. Two oversized additional bedrooms provide flexibility for family, guests, a home office, or hobbies. A four-piece bathroom and combined laundry/utility room complete the lower level. The home offers an abundance of space, starting with the oversized double attached garage with direct entry and excellent storage. The garage entry also provides the opportunity to create convenient main-floor laundry. Outside, enjoy the privacy of the backyard and the benefits of living on a welcoming, family-friendly cul-de-sac. Don’t miss your opportunity to see this spacious Stonebridge home in person! (id:44393)
Realty Executives Saskatoon
Radium Hot Springs, British Columbia
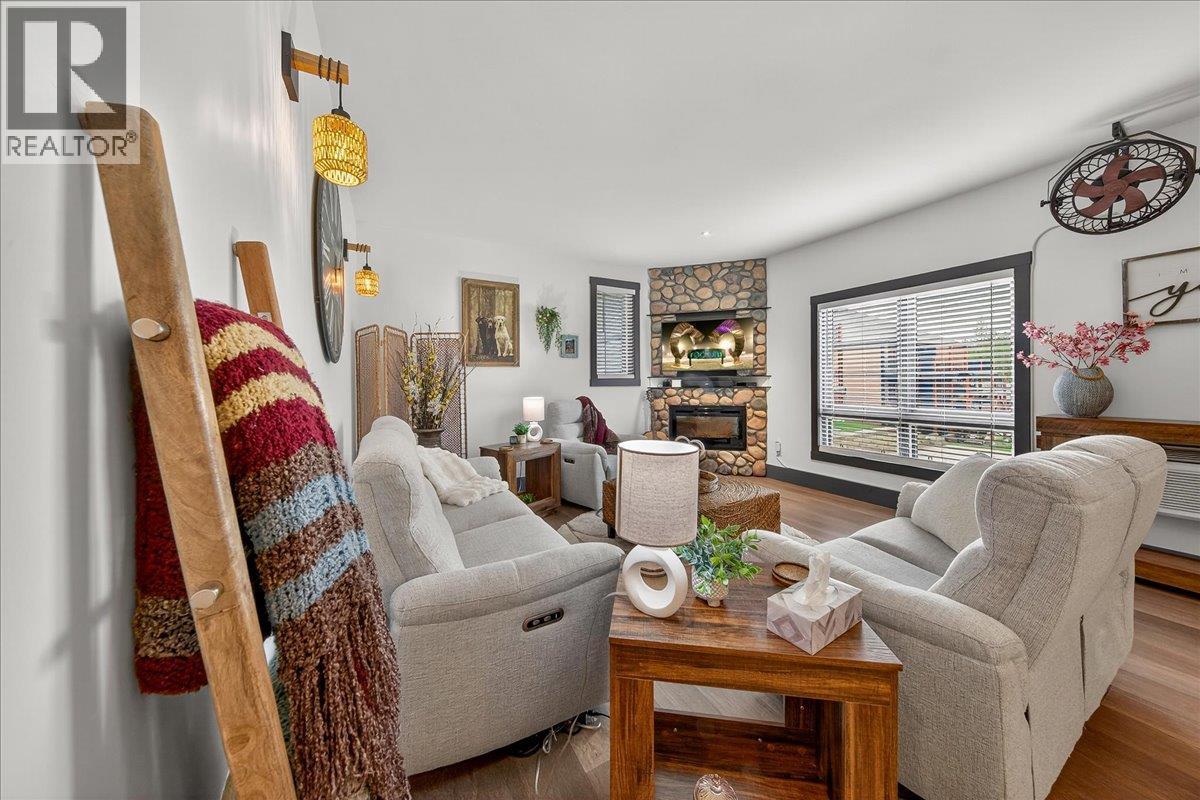
Welcome to your beautifully furnished mountain retreat, where luxury, comfort, and effortless living come together. This exceptional 2-bedroom, 2-bathroom condo is fully furnished with beautiful, luxurious, and thoughtfully curated furnishings, offering a truly turnkey opportunity for full-time living, weekend escapes, or unforgettable mountain getaways. The state-of-the-art kitchen features sleek cabinetry and modern finishes designed to inspire your inner chef. Designed for enjoying the mountain lifestyle, the home offers two private balconies—perfect for morning coffee, quiet moments, or unwinding with an afternoon glass of wine while taking in the serene mountain surroundings. The spacious primary ensuite provides a luxurious personal retreat, complete with a walk-in shower and an indulgent large soaker tub. Thoughtful upgrades throughout include new blinds and Wi-Fi-enabled thermostats, allowing you to create a warm and welcoming atmosphere before you even arrive. With beautiful mountain views and an enviable location close to relaxing hot springs, this is the perfect place to slow down, recharge, and enjoy everything the mountains have to offer. Owners also have the opportunity to become members of nearby Ridgeview Resort, with access to pools, pickleball, and much more. Completely turnkey and move-in ready, there is nothing left to do but bring your suitcase, settle in, and start enjoying your peaceful mountain getaway. New home warranty still applies. NO GST! (id:44393)
Royal LePage Rockies West
Abbotsford, British Columbia
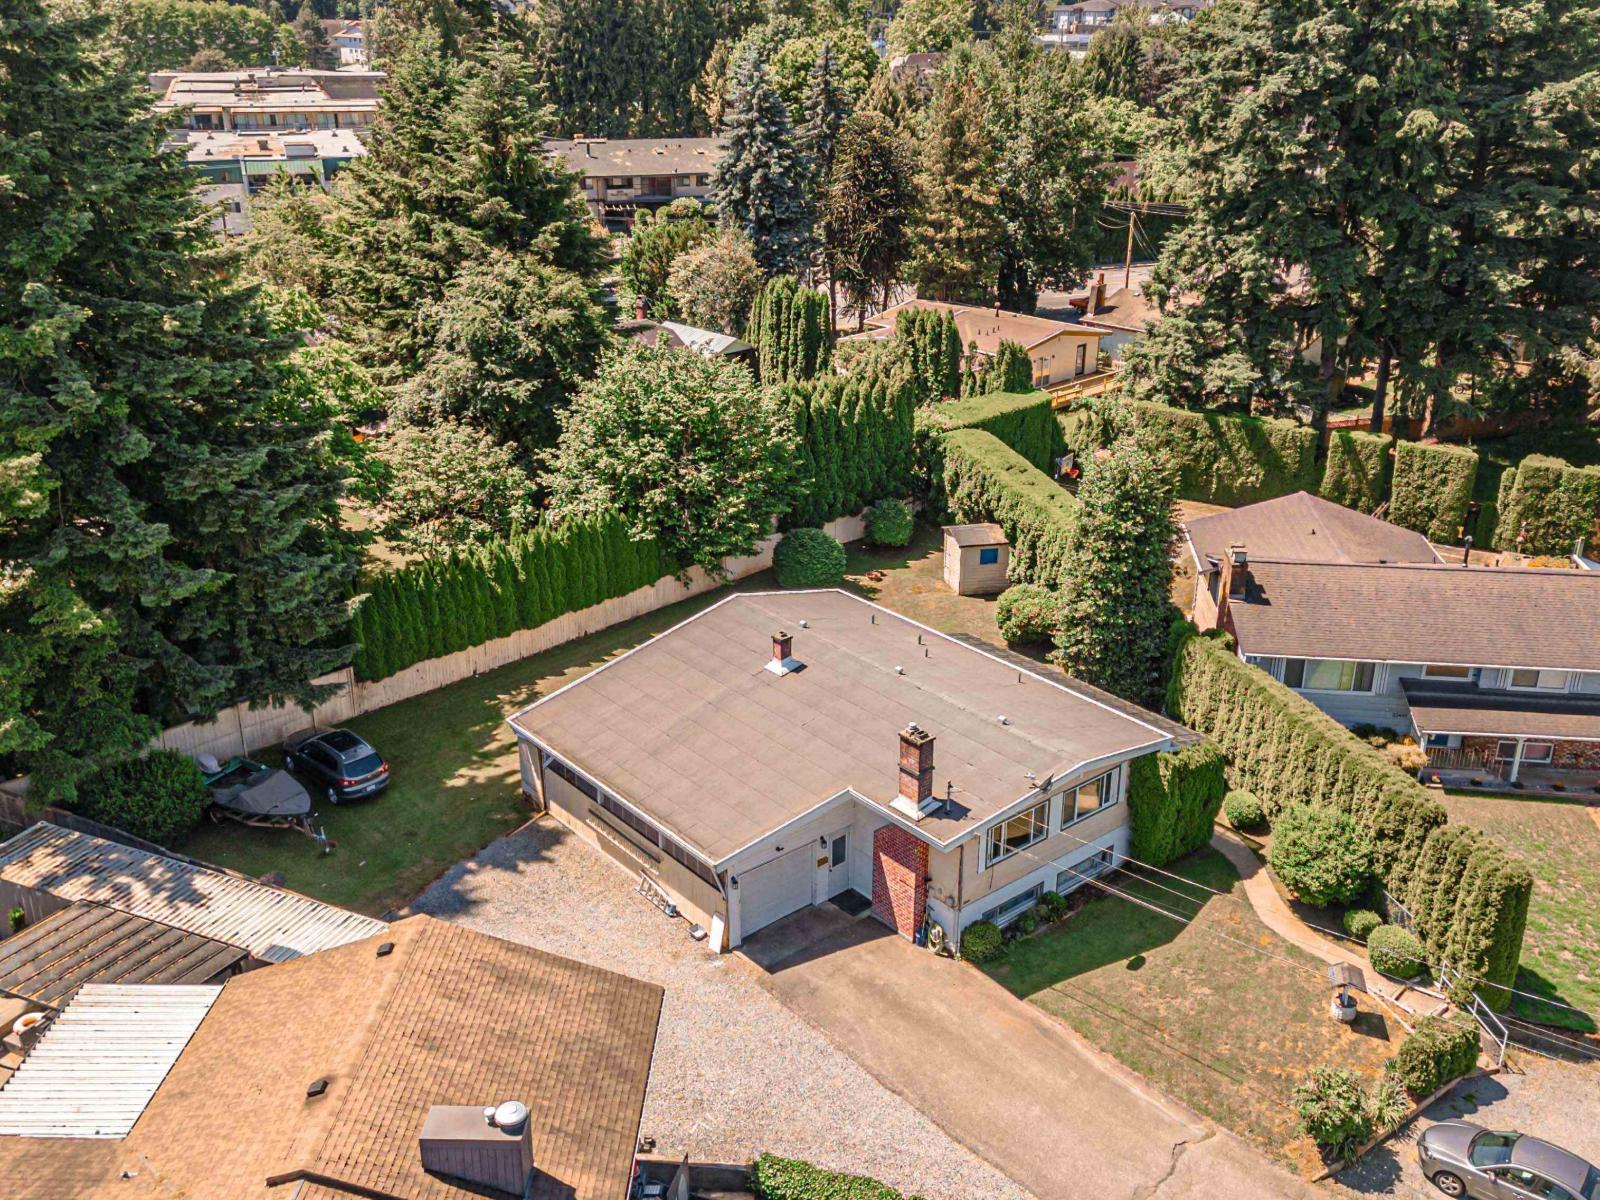
OPEN HOUSE SAT, SEPT 26TH FROM 1- 3 PM. Attention Investors & Builders! Centrally located home sitting at the end of a cul-de-sac on a 9134 sq ft lot. This home features 5 bedrooms/ 2 bathrooms and a private backyard for entertainment with cedar hedges for privacy. Main floor has 3 bedrooms/ 1 bathroom, bright living room, spacious kitchen, dining area and a sunny sundeck to relax. Basement features 2 bedrooms suite, 1 bathroom, living room, kitchen & a separate entrance which is a great mortgage helper. This is a prime development property to build your dream home in a good neighborhood. Buyer to check with the City of Abbotsford regarding the development potential. Close to schools, shopping, recreation, public transit, restaurants, malls & hwy. (id:44393)
Sutton Group-West Coast Realty (Abbotsford)
Saanich, British Columbia
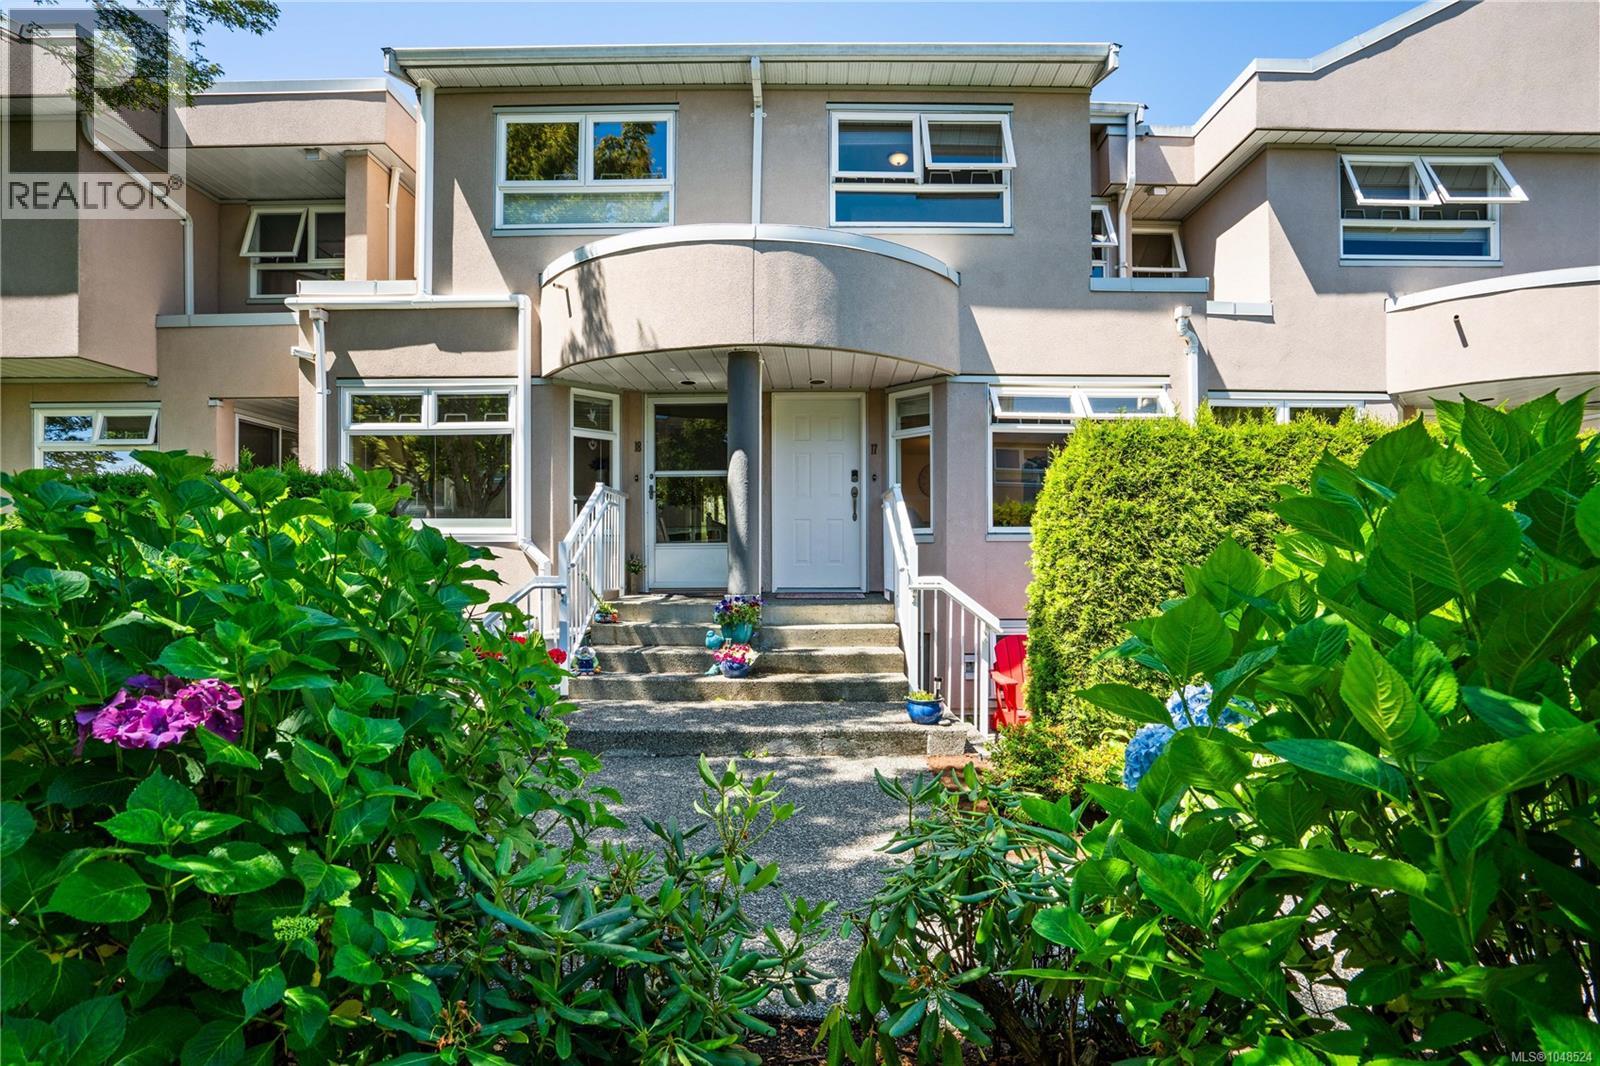
Welcome to 17–478 Culduthel Road, a beautifully updated 4-bedroom, 2-bathroom middle-unit townhome in an unbeatable central location. The main floor features a renovated kitchen, updated flooring, and a bright living and dining area perfect for everyday living. Upstairs offers three spacious bedrooms and a full bathroom, while the lower level includes a private primary bedroom with its own bathroom. The garage provides a versatile flex space ideal for a gym, workshop, or man cave, while still accommodating a vehicle, plus an additional exterior parking space. Located just minutes from Uptown, you’ll enjoy easy access to shopping, restaurants, parks, schools, transit, and convenient routes to downtown Victoria, Langford, Saanich, and Sidney. Move-in ready and perfect for families, first-time buyers, or investors. (id:44393)
RE/MAX Generation - The Neal Estate Group
Regina, Saskatchewan
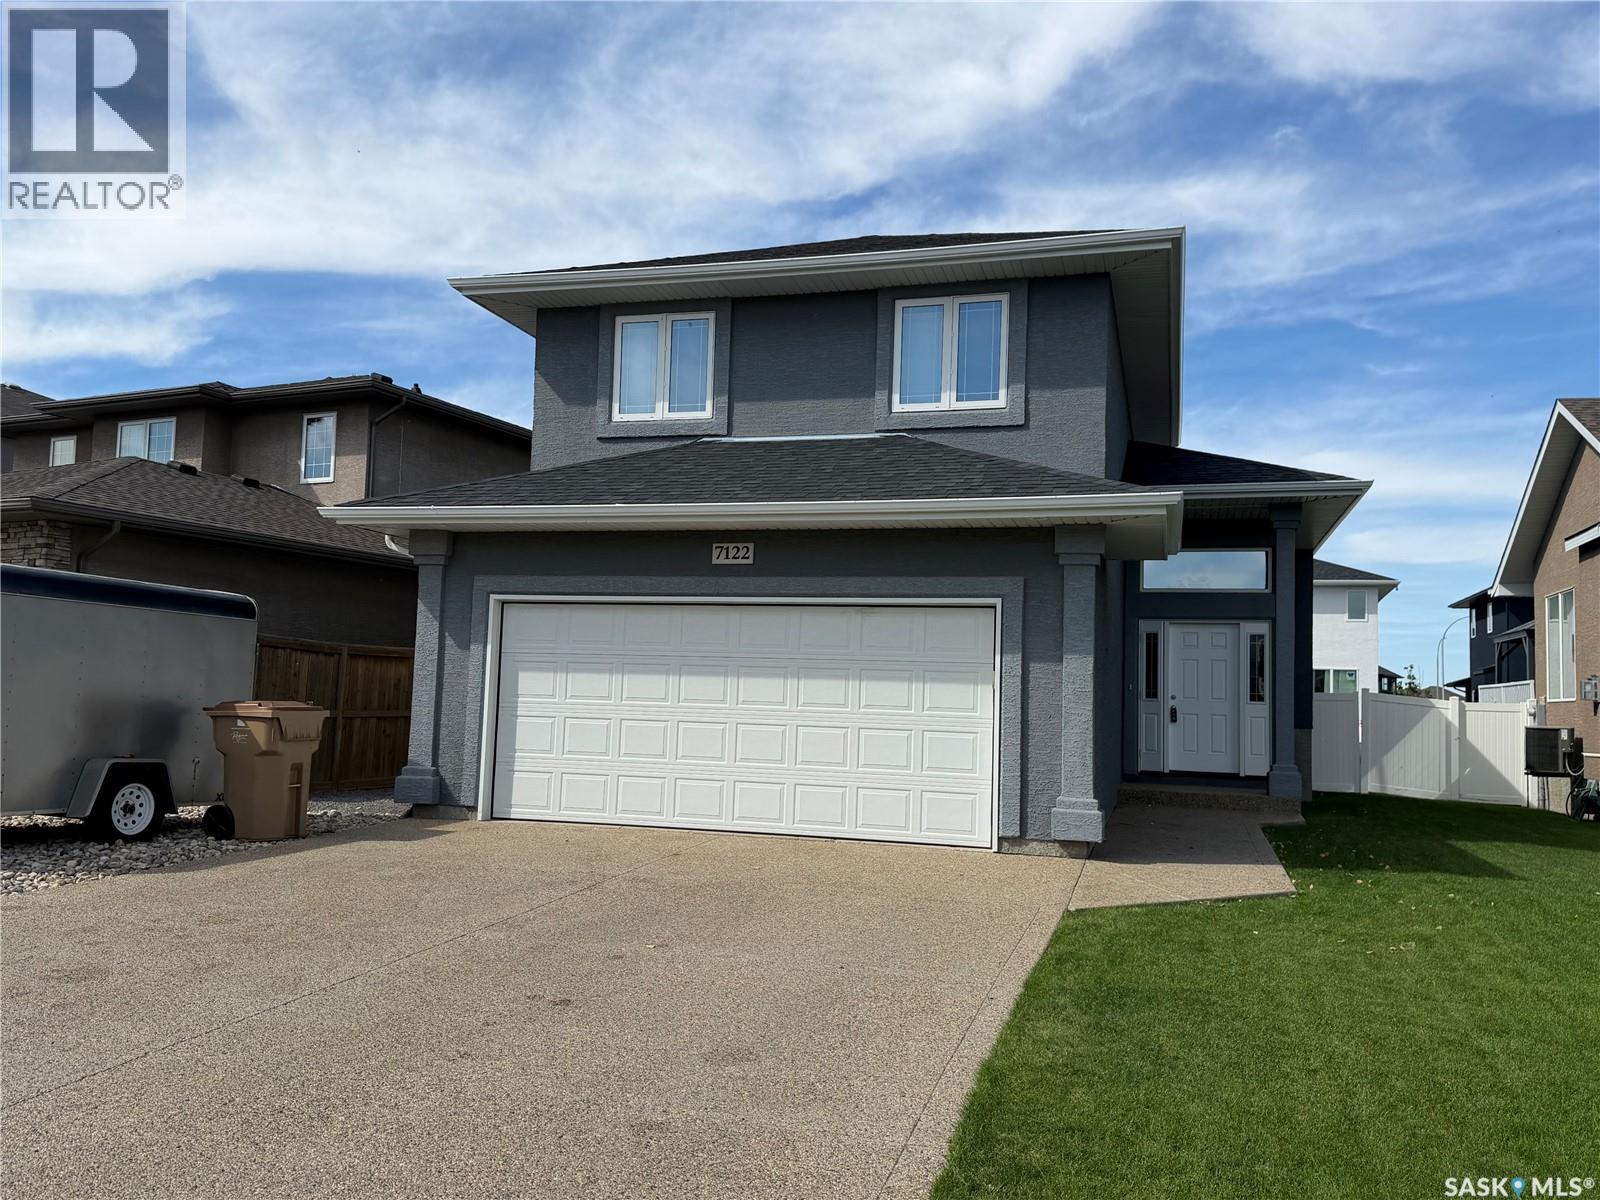
Welcome to this impressive 4 bedroom, 3 bathroom modified bi-level located in the desirable Maple Ridge, where thoughtful design, spacious living areas and quality features come together to create a home that is made for entertaining. The heart of the home is the stunning open-concept kitchen, dining and living area, featuring vaulted ceilings and an extra-large island with abundant cabinetry on the front and back. The kitchen is beautifully equipped with dual convection ovens, a 5-burner Miele gas range, walk-in pantry and a refrigerator updated in 2023. The kitchen, dining room, living room and hallway also feature high-end vinyl plank flooring, updated in 2023. The main floor offers a spacious primary bedroom with an impressive approximately 20-foot ceiling, creating a dramatic and airy retreat. The primary bedroom includes a 3-piece ensuite and a generous walk-in closet. A convenient 2-piece bathroom and patio doors leading to the backyard complete the main level. Upstairs you’ll find two additional good-sized bedrooms and a 4-piece bathroom, providing plenty of space. The basement is already well underway and offers excellent potential for additional living space. It is insulated with drywall installed and includes a large rec room, a bedroom, laundry area with roughed-in bathroom, workout area and utility room. With much of the work already completed, it wouldn’t take much more to finish this level to suit your needs. Outside, enjoy a large cedar deck that provides the perfect setting for summer entertaining. The spacious yard also offers a dedicated area to the west of the home that would be ideal for a dog run. There is plenty of parking, including additional space for a boat, trailer, camper, etc. Additional features include a built-in sound system and a convenient 2-car attached garage. A unique and spacious home offering an exceptional layout, impressive architectural details and plenty of room inside and out, perfect for those who love to entertain! (id:44393)
Boyes Group Realty Inc.
Hope, British Columbia
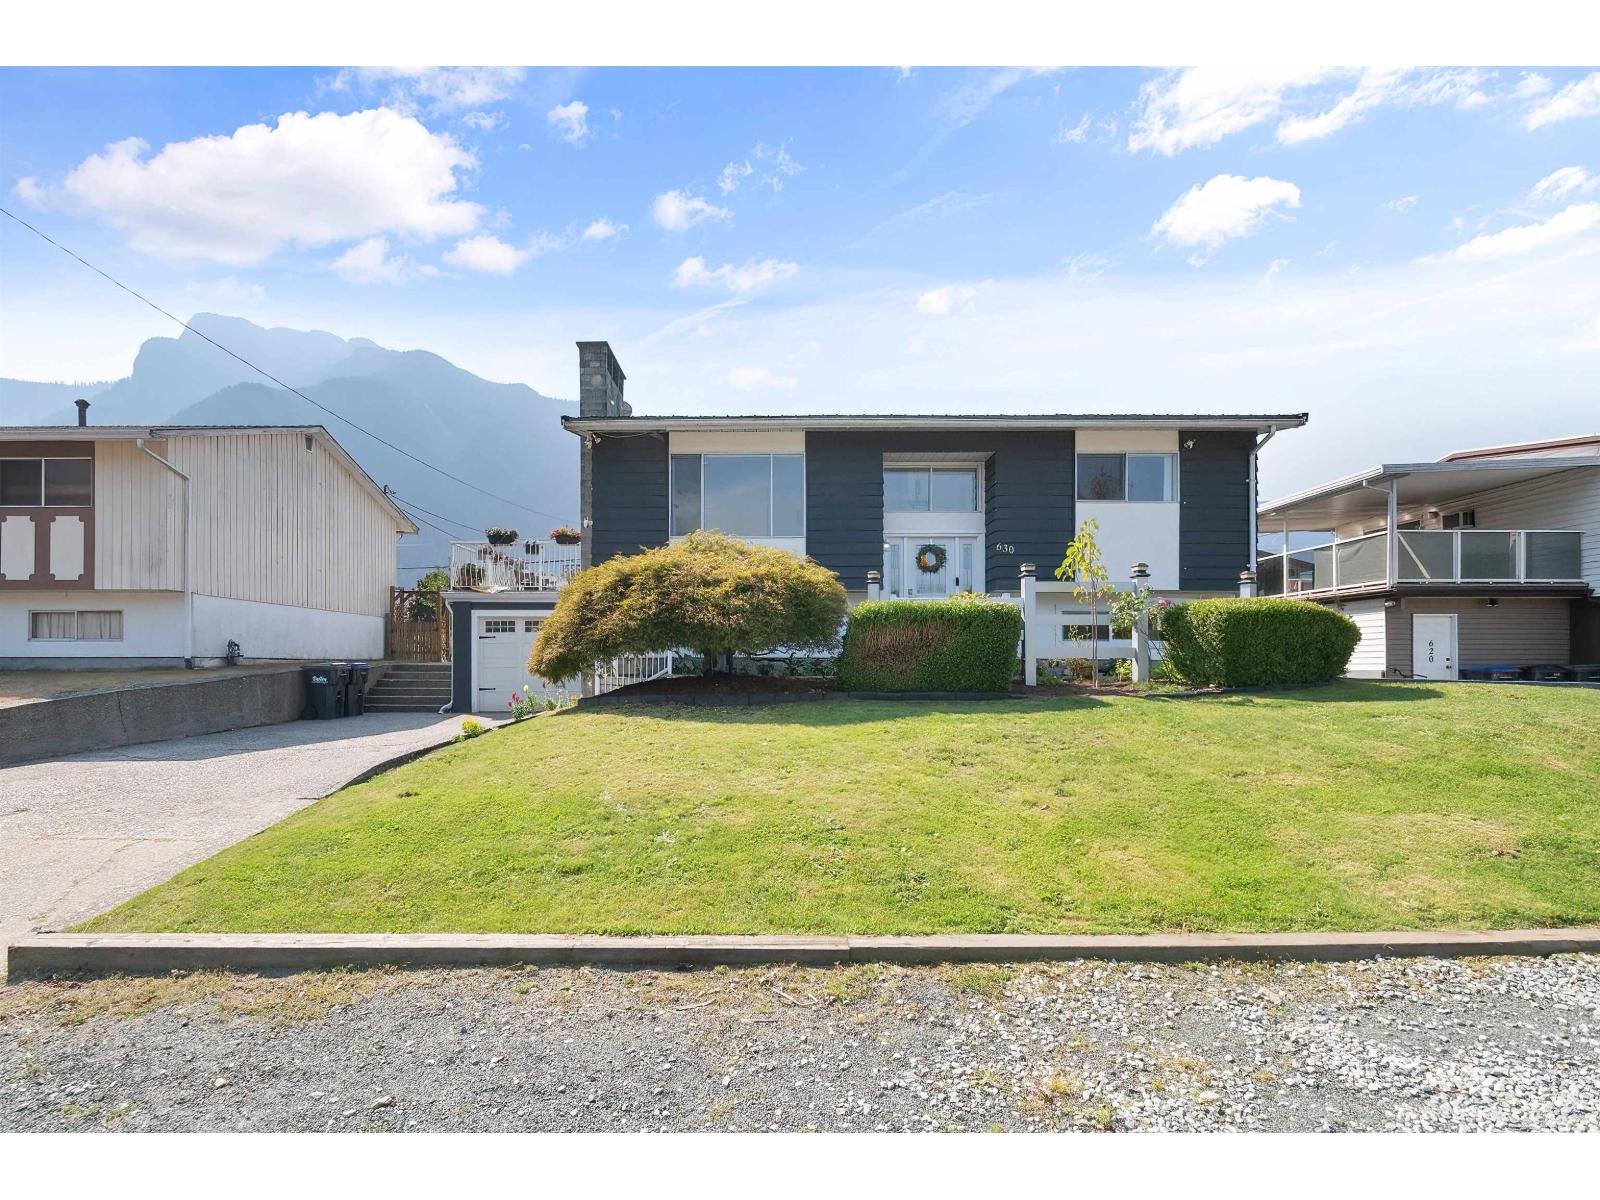
Newly renovated and ready for a family, an investor or multi-generational living! Updated in 2026 with new floors & paint throughout, a full kitchen in the basement, updated bathroom & more, this meticulously clean home is move in ready. Take in the beautiful mountain views on the sunny side of town from the large deck or fully fenced backyard featuring lane access, RV parking and a detached workshop/shed. Location being everything, you are within walking distance to the elementary & high school, as well as the rotary trail, golf course, park and more. The basement offers great flexibility in the use of space with the option of a one or two bedroom suite. A new furnace and a/c were also installed in 2025. * PREC - Personal Real Estate Corporation (id:44393)
RE/MAX Nyda Realty (Hope)