
Chilliwack, British Columbia
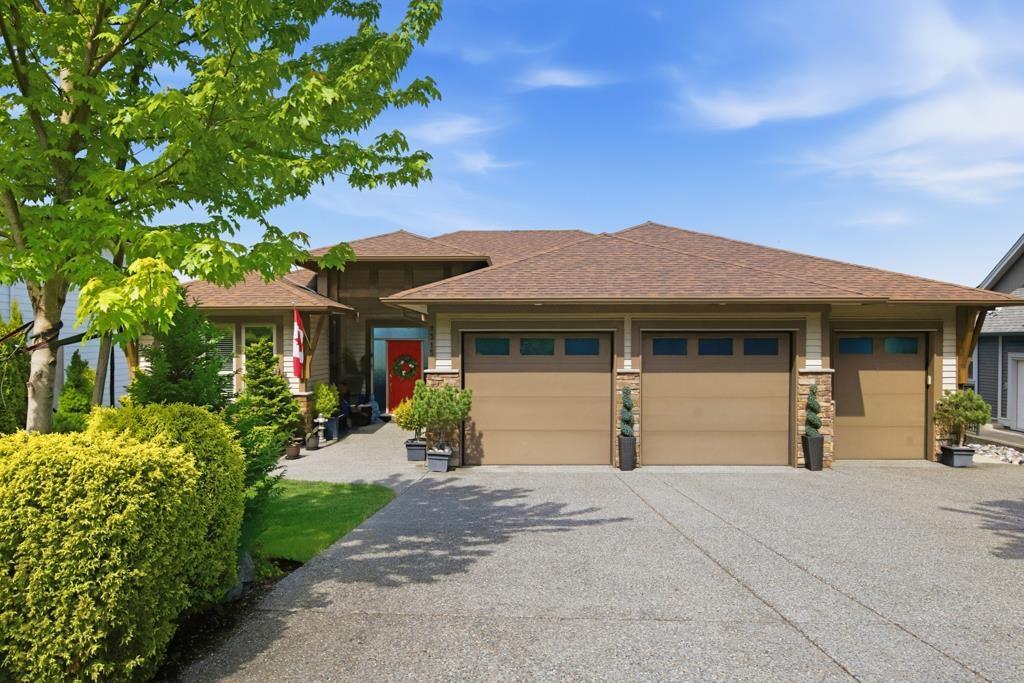
Enjoy incredible outdoor living & entertaining with 3 levels of decks offering breathtaking panoramic valley & mountain VIEWS! Custom built rancher with basement (2016) Situated on a 8,362 sqft back slope lot, this beautifully designed home features 3,379 sqft, 4 bedrooms, multiple dens & recreation spaces + 3 full bathrooms. Below the main floor (2nd level in back) offers 10' & 8' ceilings & bottom level is bonus 5' crawl space spanning under the entire home for exceptional storage. The 2.5 car garage includes a 3rd bay perfect for a golf cart, utility vehicles, bikes, or workshop space. Extensive time & investment have been poured into the stunning fully landscaped property complete with irrigation / sprinkler systems on timers & a tranquil koi fish pond. A/C for year round comfort. (id:44393)
RE/MAX 2000 Realty
Saskatoon, Saskatchewan
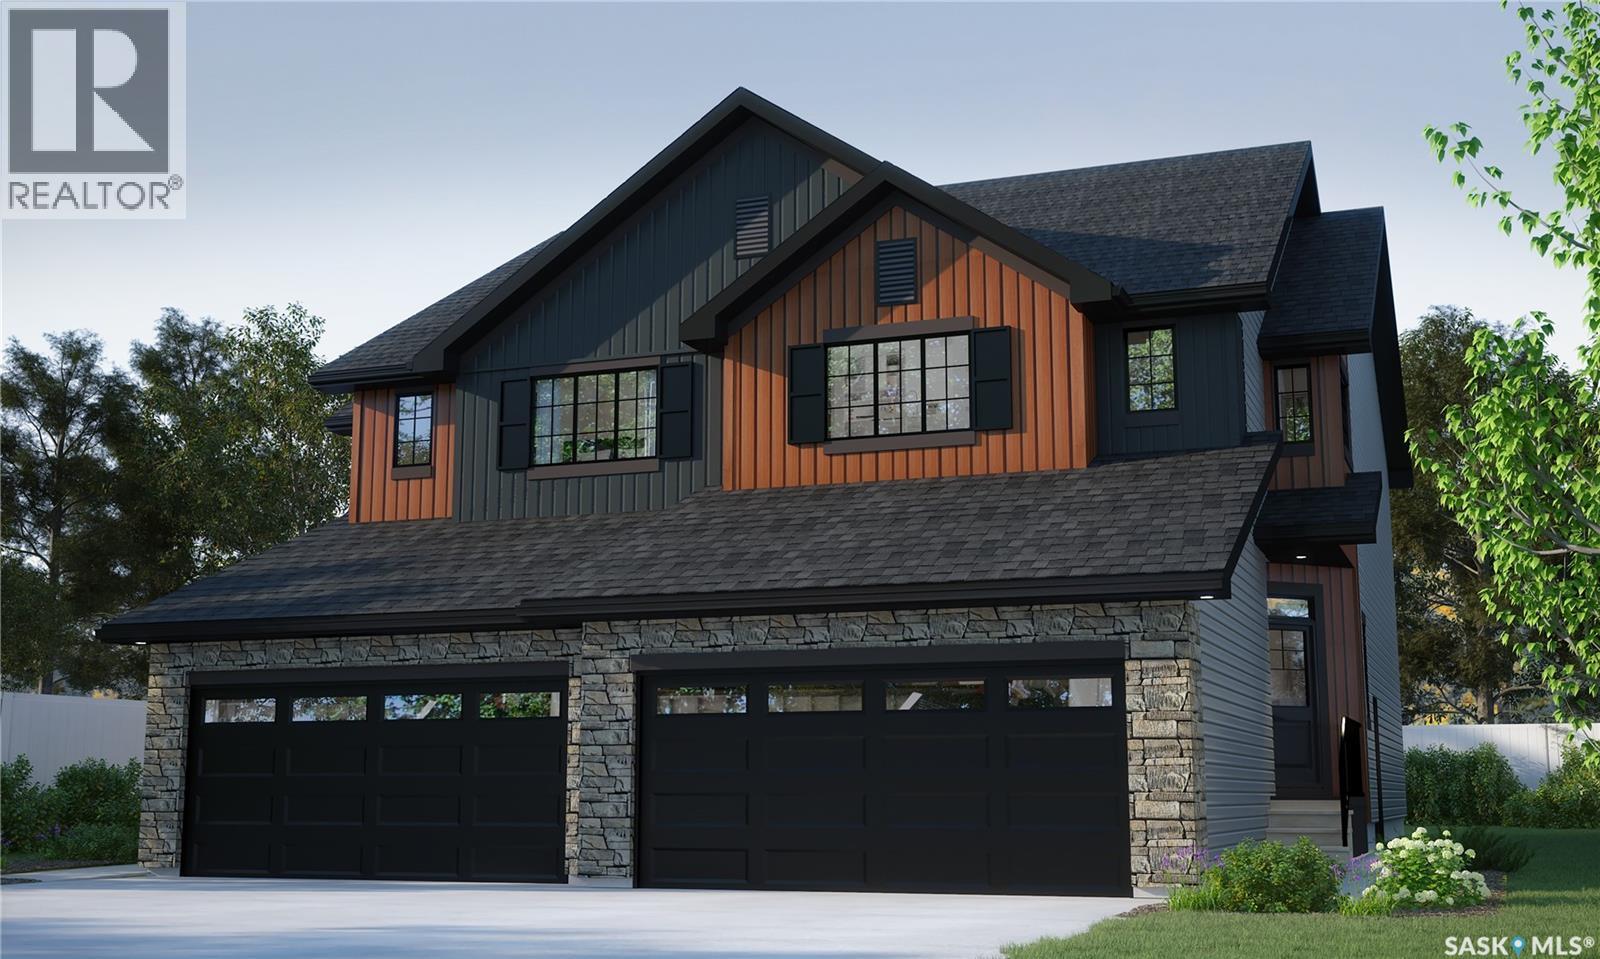
Welcome to Rohit Homes in Aspen Ridge, a true functional masterpiece! Our LANDON semi-detached model offers 1,581 sqft of luxury living. This brilliant design offers a very practical kitchen layout, the appliances are included, and it's complete with quartz countertops, an oversized island, a pantry, a coffee bar and a great living room with an electric fireplace, perfect for entertaining, plus a 2-piece powder room. This property features a front double attached garage (19x22), fully landscaped front and a double concrete driveway is included. There are NO CONDO FEES! On the 2nd floor you will find 3 spacious bedrooms with a walk-in closet off of the primary bedroom, 2 full bathrooms, second floor laundry room with extra storage, bonus room/flex room, and oversized windows giving the home an abundance of natural light. This gorgeous semi-detached home truly has it all, quality, style and a flawless design! Over 30 years experience building award-winning homes, you won't want to miss your opportunity to get in early. This is truly the place you want to live! The colour palette for this home will be Rohit's brand-new Designer Interior named Wild North. Please take a look at our virtual tour! Floor plans are available on request! *GST and PST included in purchase price. *Fence and finished basement are not included* Pictures may not be exact representations of the unit, used for reference purposes only. For more information, the Rohit showhomes are located at 322 Schmeiser Bend or 226 Myles Heidt Lane and open Mon-Thurs 3-8pm & Sat,Sun,Stat Holidays 12-5pm.*In accordance with industry standards and applicable regulations, the Price is inclusive of GST (and PST, if applicable) and reflects the application of the GST New Housing Rebate and any applicable PST rebate. First-Time Home Buyers may be eligible for an additional federal rebate, subject to qualification, which has not been applied to the stated Price and, if available, may reduce the purchaser’s overall cost.* (id:44393)
Realty Executives Saskatoon
Courtenay, British Columbia
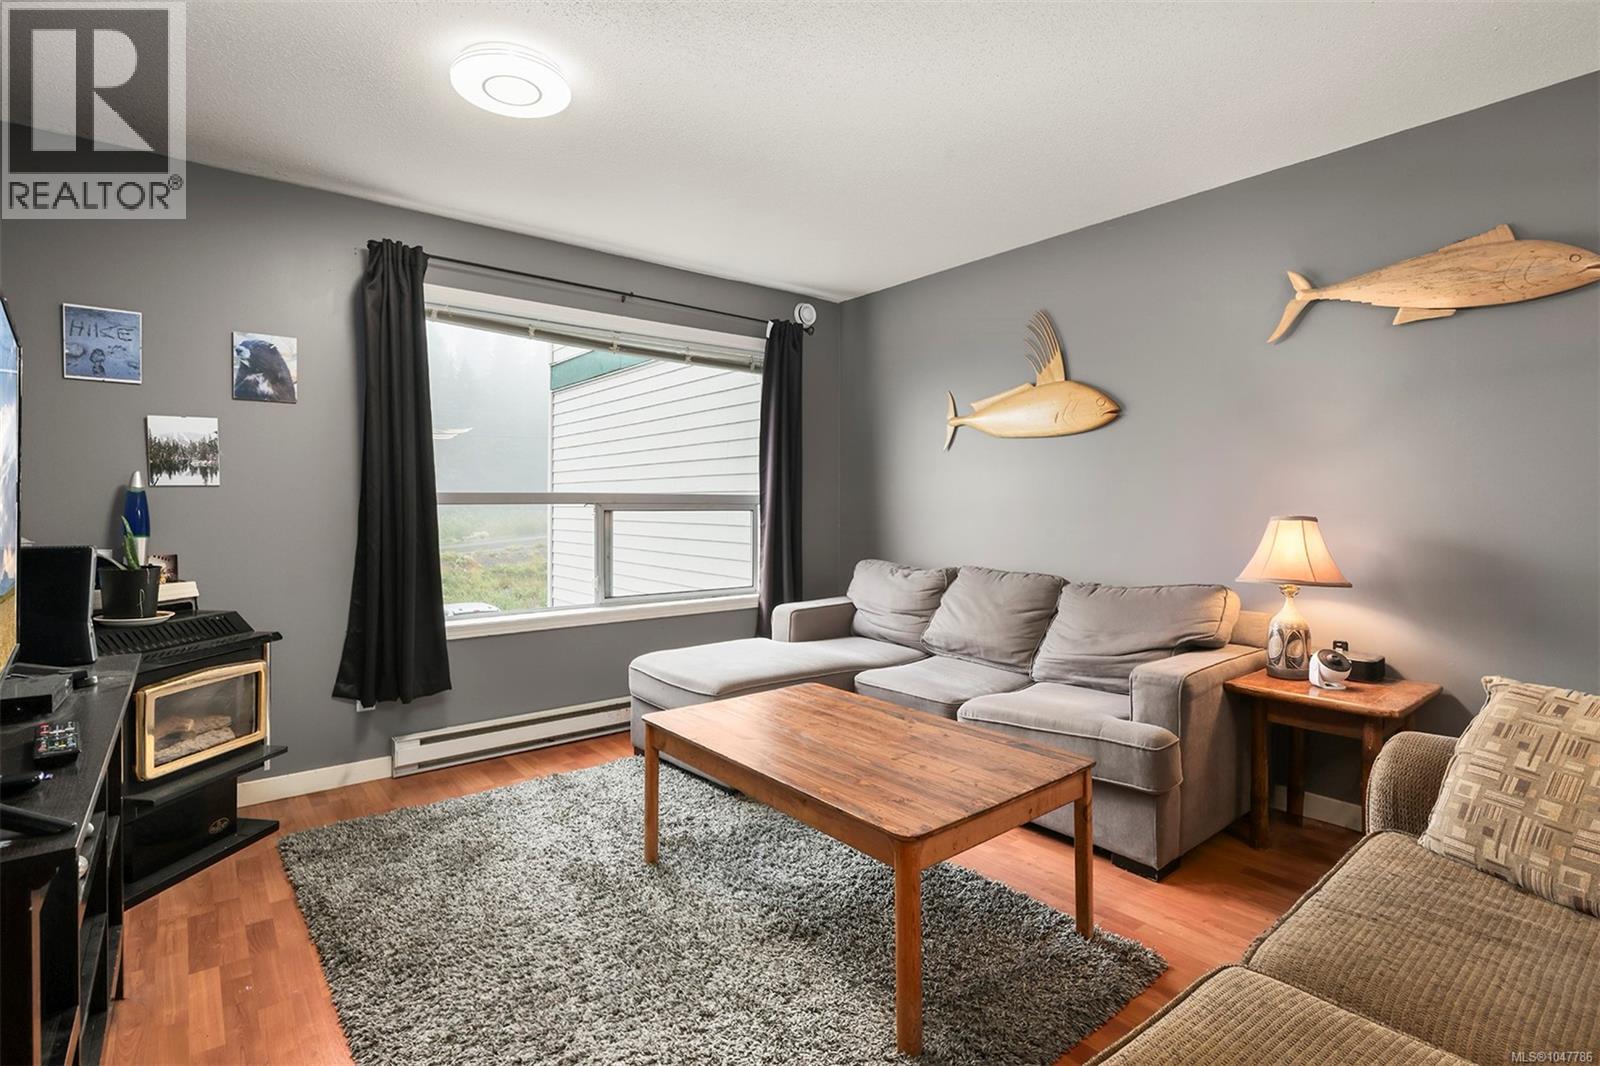
Enjoy sweeping views of the ski slopes from this inviting second-floor suite in Ptarmigan Ridge at Mount Washington. Ideally positioned for year-round mountain recreation, this property offers convenient drive-in access 4 seasons and the unique ability to ski almost directly down to the Hawk Chairlift in winter. Recent updates include durable, modern laminate and tile flooring, creating a clean and low-maintenance interior that’s well suited for a mountain getaway or rental property. The suite provides an excellent opportunity to own a piece of the Mount Washington experience without the price point of many other resort properties. Ptarmigan Ridge offers an affordable way to invest in the future of Mount Washington while enjoying easy access to skiing, hiking, biking and the many outdoor adventures the mountain has to offer. Whether you’re looking for a personal retreat, a recreational property or an investment with long-term potential, this suite is worth a closer look. (id:44393)
Royal LePage-Comox Valley (Cv)
Victoria, British Columbia
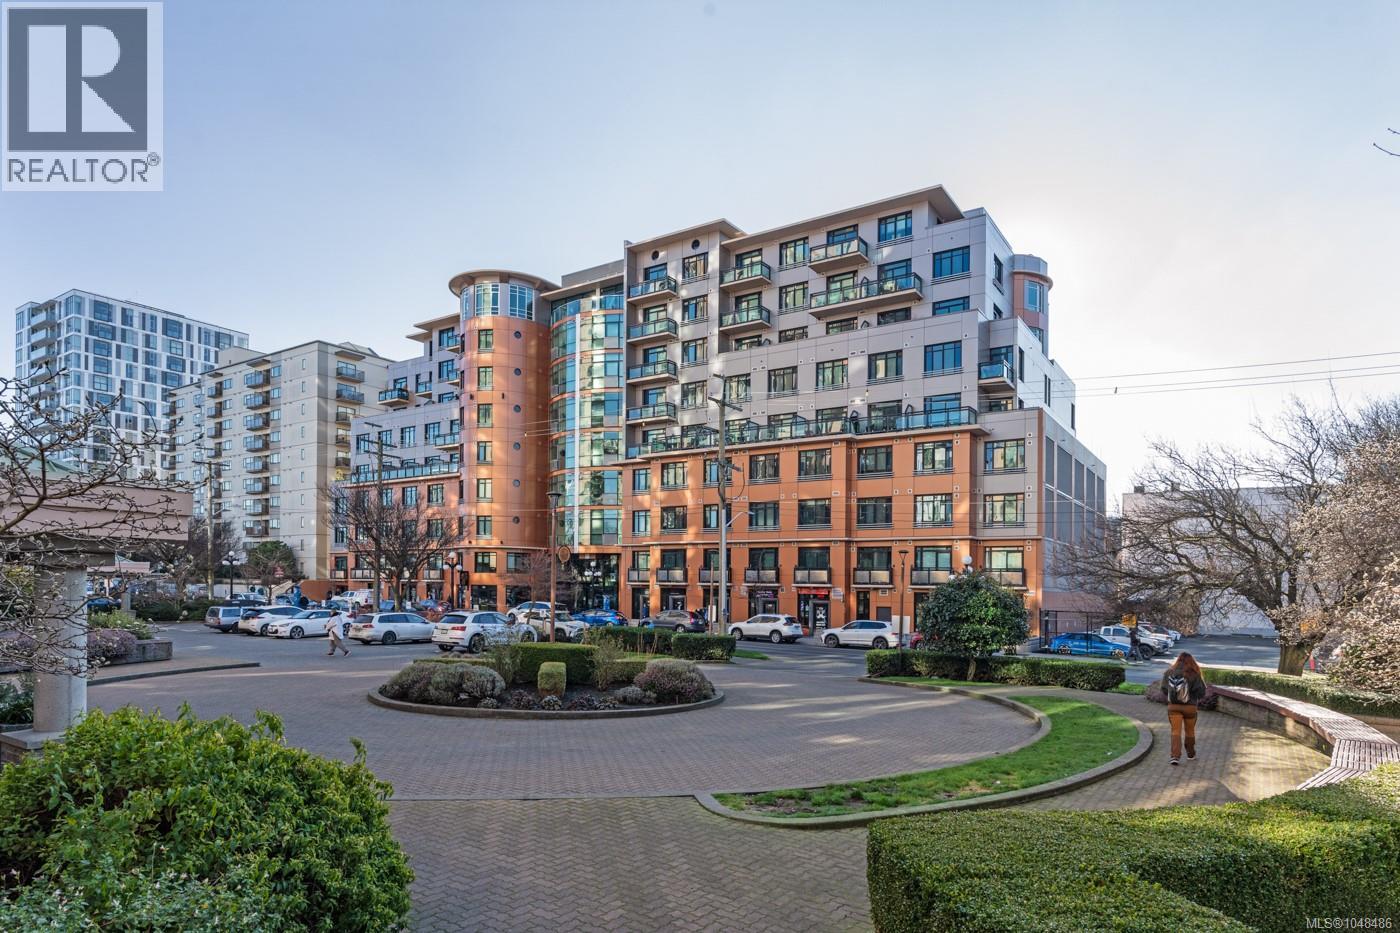
Elevated above the city, this south-facing loft-style penthouse offers sweeping views that extend across downtown to the ocean and Olympic Mountains. Soaring 13-foot ceilings and expansive windows create an airy, light-filled ambience, enhancing the contemporary open-concept design. The kitchen is thoughtfully appointed with quartz countertops, custom soft-close cabinetry, and quality stainless steel appliances. Hardwood flooring, a wood ceiling fan, and in-suite laundry add to the home’s comfort and style. The bedroom features two custom wardrobes and loft storage, while the bathroom showcases a sleek walk-in shower. Built in 2019, The Jukebox is a steel-and-concrete building with a stylish lobby, a fitness centre, meditation garden, and secure bike storage. Perfectly positioned, just moments to downtown Victoria, the Inner Harbour, Beacon Hill Park, and scenic waterfront walkways. Secure underground parking, storage locker, and pet and rental-friendly living complete this offering. (id:44393)
Engel & Volkers Vancouver Island
Langley, British Columbia
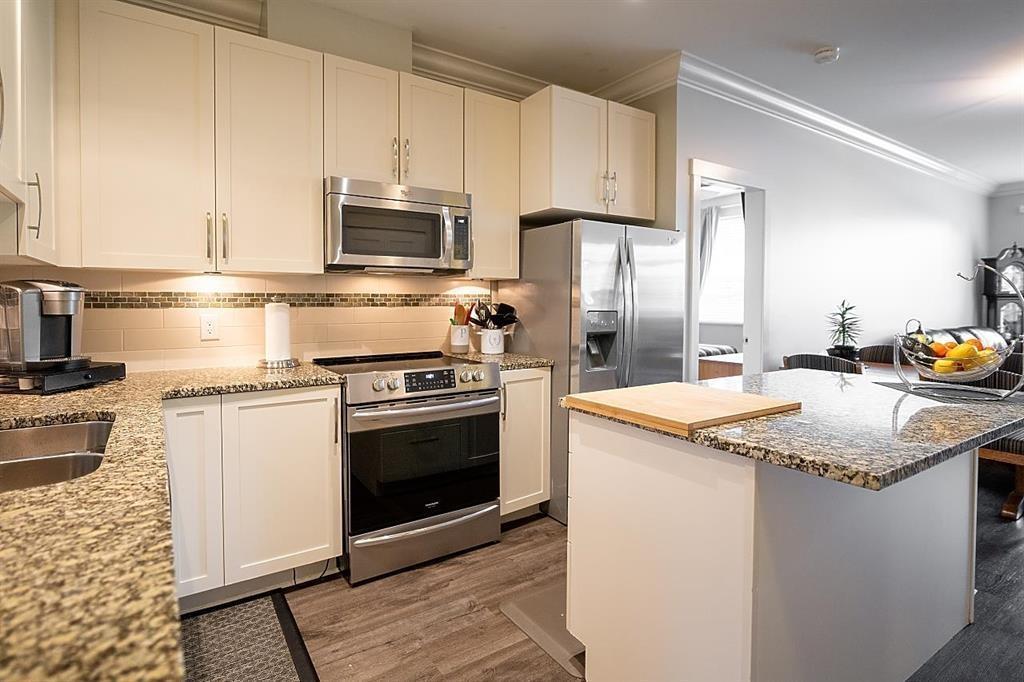
Investors alert, Welcome to Athenry Gate, a European-inspired condo development in Willoughby Heights(Langley) This Bright and well laid out 2 bed / 2 bath open concept home features; 9ft ceilings complete with 7" crown molding, opposing bedrooms, cozy electric fireplace, solid wood shaker cabinets with soft close doors, granite countertops, whirlpool stainless appliances and a large kitchen island. Extras include a large ground floor patio, 2 parking and locker, Close to schools, restaurants, shopping, parks, trails and easy access to HWY 1. (id:44393)
Sutton Group-West Coast Realty
Port Alberni, British Columbia
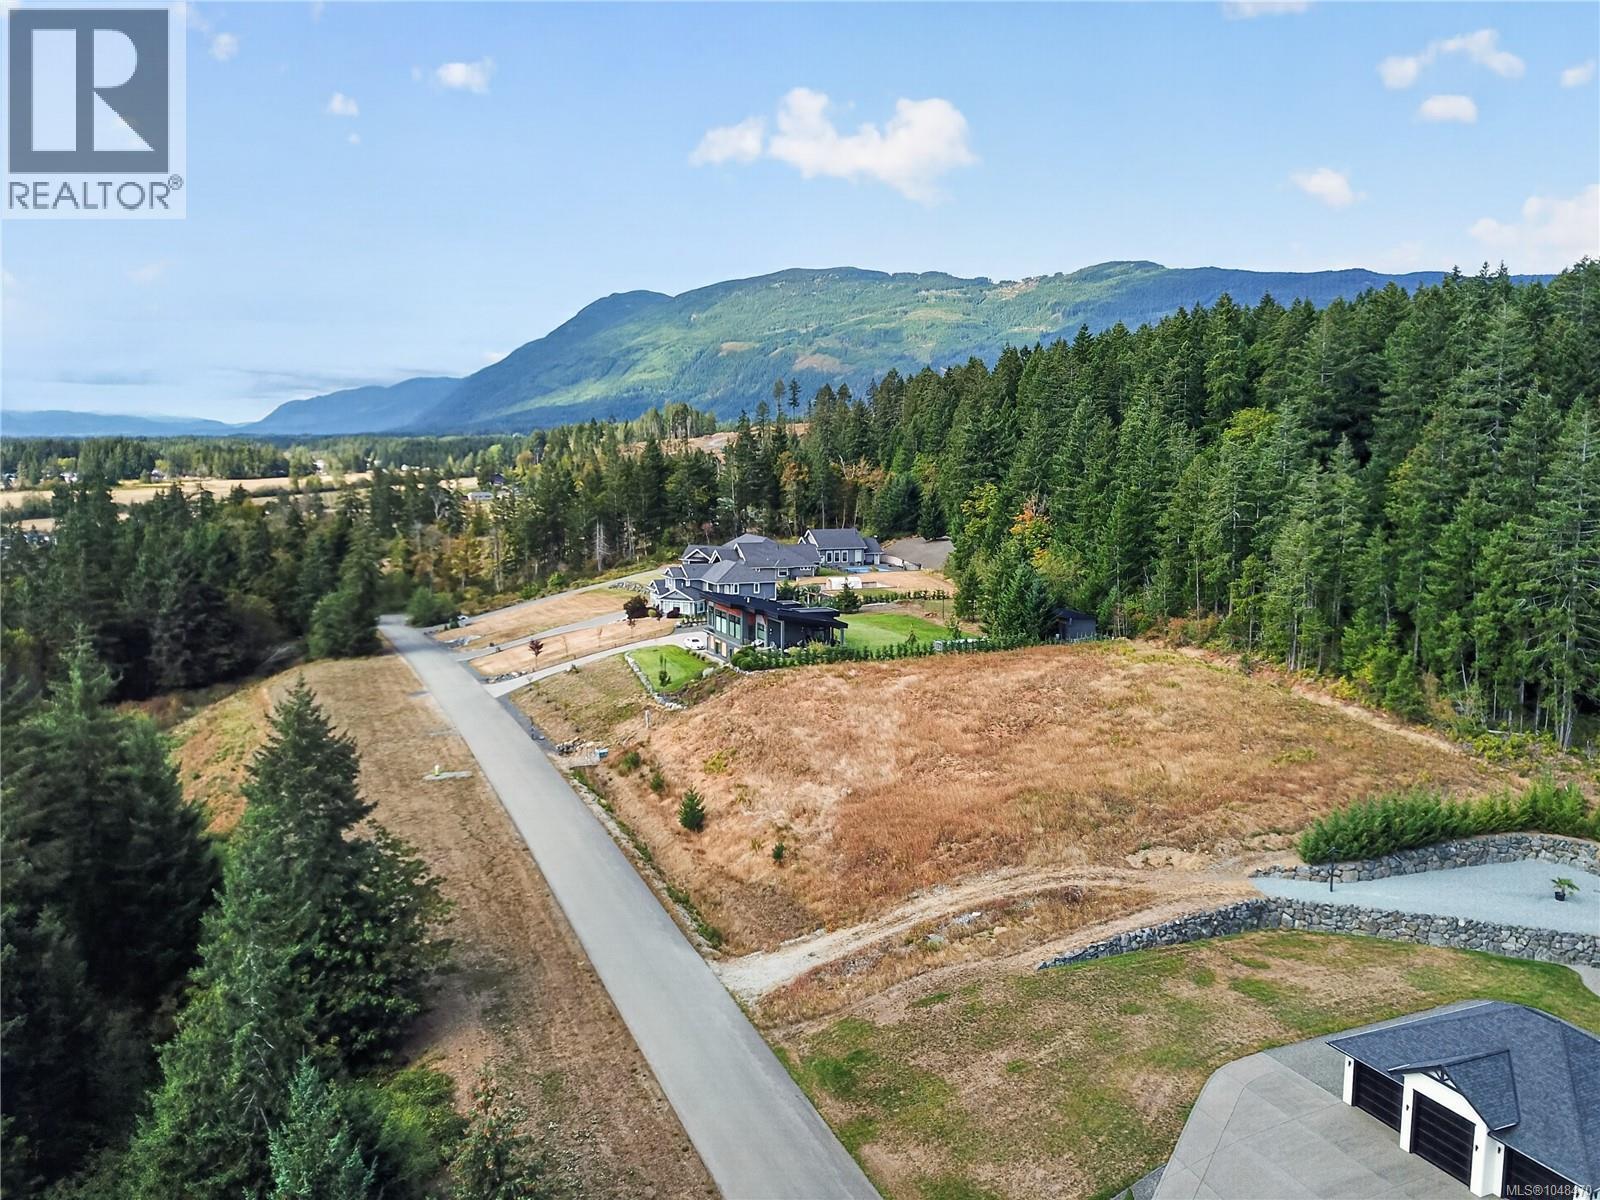
Build your dream home on private, sought-after Chase Drive! This 1-acre parcel offers an OPTIONAL exclusive build-to-suit opportunity near other executive homes. Located on a quiet dead-end street minutes from amenities, the lot provides plenty of space to design an executive-quality home tailored to your needs and lifestyle. Create the layout, finishes, and features that matter most to you, with potential for a shop, RV parking, expansive outdoor living areas, and more. A rare opportunity to secure a premium 1-acre property with mountain views and bring your vision to life in one of the Alberni Valley’s desirable residential areas. (id:44393)
RE/MAX Mid-Island Realty

Enderby, British Columbia
FANTASTIC FAMILY HOME on a fully usable .25-acre lot in a sought-after Enderby neighbourhood, close to the school and all amenities. The backyard is made for enjoying, with well-maintained chicken and other animal habitats, a playground, above-ground pool and established garden area featuring two apple trees, blackberries, strawberries, raspberries, bell peppers, tomatoes, carrots and several other vegetables. Tons of parking with two separate pass-throughs providing access to the backyard, plus a detached workshop/garage with concrete floors, 220 power, insulation and gas heat. Inside, you'll find plenty of recent updates including quartz countertops, trim, doors and paint. The open-concept upper level features high-end vinyl plank flooring throughout, newer appliances including a gas stove, and a recently added custom floating breakfast nook. Two large living areas, one up and one down, each feature their own fireplace, providing plenty of space for the whole family. A separate entrance and summer kitchen are already in place, adding even more flexibility to this well-rounded property. (id:44393)
Coldwell Banker Executives Realty
Choiceland, Saskatchewan
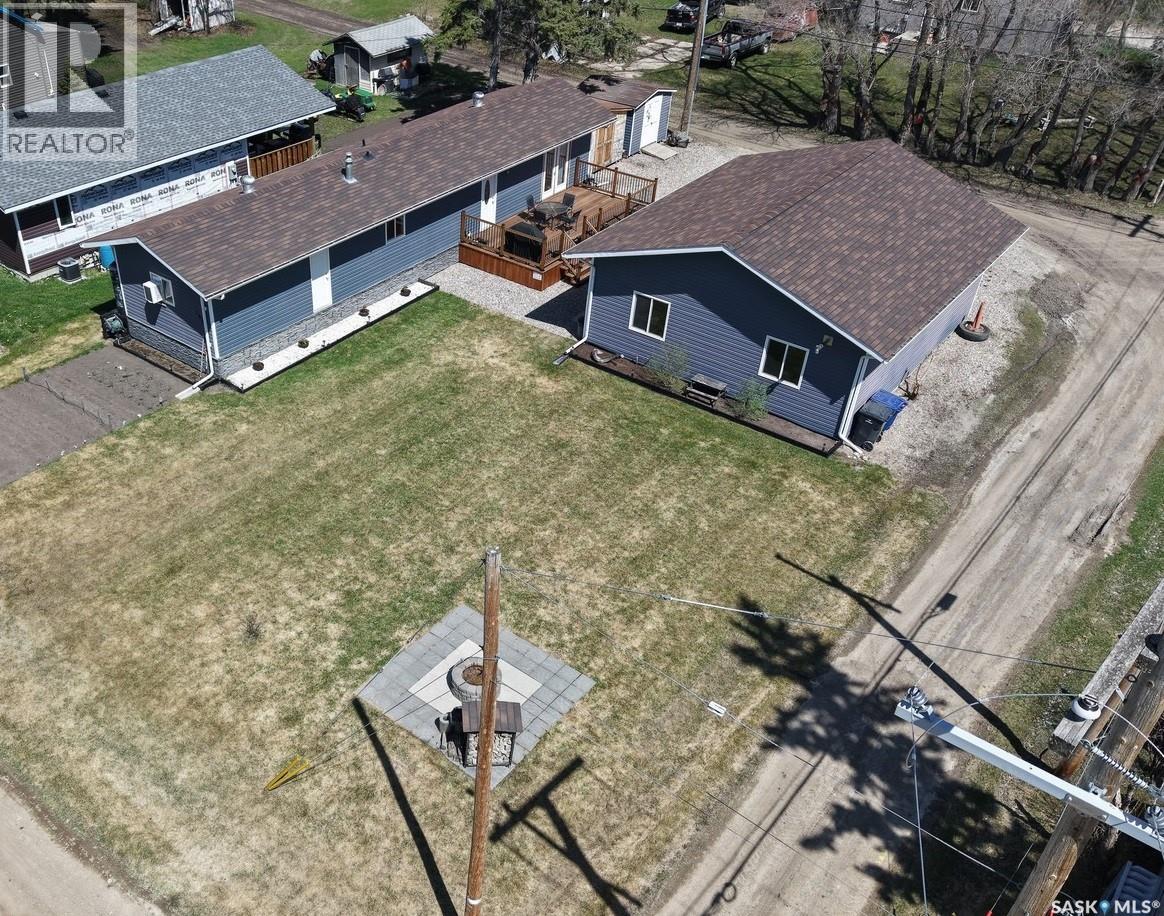
Welcome to this meticulously maintained home at 108 1st Str E in Choiceland, SK! Filled with charm and elegance, this 896 sq ft manufactured home on the owned lot has undergone major renovations and is ready for the new owner! Upon entry, you will find the heart of the dwelling – a great size kitchen with ample cabinet space, open to the living room. There are 3 bedrooms, 1 bath. Outside you will find a great size deck where you can enjoy watching the hummingbirds coming to the bird feeders. There is a 2 car 28x32’ heated garage, crushed rock driveway. Additionally there is a patio area with the firepit and a garden. Choiceland has a school, daycare, store and other amenities. North-east Saskatchewan is known for great hunting, fishing, snowmobiling and other outdoors activities. If you are looking to escape the hustle and bustle of the city, this might be an opportunity for you! Call today! (id:44393)
RE/MAX Blue Chip Realty
Abbotsford, British Columbia
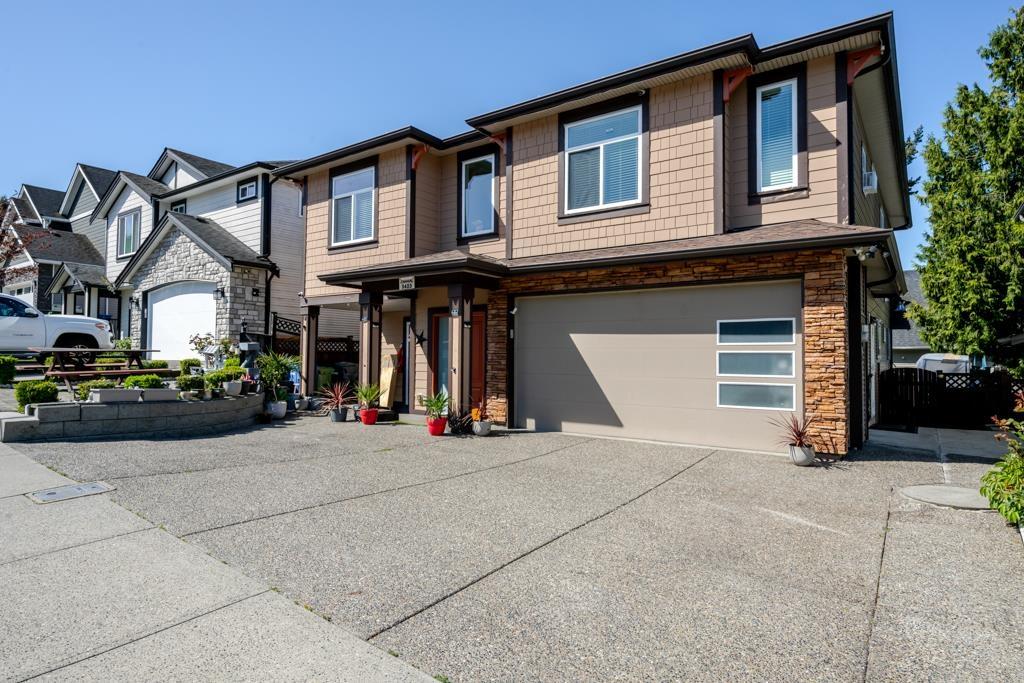
Bright, open-concept basement-entry home in a highly desirable neighborhood. Quality finishes include quartz countertops, crown molding, laminate flooring, and a large kitchen island. Features 6 spacious bedrooms, 4 bathrooms, walk-in closets, and an attached double garage. Includes a 2-bedroom suite with separate entrance and private laundry-ideal for extended family or rental income. Large backyard storage shed adds extra space. Conveniently located near Sumas Highway, Mission Highway, and Highway 1, with quick access to shopping and amenities (id:44393)
Sutton Group-West Coast Realty (Abbotsford)
Exp Realty Of Canada Inc.
Surrey, British Columbia
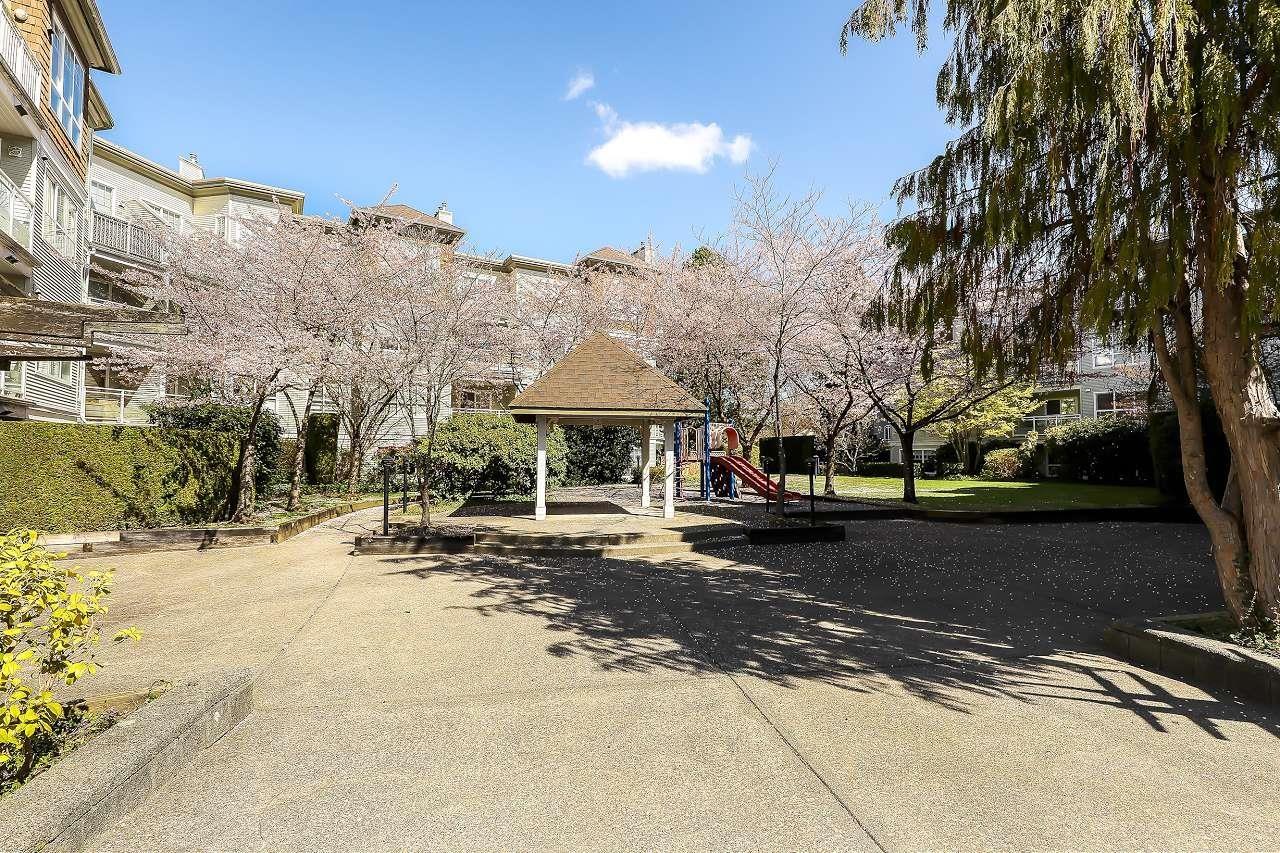
Welcome to this spacious park-facing gem in Guildford! This bright 2 bed, 2 bath home offers over 900 sq ft with a desirable split-bedroom layout. Large living room windows overlook the park, creating a peaceful, resort-like feel. The generous floor plan allows for a full dining area, multiple couches and even a dedicated desk/home office space. Enjoy a separate kitchen and distinct living and dining areas for a house-like feel. ALL brand new Stainless steel new appliances, including a convenient 2-in-1 washer/dryer, plus organizers/shelving in both bedrooms. The park-facing primary bedroom fits a king-size bed, 2 side tables and Dresser. Gas fireplace included in strata fees. 1 parking and 1 storage locker. Close to Guildford Mall, parks, Hwy 1, shopping and transit. (id:44393)
Royal LePage Global Force Realty
Moose Jaw, Saskatchewan
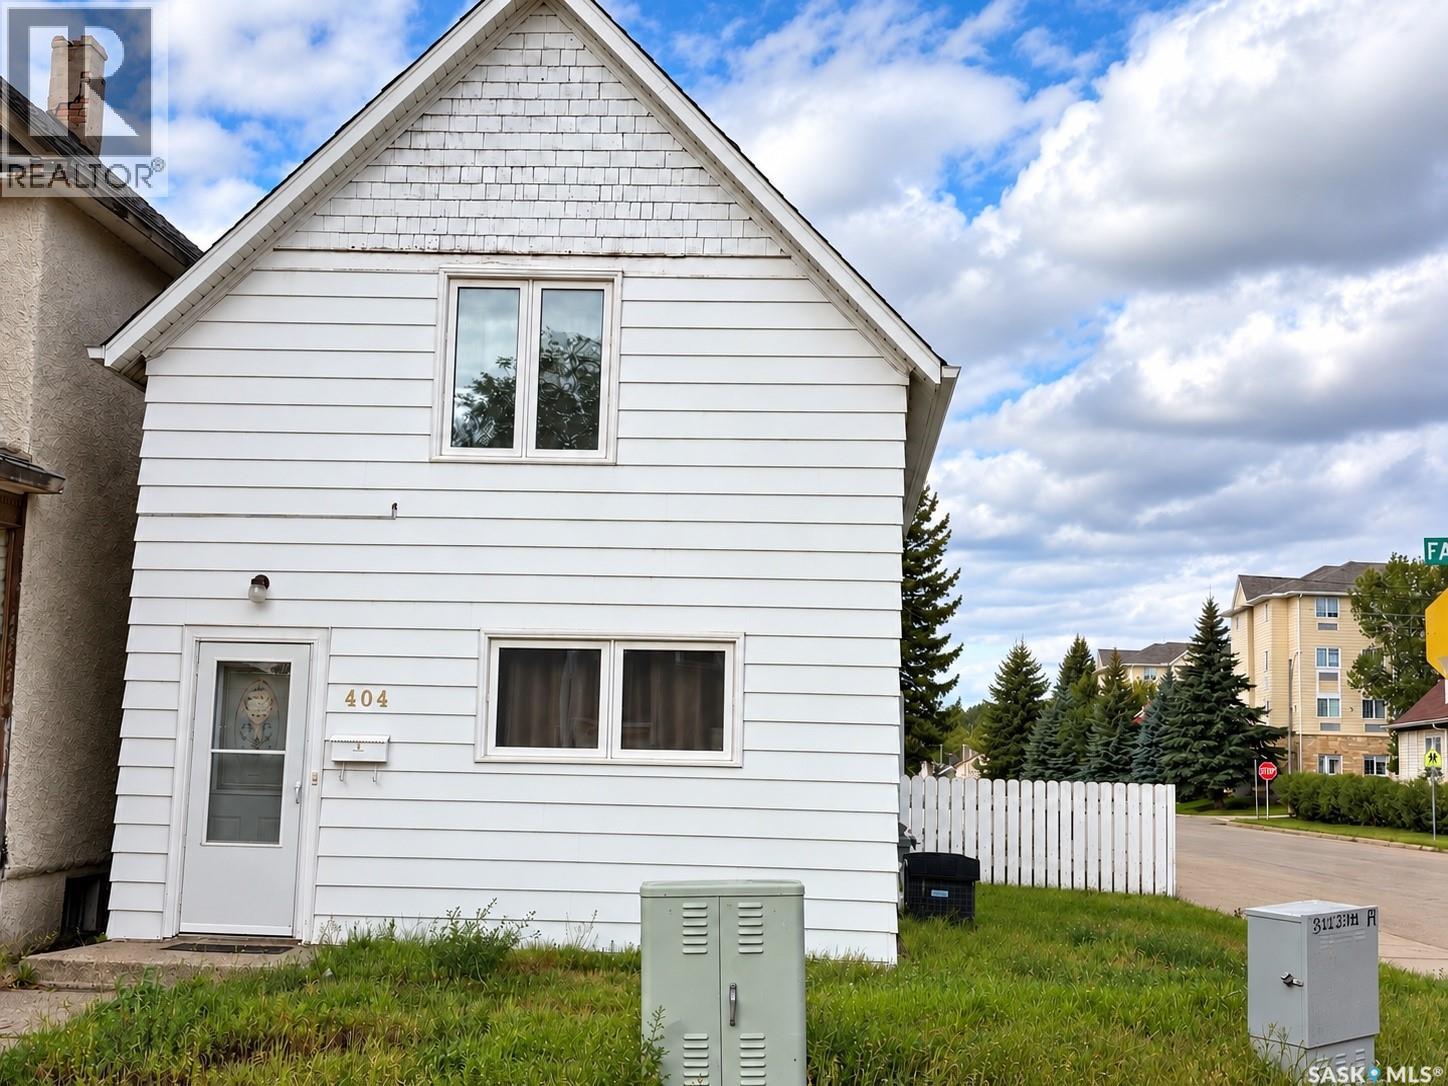
This beautiful and cozy home is ideally located within walking distance to a supermarket. The main floor features a large, bright bedroom and a spacious living room. Upstairs, you’ll find three additional bedrooms and a half bathroom. The kitchen and dining area are located at the back of the home, along with a full bathroom. Corner lot property with parking available at the rear. (id:44393)
Realty Executives Mj
Lake Country, British Columbia
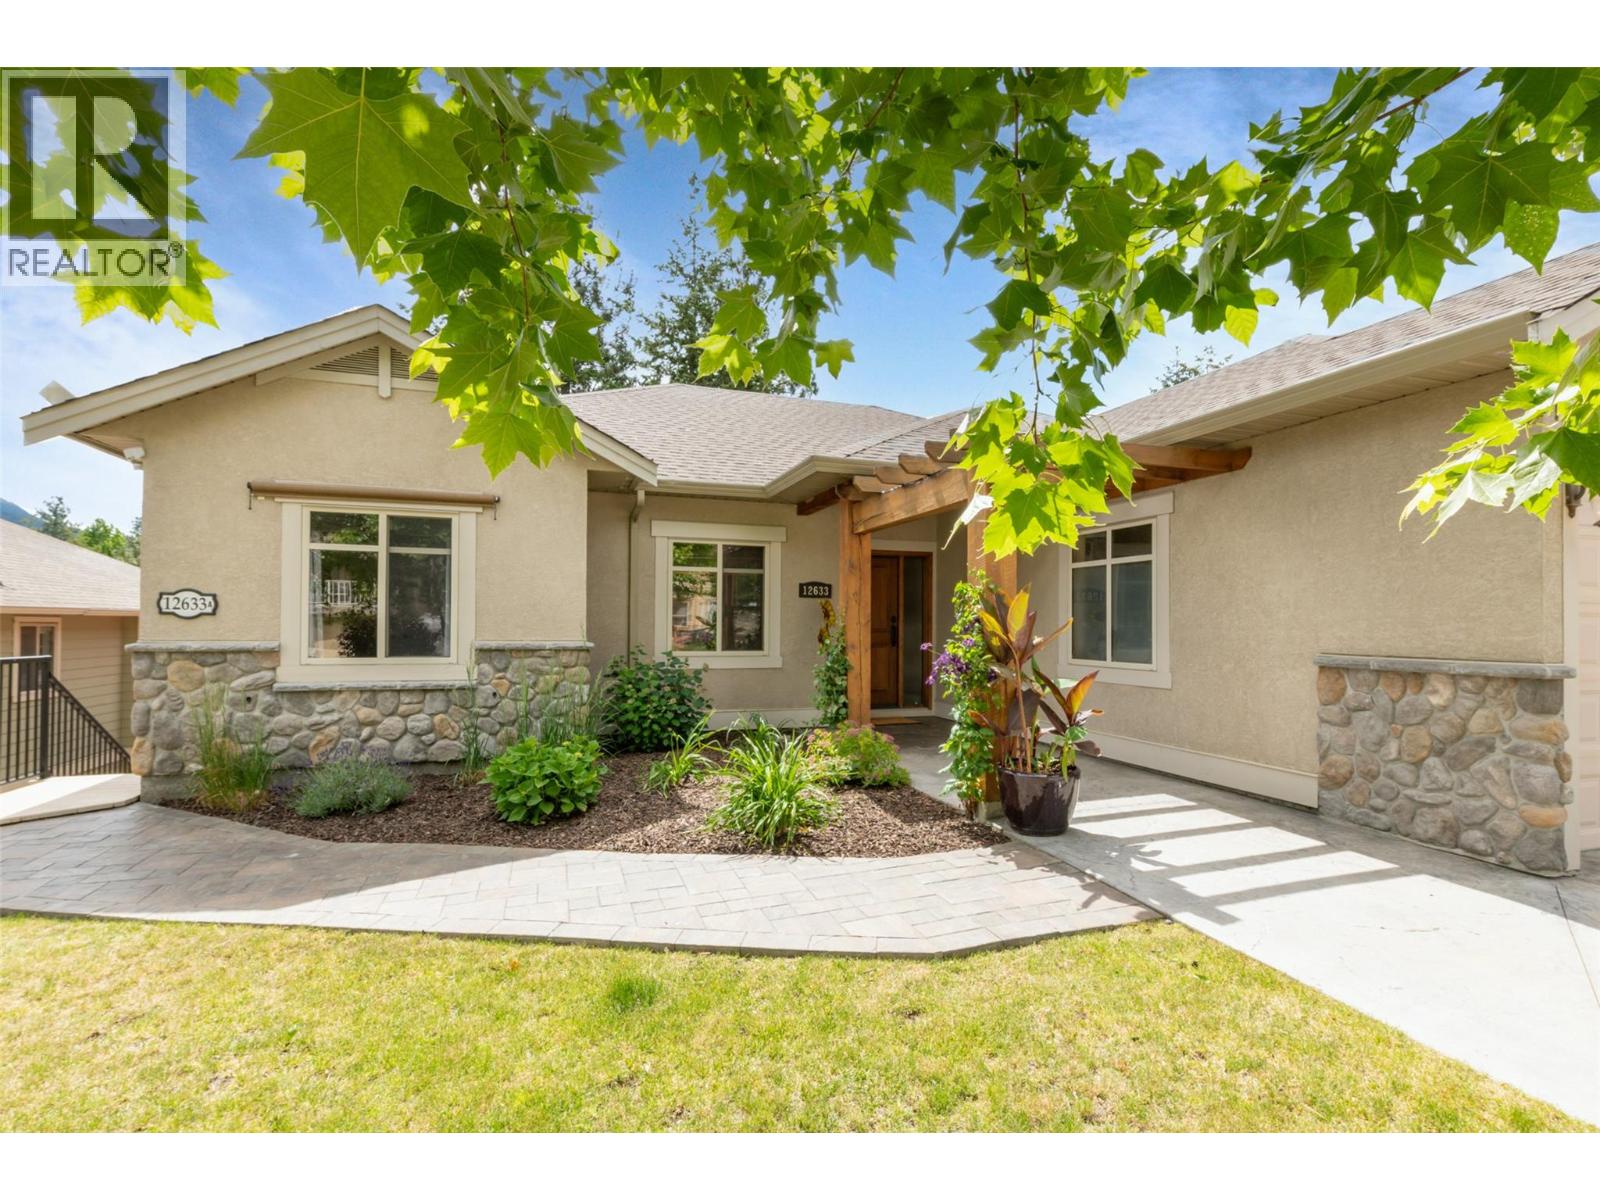
Nestled on a cul-de-sac in The Lakes, this updated former show home offers over 3,100 sqft of well-planned living space in a 4-bed, 4-bath walkout rancher with a renovated, fully self-contained legal 1-bed suite. Vaulted ceilings, expansive windows, hardwood floors, and a stone-faced gas fireplace create a bright, inviting main level. The updated kitchen features quartz counters, a central island, stainless steel appliances, and walk-in pantry, connecting to a spacious dining area and large covered patio for seamless indoor-outdoor living and year-round enjoyment. The family-friendly layout offers 3 beds and 2 baths on the main, including a primary suite with walk-in closet and private ensuite with tankless hot water. A generous laundry room connects to the oversized double garage. Downstairs, the main home includes a large family room with custom built-ins, full bath, and walkout access to the lower yard. The beautifully finished legal suite is bright and inviting, with granite counters, stainless steel appliances, a kitchen island, fireplace, separate entrance, and its own private outdoor space ideal for family, guests or as a mortgage helper. Outside, the stamped concrete patio backs onto mature trees with mountain views. The landscaped, irrigated yard features a tranquil pond and separate outdoor spaces for the home and suite. Ample parking includes an oversized garage, wide driveway, and space for an RV or boat. Close to parks, trails, and schools. (id:44393)
Royal LePage Kelowna