
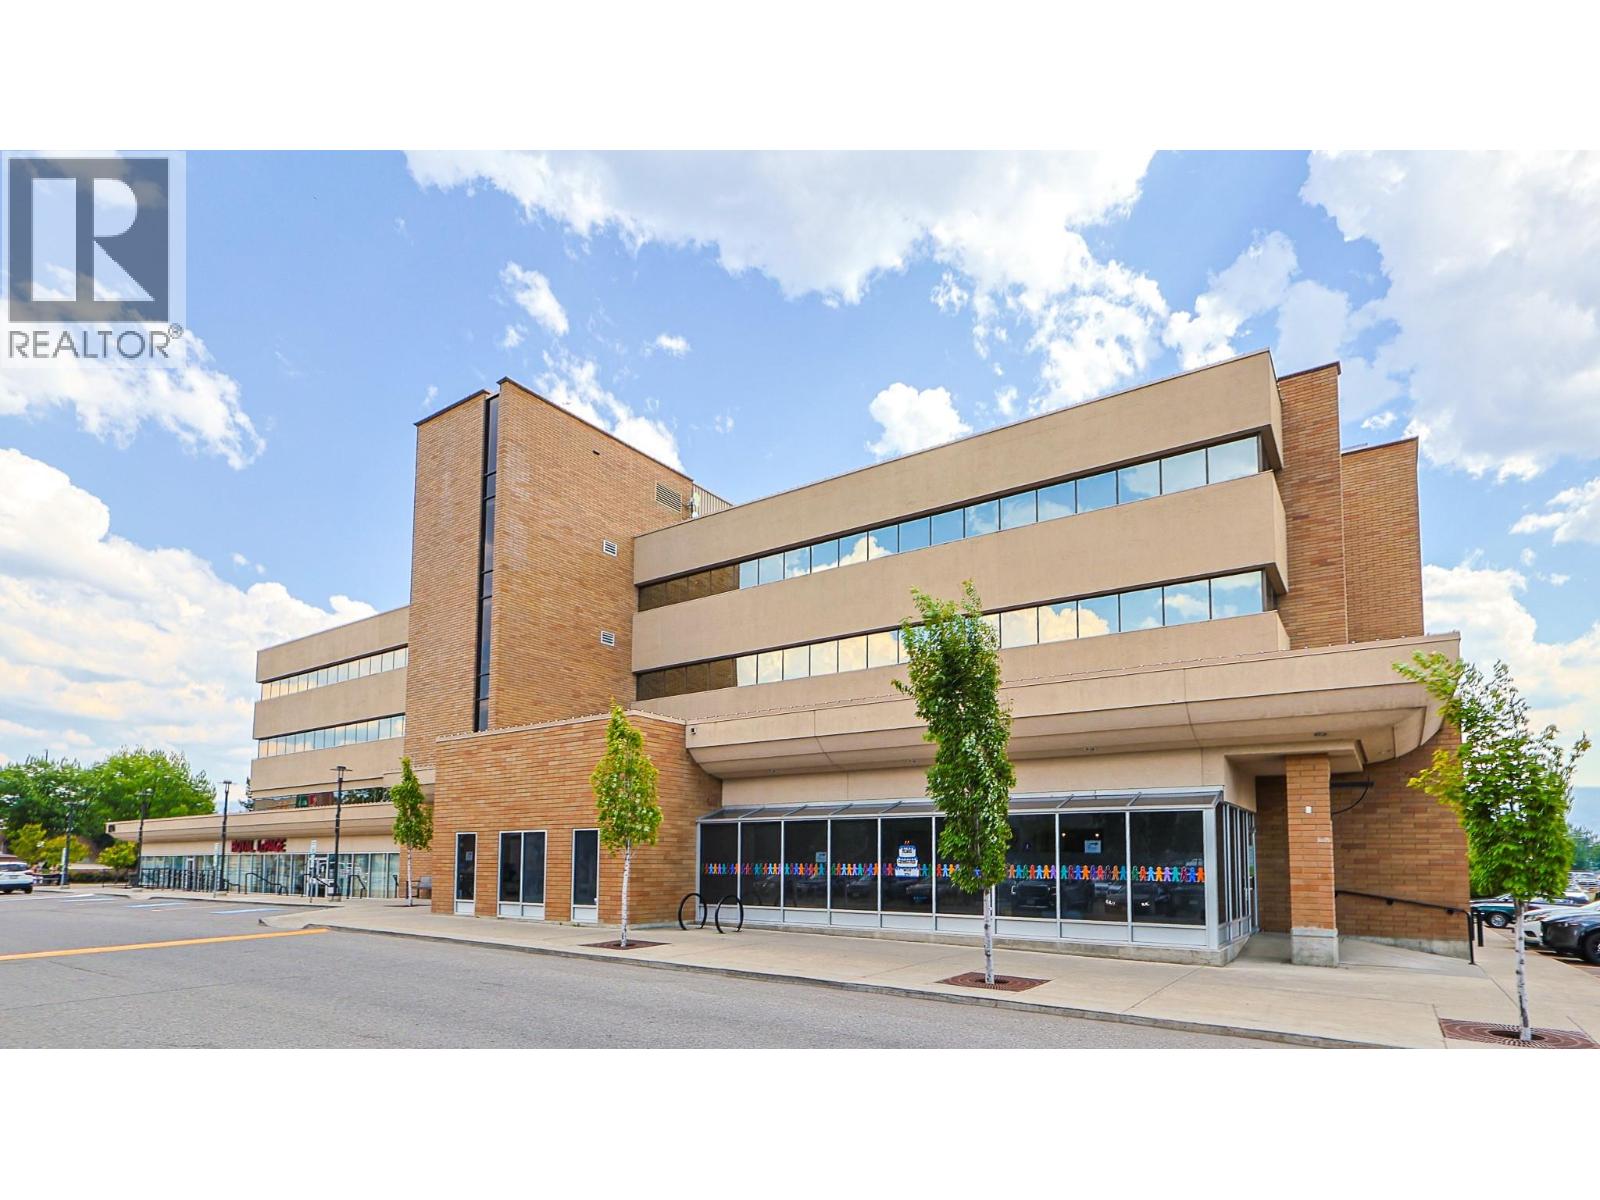
Kelowna, British Columbia
Centrally located office space in the heart of Kelowna at Orchard Plaza Shopping Centre. The premises offer a functional and efficient layout ideally suited for a variety of professional, medical, consulting, or service-based users. The space features five private windowed offices, including four approximately 10' x 10' offices and one approximately 8' x 10', along with two additional interior offices. A large reception and waiting area provides a welcoming entrance for clients and visitors. Additional features include an in-suite washroom and common area washrooms, kitchenette with sink, and rear storage area, providing excellent functionality for day-to-day operations. A strong opportunity for businesses seeking a well-located, professional office environment with a practical mix of private offices, reception, staff amenities, and storage in central Kelowna. Ample Parking on Site. (id:44393)
Venture Realty Corp.
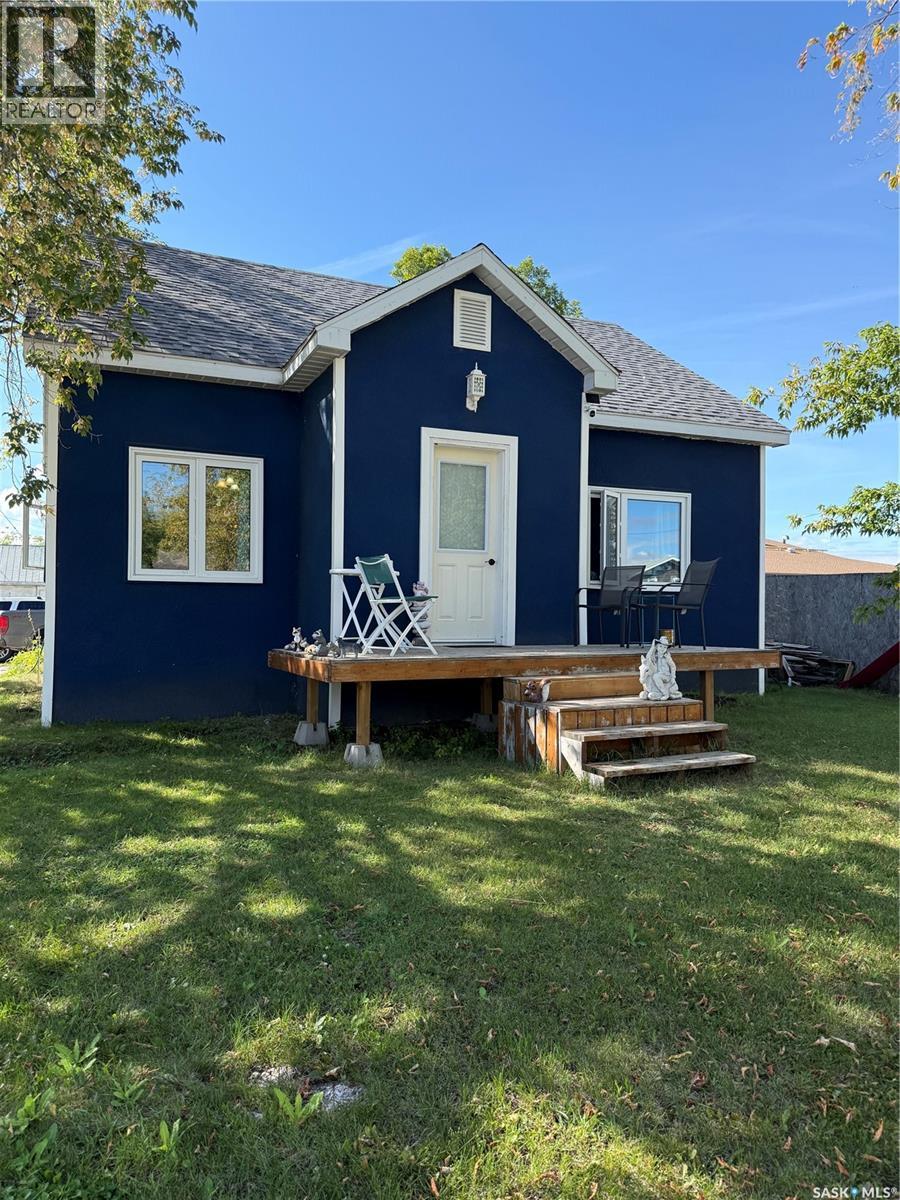
Carrot River, Saskatchewan
Welcome to 1102 1st Street NE in the charming community of Carrot River! Situated on a corner lot close to the park, this property offers incredible potential for first-time buyers, investors, or those looking to add their own personal touch. With numerous updates already completed, there’s plenty to love here! The exterior features a unique THERMAL CORK SPRAY finish, completed approximately 5 years ago, offering the look of stucco while adding an extra layer of insulation. Other updates include triple-pane windows (2019), stove (2025), fridge (2019), exterior doors (2022), furnace (2018), hot water tank (2018), washer & dryer (2019), plus a sump pump and backwater valve on the sewer. The main floor offers 821 sq. ft. of living space and features a functional kitchen, spacious dining room, and bright living room. The dining and living areas are drenched in natural sunlight, creating a warm and inviting atmosphere. A 3-piece bathroom connects conveniently to the primary bedroom. Head upstairs to find two additional generous-sized bedrooms. The full basement adds even more versatility with a 4th bedroom, another 3-piece bathroom, and a spacious recreation room—perfect for a playroom, family room, or man cave. You’ll also find a large utility/storage room, cold storage room, and an oversized laundry area. With a great corner-lot location, plenty of updates, and room to make it your own, this could be the opportunity you’ve been waiting for! Call today to view. *Buyers’ agents to verify measurements and square footage.* (id:44393)
Century 21 Proven Realty
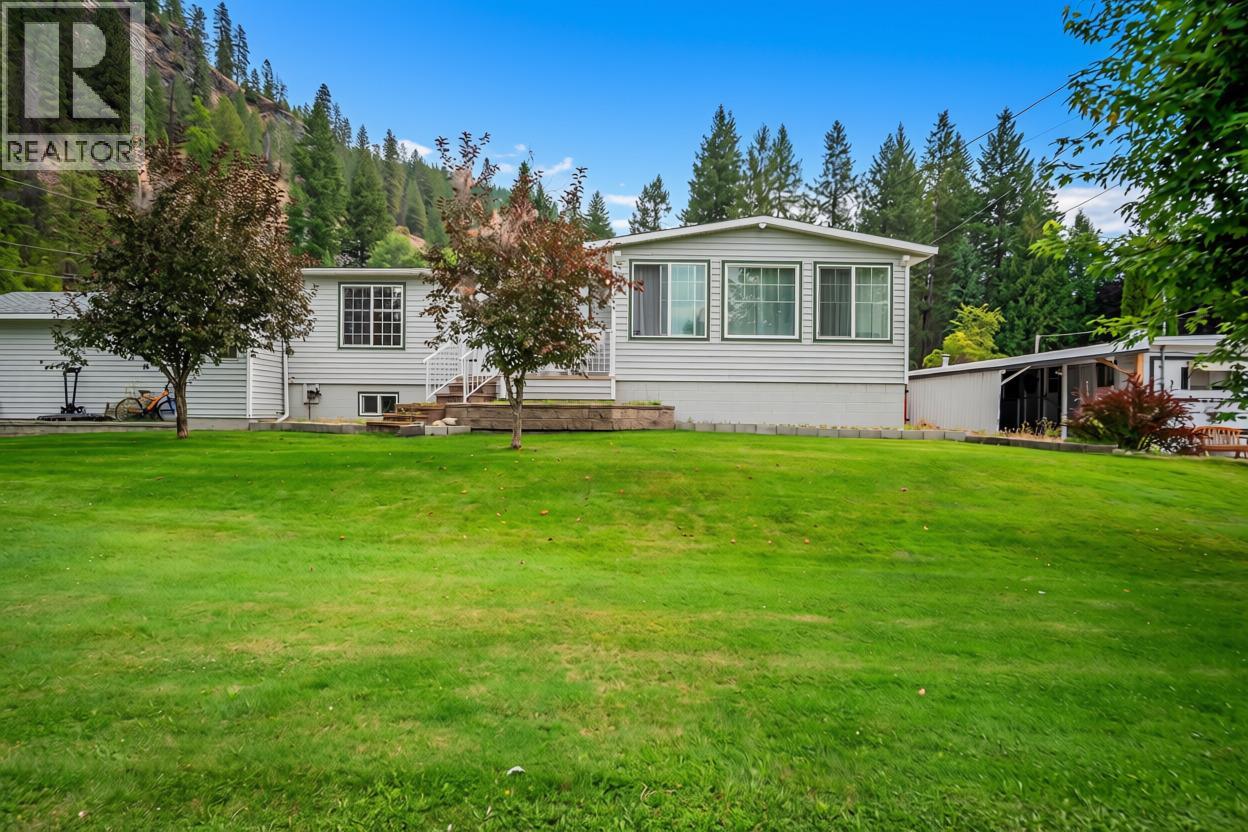
Christina Lake, British Columbia
A home where space, functionality, and an incredible Christina Lake location come together! Situated on a desirable corner lot, this spacious 3-bedroom home offers over 2,250 sq. ft. of living space with plenty of room to spread out and make it your own. Step inside to a bright and inviting layout featuring generous living areas, a cozy gas fireplace, and a fantastic sunroom, the perfect spot to enjoy your morning coffee, unwind with a book, or soak up the sunshine year-round. With one full bathroom plus two convenient powder rooms, the layout offers excellent functionality for families and guests alike. If garage and workspace are high on your wish list, this property delivers! The attached double garage provides excellent parking and storage, while the workshop is ready for hobbies, projects, tools, or all your recreational gear. Outside, the corner lot provides additional space and accessibility, including valuable RV parking. Located close to Christina Lake's amenities and endless outdoor recreation, you'll have everything you need within easy reach. Whether you're searching for a full-time family home, a recreational getaway, or simply more room for your vehicles, toys, and hobbies, 1664 Maida Road is a property you'll want to see! (id:44393)
RE/MAX All Pro Realty
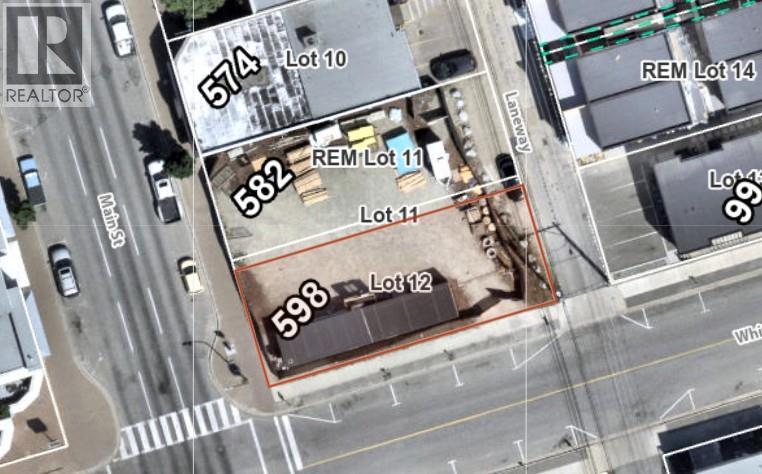
Penticton, British Columbia
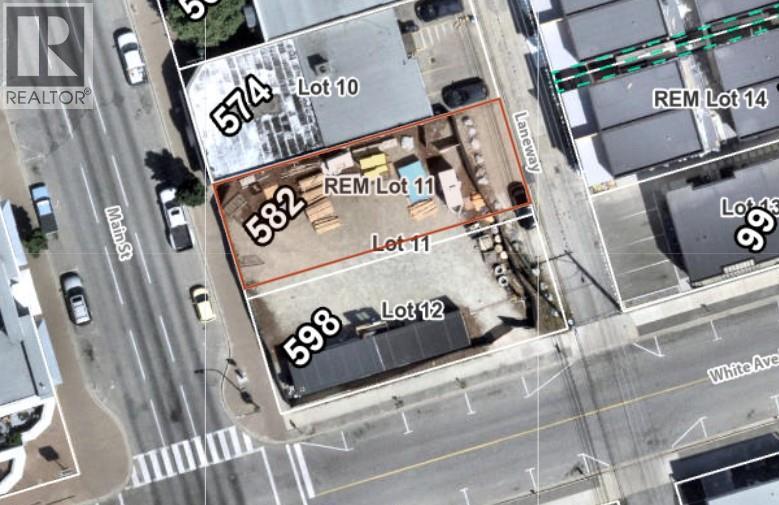
Flexible C5 zoning for this development property on Main Street in Penticton. 40ft by 100ft with alley access in a desirable location close to shopping, schools, Penticton's farmers market, Okanagan Lake and all the amenities that the downtown core has to offer. Maximum height of 36.6 meters, 100% lot coverage and a FAR of 6 that will allow a multi story building, best suited for ground floor commercial with residential above. Contact the listing agent for details! (id:44393)
Royal LePage Locations West
Penticton, British Columbia
Flexible C5 zoning for this development property on Main Street in Penticton. 40ft by 100ft with alley access in a desirable location close to shopping, schools, Penticton's farmers market, Okanagan Lake and all the amenities that the downtown core has to offer. Maximum height of 36.6 meters, 100% lot coverage and a FAR of 6 that will allow a multi story building, best suited for ground floor commercial with residential above. Contact the listing agent for details! (id:44393)
Royal LePage Locations West
Nelson, British Columbia
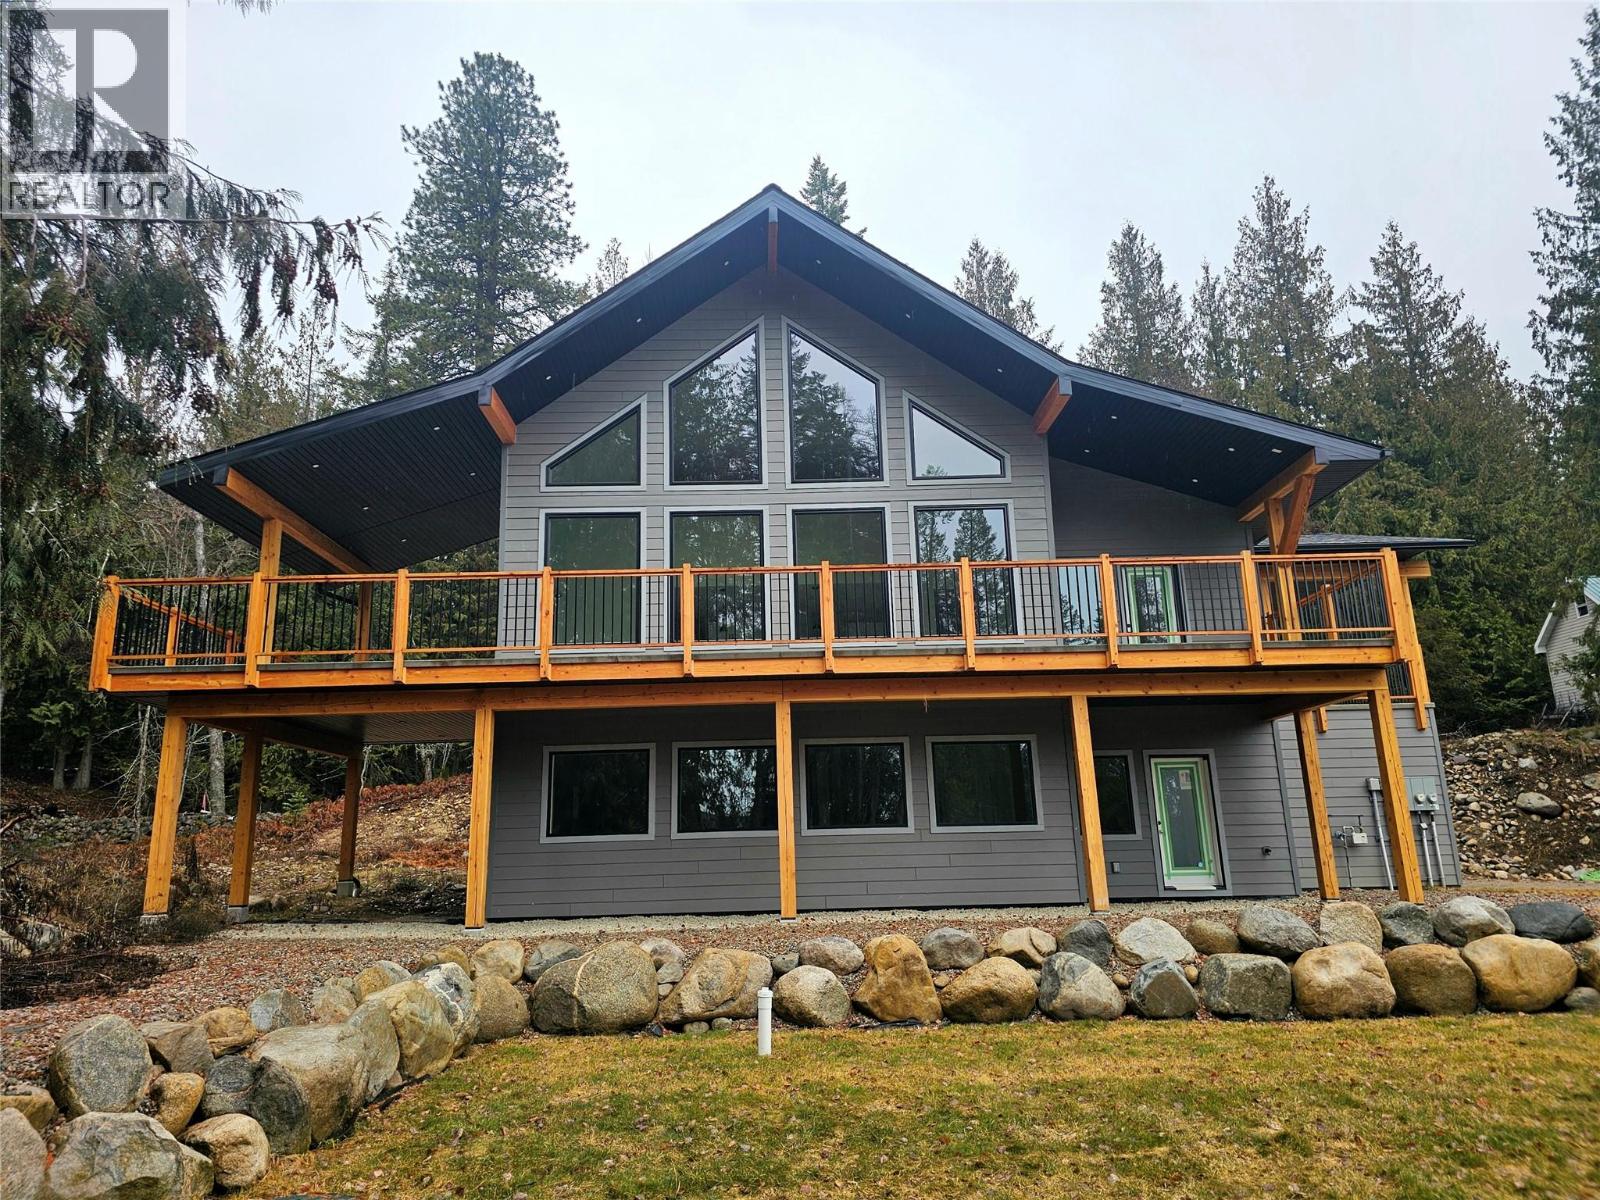
High-performance home just 11 minutes from Nelson—offering the quality, efficiency, and peace of mind of a custom build without the time, cost, or uncertainty. Never lived in and built well beyond typical standards, this exceptional home delivers outstanding durability, quiet comfort, and energy efficiency, with 9-foot vaulted ceilings and eight large south-facing windows that flood the home with natural light. With 5 bedrooms and 3.5 bathrooms, the layout is exceptionally functional and flexible, including a separately metered lower level with two bedrooms, a full bath, and plumbing in place for a potential suite—ideal for rental income, guests, or extended family. Thoughtfully constructed with Douglas fir posts and beams, Hardie board siding, polished concrete floors, and quality finishes throughout, this is a home designed to perform for decades. The kitchen and bathrooms feature timeless shaker cabinetry and quartz countertops, while the primary ensuite offers a soaker tub, walk-in shower, double vanity, and heated floor. A strong-producing private well (approx. 40 GPM), Step Code 4 construction, and full 2-5-10 home warranty provide exceptional peace of mind. Set in a quiet, private location just minutes from the lake, golf, fishing, and hiking, this fully completed home is ready for immediate possession and offers a rare opportunity to enjoy the benefits of a high-quality new build without the hassle of building. The seller is motivated and will consider reasonable offers. (id:44393)
Valhalla Path Realty
Nelson, British Columbia
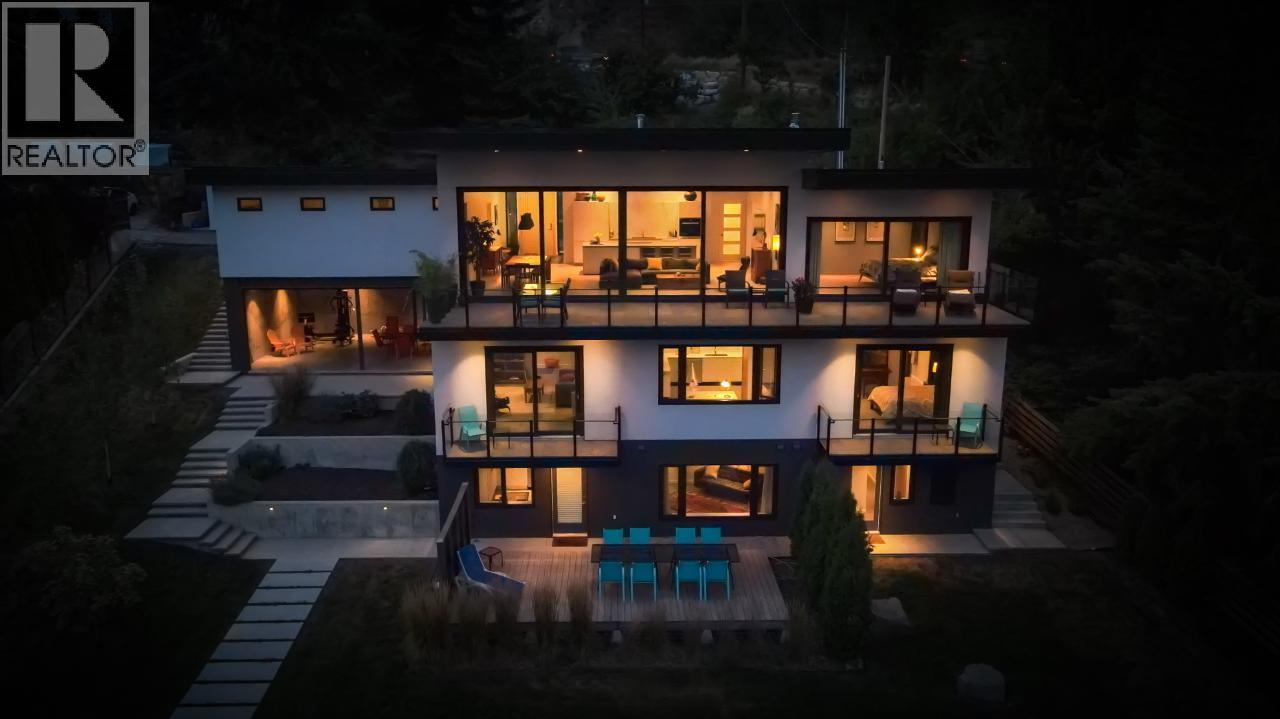
This luxury waterfront property with 100 feet of pure sand beach is only 5 minutes to Nelson on the North Shore of Kootenay Lake. Drive another 20 minutes to Whitewater, rated the #10 Ski Resort in North America. Experience an unobstructed view through 10-foot X 28-foot Reynaers triple-glaze sliding glass doors (with recently installed quality motorized blinds) from Belgium which create a seamless indoor/outdoor space onto the 480 square-foot tiled terrace. The main kitchen ticks all the boxes: Bulthaup cabinets; a side-by-side Liebherr fridge/freezer; Wolf induction stovetop on a 12ft x 4ft Caesarstone island; Miele wall oven, and a walk-in pantry. Wide-plank oak floors sit atop a concrete in-floor heating system by Veissman. Triple-glazed European windows and doors with one-foot thick insulated walls keep the utility bills unbelievably low. The upgraded HEPA filtered ERV system ensures even heat and clean air throughout. The Primary Bedroom and spa-worthy en-suite bathroom has a freestanding tub, separate shower and laundry/dressing room/walk-in closet. Twelve-foot ceilings on the main floor, and ten-foot ceilings on the middle floor. The middle floor consists of three spacious bedrooms, a full bathroom with a full kitchen, family room and laundry. Two sliding doors access two decks with spectacular water views. The lake and mountain view garden level features a full beach bathroom plus a one-bedroom legal suite (duplex zoned), with a Scavolini kitchen, washer/dryer and massive cedar-finished patio. (id:44393)
Valhalla Path Realty
Regina, Saskatchewan
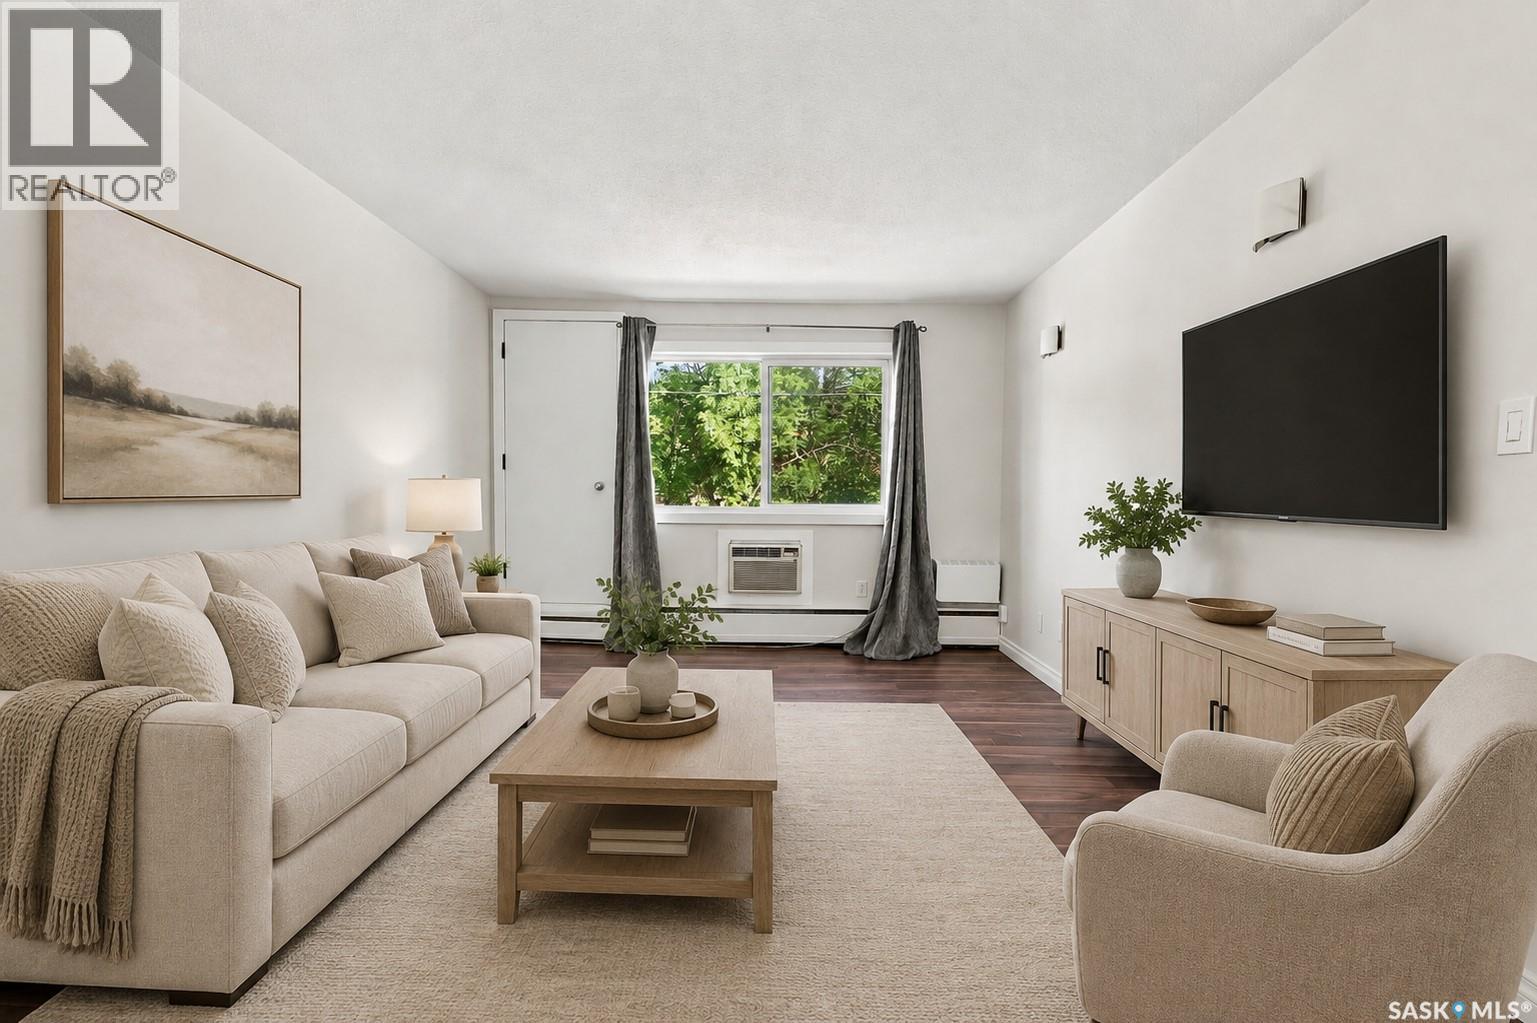
Beautifully updated 1 bedroom, top floor unit in the heart of Regina’s desirable Cathedral neighbourhood. Offering 564 sq. ft. of comfortable living space, this affordable condo is ideally located just steps from 13th Avenue and Elle’s Café, with downtown, Wascana Park, and a fantastic selection of restaurants and amenities along Albert Street all within walking distance. The bright and inviting interior features laminate flooring throughout, freshly painted white walls, and updated windows. The spacious living room is filled with natural light thanks to patio doors that open onto your own private balcony, the perfect spot to enjoy your morning coffee or unwind at the end of the day. The kitchen features crisp white cabinetry, stainless steel appliances, and plenty of room to add an island or small dining table. The bedroom is sizeable while the updated 4-piece bathroom located across the hall features tiled flooring and a stylish tiled tub surround. Additional features include a convenient linen closet and two coat closets at the front entry, providing excellent storage. The unit also comes with an electrified parking stall and access to shared laundry. Whether you’re searching for an affordable place to call home or a solid investment opportunity, this renovated top-floor unit offers an excellent combination of value, location, and convenience in one of Regina’s most vibrant neighbourhoods. Come see all that Cathedral living has to offer! (id:44393)
RE/MAX Crown Real Estate
Lake Country, British Columbia
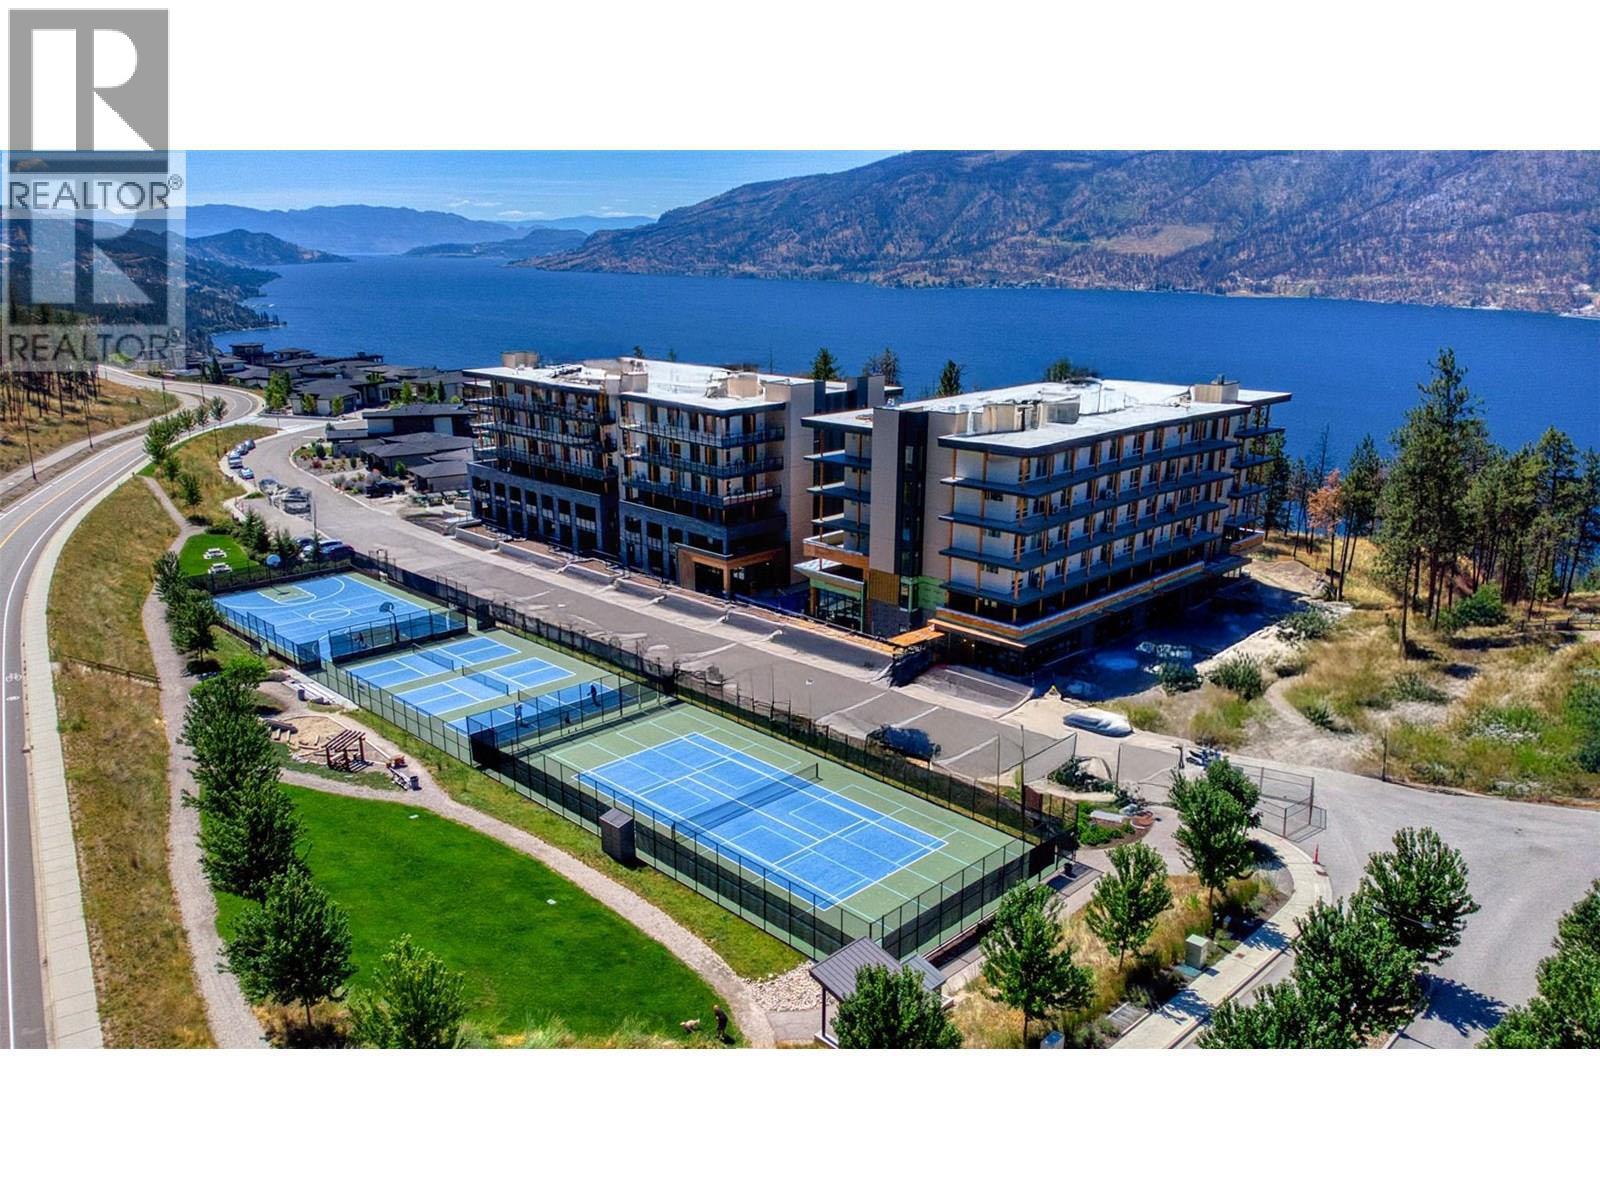
Welcome to ZARA at Lakestone – where luxury and lifestyle meet. This stunning, brand-new 3rd floor home offers unobstructed Okanagan Lake views. Designed for entertaining, the open-concept 3-bedroom, 2.5-bath layout features a gourmet kitchen w/rich cabinetry, gas stove, high-end appliances, built-in wine bar, & dual-zone fridge. Expansive windows flood the living space w/natural light, while the cozy fireplace invites you to relax and take in the views. The primary suite is a true retreat w/private patio access, walk-in closet & spa-inspired 5-piece ensuite w/soaker tub & heated floors. The 2nd bedroom features floor-to-ceiling windows, walk-in closet & ensuite. A 3rd bedroom or den adds versatility. Includes PARKING for 2 VEHICLES & storage locker. ZARA allows short-term rentals in up to 30% of building -an exceptional opportunity for lifestyle buyers & investors. One of the standout features is the expansive 400 sq ft private deck, perfect for entertaining or soaking in the scenery. Life at ZARA means resort-style living: infinity-edge pool, hot tub, future restaurant with patio, steam room, sauna, co-working space, and fitness centre. FULLY FURNISHED —turnkey and ready for you to embrace the quintessential lake life. Steps to 28 km of trails, 5 minutes to shopping and wineries, & 15-20 minutes to Airport, Downtown Kelowna, and UBCO. Live where luxury, lifestyle, and investment potential meet – ZARA at Lakestone. Buyer to verify suitability. Price + GST. (id:44393)
Coldwell Banker Executives Realty
Kamloops, British Columbia
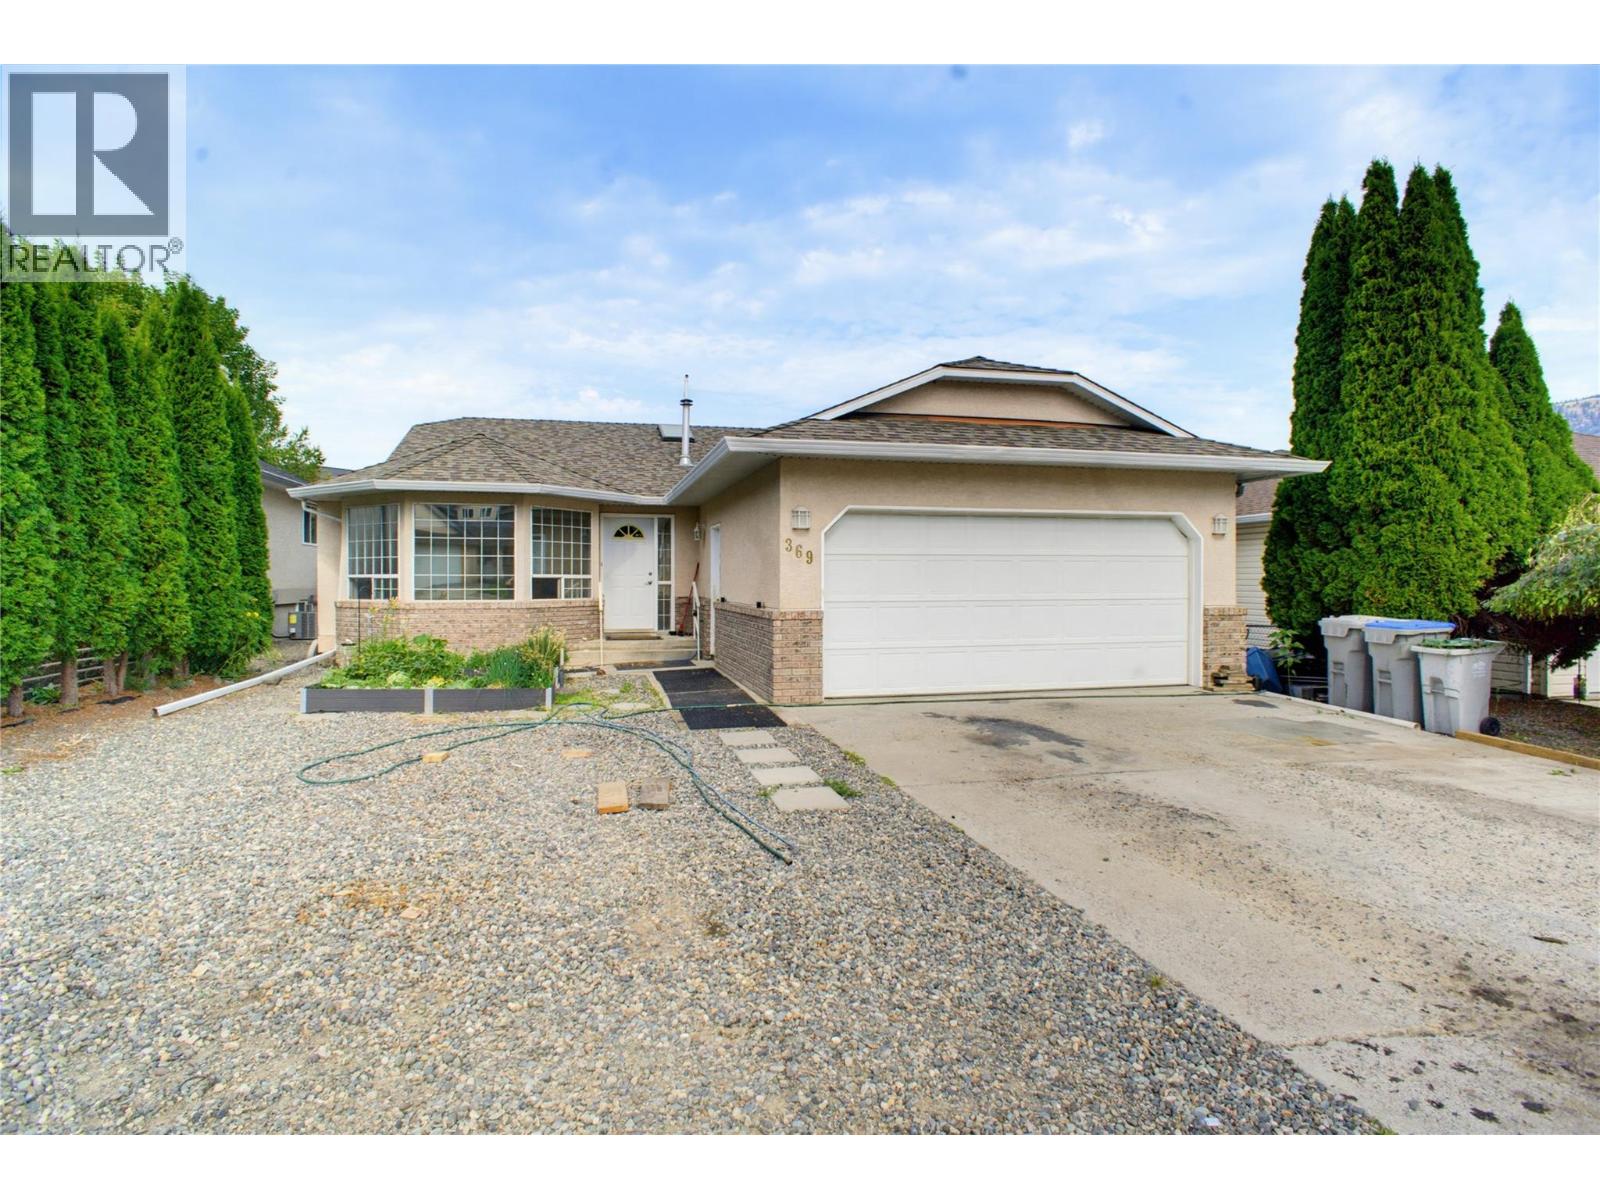
This well kept rancher with a full basement sits just minutes from Kamloops Wildlife Park and offers 2,300 square feet of comfortable living space, only a 10 minute drive to downtown Kamloops. The main floor features a bright living room with a bay window and gas fireplace, a functional kitchen and dining area, and three bedrooms including a spacious primary suite with a walk in closet and full ensuite bath. New carpet offered throughout the main floor bedrooms and hallways. Downstairs you will find a large recreation room with brand new carpet, a fourth bedroom with its own walk in closet, a full bathroom, and a flexible extra room that works well as a home office, gym, or hobby space. Major mechanical updates give this home real peace of mind, with the heat pump, furnace, and hot water on demand system all replaced in the fall of 2025. Outside, the fully fenced backyard offers privacy for kids, pets, or entertaining, and the attached double garage adds convenient parking and storage. This is a solid, move in ready home in a quiet Kamloops neighbourhood close to nature trails, schools, and everyday amenities. (id:44393)
RE/MAX Kamloops
Last Mountain Lake Ir 80a, Saskatchewan
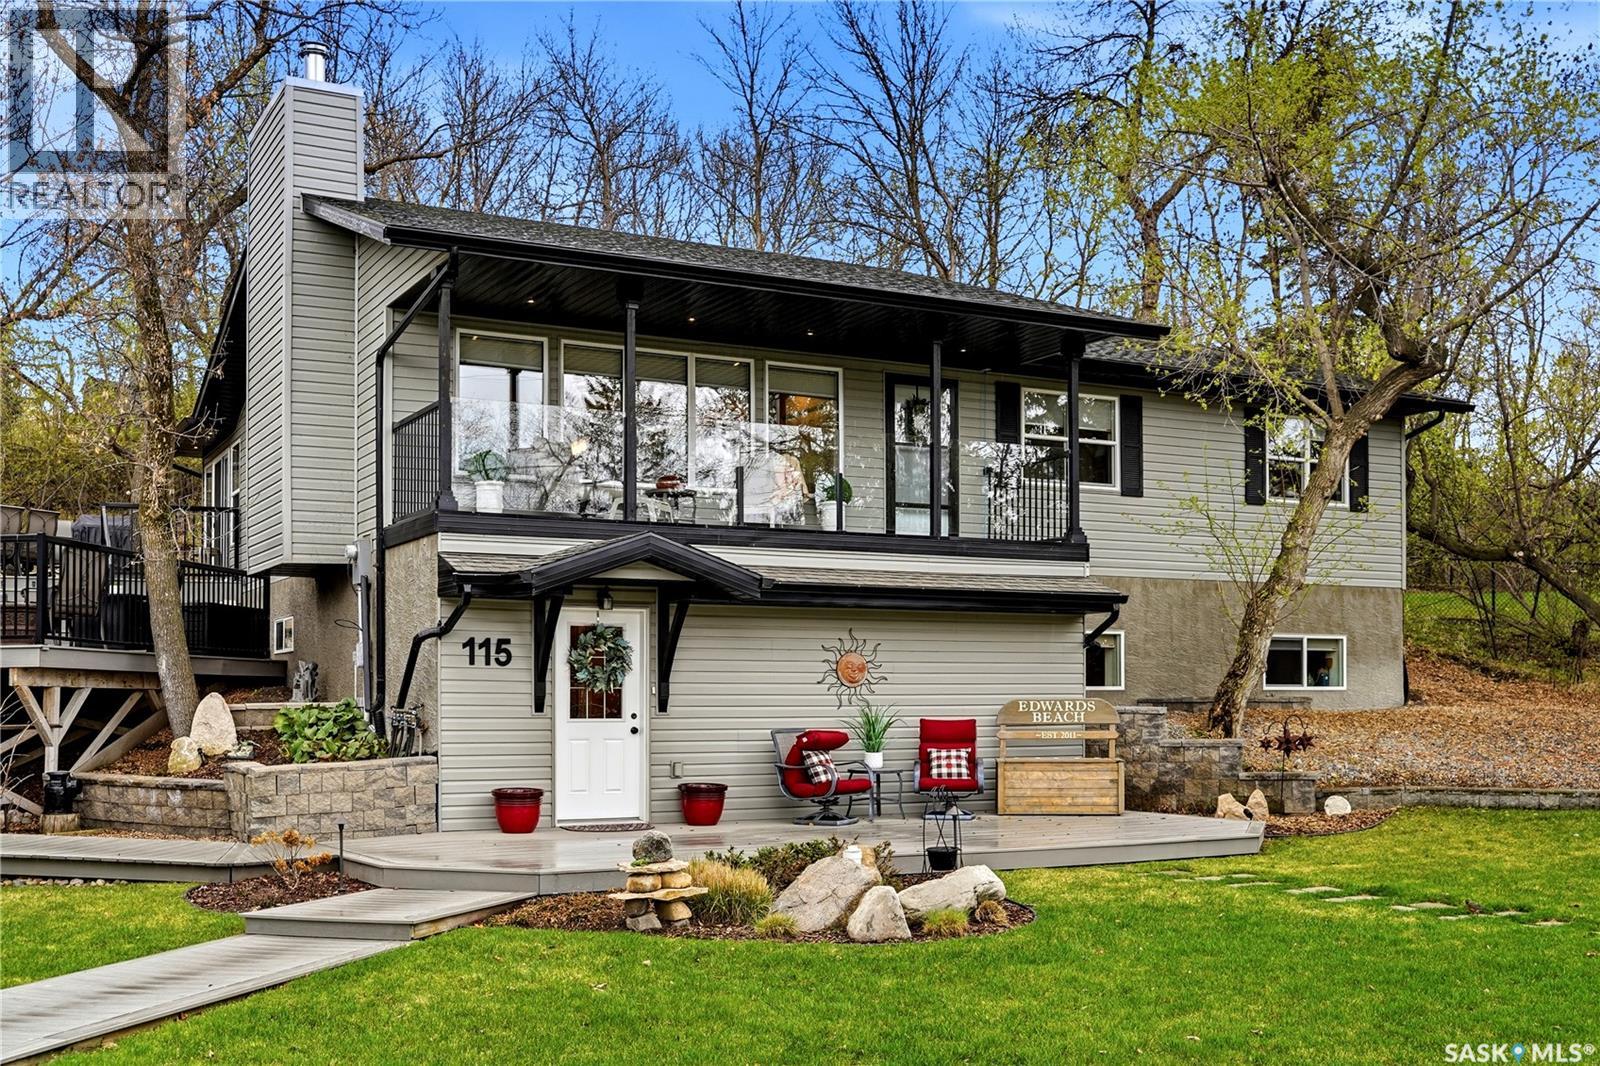
Tucked away in the natural beauty of Kinookimaw, 115 Cedar Crescent is a truly exceptional, one-of-a-kind lake property blending comfort, character, and unforgettable entertaining space. Built in 2009, this walk-out bungalow has been impeccably maintained and thoughtfully designed to embrace both the surrounding landscape and lake views. The lower level welcomes you with a cozy rec room, guest bedroom, full 4-piece bathroom, and an abundance of storage space. Upstairs is where the home truly shines, featuring three bedrooms, a full 4-piece bathroom, and a private 3-piece ensuite off the primary bedroom. The open-concept main living area is spectacular, filled with natural light and breathtaking views, with a warm wood-burning fireplace anchoring the space. The functional kitchen features stainless steel appliances, a pantry, and seamless flow into the adjacent dining area. A stunning four-season sunroom, added in 2013, creates effortless indoor-outdoor living and extends the enjoyment of the property year-round. Step outside onto the expansive multi-level deck designed for dining, entertaining, or simply relaxing — with both sun and shade available throughout the day. The beautifully landscaped double lot is filled with mature perennials, creating a peaceful and private setting complete with a firepit area for evenings under the stars. Perhaps the most unique feature of this remarkable property is the incredible two-bedroom “Treehouse” guest suite located above the double garage. Complete with its own kitchen, living room, and 4-piece bathroom, this separate guest space makes hosting family and friends an absolute dream. Exceptionally clean, beautifully maintained, and unlike anything else on the market, properties like this rarely become available. Quick possession available! (id:44393)
RE/MAX Crown Real Estate
Clearwater, British Columbia
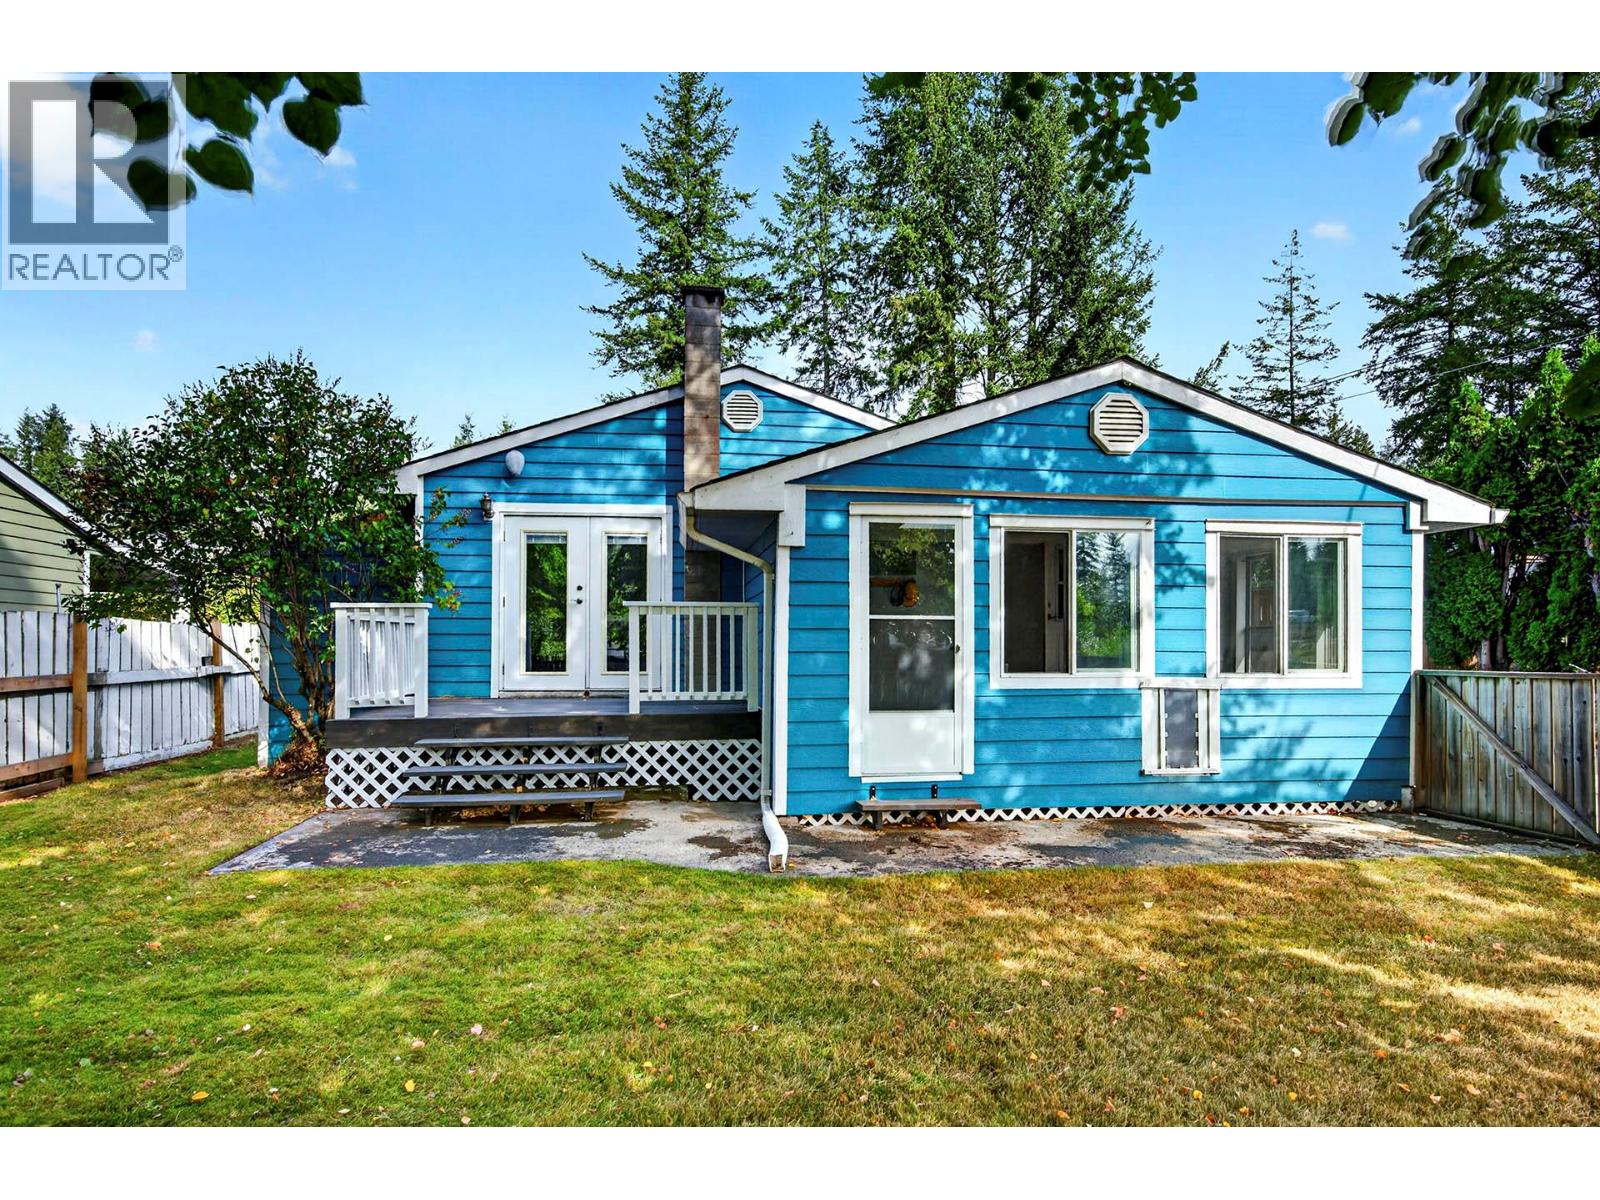
Welcome to this cozy, clean and thoughtfully cared-for home, perfectly situated in a central location with the convenience of town water and sewer. As you step inside, you’re welcomed by a charming sunroom that adds a bright and inviting feel to the entry . The main floor offers three comfortable bedrooms, a full bathroom, a welcoming living room and a functional kitchen with easy access to both the front and side decks. Solar tubes for light, through out the house, are an added bonus. Downstairs, there’s even more room to enjoy, with a spacious family room, an additional bedroom, a 3-piece bathroom and a large utility room with laundry, plenty of storage shelving and workspace. Outside, this property really shines. The spacious, fully fenced yard is beautifully established with mature trees, fruit trees and raised garden beds, creating a wonderful space to garden, relax and enjoy the outdoors. The front sunroom is a lovely spot to sit and take in the yard, while the convenient doggie door makes it easy for your four-legged family members to come and go. This is a home that has been well cared for and offers comfortable living both inside and out. Come take a look, I’d love to show you around. (id:44393)
Royal LePage Westwin Realty