
Surrey, British Columbia
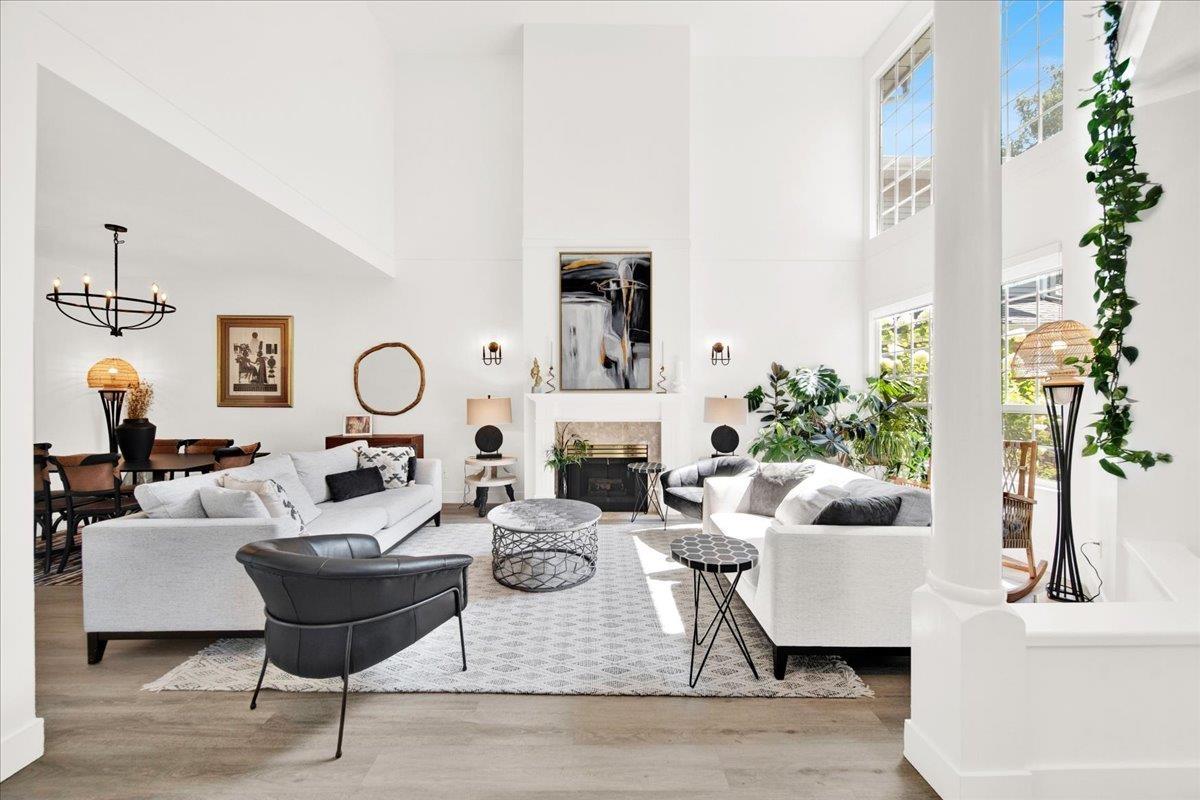
Welcome to #9-2688 150 Street in Westmoor, a renovated end-unit townhome in a serene 55+ gated community. Offering 2,198 sq. ft. over two levels, this move-in-ready home features two bedrooms, three bathrooms and a double garage-perfect for downsizing without sacrificing space or comfort. Extensively renovated in 2022, it showcases updated flooring, a redesigned kitchen, renovated bathrooms, contemporary lighting and upgrades throughout. Vaulted ceilings and large windows fill the open living and dining areas with natural light, while two gas fireplaces create a warm atmosphere. Enjoy a bright kitchen adjoining the family room and eating area, plus an expansive sundeck for relaxing or entertaining. Upstairs, the primary retreat includes a sitting area, walk-in closet and renovated ensuite, while the second bedroom has its own ensuite. Westmoor offers a clubhouse, visitor parking, landscaping and snow removal, close to shopping, transit, recreation, medical services and Semiahmoo Trail. (id:44393)
Real Broker
Pritchard, British Columbia
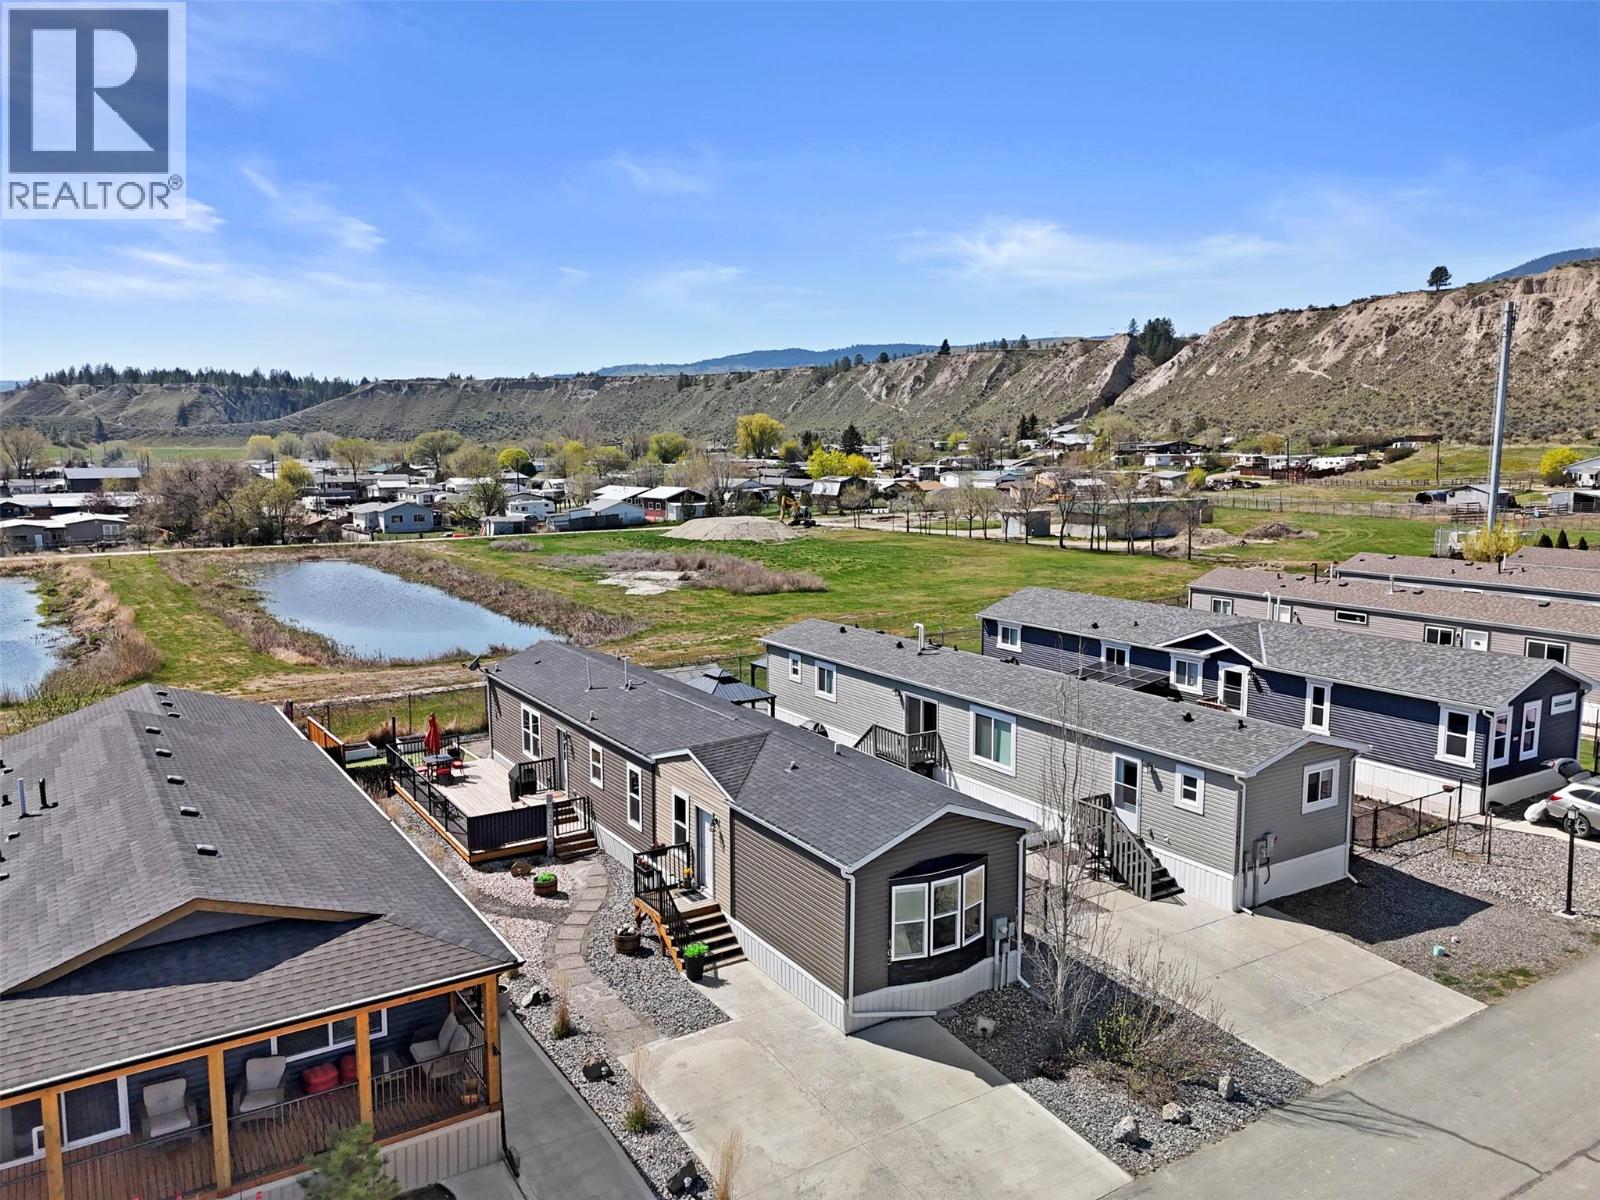
Set in a tranquil, nature-rich community, this beautifully maintained home offers the rare opportunity to enjoy space, scenery, and comfort all in one affordable package. Located within the Osprey development — a sought-after hub on the way to the Shuswap — residents enjoy a quiet lifestyle with nearby river access and stunning surroundings. The 1,200+ sq ft residence offers three well-proportioned bedrooms and two full bathrooms, designed with both style and function in mind. The interior features vaulted ceilings, modern textured accent walls, and an elevated design throughout. The bright primary bedroom includes a deluxe 4-piece ensuite complete with a deep soaker tub, stand-up shower, and dual sinks. His and hers w/i closerts for excellent storage. Additional features include a VIQUA whole-home water filtration system, central AC, air exchange system, and a natural gas connection for outdoor grilling. Step outside to a spacious wood patio — ideal for relaxing, hosting guests, or taking in the peaceful river views. The yard has been thoughtfully landscaped with low-maintenance xeriscaping, raised vegetable beds, and a storage shed. The home also includes a double driveway and access to RV parking within the complex. Located just 25 minutes from Kamloops and 15 minutes from Chase, this turnkey property offers a serene lifestyle worth tapping into. Immaculate and move-in ready, this is a home you won’t want to miss. (id:44393)
RE/MAX Kamloops
Langley, British Columbia
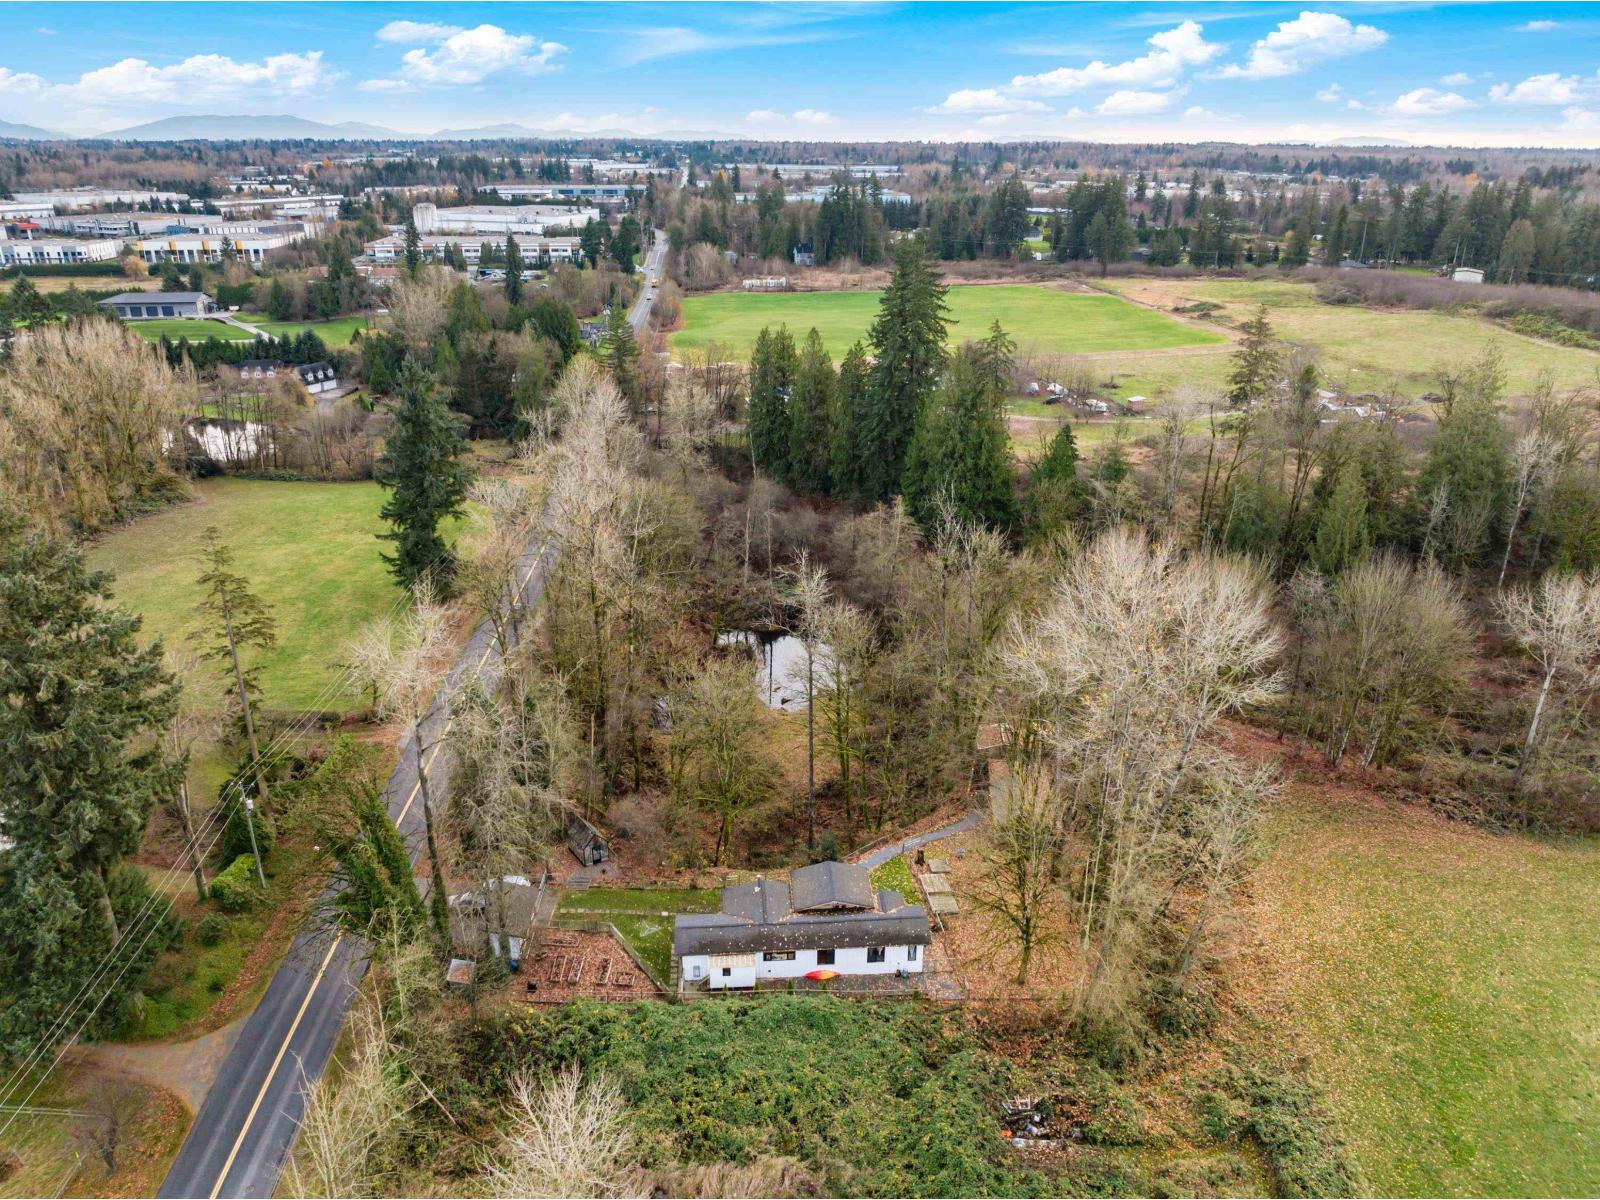
Dreaming of a hobby farm lifestyle? This uniquely renovated home on 1.85 acres puts that dream on the table. Step inside to a bright, modern 2-bed/2-bath layout flooded with natural light from oversized European-style windows and doors. Fully renovated in 2016, the home features a new roof, refreshed kitchen and baths, updated flooring, a newer septic field and tanks, and a brand-new Waterwell system. The kitchen delivers serious country-chic credentials with a Belfast sink, double oven, and a generous island built for gathering. The primary suite offers a walk-in closet and a spa-inspired ensuite complete with a clawfoot tub. Every room-and the deck-captures sweeping views of the acreage. Outside, two barns, a shed, a greenhouse, and even your own private pond round out the offering. (id:44393)
Oakwyn Realty Ltd.
Invermere, British Columbia
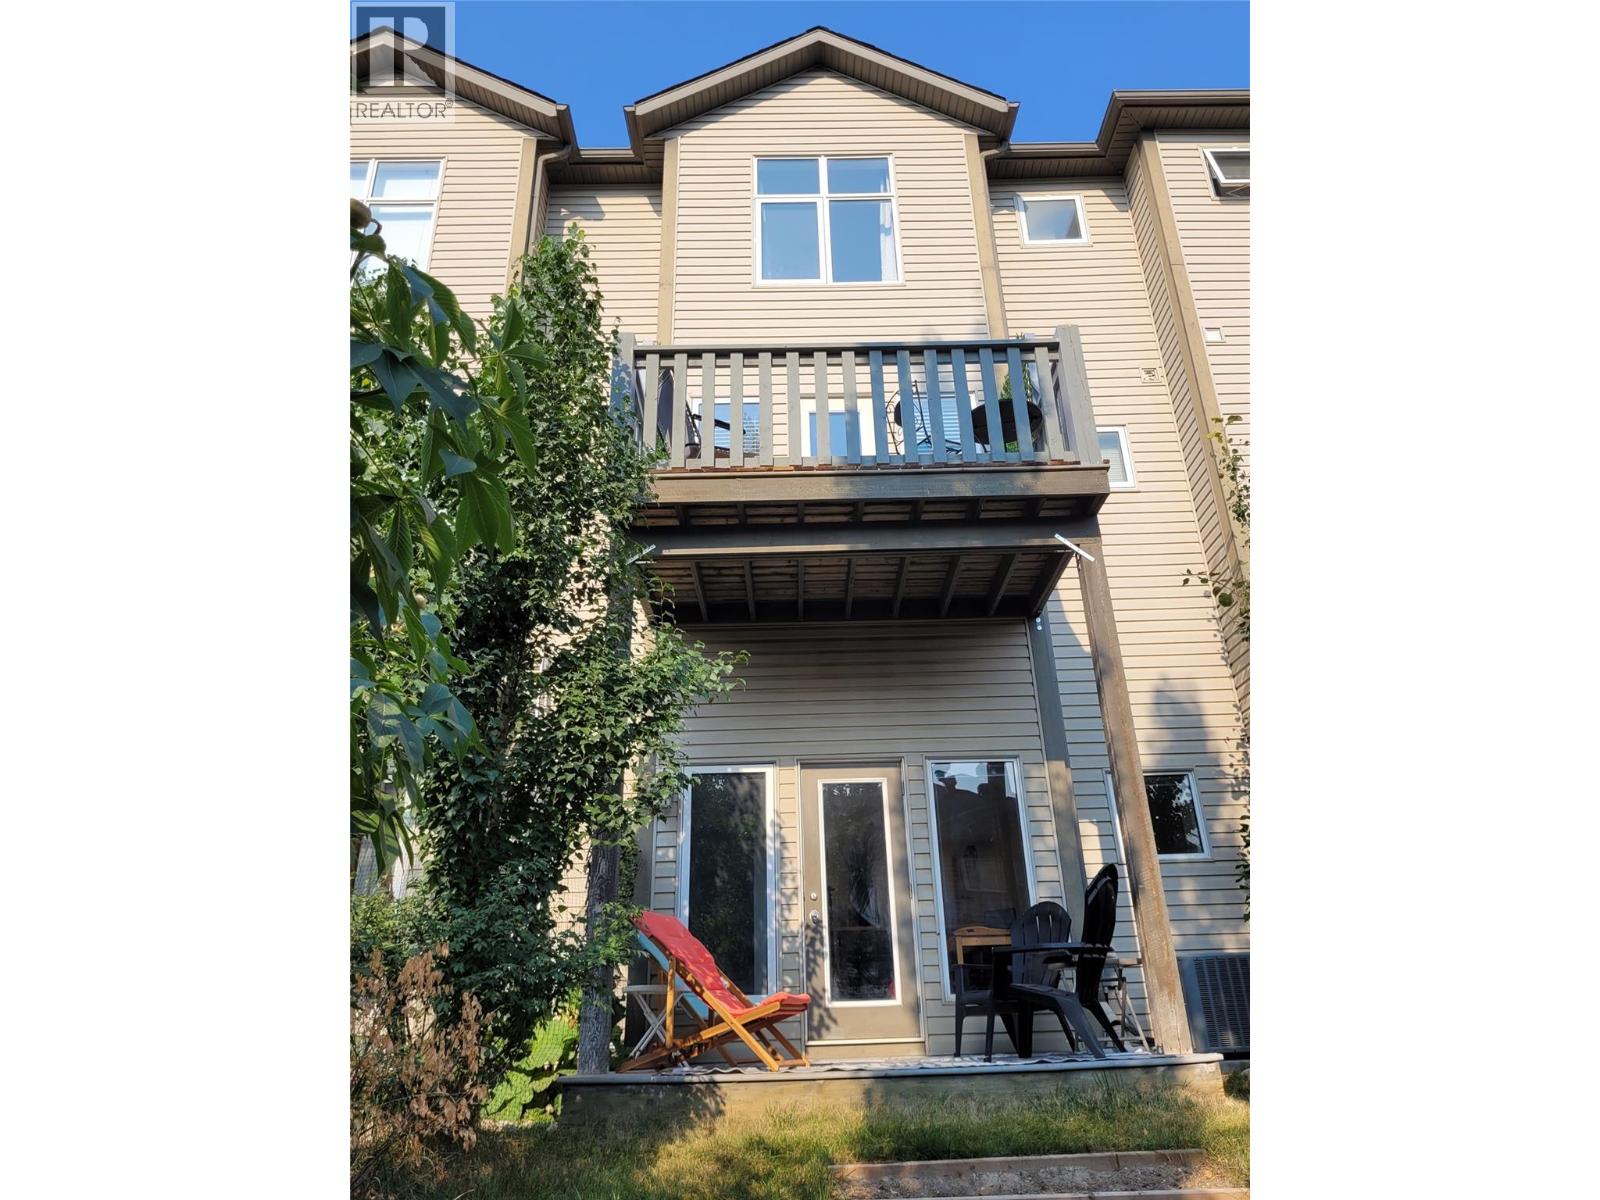
NO STRATA FEES! Welcome to urban living at its finest in downtown Invermere! Situated within easy walking distance to all downtown amenities, shops, and restaurants, this bright and open townhome offers an exceptional lifestyle for any full or part-time family. The main living level boasts a functional flow featuring a sun-drenched living room with western exposure, a dedicated office nook ideal for remote work or studying, and a bright kitchen that steps out onto a private balcony with stunning mountain views. Upstairs, the top floor features a desirable double primary layout, offering two spacious primary bedrooms with floor-to-ceiling windows showcasing breathtaking alpine views. The 2nd bedroom easily accommodates multiple beds for added flexibility. A new roof in 2022 brings peace-of-mind to this amazing home. The lower level extends your living space with a rec room featuring a space-saving lofted bed, alongside a generous seating area that steps out directly into a fully fenced backyard—ideal for peaceful summer evenings. Showcasing pristine condition throughout, the home is equipped with central air conditioning, sleek engineered hardwood, and cozy carpeting. Complete with a single-car garage and light-filled spaces throughout, townhomes of this quality in such a premier central location rarely hit the market. Interested buyers should act immediately to secure this turnkey property! (id:44393)
Fair Realty
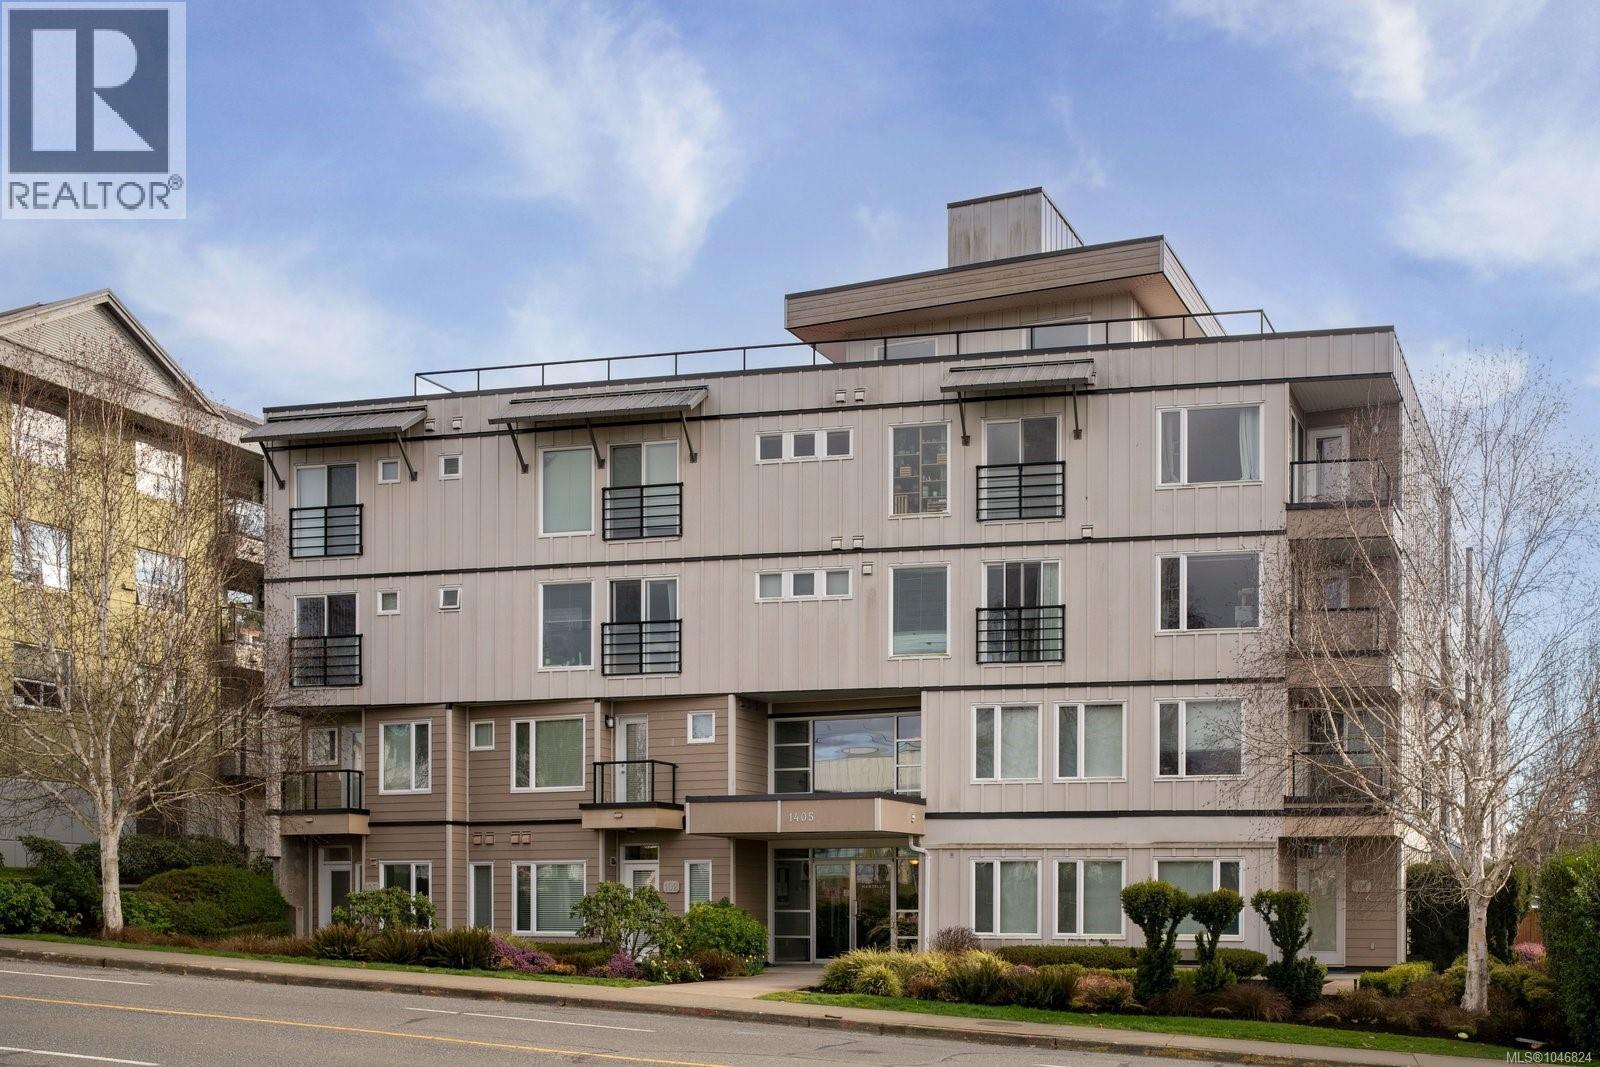
Esquimalt, British Columbia
Welcome to The Martello in the heart of Esquimalt! This well-appointed 1 bed, 1 bath, 685 sqft second-floor suite offers a thoughtful floor plan with granite countertops, stainless steel appliances, in-suite laundry, and a Juliette balcony. Custom built-in cabinetry provides exceptional two-way storage. The expansive rooftop patio boasts sweeping views from the Olympic Mountains to Esquimalt Harbour, home of the Royal Canadian Navy’s Pacific Fleet — perfect for relaxing or entertaining. Pet- and family-friendly with no age, rental, or dog size restrictions, plus secure bike storage, dedicated parking, and separate storage. Just steps to parks, beaches, cafés, transit, and only 5 minutes to downtown Victoria. Built in 2010, this is exceptional value in a vibrant, evolving neighbourhood. (id:44393)
RE/MAX Camosun
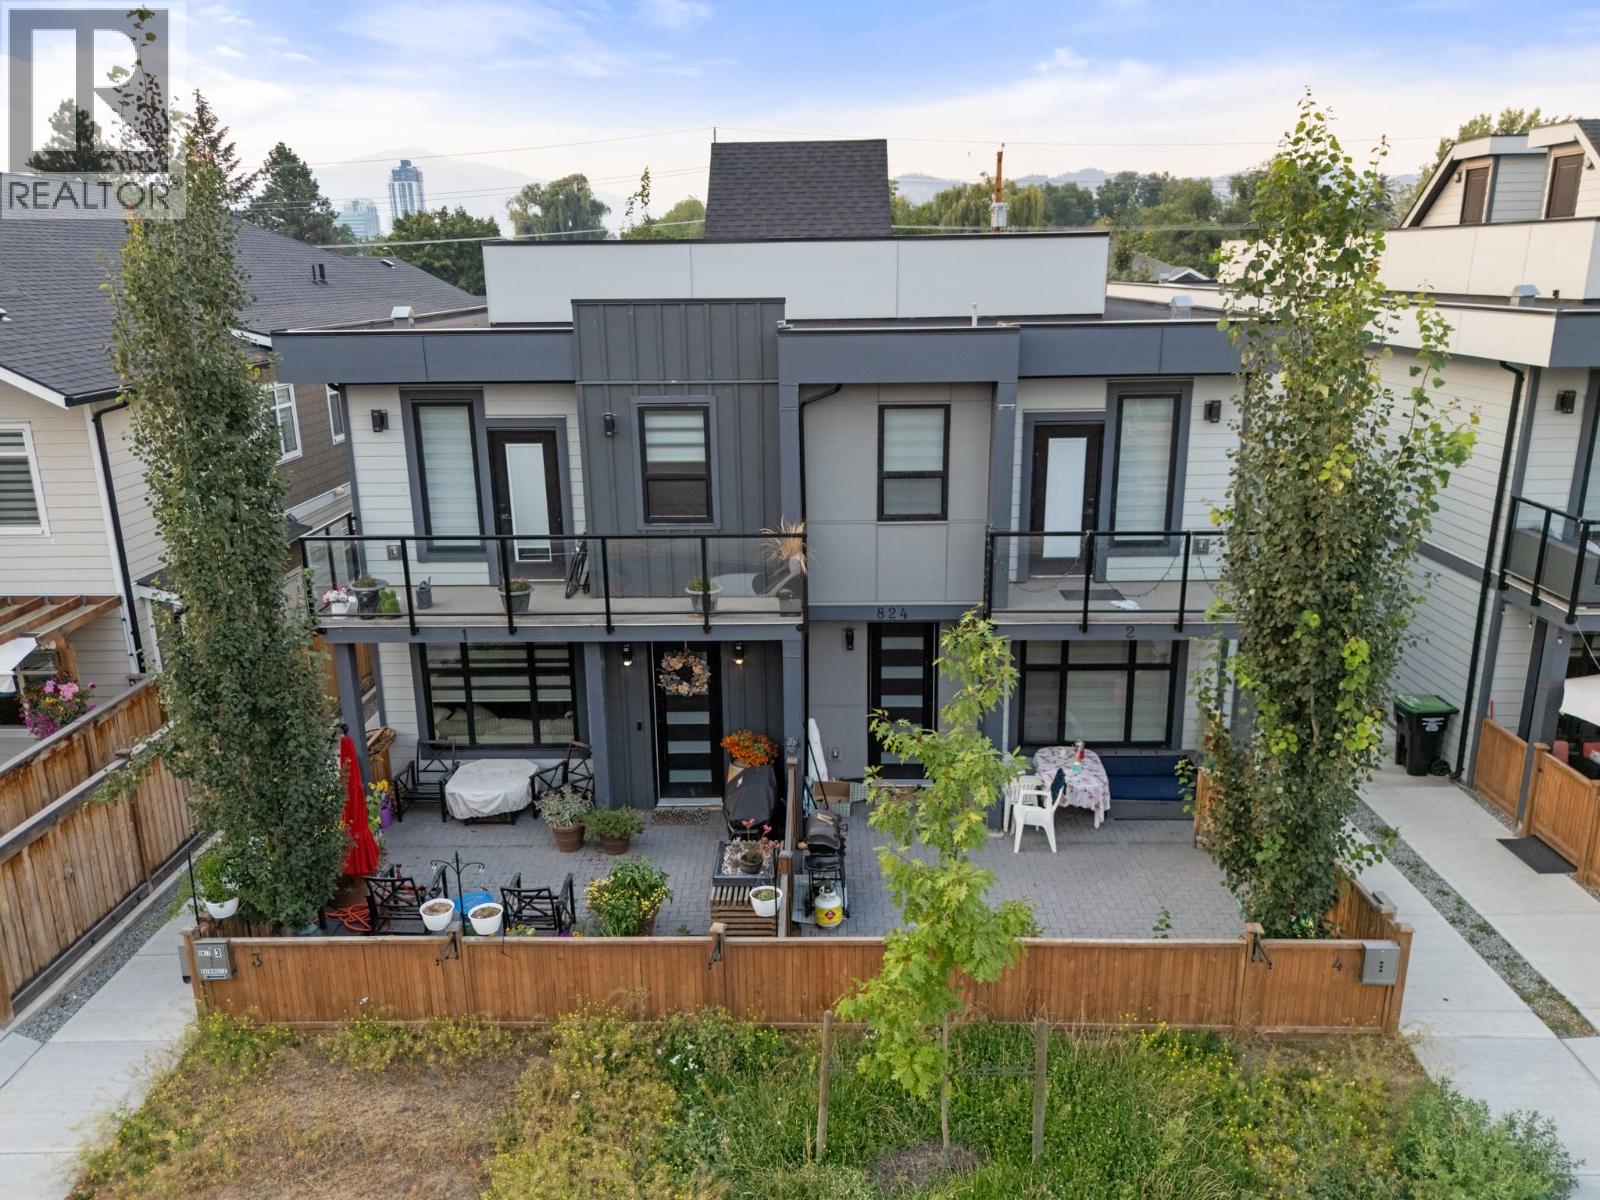
Kelowna, British Columbia
Experience modern urban living in these brand-new executive townhomes at 824 Glenwood Ave, ideally located just minutes from Kelowna’s vibrant downtown, Okanagan Lake, beaches, shopping, dining, and Kelowna General Hospital. Offering 3 bedrooms and 2.5 bathrooms, these thoughtfully designed homes combine contemporary style with impressive functionality. The open-concept main level features high-end stainless-steel appliances, quartz countertops, and durable vinyl plank flooring, while a rooftop patio, private balcony, and fenced main-level patio provide multiple spaces to relax or entertain. Additional highlights include hot water on demand, a single garage, and the peace of mind of a 2-5-10 New Home Warranty. With no strata fees, these exceptional new homes offer a rare combination of quality, space, convenience, and low-maintenance living in a prime Kelowna location. (id:44393)
RE/MAX Kelowna
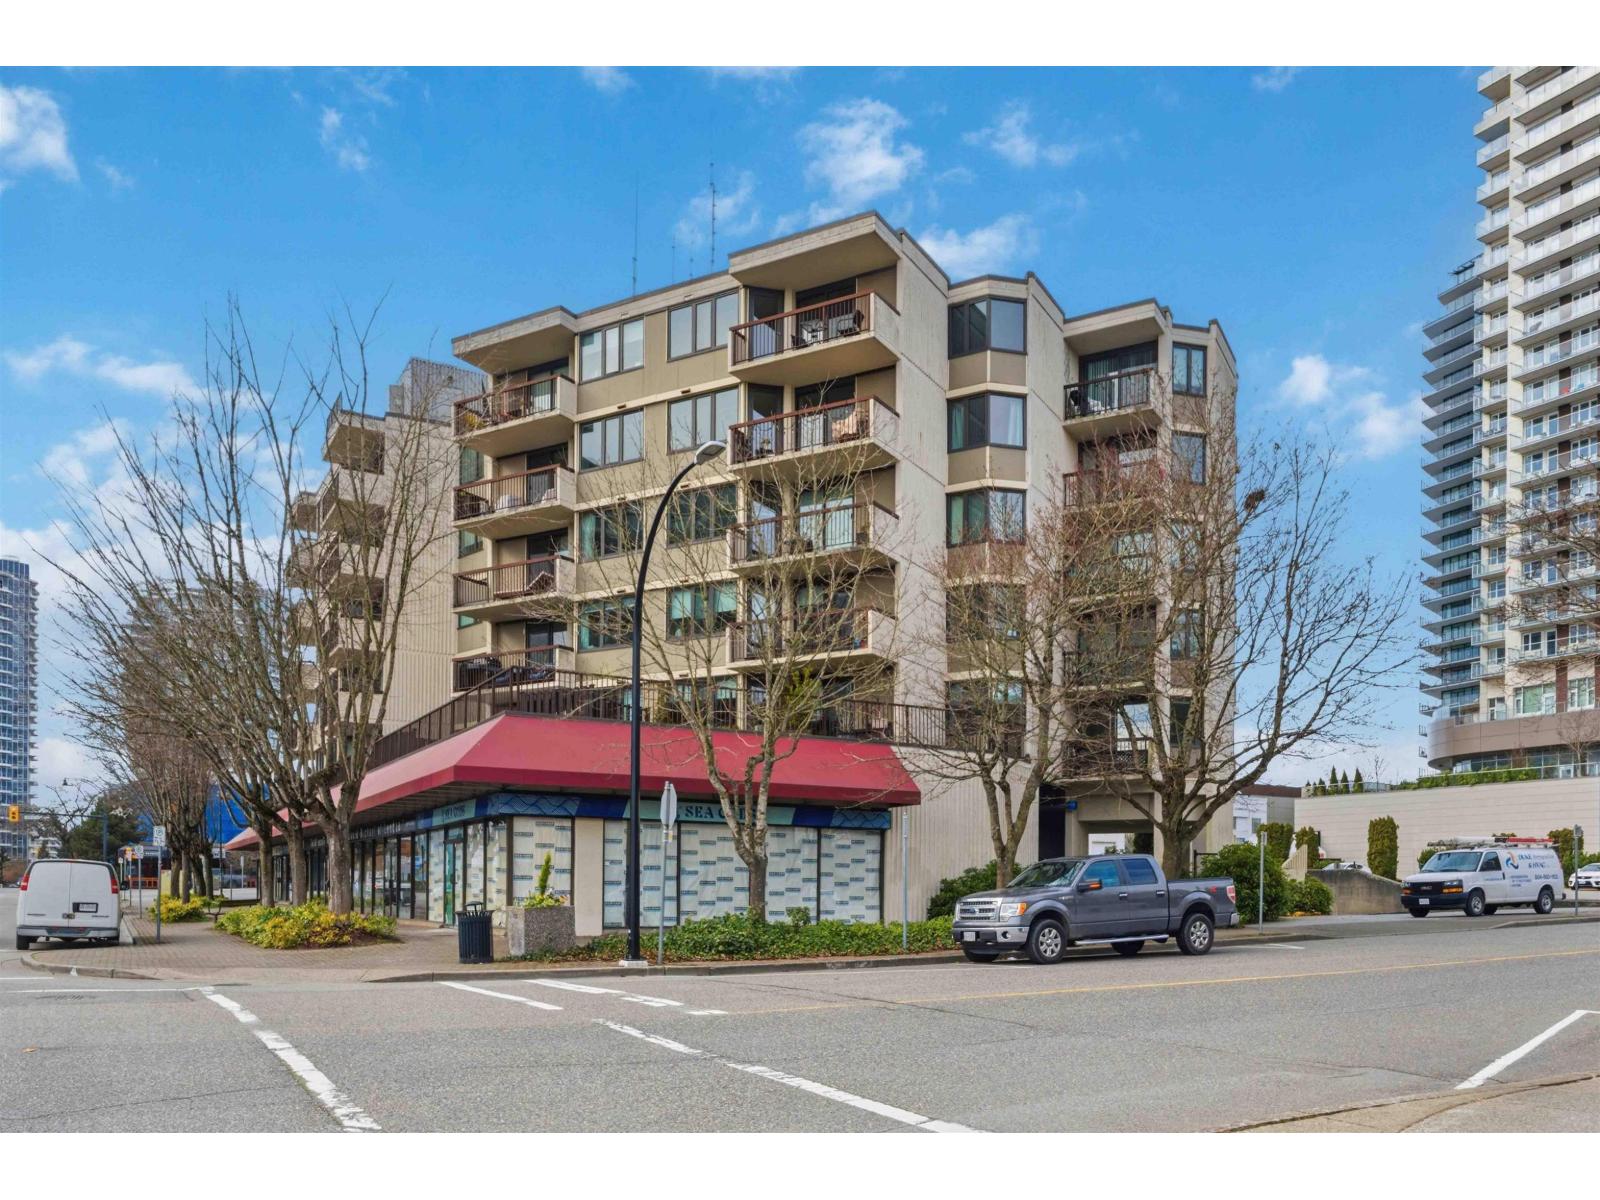
White Rock, British Columbia
Prime White Rock location! This bright and spacious 1-bedroom + den condo offers exceptional convenience steps from shops, restaurants, transit, and recreation. The well-maintained home features designer paint & a stylishly updated kitchen with high-end Caesarstone countertops, newer white cabinetry, & stainless steel appliances. The generous primary bedroom includes a walk-in closet, & the bathroom also features a Caesarstone counter. Enjoy the convenience of in-suite laundry as well as a large in-suite storage room. Relax on the covered south-facing balcony, perfect for year-round enjoyment. Includes one secure underground parking stall. This immaculate, move-in ready home is a fantastic opportunity to enjoy the White Rock! Bonus one Storage Locker and one parking stall! (id:44393)
RE/MAX All Points Realty
Sorrento, British Columbia
READY FOR QUICK POSSESSION / LAKE-LIFE LIVING IN SORRENTO! Just a stone’s throw from beautiful Shuswap Lake, this charming 3-bedroom, 2-bathroom 2007 home offers an incredible opportunity to enjoy the Shuswap lifestyle without the long wait. You could be settling in and enjoying your new home in no time! Built on a solid ICF foundation and featuring a metal roof for added fire protection, this home offers peace of mind along with practical features designed for comfortable year-round living. Air Conditioning provides pleasant cooling in the summer and natural gas forced-air heating system for those cozy winter months. Inside, you'll find easy-care laminate and linoleum flooring throughout, while the slightly wider hallways and doorways provide excellent accessibility and ease of movement. A brand-new hot water tank (2026) adds another valuable update and don't forget the 25x26ft Garage/Work shop. Location is the real star here! With Shuswap Lake and downtown Sorrento just around the corner, you'll have boating, swimming, recreation, shopping, dining, and all the charm of this sought-after community right at your fingertips. This could be the perfect place to turn those summer dreams into reality. Opportunities like this don't come along often - come take a look and discover everything this Sorrento home has to offer (id:44393)
Royal LePage Access Real Estate
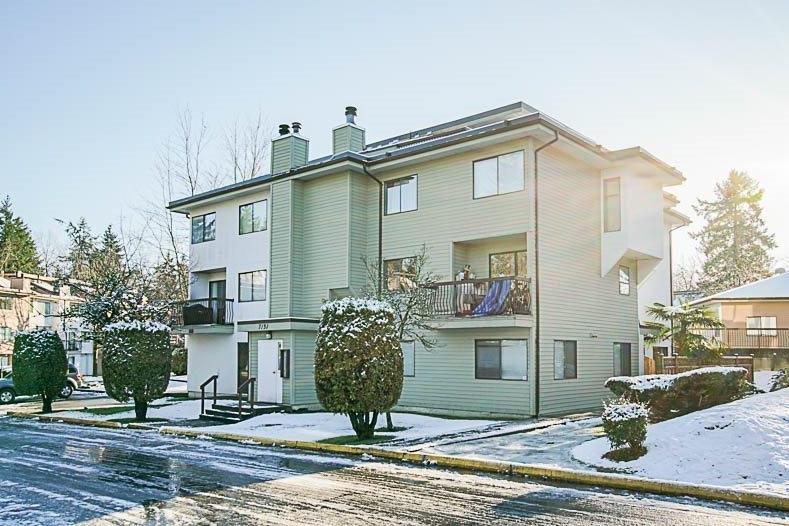
Surrey, British Columbia
Welcome to Unit #204 at Suncreek Estates in desirable West Newton! This well-maintained townhome offers unbeatable convenience, just steps to transit, Costco, Superstore, shopping, and all levels of schools, including Kwantlen Polytechnic University. Featuring 3 bedrooms and 2 bathrooms, the main floor includes a bright living and dining area, kitchen with eating nook, and a spacious balcony. Upstairs offers three generous bedrooms, two baths, ample storage, and access to a private rooftop patio. Rentals allowed, 2 parking stalls included. Maintenance fees cover water, recreation facility, and property taxes. Prepaid leasehold until 2092. (id:44393)
RE/MAX Westcoast
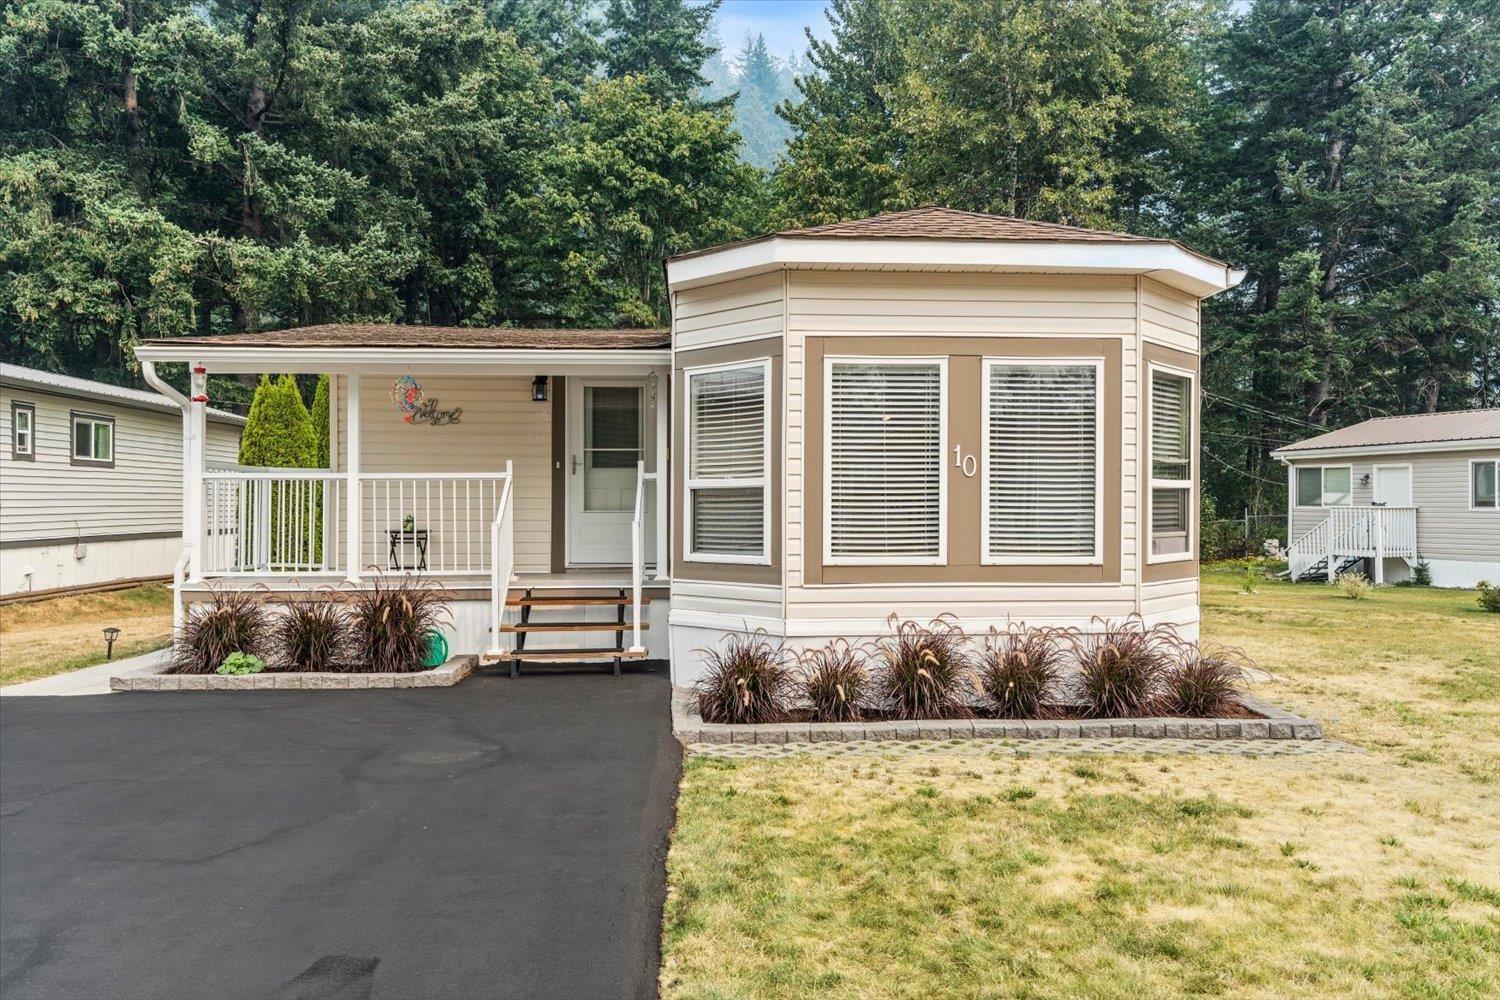
Hope, British Columbia
IMMACULATELY kept home in beautiful Hope! Located on the Kawkawa Lake side of town, this 2 bed (could be 3), 2 bath home plus versatile den offers incredible mountain views in front and peaceful greenspace behind. The bright, open layout with vaulted ceilings gives the home a spacious and welcoming feel. Pride of ownership shows with the many updates including flooring, roof, drywall, paint, vinyl windows, updated kitchen, newer appliances and 2 year old natural gas hot water tank, just to name a few. Outside you'll find a pristine yard on a double lot with a large shed, patio, plus a 5x14 covered front porch, perfect for enjoying the views and entertaining. A beautiful home in a fantastic setting with privacy, space and so much to offer. This one truly needs to be seen to be appreciated! * PREC - Personal Real Estate Corporation (id:44393)
Century 21 Creekside Realty
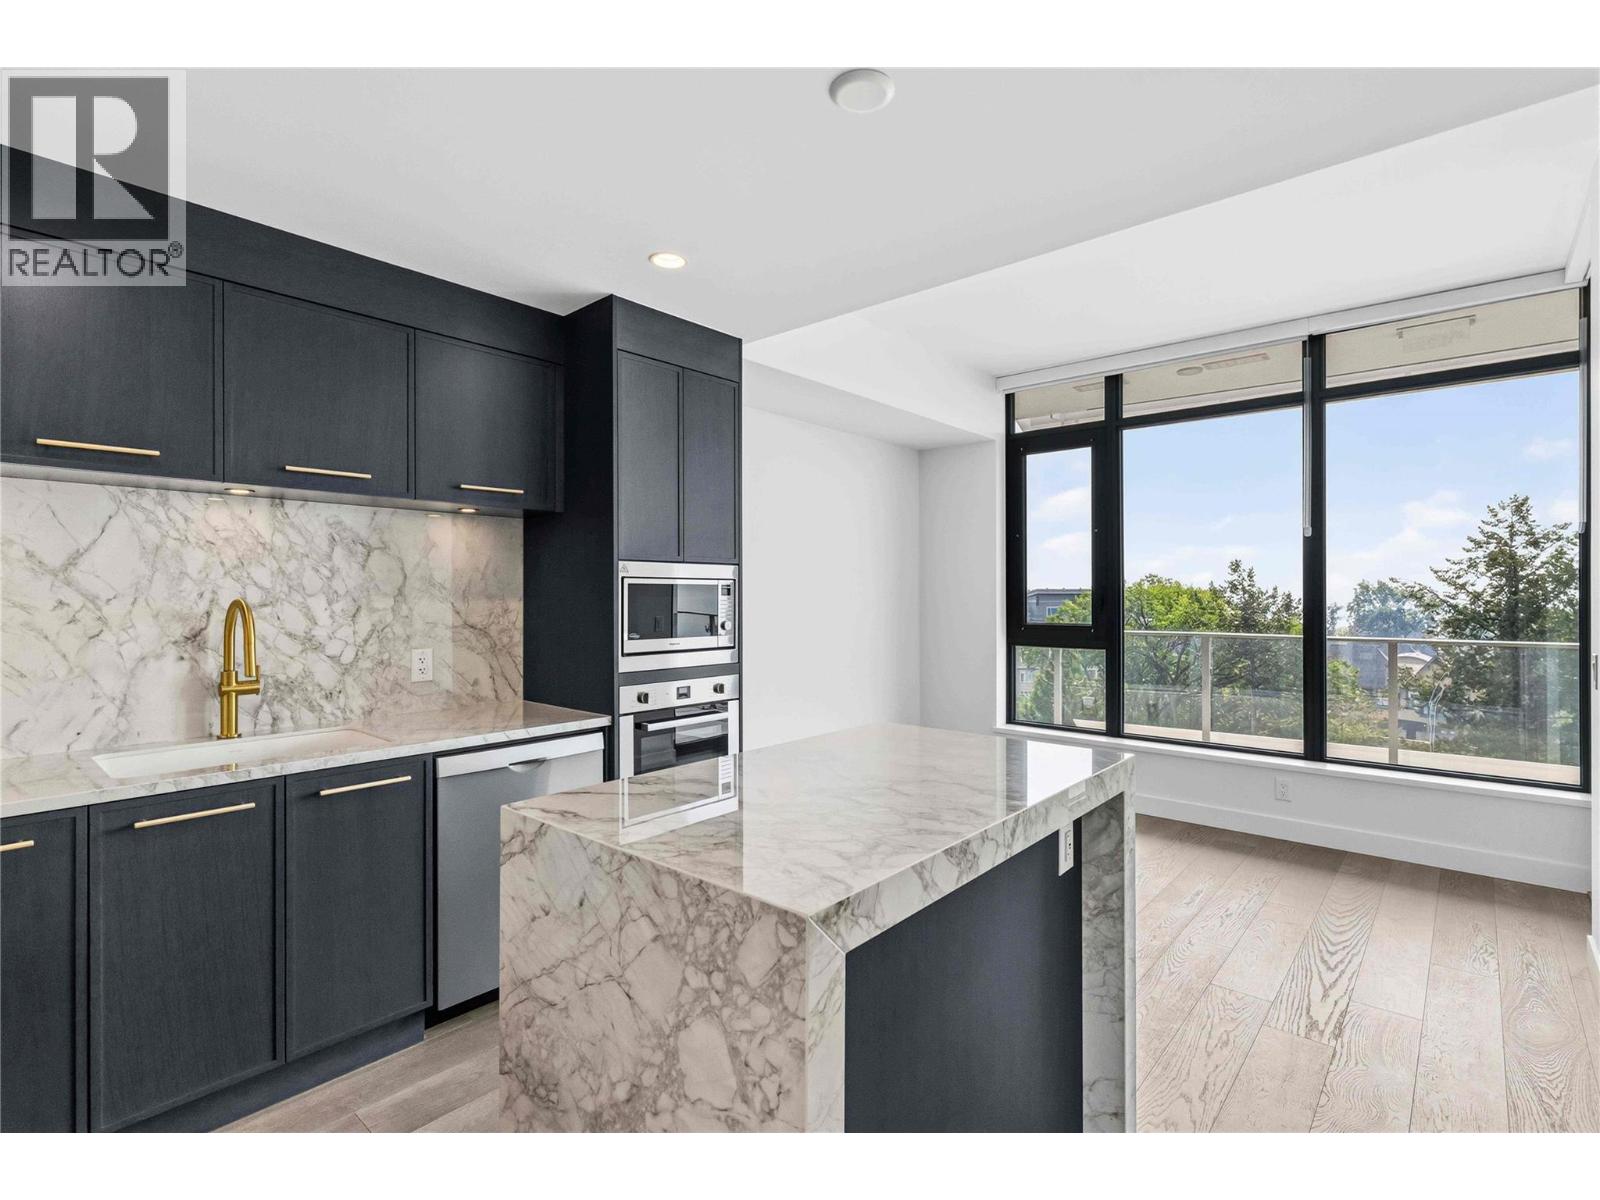
Kelowna, British Columbia
Elevated waterfront living at Aqua Waterfront Village. This is the last 1 bedroom & den flrpn avail. Built by Mission Group this south facing 7 floor home offers water views with a spacious 168 sq ft bal. This 1 bed + den is space enough to be a 2nd bed and a great investment potential. STR friendly. Luxury resort style amenities. (id:44393)
Rennie & Associates Realty Ltd.
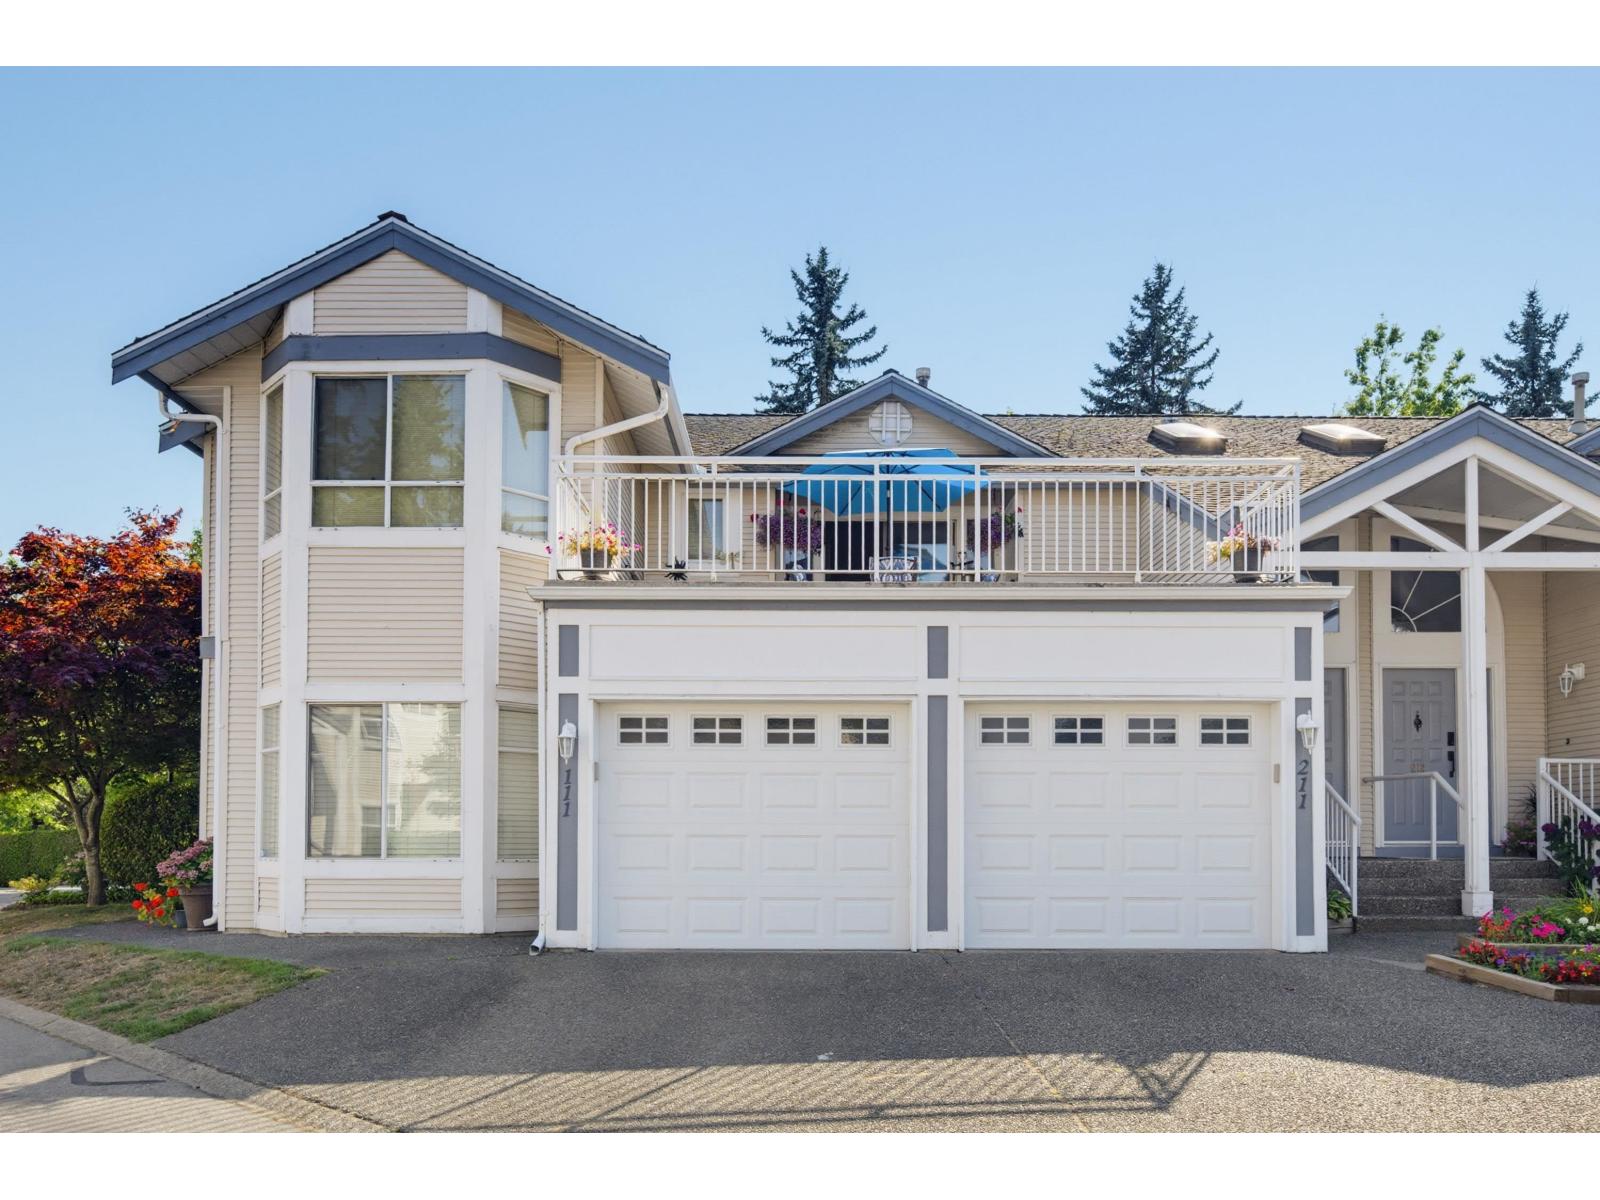
Surrey, British Columbia
Welcome to Wynd Ridge, well run, peaceful gated community perfect for downsizers seeking space, comfort and convenience. Rarely available 2 bed, 2 bath upper level (mainly single level living) END unit townhouse w/ nearly 1600 square feet of living space. Vaulted ceiling in the family room, oversized private north facing (so cooler in the summer)nearly 350 sq foot deck with partial views of the Mountains. Lots of natural light and well placed spacious bedrooms(on either side of the home), primary with large walk in closet. Single car garage plus open spot, a clubhouse for social gatherings w/guest suite. Centrally located near shopping, recreation, transit, Fraser Hwy & the future SkyTrain. A rare opportunity to enjoy comfortable, low-maintenance living in Fleetwood! (id:44393)
Royal LePage - Wolstencroft