
Kamloops, British Columbia
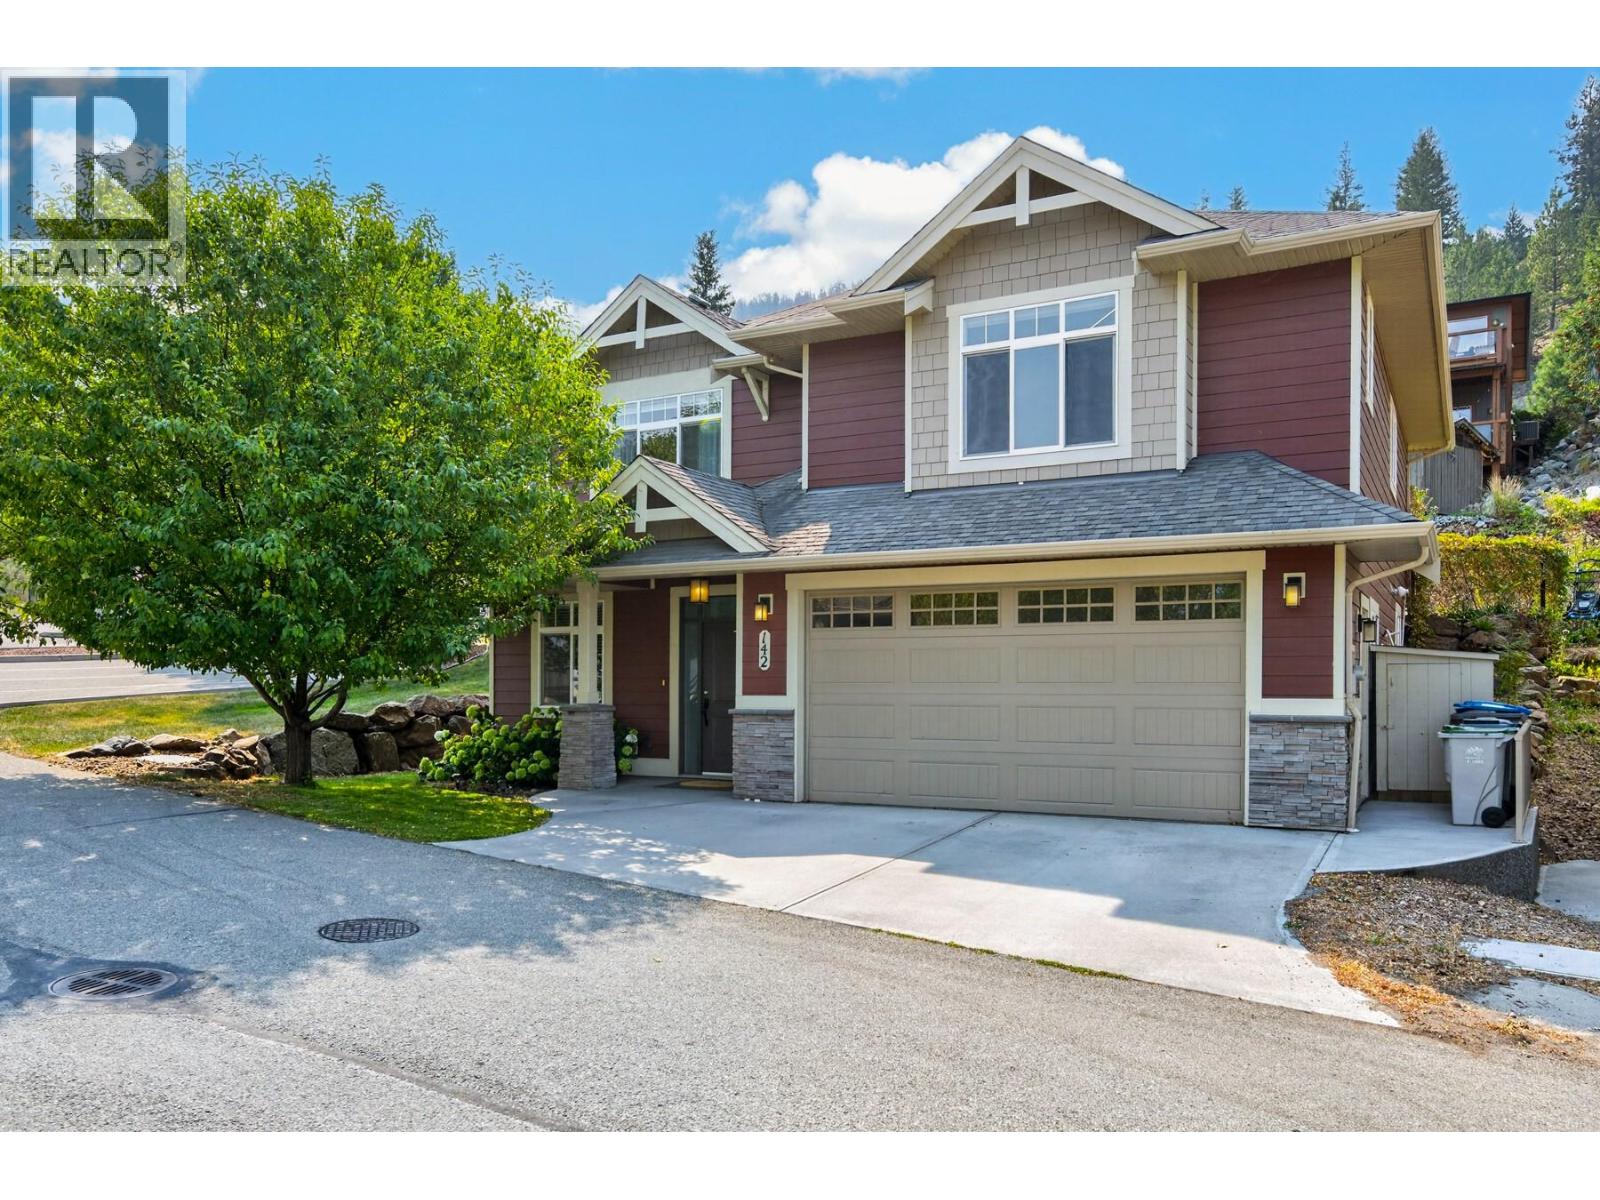
Fantastic opportunity in Coldwater Terrace! This detached home offers 4 bedrooms, 3 bathrooms, a double garage and a small, manageable fenced yard — perfect for those who want the space of a home without spending their weekends maintaining a big yard. Conveniently located near the entrance of the complex, it’s just steps from visitor parking and a large green space that feels like an extension of the yard without the upkeep. The main floor features hardwood flooring and a bright, open living space with a gas fireplace, built-in shelving and access to the back deck with a natural gas BBQ hookup and fenced yard. There are 3 bedrooms on the main, including a spacious primary with walk-in closet and 3-piece ensuite, plus a full main bathroom. Downstairs offers plenty of additional space with a 4th bedroom, large rec room with room to play, laundry room with sink and a separate den that works well as a home office, gym or hobby space. The double garage also offers built-in storage. Located in Juniper Heights, minutes from trails, dog parks, the Kamloops Bike Ranch and pump track, this is a great fit for families and active buyers who want room to live without being tied down by a high-maintenance property. Low strata fee of $140/month. (id:44393)
Royal LePage Westwin Realty
Kelowna, British Columbia
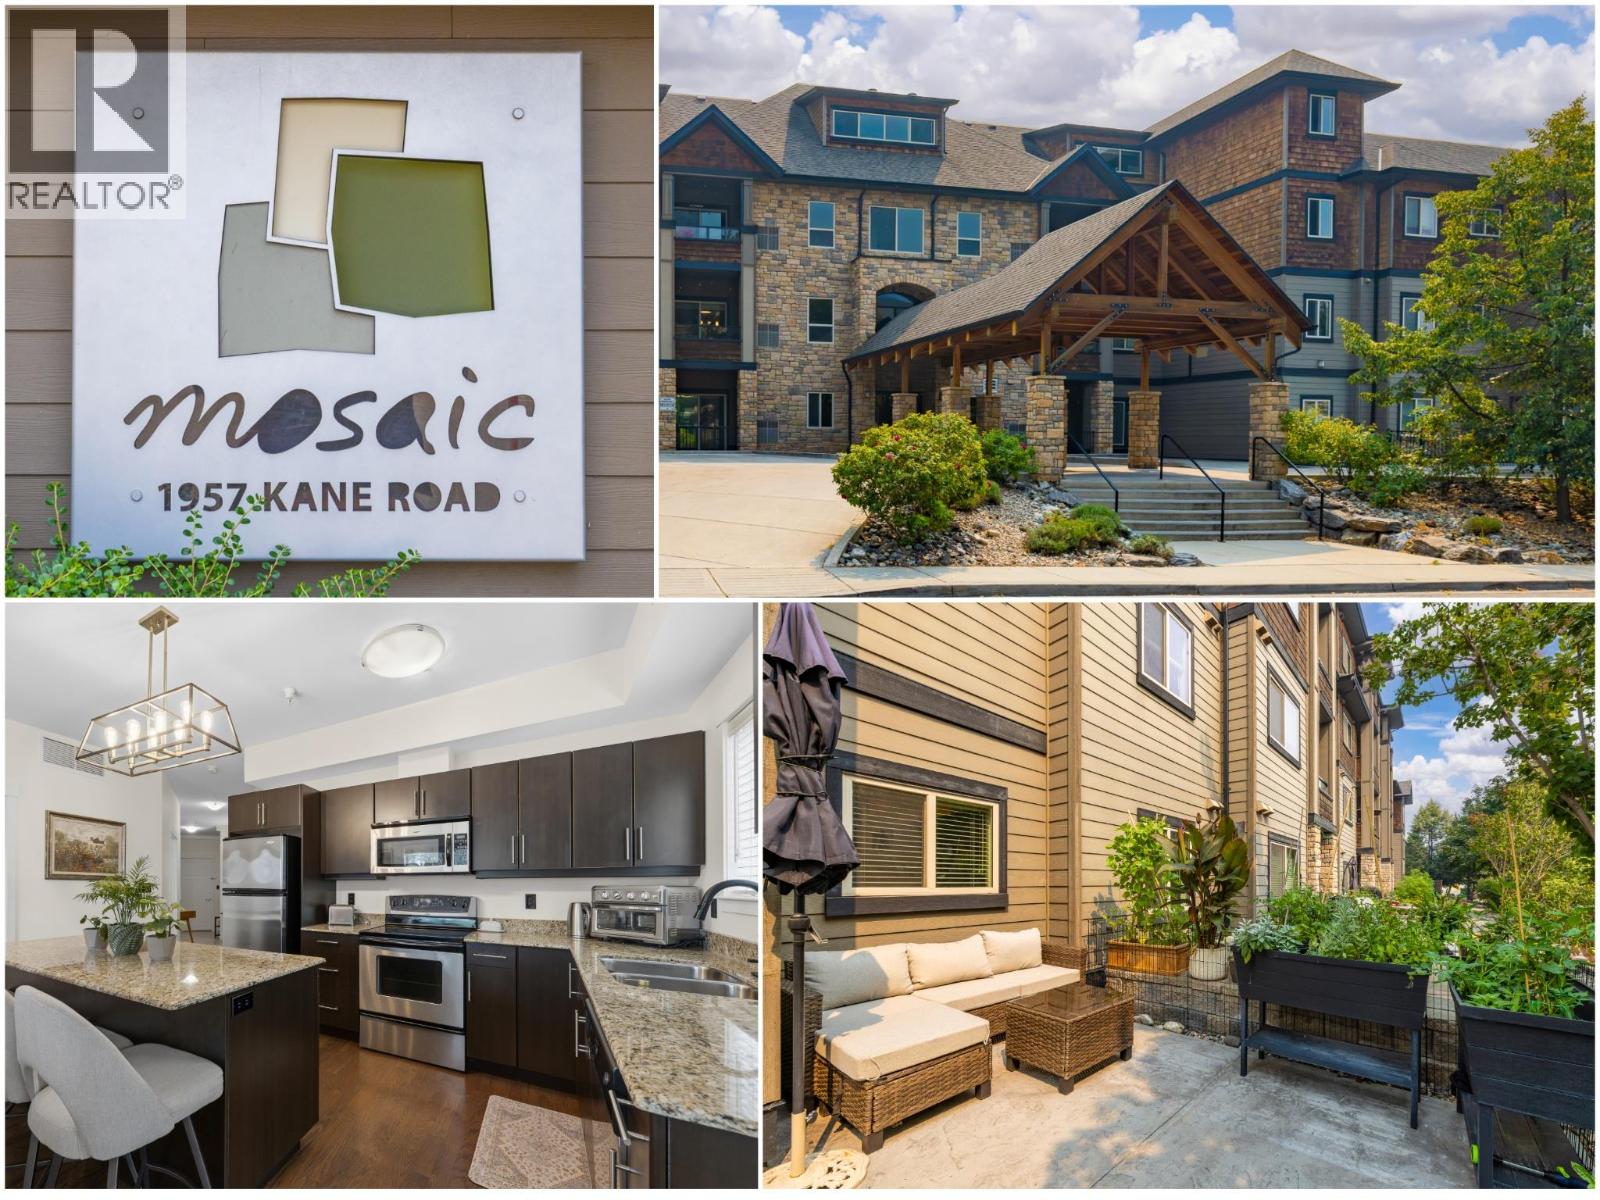
Rare Ground-Floor Gem with Unmatched Dual Outdoor Living at The Mosaic! Welcome to this meticulously maintained, move-in ready 2-bed, 2-bath residence in desirable North Glenmore. Offering an ideal open floor plan, this home features an island kitchen with classy granite countertops, stainless steel appliances and endless cabinetry; opening directly into an expansive, comfortable living room- perfect for entertaining and everyday living. A major highlight is the incredible outdoor space: step through French doors to a HUGE private concrete patio. Having the option to reside outside makes this feel more like a house than a condo. Alternatively, step out onto a private deck directly off the primary suite (plumbed with gas BBQ outlet). The primary suite boasts a spacious 4-piece ensuite, while the impressive second bedroom easily accommodates a full bedroom setup plus a home office. Extensive updates: fresh paint throughout (including ceilings+doors), brand-new washer+dryer, new main bath vanity, new toilets, new taps, updated light fixtures, switches, door hinges, and hardware. Enjoy total peace of mind with complete building-wide Poly-B plumbing replacement! Includes secure underground parking, a storage locker, gym, and common boardroom with kitchen. Pet-friendly (1 cat or dog allowed). Steps to Brandt’s Creek Crossing shopping, dining, parks, transit, and quick access to UBCO and Downtown. Exceptional quality, incredible outdoor living & an unbeatable location—welcome home! (id:44393)
Royal LePage Kelowna
Kamloops, British Columbia

Welcome to Barnhartvale living—where country charm meets city convenience. Perched high on Highridge Drive, this property sits in one of Kamloops’ most desirable neighbourhoods, offering a peaceful rural feel while remaining within city limits. Located right next to RLC Elementary School and surrounded by parks, recreation and the Pine Tree Riding Club, this home is perfectly positioned for families and outdoor enthusiasts alike. The main floor features 3 bdrs and a beautifully, fully updated bathroom, along with an updated kitchen complete with new cabinets, countertops and silgranite sink. The bright living room is warmed by a natural gas fireplace, creating an inviting space to gather and relax. Downstairs, a large partly finished basement includes 1 bedroom with potential for a second, a rough-in for a full bathroom, additional storage, and a rec-room centered around a natural gas fireplace. Situated on a rare 1/4 acre lot within the city, the property offers incredible space and privacy. The fully private backyard includes a concrete patio ideal for summer barbecues and entertaining. A large carport and expansive flat driveway provide plenty of room for recreational vehicles, with a sani dump. Come view 1185 Highridge Drive, A unique opportunity to enjoy space, privacy, and community in one of Kamloops’ most sought-after neighbourhoods. (id:44393)
Royal LePage Westwin Realty
Kelowna, British Columbia
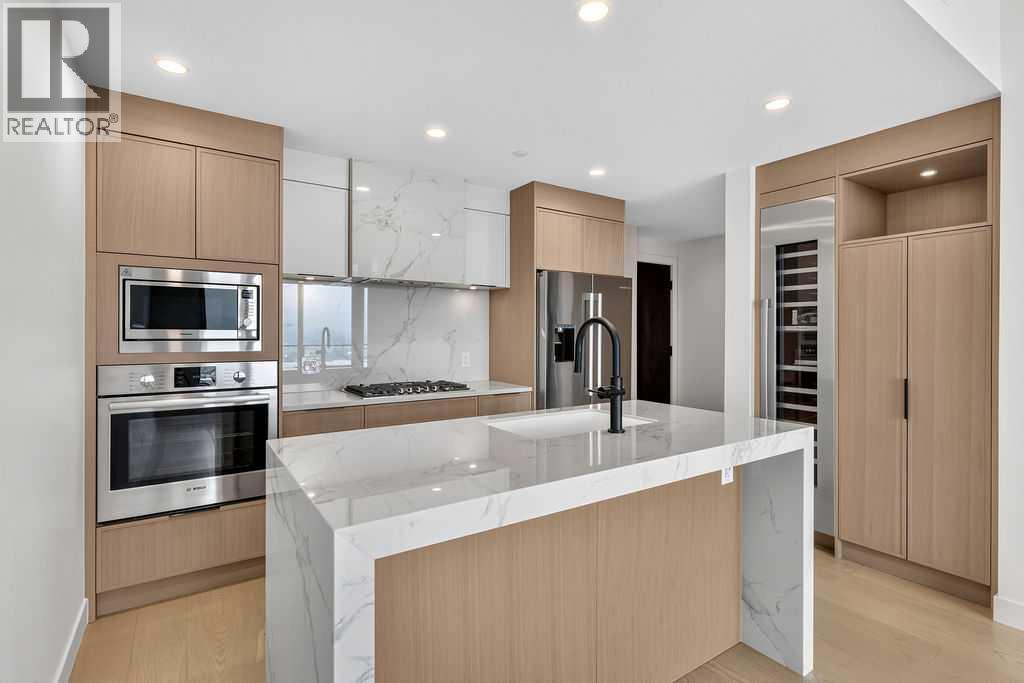
Embrace waterfront living at its finest in this North-facing, 16th-floor sub-penthouse at Aqua, built by Mission Group. This C2 plan offers 820 sq. ft. of refined living with 2 bed and 2 bath. The chef-inspired kitchen features generous prep space, a gas cooktop and a full-height wine fridge. STR Friendly and luxury resort style amenities. (id:44393)
Rennie & Associates Realty Ltd.
Princeton, British Columbia
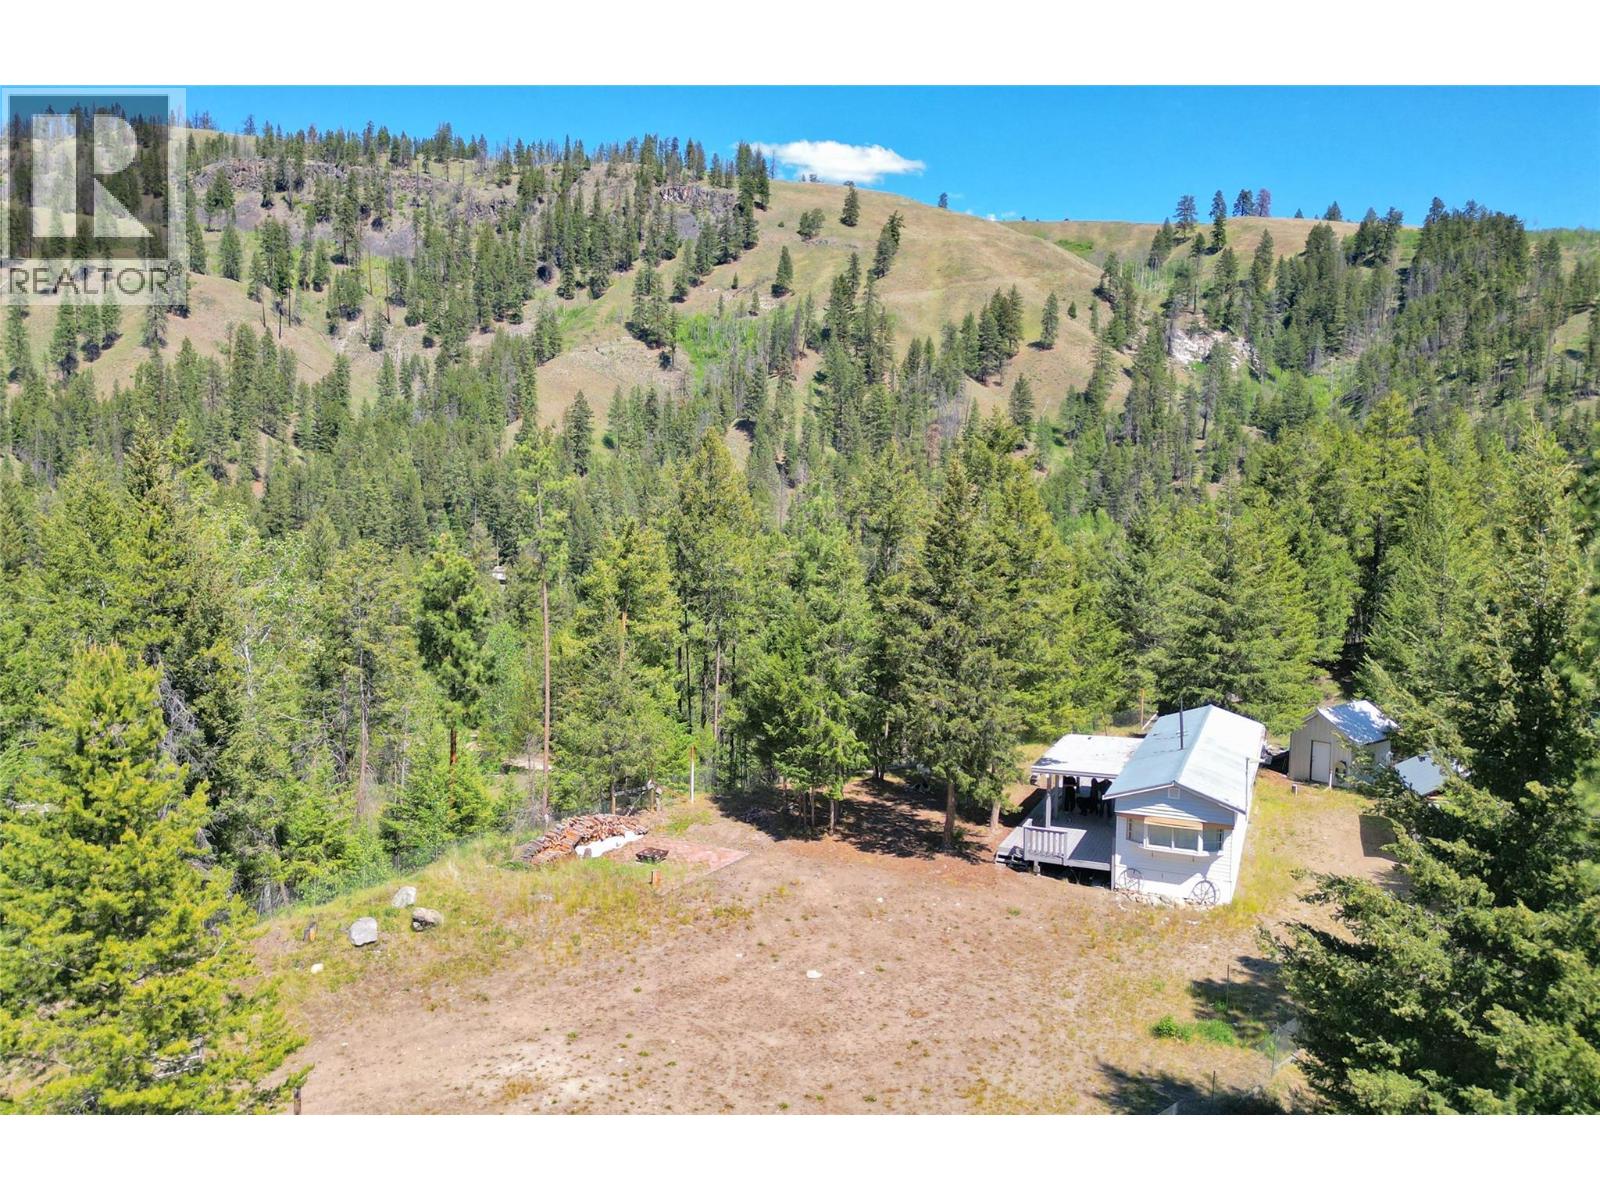
Private and secluded, this property offers over 20 acres of rural living with direct access to a playground of unlimited backcountry to explore. Featuring a clean 2 bedroom mobile home with updated kitchen that’s move-in ready. The home is centrally located on the property to maximize privacy and includes outdoor sheds for secure storage. The large deck overlooks the gated yard space that offers plenty of room for parking. Located just 15 kms from Princeton and offers direct access to crown land, creating boundless opportunities for outdoor enthusiasts, hunters and nature lovers. (id:44393)
Century 21 Horizon West Realty
Parksville, British Columbia
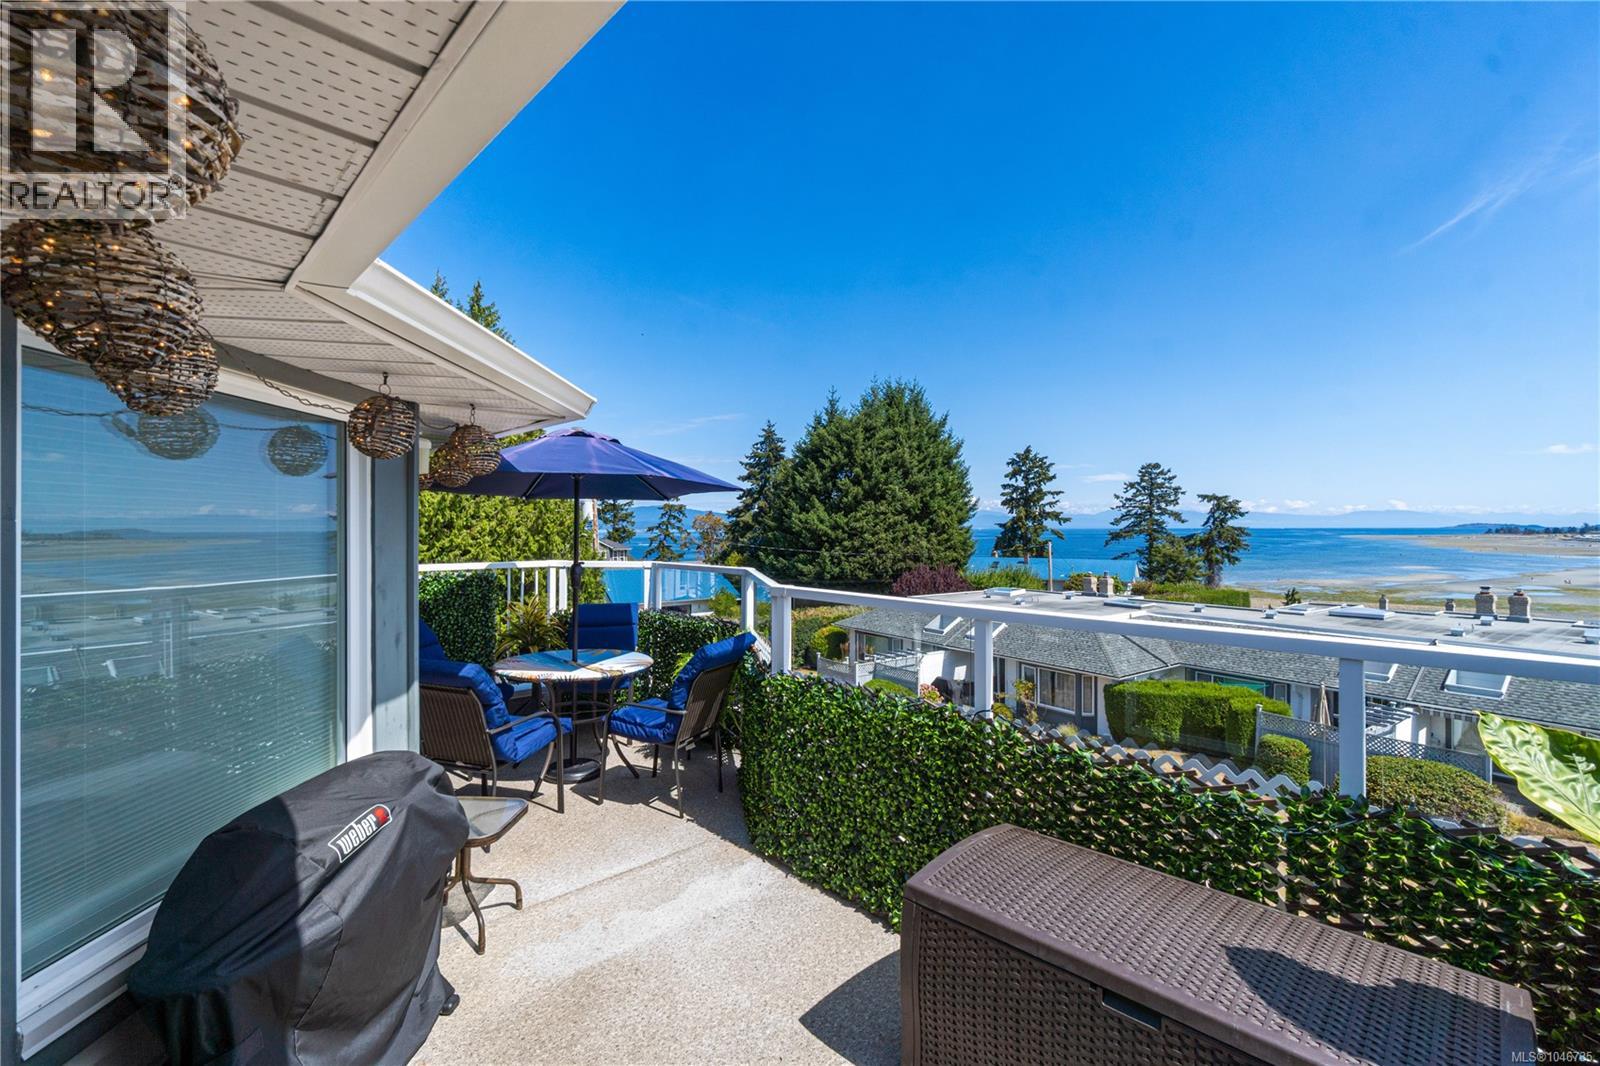
Wake up to the best ''Million Dollar View'' in Parksville. This top-floor condo at 330 Dogwood (Shoreline Estates) sits centre of the ocean view, where cruise ships glide by, eagles soar past, and sunsets take over the sky. Steps to the beach, summer concerts, and the sand sculpture competition. Inside, the sellers have kept this home impeccable. Recent updates include luxury plank vinyl flooring, fresh paint throughout, new baseboard heating with programmable thermostats, and updated electrical. The kitchen has been fully refreshed with new white appliances, Hi-Maxx countertops, and a beachwave backsplash. The bathroom has been renovated with a raised vanity, new lighting, and high-efficiency fixtures. This unit includes in-suite laundry with a new stackable washer and dryer. Unwind on your private balcony tropical retreat. Private garage and storage locker included. Homes with this view, on this floor, in this location, don't come along often. Come see it for yourself.For more information contact the listing agent, Kirk Walper, at 250-228-4275. (id:44393)
Royal LePage Island Living (Pk)
Surrey, British Columbia
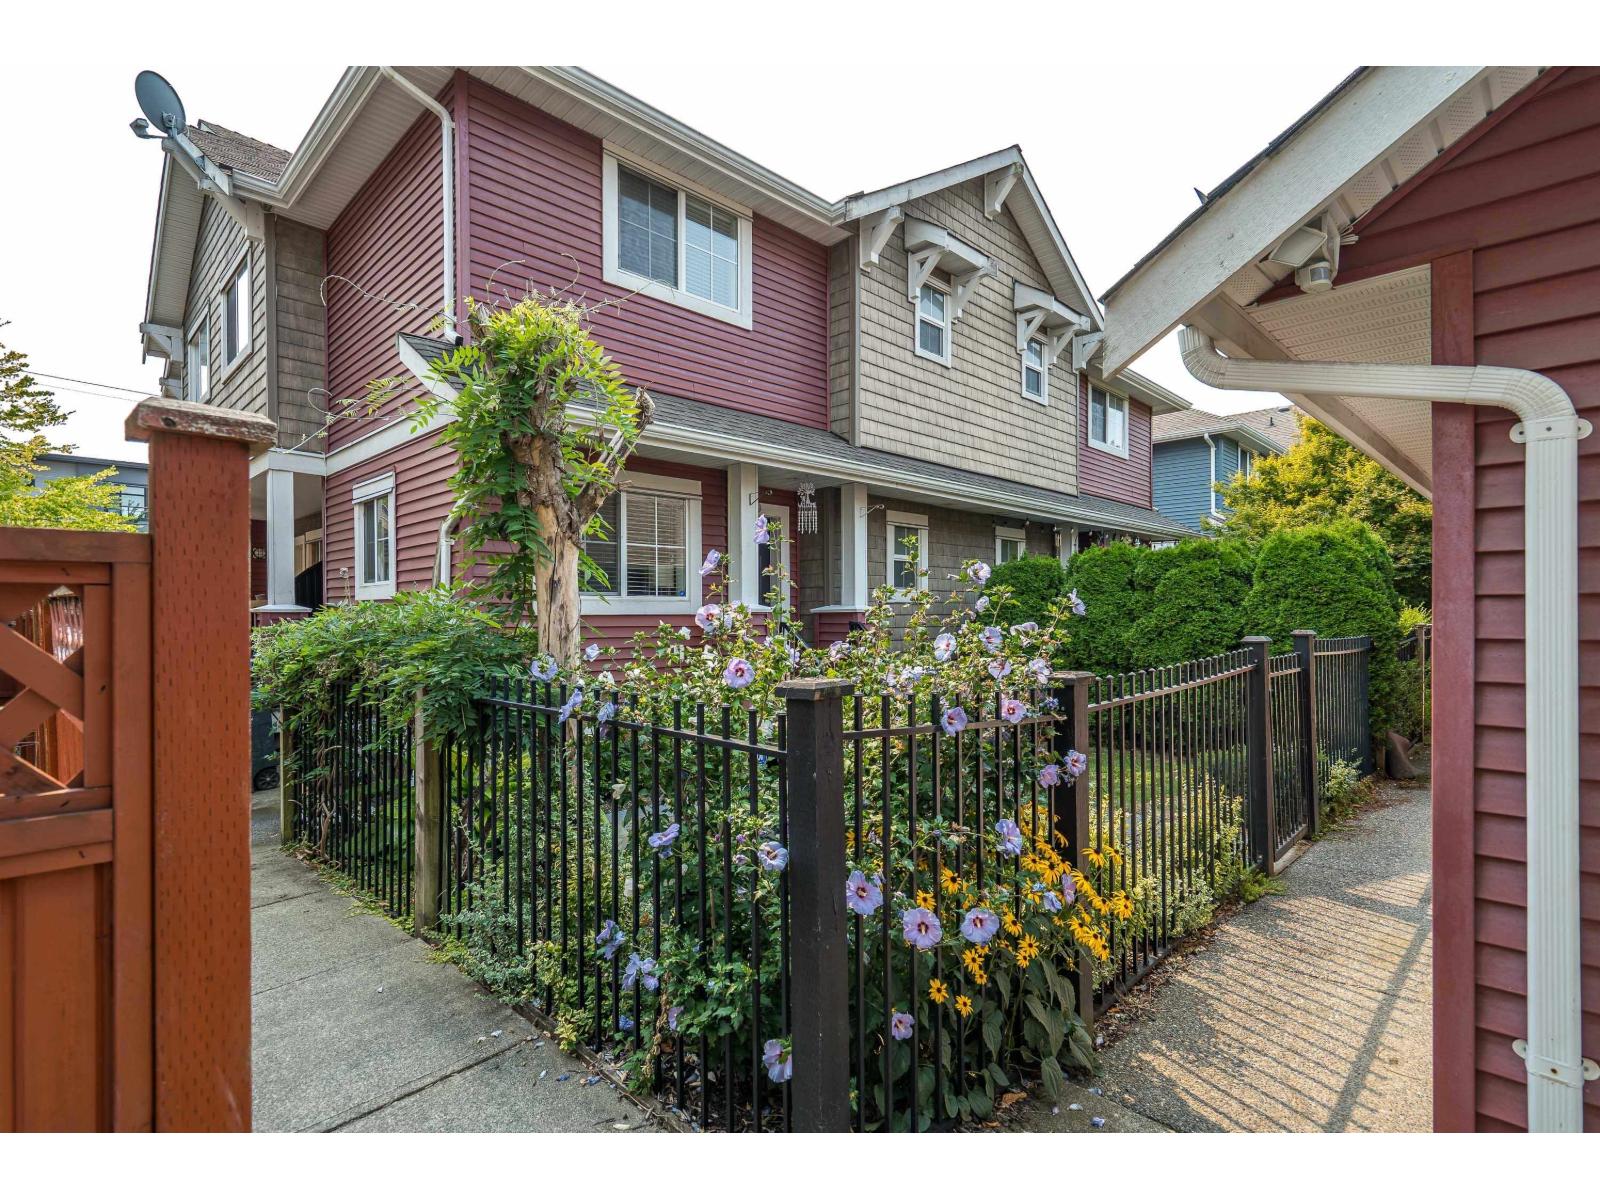
4-PLEX House NOT facing 72nd Ave with a private fenced back yard!!! This lovely home boasts of 2 spacious primary bedrooms upstairs as each have their own full bath ensuite!! Downstairs you will find a great space with a nice size bedroom, big family room and another full bathroom and a convenient 2 piece bathroom on the main floor. This nice size 4-plex corner home has 2 entrances, one on the side to the foyer and one from the back yard. Detached garage entrance from the back lane. 1 single car garage and 1 open space on the side shared bi-weekly. Loads of street parking on the side and back roads. Pets are welcome (1 dog or 1 cat) No size restriction. (id:44393)
Century 21 Coastal Realty Ltd.
Grayson, Saskatchewan
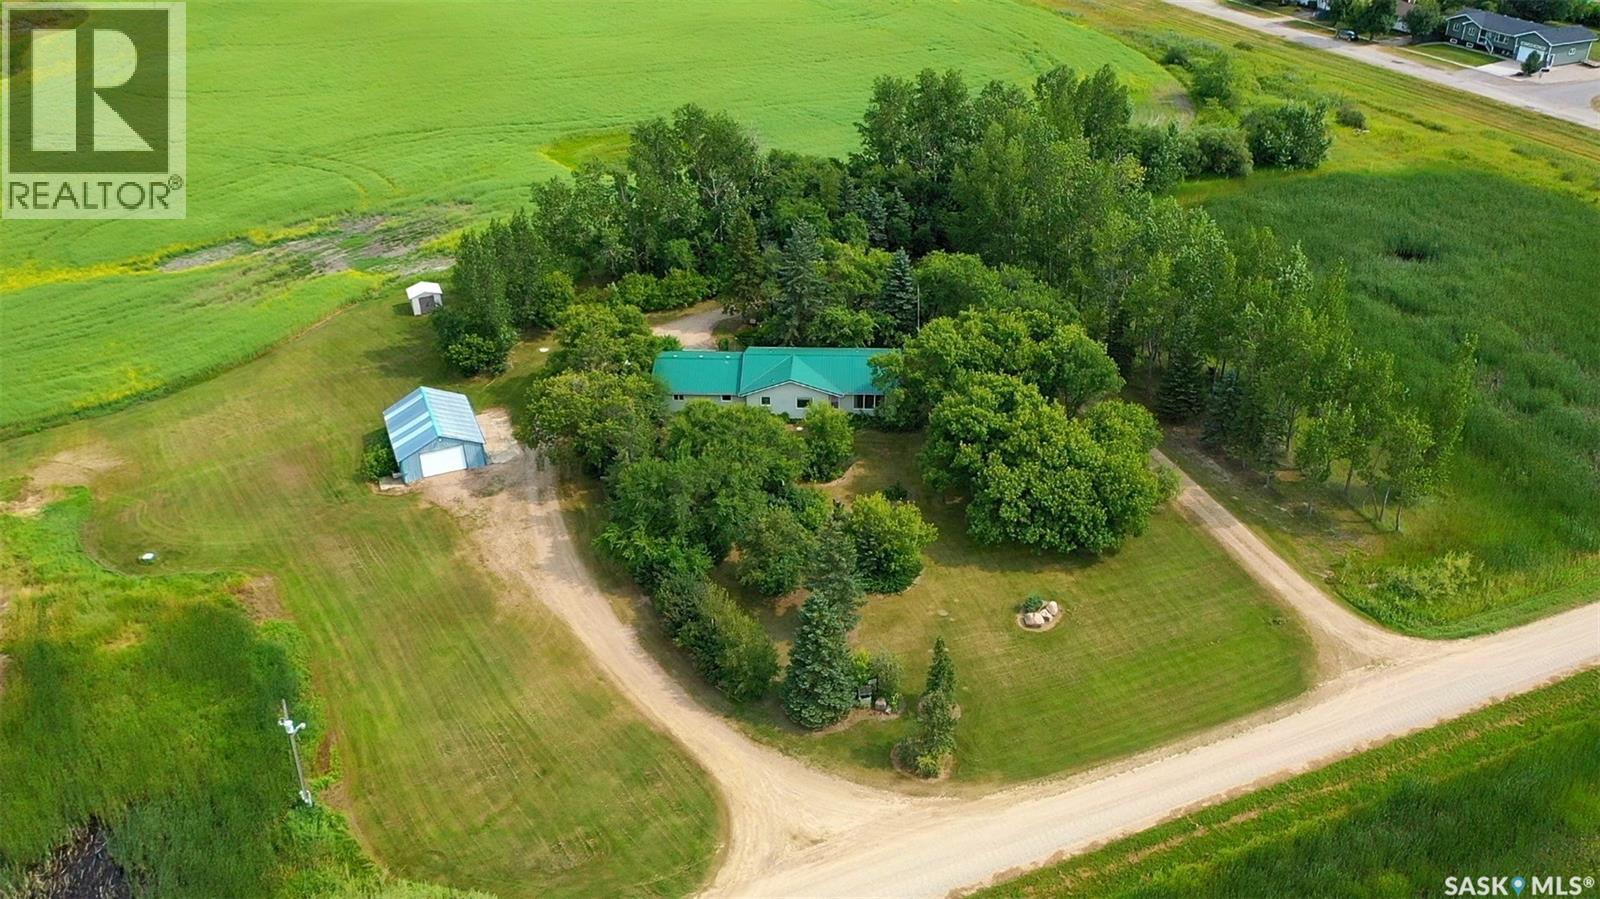
A property like this doesn’t come along often. Loved by the same family for over 50 years, this sprawling bungalow sits on nearly 50 acres directly adjacent to the Village of Grayson, offering an incredible amount of space along with the convenience of town water and nearby amenities. Inside, the home has been designed for practical, everyday living, with most of the essentials located on the main floor. The spacious kitchen offers plenty of counter space and storage, while main-floor laundry and a 2-piece bath are conveniently located just off the large mudroom/breezeway connecting the home and garage. The main level also offers comfortable living and bedroom spaces, while the warm, unfinished basement provides plenty of additional room to develop and make your own. Outside, it’s easy to see the care that has gone into the property over the years. Mature trees, established gardens and shrubs create a beautiful yard surrounding the home, while a drive-through lane makes coming and going easy. A gazebo provides another inviting place to relax and enjoy the peaceful surroundings. The shop is positioned off to the side of the yard and features a concrete floor, providing useful space for projects, equipment or storage, while additional outbuildings offer even more room for storage and acreage essentials. Additional features include PVC windows, a 200-amp electrical panel, central vac, water softener and electric water heater. With nearly 50 acres, an established homesite and the convenience of being right beside Grayson, this is a unique opportunity for someone looking for more room without giving up the benefits of town living. (id:44393)
RE/MAX Blue Chip Realty
Surrey, British Columbia
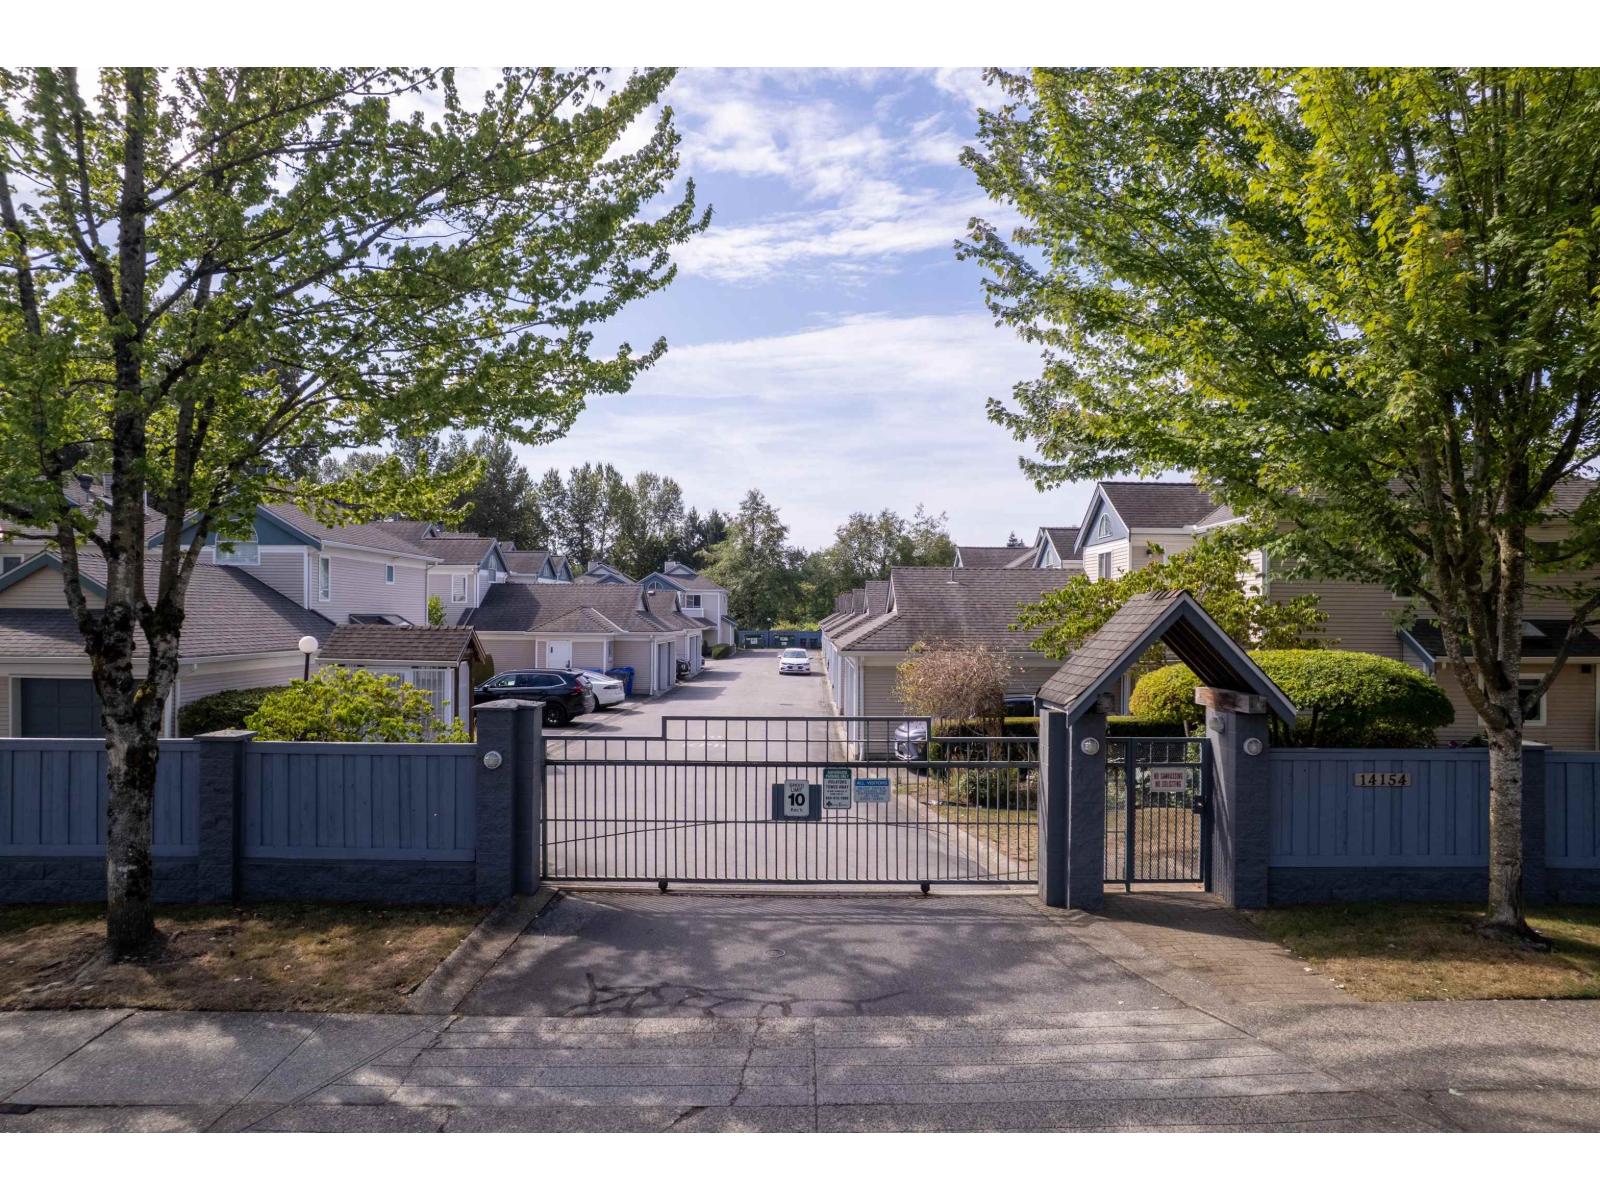
RARE to find 2 levels CORNER UNIT in North Surrey at Tiffany Springs, this well maintained 3 beds and 2.5 baths townhome located in a SAFE & GATED community. This bright & spacious townhome offers a wonderful family-friendly layout with vaulted ceilings and extensive large windows & skylights throughout allowing the natural light to stream in. French doors lead to your QUIET & PRIVATE west exposed open backyard with mature hedges. Single car garage and an open parking at your front door with 6 visitor parking spots available opposite this home. Easy walk to Superstore, Shopping, Transit, Parks and Schools. The Skytrain, SFU, Guildford mall, Recreational and Central City are close by and Riverview (Patullo) Bridge and Hwy 1 are easily accessible. ALL AGES welcome. (id:44393)
Homelife Benchmark Realty Corp.
Naramata, British Columbia
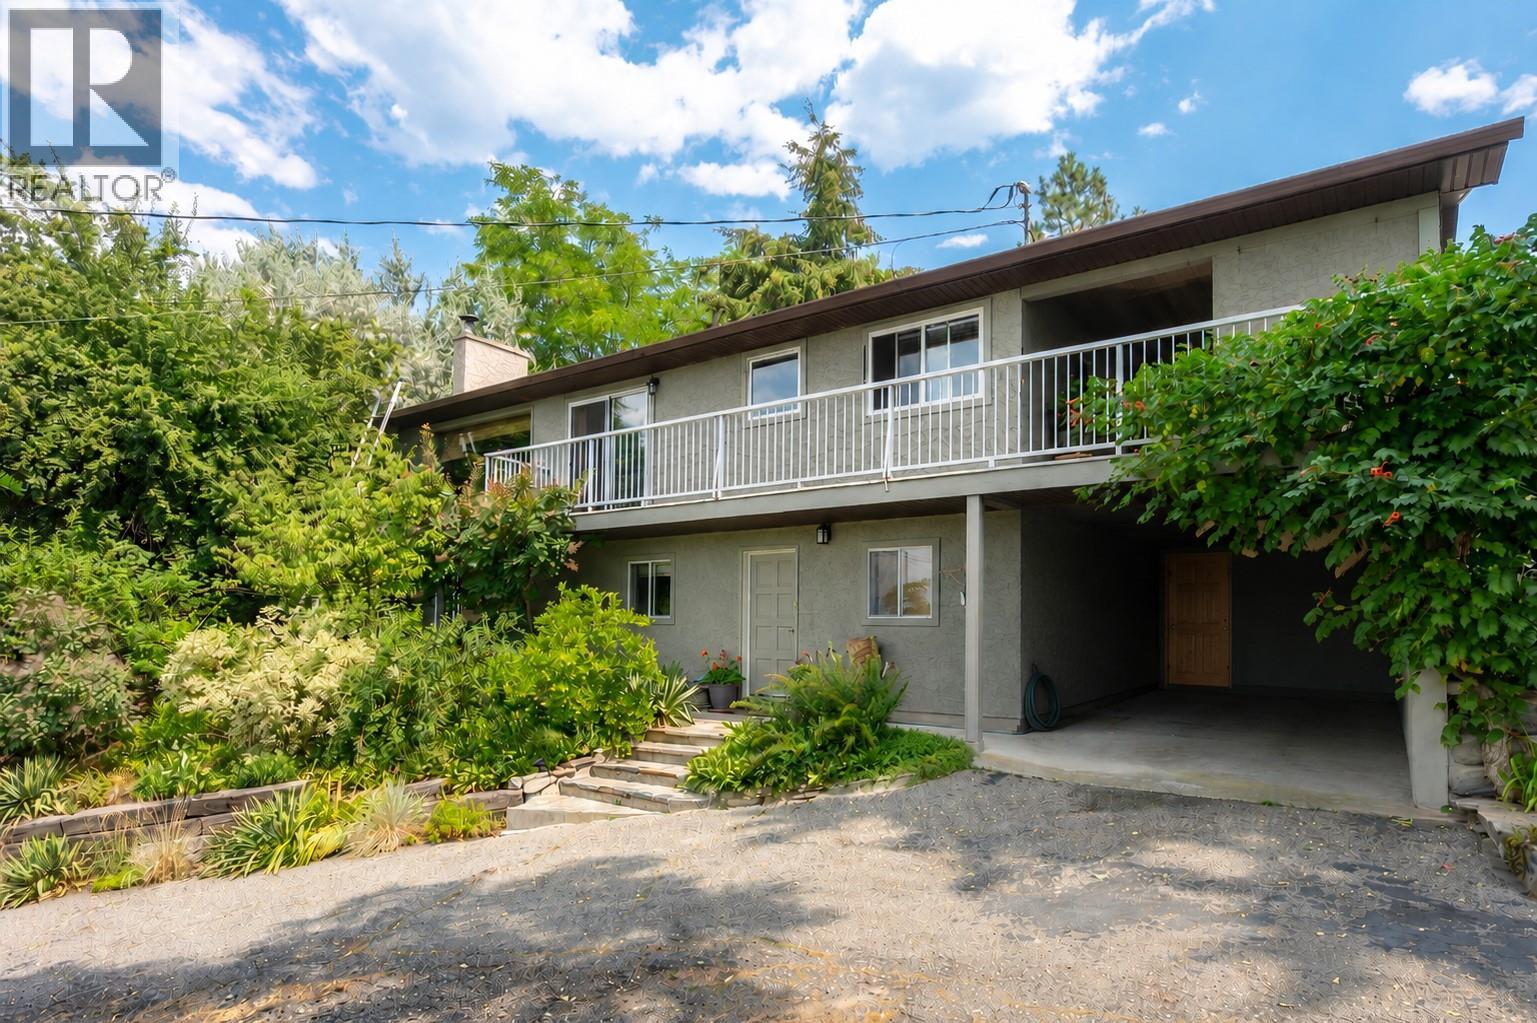
Escape to peaceful living in this well maintained 4-bedroom, 3-bathroom haven just beyond Naramata Village. Nestled in a quiet neighborhood surrounded by orchards, this residence offers serene lake and mountain views. Enjoy a short drive to Naramata Village for beach activities and explore award-winning wineries nearby, striking the perfect balance between tranquility and entertainment. Step inside to discover a well presented interior, including a lower level with a delightful rec room, fireplace, office, fourth bedroom, 4-piece bathroom, and ample storage. The upper floor features a cozy living room connected to a stylish kitchen with panoramic lake views. The master bedroom boasts a full 5-piece bathroom and walk-in closet, with two additional bedrooms down the hall for family or guests. Outside, a meticulously landscaped 3-tiered lawn, above-ground swimming pool, and tool storage options create an inviting outdoor oasis. A one-car carport with an attached workshop provides shelter and organization for tools, complemented by ample parking in the front as well as street parking and room for a boat! Experience the extra touch of peace living in Naramata brings. This property is more than a home; it's an invitation to a lifestyle where comfort, natural beauty, and community seamlessly converge. In law suite potential! Explore this tranquil retreat and make it your own – a place where every day feels like a peaceful escape. New roof was put on in March 2024 (id:44393)
Exp Realty
Terrace, British Columbia
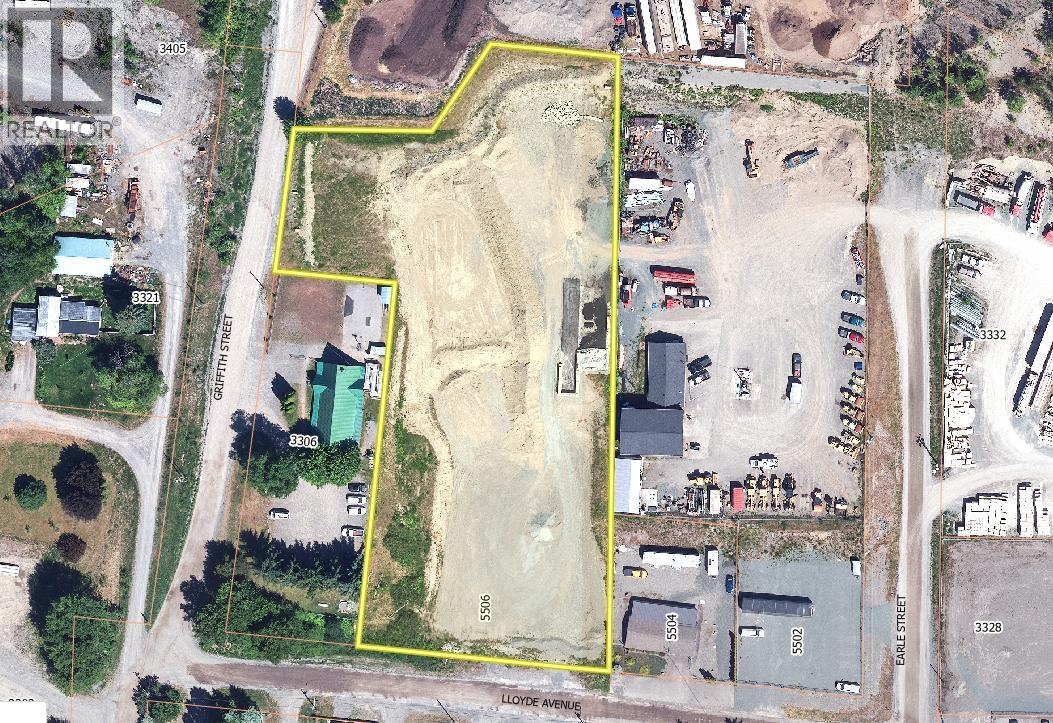
Prime 2.6-acre M1 Light Industrial property just one block off Highway 16 West and only 5 minutes from downtown Terrace. The site is cleared, and ready for development, with road access at both ends of the property—ideal for truck traffic, equipment movement, deliveries, and laydown areas. City water available at the street. Perfect for a warehouse, shop, industrial facility, or yard. Conveniently located near the new hospital grounds and several gravel, paving, and construction companies. A clean Phase 1 environmental report is available to serious buyers. A rare opportunity. (id:44393)
RE/MAX Coast Mountains
Saskatoon, Saskatchewan
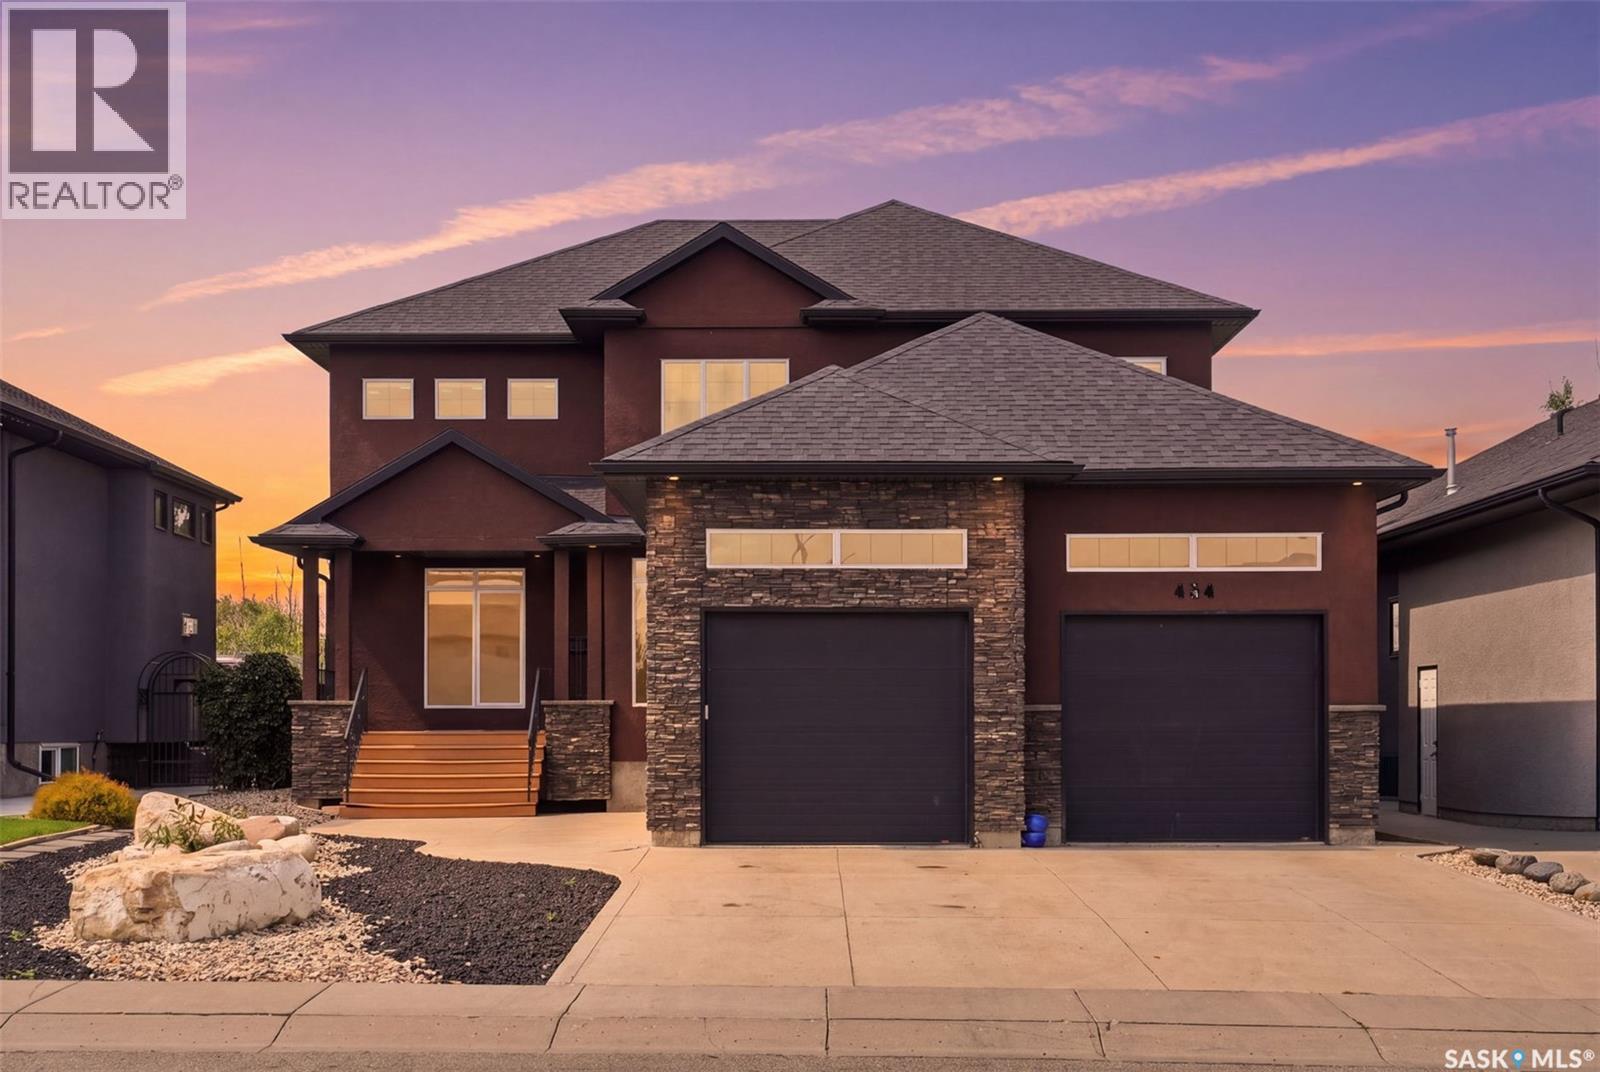
Welcome to 434 Atton Crescent, an exceptional 2,702 sq. ft. two-storey home in one of Evergreen’s most prestigious locations, backing directly onto the Forestry Farm. Enjoy the rare combination of nature, privacy, and city convenience, with beautiful west-facing views of mature greenery and walking paths from the backyard, rear deck, and large windows. The main floor features a bright open-concept layout with 9-foot ceilings, large windows, transom windows, spacious living and dining areas, and a well-sized office ideal for working from home. The chef’s kitchen offers abundant cabinetry, generous workspace, and an impressive 66-inch double-door Electrolux refrigerator. The living room features a gas fireplace for added warmth and comfort. Upstairs, the spacious bedrooms provide exceptional comfort. The primary retreat features a large ensuite, two generous walk-in closets, and a unique 9’8” x 13’ private sitting room overlooking the Forestry Farm. This versatile space could also be converted into a fourth bedroom, nursery, or home office. The fully developed basement adds even more living space with a huge family room, two additional bedrooms, a 4-piece bathroom, and utility/storage room. Outside, enjoy the peaceful west-facing backyard and low-maintenance front yard with composite deck. The oversized garage measures approximately 25’ x 25’6” x 31’, offering excellent space for vehicles, storage, and hobbies. The home also features triple-pane windows throughout for year-round comfort and quiet, along with a permanent natural-gas generator providing automatic backup power. A rare opportunity to own a spacious, thoughtfully designed home in one of Evergreen’s most coveted locations, with the Forestry Farm as your backyard neighbour. (id:44393)
Royal LePage Varsity