
Sherwood Rm No. 159, Saskatchewan
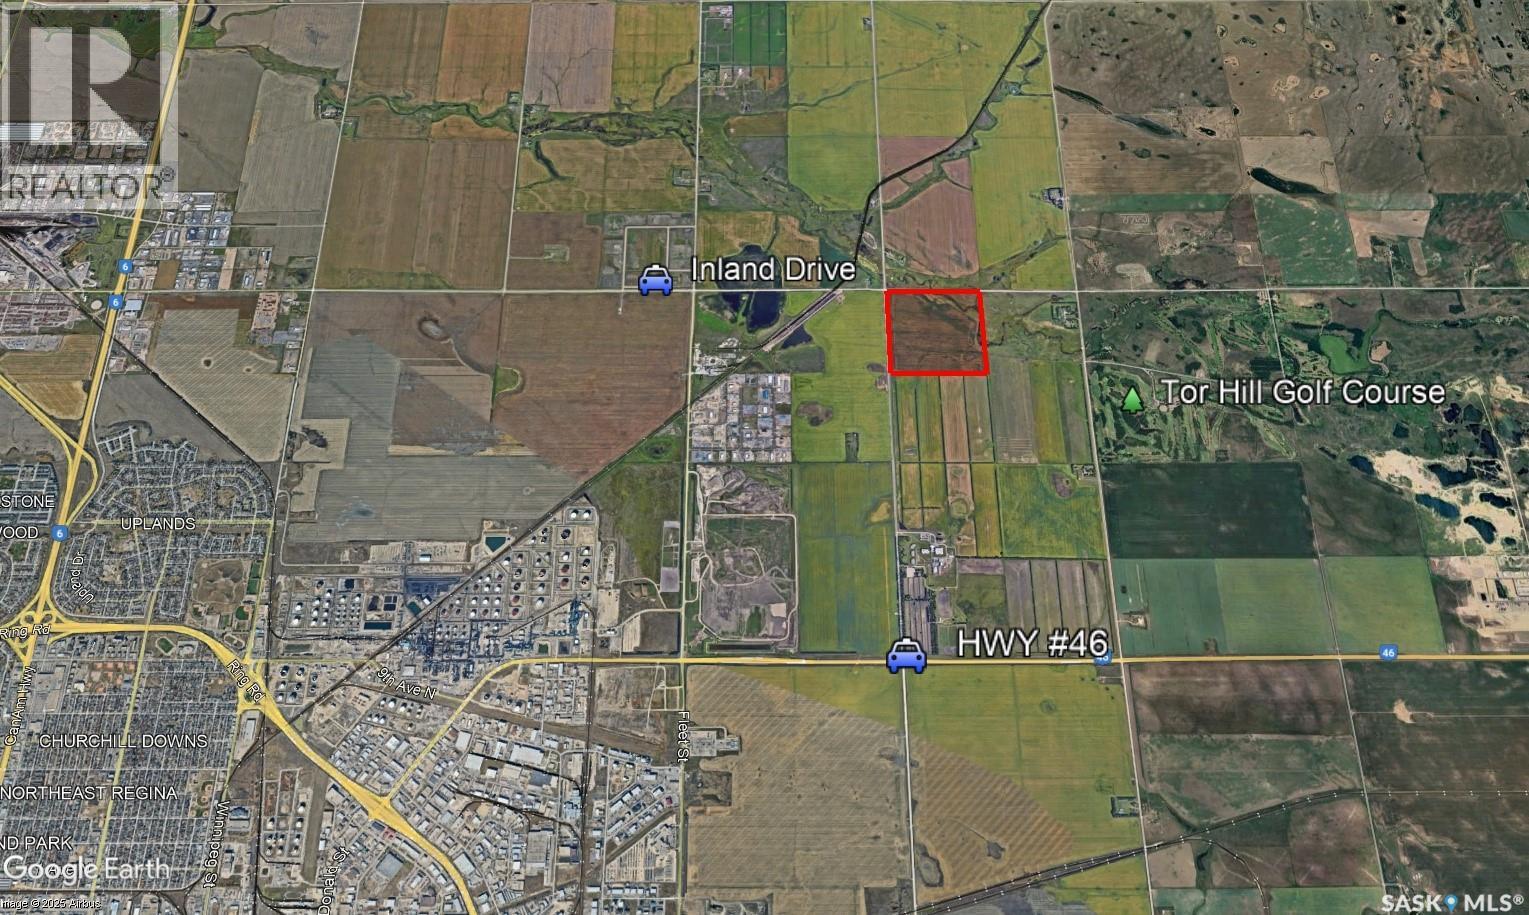
Positioned at one of Regina’s most strategic growth corridors, this 160.72-title-acre parcel presents a rare chance to secure premium land with immediate income and exceptional long-term upside. Located at the corner of Prince of Wales Drive and Inland Drive—just 1.5 miles north of Highway 46 and 1 mile east of Fleet Street—this property is surrounded by some of the city’s most active commercial and industrial expansion. The land features high-quality Regina gumbo soil, soil class C, with approximately 137 cultivated acres currently in production based off SAMA records. It is leased for the2026 crop season, offering the purchaser steady rental income from day one. Beyond its agricultural strength, the property’s location is its true differentiator—providing direct access to major transportation routes and placing it within minutes of Regina’s industrial hub. With large-scale commercial and industrial developments already established nearby, demand for strategically located land in this corridor is only expected to intensify. This site offers a compelling blend of present-day agricultural value and significant future development potential—making it an ideal acquisition for developers, investors, and land bankers looking to position themselves ahead of Regina’s growth curve. (id:44393)
Sutton Group - Results Realty
Southey, Saskatchewan
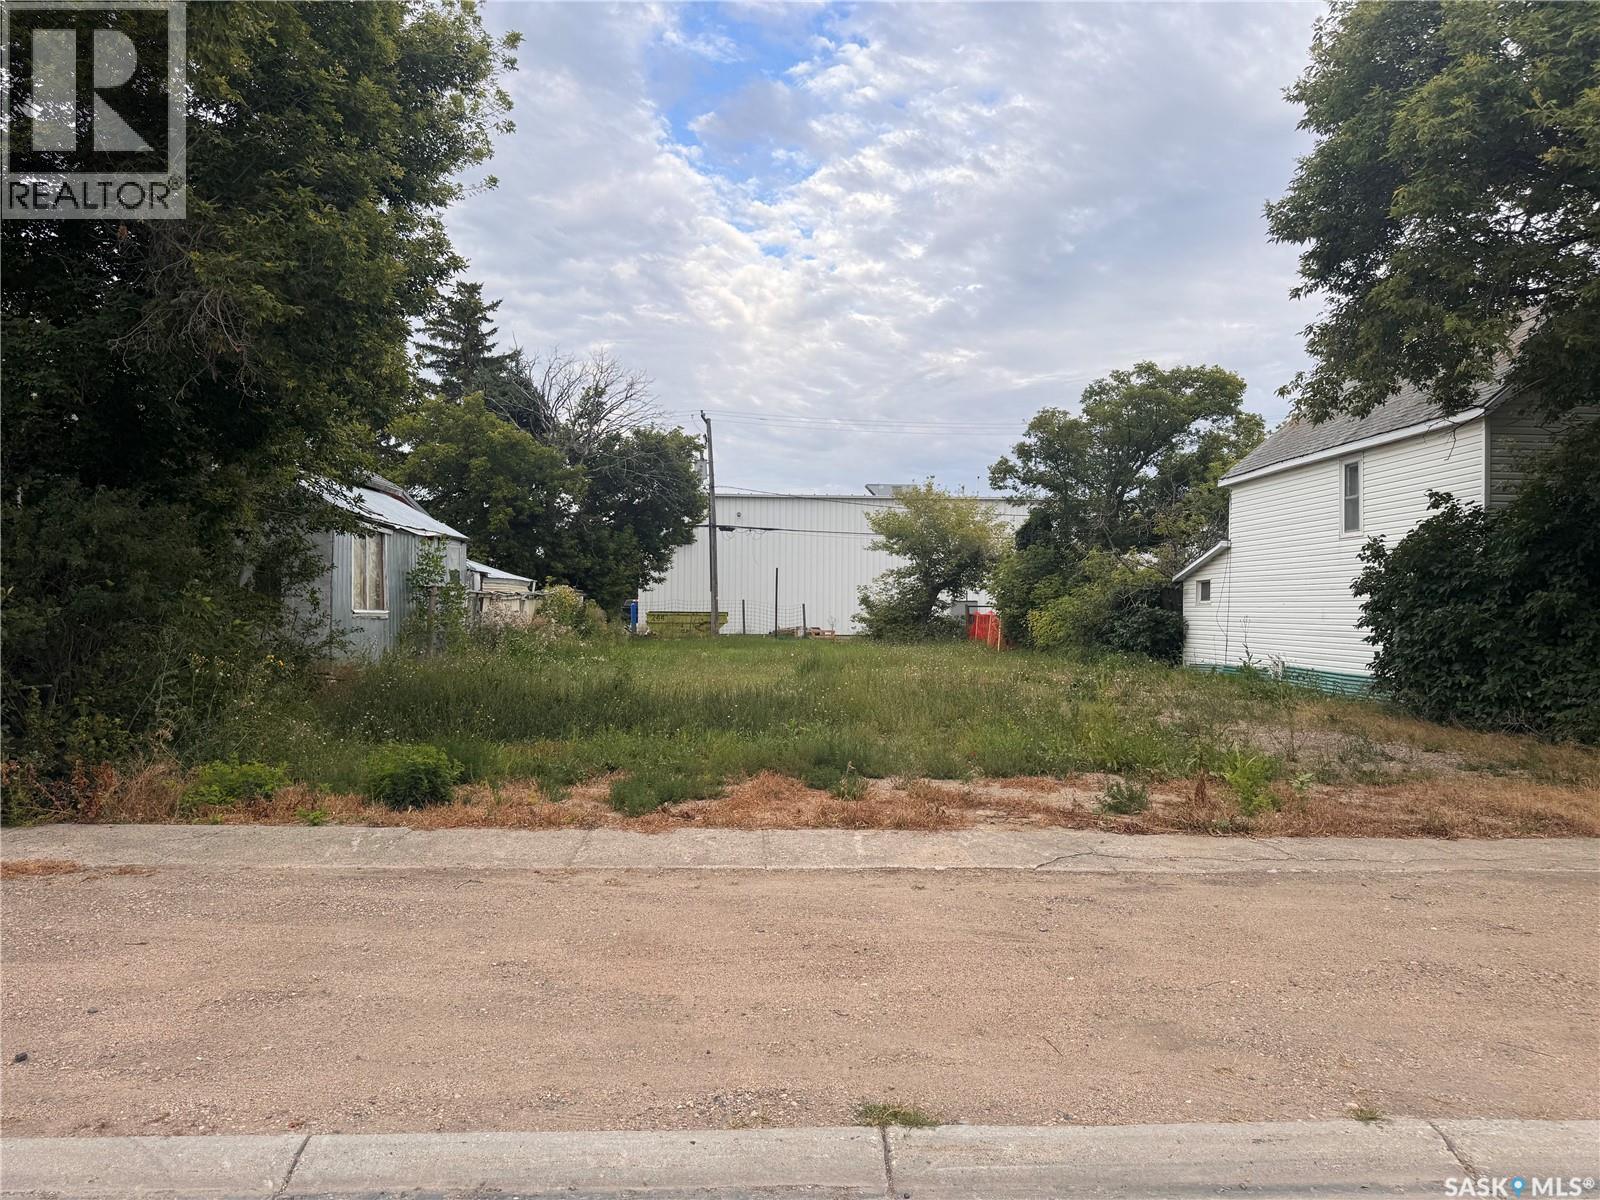
This well-located lot in the community of Southey offers an excellent opportunity to build your own home in a welcoming small-town setting. With approximately 6,297 sq. ft. of space, there is plenty of room to create a home and yard that suits your needs. Southey offers a K–12 school, recreation facilities, parks, health services, restaurants, shopping and other everyday amenities, while Regina is an easy commute away. If you’ve been looking for an affordable opportunity to build and enjoy small-town living, this lot is worth a look. (id:44393)
Exp Realty
Cupar Rm No. 218, Saskatchewan
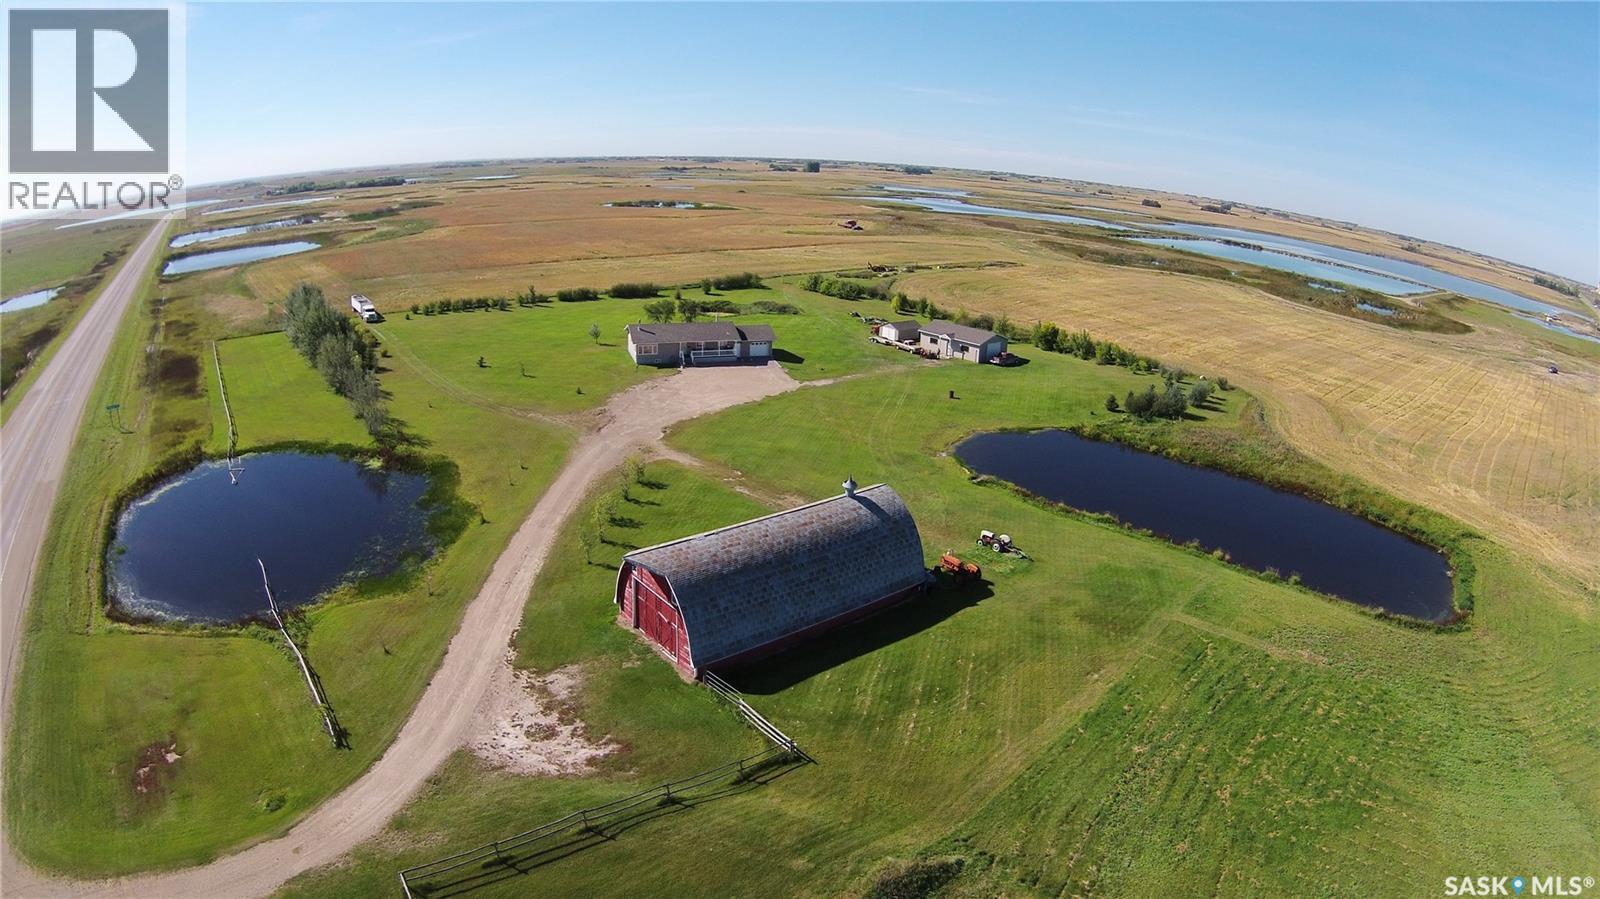
Discover the perfect balance of country living, convenience, and income potential with this exceptional 76.63-acre property, ideally located just at the edge of Southey - the corner of Highways #6 and #22 just 30 minutes North of Regina on Highway #6. Approximately 64 acres are currently leased until harvest, providing valuable annual income to help offset ownership expenses. Originally built in 1978 and relocated onto the property in 2004, this well-maintained bungalow offers 3 bedrooms, 2 bathrooms, and a full, unfinished basement with plumbing already in place for a future third bathroom. The walkout basement provides direct access to the oversized insulated single attached garage, adding both convenience and functionality. Hardwood flooring flows throughout the living room, hallway, and bedrooms, creating a warm and inviting feel. Recent updates include shingles (2021), a furnace (2004), two owned water heaters, an owned water softener, an owned water filter system, central vacuum, a deep freeze (2 years old), and a washer and dryer installed in November 2025. The refrigerator, stove, and microwave are also included, making this home move-in ready while offering room to expand in the unfinished lower level. The yard is well-equipped for acreage living with a 26' x 40' heated workshop, a spacious 32' x 64' barn, town water service, a newly installed 590-gallon septic tank, and a pond that provides a convenient water source for gardening and landscaping. Families will appreciate the convenience of school bus service to Robert Southey K–12 School. Whether you're looking for a hobby farm, space for livestock, a home-based business, or simply room to enjoy the outdoors, this versatile property offers endless possibilities in a highly desirable location with easy highway access. (id:44393)
C&c Realty
Christina Lake, British Columbia
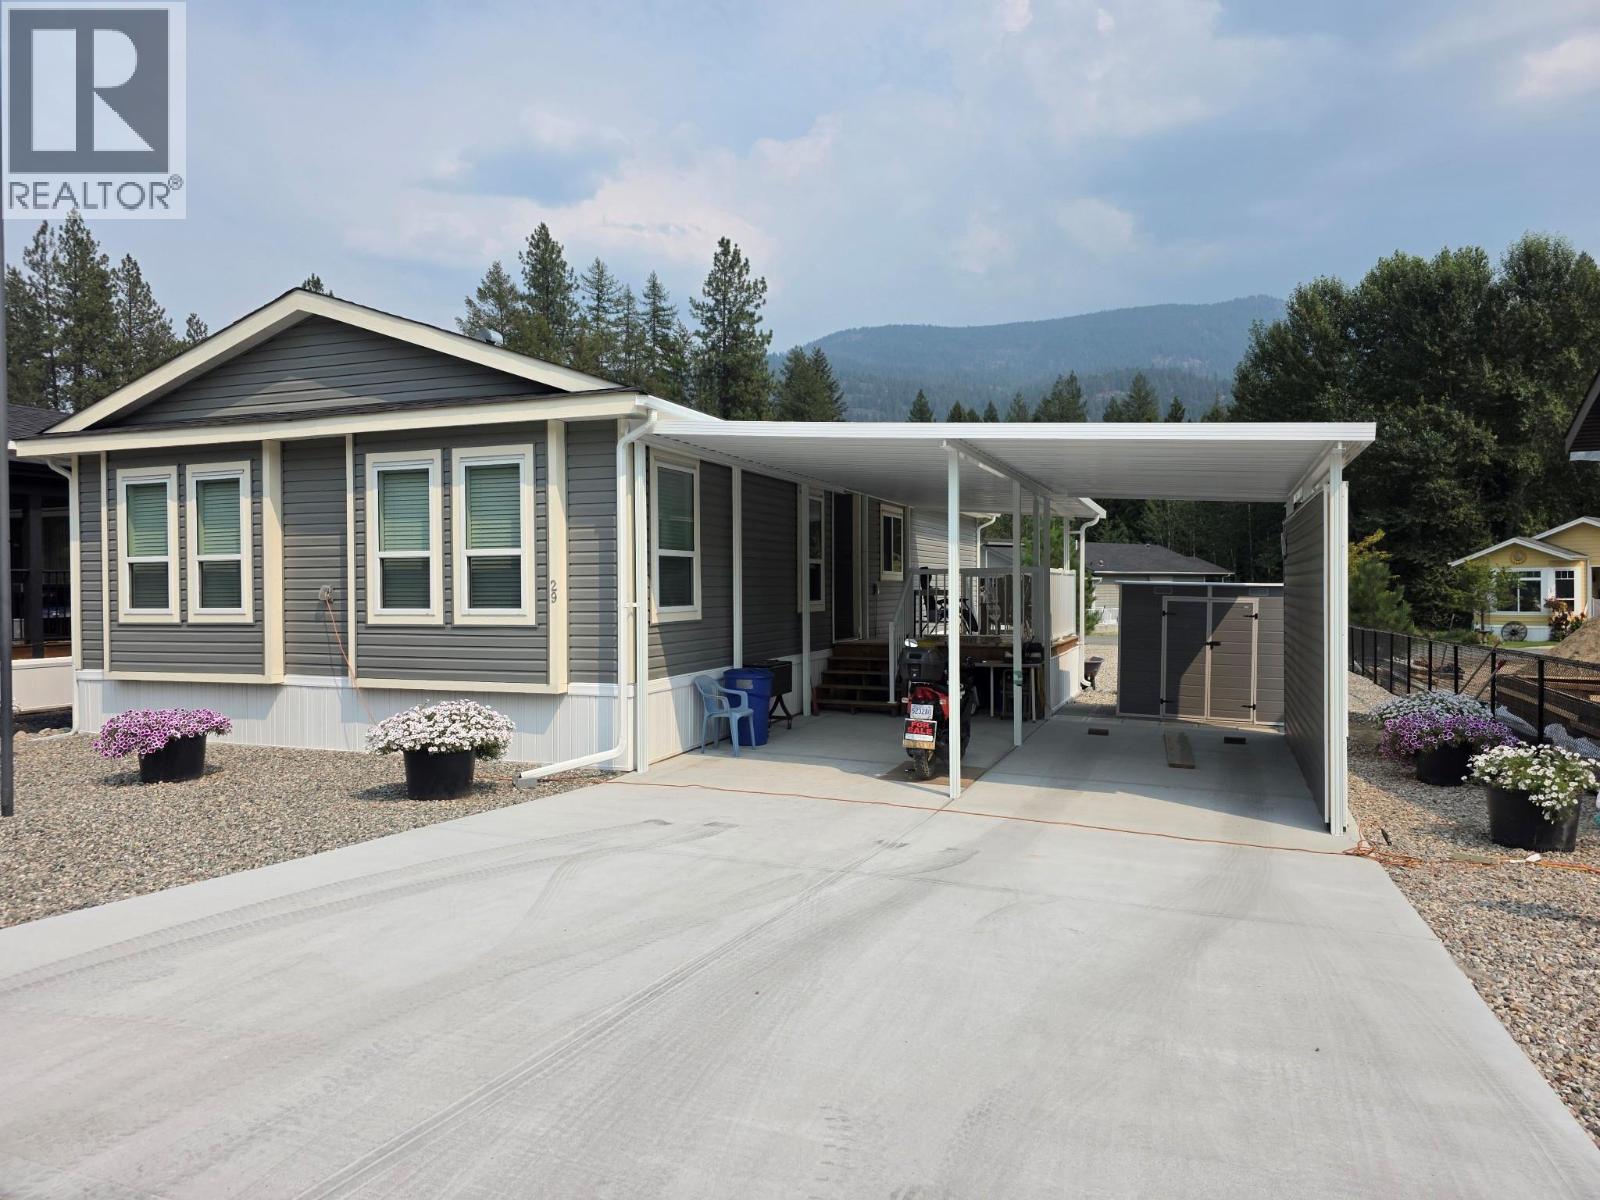
This like-new 2022 double-wide modular home offers modern comfort in one of the most beautiful, quiet, and affordable parks in prestigious Christina Lake. Lived in for under two years, the home feels fresh, bright, and fully finished with numerous upgrades that elevate it to a top-tier living experience. With 2 bedrooms, 2 bathrooms, and 1,248 sq ft, the open layout provides easy flow and exceptional comfort. A new double-wide carport adds convenience, while every finishing touch inside has already been completed—truly move-in ready. This is a Must-see property for anyone seeking quality, affordability, and a serene lifestyle at Christina Lake. Call your Realtor today to view. (id:44393)
RE/MAX Realty Solutions
Surrey, British Columbia
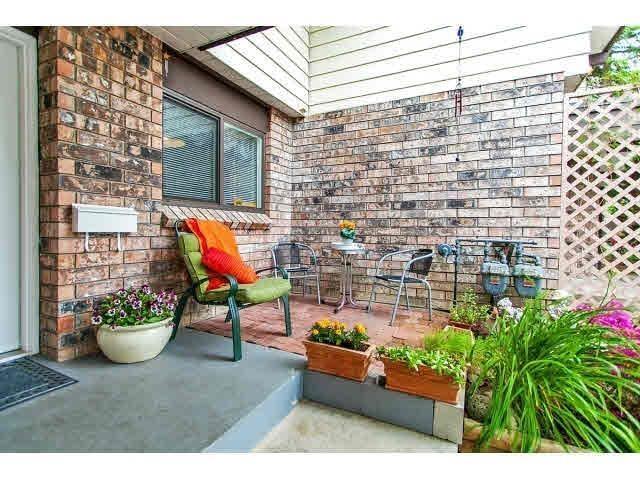
Welcome to family-friendly Glencoe Estates! This spacious 3 bed, 3 bath townhome offers 1,536 sq ft of beautifully updated living space. Features include new flooring throughout, updated lighting, new interior doors, quartz kitchen counters, soft-close drawers and stainless steel appliances. Enjoy your large private fenced yard with storage shed-perfect for relaxing or entertaining. The complex offers fantastic amenities including an indoor pool heated year round, gym, sauna, tennis and basketball courts, playground and green space. Centrally located close to schools, shopping, restaurants, parks, transit and recreation, with easy access to major routes. (id:44393)
RE/MAX Lifestyles Realty
Surrey, British Columbia
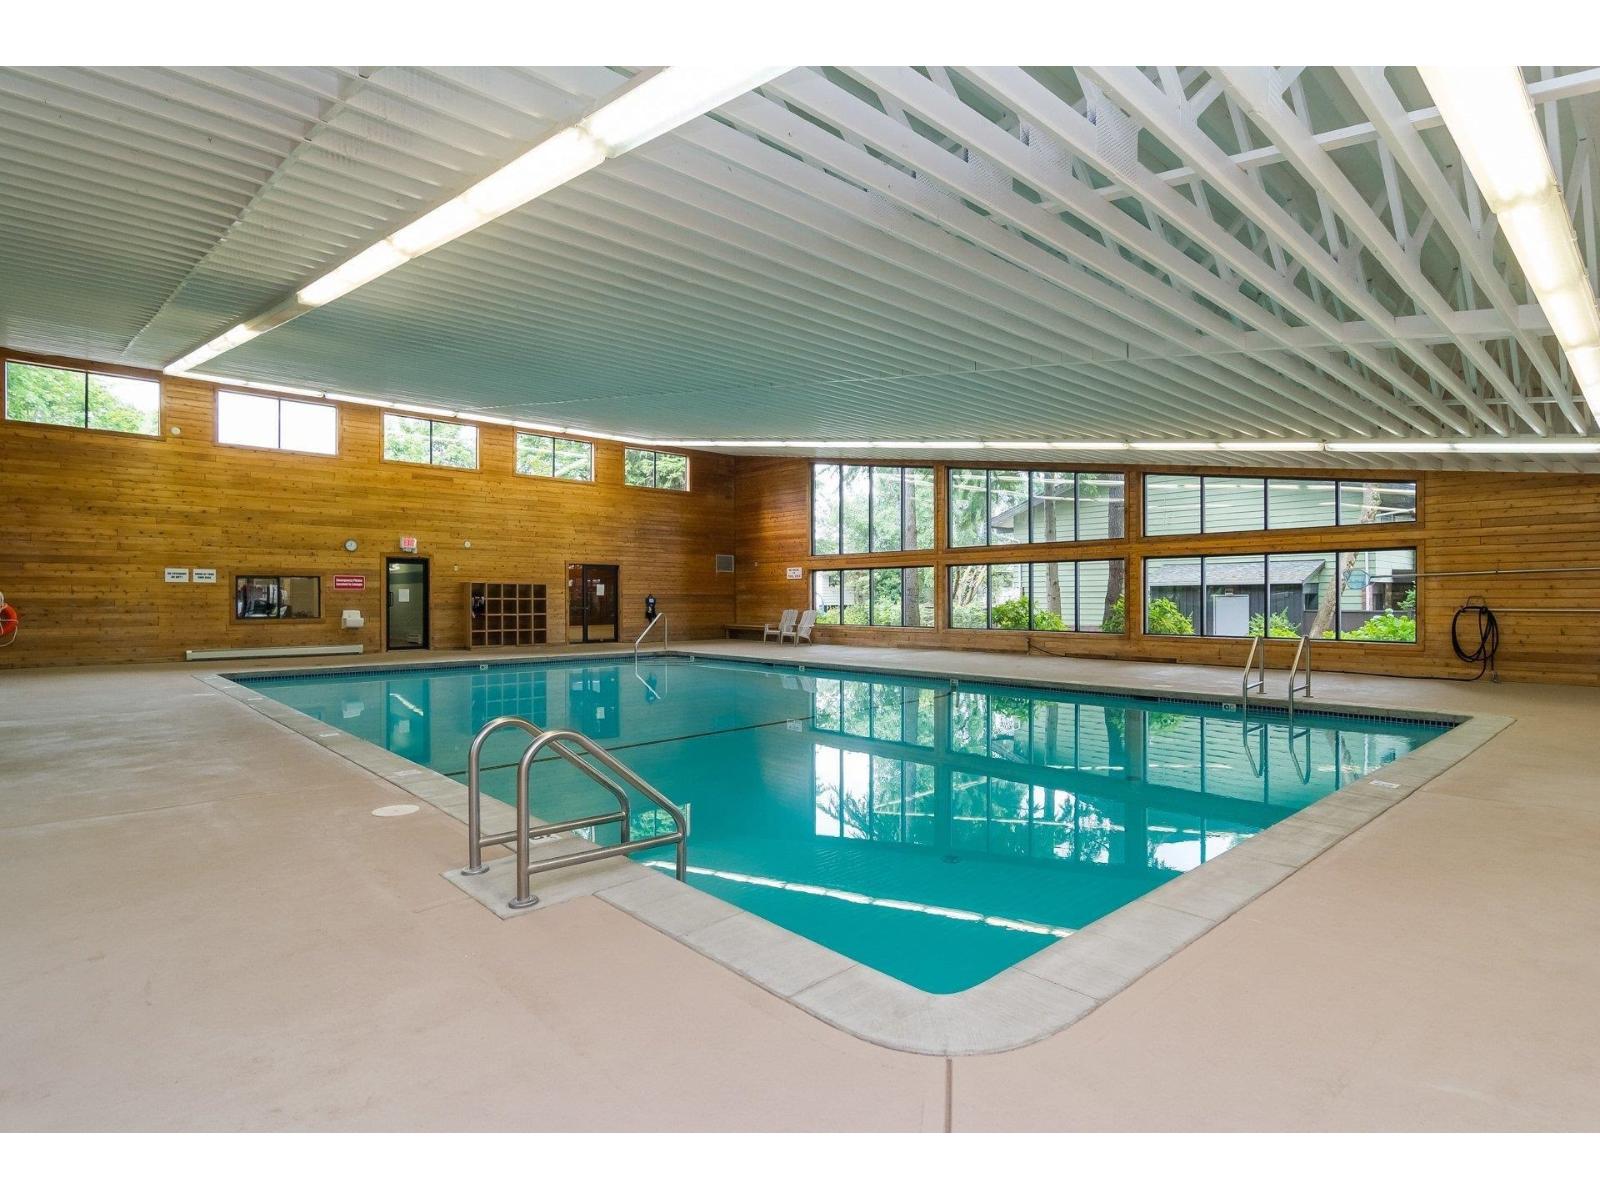
Welcome to family-friendly Glencoe Estates! This spacious 3 bed, 3 bath townhome offers 1,536 sq ft of beautifully updated living space. Features include new flooring throughout, updated lighting, new interior doors, quartz kitchen counters, soft-close drawers and stainless steel appliances. Enjoy your large private fenced yard with storage shed-perfect for relaxing or entertaining. The complex offers fantastic amenities including an indoor pool, gym, sauna, tennis and basketball courts, playground and green space. Centrally located close to schools, shopping, restaurants, parks, transit and recreation, with easy access to major routes. A fantastic opportunity for first-time buyers, families or investors! (id:44393)
RE/MAX Lifestyles Realty
Prince George, British Columbia
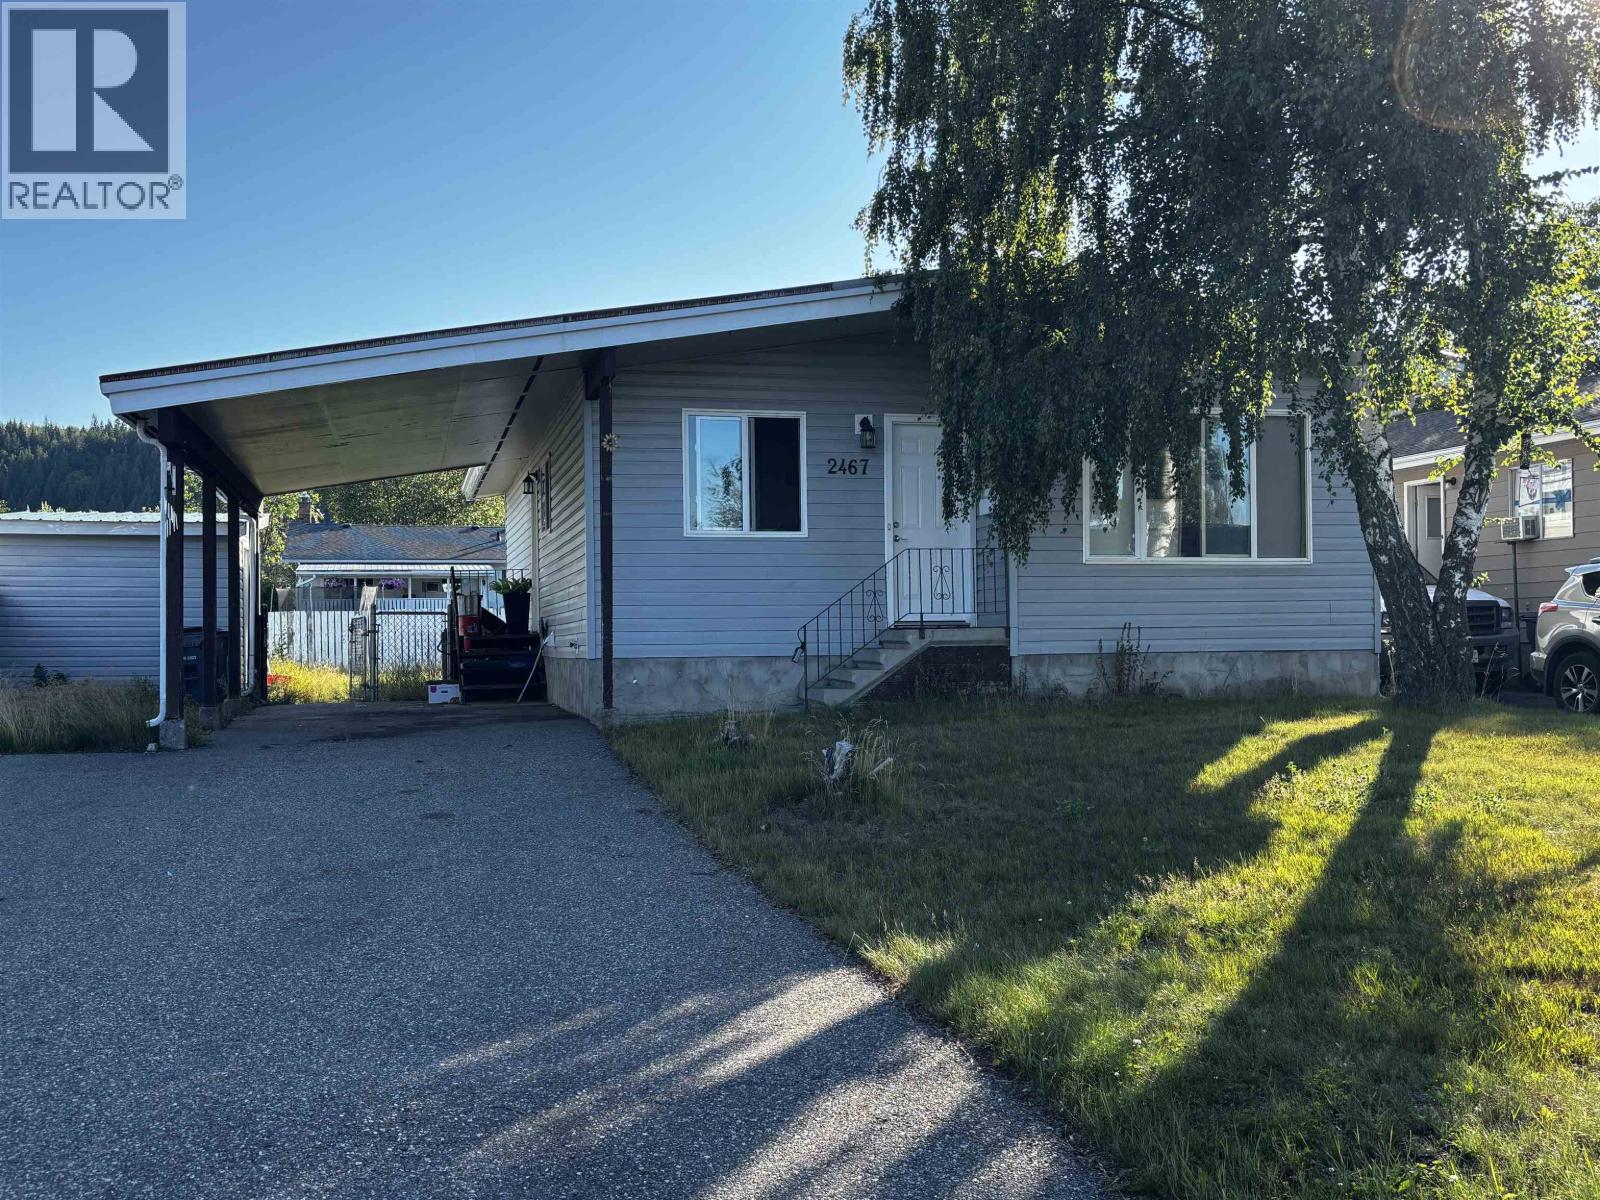
This property offers a versatile layout ideal for families and pet owners. The exterior features a durable vinyl and stucco finish, a fully fenced yard, and a 10x10 shed. Parking is ample with room for five vehicles, including a carport. Inside, the home features newer flooring and a well-maintained kitchen. The main floor includes a spacious living room, dining area, and three bedrooms. The basement adds significant value with a large recreation room, a second bathroom, laundry, and generous storage space. Located in a central neighborhood, you are within a short distance of trails and parks. Convenient access to transit and the nearby shopping centres ensures all amenities are close at hand for a busy household. (id:44393)
Team Powerhouse Realty
Lake Country, British Columbia
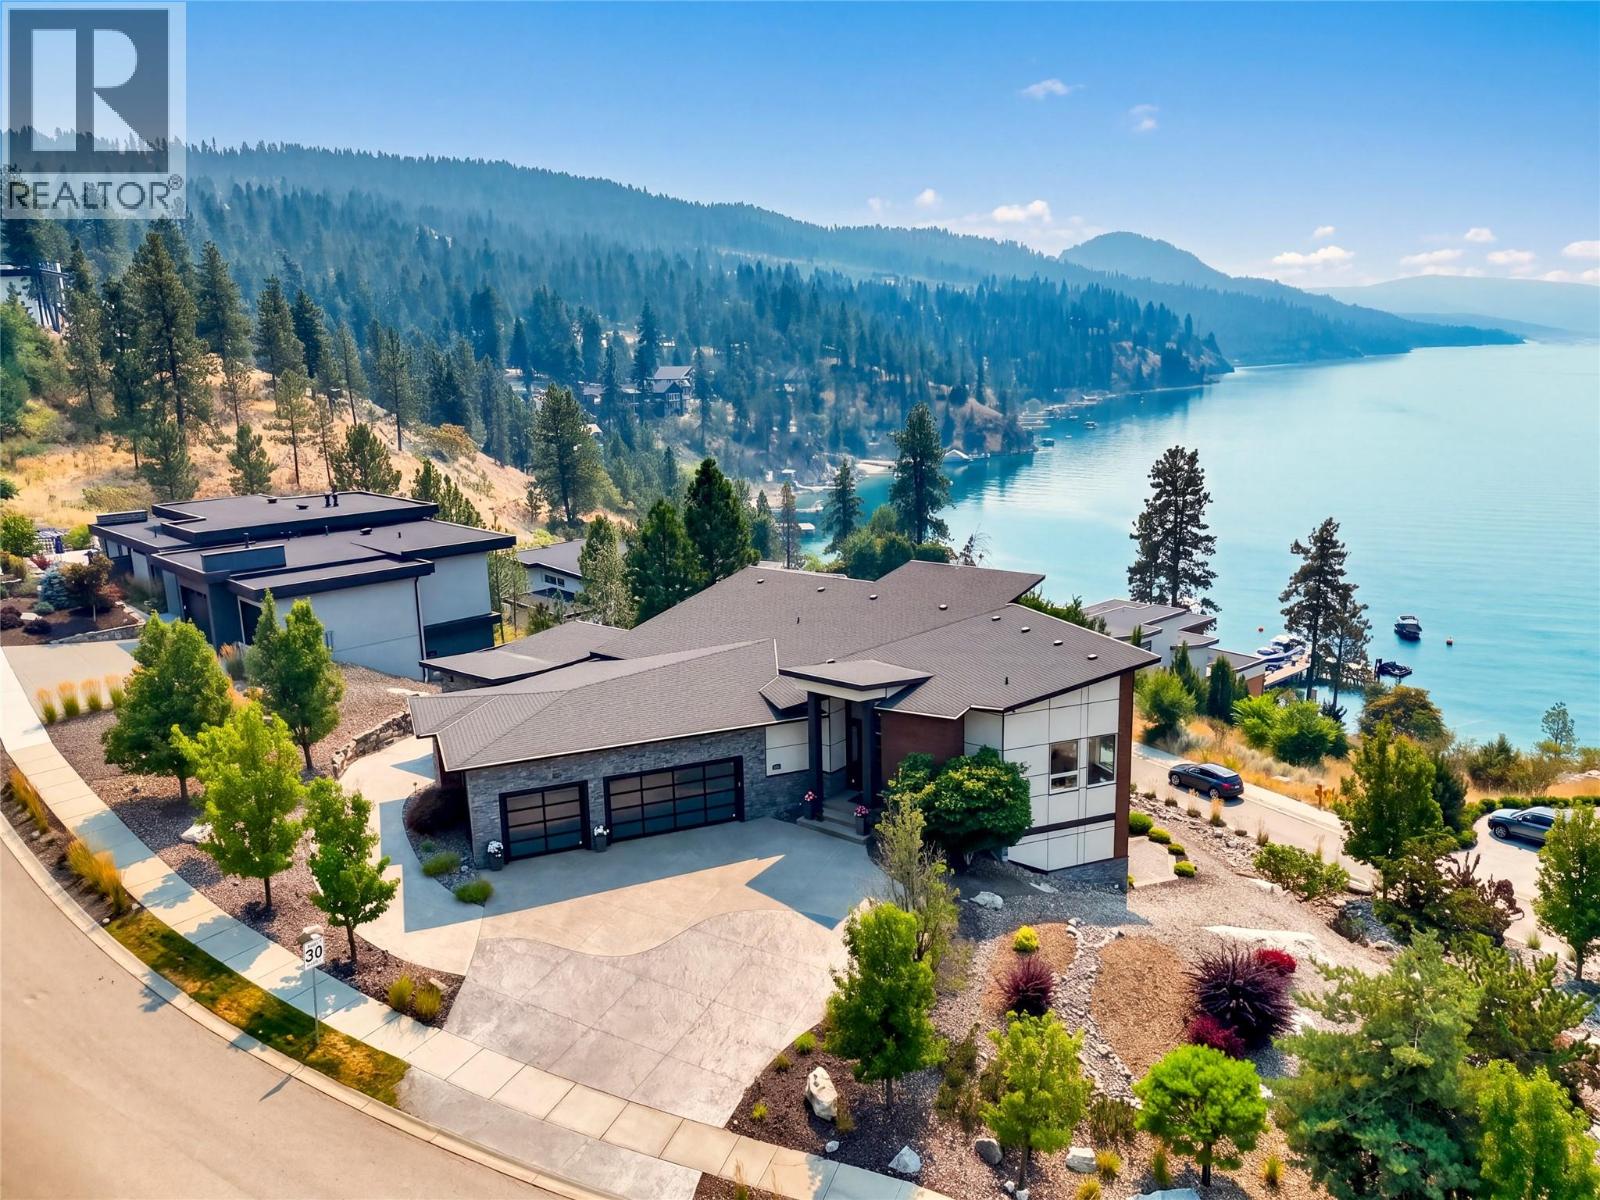
Located in the prestigious waterfront community of Lakestone, this exceptional custom residence captures breathtaking, unobstructed views of Okanagan Lake. Set on approximately half an acre, the property offers exceptional privacy, room for a pool and nearly 2,800 square feet of decks for seamless indoor-outdoor living and entertaining. Soaring ceilings and walls of windows fill the home with natural light while showcasing the lake views. Luxury finishes include black walnut cabinetry by Carolyn Walsh Interiors, Taj Mahal granite, a walk-through pantry and chef-inspired kitchen with premium appliances, built-in Bosch coffee maker and warming drawer. The custom wine room features black walnut and leathered titanium granite. A spa-inspired ensuite, extensive custom millwork, lower-level wet bar and expansive covered outdoor living further elevate the home. Additional features include heated bathroom floors, custom drapery, indoor/outdoor audio, Phantom Screens, security cameras, a heated attached three-car garage, separate detached garage and generous guest parking. Lakestone residents enjoy the Lake Club and Centre Club with pools, year-round hot tubs, fitness facilities, lake access, community docks, kayak storage, tennis, pickleball and multi-sport courts, plus nearly 29 km of scenic trails. (id:44393)
Sotheby's International Realty Canada
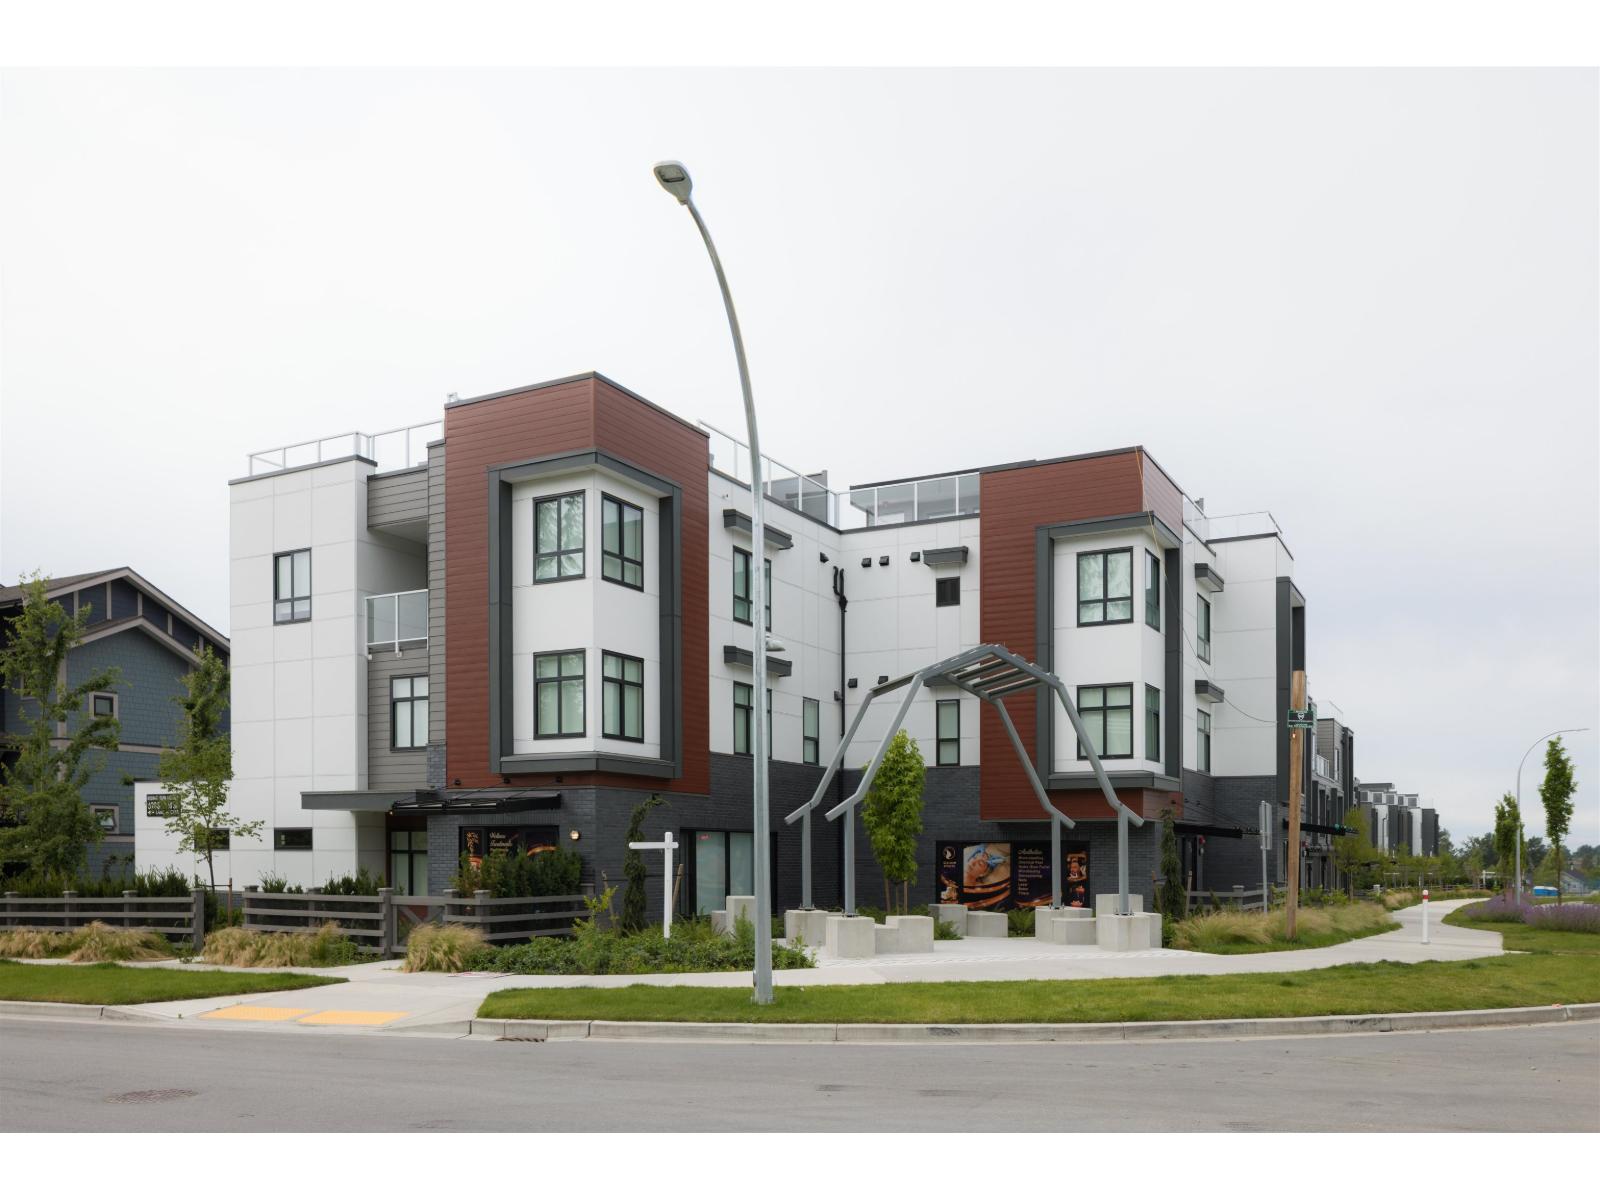
Langley, British Columbia
Welcome to this stylish 3 bed 2.5 bath Townhome in the heart of Langley. Featuring open concept layout, spacious living area, and a double tandem garage. The highlight is the expensive rooftop patio, perfect for entertaining, relaxing, or enjoying summer evenings. for more details come and visit us SATURDAY AND SUNDAY 12-4 (id:44393)
Prima Marketing
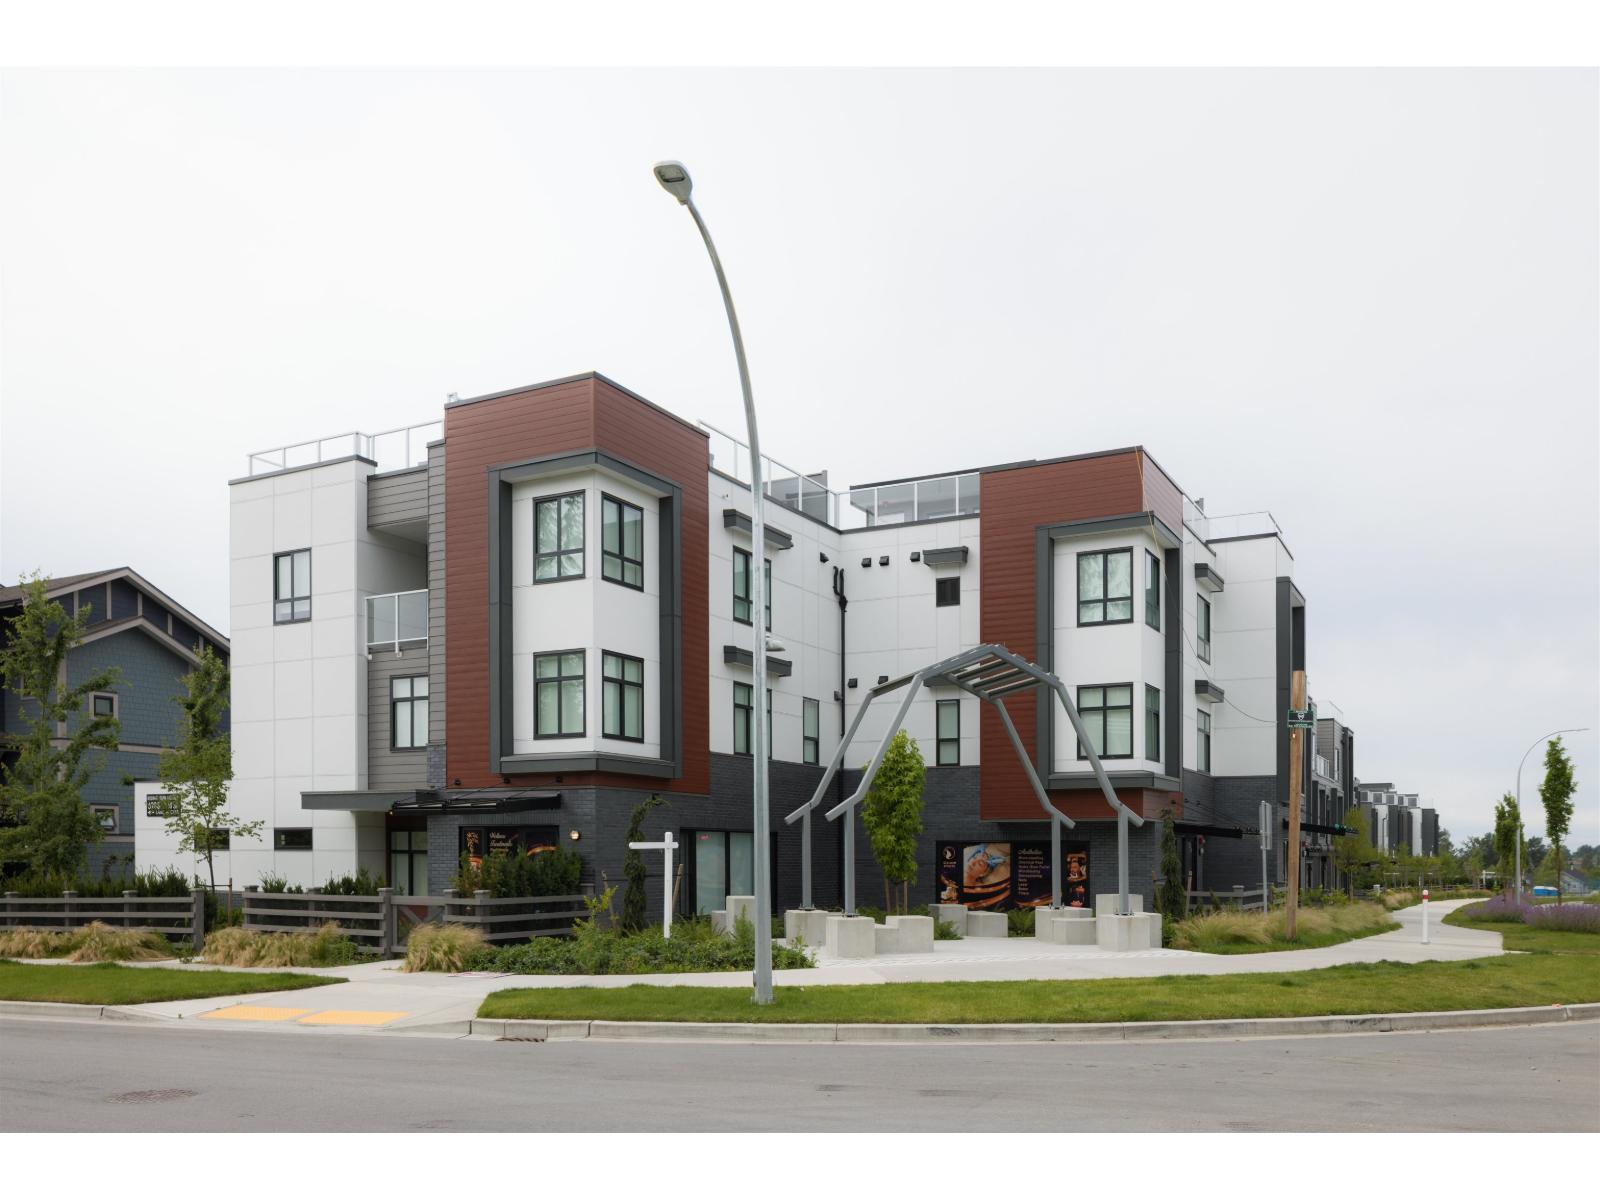
Langley, British Columbia
Welcome to this stylish 4 bed 3.5 bath Townhome in the heat of Langley. Featuring open concept layout, spacious living area, and a double garage. The highlight is the expensive rooftop patio, perfect for entertaining, relaxing, or enjoying summer evenings. for more details come and visit us SATURDAY AND SUNDAY 12-4 (id:44393)
Prima Marketing
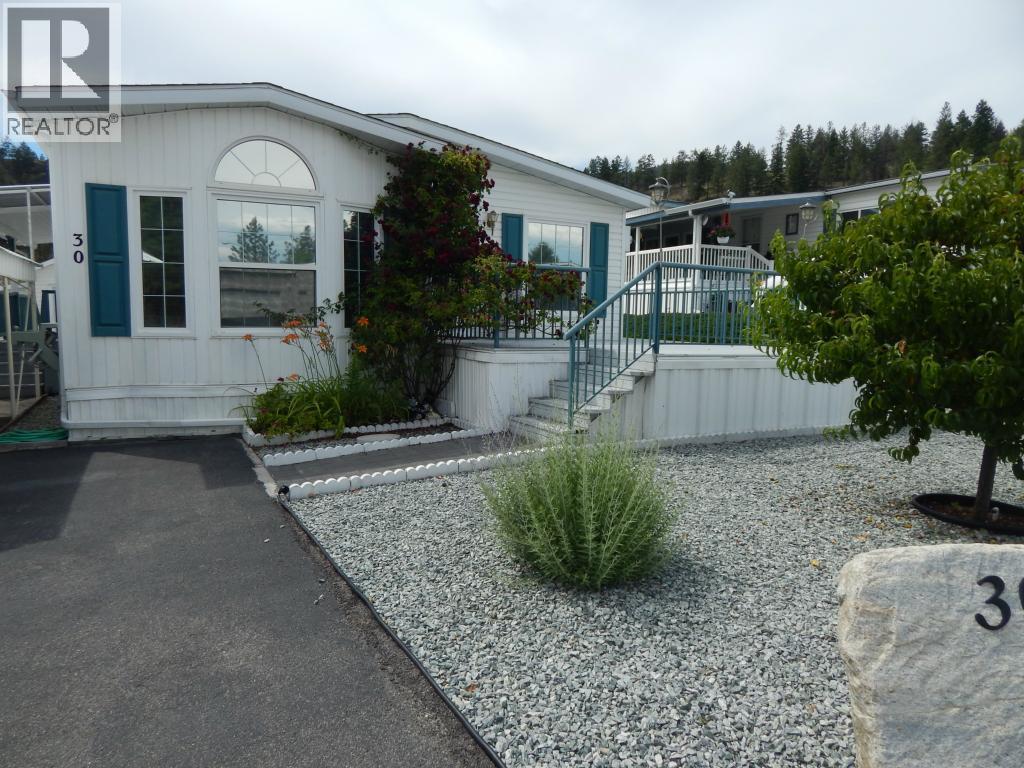
West Kelowna, British Columbia
Well-Maintained 2 Bed / 2 Bath Double Wide in 55+ Community – Freehold Land, No Pad Rent! This beautifully kept 2 bedroom, 2 bathroom double wide home offers comfortable, low-maintenance living in a quiet 55+ complex. Situated on freehold land with no pad rent, this property provides exceptional value with a low strata fee of only $85/month. Inside, you’ll find attractive laminate flooring and a bright, inviting layout enhanced by a skylight that fills the home with natural light. The kitchen features stainless steel appliances, including a gas stove, making it both stylish and functional. The spacious floor plan offers generous living areas and two full bathrooms for added convenience. Enjoy outdoor living with covered parking, a workshop/shed for hobbies or extra storage, and a charming gazebo—perfect for relaxing or entertaining. Small dogs are welcome, making this an ideal home for pet lovers seeking a peaceful community lifestyle. Don’t miss this opportunity for affordable ownership in a well-managed 55+ complex! All measurements taken from I-Guide. (id:44393)
Royal LePage Kelowna
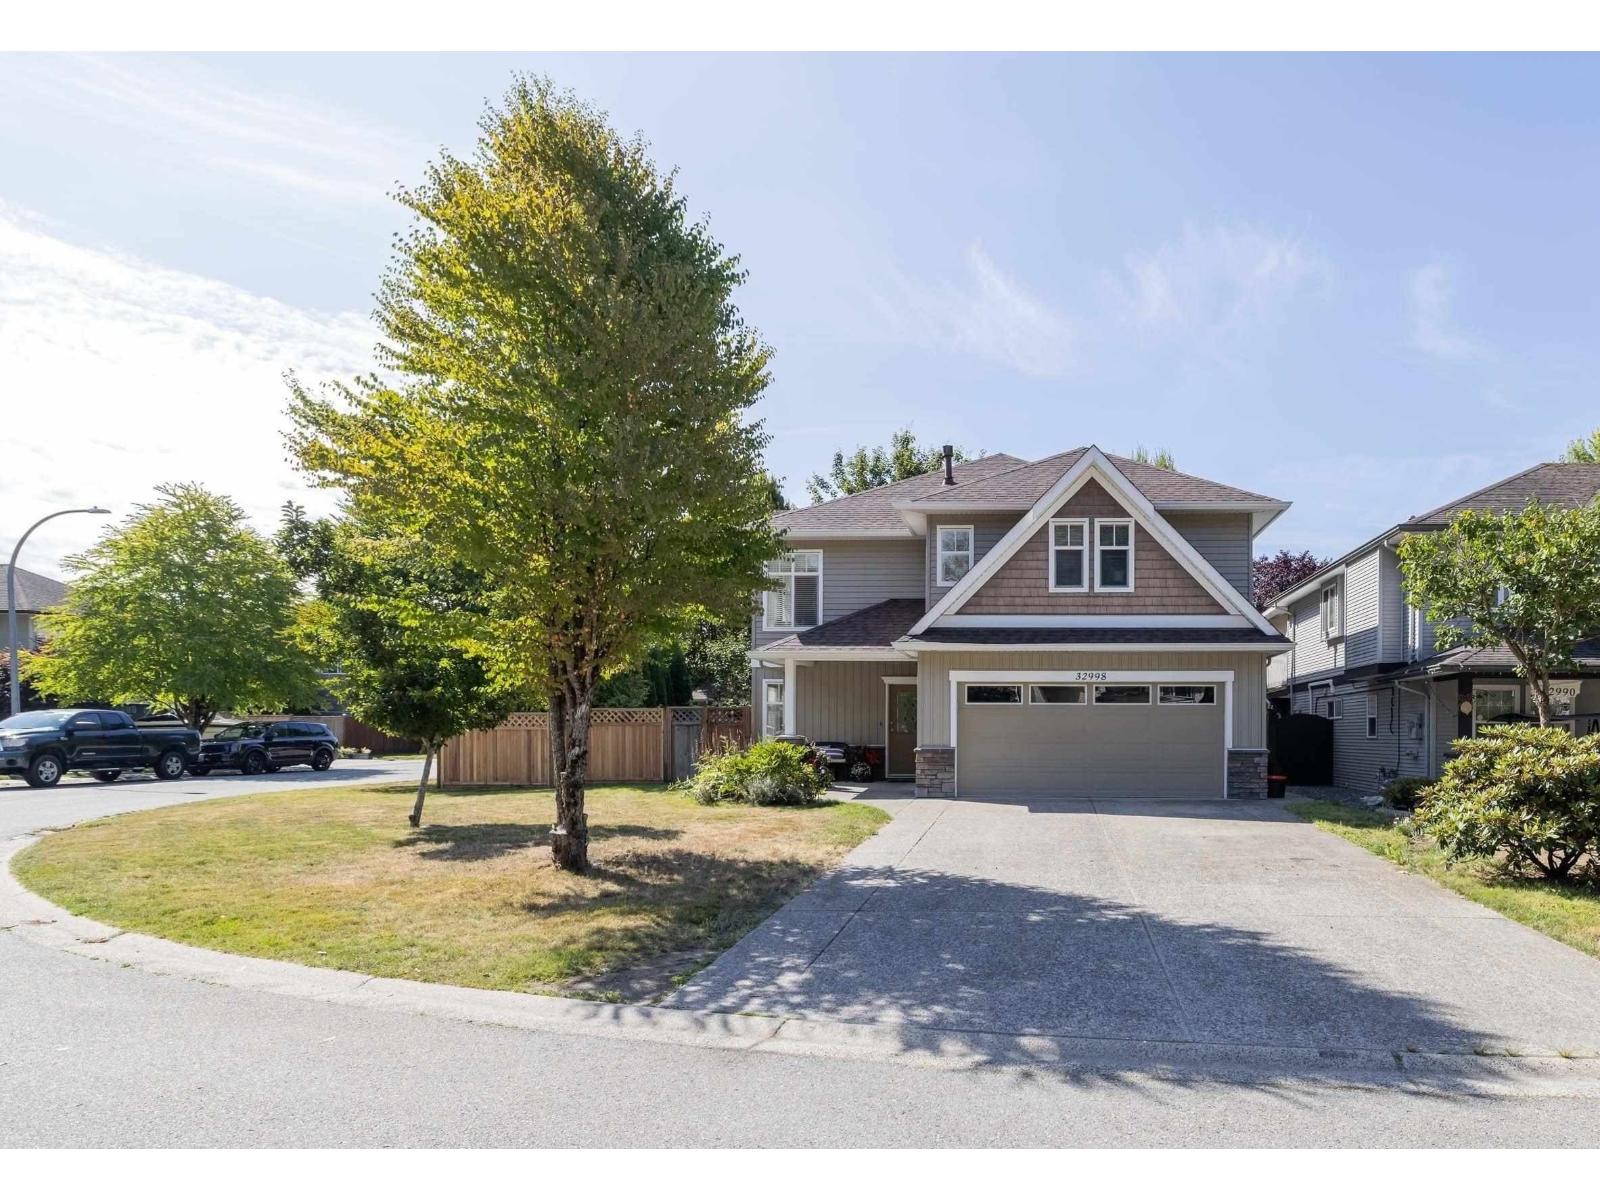
Mission, British Columbia
This gorgeous custom built home by Marvin Didyk in sought-after Cedar Valley Estates sits on a quiet CORNER LOT with RV parking, shed/workshop & plenty of space! The tiled foyer leads to a bright den/office, separate laundry room with a sink, oversized double garage & a 1-bedroom in-law suite with separate entry, 4-piece bath, living room, eating / 2nd kitchen area & covered patio. Upstairs, enjoy a bright, open-concept kitchen, dining & living area with vaulted ceilings, crown moulding & floor-to-ceiling stone gas fireplace. The kitchen features maple cabinets, large island, new counters, new backsplash, stainless steel appliances & covered deck perfect for BBQs. Detached shed adds versatility for an office, workshop or storage & it has a new roof! Hurry on this one! (id:44393)
Team 3000 Realty Ltd.