
Regina, Saskatchewan
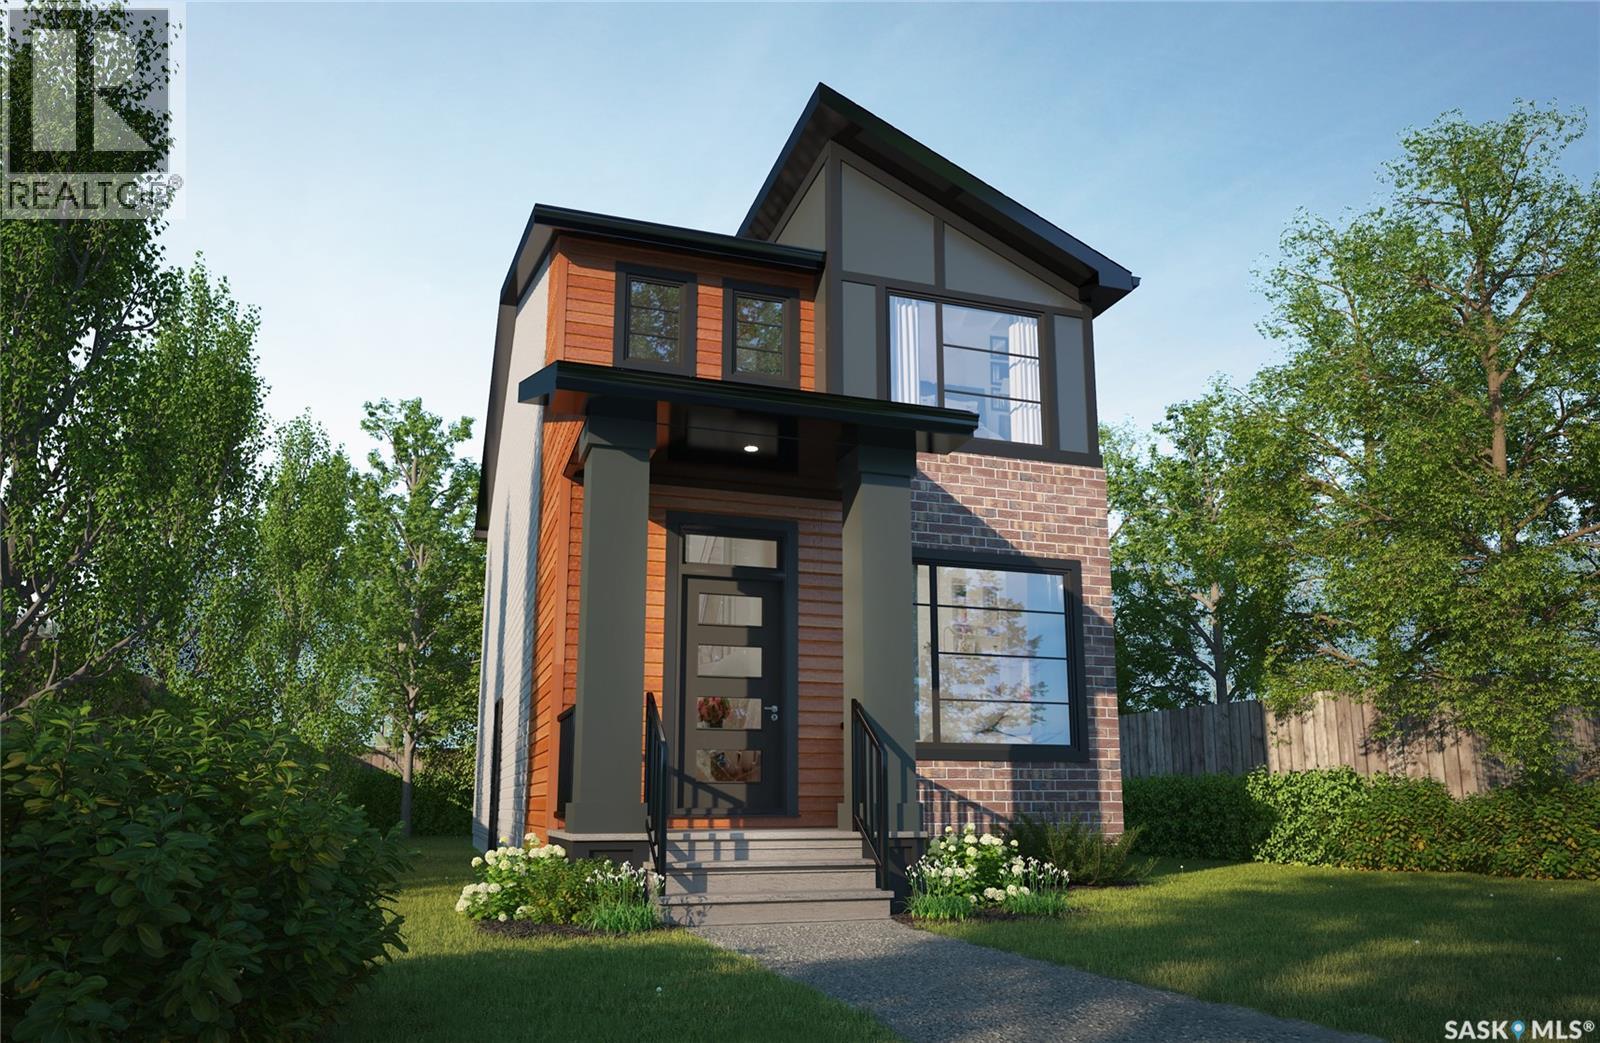
Sleek, stylish, and designed for modern life — welcome to The Misto, featuring the Loft Living interior design. This two-storey single family home pairs contemporary, industrial-inspired style with a functional floor plan, creating a space that feels modern while working beautifully for everyday living. Please note: This home is currently under construction, and the images provided are for reference purposes only. Artist renderings are conceptual and may be modified without prior notice. We cannot guarantee that the facilities or features depicted in the show home or marketing materials will ultimately be built, or if constructed, that they will match exactly in terms of type, size, or specification. Dimensions are approximations and final dimensions are likely to change. Windows, exterior details, and elevations shown may also be subject to change. The open-concept main floor features 9-foot ceilings, clean lines and modern finishes, creating a bright and spacious feel throughout. The kitchen is anchored by a central island and flows seamlessly into the dining and living areas, providing a natural gathering place for family time, entertaining or everyday living. Upstairs, you’ll find 3 bedrooms and a thoughtfully designed layout that balances comfort and functionality. The primary suite offers a private retreat with its own ensuite and generous walk-in closet. A versatile bonus room provides additional space to work, relax, play or create, while convenient second-floor laundry makes everyday routines that much easier. This home comes complete with a fridge, stove, built-in dishwasher, hood fan, washer and dryer. A side entrance and double garage pad with alley access add even more flexibility and practicality. With its Loft Living interior design, open-concept layout and well-planned spaces, The Misto brings together contemporary character and everyday functionality in a home designed to fit the way you live. (id:44393)
Century 21 Dome Realty Inc.
Parksville, British Columbia
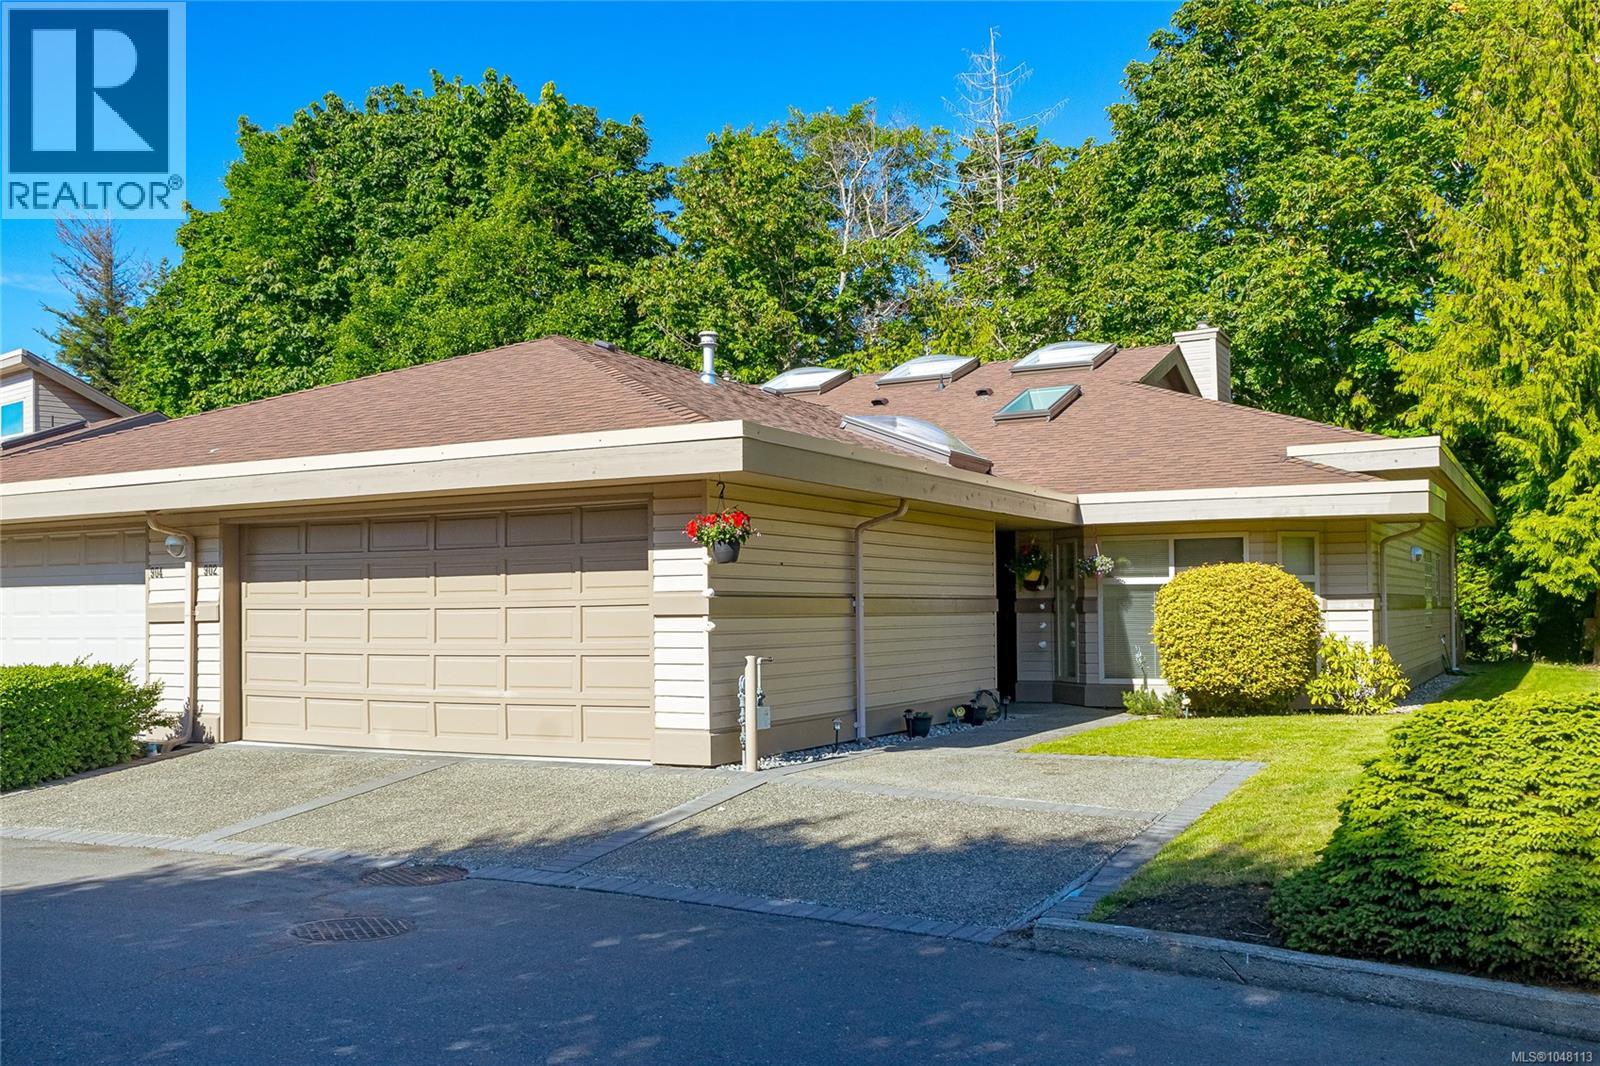
Morningstar Golf Course location in the upscale ''St. Andrews Lane'' townhome community. Built in 2000, this 2+ bedroom rancher style with loft includes a 2 car attached garage plus single front yard open parking. The interior features a bright loft/guest bedroom area overlooking the living room and 2 story vaulted ceiling. Natural gas serves economic fuel to the fireplace and in-floor radiant heat system. Abundant large windows & skylights bring the sunshine in. The primary bedroom is a true retreat with large walk-in closet & spa like ensuite. Main floor laundry with handy adjacent sewing room. The home backs a sloping treed area and the golf course below creating maximum privacy. Please click the Virtual Tour for more detailed views. (id:44393)
Royal LePage Island Living (Qu)
Regina, Saskatchewan
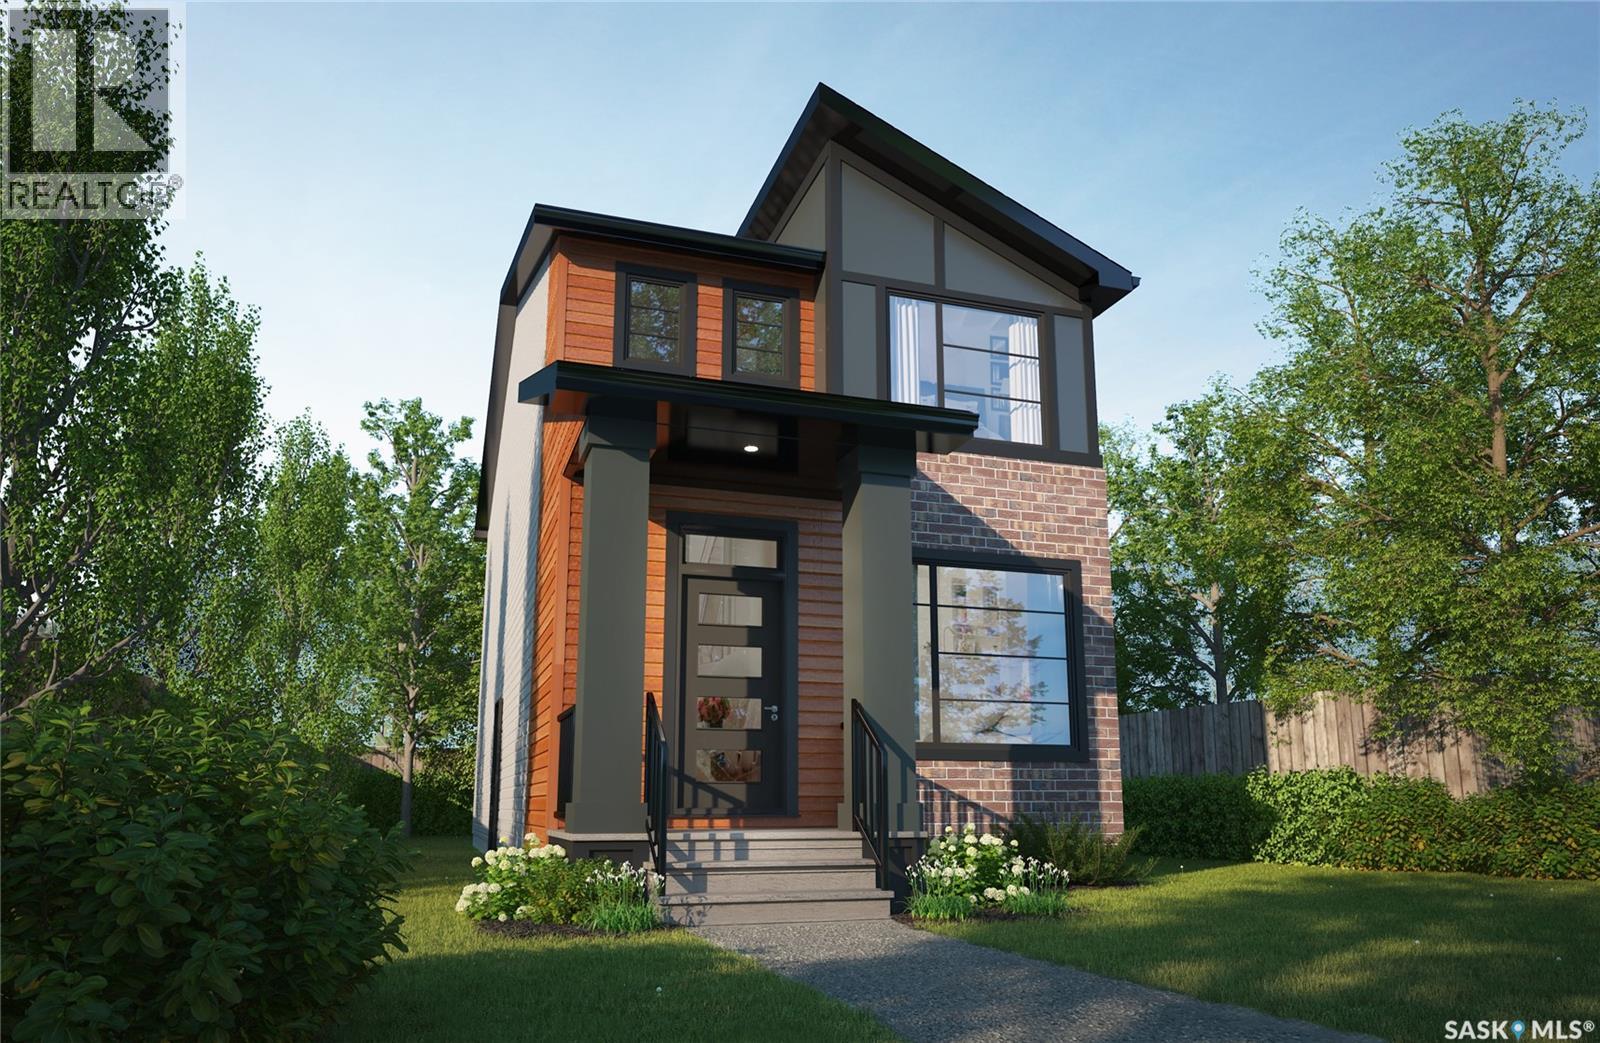
Warm, welcoming, and designed with modern character — The Misto featuring the Urban Farm interior design blends farmhouse-inspired style with a thoughtfully planned two-storey layout made for everyday living. Please note: This home is currently under construction, and the images provided are for reference purposes only. Artist renderings are conceptual and may be modified without prior notice. We cannot guarantee that the facilities or features depicted in the show home or marketing materials will ultimately be built, or if constructed, that they will match exactly in terms of type, size, or specification. Dimensions are approximations and final dimensions are likely to change. Windows, exterior details, and elevations shown may also be subject to change. The open-concept main floor features 9-foot ceilings, creating a bright and spacious feel throughout the kitchen, dining, and living areas. A central kitchen island provides additional prep and gathering space while keeping the heart of the home connected — perfect for busy mornings, family time, and entertaining. Upstairs, you’ll find 3 bedrooms, including a primary suite with its own ensuite and generous walk-in closet. A versatile bonus room provides flexible space for a home office, playroom, TV area, or quiet retreat, while convenient second-floor laundry helps keep everyday routines simple. This home comes complete with a fridge, stove, built-in dishwasher, hood fan, washer and dryer. A side entrance and double garage pad with alley access add even more flexibility and functionality to the home. With its Urban Farm interior design, modern farmhouse-inspired character, open-concept layout, and practical family-friendly spaces, The Misto offers a fresh take on comfortable, contemporary living. (id:44393)
Century 21 Dome Realty Inc.
West Kelowna, British Columbia
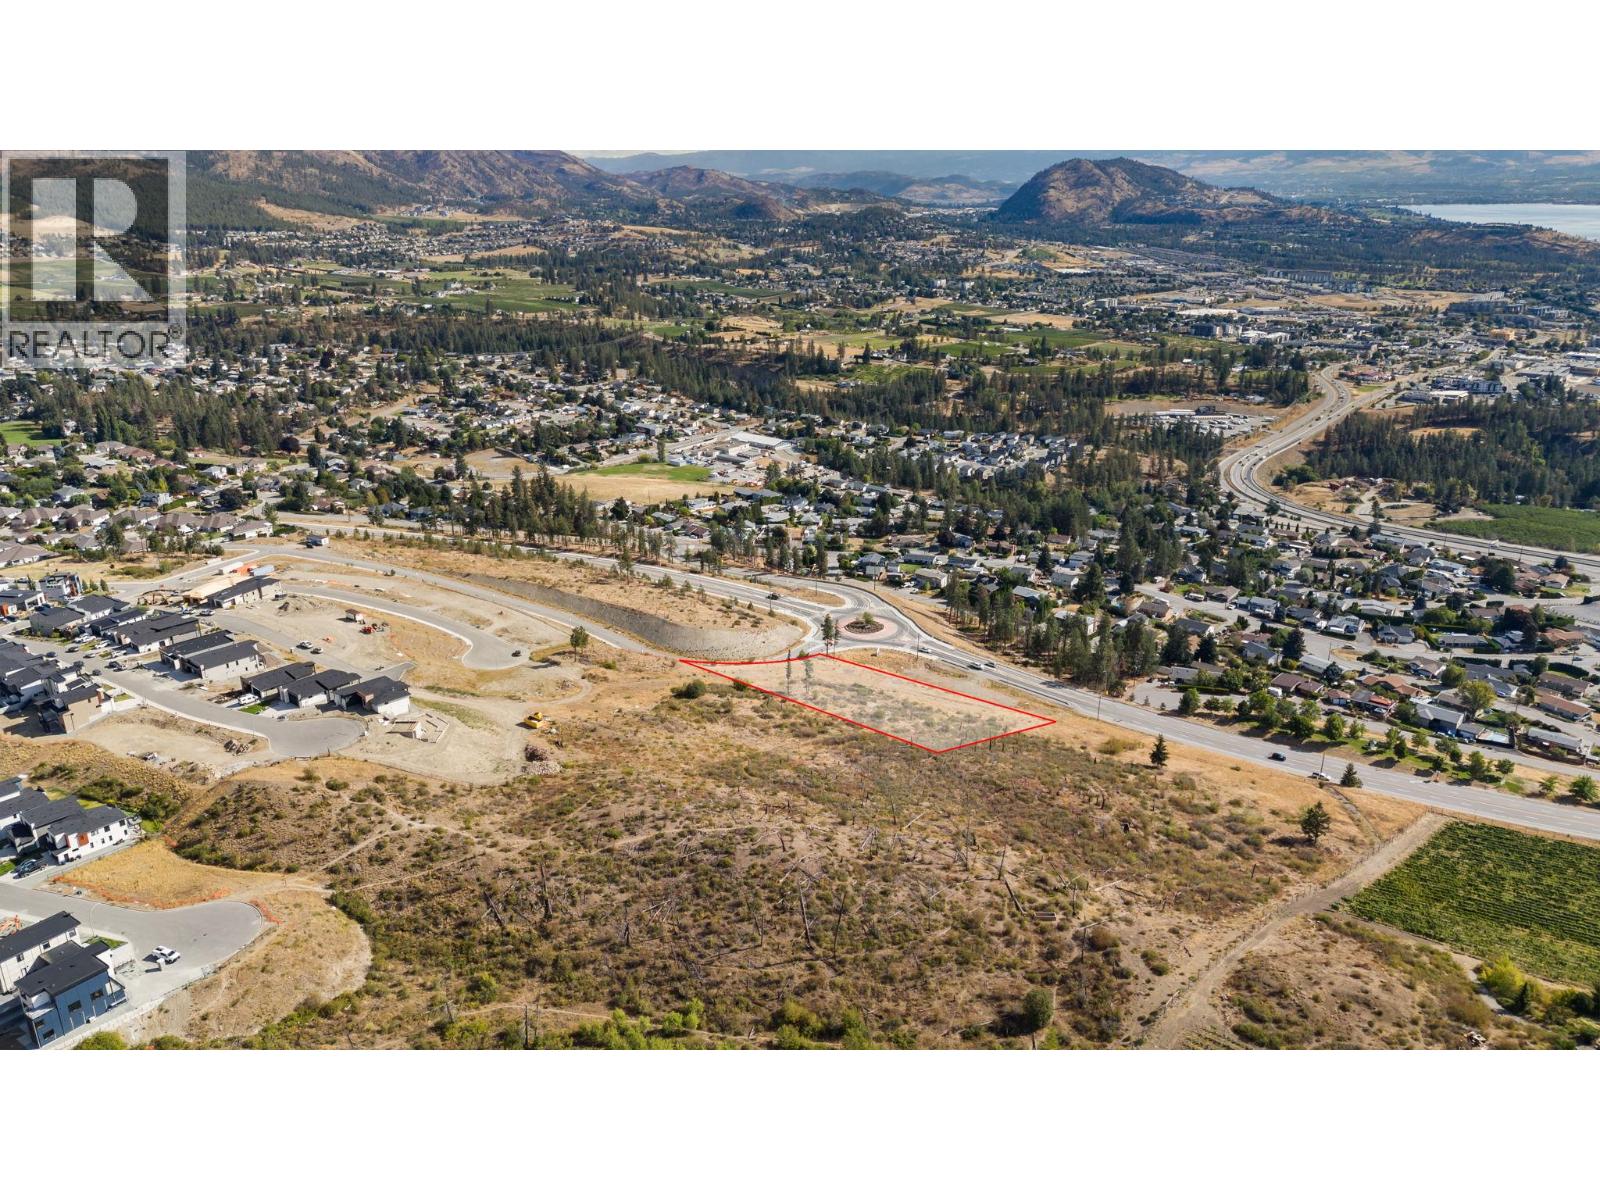
Rare commercial development opportunity in West Kelowna’s growing Glenrosa neighbourhood. Zoned C2 and offering excellent street exposure, this property is strategically positioned to serve an expanding residential community. The surrounding area continues to experience growth, redevelopment and the addition of newer homes, creating an increasingly attractive environment for neighbourhood serving commercial uses. With strong visibility and a growing customer base nearby, the site presents an exciting opportunity for developers, investors and businesses seeking a foothold in this evolving West Kelowna community. Buyer to independently verify zoning, permitted uses, servicing and development potential with the City of West Kelowna. (id:44393)
Exp Realty
Exp Realty Of Canada Inc.
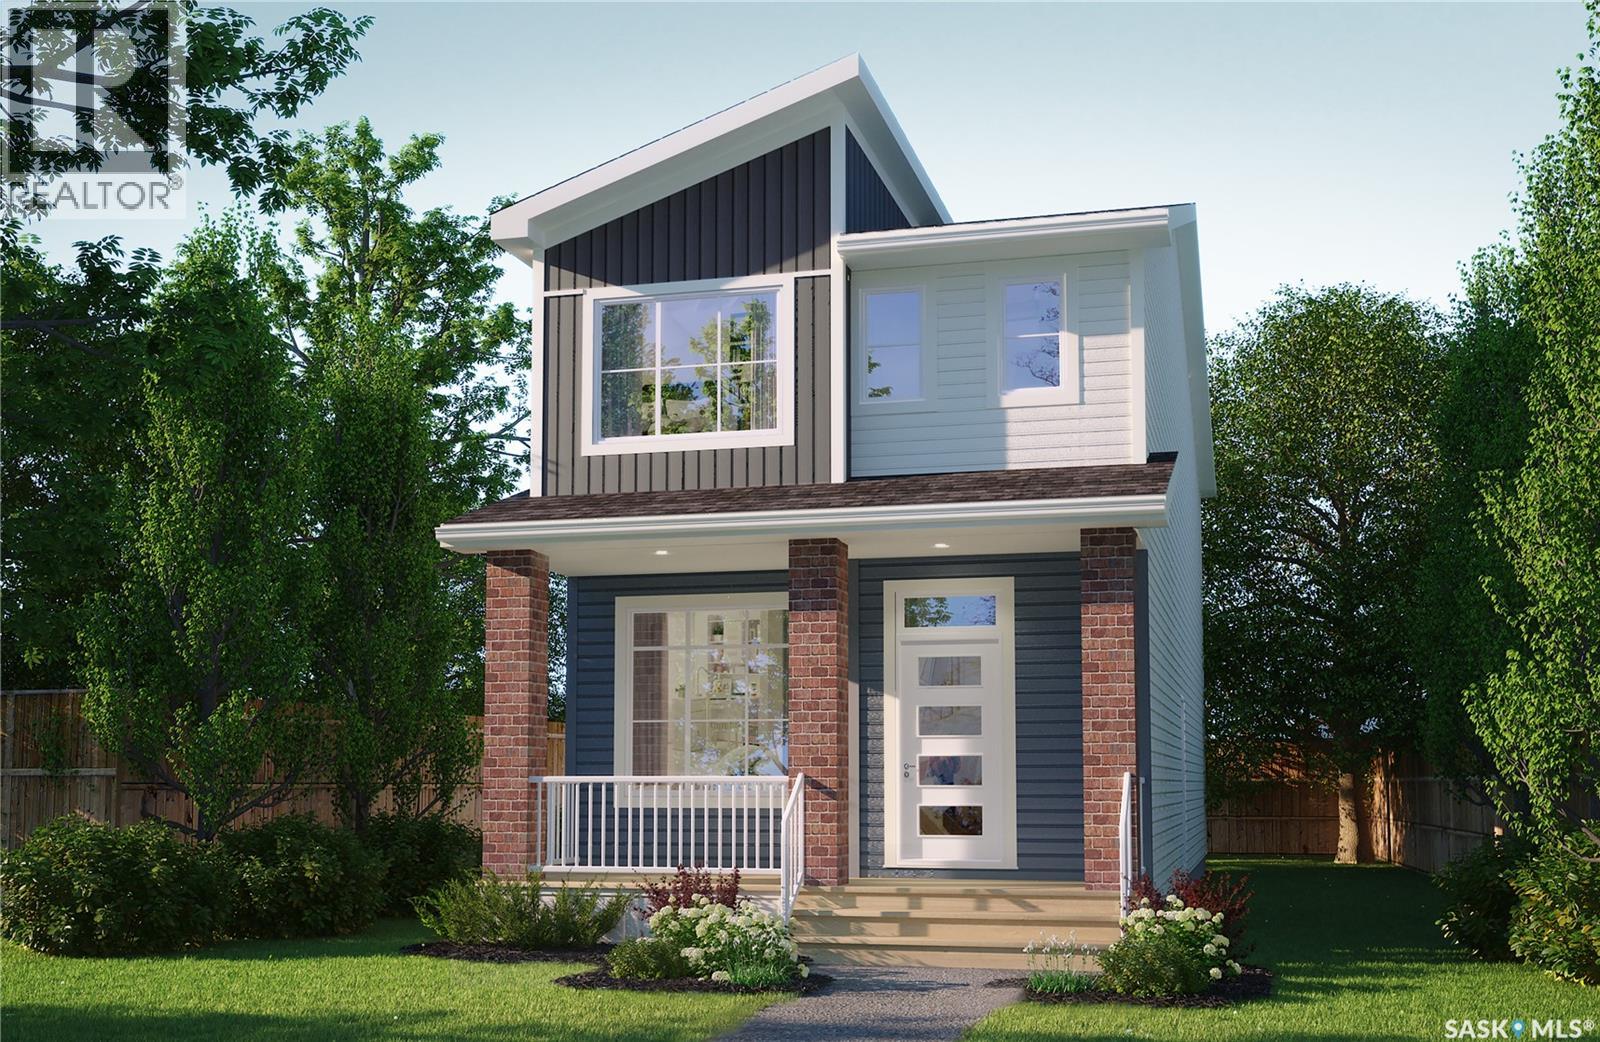
Regina, Saskatchewan
Light, bright, and designed with effortless style — the Talo Single Family featuring the Coastal Villa interior design offers 1,457 sq. ft. of thoughtfully planned living space with a fresh, relaxed feel that makes every day feel like a getaway. Please note: This home is currently under construction, and the images provided are for illustrative purposes only. Artist renderings are conceptual and may be modified without prior notice. We cannot guarantee that the facilities or features depicted in the show home or marketing materials will ultimately be built, or if constructed, that they will match exactly in terms of type, size, or specification. Dimensions are approximations and final dimensions are likely to change. Windows, exterior details, and elevations shown may also be subject to change. The open-concept main floor is designed to feel bright, welcoming, and connected. The spacious kitchen is anchored by a large island with seating for up to six and flows seamlessly into the dining and living areas — creating an inviting heart of the home for busy mornings, relaxed evenings, and everything in between. Upstairs, you’ll find 3 bedrooms thoughtfully arranged for added privacy. The primary bedroom is positioned separately from the two additional bedrooms, while a versatile bonus room/flex space offers extra room to work, play, relax, or create. Convenient second-floor laundry adds even more ease to everyday living. This home comes complete with a fridge, stove, built-in dishwasher, hood fan, washer and dryer, along with a double concrete garage-ready pad for future garage development. With its Coastal Villa interior design, functional floor plan, and light and inviting atmosphere, the Talo brings together relaxed contemporary style and everyday practicality in a home designed to feel like your own personal retreat. (id:44393)
Century 21 Dome Realty Inc.
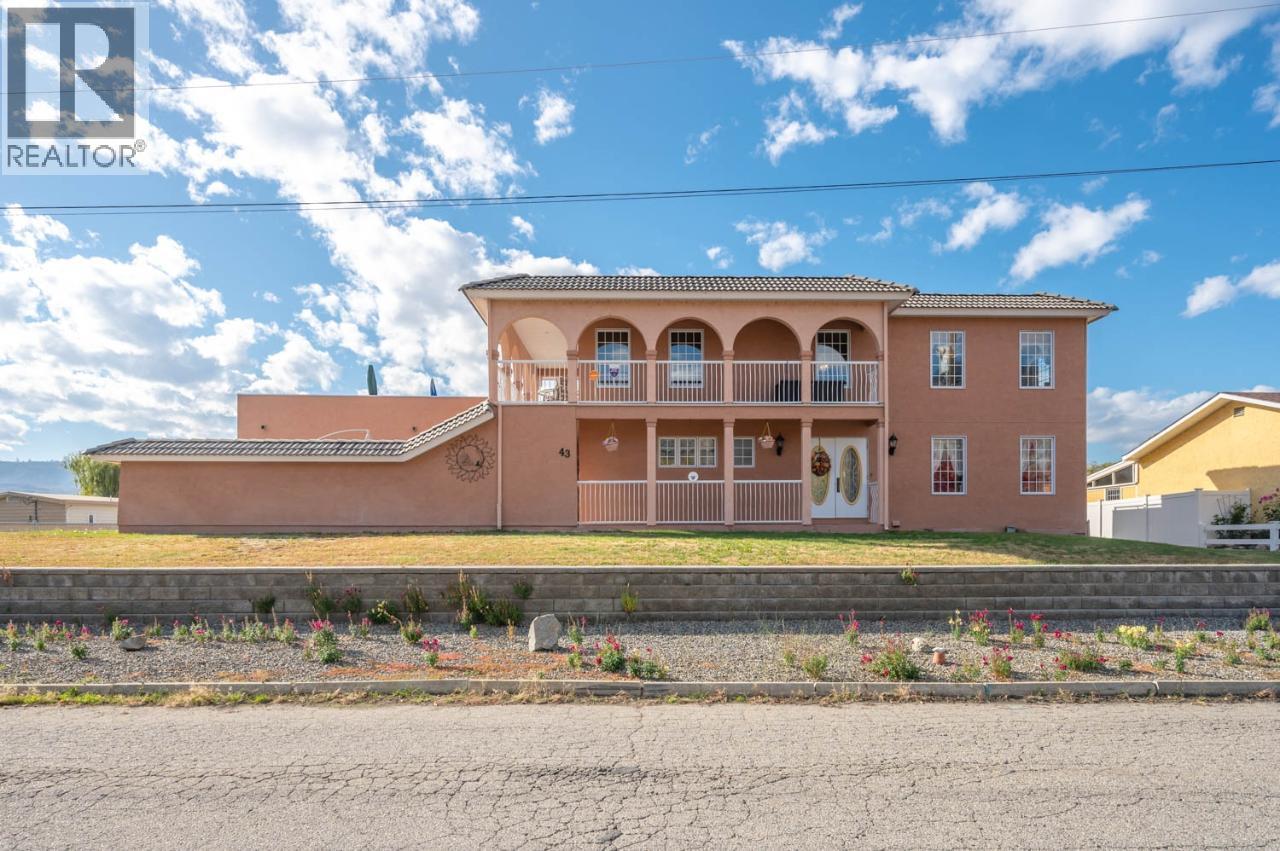
Osoyoos, British Columbia
PANORAMIC LAKE & MOUNTAIN VIEWS IN OSOYOOS! Located in Osoyoos, British Columbia, this 3 bed, 4 bath home is just steps to the lake, offering stunning views and an ideal Okanagan lifestyle. The main level features a bright kitchen with breakfast nook, spacious living room opening to a covered view balcony, formal dining area, mudroom, and 2 bathrooms—perfect for everyday living and entertaining. Upstairs, the primary bedroom includes a 3-piece ensuite and walk-in closet, with 2 additional bedrooms and access to outdoor roof top deck showcasing beautiful LAKE and MOUNTAIN views. The lower level offers 972 sq ft of unfinished space with a rec area, storage, workshop, and utilities. With a private exterior entrance, it presents excellent potential for a suite or expanded living space, bringing total potential size to approx. 3,265 sq ft. Additional features include a double garage, ample parking for RVs and trailers, landscaped yard space, plus a new washer and dryer. Enjoy nearby recreation at Osoyoos Lake, Haynes Point, and the Nk'Mip Desert Cultural Centre yet minutes to Osoyoos downtown and amenities. The area is known for its warm climate, beaches, wineries, and desert landscape. Measurements are approximate; buyer to verify if important. By appointment only. (id:44393)
RE/MAX Orchard Country
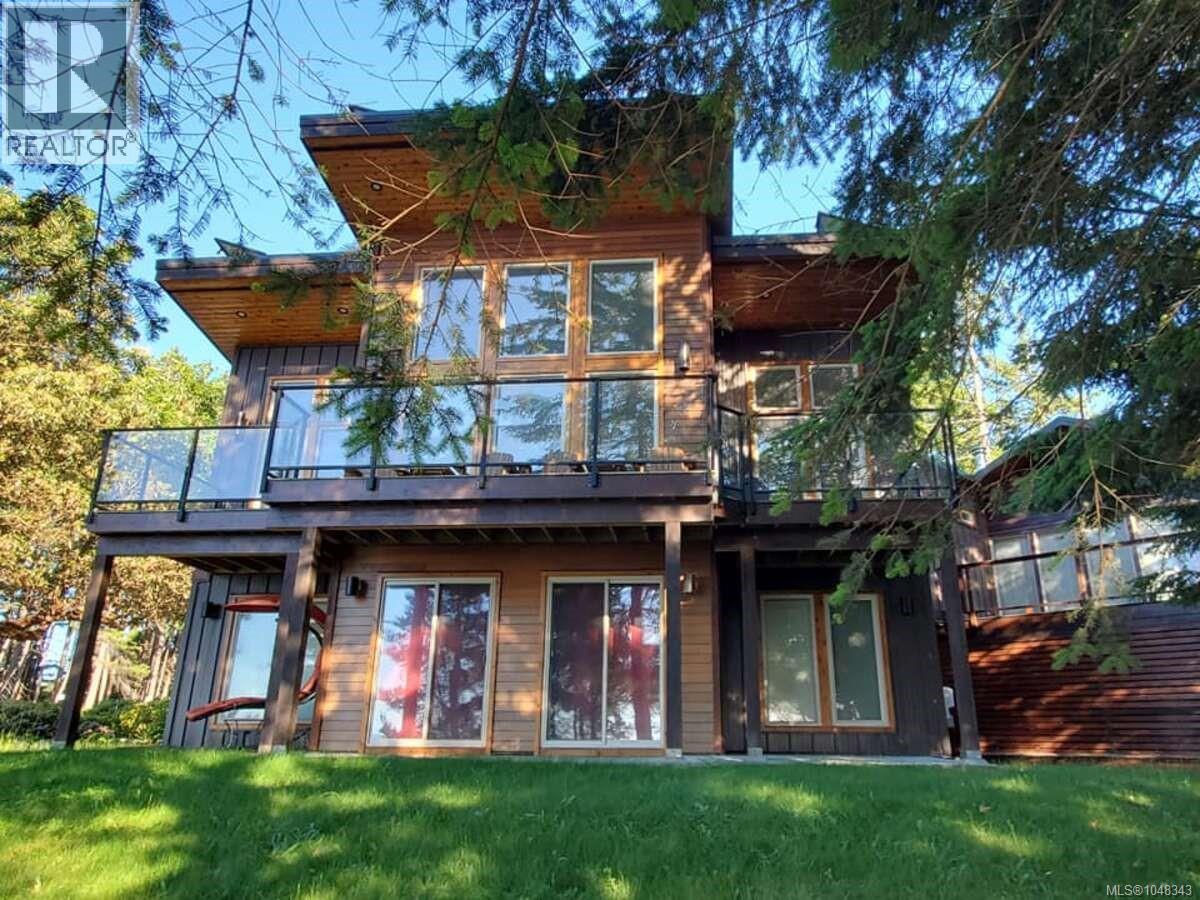
Gabriola Island, British Columbia
*** For more information, please click Brochure button. *** Semi-oceanfront, modern 4-bedroom, 4-bath Westcoast beauty on the Gabriola Island Golden Mile. This property showcases architectural excellence, emphasizing structural innovation and energy efficiency. Enjoy stunning ocean views from multiple decks and nearly every room, thanks to the open-concept layout and vaulted ceilings that optimize natural light. The kitchen features granite counters, an island, a walk-in pantry for extra storage, and stainless steel appliances, seamlessly connecting to the inviting living room and dining area. Comfort is assured by 2 heat pumps, a designer fireplace, wood stove, a 10000 watt generator and a heated garage. This property combines luxury, efficiency, and sustainability, with a solar array, rainwater catchment for 11,000 gallons, and an EV charging station in place. Conveniently situated just across from waterfront access, it's perfect for relishing the sunset skies or exploring the nearby sandstone shores. Do not miss out! (id:44393)
Easy List Realty
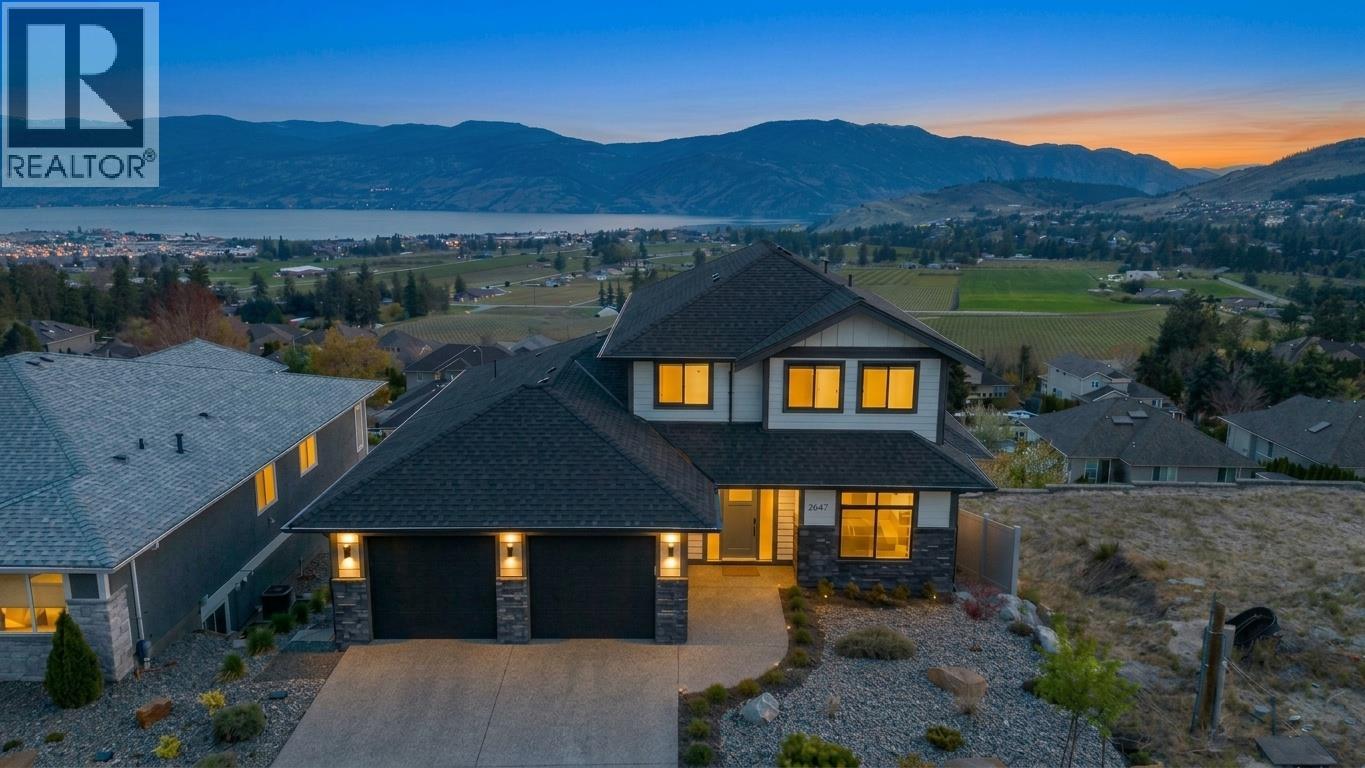
West Kelowna, British Columbia
UNBEATABLE Value here - now PRICED $230,000 BELOW assessed value!! Perched in the sought-after Smith Creek West community of West Kelowna, this immaculate 2021-built home delivers 3,200 sq ft of thoughtfully designed living — with a south-facing wall of windows across all three levels framing panoramic views of Okanagan Lake, the mountains, vineyards, and city lights. The kind of backdrop that makes you stop mid-coffee every single morning. The main floor is built for real life: a large walk-through pantry connects the garage and mudroom directly to the kitchen, keeping groceries and chaos where they belong. A main floor bedroom doubles perfectly as a home office, den, or guest room. The entire upper level is devoted to the primary suite — a true retreat with the privacy, space, and elevated views most homes simply can't offer. Laundry is conveniently on the same floor. Downstairs, the fully finished walk-out basement features a massive rec room and two additional bedrooms — perfect for older kids who want their own domain, or guests who may never want to leave. Easy suite potential as well! You'll also appreciate the large mechanical room with generous storage, and the freshly epoxied garage floor. Outside, low-maintenance landscaping means your weekends are spent on the lake, the nearby Smith Creek trails, or the patio — not pushing a mower. This home personifies the Okanagan lifestyle. Some homes check boxes — this one raises the bar. (id:44393)
RE/MAX Kelowna
Quesnel, British Columbia
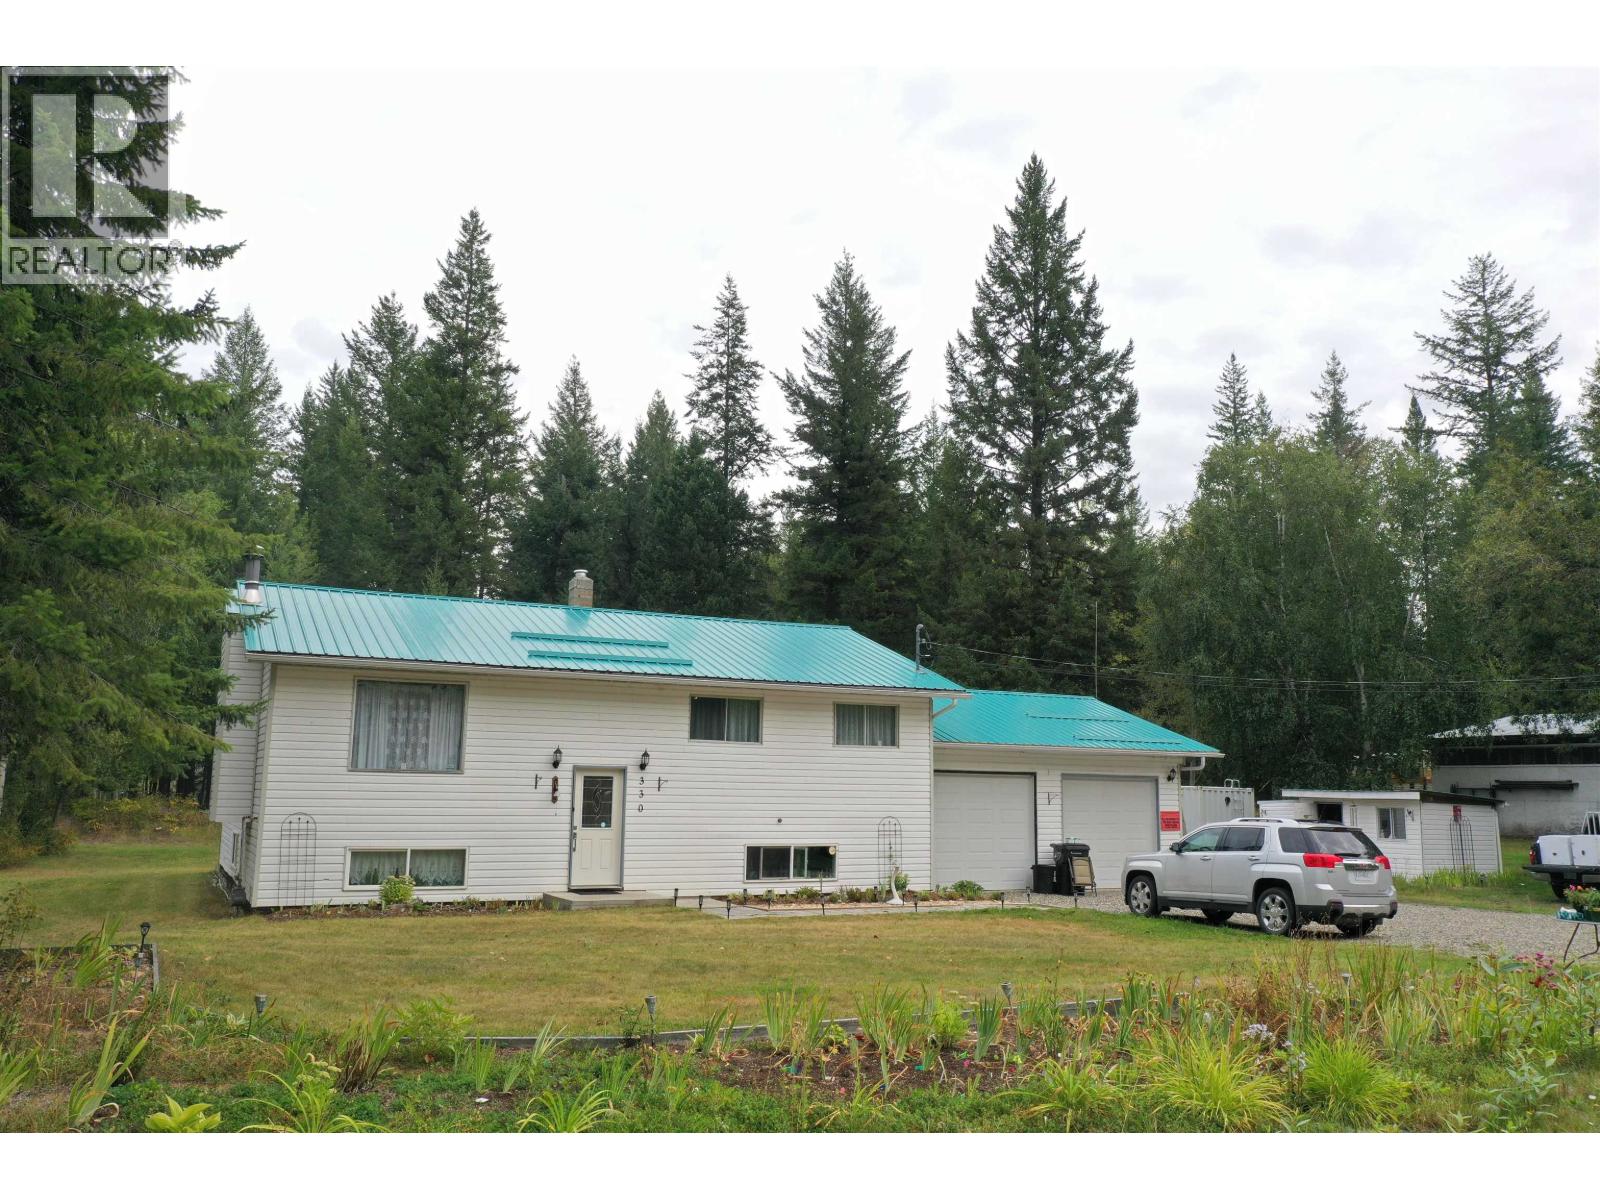
Welcome to this spacious five-bedroom, two-bathroom home, offering a great layout and plenty of natural light. The main level features comfortable living spaces, while the basement offers a generous recreation room and plenty of space for family, guests, or hobbies. The attached 23'7" x 23'10" heated double garage is a standout, featuring multiple work benches, cupboards, automatic door openers, and convenient basement entry. Set on a peaceful one-acre property at the end of a quiet road, the home enjoys friendly neighbours, abundant wildlife, and a lovely sense of privacy. Outside, enjoy raised garden beds, a garden shed, perennial flower beds, a large 40' x 13' deck, and a forested area with trails and fire-smart cleanup completed. A wonderful home with room to enjoy both inside and out! (id:44393)
Century 21 Energy Realty(Qsnl)
Surrey, British Columbia
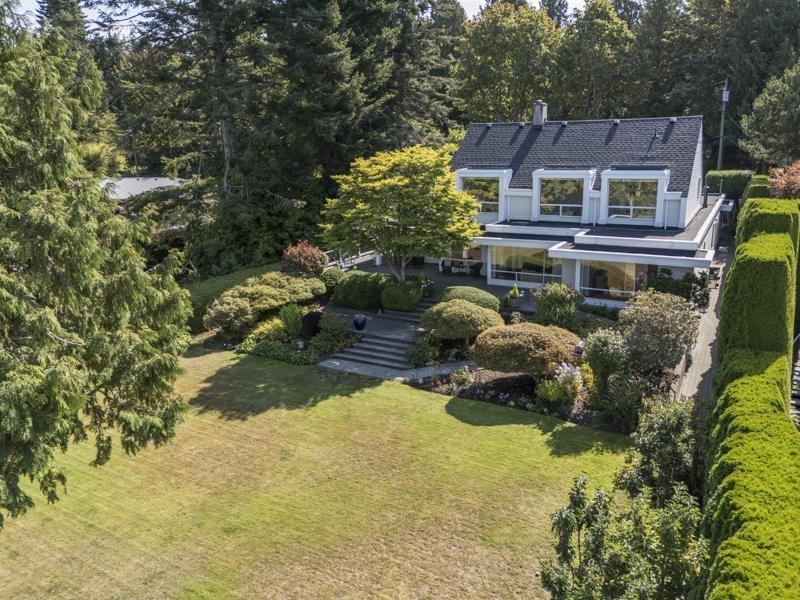
Perched high above the charm of Crescent Beach Village, this remarkable 3,200+ sq. ft. residence offers a rare opportunity to own over an acre of breathtaking West Coast beauty. From its elevated vantage point, sweeping views unfold below, creating a backdrop that feels both timeless and unforgettable. Lovingly maintained and built to the highest standards of its era, the home preserves the character, craftsmanship and quality that are increasingly difficult to find. A peaceful retreat surrounded by nature, space and spectacular views, yet moments from the village, beach and ocean. This is a property where mornings feel different, sunsets linger longer, and memories are made for generations. Designed by renowned architect Steven Zibin, this one will take your breath away. Call today. (id:44393)
RE/MAX Colonial Pacific Realty
Mervin Rm No.499, Saskatchewan
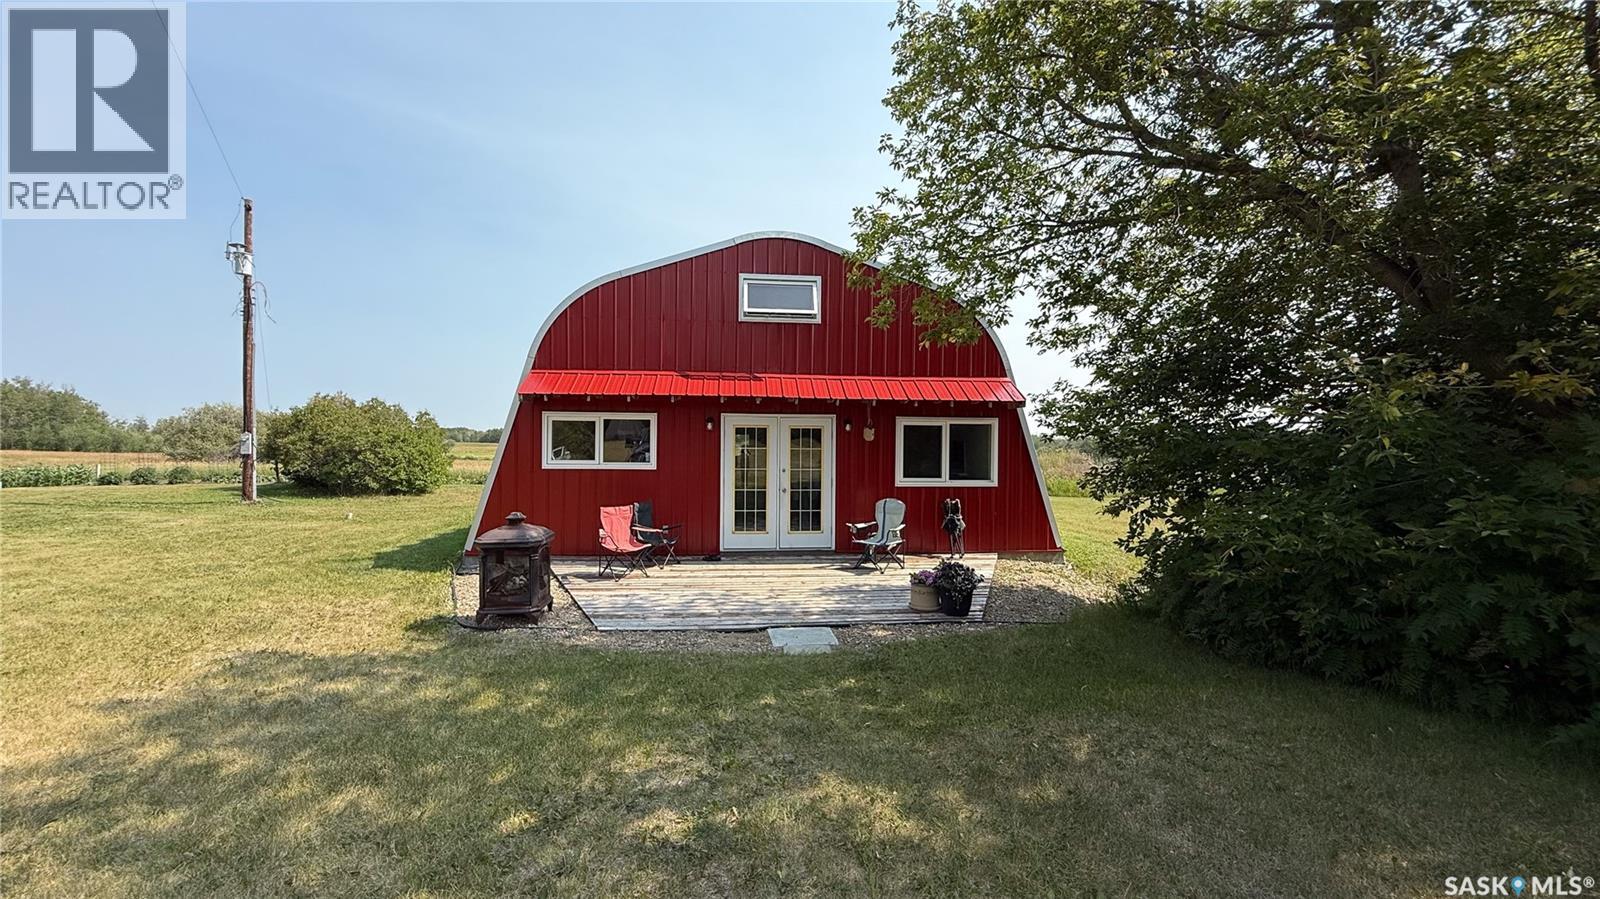
Located just 7 km west of Turtleford, this 20-acre property is a great starting-out property with room to build and expand. The centerpiece is a 2022 Quonset with integrated 1-bedroom, 1-bath living quarters featuring in-floor heating, fully furnished for a quick purchase. The living quarters are seamlessly attached to a spacious 32x32 shop with a 12x12 overhead door. The property includes a historic barn, multiple sheds, a large garden, and a thriving raspberry patch. A workshop with a pit caters to hobbyists or mechanics. Surrounded by abundant wildlife, this acreage is ideal for those seeking privacy and space. (id:44393)
Century 21 Prairie Elite
Cultus Lake, British Columbia
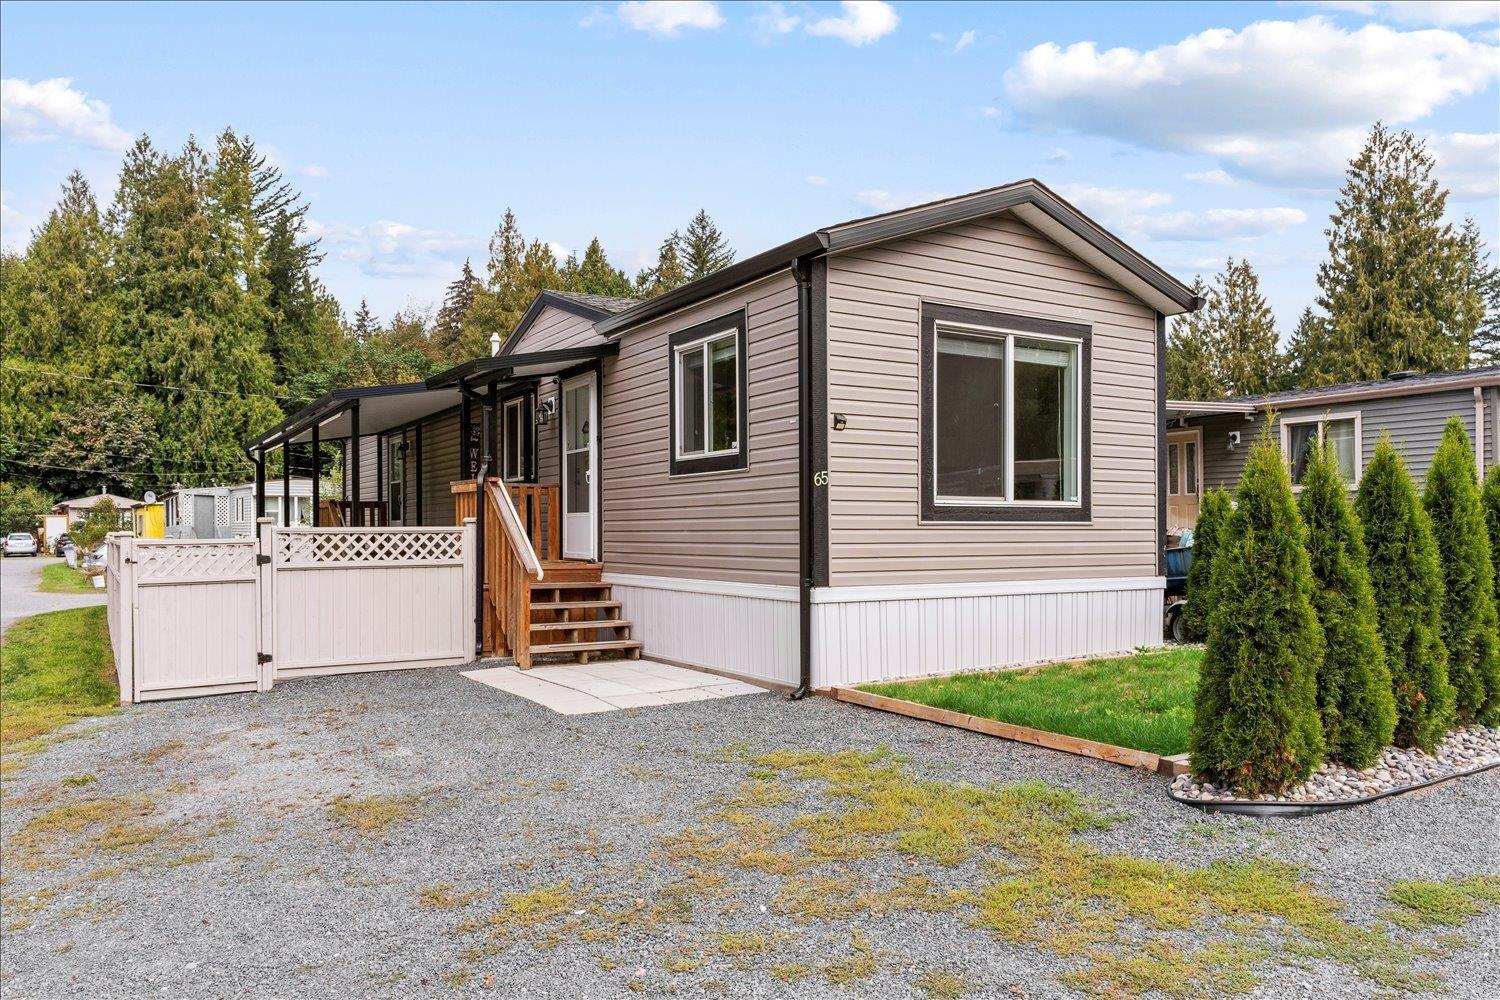
Bright, modern and move-in ready, this brand-new 2-bedroom, 1-bathroom modular home is a standout in Cultus Lake Village, a welcoming 55+ community. Vaulted ceilings and a bright, open-concept layout make this home feel spacious from the moment you walk in. Add a generous kitchen, deep soaker tub, forced-air heating and central A/C"-rarely found in homes like this. Outside, enjoy a professionally landscaped, low-maintenance, fully fenced corner lot with a large garden shed and quality aluminum patio cover for year-round outdoor living. Walk to Cultus Lake, cross the road to the golf course and Toptracer driving range, enjoy nearby shops, pubs and restaurants. Downsize without sacrificing lifestyle, privacy or location. Family-owned and operated park for over 25 years! GREAT PLACE TO LIVE. (id:44393)
Royal LePage Wheeler Cheam