
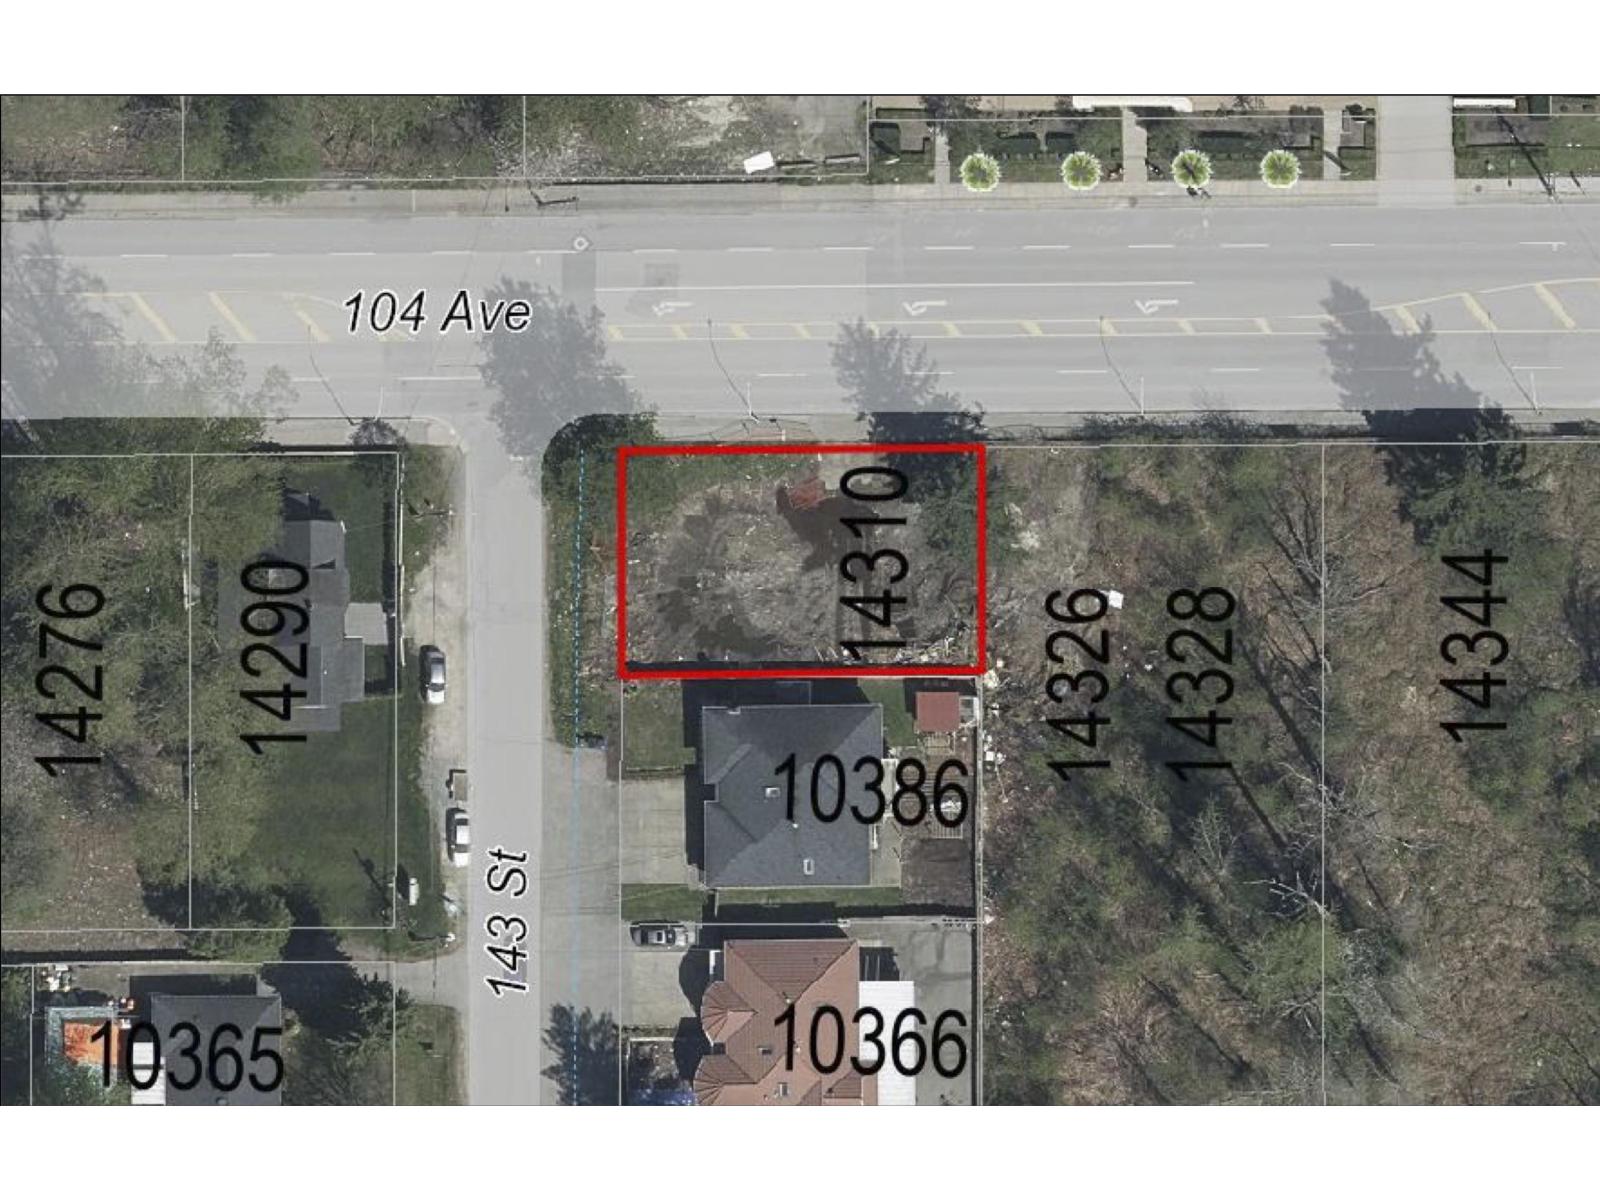
Surrey, British Columbia
Court-ordered sale of a 7,728 sq ft (0.180 acre) corner development parcel on the 104 Avenue corridor in Guildford. Zoned C-35 Downtown Commercial and designated Low to Mid Rise Mixed-Use under the Guildford Town Centre 104 Avenue Plan, supporting 2.25 FSR for approximately 17,388 buildable sq ft. Dual frontage of approximately 105 ft on 104 Avenue and 73 ft on 143 Street. Immediately adjacent to a consolidated 1.3 acre holding on the same block face. Sold "as is, where is". Any offer is subject to the approval of the Supreme Court of British Columbia and must incorporate the court sale Schedule A. No property disclosure statement. Buyer to satisfy itself as to zoning, density and permitted use. (id:44393)
Exp Realty
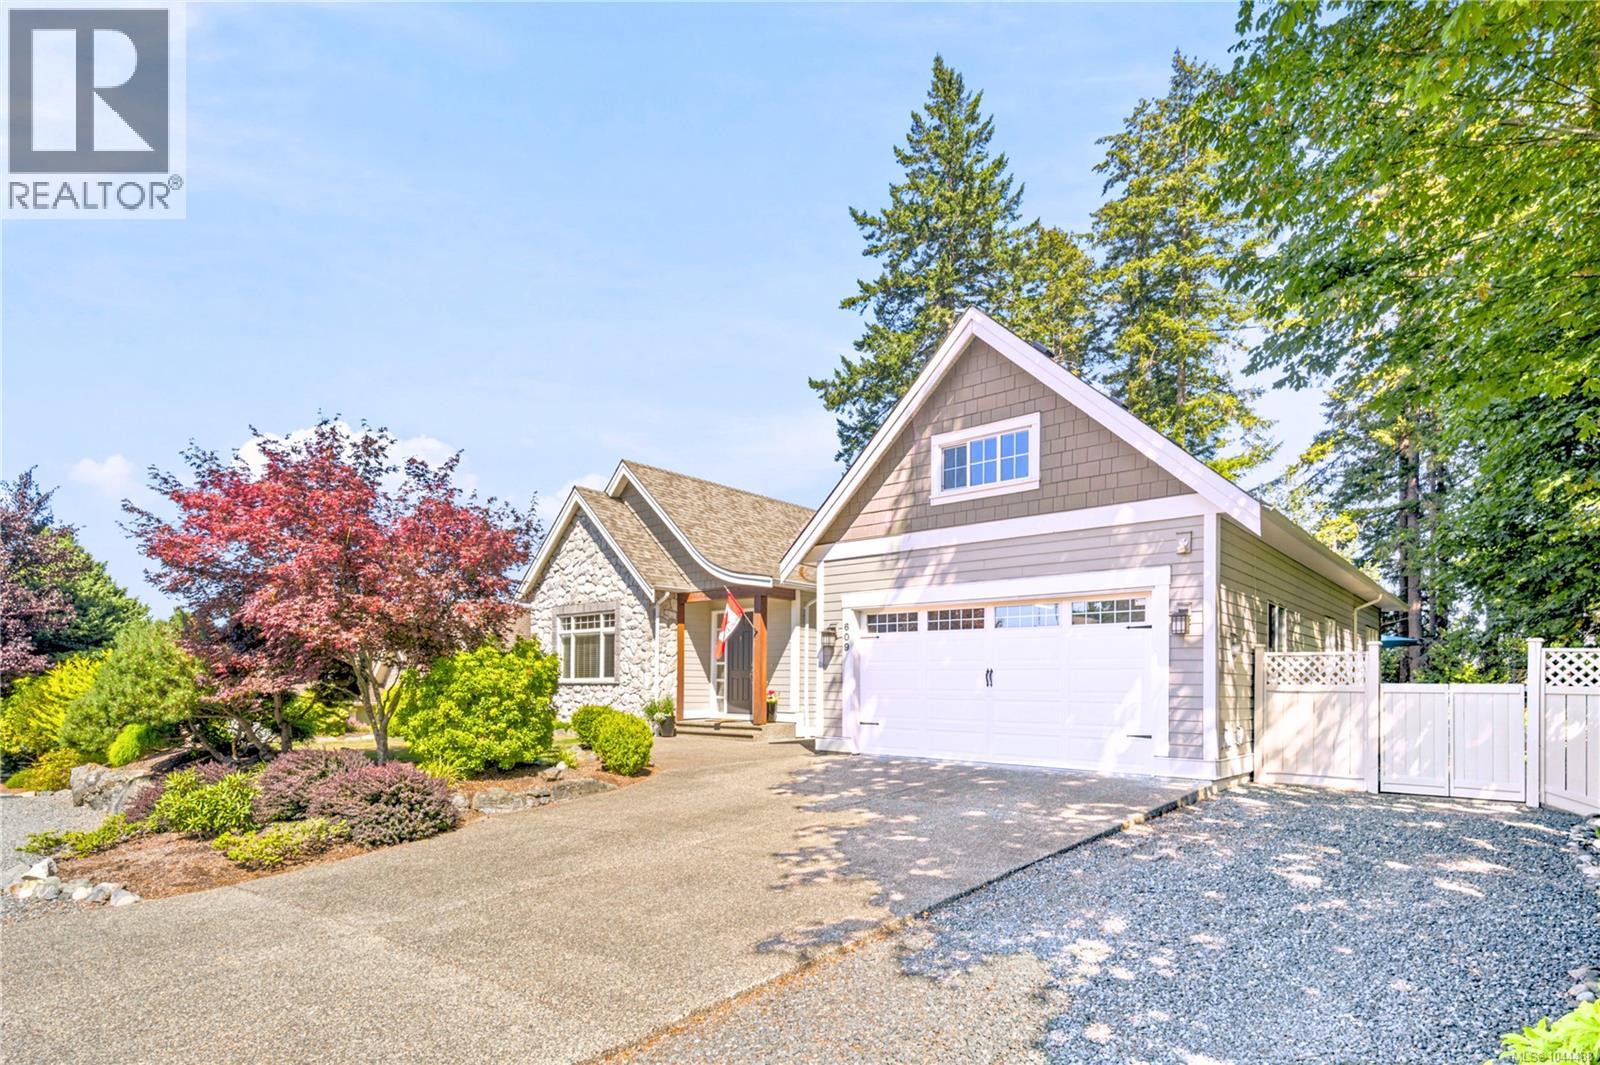
Qualicum Beach, British Columbia
Welcome to prestigious Meadow Wood Estates, minutes from downtown Qualicum Beach and the sandy shores of Eaglecrest Beach. This immaculate home borders designated parkland providing privacy and serenity with neighbours on only one side and the sound of birds as your backdrop. Extensively renewed in 2025/26 the home’s major systems and interior finishes have all been thoughtfully updated, offering exceptional comfort and peace of mind for many years to come. The bright and beautifully appointed kitchen offers quartz counters, abundant cabinetry, walk in pantry and all new 2025 Bosch, LG & Miele appliances. Major updates include: new roof; na.gas furnace; heat pump - A/C; hardwood flooring & premium carpets; whole home water filtration; monitoring system; Nest thermostat; paint; toilets; lawn; and fencing. From the moment you enter, there’s a sense of calm, comfort and quality. Beautifully finished and impeccably cared for, this is a home where you can simply settle in and enjoy. Mature gardens and spectacular coastal sunsets complete this exceptional, truly turnkey home. (id:44393)
Royal LePage Island Living (Pk)
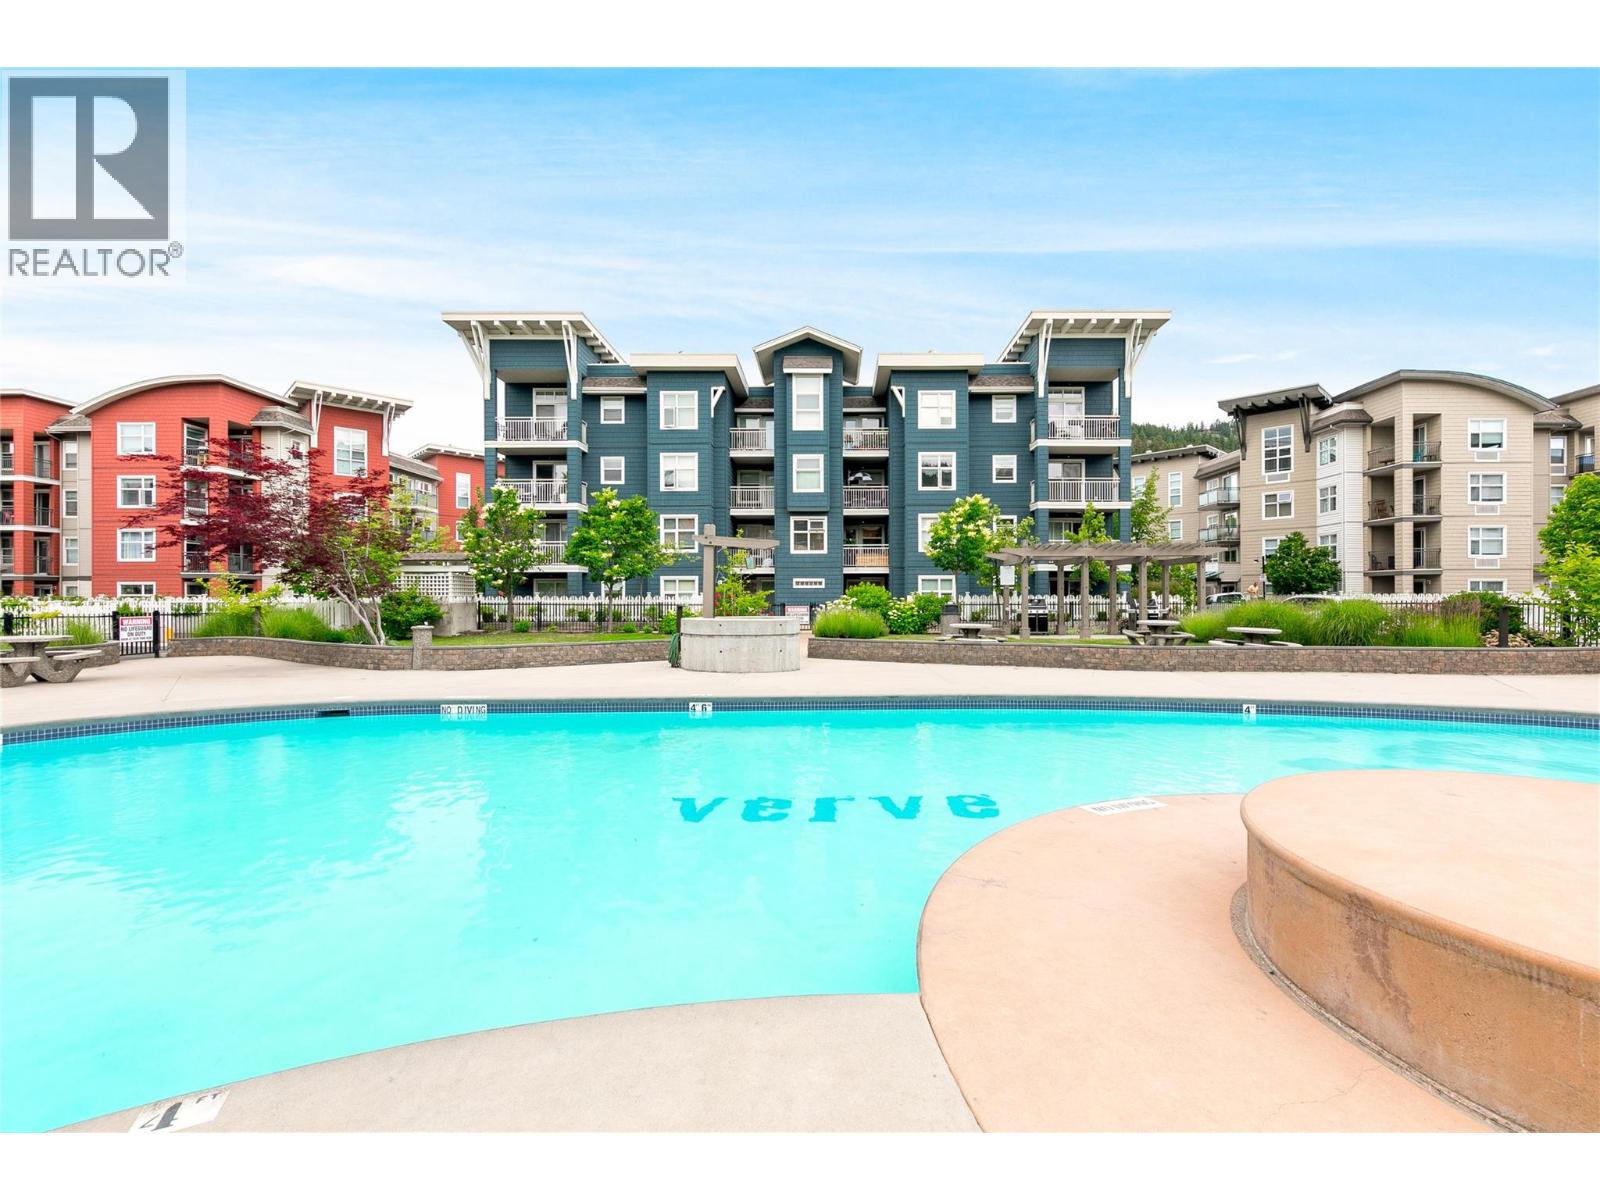
Kelowna, British Columbia
Quietly positioned on the peaceful side of The Verve with pool views, this 2 bed + den top floor corner unit offers a layout that's hard to find in a condo—2 full bathrooms, only one shared wall & the flexibility of a true den for a home office, guest space or hobby room. The open-concept living & dining area is centred around a functional kitchen, with original finishes offering a strong foundation to move in as-is or update over time. The primary bedroom includes a private ensuite, while the second bedroom & den round out a floor plan built for flexibility. Rare for the building: 2 secure parkade stalls plus a private storage locker. Residents of The Verve enjoy resort-style amenities including an oversized kidney-shaped pool, full-sized beach volleyball court & an outdoor BBQ area, all within walking distance of Brandt's Creek Crossing shops & restaurants, & just minutes to UBCO, the airport & downtown Kelowna. A great fit for first-time buyers, downsizers or investors looking for space, flexibility & location in one of North Glenmore's most established communities. (id:44393)
RE/MAX Kelowna - Stone Sisters
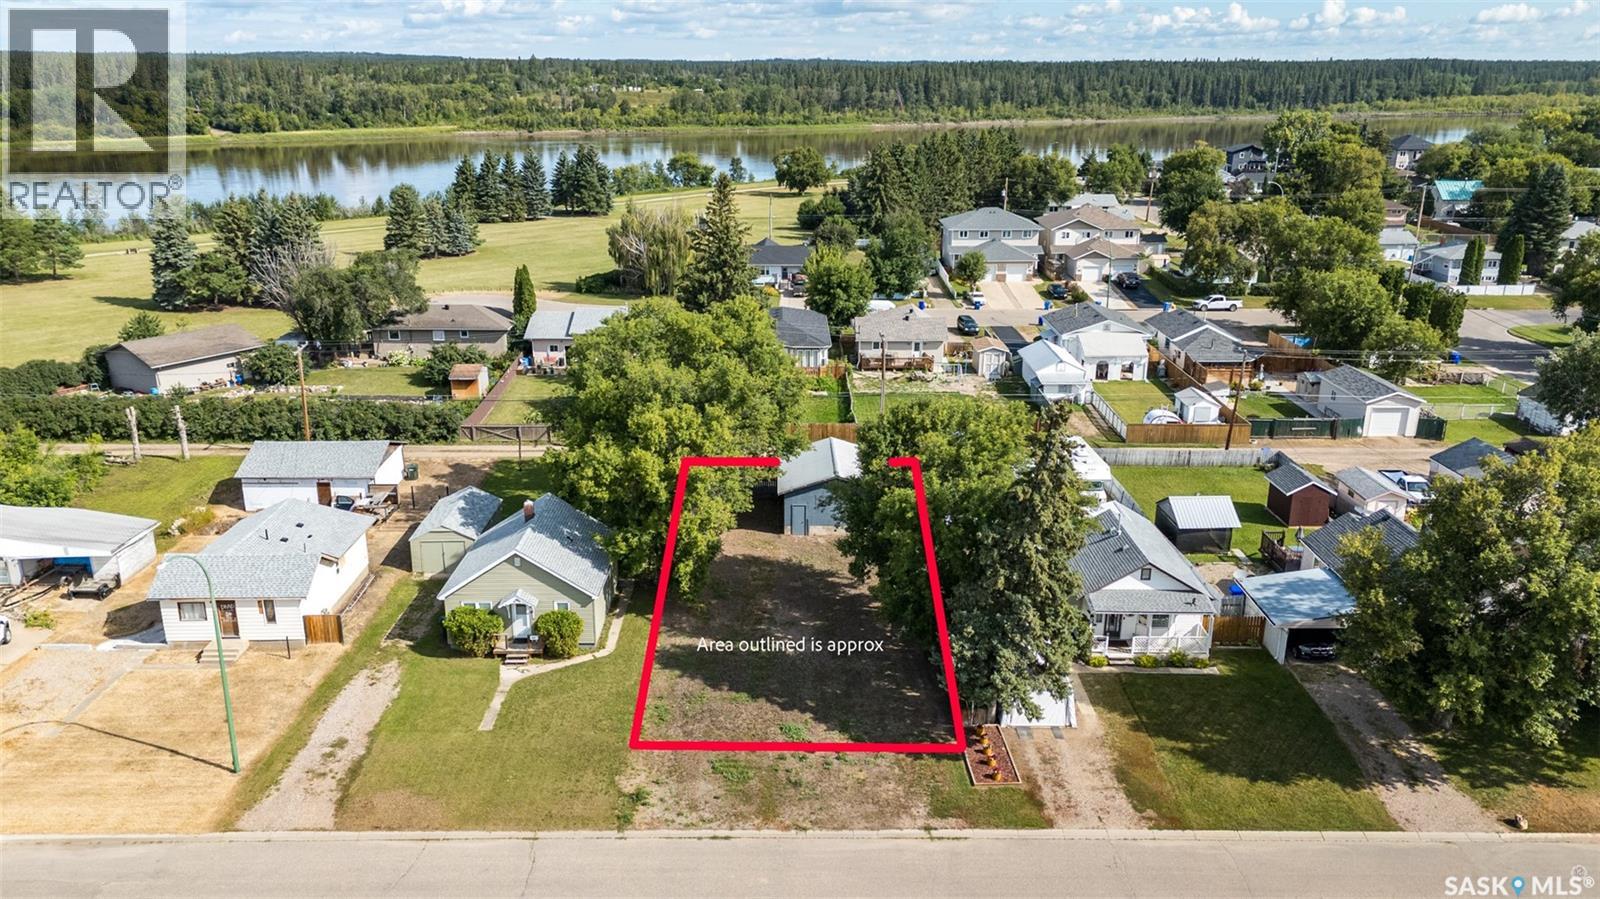
Prince Albert, Saskatchewan
Looking to build? This 130.00ft x 49.50ft lot in Prince Albert’s East Flat neighbourhood is the perfect canvas for your next project! Water is supplied by the city, with easy access to power and natural gas for future hookups. There is an existing garage on the site with potential to be finished. Situated in a welcoming area near local schools and neighbourhood parks, this property is ideally suited for families and builders alike. Outdoor enthusiasts will appreciate being just steps from the Rotary Trail where you can take in beautiful views along the riverbank on your daily walks. Plus a quick 1.8km walk or drive brings you to Cornerstone for access to grocery stores, retail shopping, and a wide variety of dining options with friends and family. Whether you are building a home to live in or an income producing rental property this parcel offers endless potential. Don’t miss out! (id:44393)
RE/MAX P.a. Realty
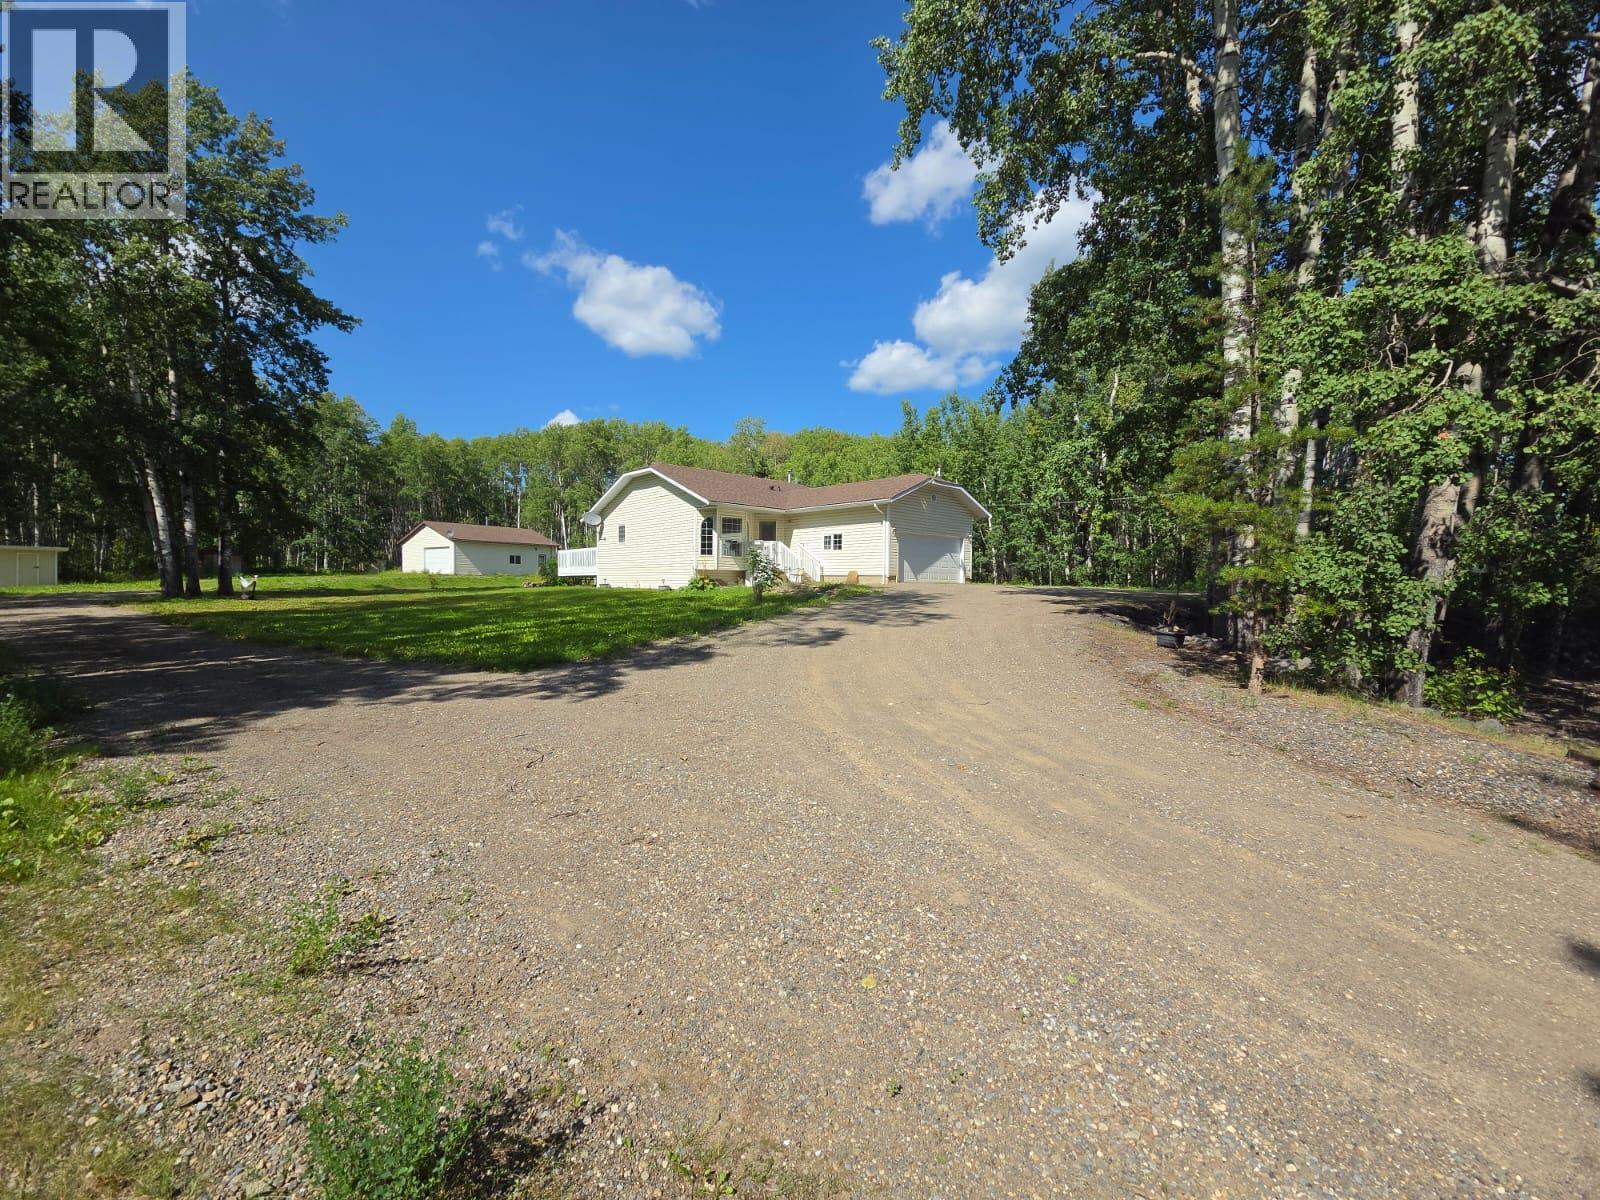
Chetwynd, British Columbia
SHOP/DOUBLE GARAGE/RENOVATED RANCHER WITH FULL BASEMENT ON AN ACERAGE. Will this take care of all your needs? Let’s take a walk through and check it out. HOME SWEET HOME located on a NO thru road in a Quiet, RURAL, treed sub division with a lovely 2040 sq ft. Bungalow with full basement, attached GARAGE (garage door upgraded) plus a HEATED INSULATED SHOP with living quarters with its own services, KITCHEN area, 3-piece BATH and 1 BEDROOM, this shop has all the EXTRA’S! Picture perfect 2.2 acreages close to town with a drilled well, septic and wonderful trail access. A total of 4 bedrooms, 2.5 baths (5, 4 and 2-piece bathroom) a bright and cheery EAT IN KITCHEN with Stainless Steel appliances, modern color palate, plenty of cupboards, food pantry, turn table, garden doors with GLASS INSERTS and 2 additional side windows. Nice size family room, beautiful floor design, easy to maintain and low-cost heat. Brought in 60 loads of dirt, put in driveway and built-up yard, lots of additional room in front to park, convenient, easy and great access. Newer furnace, newer hot water tank, newer shingles and a newer pump in the well house. Put drain rock around the foundation & gravel around the shop. THIS PROPERTY IS A MUST SEE (id:44393)
Royal LePage Aspire - Dc
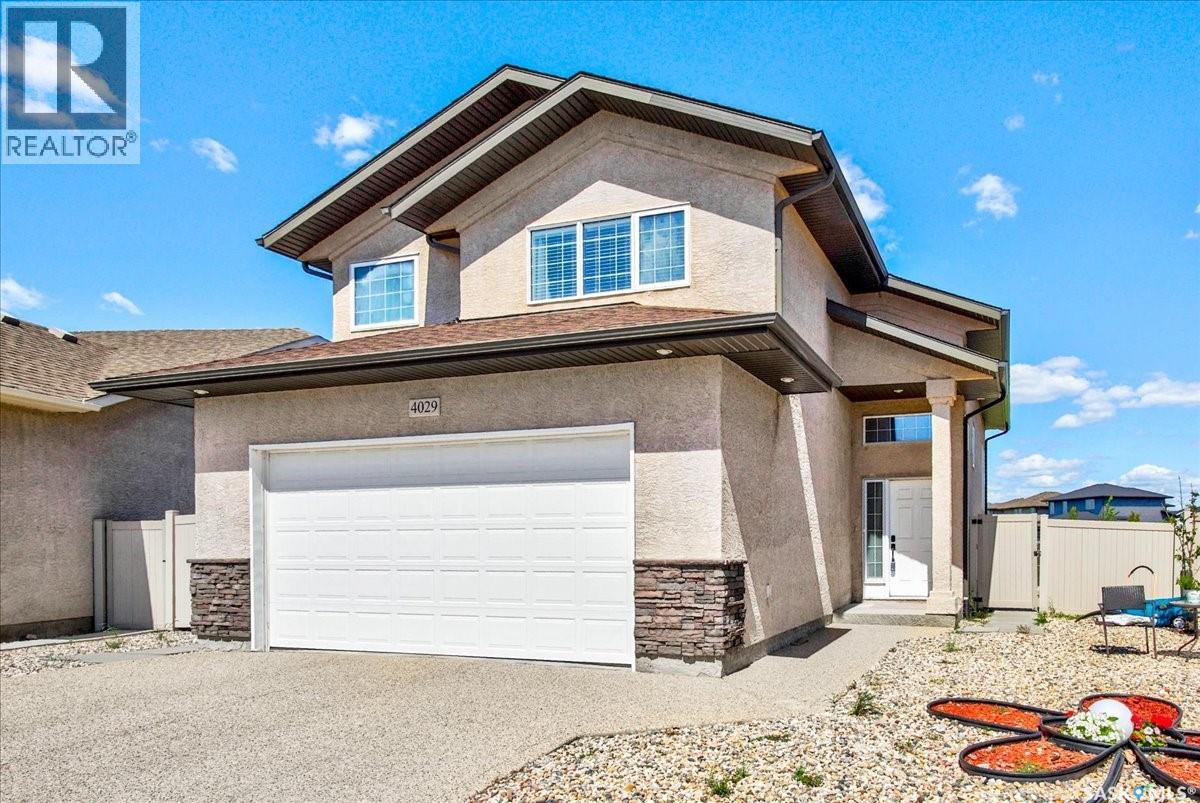
Regina, Saskatchewan
Welcome to 4029 Alton Crescent, an exceptional Energy Star-rated custom-built home ideally situated on a quiet crescent with a large lot backing directly onto a beautiful park. This one-owner home has been meticulously maintained and remains in mint condition, offering a rare combination of quality construction, spacious outdoor living, and stunning park views. A spacious front foyer welcomes you into the bright and inviting open-concept main floor, featuring engineered hardwood flooring throughout the living room, dining area, and kitchen. The beautiful kitchen offers an abundance of cabinetry, an oversized island, convenient pull-out drawers, built-in dishwasher, and upgraded hood fan—perfect for both everyday living and entertaining. The main floor also features a spacious laundry room, a comfortable bedroom, and a 3-piece bathroom. Upstairs, the generous primary bedroom offers a walk-in closet and a luxurious ensuite with a separate shower. Wake up to beautiful views of the park and enjoy the peaceful outlook over the beautifully landscaped backyard. The professionally developed basement features oversized windows that fill the spacious family room with natural light. Two additional bedrooms and a full 3-piece bathroom complete the lower level, providing excellent space for family, guests, or a home office. Outside, the large park-backing lot is a standout feature, offering plenty of space and privacy. The beautifully landscaped yard includes a deck and large patio, creating the perfect setting for outdoor entertaining, family gatherings, and enjoying the peaceful park views. The insulated double attached garage adds everyday convenience. A large lot, beautiful park views, direct park backing, exceptional condition, and thoughtful custom construction make this a truly special home. Pride of ownership is evident throughout—an outstanding opportunity to enjoy a wonderful home in an exceptional setting! (id:44393)
RE/MAX Crown Real Estate
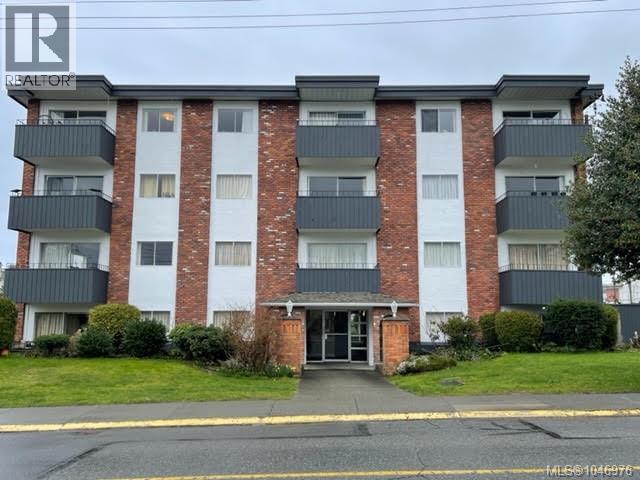
Esquimalt, British Columbia
Great investment opportunity! Well managed 25 units rental apartment building features a desirable mix of spacious 8 two bedrooms, 11 one bedroom and 6 bachelor suites. This 4-storey wood-frame building is situated on a large 23,600 square foot lot. Total 34 parkings and 19 are covered carport parkings. Separate hydro meters in all units and the tenants pay heat and hydro. Situated in a very convenient location close to downtown, schools, parks and bus route. Call for more details and information package. (id:44393)
Pemberton Holmes Ltd.
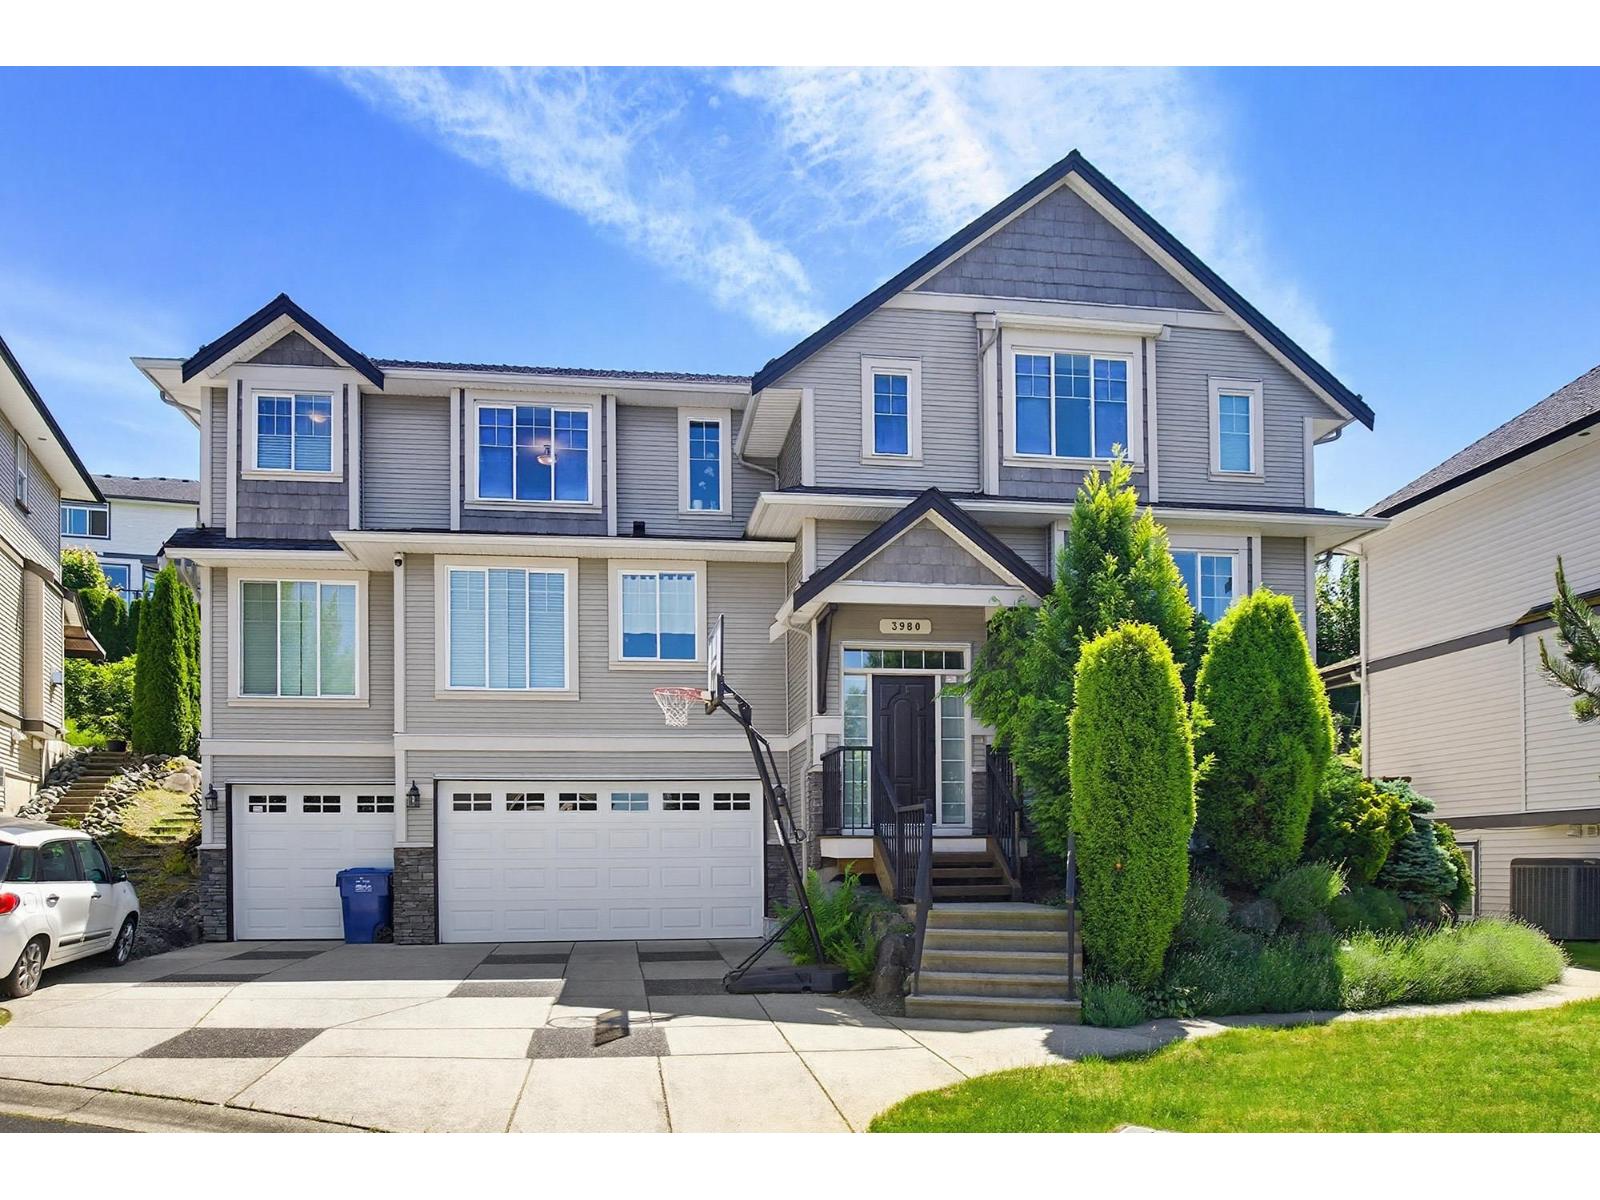
Abbotsford, British Columbia
PRIME Sandy Hill Location - Triple garage home with 6 bed, 5 bath with central A/C unit. Perfect for families, as it sits on Cul-De-Sac. The main floor offers living room, family room, kitchen, dining area, laundry with 1 bedroom with full bath. Upstairs has 4 bedrooms and 3 full baths. The walk out basement has 1 bedroom legal suite with separate entrance. Plus, short walking distance to top-rated Sandy Hill Elementary and the Stoney Creek & Discovery Trail networks. Ready for your family to move right in and enjoy East Abbotsford living! OPEN HOUSE Sunday (16-Aug) 12-2pm. (id:44393)
Team 3000 Realty Ltd.
Saskatoon, Saskatchewan
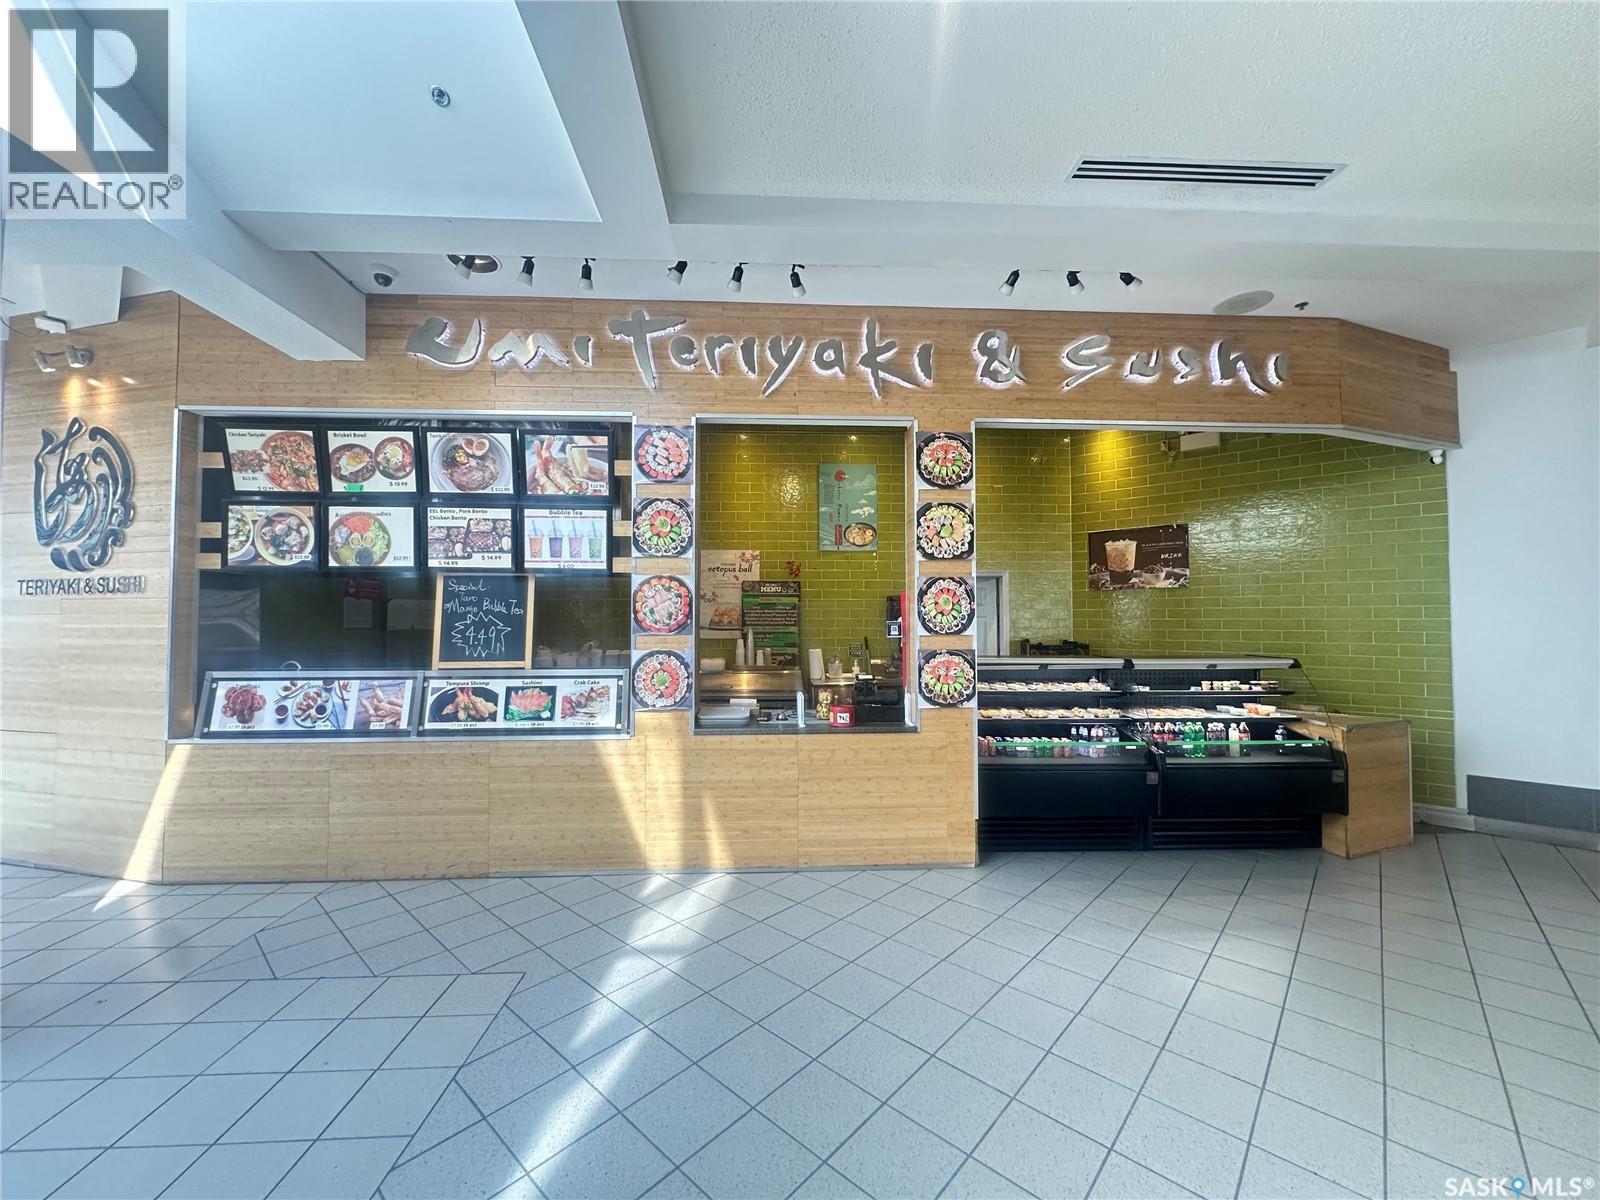
Great restaurant opportunity! Umi Teriyaki & Sushi is a well-established Asian restaurant with over 10 years of successful operation, ideally located in a high-traffic area of Lawson Heights Mall, surrounded by numerous offices, businesses, schools, and residential communities, with plenty of convenient parking. One of the few food-court locations able to operate until 9:00 PM, offering excellent exposure and extended business hours. No franchise fee or royalty fee. The restaurant features a fully equipped commercial kitchen with open-flame cooking, commercial exhaust hood, flat-top/teppanyaki grill, deep fryer, and equipment suitable for sushi, Japanese noodles, teriyaki, grilled dishes, and fried foods. Sale includes the established business, leasehold improvements, fixtures, and equipment. A turnkey opportunity with a proven operating history, established customer base, strong location, and excellent potential for continued growth. Priced to sell! (id:44393)
Royal LePage Varsity
Waldheim, Saskatchewan
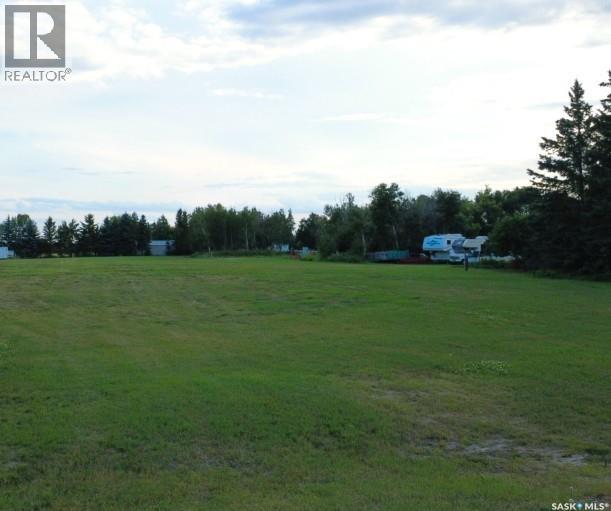
Build your dream home on this prime residential building lot located right at the entrance to the Waldheim golf course! Measuring an expansive 62' x 143', this generous site provides ample room for a custom single-family home with a spacious backyard. Services have been brought to the property line. Located just a short 30 minute commute north of Saskatoon along Highway 12. Waldheim offers a vibrant, family friendly community equipped with a K-12 school, recreation facilities and local amenities. Don't miss this affordable chance to secure a premier location in town! (id:44393)
Century 21 Fusion
Waldheim, Saskatchewan
Build your dream home on this prime residential building lot located right at the entrance to the Waldheim golf course! Measuring an expansive 62' x 143', this generous site provides ample room for a custom single-family home with a spacious backyard. Services have been brought to the property line. Located just a short 30 minute commute north of Saskatoon along Highway 12. Waldheim offers a vibrant, family friendly community equipped with a K-12 school, recreation facilities and local amenities. Don't miss this affordable chance to secure a premier location in town! (id:44393)
Century 21 Fusion
Waldheim, Saskatchewan
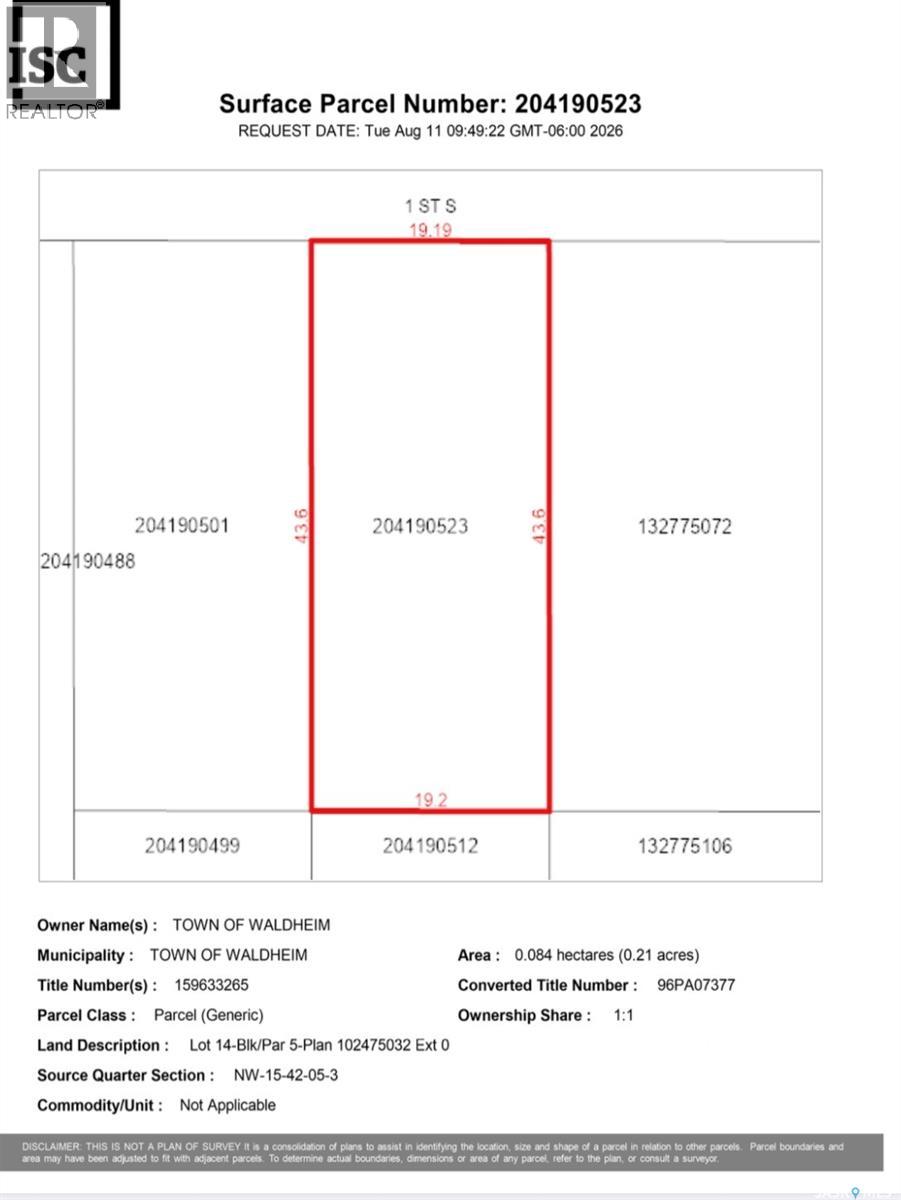
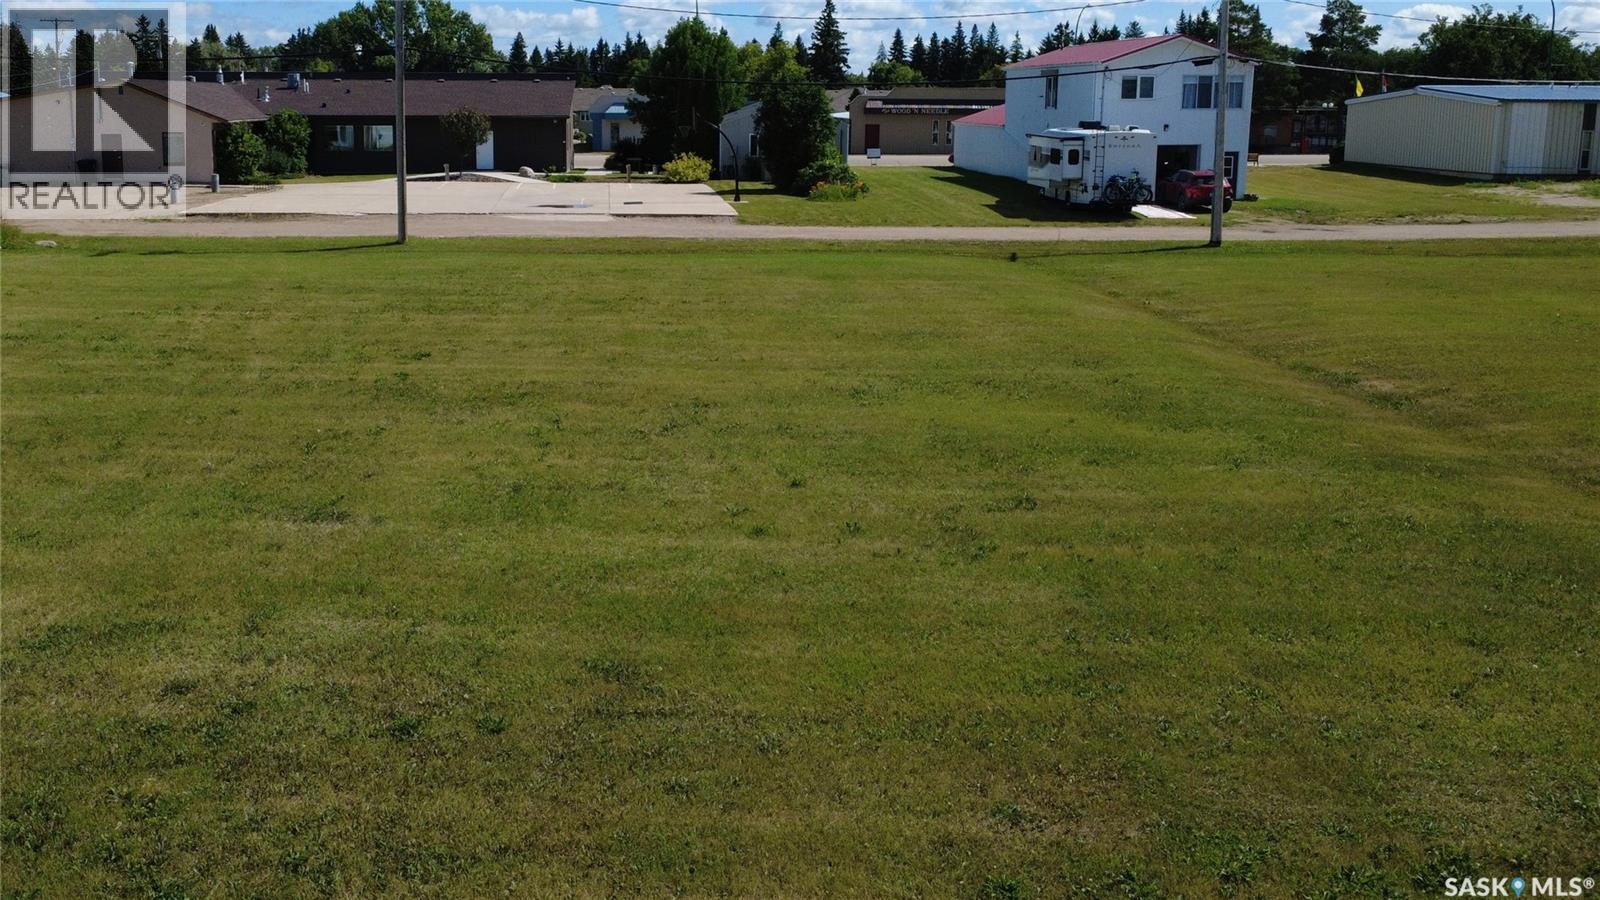
The Town of Waldheim is actively seeking the development of a long-term care facility, senior living complex, or personal care home on this site. With a growing local demand for specialized housing and healthcare services, municipal interest makes this parcel an ideal candidate for developers, builders, or care providers looking to establish a high-impact community project. Alternatively, this lot would also be an ideal setting to build your dream residence! Situated in a peaceful, family-oriented town with easy access via Highway 312, Waldheim offers strong community support, essential local services (including a local health/medical centre, pharmacy, and emergency first responders), and a simple commute to Saskatoon. (id:44393)
Century 21 Fusion