
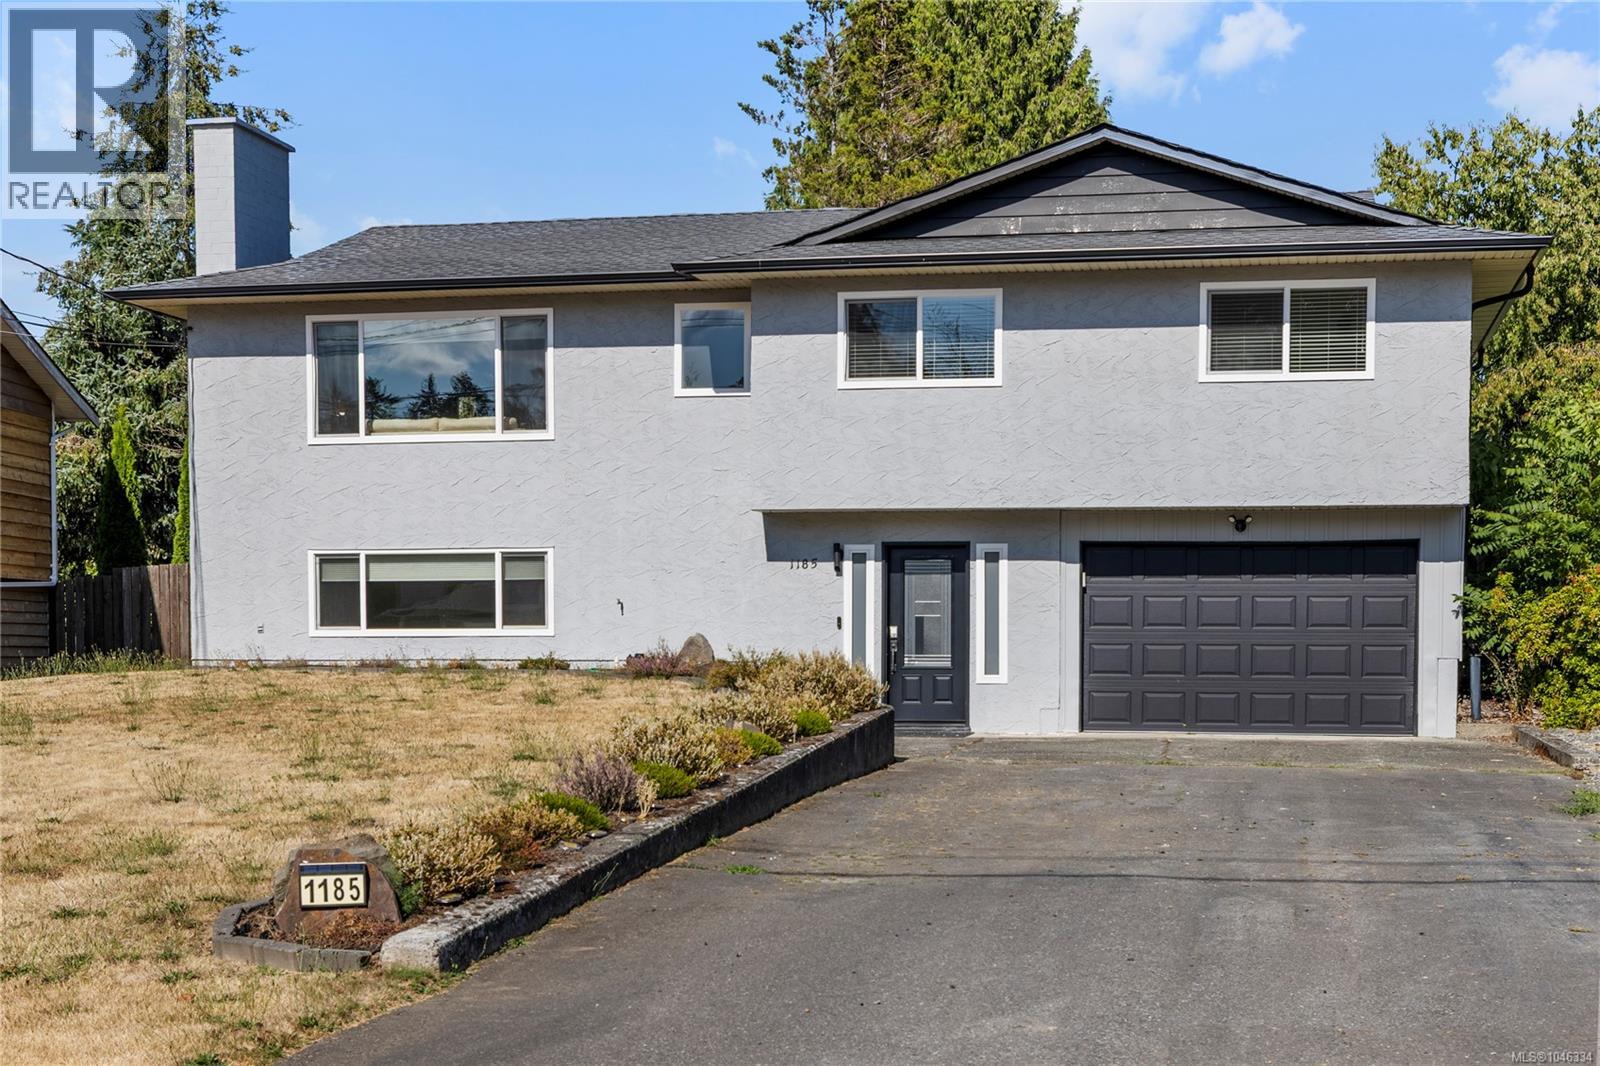
Ladysmith, British Columbia
Tucked away on a quiet cul-de-sac in a highly desirable family neighbourhood, this charming home offers plenty of space for the whole family. Featuring 4 bedrooms plus a den and 3 bathrooms, the flexible layout provides room to grow, work and unwind. The spacious kitchen offers an abundance of cupboard space, including 18 soft close drawers, quartz countertops and newer appliances. Downstairs, the fourth bedroom provides versatility and could easily be enjoyed as a family or rec room. Step outside to a sunny deck and gorgeous mature gardens, a dream for anyone with a green thumb! This home enjoys many updates include newer windows, a high-efficiency gas furnace with heat pump for year-round comfort, and much more on listing notes sheet attached. Ideally located within walking distance to parks, schools, the rec centre and more, this home combines convenience with a wonderful family-friendly setting. Full of warmth and charm, this is one you truly need to see in person to appreciate! (id:44393)
Exp Realty (Na)
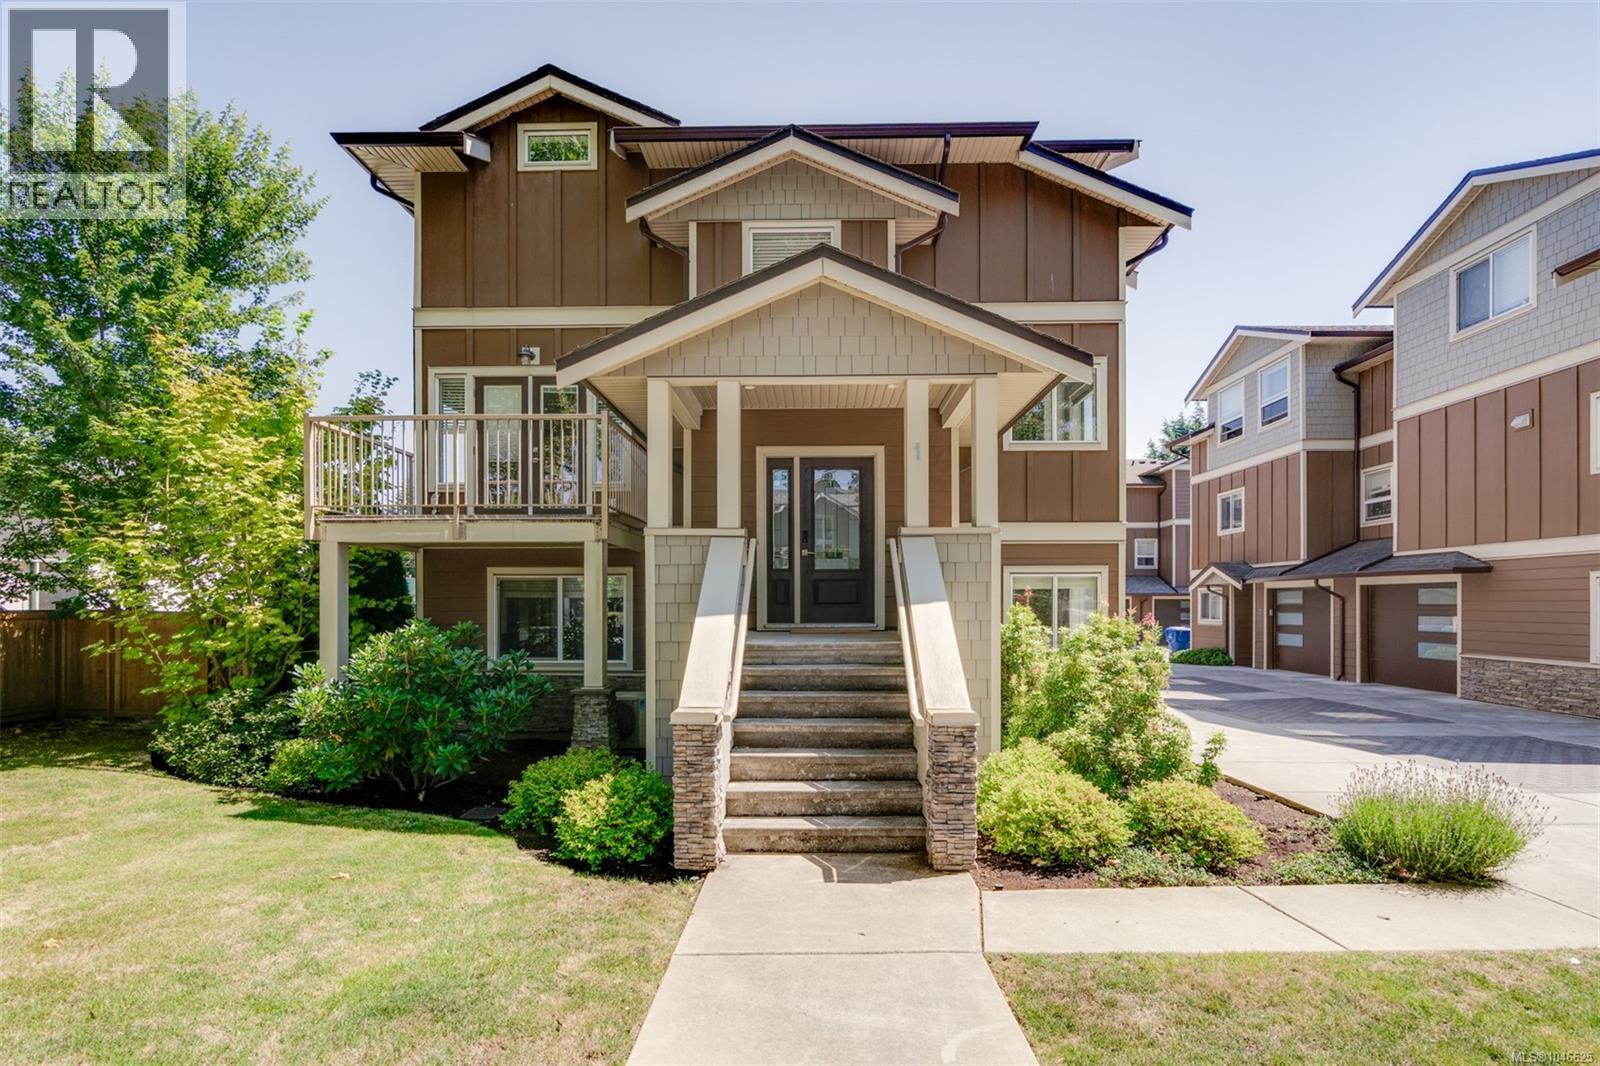
Victoria, British Columbia
Welcome to 1–2923 Shelbourne St! Discover contemporary living in Bowker Creek Estates. This bright, spacious 3-bedroom, 3-bathroom townhouse offers modern design, an excellent layout, private patio and yard, plus a single garage. Sharing only one common wall, the home features windows on 3 sides for abundant natural light. The upper level offers 2 bedrooms, each with a walk-in closet, and a 4-piece tiled bath. The main level features a stylish kitchen with gas range and eating island, living room with west-facing balcony, and 2-piece powder room. The ground level includes a flexible den/bedroom, bath, storage, garage access, and walkout to the patio and yard. Steps to Hillside Mall and transit, with easy access to UVic, Camosun, Downtown, VGH, and Jubilee Hospital. A fantastic home or investment opportunity in a prime location! (id:44393)
Pemberton Holmes Ltd.
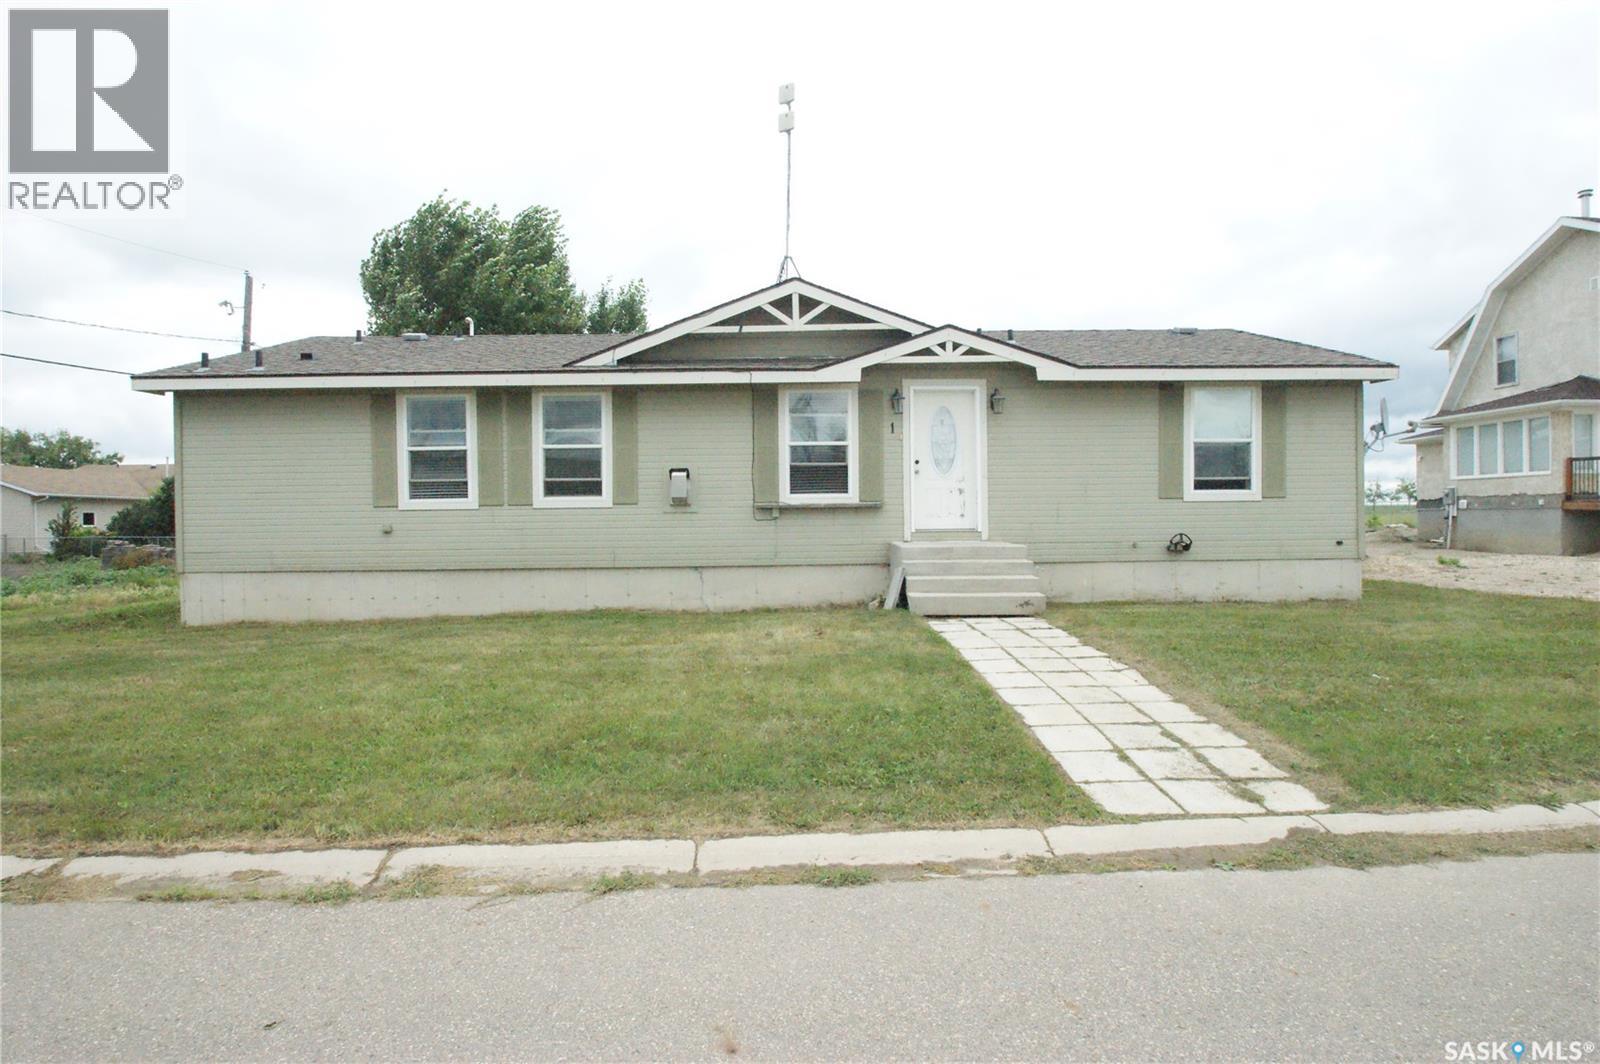
Colonsay, Saskatchewan
Check the square footage for the price. House built in 2008. Needs your sweat equity and inputs to become your own large living space. Vaulted ceilings. Large ensuite off of primary bedroom. Great location in Colonsay at 1 Prairie View Cres. Lot size is 75.5x 118.9 (id:44393)
Royal LePage Saskatoon Real Estate
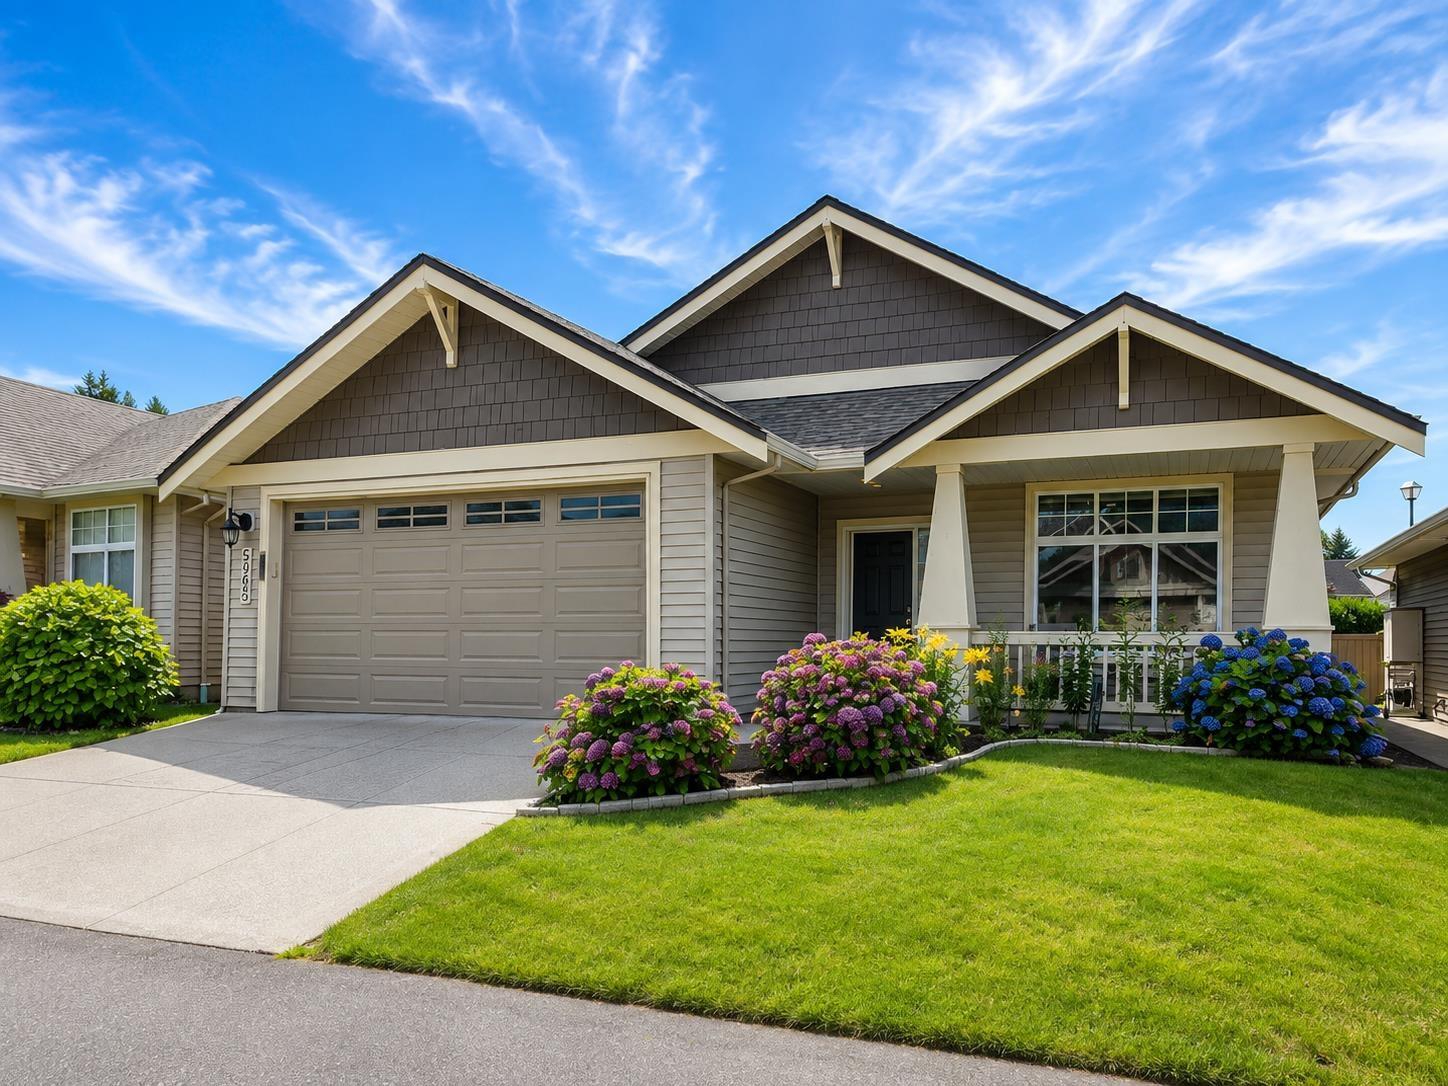
Chilliwack, British Columbia
Enjoy comfortable main-floor living in Stoney Creek Ranch, a sought-after 45+ gated community in the heart of Sardis! This well-maintained rancher w/ basement features a bright, open layout with a spacious primary bedroom, WIC & 5-piece ensuite. A 2nd bedroom on the main makes a great home office or den, while laundry & a powder room add everyday convenience. The open kitchen, dining & living areas offer direct main-floor access to the large covered patio & fully fenced backyard, with lawn care taken care of for you! Downstairs provides 2 bedrooms, a full bathroom, large rec room & plenty of storage. Central A/C, updated flooring & paint, covered front porch, double garage + driveway parking. Enjoy the clubhouse & a quiet, well-run community just mins from shopping, recreation & amenities. * PREC - Personal Real Estate Corporation (id:44393)
RE/MAX Nyda Realty Inc.
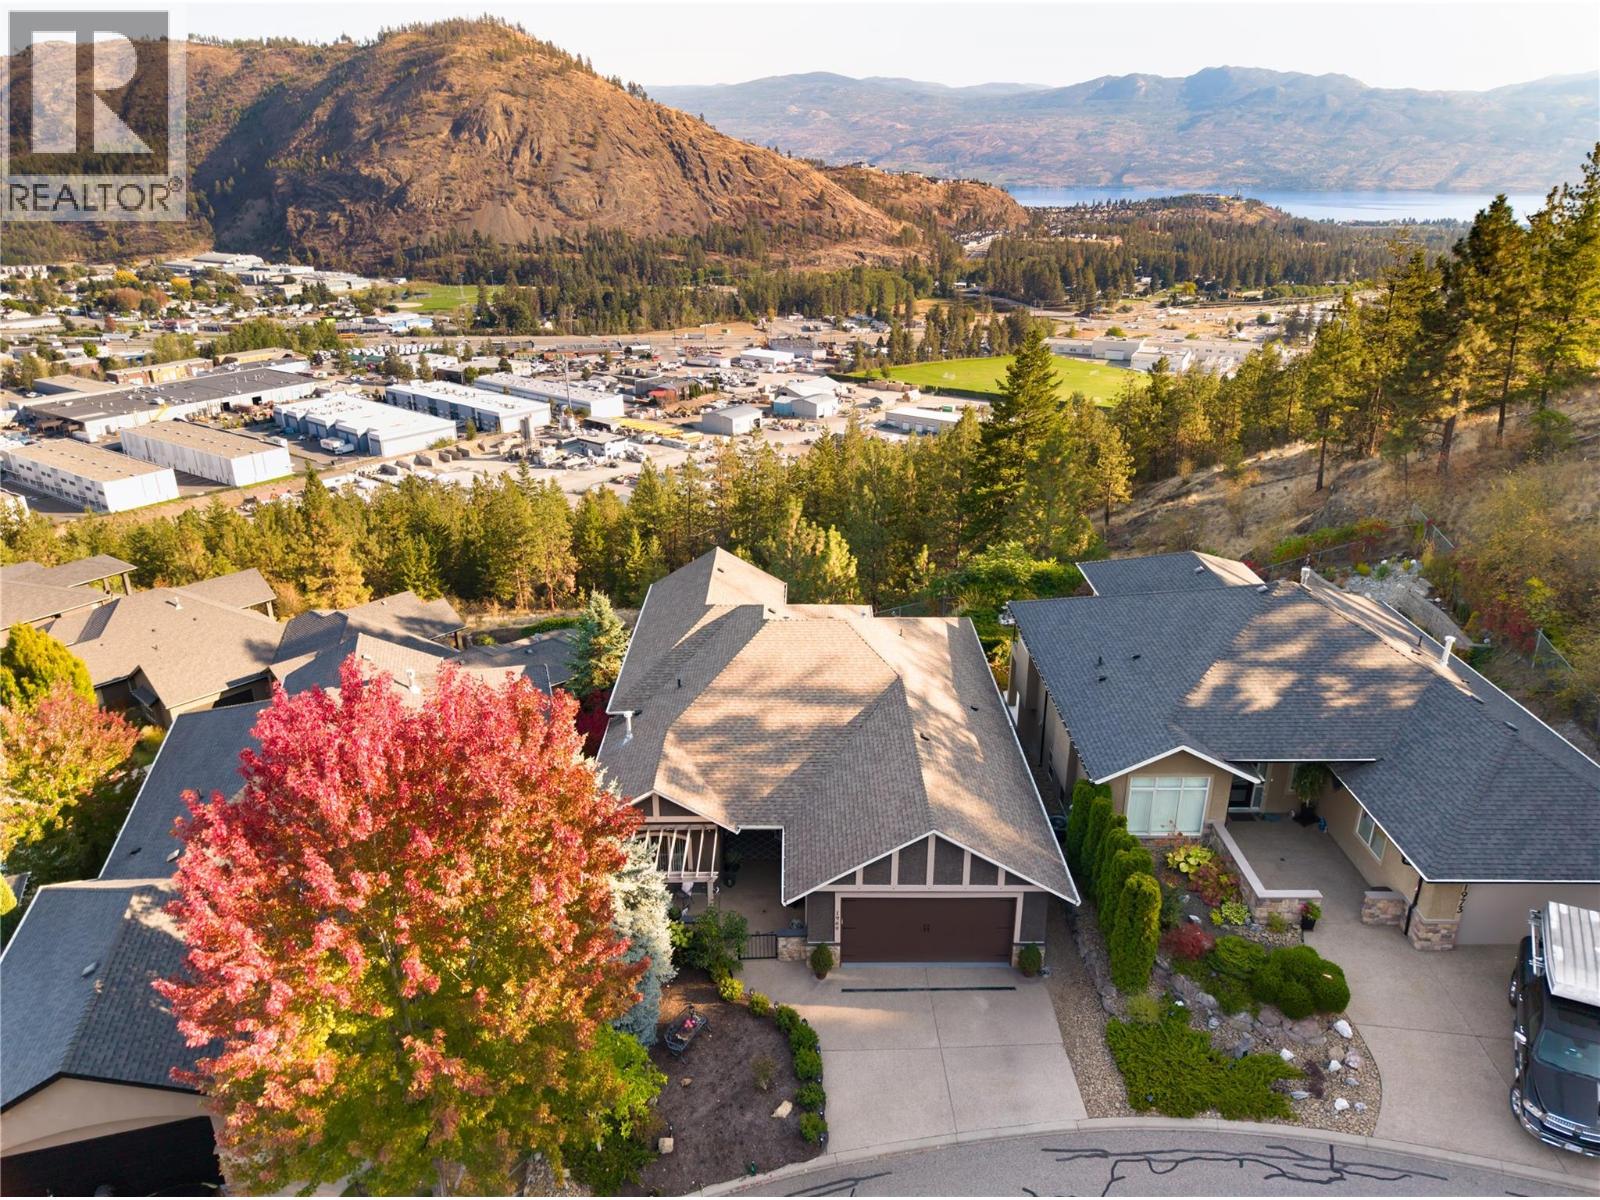
West Kelowna, British Columbia
Few homes in the Highlands catch the exposure this one does. Sweeping mountain views by day give way to city lights & moonrise views every night, from one of the best-positioned lots in the neighbourhood. Meticulously maintained & move-in ready, this home reflects genuine pride of ownership throughout. The open-concept main floor is anchored by 12-foot ceilings, hardwood flooring & custom feature walls, with large windows drawing in natural light & framing the views. A gas fireplace warms the living room, while the family-sized dining area flows easily for everyday living & entertaining. The kitchen is finished with solid wood cabinetry, a walk-in pantry, beverage centre & newer appliances, as functional as it is inviting. A textured accent wall greets you at the entry, setting the tone for the quality found throughout. A versatile den, a second bedroom & the primary suite complete the main floor. The primary offers direct deck access, a walk-in closet & ensuite, while the adjoining covered patio, fitted with a privacy screen, is the spot to take in those incredible mountain & city views. Downstairs, the walk-out lower level offers real flexibility: a large family room with bar area, a media room ideal for a home theatre, two additional bedrooms, a full bathroom & a large storage room, all opening to a covered patio below. Outside, the spacious, low-maintenance backyard is private, hot-tub ready & framed by one of the largest courtyards in the Highlands, complete with pet security & weather protection, making it an easy place to sit back & enjoy the evening sun. Surrounded by great neighbours & real privacy, this is a rare opportunity in one of the Highlands' best-exposed settings. (id:44393)
RE/MAX Kelowna - Stone Sisters
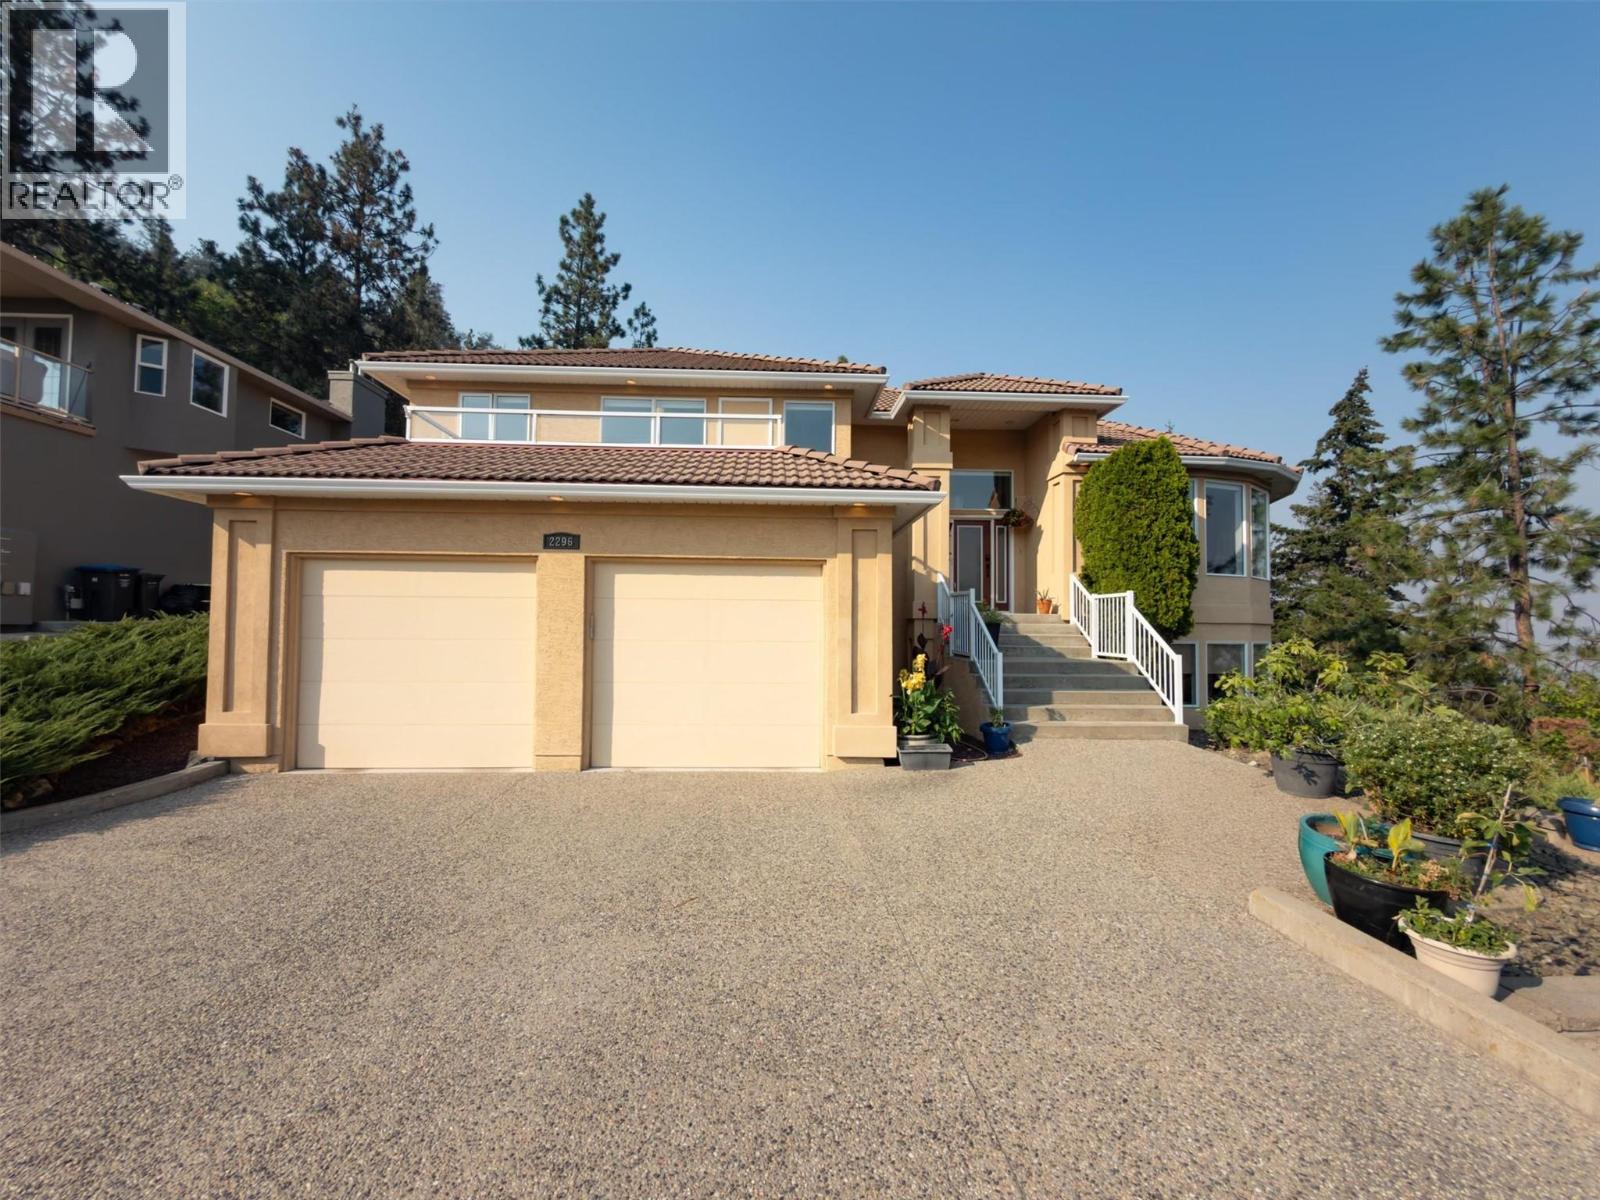
Kelowna, British Columbia
Tucked away at the end of a private easement road on sought-after Dilworth Mountain, this architecturally designed custom home offers exceptional privacy, expansive parkland views and a stunning Okanagan backdrop. Designed for both everyday living and entertaining, the impressive great room features vaulted ceilings, floor-to-ceiling windows and custom millwork, while the spacious deck extends the living space outdoors. The bright European-inspired kitchen is finished with granite counters, a 5-burner cooktop, Updated refrigerator and built-in oven. Retreat to the primary suite with its beautifully renovated 5-piece spa-inspired ensuite, complete with soaker tub and oversized shower. Downstairs offers a generous games/family room, two bedrooms, full bathroom and wine room, with potential for a future suite. Step outside to the covered lower deck and private hot tub overlooking uninterrupted green space. An oversized garage with high ceilings provides outstanding storage, plus a separate garden/storage shed. A distinctive Dilworth property offering privacy, views and convenient access to downtown, UBCO, YLW, shopping and schools. (id:44393)
RE/MAX Kelowna
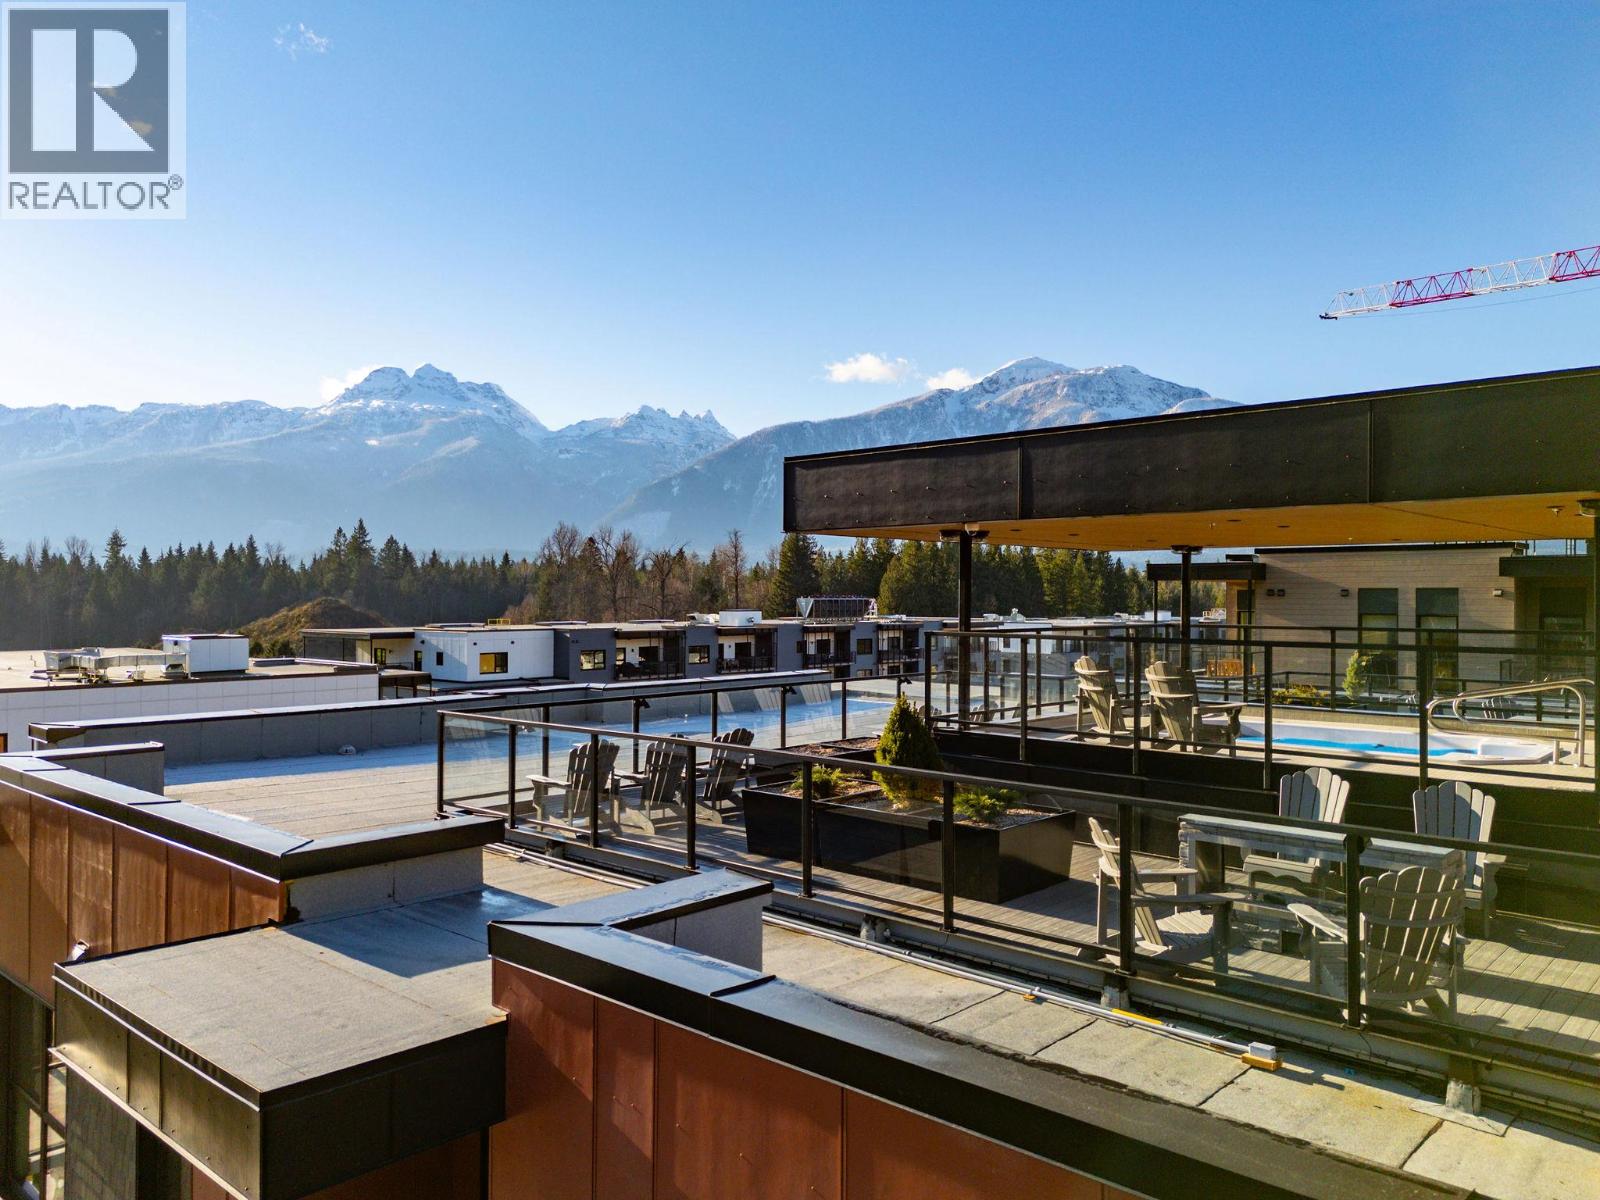
Revelstoke, British Columbia
Welcome to Unit 1113, a southwest facing two-storey corner townhome in the brand new Selkirks complex at Mackenzie Village, offering stunning views of the Monashee Mountains and excellent sun exposure that fills the home with natural light. Designed for modern mountain living, the bright interior features engineered hardwood flooring, floor-to-ceiling windows, quartz stone countertops, and an open-concept kitchen, dining, and living area with an upgraded kitchen and appliance package. Built with innovative materials and energy-efficient systems, this high-performance home offers comfort, durability, and cost-effective heating and cooling. The home features a spacious patio with a private hot tub, plus a balcony off the primary bedroom—ideal for relaxing. Residents and guests also enjoy access to a panoramic rooftop terrace with two 12-person hot tubs, BBQs, outdoor dining areas, and lounge spaces, offering a truly unique amenity in the Revelstoke real estate market. Additional conveniences include underground parking, a storage locker, and dedicated bike storage. Mackenzie Village is a vibrant, pedestrian-friendly community with generous green space, gardens, and on-site amenities. Located just three minutes from the world-renowned Revelstoke Mountain Resort and directly across from the future Cabot Golf Course, this property allows for full-time living, monthly rentals, or nightly vacation rentals—offering outstanding flexibility for both lifestyle and investment. (id:44393)
Royal LePage Revelstoke
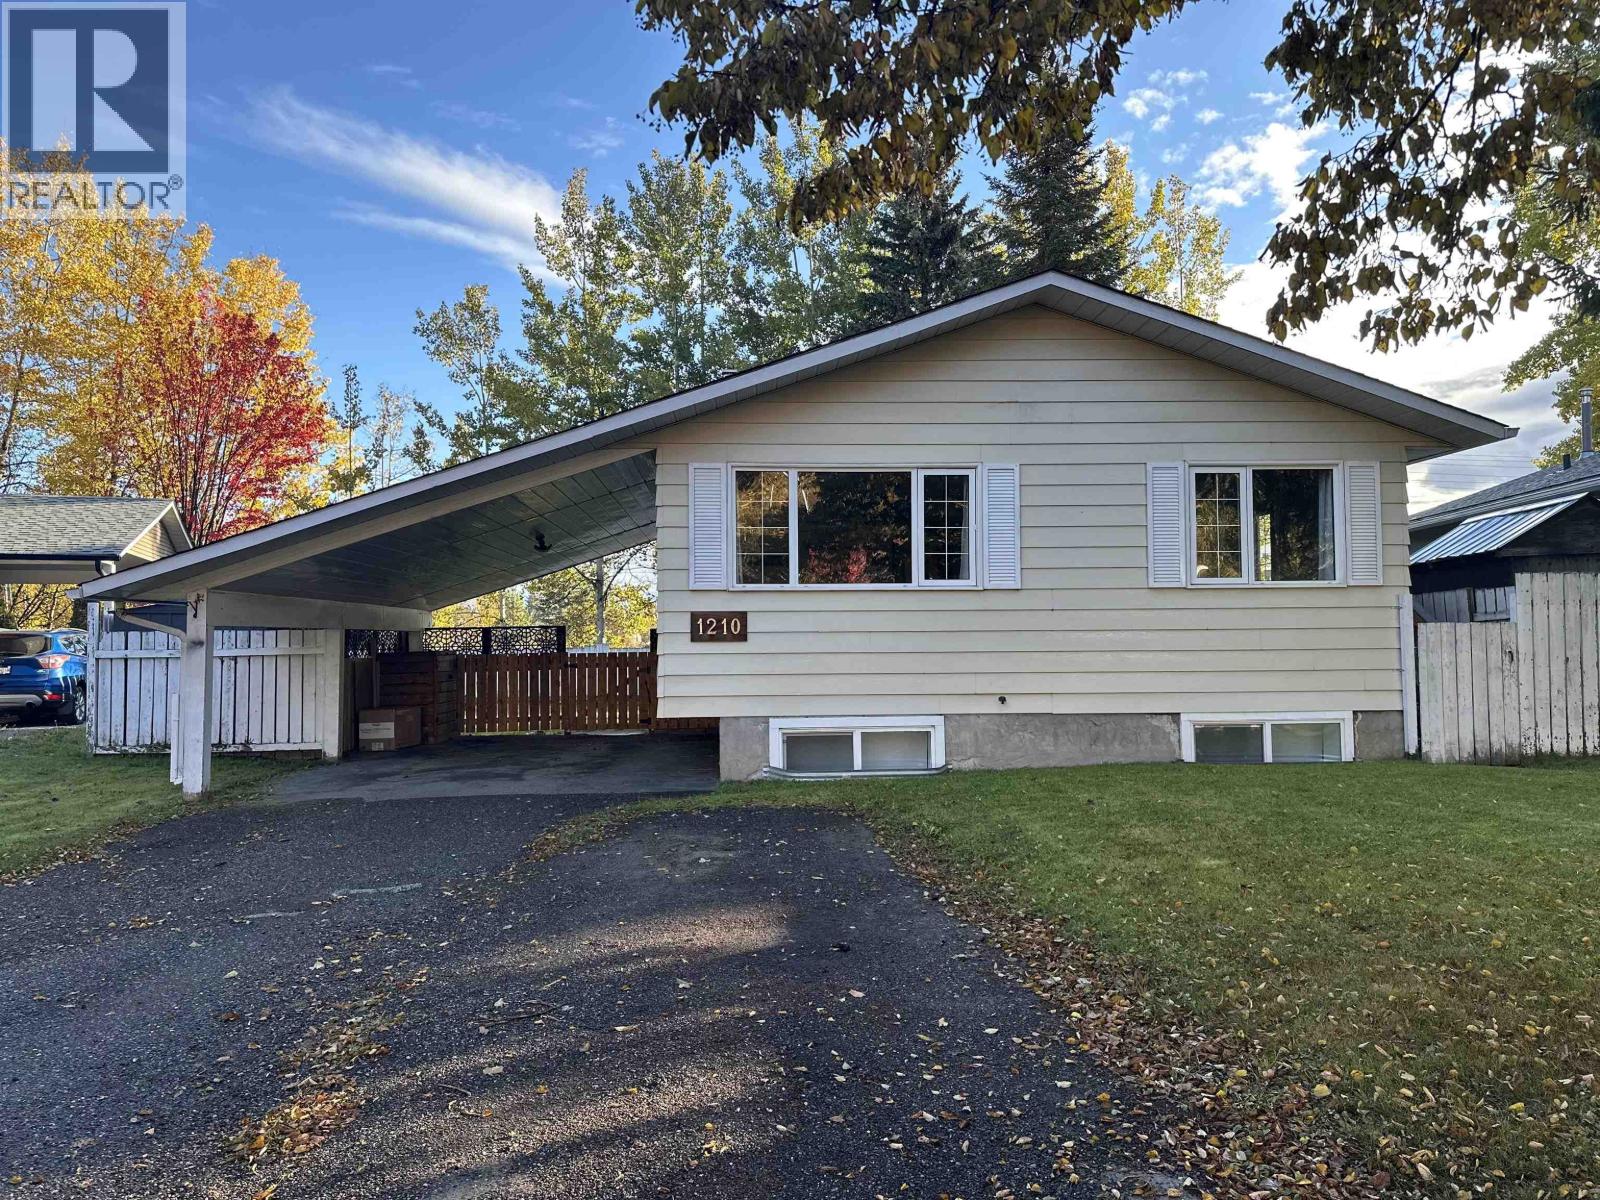
Prince George, British Columbia
Located in a desirable area, this updated 4-bedroom, 2-bathroom home offers a great combination of space and versatility. The main floor features 2 bedrooms and a bright, welcoming living space, while the lower level includes a 2-bedroom basement suite-perfect for added income or extended family. Numerous updates throughout include new flooring, fresh paint, updated trim and more. Outside, enjoy a good-sized yard and the convenience of a single carport. A great opportunity for homeowners or investors alike! (id:44393)
Century 21 Energy Realty (Pg)
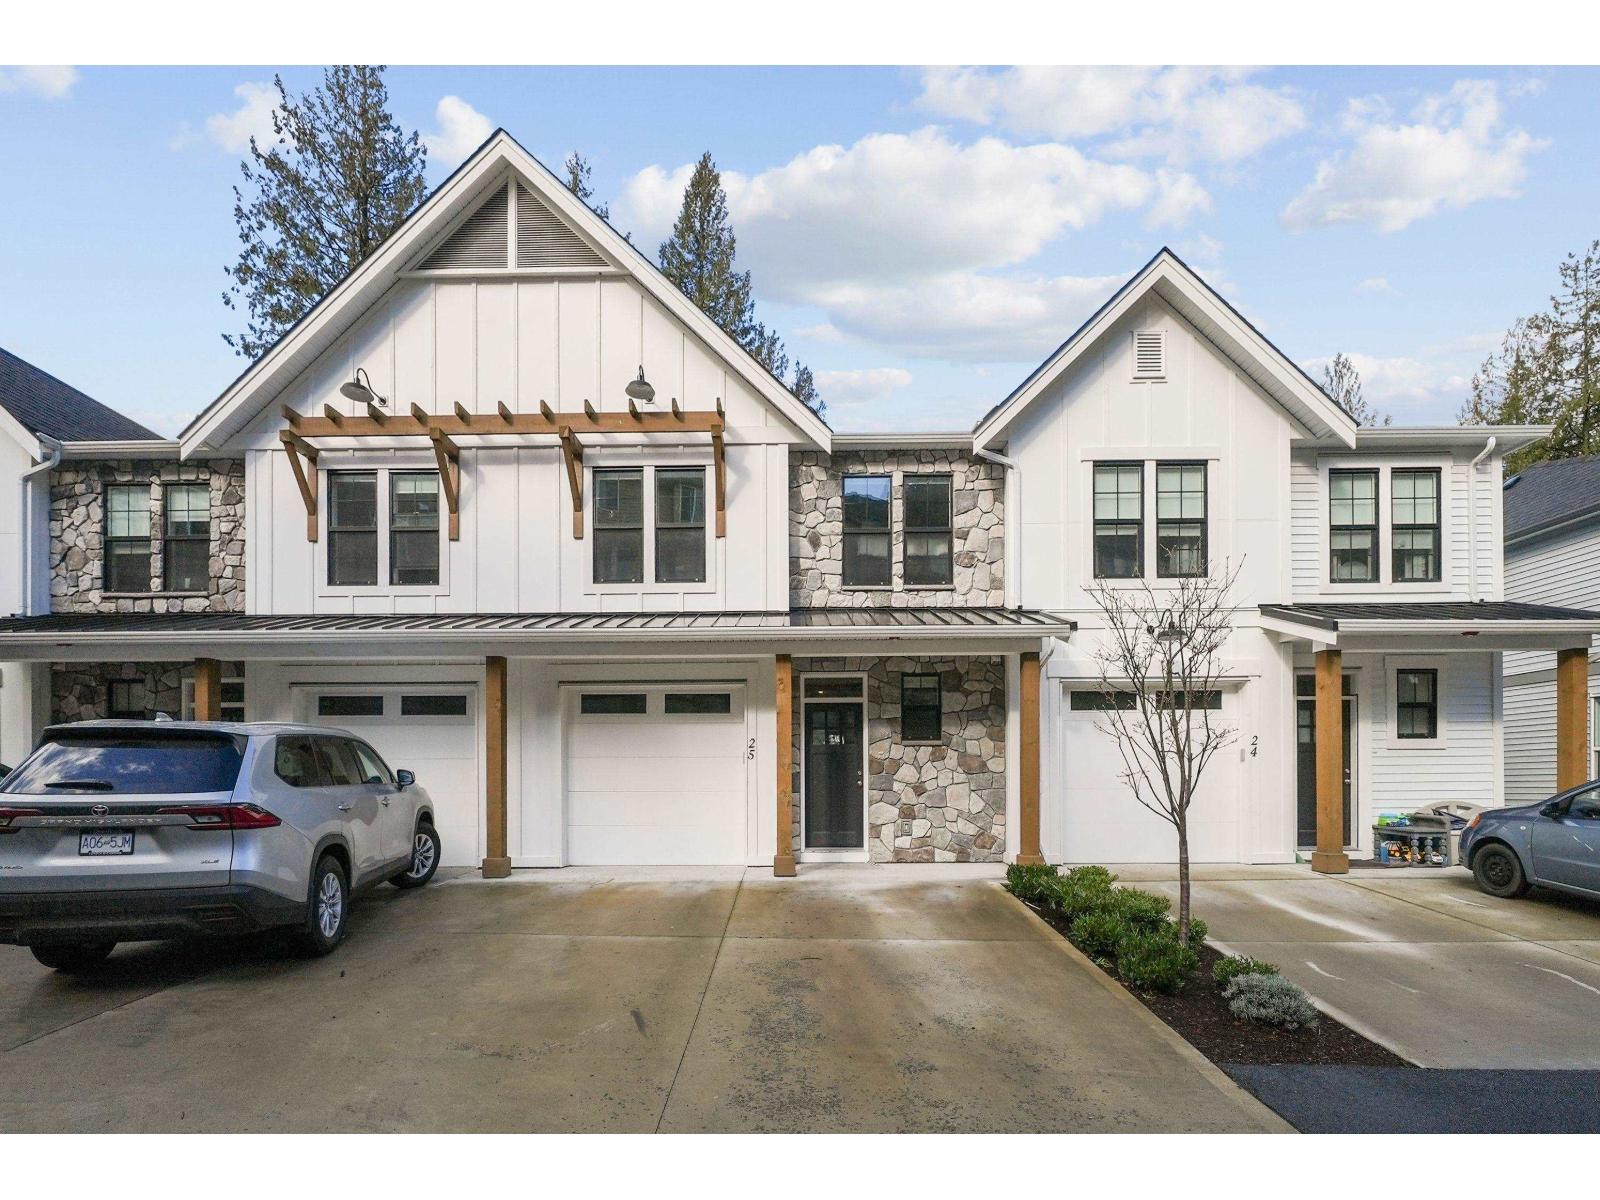
Chilliwack, British Columbia
Experience the best of Promontory living in this spacious 4-bedroom, 3-bathroom townhome, offering the comfort and privacy of a detached home with stunning mountain and valley views. Located in a quiet Sardis neighbourhood, the bright, open main floor is ideal for everyday family life and entertaining, with generous bedrooms and versatile living spaces throughout. The lower level is roughed in for a 1-bedroom in-law or guest suite, creating the potential for a 5-bedroom, 4-bathroom home. Enjoy low strata fees in a pet-friendly complex allowing up to two cats or dogs with no size restrictions. A rare opportunity combining space, scenery, flexibility, and long-term value in one of Promontory's most desirable areas. * PREC - Personal Real Estate Corporation (id:44393)
Real Broker Bc Ltd
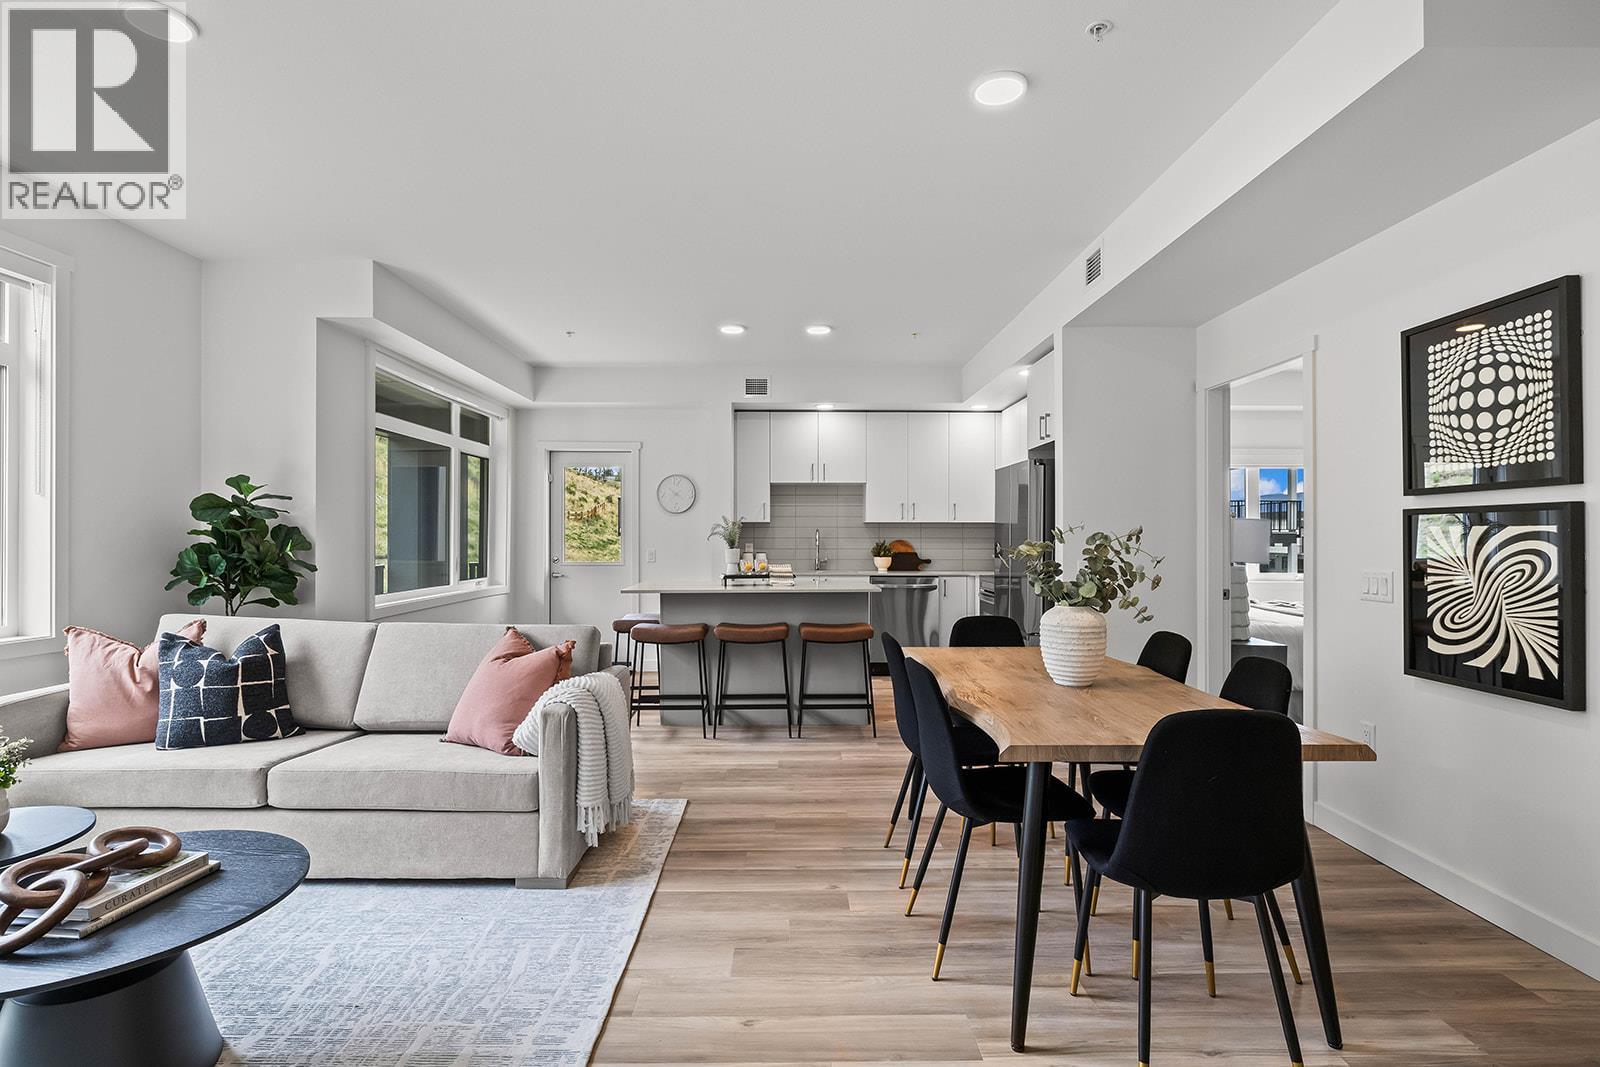
Kelowna, British Columbia
118 - Fall for Alpha. Big Price Drops This October. 2-Bedroom, approx. 1,010 sqft Merlot floorplan in Alpha includes 2 Parking and Exceptional NEW PRICE. Spacious one-level living in a quiet, safe, and convenient neighbourhood. Shopping right across the street at Mission Village at the Ponds, trails outside your door, and the exclusive Community Building keeps you active and connected with a gym, games room, kitchen, and more. Now priced at $484,900 this is exceptional value for a spacious 2-bed corner condo. Life fits here. Open concept kitchen with island, dedicated desk nook, large entry, corner patio, full laundry room. Pet friendly. All of this is backed by Highstreet’s 20 year new home warranty. Condos Eligible for Property Transfer Tax Exemption. Photos & virtual tour are of a similar home, features may vary. Own Now. Visit the sales centre this Saturday 11am -3pm located in the Bravo Building (1111 Frost Road) (id:44393)
RE/MAX Kelowna
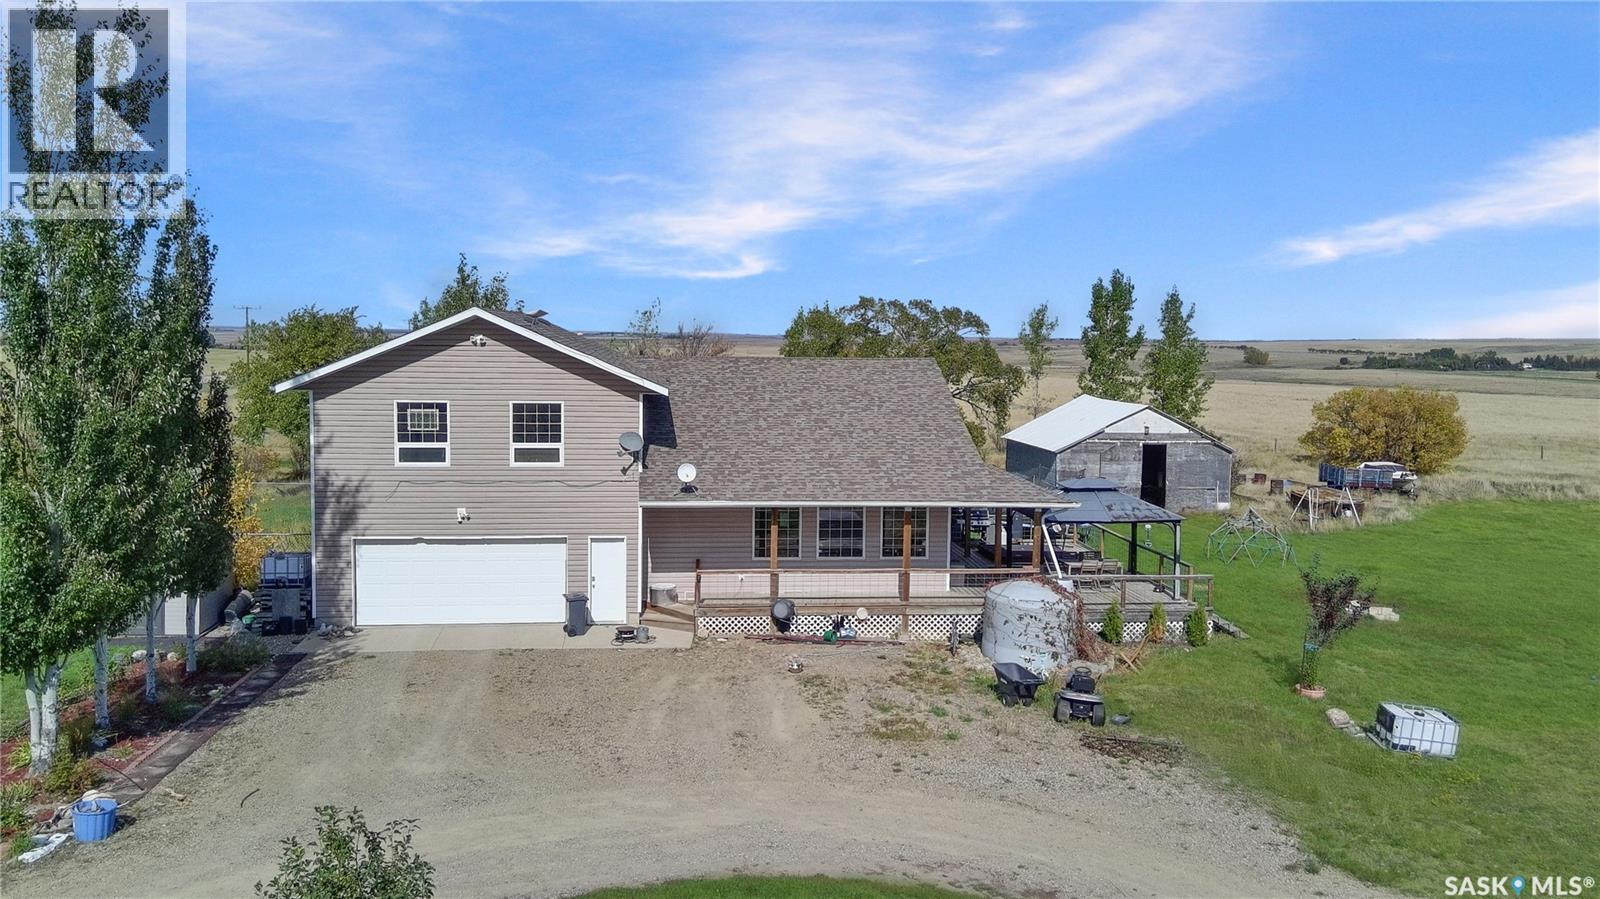
Swift Current Rm No. 137, Saskatchewan
Room to spread out - without a project on your hands. Set on nearly 10 acres just 12 minutes from Swift Current, this 2008-built home offers over 2,000+ sf and sweeping prairie views as far as the eye can see. Outside, enjoy a freshly tinned 33x26 barn with full loft, 240 power and outdoor hydrant, plus corrals, a 27x26 shop and a heated 23x24 garage attached double car. A wraparound deck captures the view, while a custom treehouse and play structure, 1,000 sq ft garden, fruit trees, raspberry, Saskatoon and haskap bushes and a three-zone underground irrigation system round out the yard. A dog run and underground pet containment fence (one collar included) keep pets close to home, and the balance of the land is hay and grass. A freshly drilled well (2019) feeds a whole-home reverse osmosis system with 2,400L daily capacity - the quality and quantity of water here is excellent. Starlink internet available. Inside, the A-frame design delivers vaulted ceilings and a bright, open-concept great room with windows spanning the back of the home. The fully renovated kitchen features an oversized quartz island, modern cabinetry, roughly 20 feet of counter space and a generous dining area. All new flooring through the living area. Down the hall are two sizable bedrooms and a four-piece bath. Upstairs above the garage, the oversized primary suite offers a walk-in closet, full ensuite with soaker tub and flex space ideal as an office, gym or sitting room, leading to a four-season sunroom overlooking the yard. The finished basement - the original 1954 foundation the home was built upon - offers an oversized living area, three-piece bath and utility space with an energy-efficient furnace, air exchanger, modern water system, new hot water heater and 150 amp panel. Shingles (2017/2020) are rated for 130 mph winds. Enjoy Country living without the commute! Call today for your private tour. (id:44393)
RE/MAX Of Swift Current
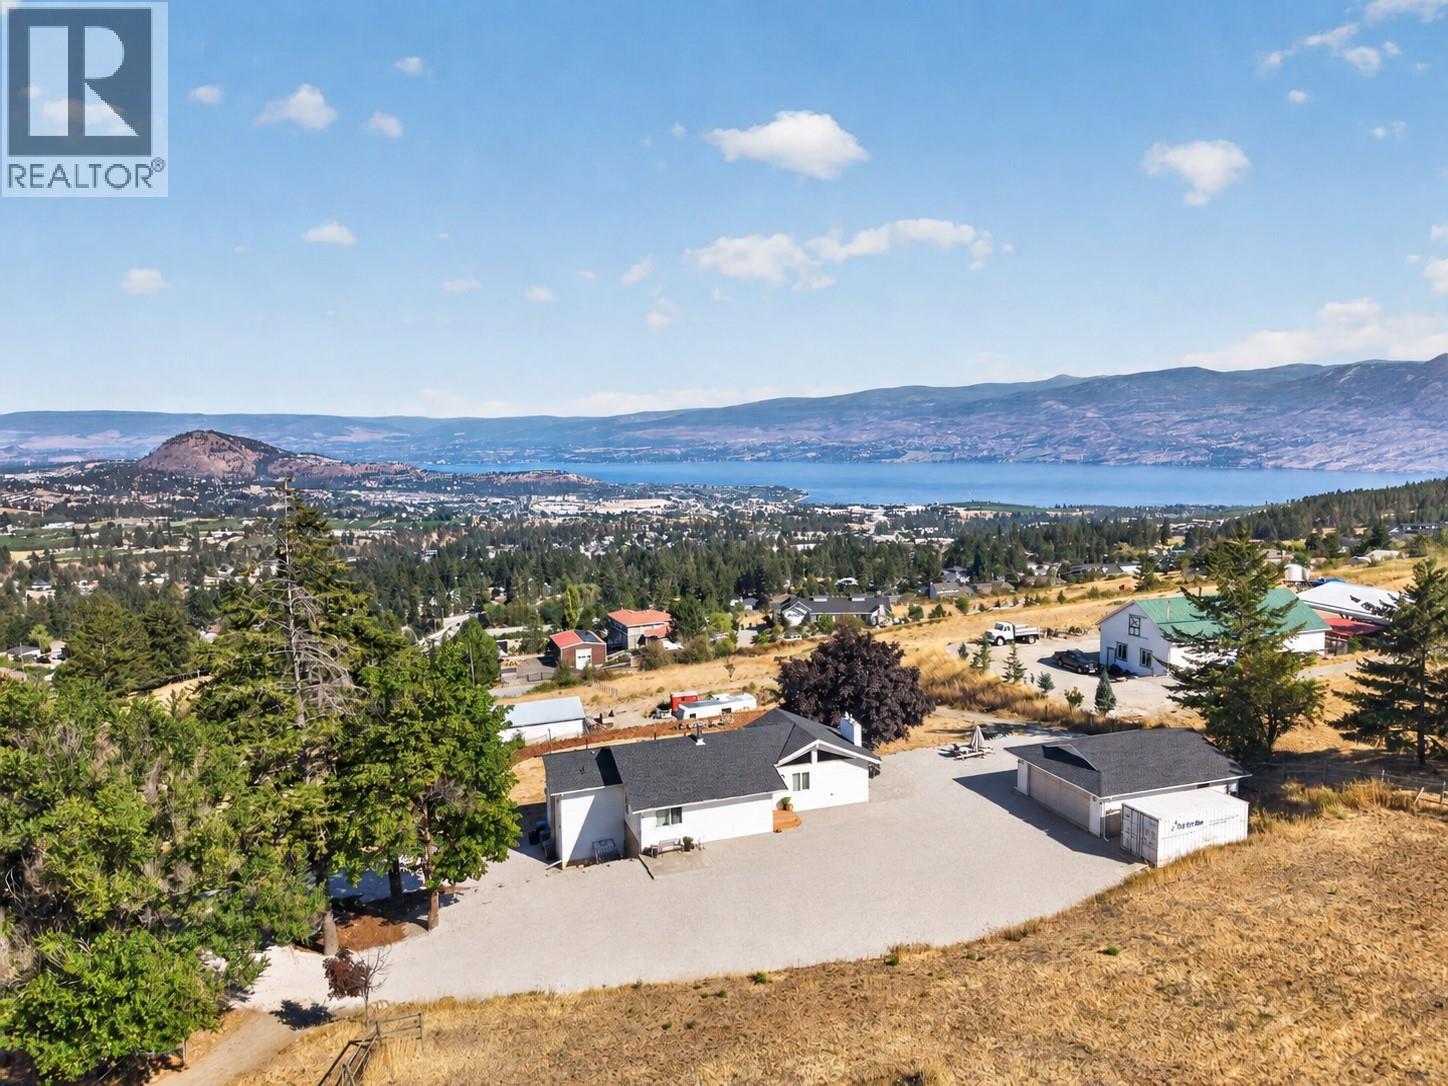
West Kelowna, British Columbia
Unobstructed Okanagan Lake & valley views are impossible to miss from this rare 3.83 acre property, with sweeping scenery visible from multiple rooms throughout the home. Outside the ALR & minutes from West Kelowna's schools, shopping & amenities, it offers the rare combination of acreage, views & proximity. Extensively renovated inside & out, the level entry rancher has been thoughtfully updated for modern living while maintaining the scale & character that make an acreage feel different. Vaulted ceilings, expansive windows & floor-to-ceiling stonework frame the main living space, with a large east-facing deck extending the home outdoors & opening directly onto the Okanagan backdrop. The lower level is complemented by a second kitchen, creating flexibility for extended family, guests or independent living. RU2 zoning adds opportunity, permitting a carriage house or secondary suite, along with additional uses including a major home-based business & hobby kennel, subject to applicable regulations. With 3.83 acres to work with, there is meaningful room to create a property that evolves with your lifestyle rather than simply maintaining what is already here. A detached double garage adds practical space for vehicles, equipment & recreational toys, while the acreage offers privacy & breathing room rarely found this close to town. For those looking beyond a conventional residential lot, this is an opportunity where the views, land & zoning all contribute to a bigger picture. (id:44393)
Vantage West Realty Inc.