
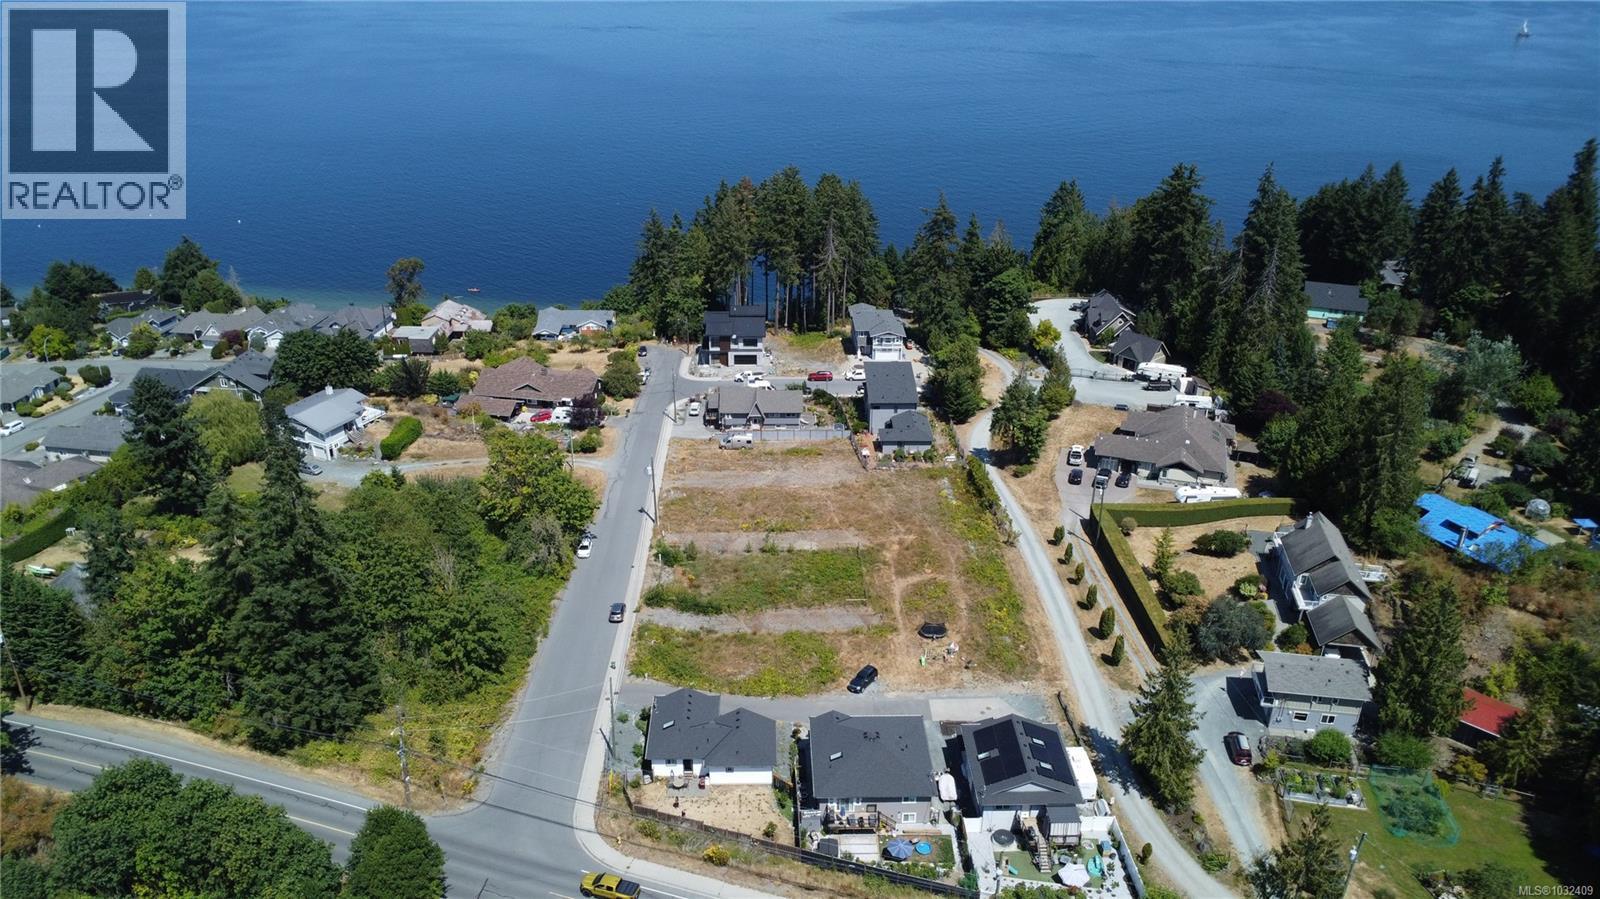
Chemainus, British Columbia
Located on a quiet, street just a short walk from all the amenities of beautiful Chemainus, this versatile R-3 zoned lot offers an exceptional opportunity to build your dream home or investment property in a highly desirable coastal community. Enjoy the freedom to design without restriction—no building scheme in place—giving you full creative control. Just steps from ocean access, this lot offers the perfect blend of coastal lifestyle and small-town convenience. Muni water, sewer, hydro and Natural Gas all at the lot line. (id:44393)
Exp Realty (Na)
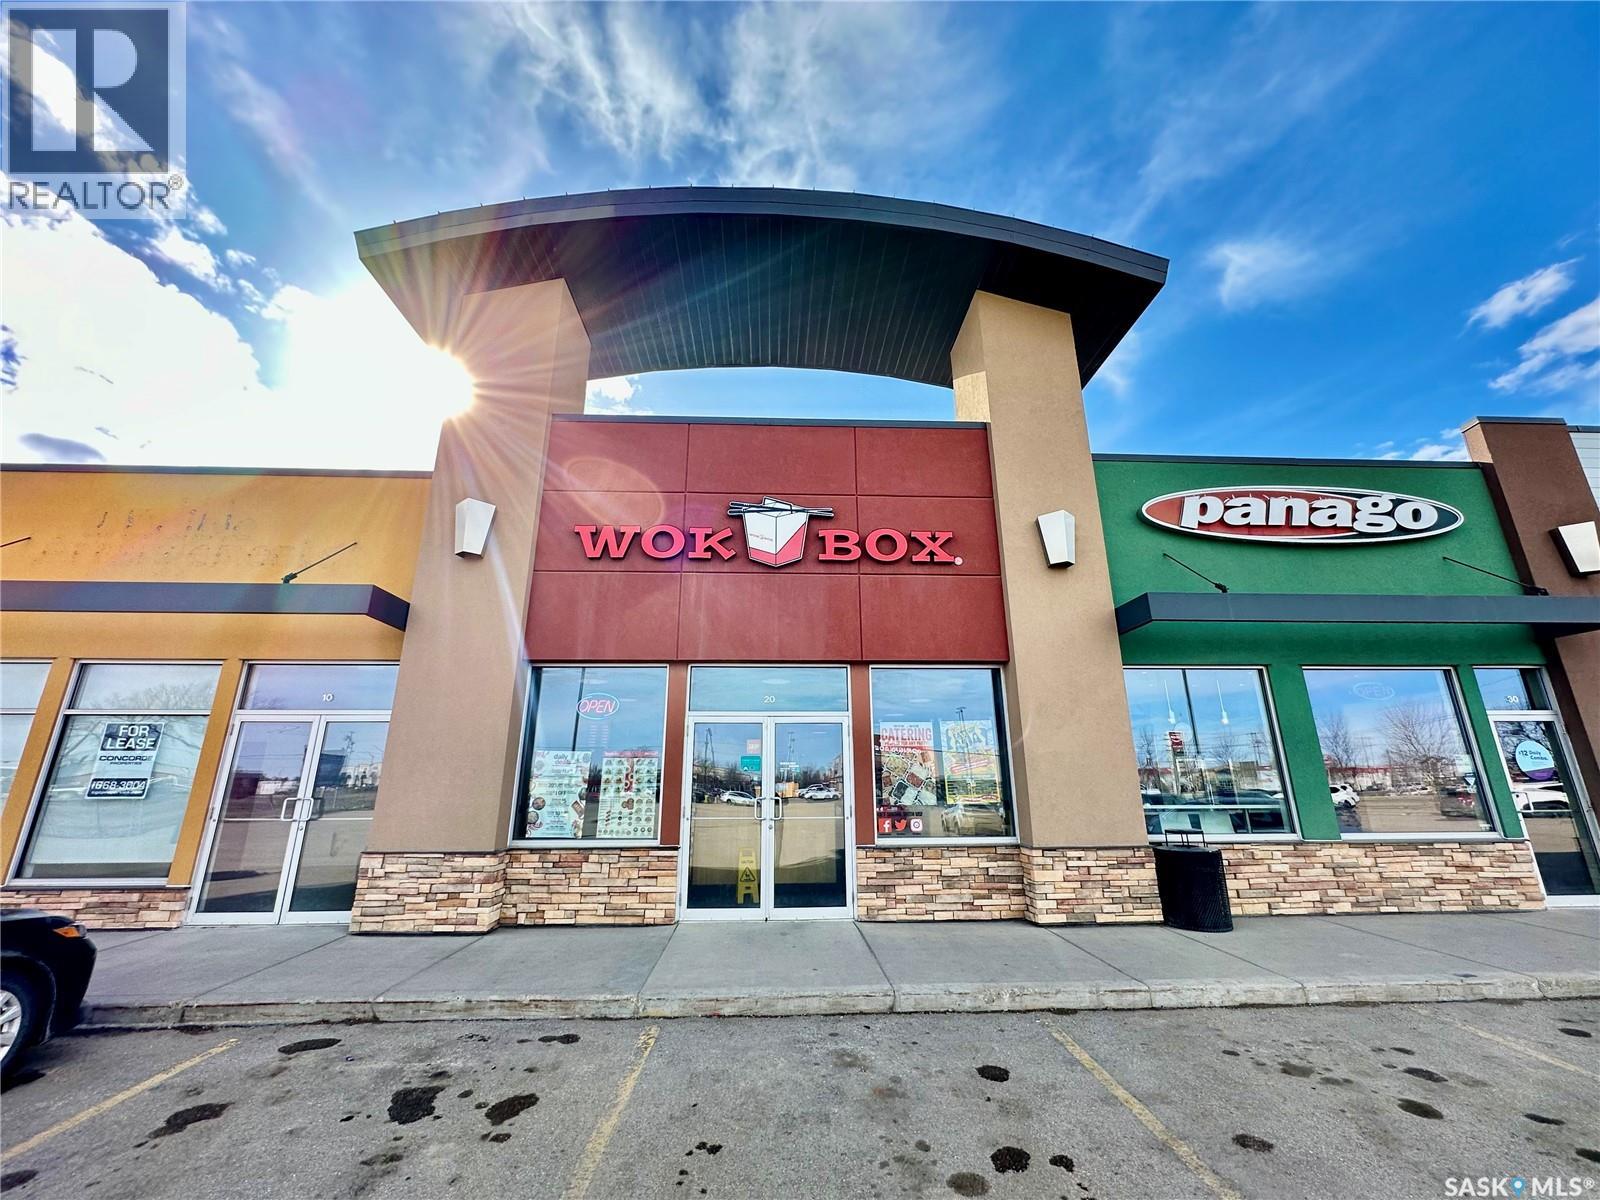
Saskatoon, Saskatchewan
This is a rare opportunity to acquire a well-established restaurant franchise in a high-traffic location. The business comes with a leasehold improvements, fixtures, and full kitchen equipment (including walk-in freezer & cooler). The restaurant has 1350 sq.ft with a seating capacity of 35 and has generated sales of around $360,000 a year. This is an ideal investment for those looking to own their own business. The current staff is experienced and capable, making for a smooth transition for a new owner. Very attractive rent $3427/month plus $1831 of occupancy cost ); easy to operate, stable and strong growth potential. This business is priced to sell; the buyer has the option to acquire the franchise or run the restaurant independently without franchise affiliation.Please contact for more information. (id:44393)
Royal LePage Varsity
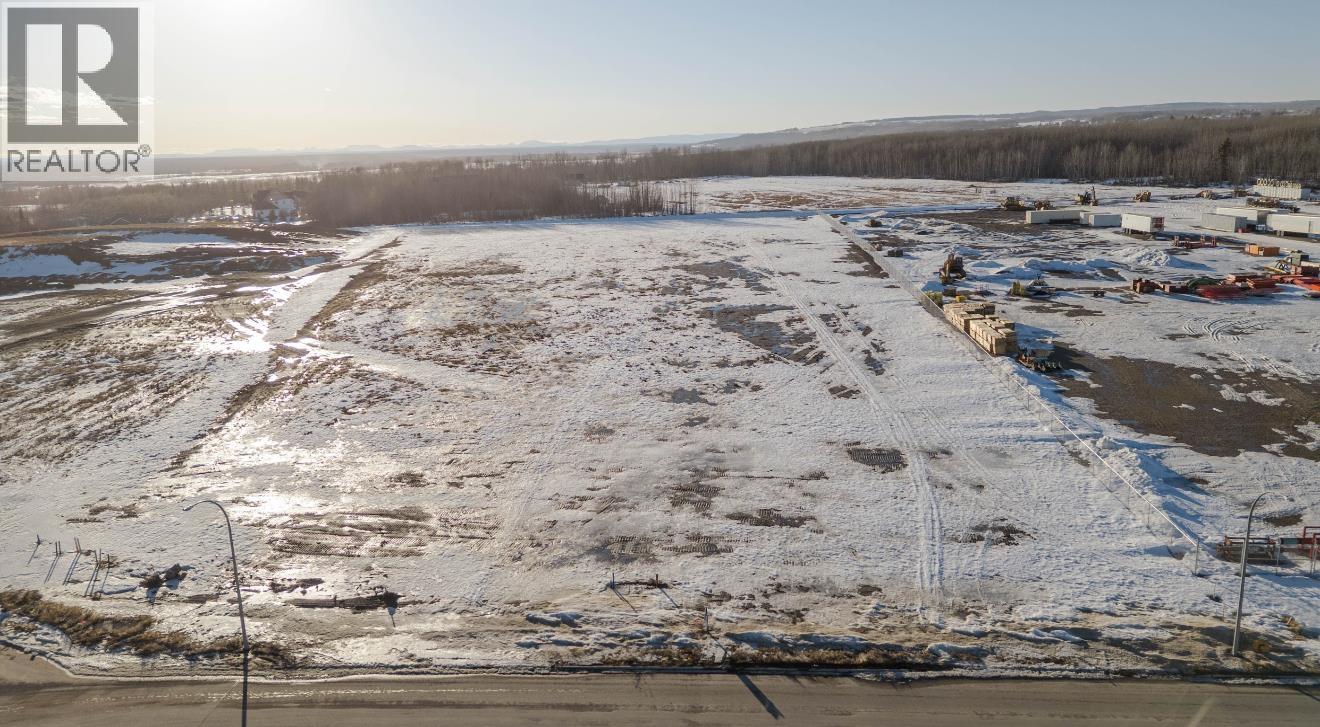
Fort St. John, British Columbia
Phase 2 now available in Fort St John's newest light industrial subdivision. This 6.80 acre parcel features full city services, paved street, convenient access to the Alaska Highway and located across from Canadian Tire. Parcels can be combined if larger sizes needed. (id:44393)
Century 21 Energy Realty
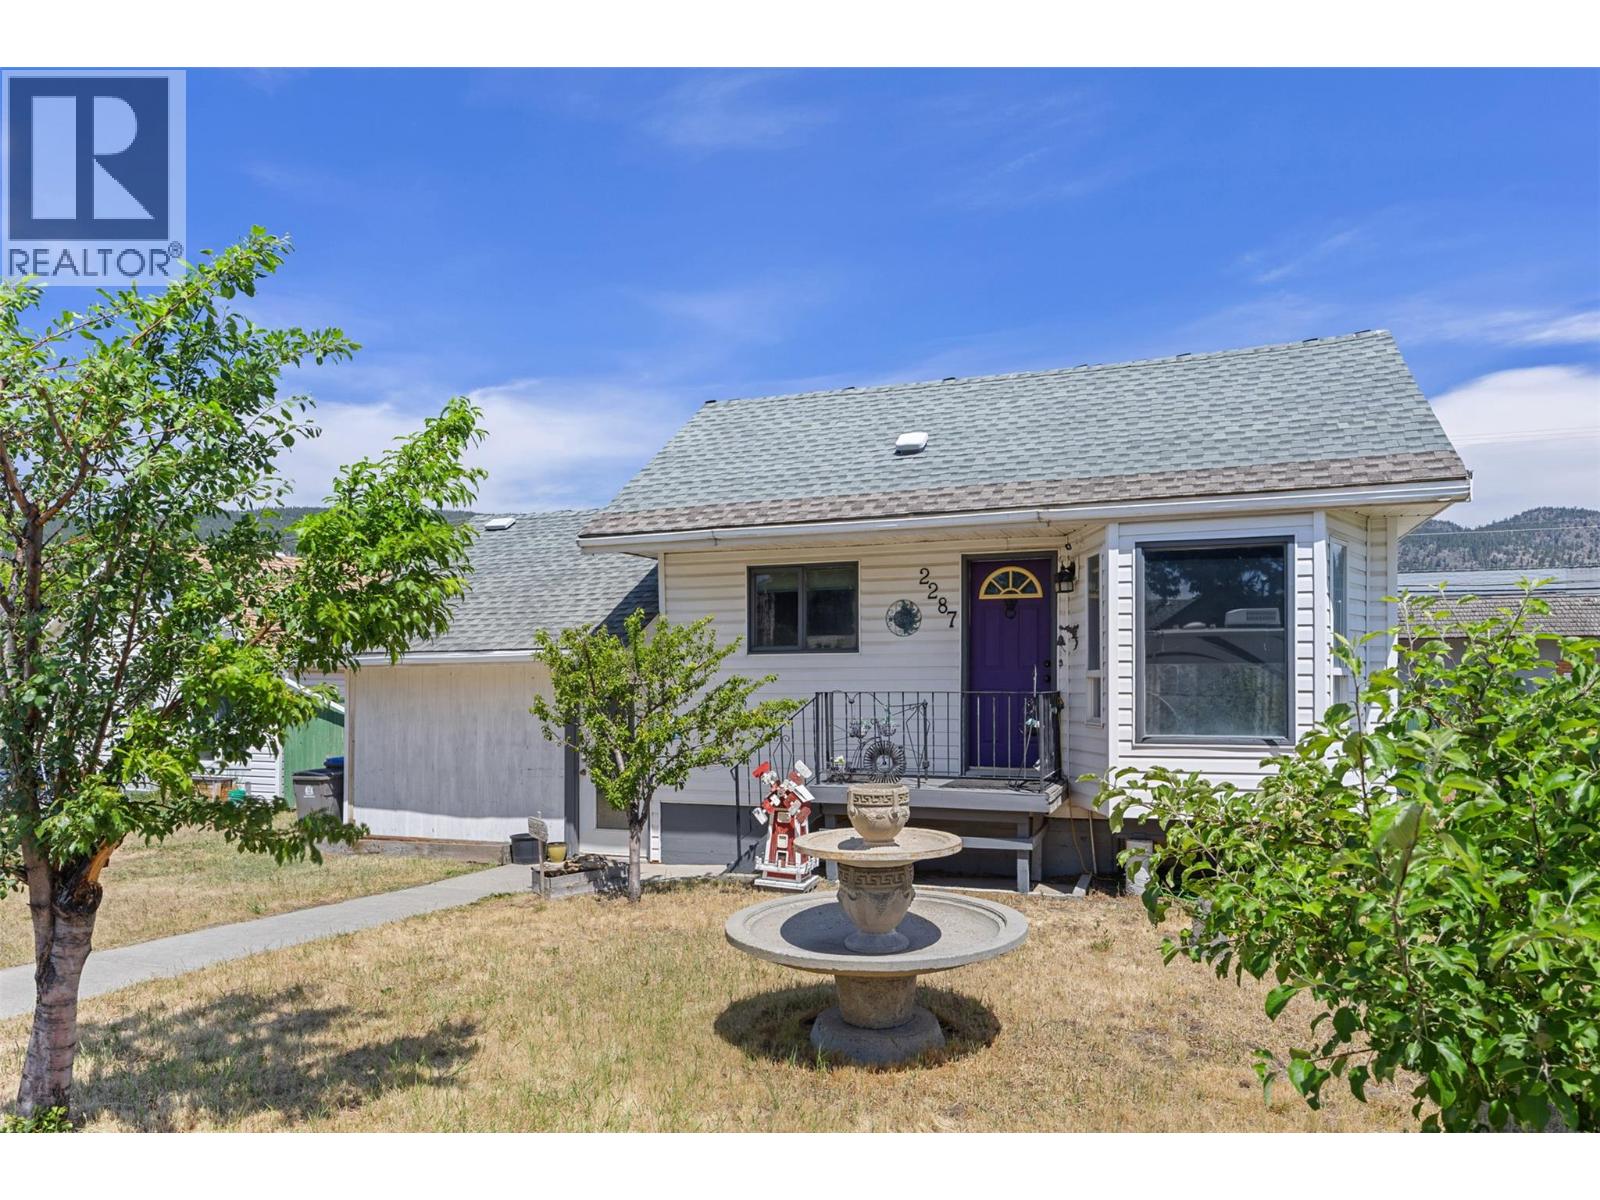
Merritt, British Columbia
Discover incredible potential in this centrally located property that offers both comfort and versatility. This well-positioned home features a convenient garage and a flexible bedroom with separate exterior entrance - ideal for a home office, business, or potential in-law suite. The prime central location provides easy access to amenities while mature fruit trees in the front yard offer natural beauty and seasonal produce. The expansive backyard is the real standout with its low-maintenance gravel finish creating versatile space for multiple vehicles, RV parking, boat storage, or workshop activities, plus a detached shed and convenient alley access for ultimate functionality. This property offers exciting opportunities for buyers seeking flexible living arrangements, with zoning that allows for various business opportunities, making it ideal for maximizing investment potential while enjoying comfortable residential living. Whether you're seeking your first home with character and value, versatile investment properties, or space for home-based activities, this property delivers both immediate livability and future potential in an excellent central location. (id:44393)
Stonehaus Realty Corp
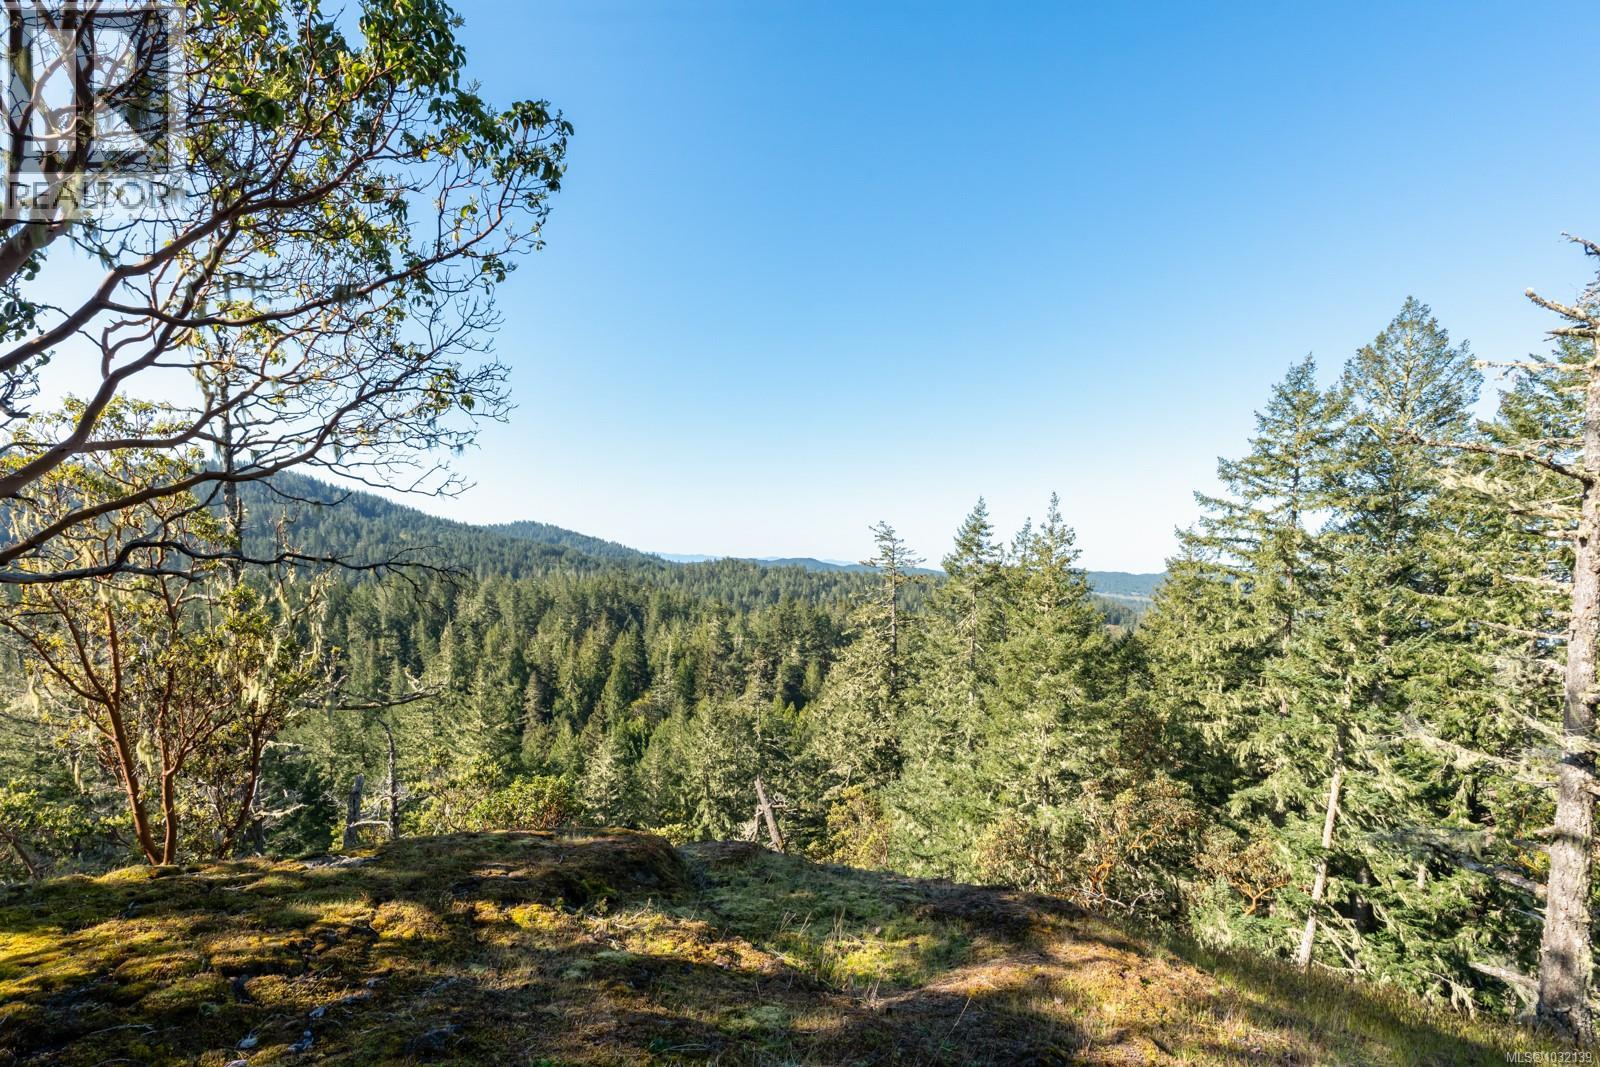
Sooke, British Columbia
Welcome to Nighthawk Lane, a rare opportunity to own 6.87 acres of pristine West Coast landscape on the border of Metchosin and Sooke. Arrive via an idyllic country lane that sets the tone for this peaceful retreat, surrounded by over 80 acres of protected common land ensuring exceptional privacy and a true connection to nature. Backing directly onto Roche Cove Park, enjoy seamless access to Matheson Lake and the Galloping Goose Trail for endless hiking and biking. Multiple building site options capture elevated mountain views above the forest canopy. With hydro and a drilled well already in place, much of the groundwork is complete. Just 35 minutes to downtown Victoria and minutes to East Sooke Park, this is a compelling opportunity to create your dream home in an unmatched natural setting. (id:44393)
RE/MAX Camosun
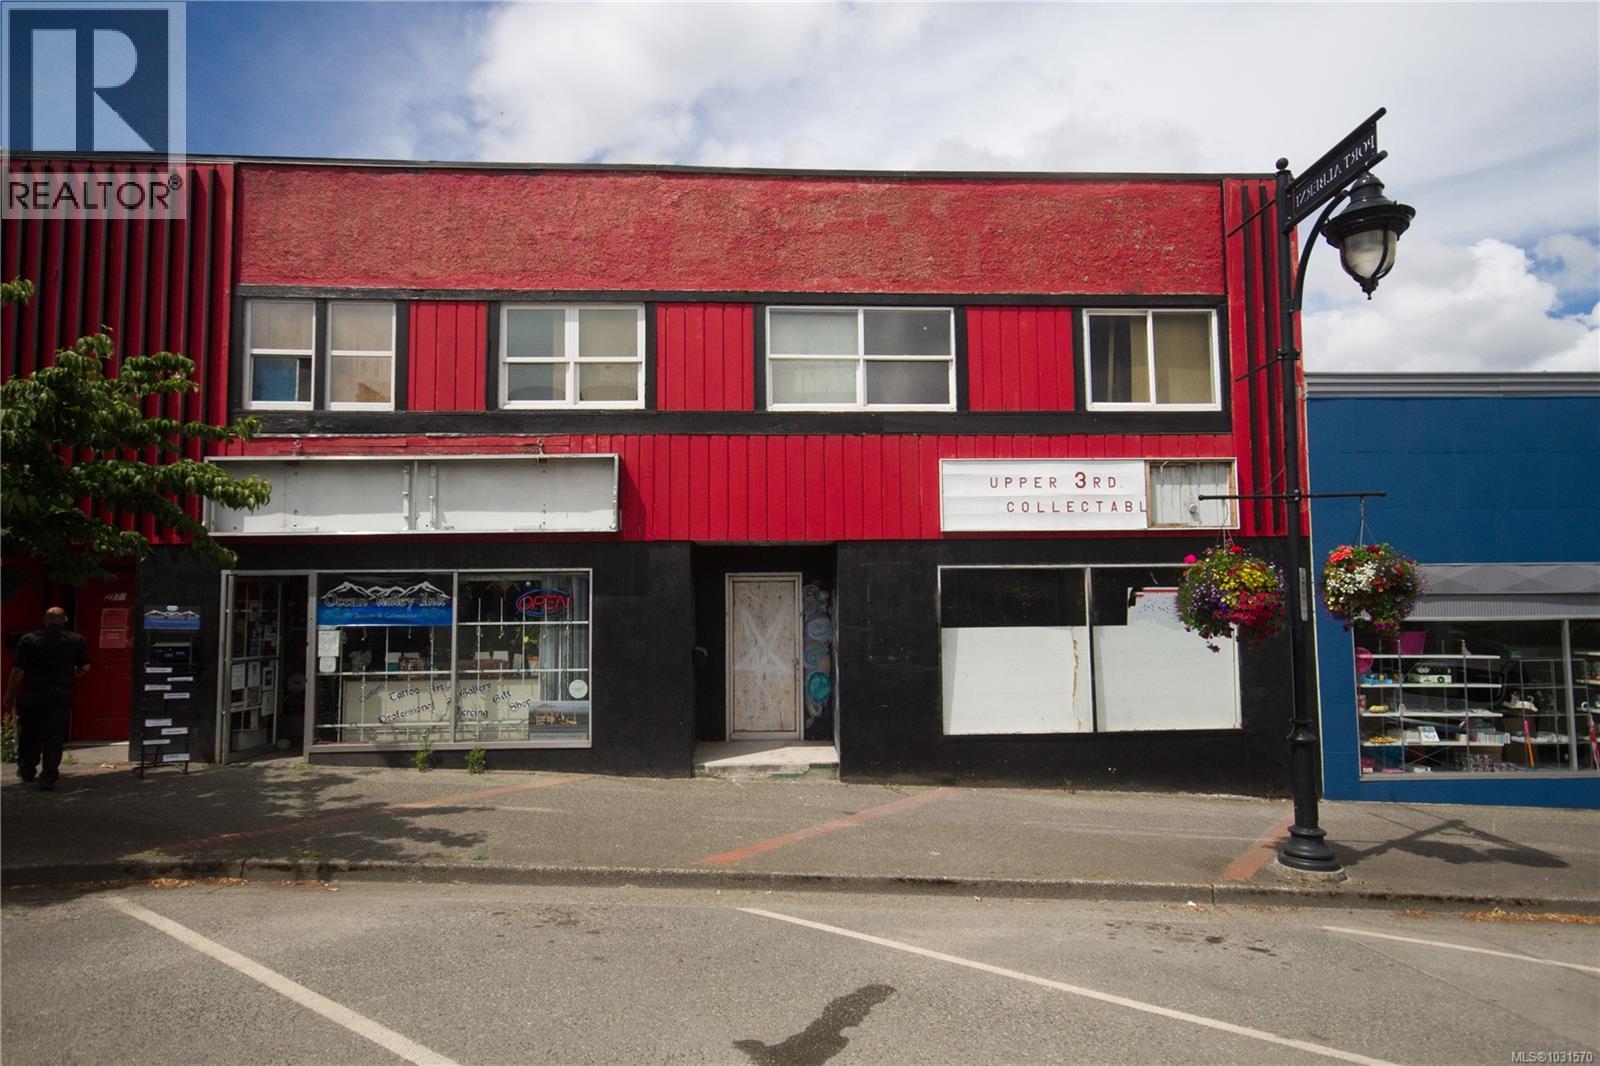
Port Alberni, British Columbia
Prime development opportunity Uptown Port Alberni. This two-storey commercial building is ideally positioned on busy Third Avenue, offering excellent visibility and exposure. Architectural drawings are already in place for a mixed-use configuration featuring two commercial units at street level and five residential units above, and the permit process has been started, making this an attractive prospect for investors and developers alike. Zoned C7, the property supports a wide range of commercial and residential uses. Close to popular breweries, bakeries, unique local shops, and just a short distance from the vibrant Harbour Quay waterfront, this is an excellent opportunity. All measurements are approximate and must be verified if important. (id:44393)
RE/MAX Professionals - Dave Koszegi Group
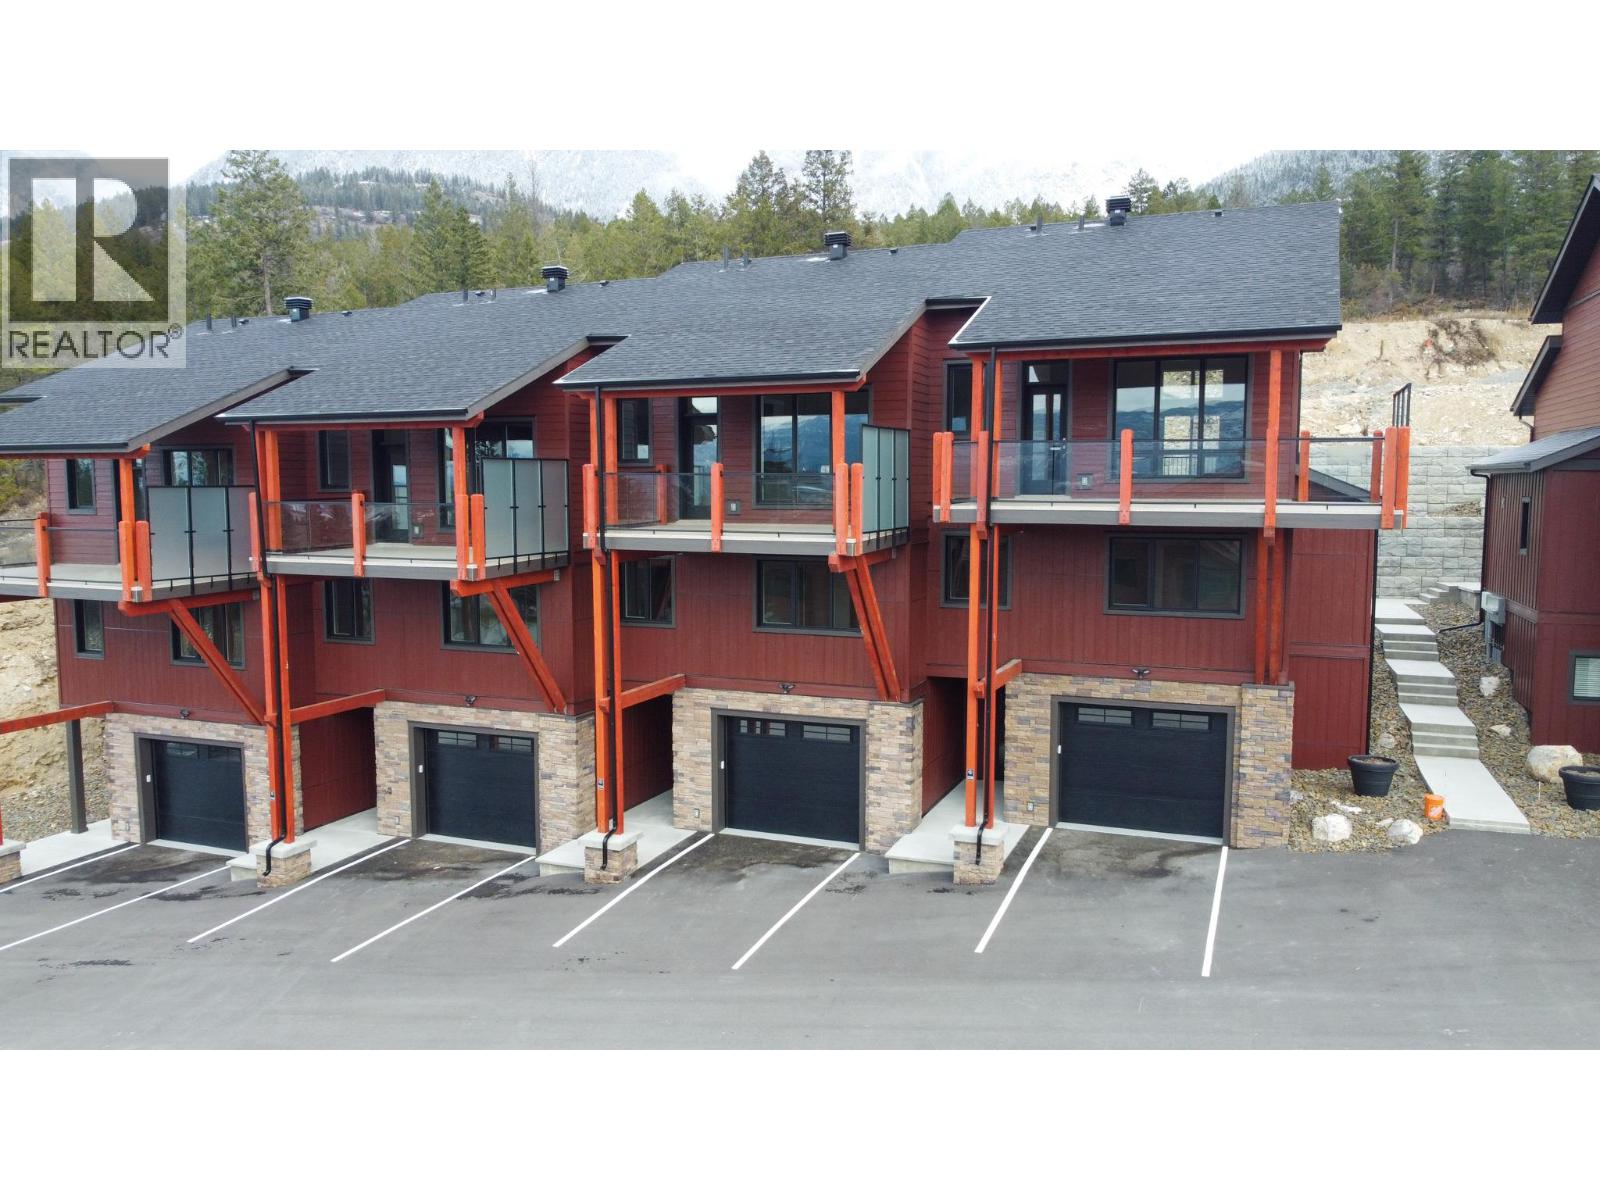
Fairmont Hot Springs, British Columbia
Tucked into a quiet corner of Fairmont Hot Springs lies one of the valley’s best-kept secrets—Springside Townhomes. These thoughtfully designed, newly built homes offer surprisingly spacious layouts, starting with an oversized attached garage perfect for parking and storing all your Columbia Valley toys. A bright, welcoming entry leads to the main level, featuring three generous bedrooms, including a primary with ensuite, a full family bathroom, and direct access to a large terrace. As you move upstairs, oversized windows flood the home with natural light while framing stunning views of the Fairmont Mountain Range. The top floor is where it all comes together—an open-concept living space designed to capture sweeping Columbia Valley views, with a seamless flow between kitchen, dining, and living areas anchored by a cozy modern fireplace. Step out onto the large west-facing covered deck—arguably the most-used space in the home—perfect for watching the sun set behind the Purcell Mountains while sharing stories from the day’s adventures. Fairmont Hot Springs has drawn visitors for generations, from its natural hot springs to its three golf courses, ski hill, and endless year-round recreation, all just minutes from Windermere and Columbia Lakes. If your family is looking for the ultimate mountain basecamp, Springside delivers. (id:44393)
Cir Realty
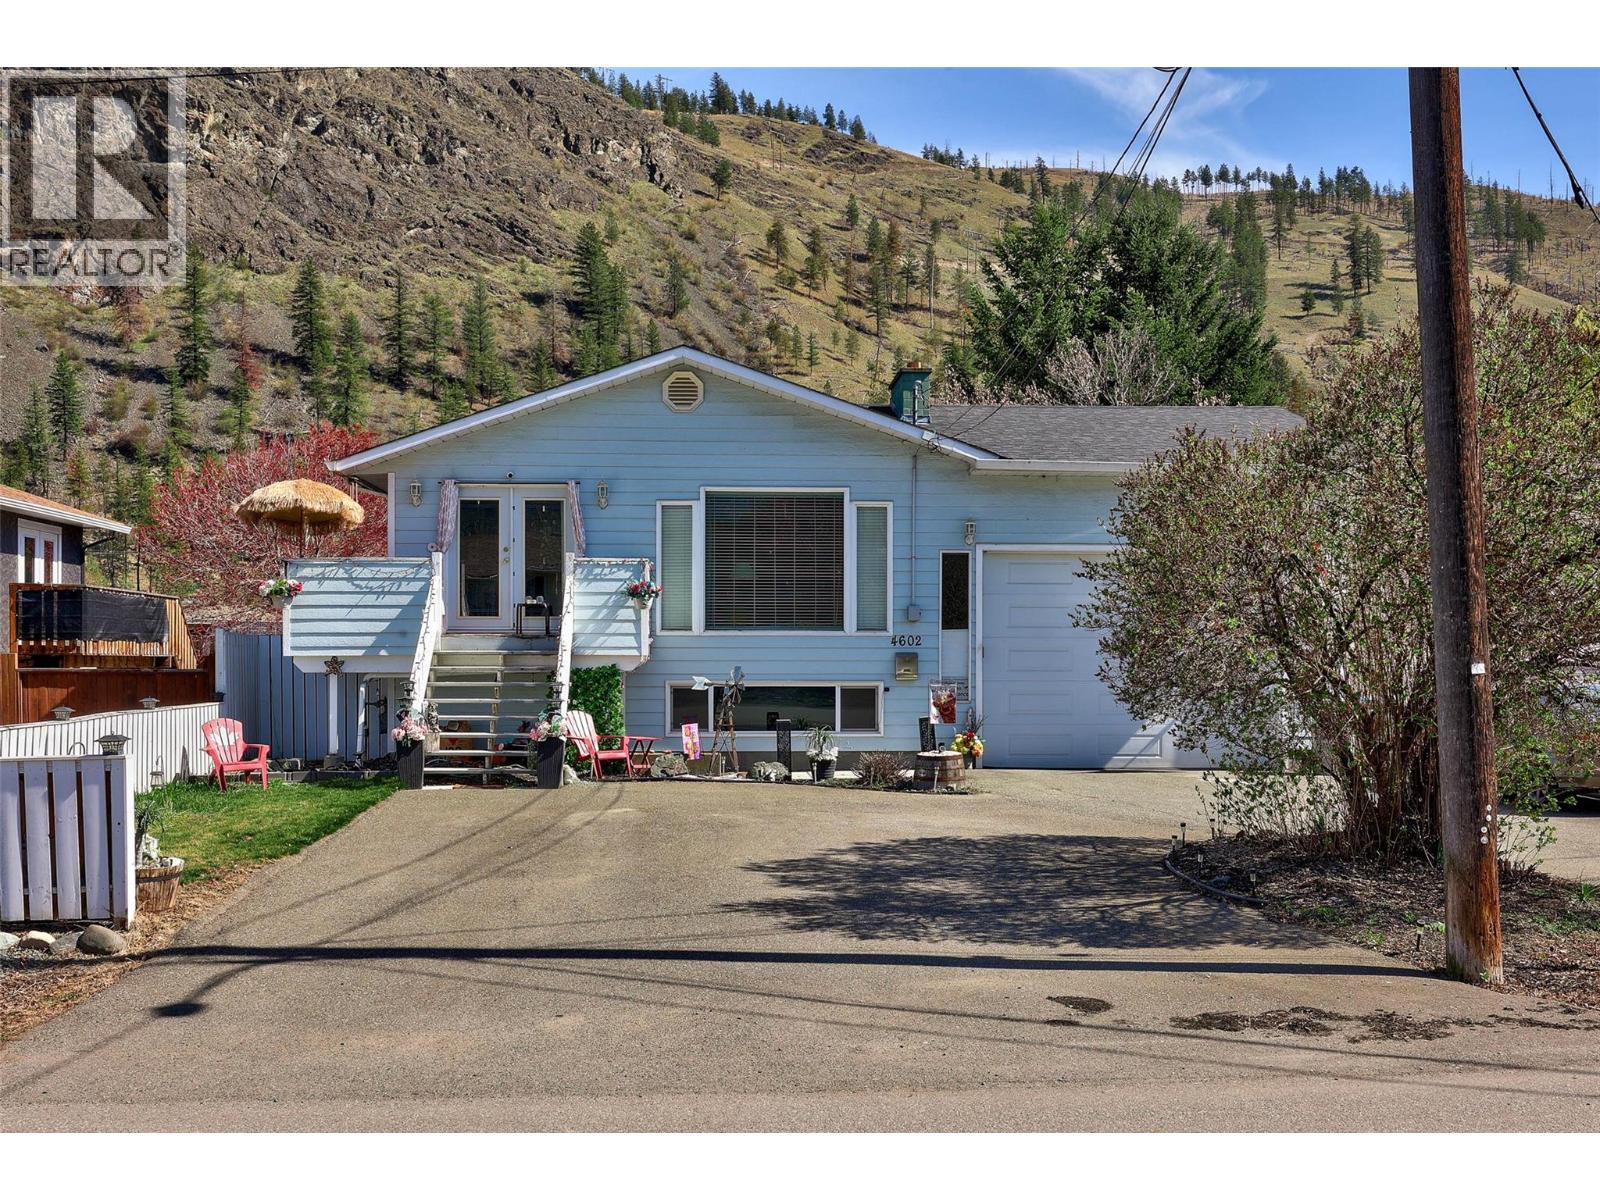
Kamloops, British Columbia
Tucked into a quiet cul-de-sac, this home offers a great blend of privacy, space, and family-friendly living. The main floor features an open concept layout that flows comfortably between the living, dining, and kitchen areas — ideal for everyday life and keeping everyone connected. The spacious primary bedroom includes French door access to a large deck, creating an easy indoor-outdoor setup for morning coffee or unwinding at the end of the day. Step outside and you’ll find a backyard designed for making memories. The 32’ x 16’ pool, surrounding patio space, and covered seating area create a fun and functional environment for kids, summer gatherings, and relaxed evenings at home. The home has seen important updates over time, including the roof and garage door, giving peace of mind where it counts while still offering room to personalize and add your own style. There is plenty of parking, including space for an RV, along with a standout garage/shop featuring approximately 14’ ceilings — ideal for extra storage, larger vehicles, or anyone needing a versatile workspace. Downstairs offers excellent suite potential with flexible layout options, including a large den that could serve as a fourth bedroom, plus an additional living space — perfect for teens, extended family, or a future mortgage helper. (id:44393)
Engel & Volkers Kamloops
Silverton, British Columbia
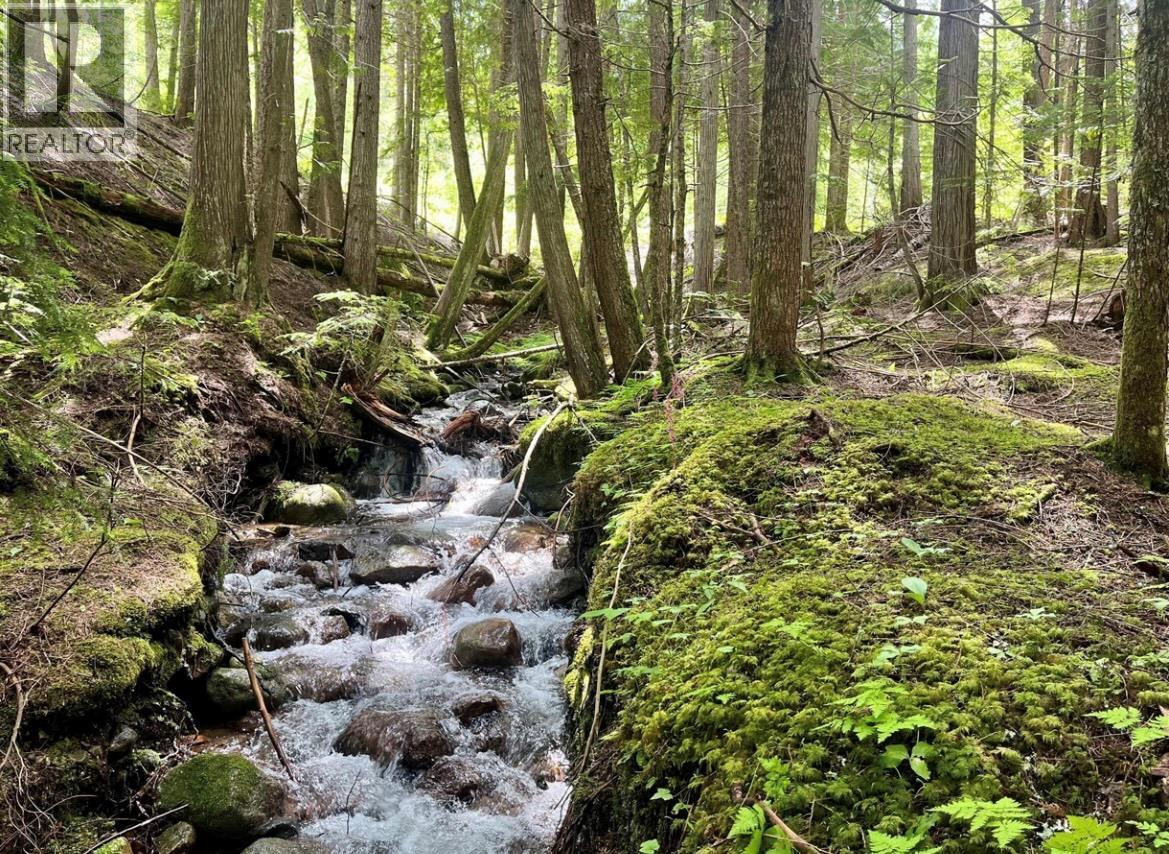
This is your opportunity to own 2.14 acres of picturesque, natural beauty on Red Mountain Road. This unique property is defined by a stunning year-round creek that gently flows through the land, creating a peaceful soundtrack and dividing the parcel into two distinct, usable areas for future development. With a mix of open clearings and mature forest, the property offers both privacy and versatility, while the natural slope adds character and potential for creative building designs. Surrounded by quiet, rural landscape, it’s an ideal setting for those drawn to the outdoors, recreation, and a slower pace of life. With no zoning in place, the possibilities here are wide open—bring your vision and build it your way. An easement is already established for driveway access, and power is available at the road. The land features a variety of trees and potential garden areas, but remains a blank canvas for development. (id:44393)
Royal LePage Selkirk Realty
Penticton, British Columbia
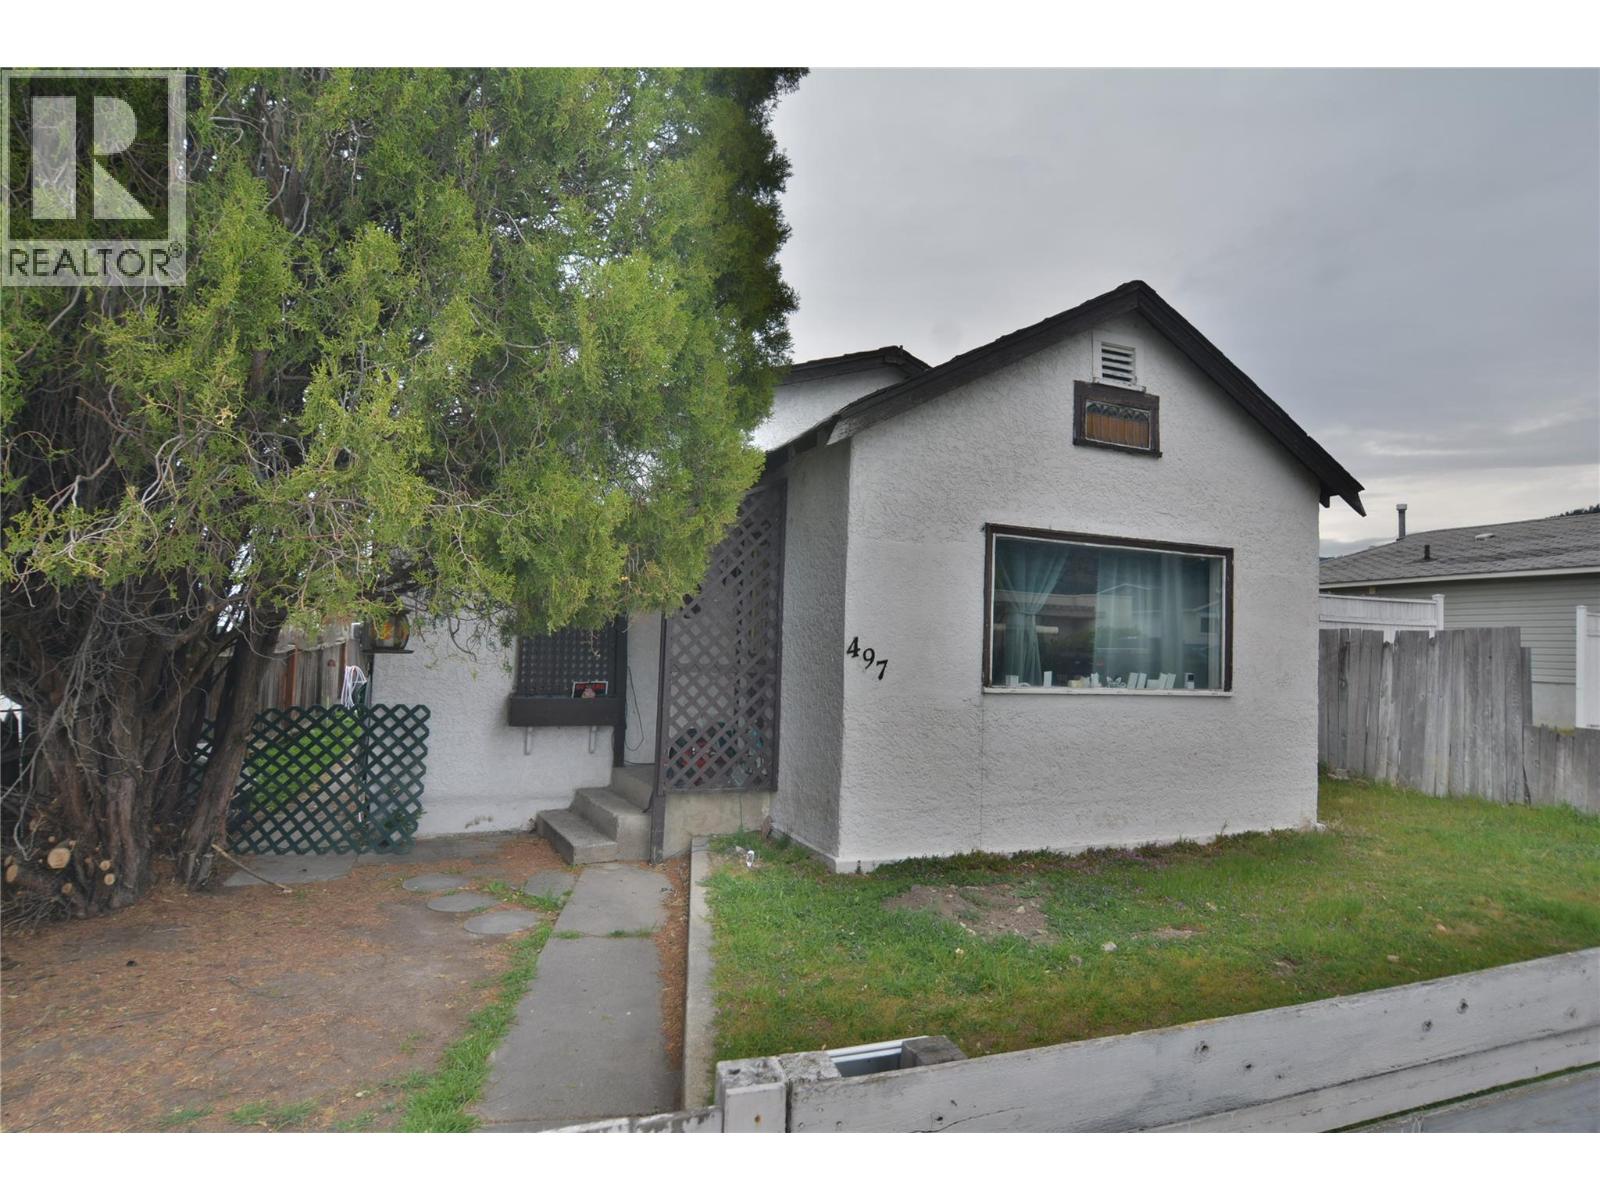
2 Bed + 1 Bath Starter home in a good neighbourhood close to schools, shopping and recreation. Main living area is open to the dining room and feels spacious when you walk in the door. Large kitchen w/ plenty of storage space. This home can use some work but has good potential. Fenced yard with alley access. This property is well suited for 1st time buyers, investors or developers for future use. Currently tenanted and the tenant would like to stay. Great location is close to everything, Call today! (id:44393)
Chamberlain Property Group
Sparwood, British Columbia
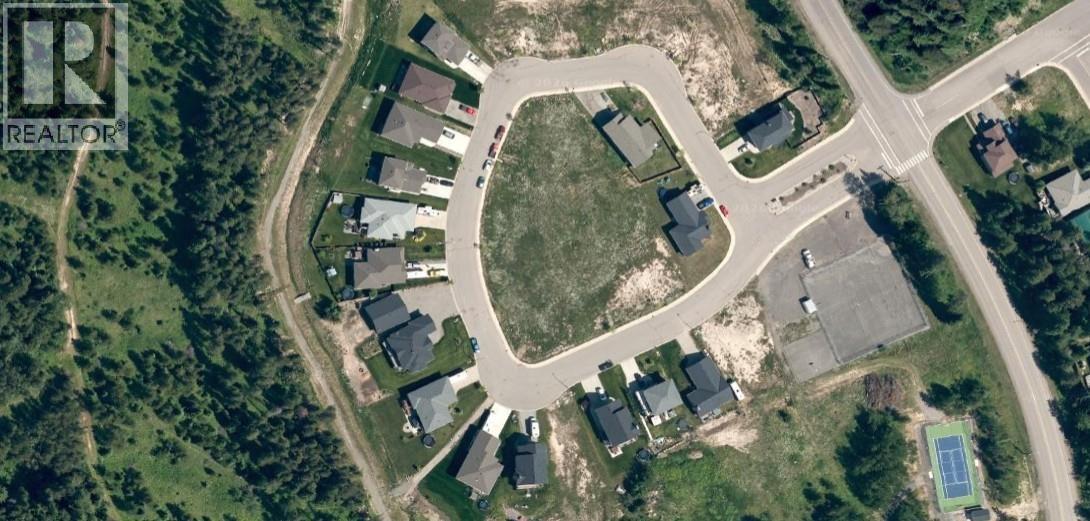
Zoned for a 20 unit, 3 storey ground-oriented townhouse development and has been endorsed by the District for a 39 unit apartment complex as well. Sparwood is in need of multifamily residential accommodation with a vacancy rate of 3.4 % as of 2021 down significantly from 19.2% in 2017. Sparwood has a high demand for workers created by the expansion of Teck Coal the major industry of the area and the workers need accommodation. (id:44393)
Coldwell Banker Executives Realty
Surrey, British Columbia
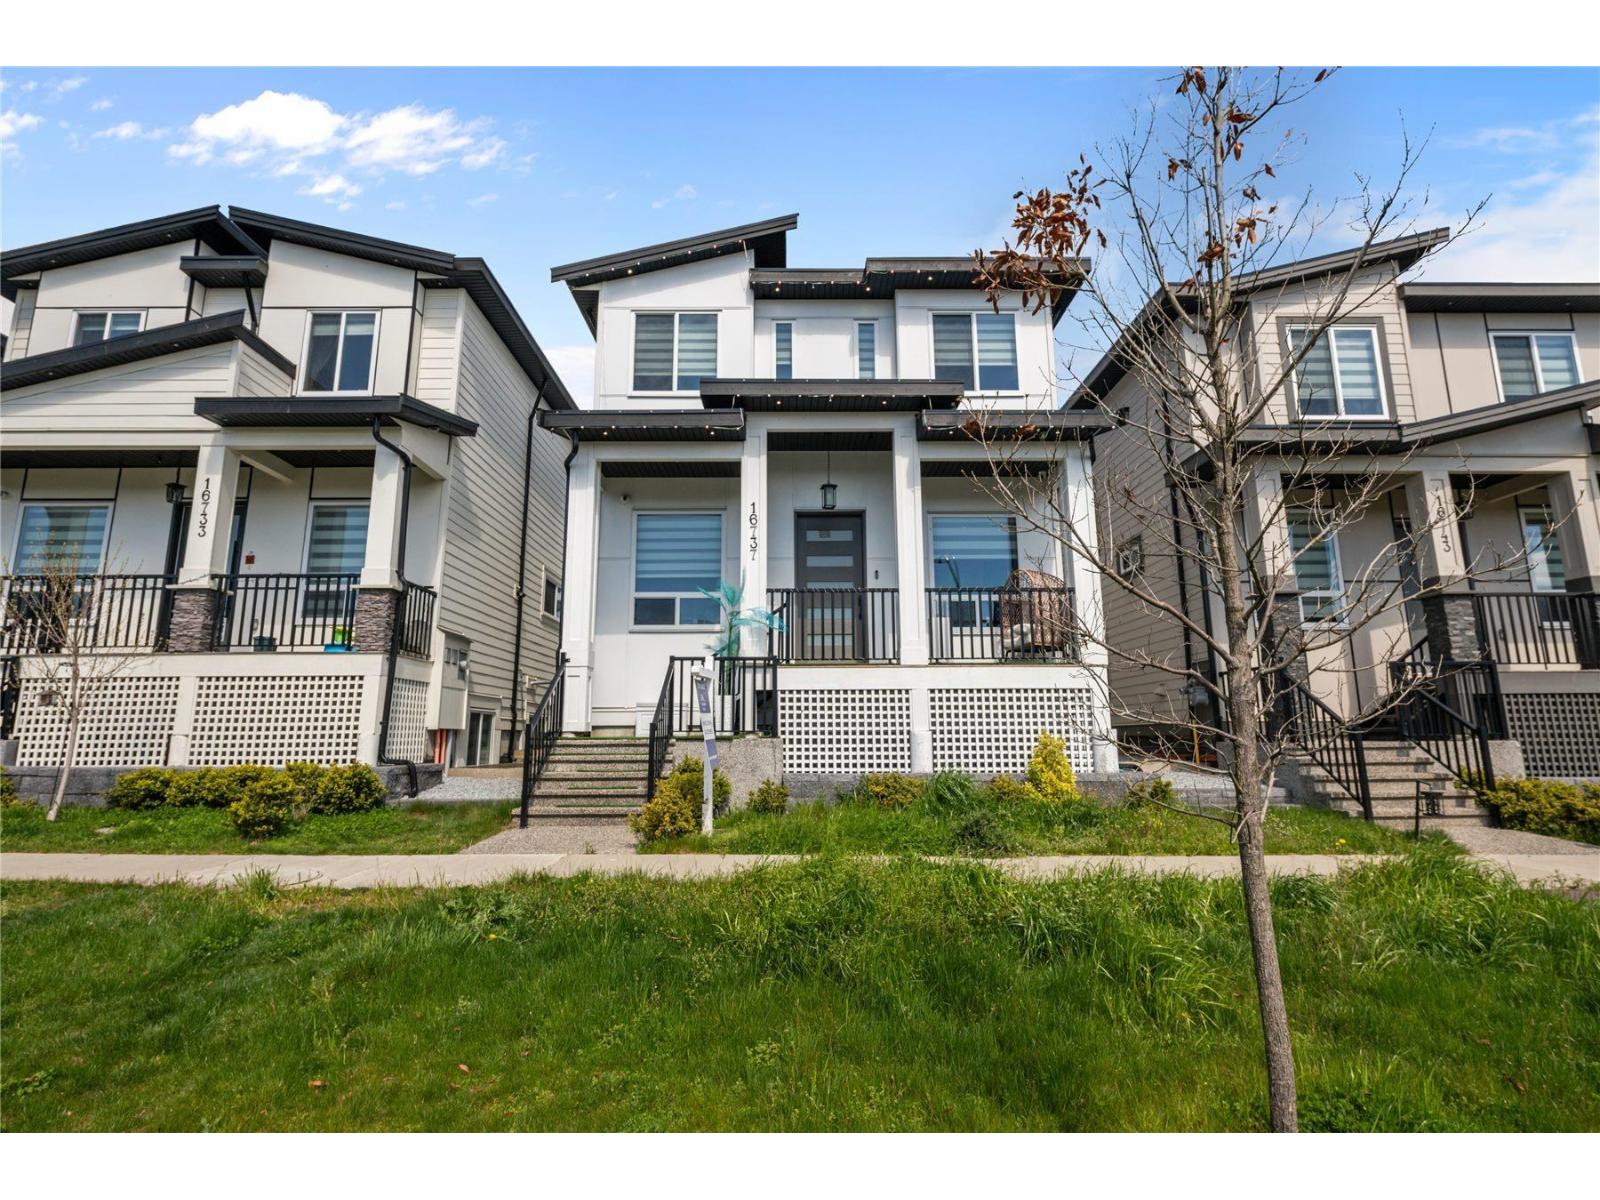
South Surrey only 3 yrs old home in a family oriented area. Very well kept house with an open layout appointed with large windows. Main floor has a living room, family room, dining room, chef's kitchen featuring stainless steel appliances, large quartz countertops, lots of cupboards & storage space BONUS: Wok Kitchen, office on main, 2 piece bath. Upstairs boosts 4 bedrooms including Primary bedroom with enormous walk in closet, 4 piece designer ensuite, laundry. Basement includes 2 bedroom LEGAL SUITE and theatre room with its own 4 piece bath.Boasting of air conditioning, motarized smart blinds & smart lights. Detached 2 car garage with extra parking spot. Great location minutes from Grandview Heighta Aquatic Centre, USA border, shopping, Highway & beach. Balance of 5-10year warranty. (id:44393)
Macdonald Realty (Delta)
Warman, Saskatchewan
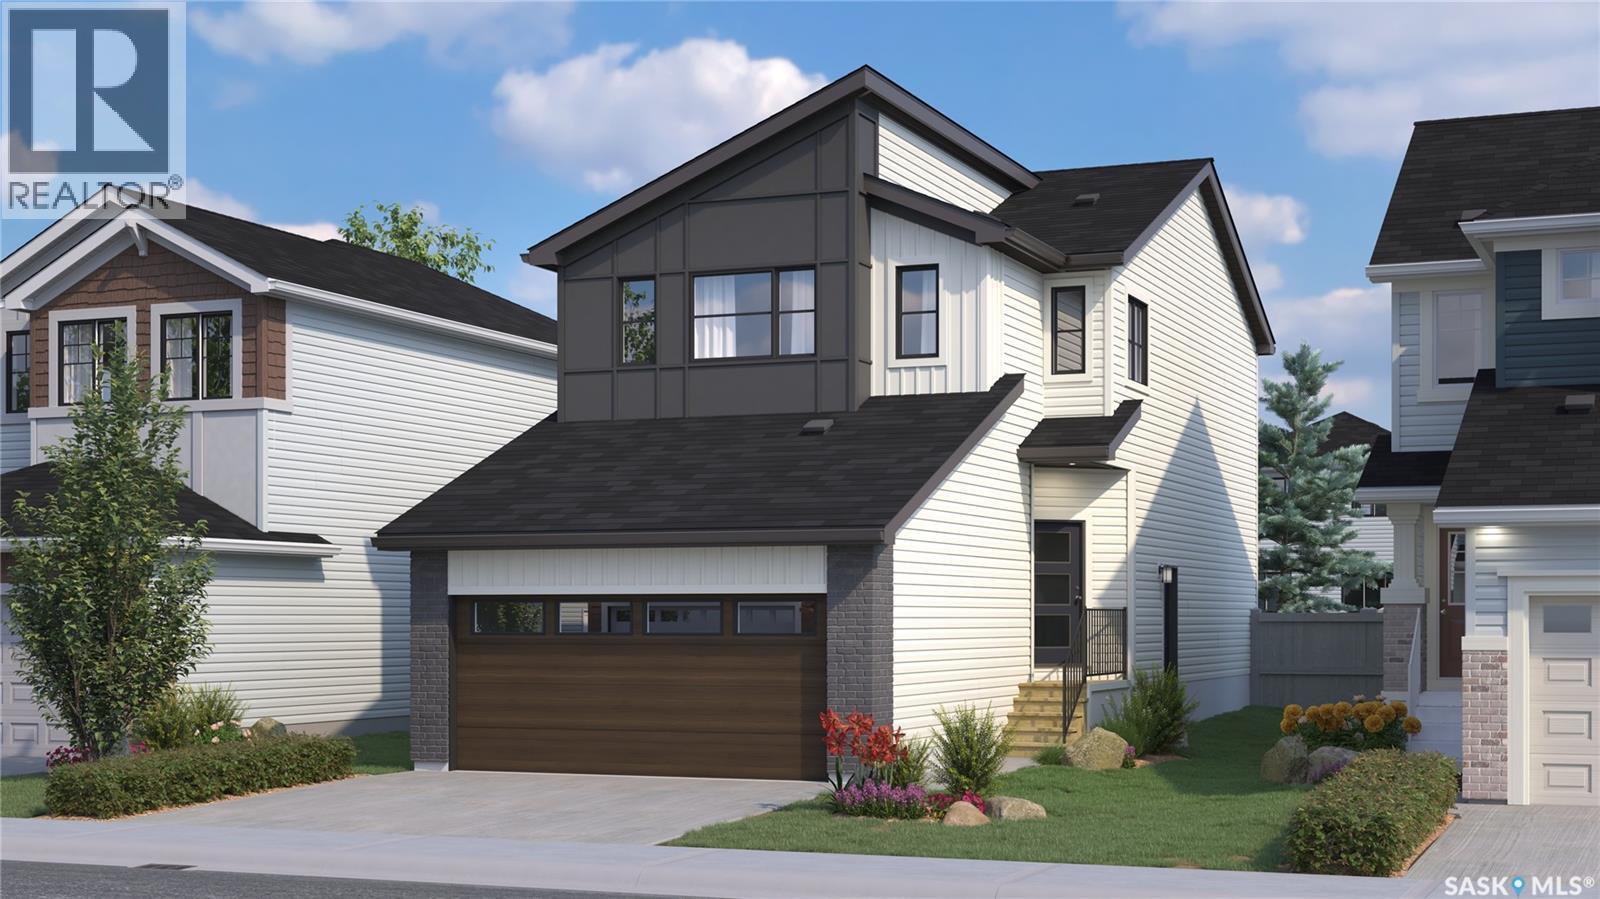
Currently at Stage 9 of Construction! Welcome to Rohit Homes in Warman, a true functional masterpiece! Our single family LANDON model offers 1,581 sqft of luxury living. This brilliant design offers a very practical kitchen layout, appliances are included, and it's completed with quartz countertops, a spacious island, pantry, coffee bar and a great living room perfect for entertaining with a 2-piece powder room. This property features a front double attached garage (19x22), fully landscaped front yard, and double concrete driveway. On the 2nd floor you will find 3 spacious bedrooms with a walk-in closet off of the primary bedroom, 2 full bathrooms, second floor laundry room with extra storage, bonus room/flex room, and oversized windows giving the home an abundance of natural light. This gorgeous home truly has it all, quality, style and a flawless design! Over 30 years experience building award-winning homes, you won't want to miss your opportunity to get in early. Color palette for this home is Loft Living. Please take a look at our virtual tour! Floor plans are available on request! *GST and PST included in purchase price. *Fence and finished basement are not included. Pictures may not be exact representations of the unit, used for reference purposes only. For more information, the Rohit showhomes are located at 322 Schmeiser Bend or 226 Myles Heidt Lane and open Mon-Thurs 3-8pm & Sat, Sun & Stat 12-5pm. **In accordance with industry standards and applicable regulations, the Price is inclusive of GST (and PST, if applicable) and reflects the application of the GST New Housing Rebate and any applicable PST rebate. First-Time Home Buyers may be eligible for an additional federal rebate, subject to qualification, which has not been applied to the stated Price and, if available, may reduce the purchaser’s overall cost.* (id:44393)
Realty Executives Saskatoon
Prince Albert, Saskatchewan
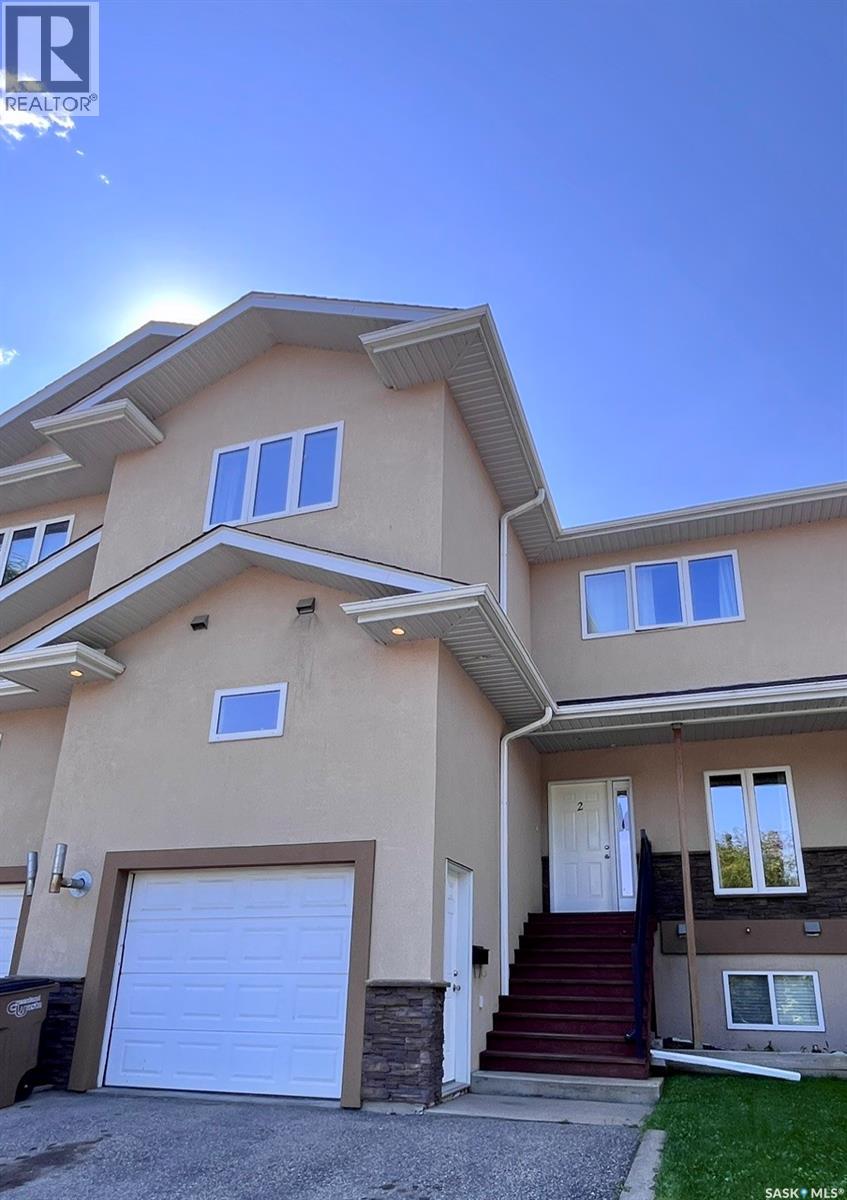
Welcome to gorgeous #2 Rideau Ridge where you will be greeted by 2600 square feet of absolute beauty! If open concept is what you're looking for, the enormous living, kitchen and dining areas with gas fireplace will be sure to please. A large theatre/bonus room and 2 piece bathroom complete the main floor. Up the grand split staircase, you'll find 3 very bright and spacious bedrooms, a jacuzzi soaker tub in the huge ensuite, a large gym/library/nursery off the primary suite, an additional 4 piece main bathroom and convenient laundry room. This massive two storey home boasts 9 foot ceilings, granite counters, custom cabinetry, stainless appliances, and hardwood flooring throughout. The building construction is ICF partition walls with triple glazed low E windows, an HRV Ventilation system, R-20 wall and R-40 ceiling insulation and solid core interior doors. Be sure to call today for your private viewing! (id:44393)
Royal LePage Icon Realty
Blind Bay, British Columbia
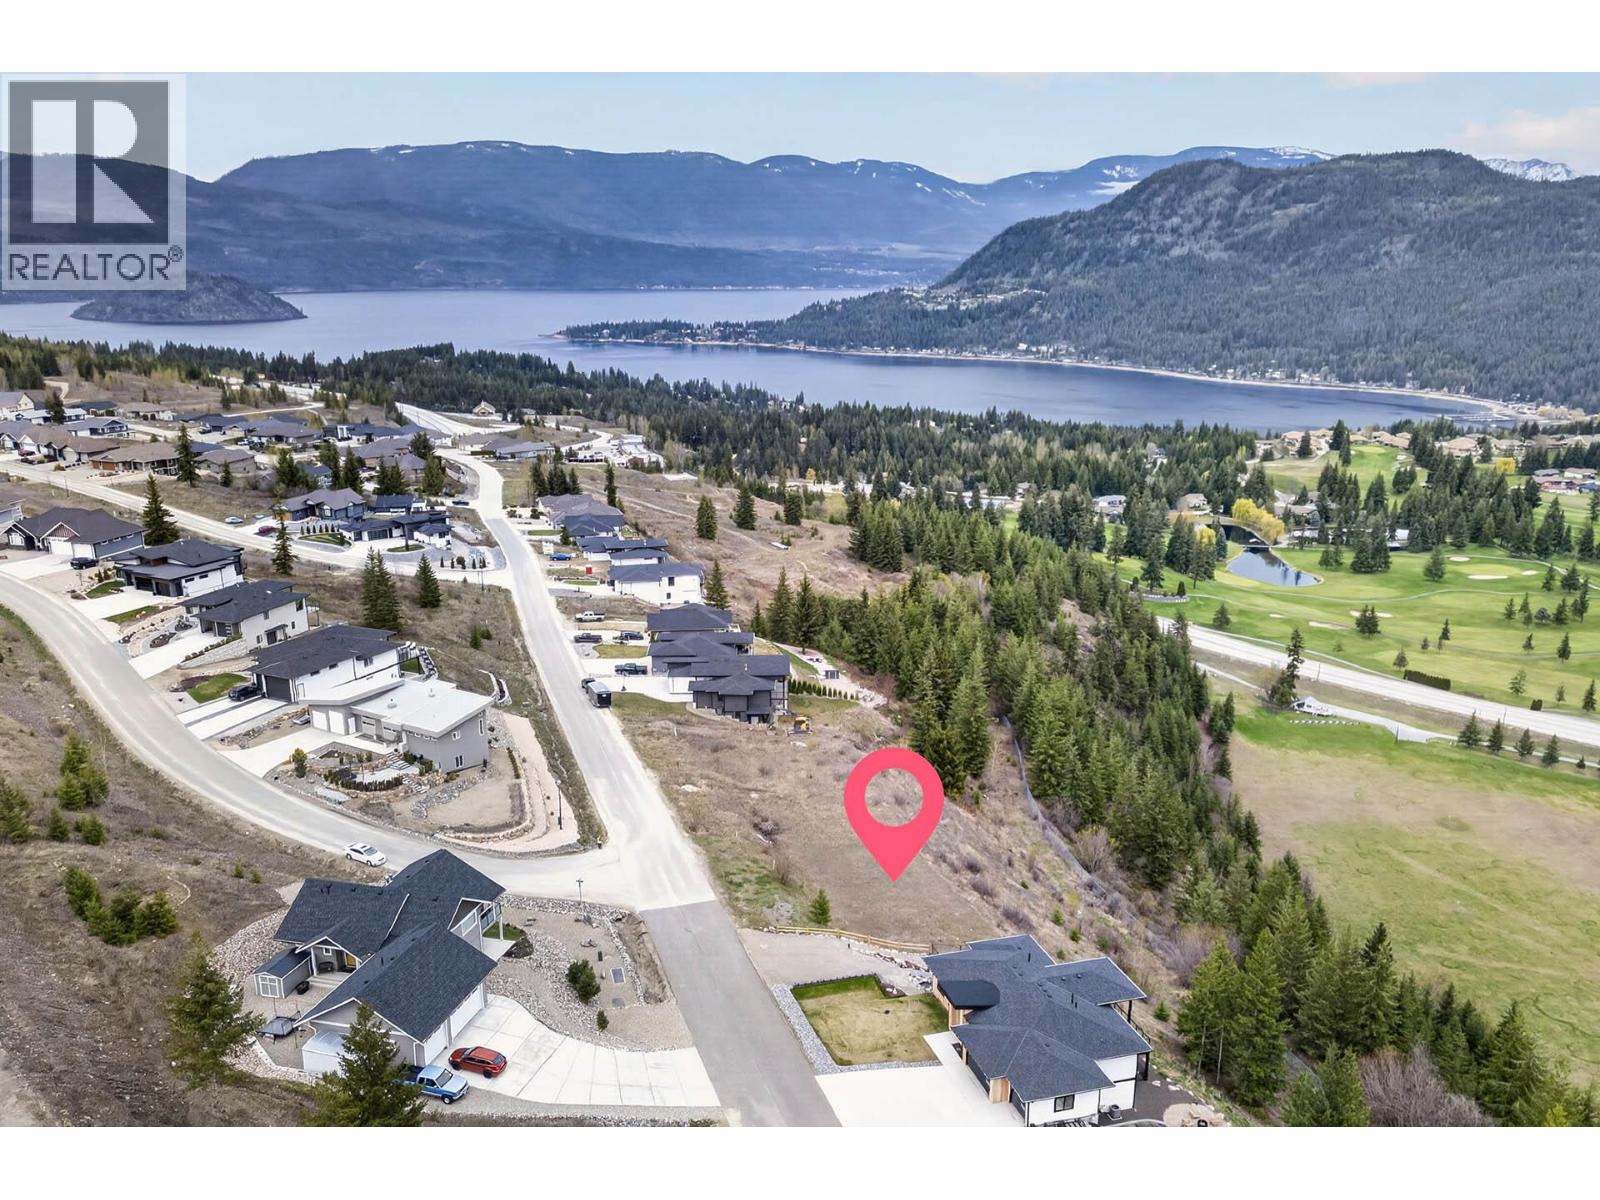
Breathtaking panoramic views from this 12,594 sq ft lot in the Highlands Community. No strata, freehold land with underground services to frontage property line and property goes down to the fence line. Easy access to 4 pickleball courts, Shuswap Lake Estates Golf Course, driving range, restaurants and shopping/services. Lake is close by to enjoy for those warm summer days enjoying water sports and fishing. Balmoral Trail Head and Balmoral Bluffs Trail System is close by. A great place to call home. (id:44393)
RE/MAX Kamloops
Edenwold Rm No.158, Saskatchewan
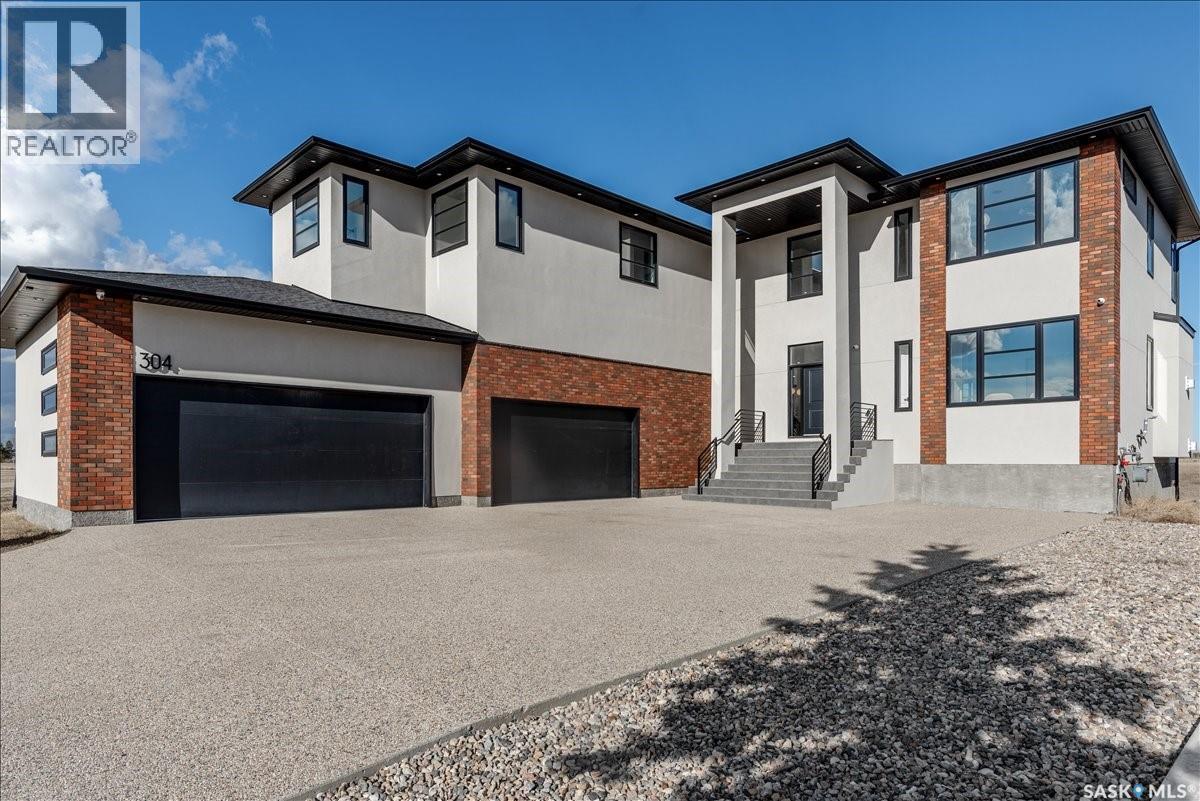
Experience luxury in this brand new, custom-build featuring 5,140 sq. ft. of beautifully finished living space and peaceful country views. Just 3 minutes from Pilot Butte and 10 minutes from Regina, this remarkable property offers the perfect blend of upscale country living, city convenience, and LOWER property taxes. Showcasing striking architecture with curved walls and high-end custom details, this home is a true showstopper. The grand custom three-story spiral staircase is the focal highlight, introducing the quality craftsmanship throughout. Built by a reputable builder in the area it is finished with 8’ interior doors, designer lighting, extensive custom cabinetry, quartz countertops with slab backsplashes, and oak hardwood flooring. The main floor impresses with 20’ ceilings in the great room, a floor-to-ceiling surround gas fireplace, large windows (window treatments to be installed), a den, and dining area with access to a covered deck. The extensive chef’s kitchen includes a huge quartz island, ceiling-height cabinetry, double fridge/freezer, 48” gas range, built in coffee station, plus a back spice kitchen. A pantry, mudroom, and access to the massive heated 4-car garage with 13’ ceilings, with built in cabinetry and sink. Upstairs features a curved open mezzanine, another den, 4 bedrooms, each with its own ensuite and walk-in closet. The primary suite offers a sitting area and spa-inspired ensuite with freestanding tub, custom shower, and a massive custom walk-in closet. The fully developed walkout basement includes in-floor heating, 2 bedrooms, a rec room with gas fireplace, and an entertaining bar with island and wine storage, plus access to a covered concrete patio. This spacious lot offer options for a pool or a backyard oasis of your design. Added features include DUAL HE furnaces & A/C units, zoned heating, built-in speakers, RO system, water softener, 200 amp panel, alarm system, window coverings. Progressive New Home Warranty. (id:44393)
Century 21 Dome Realty Inc.
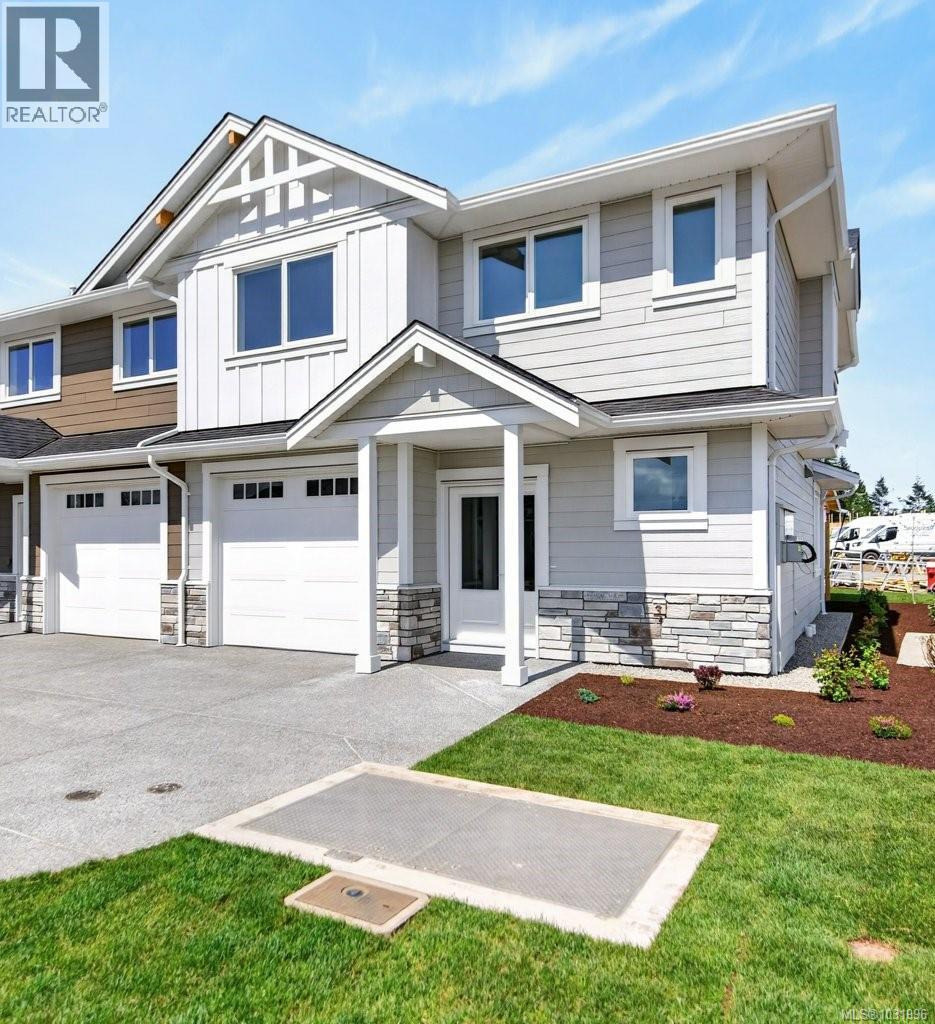
Comox, British Columbia
Welcome to Aspen Villas - 22 Luxurious New Townhomes delivering upscale living in a boutique community setting. This stunning 1381 sq ft 3 bedroom, 2.5 bath townhome offers a light colour designer interior scheme, complete with custom cabinetry, quartz countertops, a 5-piece Fisher-Paykel appliance package plus window coverings, electric fireplace, and an efficient heat pump system for year-round comfort. Built in shelving in all closets, custom tilework throughout the main bath and ensuite. Whether you're looking for your first home or your forever home, Aspen Villas delivers modern elegance and everyday comfort. Close to schools, parks, shopping + two dogs or two cats or one of each allowed! First time home buyers don’t pay GST! (id:44393)
Royal LePage-Comox Valley (Cv)
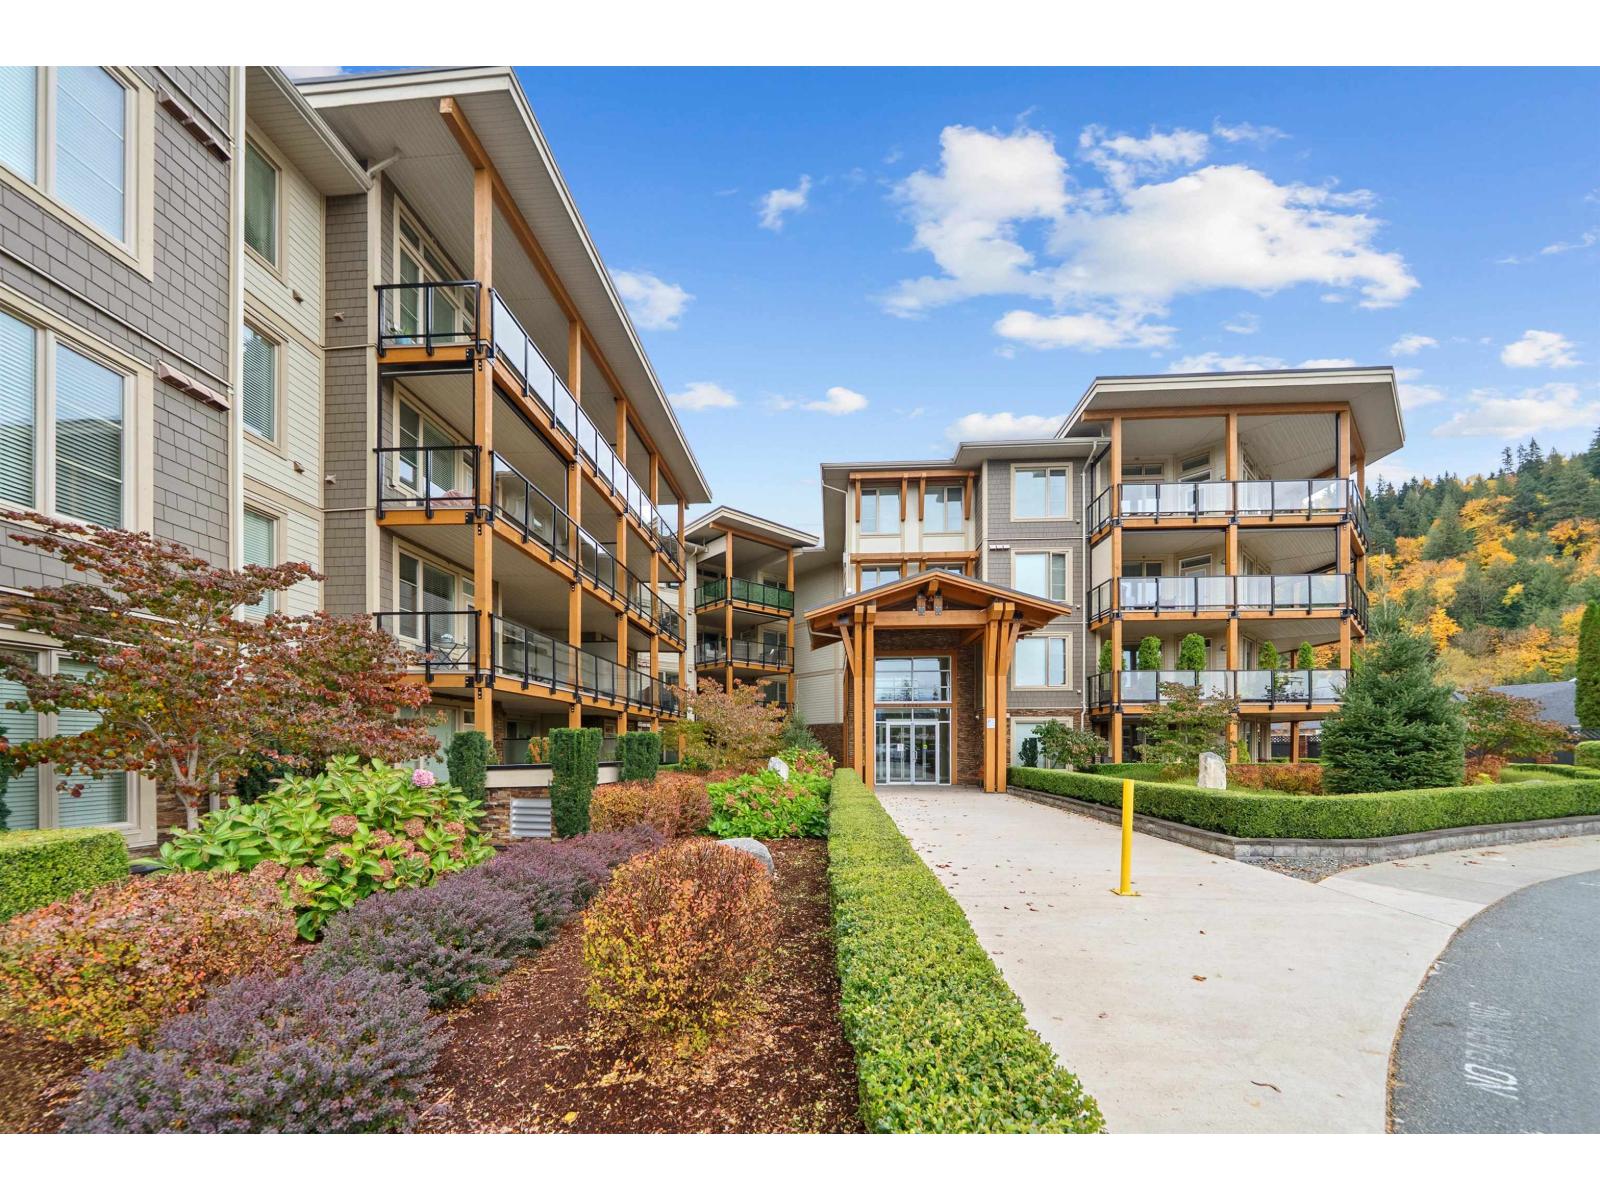
Chilliwack, British Columbia
Englewood Courtyard "“ master-planned, gated 45+ community near Garrison Crossing & Rotary Trail. Spacious inside corner unit, one of the largest in the building! Features 2 bedrooms + den, 2 baths, laminate flooring, 9' ceilings, quartz counters, maple shaker cabinets with roll-outs, pantry, under-cabinet lighting, and upgraded appliances. Includes 1 parking stall & 2 storage lockers. Large walk-in closet, A/C, gas fireplace, and gas BBQ hookup on the sunny patio. Enjoy the clubhouse, guest suites, RV parking"-a pet & people-friendly community! Call today to view. (id:44393)
Exp Realty
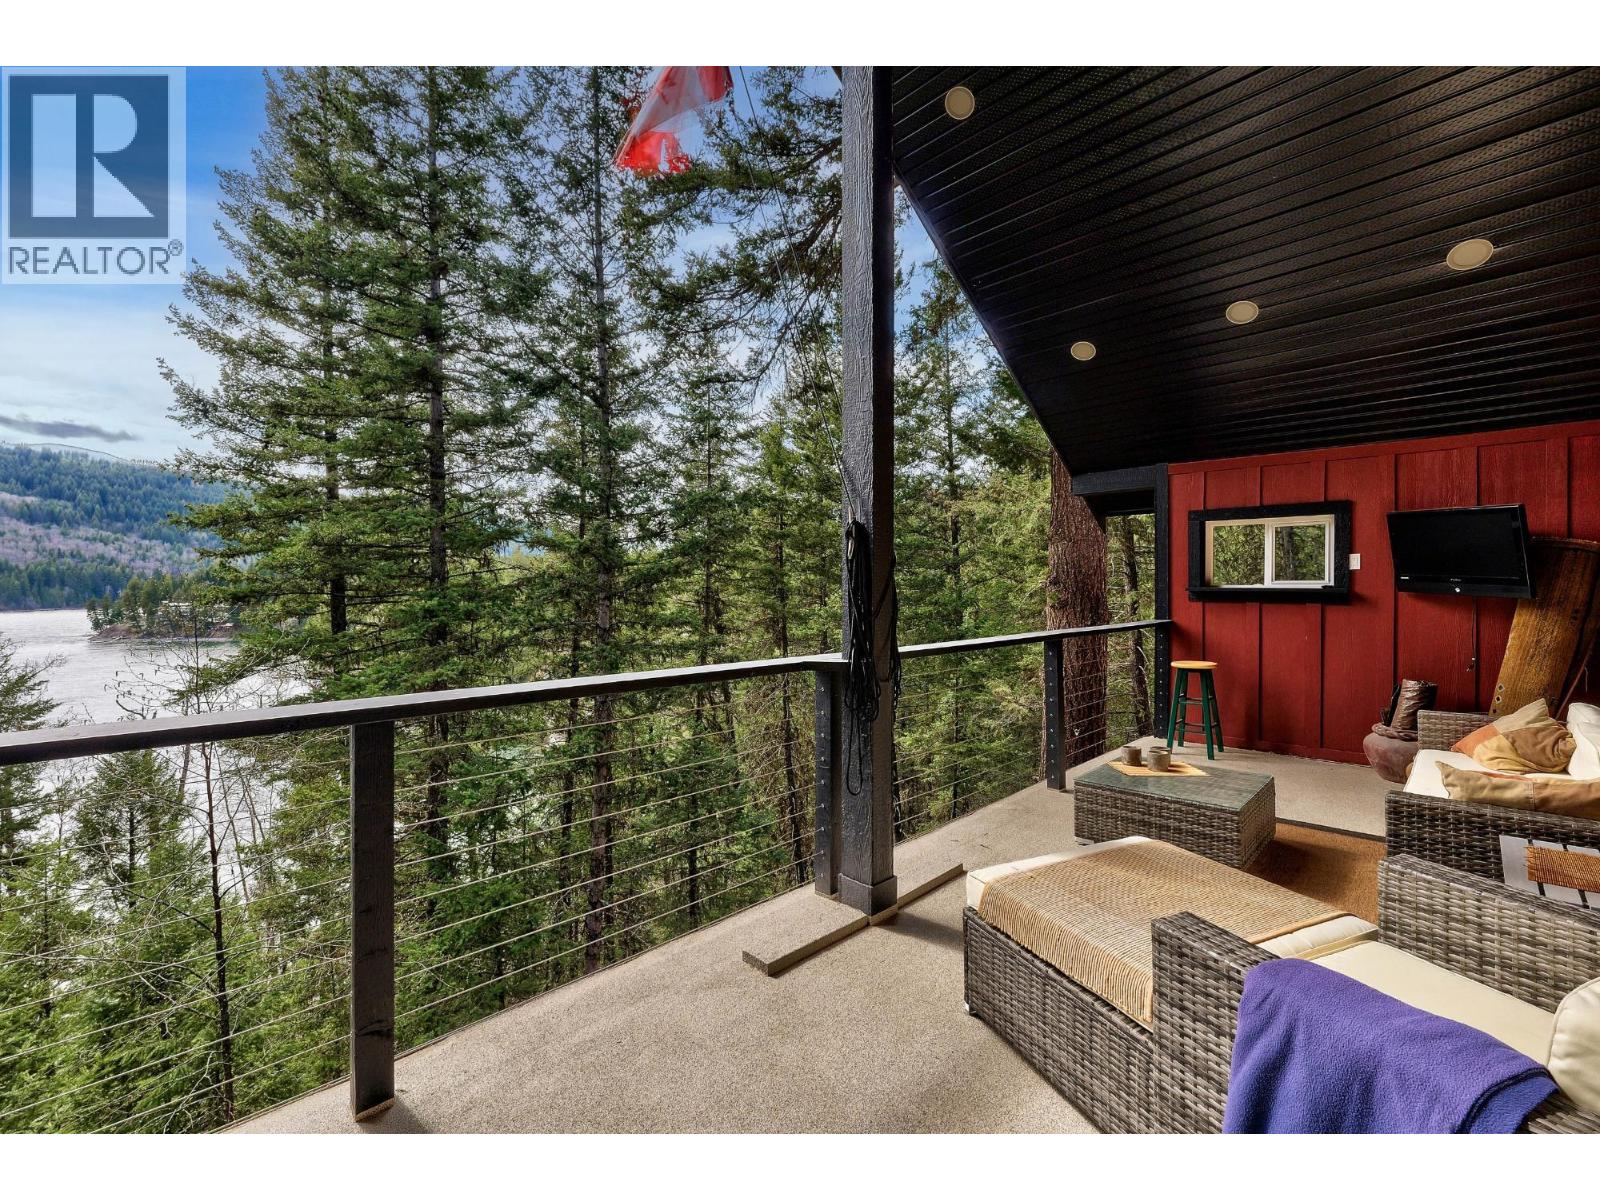
Kamloops, British Columbia
Waterfront property offered for sale. Over 3000 sq ft of living space in this two storey home overlooking Heffley Lake. Inviting main floor living, with 6 bedrooms, 3 bathrooms and a separate in-law suite/B&B. Large double car garage with additional RV and open parking. Country living at its finest. Minutes to Sun Peaks Resort. This is a year-round residence. Outdoor living areas with private dock, hot tub, and gazebo. Hike, bike, fish, swim, ski, golf, or play. This is a one-of-a-kind opportunity to own a home in the middle of a recreational paradise. Cell Phone works here, high-speed Internet is available. Buyer to verify measurements. Call LB to VIEW. (id:44393)
RE/MAX Kamloops
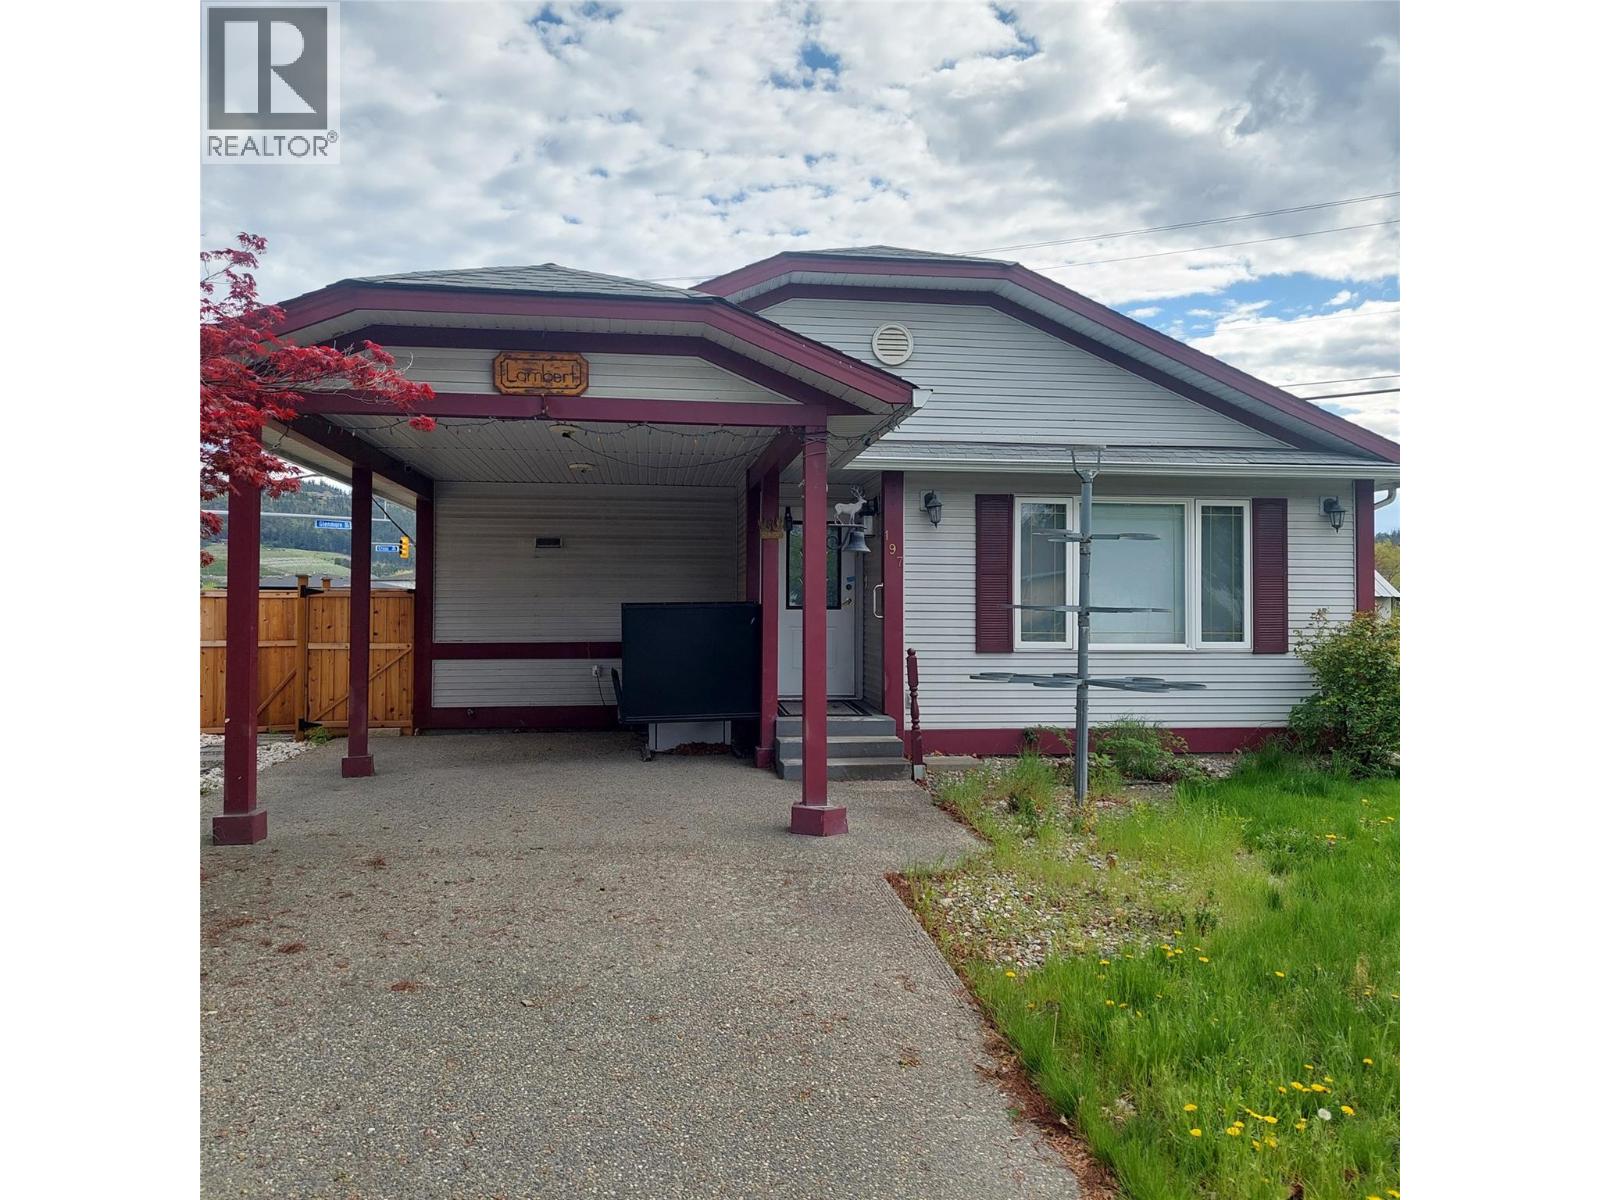
Kelowna, British Columbia
Great New Price!! Unique opportunity, ideal for someone with mobility issues! Located in convenient North Glenmore, this custom designed front-back slit-level home was specifically designed with wheel-chair access in mind. The main level features a spacious open plan with bright kitchen with abundant cabinets, 2 piece bath, and an oversized living room. The upstairs is one massive primary bedroom with a full wall of closets, access to sundeck, and a huge ensuite with shower and jetted tub. The basement is partially developed with an additional bedroom and full bath with separate access to the outside. Lots of room left for your own ideas. Home features central air, built in vac system, an lots of additional storage. Stair lifts for access up and down as well as a wheelchair lift in carport. This is an Estate Sale so is being sold ""As-is"" and the home does require updating! (id:44393)
Royal LePage Kelowna
Surrey, British Columbia
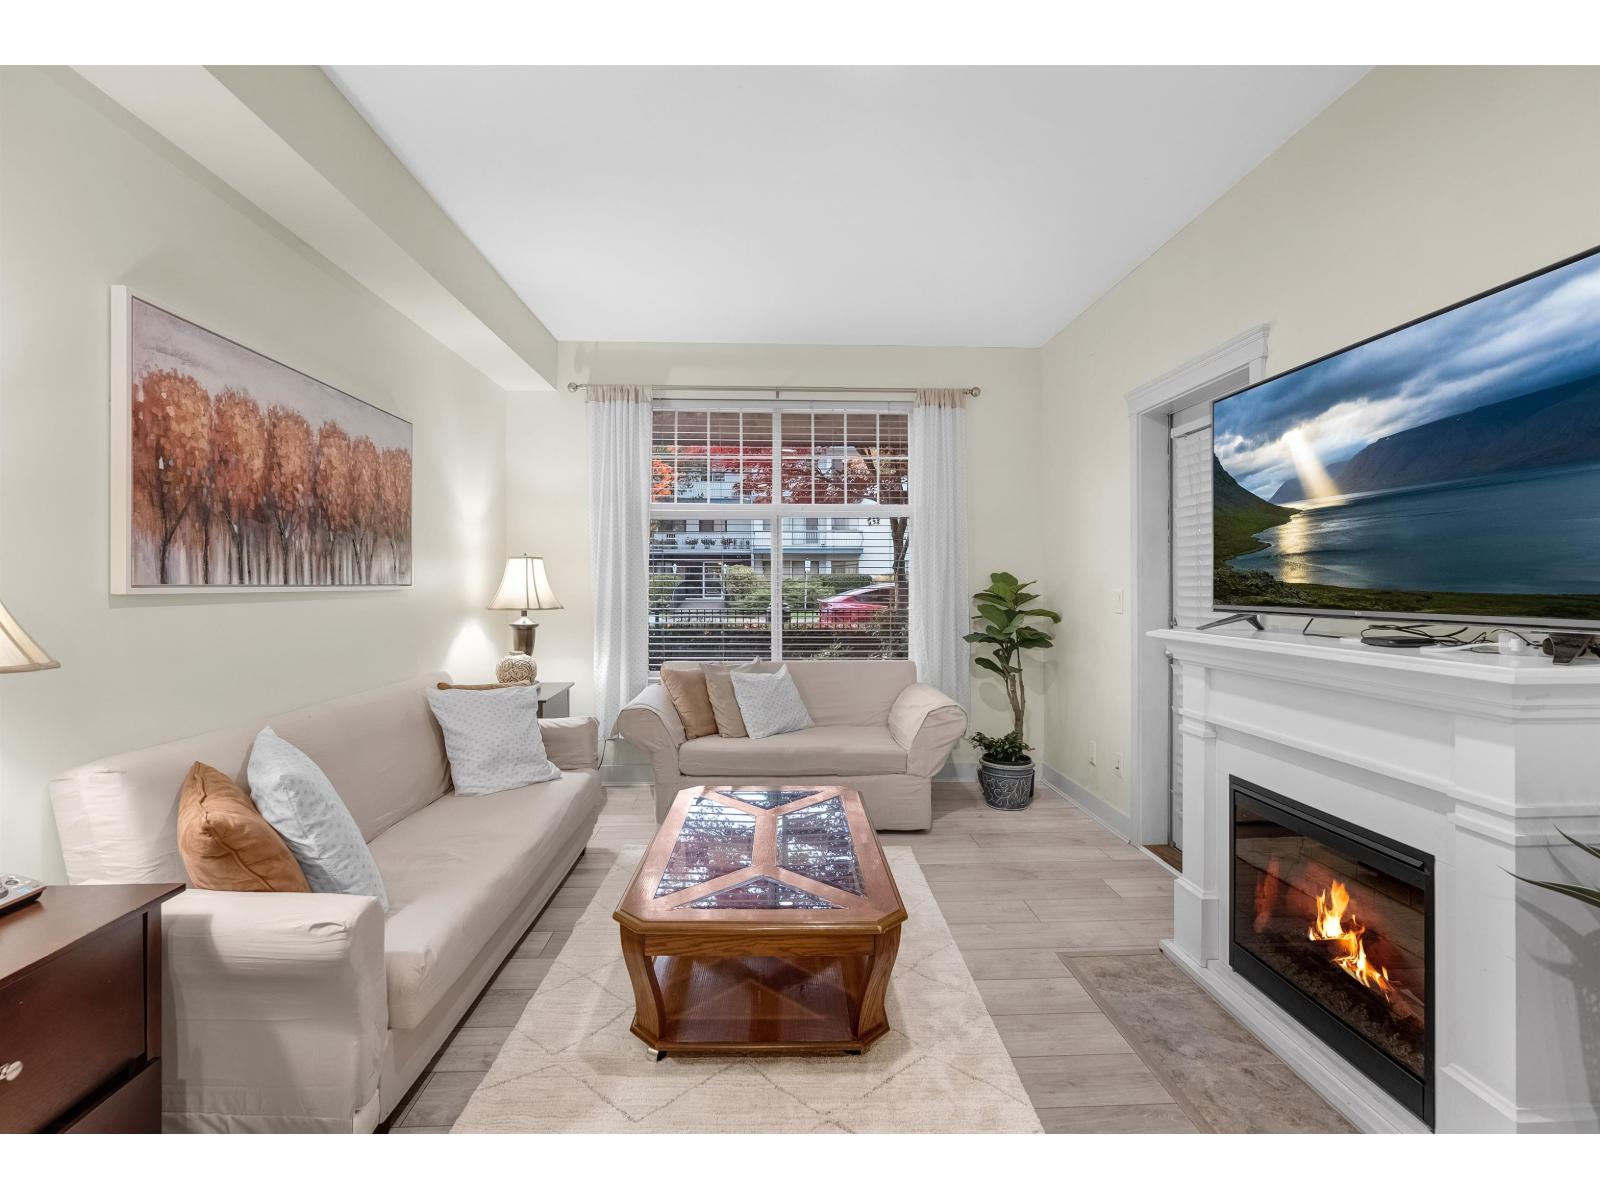
MAJOR PRICE ADJUSTMENT! Reexplore West by the Village Walk by Wallmark! This beautifully maintained 2 bed, 2 bath ground-floor home offers 2 parking stalls and 2 storage lockers. Featuring a functional layout with 9-ft ceilings, updated flooring, and a spacious patio with direct street access, it's perfect for easy living. The kitchen boasts granite countertops, shaker cabinets, stainless steel appliances, and a breakfast bar. Freshly painted with upgraded bathrooms, this move-in ready home is ideal for pet lovers and anyone seeking a walkable, vibrant lifestyle near shops, cafés, and everyday conveniences. OPEN HOUSE: OCT 3 (Sat) 2-4pm (id:44393)
Sutton Premier Realty
Quesnel, British Columbia
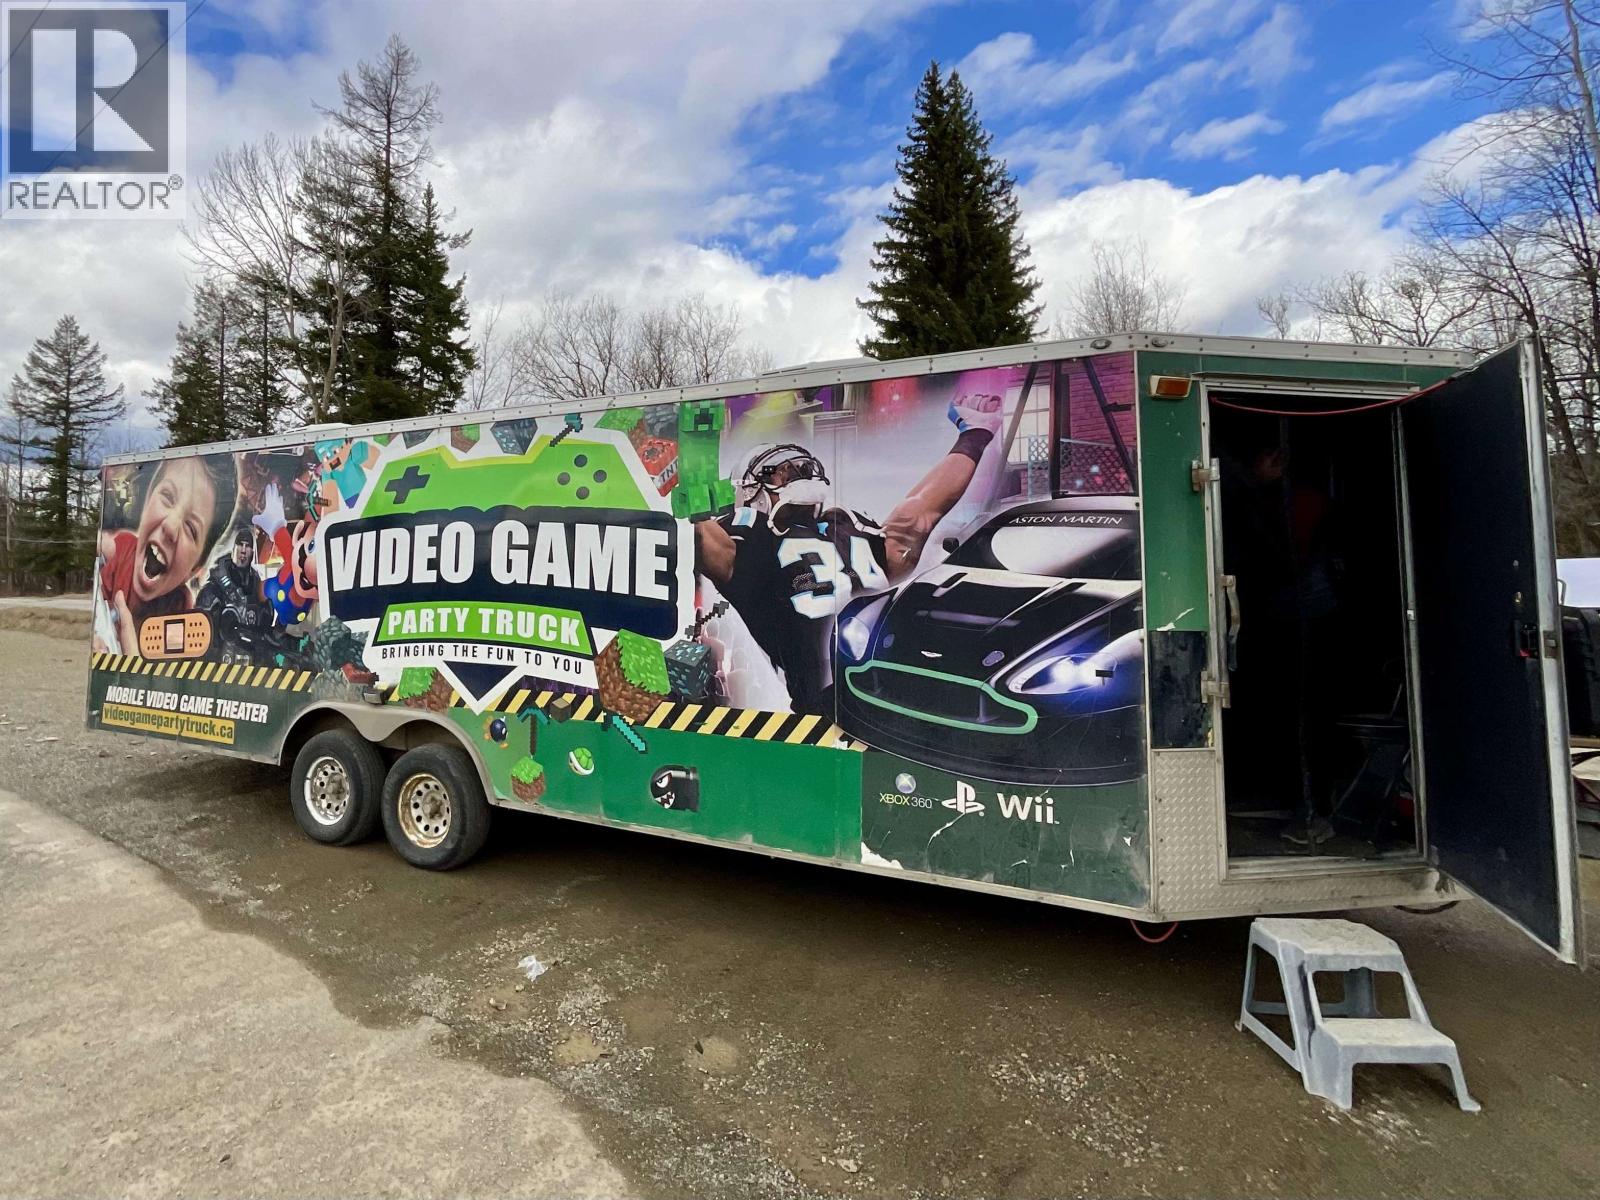
Exceptional opportunity to acquire a successful & well-established mobile video game truck business with solid revenue, repeat clientele, & strong regional reach. Currently the only mobile gaming platform serving markets outside major urban centres, offering a unique competitive advantage. This fully mobile operation allows you to run the business locally or relocate & expand into new markets. Ideal for an owner-operator seeking flexibility, independence, & a fun, engaging business model. The sale includes a fully equipped 34-ft trailer with generator set & inverter, Starlink, air conditioning & heating systems, multiple gaming screens, & 15 gaming systems (including PSS, Xbox One S, PS4, VR systems, & multiple Nintendo Switch platforms), plus a large library of games. Strong forward bookings are already in place through the end of the year, providing immediate cash flow. Significant growth potential exists through corporate events, schools, parties, and expanded service areas. Why work when you can play! (id:44393)
Century 21 Energy Realty(Qsnl)
Gabriola Island, British Columbia
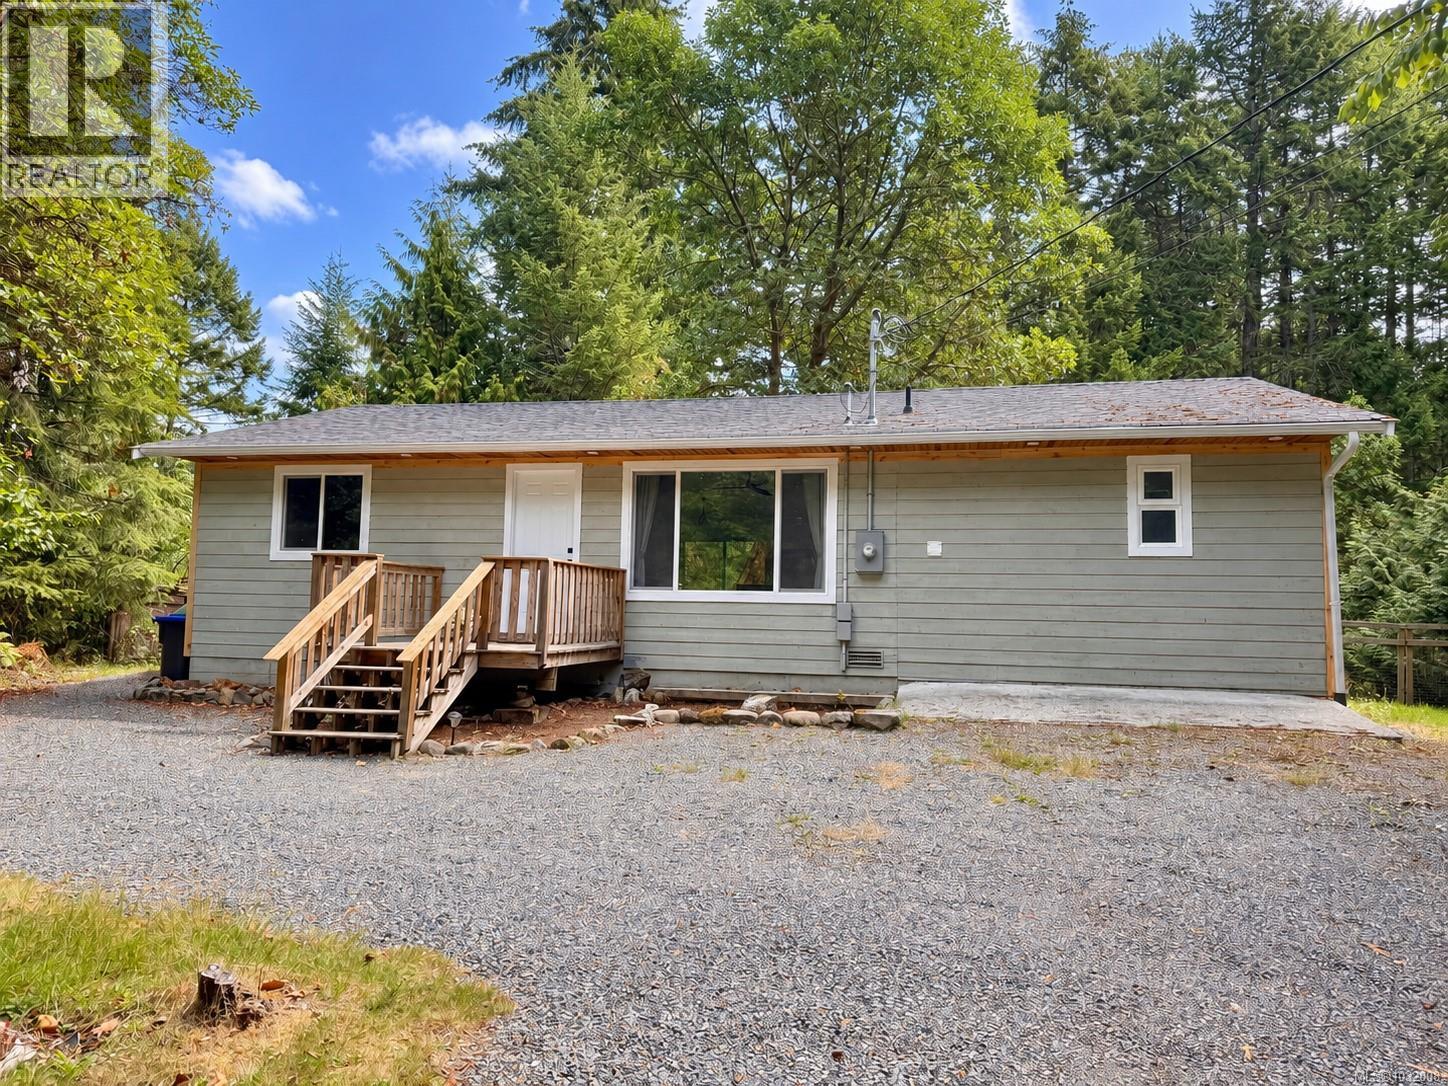
Looking for a well-located family home, retirement option, or investment property? This recently renovated 3-bedroom, 2- full bathroom home offers a practical layout with updated finishes throughout. The primary bedroom includes a walk-in closet and private ensuite, providing a comfortable and functional space. The home also features a large deck overlooking a level 0.41-acre lot with plenty of room for outdoor use, gardening, or future ideas. Steps from Gabriola’s 707-acre park with an extensive network of walking trails, this property is ideal for those who enjoy easy access to nature. Located within walking distance to Gabriola Elementary School and just a short distance to local shops and amenities, the home offers both convenience and flexibility for a range of buyers. (id:44393)
Royal LePage Nanaimo Realty (Nanishwyn)
Sidney, British Columbia
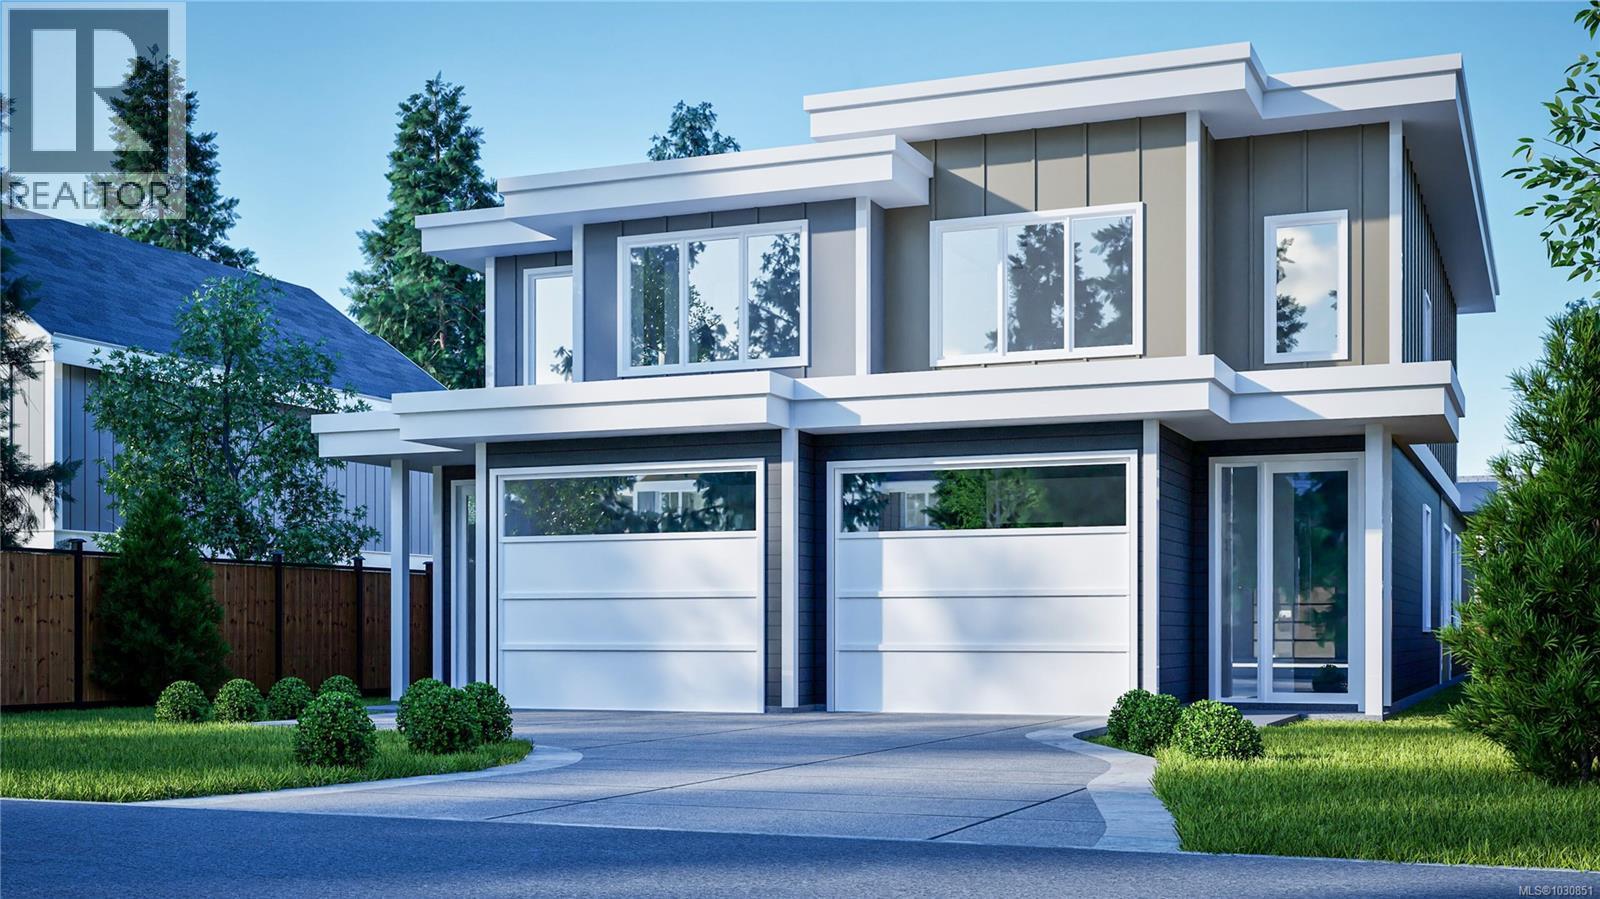
Perfectly positioned on one of Sidney’s most desirable streets, this brand-new half duplex built by Garrett Wakefield Construction offers refined main-level living with timeless design. Offering 1,876 sq ft of finished space, this 3-bedroom, 2.5-bathroom home features 9 ft ceilings, large windows, and a bright open-concept layout. The custom kitchen showcases quartz countertops, stainless steel appliances, soft-close cabinetry, and a generous pantry. The main-level primary suite includes a walk-in closet and spa-inspired ensuite. Upstairs offers two additional bedrooms and a flexible landing ideal for an office, media room or reading space. Enjoy a private patio, fully fenced back yard, gas BBQ hookup, and low-maintenance landscaping. Additional features include a single-car garage, with EV charger rough-in and a heat pump with A/C for year-round comfort. Located minutes to beaches, shops, restaurants, YYJ and BC Ferries this home offers comfort, style, and convenience. Interior photos shown of past projects are to provide quality and finishing detail of current project. (id:44393)
Macdonald Realty Ltd. (Sid)