
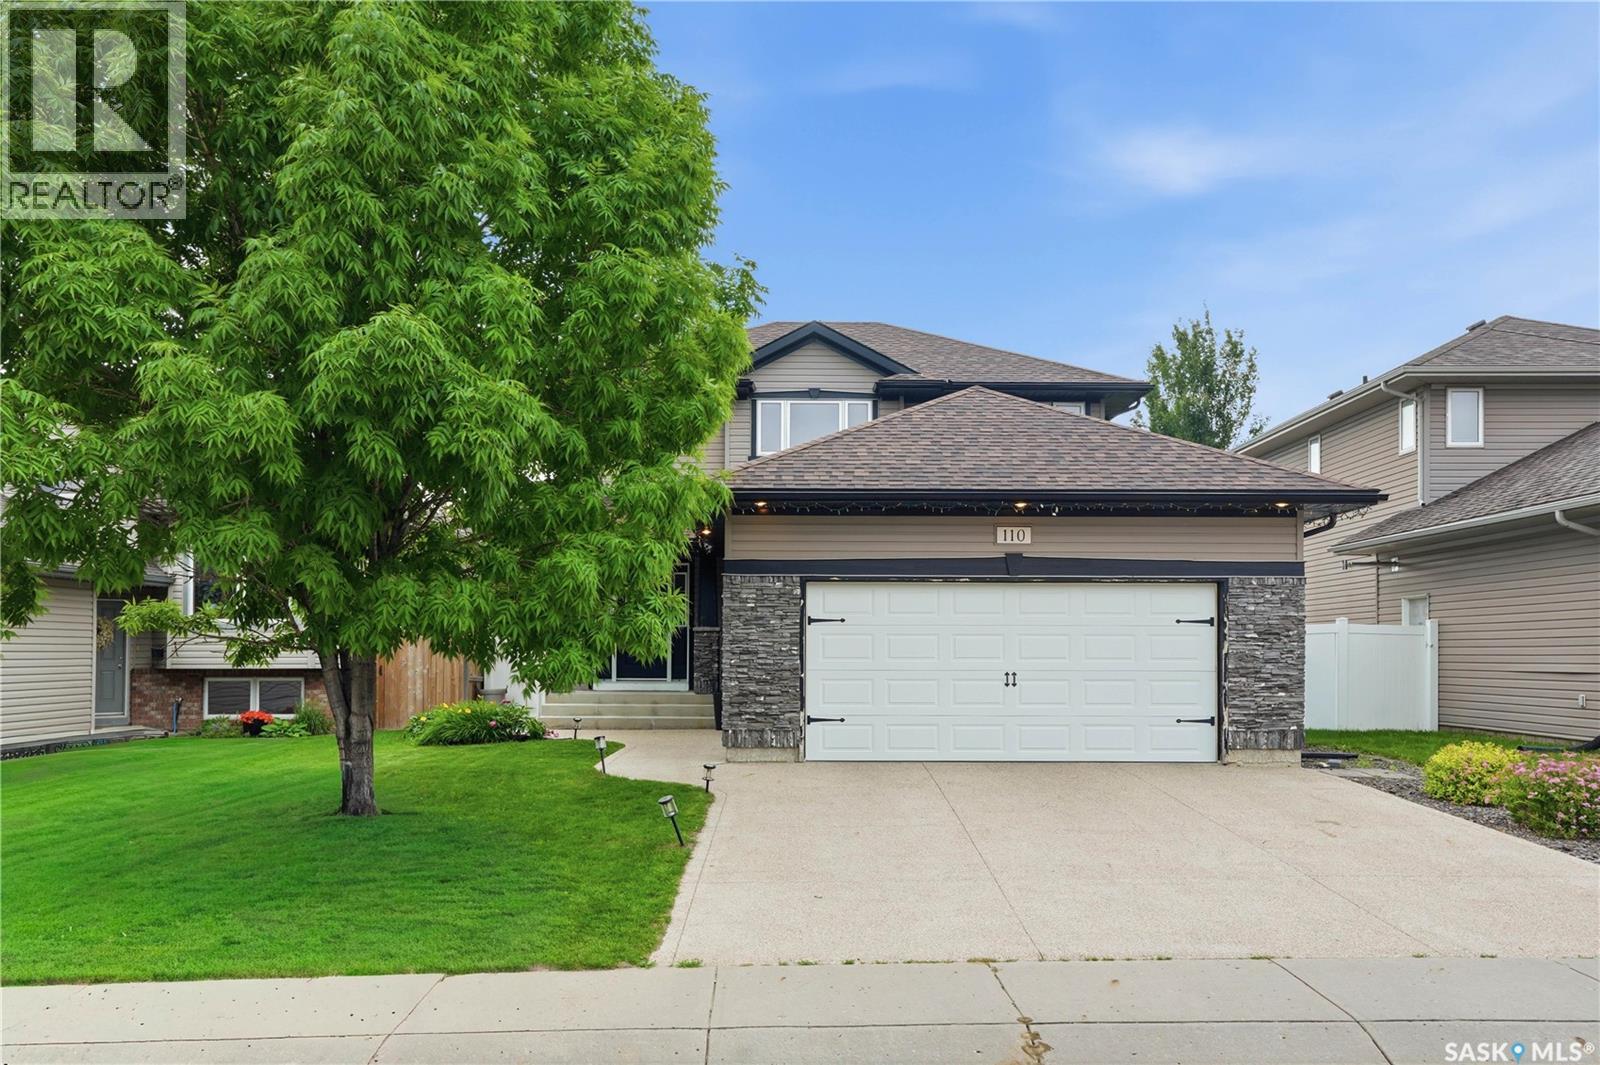
Saskatoon, Saskatchewan
Welcome to 110 Stepney Crescent, nestled in the community of Stonebridge. This spacious 2-storey home offers exceptional curb appeal and a thoughtfully designed functional floor plan. Step inside to a welcoming foyer that leads into the inviting living room, featuring rich maple hardwood flooring that extends throughout the main level, windows overlooking the backyard, recessed lighting, and an electric fireplace. The adjoining dining area provides direct access to the backyard deck through garden doors and flows effortlessly into the maple kitchen. Complete with a central island, walk-through pantry, and full appliance package—including fridge, stove, dishwasher, hood fan, and microwave. Convenient main-floor laundry with direct access to the attached garage, along with a 2-piece bath, complete the main level. Upstairs, you'll find a spacious primary retreat designed to accommodate a king-sized bed, with walk-in closet, custom wall acent, & a beautifully appointed 3-piece ensuite with double vanity and walk-in tiled shower. 2 additional bedrooms & a 4-piece bath complete the upper level. The fully developed basement welcomes you with impressive 9-foot ceilings and offers a generous family room, a versatile bedroom (no closet) enclosed by French doors, & utility room equipped with a high-efficiency furnace, HRV system, sump pump, and abundant storage space. Outside, the private backyard features a stained deck, stamped concrete patio, mature trees, raised garden boxes, and a fully vinyl-fenced yard. A concrete walkway provides convenient access to the front. Additional highlights include a double attached garage, exposed aggregate driveway, underground sprinklers, newer shingles, and energy-efficient double-pane windows. Ideally located within walking distance of elementary schools, parks, walking paths, and everyday amenities, this exceptional Stonebridge home offers the perfect combination of space, comfort, and convenience. (id:44393)
Derrick Stretch Realty Inc.
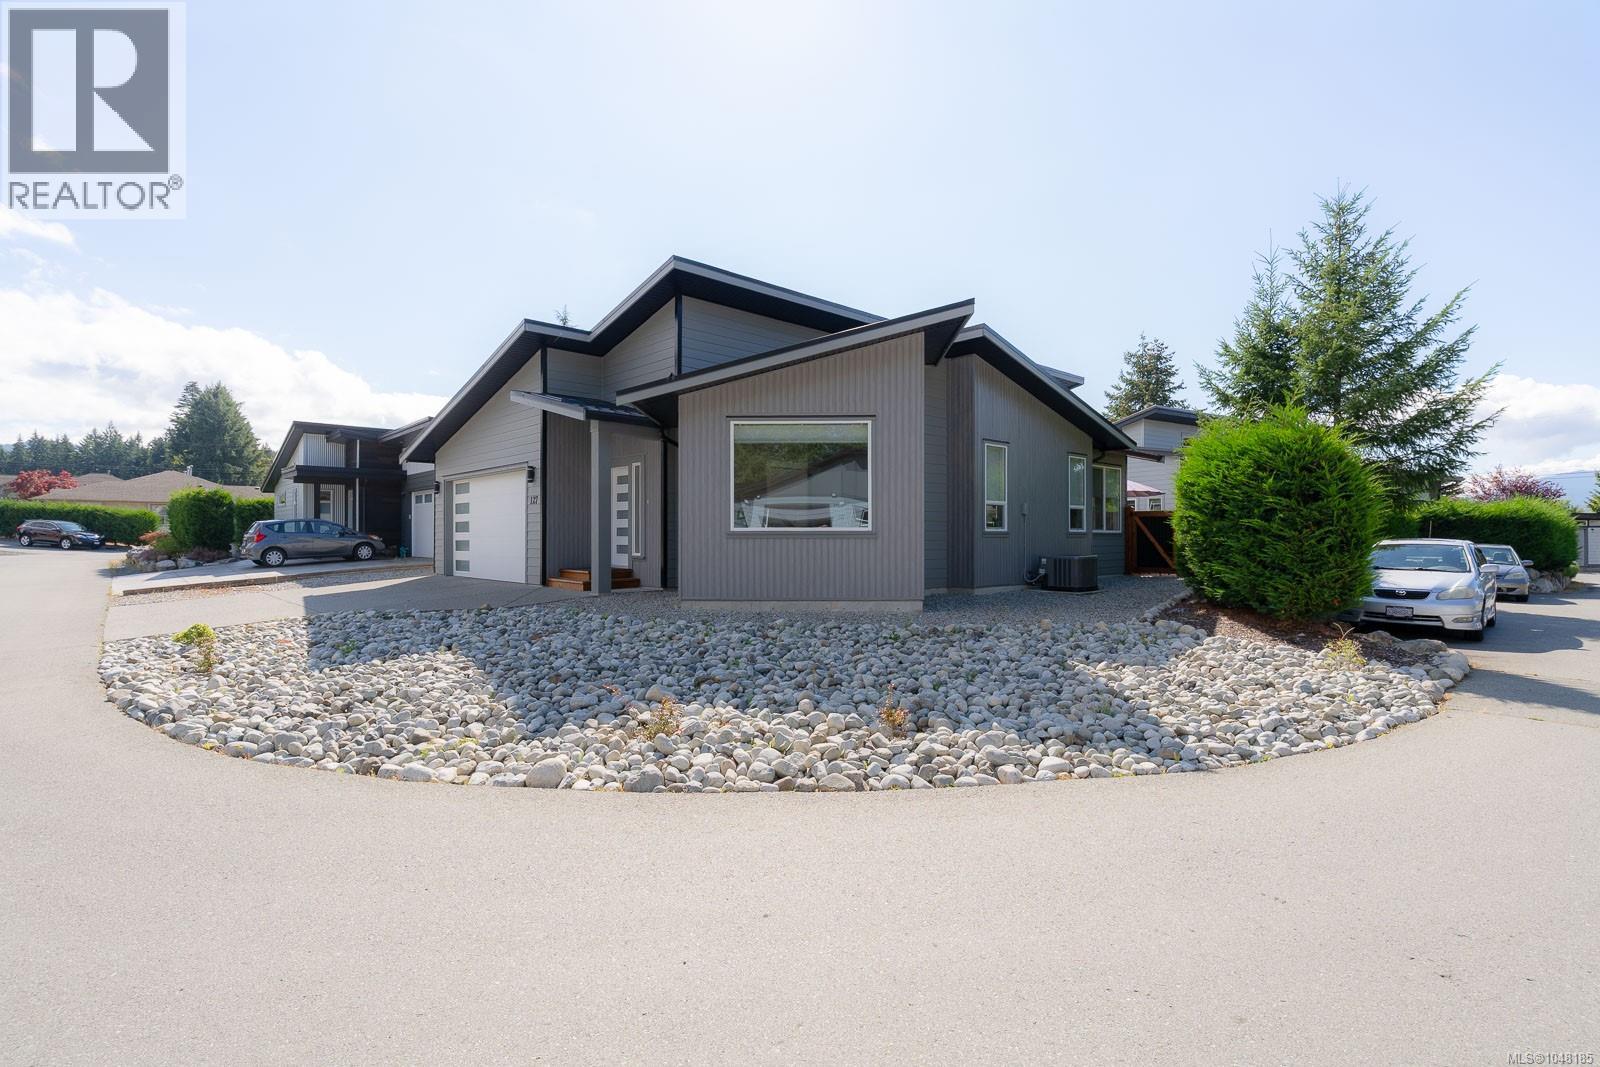
Port Alberni, British Columbia
Welcome to Cherry Creek Villas! Built in 2022 by Legacy Homes, this modern, low-maintenance 3-bedroom, 2-bathroom rancher offers quality construction, level-entry accessibility, and vaulted ceilings with large windows that fill the open-concept living space with natural light. The custom kitchen boasts premium finishes and seamless flow into the dining and living areas, while the primary suite features a walk-in closet and a beautifully appointed 4-piece ensuite. Two additional bedrooms provide great flexibility for guests or a home office, and year-round comfort is assured with natural gas forced-air heating and central AC. Step outside to a fully fenced yard with a private back deck, a double garage, and an ultra-low $40/mo strata fee in a quiet, desirable neighborhood. (id:44393)
Real Broker
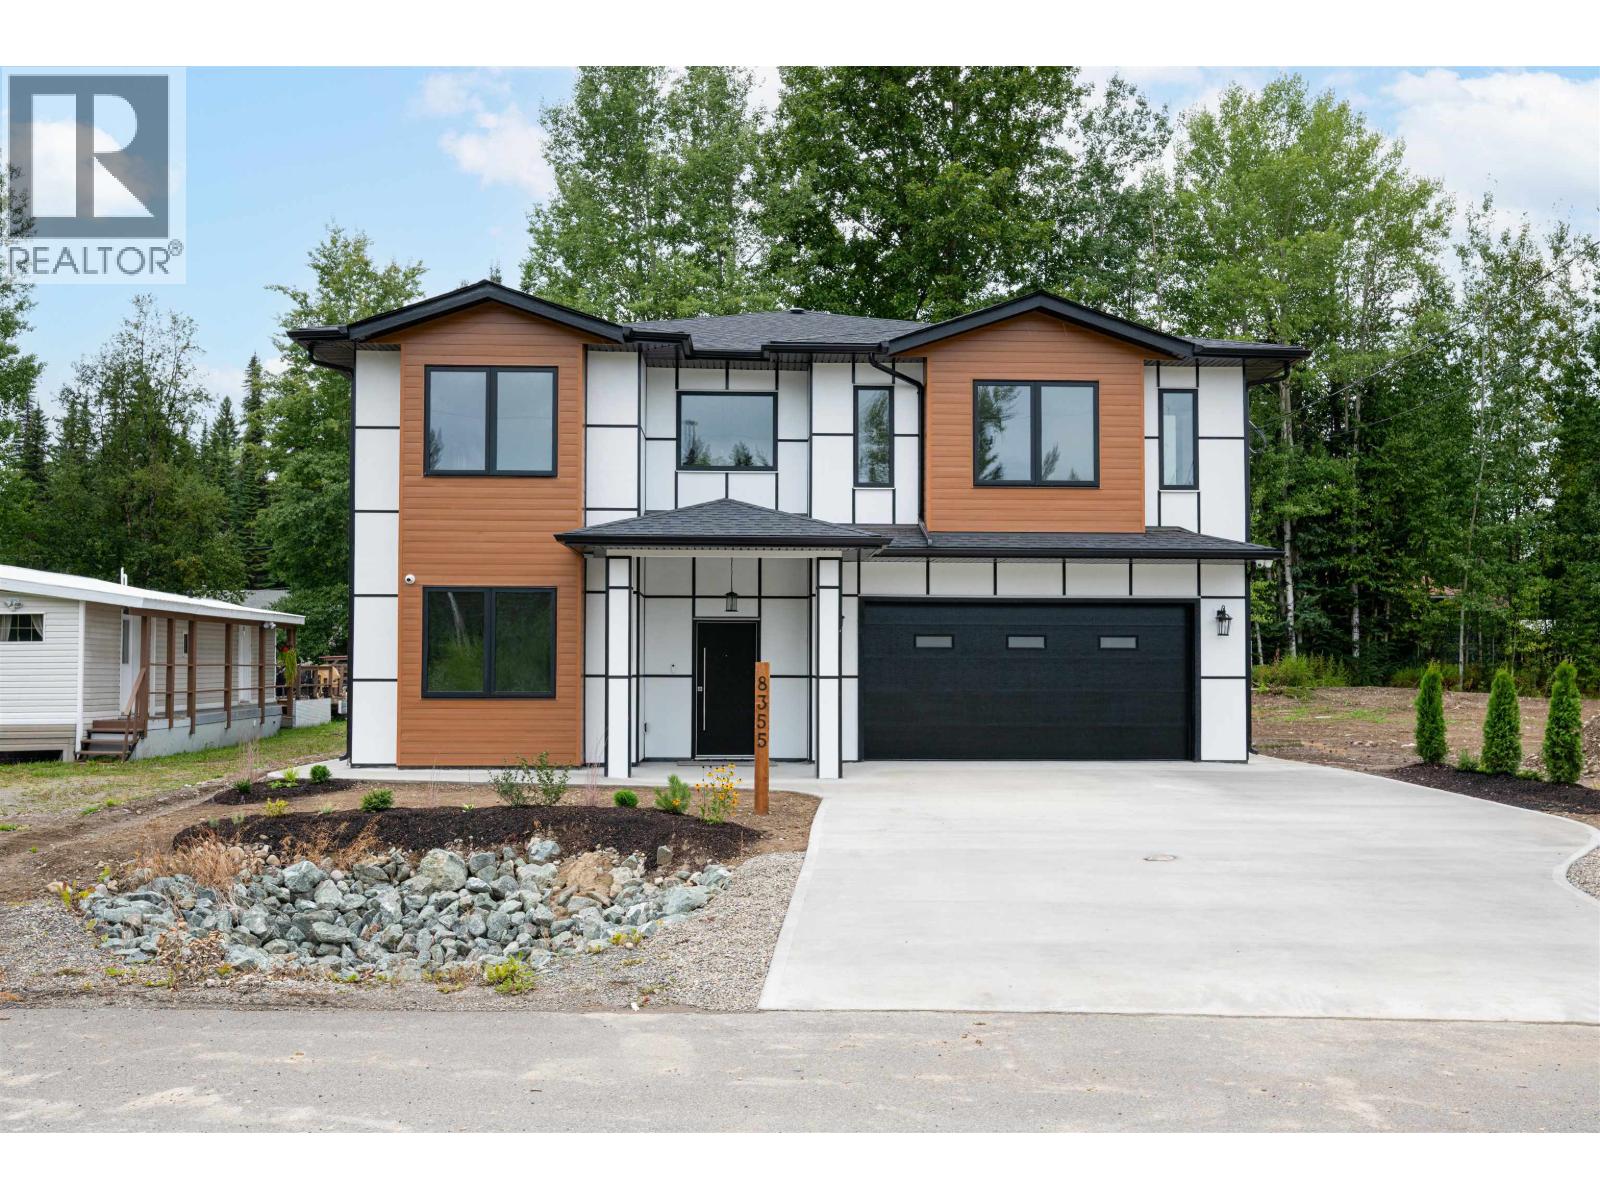
Prince George, British Columbia
Welcome to this stunning New Home! Located in the New 28 lot subdivision North end of Foothills Blvd. Experience modern living in this beautifully crafted New-build home offering 3,055 sqft. of elegant space with 5 bedrooms, 4 bathrooms all on a 7,536 sqft lot. The gourmet kitchen features quartz countertops, premium high-gloss European cabinetry, xlrg island and door leading to the covered back deck. Enjoy an open layout with wide-plank flooring, cozy electric fireplace, security/cam, custom feature walls and a grand foyer entrance. Spa-inspired bathrooms showcase modern Italian tiles, primary w/ensuite & WIC. Main floor rec room, office, bathroom and laundry. Includes a separate entrance to a 2-bedroom suite ideal for family or income. Home warranty and GST included. (id:44393)
2 Percent Realty Experts
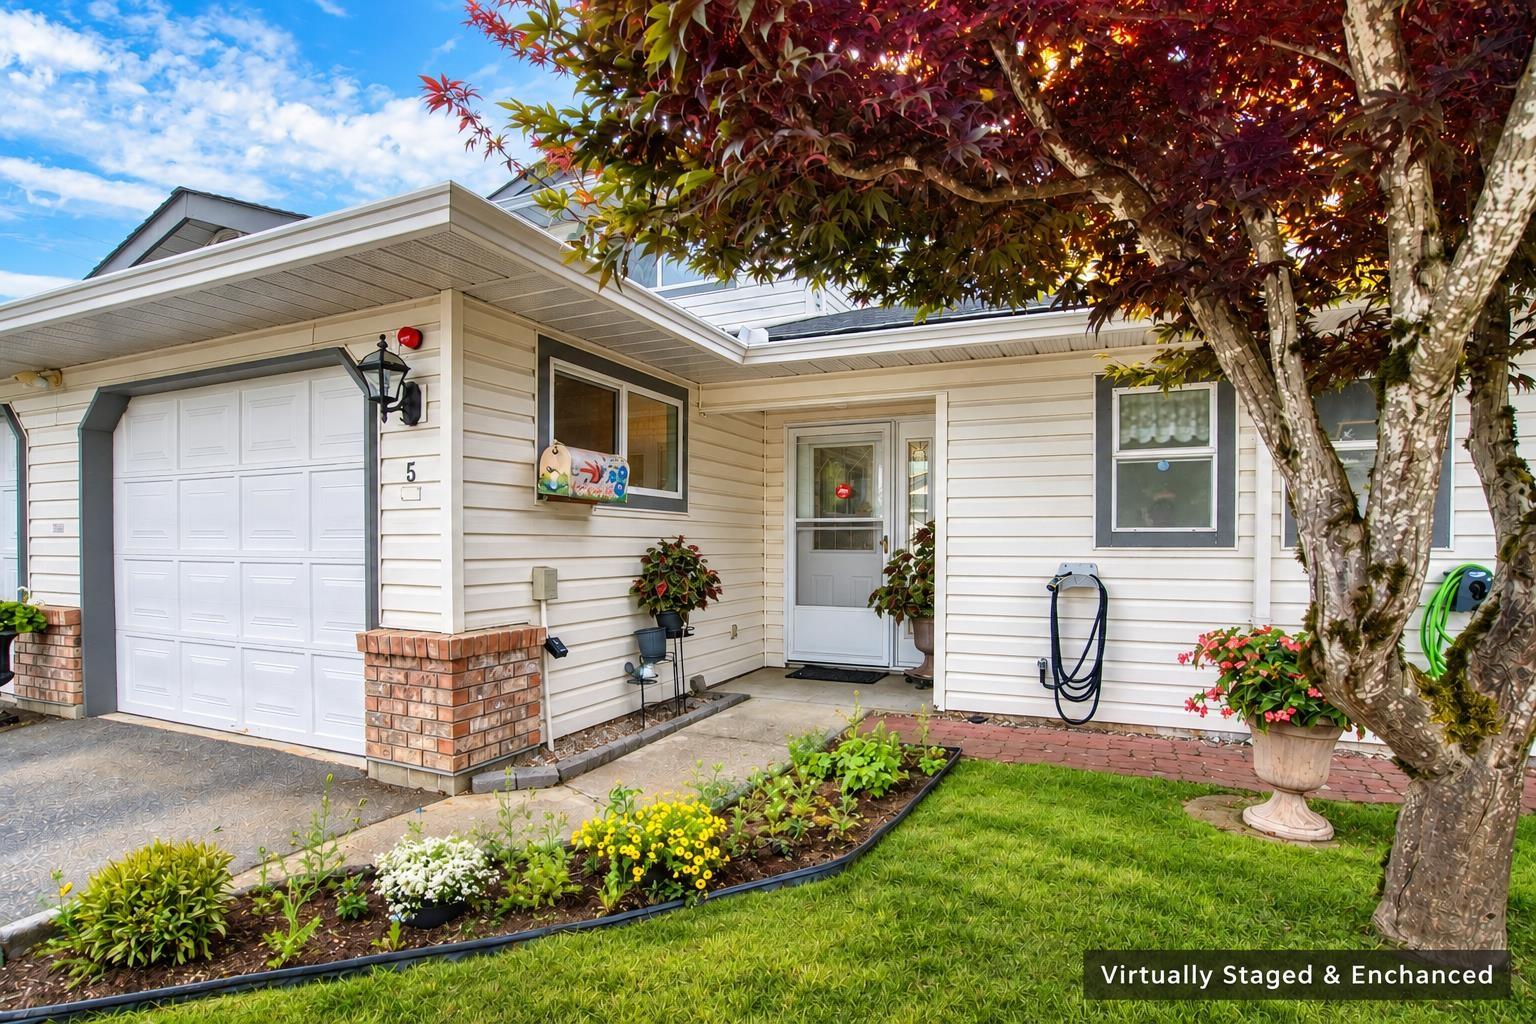
Mission, British Columbia
HONEY, START THE CAR! NOW $439,000! 55+ Community with Family Exemptions. Discover exceptional value at Cherry Lane! This spacious 1,401 sq ft, 2-bed, 2-bath townhome offers in-floor radiant heat, a high-efficiency Navien combi-boiler, hot water on demand, upgraded Frigidaire A/C, newer windows & an oversized soaker tub. Enjoy a private covered patio with aggregate flooring, sun shade, garden bed, raspberries, hummingbirds & sunsets! Convenient kitchen drawers, custom laundry cabinetry, sink & extra storage. Poly-B plumbing remediated. Garage fits a small truck plus extra parking. 1 cat or small dog (15" at shoulder) permitted. Well-run, self-managed 20-unit strata, $425/month. Close to Mission Hospital, transit & shopping. OPEN HOUSE SUN OCT 18, 2-4 PM! (id:44393)
Exp Realty Of Canada Inc.
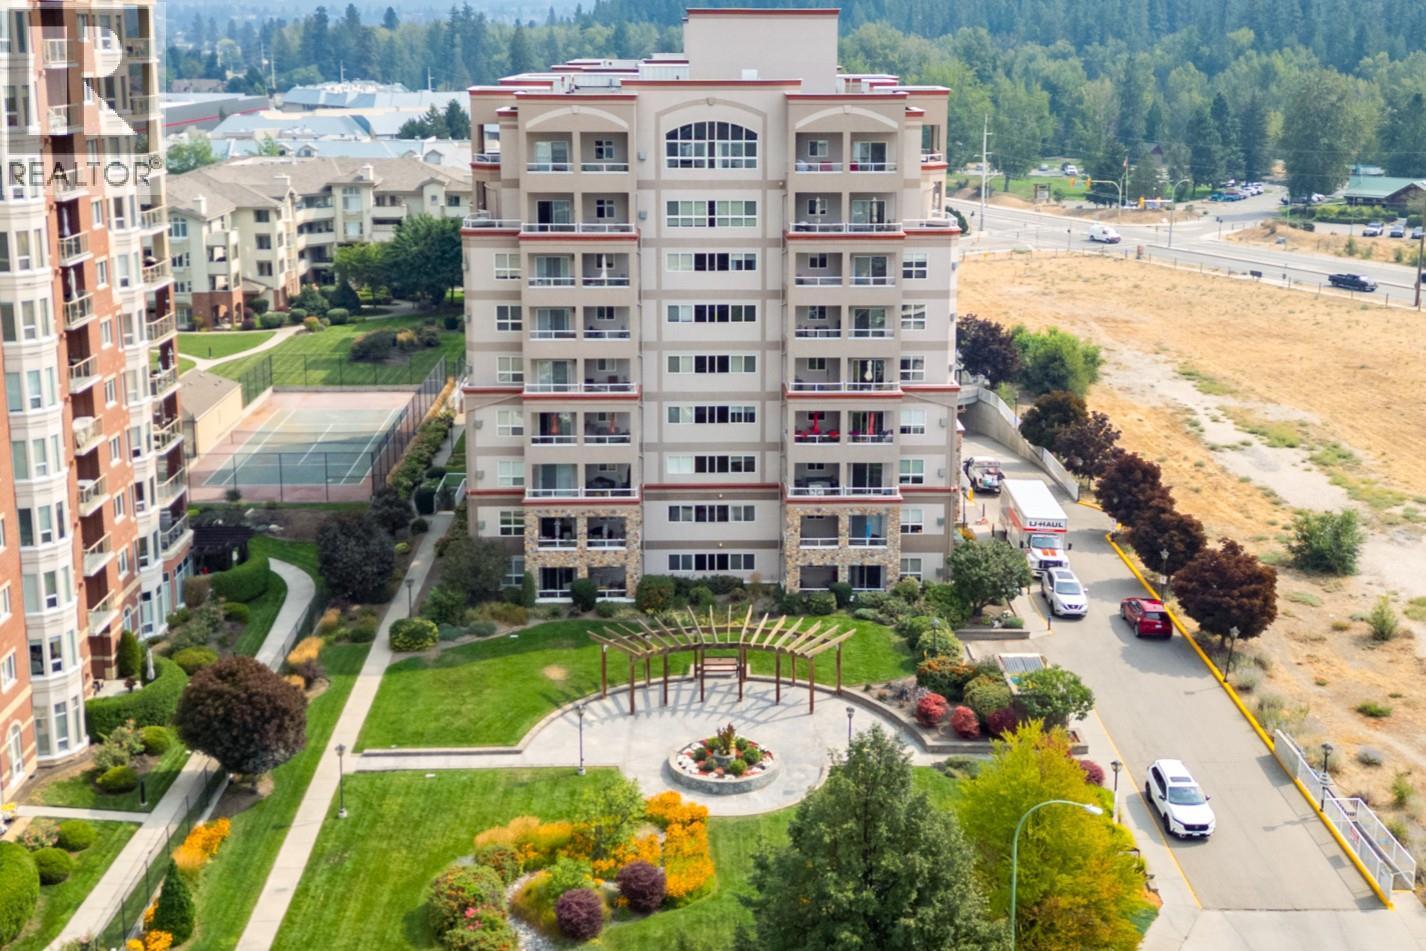
Kelowna, British Columbia
Welcome to this bright and spacious 2-bedroom, 2-bathroom + Den condo offering comfort, functionality, and an excellent location. The open-concept living and dining area features a cozy gas fireplace, with the dining room opening onto a large balcony perfect for enjoying your morning coffee or evening glass of wine. Both bedrooms are generously sized. The primary bedroom offers its own private balcony, large closets, and a relaxing ensuite with a jetted tub. The large den provides excellent flexibility as a home office, hobby room, or additional living space. Enjoy the convenience of two large balconies, ample storage, and a well-designed layout with plenty of room to live and entertain. The building offers an Indoor pool and hot tub, clubhouse, outdoor putting green, bike storage and excellent amenities, bringing a touch of resort-style living to your everyday lifestyle. Ideally located within walking distance of Mission Creek Regional Park, Orchard Park Mall, Costco, Superstore, and a variety of grocery stores and restaurants. Enjoy the convenience of nearby shopping, dining, recreation, and everyday essentials. Come see why this condo could be the perfect fit for your lifestyle. Book your private showing today! (id:44393)
Real Broker B.c. Ltd
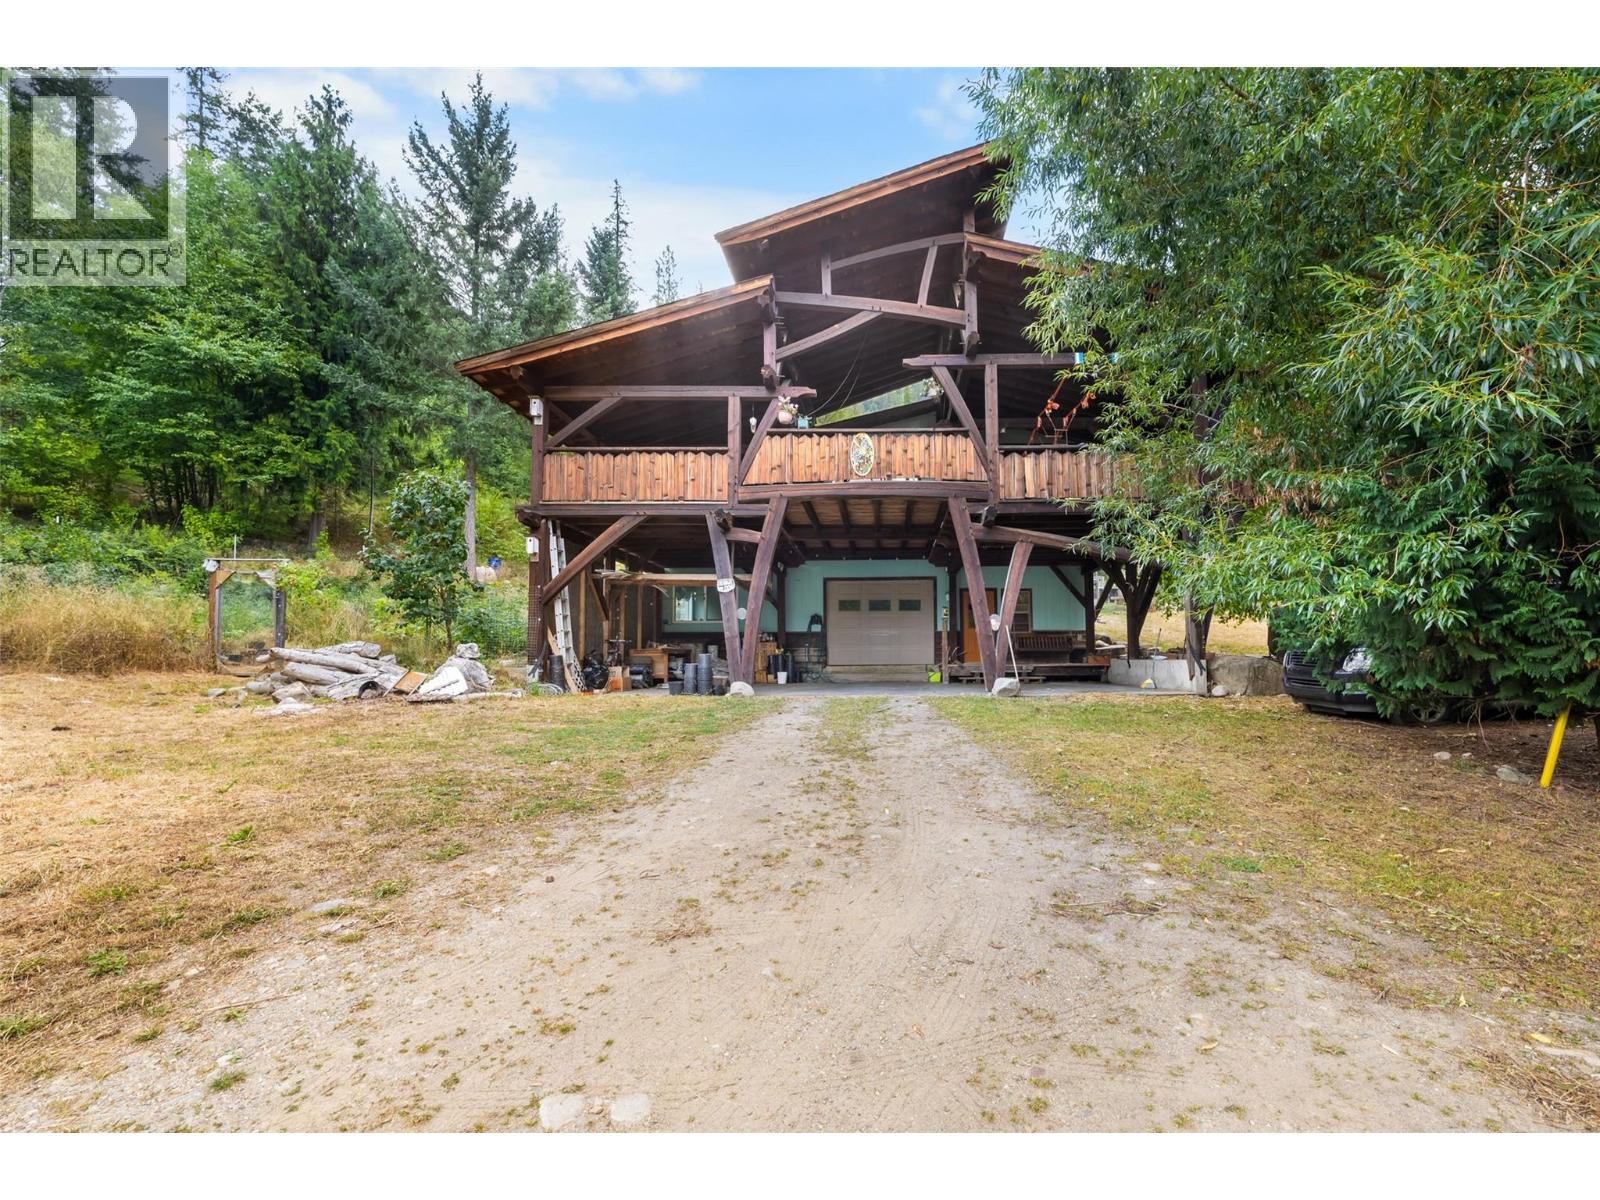
Gray Creek, British Columbia
Kootenay lake views, timber frame character & 6.5 acres! Set in the peaceful community of Gray Creek, this unique property offers the space, privacy, and flexibility to create the lifestyle you’ve been dreaming of. A custom timber frame front deck takes full advantage of the beautiful lake views and creates an inviting outdoor space to enjoy morning coffee, family dinners, or long summer evenings outside. Inside, find a spacious lower level featuring laundry and an undeveloped space ready for your ideas. Then, head upstairs to a bright, open-concept living, dining, and kitchen area filled with natural light, along with three bedrooms and a full bathroom. Perfect for a growing family or space for hobbies! Outside, there’s room to make the property your own with plenty of space for gardens, animals, recreation, or simply enjoying the privacy and natural beauty that comes with acreage living. A wood shed and additional outbuilding provide useful space for storage, hobbies, tools, or future projects. With lake access nearby, stunning views, and plenty of room to enjoy the outdoors, this property has all the ingredients for true Kootenay living. Located approximately 45 minutes from Creston and just 10 minutes from the amenities of Crawford Bay, you'll enjoy the privacy of acreage living without being far from everyday conveniences. Whether you're looking for a place to raise a family, create a homestead, or simply enjoy the beauty of the Kootenays, this property offers an opportunity to build something special. (id:44393)
Century 21 Assurance Realty Ltd
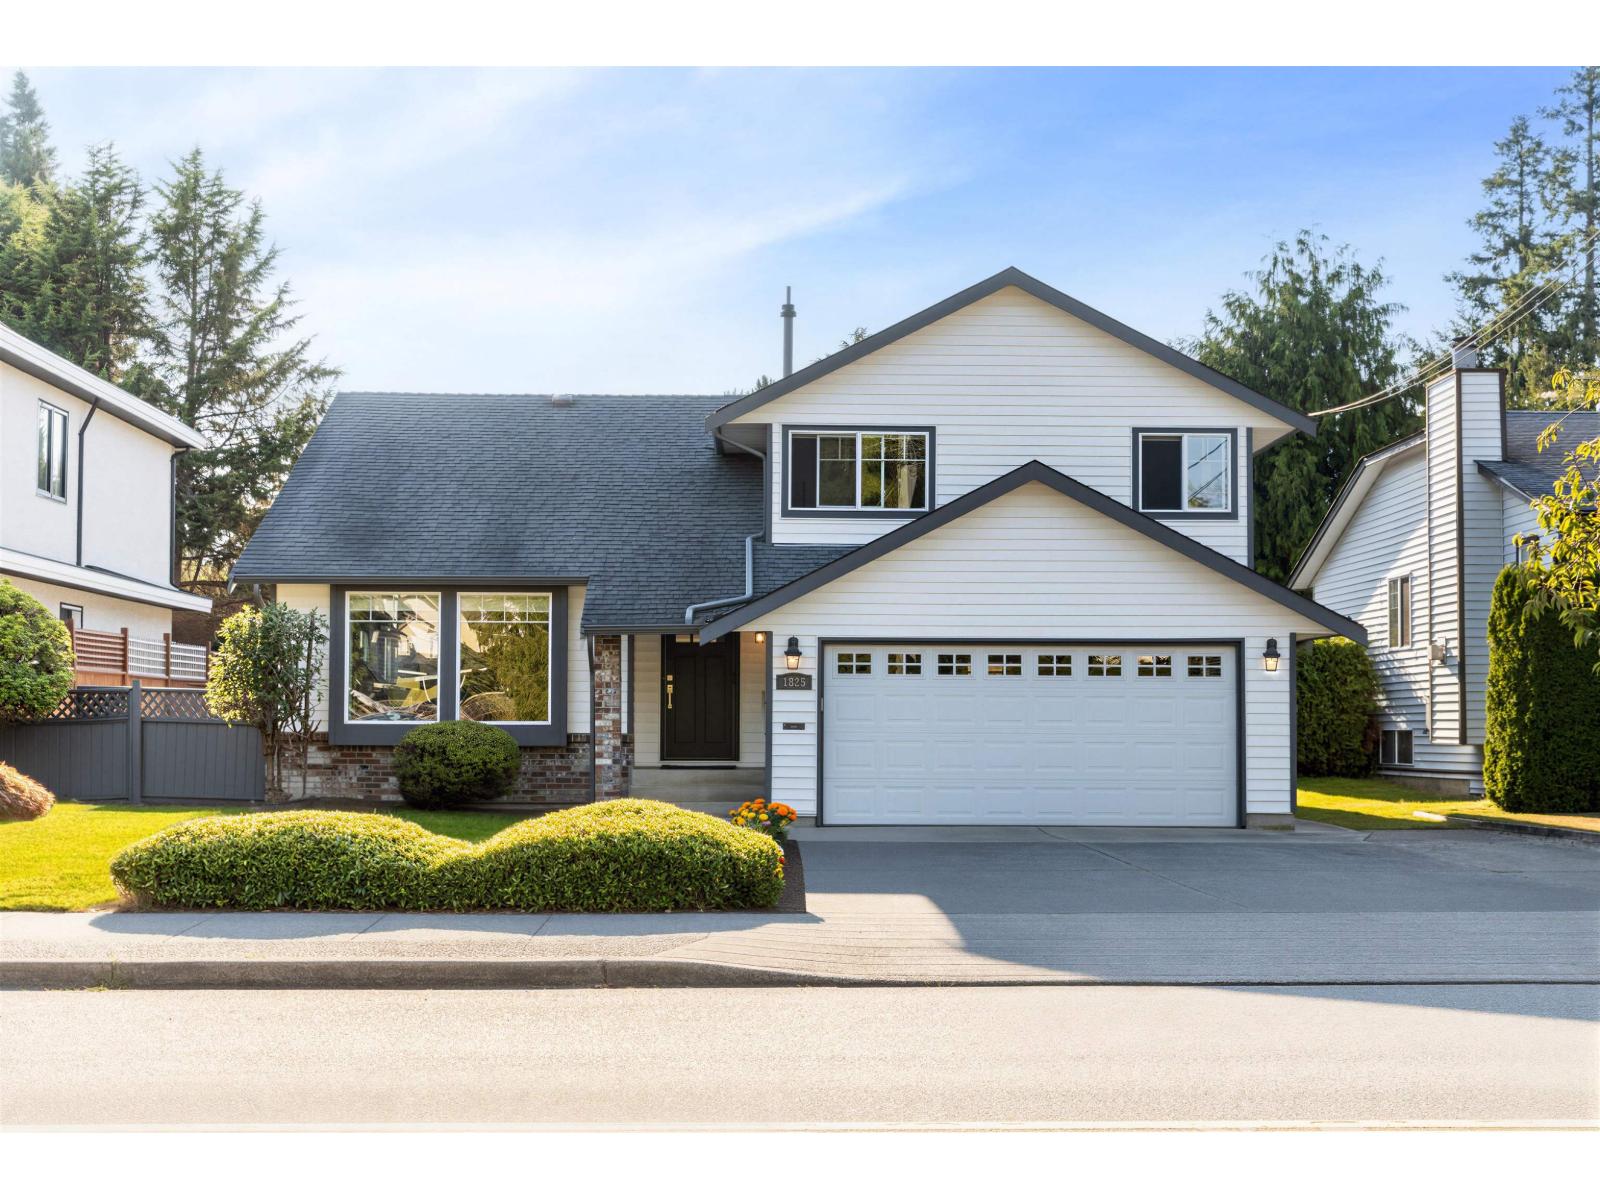
Surrey, British Columbia
Flawless, newly renovated 3-bed, 3-bath family home in a prime location. Features a seamless layout, chef's kitchen with premium granite counters, custom cabinetry, wine cooler, and high-end gas stove. The bright, west-facing private courtyard and large terrace offer abundant natural light-perfect for entertaining. Upstairs, the stunning master retreat boasts custom built-ins and an elegant ensuite. Enjoy cozy winters with radiant in-floor heating in both bathrooms. Top-ranked Semiahmoo & Bayridge school catchments. Exceptional quality throughout. Book your private viewing today! (id:44393)
Homelife Benchmark Realty Corp.
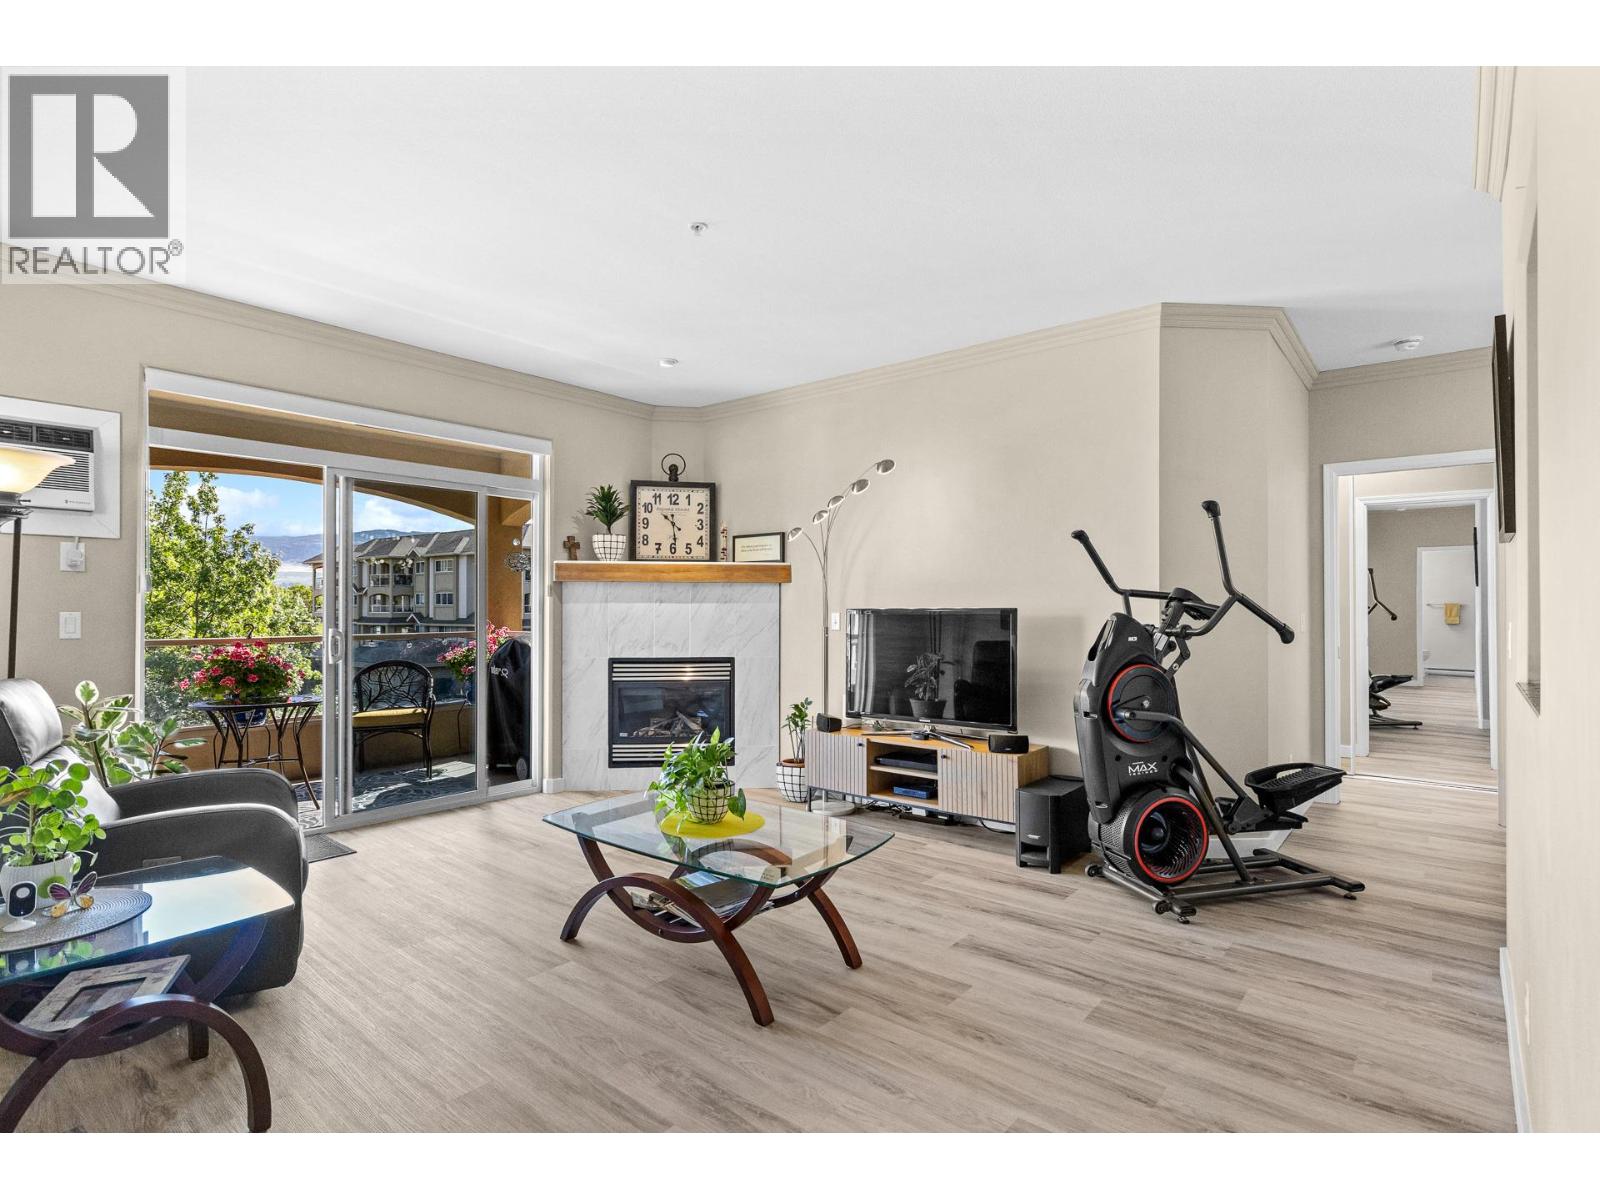
Kelowna, British Columbia
Beautifully updated and move-in ready in desirable Meadowbrook! This bright and spacious 2-bedroom, 2-bathroom split-plan condo has been refreshed throughout with new flooring, a new kitchen, updated bathrooms, fresh paint and all-new appliances. Filled with natural light, the living area features a cozy gas fireplace and opens to a large covered deck with one of the most sought-after outlooks in the complex—mountain views to the east overlooking the pool and clubhouse. Generous bedrooms, excellent separation and plenty of storage make the layout both comfortable and functional. Meadowbrook is a beautifully maintained community offering an outdoor pool, large clubhouse, craft/hobby rooms and guest suites for visiting family and friends. Located at the base of Dilworth Mountain with easy access to shopping, schools, the Okanagan Rail Trail and downtown Kelowna. Bike to the beach, restaurants, breweries and the vibrant Clement Avenue corridor. Renovated, centrally located and ready to enjoy—quick possession possible! Measurements from iGUIDE and overall square footage is from the strata plan. Buyer to verify if important. (id:44393)
Engel & Volkers Okanagan
Peachland, British Columbia
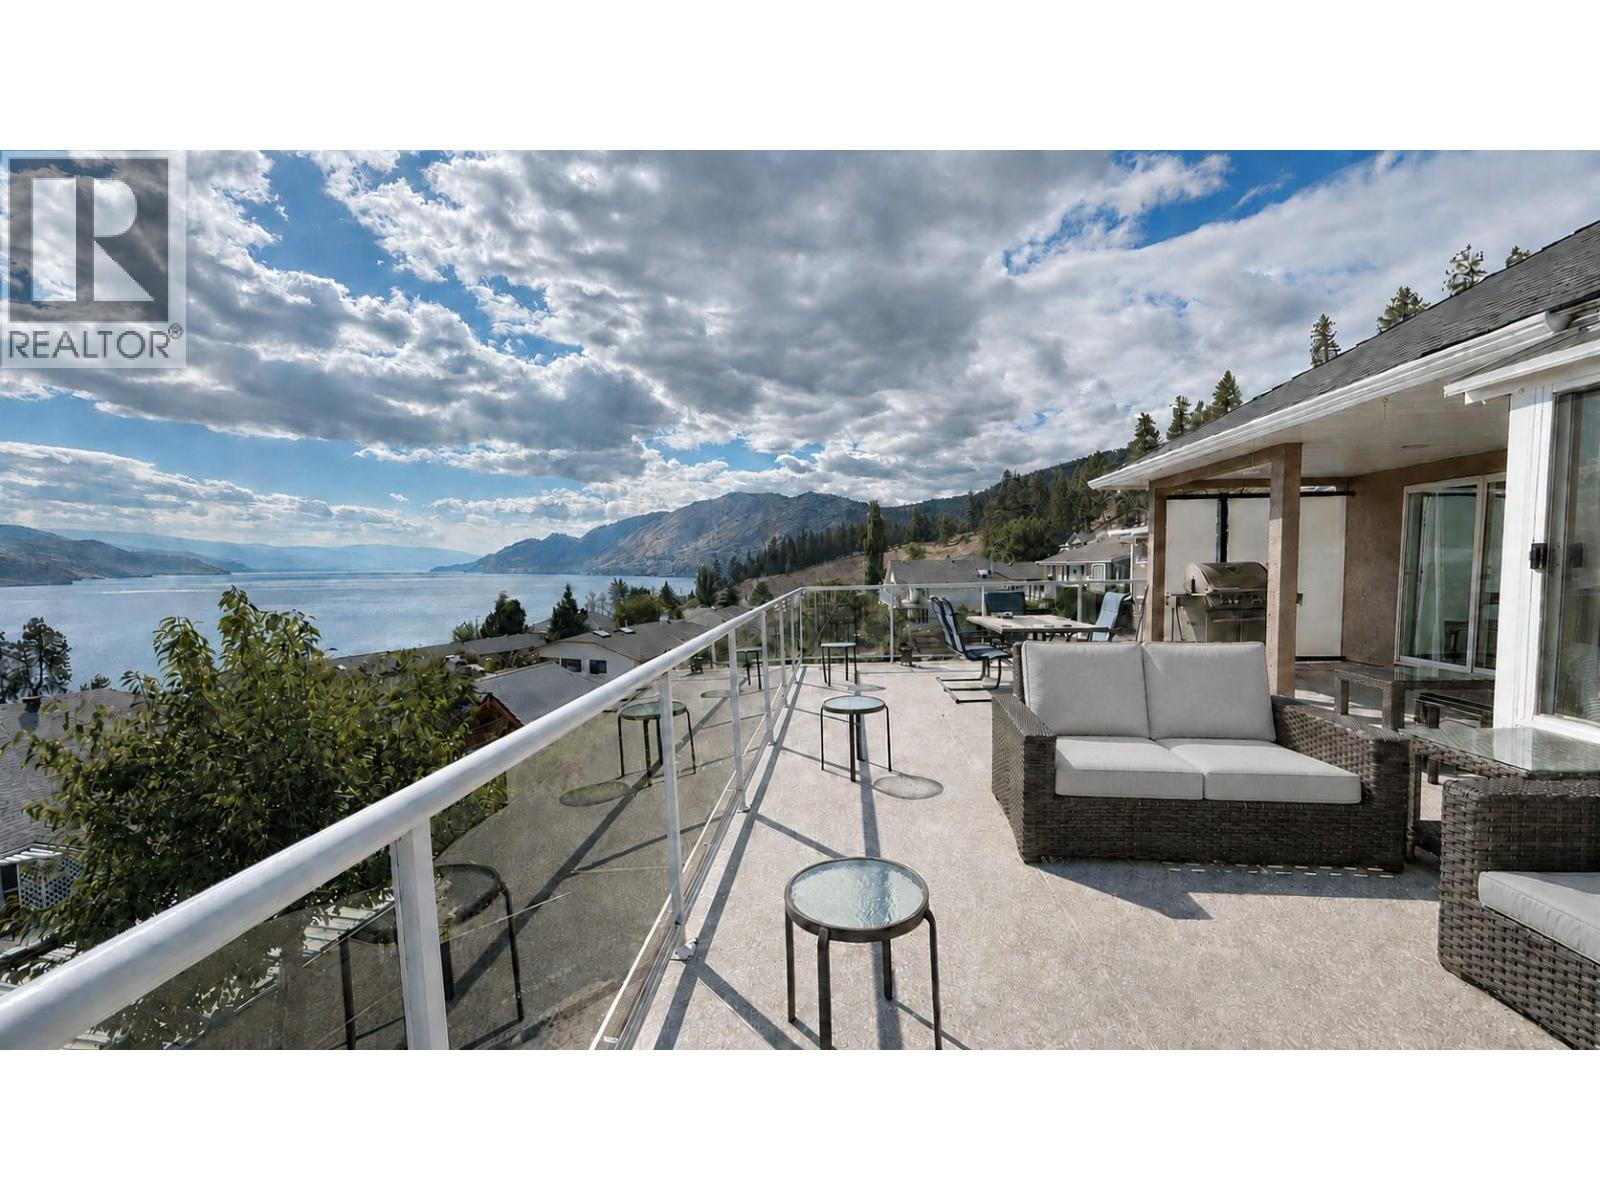
New price! $1,089,000! SPECTACULAR 180-DEGREE OKANAGAN LAKE VIEWS await from this spacious rancher with a fully finished basement, situated in a prestigious, quiet and private Peachland neighbourhood. Located on a no-through street with local traffic only, this home offers exceptional privacy and tranquility. Enjoy UNOBSTRUCTED PANORAMIC LAKE VIEWS from the spacious sunroom and very large upper and lower decks. The thoughtfully designed open-concept layout features granite countertops, vaulted ceilings, two gas fireplaces, hot water on demand and a generous recreation room. Recent improvements include extensive landscaping, new landscaped stairs outside, new paint, concrete paving stones, new fencing and a new vinyl membrane on the massive 30' x 23' deck, and newly renovated basement bathroom. The roof is approximately five years old, and the kitchen has been updated with a new gas range, dishwasher, refrigerator, range hood and tile backsplash. Double garage and much more! This home offers a stellar income opportunity for potential short term vacation rental or potential suite. Peacefull no-through street. Great location. Very quiet and very private. (id:44393)
RE/MAX Kelowna
Surrey, British Columbia
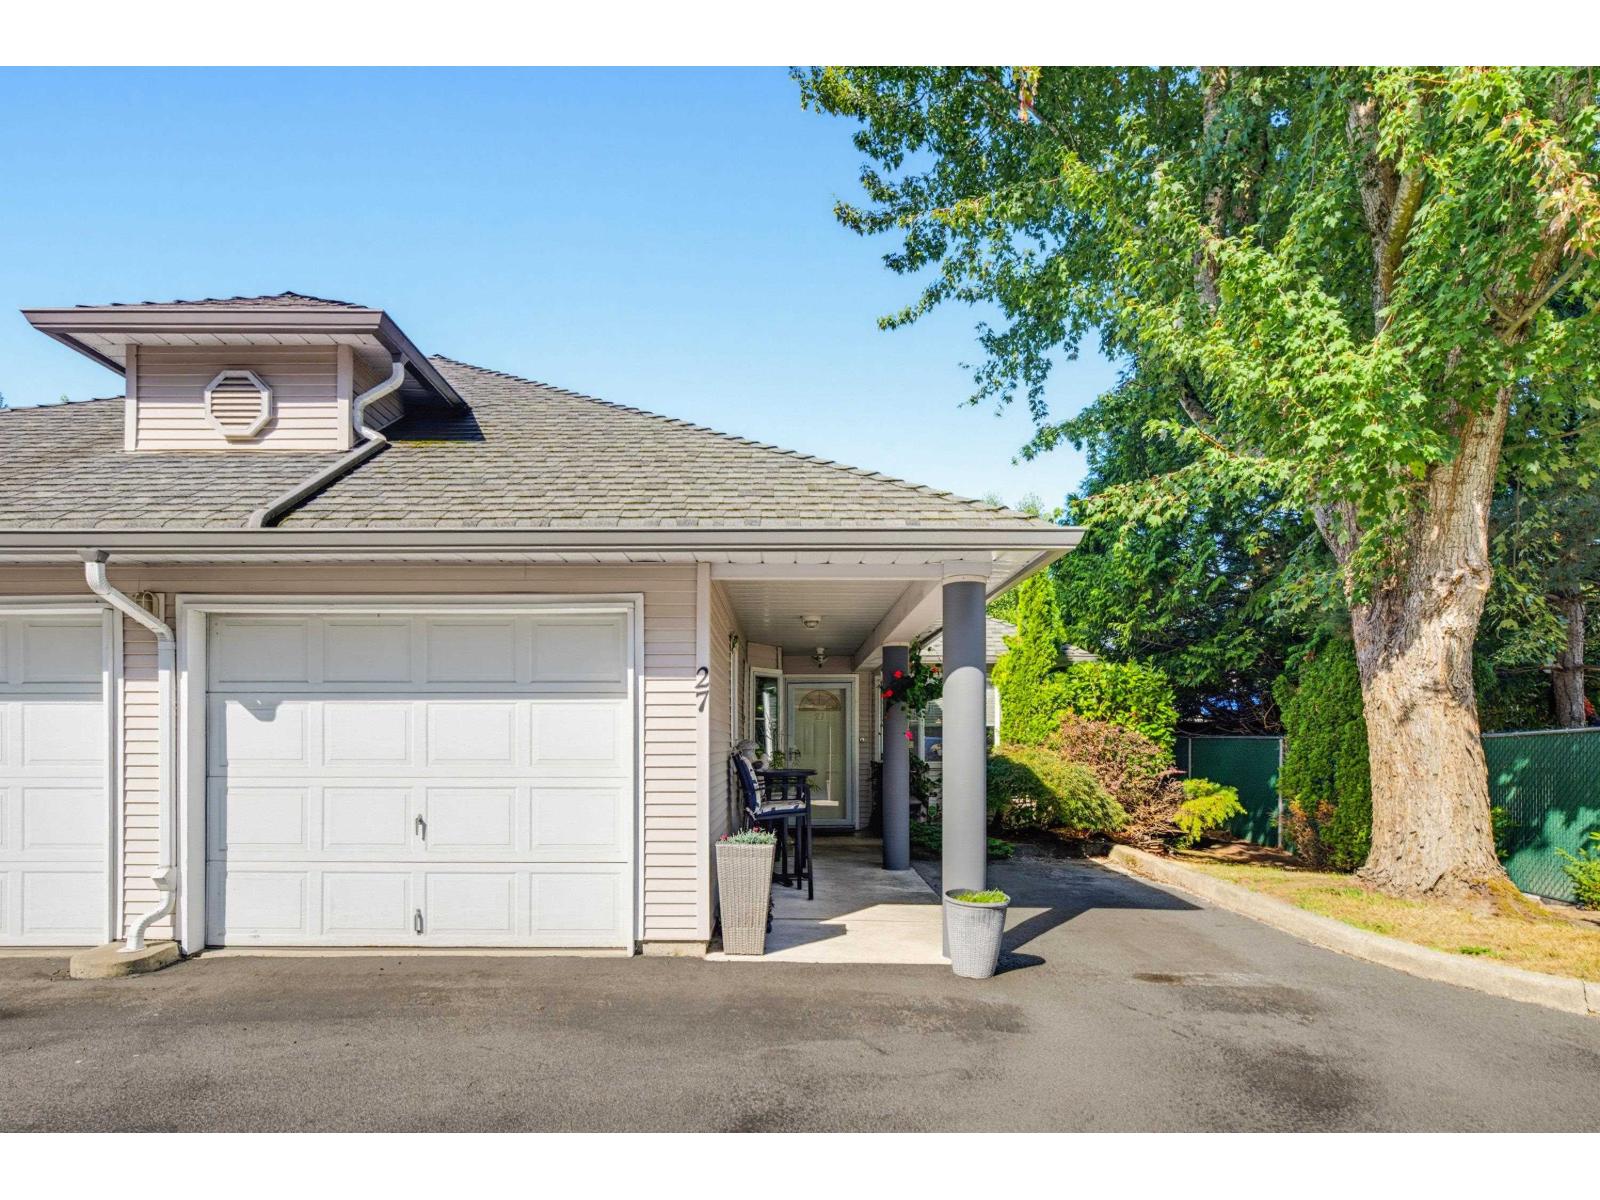
Welcome to this 2 bedroom, 2 bathroom rancher townhouse - an end unit that offers exceptional natural light and comfortable layout perfect for people who don't like stairs!. This home features quartz kitchen counters, stainless steel appliances and a well maintained interior throughout. The single-level floorplan includes a spacious living and dining area, two full bathrooms, and generous bedrooms, creating a home that's both practical and welcoming. Boasts single garage plus parking stall beside garage, along with outdoor space front and back; a private backyard for relaxing or gardening and front patio! Located in a well-cared-for family complex, this home offers convenience with close proximity to transit, schools, shopping and parks...a truly walkable and connected neighborhood! (id:44393)
Sutton Group Seafair Realty
Surrey, British Columbia
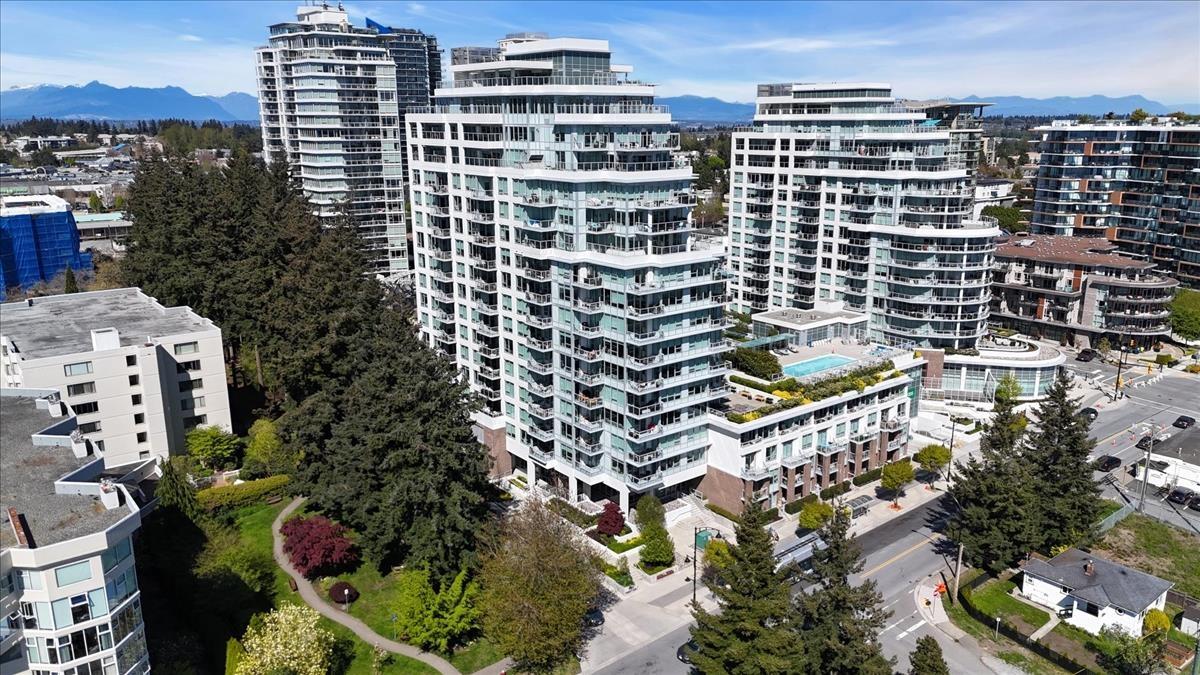
Developed by Bosa Properties, this concrete two-level residence features dual street-level entrances and benefits from flexible WR CD-016 zoning, offering excellent potential for live/work use or an upper-level office. The home is equipped with air conditioning and an HRV system, and showcases imported Italian kitchens with porcelain Calacatta slab backsplashes and Bosch appliances. Residents can unwind in the private lounge, complete with a fireplace, full kitchen, and large-screen TV. The property also includes two parking stalls and one storage locker. Located within the Semiahmoo Secondary school catchment. A rare opportunity not to be missed. We will not review offers until Sep 8, 2026 at 5pm. (id:44393)
Dracco Pacific Realty
Kelowna, British Columbia
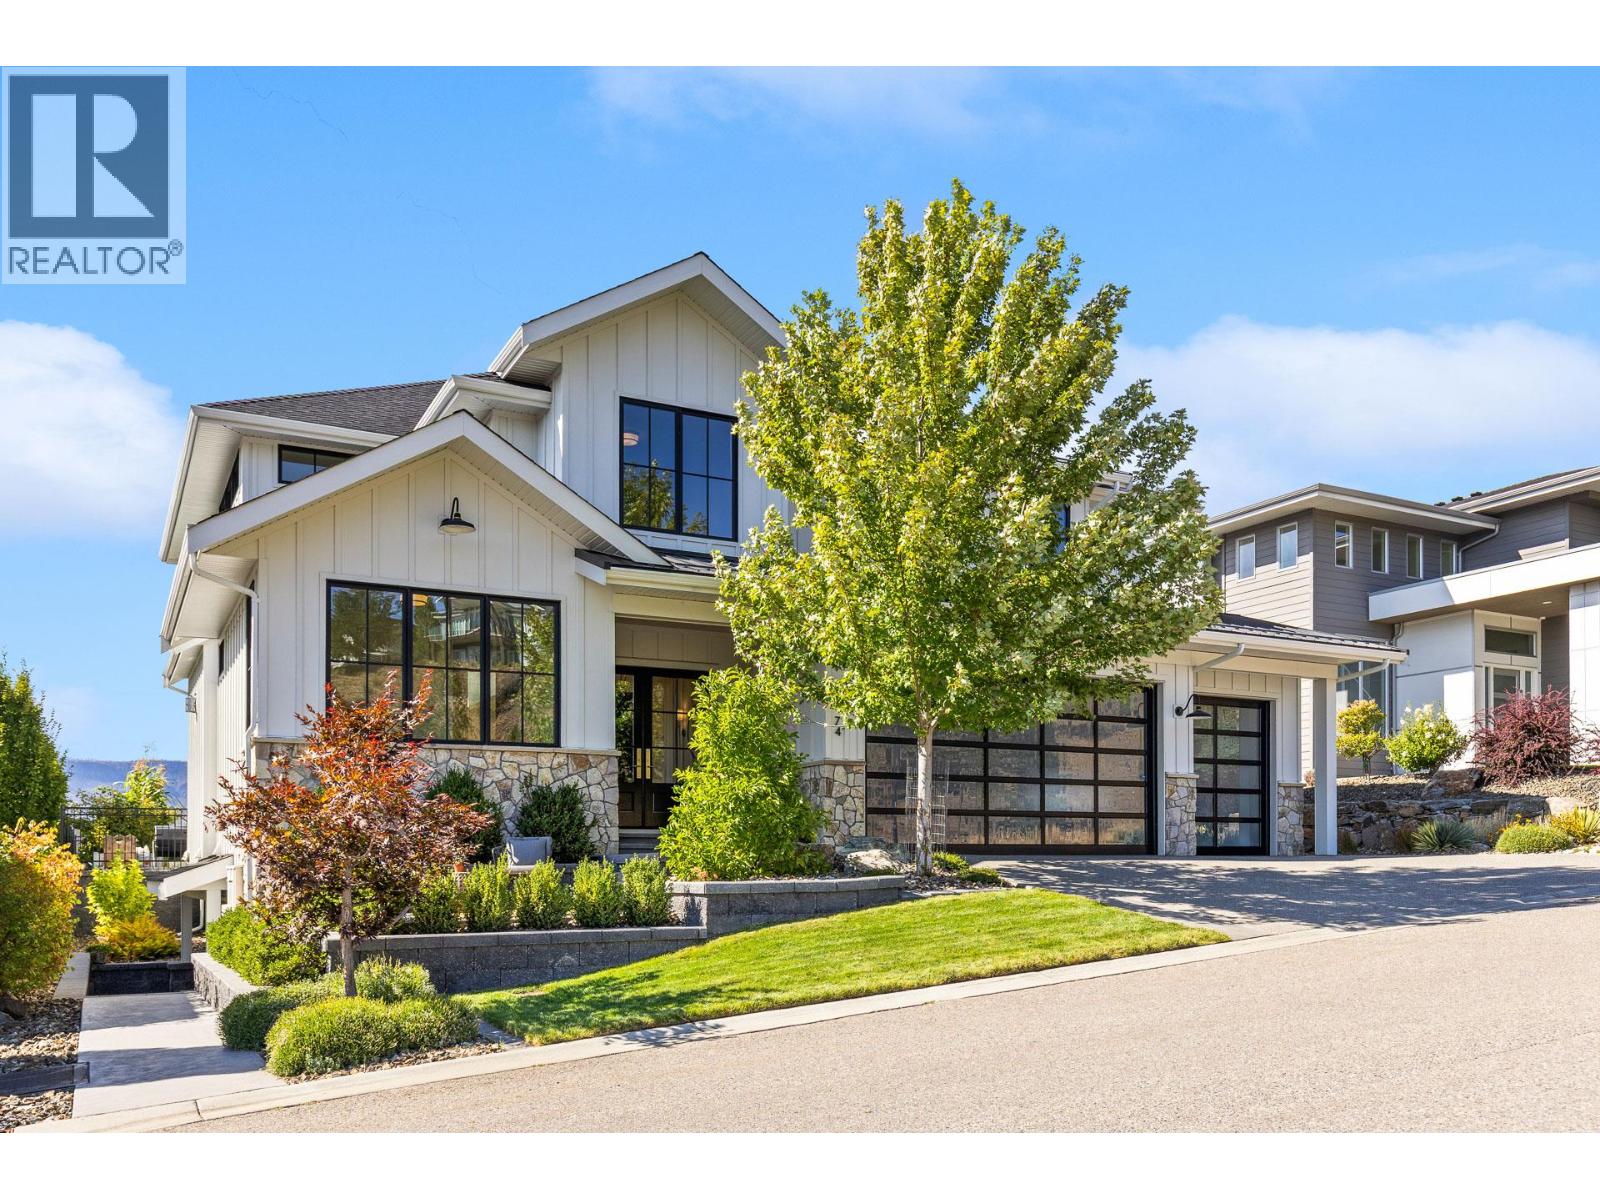
Located in one of Kelowna's most sought-after family neighborhoods, this exceptional 5-bedroom home offers the kind of lifestyle you dream of. Soaring ceilings, sun-drenched open-concept living and breathtaking lakeviews. The great room anchored by a stunning stone fireplace, flowing effortlessly into the executive chef's kitchen designed for entertaining. A sprawling island invites guests to gather, while the dining room sits perfectly between kitchen and living space, creating one seamless, light-filled hub for everyday living and special occasions alike. The private outdoor oasis, a sparkling pool with auto-cover, a covered patio, outdoor kitchen area with dining made for long summer evenings sunsets. Upstairs, the primary retreat is pure spa-inspired luxury: spacious ensuite with soaker tub, oversized custom shower, generous closets complete with private laundry. Additional bedrooms and a spacious family theatre room round out the upper level retreat. The lower level offers a fantastic self-contained suite, home to a wonderful long-term, month-to-month tenant. Outside, underground sprinklers, and a three-car garage which offers room for a workshop, toys and storage. Set among the trails, parks, and panoramic lake views that make Wilden one of Kelowna's most desirable communities — this is the home you've been patiently waiting for, a home where everyday life feels like a getaway. A rare offering in a truly special setting, come experience it for yourself. (id:44393)
Oakwyn Realty Okanagan