
Surrey, British Columbia
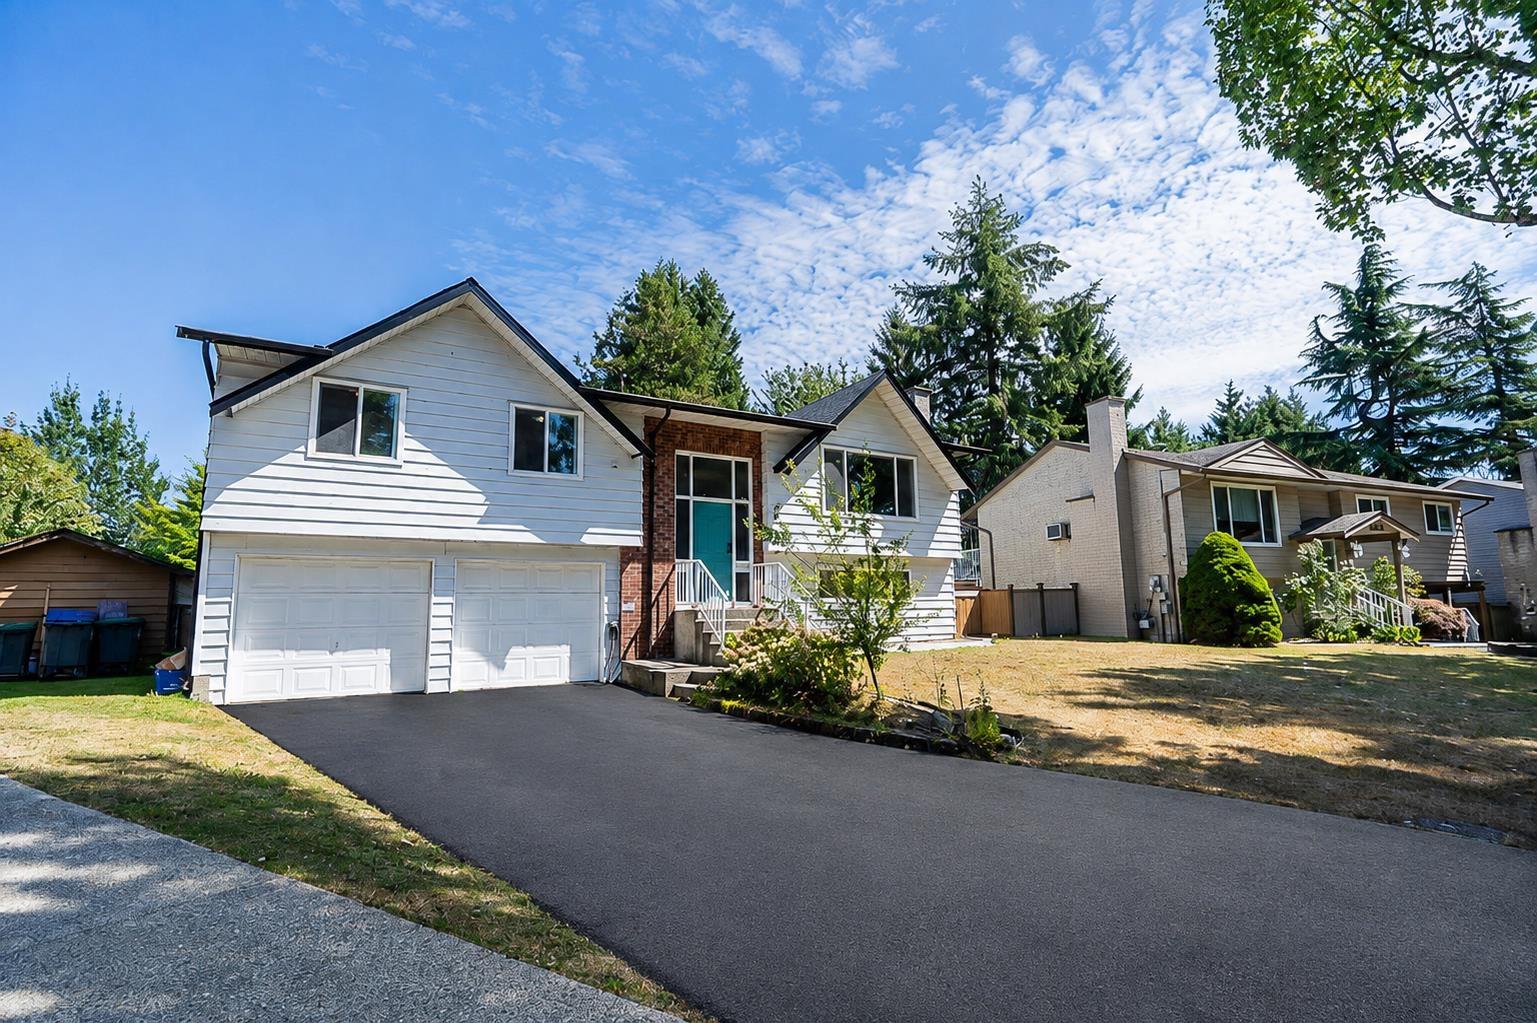
Beautiful basement-entry home with a split staircase located on a quiet cul-de-sac in West Cloverdale, just minutes from Cloverdale Athletic Park and George Greenaway Elementary School. Situated on a generous 9,000 sq. ft. lot, this home features a spacious rear deck overlooking the private backyard. The main floor has been remodelled into an open-concept great room, creating a bright and inviting space for everyday living and entertaining. The fully finished basement includes one bedroom and a kitchen, offering excellent potential for an in-law suite or mortgage helper. Recent upgrades include NEW roof , fascia boards, furnace, EV charger, and deck and NEW driveway. Close to parks, schools, shopping, and other amenities! Great opportunity to own a home in a desirable neighborhood! (id:44393)
Royal Pacific Tri-Cities Realty
Regina, Saskatchewan
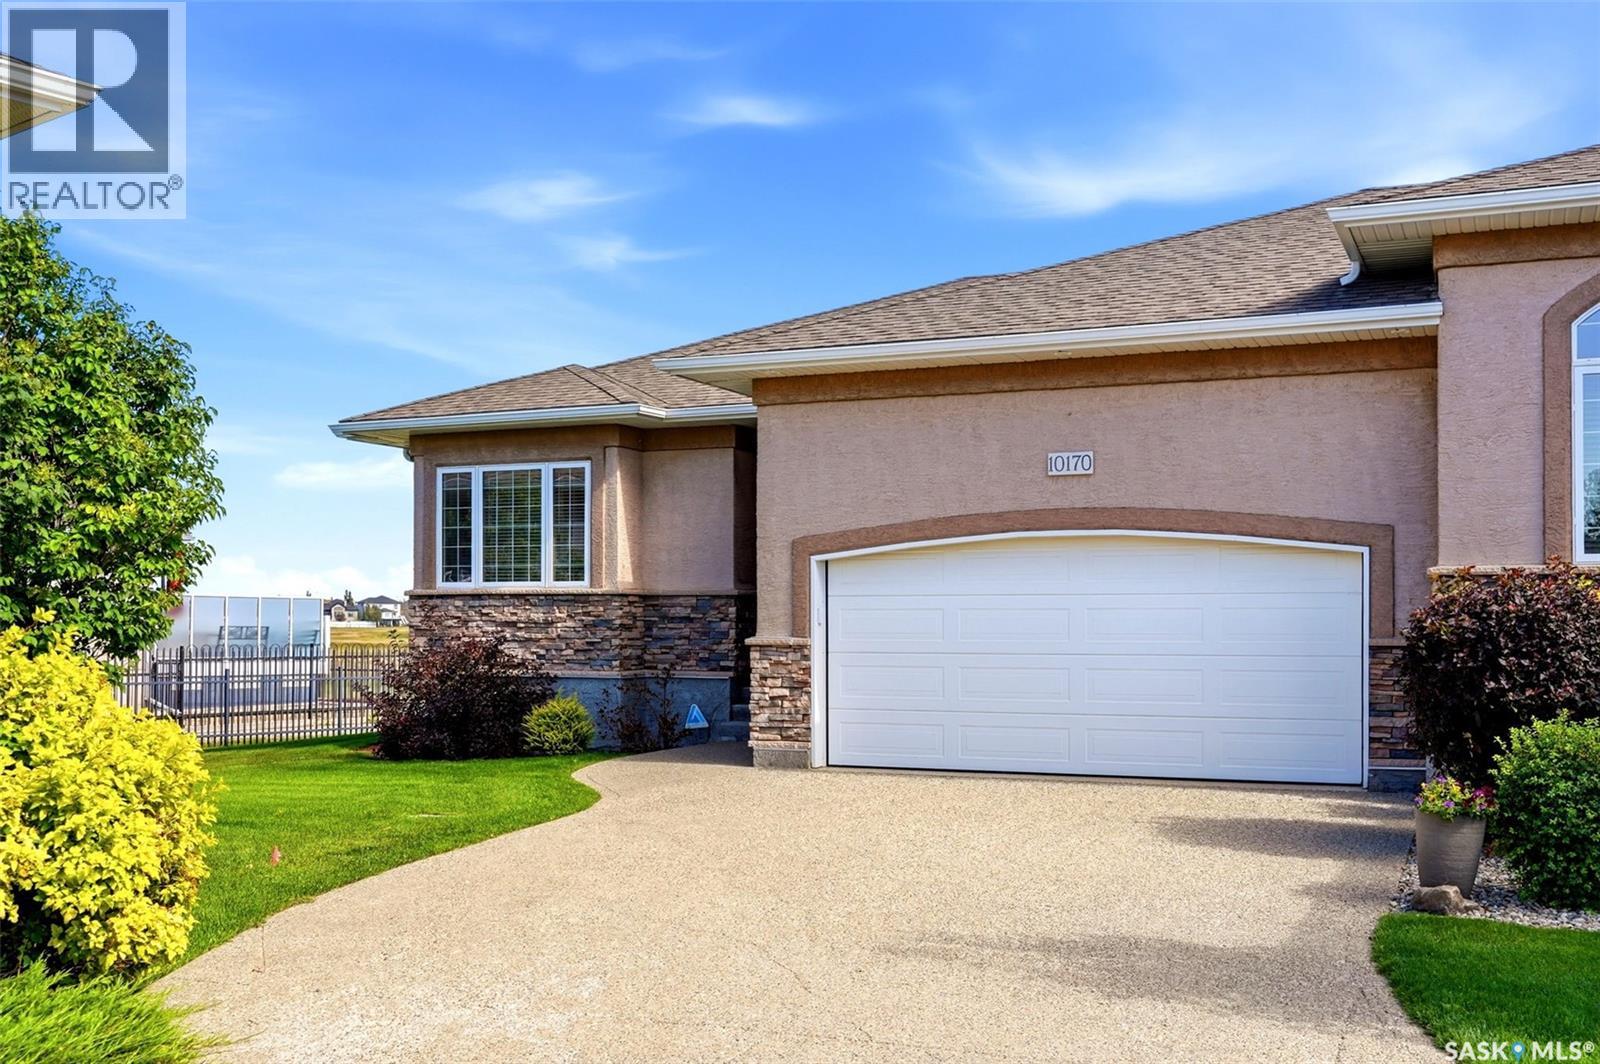
Welcome to 10170 Wascana Estates! Nestled in one of Regina’s most prestigious gated communities, this exceptional bare land bungalow condo offers stunning views backing onto Wascana Creek and the McKell Reserve. Built by Fiorante Homes, this property showcases quality construction with piles, a steel beam, and open-web floor joists. Offering 1,393 sq. ft. of thoughtfully designed living space, the main floor features 9-foot ceilings and a 10-foot vaulted ceiling in the living room. The spacious living area is highlighted by a custom wall unit with a cozy gas fireplace, while beautiful hardwood flooring flows through the kitchen, dining area, and living room. The main level includes two bedrooms and a convenient 3-piece bathroom. The primary suite features a walk-through closet and a private 4-piece ensuite. A Yamaha surround sound system, including outdoor speakers, enhances both indoor and outdoor entertaining. The basement provides excellent future development potential, with exterior walls already framed, insulated, and polyed. The double attached garage is both insulated and heated, making it ideal for Saskatchewan winters. Included with the home are the fridge, stove, dishwasher, microwave hood fan, washer, dryer, and central air conditioning. Bare land condo fees of just $250 per month cover yard maintenance, snow removal, and exterior window cleaning, allowing for a low-maintenance lifestyle in a truly outstanding setting. Enjoy luxury, comfort, and breathtaking natural surroundings in one of Regina’s most desirable communities. (id:44393)
Century 21 Dome Realty Inc.
Osoyoos, British Columbia
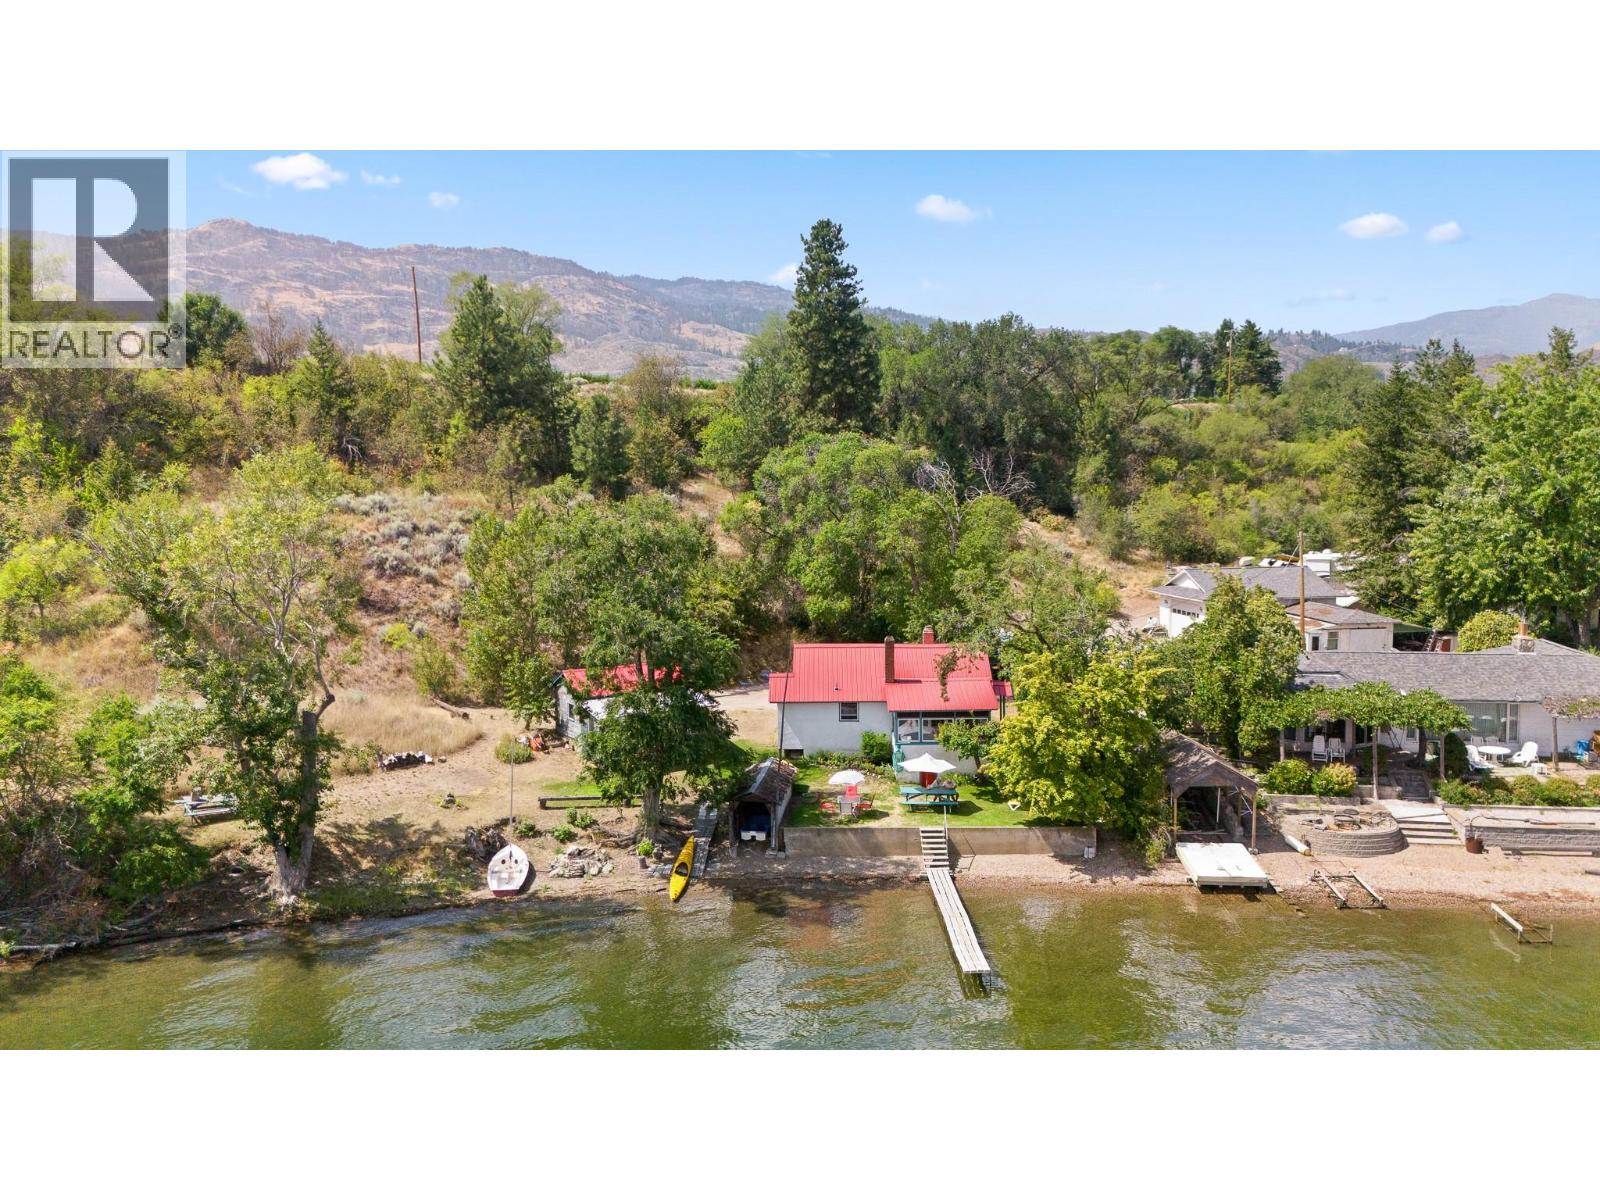
PRIVATE BEACH. BREATHTAKING VIEWS. UNLIMITED POTENTIAL. An exceptional opportunity to own nearly three-quarters of an acre on the pristine shores of Osoyoos Lake, featuring over 200 feet of direct lakefront and your very own private beach. Nestled at the end of a quiet, no- through road, this rare offering boasts 180-degree, unobstructed lake and mountain views with peaceful east-facing sunrises. The gently sloped lot provides ample space for boats, RVs, and guest parking, and offers excellent potential to build a second residence. There is plenty of room to construct a secondary home just above the current structures, allowing for enhanced privacy, elevated views, or multi-generational living. Located just 10 minutes from downtown Osoyoos, the property is surrounded by some of British Columbia’s most acclaimed wineries, local fruit stands, golf courses, and the exclusive Area 27 racetrack. In the winter months, enjoy quick access to Mount Baldy for skiing and snowboarding. The existing one-bedroom, one-bathroom cottage and separate bunk house offer endless possibilities, ideal as a guest house, income property, or summer getaway. Whether you’re looking to build your dream waterfront estate or secure a piece of highly desirable lakefront land for future development, this property delivers flexibility, natural beauty, and true lakefront living. Live the Osoyoos lakefront dream, private, peaceful, and perfectly located. (id:44393)
Sotheby's International Realty Canada
Kelowna, British Columbia
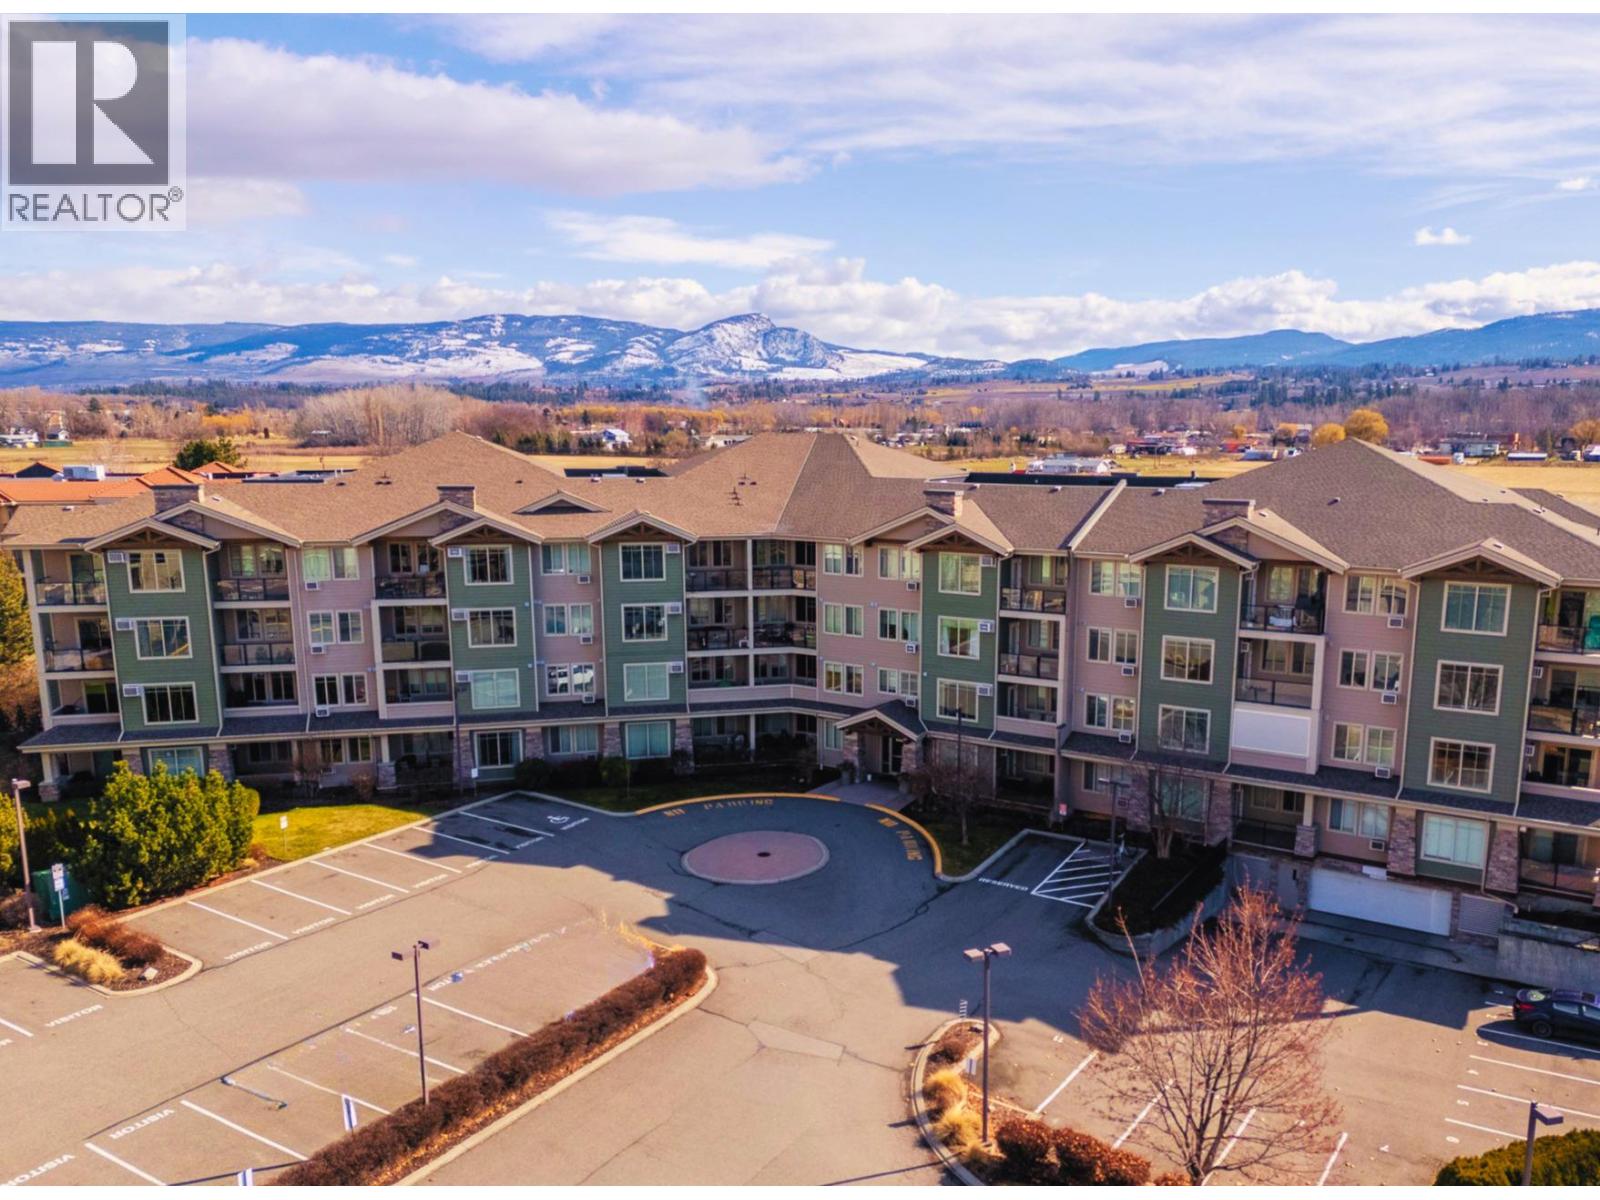
Immediate possession available! Located in the well-established and sought-after Mission Meadows development, this desirable two bedroom and two bathroom features West facing views and quietness. Offering a generous 1,147 square feet of interior living, this great home has space to spare. The kitchen features quartz countertops and stainless steel appliances. The bright, open floor plan welcomes you from the moment you walk in, with a dedicated dining area, fireplace, and access to the private West-facing patio. The larger primary ensuite has a walkthrough closet to the beautiful ensuite with quartz countertops and a large shower. Tons of room for a king bed, dressers, etc. The second bedroom is also oversized, with access to another full bathroom. Even the laundry area is spacious and practical, with in-unit storage options. This home comes with a dedicated storage unit and underground parking stall, and Mission Meadows has some of the best visitor and extra parking options of any condominium community. This development also features a club house, complete with community kitchen and a gym. Pets and rentals welcome. Close to transit, shopping, amenities and just a five minute walk to Rotary Beach and Lake Okanagan - come find out why so many call Mission Meadows home! (id:44393)
Sotheby's International Realty Canada
Regina, Saskatchewan
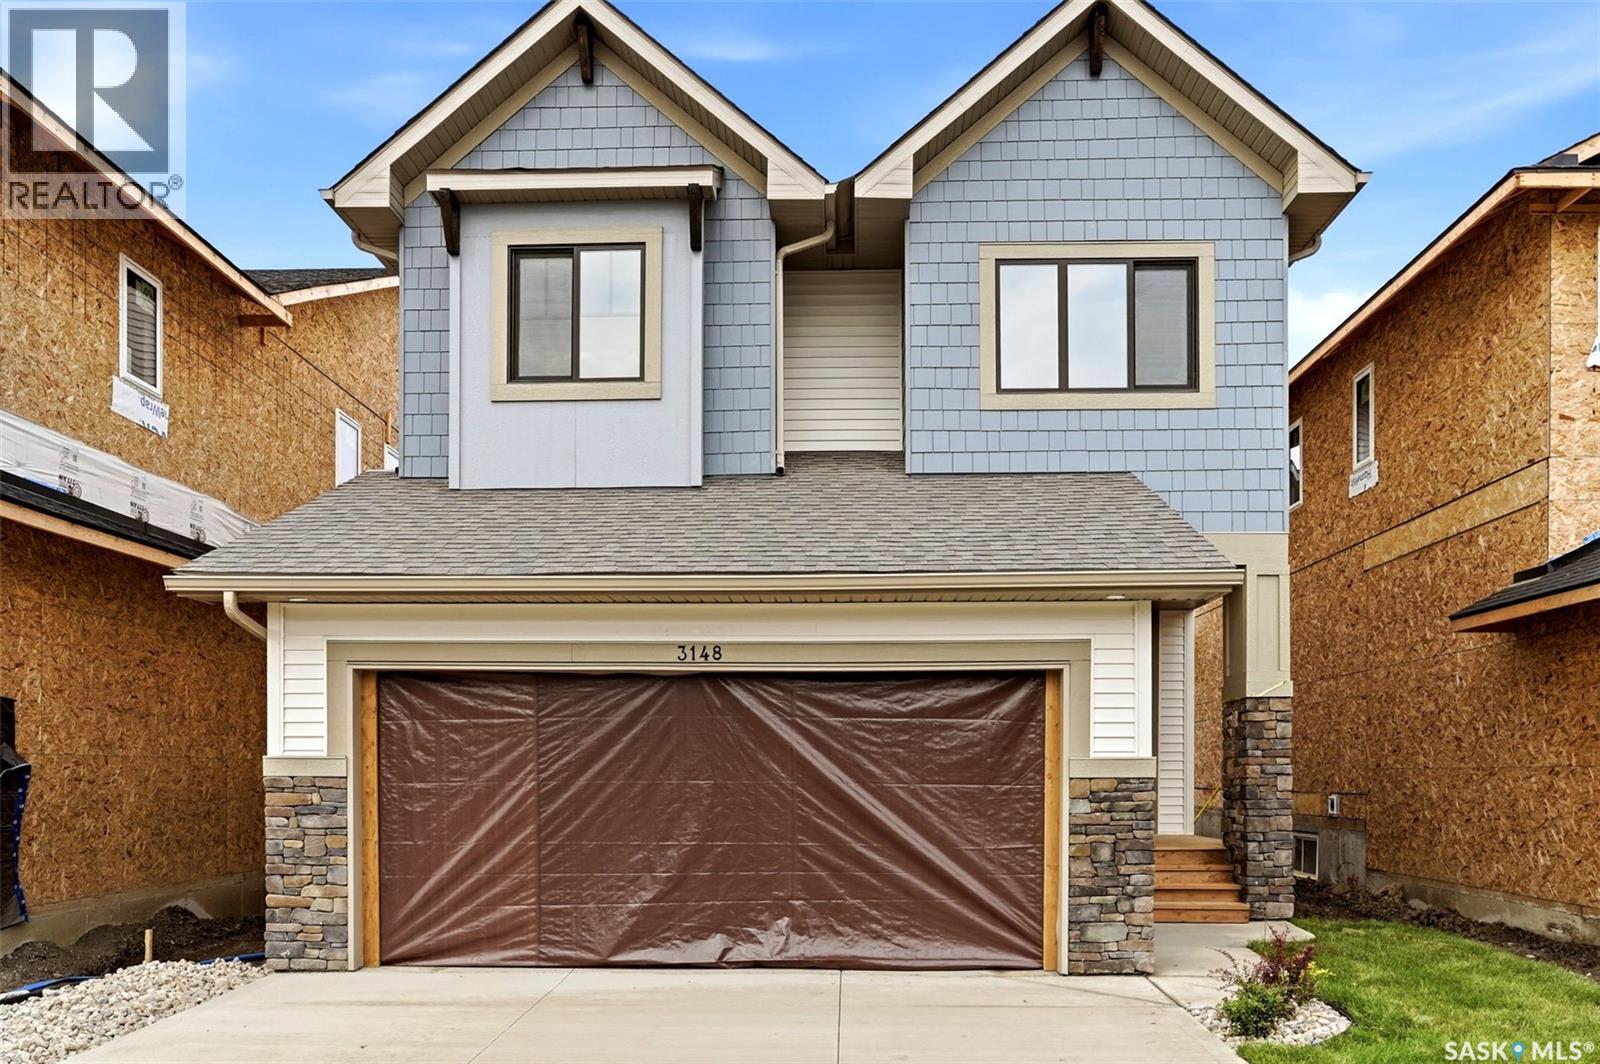
Builder Incentive: Purchase and take possession before December 31, 2026, and receive a rear landscaping gift card, plus a rear deck included with your new home! Welcome to 3148 Favel Drive, a beautifully designed 2,093 sq. ft. brand new home situated backing the environmental reserve in Eastbrook. Stepping through the front door, you are greeted by a light filled open to above front entry and 9 foot ceilings throughout the main floor. The functional kitchen features an abundance of cabinetry and counter space, a walk through pantry, stainless steel kitchen appliances, quartz countertops, ceramic tile backsplash and soft close to the doors & drawers. The main floor also features a 2 piece bathroom, a welcoming dining area with a large sliding patio door, and a spacious living room highlighted by expansive west facing windows that fill the space with natural light. Upstairs, the primary bedroom overlooks the tranquil environmental reserve and the ensuite is equipped with a soaker tub, separate shower, double sinks, and a private water closet. The spacious bonus room also captures peaceful views of the environmental reserve. Finishing off the 2nd floor are 2 additional nice size bedrooms and laundry room. This beautiful home also includes a side entry door to the basement, a DMX foundation wrap, and completed front yard landscaping. Situated just steps from Maka Park, scenic walking paths, schools, restaurants, and shopping, this home offers the perfect balance of convenience and a peaceful neighbourhood setting. Don't miss the opportunity to make this beautiful home yours! (id:44393)
RE/MAX Crown Real Estate
Vernon, British Columbia
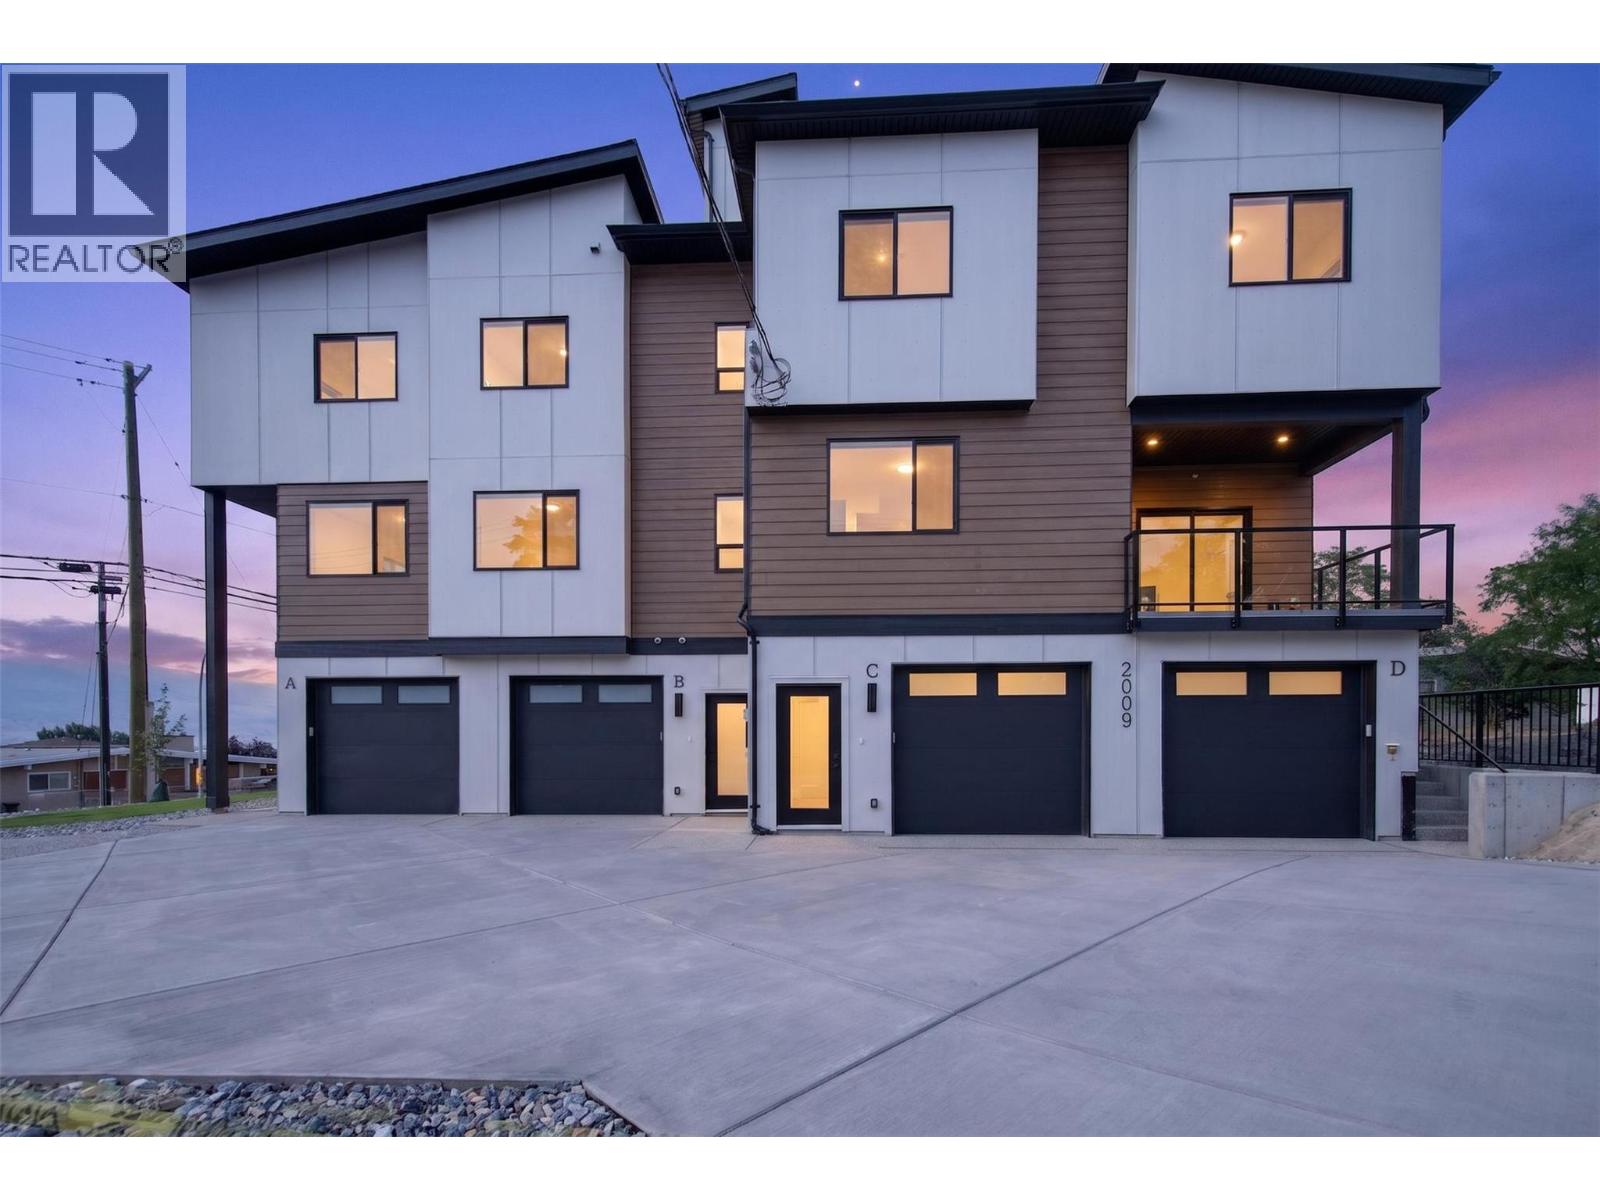
OPEN HOUSE SUNDAY, September 13, 1 PM to 3 PM. A boutique collection of just four thoughtfully designed residences in the heart of Vernon’s sought-after East Hill, offering low-maintenance, high-quality living with a fresh modern approach to one of the city’s most established and charming neighbourhoods. Designed for comfort, style and everyday livability, each home features a spacious three-level floorplan with exceptional flow, generous living areas, tasteful contemporary finishes and carefully considered details throughout. Ranging from approximately 1,529 to 1,822 sq. ft., each residence offers its own unique outlook, including lake, mountain and Silver Star views. Features include quartz countertops, LG appliances, forced-air heating with heat pump, HRV, EV charger readiness, rooftop patio space and impressive approximately 40-ft-deep garages. Conveniently close to top-rated schools, parks, dining, shopping, recreation, amenities, and biking and walking routes. The character and laid-back charm of East Hill, reimagined for effortless modern Okanagan living in an intimate, beautifully finished boutique development. First-time home buyers may be eligible for applicable Property Transfer Tax exemptions and GST rebates or incentives. Buyers should independently verify eligibility and applicable program requirements (id:44393)
Oakwyn Realty Okanagan-Letnick Estates
Vernon, British Columbia
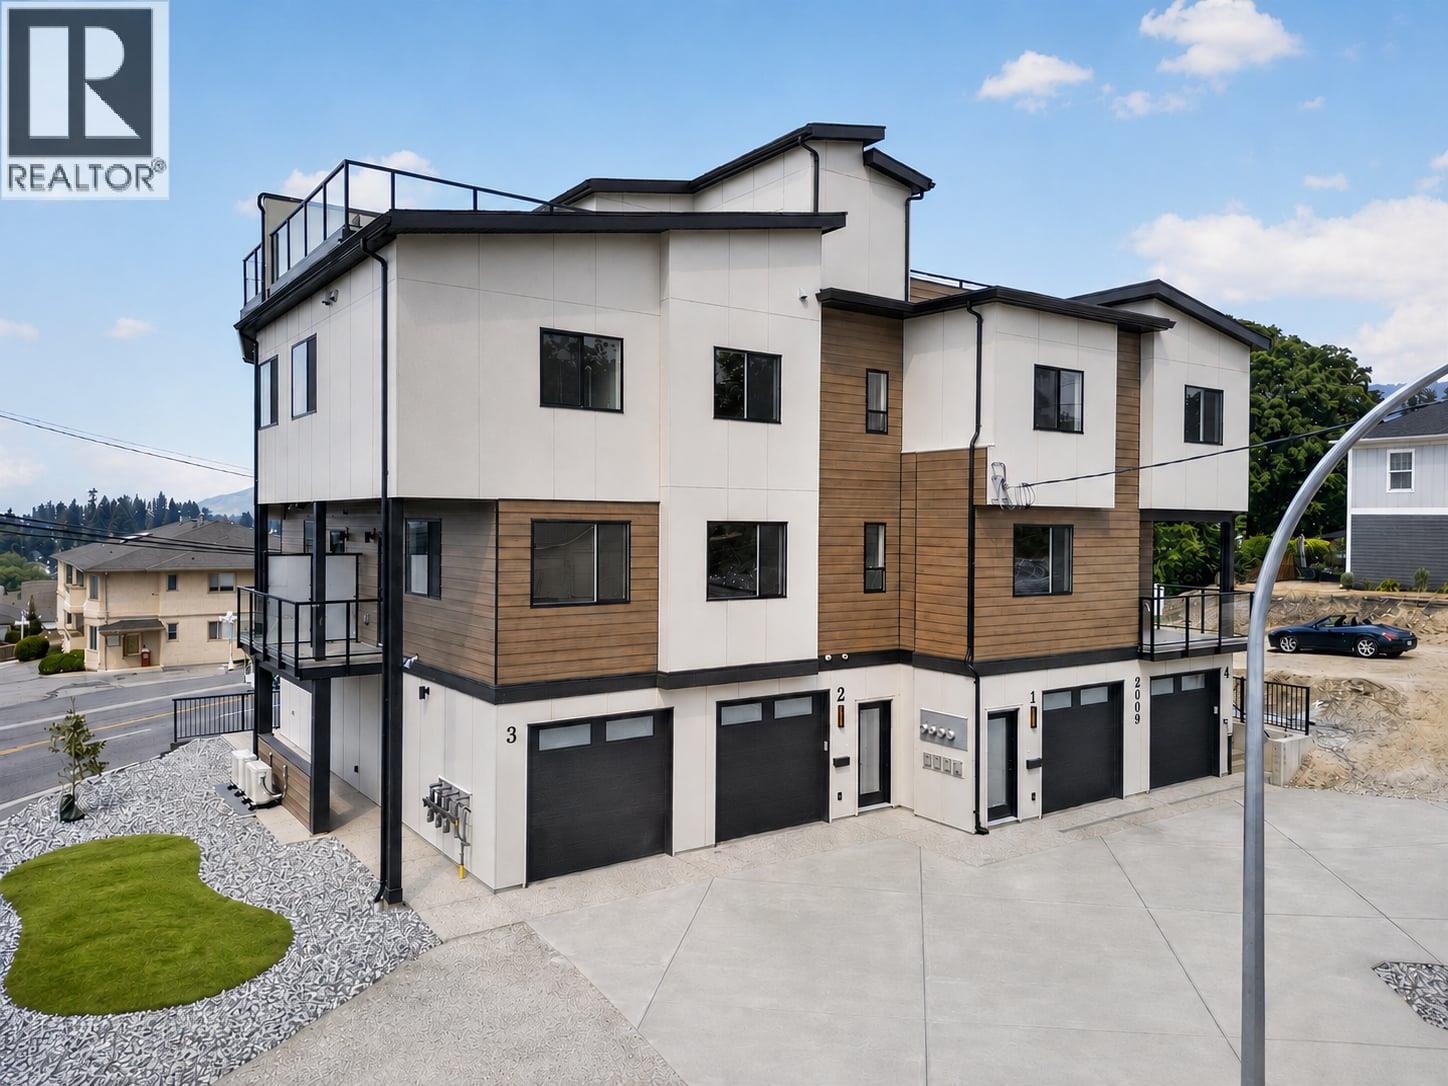
OPEN HOUSE SUNDAY, September 13, 1 PM to 3 PM. A boutique collection of just four thoughtfully designed residences in the heart of Vernon’s sought-after East Hill, offering low-maintenance, high-quality living with a fresh modern approach to one of the city’s most established and charming neighbourhoods. Designed for comfort, style and everyday livability, each home features a spacious three-level floorplan with exceptional flow, generous living areas, tasteful contemporary finishes and carefully considered details throughout. Ranging from approximately 1,529 to 1,822 sq. ft., each residence offers its own unique outlook, including lake, mountain and Silver Star views. Features include quartz countertops, LG appliances, forced-air heating with heat pump, HRV, EV charger readiness, rooftop patio space and impressive approximately 40-ft-deep garages. Conveniently close to top-rated schools, parks, dining, shopping, recreation, amenities, and biking and walking routes. The character and laid-back charm of East Hill, reimagined for effortless modern Okanagan living in an intimate, beautifully finished boutique development. First-time home buyers may be eligible for applicable Property Transfer Tax exemptions and GST rebates or incentives. Buyers should independently verify eligibility and applicable program requirements. New Home Warranty coverage provides added peace of mind. (id:44393)
Oakwyn Realty Okanagan-Letnick Estates
West Kelowna, British Columbia
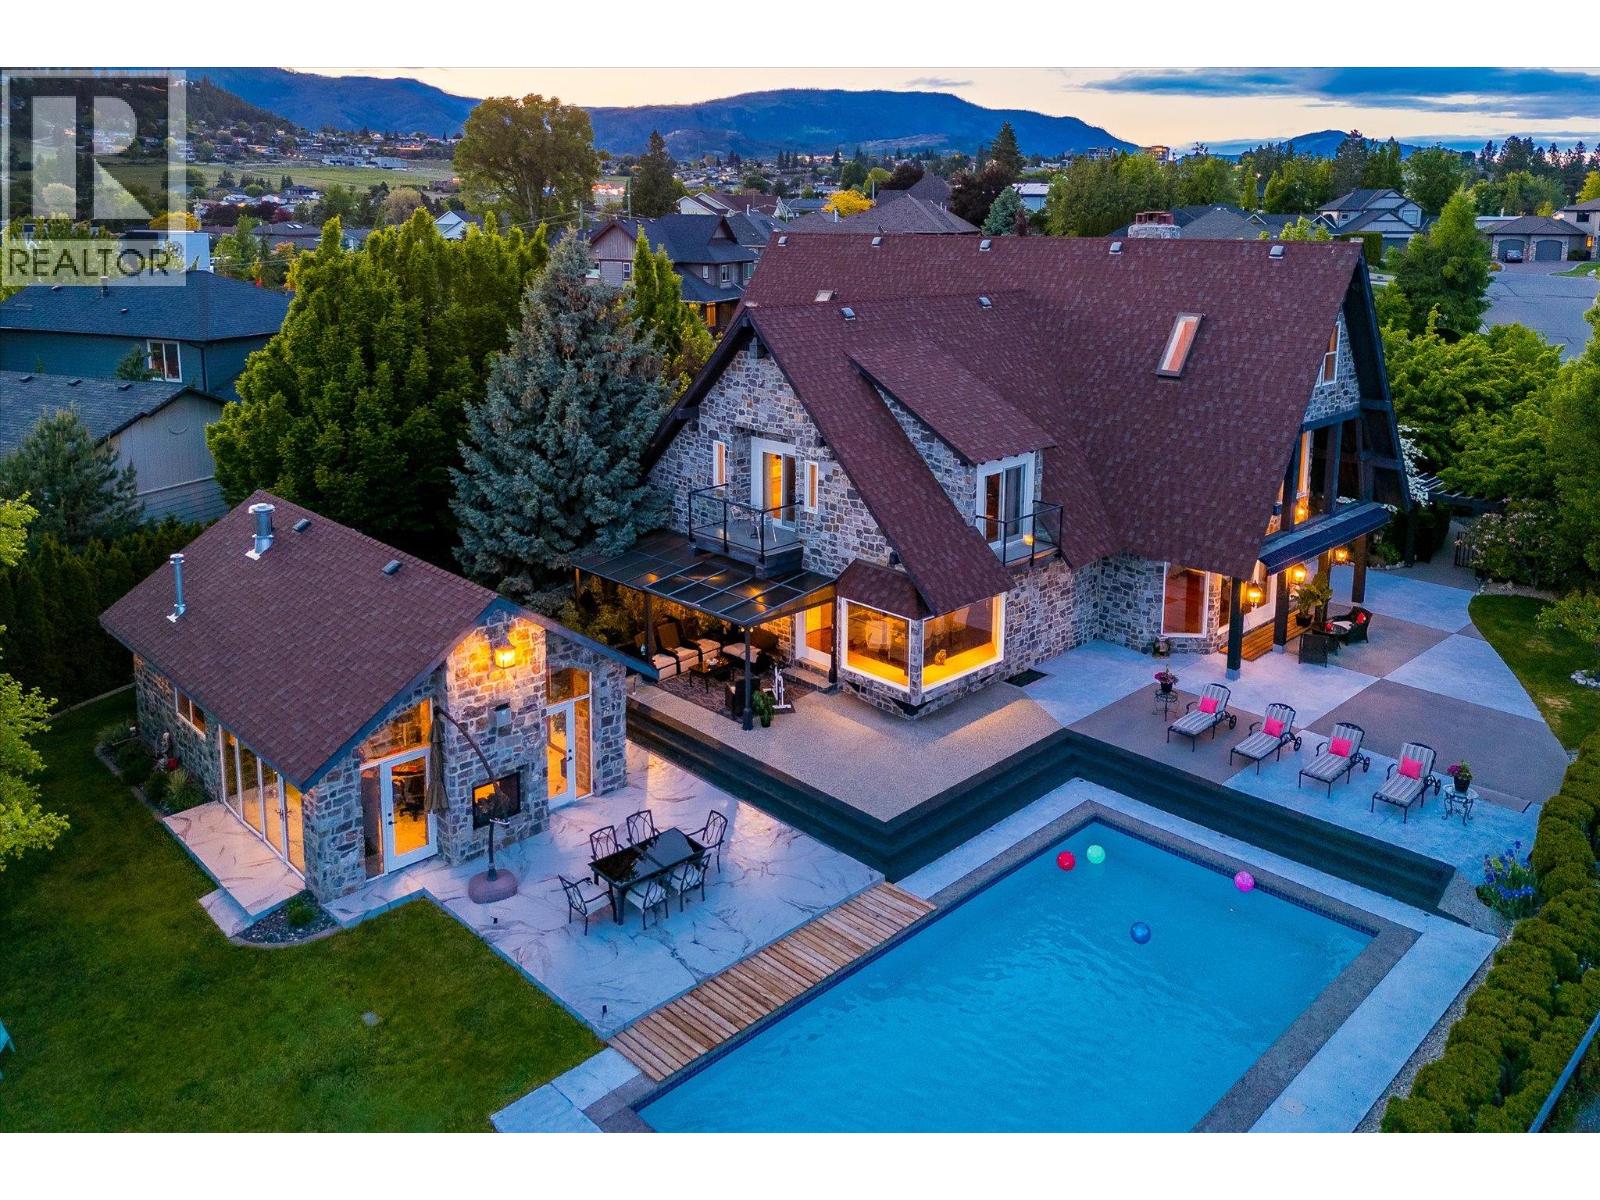
Set on a beautifully landscaped half-acre lot in the exclusive gated community of Thacker Ridge Estates, this remarkable estate home blends luxury, rustic charm, and timeless character. Enjoy breathtaking Okanagan Lake views from your private pool and patio, surrounded by an immaculately maintained yard. Inside, the home is filled with unique touches — rustic wood beams, soaring 20 foot ceilings, and charming secret passages. A grand double-door entrance leads to a sunken living room with a dramatic fireplace and a full wall of windows framing the lush outdoors. The entertainer’s kitchen offers a thoughtful layout with dual sinks, a gas cooktop, double ovens, an oversized fridge-freezer with custom cabinetry, and an adjoining statement dining room perfect for hosting. Upstairs, three spacious bedrooms each feature ensuites, creating private, tranquil retreats. Bonus spaces include a finished attic and a large basement with a recording studio and media room — not included in the main square footage — with 6’2” ceilings, offering extra flexibility and creative potential. An additional highlight is the cabana, complete with a commercial kitchen, bar, and bathroom, ideal for entertaining in resort-style comfort. This home masterfully balances grandeur and warmth, is minutes away from a number of world-class wineries, golf courses, and a short 5 minute drive from all the daily amenities you need, making it a rare and unforgettable opportunity that is perfect for Okanagan living. (id:44393)
Sotheby's International Realty Canada
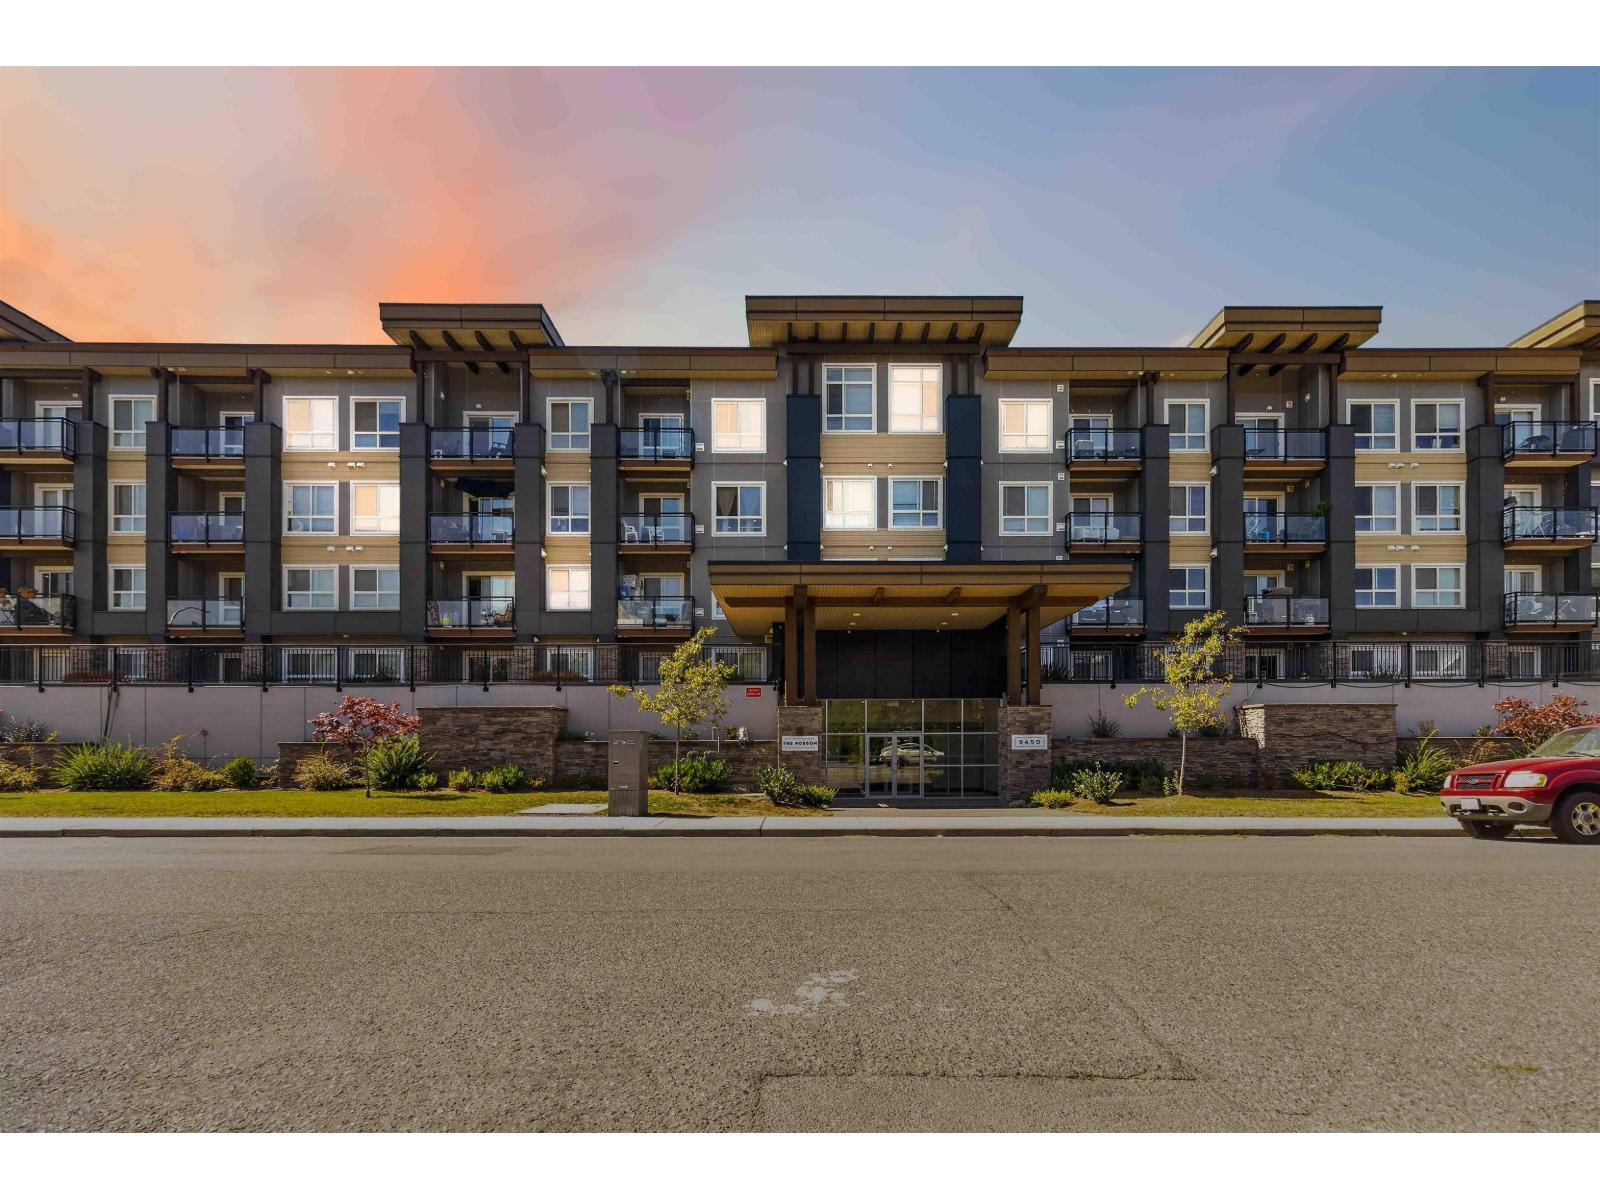
Chilliwack, British Columbia
Live just moments from District 1881, Chilliwack's vibrant downtown destination, where boutique shops, cafés, restaurants, breweries, and year-round community events create an unmatched walkable lifestyle. Perched on the top floor at The Robson, this bright 1-bedroom, 1-bathroom home offers soaring ceilings, mountain views, and an open-concept layout. The modern kitchen features white cabinetry, stainless steel appliances, stone countertops, and a large island with breakfast seating. Oversized windows flood the home with natural light, while in-suite laundry, secure underground parking, and a storage locker provide everyday convenience. A move-in-ready opportunity for first-time buyers, downsizers, or investors. (id:44393)
Royal LePage Elite West
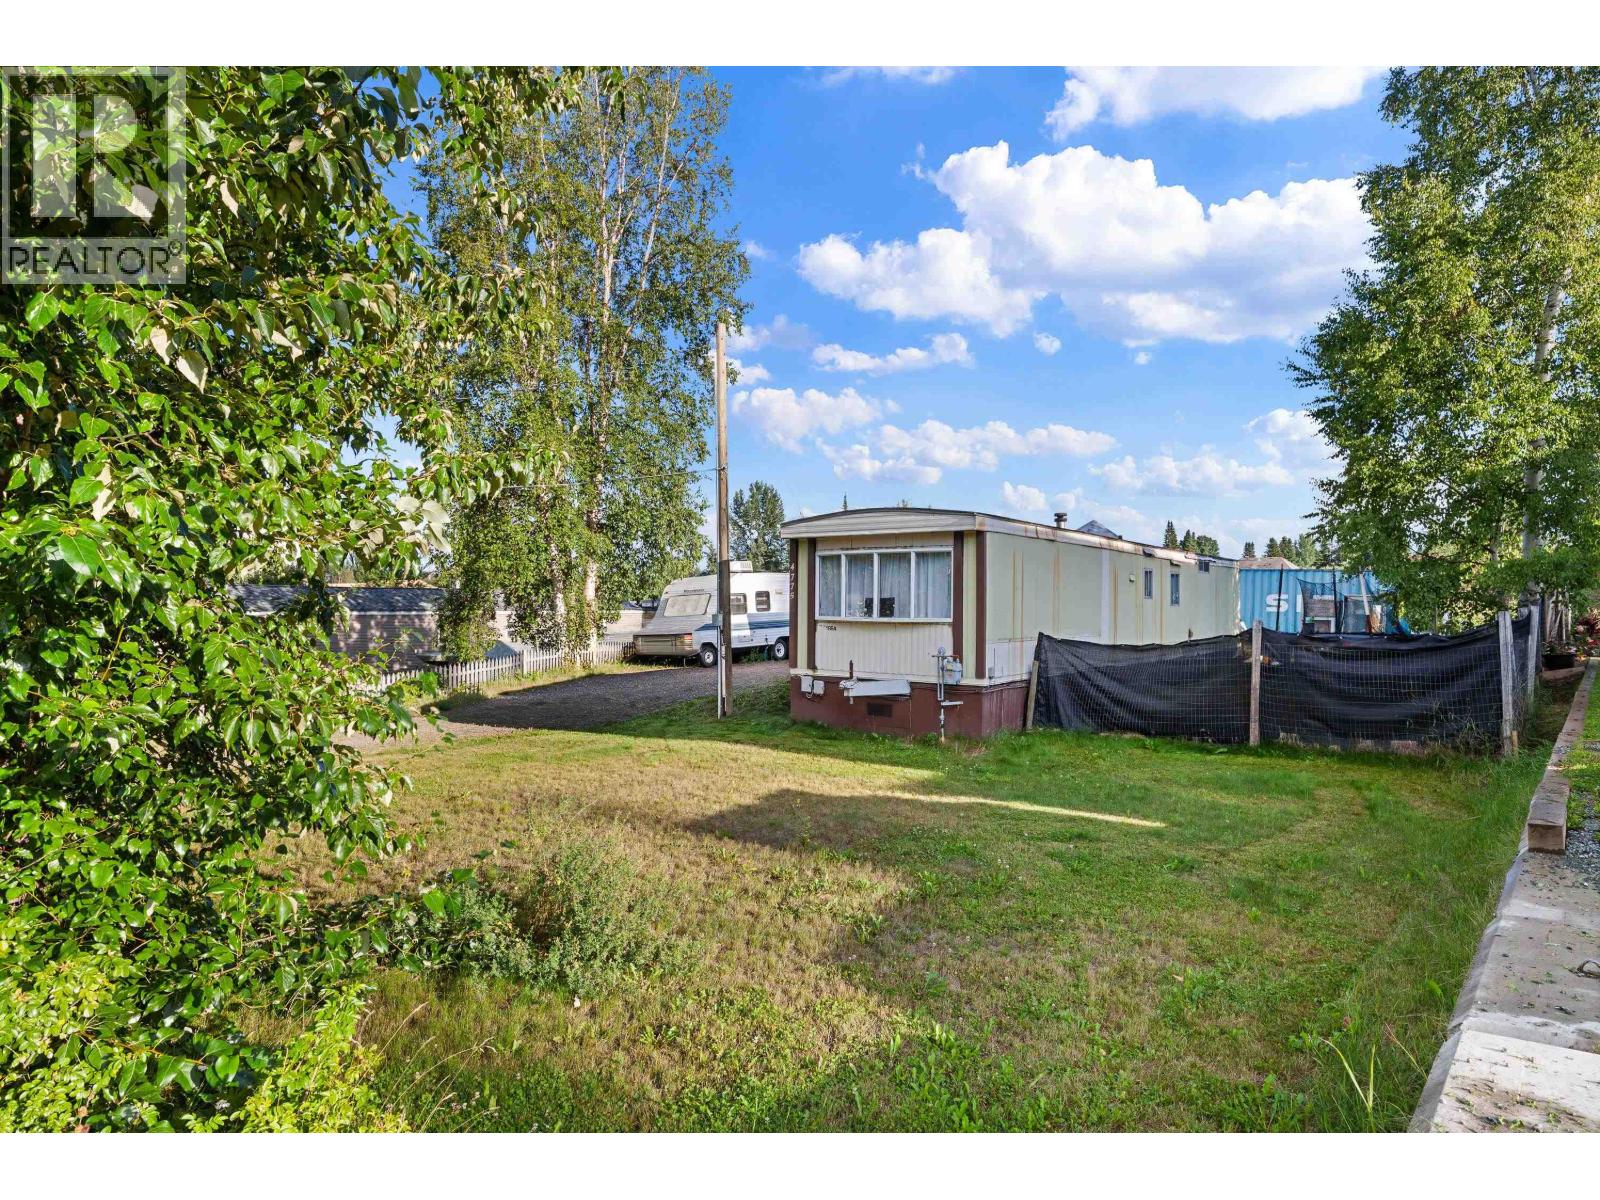
Prince George, British Columbia
Perfect for the first time buyer or downsizer. This property has lots going for it. Its just under a quarter acre of fully service lot backing onto new development. You can walk to all levels of school and its on the sunny Hart Highway area. The existing manufactured home is owner occupied and is a fantastic starter for someone who perhaps wants to live there worry free or has their eye on future development. There are 3 bedrooms, a full bath, open concept kitchen/dining/living. Take a peek at this opportunity today! Deals like this don't come up often. (id:44393)
Royal LePage Aspire Realty
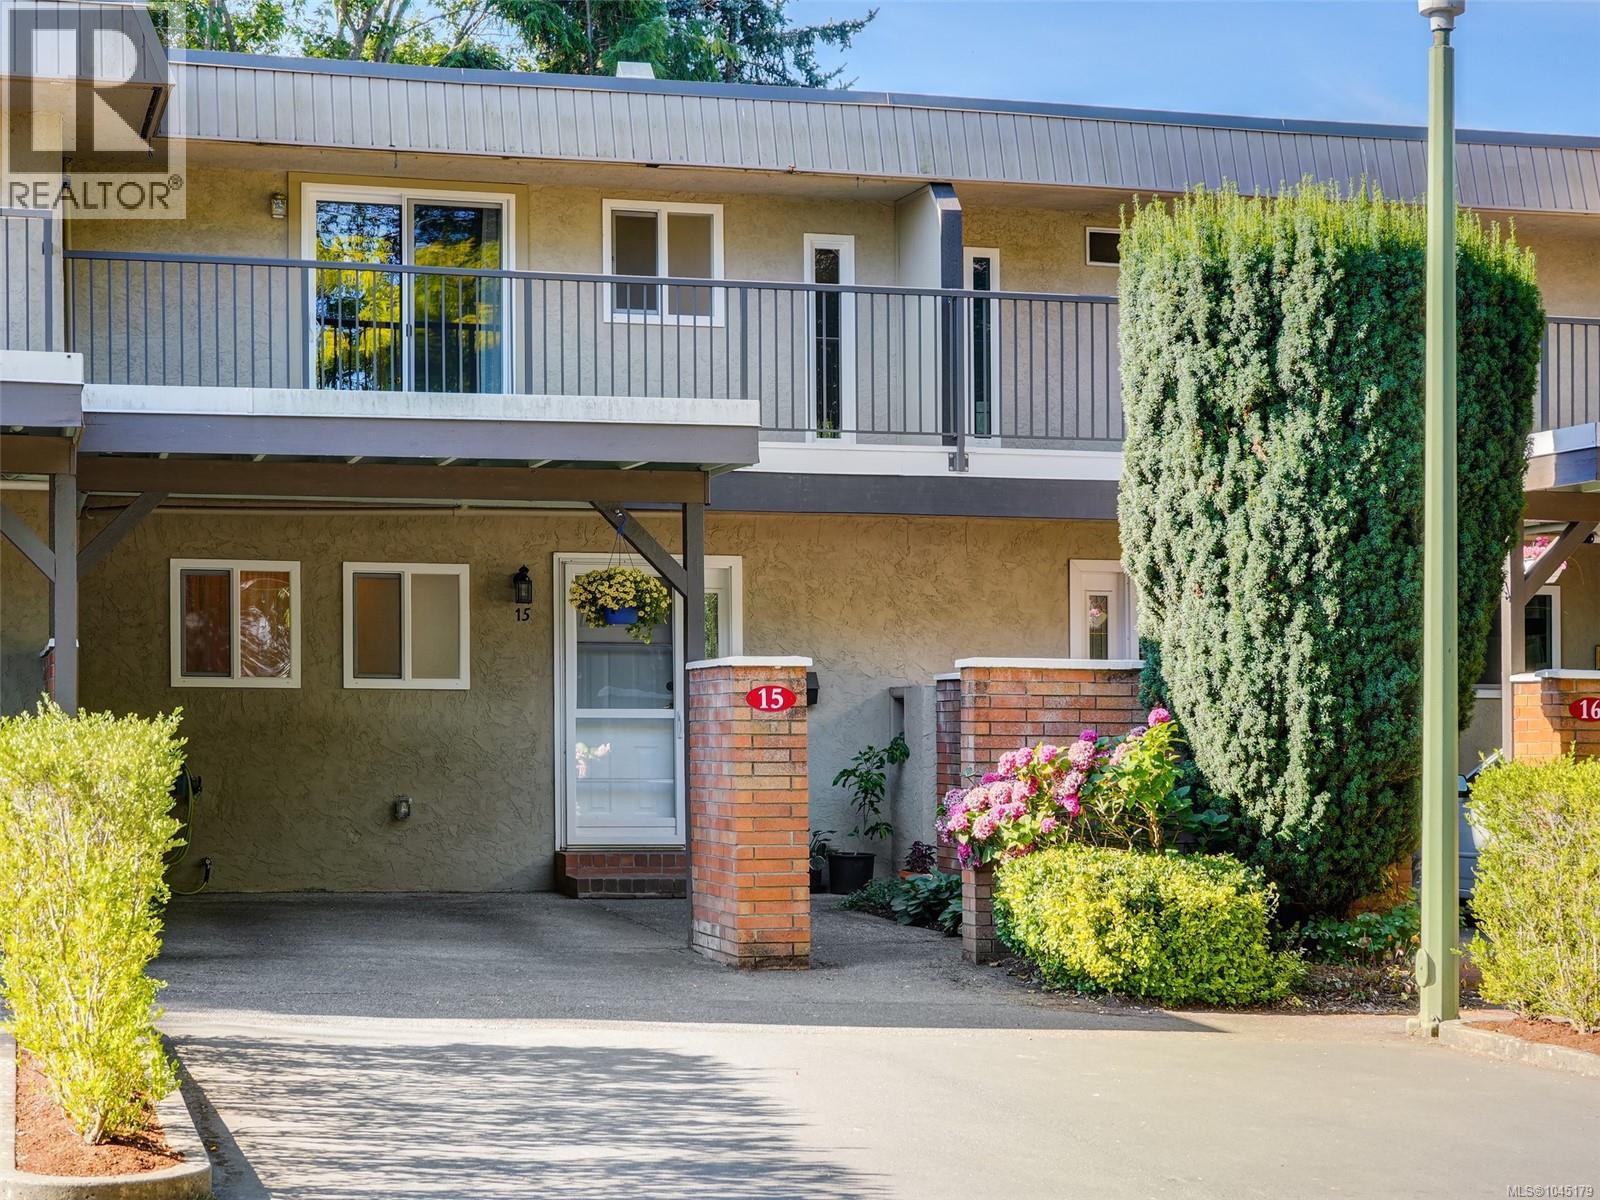
Saanich, British Columbia
NEW PRICE!! In a prime location near UVic and Tuscany Village/University Heights, this immaculately maintained and tastefully updated unit is in the quiet section set back from McKenzie Ave. You own your own private, fully fenced and treed back garden. On the main floor, solid maple hardwood floors extend through the spacious living and dining rooms, which open onto the south-facing garden providing generous natural light. The remodeled kitchen features maple cabinets, stainless steel induction range, and new tile backsplash. Laundry room and powder room are conveniently located on the main floor. Upstairs you’ll find new carpeting and three bedrooms, one with walkout balcony and new deck railing and surfacing. Located in the crawl space, you’ll appreciate the new hot water tank and pressure tank. Outdoors, enjoy the privacy of your own deck and treed garden space, with new cedar fencing. Carport and parking area for 3 cars. Pet-friendly complex. Immediate possession available. (id:44393)
RE/MAX Camosun
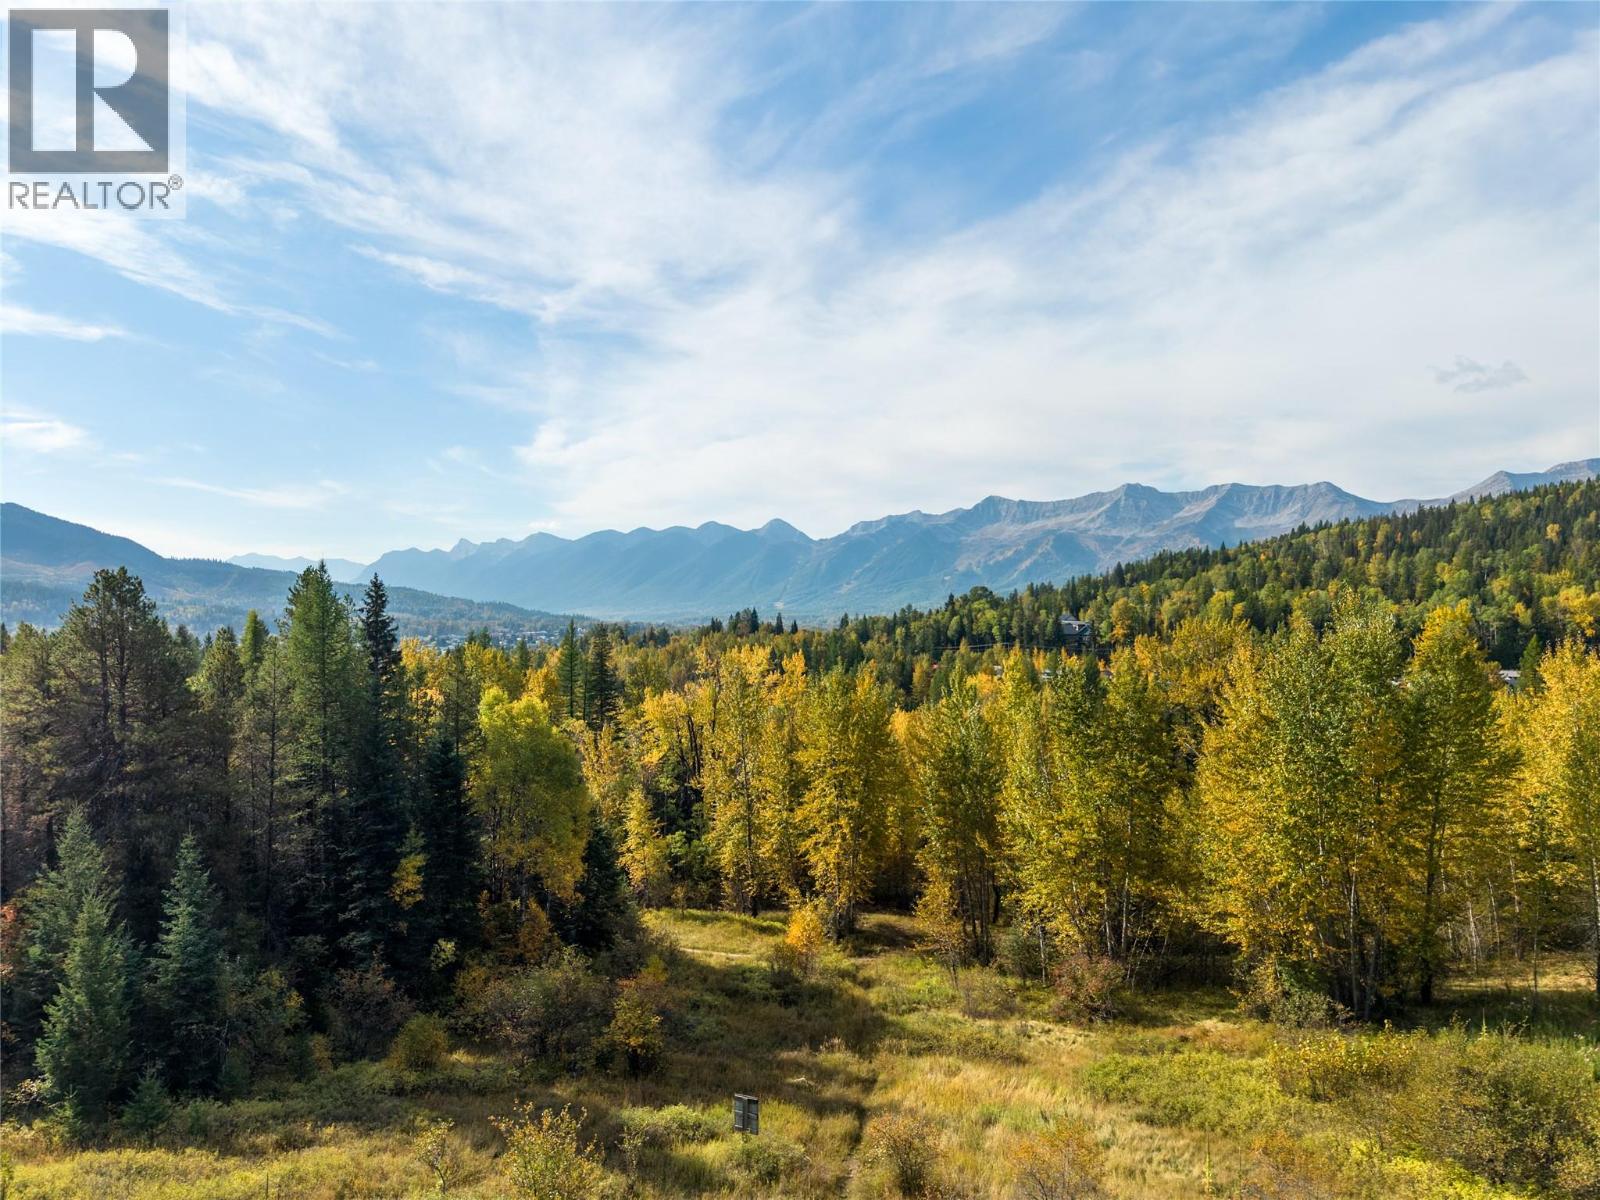
Fernie, British Columbia
A unique 64-acre development parcel in Fernie, offering municipal services to the property, development-ready zoning, and panoramic mountain and valley views. With Fairy Creek and the Elk River nearby, this property combines outstanding development potential with a rare Rocky Mountain setting. The 64-acre parcel is located within Fernie city limits, with municipal services available to the property. Zoned and ready for development, it features spectacular mountain and valley views and is close to Fairy Creek and the Elk River, offering access to renowned fly fishing. The surrounding area provides exceptional four-season recreation, including skiing, mountain biking, golf, hiking, and fishing. The property has been zoned a mix of R-SS (residential single-family and small-scale allowing up to four units on a lot), with four R3 site (multi-family) adjacent to parks along Fairy Creek. Prime Fernie Location The property is conveniently located five minutes from downtown Fernie, elementary and secondary schools, the Fernie Golf Club, 10 minutes from Fernie Alpine Resort, and 30 minutes from Lake Koocanusa. Glacier Park International Airport and Kalispell are approximately two hours away, while Calgary is approximately 2.5 hours away. (id:44393)
RE/MAX Elk Valley Realty