
Revelstoke, British Columbia
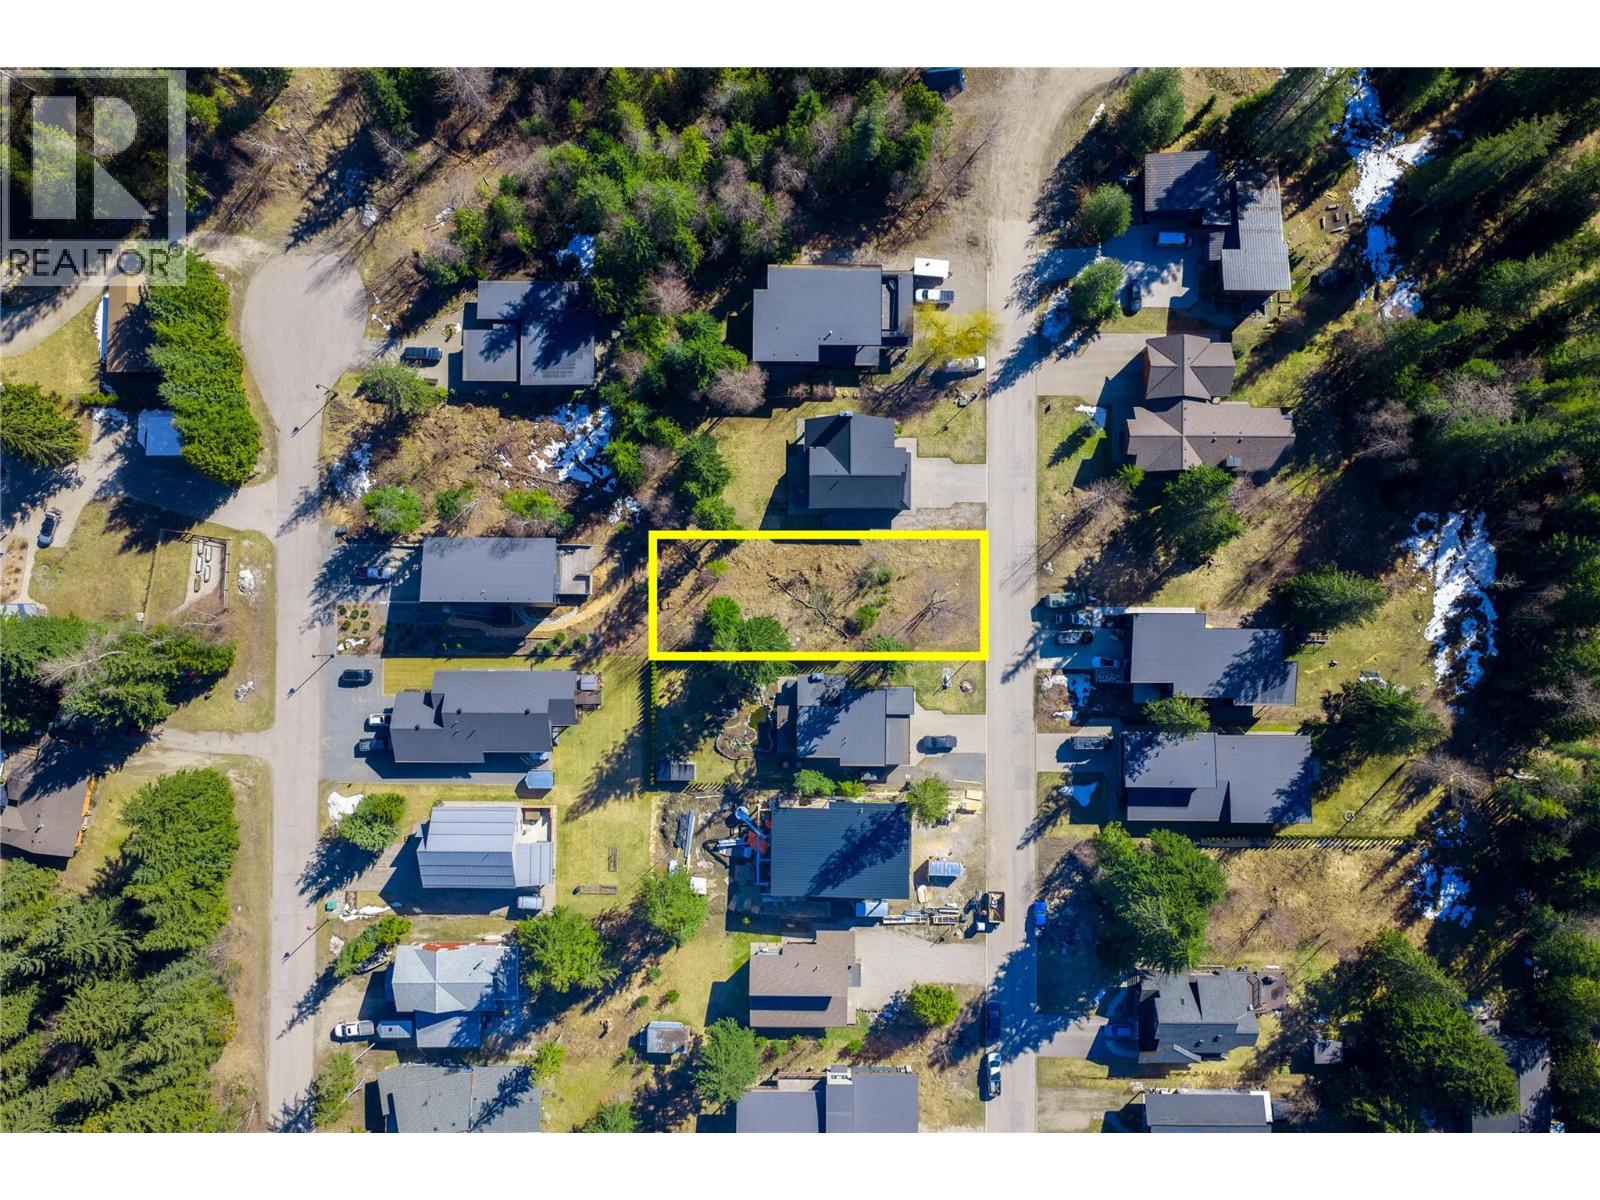
Build your dream home in Mountain Gate, one of Upper Arrow Heights’ most desirable and fast-growing neighbourhoods. This flat, easy-to-build lot offers a straightforward path from purchase to construction, with minimal site preparation required. Ideally located just minutes from Revelstoke Mountain Resort and the upcoming Cabot golf course, the property also provides immediate access to scenic singletrack trails for walking and mountain biking right outside your door. Surrounded by beautiful custom homes in a neighbourhood quickly earning a reputation as one of Revelstoke’s best, this is an exceptional opportunity to invest or build. Added value: City of Revelstoke Development Cost Charges for a single-family home have already been paid, and GST is not applicable. (id:44393)
RE/MAX Revelstoke Realty
Christina Lake, British Columbia
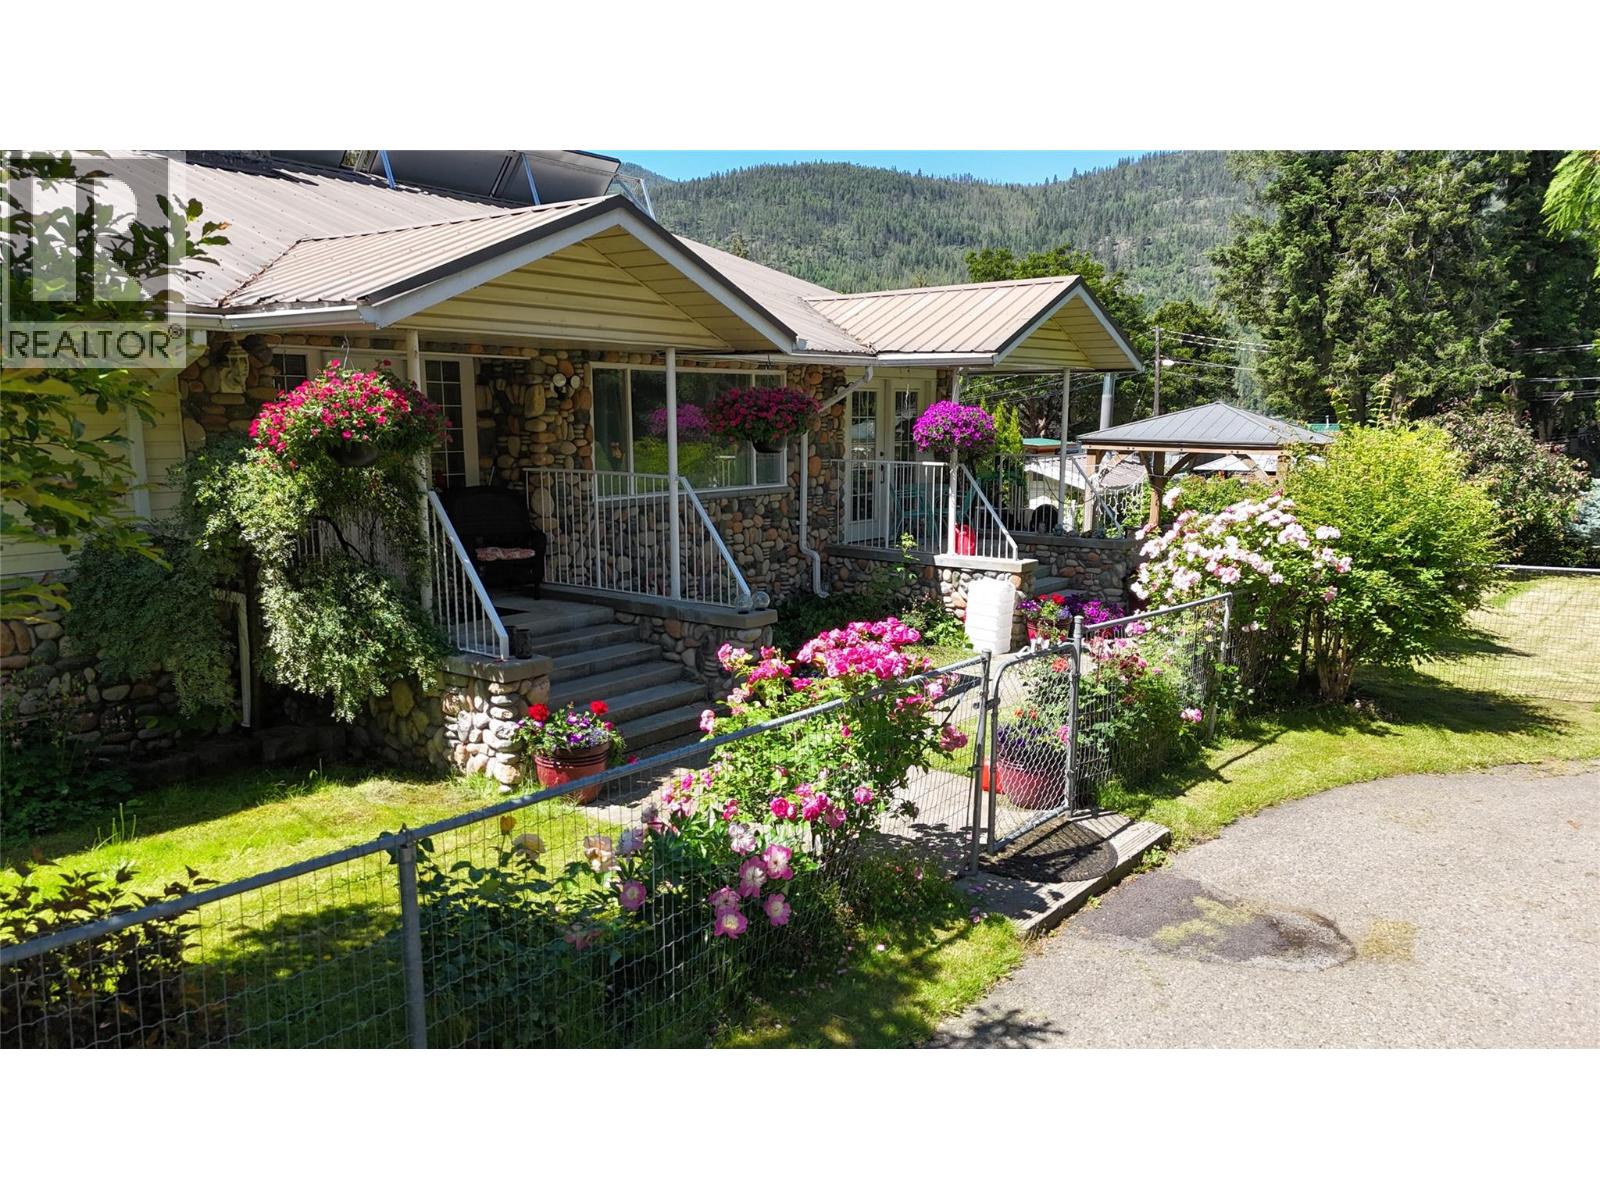
Resort opportunity just one block from the beach in Christina Lake BC! Situated on 1.43 acres, this well-established property offers multiple income streams and incredible lifestyle potential. The over 2,000 sq ft owner’s residence provides comfortable on-site living, while the rental accommodation mix includes 2 one-bedroom units, 2 two-bedroom units, and 1 spacious three-bedroom unit—each complete with full kitchen and bathroom. The grounds feature 18 full-service RV sites and 3 tenting sites, along with a full bath and shower building to serve guests. Guests will love the family-friendly amenities, including a playground and a 20 x 40 heated inground pool, perfect for relaxing summer stays. Whether you're looking to expand your investment portfolio or embrace a lifestyle business in one of BC’s most sought-after lake communities, this property checks all the boxes. (id:44393)
Coldwell Banker Executives Realty
Nanaimo, British Columbia
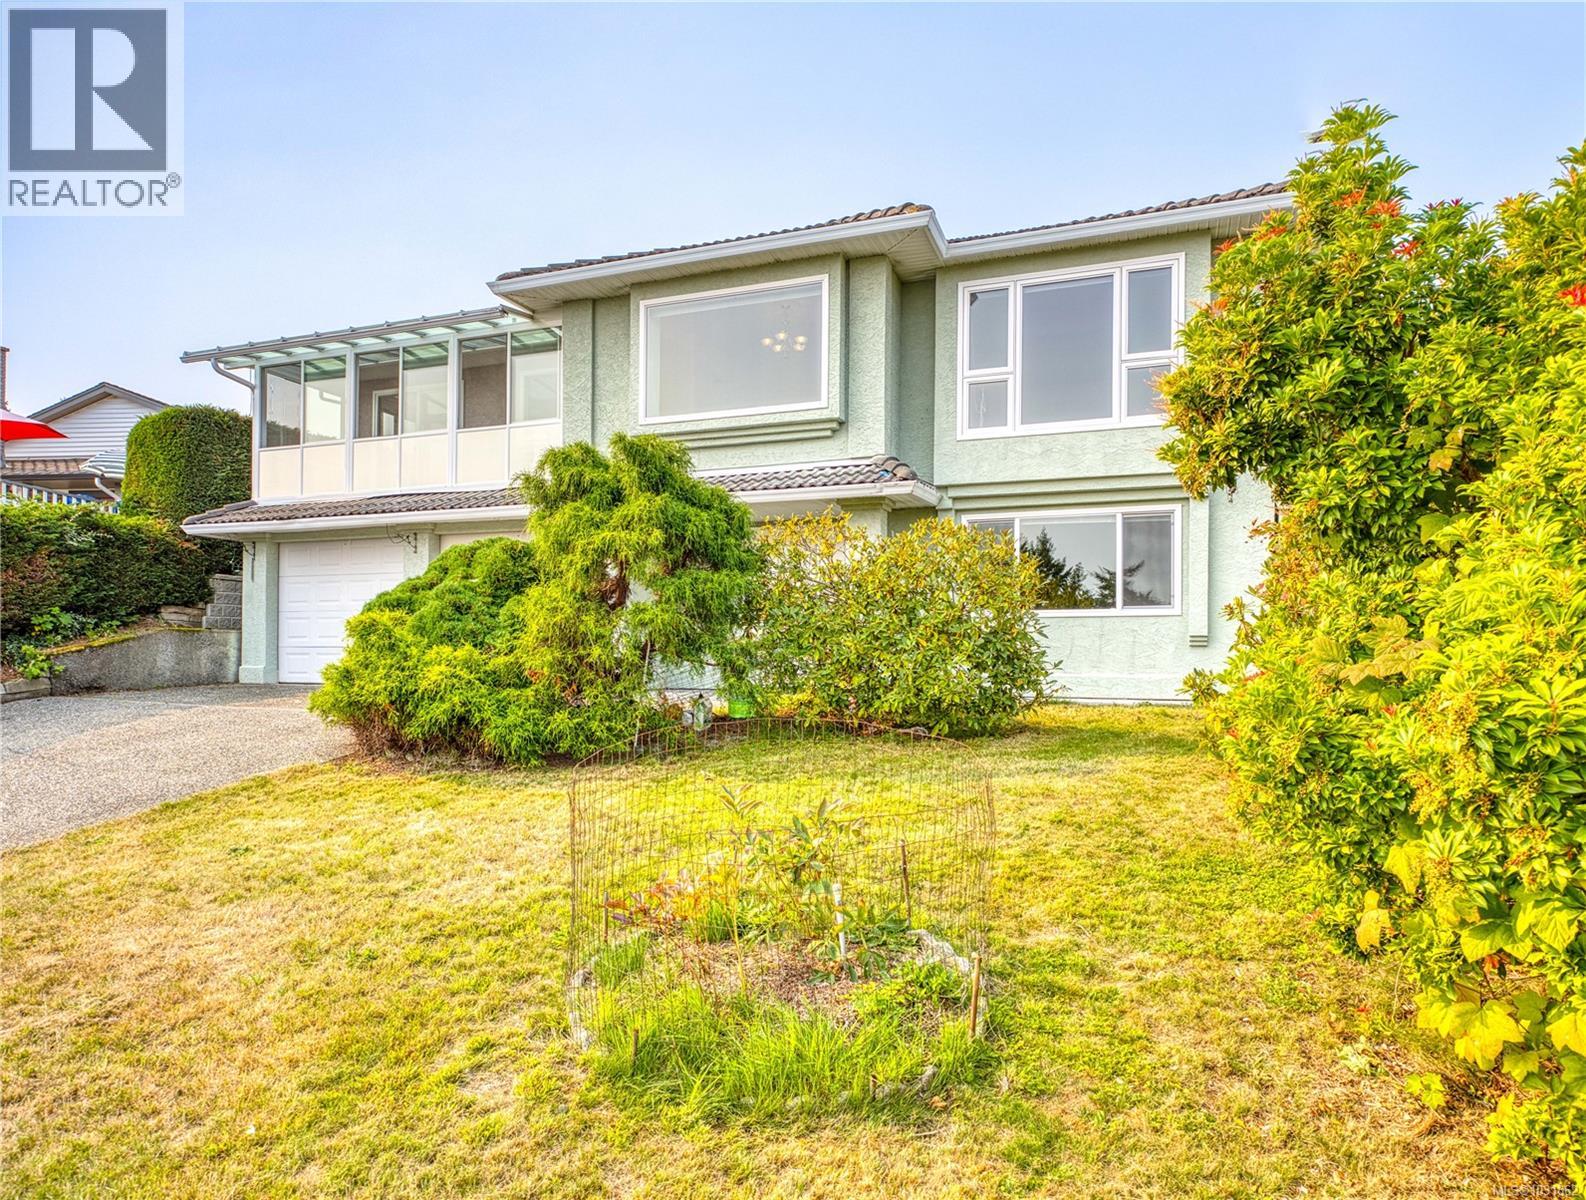
This 6-bedroom, 3,654 sq ft semi-waterfront home in North Nanaimo offers panoramic ocean views and extensive updates. The open kitchen features hardwood floors, quartz counters, stainless appliances, a breakfast nook, and a sunroom overlooking the water. The family room includes a two-sided gas fireplace and opens to a deck and private fenced yard. A split level up offers four bedrooms, two baths, and a bay-windowed living room with another fireplace and sweeping views. Updates in 2025-26 include all new main kitchen appliances and range hood, all new windows and sliding doors, updated flooring, cabinetry, remodeled bathrooms, quartz counters for all kitchen and batchrooms, and fresh paint. The lower level features an oak spiral staircase, two bedrooms, a large family room with French doors, gas fireplace, and a second kitchen in-law suite—ideal for extended family. Located in Eagle Point/Icarus near schools, shopping, parks, and beach access. Retired BP, buyer to do own due diligence. (id:44393)
Sutton Group-West Coast Realty (Nan)
Saskatoon, Saskatchewan
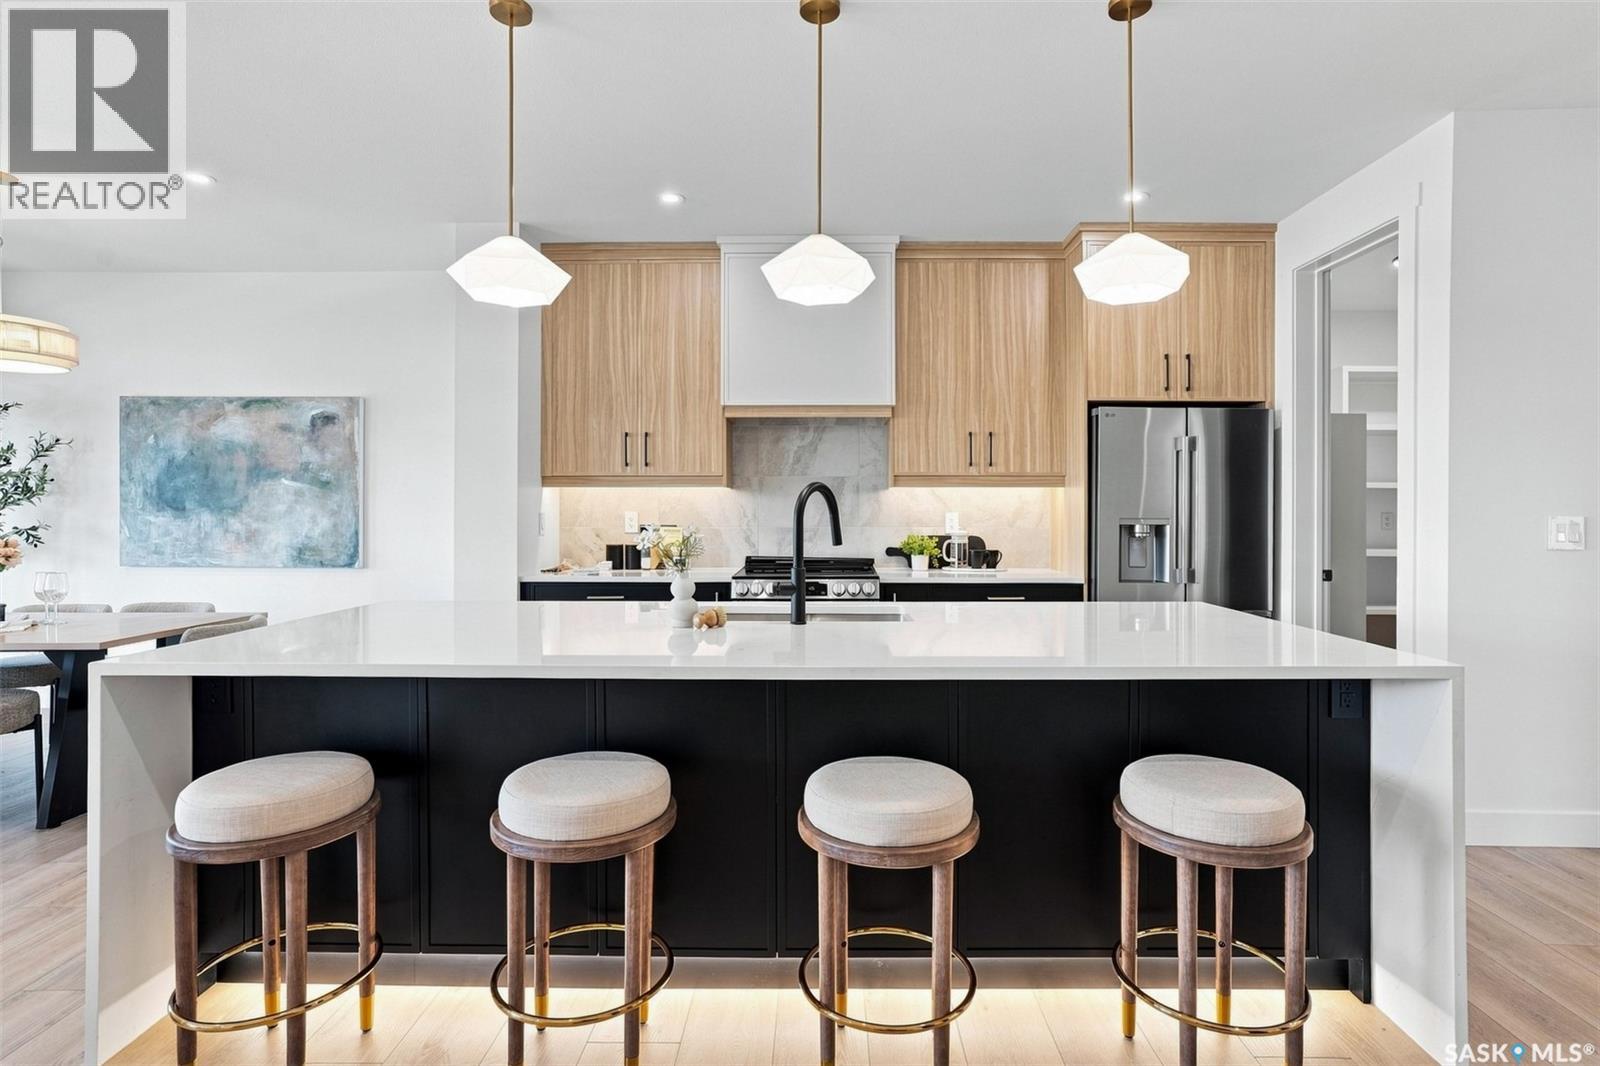
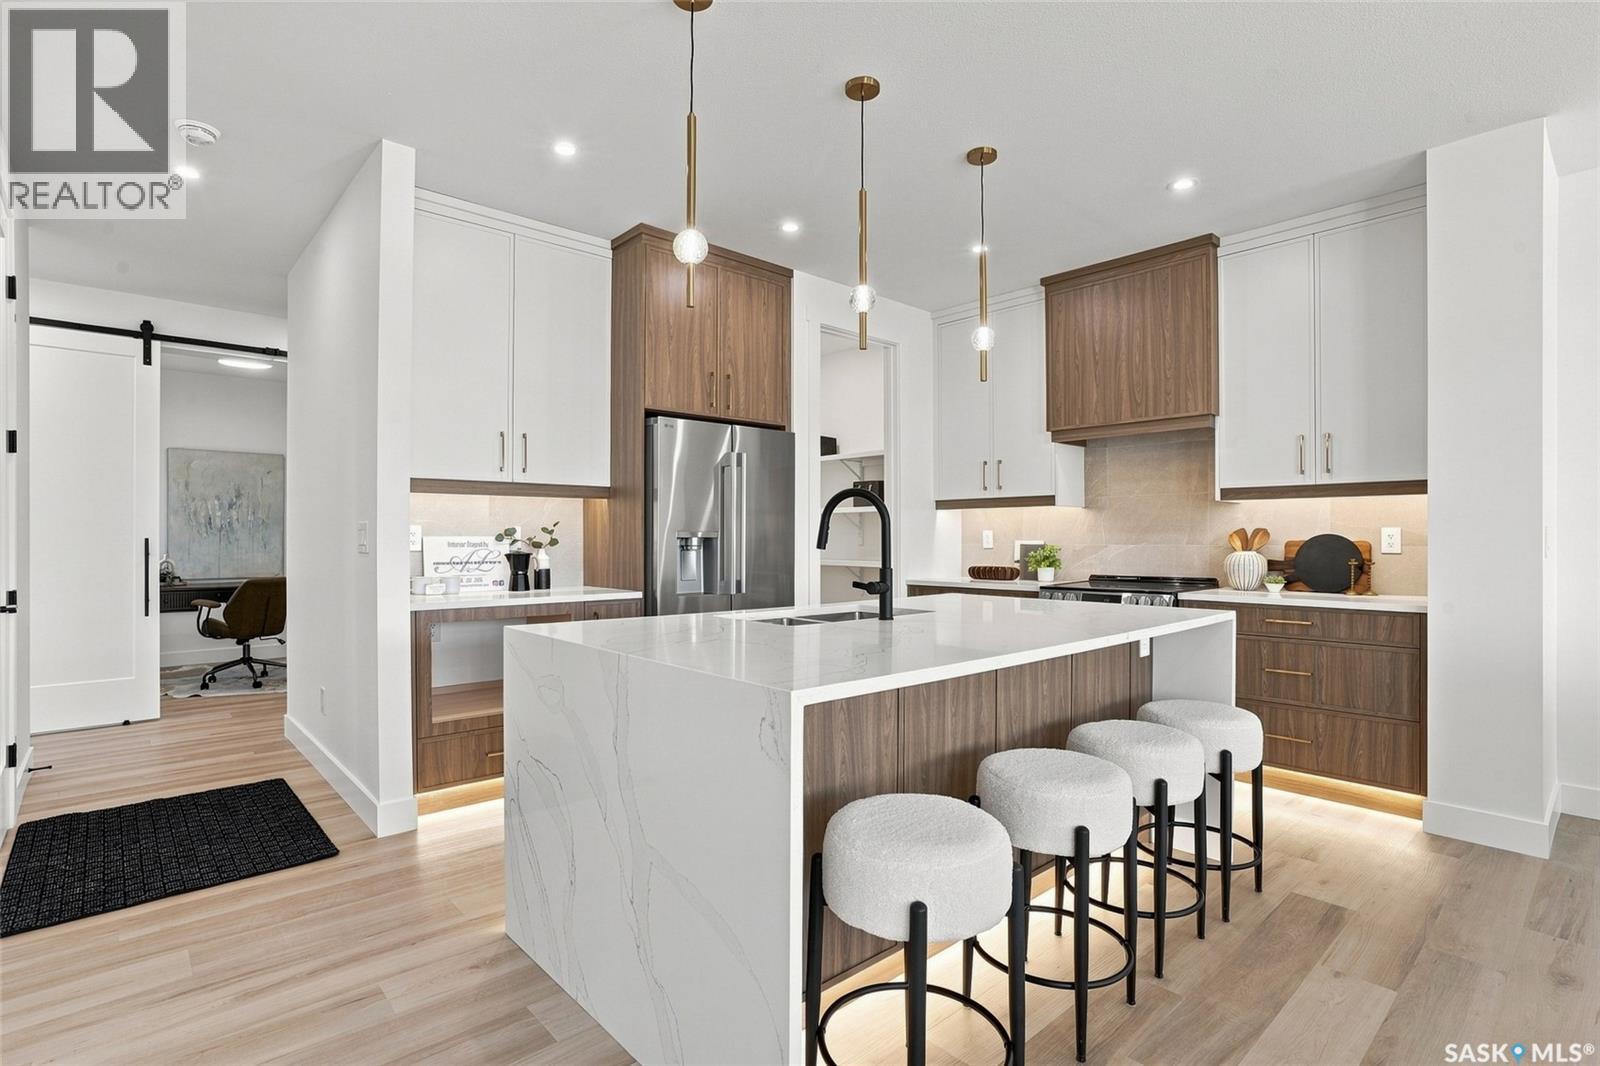
Welcome to 106 Cockroft Manor- a completed home where thoughtful design, elevated finishes, and everyday functionality come together. This home is positioned on a green-backing lot, and offers a rare sense of privacy with uninterrupted views from the backyard and covered deck. Carefully curated from top to bottom, this home features 3 bedrooms and 3 bathrooms, including a spacious primary retreat with a luxurious 5-piece ensuite and walk-in closet. Expansive triple-pane windows flood the interior with natural light, while 9-ft ceilings, 8-ft doors, solid maple railings, upgraded lighting, and thoughtfully designed feature walls create a sophisticated atmosphere throughout. At the heart of the home is a beautifully appointed kitchen featuring a waterfall quartz island with hidden touchless storage, complemented by dovetail cabinetry extending to the ceiling for a seamless, elevated finish. A generous pantry connects directly to the custom mudroom, blending beautiful design with effortless everyday living. Upgraded luxury vinyl plank flooring, toe-kick and valance lighting, custom cabinetry, and stainless steel appliances further complete the interior. Outside, enjoy fully landscaped front and back yard- a covered deck with awning, sealed driveway, and a convenient irrigation system controlled directly from your phone. The extra large insulated and heated garage also add year-round comfort. The exterior of this home makes a striking impression, with a bold framed roofline, Hardie Board siding, modern ChamCladding, and warm wood accents creating a unique look that sure stands out from every other home. At Elevation Design + Build, luxury means more than beautiful finishes. It means delivering the full package. Appliances, landscaping, driveway, heated garage, and an extensive collection of upgrades are already included. No waiting. No imagining the finished product. 106 Cockcroft Manor is complete and ready for possession. (id:44393)
Century 21 Fusion
Saskatoon, Saskatchewan
Welcome to 102 Cockcroft Manor! Situated on a premium corner lot backing green space, this beautifully finished home offers an exceptional combination of privacy, thoughtful design, and everyday luxury. Enjoy peaceful summer mornings beneath the covered deck featuring a huge awning, surrounded by open views and a setting that feels private yet inviting. Inside, the home features 3 bedrooms and 3 bathrooms, including a unique primary 5 piece ensuite retreat with a spa inspired soaker tub, and generous walk in closet. Expansive triple pane windows fill the home with natural light, while carefully selected finishes and a custom feature wall bring warmth and sophistication throughout. At the heart of the home is a beautifully designed kitchen featuring a waterfall quartz island, custom cabinetry, integrated touch less storage, and stainless steel appliances. A spacious pantry connects seamlessly to the custom mudroom, creating a layout that is as functional as it is impressive. 102 Cockroft Manor reflects a commitment to quality craftsmanship, functional design, and timeless style. The exterior is finished with upgraded Hardie board siding and refined architectural details, creating a striking first impression that carries throughout the entire home. Don’t miss your chance to own one of these beautiful homes- a home that doesn’t just fit your lifestyle, but holds great value. (id:44393)
Century 21 Fusion

Kamloops, British Columbia
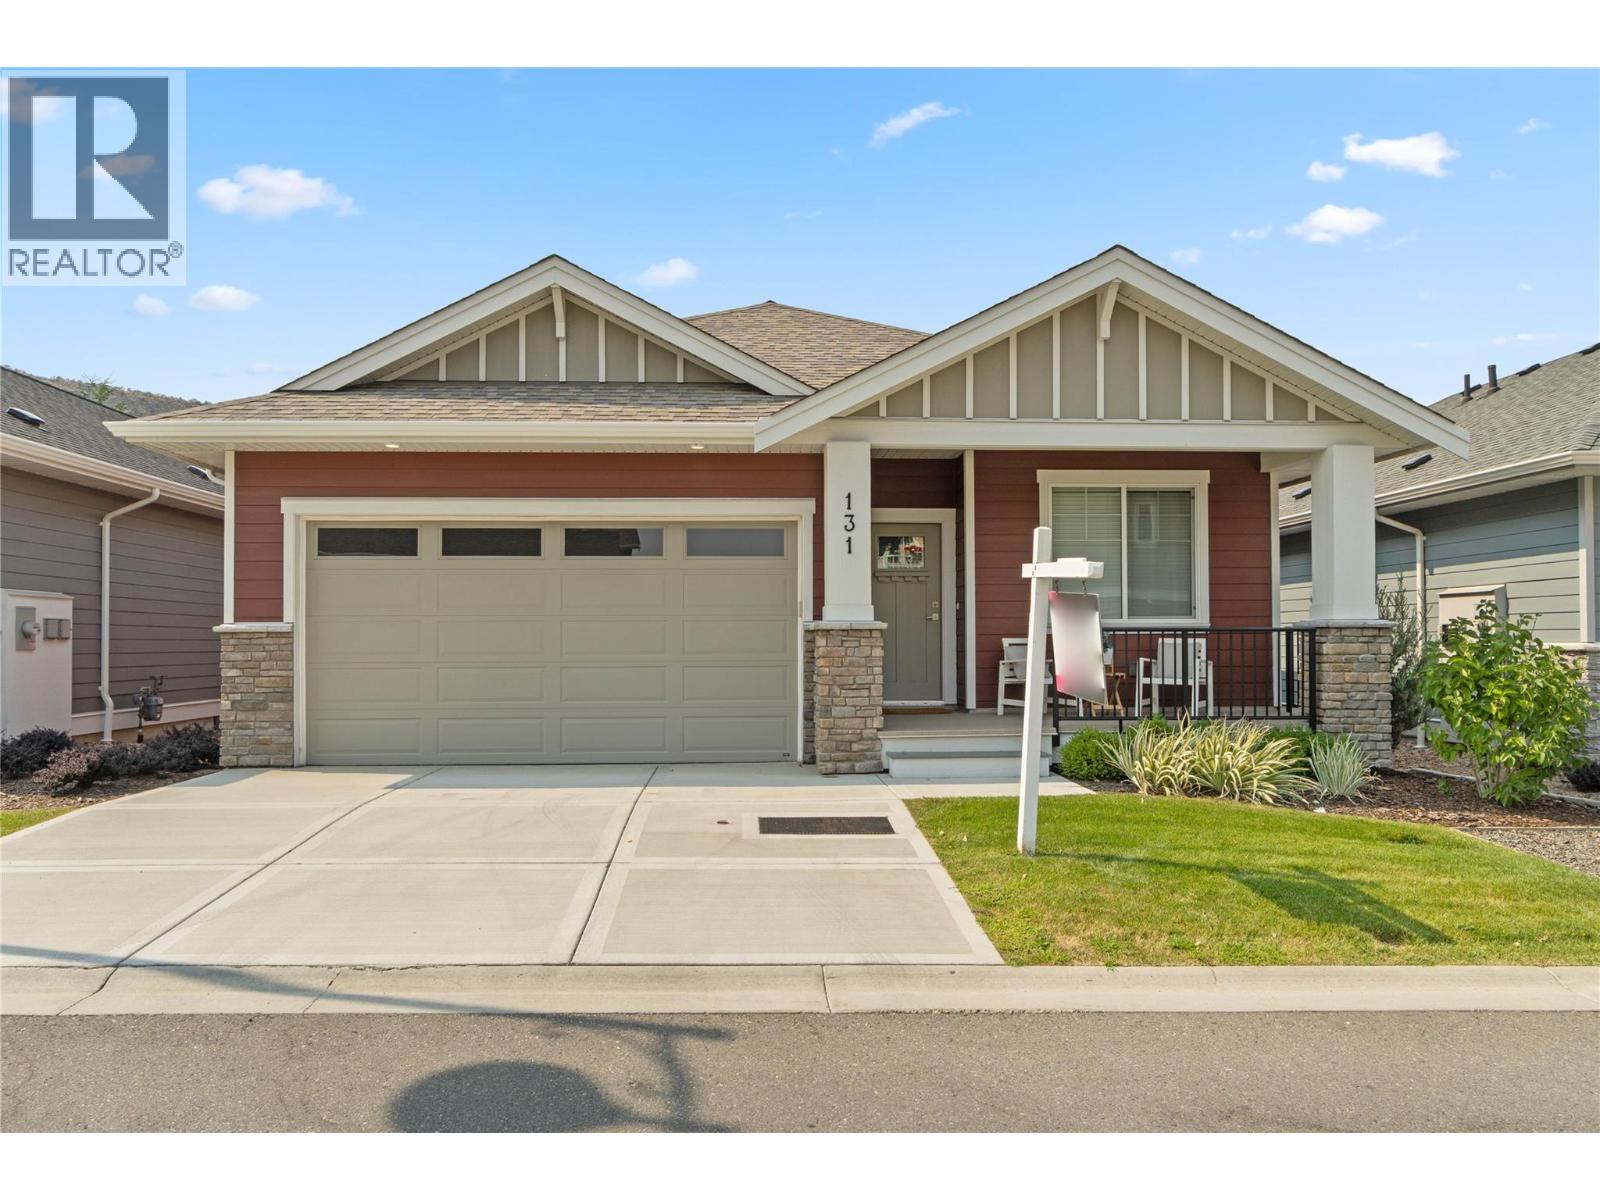
Introducing the very first single-family home in Somerset at Orchards Walk, an exciting opportunity to own a brand-new detached home at an unbeatable price point. Thoughtfully designed for comfort and convenience, this home includes everything you need: full appliance package, custom window blinds, air conditioning, and a fully landscaped yard. As one of the first homes in this new neighbourhood, you’ll also enjoy exclusive access to the Orchards Walk Community Centre, adding even more value to your everyday lifestyle. Built by an award-winning builder, this home marks the beginning of affordable, quality living in Kamloops. These first builds offer introductory pricing that won’t last long,making now the perfect time to get in early. Don’t miss your chance to be among the first to call Somerset home. Contact Tracy Mackenzie today to learn more or book your private showing. (id:44393)
RE/MAX Kamloops
Kamloops, British Columbia
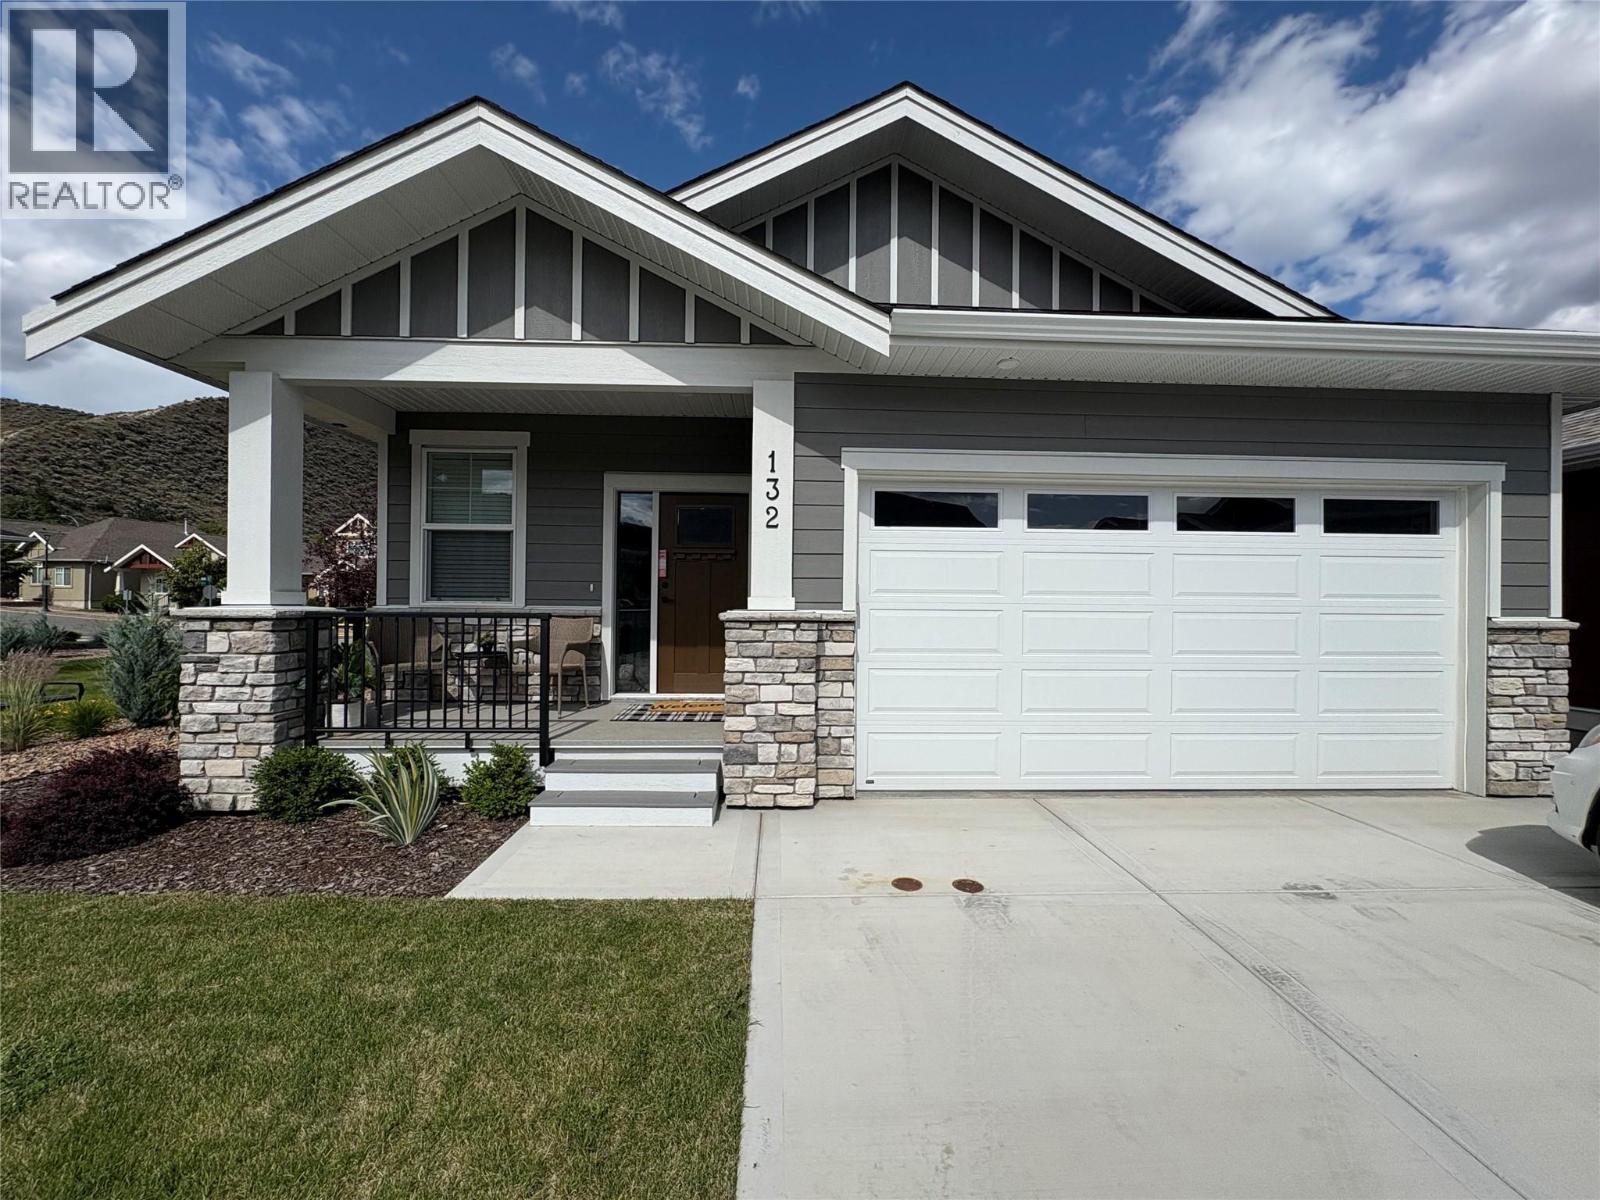
Discover this newly built, turn-key home offering amazing quality. A spacious working kitchen with an island, is perfect for entertaining. Your dining area opens onto a covered sundeck to add the outdoor living to your home. With all living area conveniently located on the main floor, this 2-bedroom, 2-bathroom home features a gorgeous open layout with neutral decor. The master suite includes a walk-in shower for your comfort. The home comes fully equipped with all appliances, blinds, and air conditioning. Enjoy a beautifully landscaped yard with underground sprinklers and yard maintanace is included in strata. You will have access to a pristine community centre. Orchards Walk is amazing for walking and enjoying the outdoors. This home is truly ready for you to move in and make it your own! (id:44393)
RE/MAX Kamloops
Kamloops, British Columbia
Welcome home to Orchards Walk, where everything you need is right in your neighborhood. This brand-new home features a bright, open concept layout designed for easy living. Enjoy the added benefit of green space behind and beside your home, offering extra privacy and a peaceful setting. With low strata fees, you’ll also enjoy the bonus of access to the community centre, and your yard is professionally maintained. If you lead a busy lifestyle or love to travel, this home is perfect for you. The main floor offers 2 spacious bedrooms, 2 full bathrooms, and convenient laundry – making everyday living simple and hassle-free. All stainless steel appliance, air.co, blinds and washer and dryer included. Need more space? The unfinished basement provides ample room to create a family area or additional storage. This quality new home in a vibrant, growing community is ready for you to move in and start your next chapter! (id:44393)
RE/MAX Kamloops
White Rock, British Columbia
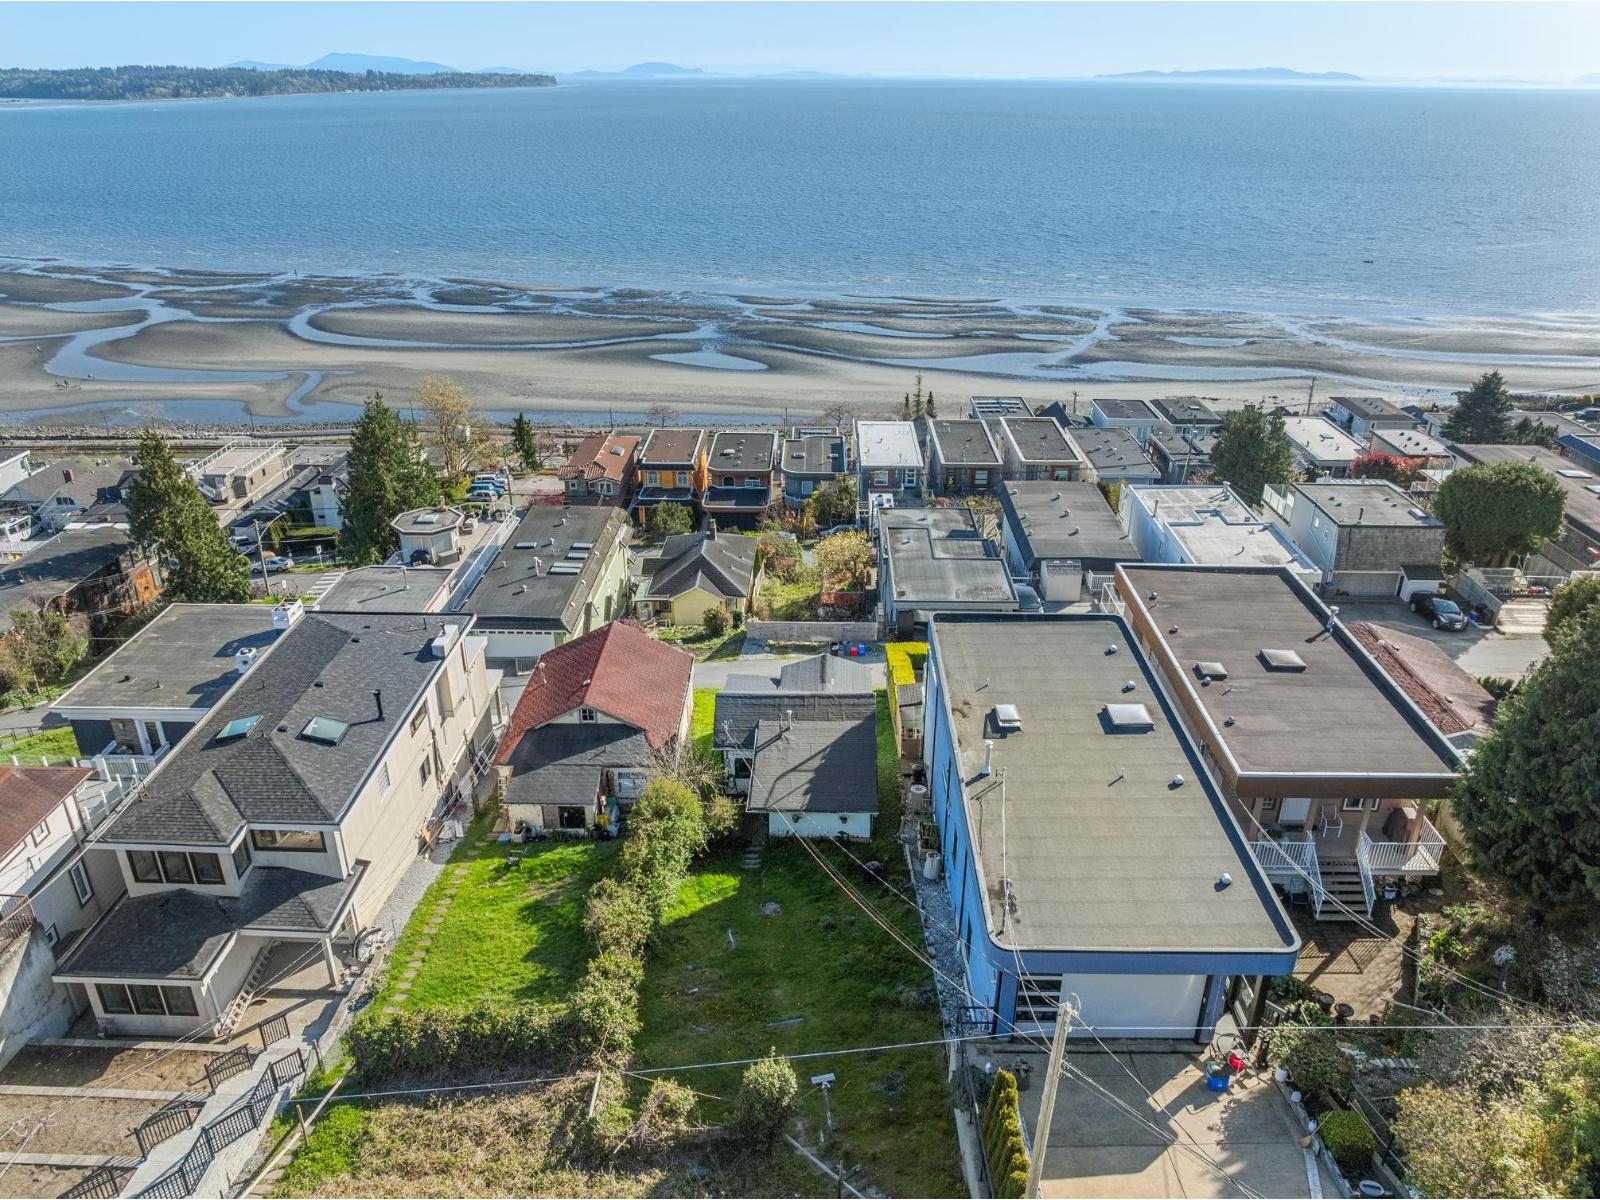
Rare opportunity to secure an unobstructed, panoramic ocean and island view lot with no wires, just breathtaking scenery. Ideal for custom builders or those dreaming of effortless beachside living, with access via Columbia Ave or rear lane allowing for a no-stair new build. A charming tenanted cottage offers interim revenue while you design your dream home. Arguably one of the last premier view properties in White Rock. Enjoy a short stroll to vibrant restaurants and the iconic beach lifestyle. By appointment only. Please do not walk the property without permission. House is sold as is - where is. (id:44393)
The Agency White Rock
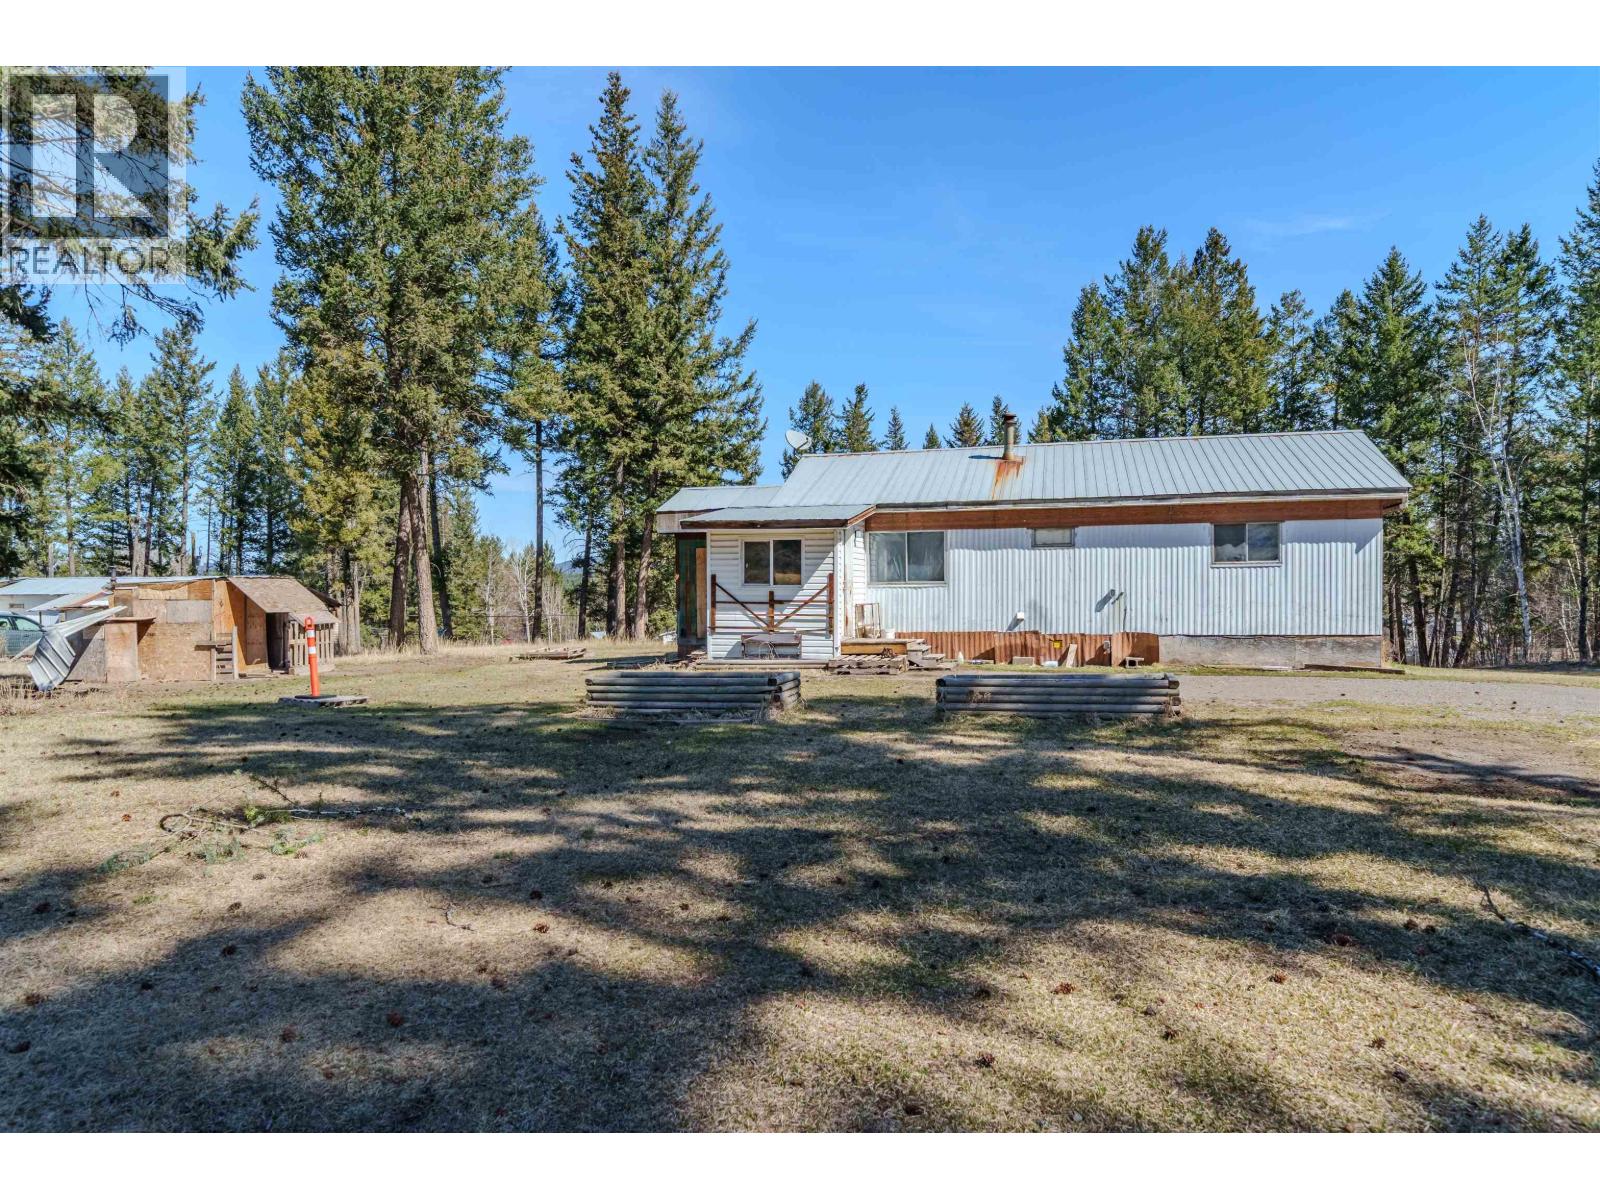
103 Mile House, British Columbia
This 1 acre freehold property in the popular 103 Mile House area might be just the one! Perfect for first-time buyers or investors, this 2 bed, 1 bath mobile sits on your own land. There’s a 24' x 26' detached shed ready for your extra storage needs. The sunny lot is already set up with planter boxes, so you can jump right into gardening this season. Just a short drive to 100 Mile House for everything you need, but with that peaceful rural feel everyone’s after. Tons of potential, great price, and room to make it your own! (id:44393)
Exp Realty (100 Mile)
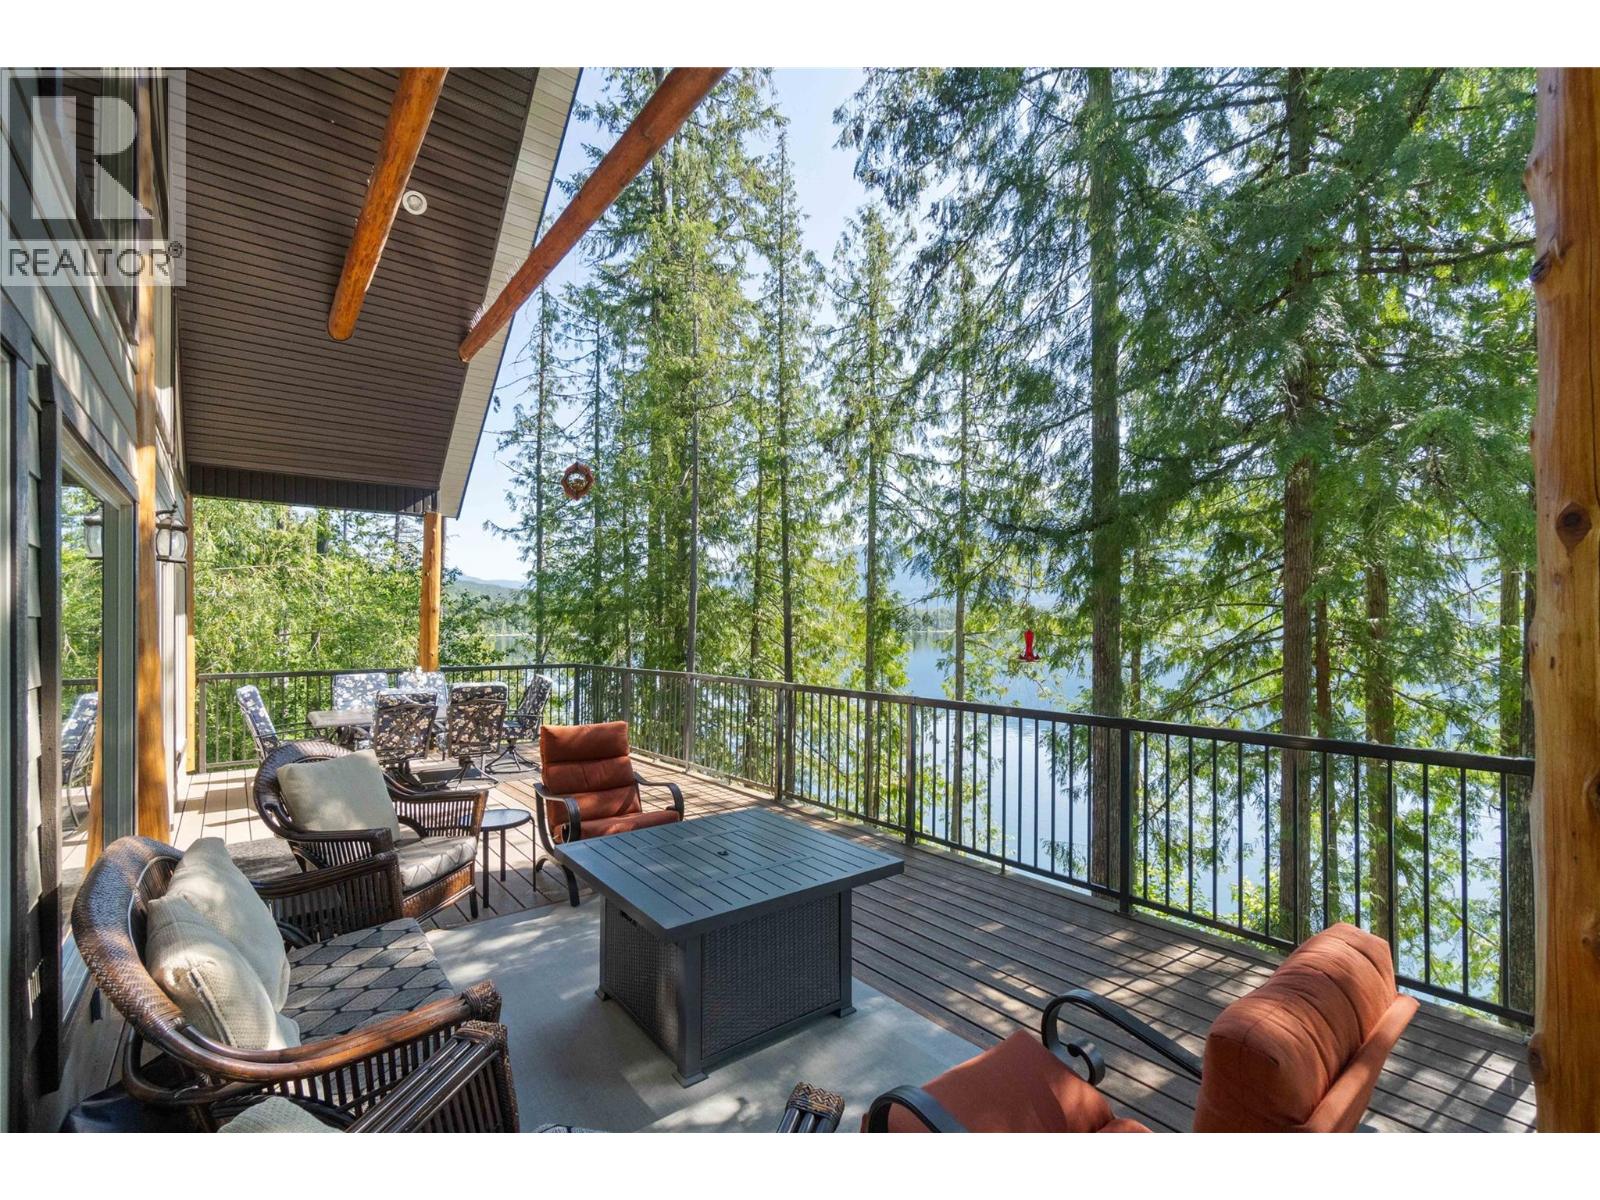
Seymour Arm, British Columbia
Tucked beneath a canopy of evergreens and perched above the pristine waters of Shuswap Lake, this custom A-frame cabin is the off-grid getaway you’ve been waiting for. Located in the peaceful community of Seymour Arm, this 0.86-acre offering spans two separate lots—a rare opportunity offering a blend of privacy, flexibility & future potential. One lot is home to the cabin, garage & outbuildings, while the additional lot provides space for expansion, making it an ideal setting for a family or group purchase with the option to build another cabin. The 4-bedroom, 2-bathroom home features a soaring vaulted ceiling, cozy wood stove, and a wall of windows that frame the lake and forest like artwork. The open-concept main level flows onto a spacious wraparound deck where you can relax by the fire table, host summer dinners, or simply sit and relax. The kitchen is well-equipped for full-time or seasonal living with stainless steel appliances and a large island for gathering. Upstairs, the lofted primary bedroom includes its own 2-piece ensuite, while the walk-out basement adds two additional bedrooms and a generous rec room. Outbuildings include a detached 24' x 20' garage with full bathroom, 13' x 8' bunkhouse, and 16' x 12' shed. With your own dock, two buoys, and solar infrastructure already in place, this property makes living off-grid feel effortless. Located in the Dasnier Bay Land Owners Association (2/45 undivided interest, $1500/year fee). (id:44393)
RE/MAX Shuswap
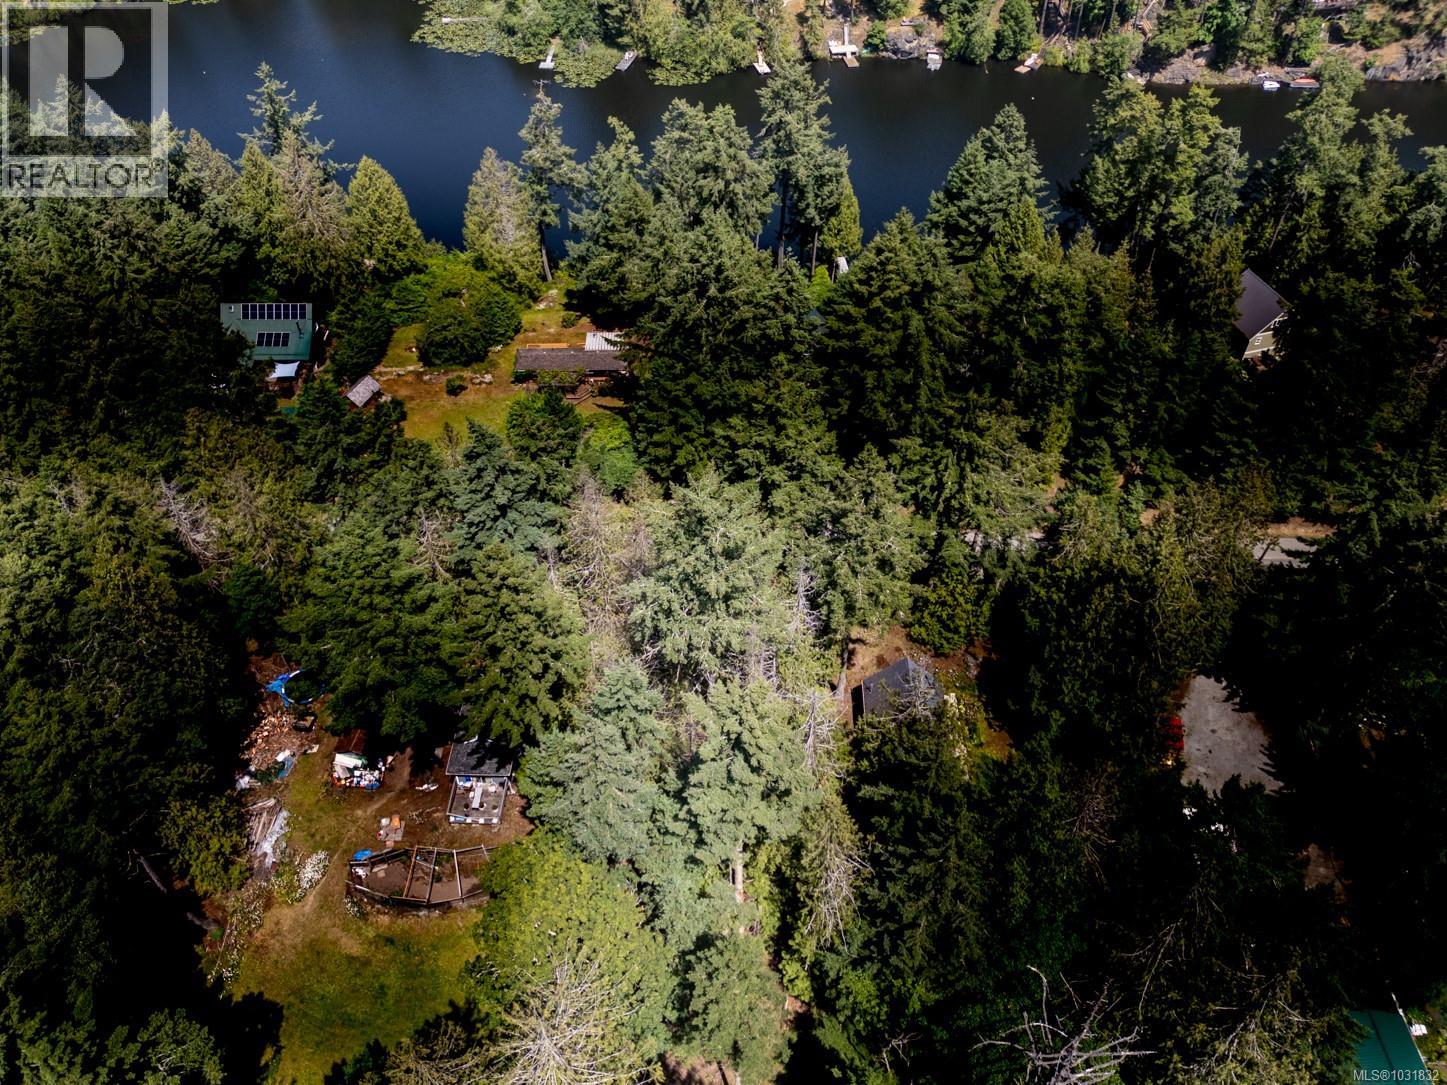
Pender Island, British Columbia
What a beautiful lot across from Magic Lake, and a short walk to the Swimming Hole, public access to the lake. Old growth trees and some cleared area give you an enchanting idea of where your dream house could be situated. Established homes on either side of the lot show you exactly where to place your home to maximize privacy. It is so quiet, you can hear the birds conversing with each other! Eagles soar overhead, deer and their fawns stroll by, while the whale route is at nearby Boat Nook. Community sewer and water, and hydro available make this an easy build for the new or experienced builder. Lots of fun family time can be spent on Pender Island, summers spent on the lake, and cozy winters. Property size by BC Assessment, buyers to satisfy themselves if deemed important. (id:44393)
Macdonald Realty Victoria
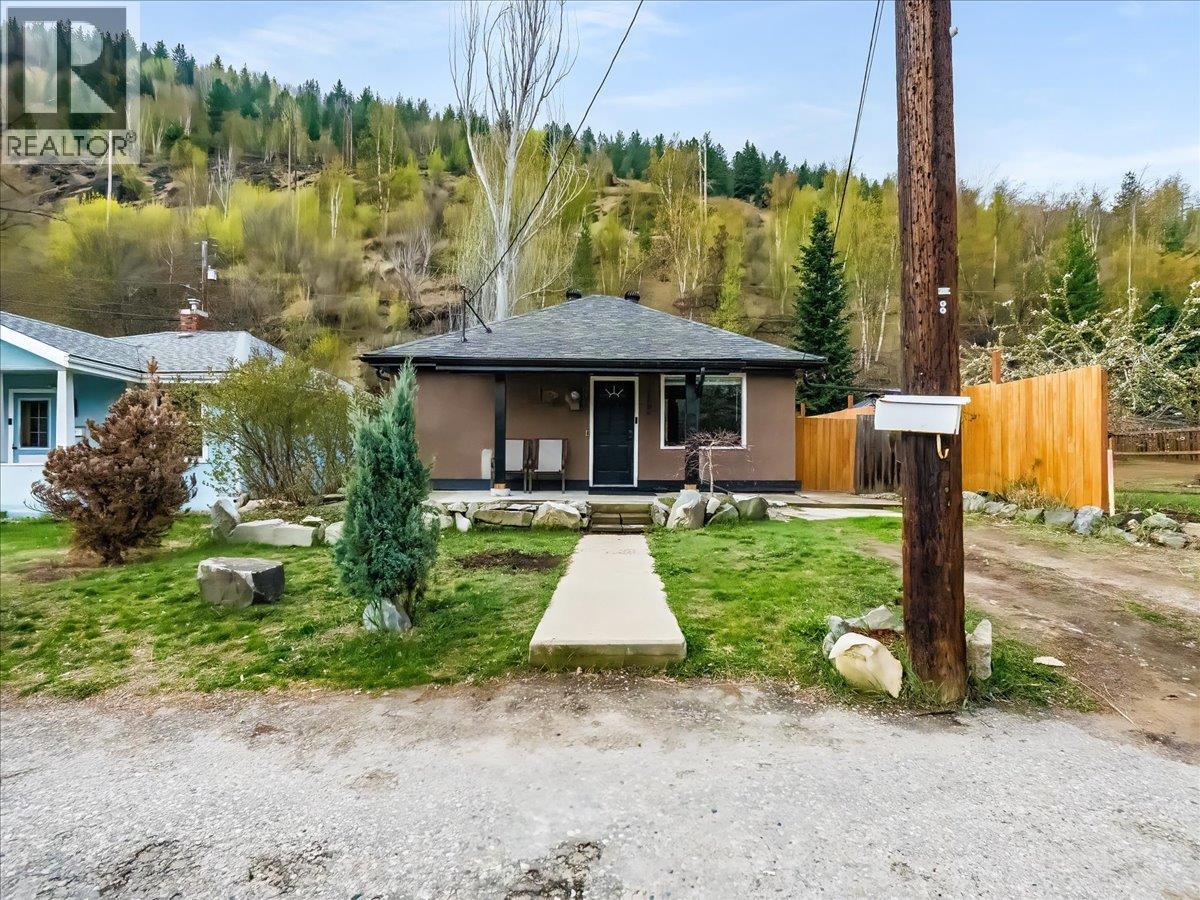
Trail, British Columbia
One-level living — the perfect starter home or right-size! Cute as a button and ready for its next chapter, this 2 bedroom, 1 bathroom gem is the one you've been waiting for. Whether you're just starting out or simplifying your lifestyle, everything you need is right here on one convenient floor. Outside, you'll love the off-street parking and the super usable backyard — with a handy storage shed and plenty of room to relax, garden, or play. Inside, the large living room is bright and welcoming, and the updated kitchen is ready to get to work. Both bedrooms, a spacious bathroom, and in-home laundry round out the main level beautifully. A partial basement adds valuable storage and keeps utilities neatly tucked away. The big-ticket items are already done for you — updated windows let in loads of natural light while keeping things energy efficient, the roof is only 9 years old, and a brand new sewer line (February 2025) means you can move in with total peace of mind. Sound like the gem you've been looking for? Reach out today to book your showing! (id:44393)
Coldwell Banker Executives Realty
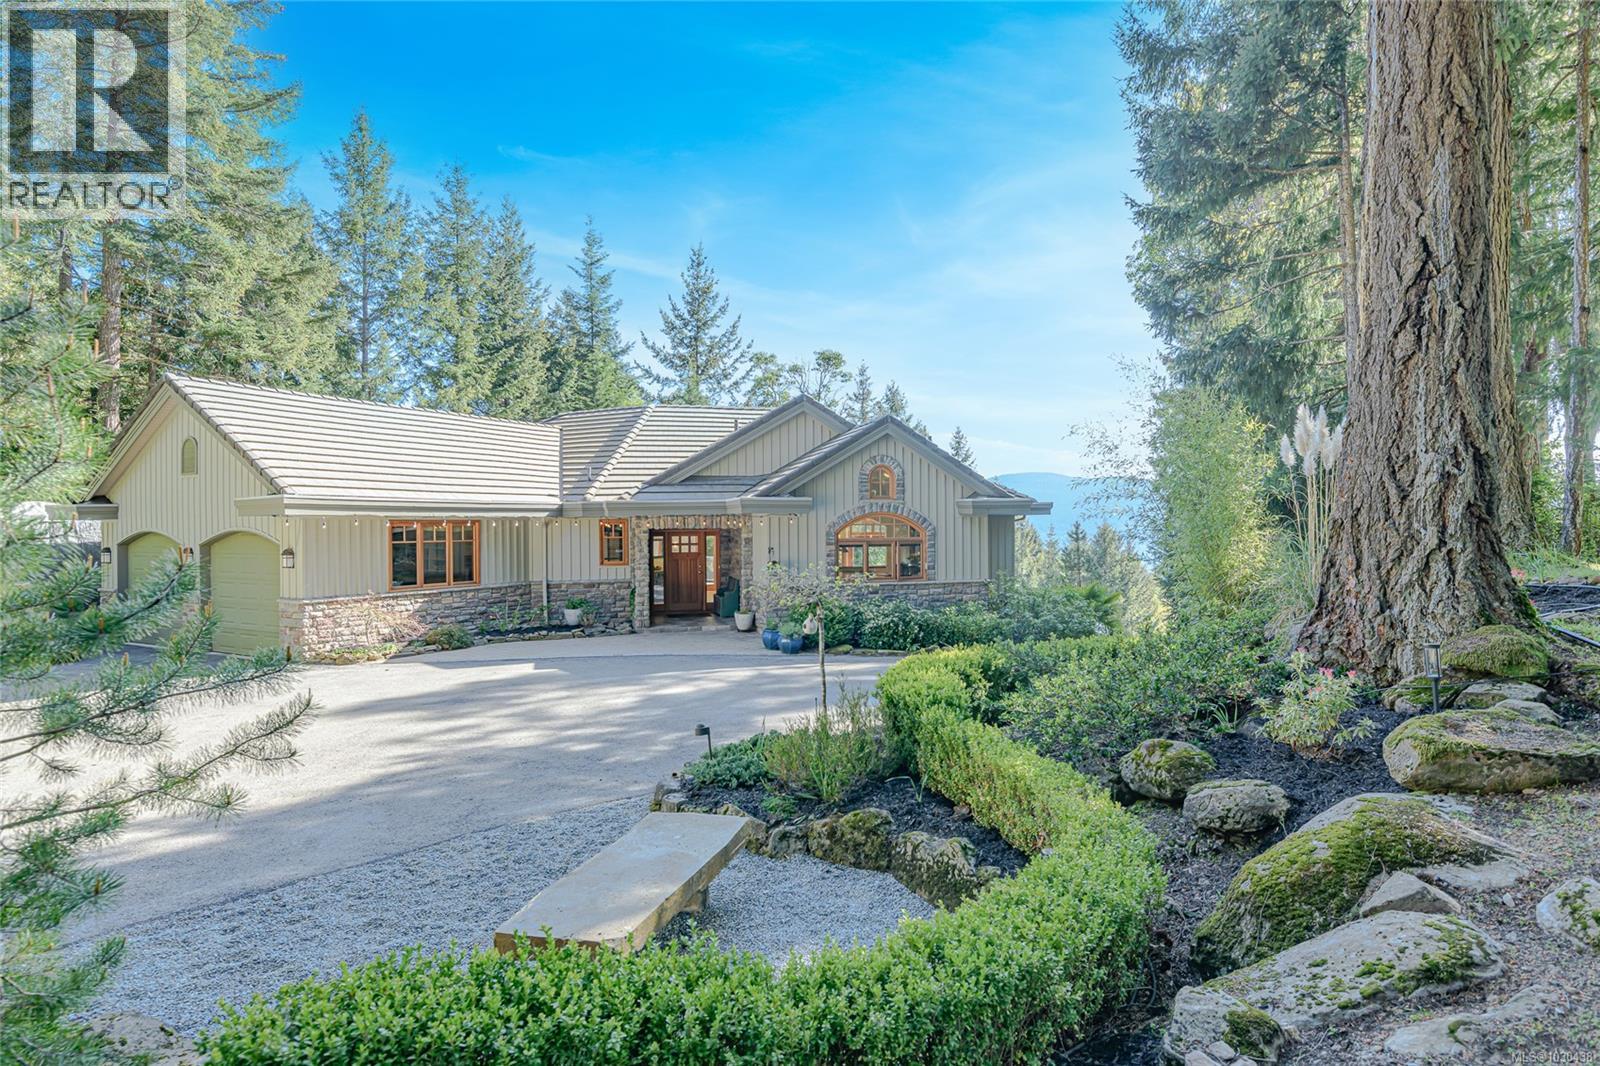
Salt Spring, British Columbia
Designed for a relaxed yet refined island lifestyle, this meticulously crafted ocean-view home by Oscar Woodman makes a strong impression from the moment you arrive. Expansive west-facing views & abundant natural light fill the 4,110 sq ft layout, creating a bright and welcoming atmosphere throughout. The home offers primarily single-level living, with a chefs kitchen & thoughtful main level design with a fully finished walkout basement that provides excellent separation for family, entertaining, recreation, and private guest space—all enjoying the same beautiful outlook. Set on a premium 1.12-acre lot it has a fenced yard and great positioned to capture sunny south and west exposures, along with the spectacular sunsets this area is known for. It also has a nice workshop for the handyman in the family. Quality construction and careful design combine to create a comfortable and inviting home that suits both everyday living and hosting with ease. Priced below replacement cost (id:44393)
Pemberton Holmes - Salt Spring
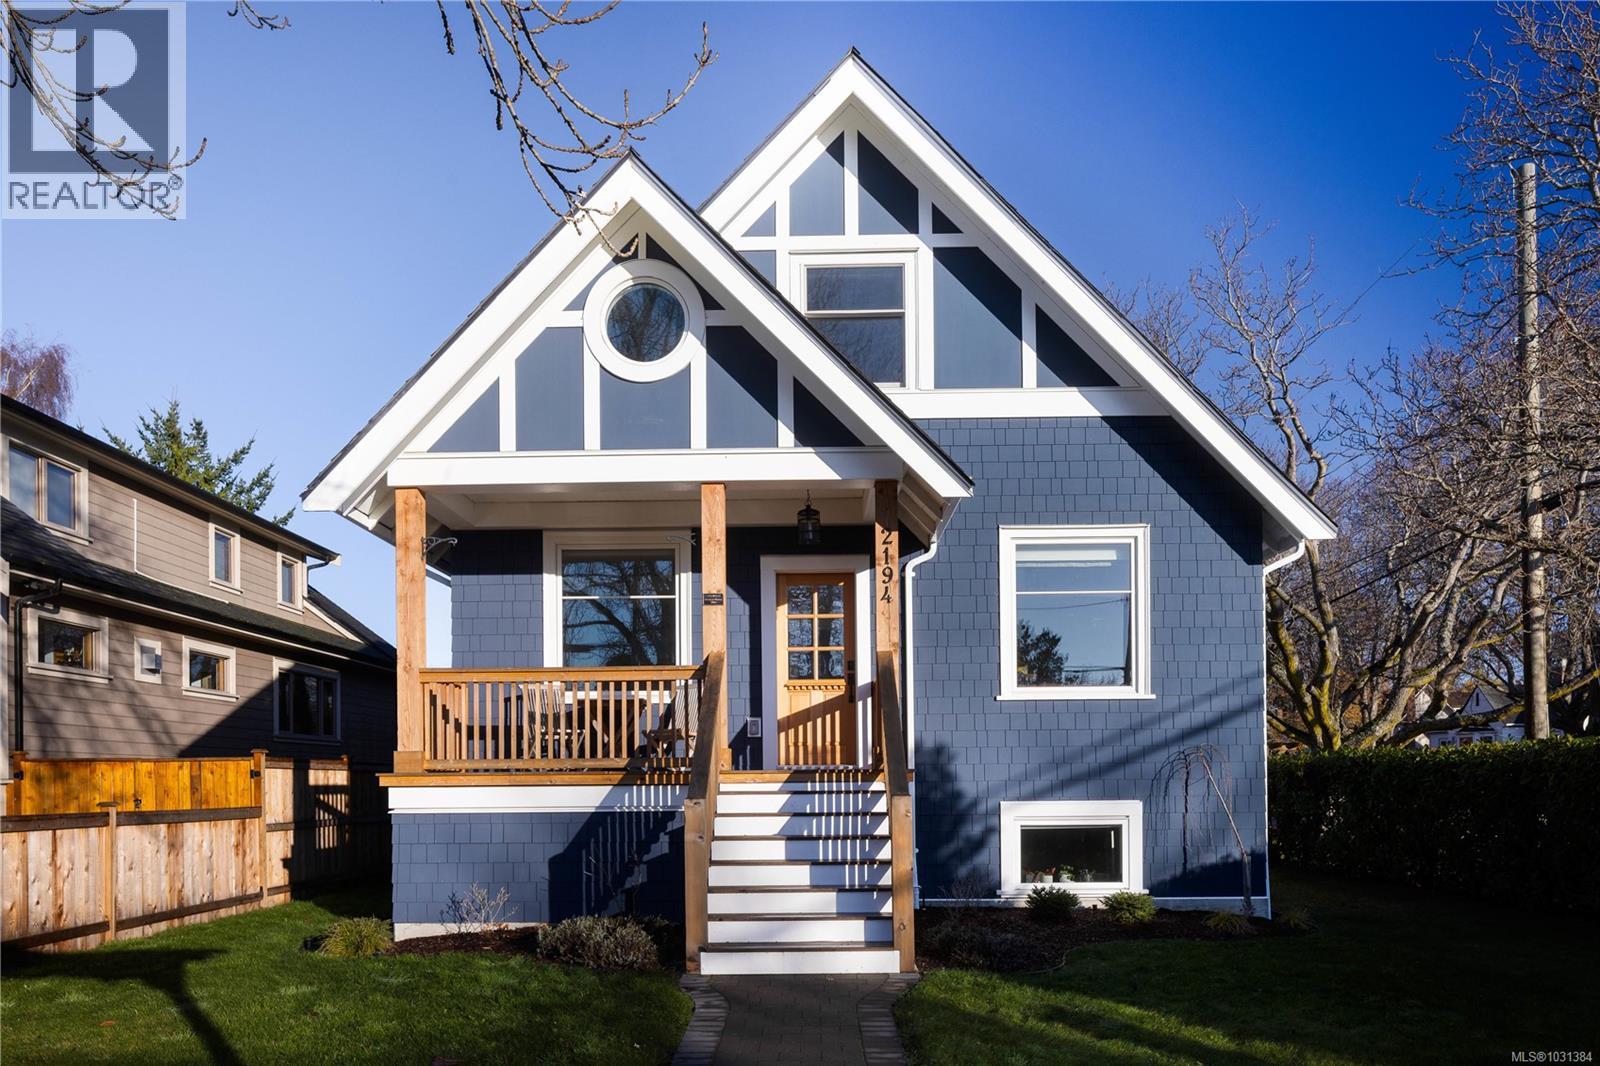
Oak Bay, British Columbia
Welcome to 2194 Central Avenue, a beautifully updated 5-bed, 3-bath home in the heart of South Oak Bay. With 2,364 sq. ft. of bright, well-planned living space this residence blends classic charm with thoughtful modern upgrades. The main level features a welcoming front porch, spacious living and dining rooms, and a renovated kitchen with quartz countertops, gas cooktop, and a sunny eating nook. From the kitchen, step down to the expansive 34’ patio and fully fenced backyard—ideal for outdoor living and play. Upstairs offers a generous primary bedroom with walk-in closet and 2-piece ensuite, plus two additional bedrooms. The lower level provides excellent flexibility with two more bedrooms, a full bath, laundry room, mudroom, and ample storage. A detached 20’ x 17’ garage completes this exceptional property. Just steps to the Avenue, beaches, parks, and top schools, this is South Oak Bay living at its finest. (id:44393)
The Agency
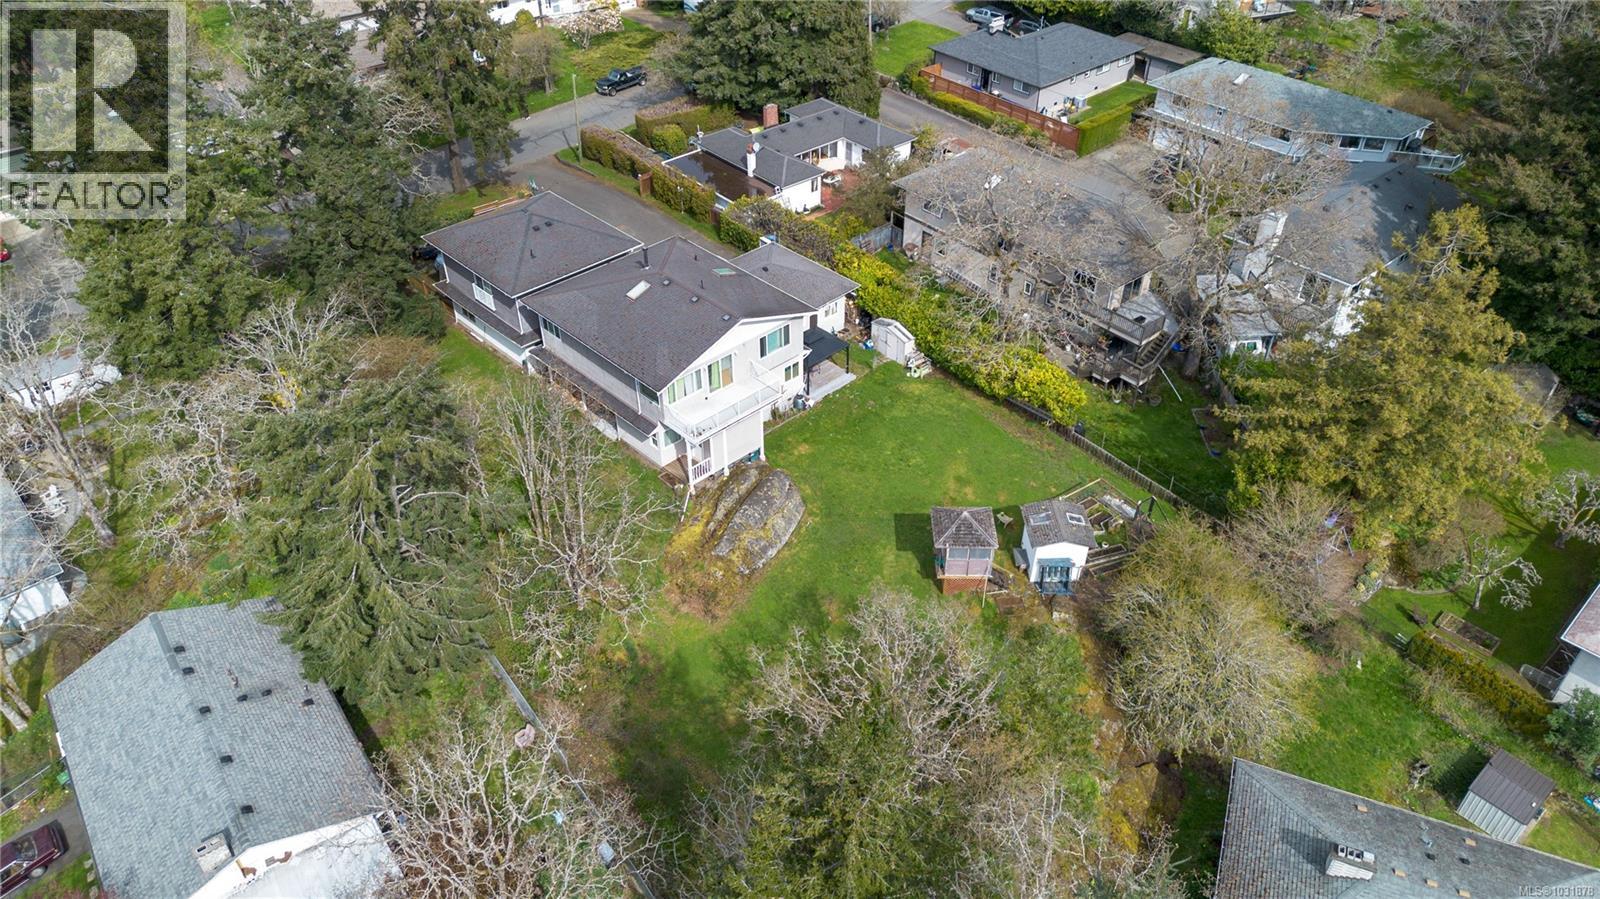
Esquimalt, British Columbia
Prime 0.42-acre development opportunity w/ approved permits to build a duplex at the rear and convert the existing home into another duplex—creating 4 homes. Developers can hold & rent the house while finalizing construction plans, maximizing ROI from day one. Alternatively, this is an ideal multi-generational property—offering the space & flexibility for families or groups to create customized living arrangements on one property Nestled behind mature trees & set back from the road, this rare gem hits the market for the first time in nearly 30 years.The existing home feat: original hardwood floors & charming mid-century details. .South-facing rear yard captures abundant natural light. Located in the heart of Esquimalt with quick access to popular parks, local amenities, shopping, & dining. Enjoy convenient commutes to Downtown Victoria, Saanich, & the West Shore. Don't miss this versatile opportunity, whether you're building your investment portfolio or your family's future. (id:44393)
Initium Real Estate Ltd.
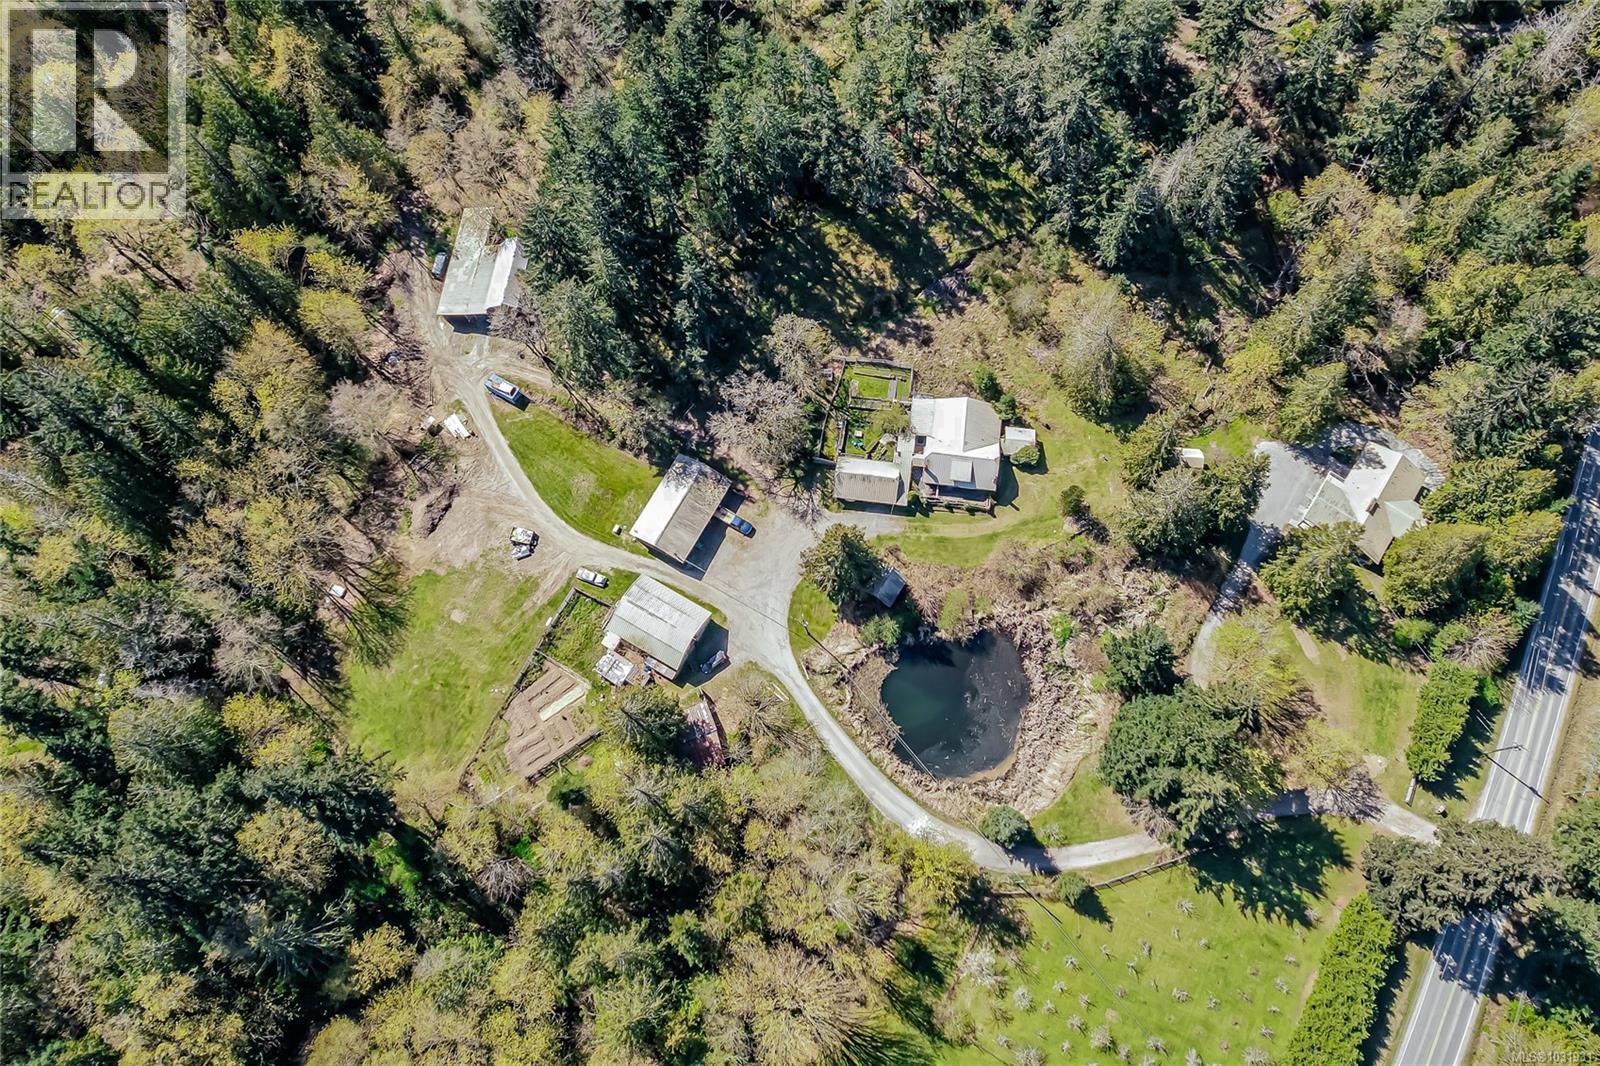
Salt Spring, British Columbia
Set on over 15 acres of beautiful treed and pastoral land, this exceptional property offers a rare blend of privacy, versatility, and future potential. A picturesque pond, orchard, extensive garden, and Fulford creek flowing through the rear of the property create a serene, park-like setting. 2 main houses, a cottage, multiple outbuildings and a barn make this ideal for horses, farming, hobbies or a family compound. With expansive acreage and layout, there is exciting potential for subdivision or further development (buyer to verify.) A unique opportunity to enjoy rural charm while investing in your future. (id:44393)
Newport Realty Ltd.
Sea To Sky Premier Properties
Cobble Hill, British Columbia
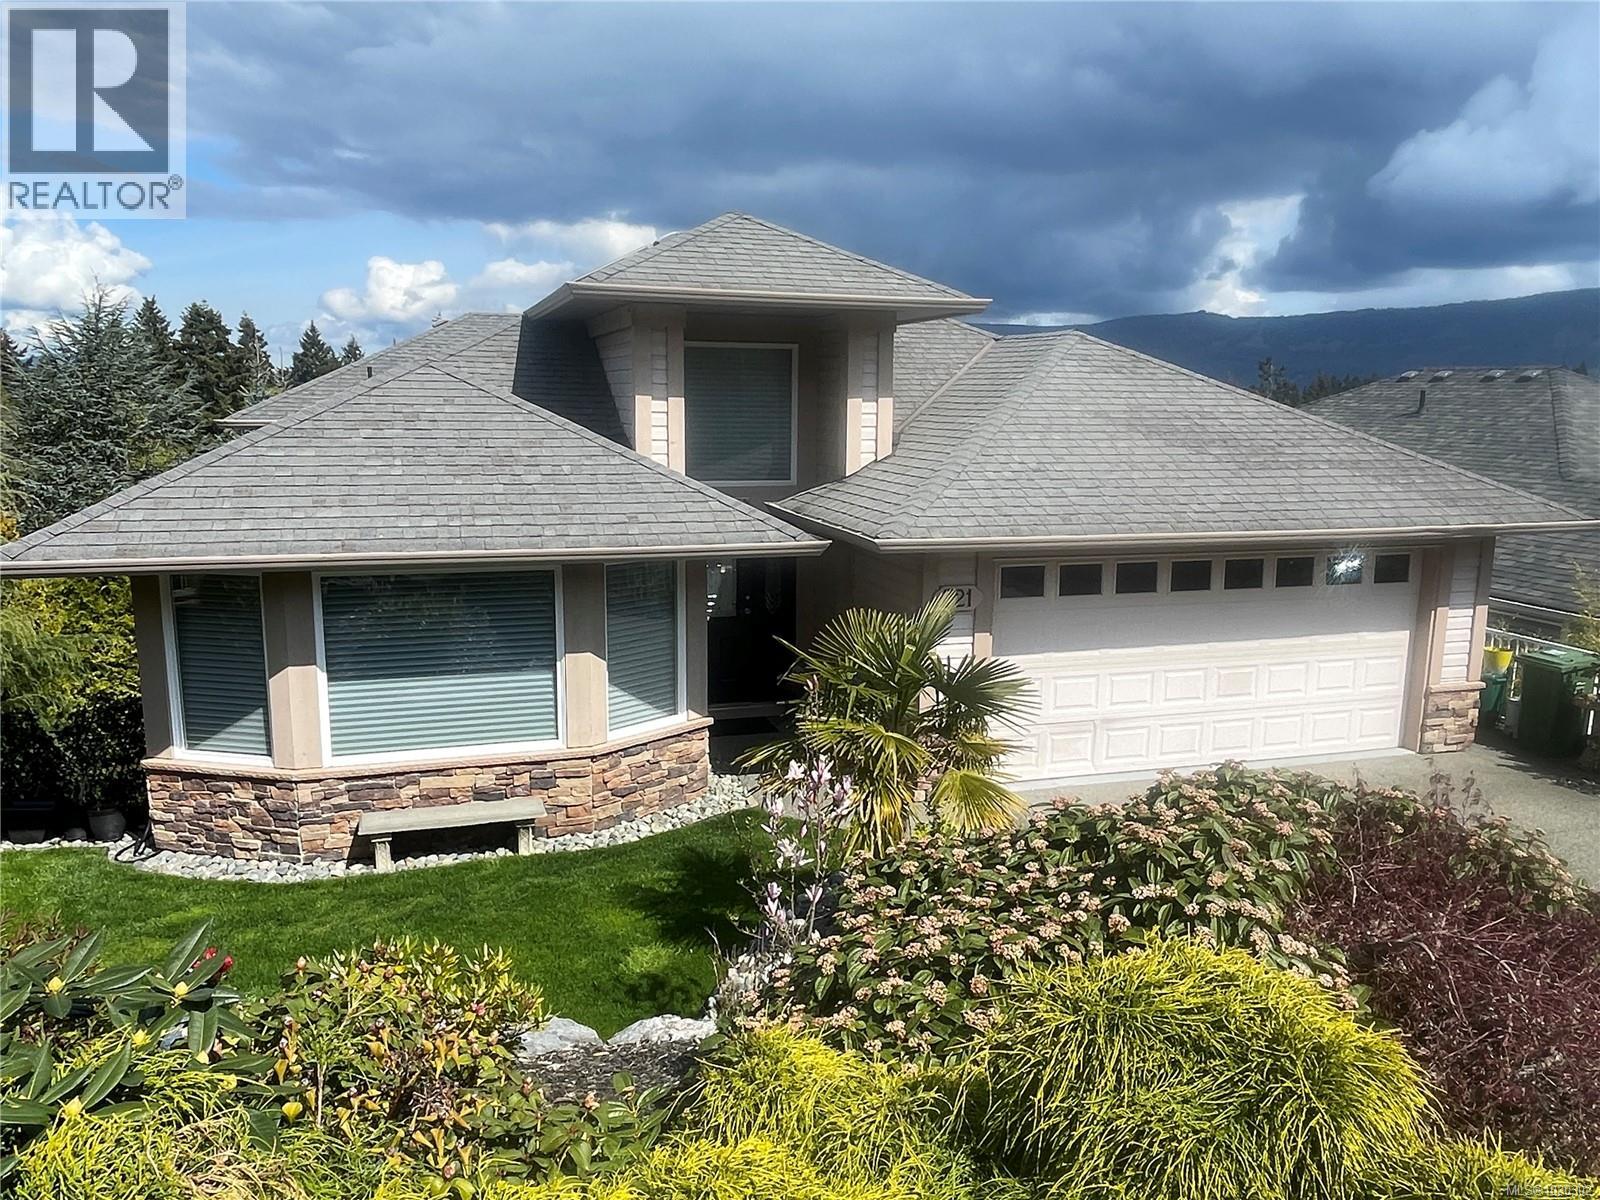
Stunning custom-built home on the 18th Fairway in Arbutus Ridge, designed for effortless, one-level living. This no-step, open-concept layout features a grand great room with 10’ ceilings and expansive windows showcasing breathtaking valley and mountain views. The spacious living and dining area offers a striking 3-sided gas fireplace, feature wall, and access to a generous 40’ x 10’ deck. The updated kitchen impresses with a large island, quartz counters, dual sinks, bar fridge, and abundant cabinetry. The primary berdroom is a luxurious retreat with a spa-inspired ensuite including steam shower, soaker tub, heated floors, and ample vanity space. The lower level includes a bedroom, den, and family room with 10’ ceilings, fireplace, and walk-out to a covered deck, plus laundry, full bath, and nearly 1,000 sq ft unfinished space. Heat pump ensures efficient comfort. Enjoy gated 24/7 security and resort-style amenities: clubhouse, gym, pool, tennis, and vibrant social scene. (id:44393)
Pemberton Holmes Ltd. (Cow Vall)
Protection Island, British Columbia
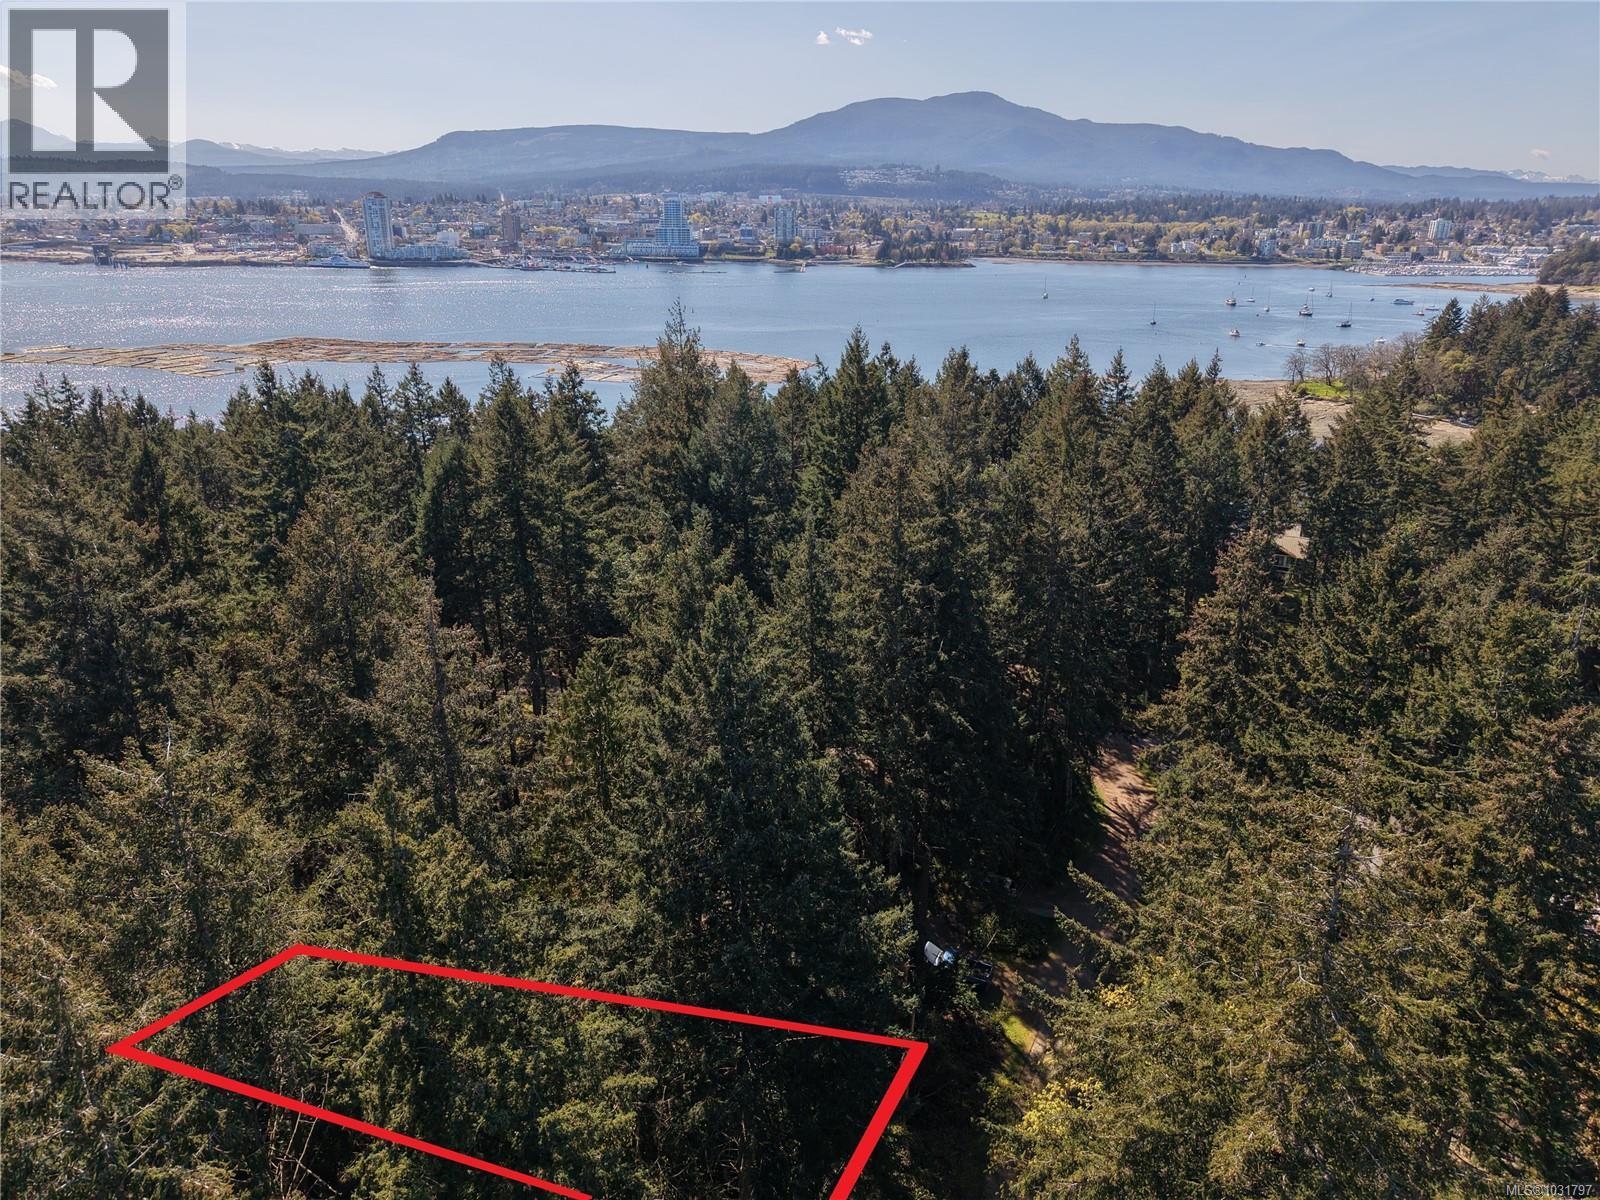
Protection Island building lot, 9000 sqft in the forest, with undeveloped parkland behind. Tucked into a quiet little cul-de-sac with nice homes, this lot is quite level with a gentle rise at the back. There's a BC Hydro power pole at the front corner, and City of Nanaimo water and sewer services at the other. Mature second-growth fir & cedar trees provide shade and a woodsy aesthetic. As for location, this is just a 660m walk from the hourly passenger ferry or 700m from the boat ramp, or 515m from the community dock. Protection Island has a quiet Gulf Island vibe with seabird sounds and lots of beaches, but it's only 1.2km from downtown Nanaimo, across the protected harbour. Wouldn't you like to be on the water more often? (Protection Island is exempted from the BC Speculation Tax. All lot lines indicated are approximations. Lot dimensions are about 75' wide x 120'.) (id:44393)
460 Realty Inc. (Na)
Lake Cowichan, British Columbia
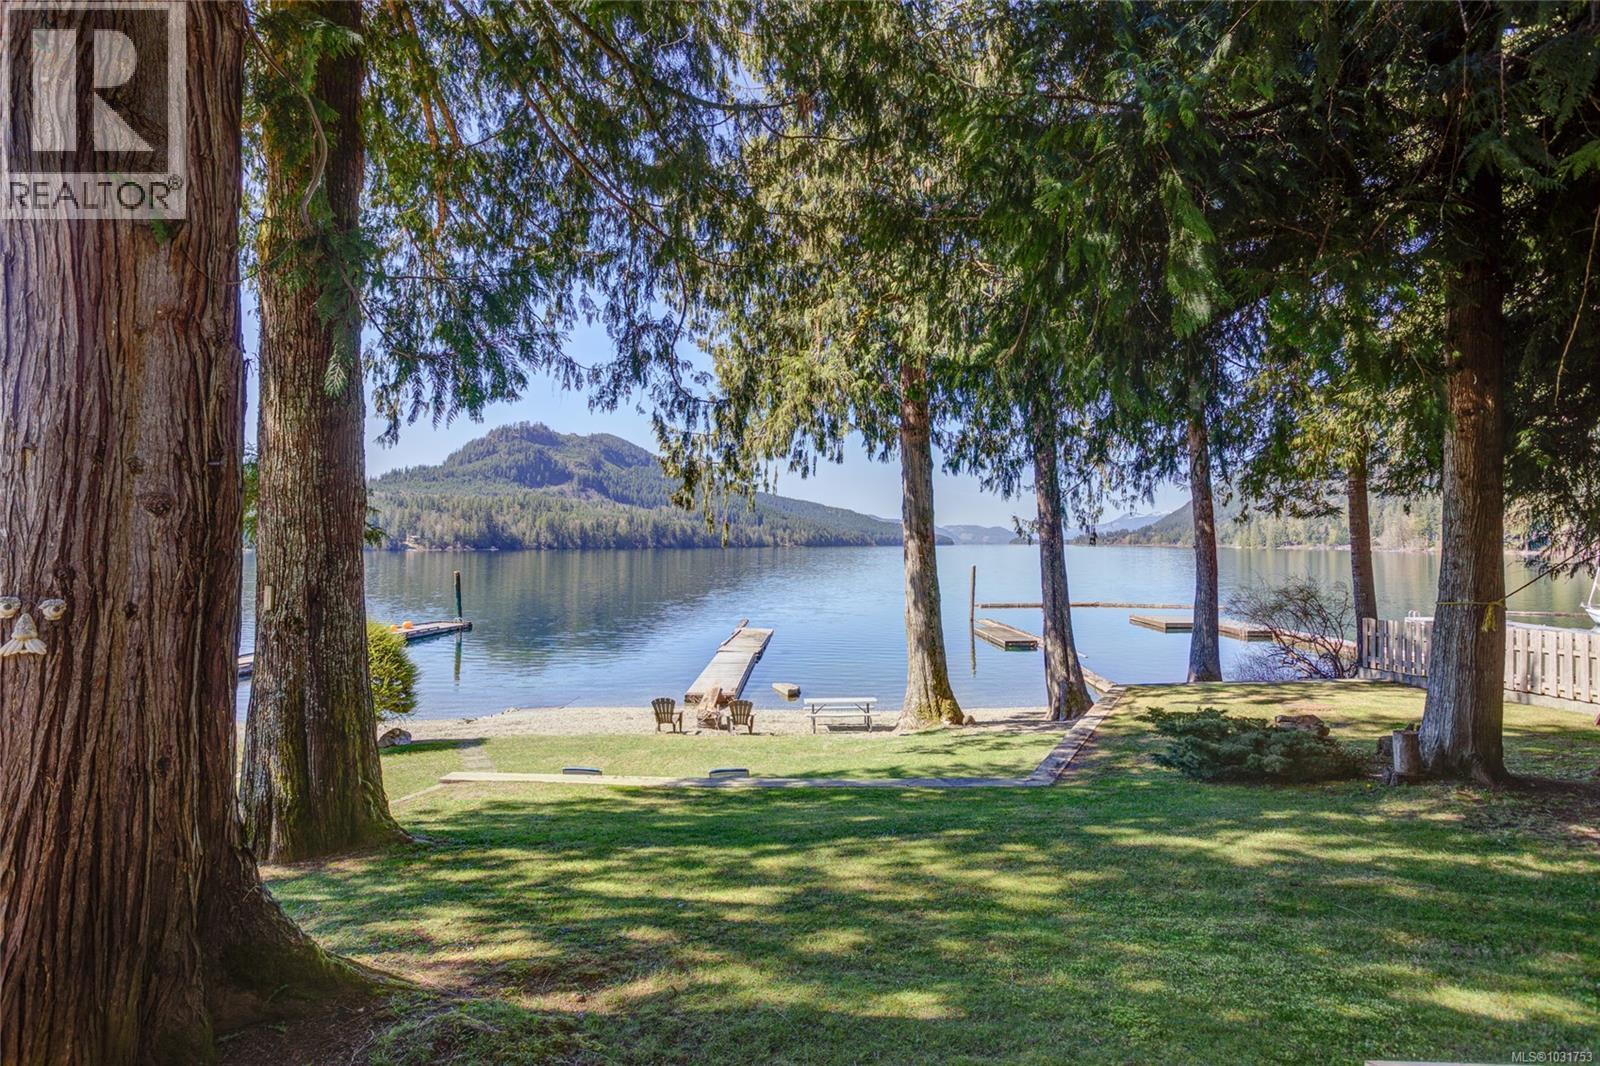
This West Coast cottage has enjoyed the privilege of possessing one of the best view lots on the Lake! It is a large flat lot of .44 acres, with no worries regarding flooding! Quite an anomaly on a lake that can fluctuate dramatically from summer to winter! The North Arm is just a little warmer for swimming and did I mention that view? As you walk into this 3-bedroom (and a den) 2 bath rancher, you will be stunned by the lakeview that is all along the entire living area as well as the primary suite. There is a shop/garage and storage area for firewood to use in the fireplace insert. There is a formal dining room and open concept kitchen living area. There is also a separate living area set aside for quiet time enjoyment. This property is close to the main road which makes it easy to get out of town. You can also be meandering through the forest into the Town of Lake Cowichan. This cottage has only had one family and is all you need to get out and enjoy Cowichan Lake! (id:44393)
RE/MAX Generation (Lc)
Nanaimo, British Columbia
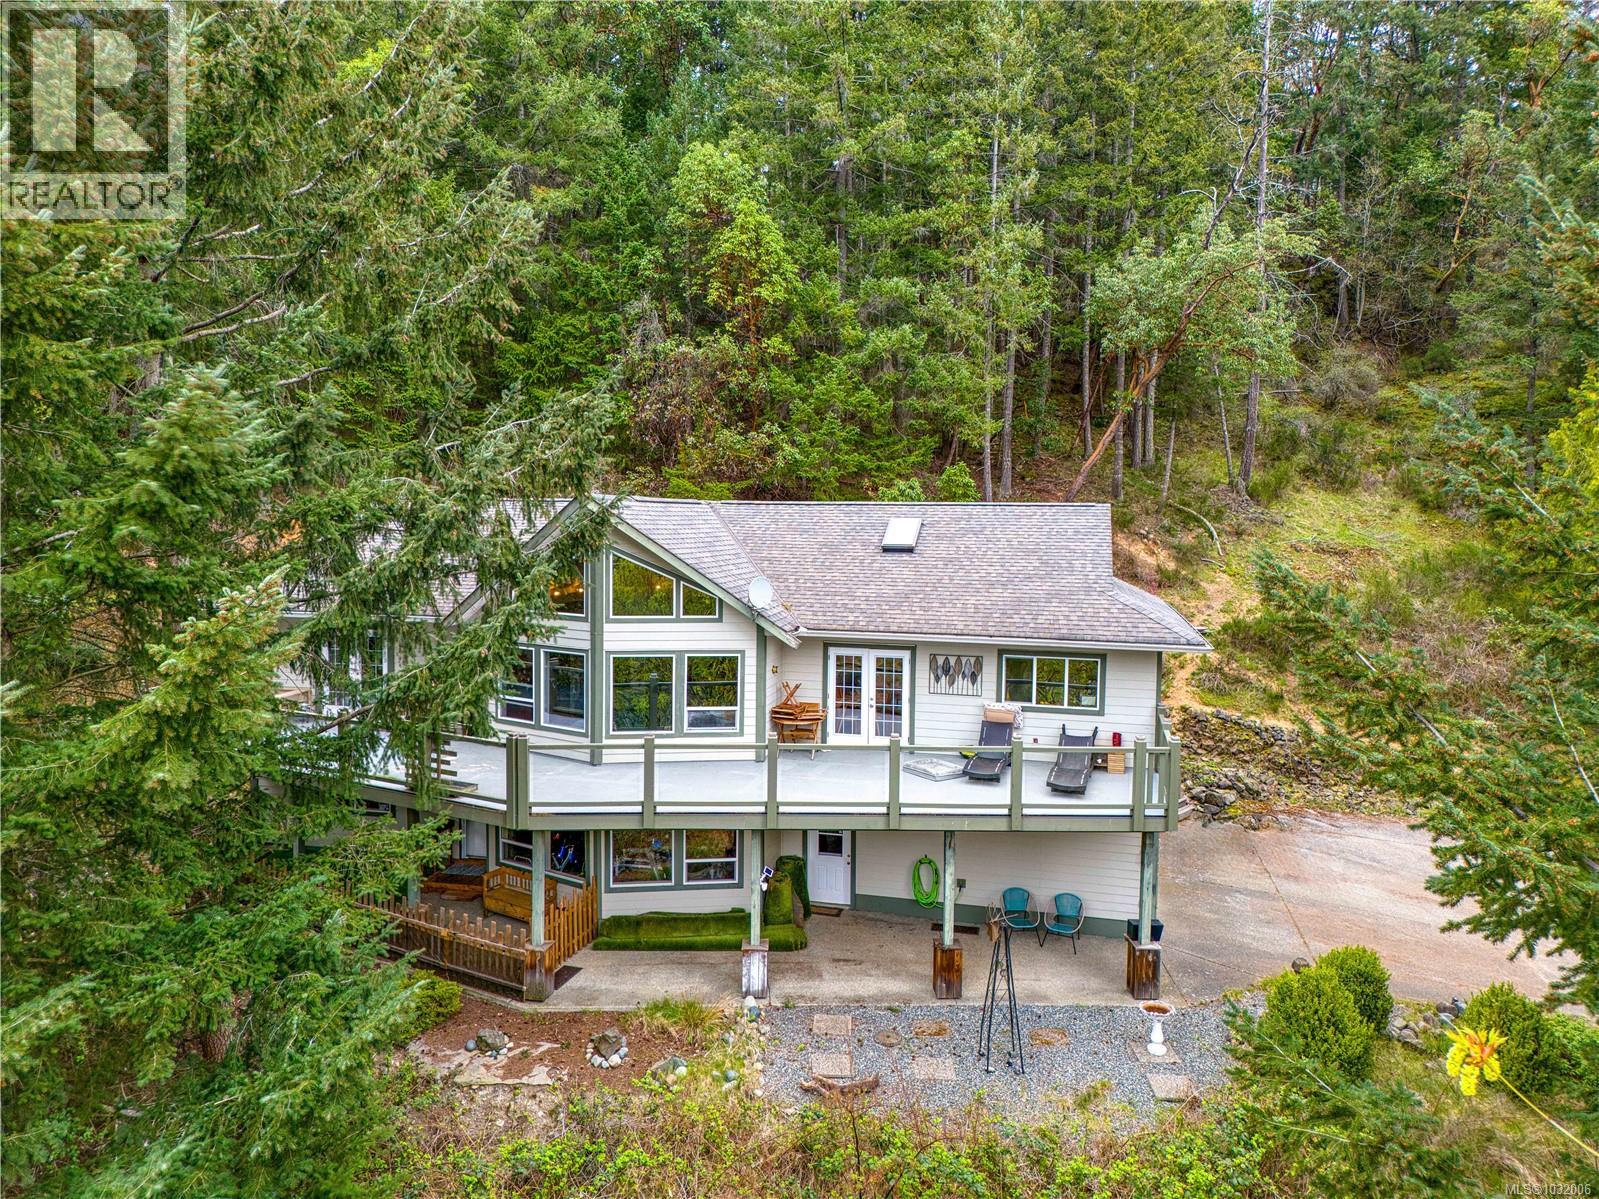
One of a kind, you will find this unique property, hidden in the central north of Nanaimo, backed onto a mountain, providing extra ordinary privacy. The 4.99AC parcel, currently zoned as AR2, as described by city zoning ''This zone provides for agriculture and residential uses on large rural lots, with limited urban services and provides for the preservation of land for future development.''. Utilize the zoning, as a farm, hobby farm or possible future development, lots of possibilities. Come and explore this little wonderland. Main house features 4 bedrooms and 3bathrooms. The detached cottage includes 1 bedroom, a full bathroom, and its own laundry. Conveniently located just minutes from the beach, BC ferries, downtown and the Country Club Center (id:44393)
Sutton Group-West Coast Realty (Nan)
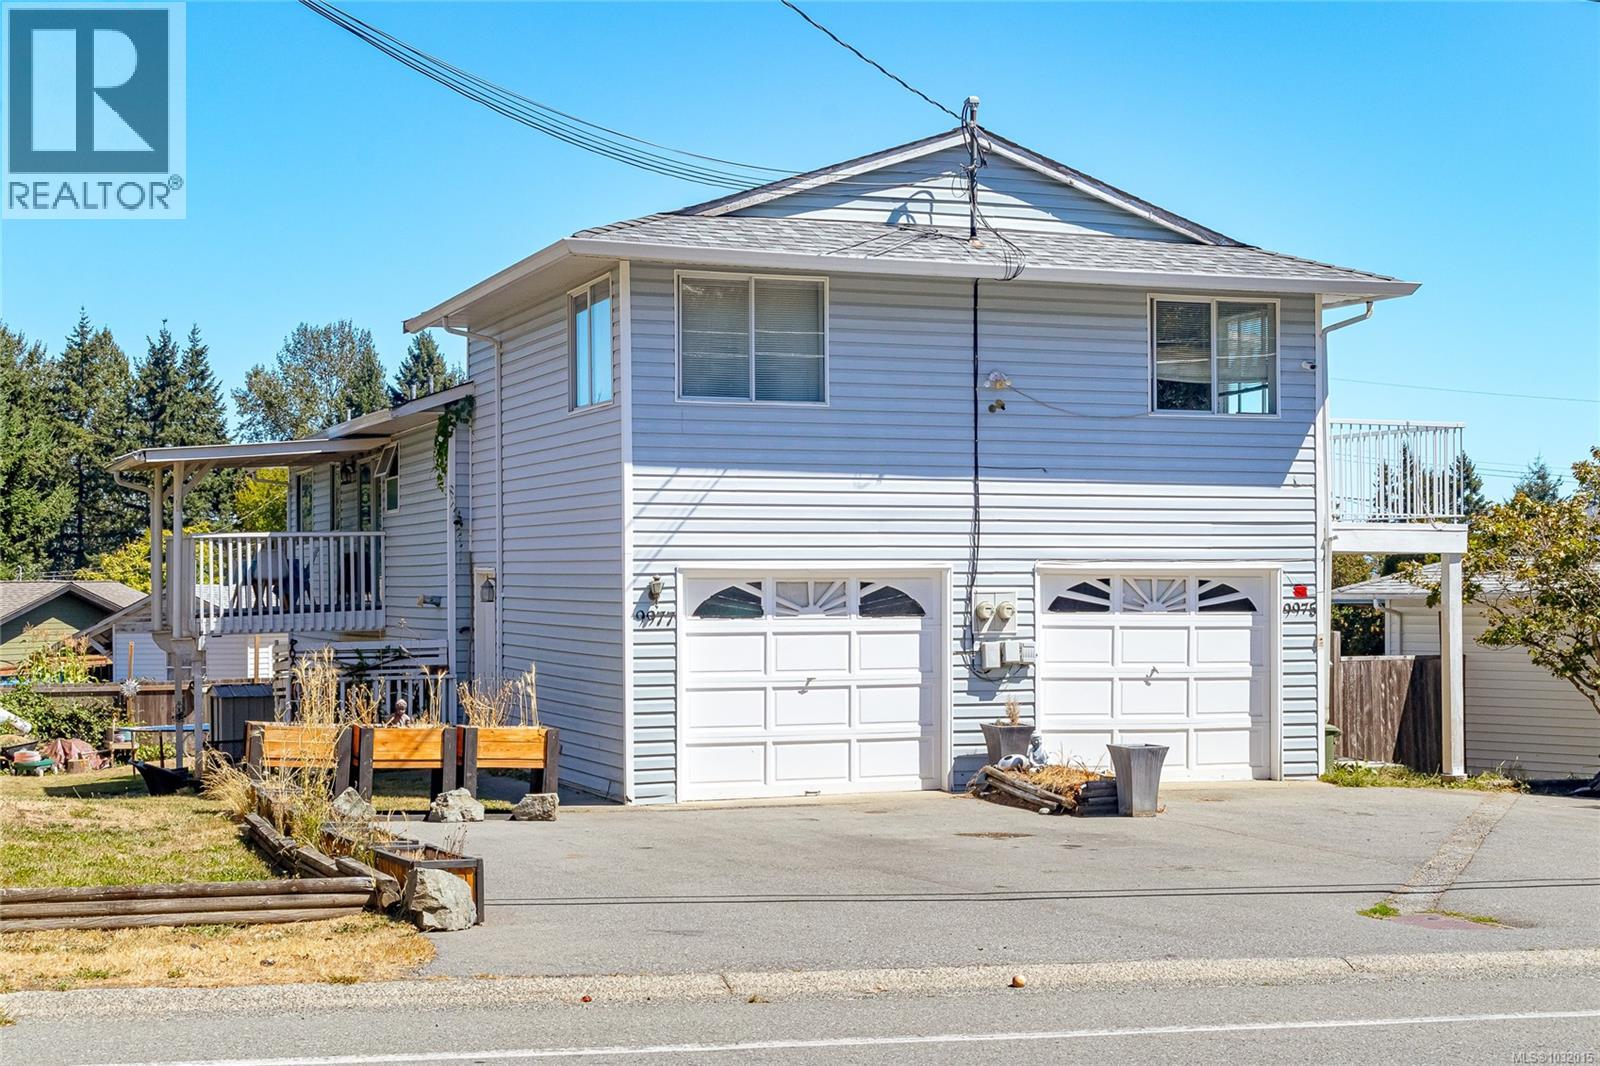
Chemainus, British Columbia
Spacious 5 Bdrm Up/Down Duplex in Beautiful Chemainus! Discover the perfect blend of comfort, versatility & investment potential w/ this well-maintained home located in the charming seaside town of Chemainus. Offering a generous 2,612 sq ft of living space, this home is ideal for extended families, rental income or multi-generational living. The upper level features a bright & spacious 3-bed, 2-bath layout, while the lower level offers a 2 bdrm, 1-bath suite. Situated on a 7,558 sq ft lot, the property includes, 2 single-car garages – perfect for parking or extra storage, a garden shed for tools & seasonal gear, ample outdoor space for gardening, entertaining & family activities. Enjoy life in a quiet, desirable neighborhood just minutes from trails, golf courses & all that Chemainus has to offer — including vibrant arts, shops, and dining. Whether you're looking for a primary residence with rental income, a multi-family home, or a smart investment, this property checks all the boxes. (id:44393)
RE/MAX Professionals (Na)
RE/MAX Generation (Ch)
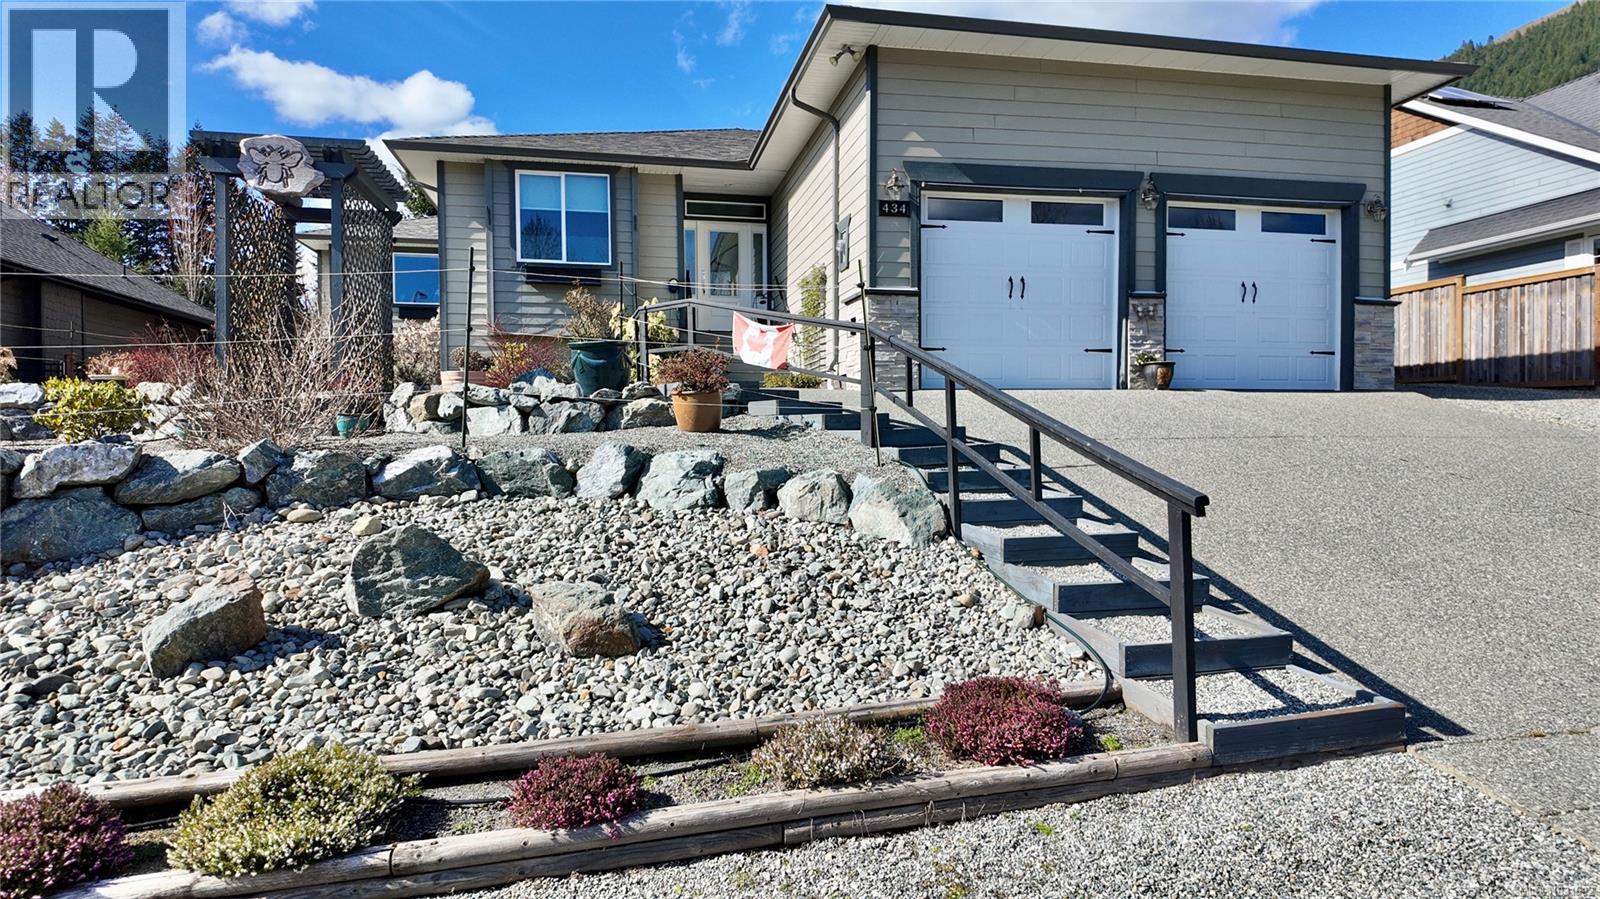
Lake Cowichan, British Columbia
Beautifully maintained 2019-built rancher in the desirable Slopes subdivision, backing onto a lovely park offering privacy and a peaceful setting. This 3 bed, 2 bathroom home offers 1,718 sq ft of well-designed single-level living with engineered hardwood floors and a cozy propane fireplace and a 20x20 workshop with main and garage door. The kitchen features an induction stove and garburator. Thoughtful upgrades include added insulation between the living room and primary bedroom for enhanced quiet. Set on a fully landscaped 0.235 acre lot with irrigation for flower beds and deer/elk fencing. Additional features include walk-in bathtub in ensuite, double garage, 4 ft crawl space, built-in vacuum rough-in, and RV parking with 30A power and sewer. Perfectly positioned to enjoy the Cowichan Lake lifestyle with easy access to Youbou, Honeymoon Bay, Mesachie Lake, tubing, hiking, fishing, boating, Sunfest, and within reach of Victoria, Nanaimo, and the Pacific Marine route to Port Renfrew. (id:44393)
Fair Realty (Nan)
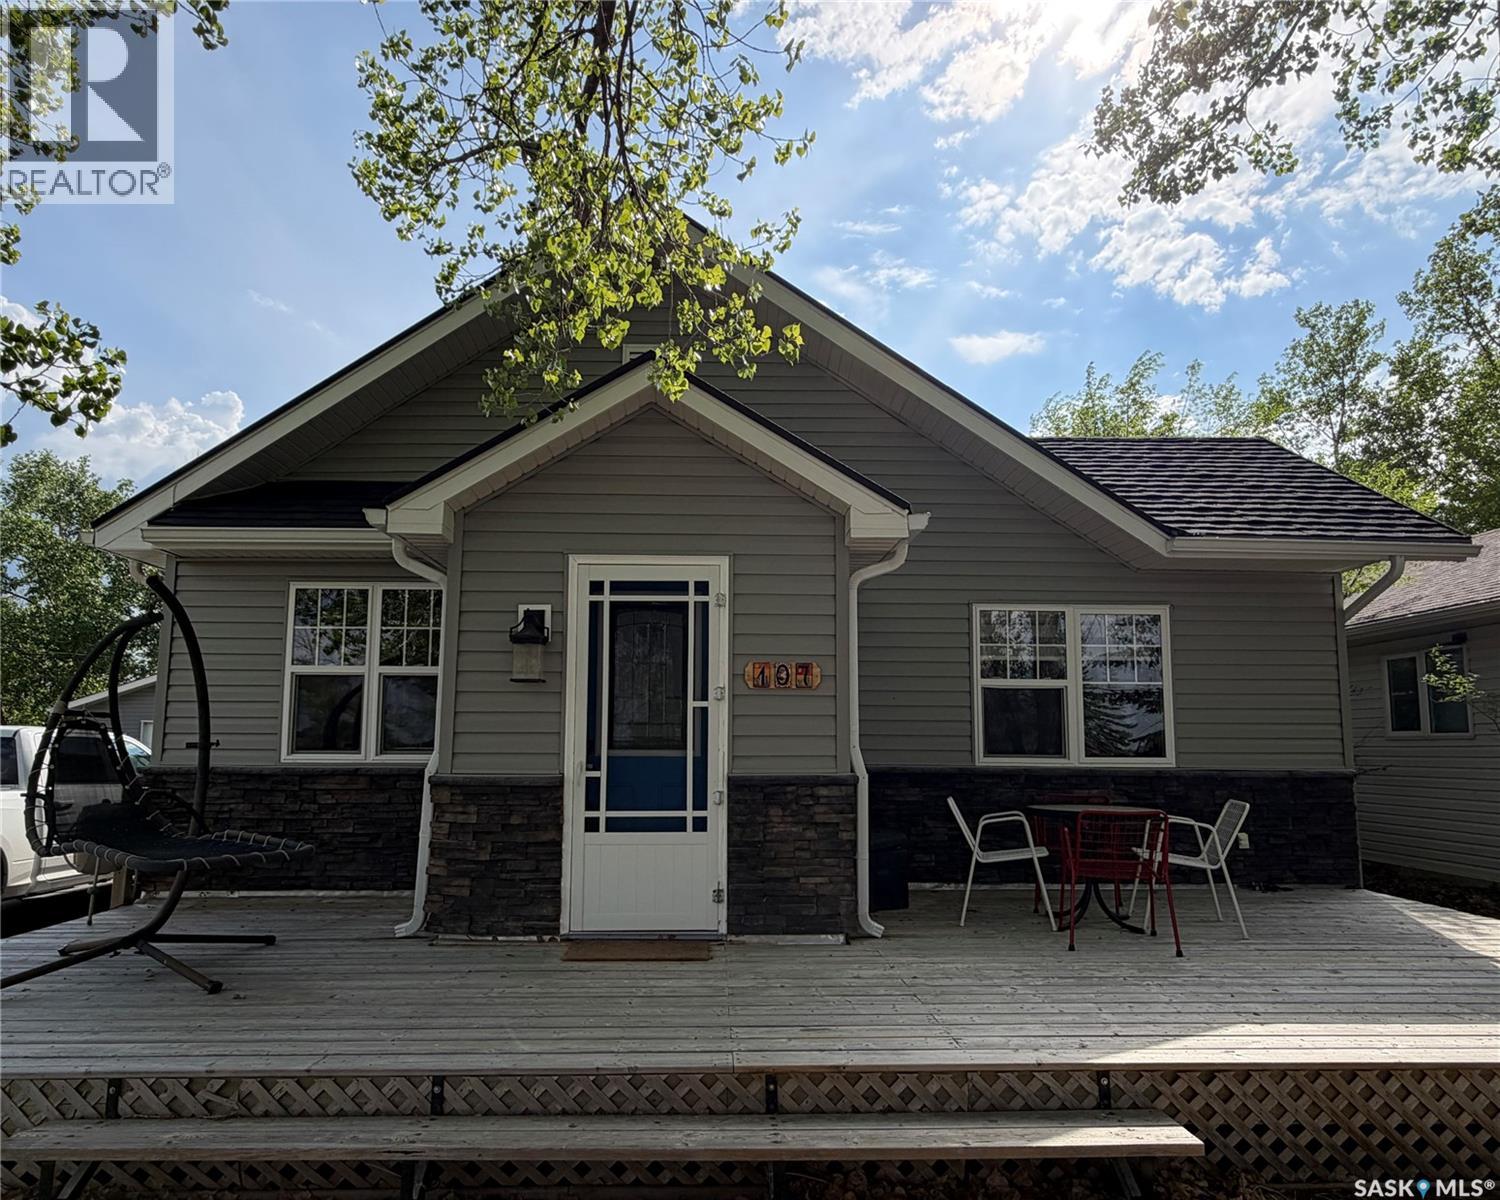
Mistusinne, Saskatchewan
Welcome to 107 Mistusinne Street, A charming year round retreat at the lake backing onto a 9 hole golf course. This beautifully restored 4-season cabin perfectly blends charm with function. Boasting a paved driveway and a pristine exterior, this home is designed to let you start enjoying the lake lifestyle the moment you arrive. Step inside to an inviting open-concept living area where the stylish kitchen takes centre stage. You’ll love the combination of rich new cabinetry and granite countertops. A smart addition to the space is the second bank of matching cabinetry, which serves as a breakfast bar or the perfect place for staging snacks before heading out to the deck. The layout features 2 bedrooms and a bright, updated 3-piece bathroom, making it an ideal setup for a small family or a cozy getaway. This cabin has been meticulously updated from top to bottom, ensuring years of low-maintenance living. Key improvements include: Durable metal roof with asphalt covering on both the cabin and garage, modern siding and high efficiency windows installed in 2019. New wiring, updated insulation, and a mini-split system for year-round climate control were also completed and finally a large wooden deck on both the front and back of the house were completed creating the perfect space for sun-soaked afternoons and evening BBQs. The fully fenced backyard is an oasis of its own. It features underground sprinklers for effortless maintenance and a layout that includes a camper for extra guests. The detached garage offers incredible versatility; the back portion is partially insulated and was previously used as a bunk, providing a great head start for those needing extra sleeping quarters. Located in the sought-after resort village of Mistusinne, you’ll enjoy paved streets, pristine beaches, and a friendly community. Whether you are seeking a permanent residence or a seasonal escape, this property is ready for you to start making memories. (id:44393)
Royal LePage Saskatoon Real Estate